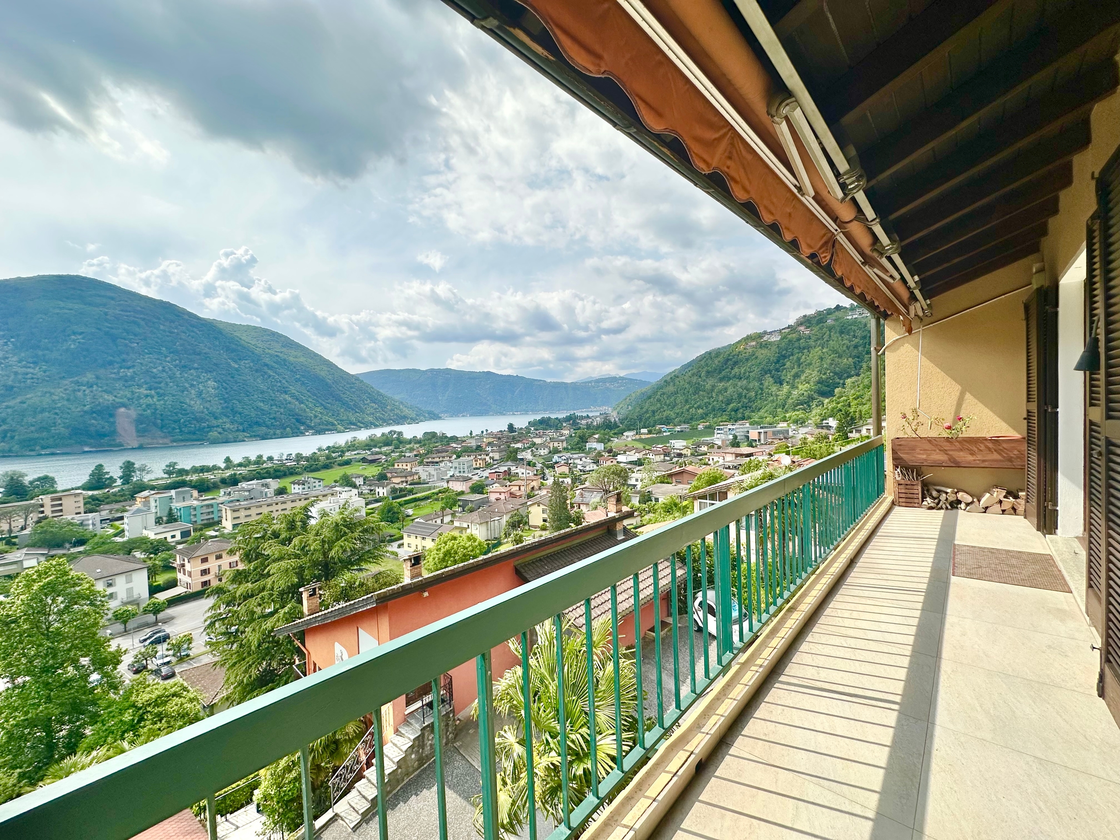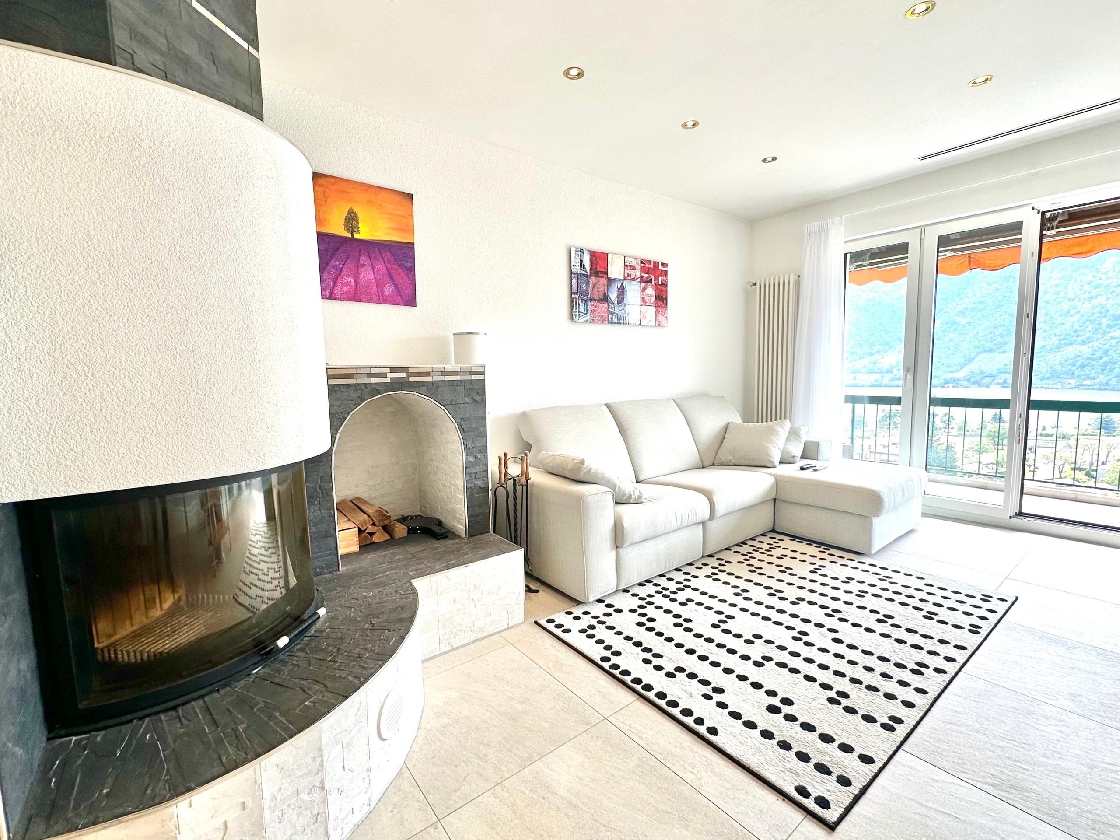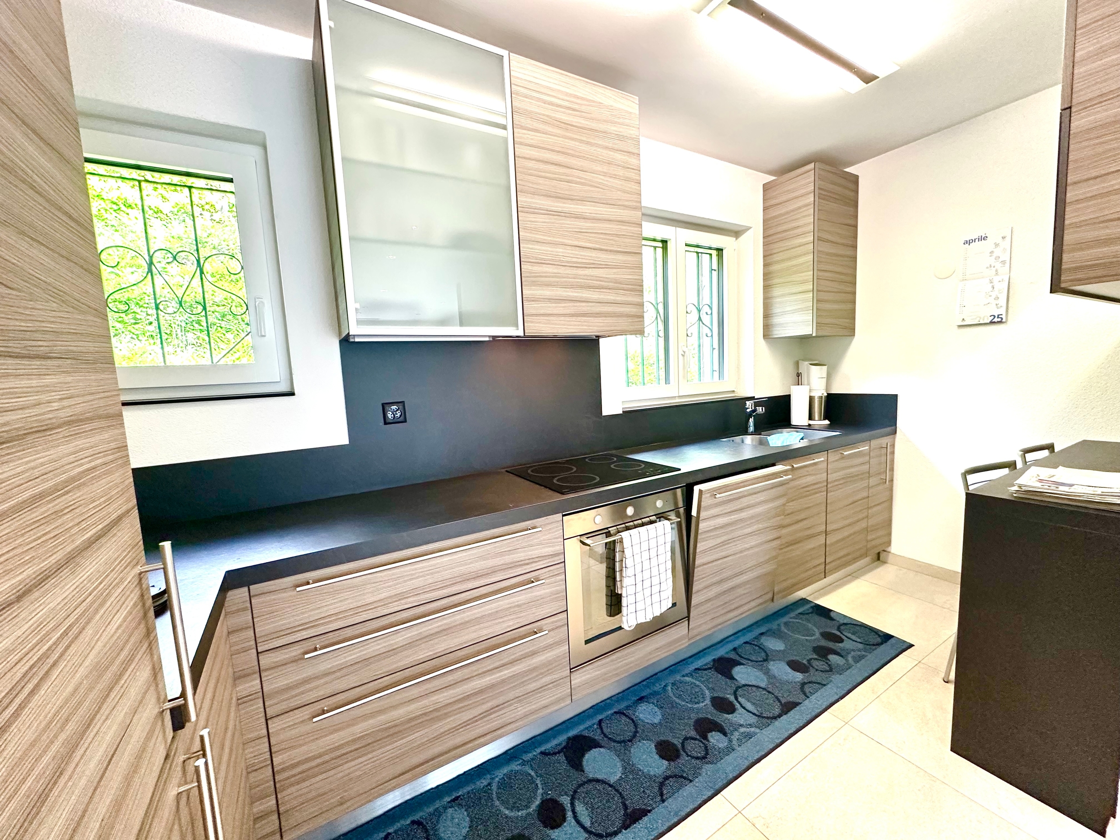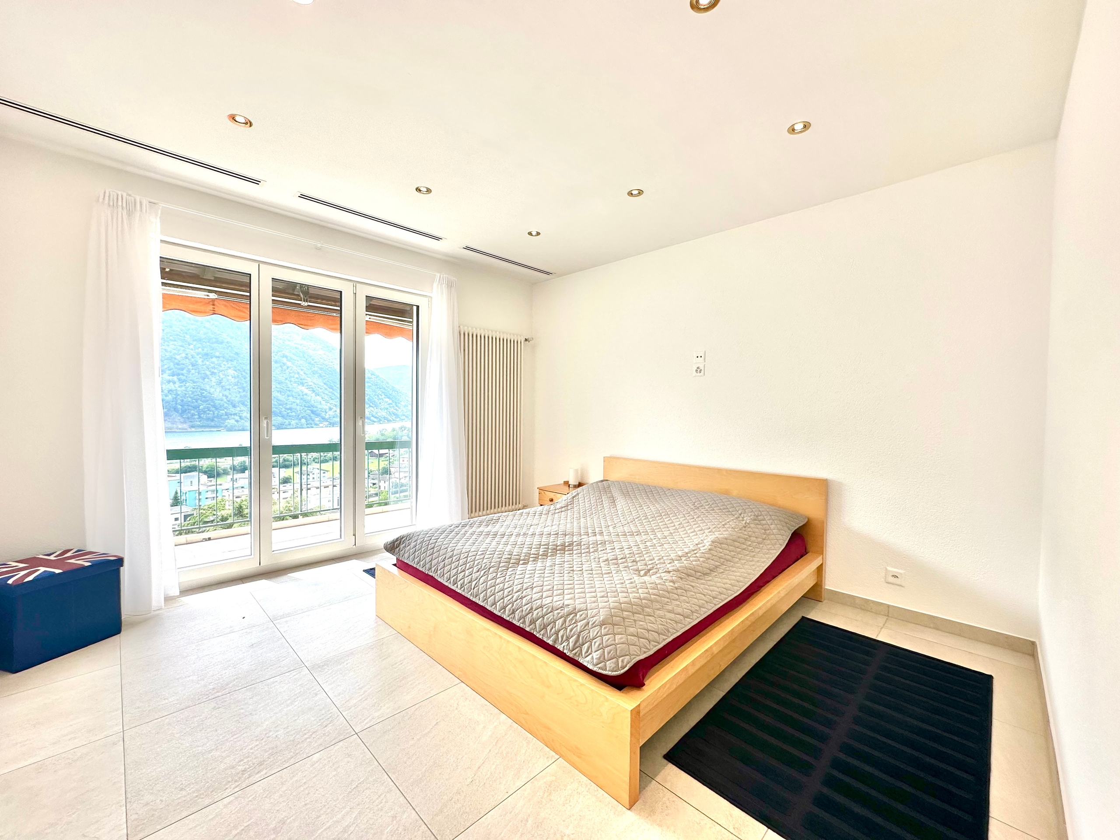
Renovated house with 5.5 rooms on sale in Rancate - 192 m²
FASCINATING 5.5 ROOMS RENOVATED HOUSE IN THE CENTER
Localisation
via Vela 1, 6862 RancateCharacteristics
Number of parkings
Description
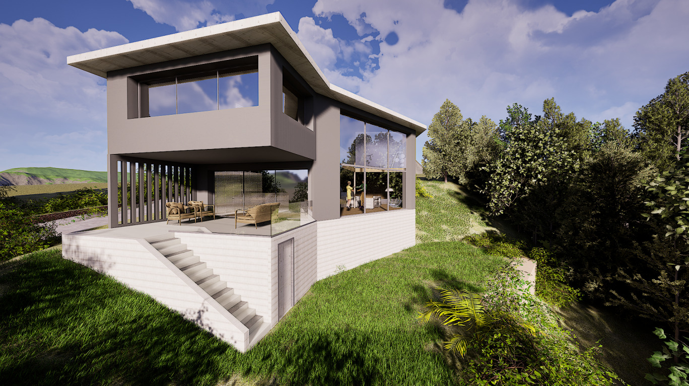
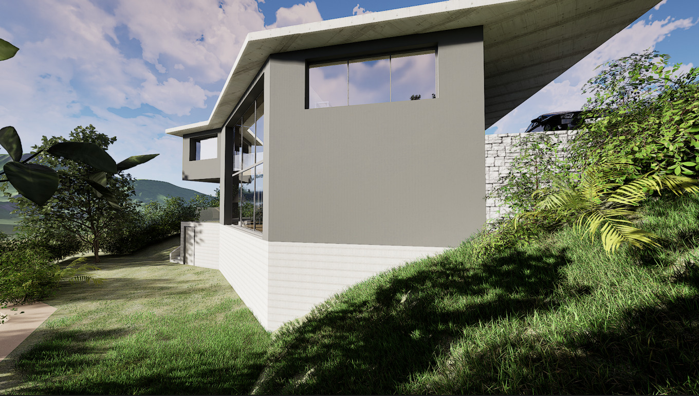
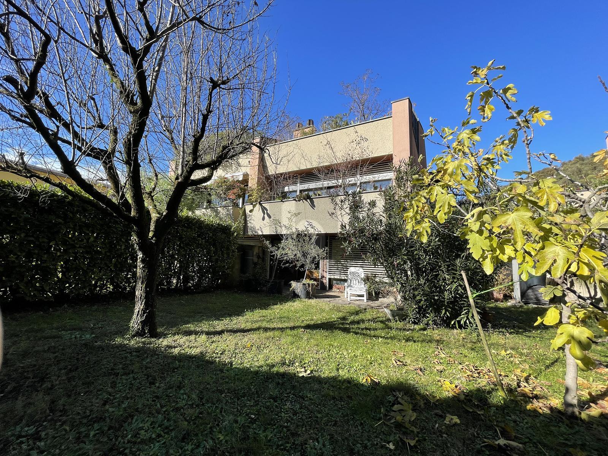
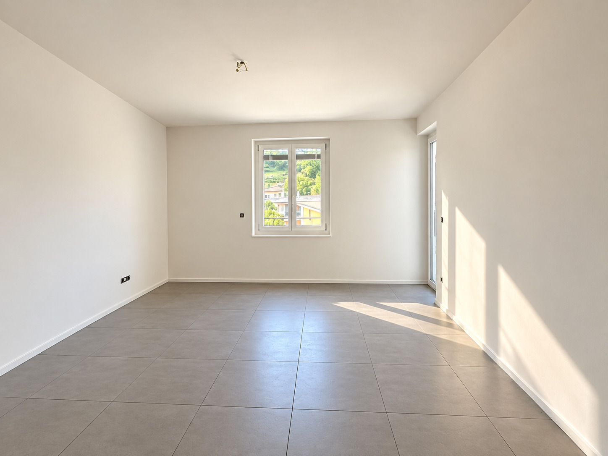
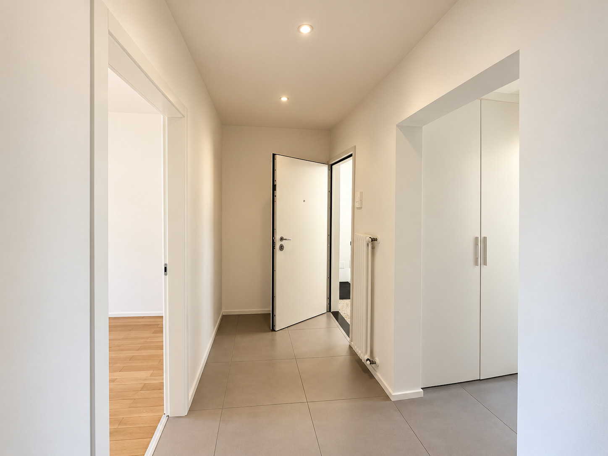
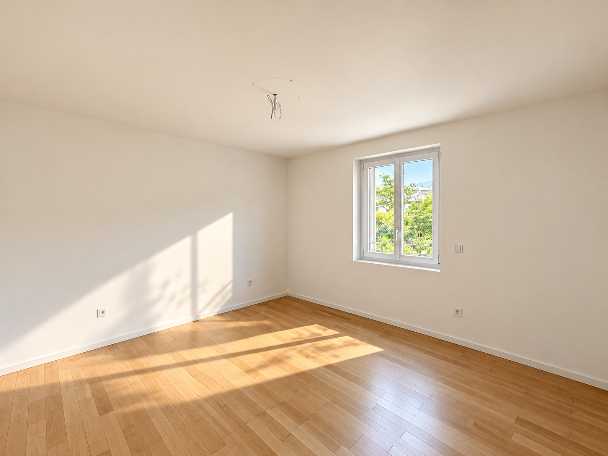
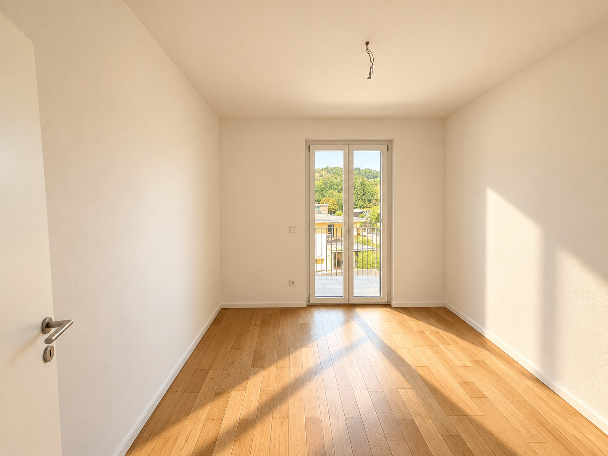
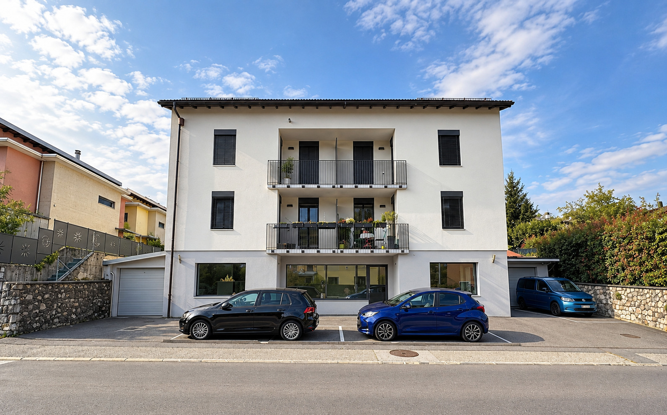
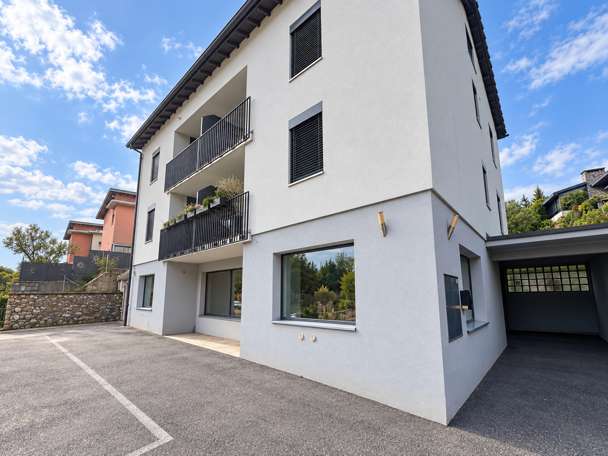
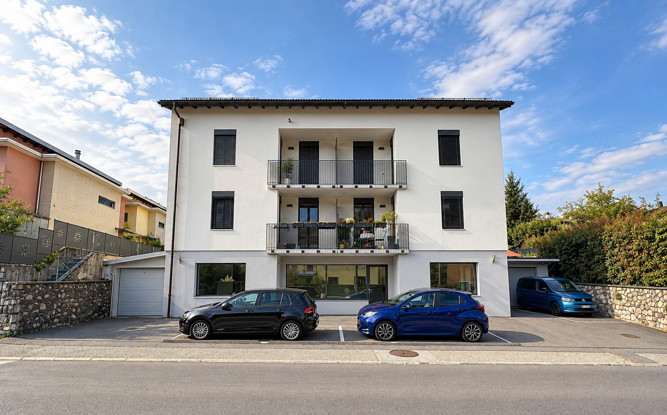
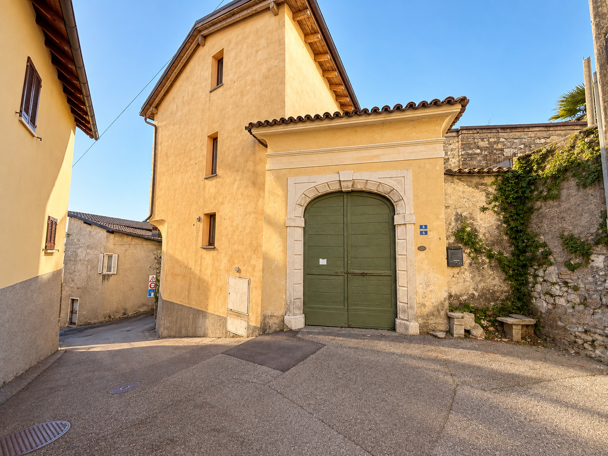
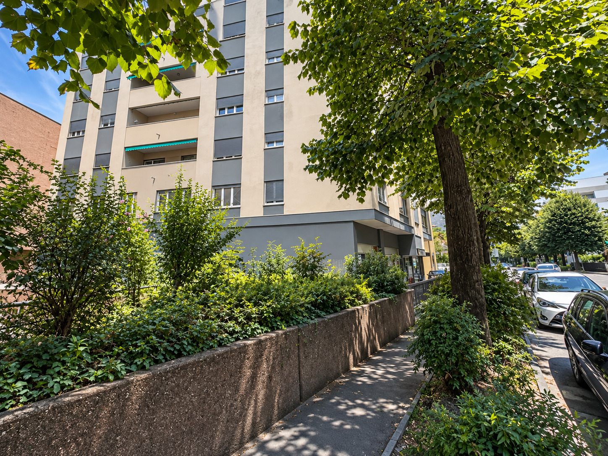
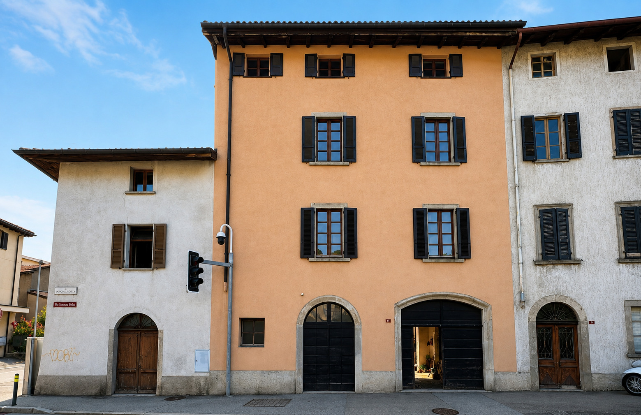
In Rancate, in via Vela, we offer for sale a multi-level townhouse, finely renovated in 2016, respecting the historical materials and typical features of the construction period.
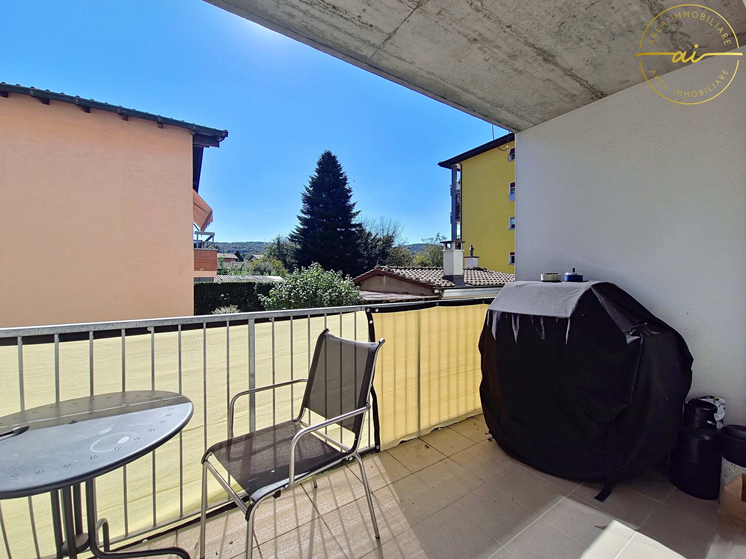
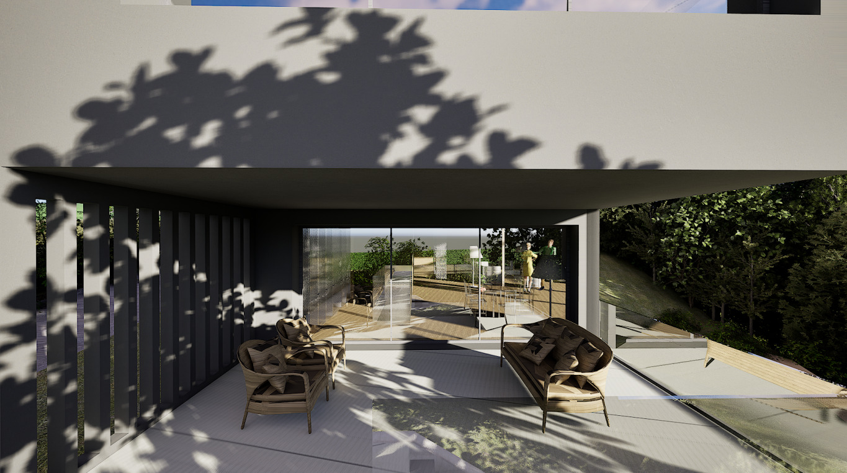
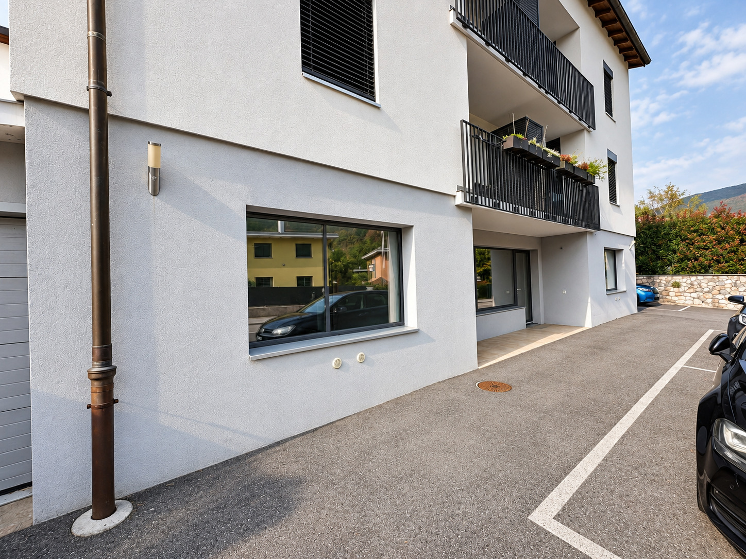
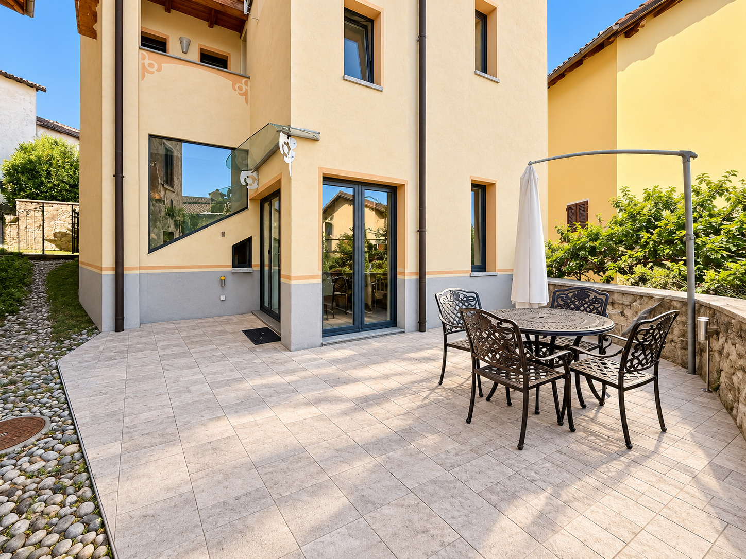
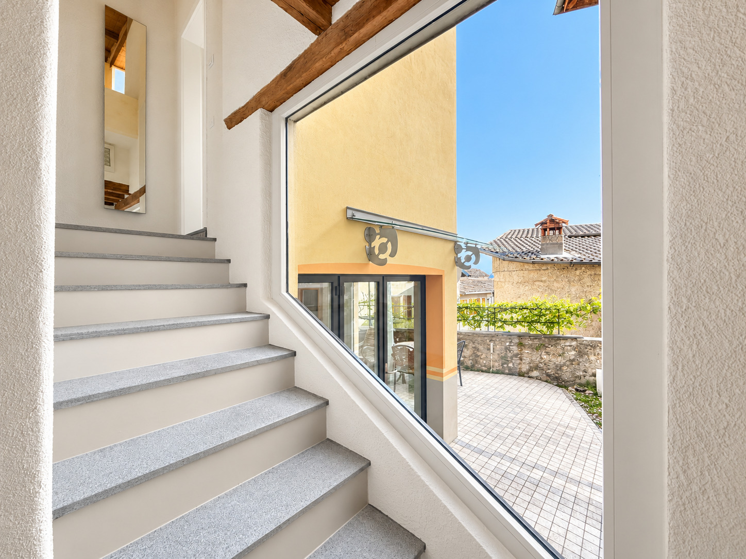
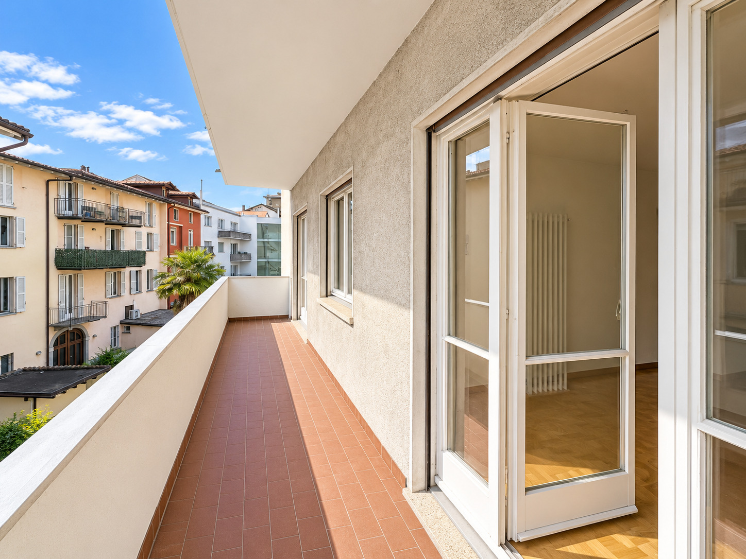
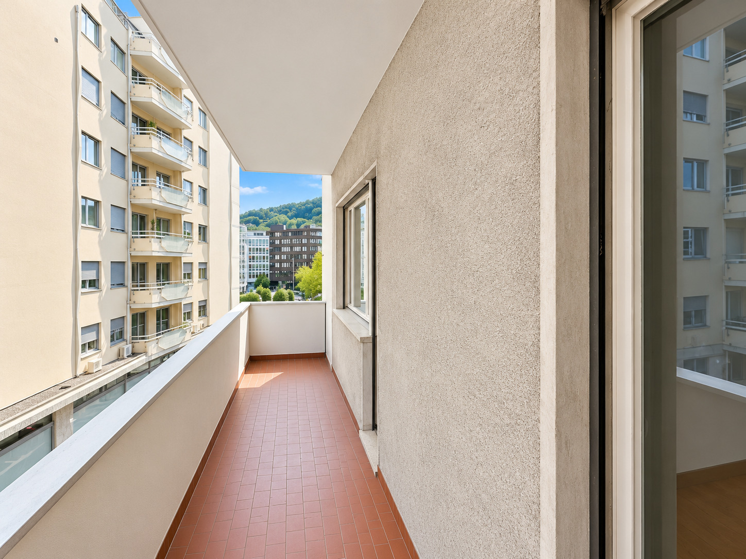
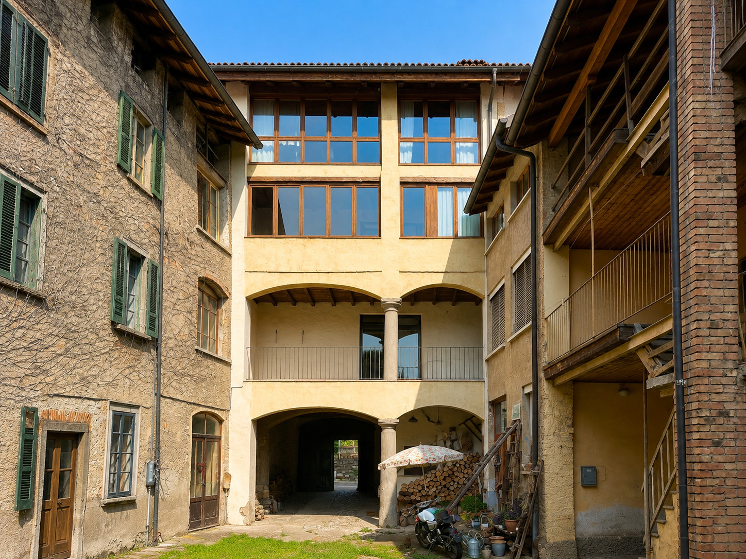
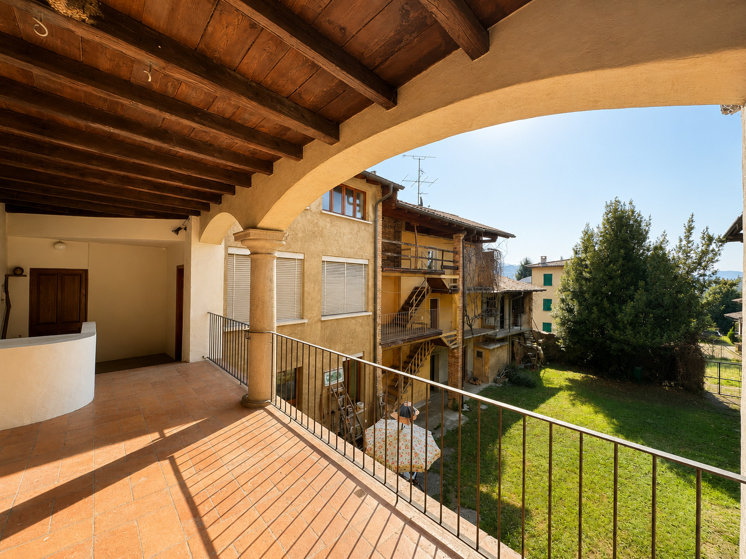
The house has an entrance on the first floor onto a terrace with terracotta flooring and an original column, facing the communal courtyard.
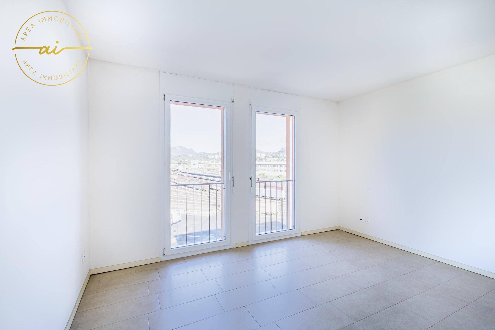
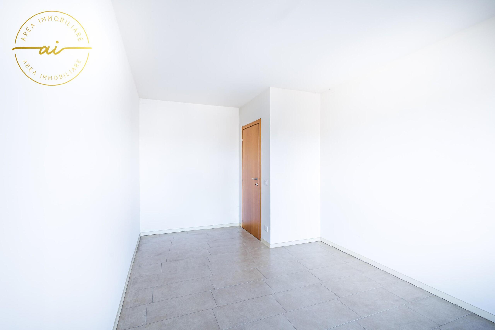
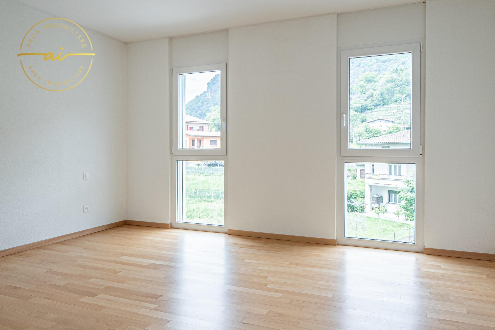
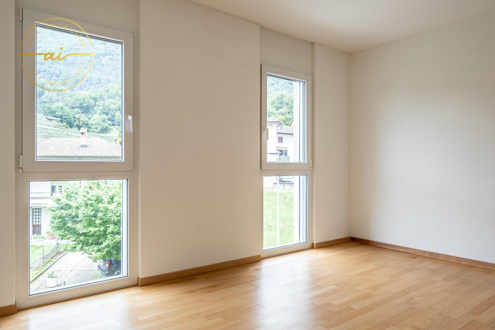
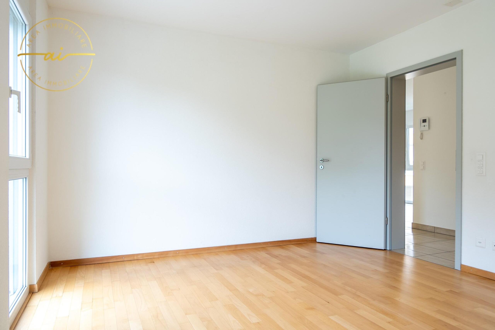
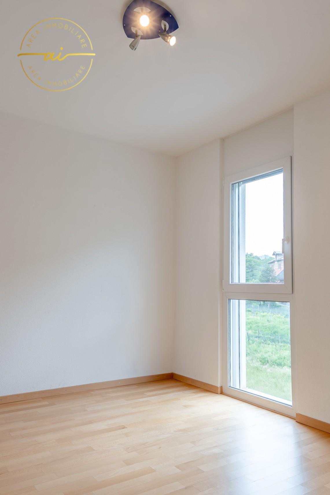
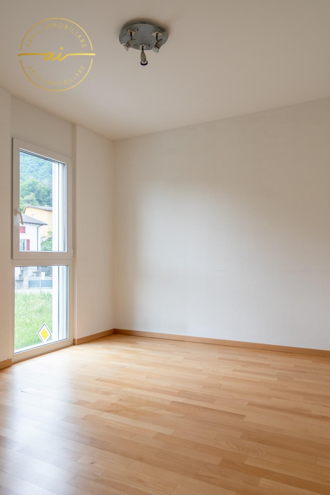
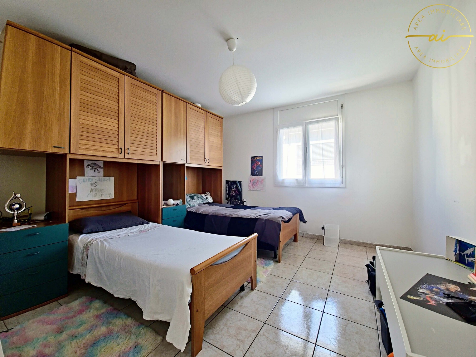
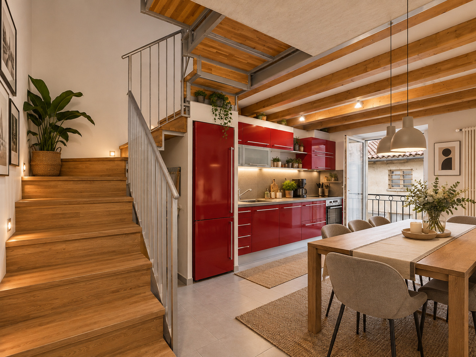
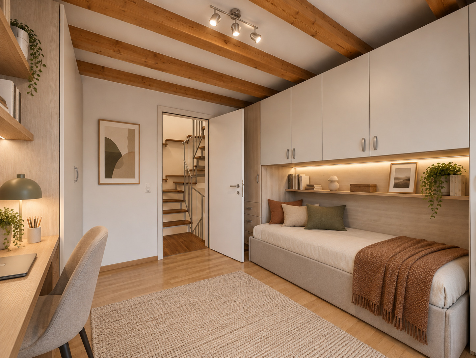
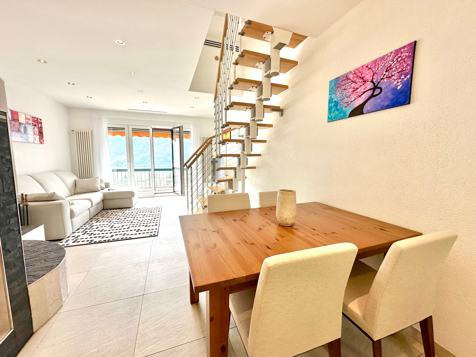
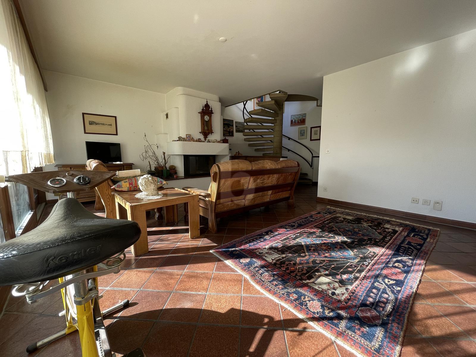
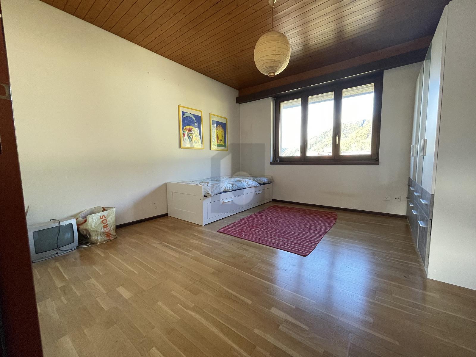
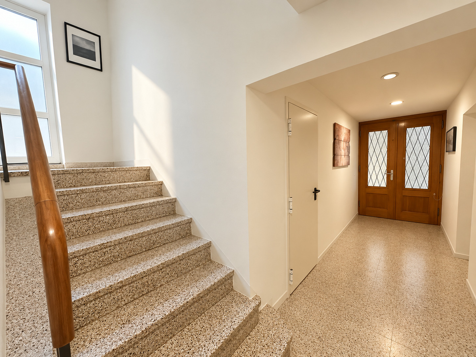
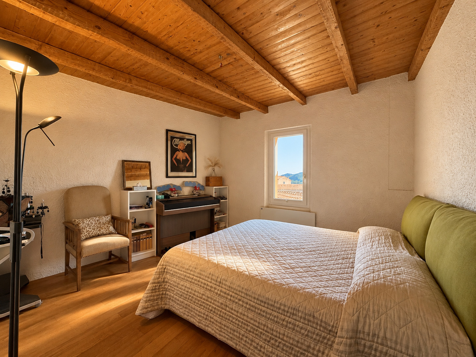
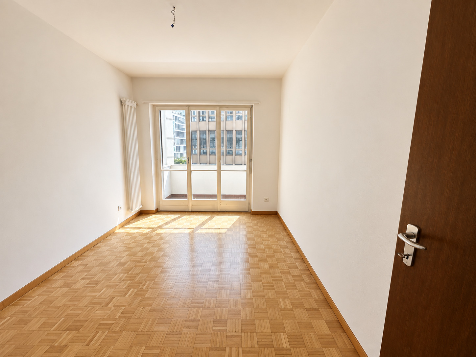
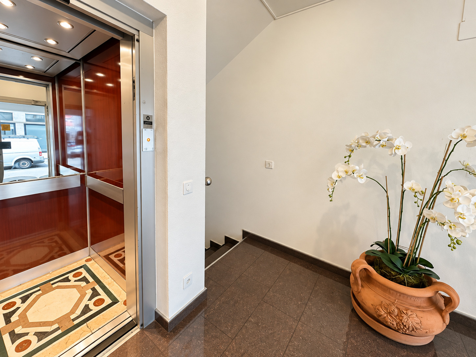
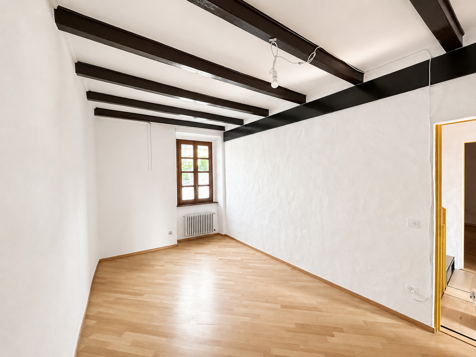
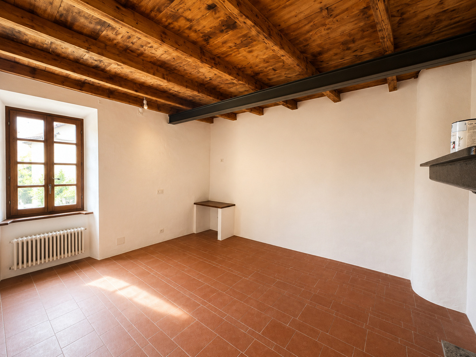
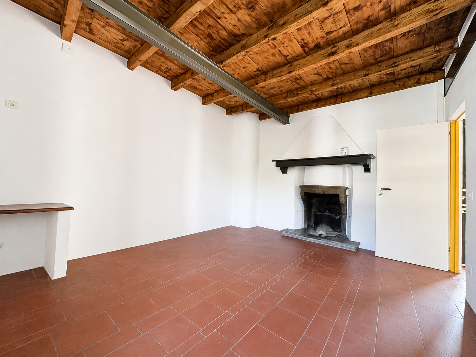
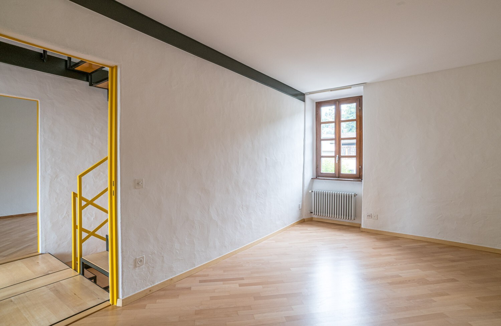
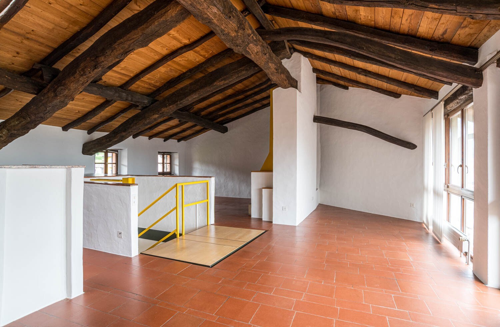
Entering the house, we find a modern staircase with a painted metal structure and wooden steps in the center, which serves all the floors. On the ground floor there are two bedrooms, one of which has a decorative fireplace.
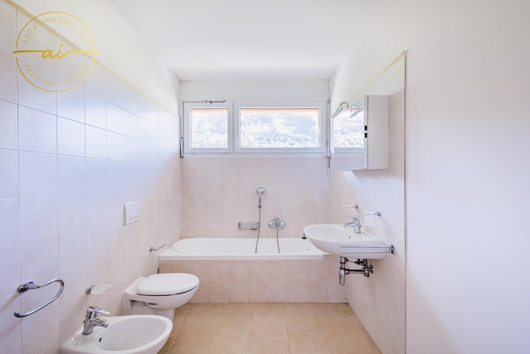
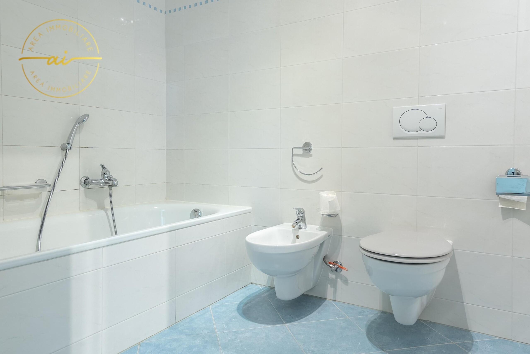
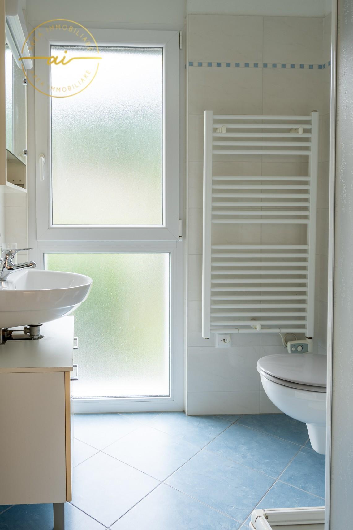
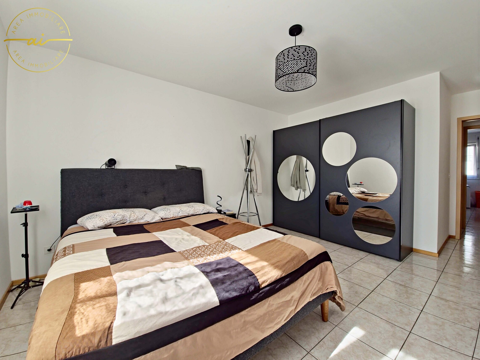
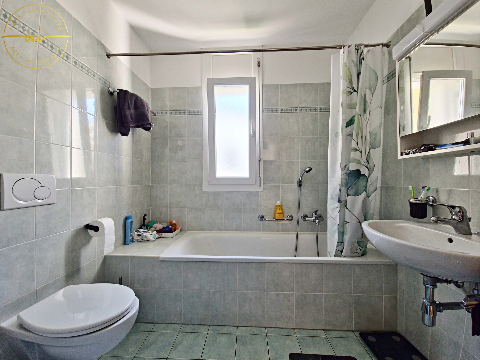
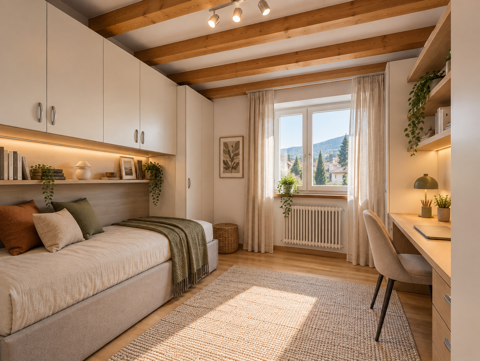
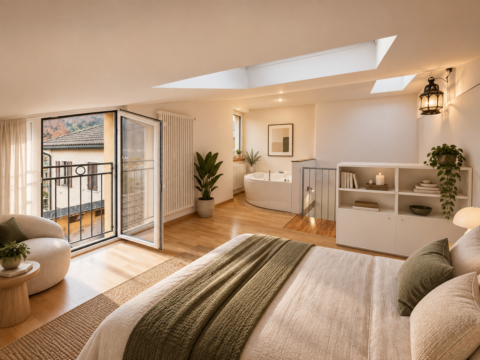
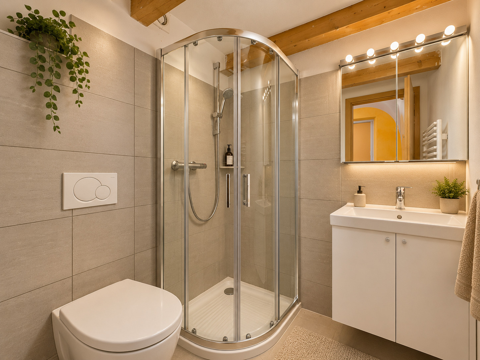
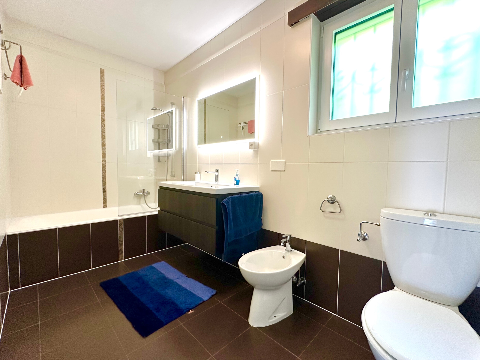
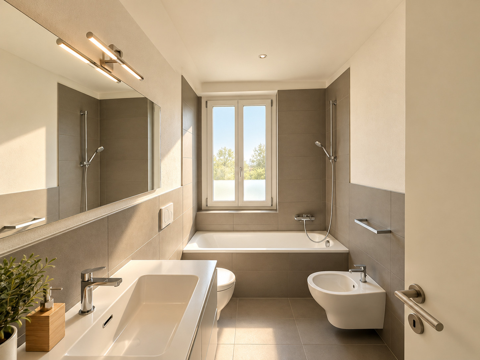
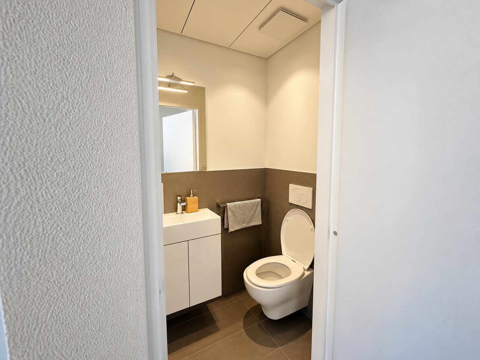
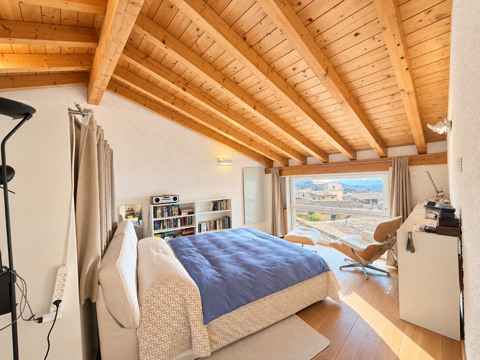
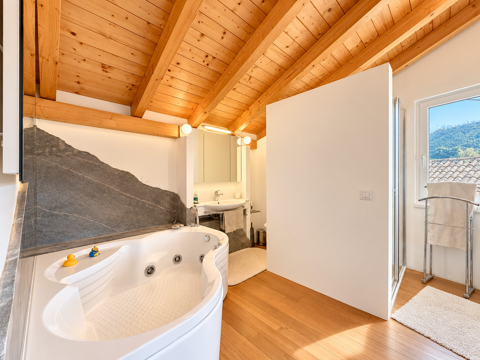
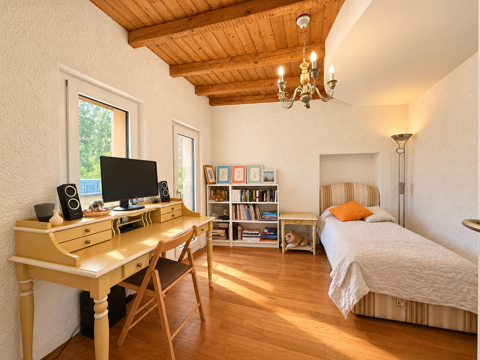
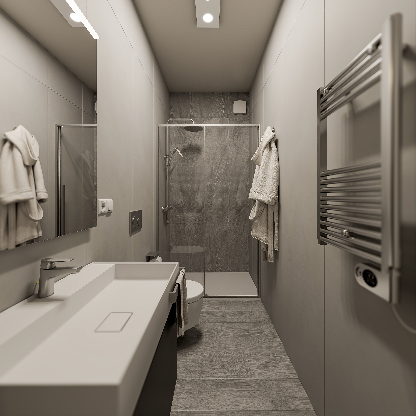
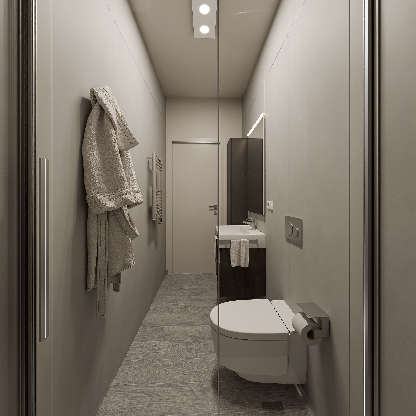
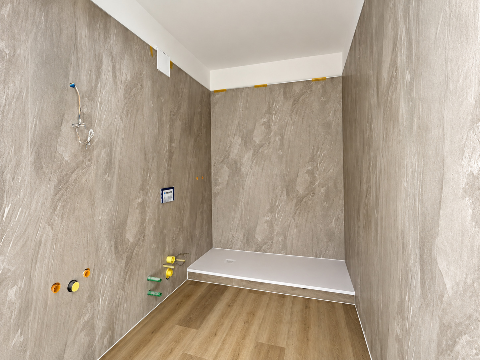
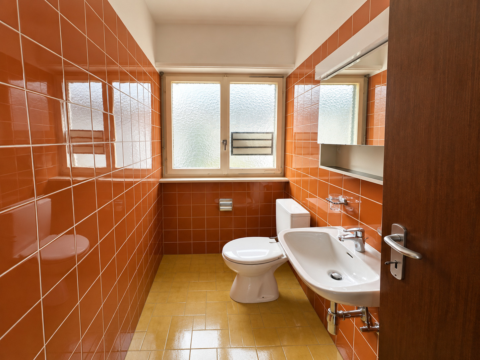
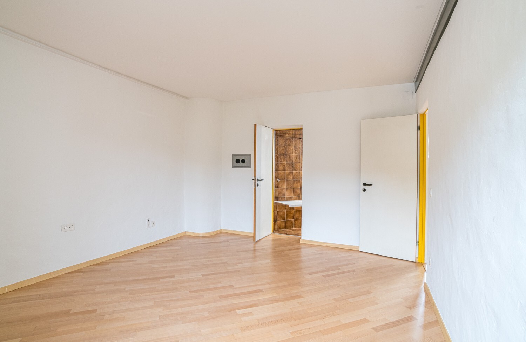
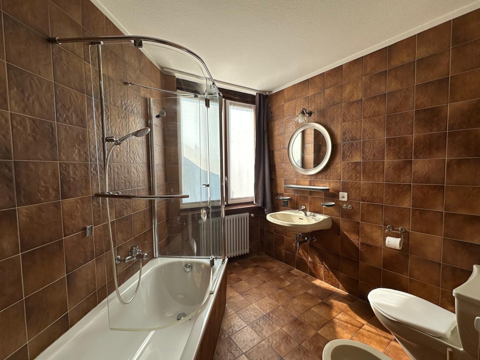
On the mezzanine floor there is a first bathroom and going up another half floor we find two more bedrooms, including the master bedroom with a windowed bathroom with a bathtub, and another room that is perfect for use as a study.
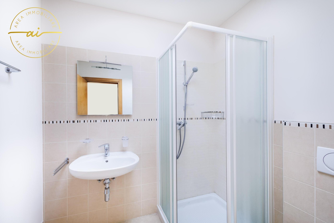
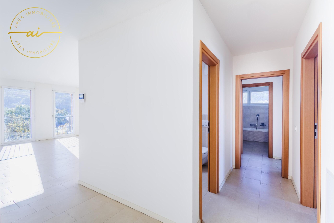
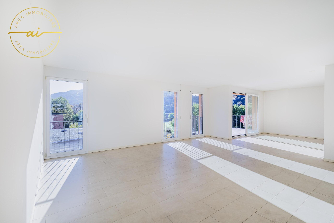
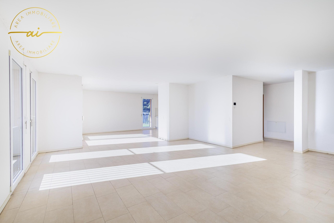
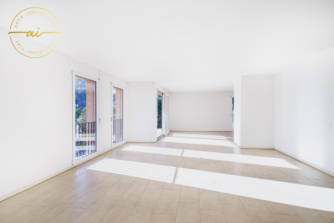
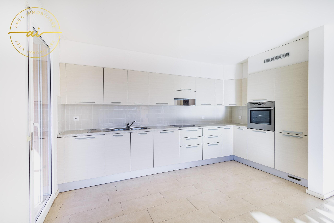
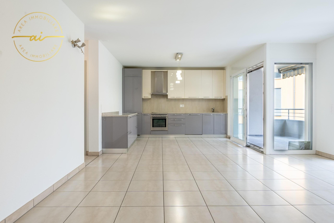
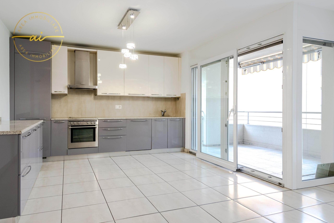
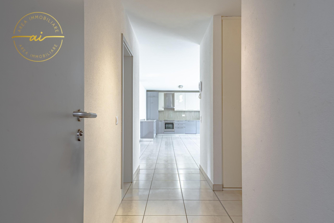
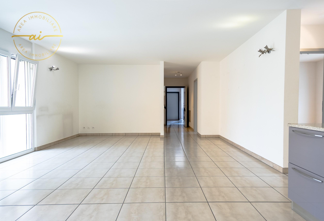
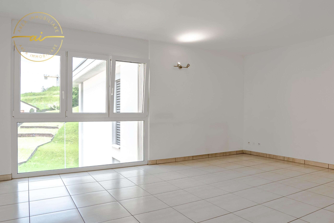
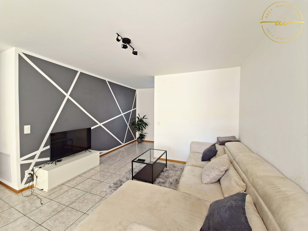
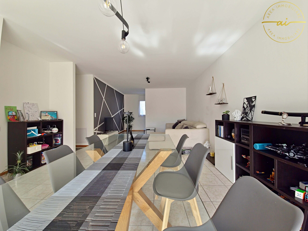
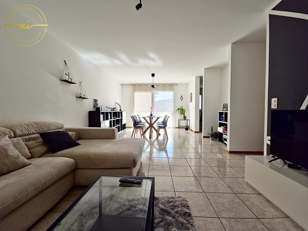
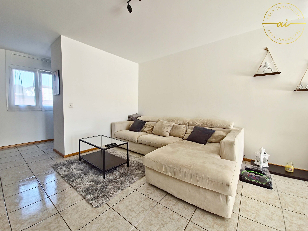
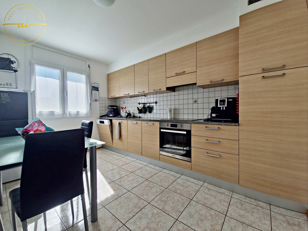
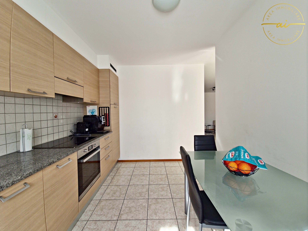
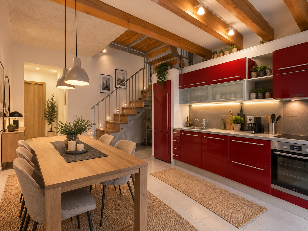
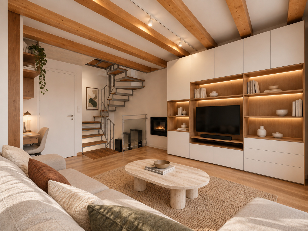
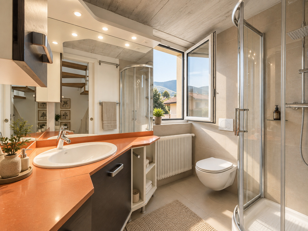
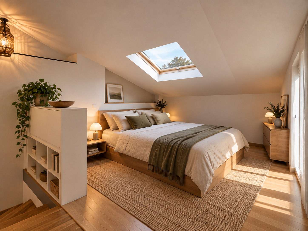
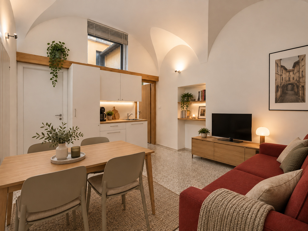
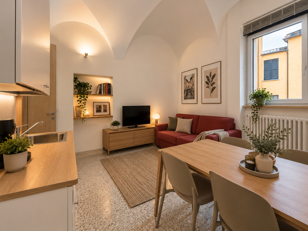
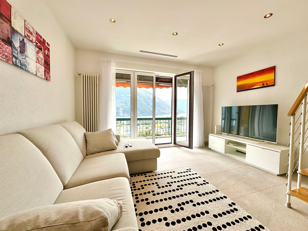
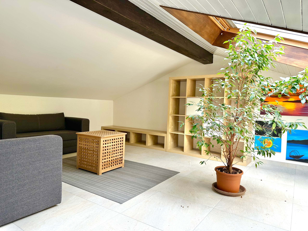
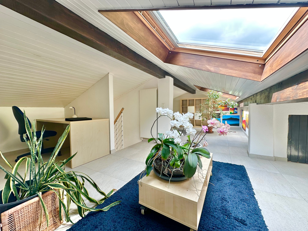
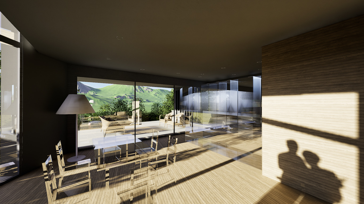
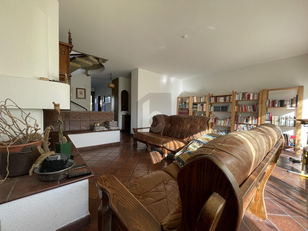
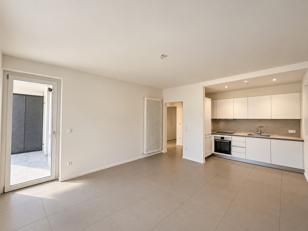
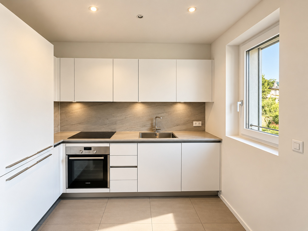
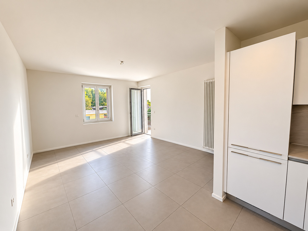
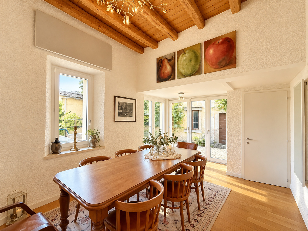
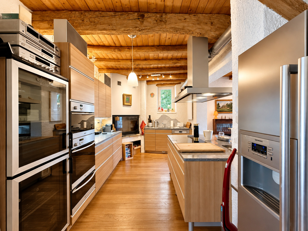
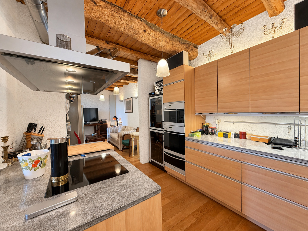
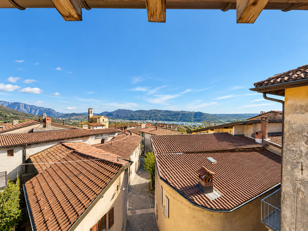
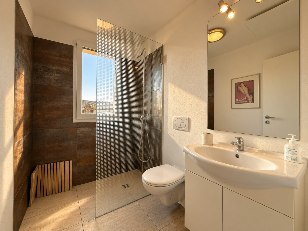
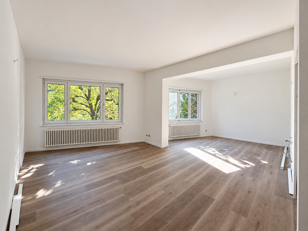
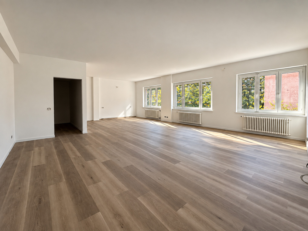
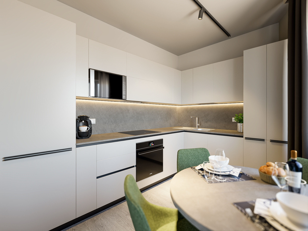
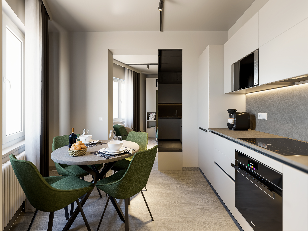
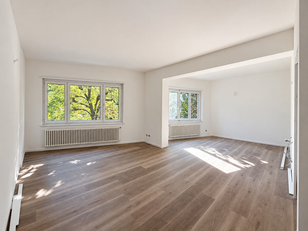
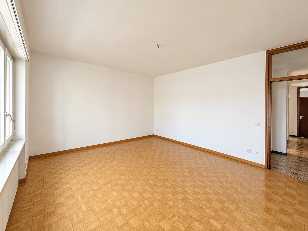
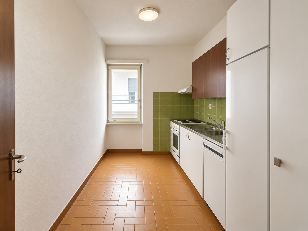
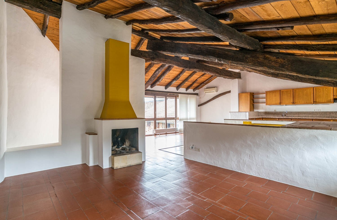
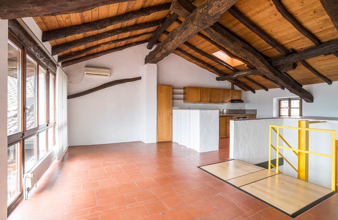
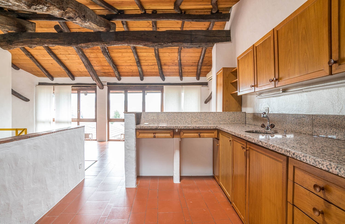
Before reaching the attic floor, which is air-conditioned, there is the third bathroom with a shower. Large living room with open-plan kitchen, with a fireplace area and dining area overlooking the greenery of the courtyard.
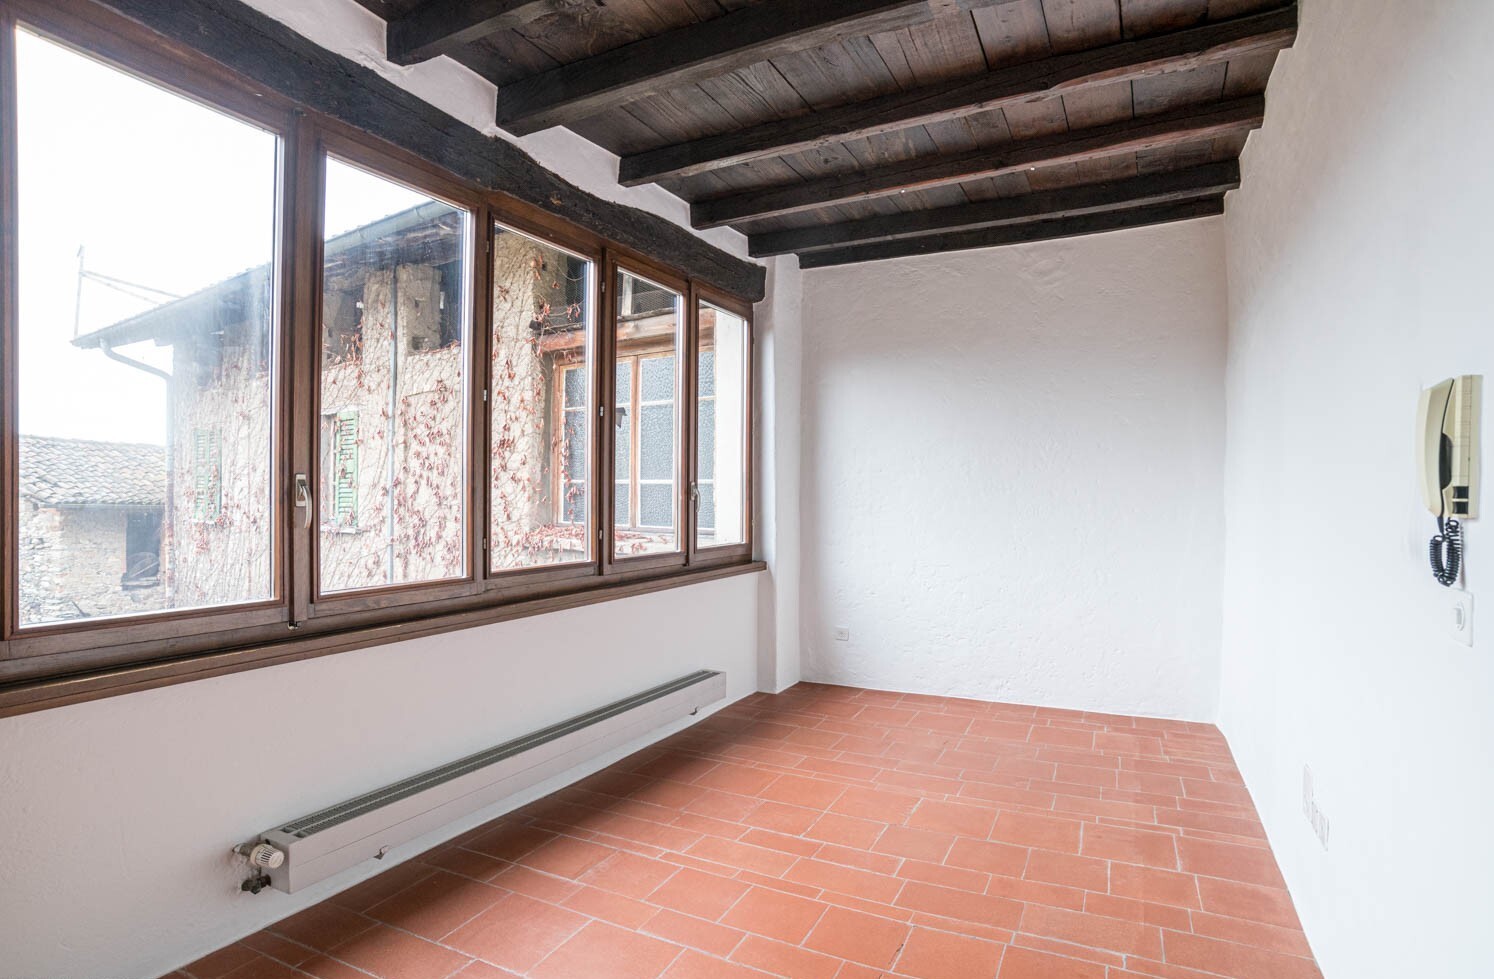
The Ticino terracotta floors are particularly beautiful and, together with the wooden ceilings, offer a pleasant contrast to the staircase.
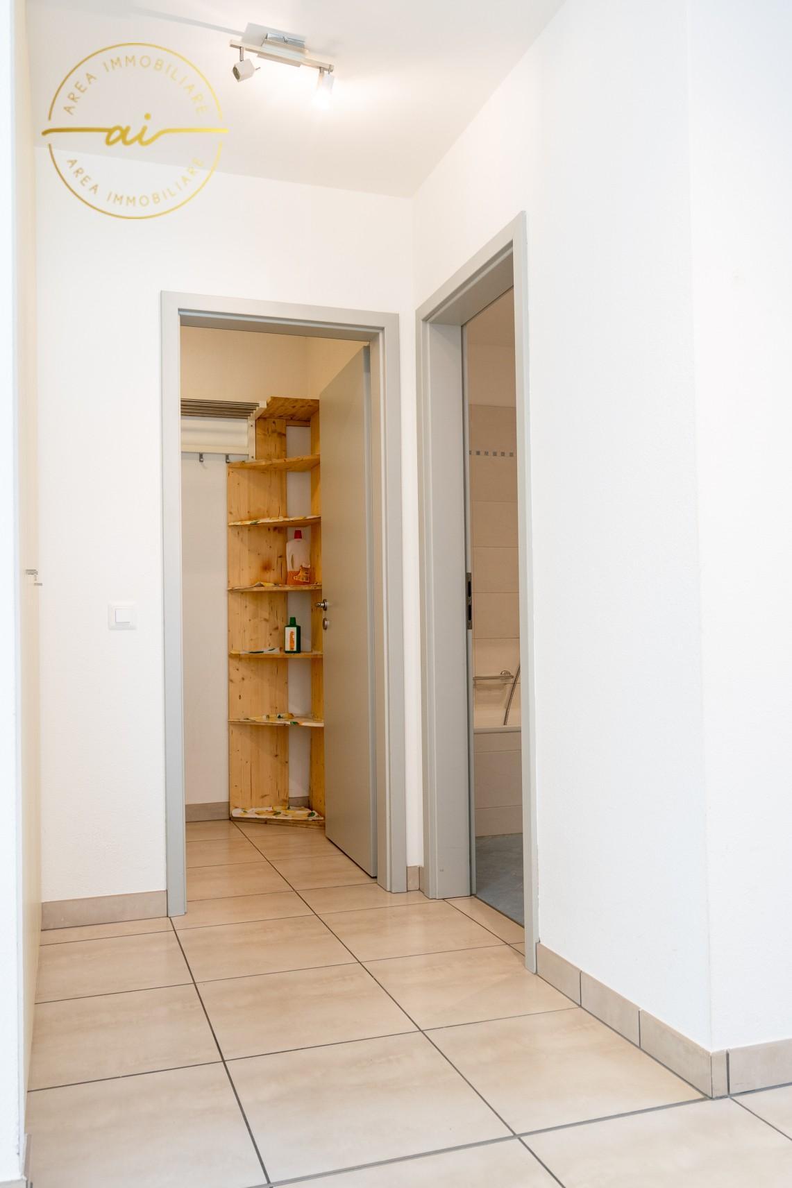
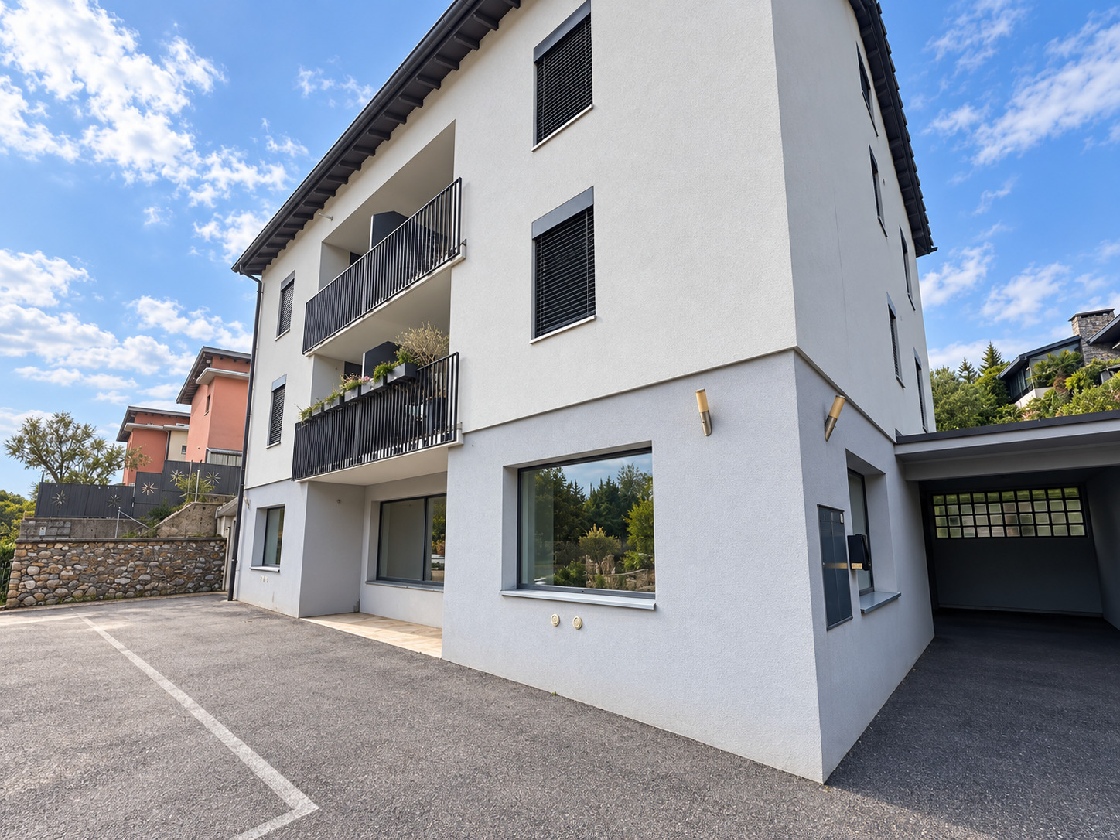
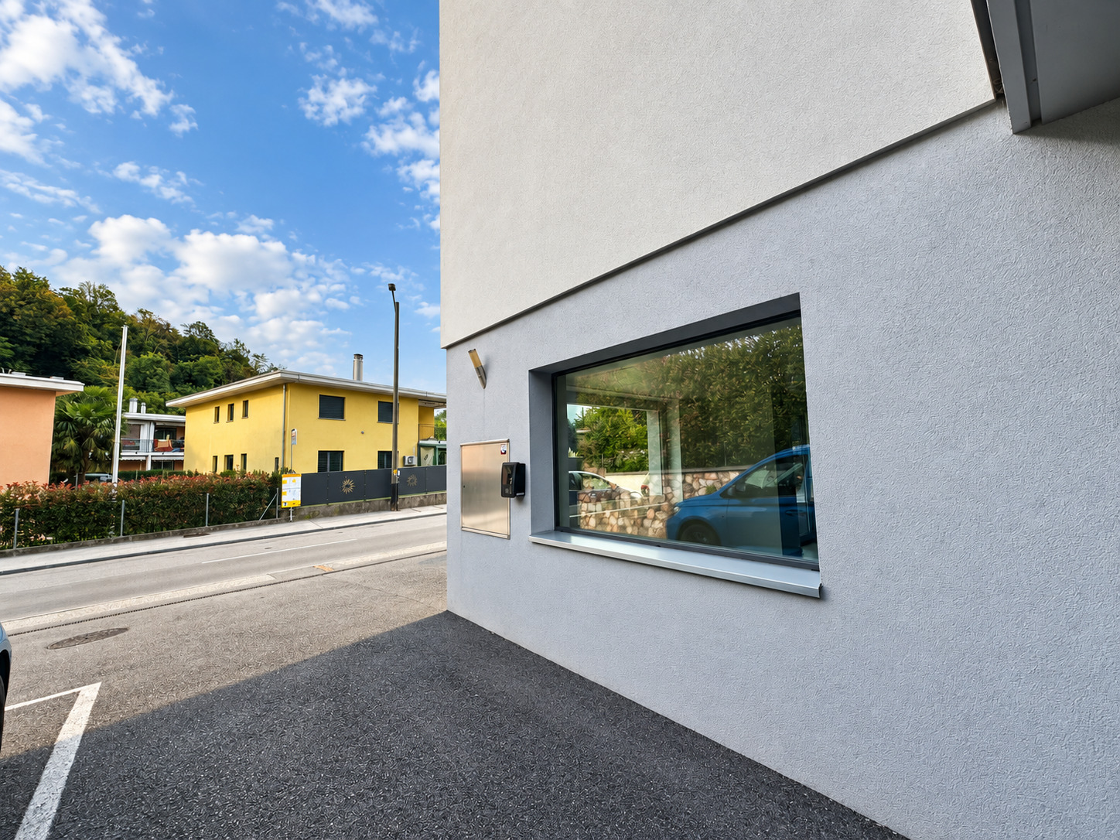
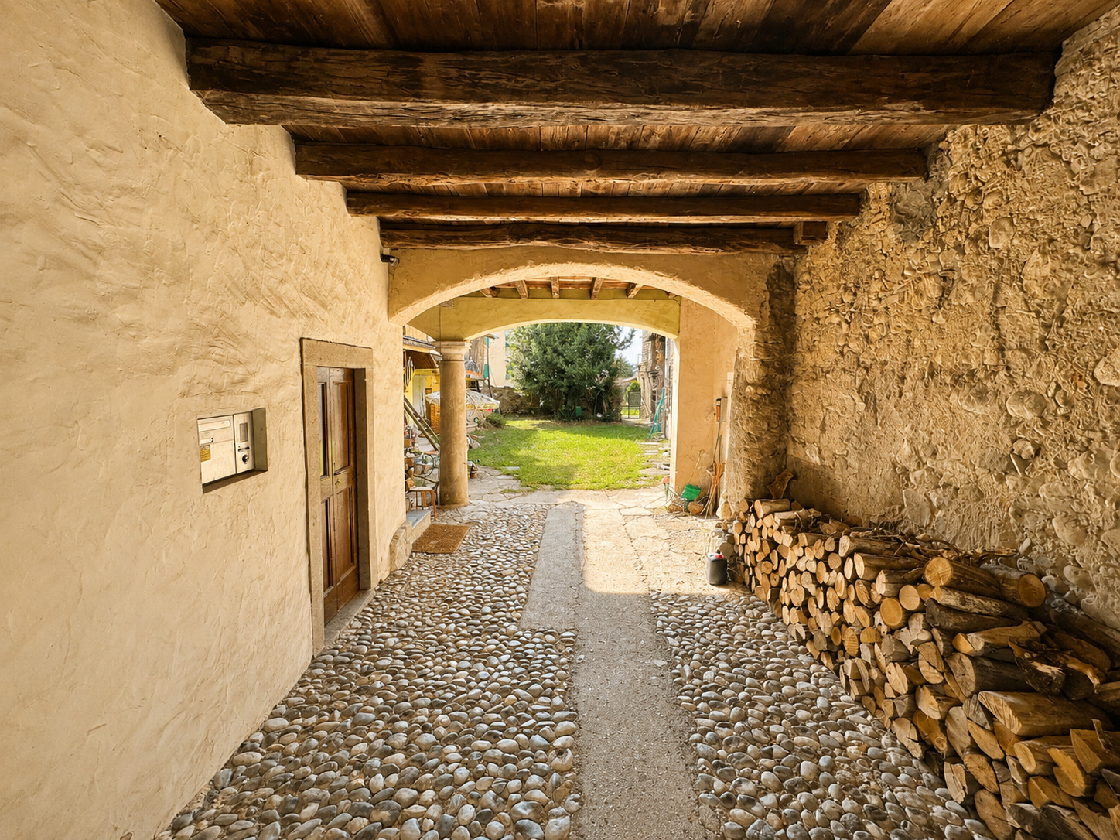
On the ground floor there is a windowed utility room that houses the boiler and laundry area. Finally, under the entrance porch, the house has a large covered parking space.
The heating is oil-based and the windows are wooden with double glazing. The roof was renovated and insulated in 2016.
Contact us to arrange a visit
Conveniences
Neighbourhood
- City centre
- Residential area
- Bank
- Post office
- Restaurant(s)
- Railway station
- Bus stop
- Primary school
- Secondary school
- Hospital / Clinic
Outside conveniences
- Balcony/ies
- Terrace/s
- Covered parking space(s)
- Roof insulation
Inside conveniences
- Without elevator
- Open kitchen
- Separated lavatory
- Cellar
- Fireplace
- Decorative fireplace
- Double glazing
- Bright/sunny
- Exposed beams
- With character
- Timber frame
- Traditional solid construction
Equipment
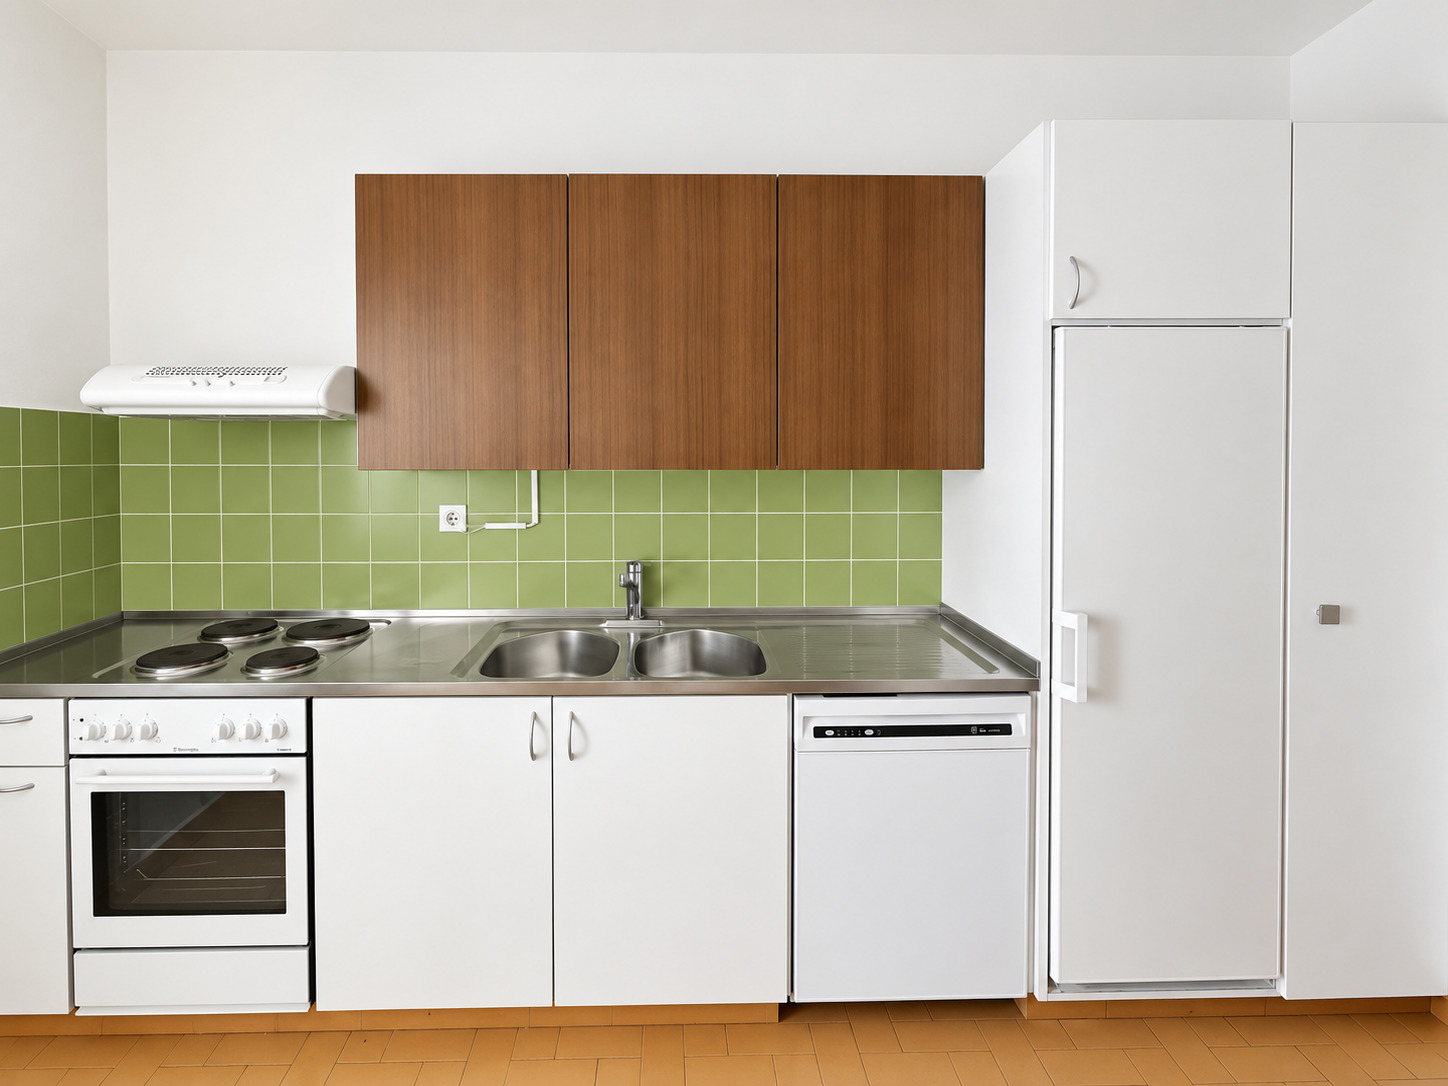
- Furnished kitchen
- Ceramic glass cooktop
- Fridge
- Freezer
- Dishwasher
- Washing machine
- Dryer
- Bath
- Shower
- Phone
- Optic fiber
Floor
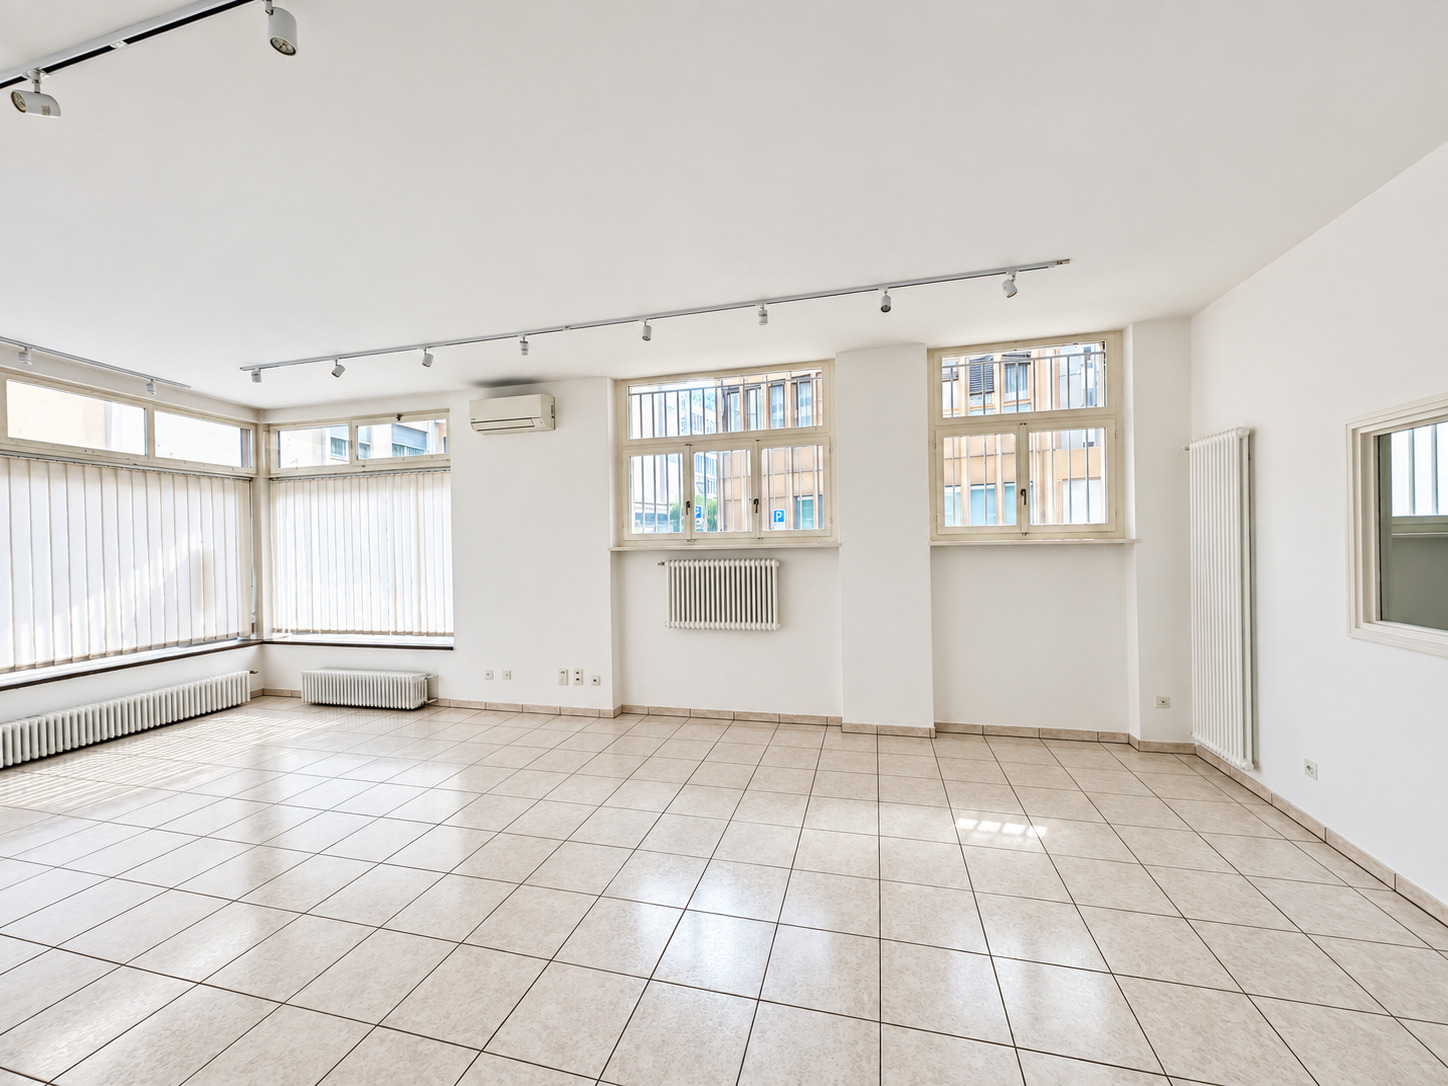
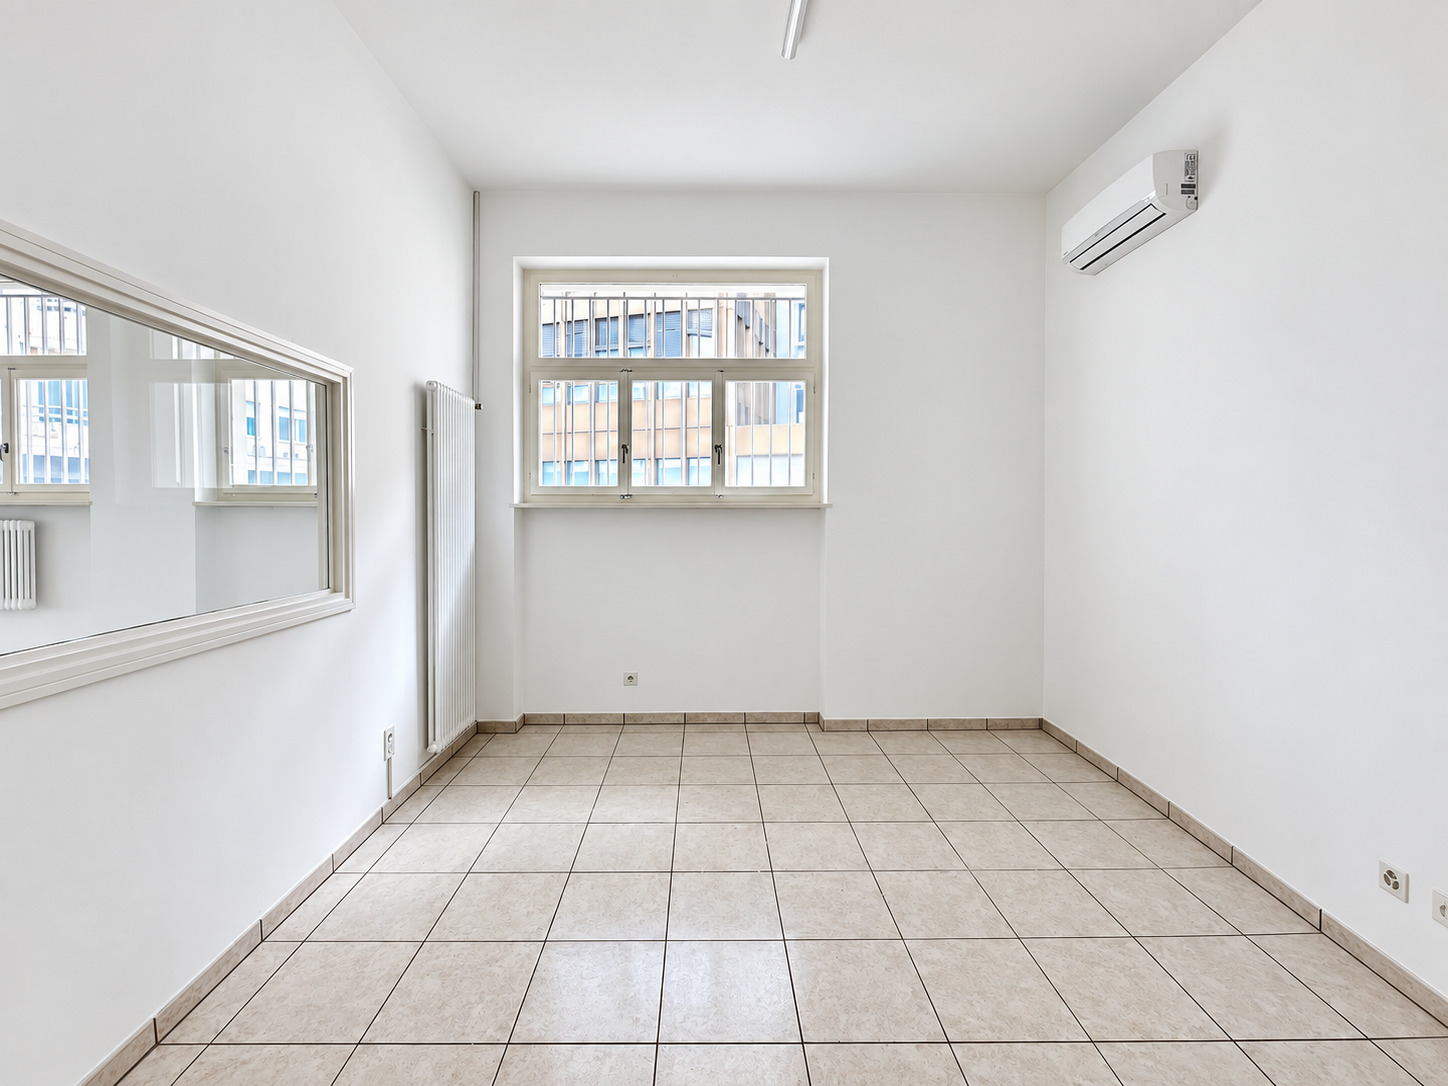
- Tiles
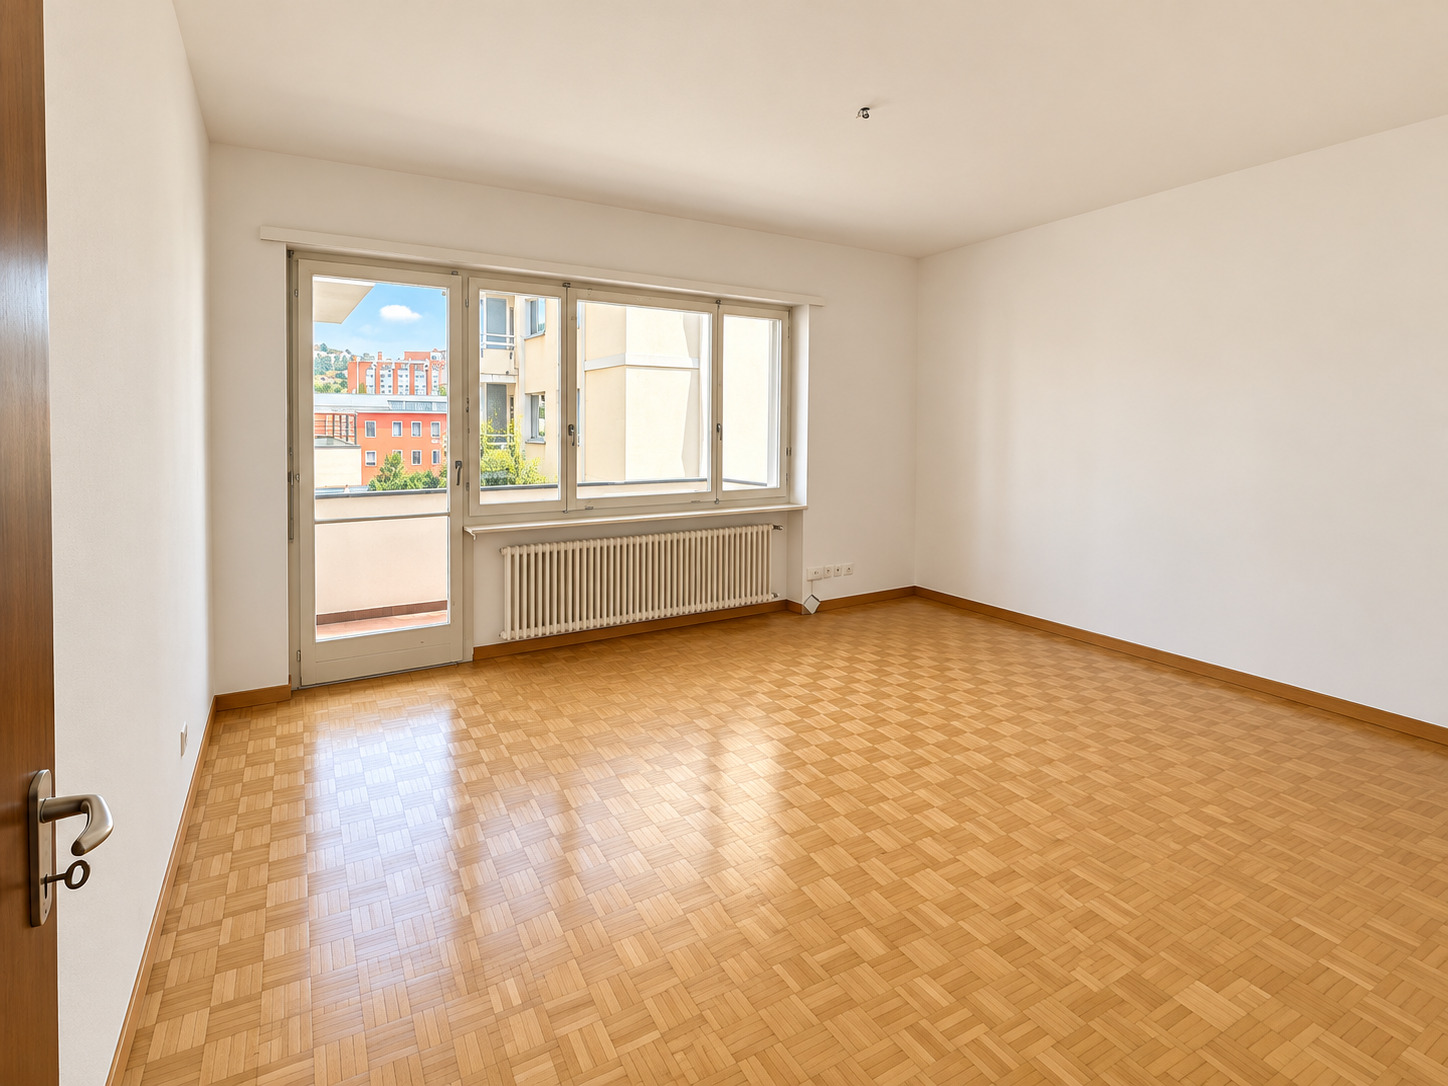
- Parquet floor
- Stone
Condition
- Good
Orientation
- East
- West
Exposure
- Favourable
- All day
View
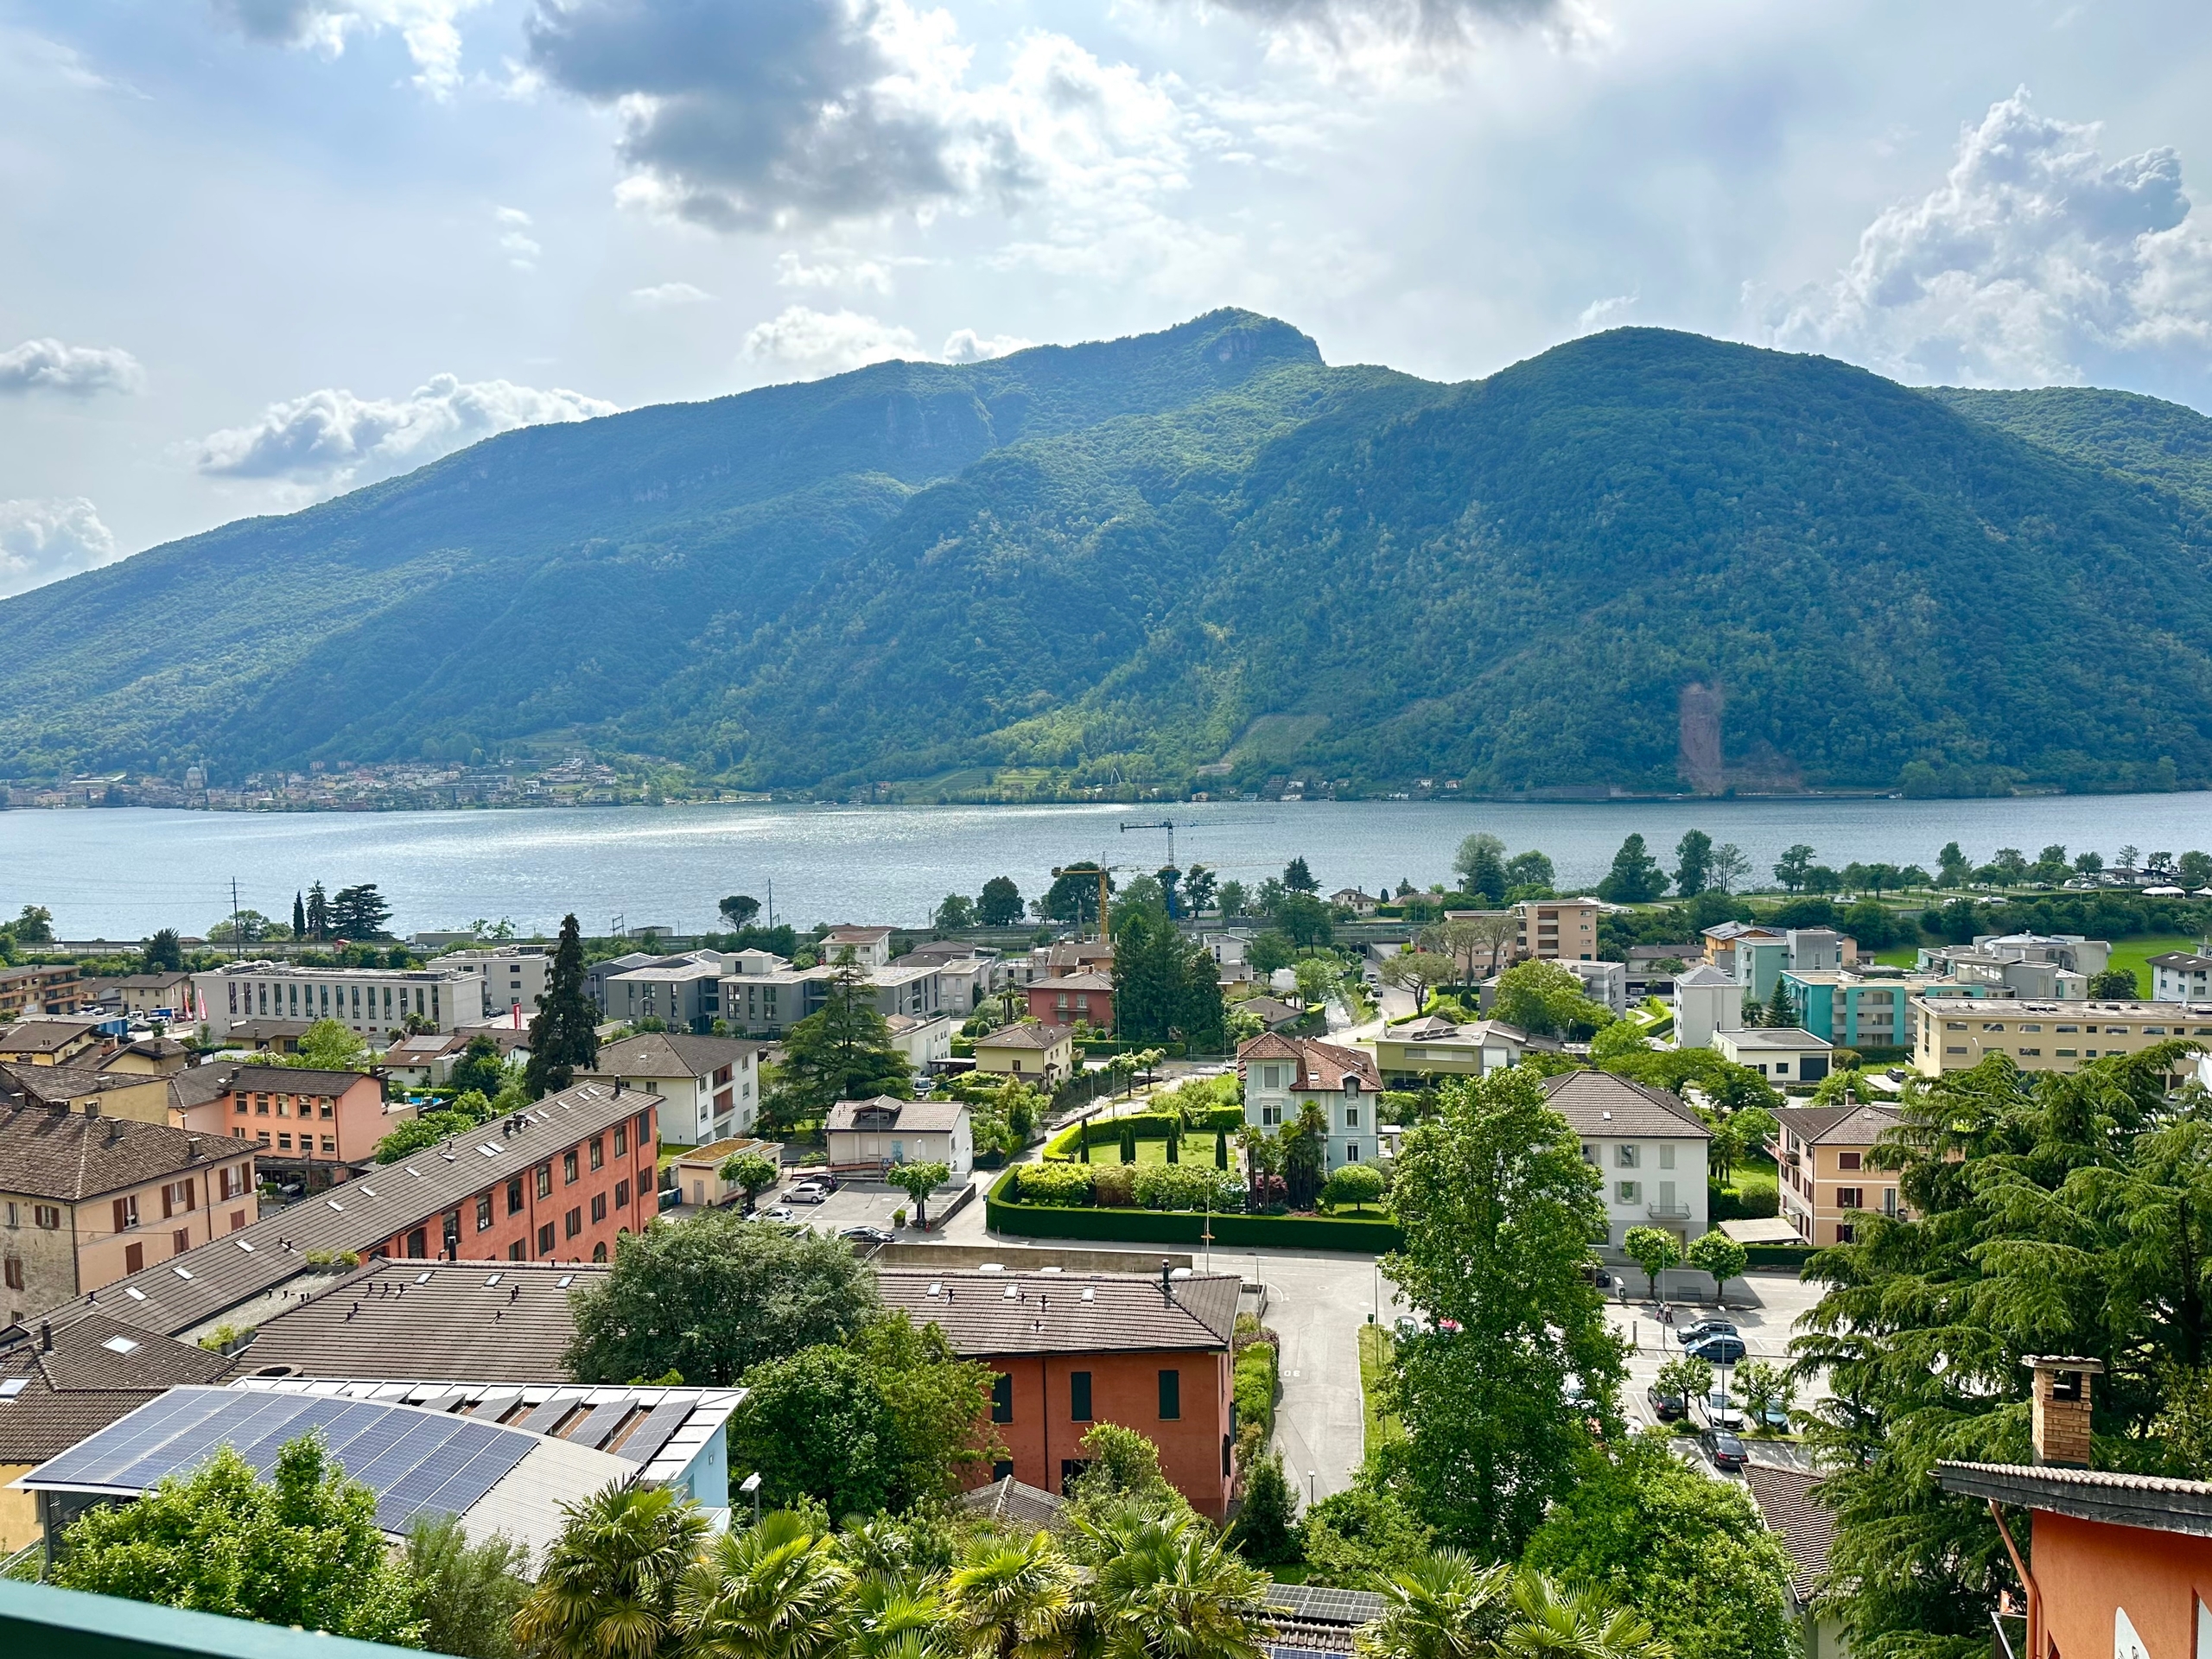
- Far view
Style
- Classic
- Character house