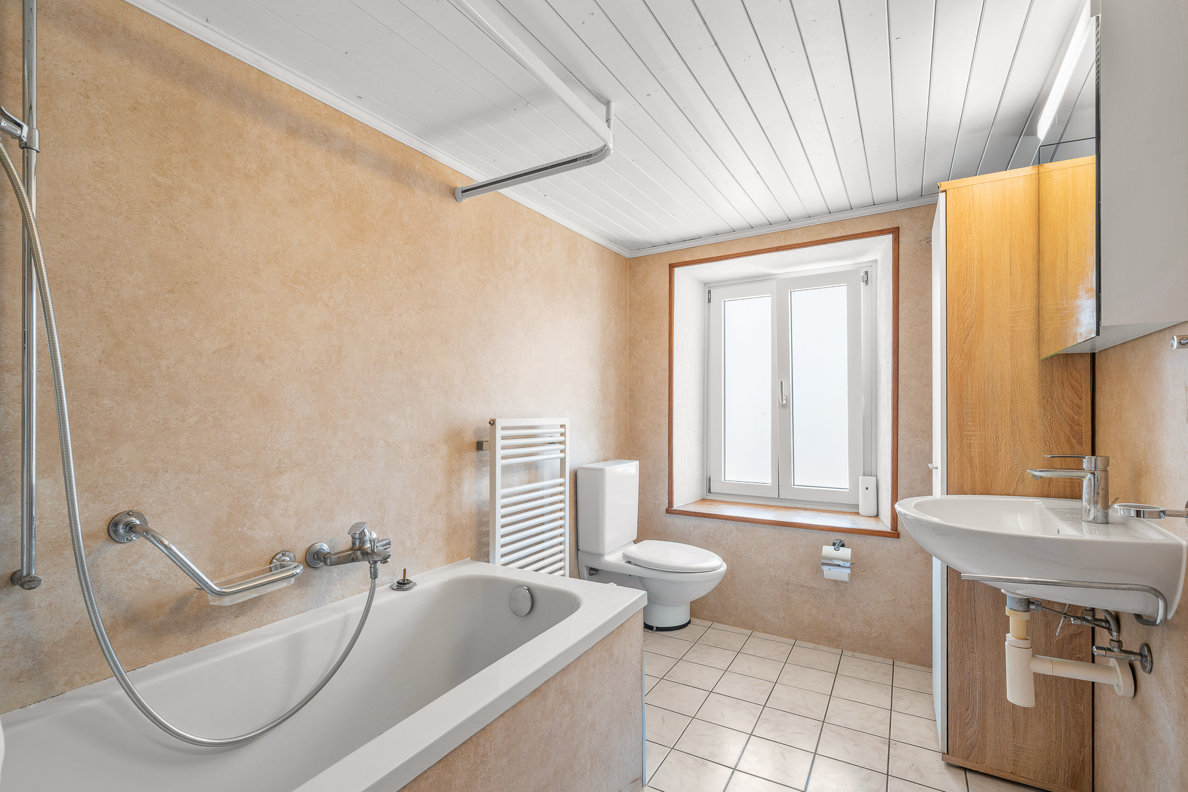
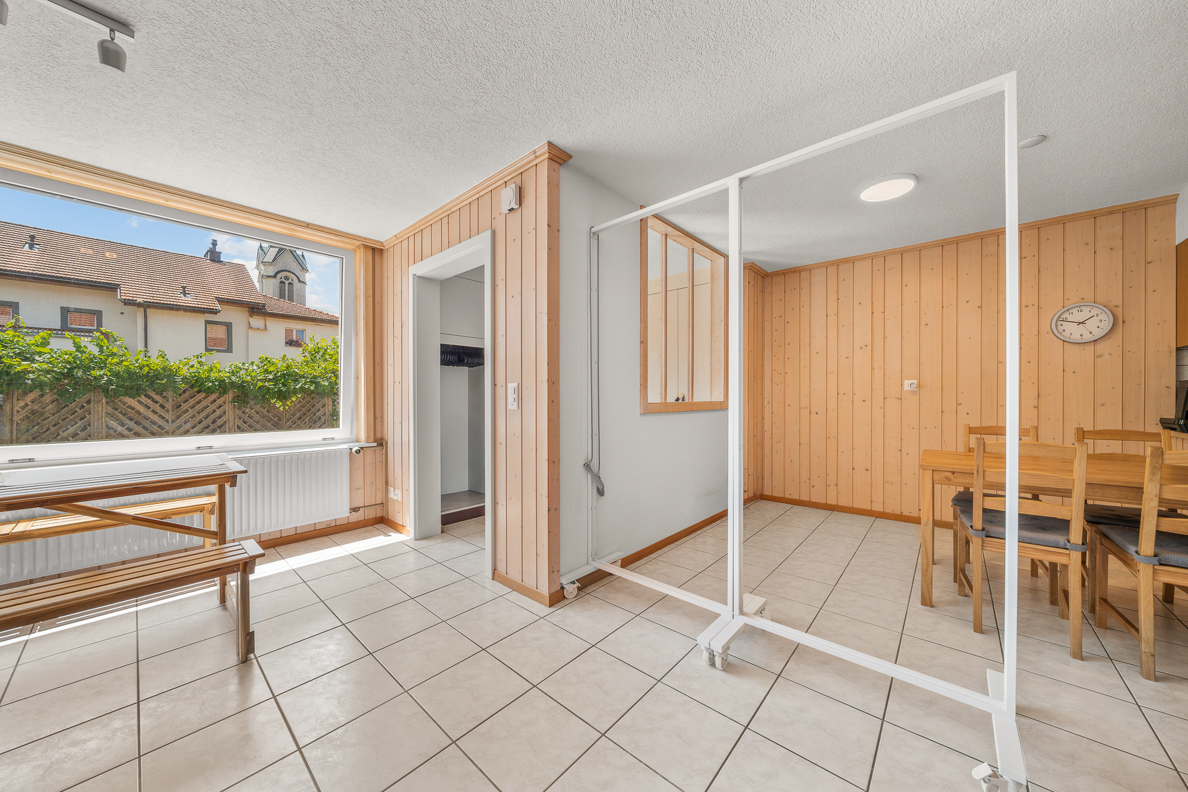
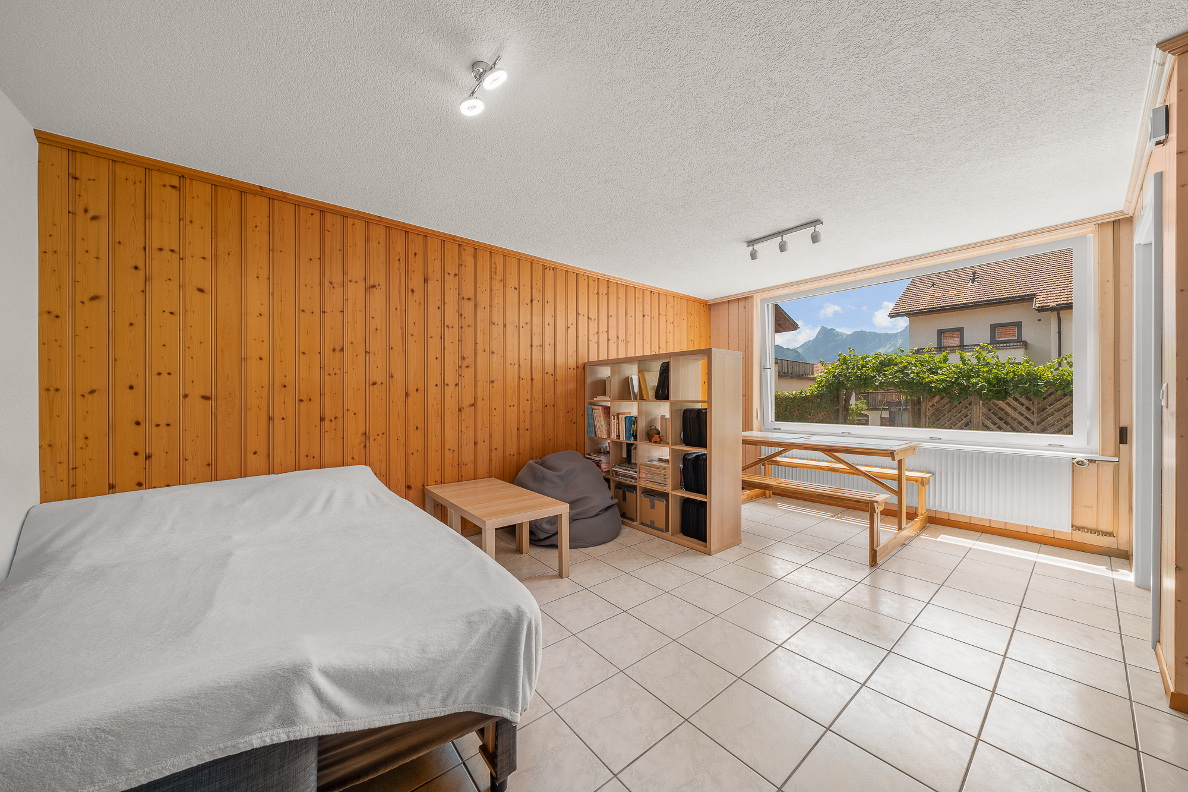
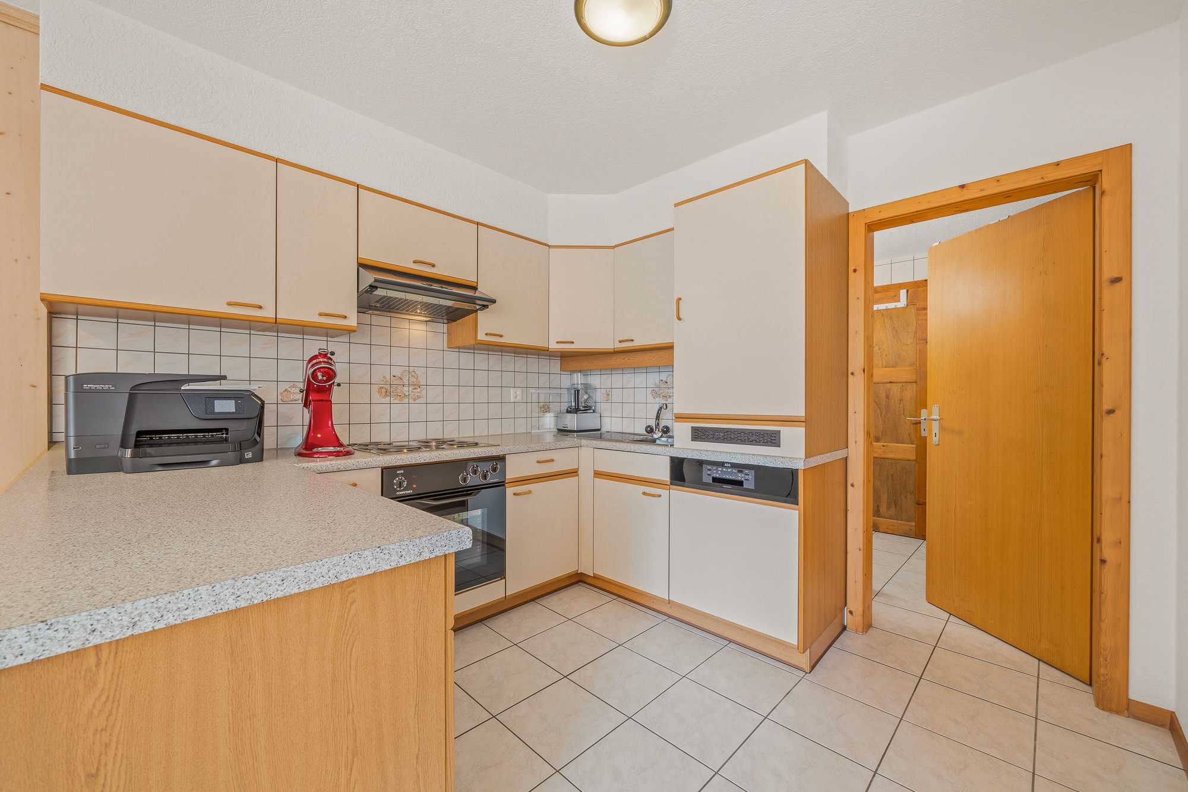
×
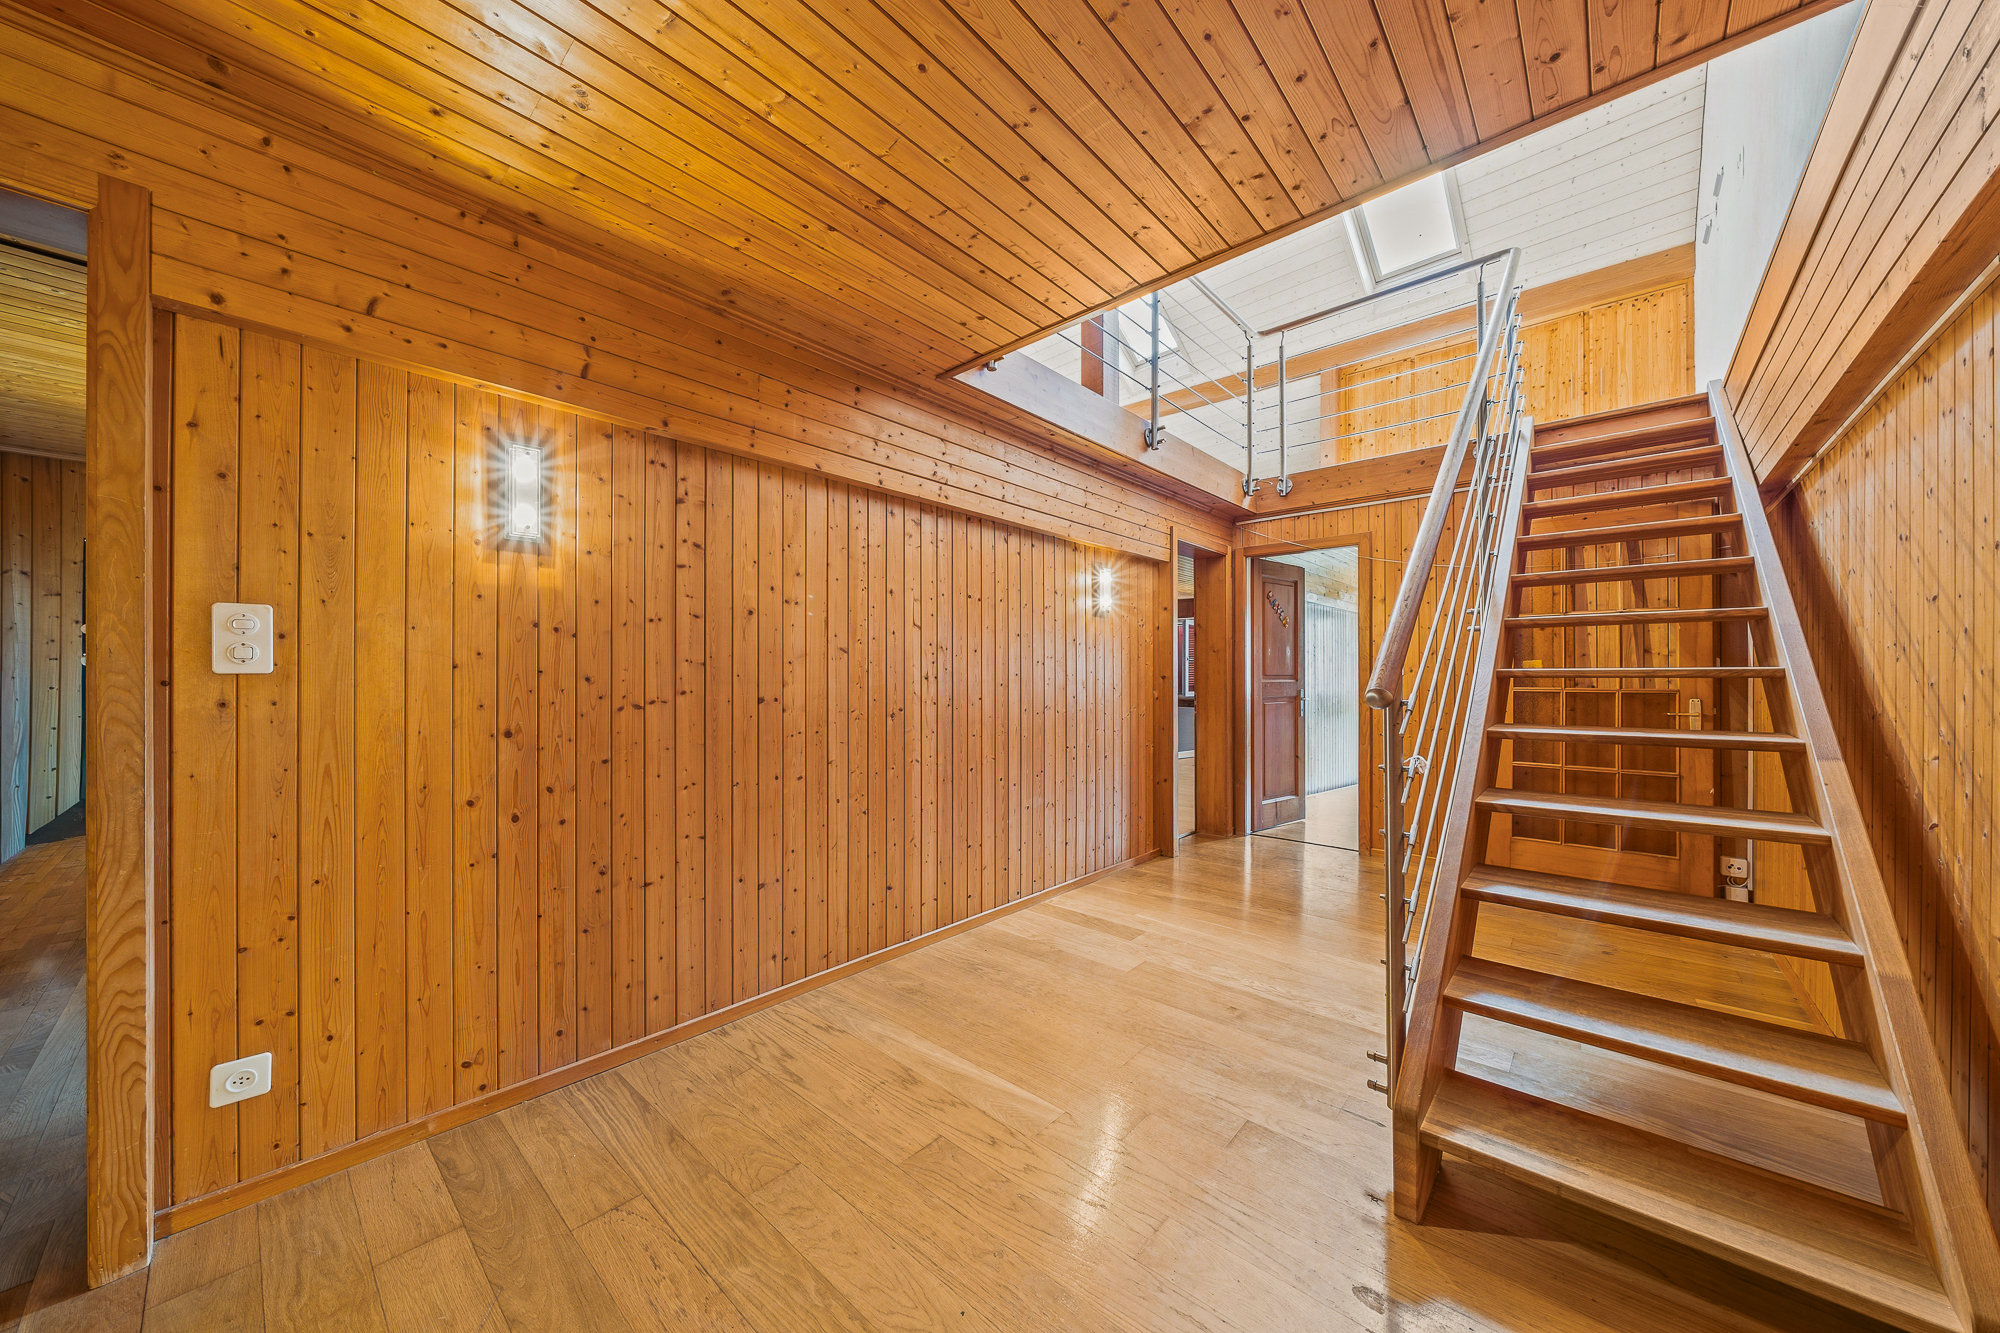
Firstview 1
Firstview 2
Picture 1
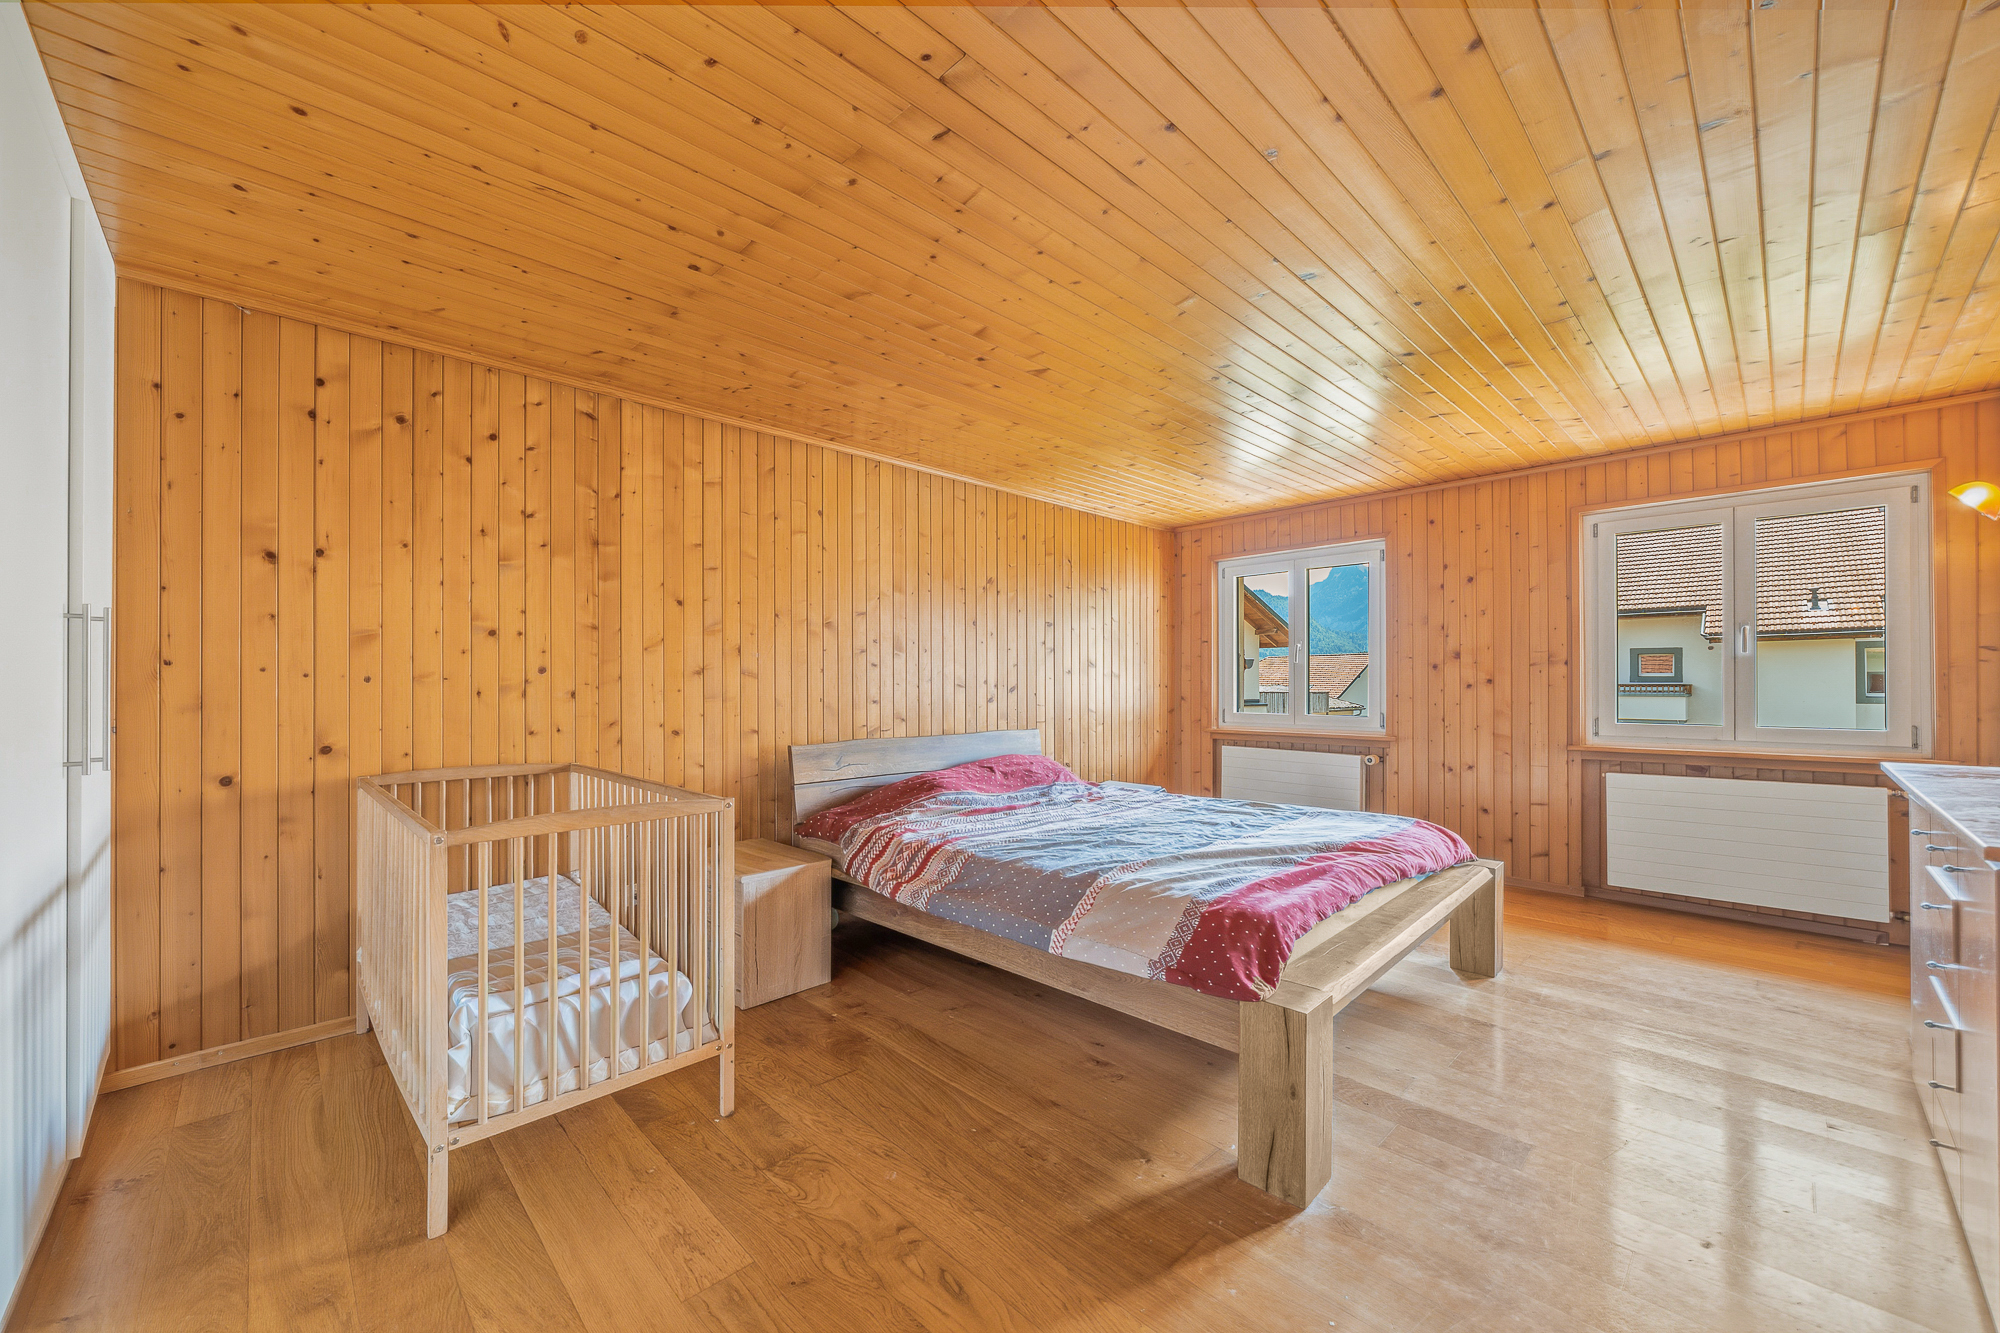
Picture 2
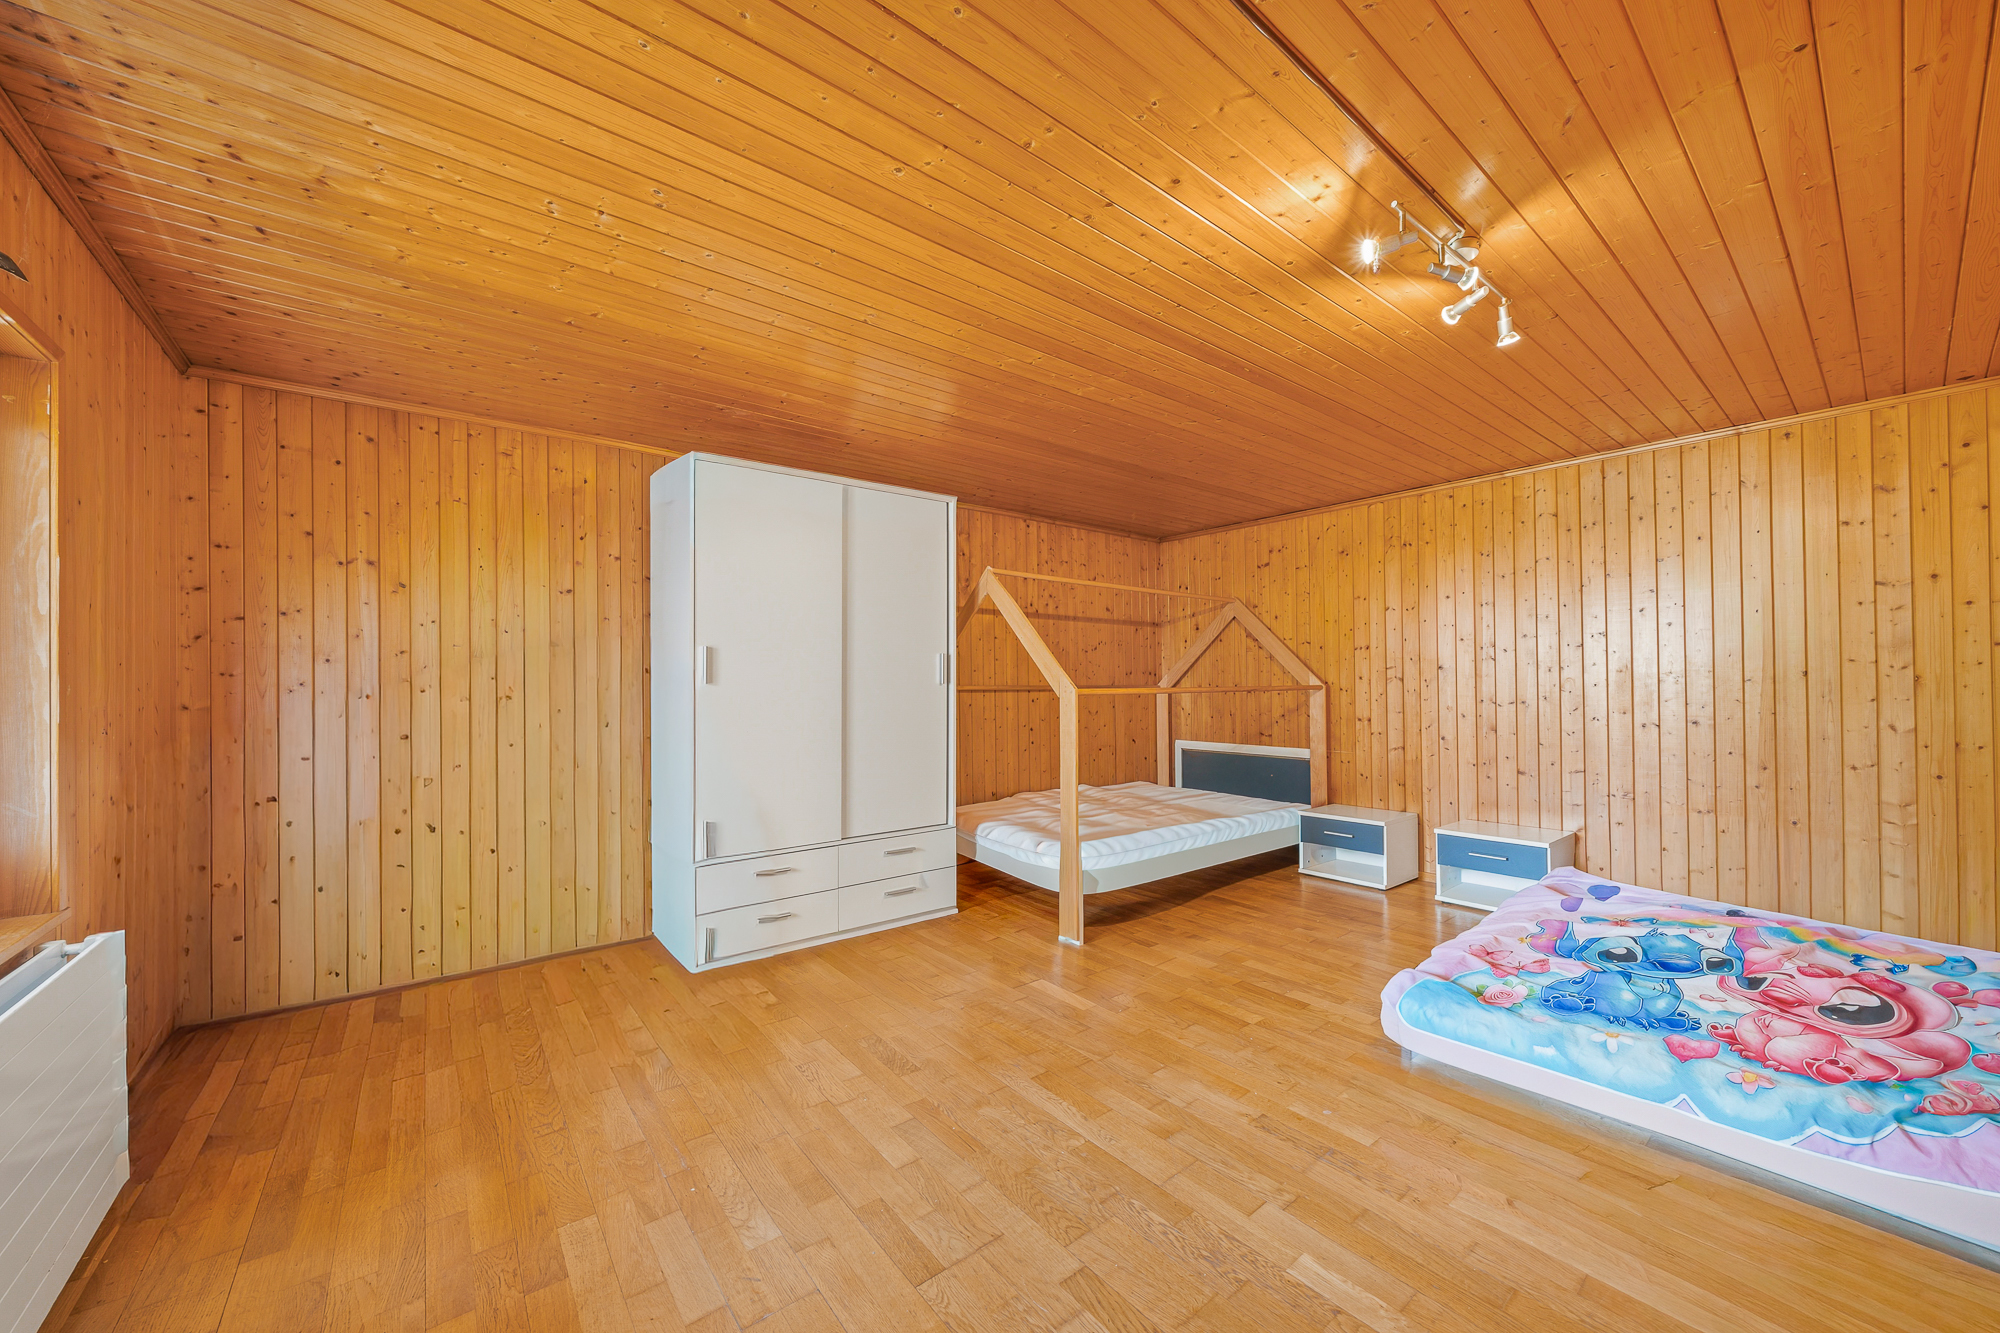
Picture 3
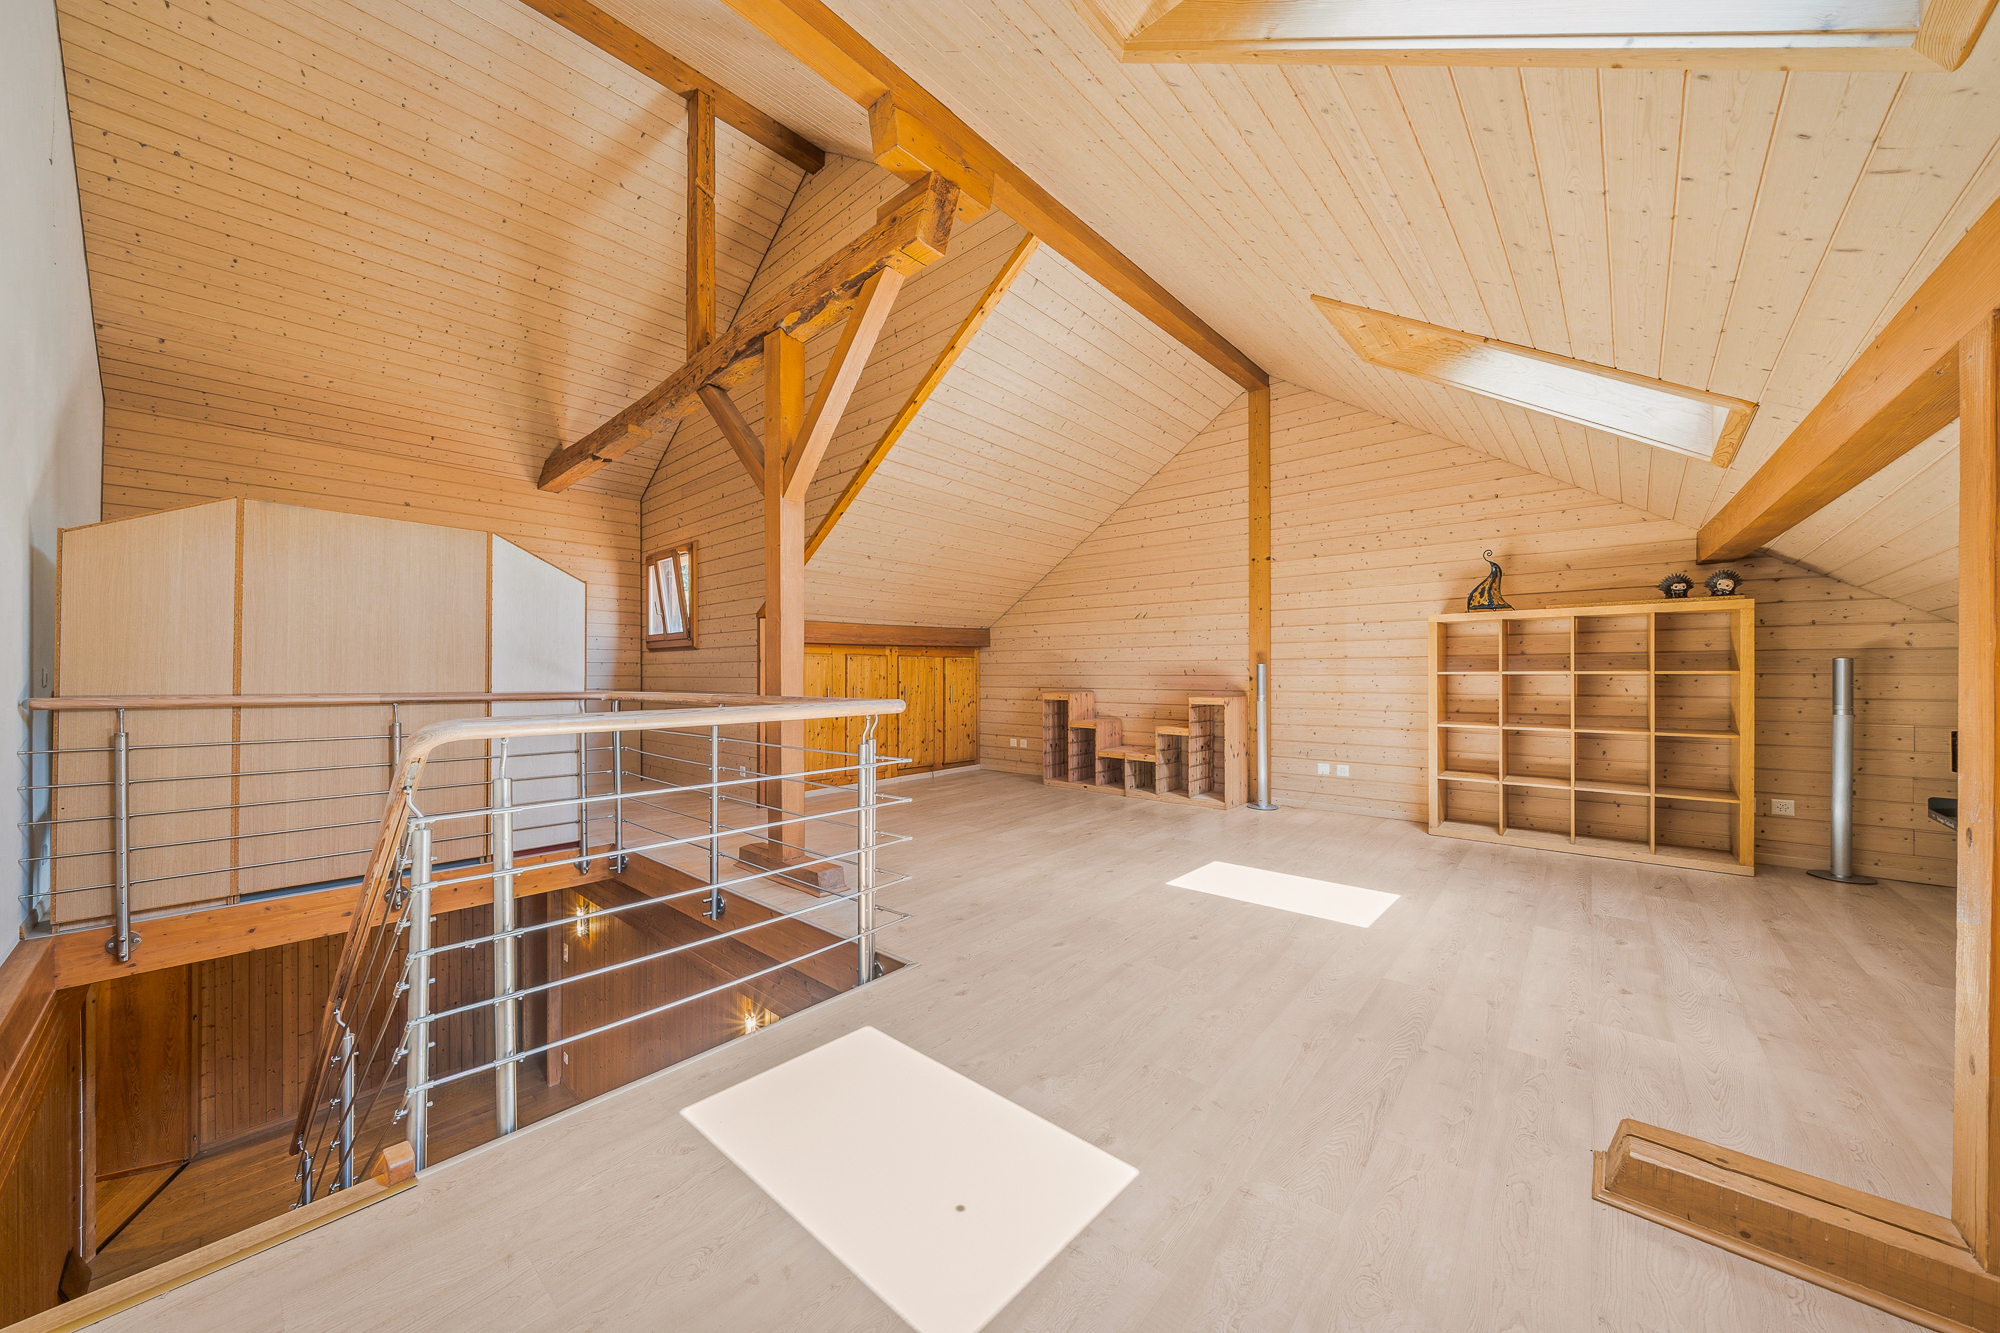
Picture 4
Picture 5
Picture 6
Picture 7
Picture 8
Picture 9
Picture 10
Picture 11
Picture 12
Picture 13
Picture 14
Picture 15
Picture 16
Picture 17
Picture 18
Picture 19
Picture 20
Picture 21
Picture 22
Picture 23
Picture 24
Picture 25
Picture 26

Residential building on sale in Albeuve - 580 m²

Village house with 3 apartments, garden and land development potential

Living area400 m²
Object PriceCHF 1,250,000.-
AvailabilityImmediate
PDF Dossier Financing
Add to favoritesRemove from favorites

Localisation

1669 Albeuve

Characteristics

Reference
LNZ2602
Availability
Immediate
Year of construction
1876
Latest renovations
2007
Ground surface
935 m²
Living area
400 m²
Volume
2,372 m³
Secondary useful surface
105 m²
Useful surface
580 m²

Description

Text translated from french, see original
Original text in french, translate to English.

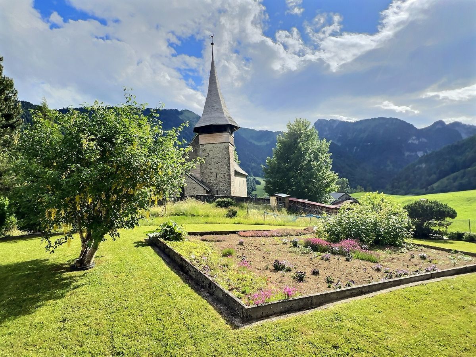
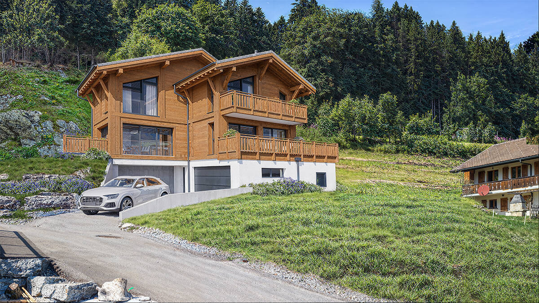
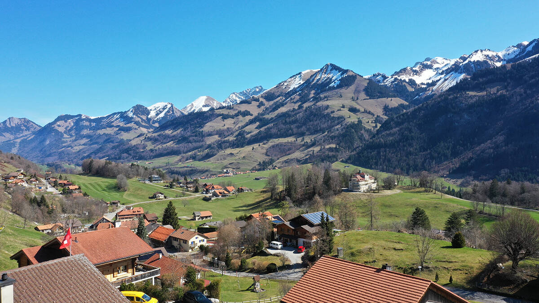
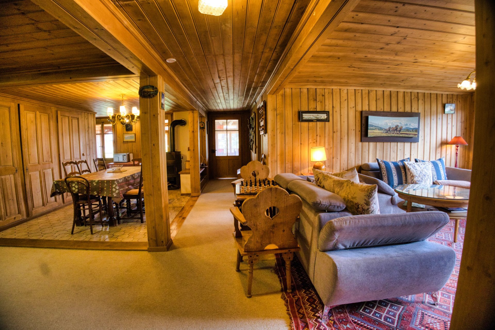
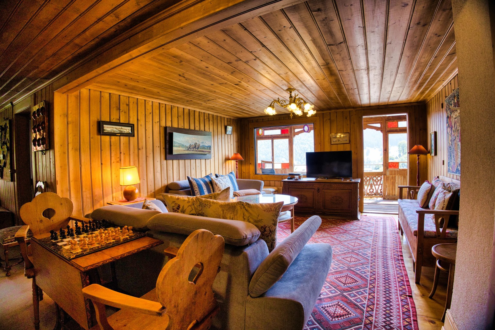
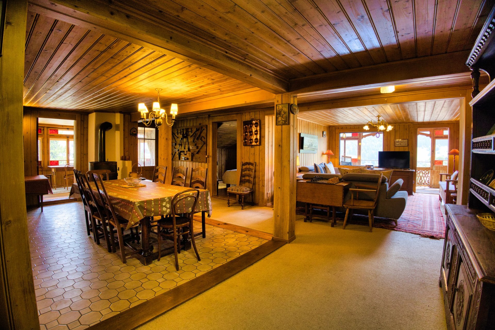
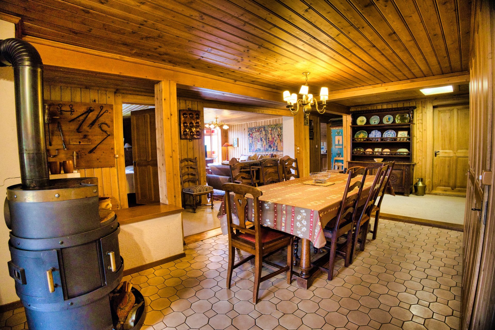
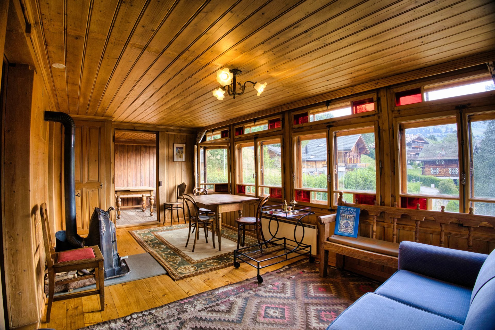
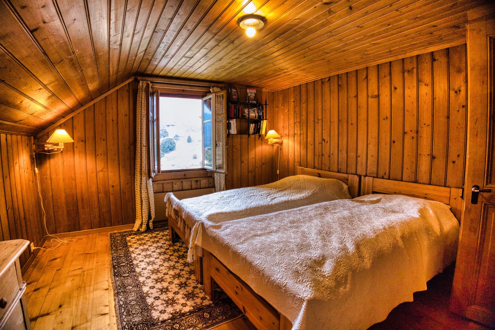
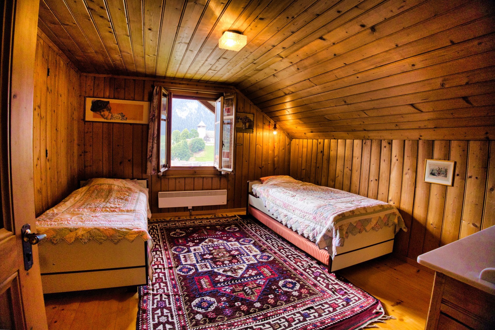
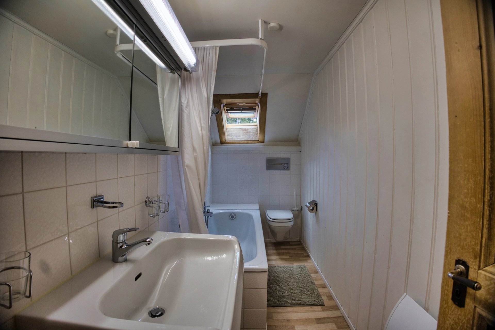
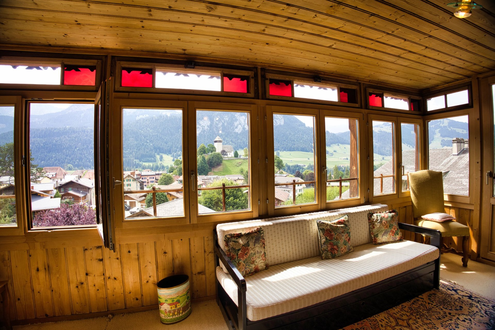
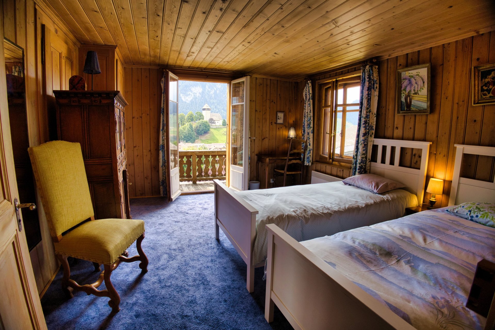
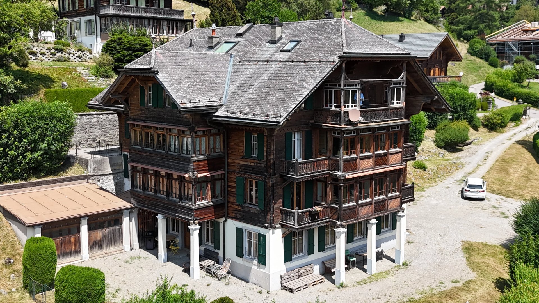
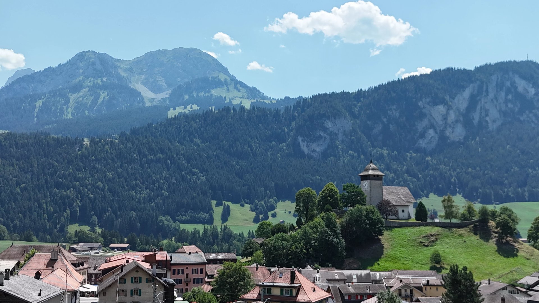
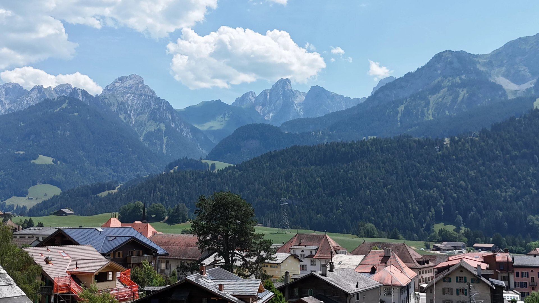
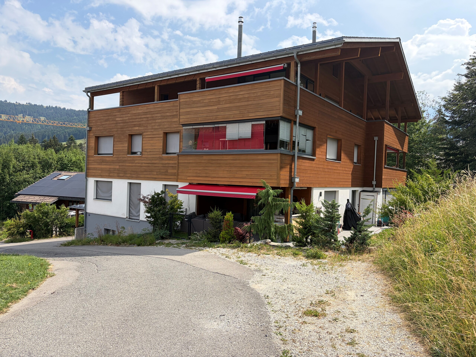
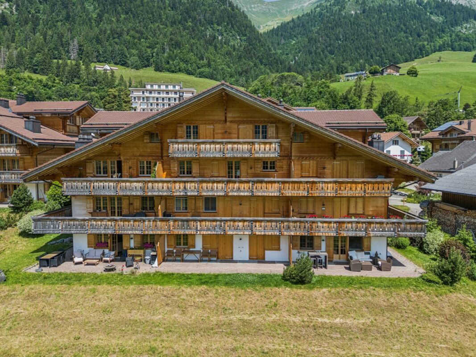
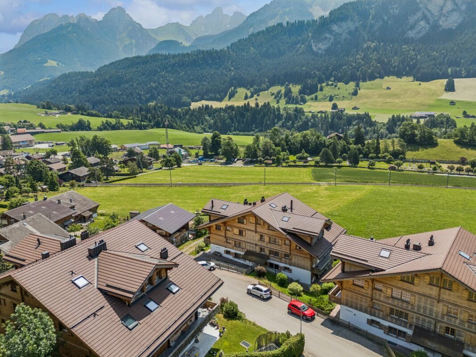
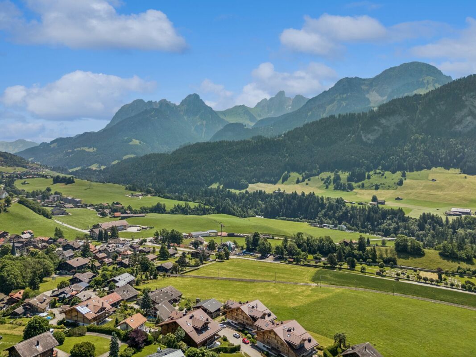
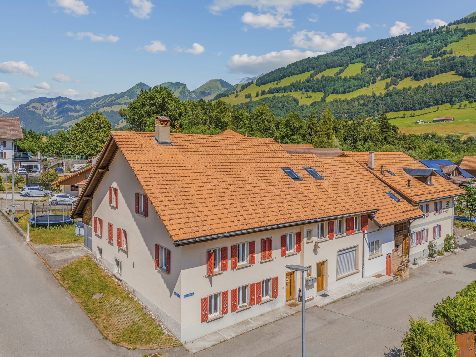
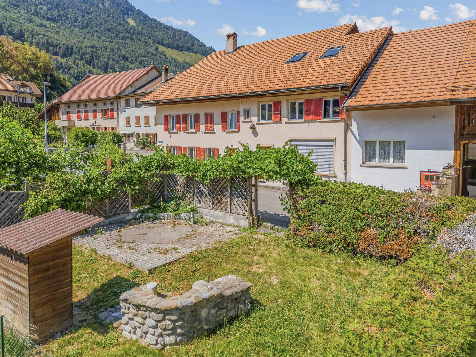
In the heart of the charming village of Albeuve, this authentic village house combines old-world charm, a central location, and real development potential.

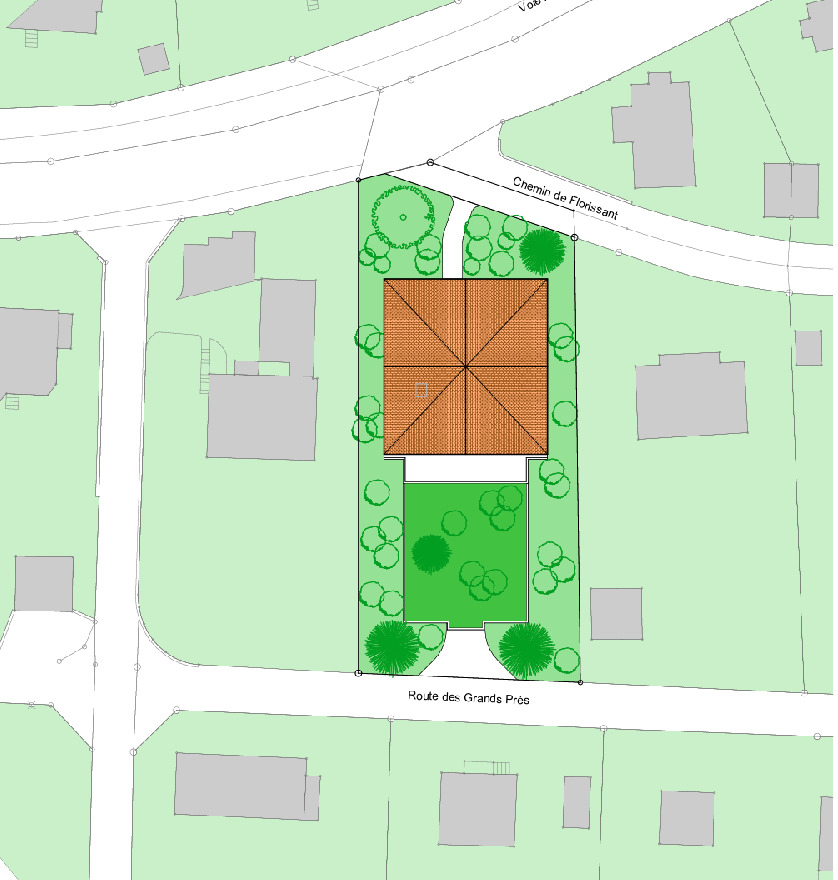
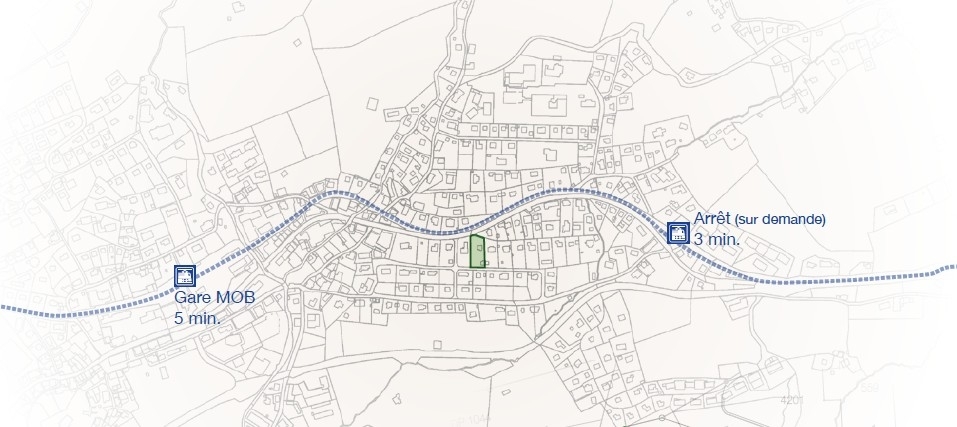
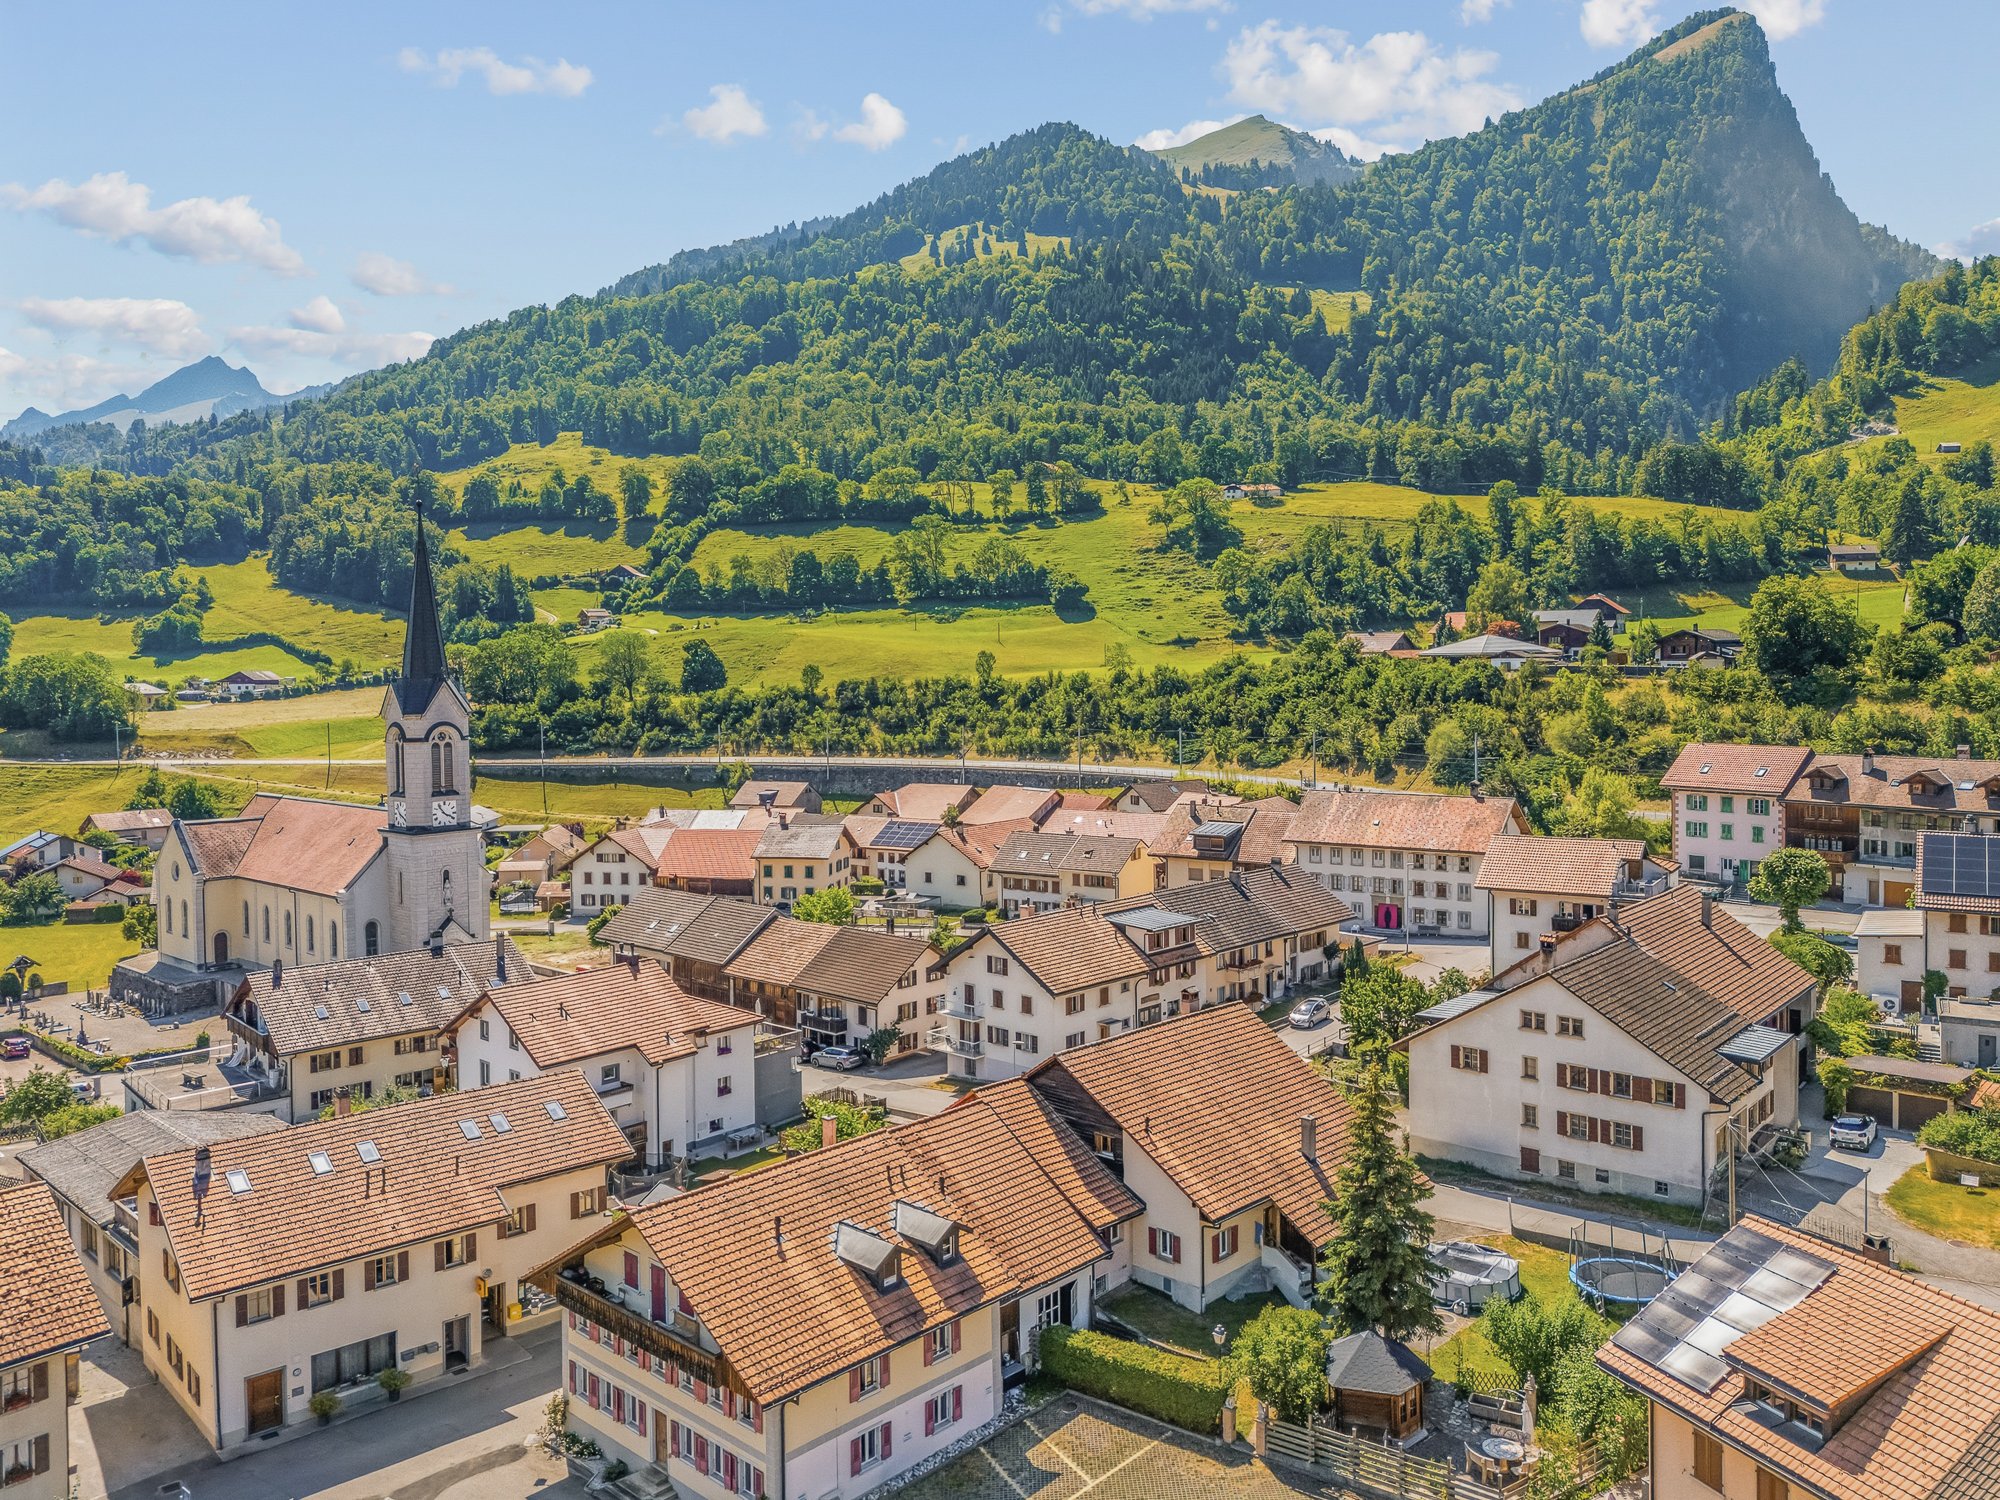
Built on a 935 m² plot (main plot 821 m2 + South plot 114 m2), the property benefits from a particularly pleasant environment, just a stone’s throw from the village shops, the train station, the restaurant and the school. A sought-after location that offers its occupants a convenient daily life in an authentic living environment.

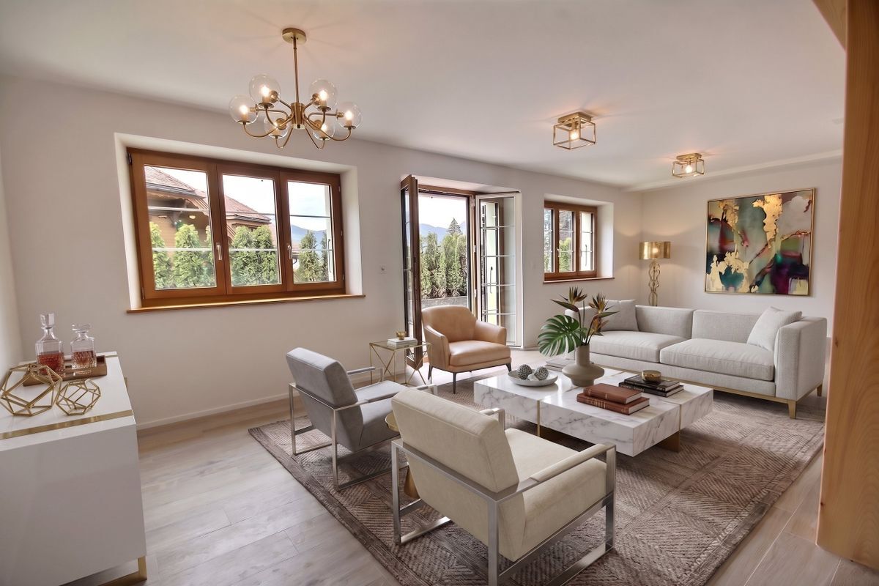
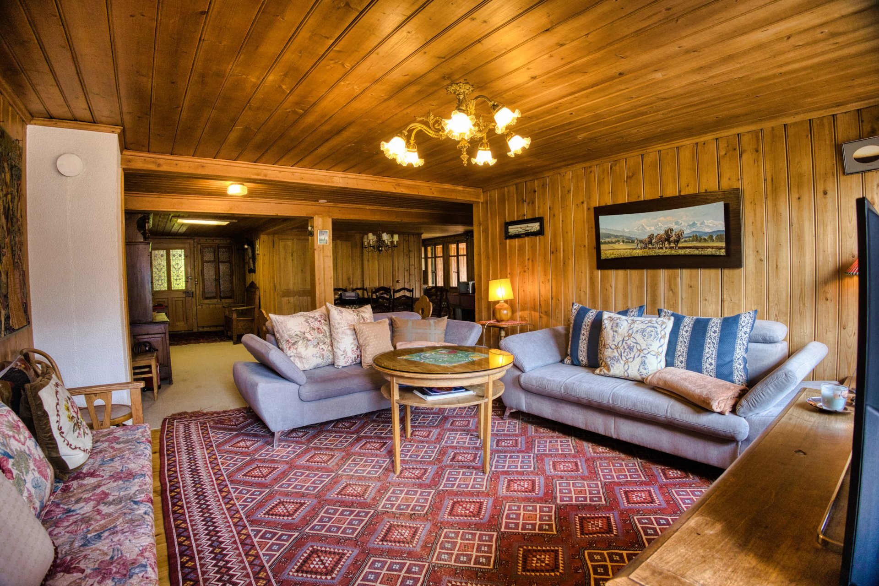
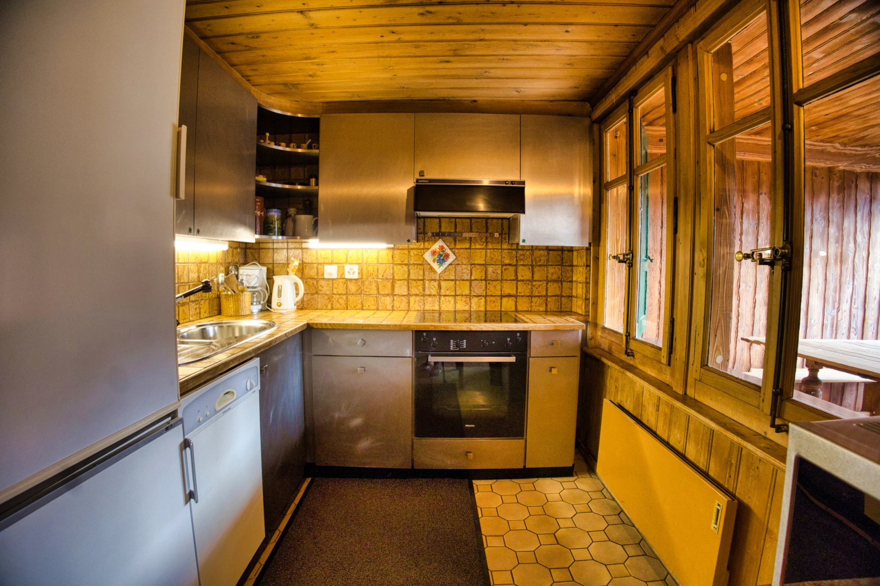
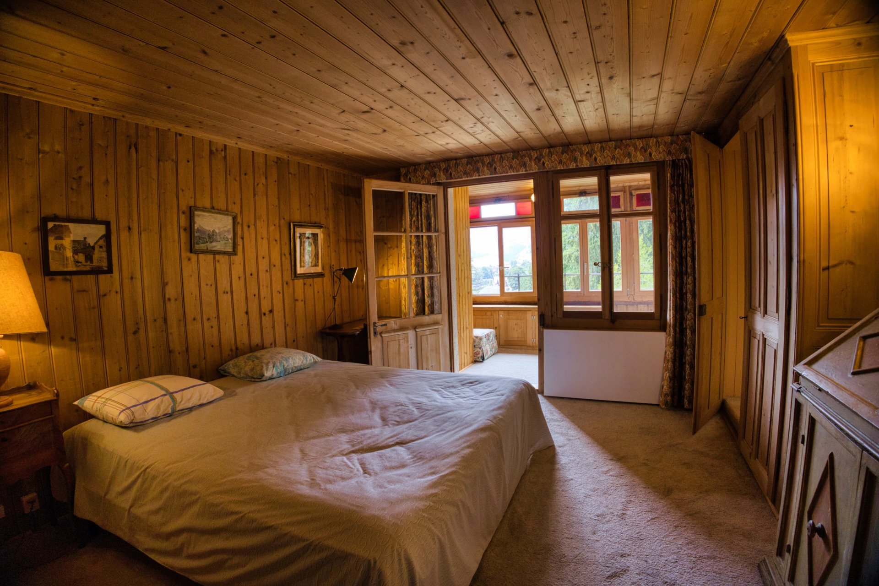
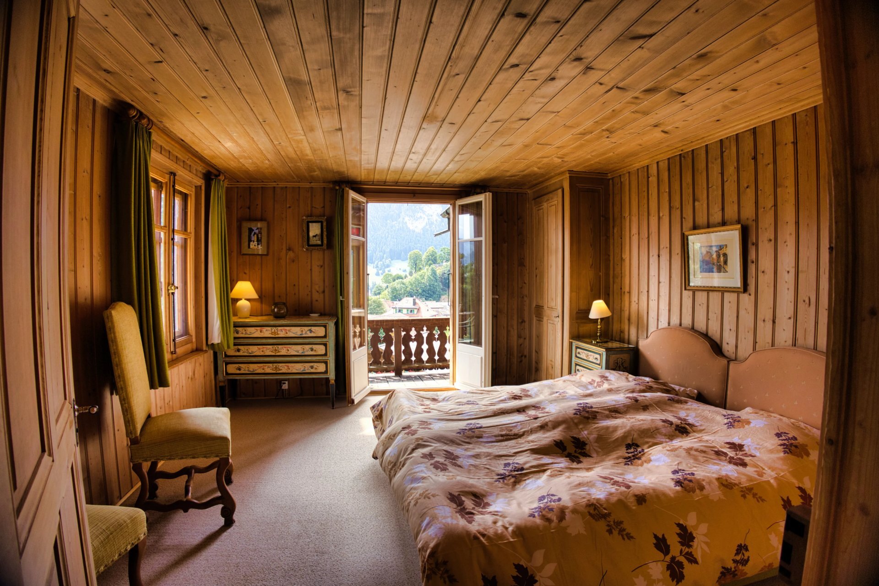
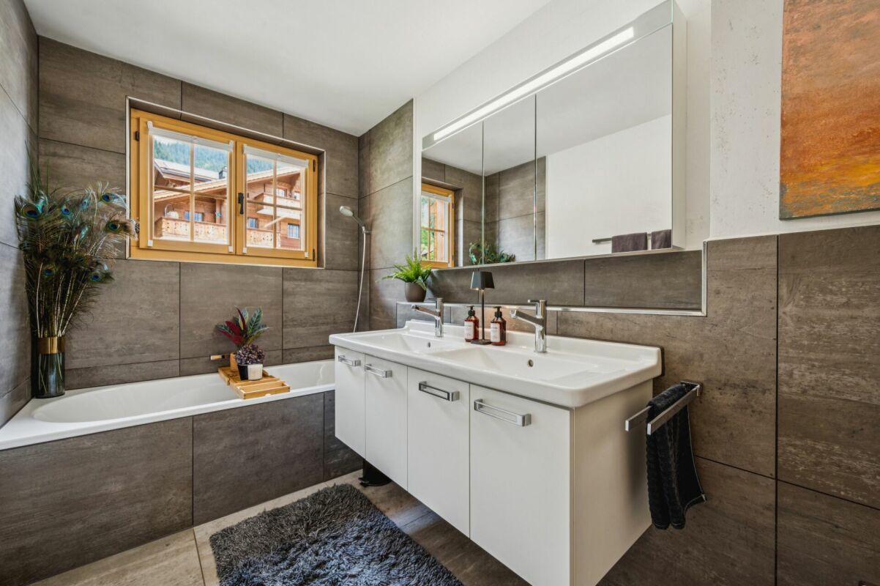
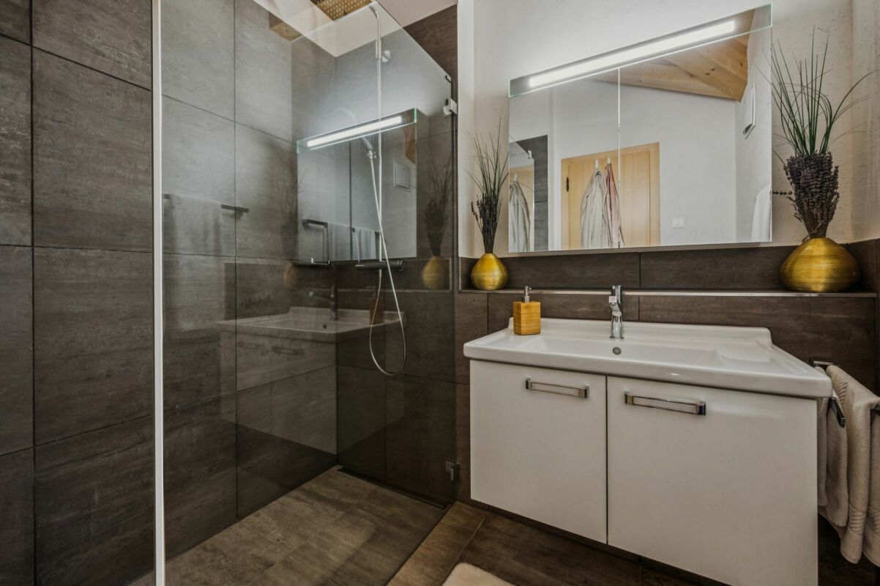
Today, the building is fully rented and generates immediate rental income from its three apartments, which are distributed as follows:

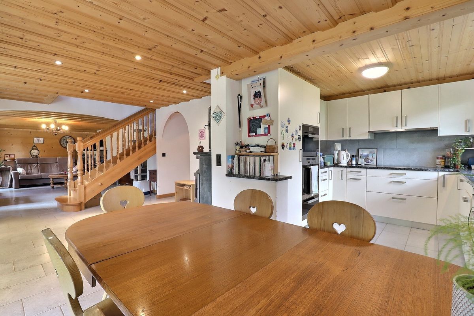
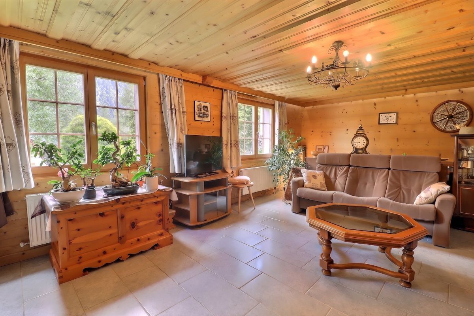
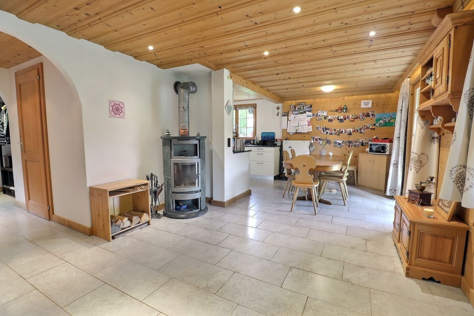
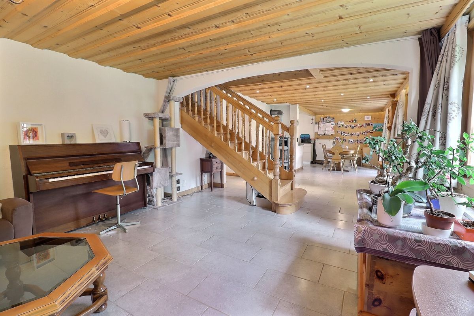
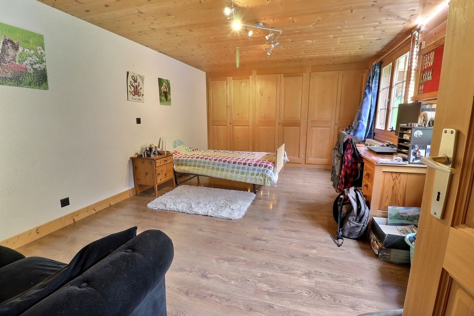
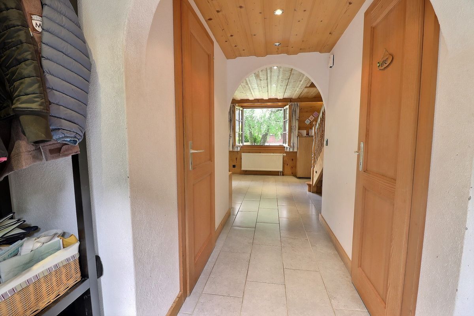
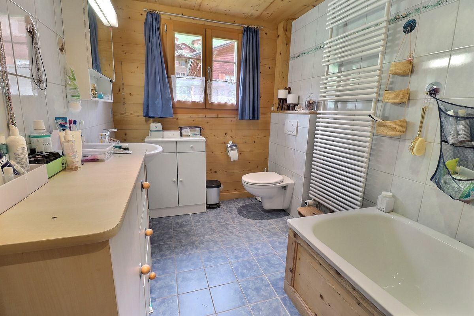
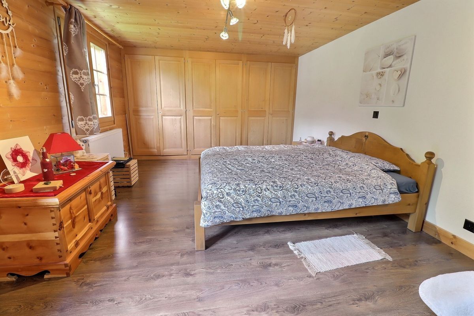
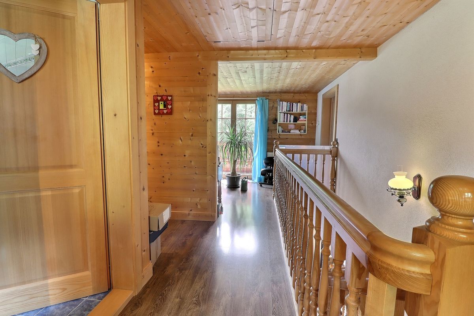
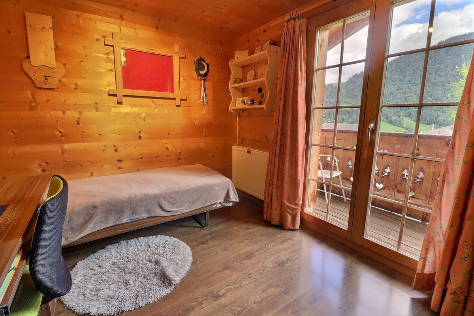
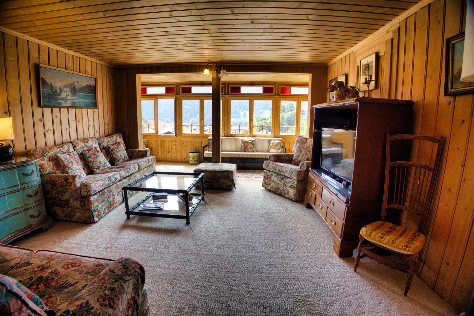
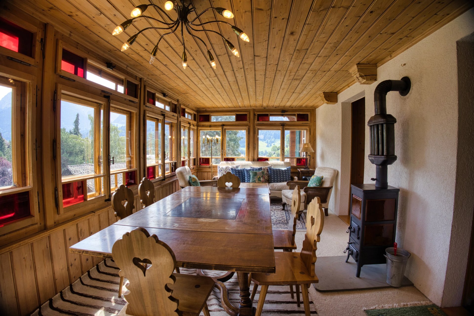
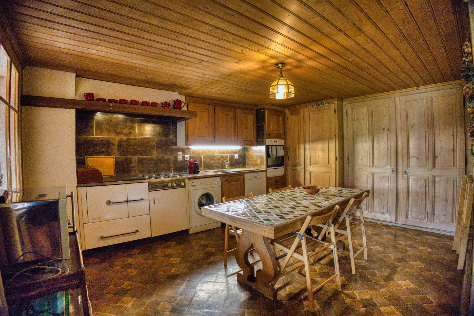
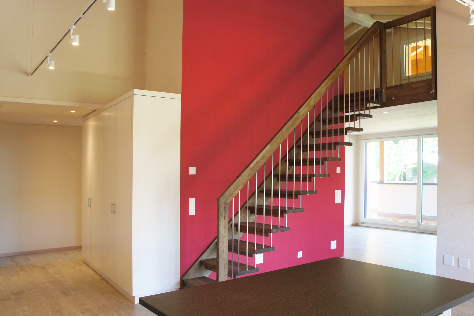
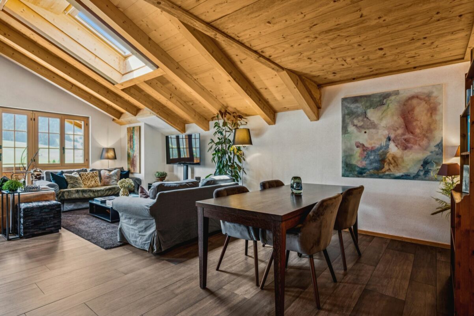
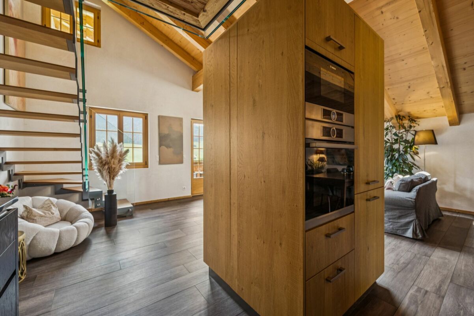
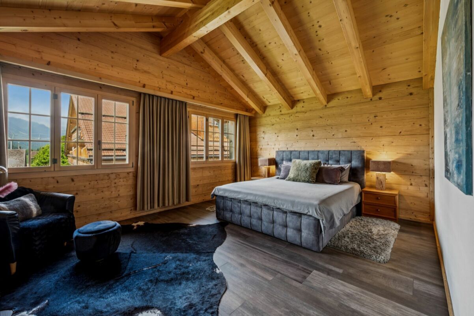
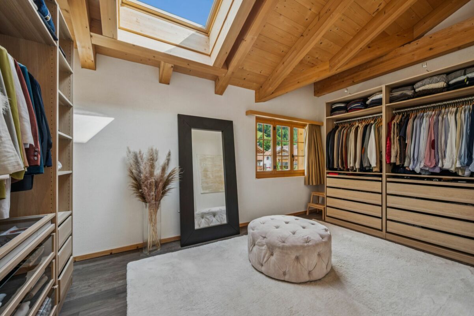
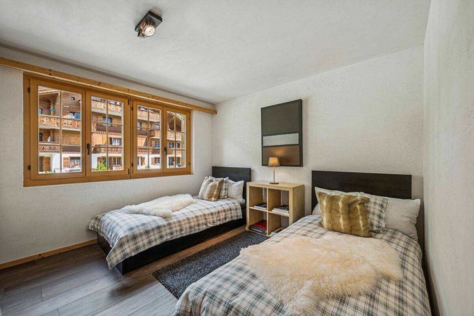
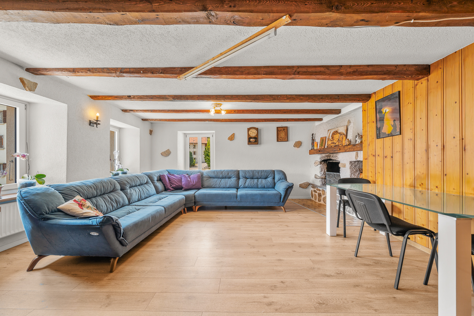
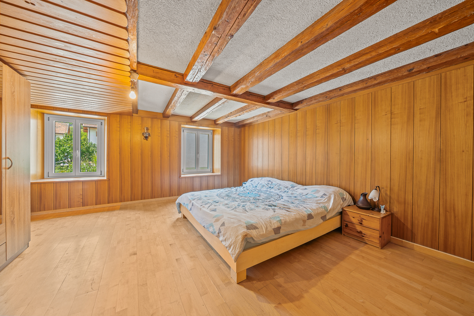
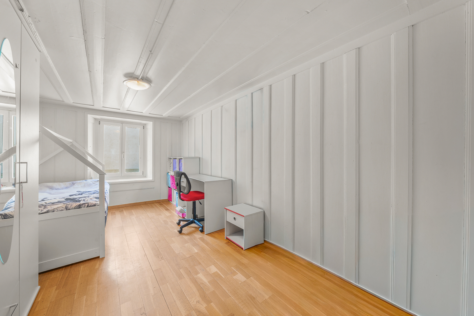
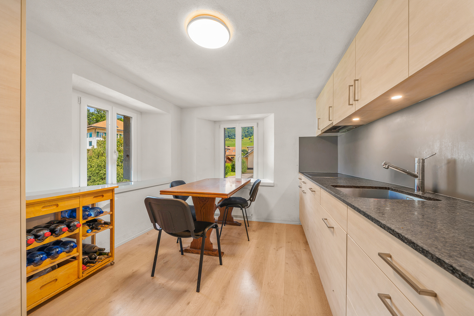
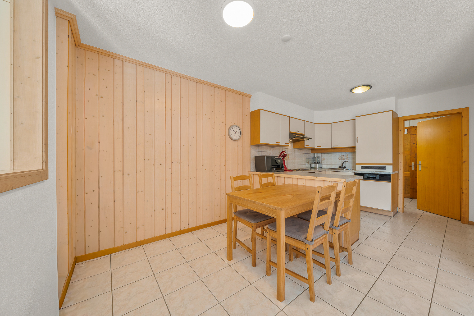
  • a spacious 5.5-room apartment spread over three levels
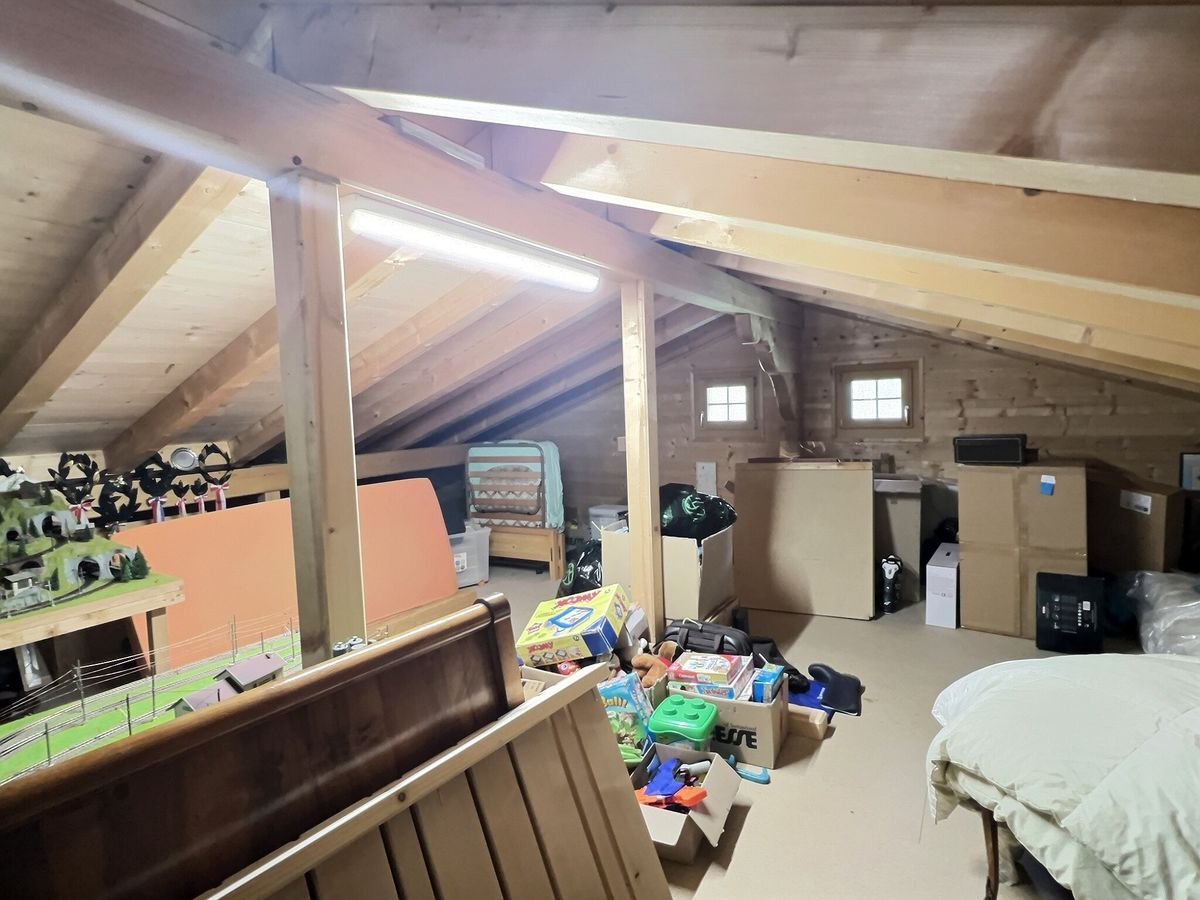
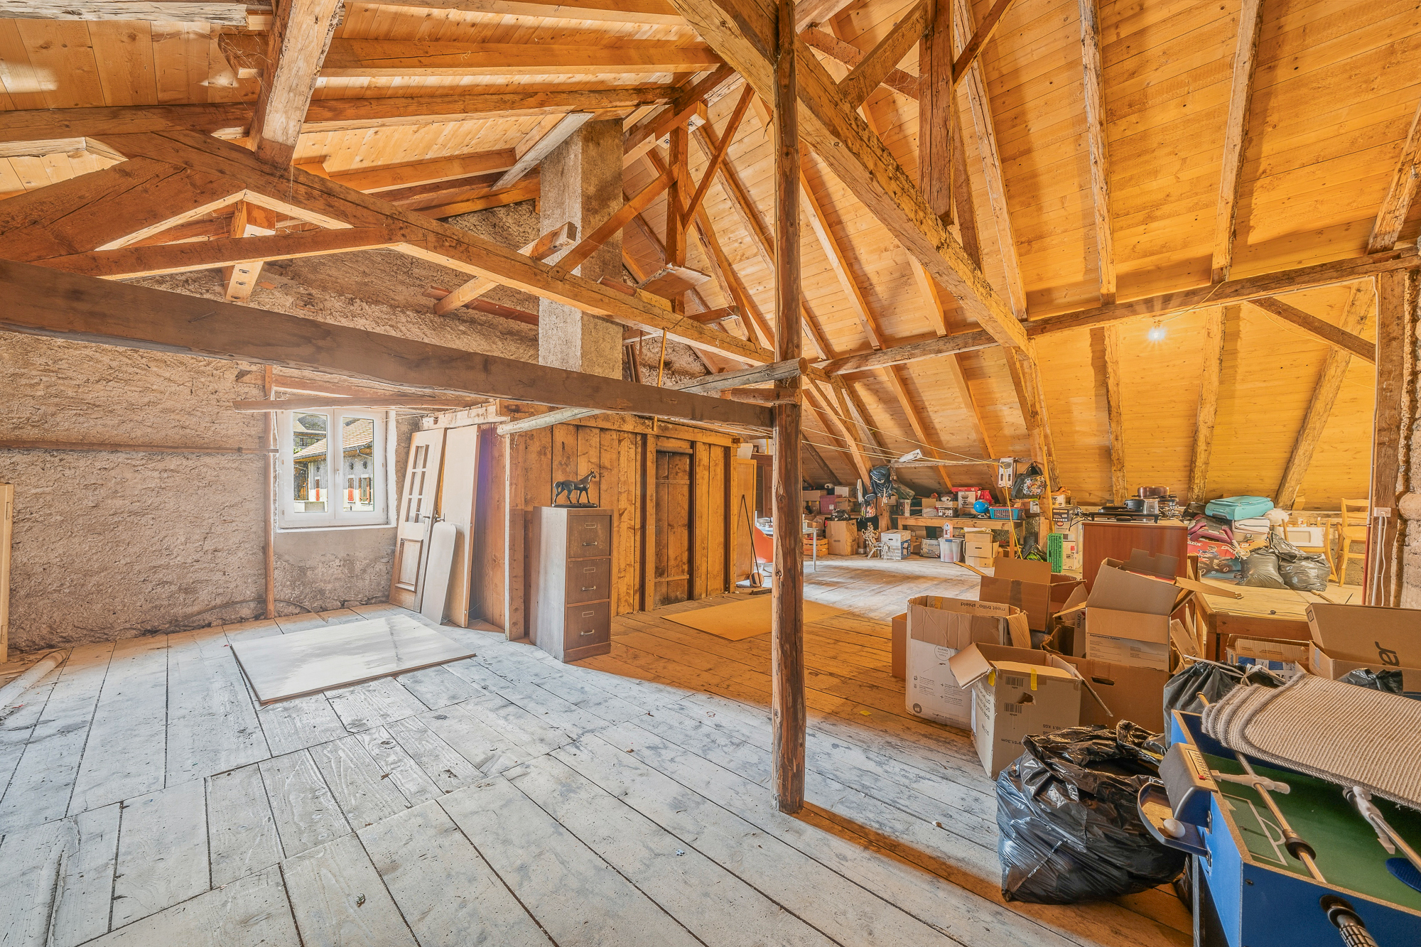
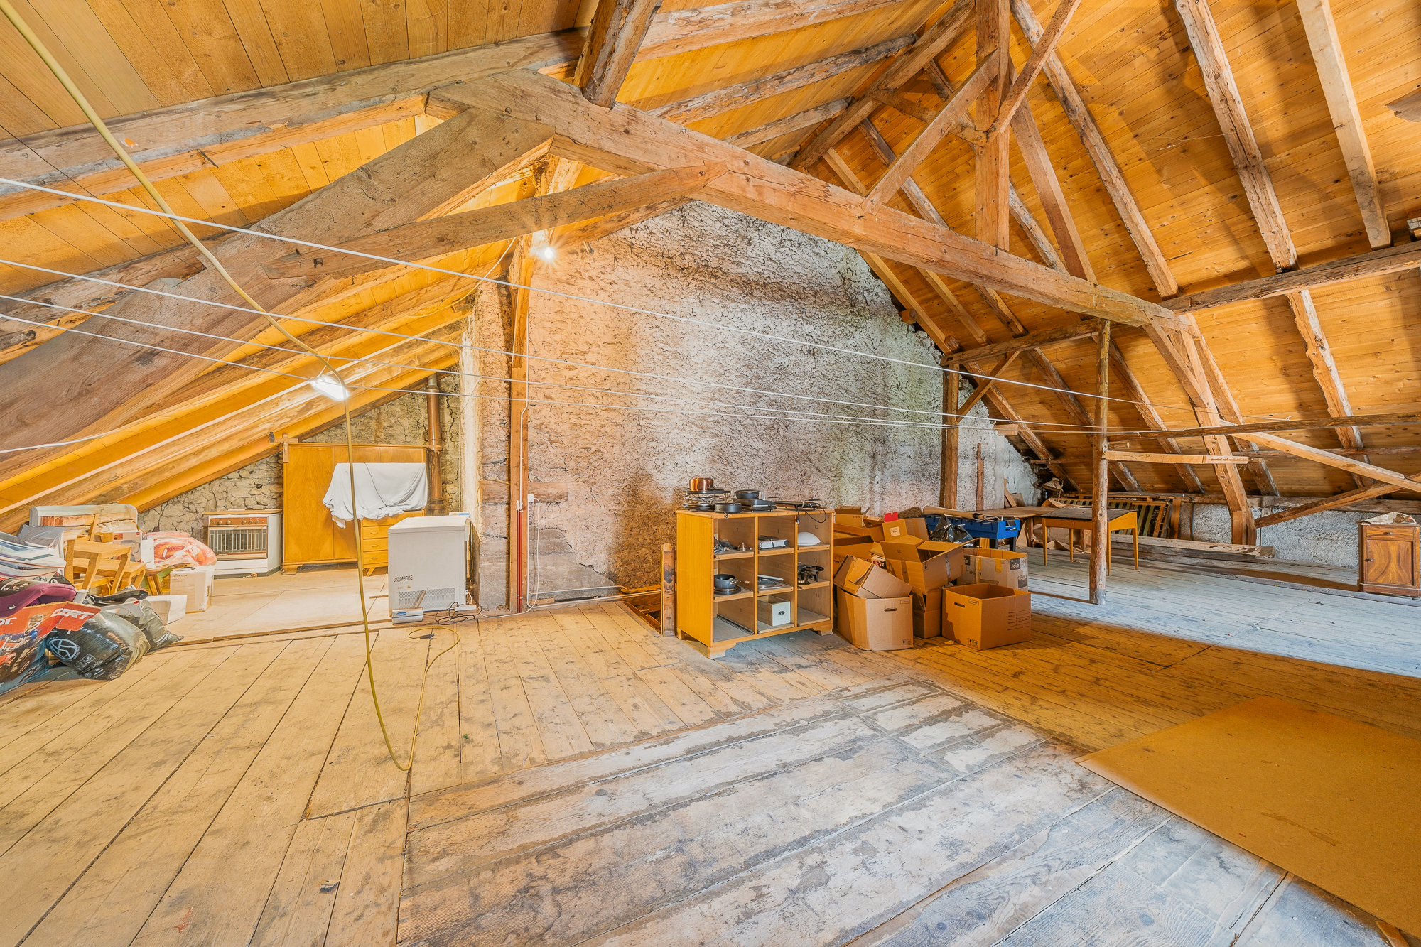
  • a 3.5-room apartment on the first floor with attic to be converted
  • a 2.5-room apartment on the ground floor.

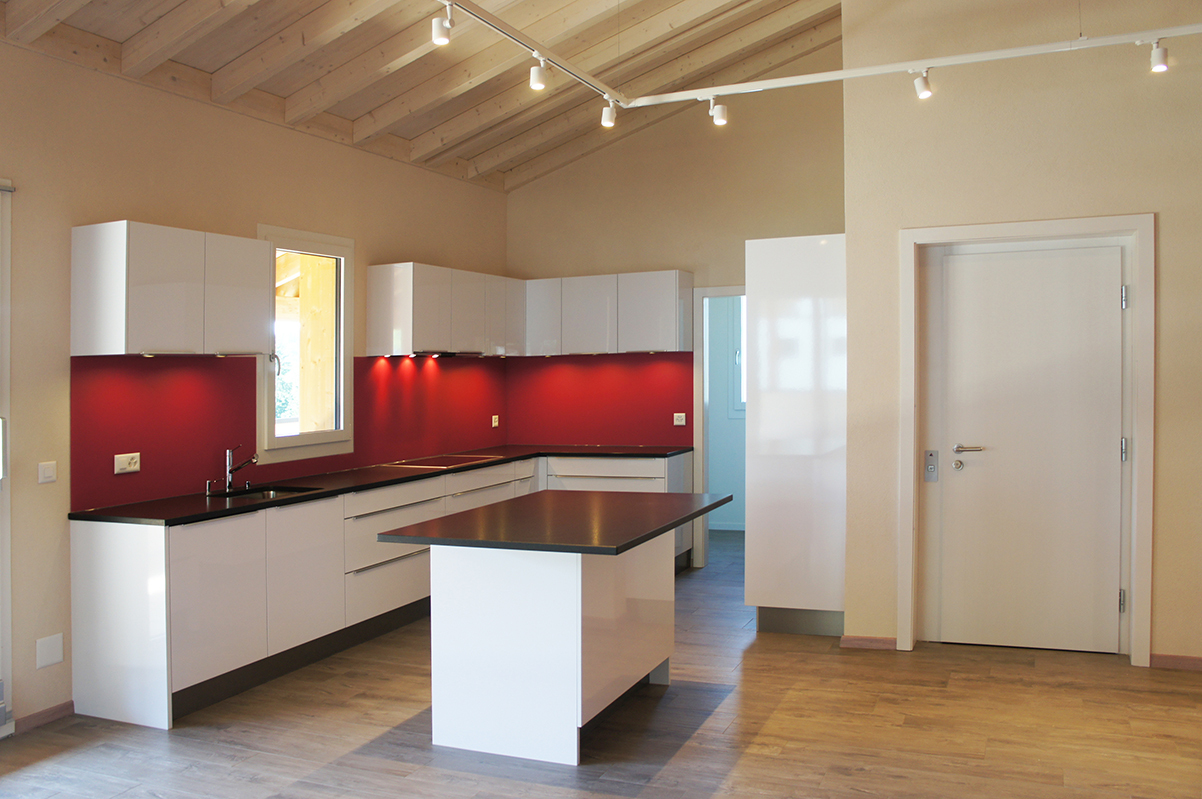
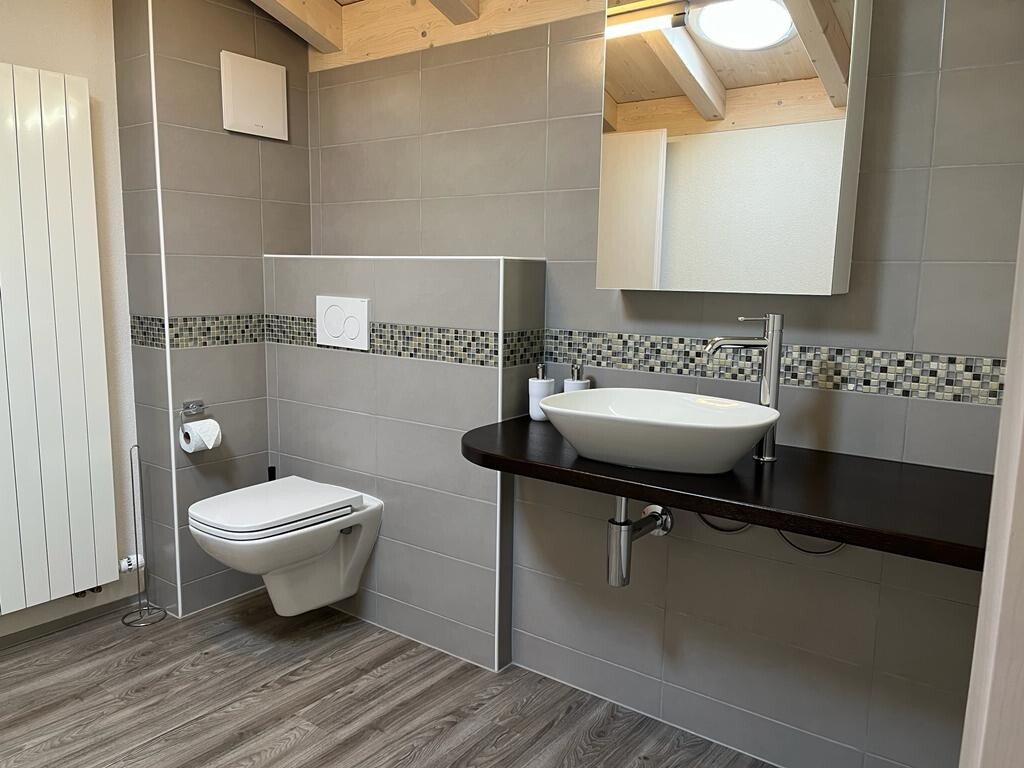
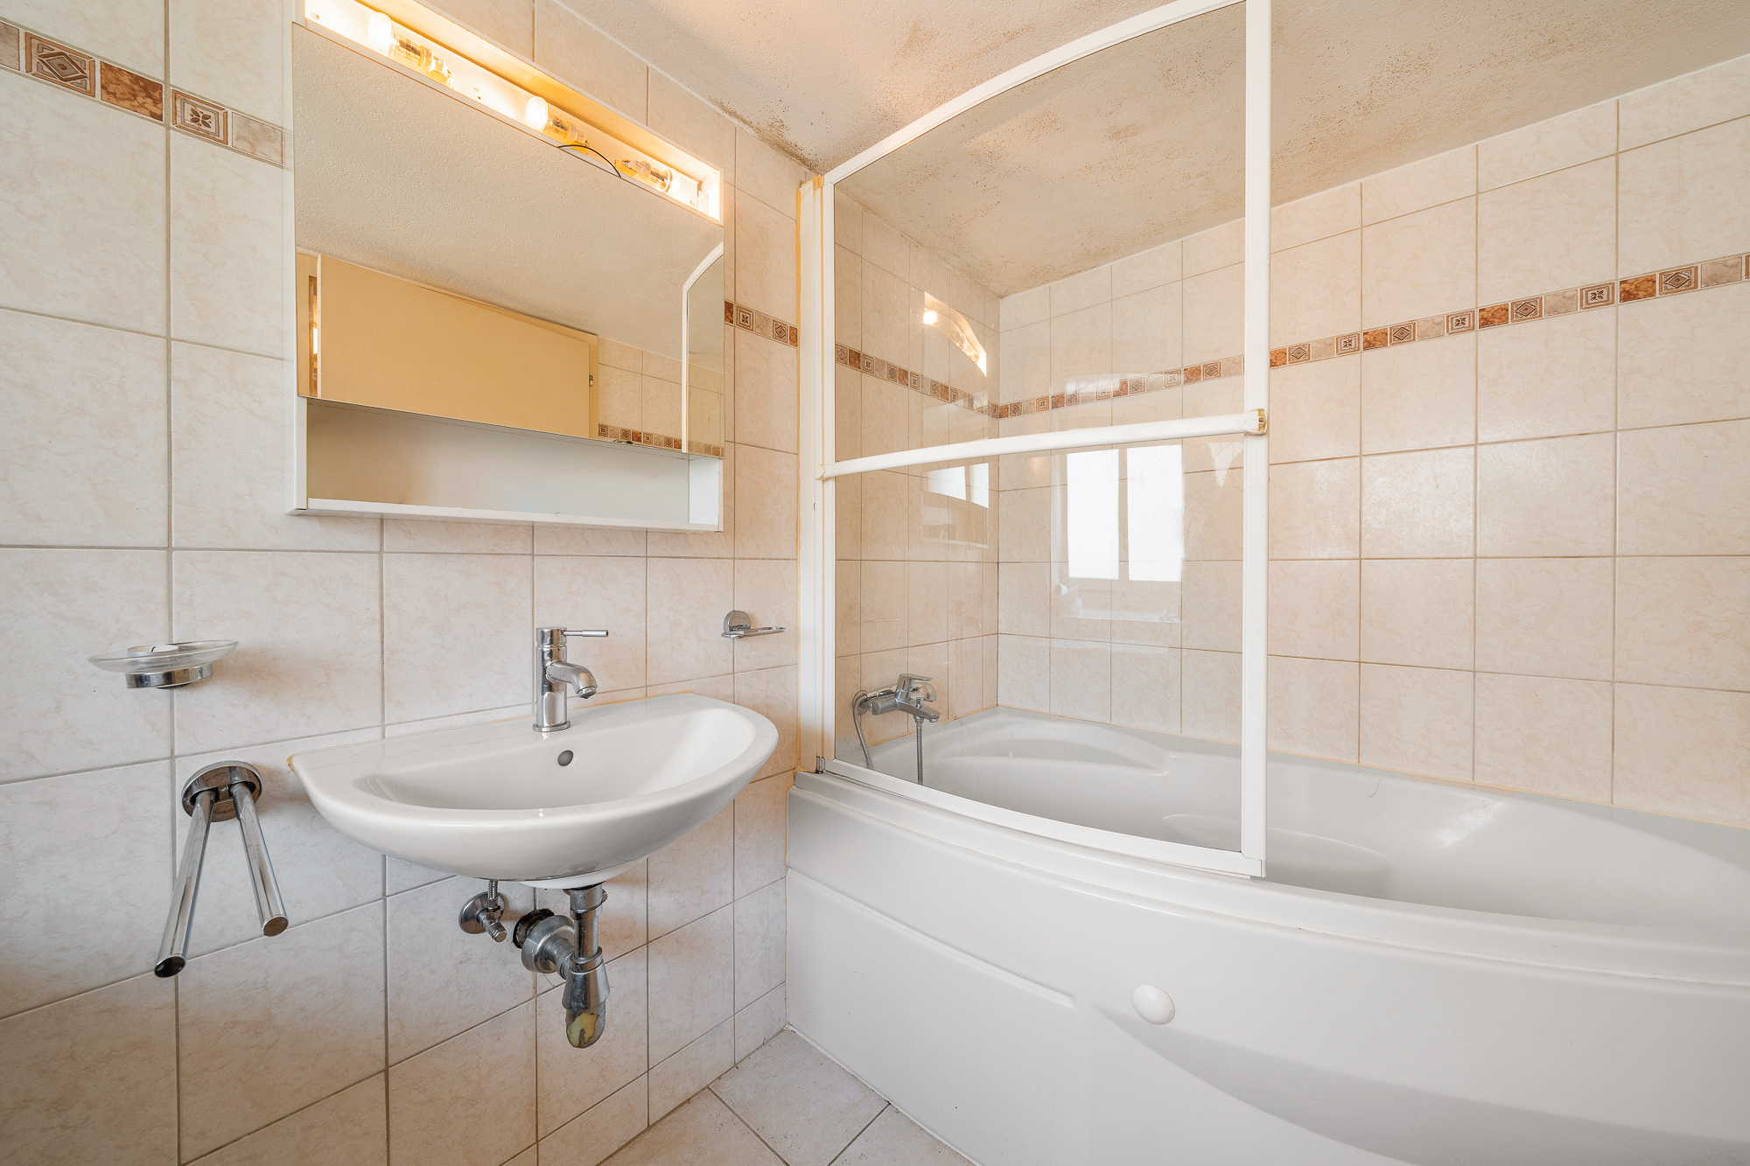
The property is well maintained and in good general condition, allowing for the resumption of the rental operation as is.

This property is also ideal for future owners who would like to occupy one of the units and benefit from a significant rental income by keeping the other 2 units rented.

A PARTICULARLY ATTRACTIVE APPRECIATION POTENTIAL

Beyond its current performance, this property offers real potential for value creation.

The generous volume available in the attic and in the rural area allows for the creation of one or two additional dwellings, subject to the necessary permits.

This configuration represents an ideal opportunity for an investor who wants to gradually develop their building while immediately benefiting from rental income from the three apartments currently rented.

OUTDOOR SPACES DESIGNED FOR SOCIALIZING

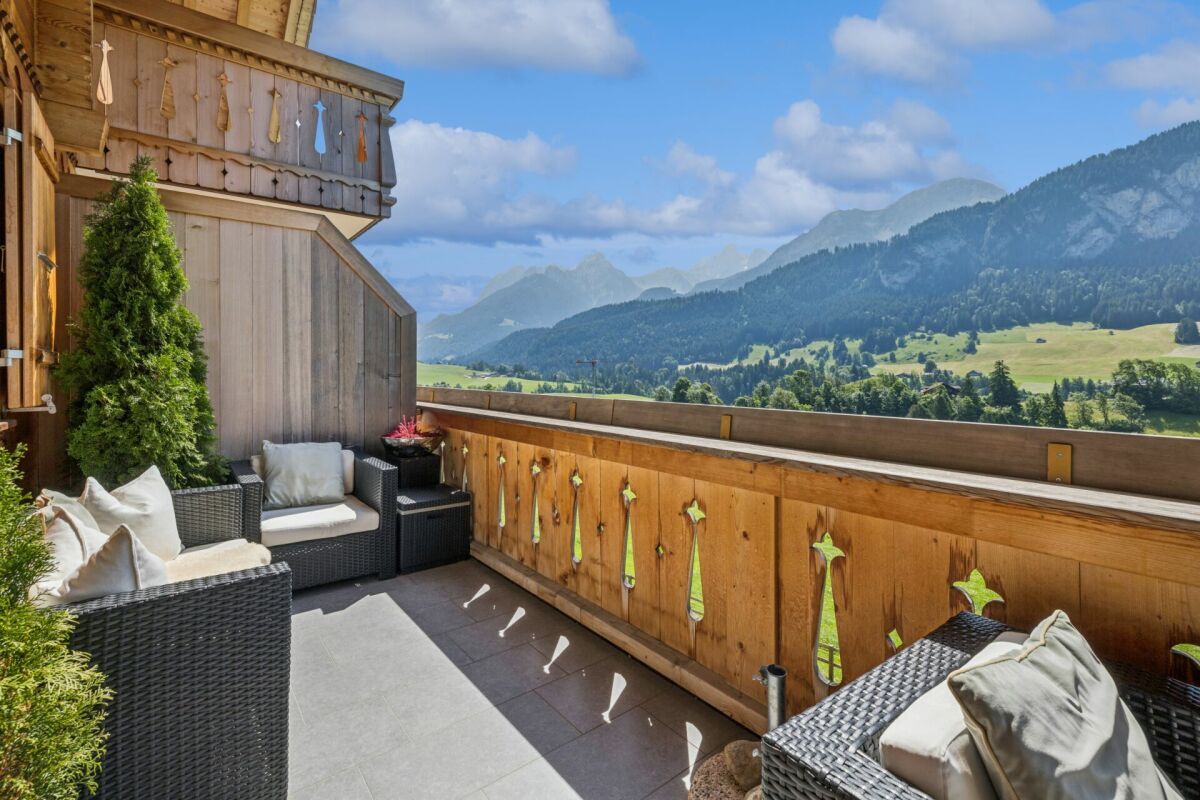
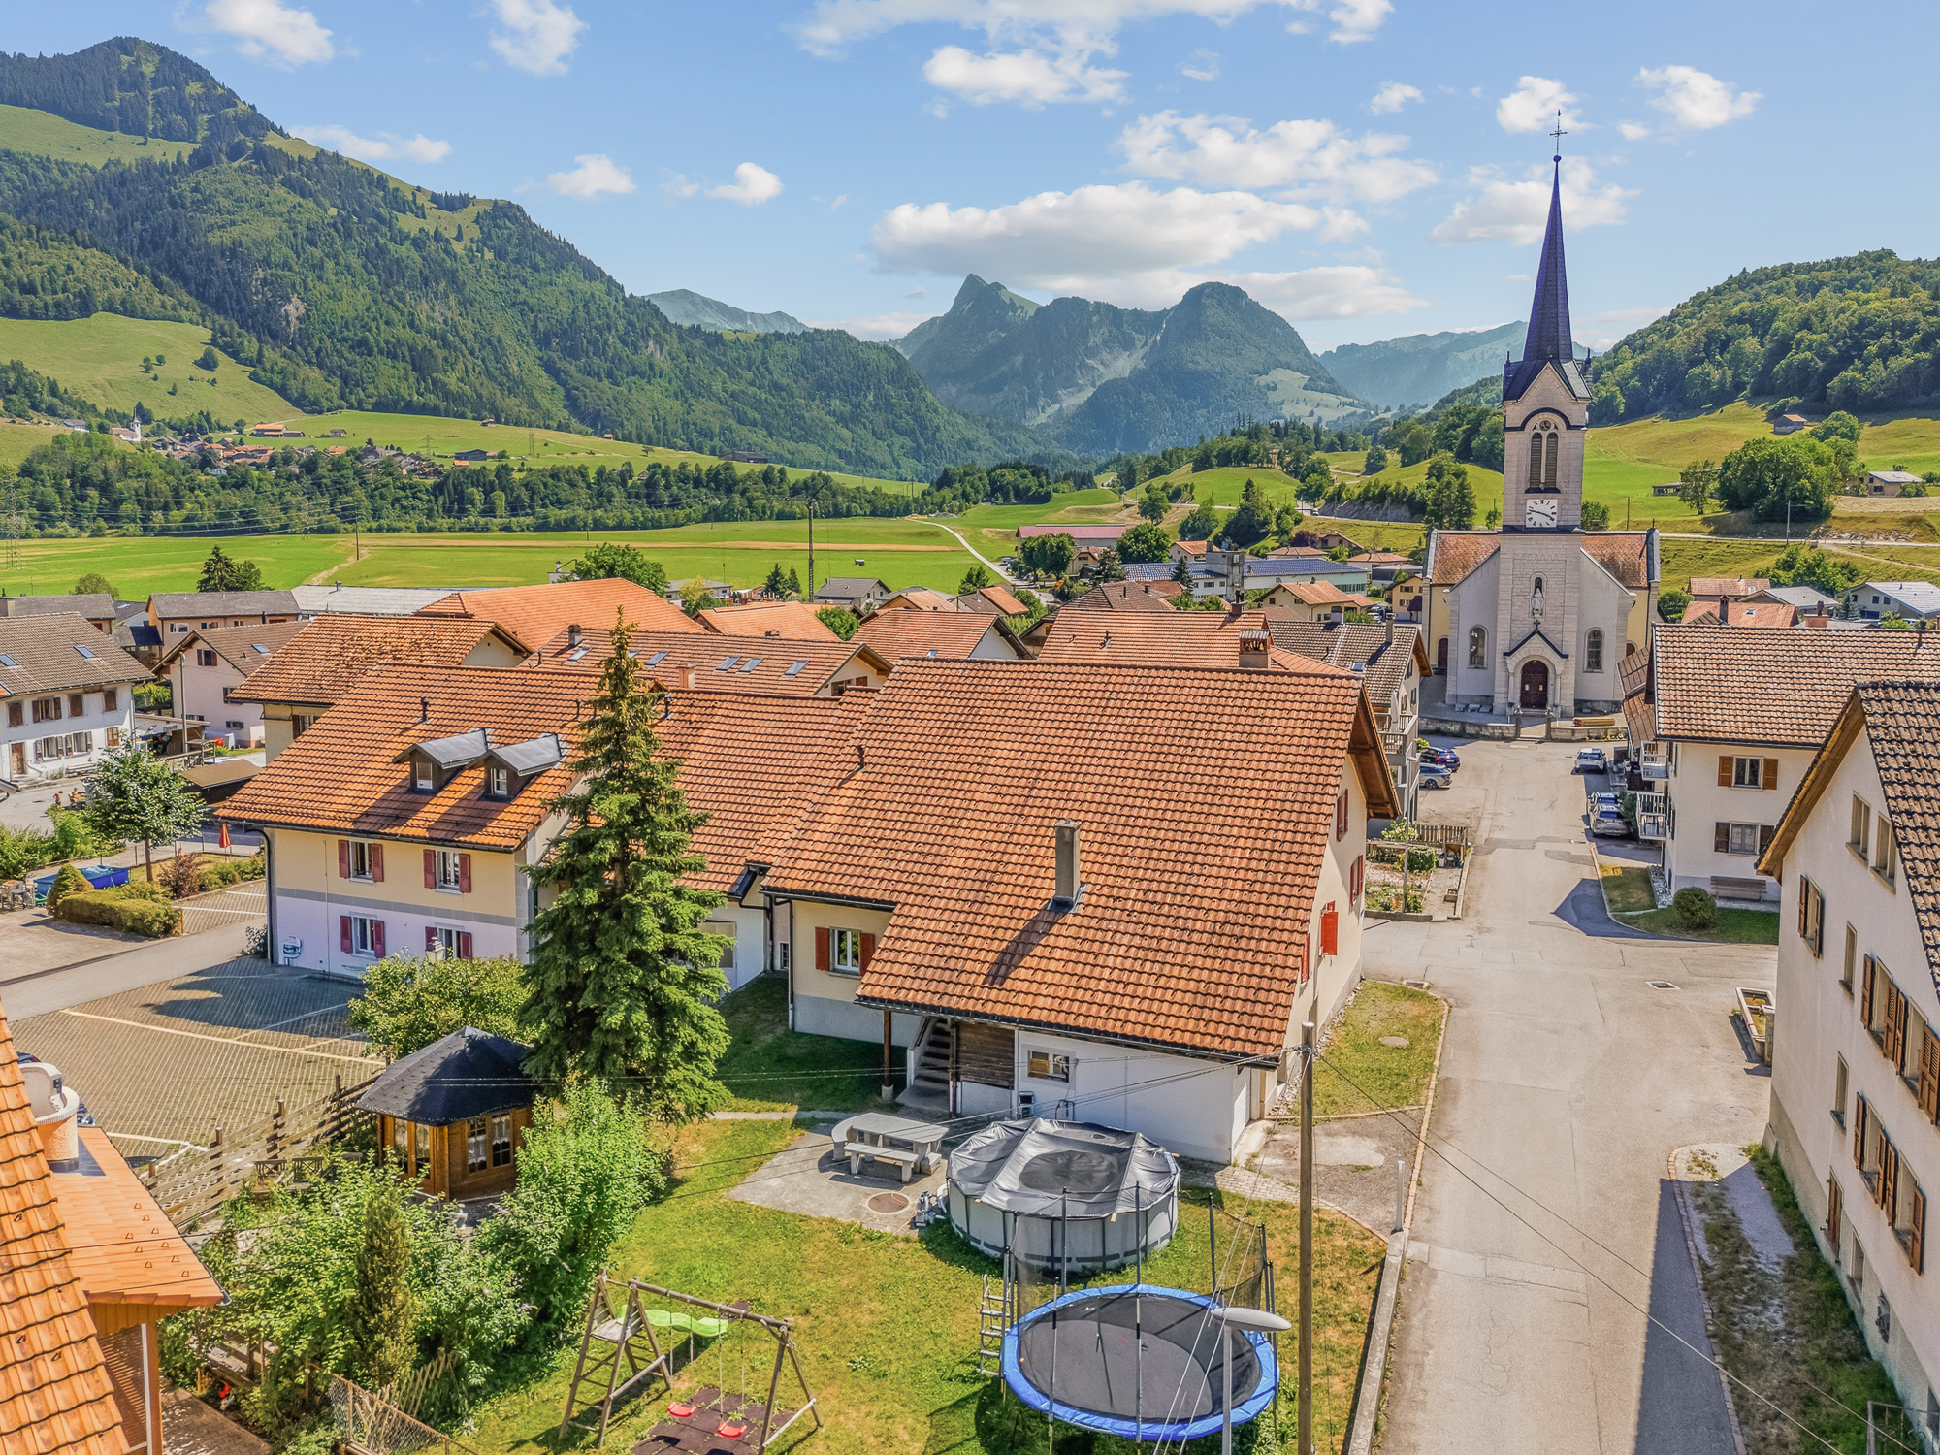
Outside, two separate spaces invite you to fully enjoy the beautiful days.

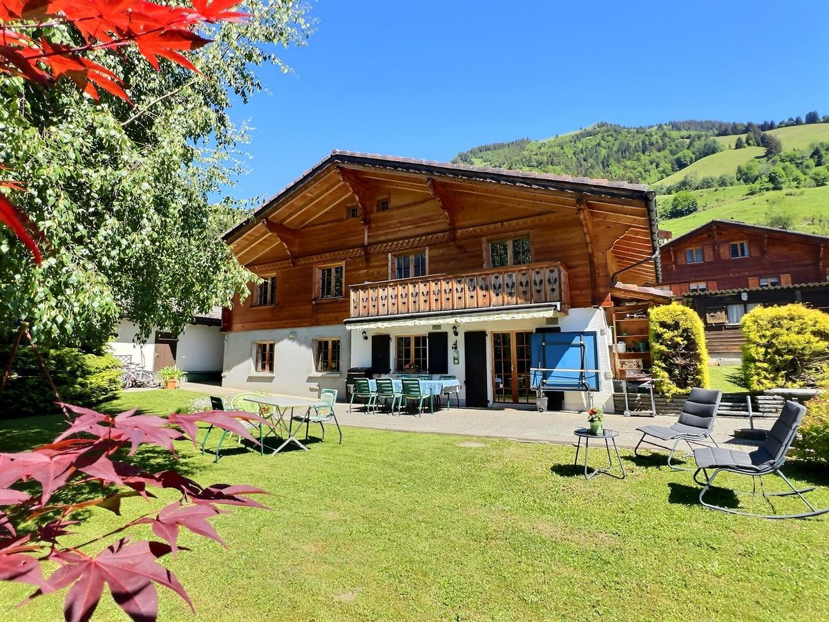
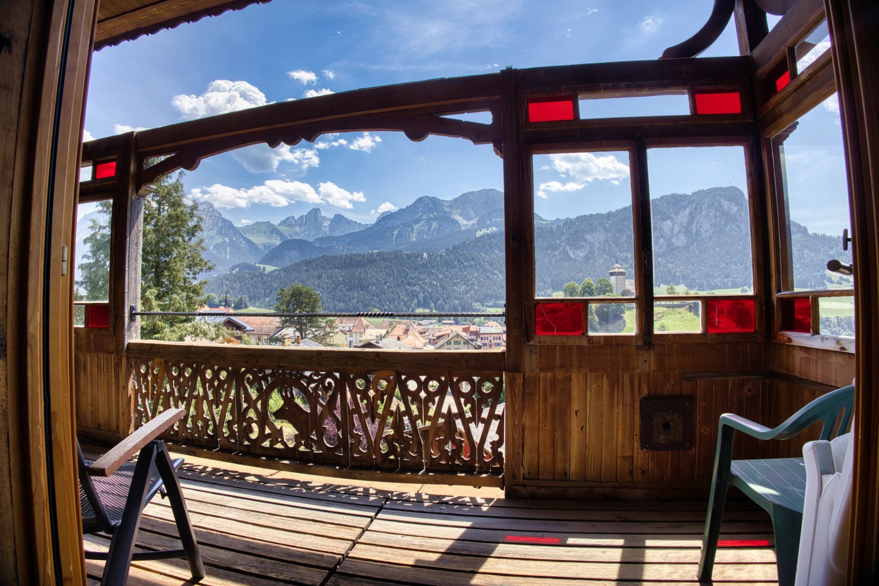
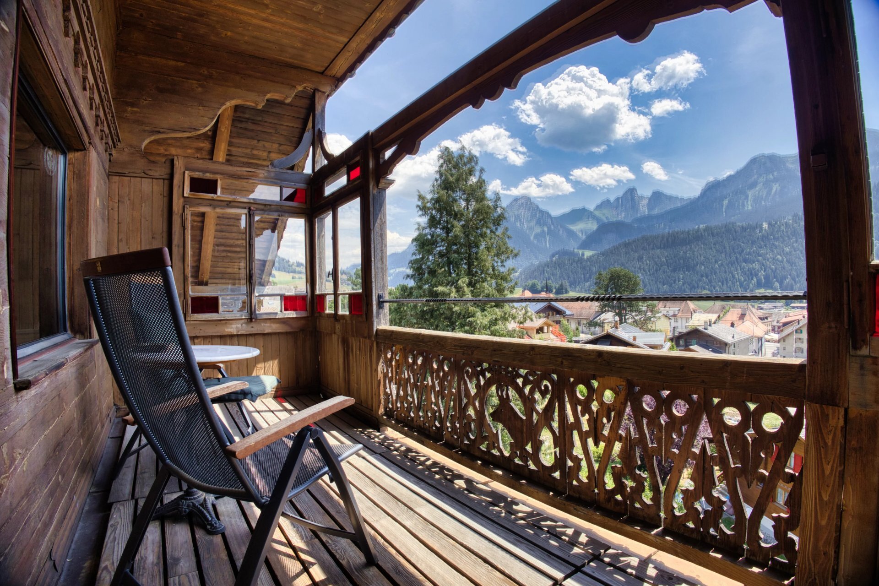
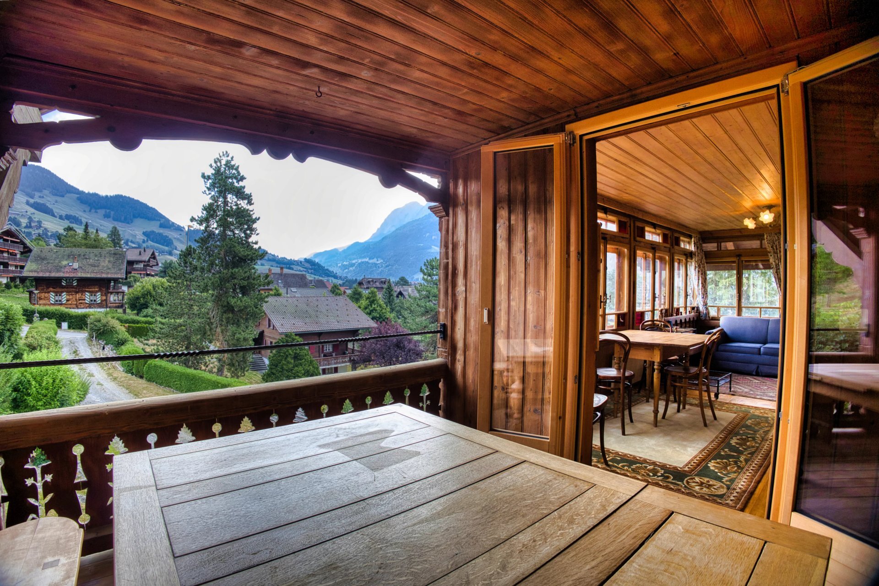
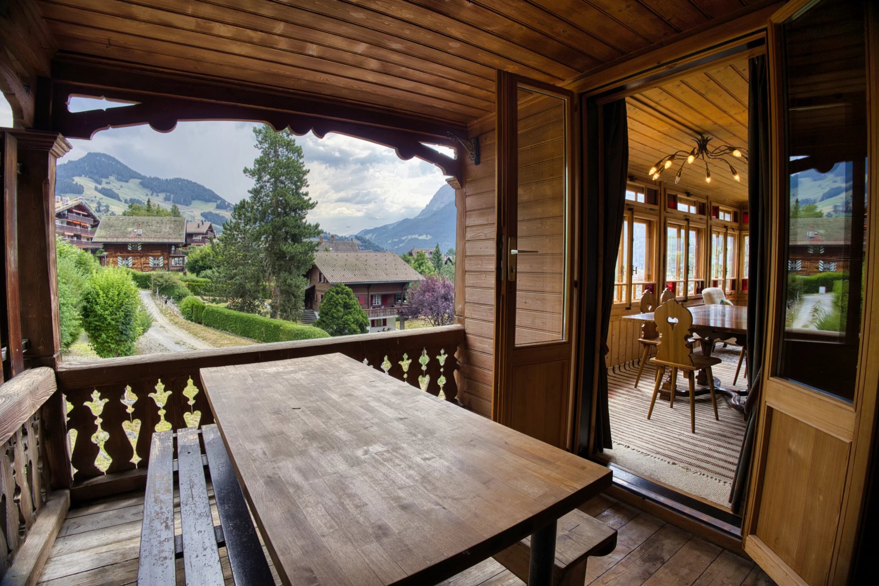
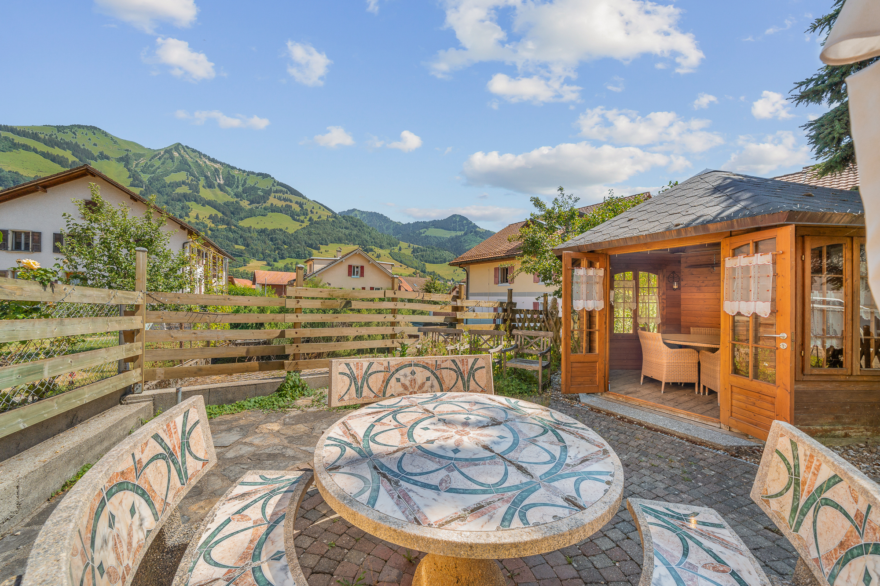
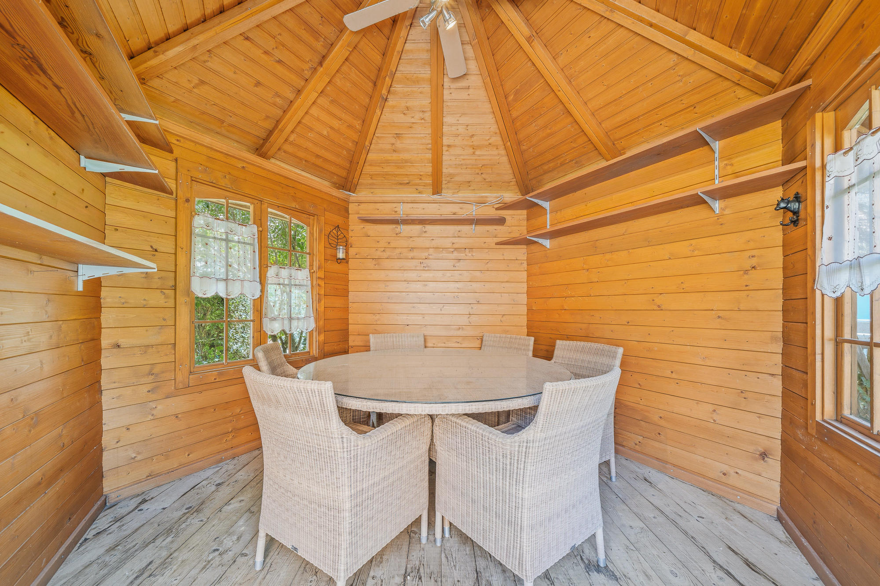
The occupants benefit from a pleasant furnished terrace with a dining area as well as a cozy garden gazebo, ideal for sharing convivial moments with family or friends.

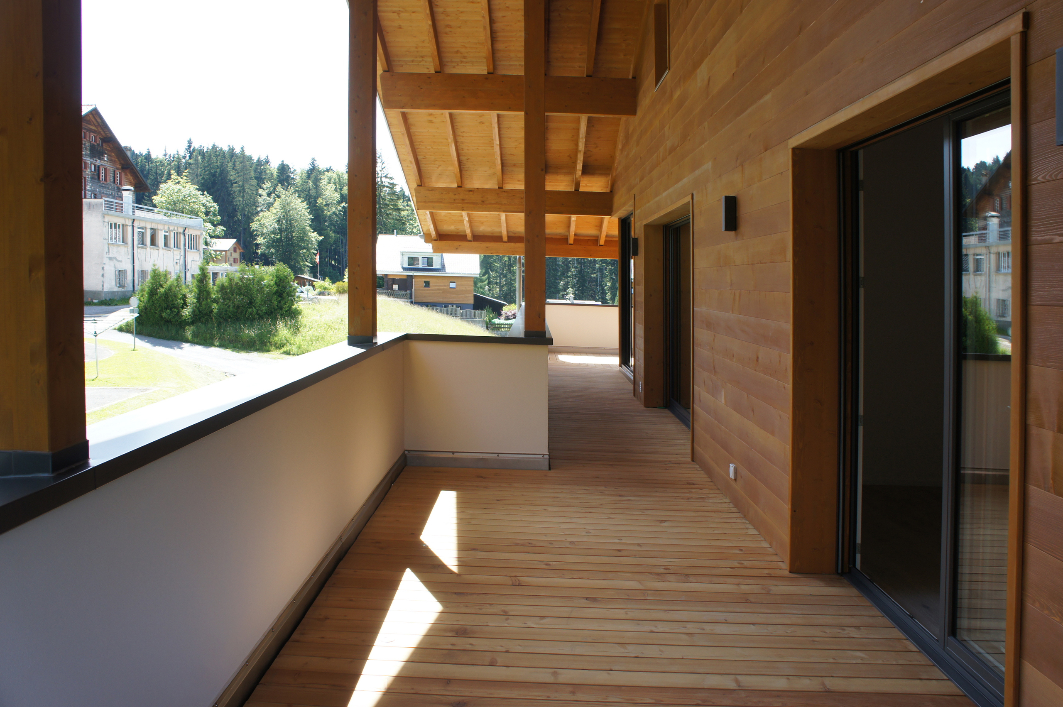
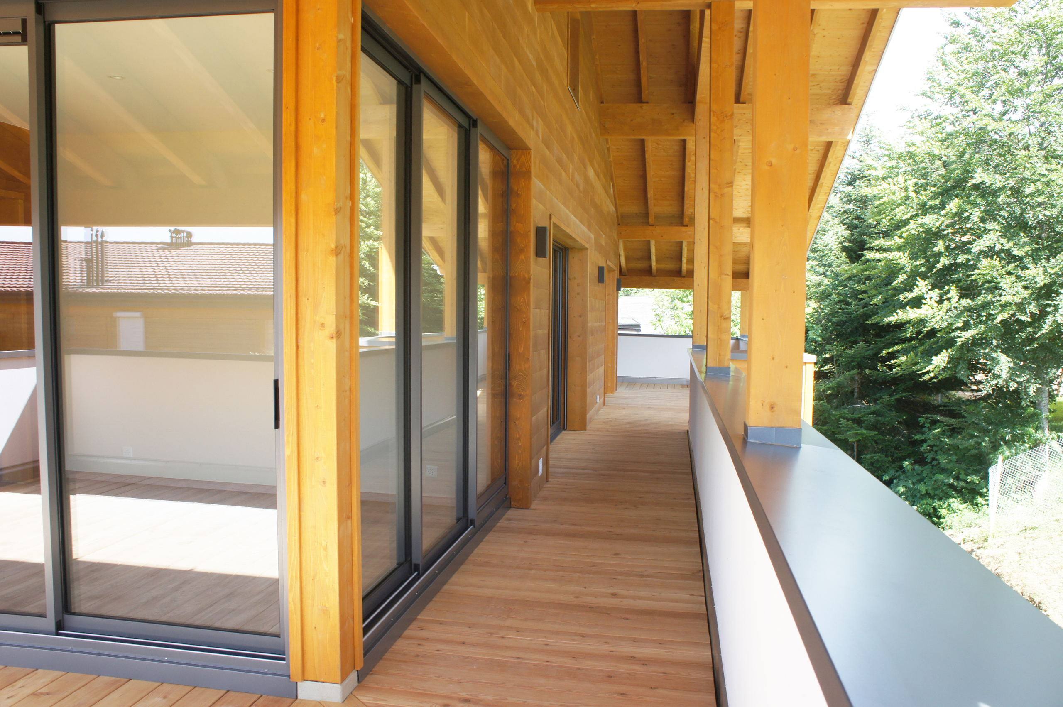
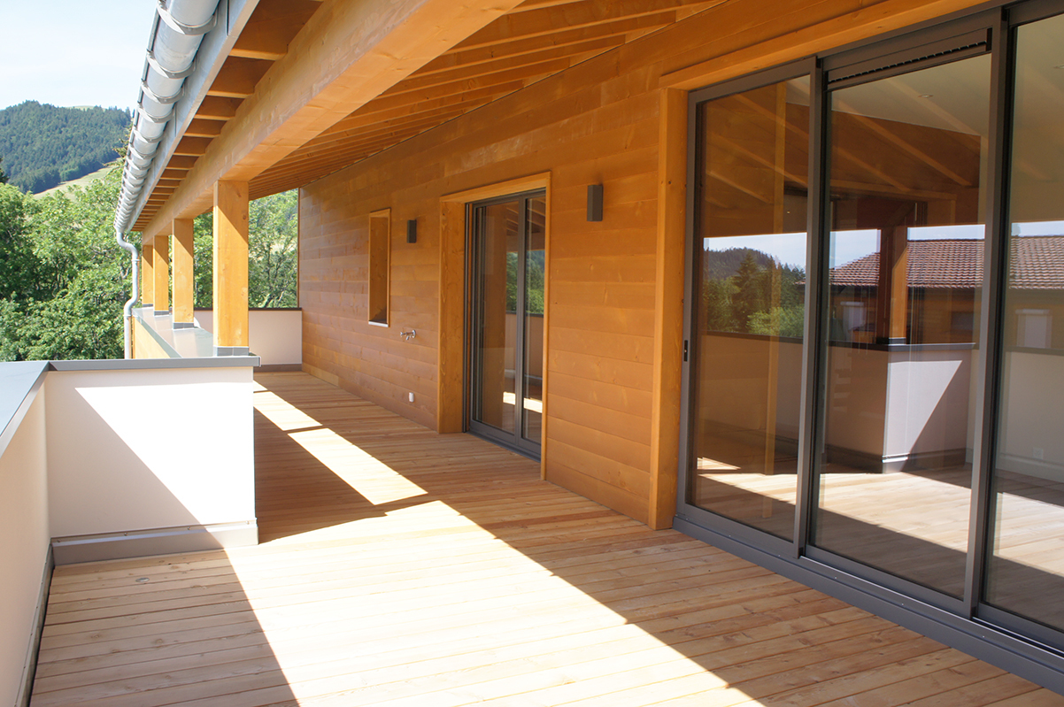
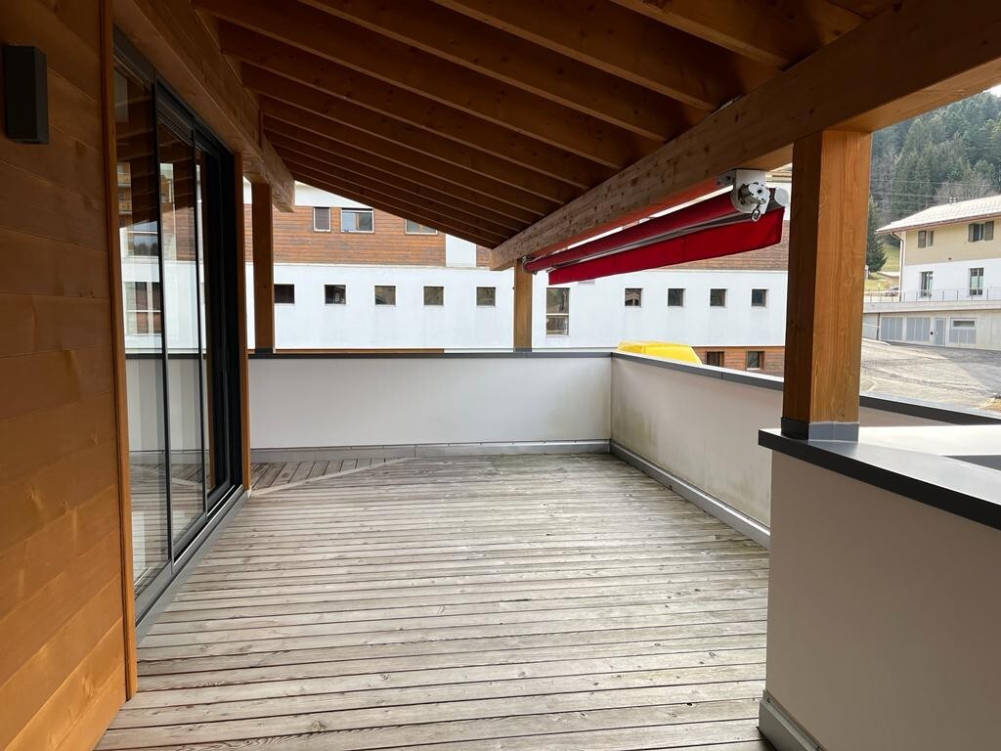
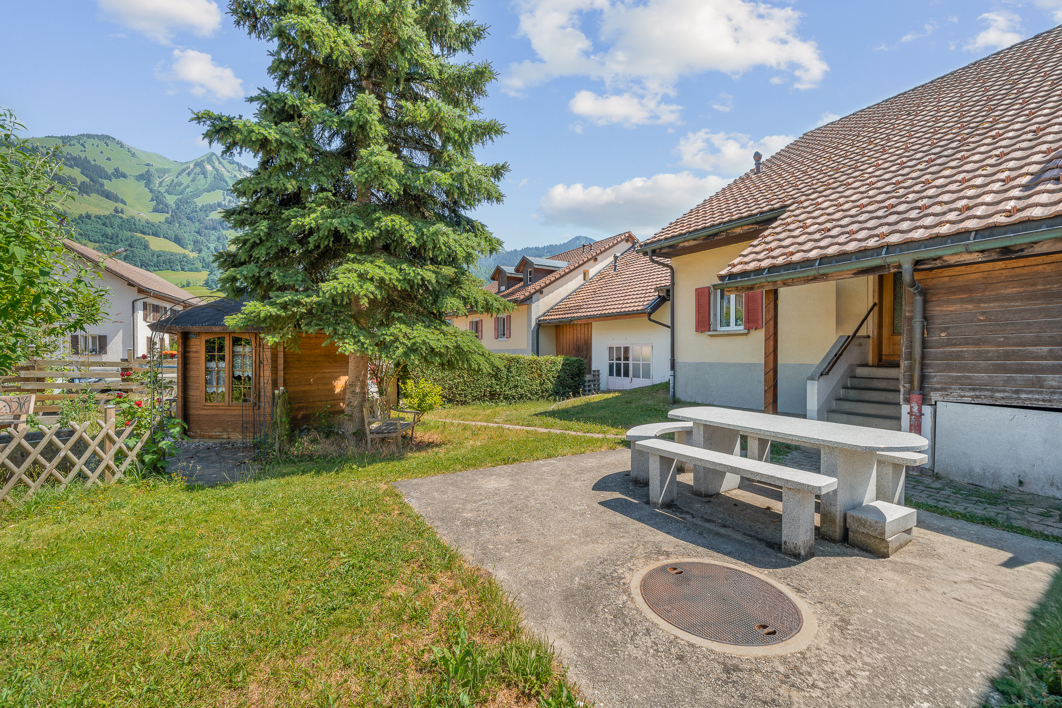
At the front of the building, a second terrace with a fire pit complements the outdoor amenities harmoniously, extending summer evenings.

PROPERTY HIGHLIGHTS:

• Building comprising 3 fully rented apartments
• Immediate rental income
• Good general state of repair
• Plot of 935 m²
• Partial basement
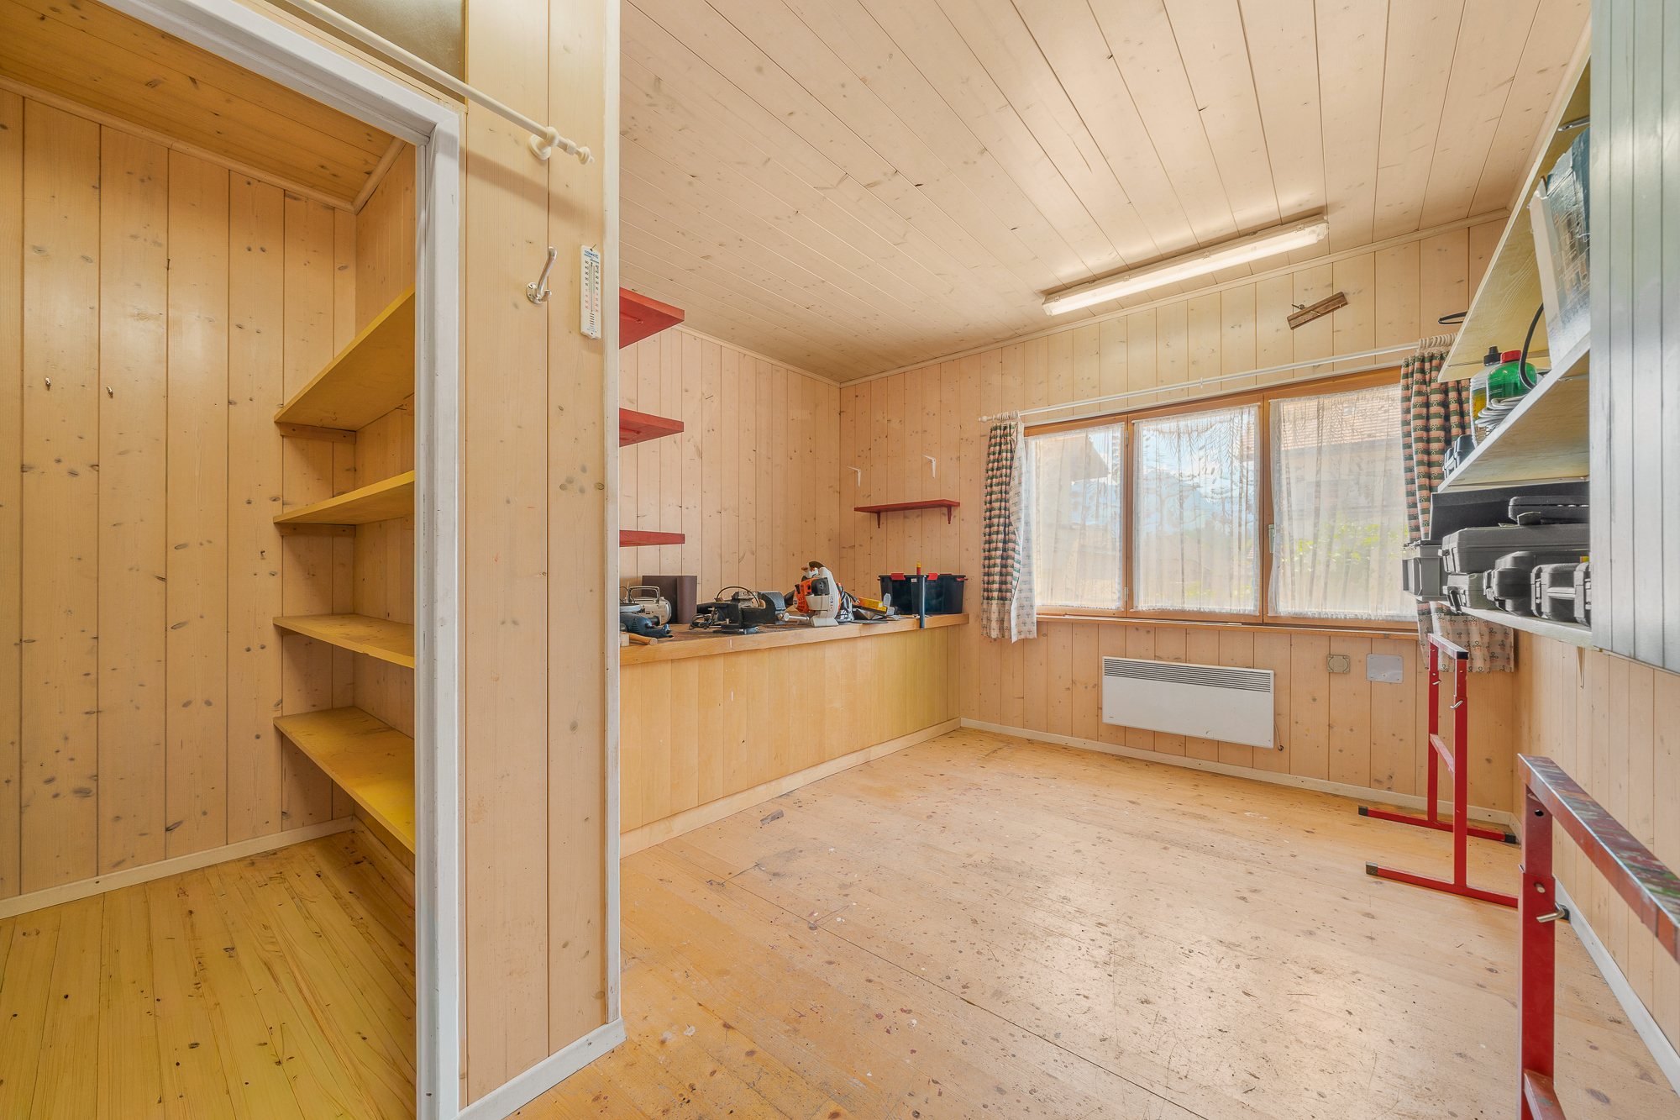
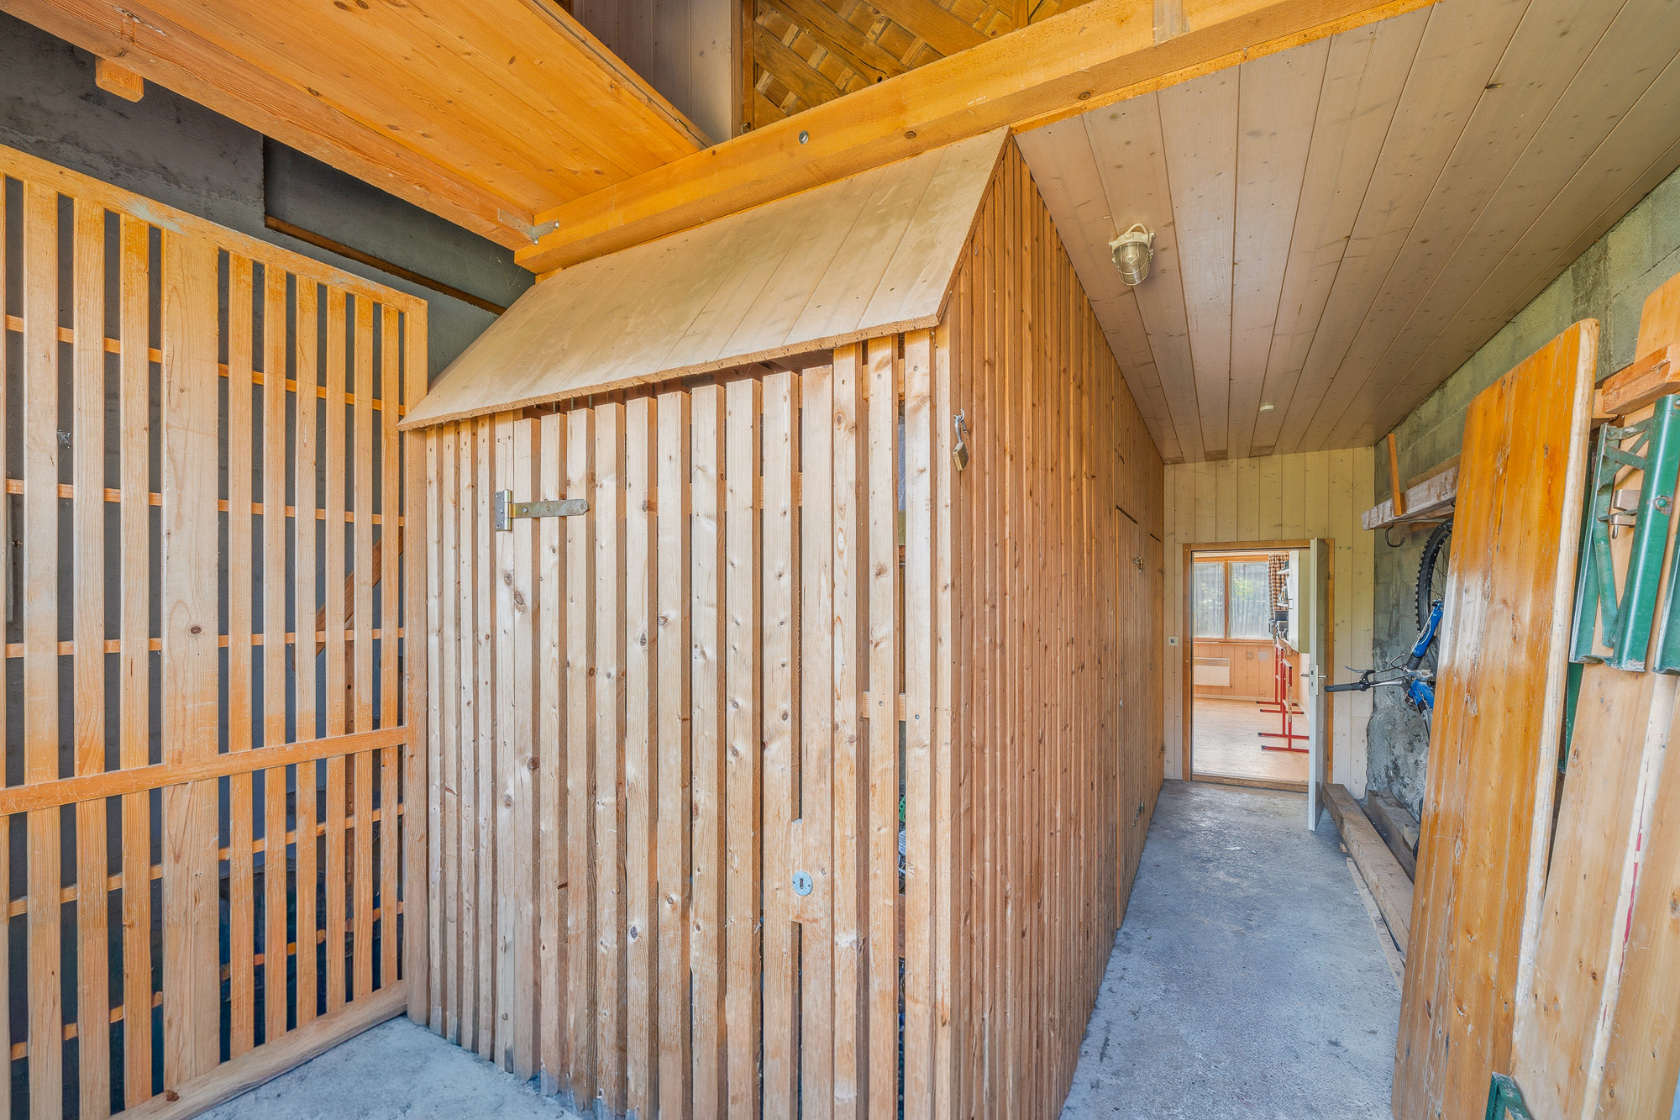
Exploitable rural area including private cellars and workshop
• Attic offering development potential
• Possibility of creating at least 1 additional apartment (subject to current regulations)
• Garden with several relaxation areas
• Garden Carnotzet
• Terrace with fire pit
• Central location, in immediate proximity to shops, the station, the restaurant and the school
• Authentic environment

Link to virtual tour available on request

Important information: the areas indicated in this sales brochure are approximate, they were calculated by a digital tool and may therefore vary slightly in reality

Au cœur du charmant village d'Albeuve, cette authentique maison villageoise conjugue cachet de l'ancien, situation centrale et véritable potentiel de développement.

Érigée sur une parcelle de 935 m² (parcelle principale 821 m2 + parcelle Sud 114 m2), la propriété bénéficie d'un environnement particulièrement appréciable, à 2 pas seulement du commerce du village, de la gare, du restaurant ainsi que de l'école. Un emplacement recherché qui offre à ses occupants un quotidien pratique dans un cadre de vie authentique.

Aujourd'hui, l'immeuble est entièrement loué et génère un revenu locatif immédiat grâce à ses trois appartements, répartis comme suit :

  • un spacieux appartement de 5.5 pièces développé sur trois niveaux
  • un appartement de 3.5 pièces situé au premier étage avec combles à aménager
  • un appartement de 2.5 pièces au rez-de-chaussée.

L'ensemble est entretenu avec soin et est en bon état général, permettant une reprise en l'état de l'exploitation locative.

Ce bien est idéal aussi pour de futurs propriétaires qui souhaiteraient occuper l'un des logements et bénéficier d'un appréciable revenu locatif en maintenant les 2 autres logements en location.

UN POTENTIEL DE VALORISATION PARTICULIEREMENT ATTRACTIF

Au-delà de son rendement actuel, cette propriété offre un véritable potentiel de création de valeur.

Le généreux volume disponible dans les combles ainsi que dans le rural laissent envisager, sous réserve des autorisations nécessaires, la création d'un voire deux logements supplémentaires.

Cette configuration représente une opportunité idéale pour un investisseur souhaitant développer progressivement son immeuble tout en bénéficiant immédiatement de revenus locatifs grâce aux trois appartements actuellement loués.

DES ESPACES EXTERIEURS PENSES POUR LA CONVIVIALITE

À l'extérieur deux espaces indépendants invitent à profiter pleinement des beaux jours.

Les occupants bénéficient d'une agréable terrasse aménagée avec espace repas ainsi que d'un chaleureux carnotzet de jardin, idéal pour partager des moments conviviaux en famille ou entre amis.

À l'avant du bâtiment, une seconde terrasse agrémentée d'un creux du feu complète harmonieusement les aménagements extérieurs pour prolonger les soirées d'été.

LES ATOUTS DE LA PROPRIETE:

• Immeuble composé de 3 logements entièrement loués
• Revenu locatif immédiat
• Bon état général d'entretien
• Parcelle de 935 m²
• Sous-sol partiel
• Rural exploitable comprenant caves privatives et atelier
• Combles offrant un potentiel d'aménagement
• Possibilité de créer au minimum 1 logement supplémentaire (sous réserve des autorisations en vigueur)
• Jardin avec plusieurs espaces de détente
• Carnotzet de jardin
• Terrasse avec creux du feu
• Situation centrale, à proximité immédiate des commerces, de la gare, du restaurant et de l'école
• Environnement authentique

Lien vers la visite virtuelle disponible sur demande

Information importante: les surfaces indiquées dans cette brochure de vente sont approximatives, elles ont été calculées par un outil digital et peuvent donc légèrement varier dans la réalité

Conveniences

Neighbourhood
  • Village
  • Green
  • Mountains
  • River
  • Shops/Stores
  • Post office
  • Restaurant(s)
  • Railway station
  • Child-friendly
  • Primary school
Outside conveniences
  • Terrace/s
  • Garden
  • Quiet
  • Greenery
  • Parking
  • Garage
  • Built on even grounds
Inside conveniences
  • Without elevator
  • Garage
  • Cellar
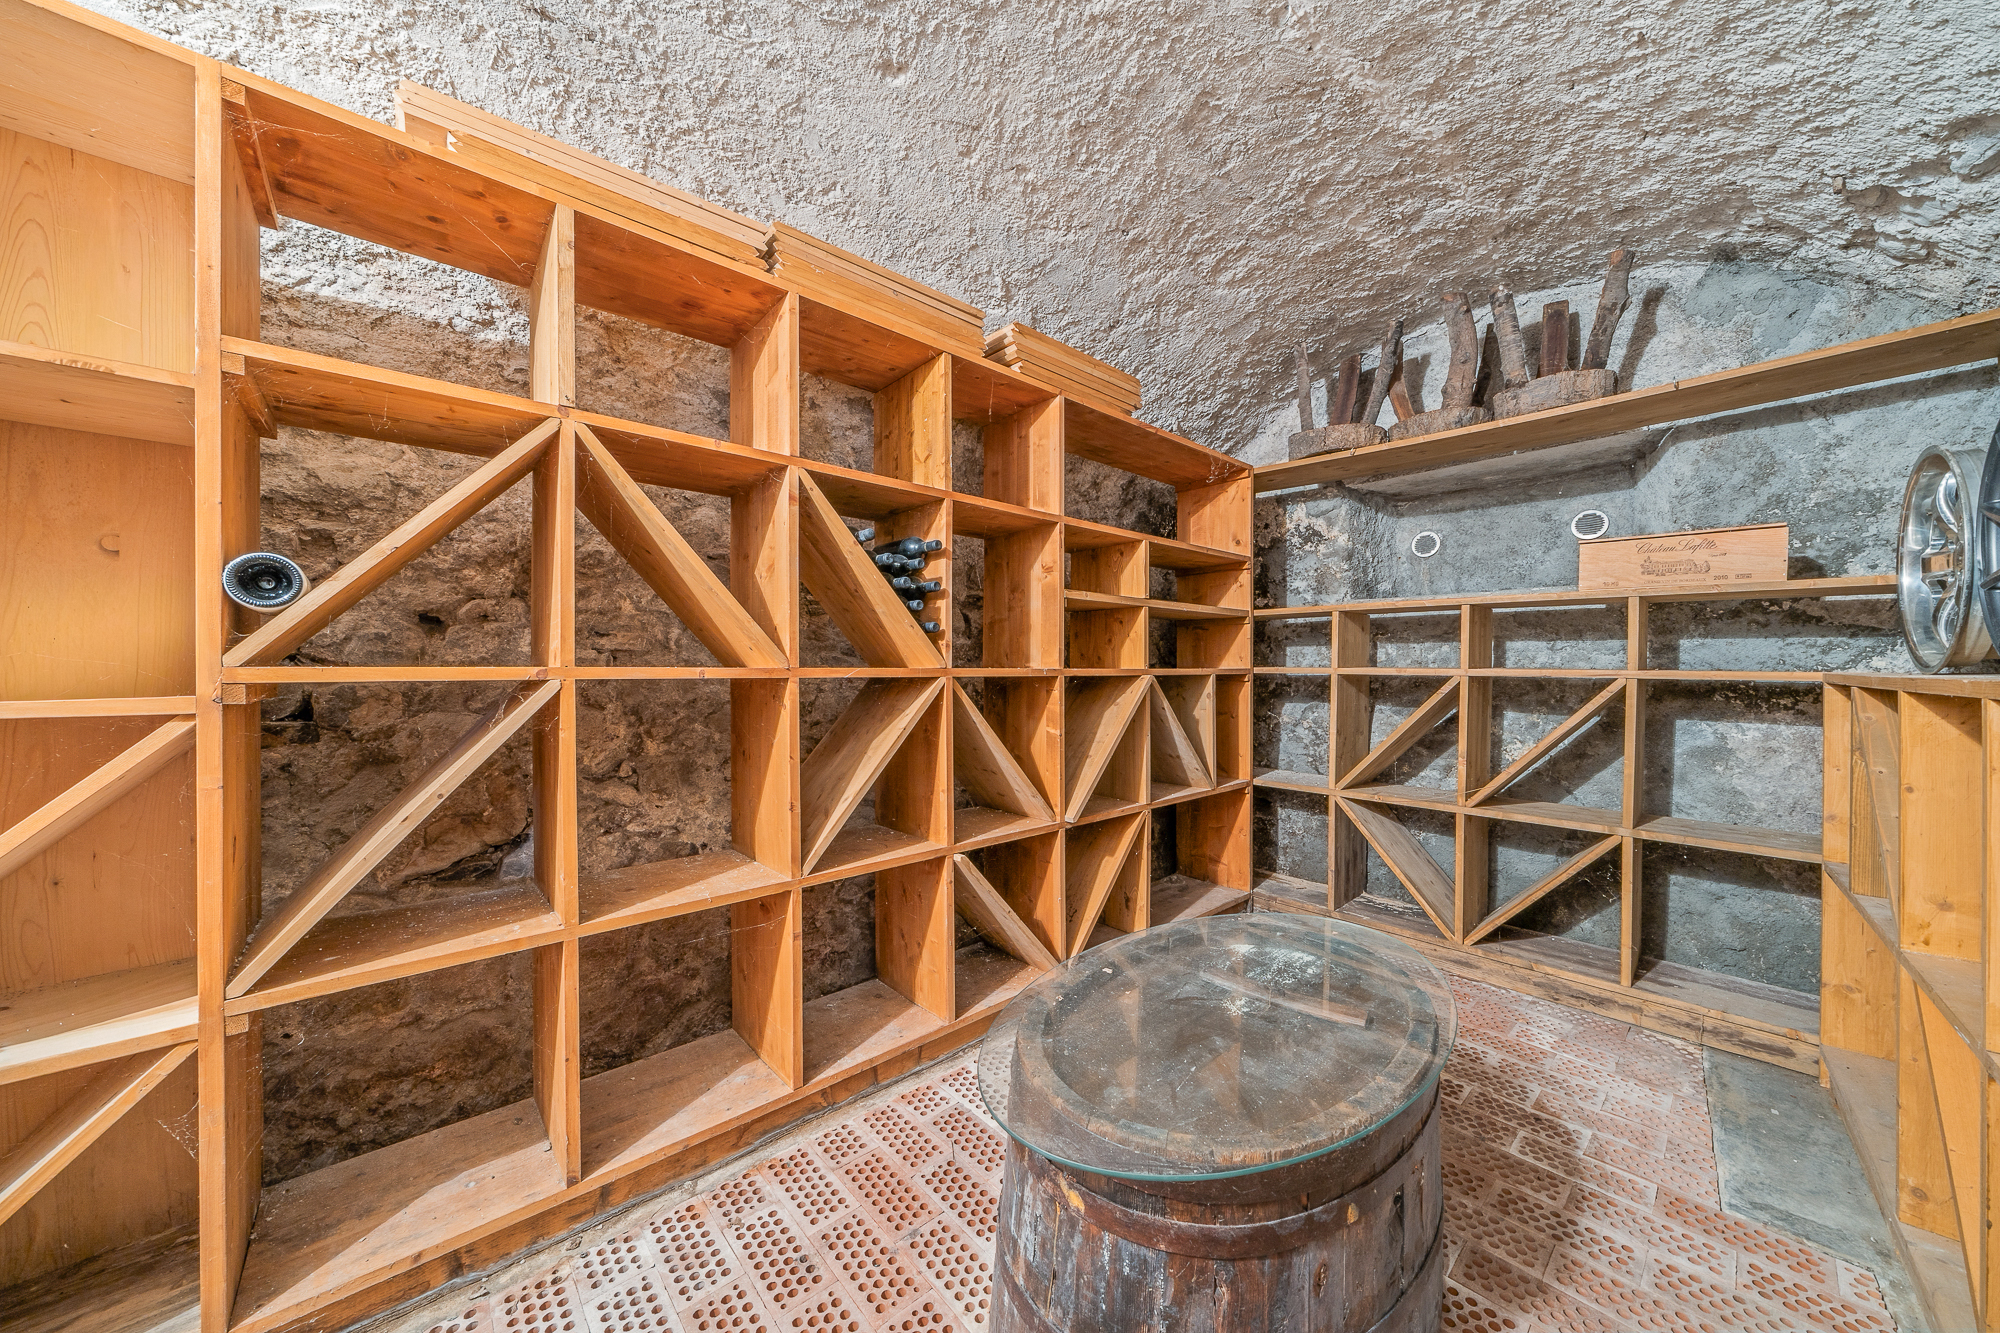
  • Wine cellar
  • Carnotzet
  • Garret
  • Storeroom
  • Workshop
  • Heating Access
  • Double glazing
  • With front and rear view
  • Natural light
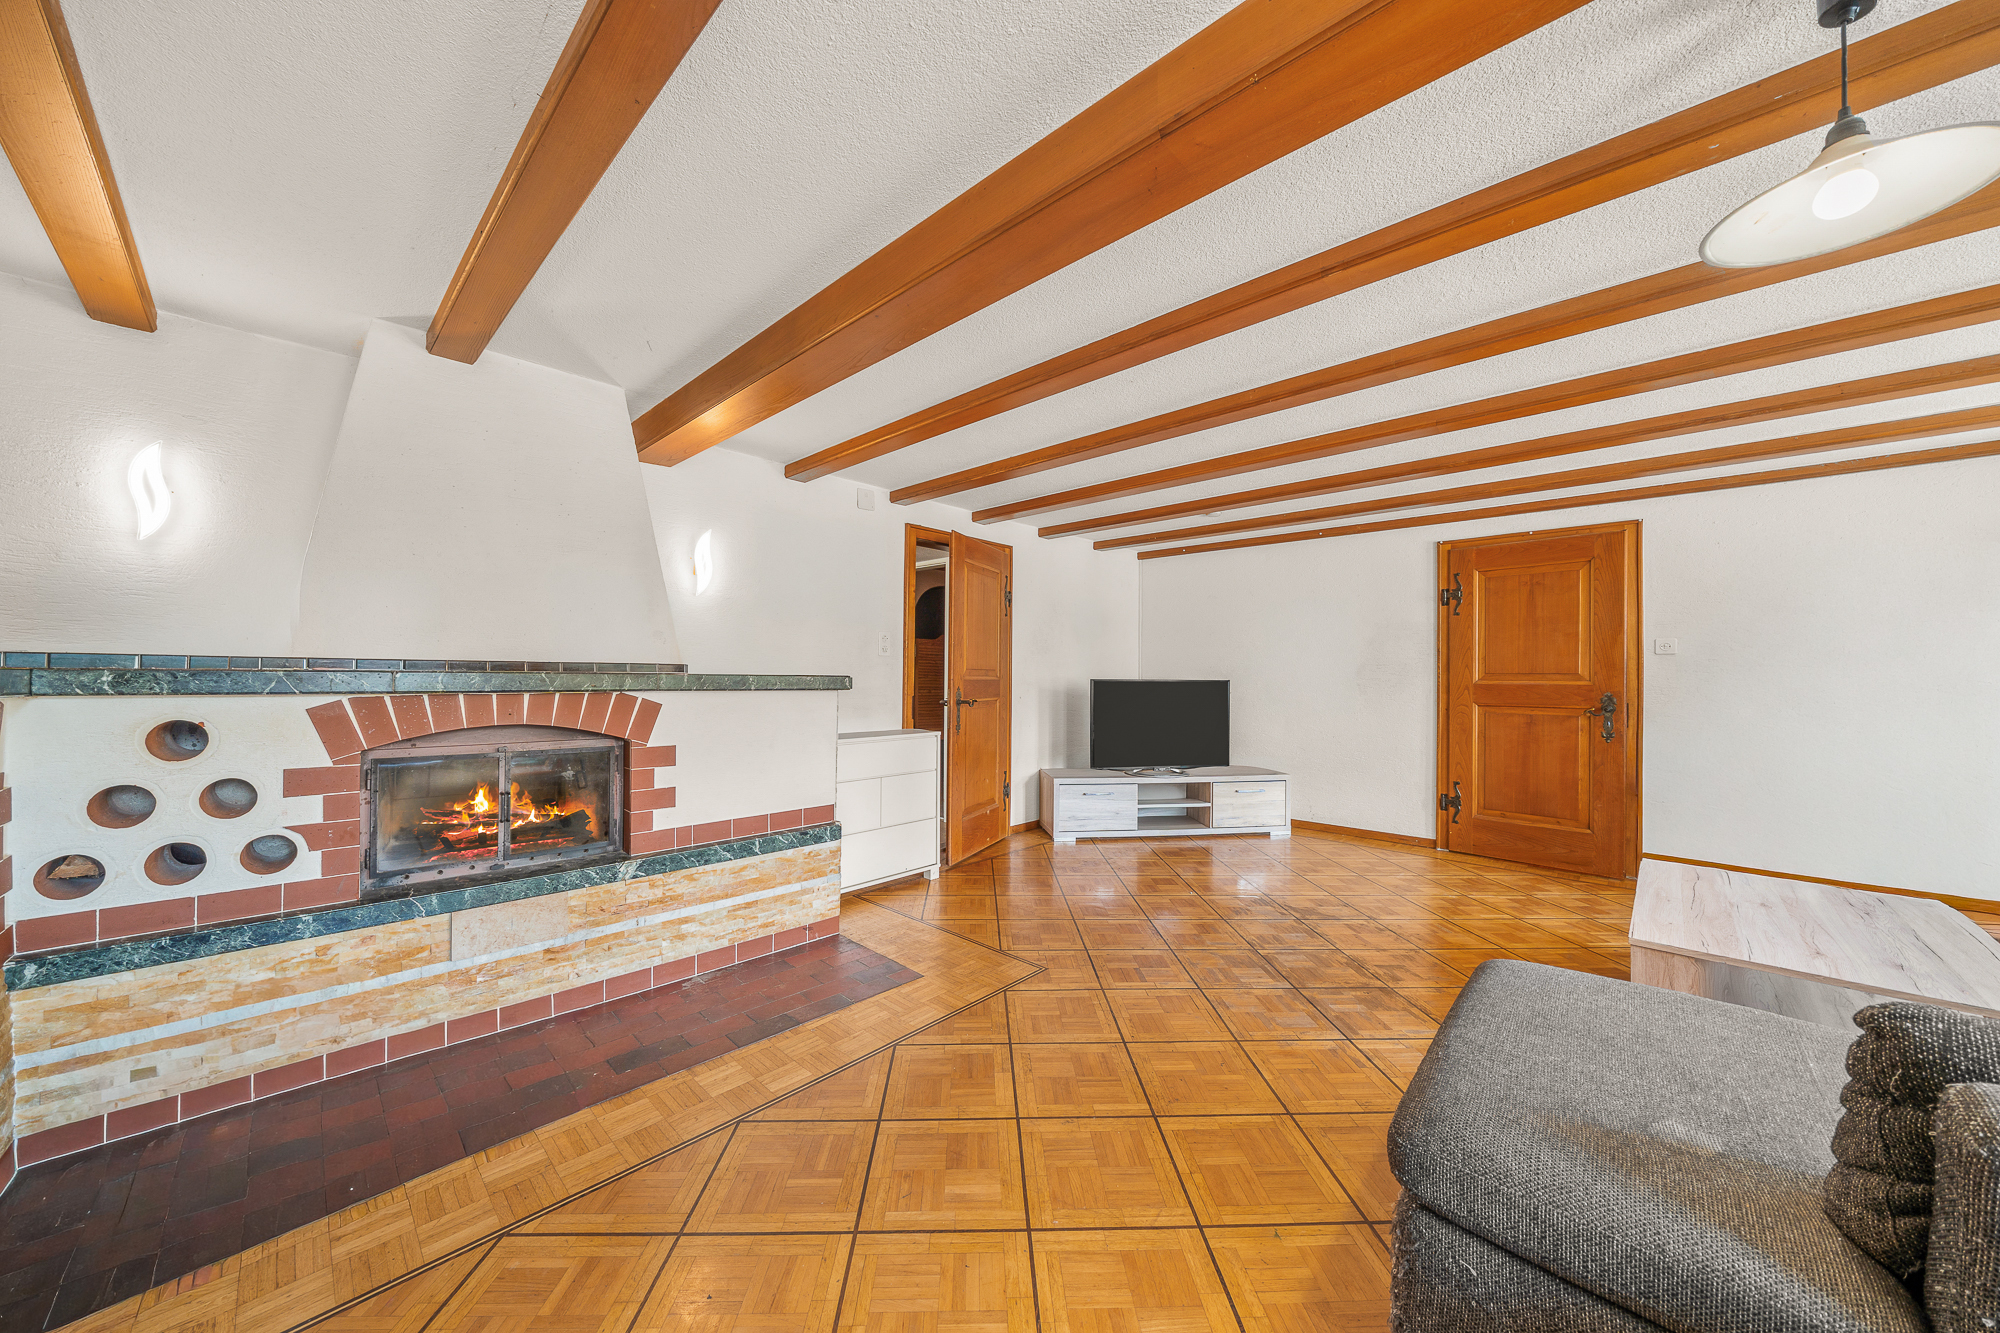
  • Exposed beams
  • With character
Floor
  • Tiles
  • Parquet floor
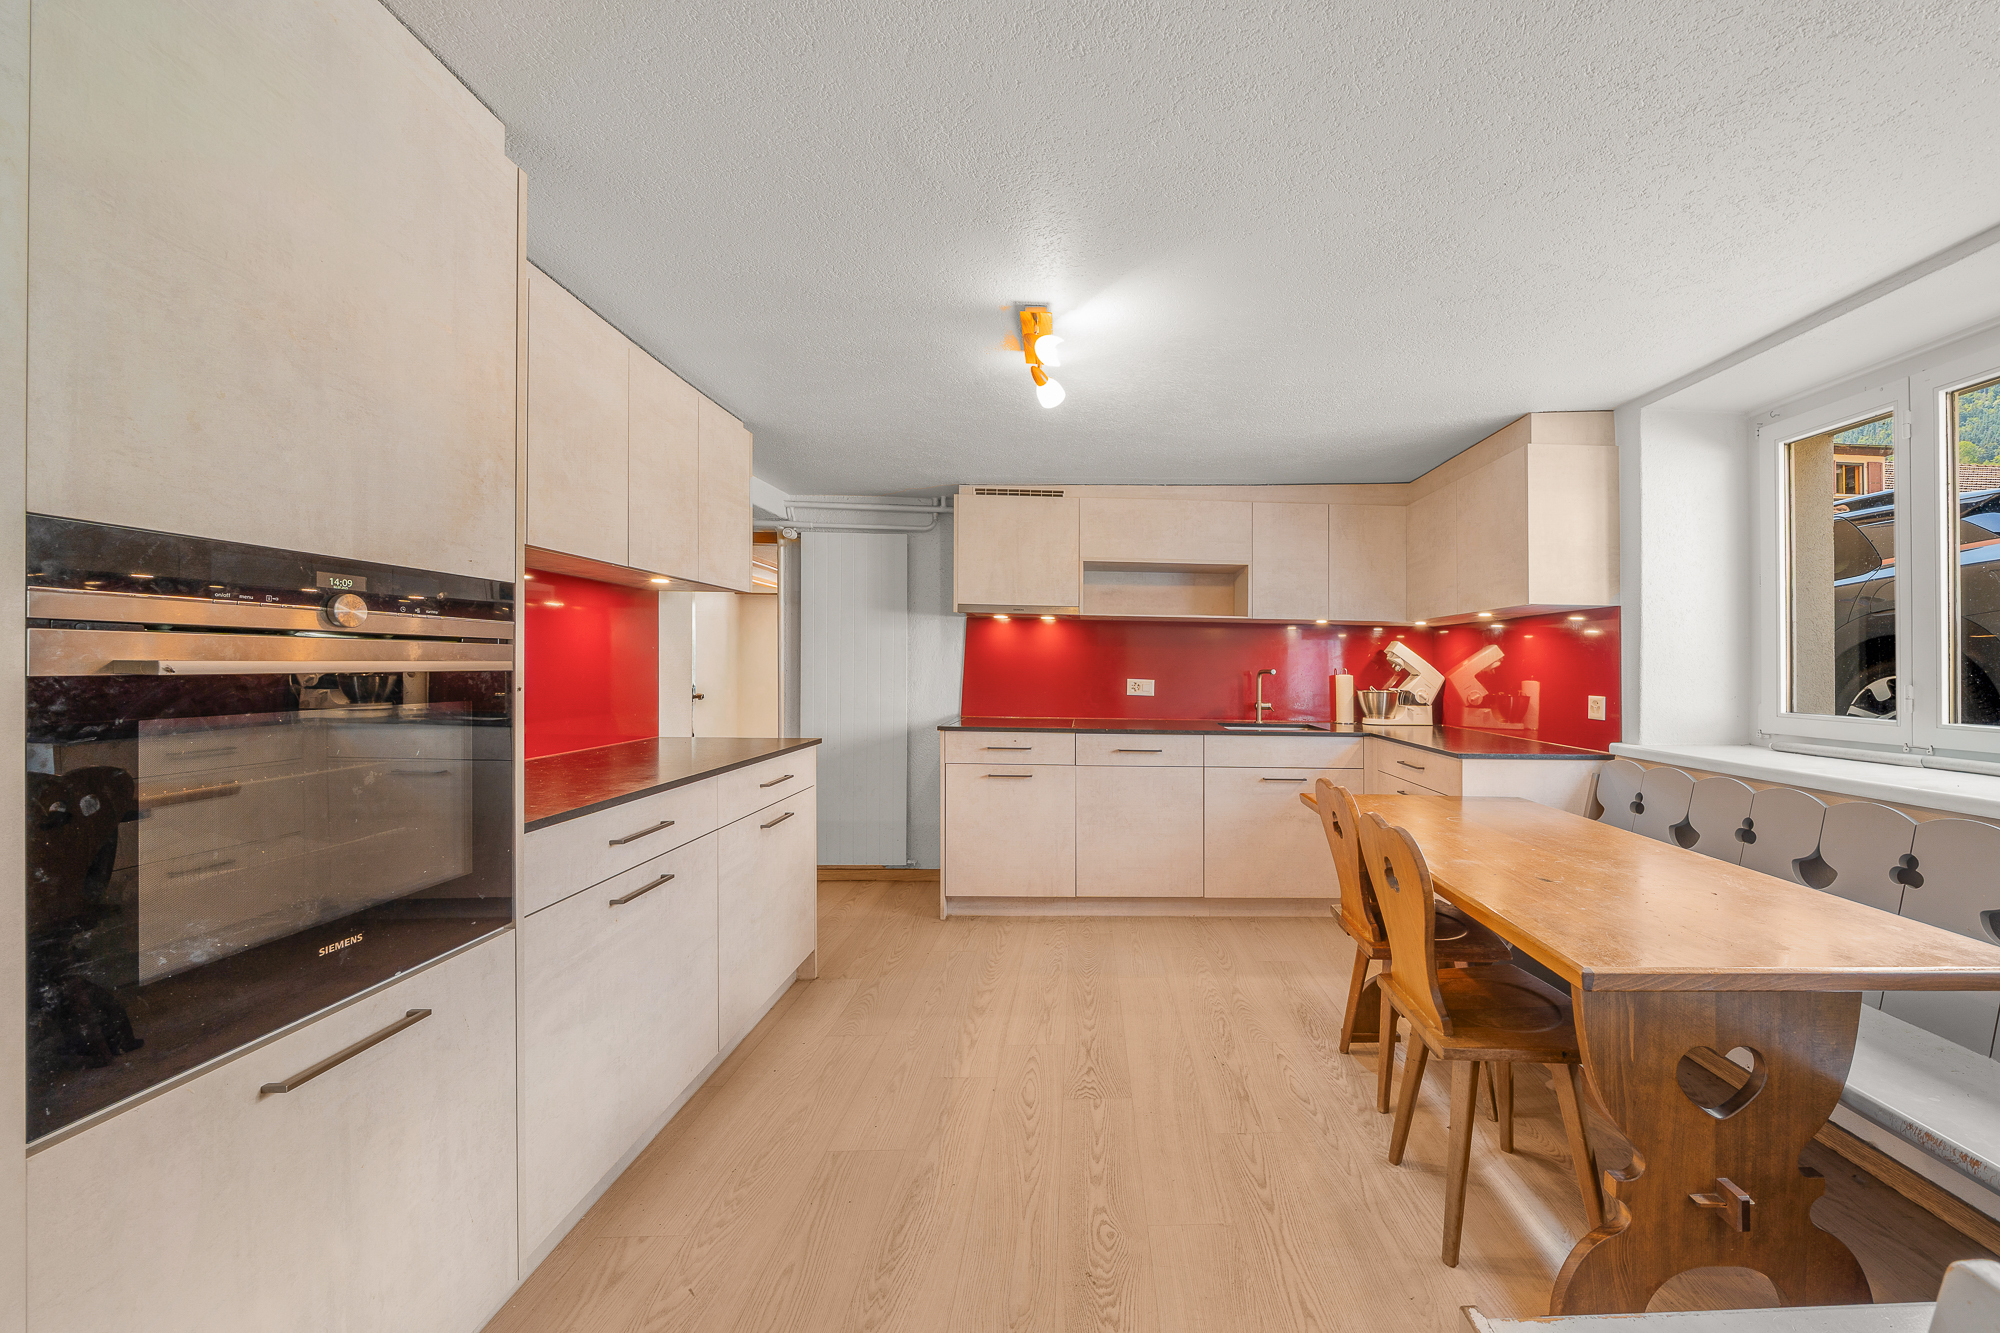
  • Laminated
Condition
  • Good
  • In it's current state
Orientation
  • North
  • South
  • East
  • West
Exposure
  • Good
  • All day
View
  • Clear
  • Garden
Style
  • Classic
Miscellaneous
  • Not registered as Contaminated land
Distances

 
Public transports
76 m
4'
4'
1'
Primary school
131 m
2'
2'
1'
Stores
74 m
1'
1'
-
Restaurants
77 m
1'
1'
-

Discover similar properties

Other Llaneza Immobilier SA real estate