×
Picture 1
Picture 2
Picture 3
Picture 4
Picture 5
Picture 6
Picture 7
Picture 8

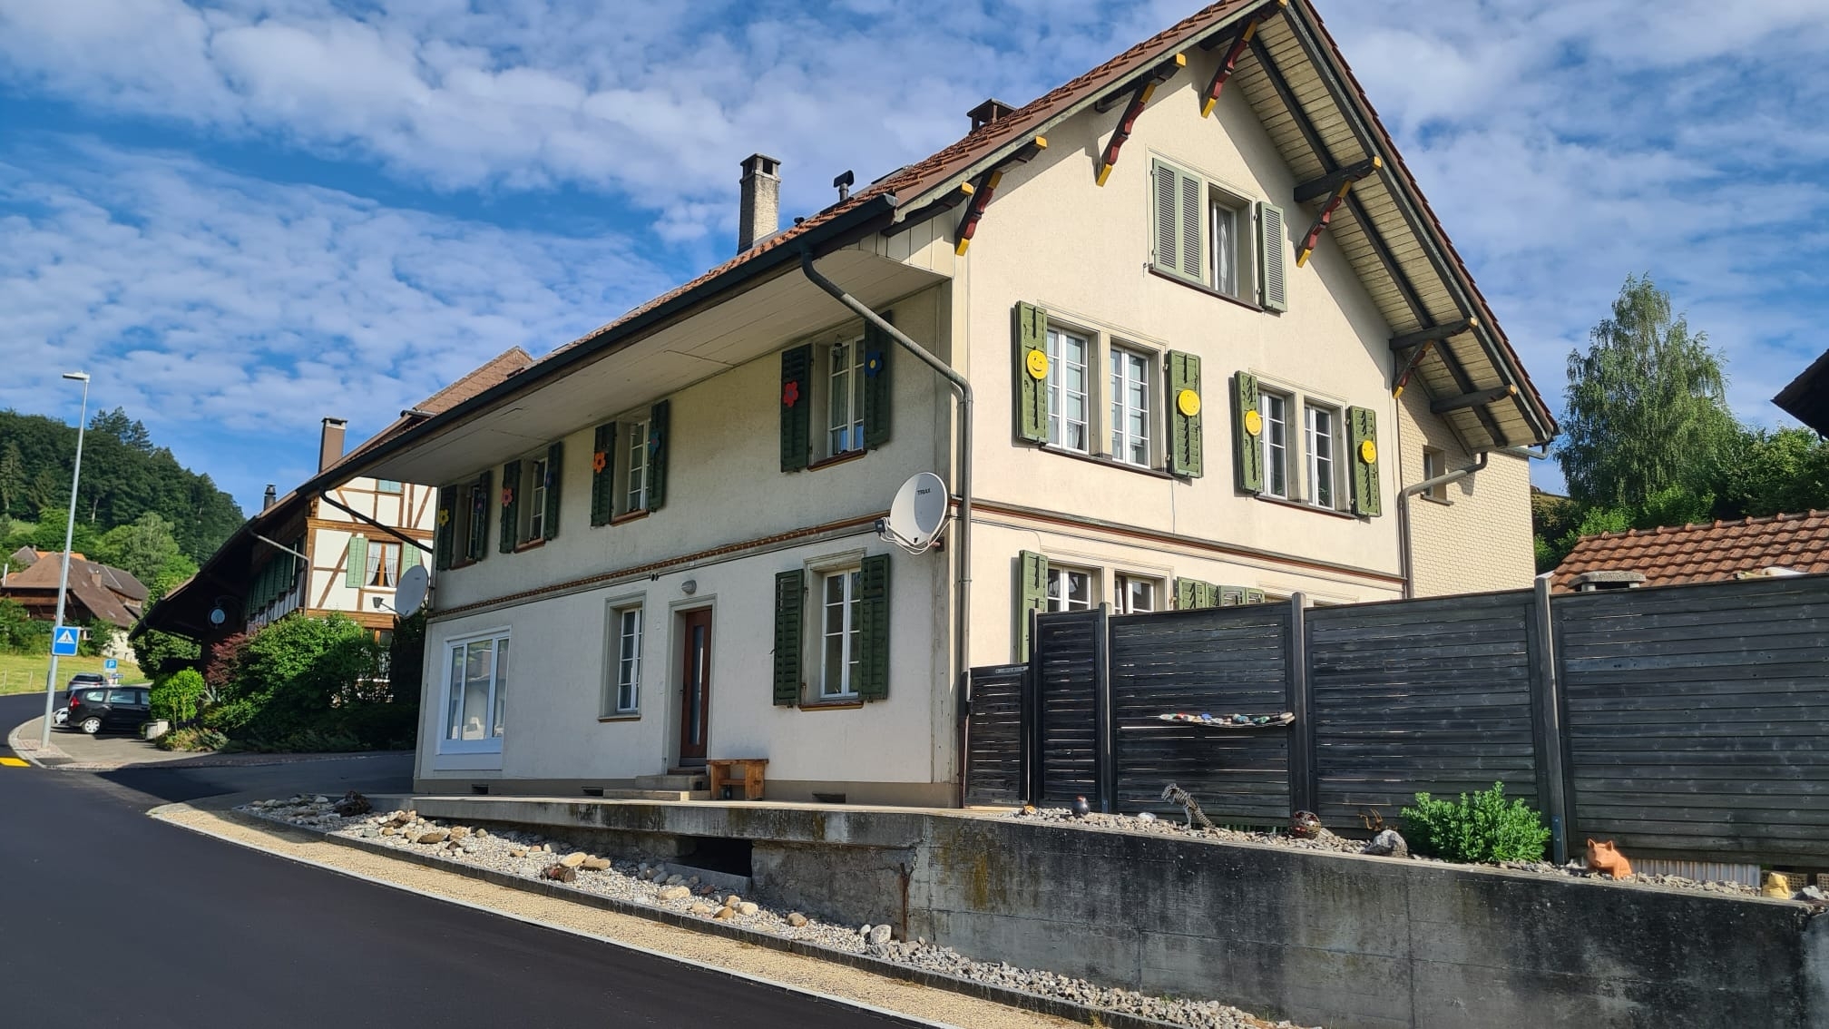
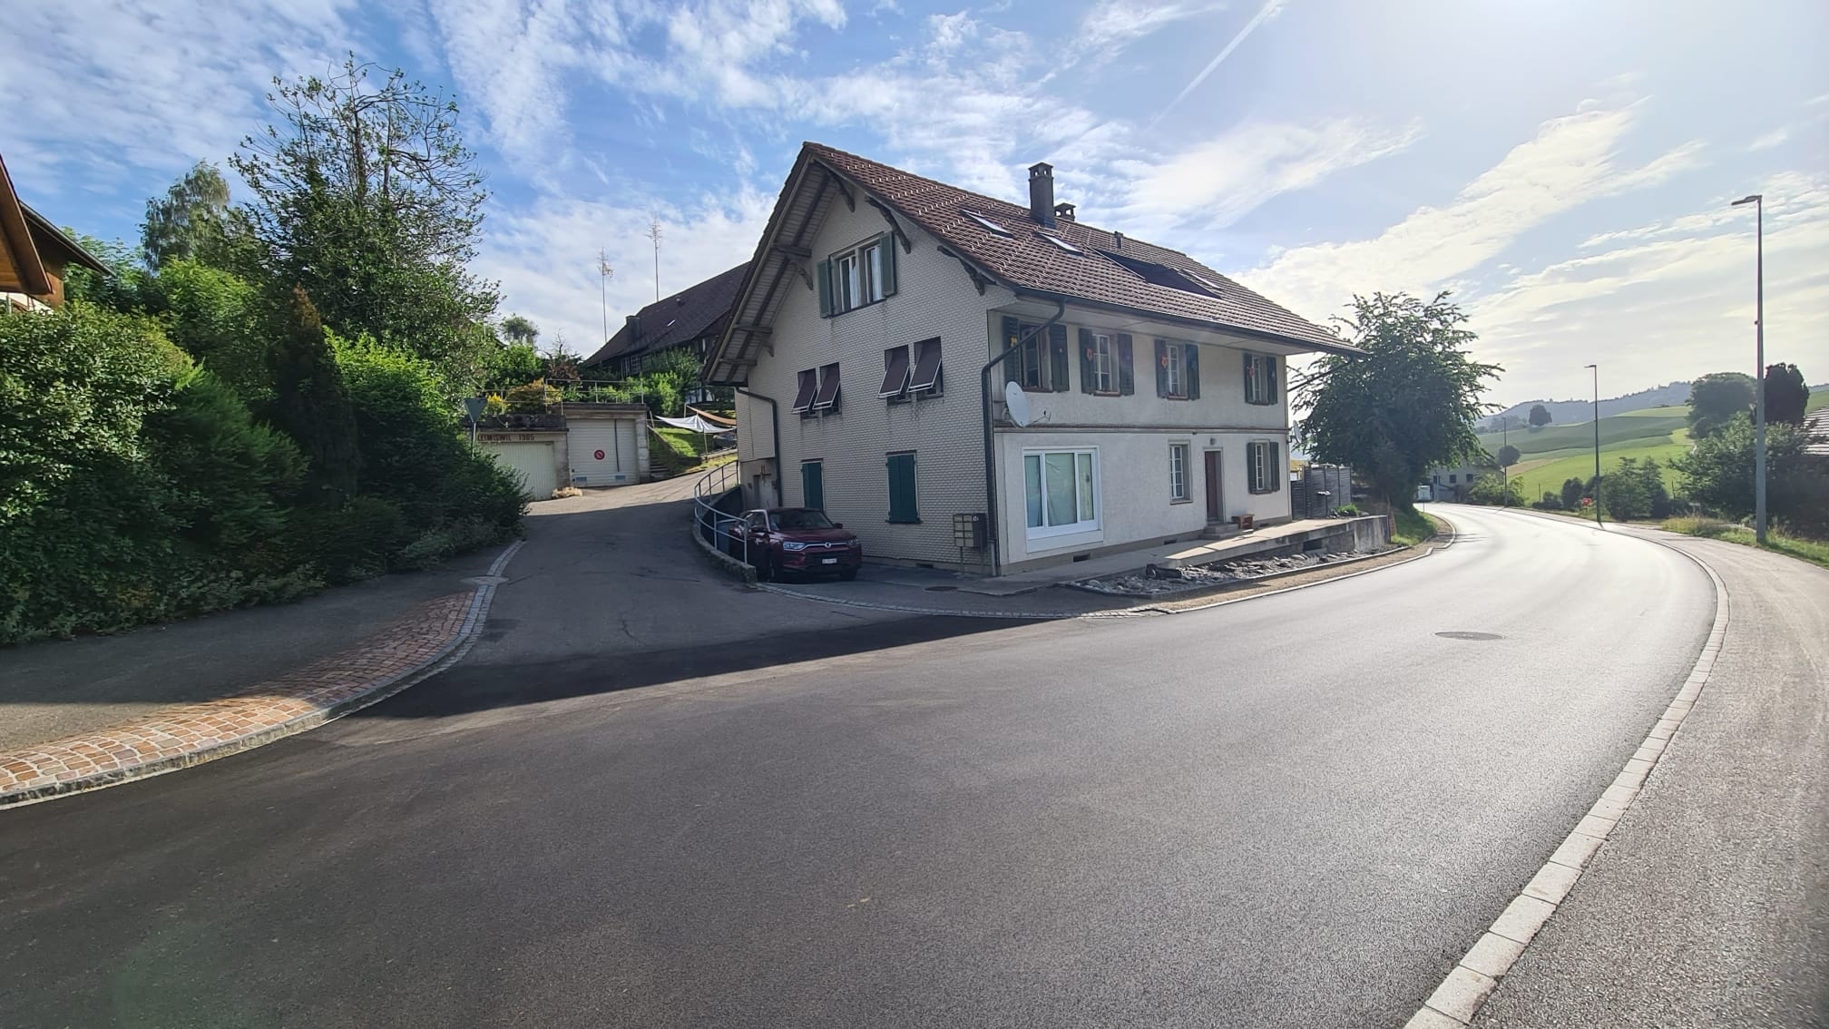
Residential building with 13.5 rooms on sale in Leimiswil - 370 m²

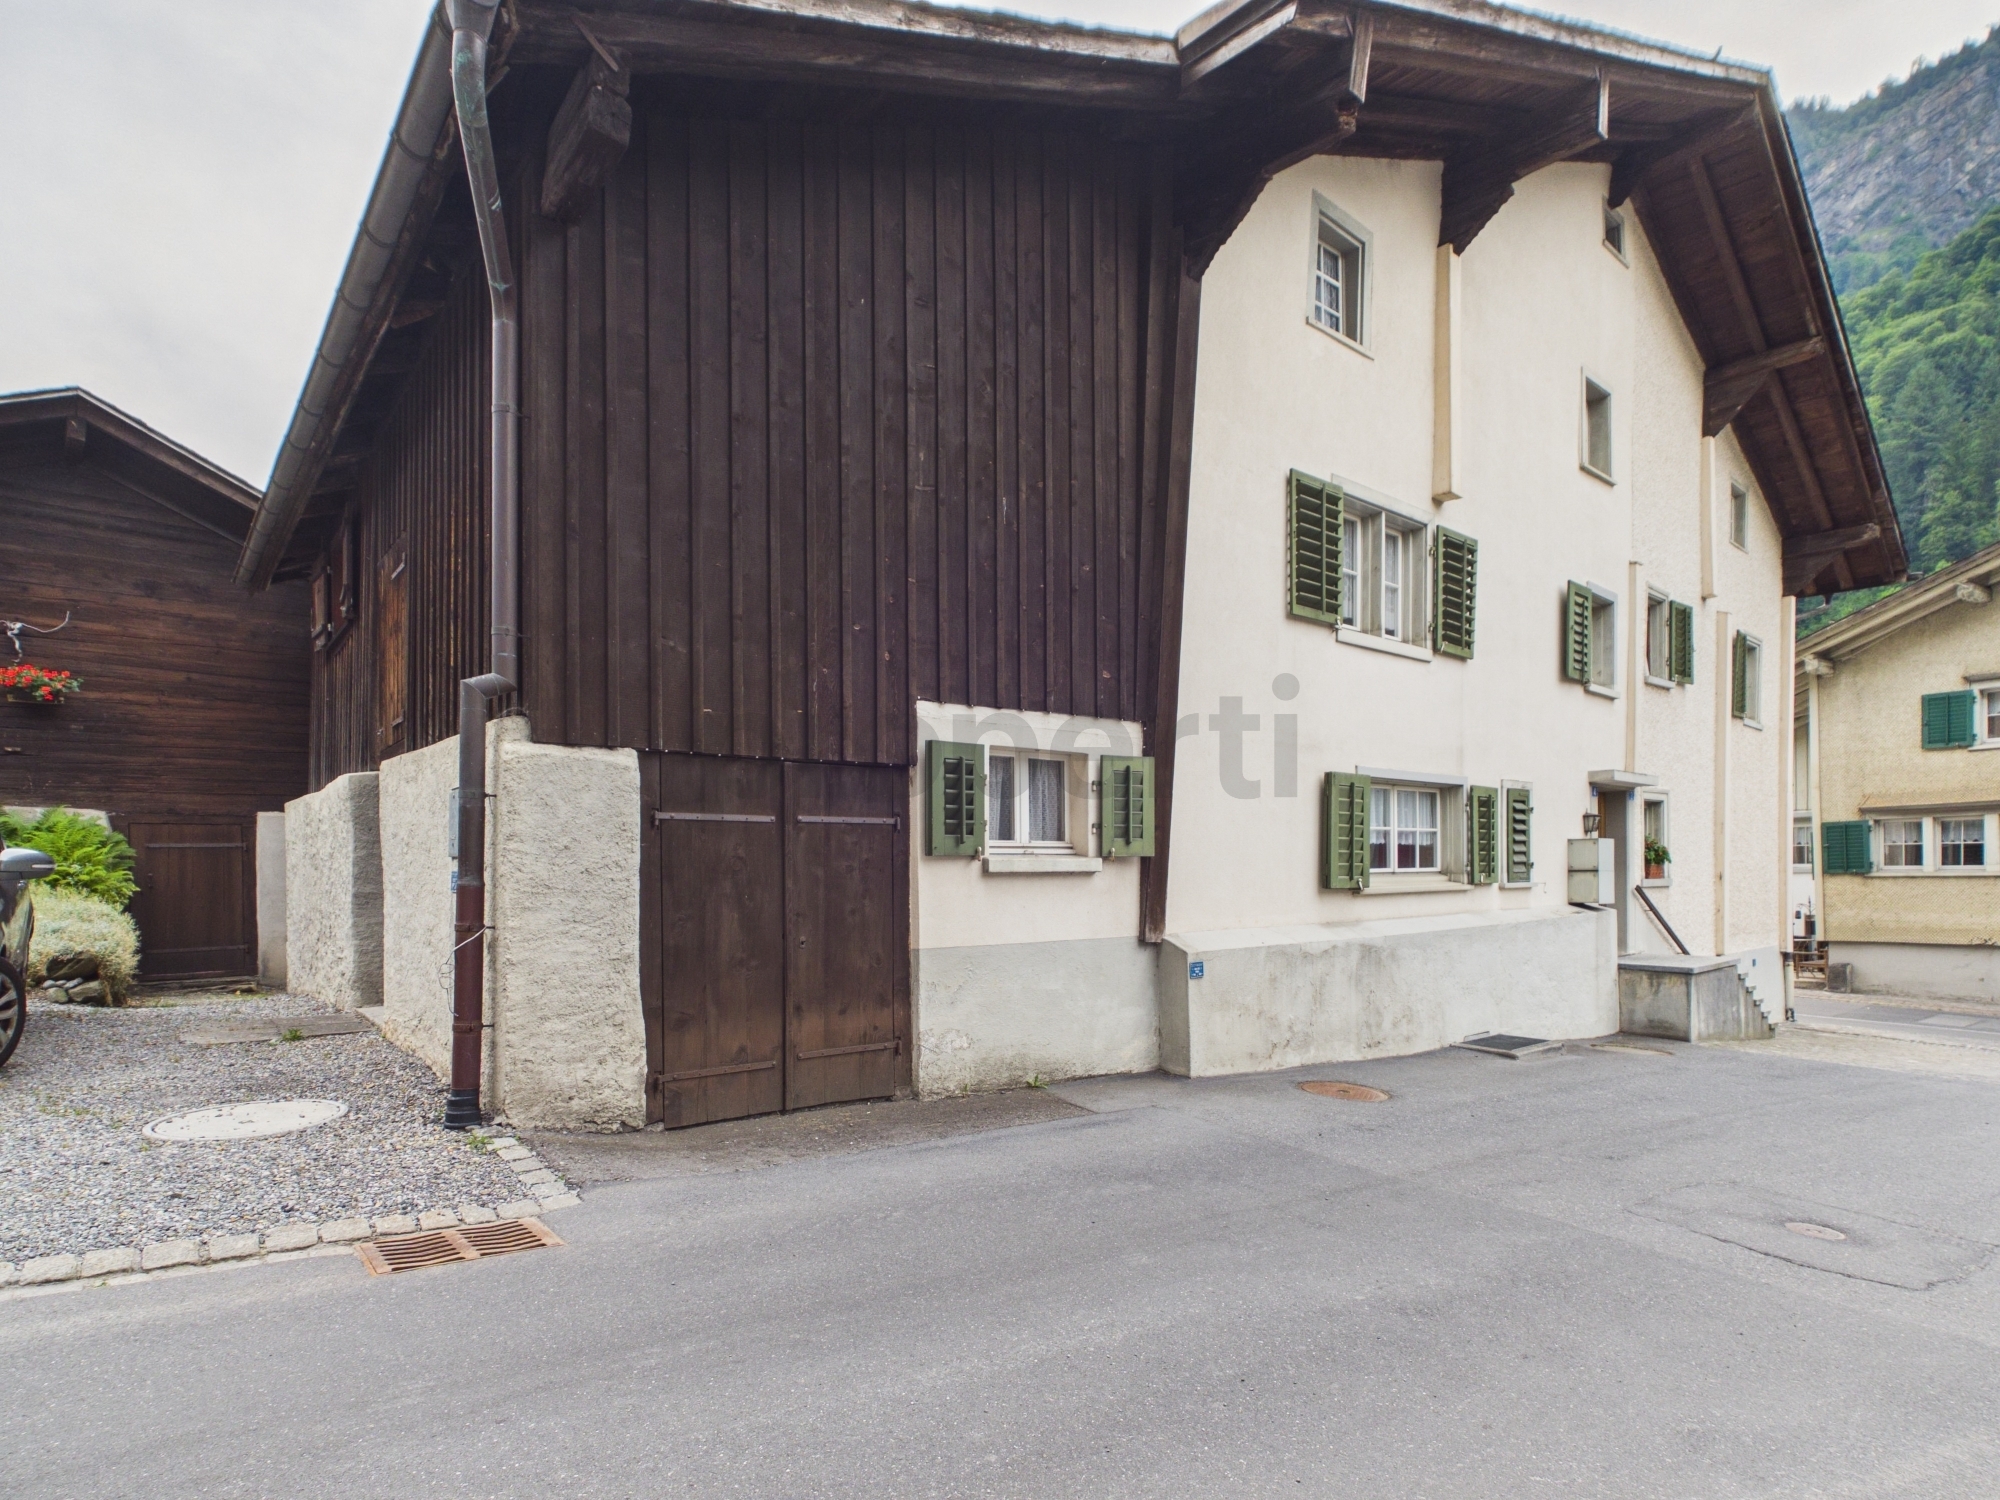
Generous multi-family house with top return and parking space, Leimiswil

Rooms13.5
Living area370 m²
Object PriceCHF 890,000.-
AvailabilityTo agree
PDF Dossier Financing
Add to favoritesRemove from favorites

Localisation

4935 Leimiswil

Characteristics

Reference
a00c400000RpqJcAAJ_07LB6
Availability
To agree
Year of construction
1900
Rooms
13.5
Ground surface
402 m²
Living area
370 m²

Description

Text translated from german, see original
Original text in german, translate to English.

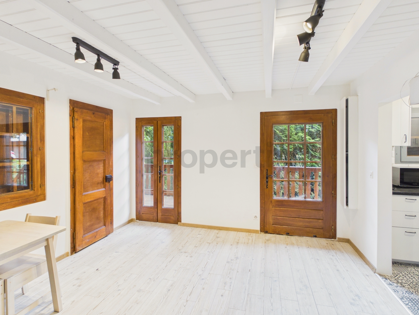
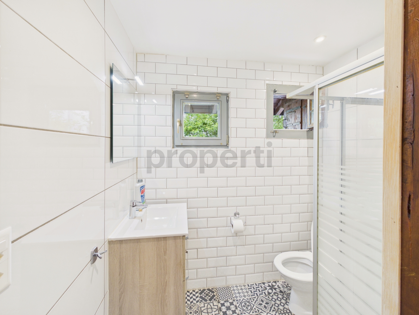
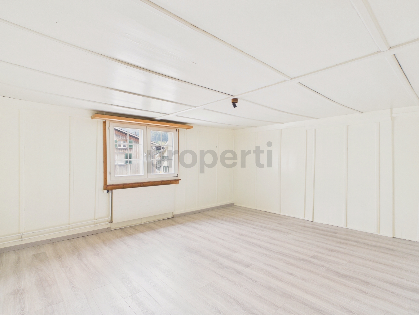
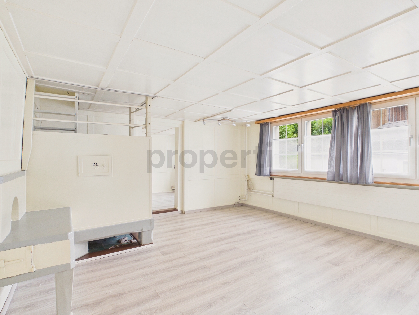
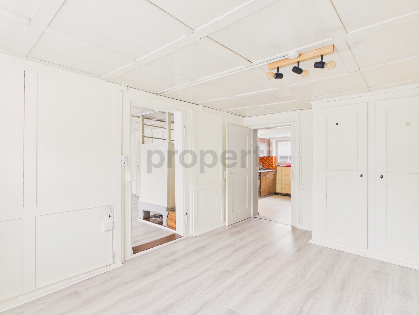
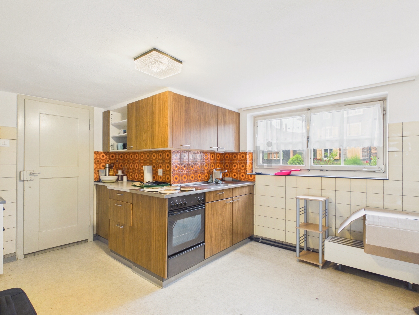
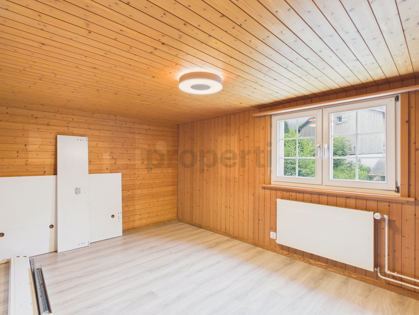
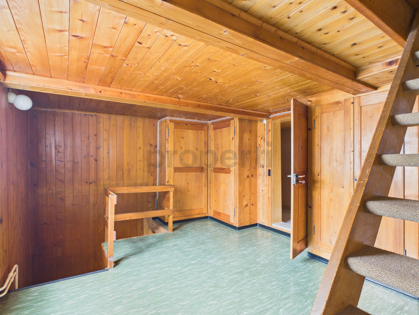
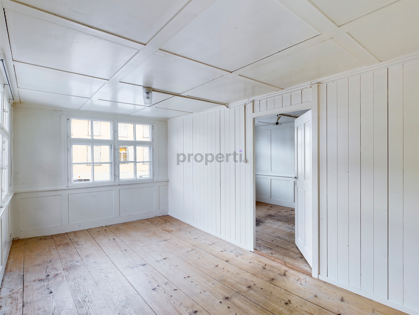
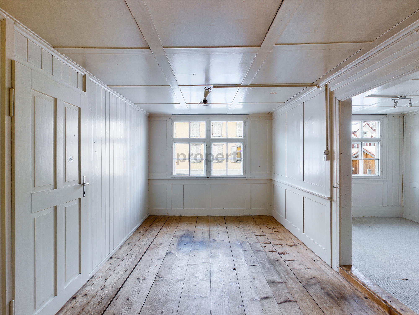
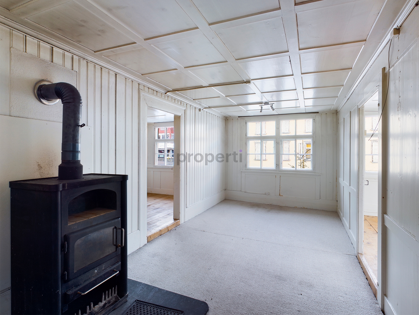
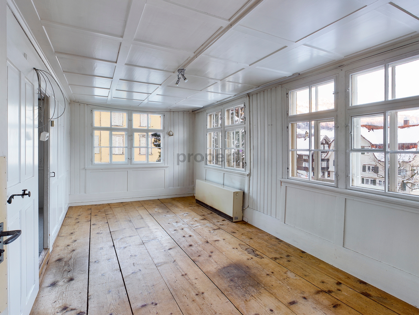
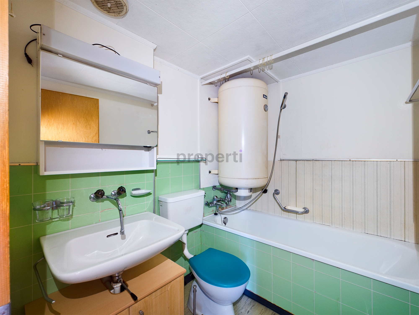
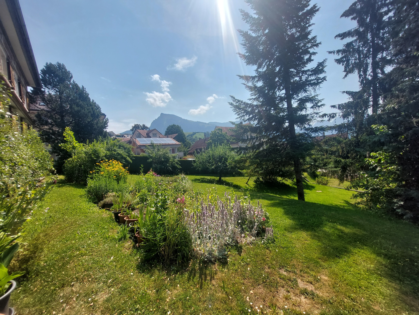
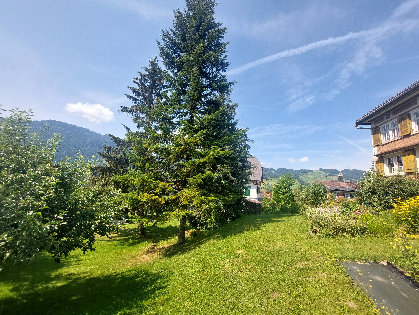
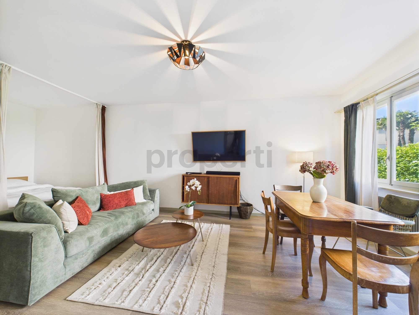
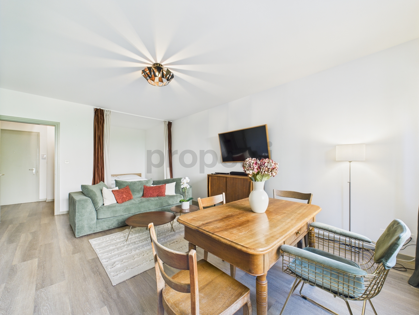
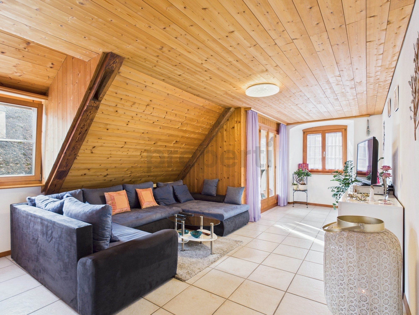
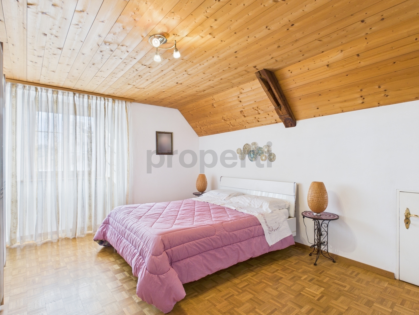
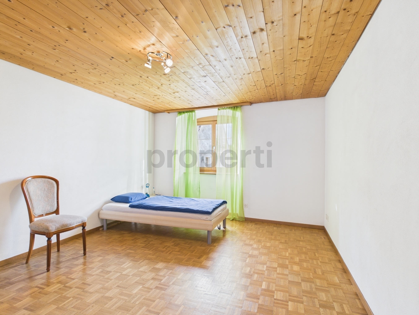
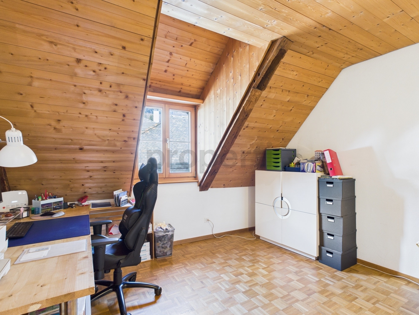
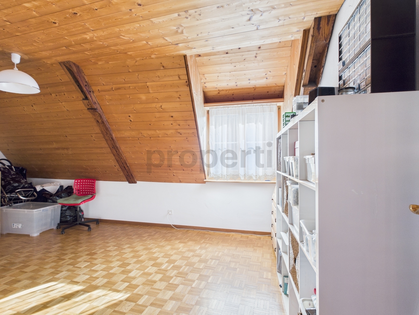
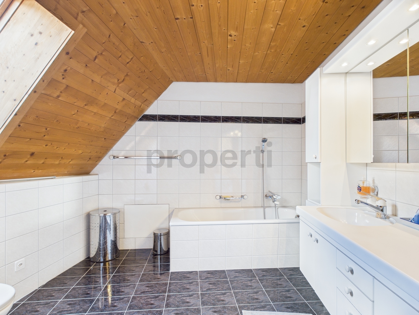
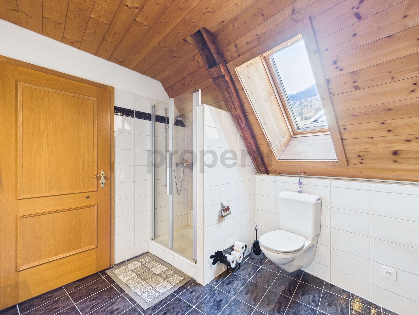
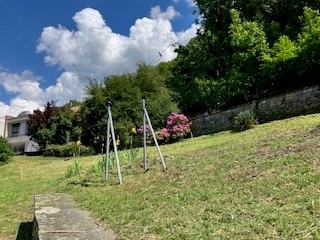
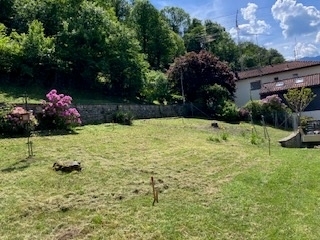
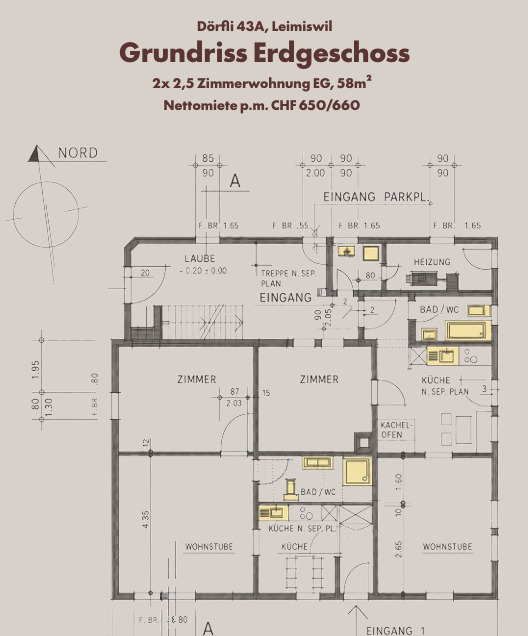
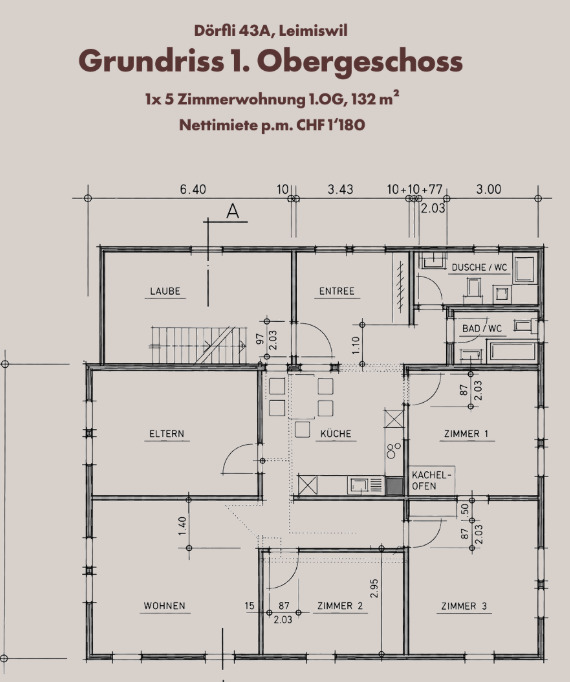
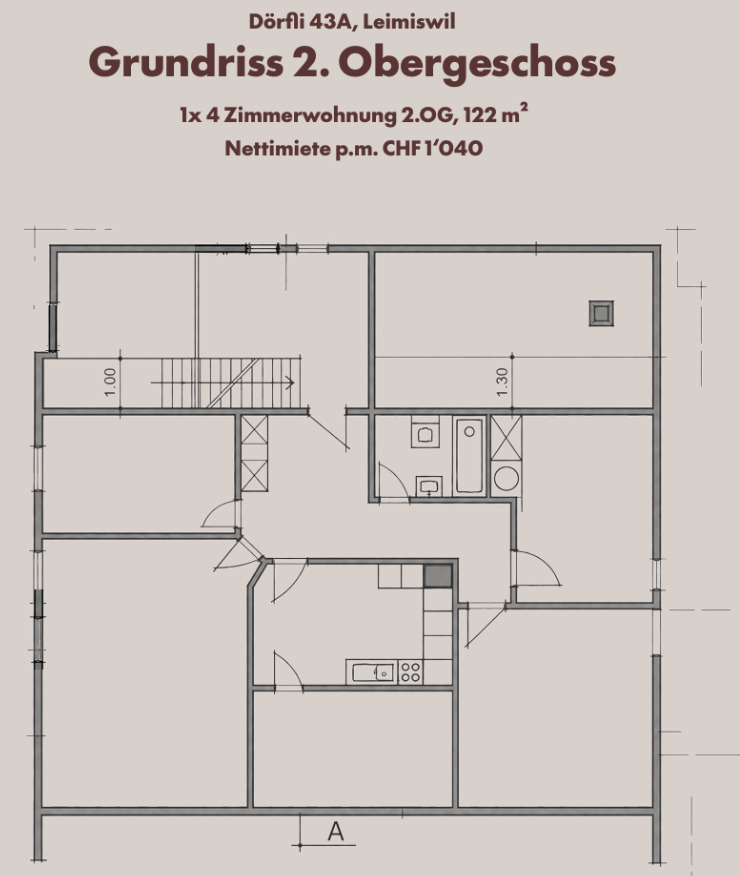
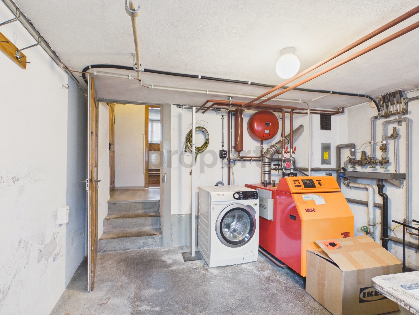
This attractive multi-family house is located in the village zone on a plot of 402 m² (parcel 139) and offers flexible living space for multi-generational projects or as a solid investment. The property is divided into four independent residential units: On the ground floor there are two cozy 2.5-room apartments (58 m² each), on the 1st floor a spacious 5-room apartment (132 m²), and on the 2nd floor/attic a charming 4-room apartment (122 m²). There is a private parking space on the property for vehicles, as well as two additional parking spaces for exclusive use on the communal area. In addition, the water supply in the basement was recently connected directly to the public network.


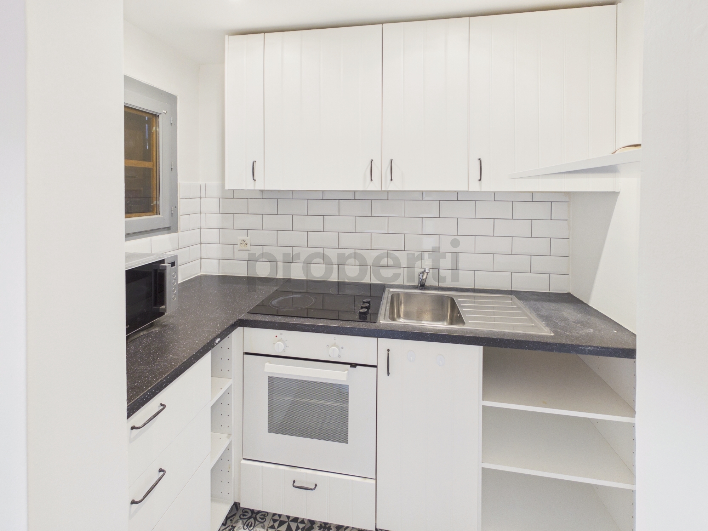
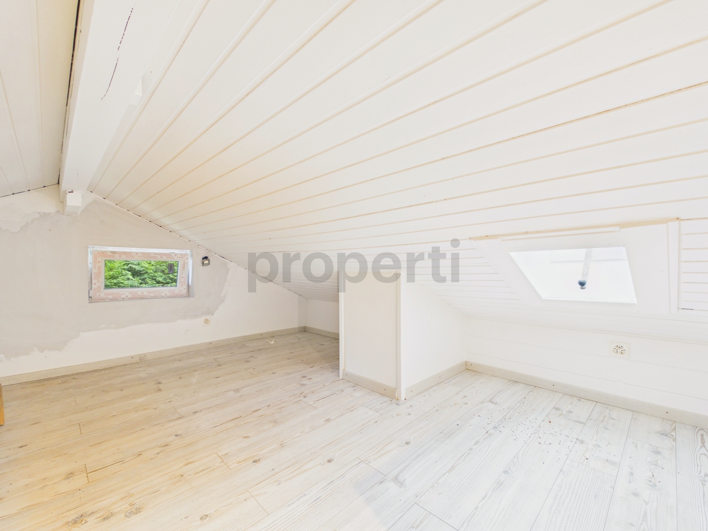
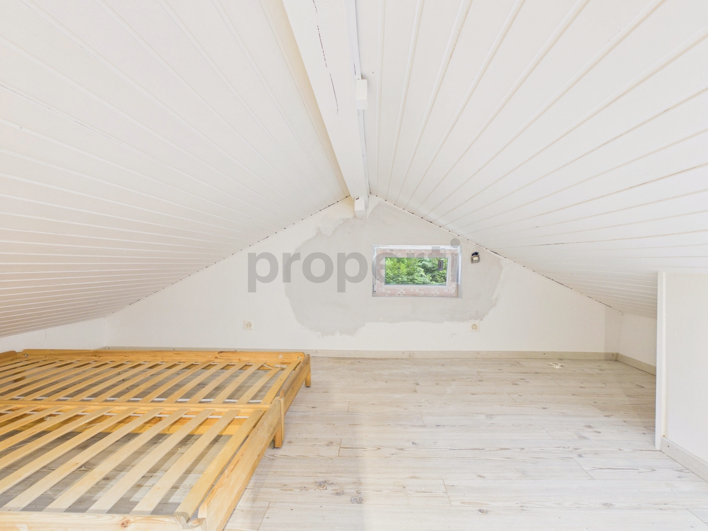
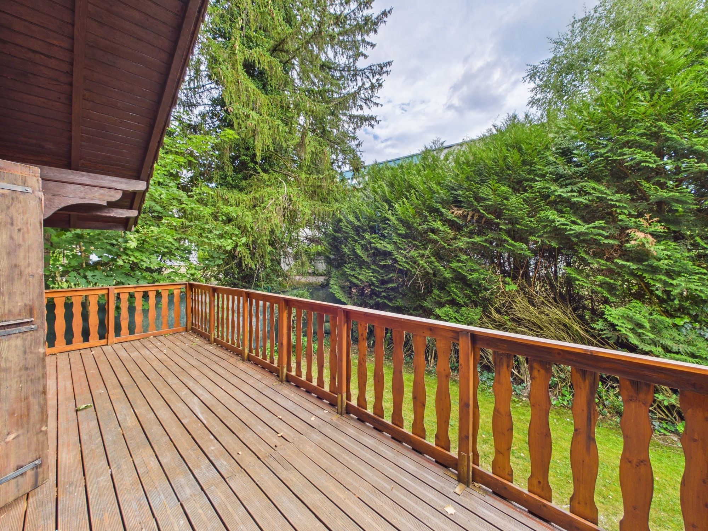
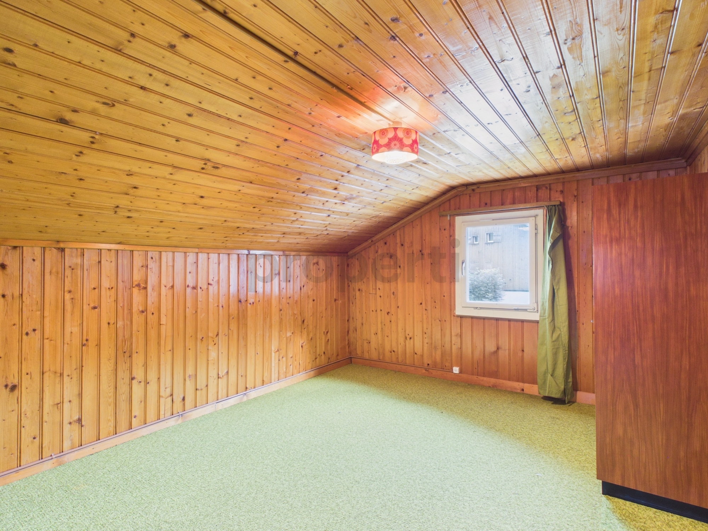
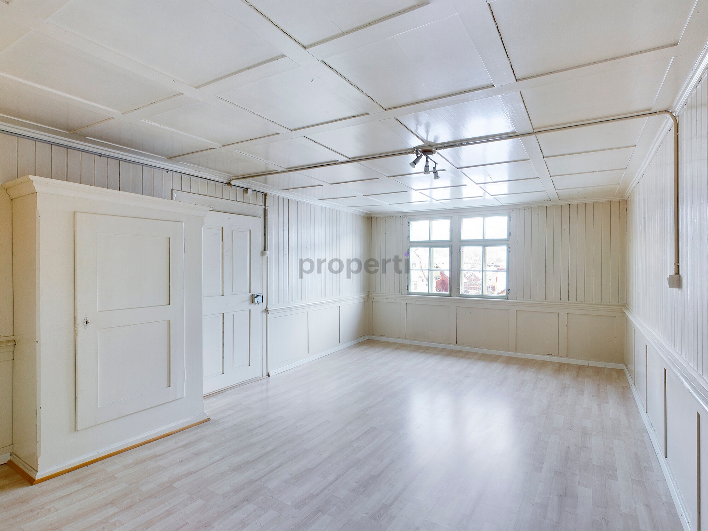
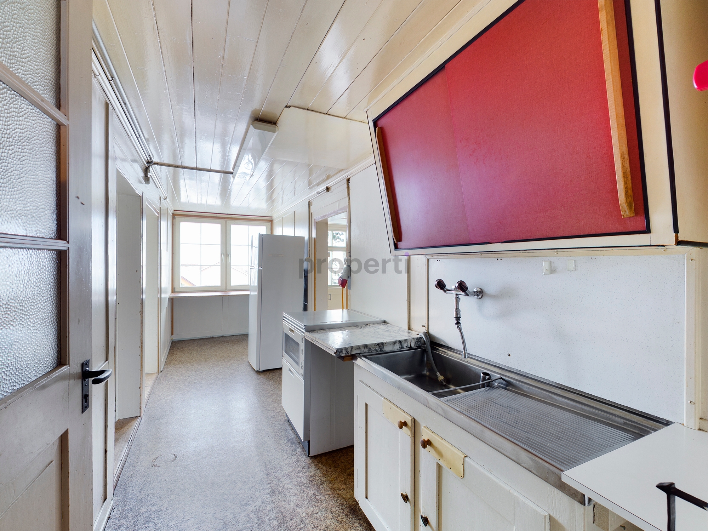
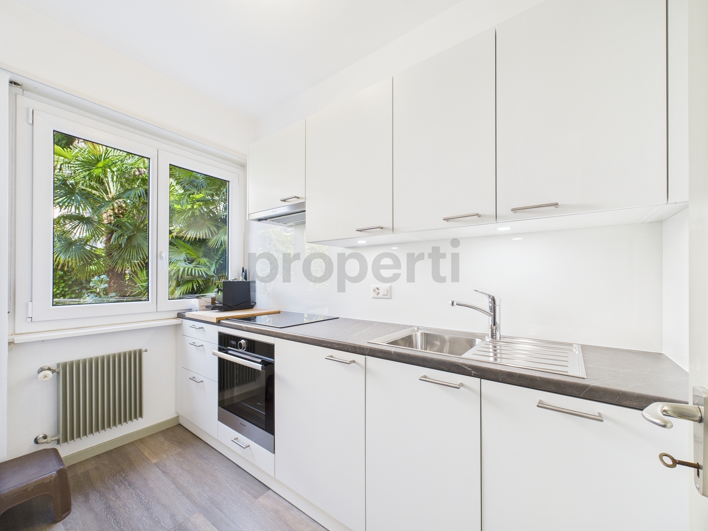
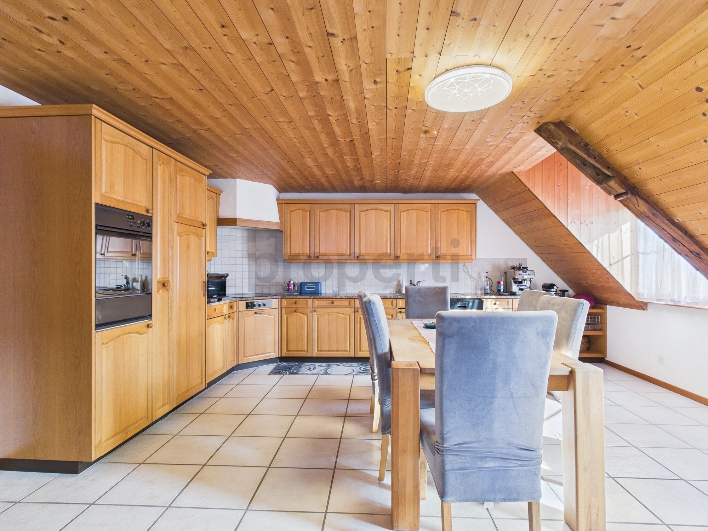
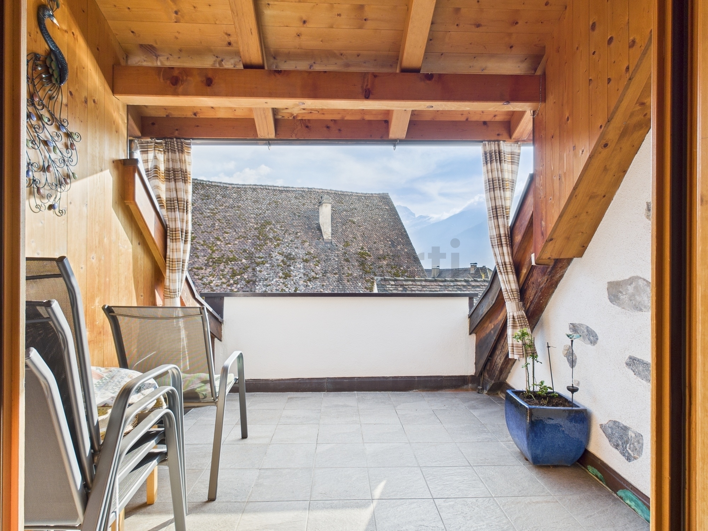
The building has been continuously maintained: the apartments on the ground floor and the 1st floor were renovated in 1986, and the attic apartment was converted in 1988. Only recently (2025), the top apartment was completely refurbished: it received new flooring in parts, a fresh coat of paint on the walls, a new balcony floor, and a modern kitchen with a new oven and ceramic hob. The boiler was also replaced professionally at the same time.


This property stands out for:

  • Versatile multi-family house in the village zone (plot 139, 402 m² of land)
  • Two 2.5-room apartments on the ground floor (each 58 m², ceiling height 2.55 m)
  • A generous 5-room apartment on the 1st floor (132 m², ceiling height 2.35 m)
  • An inviting 4-room penthouse apartment on the 2nd floor (122 m², ceiling height 2.38 m)
  • Freshly renovated attic apartment (2025): freshly painted, new floors, new boiler, new balcony flooring and modern kitchen appliances (oven/ceramic hob)
  • Thorough renovations already took place in 1986 (EG/1.OG) and 1988 (attic)
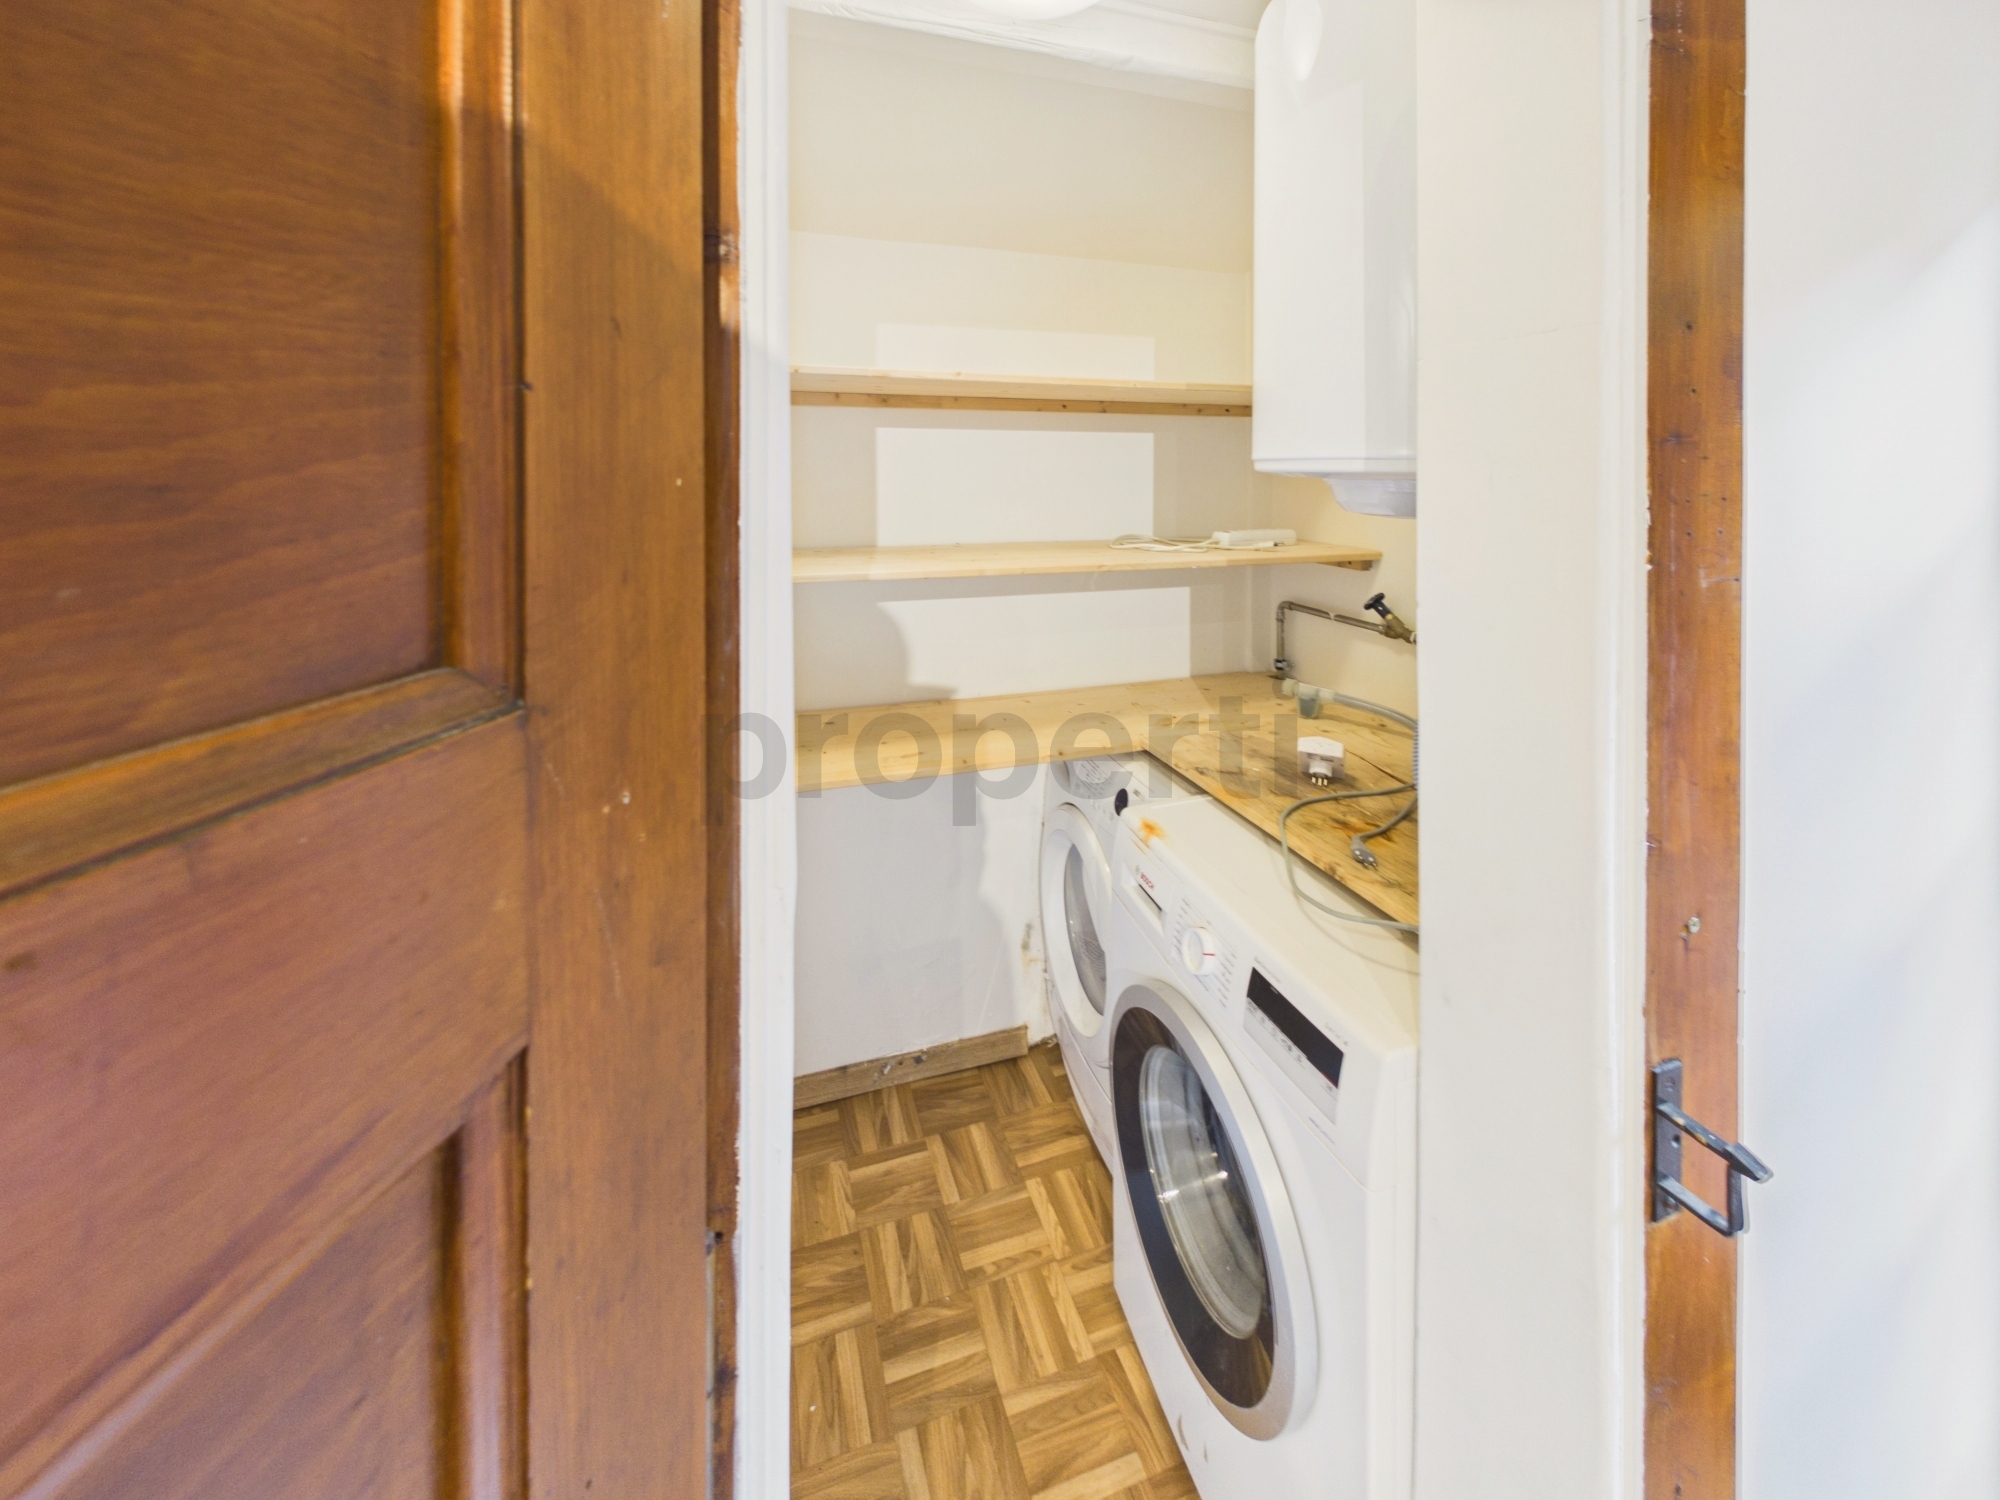
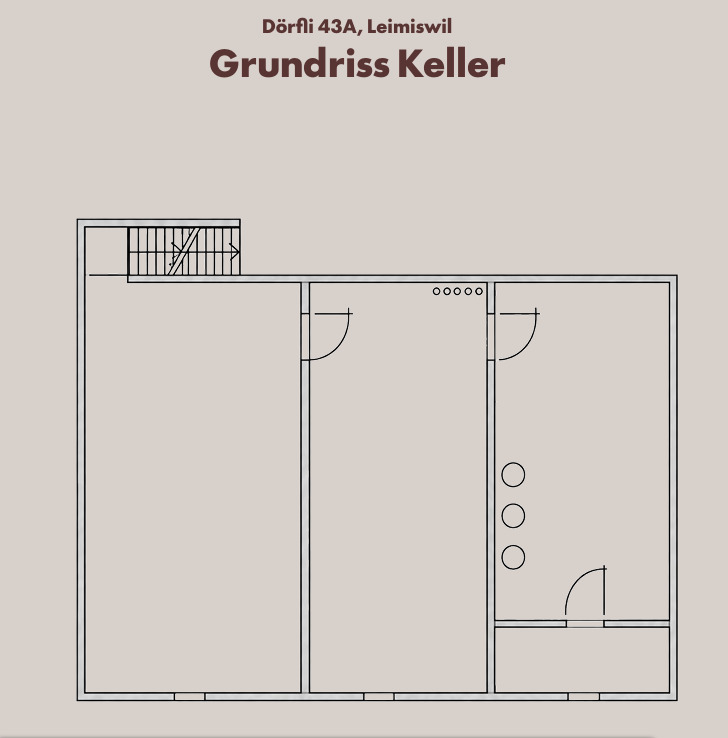
  • Infrastructure upgrade in the basement: water supply connected to the public network
  • Three parking spaces included (1x directly on the property, 2x with right of use on a communal parking space)


Interested? Contact us for a non-binding consultation!

Dieses attraktive Mehrfamilienhaus befindet sich in der Dorfzone auf einer Grundstücksfläche von 402 m² (Parzelle 139) und bietet ein flexibles Raumangebot für Generationenprojekte oder als solide Investition. Die Liegenschaft teilt sich in vier eigenständige Wohneinheiten auf: Im Erdgeschoss befinden sich zwei gemütliche 2.5-Zimmer-Wohnungen (je 58 m²), im 1. Obergeschoss eine grosszügige 5-Zimmer-Wohnung (132 m²) und im 2. Obergeschoss/Dachgeschoss eine charmante 4-Zimmer-Wohnung (122 m²). Für Fahrzeuge stehen ein eigener Parkplatz auf dem Grundstück sowie zwei weitere Parkplätze zur Sondernutzung auf der Gemeinschaftsfläche zur Verfügung. Zudem wurde kürzlich im Keller die Wasserleitung direkt an das öffentliche Netz angeschlossen.


Das Gebäude wurde kontinuierlich instand gehalten: Die Wohnungen im Erdgeschoss und im 1. Obergeschoss wurden 1986 renoviert, der Ausbau der Dachwohnung erfolgte 1988. Erst kürzlich (2025) wurde die oberste Wohnung umfassend aufgefrischt: Sie erhielt teilweise neue Bodenbeläge, einen frischen Wandanstrich, einen neuen Balkonboden sowie eine moderne Küche mit neuem Backofen und Glaskeramikherd. Auch der Boiler wurde in diesem Zuge fachgerecht ersetzt.


Dieses properti Angebot zeichnet sich aus durch:

  • Vielseitiges Mehrfamilienhaus in der Dorfzone (Parzelle 139, 402 m² Grundstück)
  • Zwei 2.5-Zimmer-Wohnungen im EG (je 58 m², Deckenhöhe 2.55 m)
  • Eine grosszügige 5-Zimmer-Wohnung im 1. OG (132 m², Deckenhöhe 2.35 m)
  • Eine einladende 4-Zimmer-Dachwohnung im 2. OG (122 m², Deckenhöhe 2.38 m)
  • Frisch aufgefrischte Dachwohnung (2025): frisch gestrichen, neue Böden, neuer Boiler, neuer Balkonbelag und moderne Küchengeräte (Backofen/Glaskeramik)
  • Fundierte Grundrenovationen bereits 1986 (EG/1.OG) und 1988 (Dachgeschoss) erfolgt
  • Infrastruktur-Upgrade im Keller: Wasserversorgung neu an das öffentliche Netz angeschlossen
  • Drei Parkplätze inklusive (1x direkt auf dem Grundstück, 2x mit Nutzungsrecht auf Gemeinschaftsplatz)


Interessiert? Kontaktieren Sie uns für eine unverbindliche Beratung!

Conveniences

Outside conveniences
  • Parking
Inside conveniences
  • Animals allowed
Other Properti AG real estate