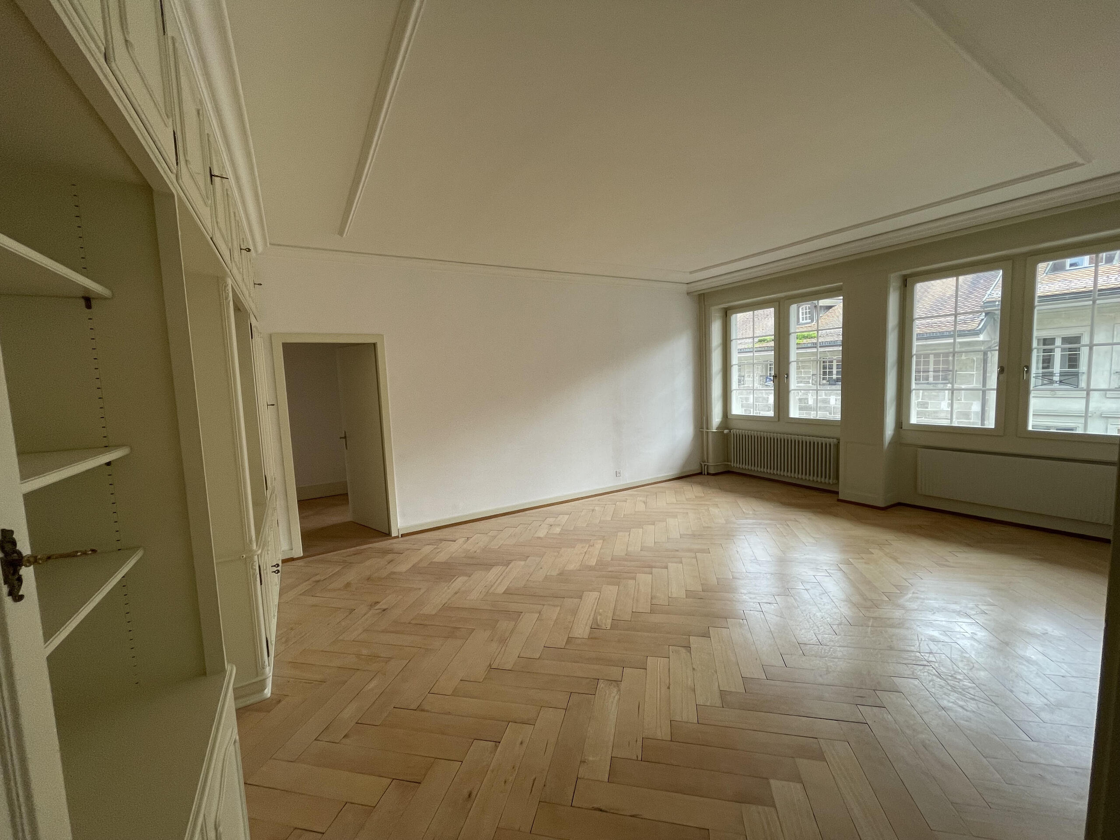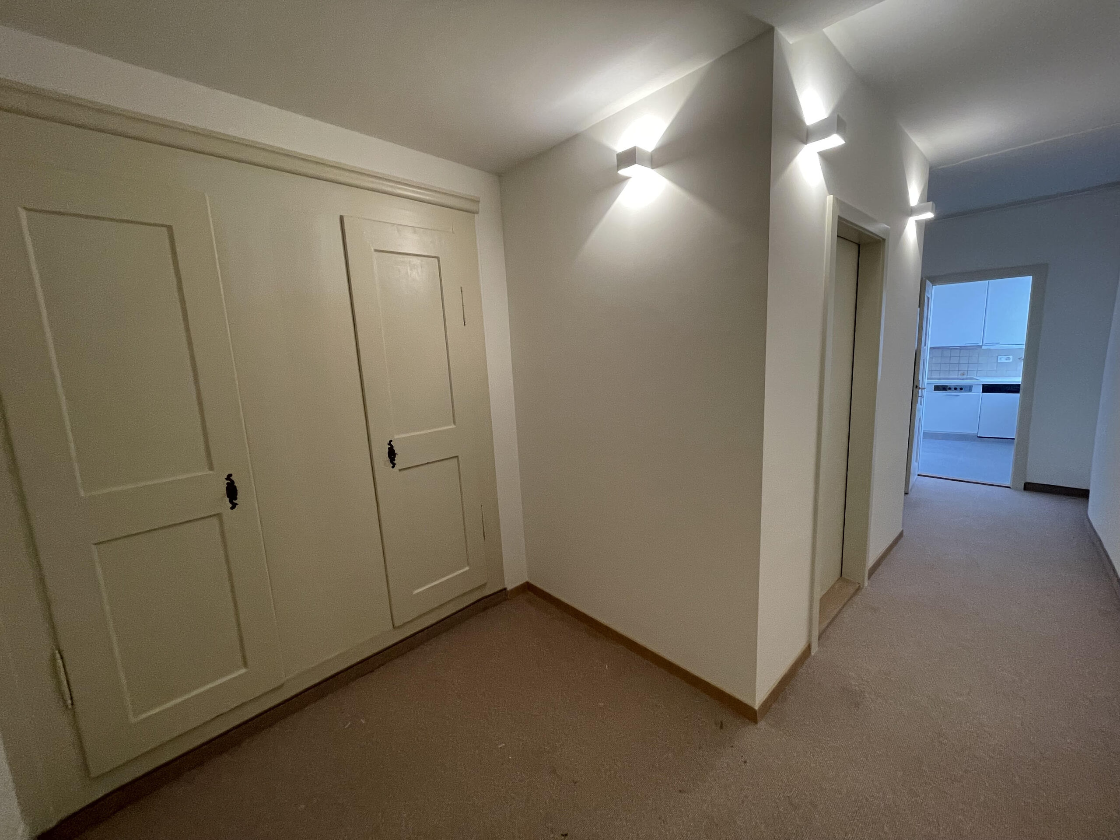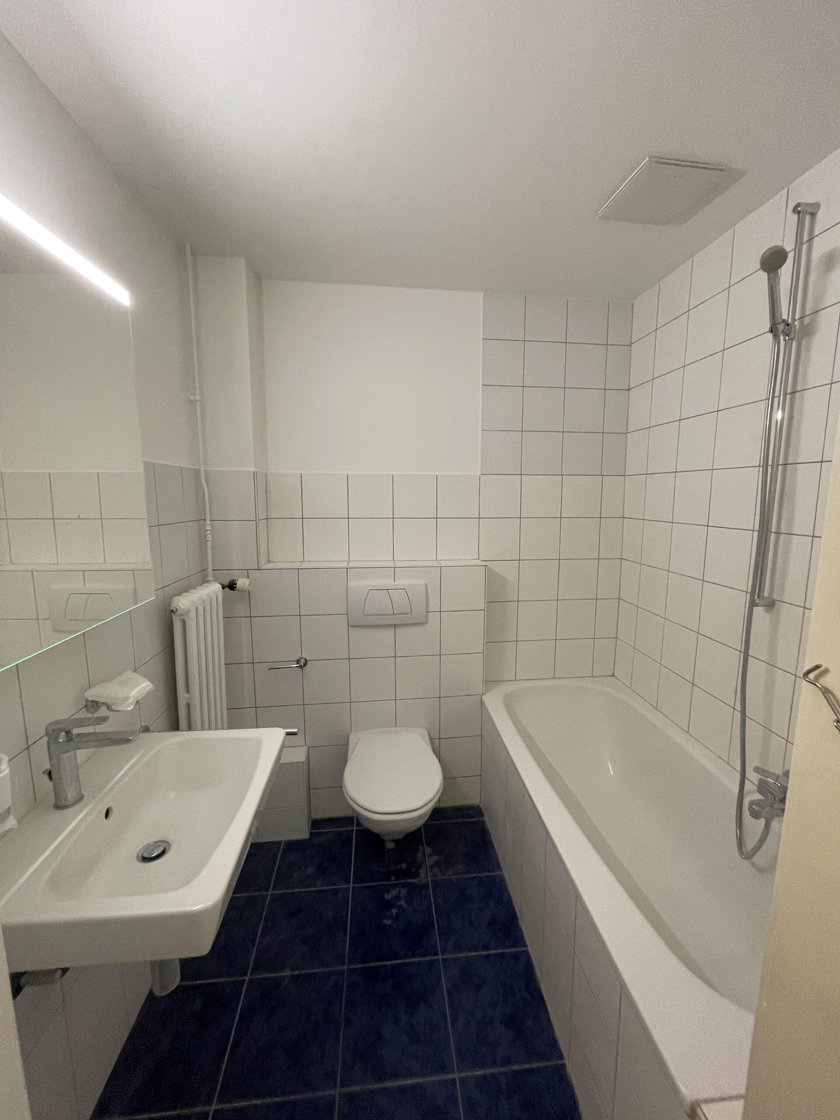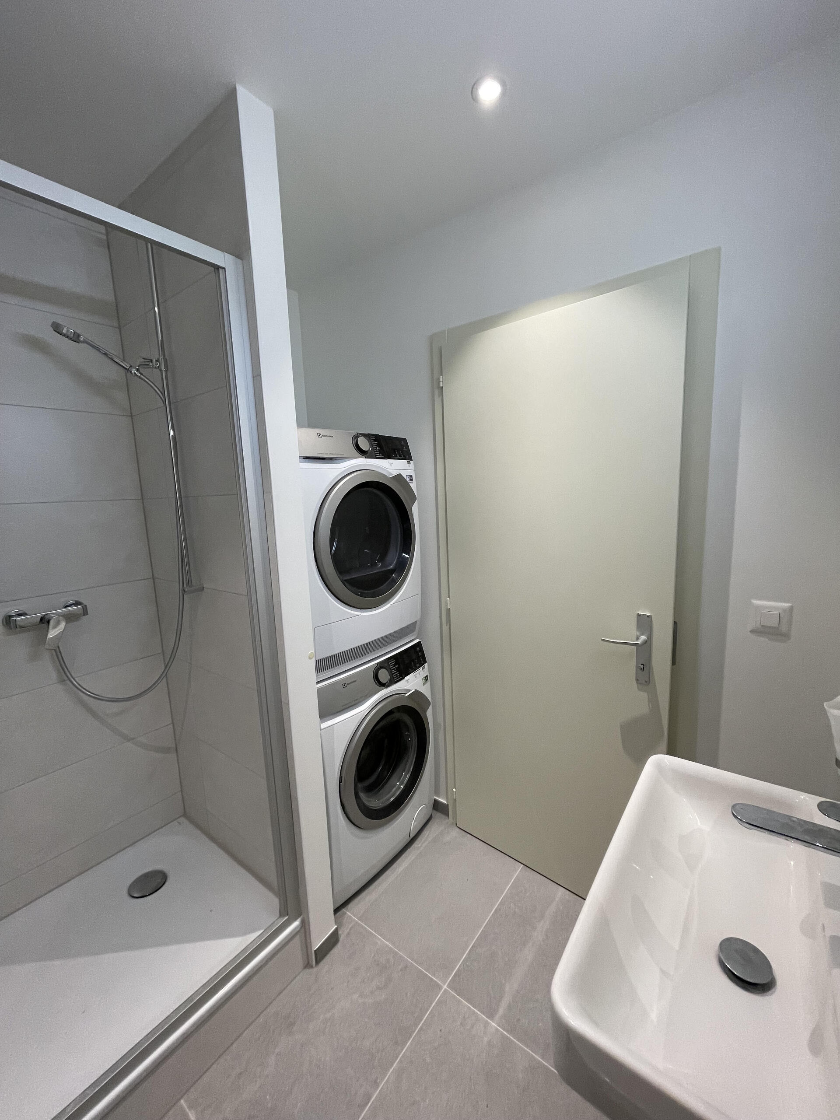
×
Firstview
Picture 1
Picture 2
Picture 3
Picture 4
Picture 5
Picture 6
Picture 7

Immeuble & Ferme rénovée à Ecuvillens

AvailabilityTo agree

Localisation

Route de Posieux 15, 1730 Ecuvillens

Characteristics

Reference
1730
Availability
To agree
Year of construction
2026

Description

Text translated from french, see original
Original text in french, translate to English.

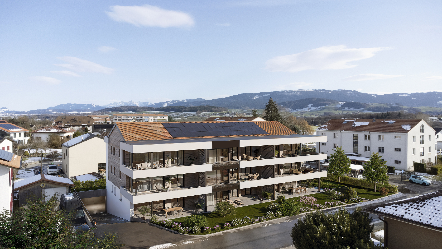
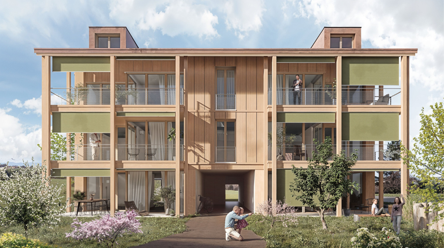
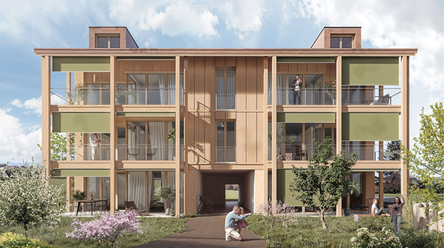
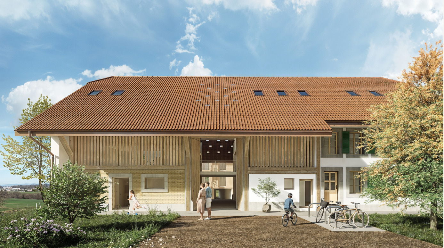
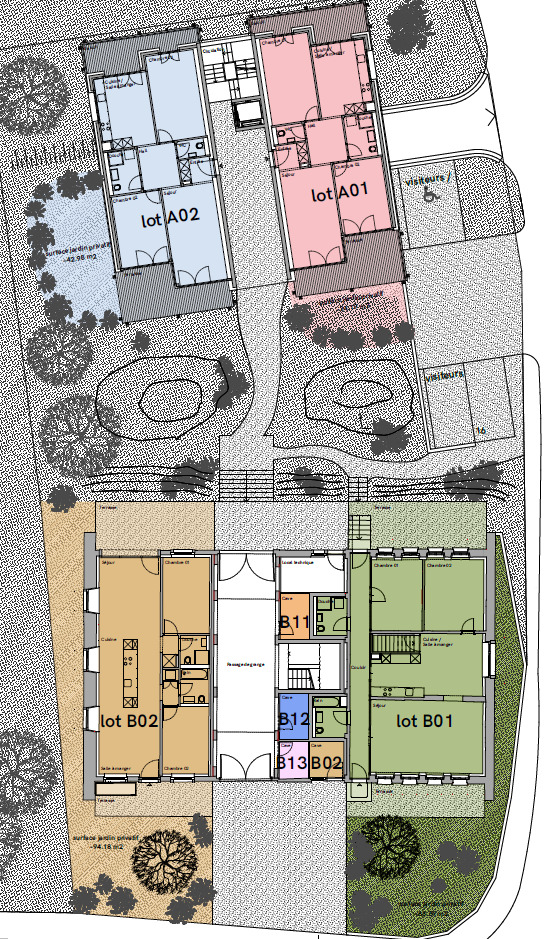
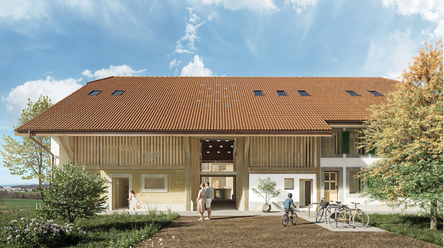
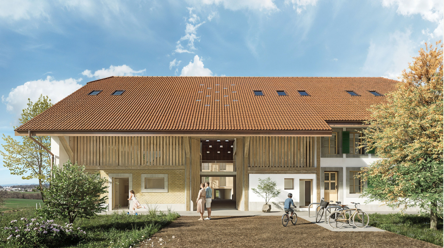
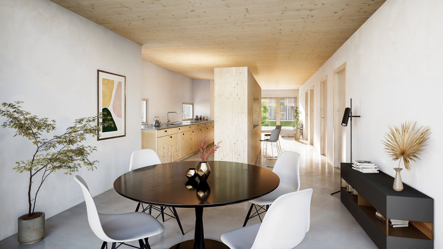
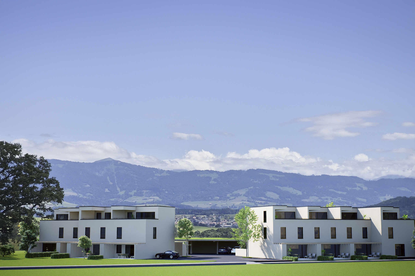
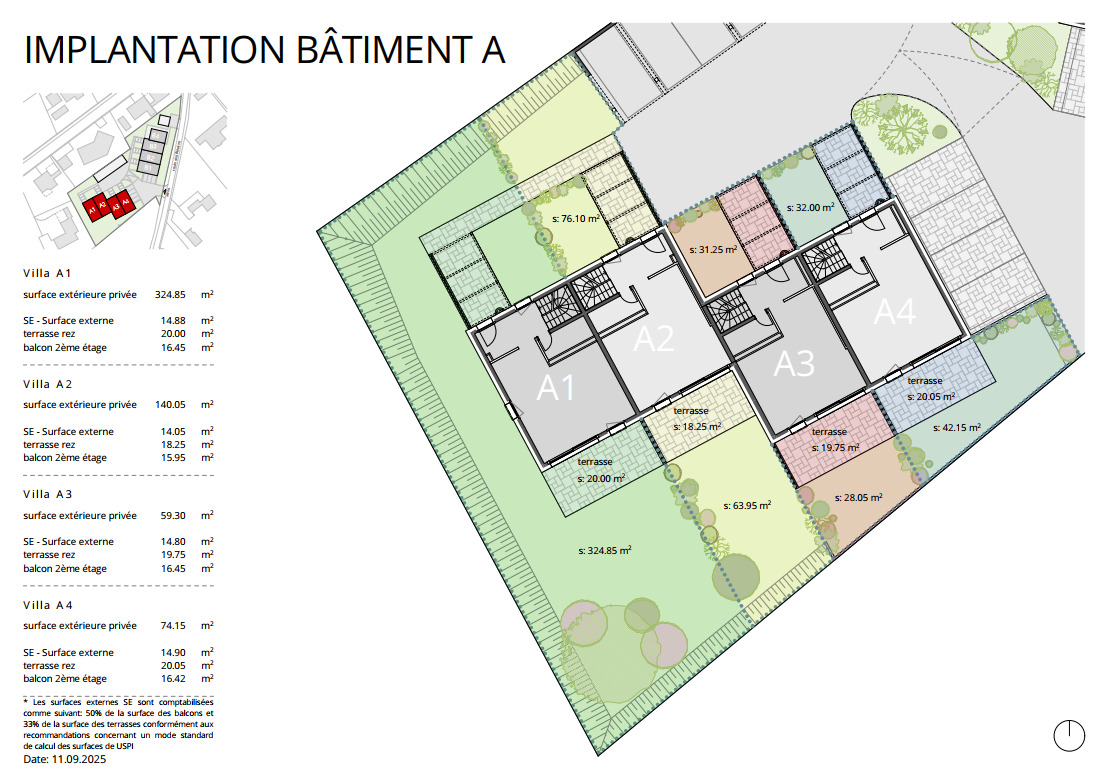
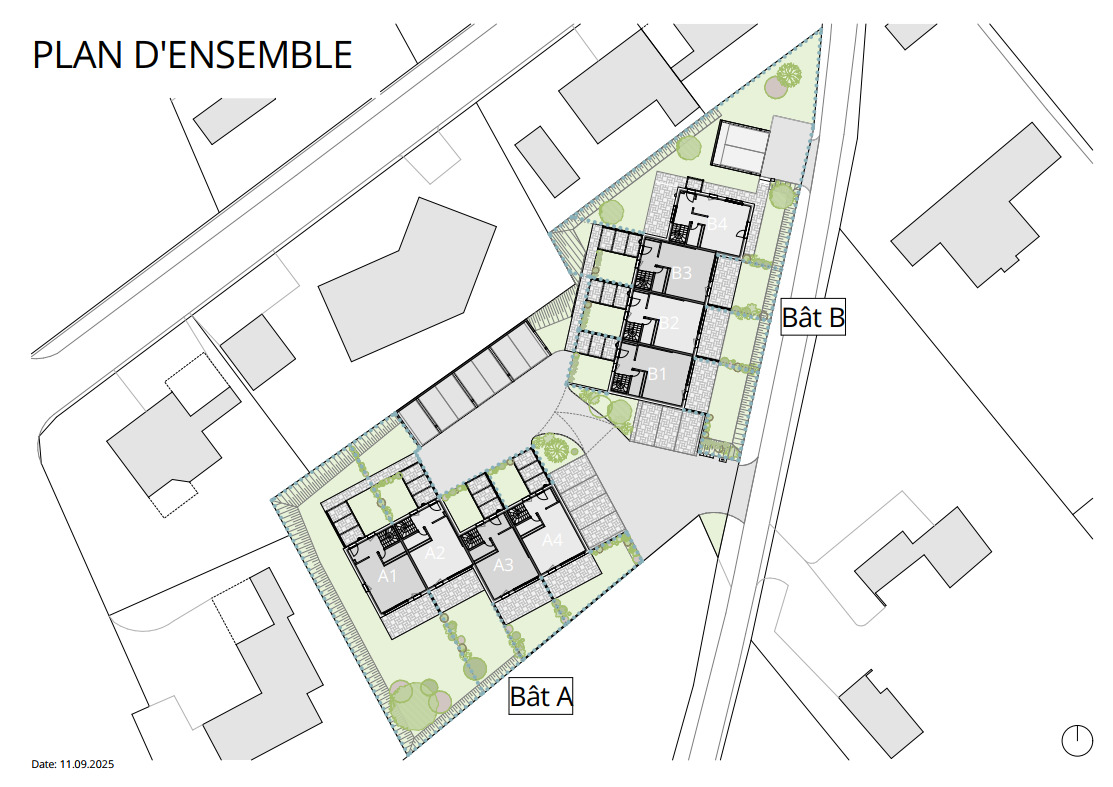
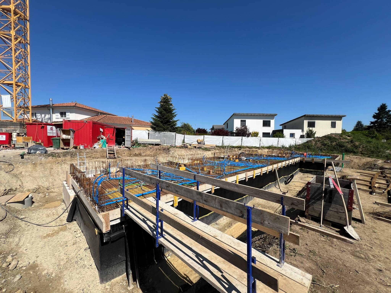
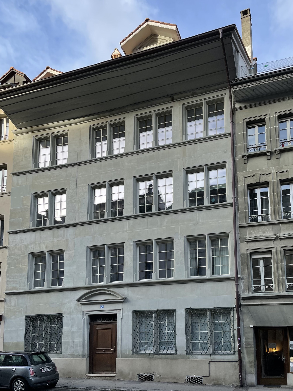
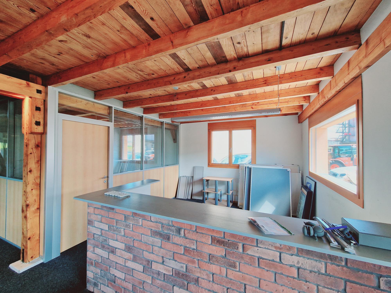
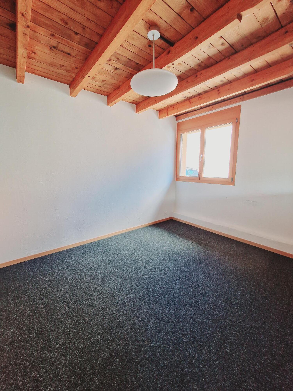
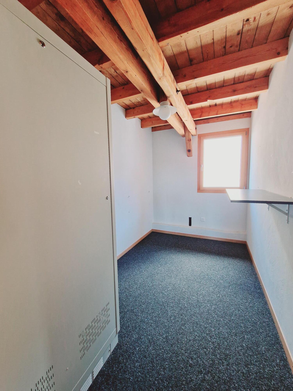
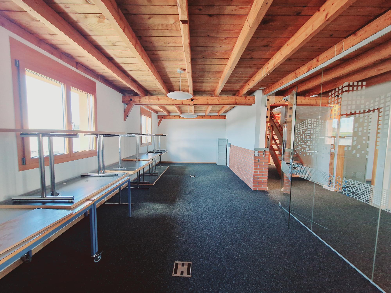
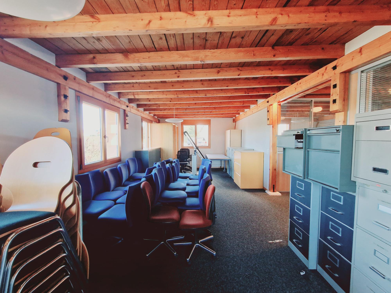
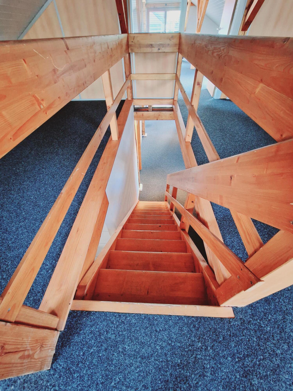
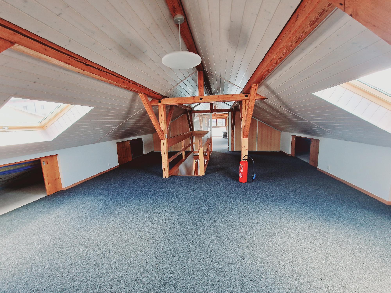
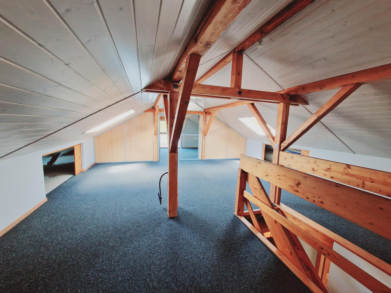
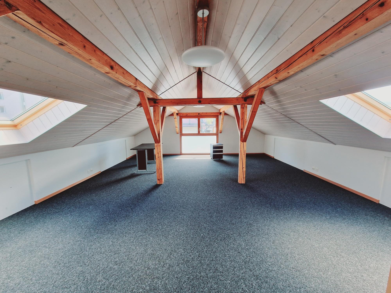
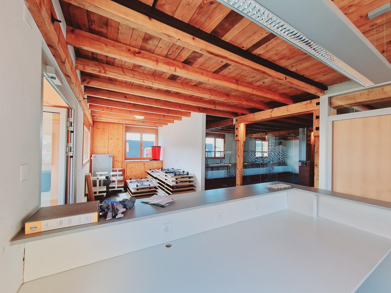
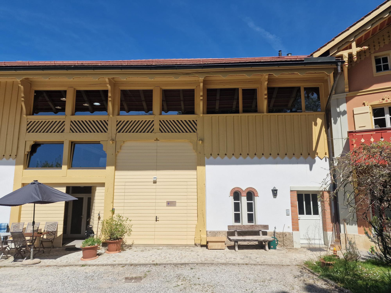
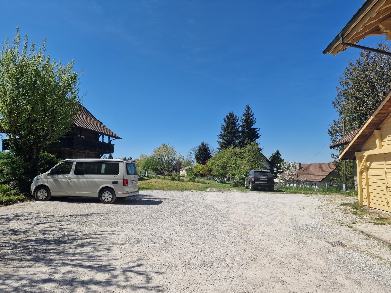
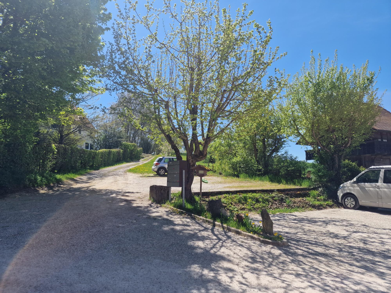
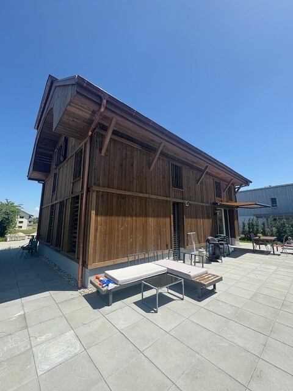
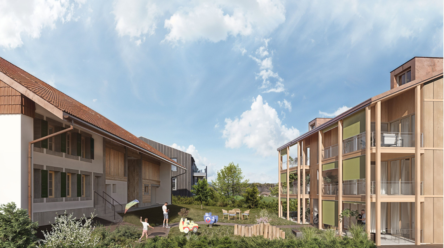
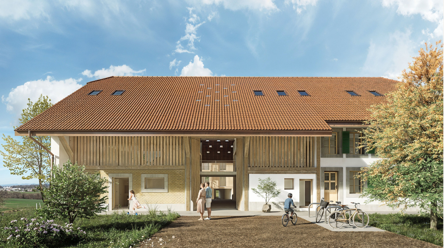
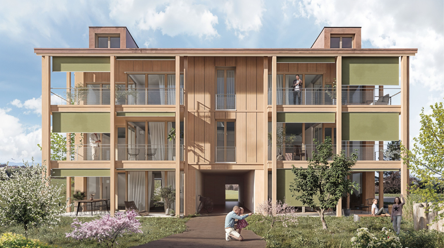
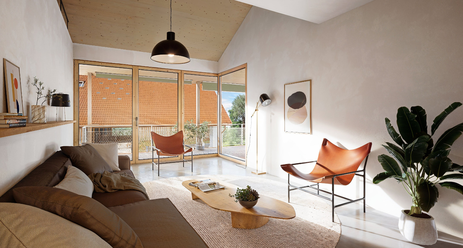
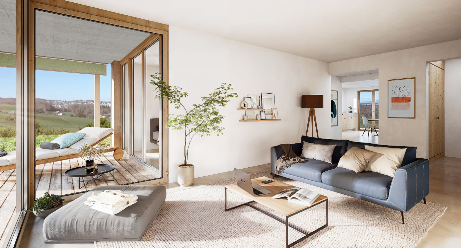
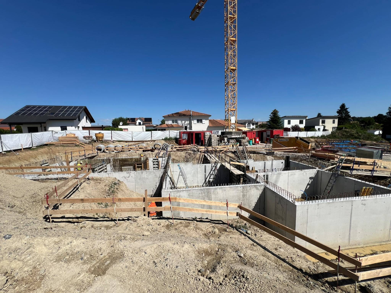
Coming soon: A new building (building A) in Ecuvillens with a “coup de coeur” apartment and a large, beautiful, fully renovated farm (building B) with 11 apartments

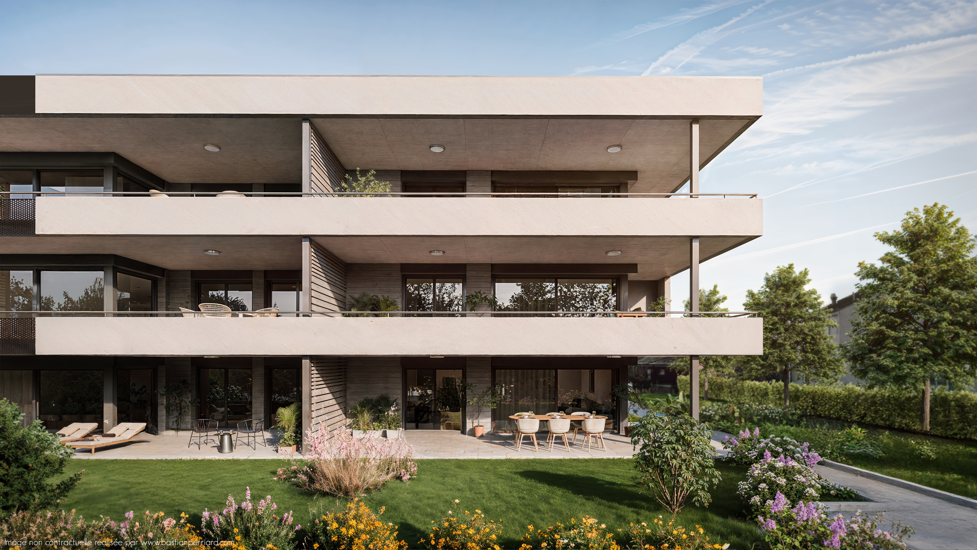
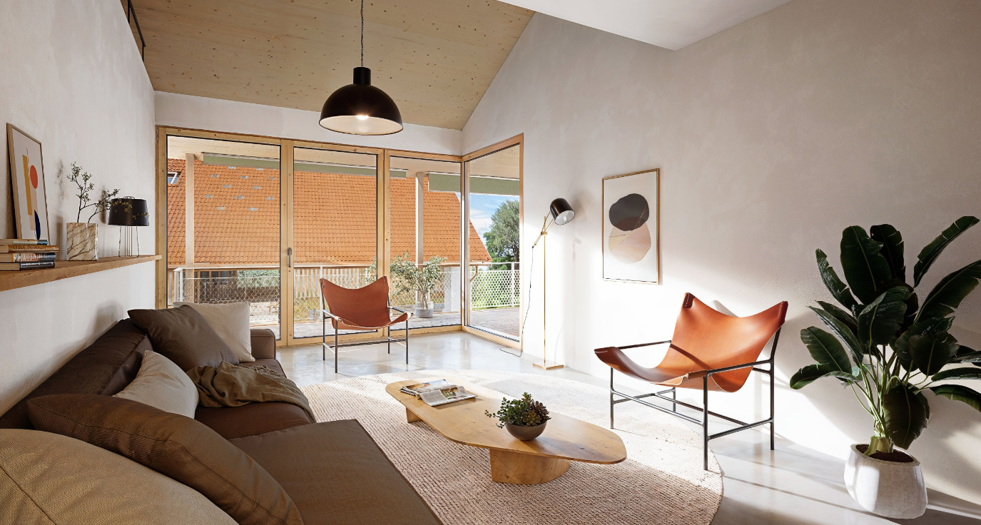
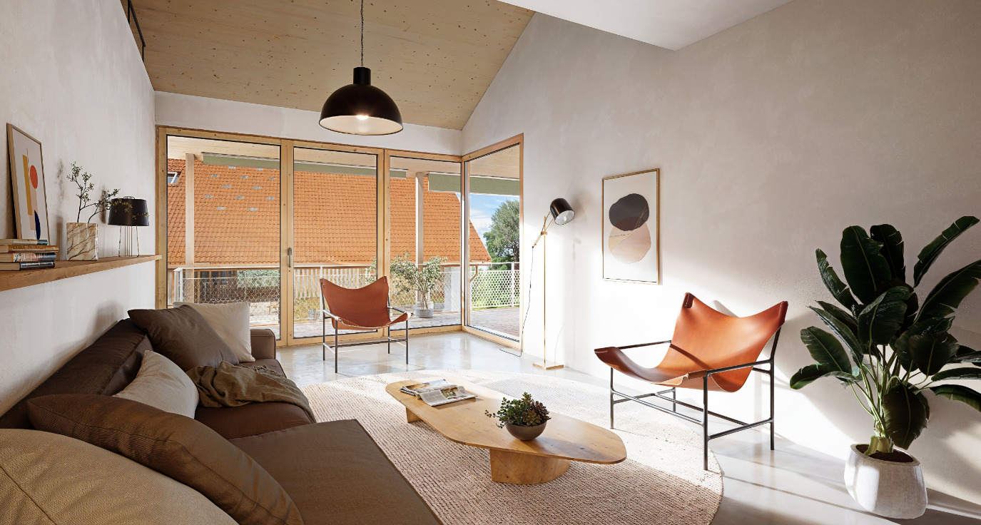
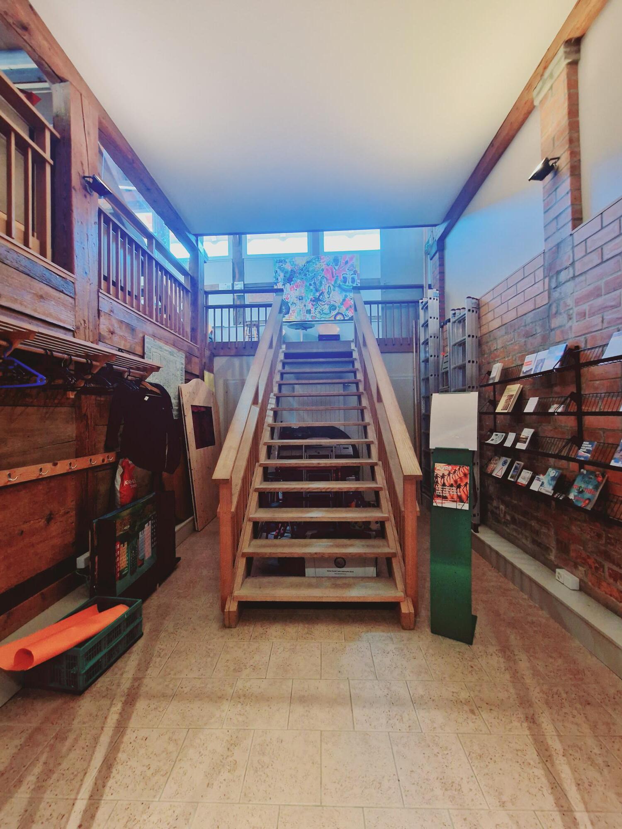
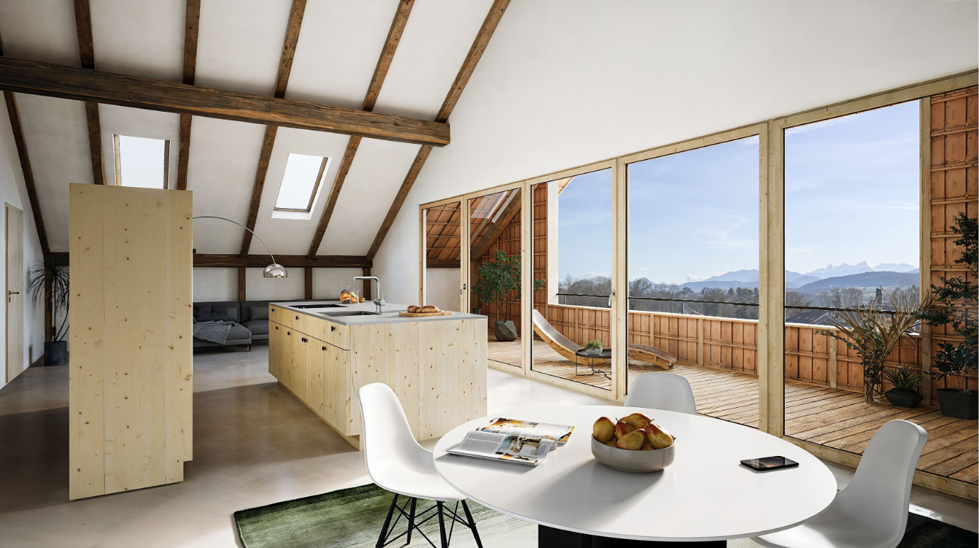
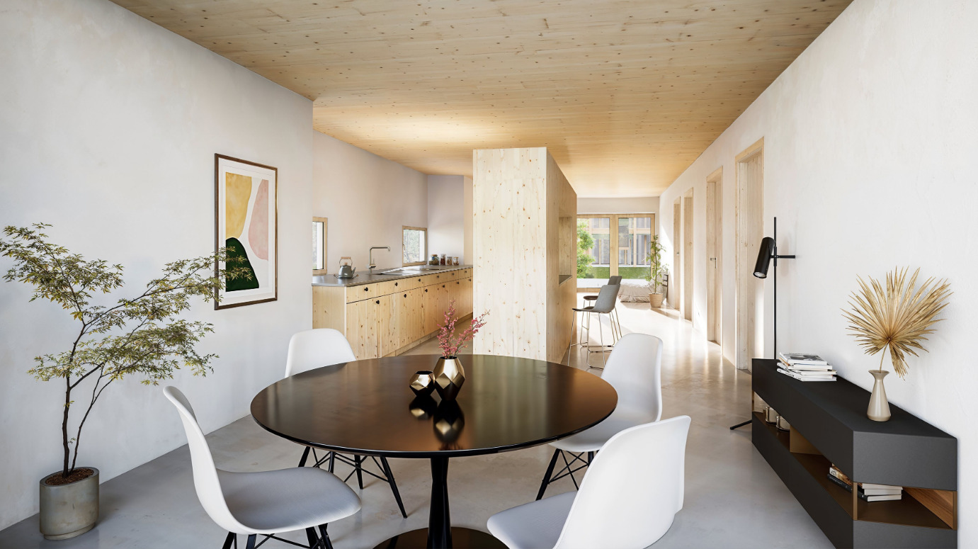
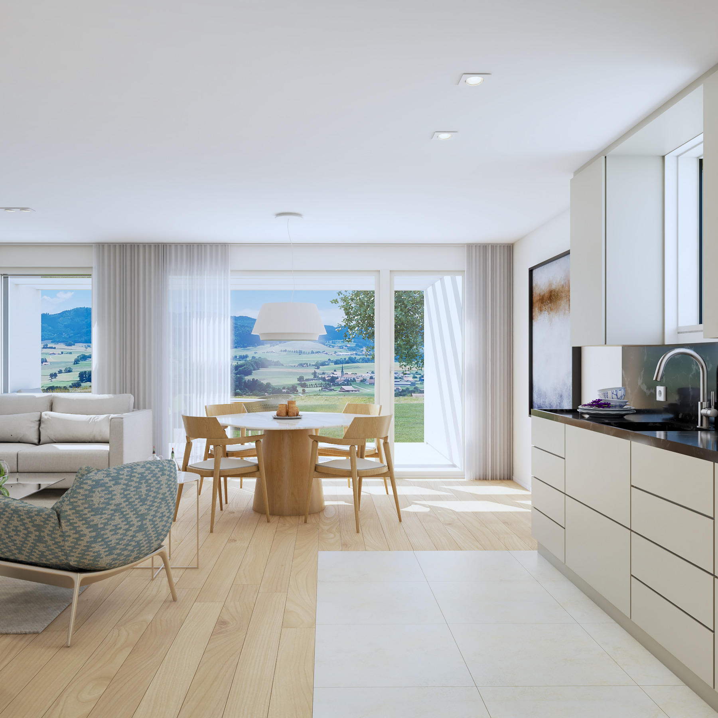
Your future home awaits you in a peaceful setting, either in a brand new building with 6 apartments (3.5 to 5.5 rooms) or in a large, beautiful, fully renovated farm with 5 apartments (3.5 to 4.5 rooms).
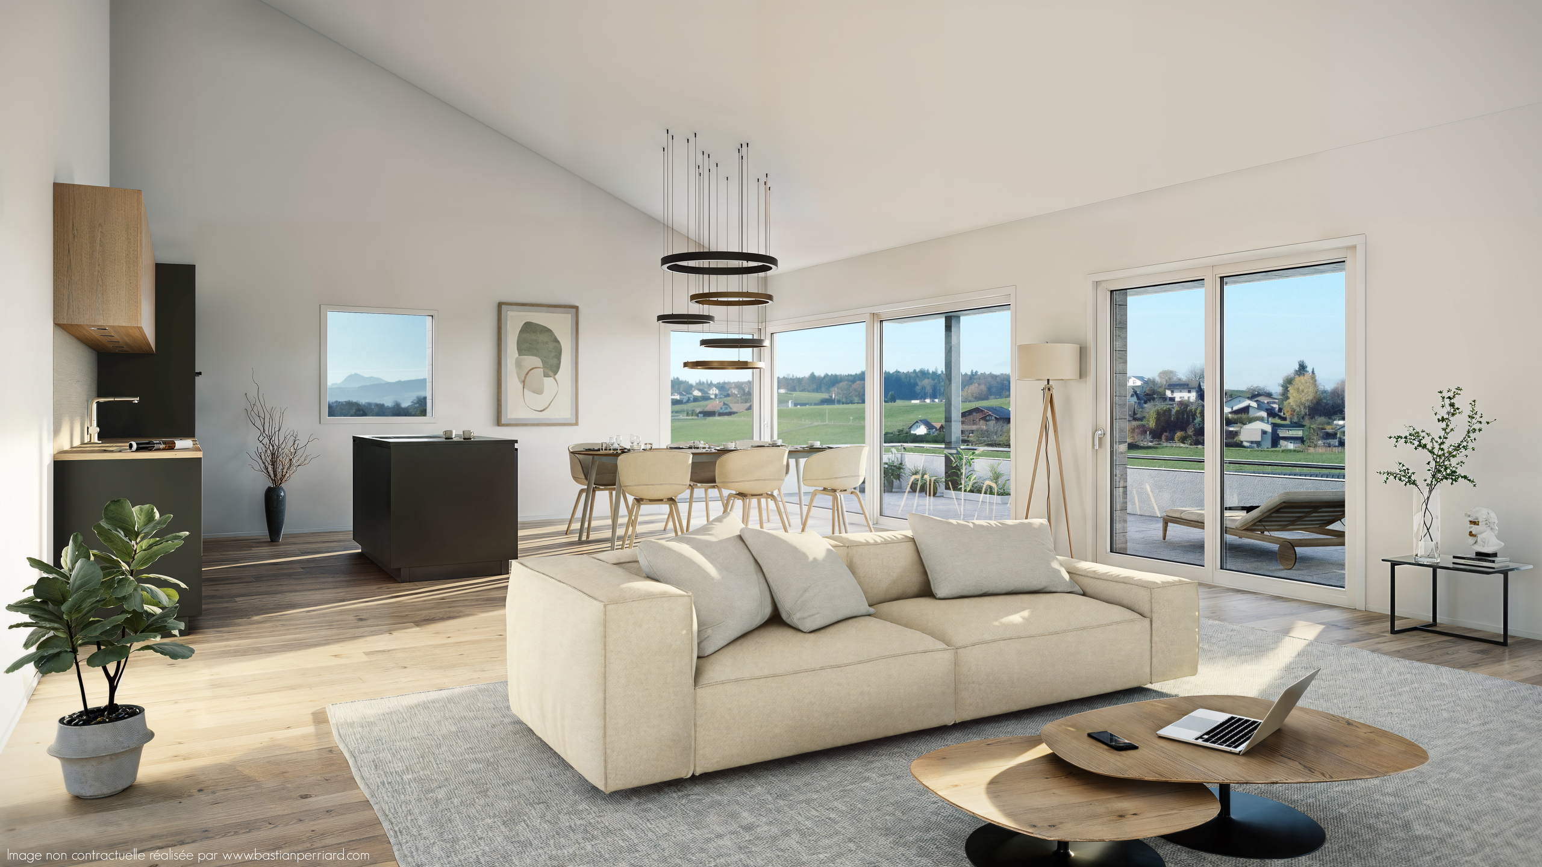
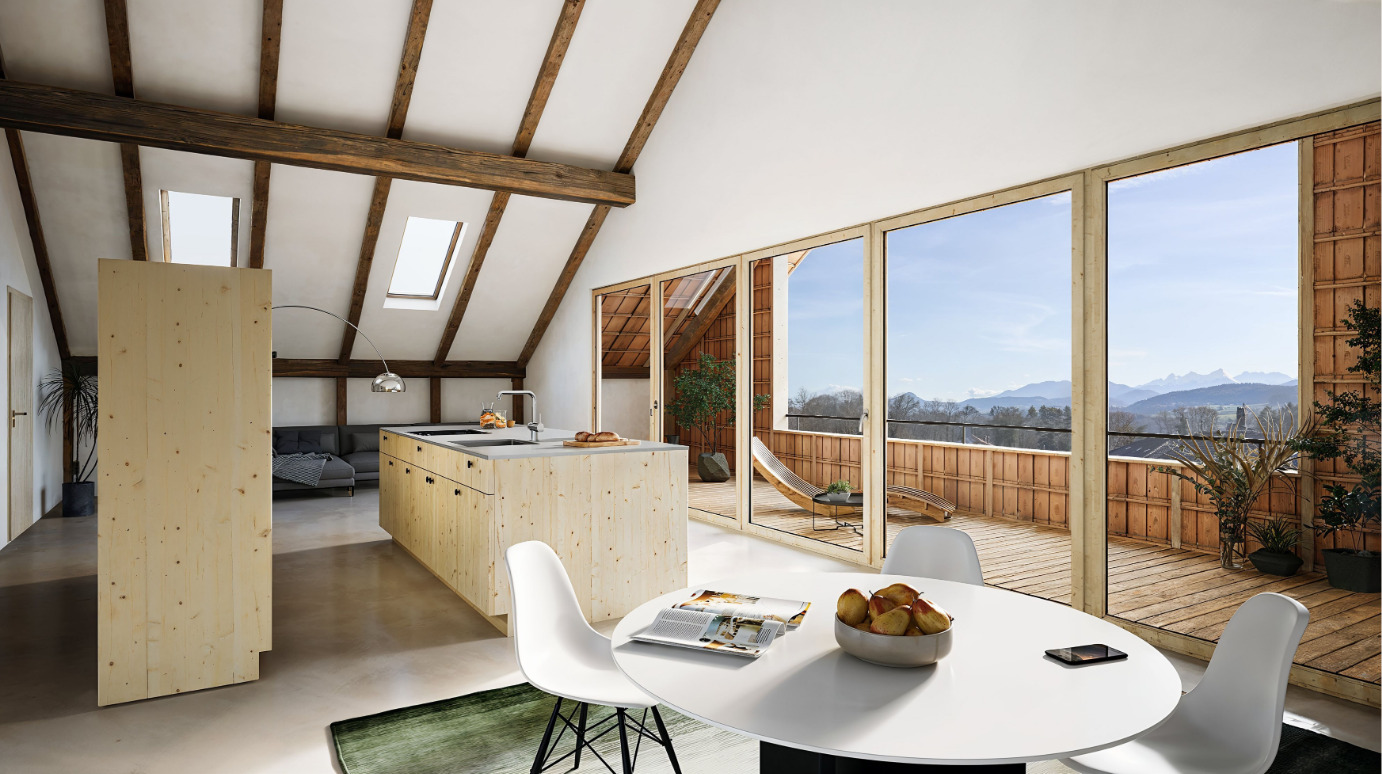
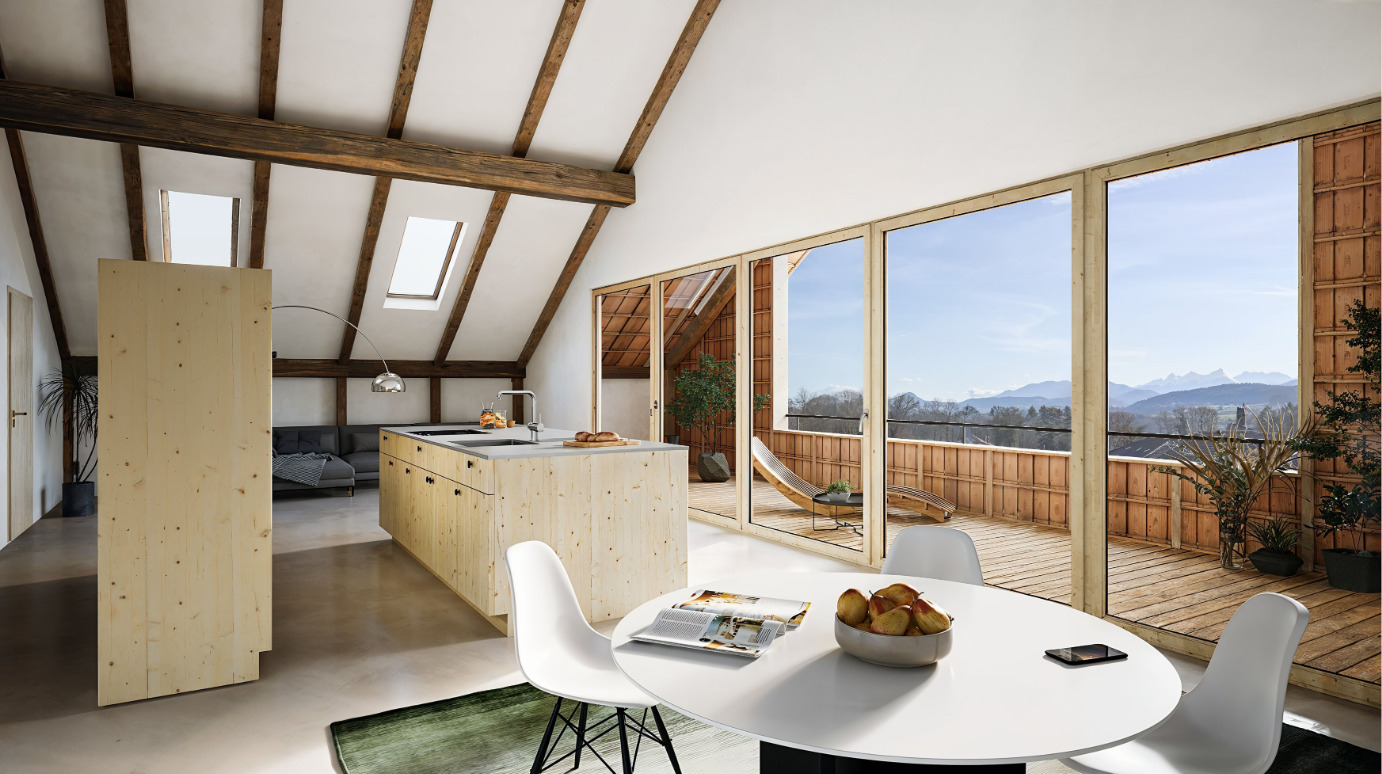
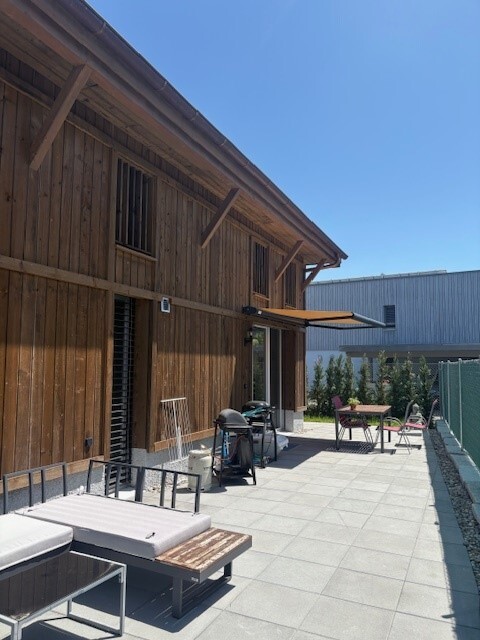
Bright and sunny, with a large balcony, terrace, loggia and large bay window, this future construction is sure to impress! High-quality design guarantees excellent energy efficiency for the building. A geothermal probe network provides energy to a heat pump (HP) for heating and hot water in the buildings. The geothermal probe network is used to cool the apartments during the non-heating seasons via the underfloor heating network. A geo-cooling heat exchanger is planned for this purpose.
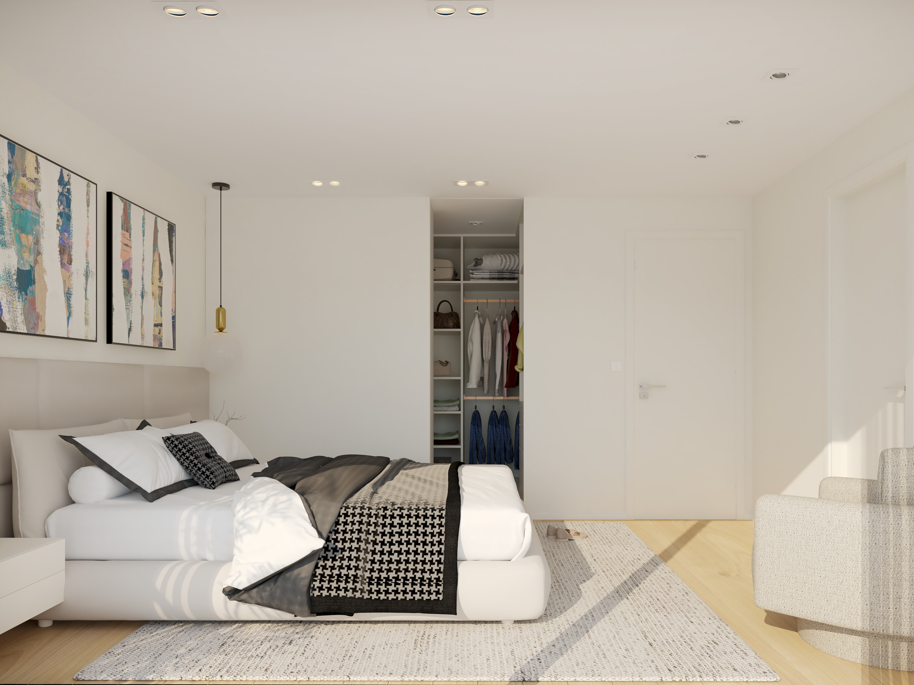

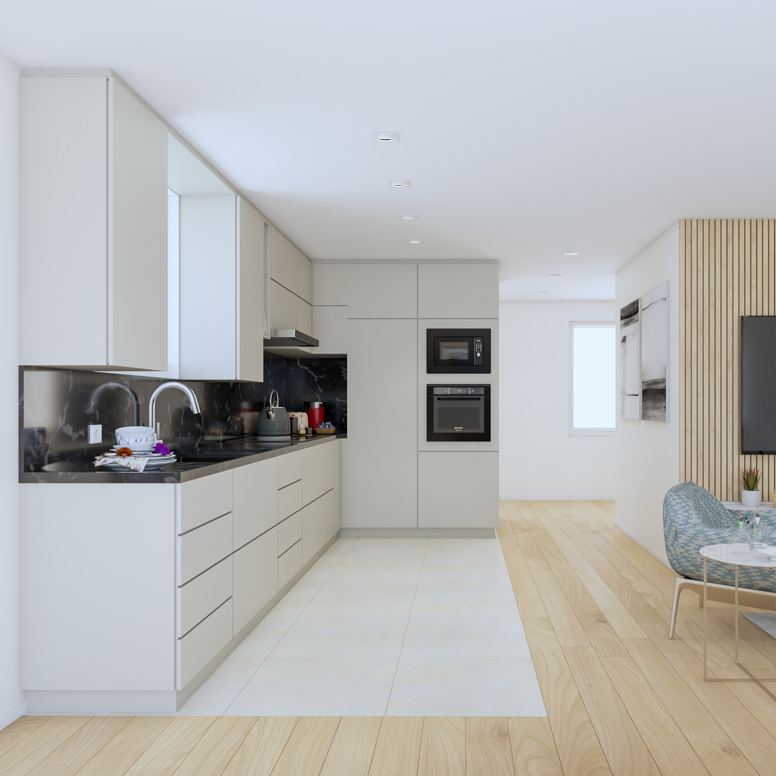
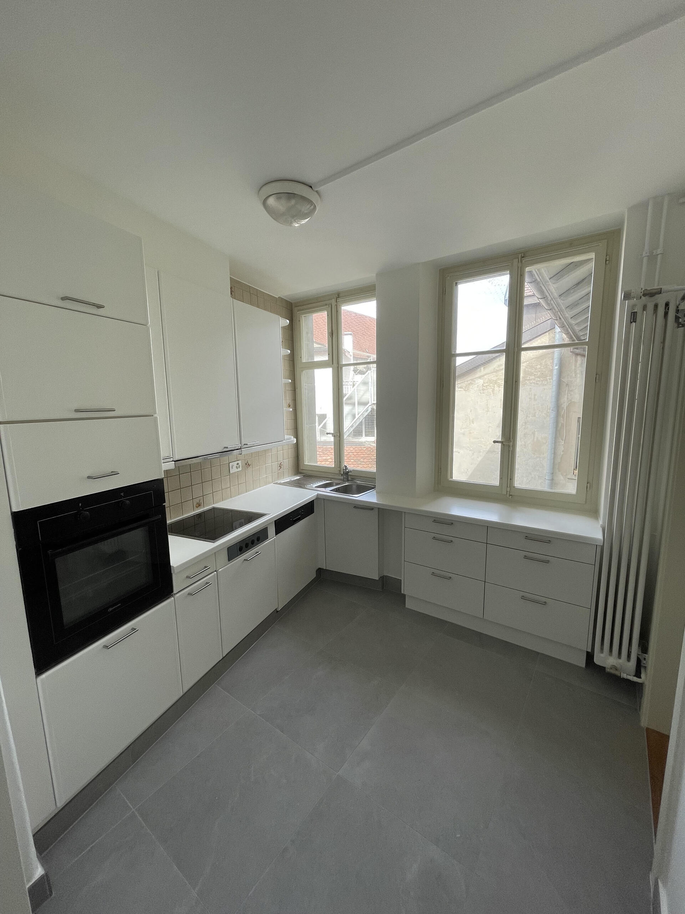
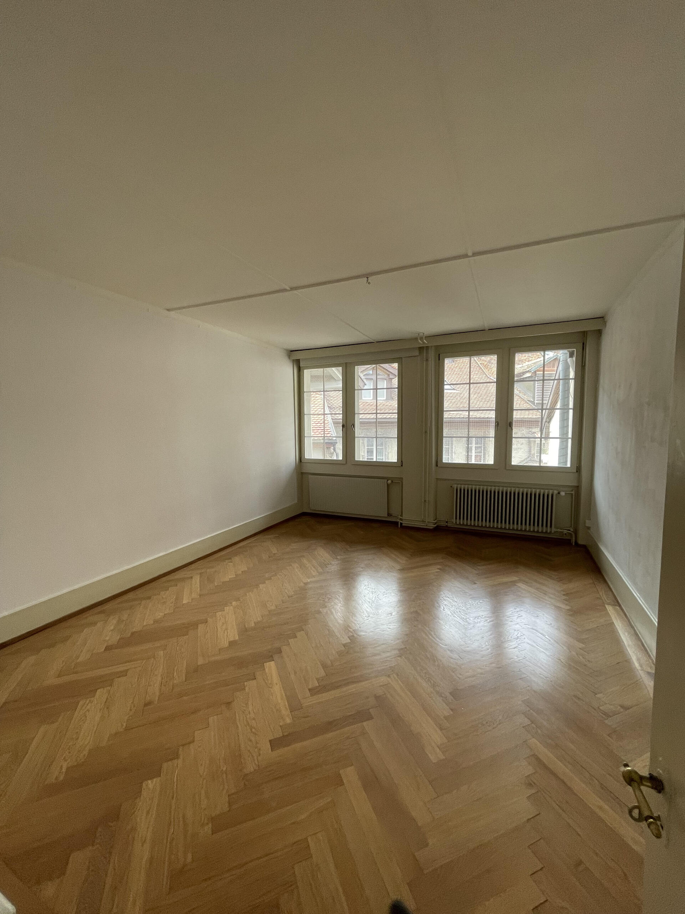
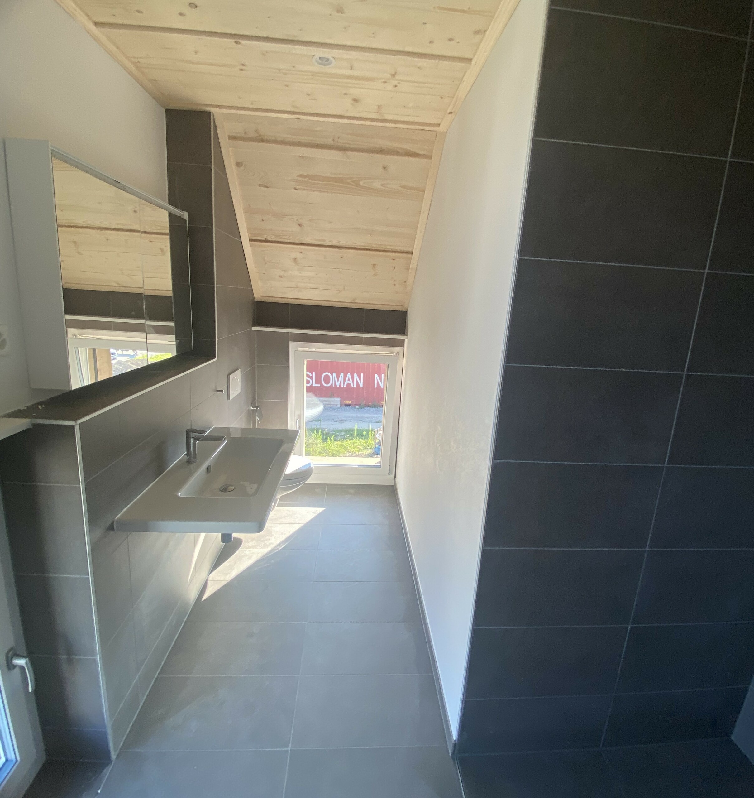
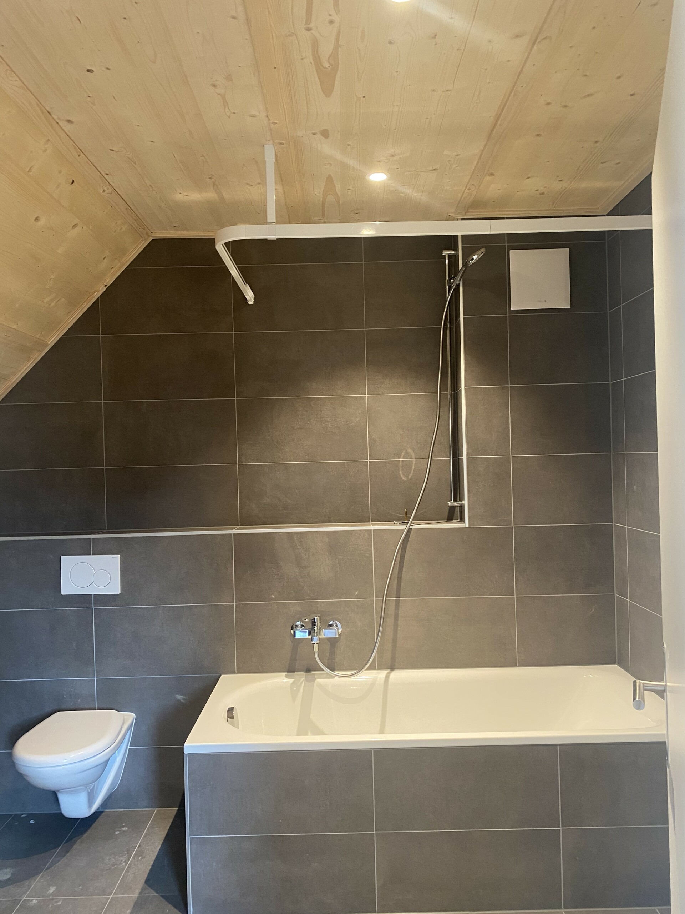
The choice of finishes (flooring, parquet, kitchen, bathroom) and fittings is left to the buyer.
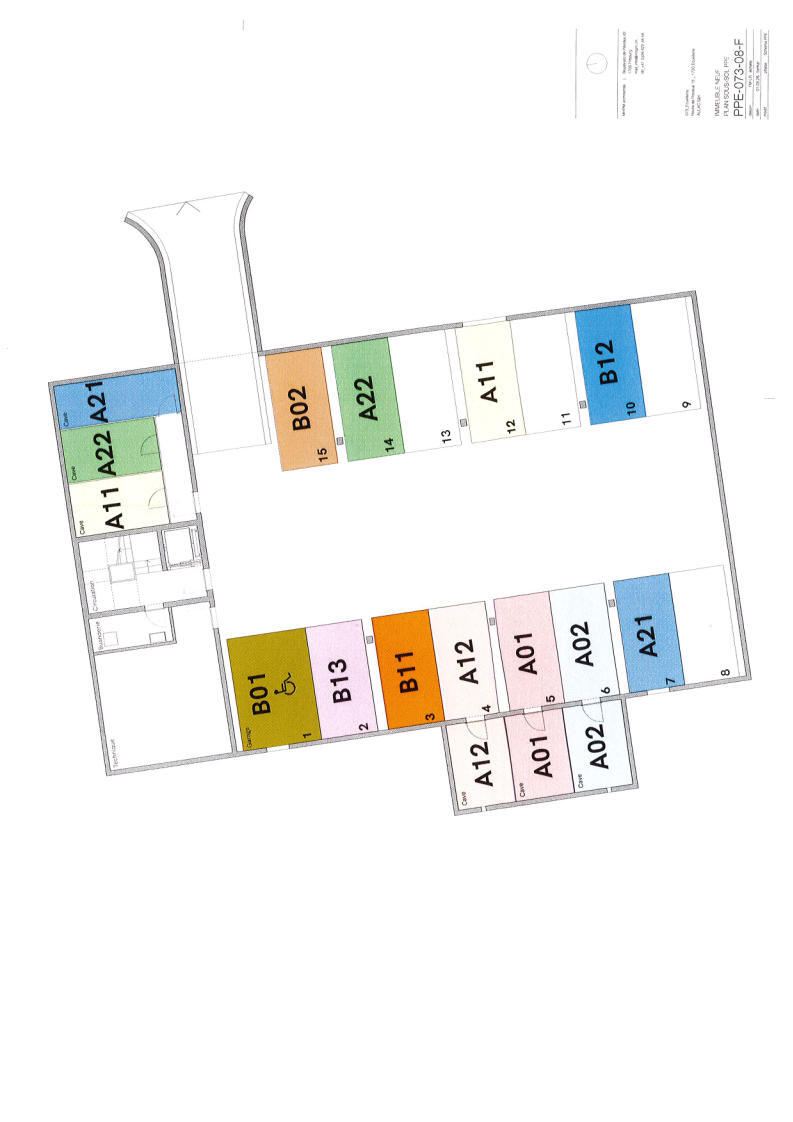
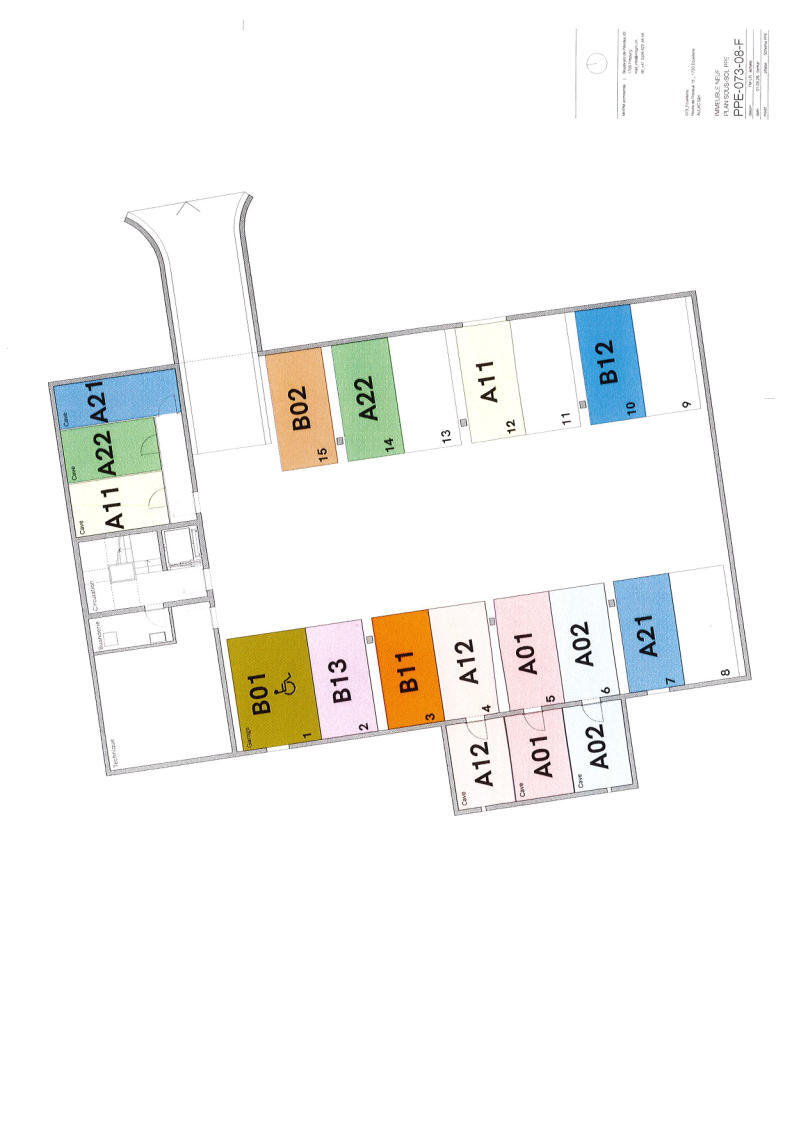
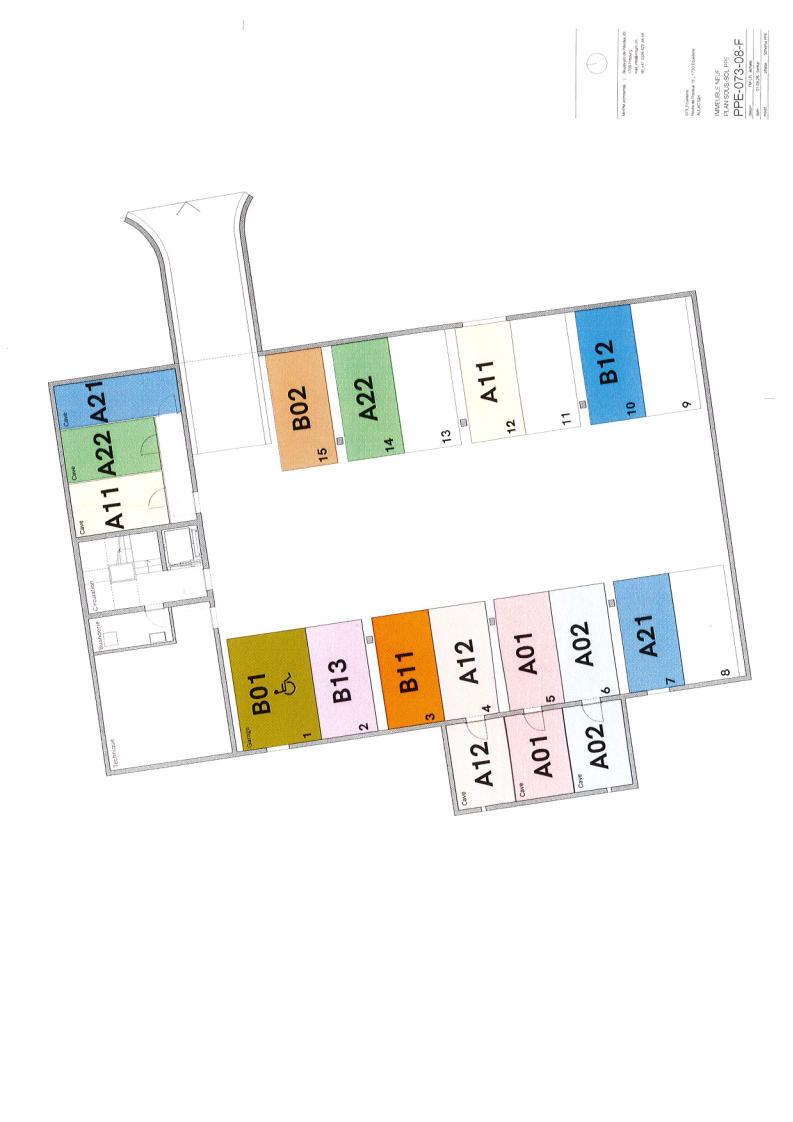
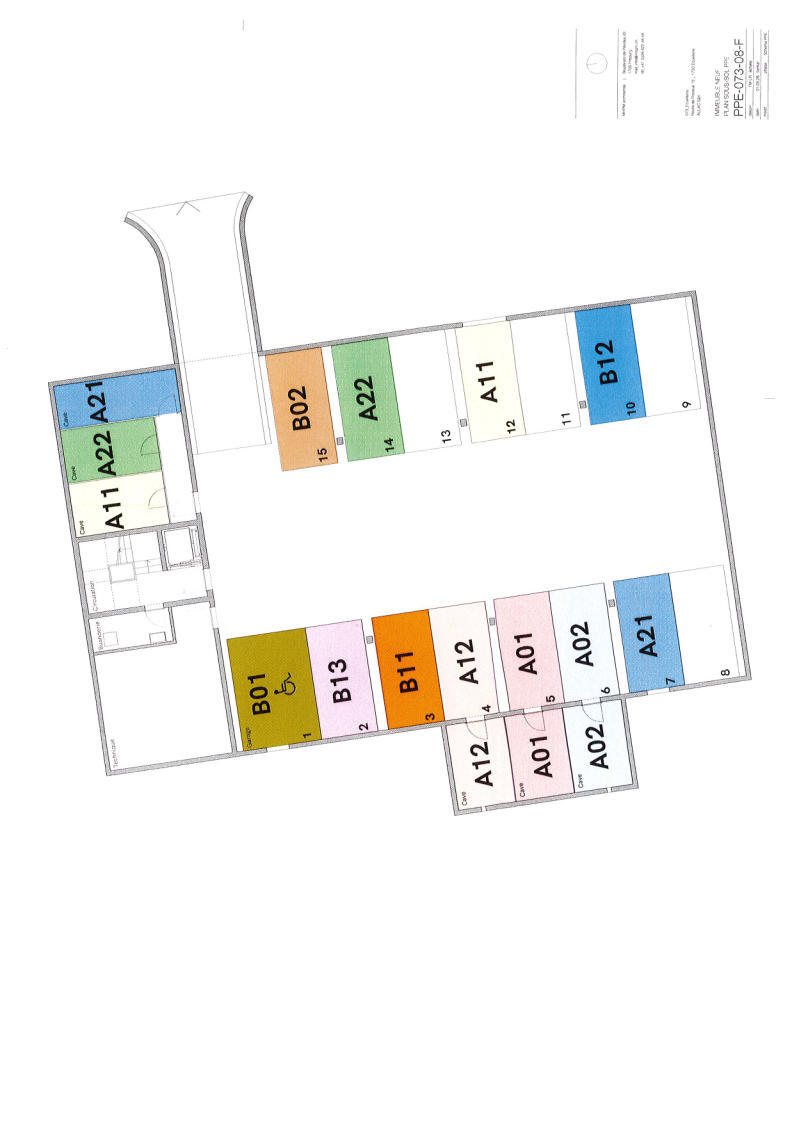
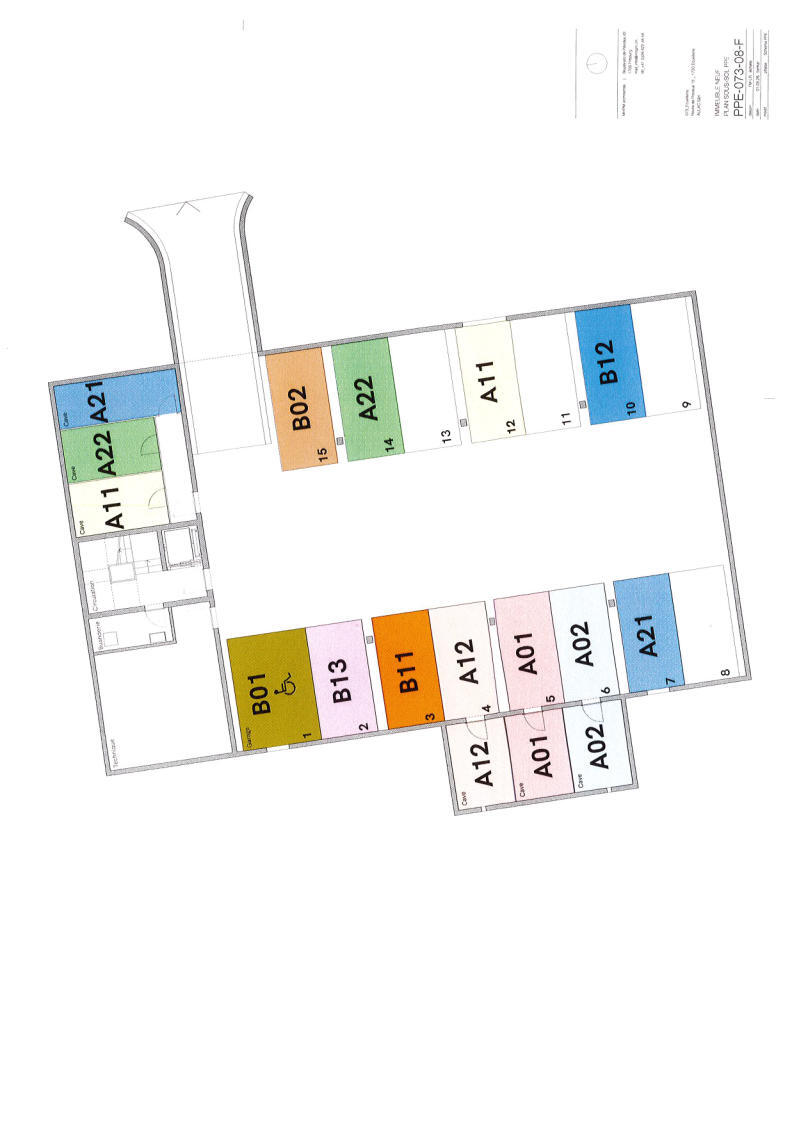
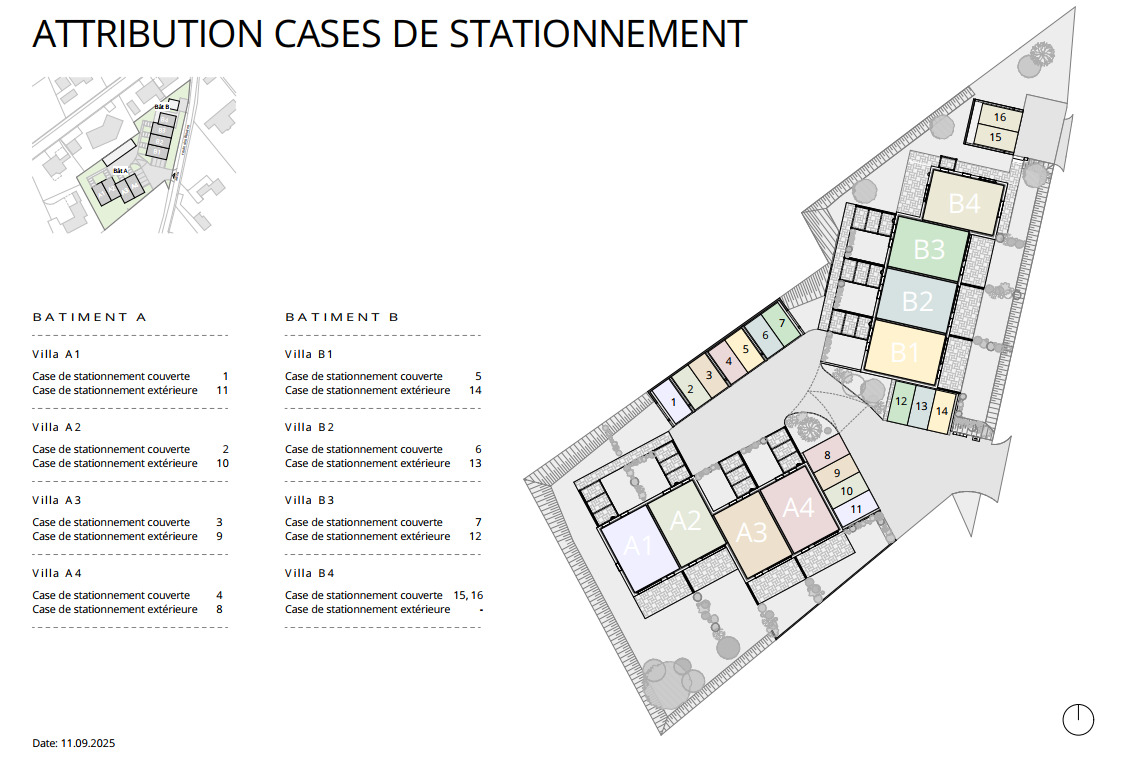
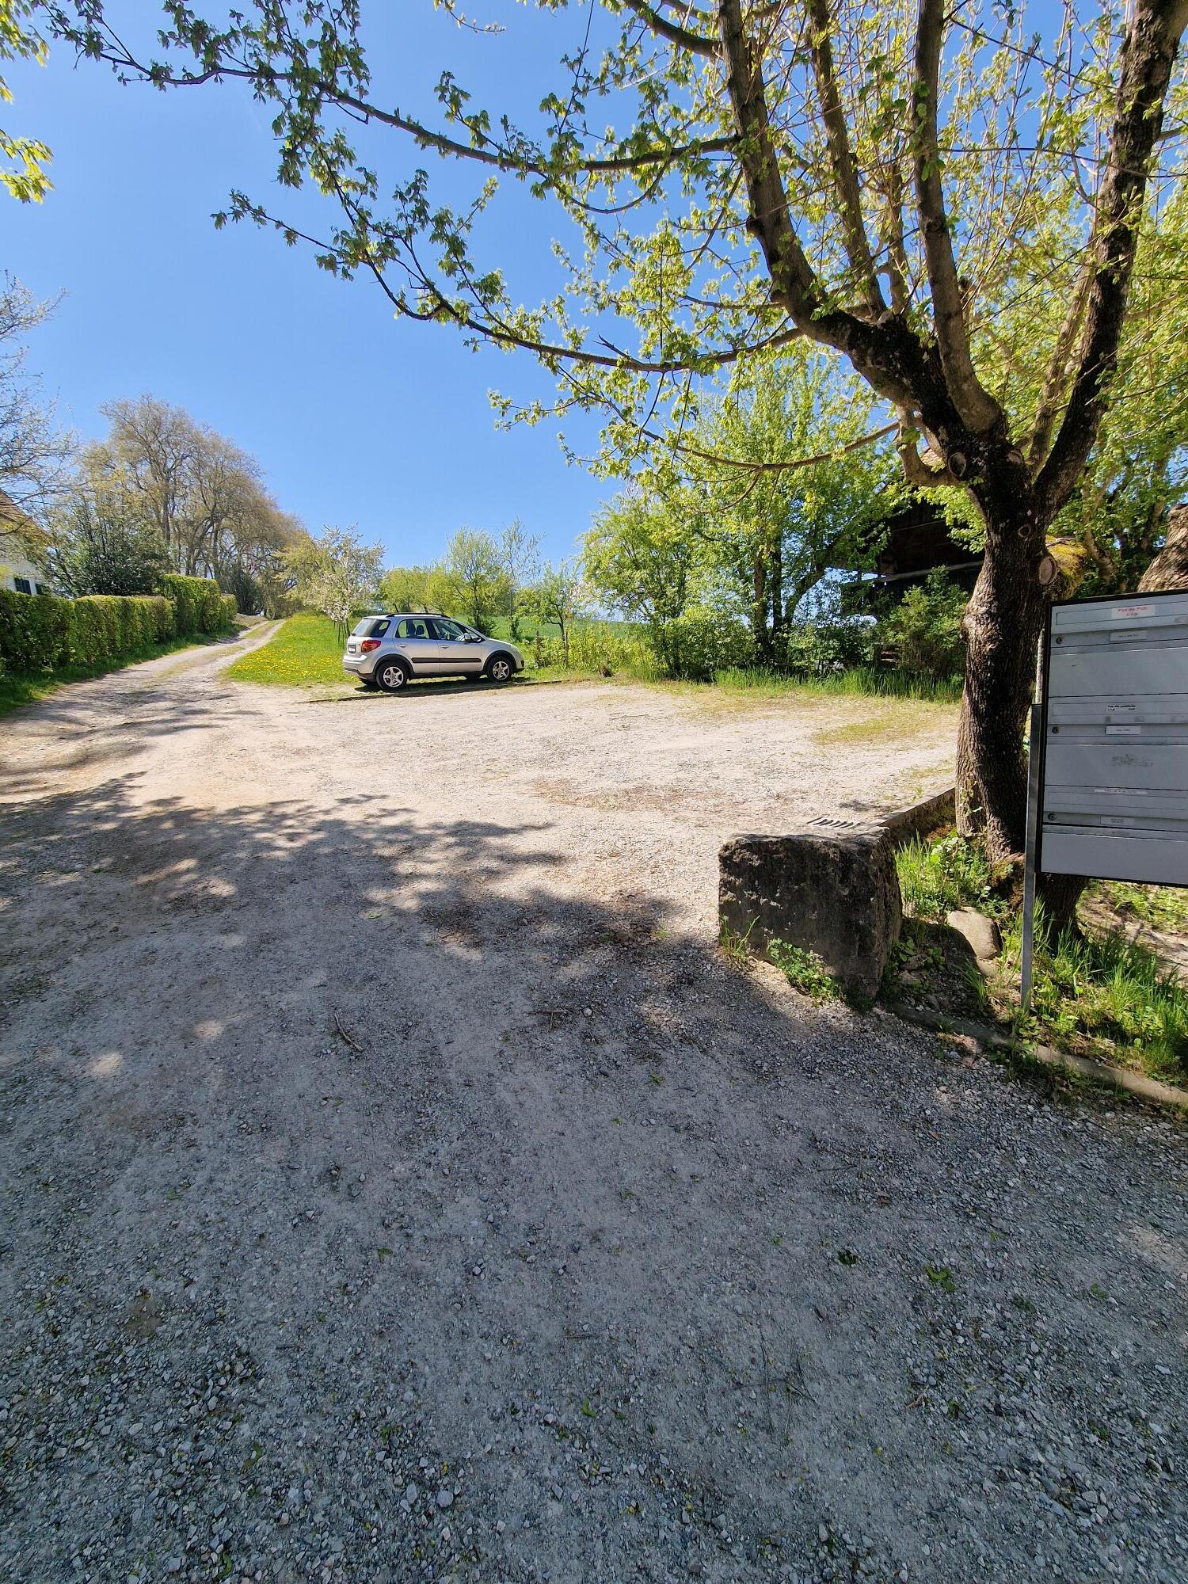
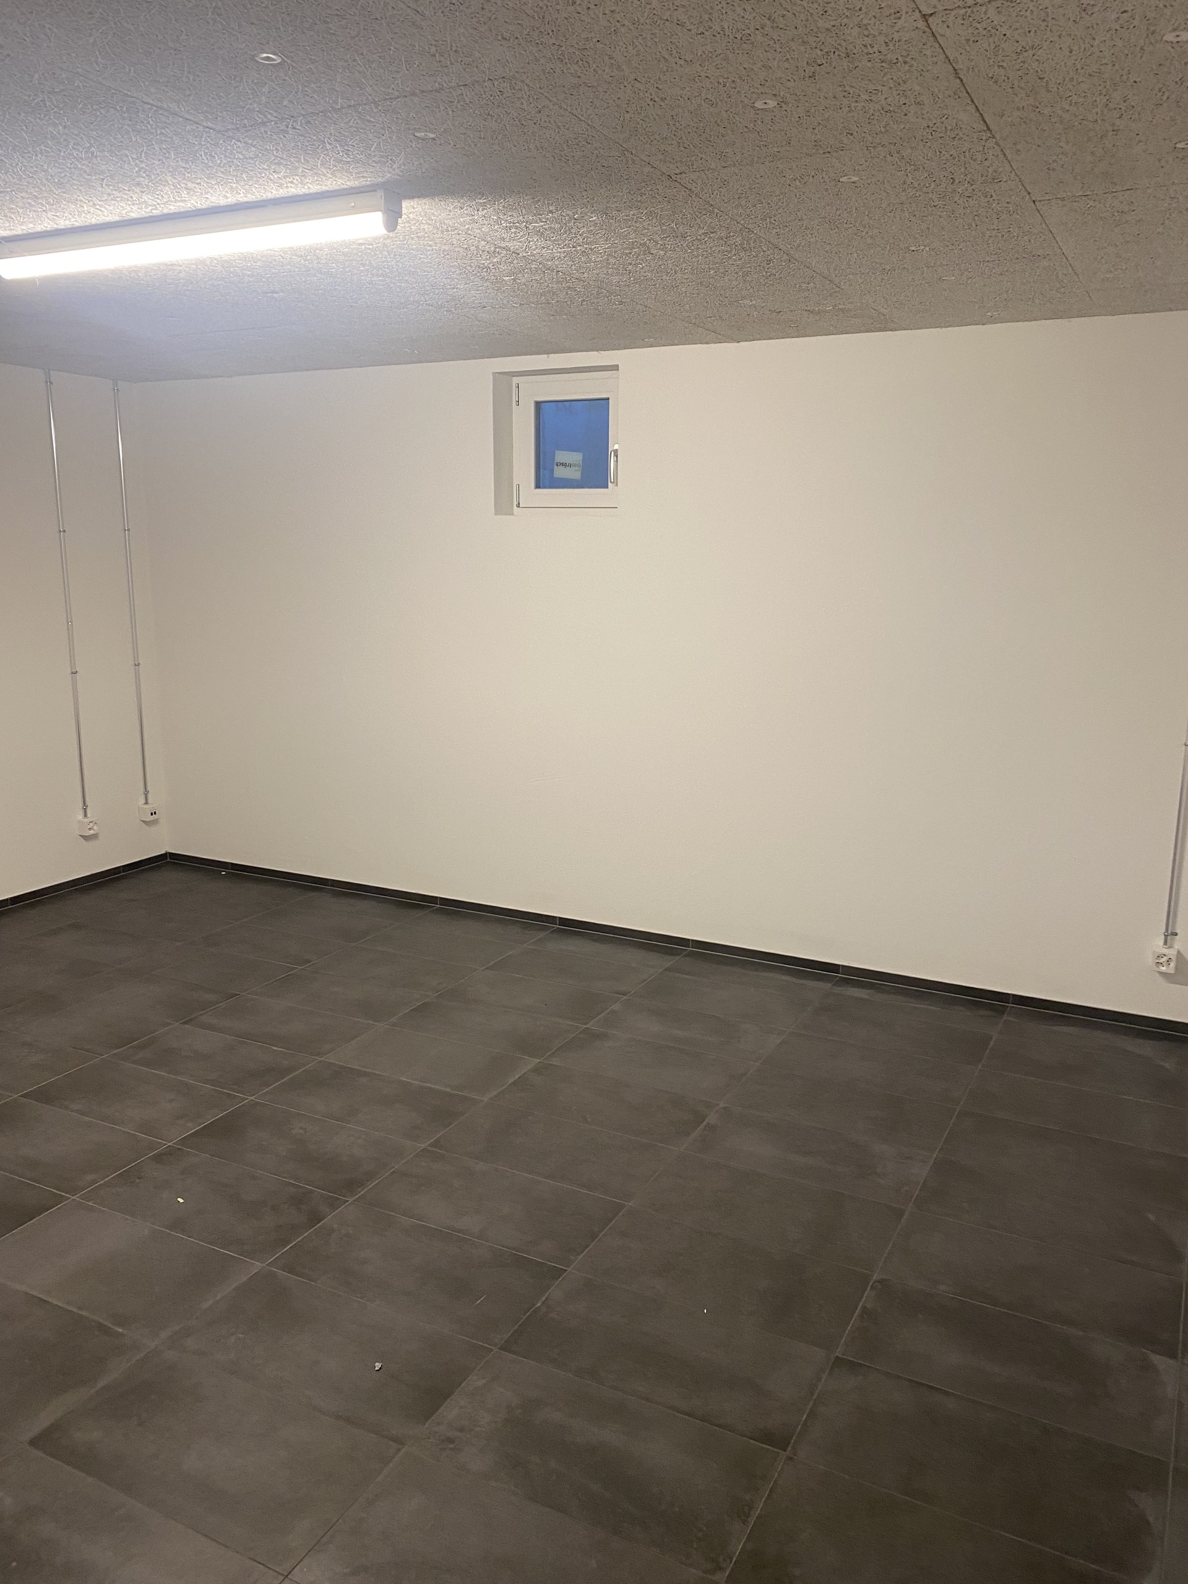
15 parking spaces are available in an underground parking garage.

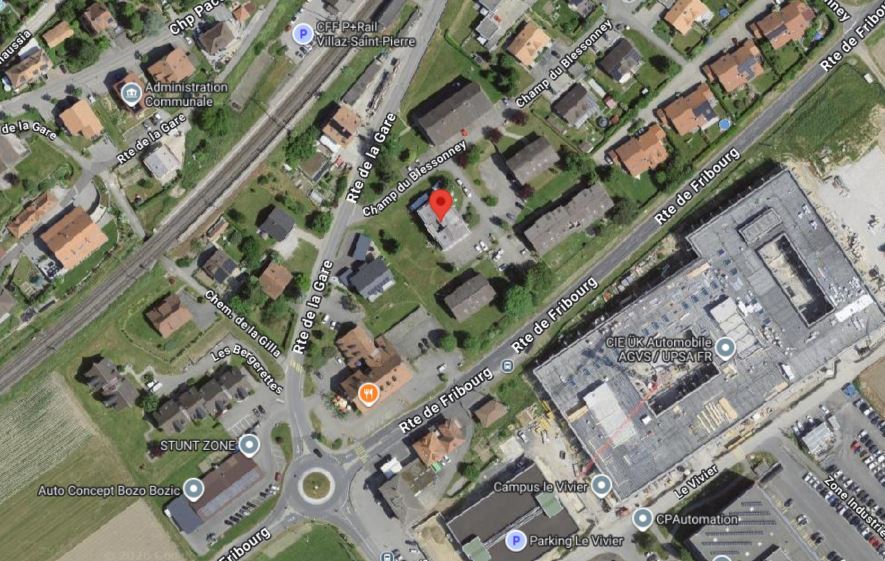
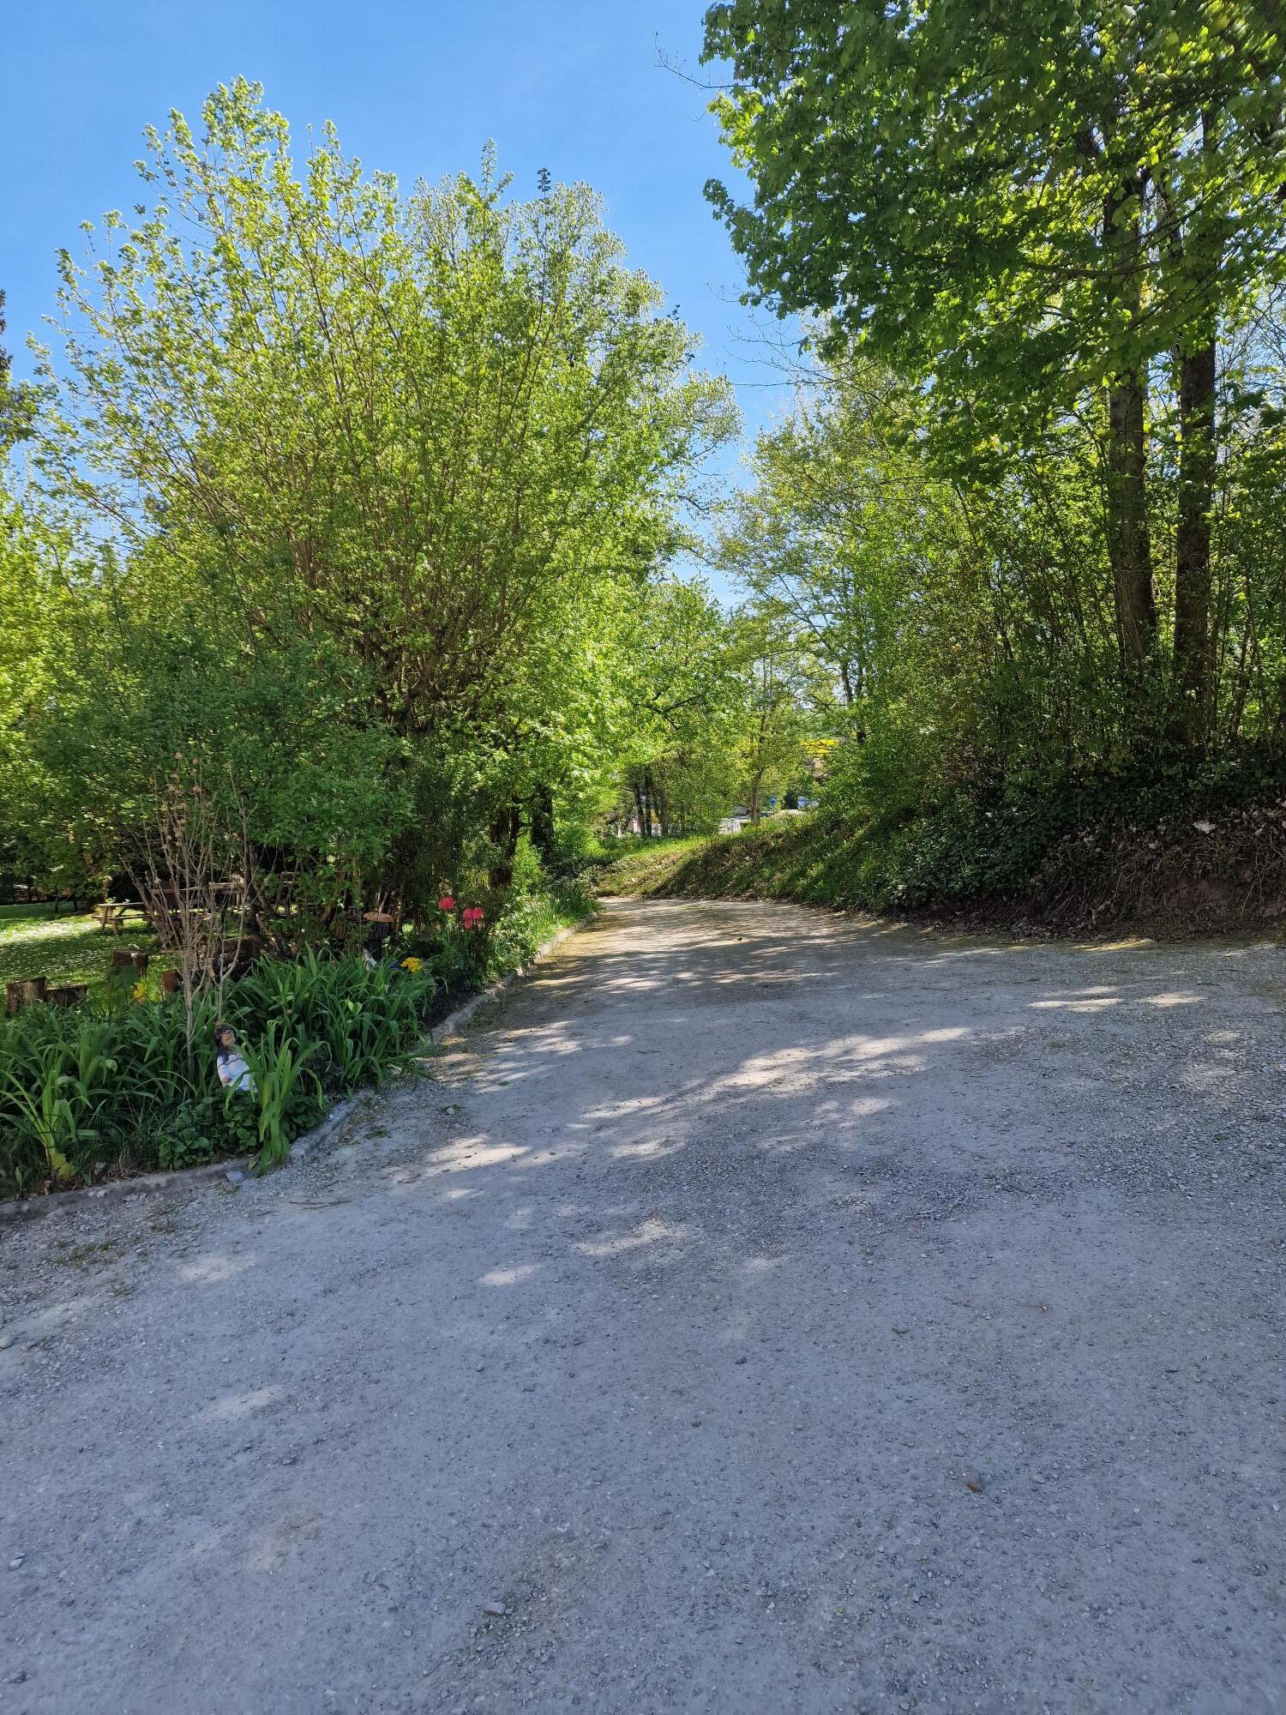
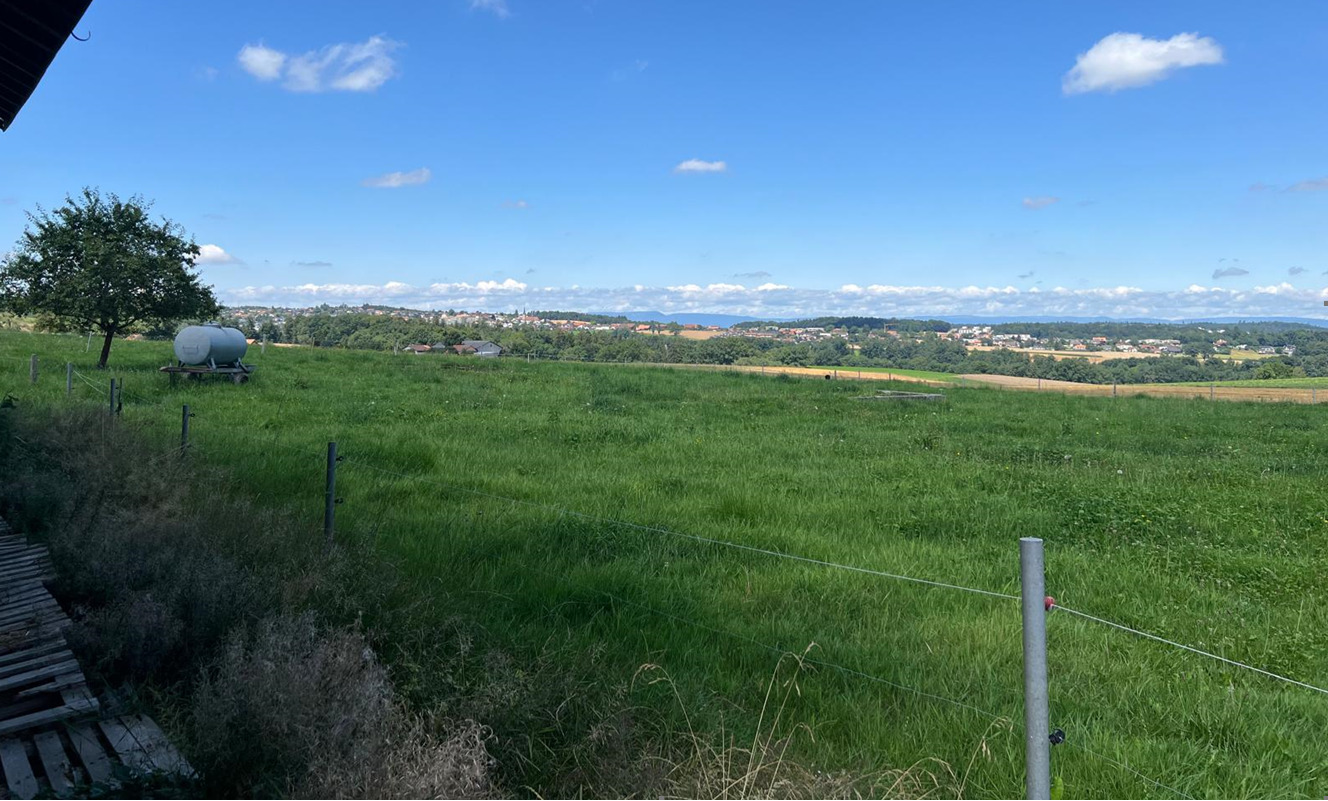
Location Located in the commune of Hauterive (in the village of Ecuvillens), this magnificent project offers an exceptional living space and a green setting, just 7 minutes from the city of Fribourg.
Situated only a few minutes from the highway entrance, you will be able to reach both Bulle and Fribourg quickly. In the surrounding area, you will also find a Raiffeisen bank with a post office, a butcher shop, a grocery store, a restaurant, a football field, etc. You will also be able to enjoy a multitude of walks in the area. Public transport is only 3 minutes away on foot, a real advantage.

School & Commune
The primary and secondary school of the commune of Hauterive in the canton of Fribourg welcomes pupils from the villages of Posieux and


Ecuvillens


. The commune of Hauterive has various facilities and services for the care of children from early childhood onwards. It partially funds these services.
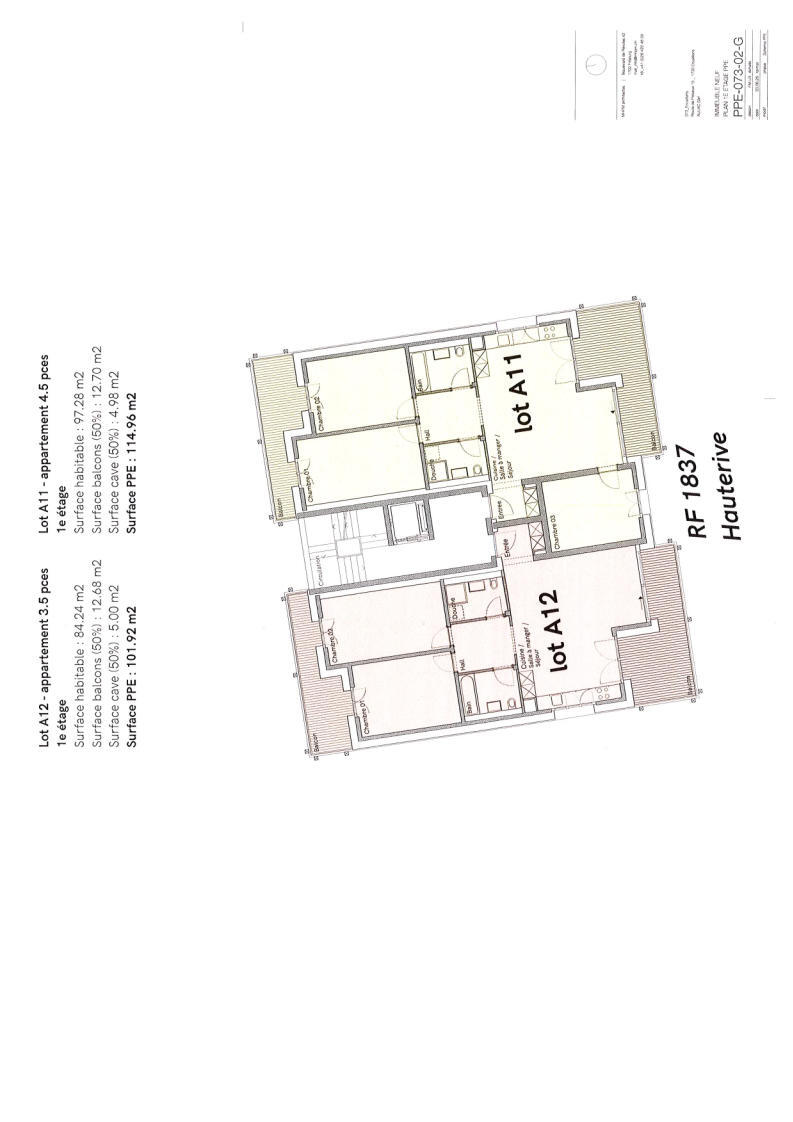
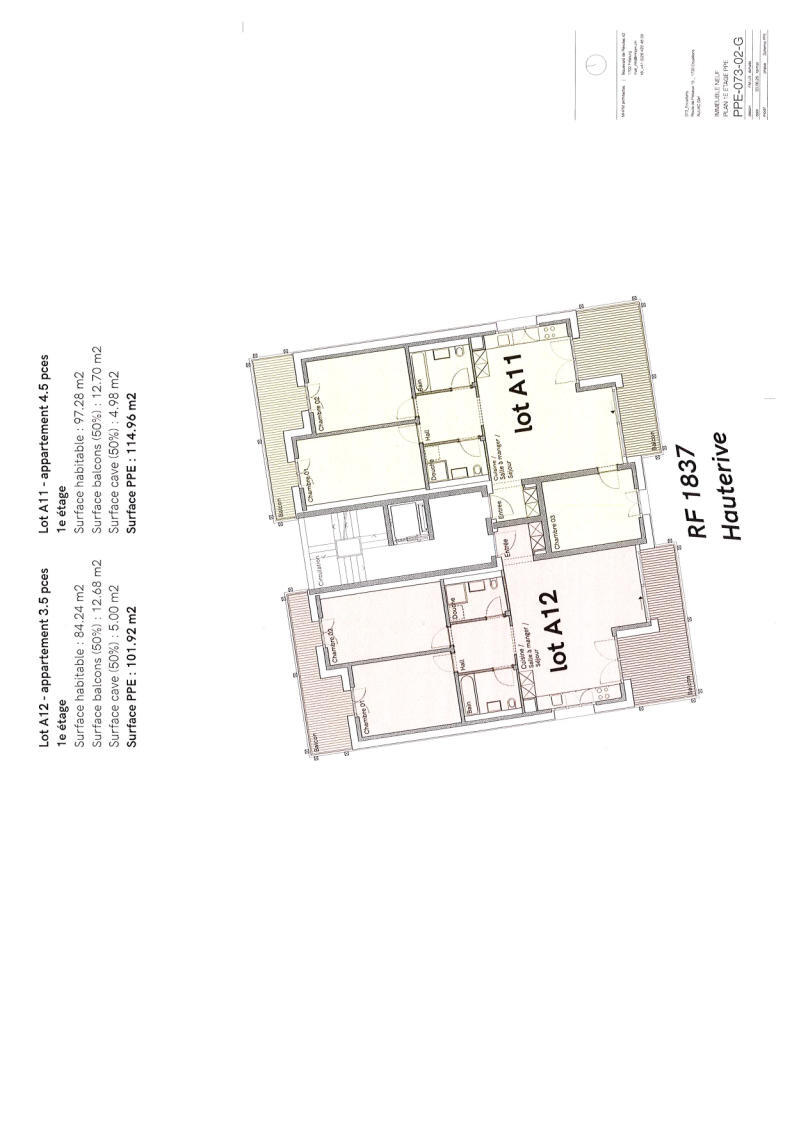
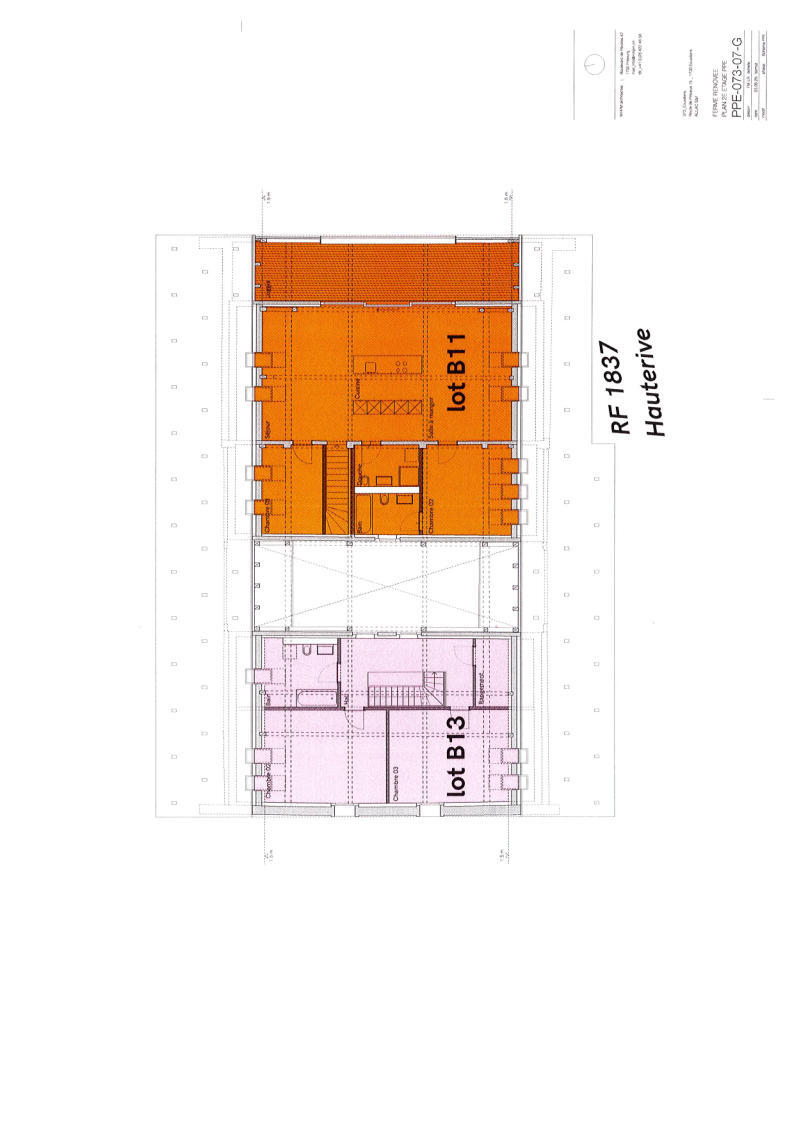
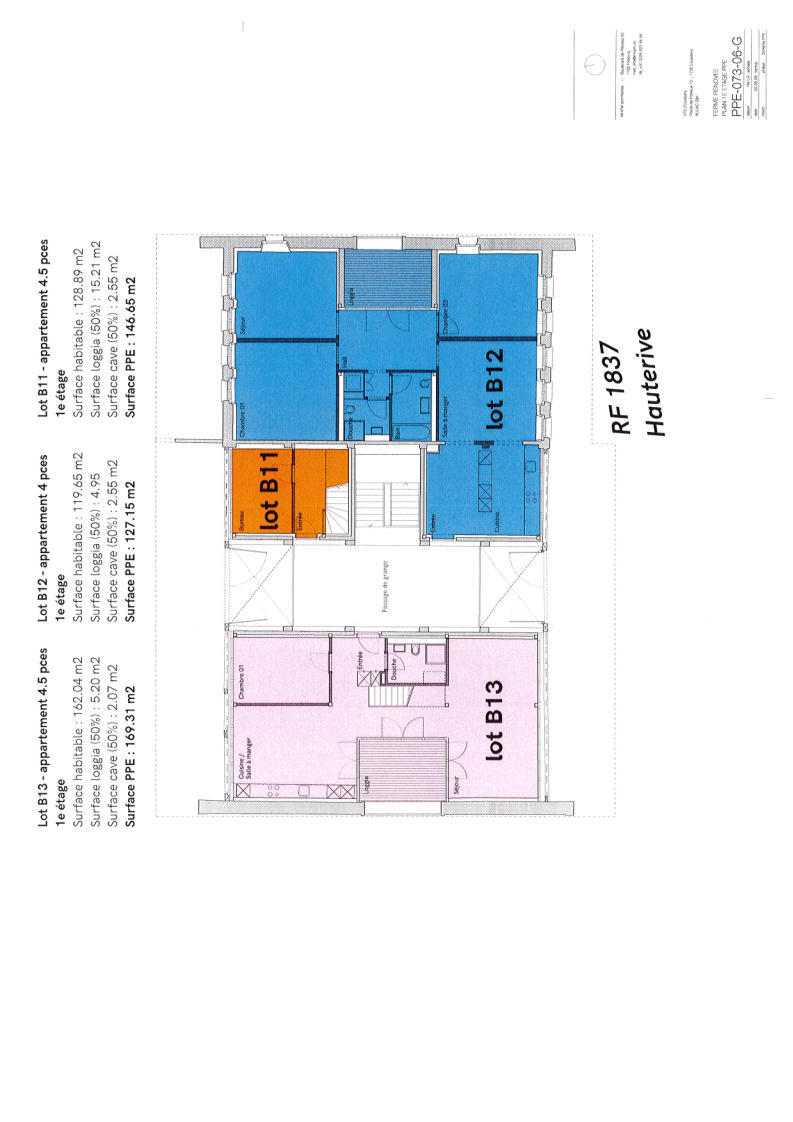
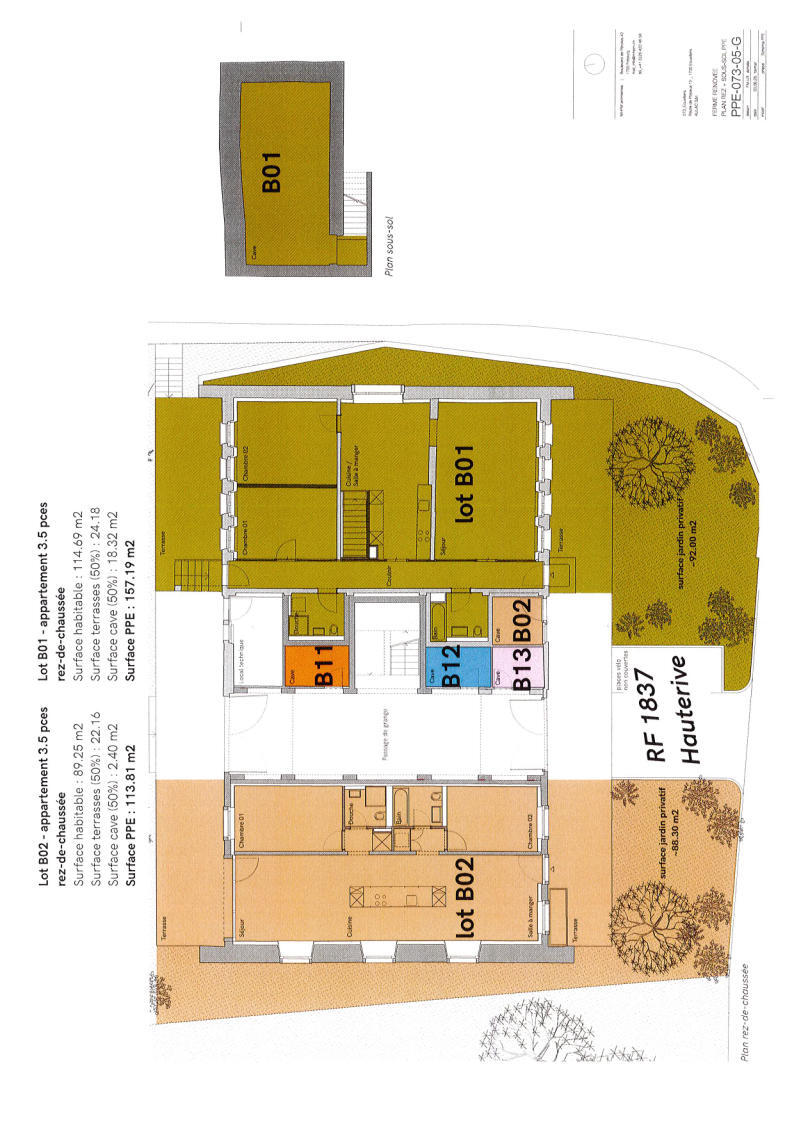
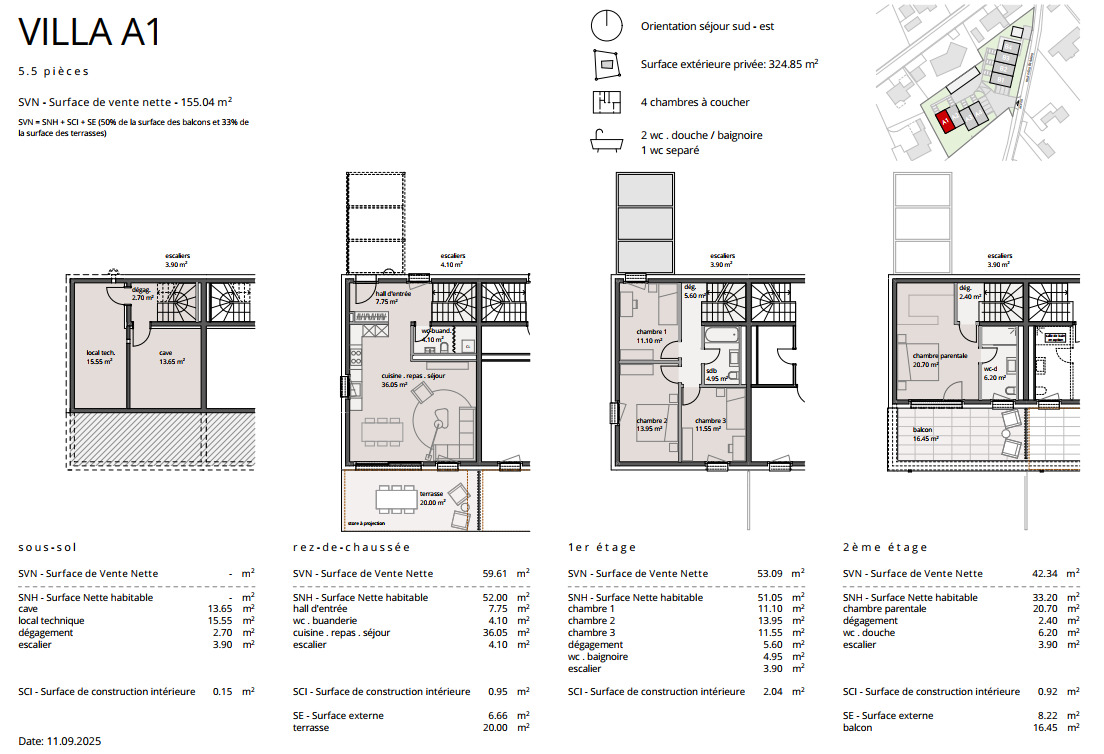
The after-school care service of the commune of Hauterive provides childcare for school-age children by qualified supervisors outside of school hours. We are sure that this property will appeal to clients looking for a peaceful living environment close to the city and all amenities, while still enjoying a green and quiet setting. So don’t look any further, this is the place for you! Contact our team for a full presentation of the project and benefit from personalized advice from our agents. Type: Ground floor 1x 3.5 room apartment (87.70 m2) – Building (A01) 1x 3.5 room apartment (87.70 m2) – Building (A02) 1x 3.5 room apartment (114.69 m2) – Renovated farmhouse (B01) 1x 3.5 room apartment (89.35 m2) – Renovated farmhouse (B02) 1st floor 1x 4.5 room apartment (100.59 m2) – Building (A11) 1x 3.5 room apartment (87.25 m2) – Building (A12) 1x 3.5 room apartment (119.65 m2) – Renovated farmhouse (B12) 1st floor duplex 1x 4.5 room apartment (128.89 m2) – Renovated farmhouse (B11) 1x 4.5 room apartment (162.04 m2) – Renovated farmhouse (B13) 2nd floor duplex 1x 5.5 room apartment (130.90 m2) – Building (A21) 1x 4.5 room apartment (134.68 m2) – Building (A22) Underground parking spaces are available for CHF 35,000.- each Delivery: March 2028


Prochainement : Promotion coup de coeur à Ecuvillens dans un immeuble neuf (bâtiment A) ainsi qu'une grande et belle ferme totalement rénovée (bâtiment B) de 11 appartements

Votre futur chez-vous vous attend dans un environnement paisible soit dans un immeuble flambant neuf de 6 appartements, avec des logements de 3.5 pces à 5.5 pces ou dans une grande et belle ferme totalement rénovée de 5 appartements de 3.5 pces à 4.5 pces.
Lumineuse et ensoleillée, avec grand balcon, terrasse, loggia, et grande baie vitrée, cette future construction ne manquera pas de vous surprendre! Une conception de qualité garantit une bonne performance énergétique du bâtiment. Un réseau de sondes géothermiques permet de fournir de l'énergie à une pompe à chaleur (PAC) servant au chauffage et à l'eau chaude des bâtiments. Le réseau de sonde géothermique est utilisé afin de rafraichir les logements hors des saisons de chauffe à travers le réseau du chauffage de sol. Un échangeur géocooling est prévu à cet effet.
Le choix des finitions (carrelage, parquet, cuisine, salle-de-bain) et des aménagements sont au gré des acquéreurs.
15 places de parcs sont disponibles dans un parking souterrain.

Situation
Situé dans la commune de Hauterive (dans le village d'Ecuvillens), découvrez ce magnifique projet, offrant un espace de vie exceptionnel et un cadre verdoyant situé seulement à 7 minutes de la ville de Fribourg. Placé également à quelques minutes seulement de l'entrée de l'autoroute, vous serez rapidement tant à Bulle qu'à Fribourg. Dans les environs, vous y trouverez aussi la banque Raiffeisen avec un service de poste, une boucherie, une épicerie, un restaurant, un terrain de foot, etc. Entre autre, vous profiterez d'une multitude de balades.
Les transports publics sont à 3 minutes à pieds, un réel atout.

Ecole & Commune
L'école enfantine et primaire de la commune de Hauterive dans le canton de Fribourg accueille les élèves domiciliés dans les villages de Posieux et d'Ecuvillens. La commune de Hauterive dispose de diverses infrastructures et divers services en lien avec la prise en charge des enfants dès la petite enfance. Elle en assure, partiellement, le financement. L'accueil extrascolaire de la commune de Hauterive assure la garde des enfants d’âge scolaire par des animateurs ou animatrices qualifiés en dehors des heures de classe.

Nous sommes certains, que ce bien saura combler une clientèle recherchant un cadre de vie paisible, proche de la ville et de toutes les commodités, tout en bénéficiant d'un environnement verdoyant et calme. Alors ne cherchez plus car ce cocon est fait pour vous séduire! Prenez contact avec notre équipe pour une présentation complète du projet et profiter ainsi de conseils personnalisés par nos courtiers.

Typologie :

Rez-de-chaussée
1x 3.5 pces (87.70 m2) - Immeuble (A01)
1x 3.5 pces (87.70 m2) - Immeuble (A02)
1x 3.5 pces (114.69 m2) - Ferme rénovée (B01)
1x 3.5 pces (89.35 m2) - Ferme rénovée (B02)

1er étage
1x 4.5 pces (100.59 m2) - Immeuble (A11)
1x 3.5 pces (87.25 m2) - Immeuble (A12)
1x 3.5 pces (119.65 m2) - Ferme rénovée (B12)

1er étage duplex
1x 4.5 pces (128.89 m2) - Ferme rénovée (B11)
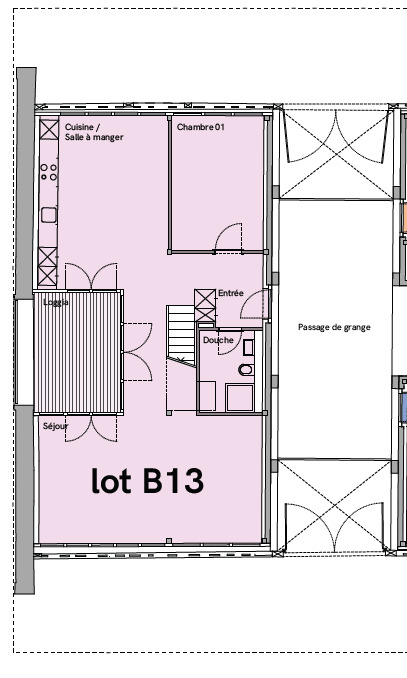
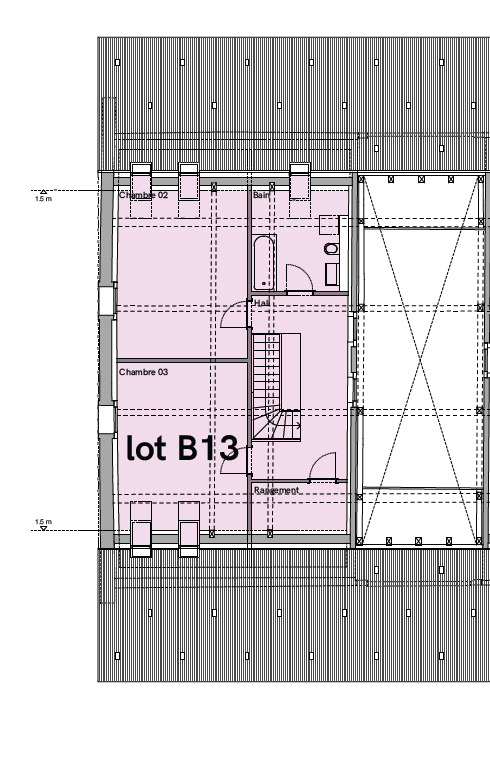
1x 4.5 pces (162.04 m2) - Ferme rénovée (B13)

2ème étage duplex
1x 5.5 pces (130.90 m2) - Immeuble (A21)
1x 4.5 pces (134.68 m2) - Immeuble (A22)

Les places de parcs souterraines sont disponibles en sus pour Fr. 35'000.- l'unité

Livraison : mars 2028

Conveniences

Neighbourhood
  • Village
  • Villa area
  • Green
  • Shops/Stores
  • Bank
  • Post office
  • Restaurant(s)
  • Bus stop
  • Child-friendly
  • Playground
  • Nursery
  • Primary school
Outside conveniences
  • Balcony/ies
  • Terrace/s
  • Garden
  • Quiet
  • Loggia
  • Greenery
  • Covered parking space(s)
  • Visitor parking space(s)
Inside conveniences
  • Lift/elevator
  • Underground car park
  • Eat-in-kitchen
  • Open kitchen
  • Separated lavatory
  • Guests lavatory
  • Cellar
  • Bicycle storage
  • Storeroom
  • Unfurnished
  • Built-in closet
  • Triple glazing
  • Bright/sunny
Equipment
  • Furnished kitchen
  • Cooker/stove
  • Ceramic glass cooktop
  • Oven
  • Fridge
  • Freezer
  • Dishwasher
  • Connections for washing tower
  • Shower
  • Bath
  • Photovoltaic panels
  • Internet connection
  • Optic fiber
  • Electric car terminal
  • Electric blind
  • Interphone
  • Caretaker
Floor
  • At your discretion
Condition
  • New
Exposure
  • Optimal
Style
  • Modern
Distances

 
Public transports
173 m
3'
3'
1'
Restaurants
167 m
4'
4'
1'

Objects list

 
Building
Reference
Type
Rooms
Price
Status
Building
Reference
Type
Rooms
Floor
Living surface
Price
Status
Building
Reference
Type
Rooms
Floor
Living surface
Orientation
Price
Status
Building
Reference
Type
Rooms
Floor
Living surface
Orientation
Price
Status
 
B - Ferme rénovée
B01
Condominium apartment
3.5
CHF 899,000.-
For sale
B - Ferme rénovée
B01
Condominium apartment
3.5
Ground floor
114.7 m²
CHF 899,000.-
For sale
B - Ferme rénovée
B01
Condominium apartment
3.5
Ground floor
114.7 m²
South-East
CHF 899,000.-
For sale
B - Ferme rénovée
B01
Condominium apartment
3.5
Ground floor
114.7 m²
South-East
CHF 899,000.-
For sale
 
B - Ferme rénovée
B02
Condominium apartment
3.5
-
Reserved
B - Ferme rénovée
B02
Condominium apartment
3.5
Ground floor
89.4 m²
-
Reserved
B - Ferme rénovée
B02
Condominium apartment
3.5
Ground floor
89.4 m²
South-West
-
Reserved
B - Ferme rénovée
B02
Condominium apartment
3.5
Ground floor
89.4 m²
South-West
-
Reserved
 
B - Ferme rénovée
B11
Condominium apartment
4.5
CHF 999,000.-
For sale
B - Ferme rénovée
B11
Condominium apartment
4.5
1st floor/2nd floor
128.9 m²
CHF 999,000.-
For sale
B - Ferme rénovée
B11
Condominium apartment
4.5
1st floor/2nd floor
128.9 m²
North-East
CHF 999,000.-
For sale
B - Ferme rénovée
B11
Condominium apartment
4.5
1st floor/2nd floor
128.9 m²
North-East
CHF 999,000.-
For sale
 
B - Ferme rénovée
B12
Condominium apartment
4
-
Reserved
B - Ferme rénovée
B12
Condominium apartment
4
1st floor
119.7 m²
-
Reserved
B - Ferme rénovée
B12
Condominium apartment
4
1st floor
119.7 m²
-
-
Reserved
B - Ferme rénovée
B12
Condominium apartment
4
1st floor
119.7 m²
-
-
Reserved
 
B - Ferme rénovée
B13
Condominium apartment
4.5
CHF 1,149,000.-
For sale
B - Ferme rénovée
B13
Condominium apartment
4.5
1st floor/2nd floor
162 m²
CHF 1,149,000.-
For sale
B - Ferme rénovée
B13
Condominium apartment
4.5
1st floor/2nd floor
162 m²
West
CHF 1,149,000.-
For sale
B - Ferme rénovée
B13
Condominium apartment
4.5
1st floor/2nd floor
162 m²
West
CHF 1,149,000.-
For sale
 
A - Immeuble
A01
Condominium apartment
3.5
-
Reserved
A - Immeuble
A01
Condominium apartment
3.5
Ground floor
82.7 m²
-
Reserved
A - Immeuble
A01
Condominium apartment
3.5
Ground floor
82.7 m²
South-East
-
Reserved
A - Immeuble
A01
Condominium apartment
3.5
Ground floor
82.7 m²
South-East
-
Reserved
 
A - Immeuble
A02
Condominium apartment
3.5
CHF 670,000.-
For sale
A - Immeuble
A02
Condominium apartment
3.5
Ground floor
82.7 m²
CHF 670,000.-
For sale
A - Immeuble
A02
Condominium apartment
3.5
Ground floor
82.7 m²
South-West
CHF 670,000.-
For sale
A - Immeuble
A02
Condominium apartment
3.5
Ground floor
82.7 m²
South-West
CHF 670,000.-
For sale
 
A - Immeuble
A11
Condominium apartment
4.5
CHF 755,000.-
For sale
A - Immeuble
A11
Condominium apartment
4.5
1st floor
97.3 m²
CHF 755,000.-
For sale
A - Immeuble
A11
Condominium apartment
4.5
1st floor
97.3 m²
South-East
CHF 755,000.-
For sale
A - Immeuble
A11
Condominium apartment
4.5
1st floor
97.3 m²
South-East
CHF 755,000.-
For sale
 
A - Immeuble
A12
Condominium apartment
3.5
CHF 660,000.-
For sale
A - Immeuble
A12
Condominium apartment
3.5
1st floor
84.2 m²
CHF 660,000.-
For sale
A - Immeuble
A12
Condominium apartment
3.5
1st floor
84.2 m²
South-West
CHF 660,000.-
For sale
A - Immeuble
A12
Condominium apartment
3.5
1st floor
84.2 m²
South-West
CHF 660,000.-
For sale
 
A - Immeuble
A21
Condominium apartment
5.5
-
Reserved
A - Immeuble
A21
Condominium apartment
5.5
2nd floor/3rd floor
125.8 m²
-
Reserved
A - Immeuble
A21
Condominium apartment
5.5
2nd floor/3rd floor
125.8 m²
South-East
-
Reserved
A - Immeuble
A21
Condominium apartment
5.5
2nd floor/3rd floor
125.8 m²
South-East
-
Reserved
 
A - Immeuble
A22
Condominium apartment
4.5
-
Reserved
A - Immeuble
A22
Condominium apartment
4.5
2nd floor/3rd floor
128.1 m²
-
Reserved
A - Immeuble
A22
Condominium apartment
4.5
2nd floor/3rd floor
128.1 m²
South-West
-
Reserved
A - Immeuble
A22
Condominium apartment
4.5
2nd floor/3rd floor
128.1 m²
South-West
-
Reserved
 

Discover similar properties

Other Gérance D & G SA real estate