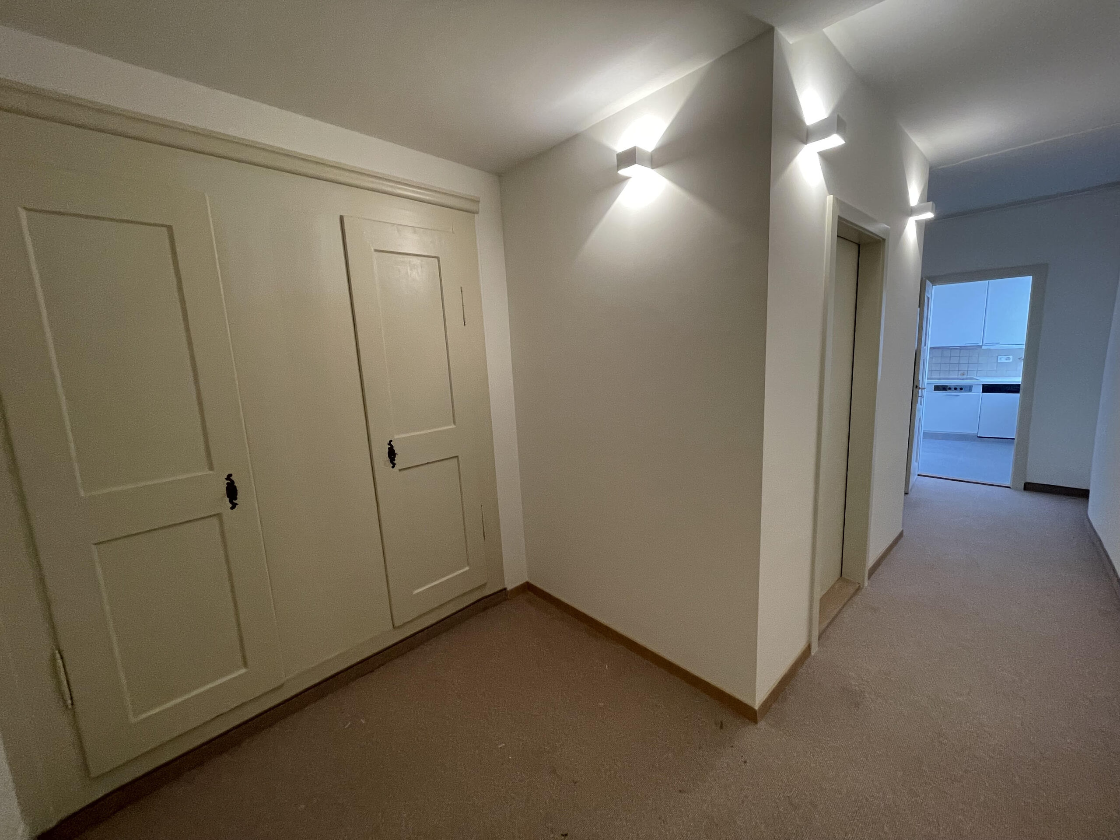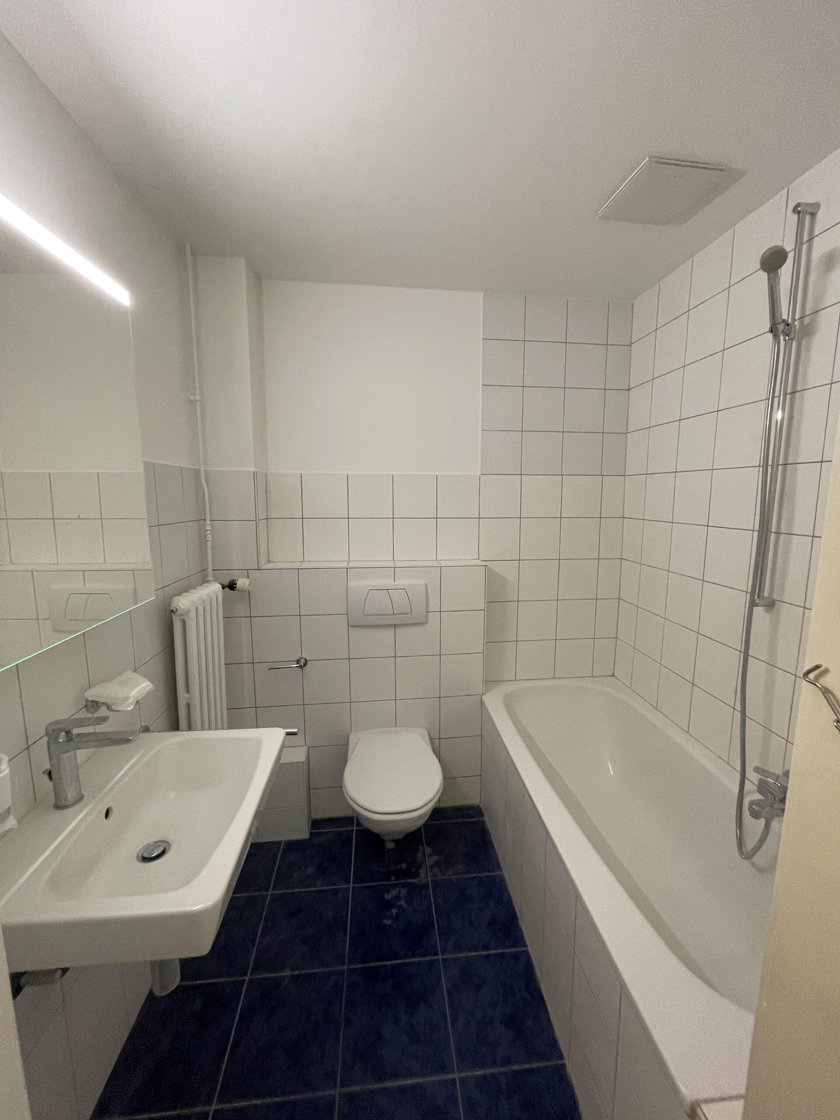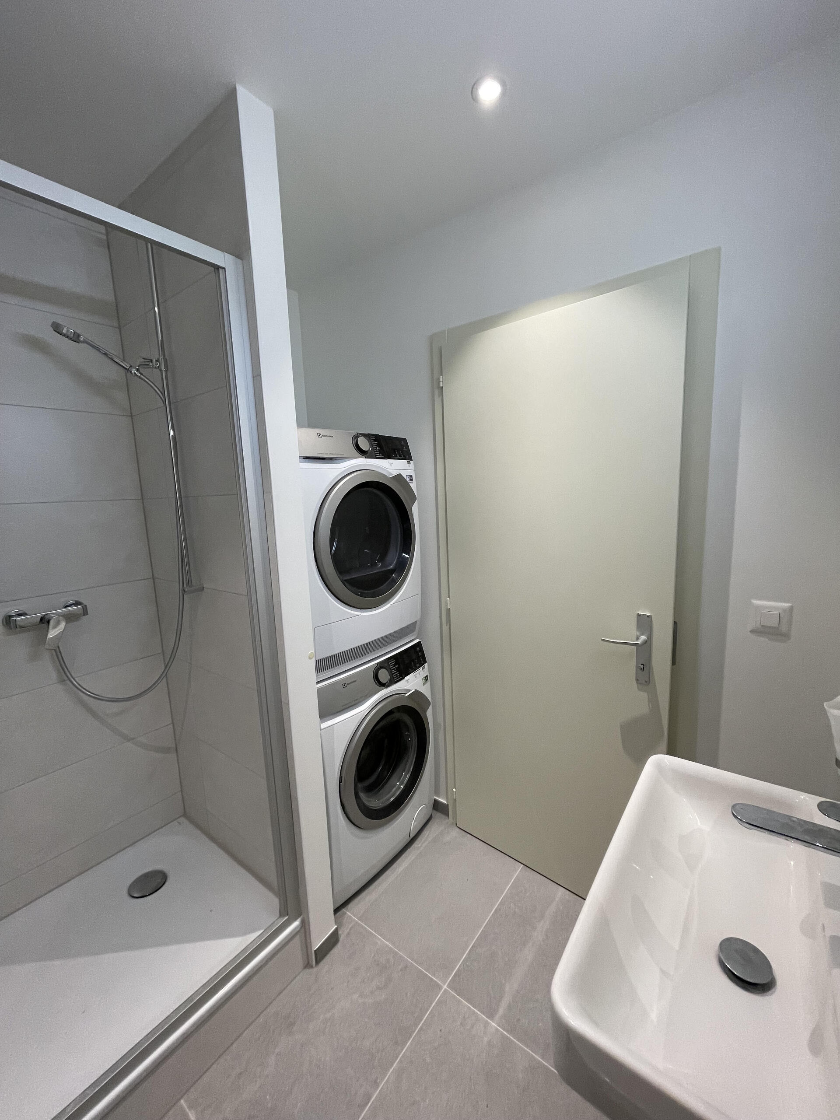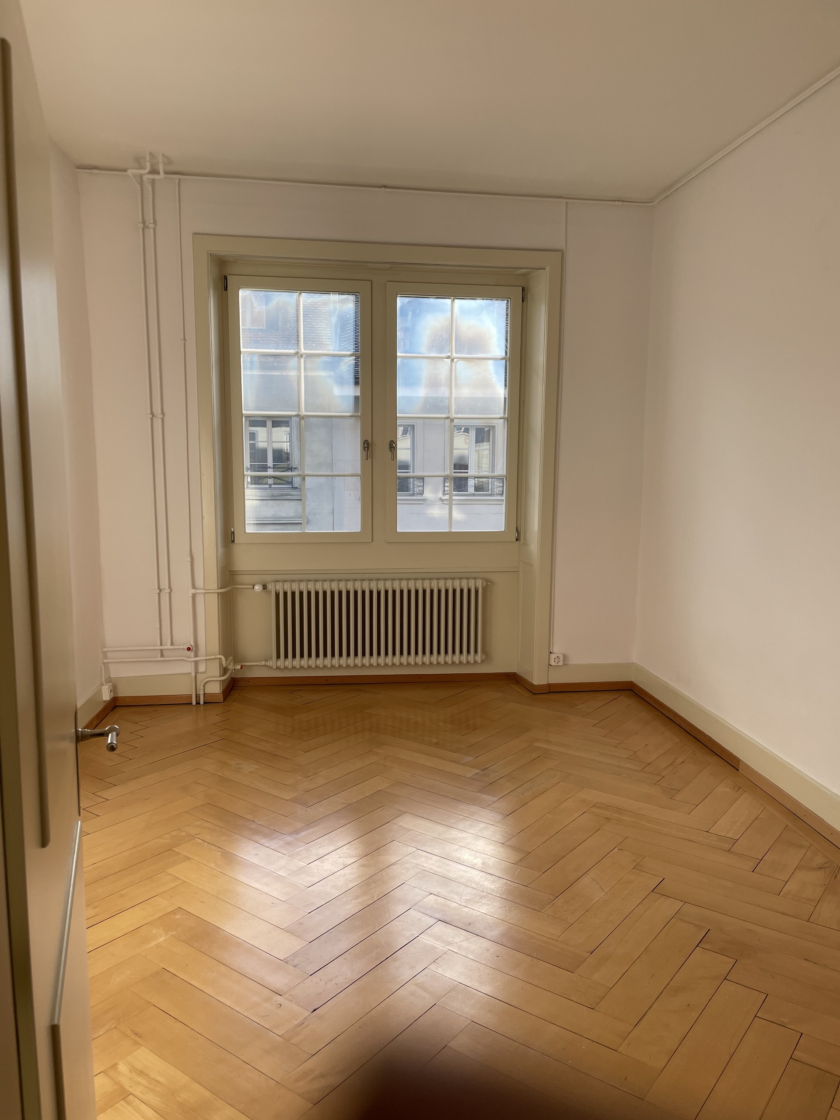
Condominium apartment with 4.5 rooms on sale in Ecuvillens - 162 m²
Promotion in Ecuvillens
Localisation
Route de Posieux 15, 1730 EcuvillensCharacteristics
Number of parkings
Description
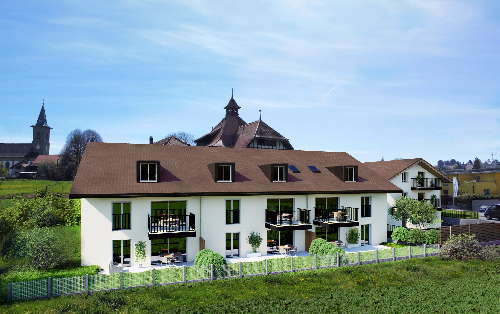
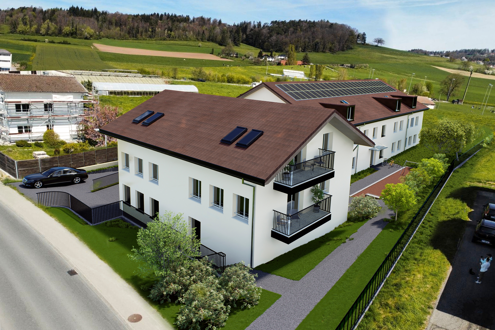
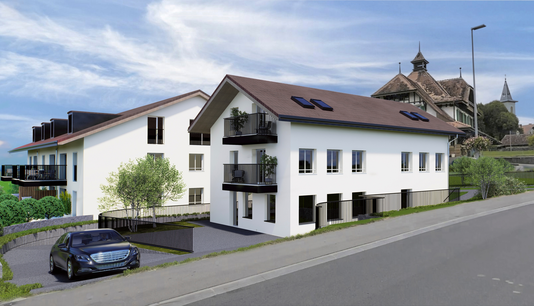
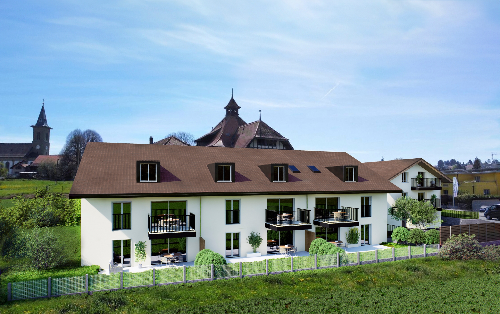
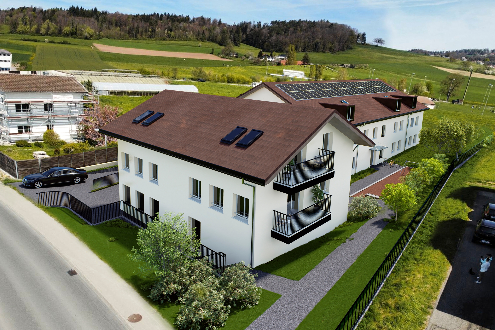
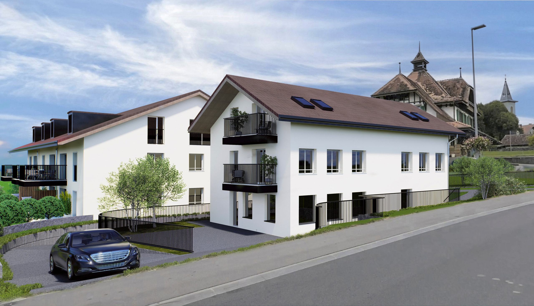
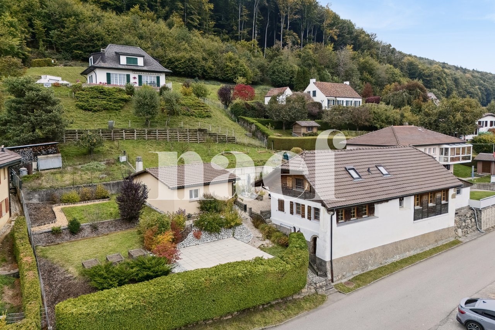
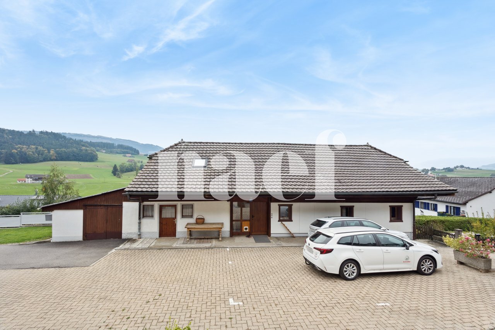
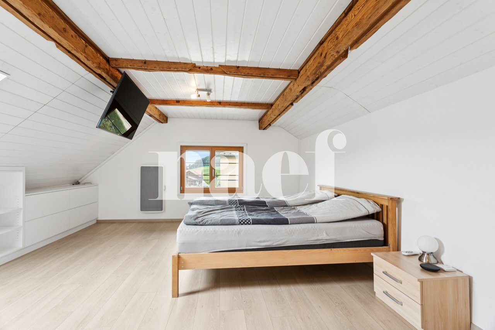
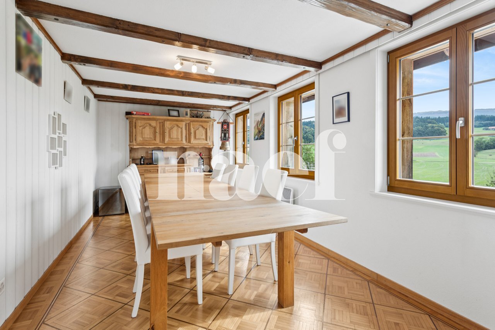
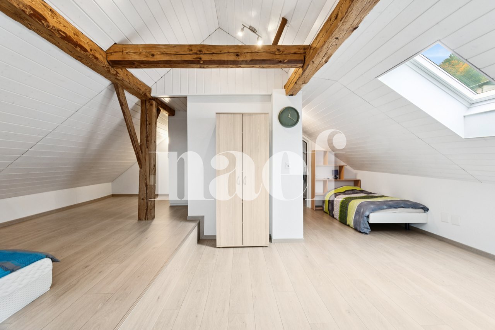
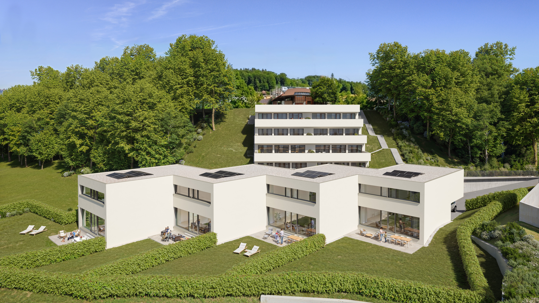
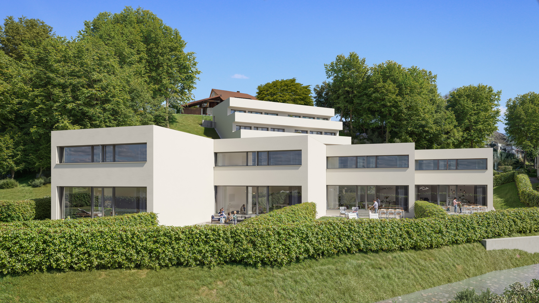
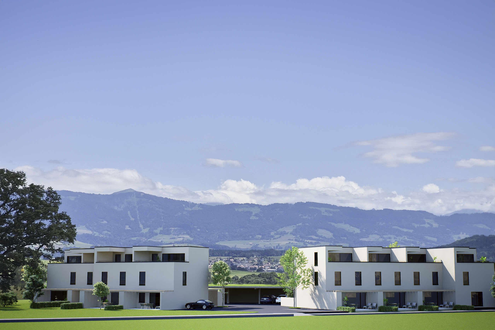
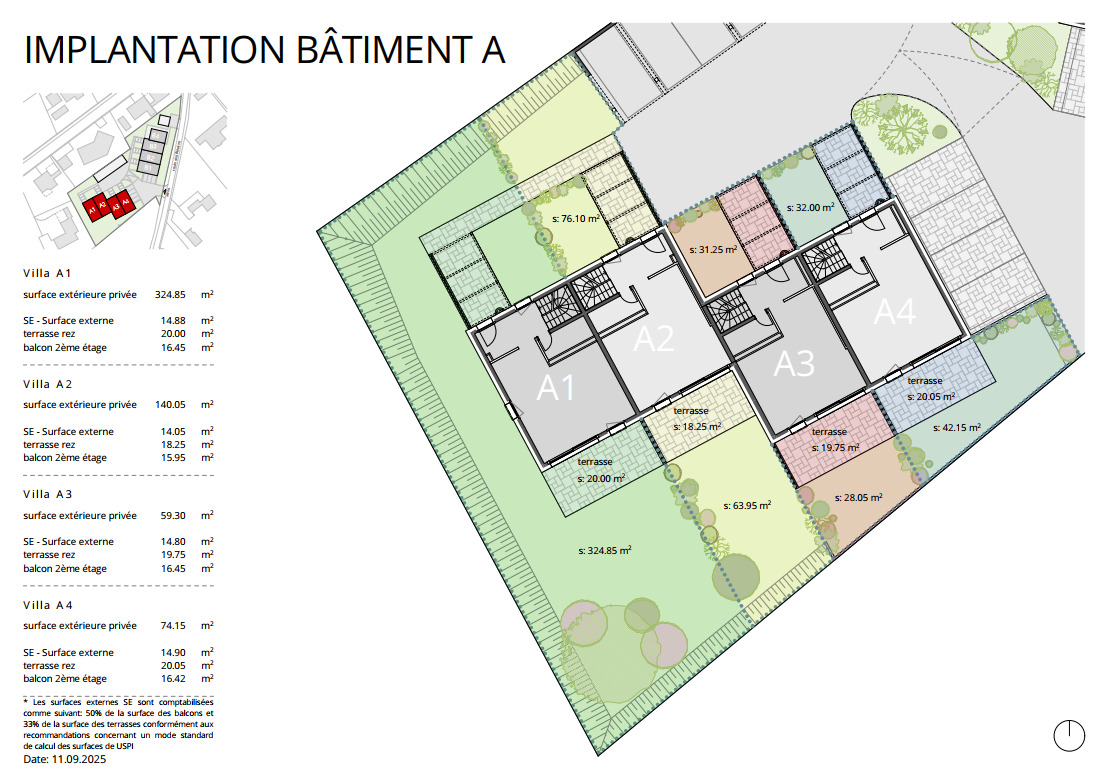
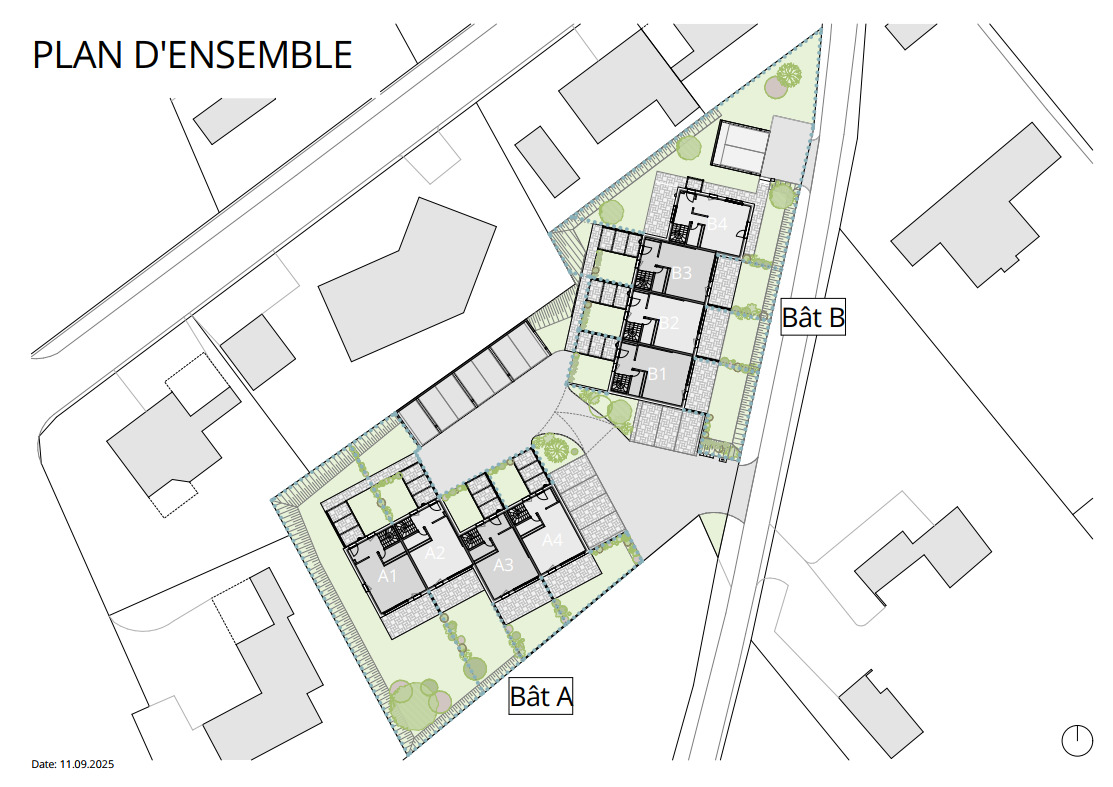
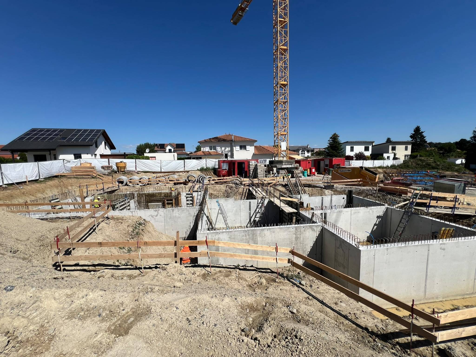
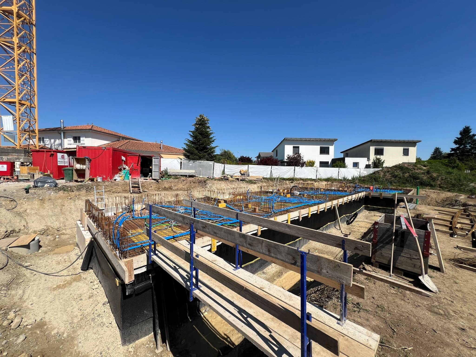
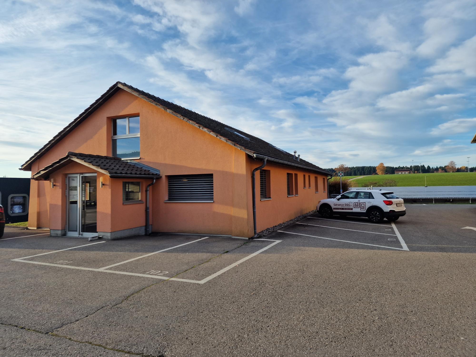
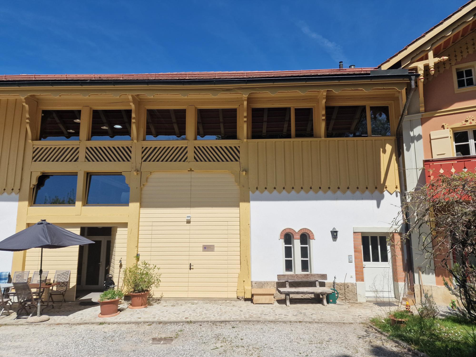
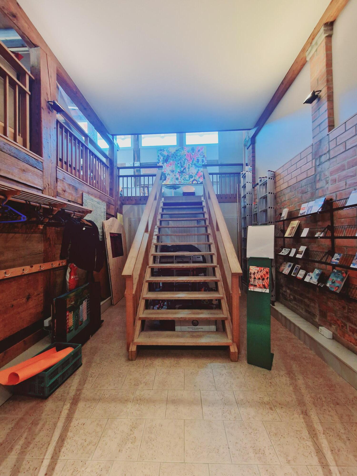
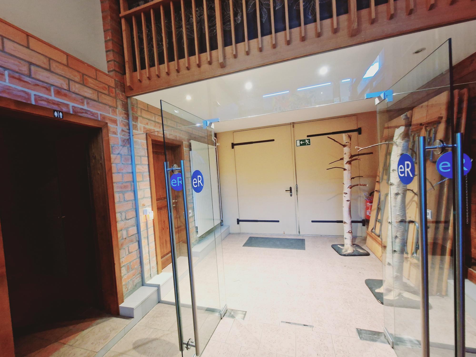
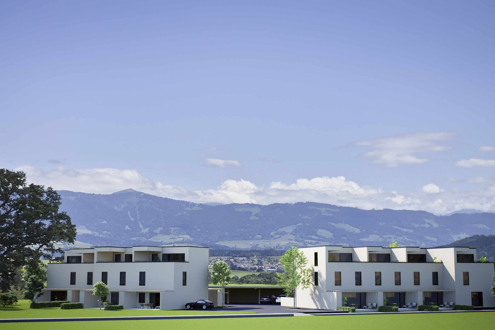
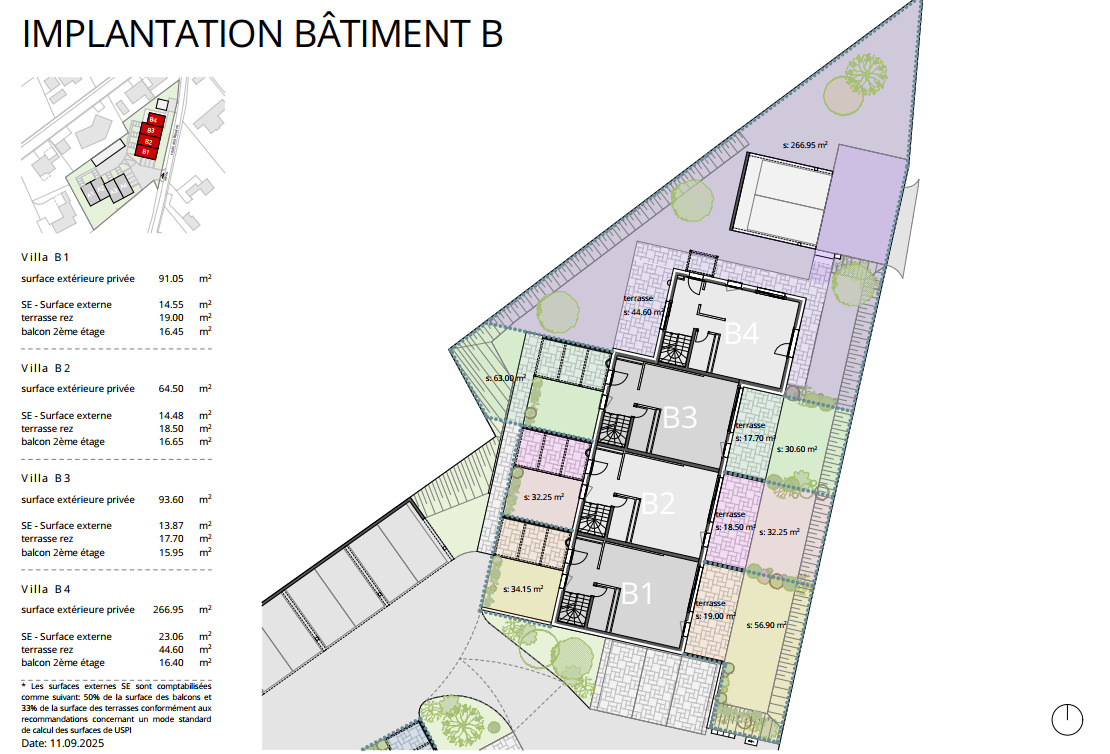
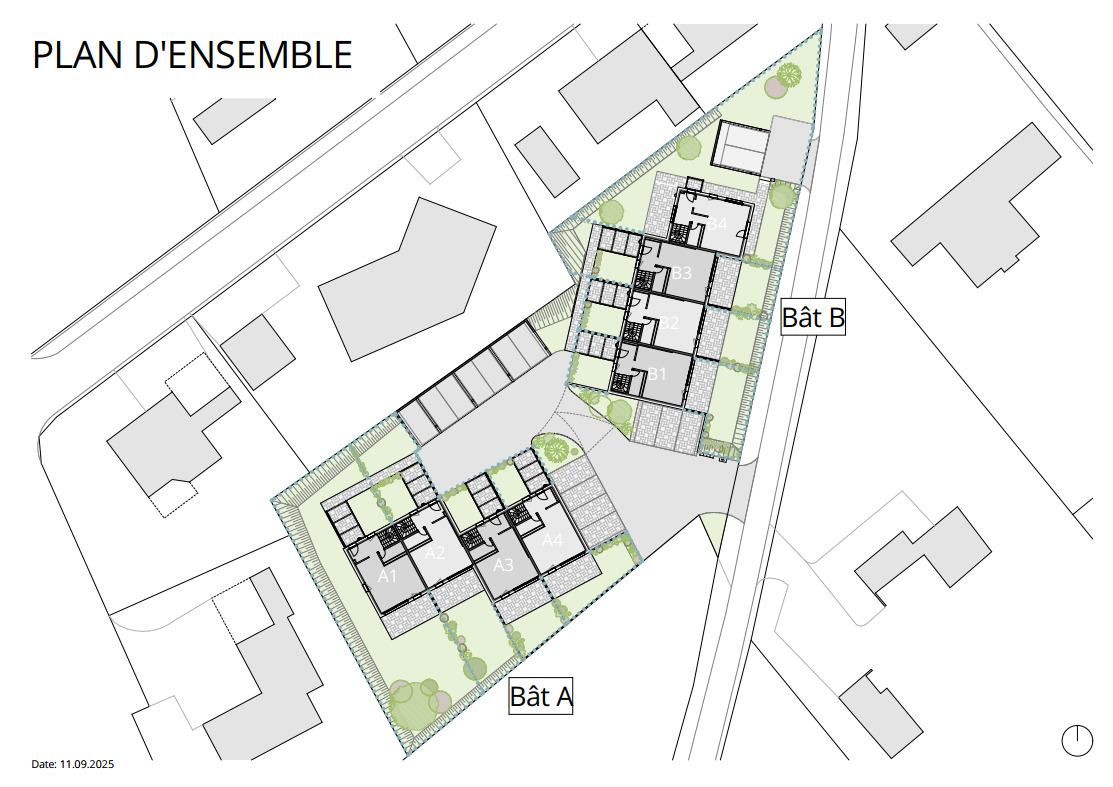
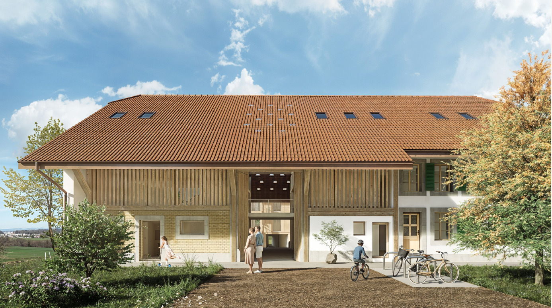
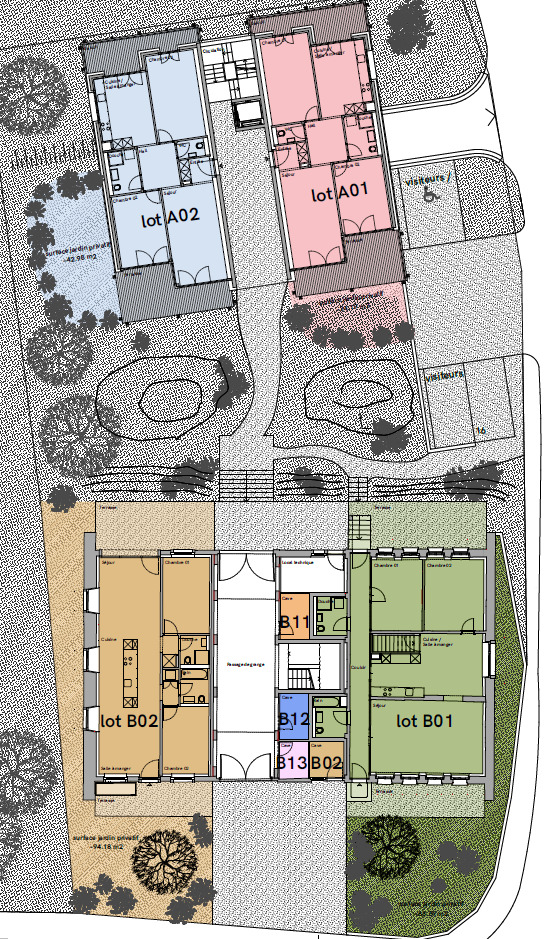
Coming soon: A new building (building A) in Ecuvillens will feature a “coup de coeur” apartment, as well as a large and beautiful renovated farm (building B) with 11 apartments
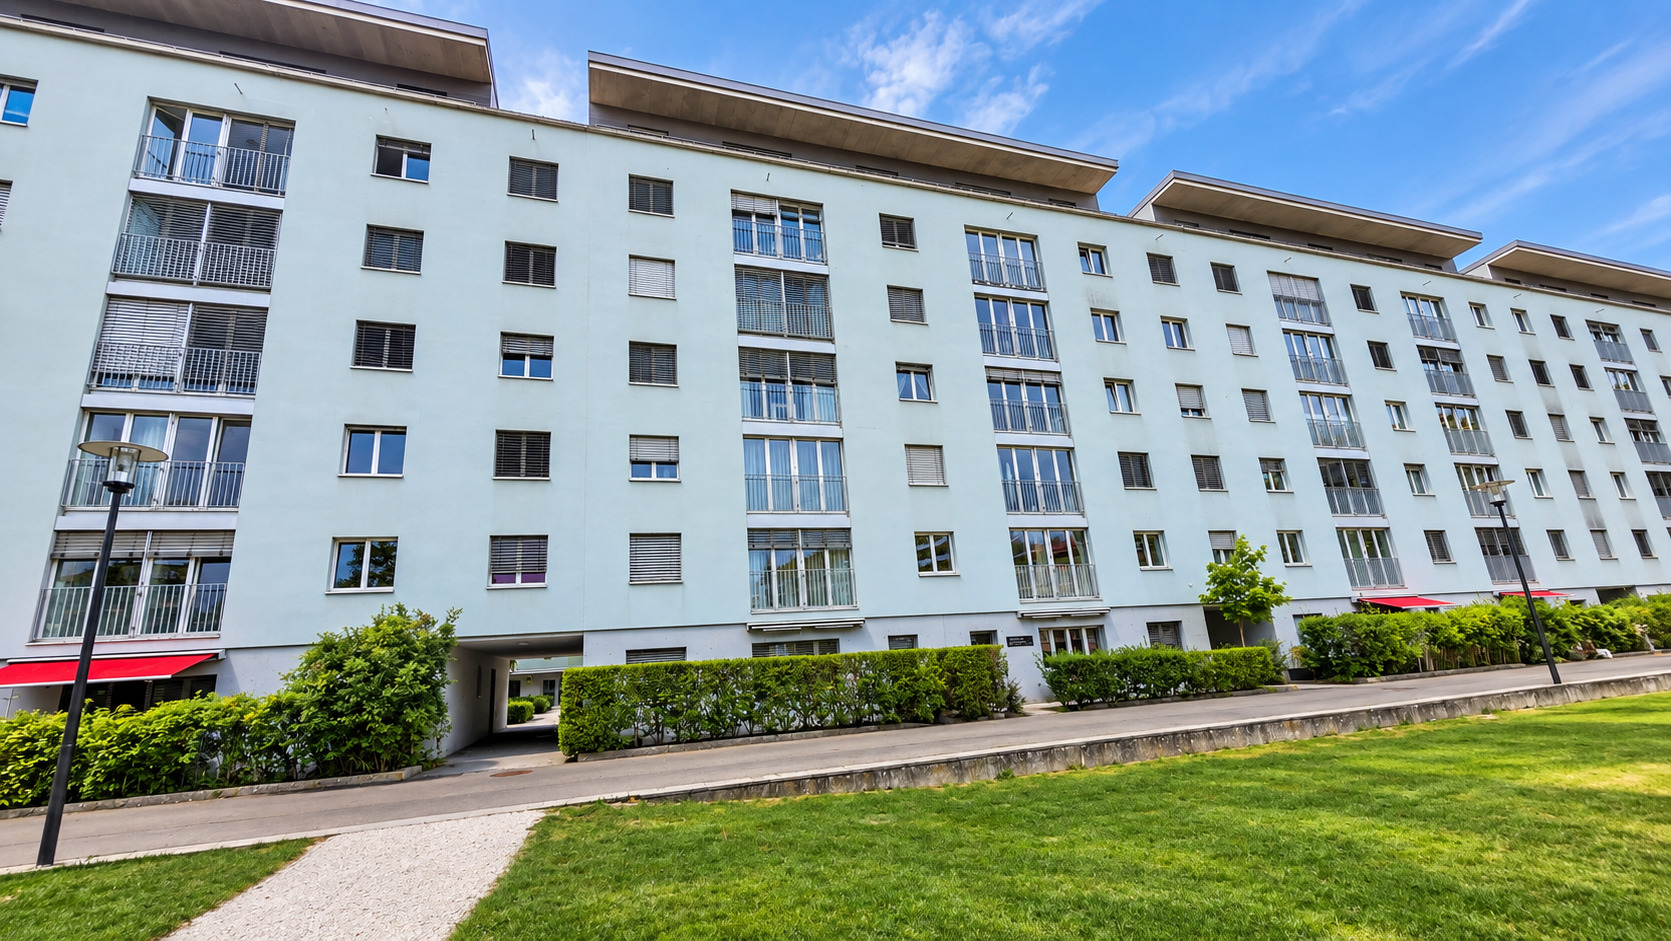
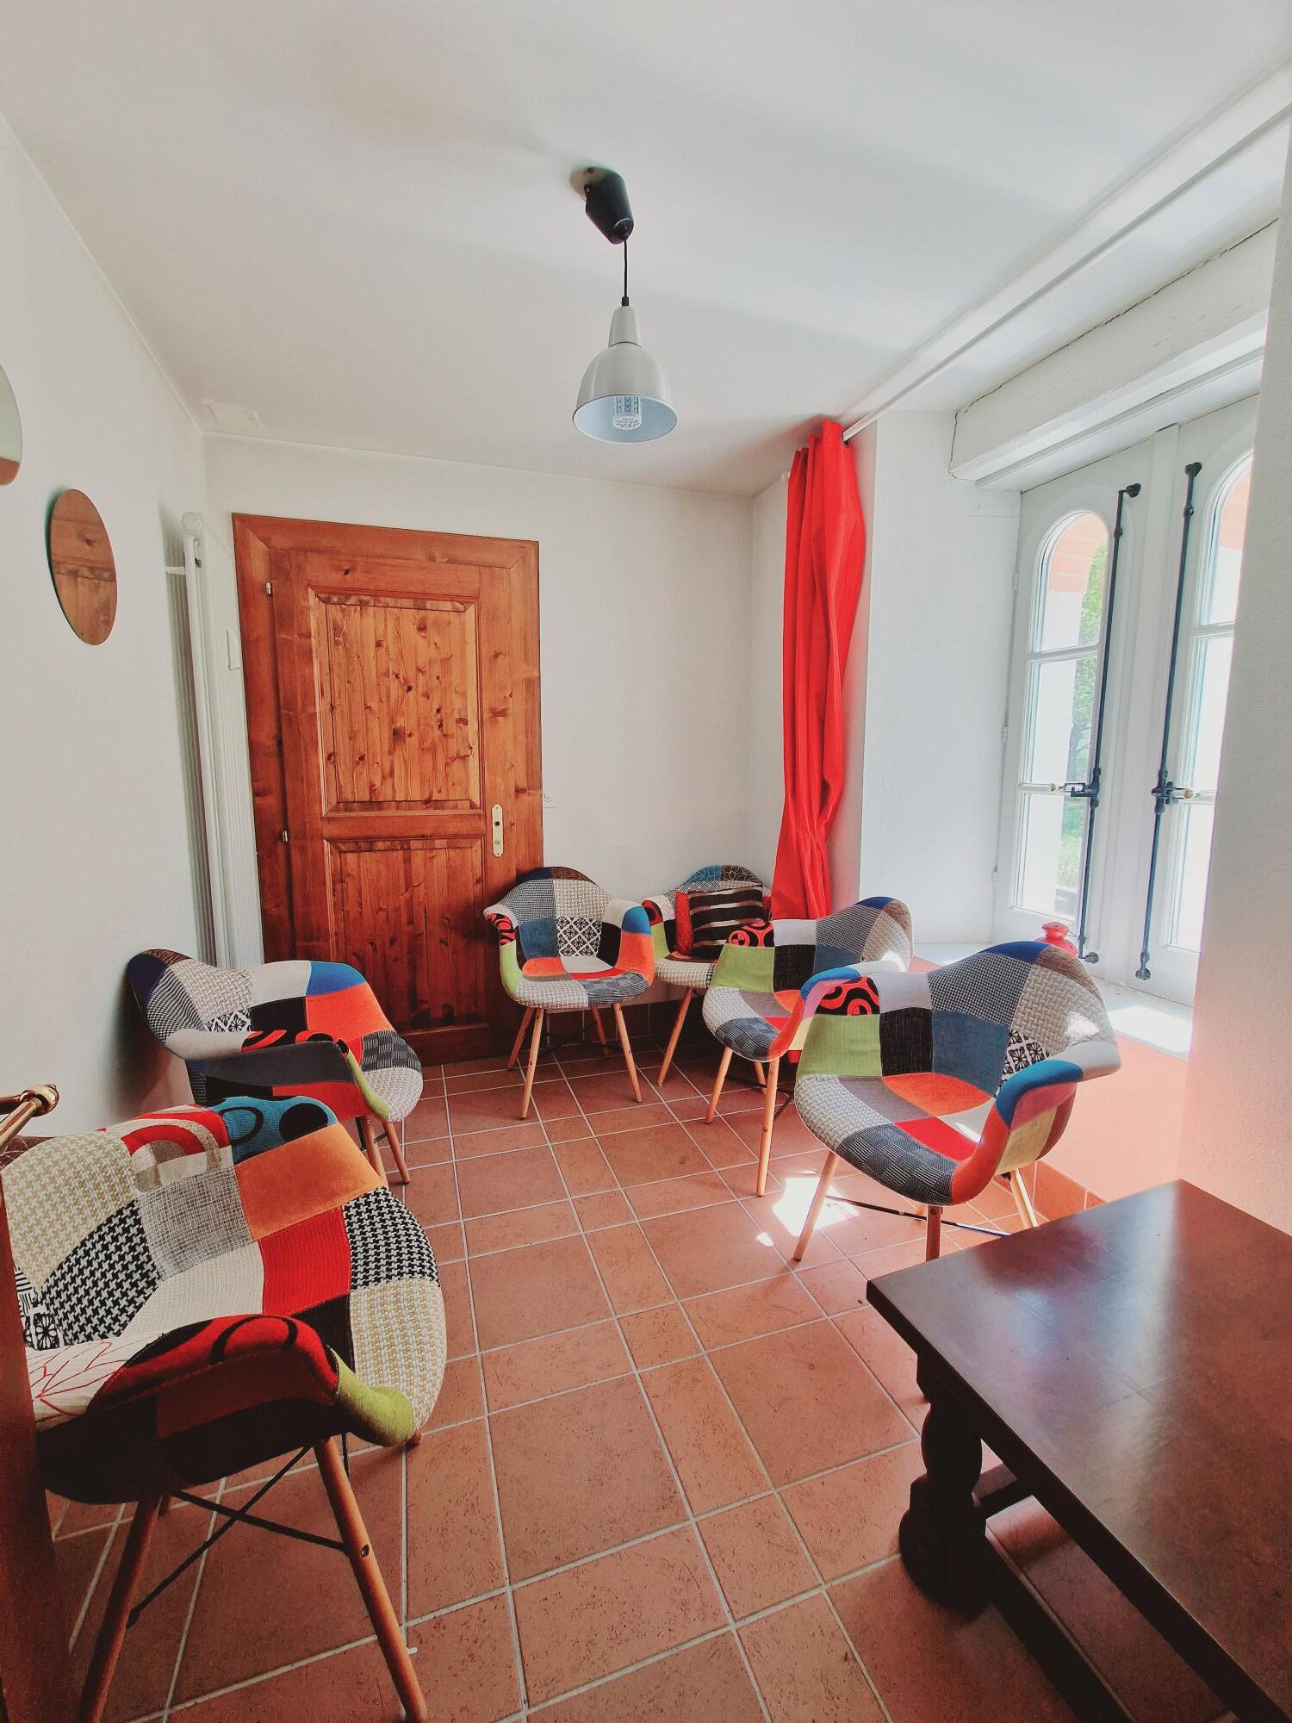
Your future home awaits you in a peaceful setting, either in a brand new 6-apartment building or in a large and beautiful renovated farm with 5 apartments.
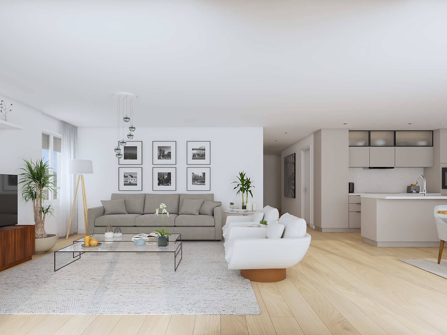
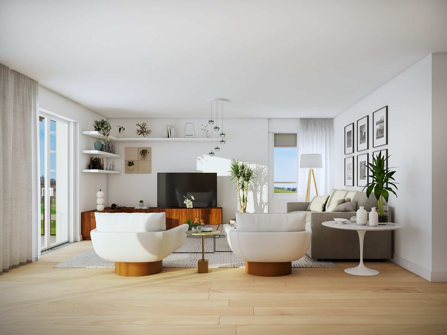
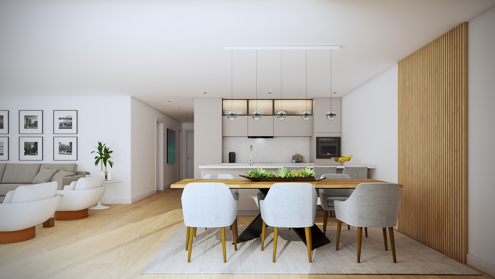
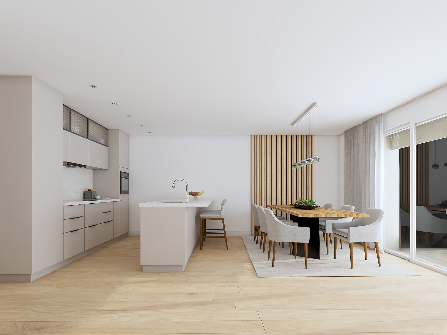
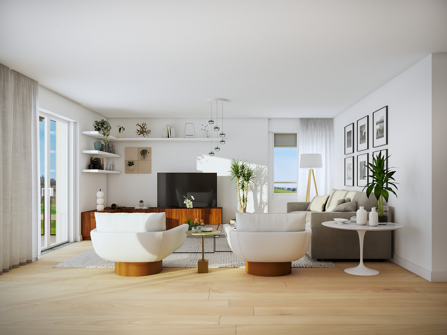
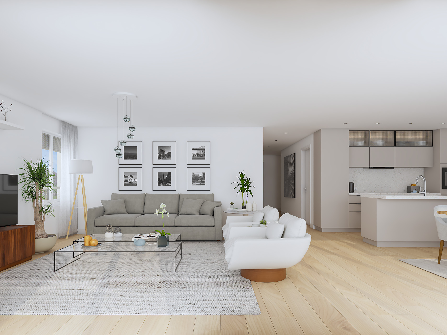
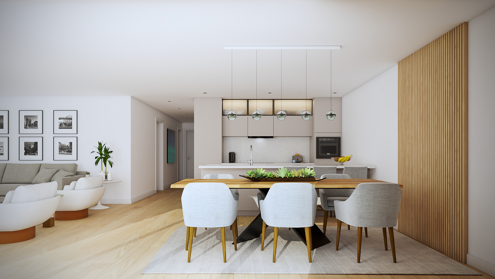
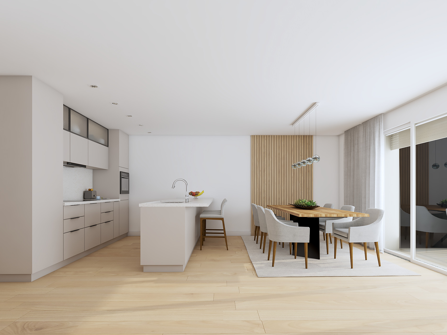
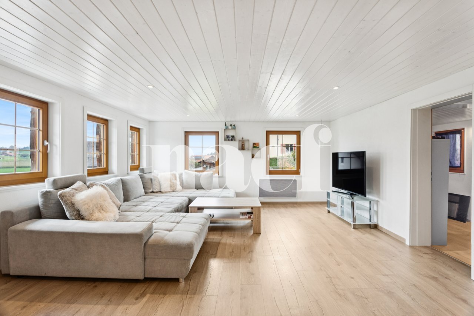
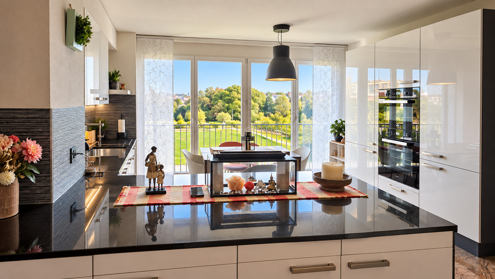
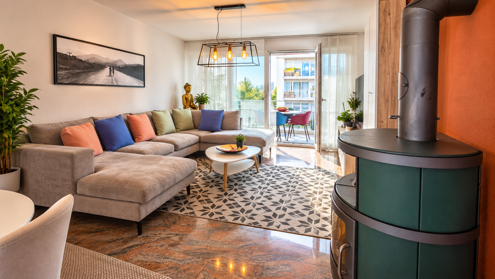
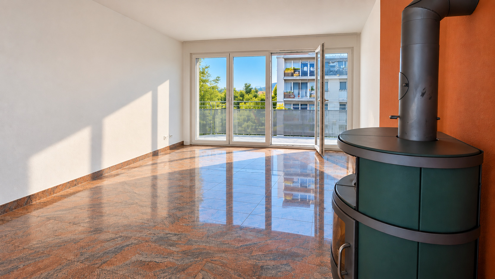
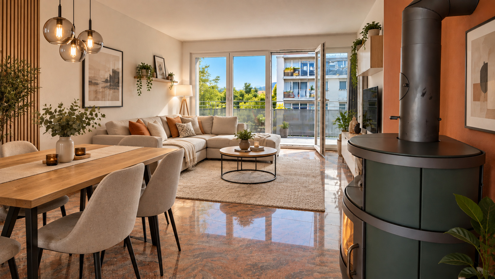
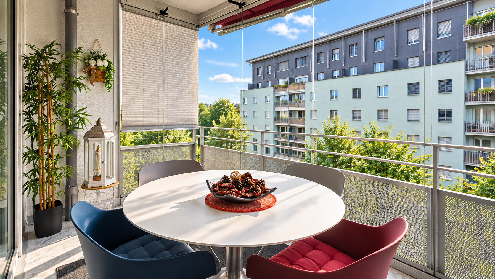
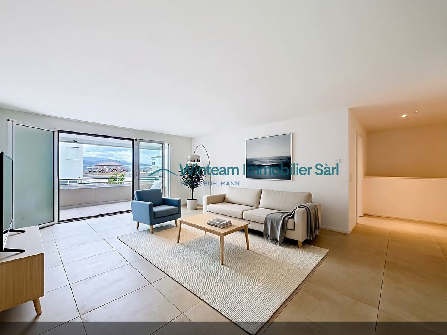
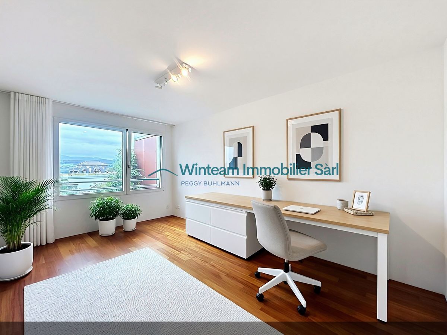
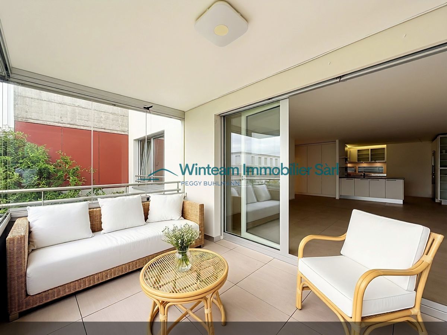
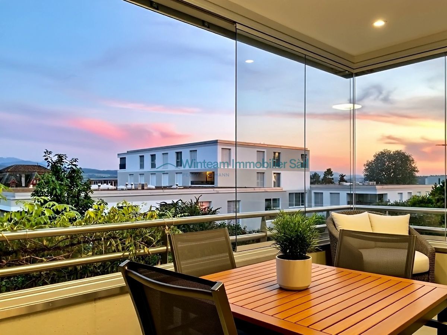
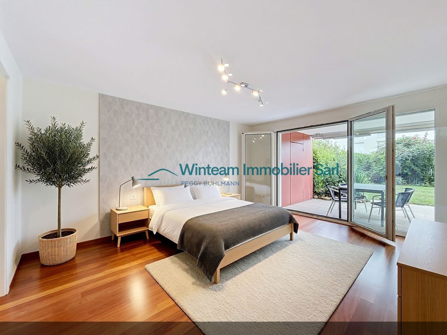
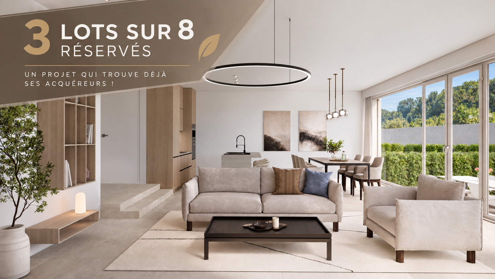
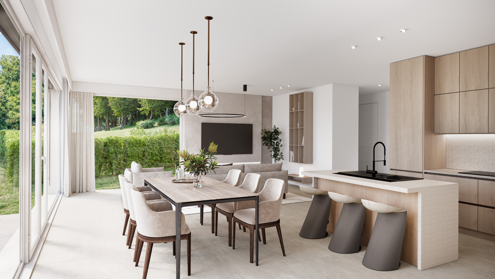
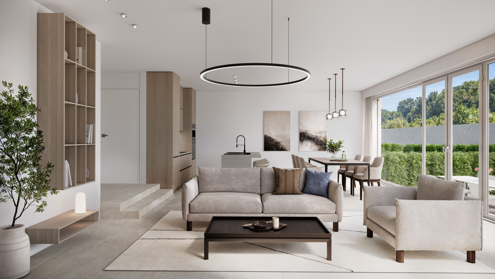

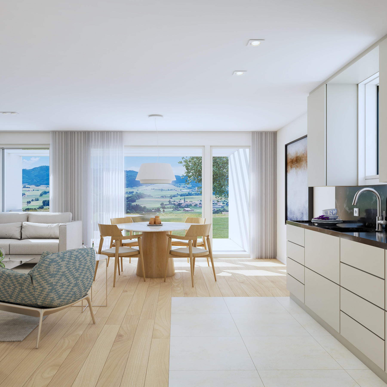
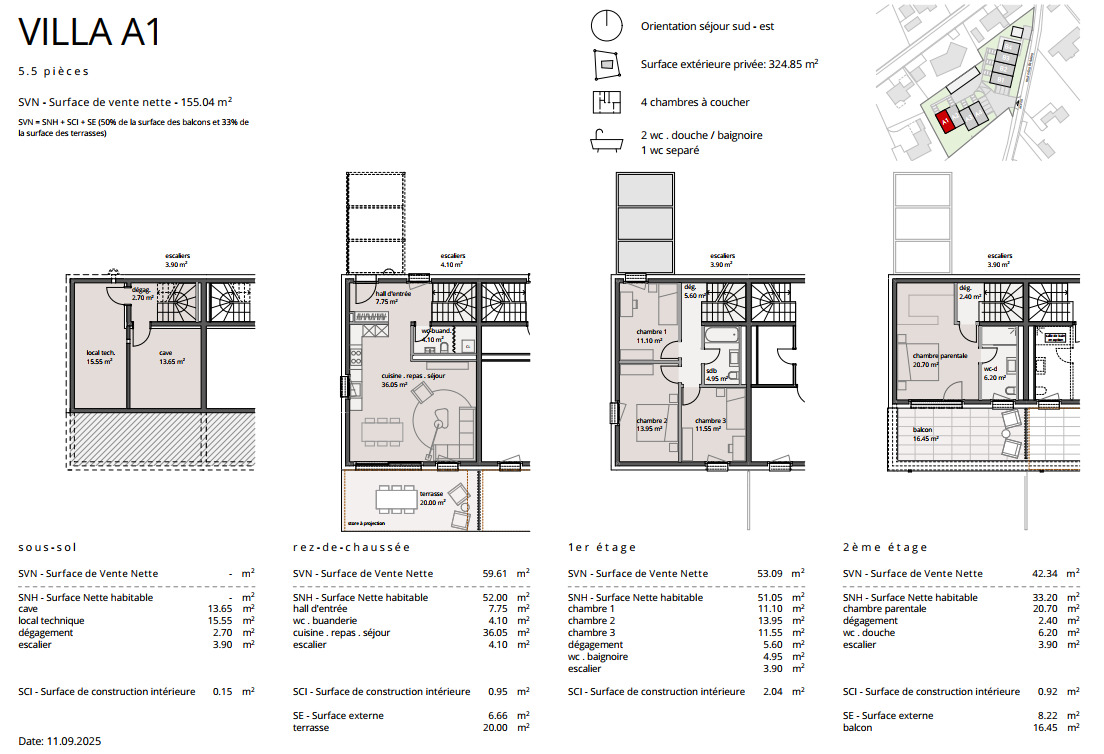


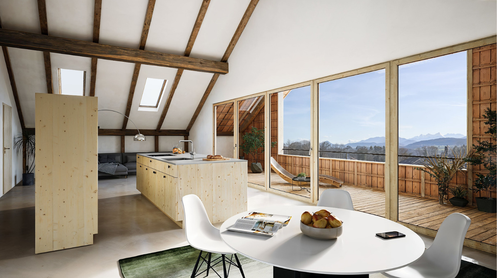
Bright and sunny, with a large balcony, terrace, loggia and large bay window, this future construction is sure to impress! High-quality design ensures that the building has good energy performance. A geothermal probe network provides energy to a heat pump (HP) that is used to heat the buildings and provide hot water. The geothermal probe network is also used to cool the apartments during the non-heating seasons via the underfloor heating network. A geo-cooling heat exchanger is planned for this purpose. The
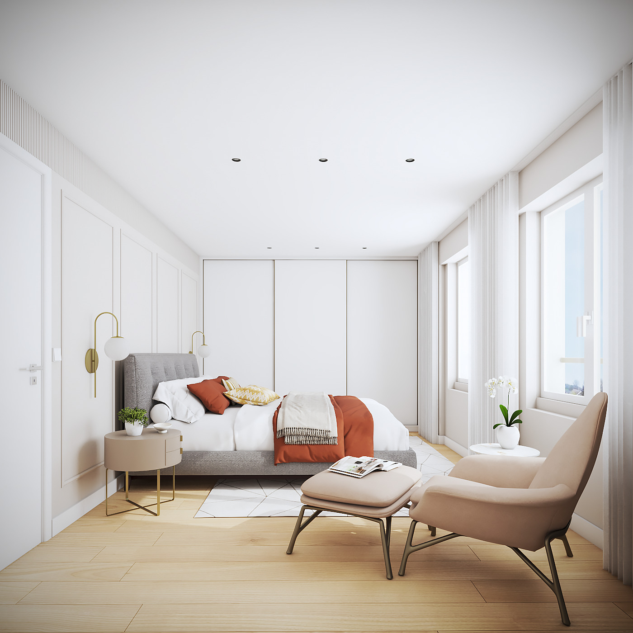
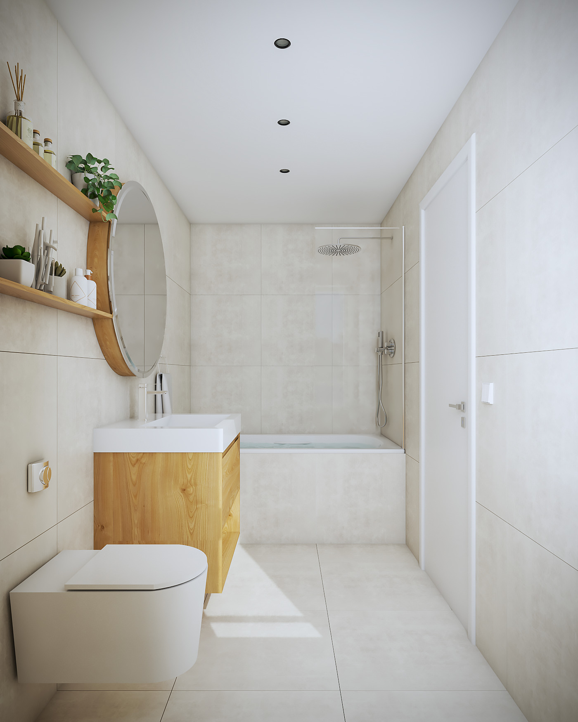
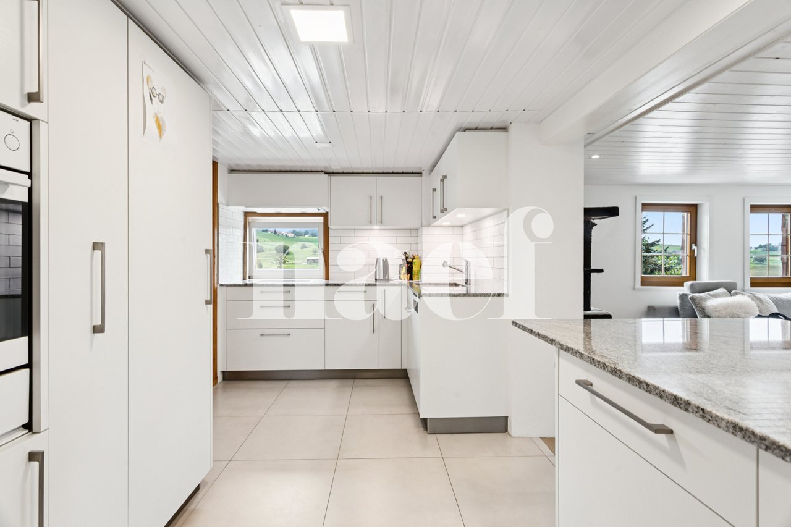
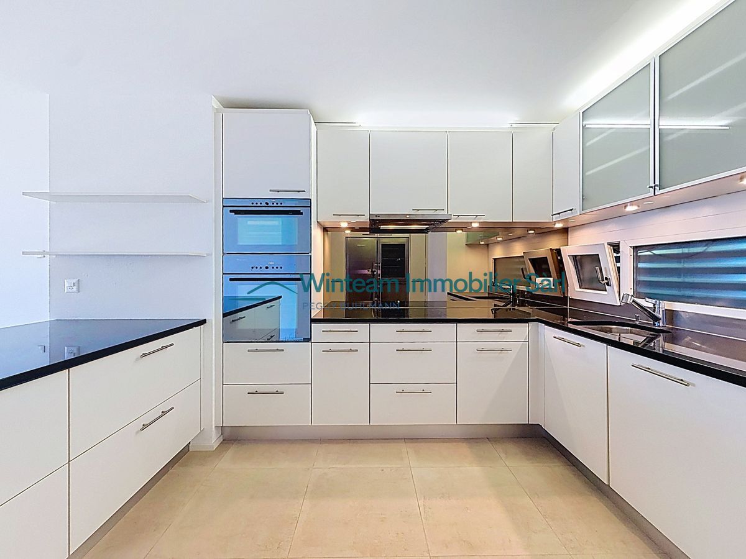
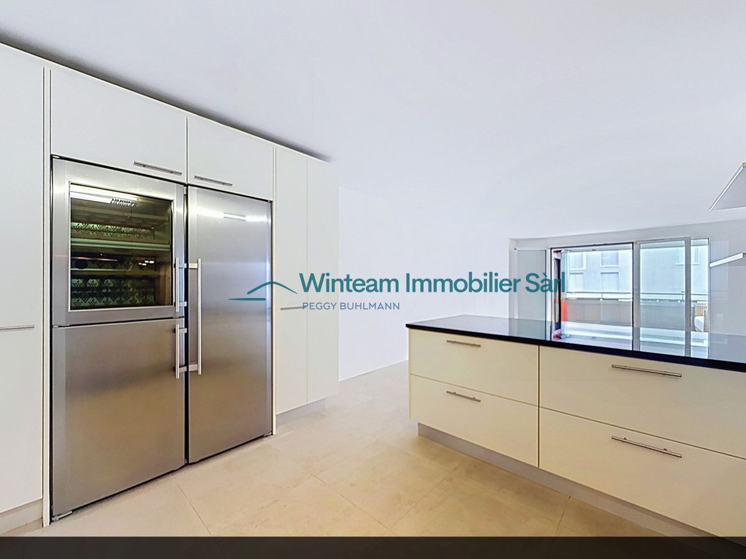
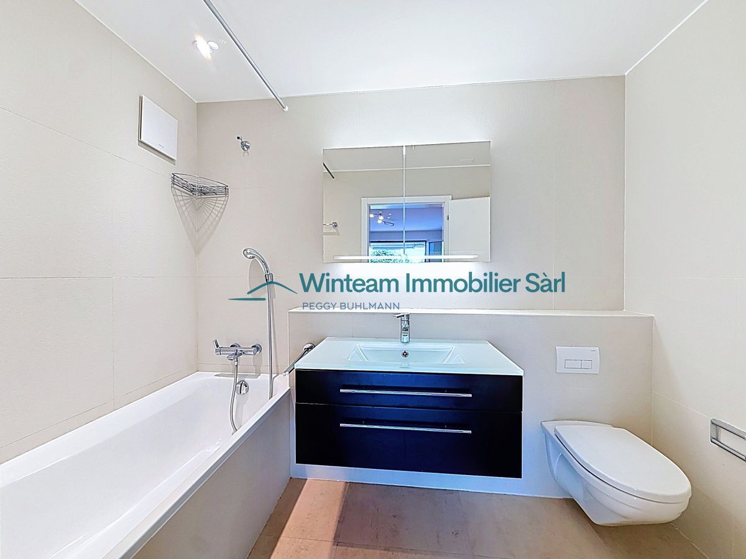
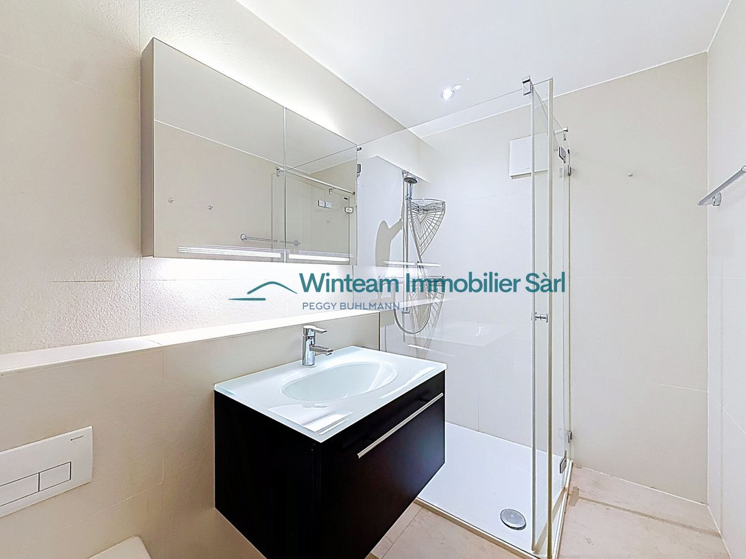
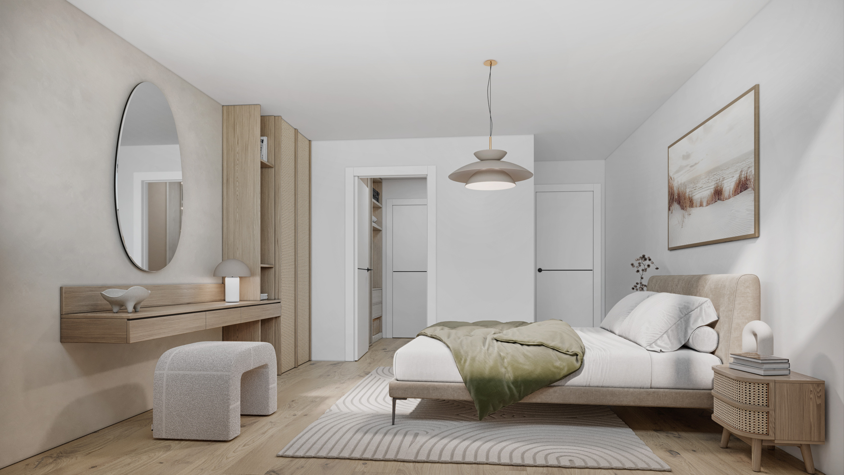
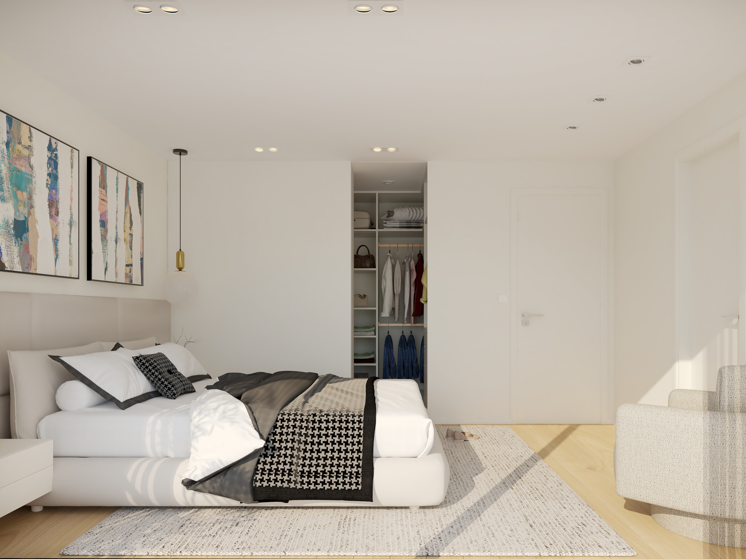
choice of finishes (tiling, flooring, kitchen, bathroom) and fittings is left to the discretion of the buyers.
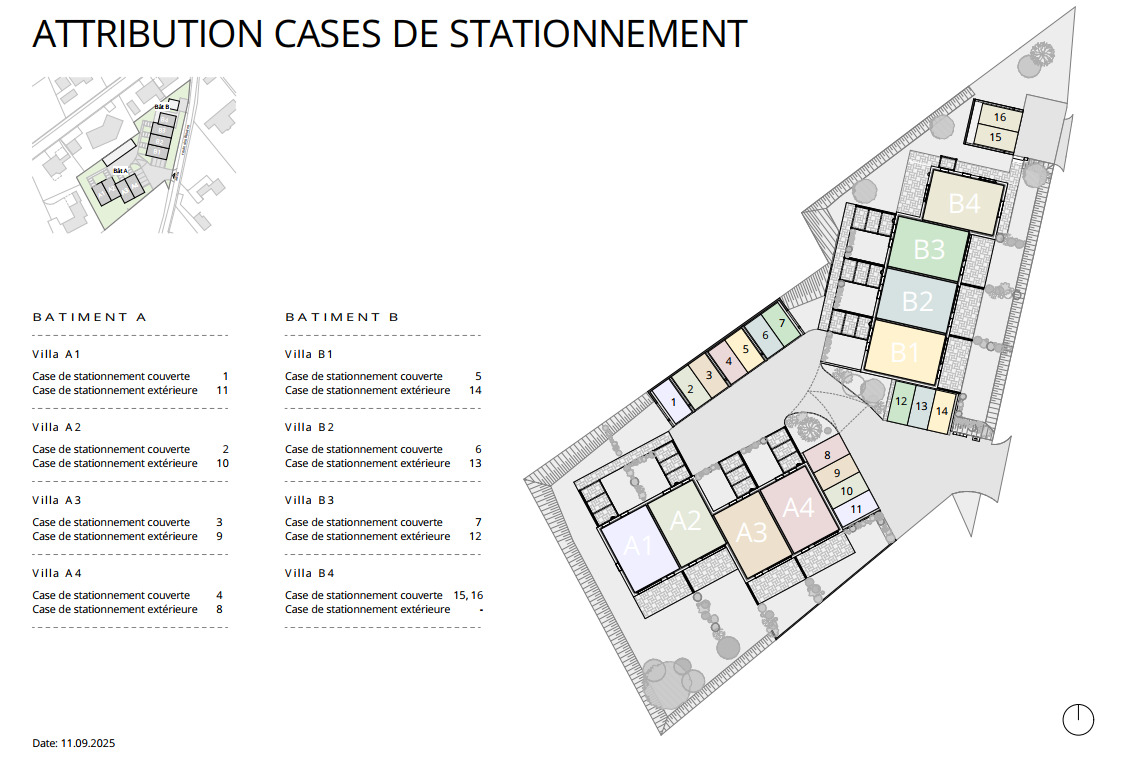
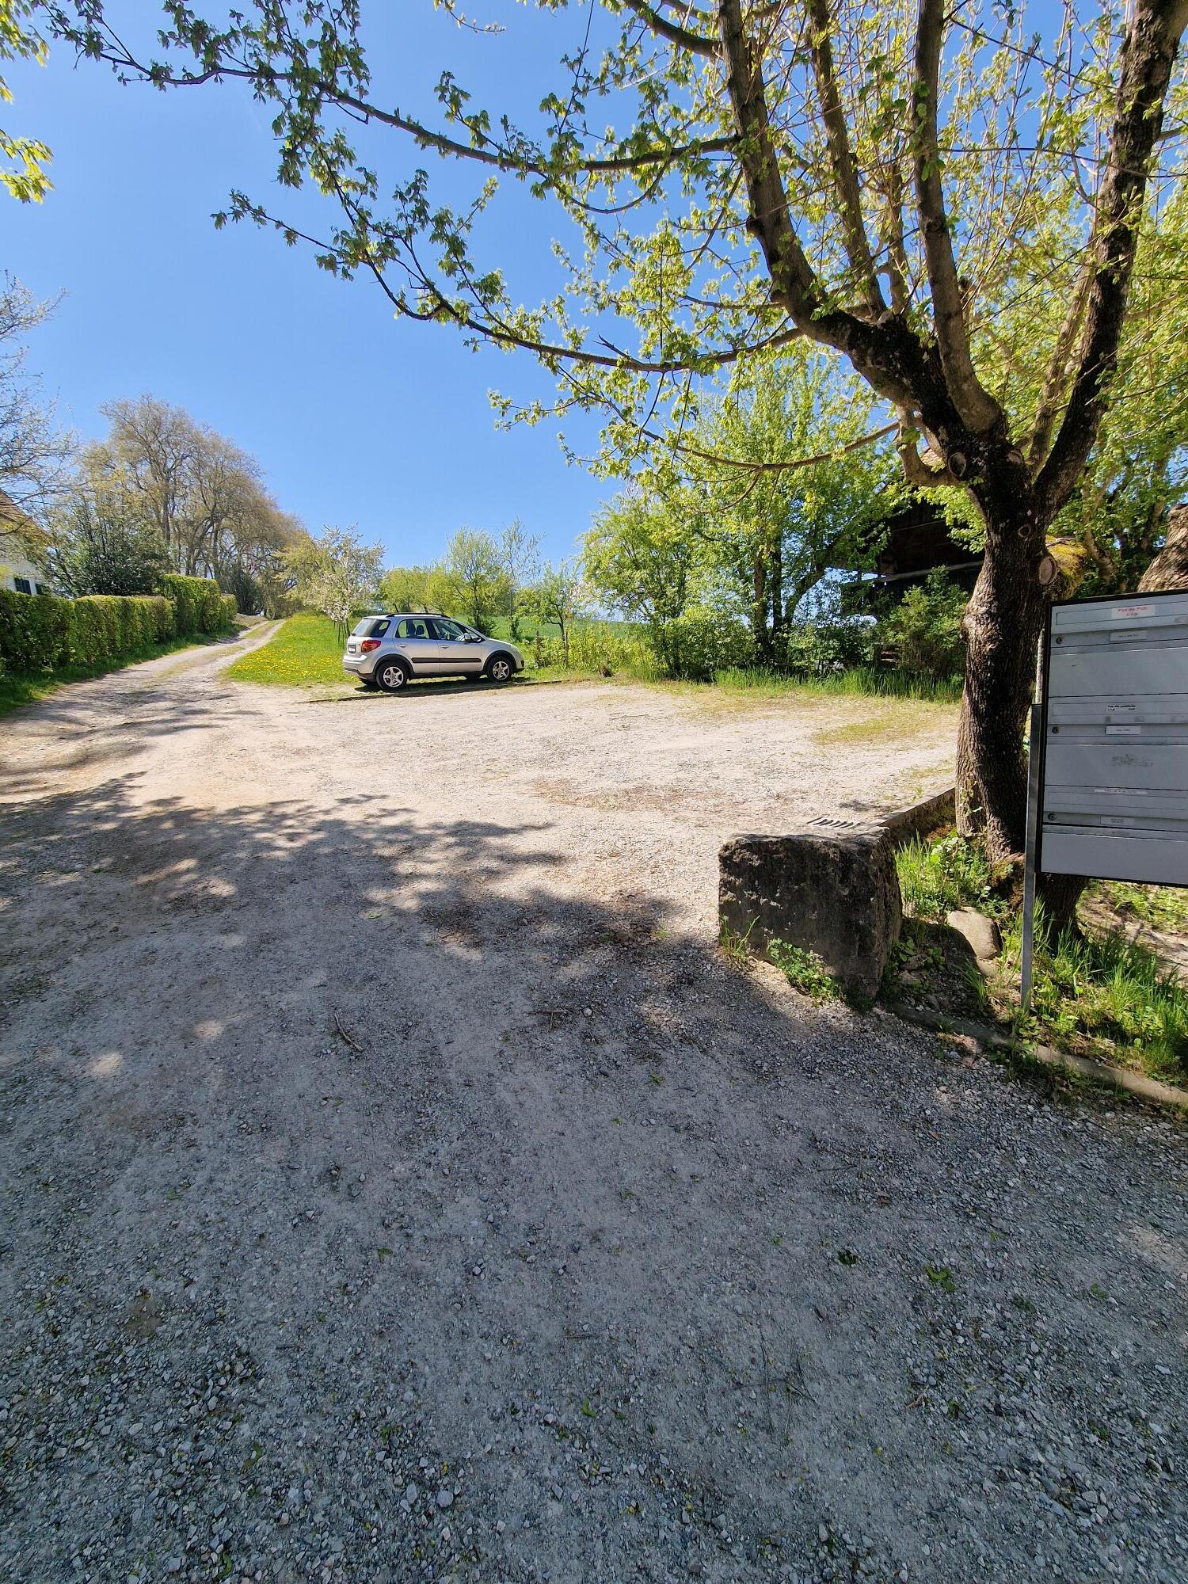
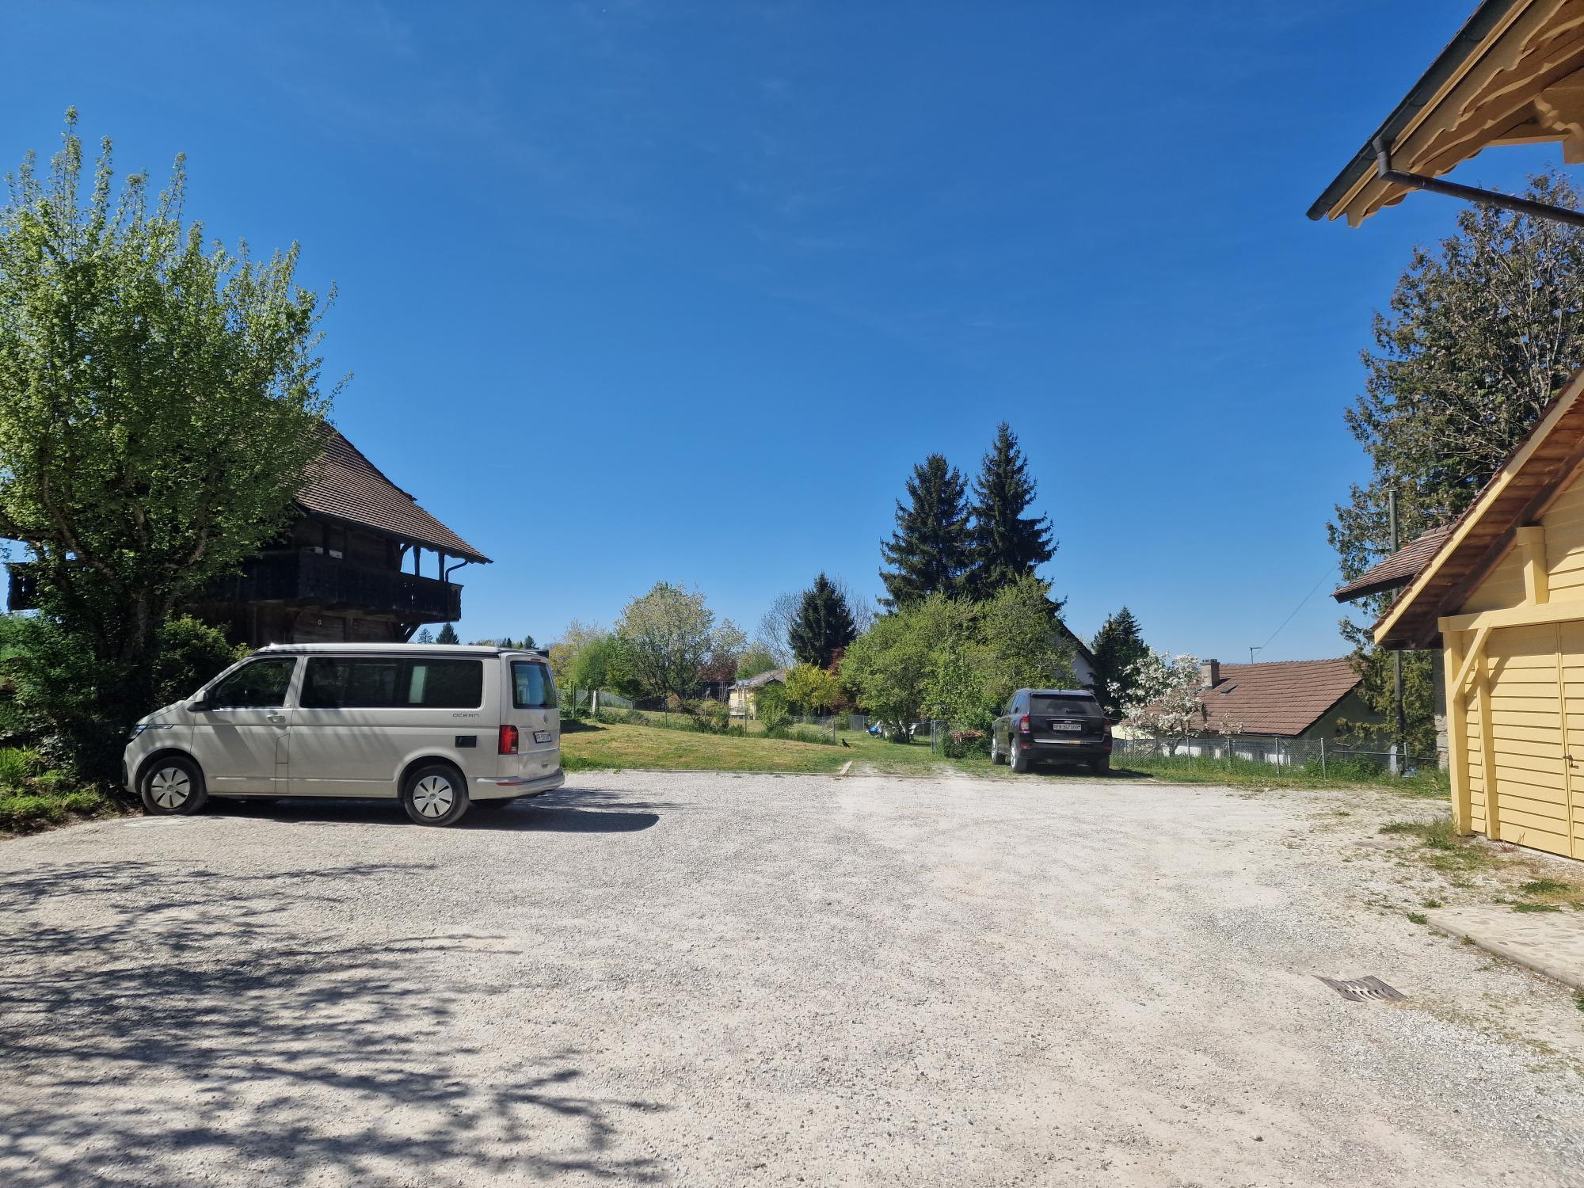

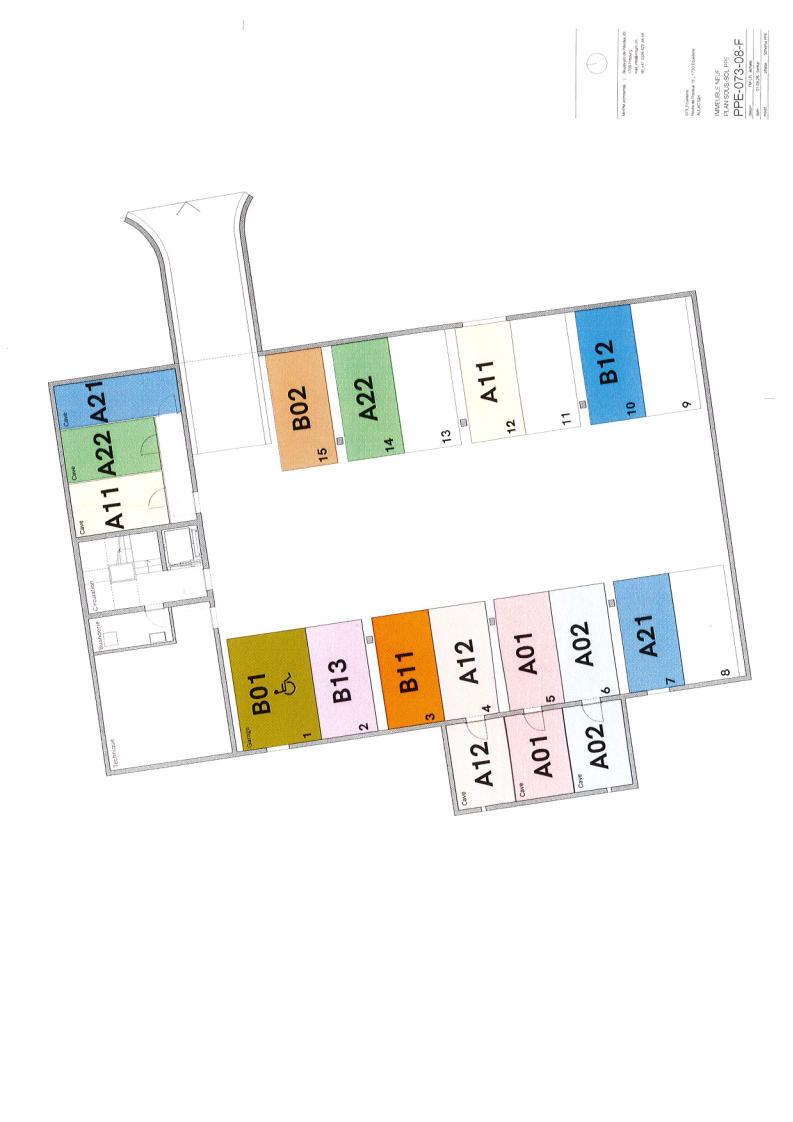
15 parking spaces are available in an underground parking garage.
Location
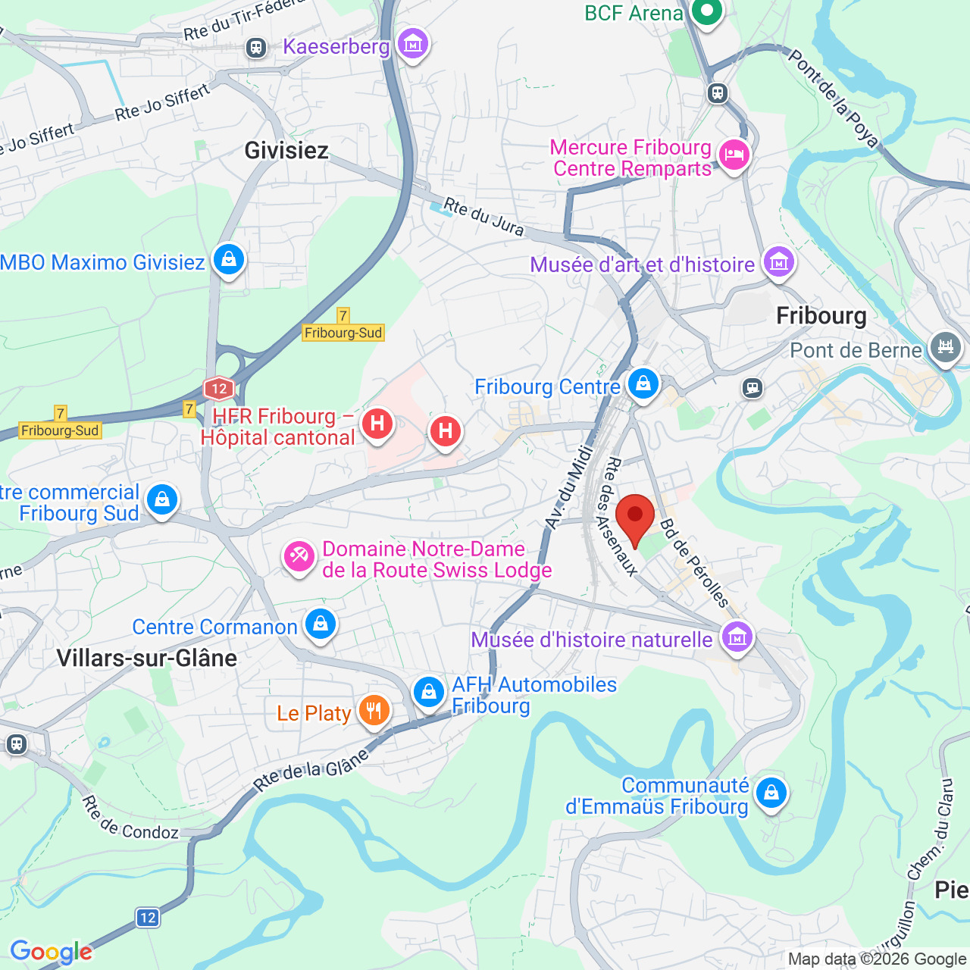
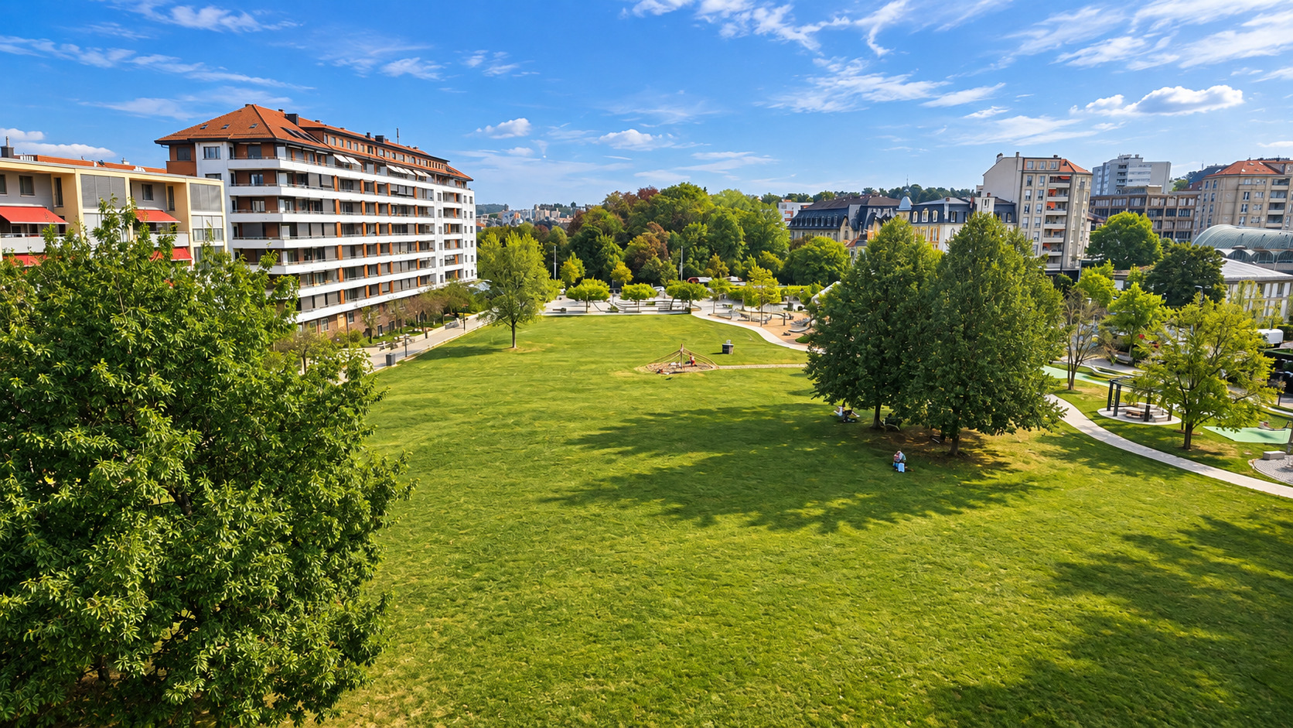
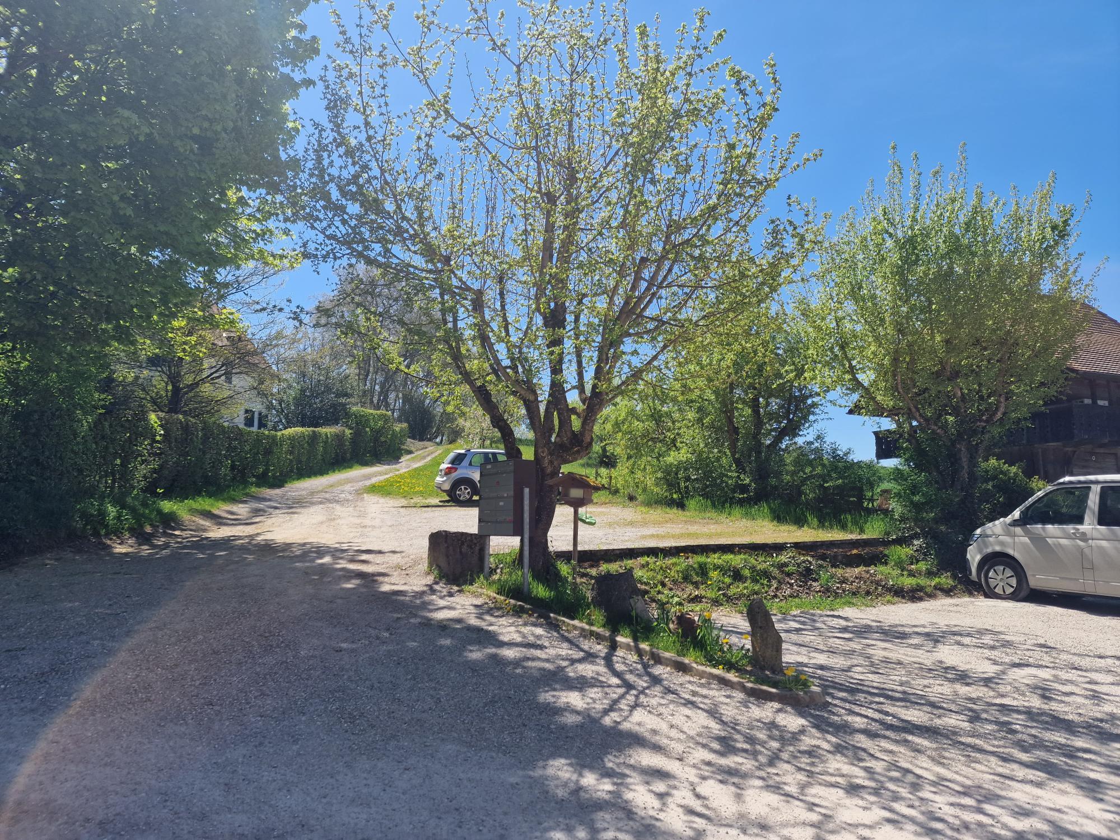
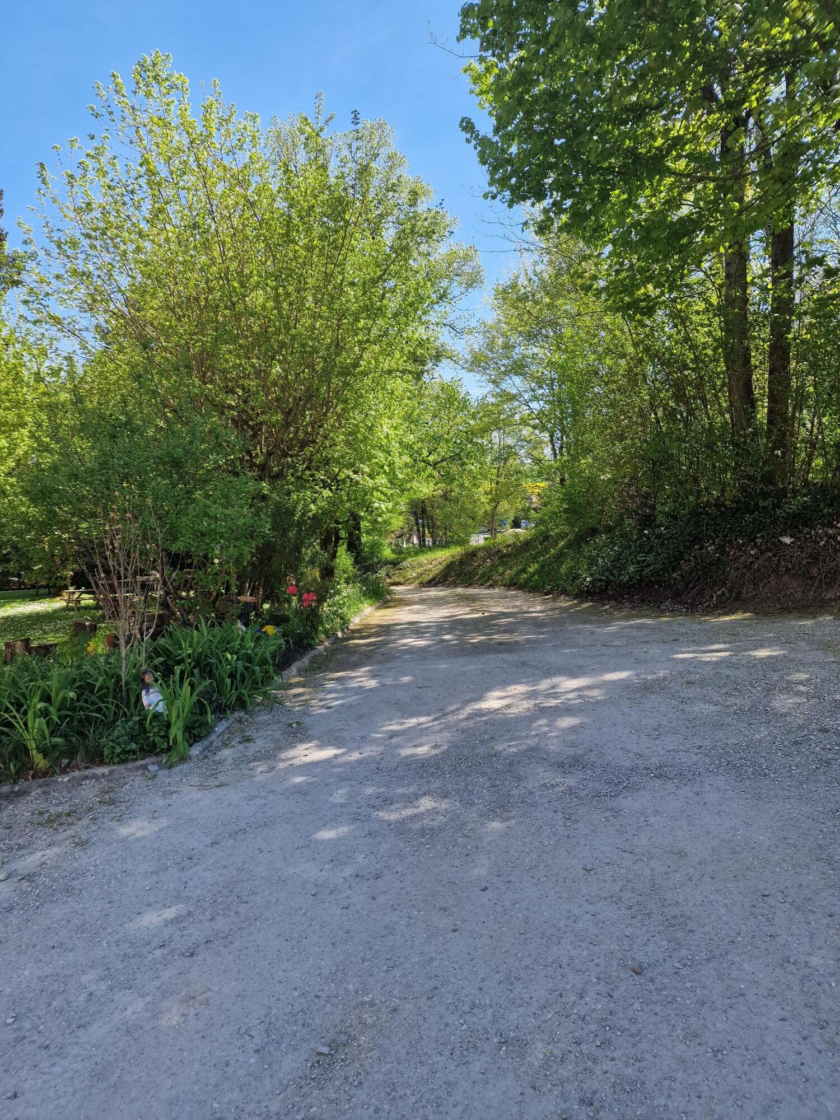
Located in the commune of Hauterive (in the village of Ecuvillens), this magnificent project offers an exceptional living space and a green setting, just 7 minutes from the city of Fribourg. Situated only a few minutes from the highway entrance, you will be able to reach both Bulle and Fribourg quickly. In the surrounding area, you will also find a Raiffeisen bank with a post office, a butcher shop, a grocery store, a restaurant, a football field, etc. You will also be able to enjoy a multitude of walks in the area. Public transport is only 3 minutes away on foot, which is a real advantage.
School & Commune
The primary and secondary school of the commune of Hauterive in the canton of Fribourg welcomes pupils from the villages of Posieux and
Ecuvillens
. The commune of Hauterive has various facilities and services for the care of children from an early age, some of which are partially funded by the commune.
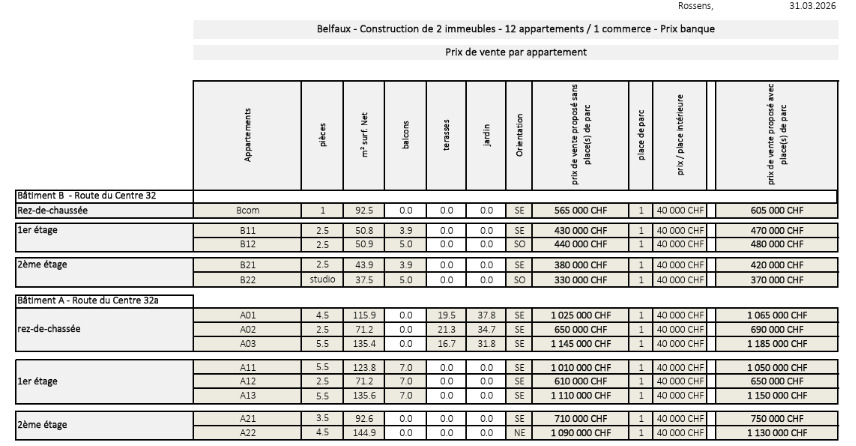
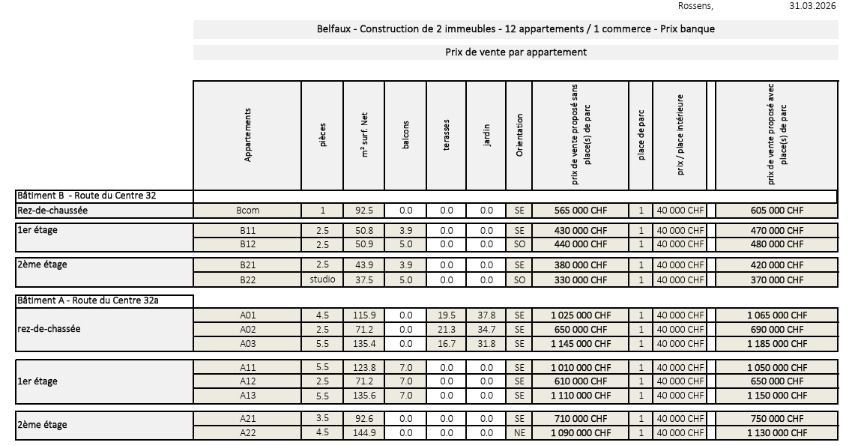
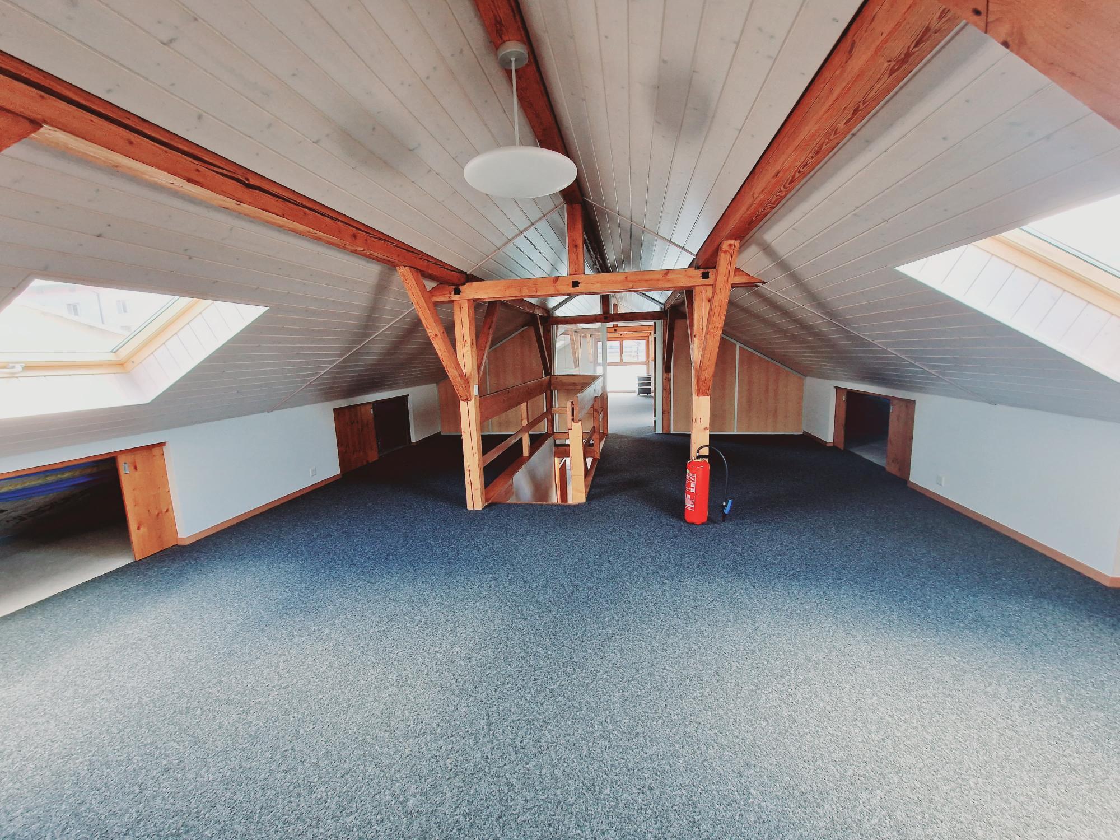
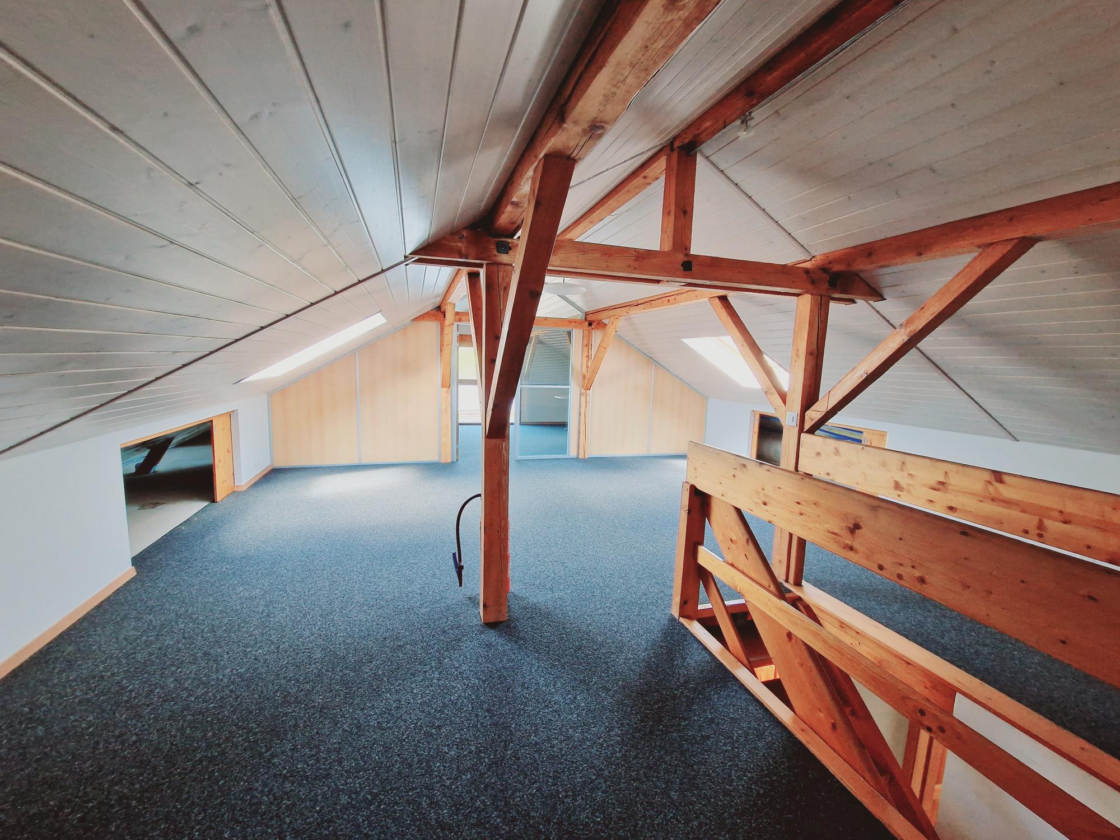
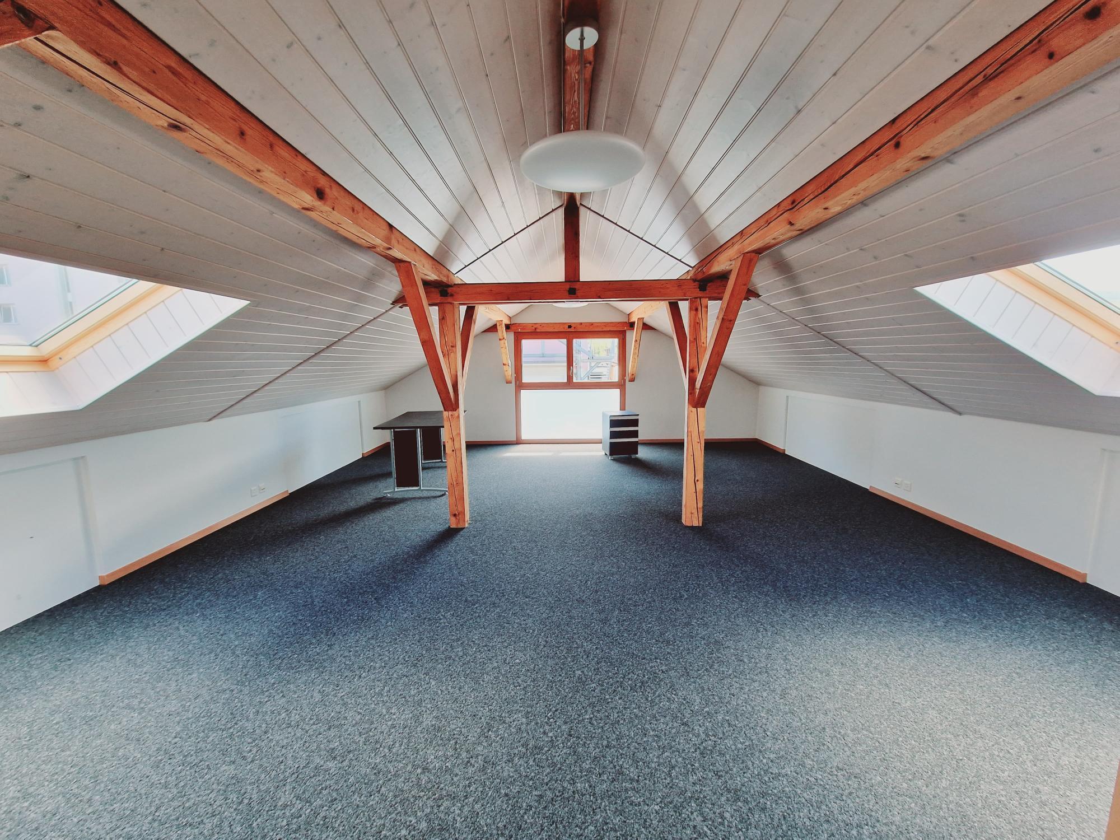
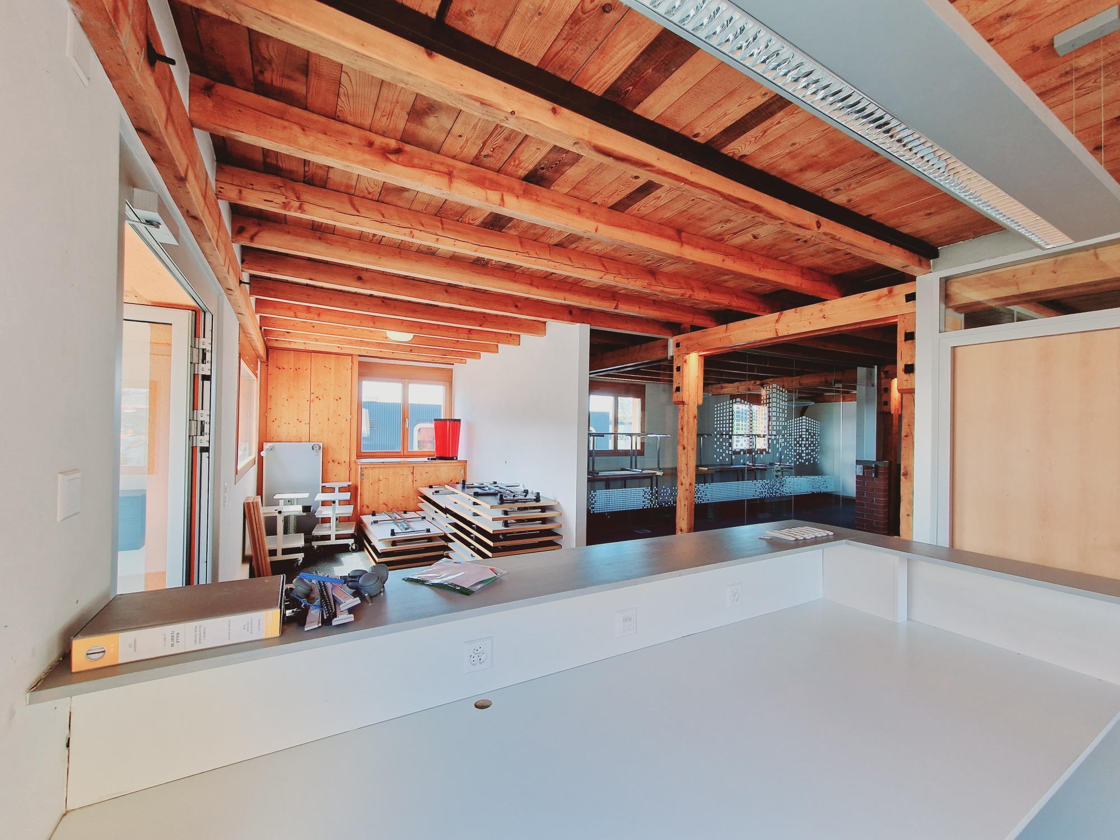
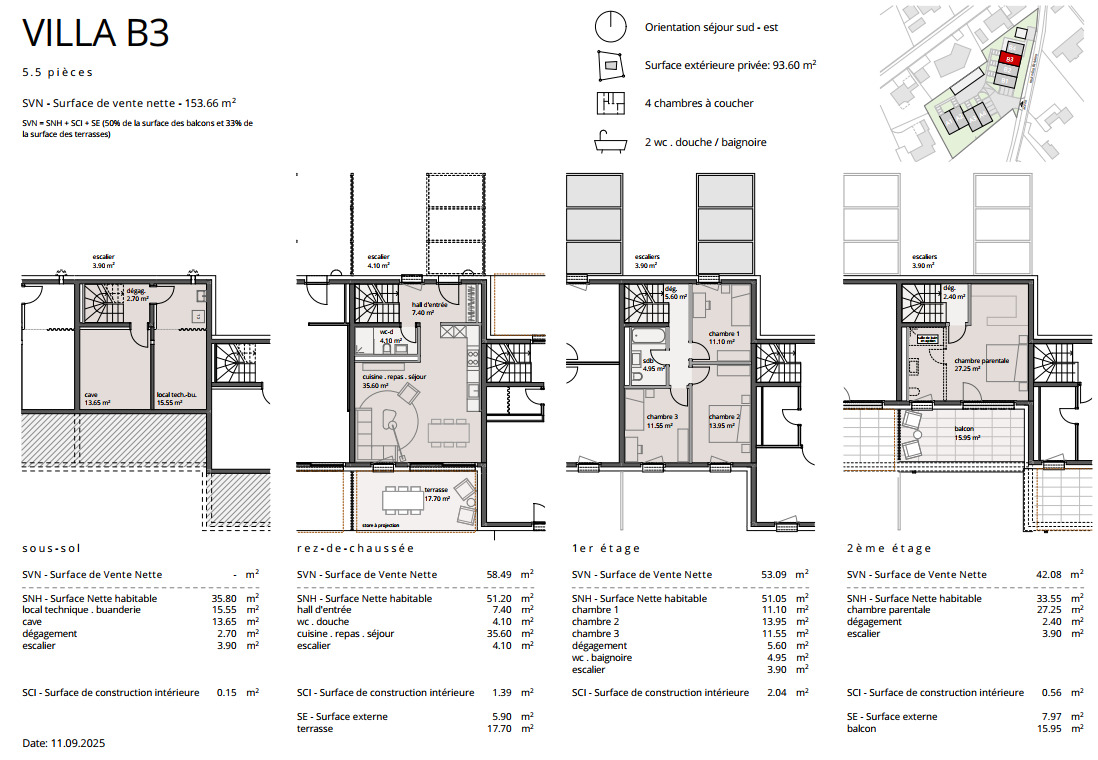
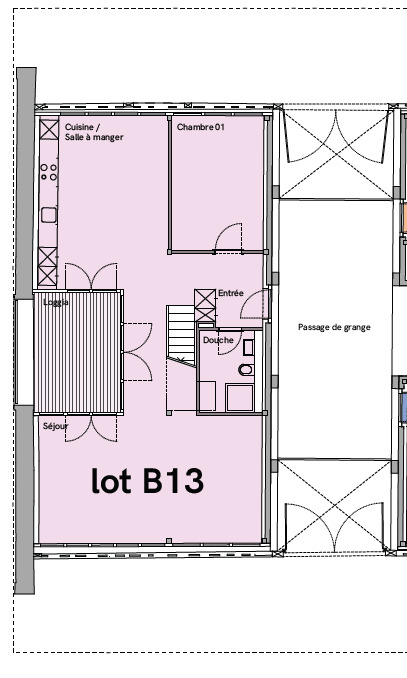
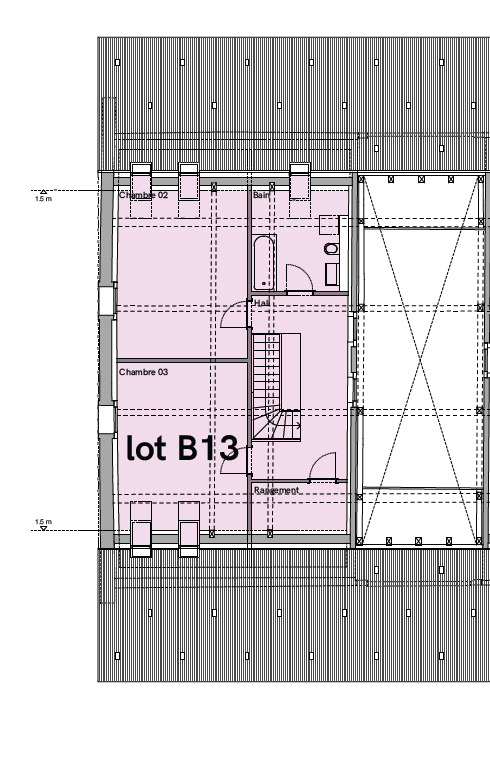
The after-school care service of the commune of Hauterive provides childcare for school-age children by qualified supervisors outside of school hours. We are confident that this property will appeal to those seeking a peaceful living environment close to the city and all amenities, while still enjoying a green and quiet setting. So, look no further, as this haven is sure to captivate you! Contact our team for a comprehensive project presentation and benefit from personalized advice from our agents. Type: Ground floor 1x 3.5-room apartment (87.70 m2) – Building (A01) 1x 3.5-room apartment (87.70 m2) – Building (A02) 1x 3.5-room apartment (114.69 m2) – Renovated farmhouse (B01) 1x 3.5-room apartment (89.35 m2) – Renovated farmhouse (B02) 1st floor 1x 4.5-room apartment (100.59 m2) – Building (A11) 1x 3.5-room apartment (87.25 m2) – Building (A12) 1x 3.5-room apartment (119.65 m2) – Renovated farmhouse (B12) 1st floor duplex 1x 4.5-room apartment (128.89 m2) – Renovated farmhouse (B11) 1x 4.5-room apartment (162.04 m2) – Renovated farmhouse (B13) 2nd floor duplex 1x 5.5-room apartment (130.90 m2) – Building (A21) 1x 4.5-room apartment (134.68 m2) – Building (A22) Underground parking spaces are available for CHF 35,000 per unit Delivery: March 2028
Conveniences
Neighbourhood
- Village
- Villa area
- Green
- Shops/Stores
- Bank
- Post office
- Restaurant(s)
- Bus stop
- Child-friendly
- Playground
- Nursery
- Primary school
Outside conveniences
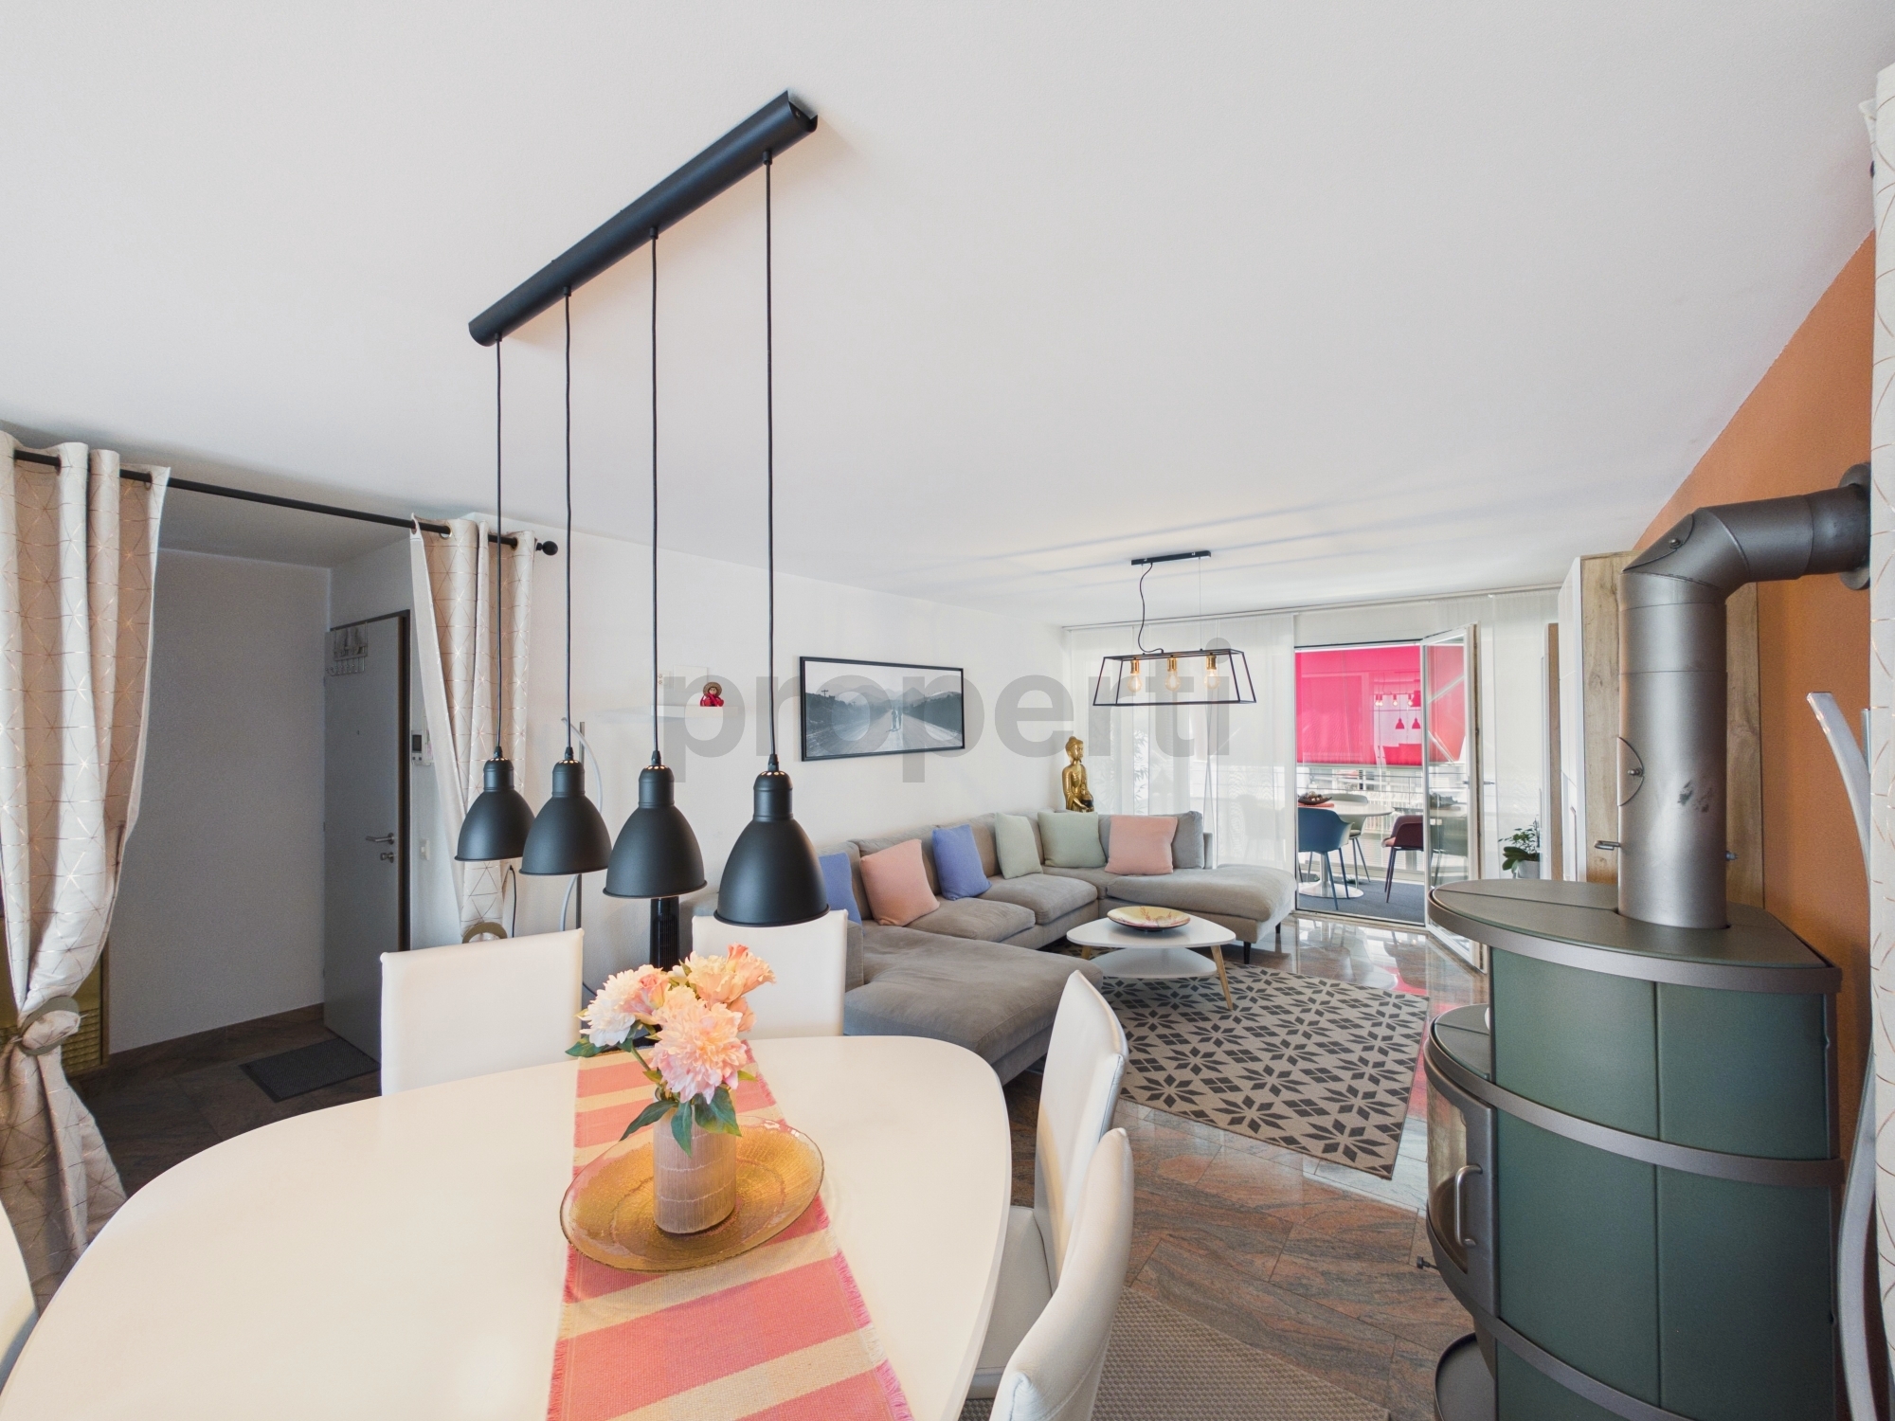
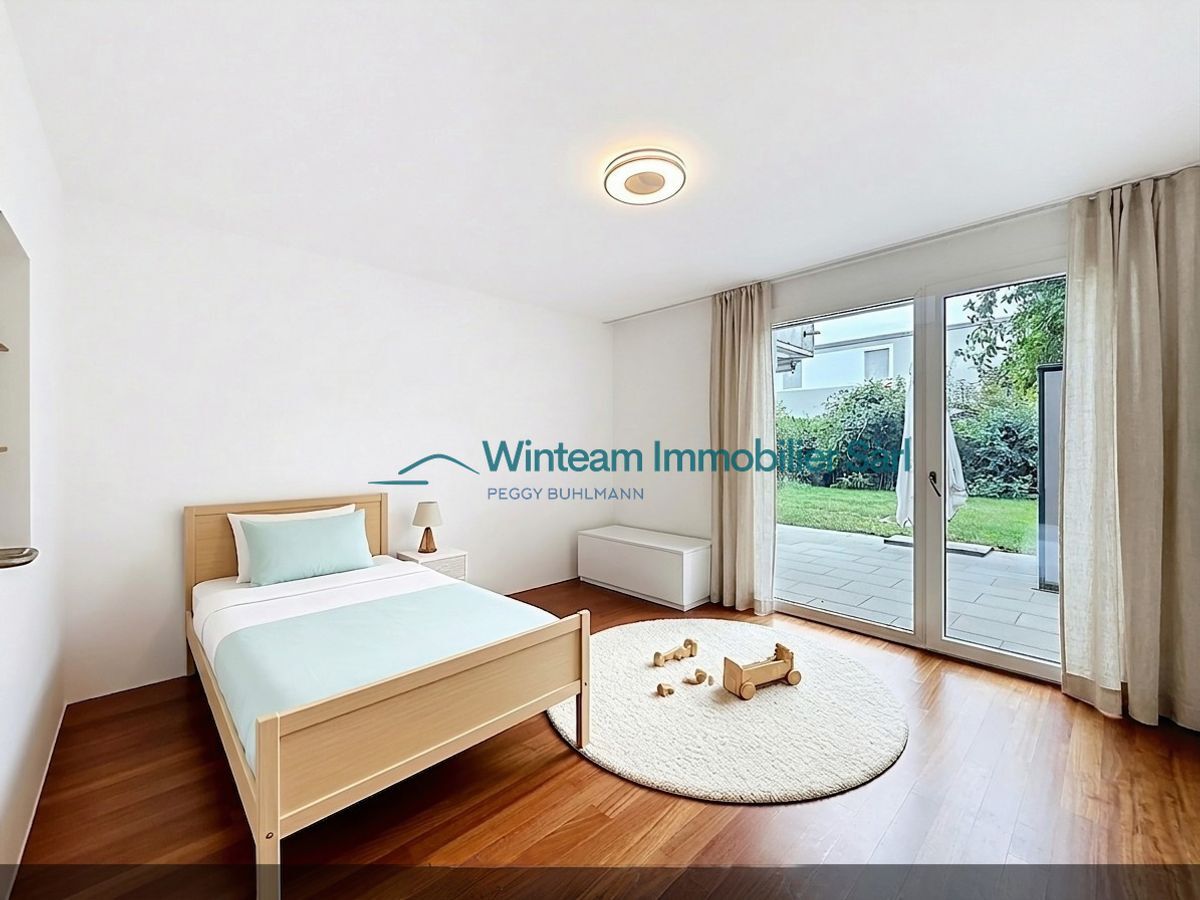
- Balcony/ies
- Terrace/s
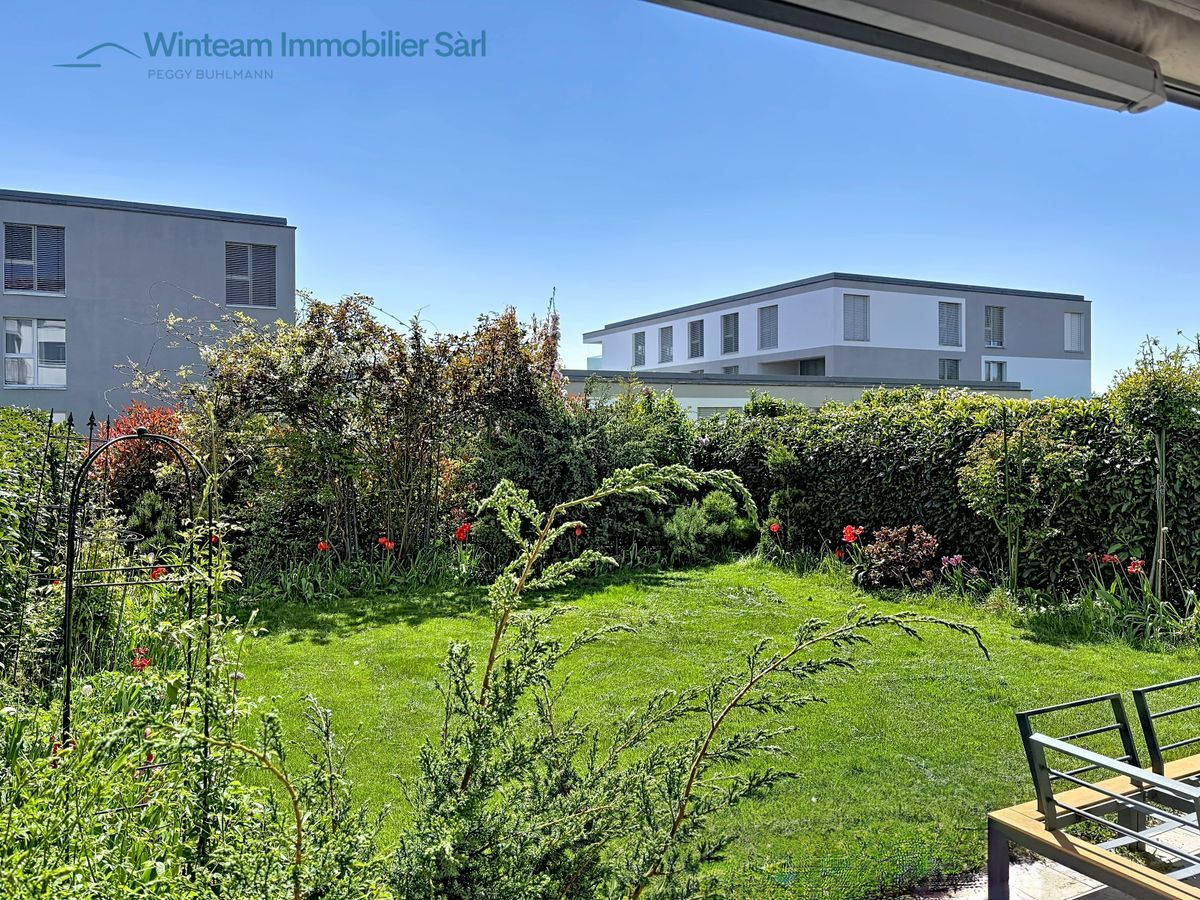
- Garden
- Quiet
- Loggia
- Greenery
- Covered parking space(s)
- Visitor parking space(s)
Inside conveniences
- Lift/elevator
- Underground car park
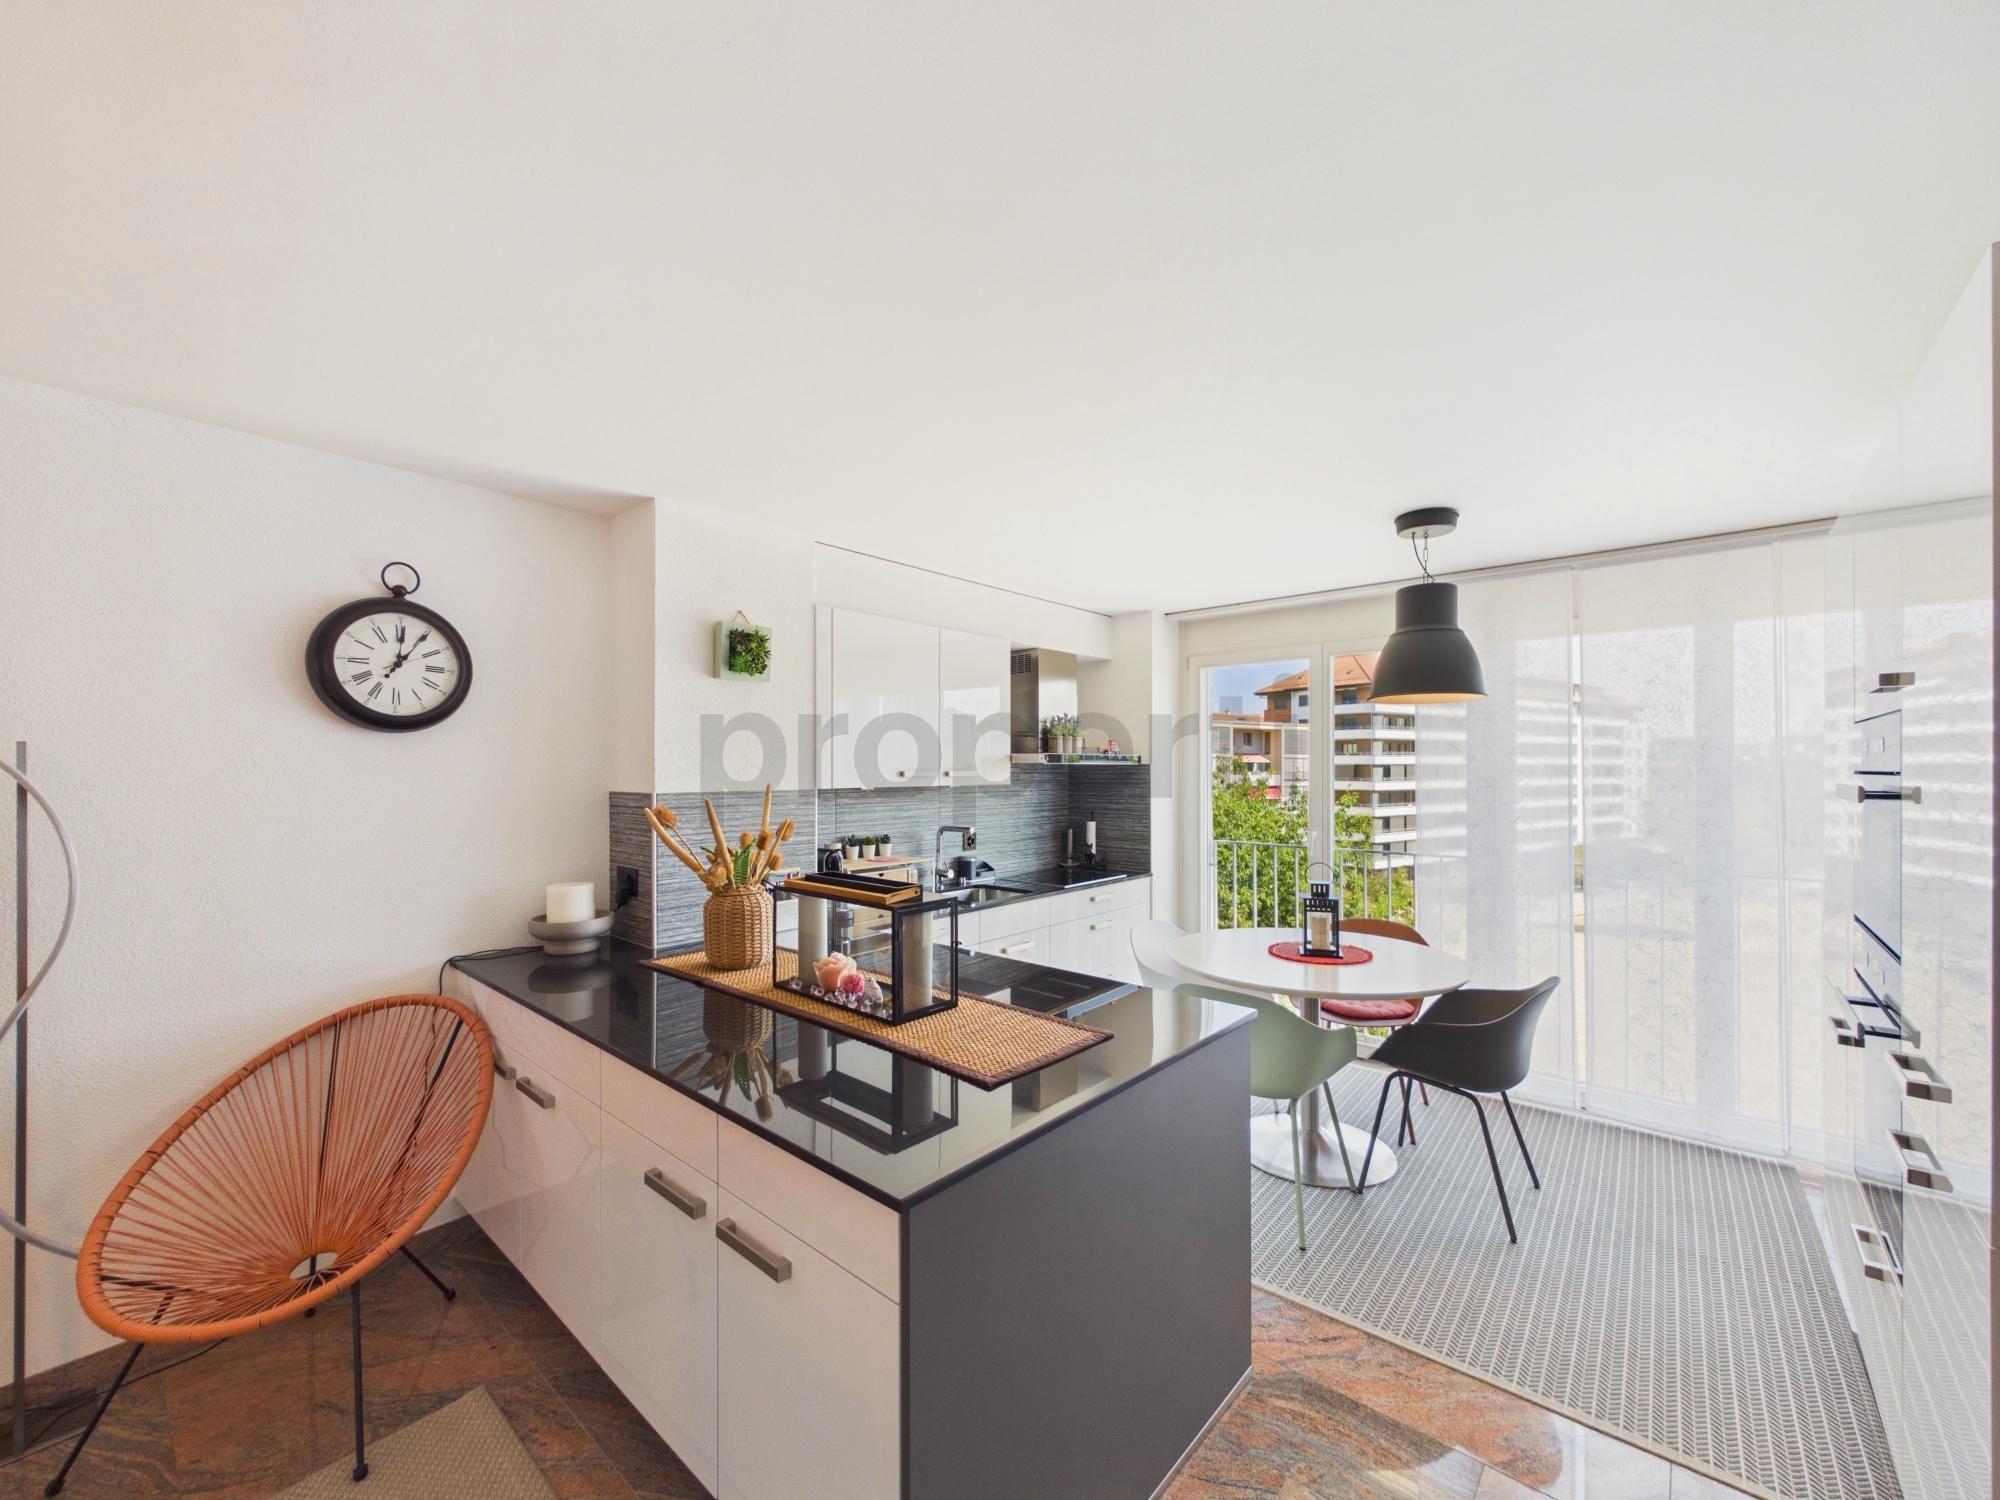
- Eat-in-kitchen
- Open kitchen
- Separated lavatory
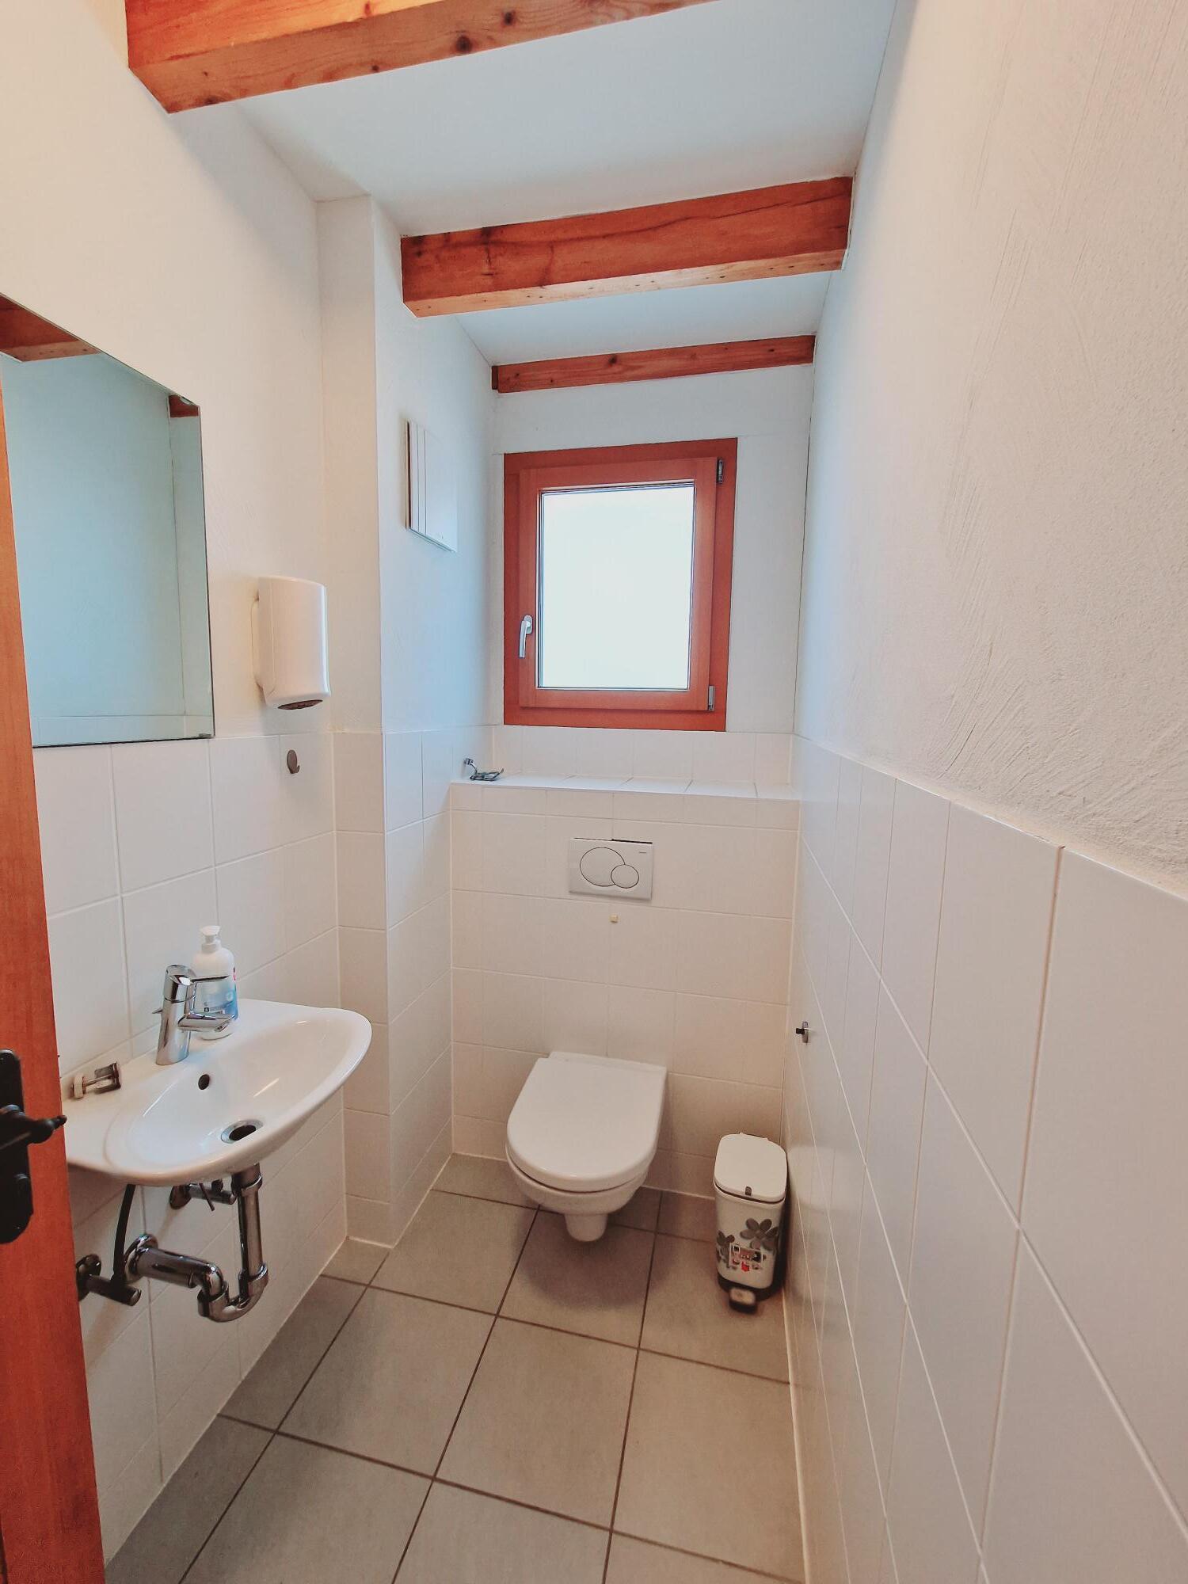
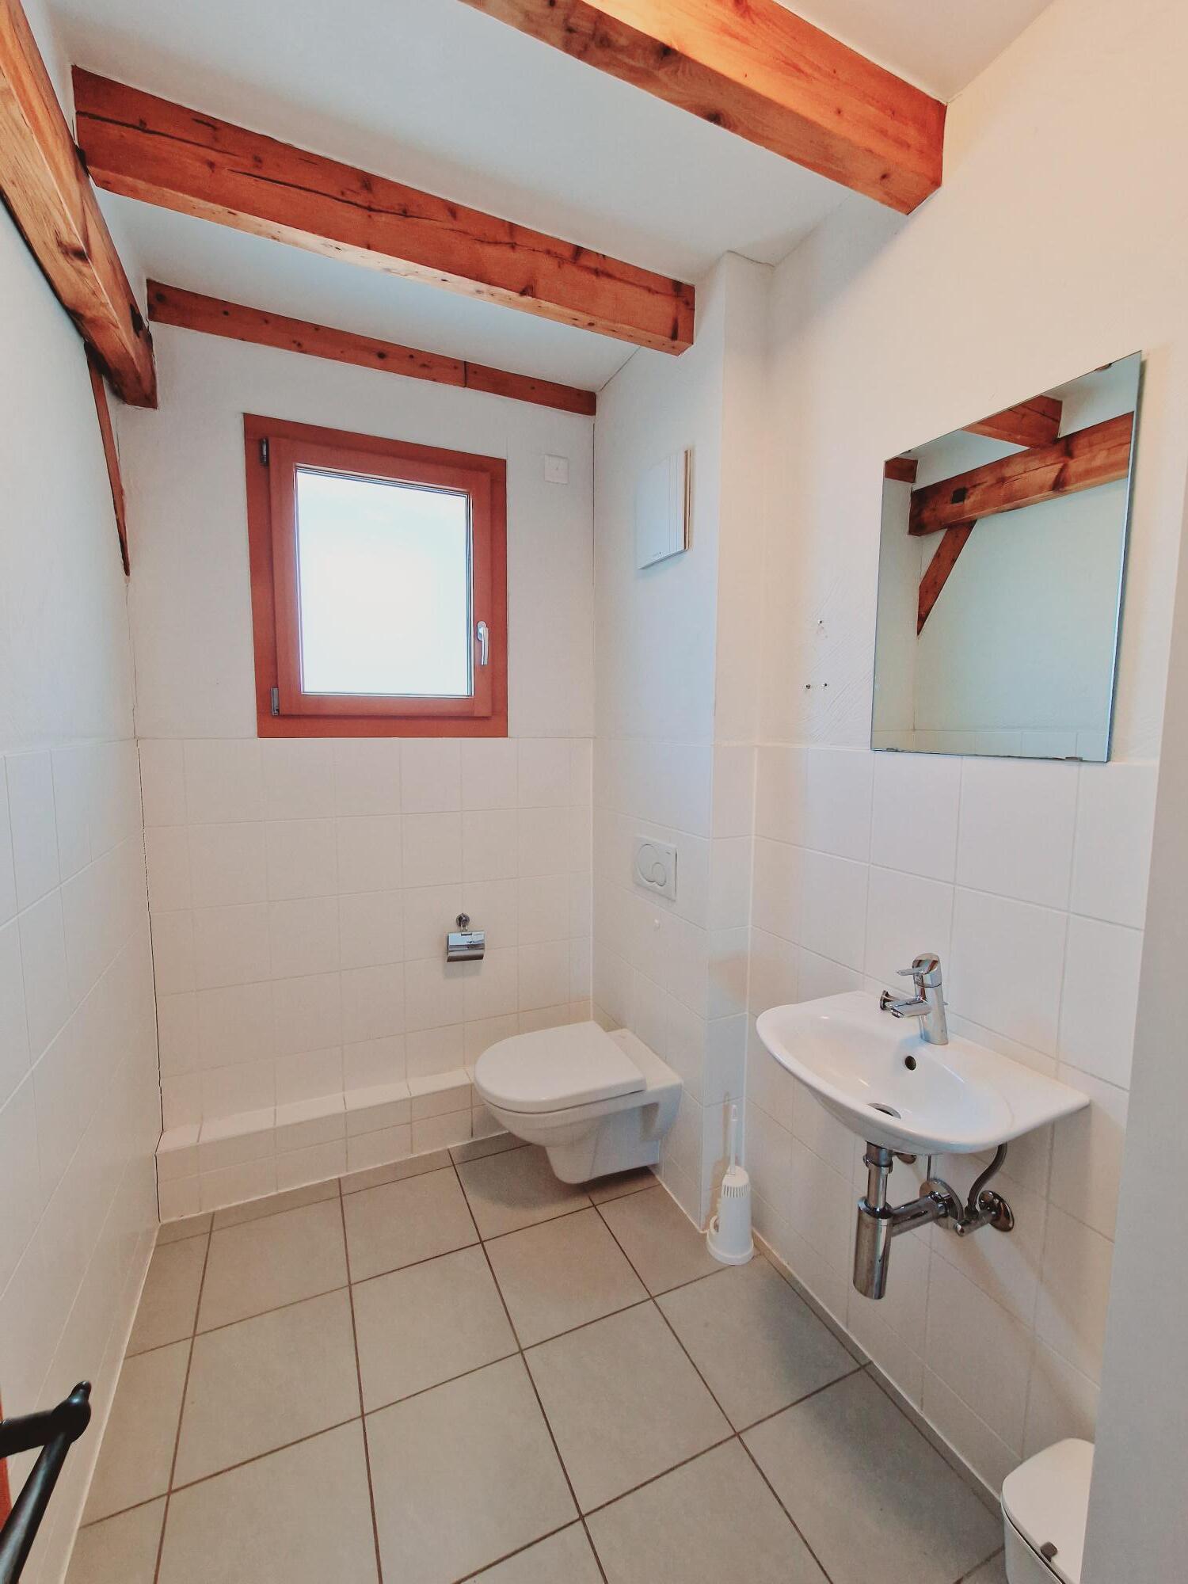
- Guests lavatory
- Cellar
- Bicycle storage
- Storeroom
- Unfurnished
- Built-in closet
- Triple glazing
- Bright/sunny
Equipment
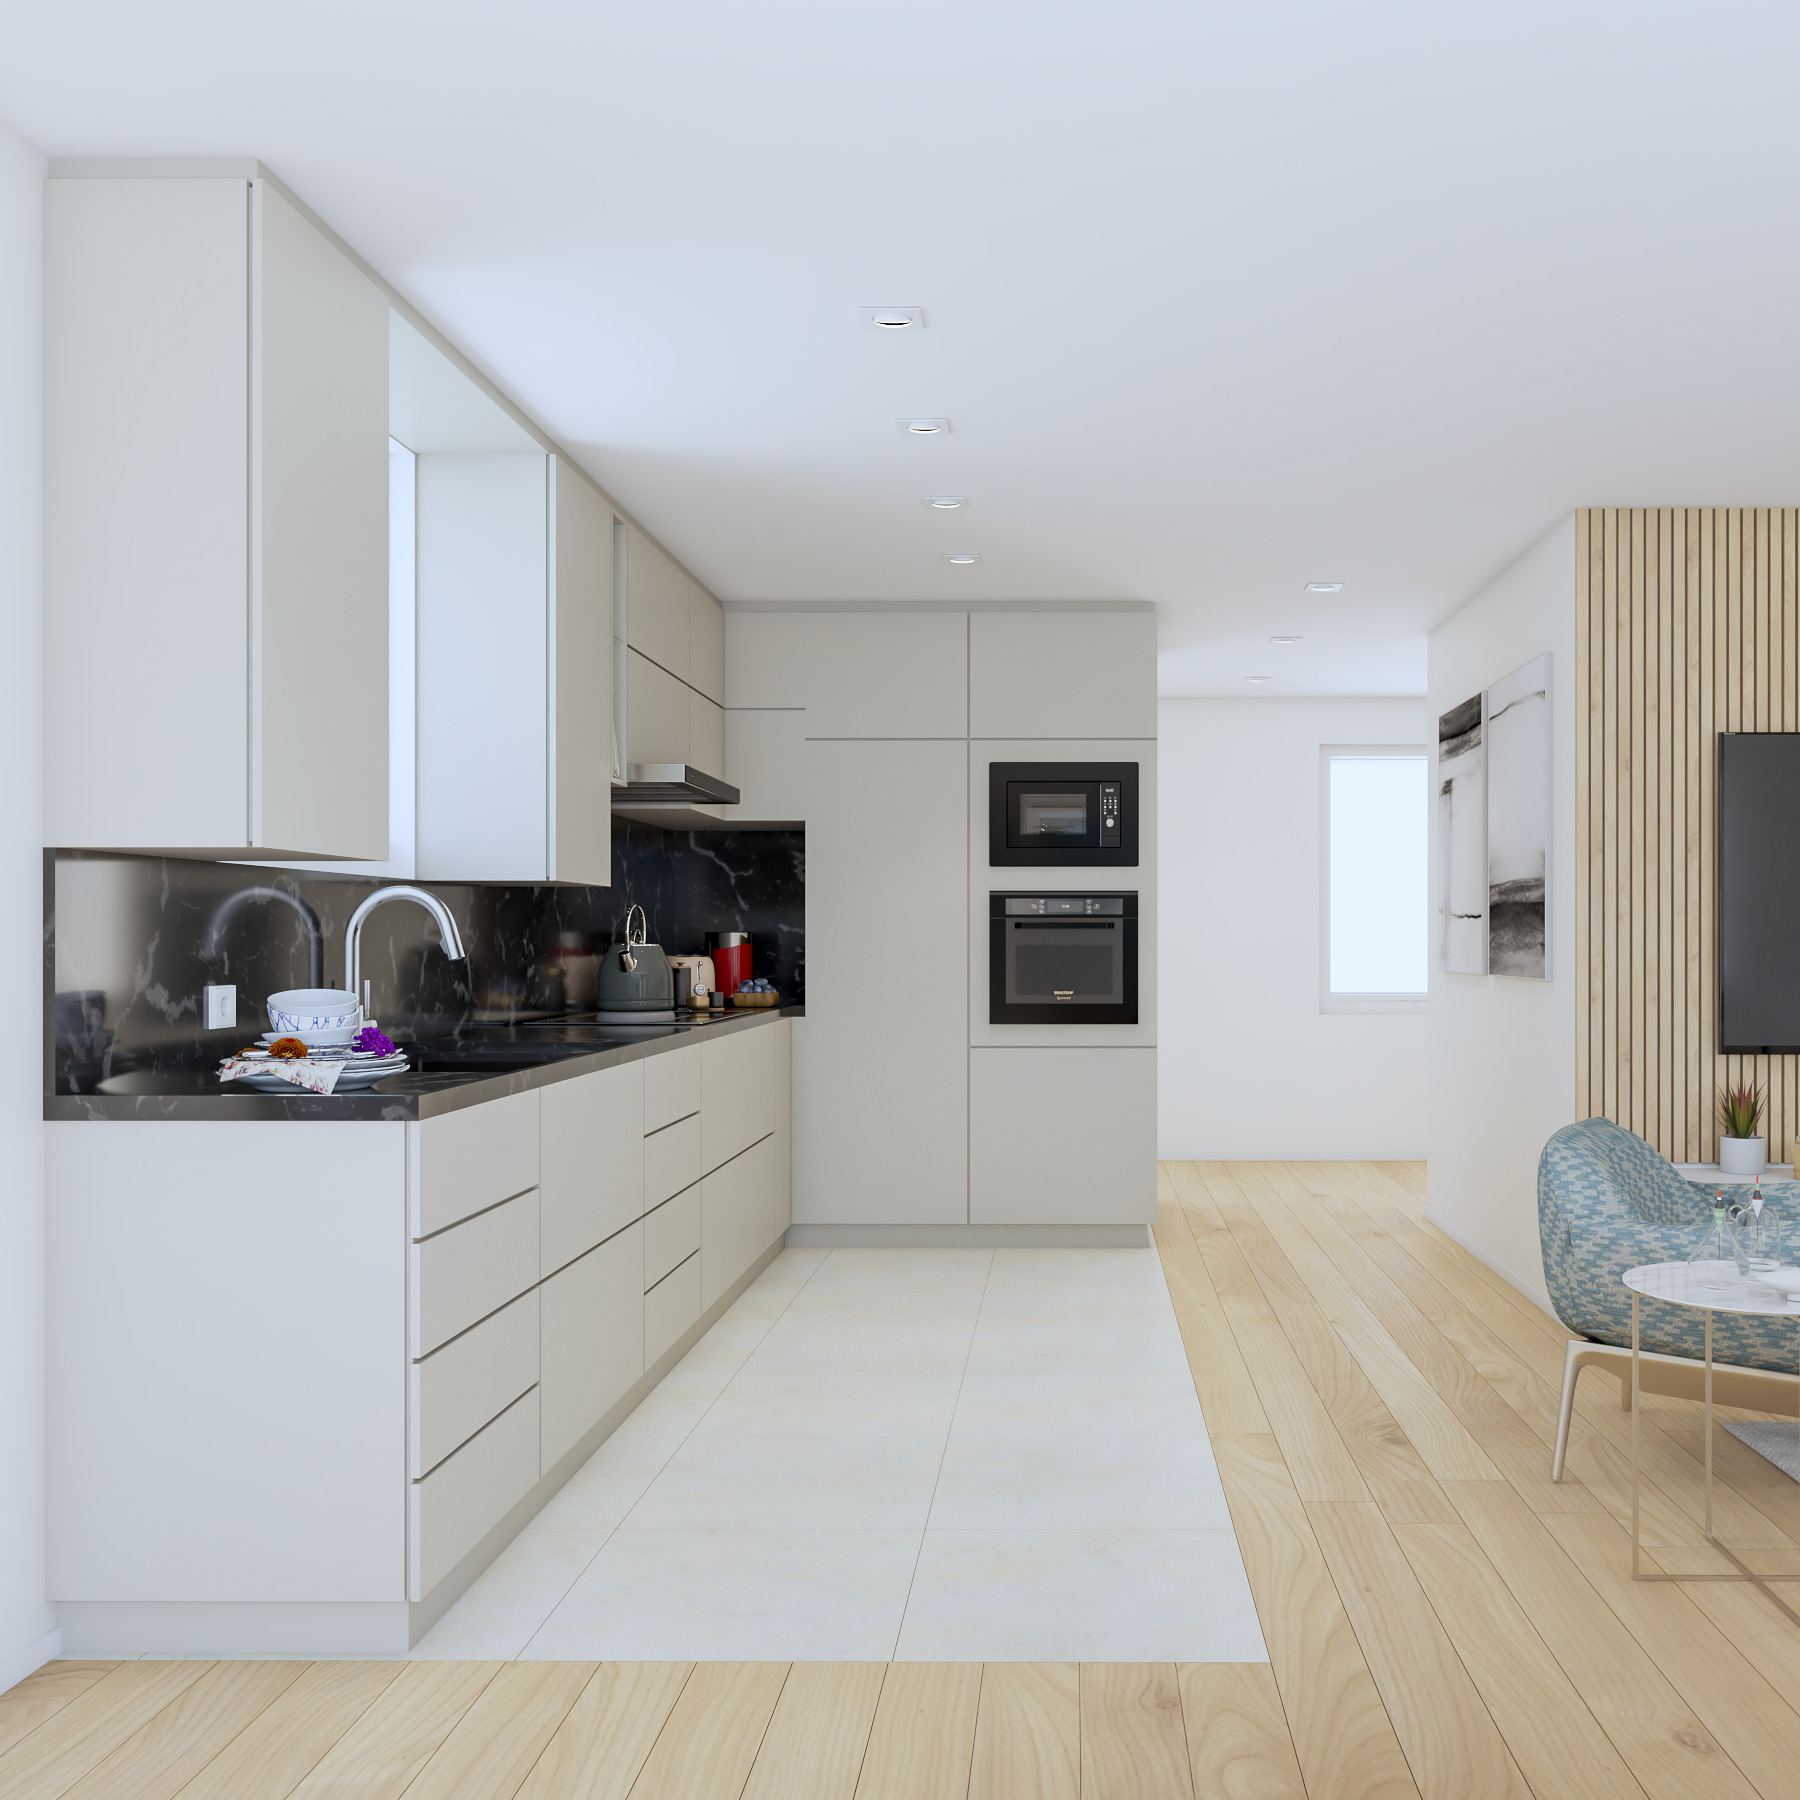
- Furnished kitchen
- Cooker/stove
- Ceramic glass cooktop
- Oven
- Fridge
- Freezer
- Dishwasher
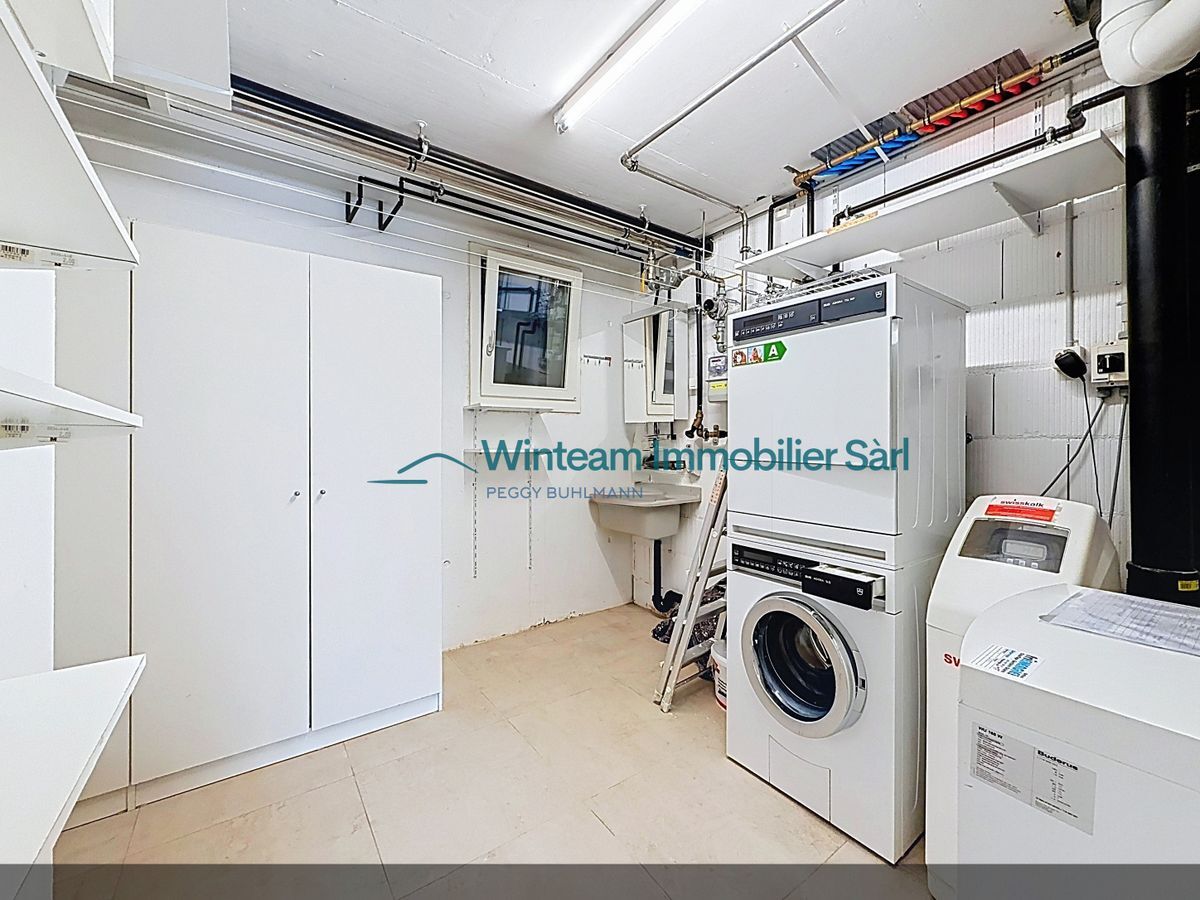
- Connections for washing tower
- Shower
- Bath
- Photovoltaic panels
- Internet connection
- Optic fiber
- Electric car terminal
- Electric blind
- Interphone
- Caretaker
Floor
- At your discretion
Condition
- New
- Renovated
Orientation
- West
Style
- Modern