Restaurant on sale in Montreux - 800 m²
Renowned Gastronomic Restaurant with annexed accommodations
Living area800 m²
FloorGround floor
Object PriceCHF 2,500,000.-
AvailabilityImmediate
Localisation
A Montreux, 1820 MontreuxCharacteristics
Reference
80581-65921
Availability
Immediate
Year of construction
1904
Latest renovations
2024
Floor
Ground floor
Number of levels for the real asset
3
Living area
800 m²
Useful surface
800 m²
Description
Text translated from french, see original
Original text in french, translate to English.
Exclusive!
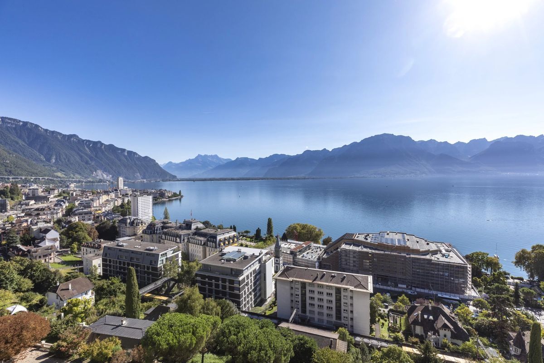
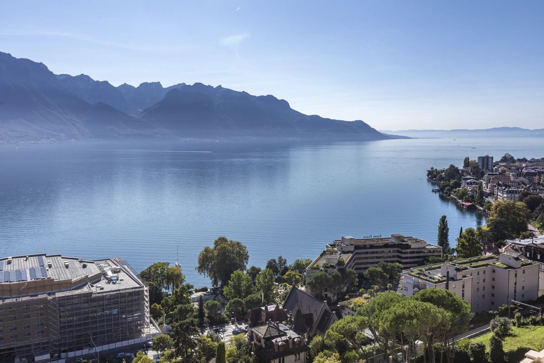
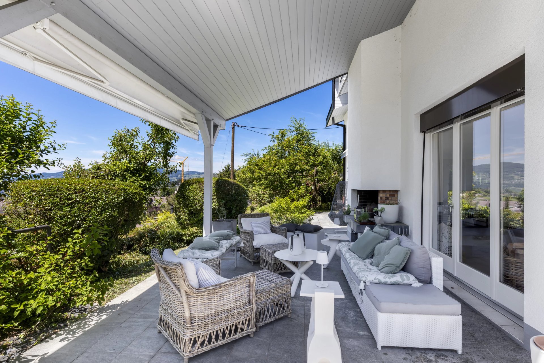
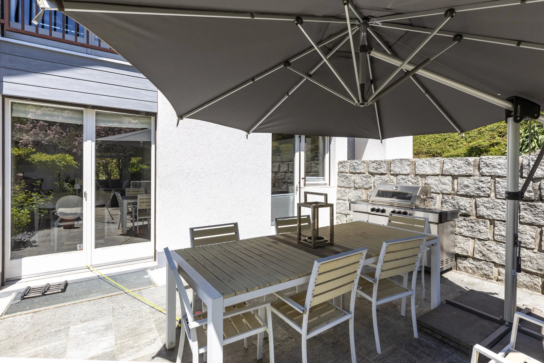
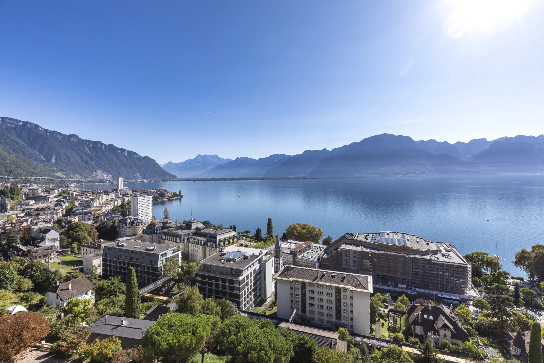
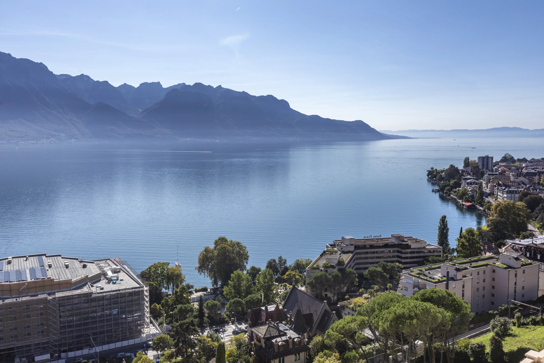
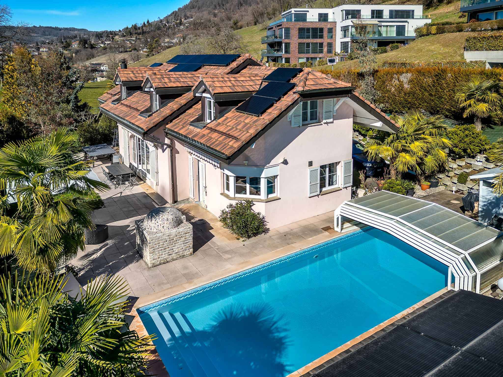
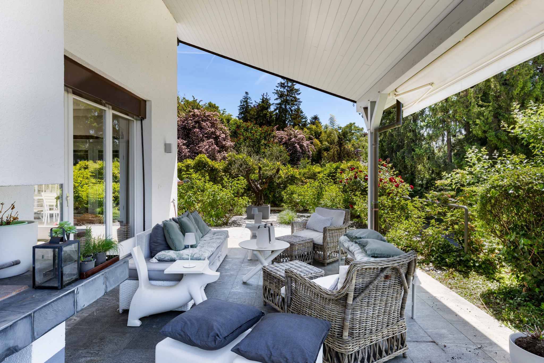
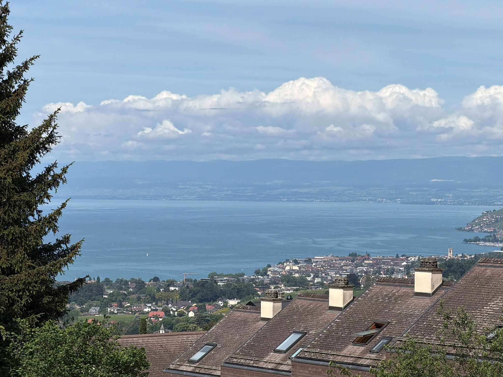
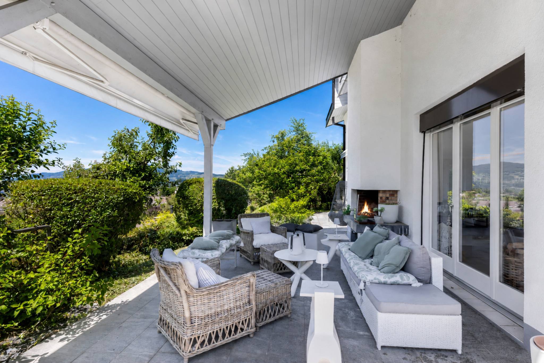
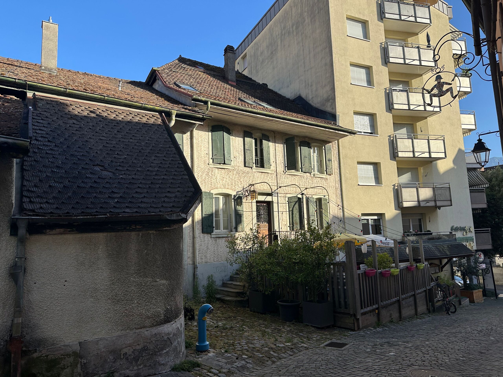
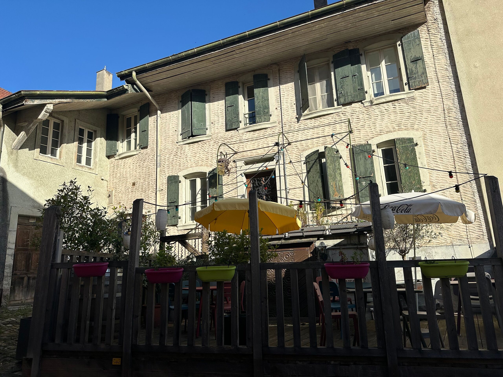
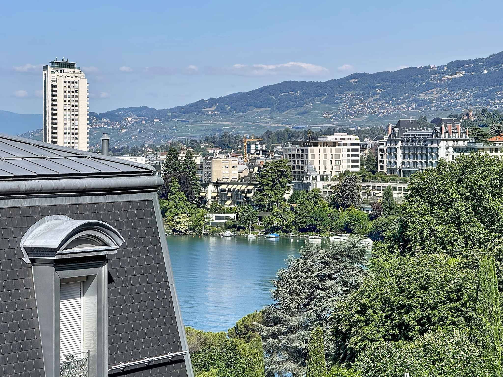
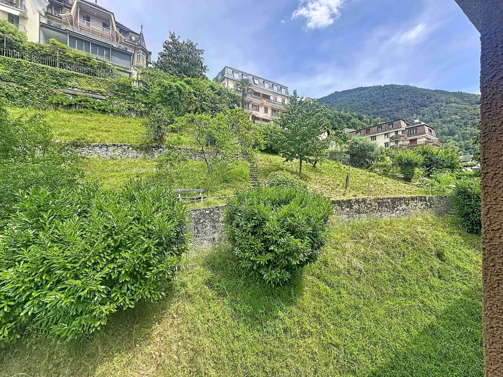
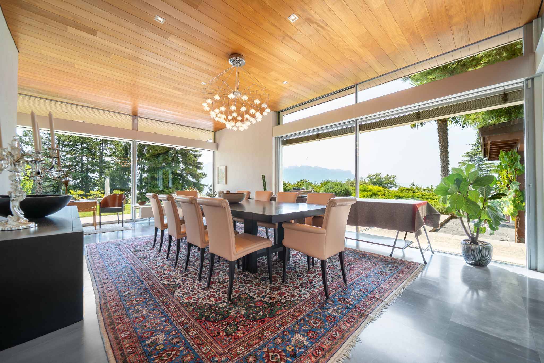
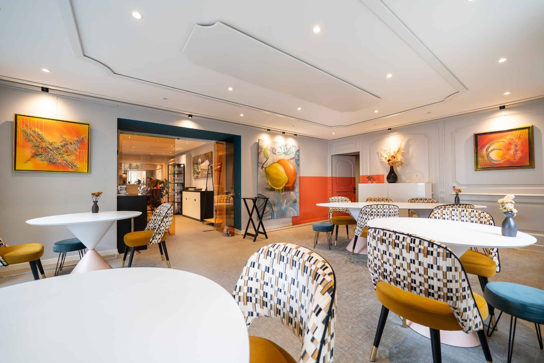
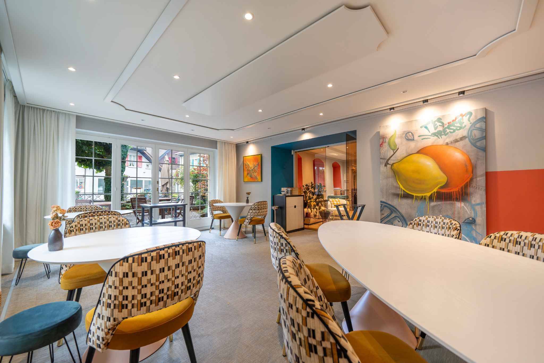
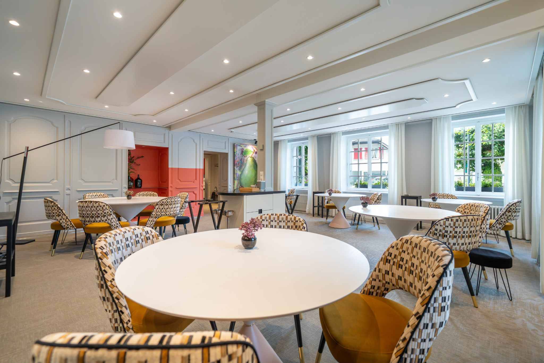
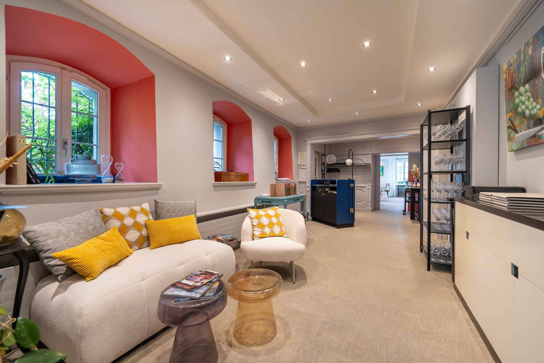
In the heart of the Riviera, on the hills of Montreux, in a protected environment that has preserved its village identity, just 3 minutes by car from the “Montreux” highway exit, there is a splendid, well-known gourmet restaurant for sale, with 50 to 70 indoor seats, a beautiful summer terrace, and a large private parking lot with about fifteen parking spaces.
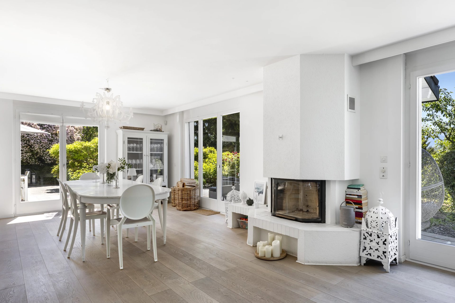
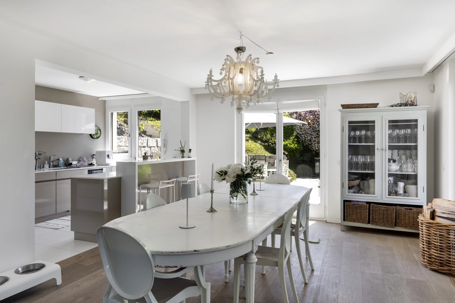
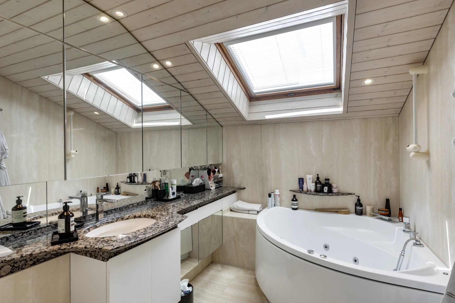
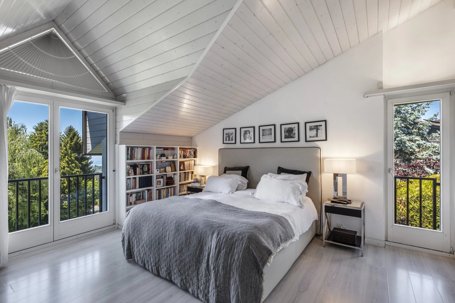
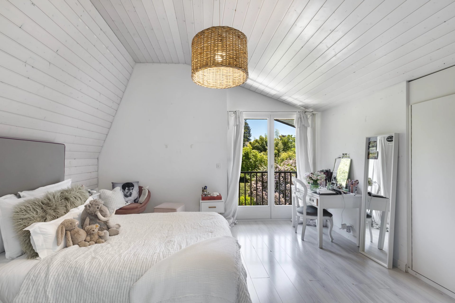
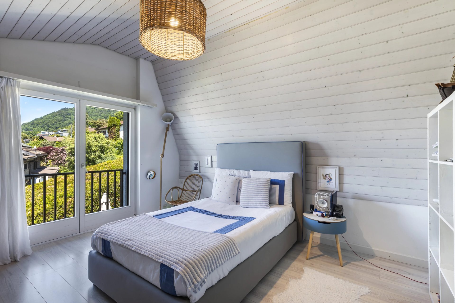
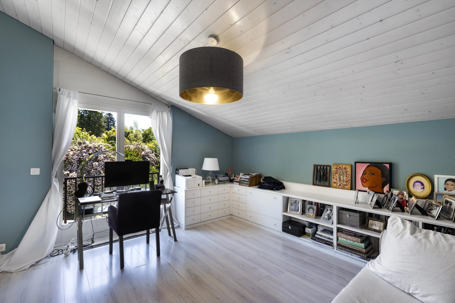
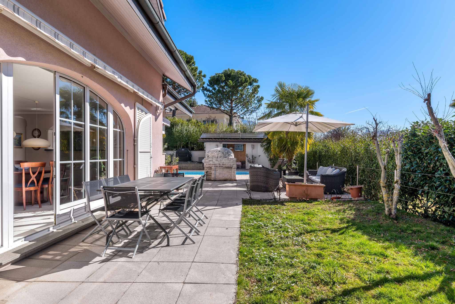
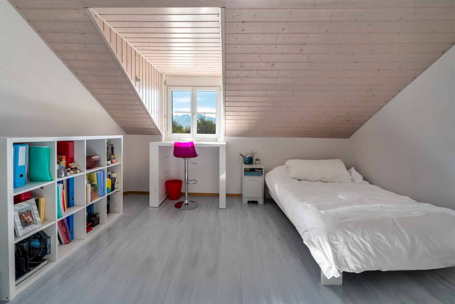
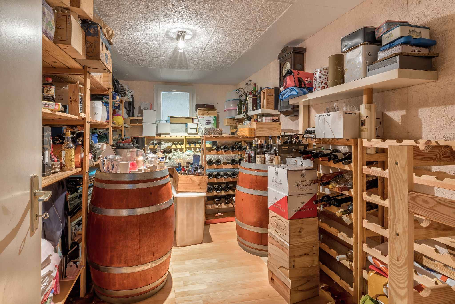
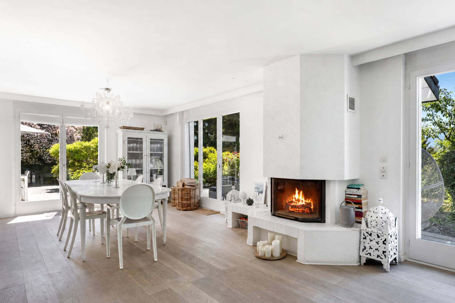
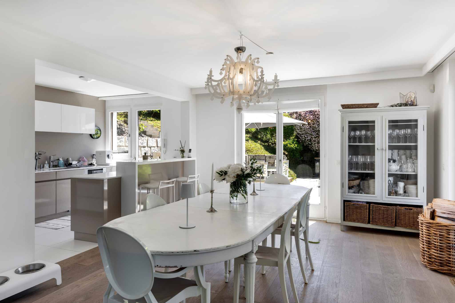
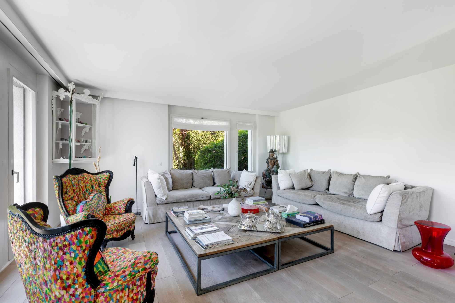
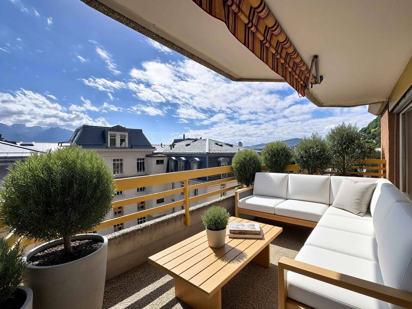
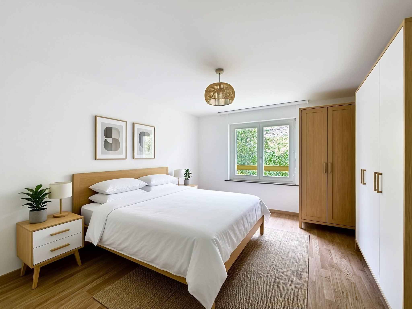
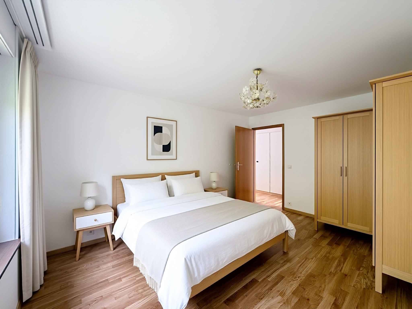
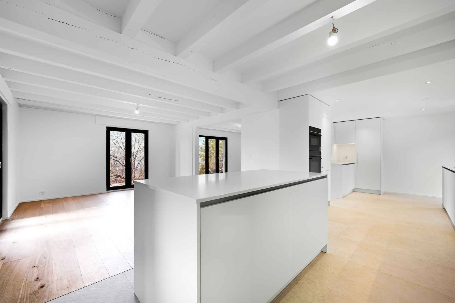
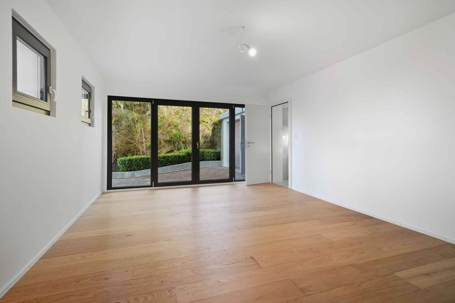
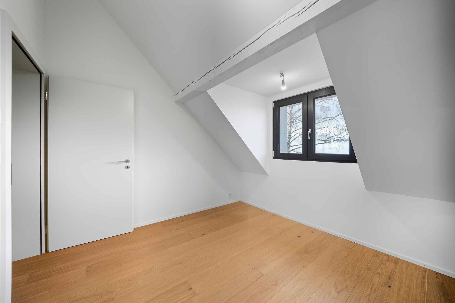
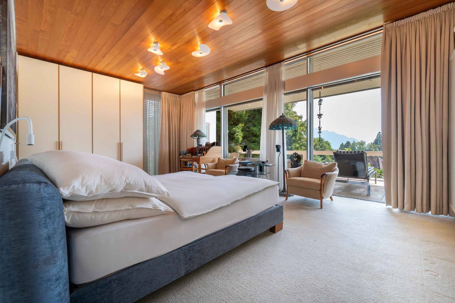
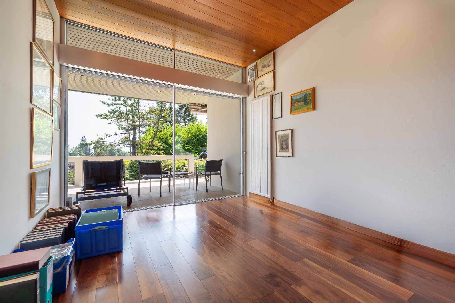
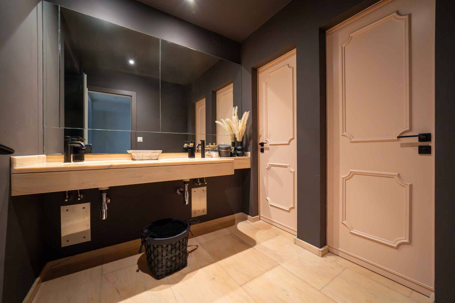
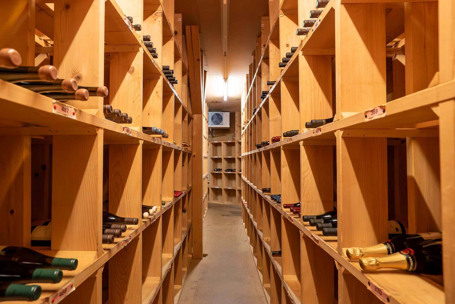
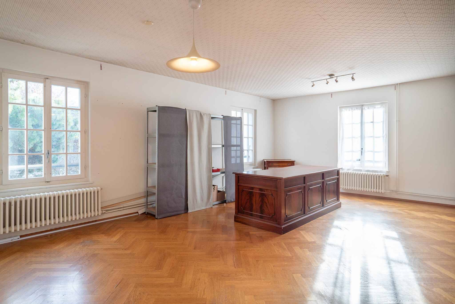
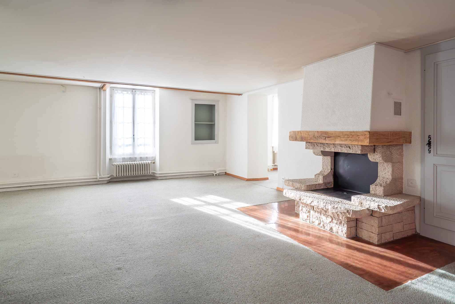
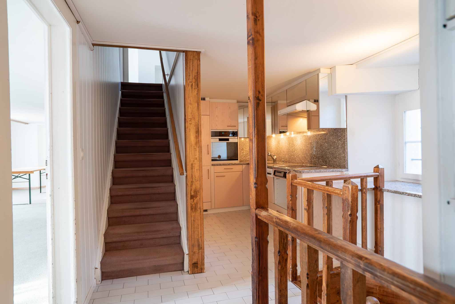
The building also includes a duplex apartment of 7 rooms of 213 m2 with a private terrace, a 36 m2 studio occupied by the current owners, and numerous service rooms and cellars, including a wine cellar with climate control and insulation, as well as a freight elevator to facilitate the transport of bottles to the main cellar on the upper floor (centralized refrigeration produced by three compressors). The
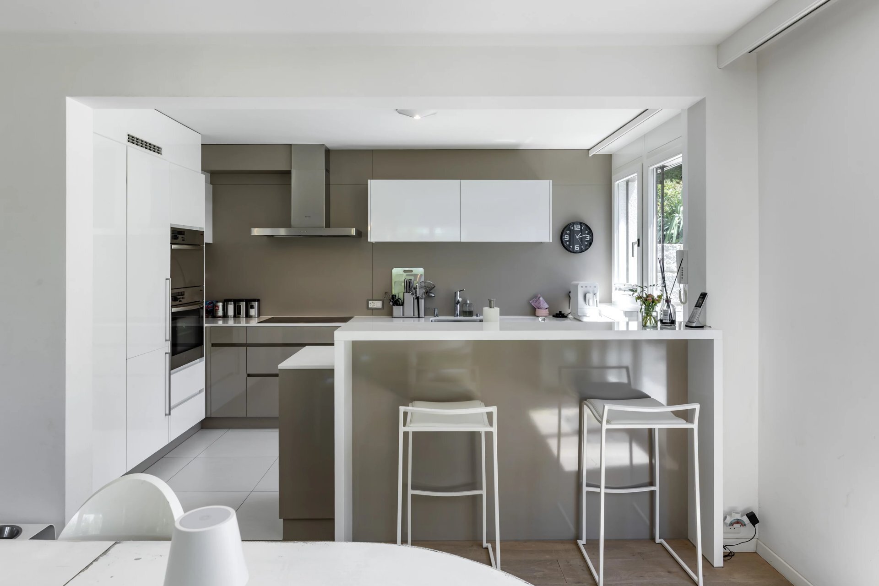
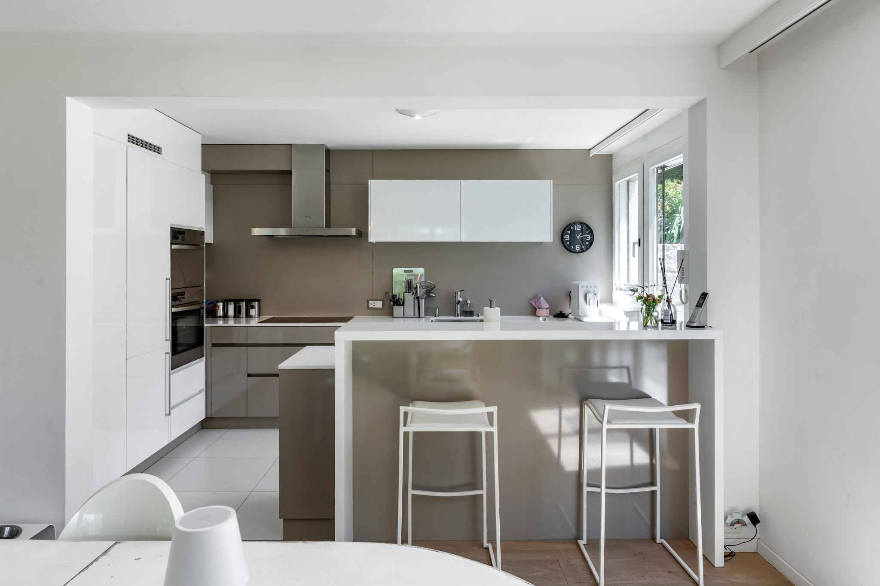
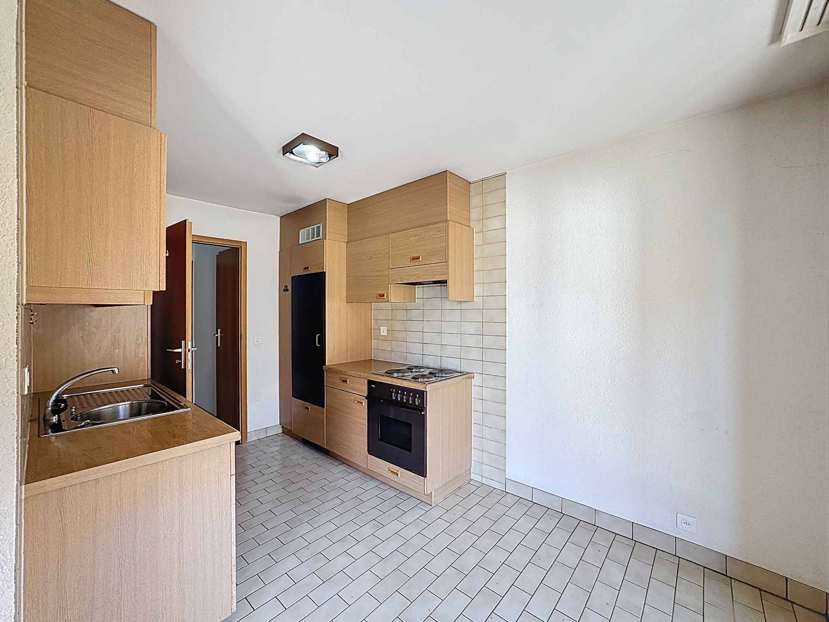
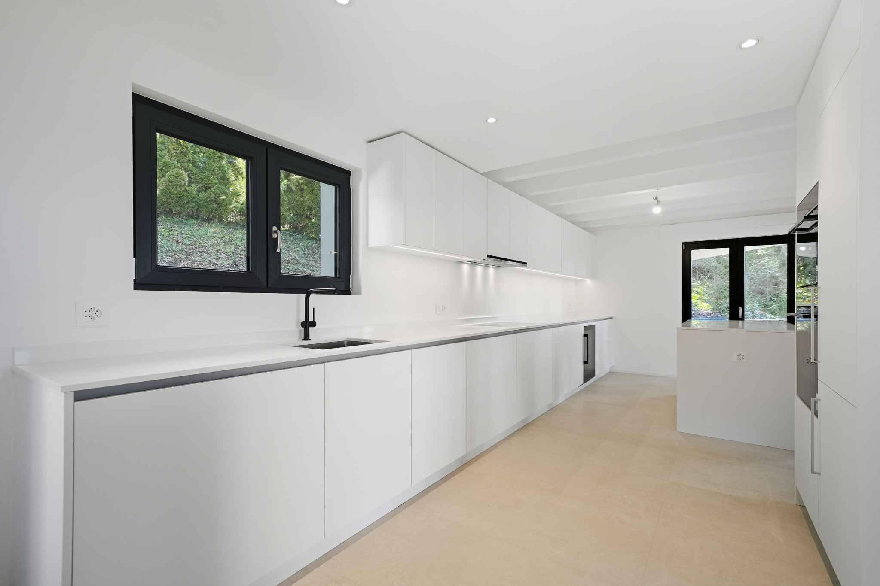
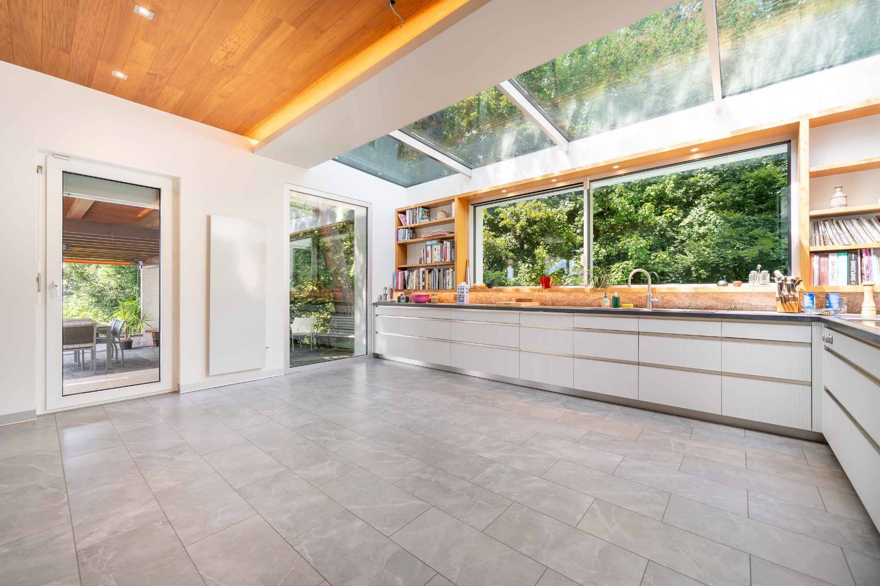
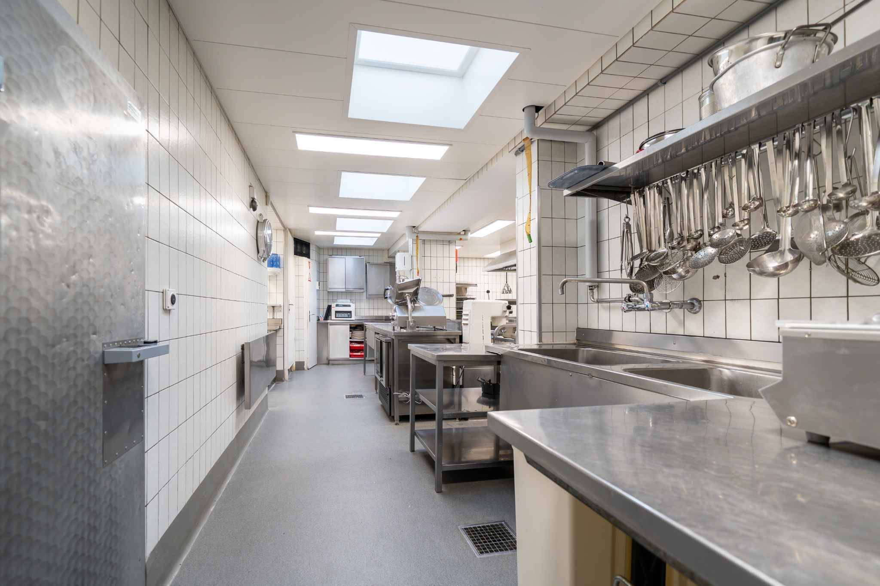
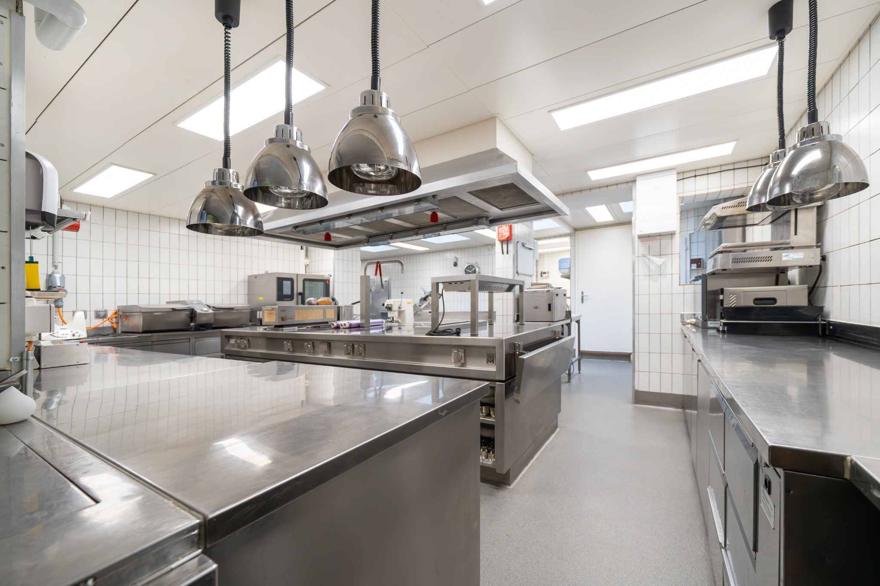
restaurant has a spacious, fully equipped kitchen with a large central gas and induction cooker, cold rooms, a freezer room, a pastry laboratory with a cold room, a pantry, and a laundry room. There is direct access to the kitchen for deliveries through a service door.
This establishment, which is in perfect condition and meets all standards, has been in operation since January 2025. In addition, many renovations have been carried out over the past few years.
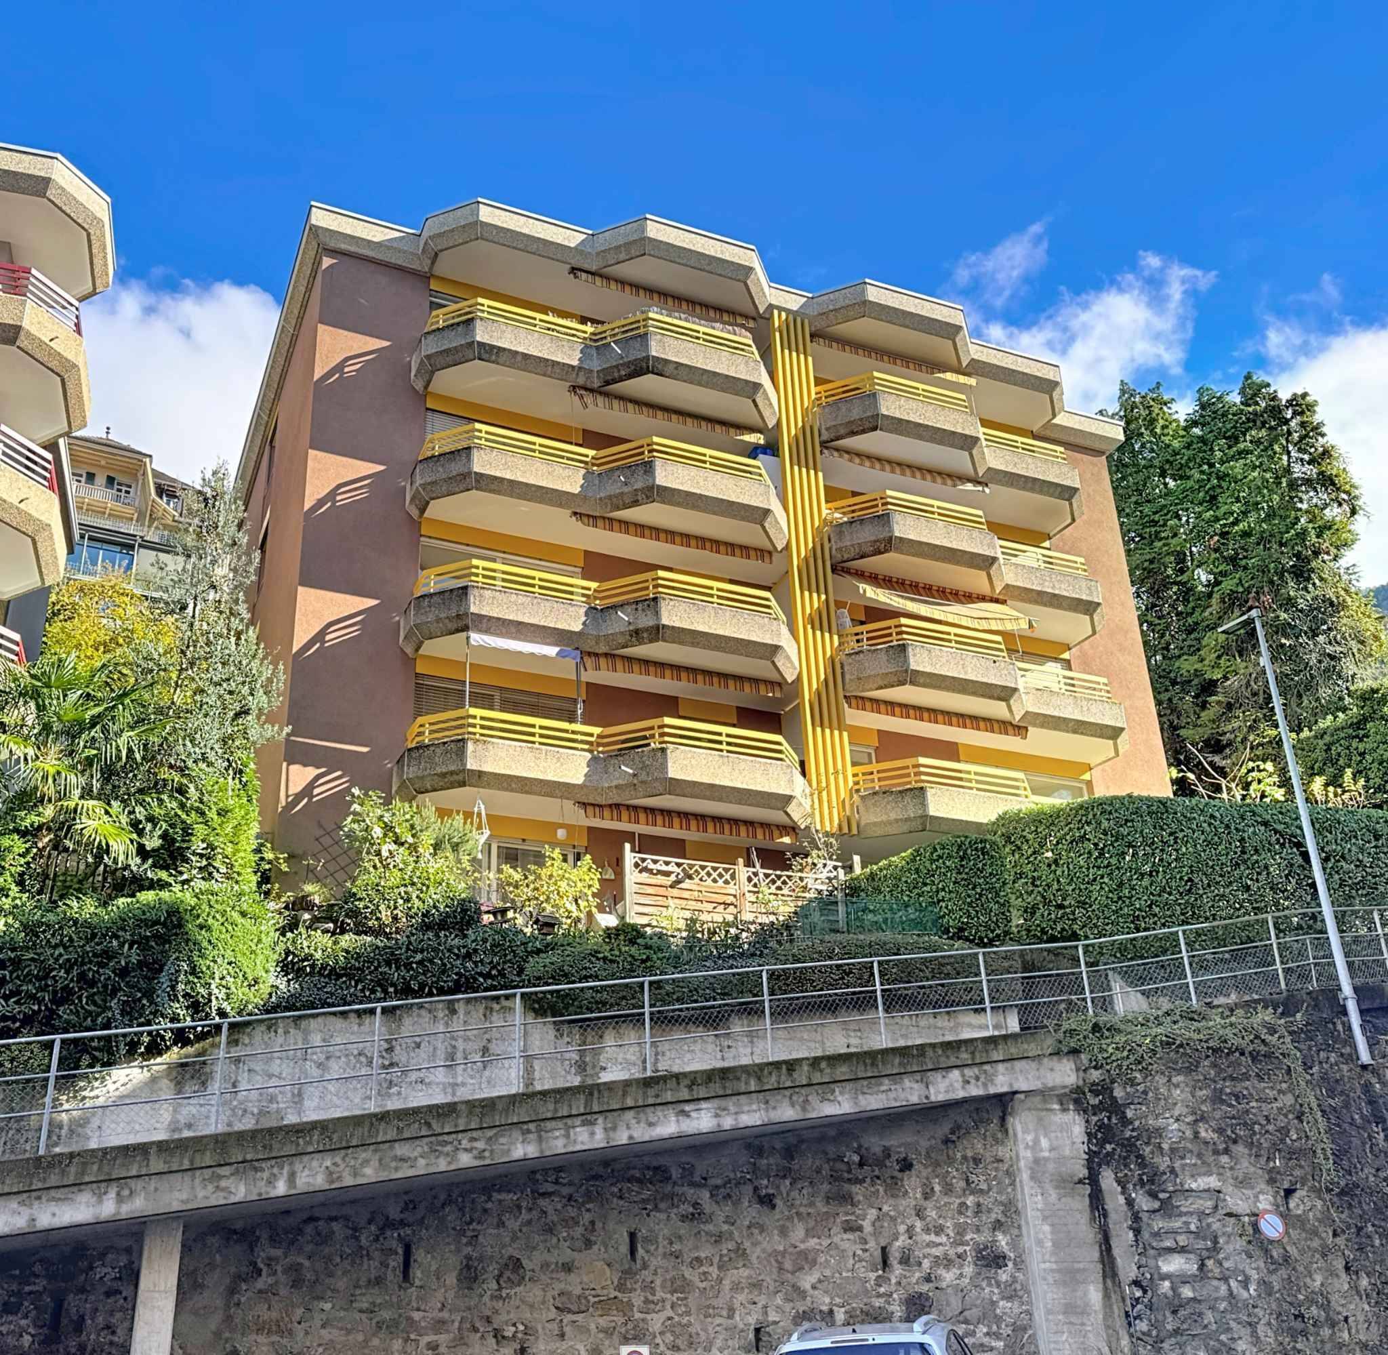
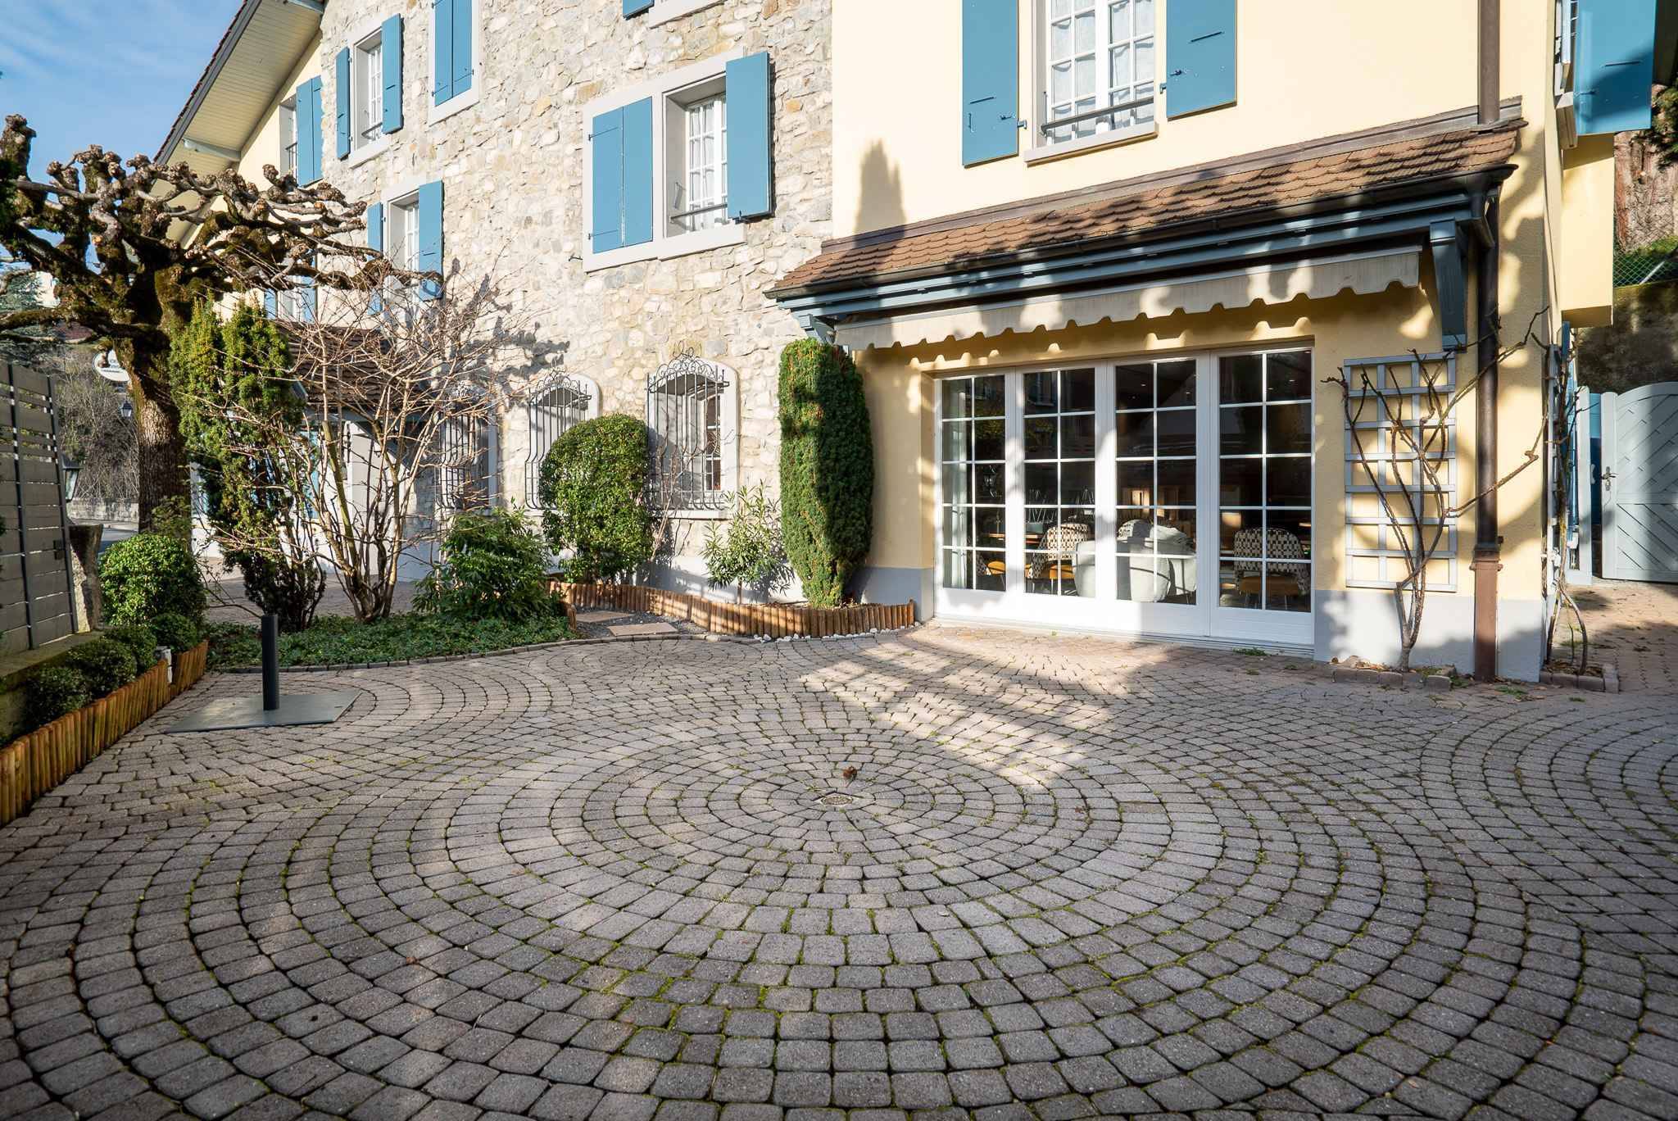
The building was constructed with a rubble stone structure for the main body, and the façade shows the original stones in perfect condition. The
plaster on the rest of the façades has been renovated every 10 years. The windows are double-glazed with wooden frames and are protected by wooden shutters. The roof with two slopes was completely renovated and insulated in 2008. All the metalwork is made of copper.
The central heating is gas-powered (installed in 2017 with radiators for distribution). The electrical inspection (OIBT) was carried out at the end of 2024. The air conditioning and ventilation systems are in perfect condition. The dining rooms also feature
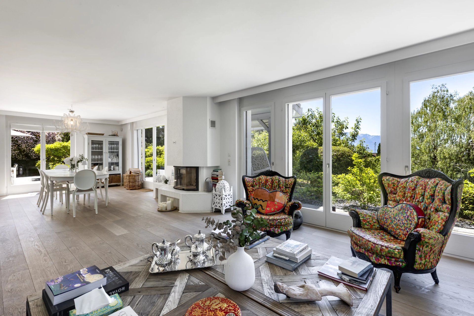
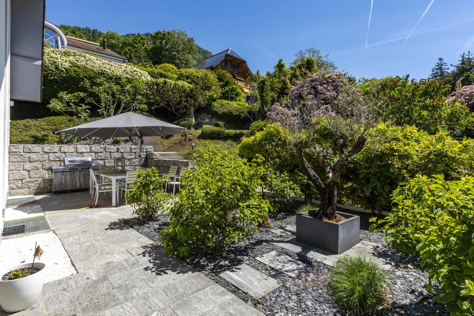
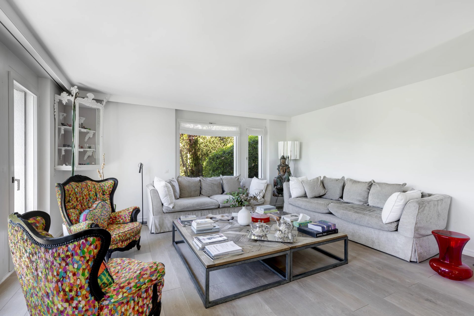
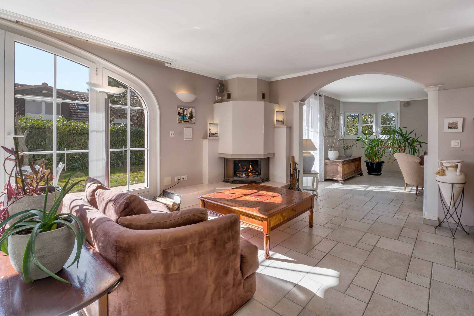
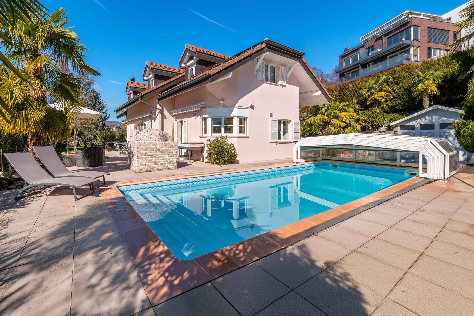
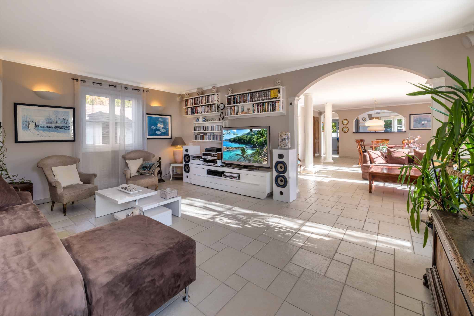
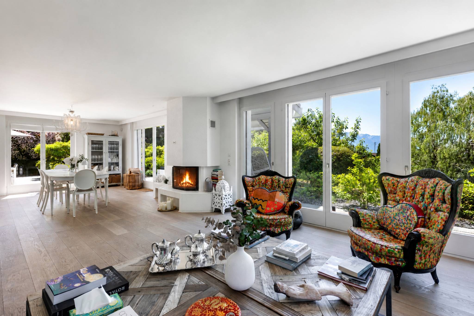
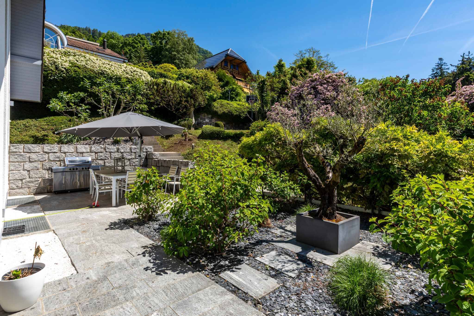
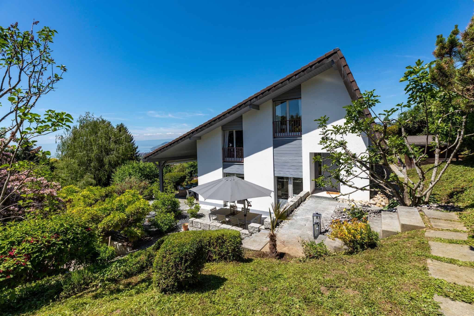
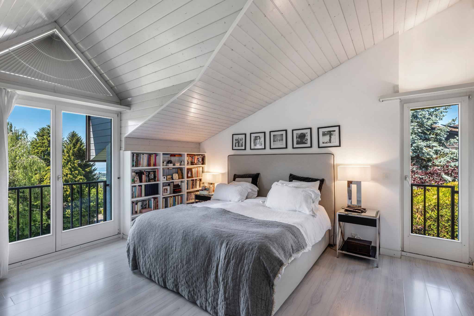
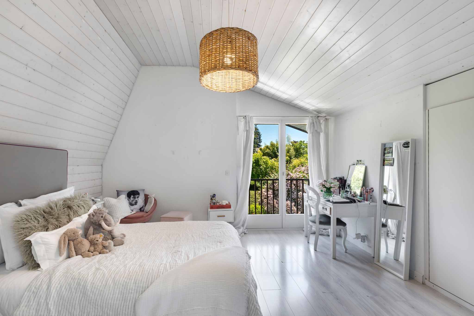
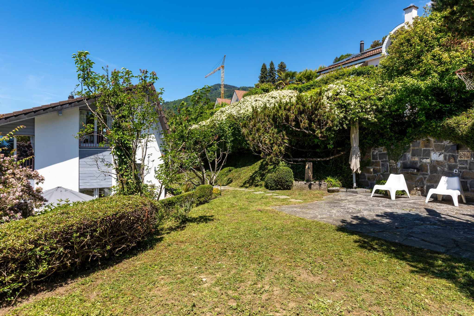
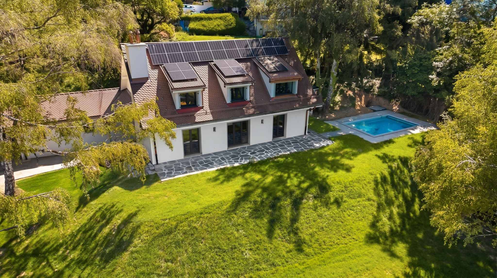
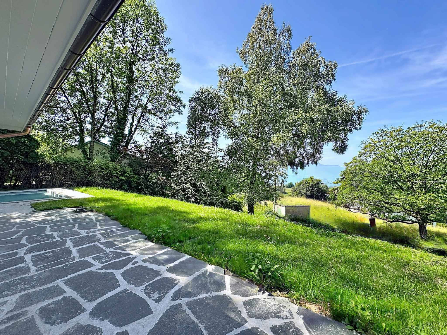
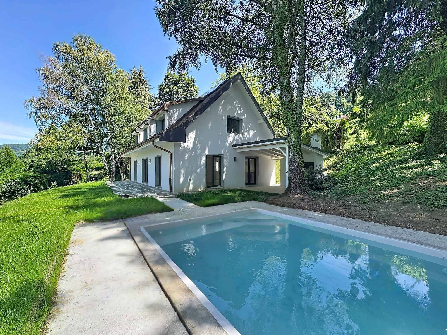
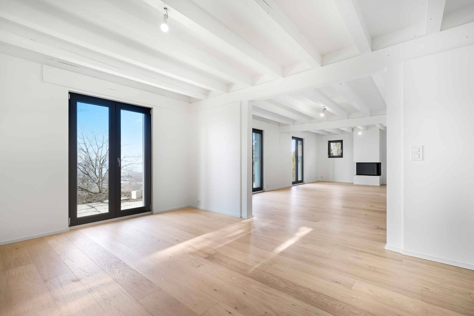
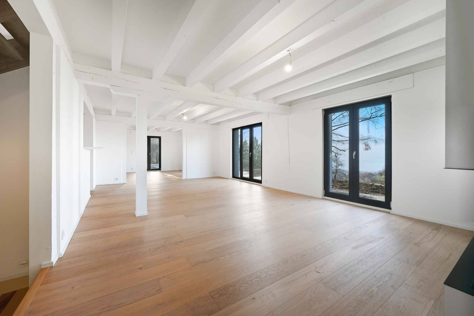
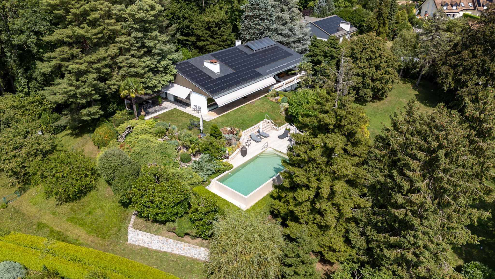
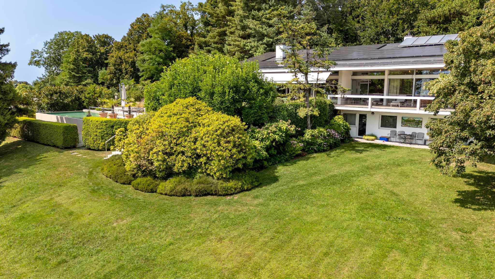
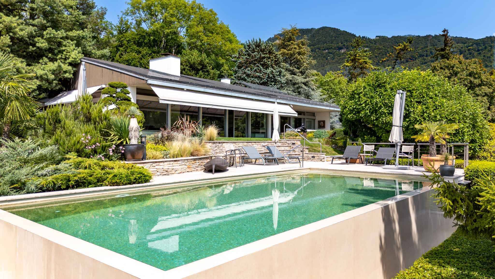
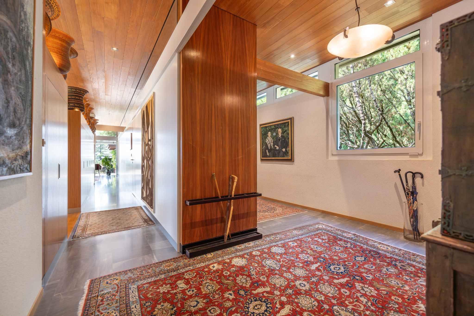
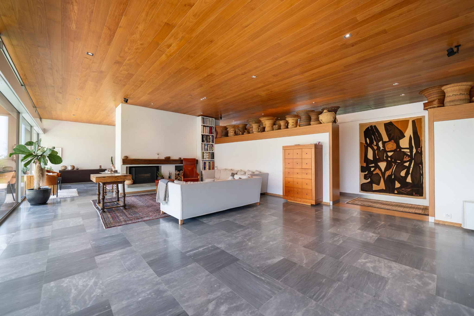
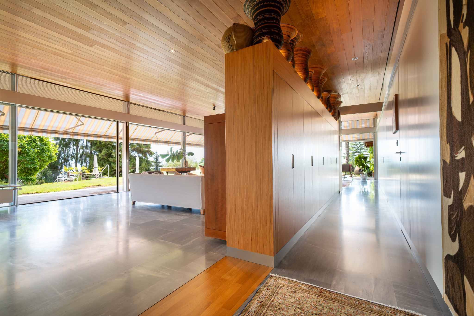
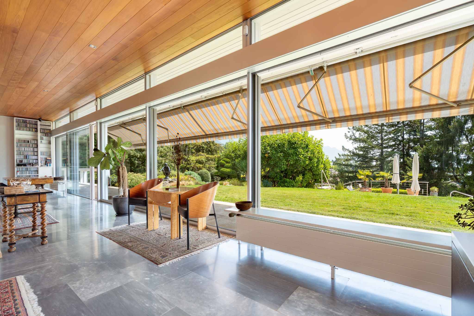
noble materials that promote good sound management. The apartments have a lot of character and benefit from a garden with many special features. A very detailed sales brochure is available upon request and will provide interested parties with more information. For further information: Ms. Lucrèce Constantin – 079 799 58 90
In the heart of the Riviera, on the hills of Montreux, in a protected environment that has preserved its village identity, just 3 minutes by car from the “Montreux” highway exit, there is a splendid, well-known gourmet restaurant for sale, with 50 to 70 indoor seats, a beautiful summer terrace, and a large private parking lot with about fifteen parking spaces.
The building also includes a duplex apartment of 7 rooms of 213 m2 with a private terrace, a 36 m2 studio occupied by the current owners, and numerous service rooms and cellars, including a wine cellar with climate control and insulation, as well as a freight elevator to facilitate the transport of bottles to the main cellar on the upper floor (centralized refrigeration produced by three compressors). The
restaurant has a spacious, fully equipped kitchen with a large central gas and induction cooker, cold rooms, a freezer room, a pastry laboratory with a cold room, a pantry, and a laundry room. There is direct access to the kitchen for deliveries through a service door.
This establishment, which is in perfect condition and meets all standards, has been in operation since January 2025. In addition, many renovations have been carried out over the past few years.
The building was constructed with a rubble stone structure for the main body, and the façade shows the original stones in perfect condition. The
plaster on the rest of the façades has been renovated every 10 years. The windows are double-glazed with wooden frames and are protected by wooden shutters. The roof with two slopes was completely renovated and insulated in 2008. All the metalwork is made of copper.
The central heating is gas-powered (installed in 2017 with radiators for distribution). The electrical inspection (OIBT) was carried out at the end of 2024. The air conditioning and ventilation systems are in perfect condition. The dining rooms also feature
noble materials that promote good sound management. The apartments have a lot of character and benefit from a garden with many special features. A very detailed sales brochure is available upon request and will provide interested parties with more information. For further information: Ms. Lucrèce Constantin – 079 799 58 90
Conveniences
Outside conveniences
- Parking
Inside conveniences
- Fireplace