Villa with 7.5 rooms on sale in Blonay - 303 m²
Superb 7.5-room property with pool – development potential
Rooms7.5
Living area303 m²
Object PriceCHF 6,900,000.-
AvailabilityImmediate
Localisation
A Blonay, 1807 BlonayCharacteristics
Reference
80978-80101
Availability
Immediate
Year of construction
1961
Latest renovations
2019
Rooms
7.5
Ground surface
6,479 m²
Living area
303 m²
Volume
1,996 m³
Useful surface
303 m²
Description
Text translated from french, see original
Original text in french, translate to English.
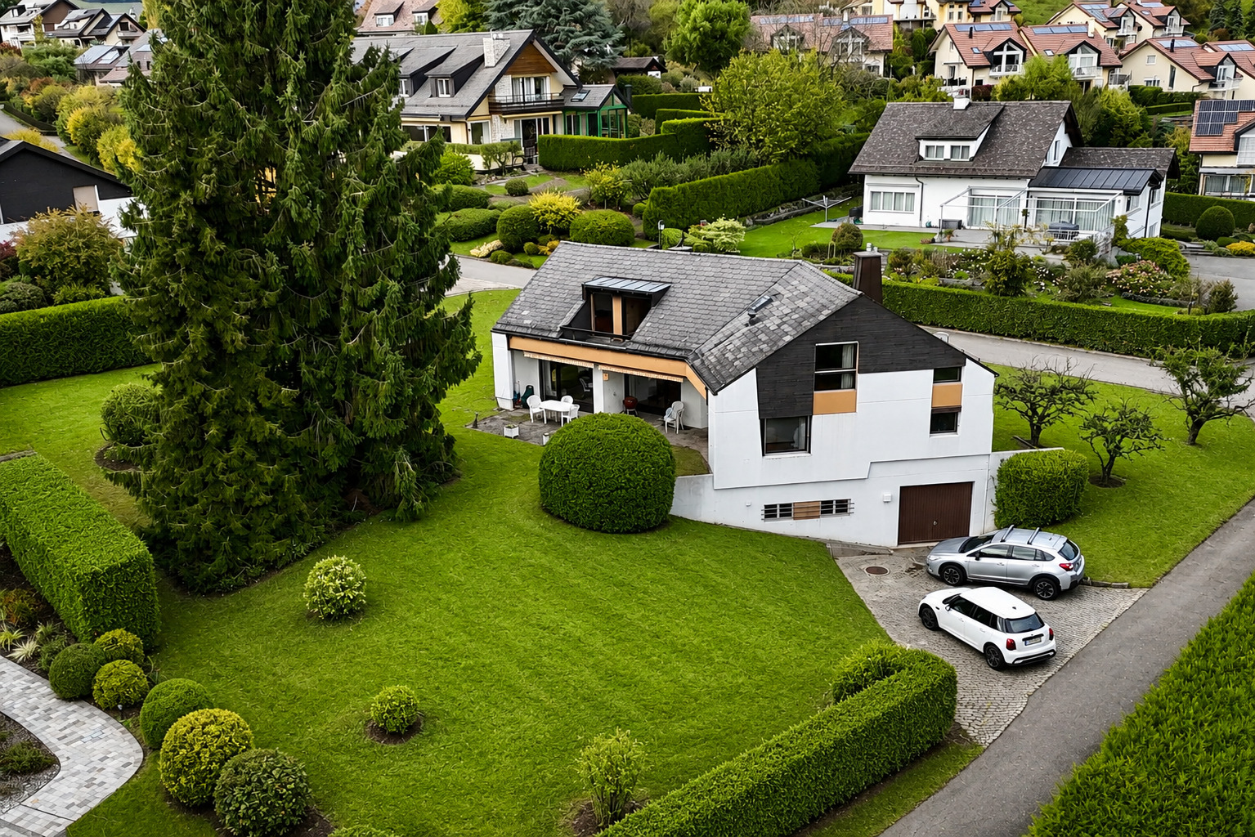
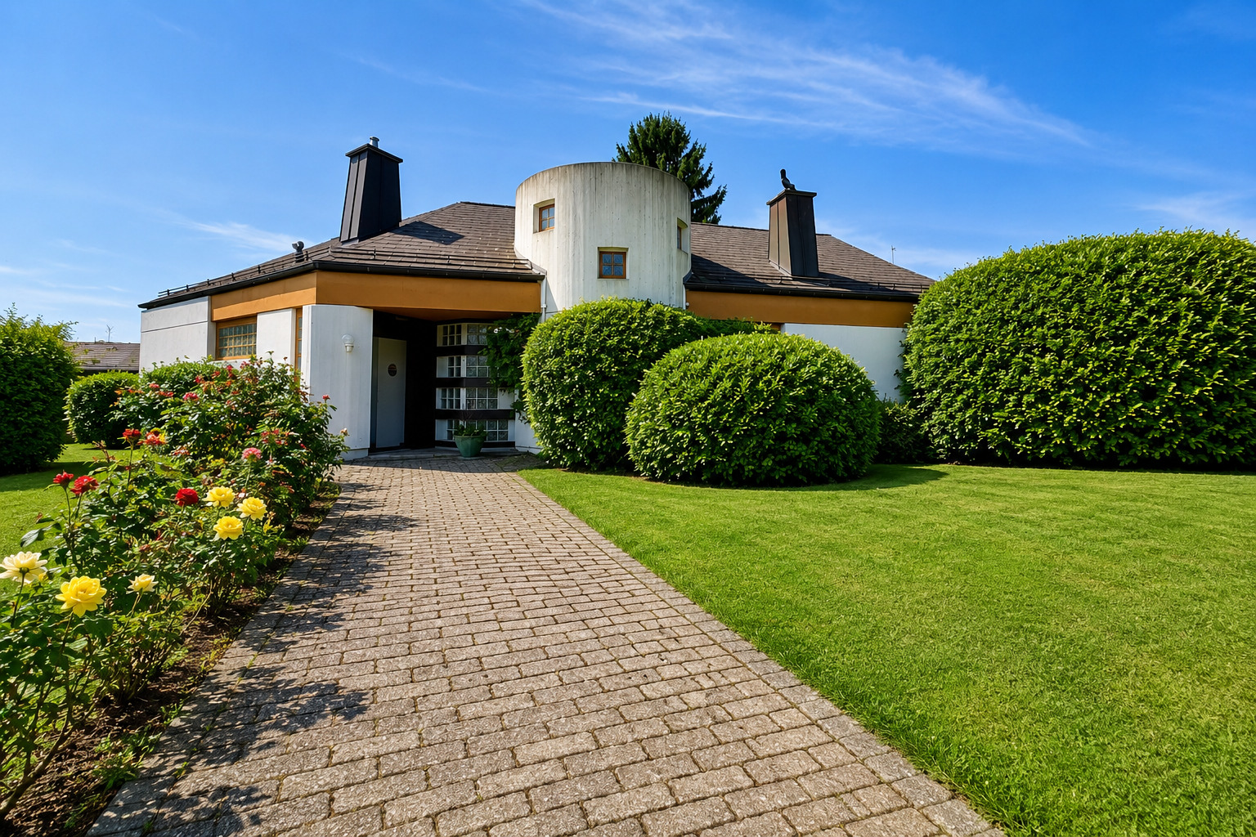
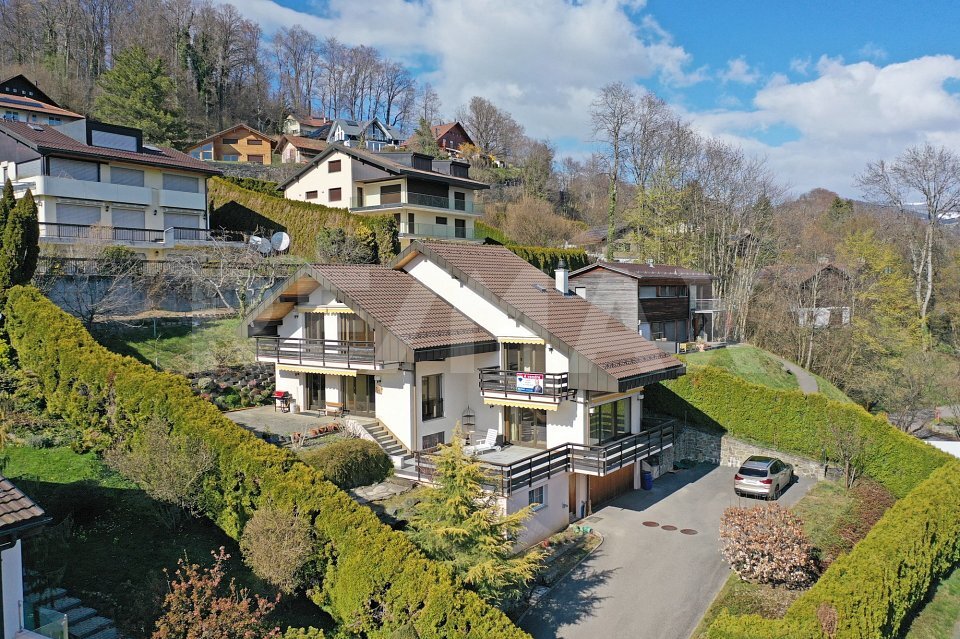
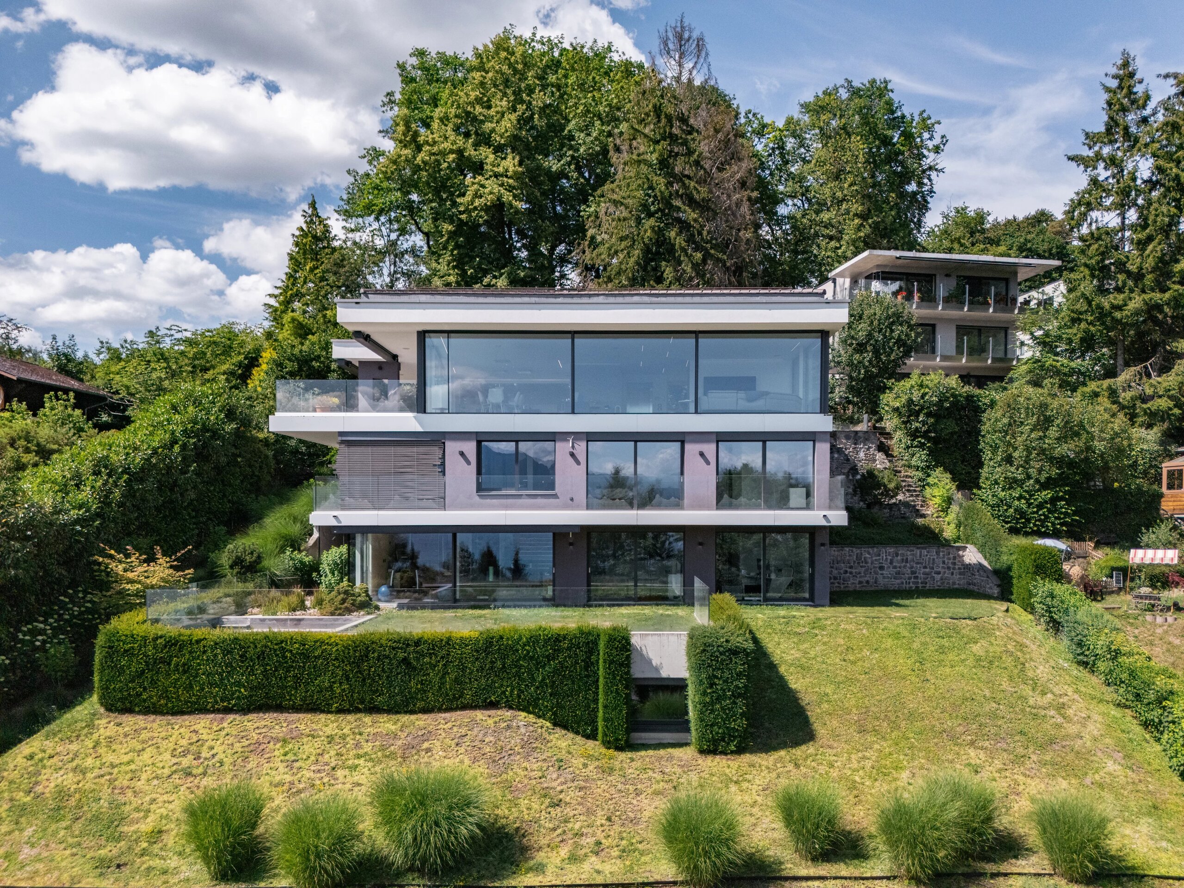
Born from an inspired dialogue between architecture, light and nature, this rare property seduces with its clean contemporary style and its green setting.
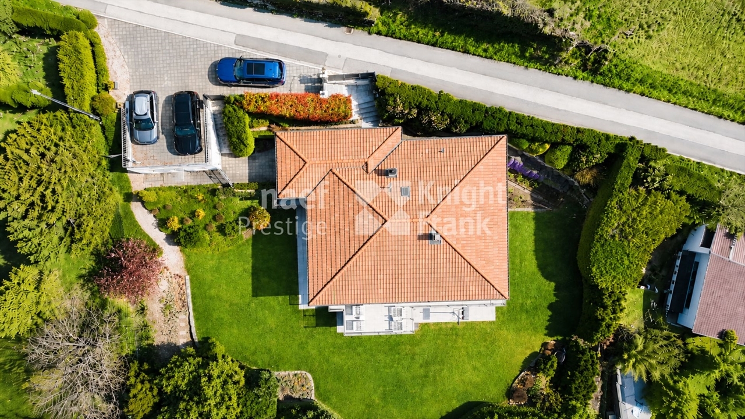
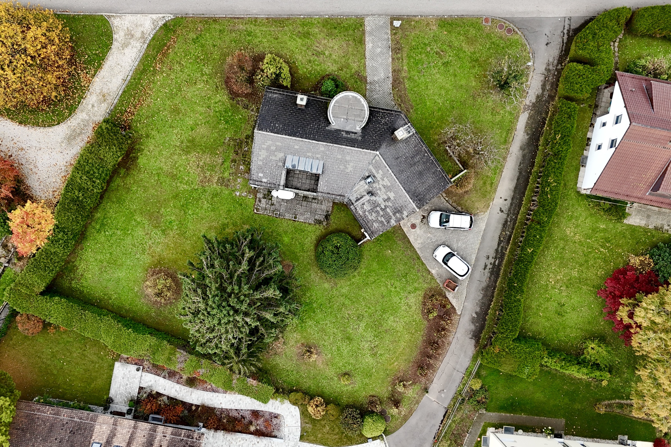
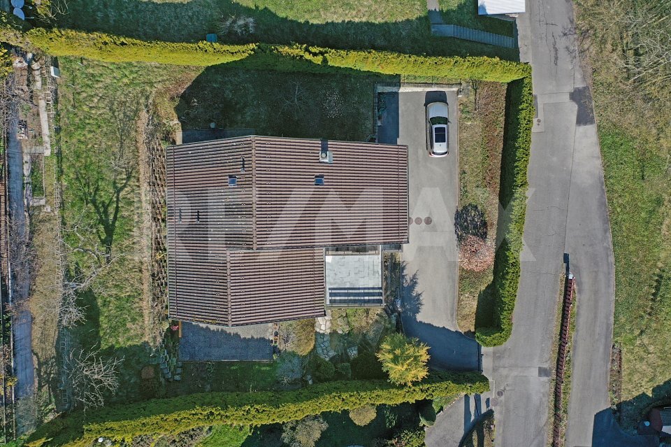
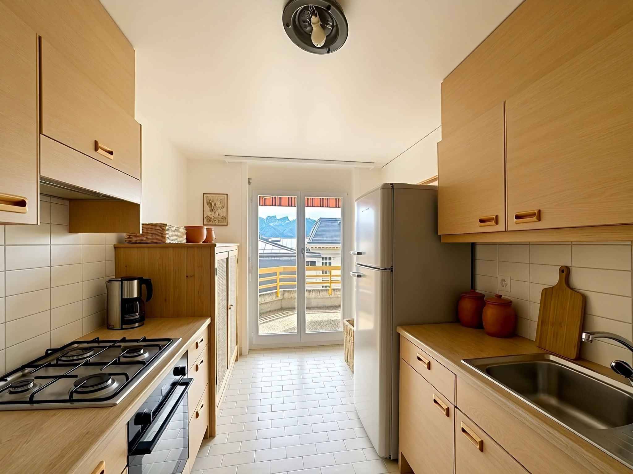
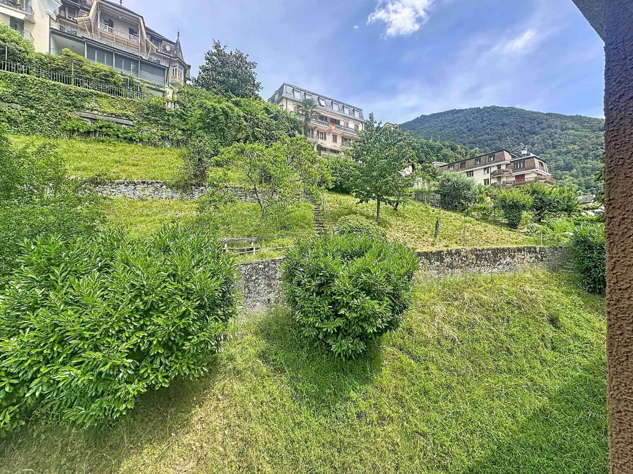
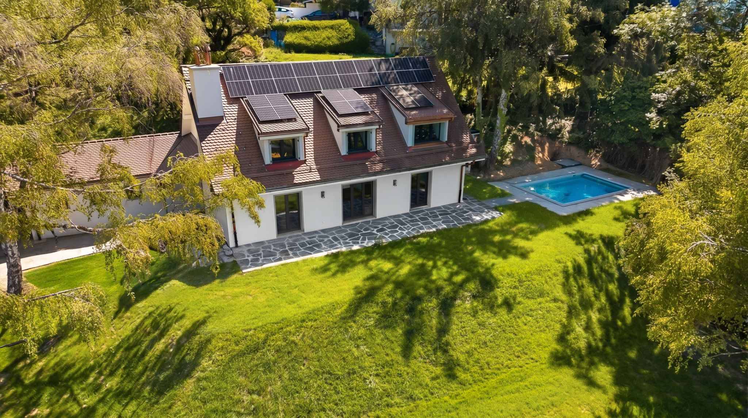
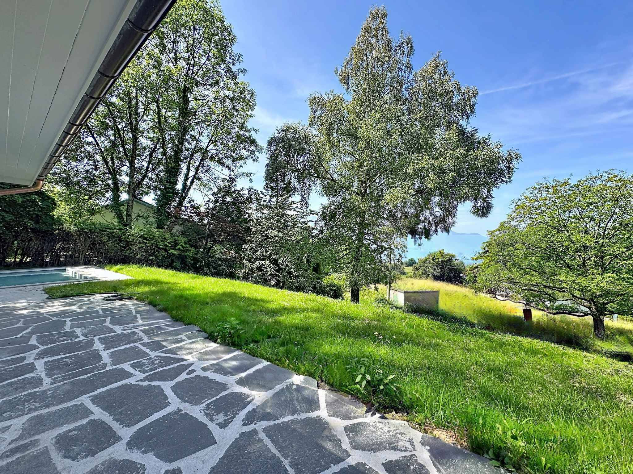
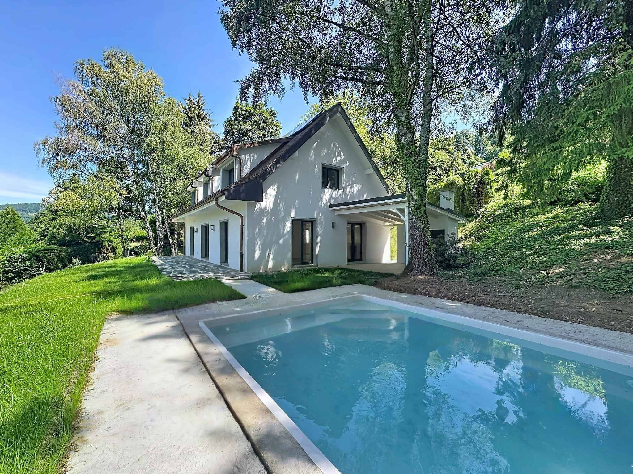
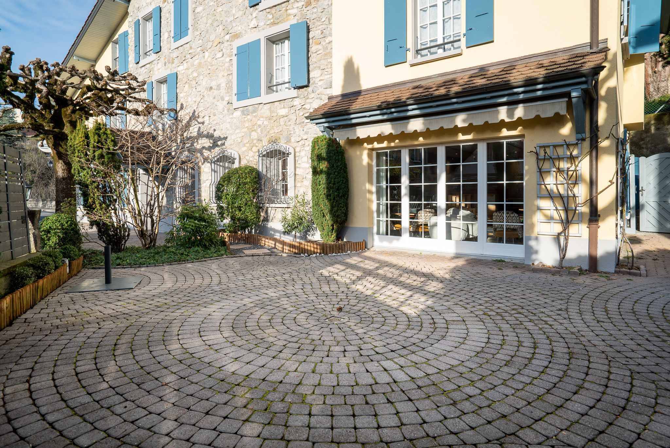
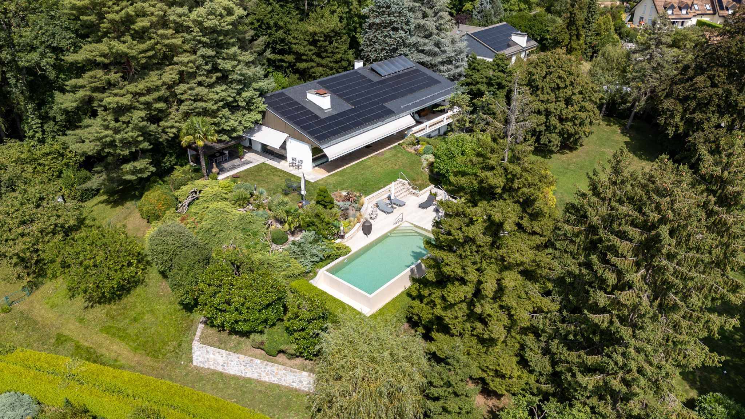
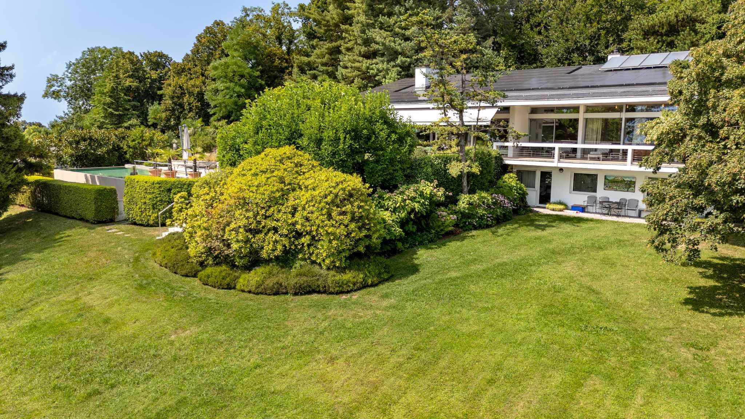
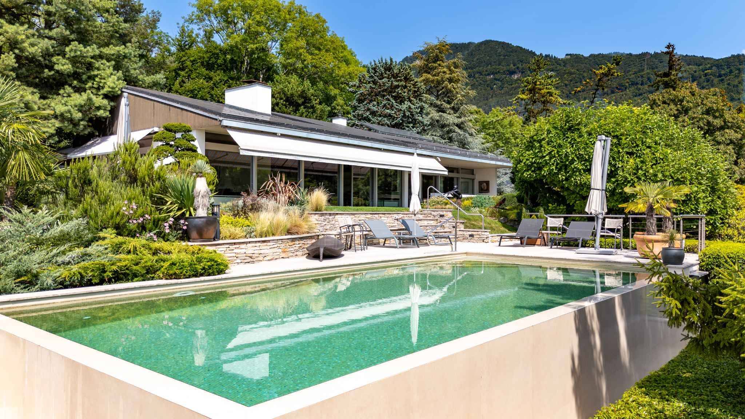
Built on two plots of land, richly wooded and covering more than 6,400 m² with a superb heated outdoor pool and a natural forest-garden, this sublime property combines comfort, aesthetics and investment potential.
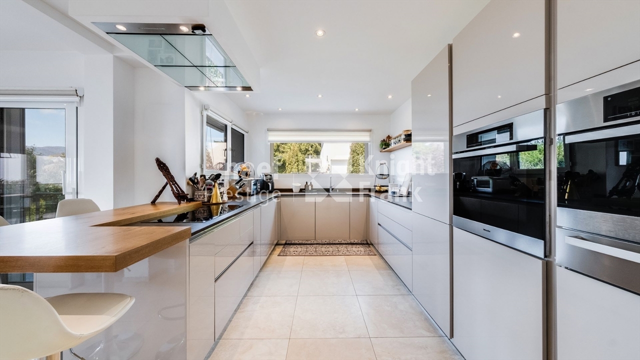
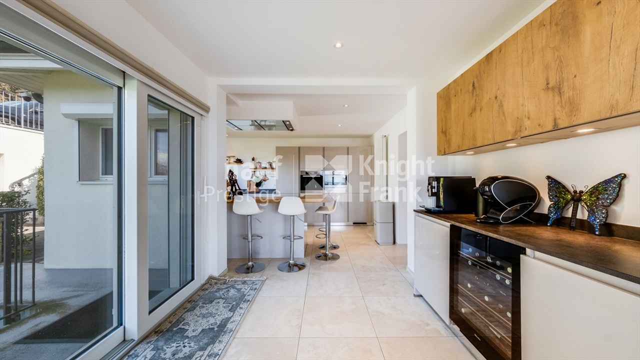
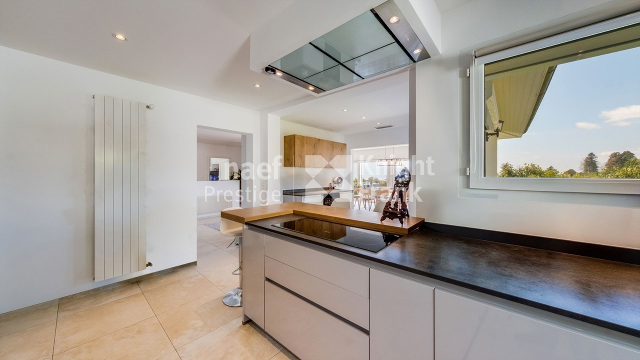
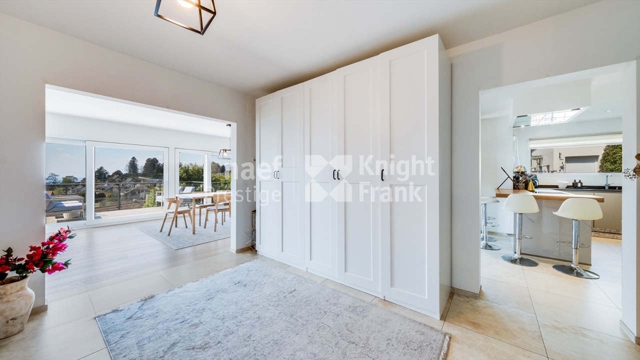
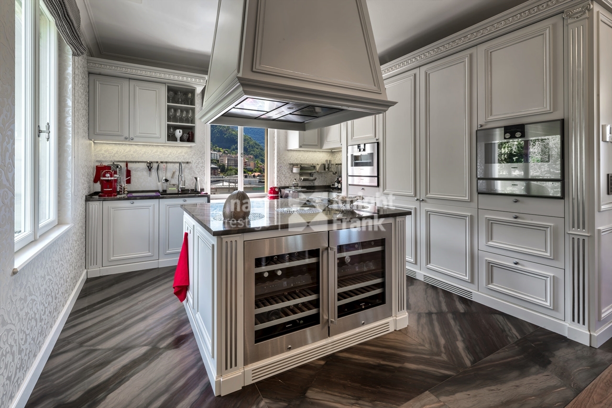
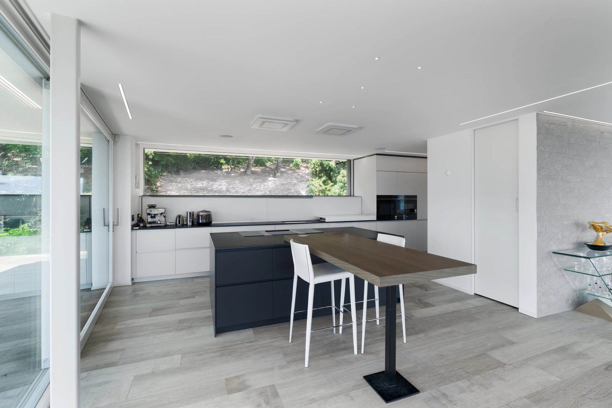
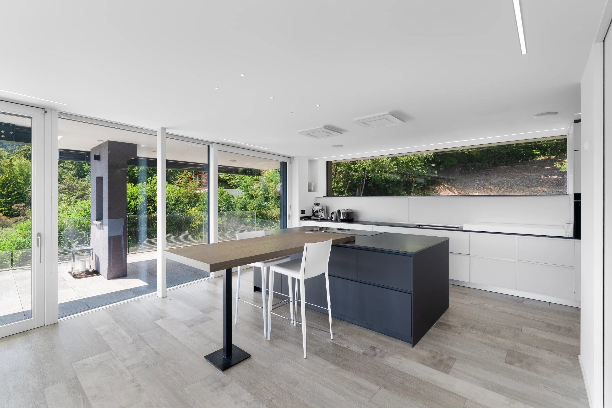
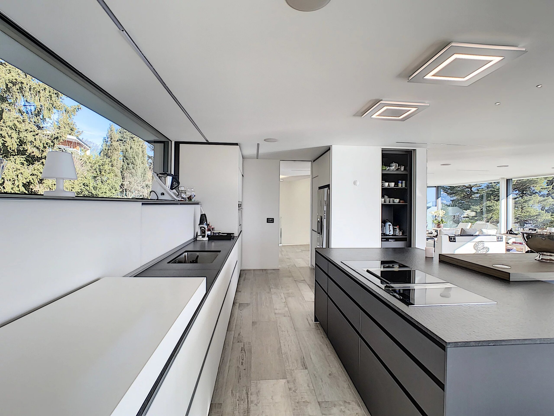
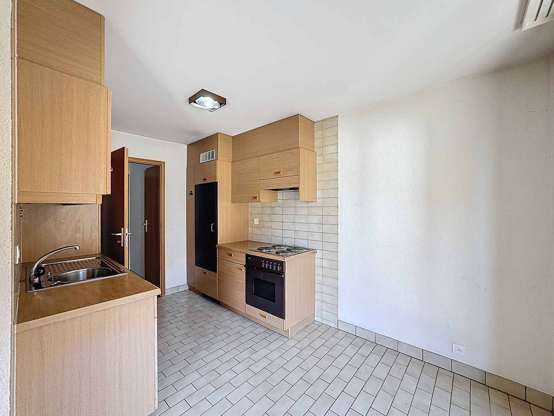
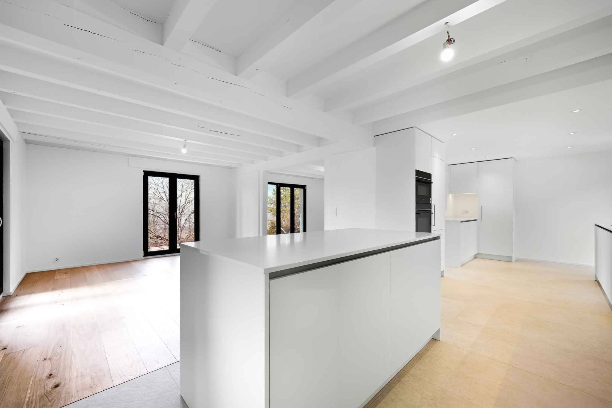
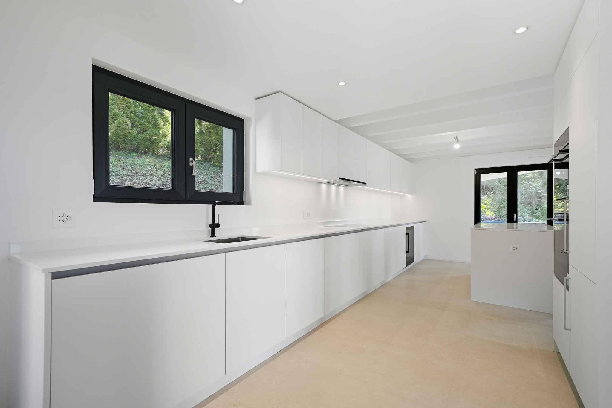
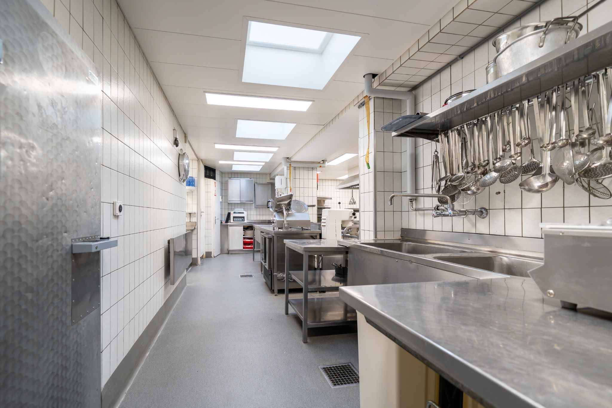
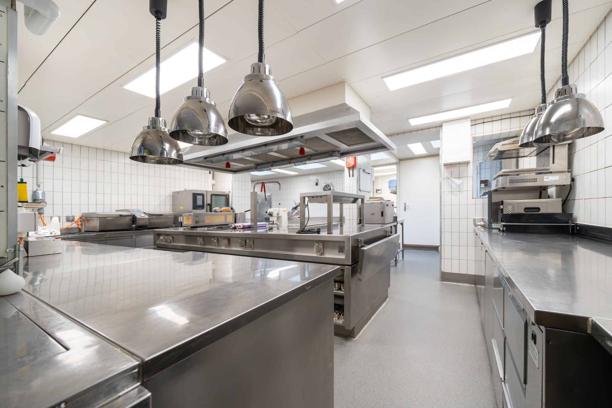
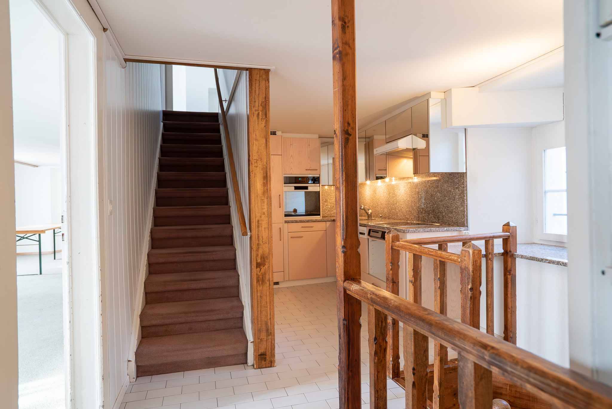
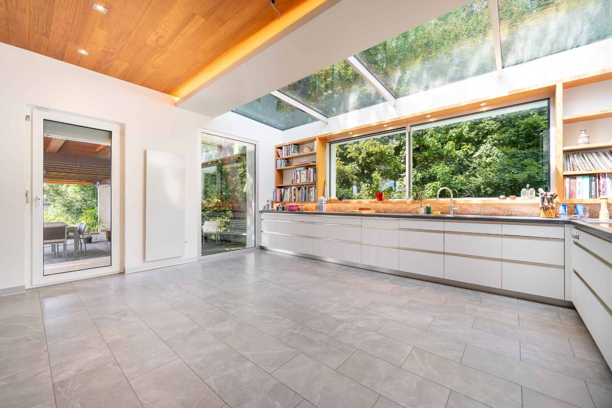
Built in 1961, the villa has benefited from renovations between 1985 and 1995, followed by major transformations in 2003-2004, 2005, 2012 and finally in 2019 with the extension of a magnificent 30 m² contemporary kitchen and the installation of photovoltaic panels. The
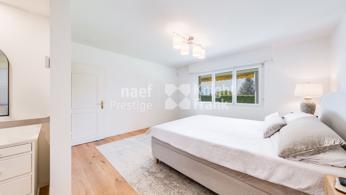
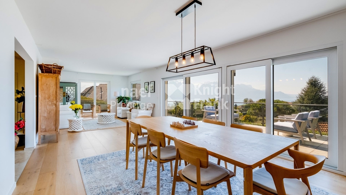
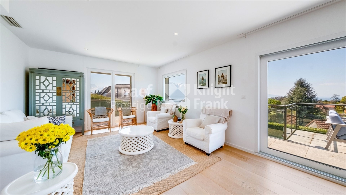
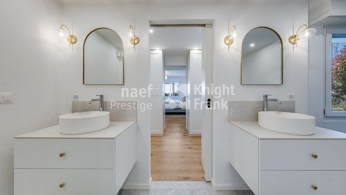
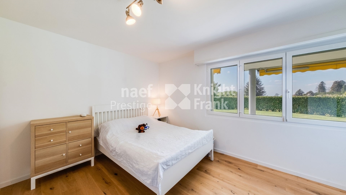
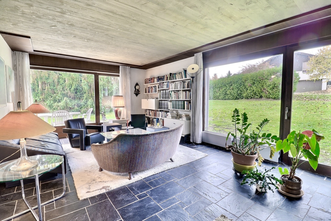
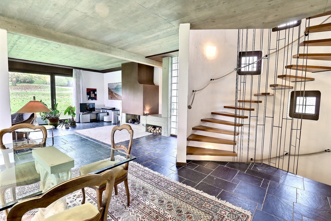
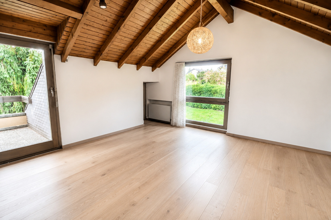
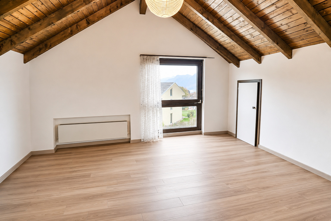
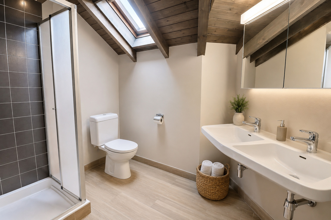
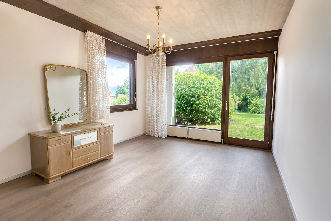
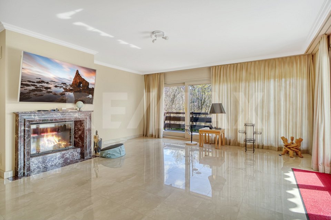
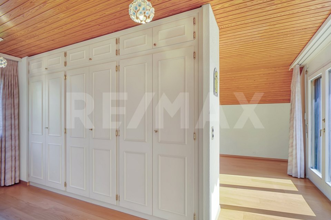
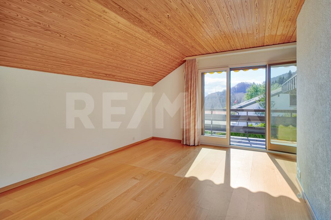
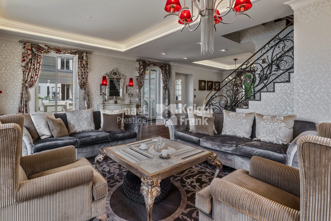
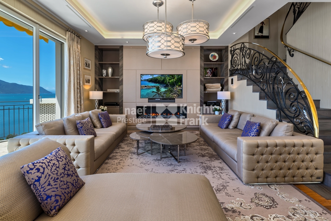
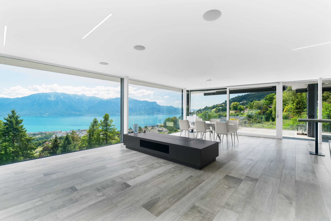
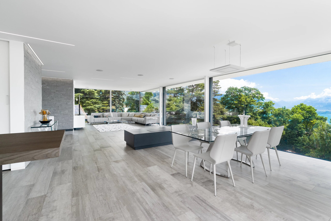
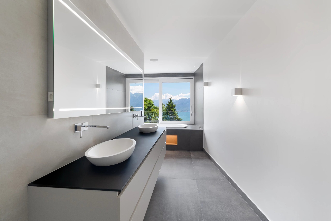
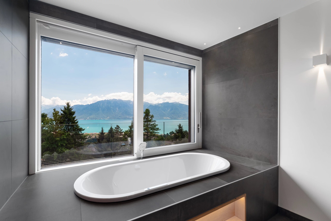
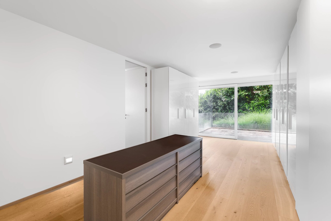
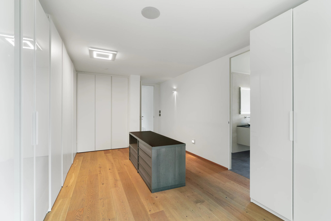
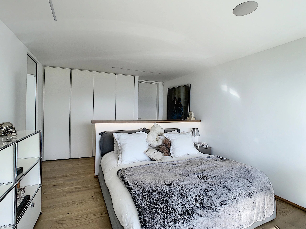
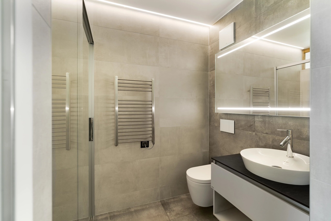
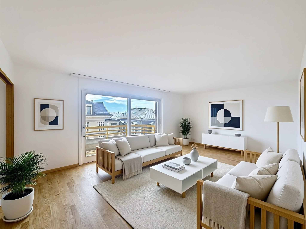
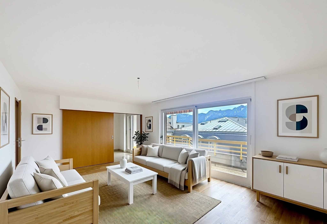
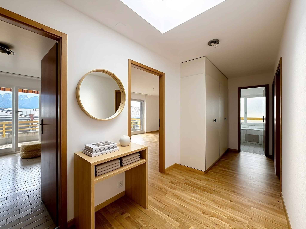
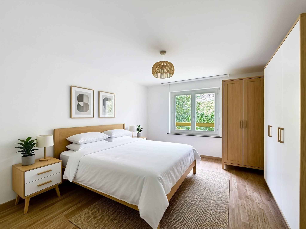
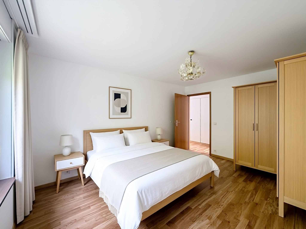

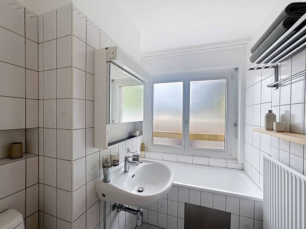
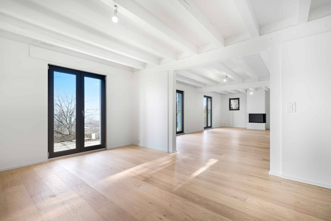
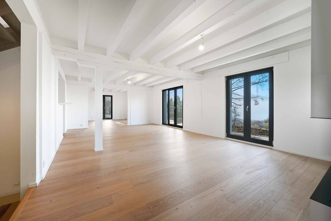
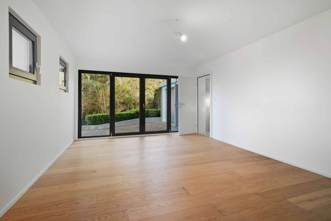
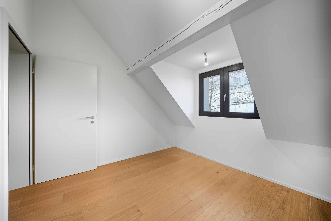
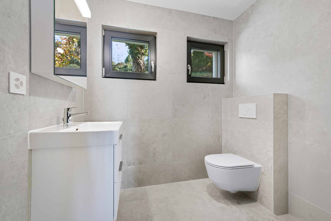
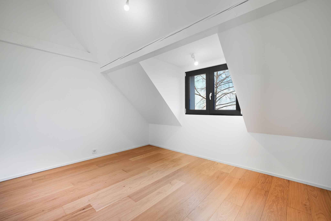
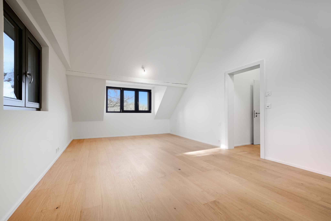
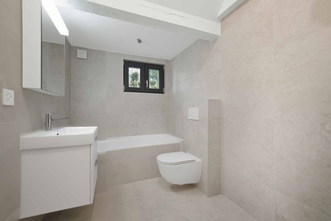
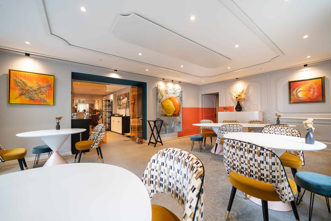
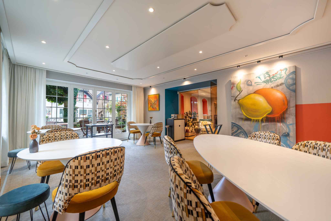
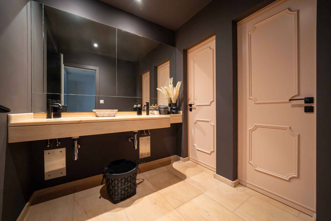
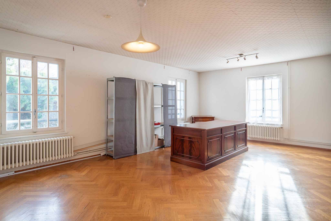
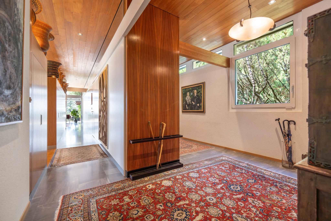
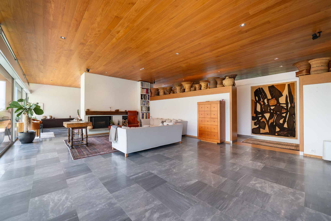
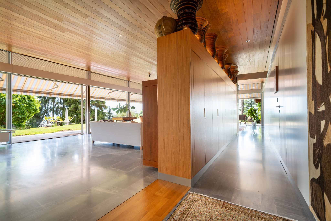
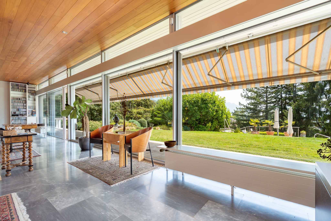
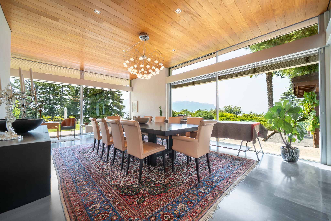
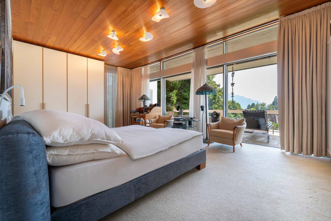
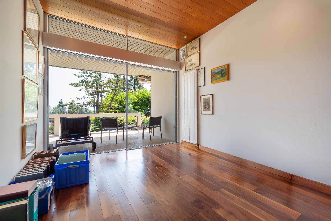
house offers more than 300 m² of living space spread over two levels. The 7.5 rooms, including 4 bedrooms and 4 bathrooms, are distinguished by their spacious volumes and exceptional brightness thanks to large triple-glazed windows. Its key
features are:
-
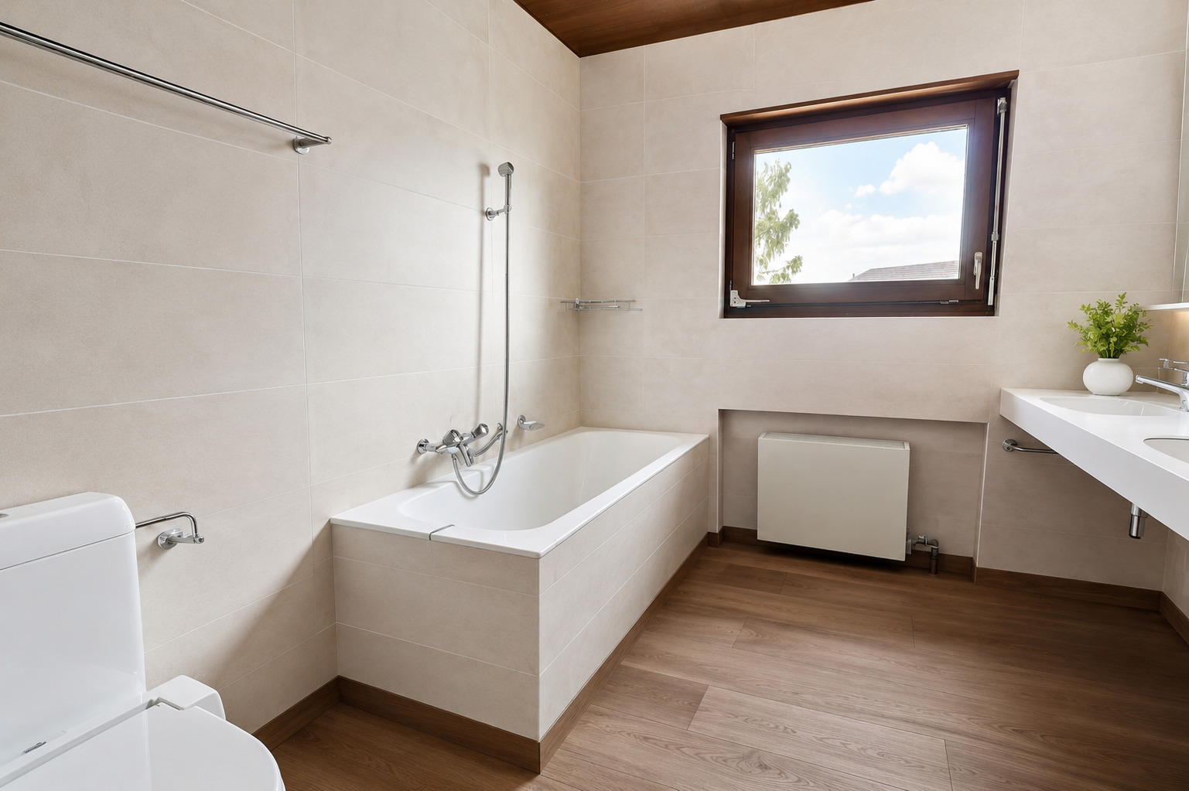
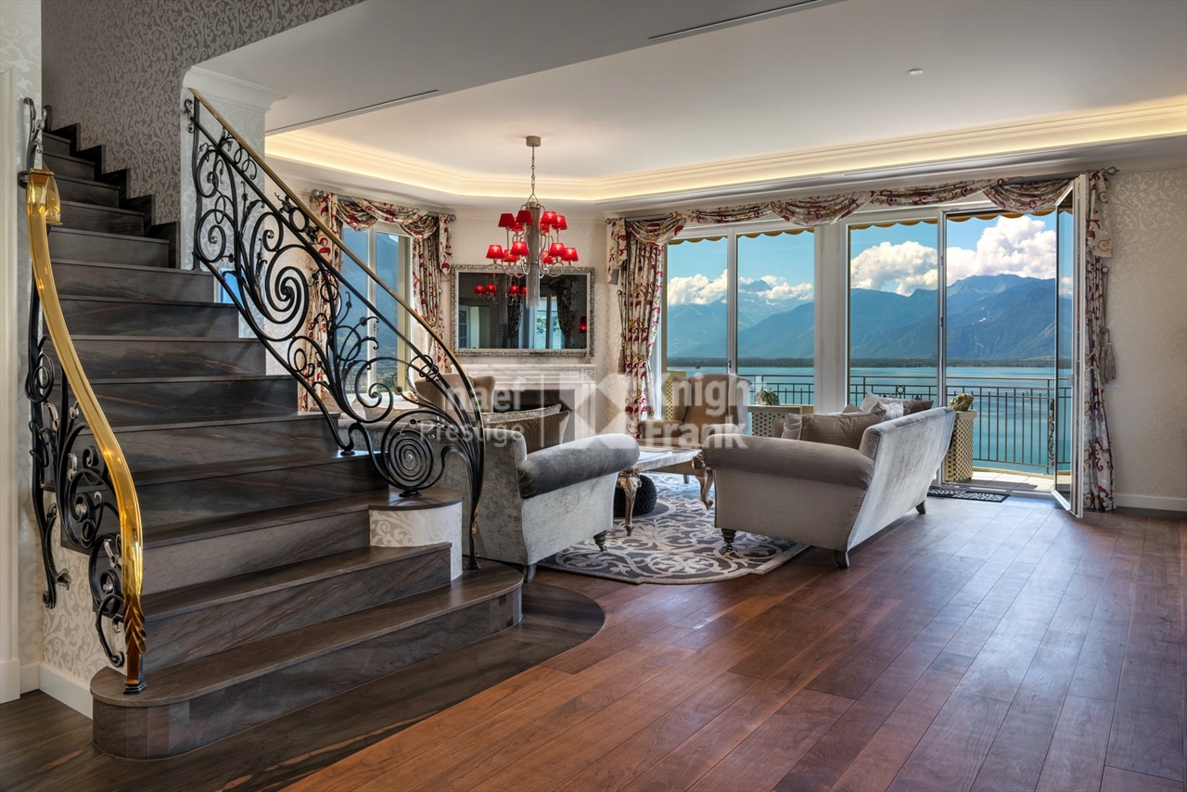
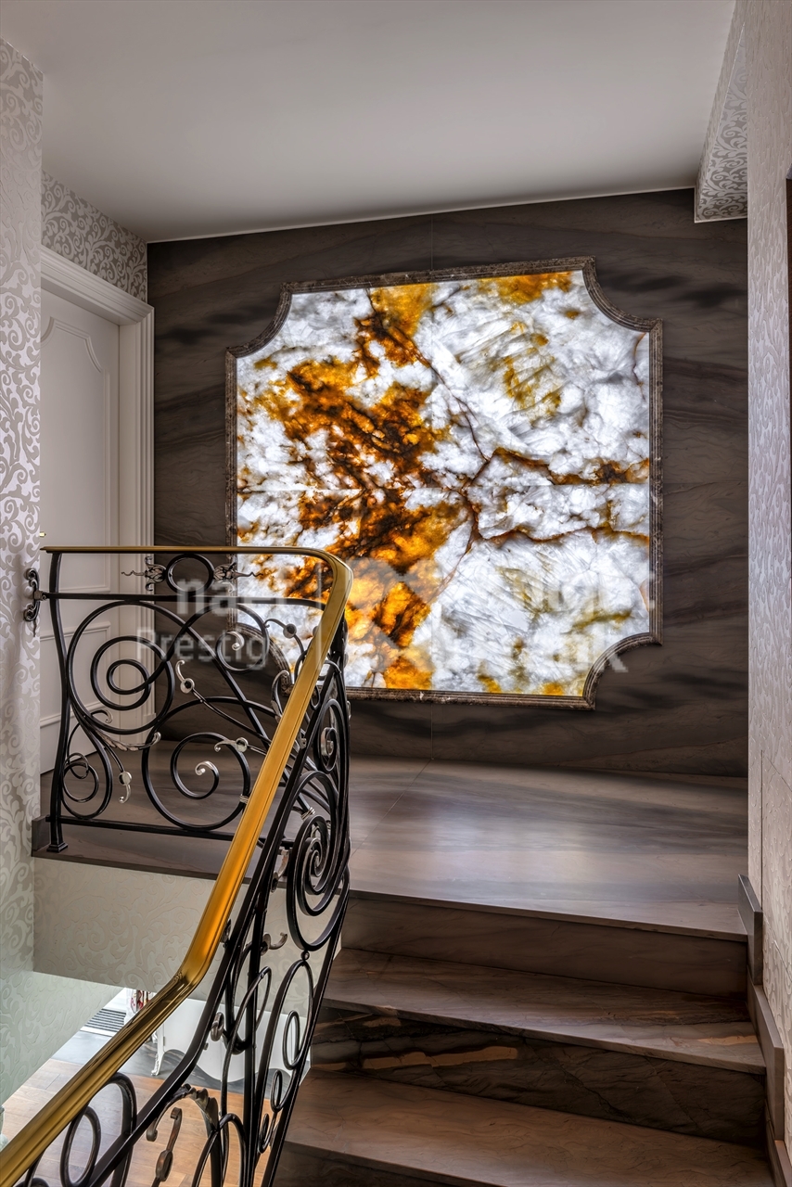
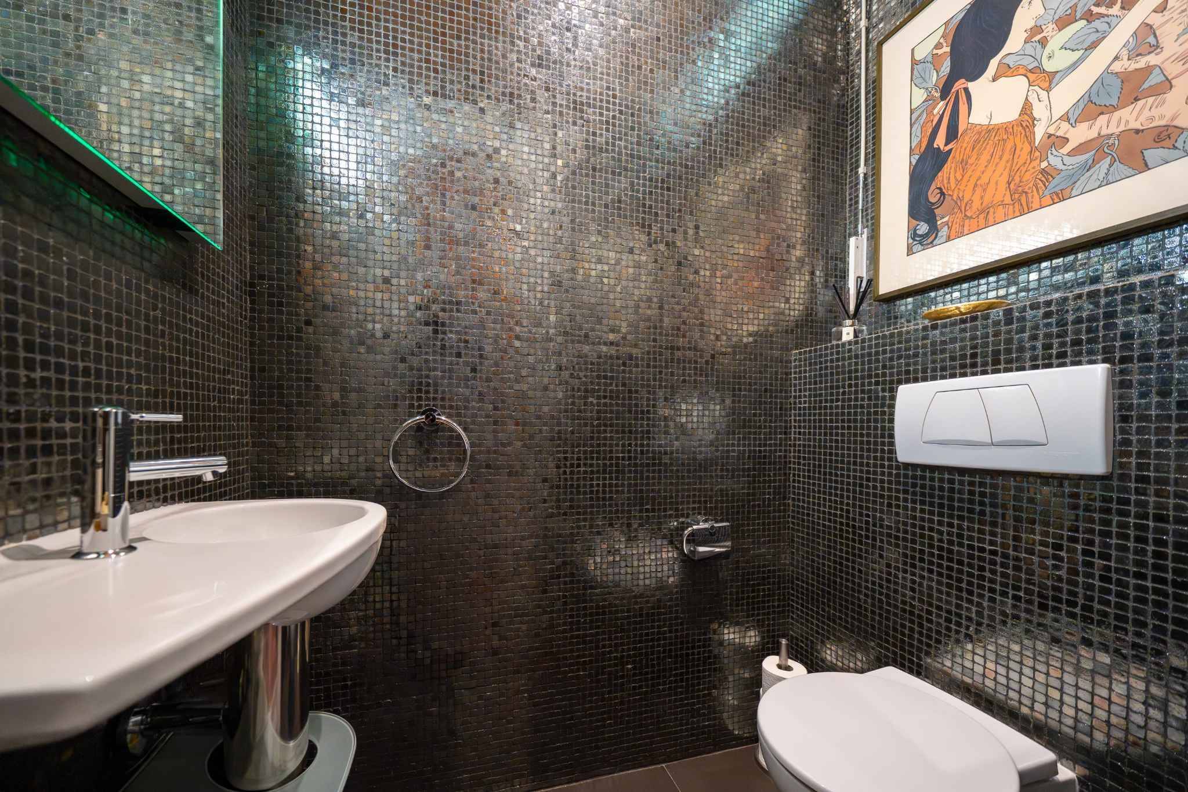
Generous interior spaces with ceilings over 3 m high – Wellness area with sauna, jacuzzi and a full bathroom
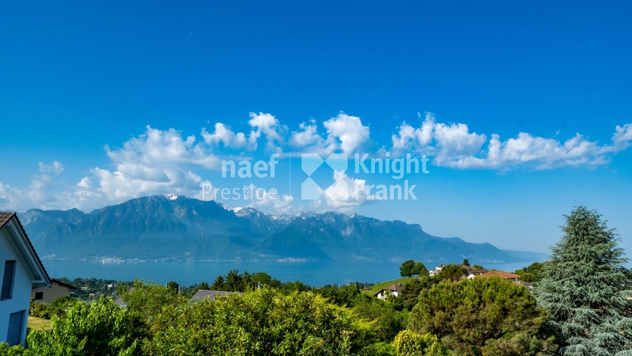
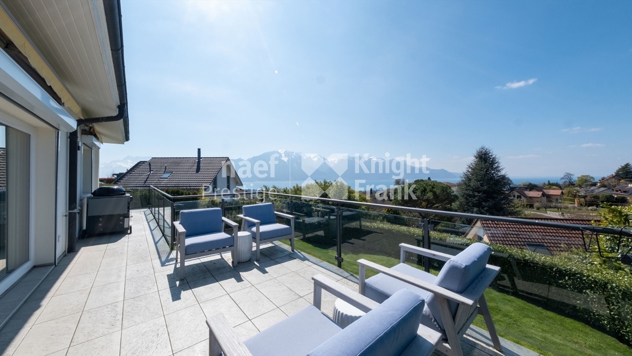
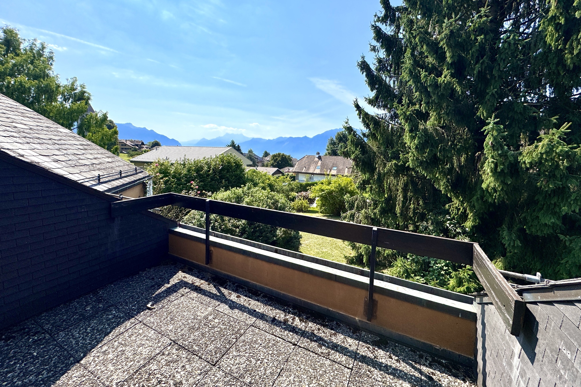
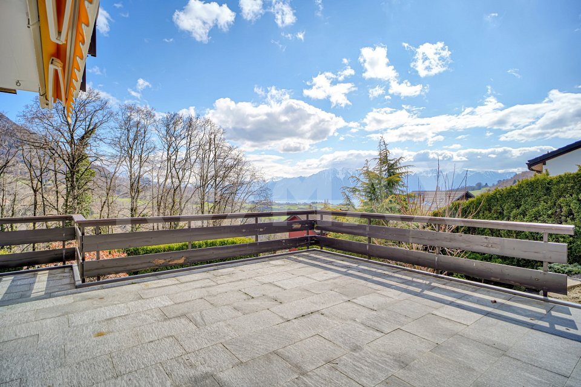
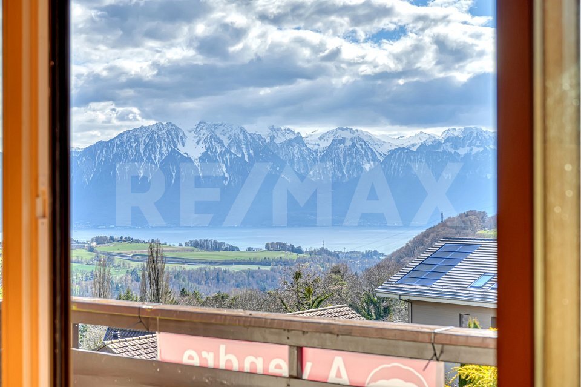
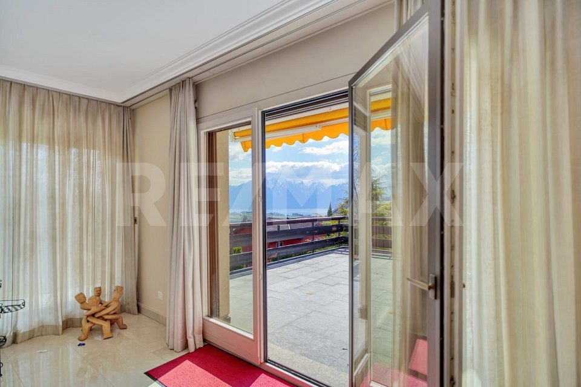
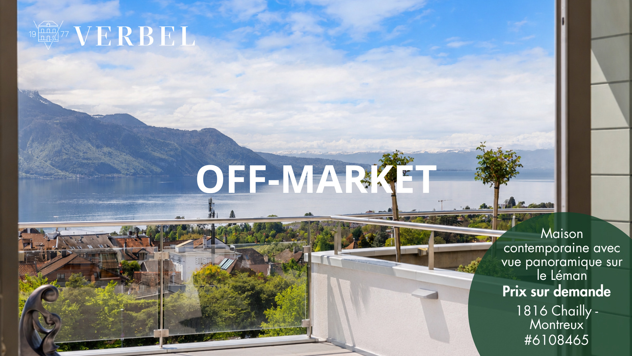
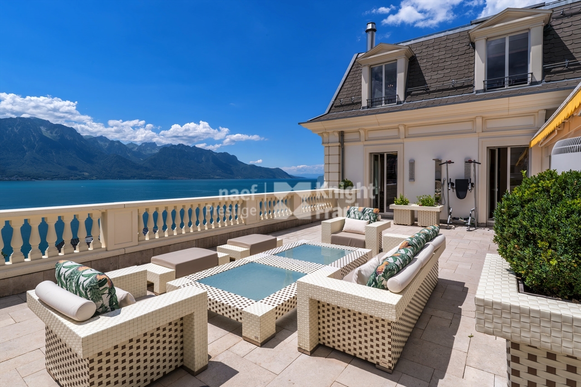
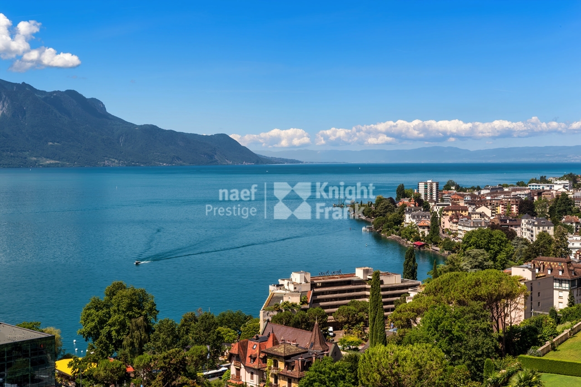
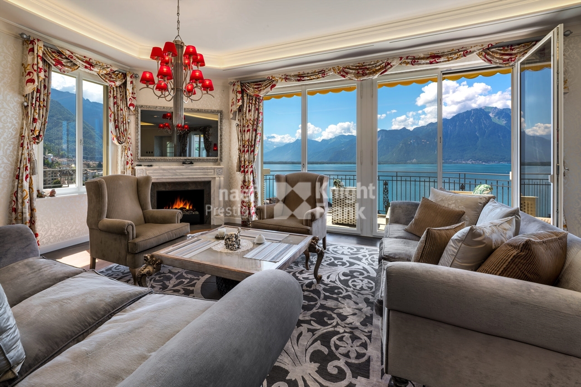
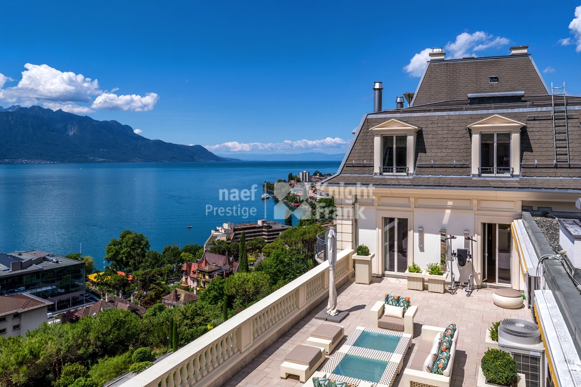
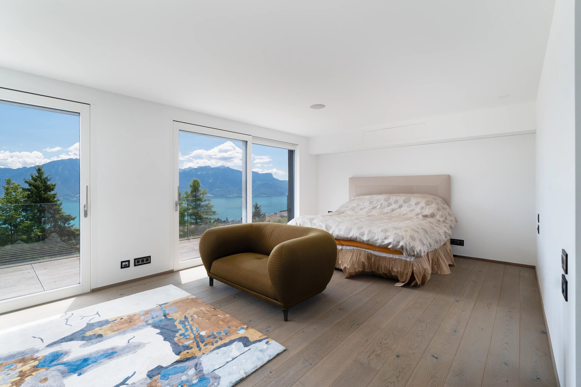
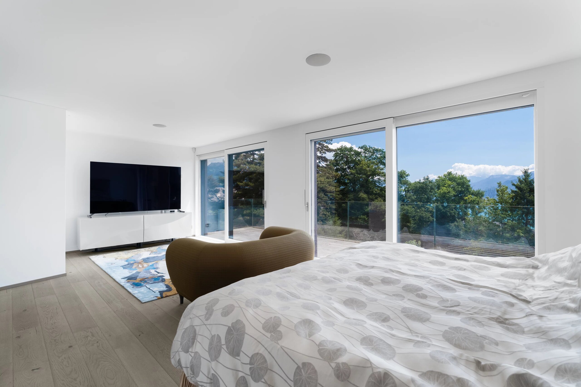
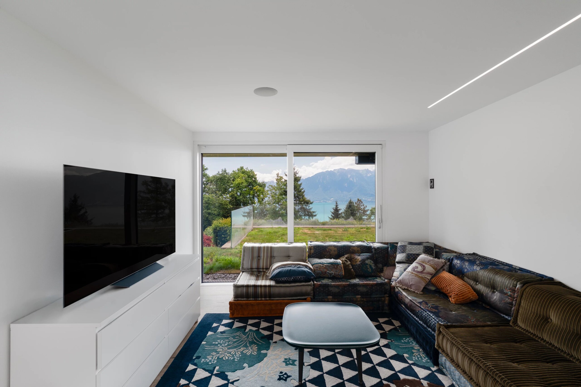
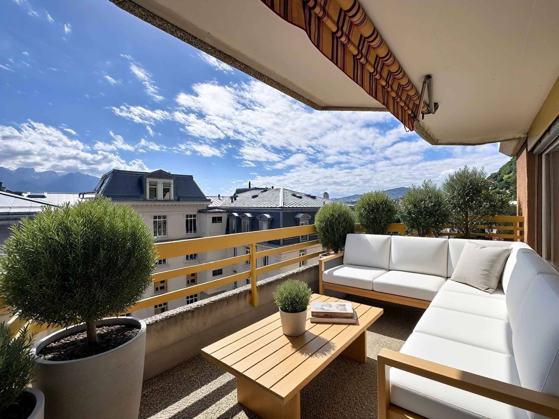
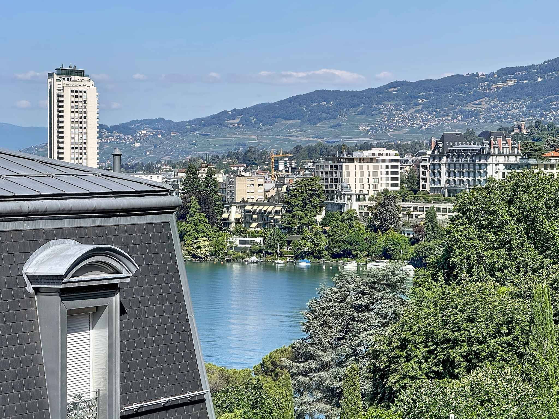
- Very beautiful, unobstructed view of the lake and the Alps, creating a calm and serene atmosphere
- Fully fenced wooded park and forest offering complete privacy – Mosaic-tiled swimming
pool heated by a heat pump – Ultra-modern 30 m² kitchen open to the outside with large windows
-
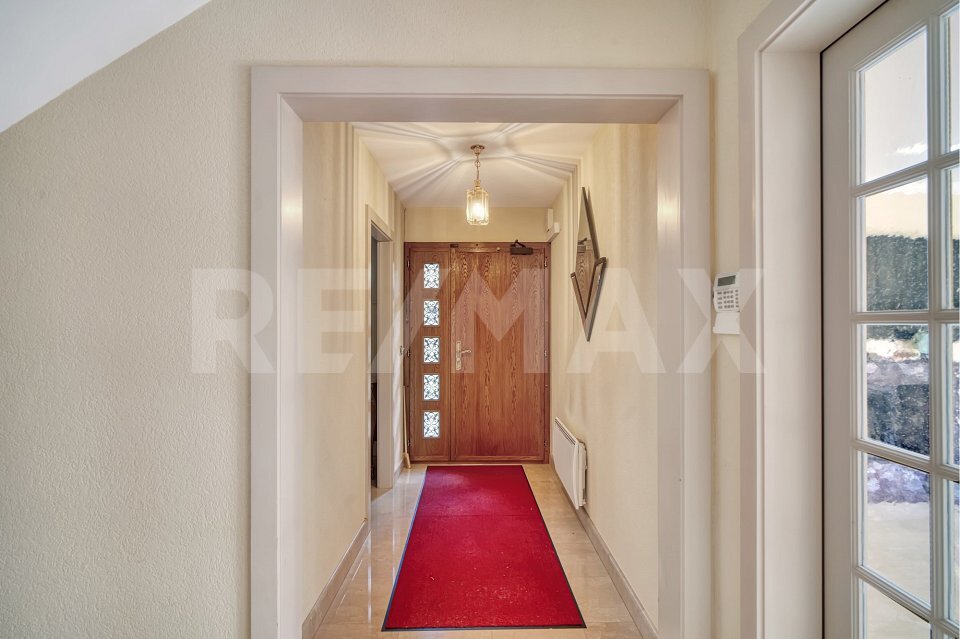
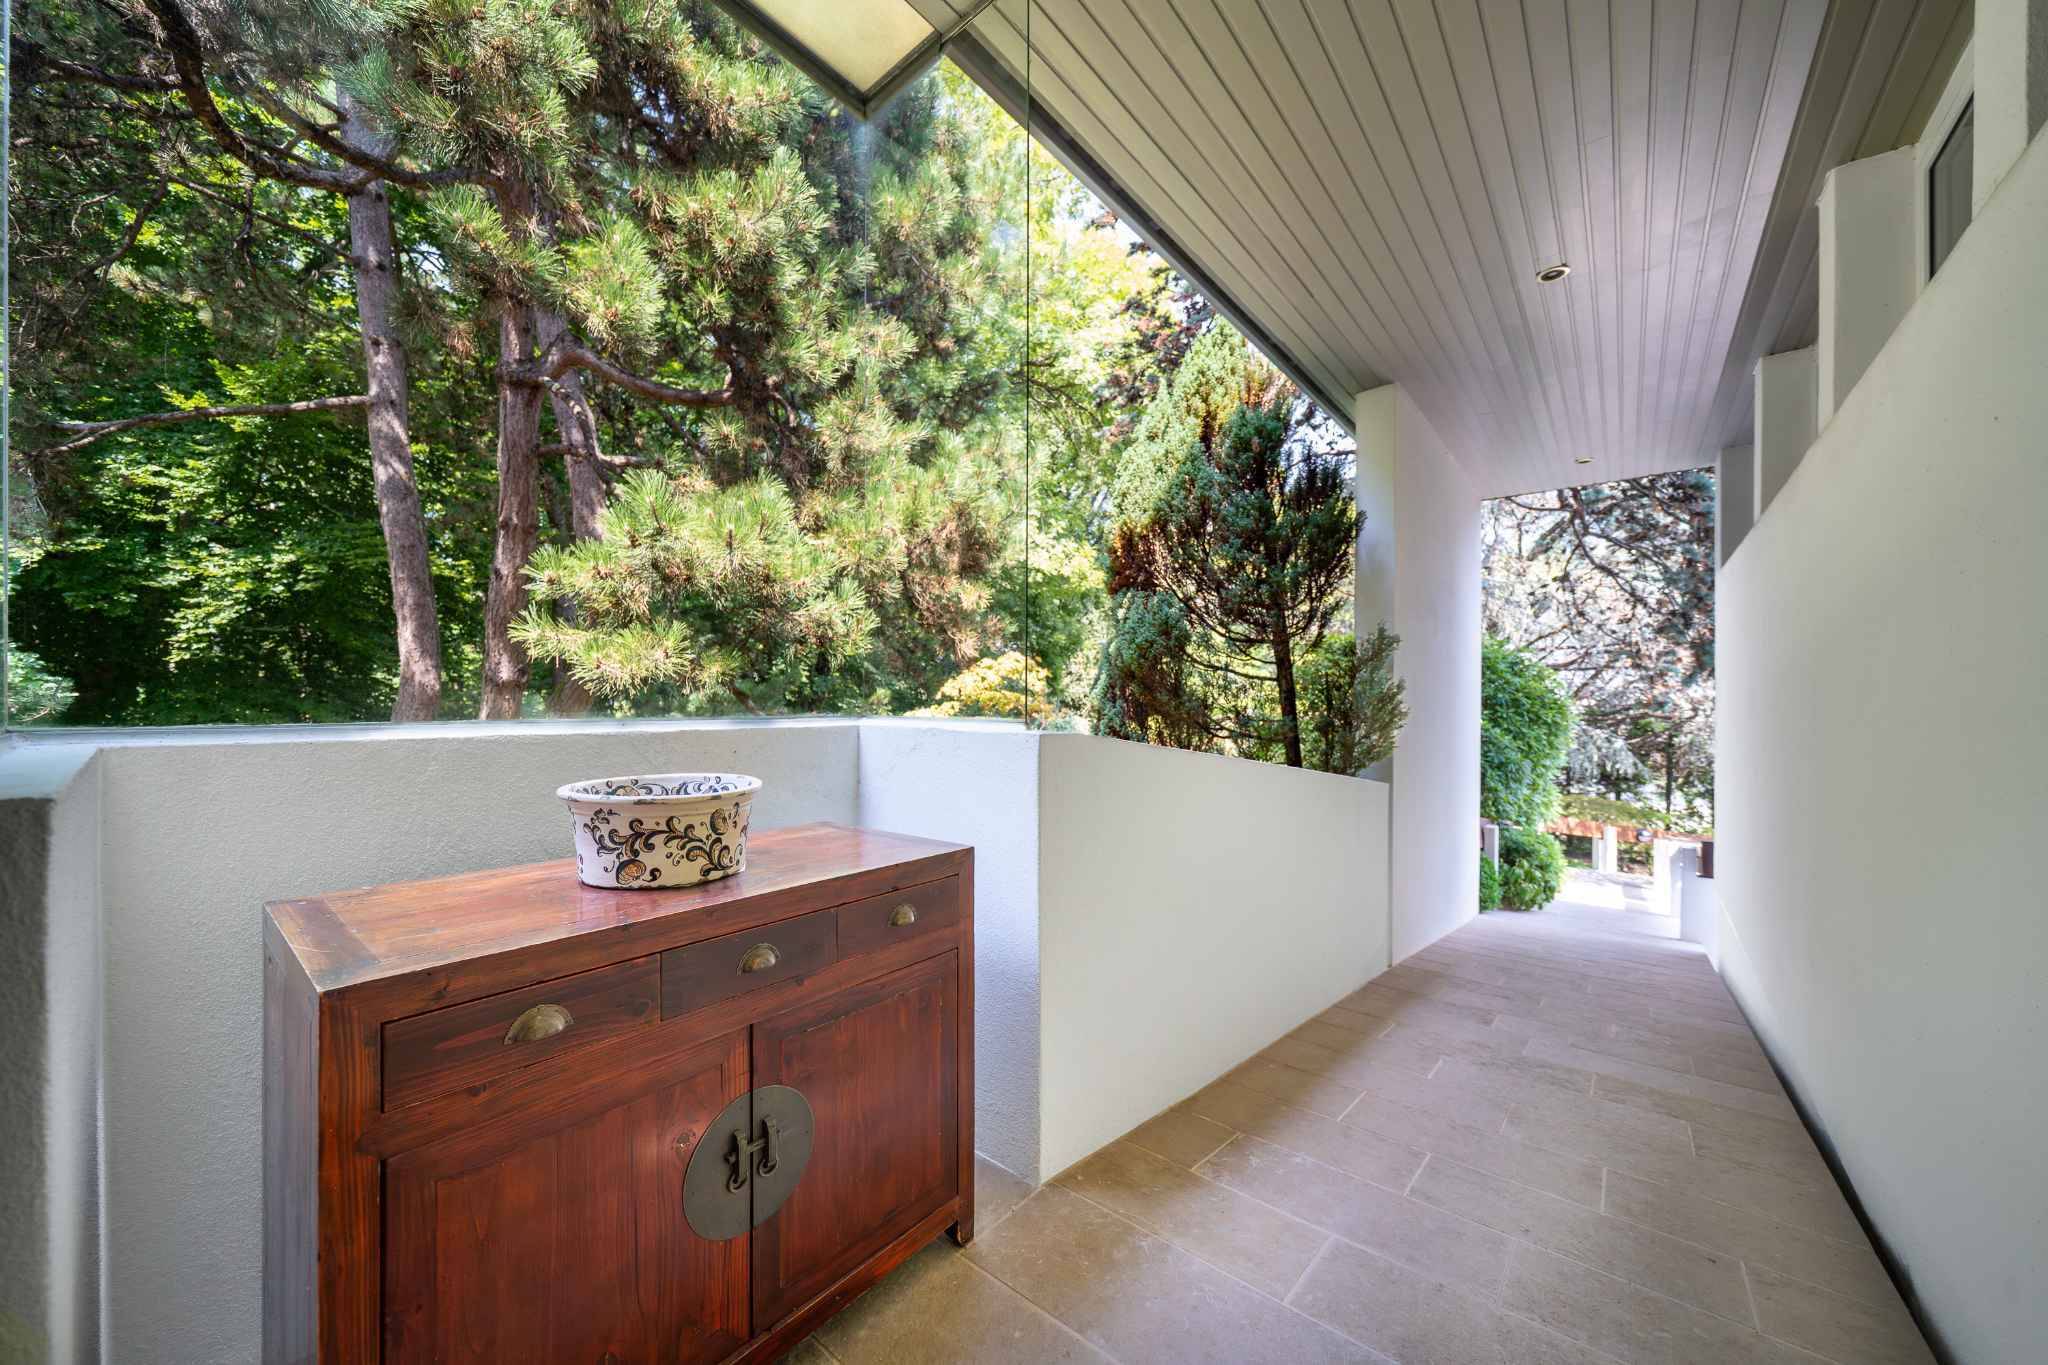
Ramp access from the outside courtyard to the house entrance, facilitating access for people with reduced mobility
- Double garage and numerous outdoor parking spaces Technical features:
- Gas heating +
photovoltaic panels
- Solar installation for hot water – Electric
blinds & triple glazing with metal window frames – Reinforced insulation between the floor and the roof of the ceilings. Building
potential:
-Possibility to build 2
additional individual or semi-detached villas (250-300 m² each, building coefficient 1/8 or 1/6) Ideal location: Easy access to the bus, the village with all its shops, the train station and the highway. See details below. A complete and detailed brochure
is available for interested parties from Ms. Lucrèce Constantin at: +41 79 799 58 90 This brochure is not legally binding
Built on two plots of land, richly wooded and covering more than 6,400 m² with a superb heated outdoor pool and a natural forest-garden, this sublime property combines comfort, aesthetics and investment potential.
Built in 1961, the villa has benefited from renovations between 1985 and 1995, followed by major transformations in 2003-2004, 2005, 2012 and finally in 2019 with the extension of a magnificent 30 m² contemporary kitchen and the installation of photovoltaic panels. The
house offers more than 300 m² of living space spread over two levels. The 7.5 rooms, including 4 bedrooms and 4 bathrooms, are distinguished by their spacious volumes and exceptional brightness thanks to large triple-glazed windows. Its key
features are:
-
Generous interior spaces with ceilings over 3 m high – Wellness area with sauna, jacuzzi and a full bathroom
- Very beautiful, unobstructed view of the lake and the Alps, creating a calm and serene atmosphere
- Fully fenced wooded park and forest offering complete privacy – Mosaic-tiled swimming
pool heated by a heat pump – Ultra-modern 30 m² kitchen open to the outside with large windows
-
Ramp access from the outside courtyard to the house entrance, facilitating access for people with reduced mobility
- Double garage and numerous outdoor parking spaces Technical features:
- Gas heating +
photovoltaic panels
- Solar installation for hot water – Electric
blinds & triple glazing with metal window frames – Reinforced insulation between the floor and the roof of the ceilings. Building
potential:
-Possibility to build 2
additional individual or semi-detached villas (250-300 m² each, building coefficient 1/8 or 1/6) Ideal location: Easy access to the bus, the village with all its shops, the train station and the highway. See details below. A complete and detailed brochure
is available for interested parties from Ms. Lucrèce Constantin at: +41 79 799 58 90 This brochure is not legally binding
Conveniences
Outside conveniences
- Parking
- Garage
Inside conveniences
- Wheelchair-friendly
- Swimming pool
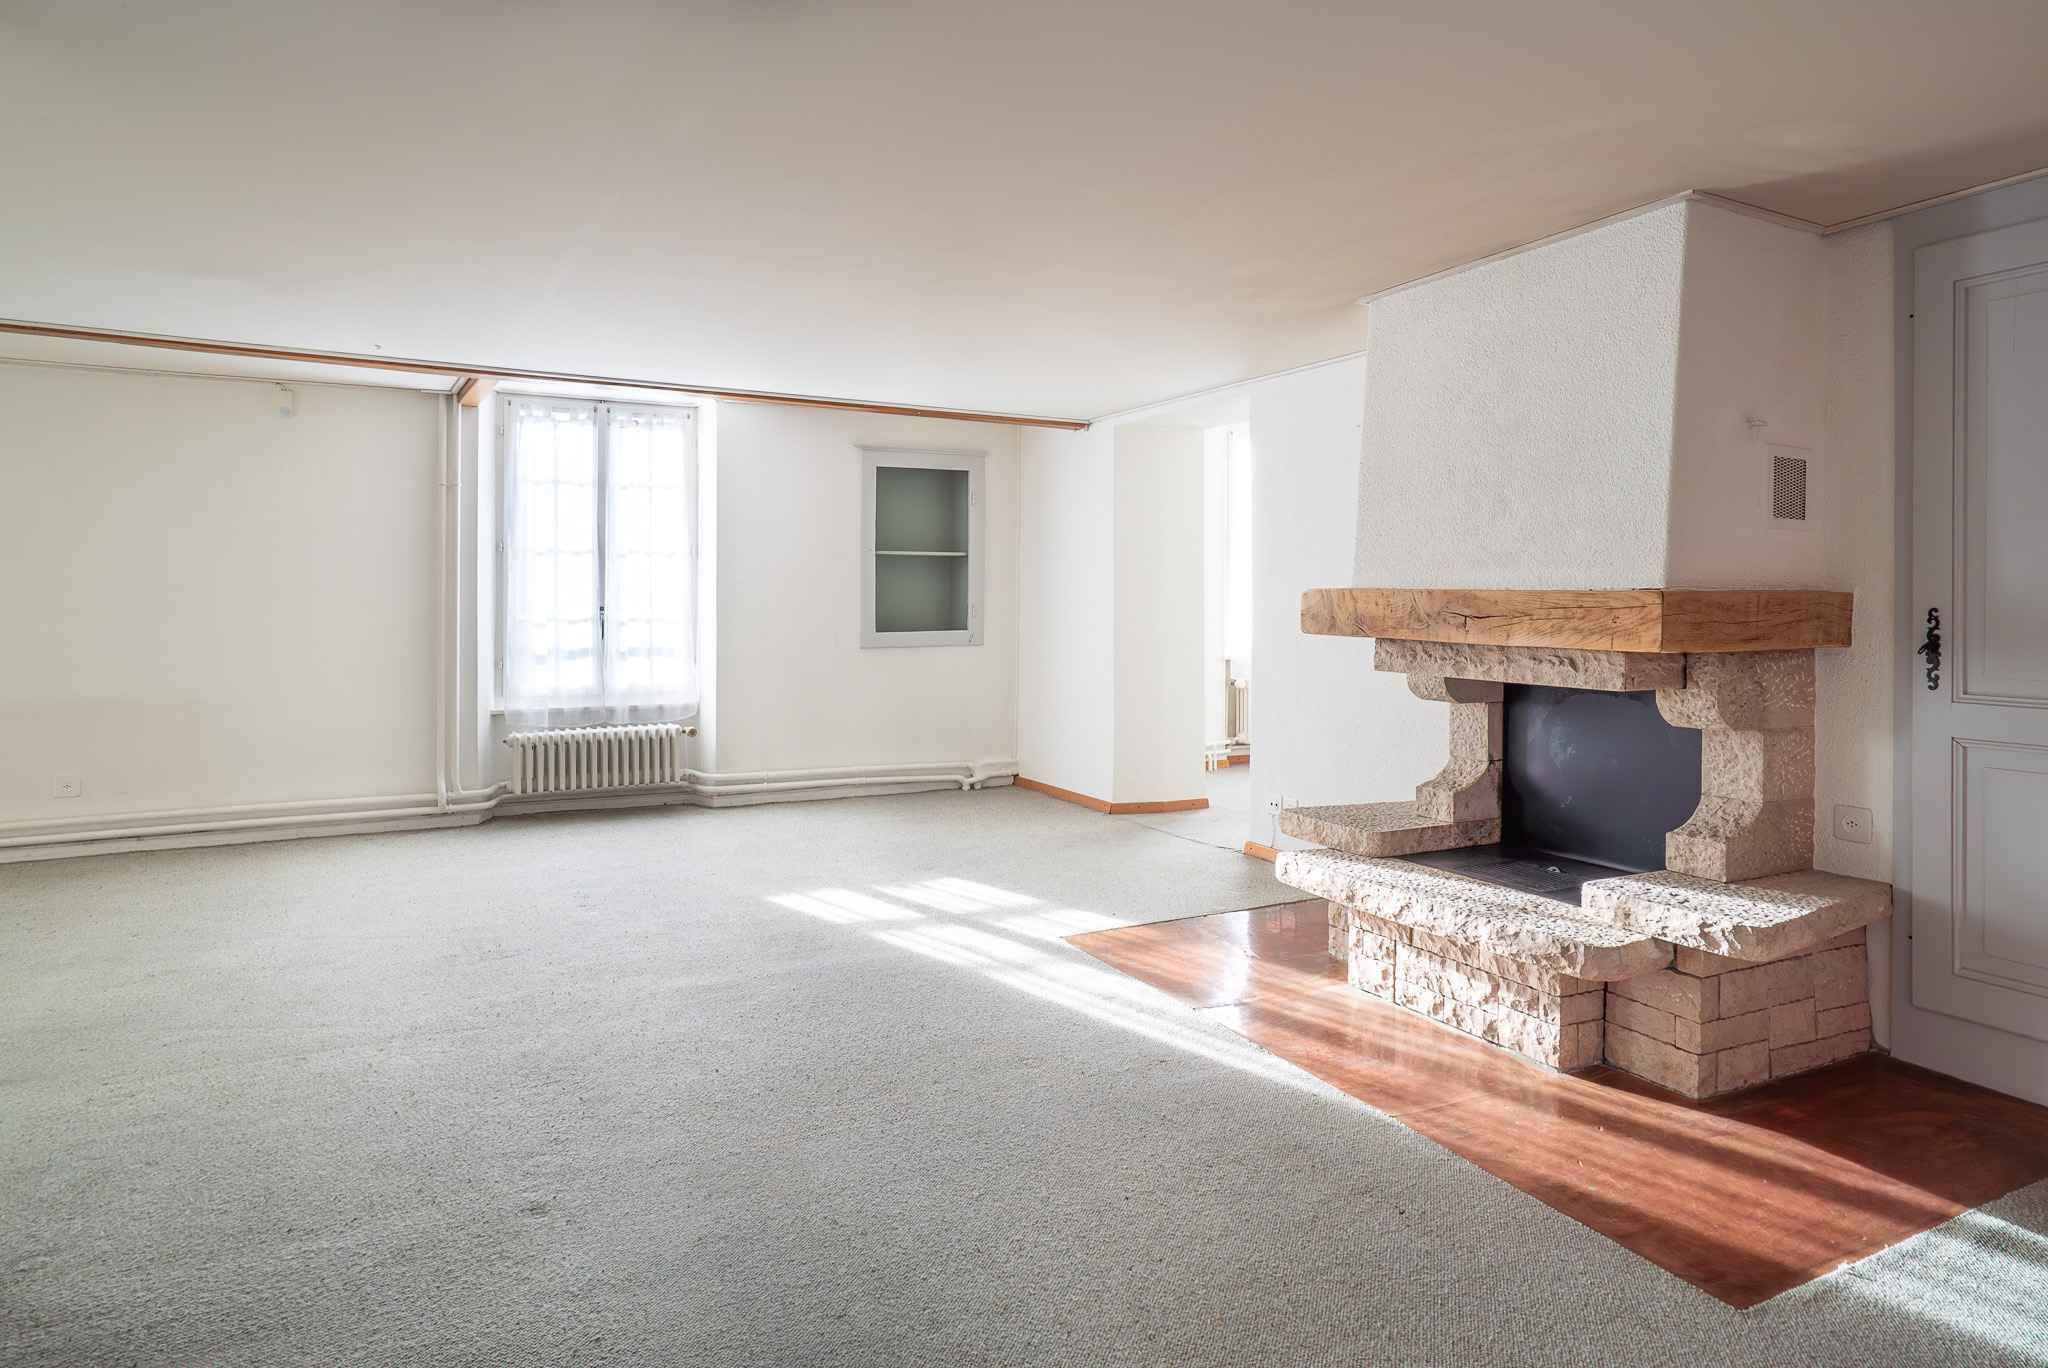
- Fireplace
Condition
- Antique
View
- Nice view