
×
Firstview
Picture 1
Picture 2
Picture 3
Picture 4
Picture 5
Picture 6
Picture 7
Picture 8
Picture 9
Picture 10
Picture 11
Picture 12
Picture 13
Picture 14
Picture 15
Picture 16
Picture 17
Picture 18

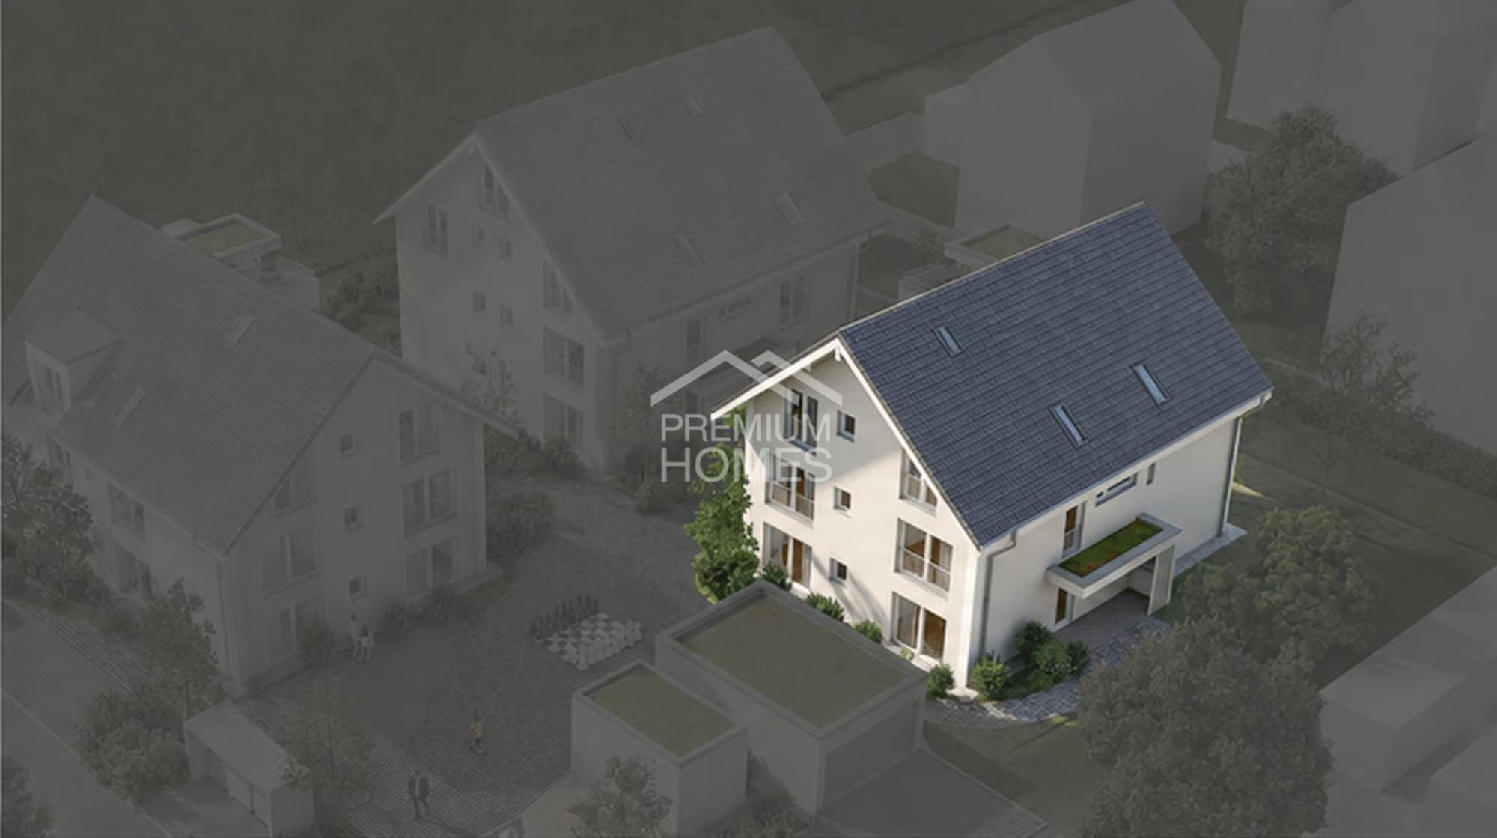
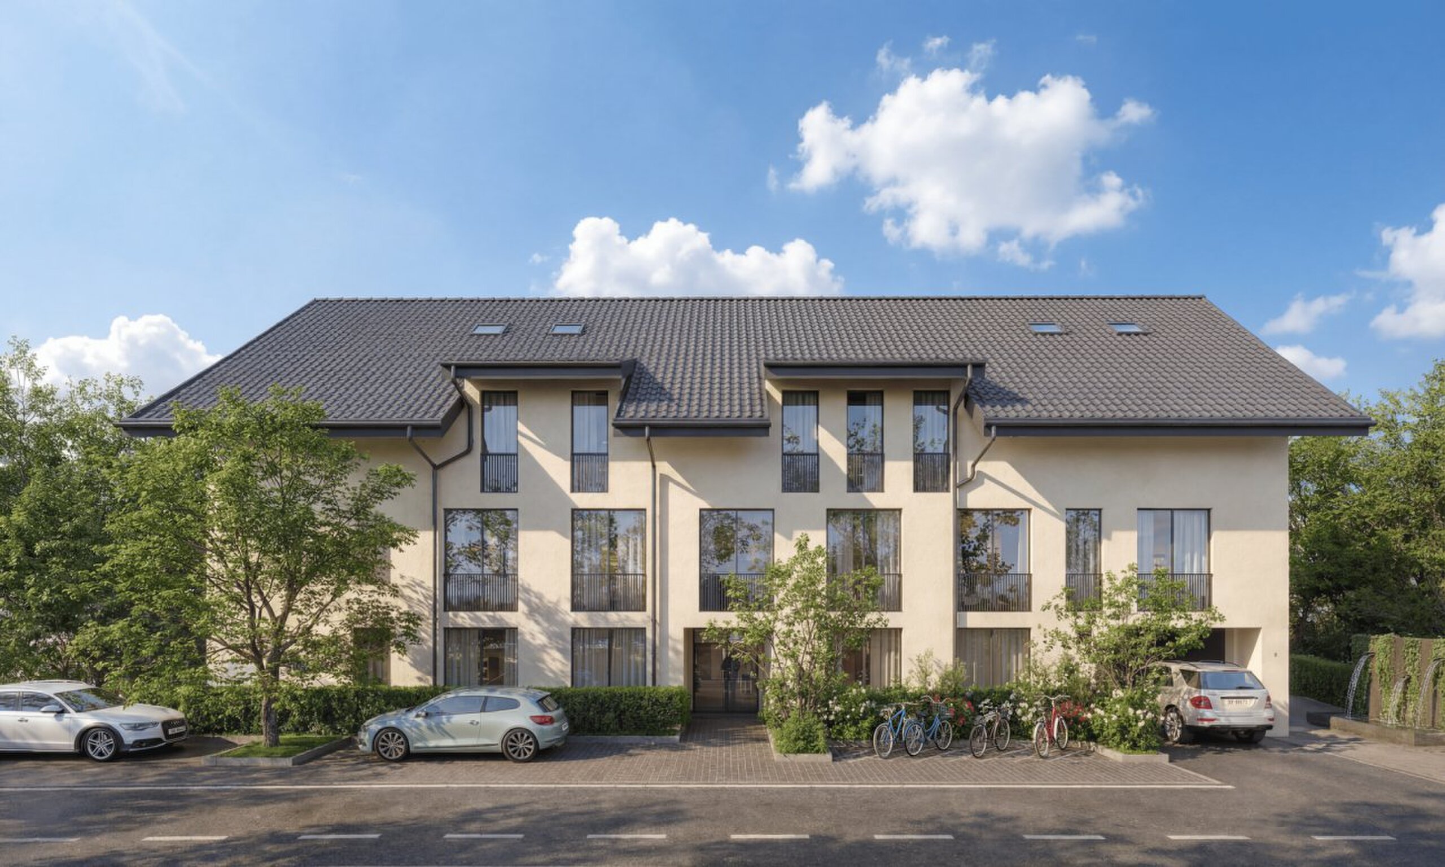
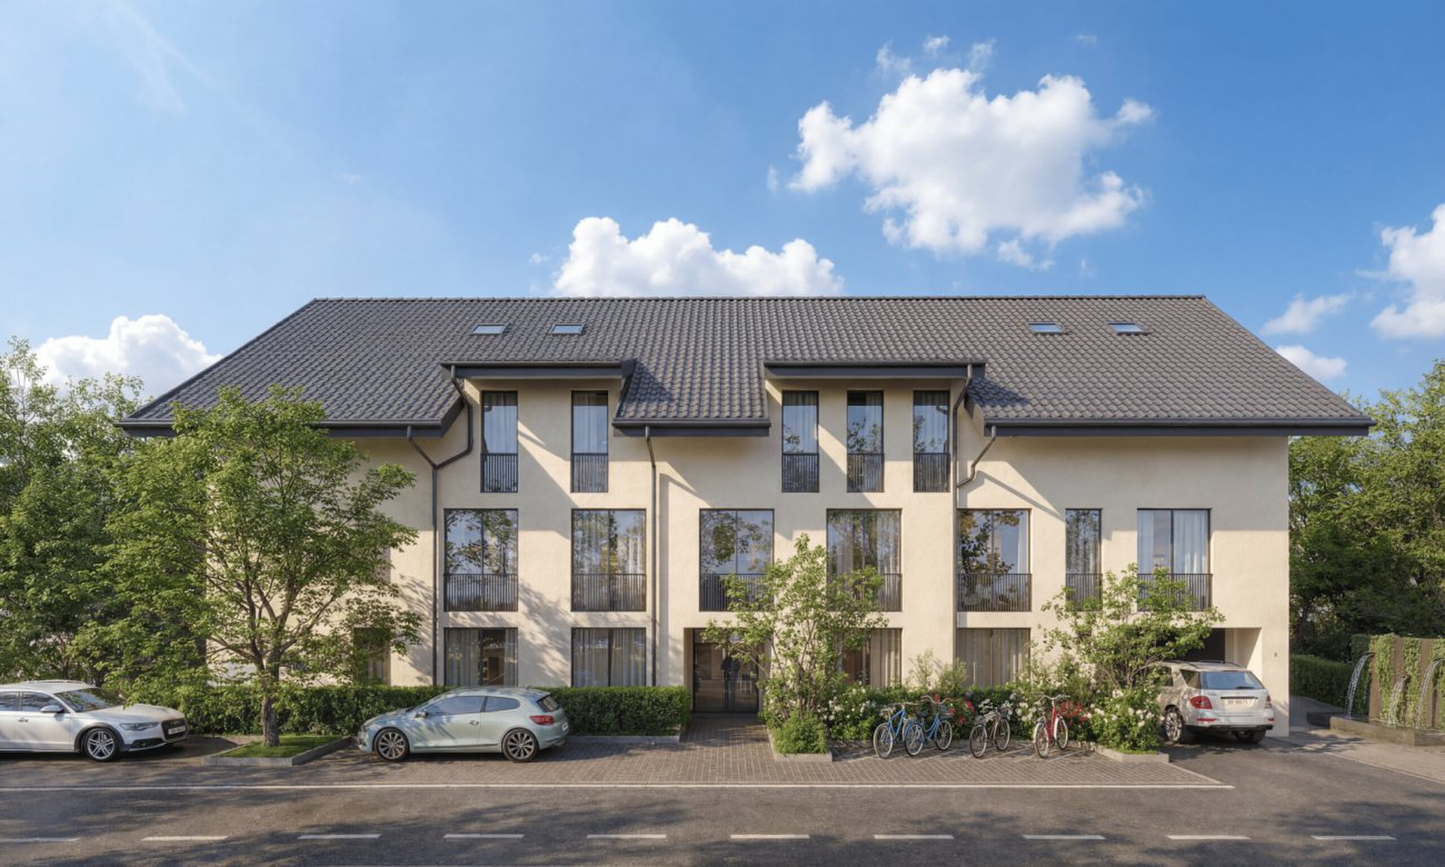
Row house with 4.5 rooms on sale in Baden - 136 m²

THE HEART - RIGHT IN THE MIDDLE OF IT. COMPLETELY AT HOME.

Rooms4.5
Living area136 m²
Object PriceCHF 1,230,000.-
AvailabilityTo agree
Messenger PDF Dossier Financing
Add to favoritesRemove from favorites

Localisation

Sommerhaldenstrasse 19 A, 5405 Baden

Characteristics

Reference
a1718047-c3c1-11f1-b574-0e90ca4da74f
Availability
To agree
Bathroom
1
Year of construction
1994
Latest renovations
2026
Rooms
4.5
Number of levels for the real asset
4
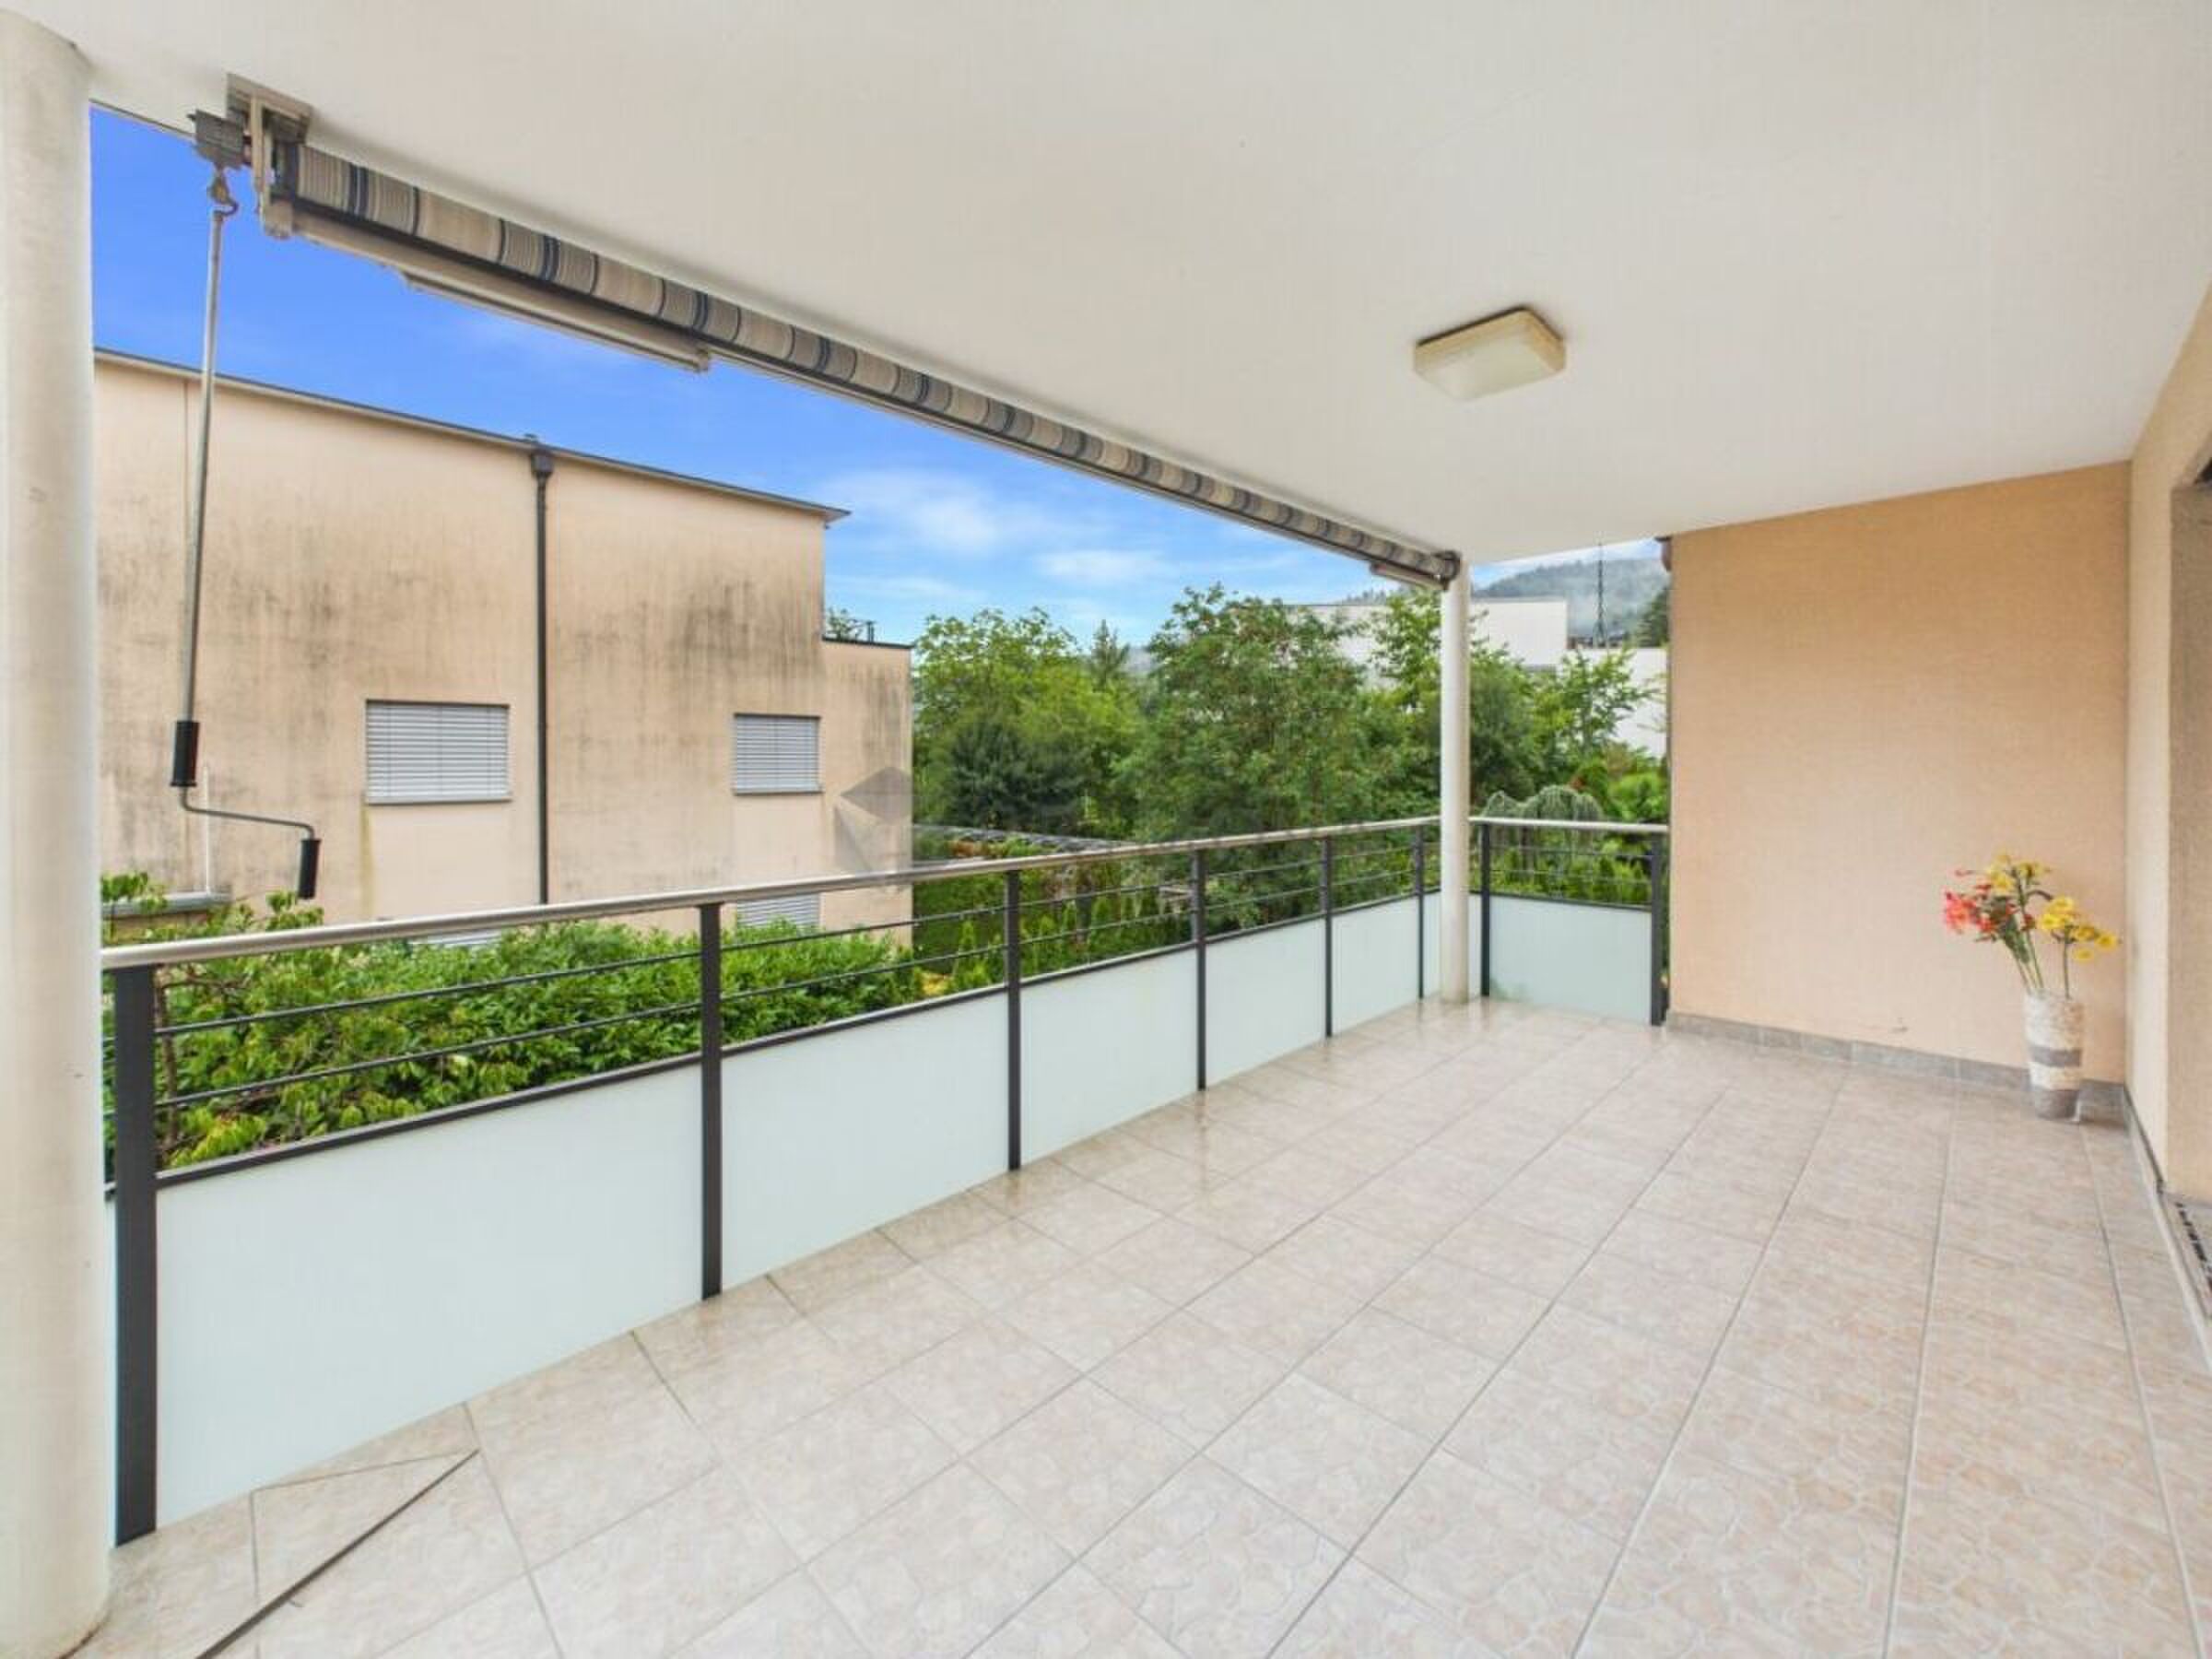
Balcony surface
9 m²
Cellar surface
43 m²
Garden surface
58 m²
Living area
136 m²

Description

Text translated from german, see original
Original text in german, translate to English.

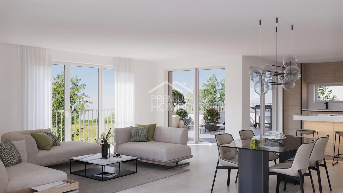
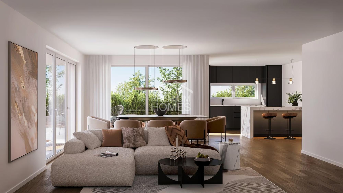
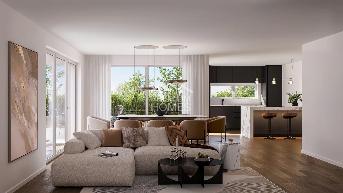
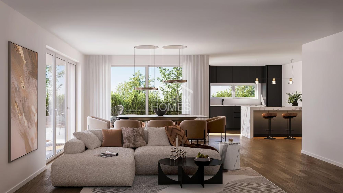
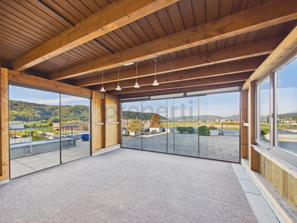
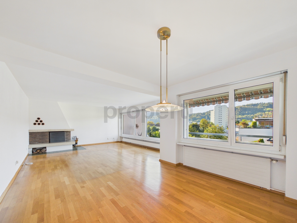
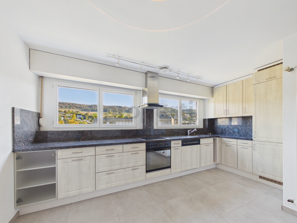
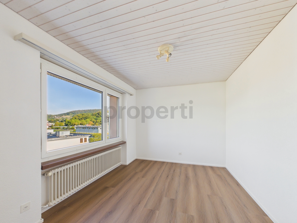
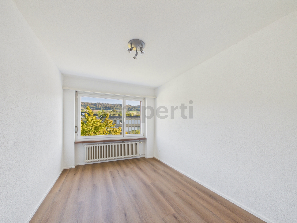
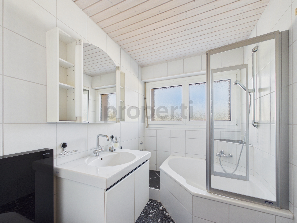
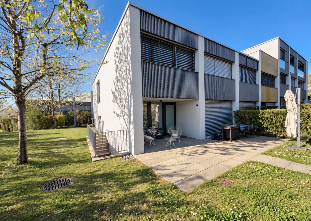
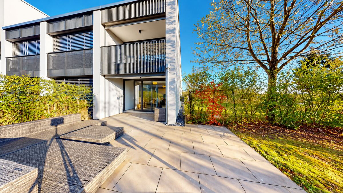
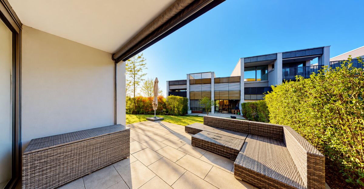
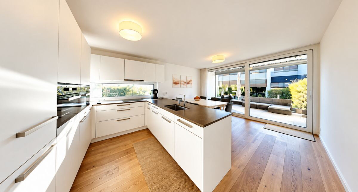
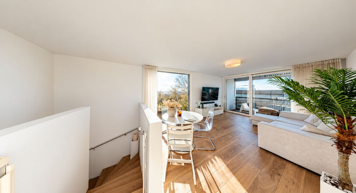
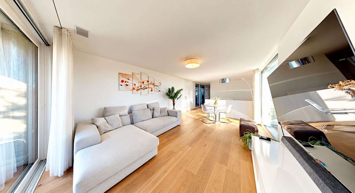
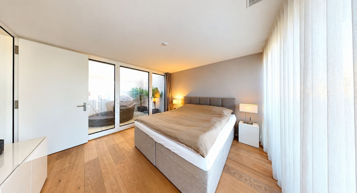
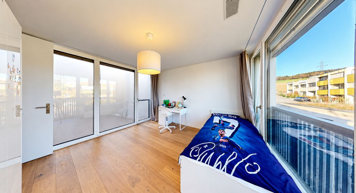
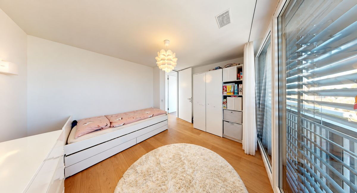
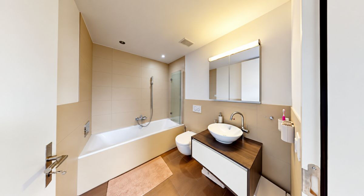
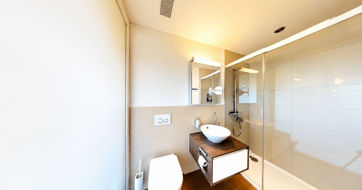
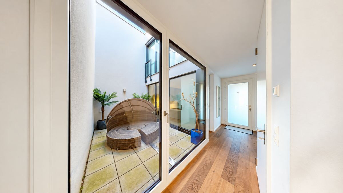
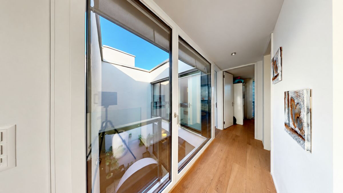
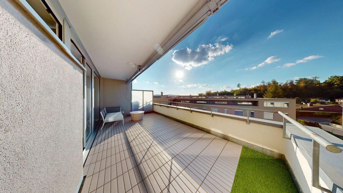
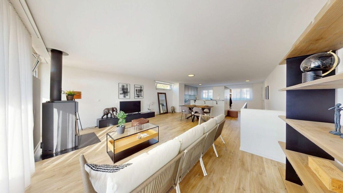
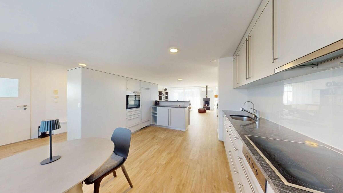
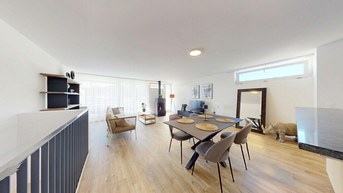
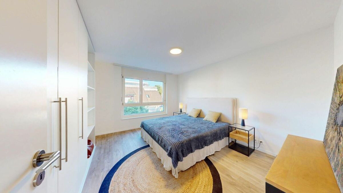
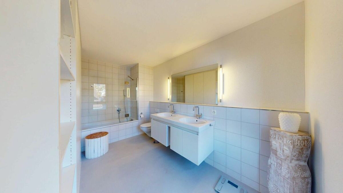
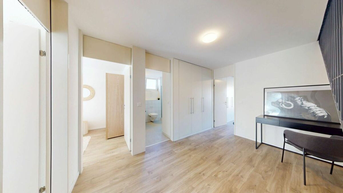
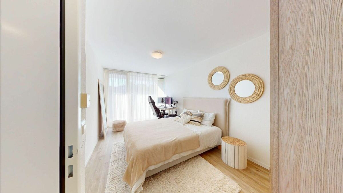
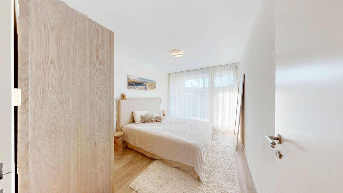
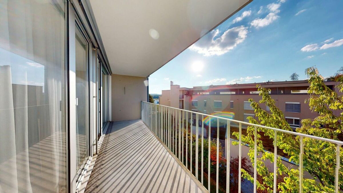
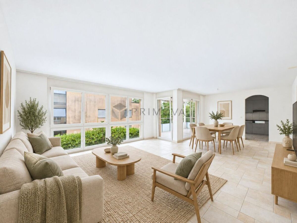
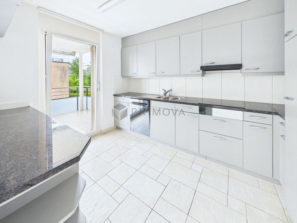
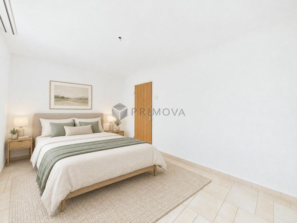
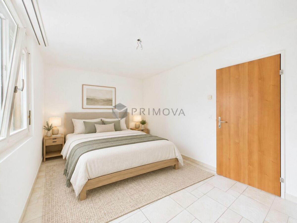
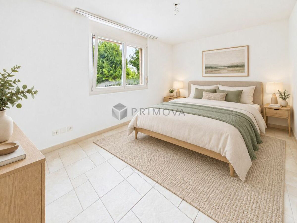
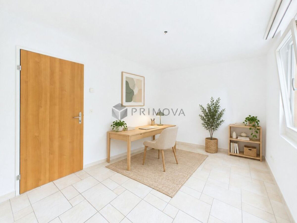
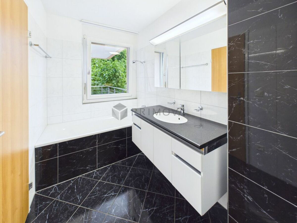
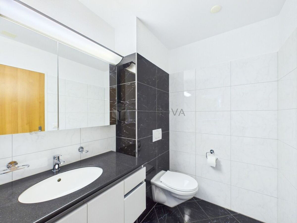
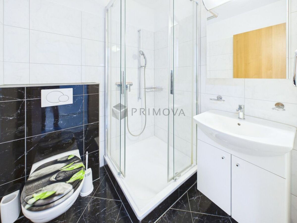
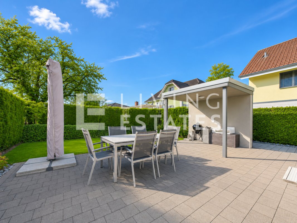
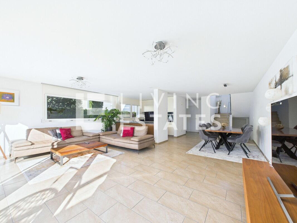
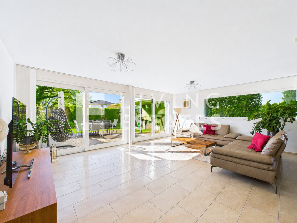
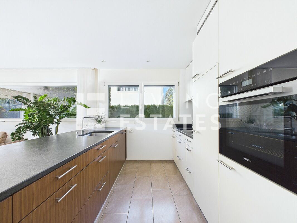
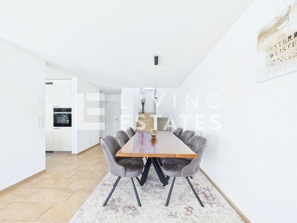
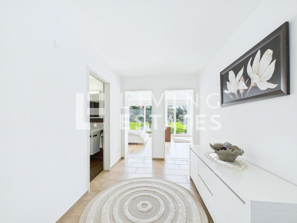
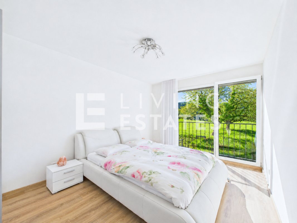
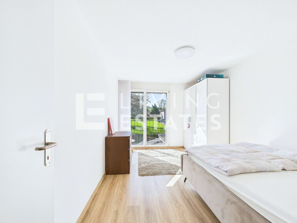
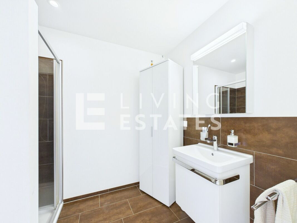
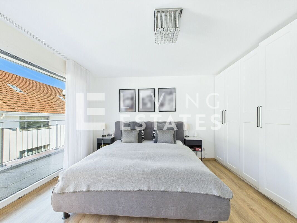
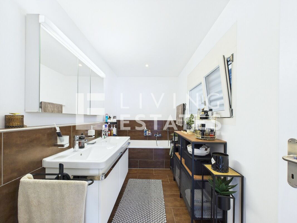
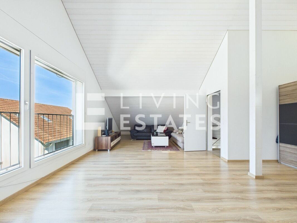
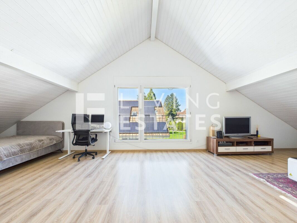
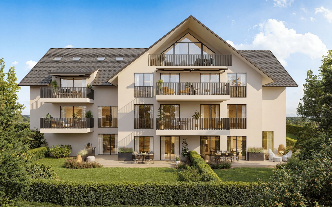
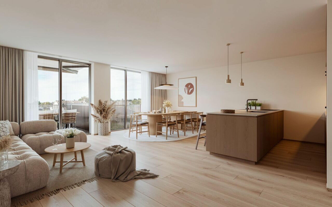
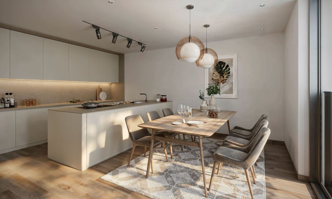
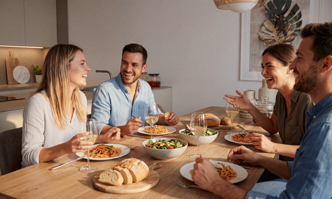
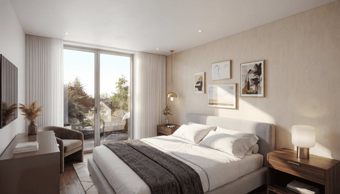
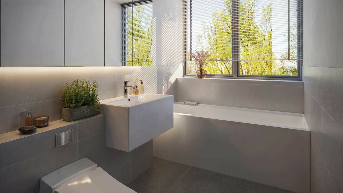
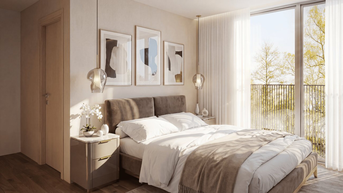
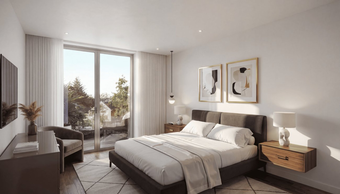
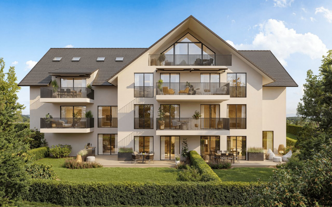
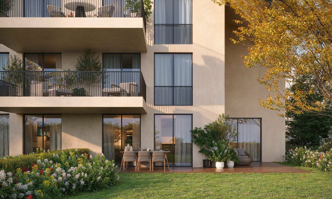
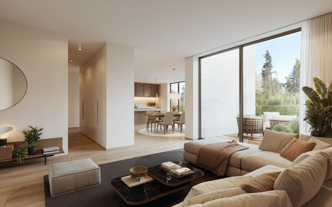
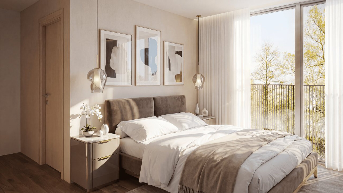
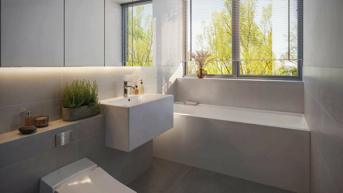
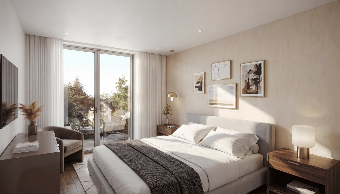
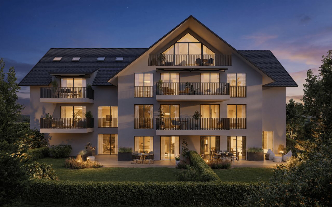
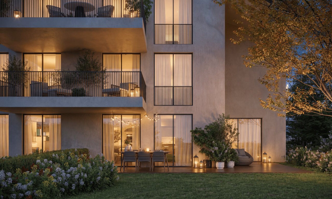
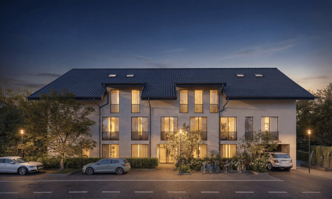
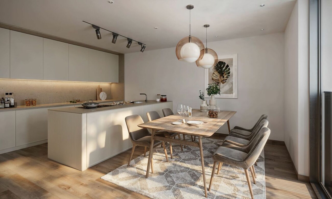
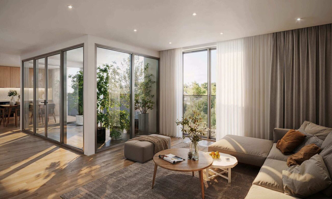
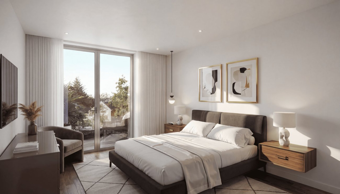
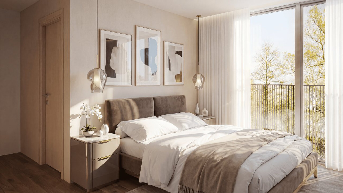
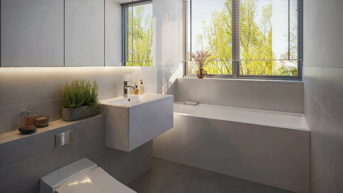
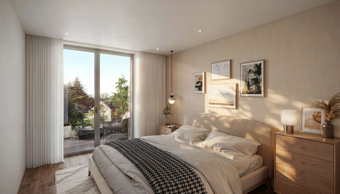
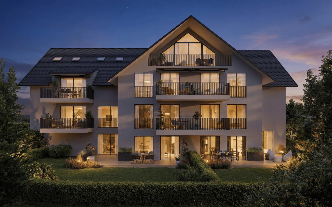
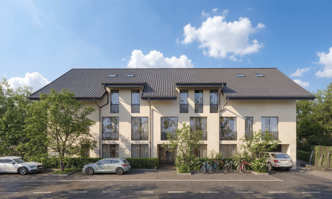
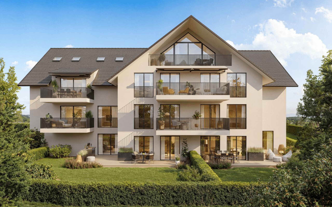
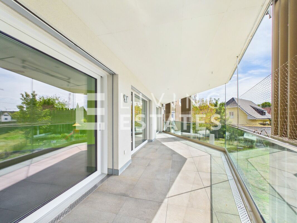
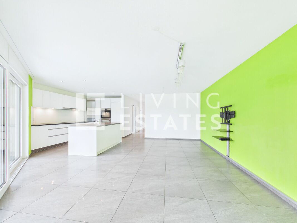
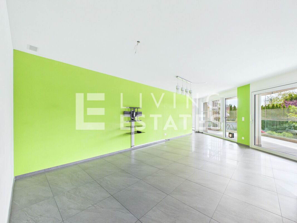
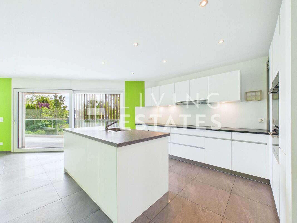
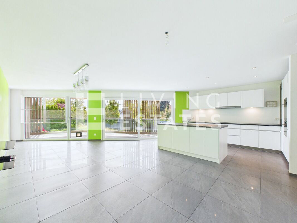
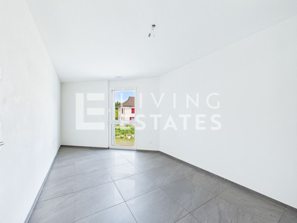
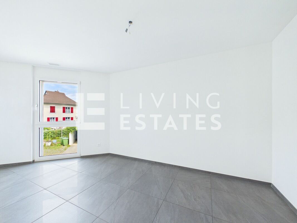
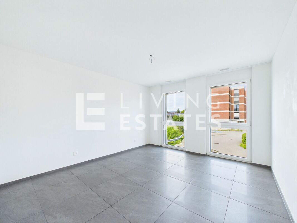
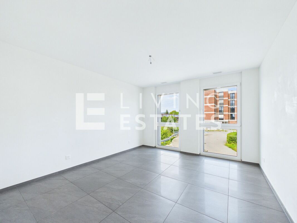
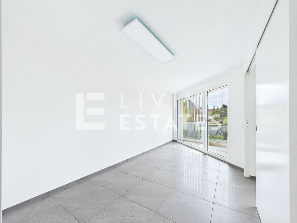
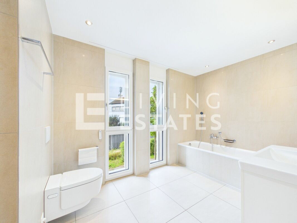
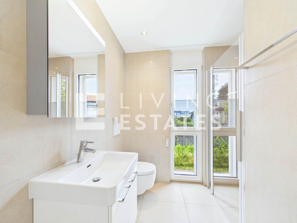
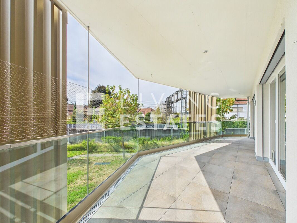
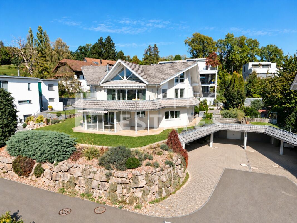
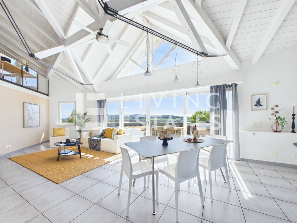
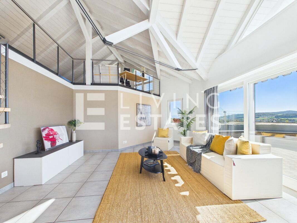
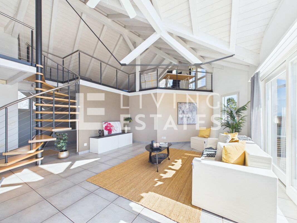
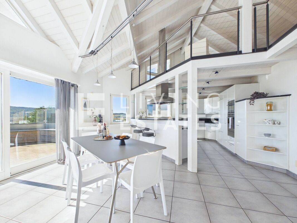
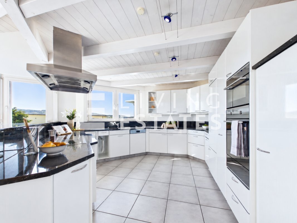
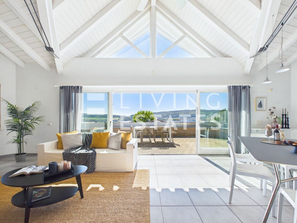
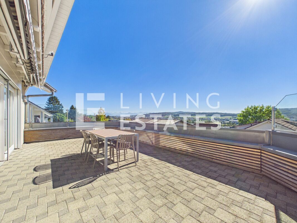
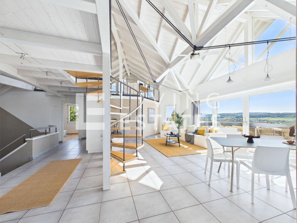
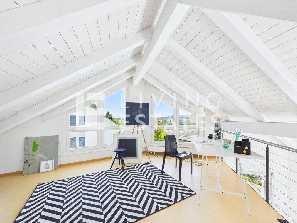
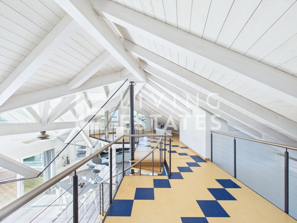
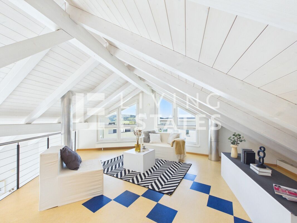
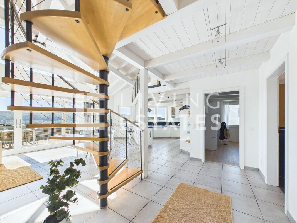
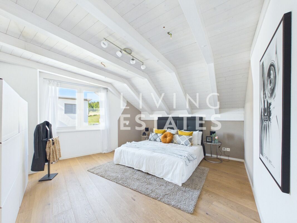
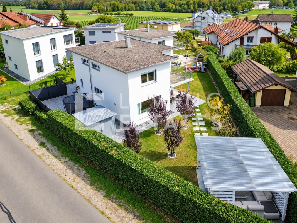
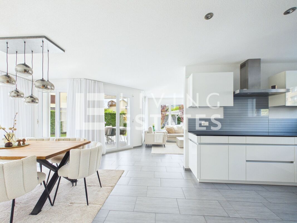
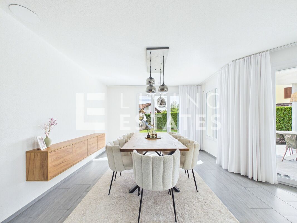
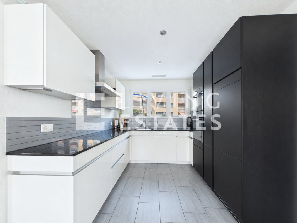
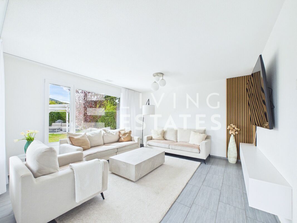
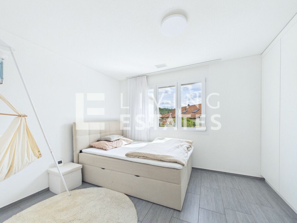
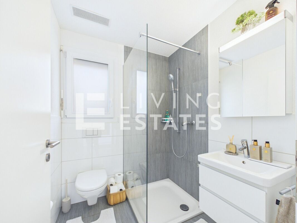
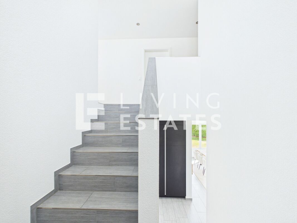
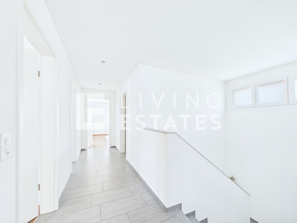
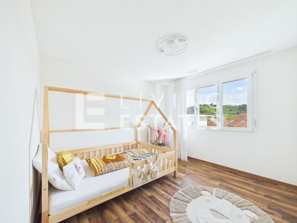
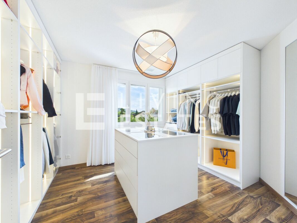
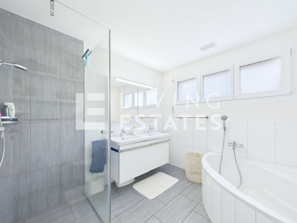
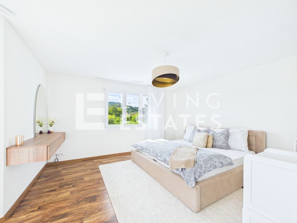
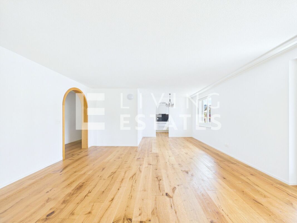
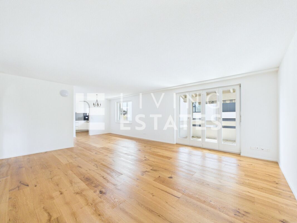
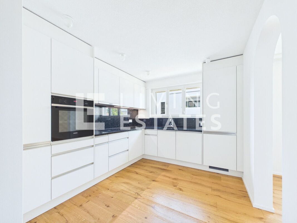
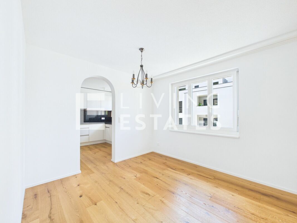
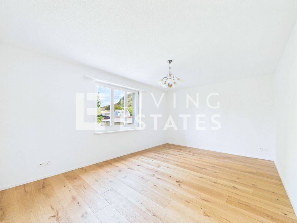
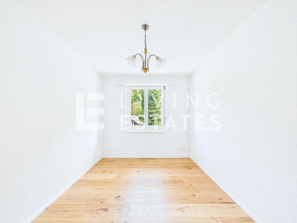
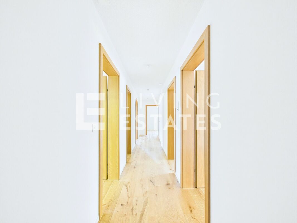
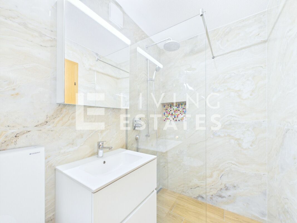
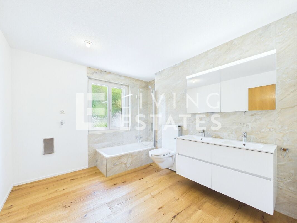
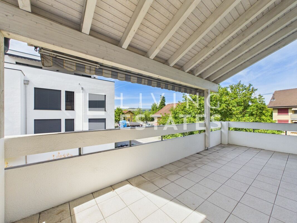
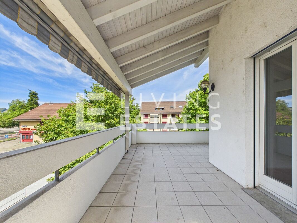
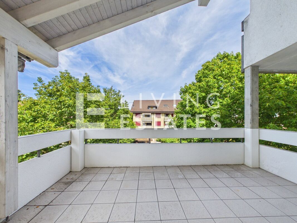
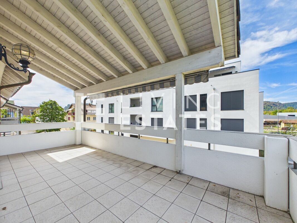
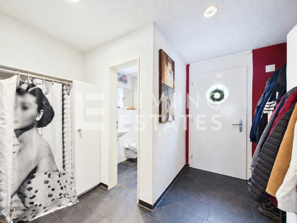
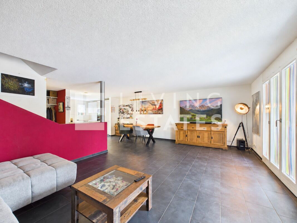
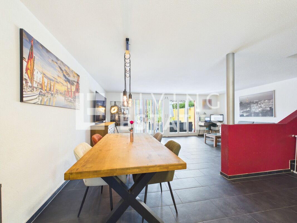
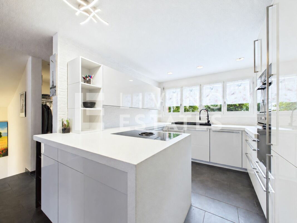
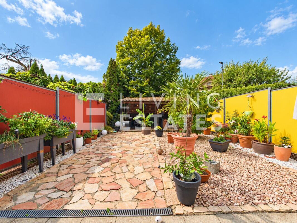
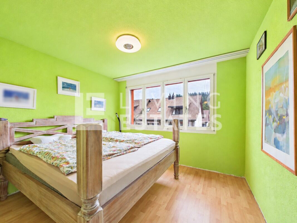
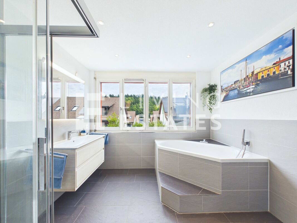
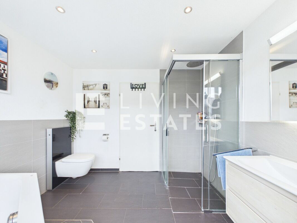
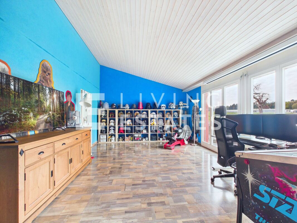
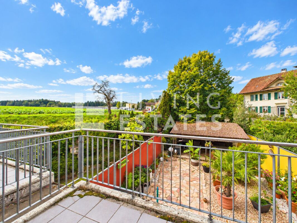
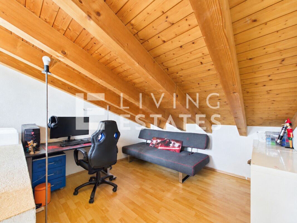
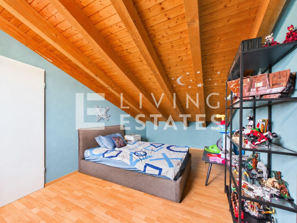
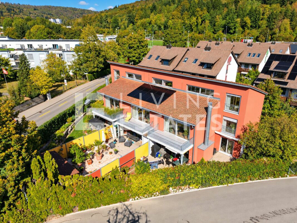
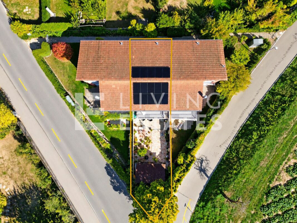
Welcome to your new living happiness. The bright living and dining area with floor-to-ceiling window fronts forms the heart of the house and is complemented by the modern kitchen with plenty of storage space. The Mediterranean garden with a cosy summer arbor provides a holiday feeling and invites you to linger. A guest toilet completes the ground floor. On the upper floor you will find two bedrooms, one of them with a generous 27.5 m² and private balcony, as well as a timeless bathroom with corner bathtub and separate shower. The attic offers further space to work, relax or retreat with the small gallery and additional bedroom.

This LIVING ESTATES offer scores with the following facts:

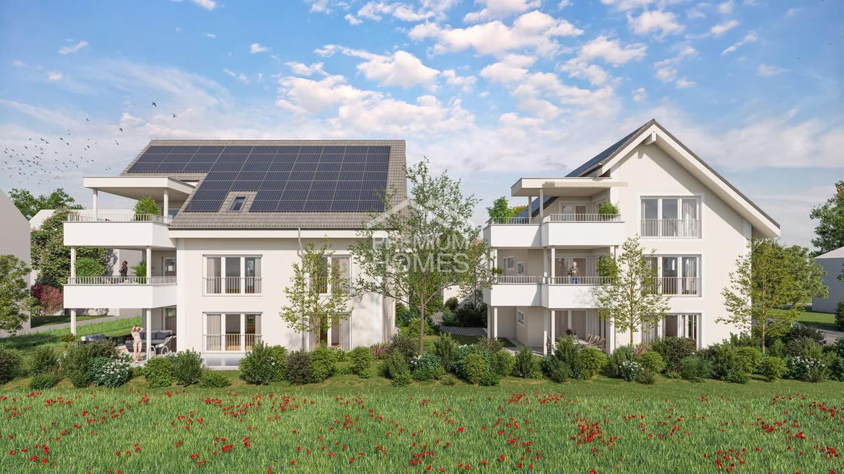
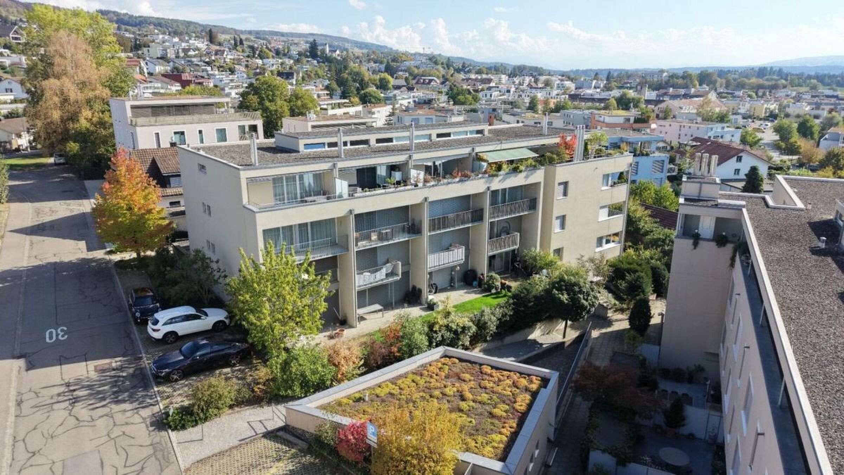
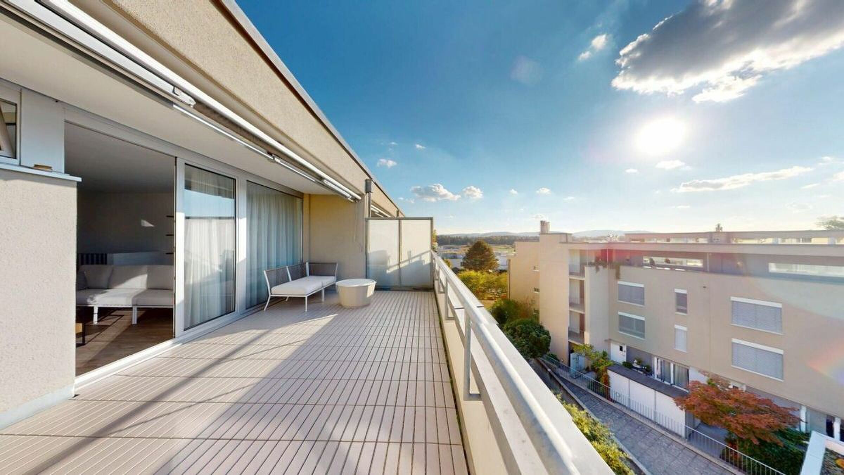
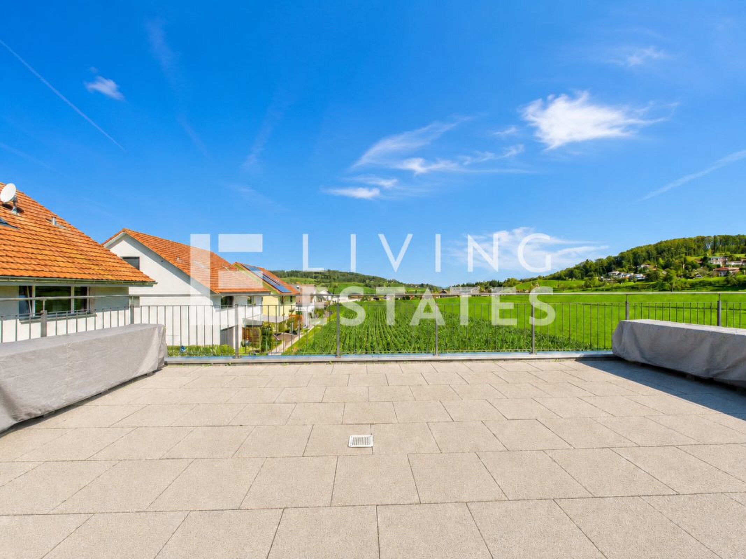
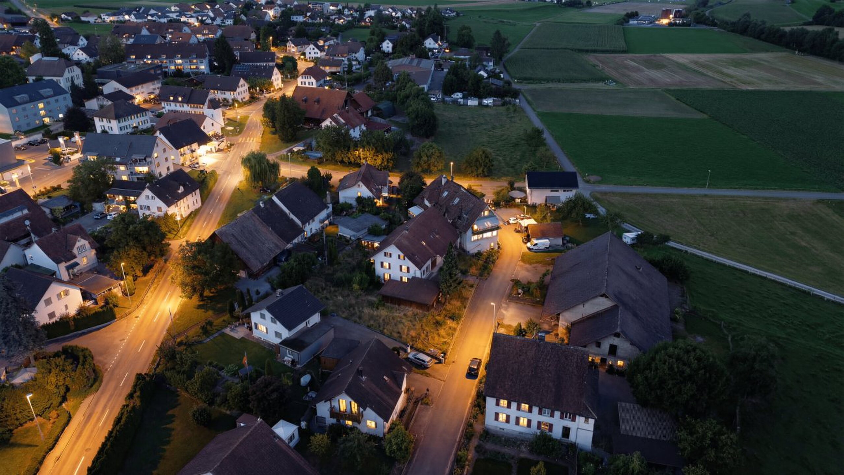
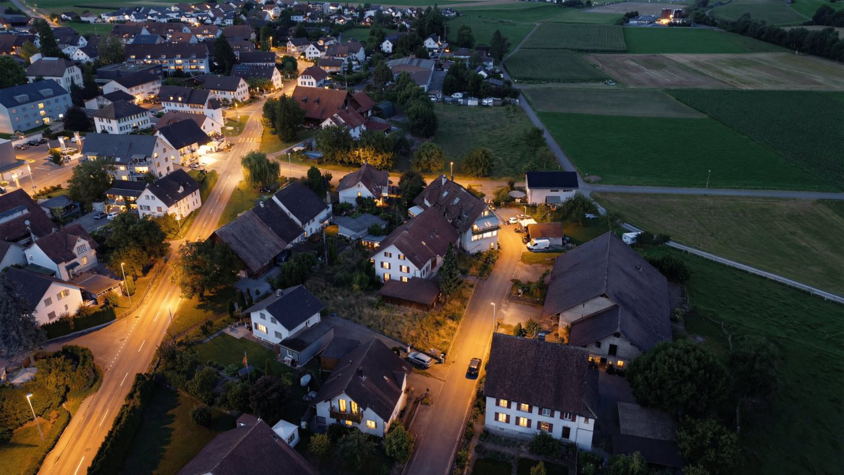
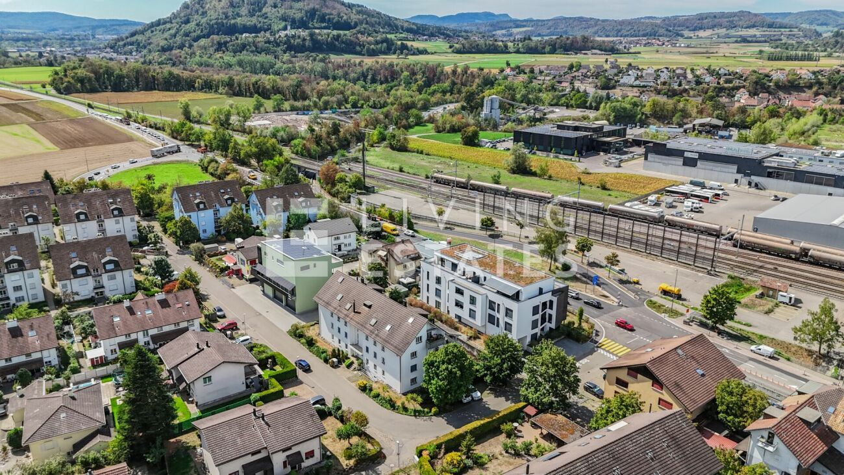
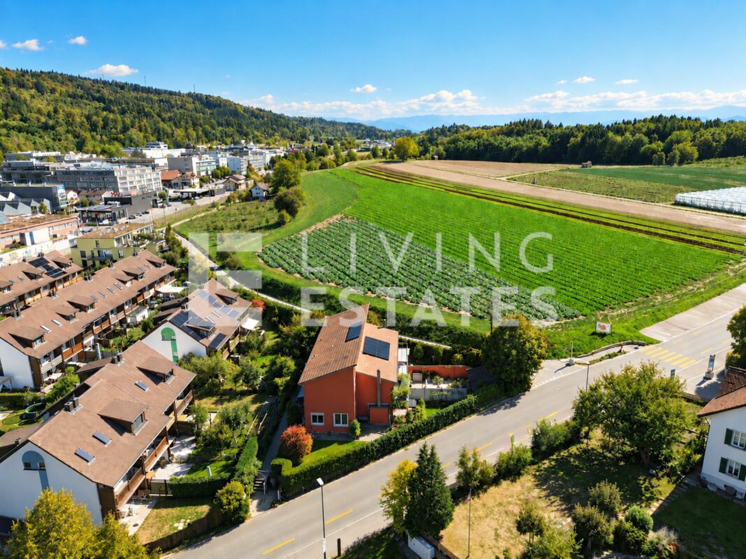
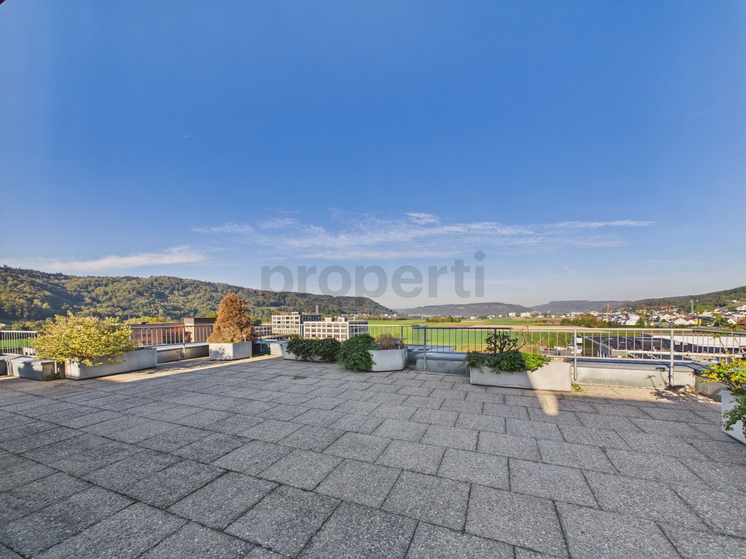
  • Attractive location with good public transport connections and an unobstructed view of the countryside
  • Scope for your expansion wishes
  • Bright living and dining area with floor-to-ceiling window fronts
  • Modern and spacious kitchen
  • Spacious bedroom which can be divided - from 1 to 2
  • Small gallery with ideal use as an office
  • Mediterranean and cozy garden
  • Efficient heat supply by means of district heating, underfloor heating and solar system
  • Direct access to the underground car park and many other highlights ...

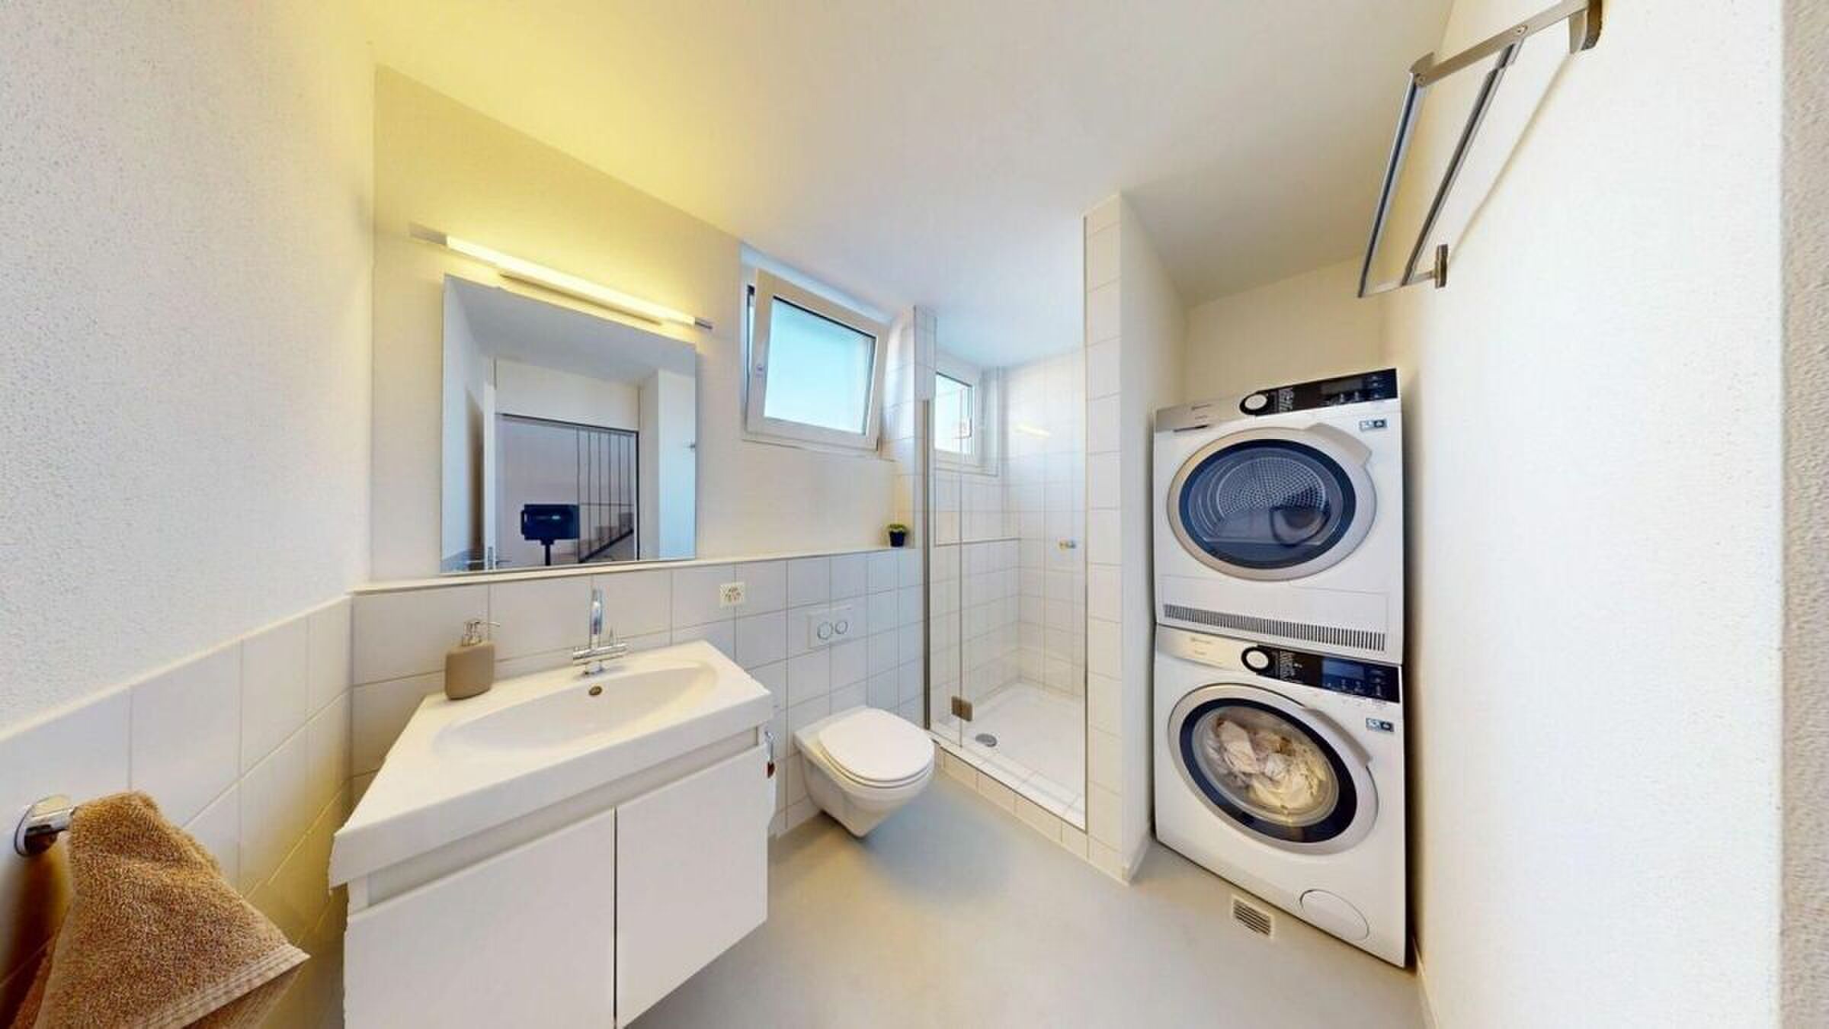
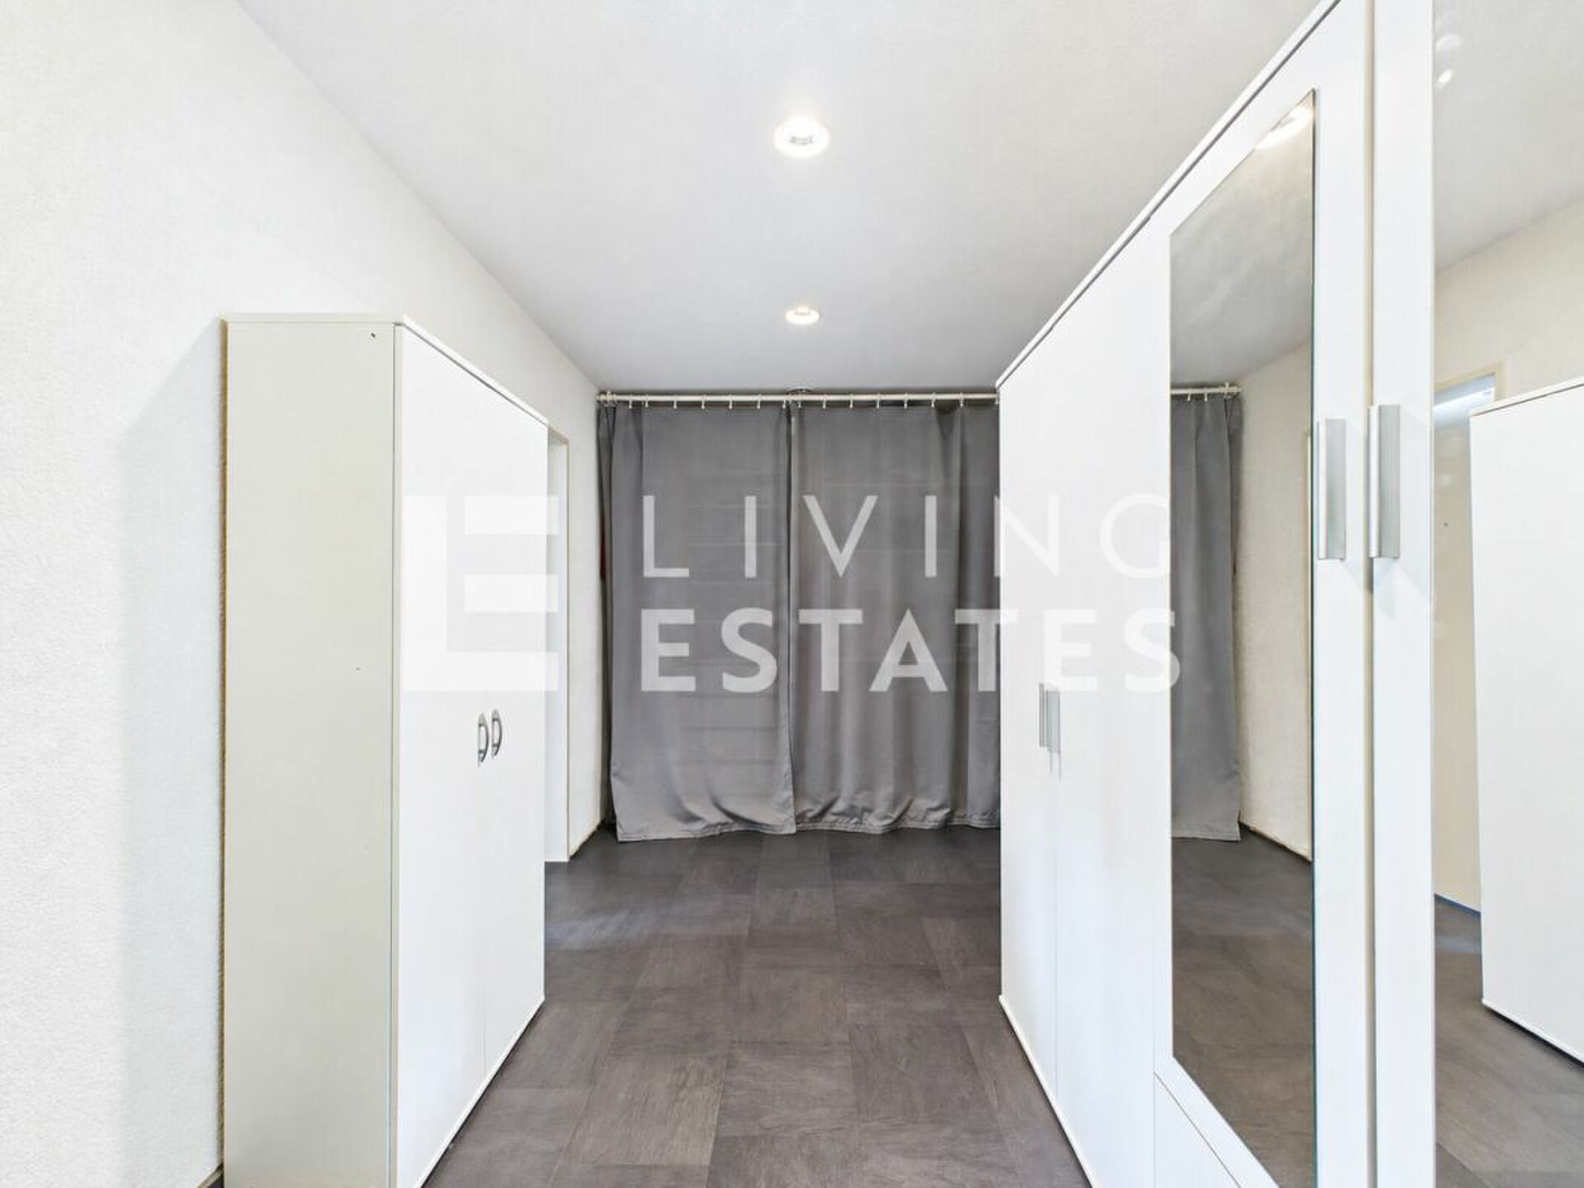
The basement also convinces with plenty of space. The approximately 34 m² basement and utility room with washing tower offers plenty of storage space. An additional anteroom with approx. 9.5 m² can be used in a variety of ways and leads directly to the underground car park. Two parking spaces can be purchased for CHF 35,000 each.

Are you interested in this opportunity? Then contact us right away. We look forward to hearing from you.

RENOVATIONS

2026:

  • Own solar system

2024:

  • Wallbox in underground car park
  • Heat pump boiler installed
  • Softening system installed

2022:

  • Garden privacy wall left

2017:

  • Slab floor renewed ground floor to 1st floor
  • Bathroom 1st floor renovated
  • New kitchen

2015:

  • Garden privacy wall on the right

Herzlich willkommen in Ihrem neuen Wohnglück. Der helle Wohn- und Essbereich mit bodentiefen Fensterfronten bildet das Herzstück des Hauses und wird durch die moderne Küche mit viel Stauraum ergänzt. Der mediterrane Garten mit gemütlicher Sommerlaube sorgt für Ferienfeeling und lädt zum Verweilen ein. Ein Gäste-WC komplettiert das Erdgeschoss. Im Obergeschoss erwarten Sie zwei Schlafzimmer, eines davon mit grosszügigen 27.5 m² und eigenem Balkon, sowie ein zeitloses Badezimmer mit Eckbadewanne und separater Dusche. Das Dachgeschoss bietet mit der kleinen Galerie und zusätzlichem Schlafzimmer weiteren Raum zum Arbeiten, Entspannen oder Zurückziehen.

Dieses LIVING ESTATES Angebot punktet mit folgenden Facts:

  • Attraktive Lage mit guter ÖV-Anbindung und freiem Blick ins Grüne
  • Spielraum für Ihre Ausbauwünsche
  • Heller Wohn-/ und Essbereich mit bodentiefen Fensterfronten
  • Moderne und geräumige Küche 
  • Grosszügiges Schlafzimmer welches unterteilt werden kann - aus 1 mach 2
  • Kleine Galerie mit idealer Nutzungsmöglichkeit als Büro
  • Mediterraner und gemütlicher Garten
  • Effiziente Wärmeversorgung mittels Fernwärme, Fussbodenheizung und Solaranlage
  • Direkter Zugang zur Tiefgarage und viele weitere Highlights ...

Auch das Untergeschoss überzeugt mit viel Platz. Der rund 34 m² grosse Keller- und Hauswirtschaftsraum mit Waschturm bietet reichlich Stauraum. Ein zusätzlicher Vorraum mit ca. 9.5 m² lässt sich vielseitig nutzen und führt direkt in die Tiefgarage. Zwei Einstellplätze können für je CHF 35'000.- dazu erworben werden.

Sind Sie an dieser Gelegenheit interessiert? Dann nehmen Sie am besten gleich Kontakt mit uns auf. Wir freuen uns auf Ihre Kontaktaufnahme. 

RENOVATIONEN

2026: 

  • Eigene Solaranlage

2024:

  • Wallbox in Tiefgarage
  • Wärmepumpenboiler installiert
  • Enthärtungsanlage installiert

2022:

  • Garten Sichtschutzwand links

2017:

  • Plattenboden erneuert Erdgeschoss bis 1. Stock
  • Badezimmer 1. OG renoviert
  • Neue Küche

2015: 

  • Garten Sichtschutzwand rechts

Conveniences

Outside conveniences
  • Balcony/ies
Inside conveniences
  • Cellar
Equipment
  • Washing machine
Discover similar properties

Other Living Estates AG real estate