Row house with 5 rooms on sale in Chavannes-des-Bois - 245 m²
Contemporary Prestige Villa at the Gateway to Geneva
Rooms5
Living area170 m²
Object PriceCHF 2,490,000.-
AvailabilityTo agree
Localisation
1290 Chavannes-des-BoisCharacteristics
Reference
SPI-1942-45
Availability
To agree
Bathrooms
3
Year of construction
2016
Rooms
5
Living area
170 m²
Useful surface
245 m²
Description
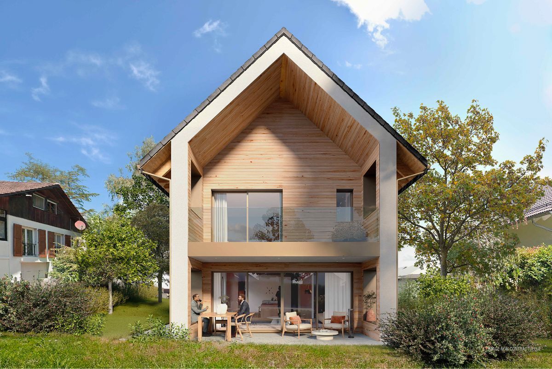
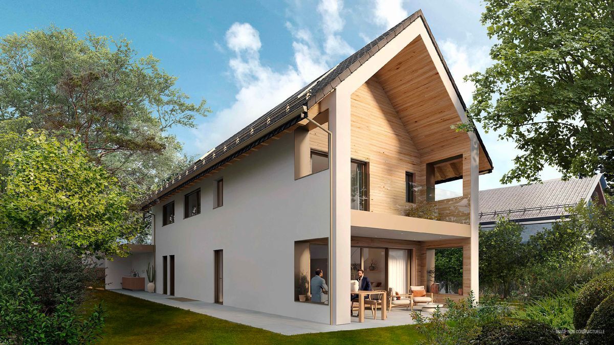
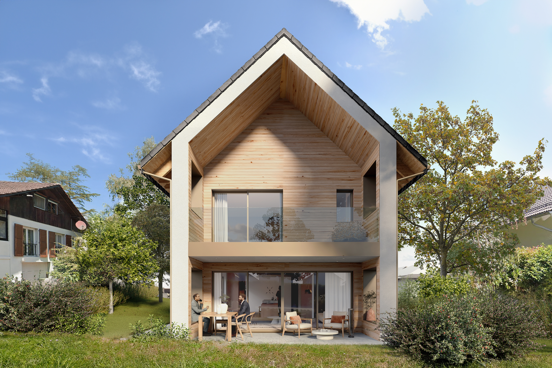
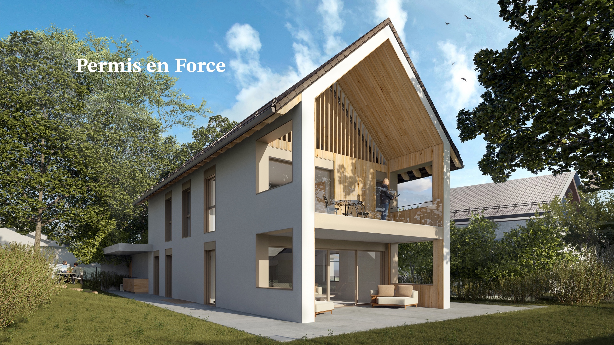
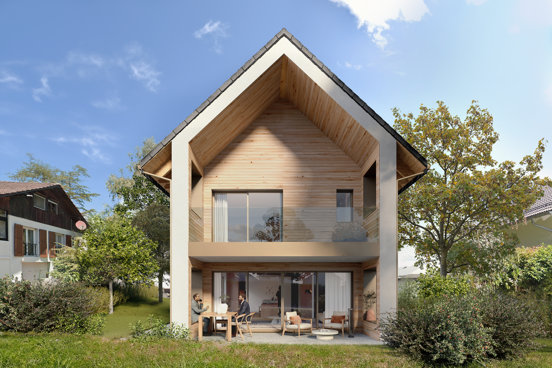
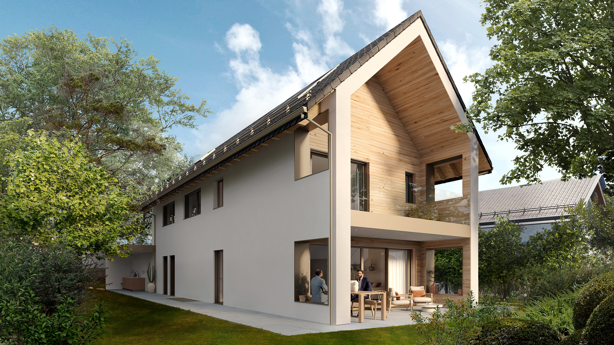
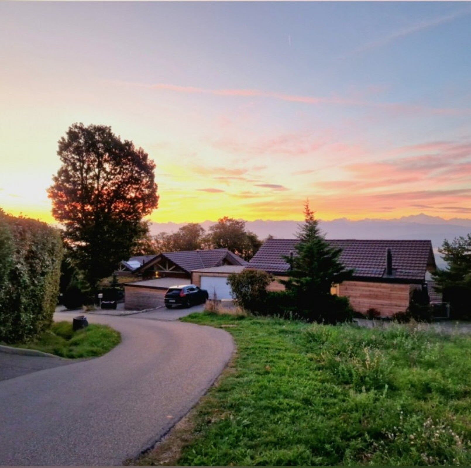
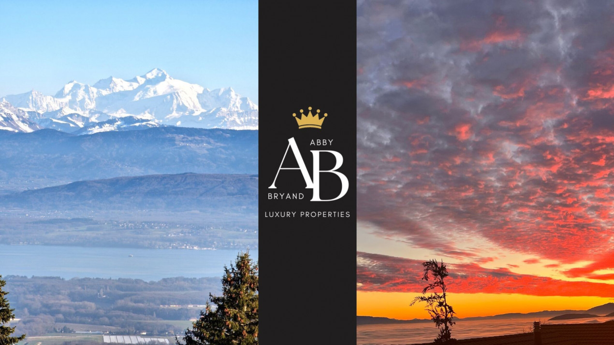
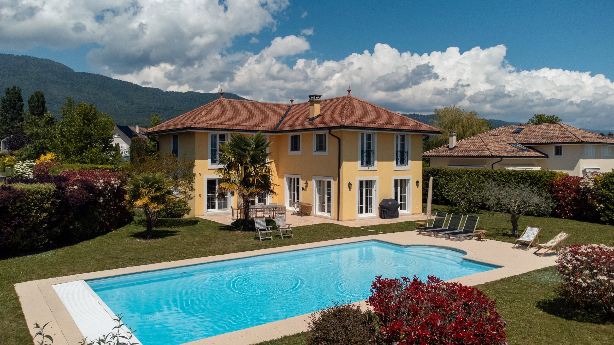
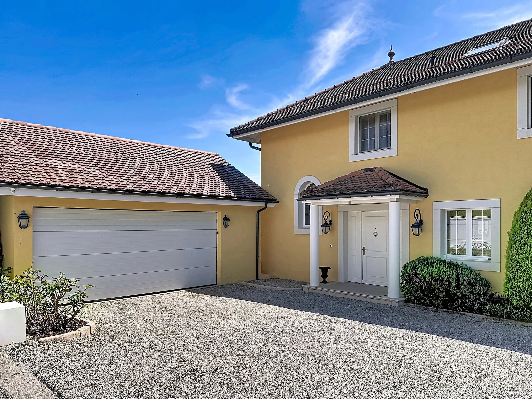
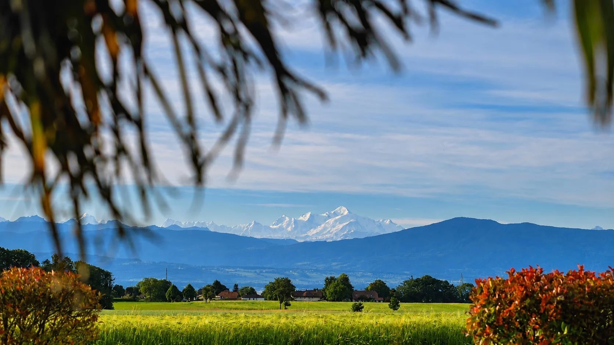
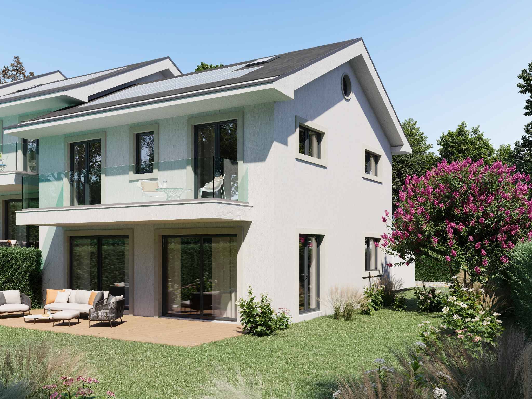
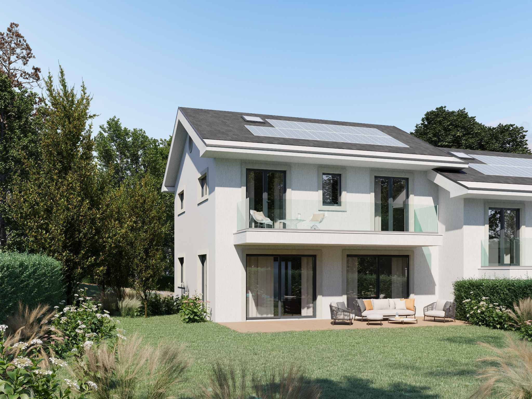
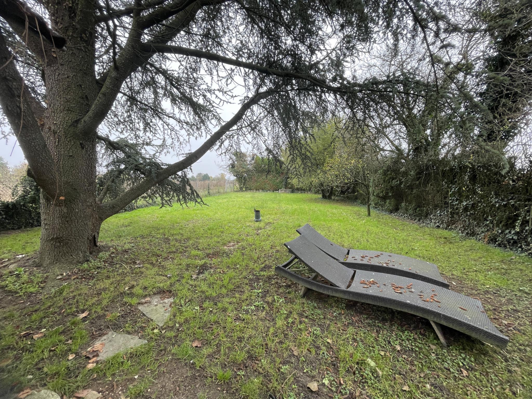
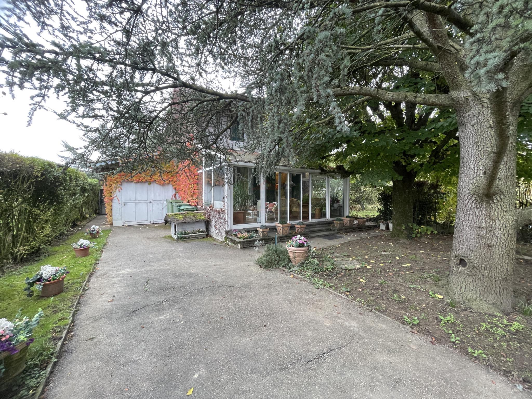
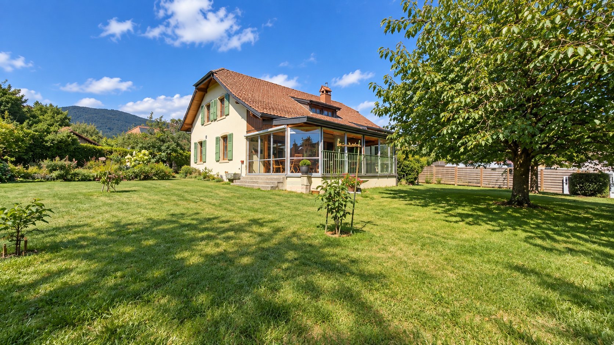
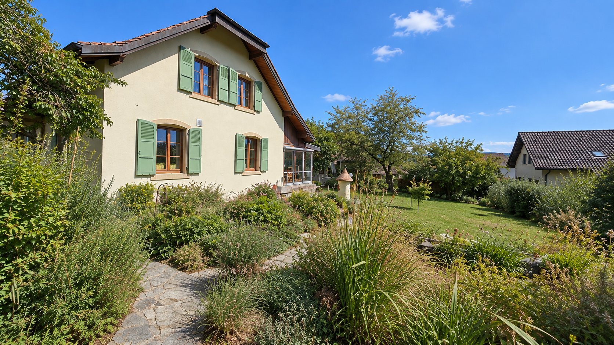
Nestled in one of the most sought-after residential areas on Geneva's Right Bank, this outstanding semi-detached villa, built in 2017, offers 170 sqm of living space and 245 sqm of usable space on a beautifully landscaped 750 sqm flat plot with ideal sun exposure.
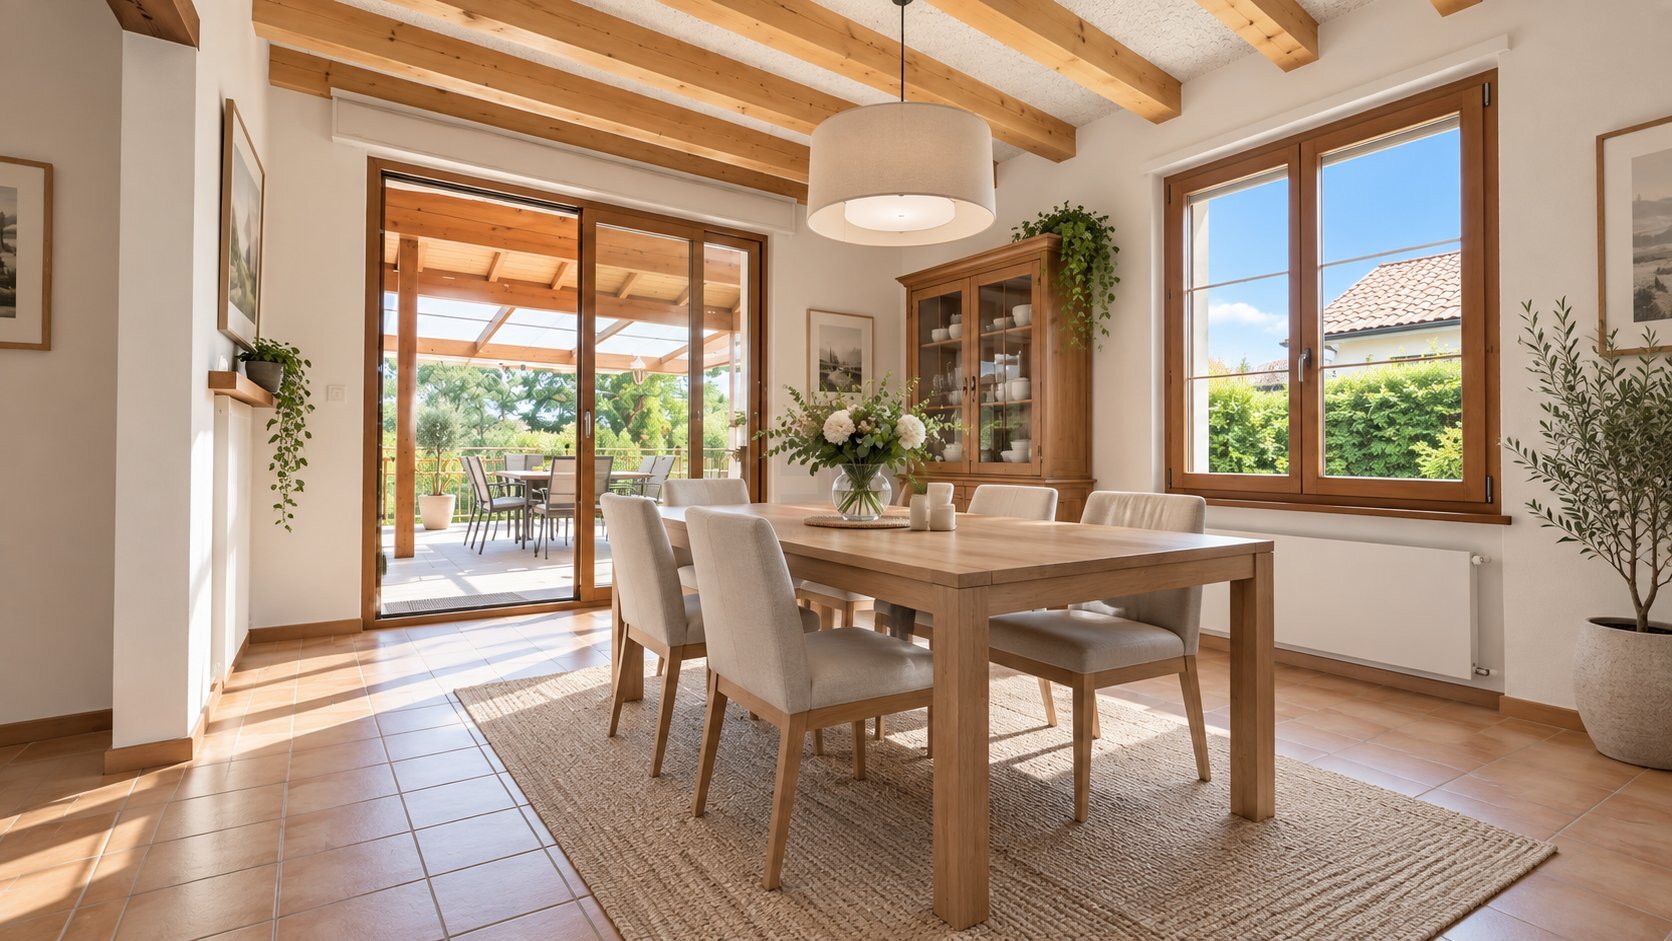
Designed to meet the expectations of modern family living, the property impresses with its generous volumes, exceptional natural light and high-end finishes throughout.
---
Outdoor Living Designed for Every Season
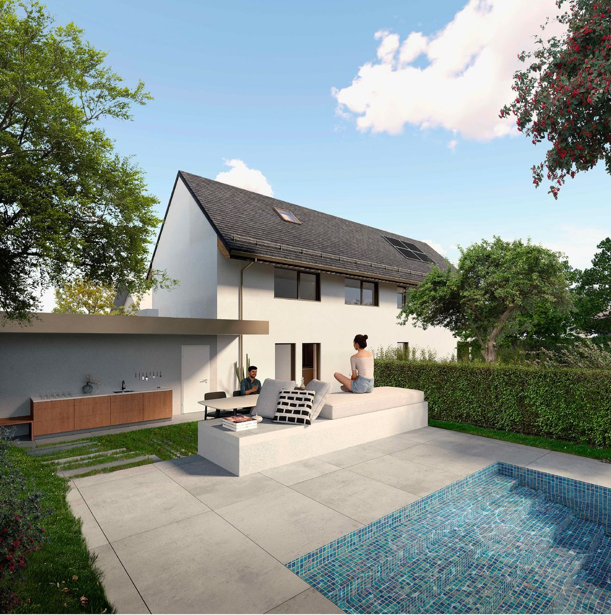
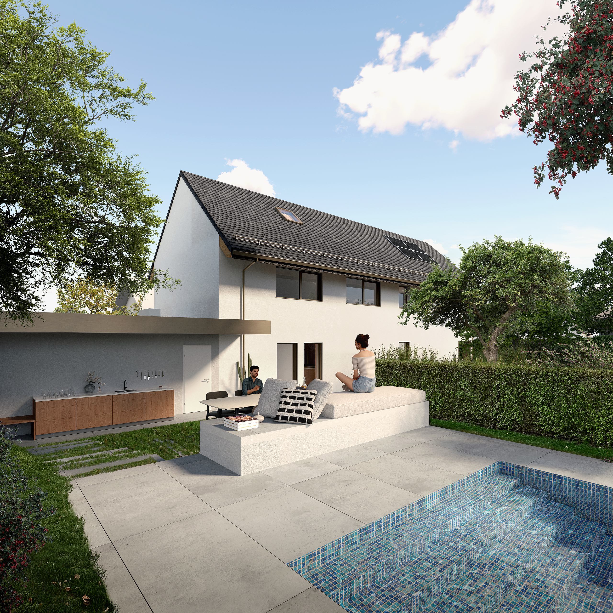
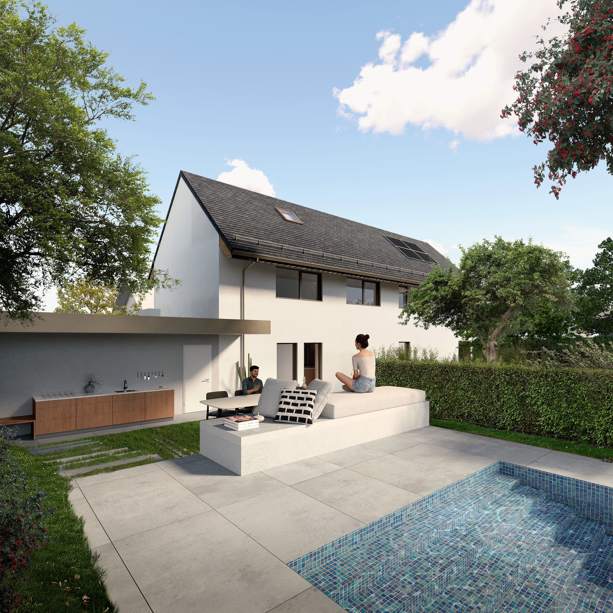
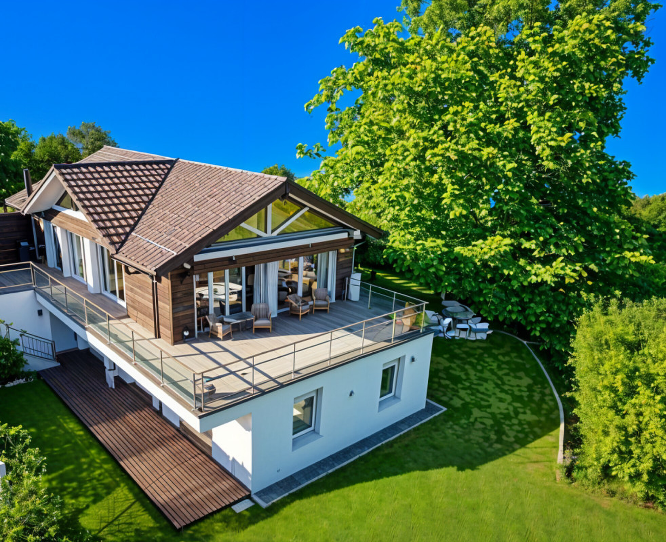
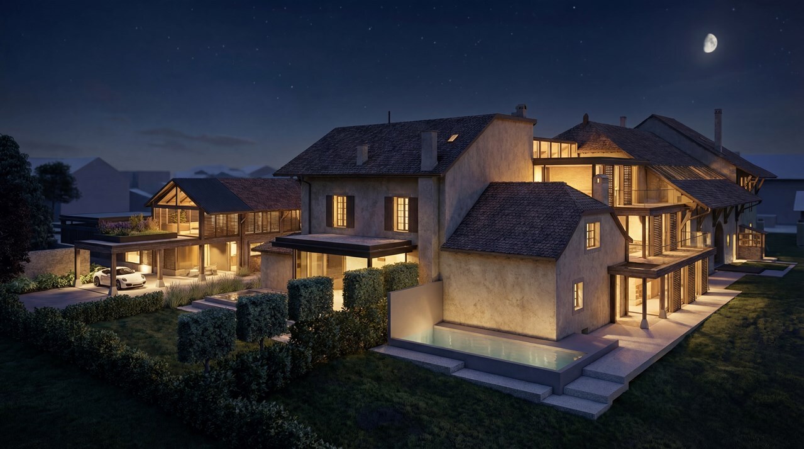
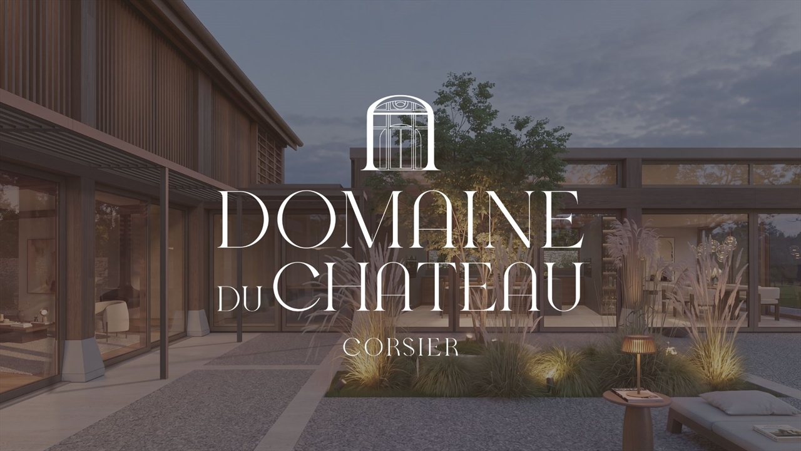
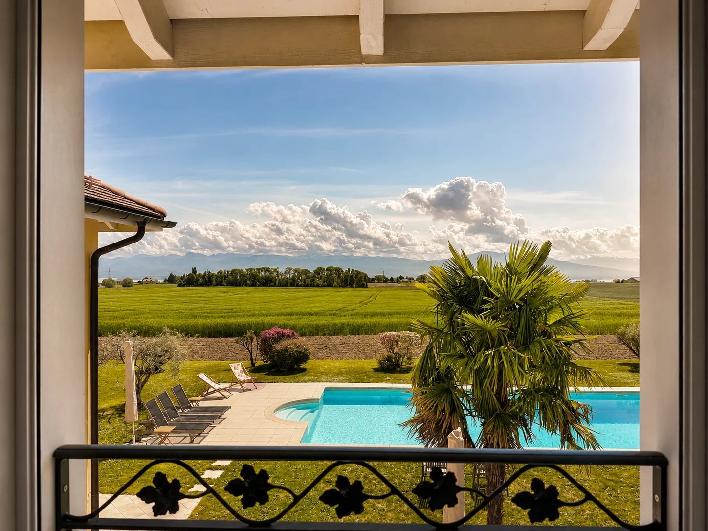
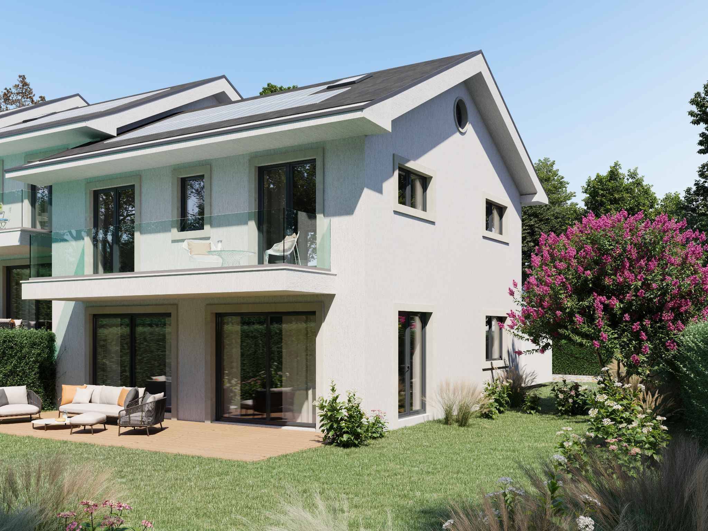
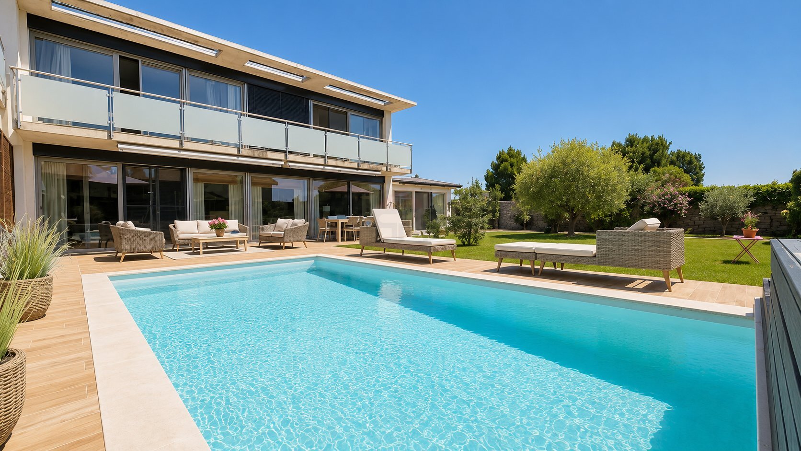
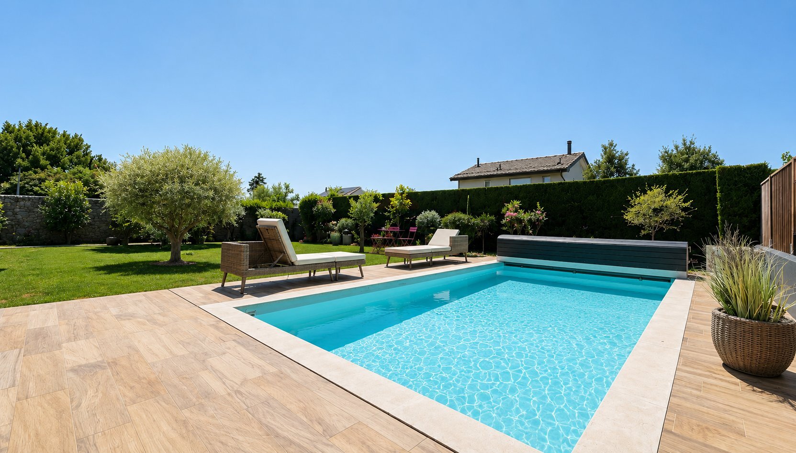
The landscaped garden features a magnificent heated in-ground swimming pool with an integrated automatic cover, surrounded by an expansive wooden terrace and several inviting lounge areas.
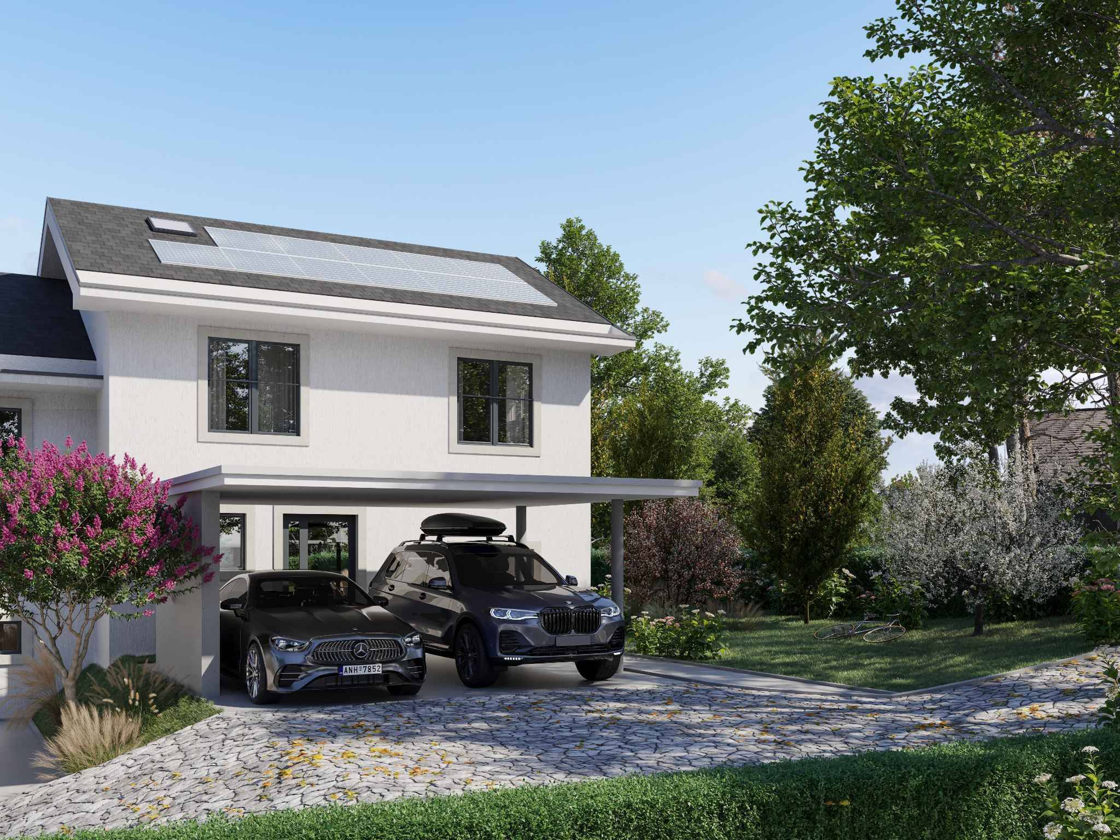
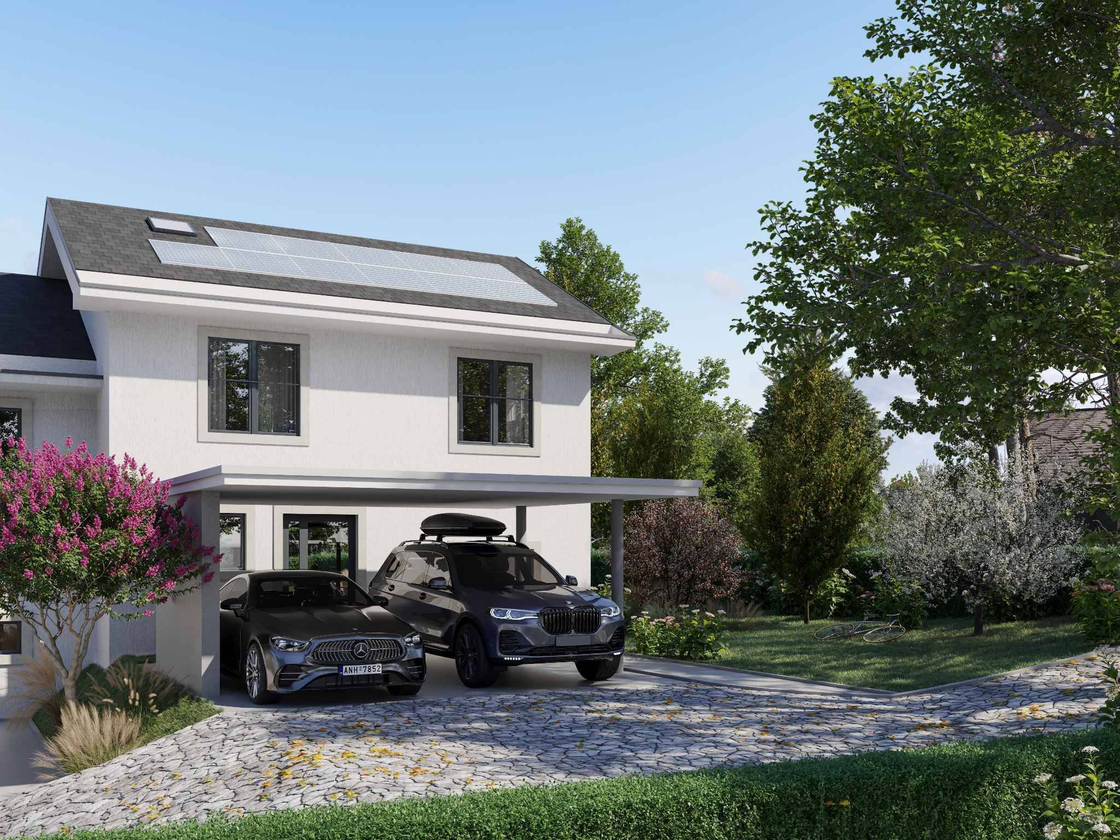
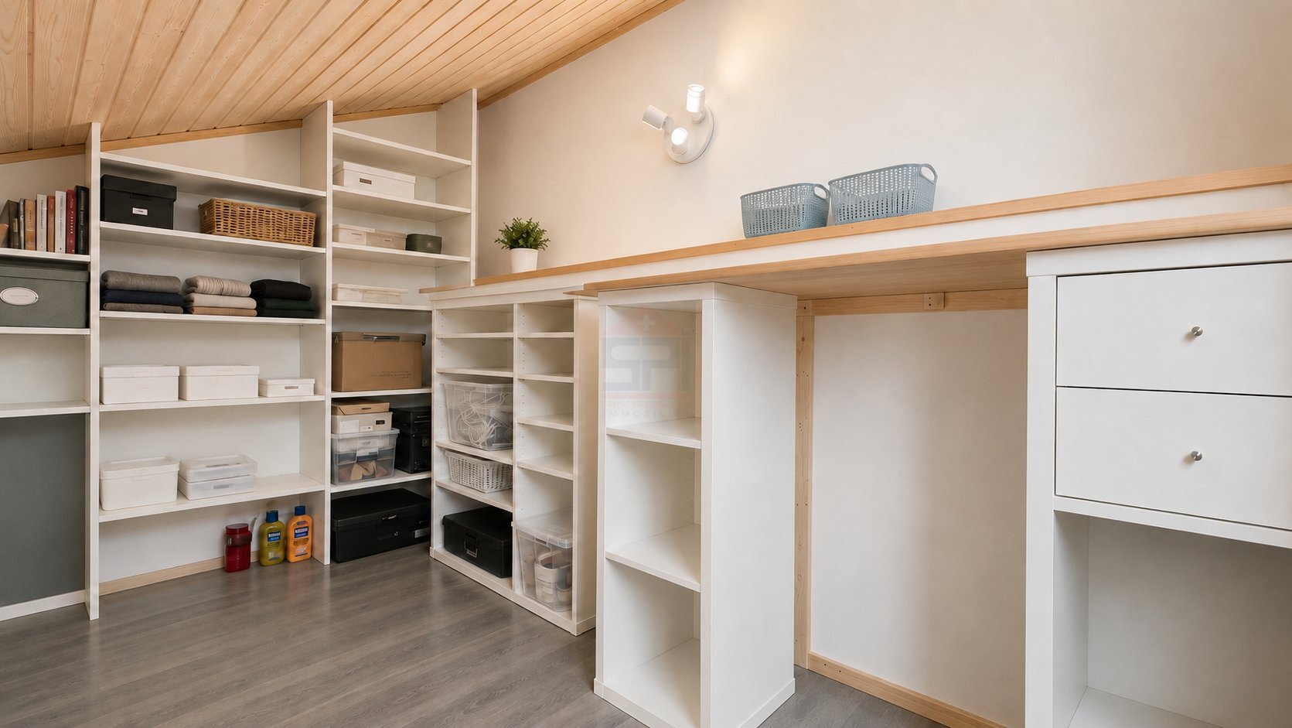
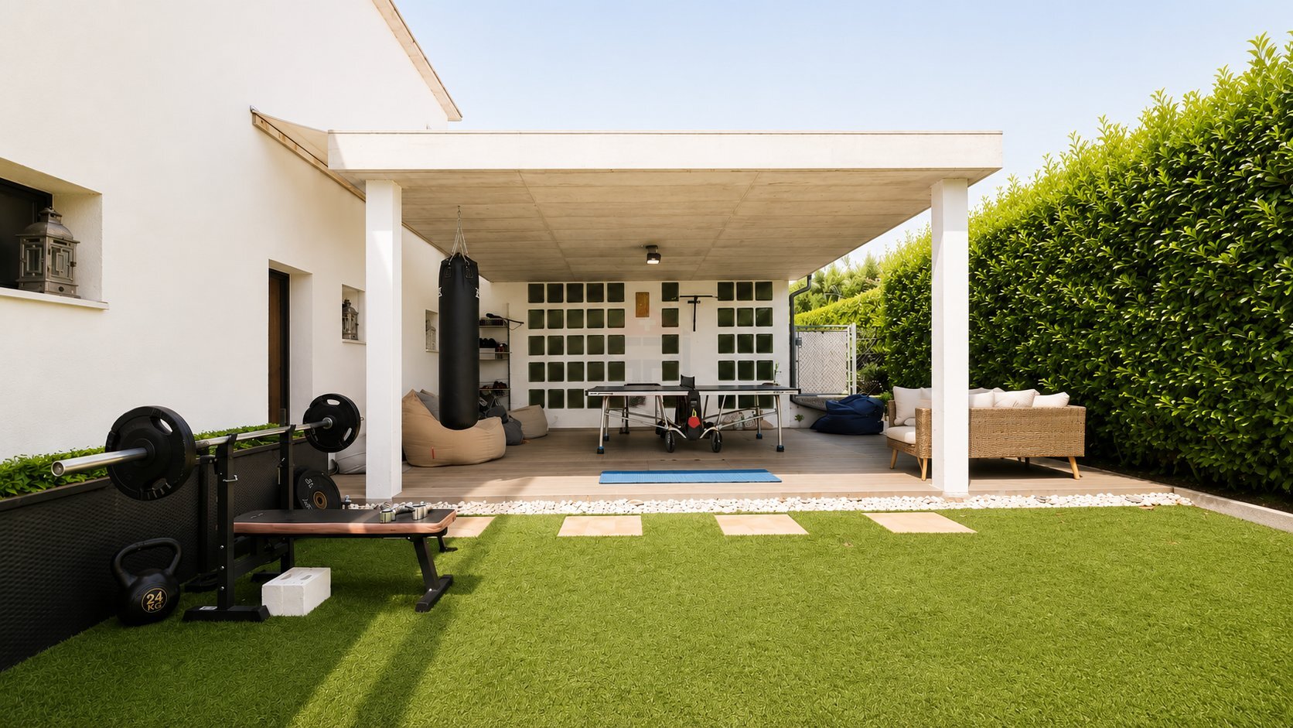
At the rear of the property, the former carport has been transformed into a versatile leisure and fitness area. It can easily be converted back to its original use or redesigned to suit the future owners' lifestyle.
---
Bright, Open Living Spaces
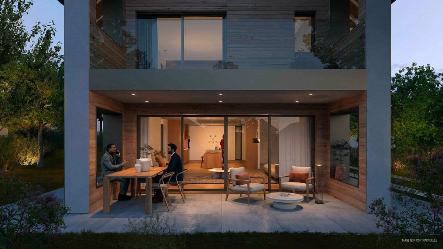
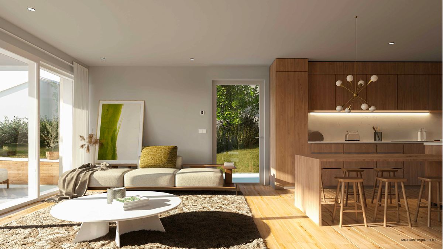
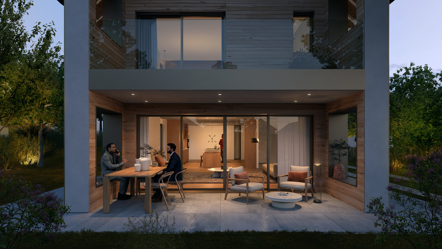
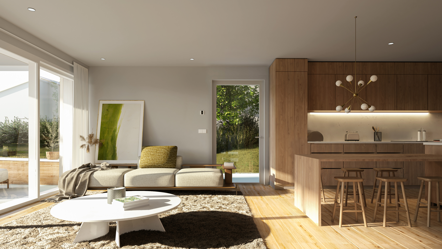
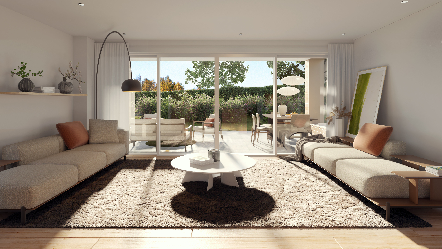
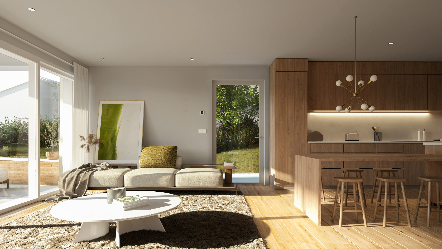
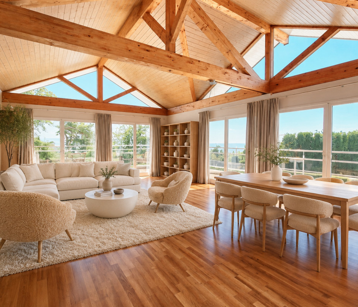
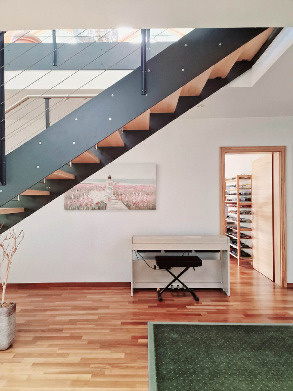
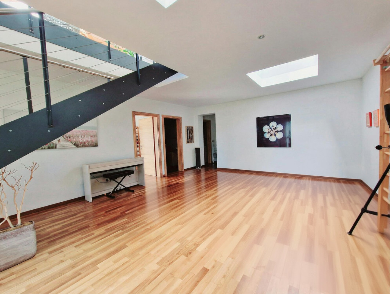
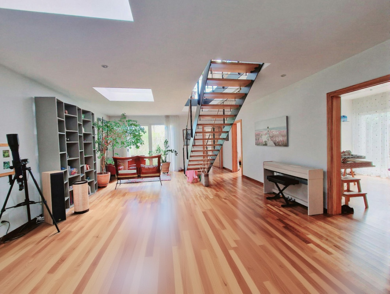
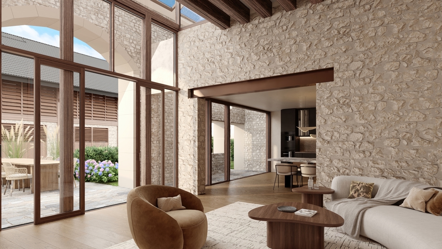
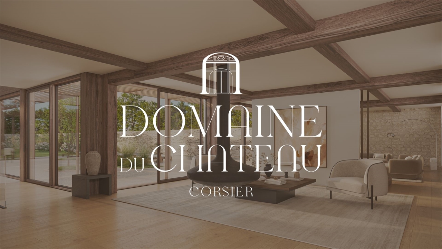
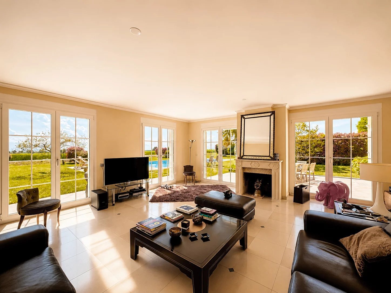
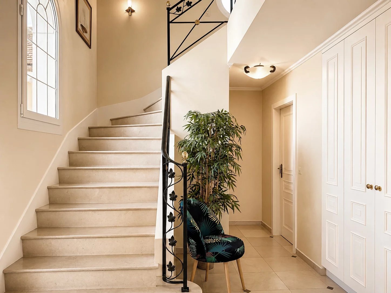
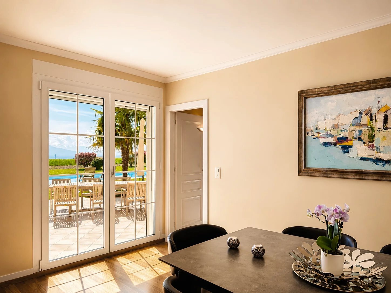
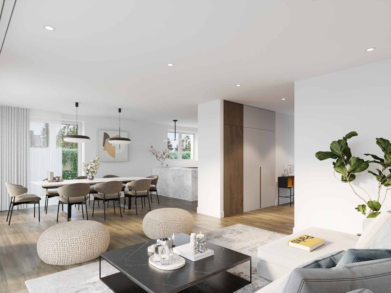
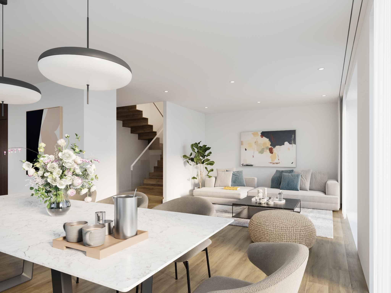
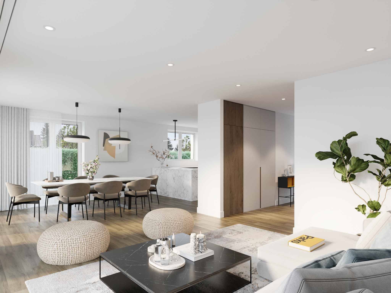
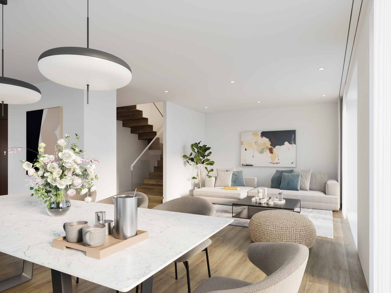
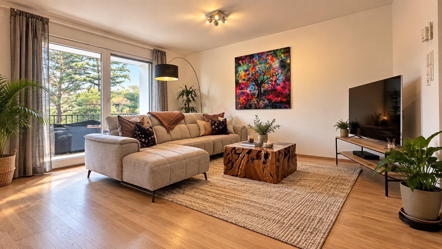
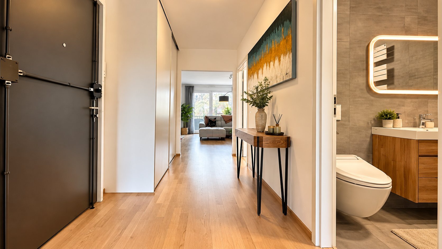
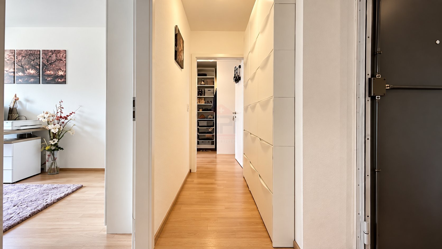
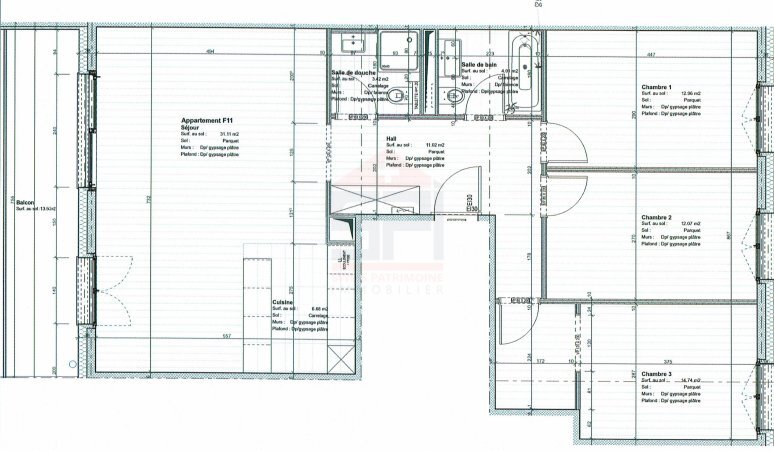
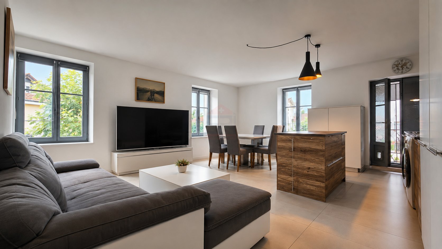
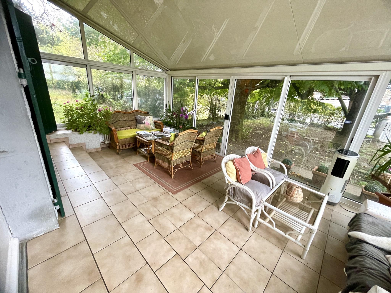
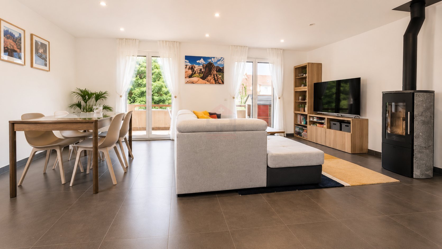
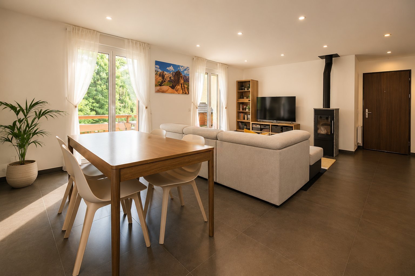
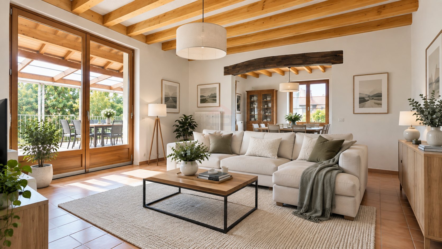
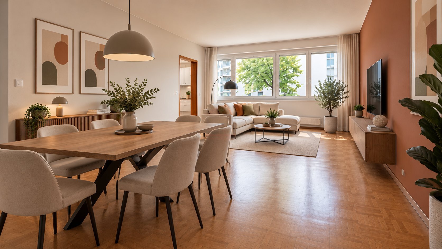
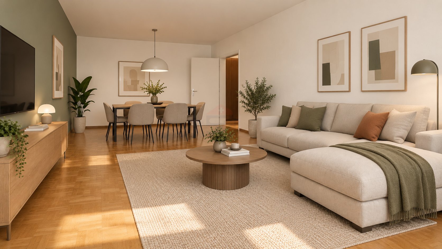
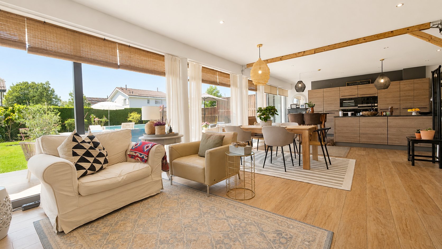
Upon entering, a welcoming entrance hall with cloakroom leads to an impressive open-plan living area flooded with natural light through large floor-to-ceiling windows, creating a seamless connection between the indoor and outdoor spaces.
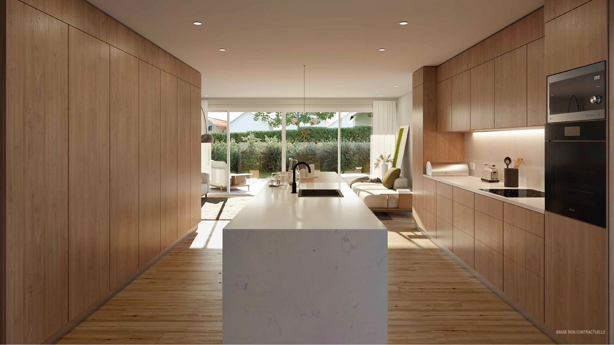
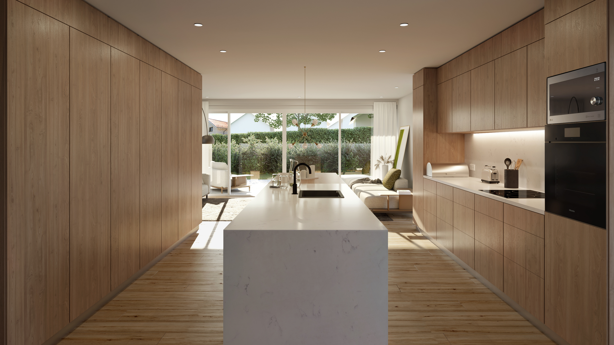
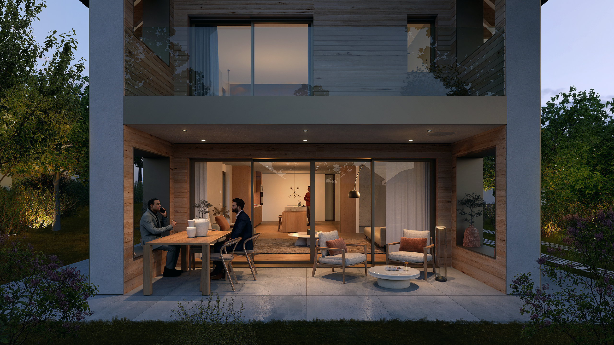
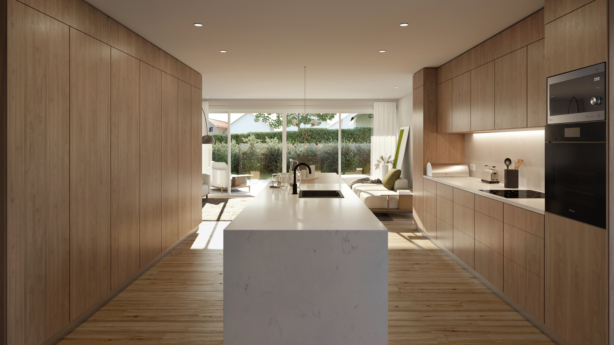
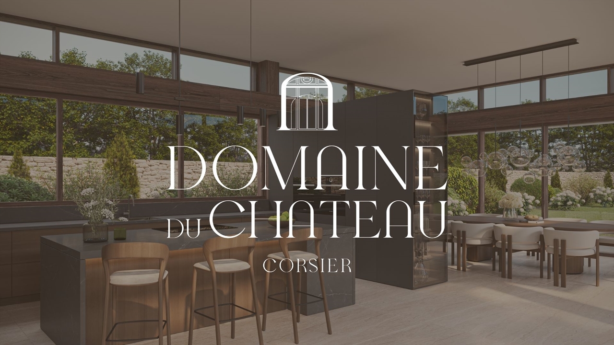
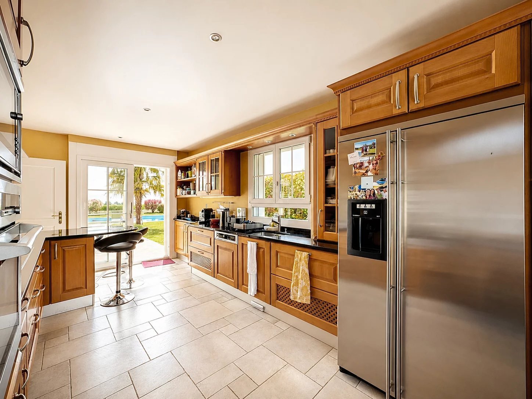
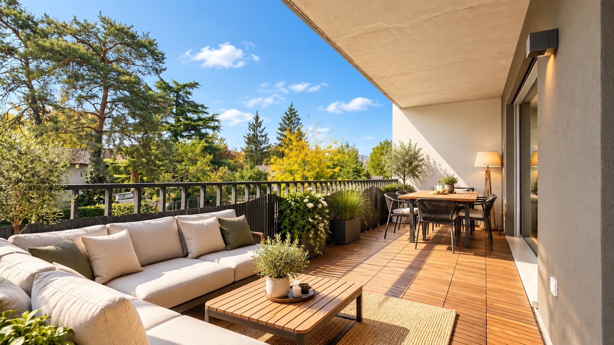
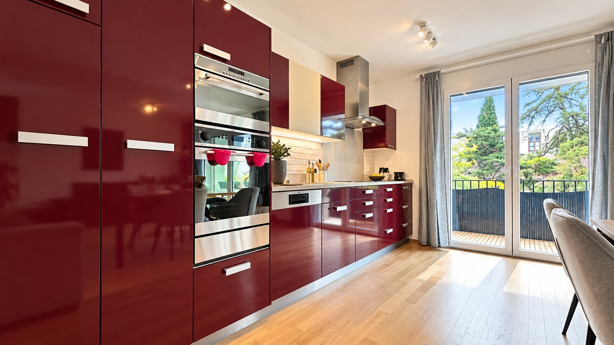
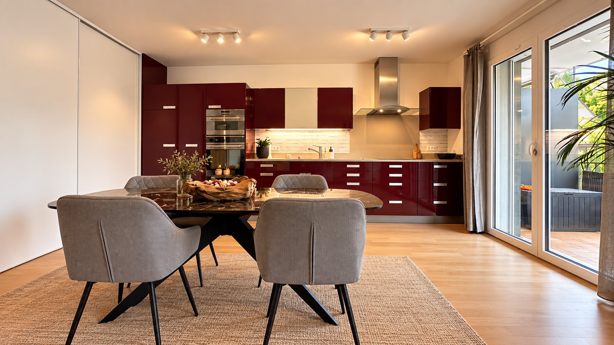
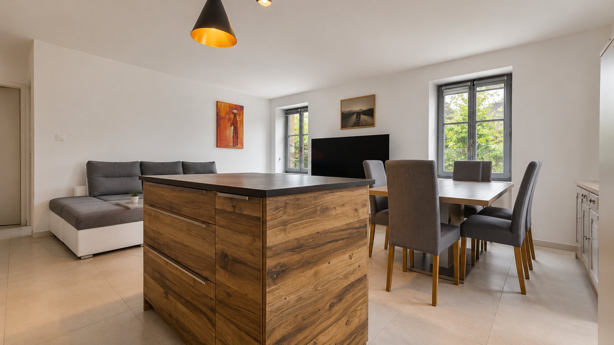
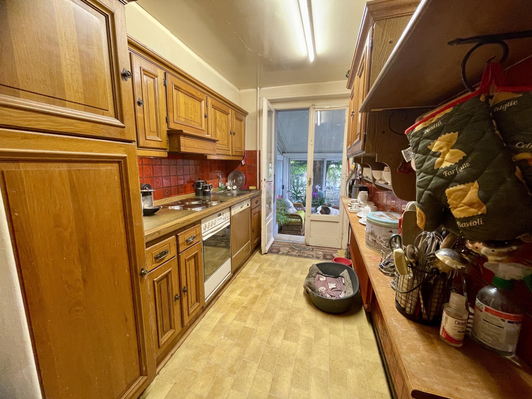
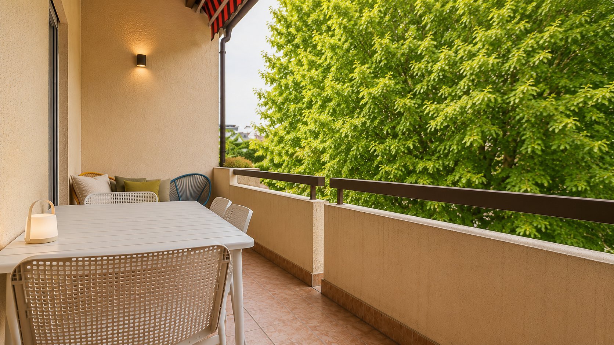
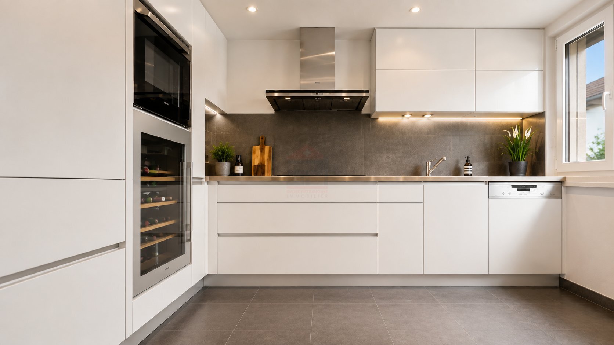
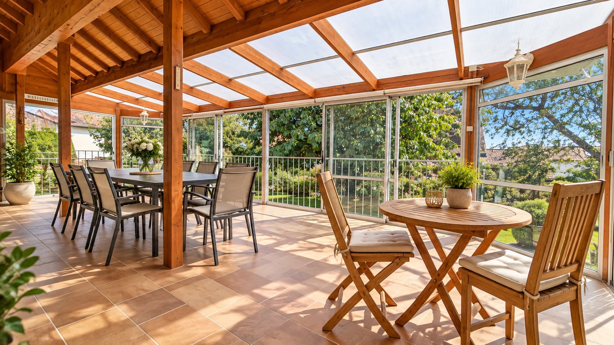
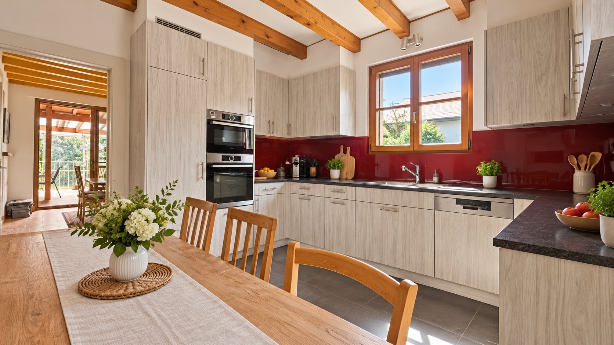
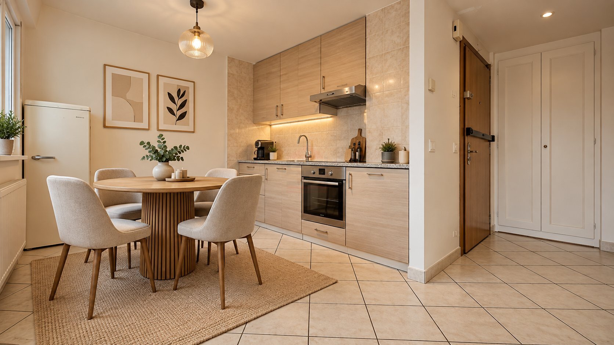
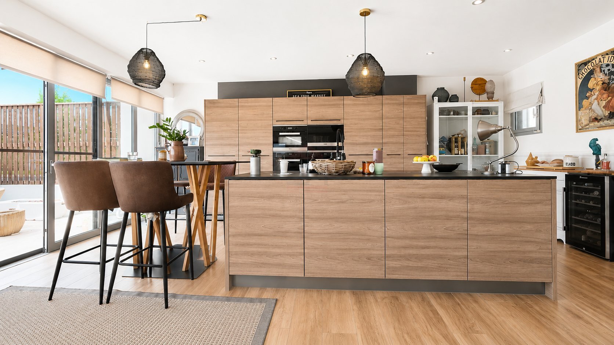
The contemporary kitchen, centred around a generous island, opens onto the dining and living areas while providing direct access to a pleasant semi-covered terrace.
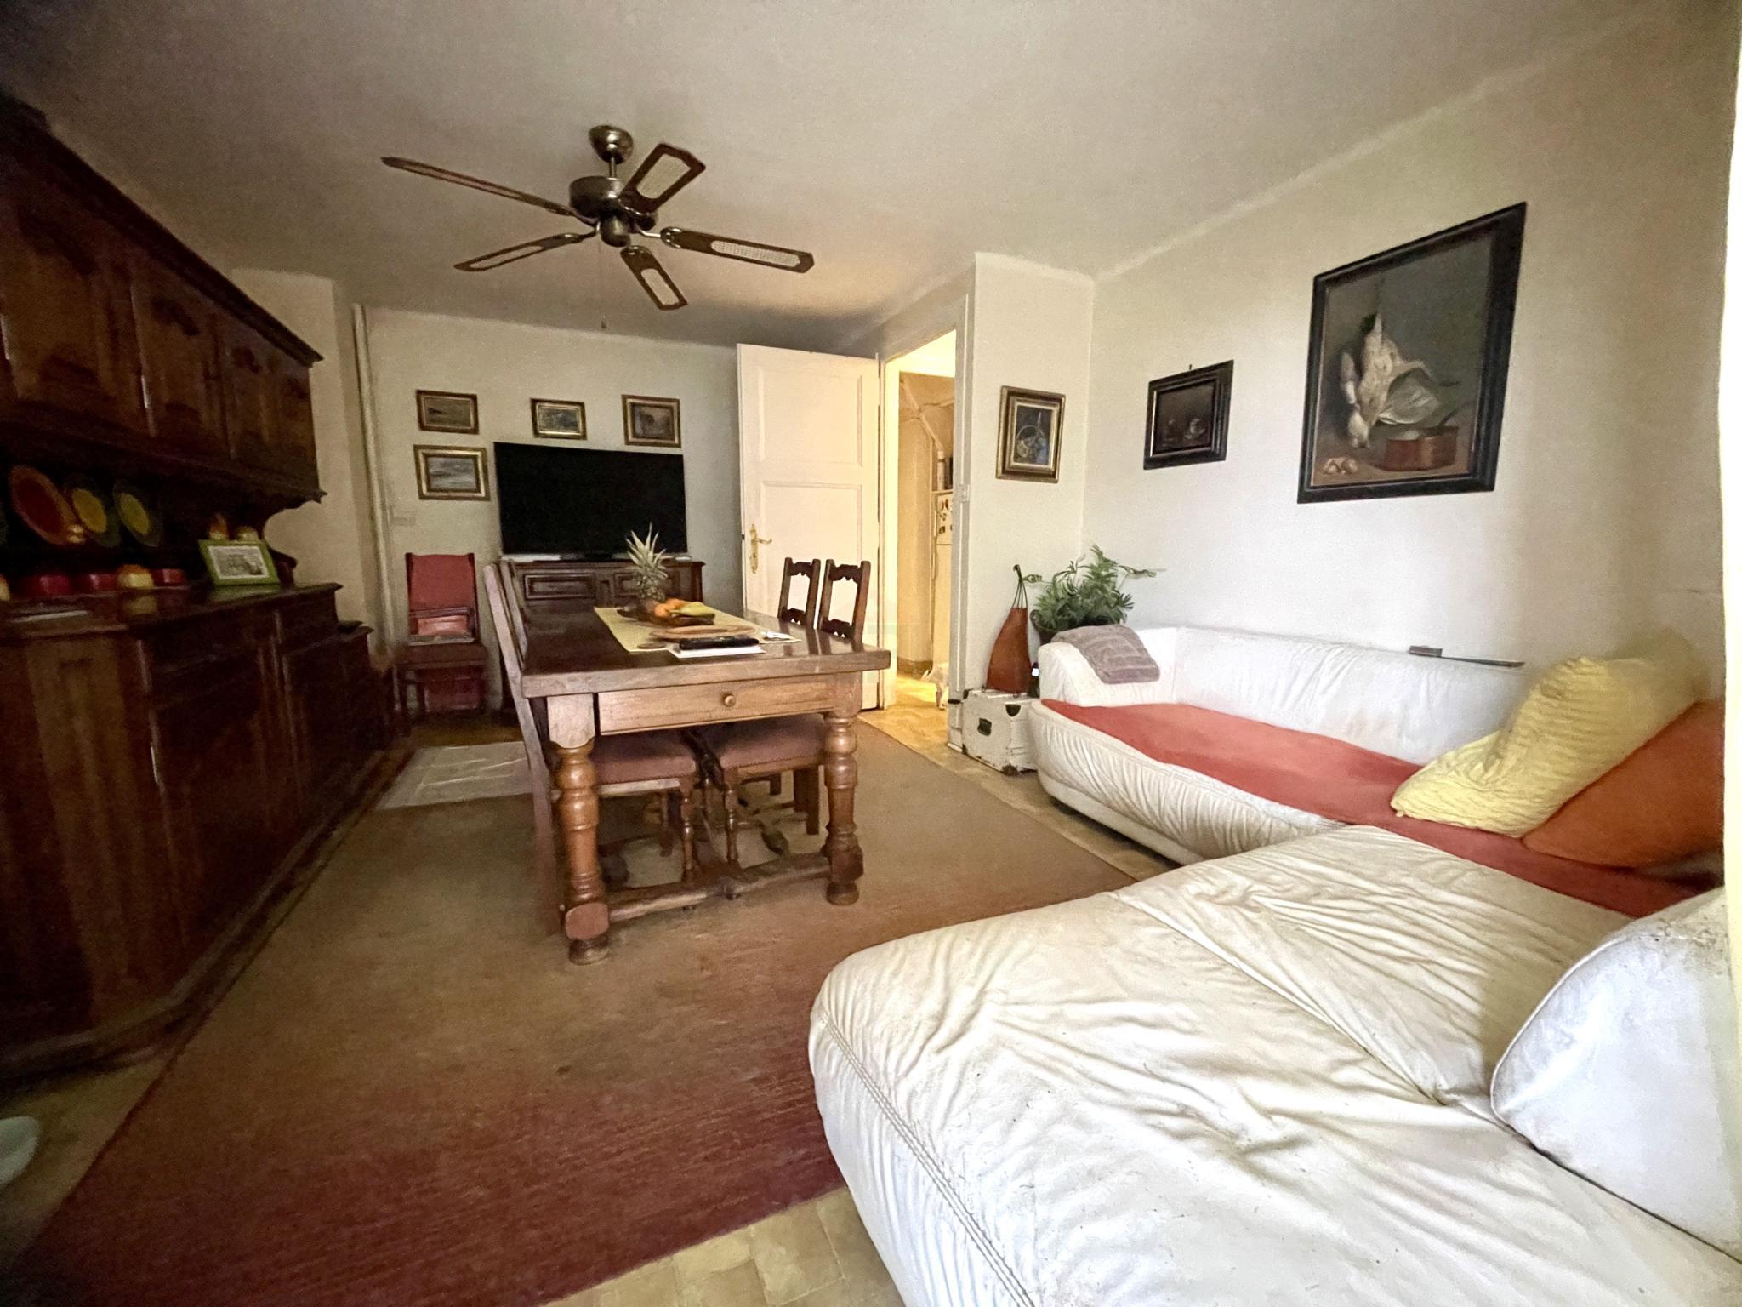
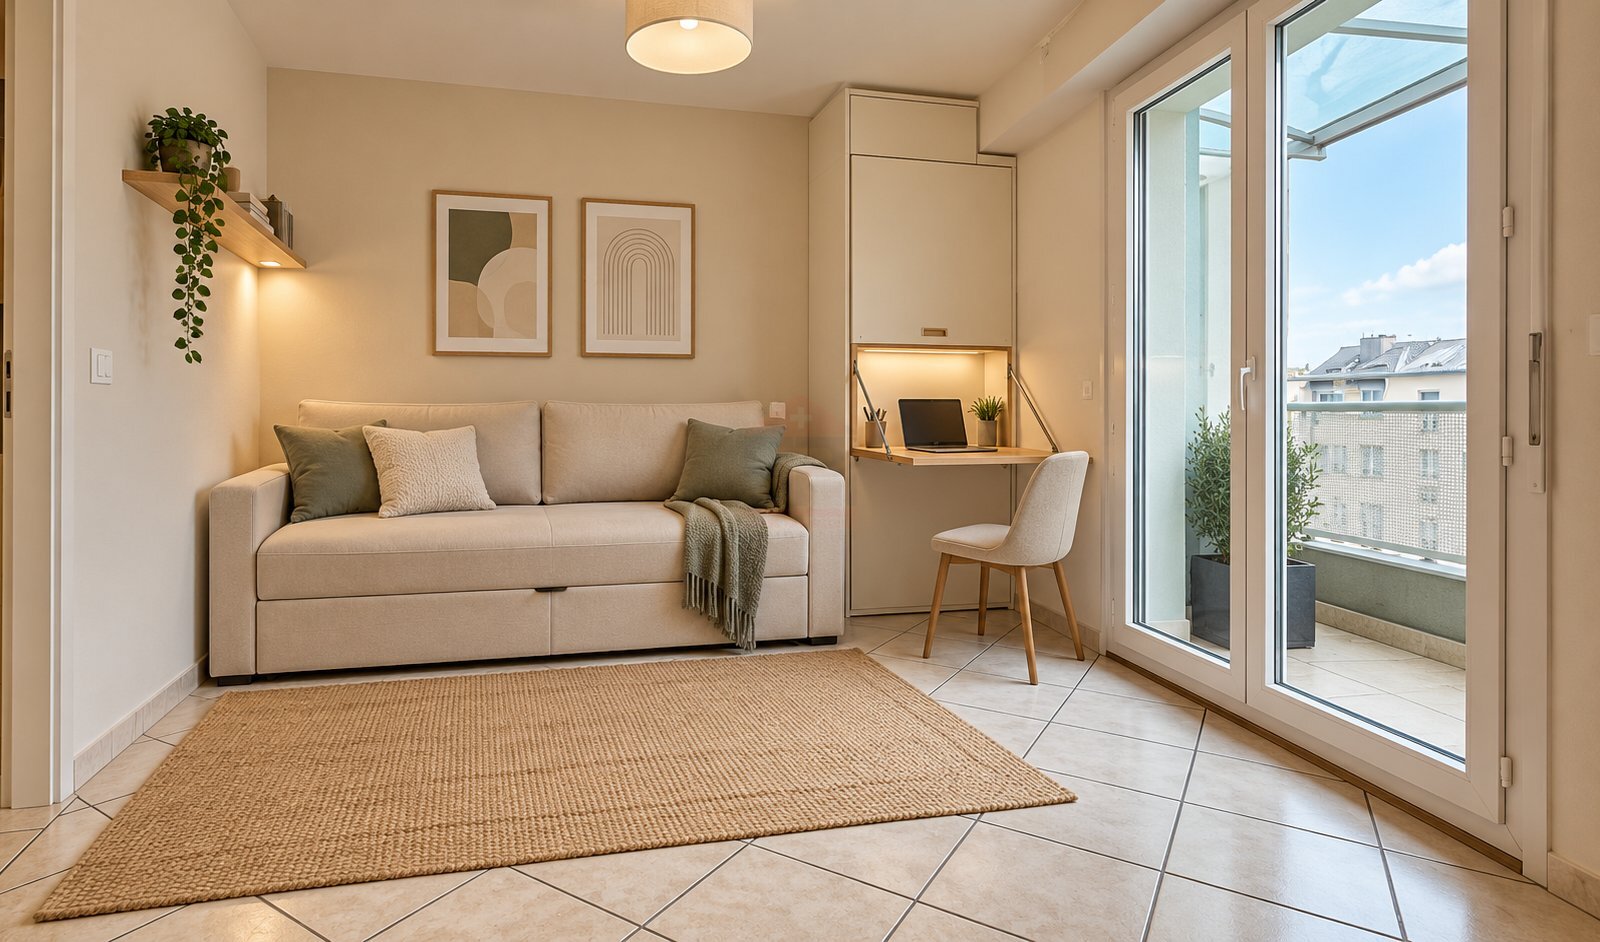
A second, more intimate lounge, ideal as a TV room, reading area or private reception space.
---
A Floor Dedicated to Comfort
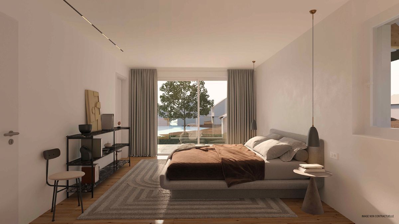
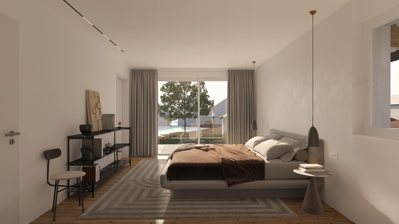
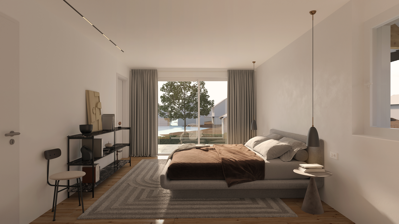
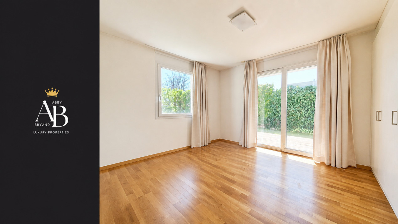
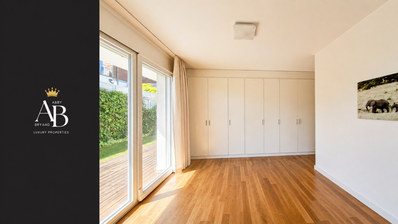
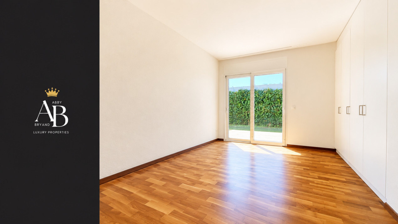
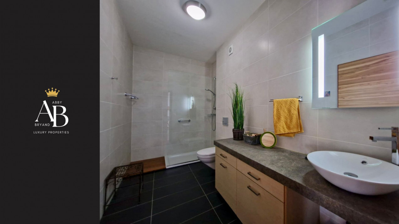
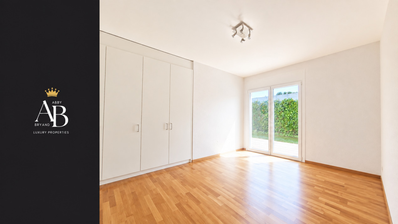
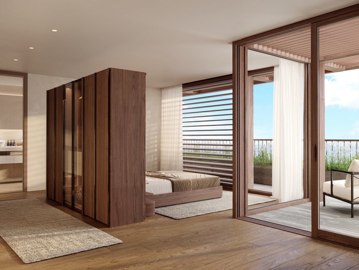
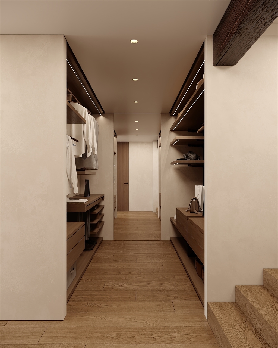
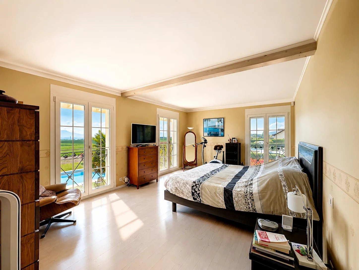
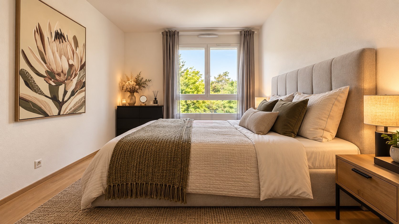
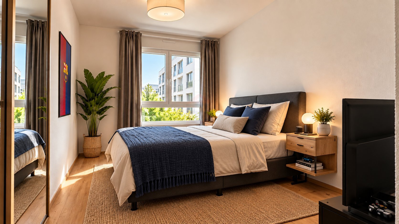
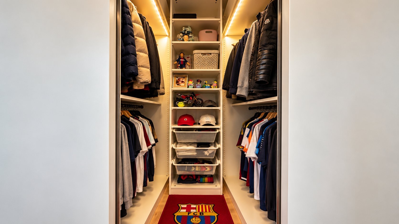
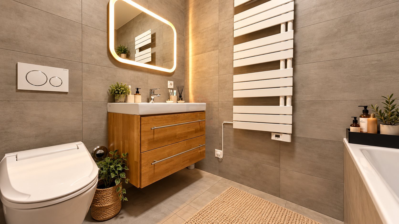
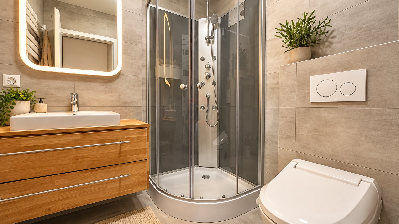
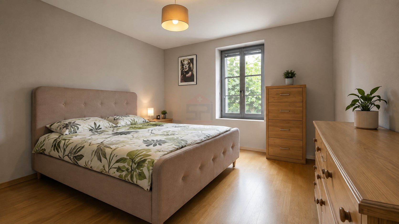
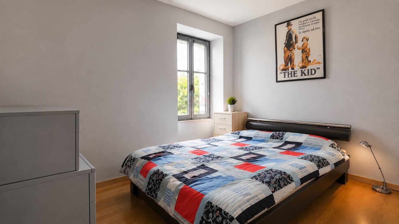
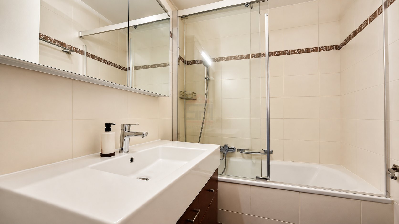
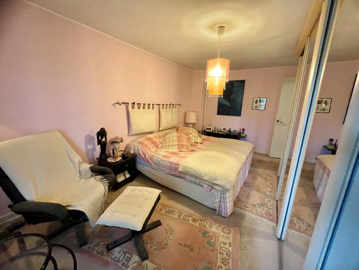
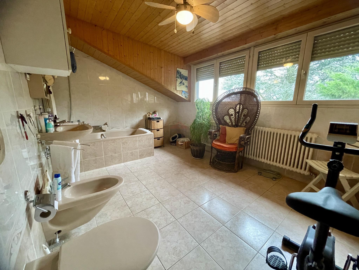
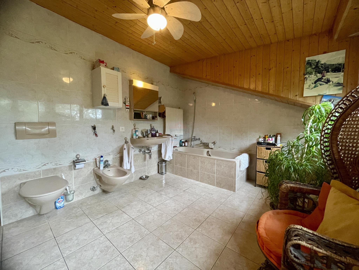
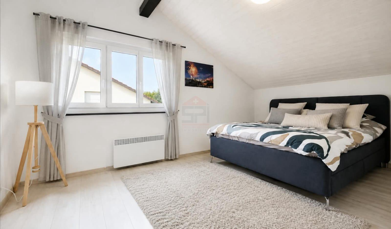
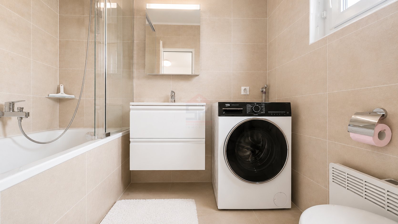
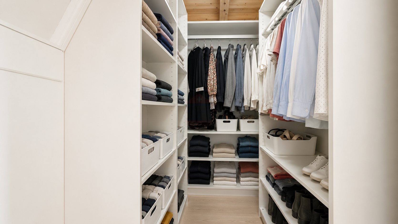
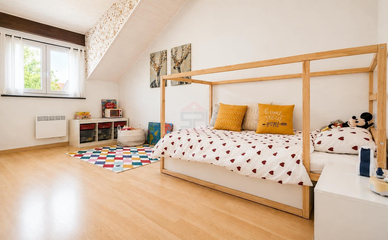
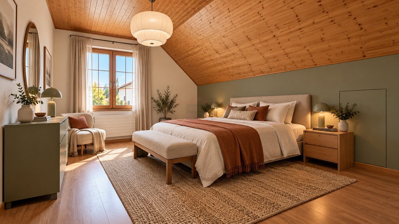
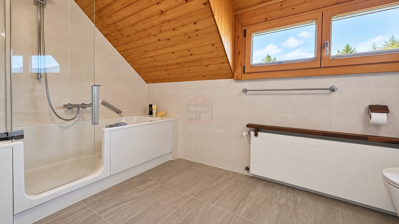
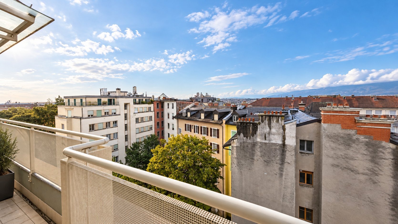
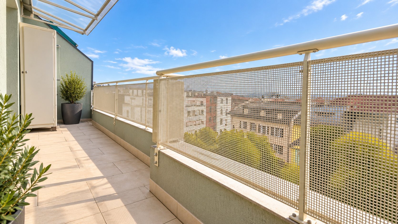
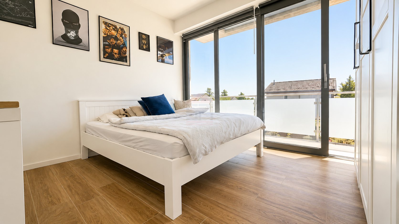
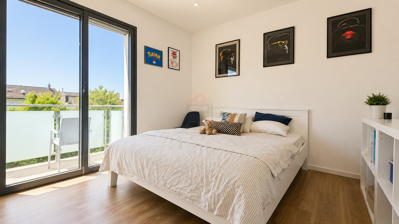
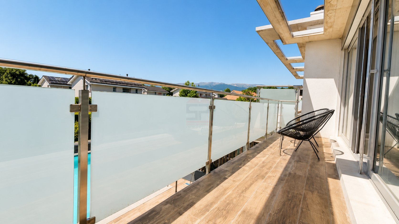
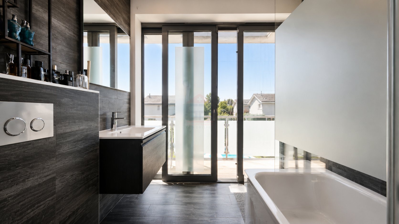
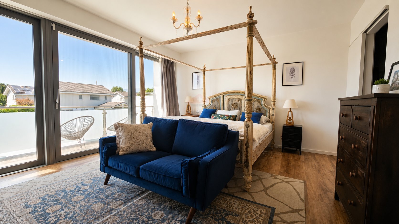
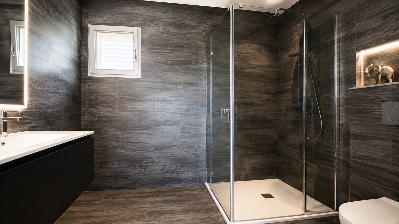
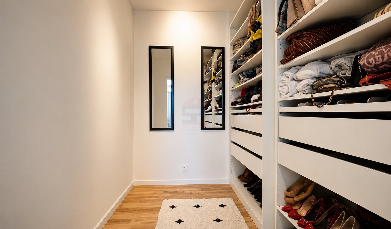
The first floor offers two children's bedrooms, both with direct access to a balcony, a spacious family bathroom, and a superb master suite featuring its own dressing room, en-suite shower room and private balcony.
---
A Fully Finished Lower Ground Floor
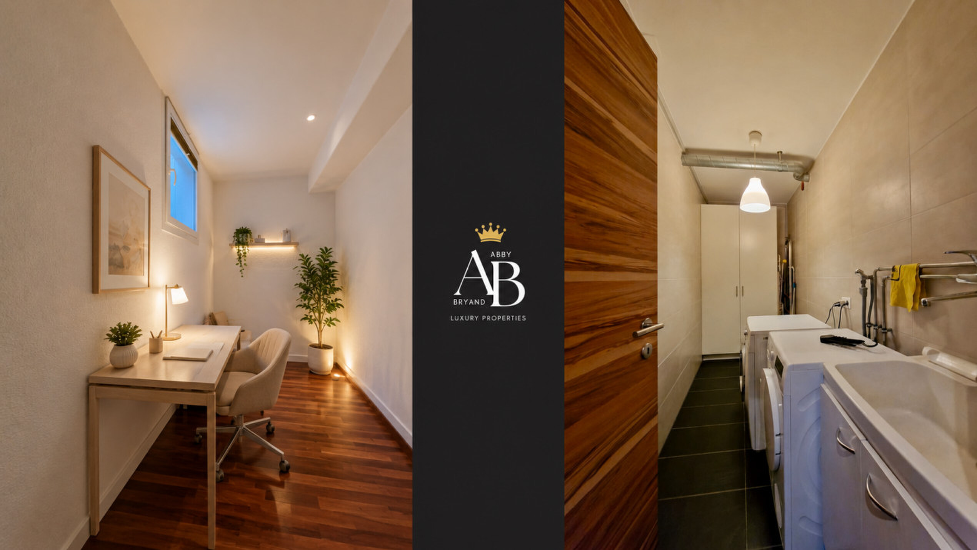
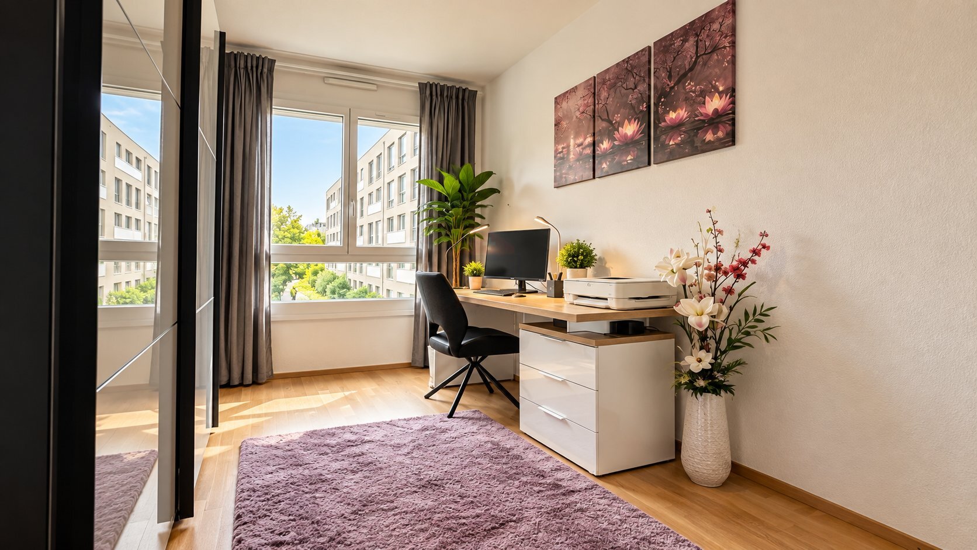
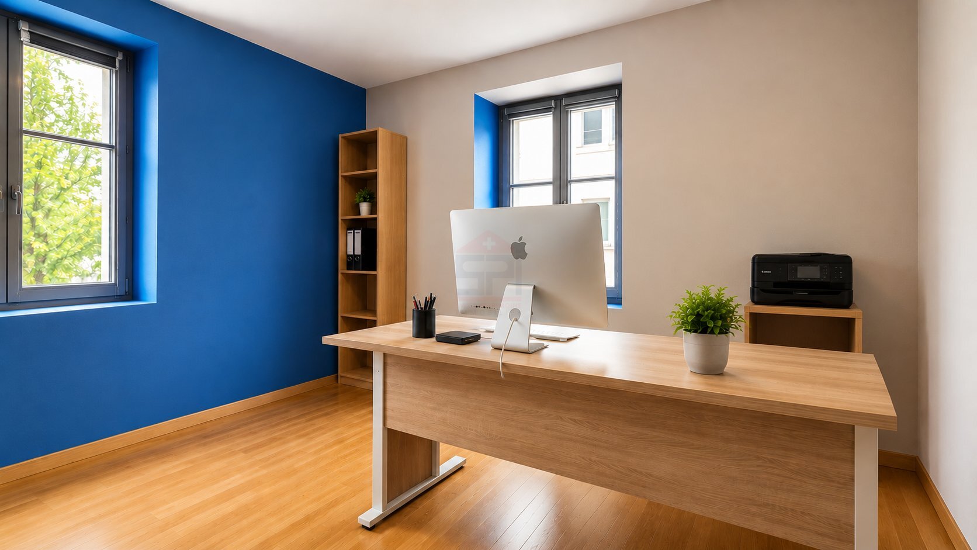
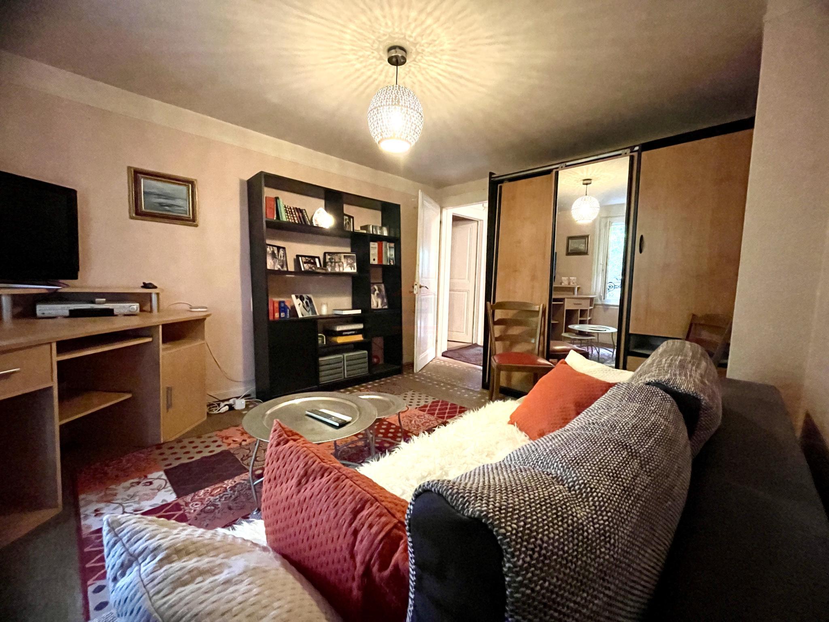
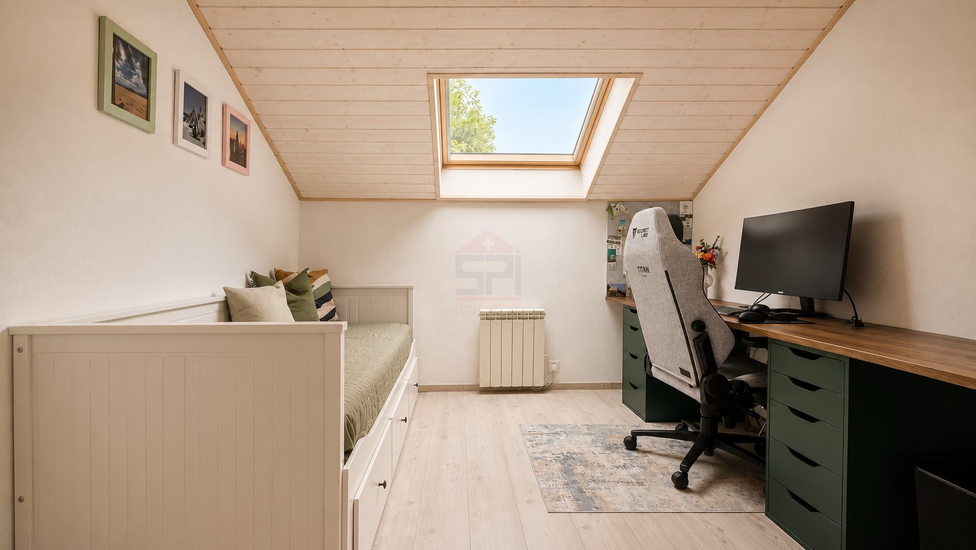
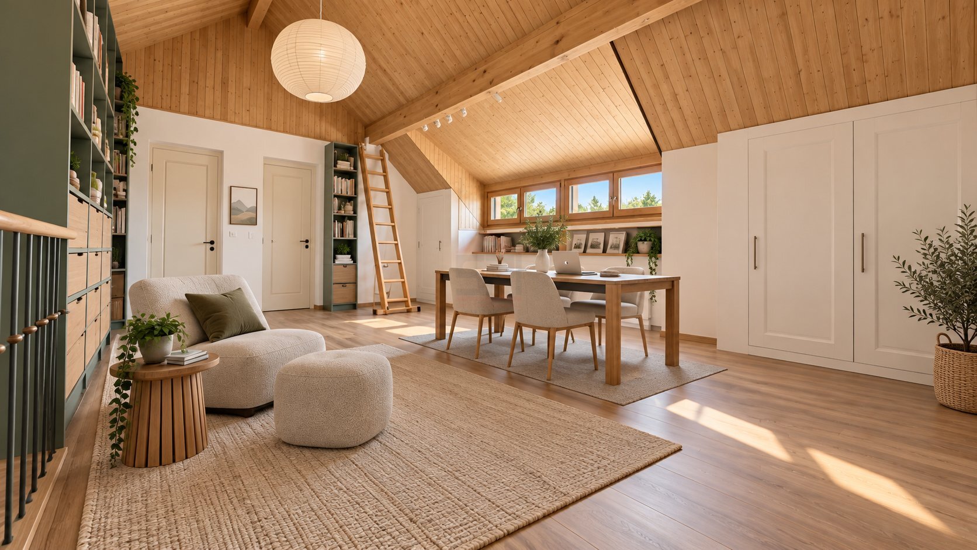
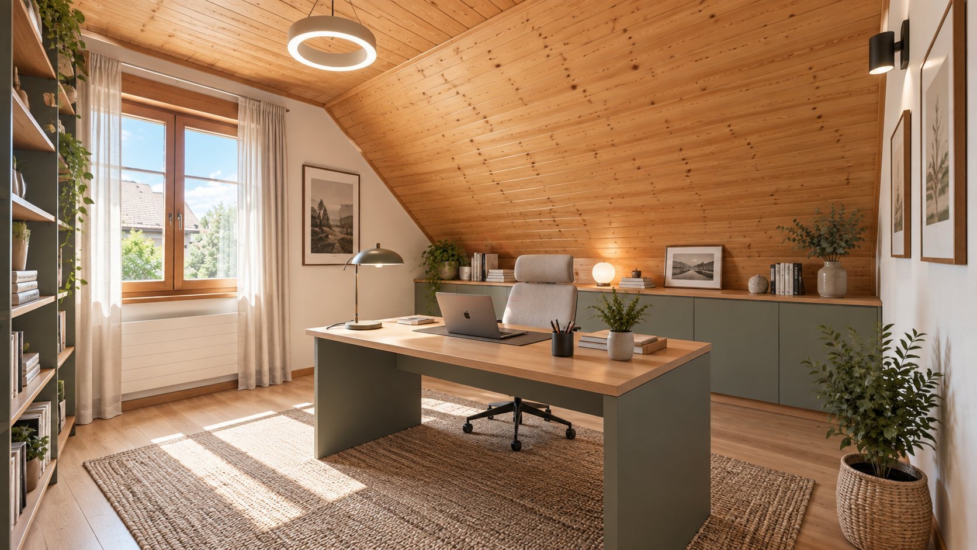
The fully fitted lower level extends over more than 80 sqm, offering exceptional flexibility with space for a home office, guest bedroom, gym, playroom or private cinema.
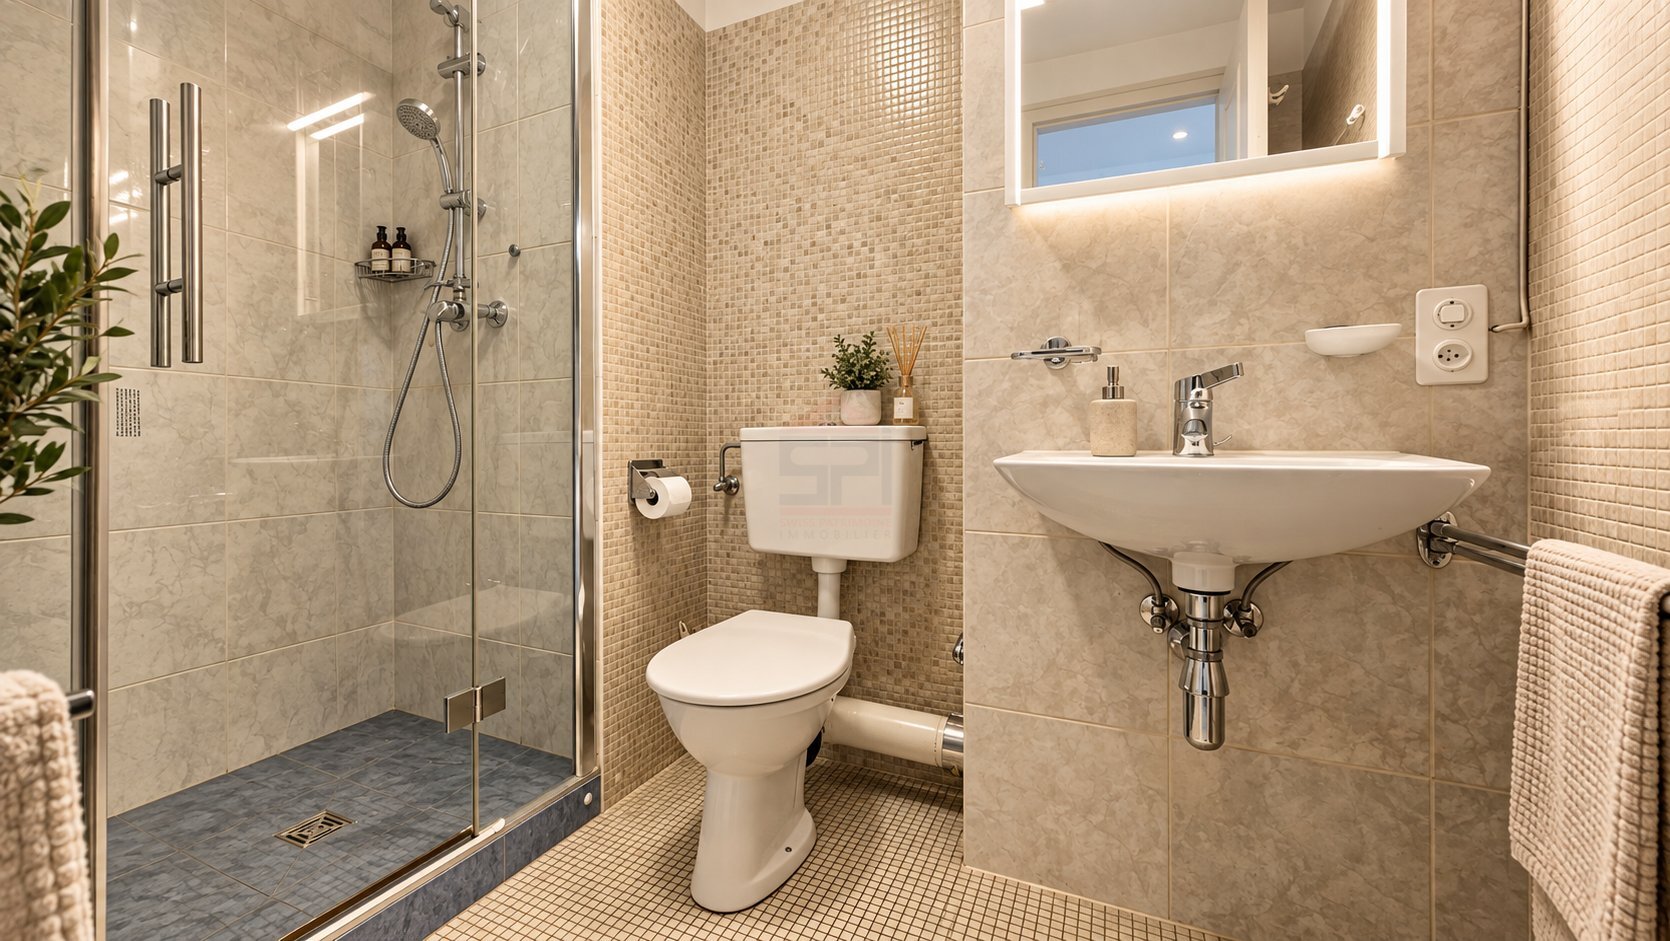
A full shower room with WC completes this level.
---
A rare opportunity combining contemporary architecture, premium finishes and thoughtfully designed living spaces, perfectly suited to family life. Its privileged setting, generous proportions and outstanding indoor-outdoor flow make this an exceptional property just minutes from Geneva.
I remain at your full disposal to provide the complete sales brochure and arrange a private viewing at your convenience.
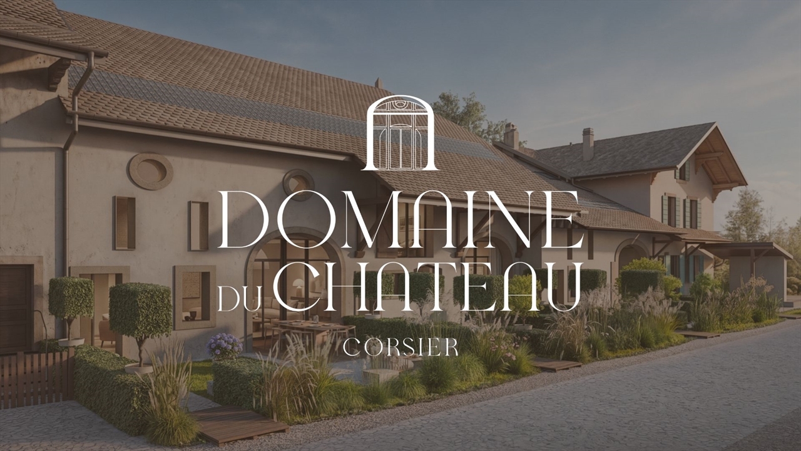
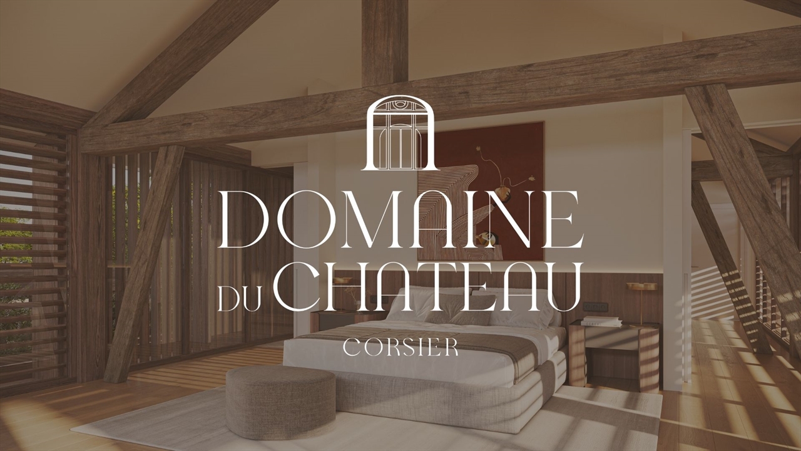
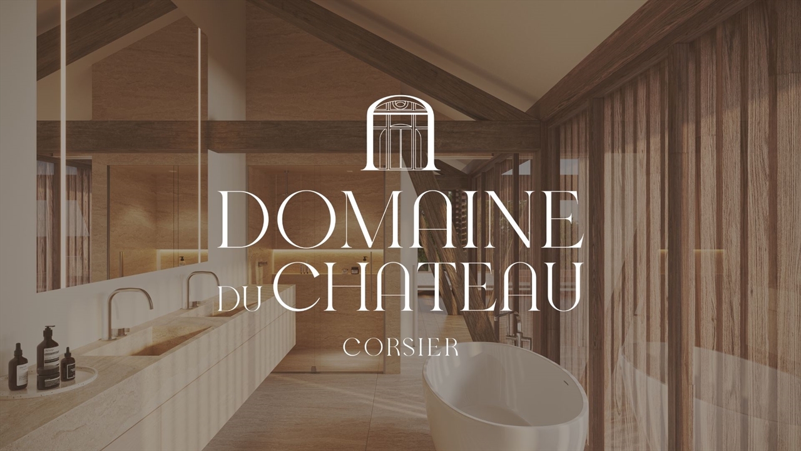
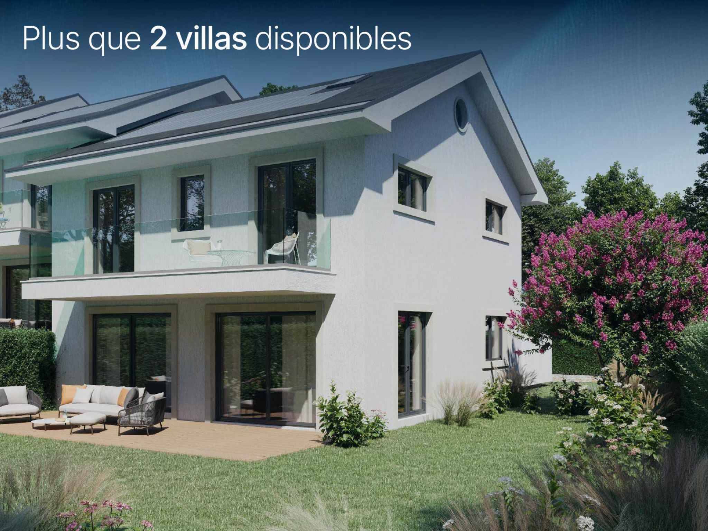
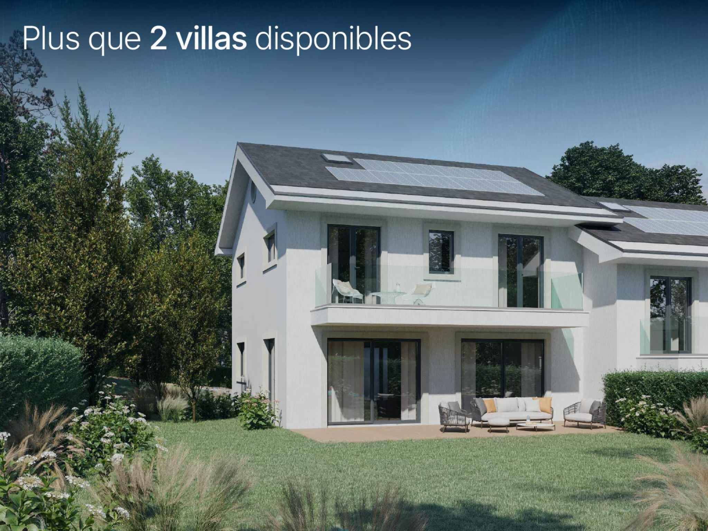
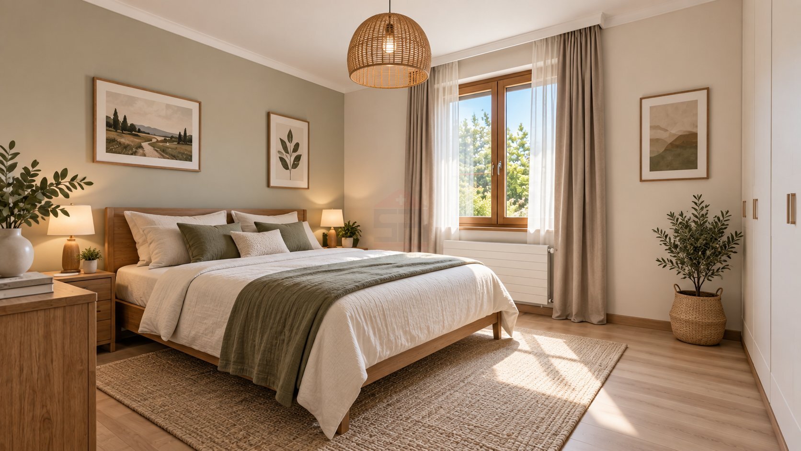
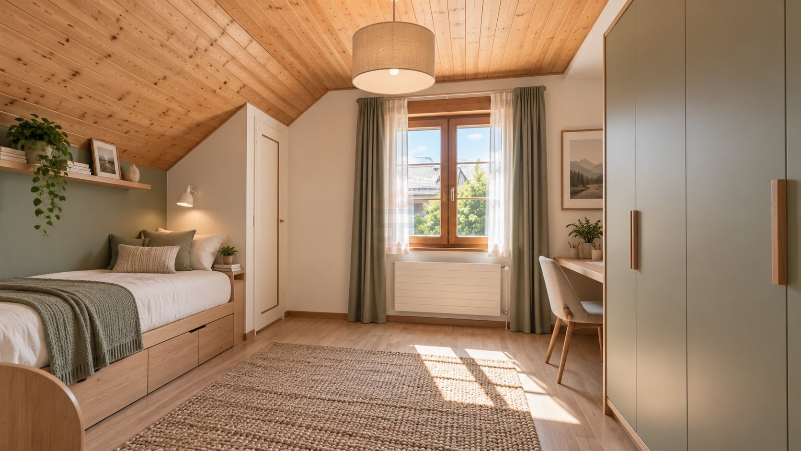
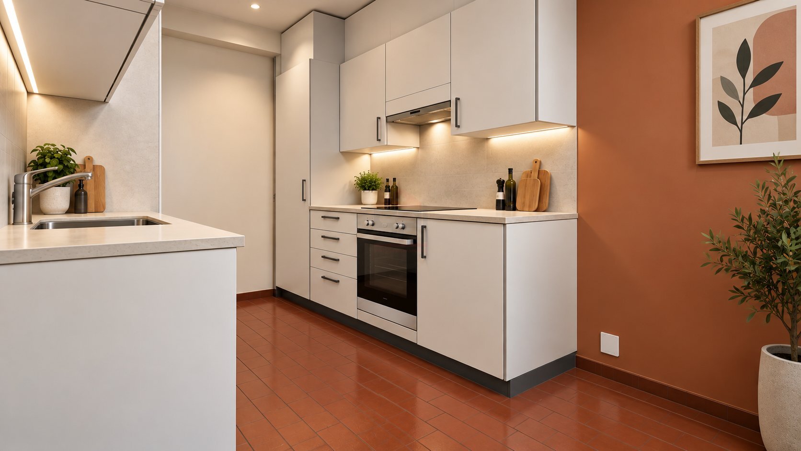
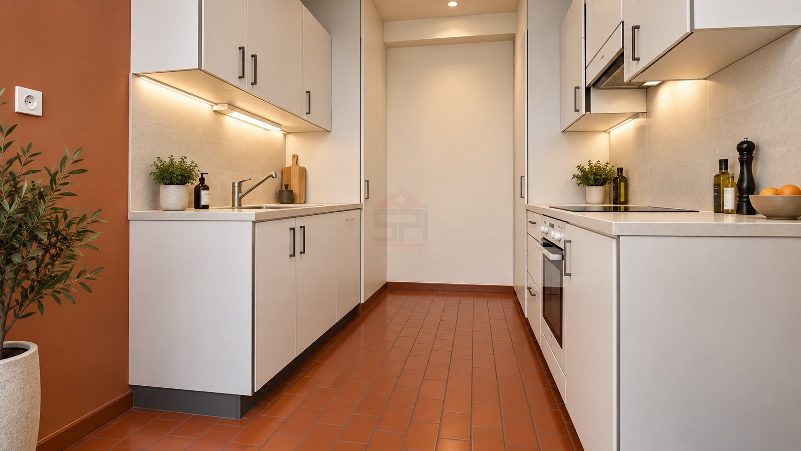
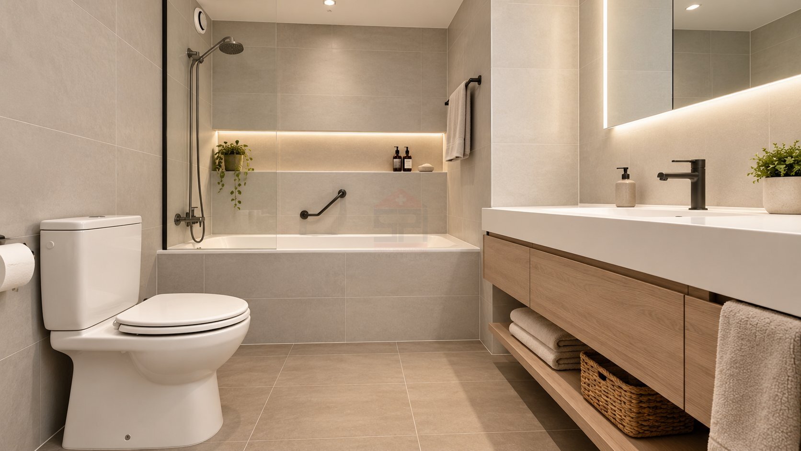
Please note : The images presented are non-contractual computer-generated renderings provided for illustrative and projection purposes only.
Designed to meet the expectations of modern family living, the property impresses with its generous volumes, exceptional natural light and high-end finishes throughout.
---
Outdoor Living Designed for Every Season
The landscaped garden features a magnificent heated in-ground swimming pool with an integrated automatic cover, surrounded by an expansive wooden terrace and several inviting lounge areas.
At the rear of the property, the former carport has been transformed into a versatile leisure and fitness area. It can easily be converted back to its original use or redesigned to suit the future owners' lifestyle.
---
Bright, Open Living Spaces
Upon entering, a welcoming entrance hall with cloakroom leads to an impressive open-plan living area flooded with natural light through large floor-to-ceiling windows, creating a seamless connection between the indoor and outdoor spaces.
The contemporary kitchen, centred around a generous island, opens onto the dining and living areas while providing direct access to a pleasant semi-covered terrace.
A second, more intimate lounge, ideal as a TV room, reading area or private reception space.
---
A Floor Dedicated to Comfort
The first floor offers two children's bedrooms, both with direct access to a balcony, a spacious family bathroom, and a superb master suite featuring its own dressing room, en-suite shower room and private balcony.
---
A Fully Finished Lower Ground Floor
The fully fitted lower level extends over more than 80 sqm, offering exceptional flexibility with space for a home office, guest bedroom, gym, playroom or private cinema.
A full shower room with WC completes this level.
---
A rare opportunity combining contemporary architecture, premium finishes and thoughtfully designed living spaces, perfectly suited to family life. Its privileged setting, generous proportions and outstanding indoor-outdoor flow make this an exceptional property just minutes from Geneva.
I remain at your full disposal to provide the complete sales brochure and arrange a private viewing at your convenience.
Please note : The images presented are non-contractual computer-generated renderings provided for illustrative and projection purposes only.