Single family house with 6 rooms on sale in La Rippe - 325 m²
Elegant 325 m² Detached Property Set in a Lush 1,300 m² Garden
Rooms6
Living area225 m²
Object PriceCHF 2,250,000.-
AvailabilityTo agree
Localisation
1278 La RippeCharacteristics
Reference
SPI-1952
Availability
To agree
Bathrooms
2
Year of construction
1980
Latest renovations
2020
Rooms
6
Living area
225 m²
Useful surface
325 m²
Description
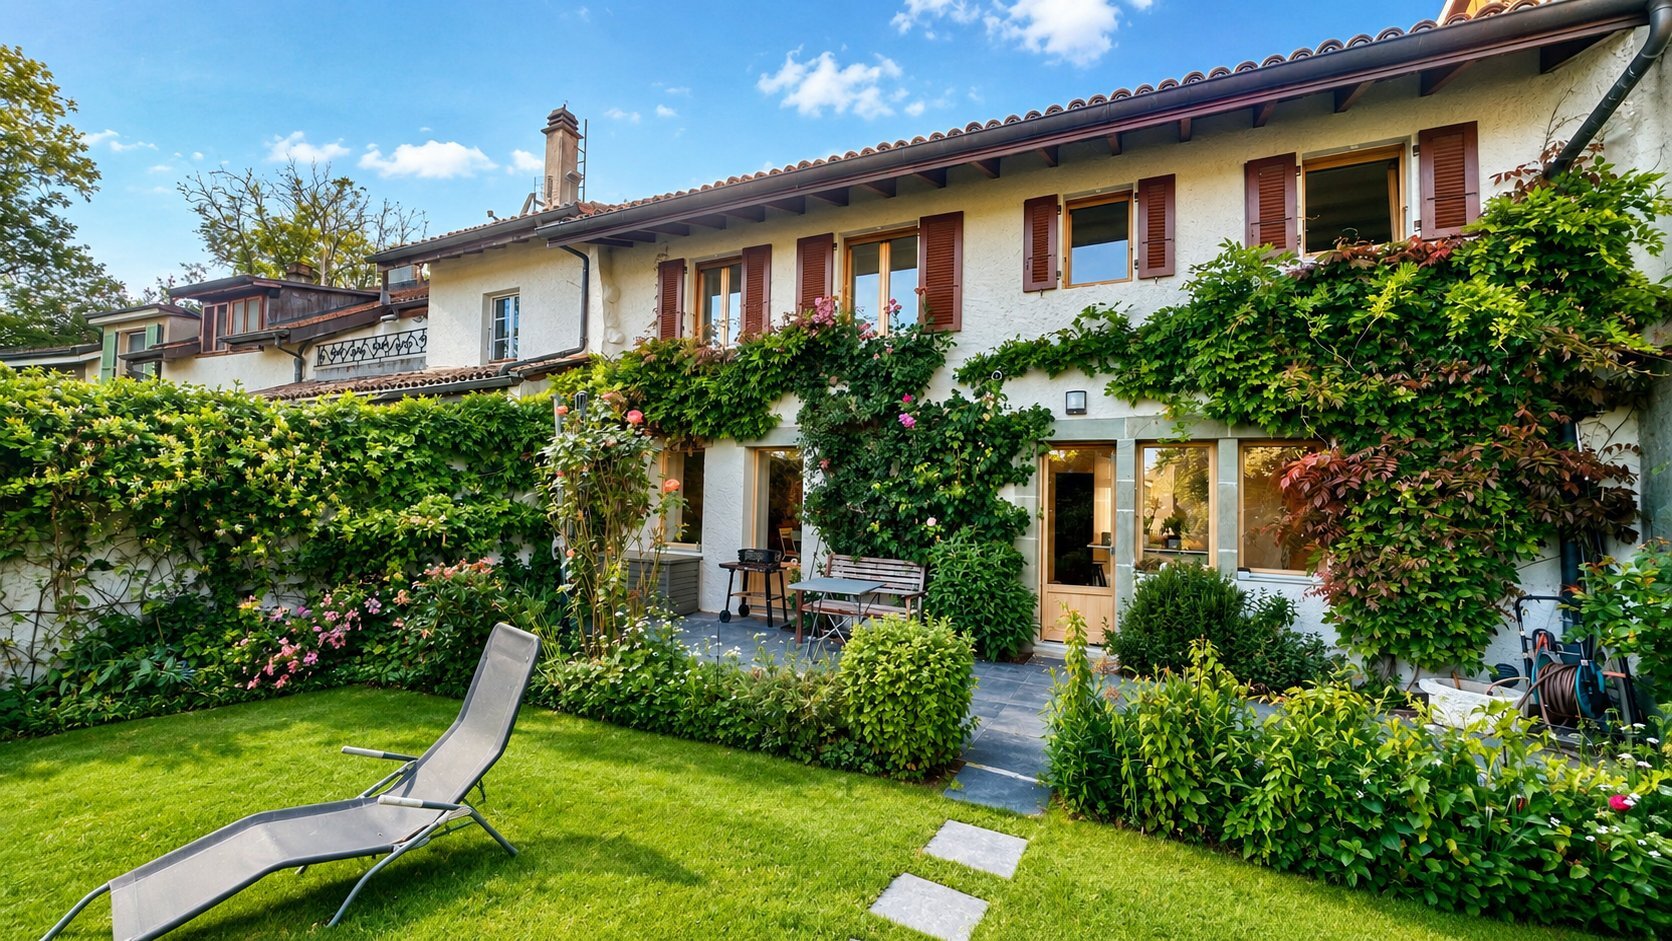
Set on a magnificent landscaped plot of approximately 1,300 m², this spacious detached house, built in 1980, offers a privileged living environment, generous volumes and a particularly high level of privacy.
The property has been meticulously maintained over the years, with numerous maintenance contracts as well as a series of renovations and improvements representing more than CHF 400,000 in investment. Today, it provides a sound and well-maintained foundation, while still offering its future owners the opportunity to modernise certain areas according to their own tastes and requirements.
Generous and welcoming living spaces
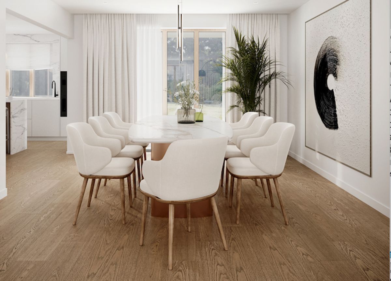
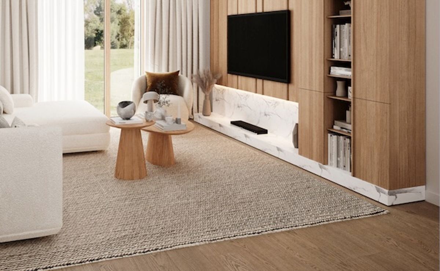
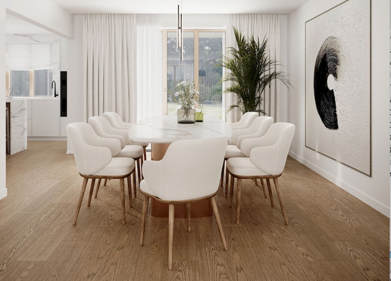
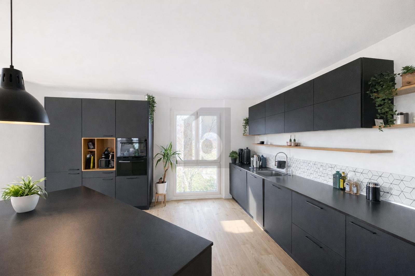
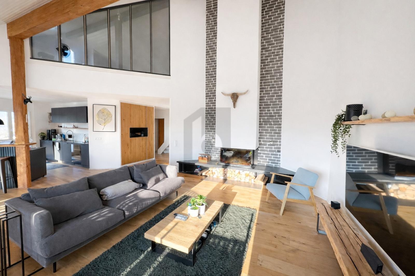
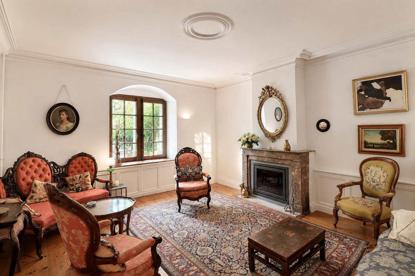
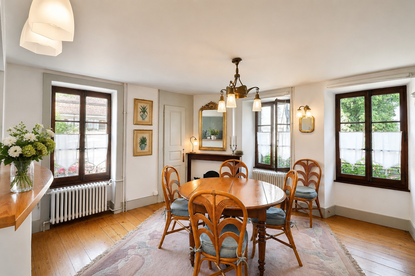
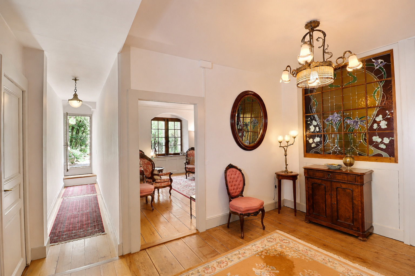
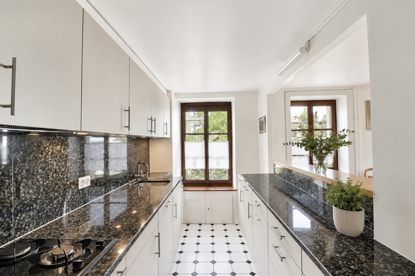
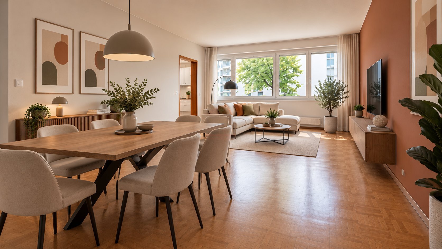
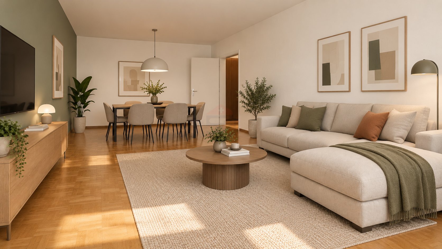
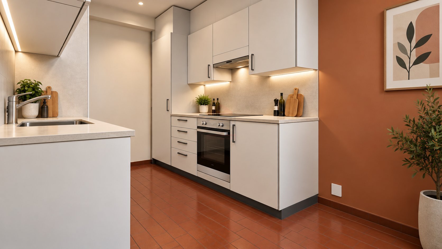
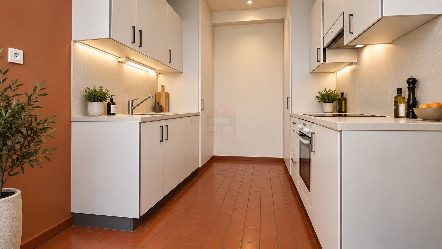
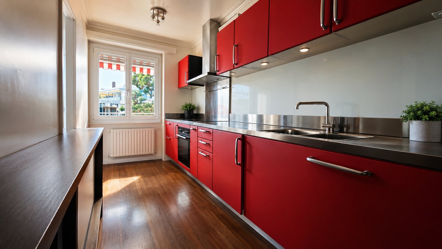
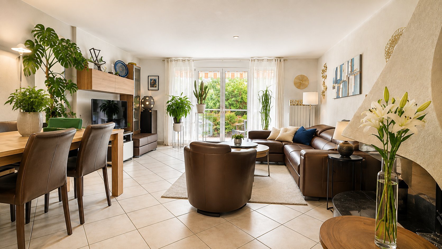
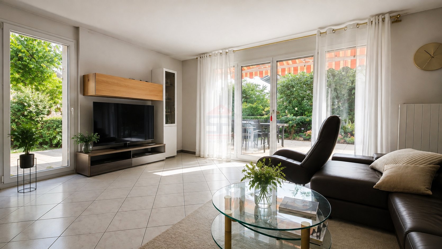
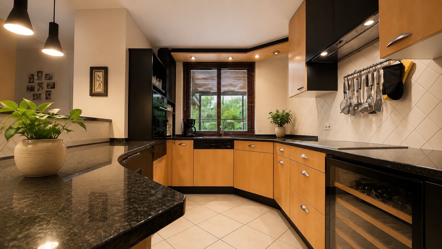
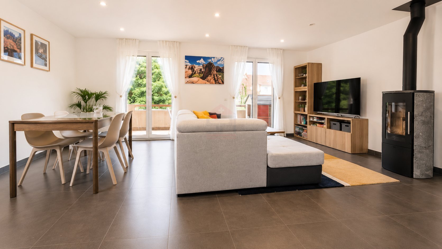
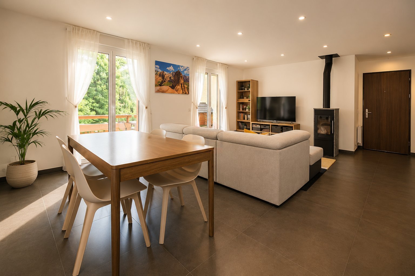
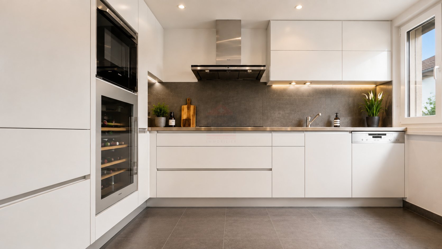
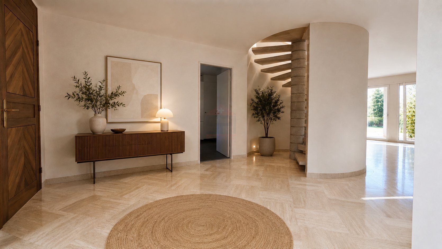
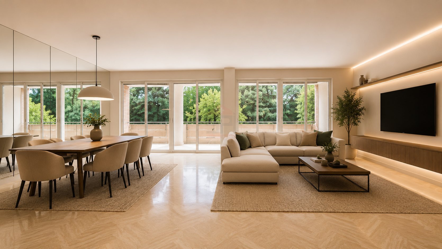
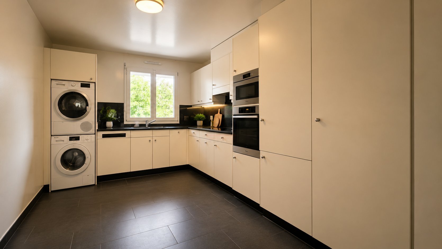
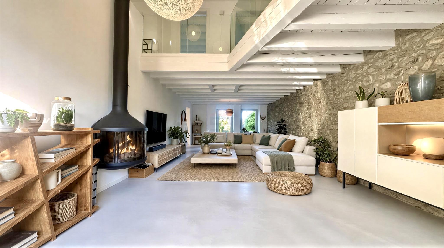
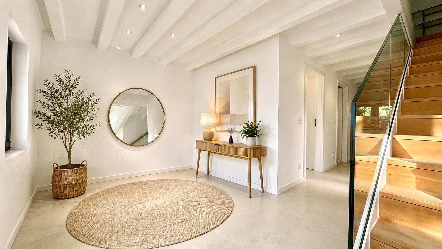
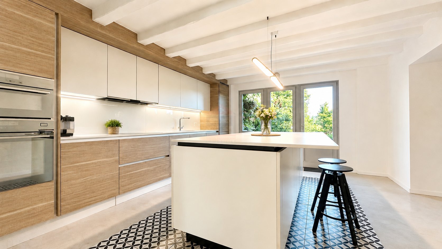
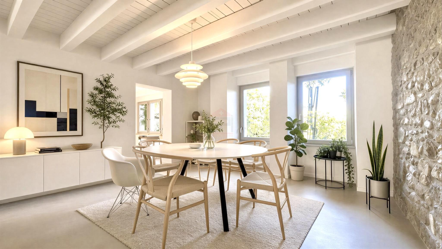
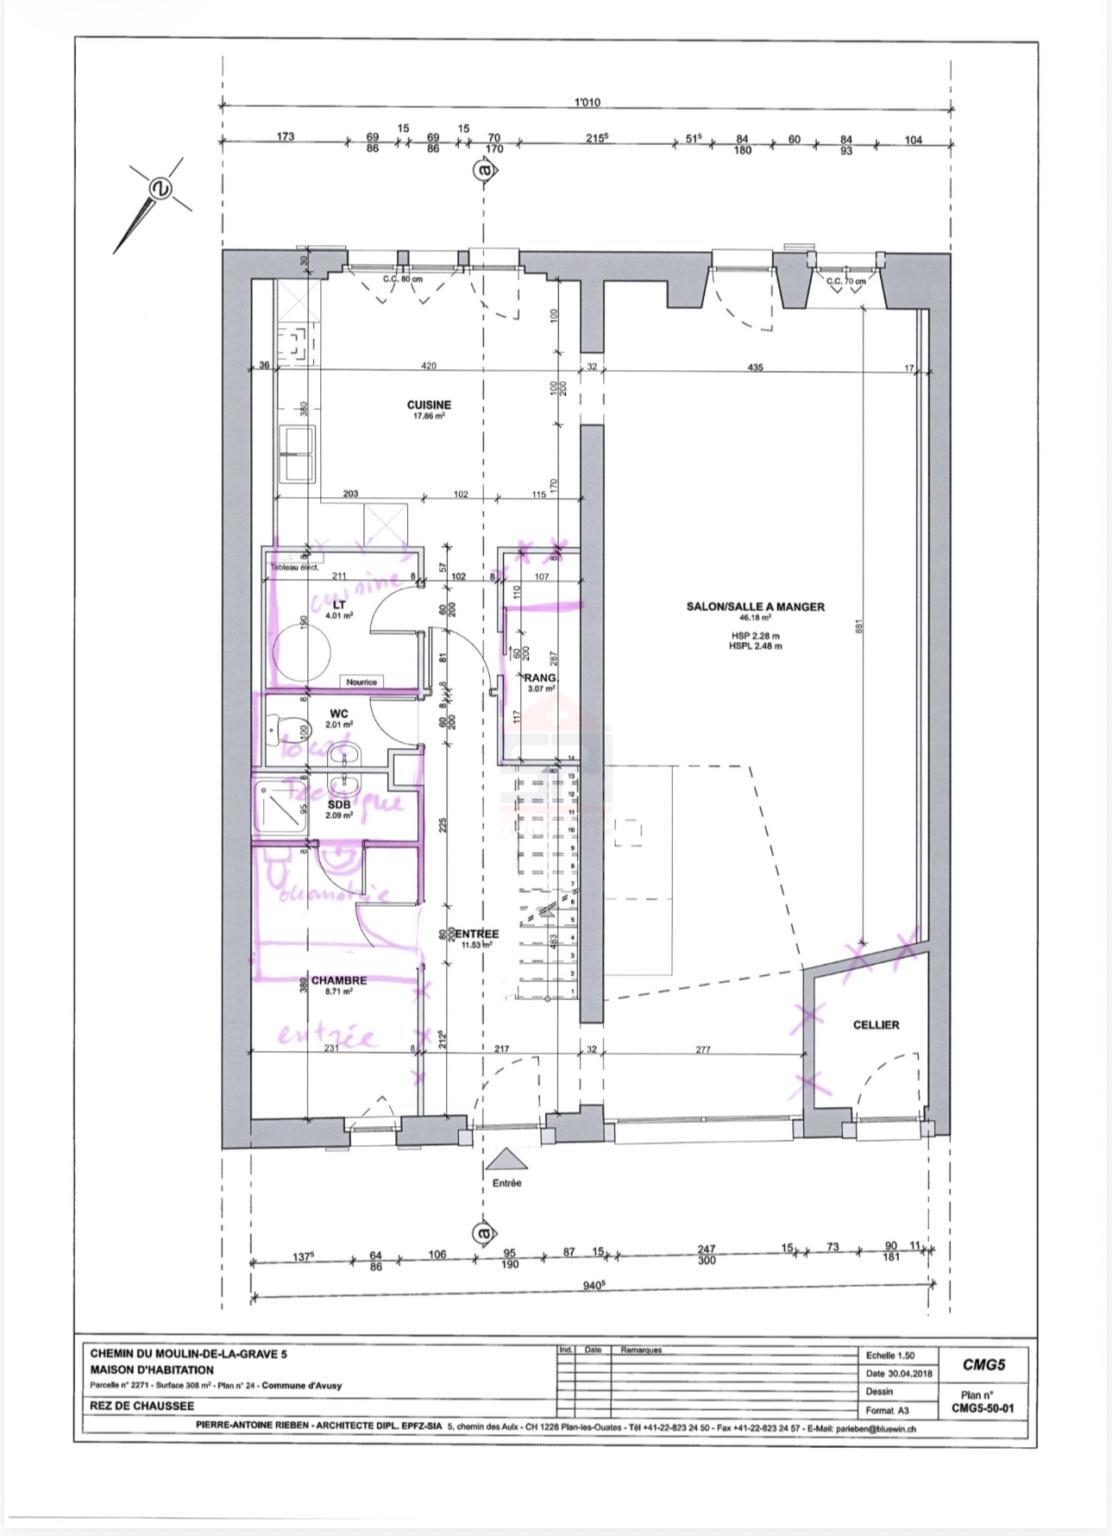
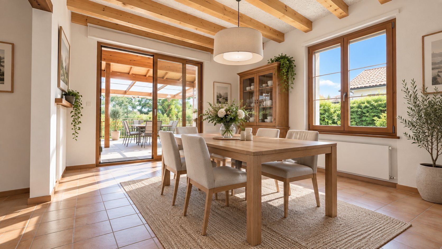
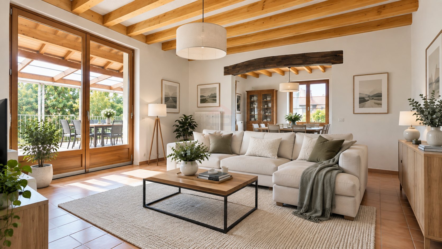
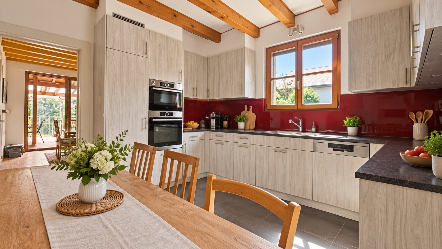
The ground floor is arranged around a spacious entrance hall and a beautiful living and dining area featuring a fireplace and exposed beams, bringing warmth and character to the main living space. The separate kitchen connects directly to the dining area.
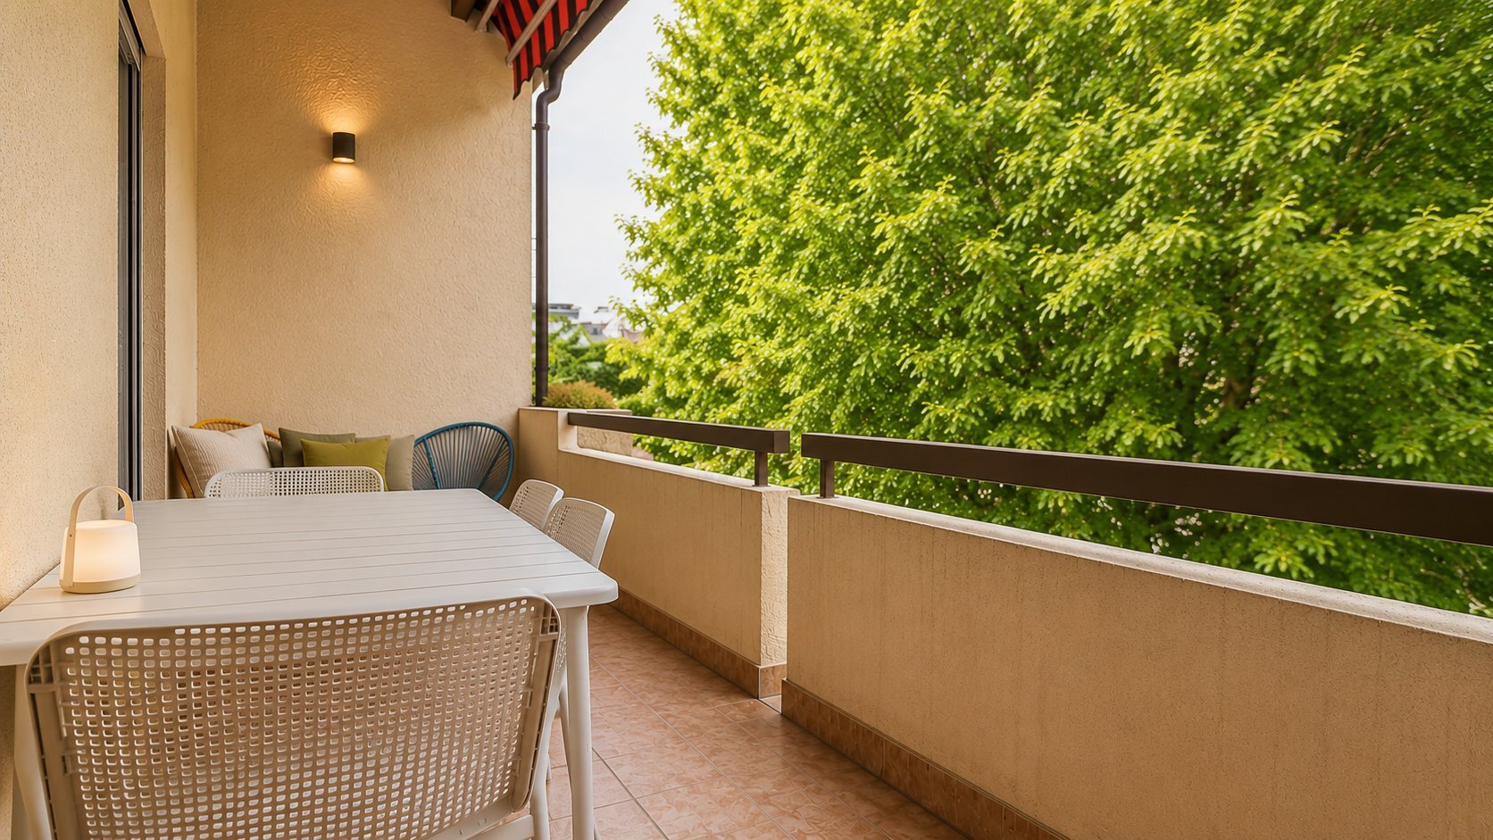
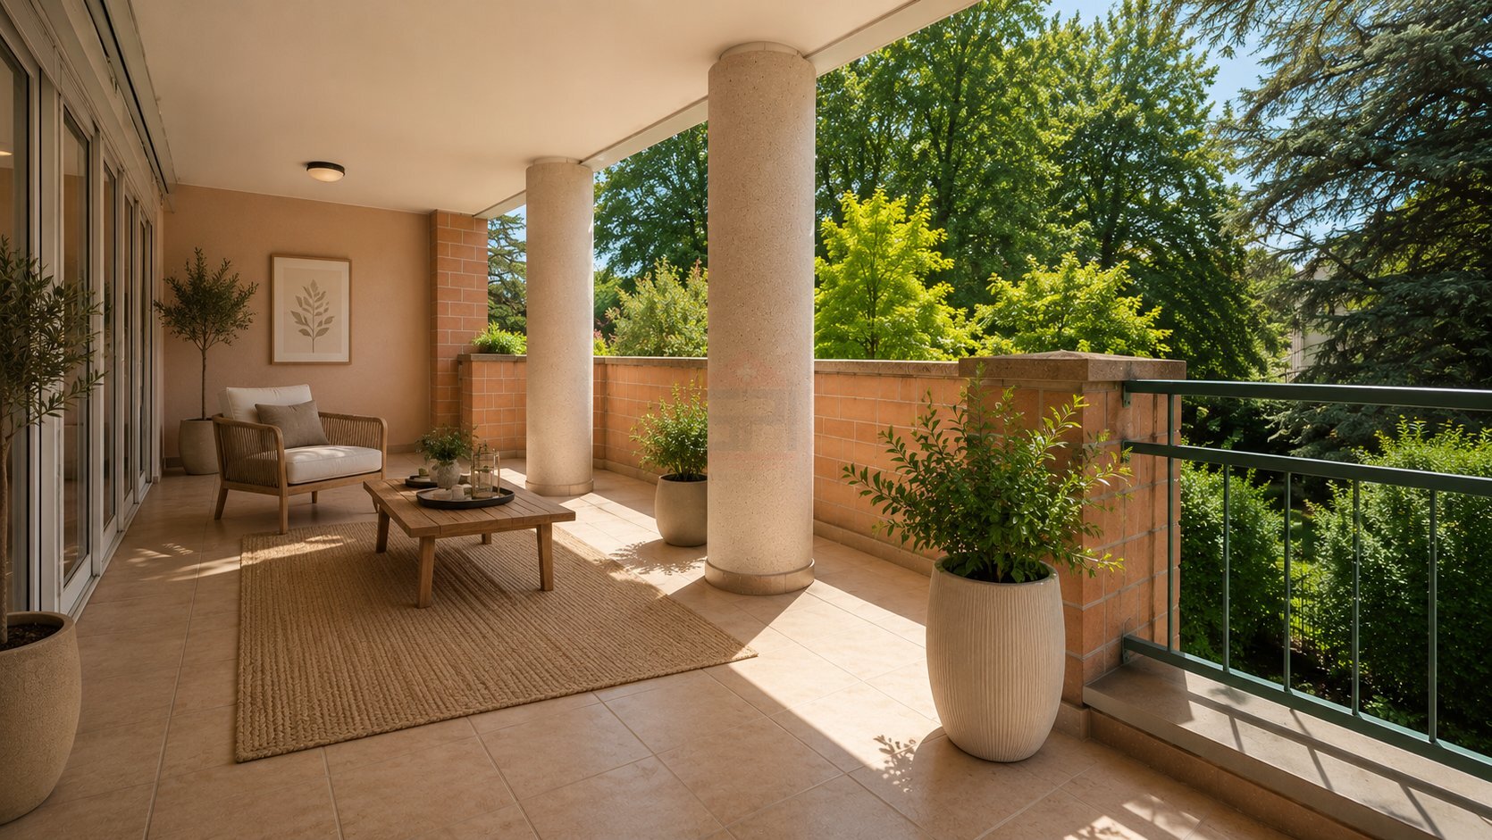
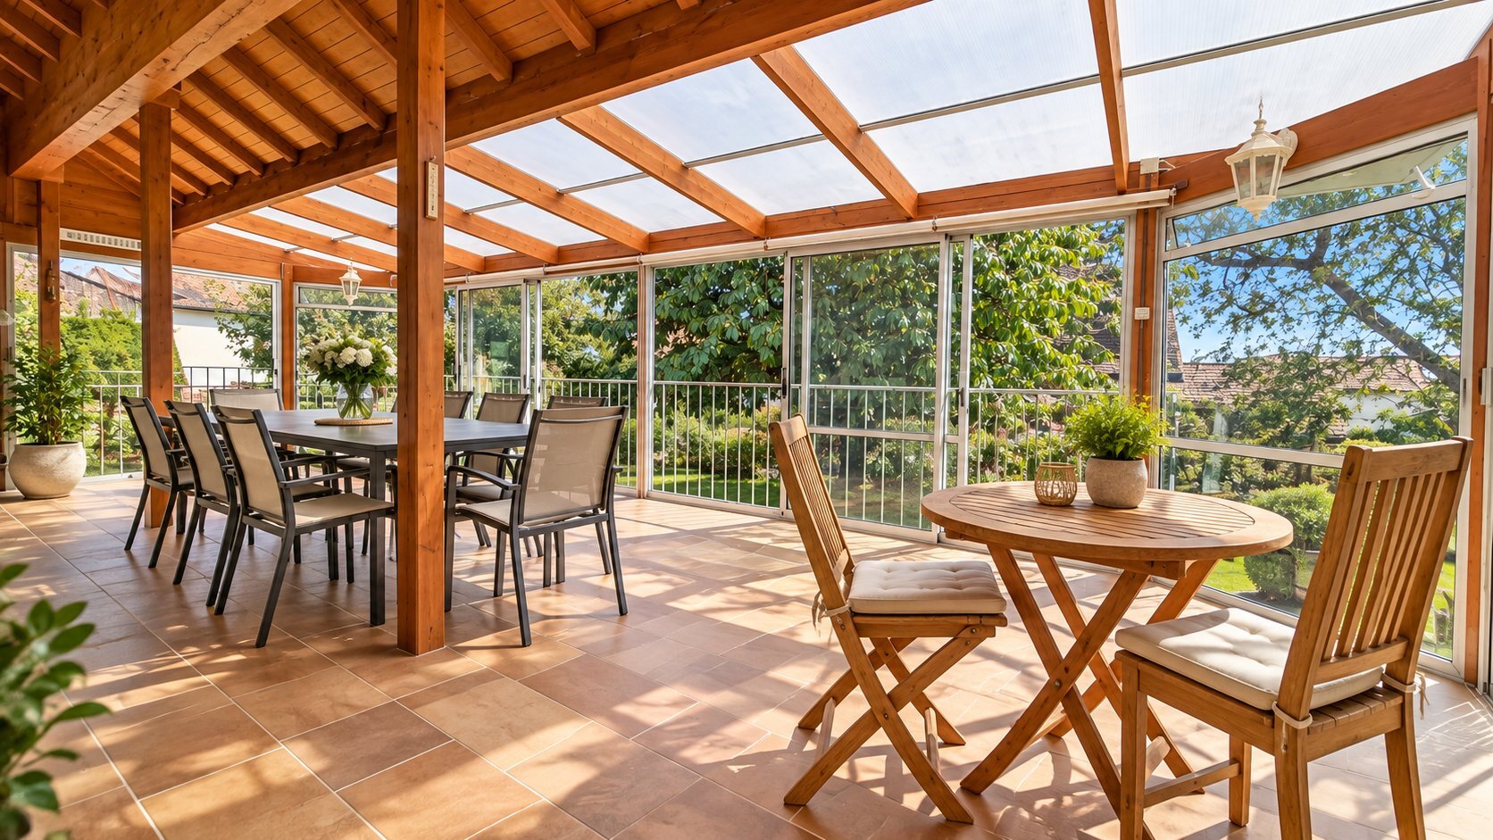
A true extension of the home, the impressive winter garden of more than 40 m² provides a particularly pleasant additional living space. Entirely oriented towards the surrounding greenery, it offers a wonderful connection with the garden and allows residents to enjoy the natural light throughout the seasons.
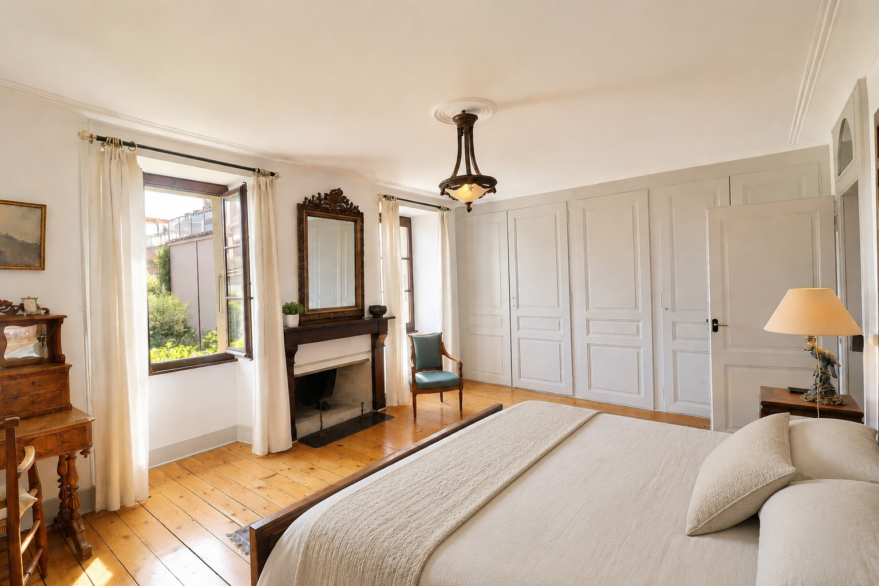
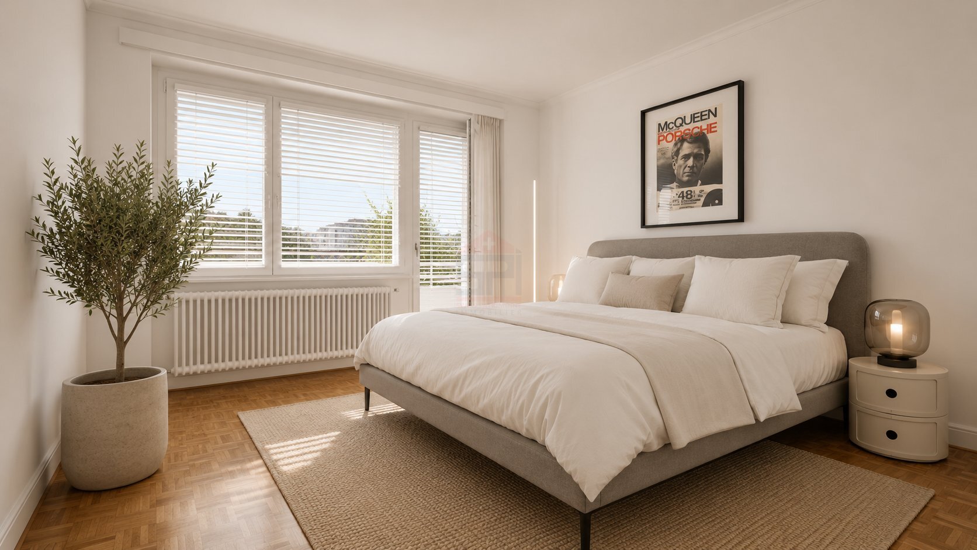
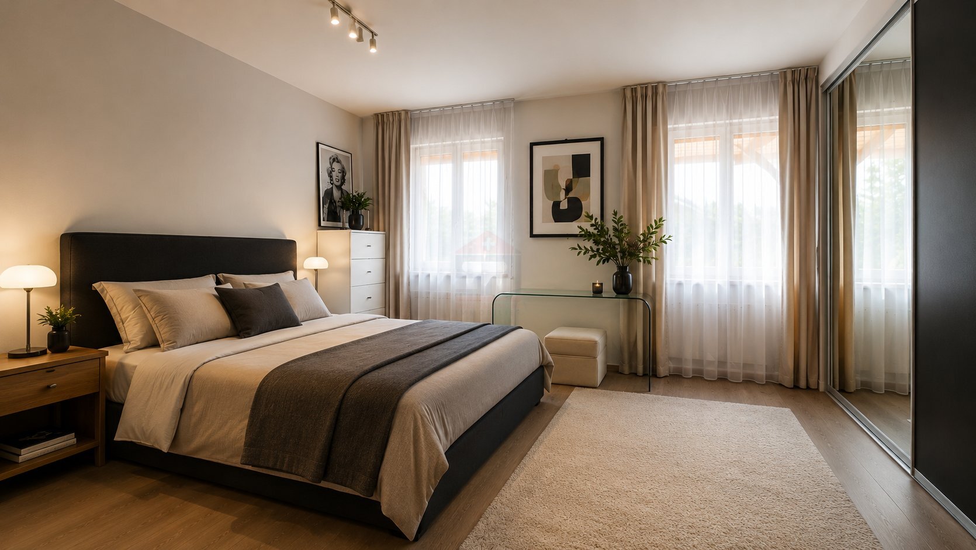
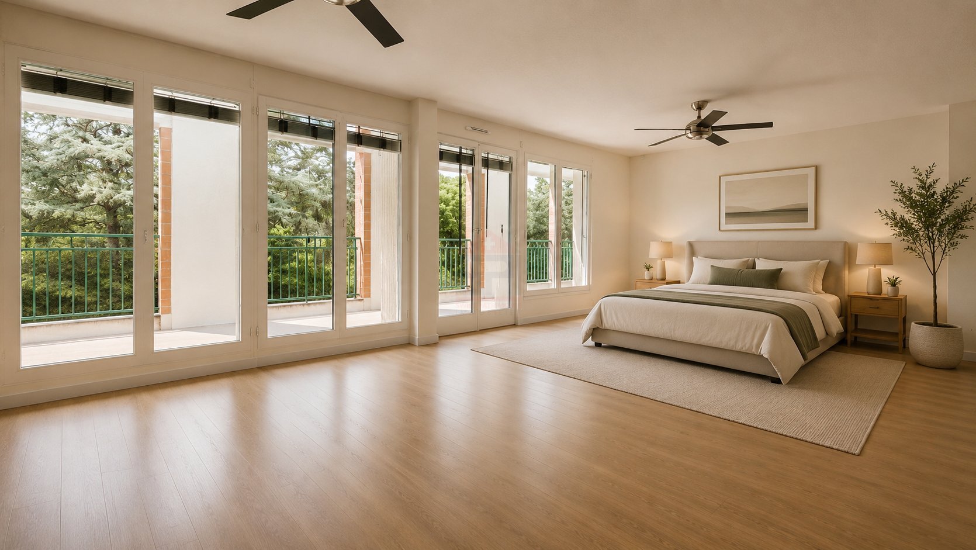
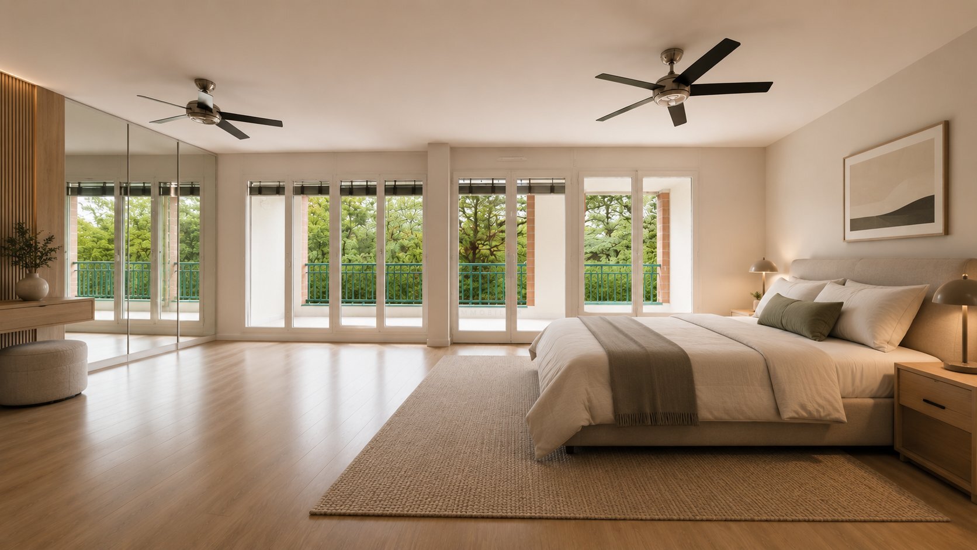
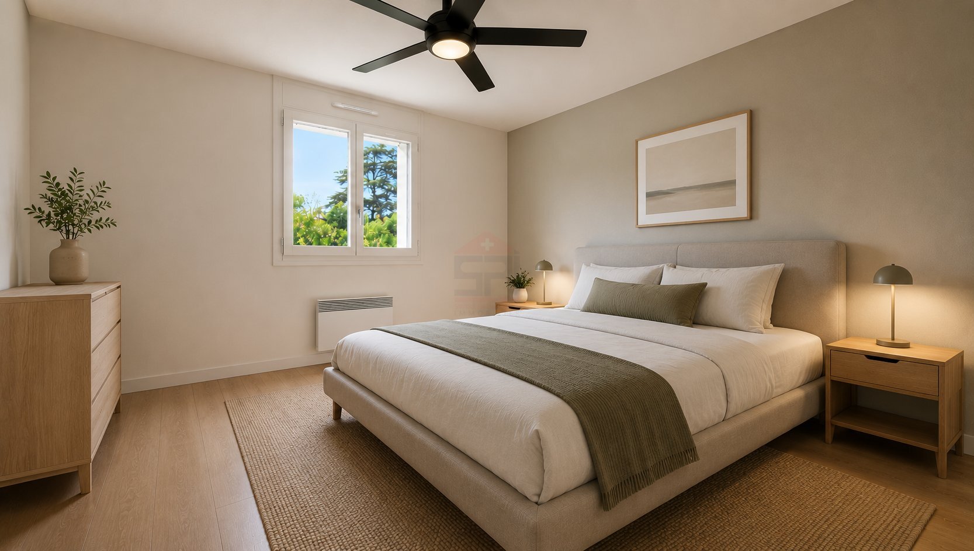
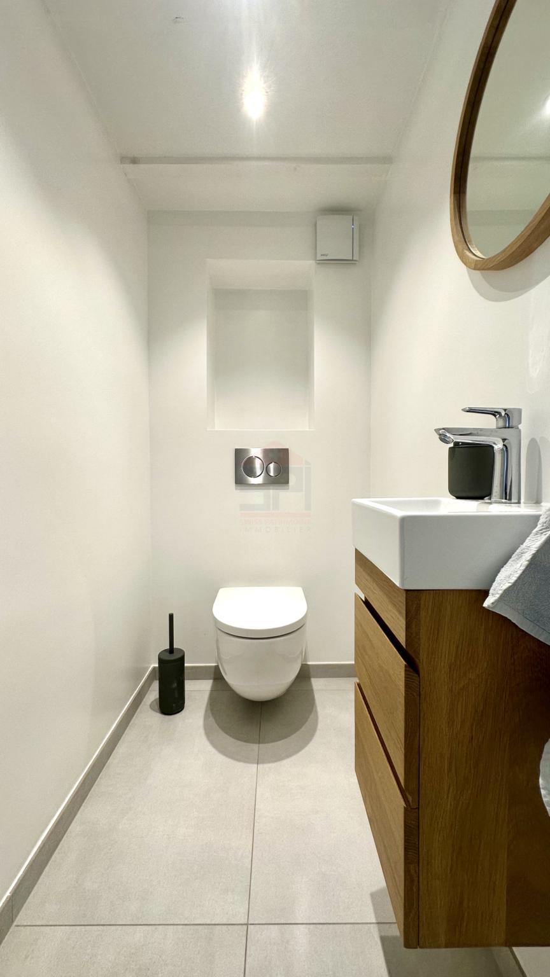
This level also features a large bedroom with built-in storage, a bathroom, a separate WC and an additional versatile room, making comfortable single-level living entirely possible.
An upper floor with remarkable volumes
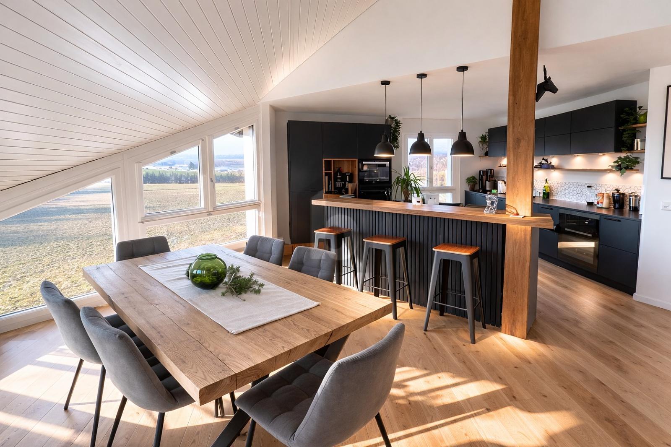
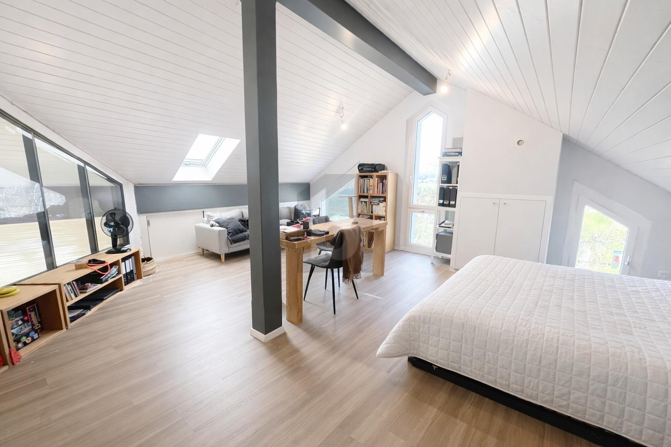
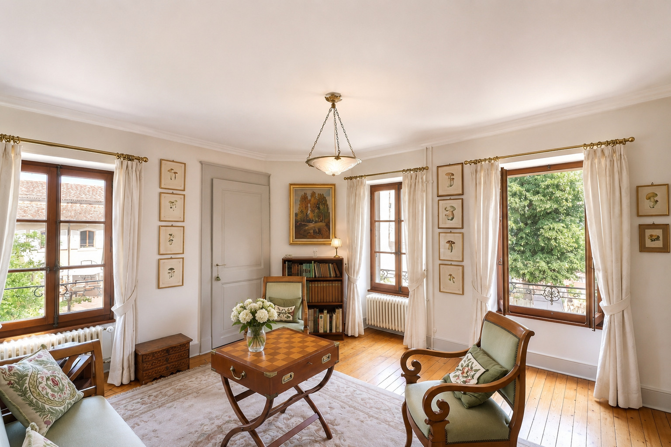
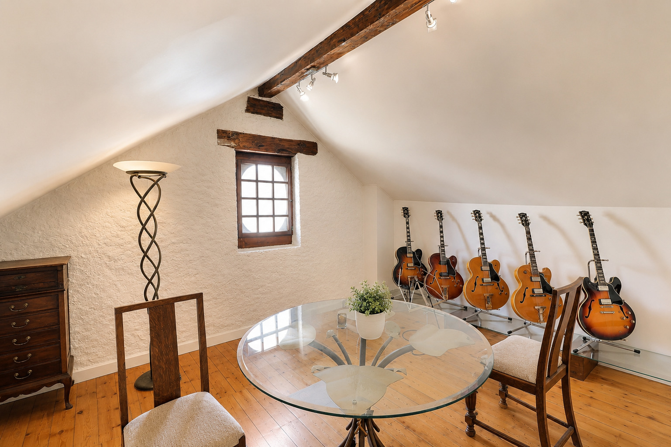
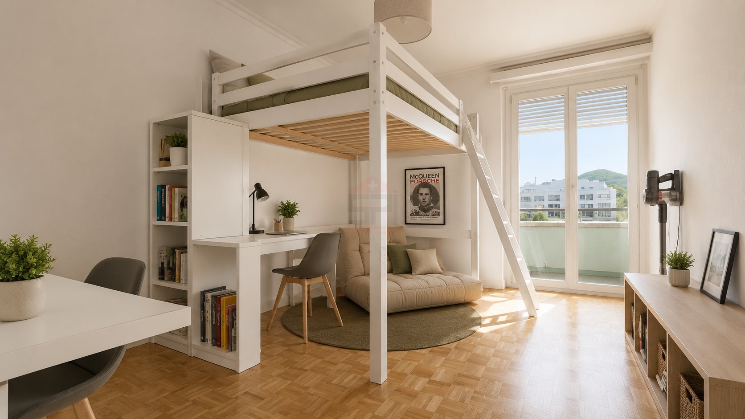
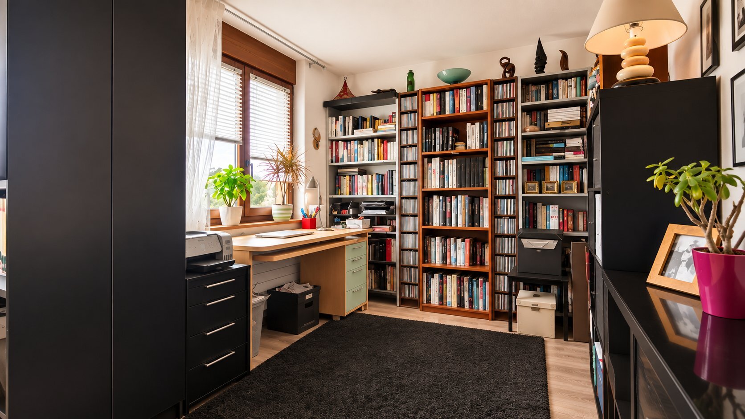
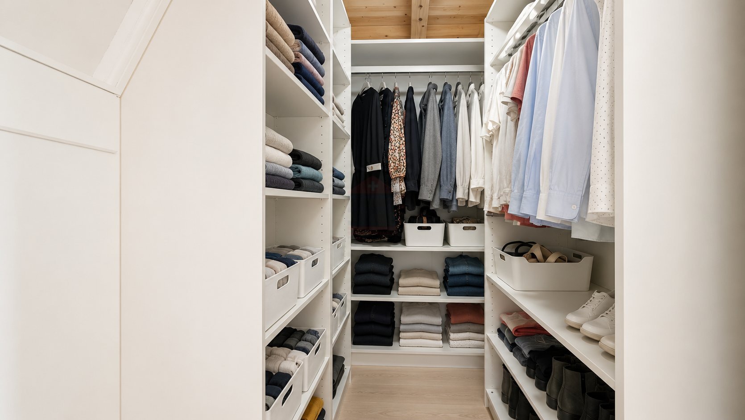
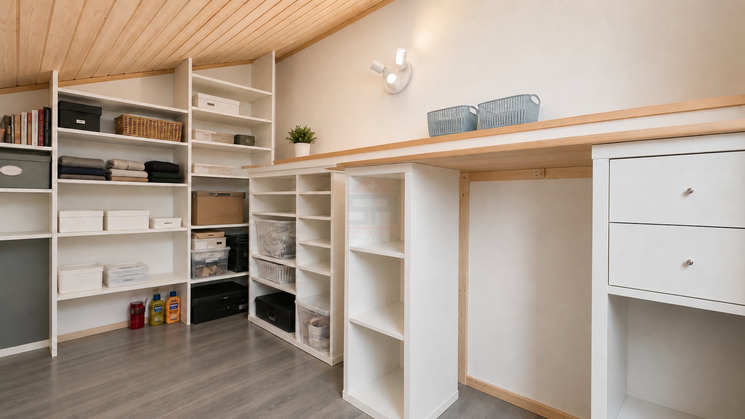
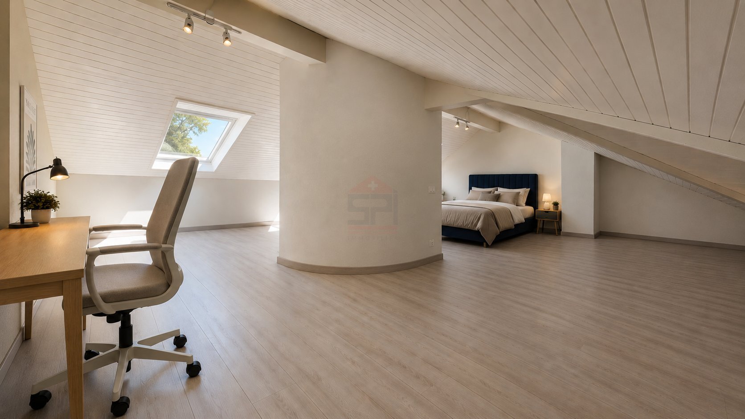
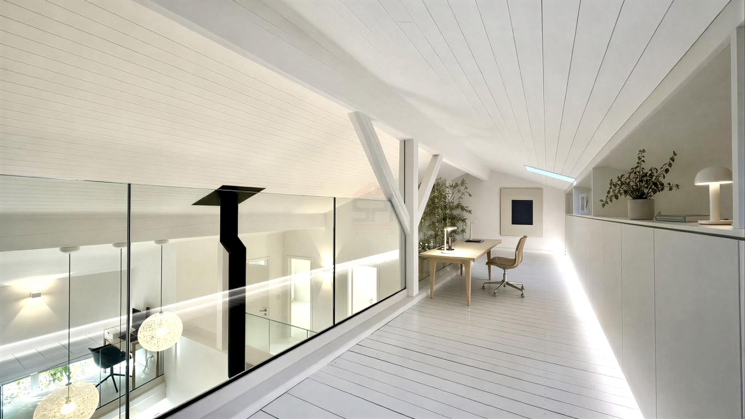
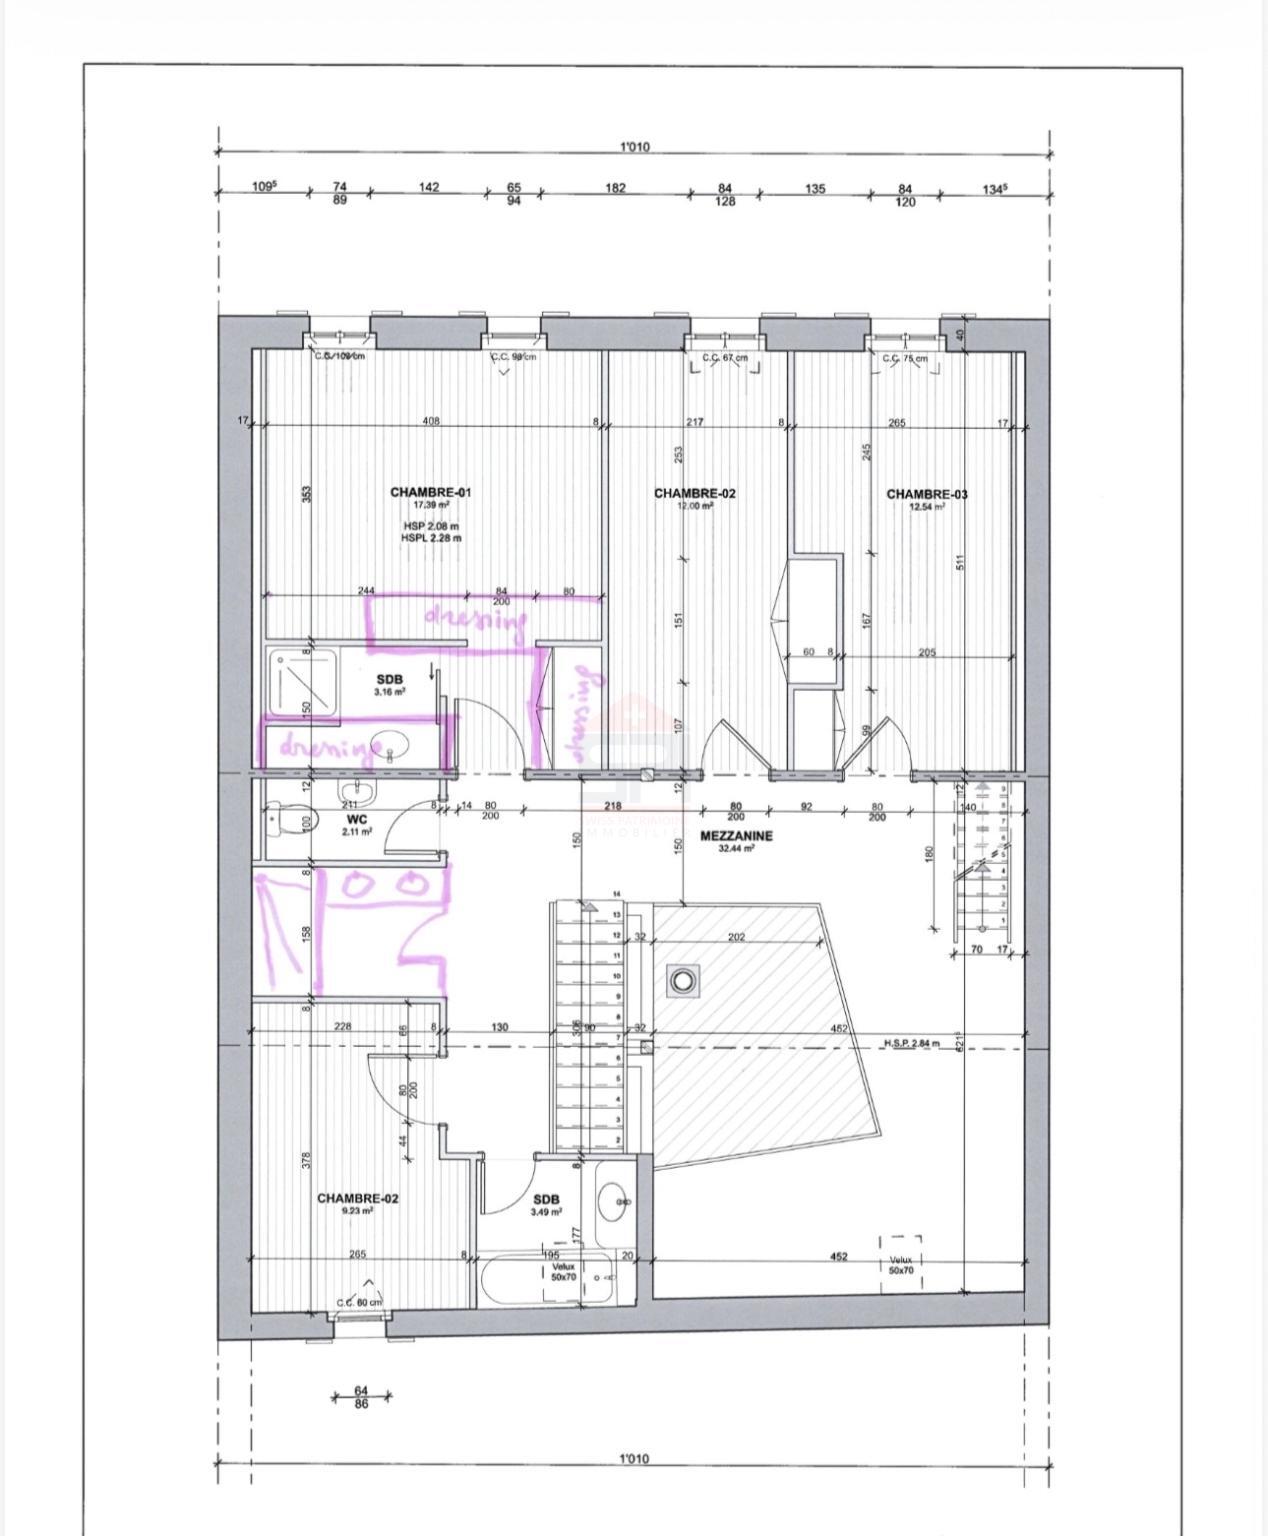
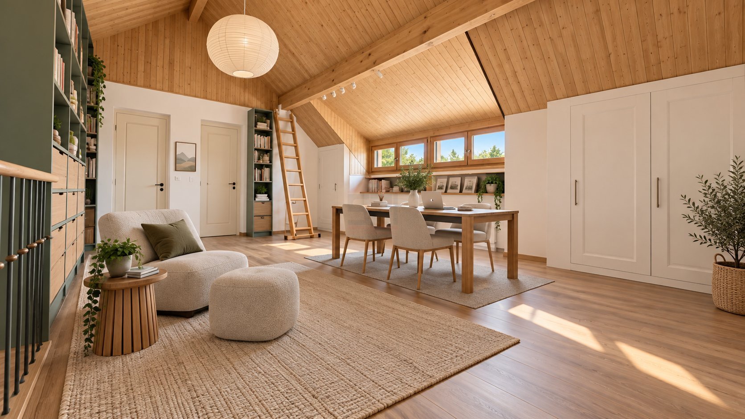
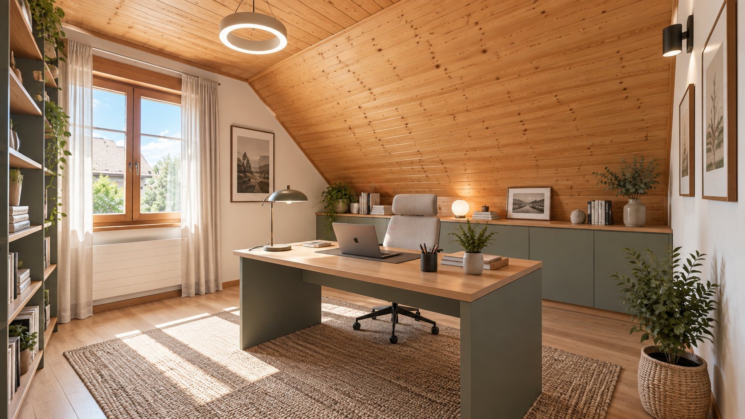
Upstairs, an impressive open-plan area with beautiful ceiling height forms the heart of the floor. Whether used as a library, home office, reading area or secondary lounge, its generous proportions offer numerous possibilities, complemented by extensive built-in storage.
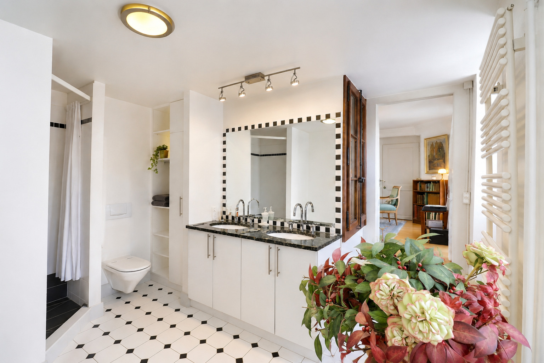
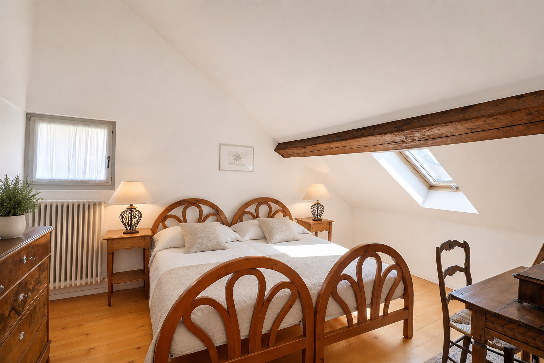
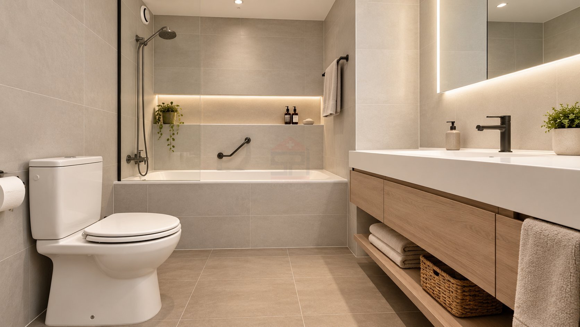
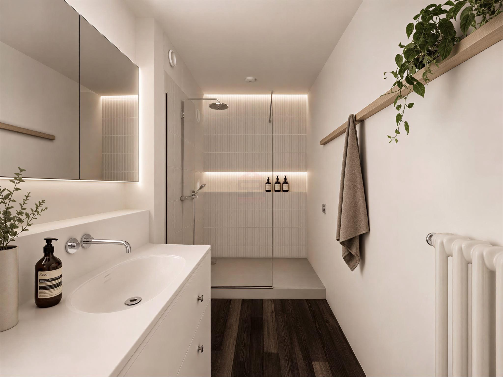
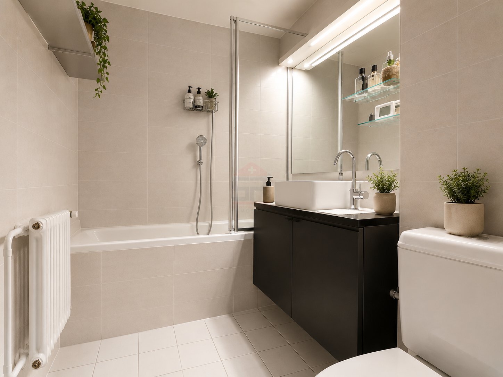
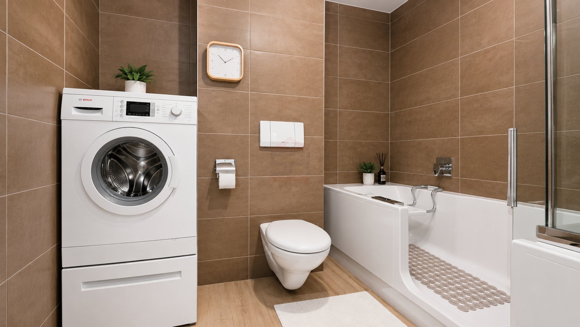
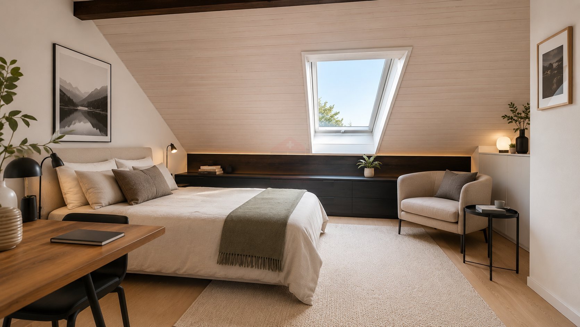
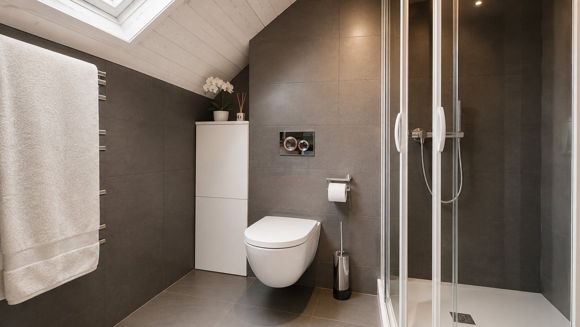
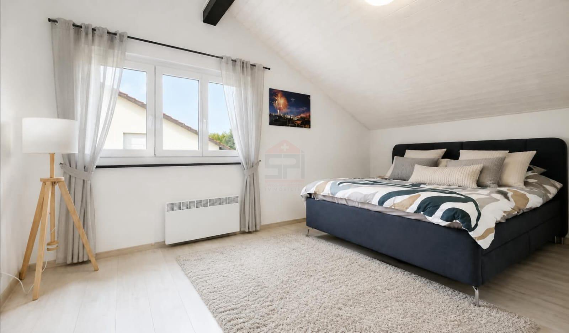
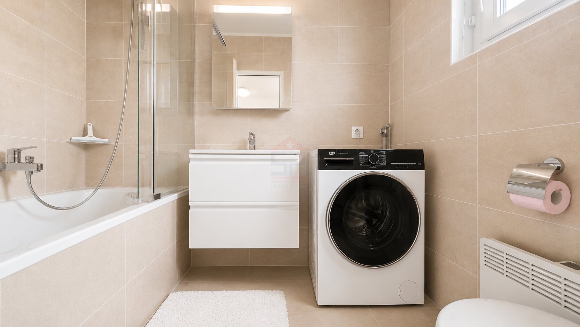
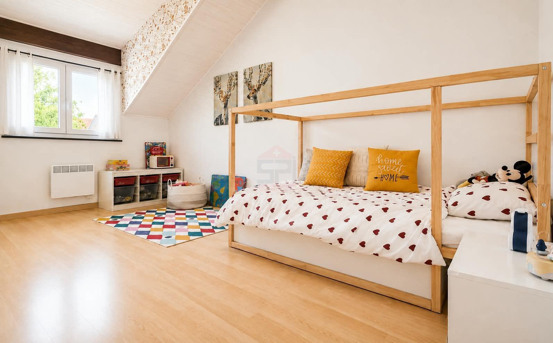
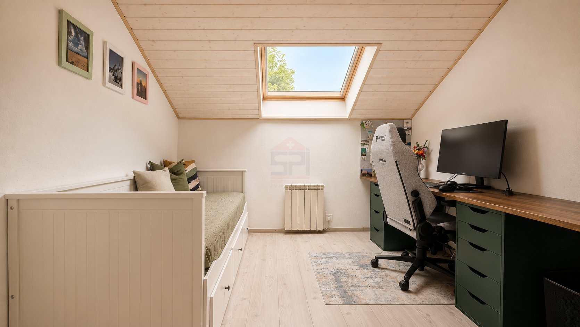
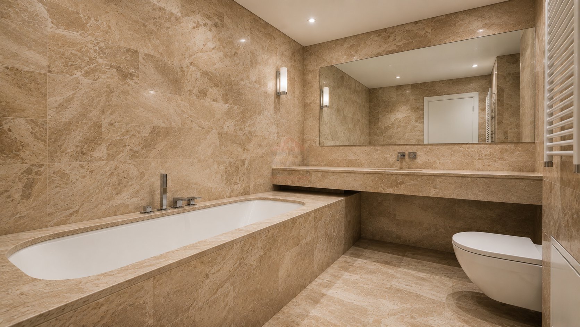
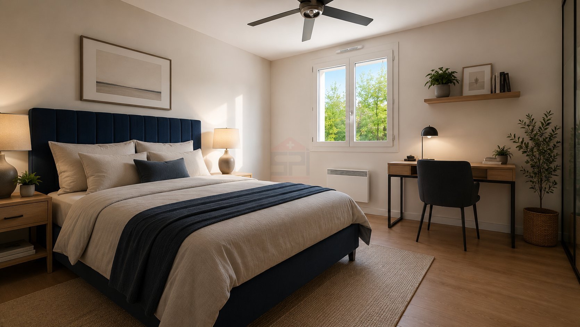
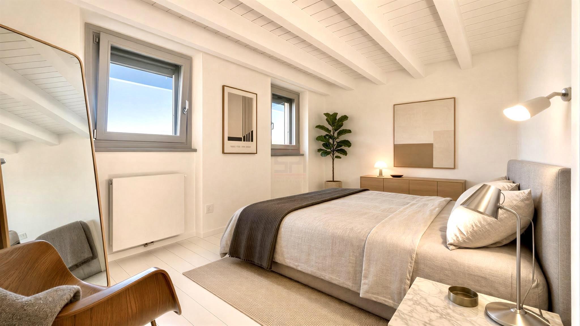
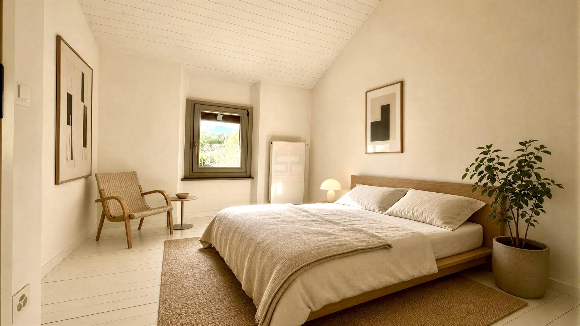
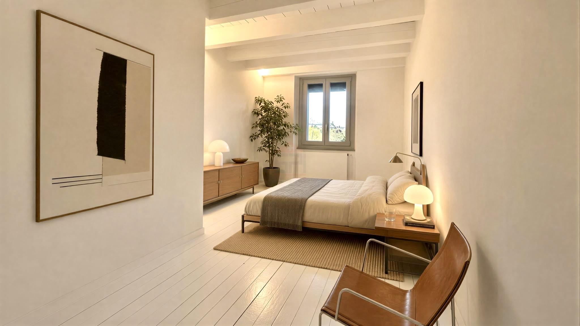
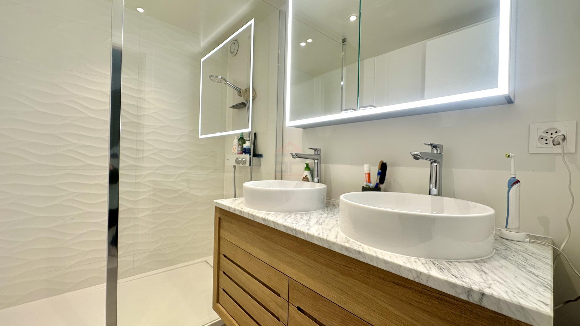
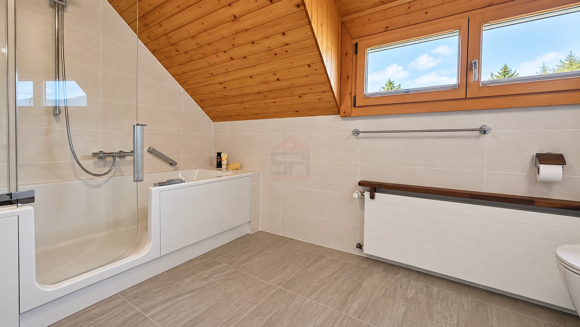
This level comprises four additional bedrooms, as well as a fully renovated bathroom equipped with a bathtub, shower and WC. Access to the attic provides further storage possibilities.
Nearly 100 m² of basement space
The property also benefits from a full basement of approximately 100 m², offering considerable additional potential. It includes a wine cellar, workshop, boiler room and a large multipurpose area that can be adapted to suit a variety of needs, such as a gym, games room, home cinema, guest accommodation or leisure space.
A generous, private garden with an excellent orientation
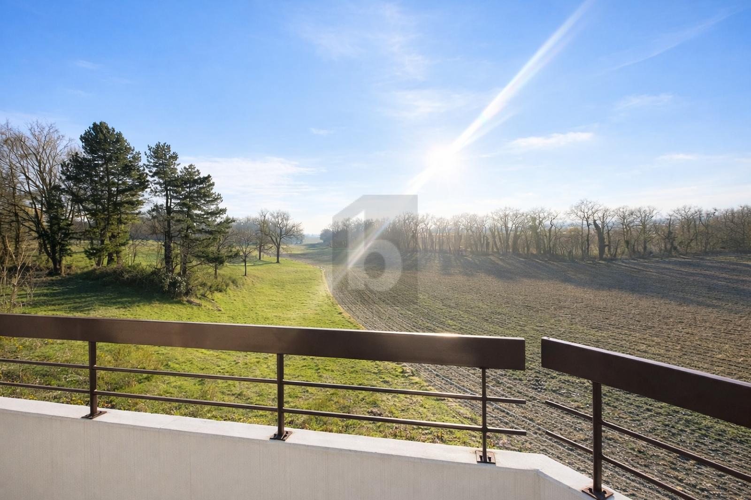
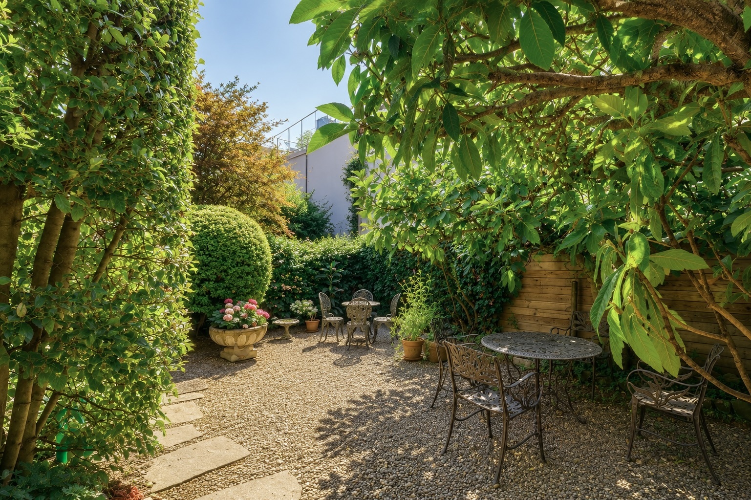
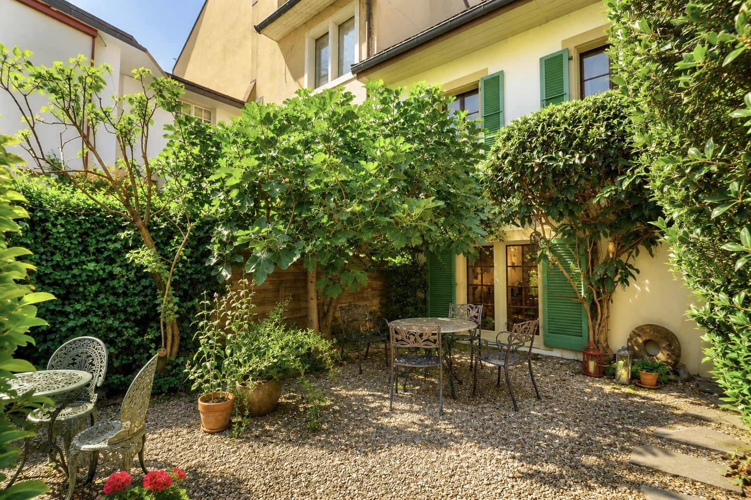
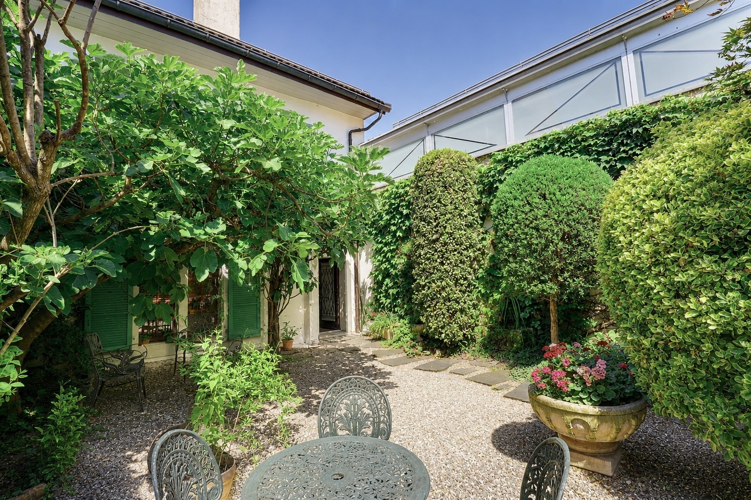
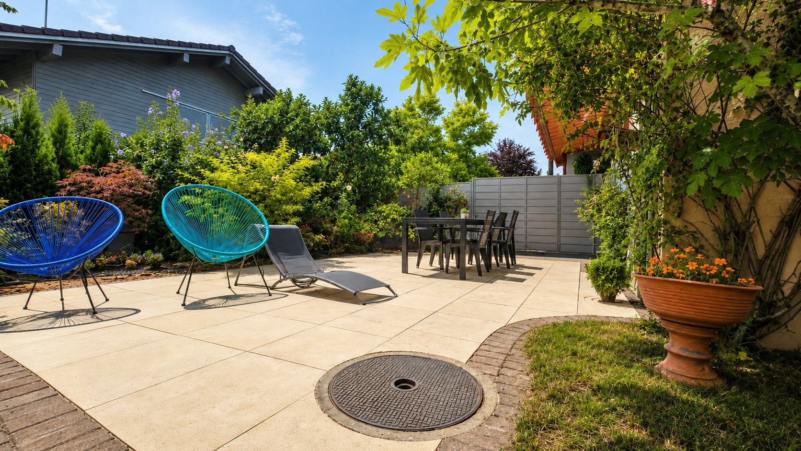
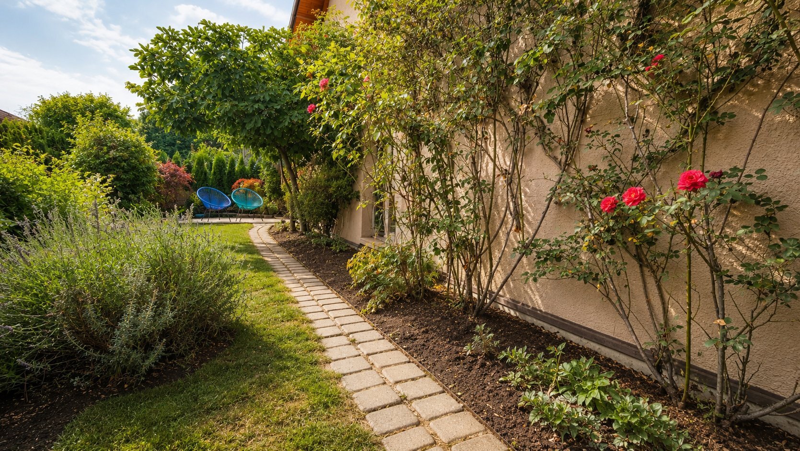
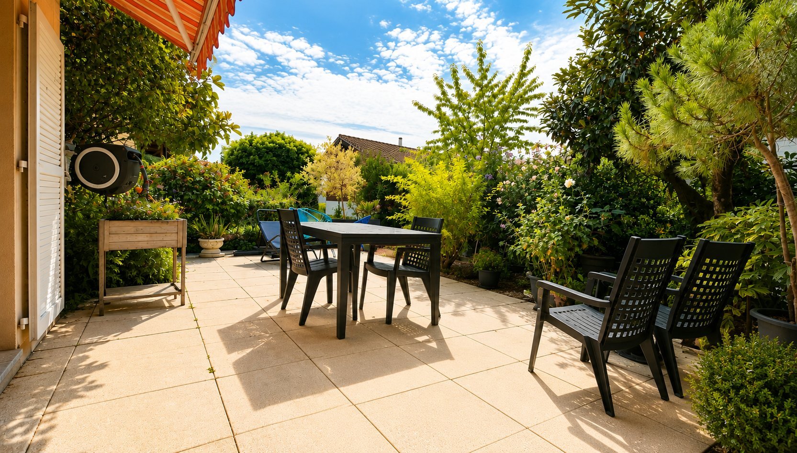
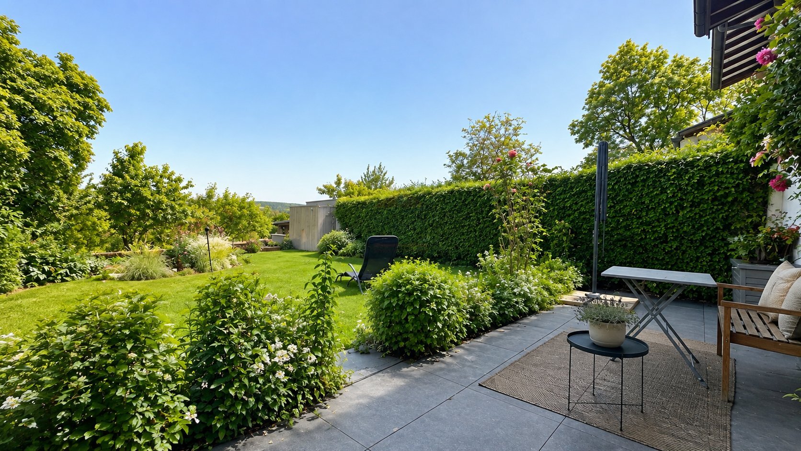
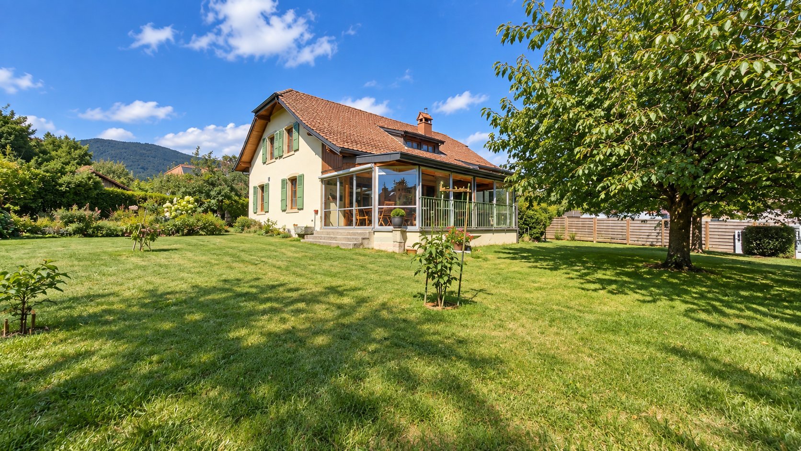
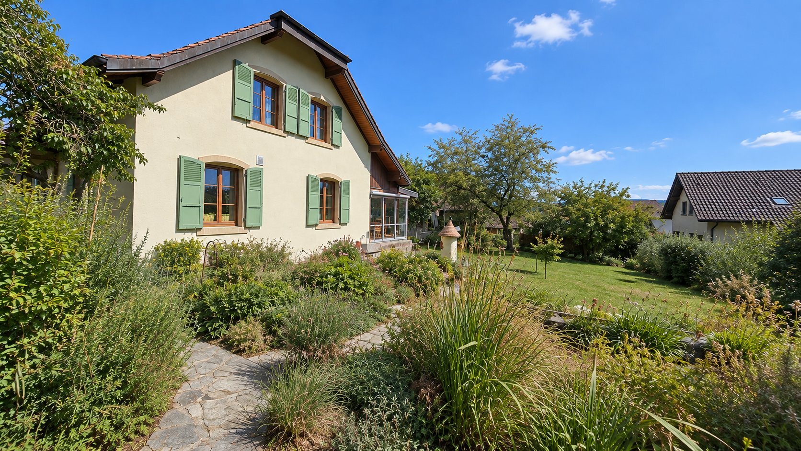
Positioned at the centre of its plot, the property is surrounded by a beautifully established garden and enjoys an excellent south-west orientation.
Cherry trees, apple trees and other mature plantings contribute to the charm of the grounds. An existing area featuring a small pond could also be redesigned to create a beautiful landscaped retreat within the garden.
A detached double garage completes the property, while the spacious driveway provides additional parking for several vehicles.
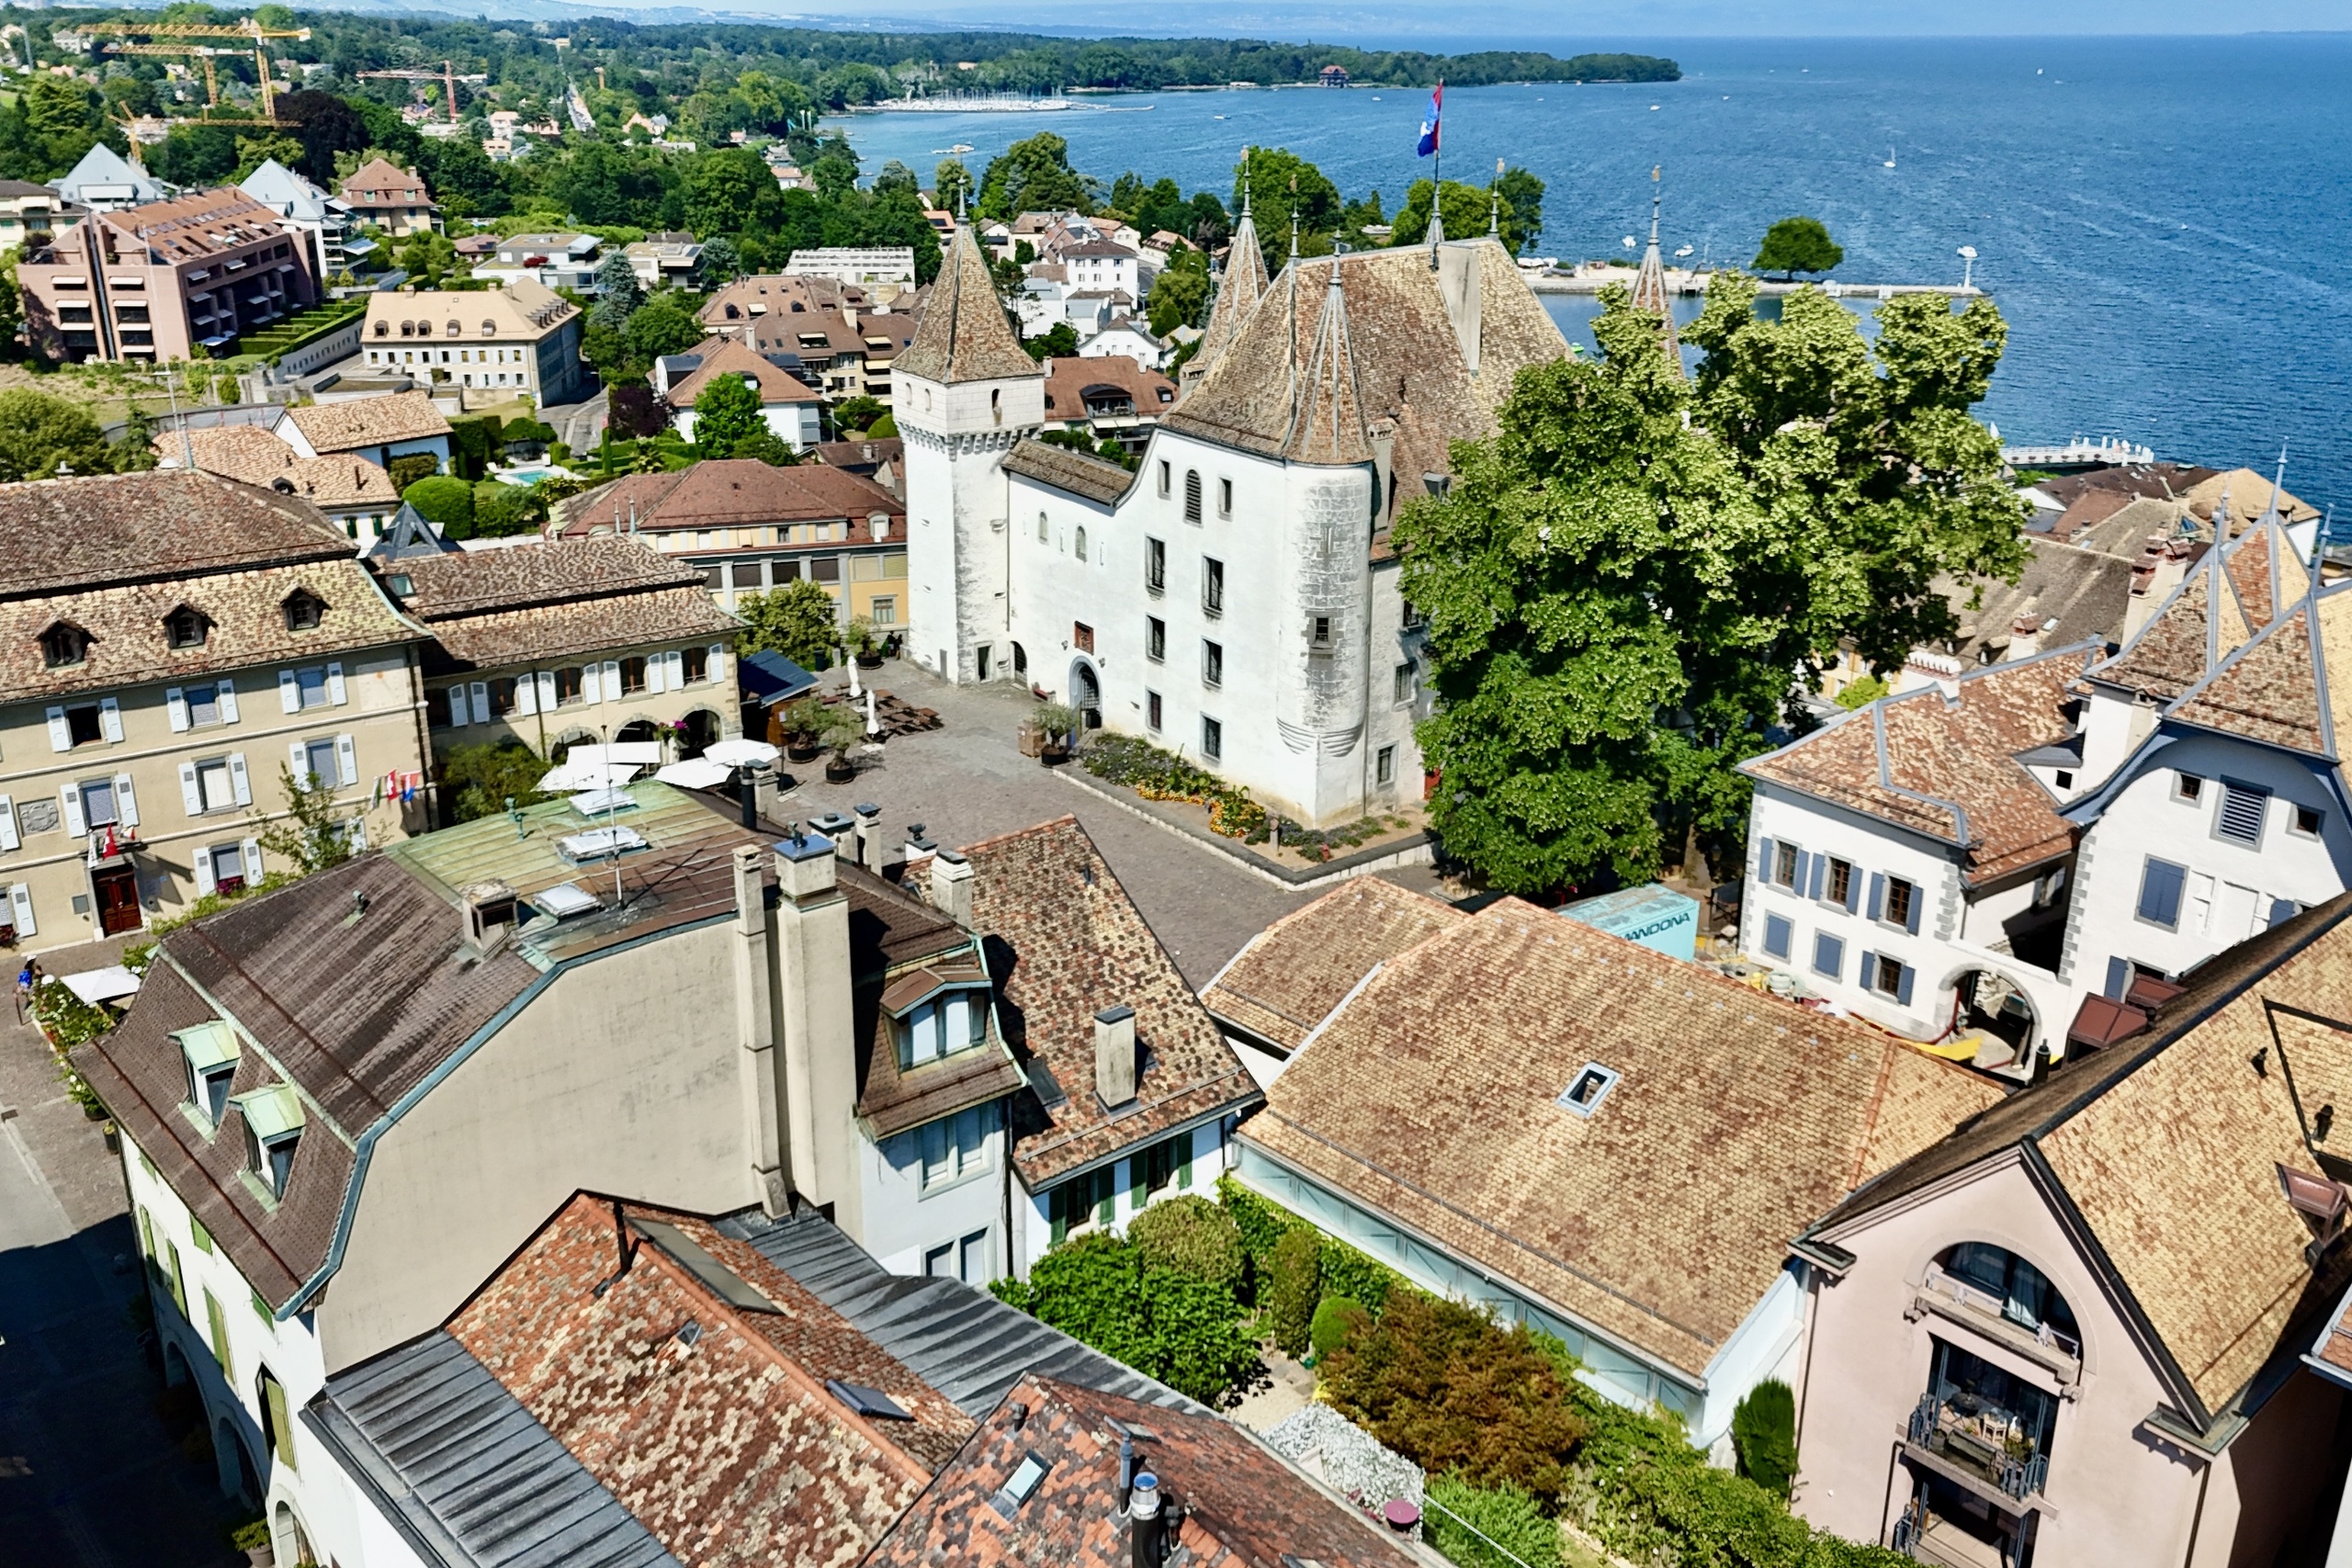
Nyon railway station can be reached in approximately 20 minutes by public transport or 15 minutes by car. An ideal location for those seeking the perfect balance between peaceful countryside living and easy access to urban amenities and city life.
I remain at your full disposal to provide you with the complete property documentation and to arrange a private viewing at your convenience.
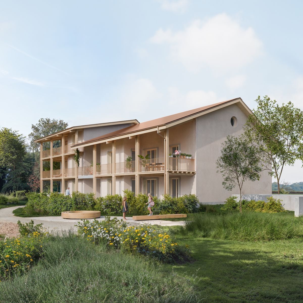
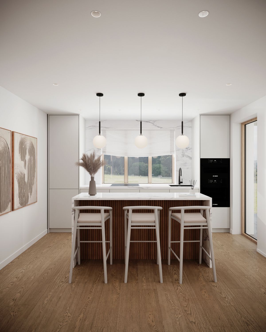
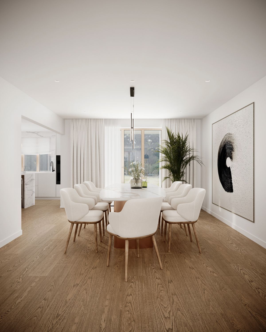
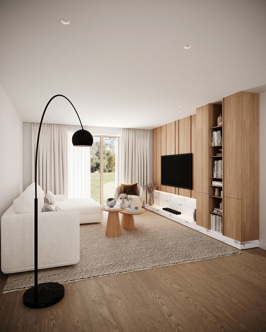
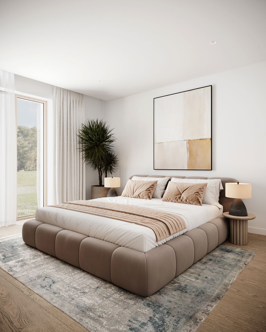
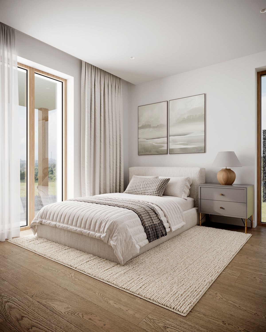
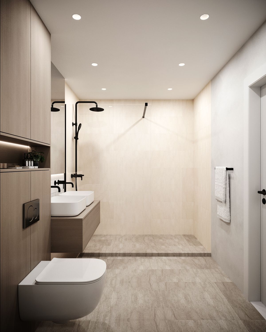
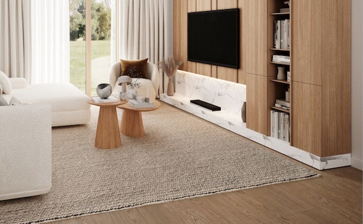
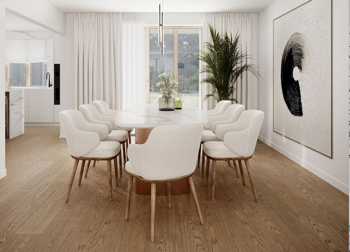
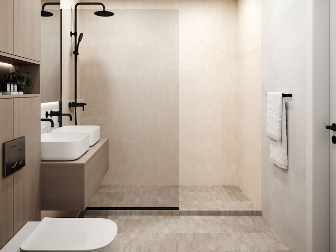
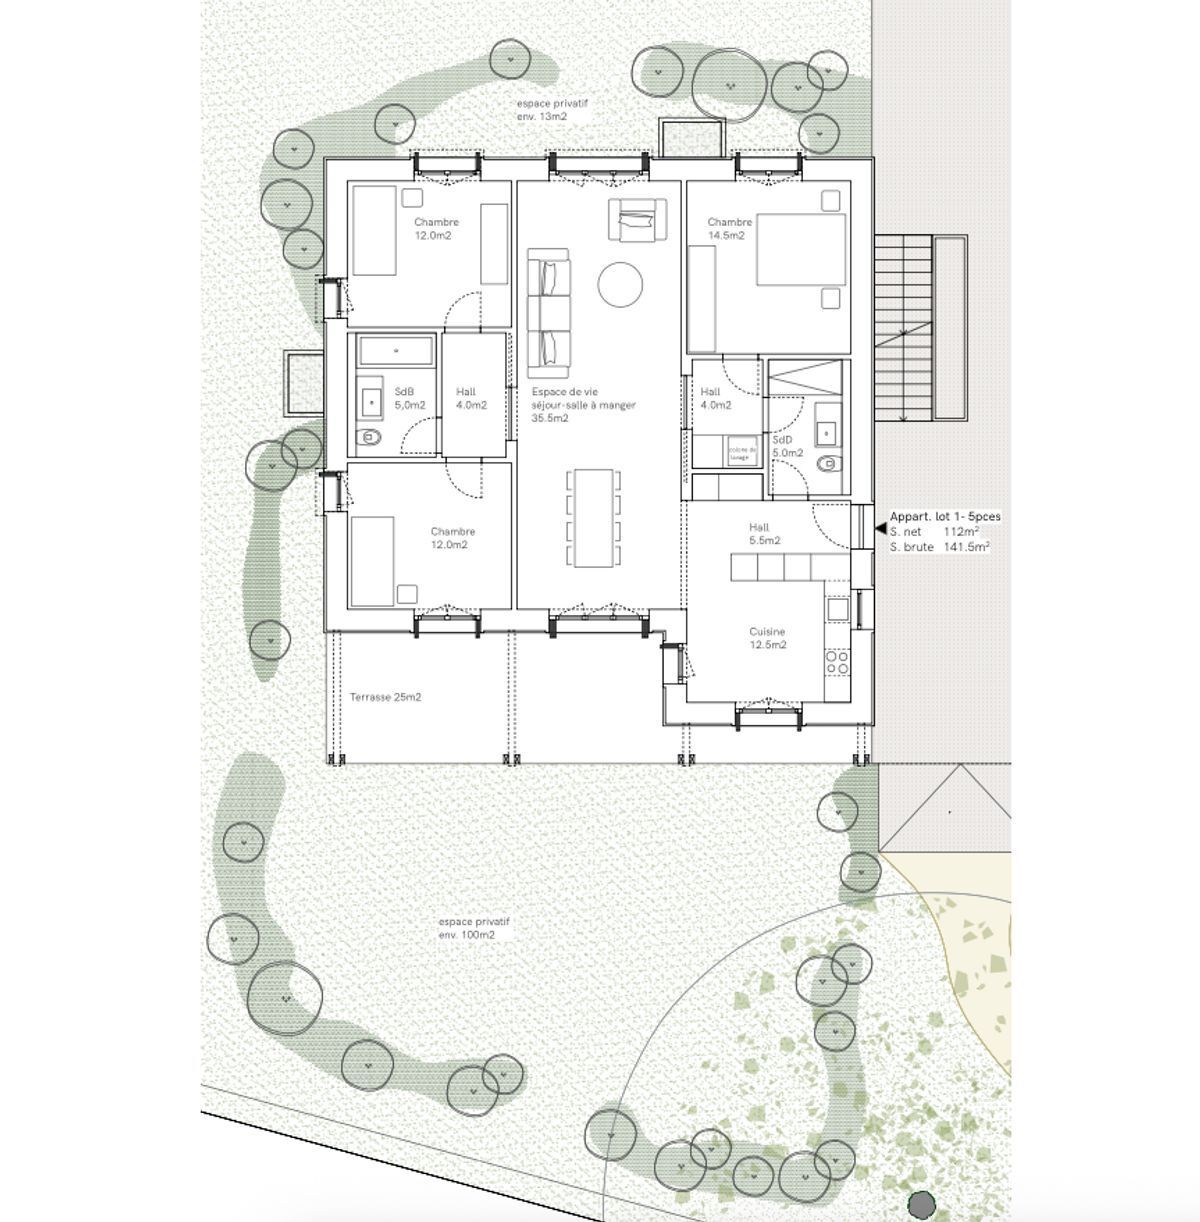
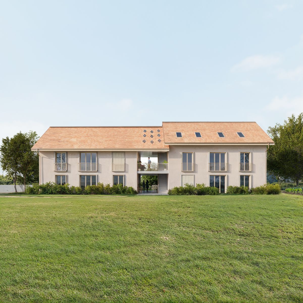
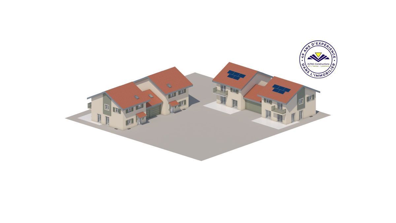
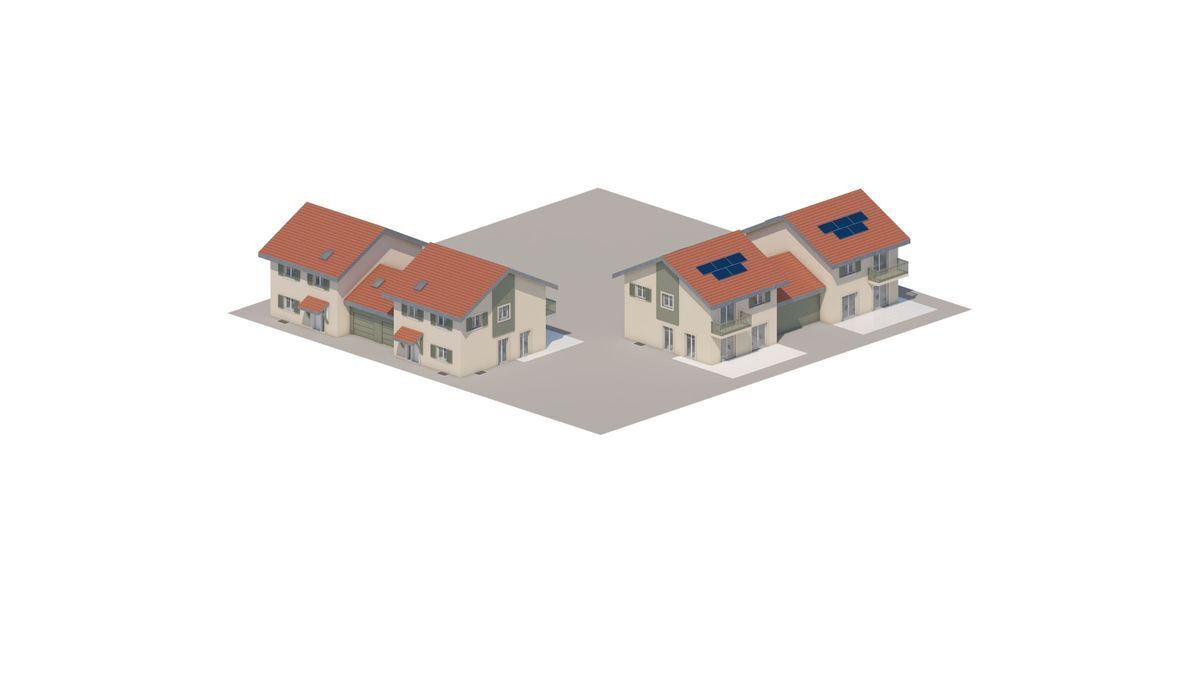
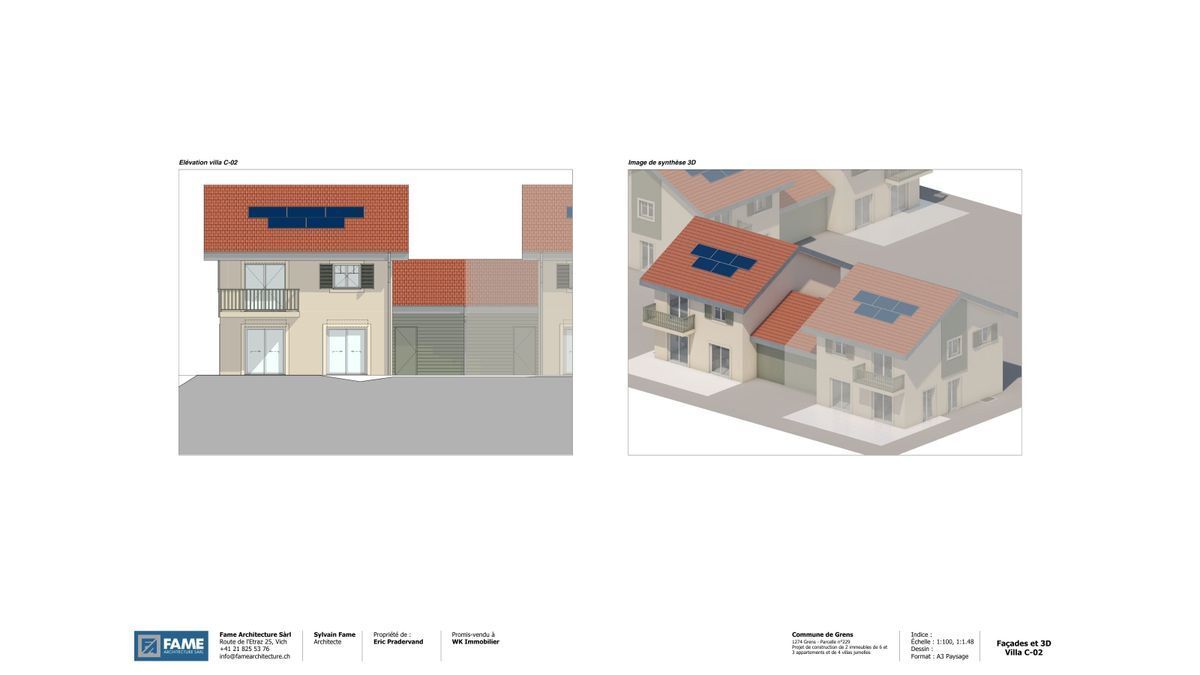
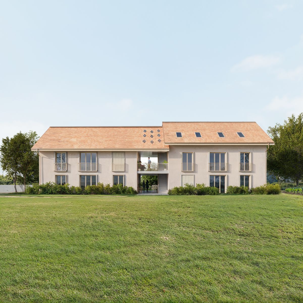
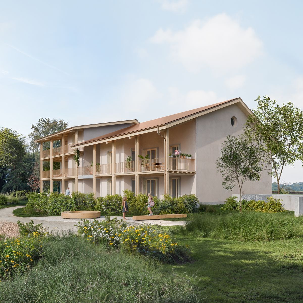
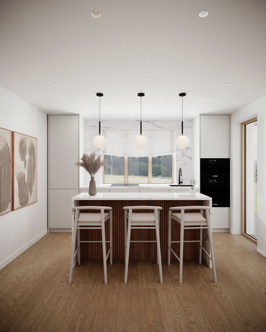
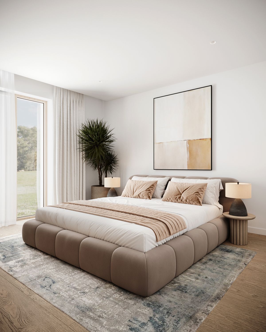
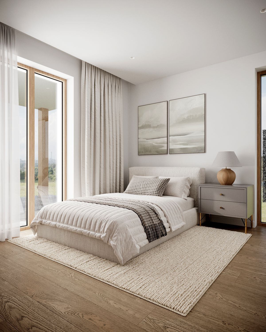
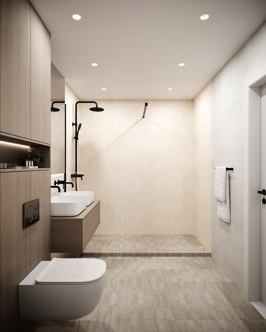
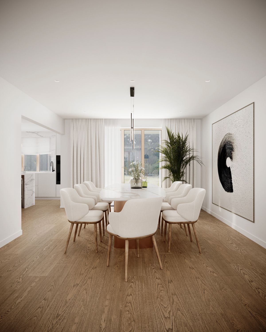
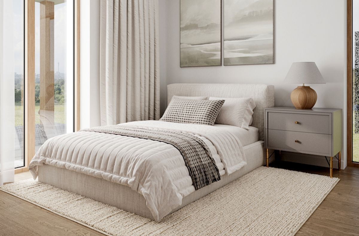
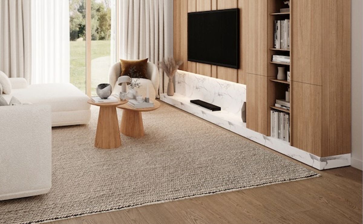
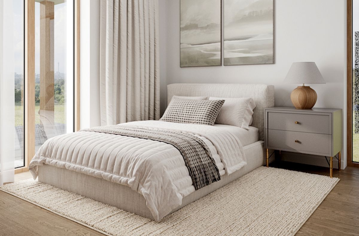
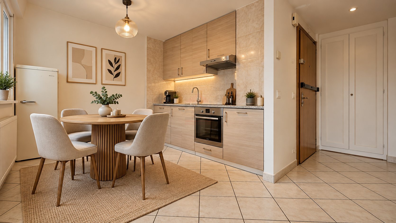
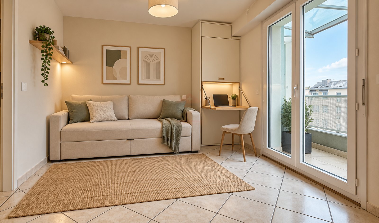
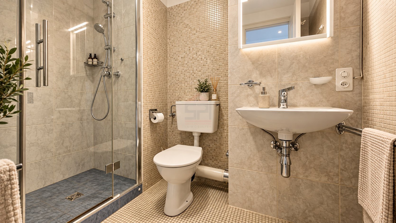
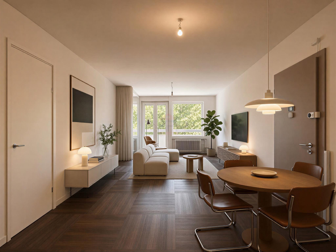
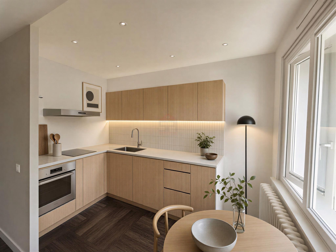
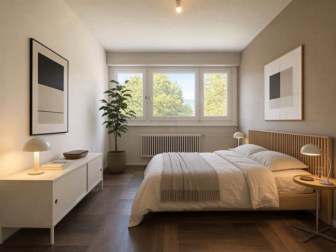
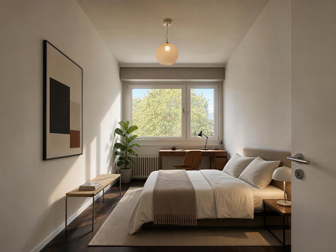
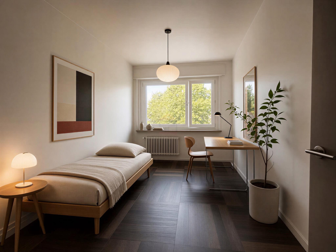
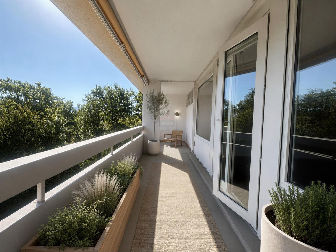
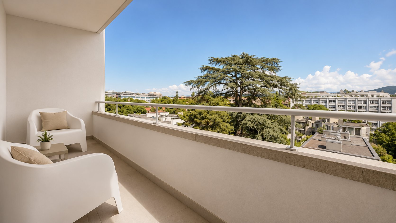
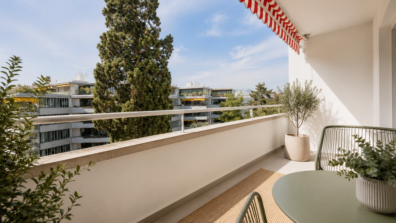
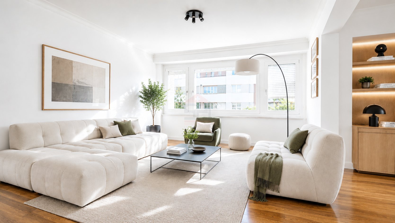
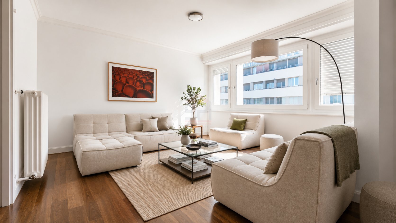
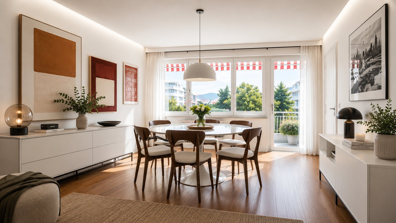
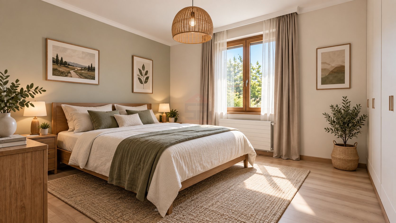
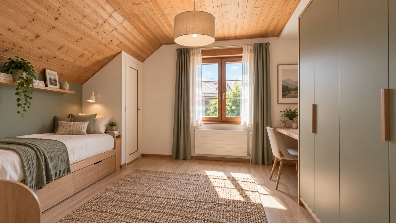
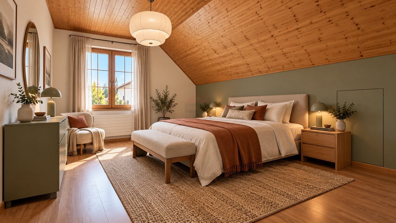
Please note : Computer-generated images are non-contractual and are provided for illustrative and visualisation purposes only.
The property has been meticulously maintained over the years, with numerous maintenance contracts as well as a series of renovations and improvements representing more than CHF 400,000 in investment. Today, it provides a sound and well-maintained foundation, while still offering its future owners the opportunity to modernise certain areas according to their own tastes and requirements.
Generous and welcoming living spaces
The ground floor is arranged around a spacious entrance hall and a beautiful living and dining area featuring a fireplace and exposed beams, bringing warmth and character to the main living space. The separate kitchen connects directly to the dining area.
A true extension of the home, the impressive winter garden of more than 40 m² provides a particularly pleasant additional living space. Entirely oriented towards the surrounding greenery, it offers a wonderful connection with the garden and allows residents to enjoy the natural light throughout the seasons.
This level also features a large bedroom with built-in storage, a bathroom, a separate WC and an additional versatile room, making comfortable single-level living entirely possible.
An upper floor with remarkable volumes
Upstairs, an impressive open-plan area with beautiful ceiling height forms the heart of the floor. Whether used as a library, home office, reading area or secondary lounge, its generous proportions offer numerous possibilities, complemented by extensive built-in storage.
This level comprises four additional bedrooms, as well as a fully renovated bathroom equipped with a bathtub, shower and WC. Access to the attic provides further storage possibilities.
Nearly 100 m² of basement space
The property also benefits from a full basement of approximately 100 m², offering considerable additional potential. It includes a wine cellar, workshop, boiler room and a large multipurpose area that can be adapted to suit a variety of needs, such as a gym, games room, home cinema, guest accommodation or leisure space.
A generous, private garden with an excellent orientation
Positioned at the centre of its plot, the property is surrounded by a beautifully established garden and enjoys an excellent south-west orientation.
Cherry trees, apple trees and other mature plantings contribute to the charm of the grounds. An existing area featuring a small pond could also be redesigned to create a beautiful landscaped retreat within the garden.
A detached double garage completes the property, while the spacious driveway provides additional parking for several vehicles.
Nyon railway station can be reached in approximately 20 minutes by public transport or 15 minutes by car. An ideal location for those seeking the perfect balance between peaceful countryside living and easy access to urban amenities and city life.
I remain at your full disposal to provide you with the complete property documentation and to arrange a private viewing at your convenience.
Please note : Computer-generated images are non-contractual and are provided for illustrative and visualisation purposes only.