Row house with 4.5 rooms on sale in Chavannes-des-Bois - 200 m²
Elegant Semi-Detached End House in a Privileged Residential Setting
Rooms4.5
Living area151 m²
Object PriceCHF 1,590,000.-
AvailabilityTo agree
Localisation
1290 Chavannes-des-BoisCharacteristics
Reference
SPI-1948-46
Availability
To agree
Bathrooms
2
Year of construction
1994
Rooms
4.5
Living area
151 m²
Useful surface
200 m²
Description
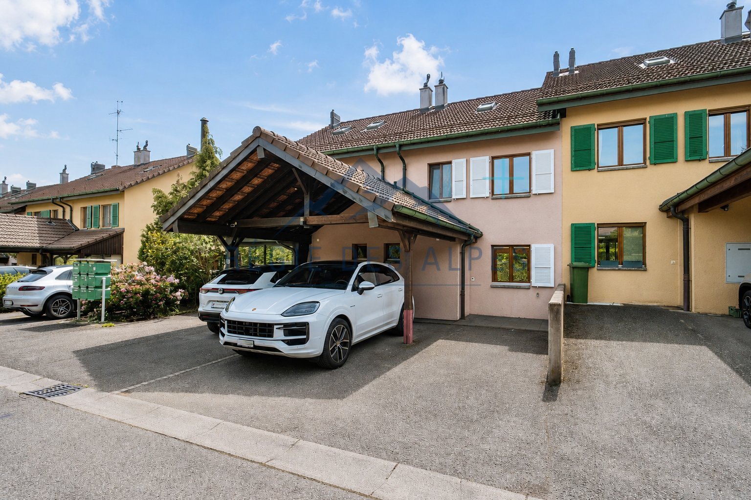
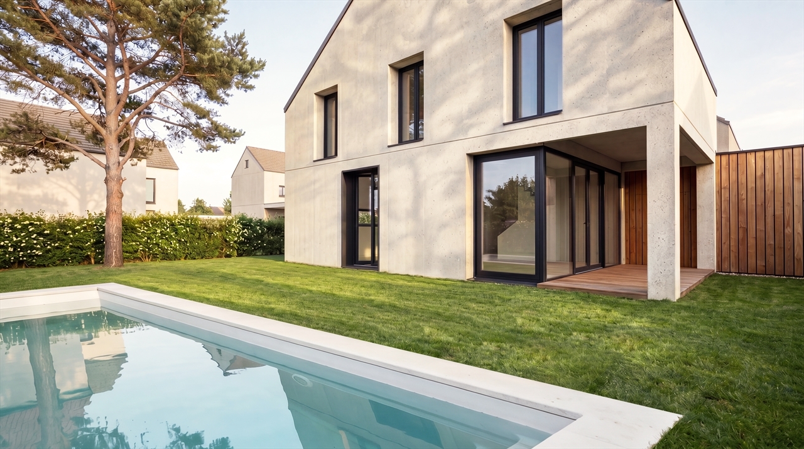
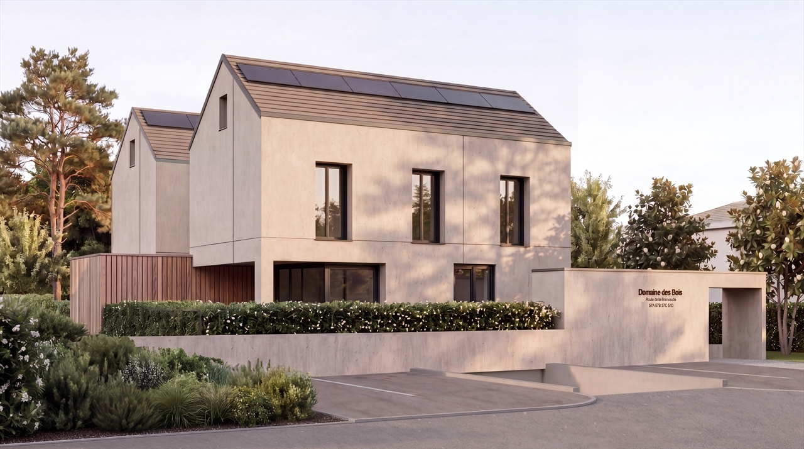
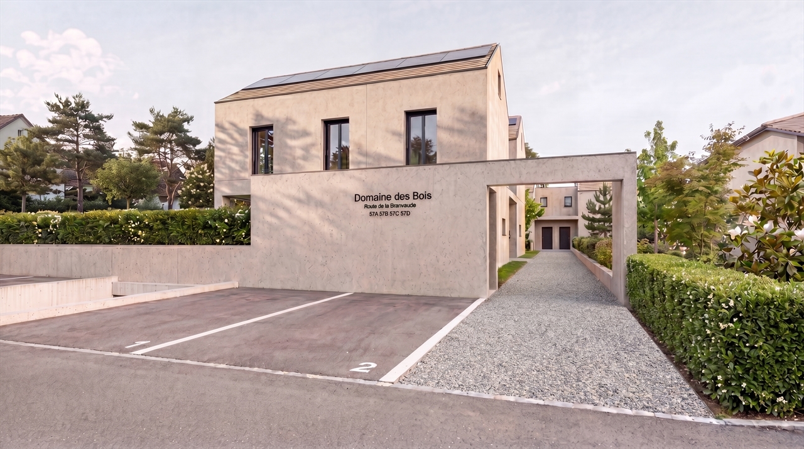
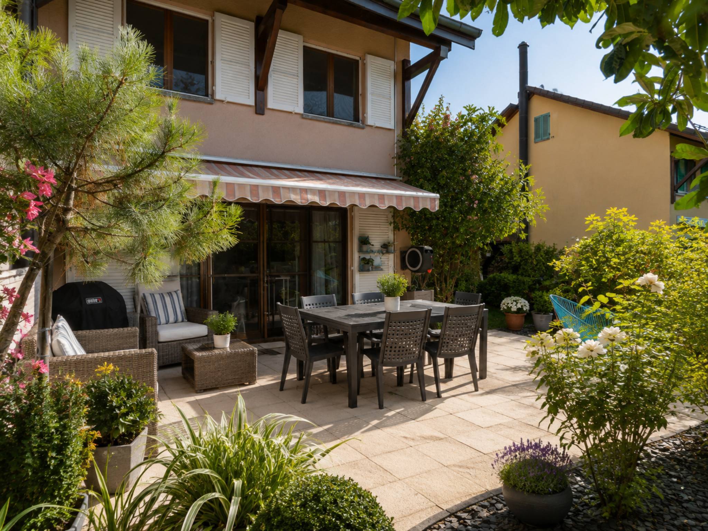
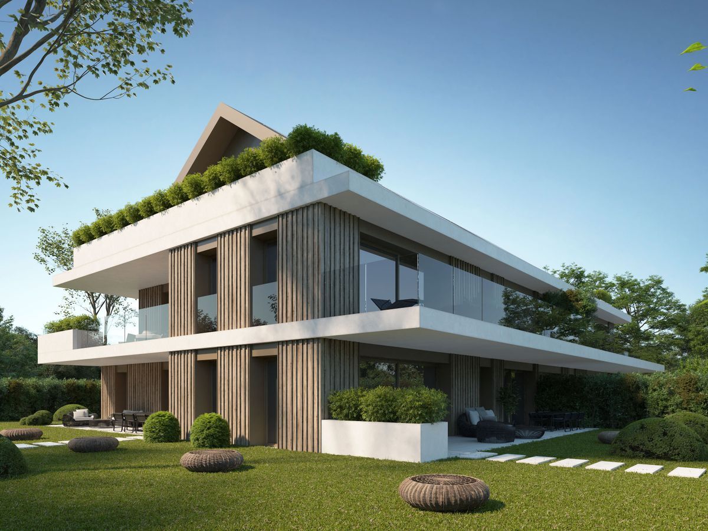
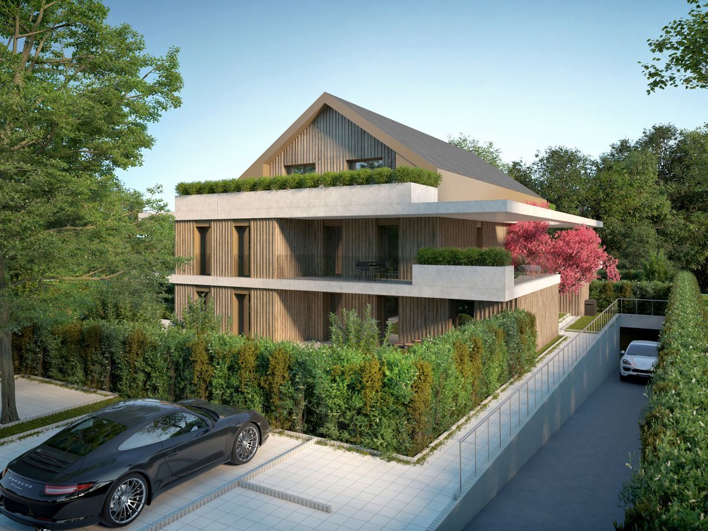
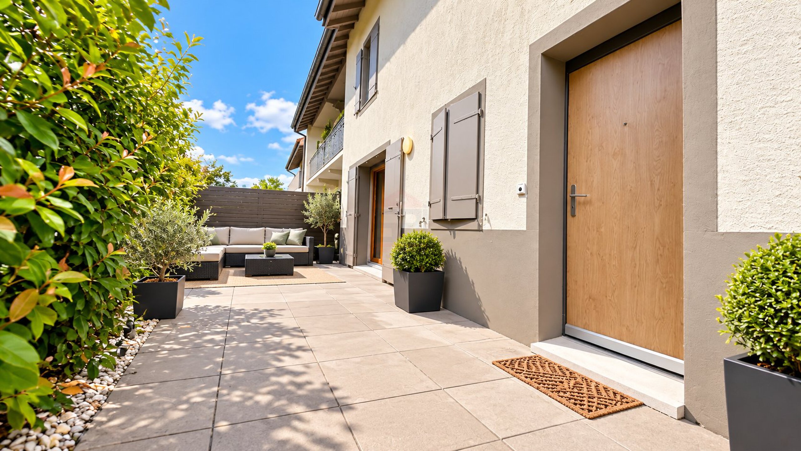
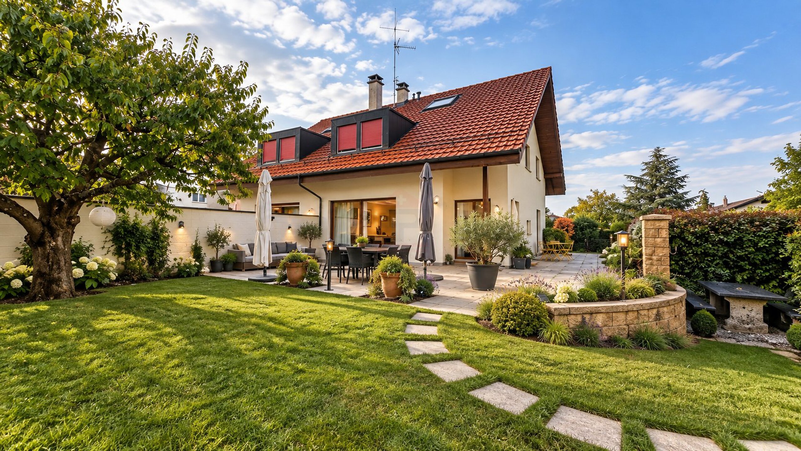
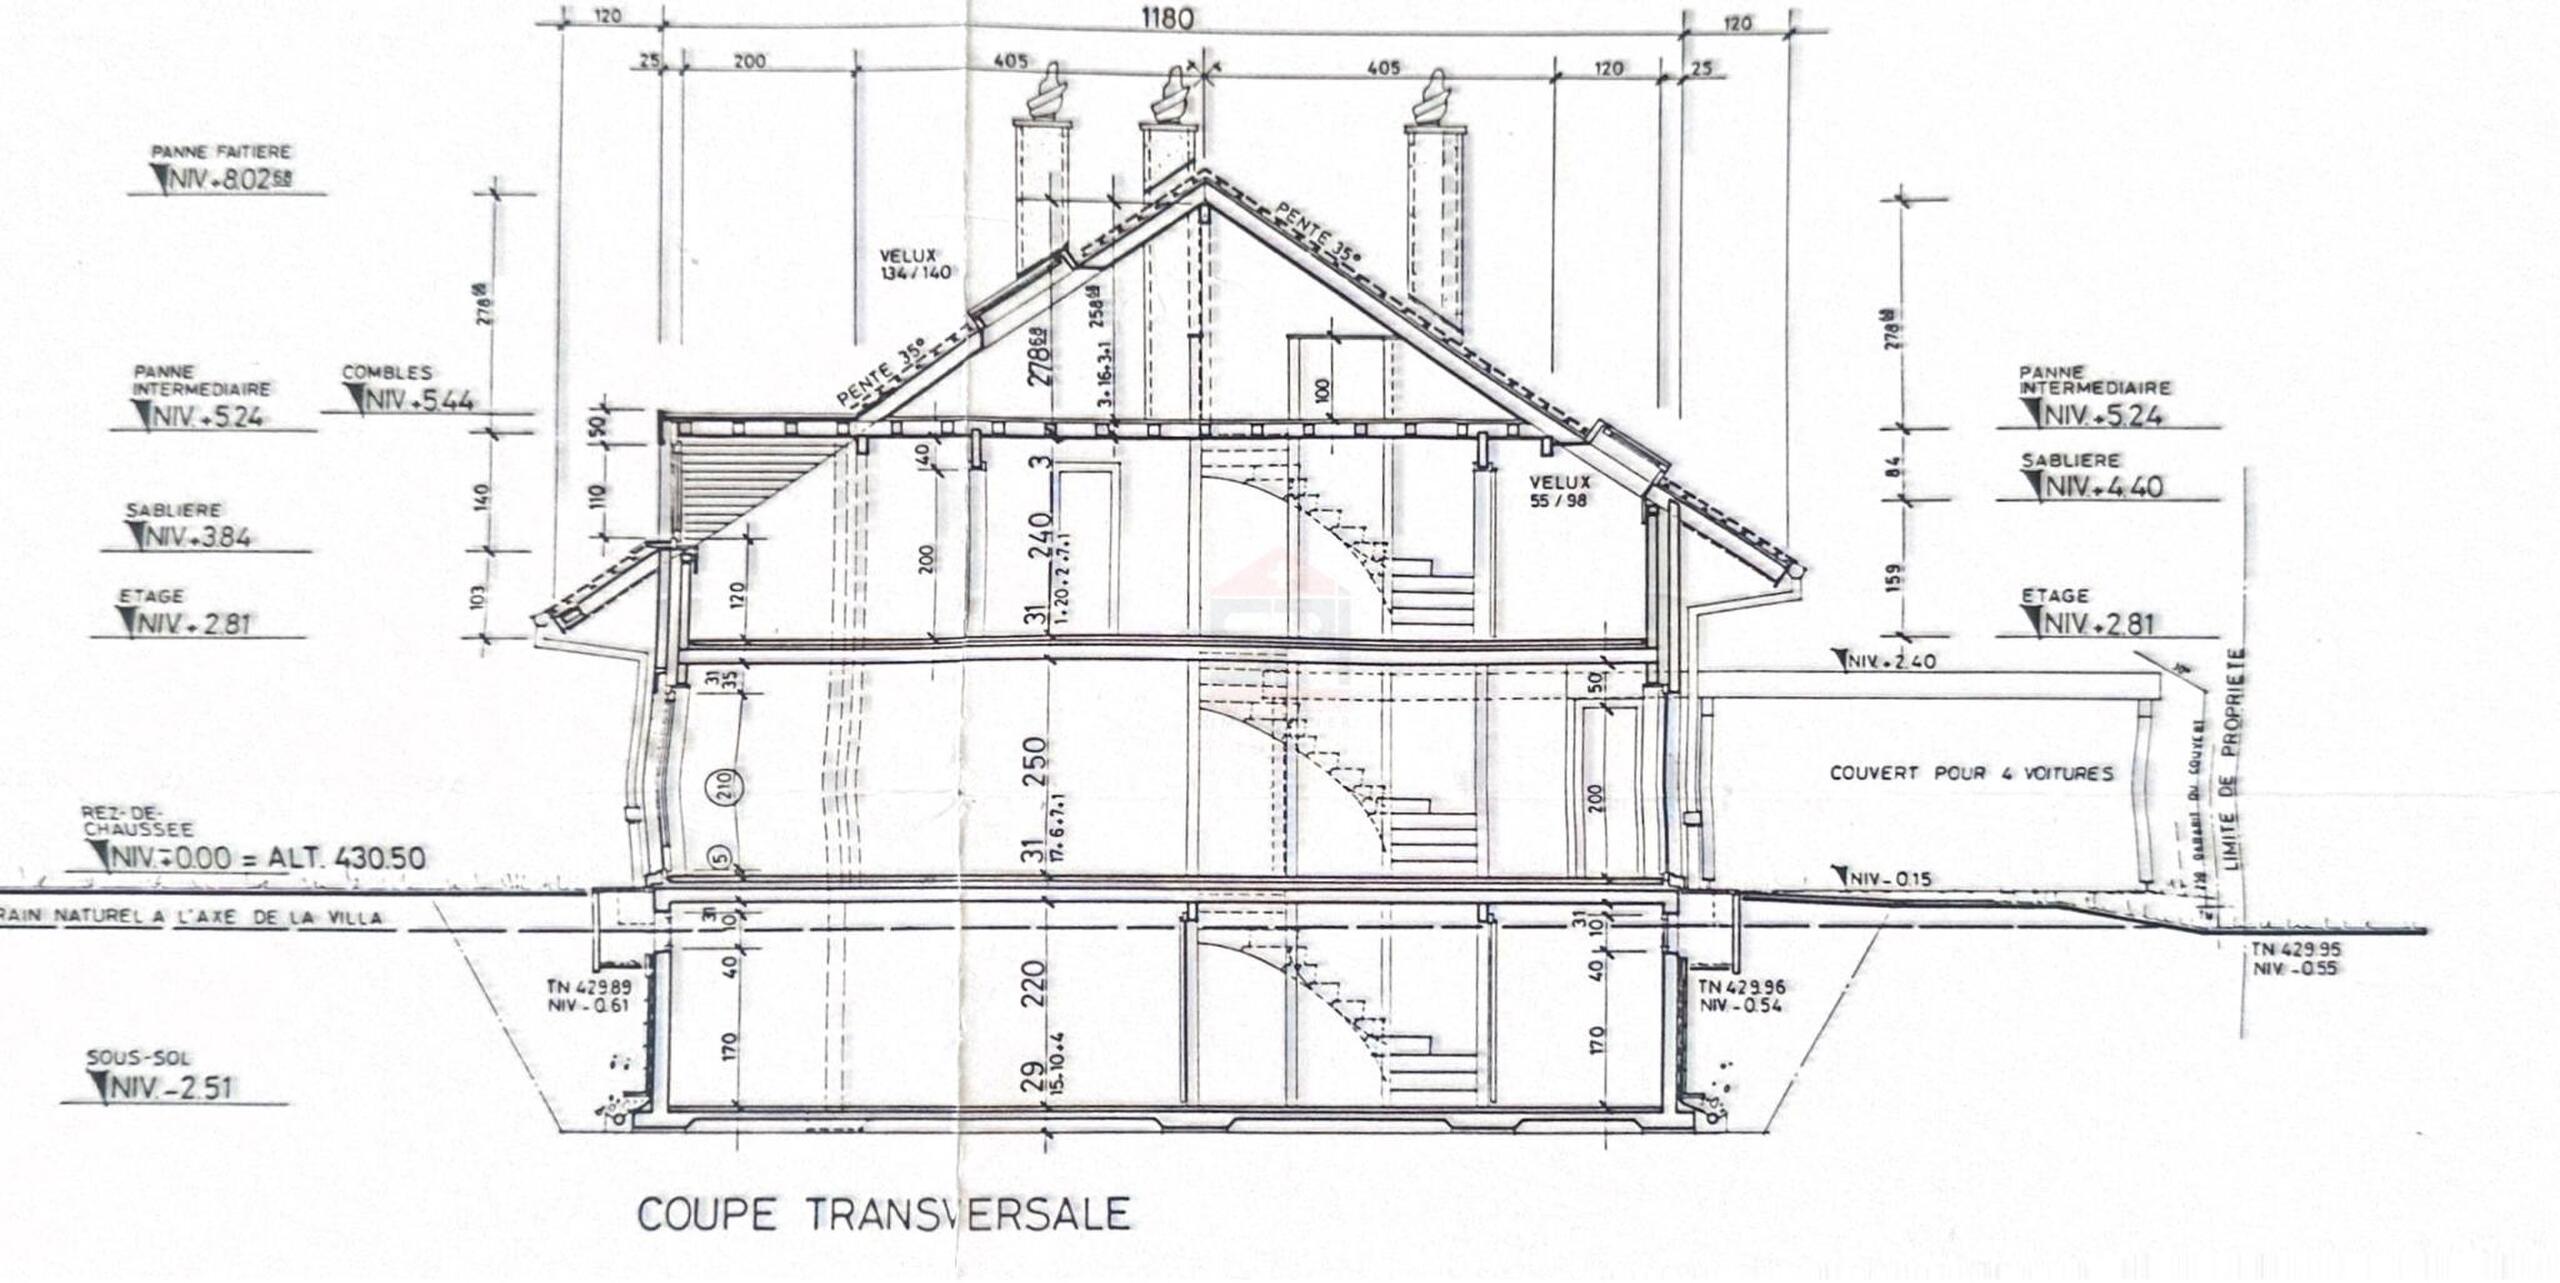
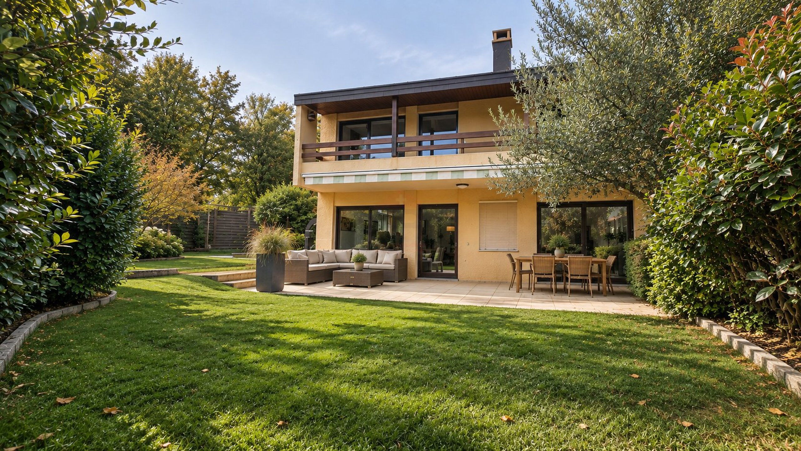
Located in Chavannes-des-Bois, at the end of a quiet cul-de-sac in a peaceful residential setting, this semi-detached end house, built in 1994, offers approximately 200 sqm of usable floor area on a plot of around 250 sqm.
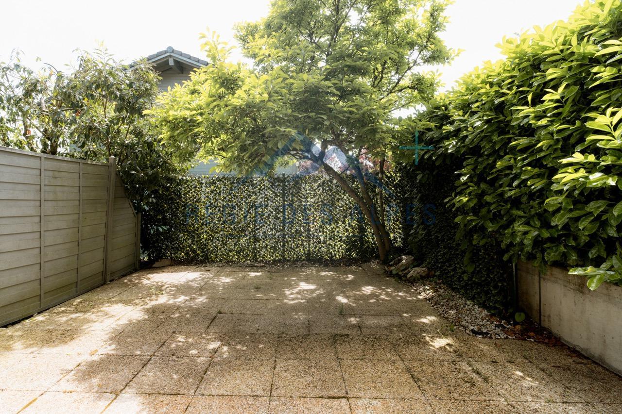
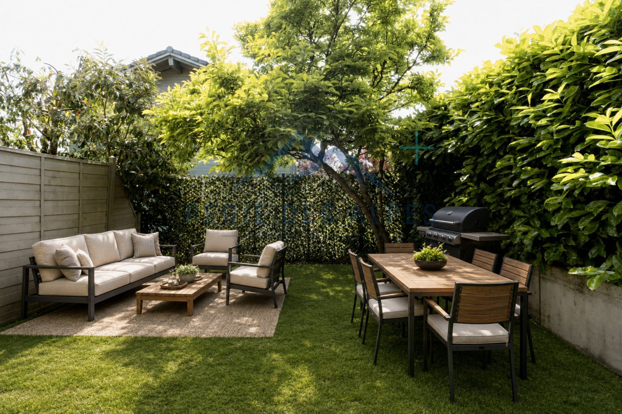
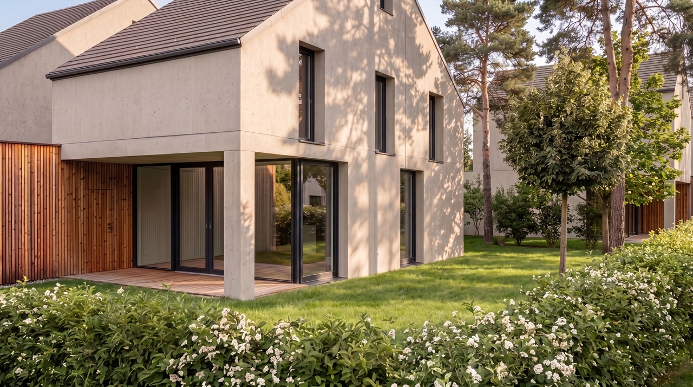
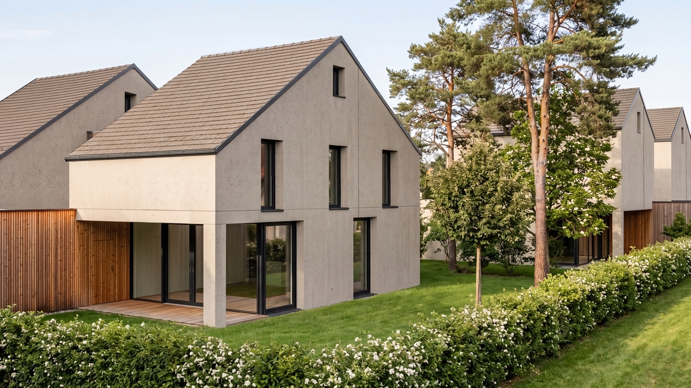
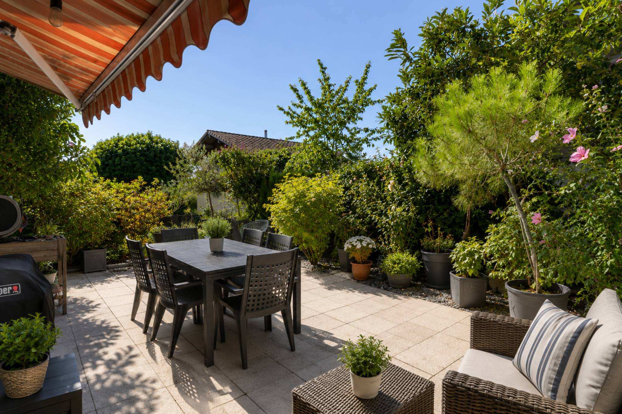
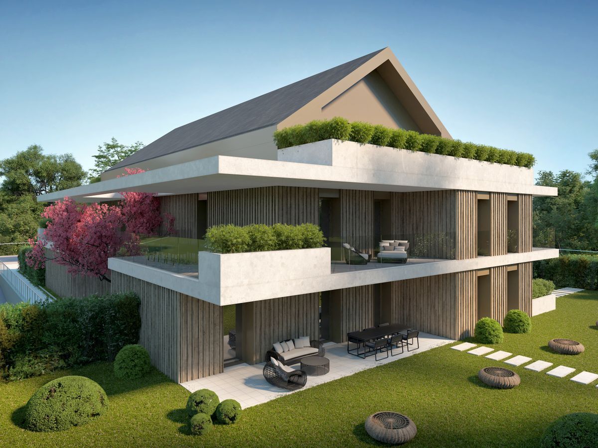
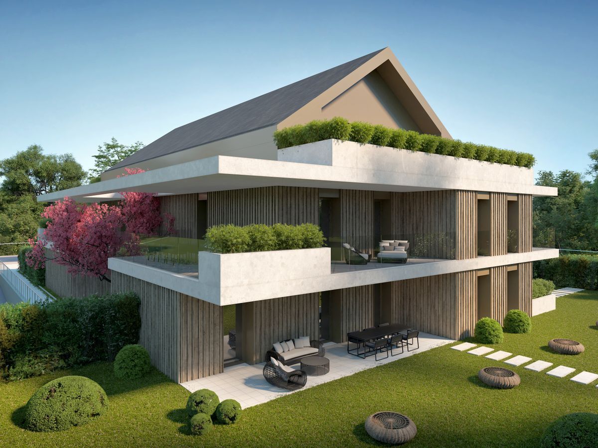
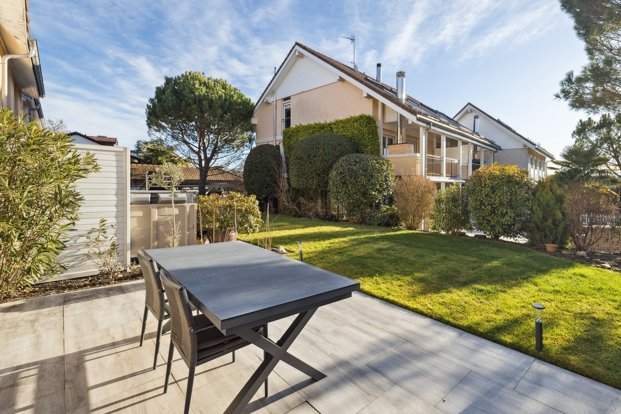
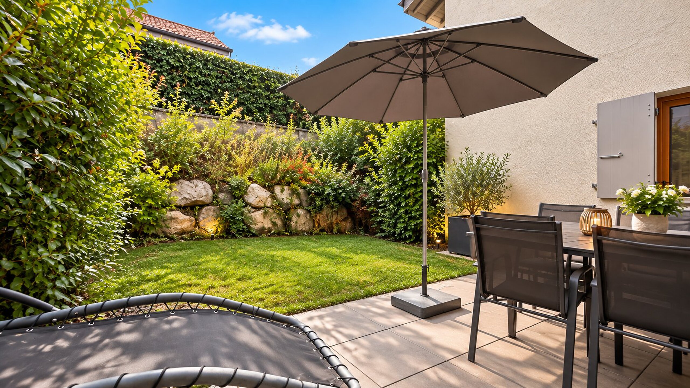
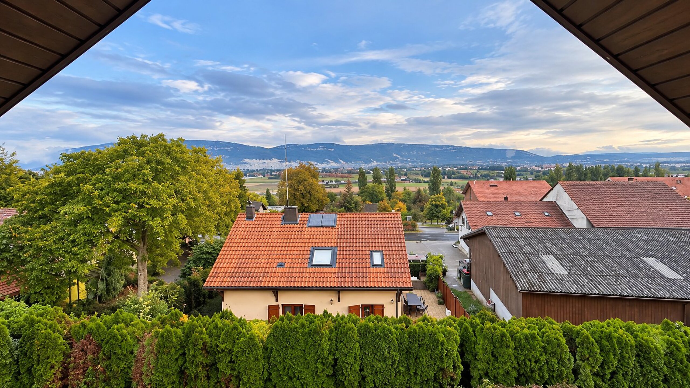
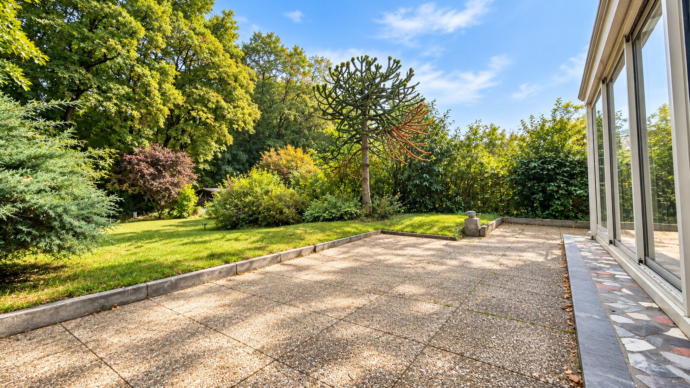
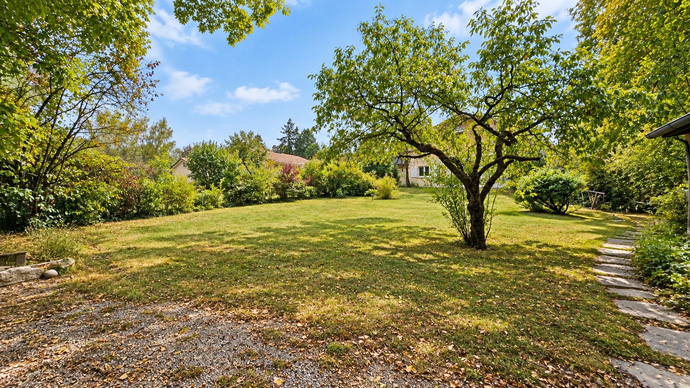
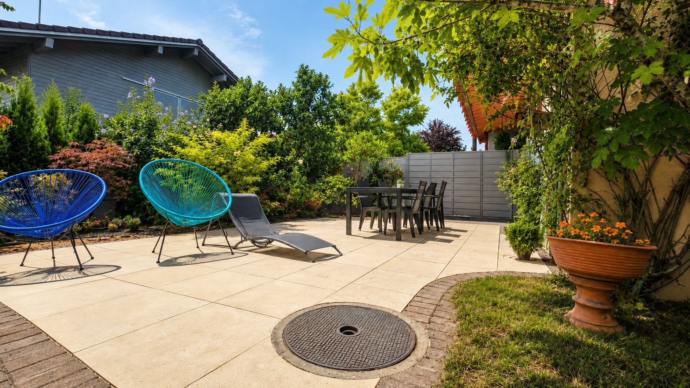
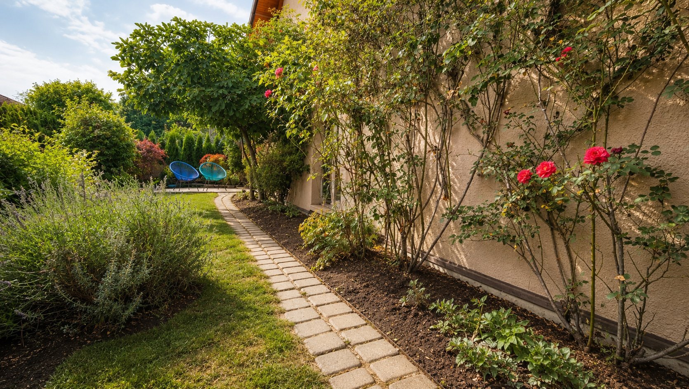
Its end position, beautifully landscaped outdoor spaces and south-west exposure provide a pleasant sense of privacy and an ideal setting in which to enjoy the warmer months.
Layout:
Ground floor:
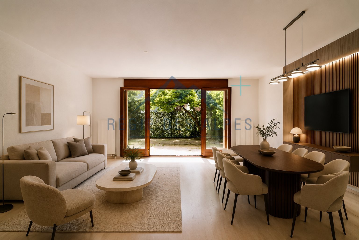
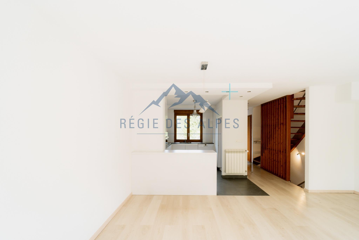
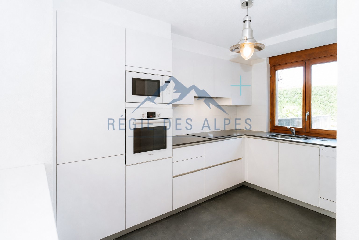
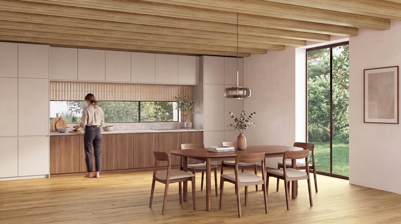
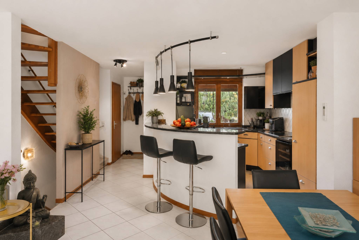
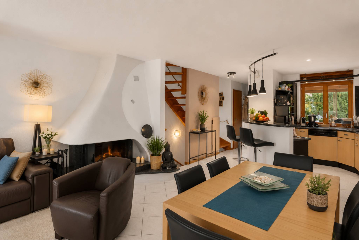
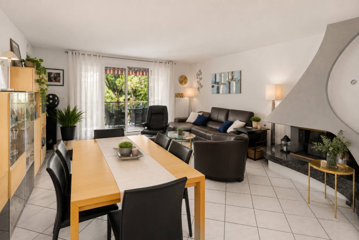
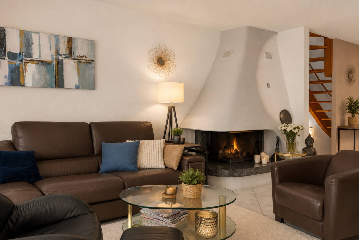
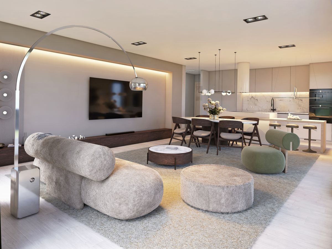
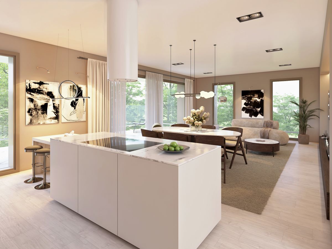
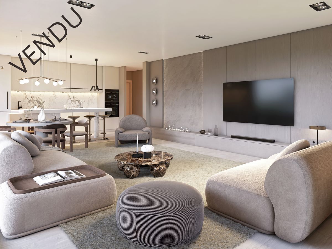
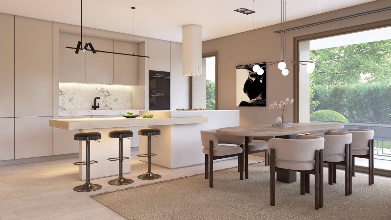
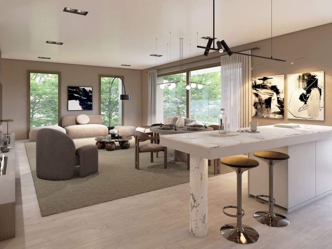
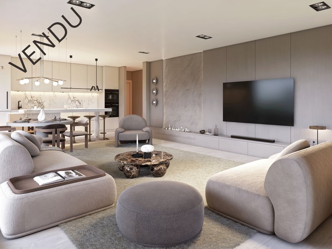
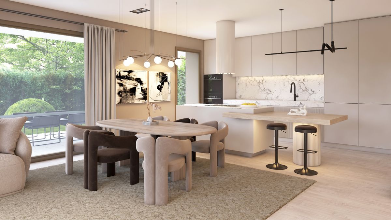
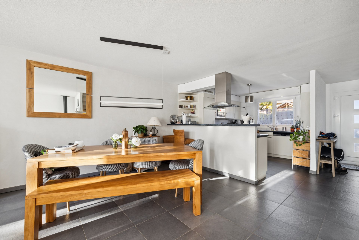
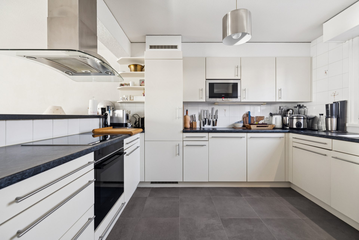
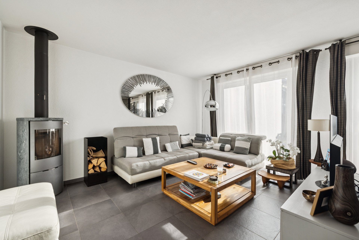
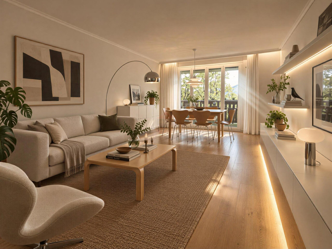
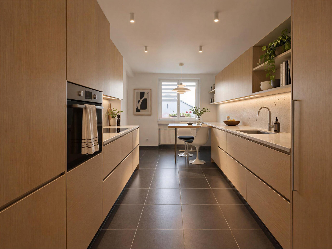
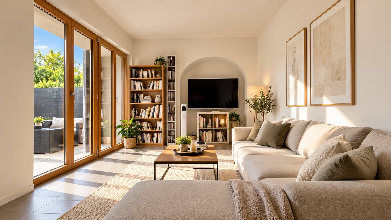
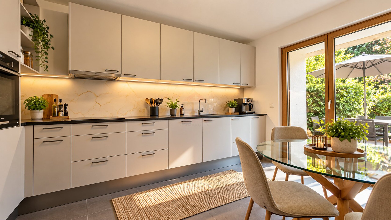
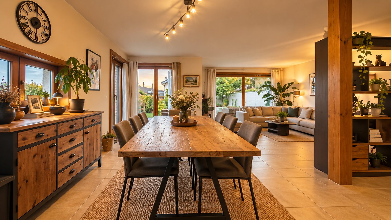
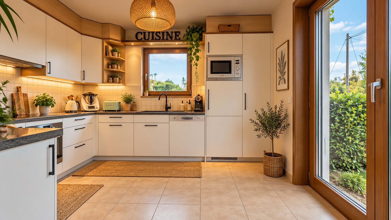
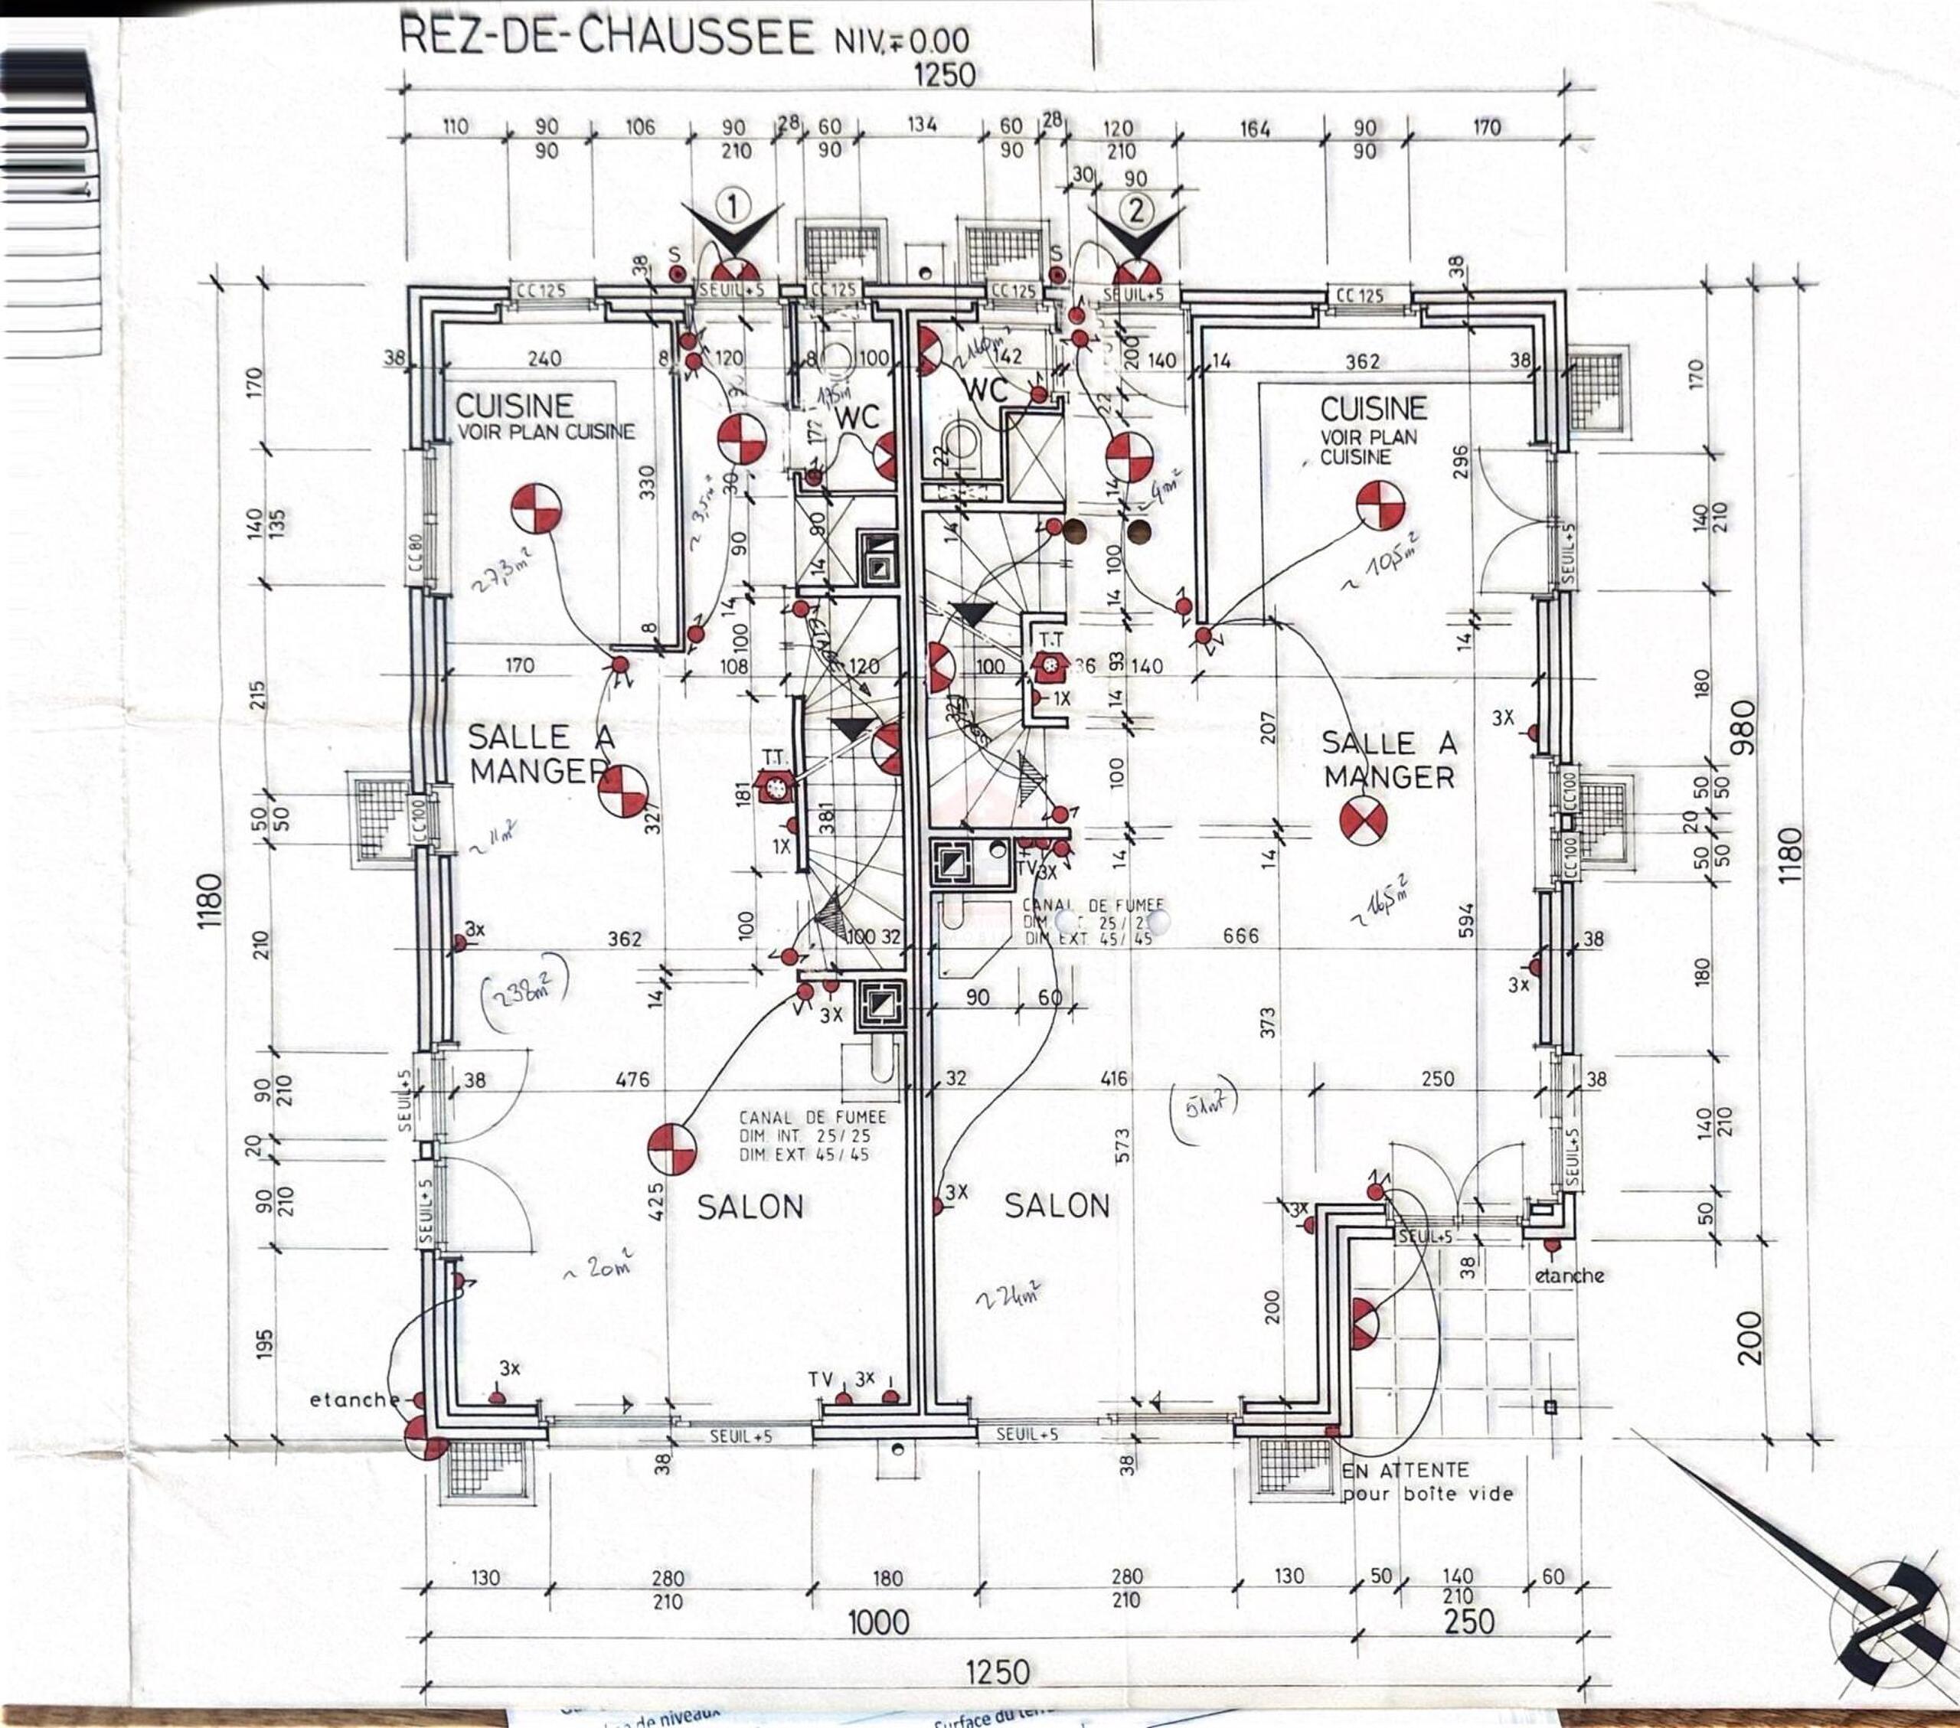
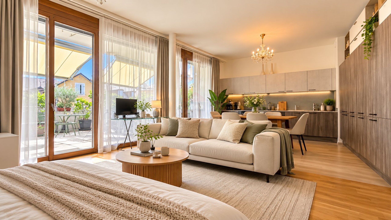
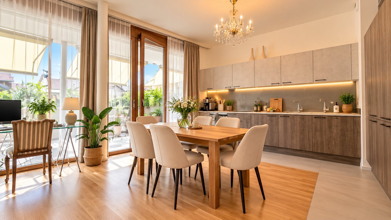
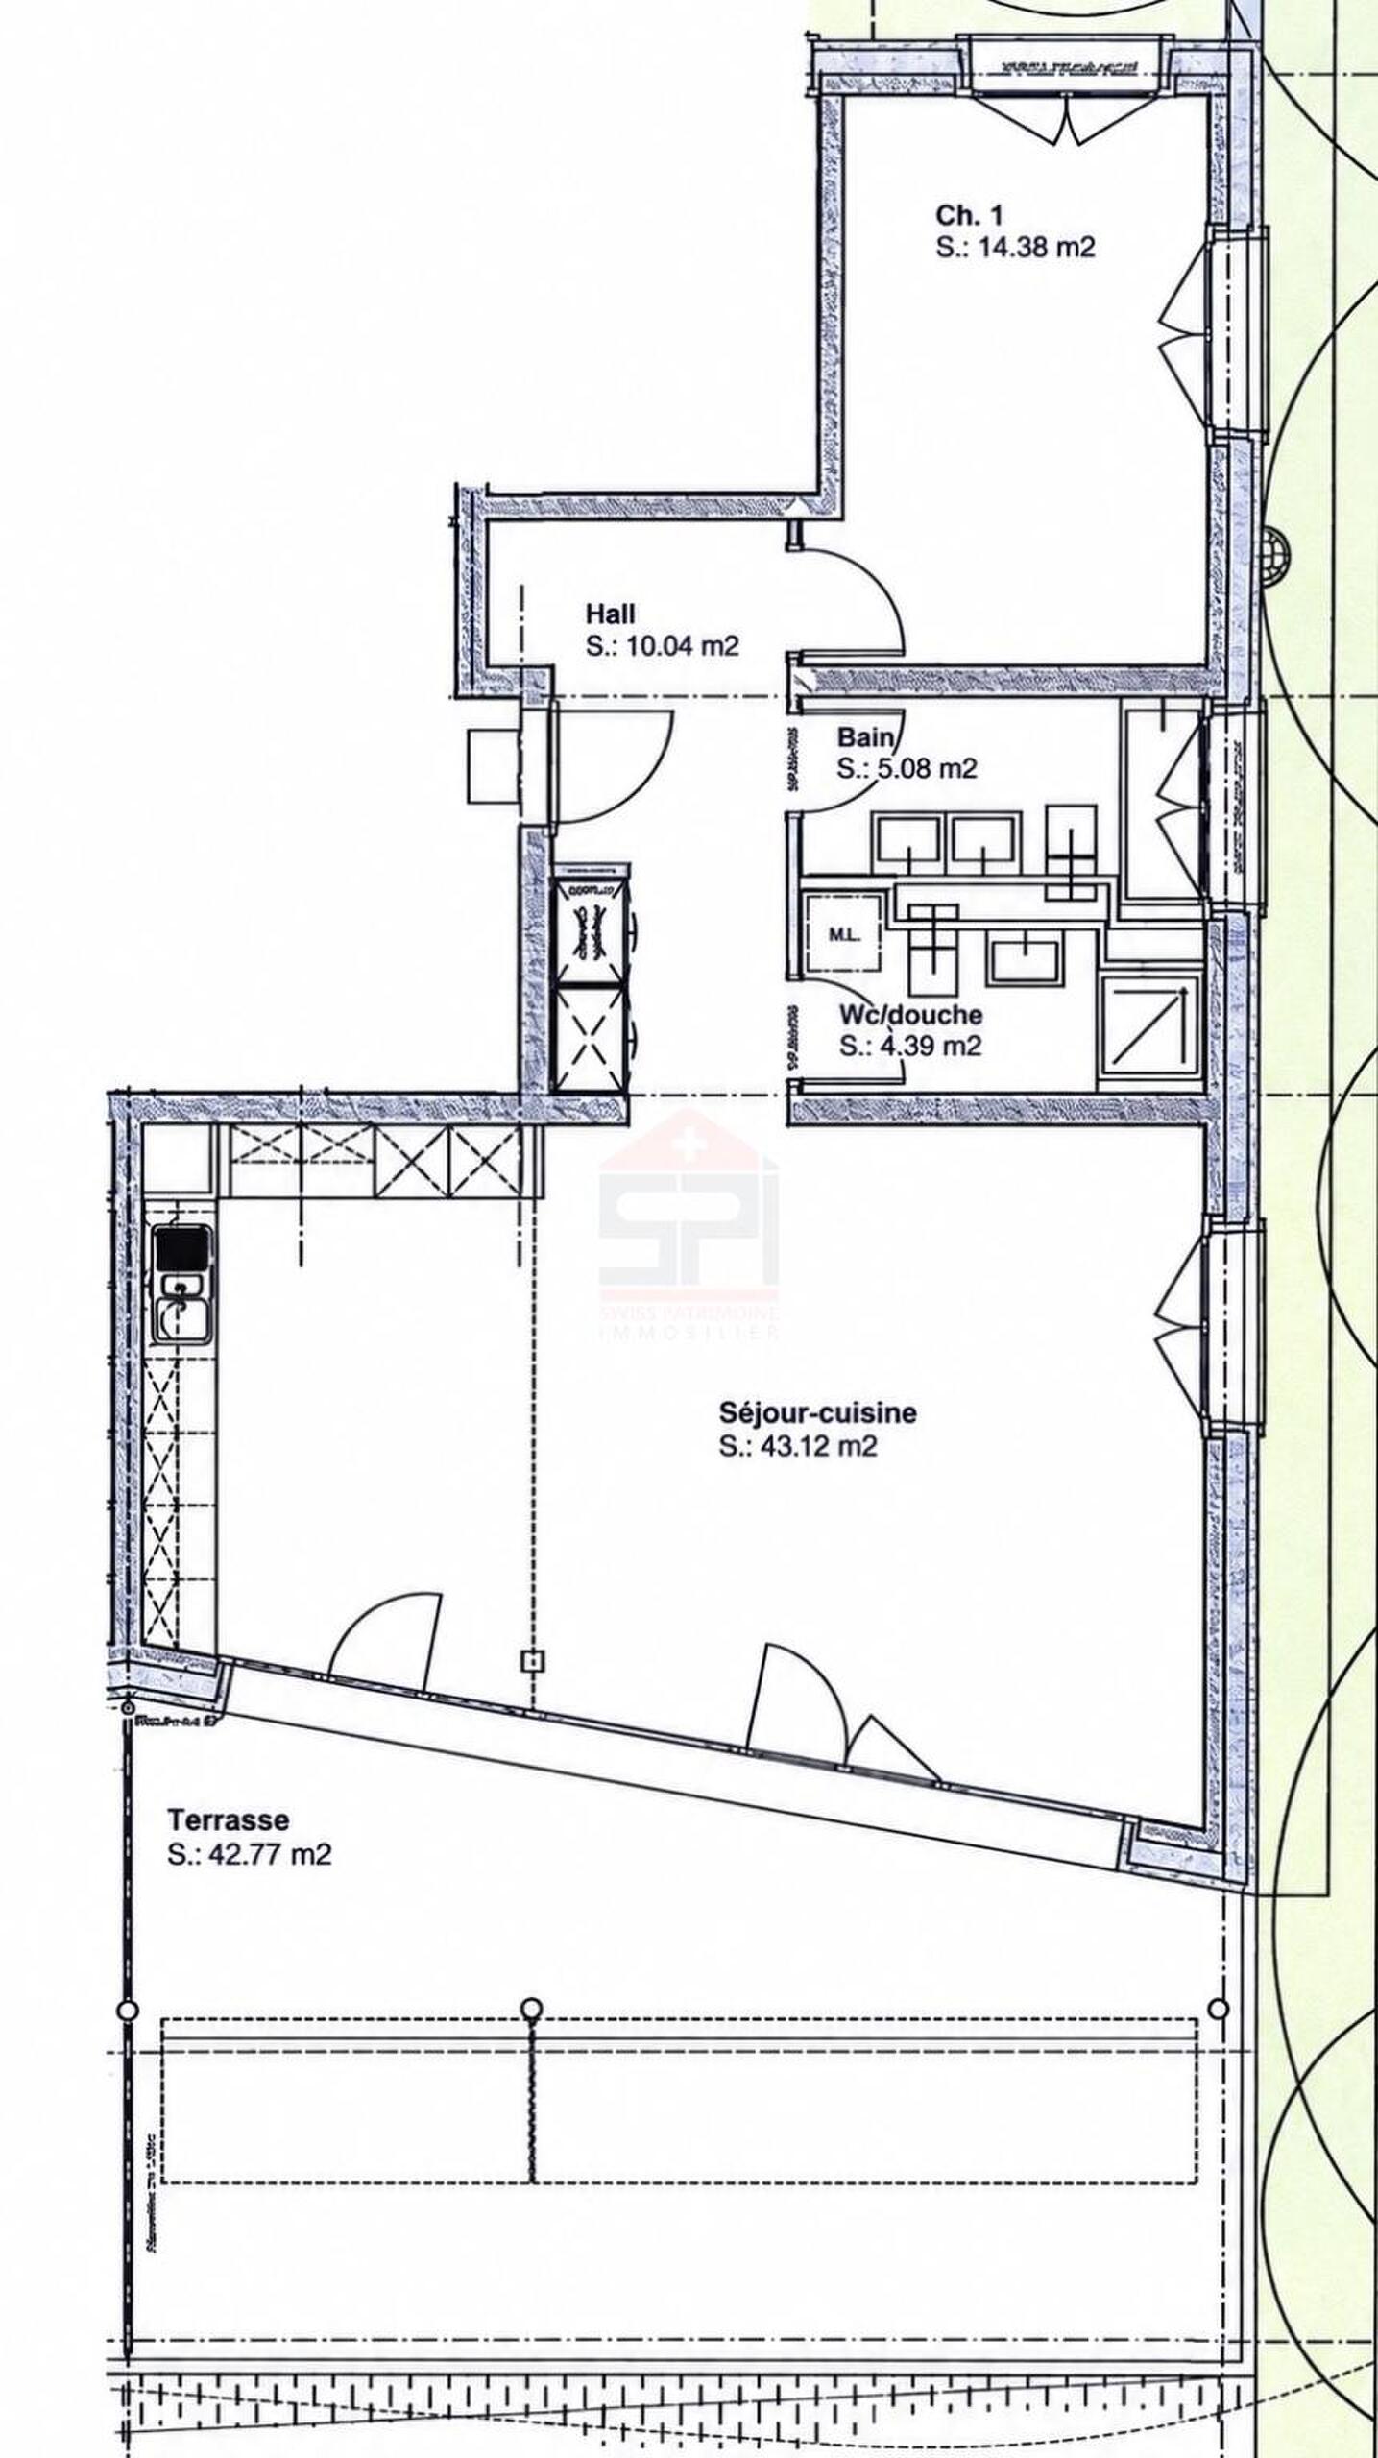
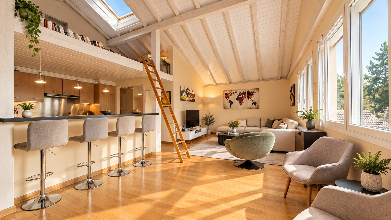
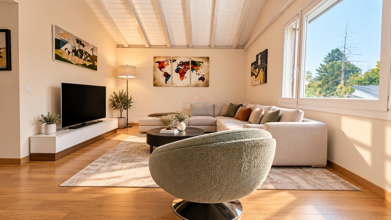
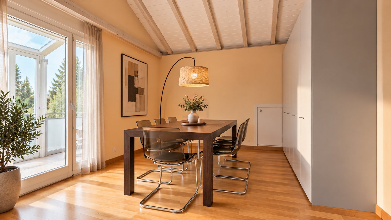
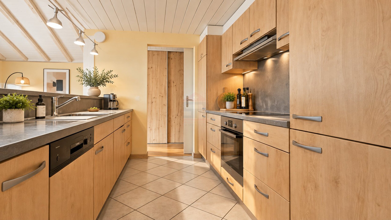
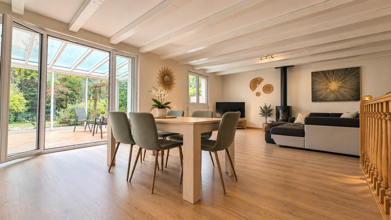
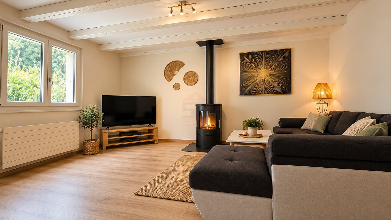
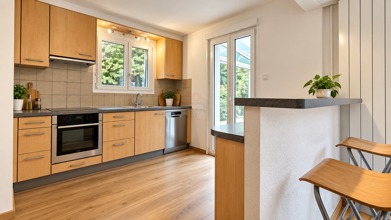
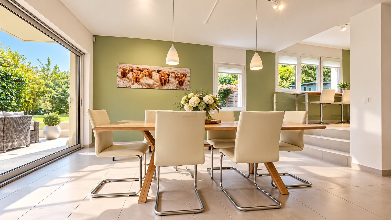
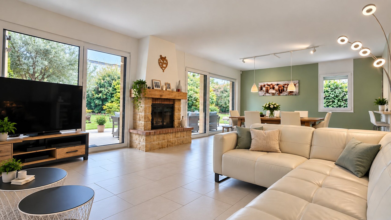
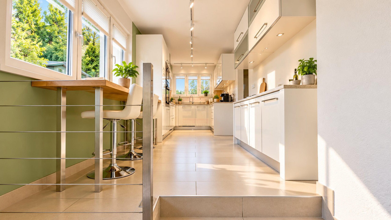
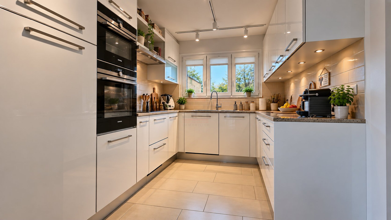
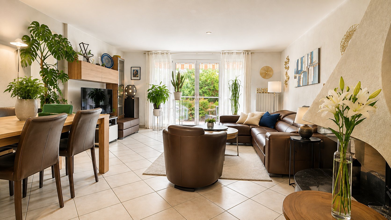
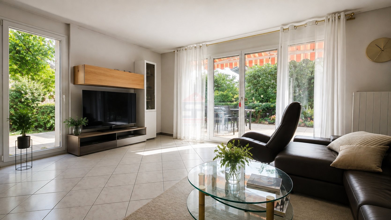
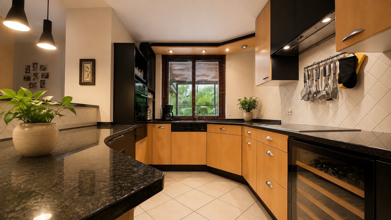
The main level is entirely dedicated to the living areas. It features a beautiful open-plan, fully equipped kitchen extending into a generous living and dining area.
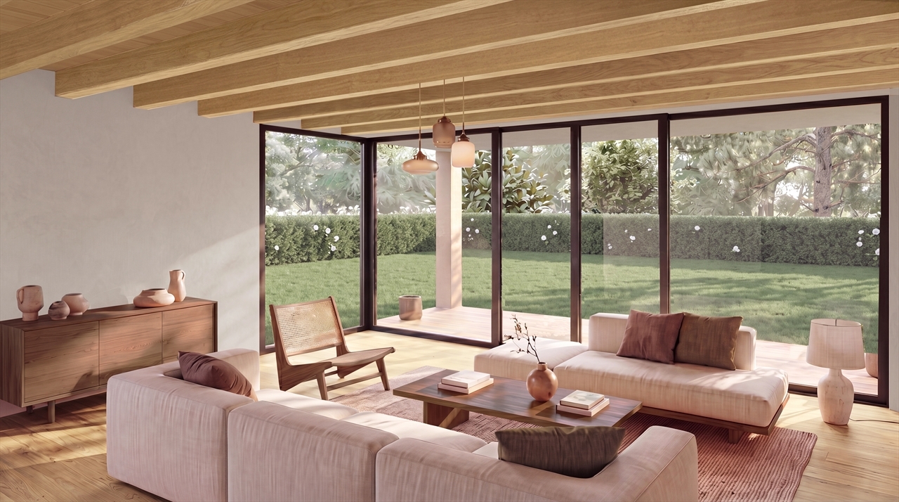
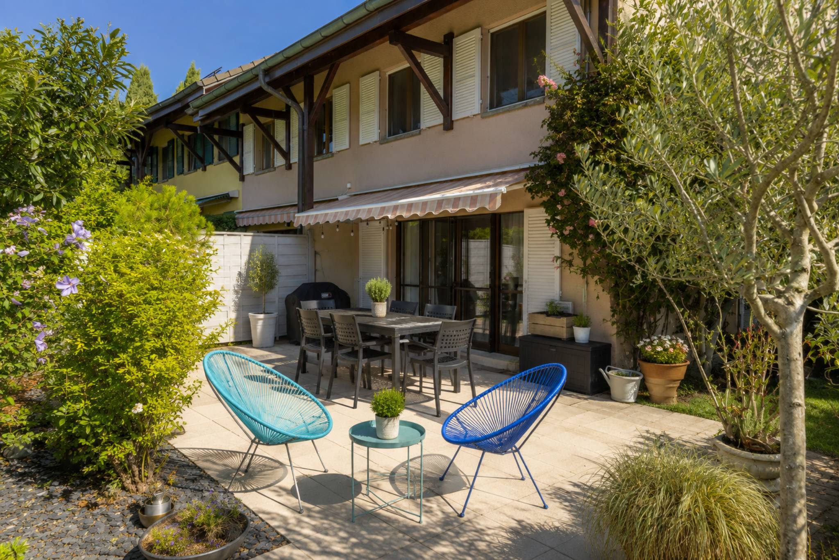
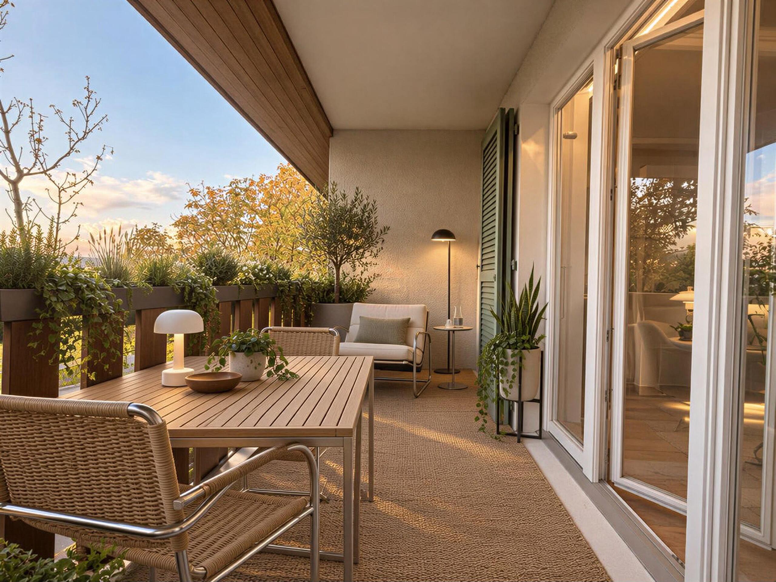
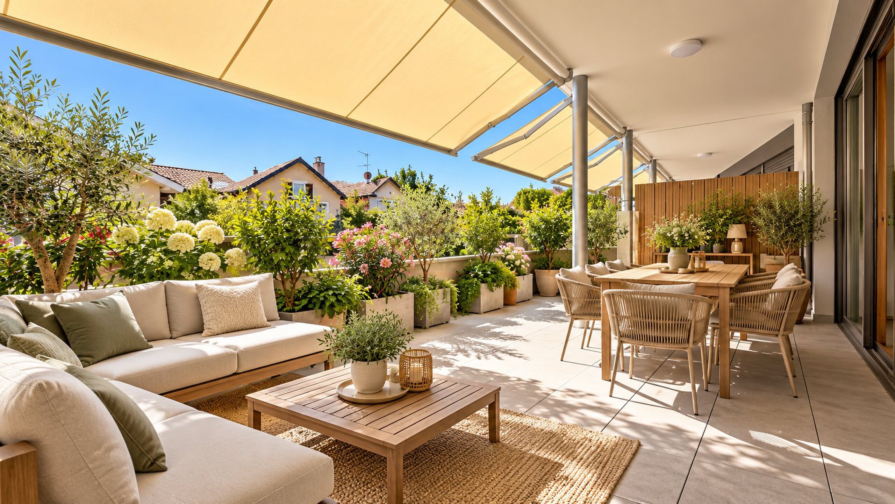
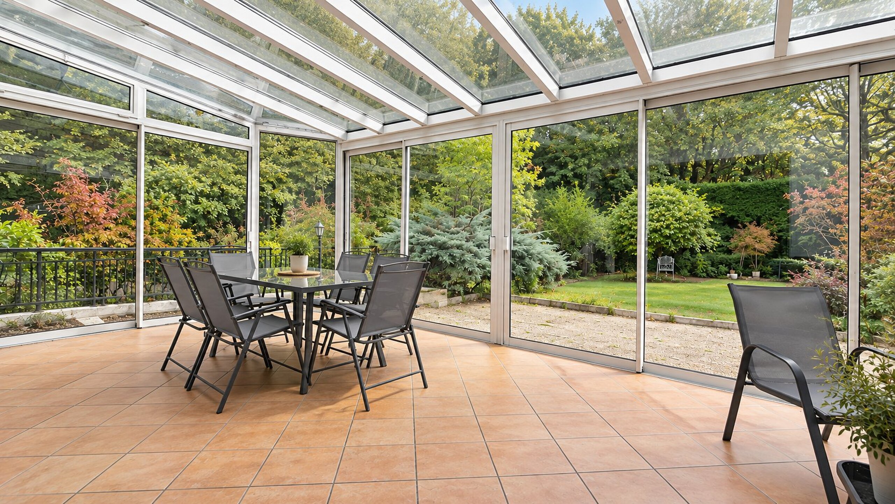
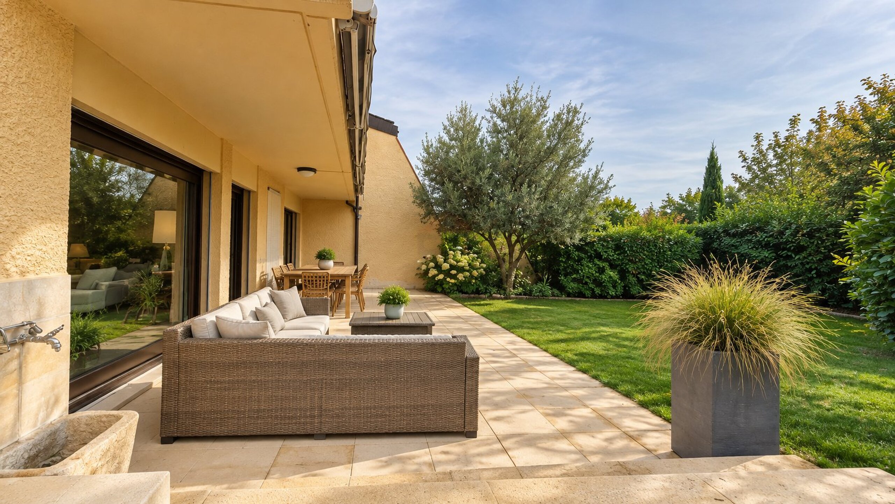
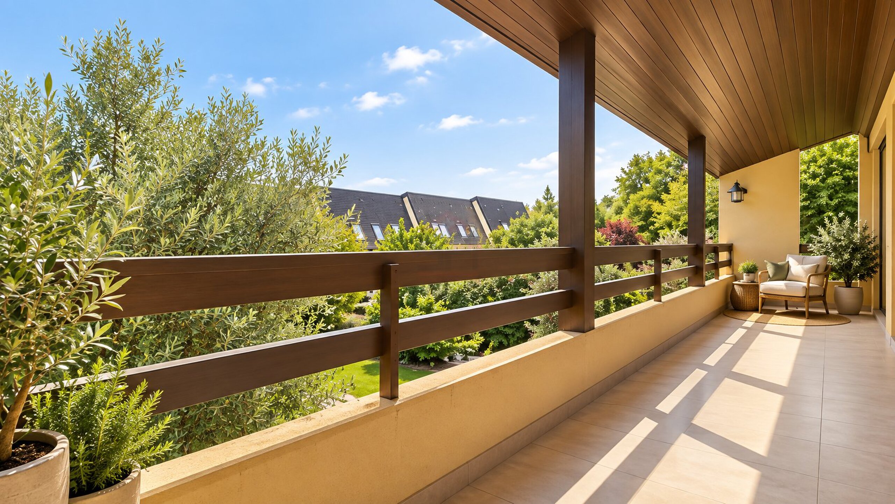
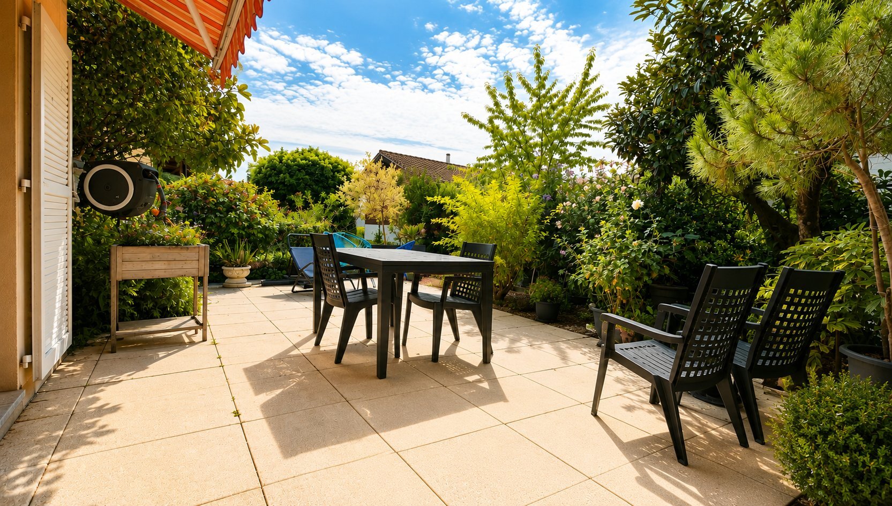
Two direct, level-access openings lead to the outdoor spaces, where a pleasant south-west-facing terrace overlooks the property's landscaped garden.
A guest WC completes this level.
First floor:
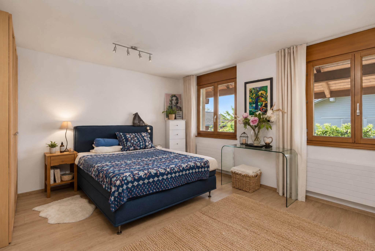
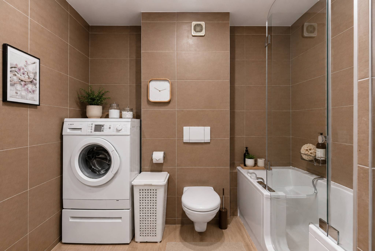
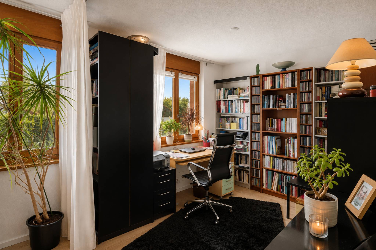
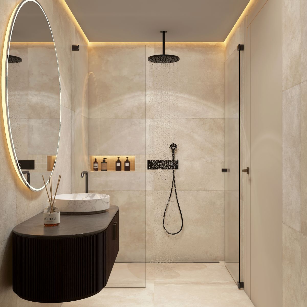
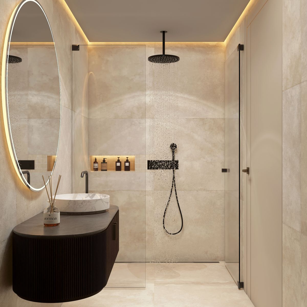
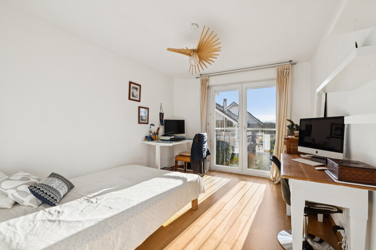
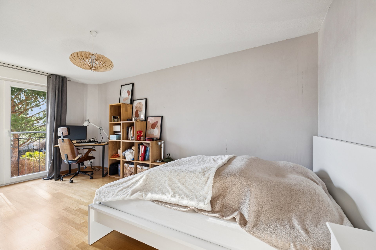
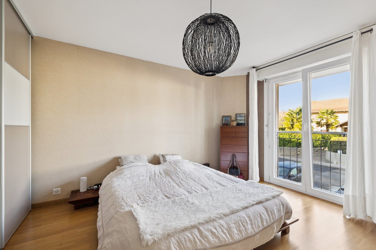

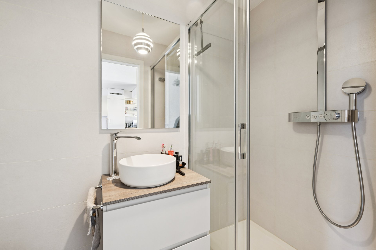
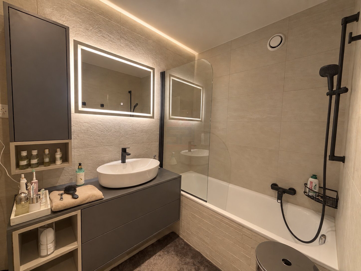
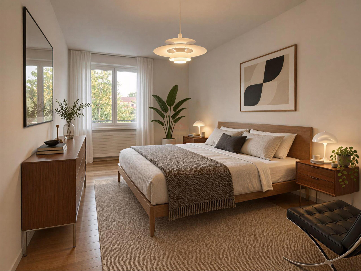
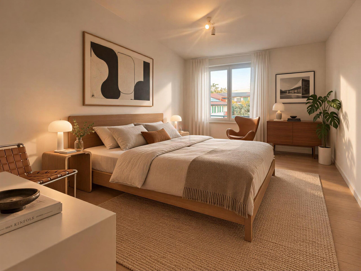
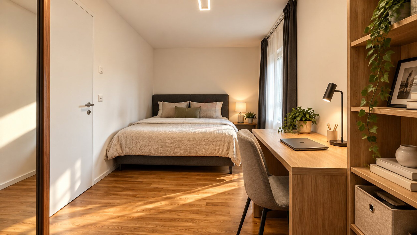
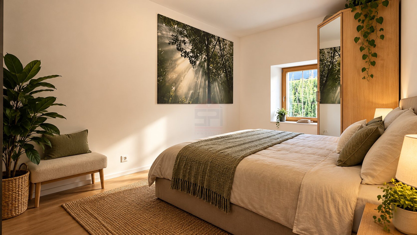
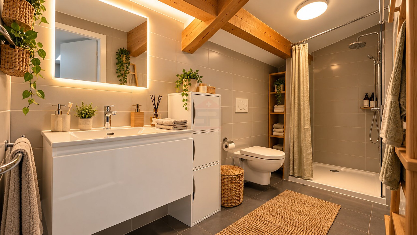
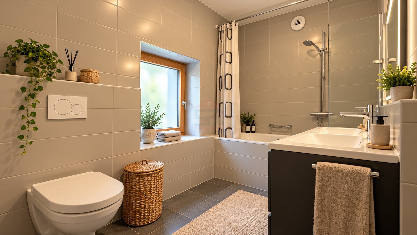
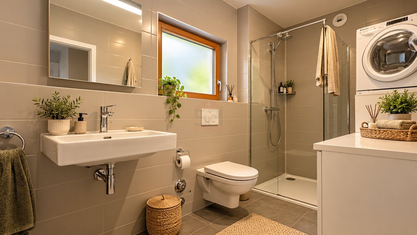
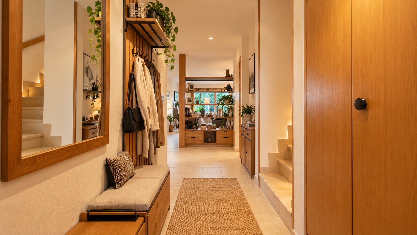
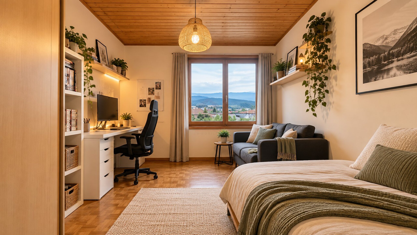
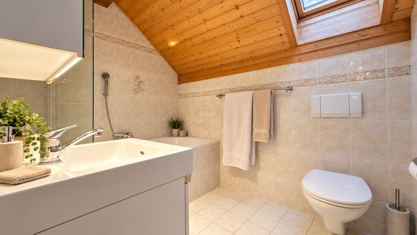
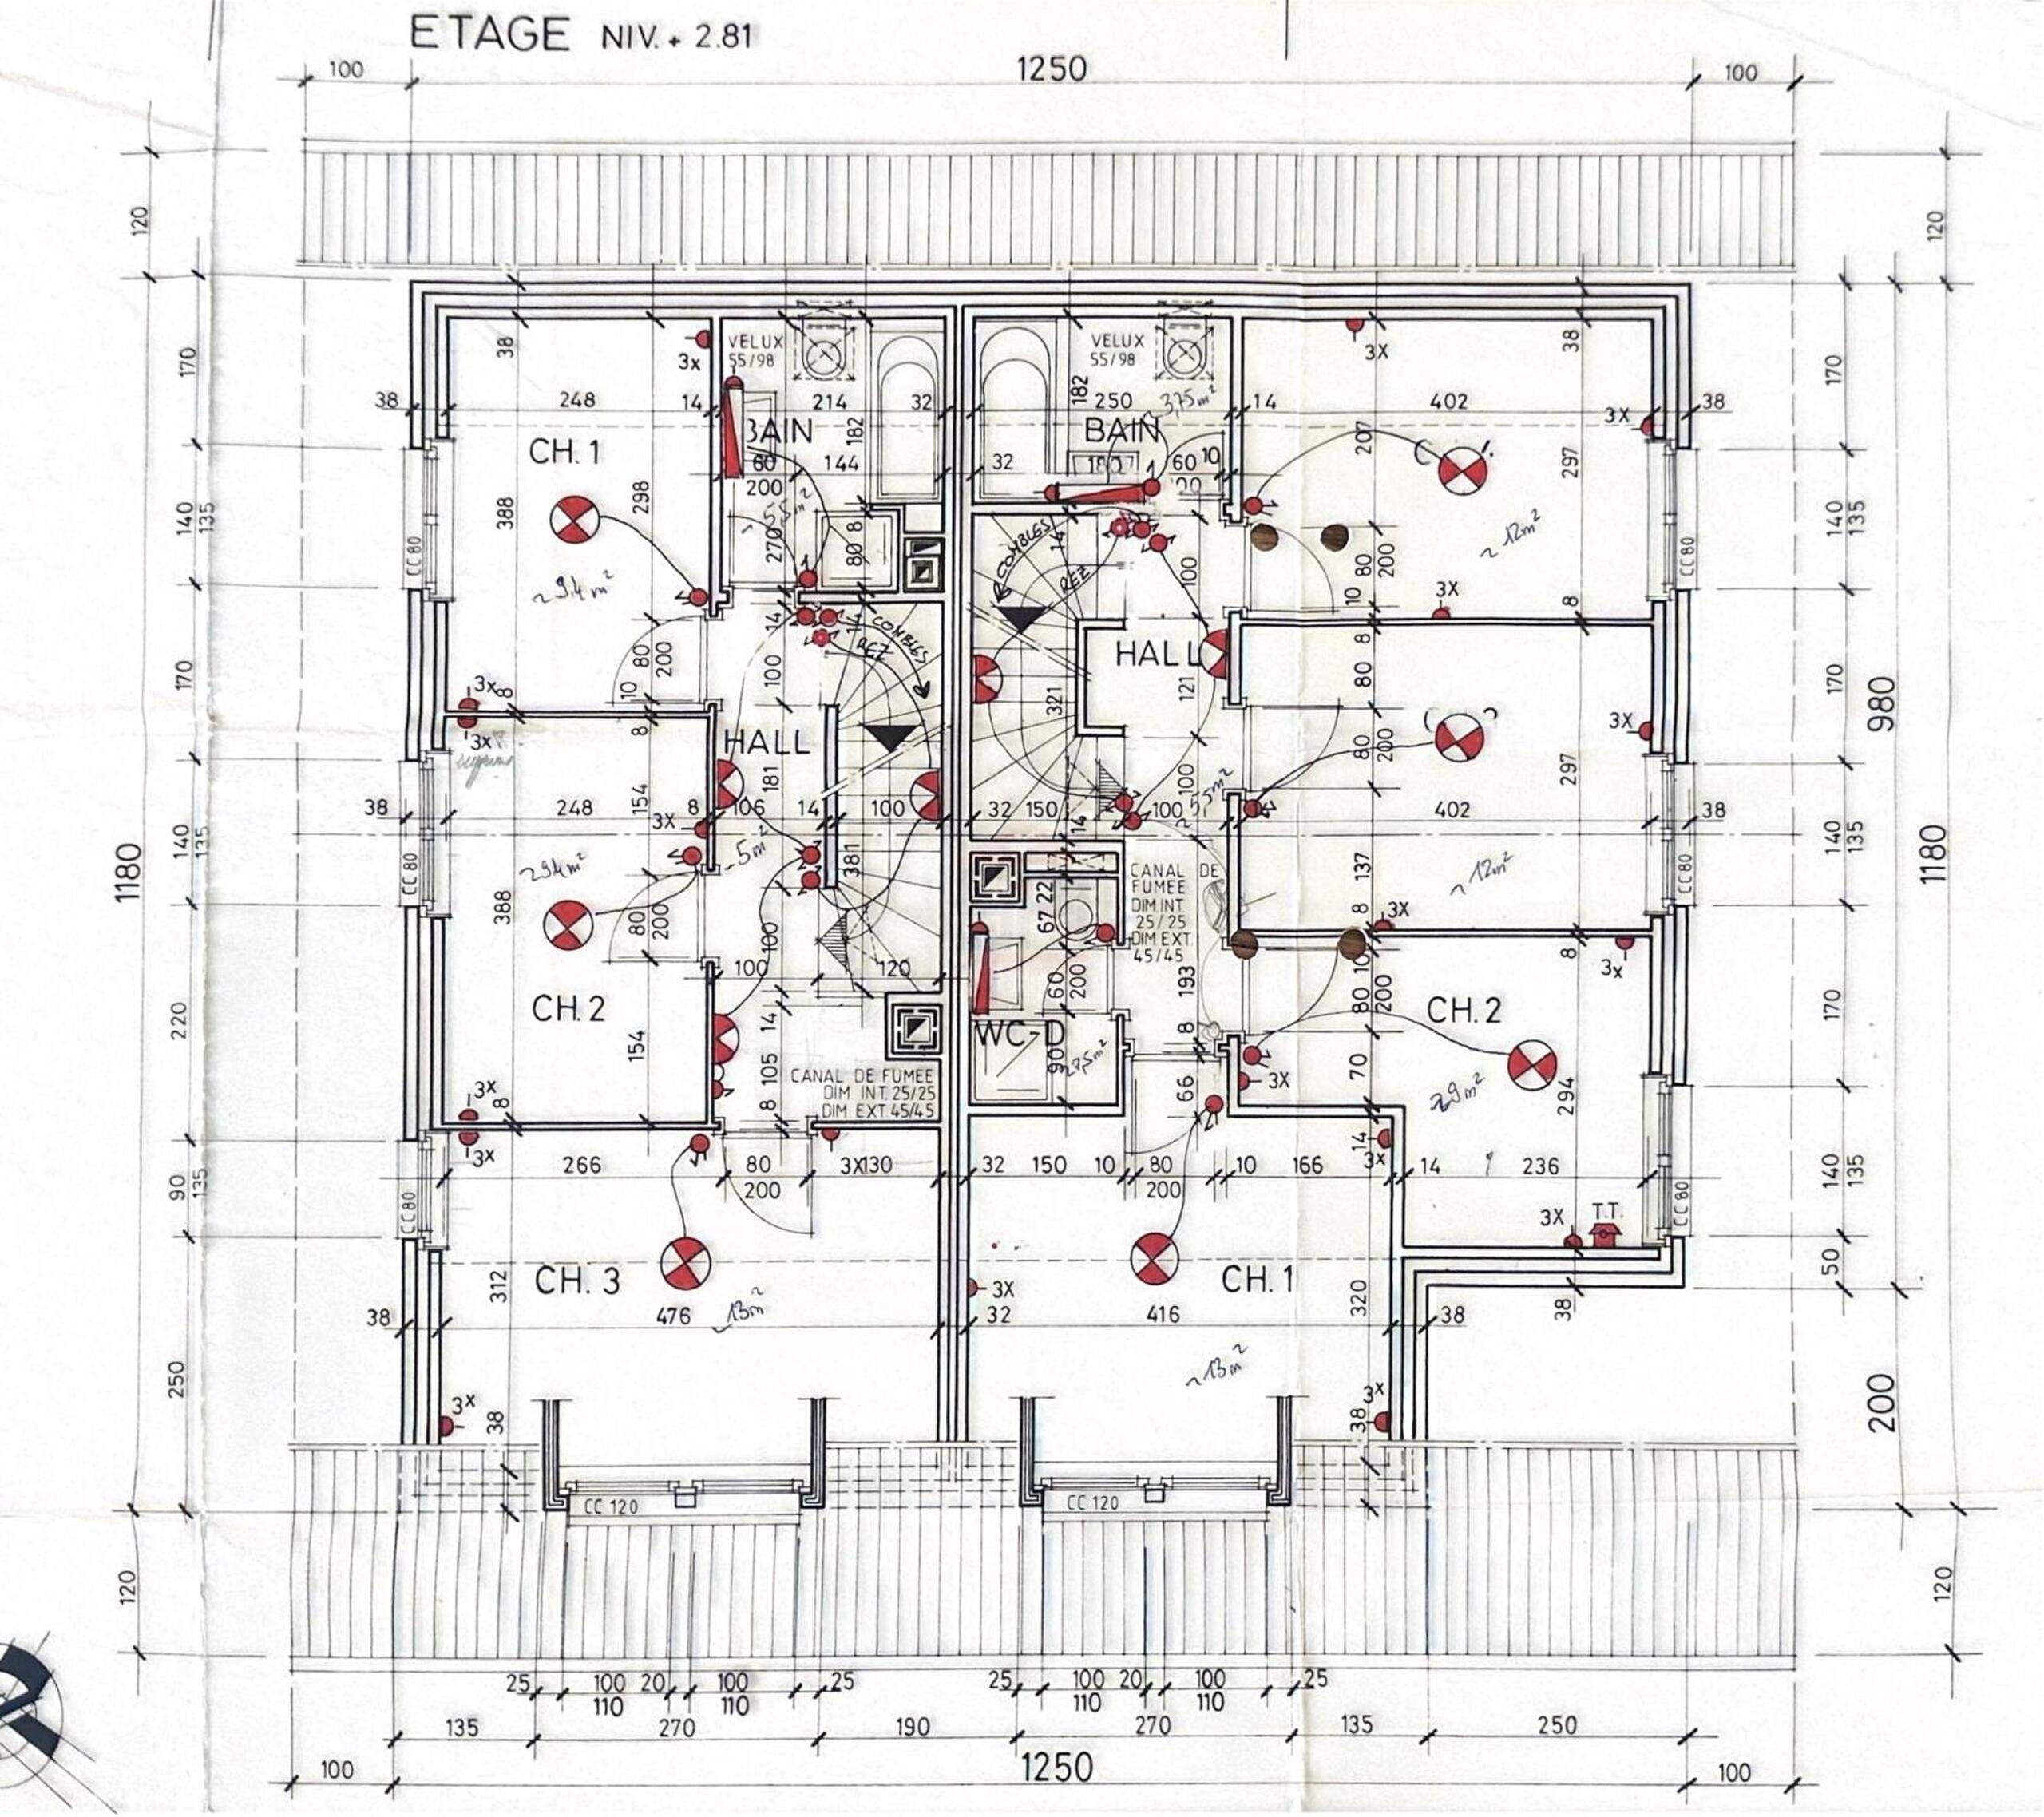
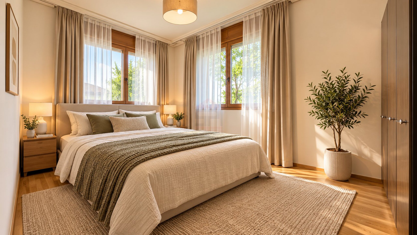
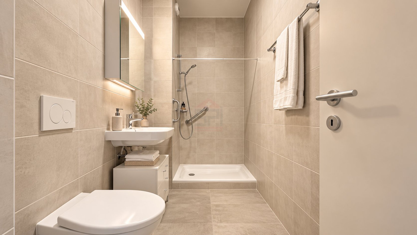
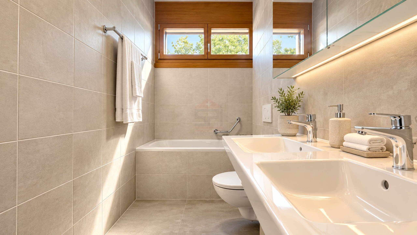
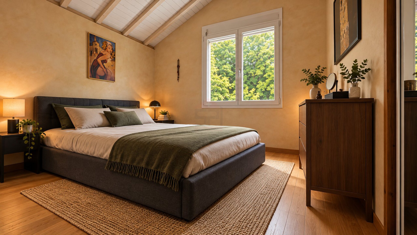
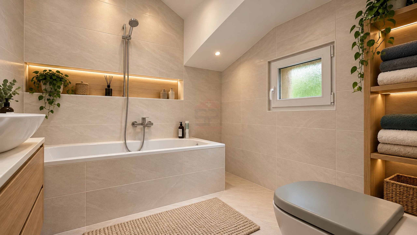
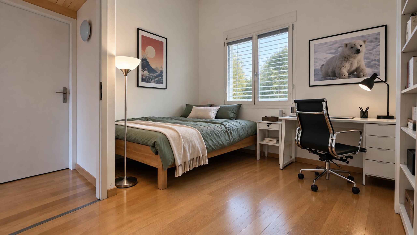
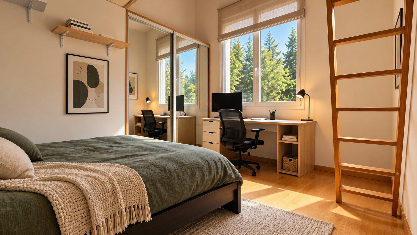
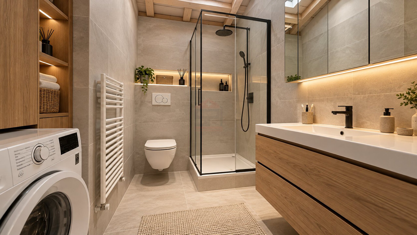
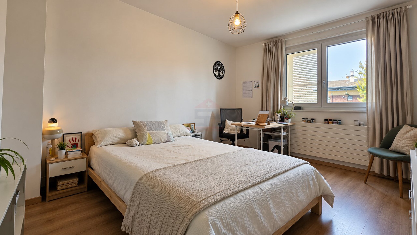
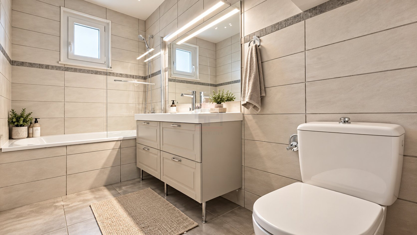
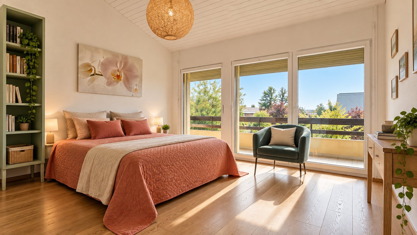
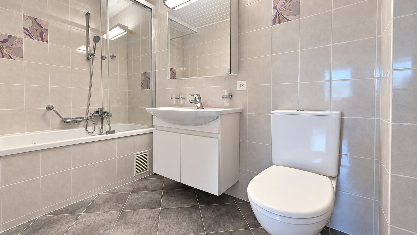
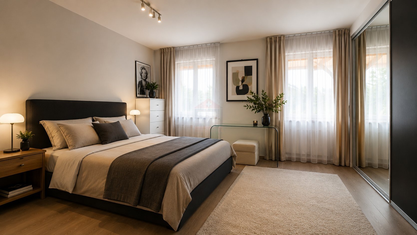
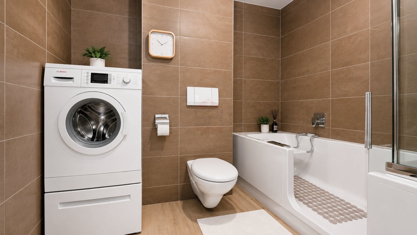
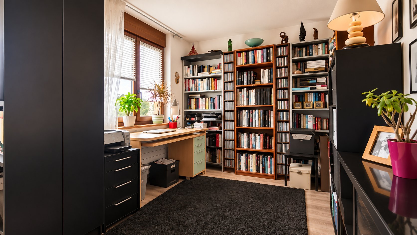
This floor is arranged around a spacious suite offering generous proportions. It includes a bathroom with WC, a large walk-in dressing area and a substantial office space, combining comfort and functionality.
Second floor:
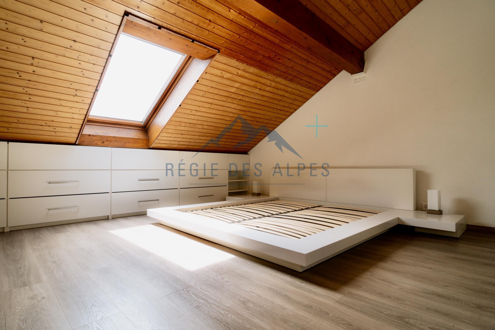
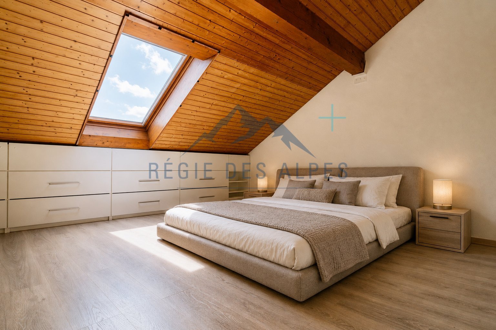
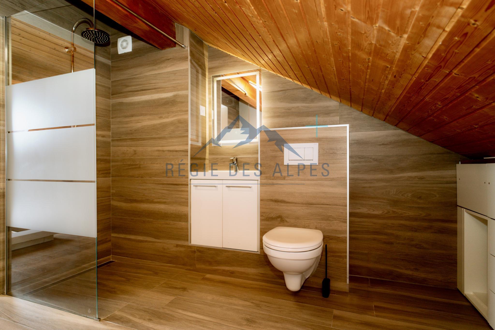
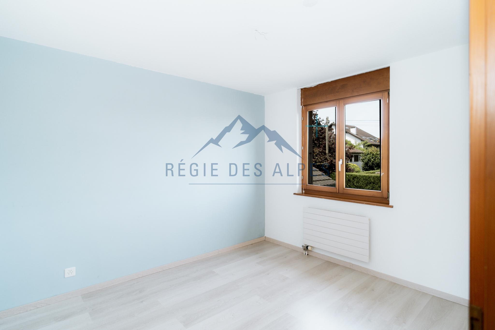
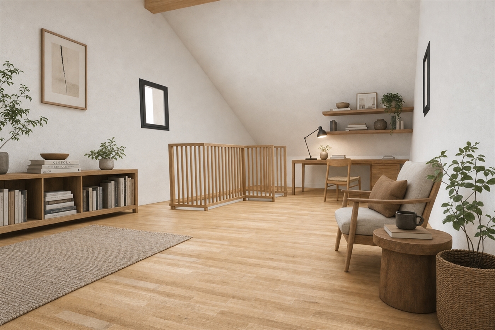
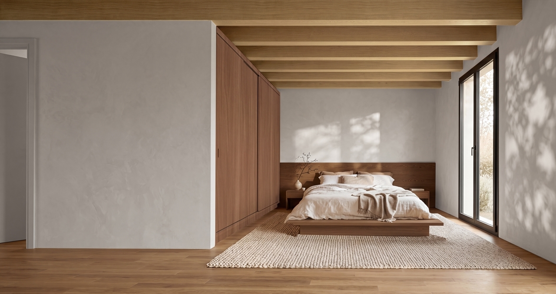
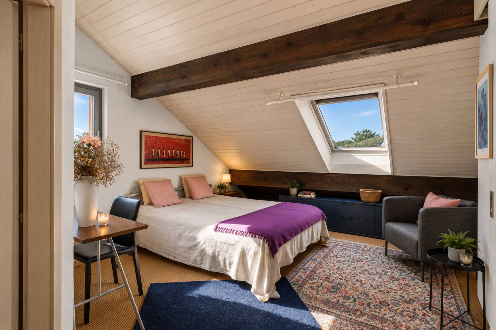
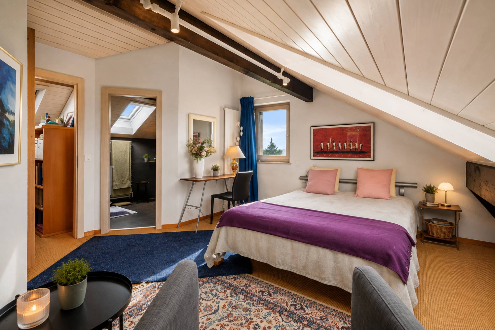
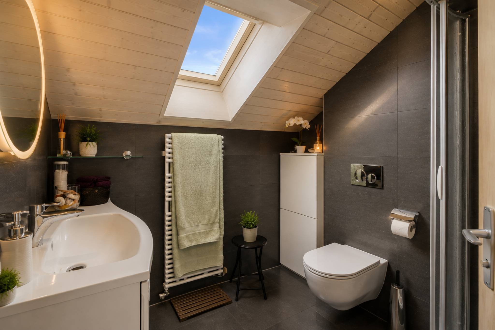
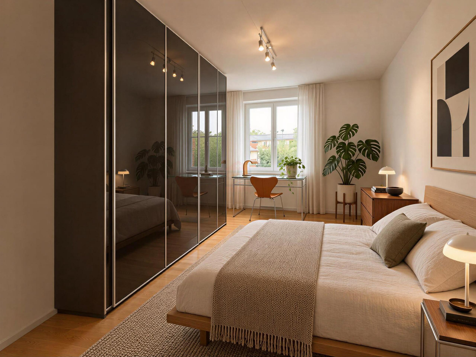
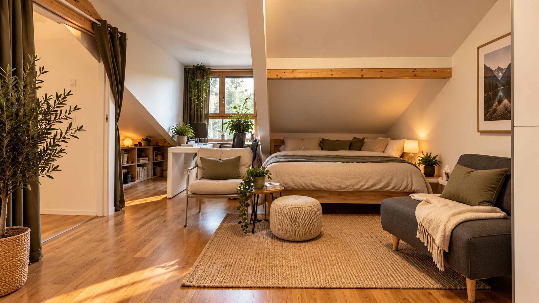
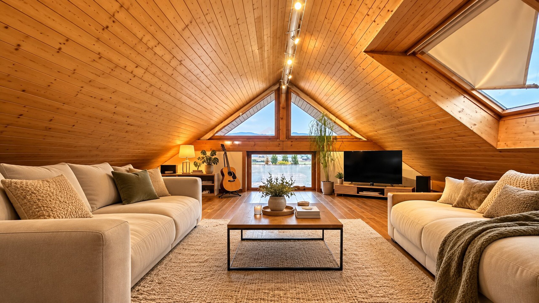
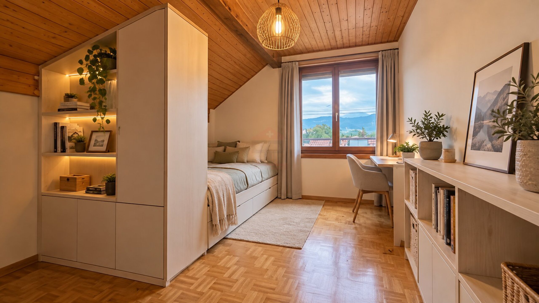
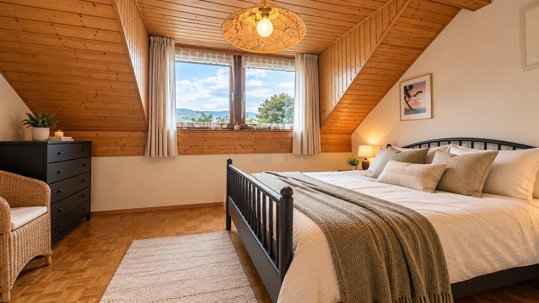
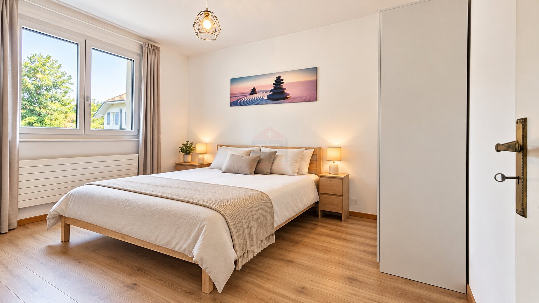
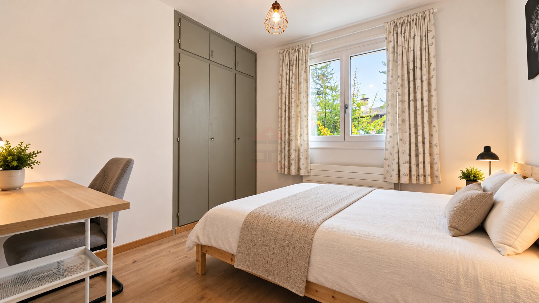
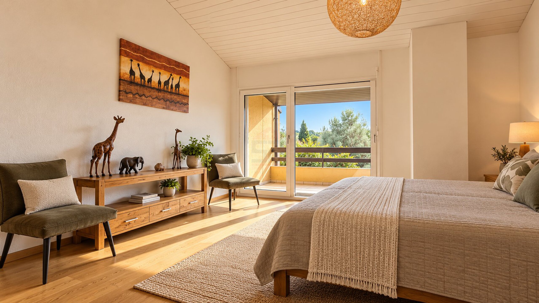
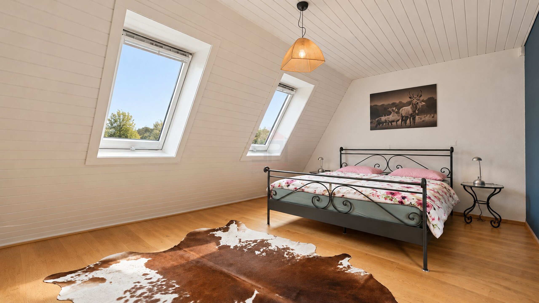
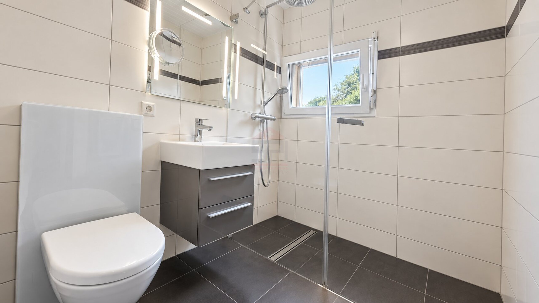
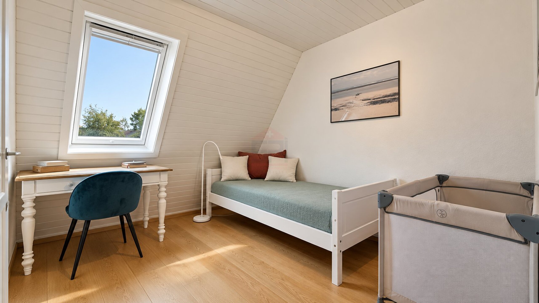
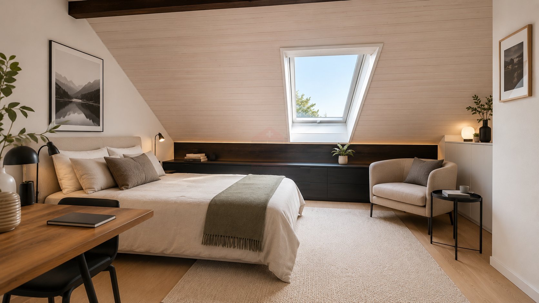
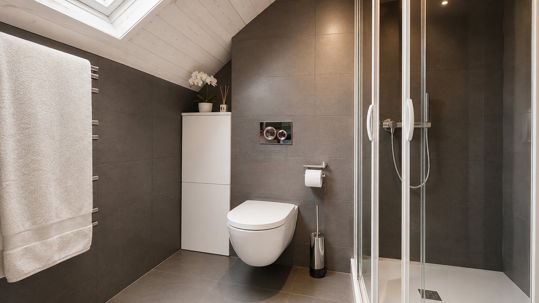
The top floor features a second complete suite with its own shower room, dressing area and ample built-in storage.
Basement:
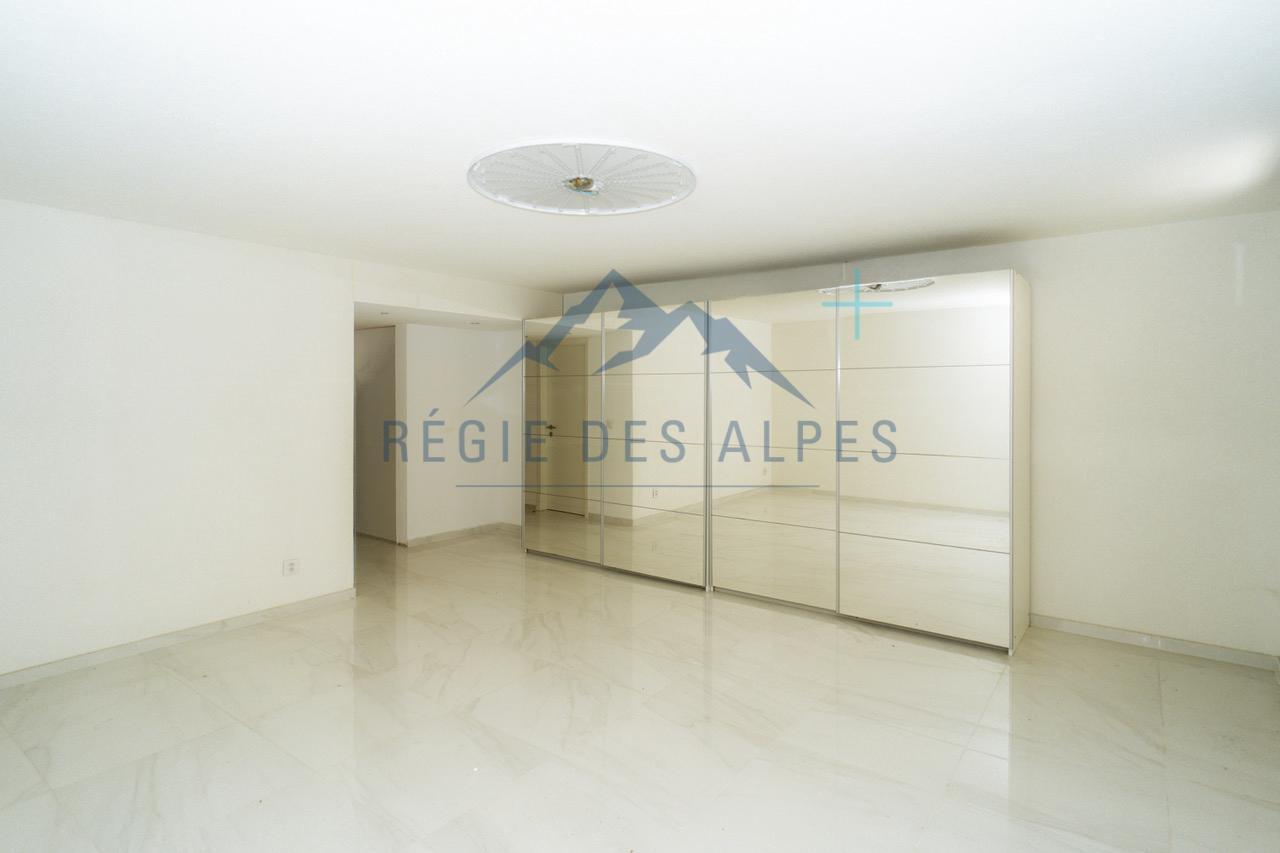
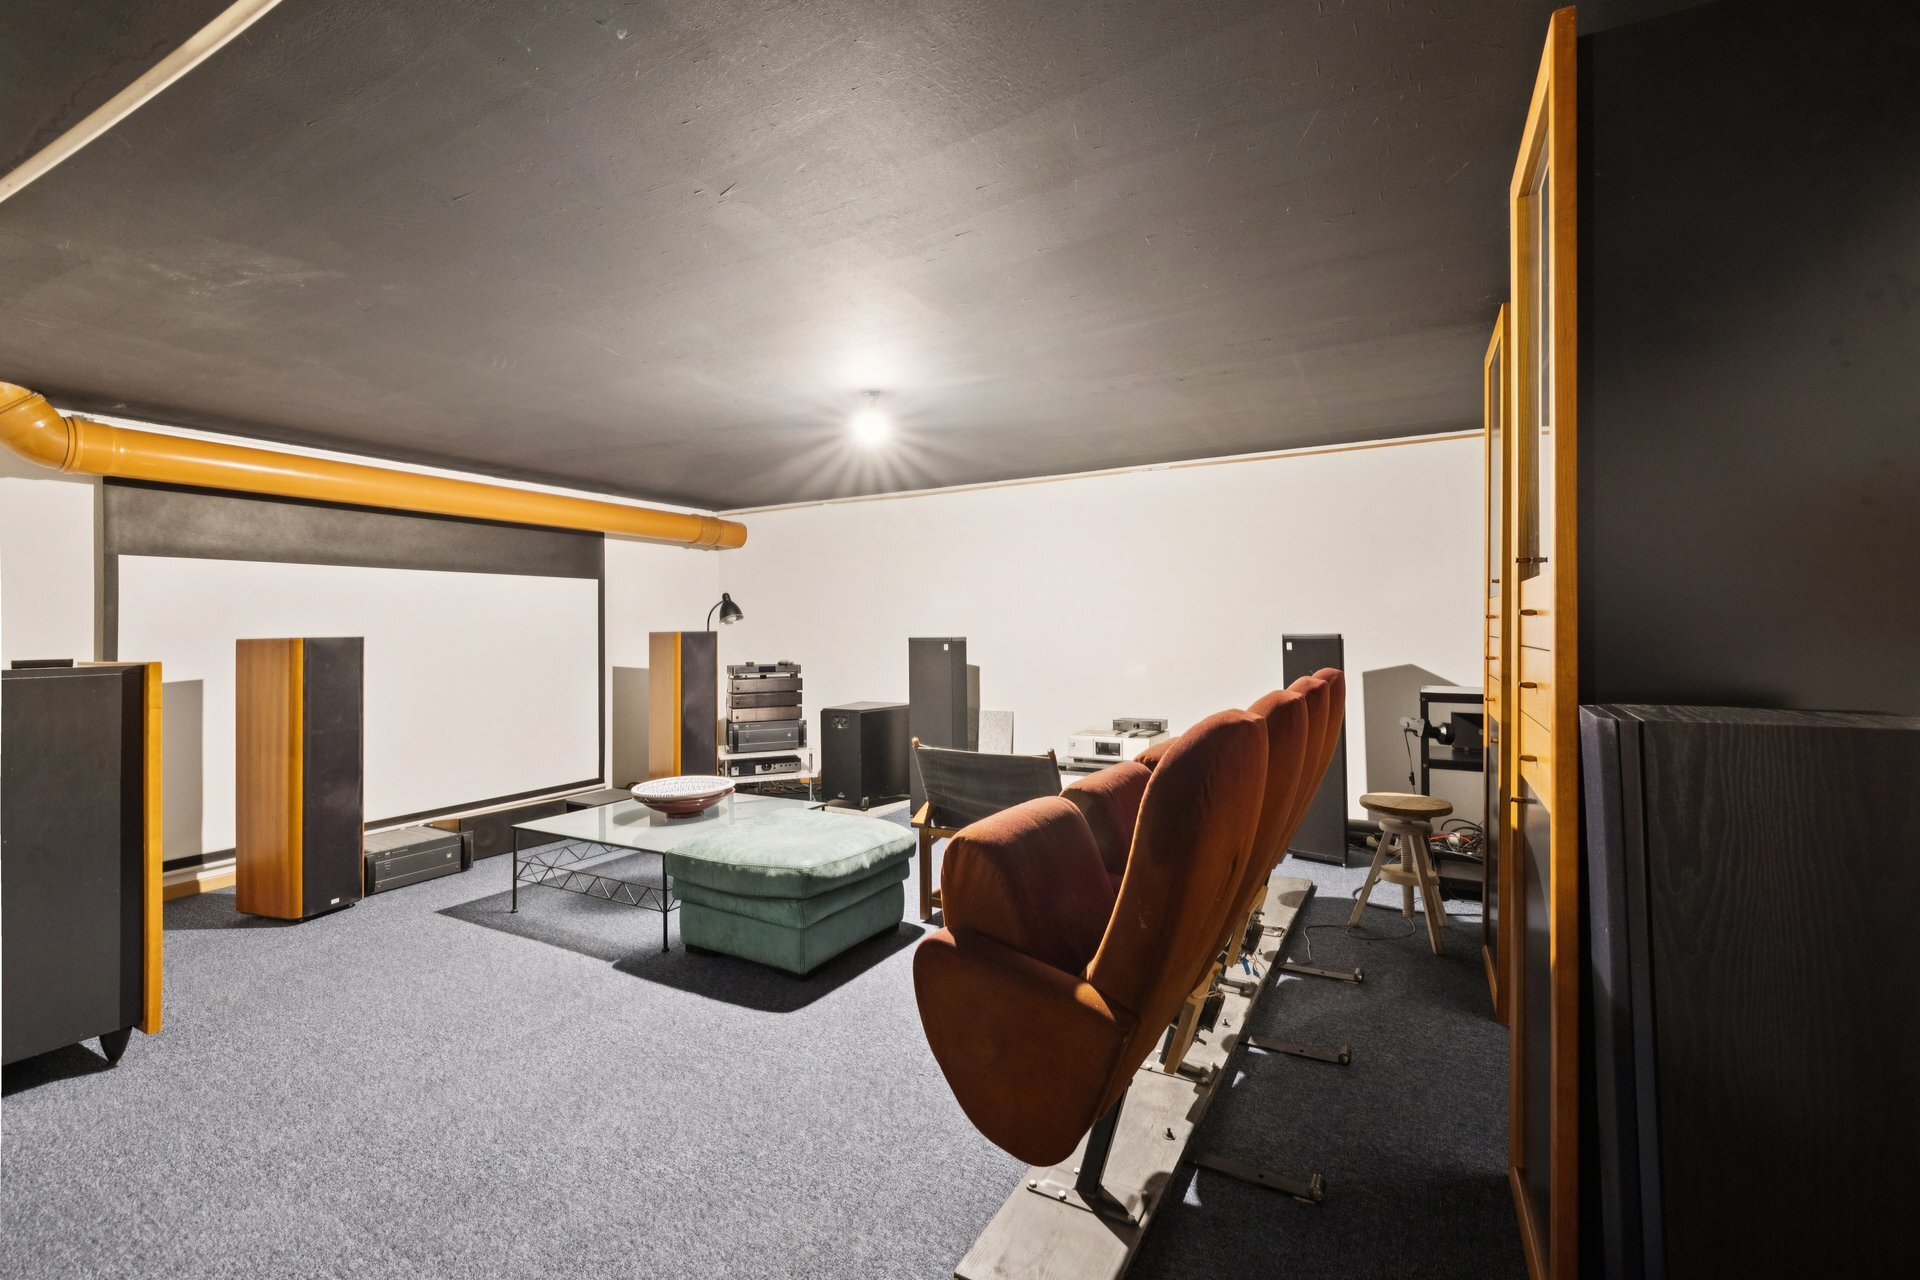
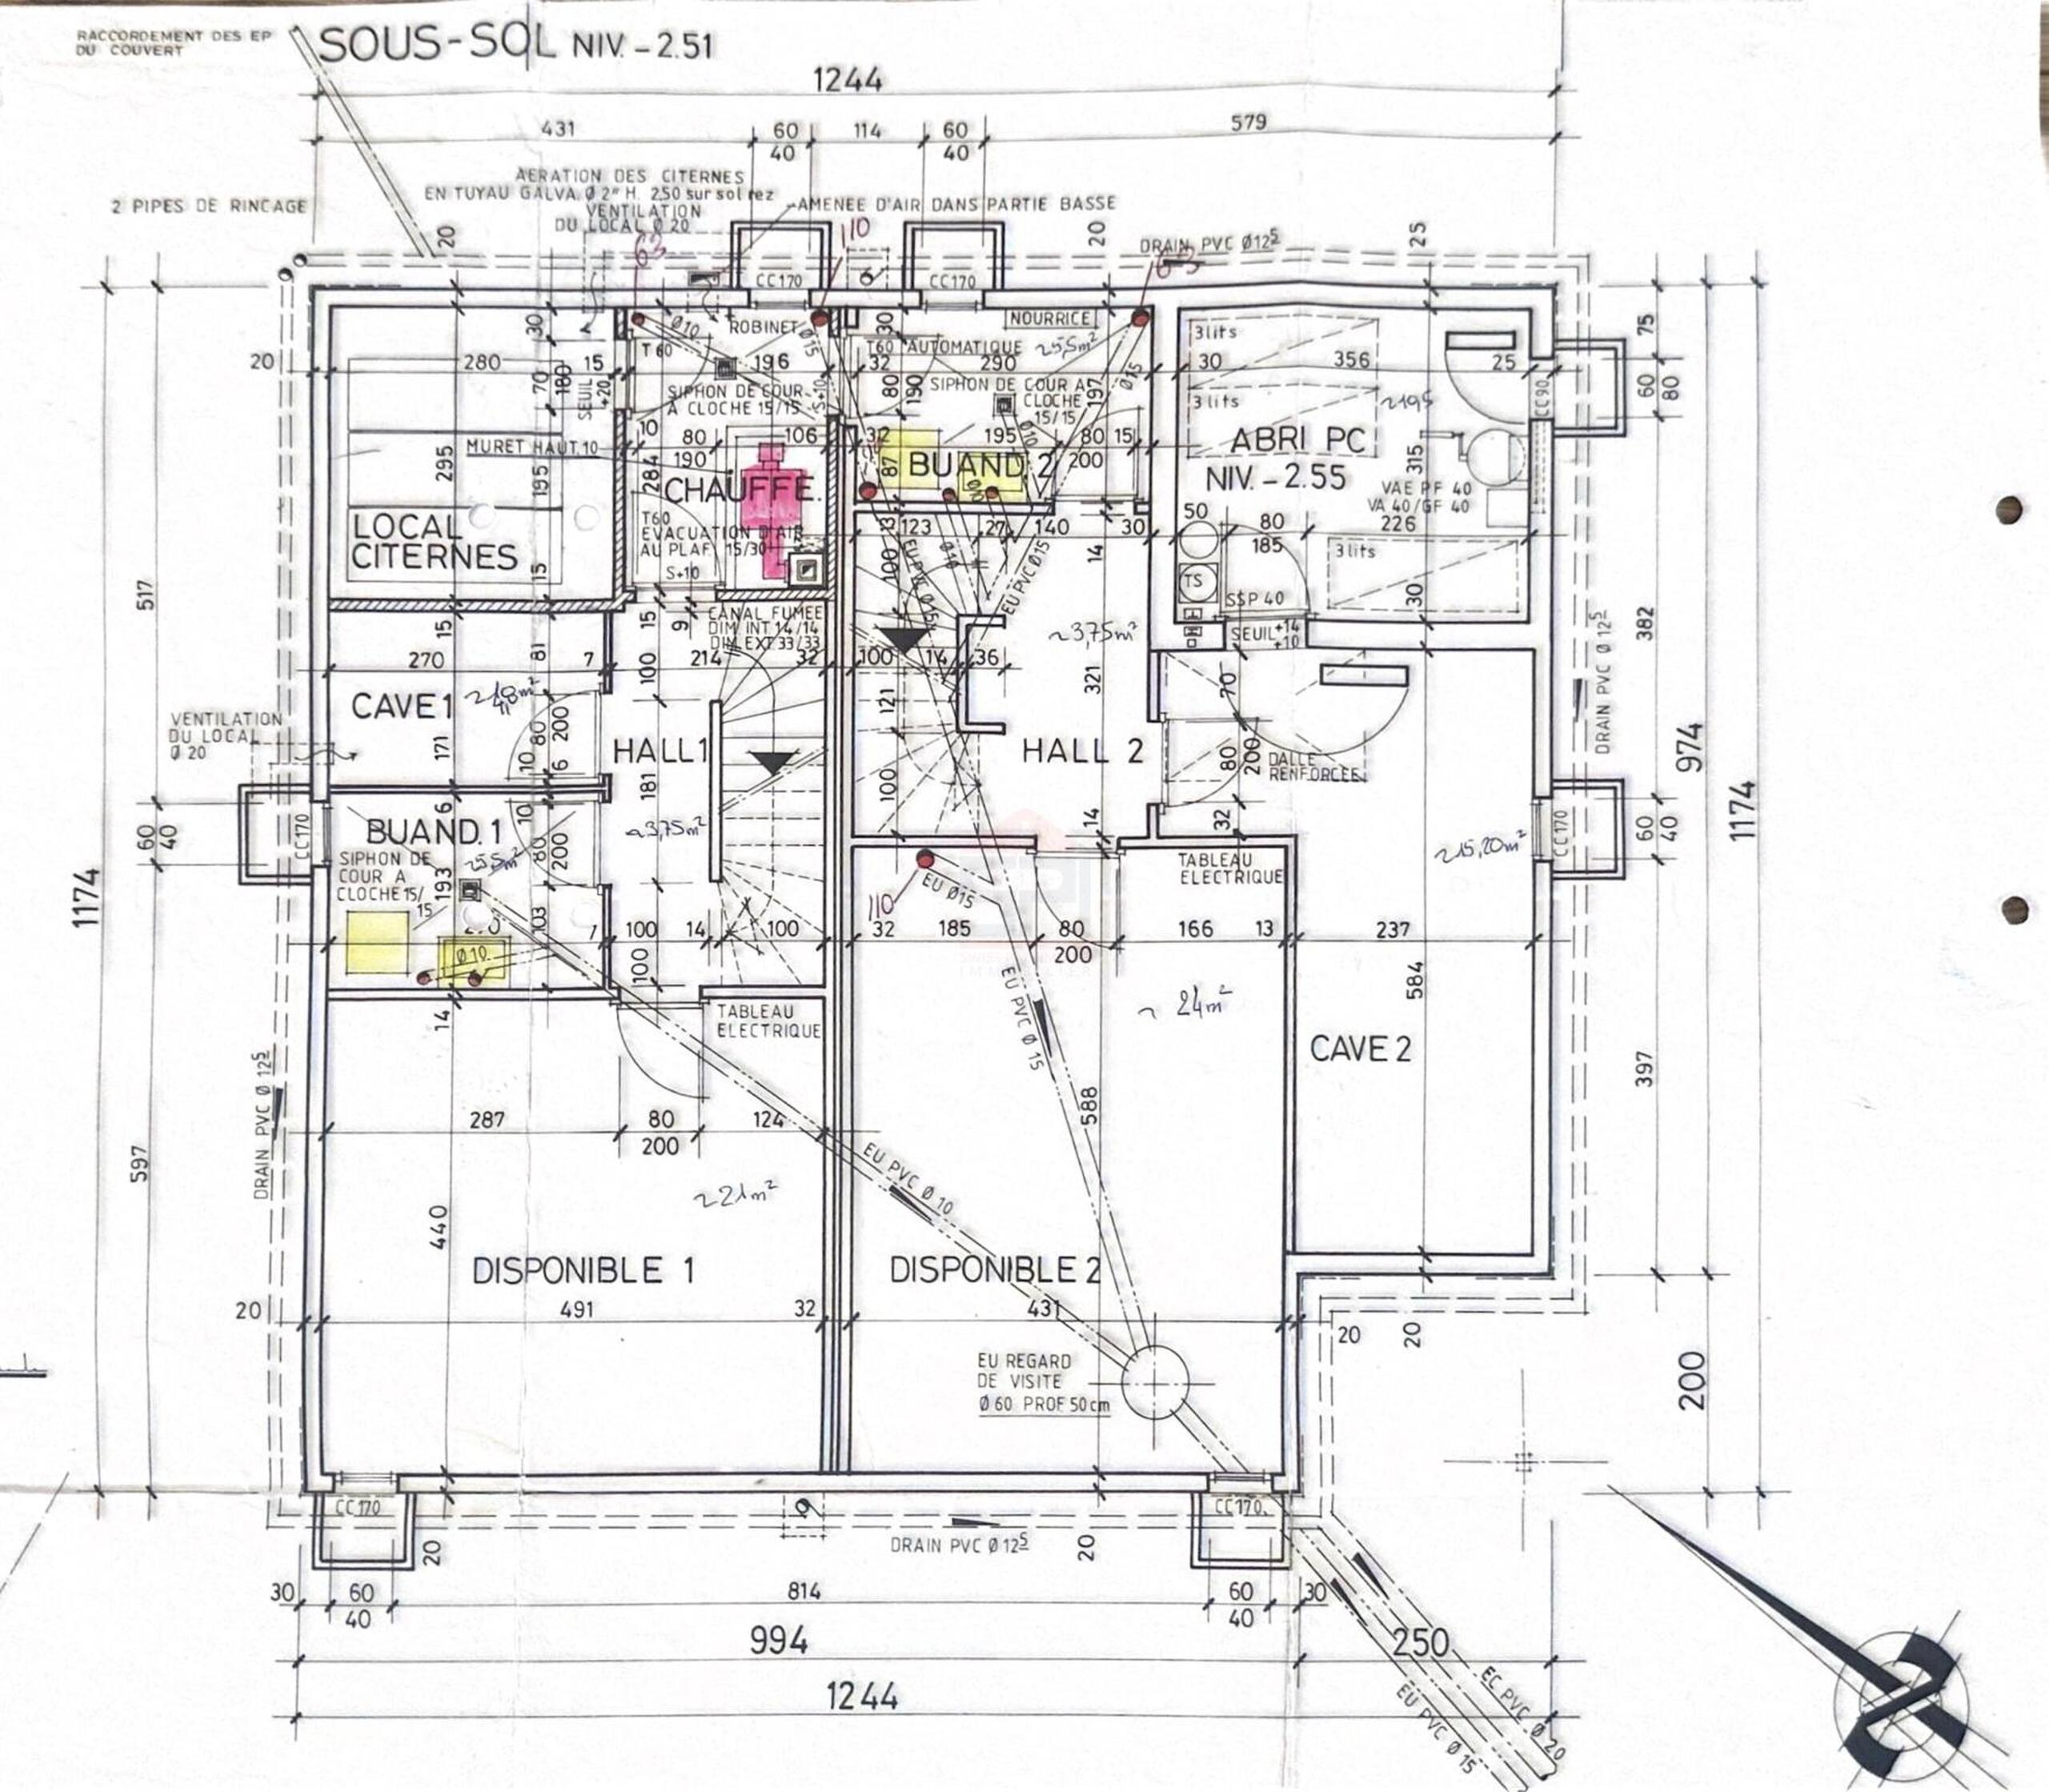
The property also benefits from a full basement of more than 50 sqm, offering excellent potential to be adapted to the future owners' needs. It could accommodate a large storage or pantry area, a guest bedroom, a home gym, a leisure room or an additional office.
Outdoor areas and parking:
The property features an attractive south-west-facing terrace extending onto landscaped green spaces, creating a private and welcoming outdoor environment.
Two outdoor parking spaces complete the property, one of which is covered.
An appealing property for those seeking a peaceful setting, generous volumes and a functional layout in the highly desirable residential area of Chavannes-des-Bois.
I remain entirely at your disposal to provide the complete property documentation and arrange a private viewing at your convenience.
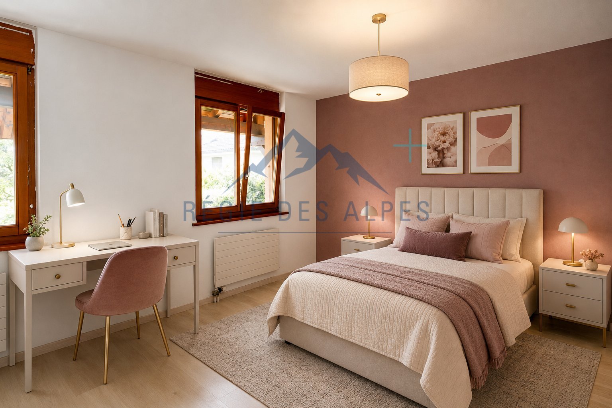
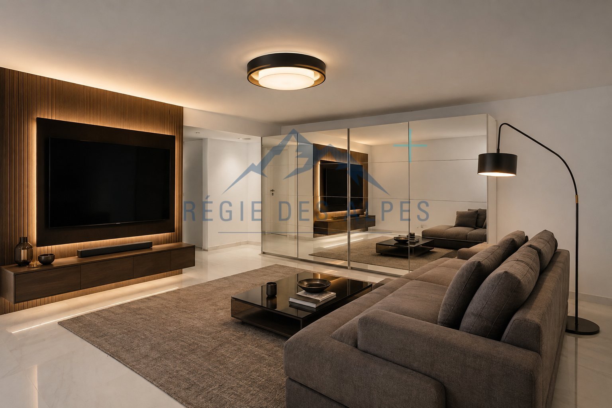
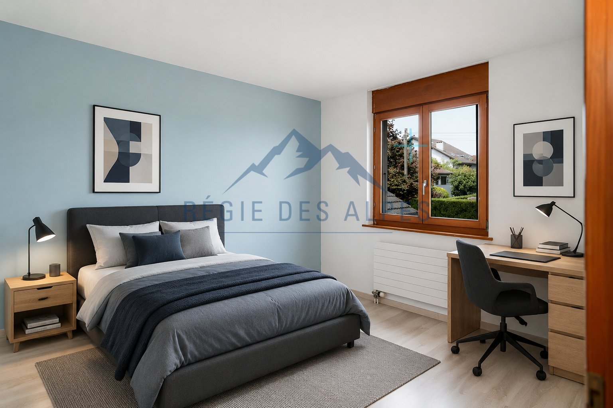
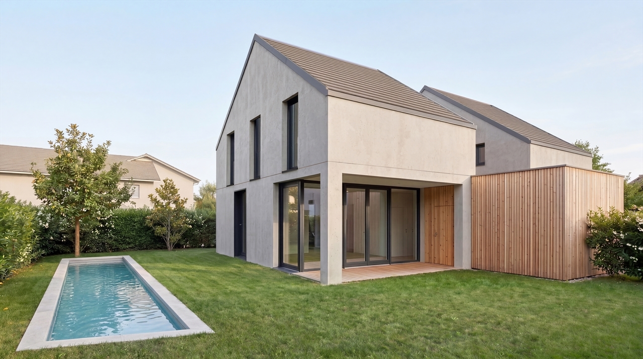
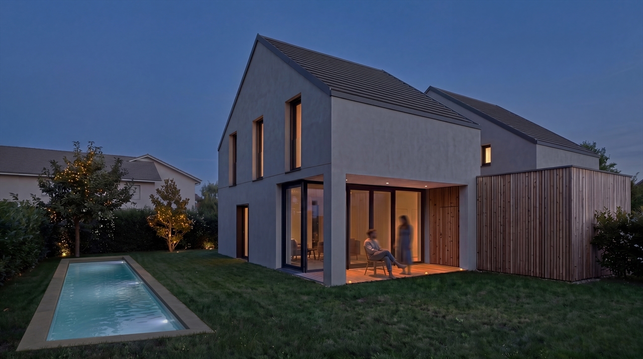
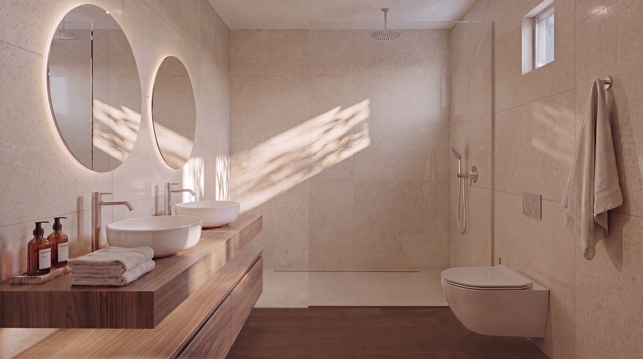
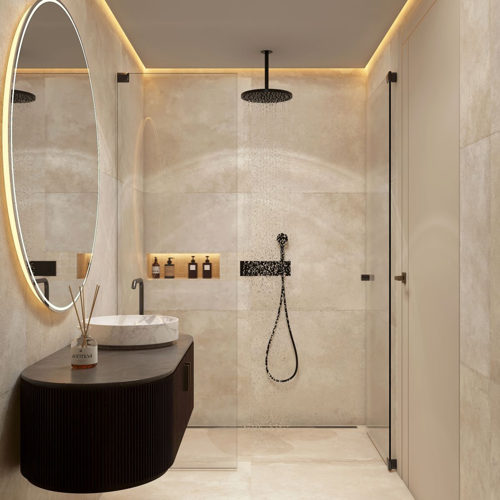
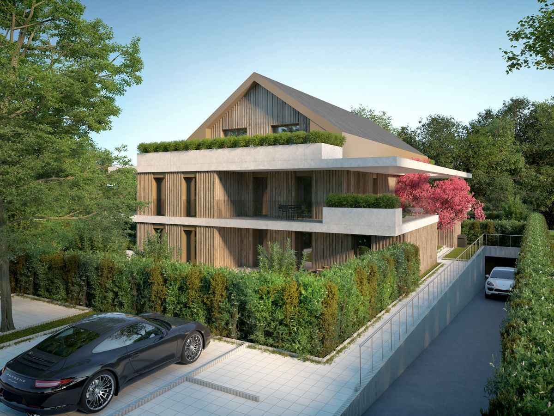
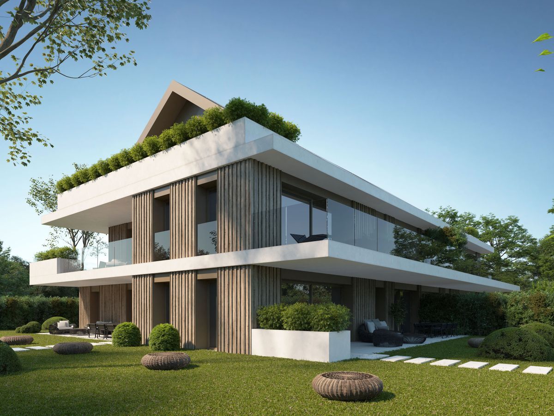
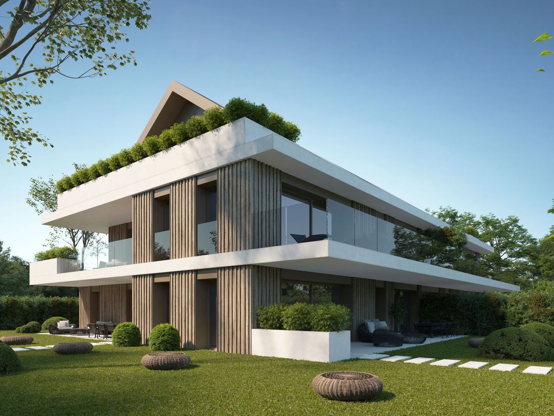
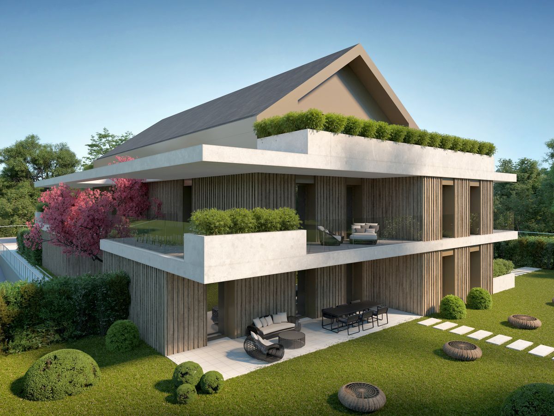
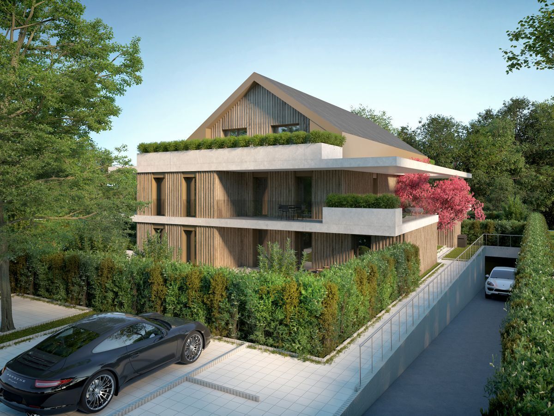
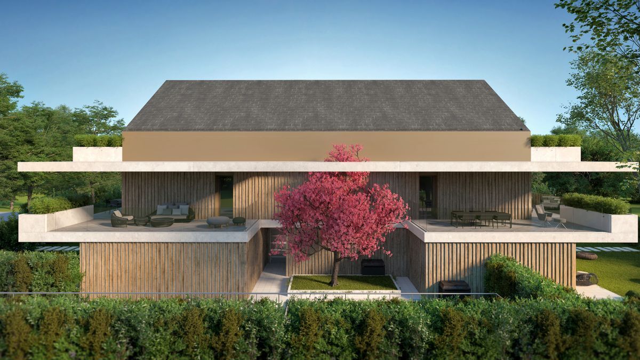
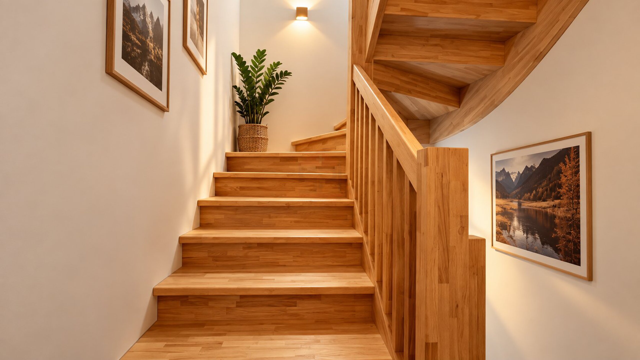
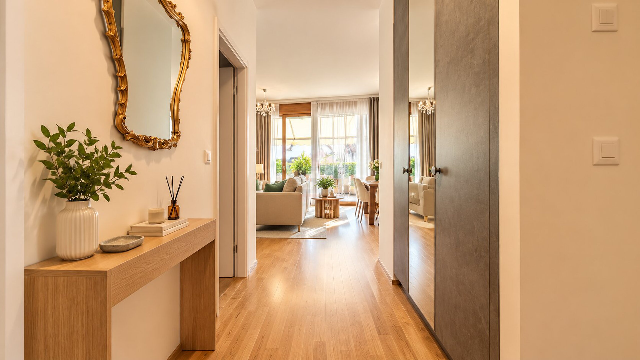
Please note: Computer-generated images are non-contractual and are provided for illustrative and visualisation purposes only.
Its end position, beautifully landscaped outdoor spaces and south-west exposure provide a pleasant sense of privacy and an ideal setting in which to enjoy the warmer months.
Layout:
Ground floor:
The main level is entirely dedicated to the living areas. It features a beautiful open-plan, fully equipped kitchen extending into a generous living and dining area.
Two direct, level-access openings lead to the outdoor spaces, where a pleasant south-west-facing terrace overlooks the property's landscaped garden.
A guest WC completes this level.
First floor:
This floor is arranged around a spacious suite offering generous proportions. It includes a bathroom with WC, a large walk-in dressing area and a substantial office space, combining comfort and functionality.
Second floor:
The top floor features a second complete suite with its own shower room, dressing area and ample built-in storage.
Basement:
The property also benefits from a full basement of more than 50 sqm, offering excellent potential to be adapted to the future owners' needs. It could accommodate a large storage or pantry area, a guest bedroom, a home gym, a leisure room or an additional office.
Outdoor areas and parking:
The property features an attractive south-west-facing terrace extending onto landscaped green spaces, creating a private and welcoming outdoor environment.
Two outdoor parking spaces complete the property, one of which is covered.
An appealing property for those seeking a peaceful setting, generous volumes and a functional layout in the highly desirable residential area of Chavannes-des-Bois.
I remain entirely at your disposal to provide the complete property documentation and arrange a private viewing at your convenience.
Please note: Computer-generated images are non-contractual and are provided for illustrative and visualisation purposes only.