Row house with 7 rooms on sale in Collonge-Bellerive - 220 m²
Charming gabled house
Rooms7
Living area160 m²
Object PriceCHF 2,400,000.-
AvailabilityTo agree
Localisation
1245 Collonge-BelleriveCharacteristics
Reference
7YA4-4VOK-1180
Availability
To agree
Year of construction
1999
Rooms
7
Living area
160 m²
Useful surface
220 m²
Description
Text translated from french, see original
Original text in french, translate to English.
Located in Collonge-Bellerive, close to the lake, schools, amenities and public transport, this pleasant 7-room corner house benefits from a quiet and sought-after residential environment.
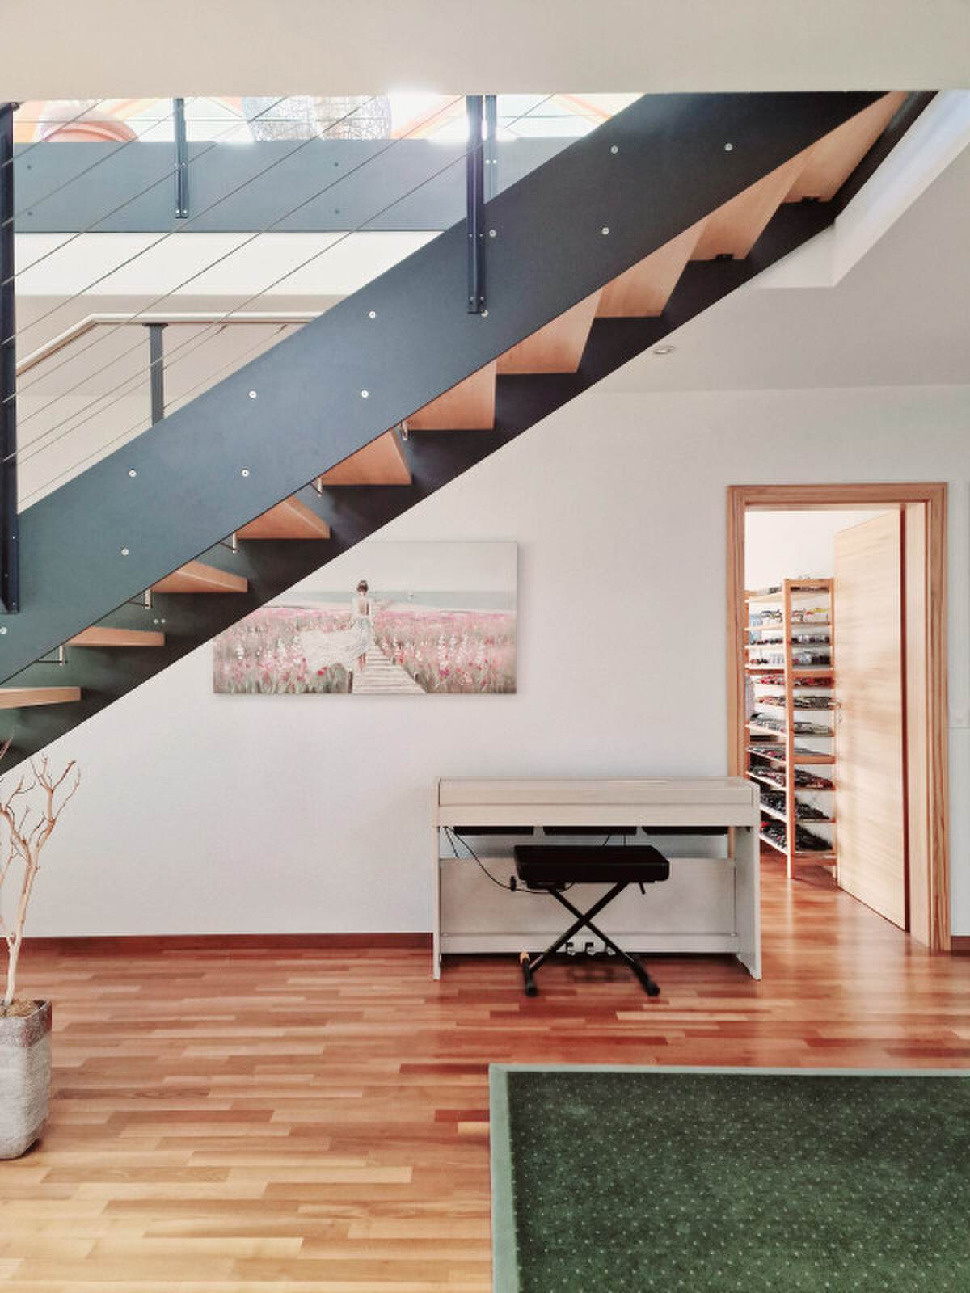
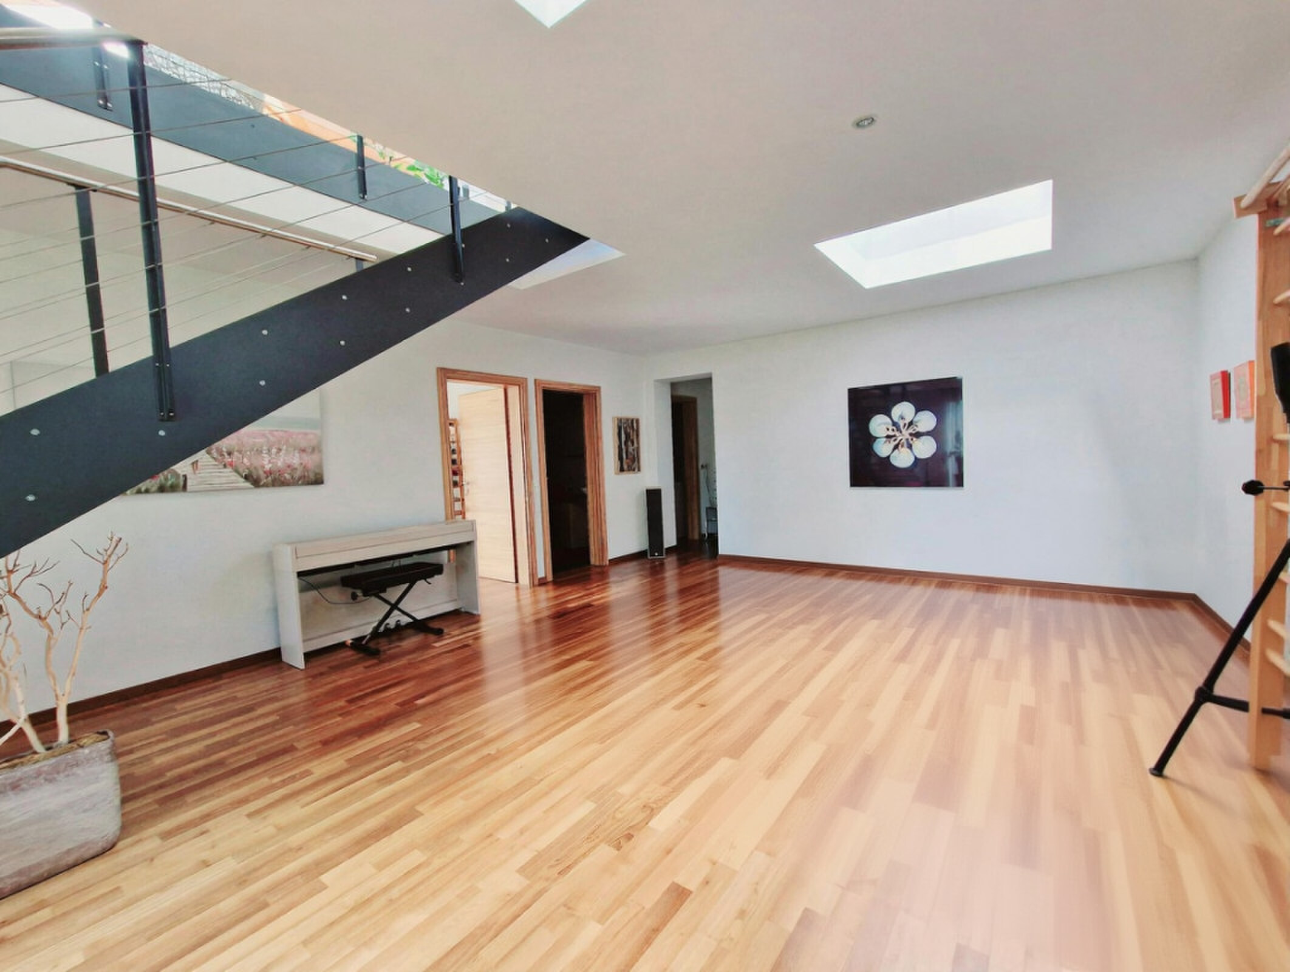
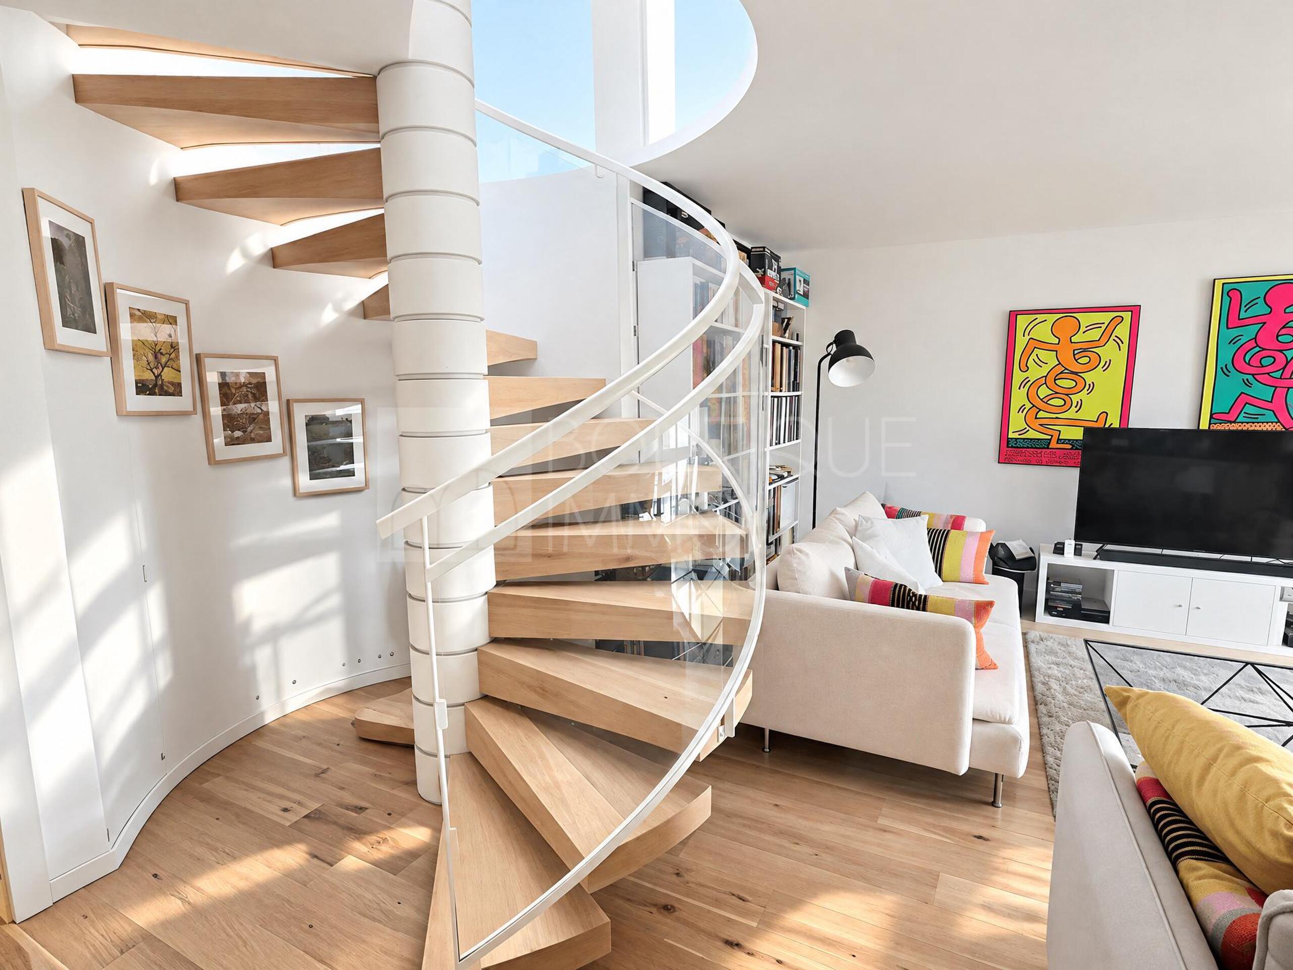
Built in 1999 and regularly maintained, it offers approximately 160 m² of living space and 220 m² of useful space, spread over several levels, with an ideal distribution for family life.
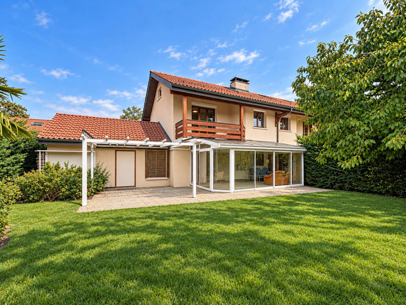
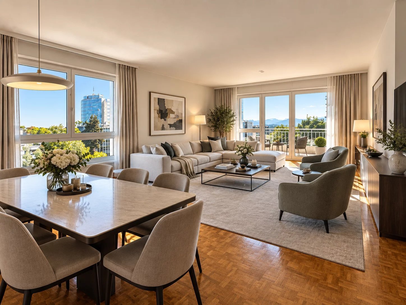
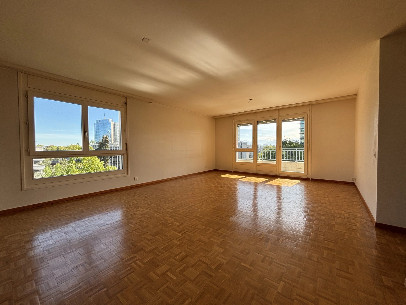
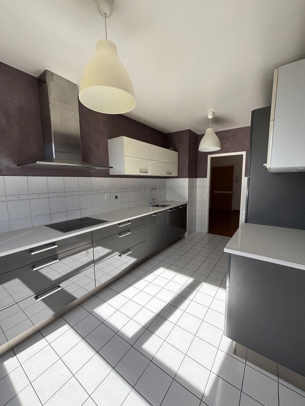
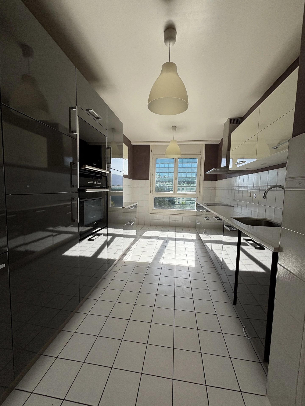
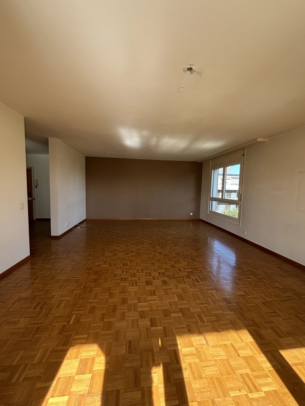
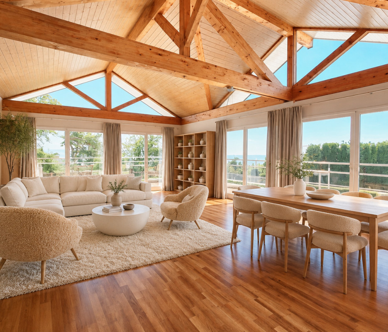
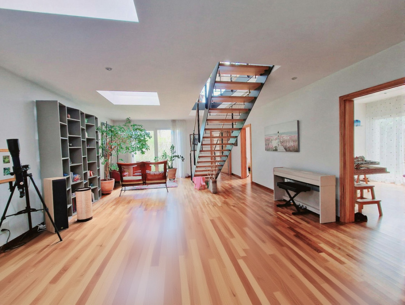
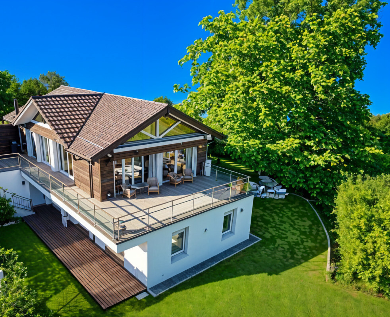
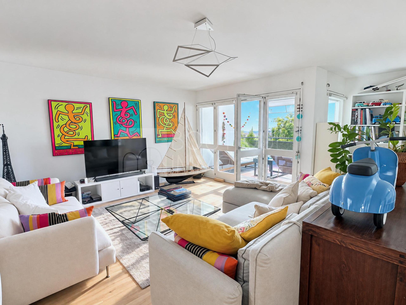
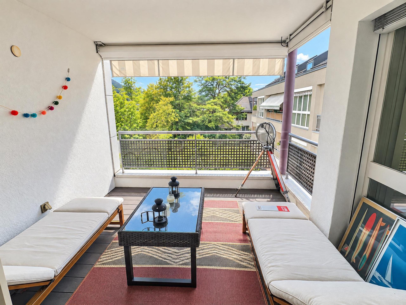
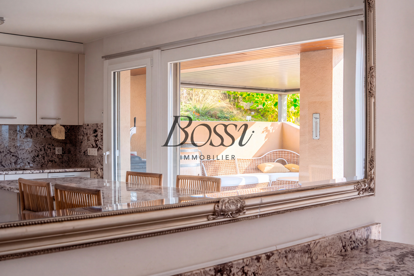
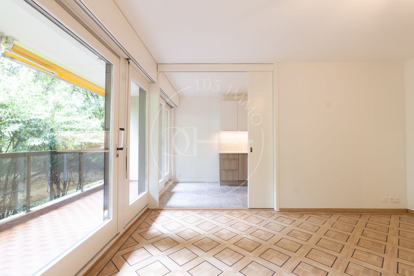
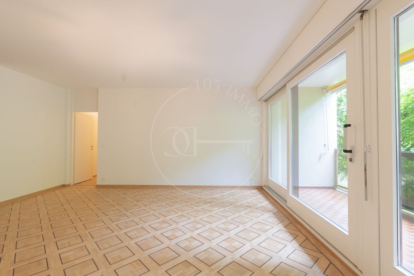
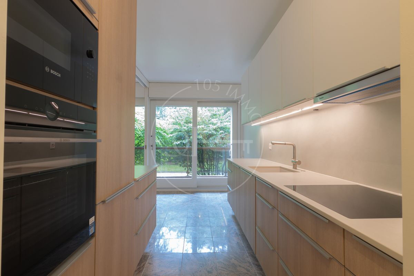
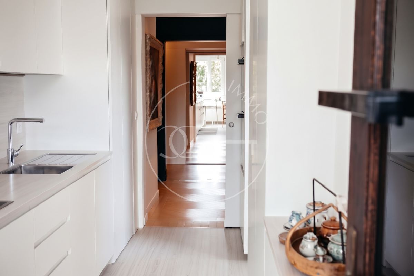
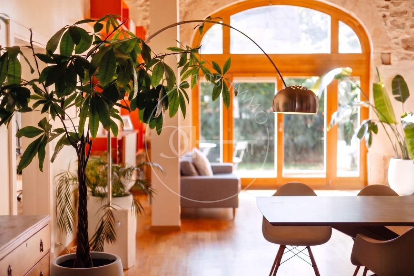
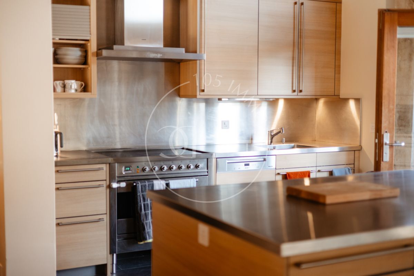
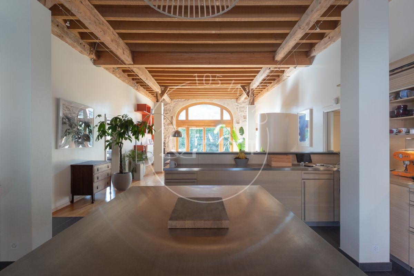
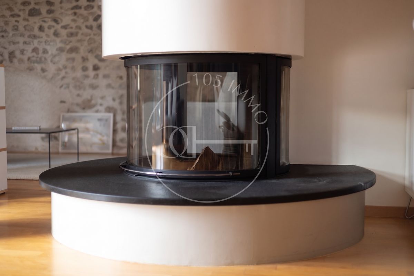
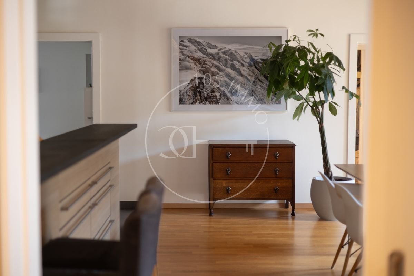
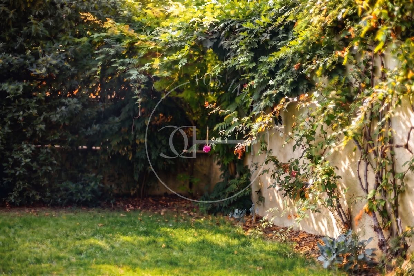
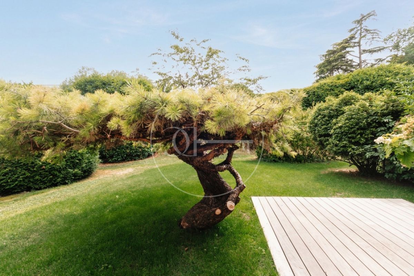
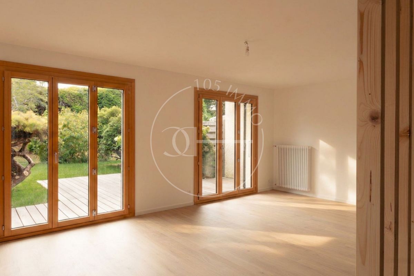
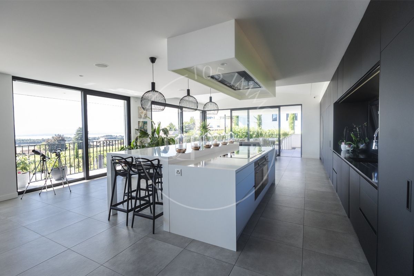
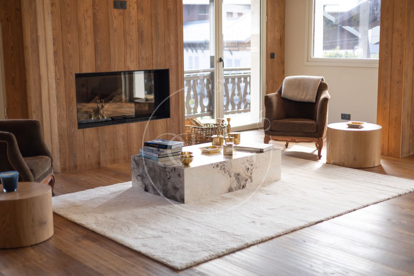
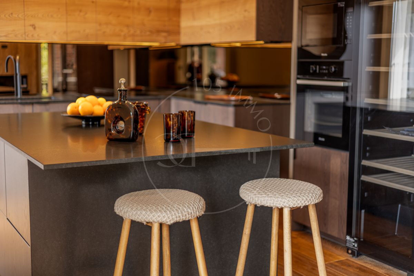
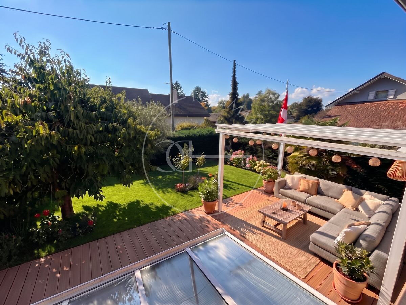
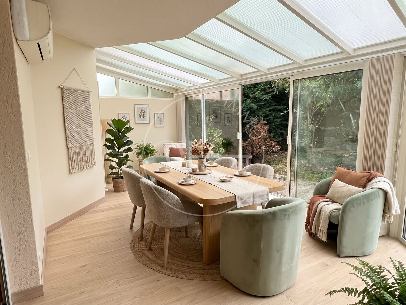
The ground floor includes a living room with fireplace, a fully equipped kitchen and a guest toilet. The kitchen could be opened and extended to the living room to create an even more convivial living space. A veranda extends the living room and opens onto the private garden facing south-west.
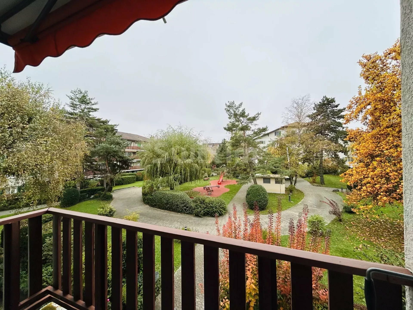
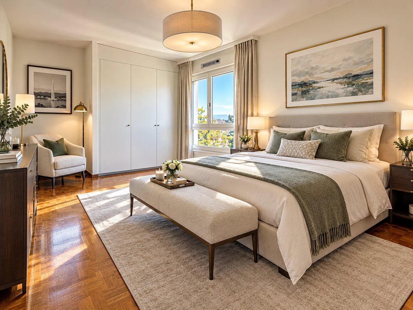
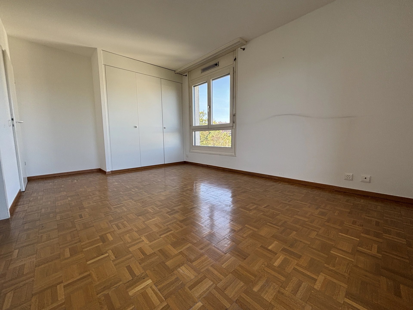
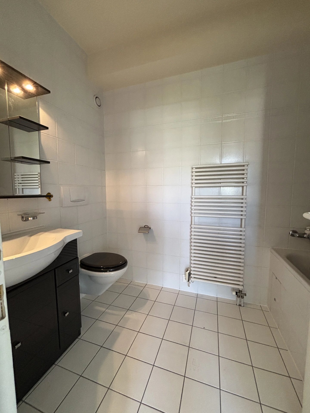
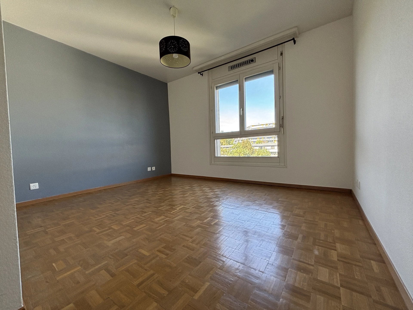
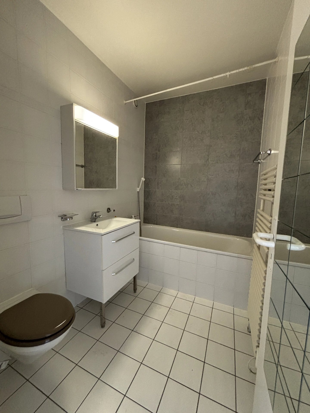
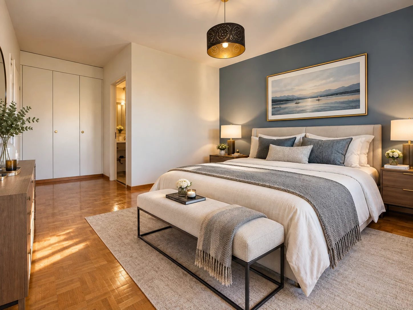
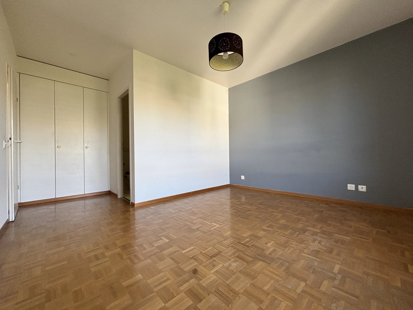
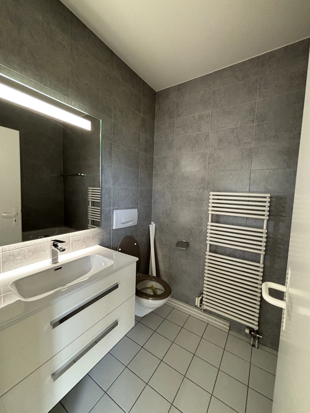
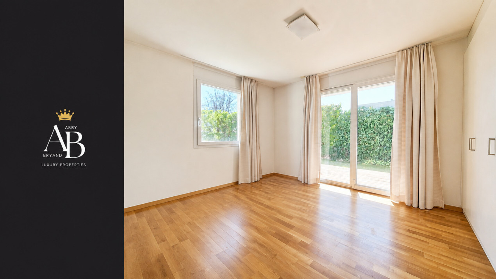
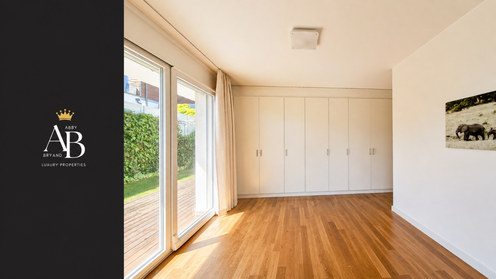
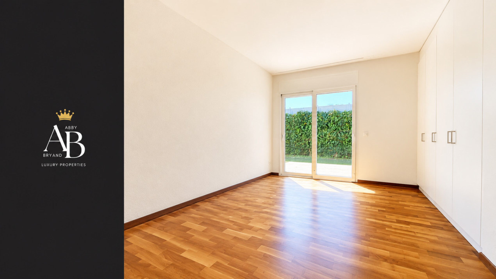
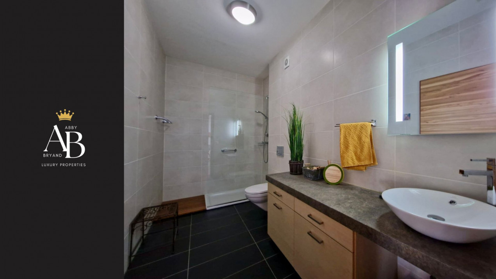
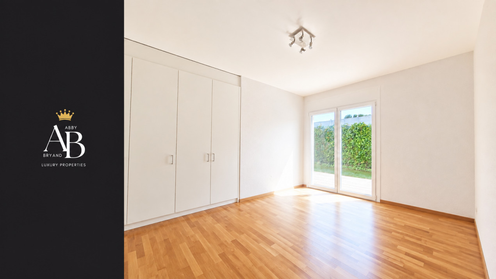
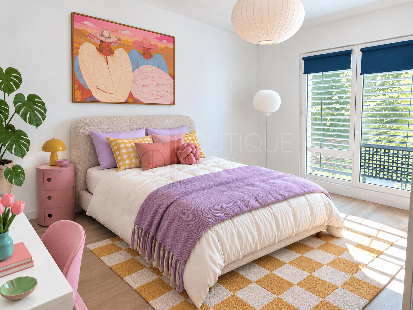
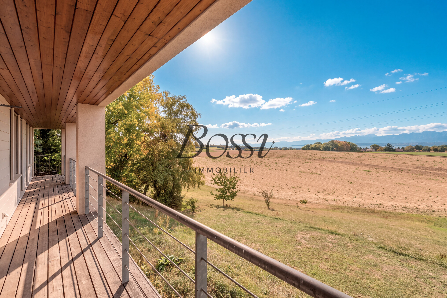
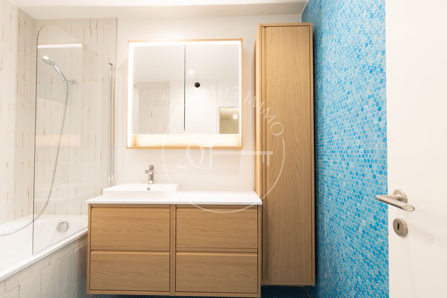
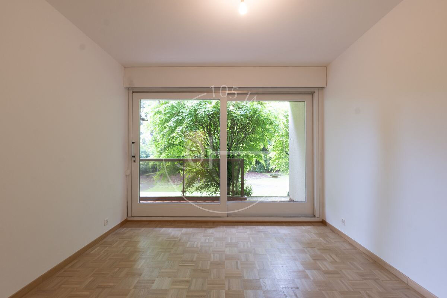
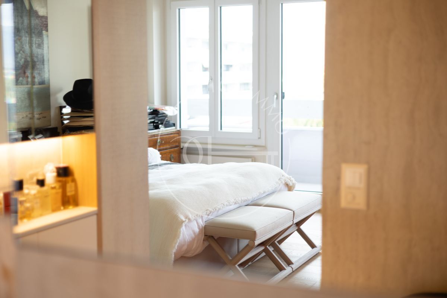
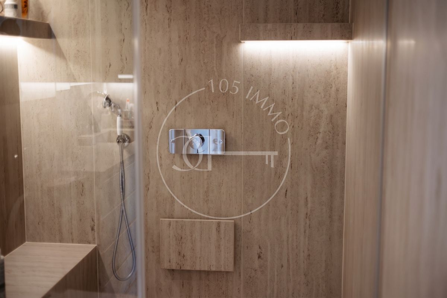
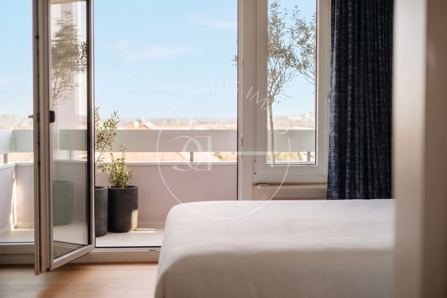
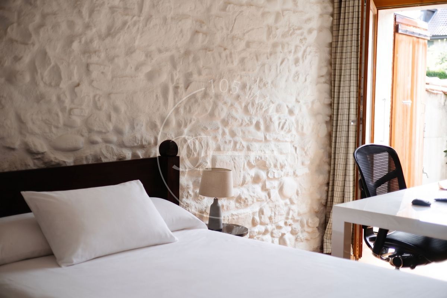
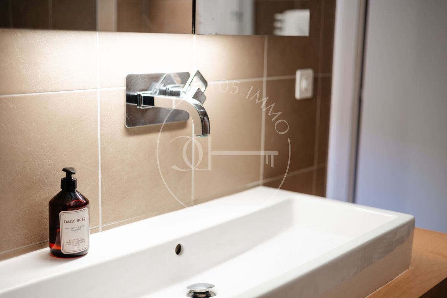
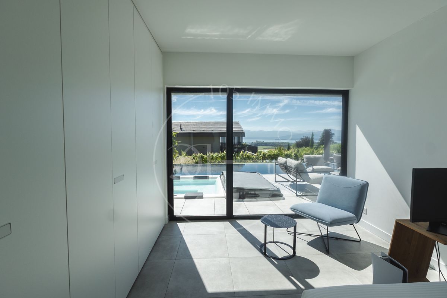
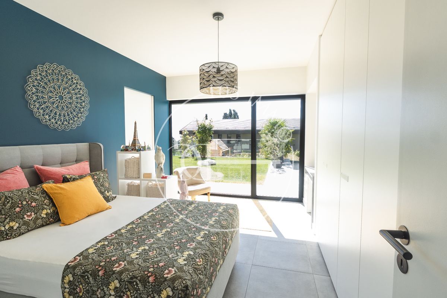
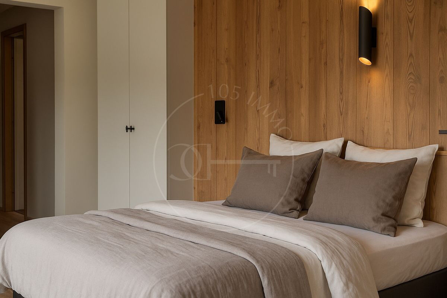
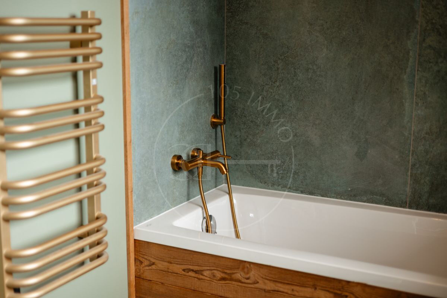
The sleeping area hosts three bedrooms on the first floor, one of which has a balcony, as well as a bathroom with toilet. On the top floor, a fourth bedroom with its own shower room offers an independent space, ideal for a suite or a guest bedroom.
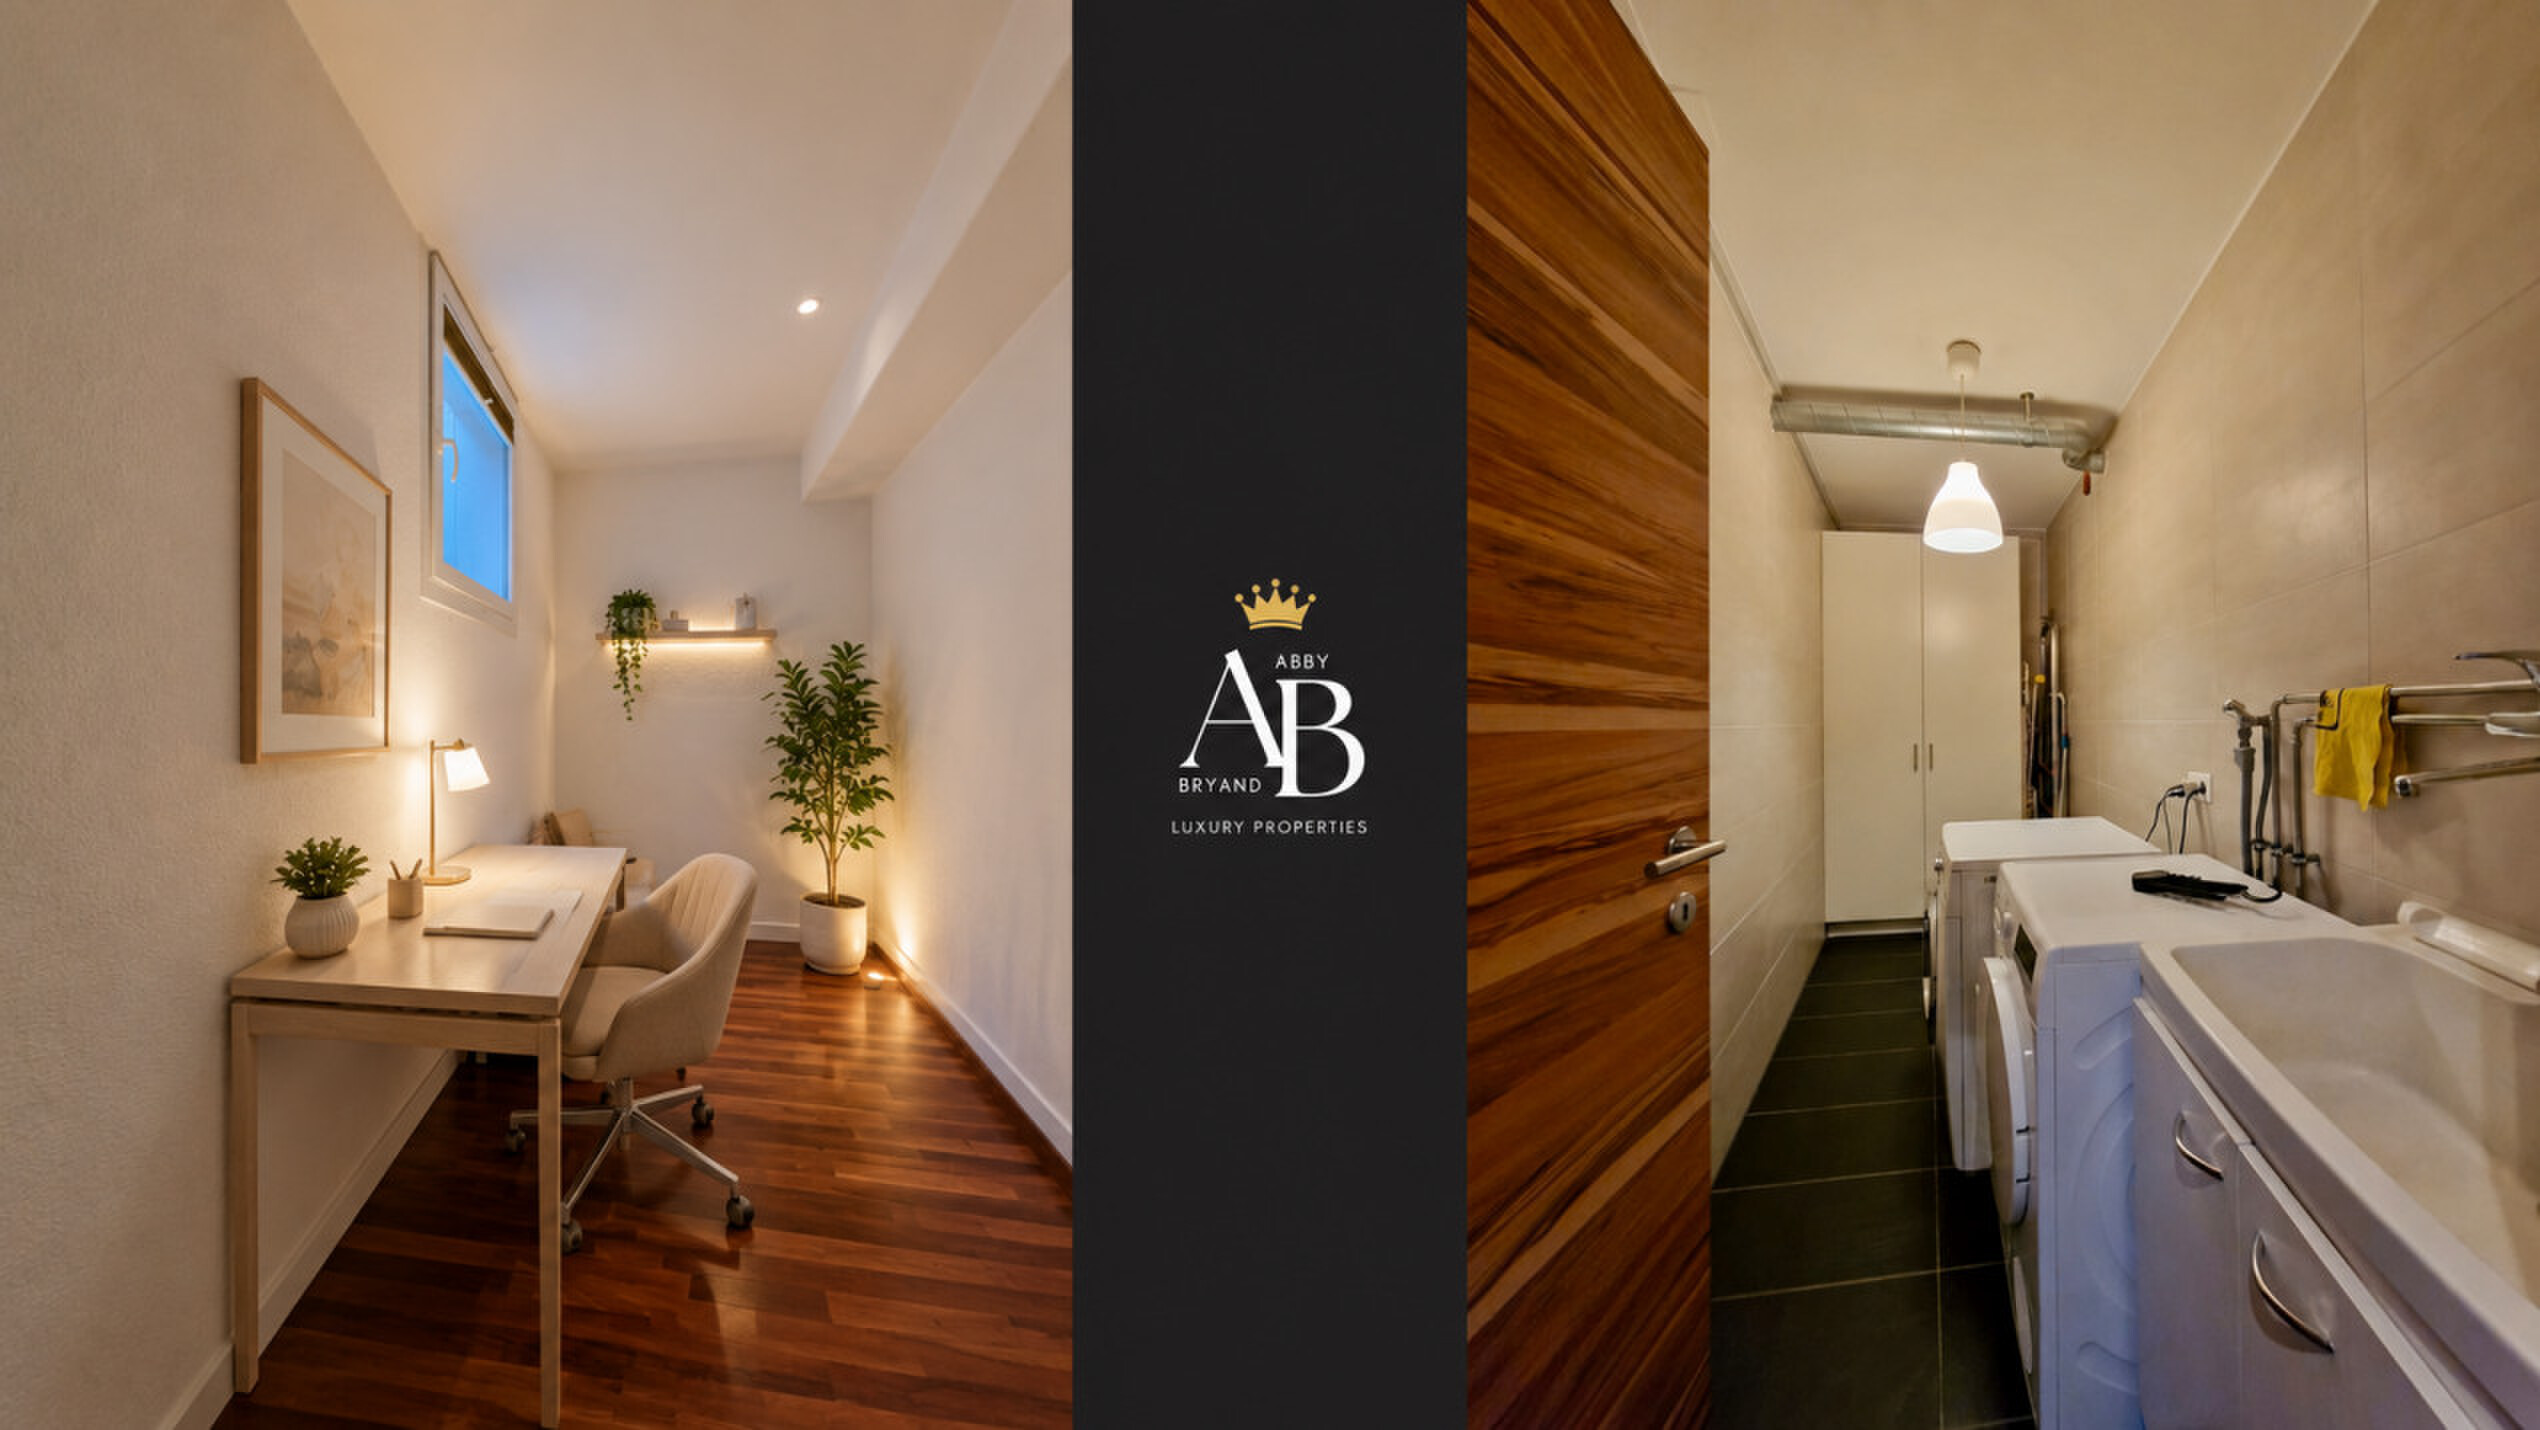
The basement has a large multipurpose room, a cellar and a laundry/technical room.
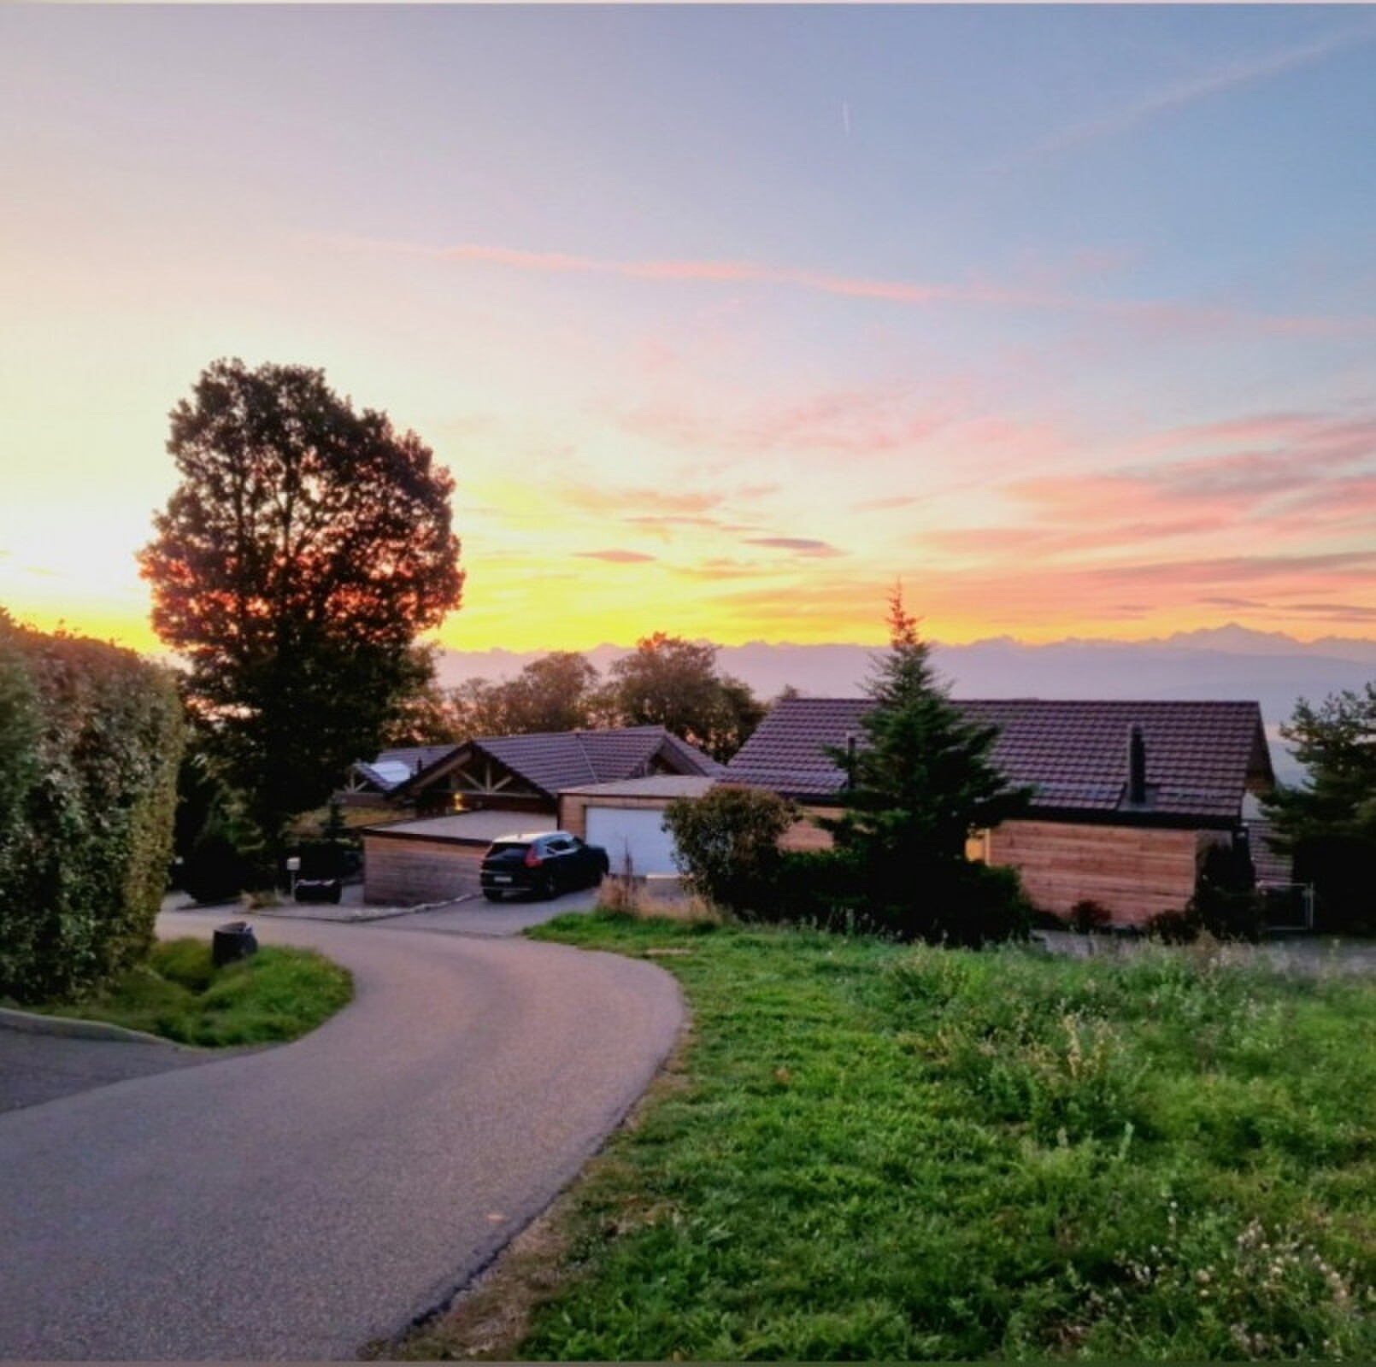
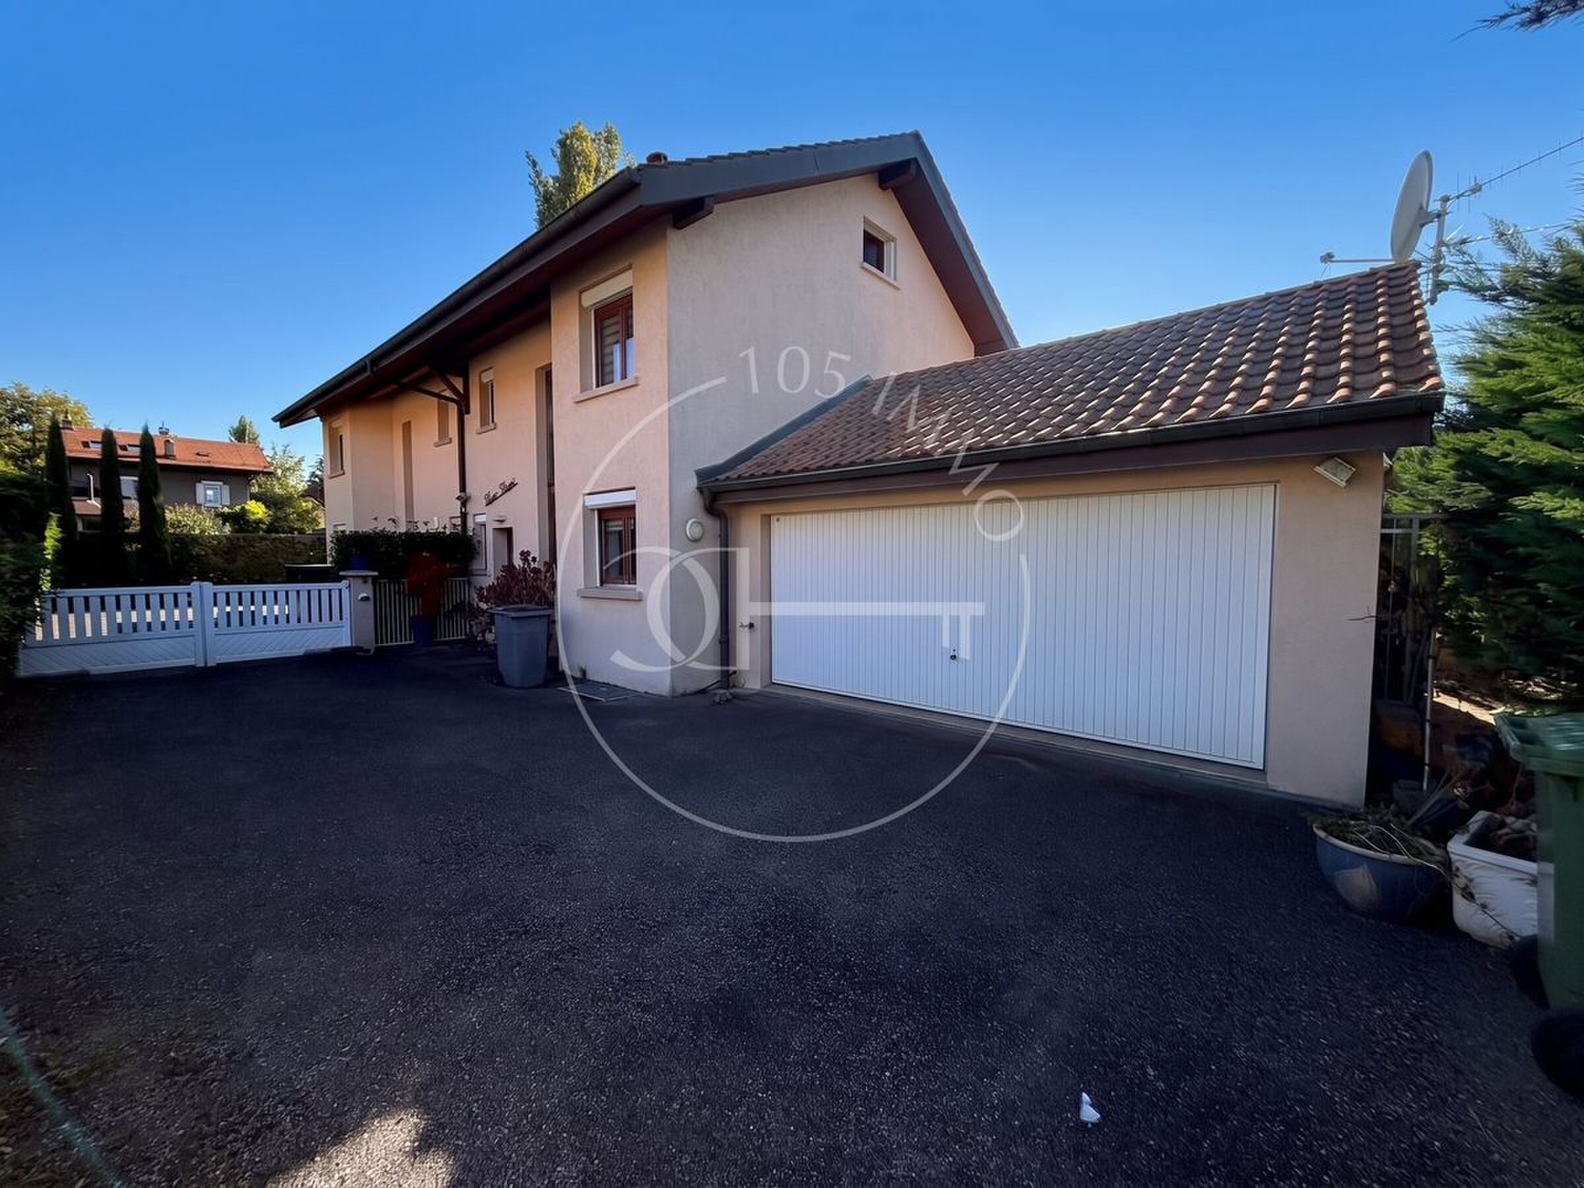
At the end of a lane, the property benefits from a private entrance with electric gate, a double box and a courtyard allowing several vehicles to be parked.
A family home offering beautiful volumes, a pleasant exterior and development potential to be discovered during a privileged visit.
Built in 1999 and regularly maintained, it offers approximately 160 m² of living space and 220 m² of useful space, spread over several levels, with an ideal distribution for family life.
The ground floor includes a living room with fireplace, a fully equipped kitchen and a guest toilet. The kitchen could be opened and extended to the living room to create an even more convivial living space. A veranda extends the living room and opens onto the private garden facing south-west.
The sleeping area hosts three bedrooms on the first floor, one of which has a balcony, as well as a bathroom with toilet. On the top floor, a fourth bedroom with its own shower room offers an independent space, ideal for a suite or a guest bedroom.
The basement has a large multipurpose room, a cellar and a laundry/technical room.
At the end of a lane, the property benefits from a private entrance with electric gate, a double box and a courtyard allowing several vehicles to be parked.
A family home offering beautiful volumes, a pleasant exterior and development potential to be discovered during a privileged visit.
Conveniences
Outside conveniences
- Parking
- Garage