Single family house with 7 rooms on sale in Collonge-Bellerive - 220 m²
Beautiful family villa, in absolute calm and a stone's throw from the lake
Rooms7
Living area160 m²
Object PriceCHF 2,400,000.-
AvailabilityTo agree
Localisation
Collonge-Bellerive, 1245 Collonge-BelleriveCharacteristics
Reference
82393
Availability
To agree
Rooms
7
Number of levels for the real asset
3
Living area
160 m²
Useful surface
220 m²
Description
Text translated from french, see original
Original text in french, translate to English.
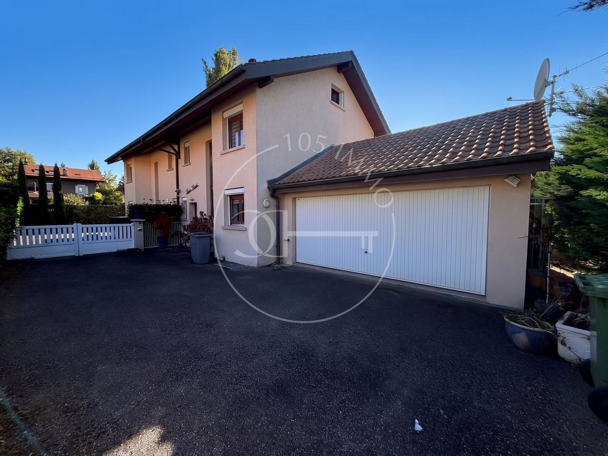
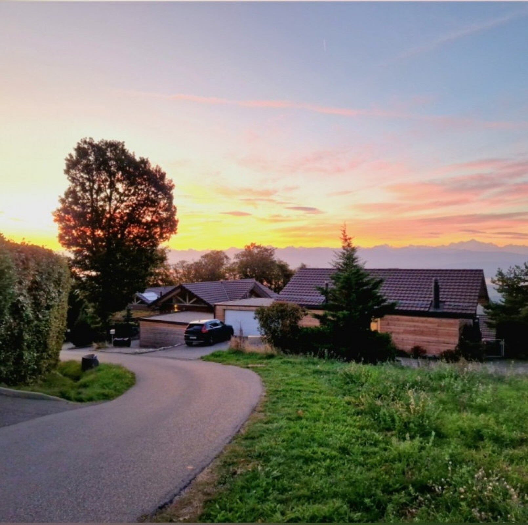
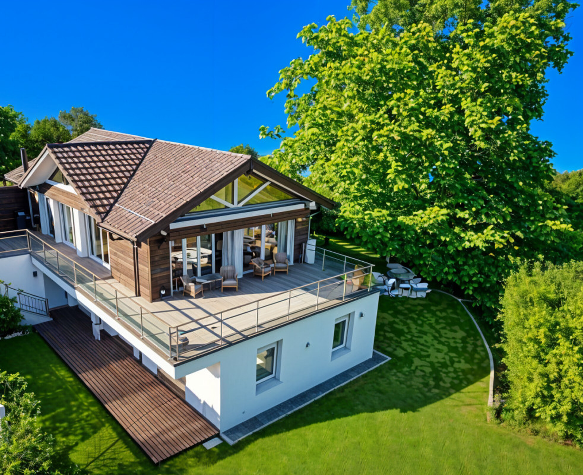
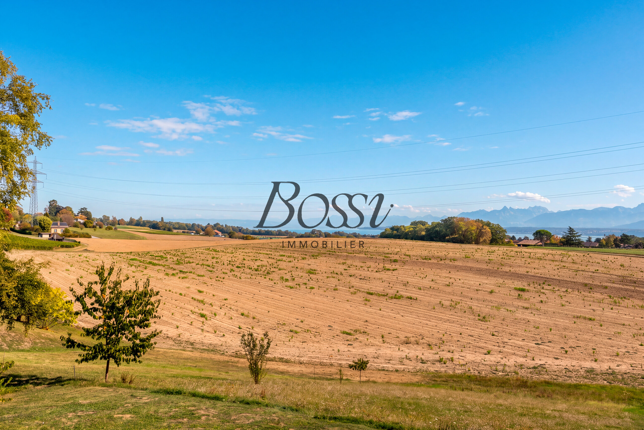
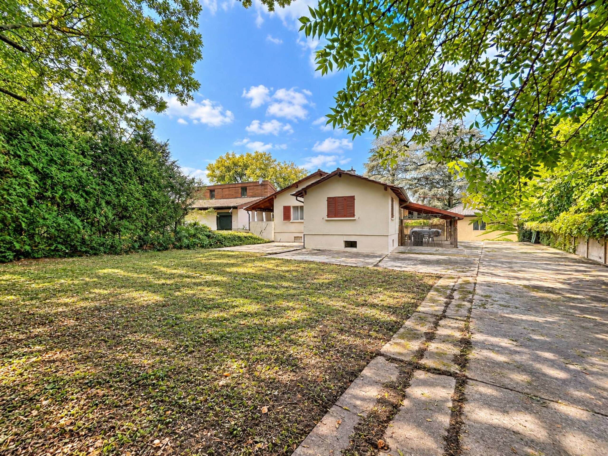
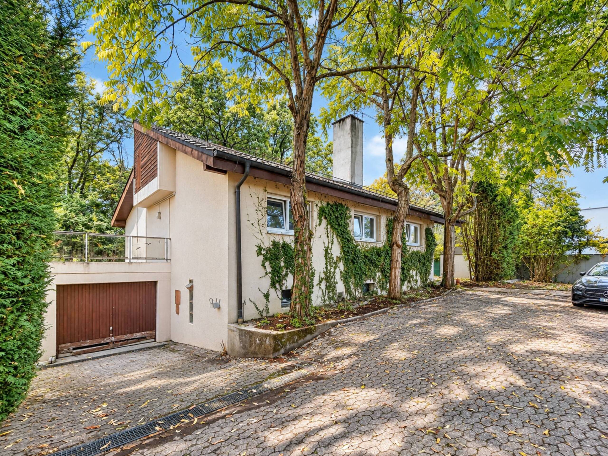
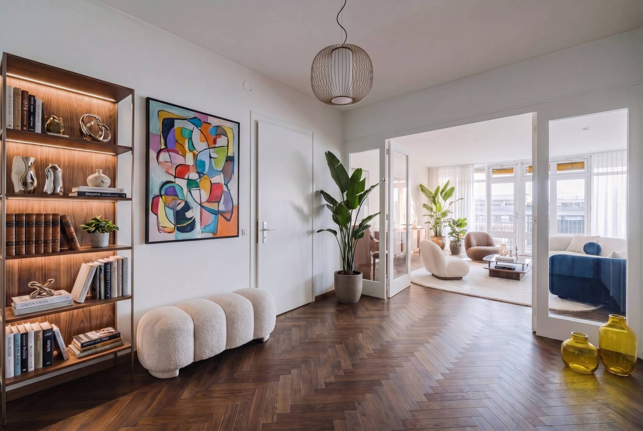
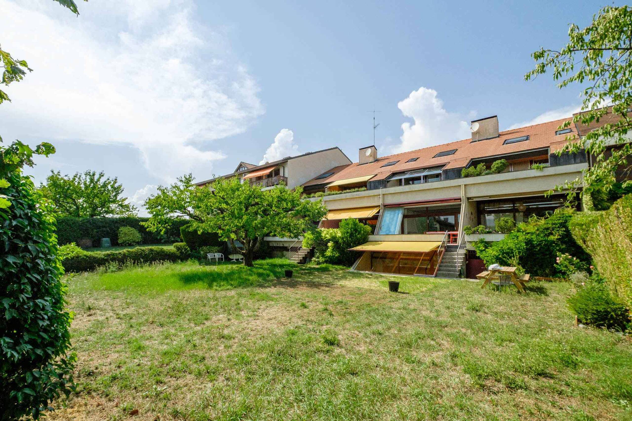
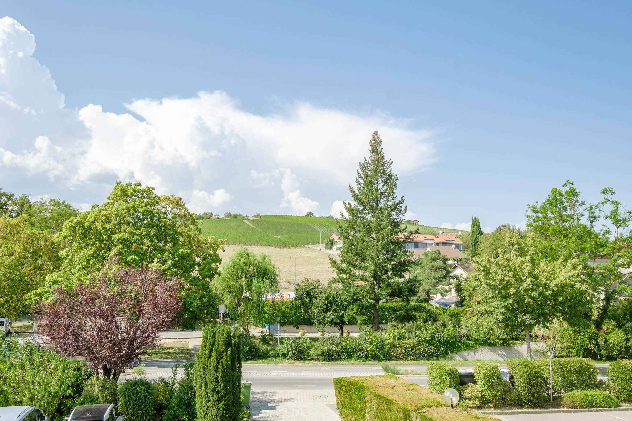
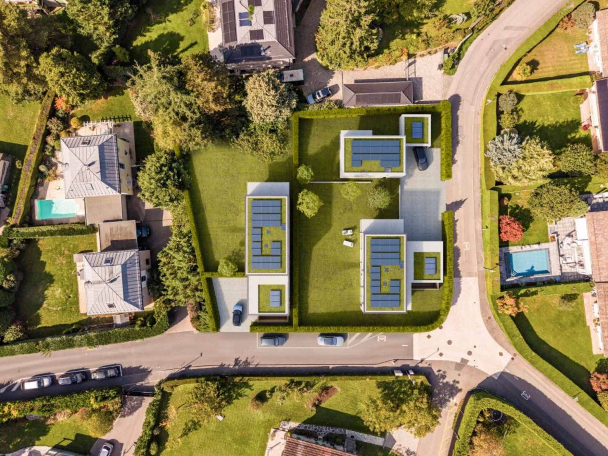
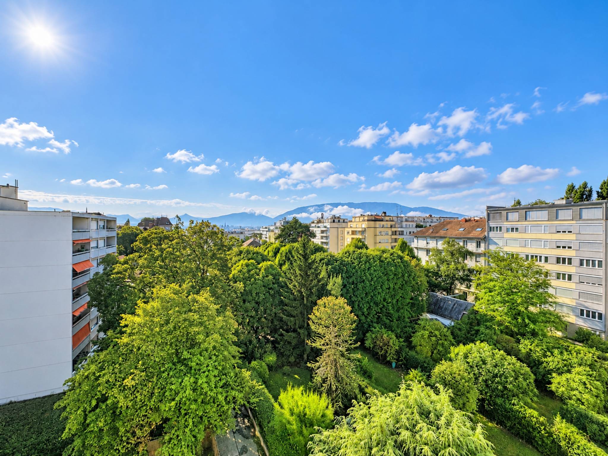
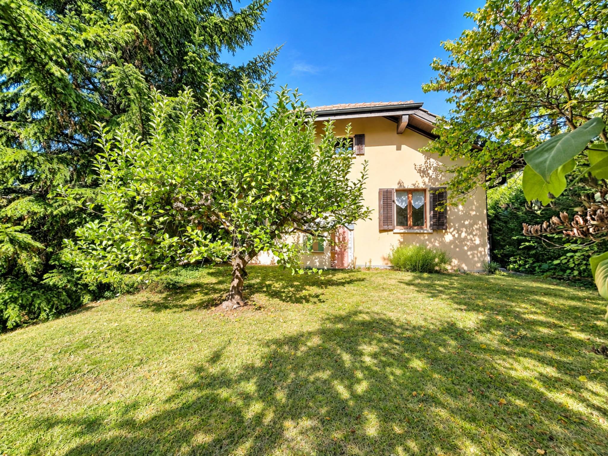
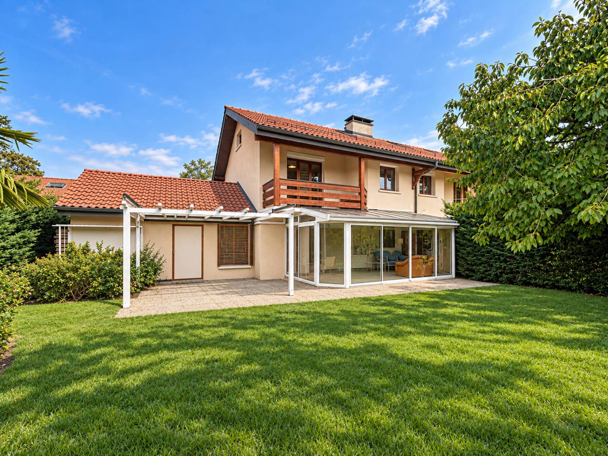
Nestled in the very popular town of Collonge-Bellerive, recognized for its exceptional quality of life, this beautiful twin gabled villa is only a few steps from the lake, in a quiet, private and green environment.
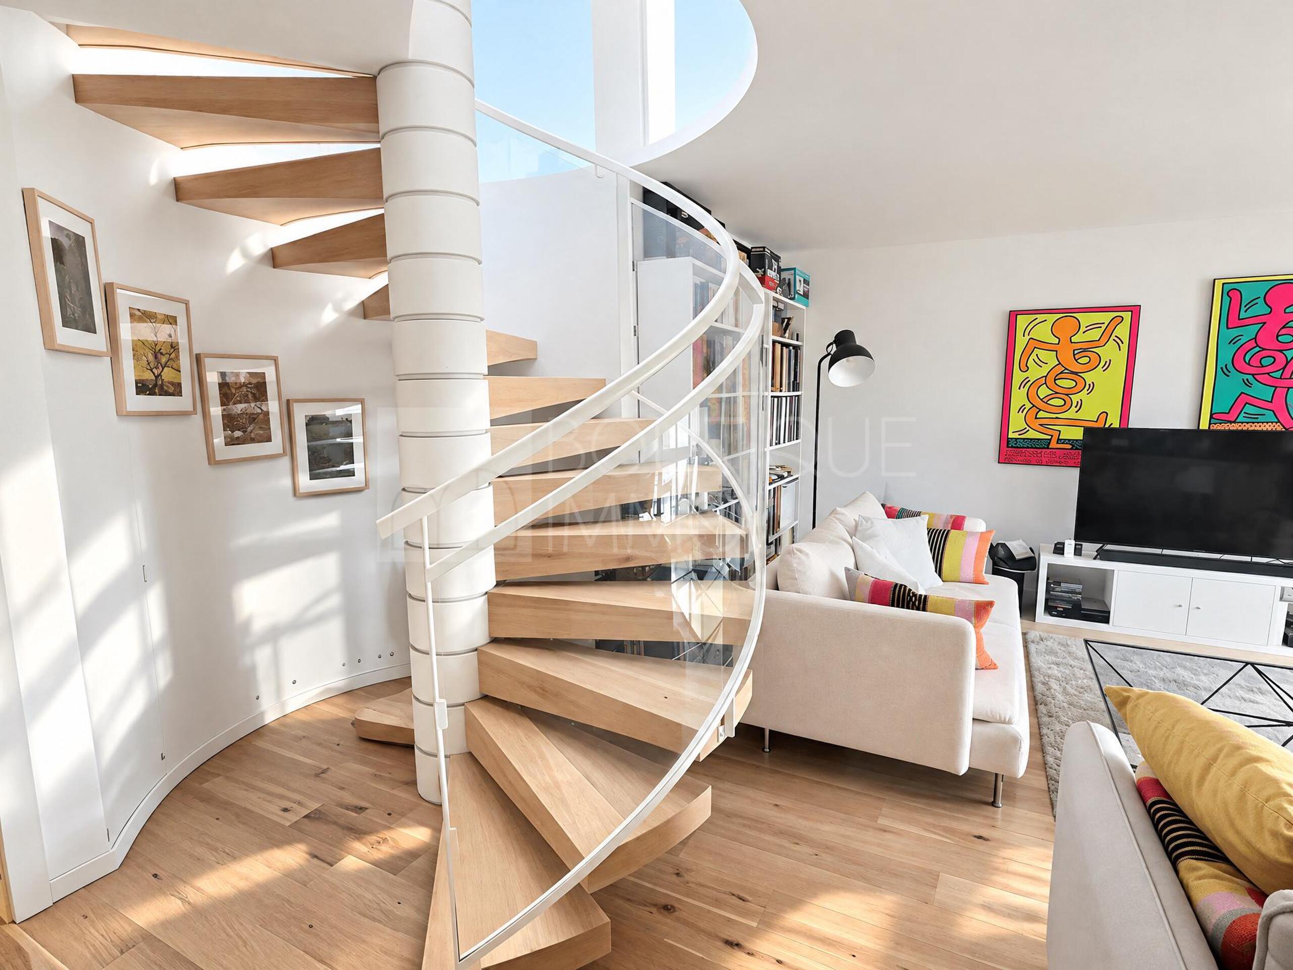
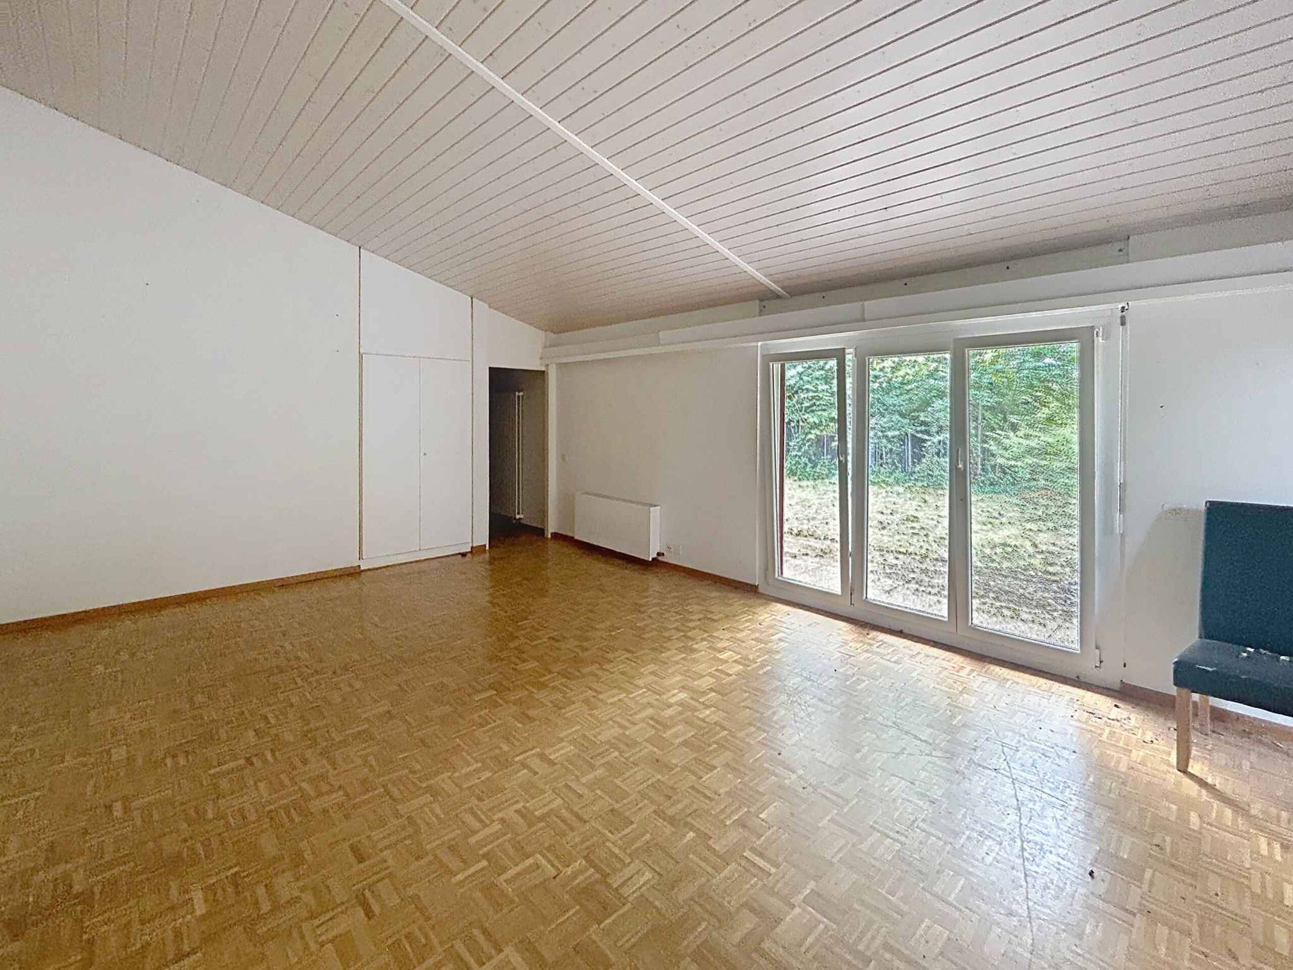
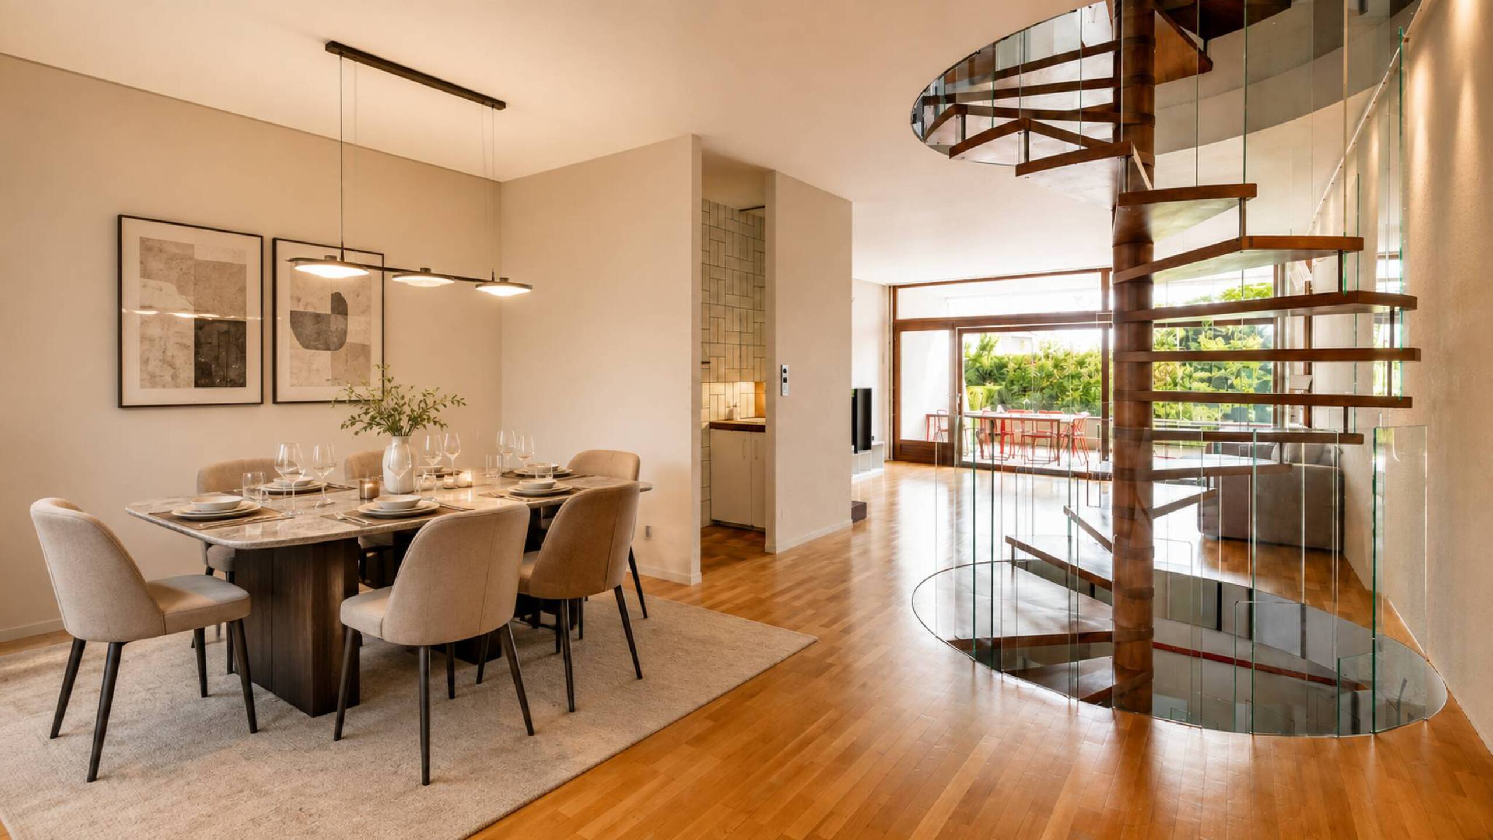
Facing south, the villa benefits from excellent sunshine as well as air conditioning. It offers a living area of approximately 160 m² plus a basement, offering a harmonious and functional distribution that perfectly meets the needs of family life.
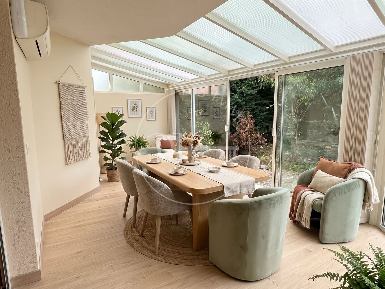
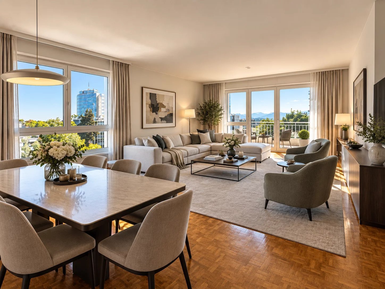
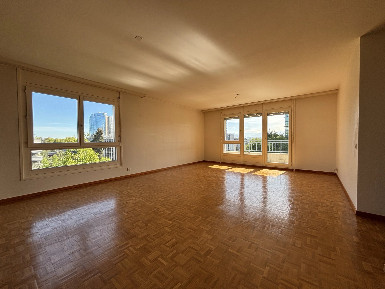
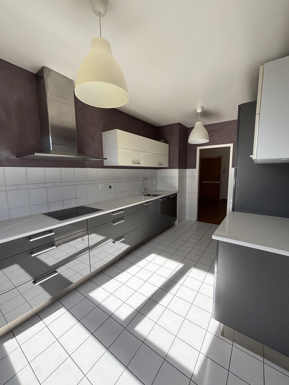
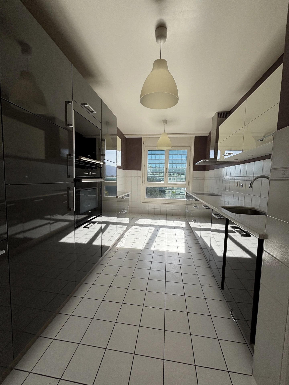
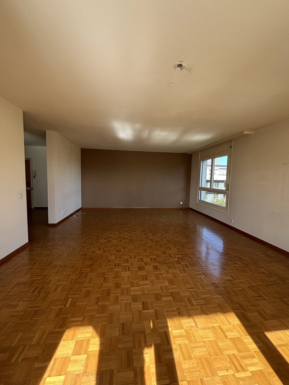
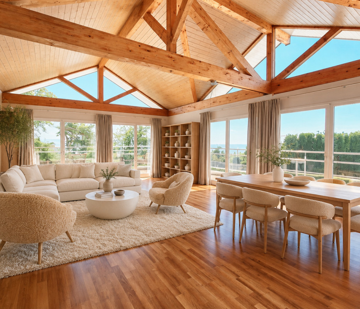
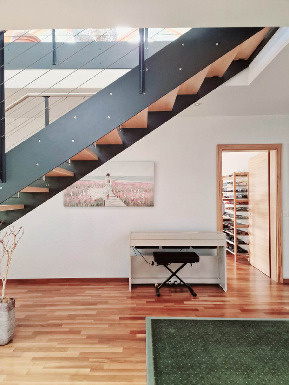
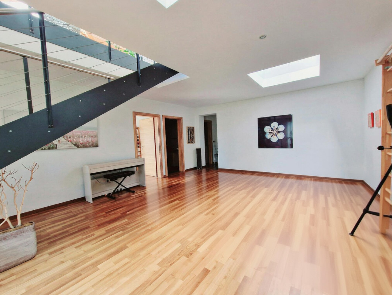
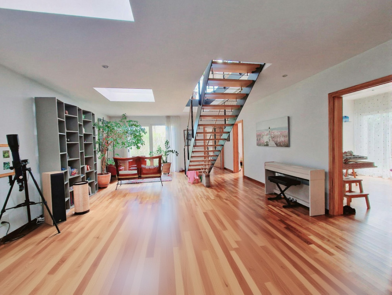
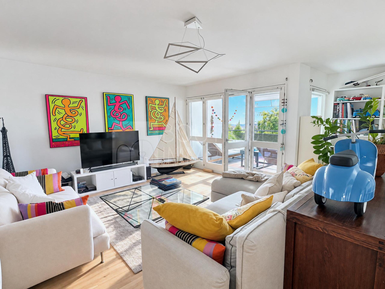
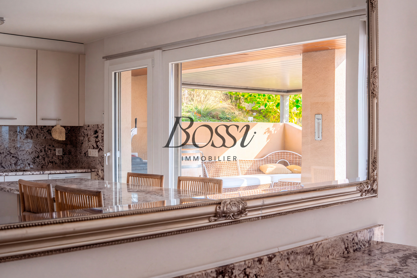
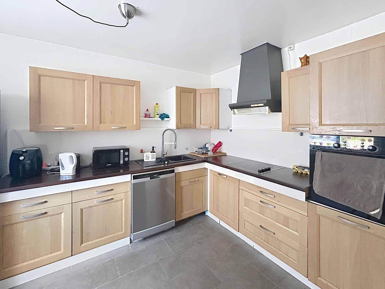
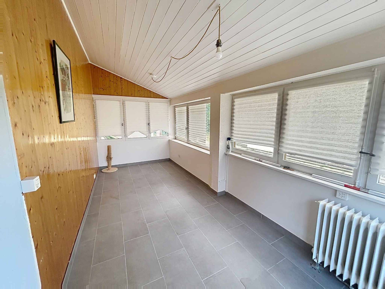
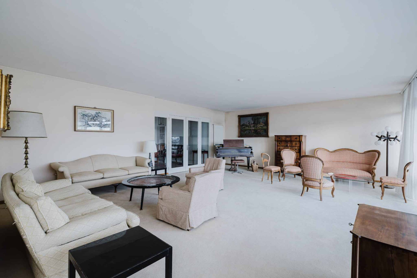
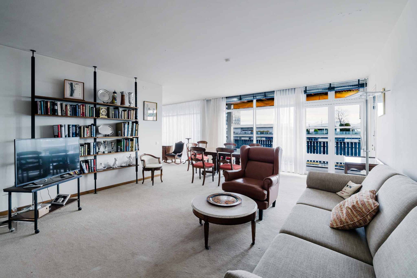
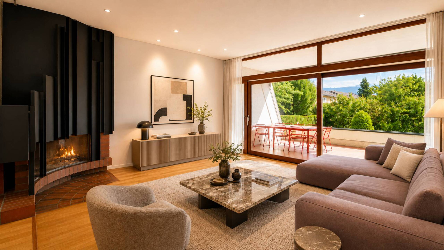
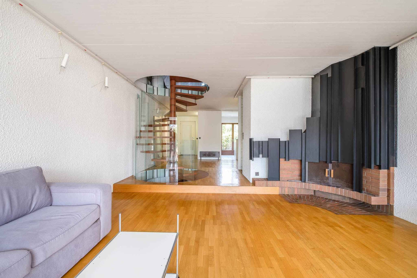
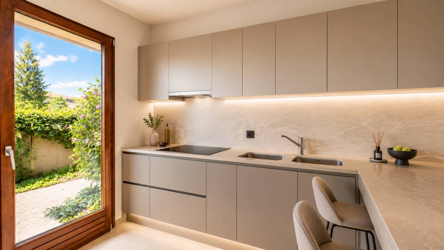
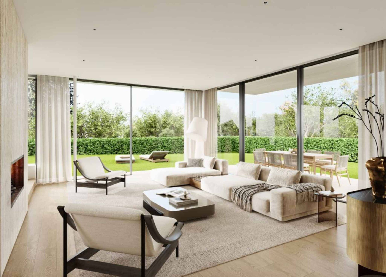
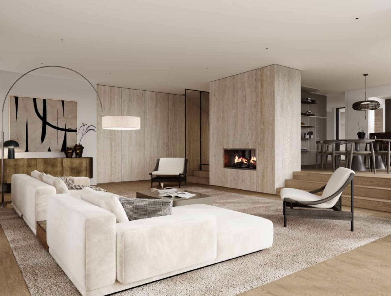
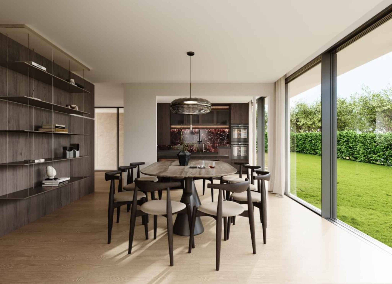
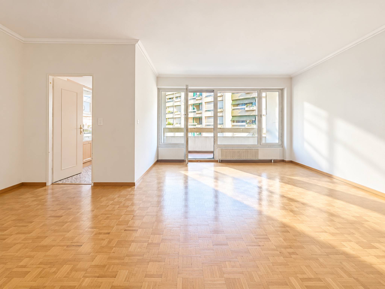
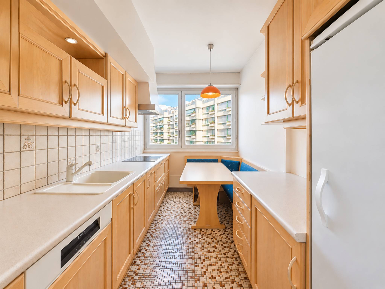
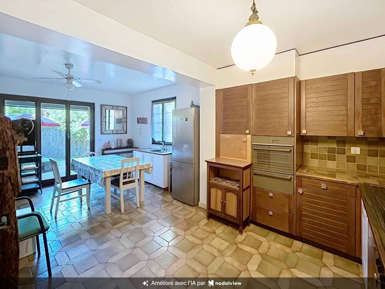
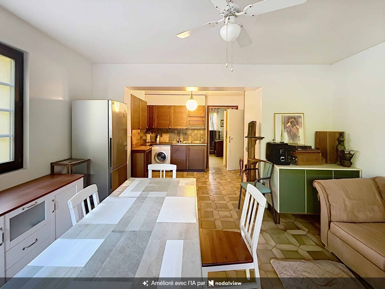
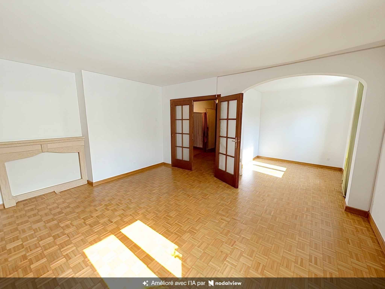
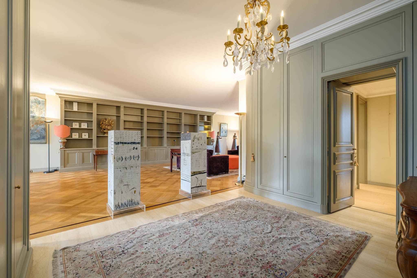
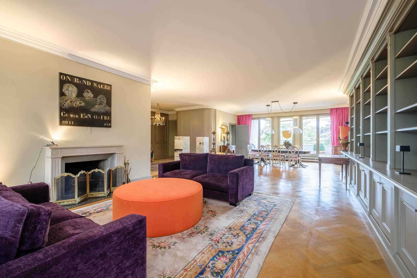
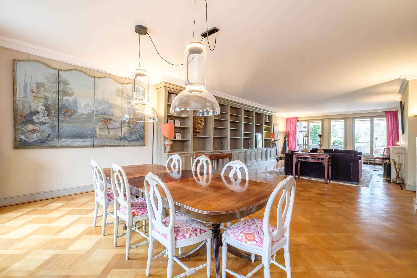
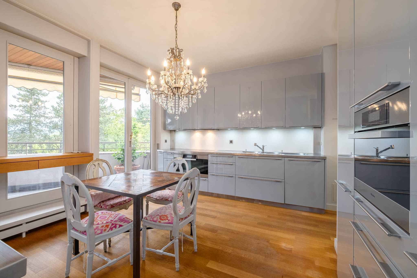
The ground floor consists of an entrance hall, a guest toilet, a living room with a fireplace, a functional kitchen adjoining the reception areas and a pleasant veranda bathed in light.
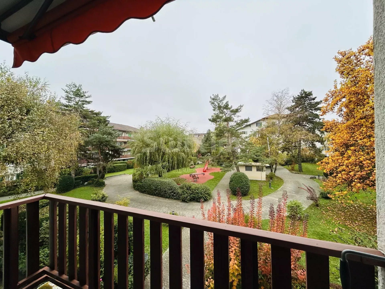
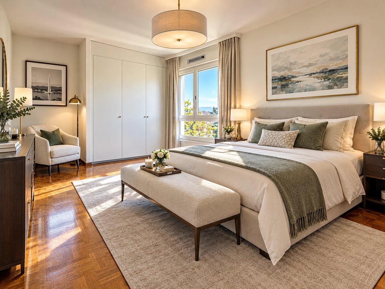
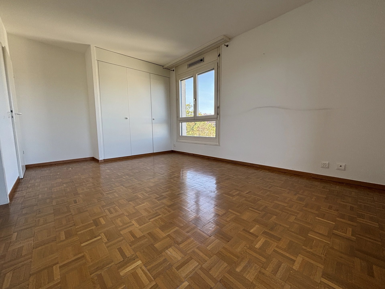
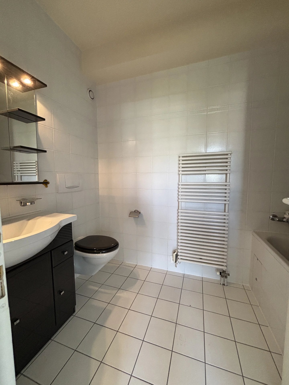
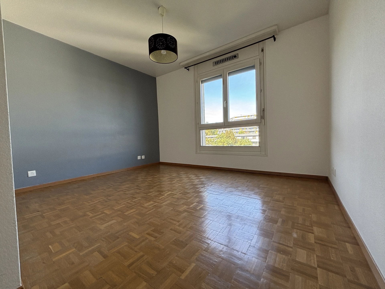
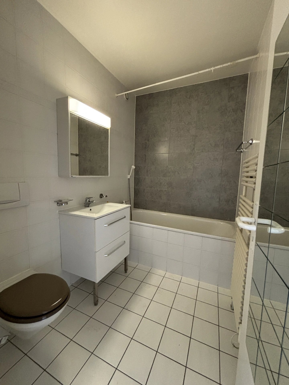
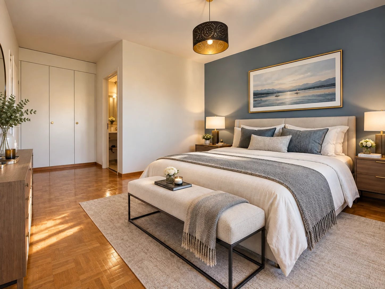
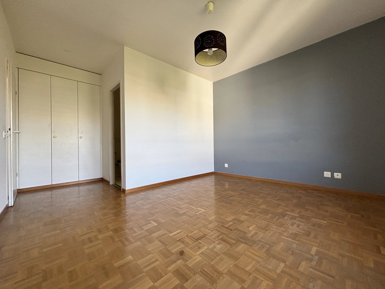
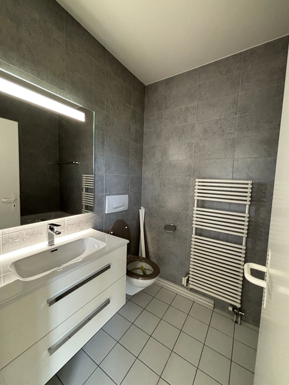
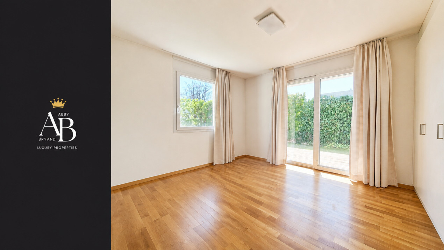
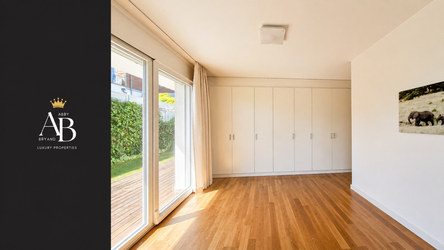
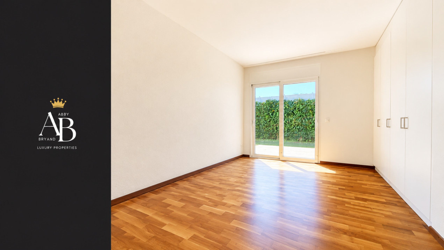
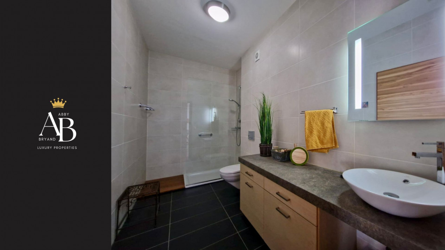
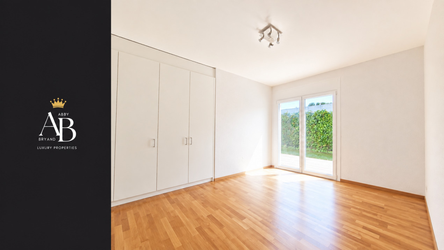
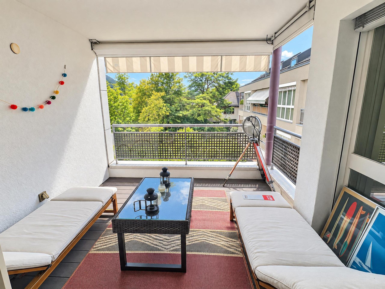
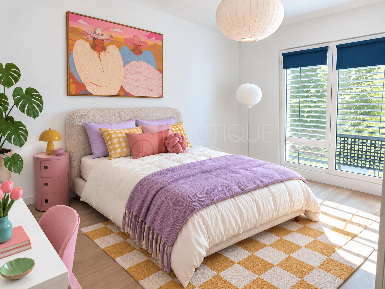
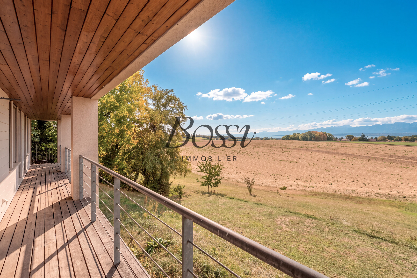
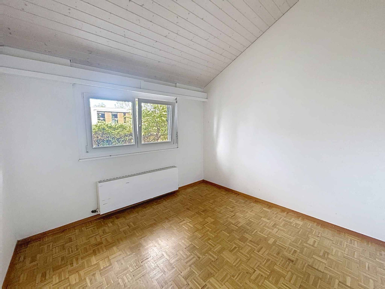
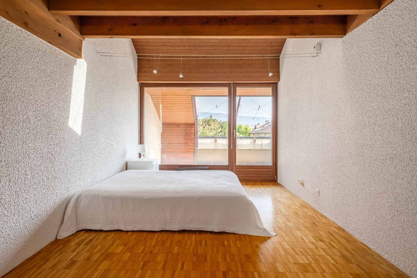
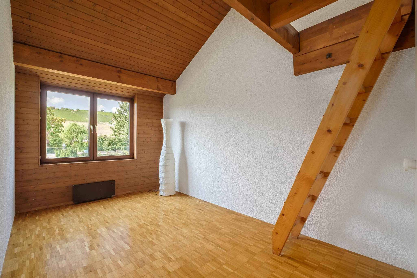
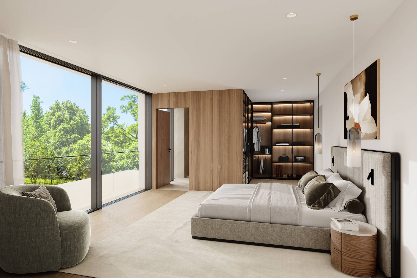
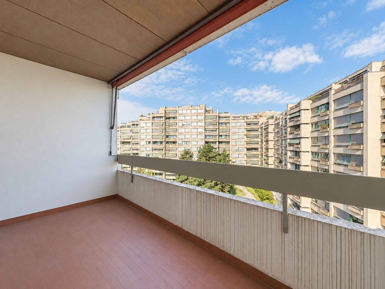
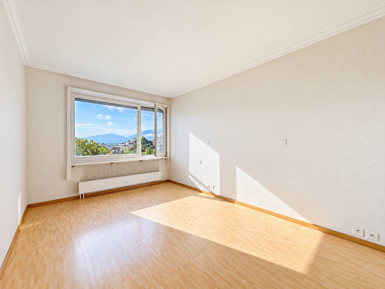
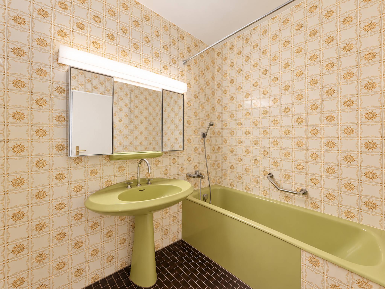
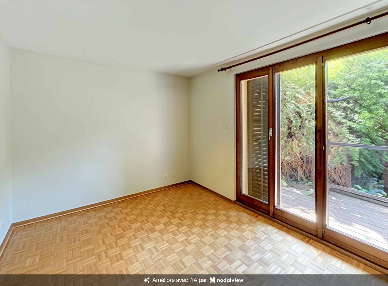
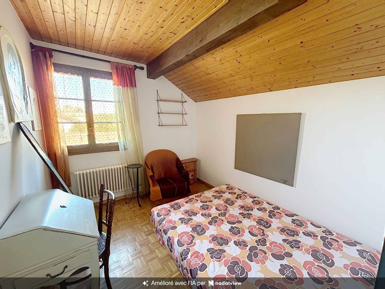
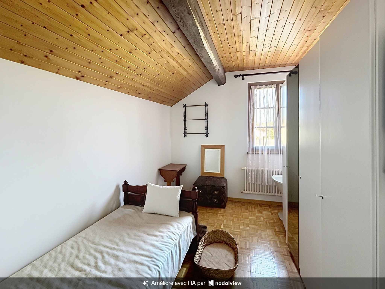
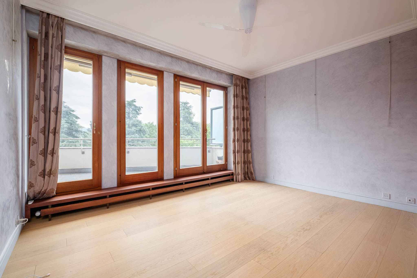
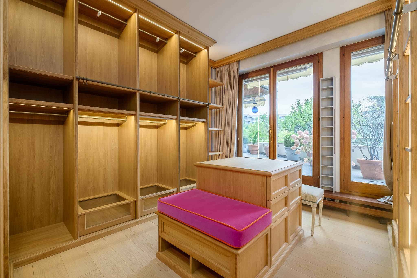
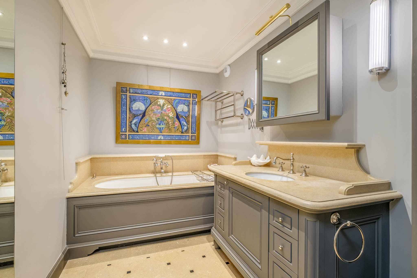
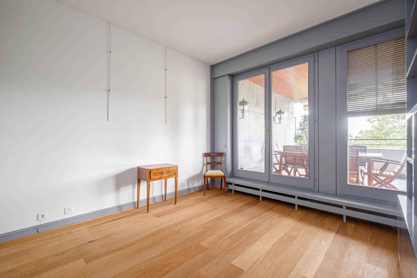
The first floor is dedicated to the sleeping area and includes 3 bedrooms, one of which has direct access to the balcony. A bathroom completes this level.
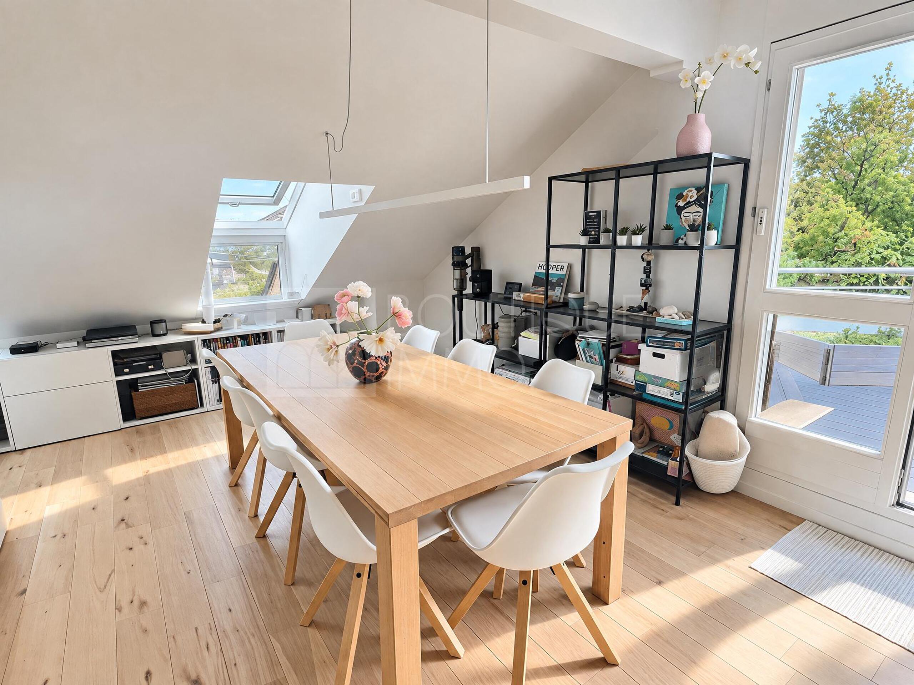
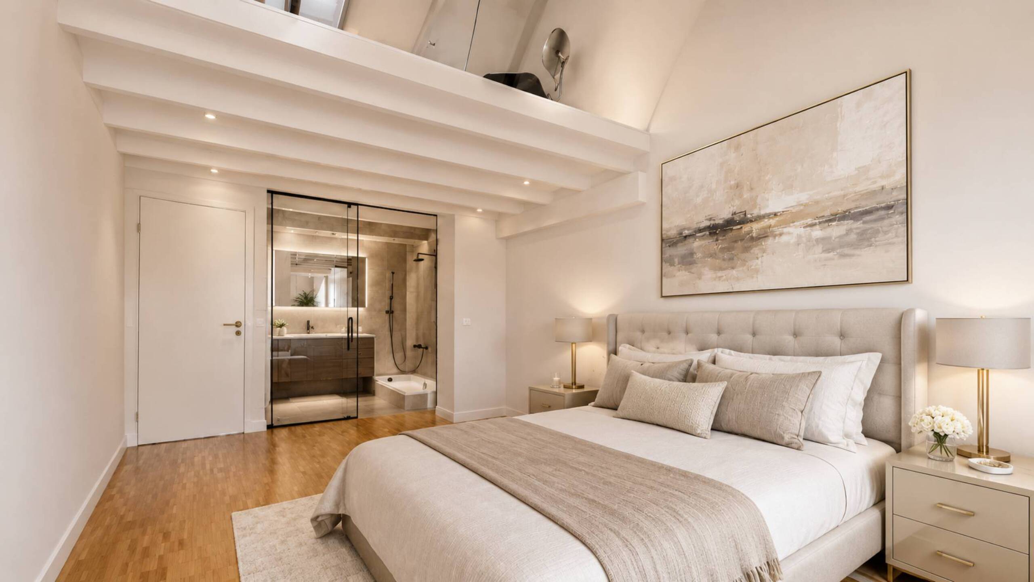
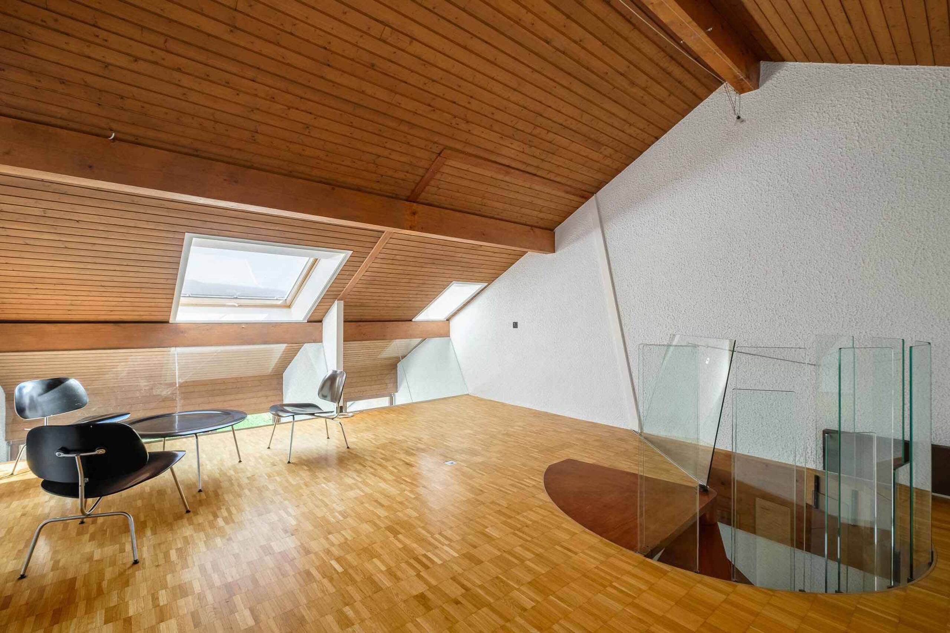
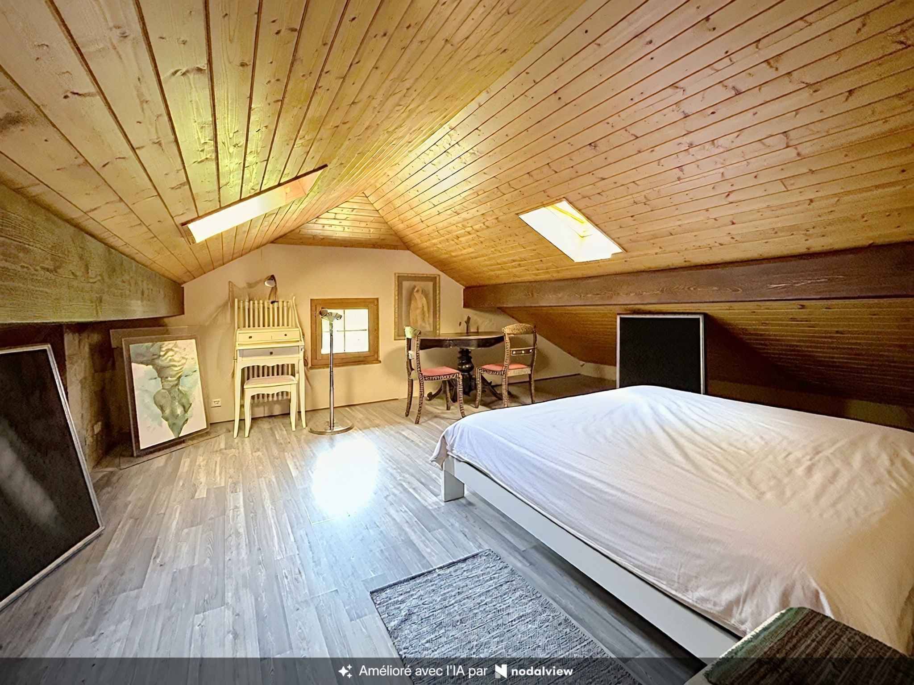
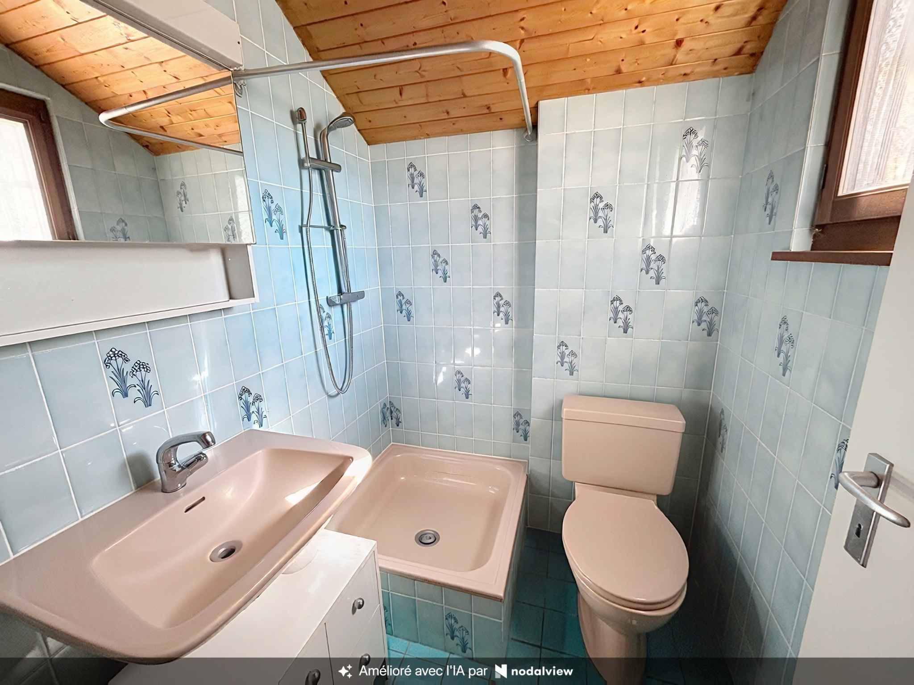
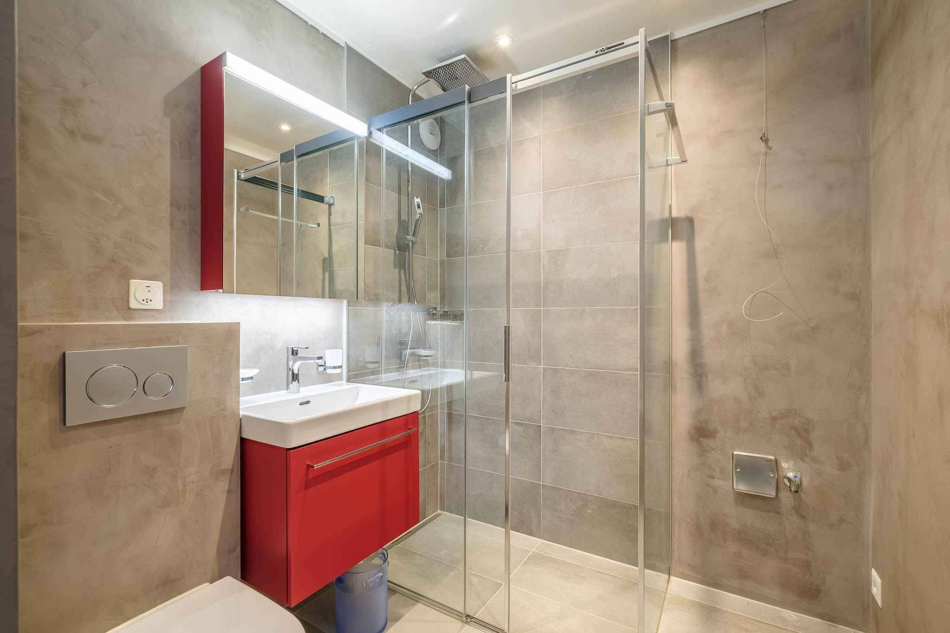
The converted attic offers a fourth bedroom and a shower room.
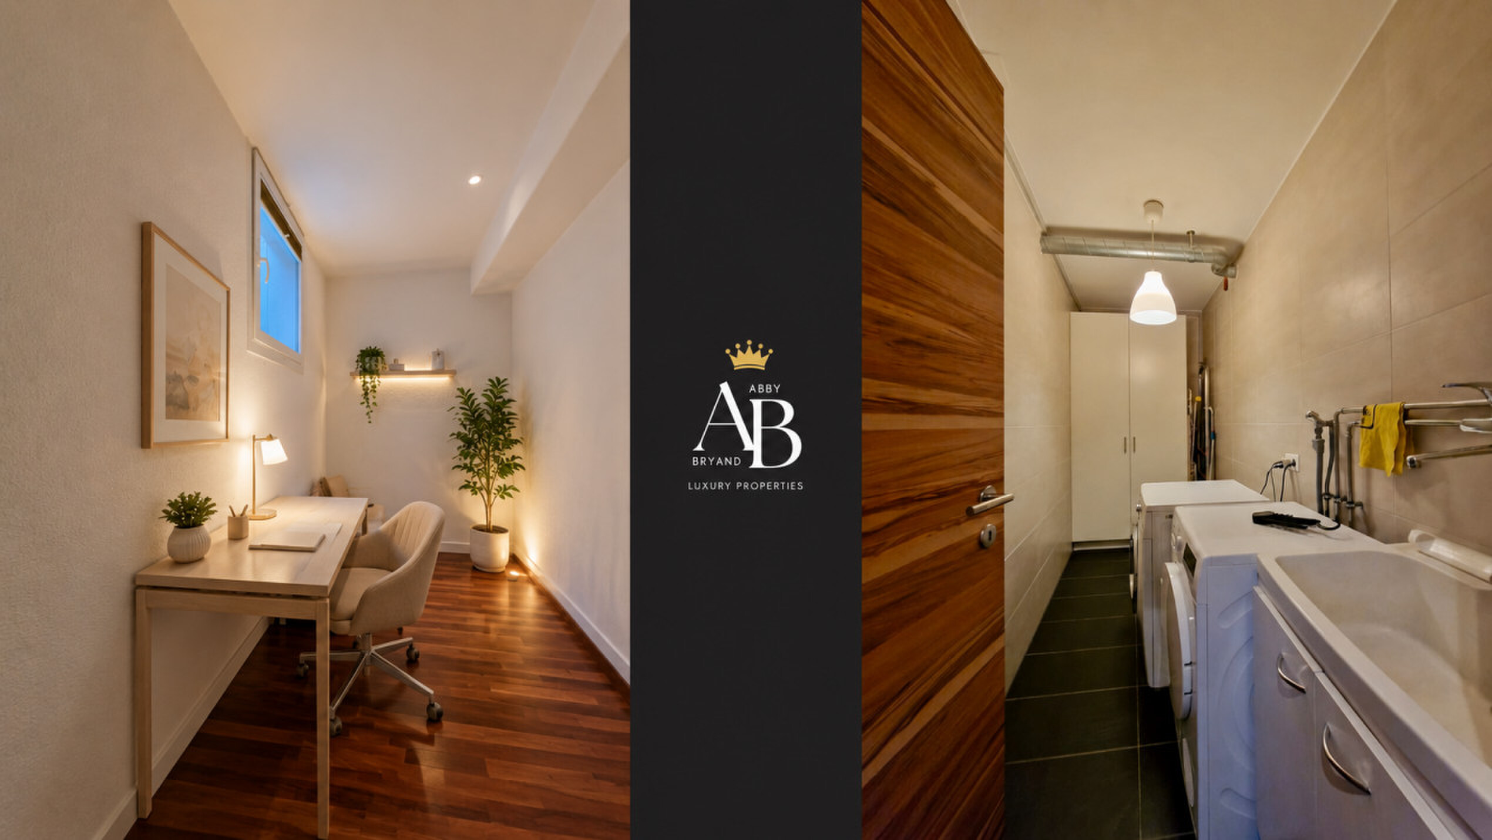
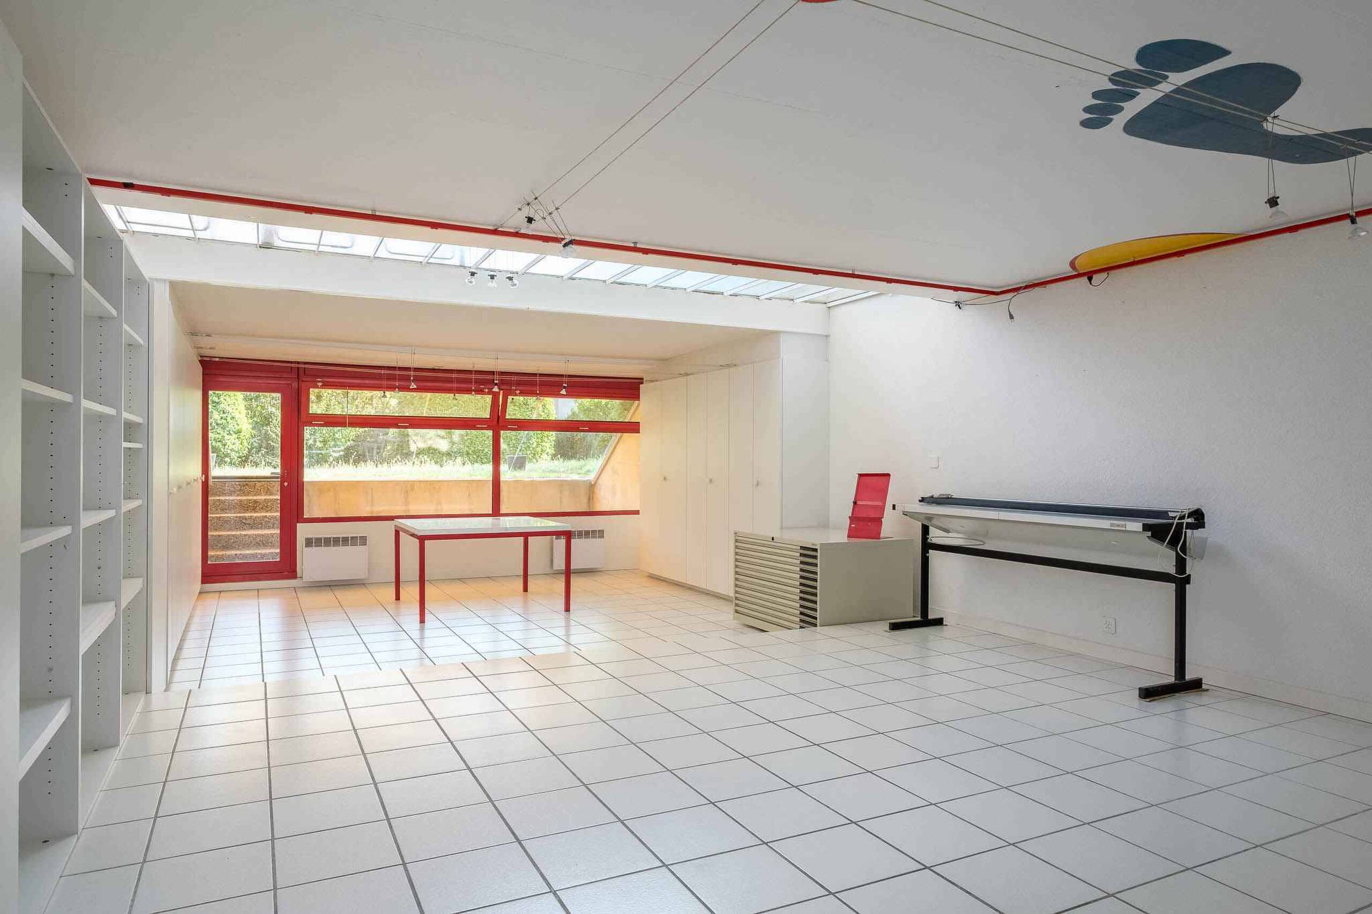
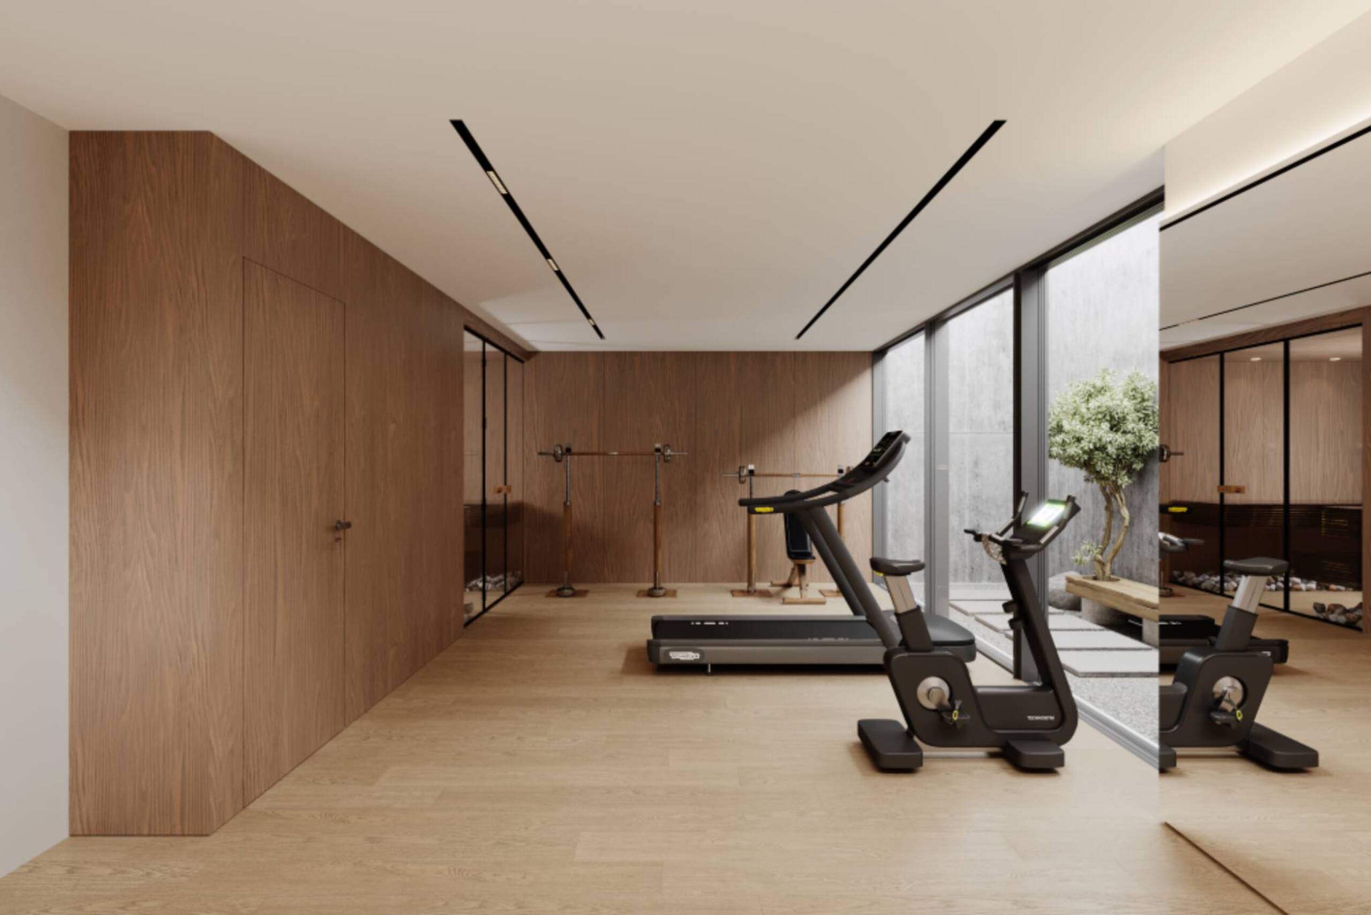
The basement includes a cellar, a laundry room, the boiler room and a large room offering multiple possibilities of development such as a games room, a leisure area or a home cinema.
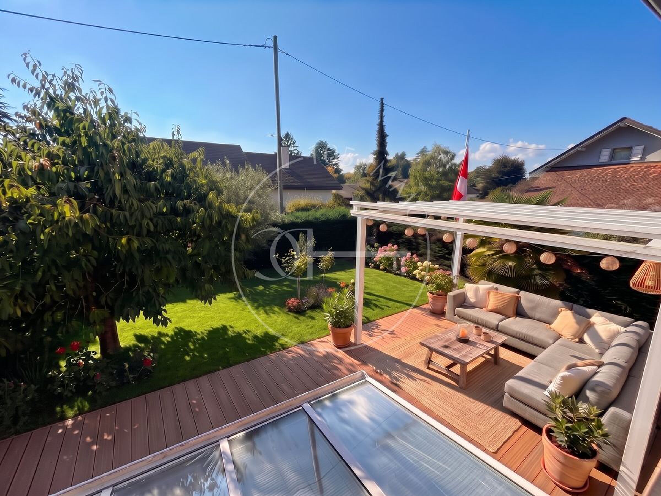
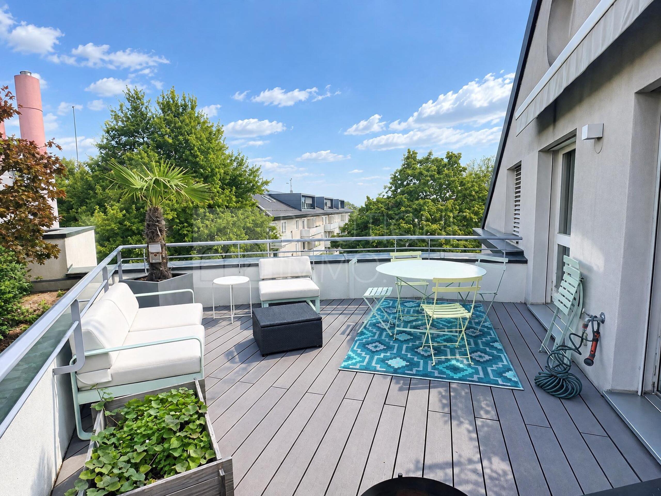
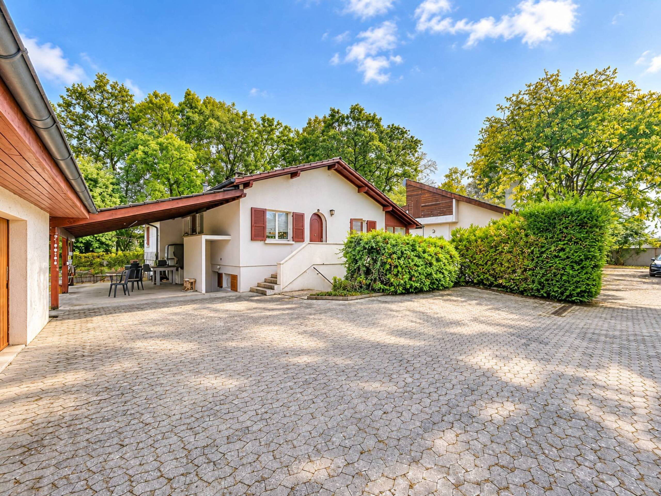
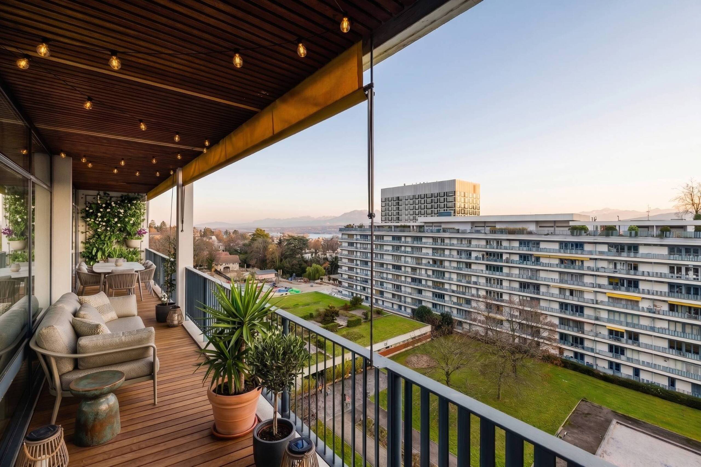
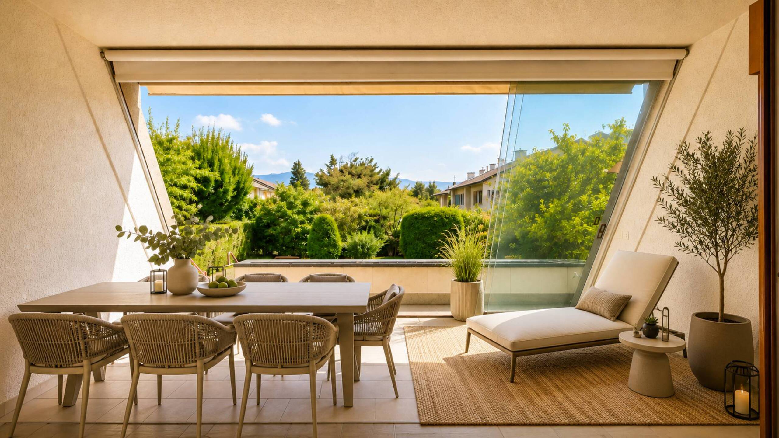
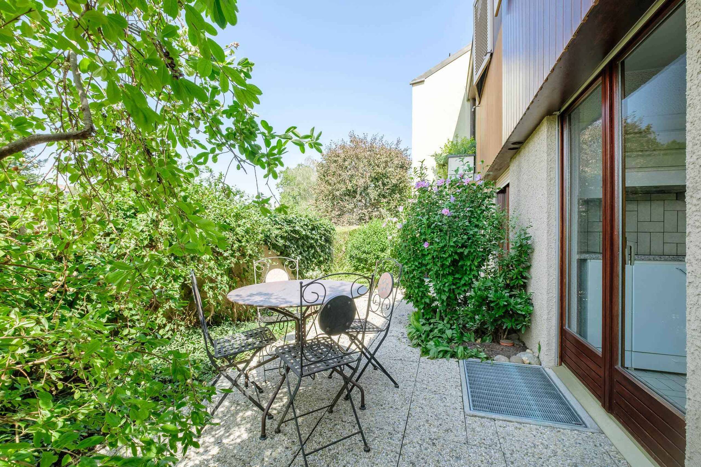
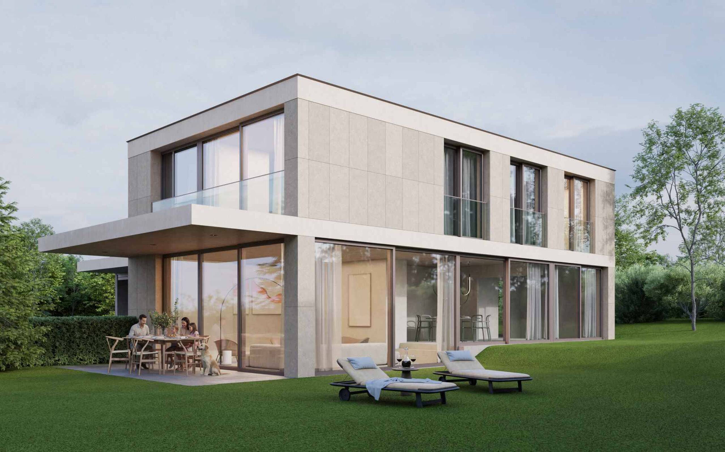
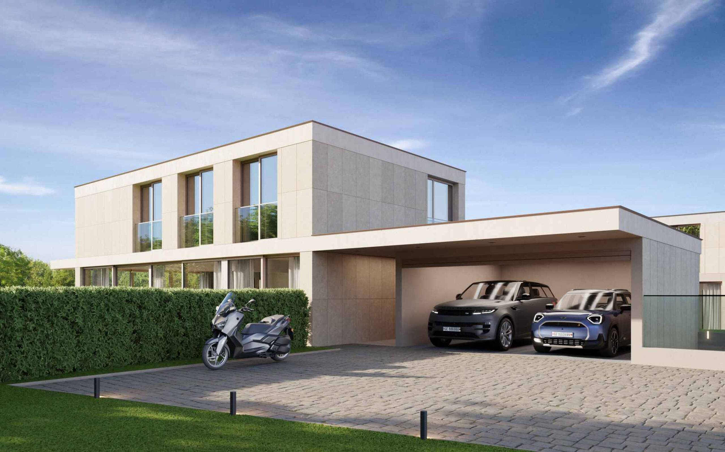
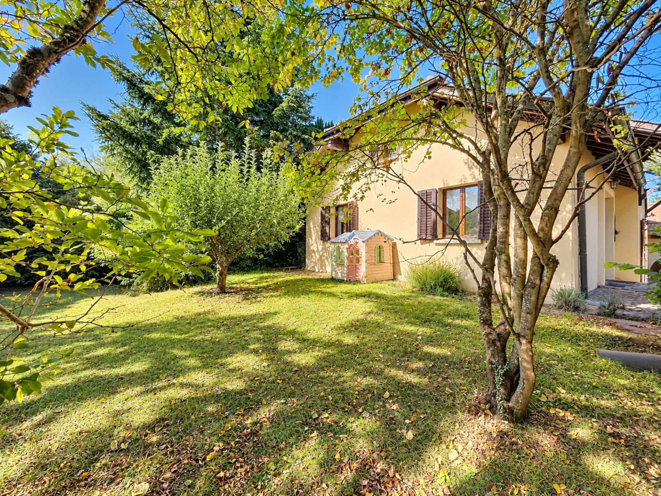
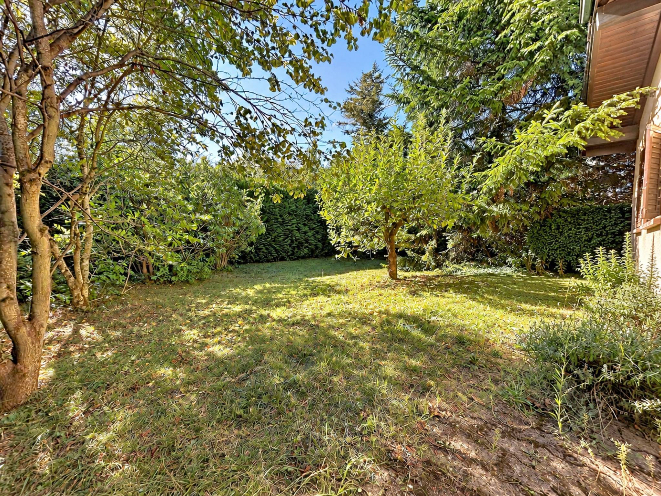
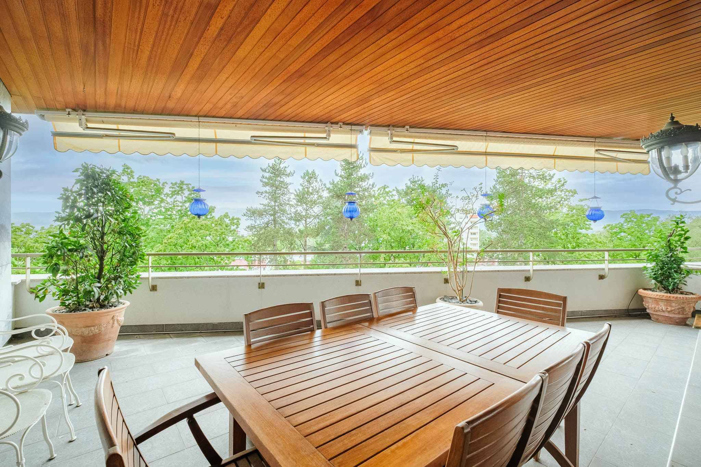
The outdoor spaces host a pleasant terrace, a fully fenced garden facing South-West as well as a double garage with automatic door and outdoor parking spaces.
The house is now structurally in good condition and has been maintained over the years. A complete update is to be expected.
Facing south, the villa benefits from excellent sunshine as well as air conditioning. It offers a living area of approximately 160 m² plus a basement, offering a harmonious and functional distribution that perfectly meets the needs of family life.
The ground floor consists of an entrance hall, a guest toilet, a living room with a fireplace, a functional kitchen adjoining the reception areas and a pleasant veranda bathed in light.
The first floor is dedicated to the sleeping area and includes 3 bedrooms, one of which has direct access to the balcony. A bathroom completes this level.
The converted attic offers a fourth bedroom and a shower room.
The basement includes a cellar, a laundry room, the boiler room and a large room offering multiple possibilities of development such as a games room, a leisure area or a home cinema.
The outdoor spaces host a pleasant terrace, a fully fenced garden facing South-West as well as a double garage with automatic door and outdoor parking spaces.
The house is now structurally in good condition and has been maintained over the years. A complete update is to be expected.