Row house with 4.5 rooms on sale in Collonges - Ref 21V
New development Les Hauts de Collonges: 6 contemporary semi-detached villas of 4.5 rooms
Rooms4.5
Object PriceCHF 625,000.-
Availability15.04.2027
Localisation
1903 CollongesCharacteristics
Reference
21V
Availability
15.04.2027
Bathrooms
2
Rooms
4.5
Number of levels for the real asset
2
Description
Text translated from french, see original
Original text in french, translate to English.
New development: LES HAUTS DE COLLONGES: 6 contemporary semi-detached villas of 4.5 rooms
A new life project in a peaceful setting
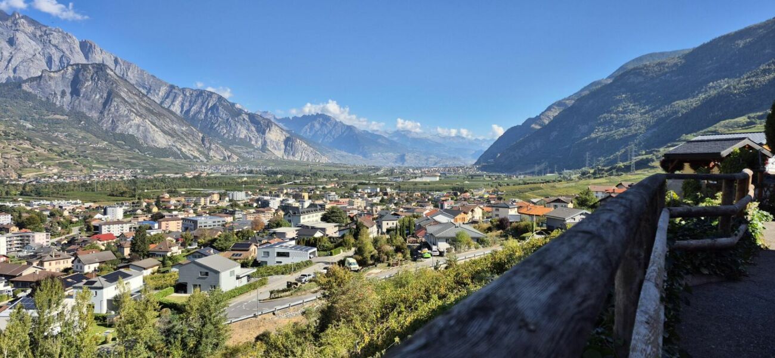
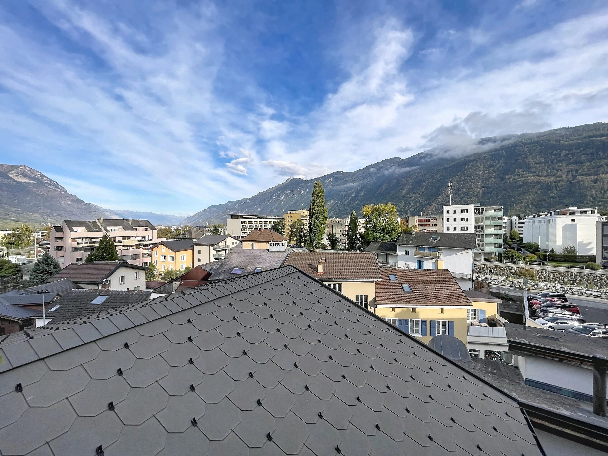
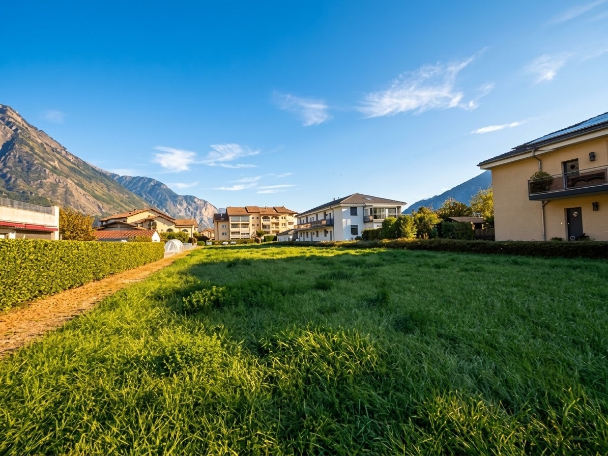
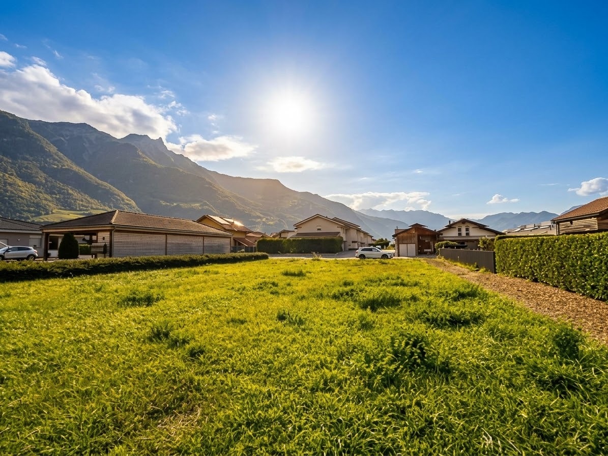
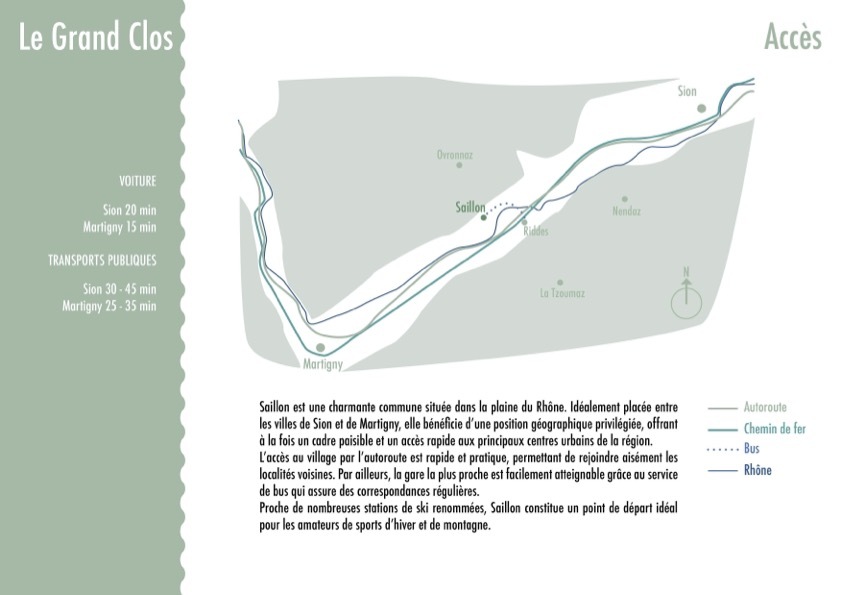
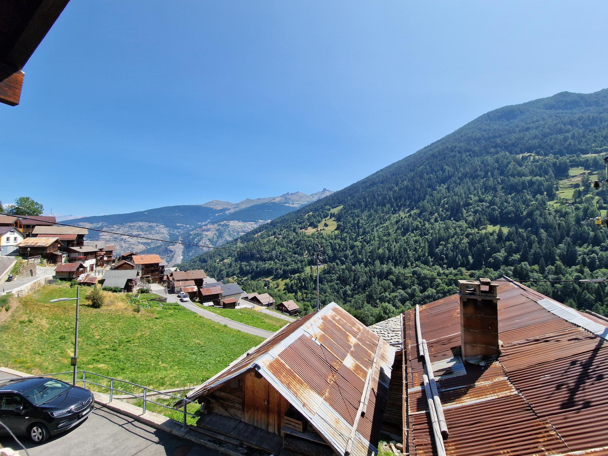
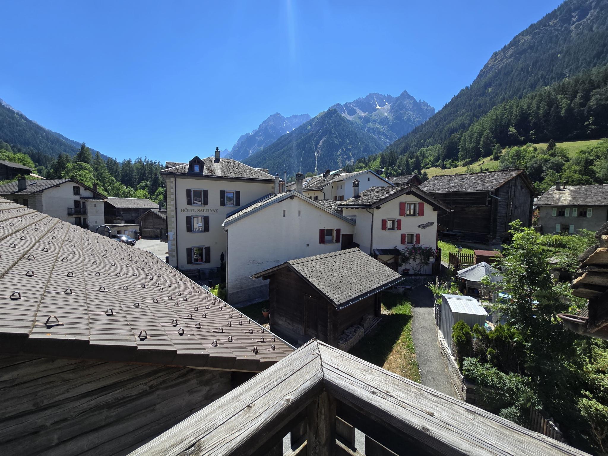
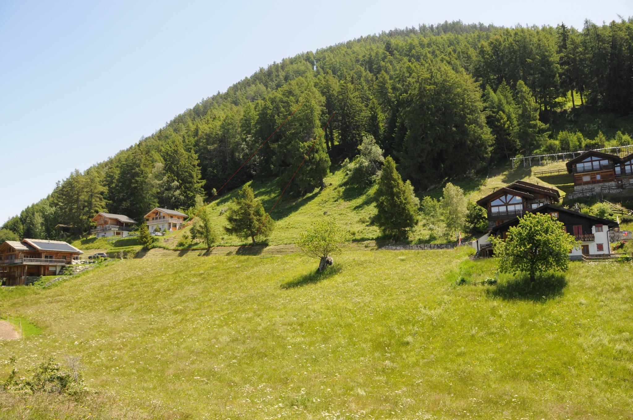
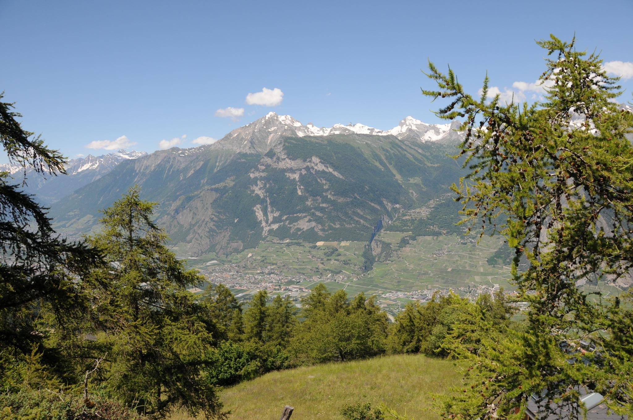
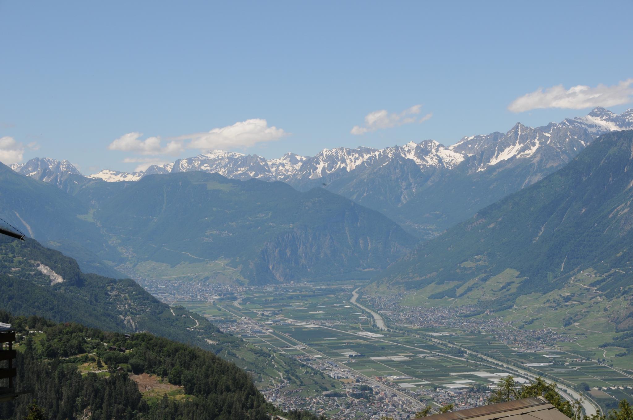
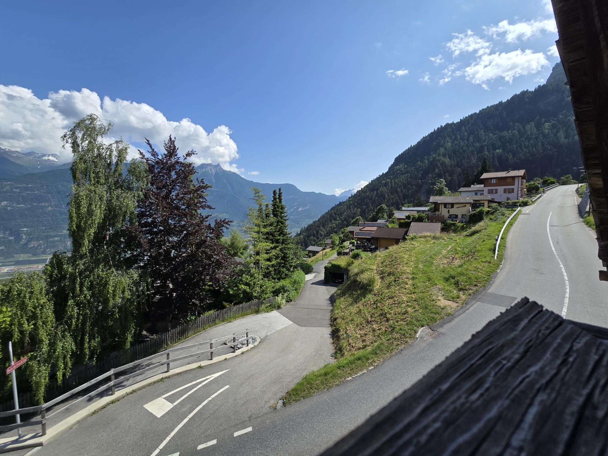
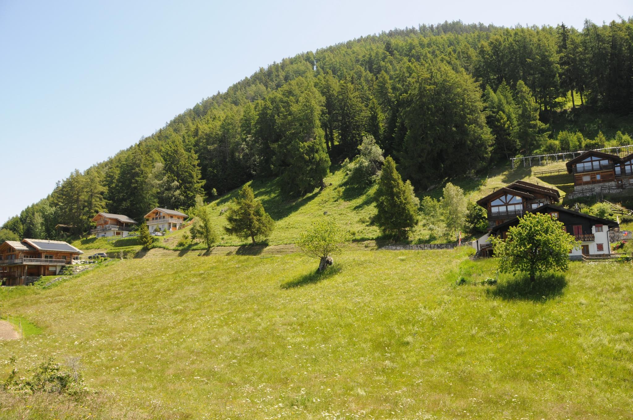
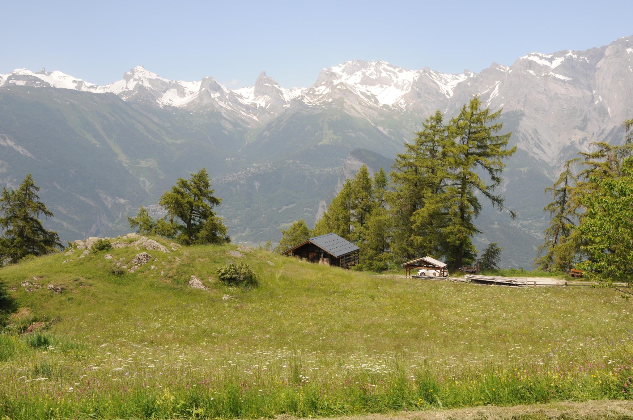
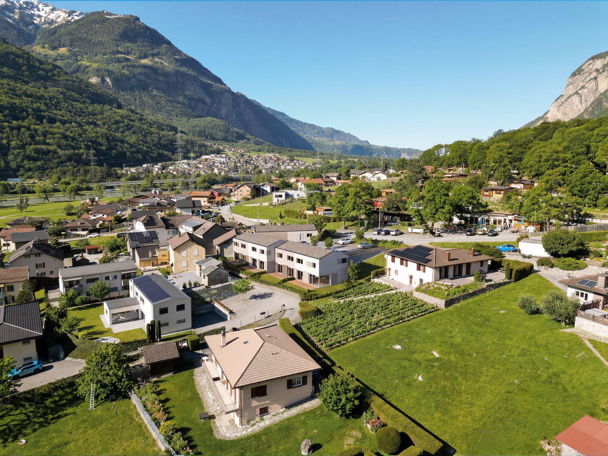
The commune of Collonges is located in the district of Saint-Maurice, on the right bank of the Rhône River, in the canton of Valais. Its territory extends from the bottom of the Rhône valley to the Dents de Morcles.
Rural village of about 865 inhabitants close to all amenities and transport networks. 10 minutes from Martigny and Monthey.
__________
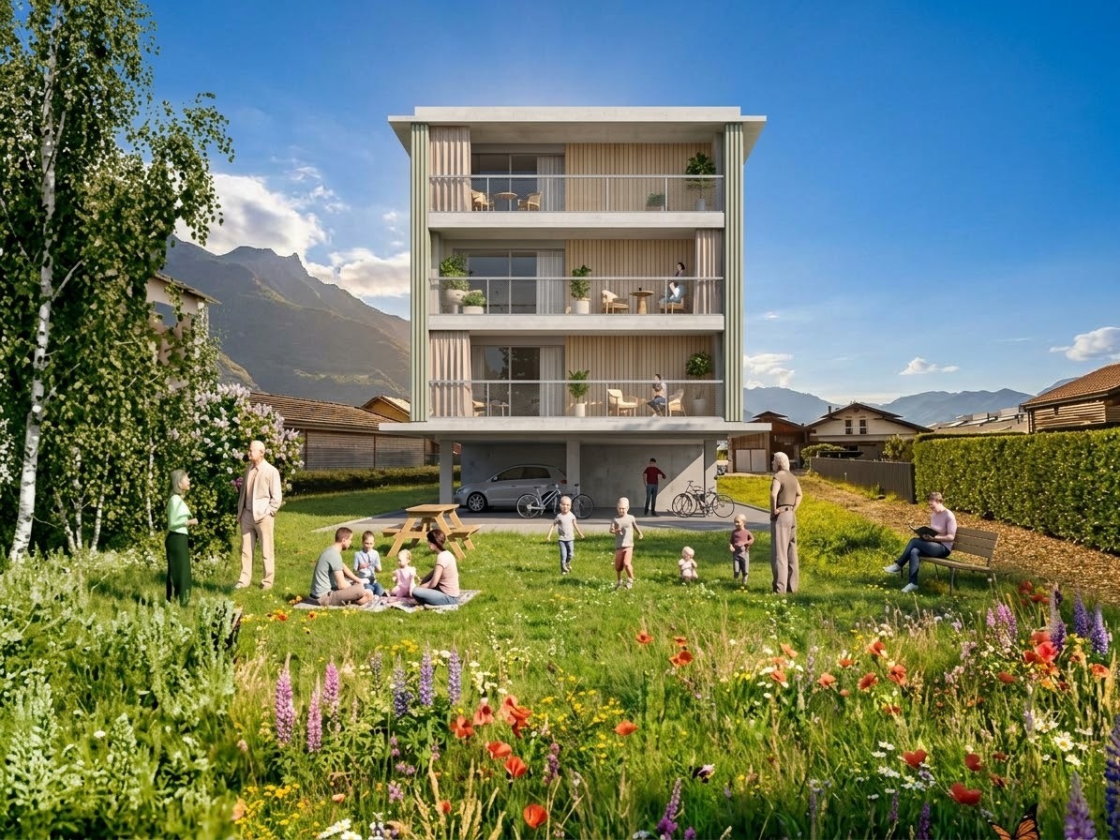
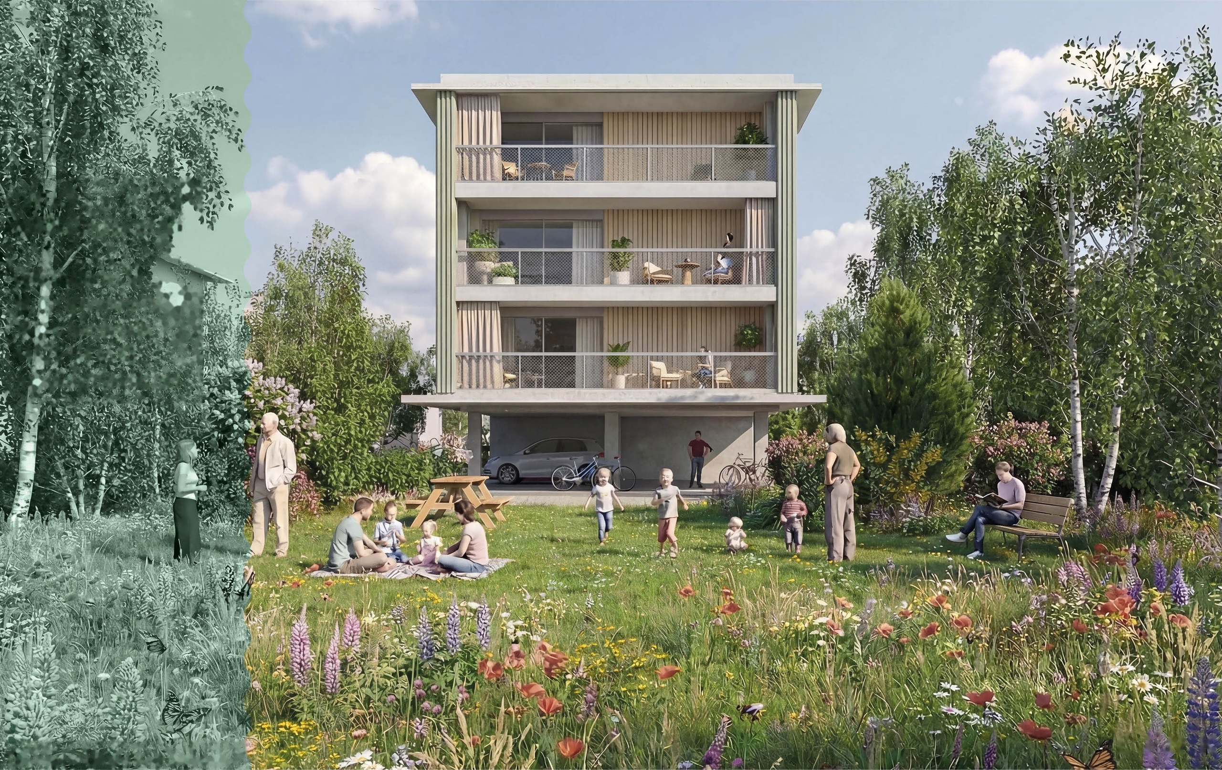
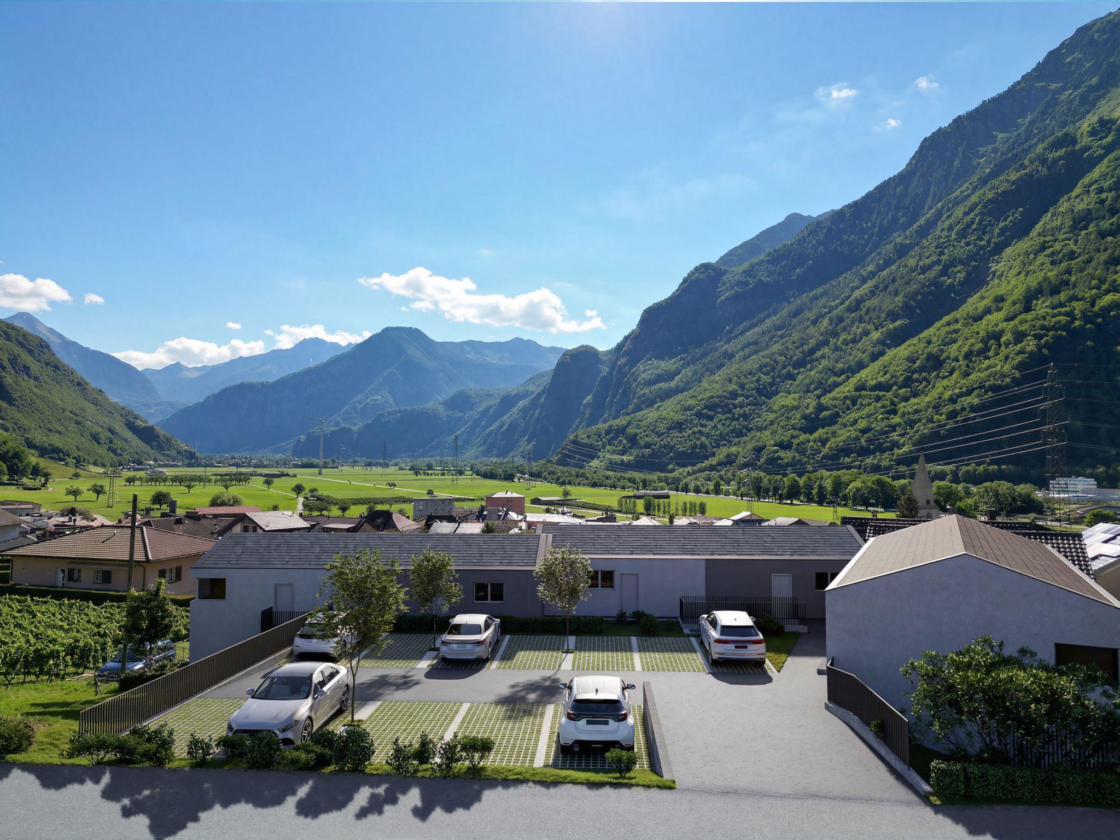
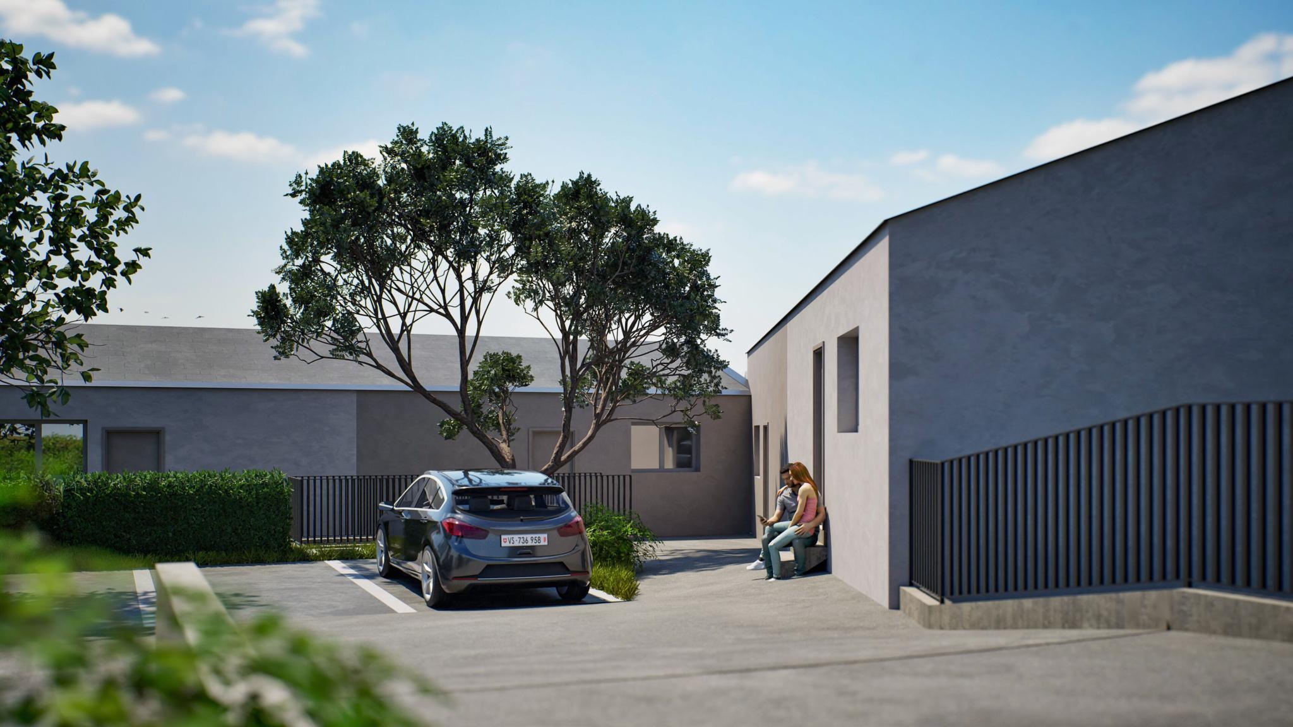
We are pleased to present a new real estate development, consisting of only 6 semi-detached villas. Located in a quiet and green environment, they offer a perfect balance between serenity and modernity.
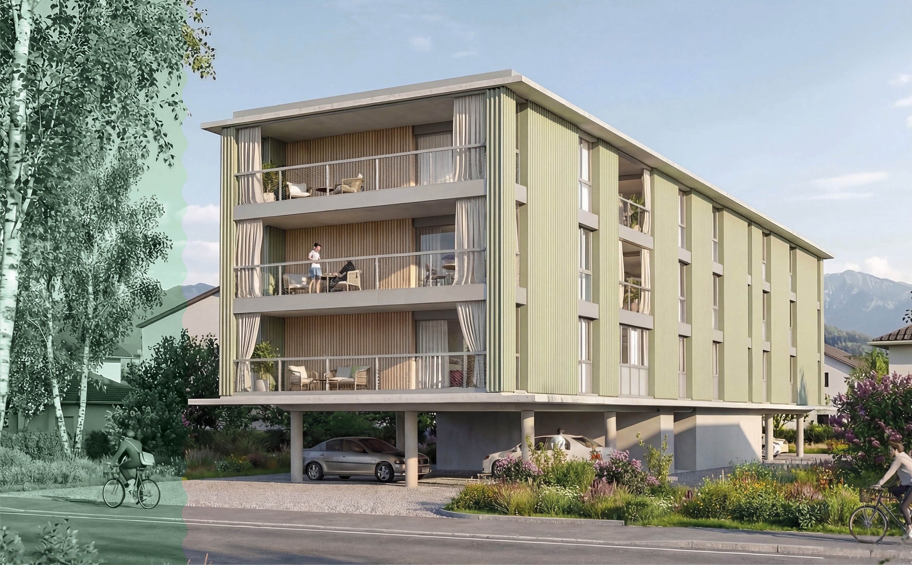
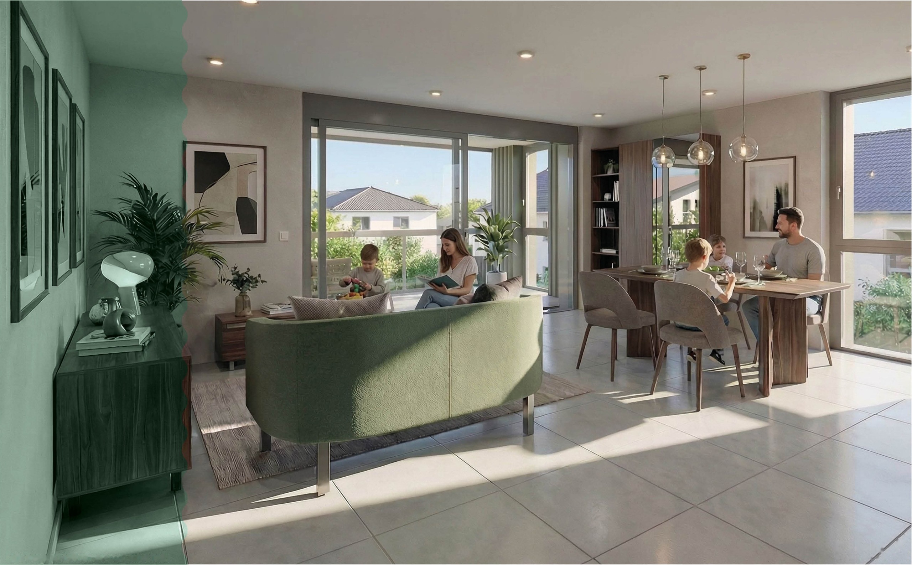
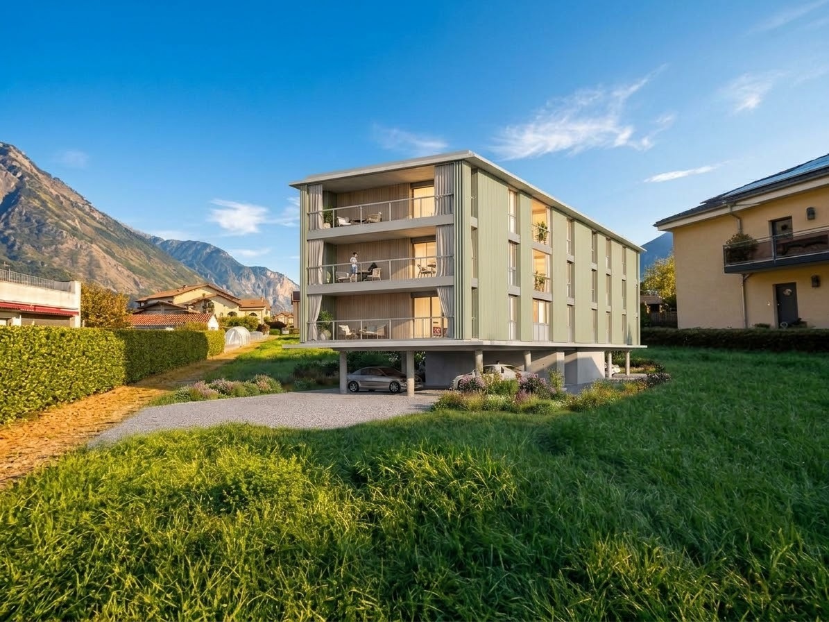
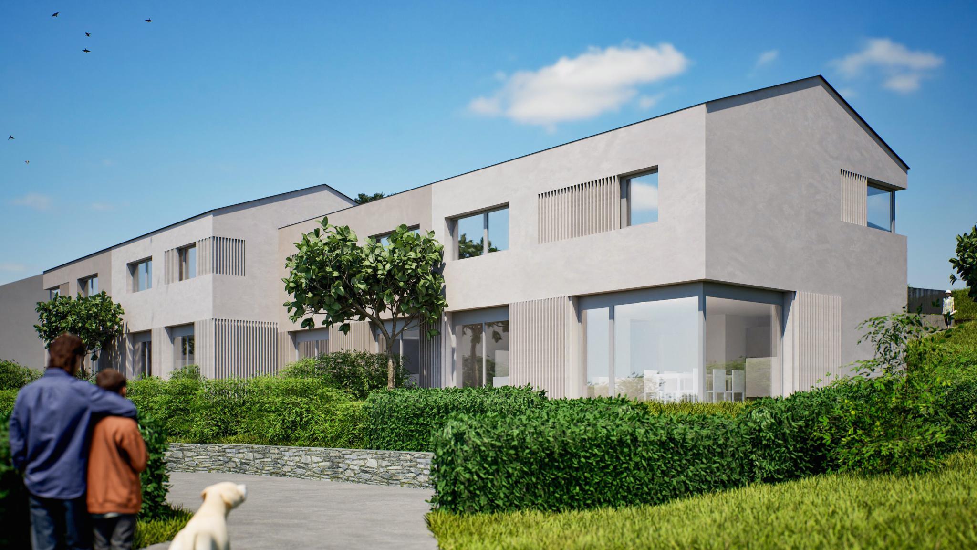
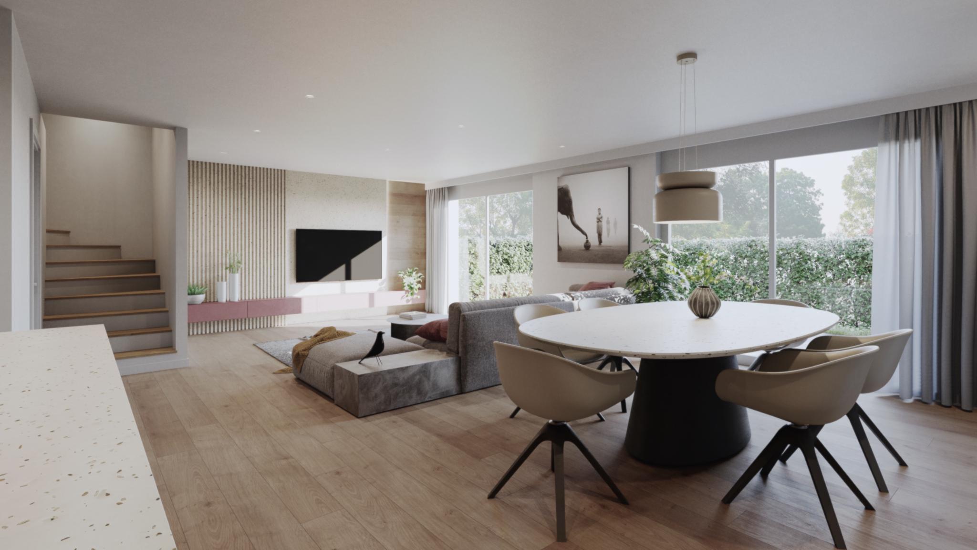
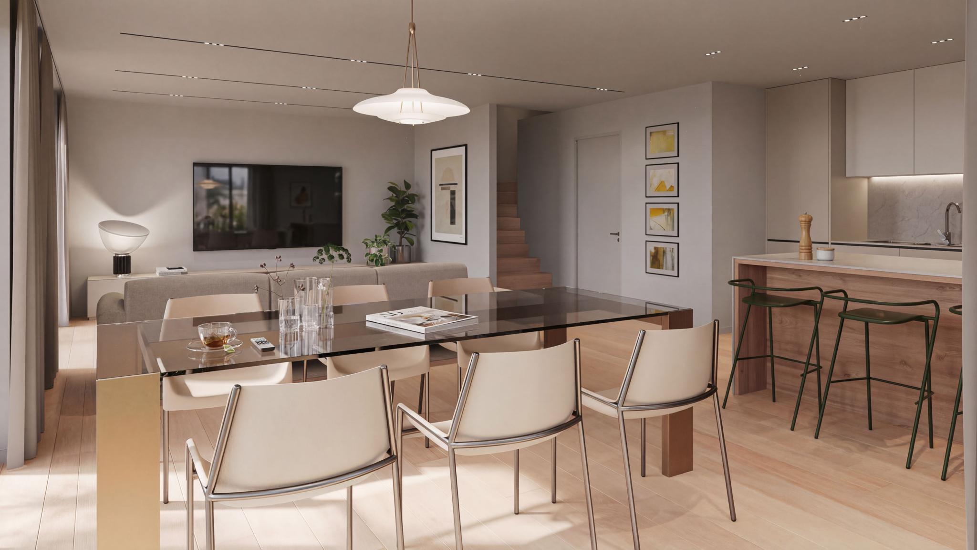
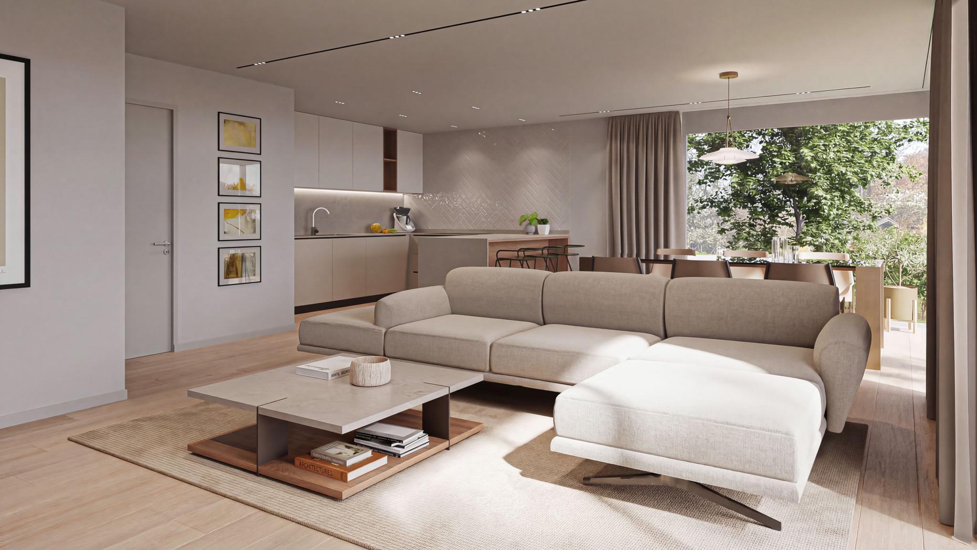
These villas, with their sober and elegant architectural lines, seduce with their contemporary and timeless design. Carefully designed, they favour natural light and well-thought-out interior spaces, for optimal living comfort on a daily basis.
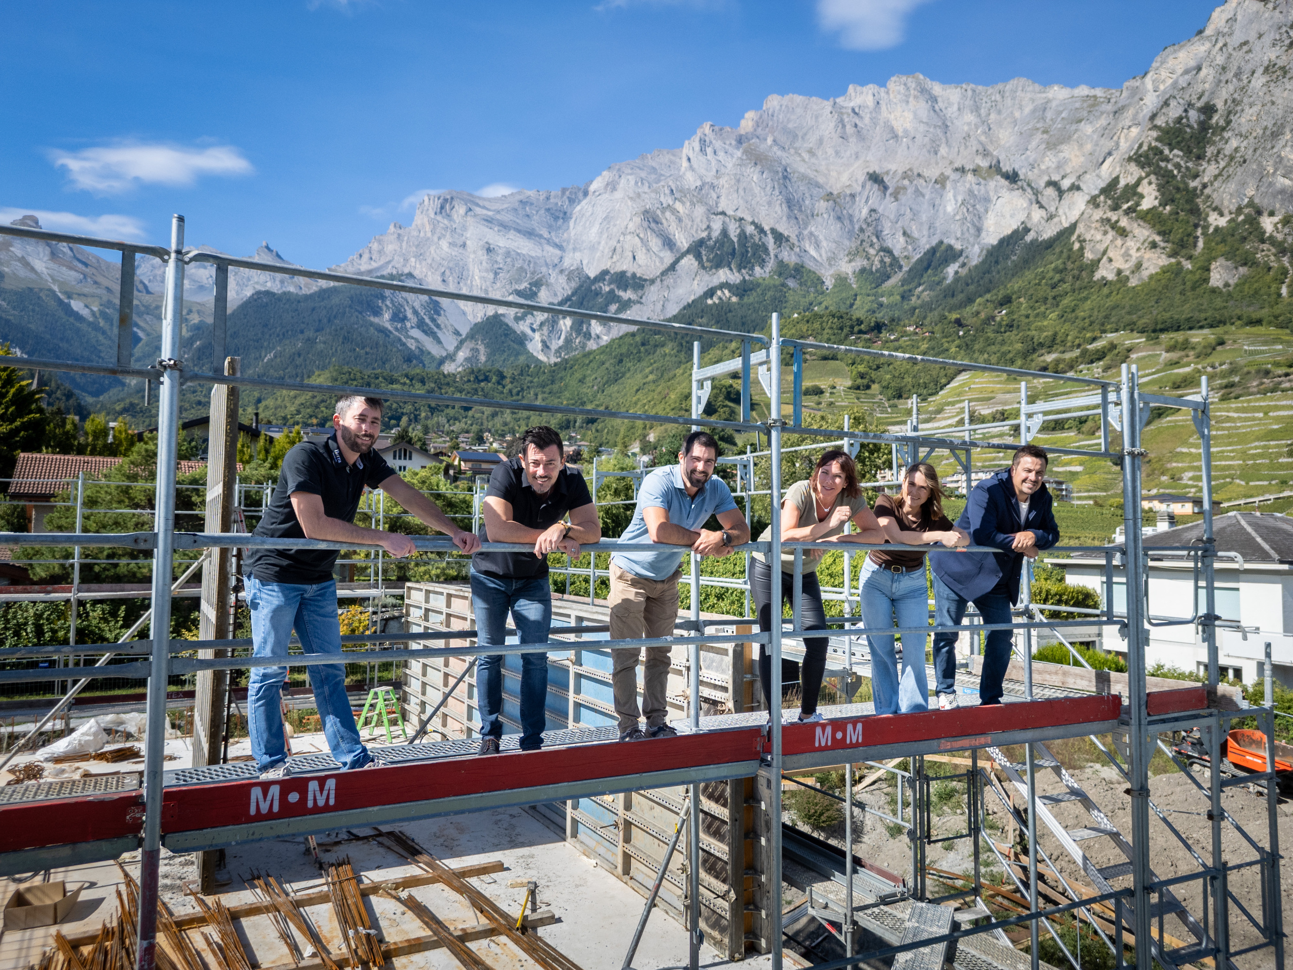
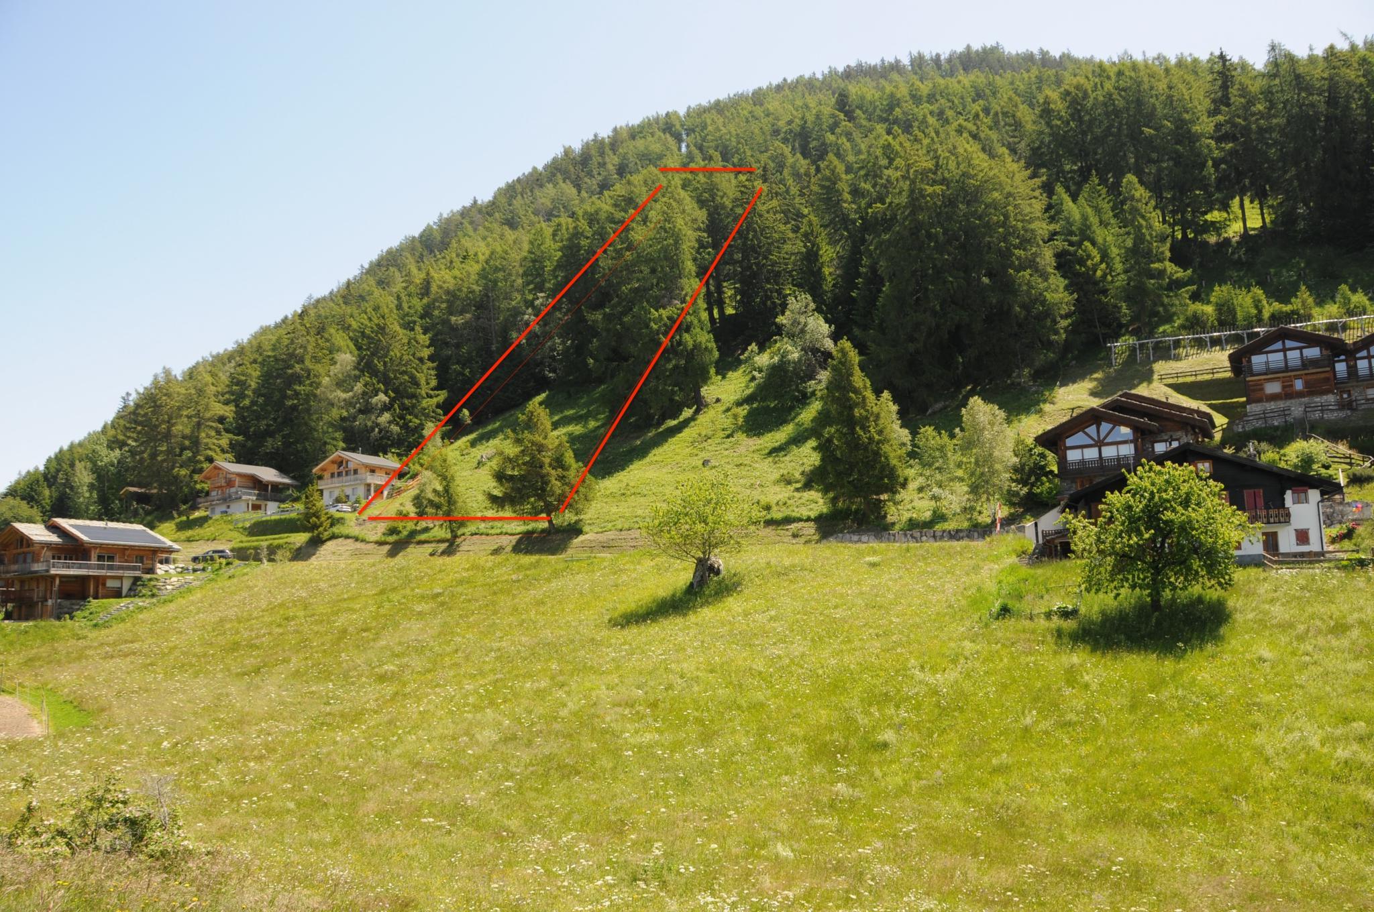
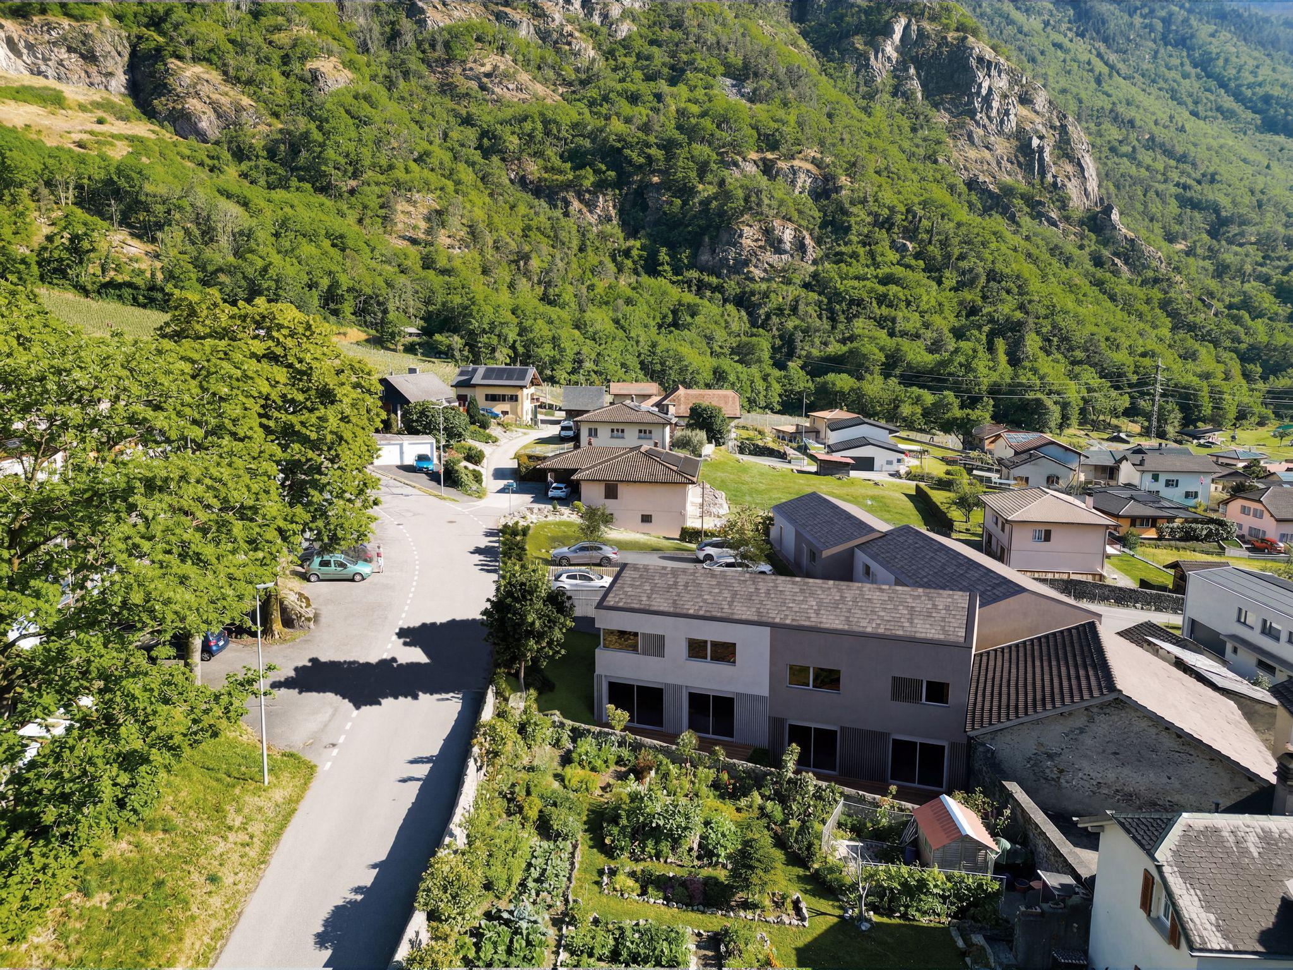
The project consists of the construction of 6 semi-detached villas divided into three blocks of two units (A-B, C-D, E-F), located on a plot of approximately 1,236 m2. The site is located in a low-density residential environment, in the immediate vicinity of the vineyards, offering a peaceful and bright living environment.
Each villa has a private garden, ideal for enjoying moments of relaxation in the open air, as well as a dedicated parking space. The interior layout, modern and functional, gives way to pleasant volumes and a warm atmosphere, suitable for both families and couples looking for a privileged living environment.
Here, every detail has been imagined to create a unique place to live: refined architecture, a peaceful environment and proximity to essential amenities.
Treat yourself to the opportunity to live in a residence combining elegance, comfort and quality
The project meets the latest SIA standards and thermal regulations in force in the Canton of Valais.
Delivery time end of 2027:
- Imminent opening of the construction site: earthworks September 2026
From CHF 625'000.- //
Villa A: CHF 670,000.-
Weighted living area: 146 m2
Terrace: 20 m2
Garden: 70 m2
Villa B: CHF 640,000
Weighted living area: 136 m2
Terrace: 19 m2
Garden: 17 m2
Villa C: CHF 690,000
Weighted living area: 143 m2
Terrace: 20 m2
Garden: 28 m2
Villa D: CHF 625,000
Weighted living area: 133 m2
Terrace: 18 m2
Garden: 17 m2
Villa E: CHF 650,000
Weighted living area: 136 m2
Terrace: 19 m2
Garden: 29 m2
Villa F: CHF 700,000
Weighted living area: 142 m2
Terrace: 20 m2
Garden: 61 m2
In addition 2 outdoor parking spaces per villa: CHF 25,000.-- (CHF 12,500.- per unit)
Full file and additional information available on request.
A new life project in a peaceful setting
The commune of Collonges is located in the district of Saint-Maurice, on the right bank of the Rhône River, in the canton of Valais. Its territory extends from the bottom of the Rhône valley to the Dents de Morcles.
Rural village of about 865 inhabitants close to all amenities and transport networks. 10 minutes from Martigny and Monthey.
__________
We are pleased to present a new real estate development, consisting of only 6 semi-detached villas. Located in a quiet and green environment, they offer a perfect balance between serenity and modernity.
These villas, with their sober and elegant architectural lines, seduce with their contemporary and timeless design. Carefully designed, they favour natural light and well-thought-out interior spaces, for optimal living comfort on a daily basis.
The project consists of the construction of 6 semi-detached villas divided into three blocks of two units (A-B, C-D, E-F), located on a plot of approximately 1,236 m2. The site is located in a low-density residential environment, in the immediate vicinity of the vineyards, offering a peaceful and bright living environment.
Each villa has a private garden, ideal for enjoying moments of relaxation in the open air, as well as a dedicated parking space. The interior layout, modern and functional, gives way to pleasant volumes and a warm atmosphere, suitable for both families and couples looking for a privileged living environment.
Here, every detail has been imagined to create a unique place to live: refined architecture, a peaceful environment and proximity to essential amenities.
Treat yourself to the opportunity to live in a residence combining elegance, comfort and quality
The project meets the latest SIA standards and thermal regulations in force in the Canton of Valais.
Delivery time end of 2027:
- Imminent opening of the construction site: earthworks September 2026
From CHF 625'000.- //
Villa A: CHF 670,000.-
Weighted living area: 146 m2
Terrace: 20 m2
Garden: 70 m2
Villa B: CHF 640,000
Weighted living area: 136 m2
Terrace: 19 m2
Garden: 17 m2
Villa C: CHF 690,000
Weighted living area: 143 m2
Terrace: 20 m2
Garden: 28 m2
Villa D: CHF 625,000
Weighted living area: 133 m2
Terrace: 18 m2
Garden: 17 m2
Villa E: CHF 650,000
Weighted living area: 136 m2
Terrace: 19 m2
Garden: 29 m2
Villa F: CHF 700,000
Weighted living area: 142 m2
Terrace: 20 m2
Garden: 61 m2
In addition 2 outdoor parking spaces per villa: CHF 25,000.-- (CHF 12,500.- per unit)
Full file and additional information available on request.