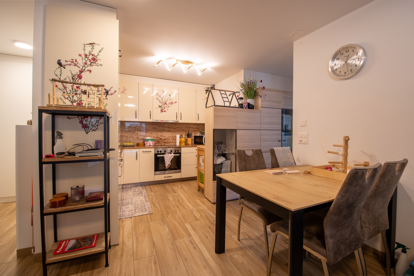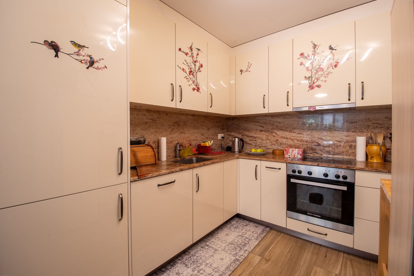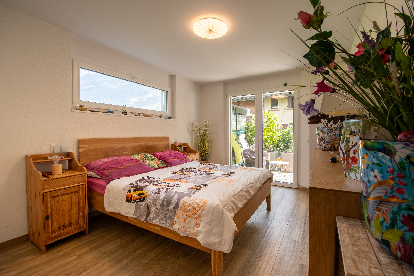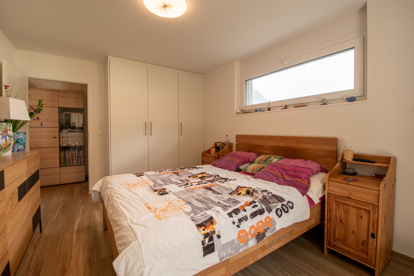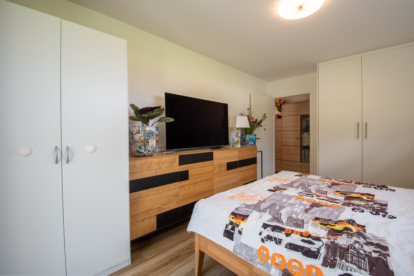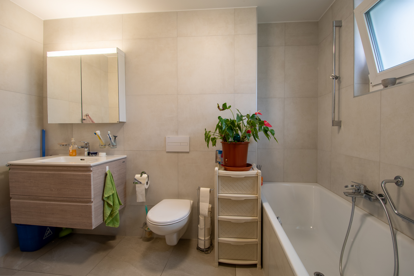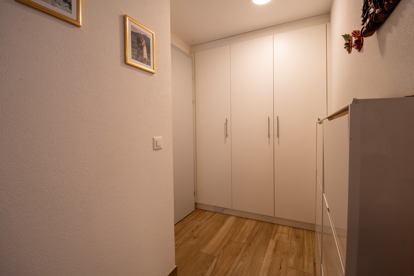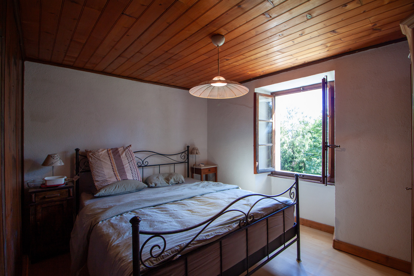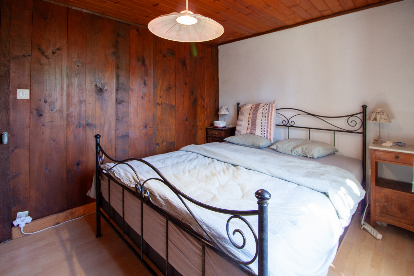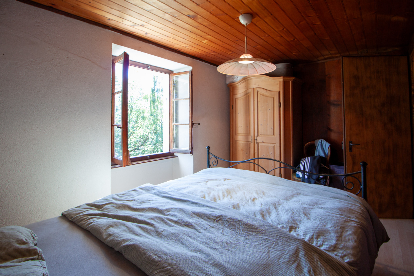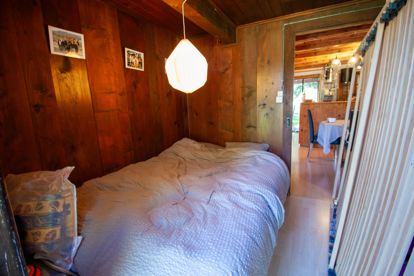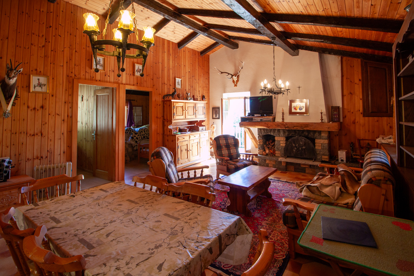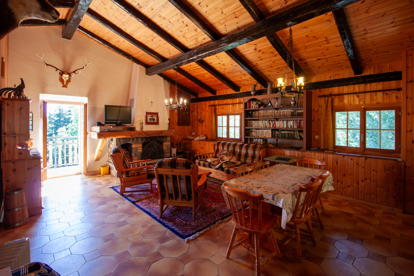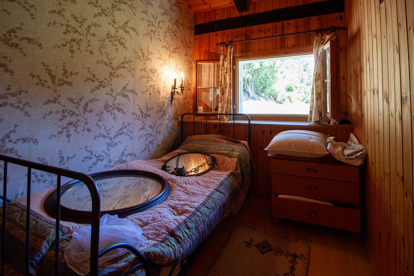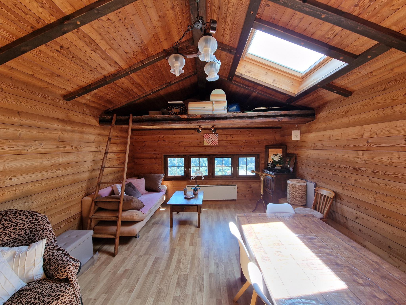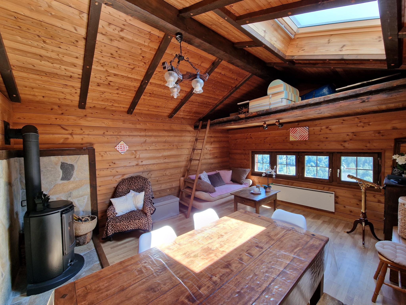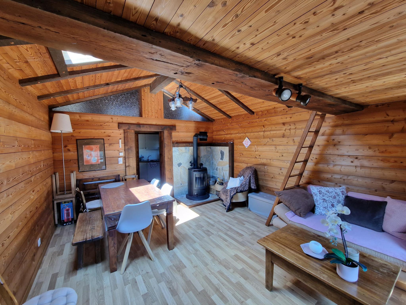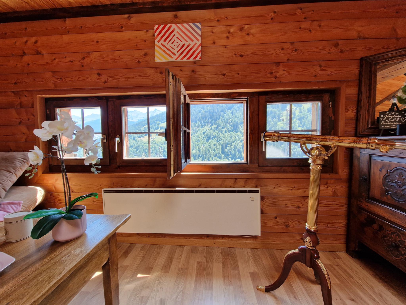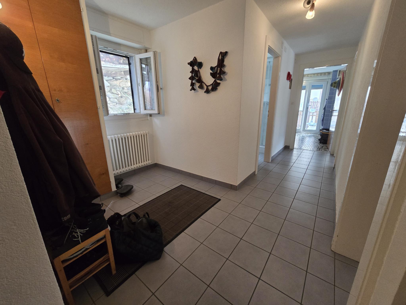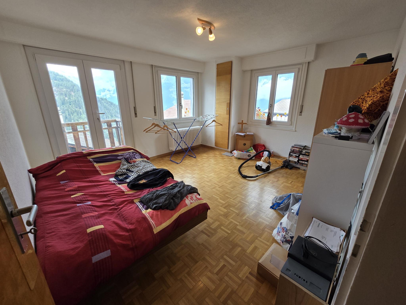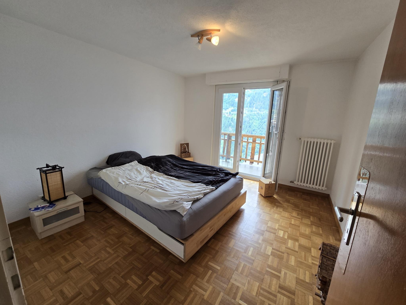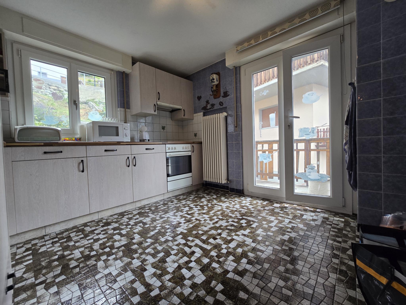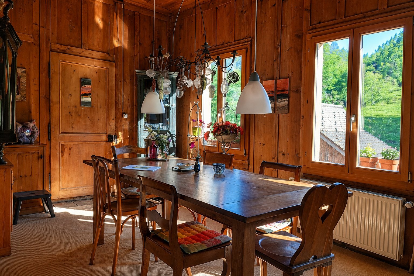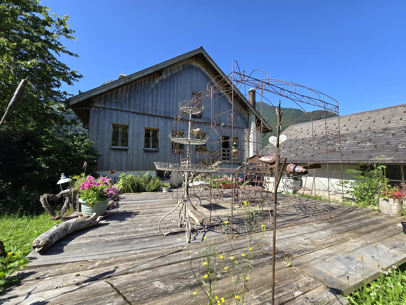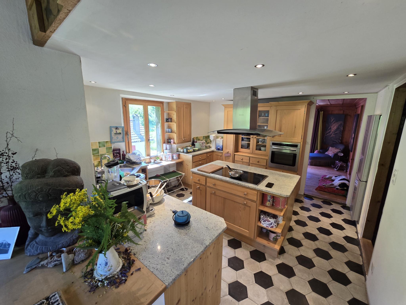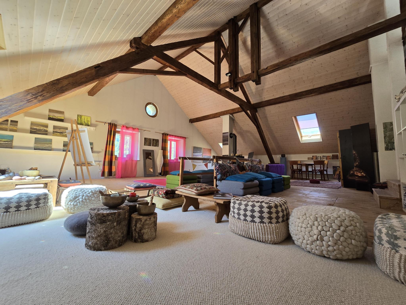
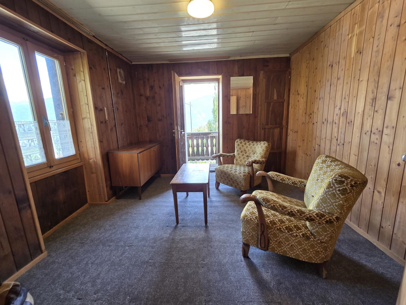
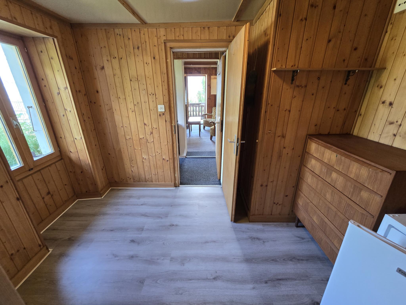
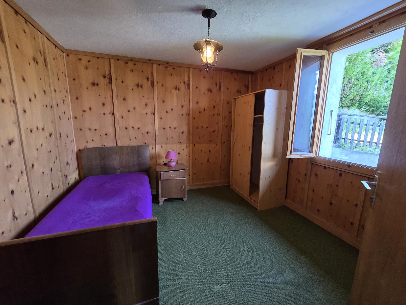
Single family house with 3.5 rooms on sale in Leytron - 42 m²
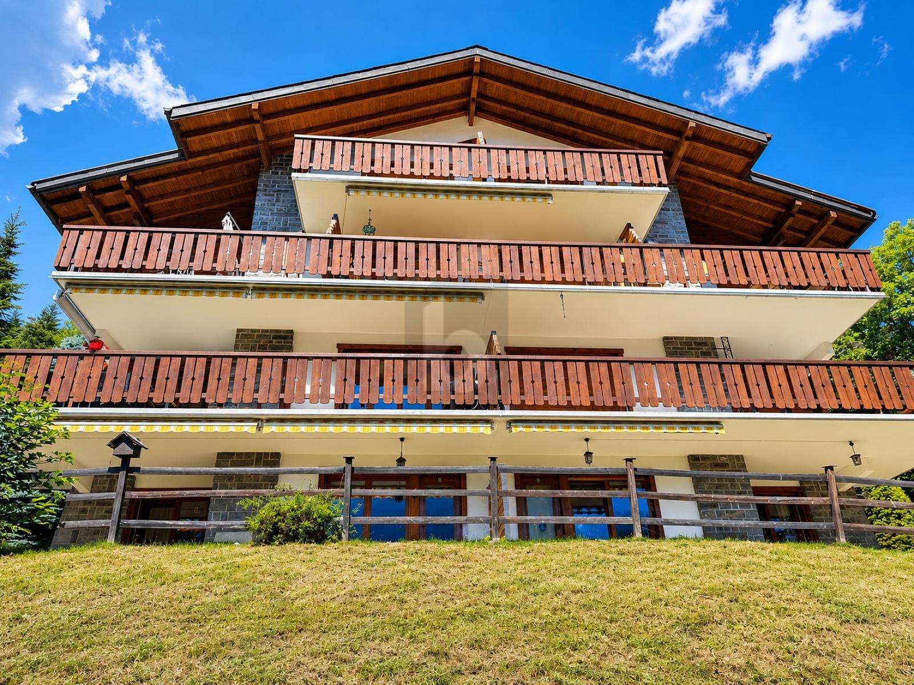
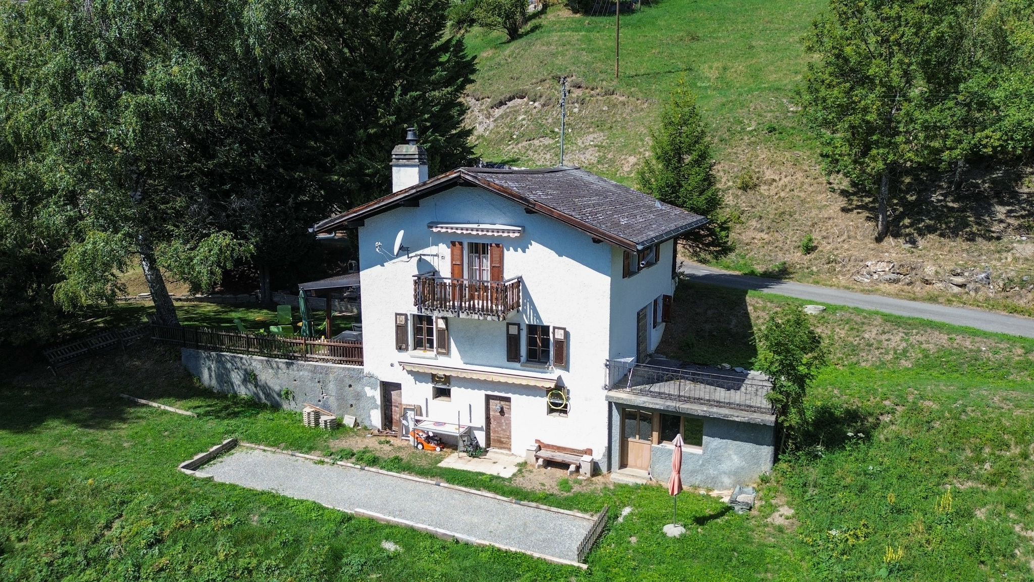
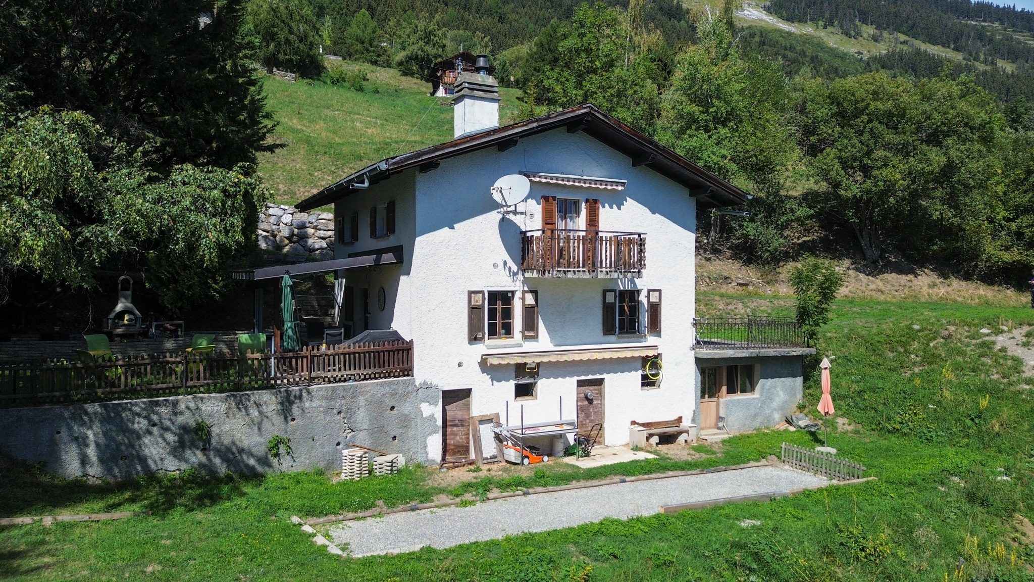
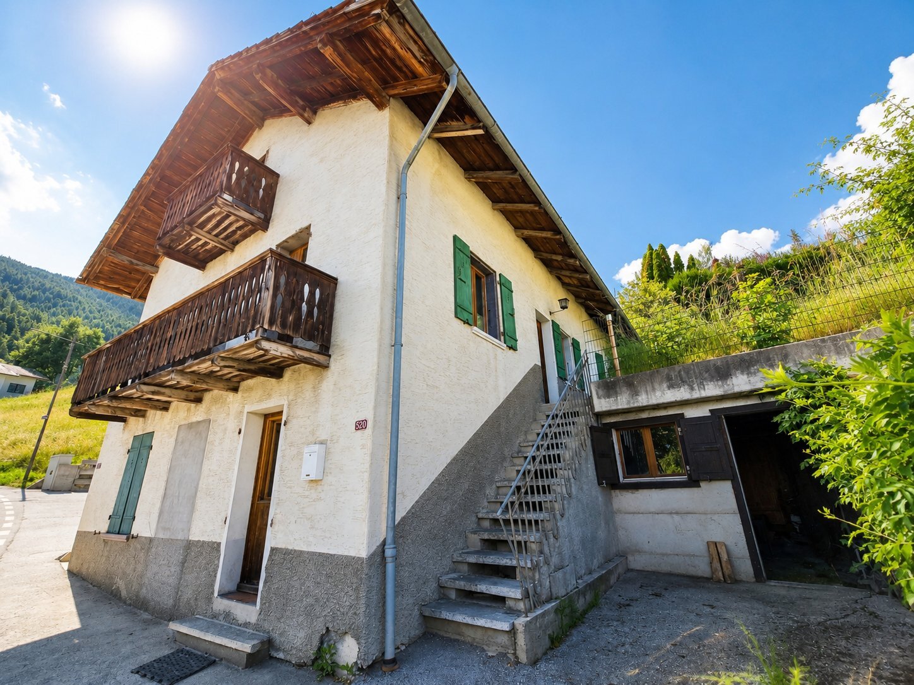
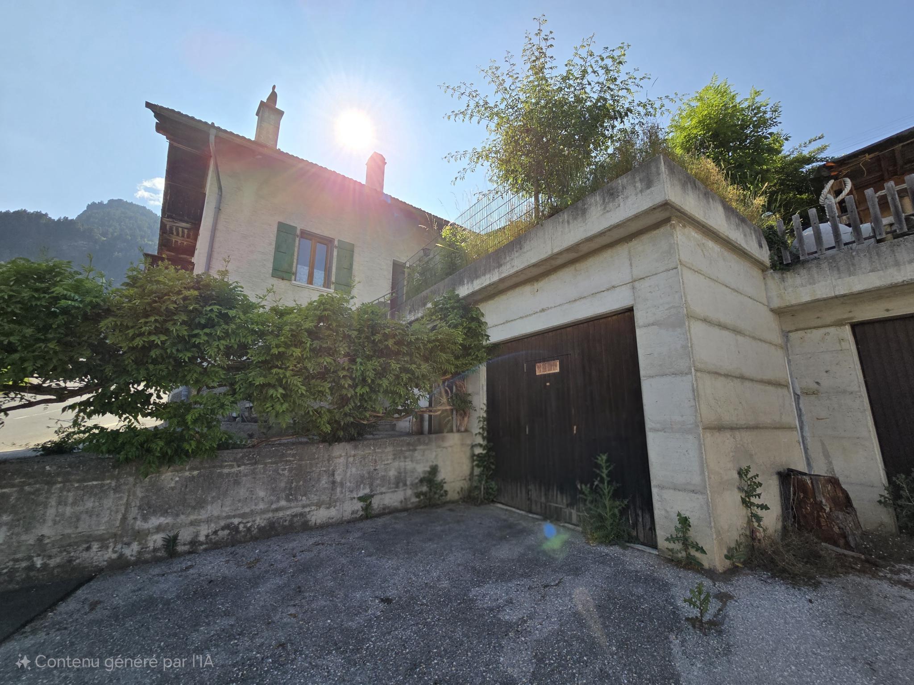
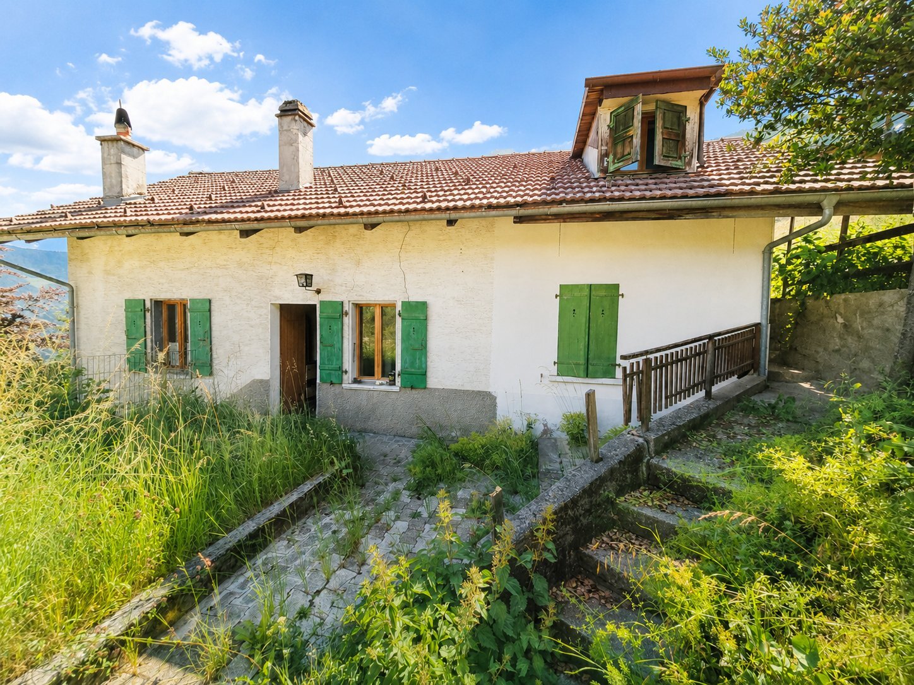
Semi-detached house of 3.5 rooms / garden, carnotzet and Garage Box included
Rooms3.5
Living area42 m²
Object PriceCHF 235,000.-
AvailabilityTo agree
Localisation
1912 LeytronCharacteristics
Reference
12V
Availability
To agree
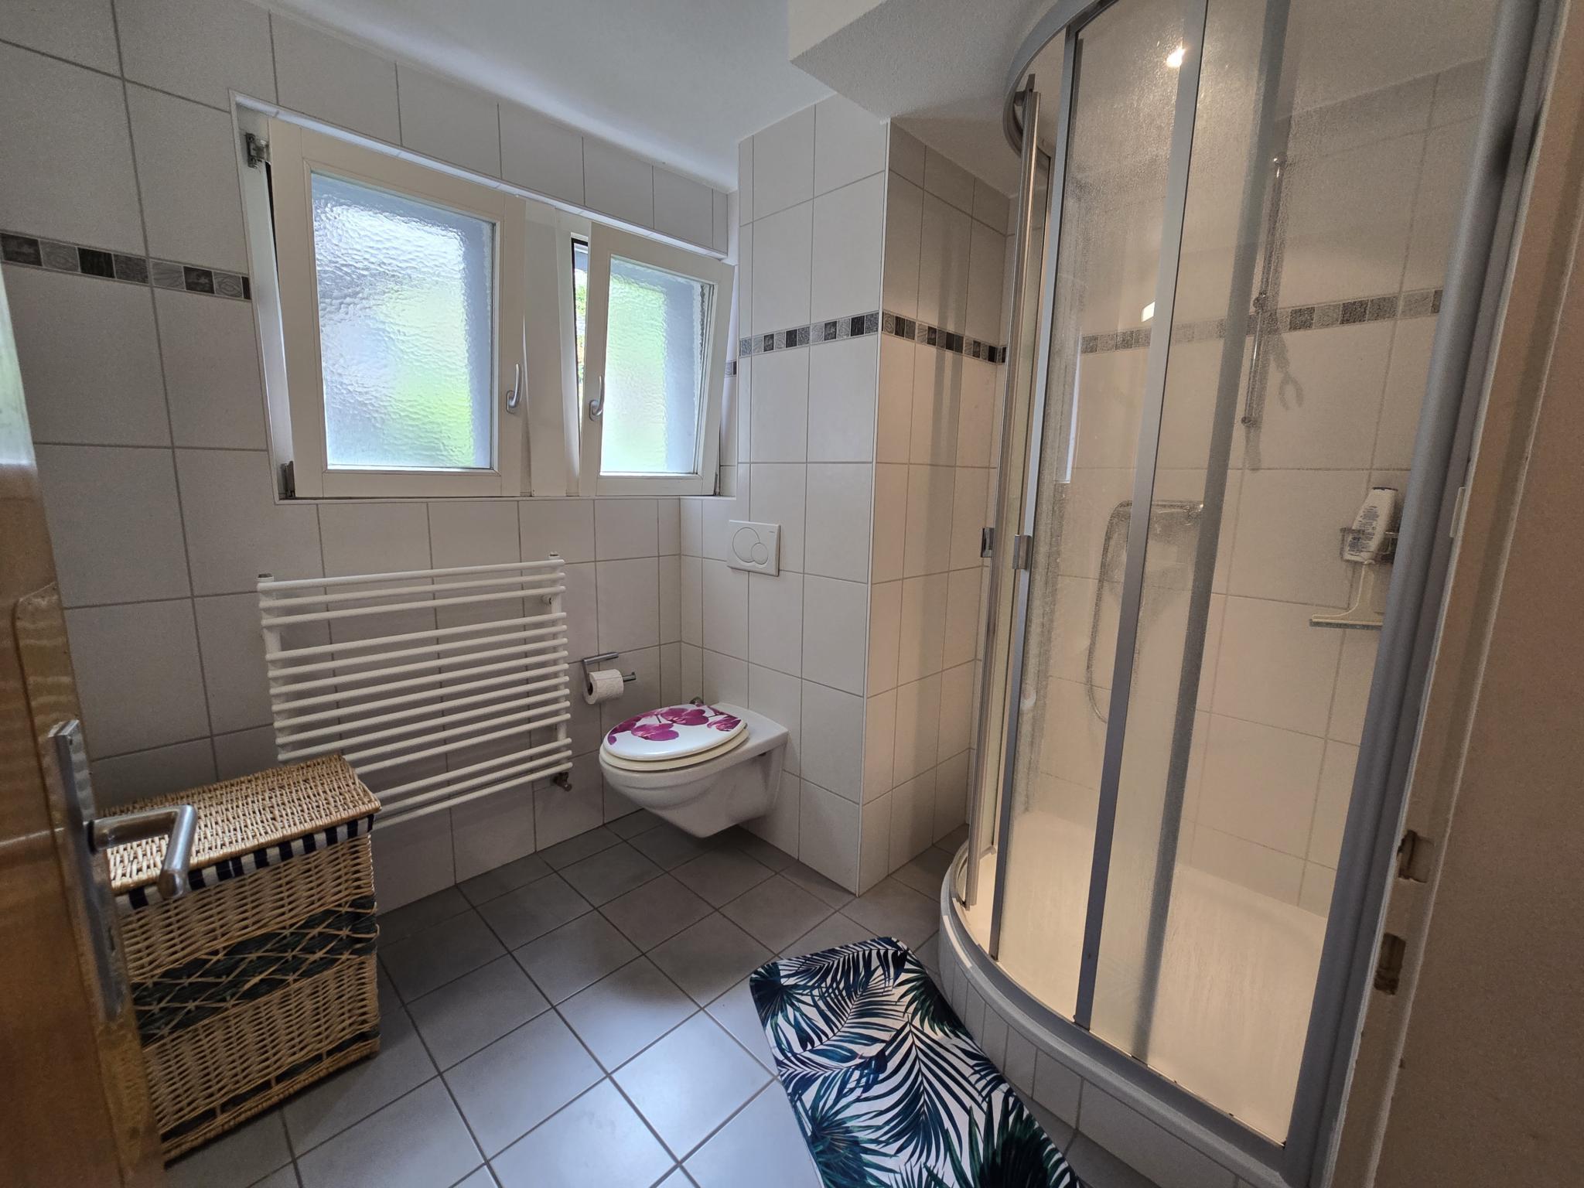
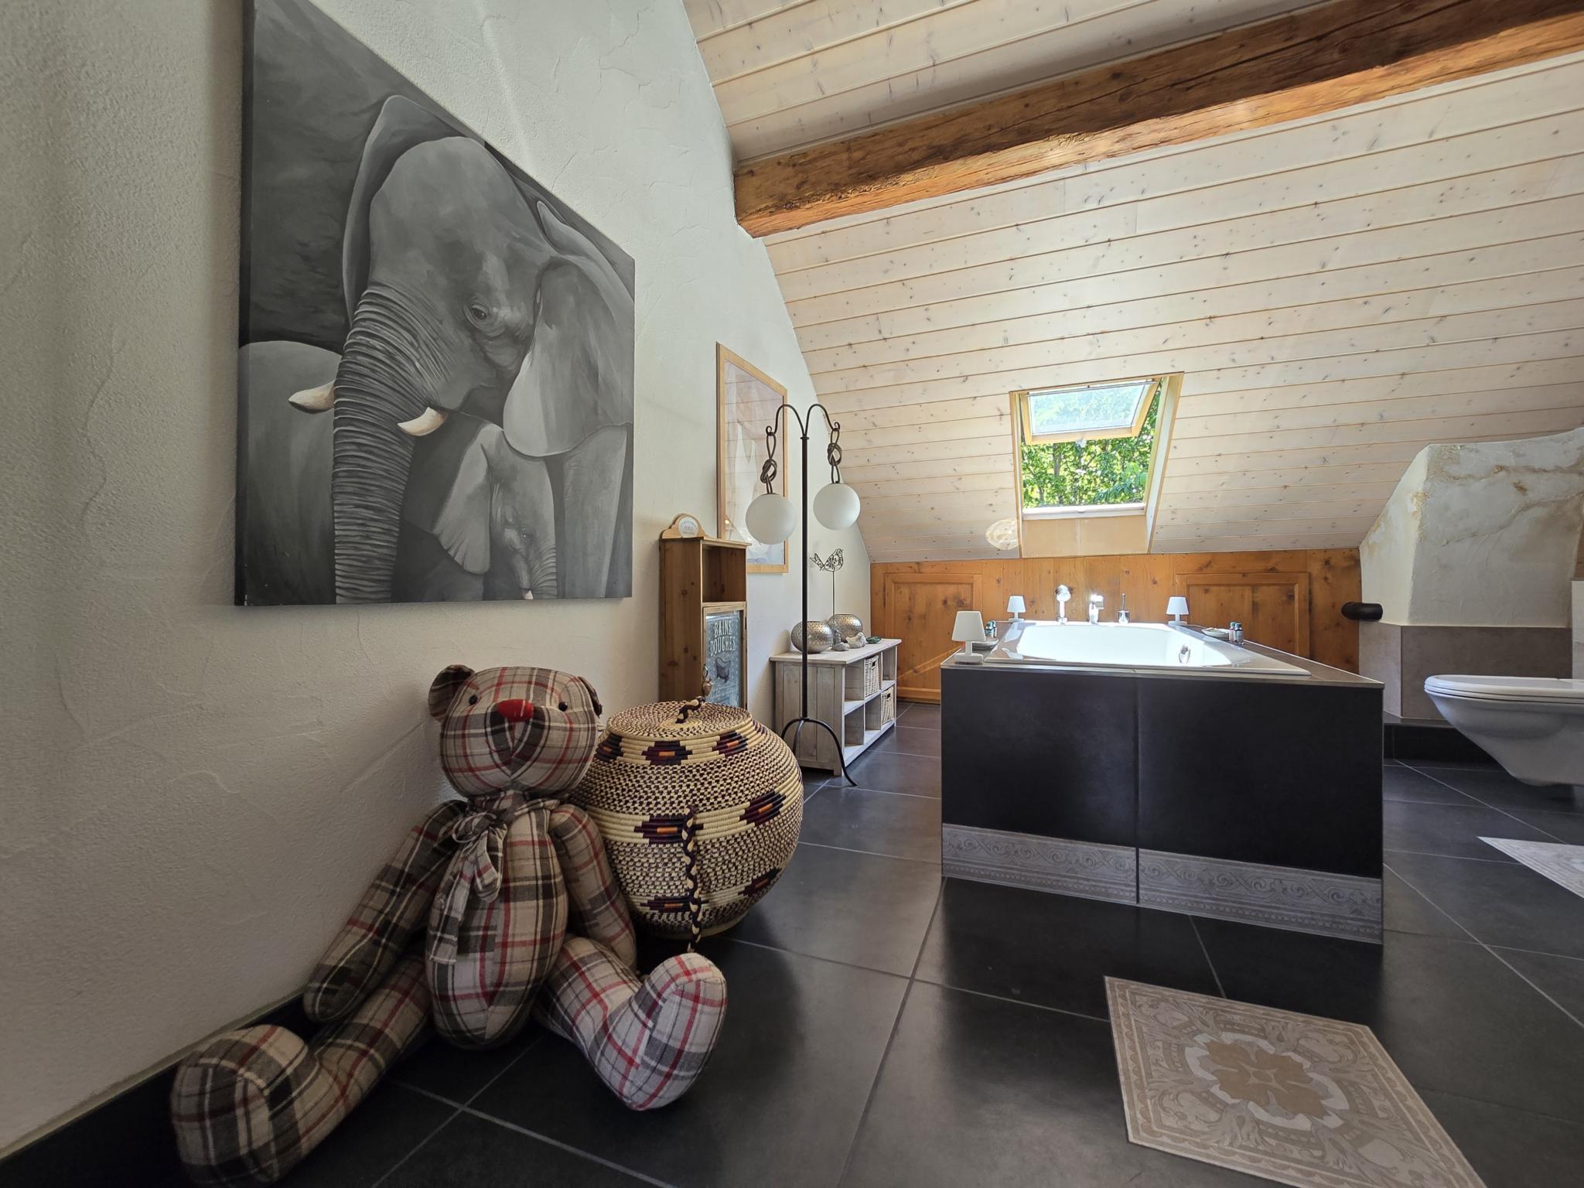
Bathroom
1
Year of construction
1920
Latest renovations
1992
Rooms
3.5
Number of levels for the real asset
3
Living area
42 m²
Description
Text translated from french, see original
Original text in french, translate to English.
☀️A LITTLE CORNER IN THE SUN TO SHAPE ACCORDING TO YOUR DESIRES
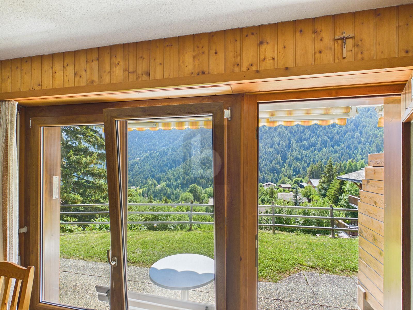
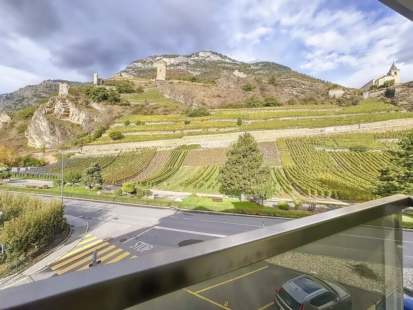
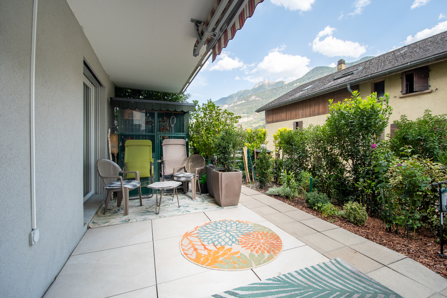
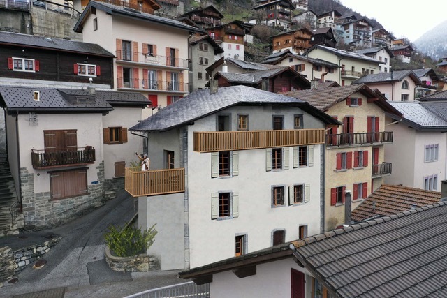
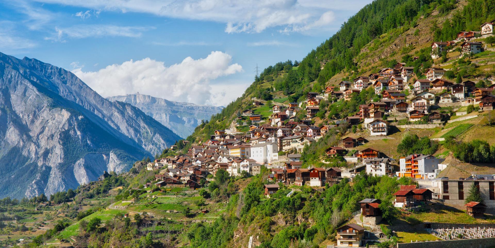
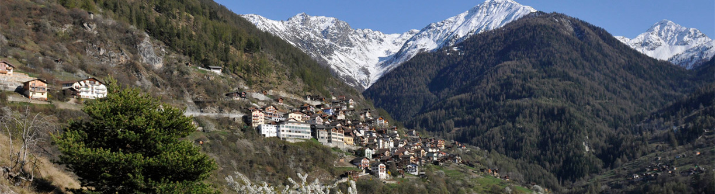
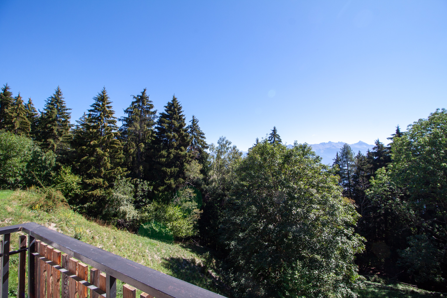
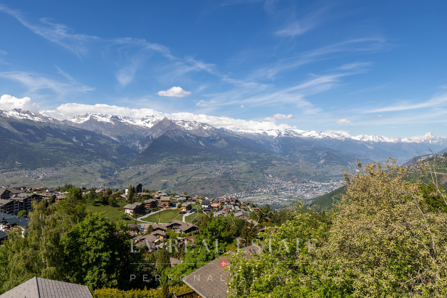
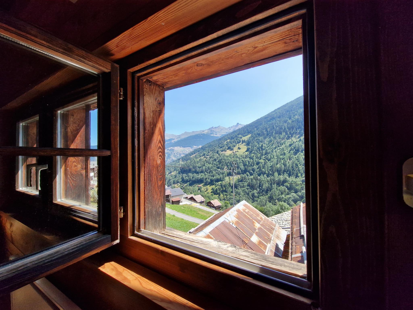
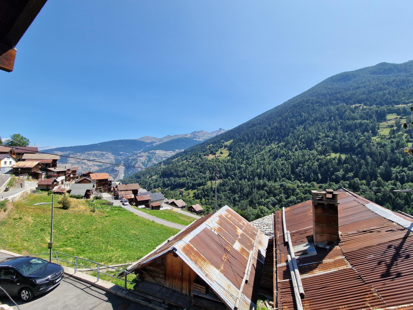
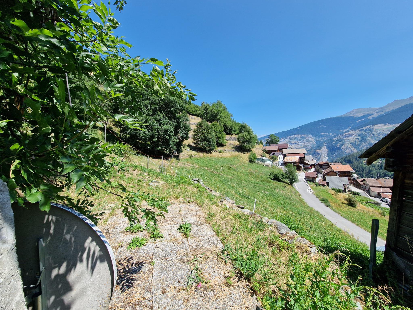
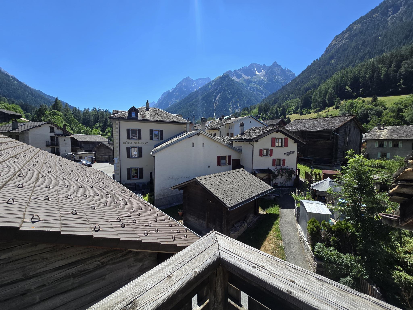
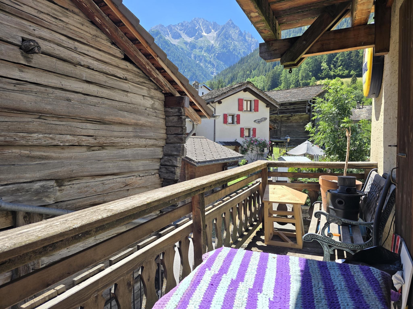
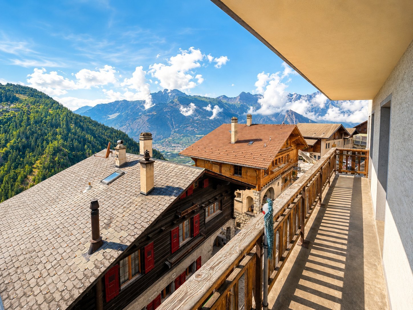
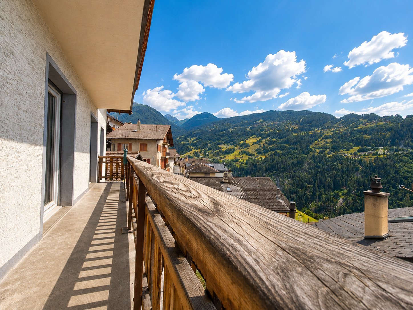
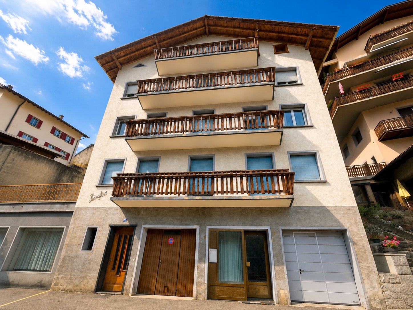
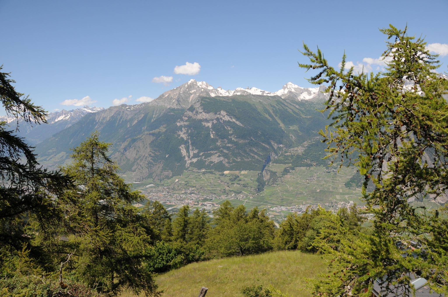
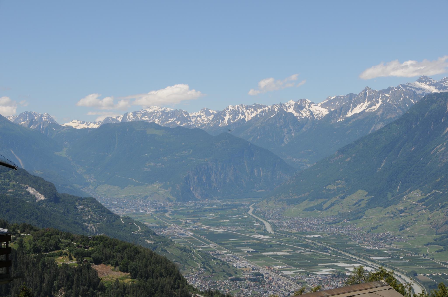
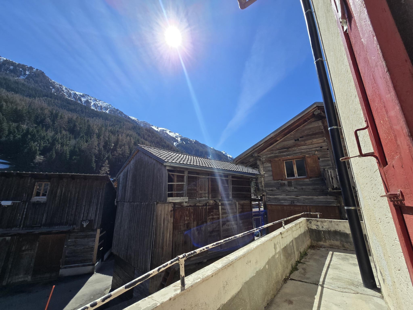
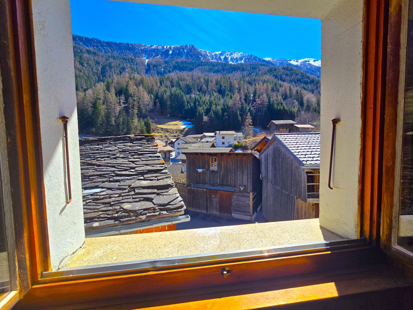
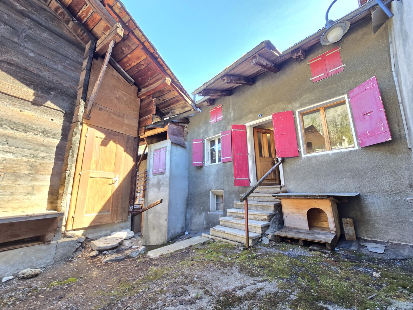
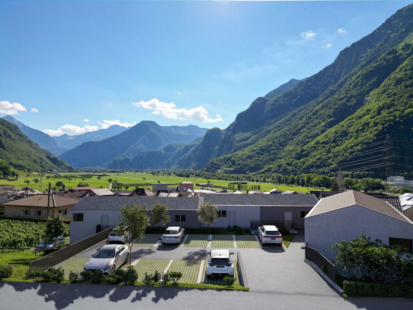
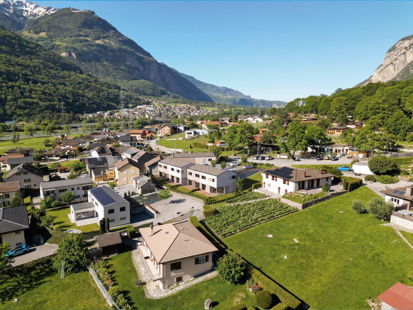
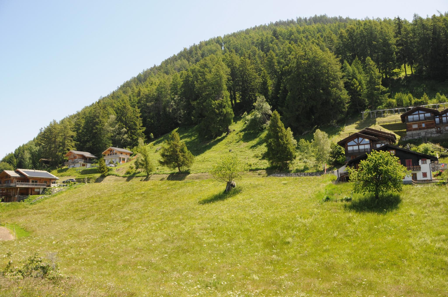
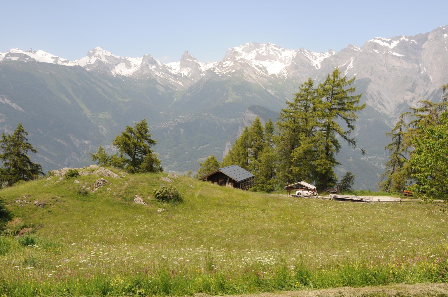
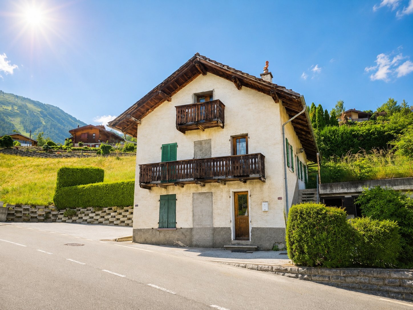
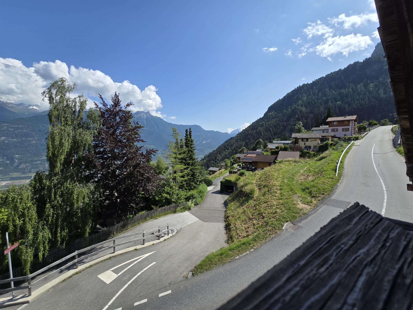
Halfway between the Rhône plain and Ovronnaz, discover this semi-detached house full of potential, benefiting from a beautiful exposure, an unobstructed view and a pleasant environment, accessible all year round.
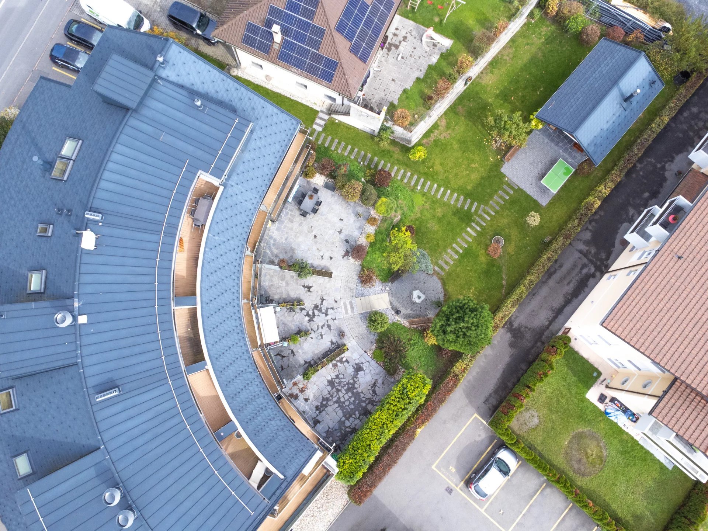
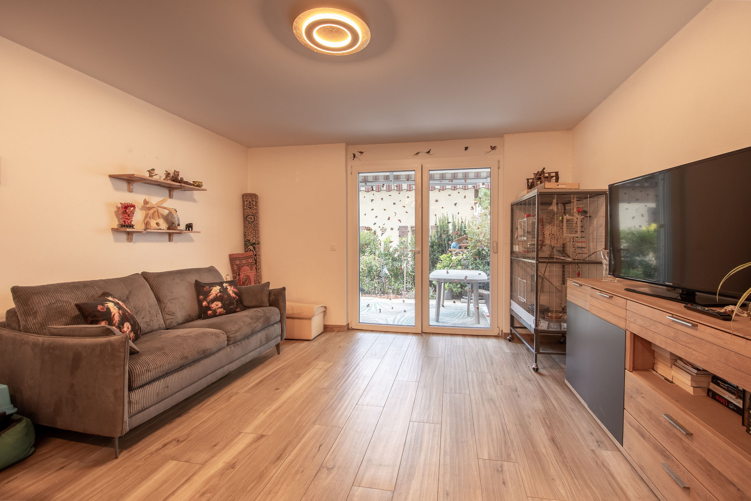
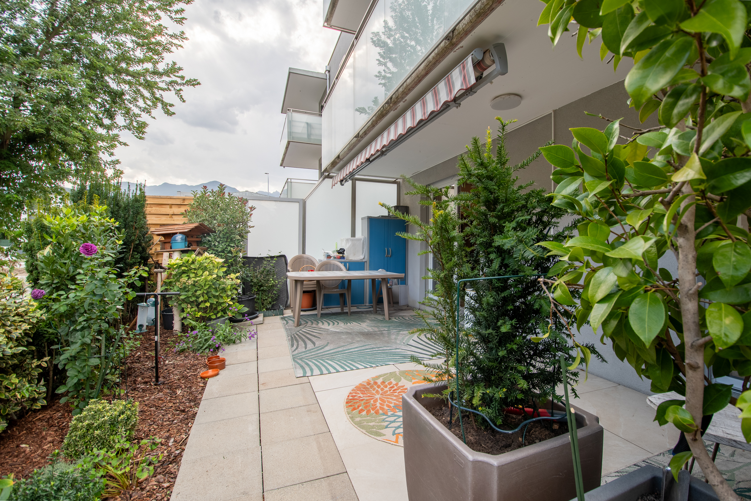
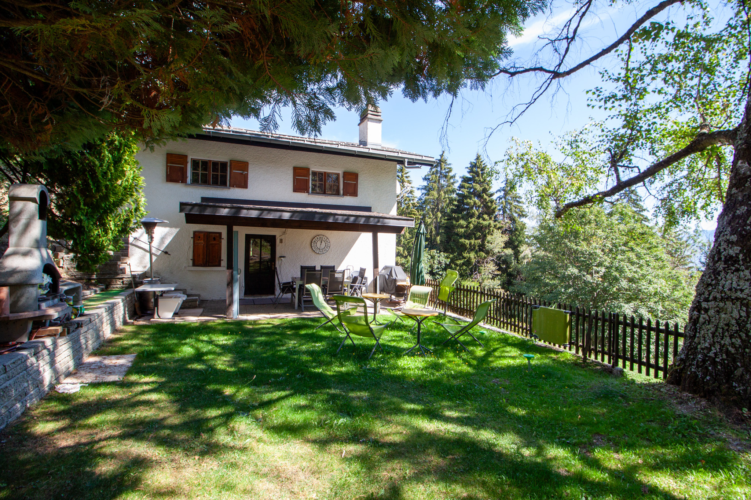
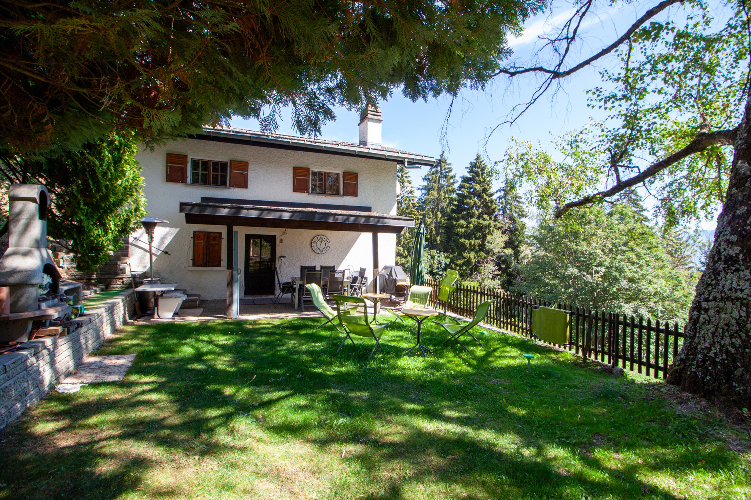
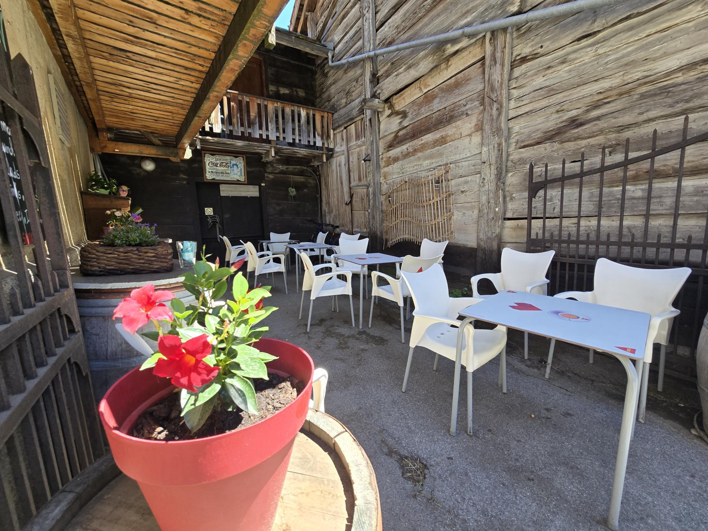
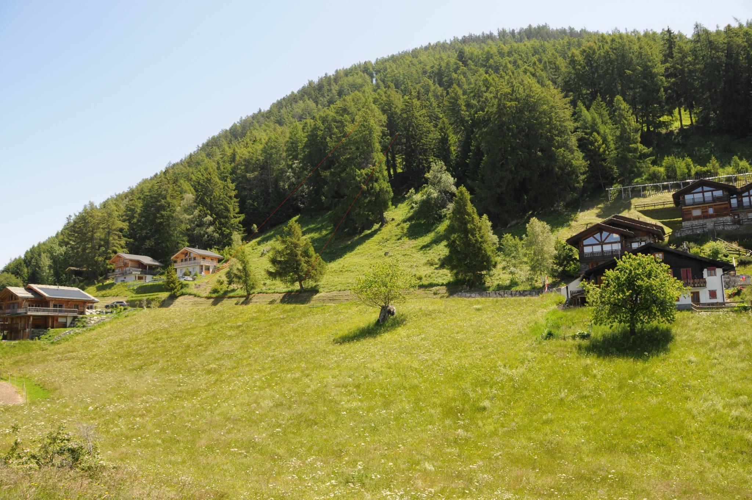
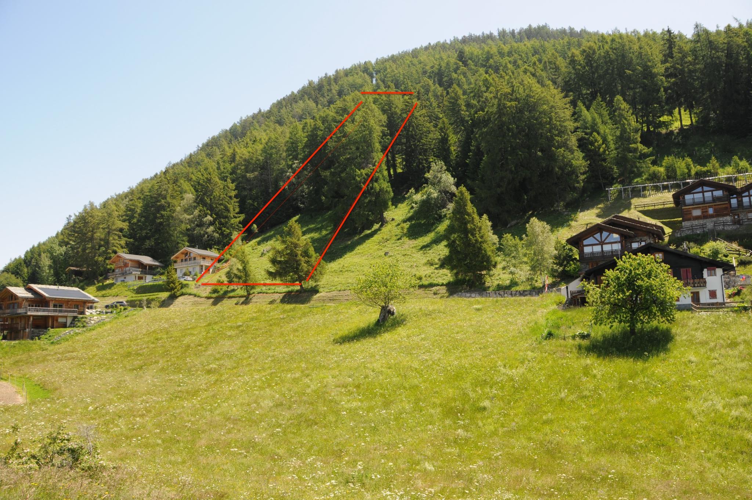
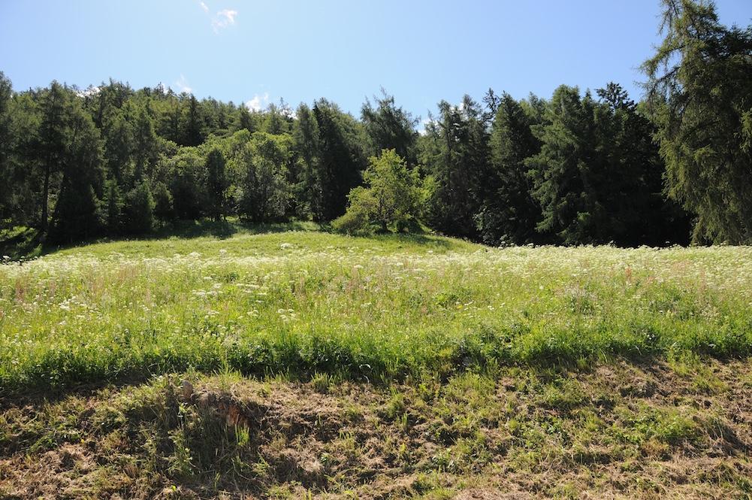
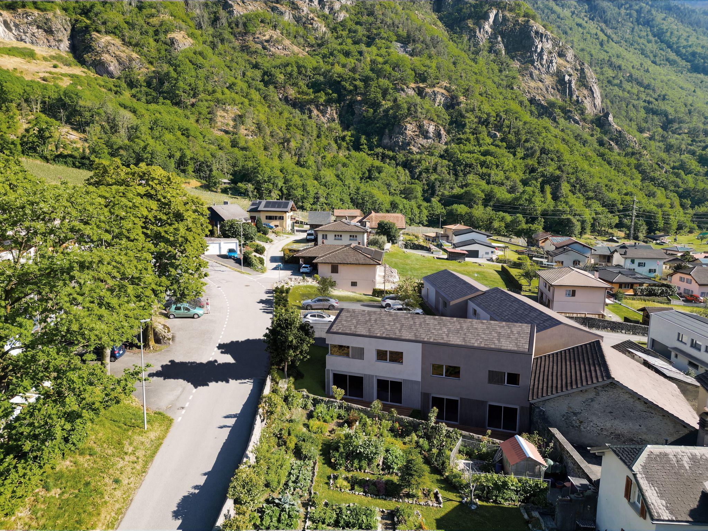
The part offered for sale corresponds to the entire right part of the house, with a private plot of 369 m² offering terrace and garden.
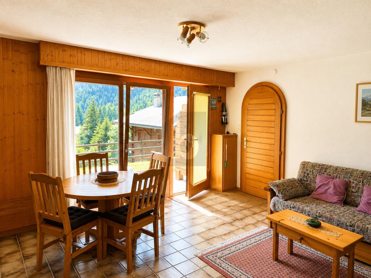
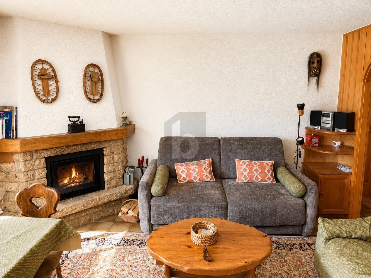
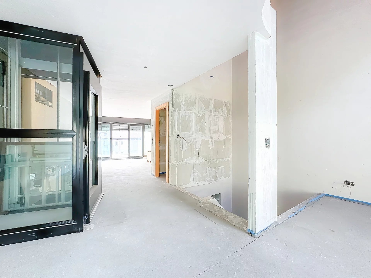
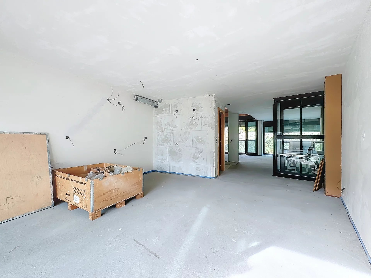
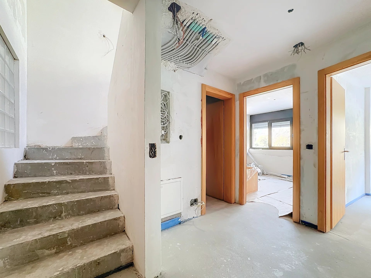
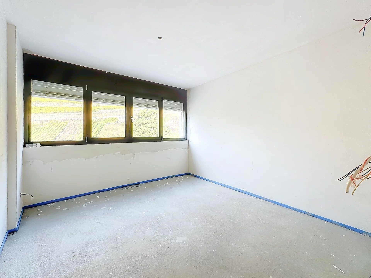
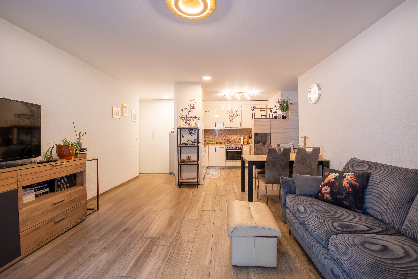
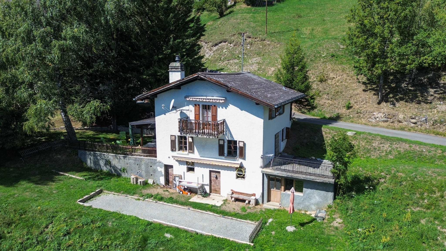
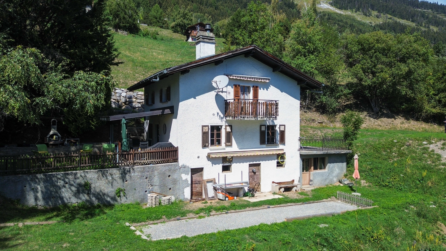
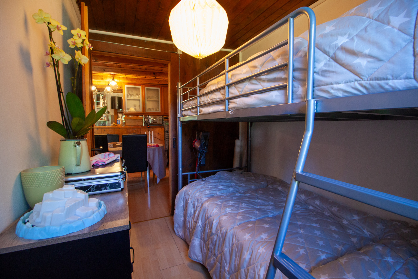
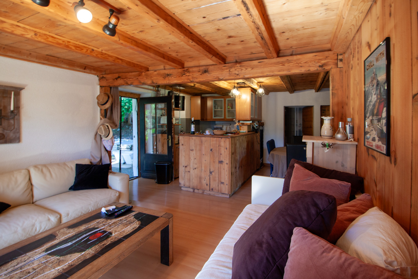
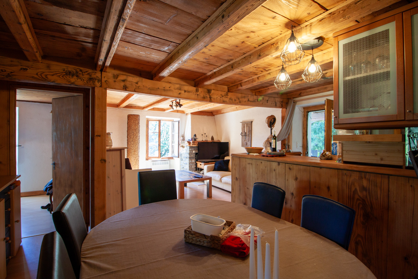
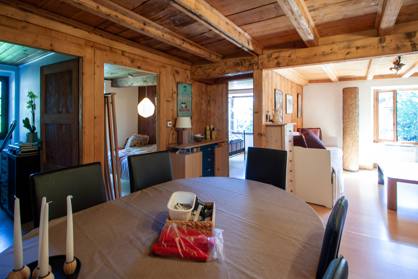
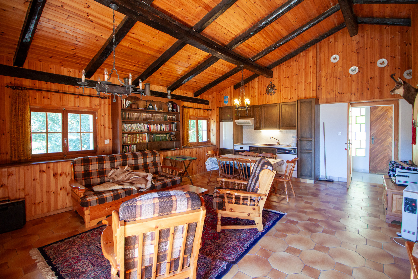
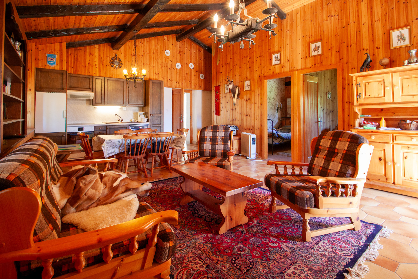

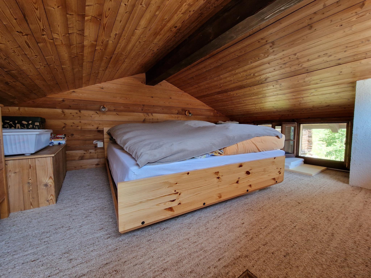
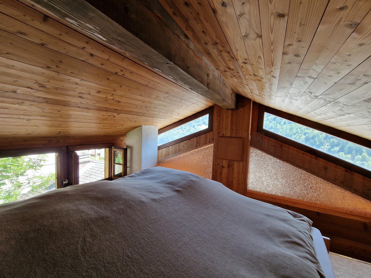
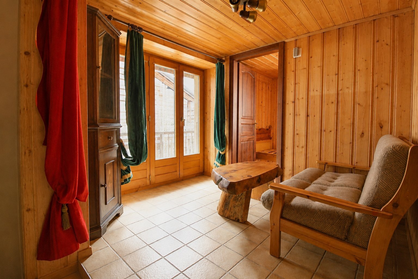
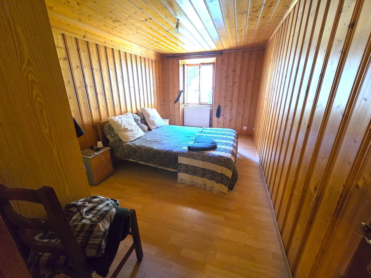
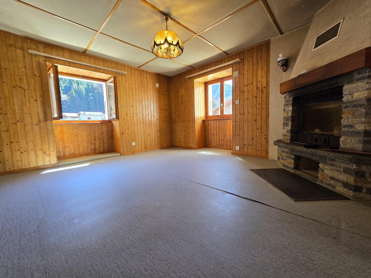
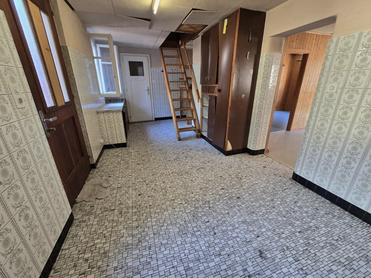
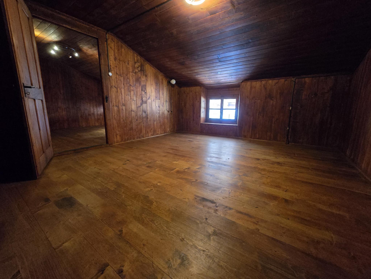
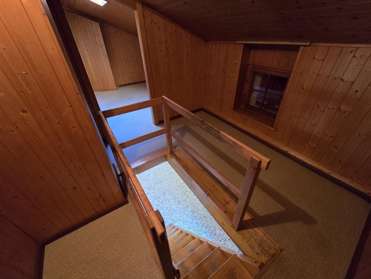
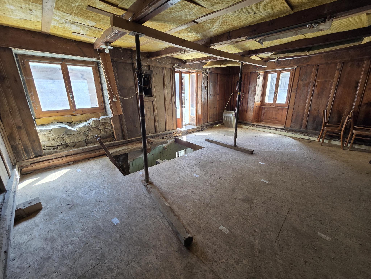
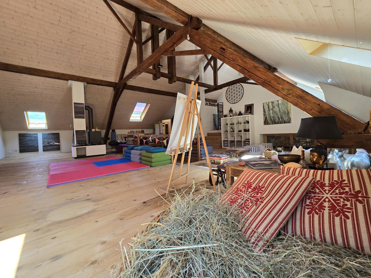
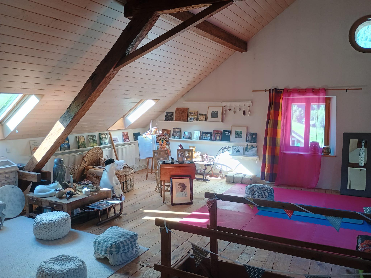
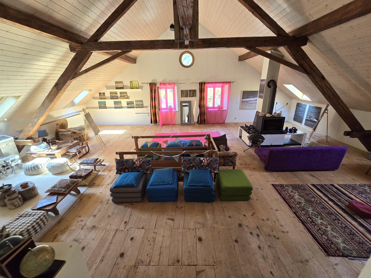
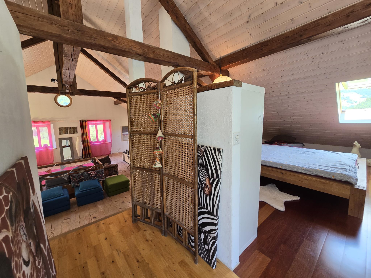
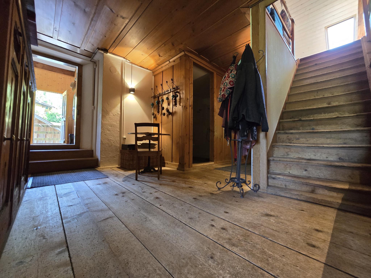
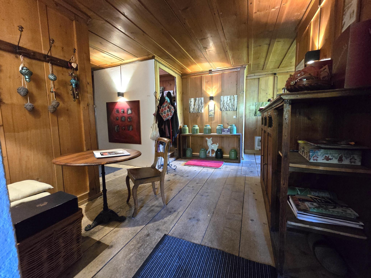
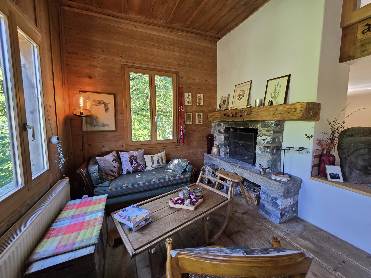
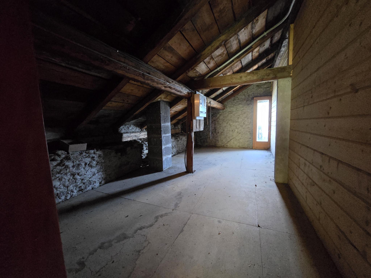
Spread over 3 levels, the house currently has approximately 42 m² of living space, to which are added attic spaces offering additional development potential.
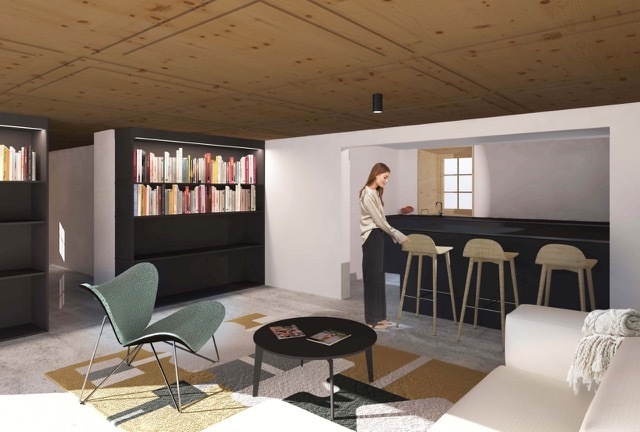
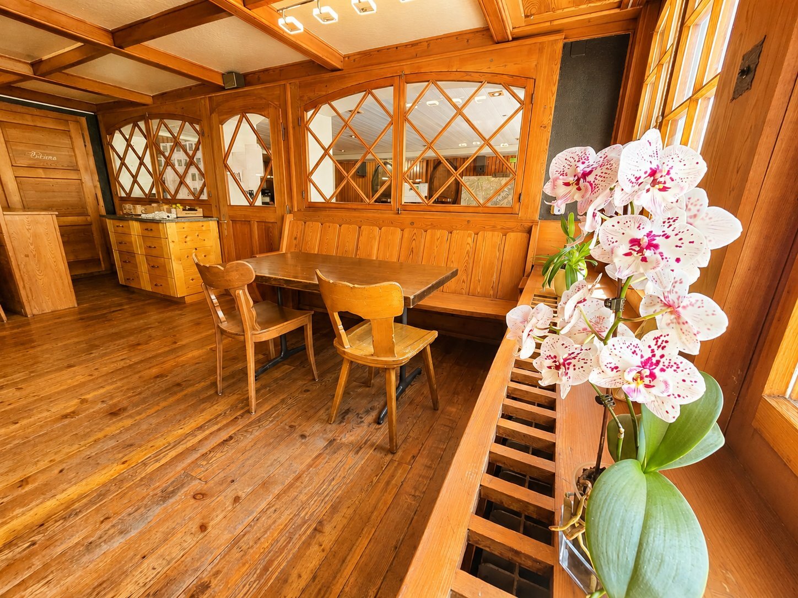
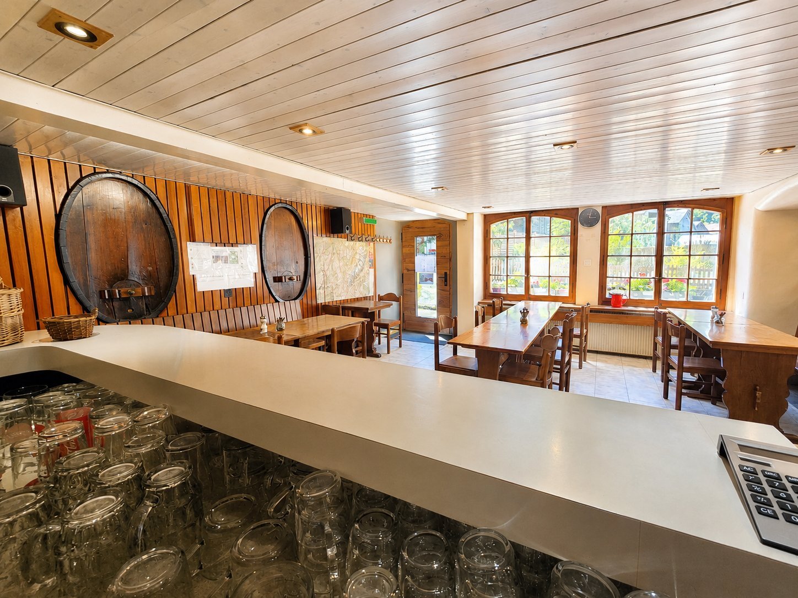
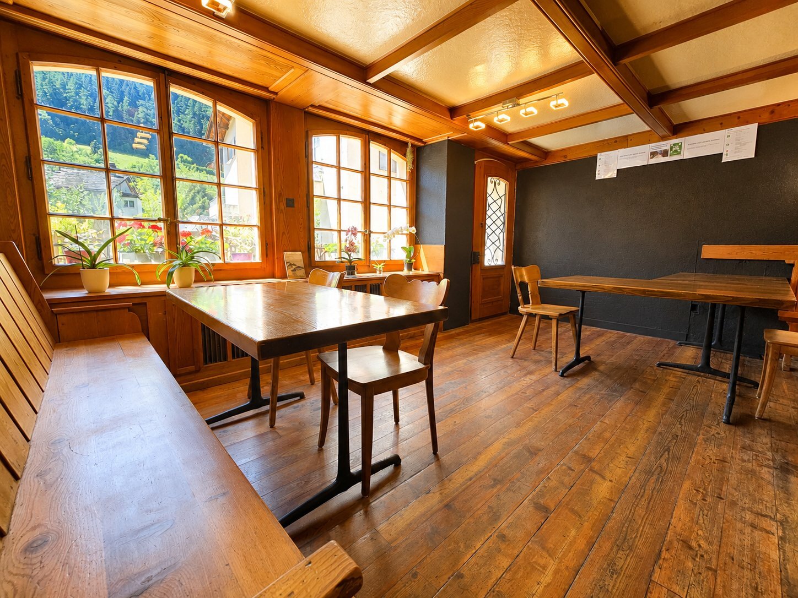
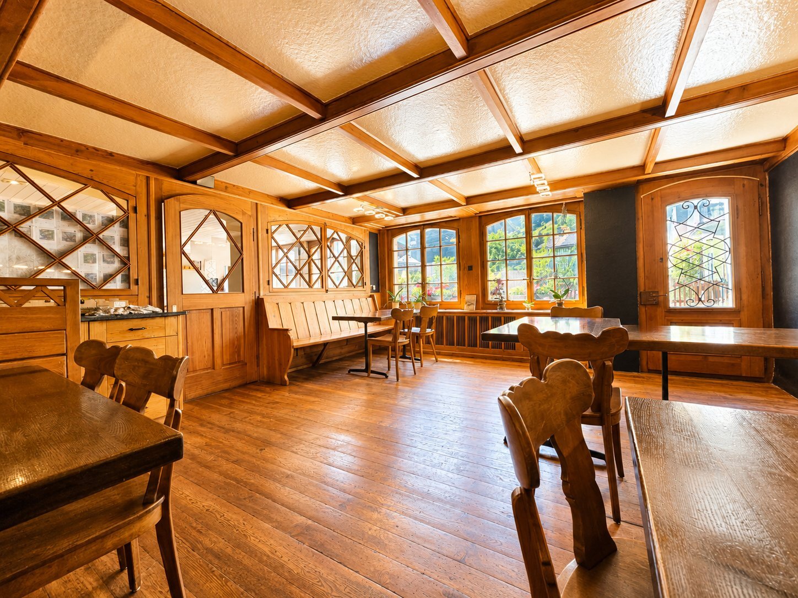
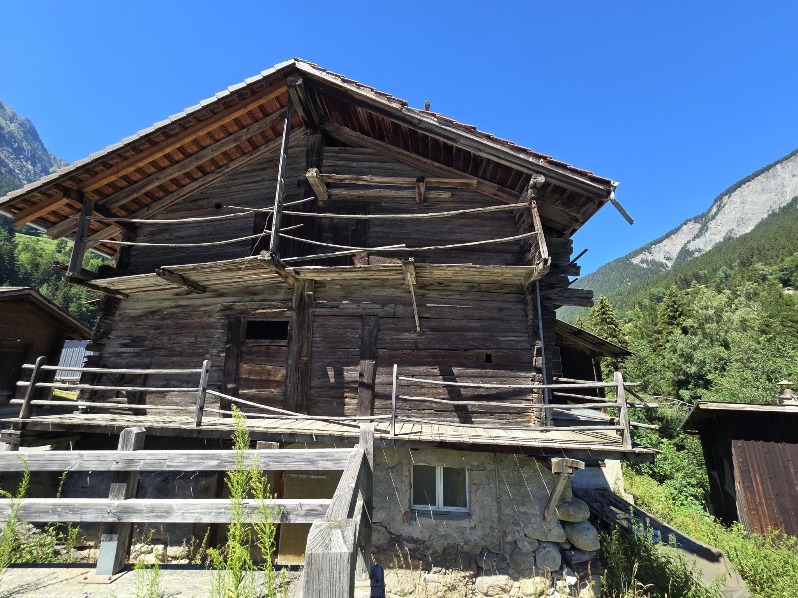
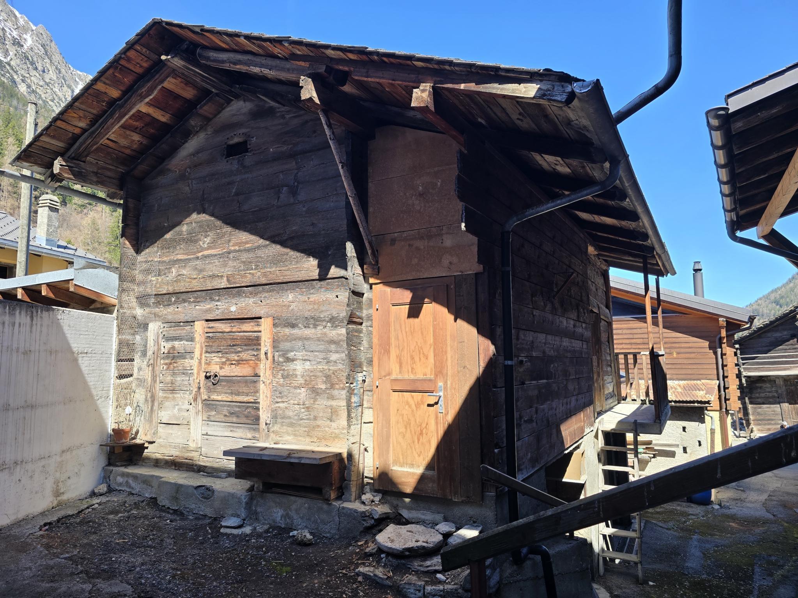
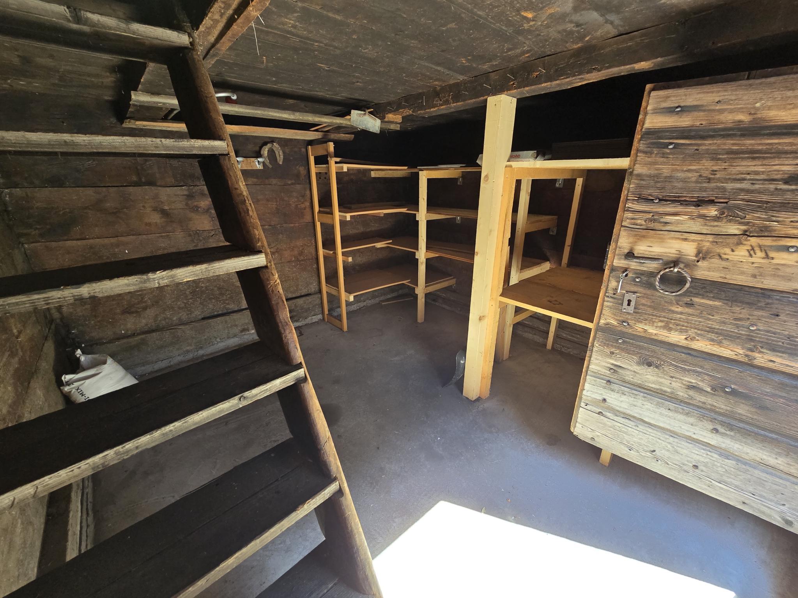
The property also includes a garage box and an independent carnotzet, all appreciable spaces to imagine a project in your image.
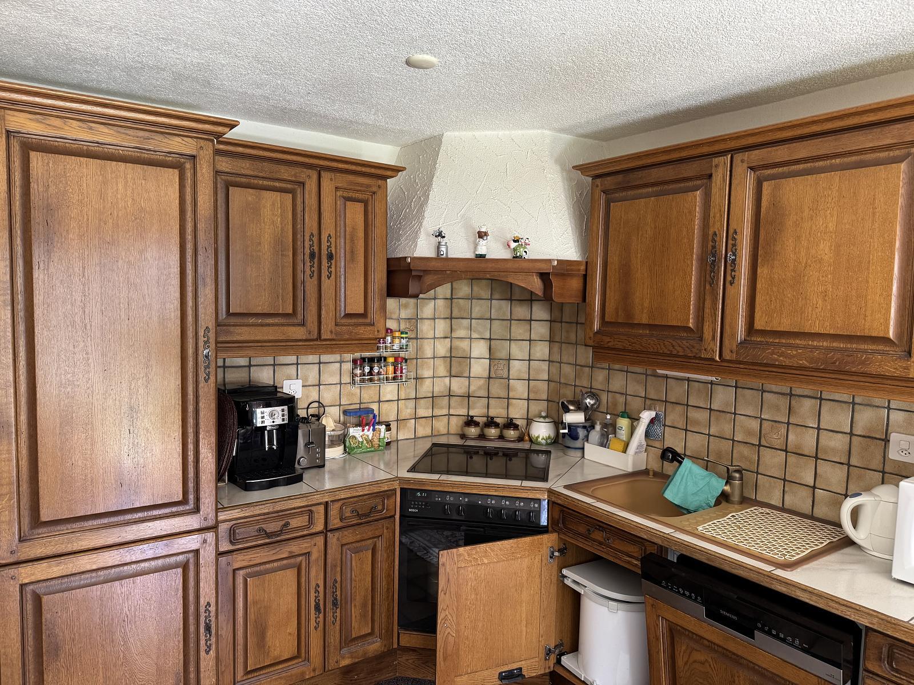
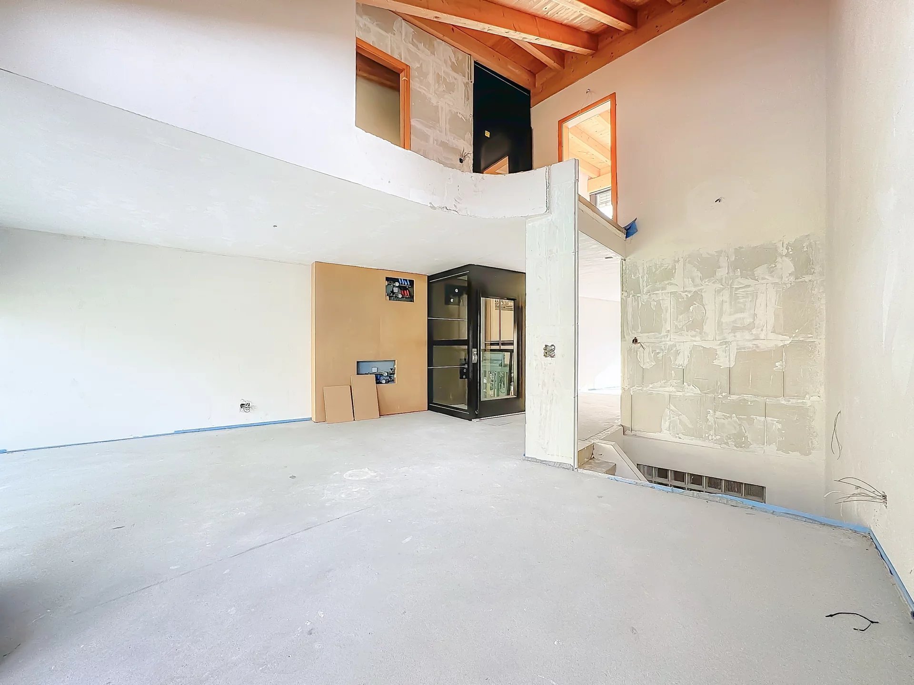
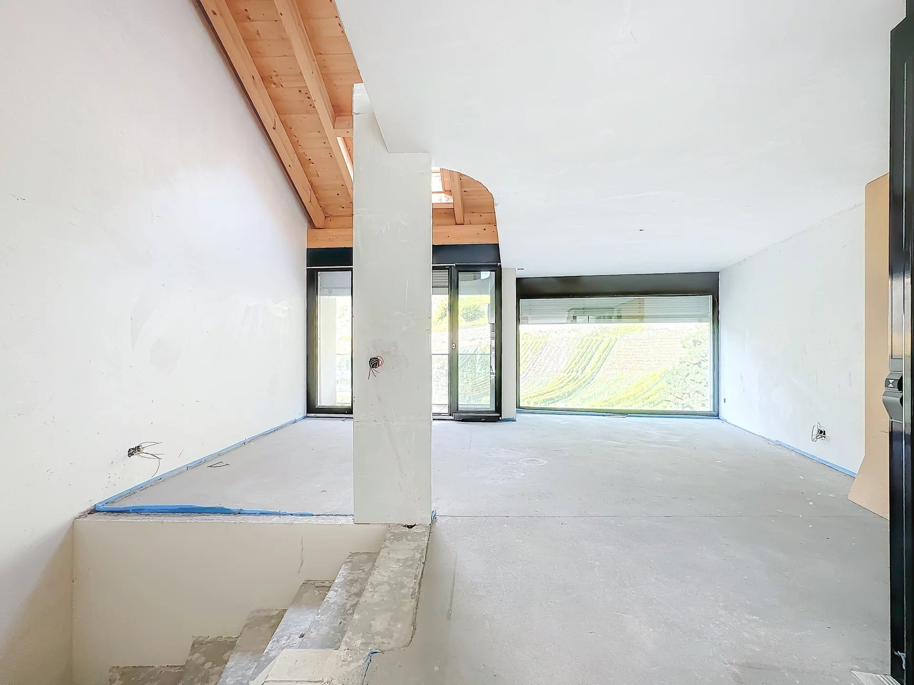
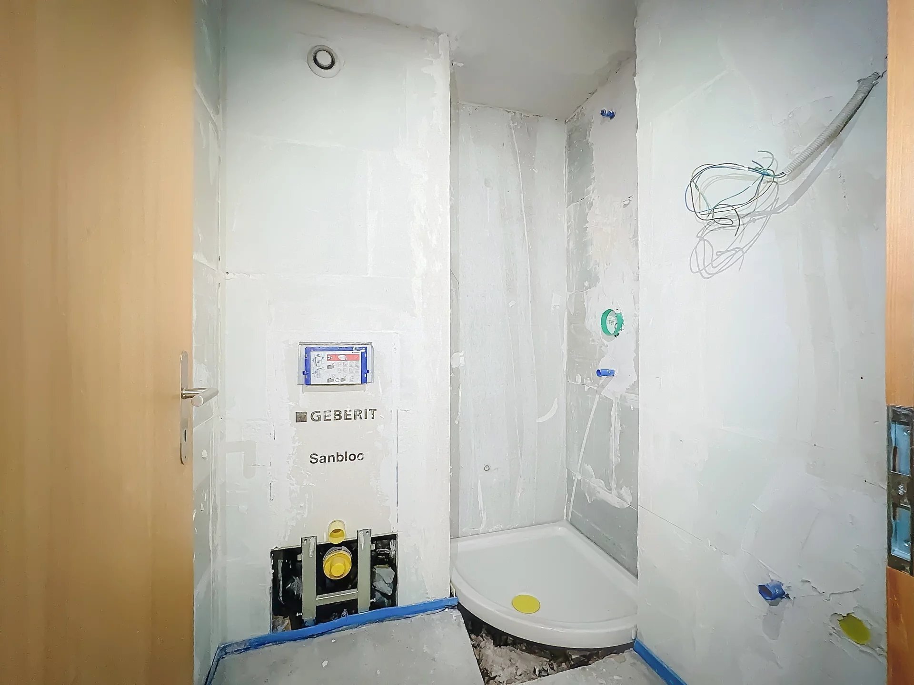
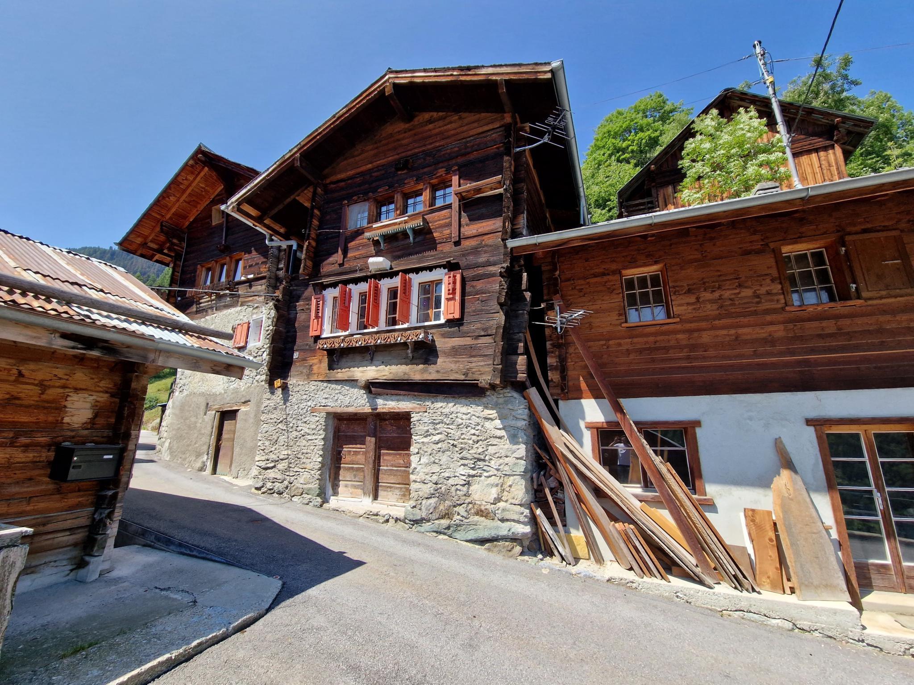
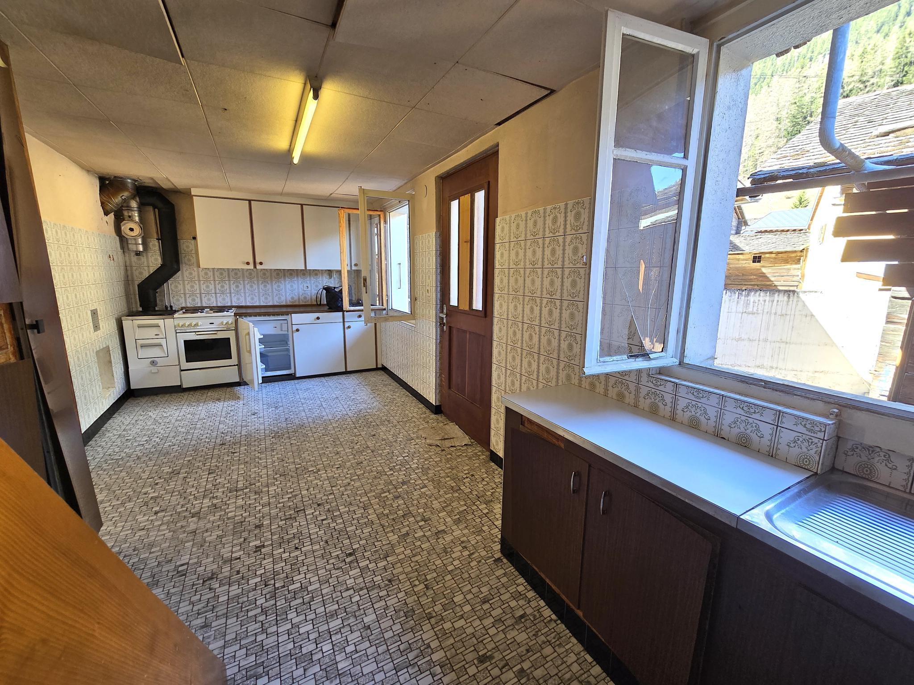
The house now requires renovation and development work. But that's precisely what makes it all about: starting from an authentic property and giving it a new life, whether it's to create a little cocoon in the sun, a pied-à-terre in Valais or a project intended for rental
And in terms of situation, she has some great arguments:
- year-round sunshine
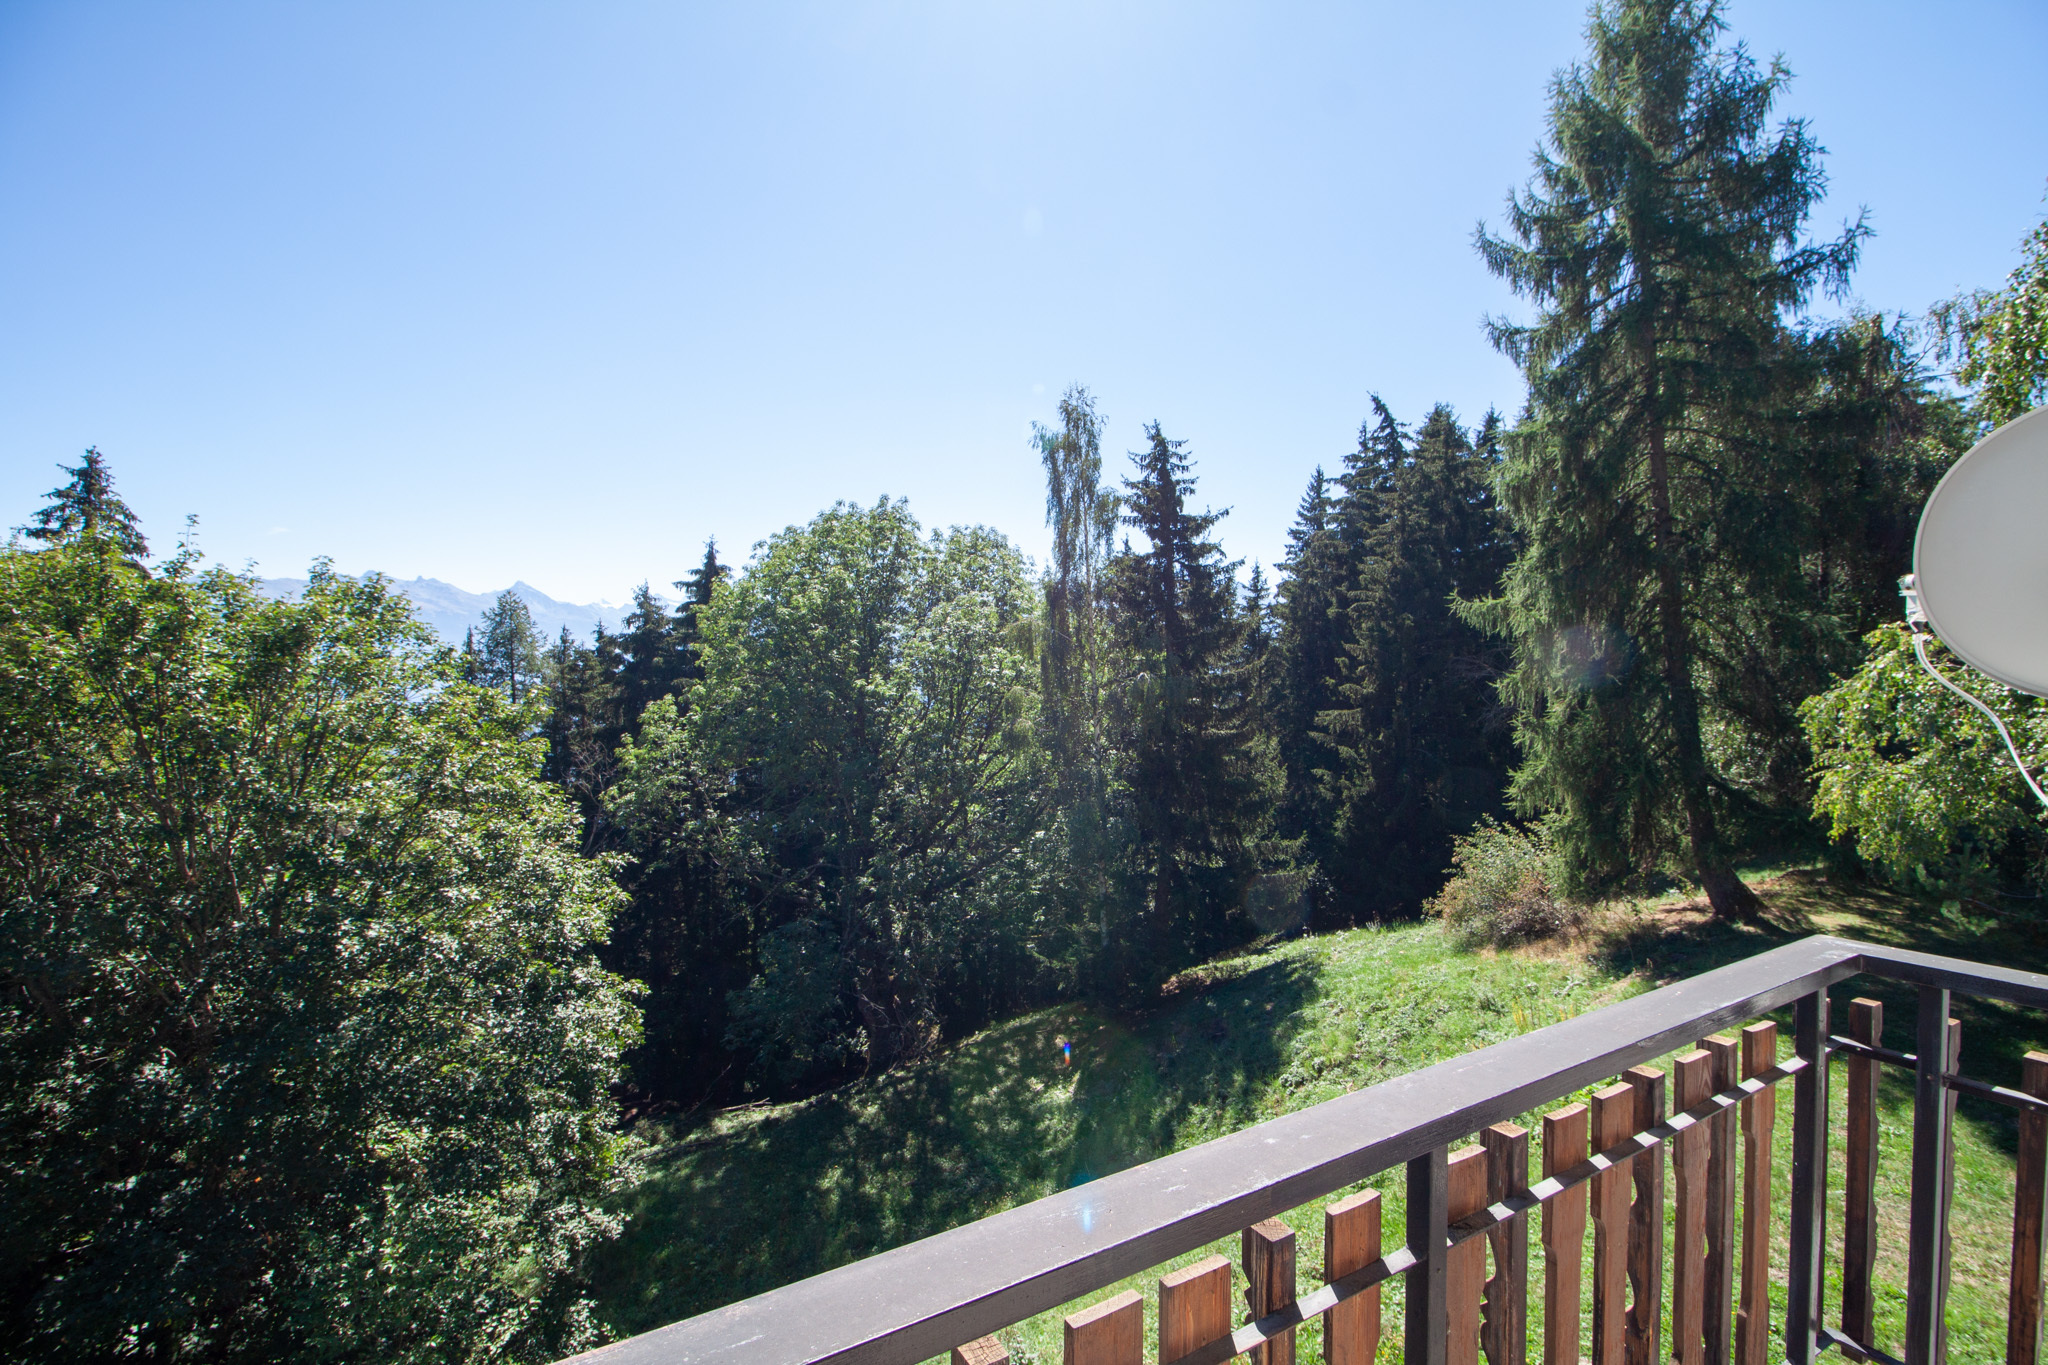
- Unobstructed view
- proximity to amenities and transportation
- easy access in all seasons,
- with Ovronnaz only a few minutes away...
A house to reinvent, an exterior to enjoy and above all a nice potential to reveal
I look forward to showing it to you during a visit.
Halfway between the Rhône plain and Ovronnaz, discover this semi-detached house full of potential, benefiting from a beautiful exposure, an unobstructed view and a pleasant environment, accessible all year round.
The part offered for sale corresponds to the entire right part of the house, with a private plot of 369 m² offering terrace and garden.
Spread over 3 levels, the house currently has approximately 42 m² of living space, to which are added attic spaces offering additional development potential.
The property also includes a garage box and an independent carnotzet, all appreciable spaces to imagine a project in your image.
The house now requires renovation and development work. But that's precisely what makes it all about: starting from an authentic property and giving it a new life, whether it's to create a little cocoon in the sun, a pied-à-terre in Valais or a project intended for rental
And in terms of situation, she has some great arguments:
- year-round sunshine
- Unobstructed view
- proximity to amenities and transportation
- easy access in all seasons,
- with Ovronnaz only a few minutes away...
A house to reinvent, an exterior to enjoy and above all a nice potential to reveal
I look forward to showing it to you during a visit.
Conveniences
Outside conveniences
- Balcony/ies