Row house with 5.5 rooms on sale in Gisikon - 204 m²
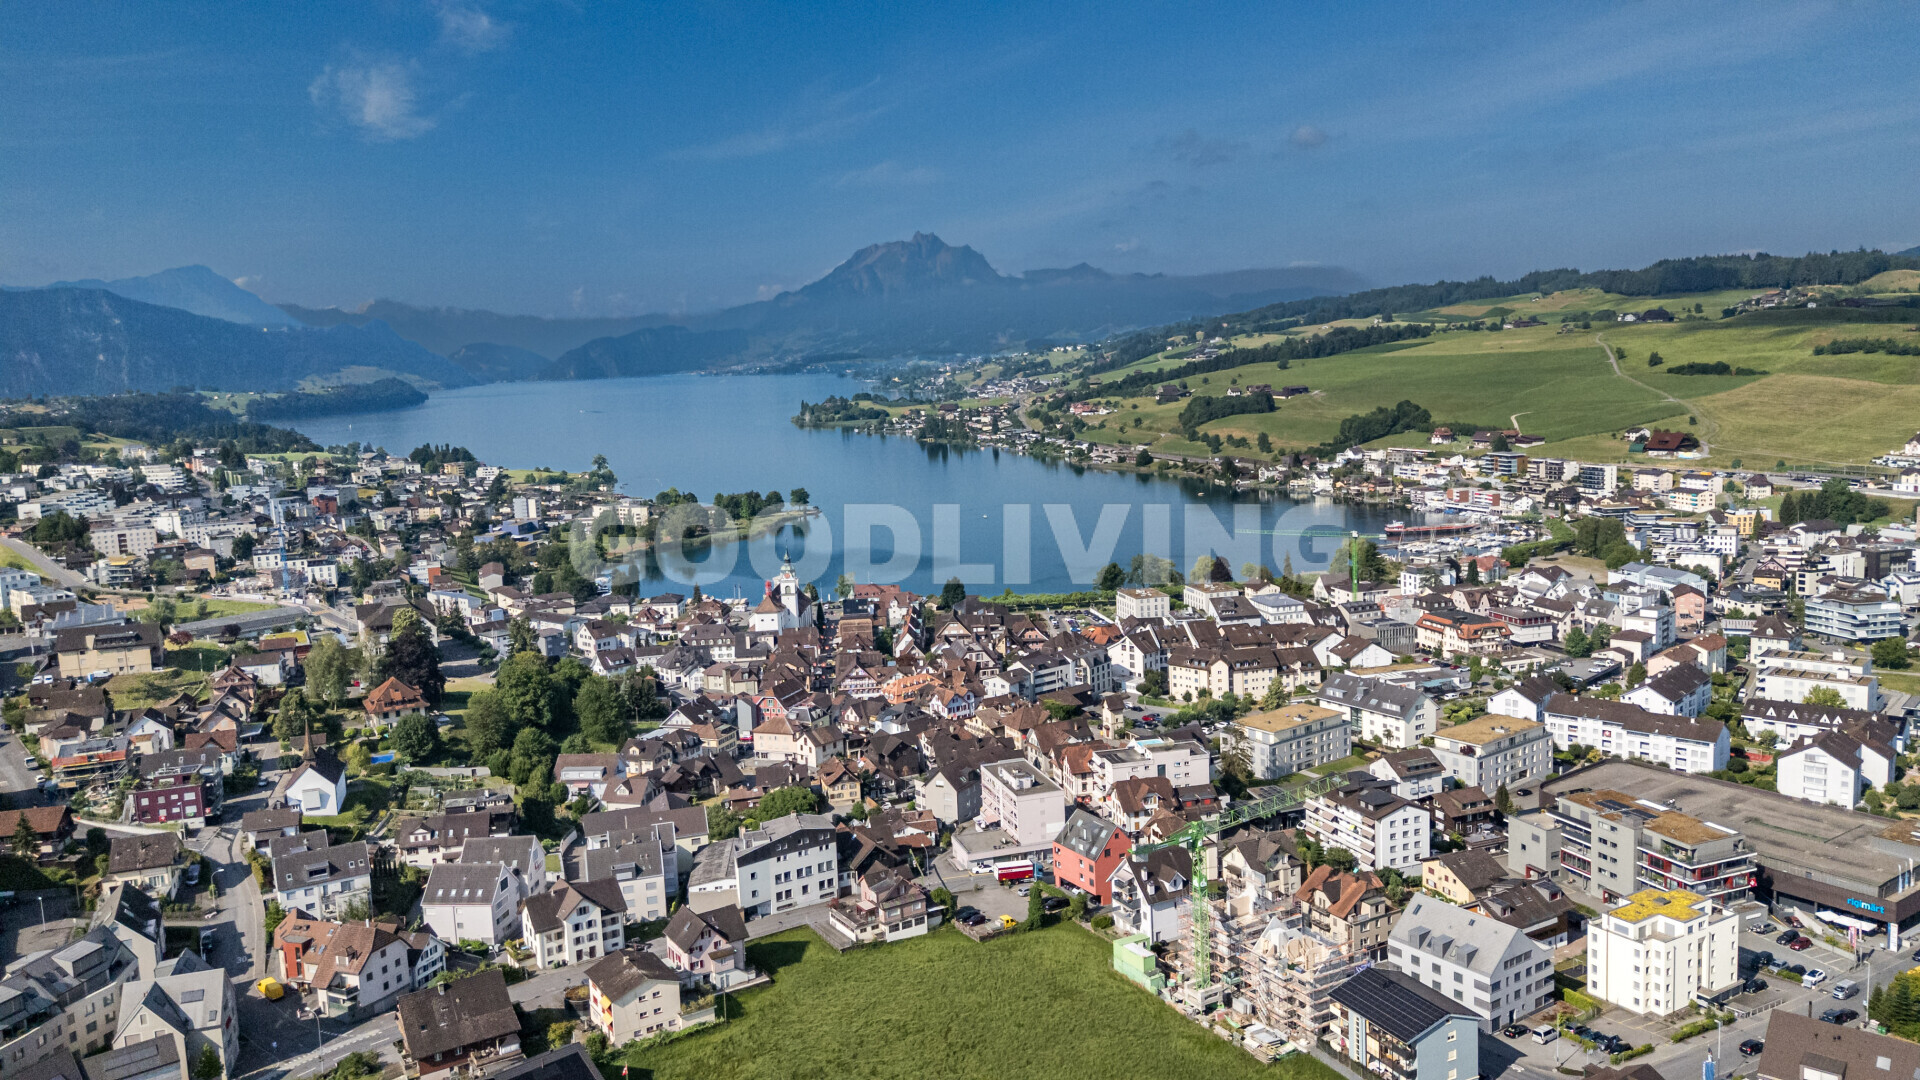
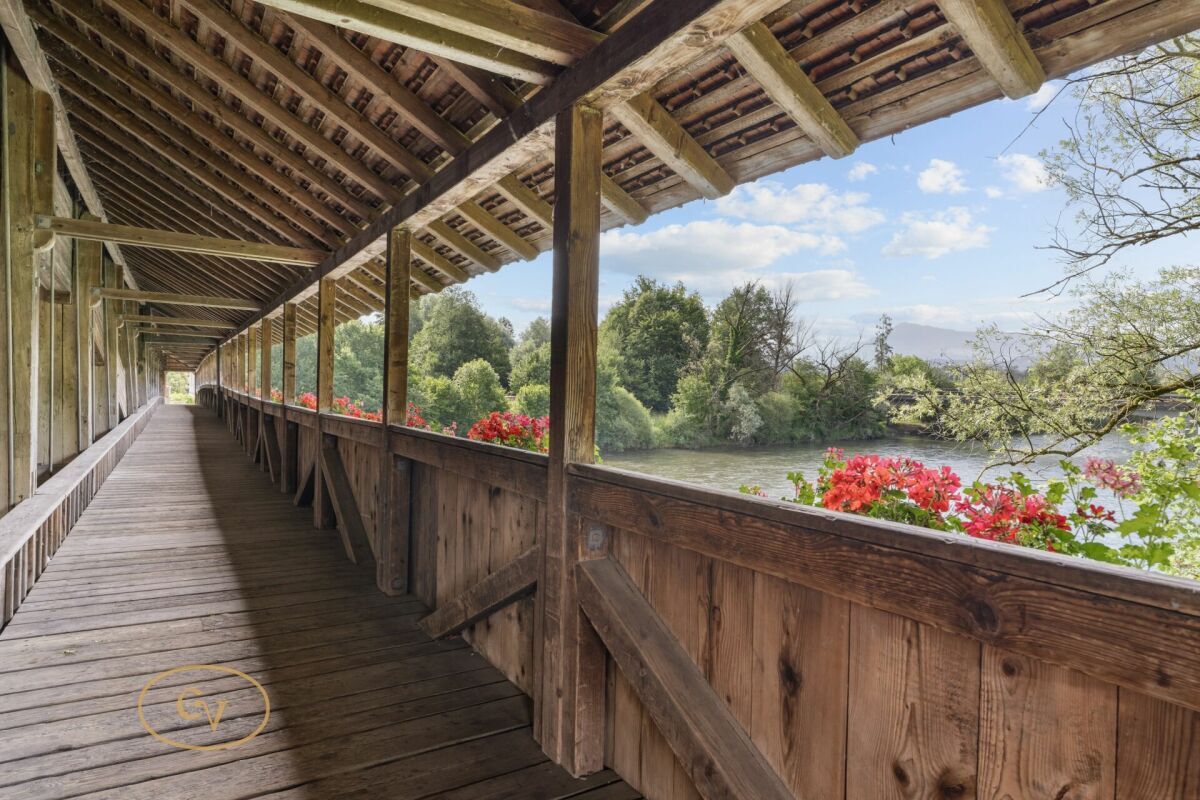
Ihr neues Zuhause zwischen Fluss und Stadt, im Herzen der Zentralschweiz
Rooms5.5
Living area173 m²
Object PriceCHF 1,468,000.-
AvailabilityTo agree
Localisation
6038 GisikonCharacteristics
Reference
11b6c945-7c5e-11f1-871a-069ae14c7a06
Availability
To agree
Bathrooms
2
Year of construction
1984
Latest renovations
2017
Rooms
5.5
Number of levels for the real asset
4
Living area
173 m²
Useful surface
204 m²
Description
Text translated from german, see original
Original text in german, translate to English.
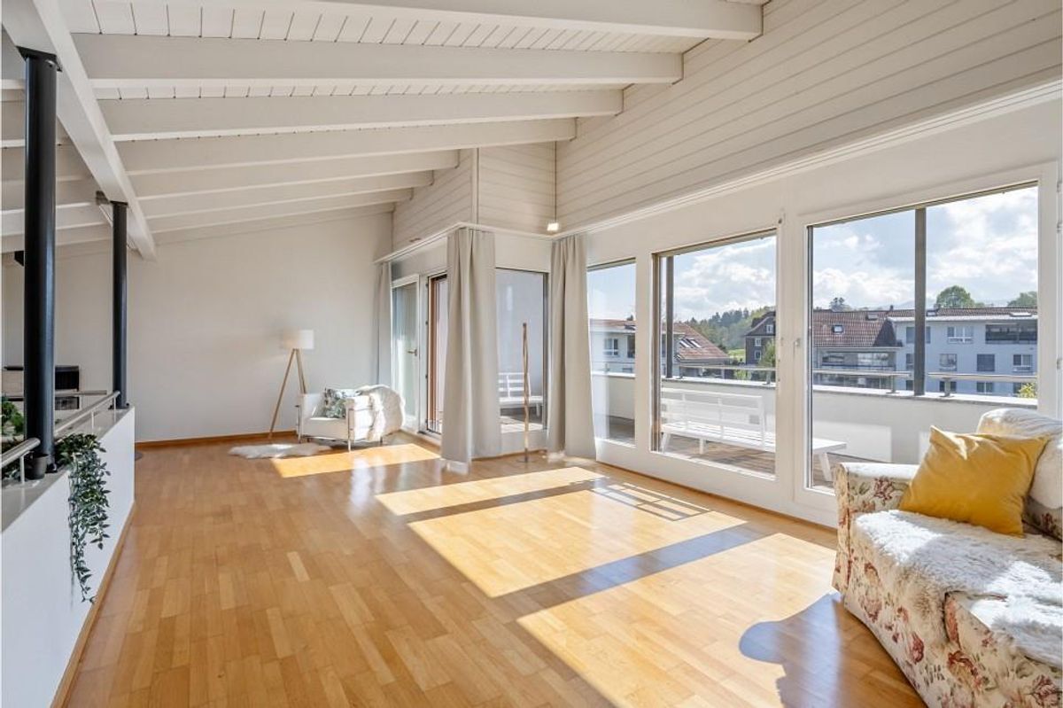
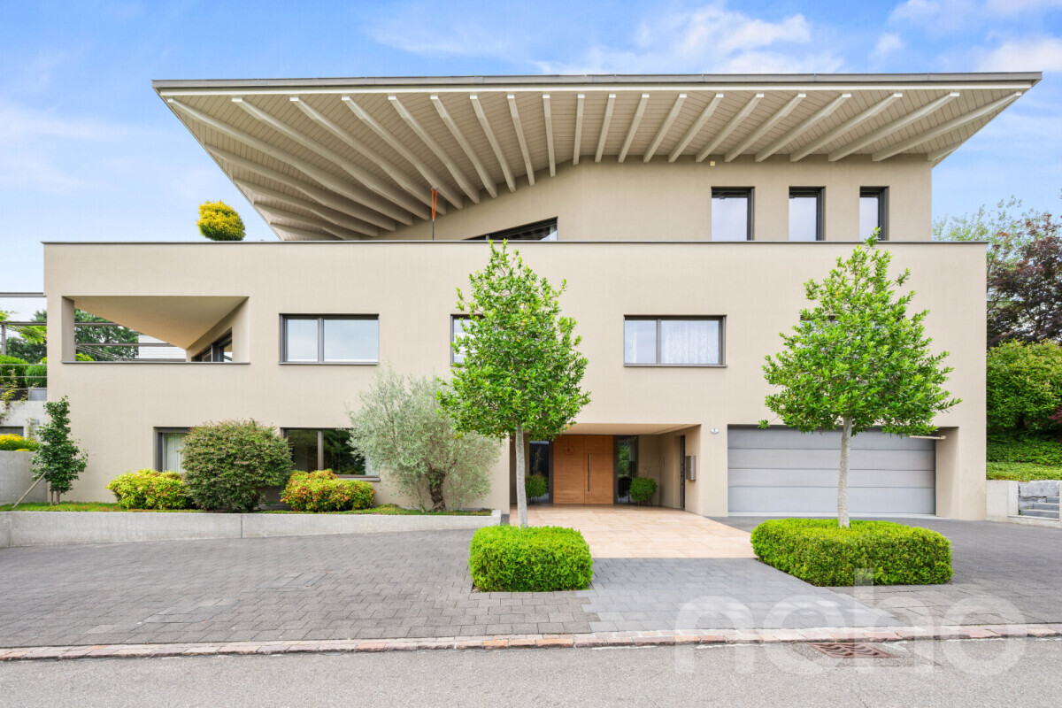
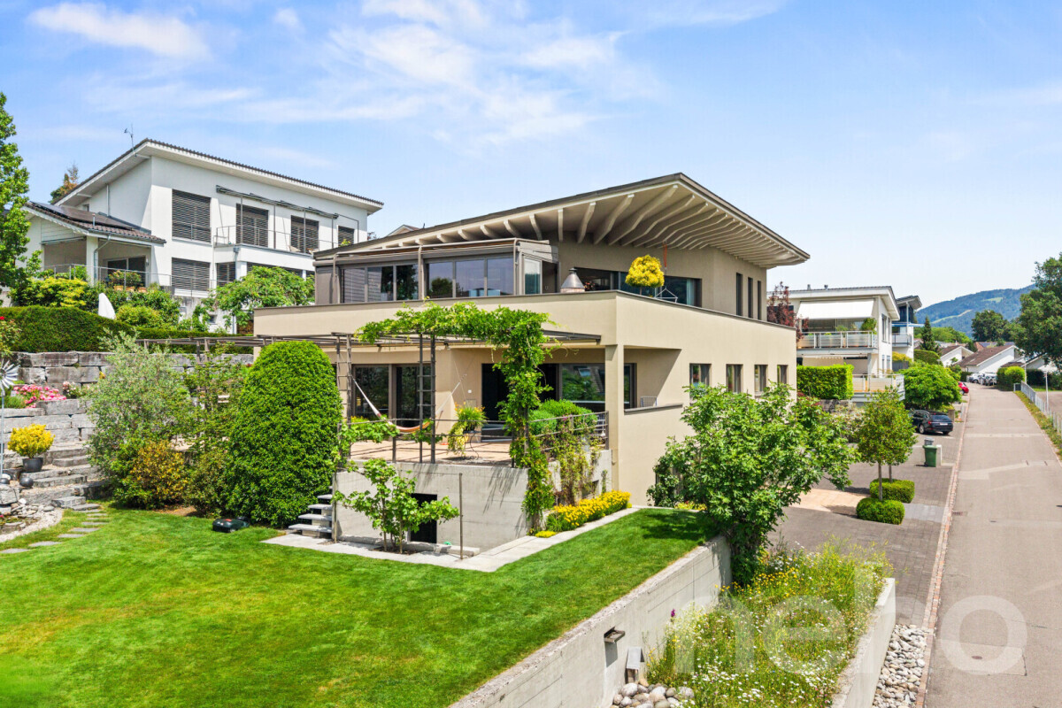
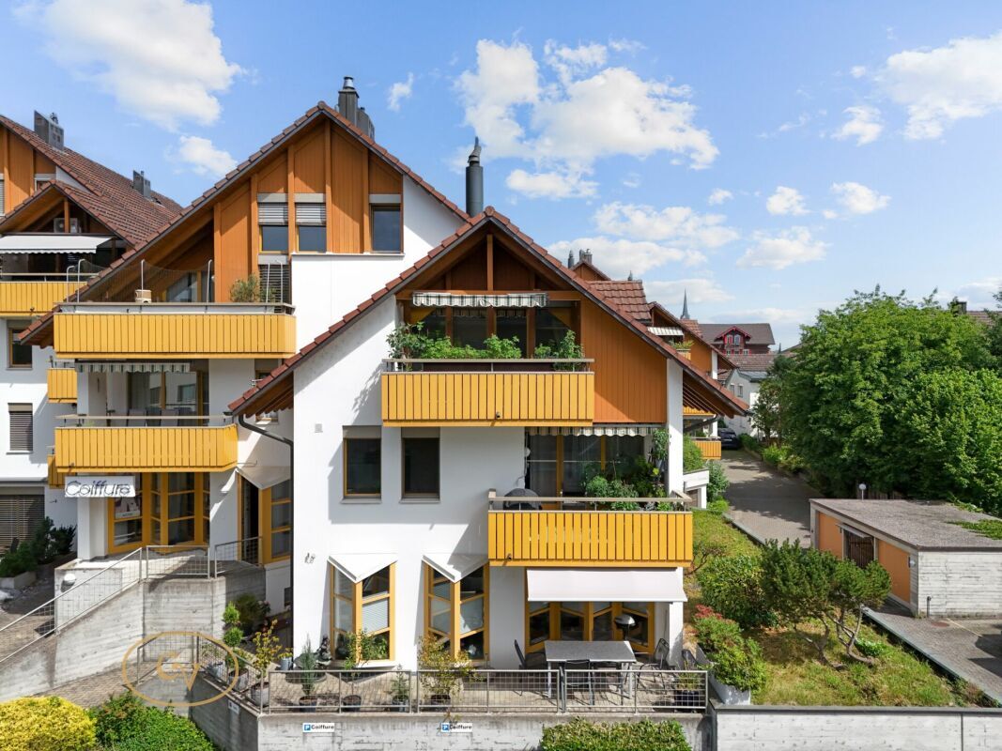
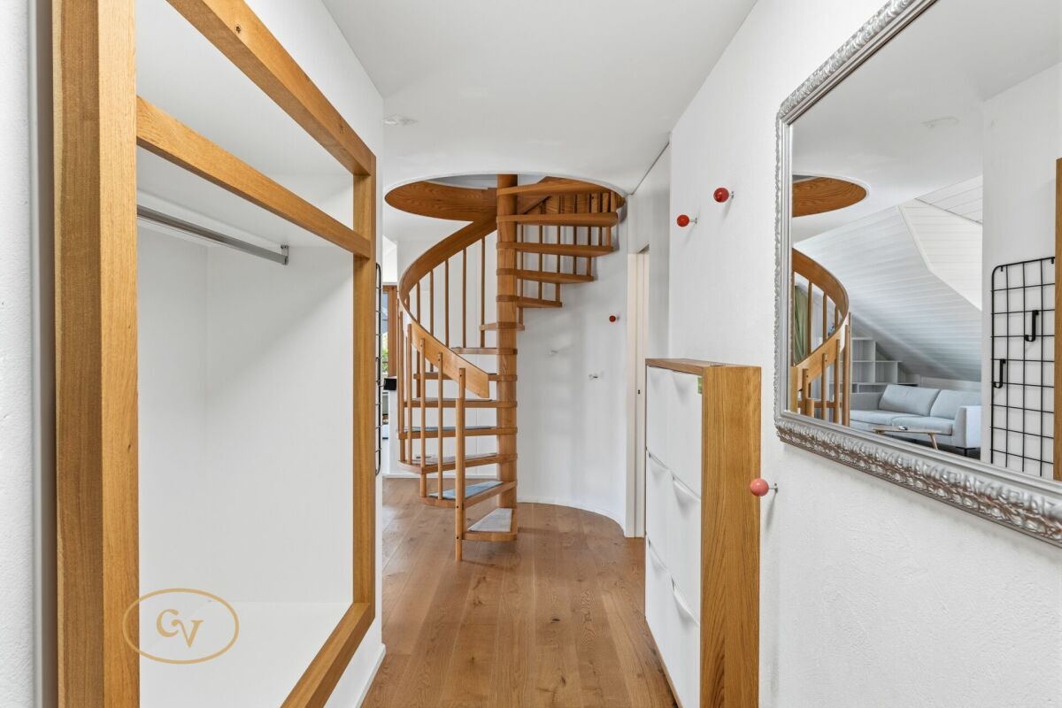
In the idyllic community of Gisikon, a home awaits you that redefines spaciousness. This 5.5-room semi-detached house extends over four floors and combines modern design with an atmosphere that makes you feel at home from the moment you step inside. As soon as you enter the property, it becomes clear that it was planned with attention to detail.
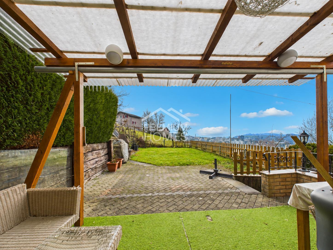
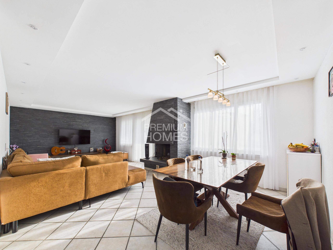
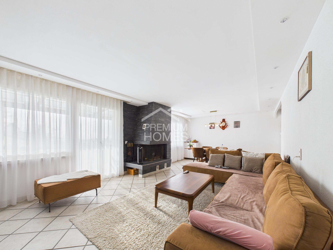
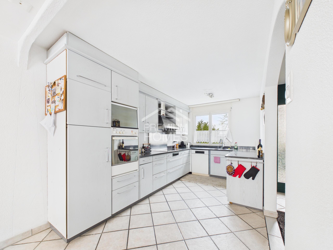
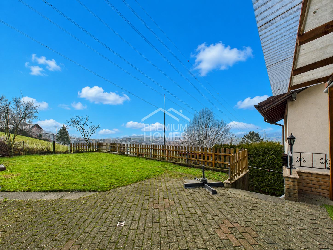
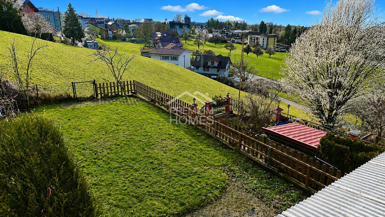
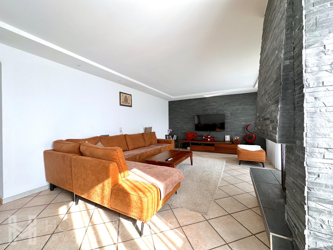
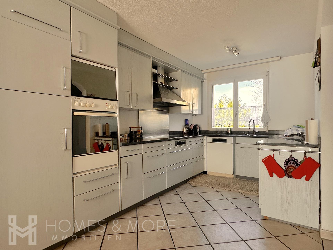
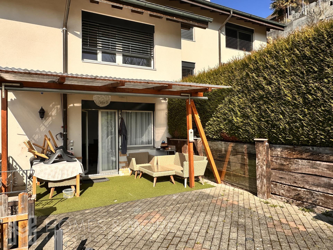
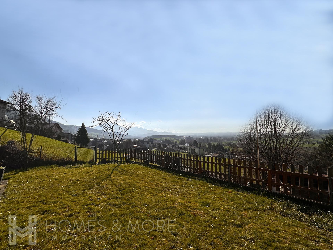
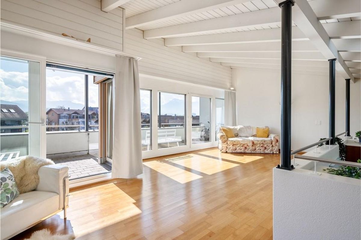
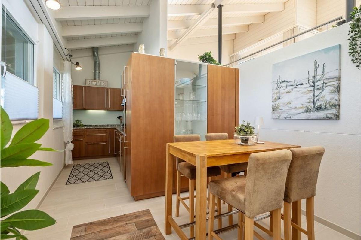
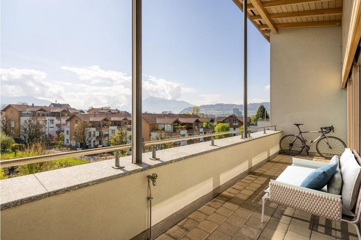
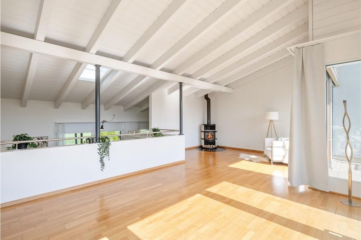
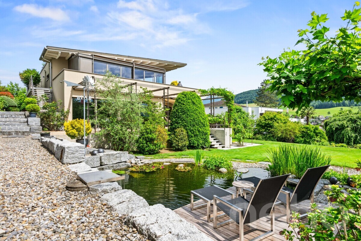
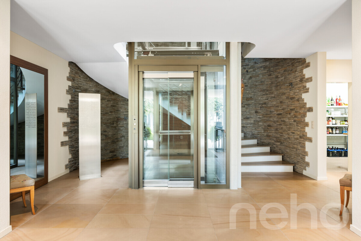
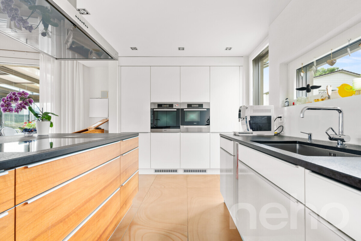
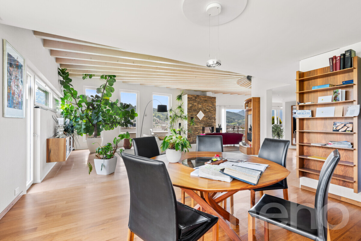
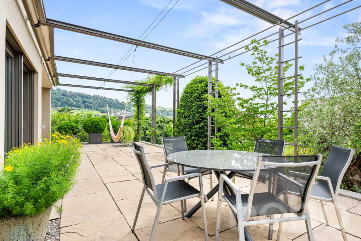
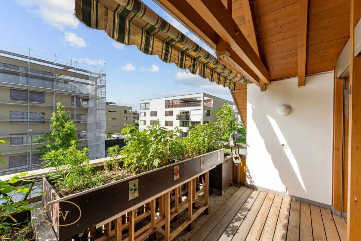
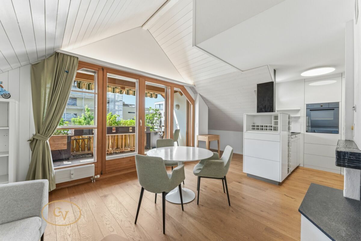
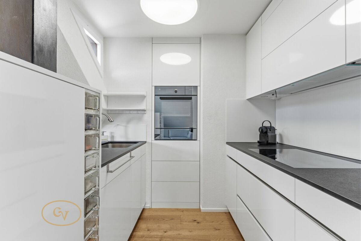
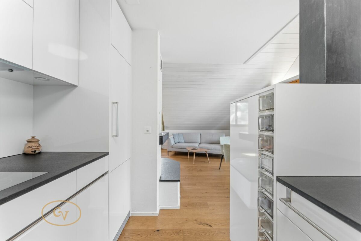
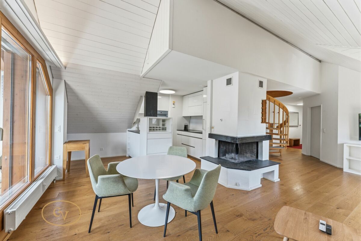
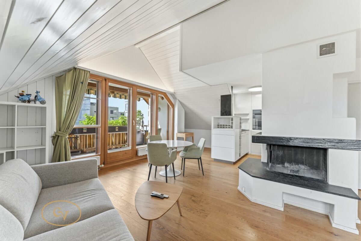
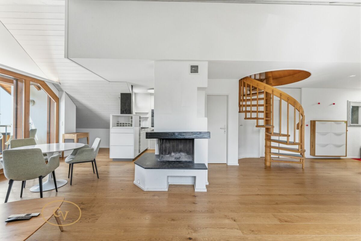
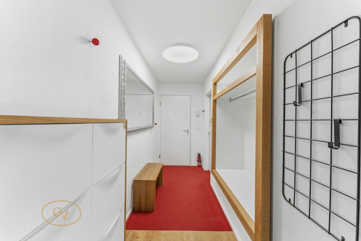
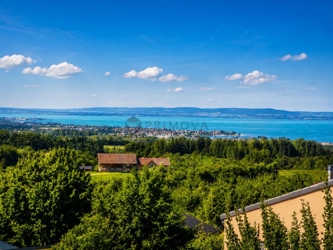
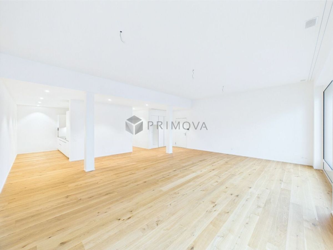
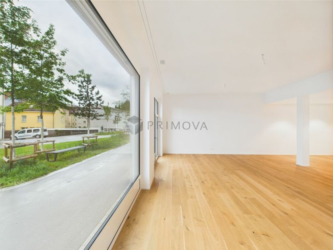
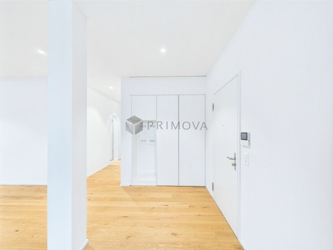
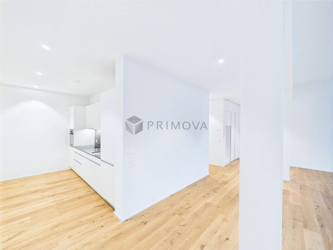
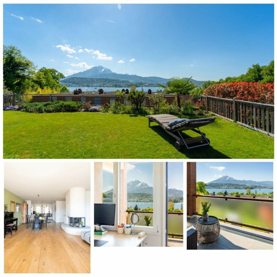
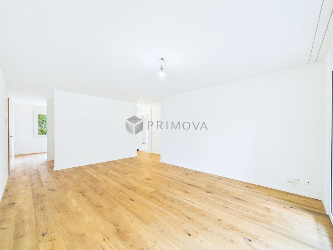
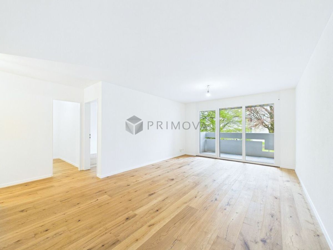
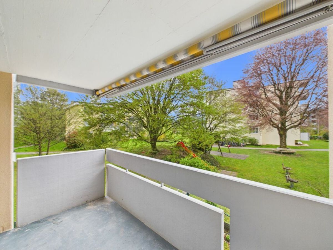
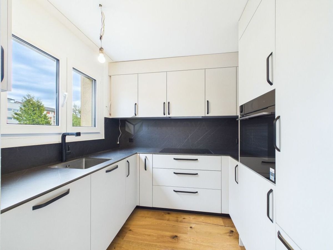
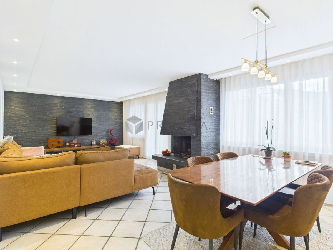
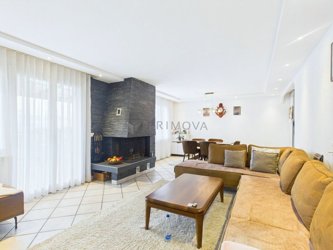
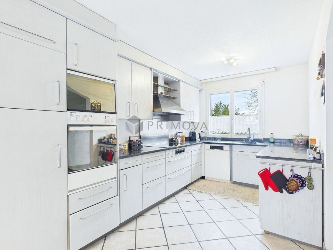
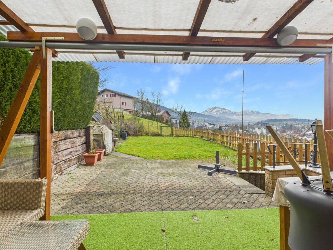
The inviting entrance hall welcomes you and your guests before the space transforms into a light-filled, open living and dining area. The combination of the open kitchen with a window and the spacious living room creates a sense of space that invites you to linger. Stylish recessed spotlights highlight the architectural features of the room. The striking real stone living wall and matching real stone fireplace give the room character and timeless elegance. On cold winter evenings, the fire crackles in the fireplace, transforming the ground floor into a true oasis of well-being. The transition to the outdoors is seamless. From the living area, you step directly onto the garden patio. Here, you not only enjoy the tranquility but also a breathtaking view of the Pilatus, the perfect spot for an espresso in the morning or a glass of wine at sunset.
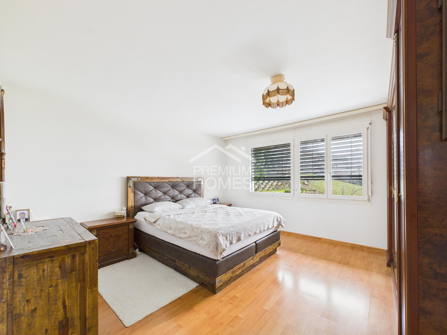
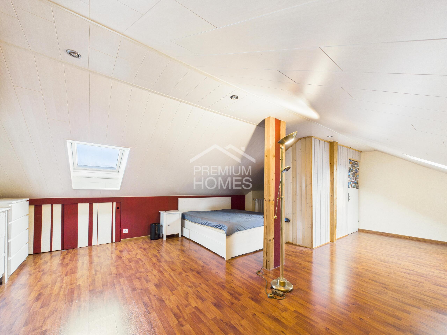
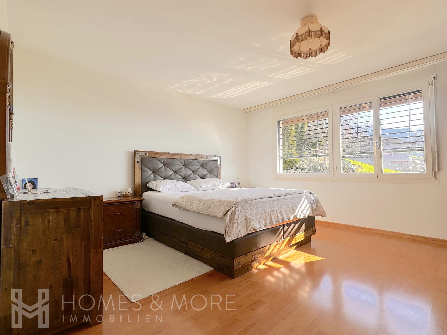
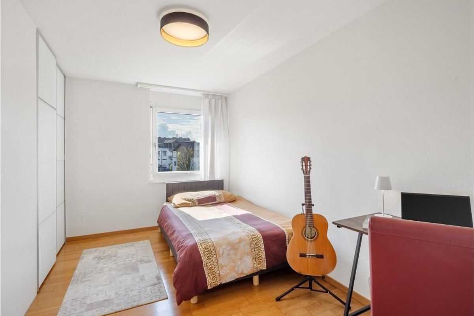
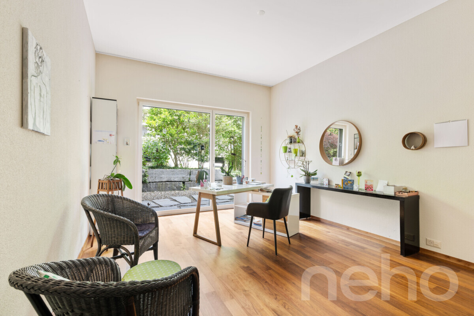
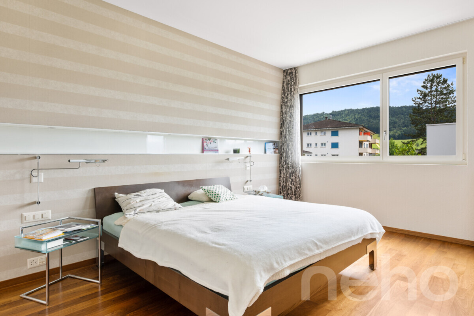
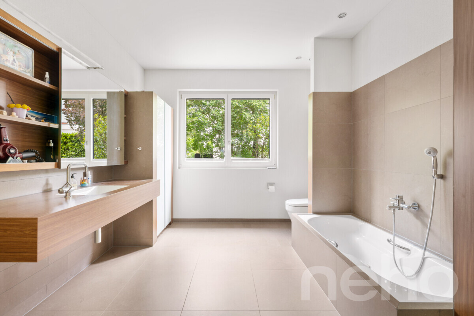
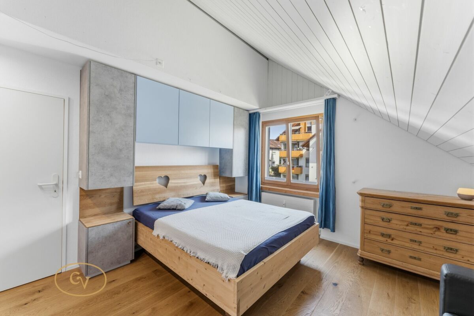
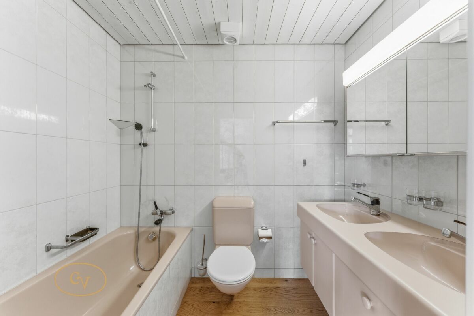
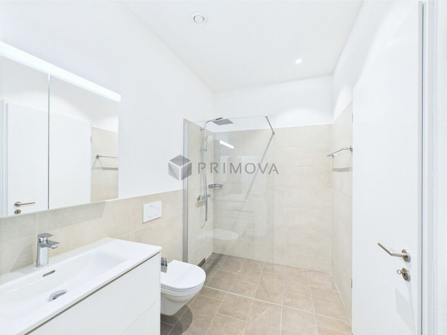
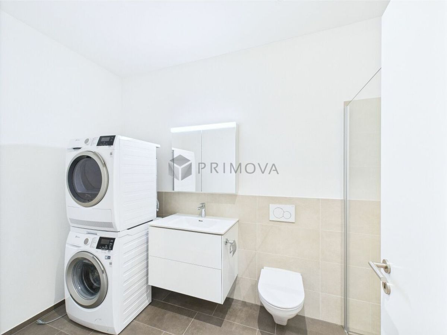
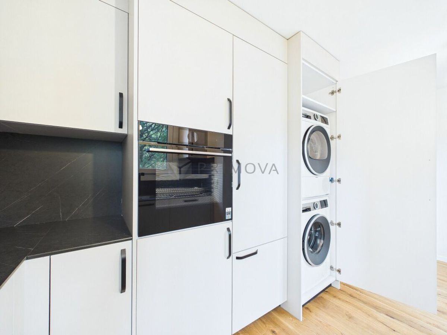
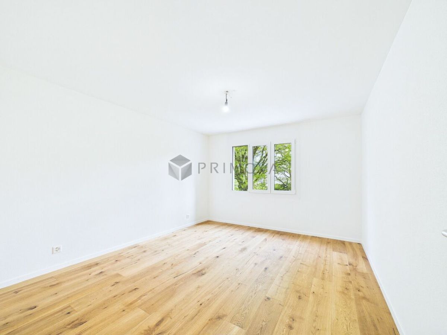
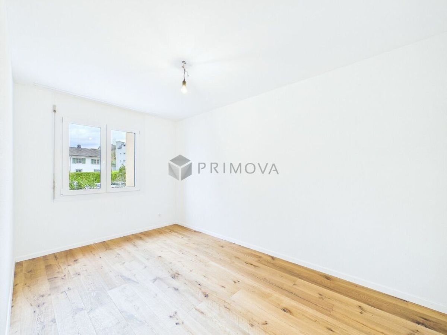
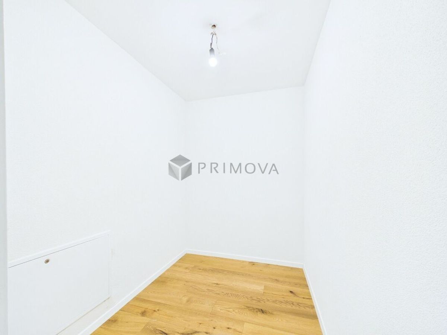
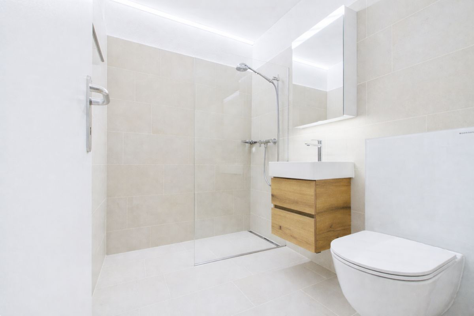
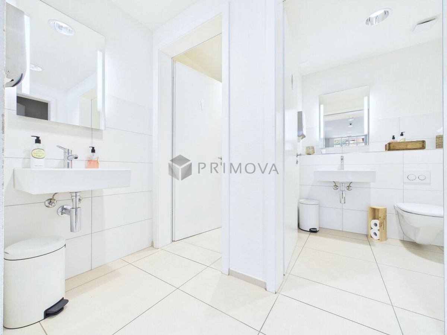
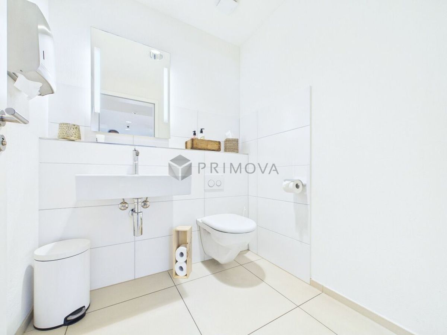
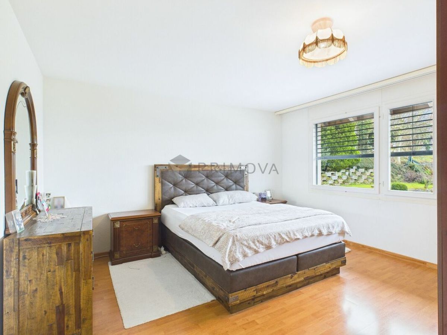
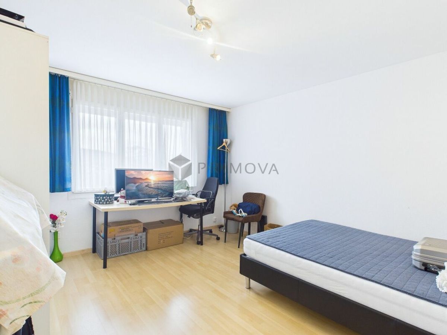
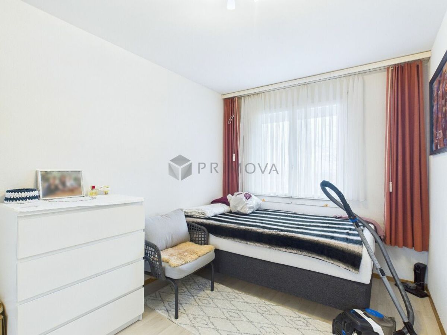
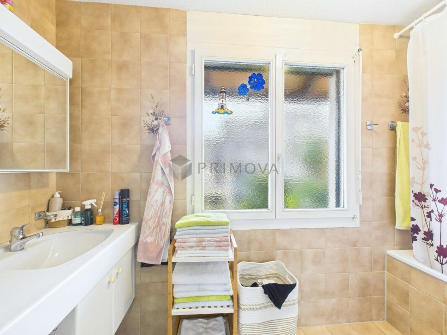
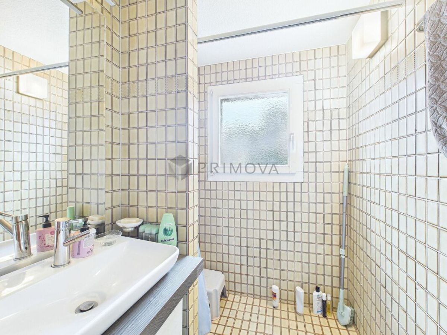
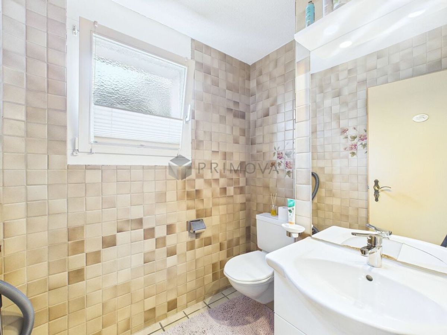
The upper floors offer plenty of space for privacy, a home office, or the children’s rooms with four bright bedrooms. Two bathrooms, one with a refreshing shower and the other with a relaxing bathtub, as well as a separate guest toilet ensure that the morning rush of the family can be distributed in a relaxed manner. There is also plenty of storage space. A practical utility room, a separate laundry room with a washing machine and tumble dryer, and a single garage with a forecourt complete this attractive property. The
following highlights are offered by this property:
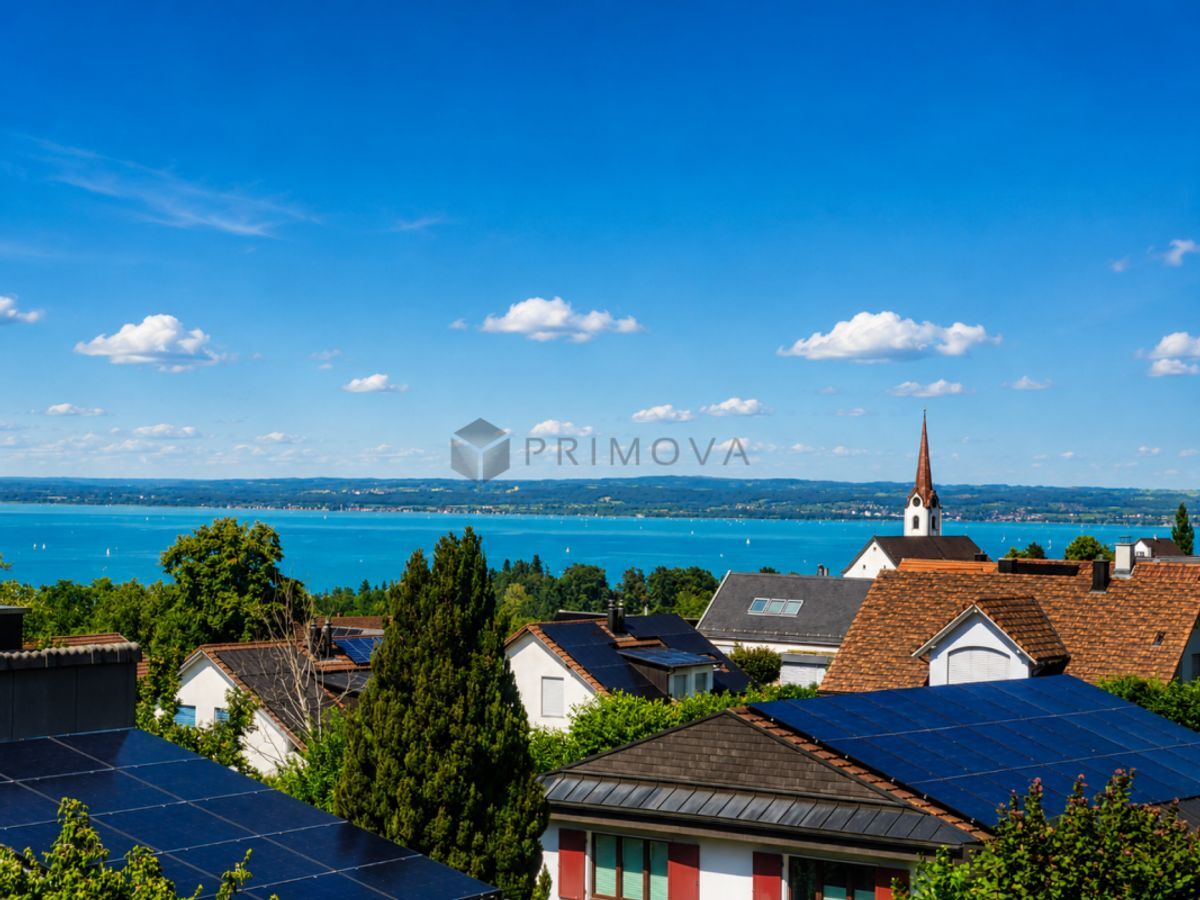
- Enjoy the free view of the mountains from your own garden
- Stylish real stone living wall and matching fireplace look
- Cozy fireplace as the centerpiece in the living room
- 5.5 rooms spread over 3 floors for maximum flexibility
- Open, light-filled layout
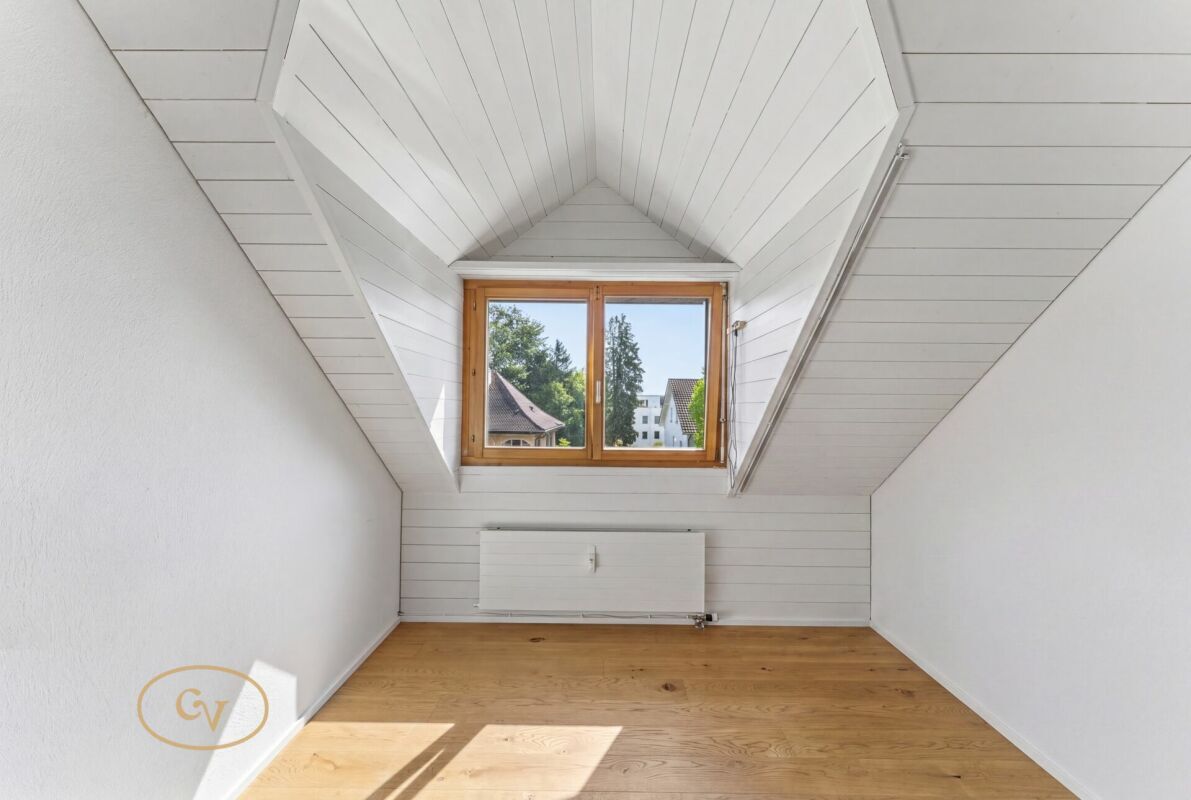
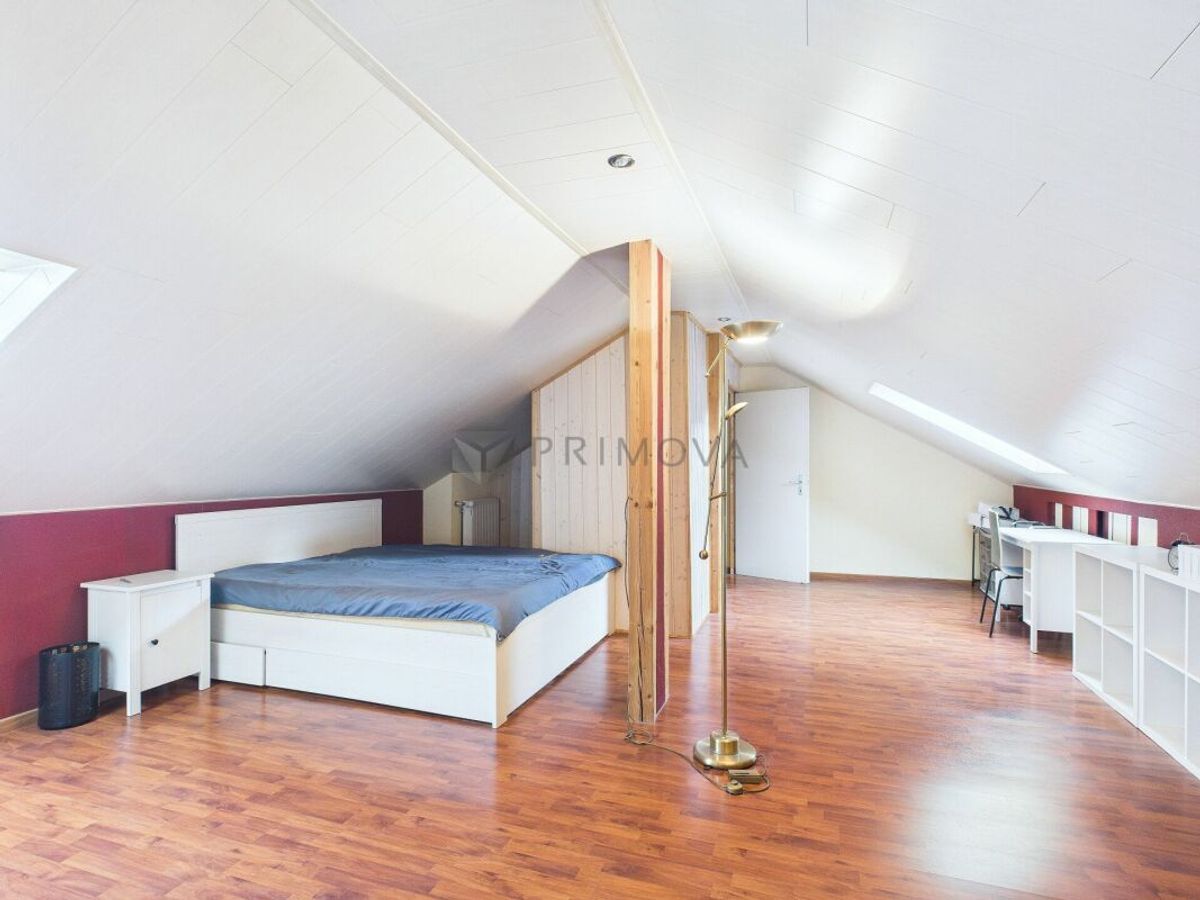
- Attic room
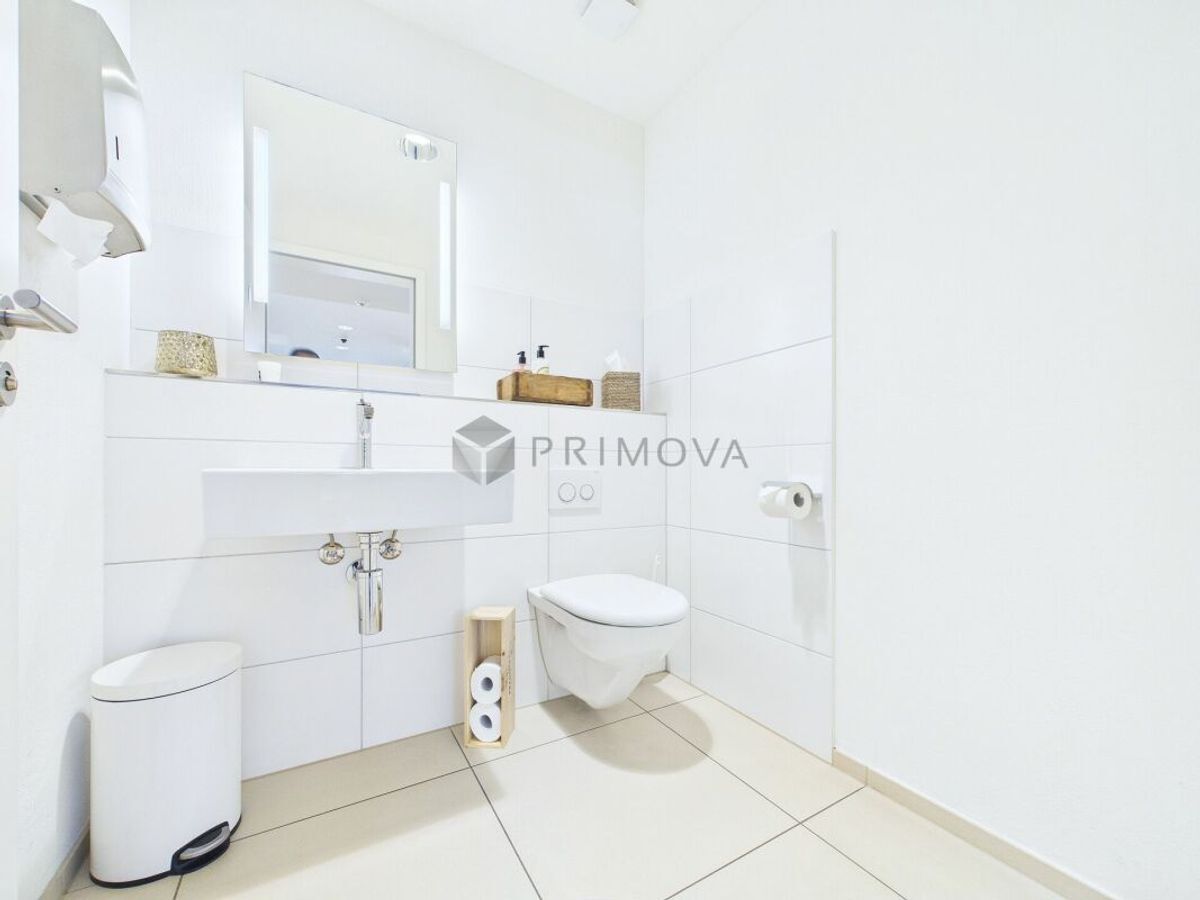
- Two wet rooms with shower and bath and a guest toilet
- Washing machine and tumbler
- Garage and forecourt
- Family-friendly location
This house is more than just a property; it’s a retreat that perfectly blends style and comfort. Don’t miss this unique opportunity, contact me today to schedule a viewing.
Conveniences
Neighbourhood
- Child-friendly
Outside conveniences
- Parking
- Garage
- Middle house
Inside conveniences
- Decorative fireplace
- Animals allowed
View
- Panoramic