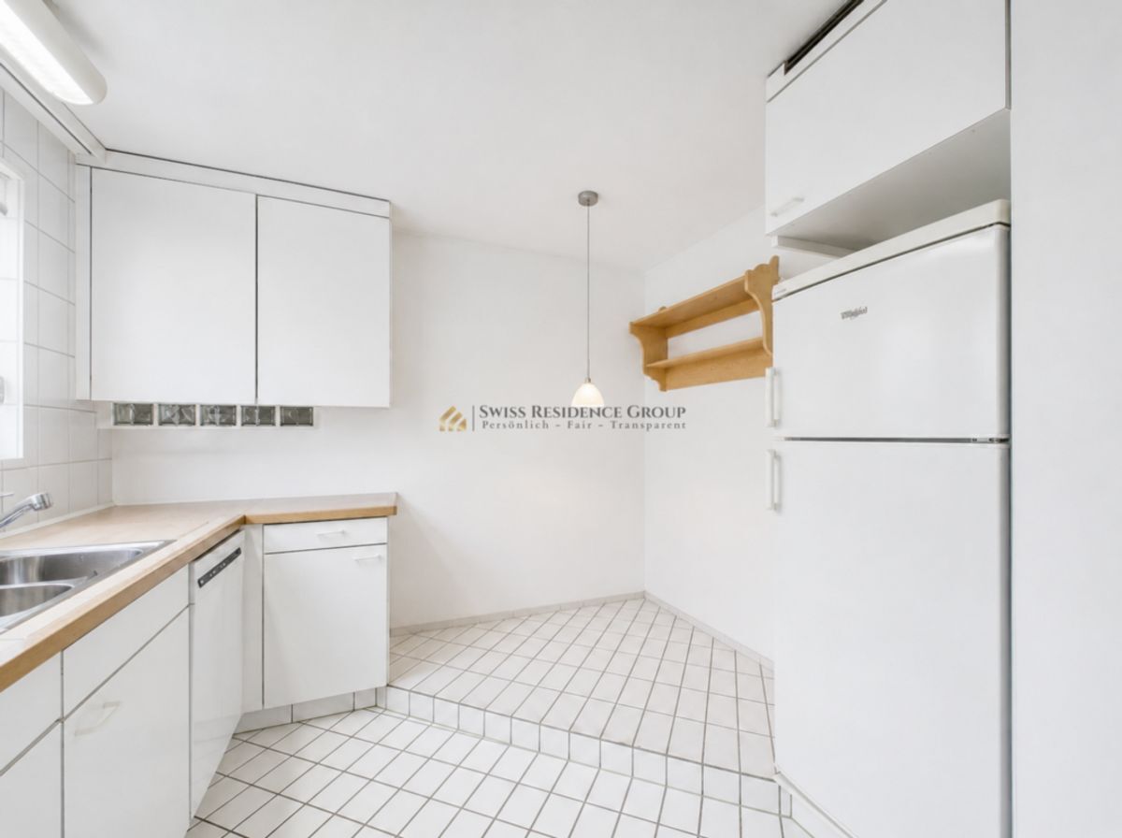
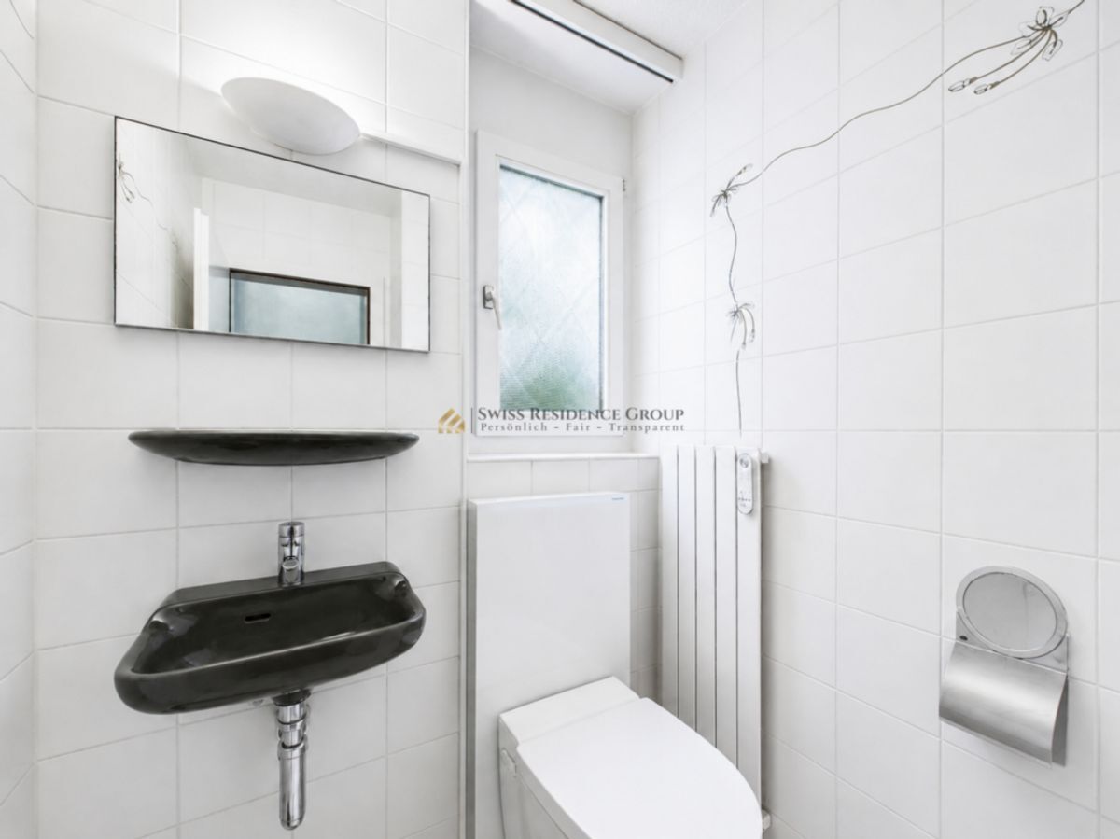
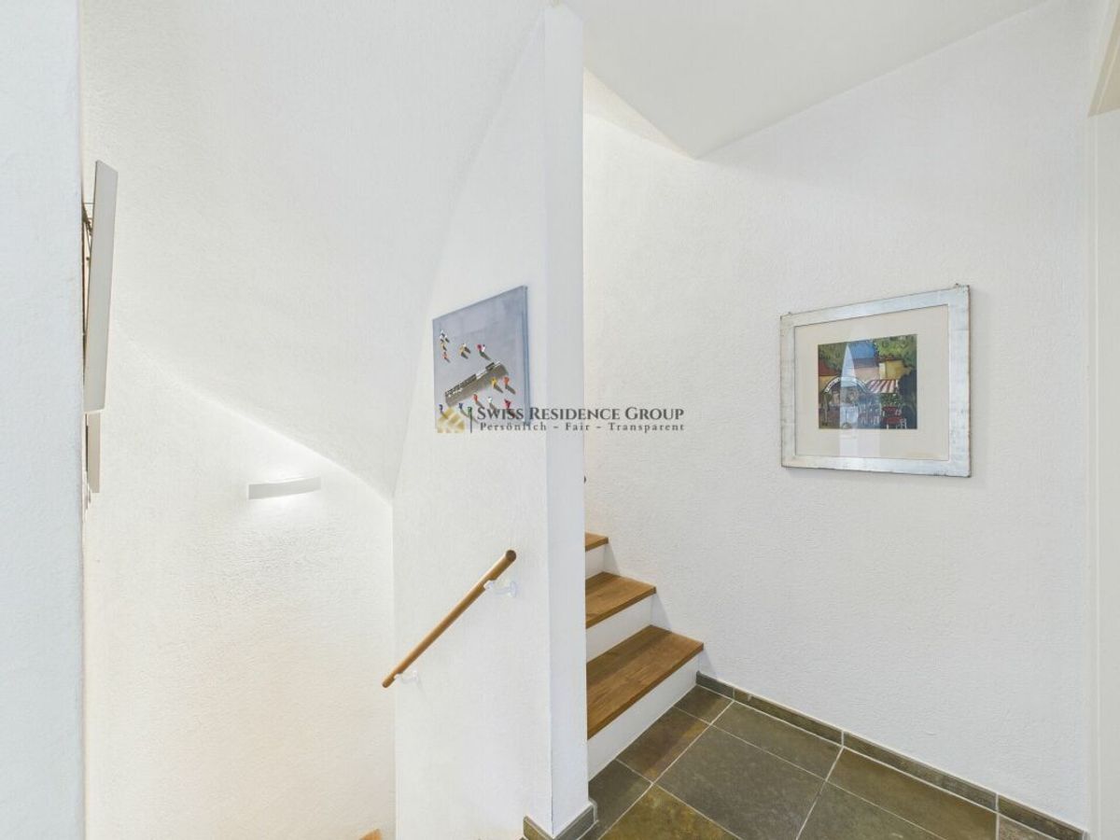
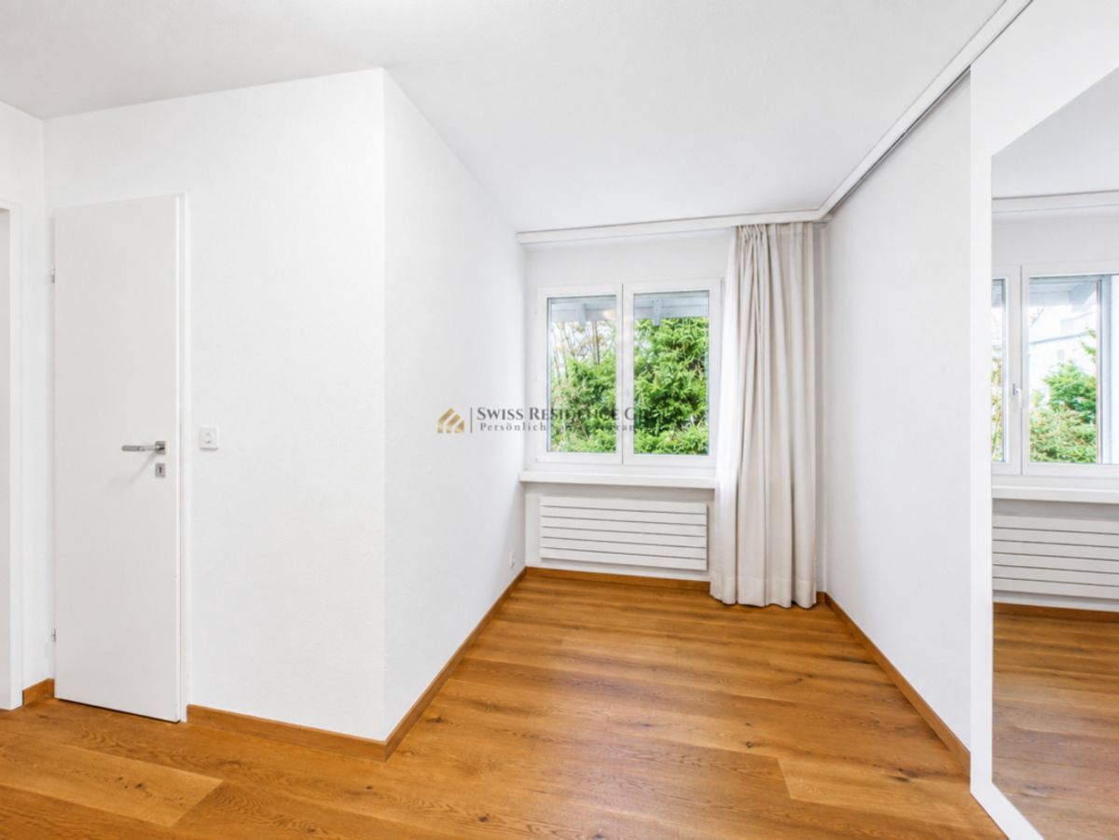
Row house with 5.5 rooms on sale in Herrliberg - 240 m²
Sonniger Wohntraum an der Goldküste – grosszügiges 5.5-Zimmer-Reihenhaus am Waldrand
Rooms5.5
Living area240 m²
AvailabilityTo agree
Localisation
8704 HerrlibergCharacteristics
Reference
7789b25a-7e99-11f1-871a-069ae14c7a06
Availability
To agree
Bathrooms
2
Year of construction
1982
Rooms
5.5
Number of levels for the real asset
4
Ground surface
297 m²
Living area
240 m²
Volume
805 m³
Description
Text translated from french, see original
Original text in french, translate to English.
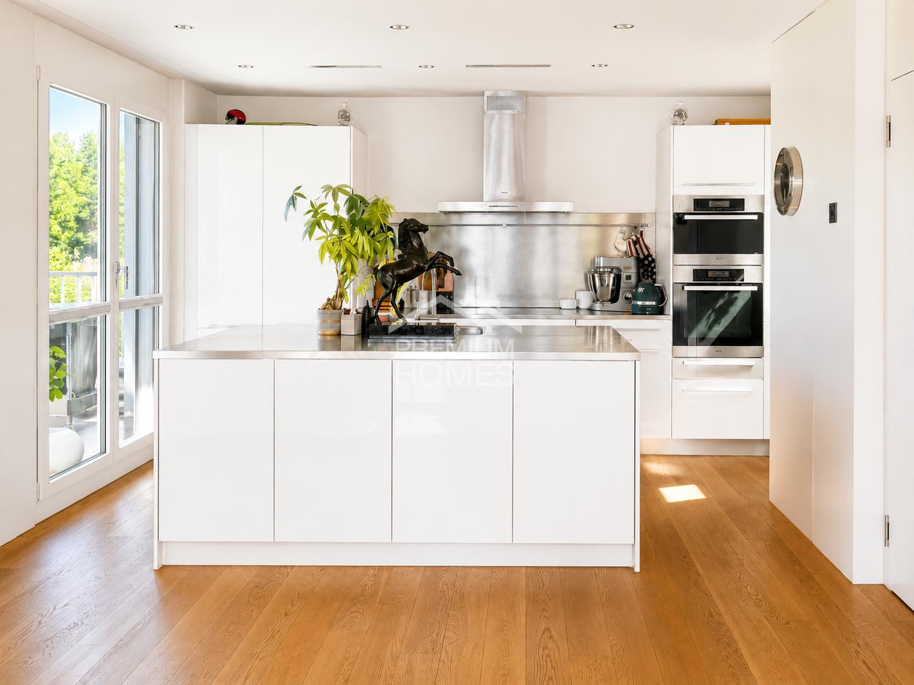
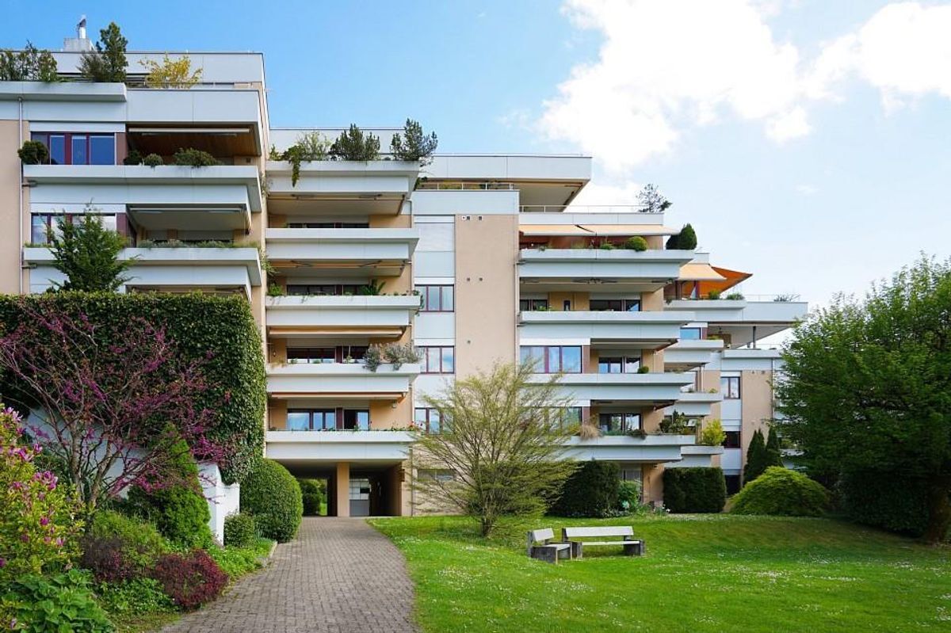
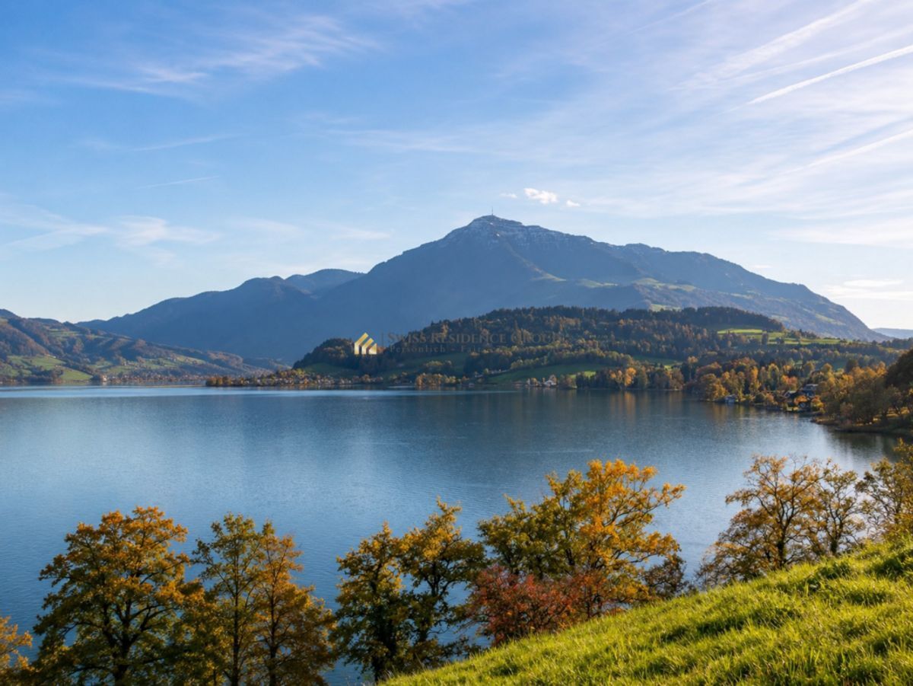
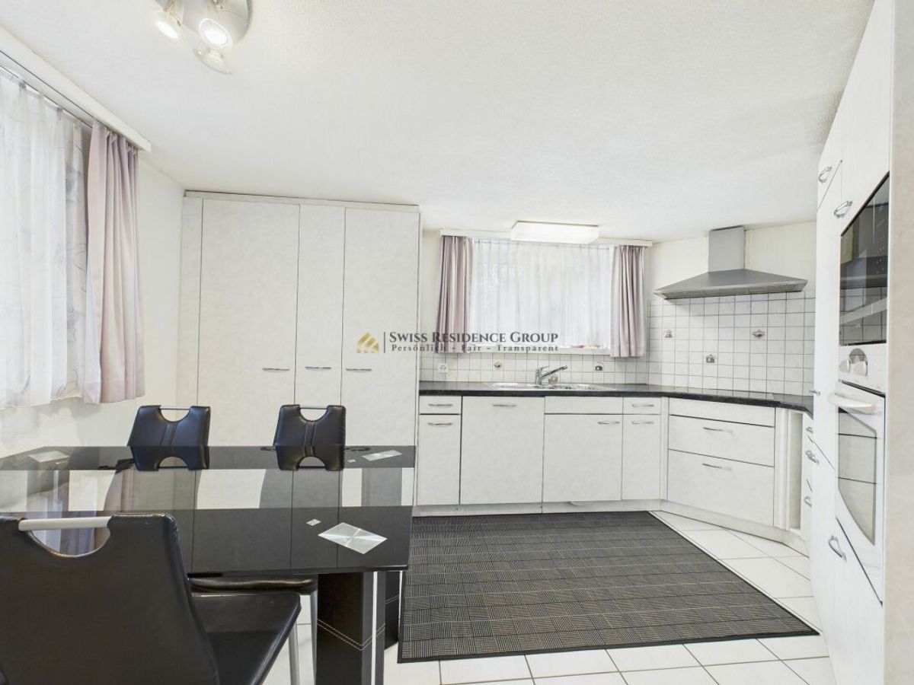
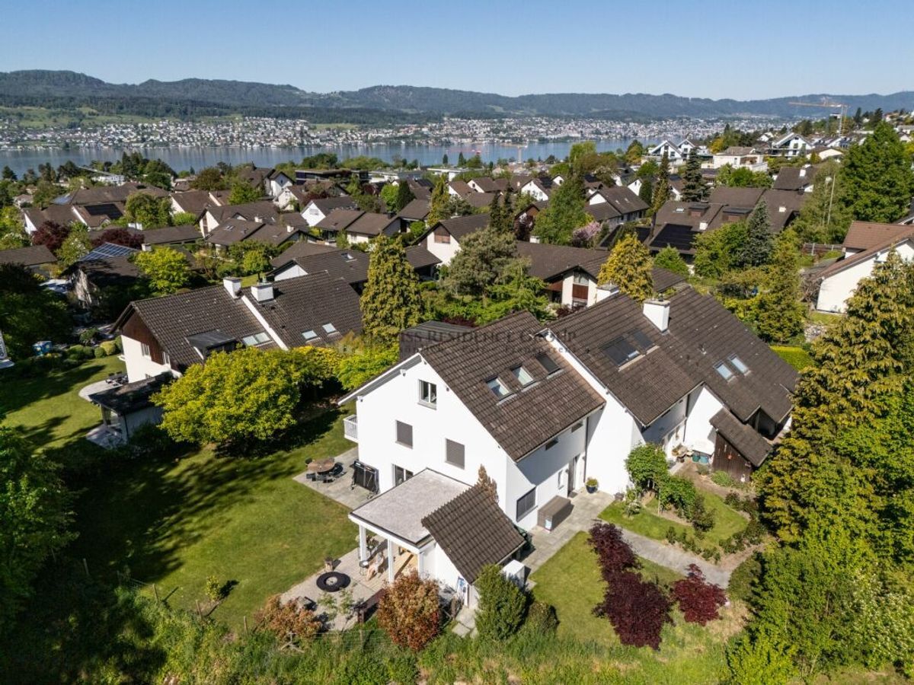
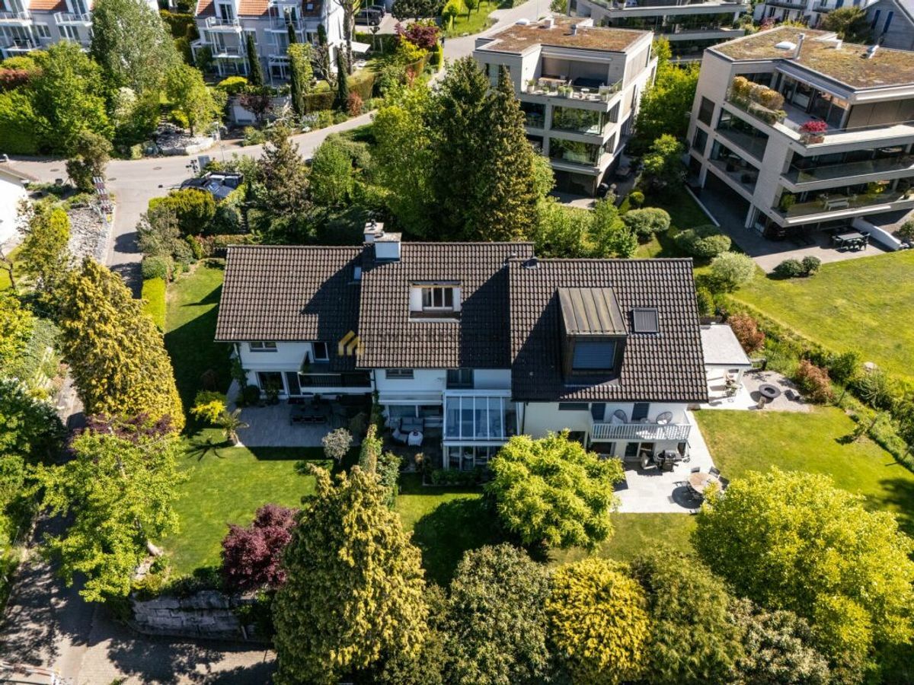
Discover this charming 5.5-room townhouse in a prime location on Lake Zurich, offering peace, nature, and spacious living comfort. Nestled between the forest edge, sunshine, and the lake, this exceptionally charming 5.5-room townhouse awaits you
in one of the most sought-after locations on Lake Zurich. Here, you’ll enjoy a peaceful and sheltered life surrounded by greenery, yet you’re just a few minutes away from the hustle and bustle of the city. This is an ideal home for families, couples who need extra space, or anyone who wants to combine living and working in style. From the
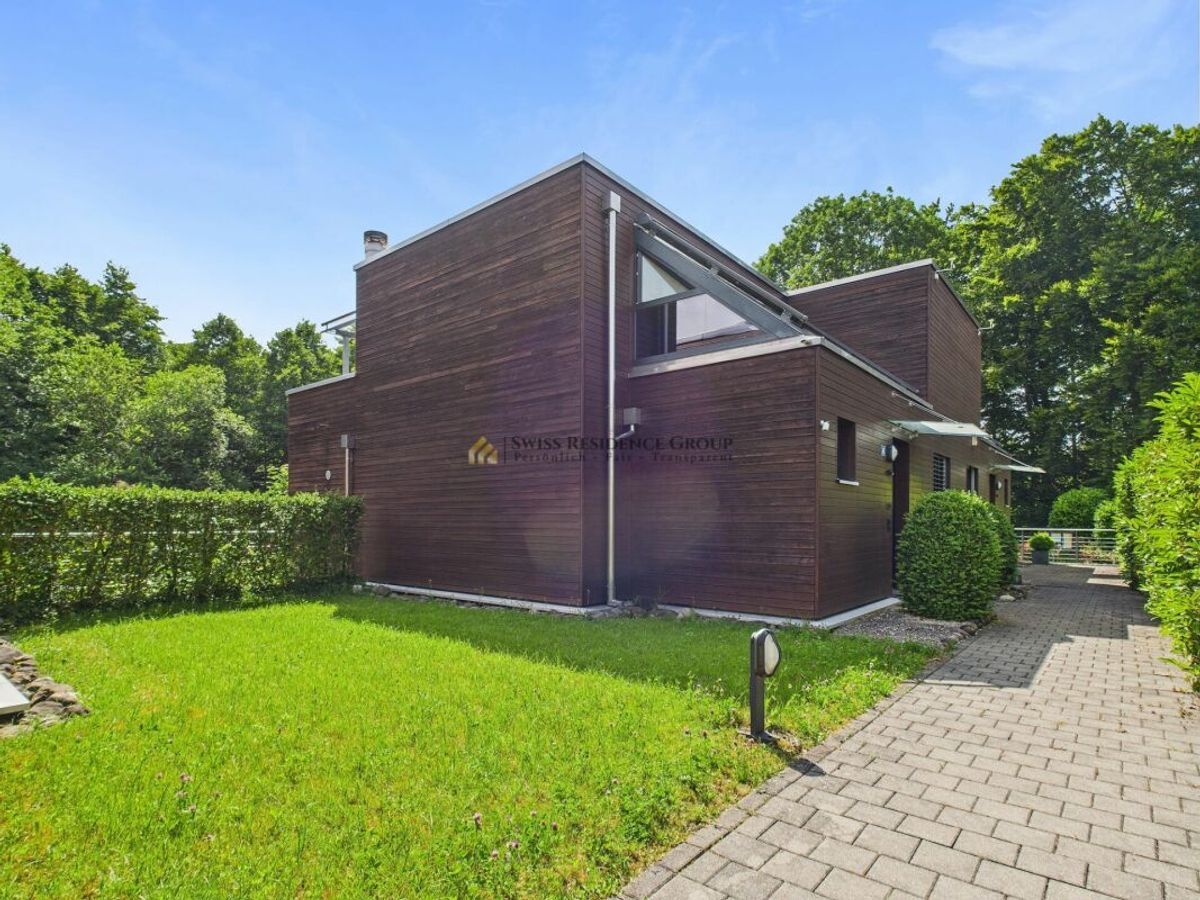
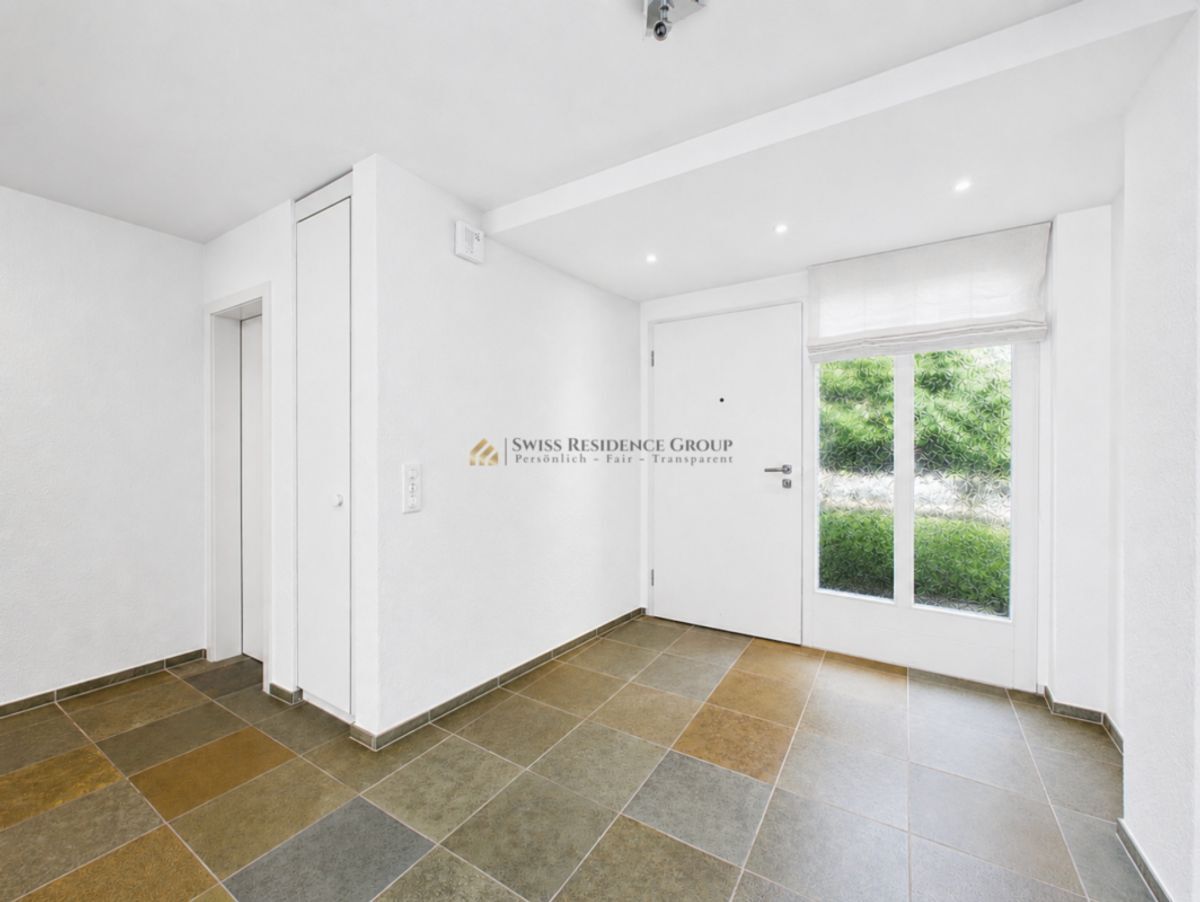
moment you arrive, you’ll feel that this house offers more than just four walls. The comfortable garage with two parking spaces provides direct access to the house, keeping you dry – a priceless convenience in everyday life, especially when you have children, groceries, or luggage. The entrance to the spacious basement, which offers plenty of storage space, is located right by the front door on the ground floor. This is a practical and well-organized space, perfect for storing everything you don’t need on a daily basis. The spacious living area
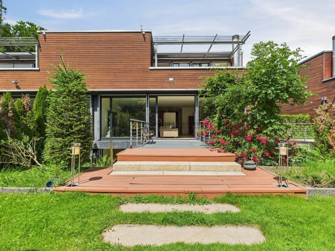
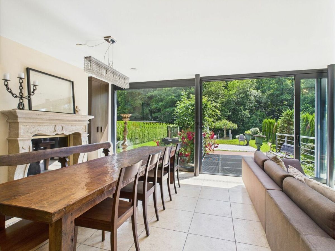
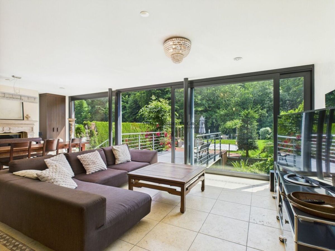
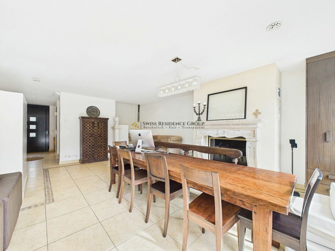
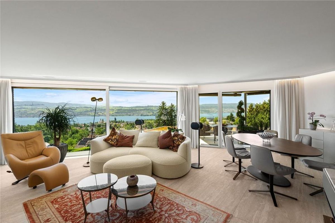
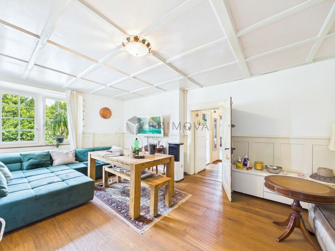
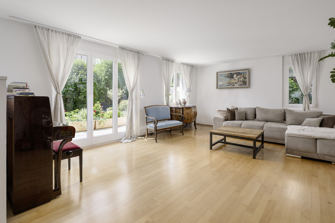
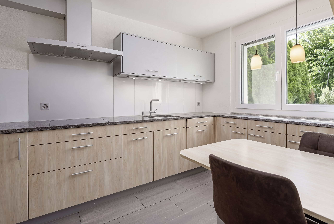
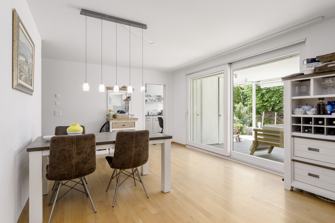
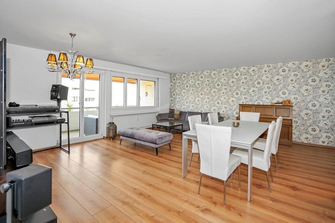
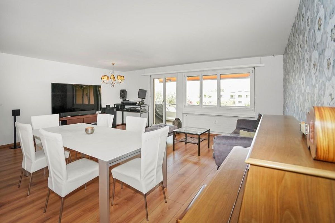
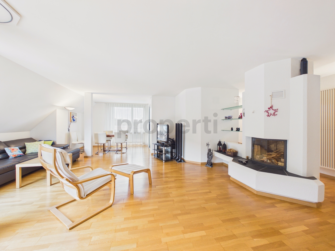
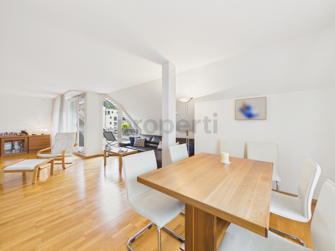
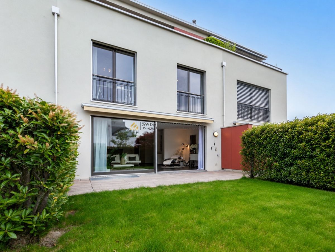
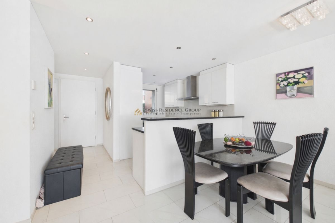
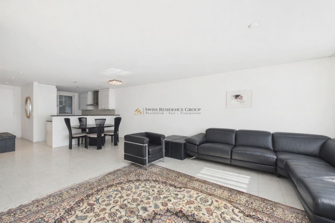
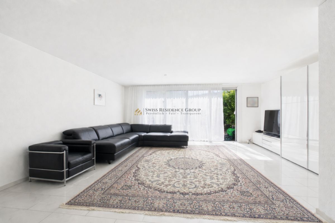
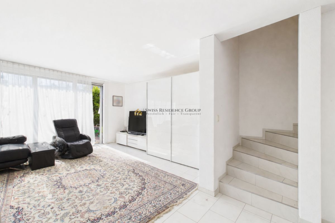
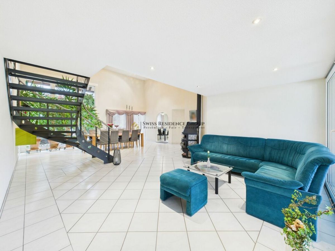
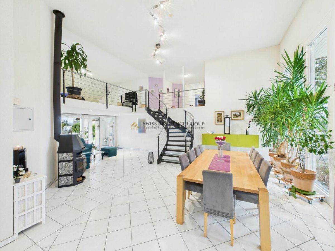
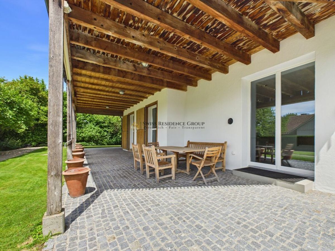
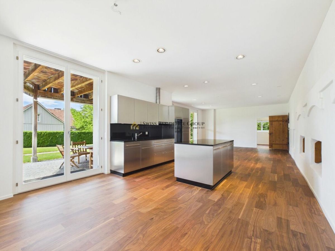
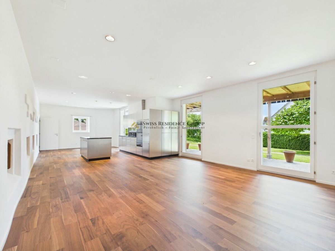
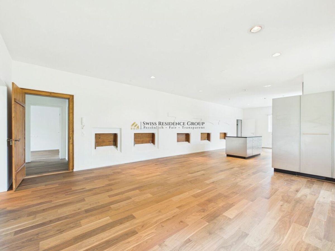
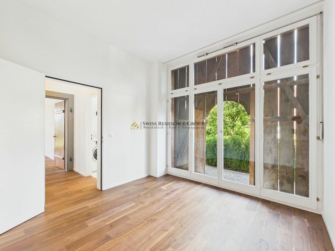
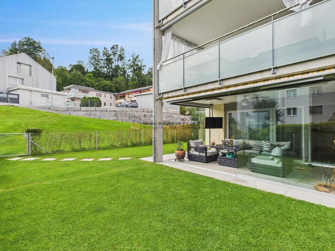
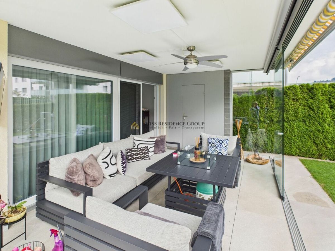
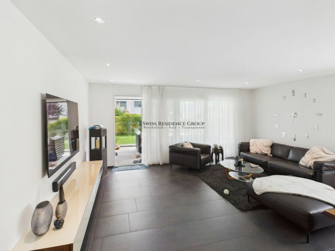
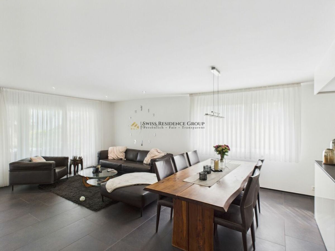
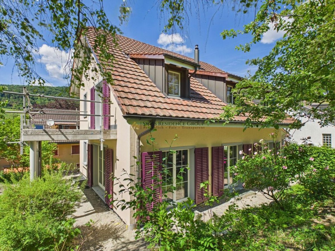
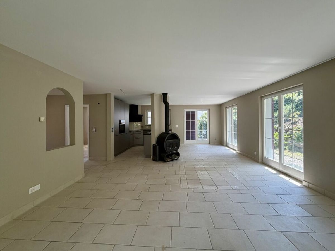
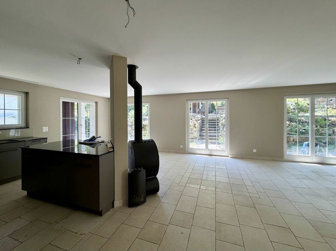
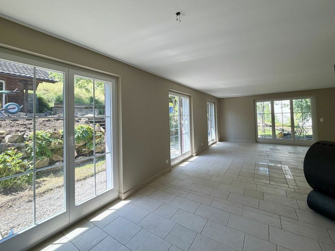
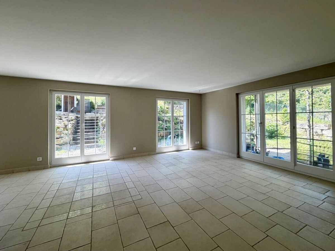
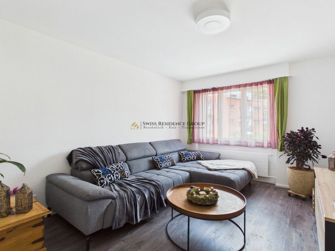
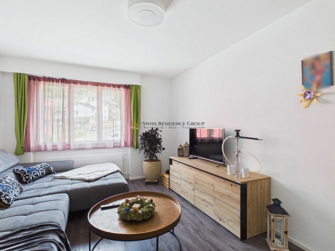
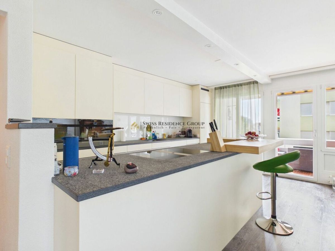
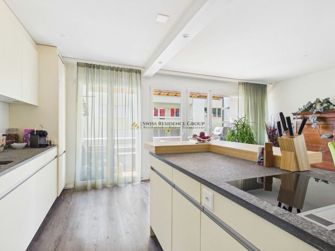
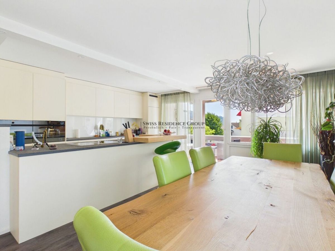
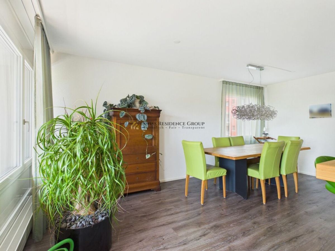
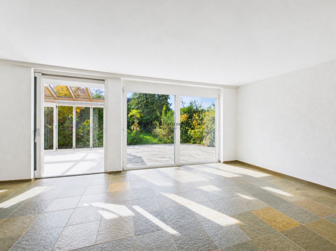
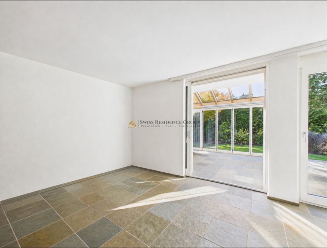
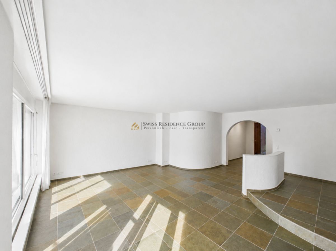
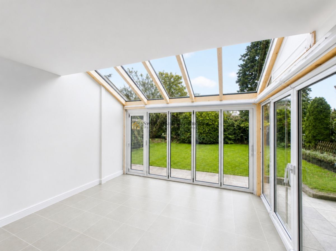
on the ground floor immediately creates a welcoming and cozy atmosphere. Large windows let in plenty of natural light, creating a friendly and airy ambiance. The adjacent sunroom is a highlight for anyone who loves light and sunshine: here, you can enjoy a bright and cozy space from breakfast to sunset – in the summer, with the doors open as an extension of the garden, and in the winter as a sheltered retreat with a view of the greenery.
The outdoor area is cleverly designed and offers a variety of uses: on
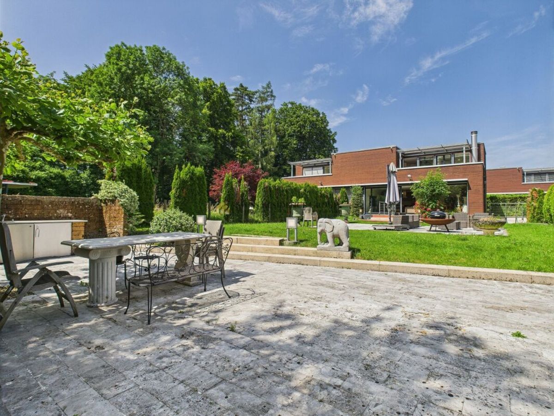
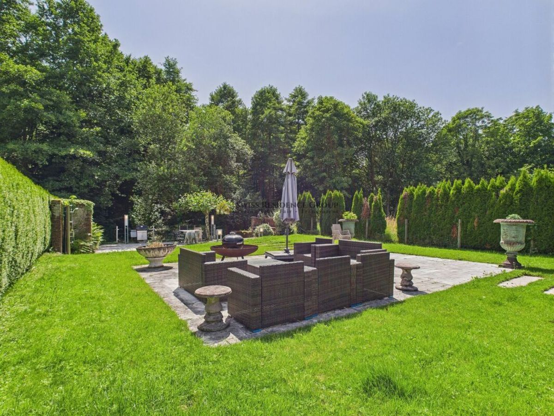
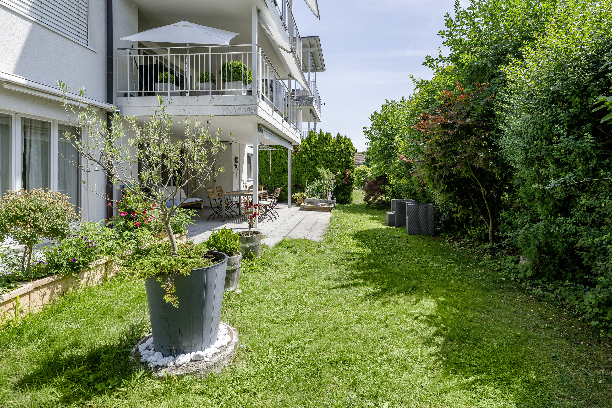
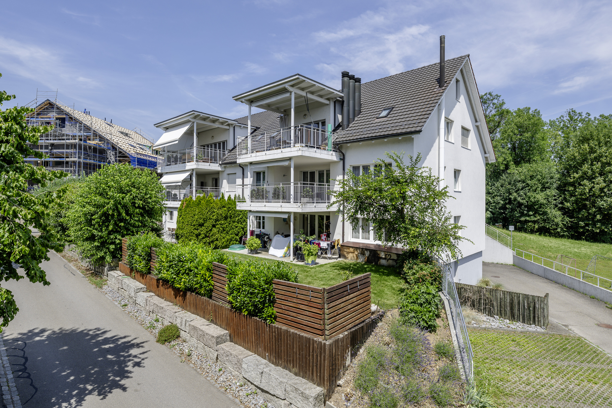
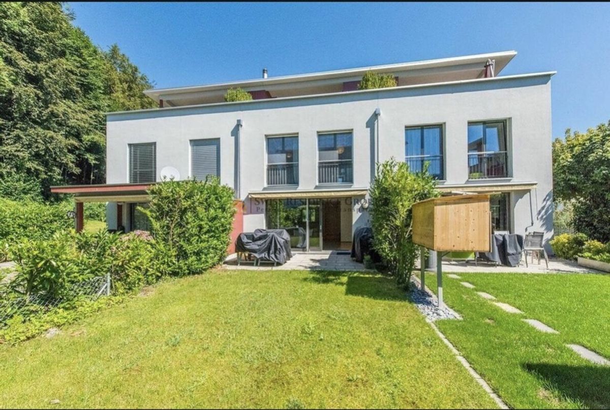
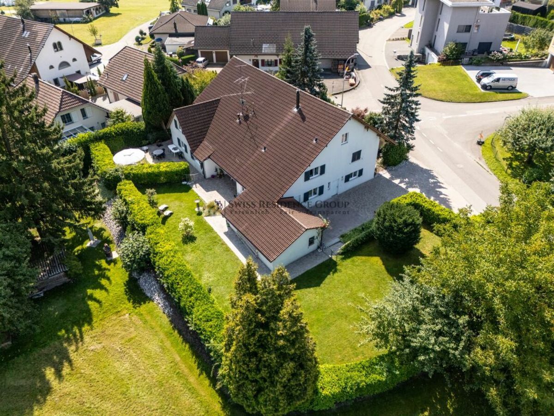
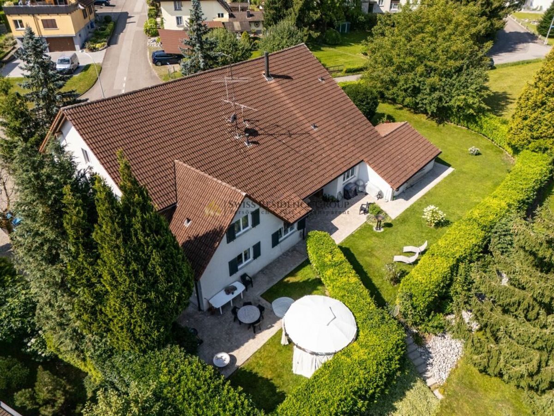
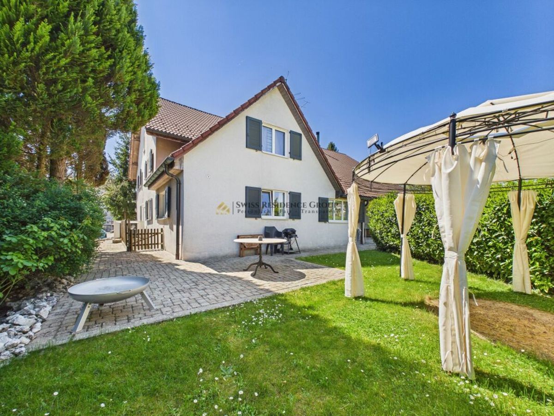
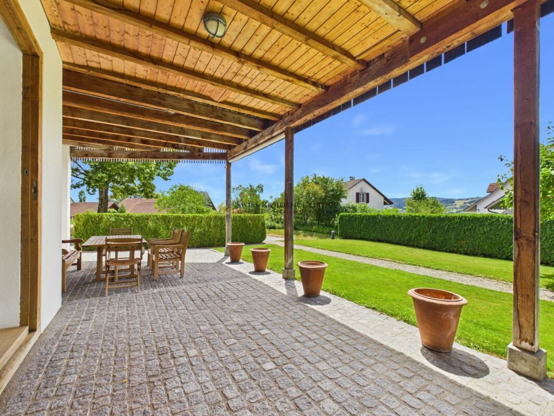
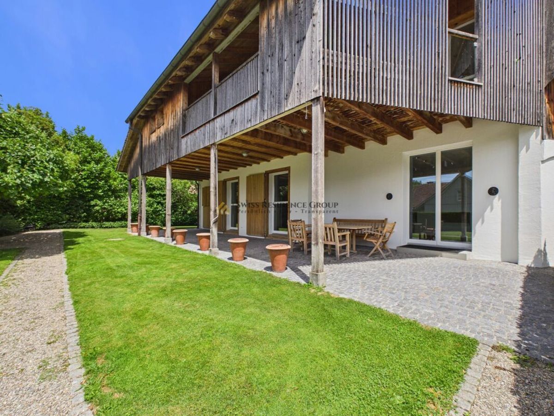
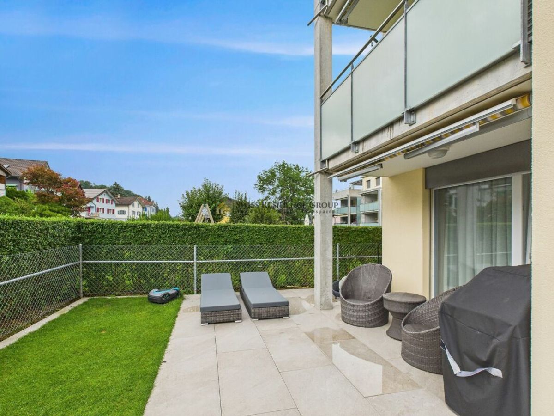
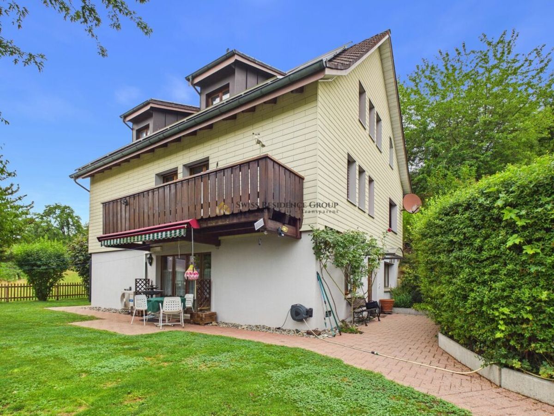
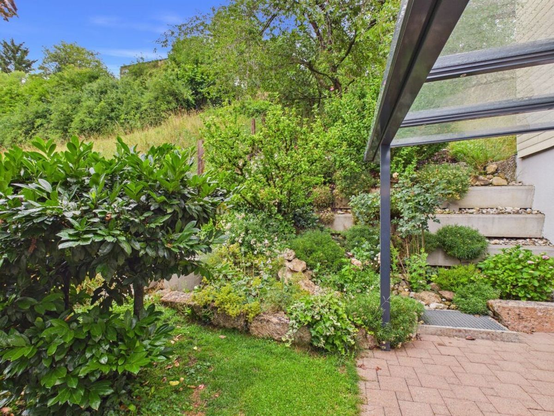
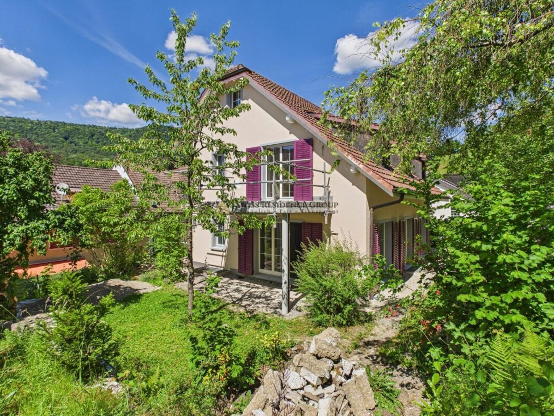
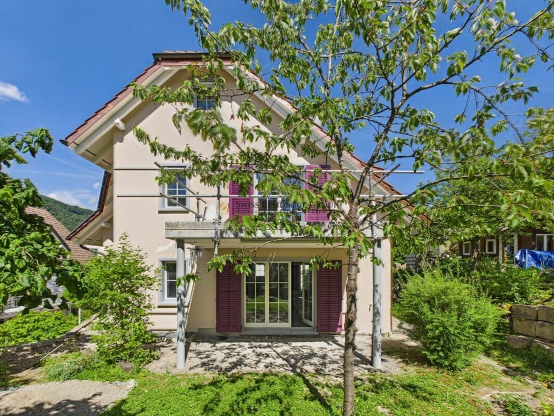
the side of the entrance, in front of the house, there’s a charming garden shed with an adjacent green space – perfect for storing bicycles, gardening tools, or as a small workshop, as well as for creating an inviting front garden. On the opposite side, adjacent to the sunroom, is another garden area: not too big, not too small, and easy to maintain, making it ideal for anyone who wants a beautiful outdoor space without having to spend too much time on upkeep. Whether you create a lounge area, a play area for children, or
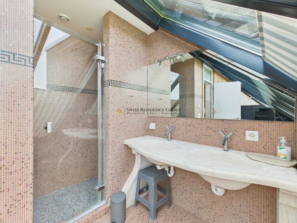
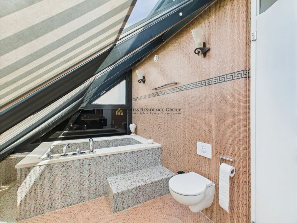
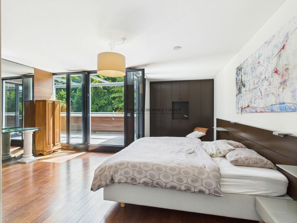
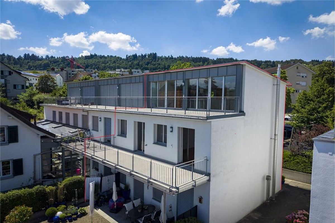
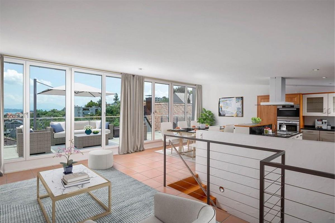
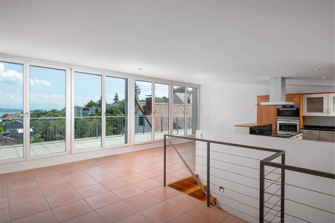
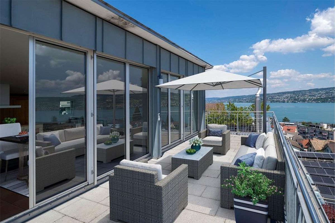
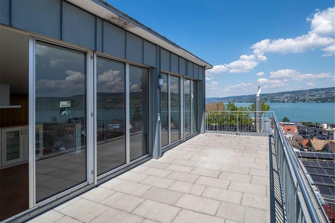
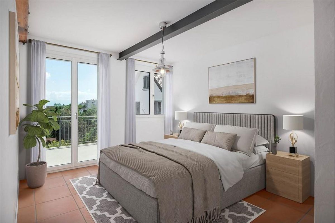
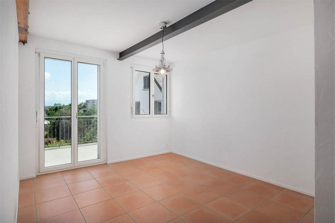
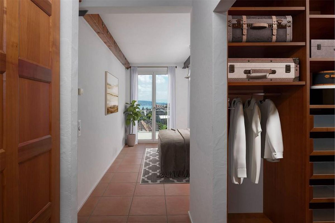
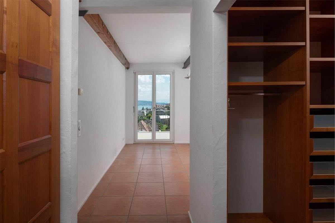
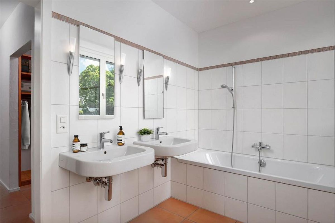
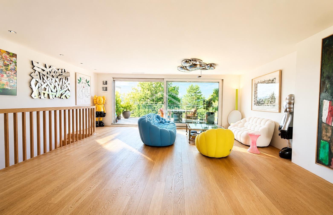
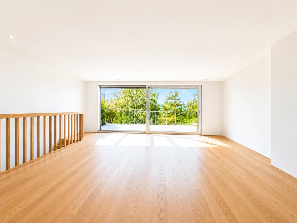
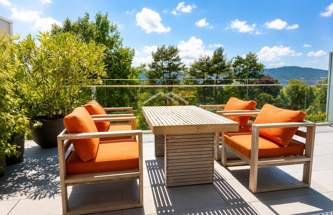
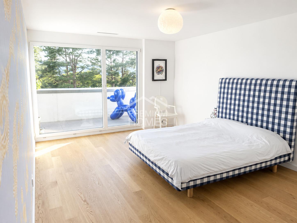
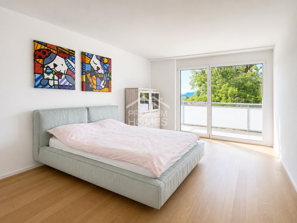
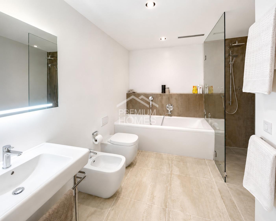
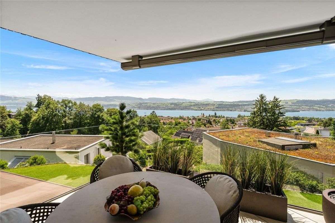
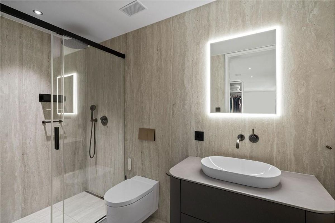
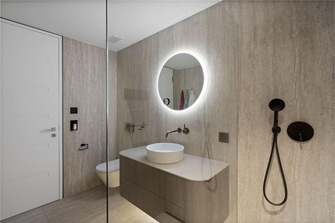
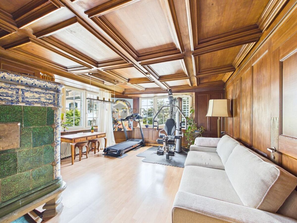
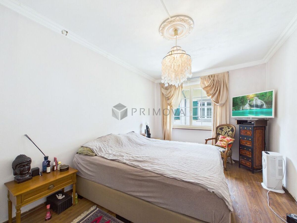
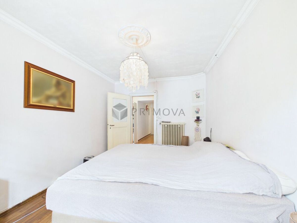
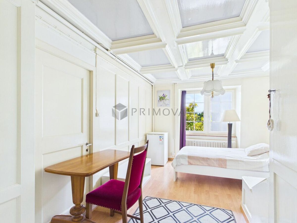
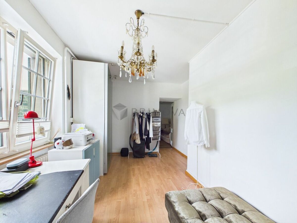
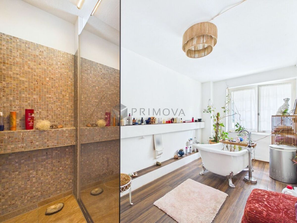
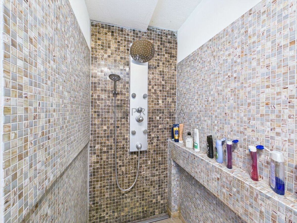
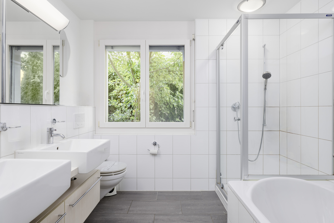
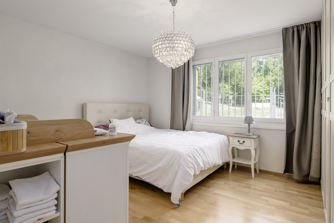
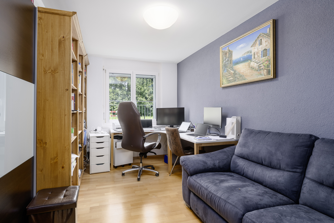
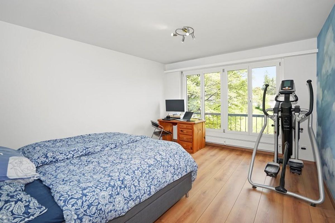
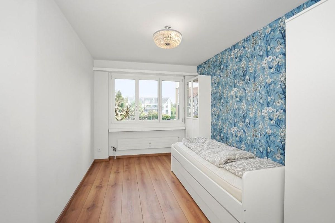
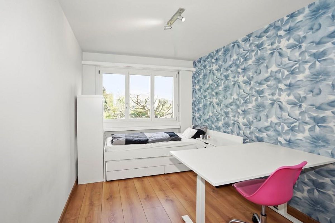
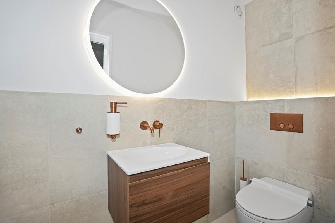
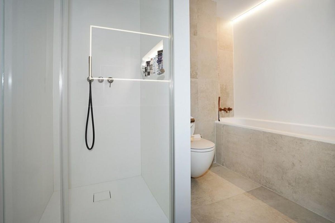
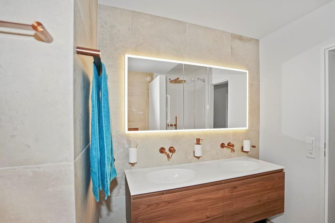
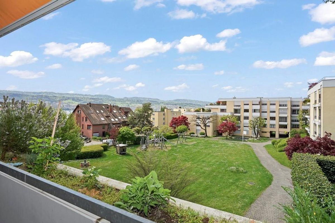
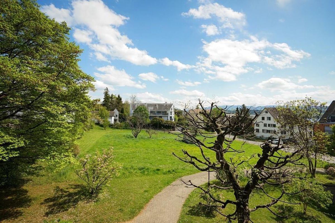
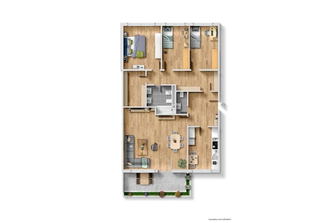
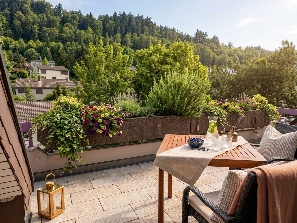
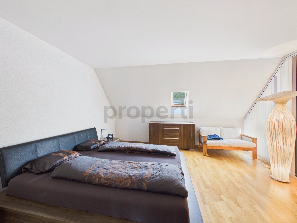
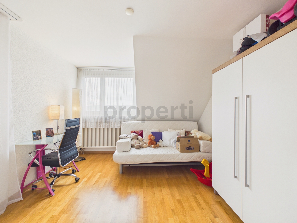
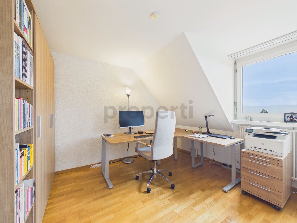
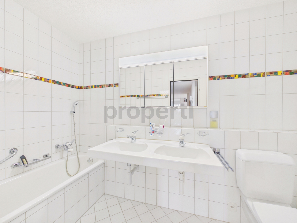
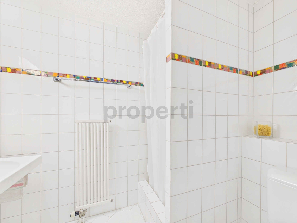
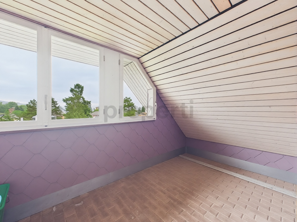
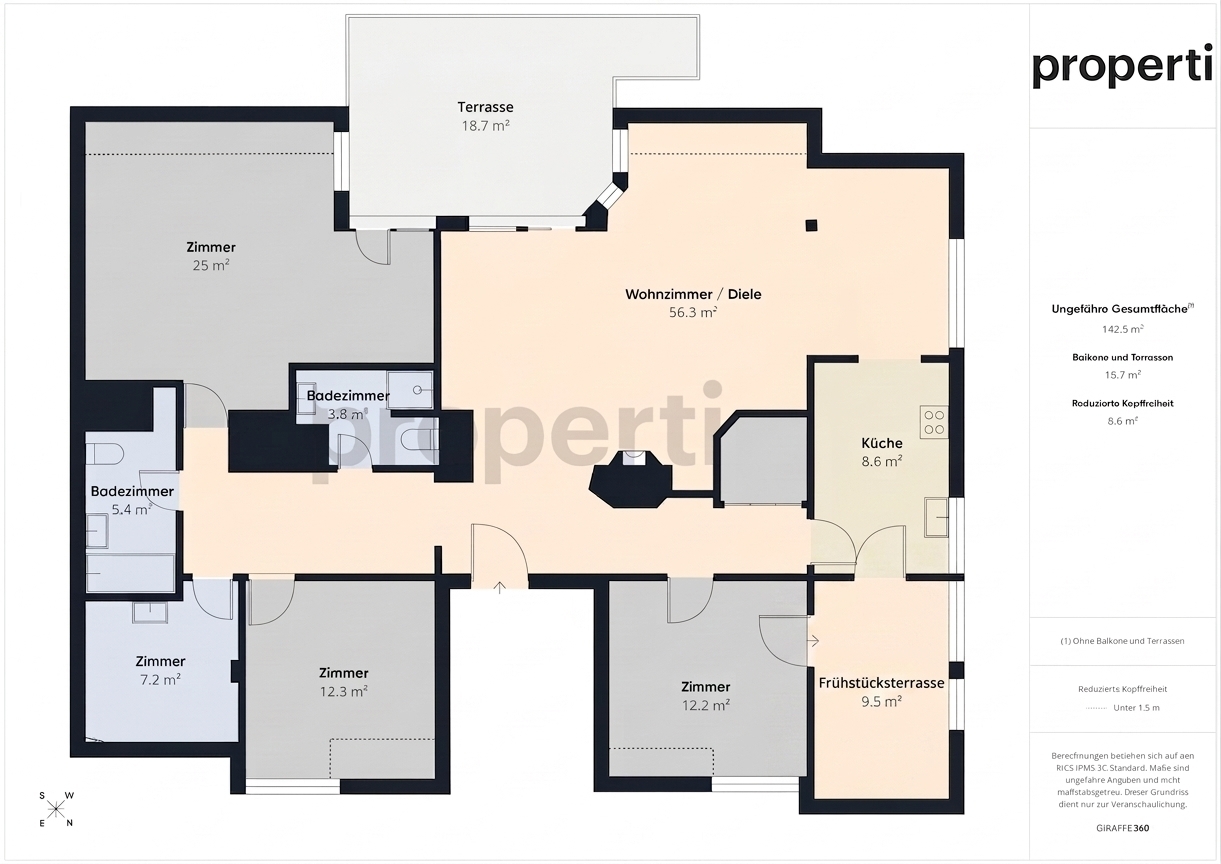
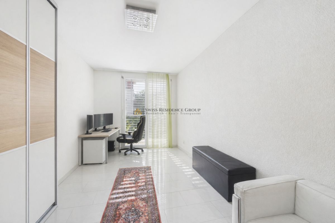
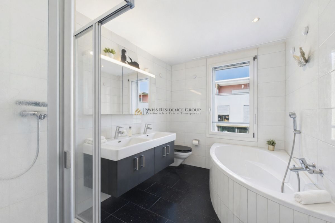
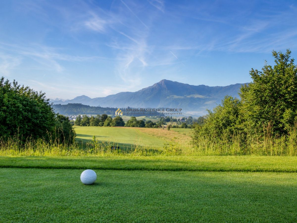
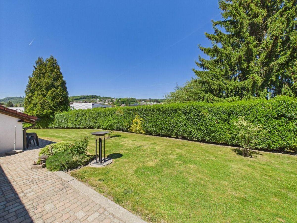
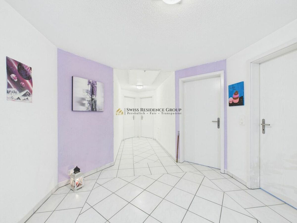
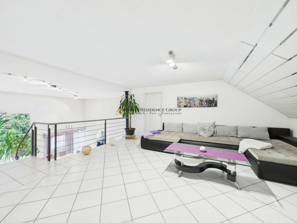
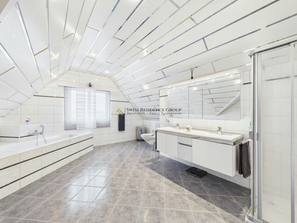
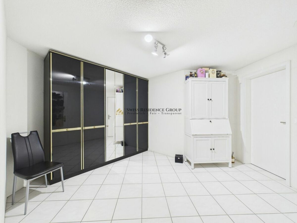
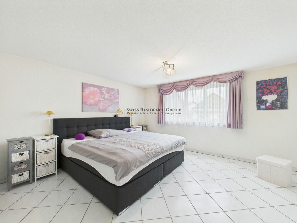
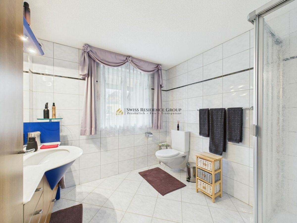
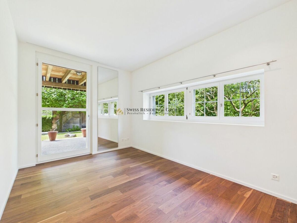
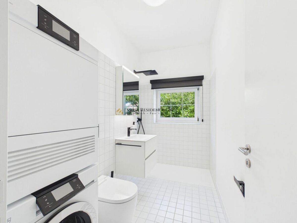
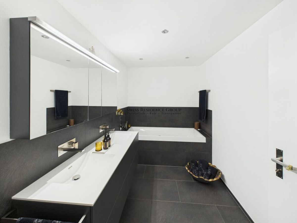
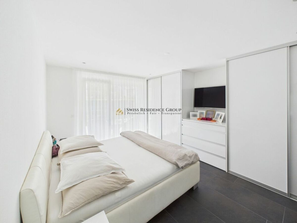
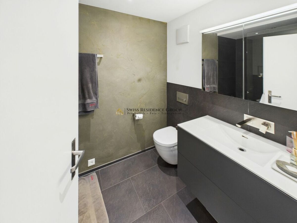
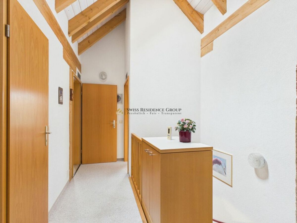
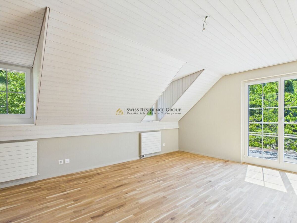
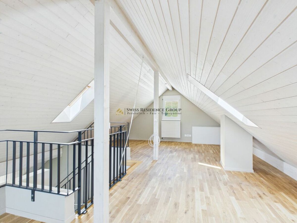
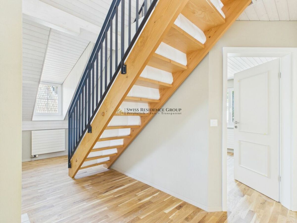
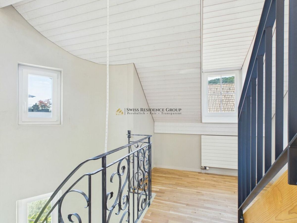
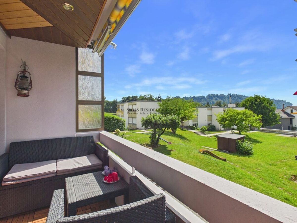
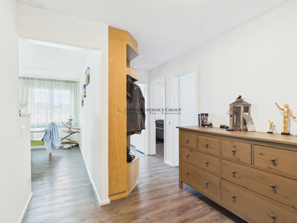
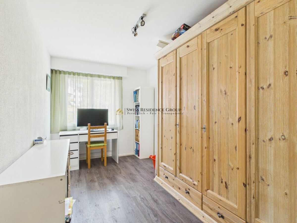
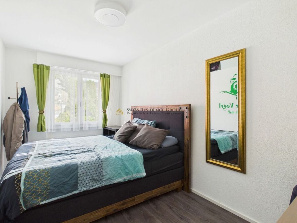
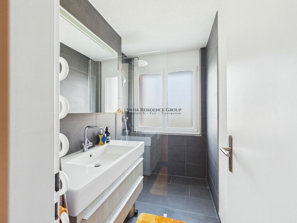
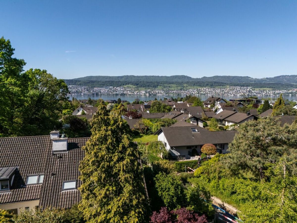
plant a few flowers and herbs, this is where you’ll find your personal outdoor retreat. The three well-proportioned bedrooms on the first floor can be used flexibly as children’s rooms, guest rooms, or a home office. A centrally located wet room provides comfort in everyday life. The heart of this floor is the private parents’ area: a bedroom with its own en-suite master bathroom and access to a sunny balcony. Here you can start the day with a coffee in the fresh air and end the evening in peace and quiet. The top floor is the absolute highlight of this house: an impressive room of approximately 70 m² with a balcony and lake view. This room offers almost limitless possibilities for use – whether as a luxurious master suite, spacious studio, open family lounge, fitness and wellness area, or a separate teenager’s floor. The combination of space, light and the view gives this floor a very special atmosphere. In the basement, you will find a very large cellar with an enormous amount of storage space. You can practically walk directly from the entrance of the house into this area – ideal for storing supplies, sports equipment, wine, a workshop or a hobby room. This keeps the living space above clean and free for what is important: your daily life. The house is situated in a quiet location right on the edge of the forest – perfect for walks, jogging, or a quick break in nature. At the same time, you benefit from the excellent accessibility and infrastructure of the Goldküste (Golden Coast): schools, shopping facilities, access to the lake and public transport are all within a pleasant distance. A home that ideally combines quality of life, connection to nature and everyday practicality. Highlights at a glance:
This terraced house is more than just a property – it’s a place to arrive, grow up, and feel at home.
Would you like to experience the special living atmosphere in person? We would be
happy to show you this home and take the time to answer your questions and address your wishes. Contact us to arrange a viewing – we look forward to meeting you.
in one of the most sought-after locations on Lake Zurich. Here, you’ll enjoy a peaceful and sheltered life surrounded by greenery, yet you’re just a few minutes away from the hustle and bustle of the city. This is an ideal home for families, couples who need extra space, or anyone who wants to combine living and working in style. From the
moment you arrive, you’ll feel that this house offers more than just four walls. The comfortable garage with two parking spaces provides direct access to the house, keeping you dry – a priceless convenience in everyday life, especially when you have children, groceries, or luggage. The entrance to the spacious basement, which offers plenty of storage space, is located right by the front door on the ground floor. This is a practical and well-organized space, perfect for storing everything you don’t need on a daily basis. The spacious living area
on the ground floor immediately creates a welcoming and cozy atmosphere. Large windows let in plenty of natural light, creating a friendly and airy ambiance. The adjacent sunroom is a highlight for anyone who loves light and sunshine: here, you can enjoy a bright and cozy space from breakfast to sunset – in the summer, with the doors open as an extension of the garden, and in the winter as a sheltered retreat with a view of the greenery.
The outdoor area is cleverly designed and offers a variety of uses: on
the side of the entrance, in front of the house, there’s a charming garden shed with an adjacent green space – perfect for storing bicycles, gardening tools, or as a small workshop, as well as for creating an inviting front garden. On the opposite side, adjacent to the sunroom, is another garden area: not too big, not too small, and easy to maintain, making it ideal for anyone who wants a beautiful outdoor space without having to spend too much time on upkeep. Whether you create a lounge area, a play area for children, or
plant a few flowers and herbs, this is where you’ll find your personal outdoor retreat. The three well-proportioned bedrooms on the first floor can be used flexibly as children’s rooms, guest rooms, or a home office. A centrally located wet room provides comfort in everyday life. The heart of this floor is the private parents’ area: a bedroom with its own en-suite master bathroom and access to a sunny balcony. Here you can start the day with a coffee in the fresh air and end the evening in peace and quiet. The top floor is the absolute highlight of this house: an impressive room of approximately 70 m² with a balcony and lake view. This room offers almost limitless possibilities for use – whether as a luxurious master suite, spacious studio, open family lounge, fitness and wellness area, or a separate teenager’s floor. The combination of space, light and the view gives this floor a very special atmosphere. In the basement, you will find a very large cellar with an enormous amount of storage space. You can practically walk directly from the entrance of the house into this area – ideal for storing supplies, sports equipment, wine, a workshop or a hobby room. This keeps the living space above clean and free for what is important: your daily life. The house is situated in a quiet location right on the edge of the forest – perfect for walks, jogging, or a quick break in nature. At the same time, you benefit from the excellent accessibility and infrastructure of the Goldküste (Golden Coast): schools, shopping facilities, access to the lake and public transport are all within a pleasant distance. A home that ideally combines quality of life, connection to nature and everyday practicality. Highlights at a glance:
- Sonnige, ruhige Lage an der Goldküste, direkt am Waldrand
- Spacious 5.5-room townhouse with approx. 205m² of living space
- Wohnkomfort auf 3 Etagen plus sehr grosser Keller mit viel Stauraum
- Direkter Hauszugang aus der Garage mit 2 Parkplätzen – sehr praktisch im Alltag
- Helles, grosszügiges Wohnzimmer mit angenehmer Wohnatmosphäre
- Wunderschöner Wintergarten mit viel Sonne und direktem Ausgang in den Garten
- Zusätzlicher Gartenanteil vor dem Wintergarten – nicht zu gross, nicht zu klein, pflegeleicht
- Gartenhaus und Platz für Blumen, Kräuter, Spielbereich oder Lounge
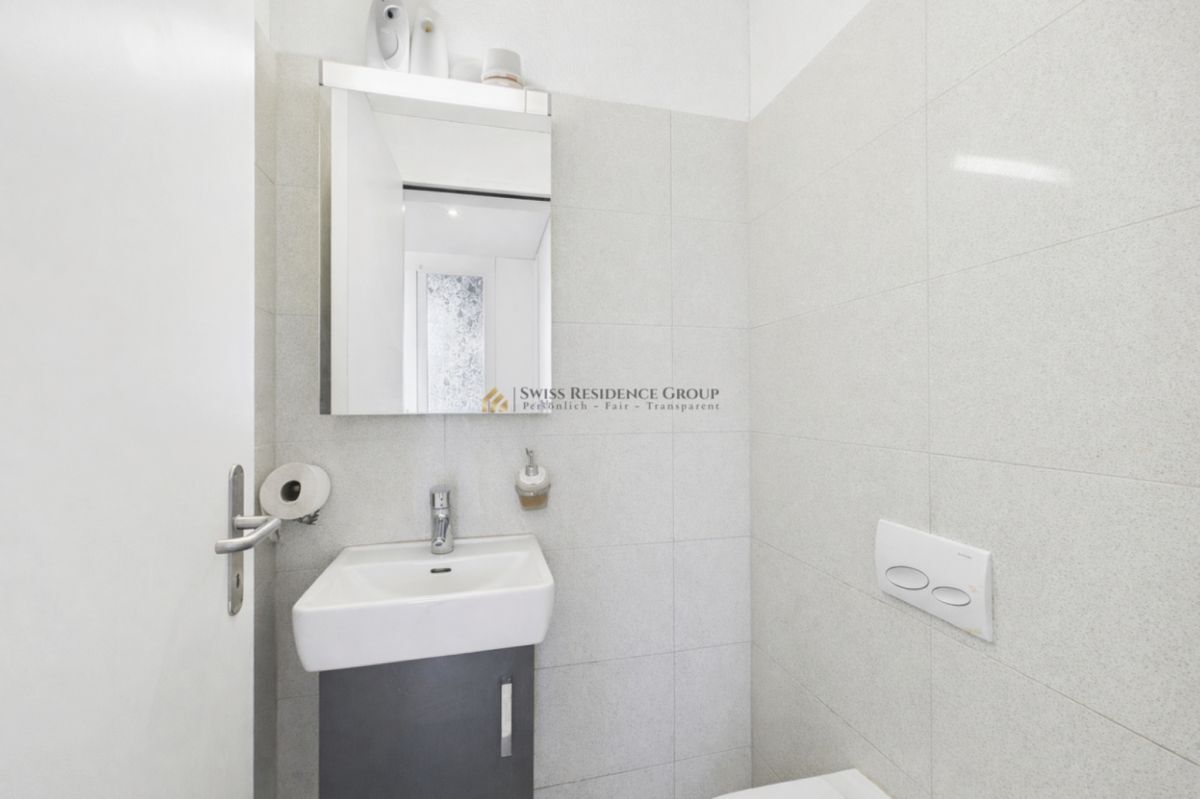
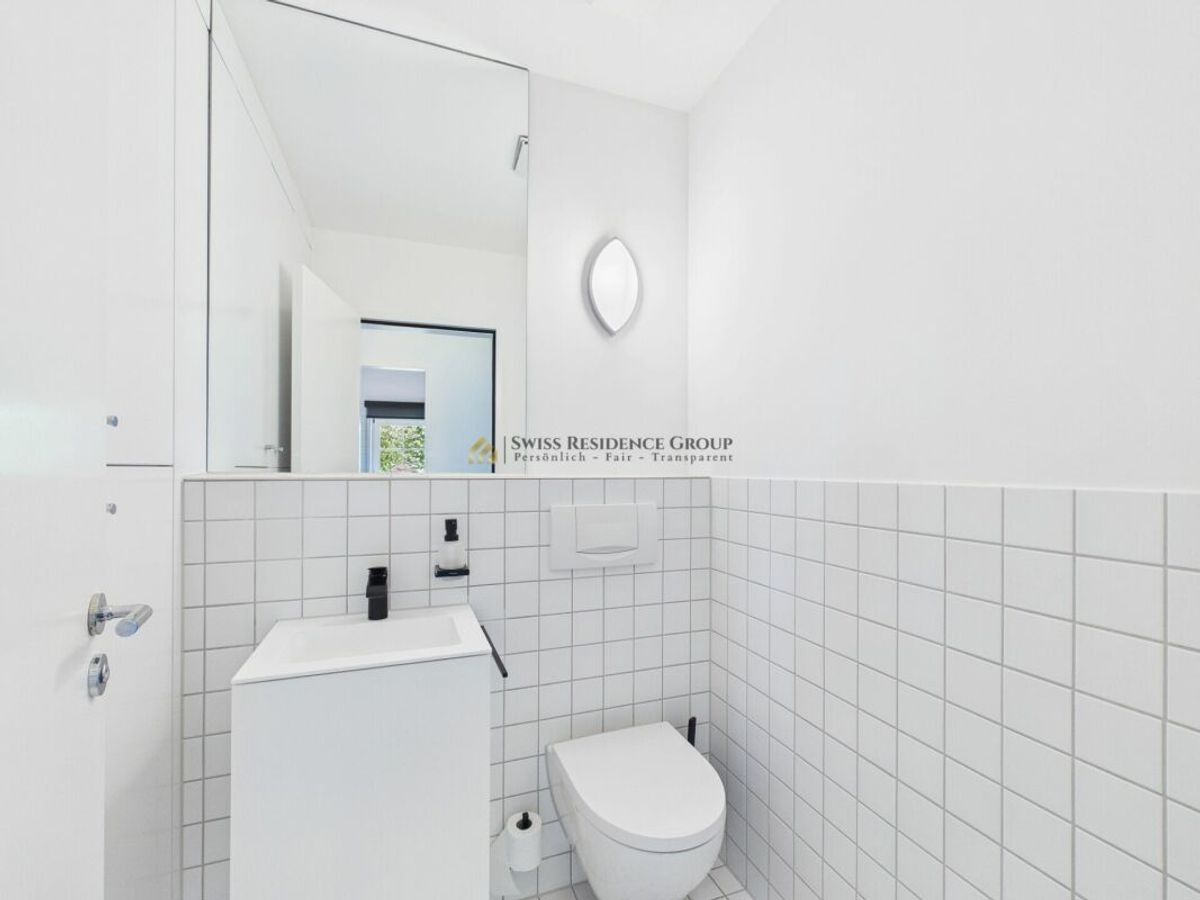
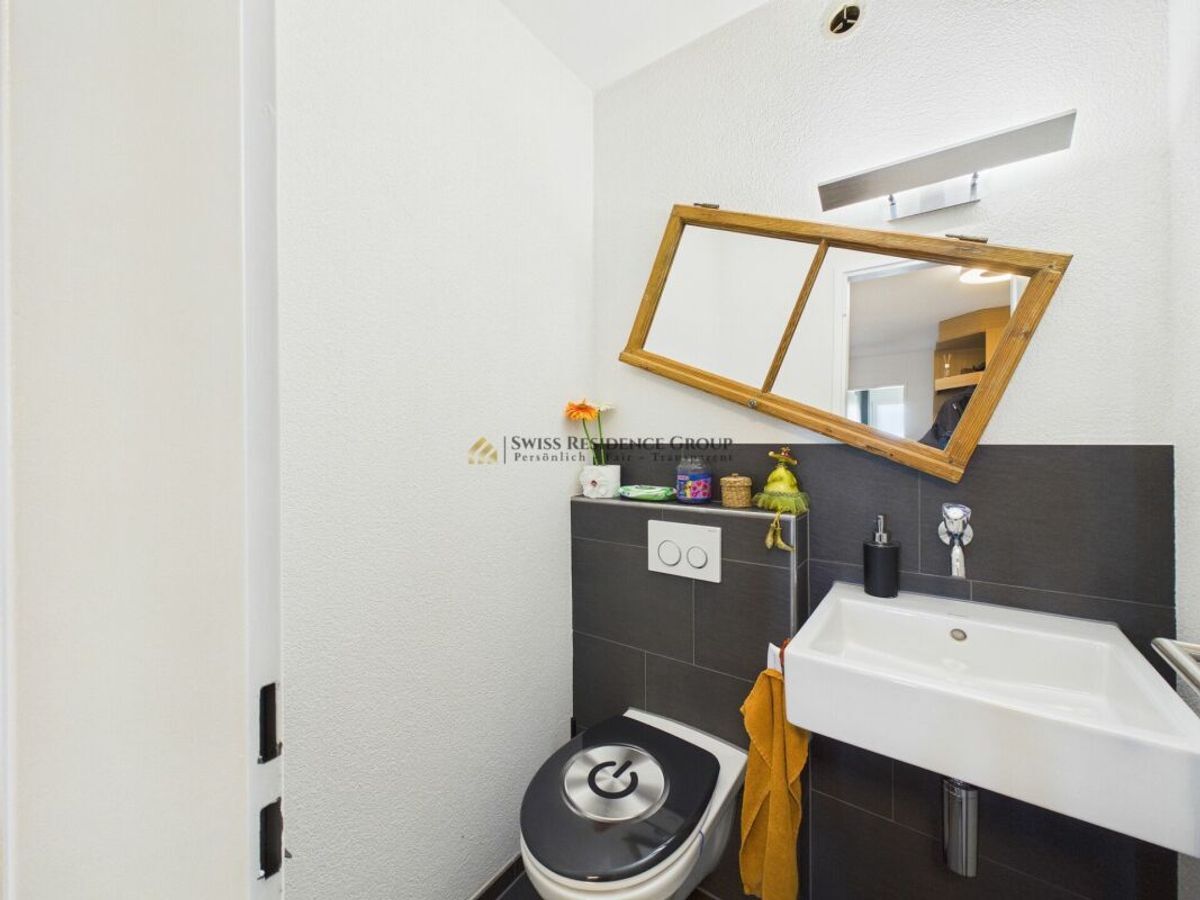
- Insgesamt 2 Nasszellen und 1 zusätzliche Toilette
- 3 Schlafzimmer im 1. Obergeschoss, eines davon mit Master-Badezimmer en suite und Balkon
- Traumhaft große Zimmer im Dachgeschoss (ca. 70 m²) mit Balkon und Seeblick
- Ideal home for families, home office, multi-generational living, living and working under one roof
- Ruhiges Wohnumfeld mit unmittelbarer Nähe zur Natur und guter Anbindung an den Zürichsee
This terraced house is more than just a property – it’s a place to arrive, grow up, and feel at home.
Would you like to experience the special living atmosphere in person? We would be
happy to show you this home and take the time to answer your questions and address your wishes. Contact us to arrange a viewing – we look forward to meeting you.
Conveniences
Neighbourhood
- Child-friendly
Outside conveniences
- Balcony/ies
- Parking
- Garage
- Middle house
Inside conveniences
- Animals allowed
View
- Panoramic