×
Firstview
Picture 1
Picture 2
Picture 3
Picture 4
Picture 5
Picture 6
Picture 7
Picture 8
Picture 9
Picture 10
Picture 11
Picture 12

Row house with 7.5 rooms on sale in Obfelden - 261 m²

Family house with plenty of space on four levels

Rooms7.5
Living area261 m²
AvailabilityTo agree
Messenger PDF Dossier
Add to favoritesRemove from favorites
External link

Localisation

Brunnenweg 18, 8912 Obfelden

Characteristics

Reference
6ab1128e5e0c5d30fc5f3029
Availability
To agree
Year of construction
1996
Latest renovations
2022
Rooms
7.5
Number of levels for the real asset
4
Living area
261 m²

Description

Text translated from german, see original
Original text in german, translate to English.

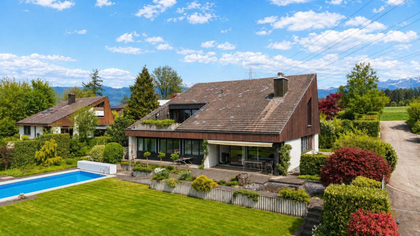
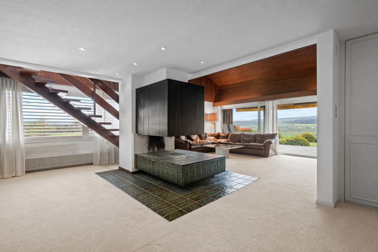
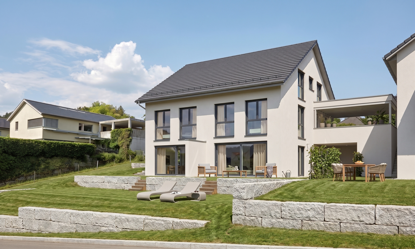
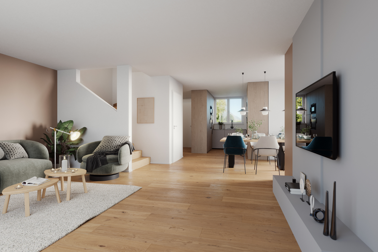
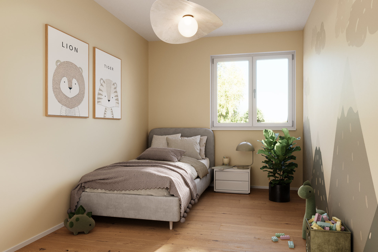
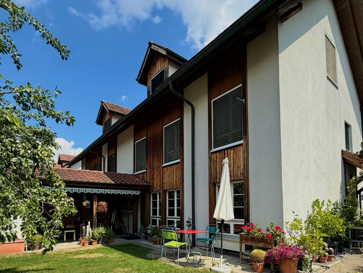
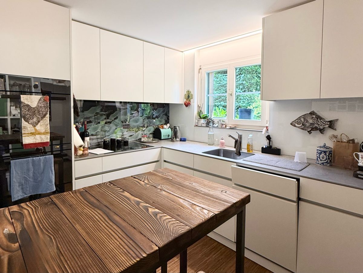
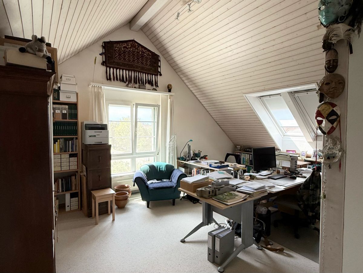
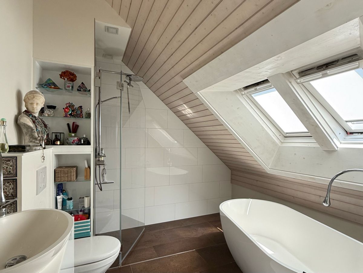
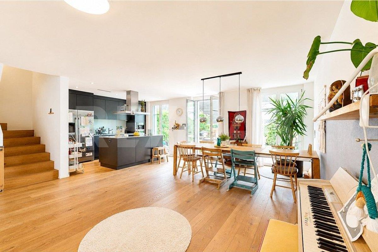
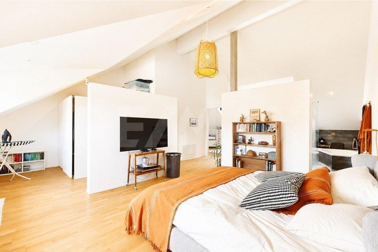
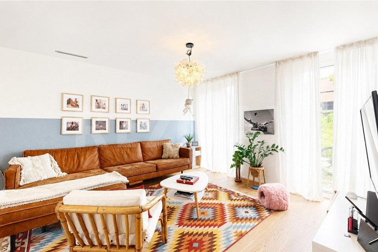
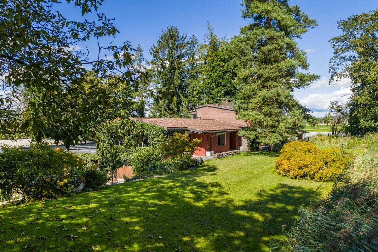
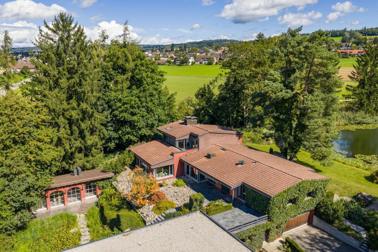
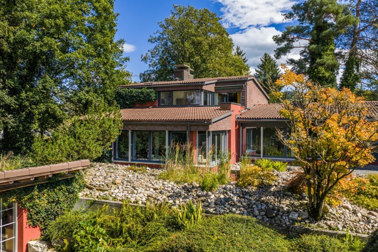
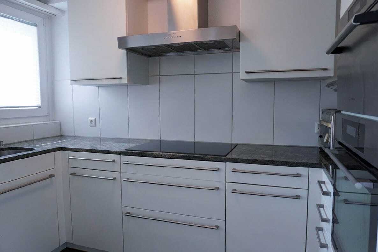
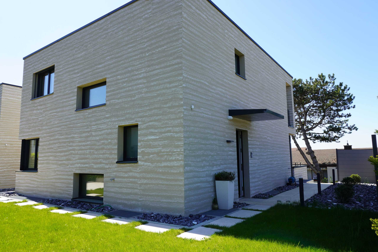
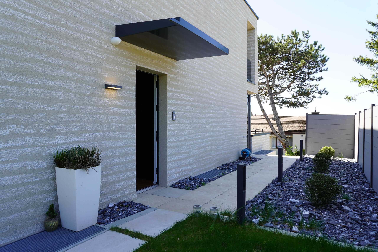
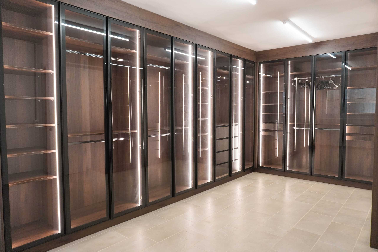
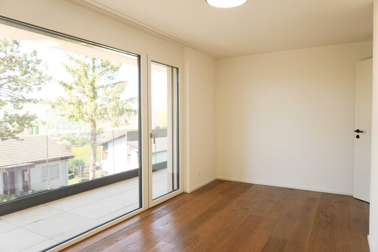
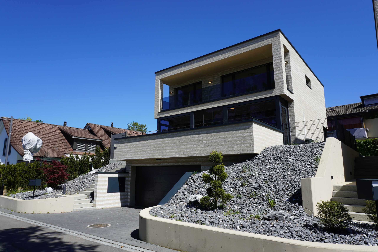
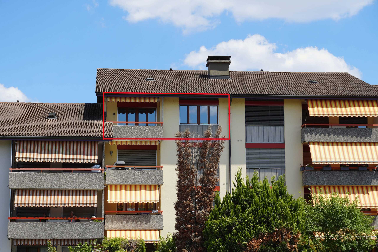
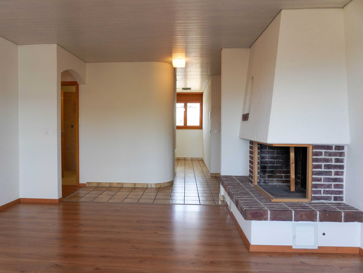
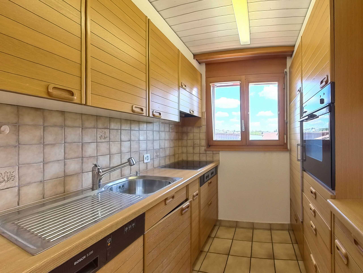
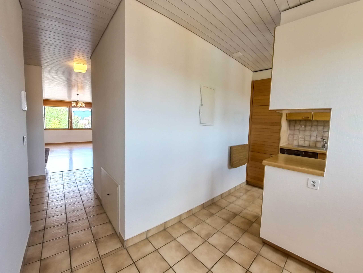
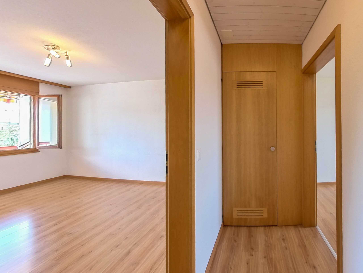
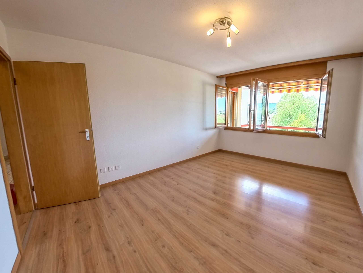
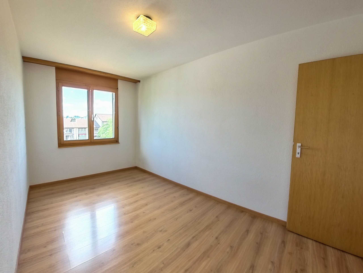
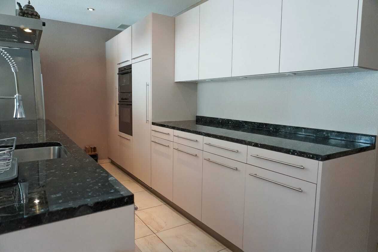
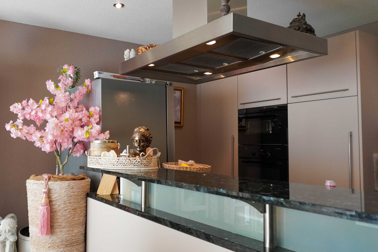
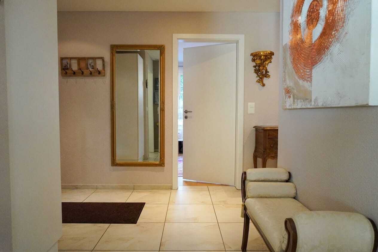
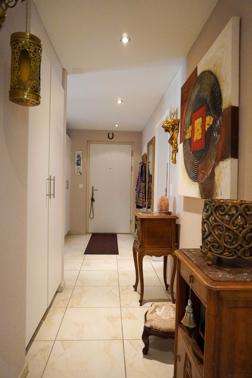
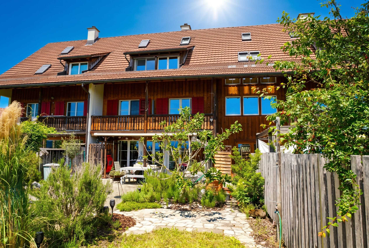
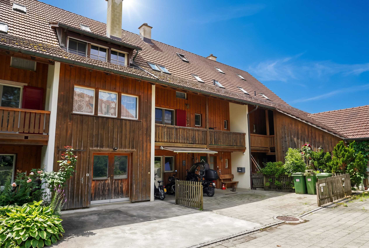
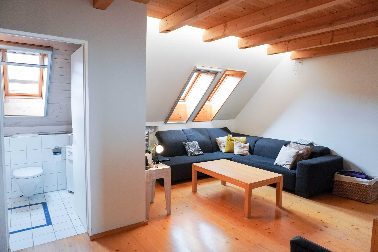
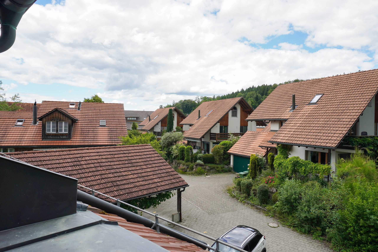
A home with an extraordinary amount of space, character and quality of life: This well-kept terraced house in a quiet cul-de-sac of Obfelden offers families and people with a high space requirement a spacious living concept on four floors. Around 261 m² of net living space, versatile rooms and numerous ancillary areas create ideal conditions for family life together, home office, hobbies and individual retreats.

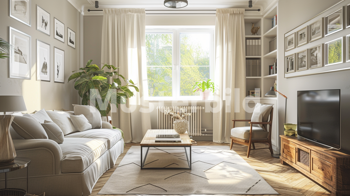
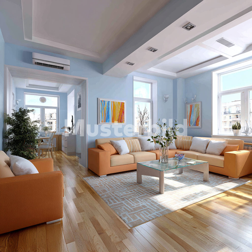
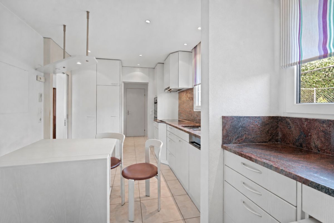
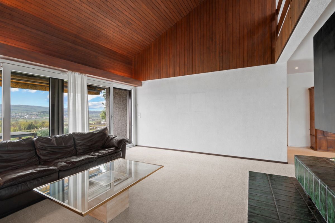
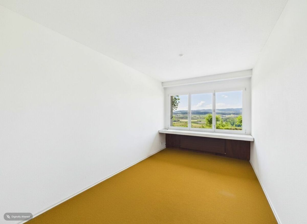
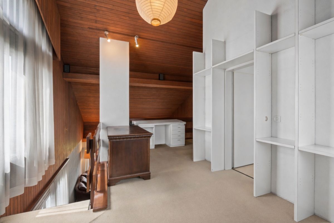
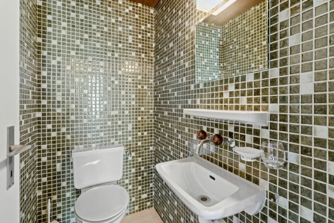
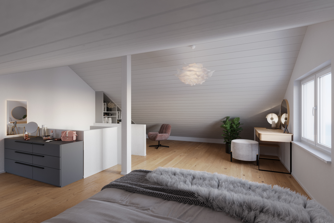
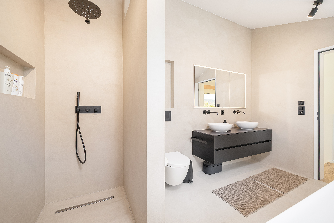
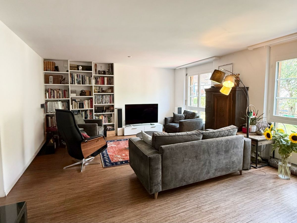
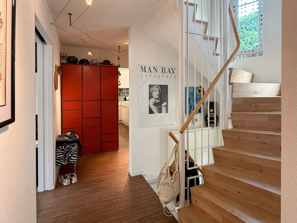
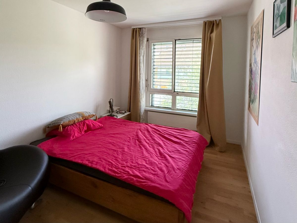
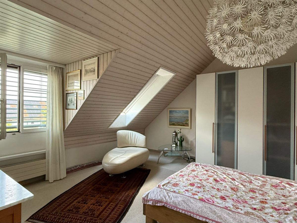
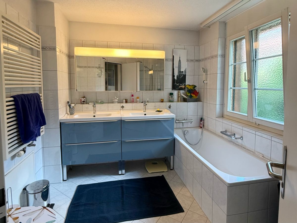
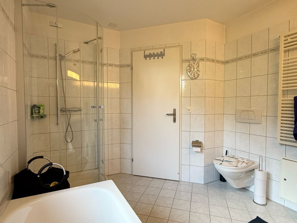
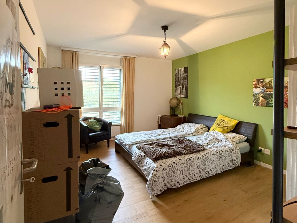
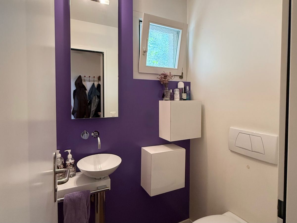
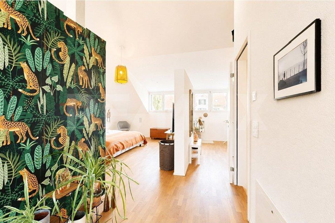
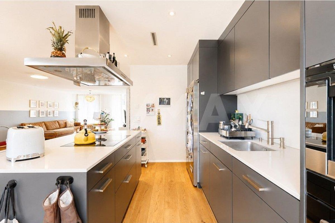
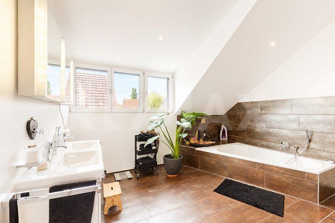
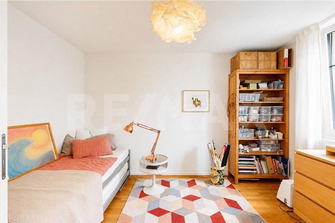
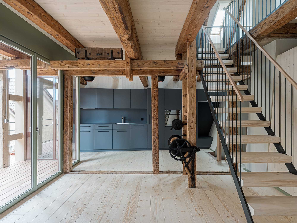
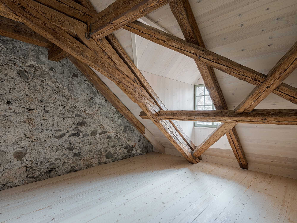
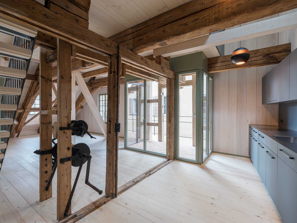
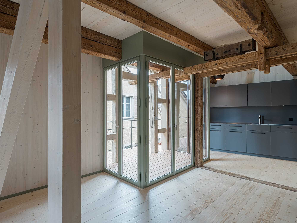
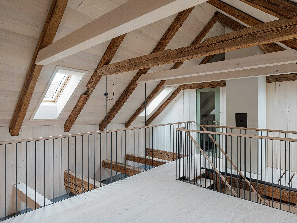
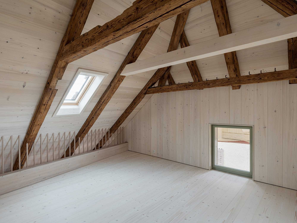
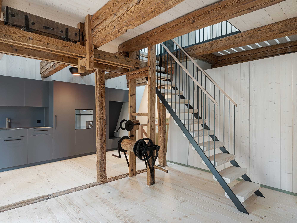
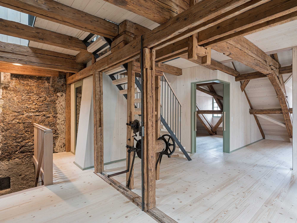
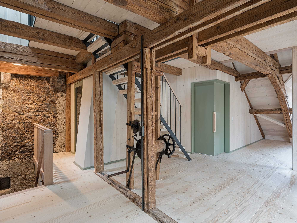
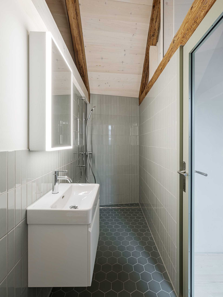
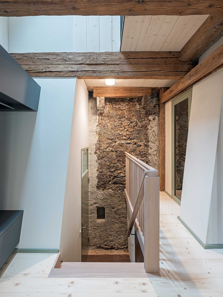
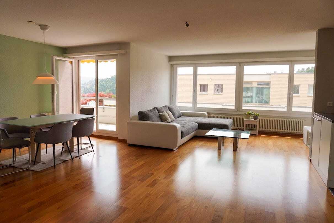
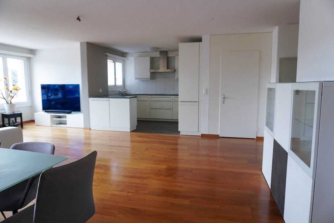
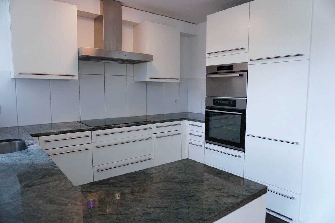
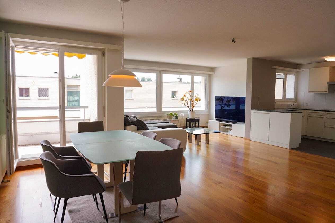
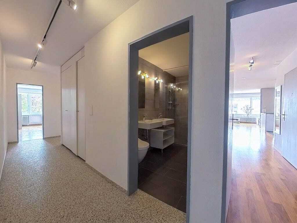
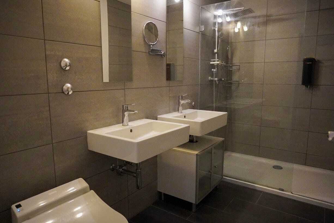
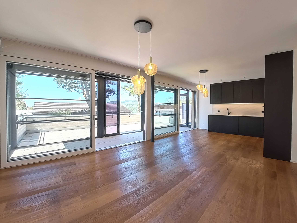
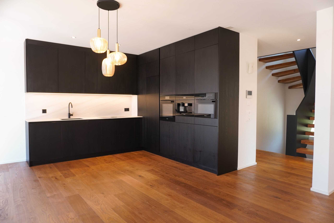
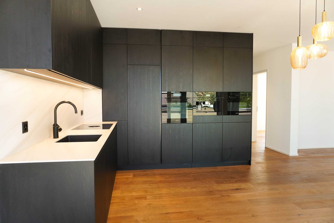
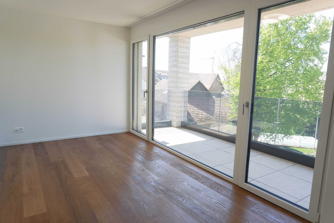
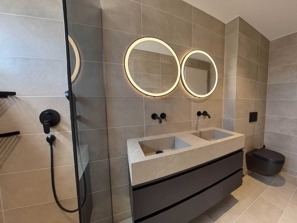
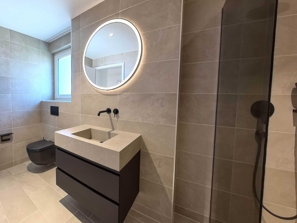
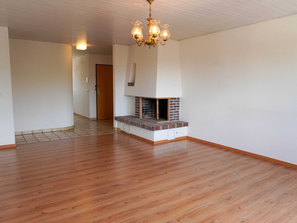
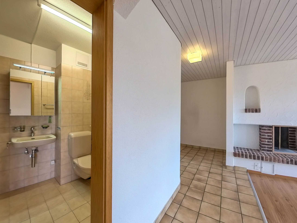
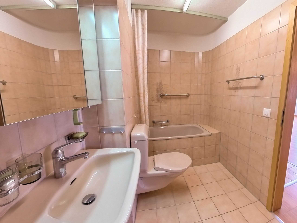
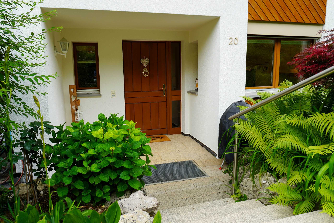
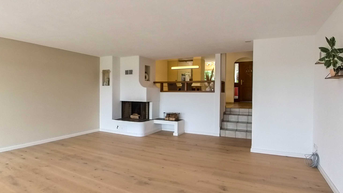
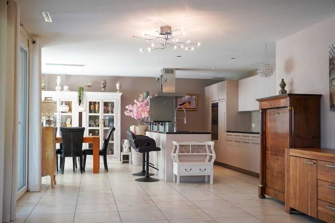
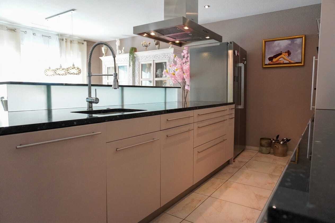
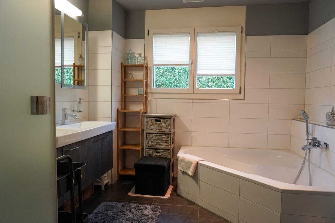
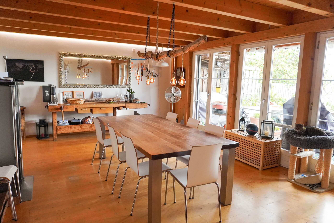
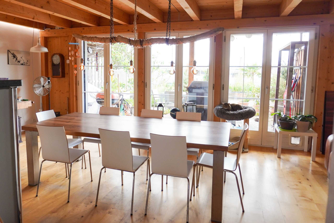
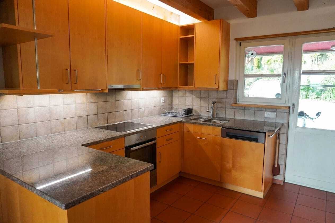
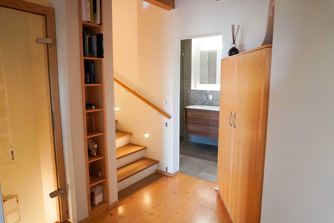
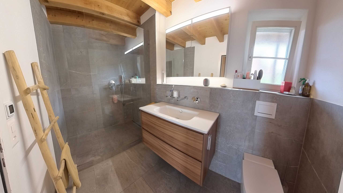
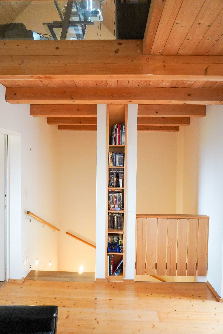
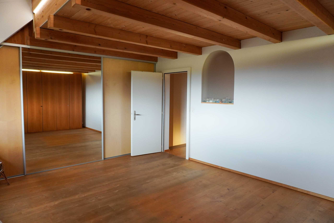
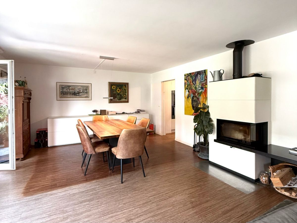
The homely character is underlined by visible wooden elements, a pleasant atmosphere and the careful renovation in 2022. The spacious living and dining area forms the heart of the house and opens directly to the outdoor areas. The different levels allow a clear separation of living, sleeping, working and leisure. Three bathrooms provide additional comfort in everyday family life.

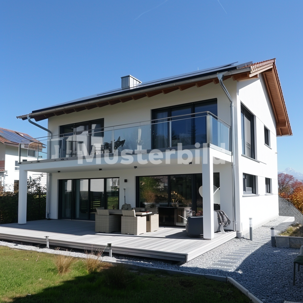
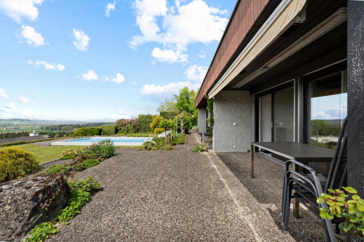
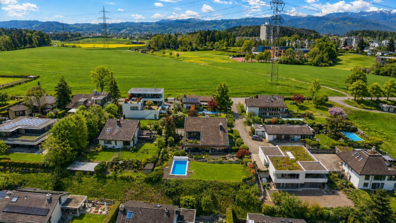
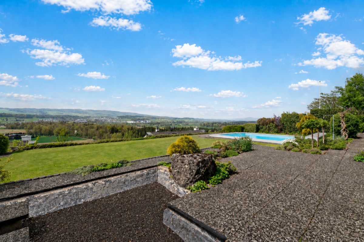
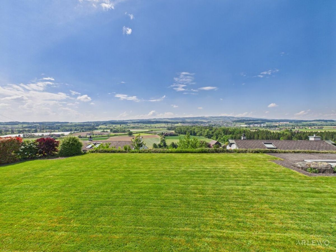
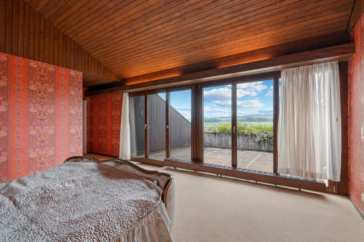
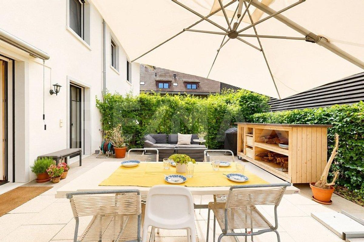
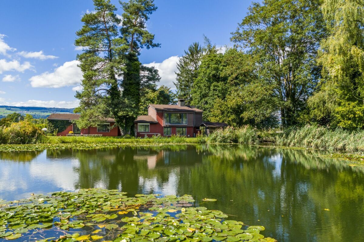
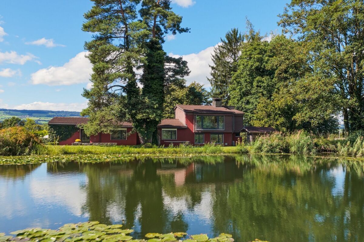
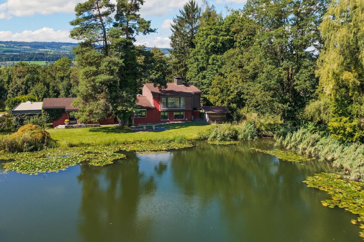
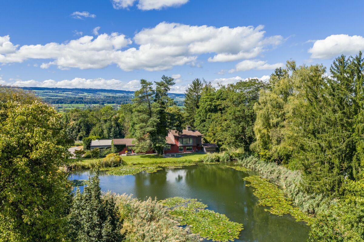
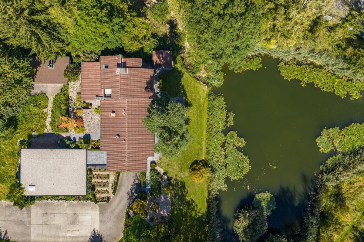
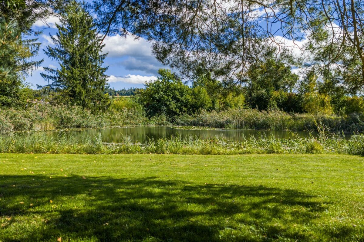
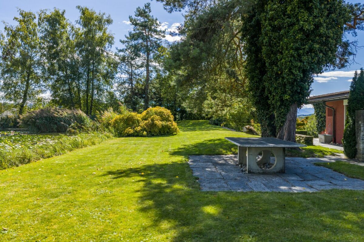
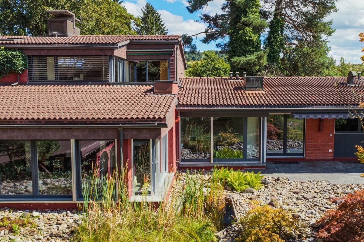
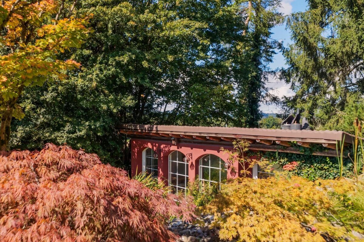
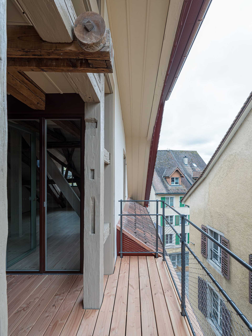
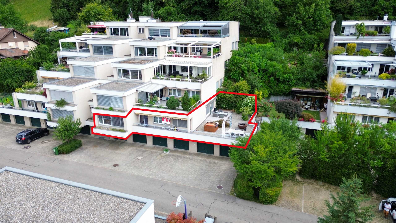
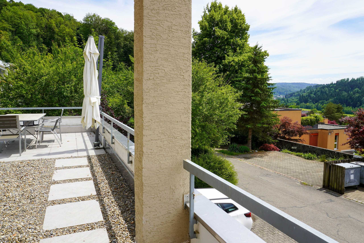
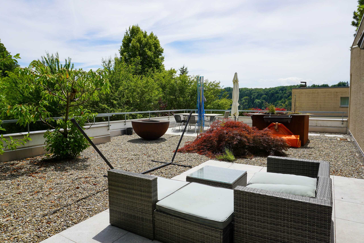
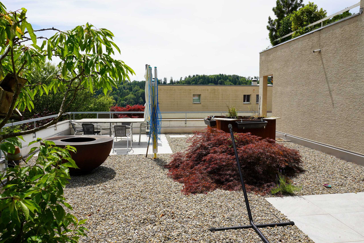
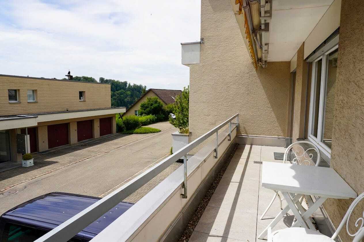
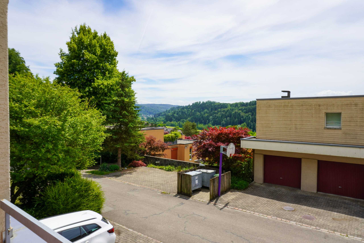
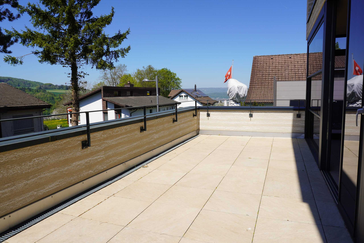
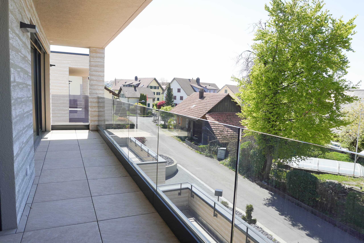
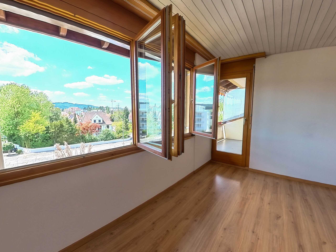
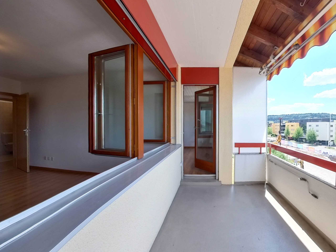
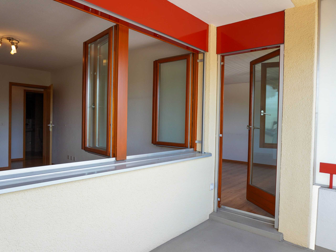
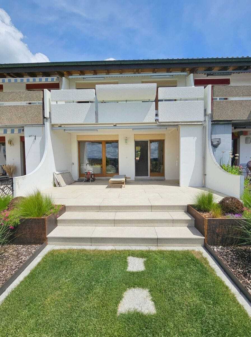
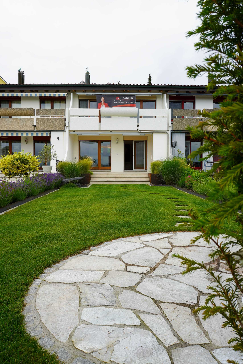
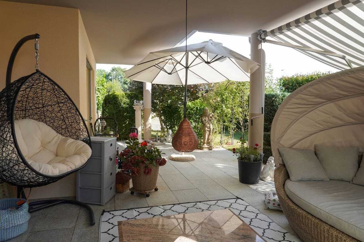
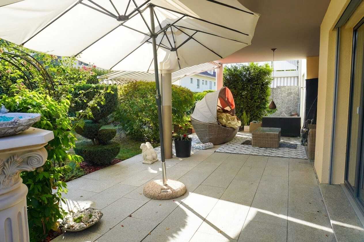
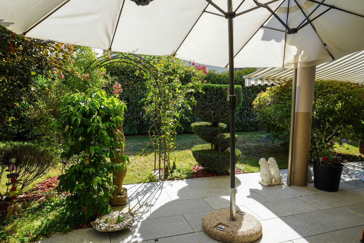
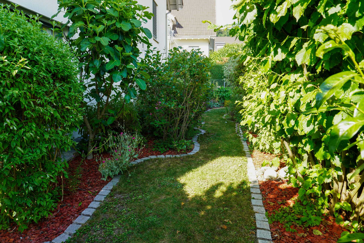
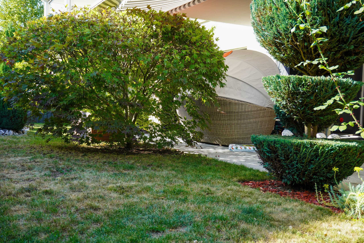
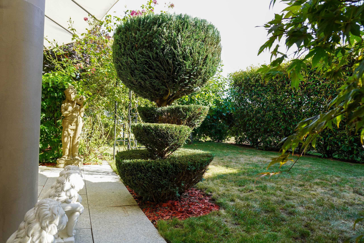
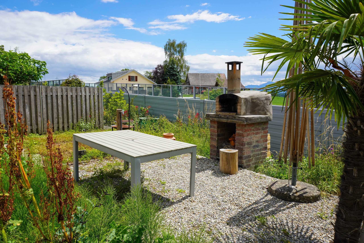
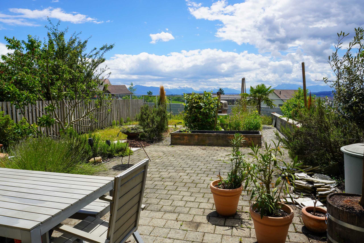
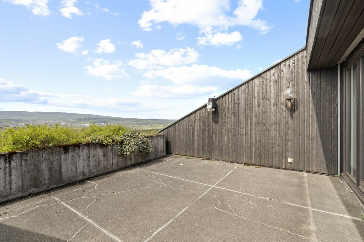
The private garden with an area of around 183 m² extends the living space into the outdoors. Seating, balcony and the wonderful view of the countryside invite you to enjoy everyday life outside. An outdoor fireplace creates an atmospheric meeting place for family and guests. The large carriage house offers additional storage space and is ideal for garden tools, bicycles or as a small workshop. With three outdoor parking spaces or parking facilities directly at the house, practical arrival is also conveniently solved.

The basement is particularly versatile: In addition to a lot of storage space, there is a separate laboratory, an air-raid shelter and other ancillary rooms. These additional areas open up numerous possibilities for use and make the house a flexible family home in the long term.

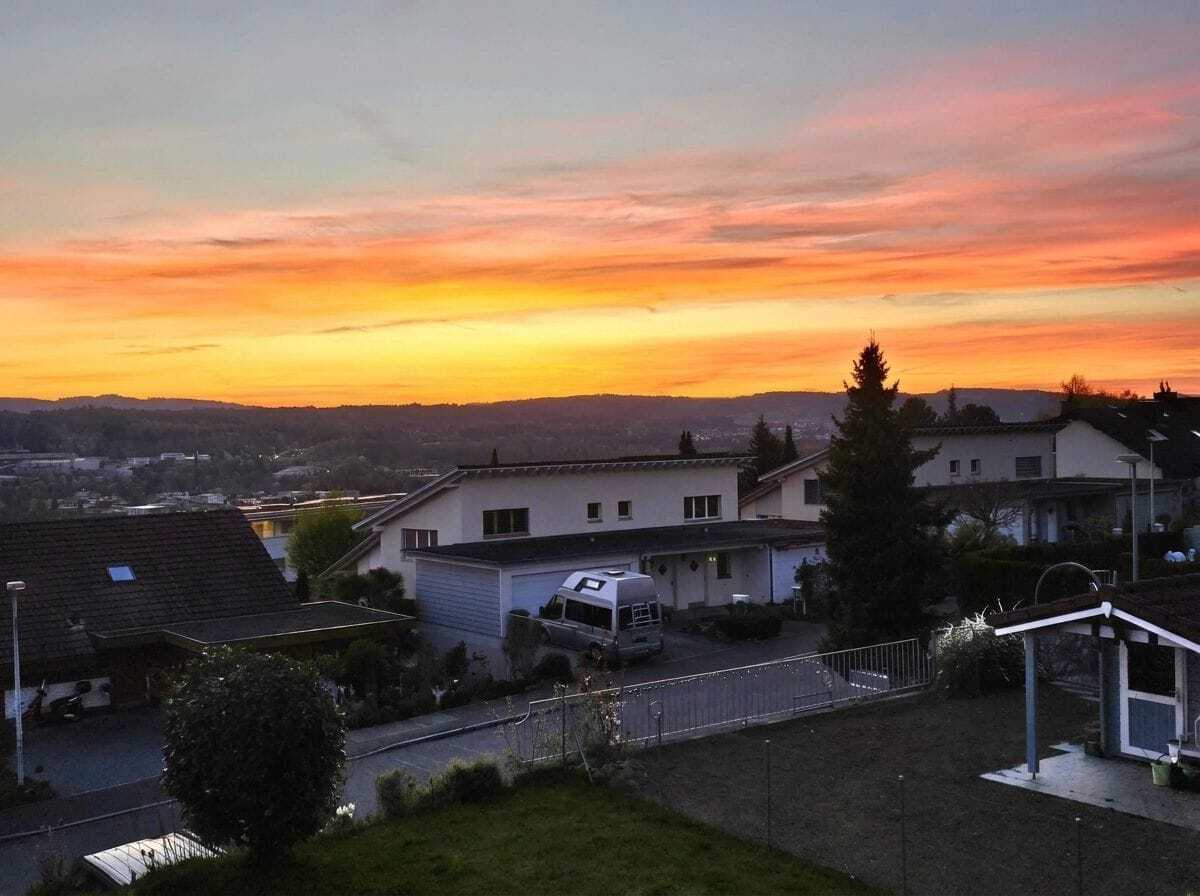
Heat is generated by district heating; on the ground floor and in the bathroom on the first floor, underfloor heating provides pleasant warmth. Obfelden convinces with a quiet, family-friendly environment suitable for everyday use. Schools, shopping facilities and public transport are easily accessible. The motorway connection and Affoltern am Albis as an important transport hub also enable short distances in the direction of Zurich, Zug and the surrounding regions. A spacious, well-kept and characterful home with plenty of storage space, versatile levels and beautiful views.

Ein Zuhause mit aussergewöhnlich viel Raum, Charakter und Lebensqualität: Dieses gepflegte Reihenmittelhaus in einer ruhigen Sackgasse von Obfelden bietet Familien und Menschen mit hohem Platzbedarf ein grosszügiges Wohnkonzept auf vier Etagen. Rund 261 m² Nettowohnfläche, vielseitig nutzbare Räume und zahlreiche Nebenflächen schaffen ideale Voraussetzungen für gemeinsames Familienleben, Homeoffice, Hobbys und individuelle Rückzugsmöglichkeiten.

Der wohnliche Charakter wird durch sichtbare Holzelemente, eine angenehme Atmosphäre und die sorgfältige Renovation im Jahr 2022 unterstrichen. Der grosszügige Wohn- und Essbereich bildet das Herzstück des Hauses und öffnet sich direkt zu den Aussenbereichen. Die verschiedenen Ebenen ermöglichen eine klare Trennung von Wohnen, Schlafen, Arbeiten und Freizeit. Drei Badezimmer sorgen dabei für zusätzlichen Komfort im Familienalltag.

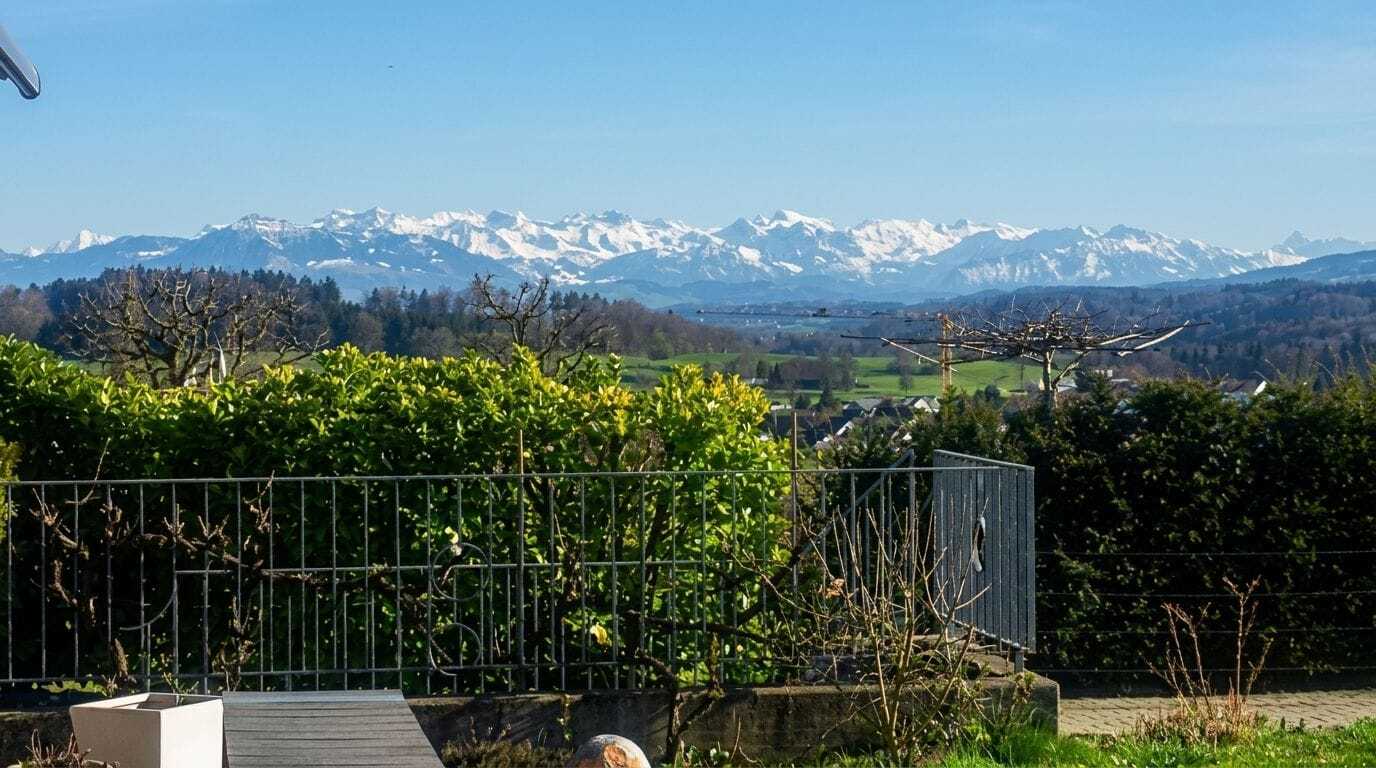
Der private Garten mit rund 183 m² Fläche erweitert den Wohnraum ins Freie. Sitzplatz, Balkon und die herrliche Weitsicht ins Grüne laden dazu ein, den Alltag draussen zu geniessen. Ein Aussen-Cheminée schafft einen stimmungsvollen Treffpunkt für Familie und Gäste. Die grosse Remise bietet zusätzlichen Stauraum und eignet sich ideal für Gartengeräte, Velos oder als kleine Werkstatt. Mit drei Aussenparkplätzen beziehungsweise Parkmöglichkeiten direkt beim Haus ist auch das praktische Ankommen komfortabel gelöst.

Besonders vielseitig präsentiert sich das Untergeschoss: Neben sehr viel Abstellfläche stehen ein eigenes Labor, ein Luftschutzkeller und weitere Nebenräume zur Verfügung. Diese zusätzlichen Flächen eröffnen zahlreiche Nutzungsmöglichkeiten und machen das Haus auch langfristig zu einem flexiblen Familienzuhause.

Die Wärmeerzeugung erfolgt über Fernwärme; im Erdgeschoss und im Badezimmer im ersten Obergeschoss sorgt Bodenheizung für angenehme Wärme. Obfelden überzeugt mit einer ruhigen, familienfreundlichen und alltagstauglichen Umgebung. Schulen, Einkaufsmöglichkeiten und der öffentliche Verkehr sind gut erreichbar. Der Autobahnanschluss sowie Affoltern am Albis als wichtiger Verkehrsknoten ermöglichen zudem kurze Wege in Richtung Zürich, Zug und in die umliegenden Regionen. Ein grosszügiges, gepflegtes und charaktervolles Zuhause mit viel Stauraum, vielseitigen Ebenen und schöner Weitsicht.

Conveniences

Outside conveniences
  • Balcony/ies
Discover similar properties
Other Dubler Immobilien AG real estate