Row house with 3.5 rooms on sale in Obfelden - 80 m²
Terraced house with fireplace, pergola seating area, and private garden
Localisation
Schwerzimattstrasse 49, 8912 ObfeldenCharacteristics
Description
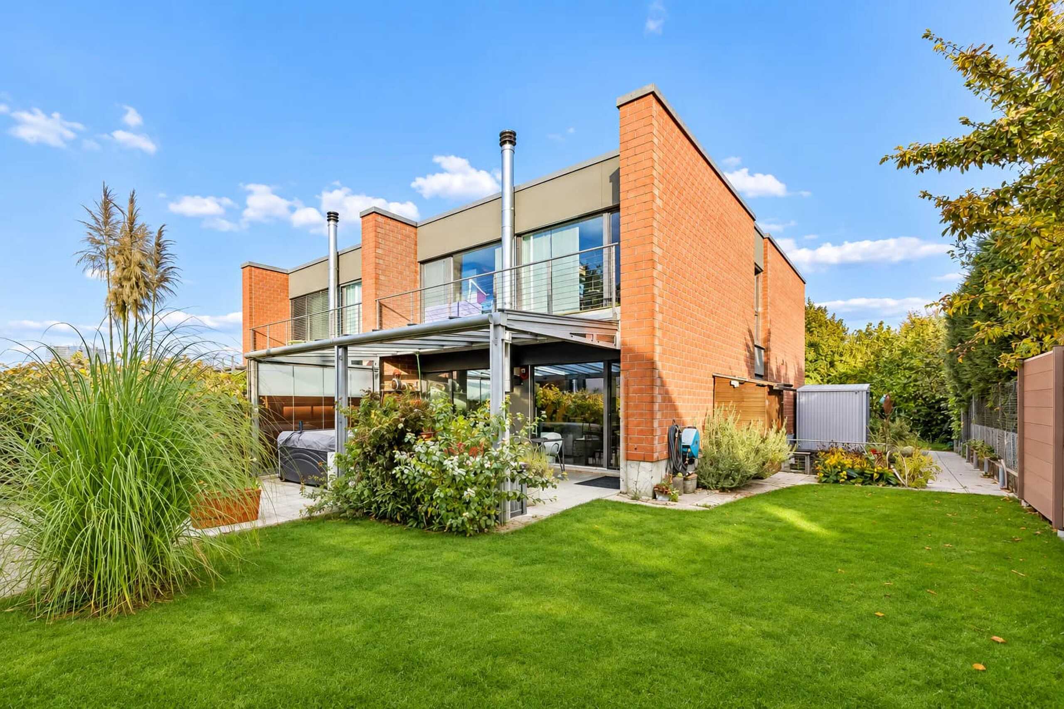
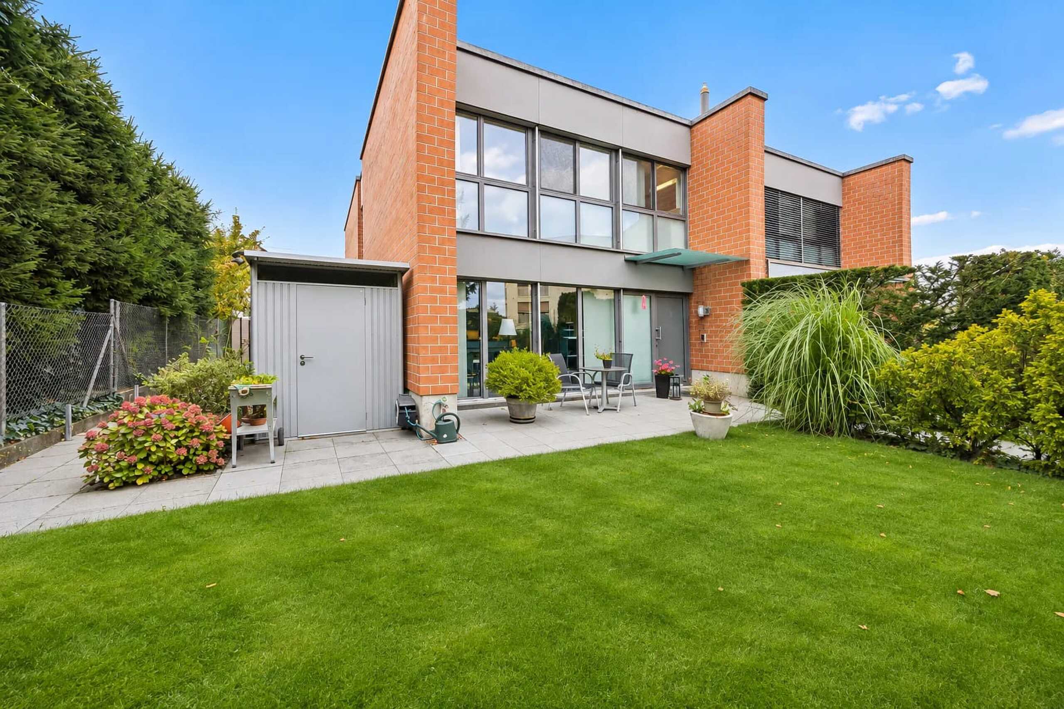
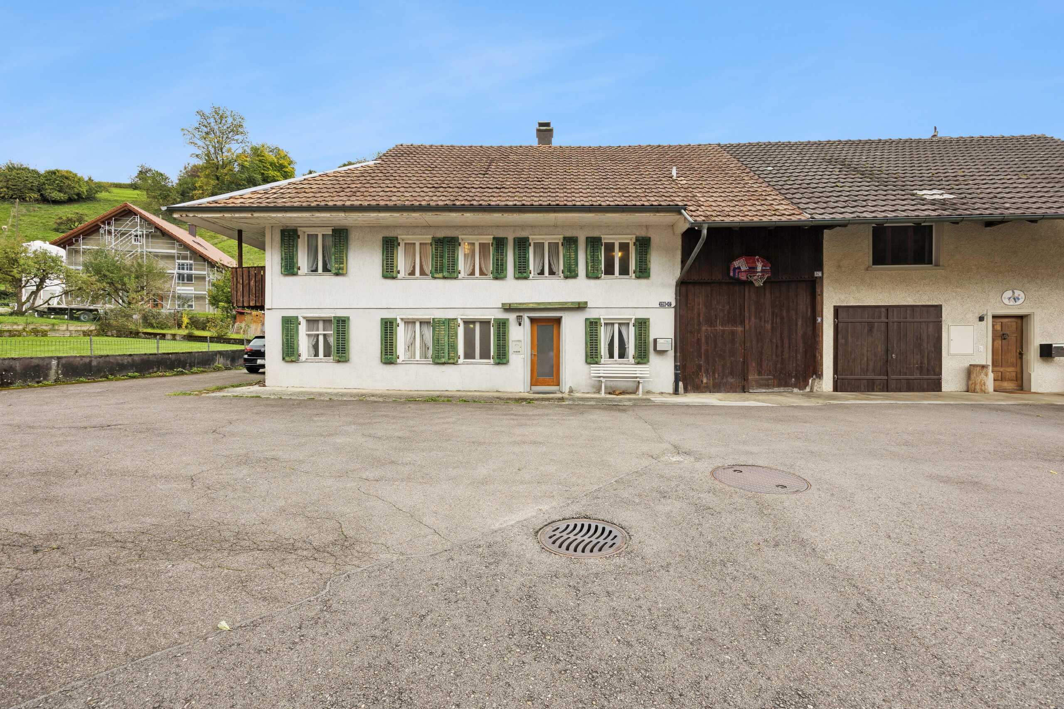
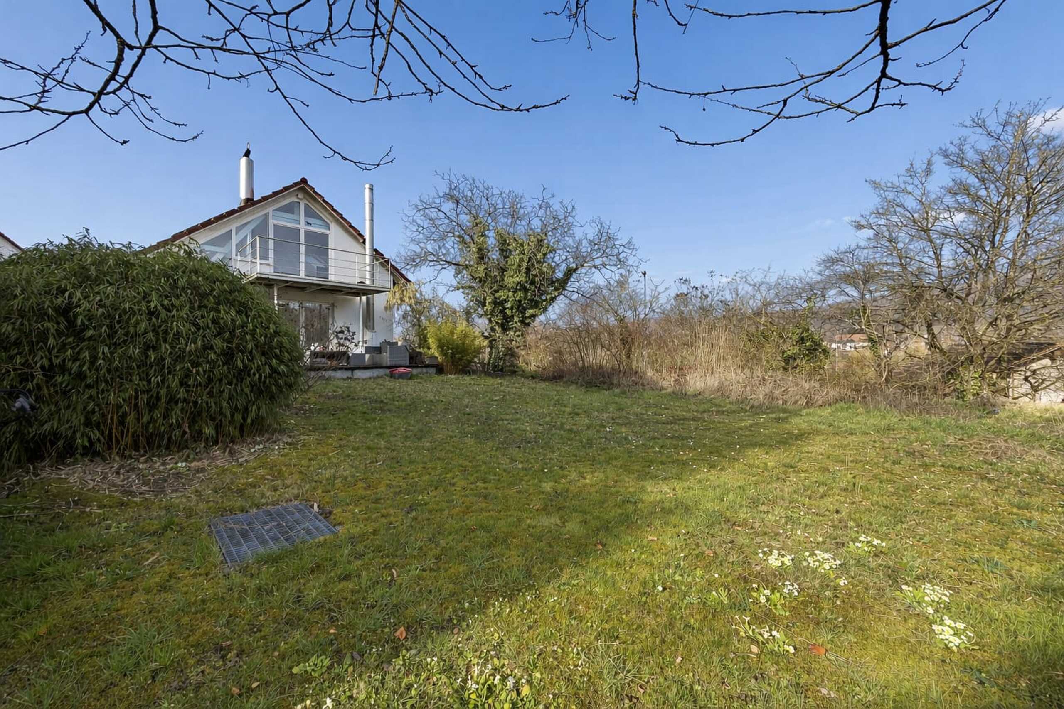
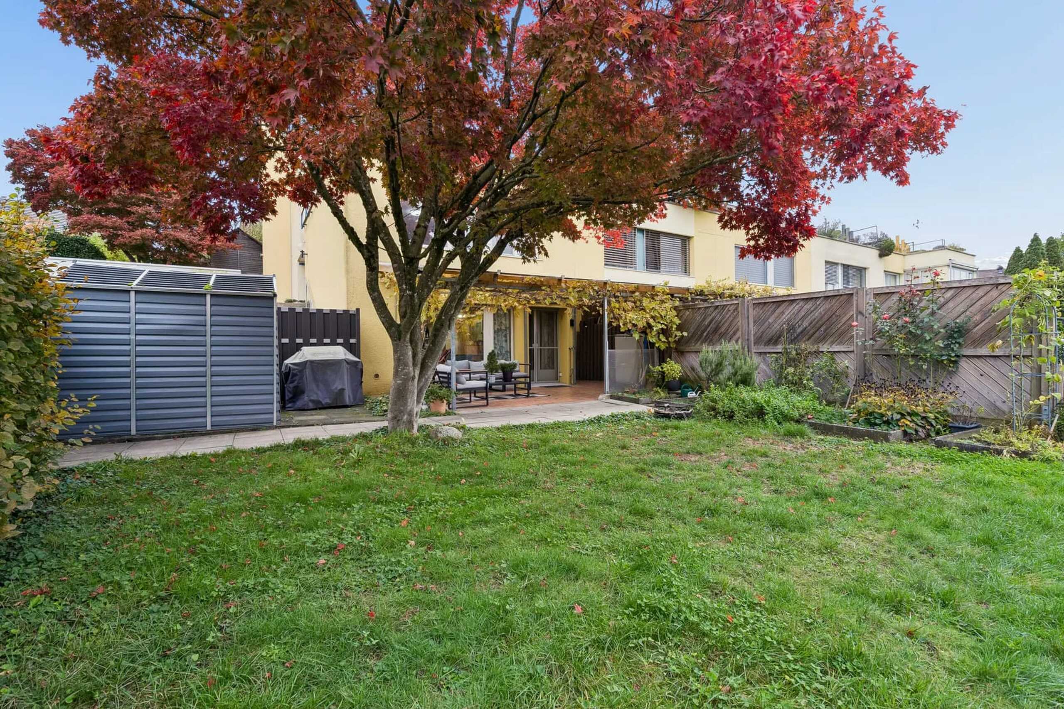
Light the fire in the fireplace in the evening, eat under the vine-covered pergola in summer, and let the children play in your own garden: This well-kept terraced corner house in Obfelden stands on its own plot of 194 m²—not single-story ownership—and offers a true home with a garden at manageable additional costs.
Ground floor: Living with heart
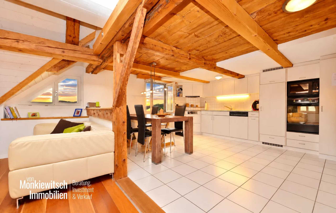
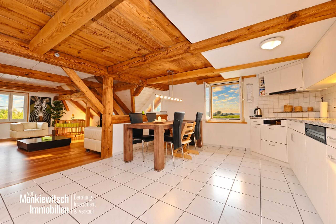
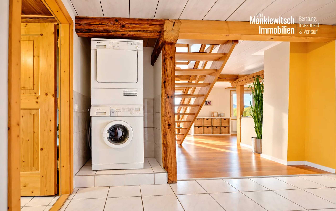
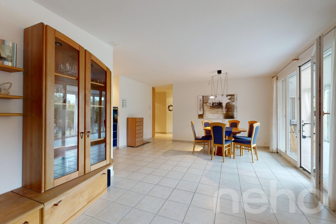
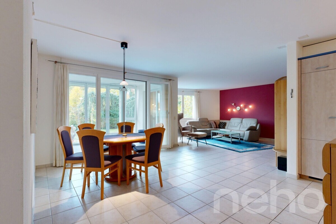
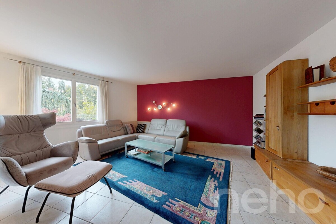
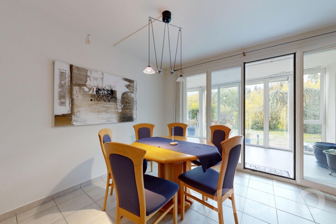
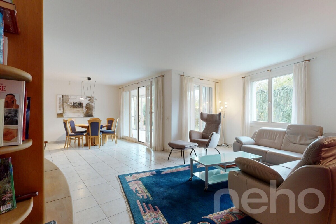
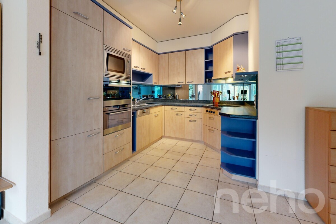
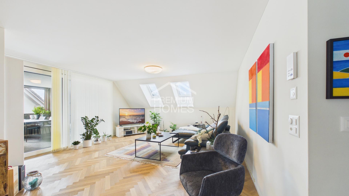
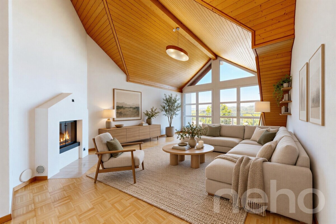
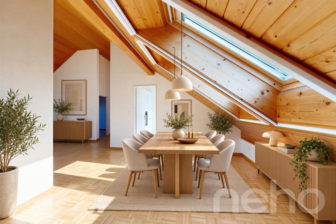
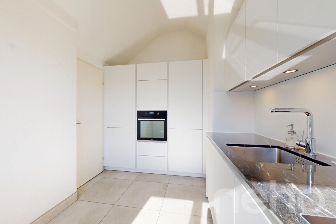
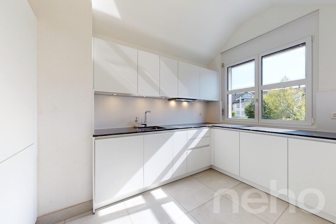
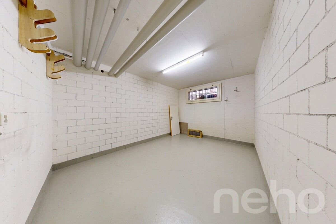
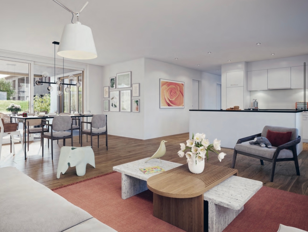
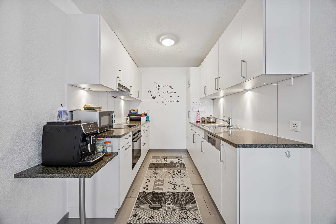
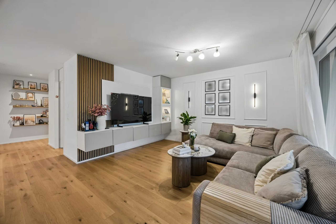
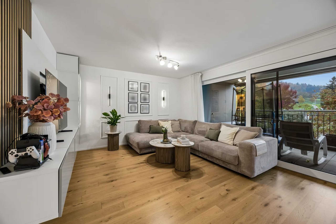
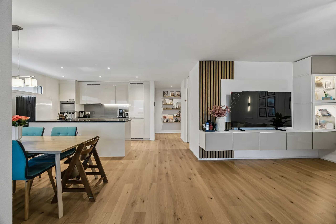
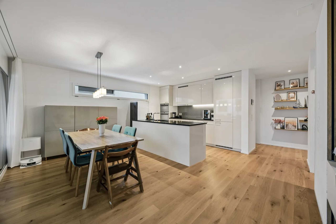
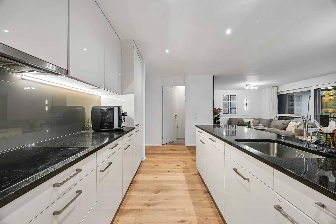
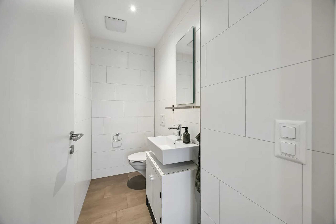
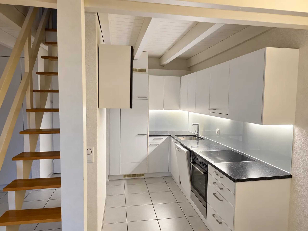
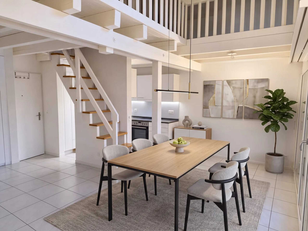
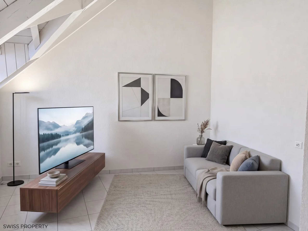
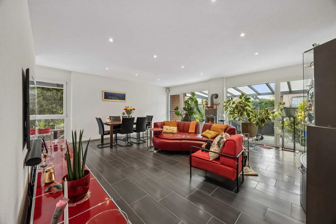
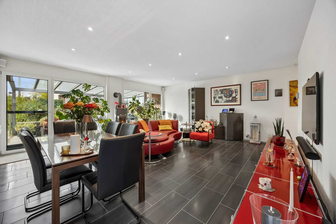
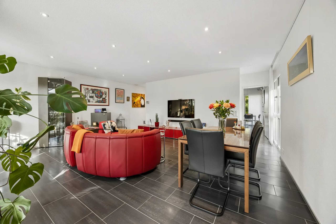
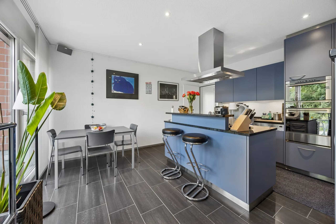
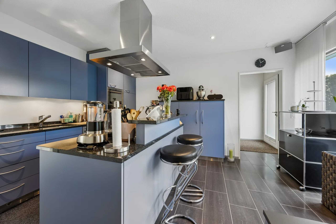
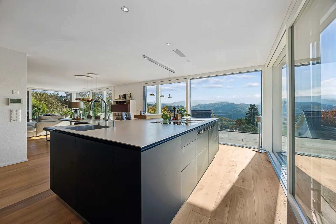
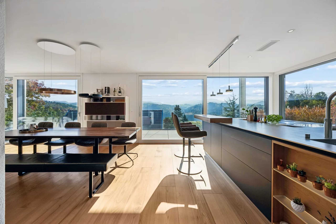
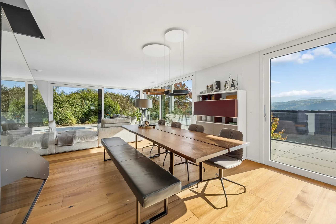
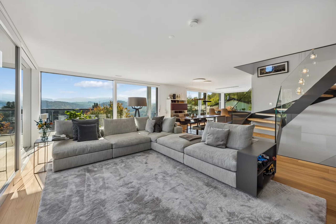
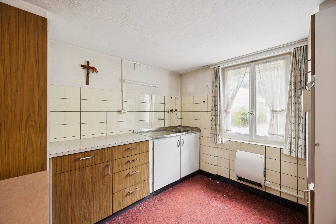
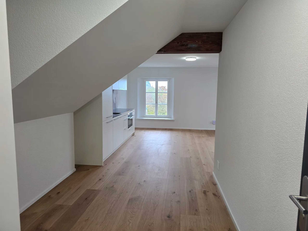
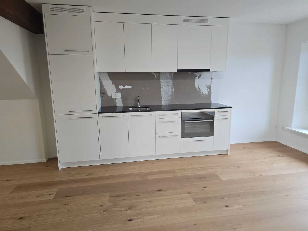
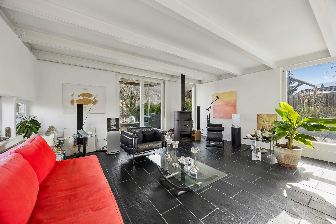
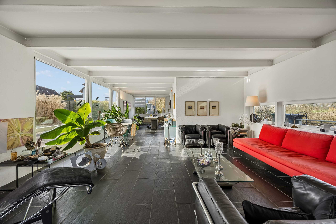
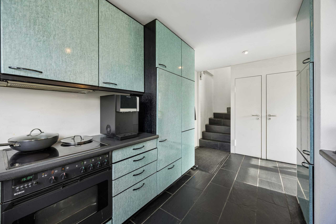
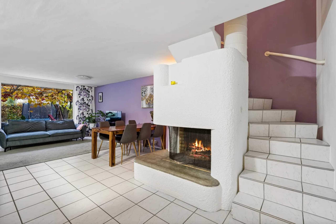
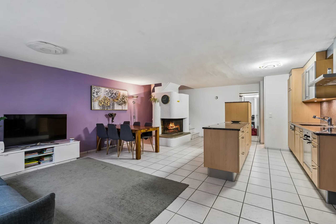
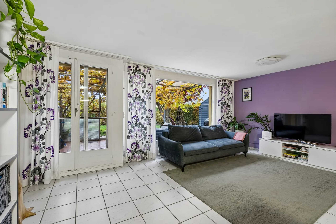
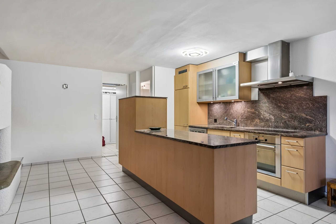
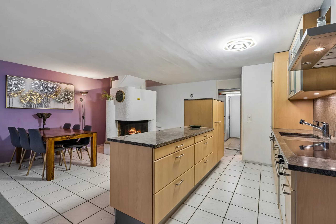
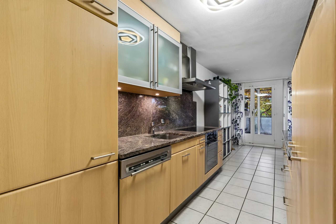
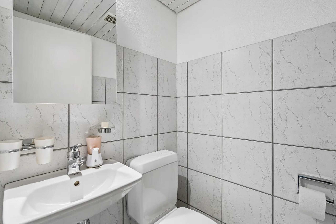
The heart of the house is the open living and dining area with a freestanding fireplace – cozy in winter, a focal point all year round. Large window fronts and the garden door bring plenty of light into the house and lead directly out to the seating area. The kitchen with cooking island, dark stone countertop, glass display cabinets, and plenty of storage space is open to the dining area – ideal for anyone who wants to be right in the middle of the action while cooking. A guest WC as well as a cellar and laundry room complete the ground floor.
Upper floor: Quiet and retreat
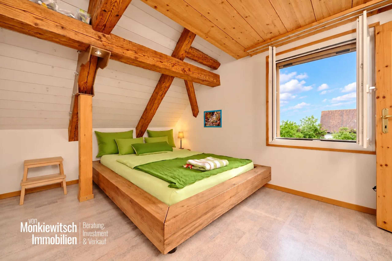
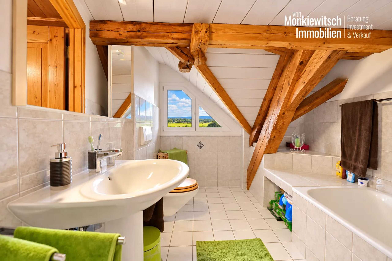
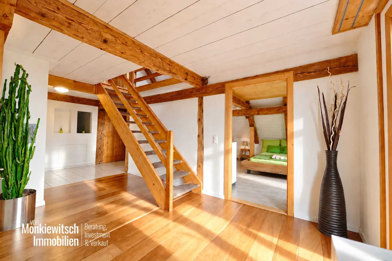
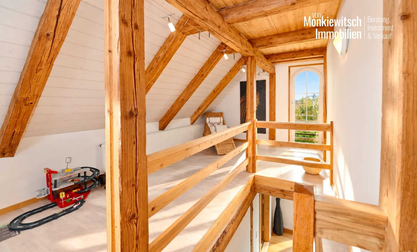
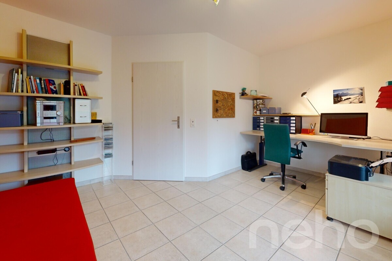
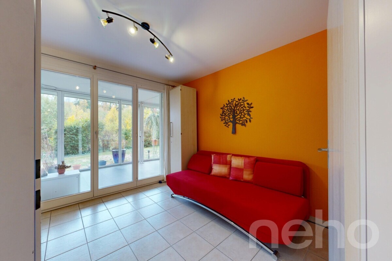
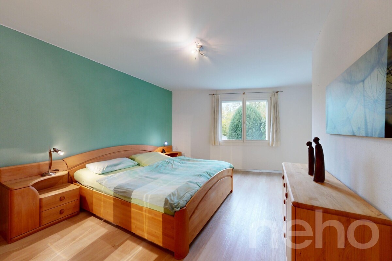
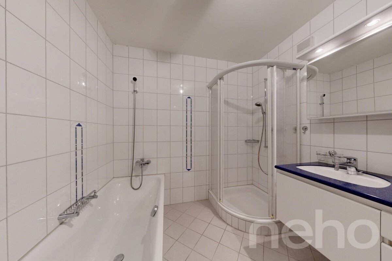
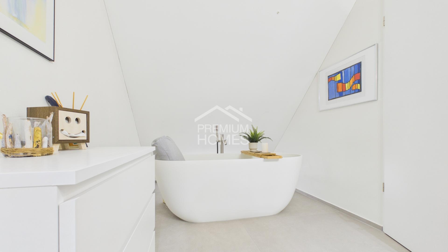
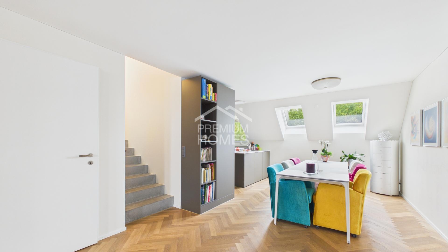
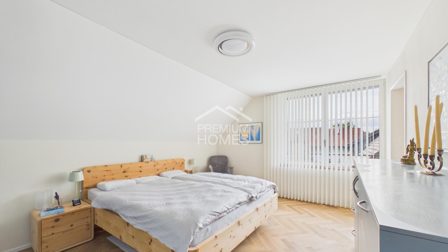
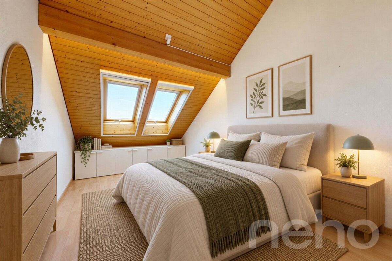
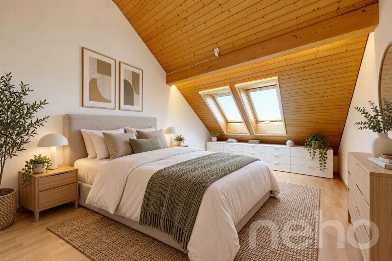
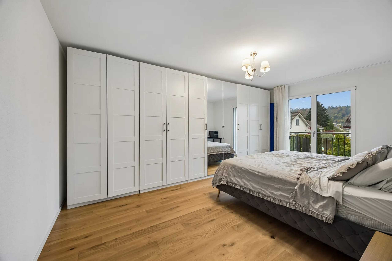
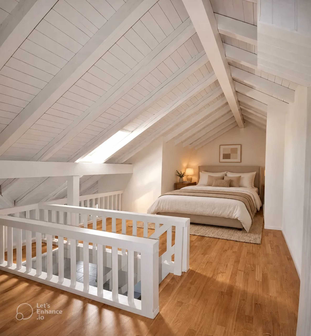
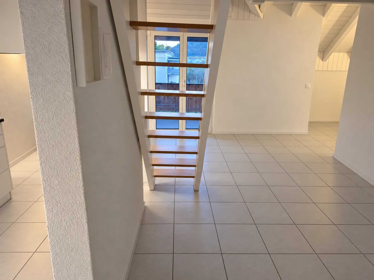
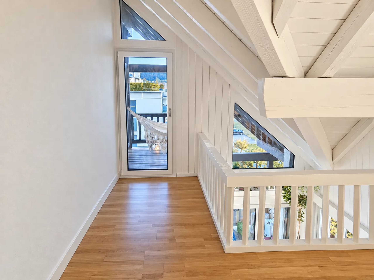
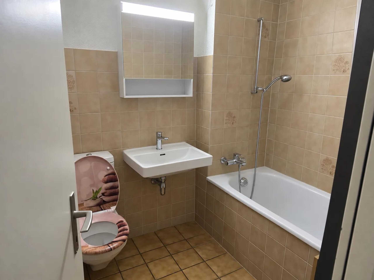
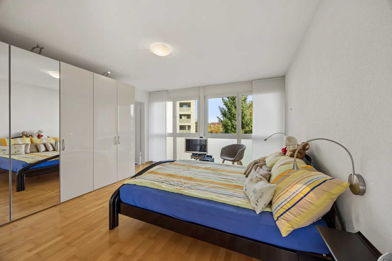
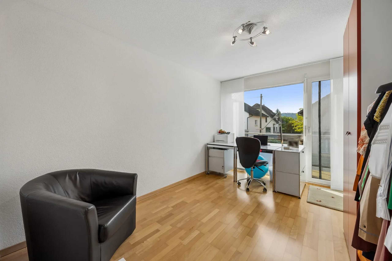
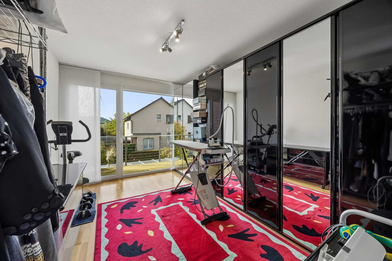
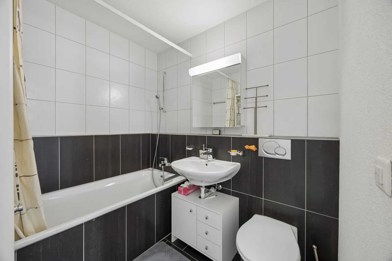
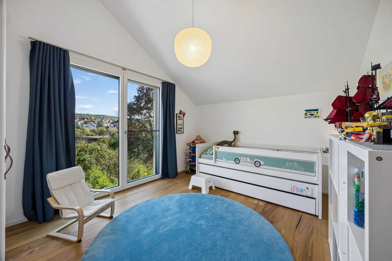
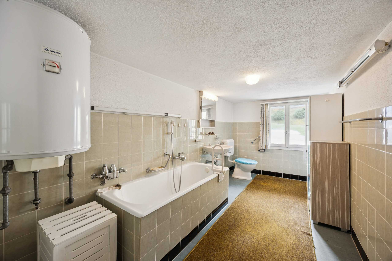
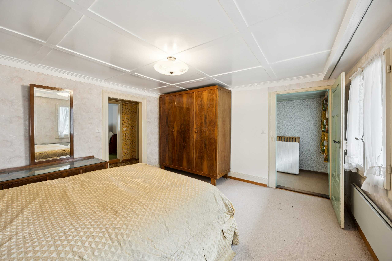
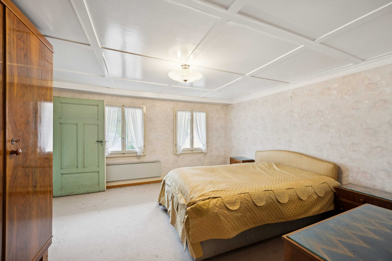
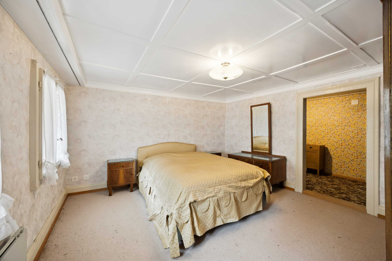
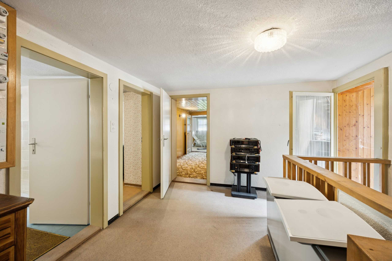
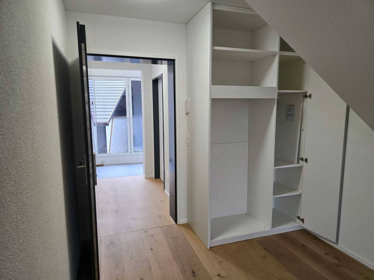
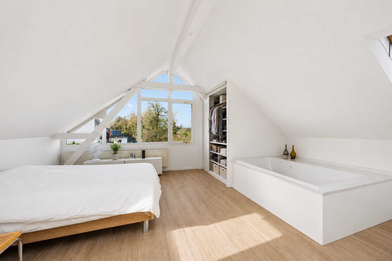
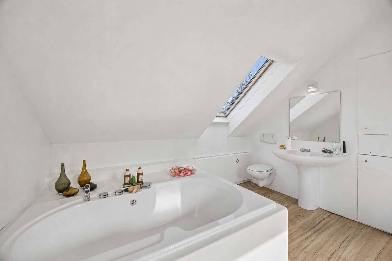
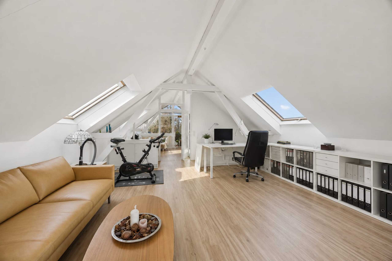
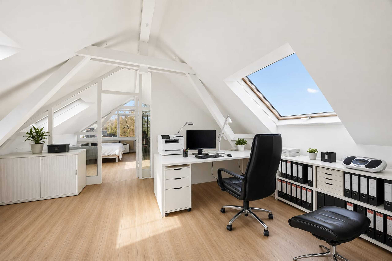
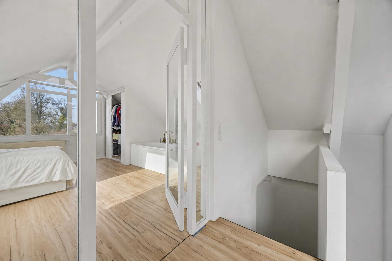
Via the stairs, you reach the sleeping area: a master bedroom with a large built-in wardrobe, a bright children's room, and the bathroom with bathtub and window. The forecourt offers space for a small work corner.
Your green outdoor living room
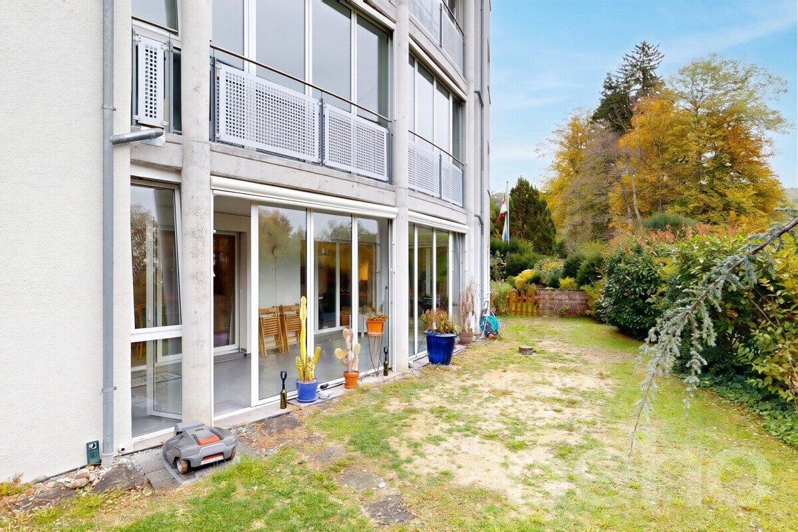
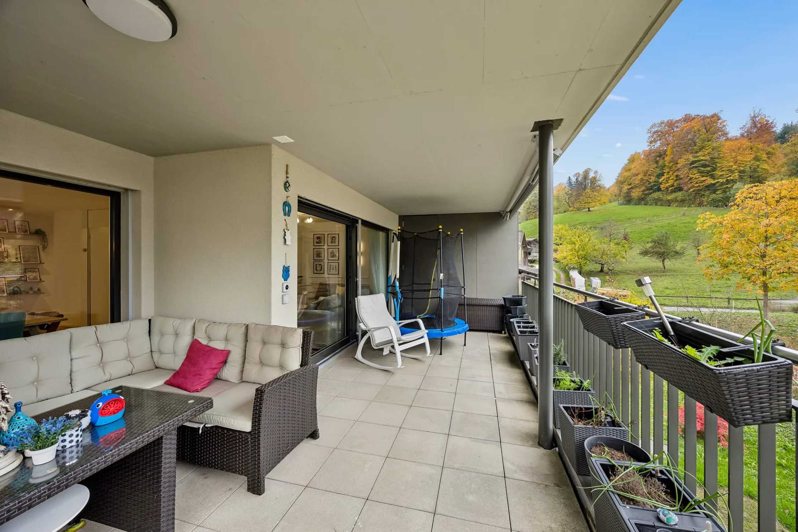
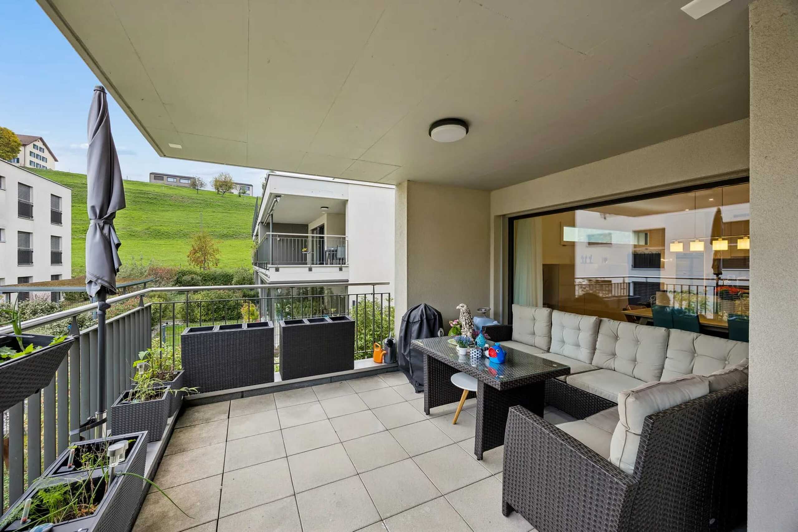
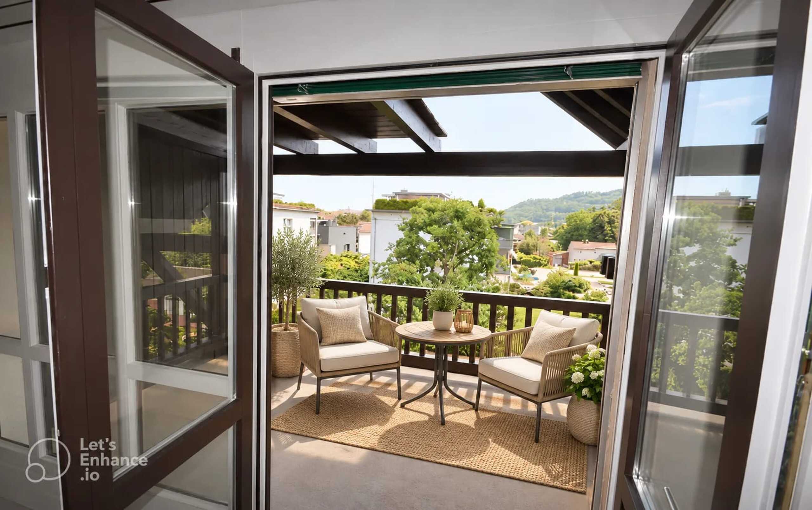
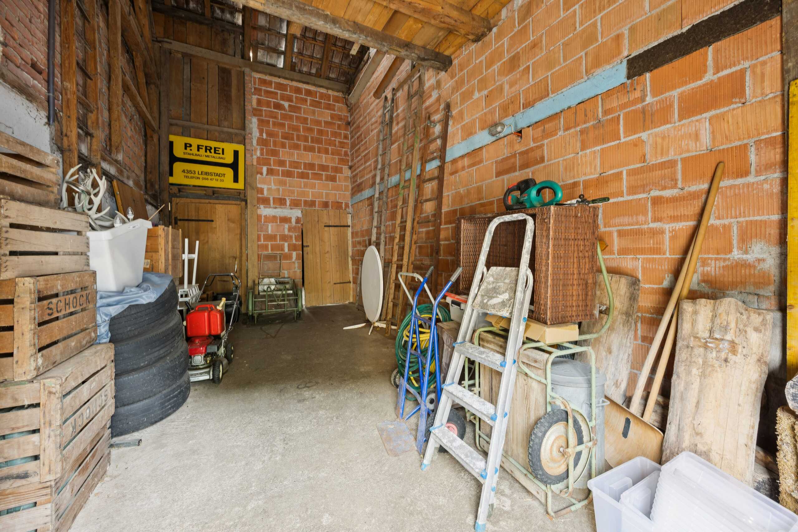
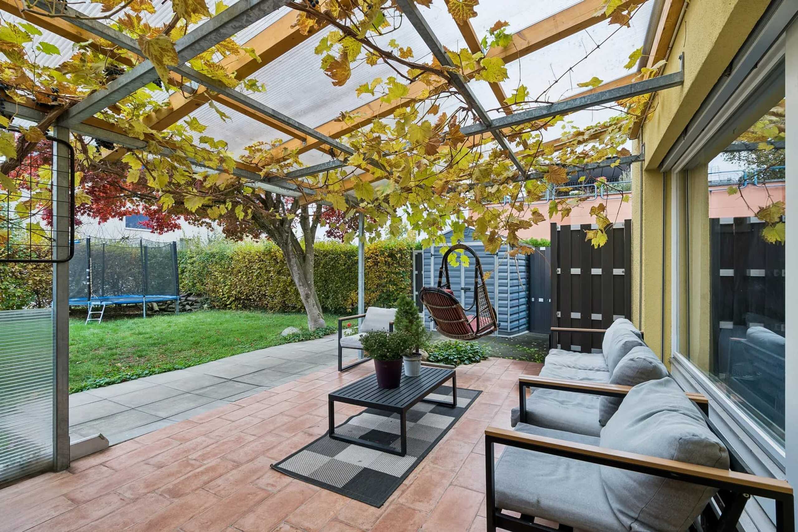
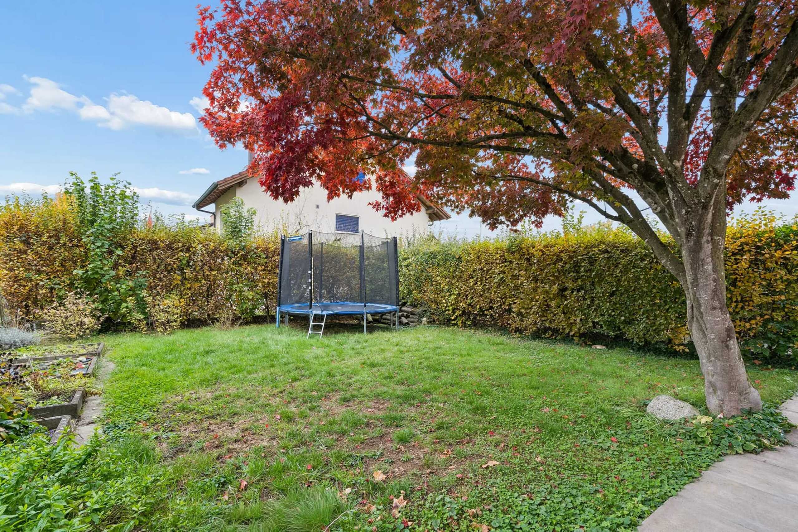
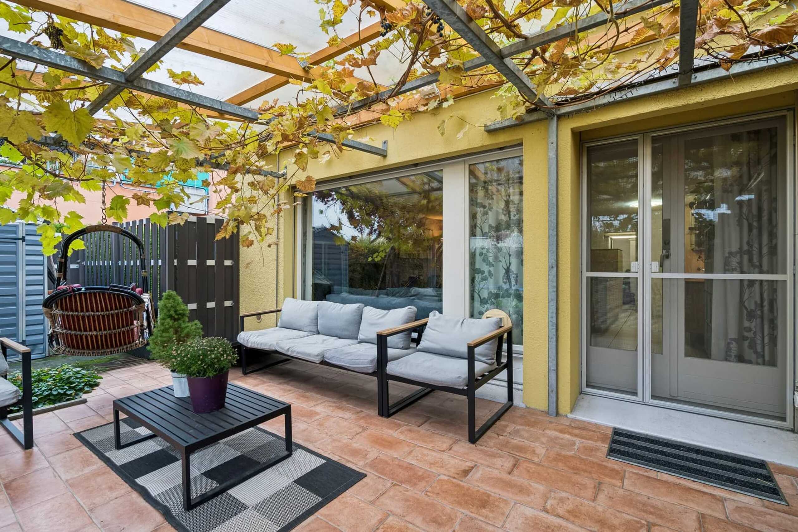
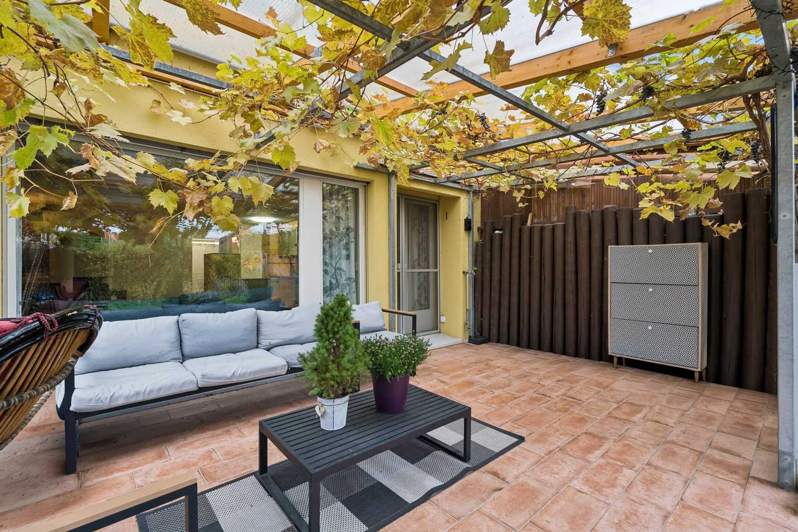
The covered seating area under the pergola with grapevine is the family's favorite spot in summer – for barbecues, outdoor breakfast, or relaxing hours in the lounge. Behind it lies the private lawn garden with magnificent maple and a garden house for bikes and garden tools. As a corner house , the property benefits from more light and more privacy than the mid-terrace houses on the row.
The Settlement of Schwerzimatt
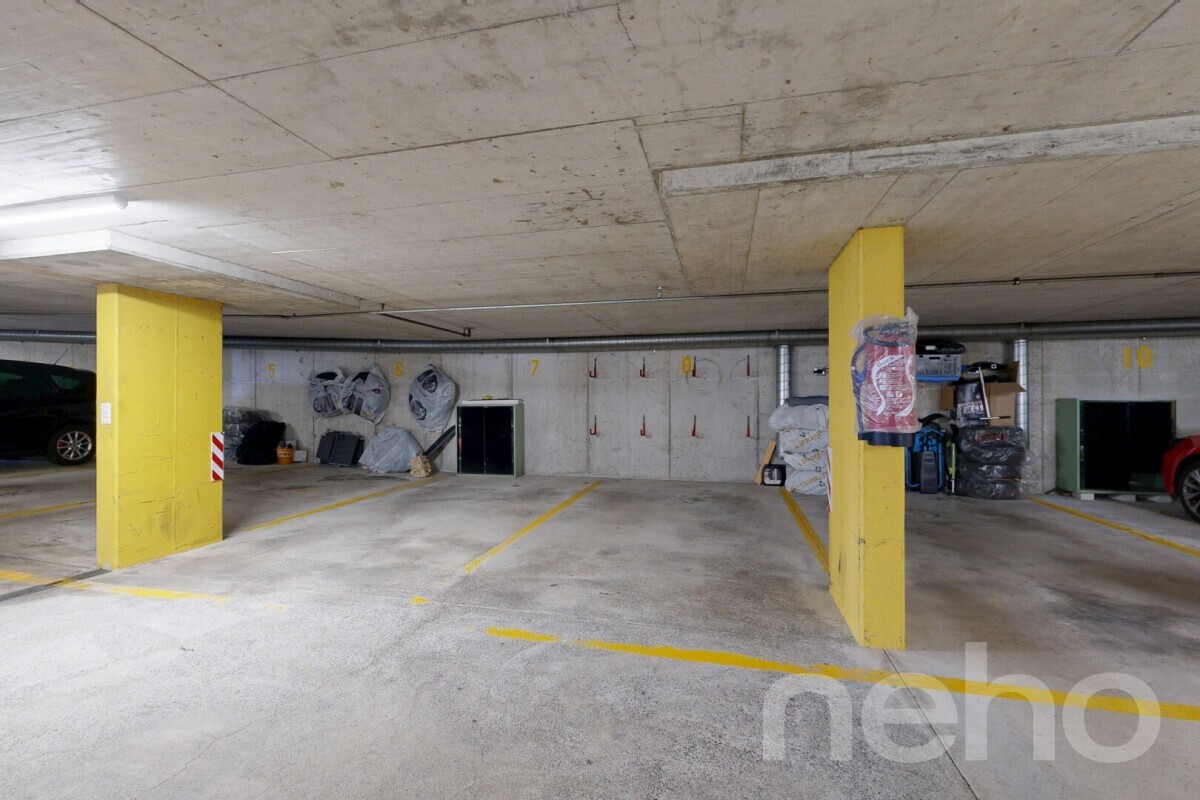
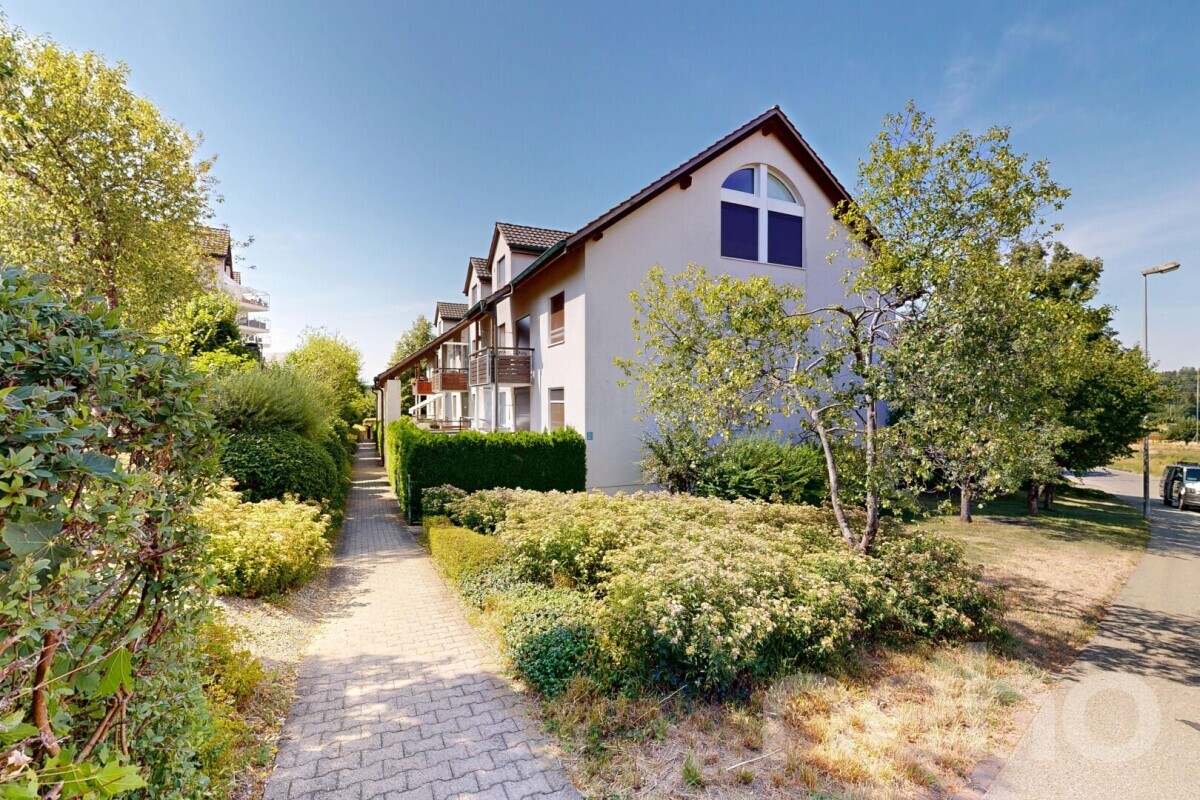
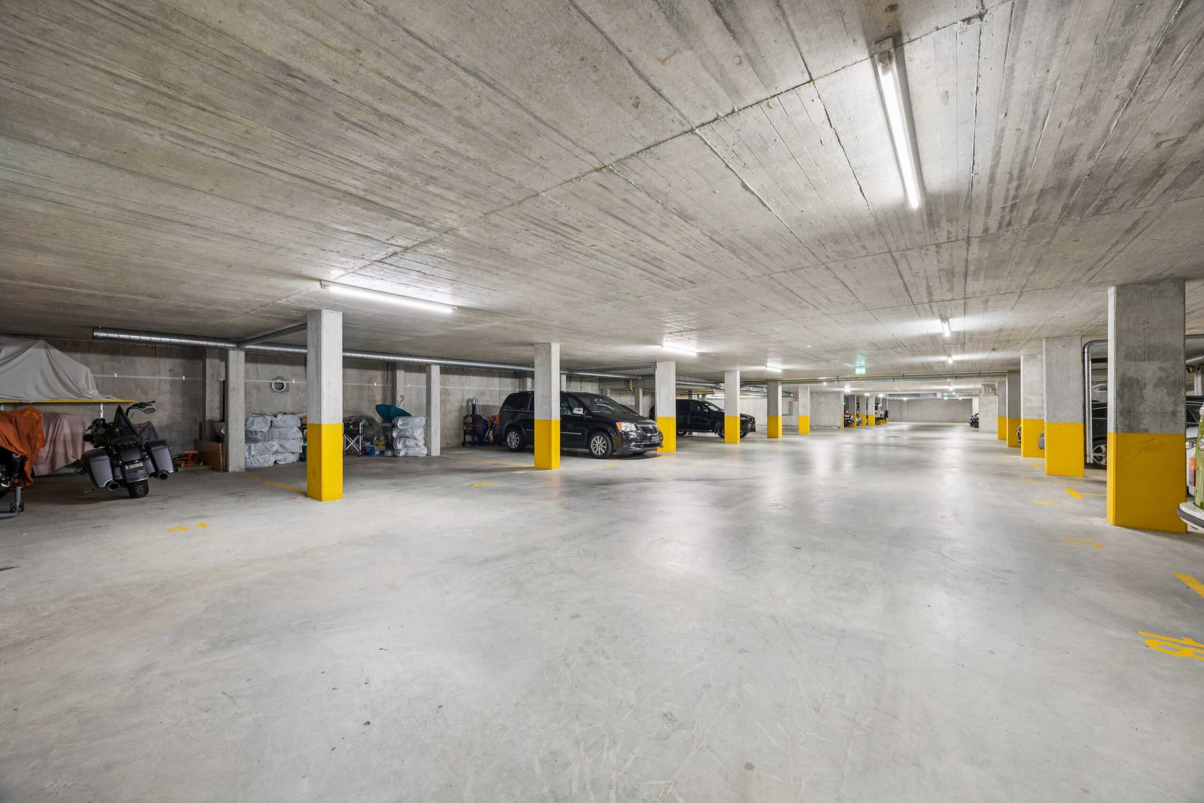
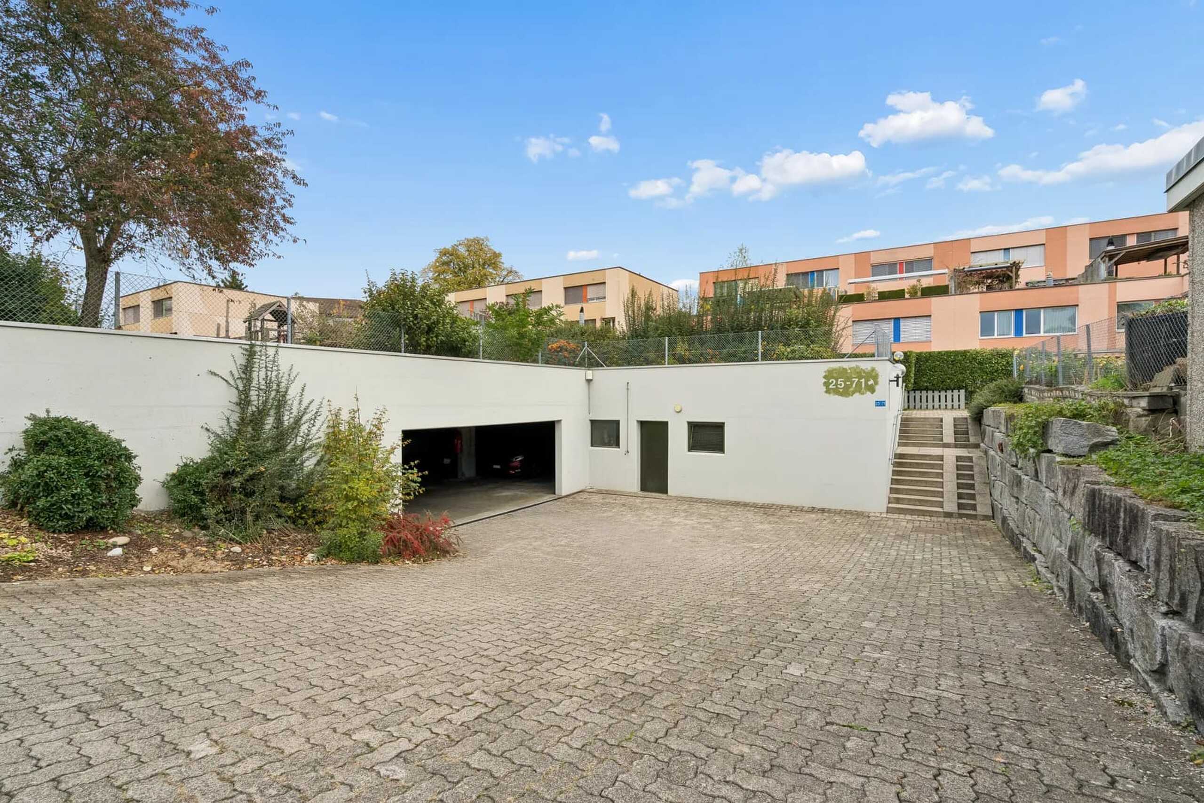
The house is part of a well-maintained, family-friendly community. The houses are accessed via car-free residential paths , and cars remain in the underground garage. The estate includes a children's playground and communal green spaces. With the house, you acquire a 1/37 share of the approximately 2,491 m² community plot. The estate is professionally managed and has a well-endowed renewal fund.
The essentials at a glance
- Row corner house, built in 1977, two stories
- 3.5 rooms, approximately 80 m² net living area
- Private plot of 194 m² (no condominium)
- Covered seating area of around 38 m² and private garden
- Fireplace in the living area
- Kitchen with cooking island, bathroom with bathtub, separate guest toilet
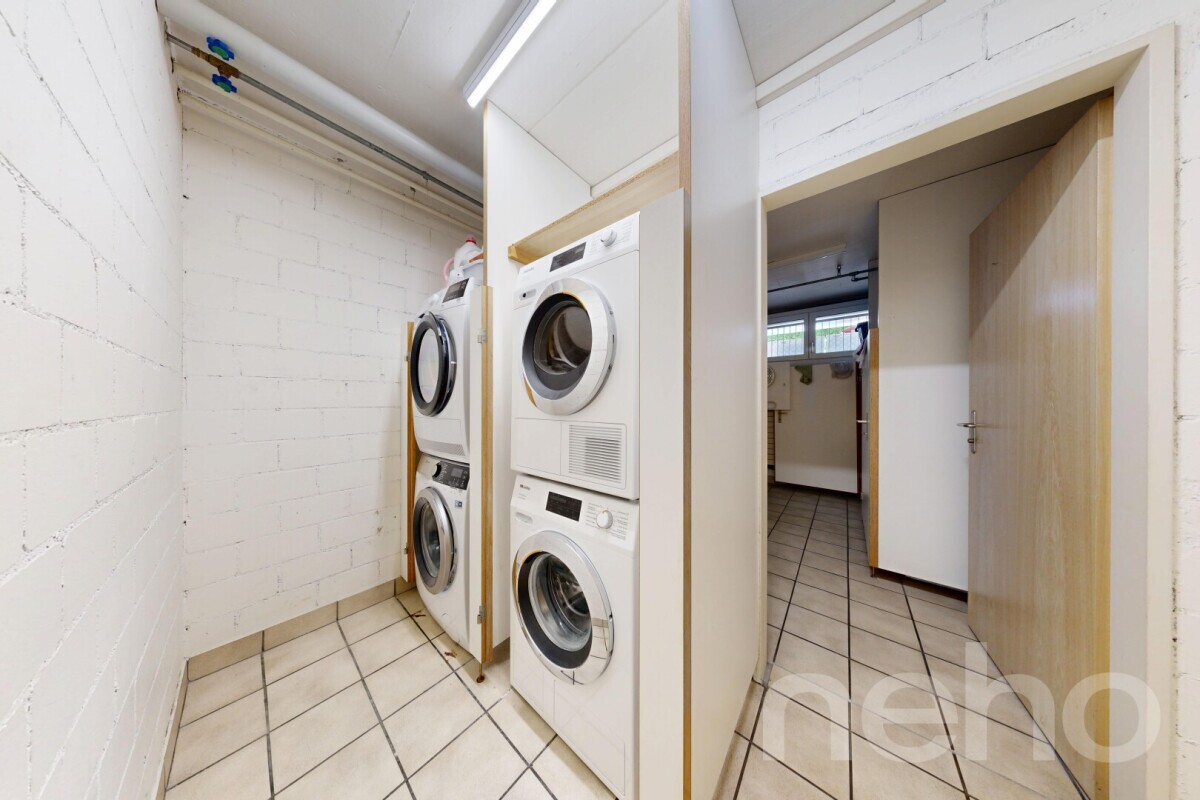
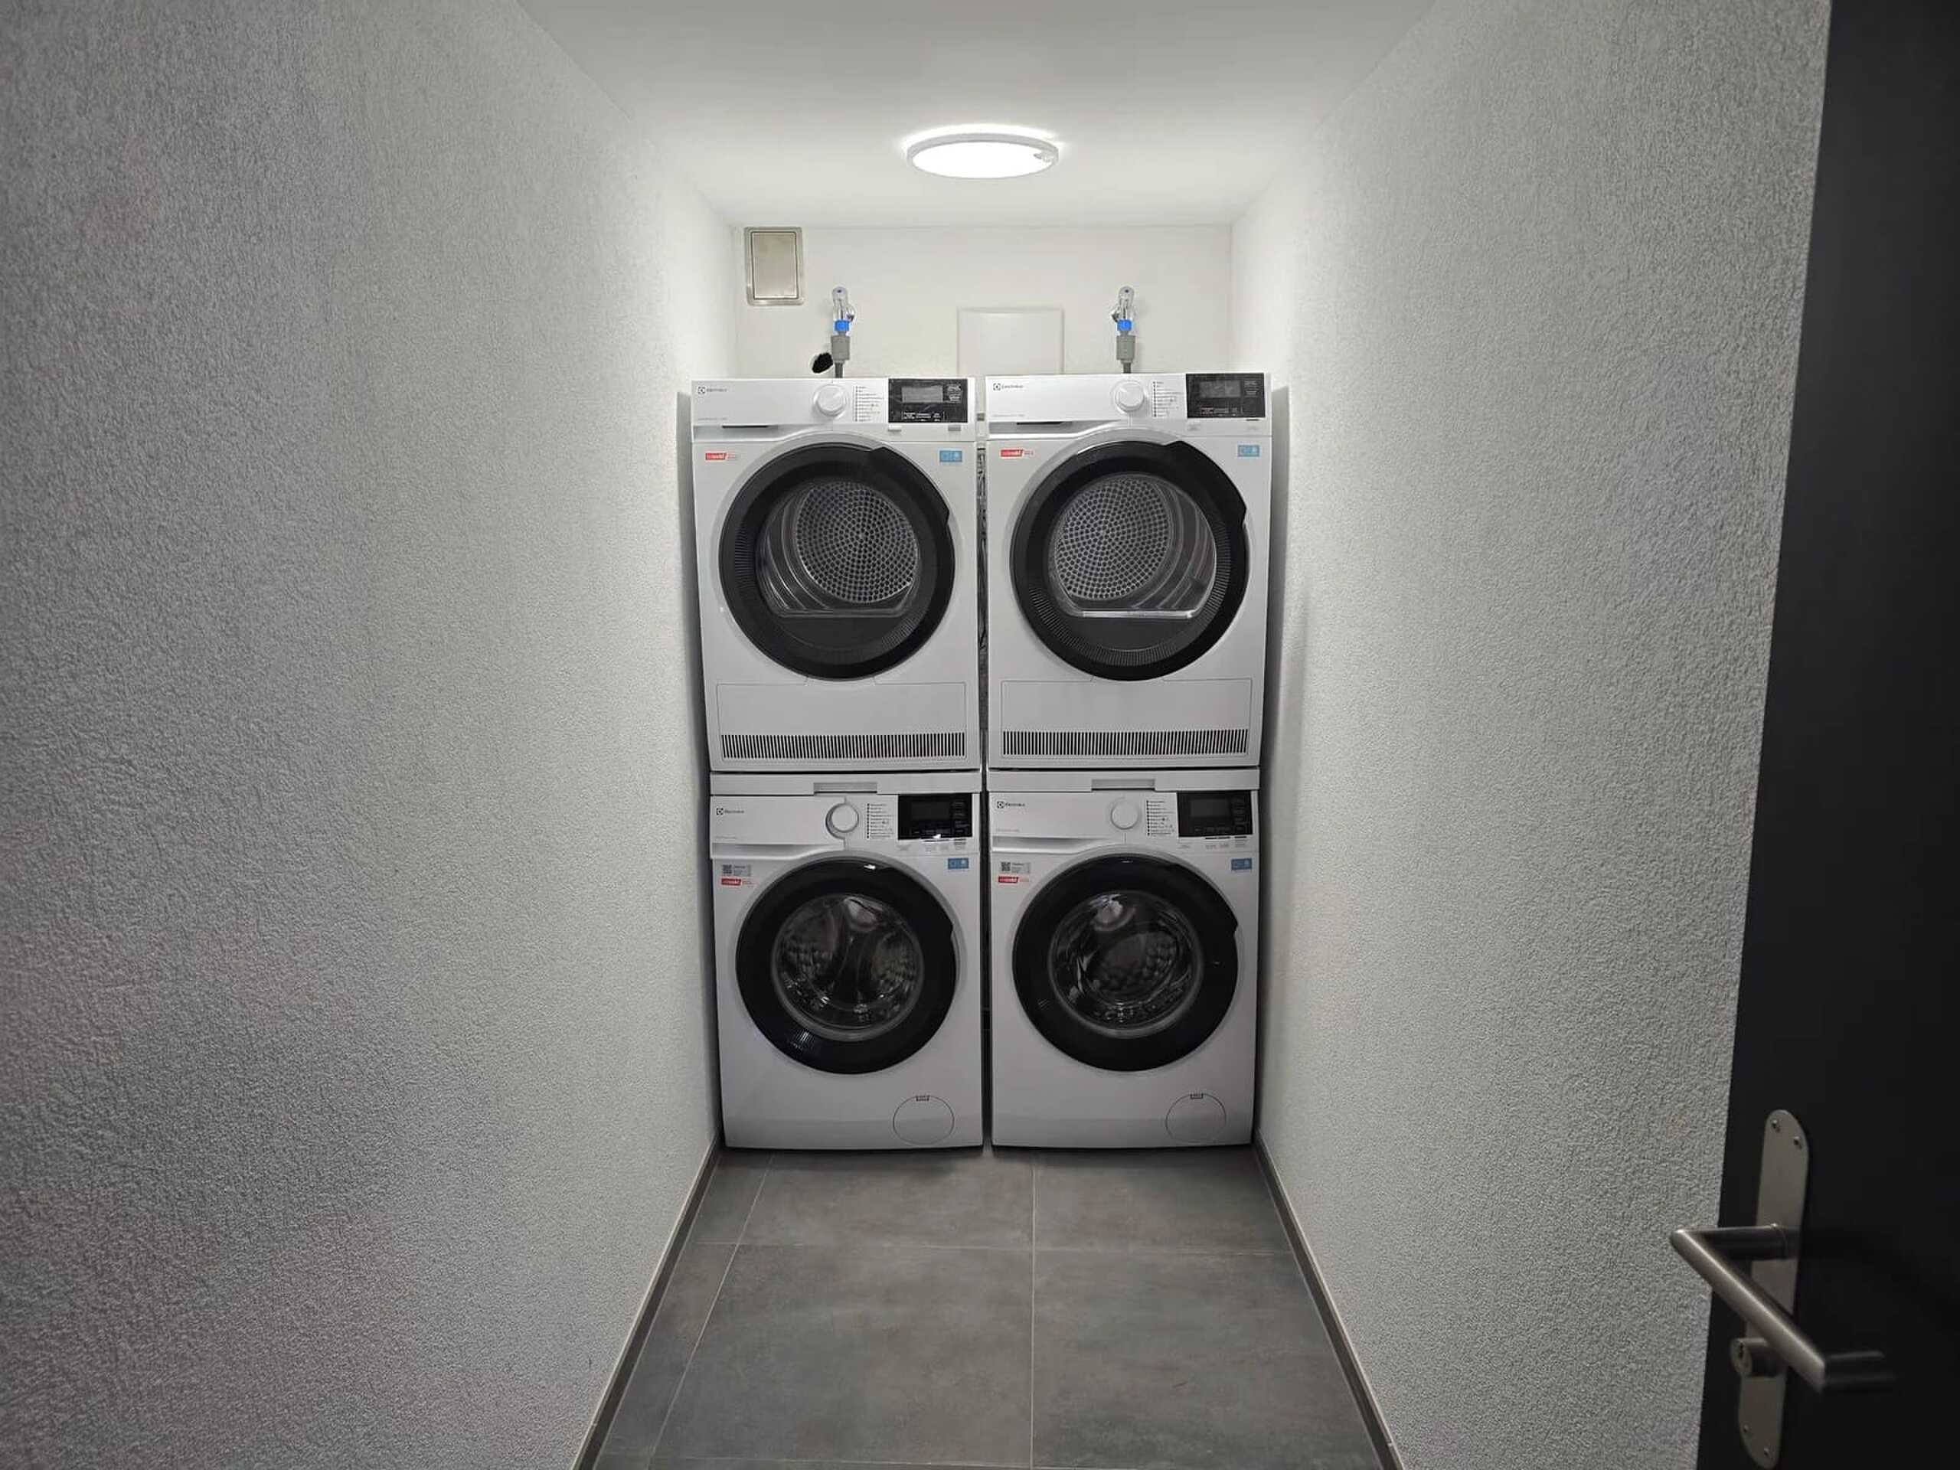
- Basement and laundry room in the house
- An underground parking space in the residential underground garage
- Additional costs in 2025 including heating, hot water, and underground parking: around CHF 350 per month
Potential
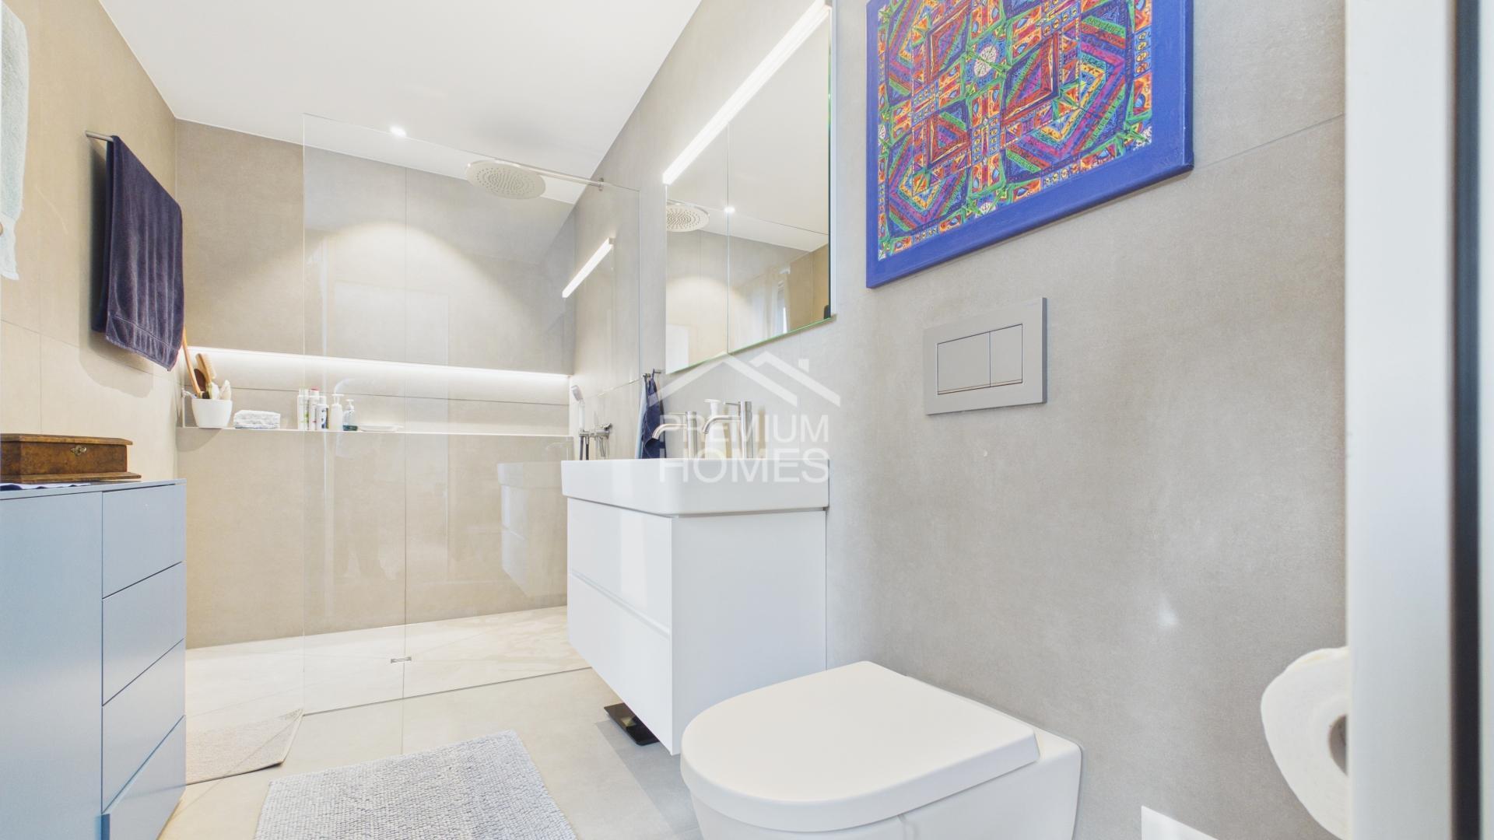
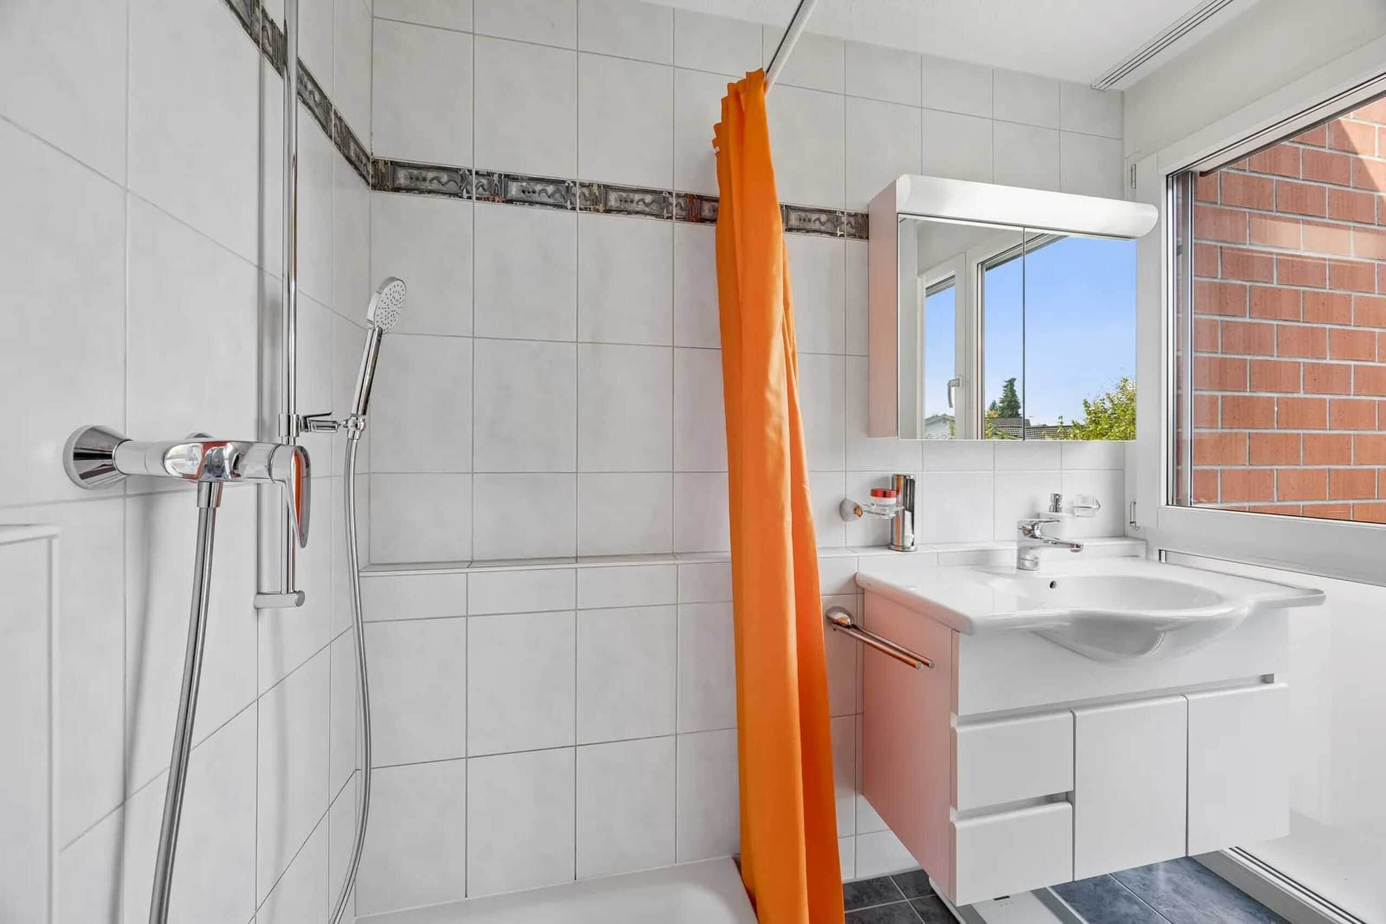
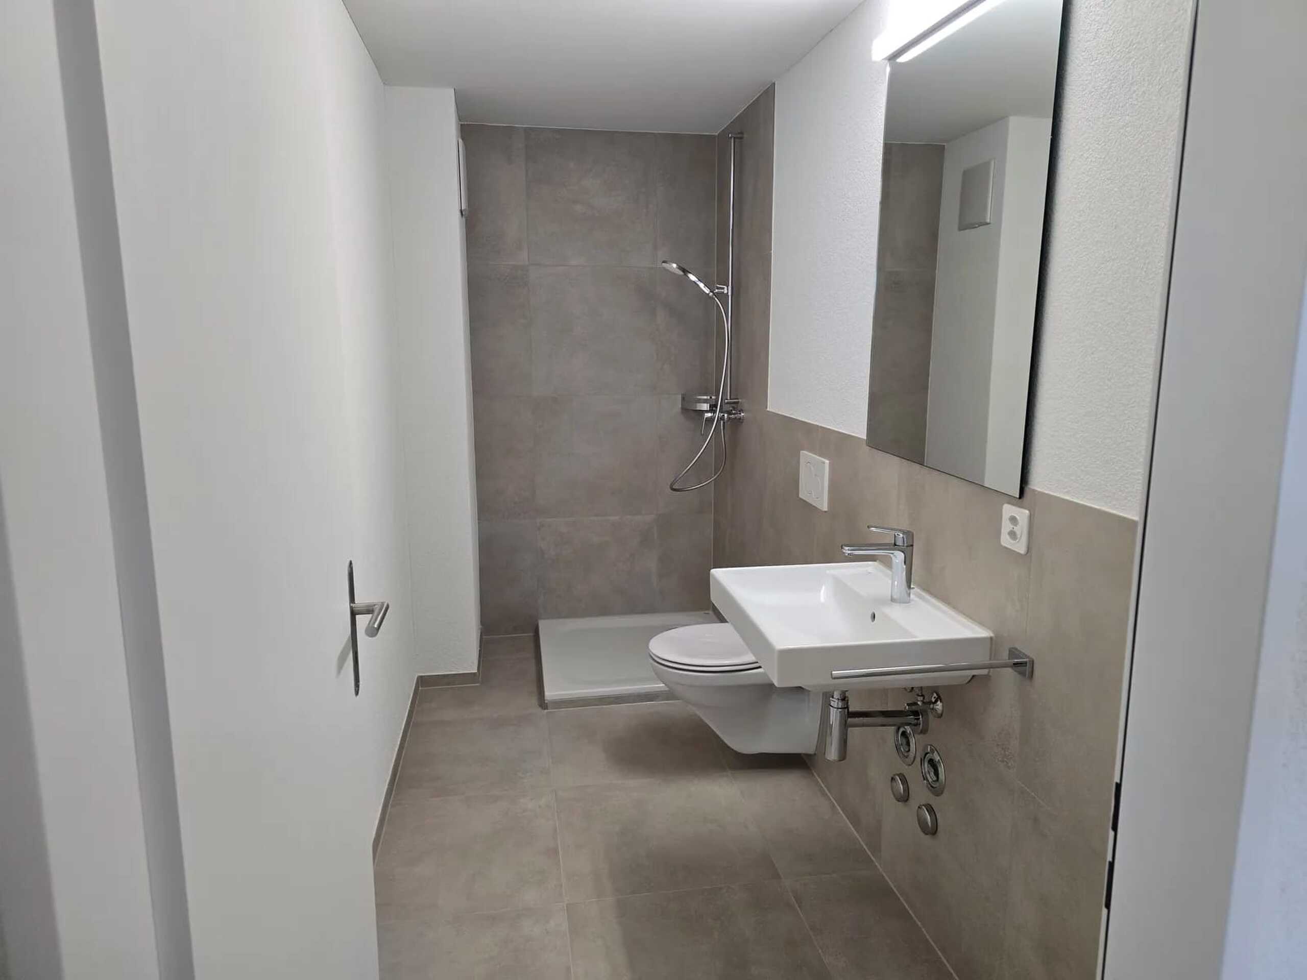
The upstairs bathroom is functional and well-maintained, but offers the chance to modernize it to your own taste—so you can put your personal touch on it without having to remodel the entire house.
Location
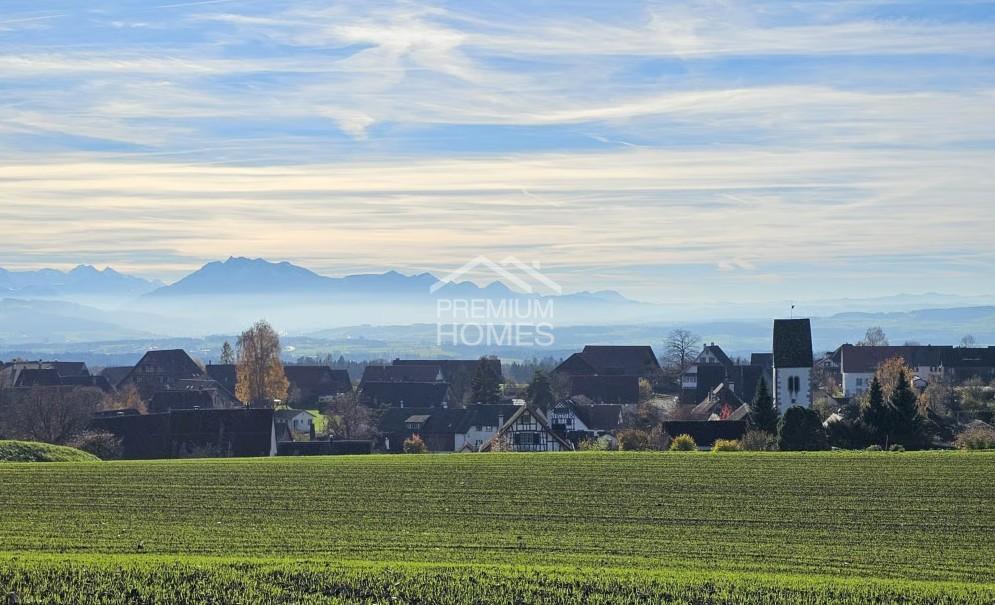
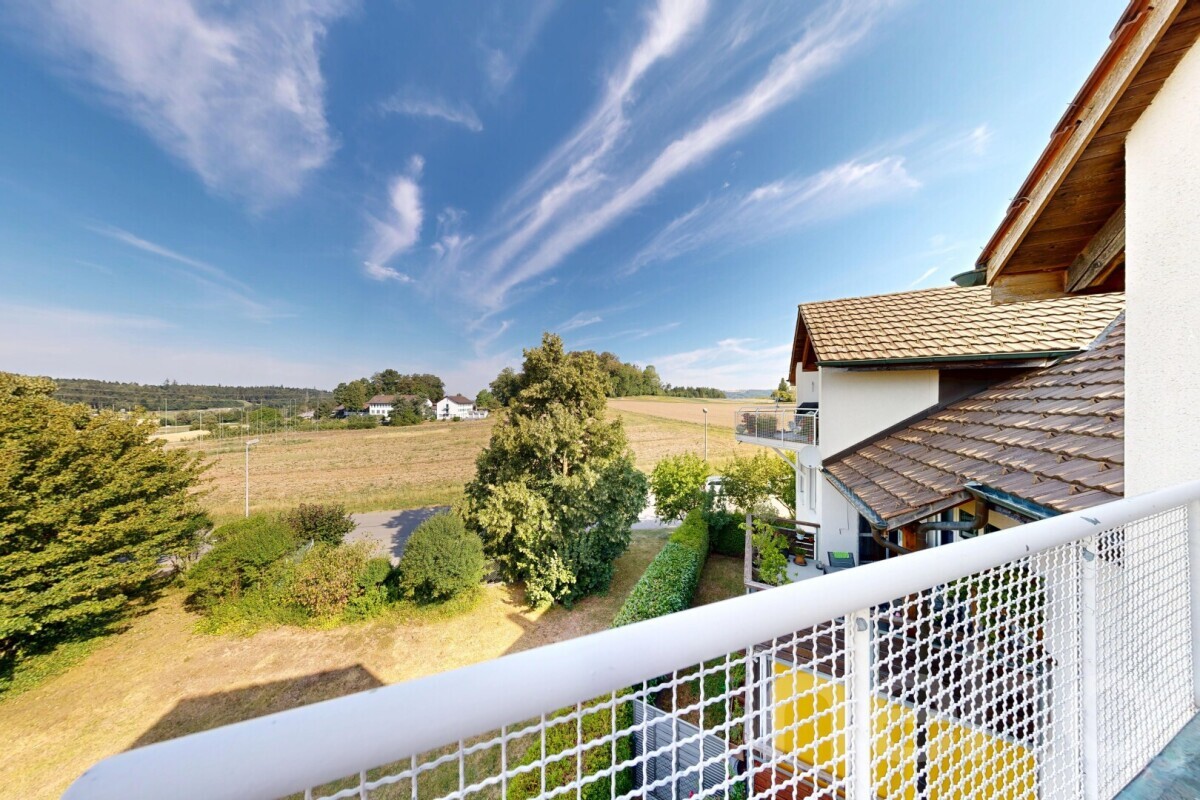
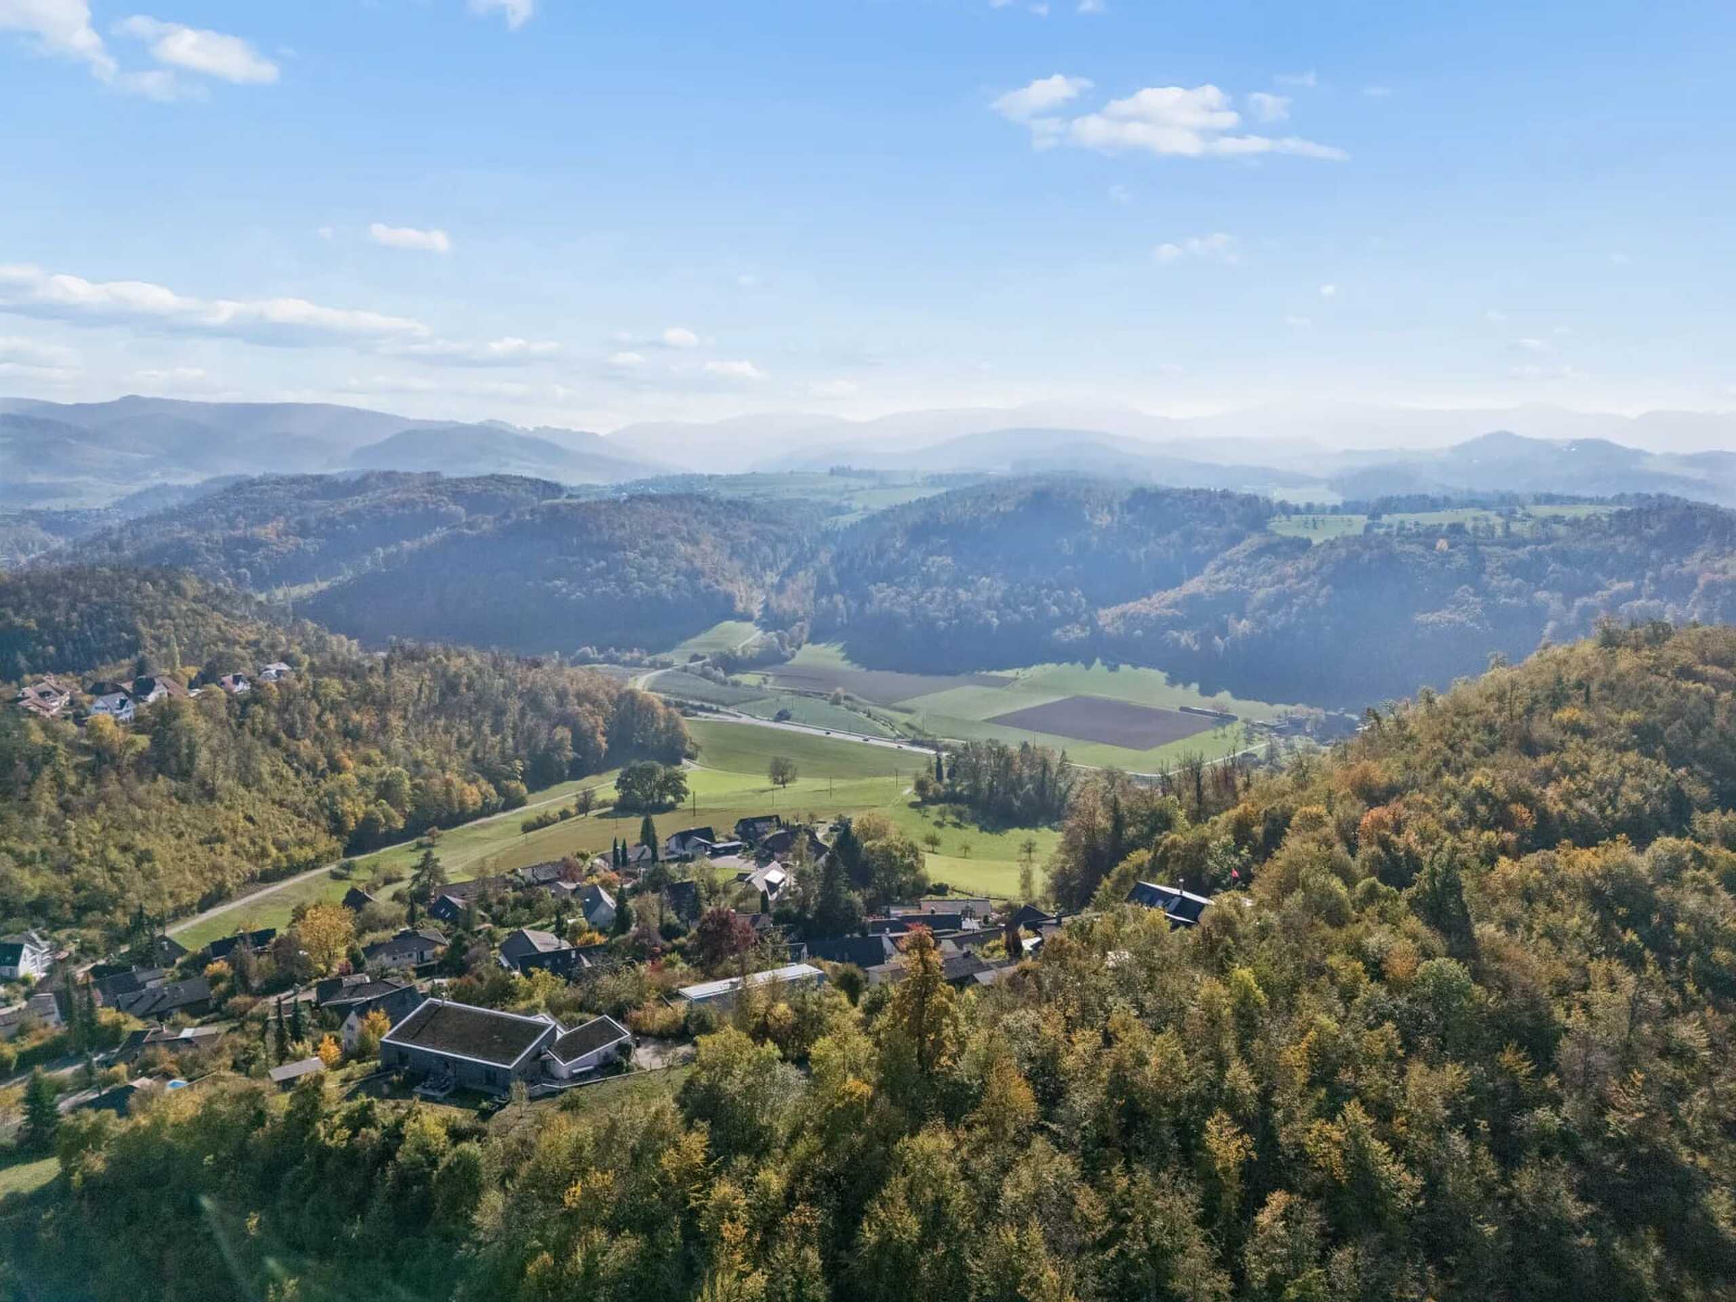
Obfelden is located in the rural Knonauer Amt, surrounded by fields and recreational areas along the Reuss River. Schools, kindergartens, and shopping facilities are located in the village. The motorway connection to the A4 as well as the stations in Säuliamt are reachable within a few minutes – Zurich and Zug are thus within comfortable commuting distance.
A house with its own garden, fireplace, and underground parking space on your own property – rare in this location. Take a virtual 3D tour of the house in advance and schedule your personal viewing appointment now.
Conveniences
Outside conveniences
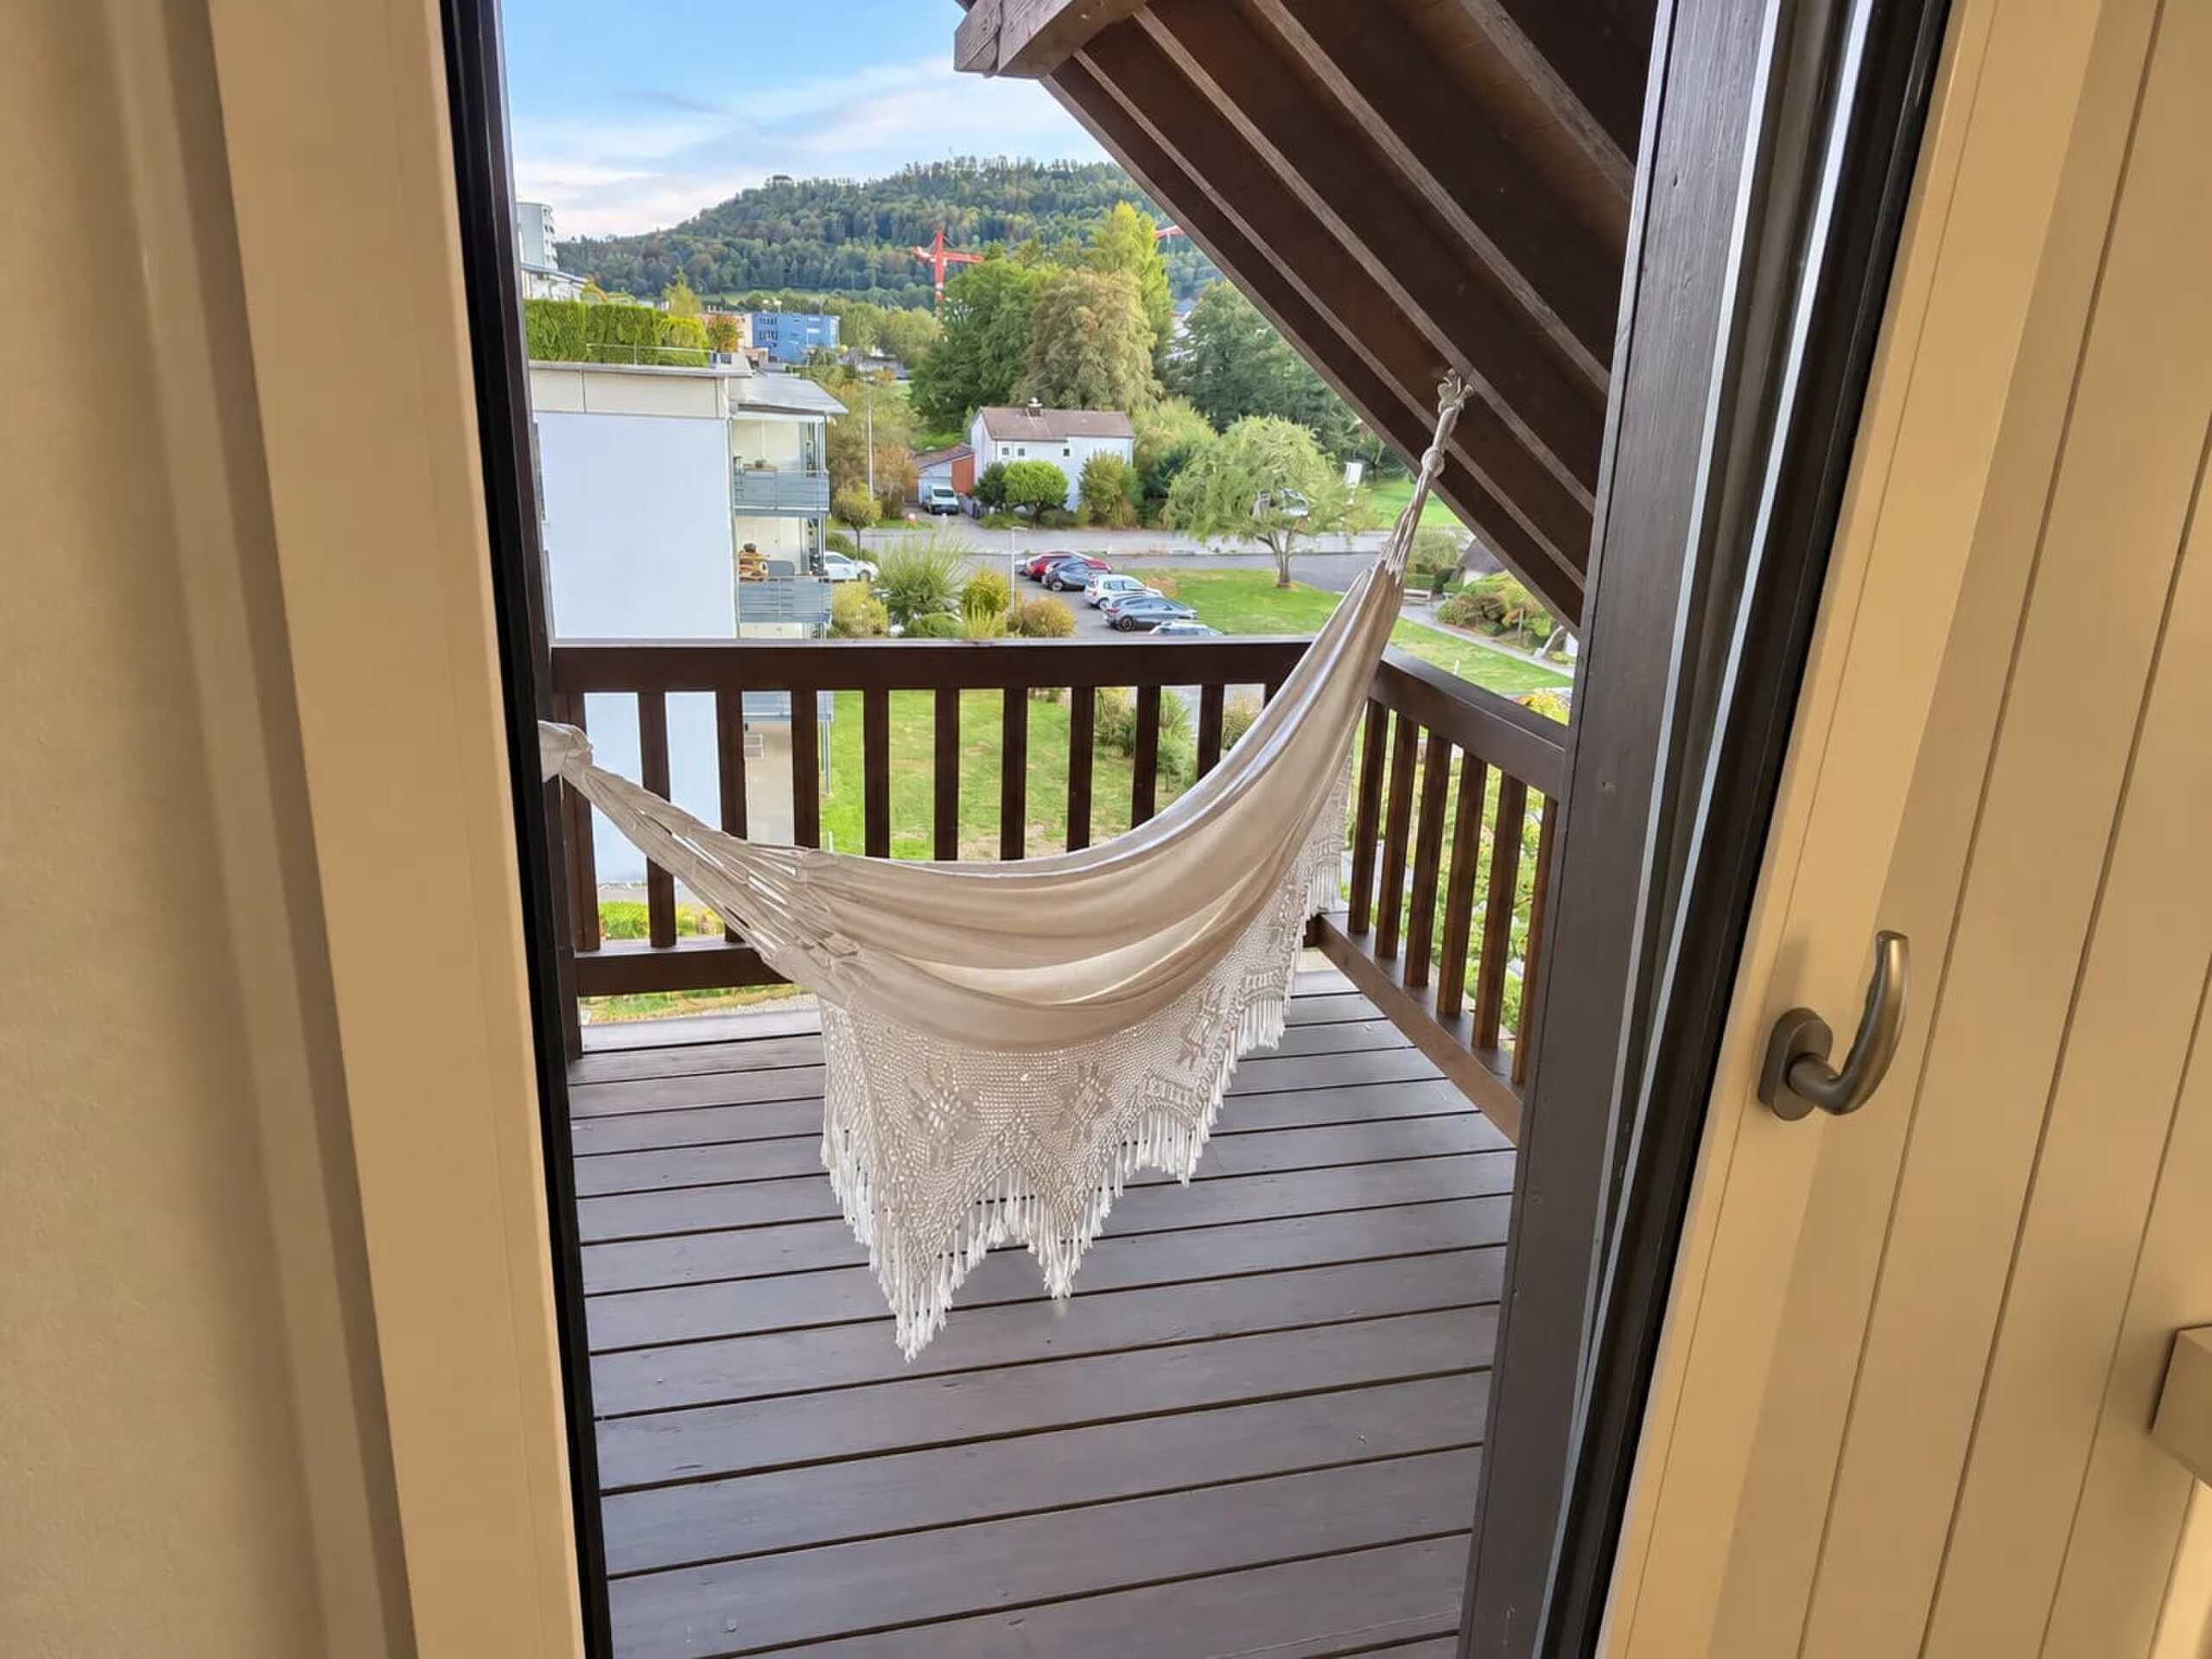
- Balcony/ies