New
Elite
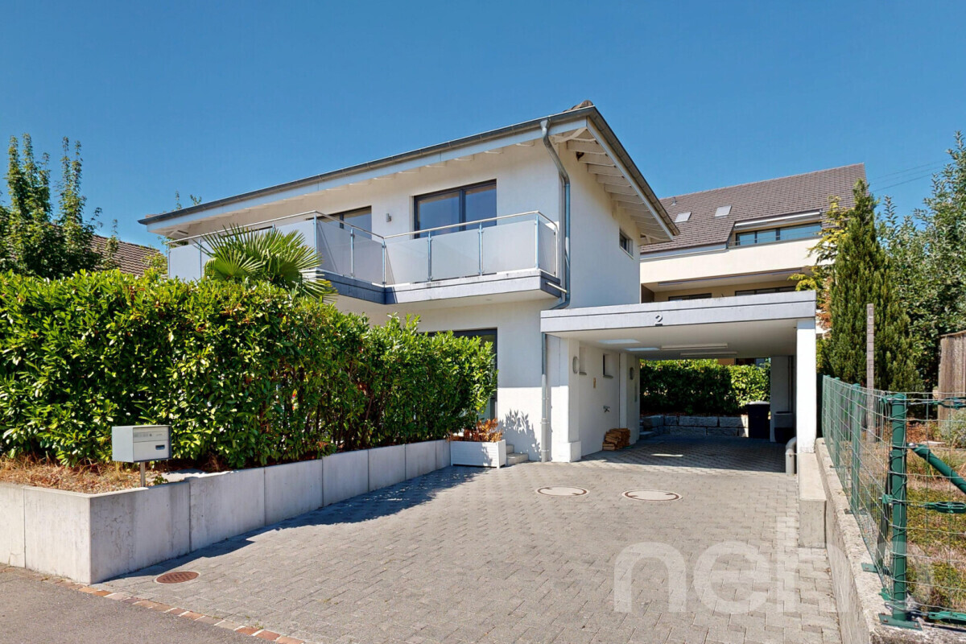
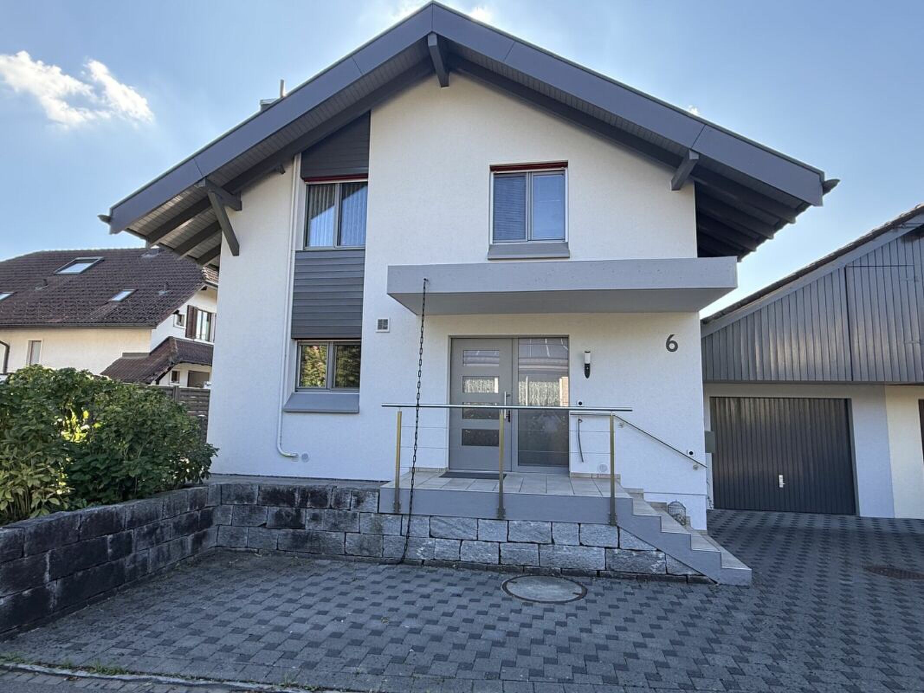
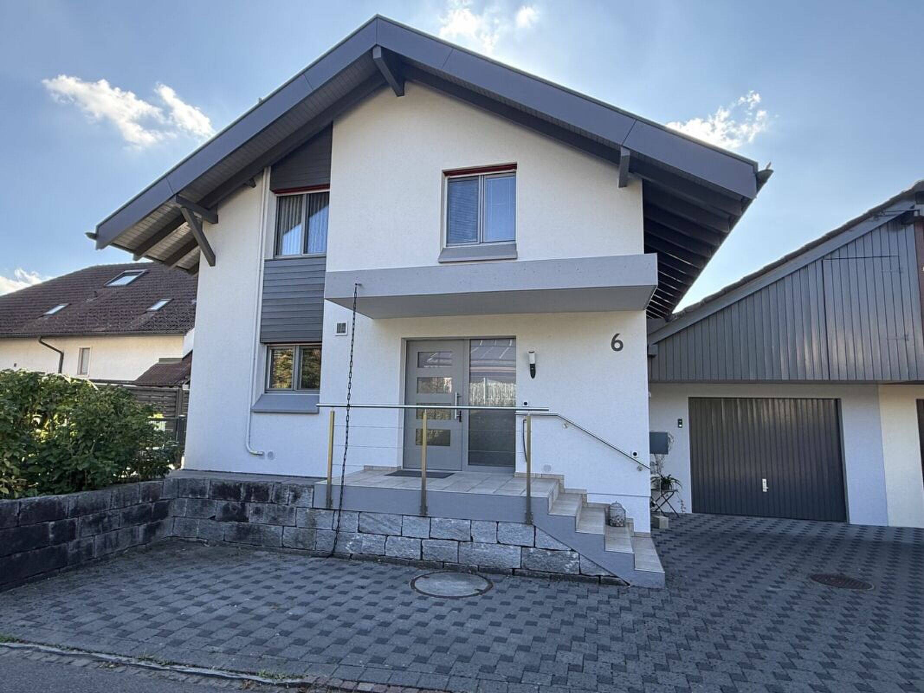
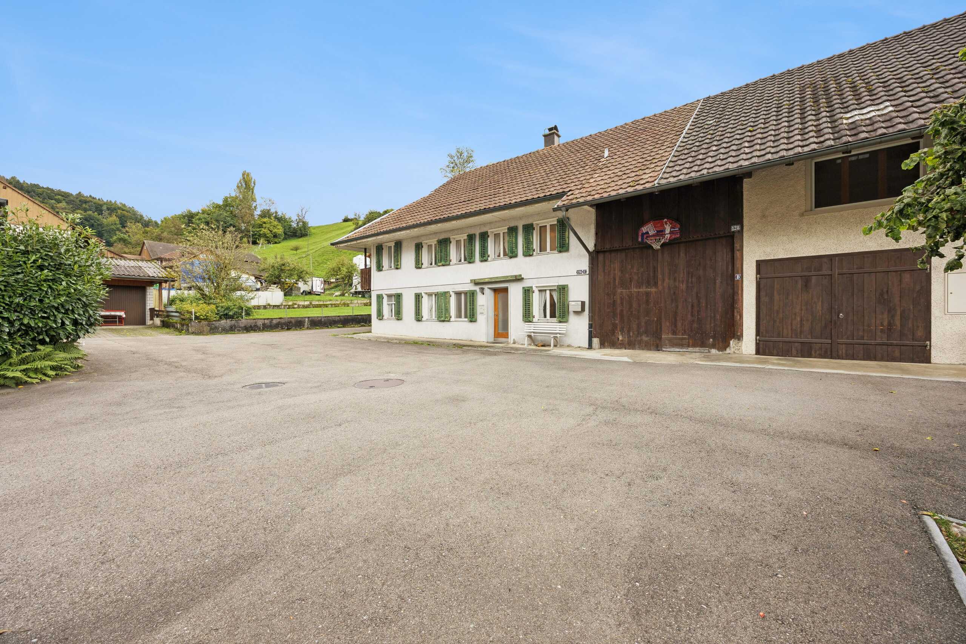
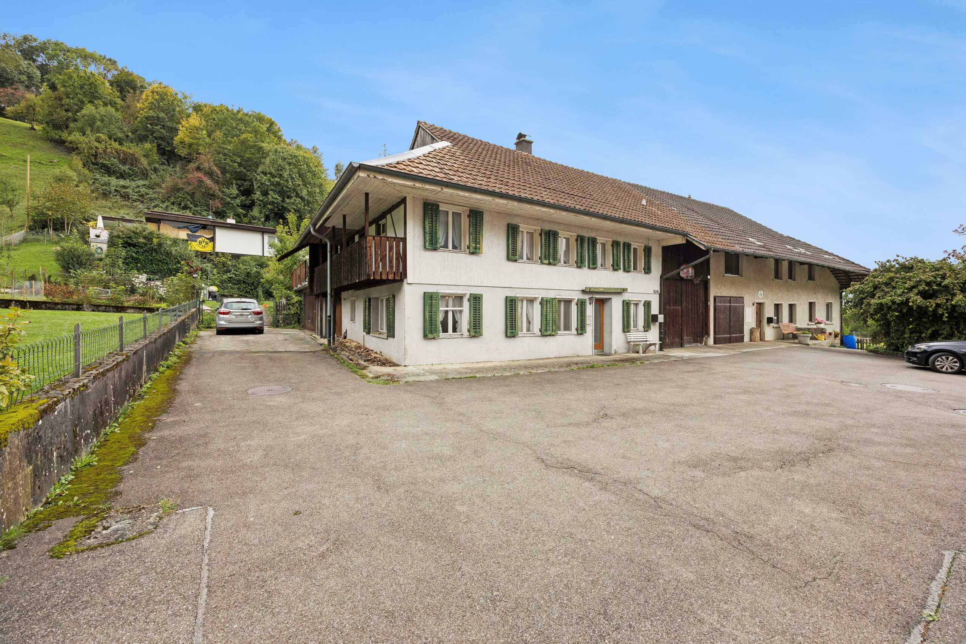
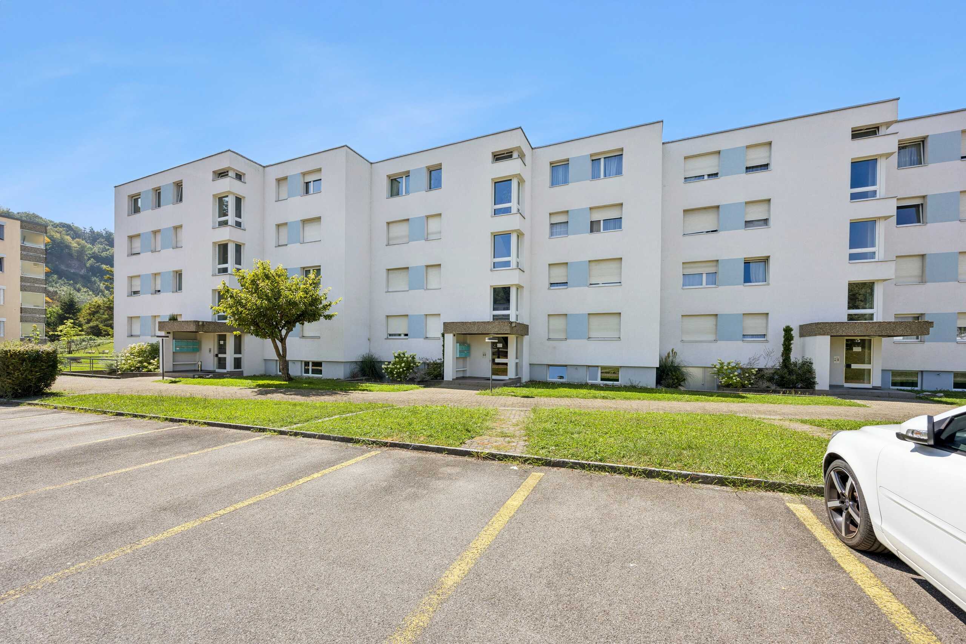
Single family house with 5.5 rooms on sale in Staufen - 147 m²
Double bricked, maintained with love: family house with garden and hot tub
Rooms5.5
Living area147 m²
FloorGround floor
Object PriceCHF 1,450,000.-
AvailabilityTo agree
Localisation
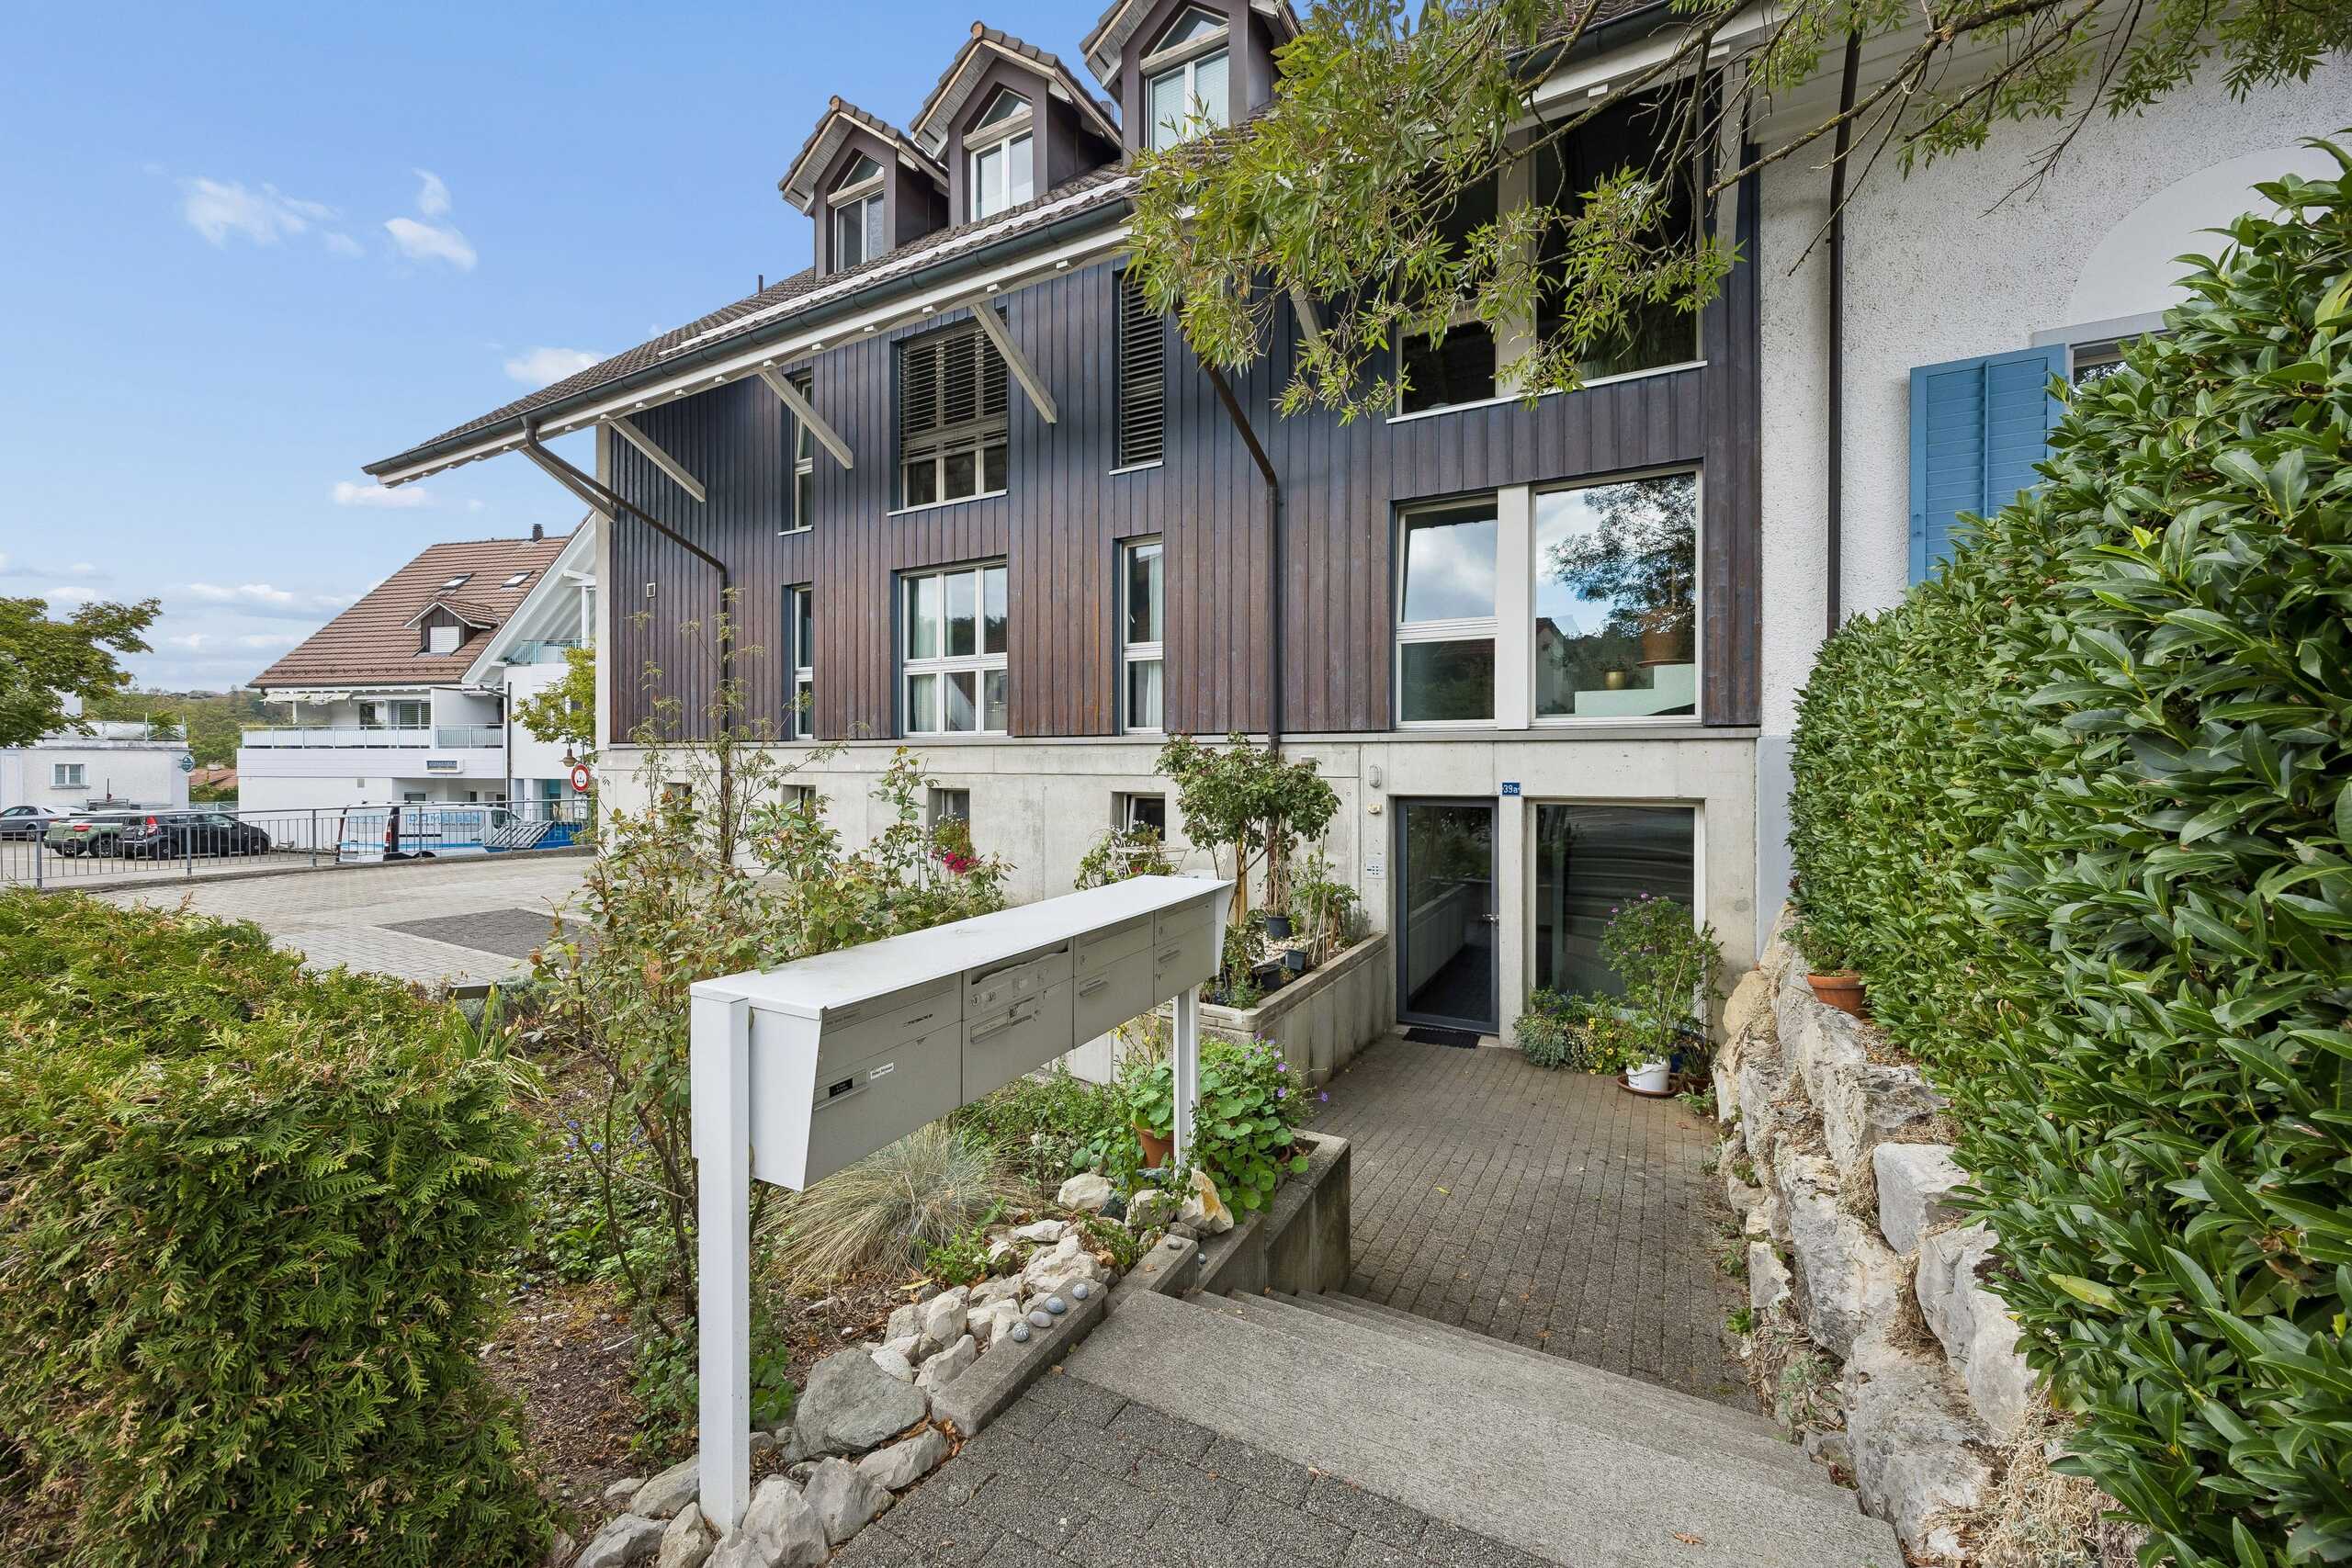
Hinterdorfstrasse 25 a, 5603 StaufenCharacteristics
Reference
6af72755cbdd0d2c4f876c6c
Availability
To agree
Year of construction
2002
Rooms
5.5
Floor
Ground floor
Number of levels for the real asset
3
Living area
147 m²
Description
Text translated from german, see original
Original text in german, translate to English.
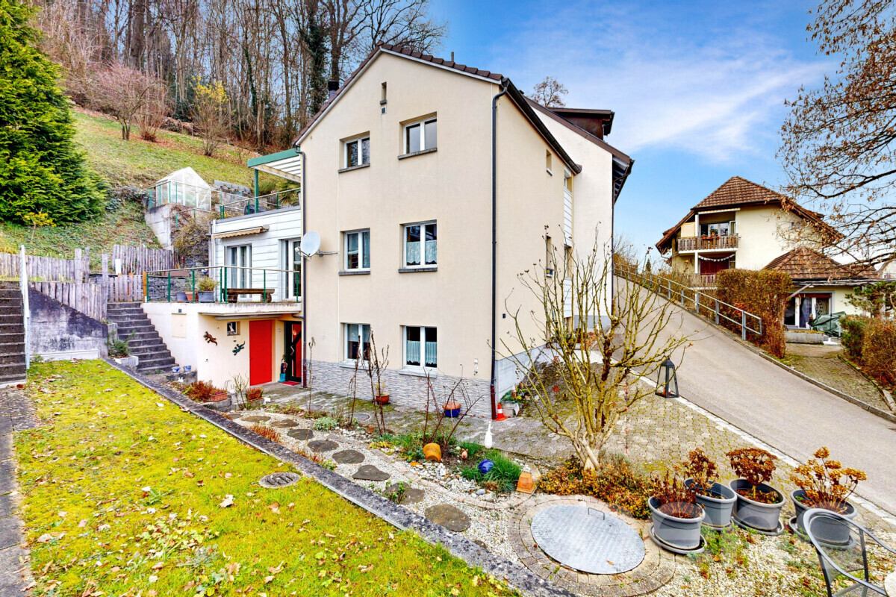
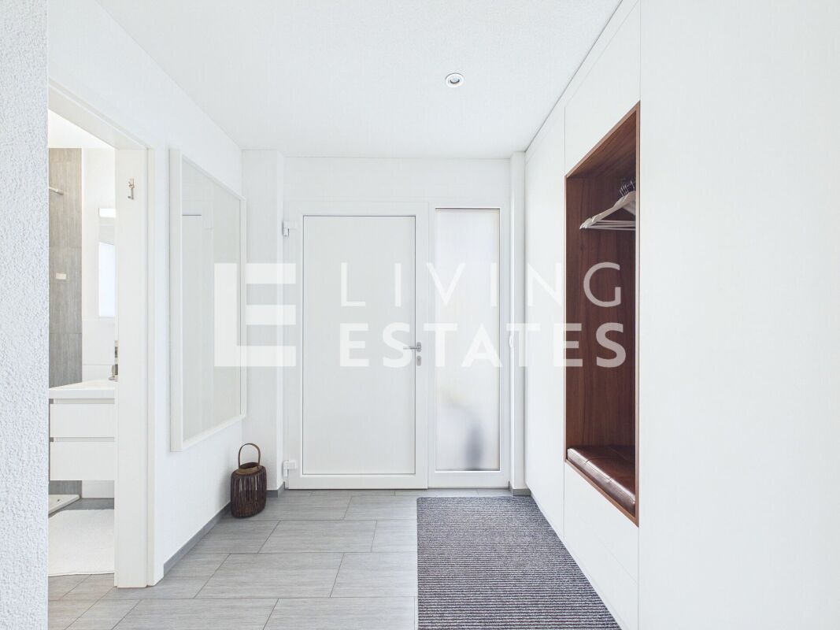
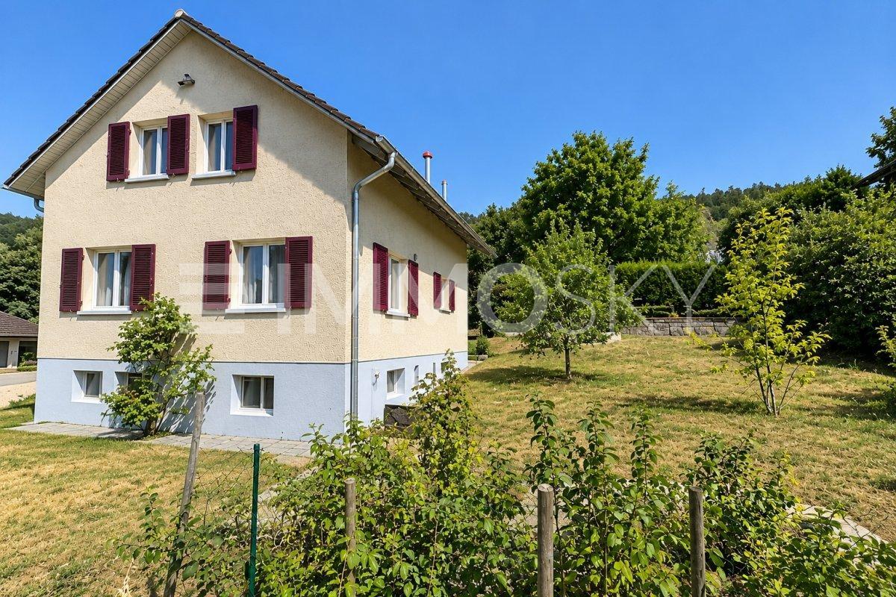
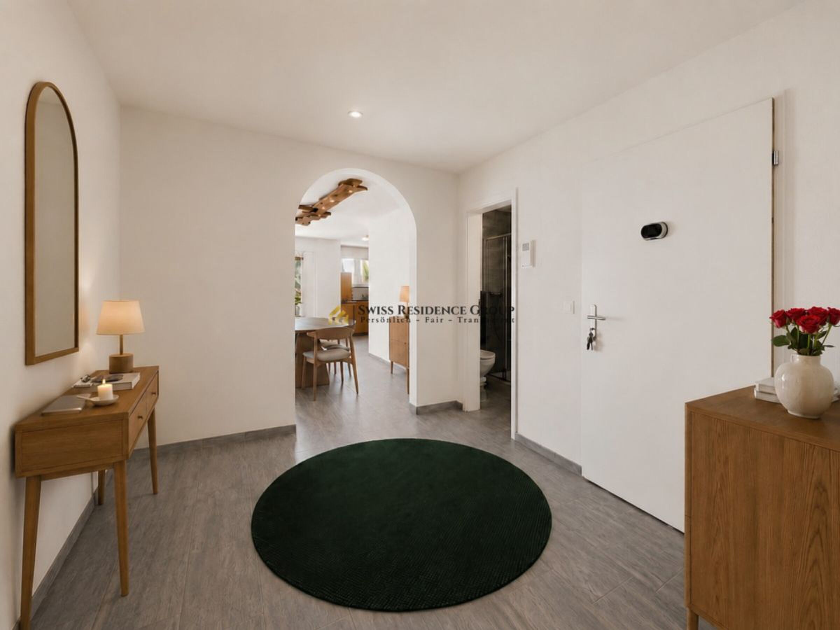
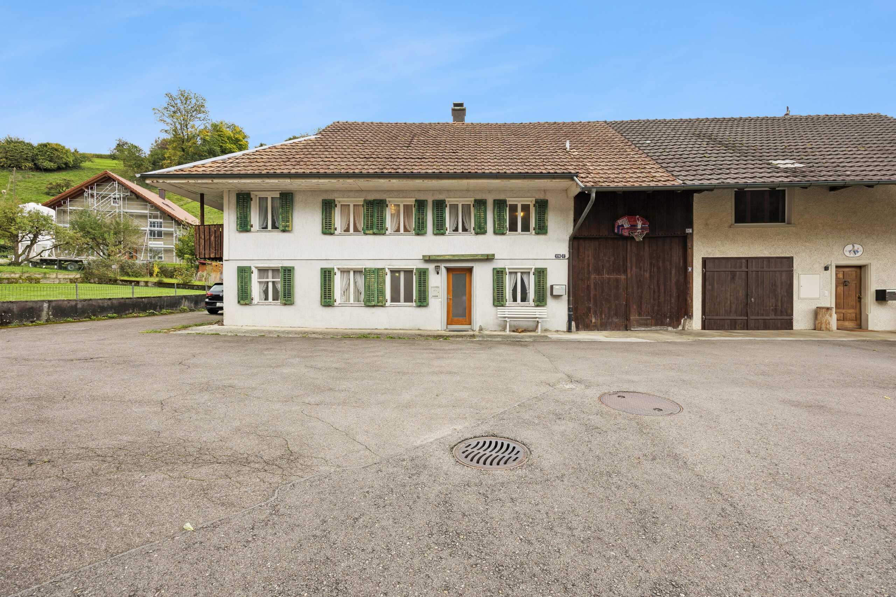
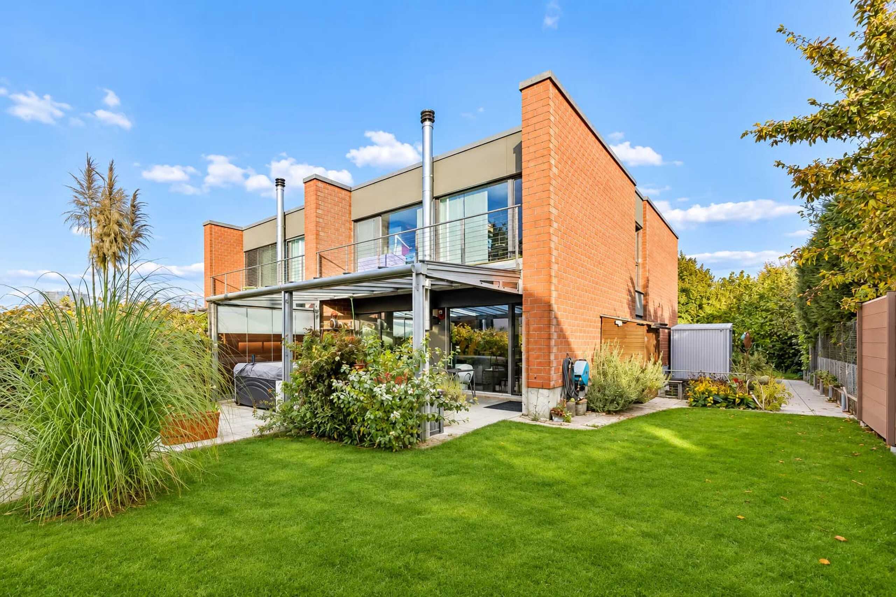
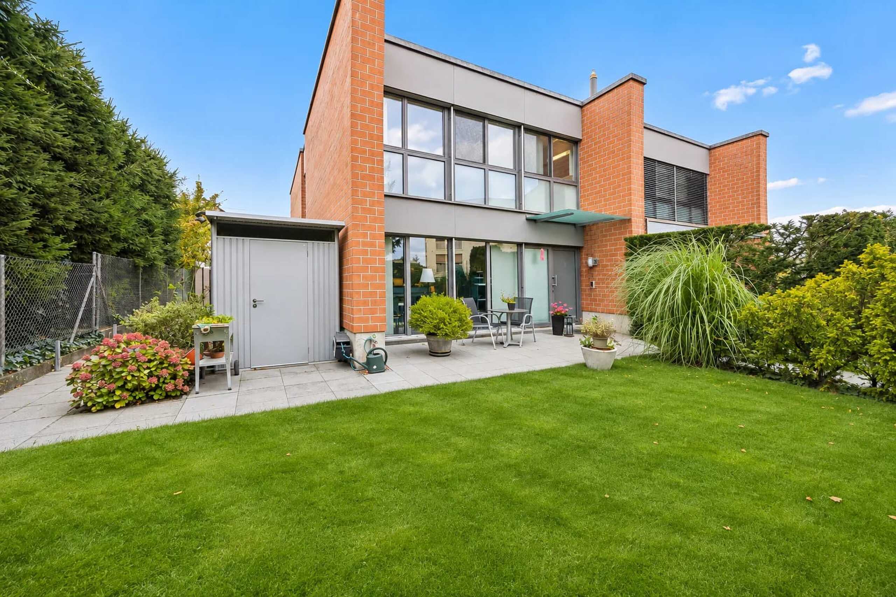
Family life can really grow here: This charming semi-detached house with 5.5 rooms, built in 2002, combines high-quality exposed brick construction, bright living rooms and a private garden with wellness oasis to create a home in which young and old immediately feel at home.
Living with heart on the ground floor
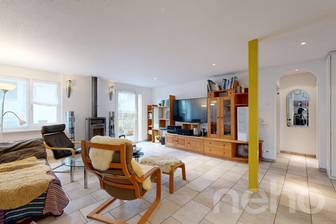
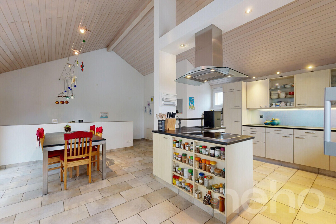
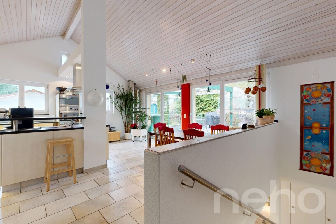
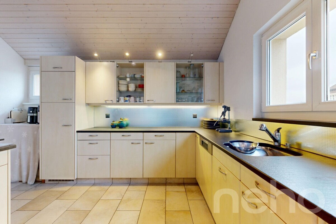
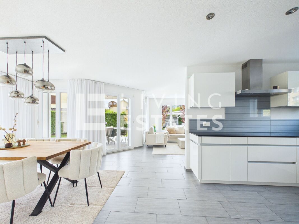
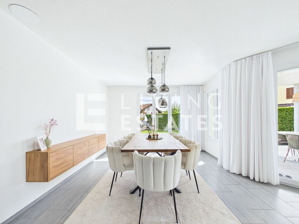
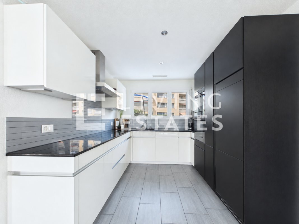
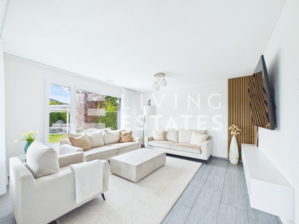
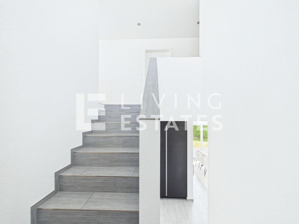
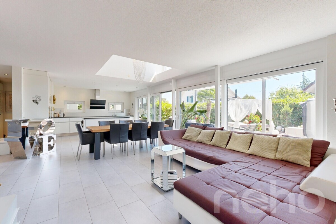
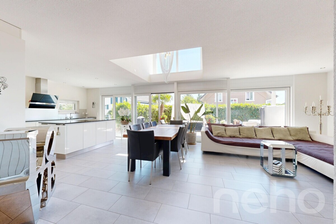
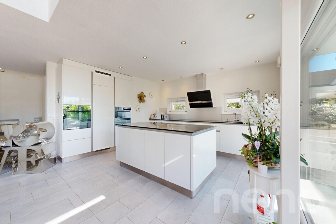
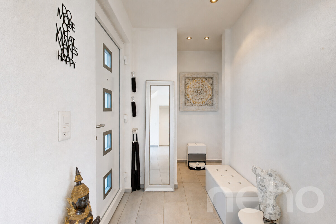
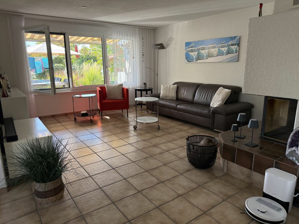
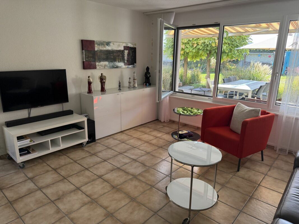
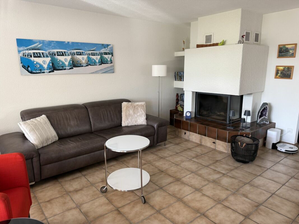
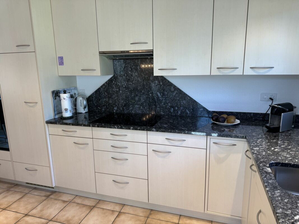
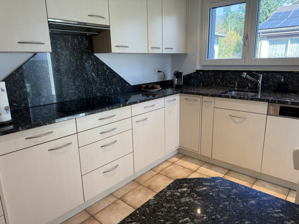
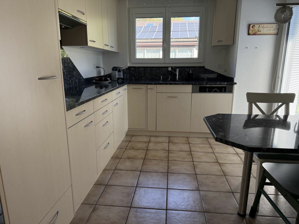
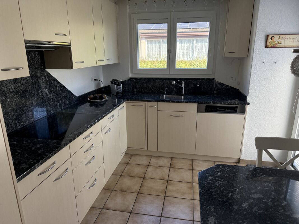
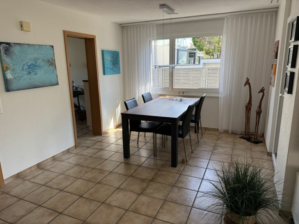
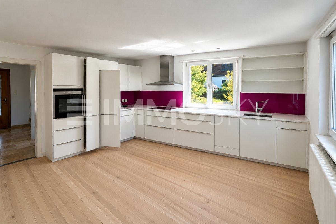
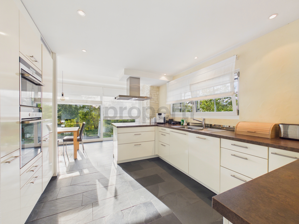
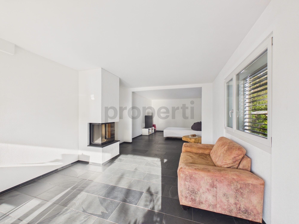
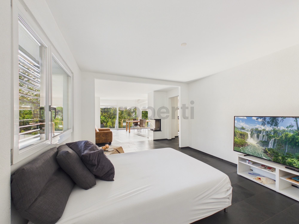
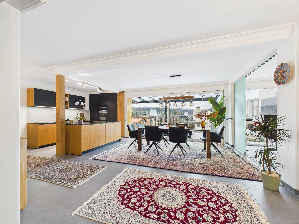
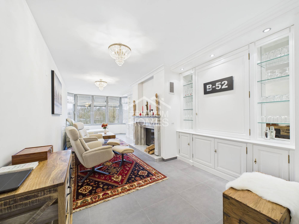
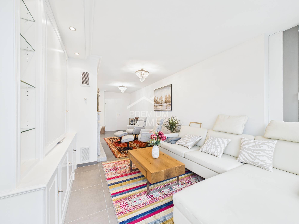
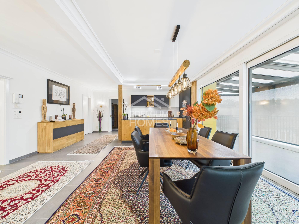
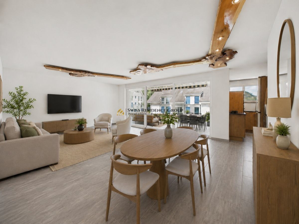
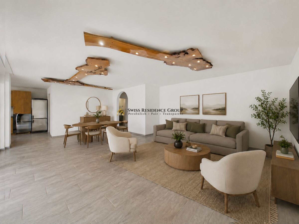
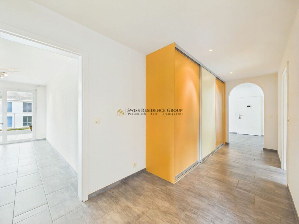
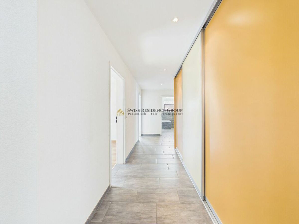
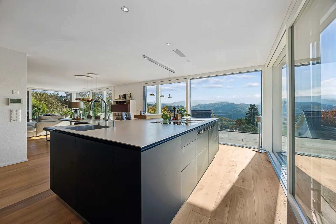
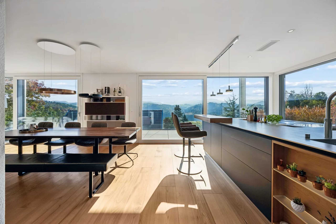
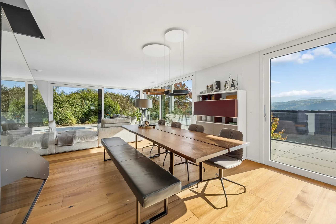
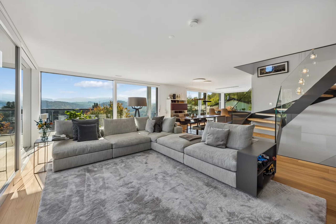
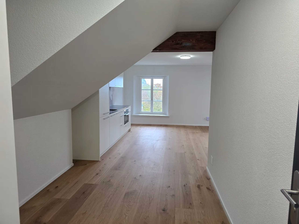
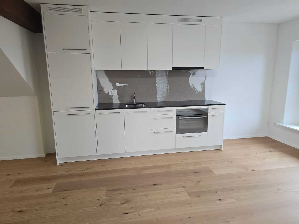
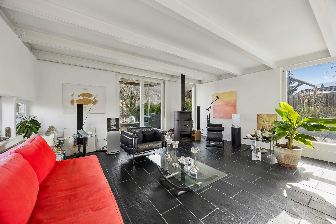
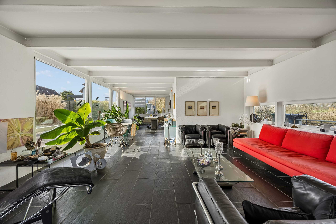
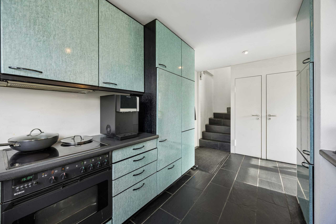
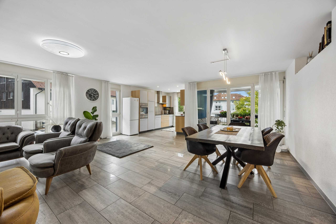
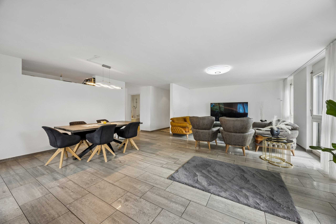
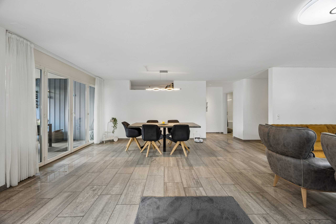
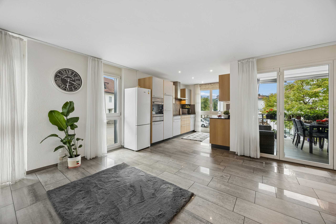
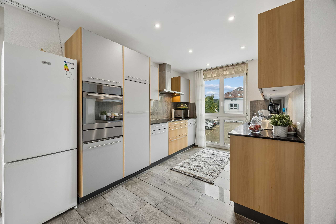
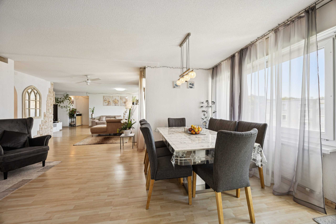
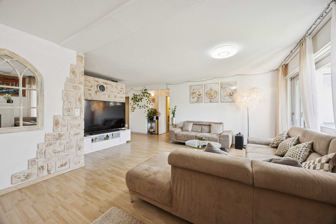
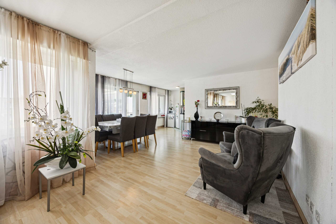
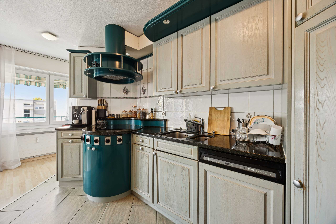
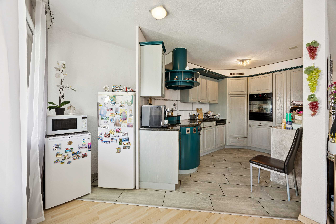
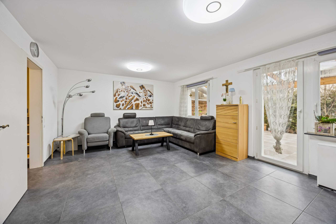
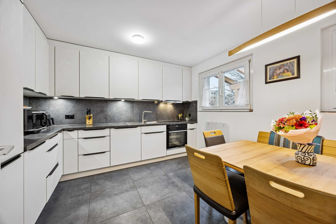
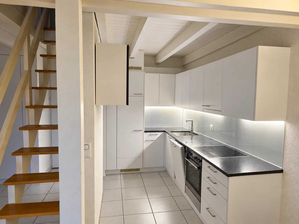
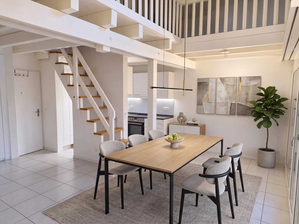
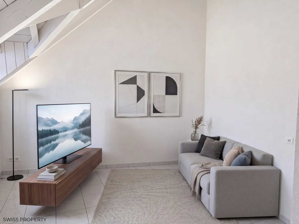
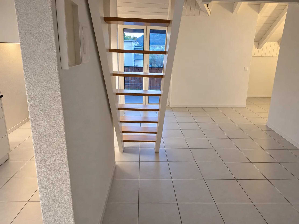
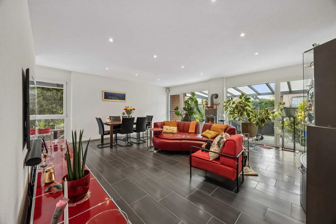
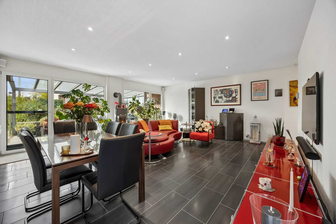
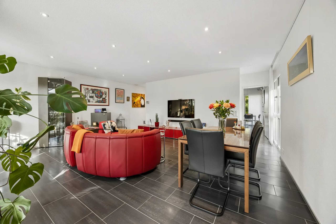
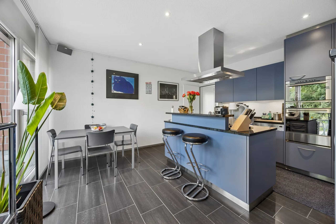
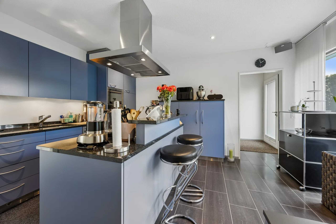
Floor-to-ceiling windows and a ceiling height of 2.56 m let in plenty of light. The approximately 39 m² living and dining area with a cosy fireplace stove invites you to relax in family evenings. Thanks to the picture rail system throughout the ground floor, you can hang children's drawings and family photos without drilling. The open kitchen with cooking island, V-Zug appliances and a Miele dishwasher becomes a meeting place for cooking, baking and enjoying together. A separate guest toilet makes everyday life easier.
Retreats for the whole family
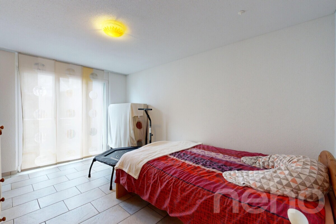
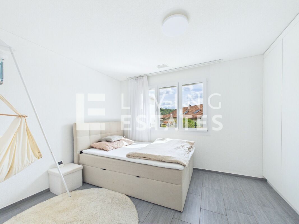
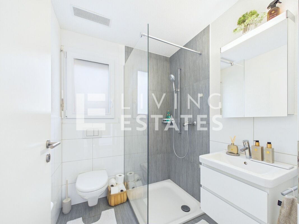
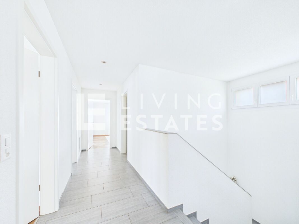
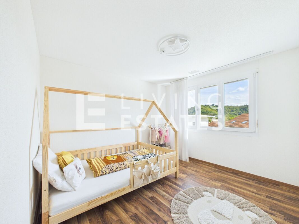
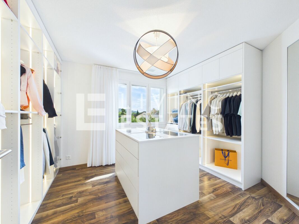
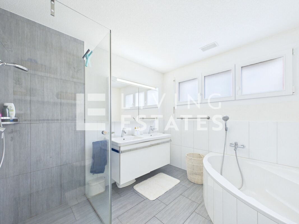
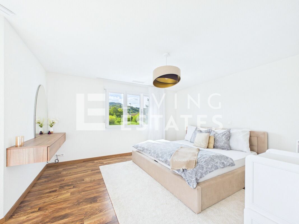
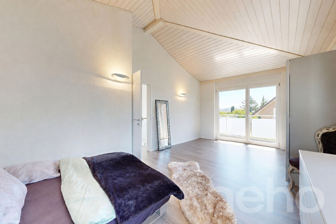
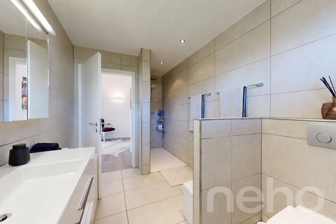
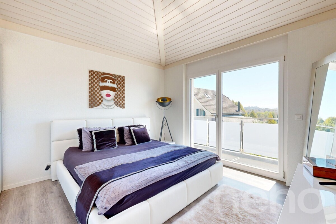
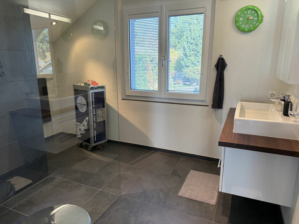
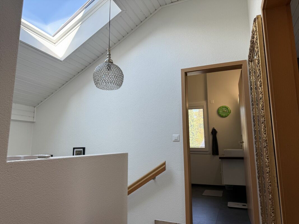
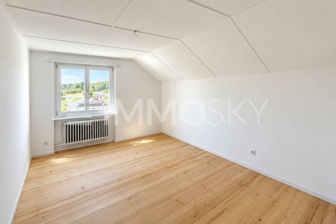
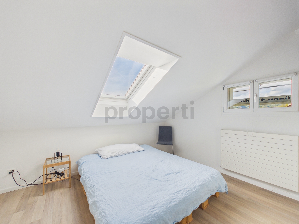
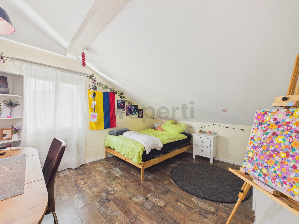
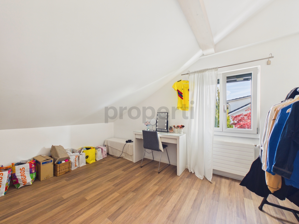
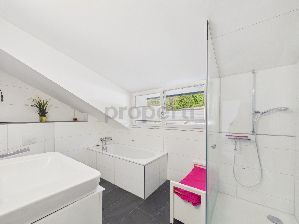
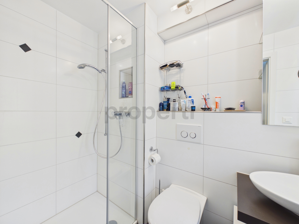
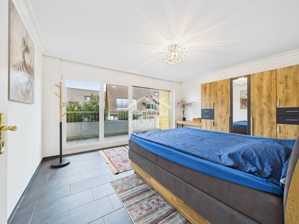
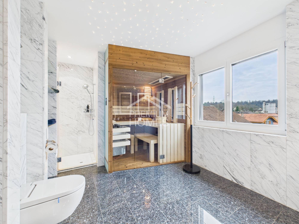
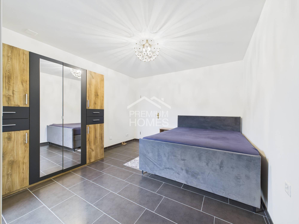
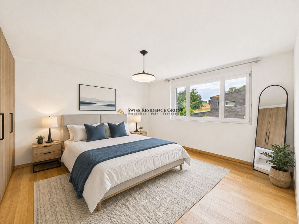
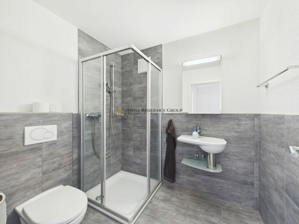
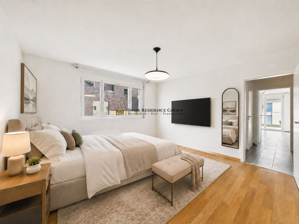
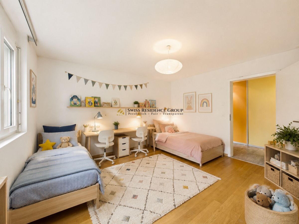
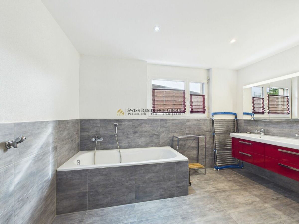
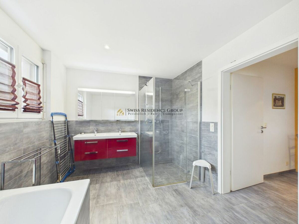
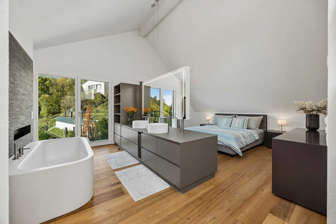
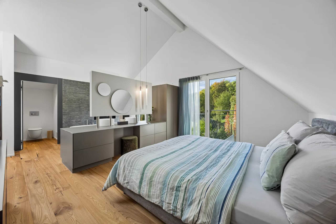
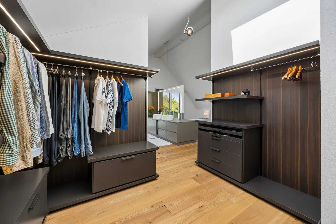
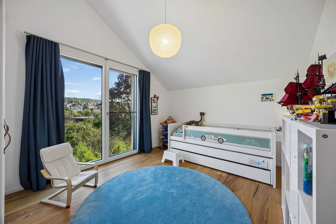
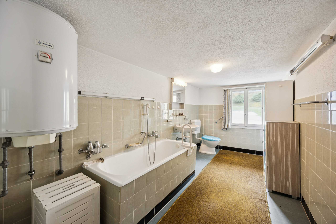
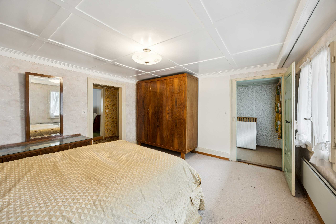
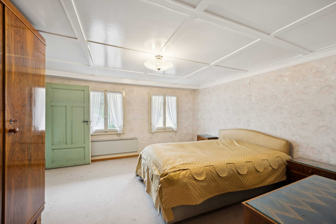
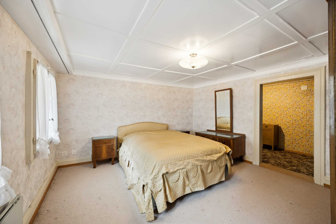
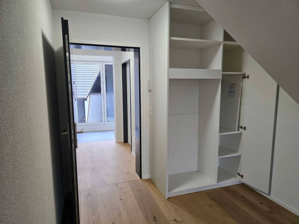
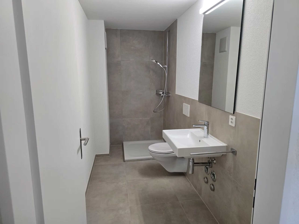
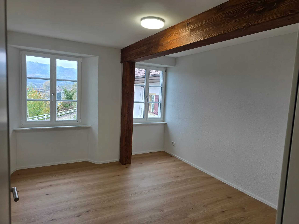
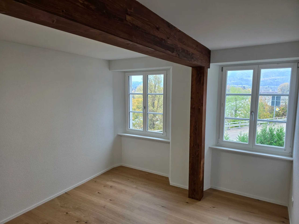
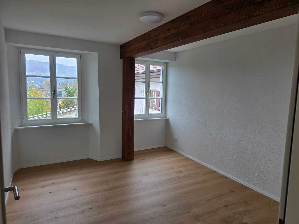
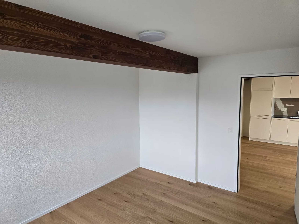
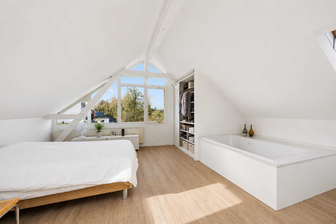
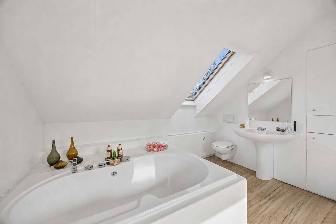
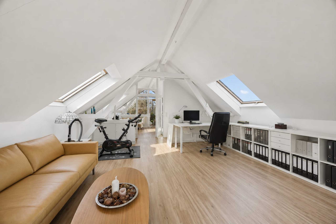
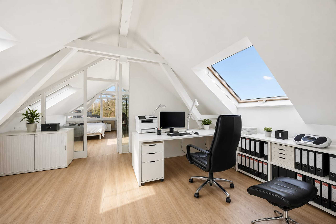
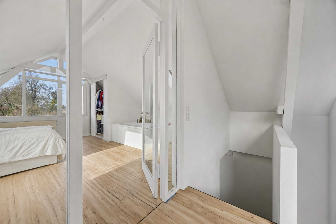
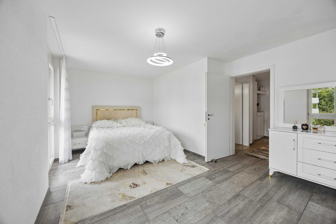
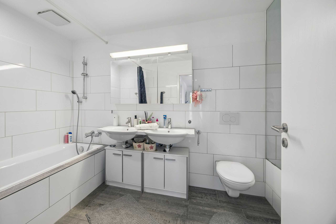
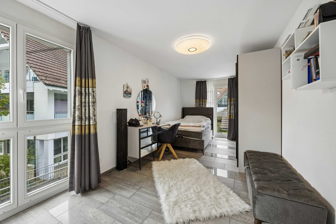
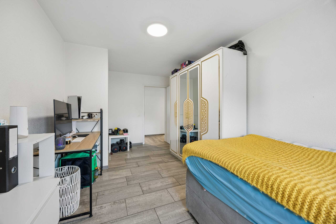
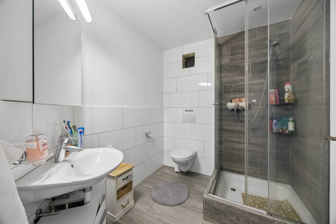
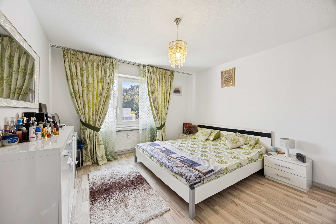
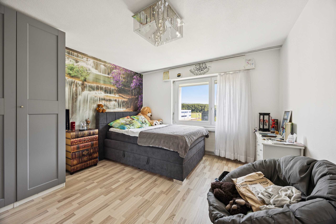
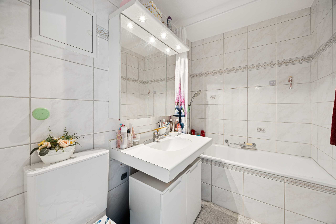
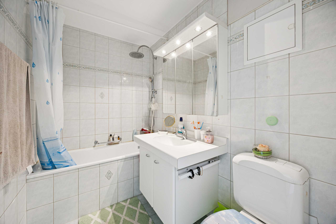
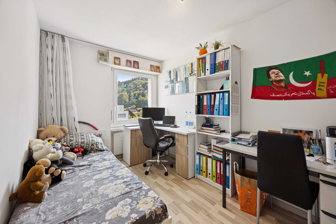
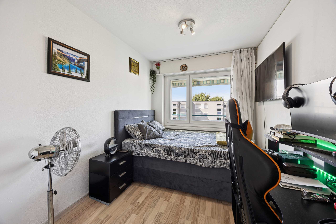
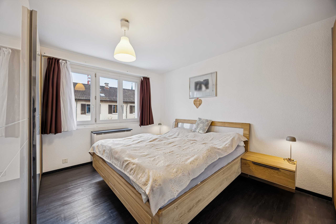
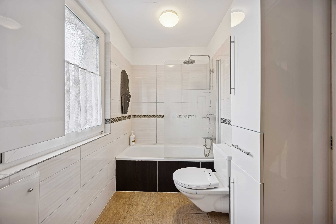
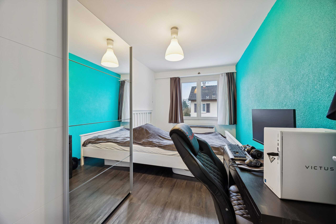
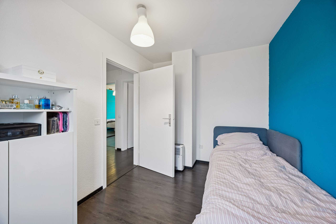
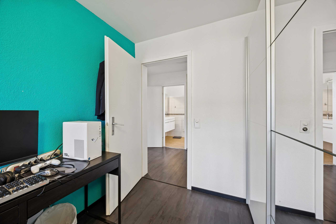
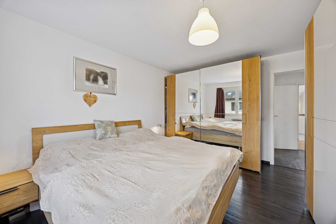
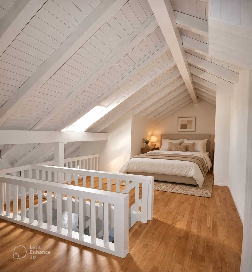
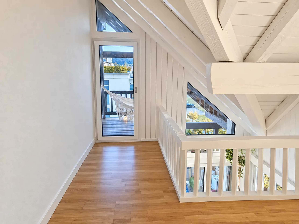
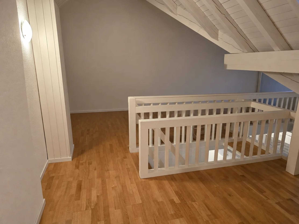
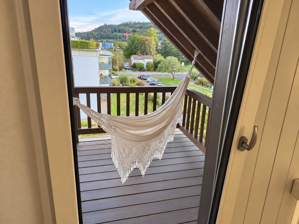
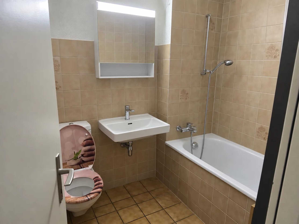
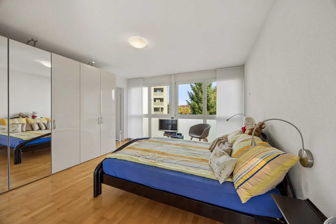
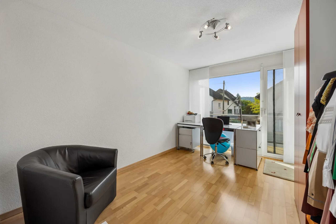
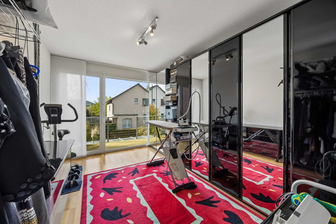
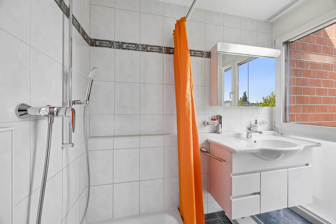
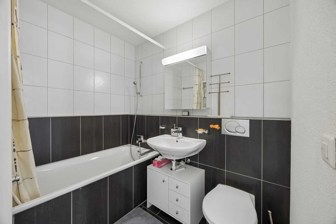
On the upper floor, three comfortable bedrooms with real wood parquet flooring and practical built-in wardrobes await you, two of them with access to the balcony. The master bedroom has its own shower room, and there is also a family bathroom with bathtub. So everyone starts the day relaxed in the morning.
Your private garden oasis
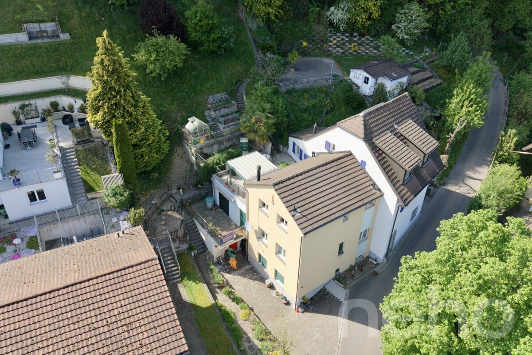
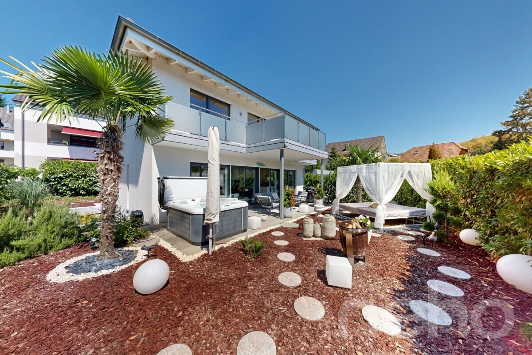
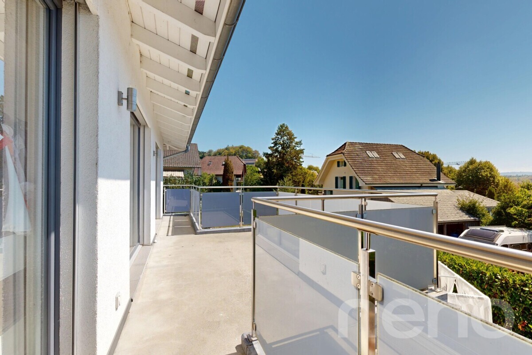
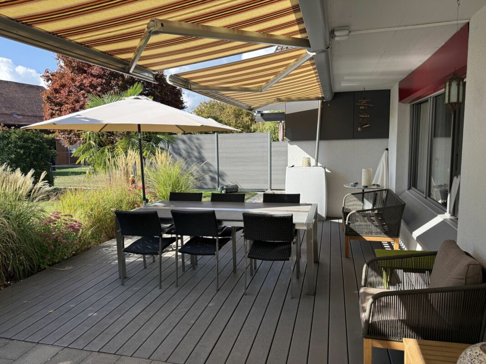
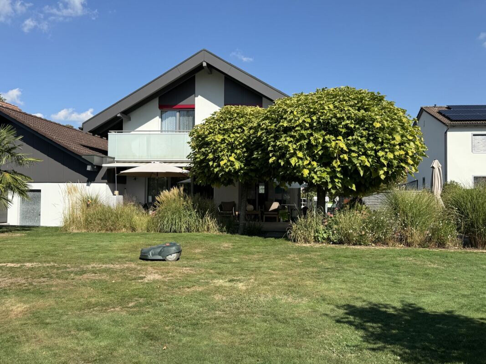
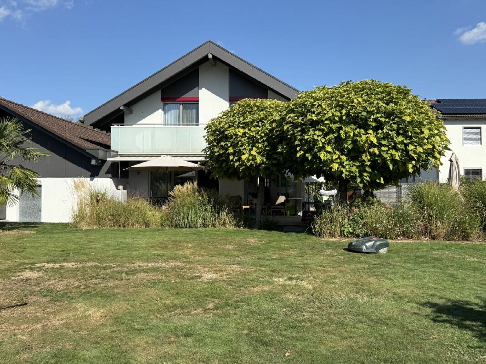
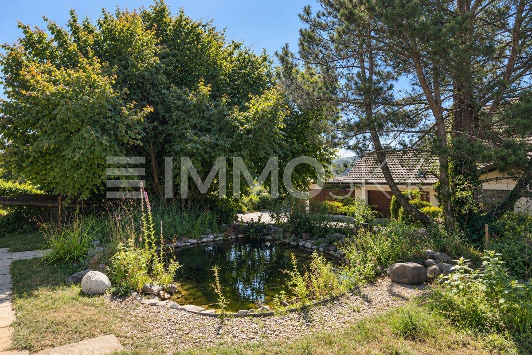
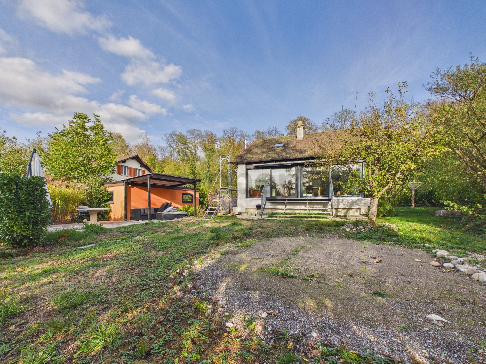
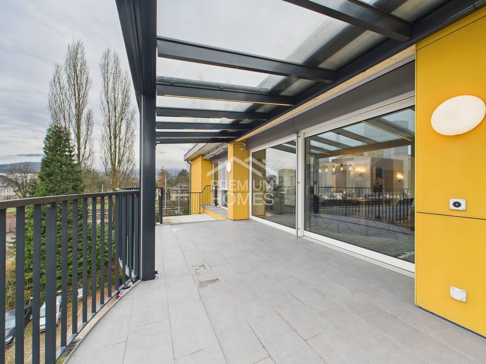
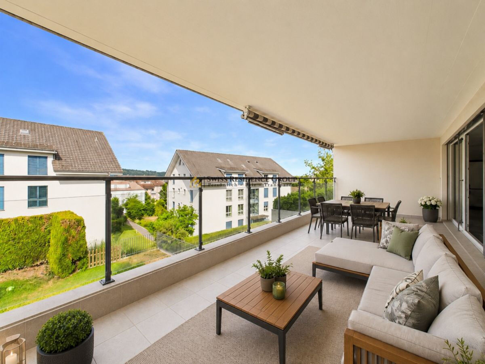
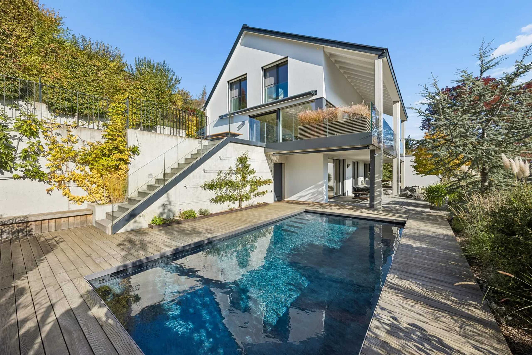
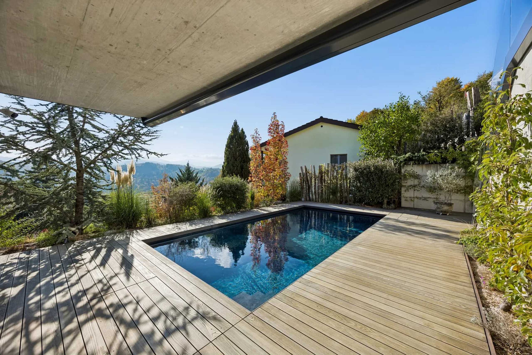
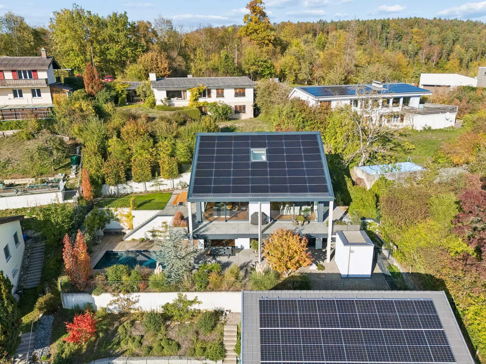
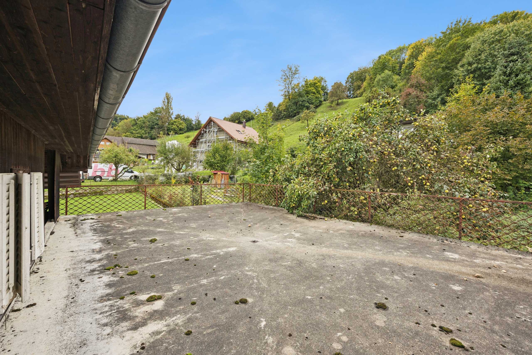
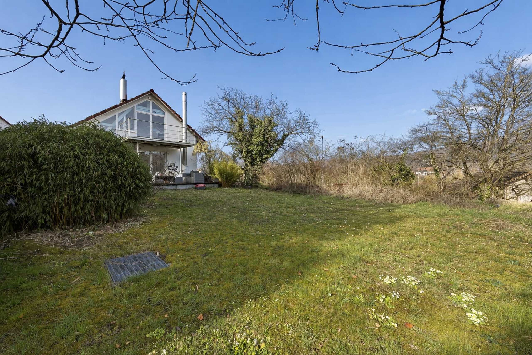
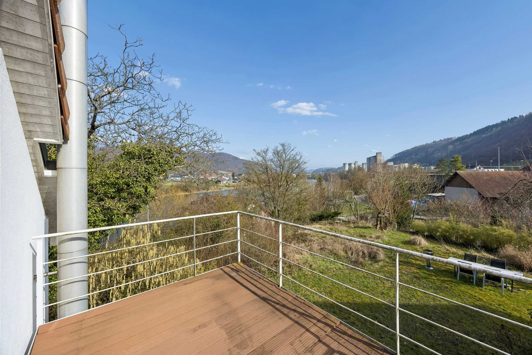
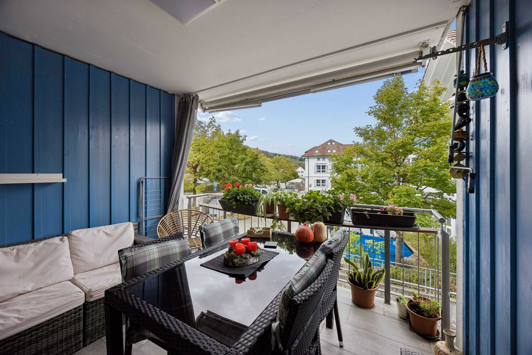
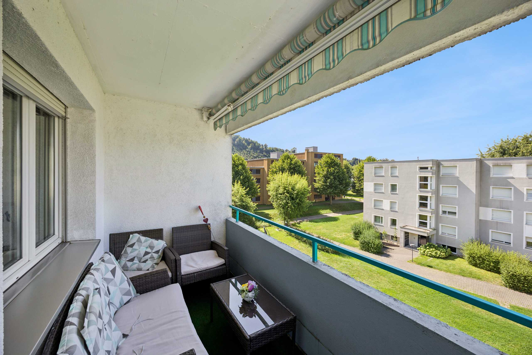
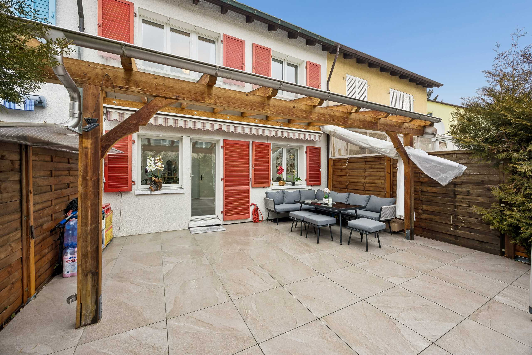
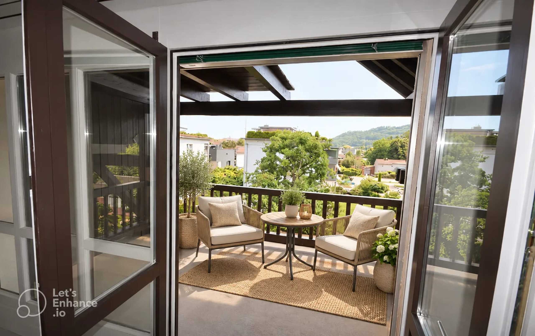
The highlight is the approximately 25 m² covered terrace with glass pergola and side sliding doors. The whirlpool, included in the purchase price, promises relaxation at any time of the year. The fenced garden with lawn, trees and privacy screen offers children plenty of space to romp and parents quiet moments in the countryside. A balcony of around 8 m² completes the outdoor offer.
Space for all situations
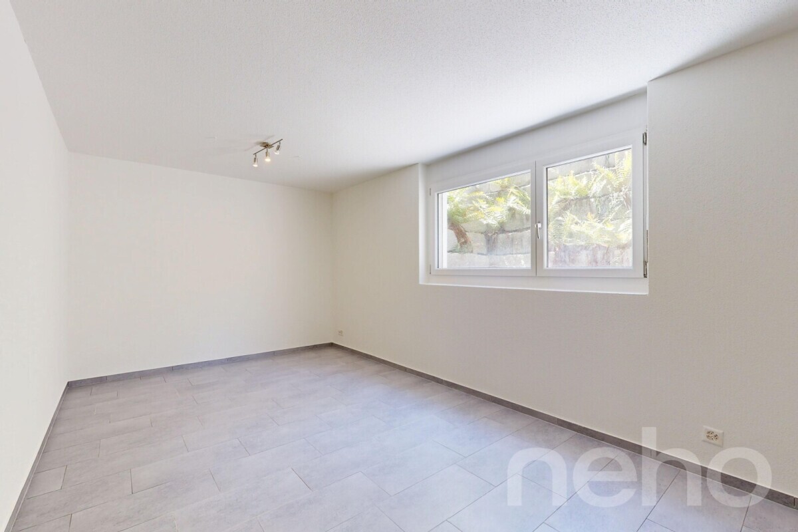
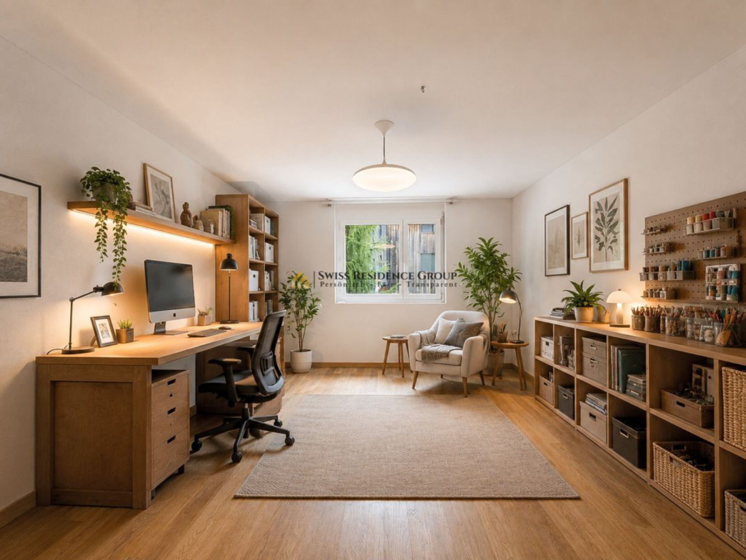
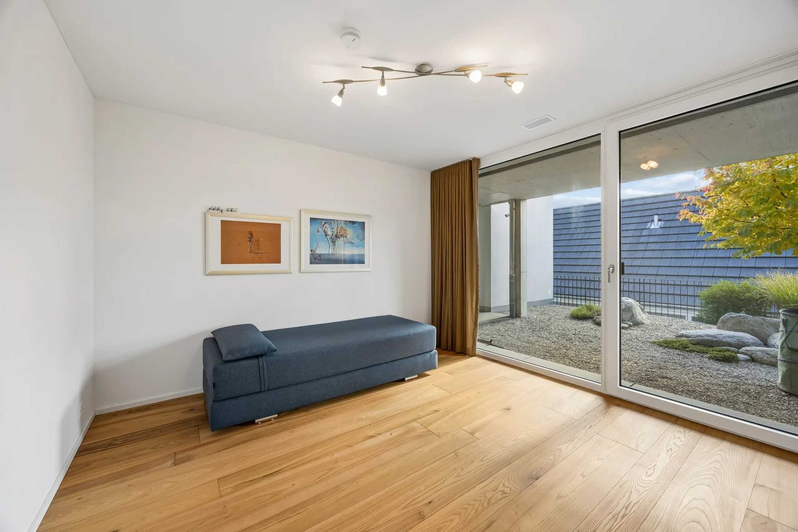
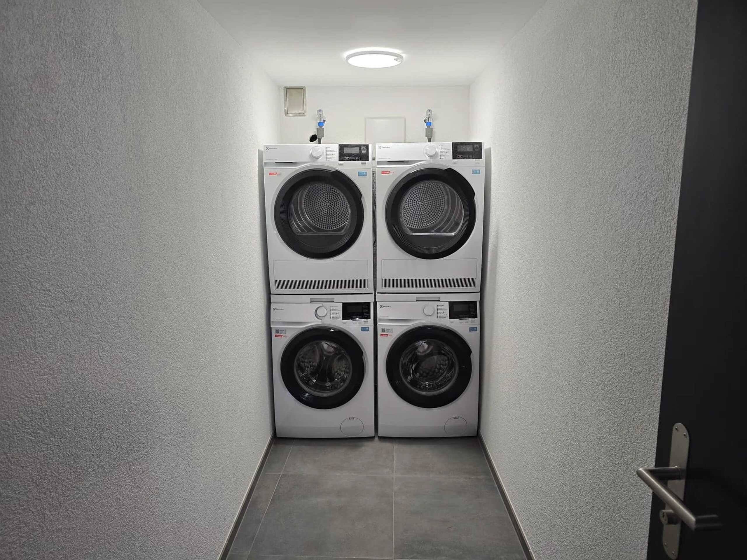
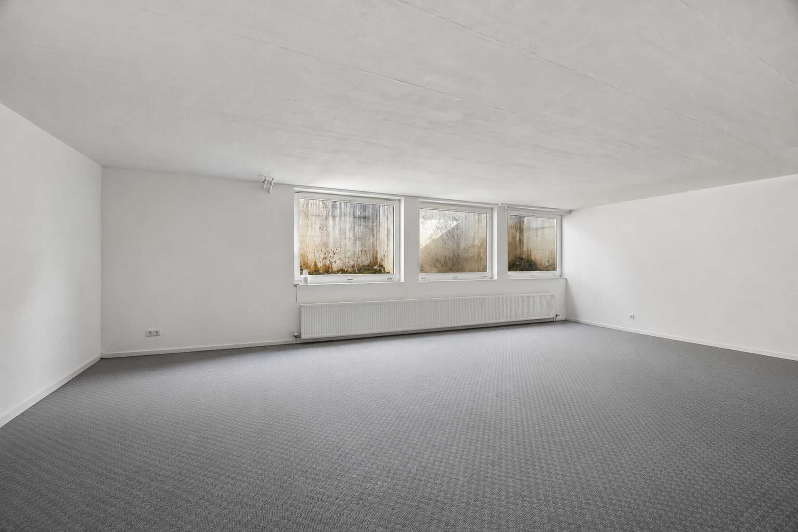
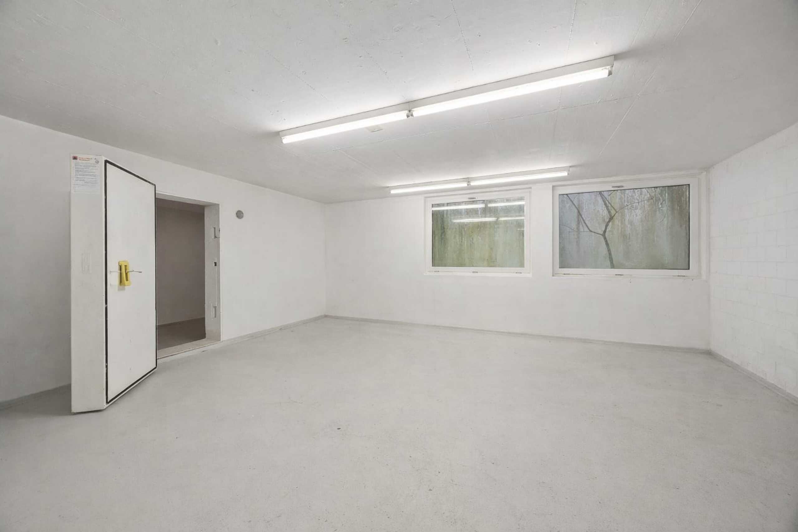
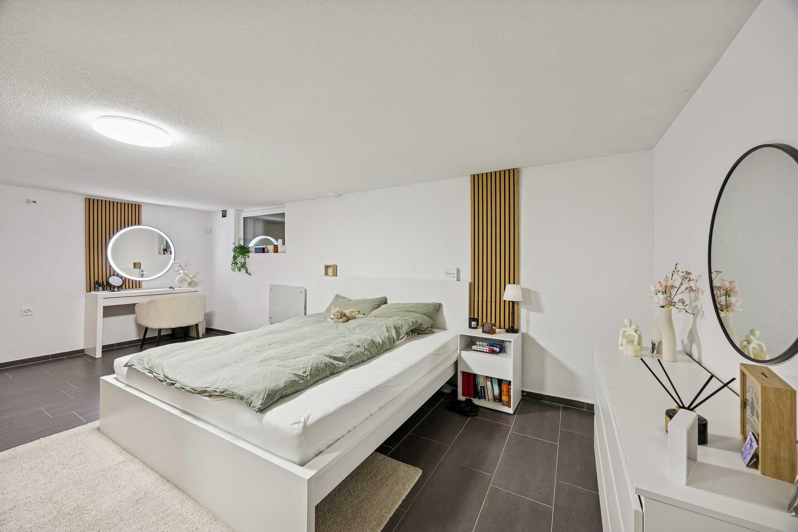
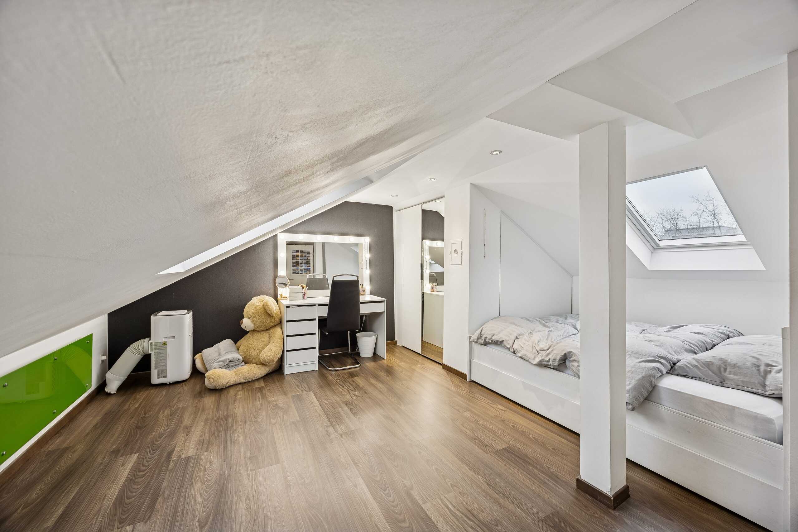
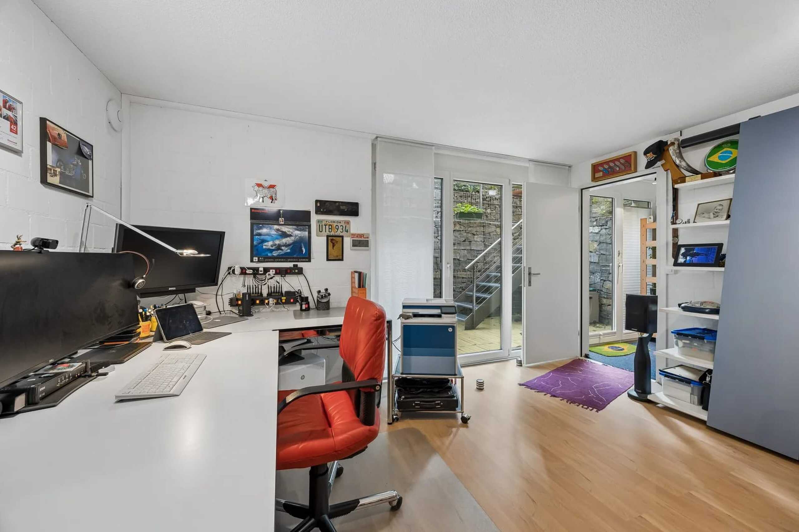
In the basement, there is a heated room of around 17 m² with daylight and separate outdoor access. It is ideal as a home office, guest room, playroom or fitness room. Laundry room with washing machine and V-train heat pump dryer, cellar and technical room offer additional storage space.
At a glance
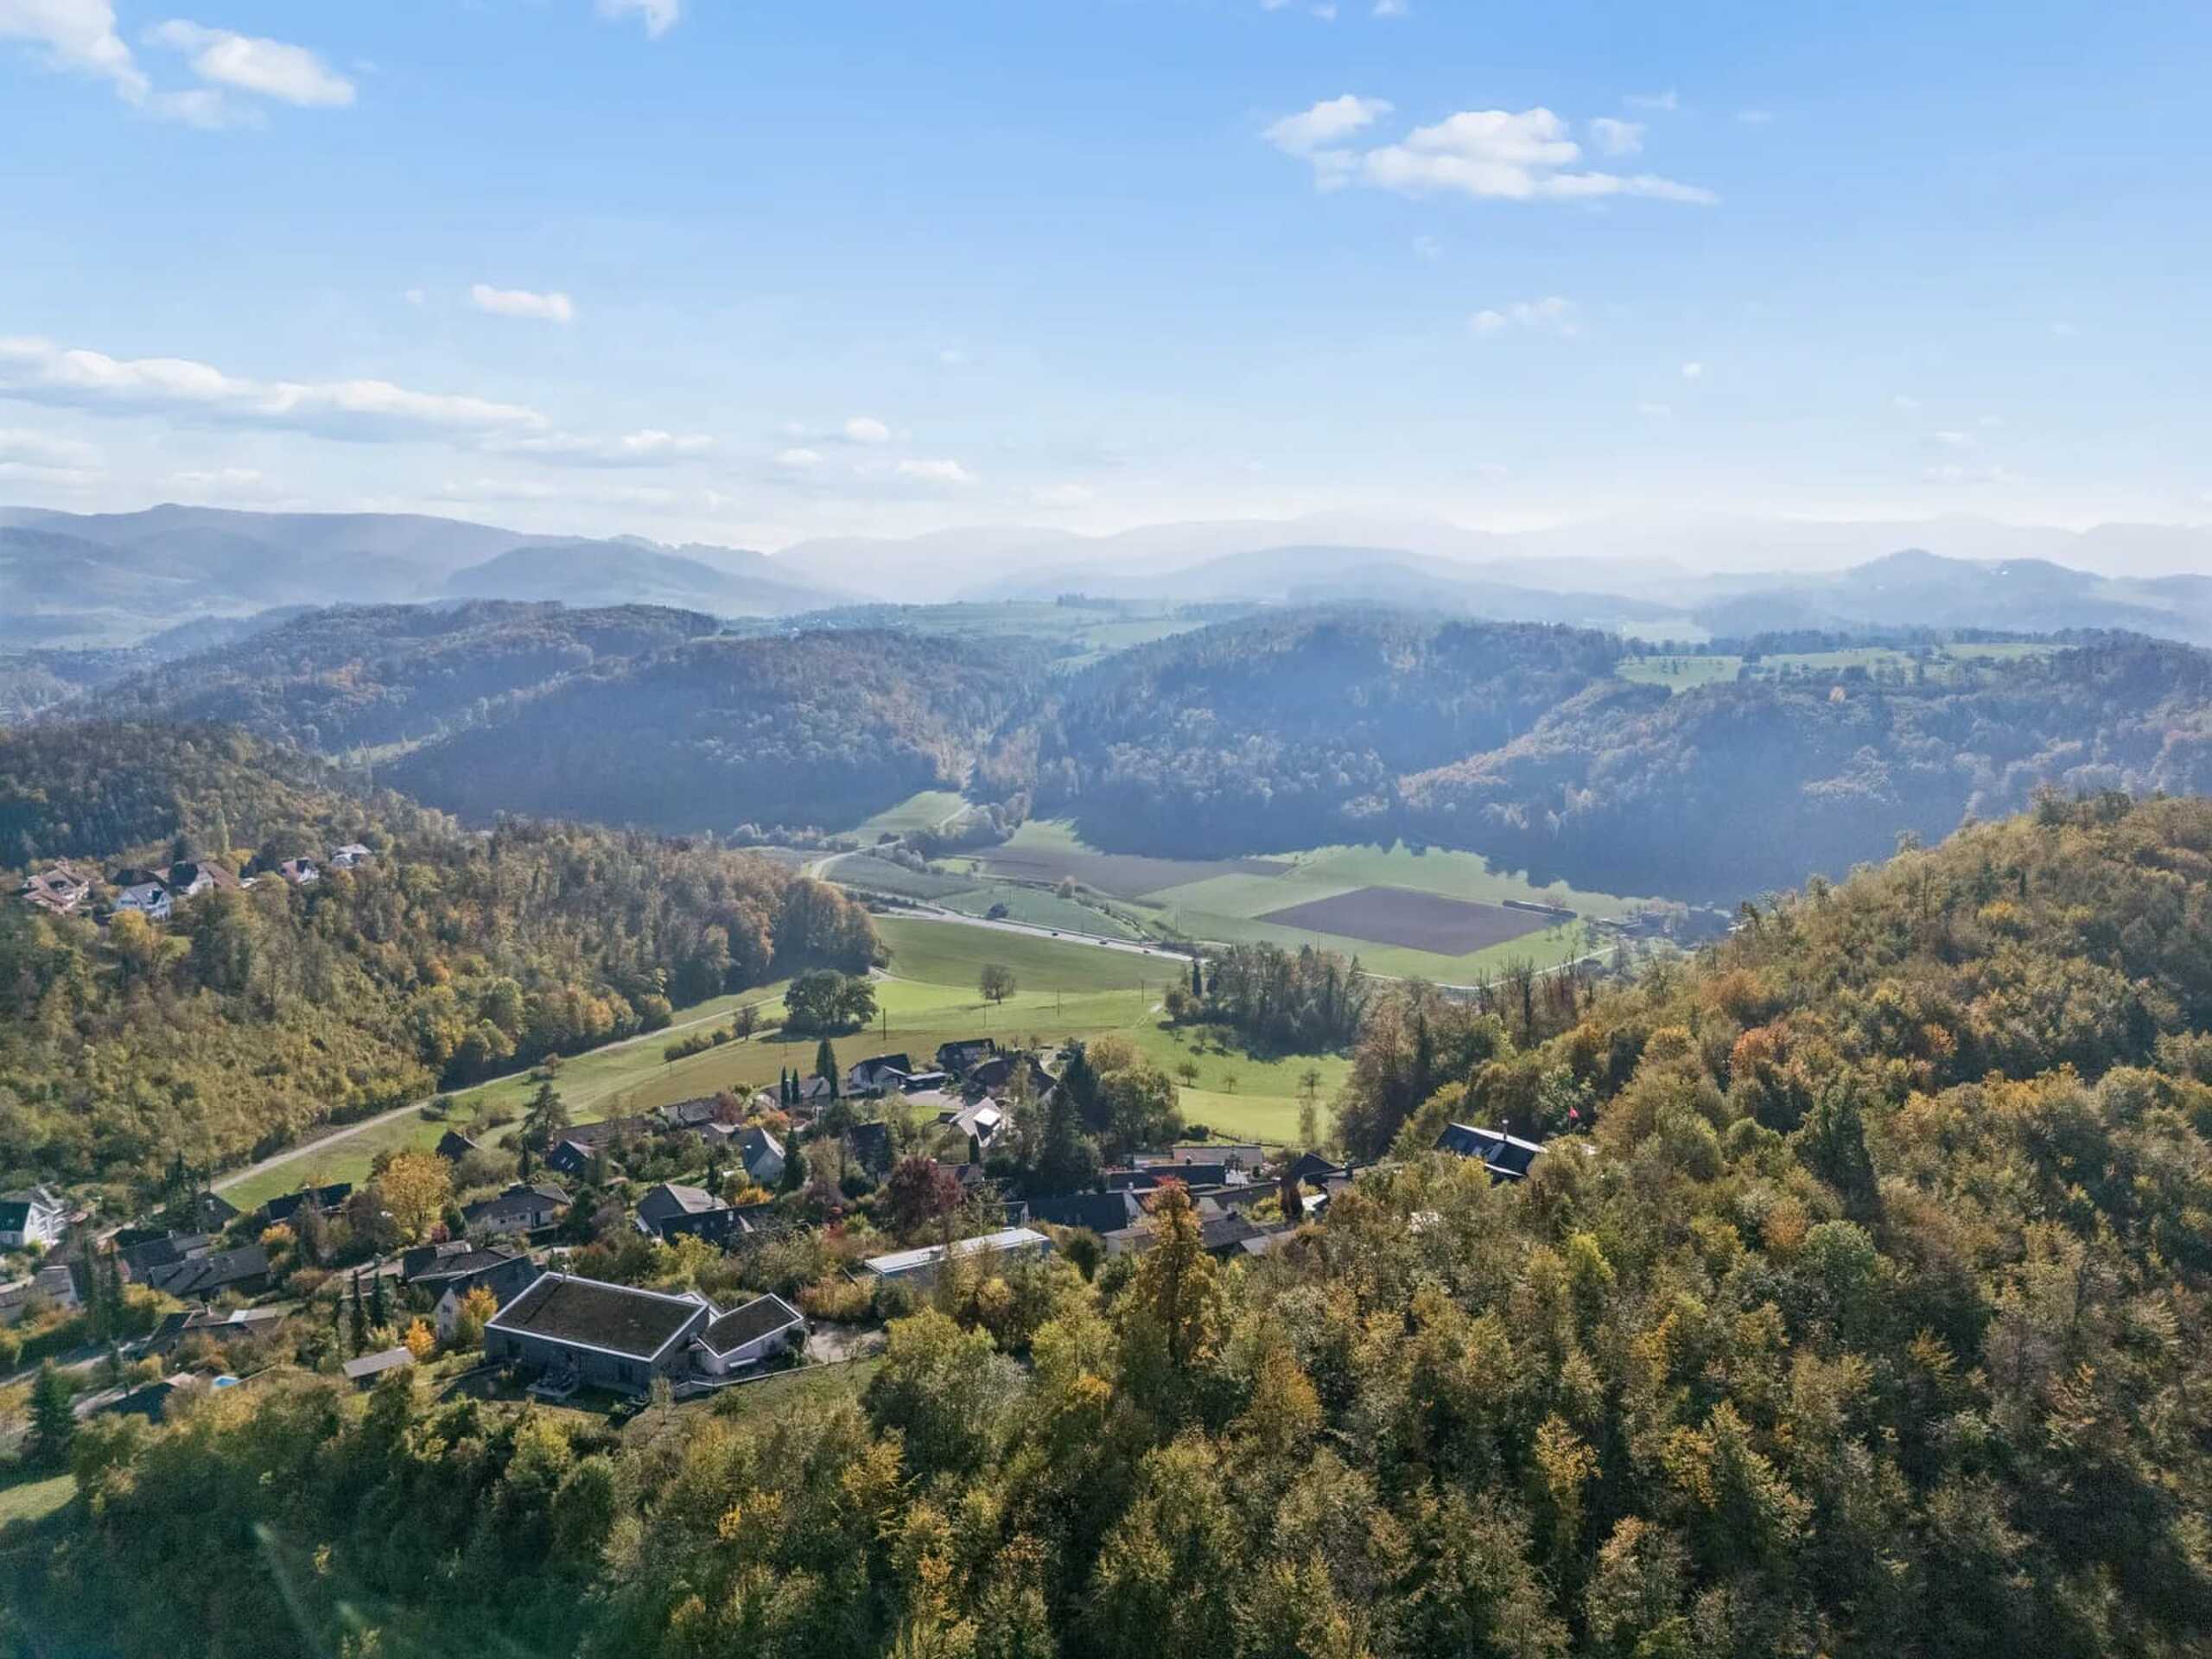
Family-friendly and quiet location
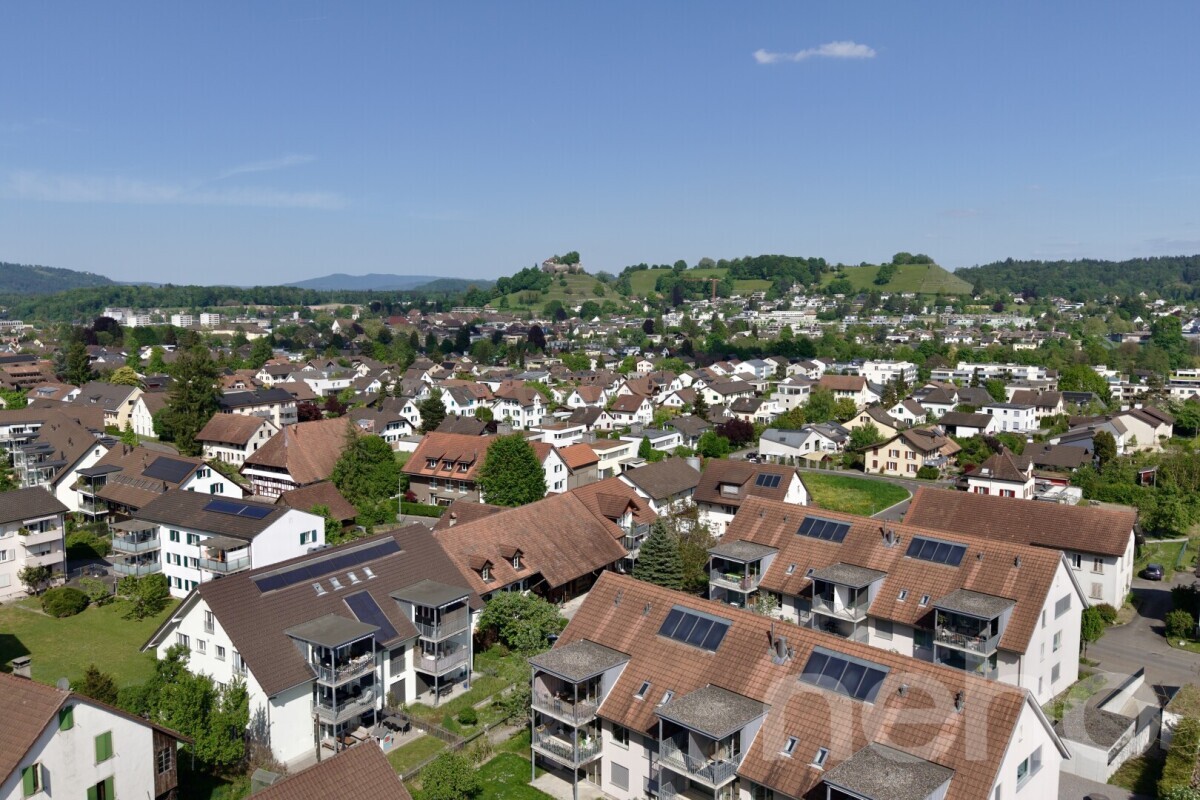
The quiet residential area convinces with short distances: bus stop, shopping facilities and kindergarten are in the immediate vicinity. The primary school is also easily accessible, and good bus connections and the proximity to the motorway make everyday life easier. A home where family stories are written.
Living with heart on the ground floor
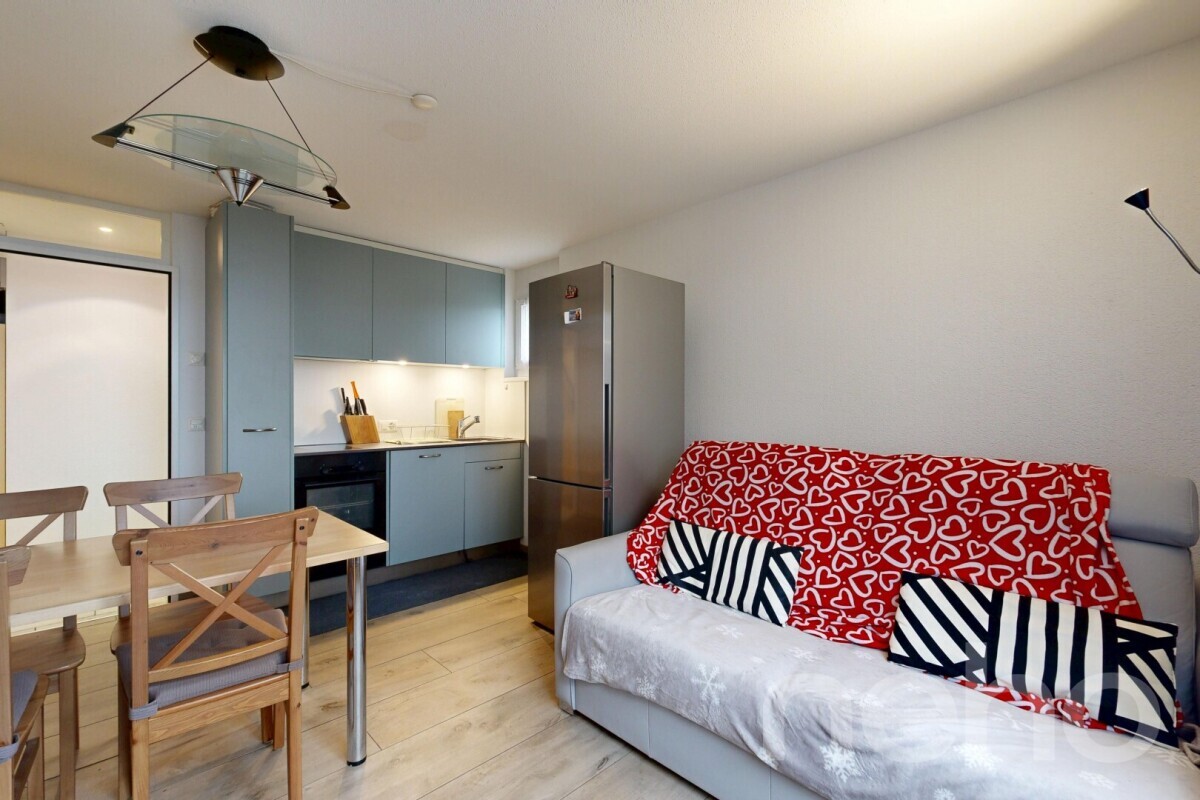
Floor-to-ceiling windows and a ceiling height of 2.56 m let in plenty of light. The approximately 39 m² living and dining area with a cosy fireplace stove invites you to relax in family evenings. Thanks to the picture rail system throughout the ground floor, you can hang children's drawings and family photos without drilling. The open kitchen with cooking island, V-Zug appliances and a Miele dishwasher becomes a meeting place for cooking, baking and enjoying together. A separate guest toilet makes everyday life easier.
Retreats for the whole family
On the upper floor, three comfortable bedrooms with real wood parquet flooring and practical built-in wardrobes await you, two of them with access to the balcony. The master bedroom has its own shower room, and there is also a family bathroom with bathtub. So everyone starts the day relaxed in the morning.
Your private garden oasis
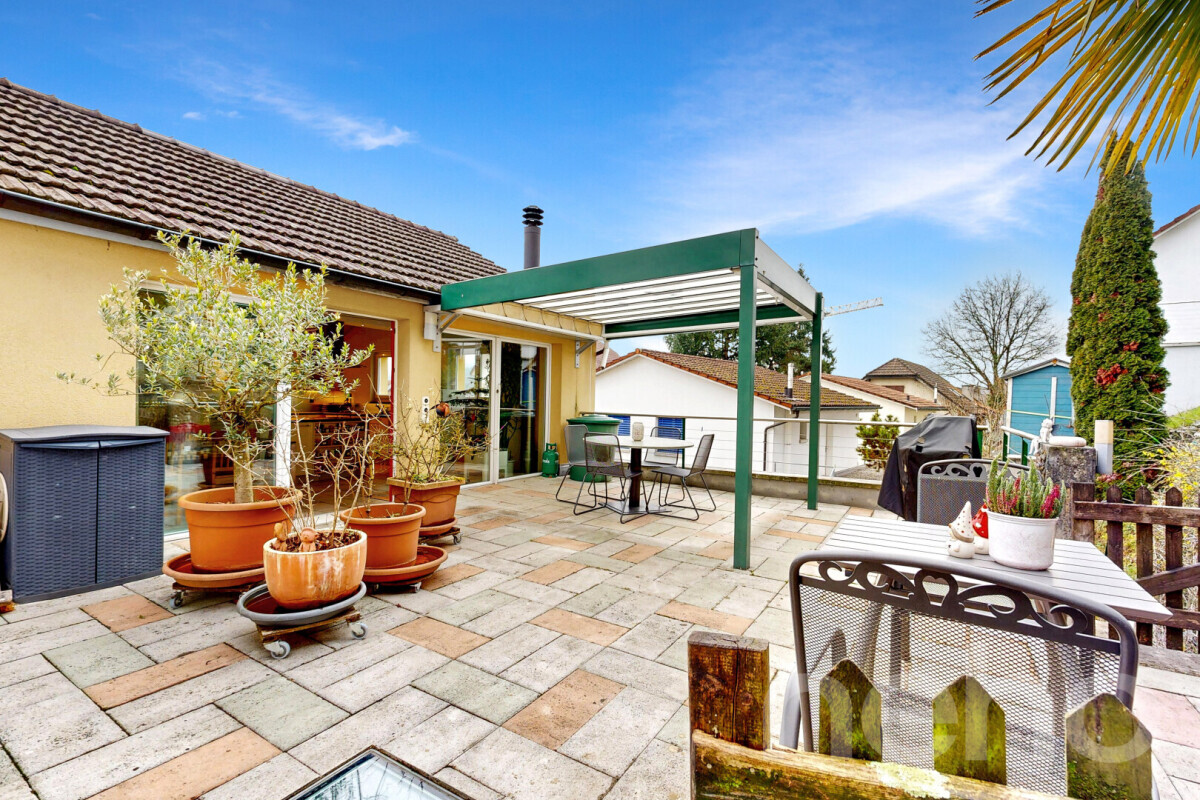
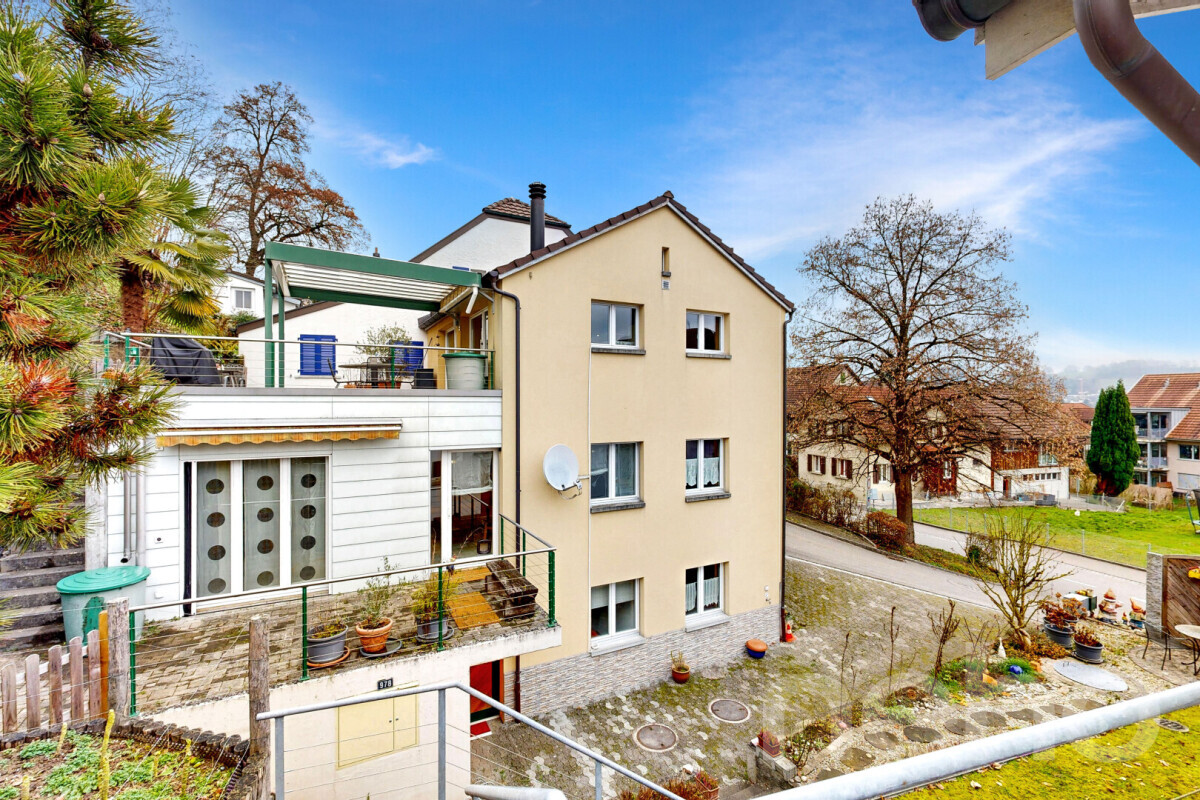
The highlight is the approximately 25 m² covered terrace with glass pergola and side sliding doors. The whirlpool, included in the purchase price, promises relaxation at any time of the year. The fenced garden with lawn, trees and privacy screen offers children plenty of space to romp and parents quiet moments in the countryside. A balcony of around 8 m² completes the outdoor offer.
Space for all situations
In the basement, there is a heated room of around 17 m² with daylight and separate outdoor access. It is ideal as a home office, guest room, playroom or fitness room. Laundry room with washing machine and V-train heat pump dryer, cellar and technical room offer additional storage space.
At a glance
- Net living space around 147 m² on three levels
- Plot of 532 m²
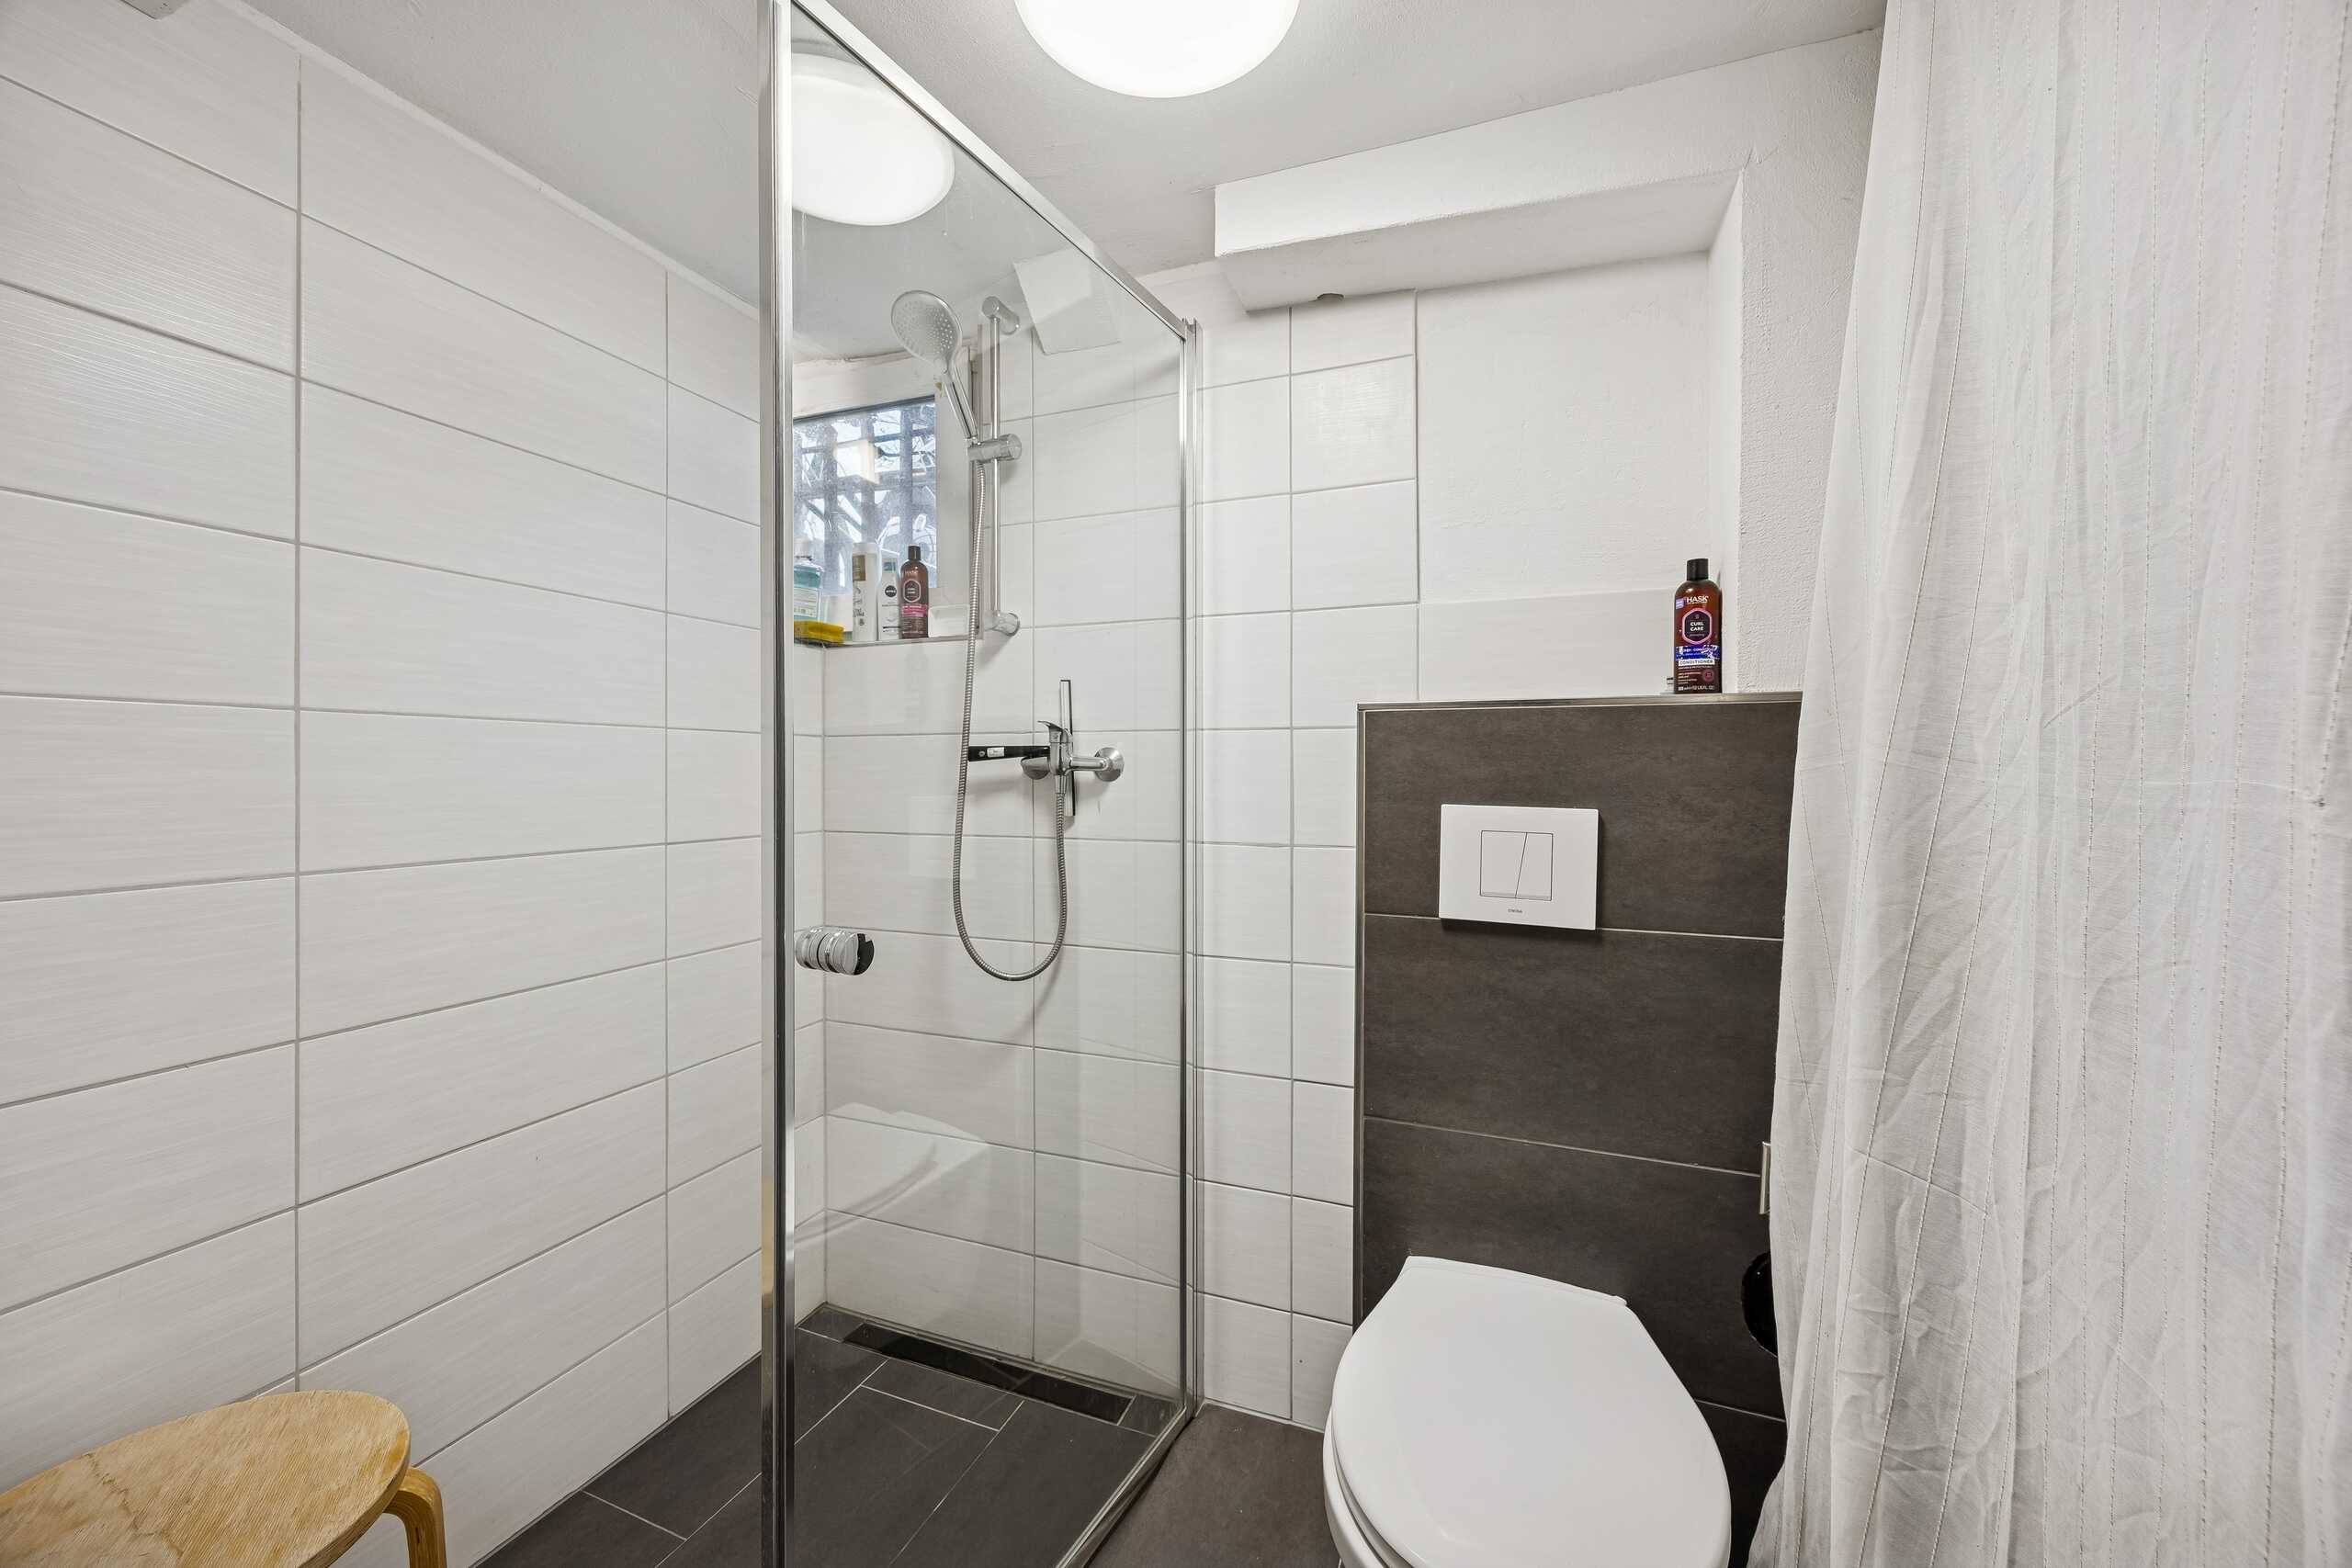
- 2 bathrooms plus guest toilet
- Gas heating with underfloor heating, heating costs around CHF 1,800 per year
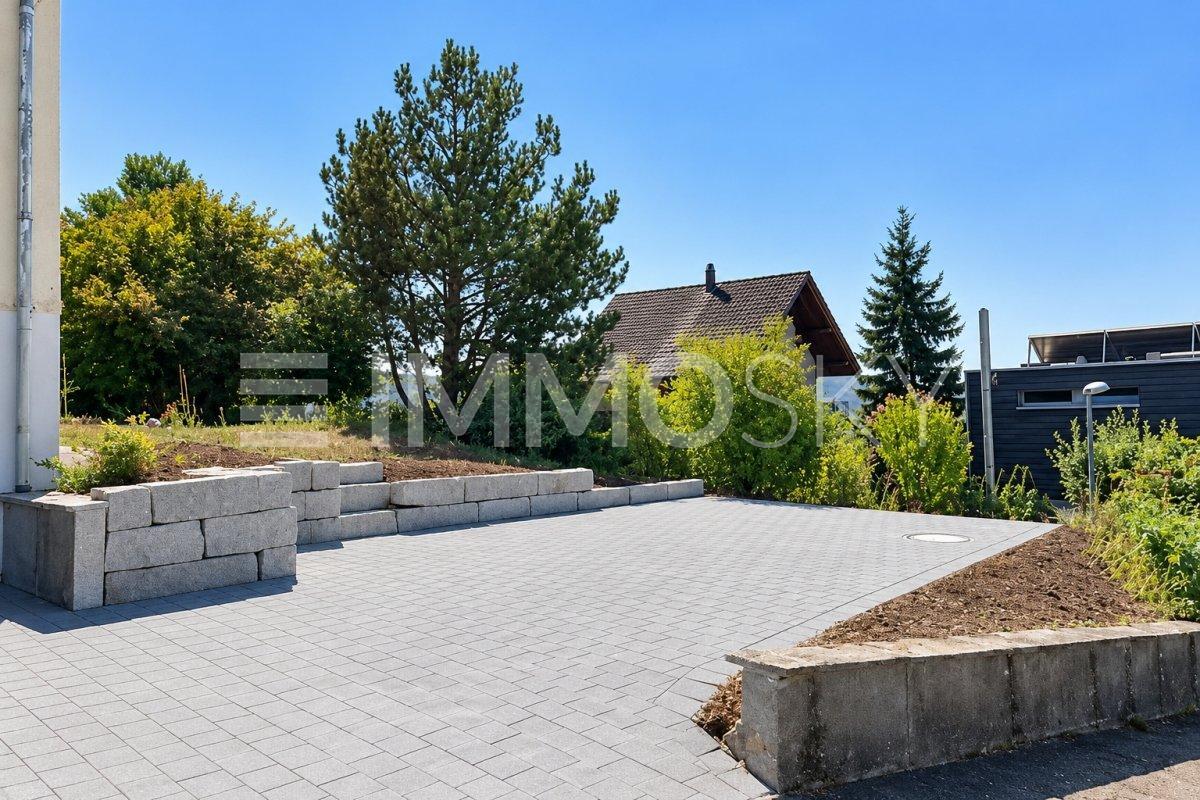
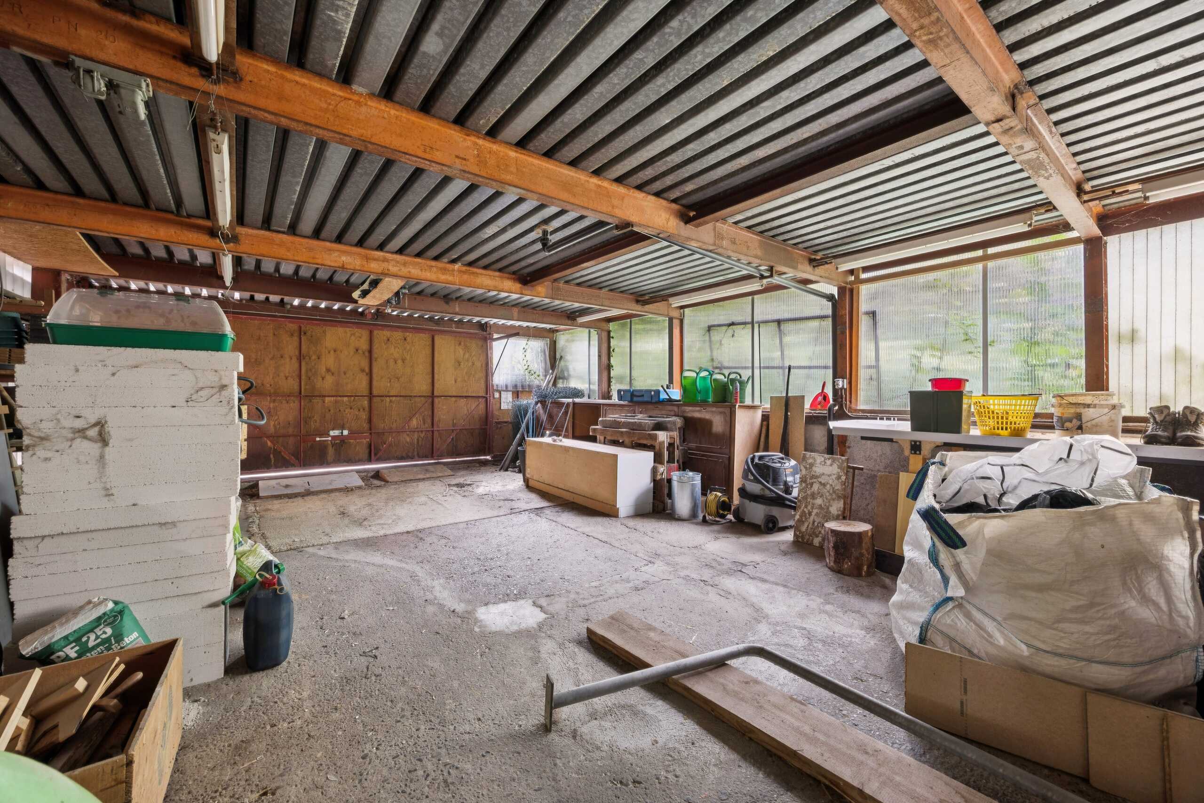
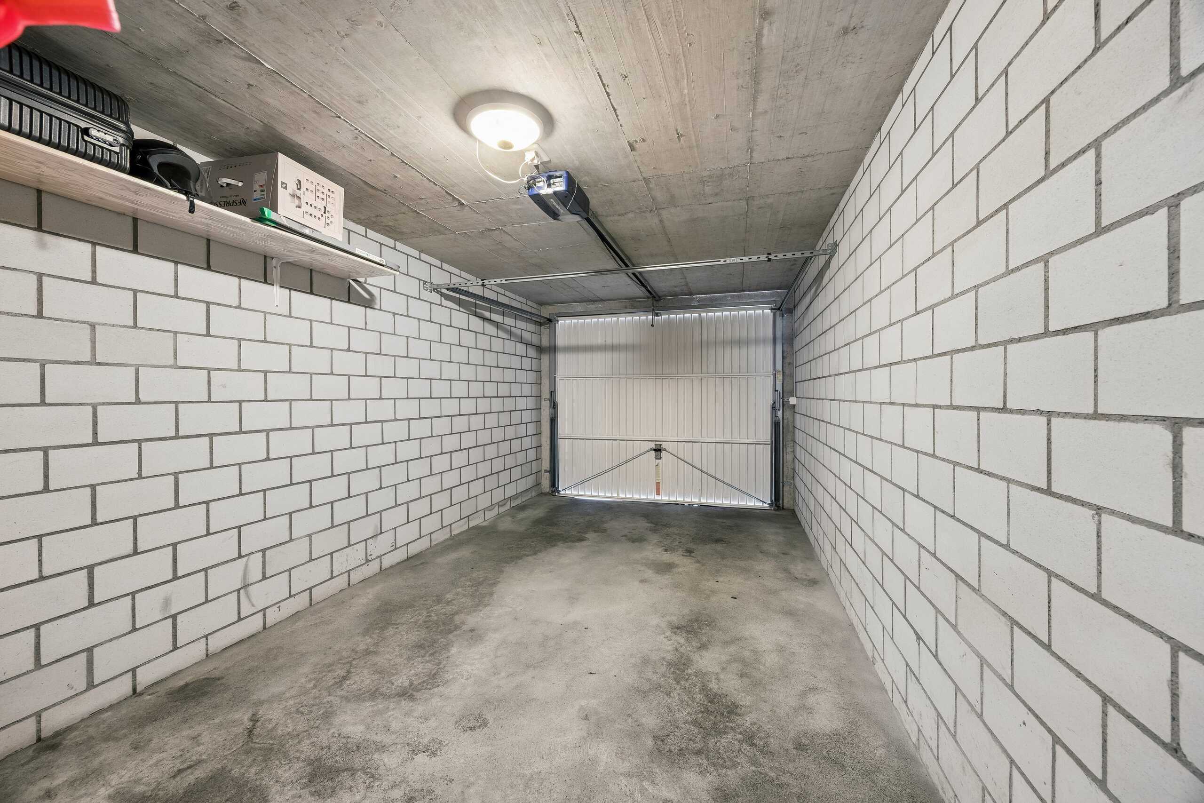
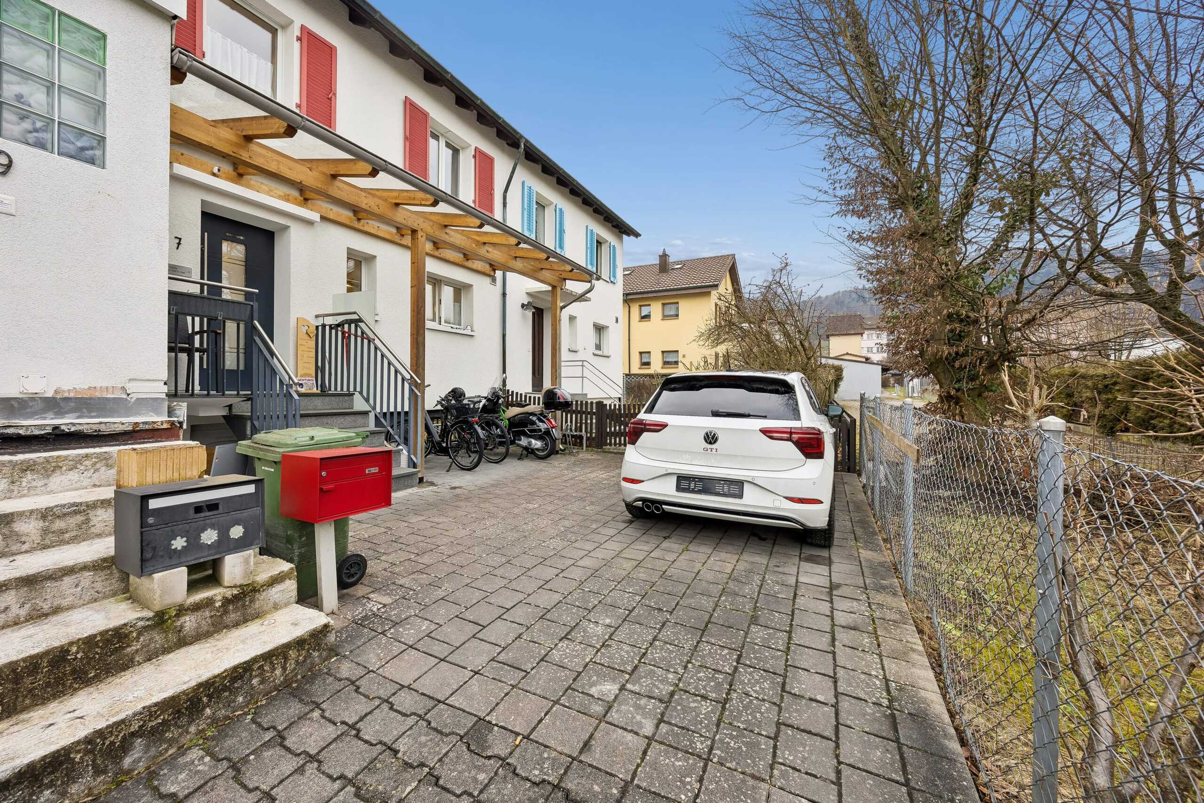
- Garage and 3 outdoor parking spaces
- Occupancy by arrangement
Family-friendly and quiet location
The quiet residential area convinces with short distances: bus stop, shopping facilities and kindergarten are in the immediate vicinity. The primary school is also easily accessible, and good bus connections and the proximity to the motorway make everyday life easier. A home where family stories are written.
Conveniences
Outside conveniences
- Balcony/ies