×
Firstview
Picture 1
Picture 2
Picture 3
Picture 4
Picture 5
Picture 6
Picture 7
Picture 8
Picture 9
Picture 10
Picture 11
Picture 12
Picture 13
Picture 14
Picture 15
Picture 16

Row house with 5.5 rooms on sale in Richterswil - 219 m²

CHRUMMBÄCHLI | Modern detached house with award-winning architecture, air/water heat pump, PV system, 41m2 terrace, view of lake and mountains

Rooms5.5
Living area153 m²
Object PriceCHF 2,200,000.-
AvailabilityTo agree
Messenger PDF Dossier Financing
Add to favoritesRemove from favorites

Localisation

Chrummbächliweg 46, 8805 Richterswil

Characteristics

Reference
e78a715d-8bed-11f1-a86f-069ae14c7a06
Availability
To agree
Bathrooms
2
Year of construction
2010
Rooms
5.5
Number of levels for the real asset
3
Heating type
Heat pump
Cellar surface
28 m²
Garden surface
138 m²
Living area
153 m²
Terrace surface
41 m²
Useful surface
219 m²

Description

Text translated from german, see original
Original text in german, translate to English.

Modern 5.5-room terraced single-family house with double garage and lake view

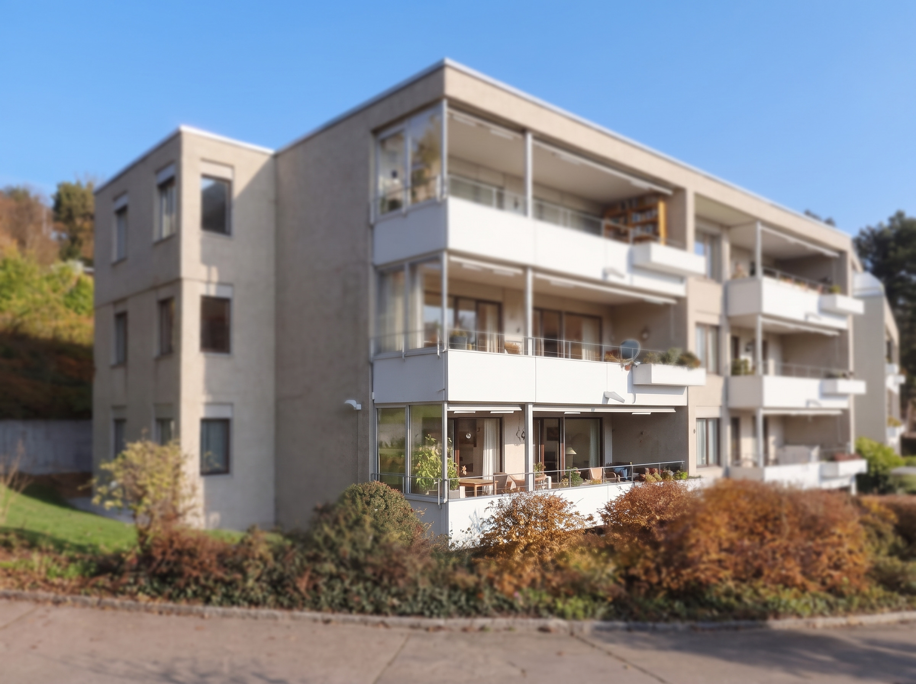
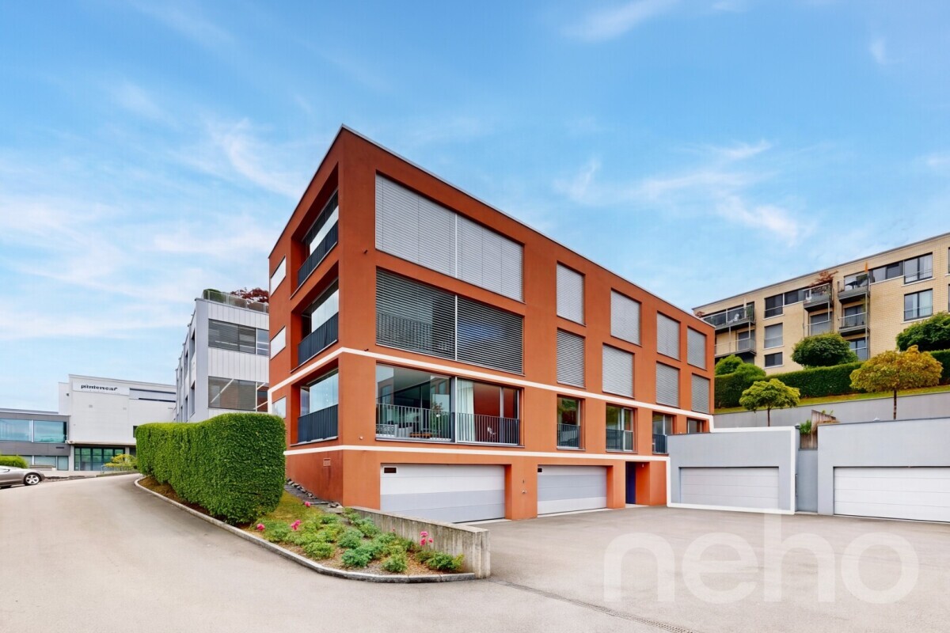
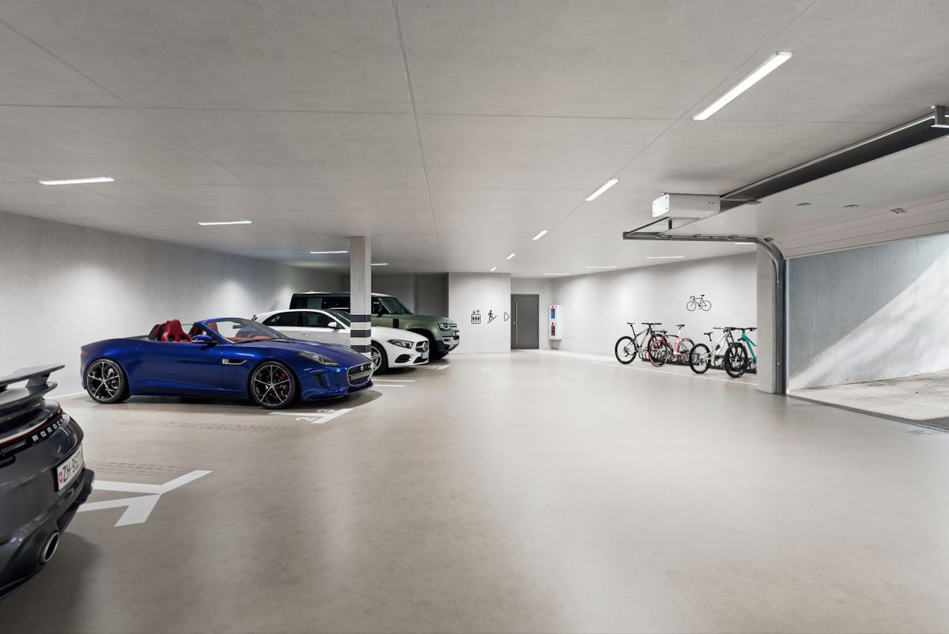
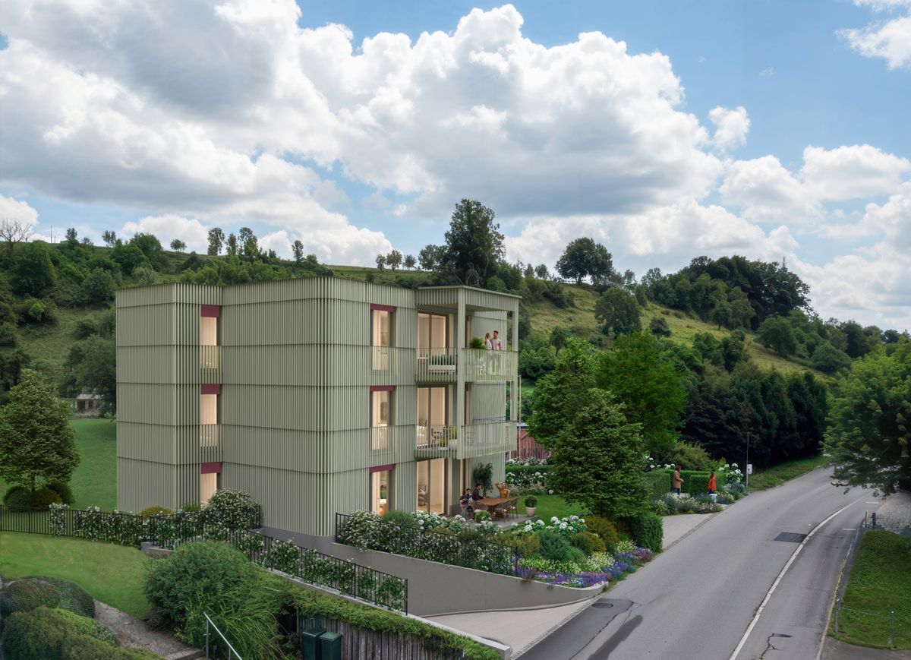
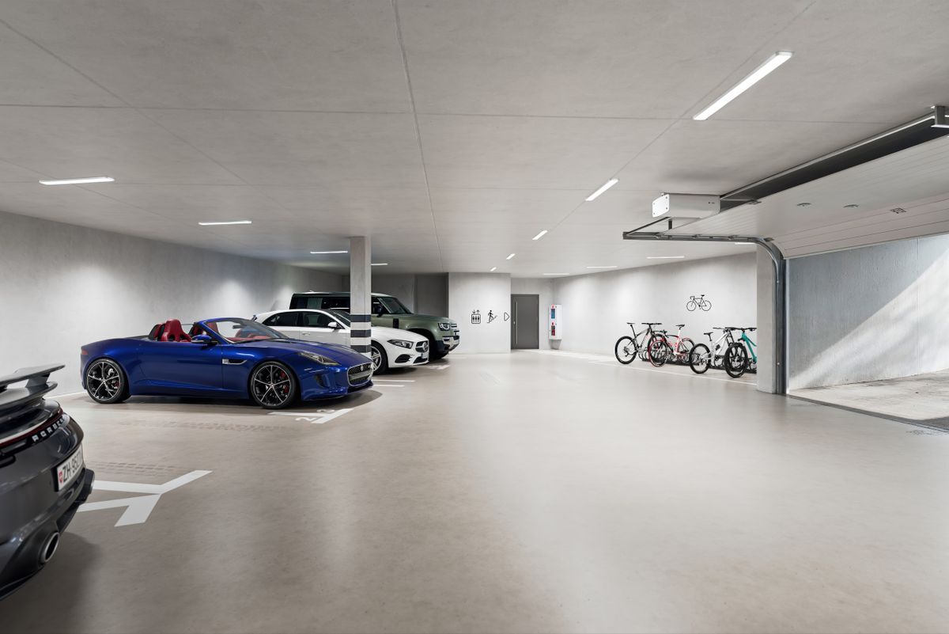
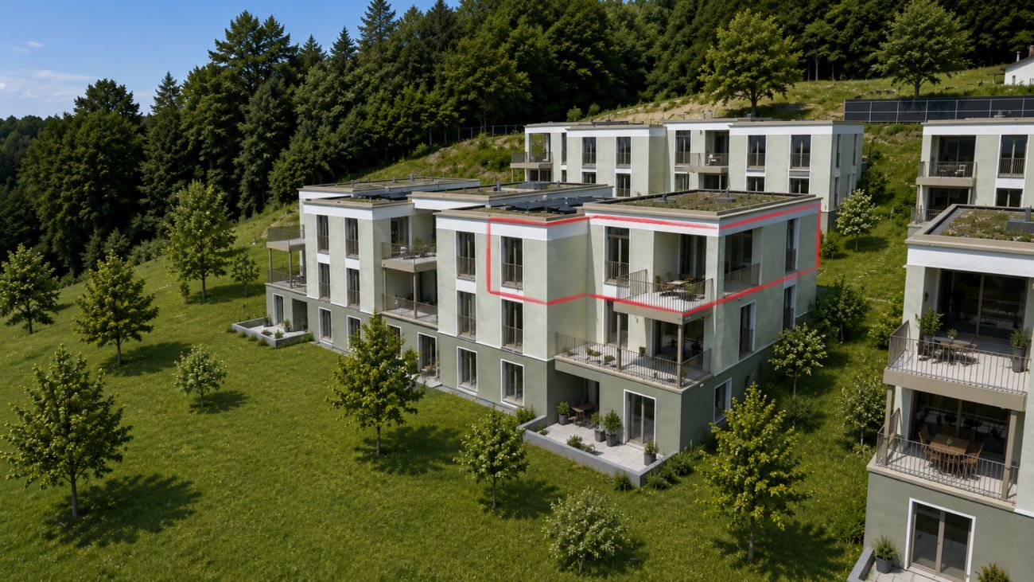
As of spring 2027, we are selling this modern 5.5-room terraced single-family house with a spacious double garage in an attractive and family-friendly residential district.

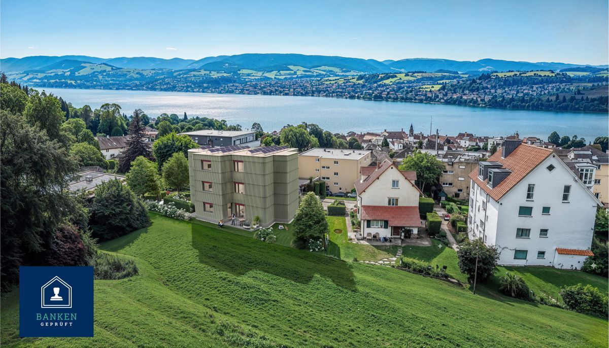
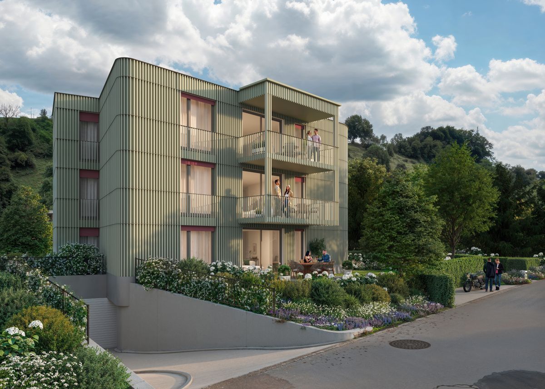
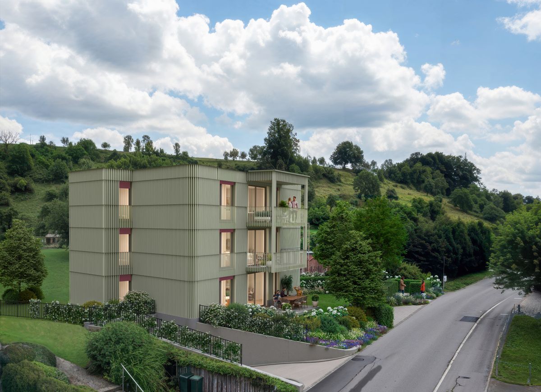
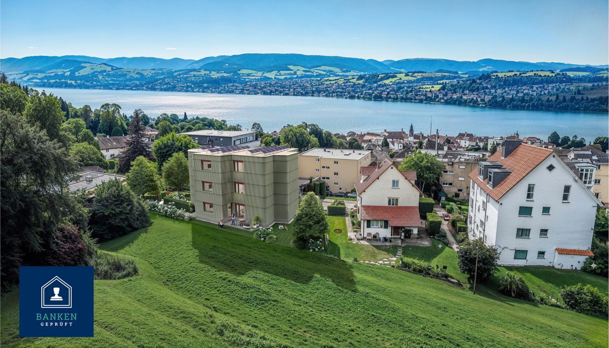
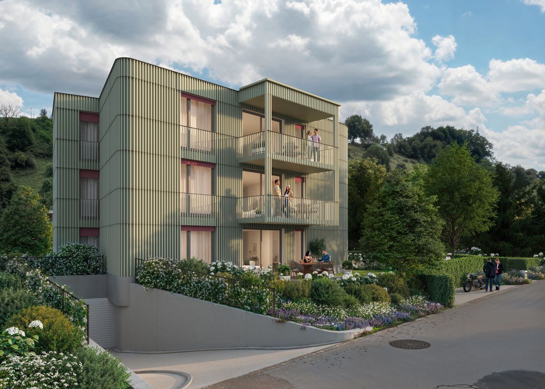
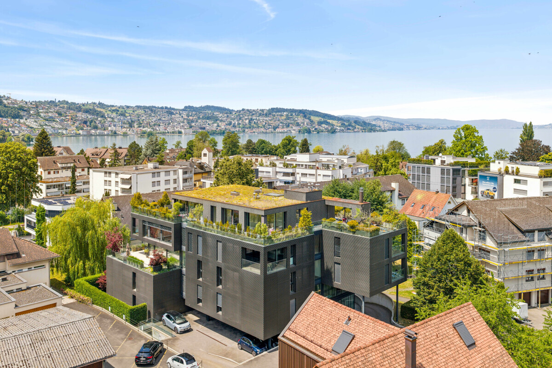
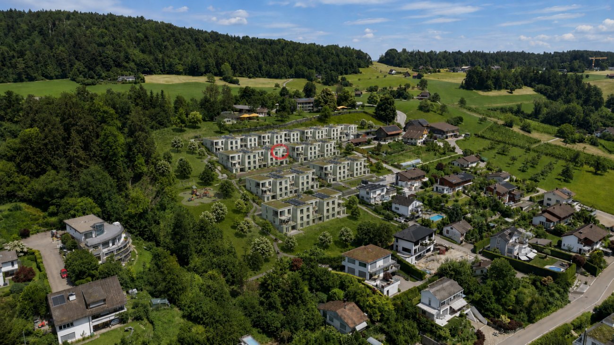
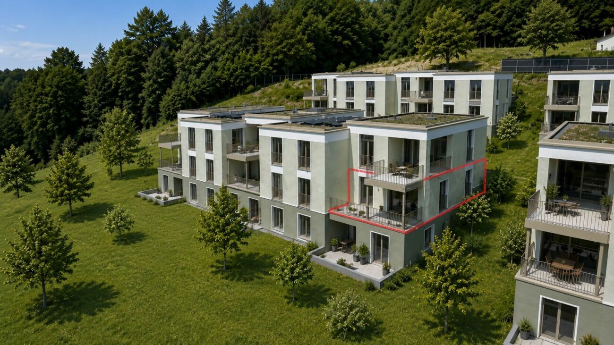
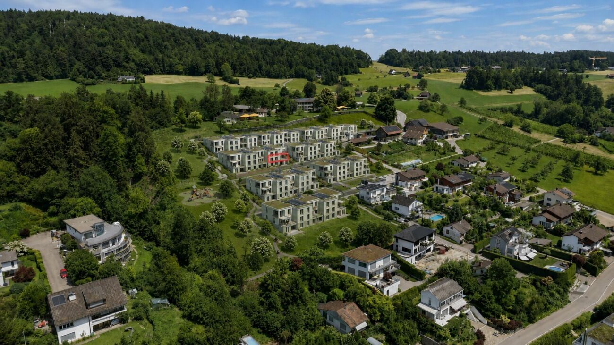
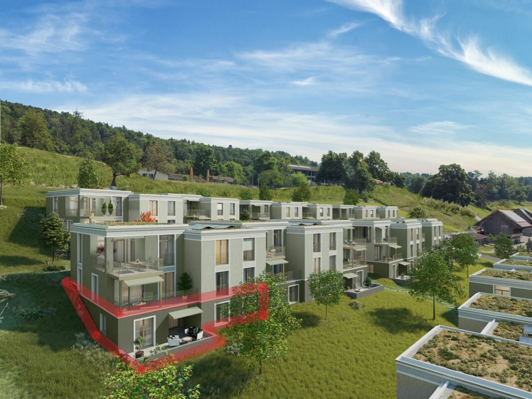
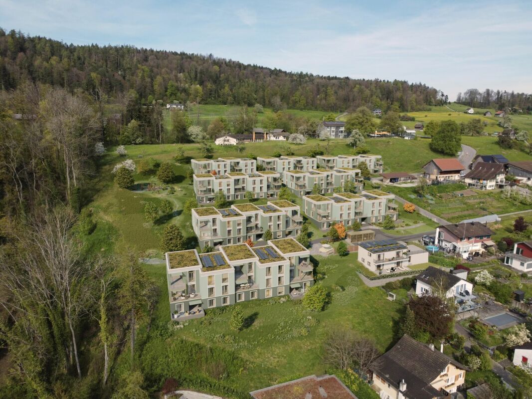
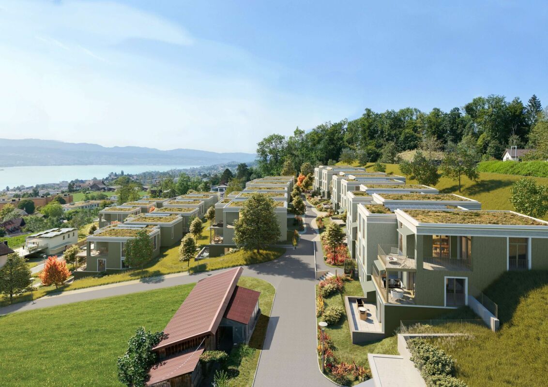
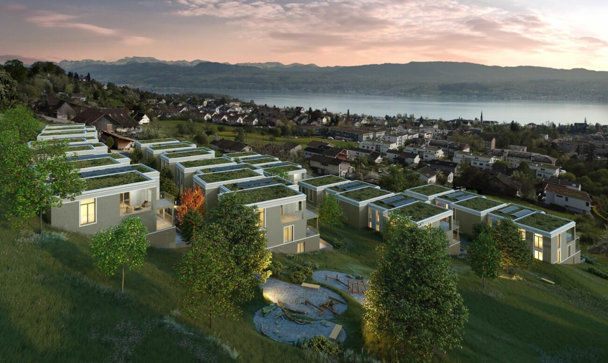
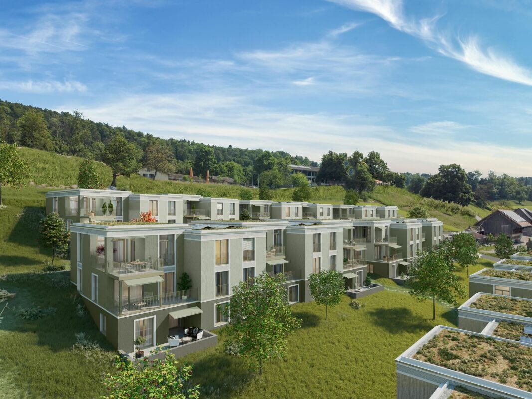
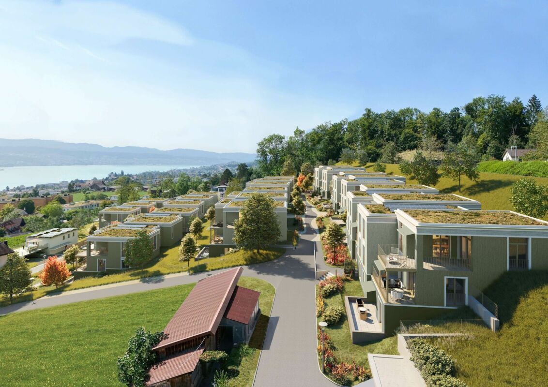
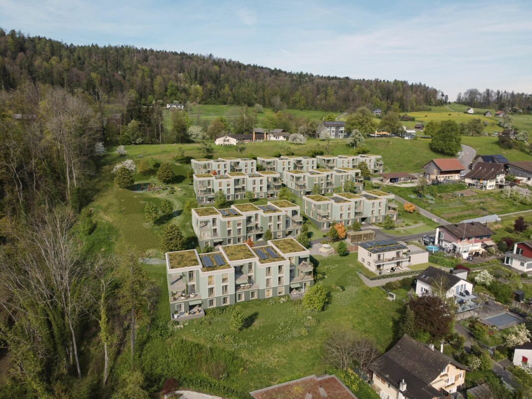
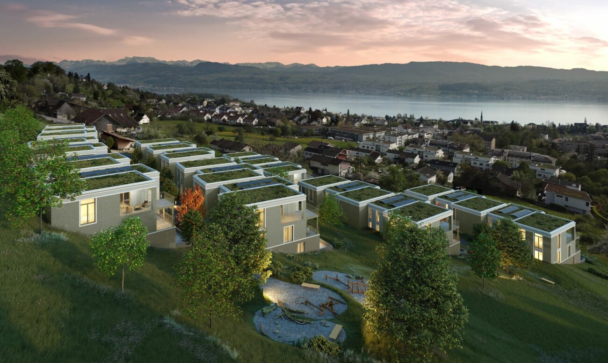
The Blue Notes development comprises a total of 14 terraced houses as well as a communal green area with a total area of 759 m².

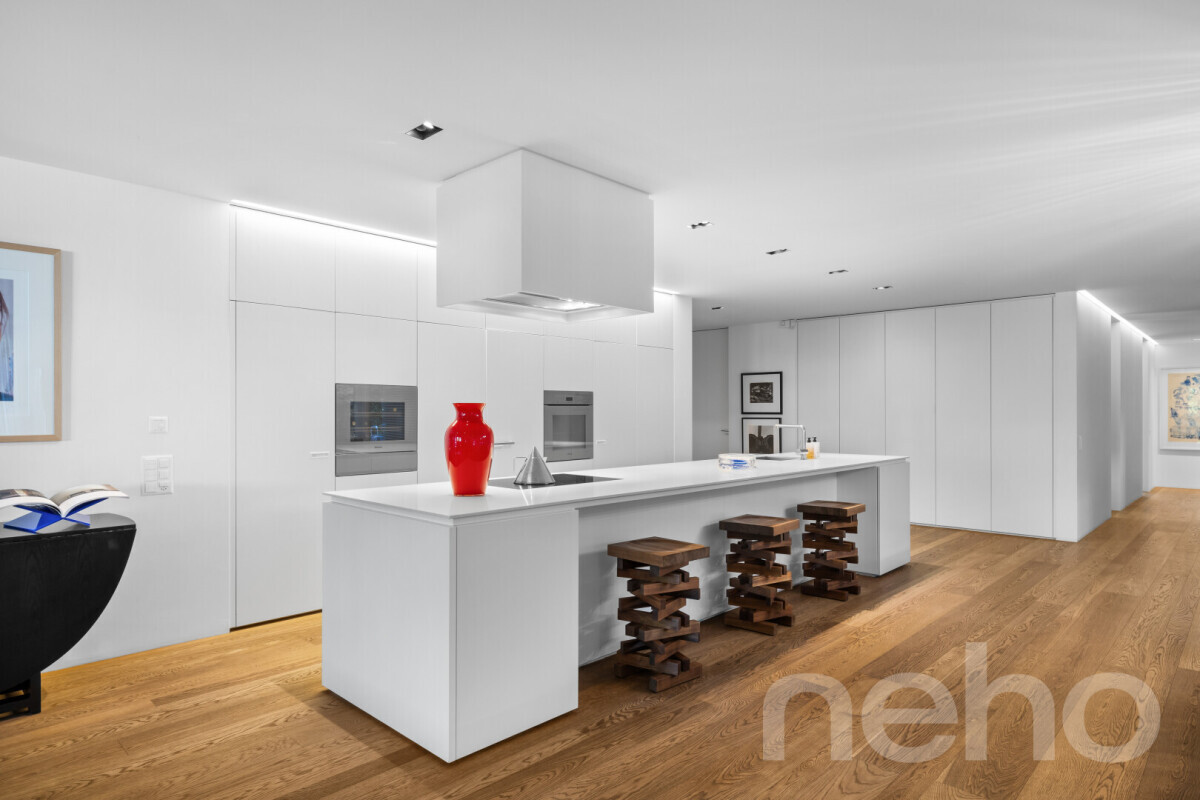
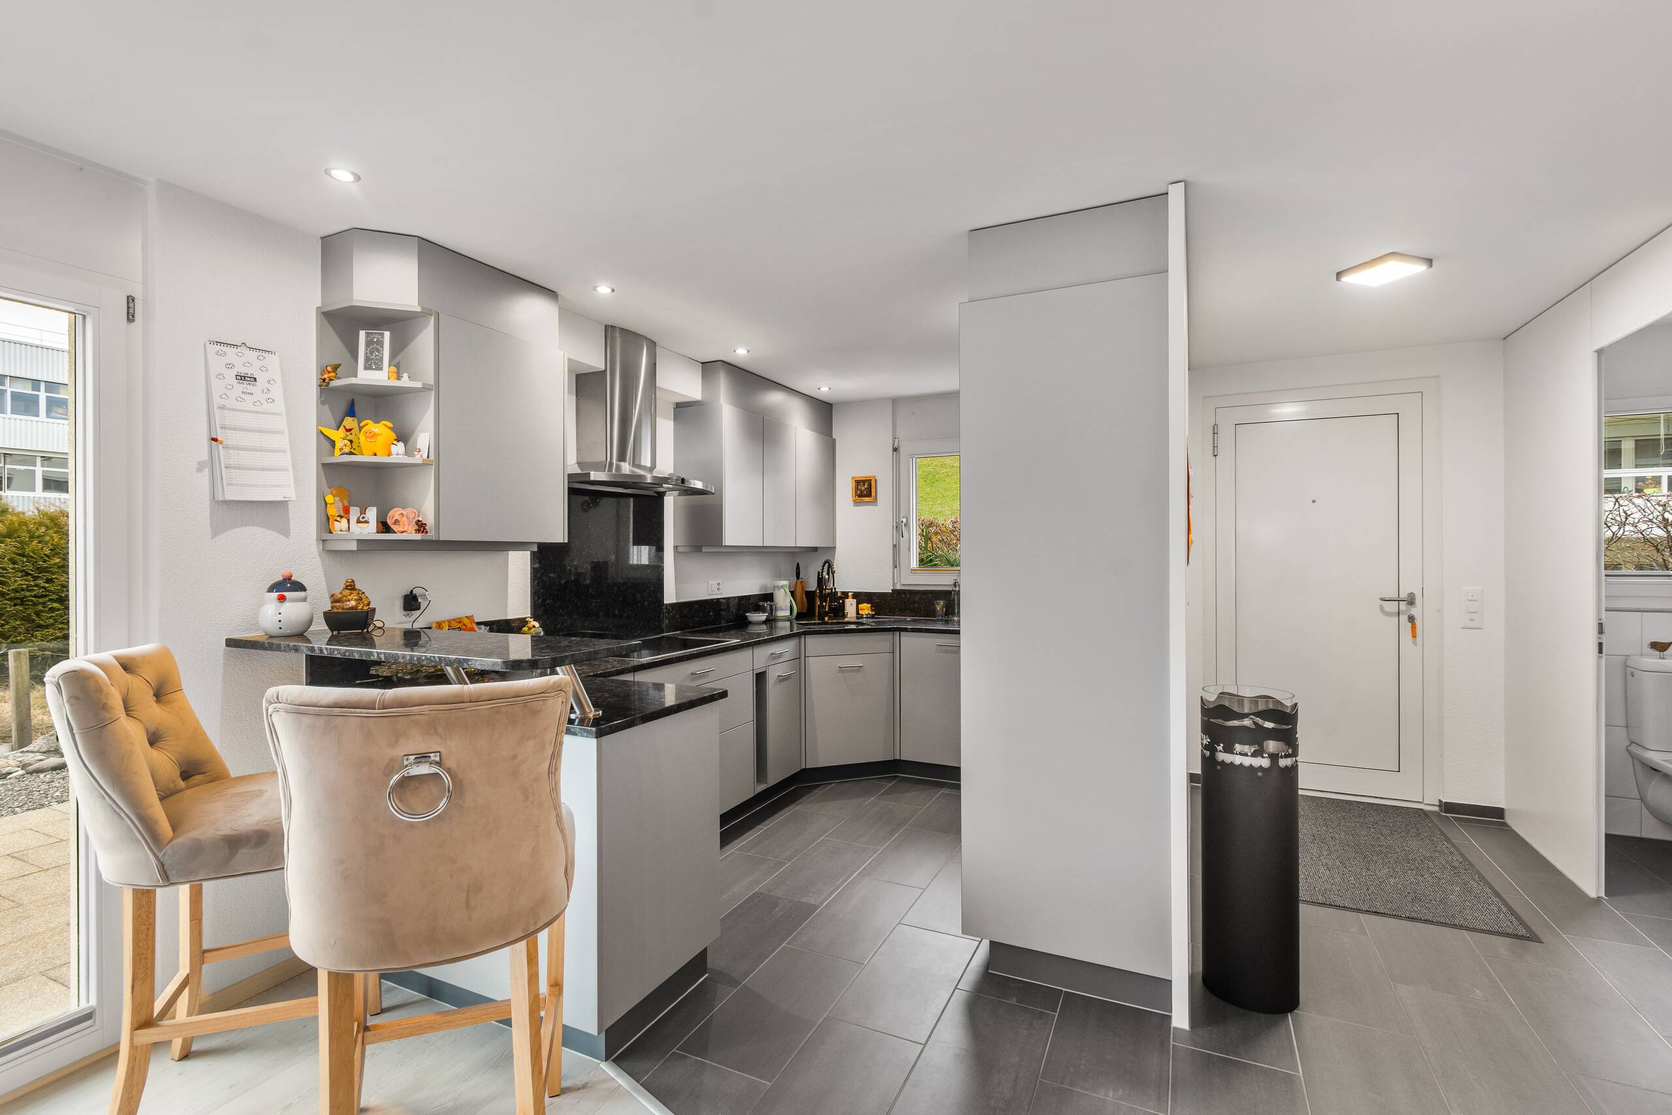
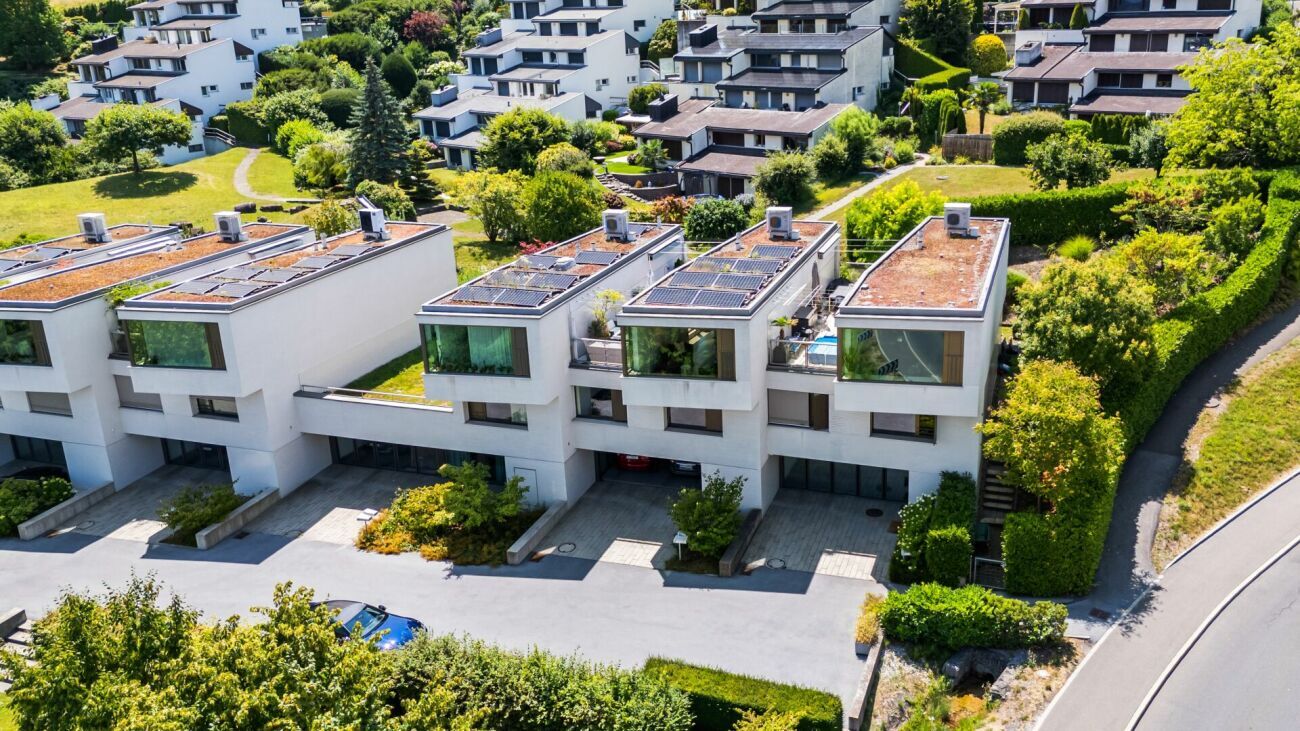
The energy-efficient single-family house convinces with modern building technology. A photovoltaic system on the roof covers part of the electricity requirement, while an air-to-water heat pump ensures a sustainable and environmentally friendly heat supply.

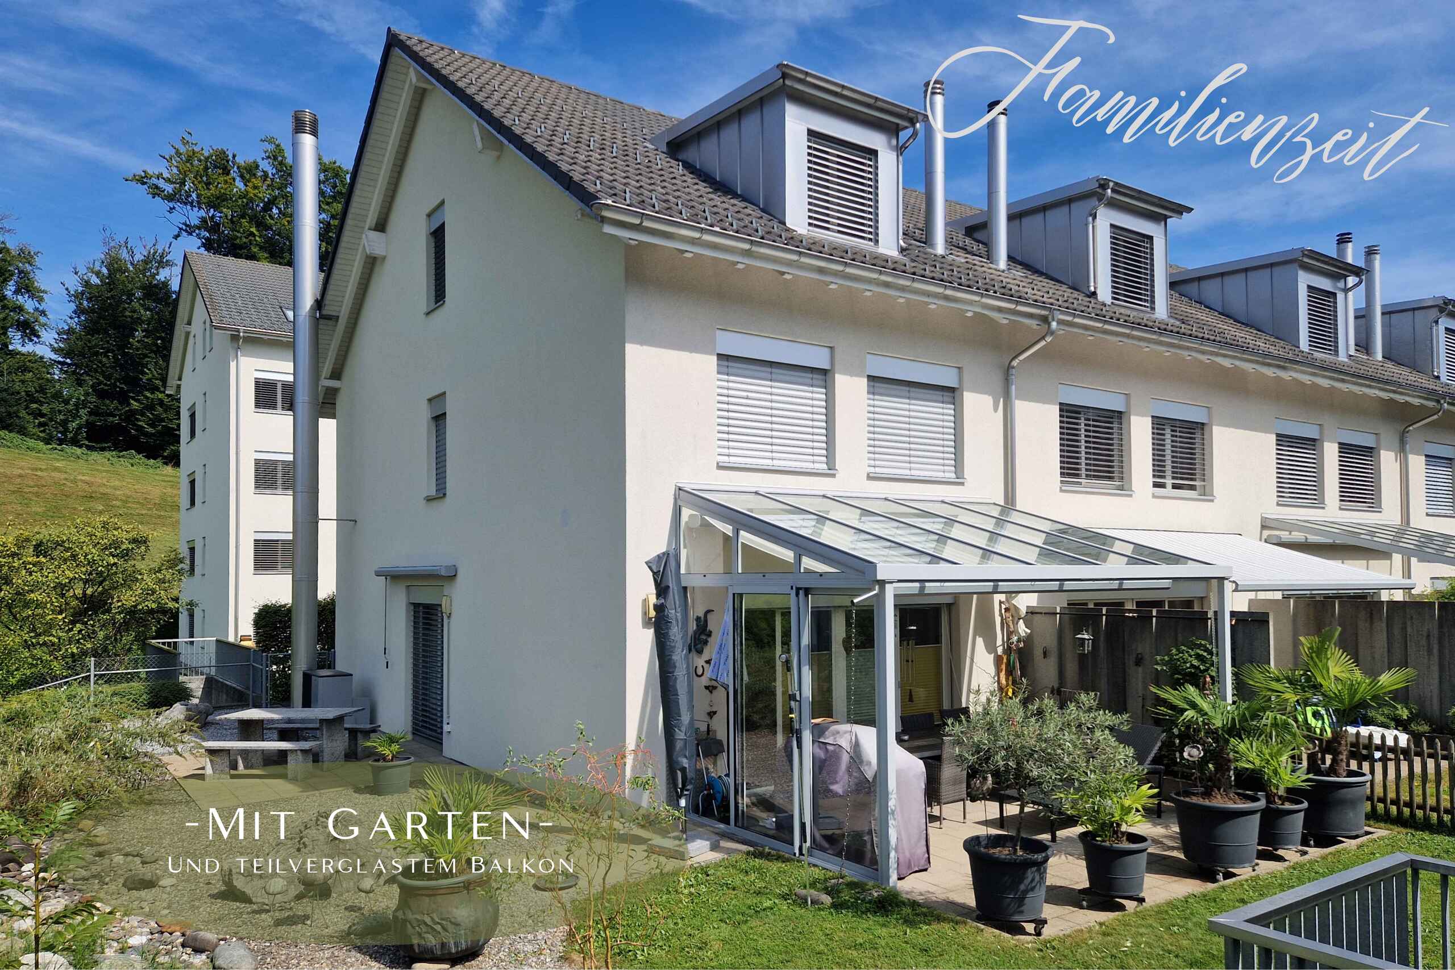
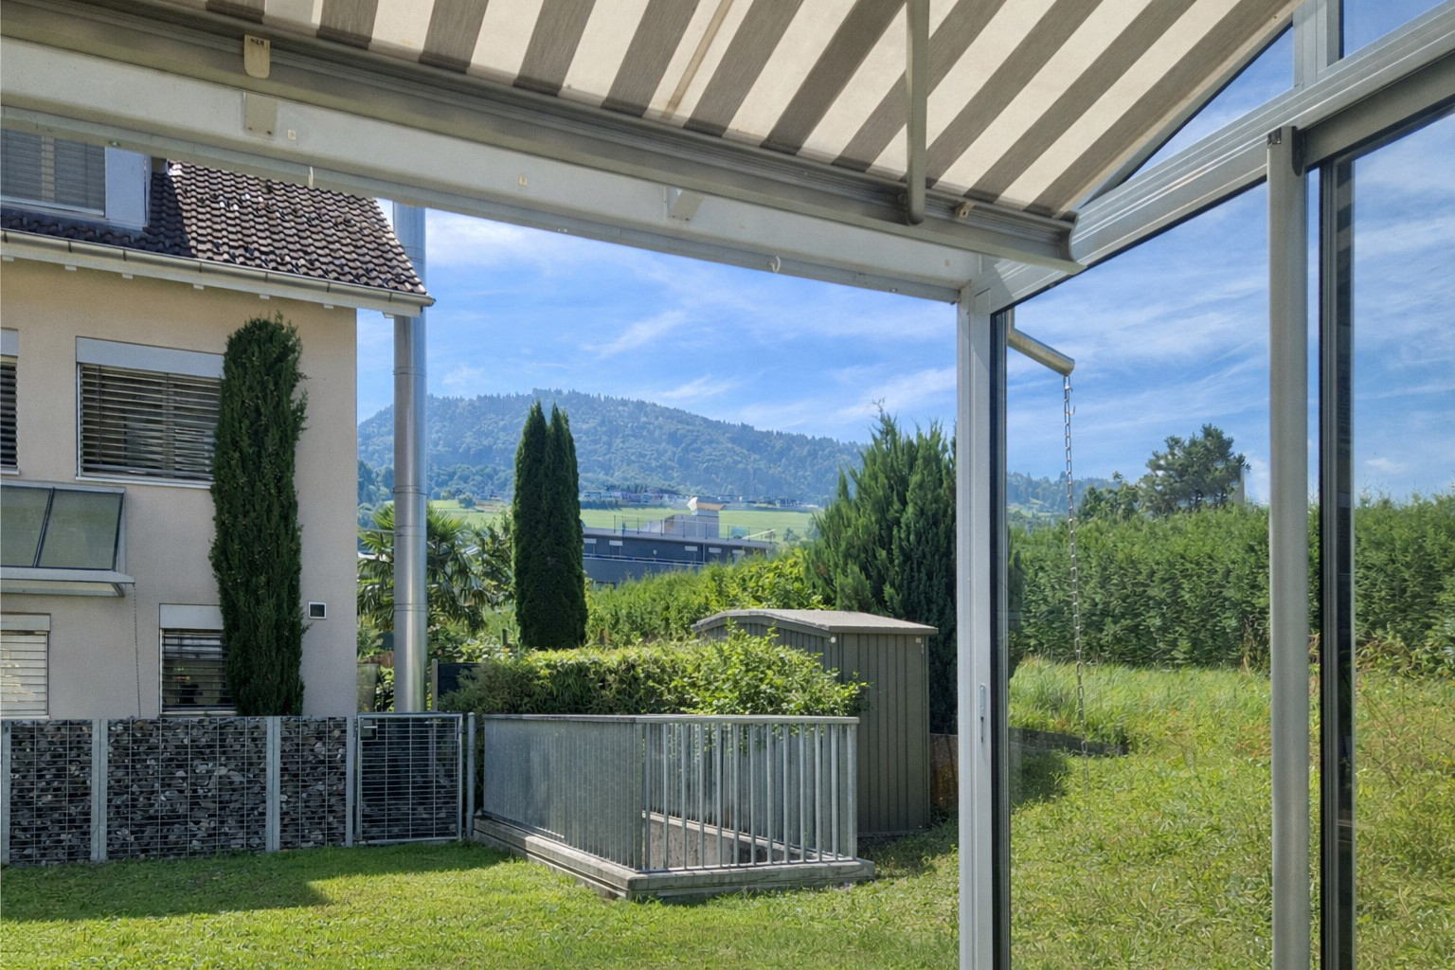
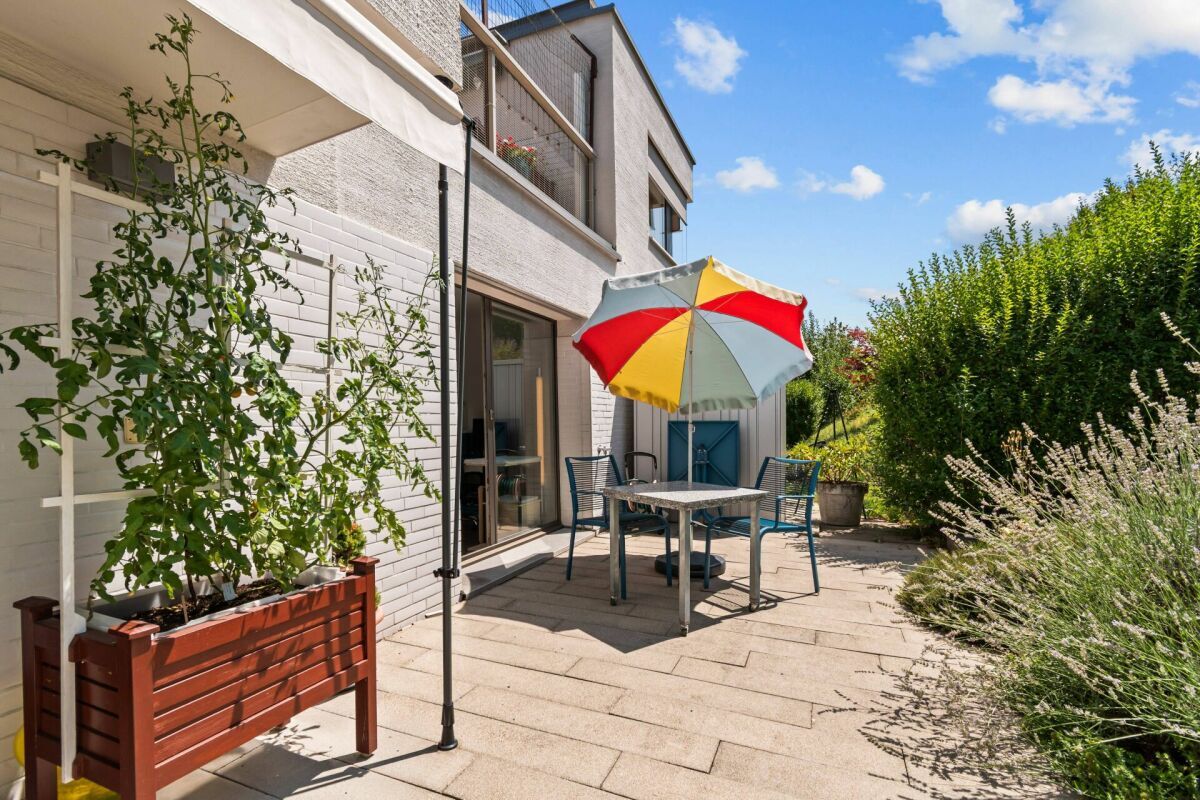
The quietly located garden seating area with an area of around 19 m² is southwest-facing and benefits from optimal sunlight over the midday and evening hours. The adjacent slope with side stairs also offers the possibility of creating an individual and lovingly designed garden.

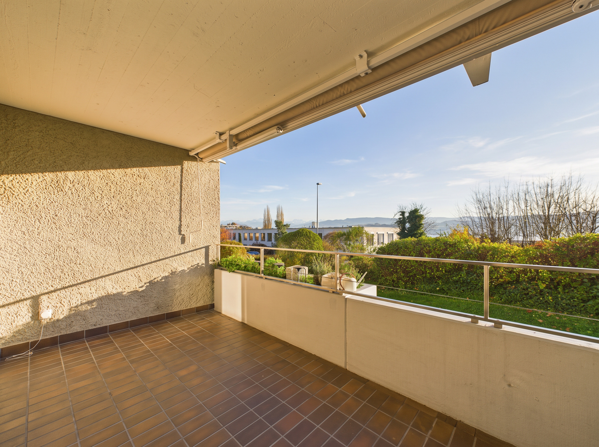
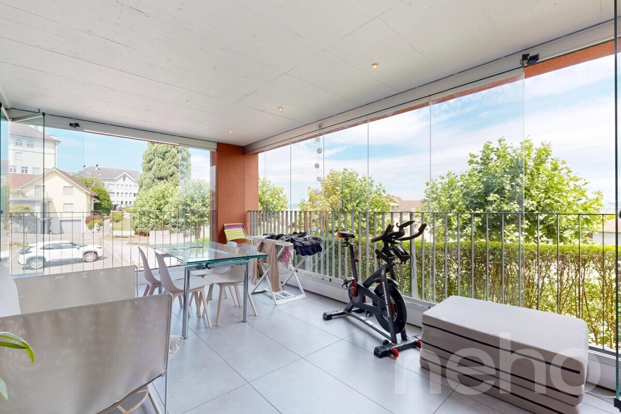
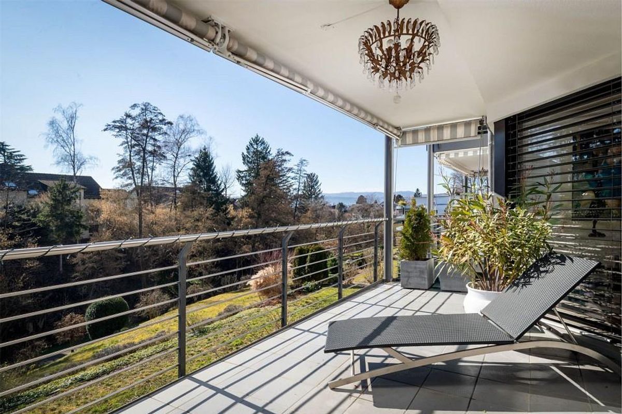
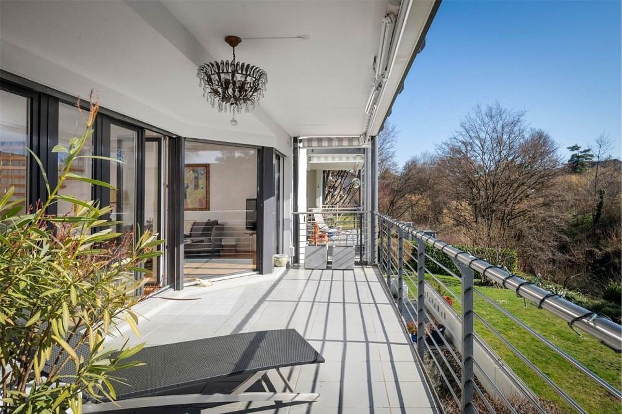
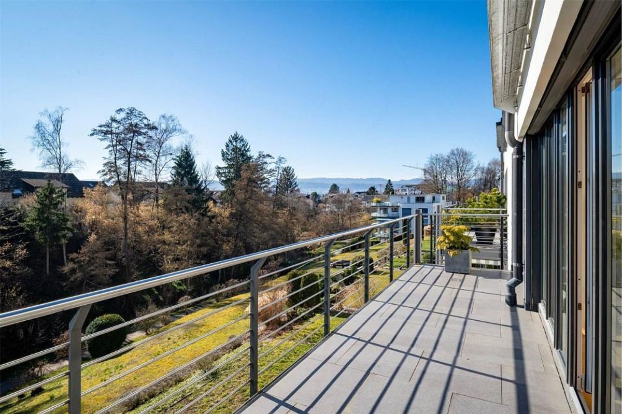
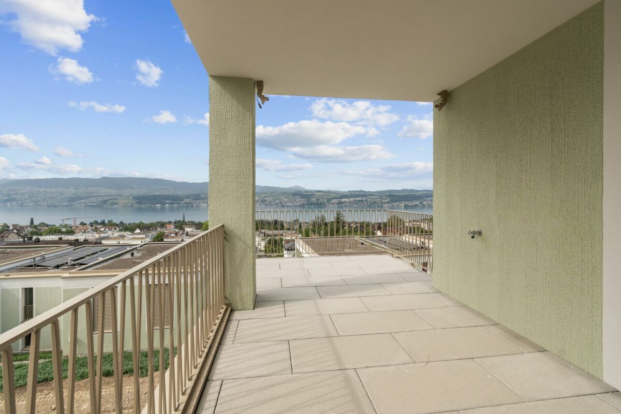
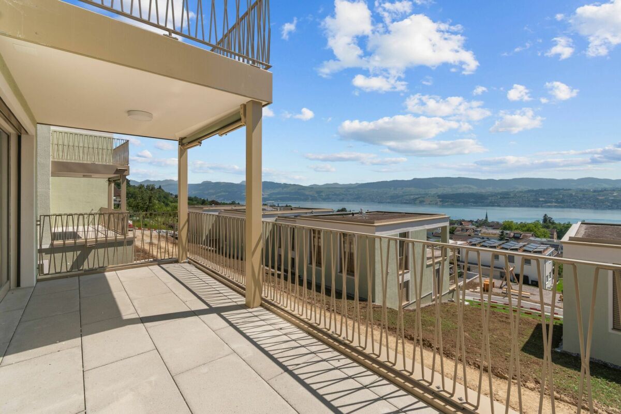
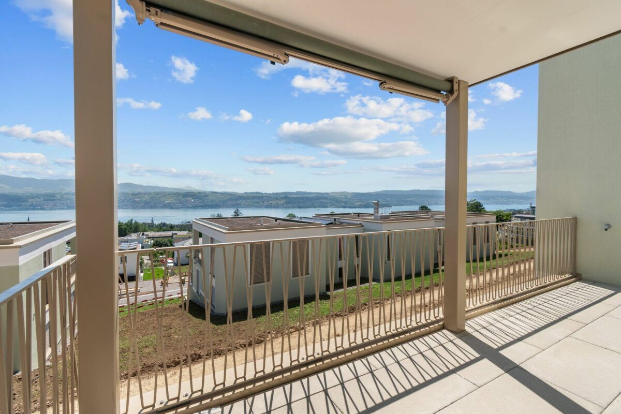

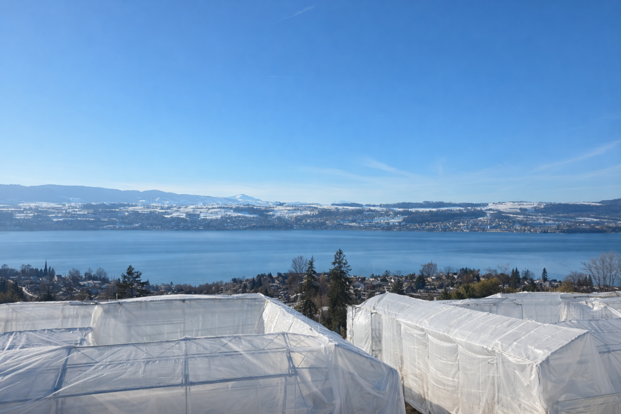
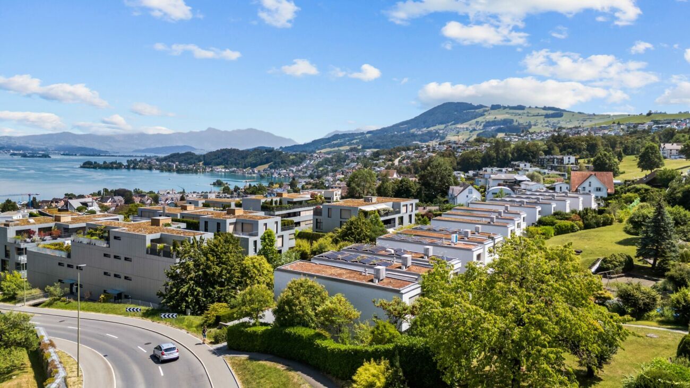
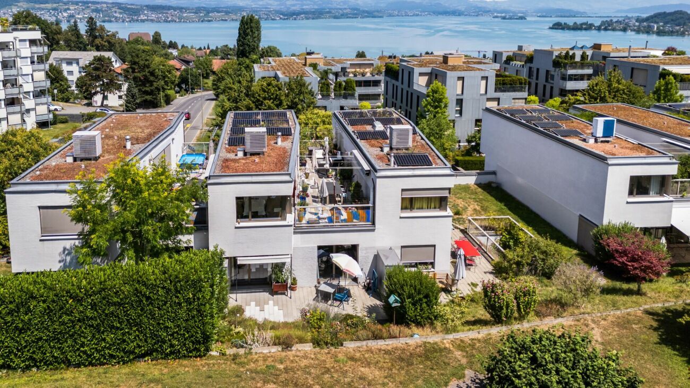
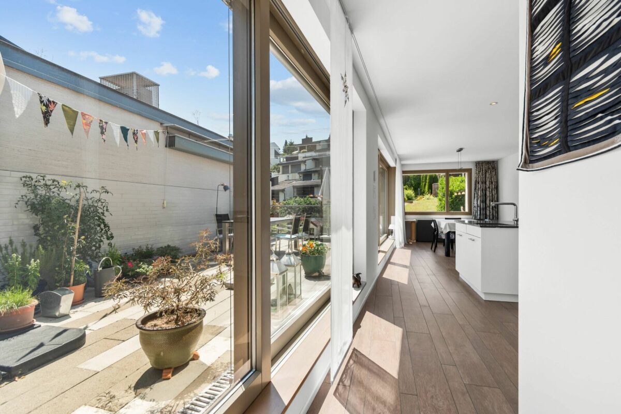
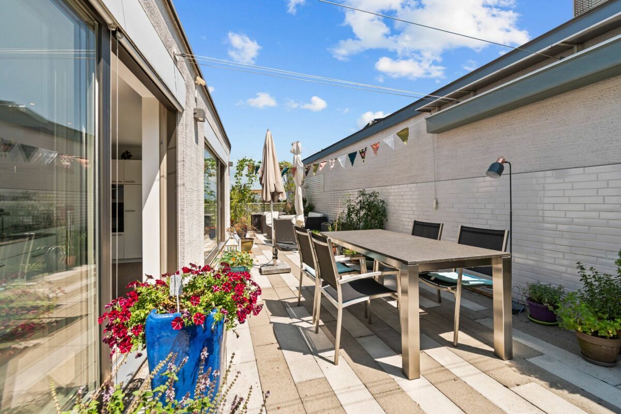
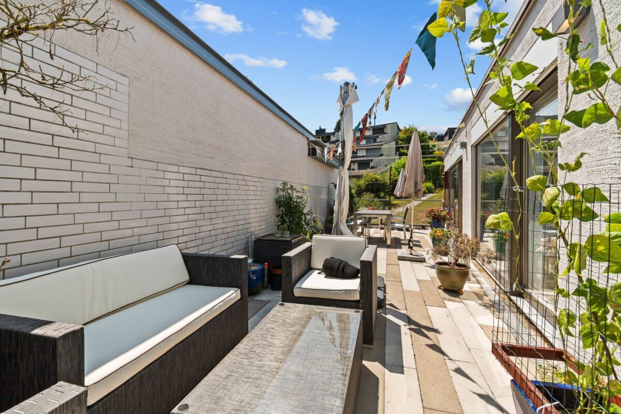
A special highlight is the approximately 41 m² roof terrace with lake and mountain views. Thanks to the south-east orientation, you can enjoy plenty of sun here from the morning to the afternoon hours. The spacious area offers enough space for a lounge, a dining table, deck chairs, a barbecue and attractive greenery.

Other highlights of the property:

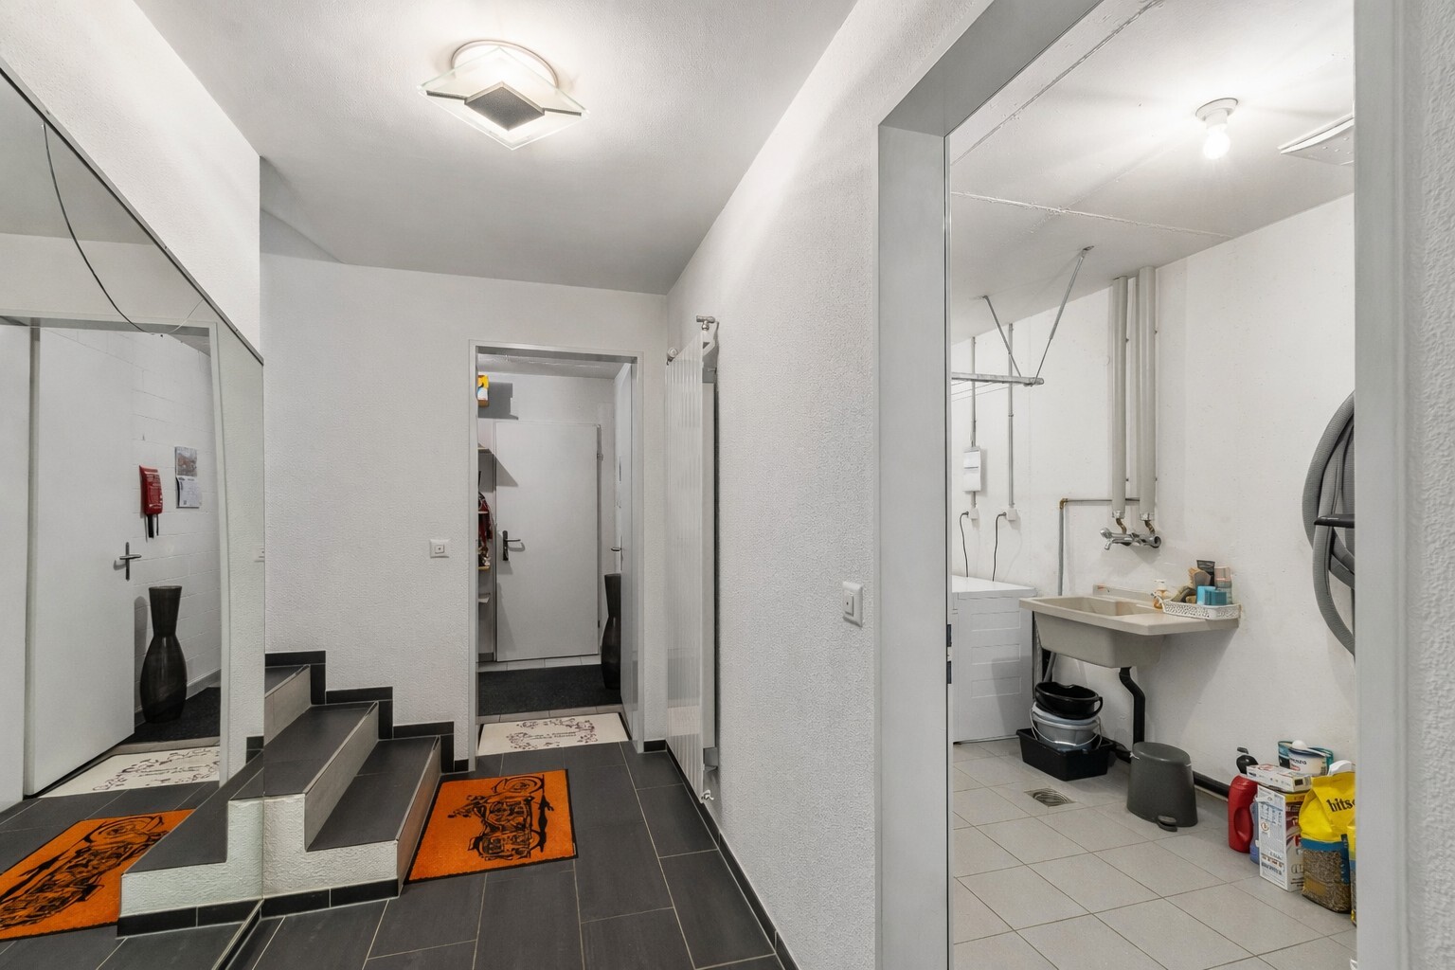
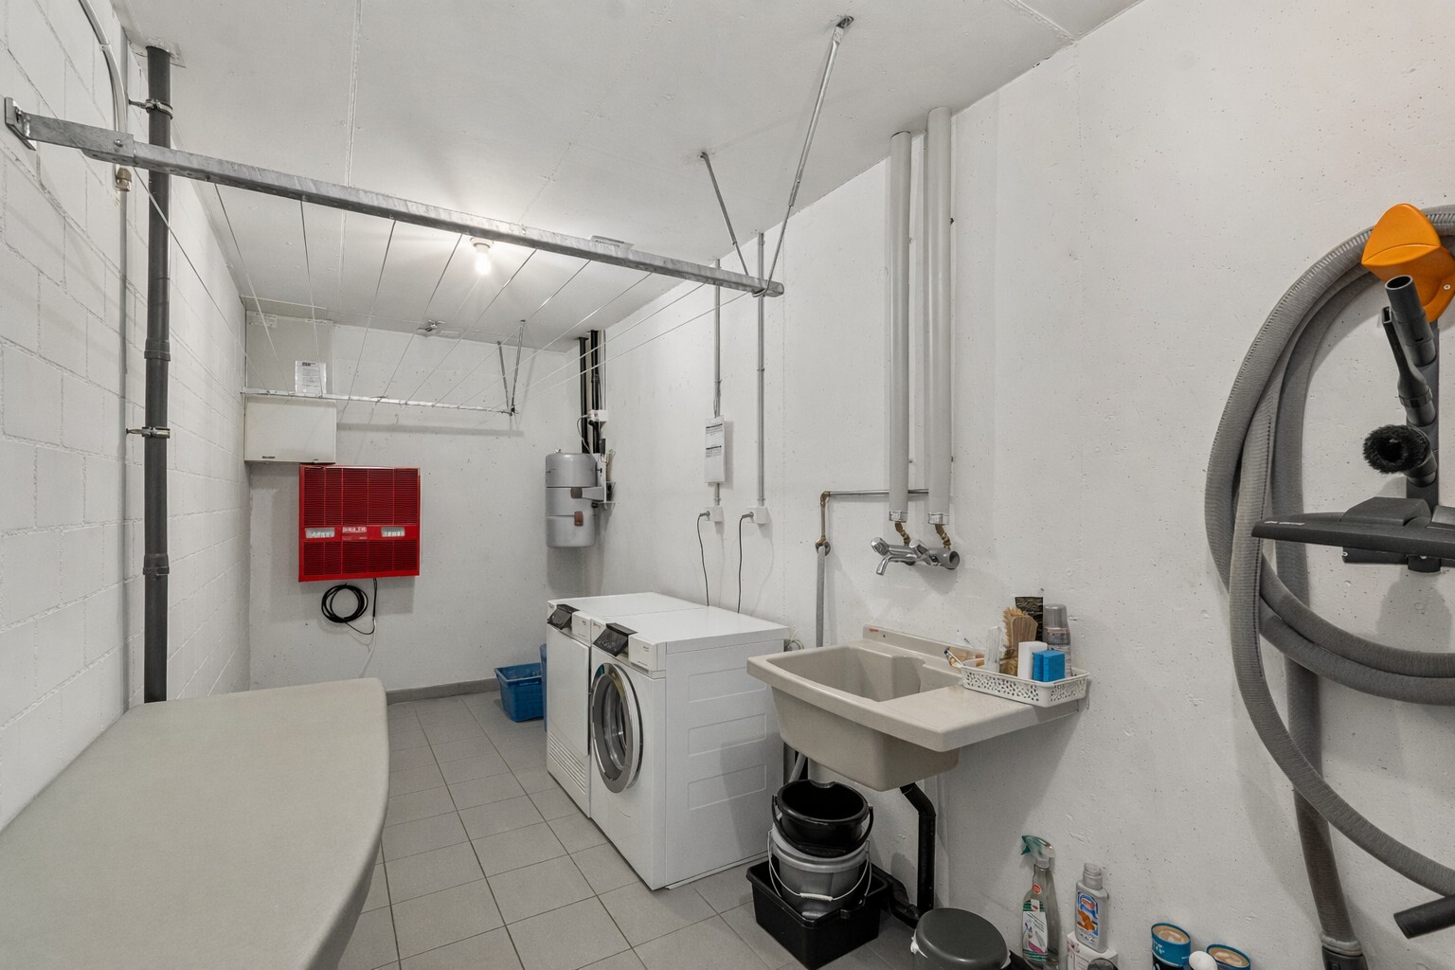
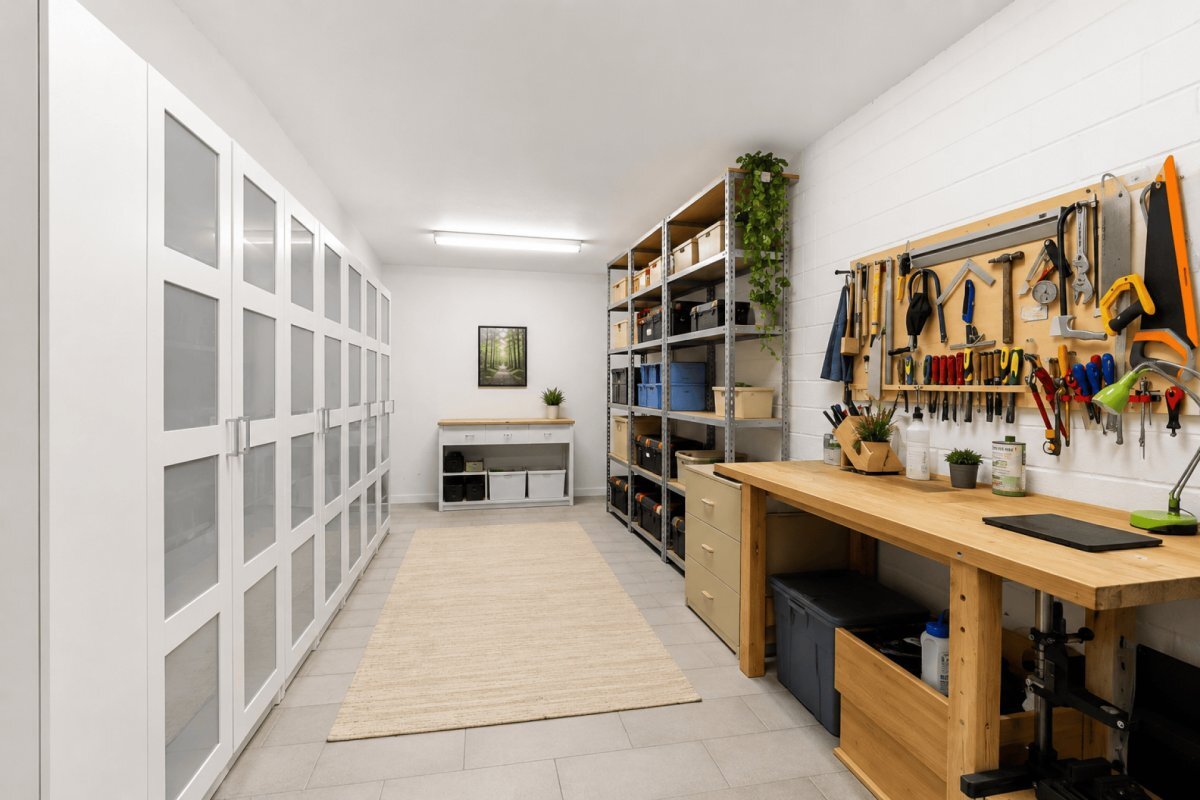
  • Spacious basement/hobby room with approx. 19 m²
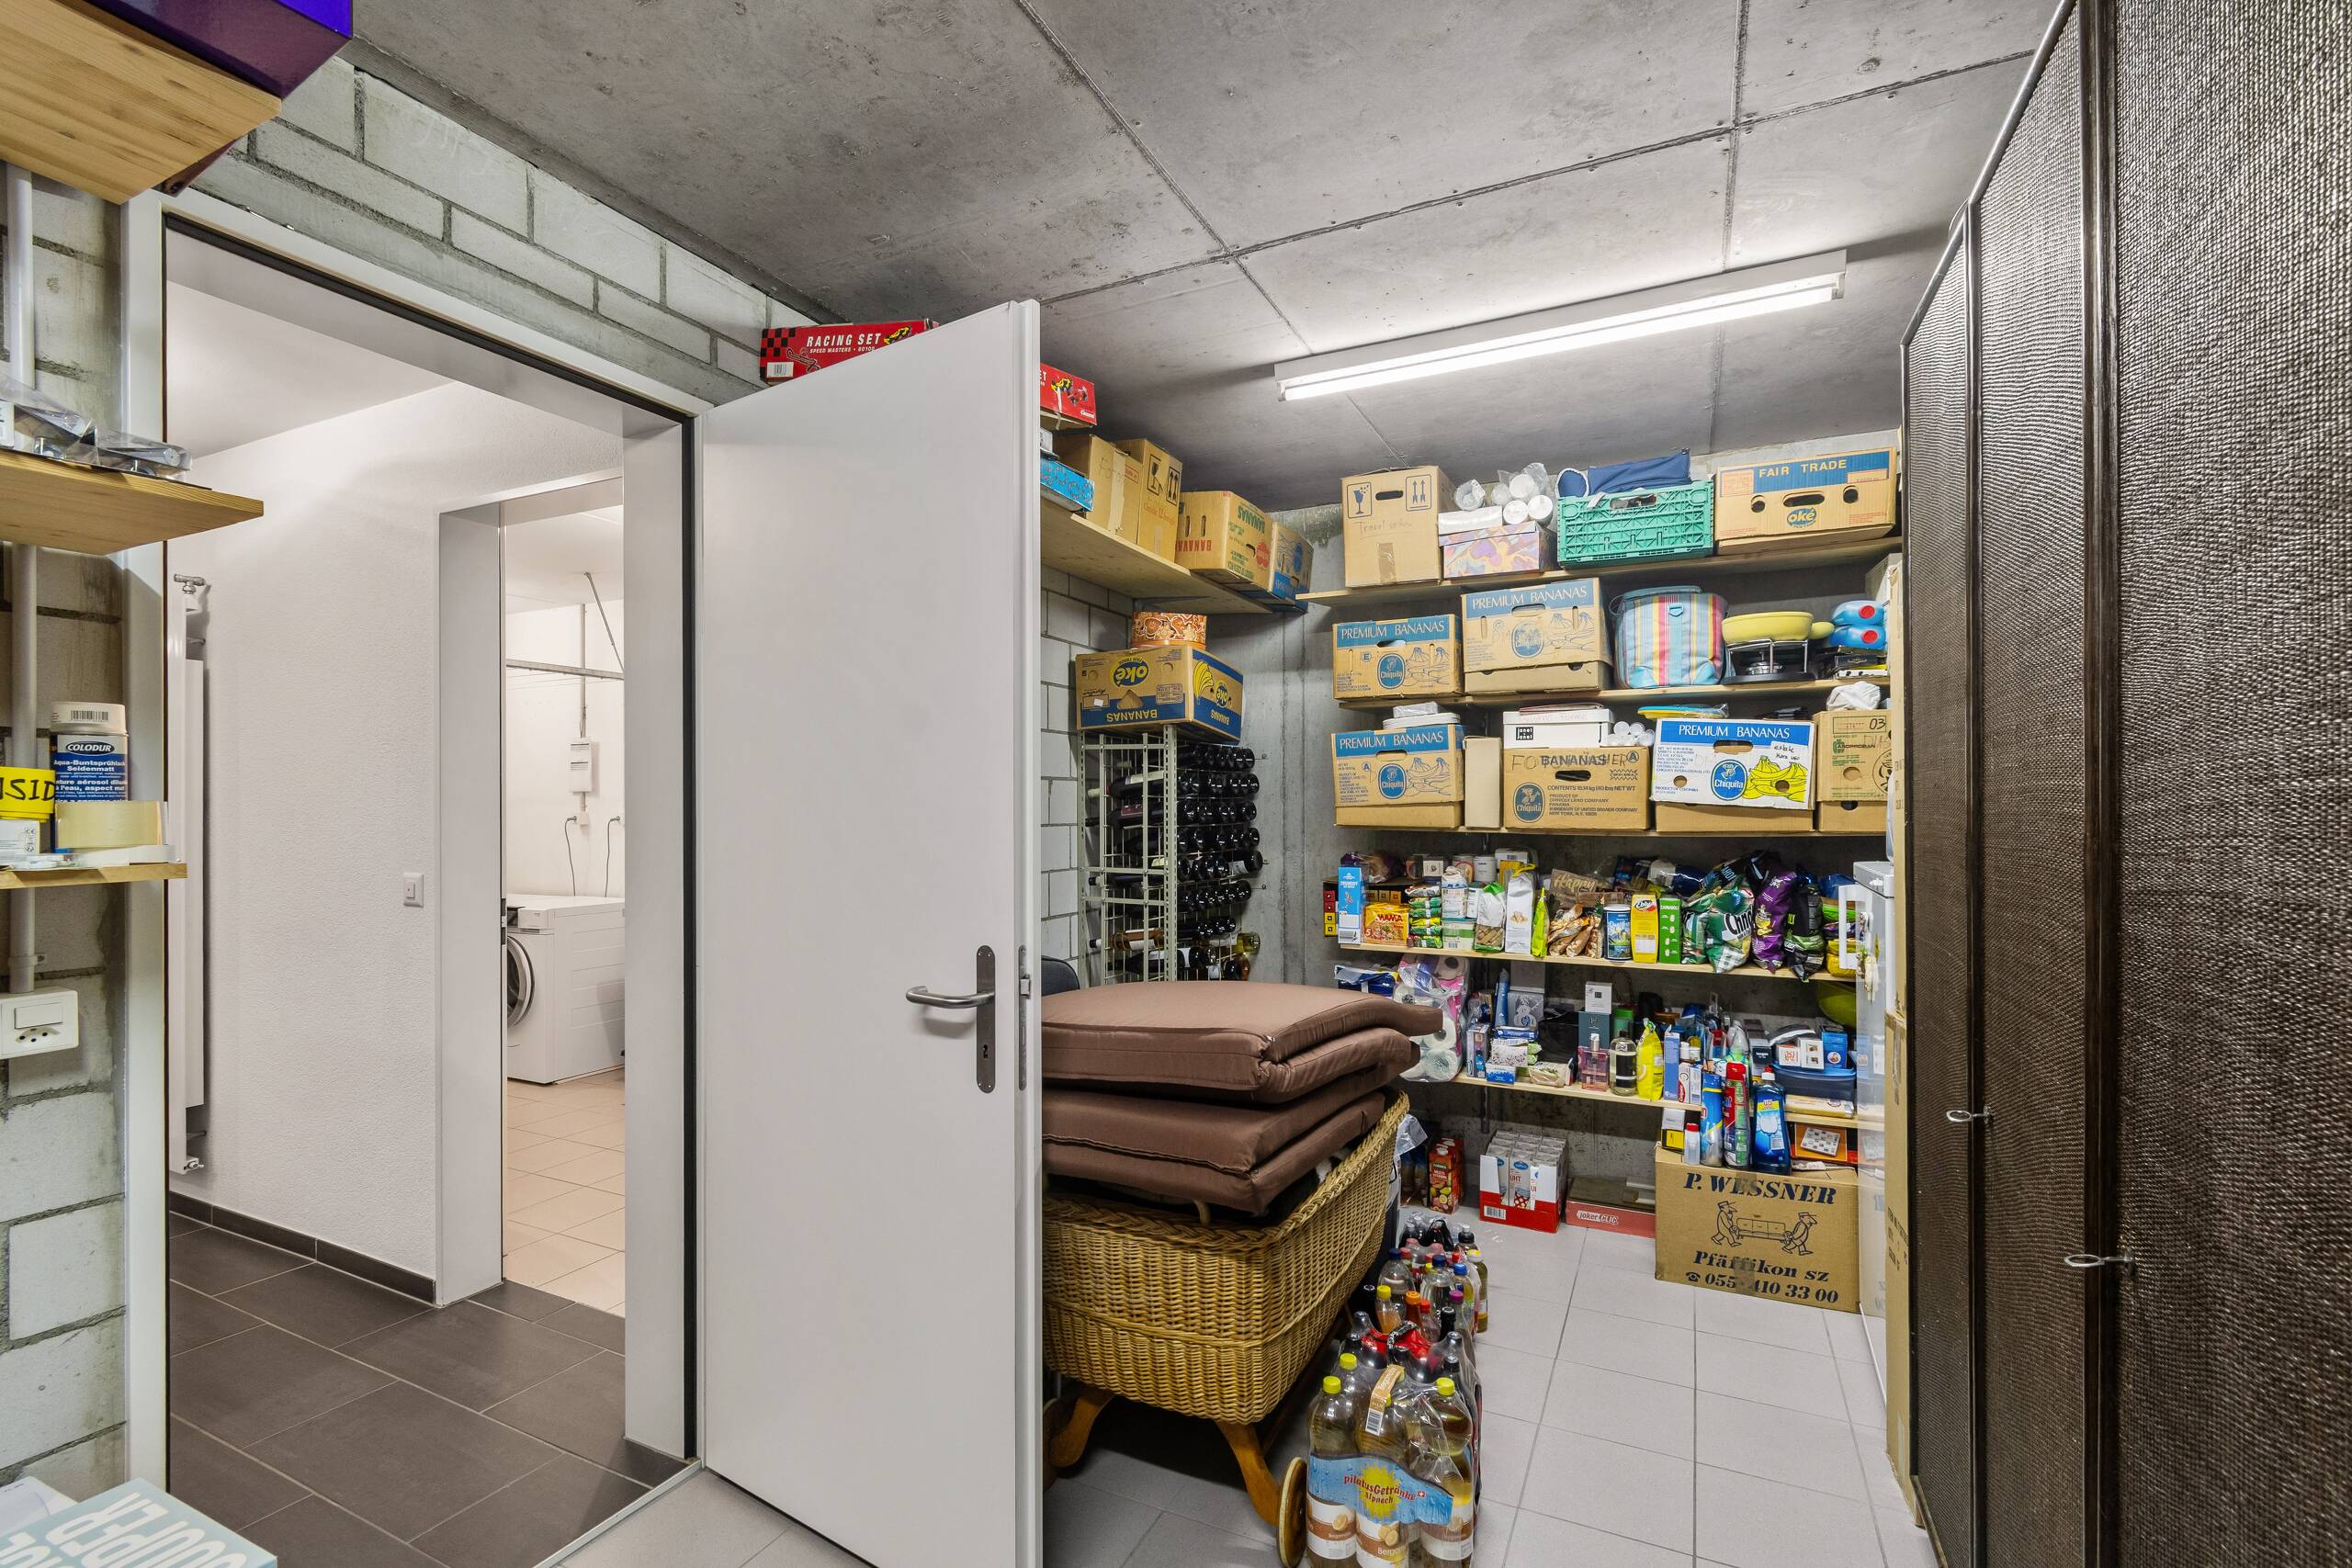
  • Practical storage room in the basement with approx. 9 m²
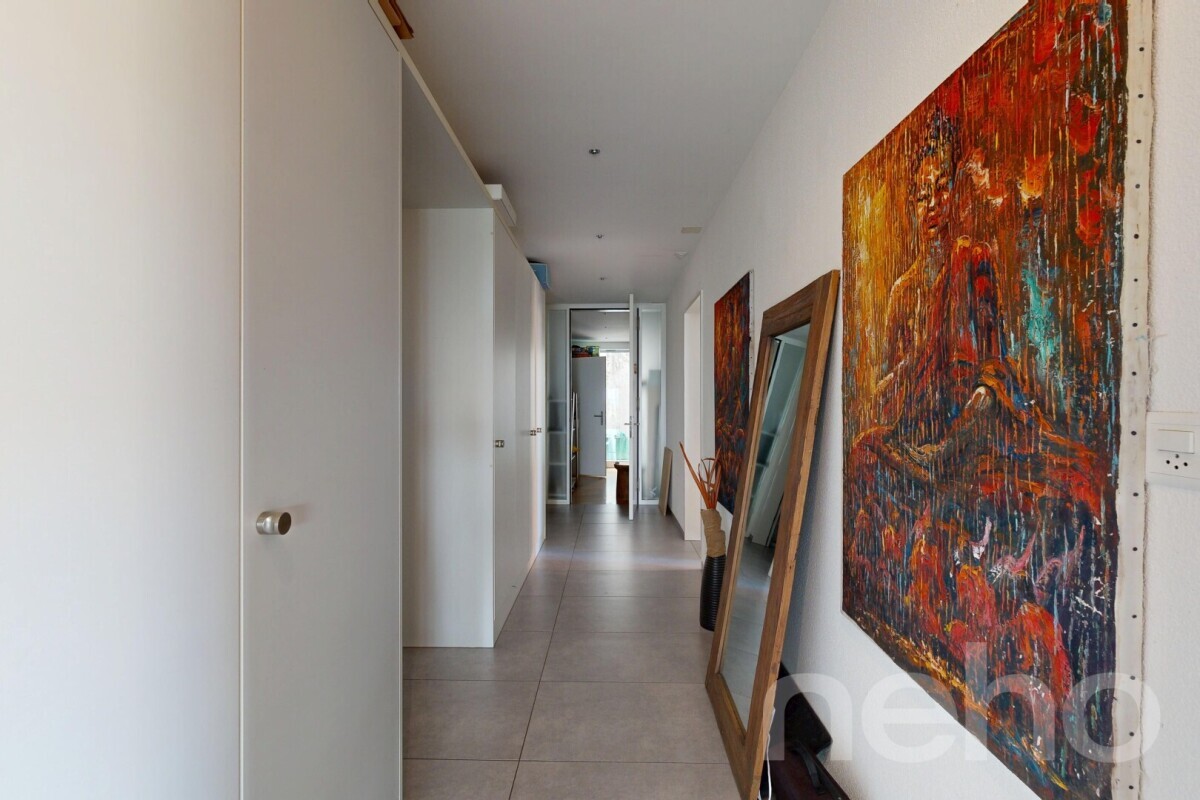
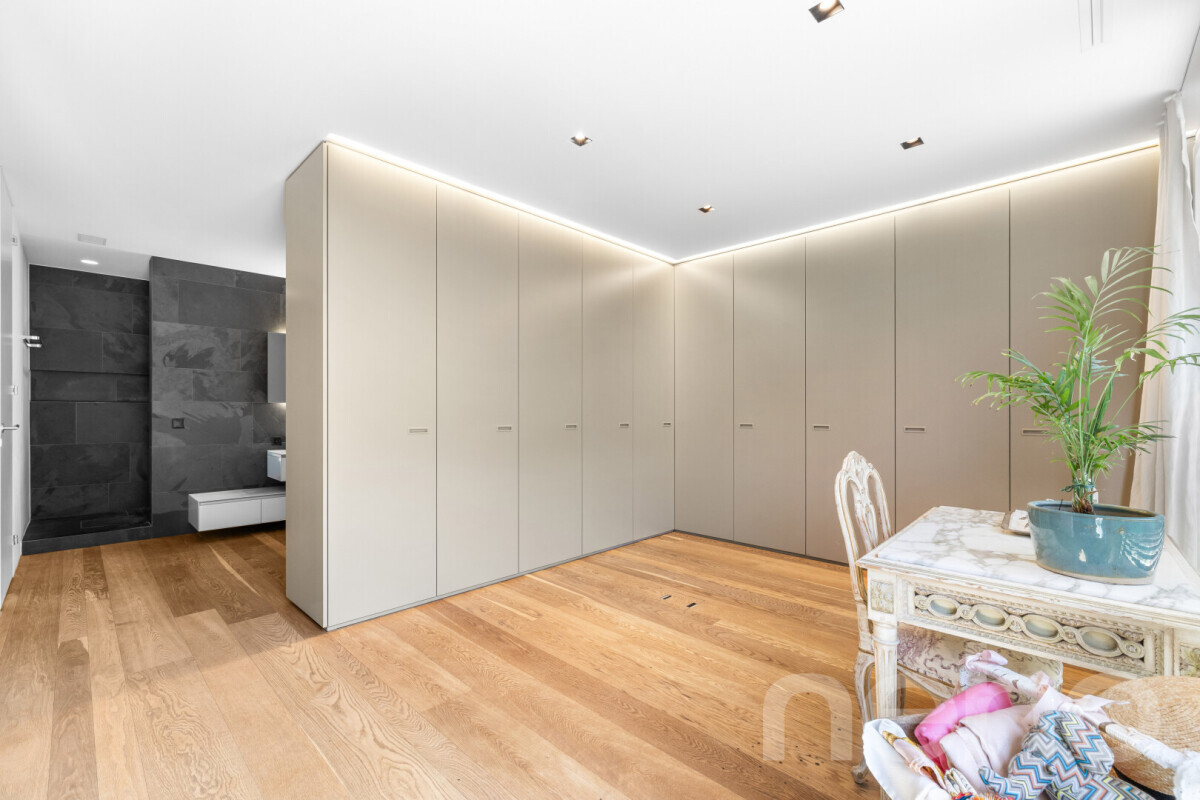
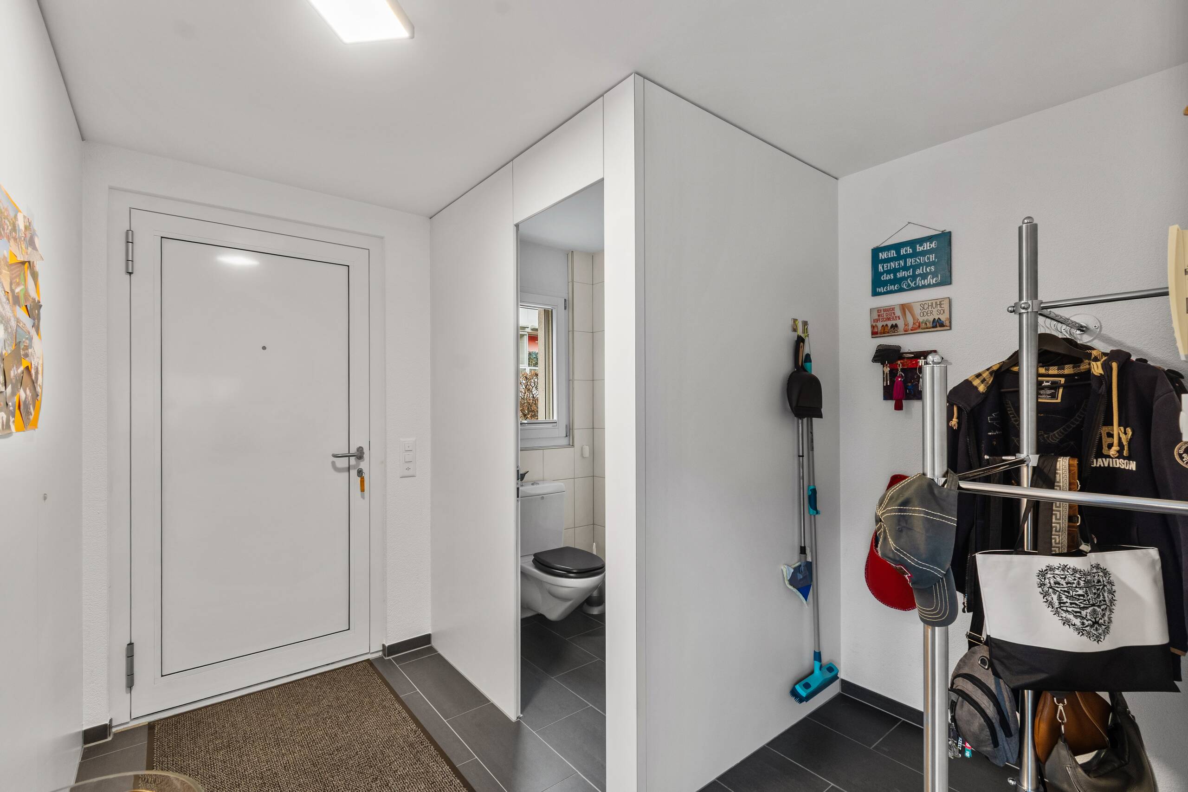
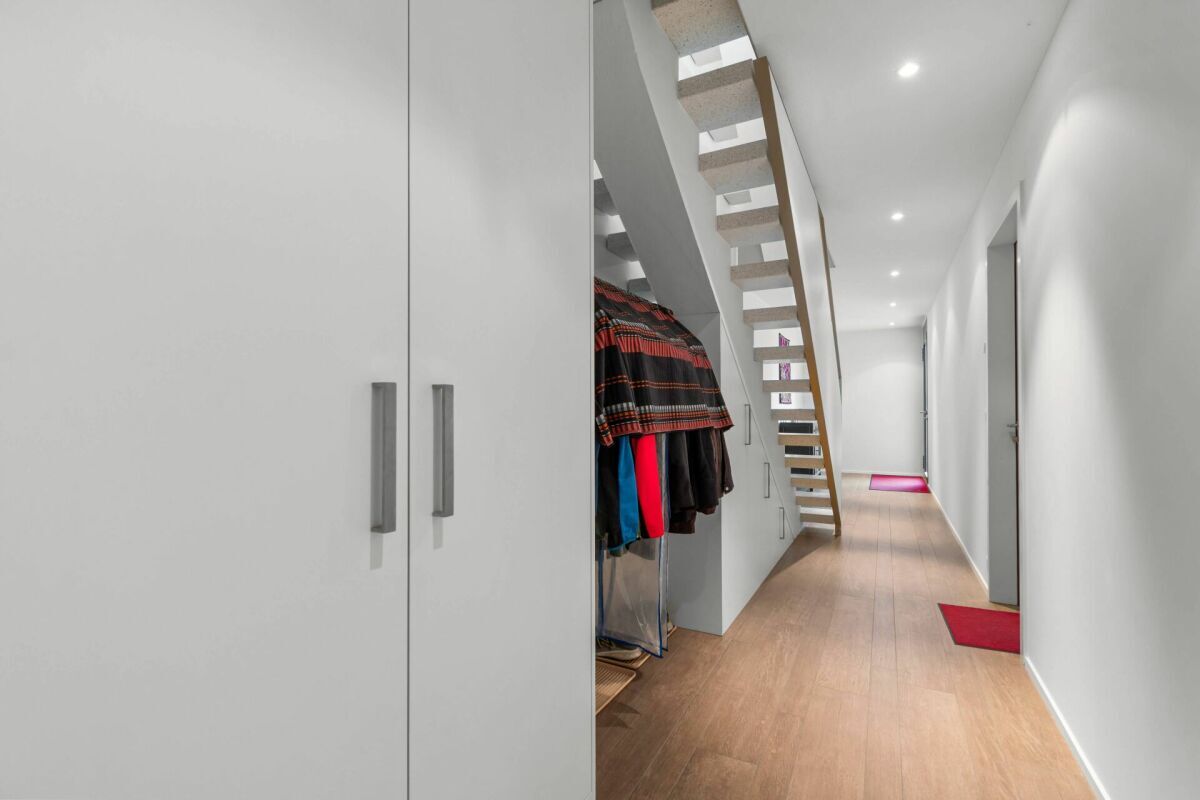
  • Inviting entrance with wardrobe and built-in wardrobes
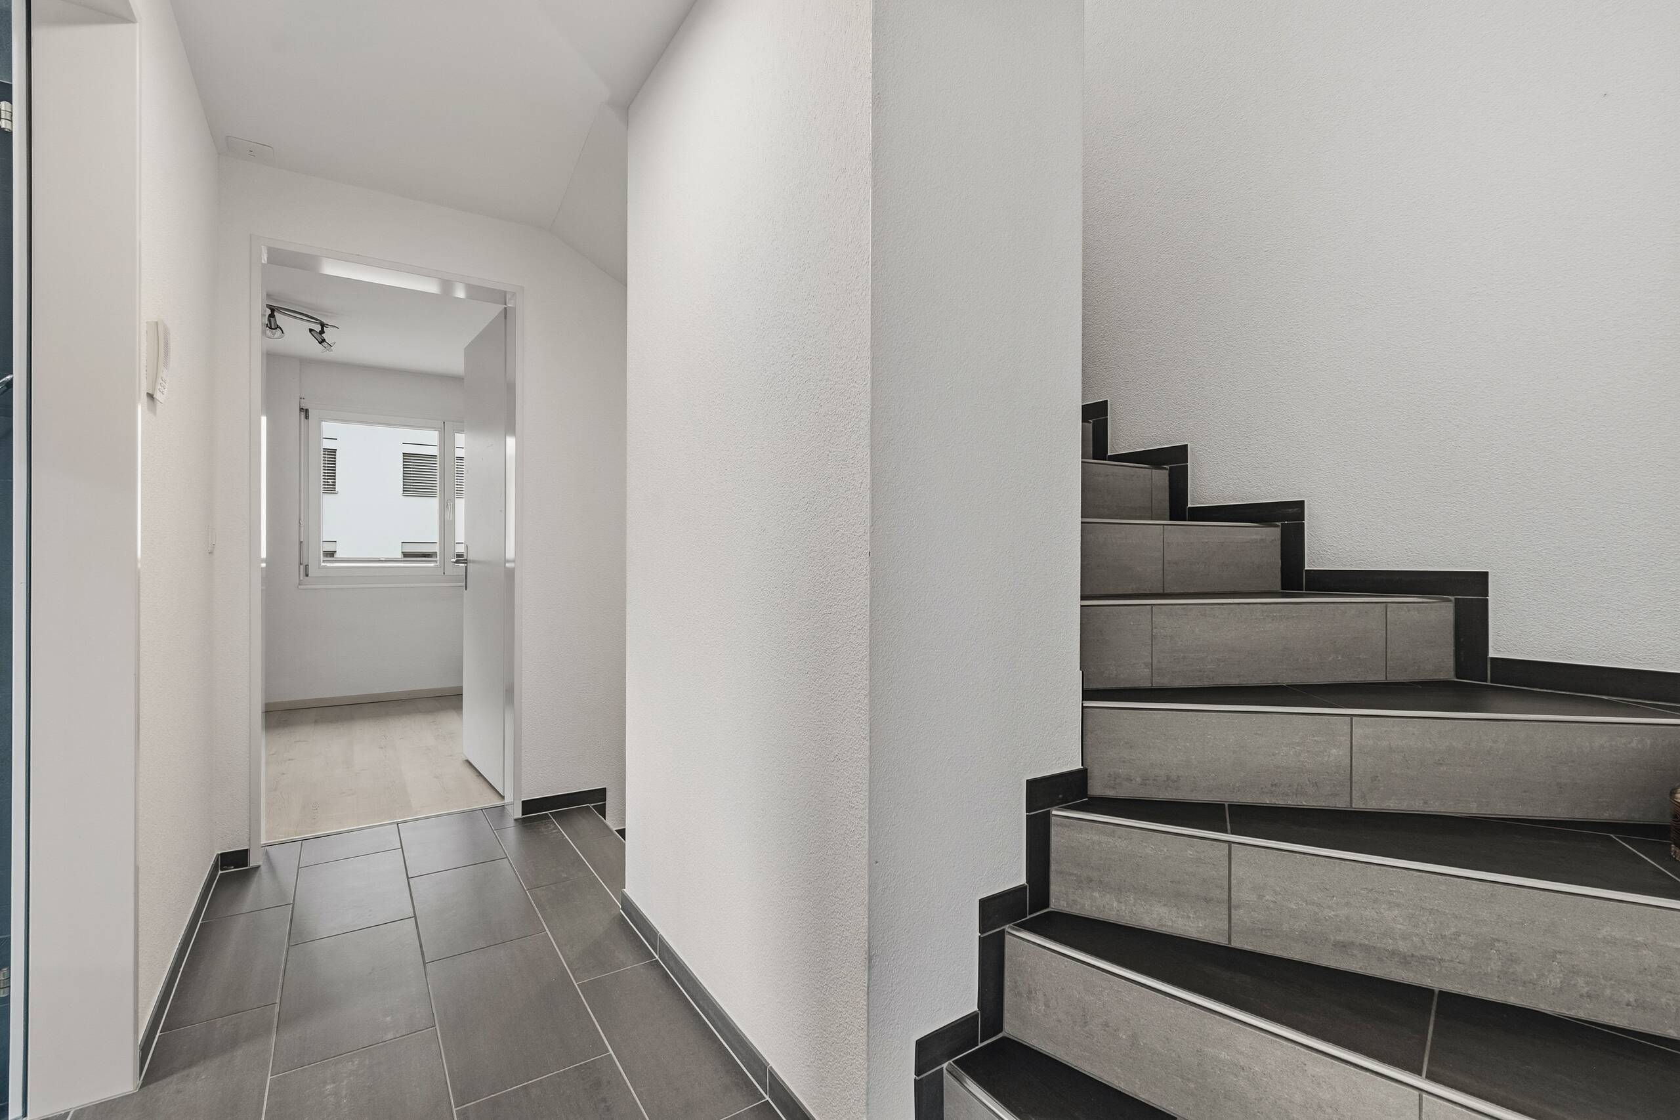
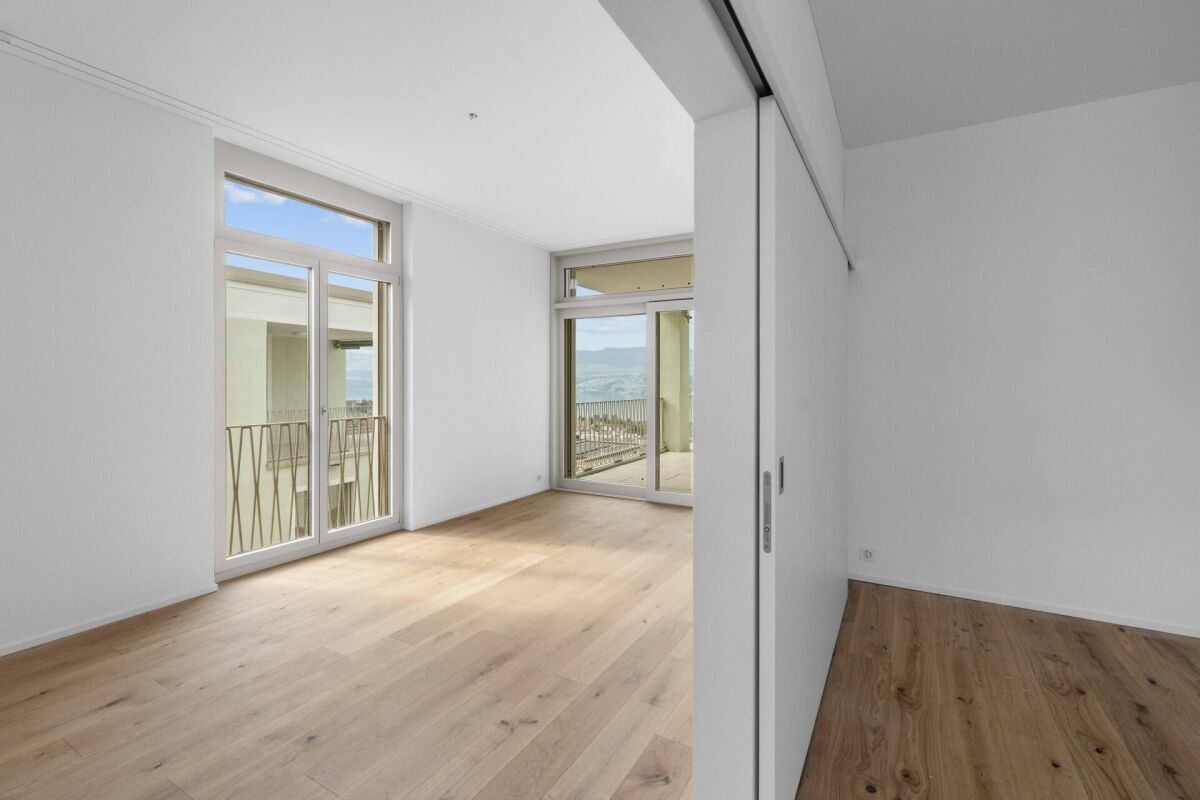
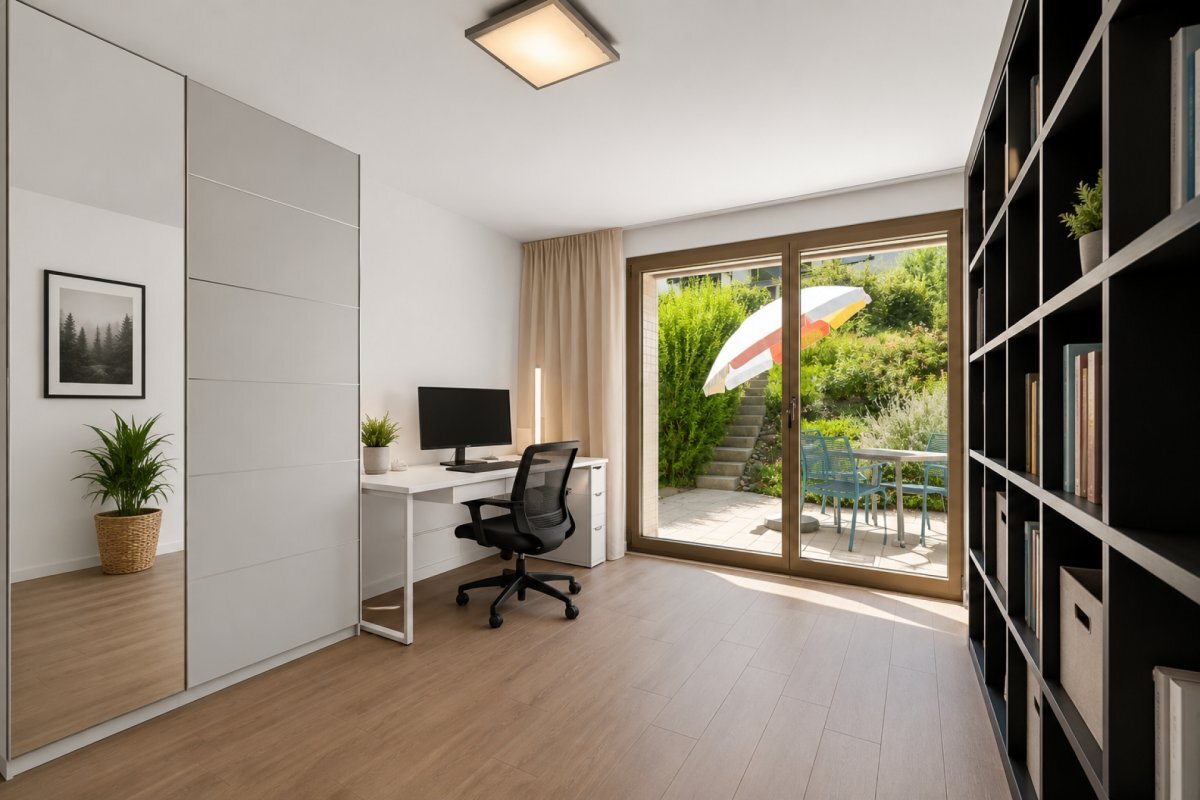
  • Flexible room on the ground floor with sliding door
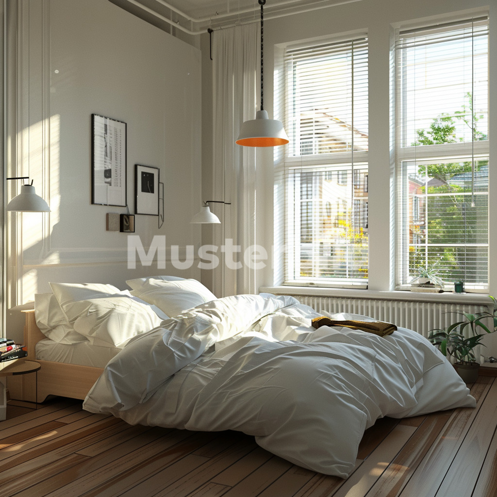
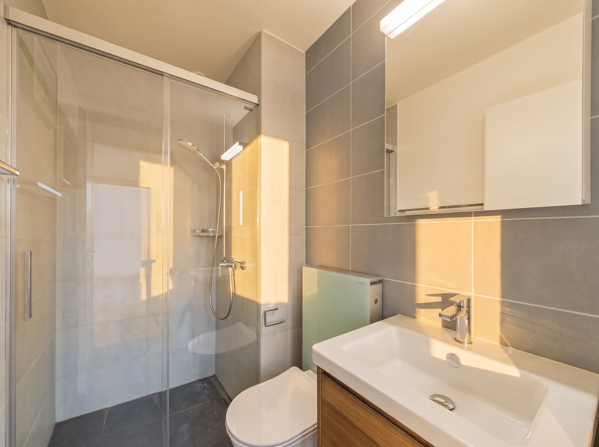
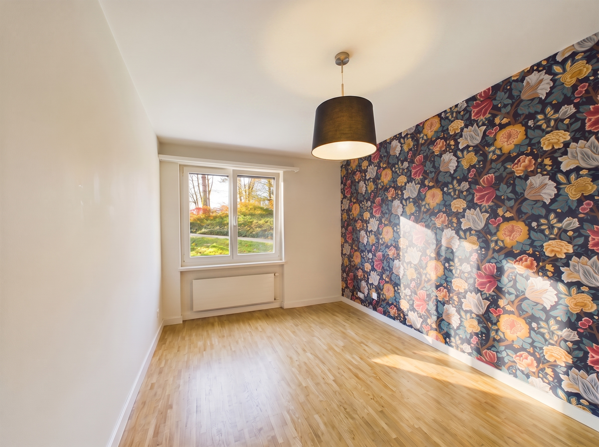
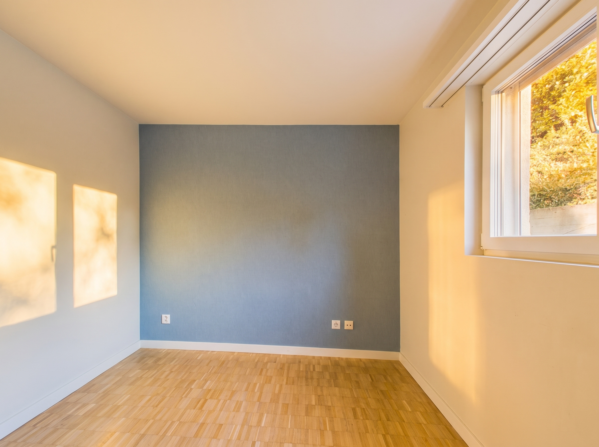
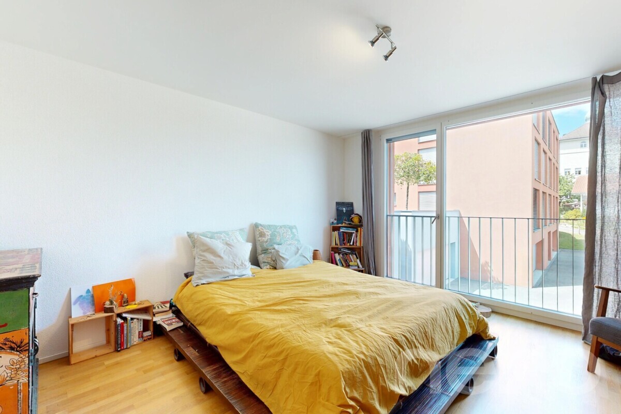
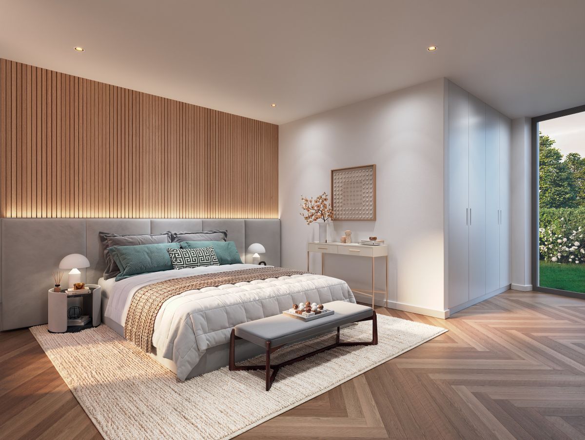
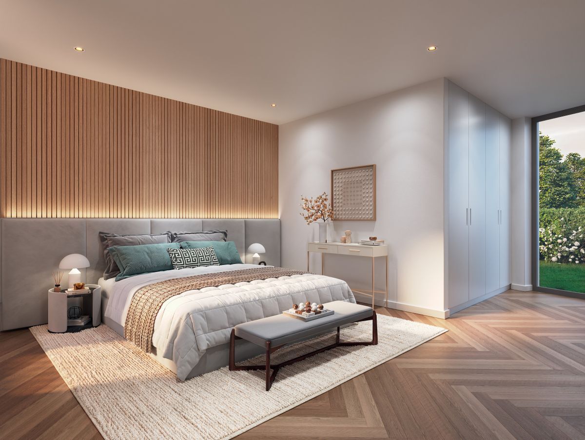
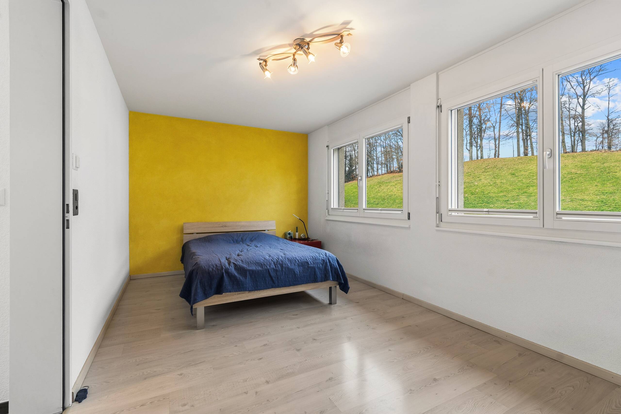
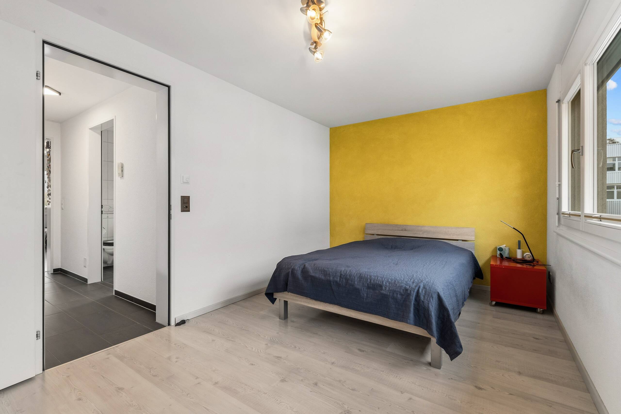
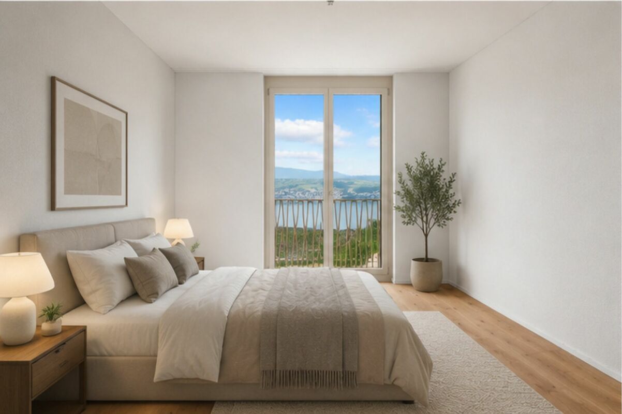
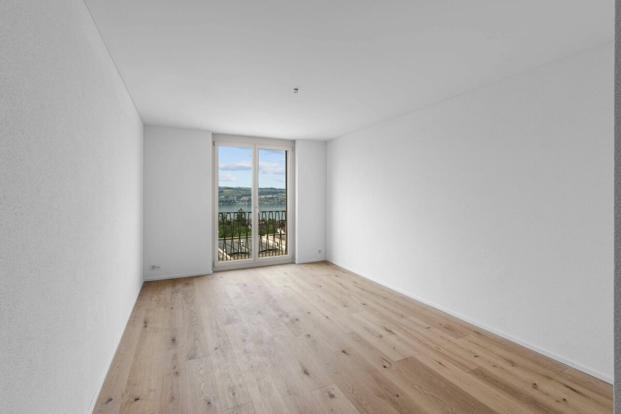
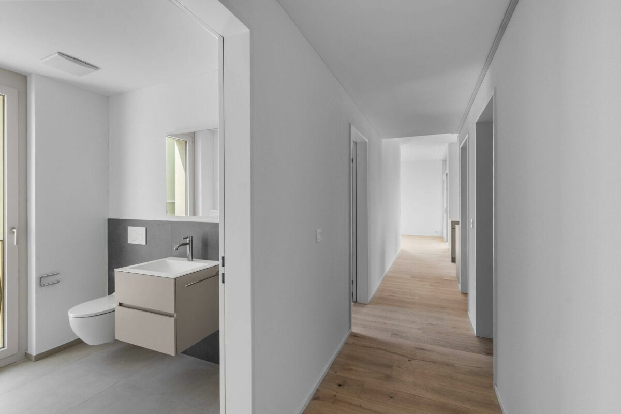
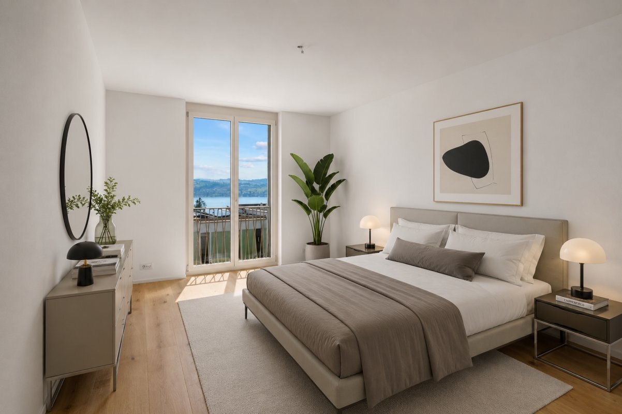
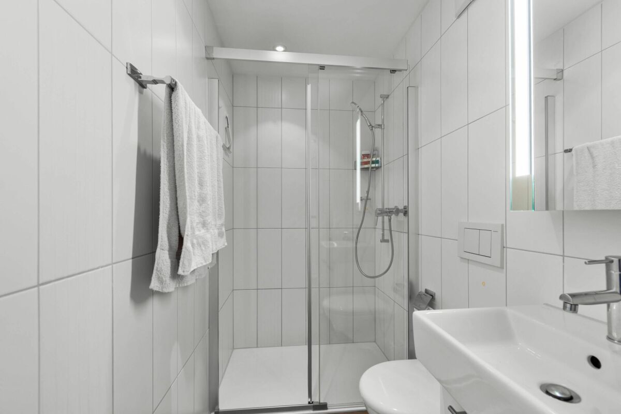
  • Master bedroom with approx. 17 m², en suite bathroom and separate dressing area
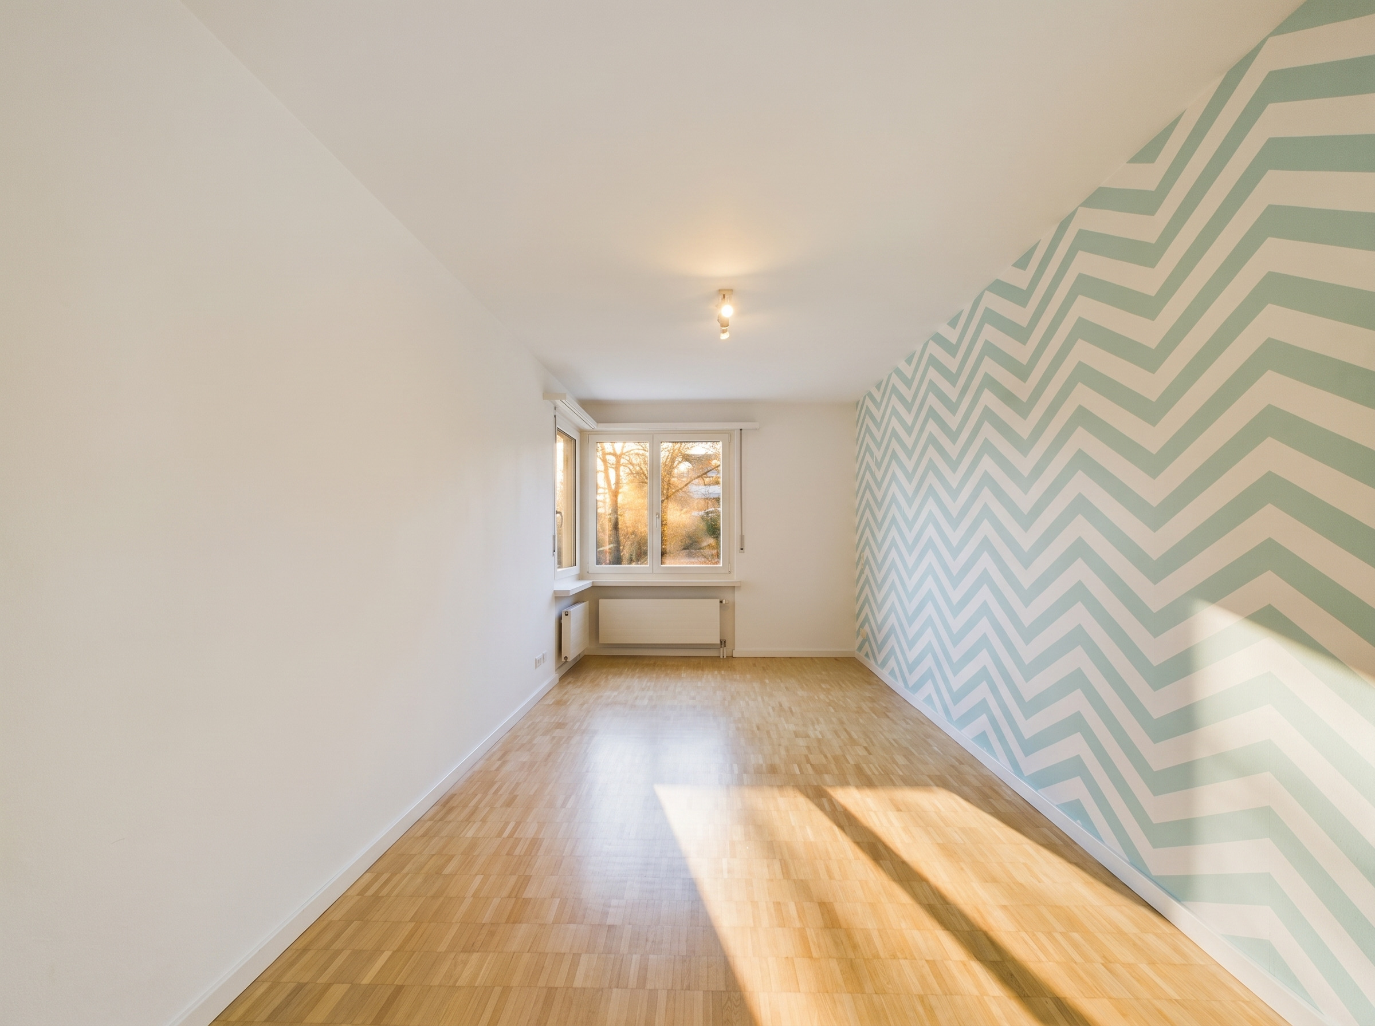
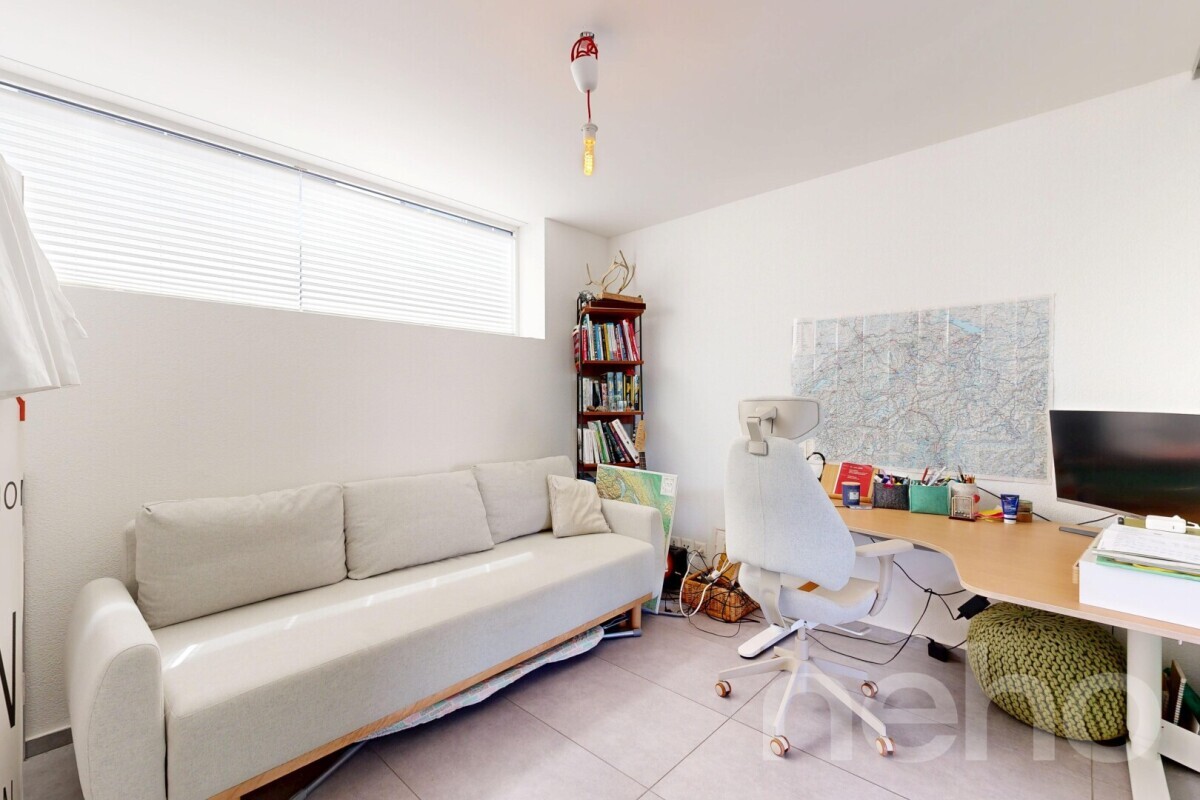
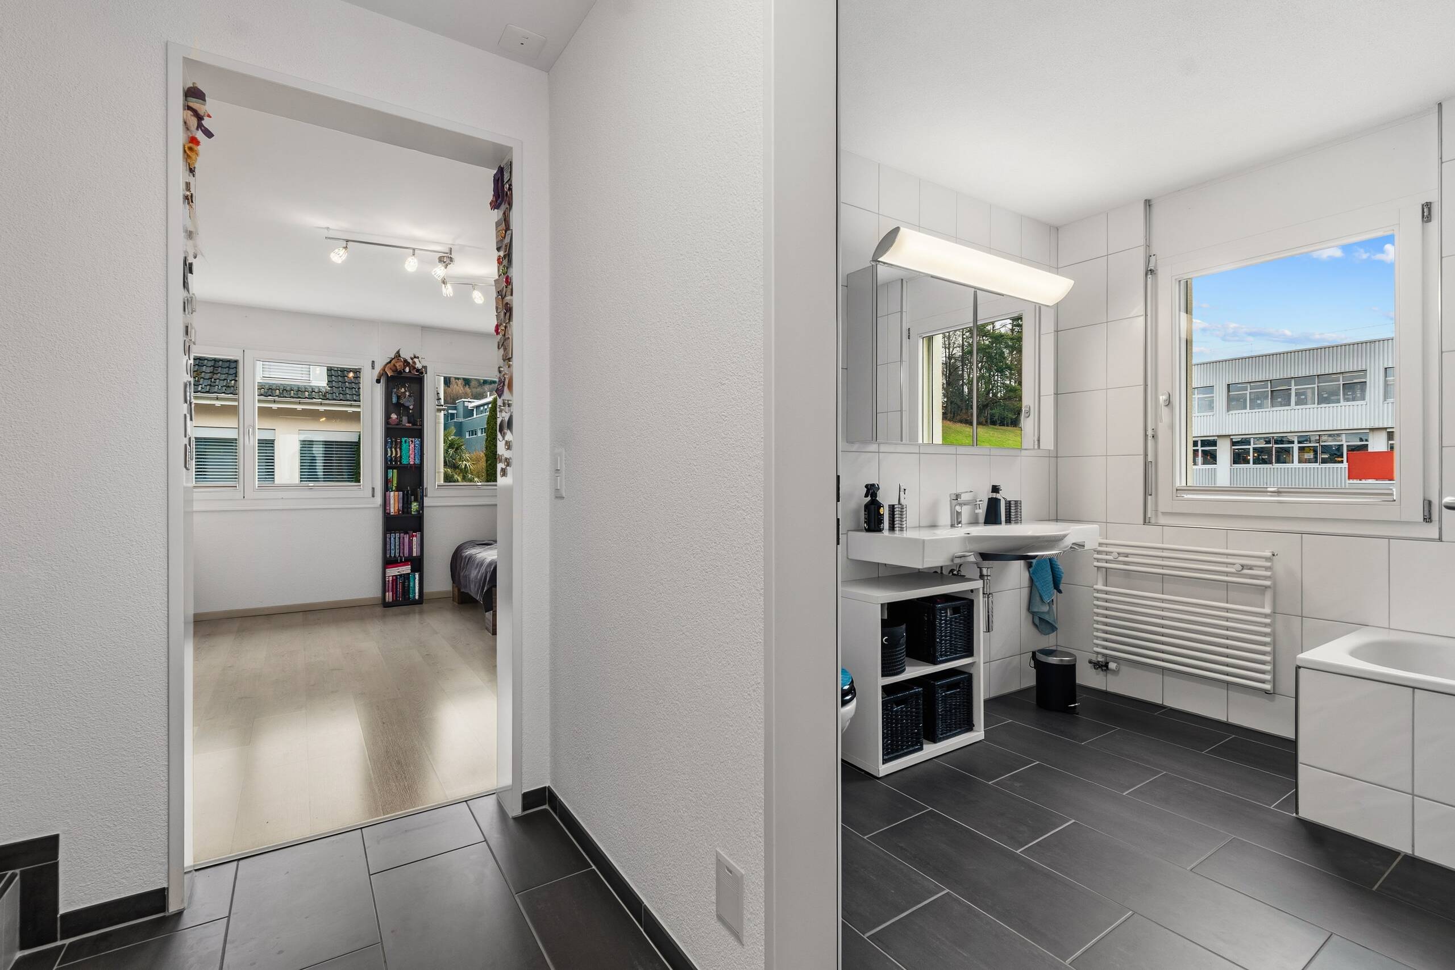
  • Office or bedroom with approx. 15.6 m² and private bathroom en suite
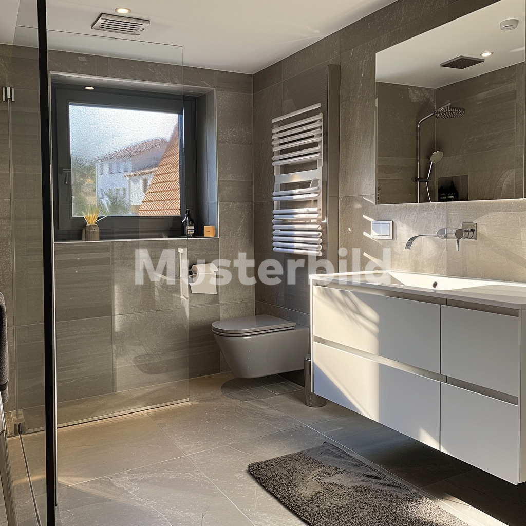
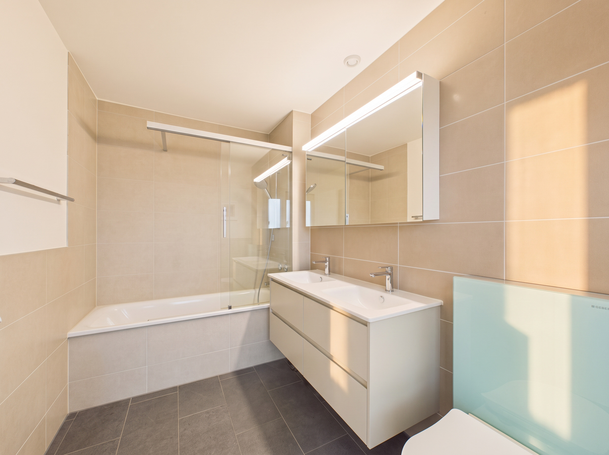
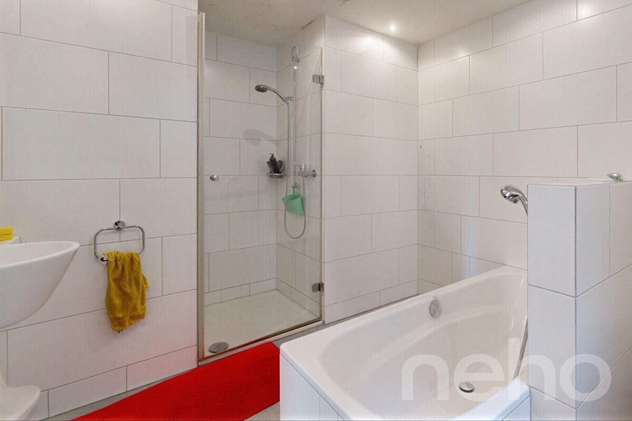
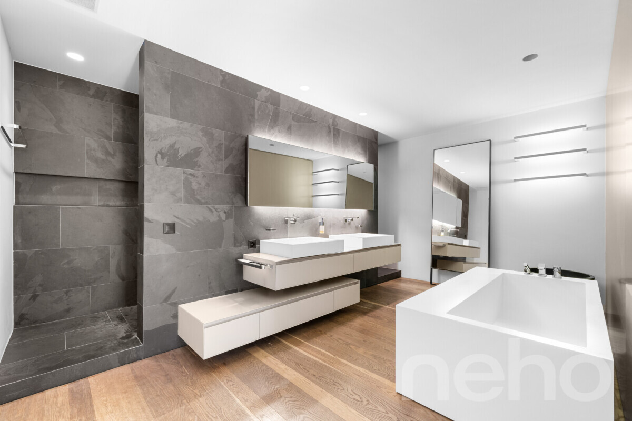
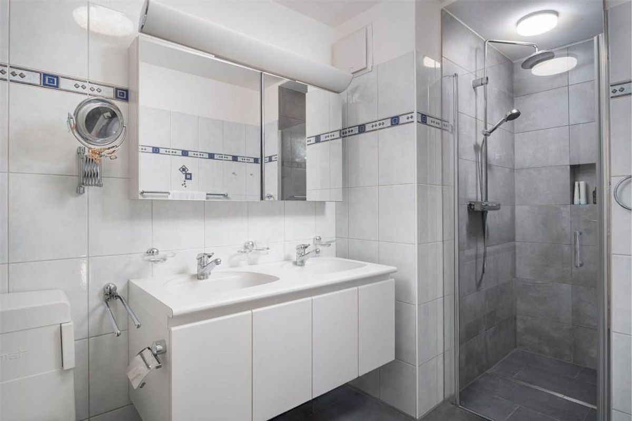
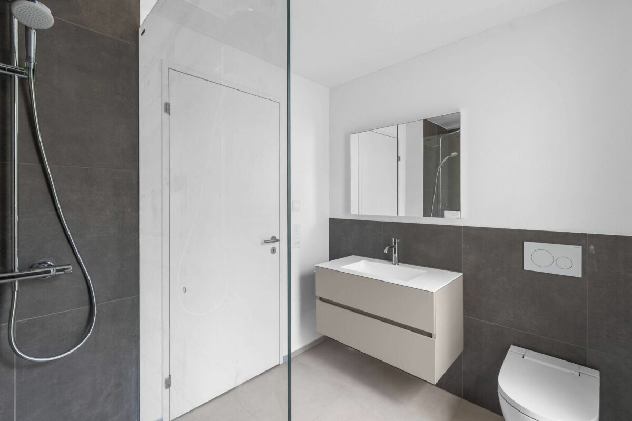
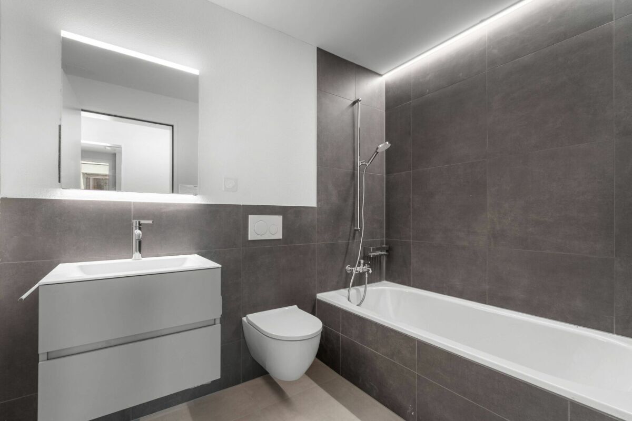
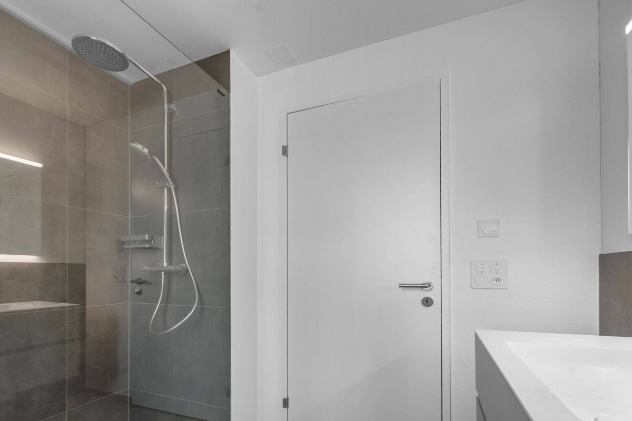
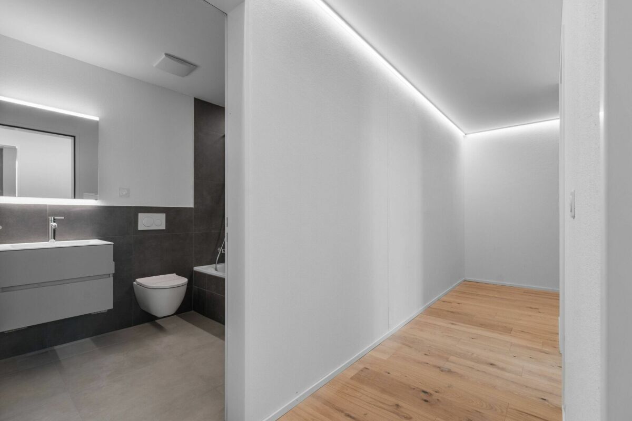
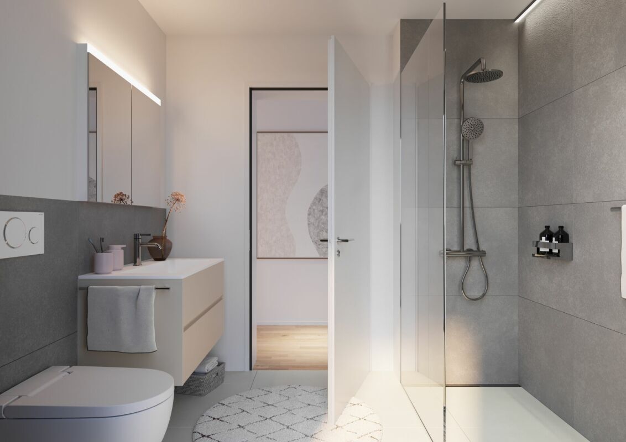

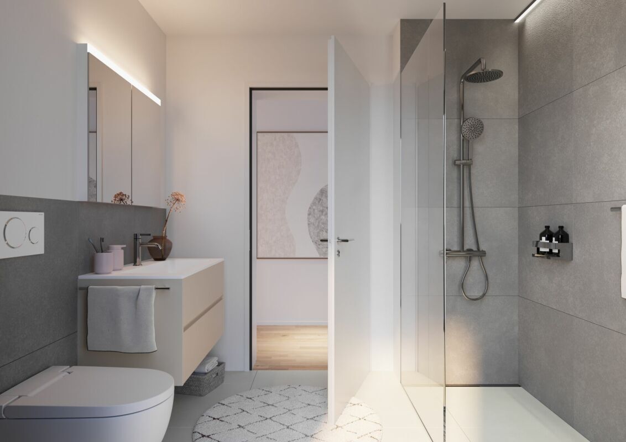
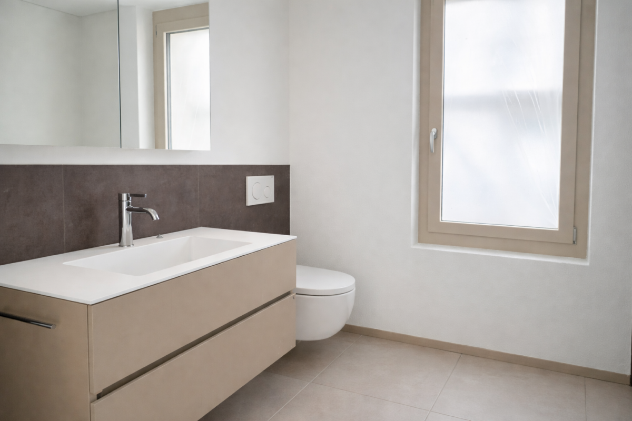
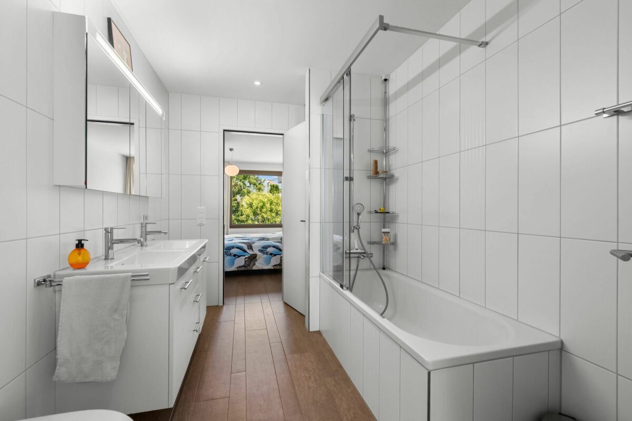
  • Comfortable bathroom with approx. 7.6 m², equipped with bathtub including shower option, double washbasin with base unit and mirror cabinet
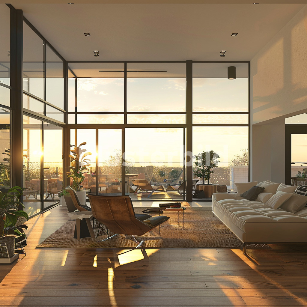
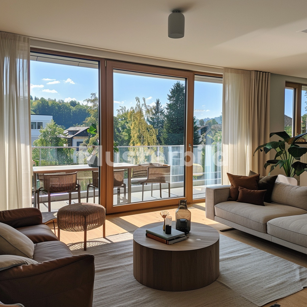
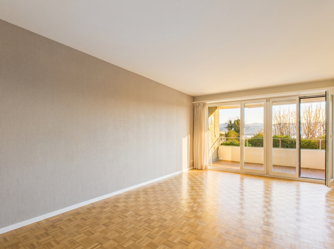
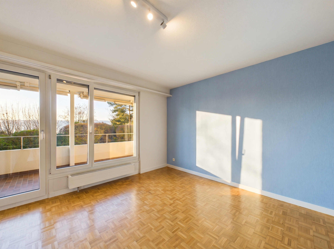
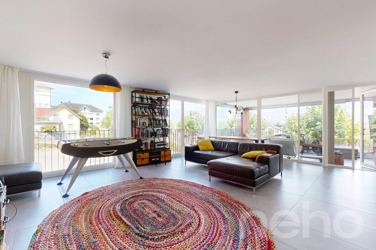
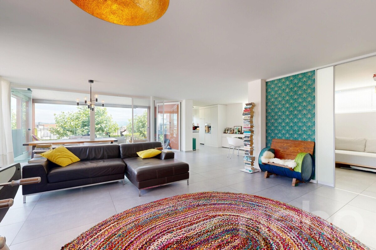
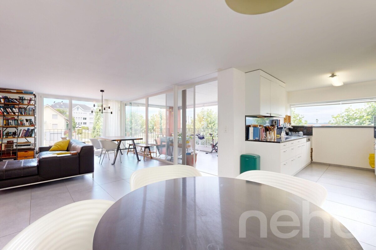
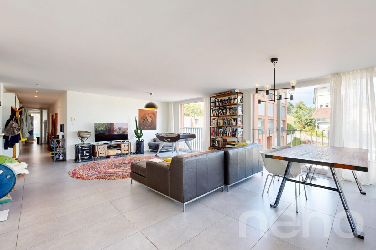
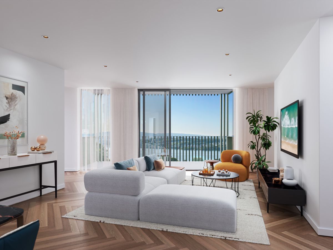
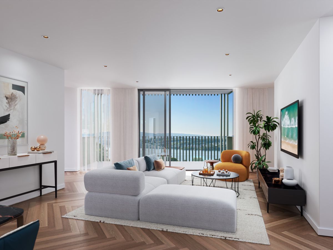
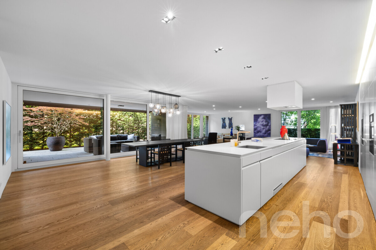
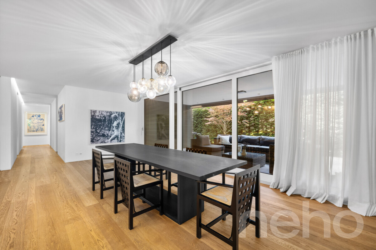
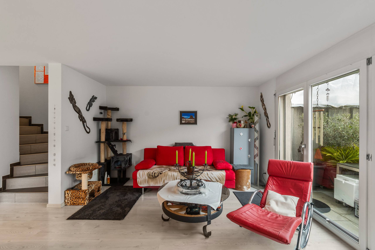
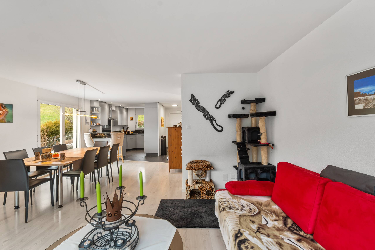
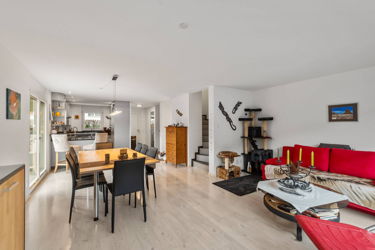
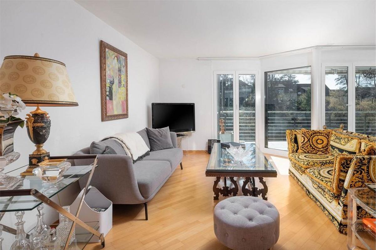
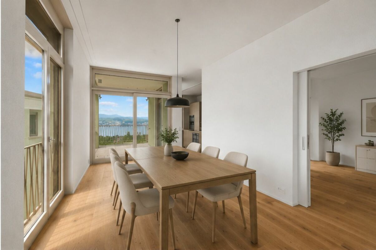
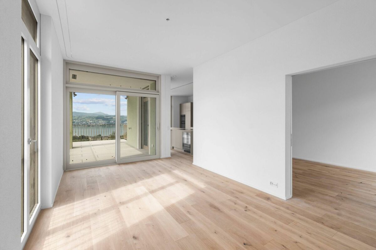
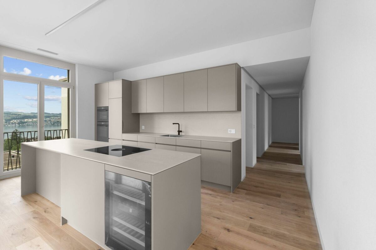
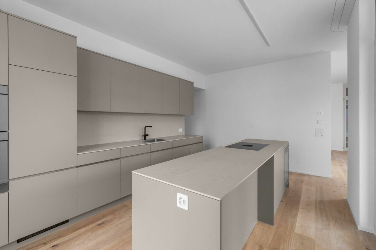
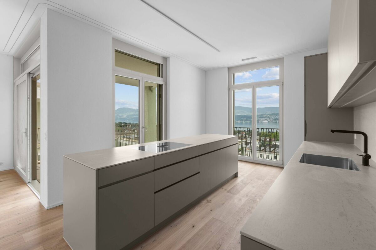
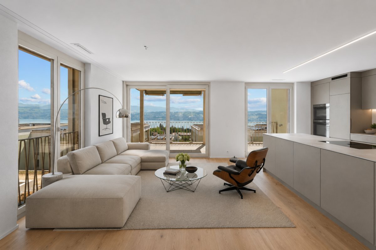
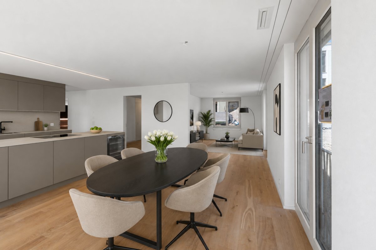
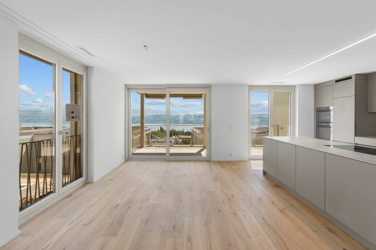
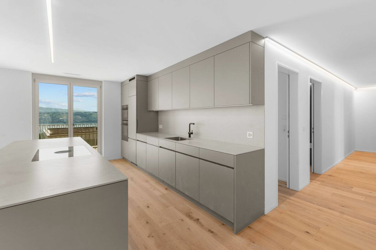
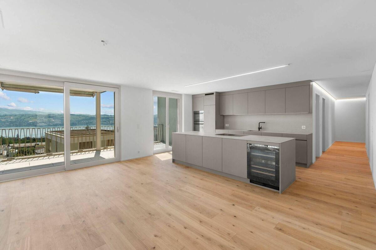
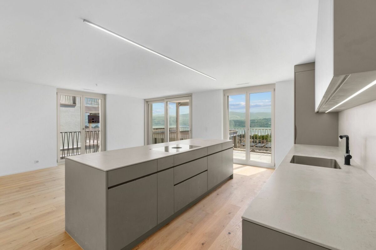
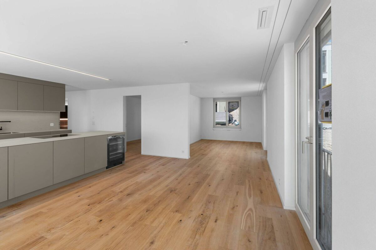
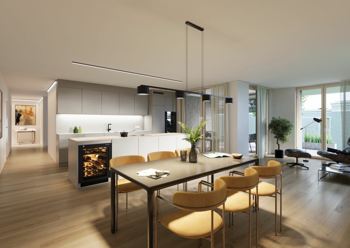

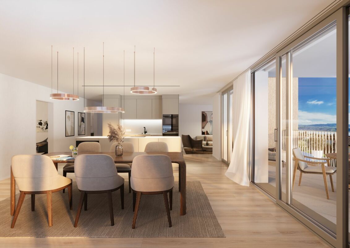
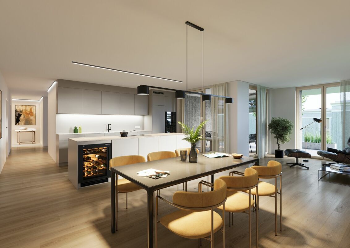
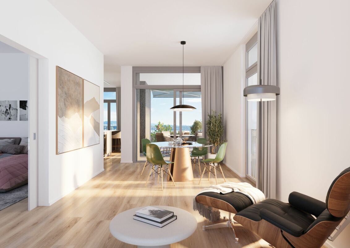
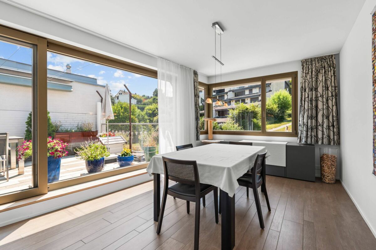
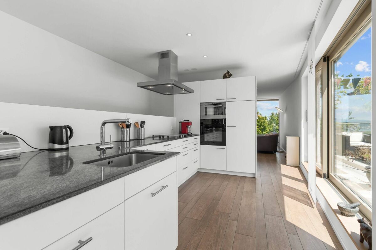
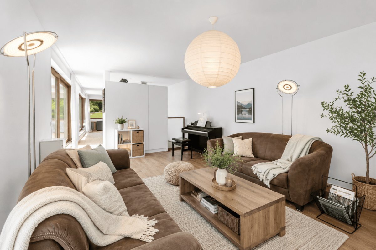
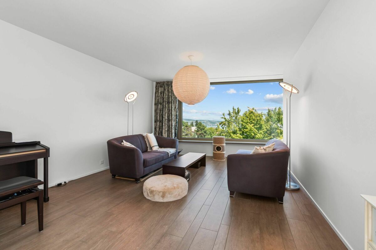
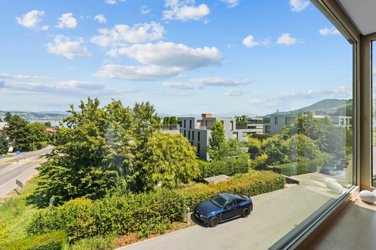
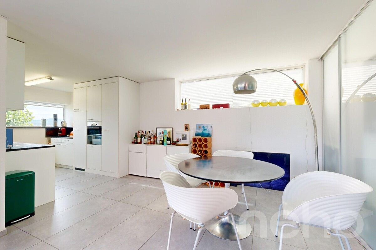
  • Bright living and dining area with large panoramic windows, lake view and distant view of the surrounding mountains

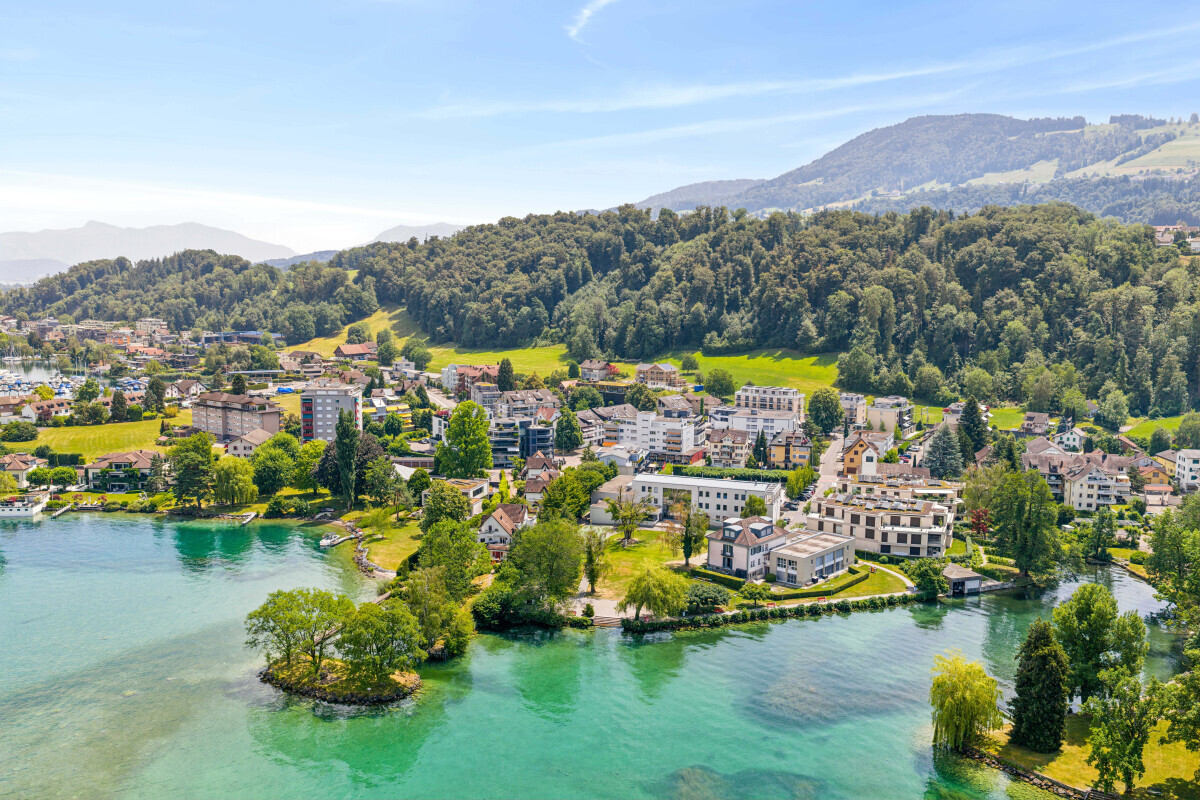
The bus stop, Burghalden train station, the VOI Migros partner, Migros, Aldi, a daycare centre (KITA), kindergarten, primary and secondary school and a tennis court are in the immediate vicinity or can be easily reached on foot.

The sales price for this attractive property is CHF 2,200,000.

Have we aroused your interest?

We will be happy to provide you with further information or arrange a personal viewing appointment with you. You can reach me by phone at 076 419 11 07 or by e-mail.

I look forward to hearing from you.

Modernes 5.5-Zimmer-Reiheneinfamilienhaus mit Doppelgarage und Seesicht

Per Frühling 2027 verkaufen wir in einem attraktiven und familienfreundlichen Wohnquartier dieses moderne 5.5-Zimmer-Reiheneinfamilienhaus mit grosszügiger Doppelgarage.

Die Überbauung Blue Notes umfasst insgesamt 14 Reihenhäuser sowie eine gemeinschaftliche Grünfläche mit einer Gesamtfläche von 759 m².

Das energieeffiziente Einfamilienhaus überzeugt mit einer modernen Gebäudetechnik. Eine Photovoltaikanlage auf dem Dach deckt einen Teil des Strombedarfs, während eine Luft/Wasser-Wärmepumpe für eine nachhaltige und umweltfreundliche Wärmeversorgung sorgt.

Der ruhig gelegene Gartensitzplatz mit einer Fläche von rund 19 m² ist nach Südwesten ausgerichtet und profitiert von einer optimalen Besonnung über die Mittags- und Abendstunden. Der angrenzende Hang mit seitlicher Treppe bietet zudem die Möglichkeit, einen individuellen und liebevoll gestalteten Garten anzulegen.

Ein besonderes Highlight bildet die rund 41 m² grosse Dachterrasse mit See- und Bergsicht. Dank der Südostausrichtung geniessen Sie hier von den Vormittags- bis in die Nachmittagsstunden viel Sonne. Die grosszügige Fläche bietet ausreichend Platz für eine Lounge, einen Esstisch, Liegestühle, einen Grill sowie eine attraktive Begrünung.

Weitere Highlights der Liegenschaft:

  • Grosszügiger Keller-/Hobbyraum mit ca. 19 m²
  • Praktischer Abstellraum im Untergeschoss mit ca. 9 m²
  • Einladendes Entrée mit Garderobe und Einbauschränken
  • Flexibel nutzbares Zimmer im Erdgeschoss mit Schiebetür
  • Elternschlafzimmer mit ca. 17 m², Bad en Suite und separatem Ankleidebereich
  • Büro- oder Schlafzimmer mit ca. 15.6 m² und eigenem Bad en Suite
  • Komfortables Badezimmer mit ca. 7.6 m², ausgestattet mit Badewanne inklusive Duschmöglichkeit, Doppelwaschtisch mit Unterbau sowie Spiegelschrank
  • Heller Wohn- und Essbereich mit grossen Panoramafenstern, Seesicht und Fernsicht auf die umliegende Bergwelt

Die Bushaltestelle, der Bahnhof Burghalden, der VOI Migros-Partner, die Migros, Aldi, eine Kindertagesstätte (KITA), Kindergarten, Primar- und Sekundarschule sowie ein Tennisplatz befinden sich in unmittelbarer Nähe oder sind bequem zu Fuss erreichbar.

Der Verkaufspreis für diese attraktive Immobilie beträgt Fr. 2'200'000.-.

Haben wir Ihr Interesse geweckt?

Gerne erteilen wir Ihnen weitere Auskünfte oder vereinbaren mit Ihnen einen persönlichen Besichtigungstermin. Sie erreichen mich telefonisch unter 076 419 11 07 oder per E-Mail.

Ich freue mich auf Ihre Kontaktaufnahme.

Conveniences

Outside conveniences
  • Balcony/ies
Inside conveniences
  • Cellar
Equipment
  • Washing machine
Discover similar properties

Other Immobilitas AG real estate