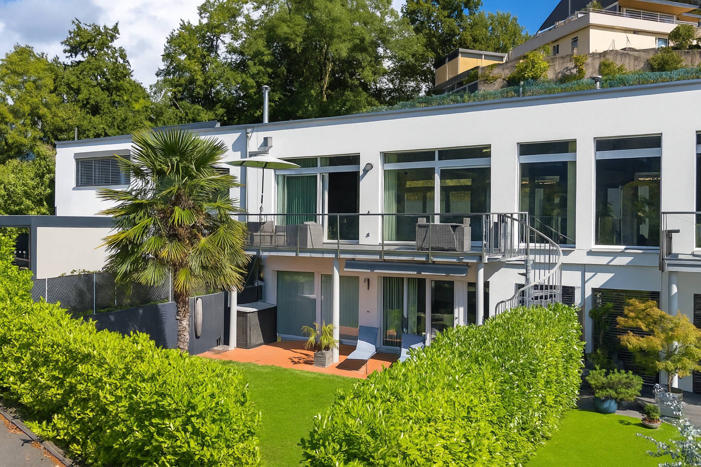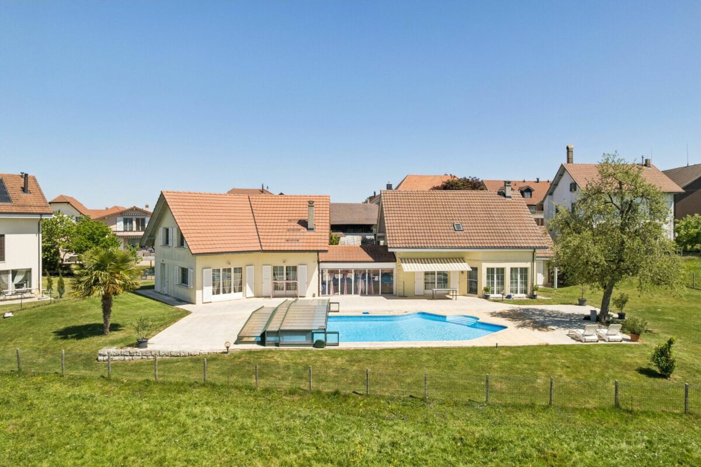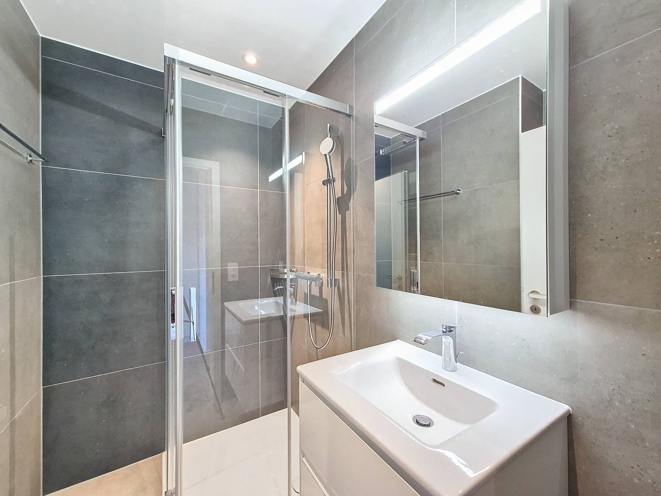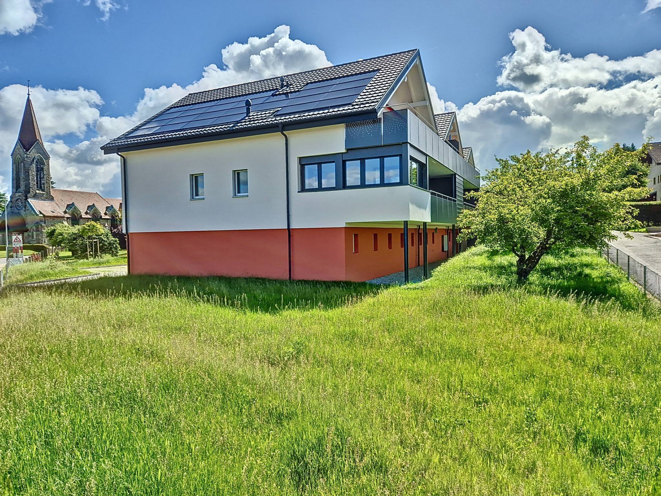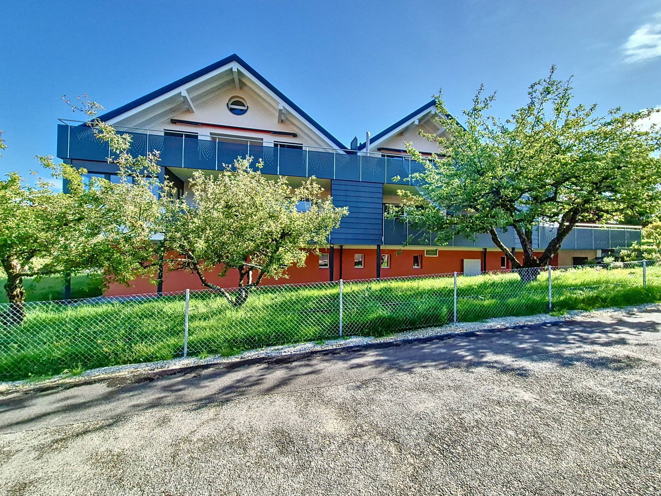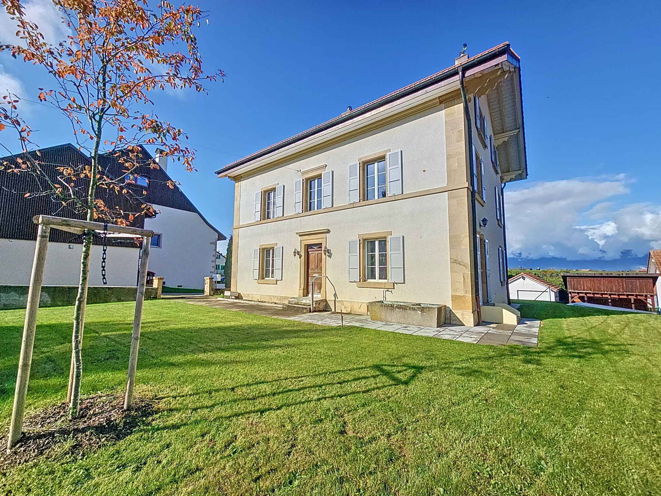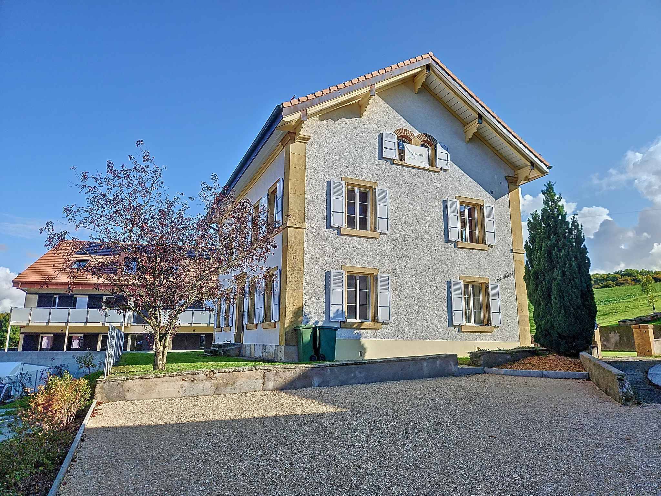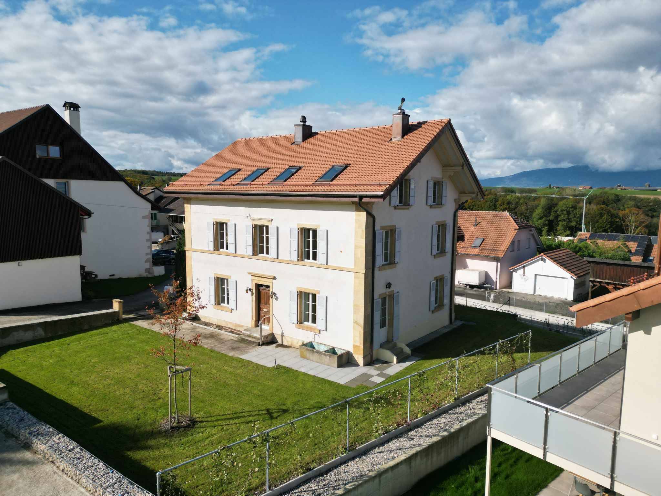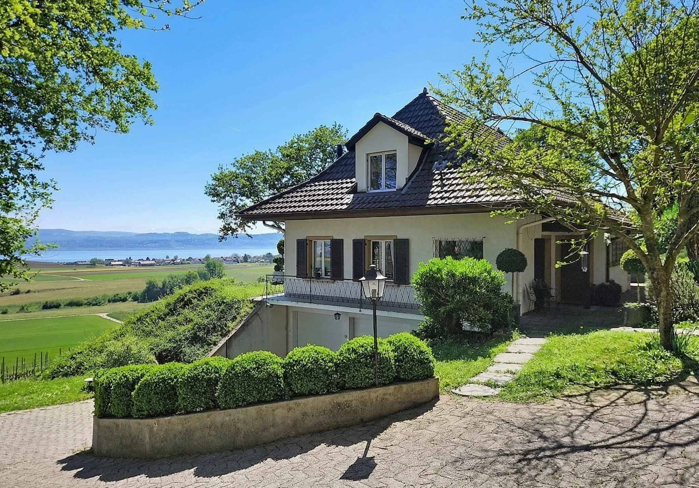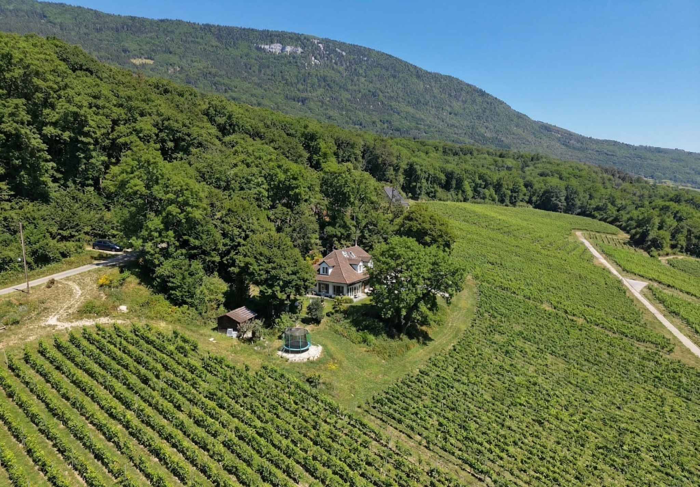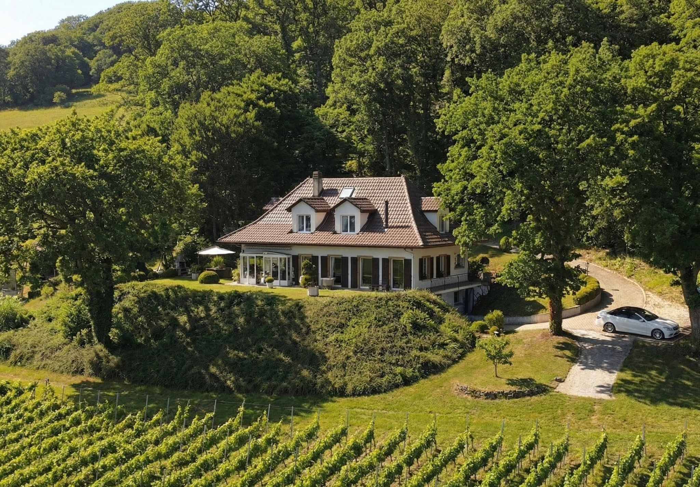

Adjoining 5.5 room house with garden and vineyards
Rooms5.5
Living area208 m²
Object PriceCHF 1,350,000.-
AvailabilityImmediate
Localisation
Valeyres-sous-Montagny, 1441 Valeyres-sous-MontagnyCharacteristics
Reference
79510-Valeyres-6
Availability
Immediate
Year of construction
2011
Latest renovations
2024
Rooms
5.5
Number of levels for the real asset
2
Living area
208 m²
Useful surface
235 m²
Description
Text translated from french, see original
Original text in french, translate to English.
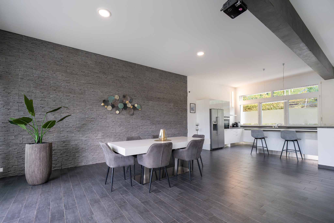
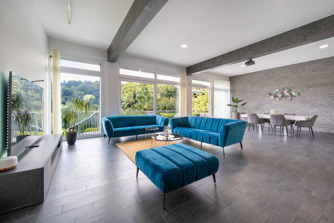
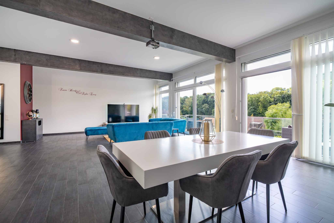
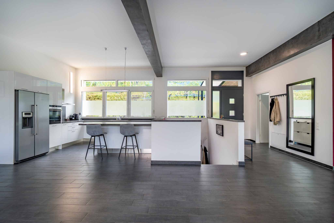
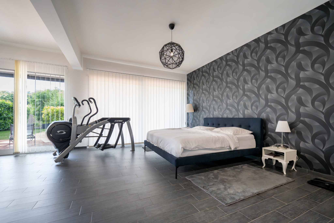
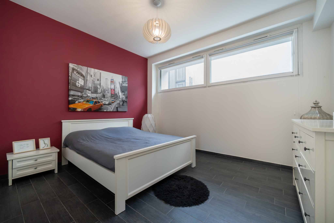
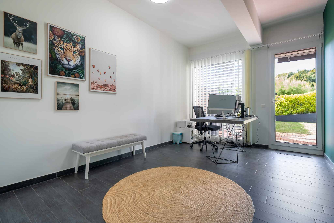
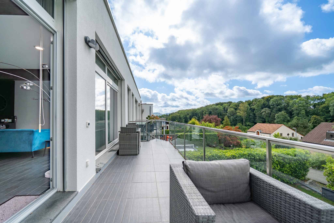
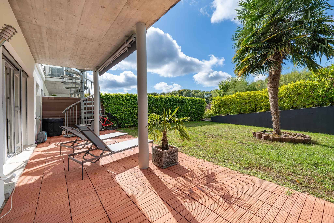
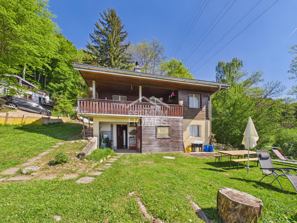
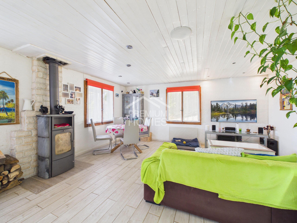
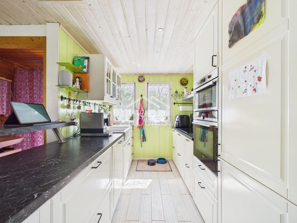
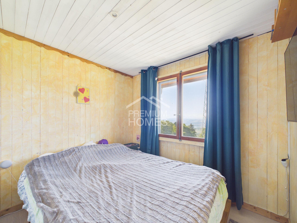
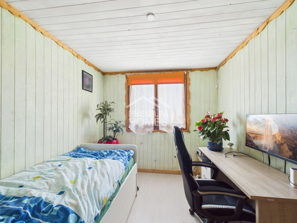
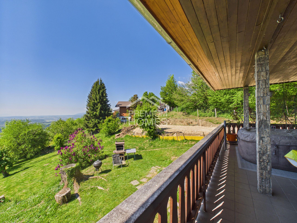
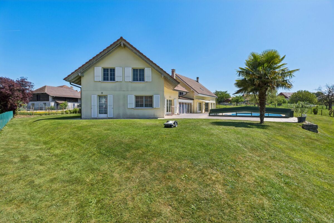
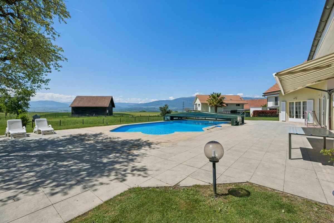
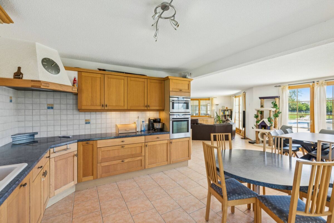
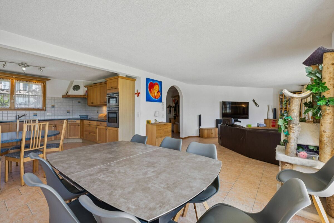
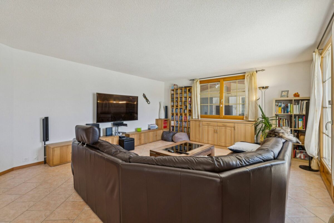
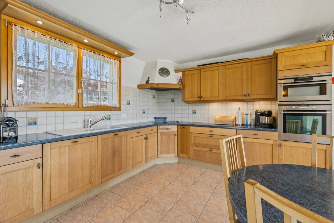
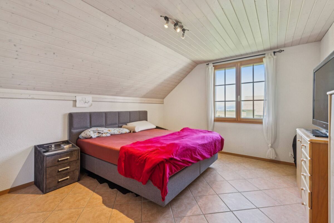
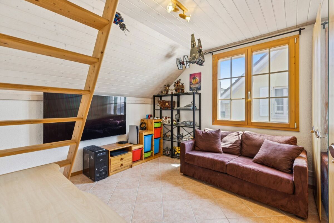
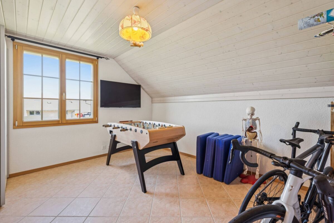
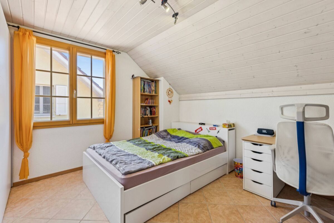
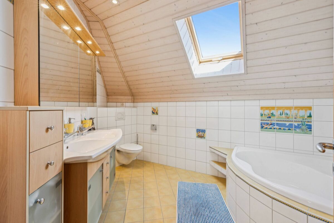
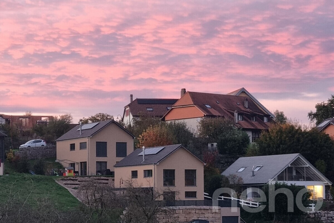
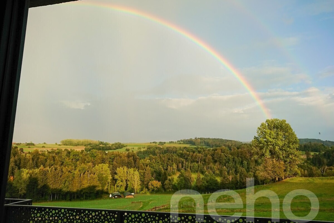
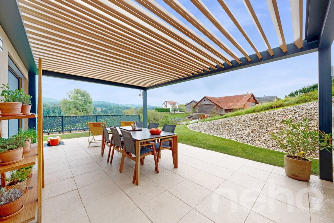
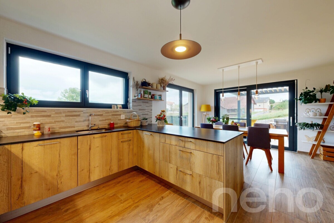
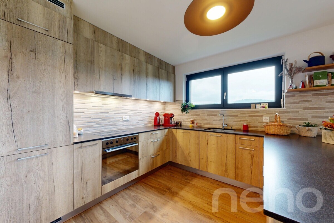
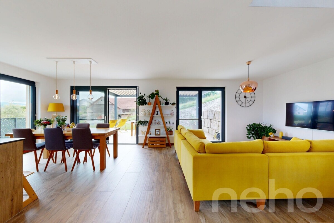
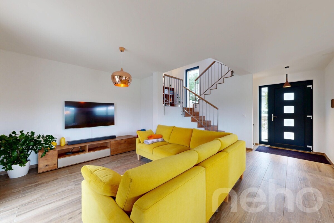
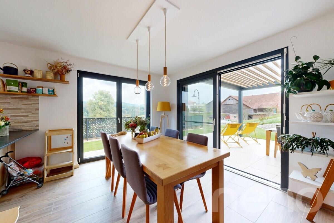
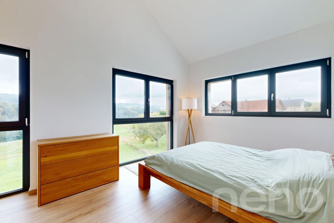
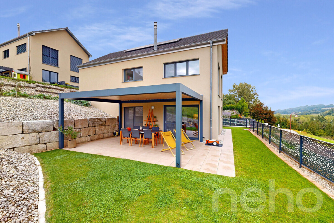
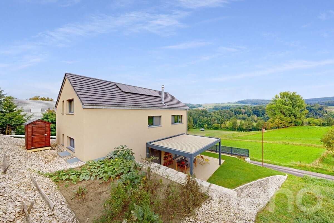
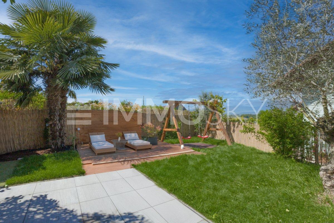
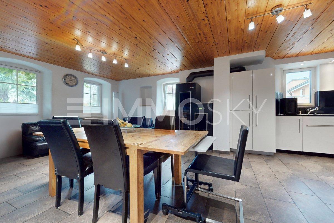
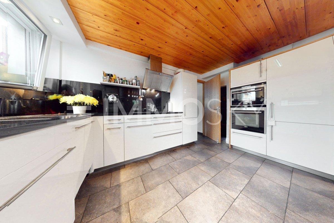
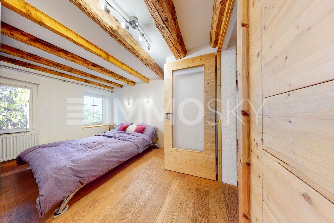
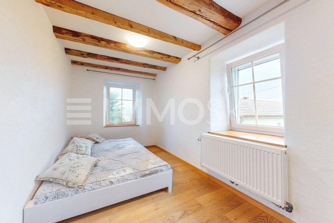
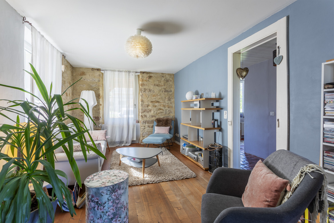
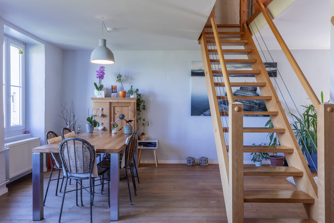
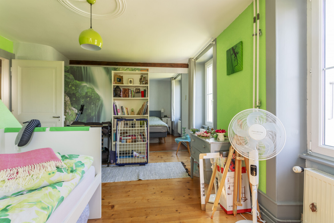
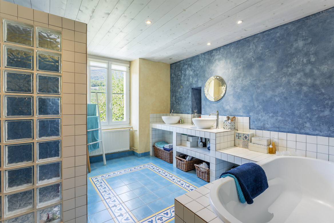
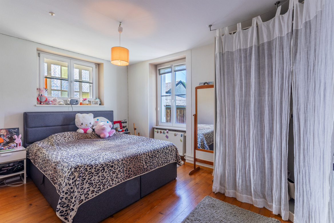
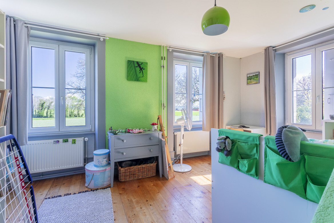
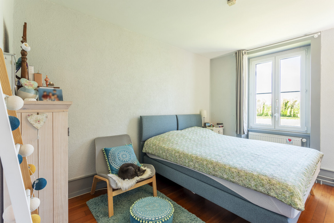
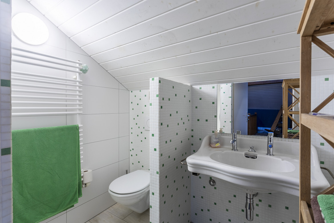
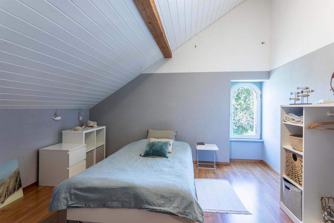
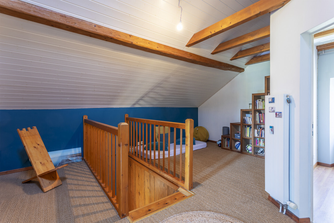
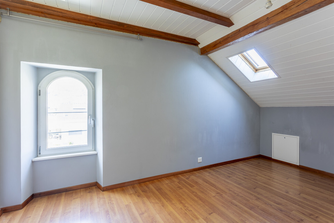
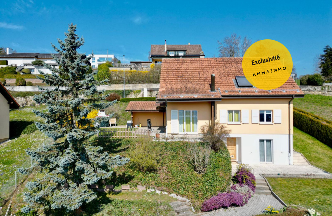
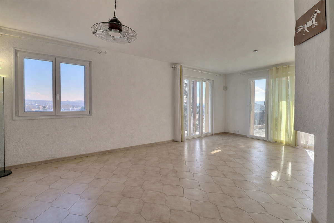
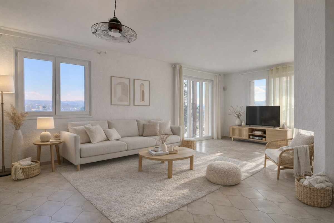
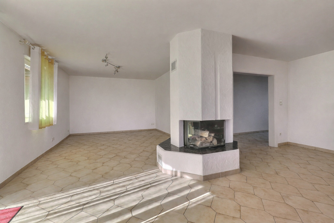
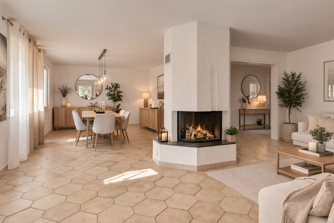
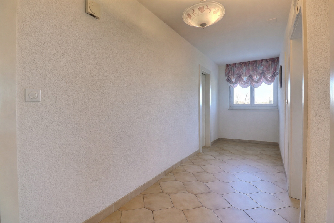
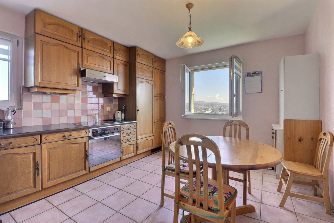
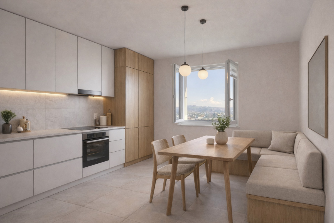
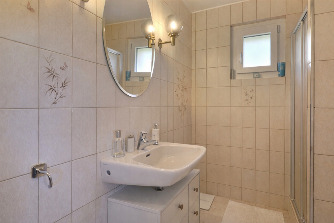
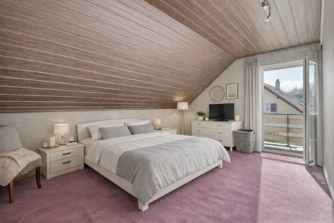
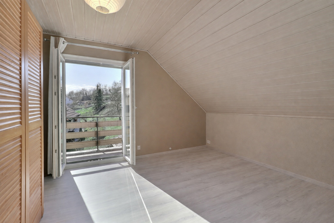
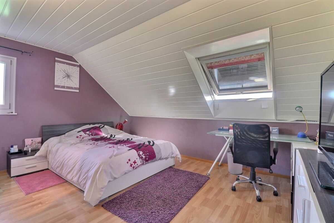
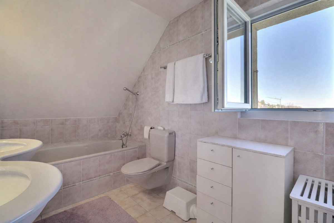
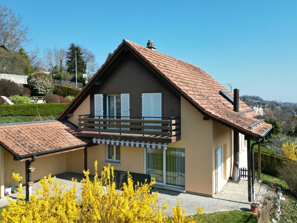
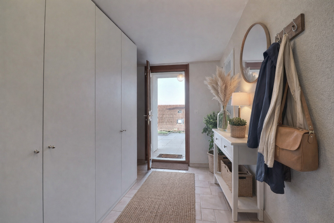
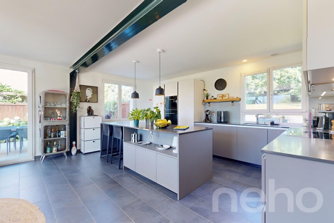
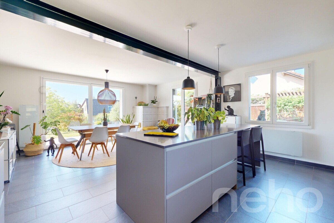
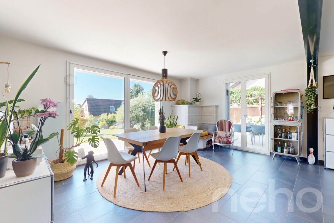
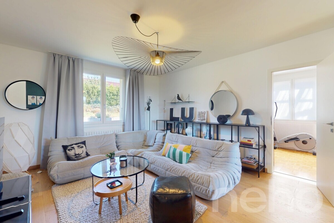
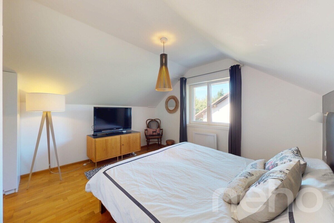
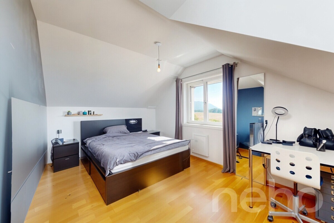
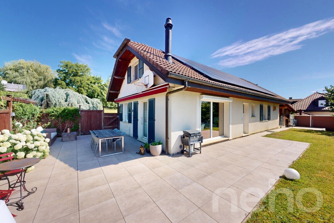
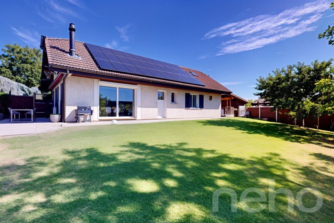
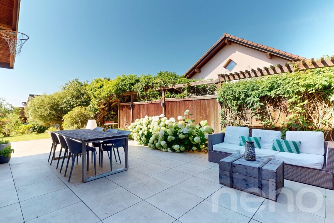

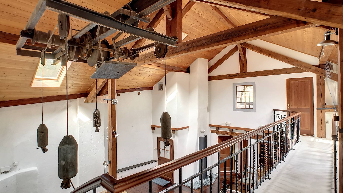
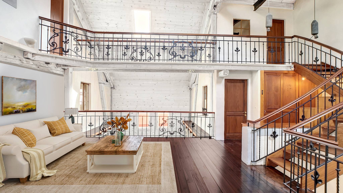
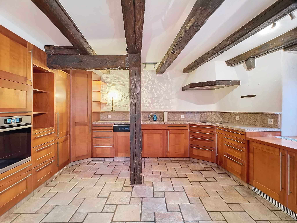
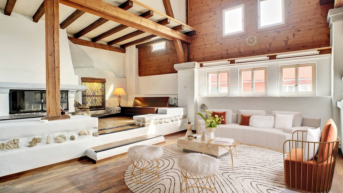


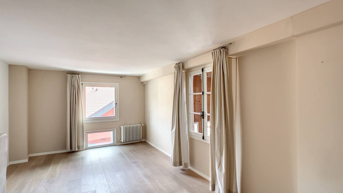
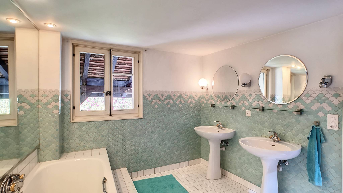
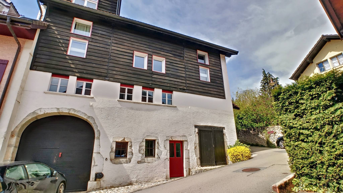

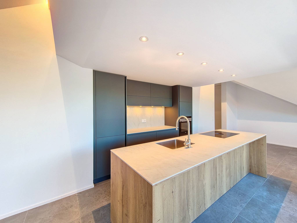
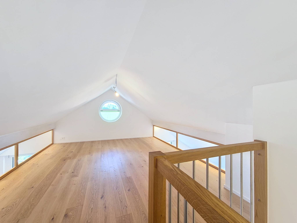
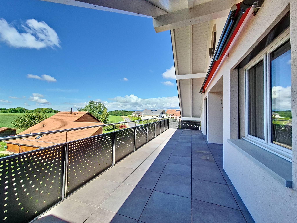
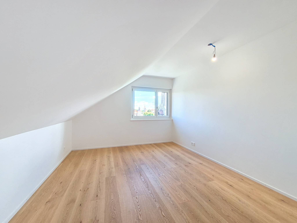

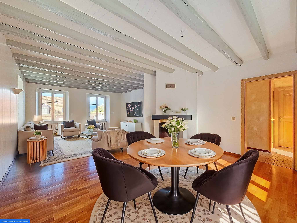
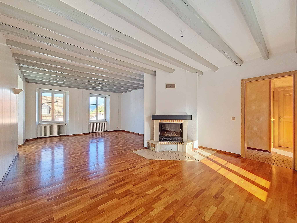
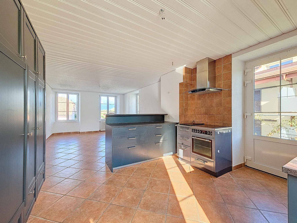
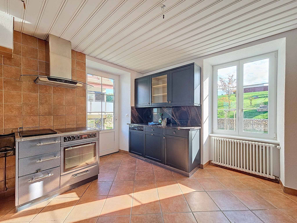
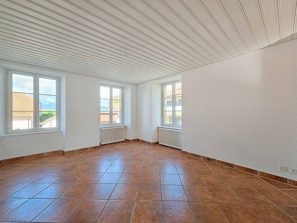
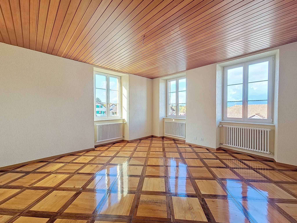
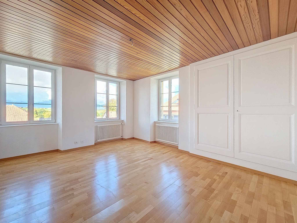
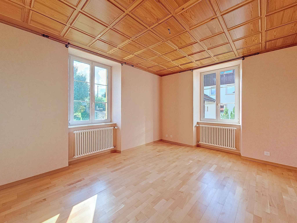
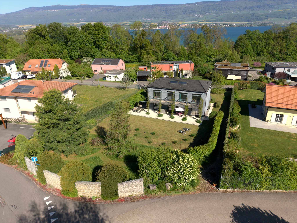
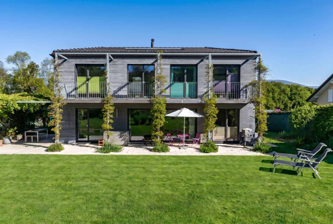
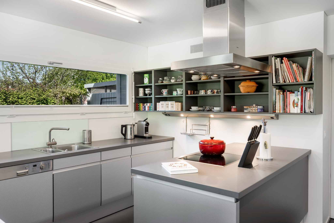
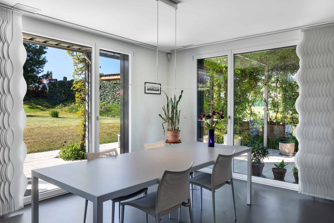
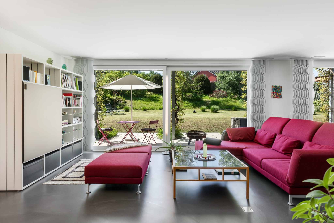
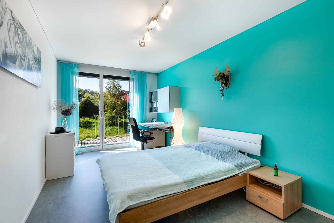
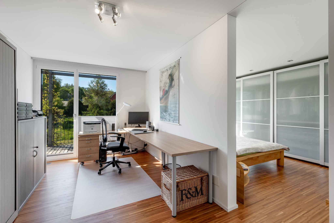
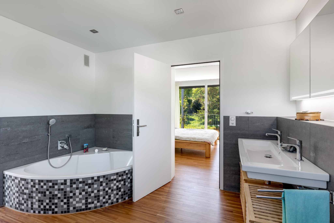
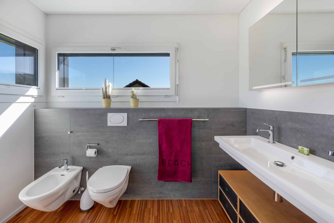
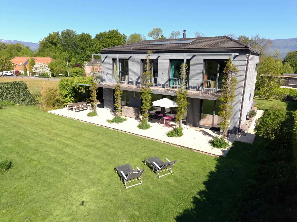
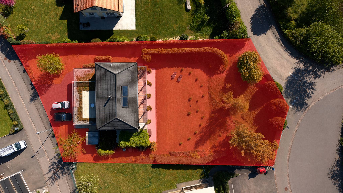
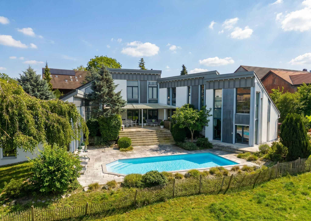
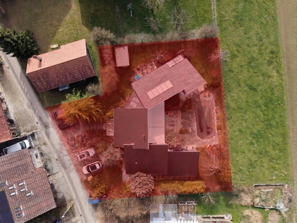
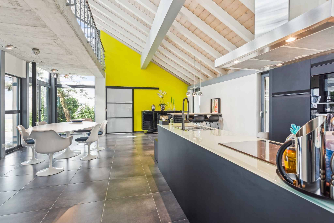
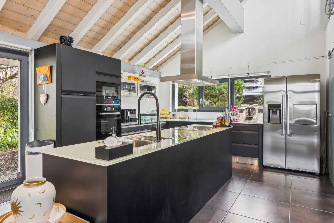
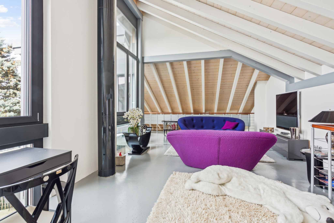
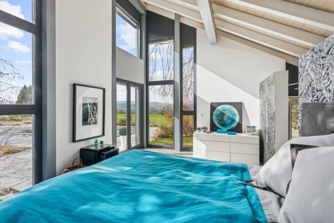
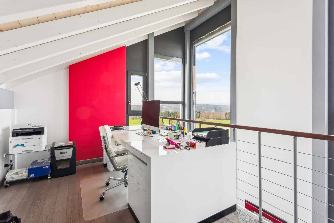
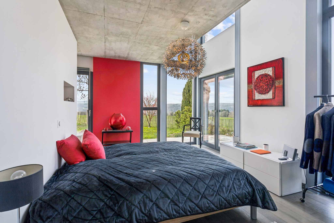
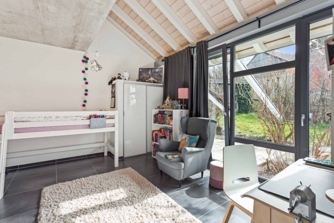
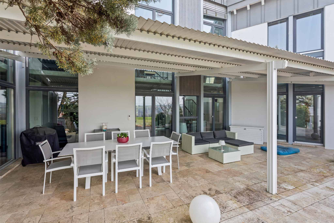
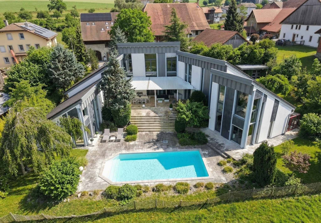
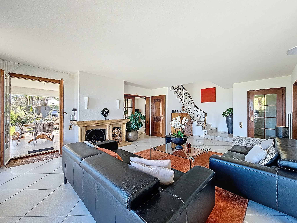
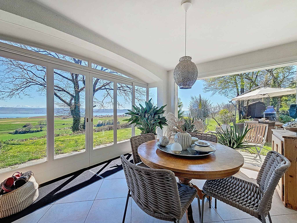
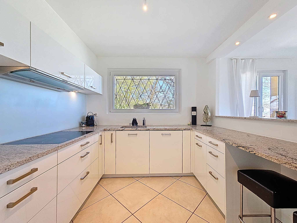
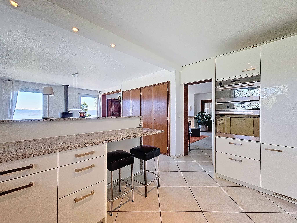
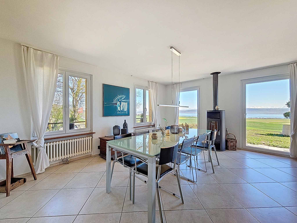
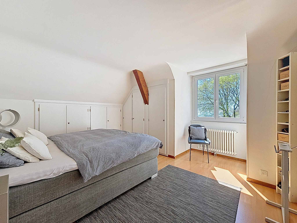
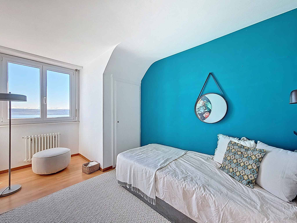
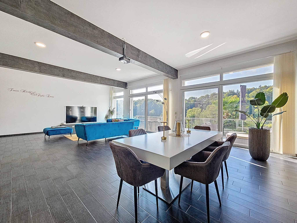
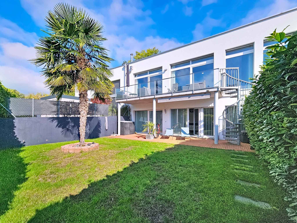
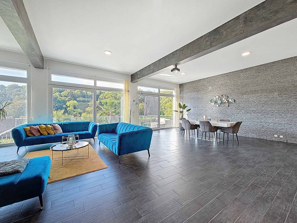
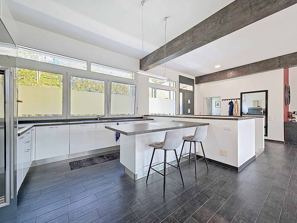
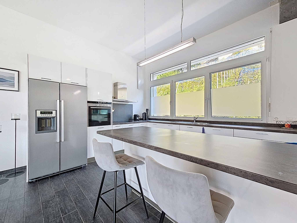
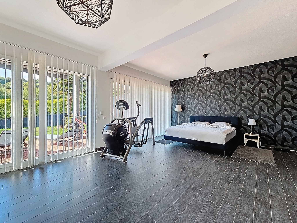
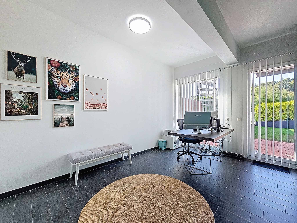
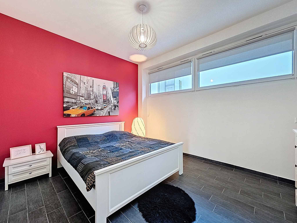
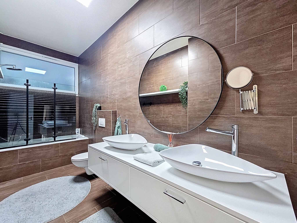
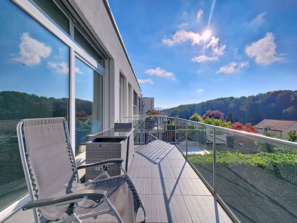
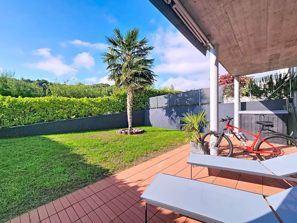
Built in 2011 on a vast plot of 3,800 m², this elegant adjoining house offers approximately 208 m² of living space spread over two levels. It seduces with its generous volumes and bathed in light, as well as with the quality of its services. The large living room, ideally facing south, opens onto the terrace and the garden, inviting you to take full advantage of the sunny days. The sleeping area includes three modular bedrooms, including a master suite with dressing room and balcony, guaranteeing comfort and privacy.
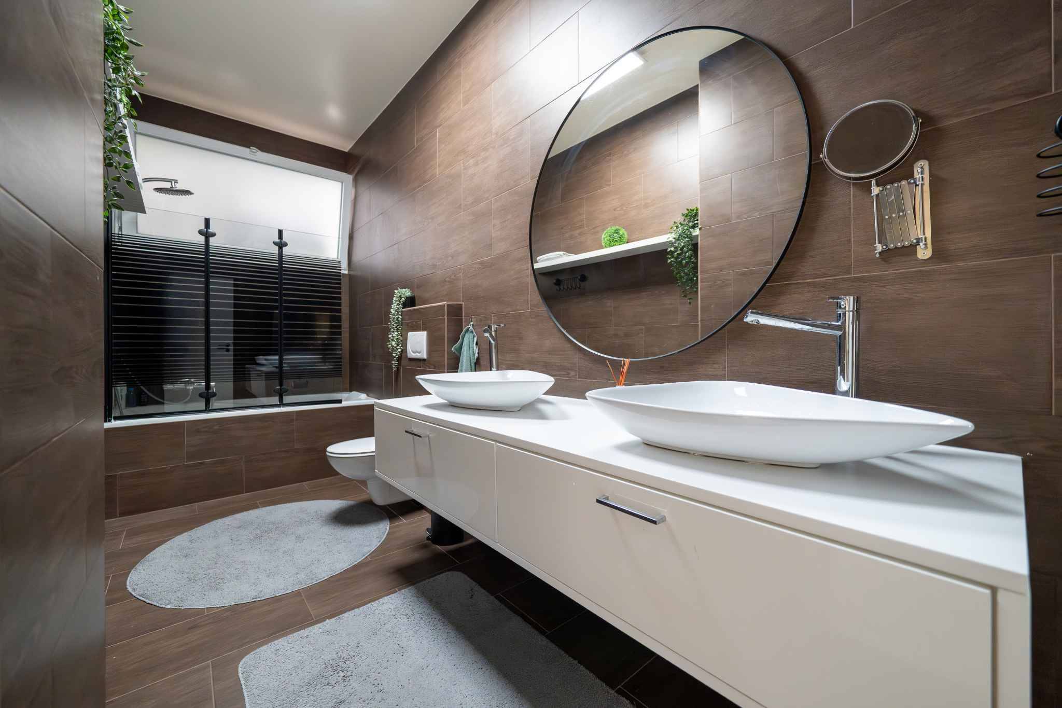
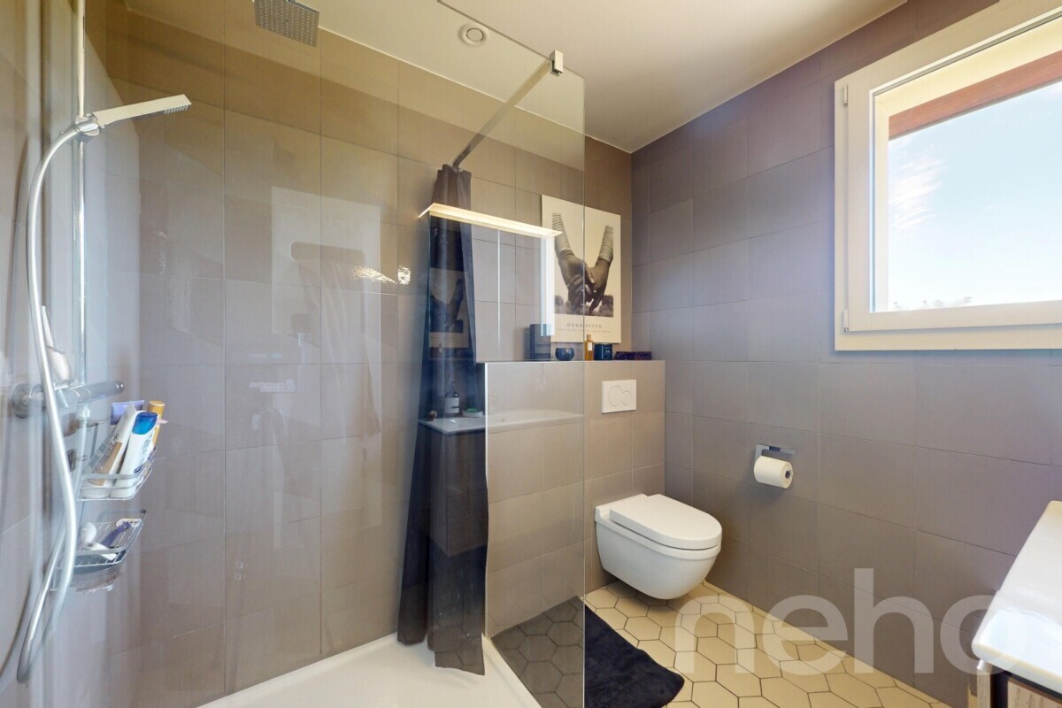
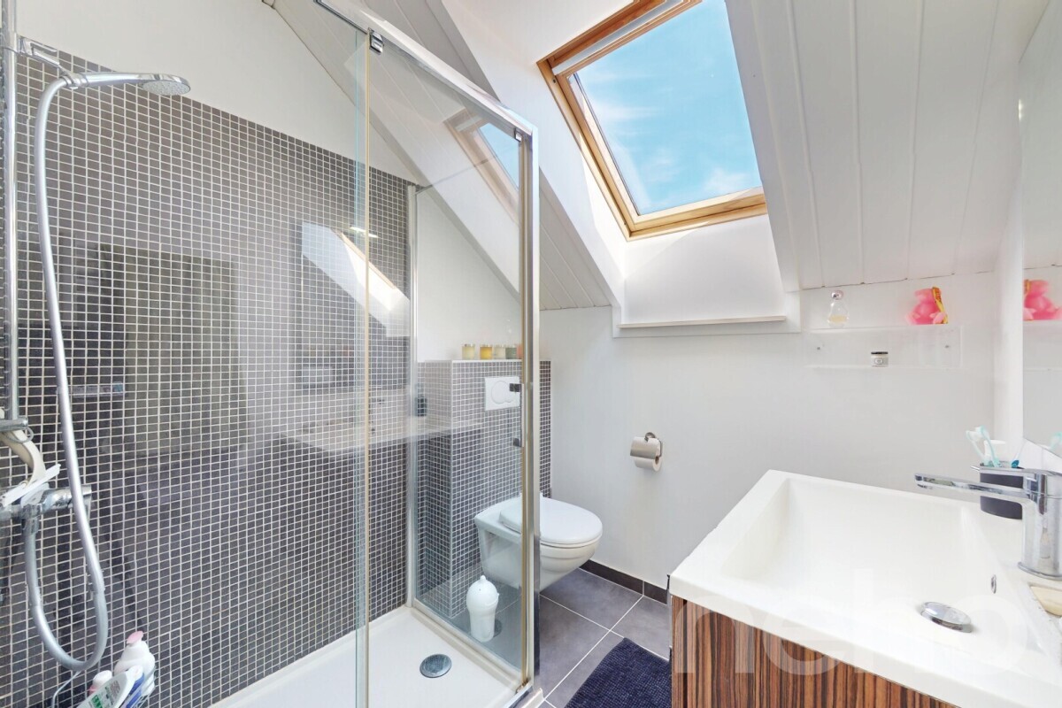

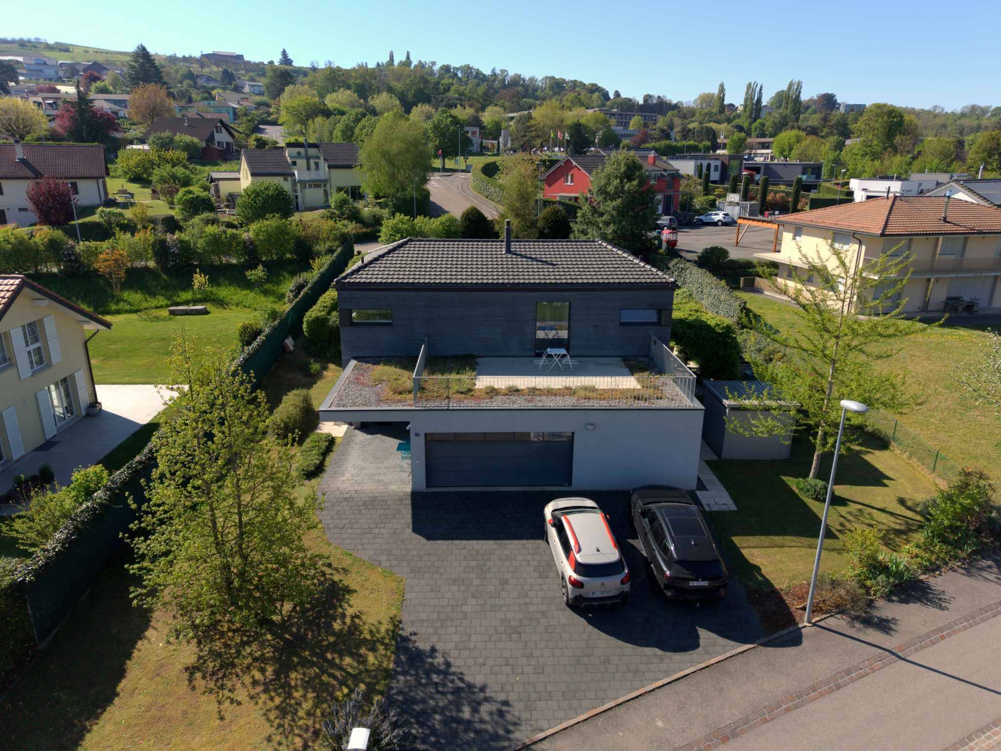
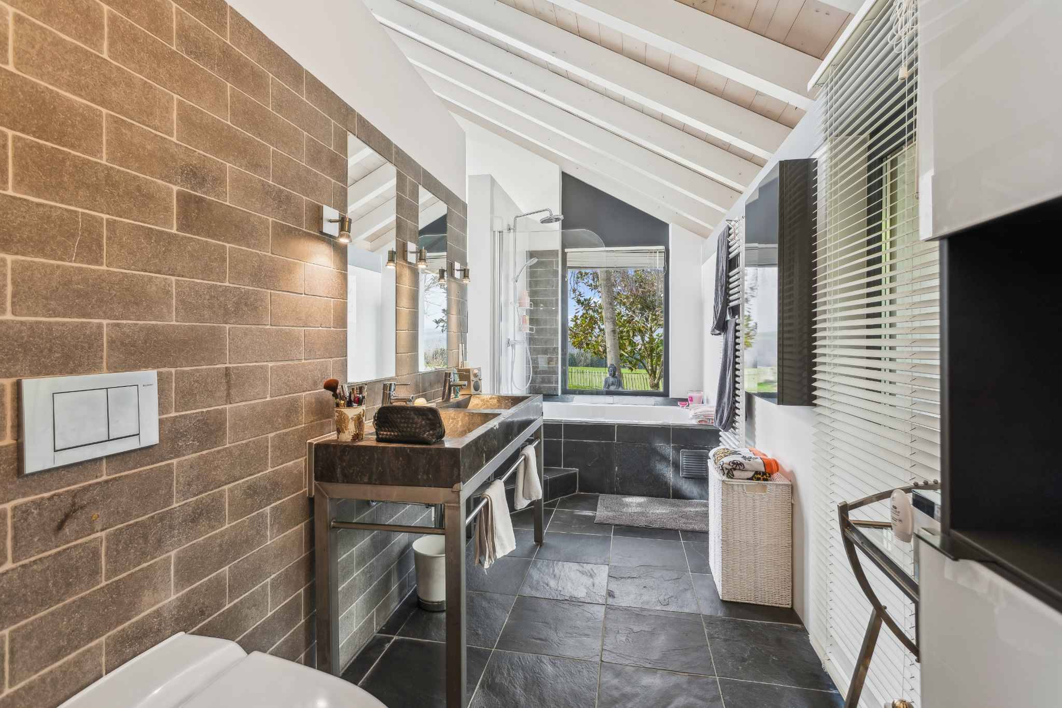
The finishes are up to current expectations: triple glazing, electric blinds, mosquito nets, all designed for optimal comfort. In 2024, the façade was completely renovated, giving the house a modern and sustainable look. Two parking spaces, one covered with a reduced room and the other outside, complete this property.
The condominium is distinguished by a unique asset: a plot of vines maintained by a local winemaker, part of whose production is shared between the owners. A rare privilege that brings a touch of conviviality and authenticity to this place of life.
Interested in this object? Contact us to arrange a visit at your convenience.
The finishes are up to current expectations: triple glazing, electric blinds, mosquito nets, all designed for optimal comfort. In 2024, the façade was completely renovated, giving the house a modern and sustainable look. Two parking spaces, one covered with a reduced room and the other outside, complete this property.
The condominium is distinguished by a unique asset: a plot of vines maintained by a local winemaker, part of whose production is shared between the owners. A rare privilege that brings a touch of conviviality and authenticity to this place of life.
Interested in this object? Contact us to arrange a visit at your convenience.
Conveniences
Outside conveniences
- Balcony/ies