Veyrier – Semi-detached house with private garden
Rooms7
Object PriceCHF 1,950,000.-
AvailabilityTo agree
Localisation
1255 VeyrierCharacteristics
Reference
2.1255.1950
Availability
To agree
Bathrooms
3
Rooms
7
Description
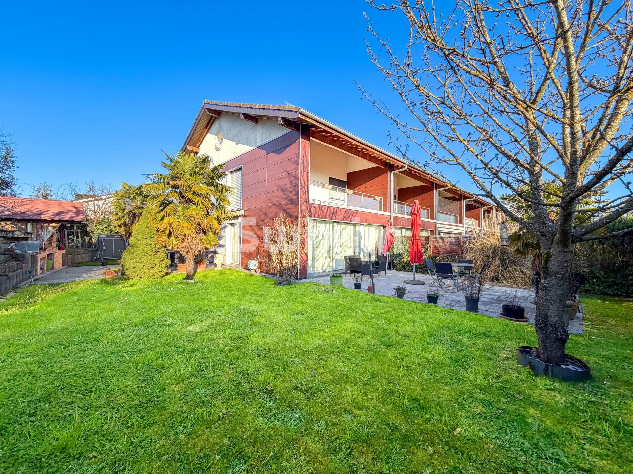
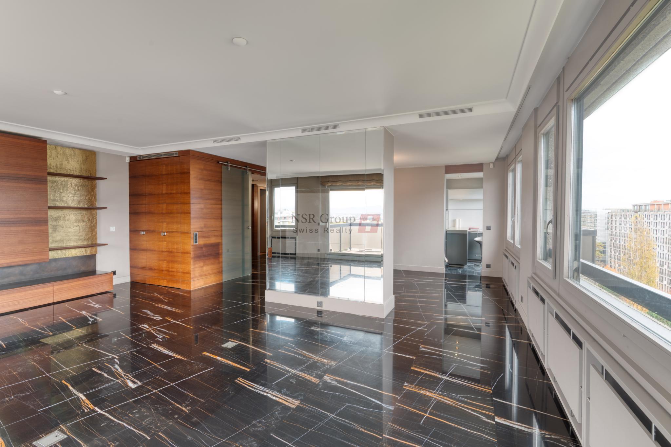
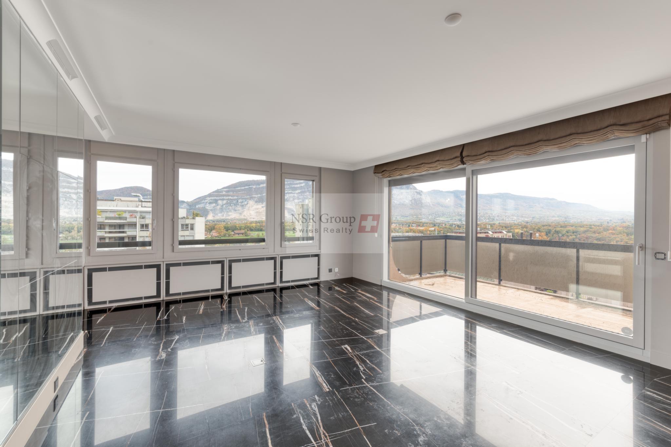
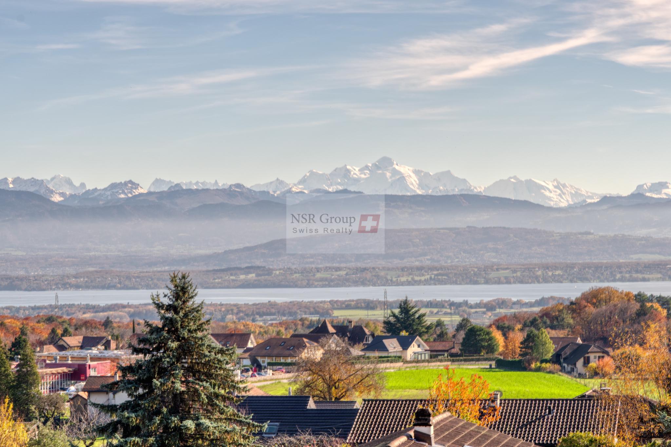
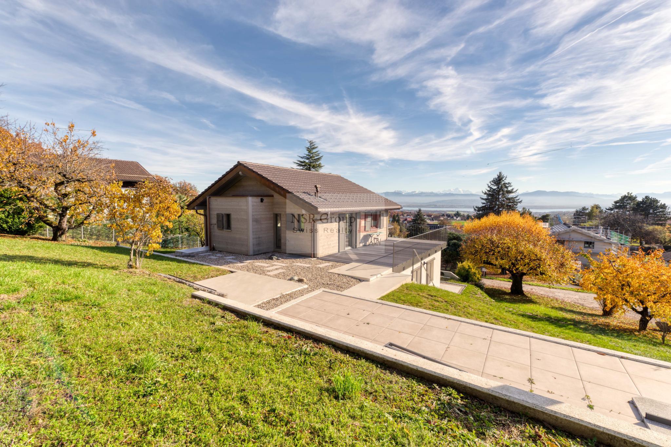
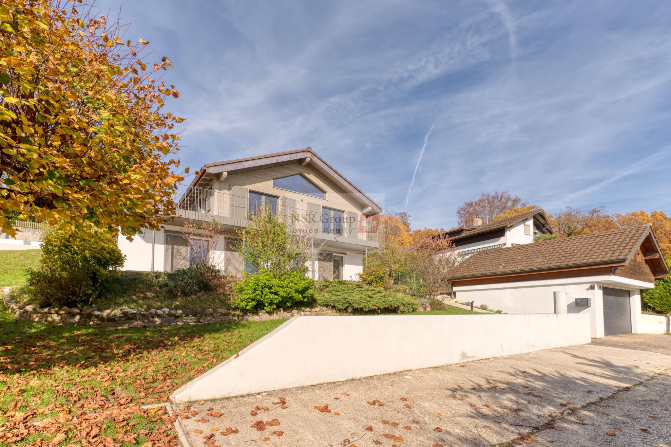
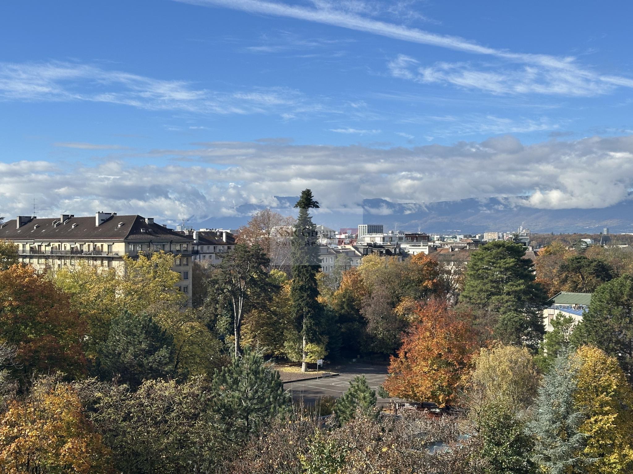
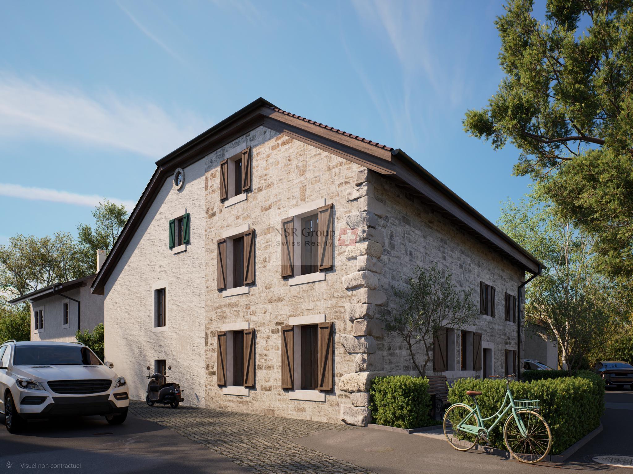
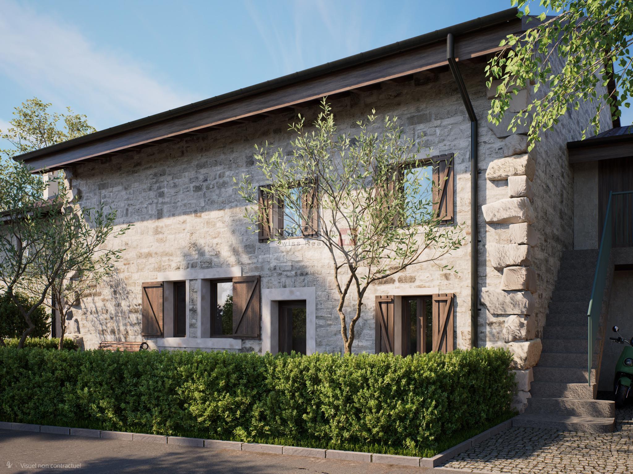
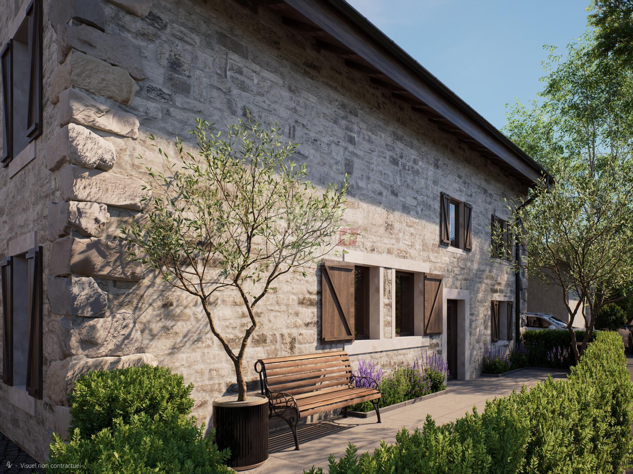
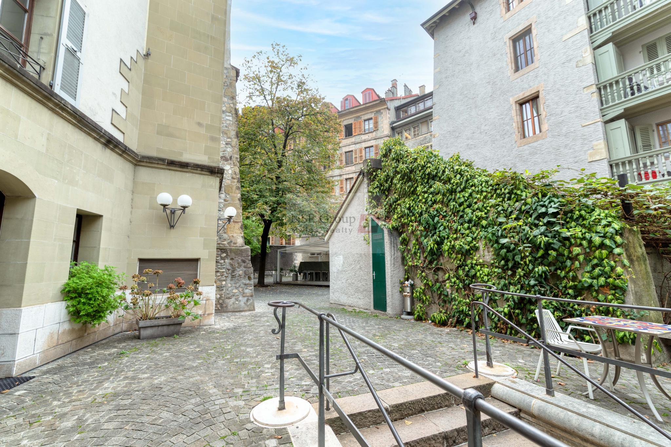
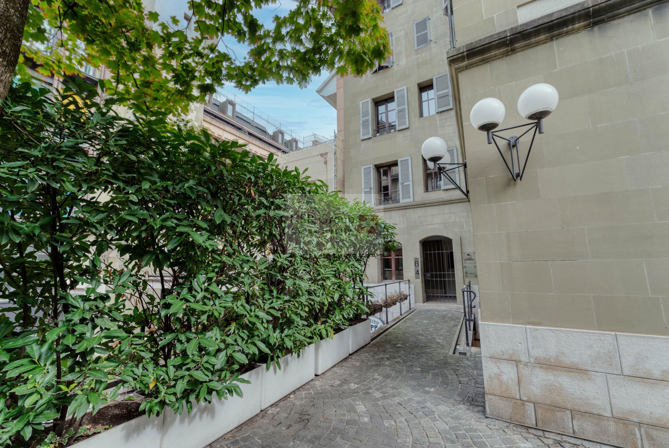
Located in a sought-after environment in Veyrier, just steps from the Catholic Institute La Salésienne and the village center, this charming semi-detached former farmhouse, fully renovated, combines character with modern comfort. Close to public transport and all amenities, it offers an ideal setting for family living.
Filled with natural light, the house is arranged as follows:
Ground floor:
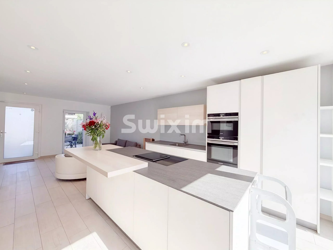
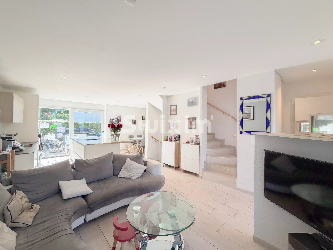
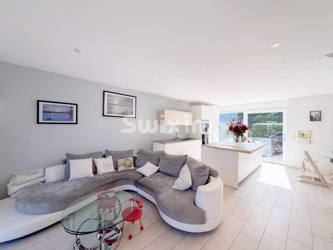
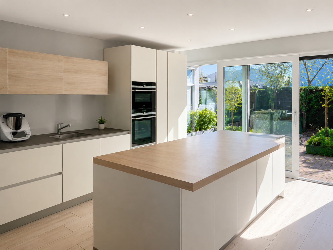
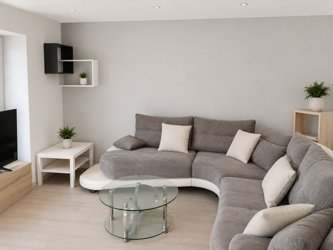
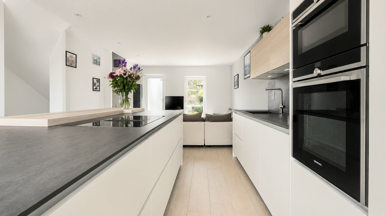
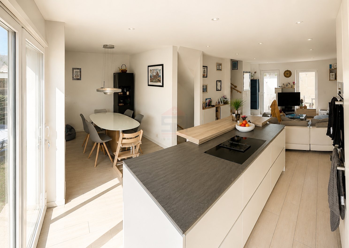
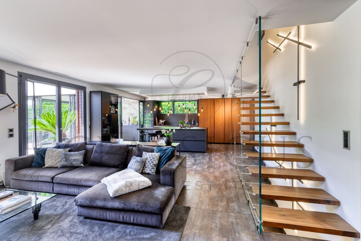
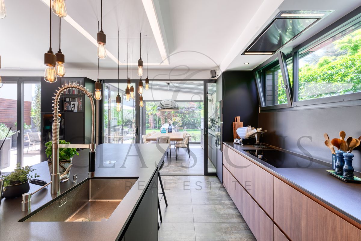
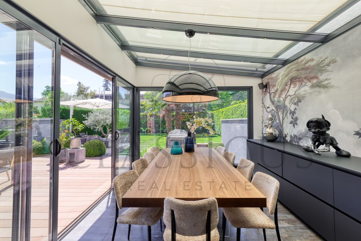
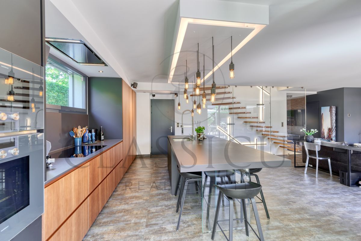
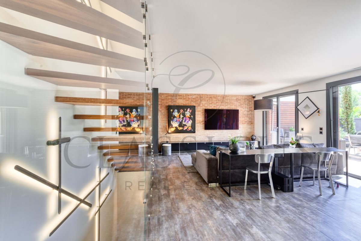
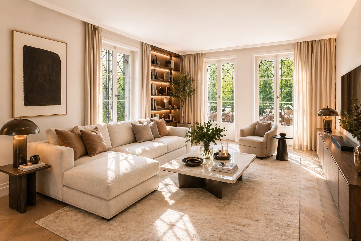
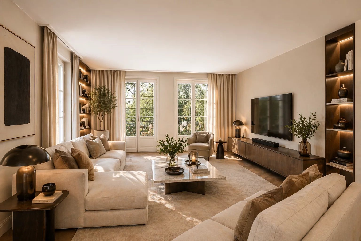
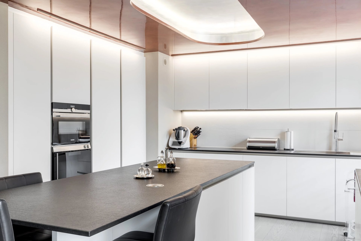
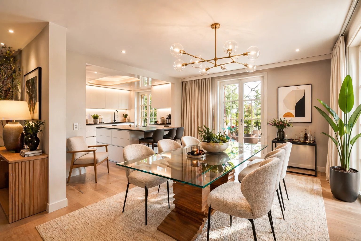
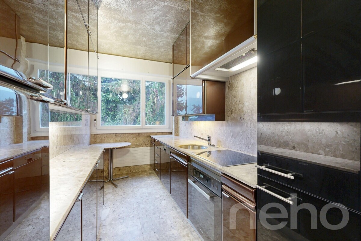
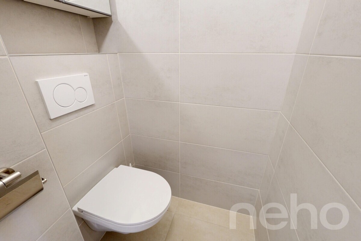
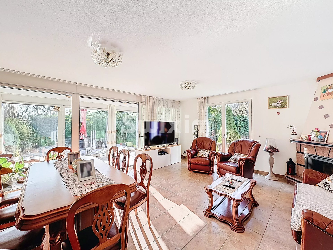
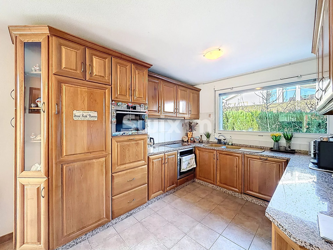
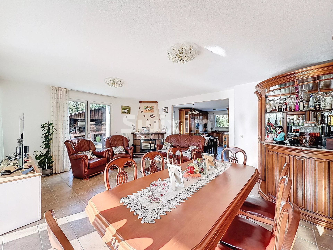
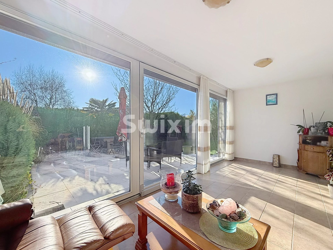
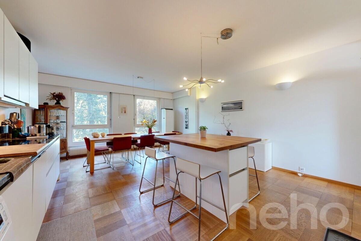
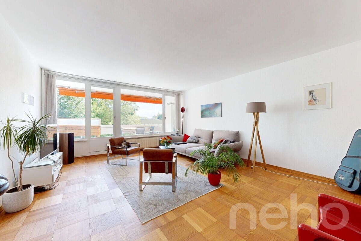
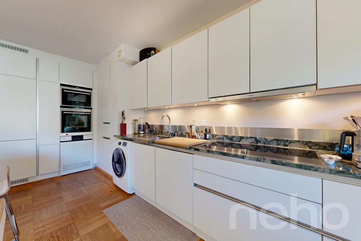
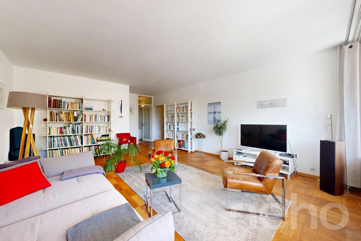
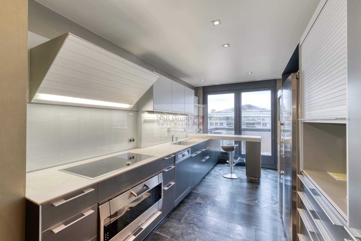
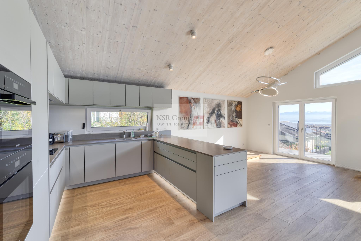
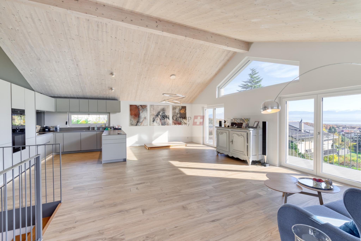
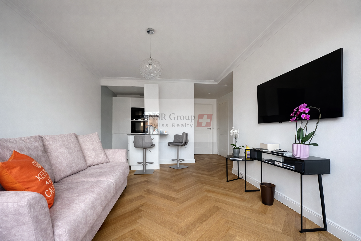
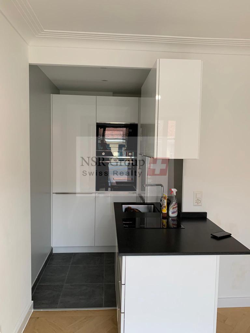
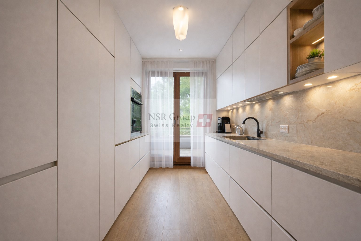
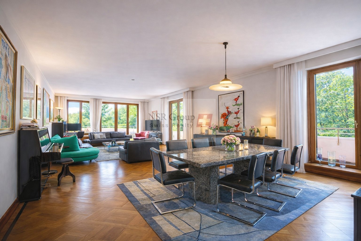
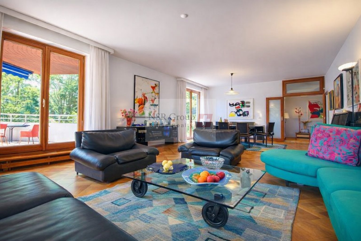
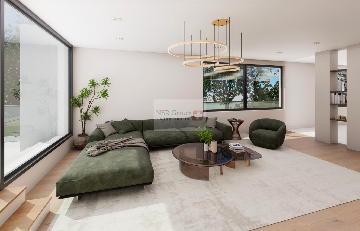

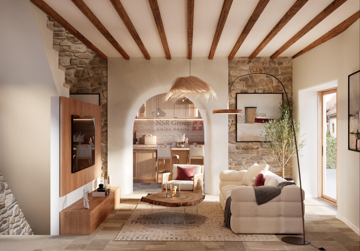
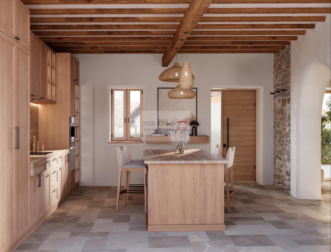
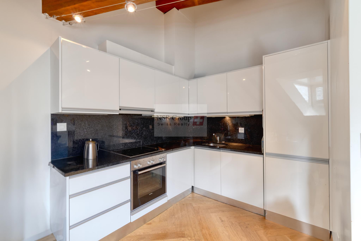
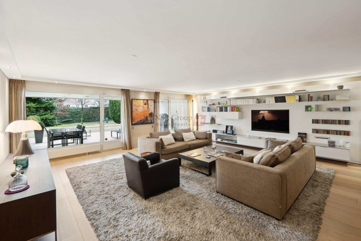
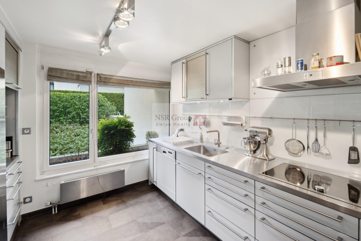
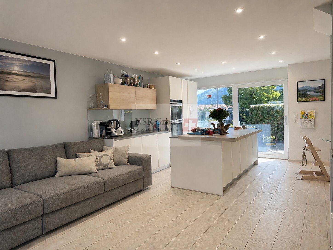
A spacious open-plan kitchen, fully equipped, flowing into a generous living and dining area, creating a warm and welcoming atmosphere. A guest WC with laundry space completes this level.
First floor:
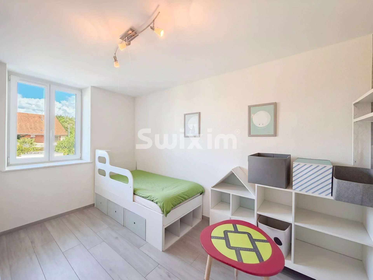
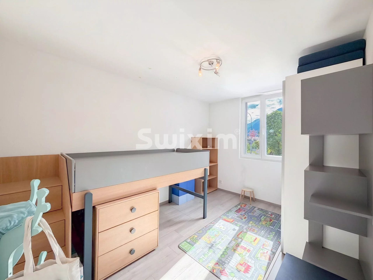
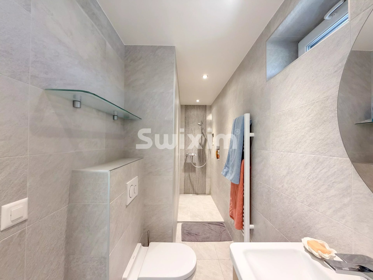
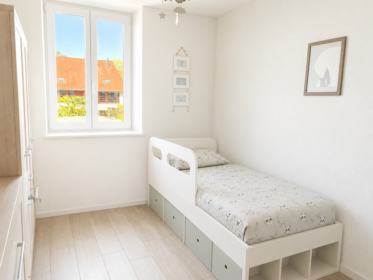
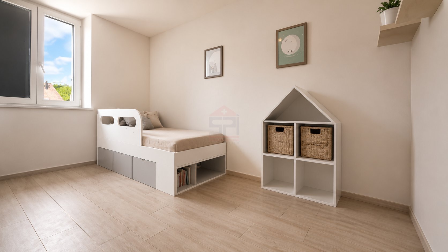
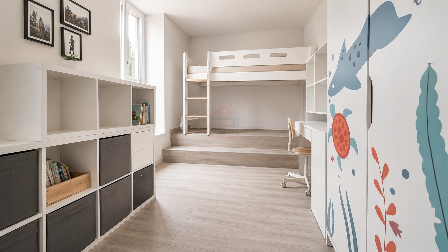
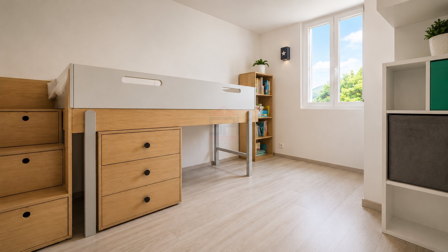
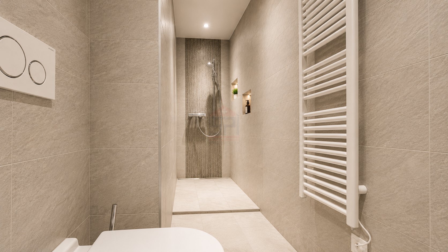
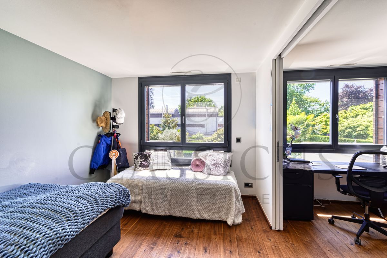
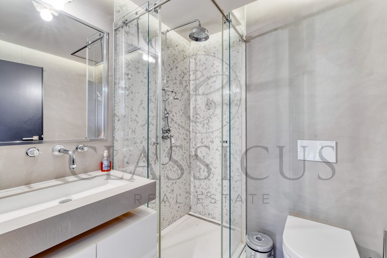
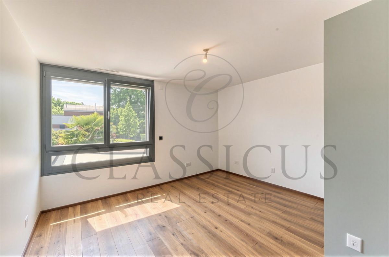
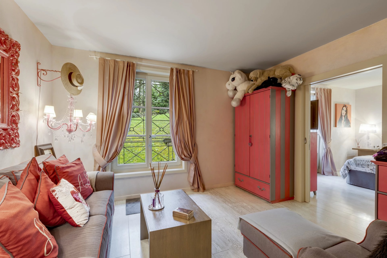
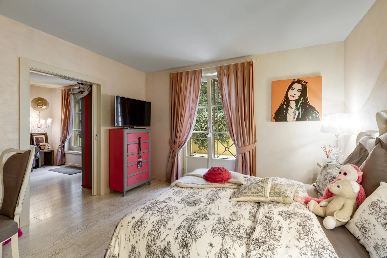
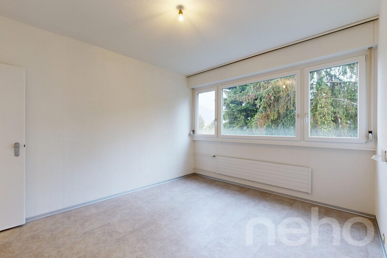
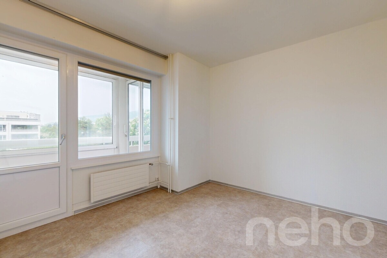
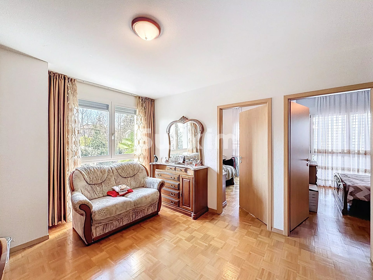
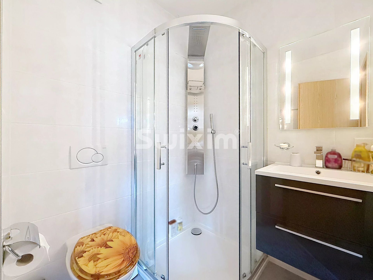
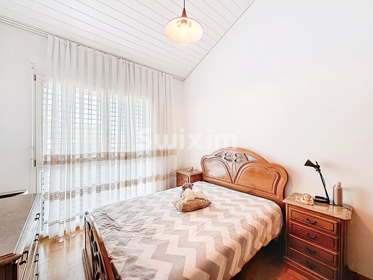
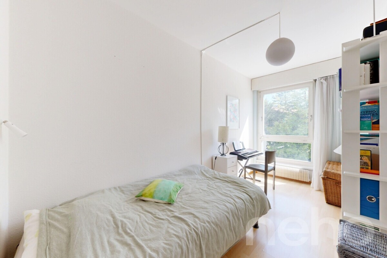
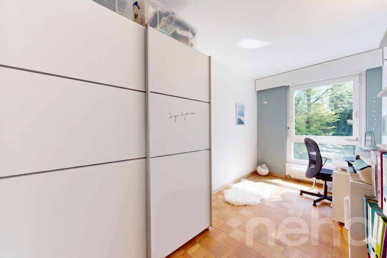
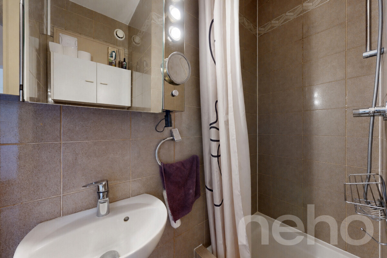
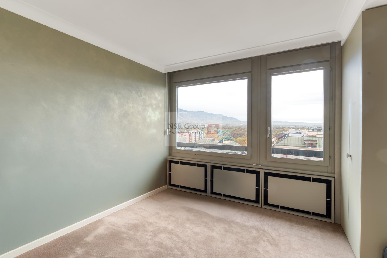
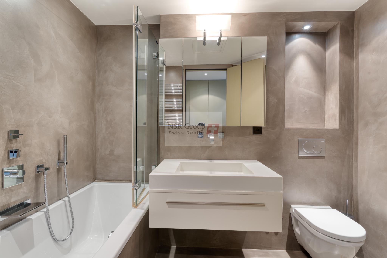
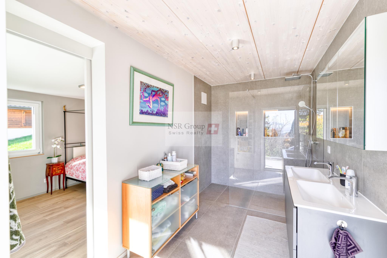
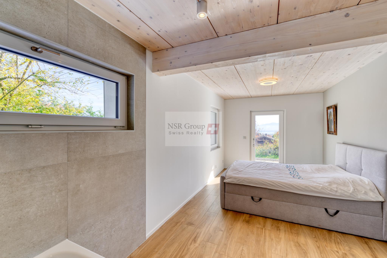
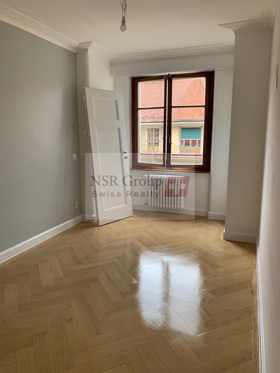
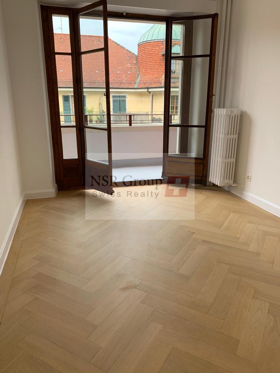
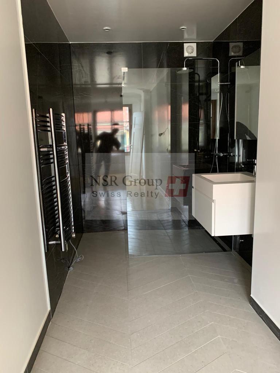
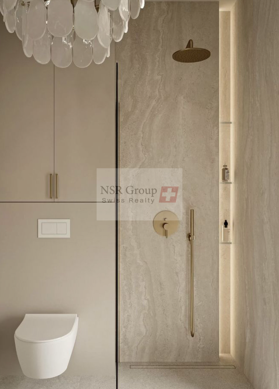
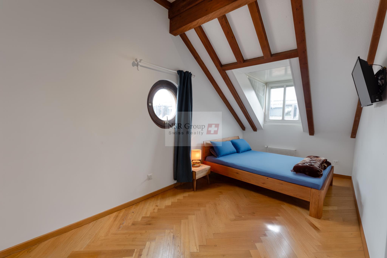
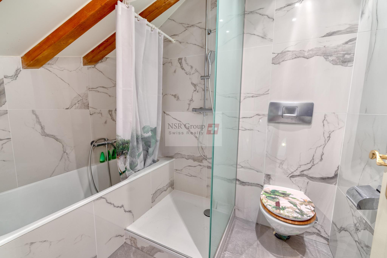
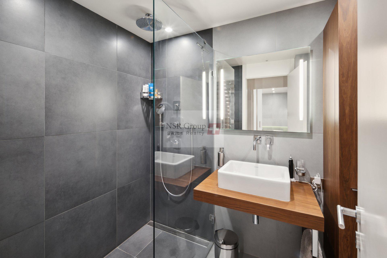
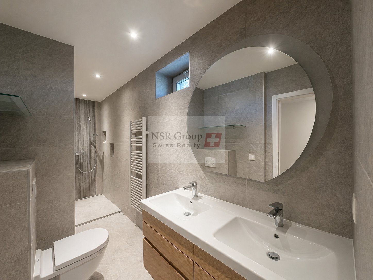
Three well-sized, bright bedrooms, along with a modern bathroom featuring a large walk-in shower.
Second floor:
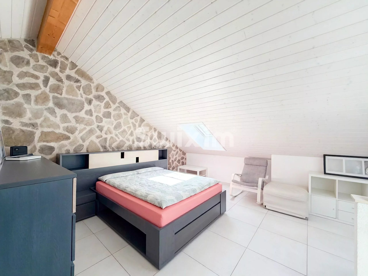
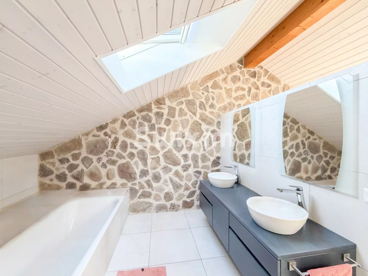
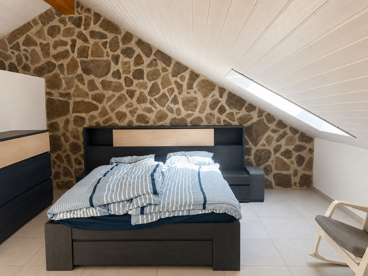
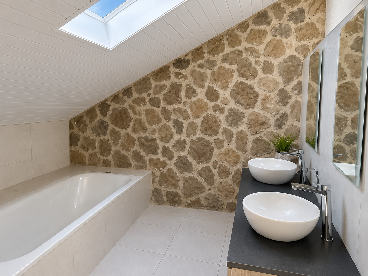
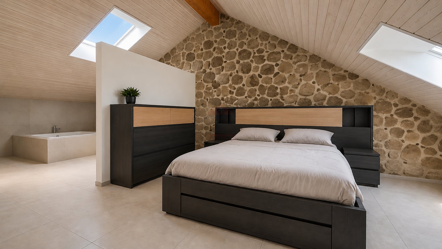
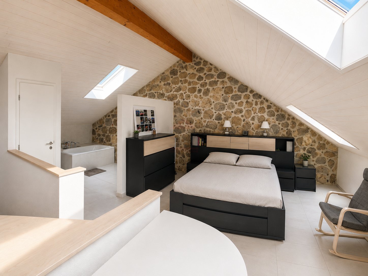
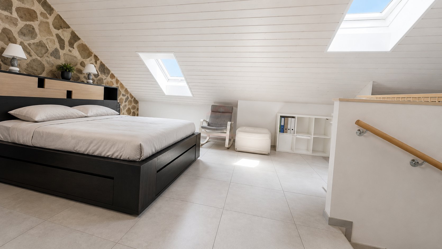
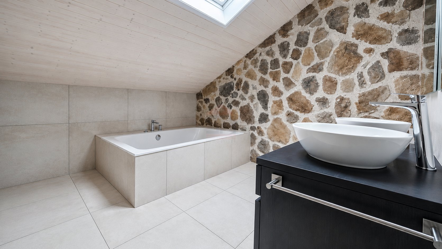
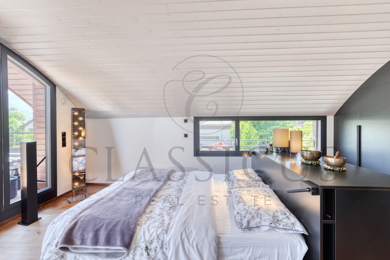
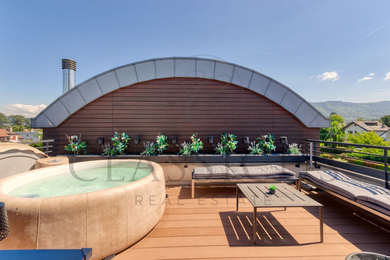
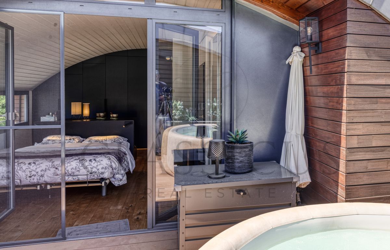
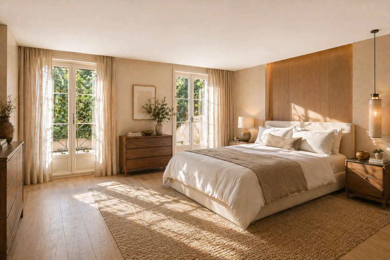
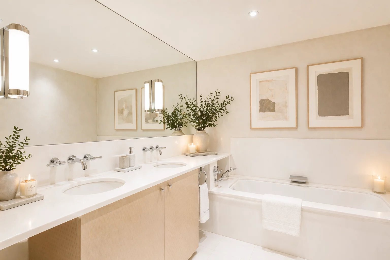
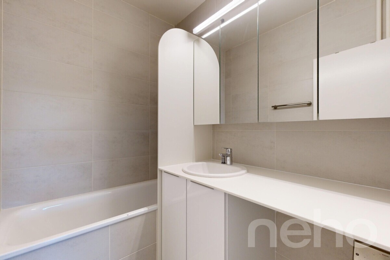
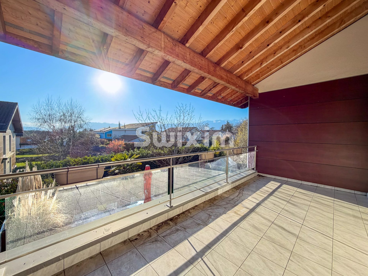
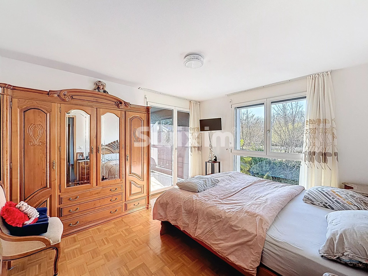
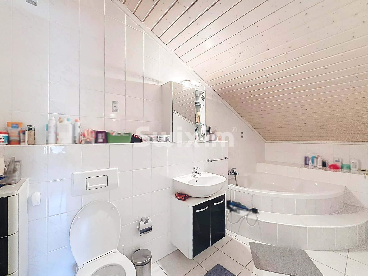
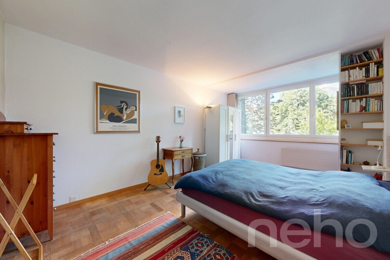
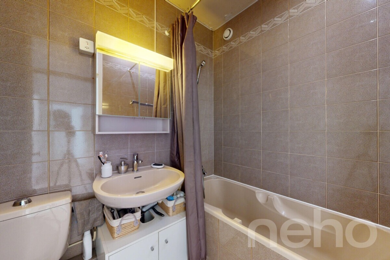
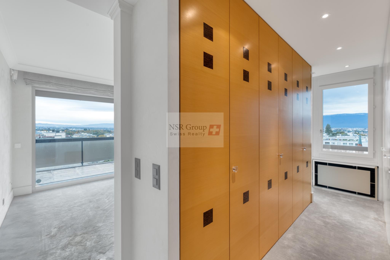
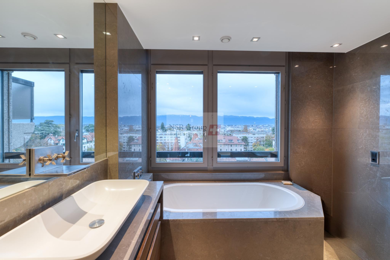
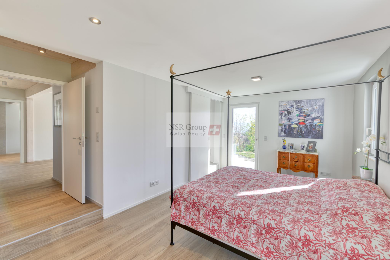
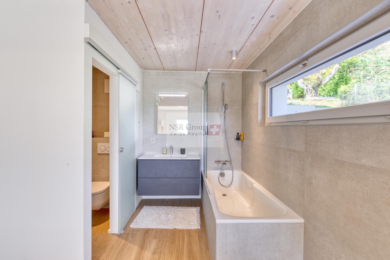
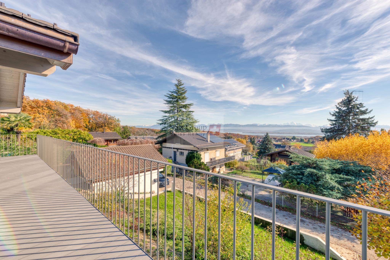
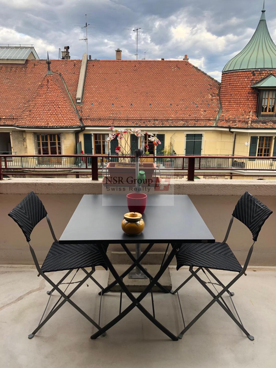
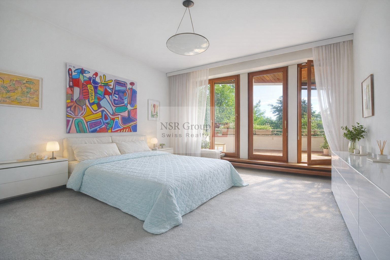
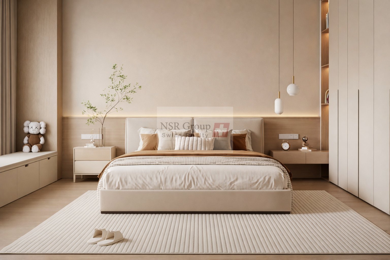
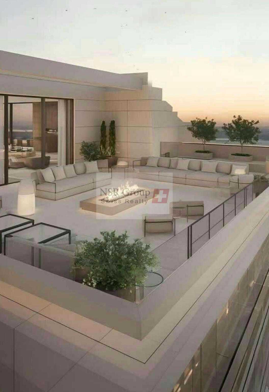
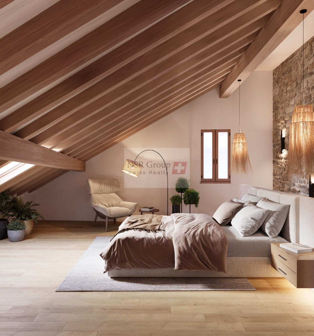
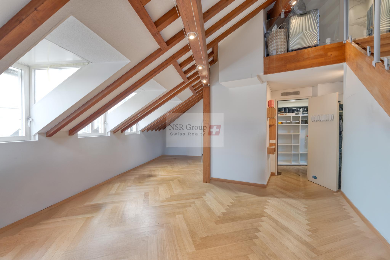
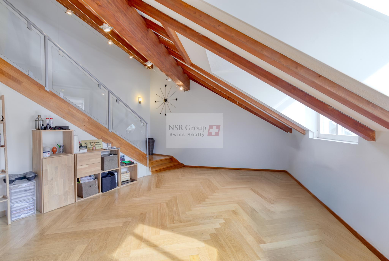
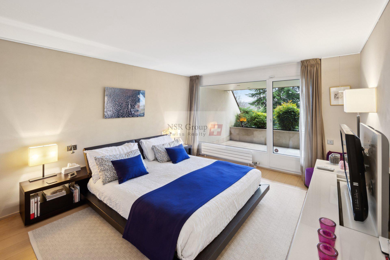
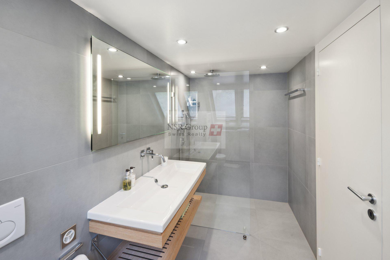
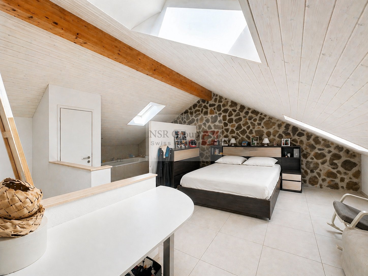
A stunning, light-filled master suite offering ample storage and a dressing area. It features an en-suite bathroom with a large bathtub and double sink. This level opens onto a generous space of approximately 50 sqm, creating a true private retreat.
Basement:
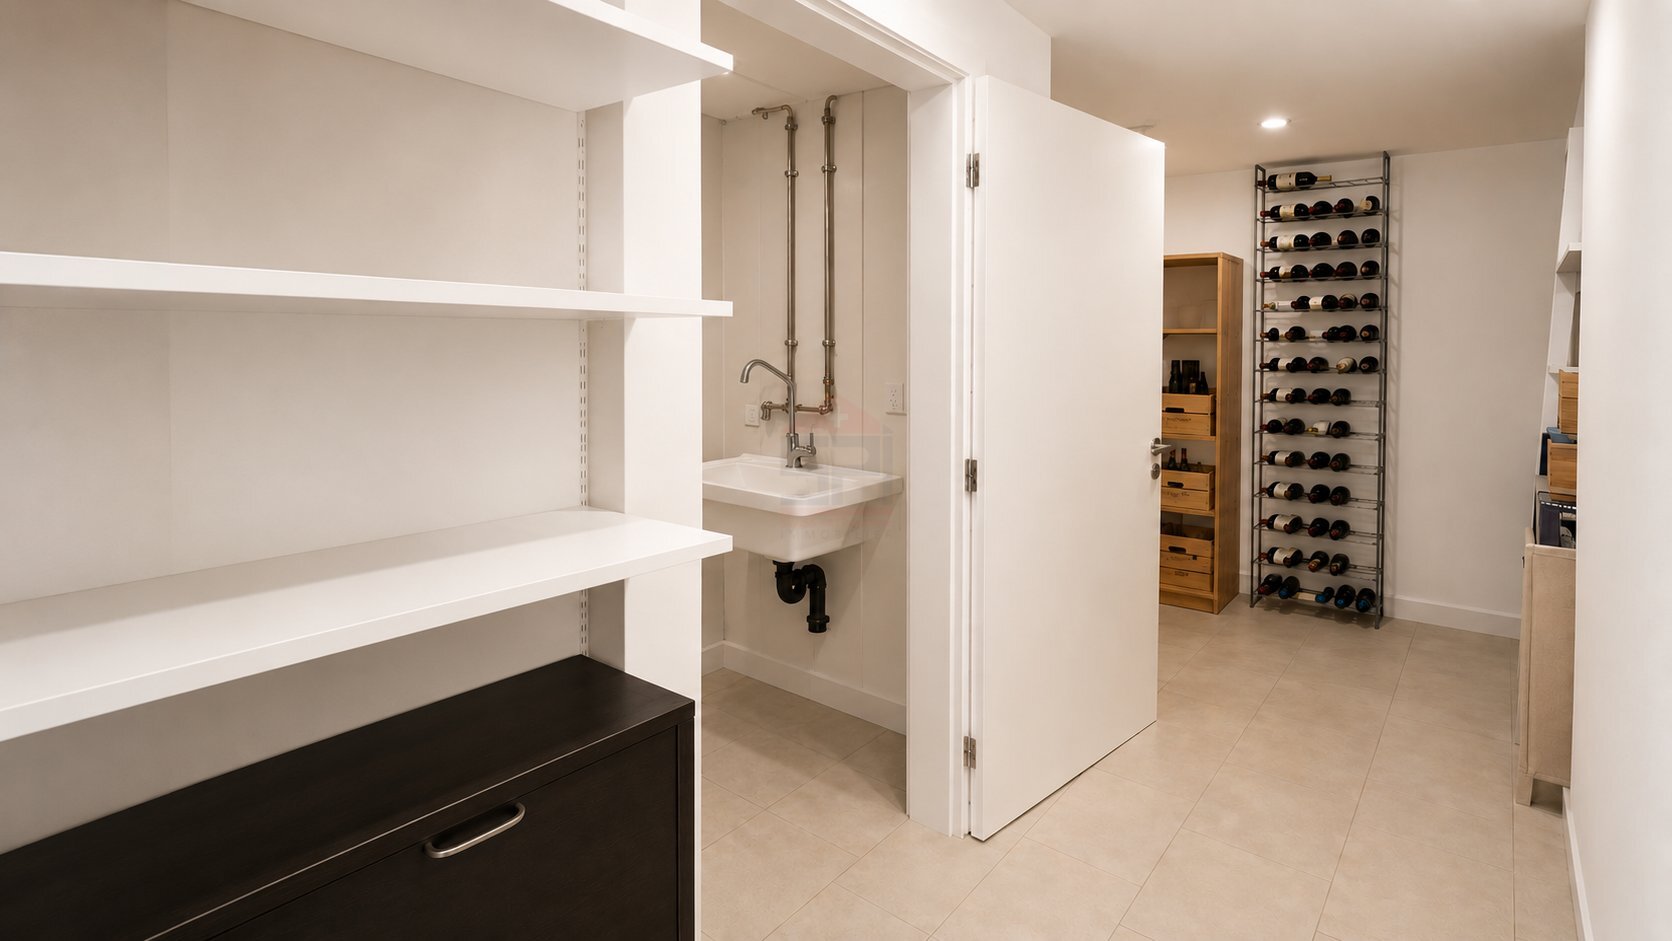
Technical rooms including a heat pump and solar panels connected to the heating system. An additional room can be used as a cellar or storage space.
Outdoor spaces:
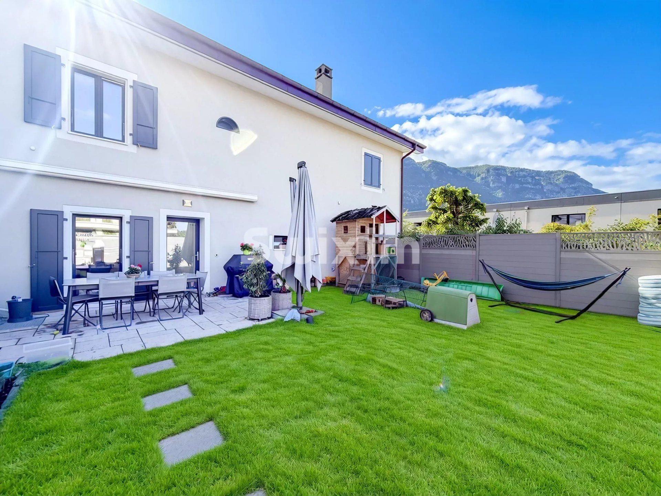
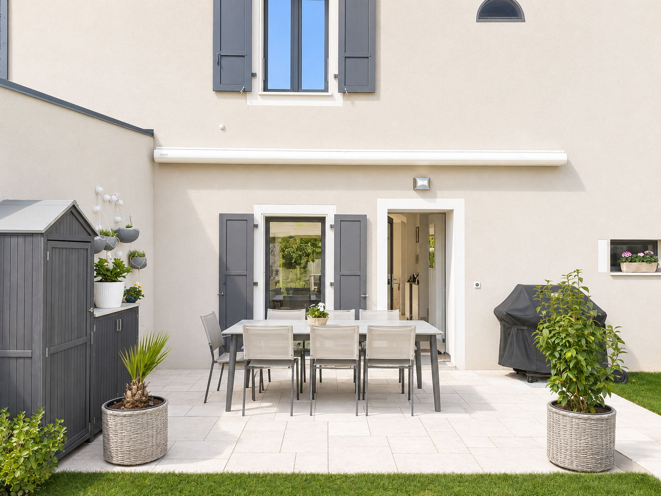
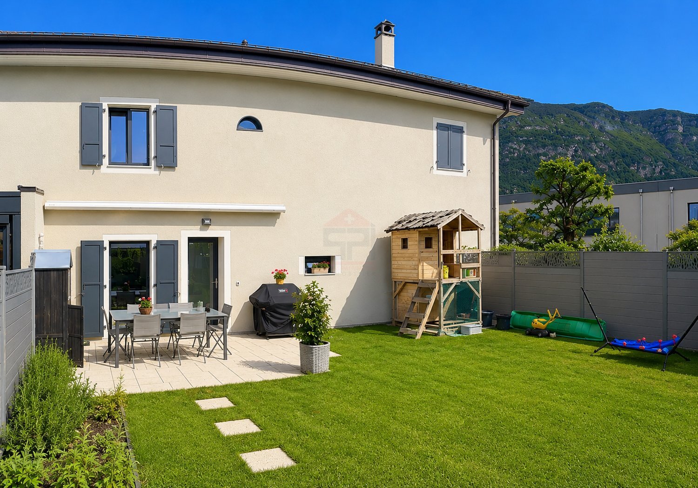
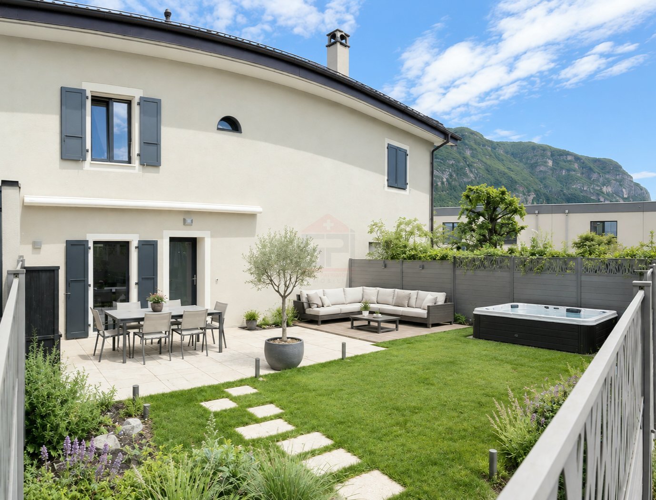
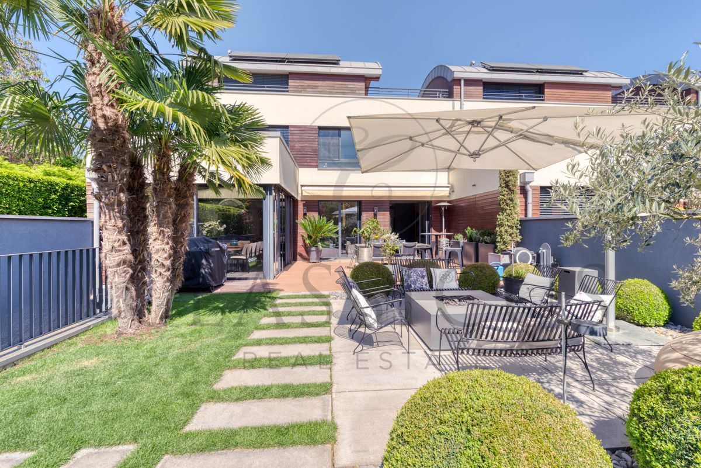
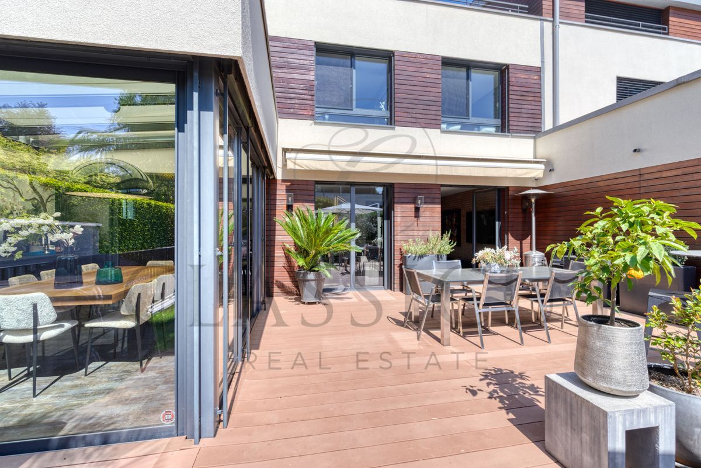
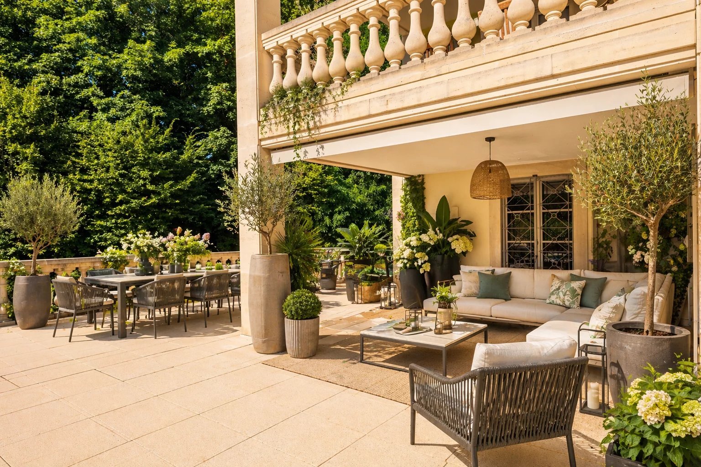
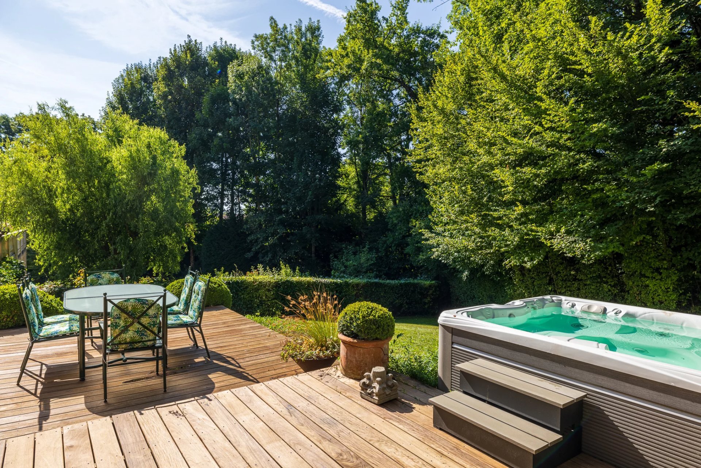
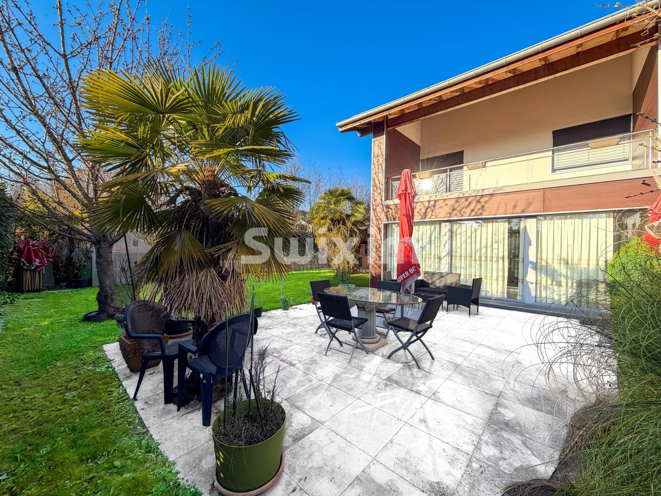
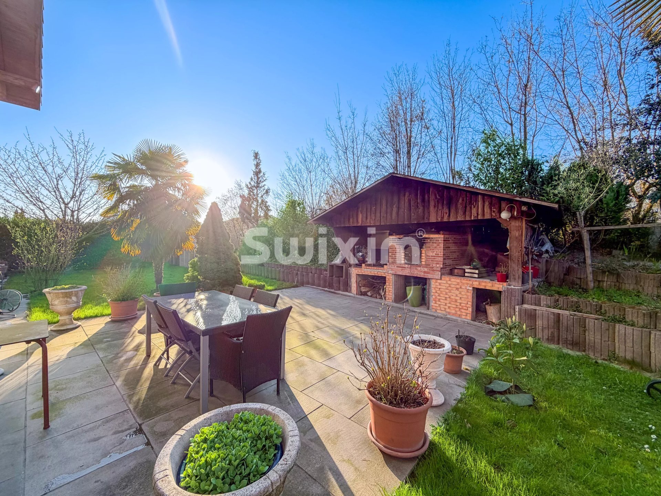
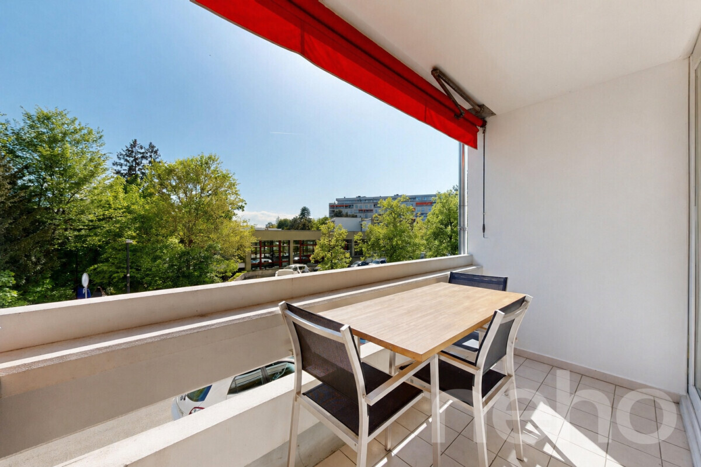
A pleasant private garden, sunny and southwest-facing, perfect for enjoying beautiful days.
Parking:
One covered parking space as well as one additional outdoor parking space are included.
Filled with natural light, the house is arranged as follows:
Ground floor:
A spacious open-plan kitchen, fully equipped, flowing into a generous living and dining area, creating a warm and welcoming atmosphere. A guest WC with laundry space completes this level.
First floor:
Three well-sized, bright bedrooms, along with a modern bathroom featuring a large walk-in shower.
Second floor:
A stunning, light-filled master suite offering ample storage and a dressing area. It features an en-suite bathroom with a large bathtub and double sink. This level opens onto a generous space of approximately 50 sqm, creating a true private retreat.
Basement:
Technical rooms including a heat pump and solar panels connected to the heating system. An additional room can be used as a cellar or storage space.
Outdoor spaces:
A pleasant private garden, sunny and southwest-facing, perfect for enjoying beautiful days.
Parking:
One covered parking space as well as one additional outdoor parking space are included.