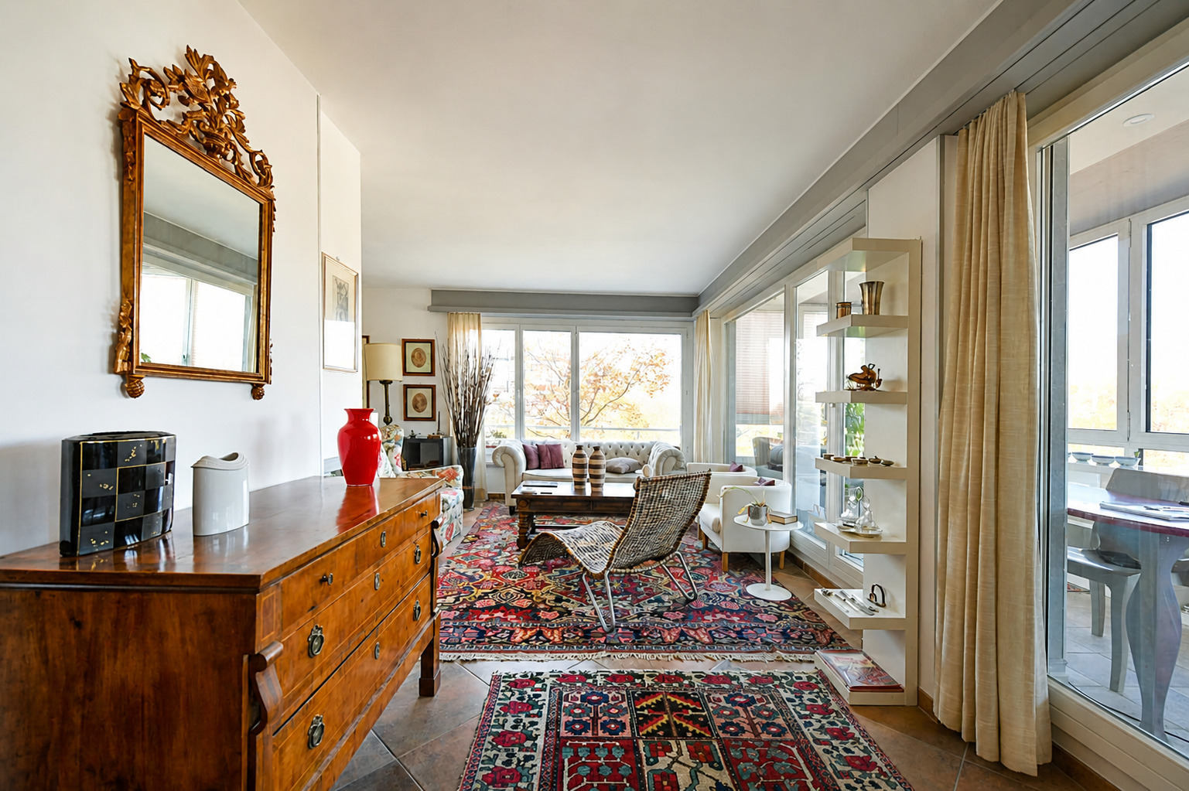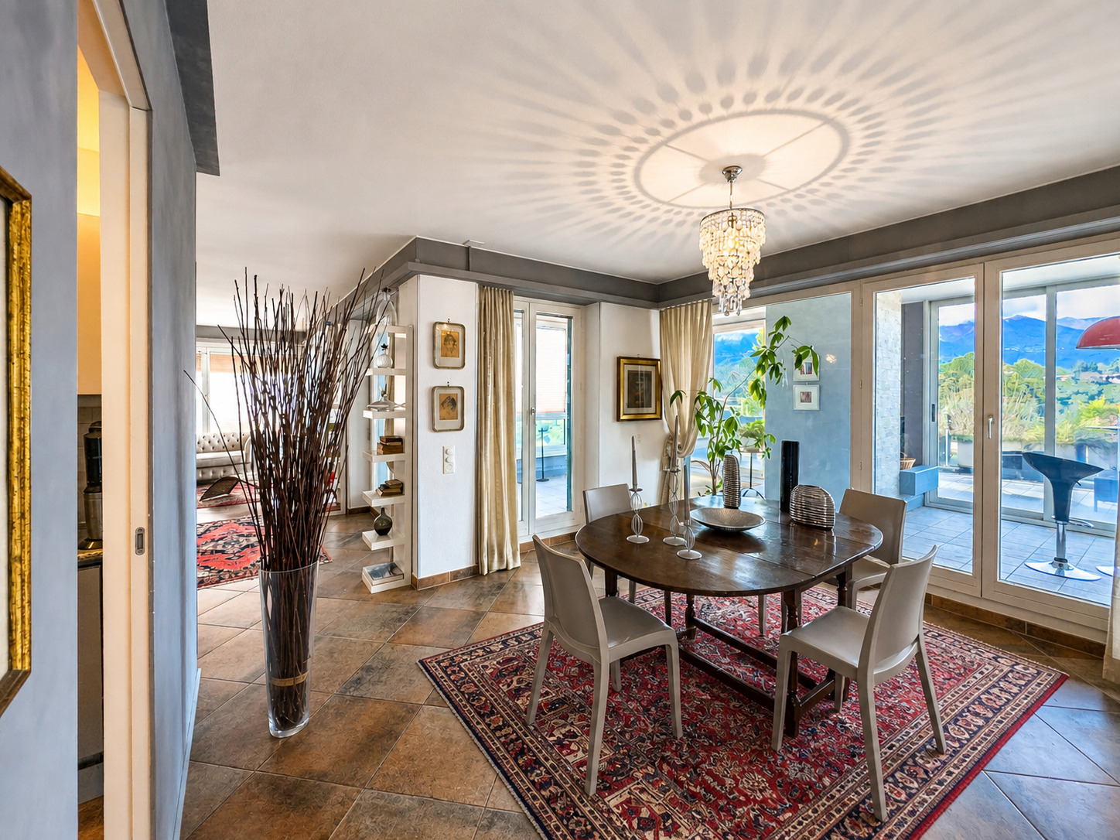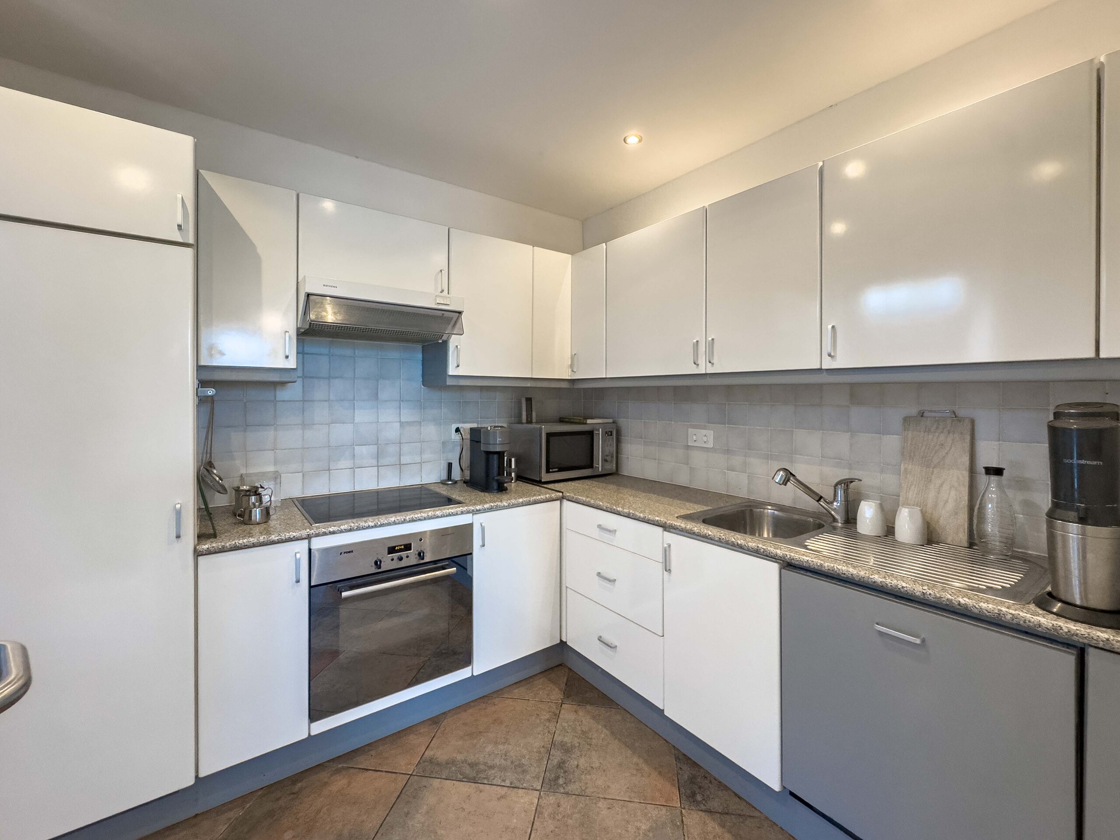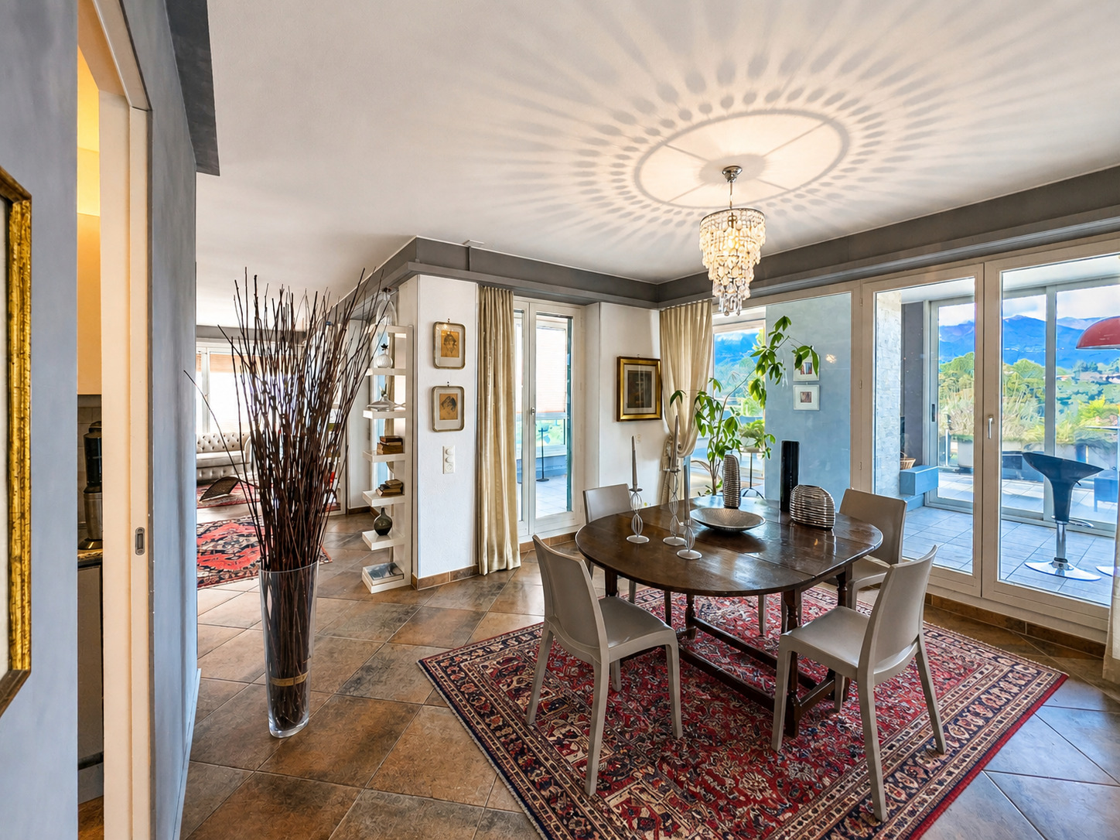

Row house with 4.5 rooms on sale in Villa Luganese - 143 m²
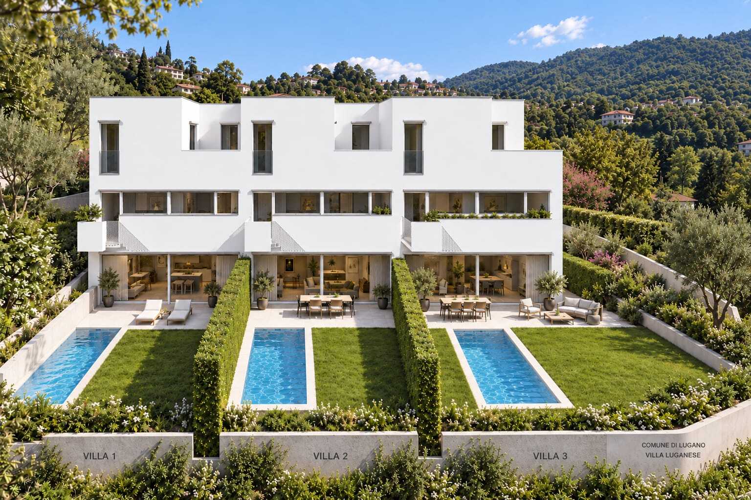
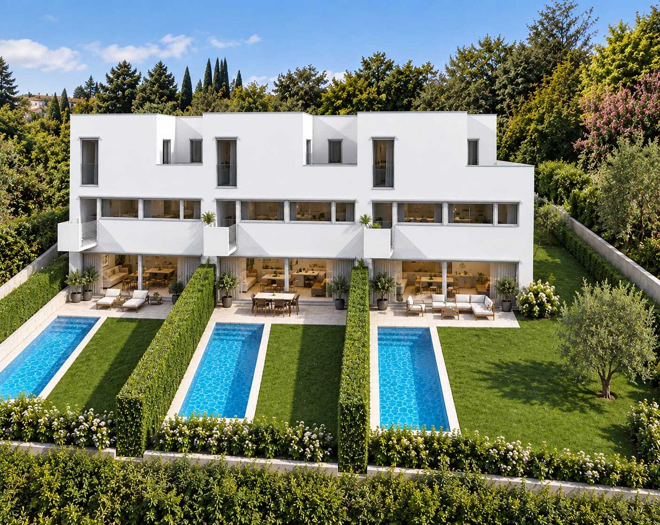
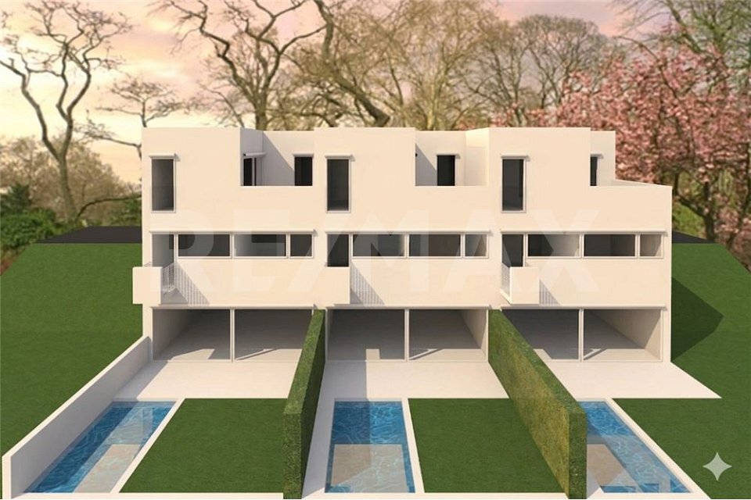
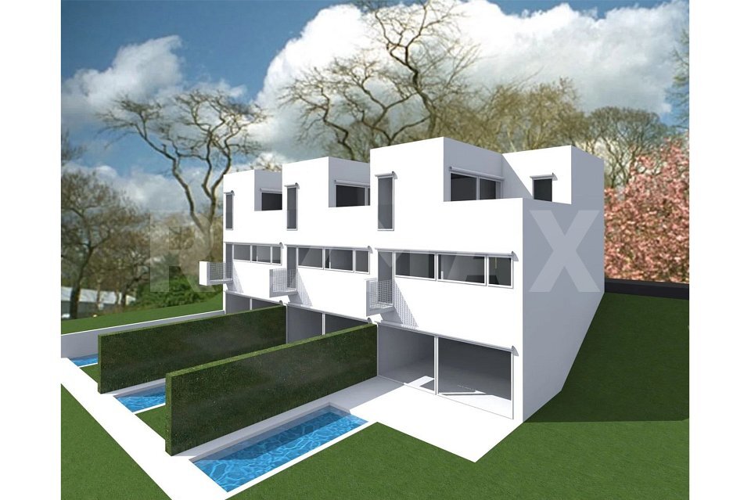
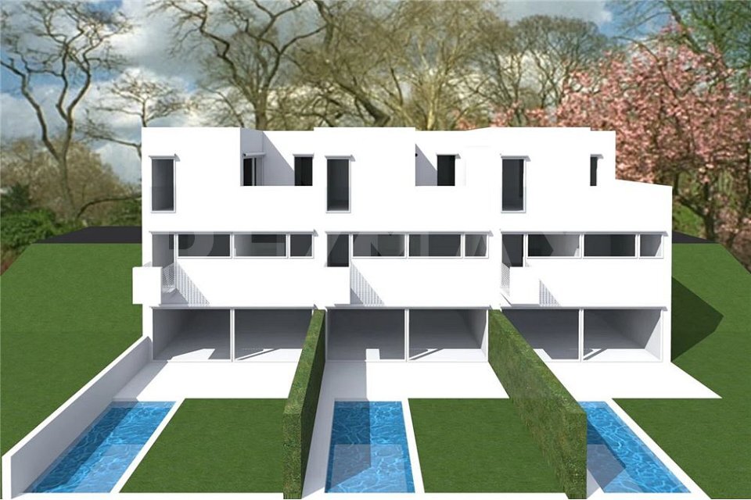
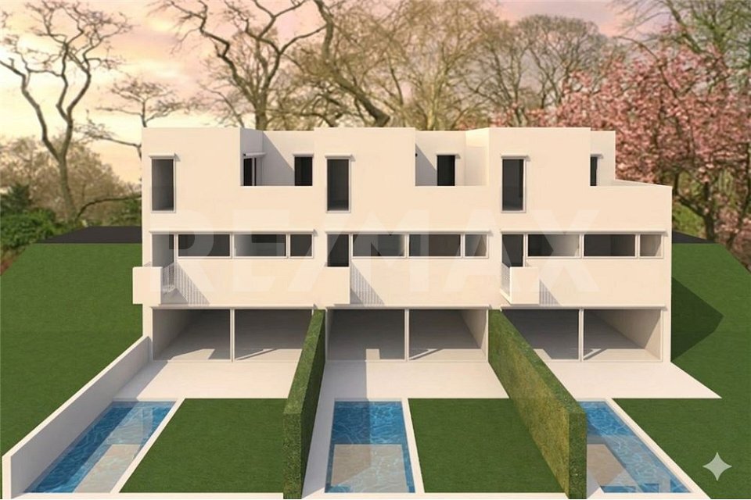
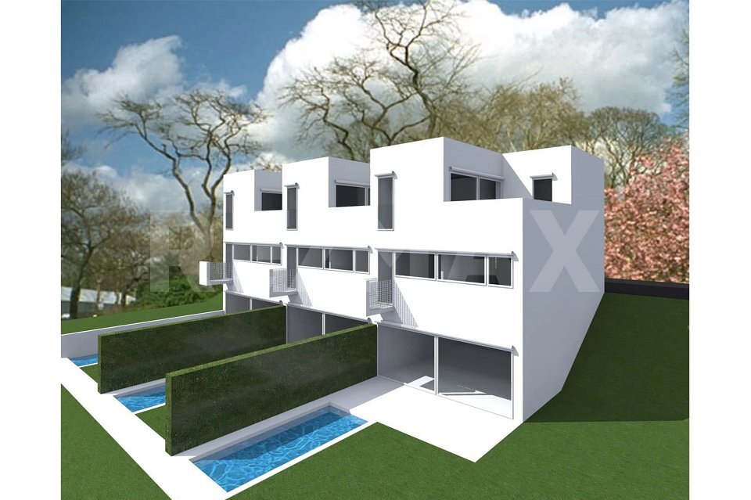
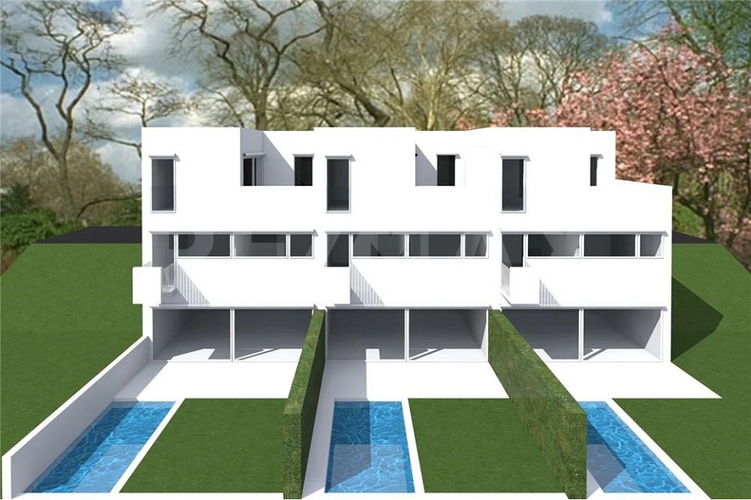
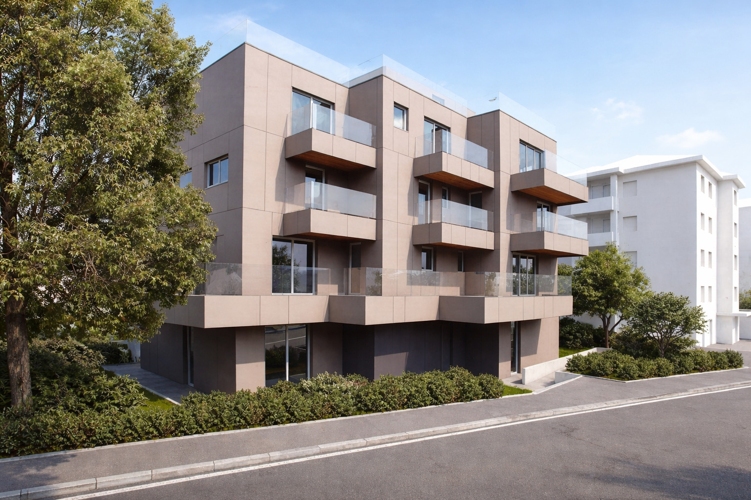
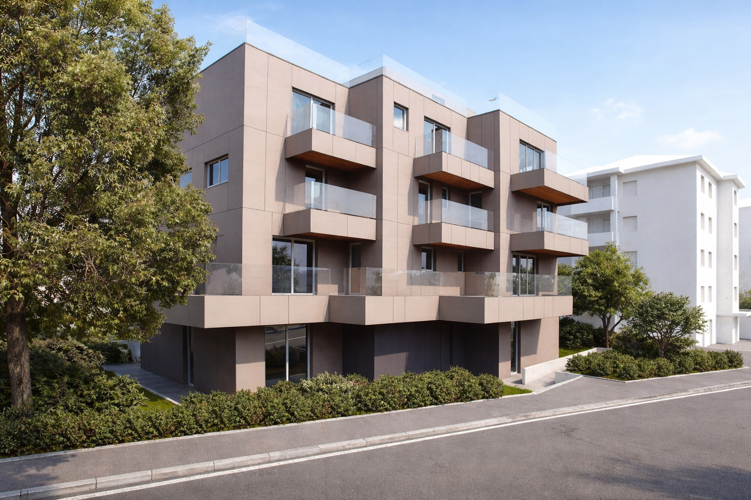
Modern contiguous house with garden in Villa Luganese
Localisation
Ra Stràda dra Crèda, 6966 Villa LuganeseCharacteristics
Description
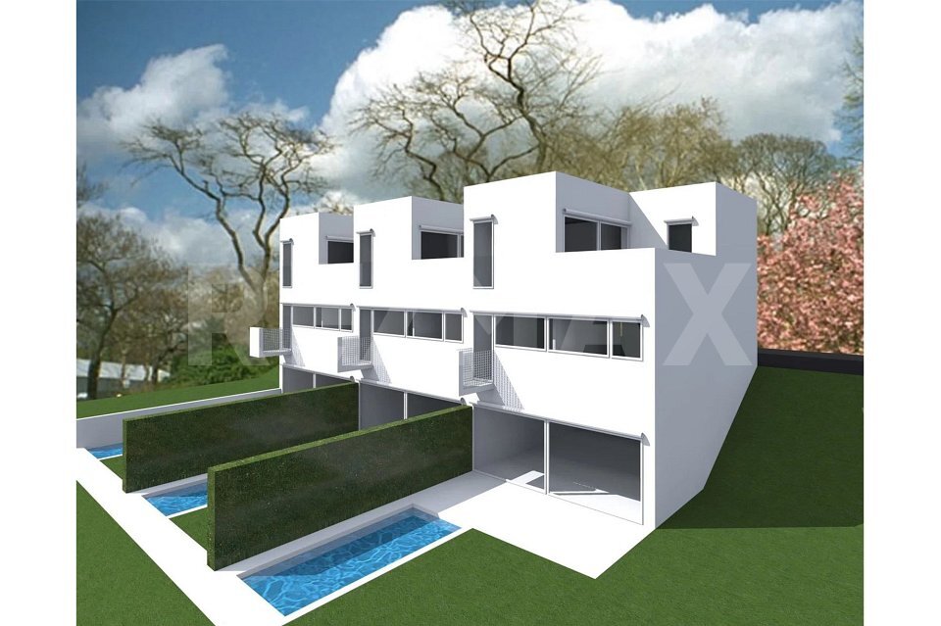
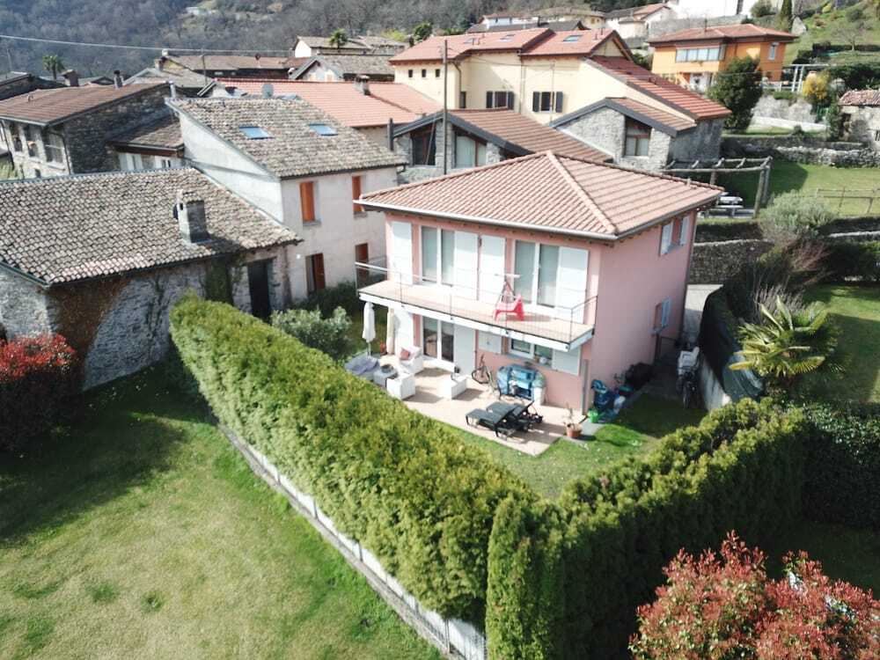
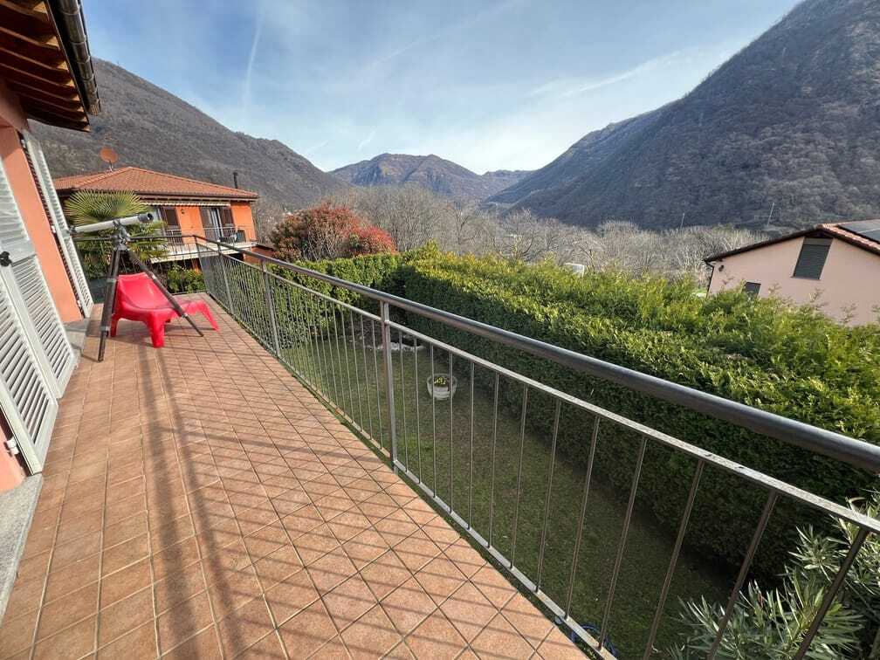
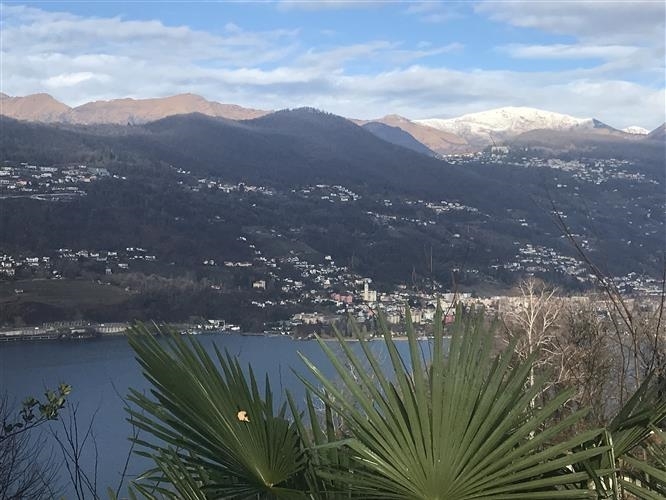
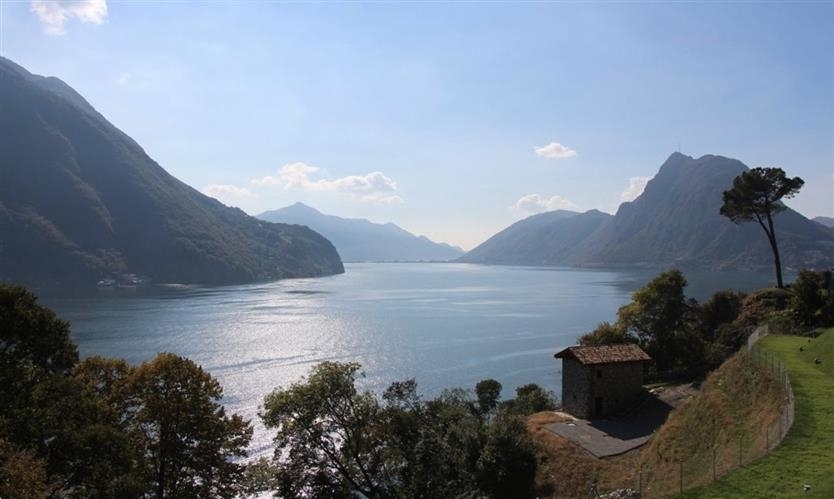
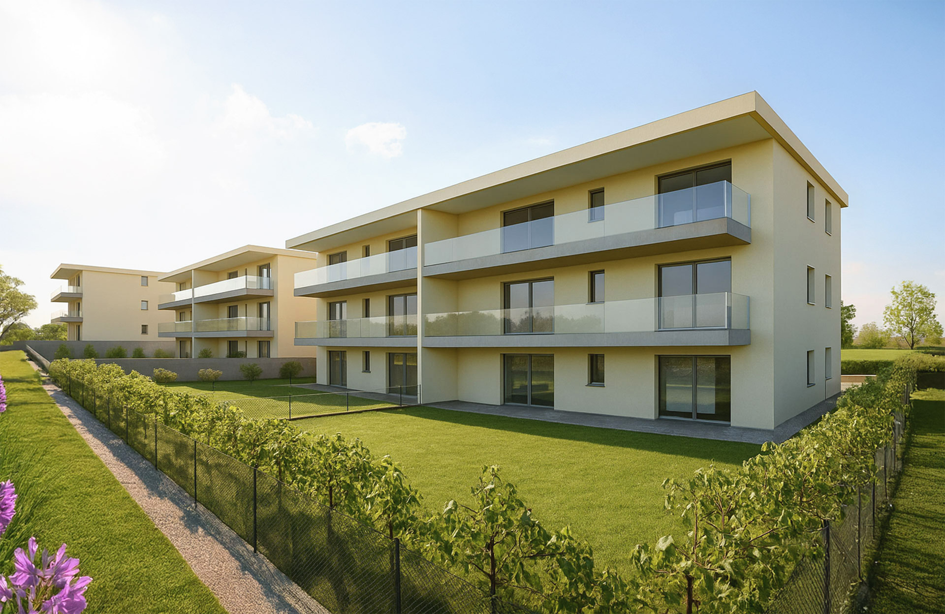
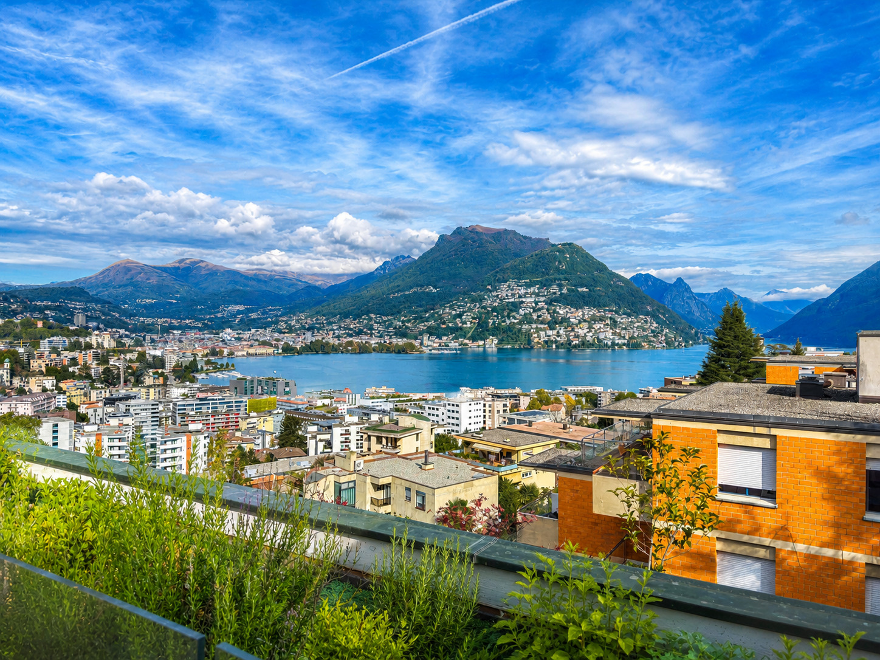
Modern contiguous house with garden in Lugano, in the residential district of Villa Luganese, an area appreciated for its very quiet and green atmosphere, yet within walking distance of the city center.
Possibility of purchase also as a second home.
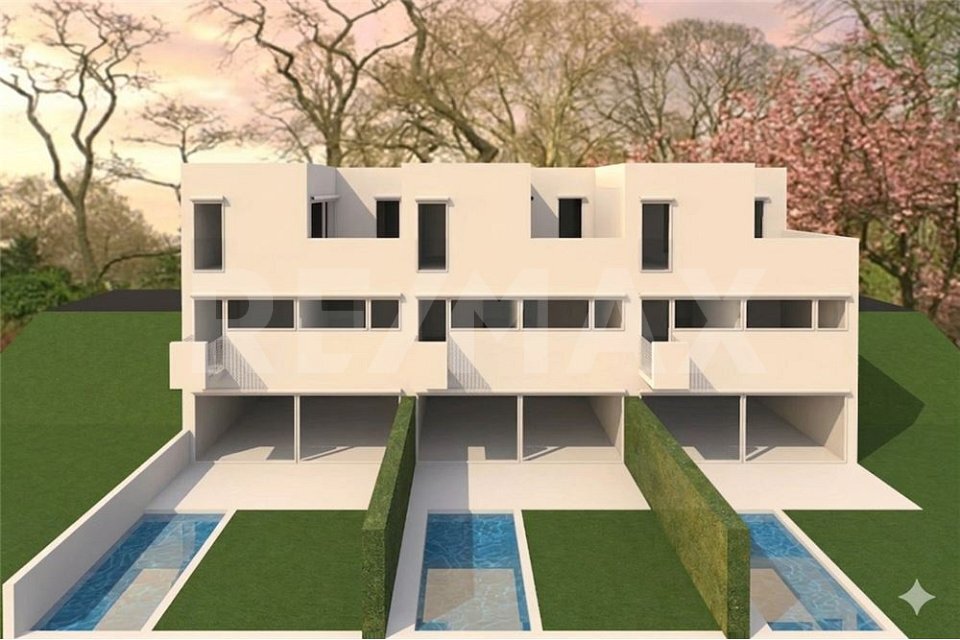
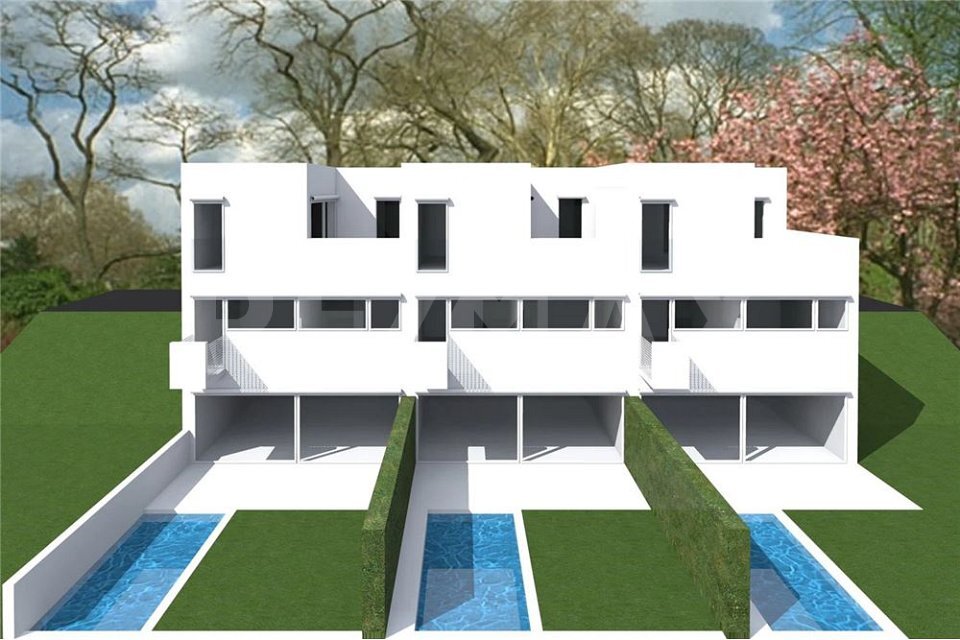
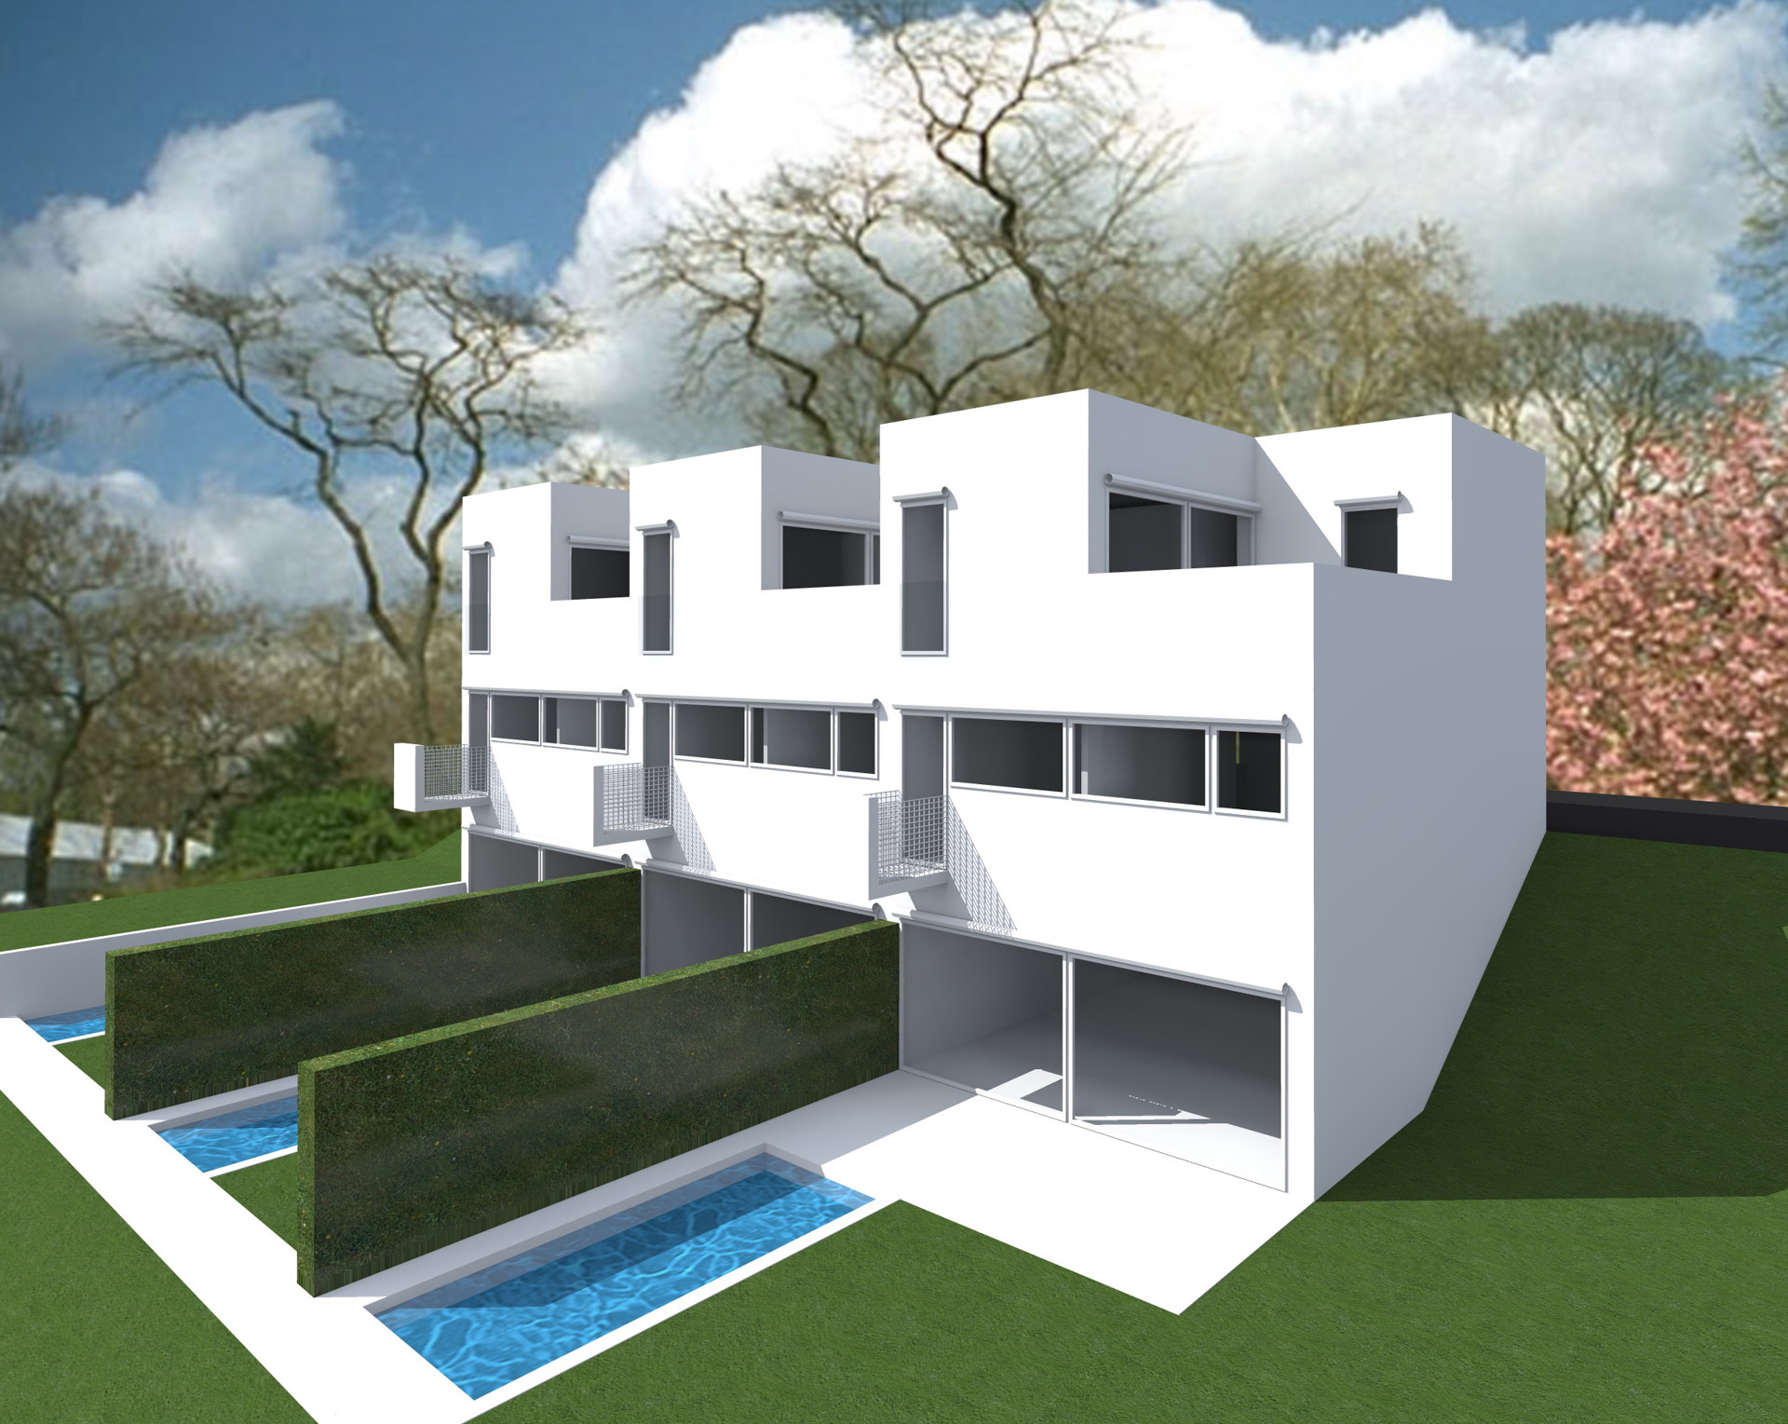
The house, which is due to be built soon, is part of an exclusive residential complex consisting of only three houses. Construction work is scheduled to begin in the fall and delivery is expected at the end of 2027.
The house is developed on three main levels connected internally by stairs, in addition to a floor for service rooms.
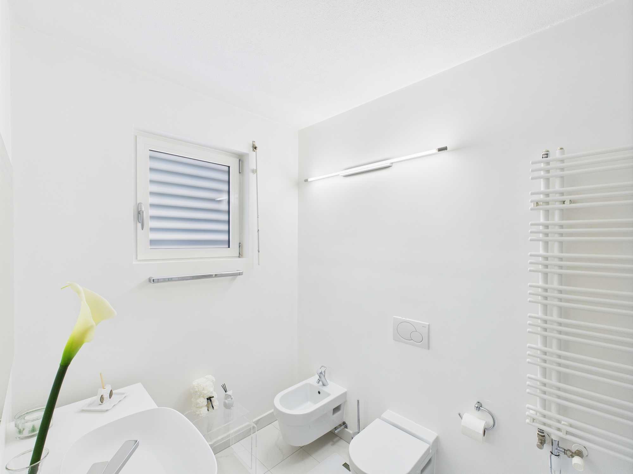
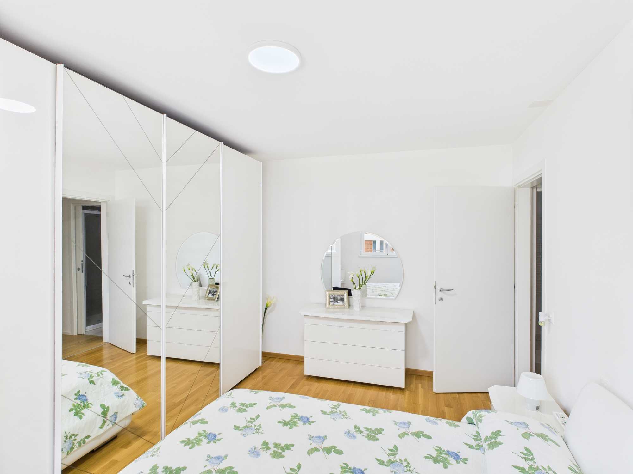
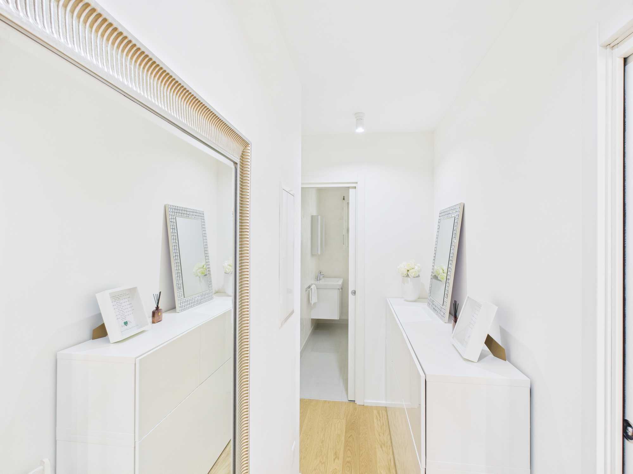
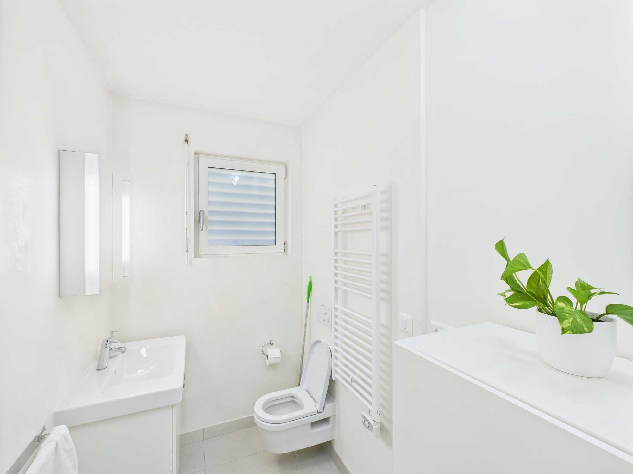
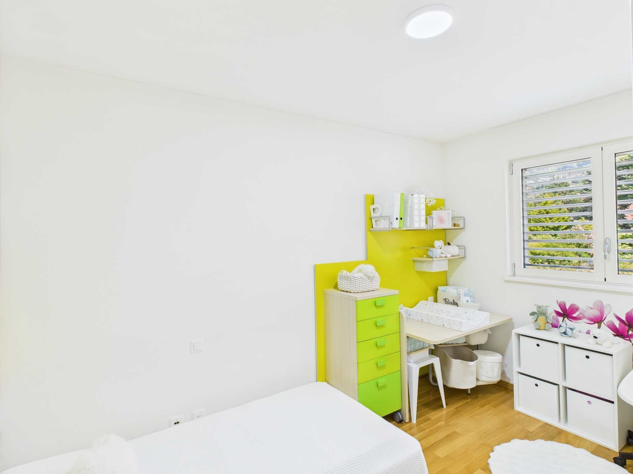
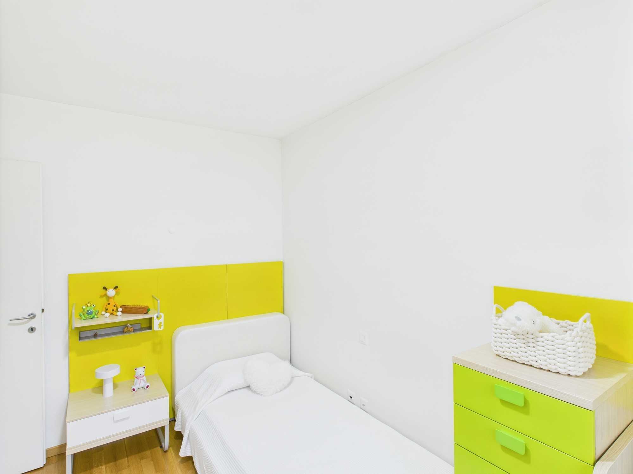
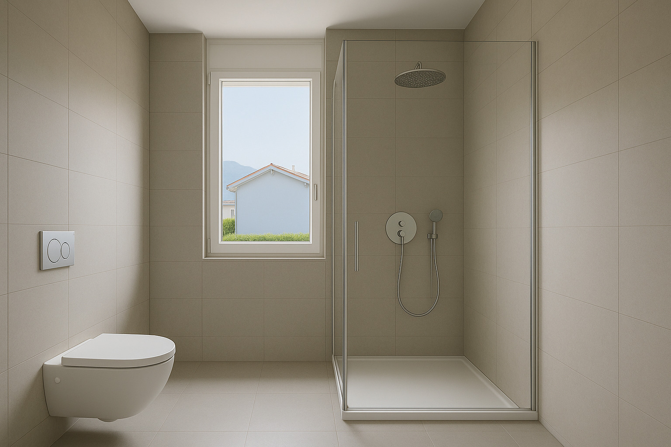
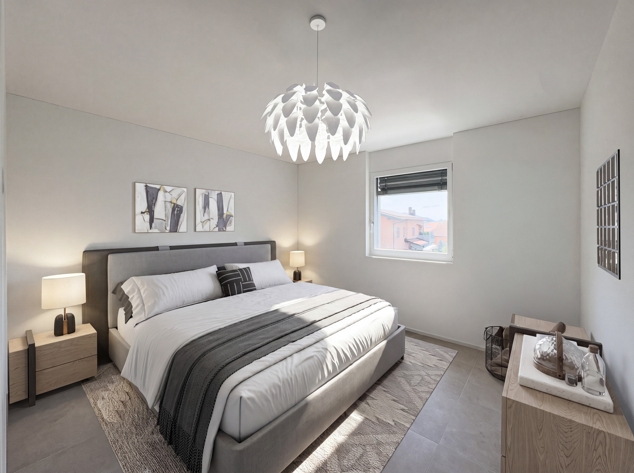
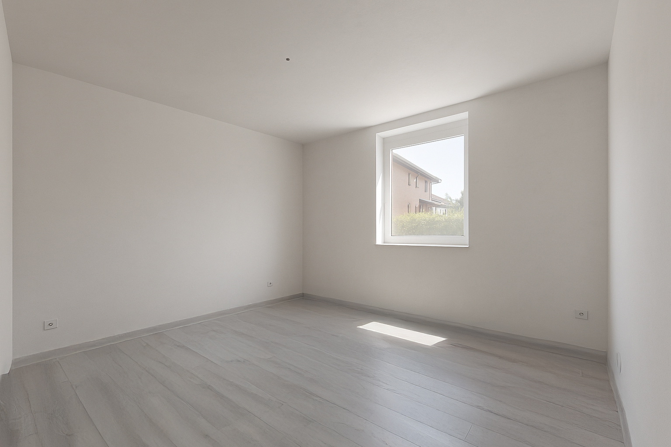
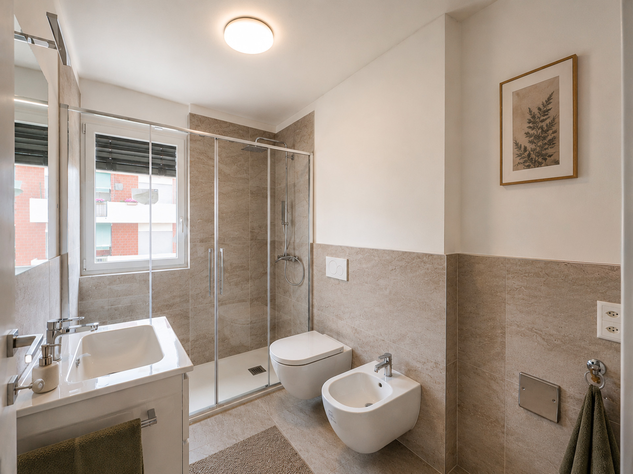


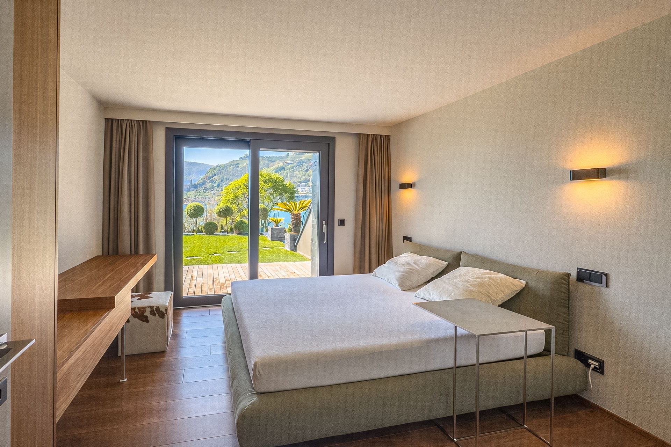
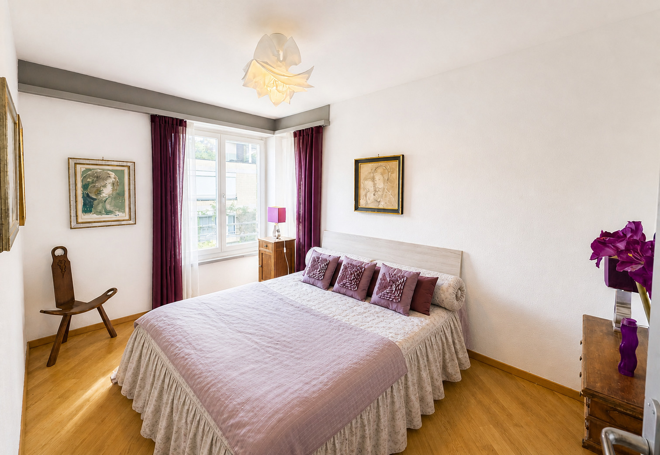
The entrance is located on the ground floor, at street level, and opens onto an elegant gallery-style atrium, which gives the rooms a sense of spaciousness, brightness and visual continuity. The sleeping area consists of two bedrooms and a full bathroom.
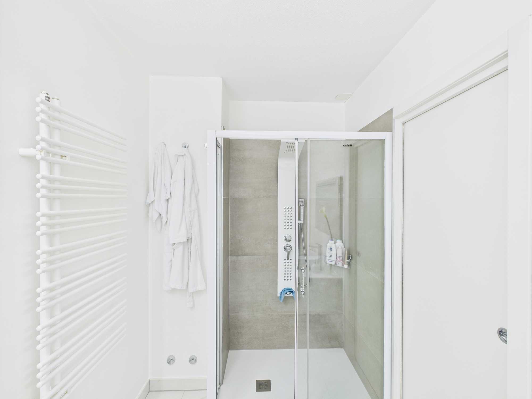
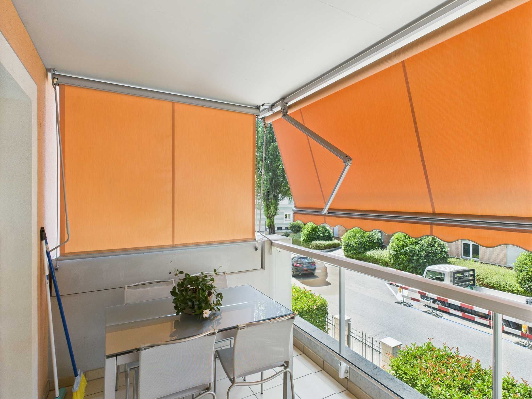
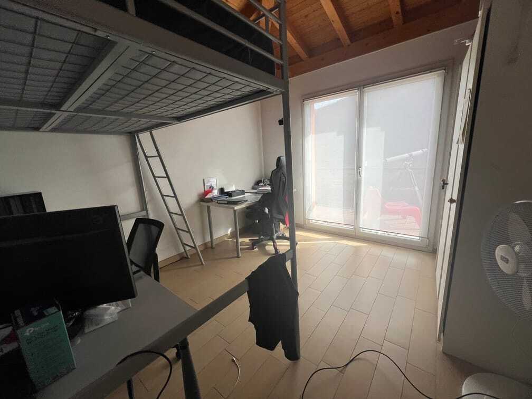
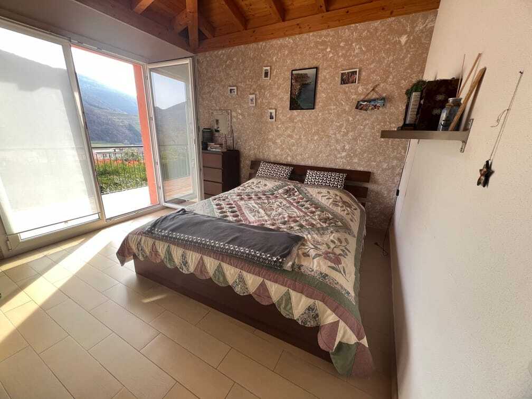
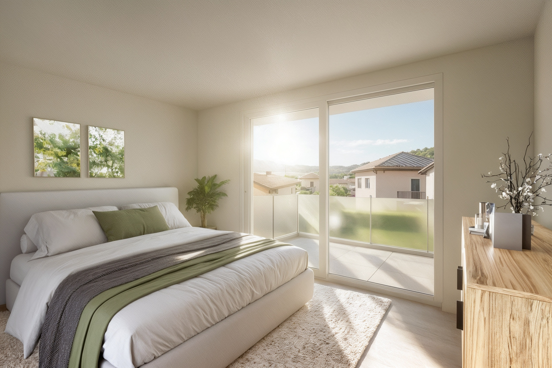
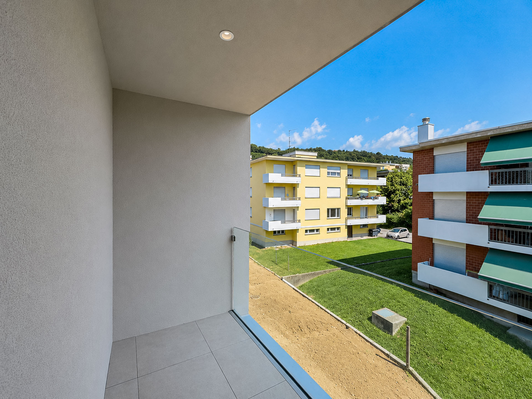
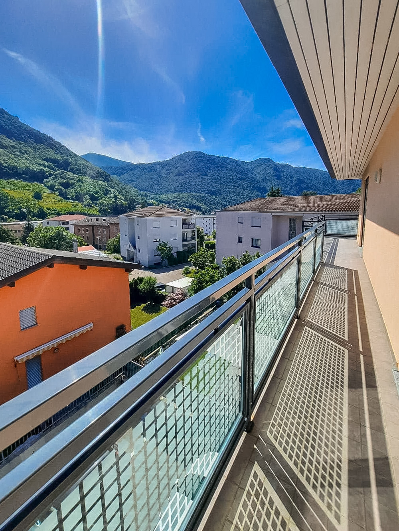
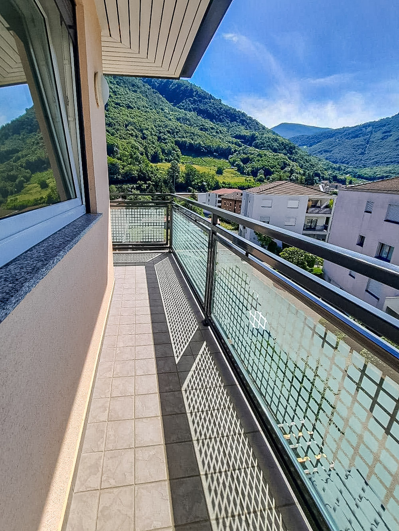
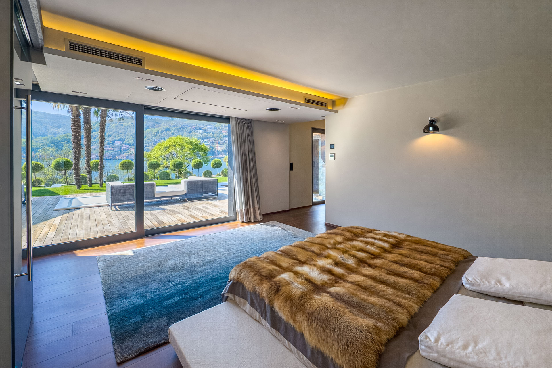
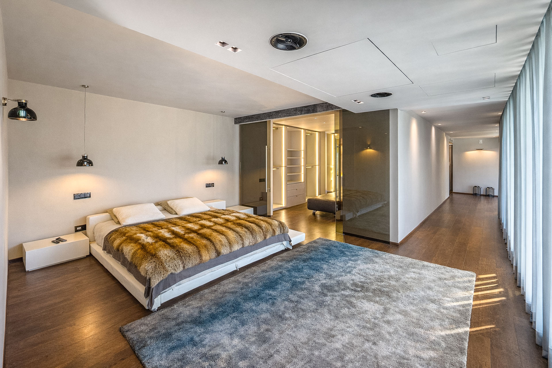
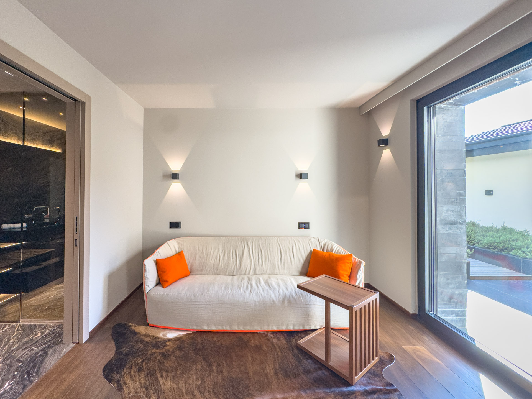
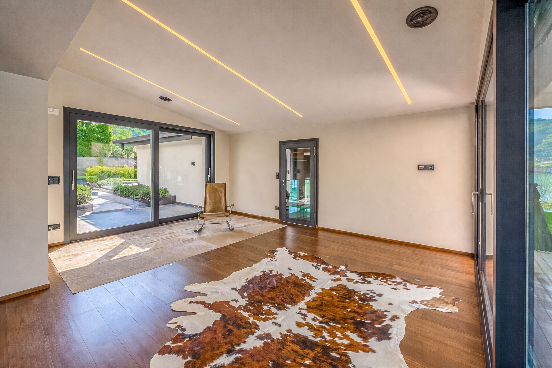
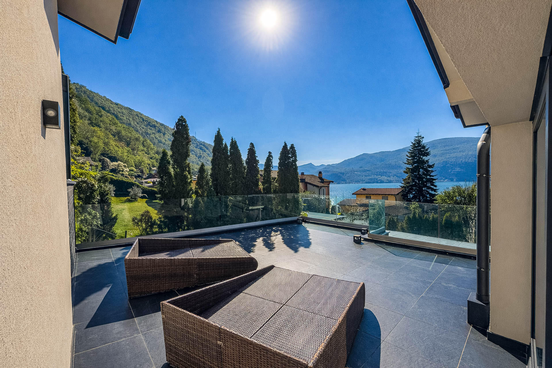
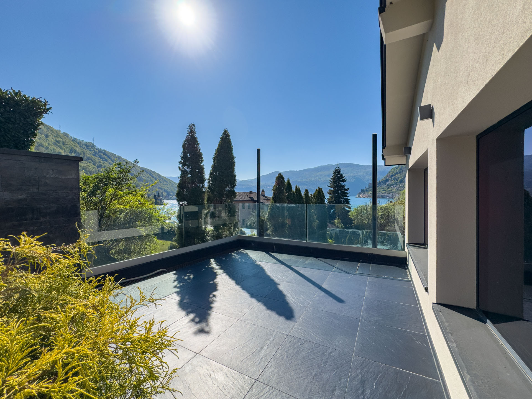
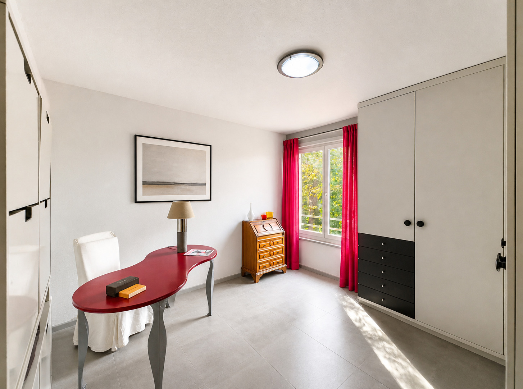
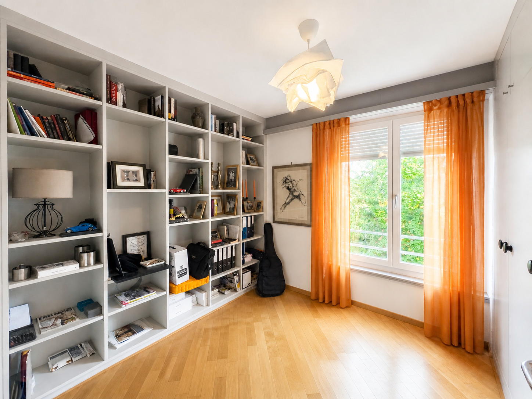
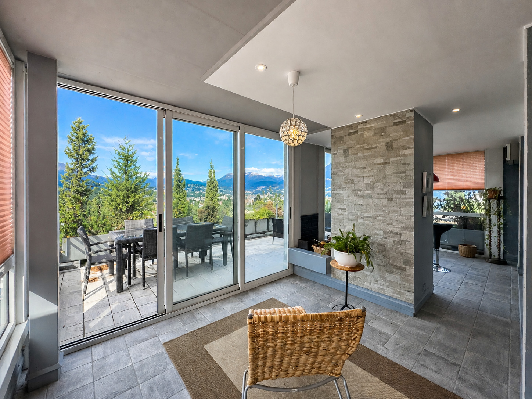
On the upper floor there is an additional master bedroom and a study, both with direct access to a terrace, as well as a second bathroom.
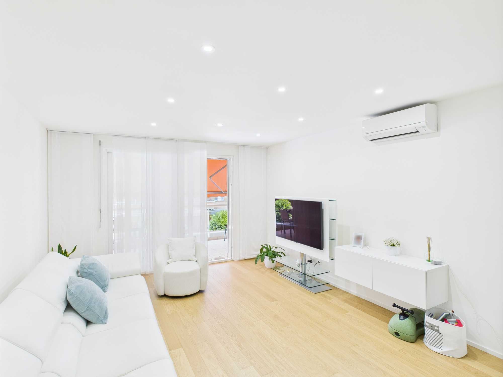
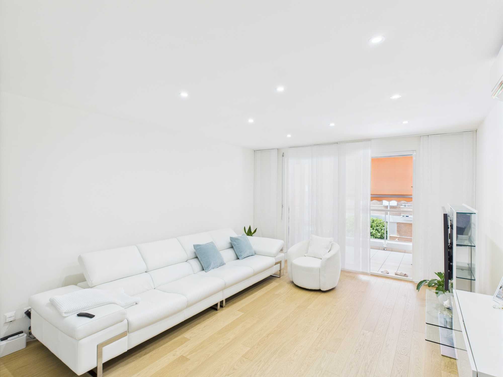
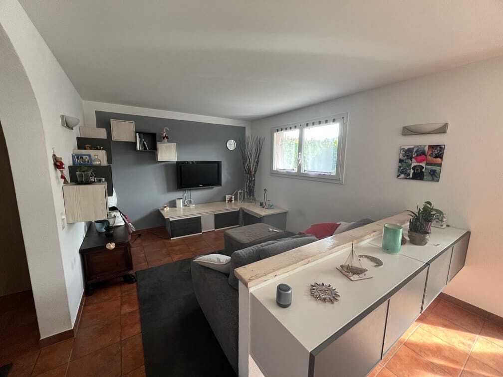
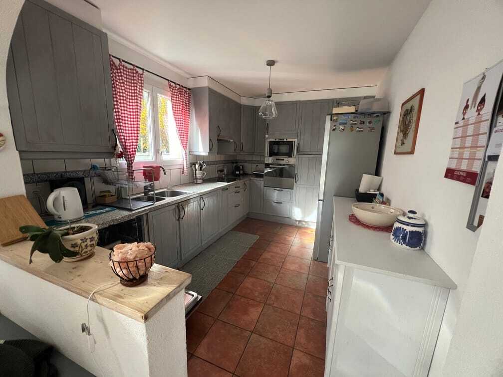
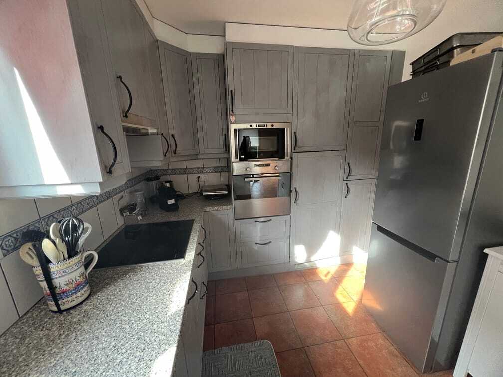
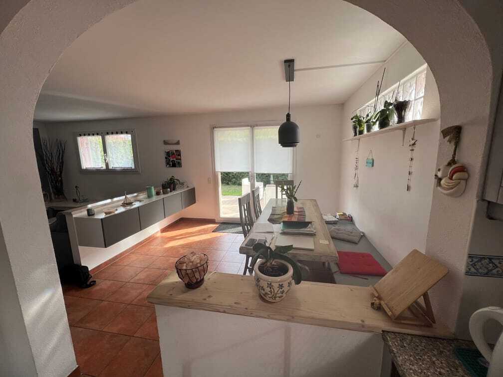
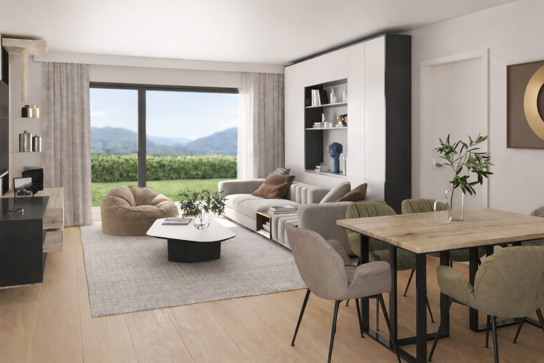
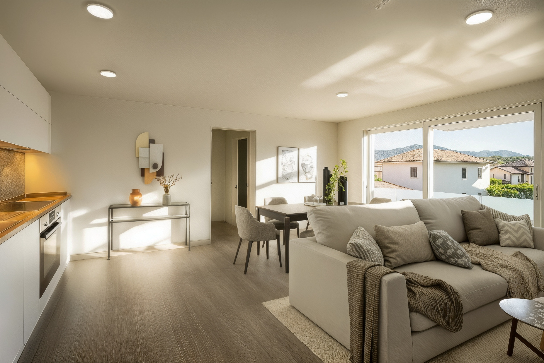
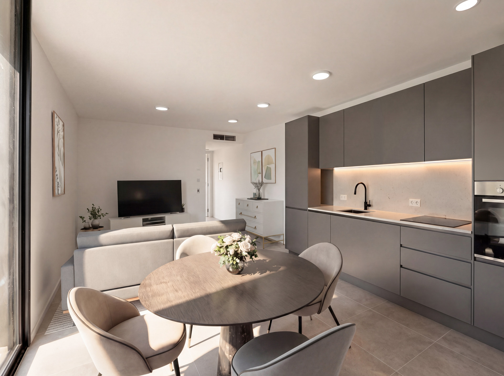
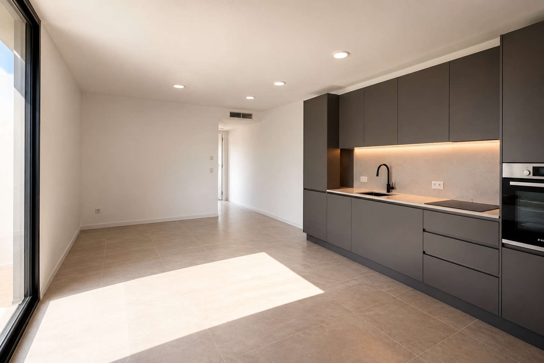
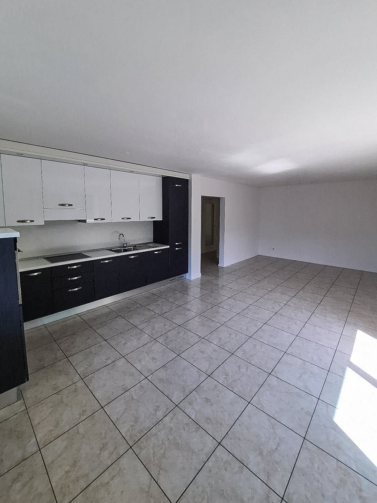
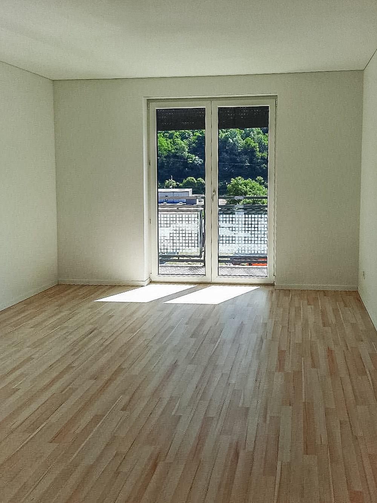
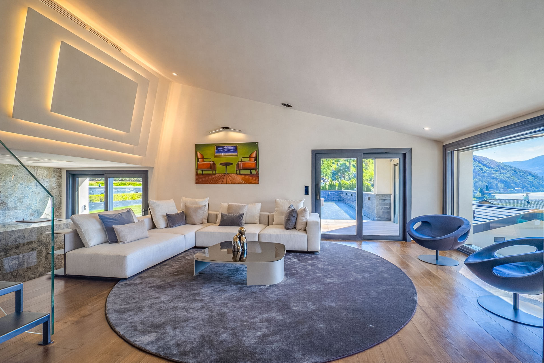
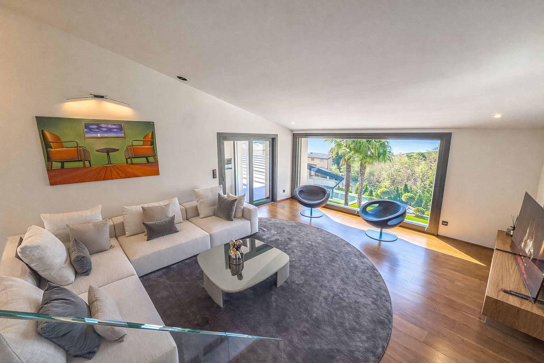
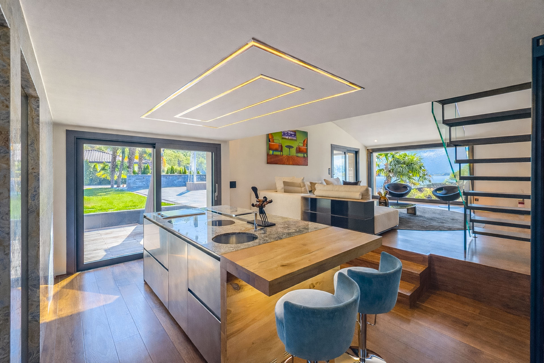
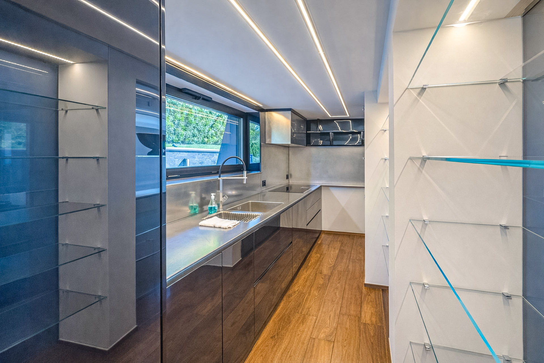
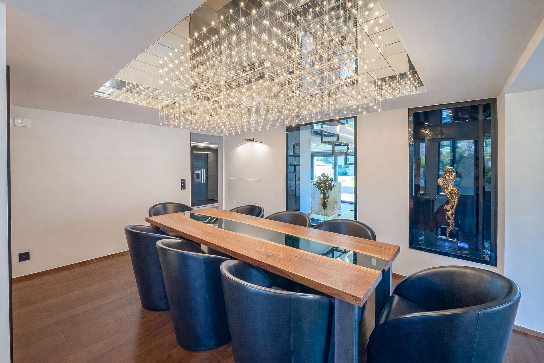
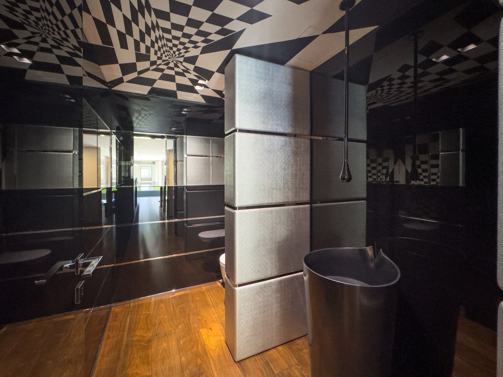
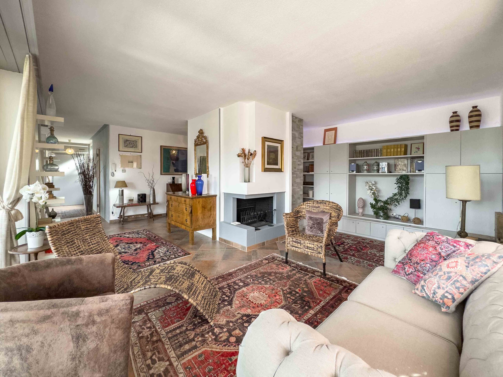
The living area occupies the -1 floor with a large living room and dining area, open-plan kitchen and service bathroom.

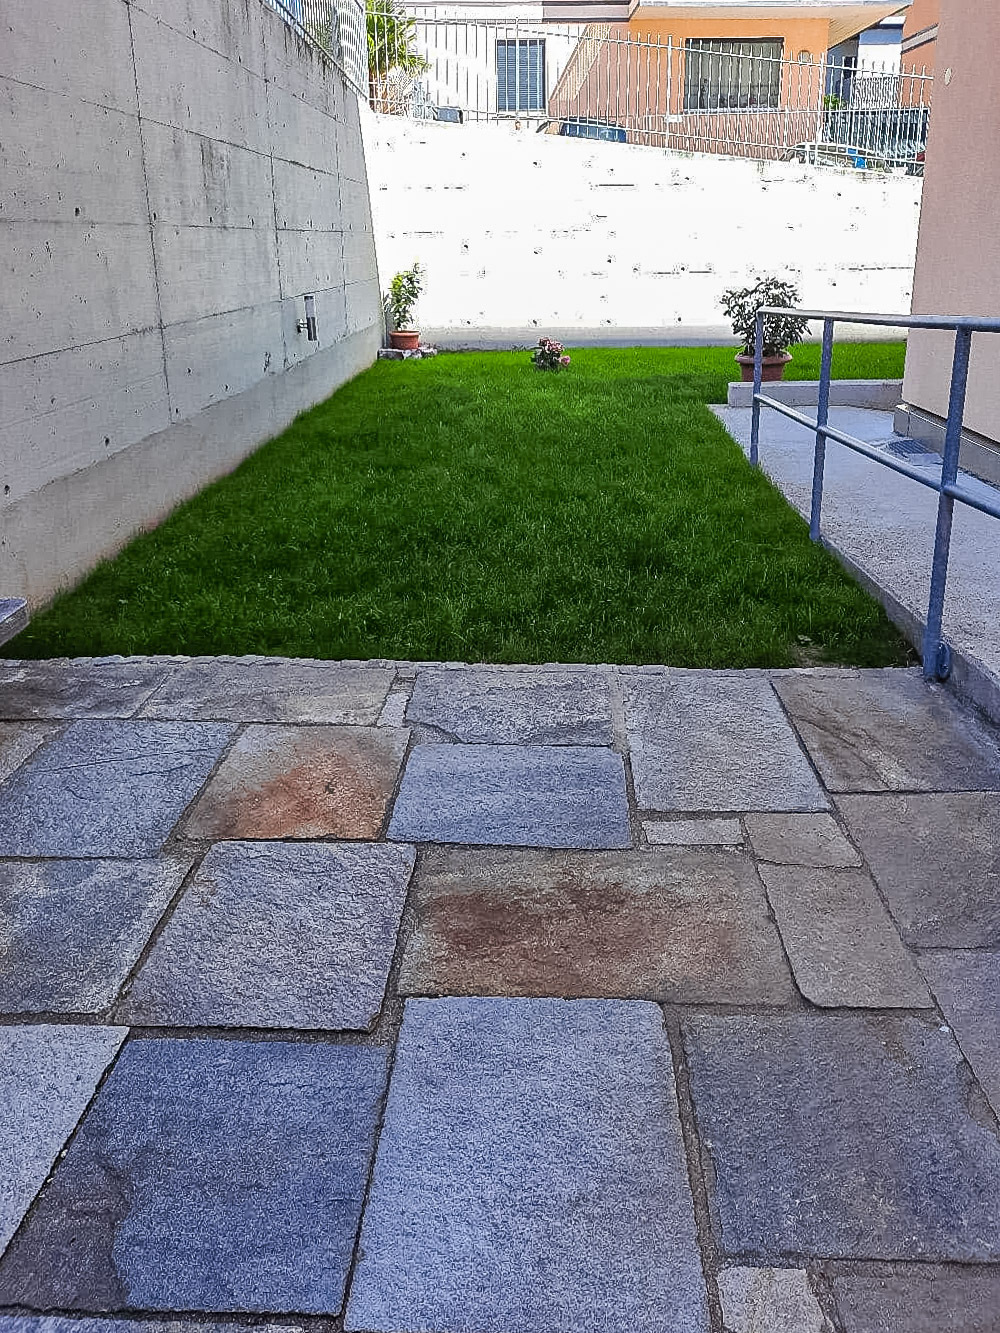
From this level, you can access the private garden where you can install an outdoor pool at an additional cost of approximately 70,000 chf.
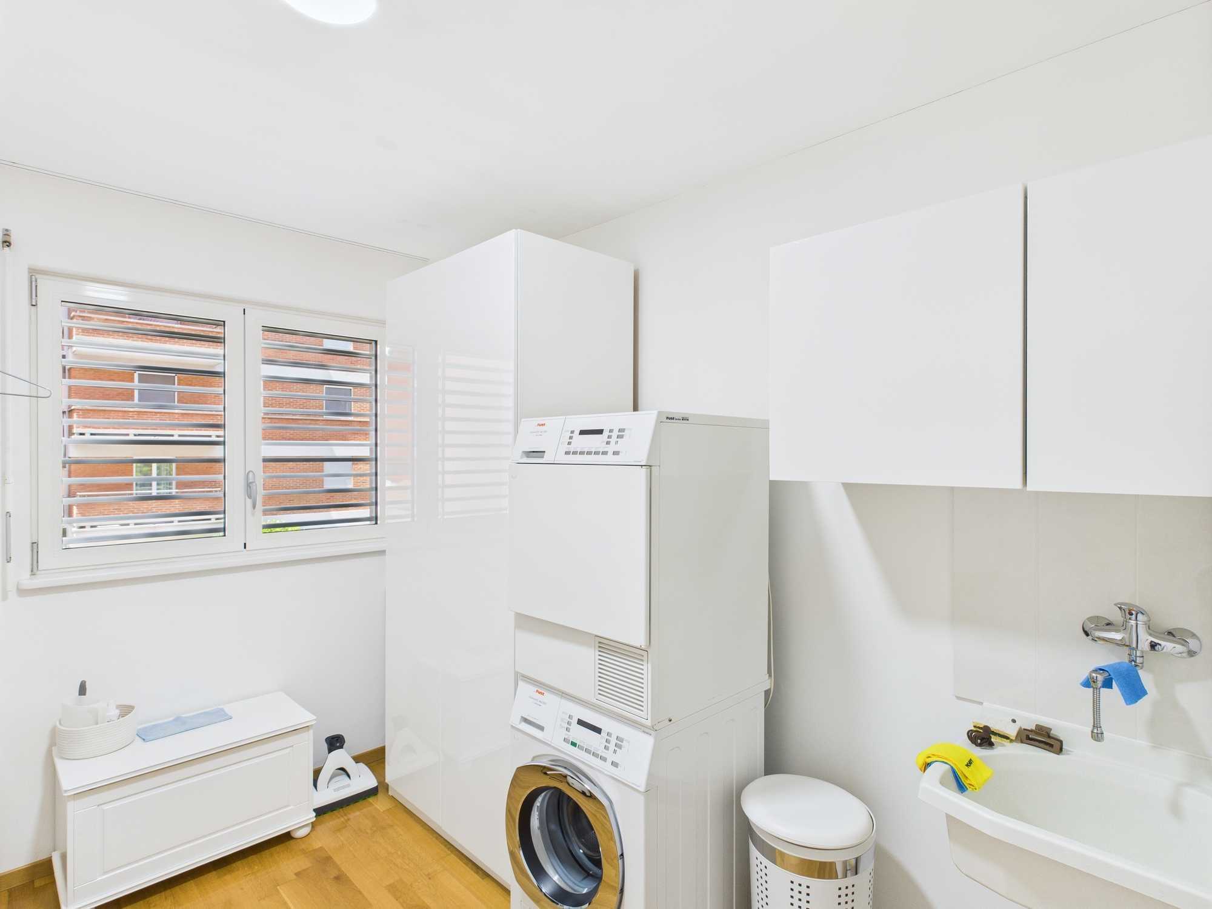
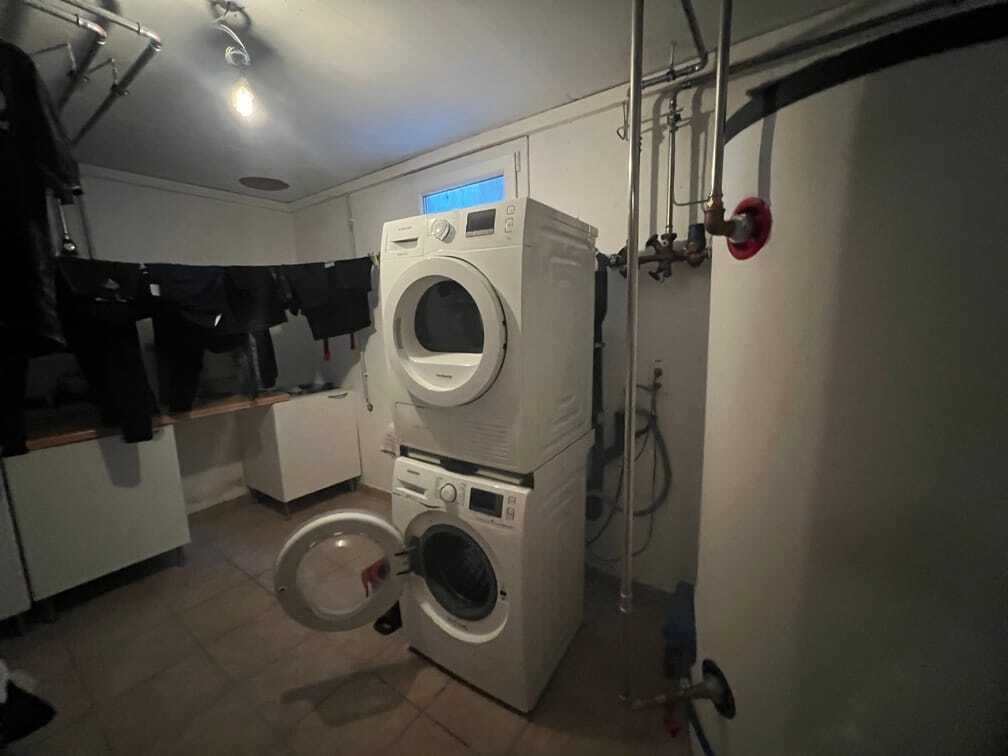
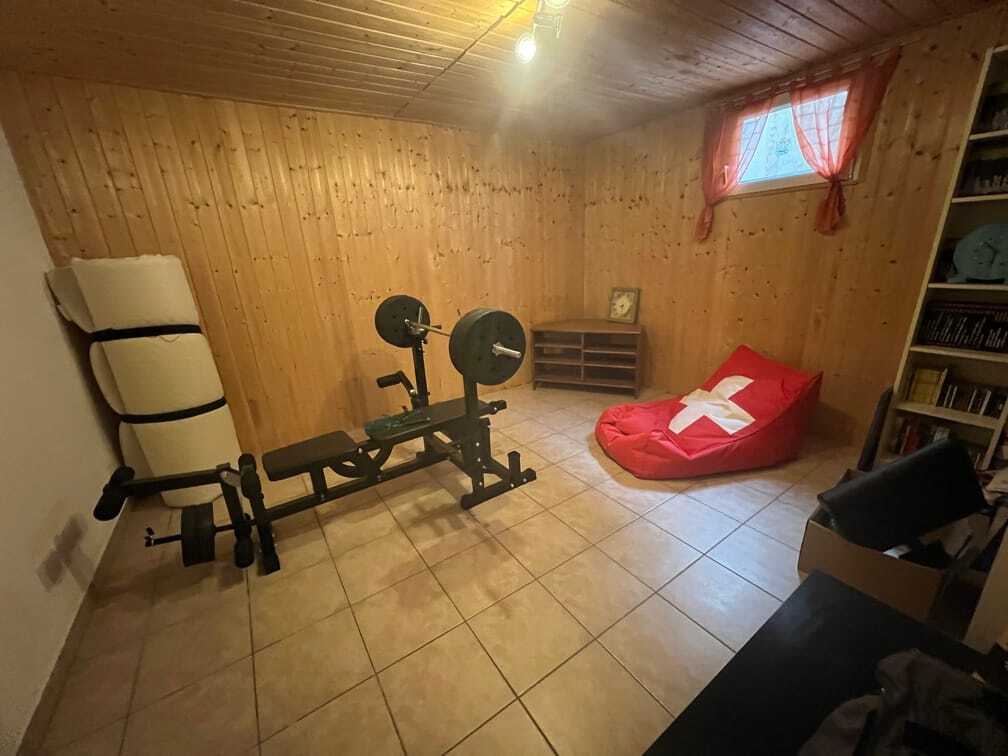
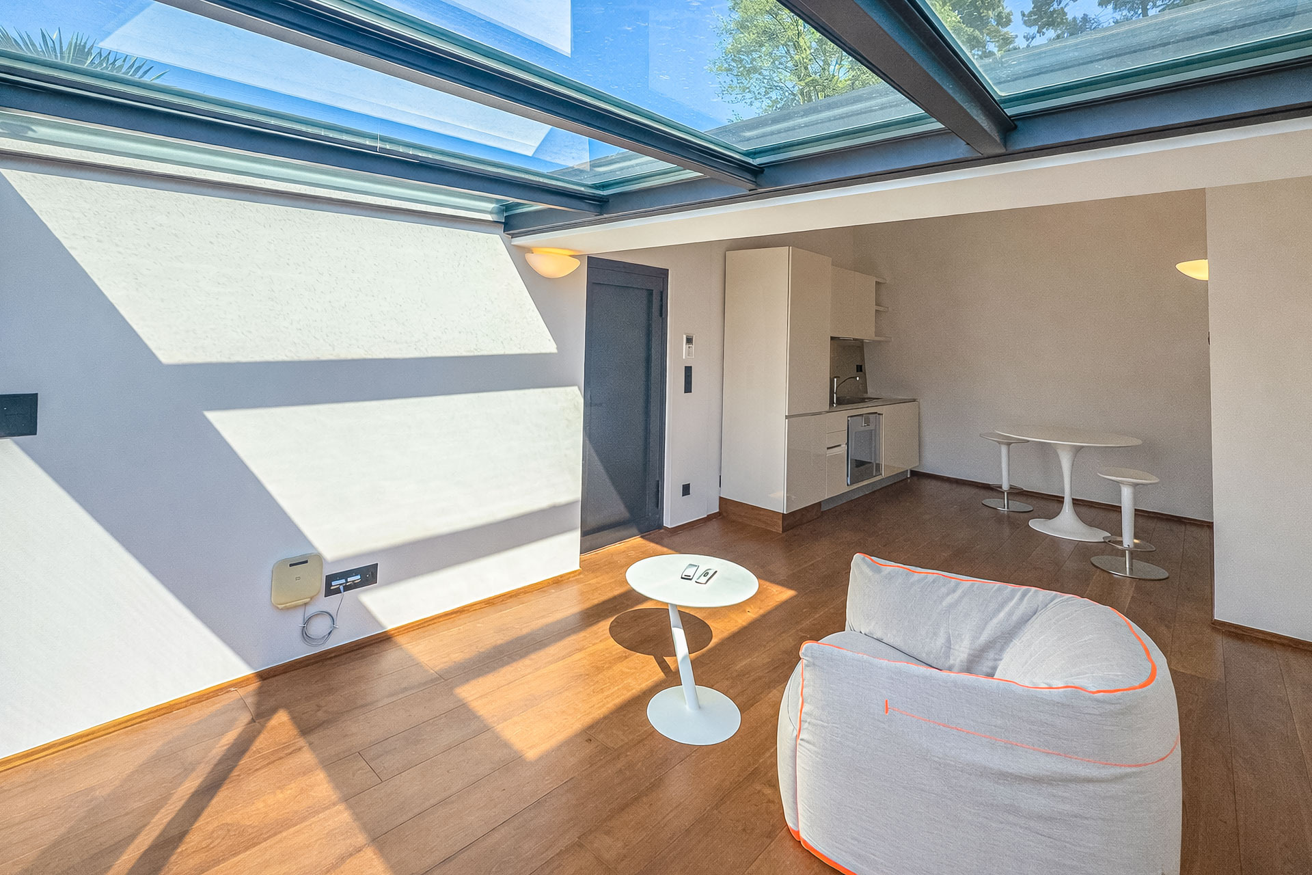
On the -2 floor, the service spaces are developed, with a large cellar, technical rooms and laundry.
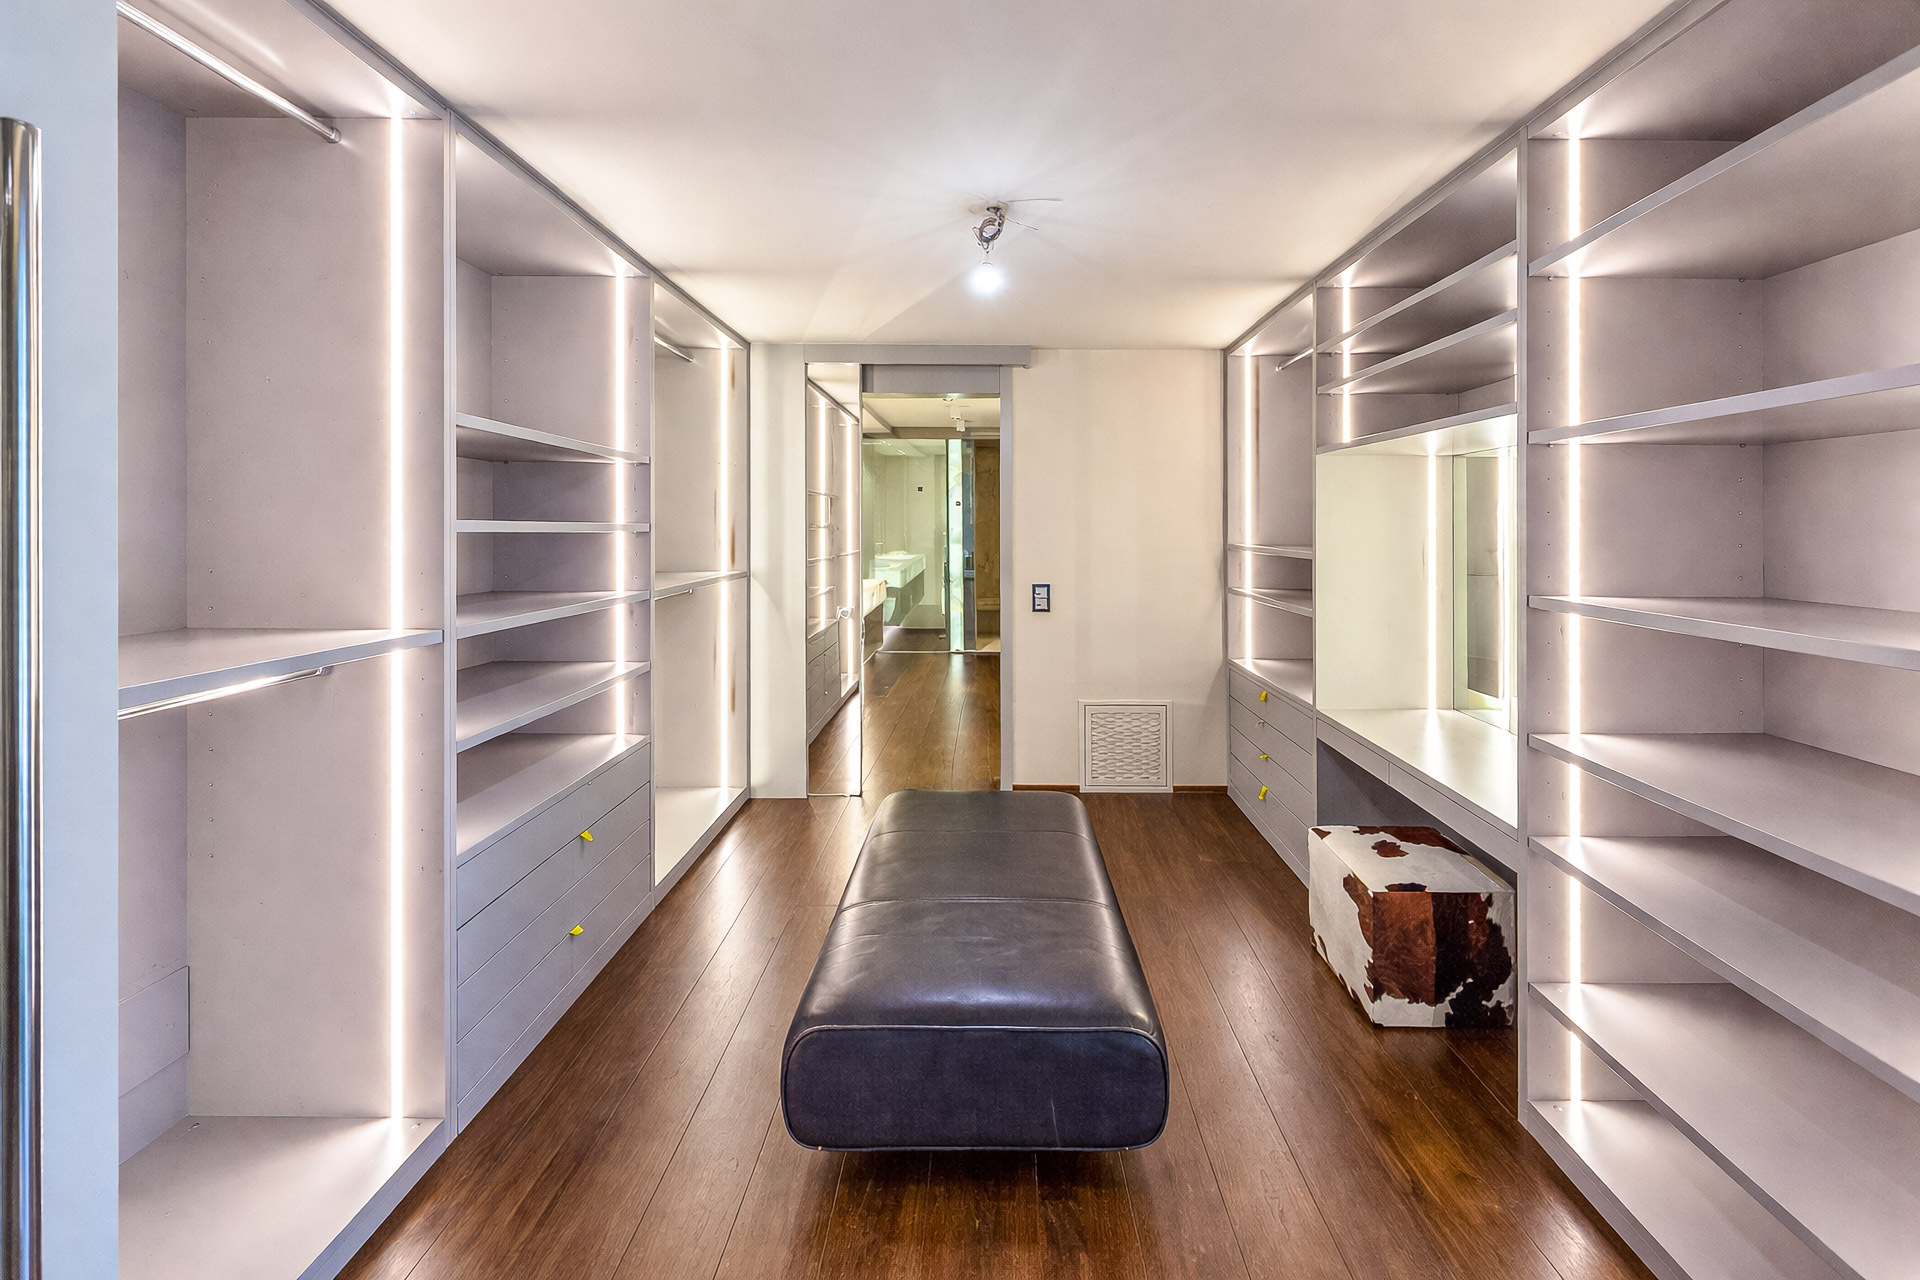
The finishes are of high quality and can be customized according to specifications, as well as the internal distribution of the spaces in the initial stages of the work. The house is equipped with heating with air/water heat pump and floor heating coils, photovoltaic system, thermo-lacquered aluminum window frames and triple glazed insulating glass.
The property is completed by two uncovered outdoor parking spaces.
The residential complex also has a naturalistic area of about 200 square meters shared between the three houses.
MEASURES
Apartment: 143.00 sq. m.
Garden: 95.00 sqm (of which 45 sqm flat and 50 sqm sloping)
Ref.: V-BA-VL-CRE-1