

Single family house with 6.5 rooms on sale in Aadorf - 323 m²
323 m² | Luxury 6.5-room detached house with pool
Rooms6.5
Living area323 m²
Object PriceCHF 3,340,000.-
AvailabilityTo agree
Localisation
Brandforenstrasse 11, 8355 AadorfCharacteristics
Reference
e32aad71-a5f5-11f1-a4e0-069ae14c7a06
Availability
To agree
Bathrooms
4
Year of construction
2026
Rooms
6.5
Heating type
Heat pump
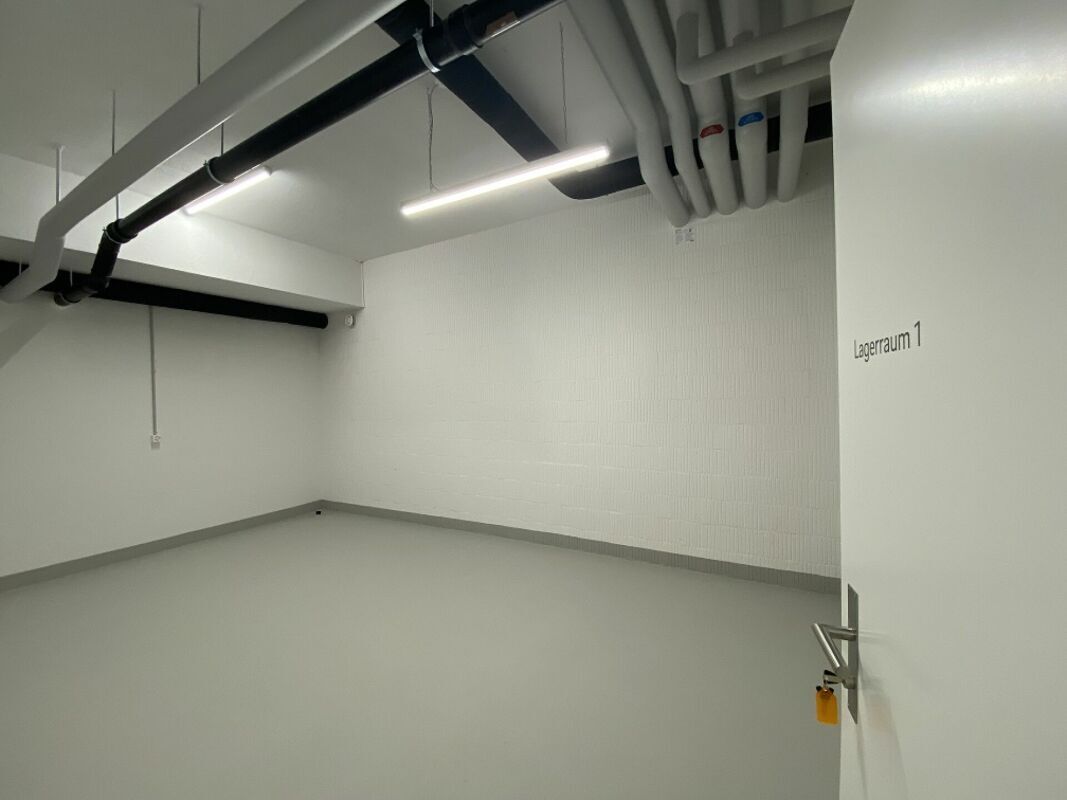
Cellar surface
31 m²
Garden surface
740 m²
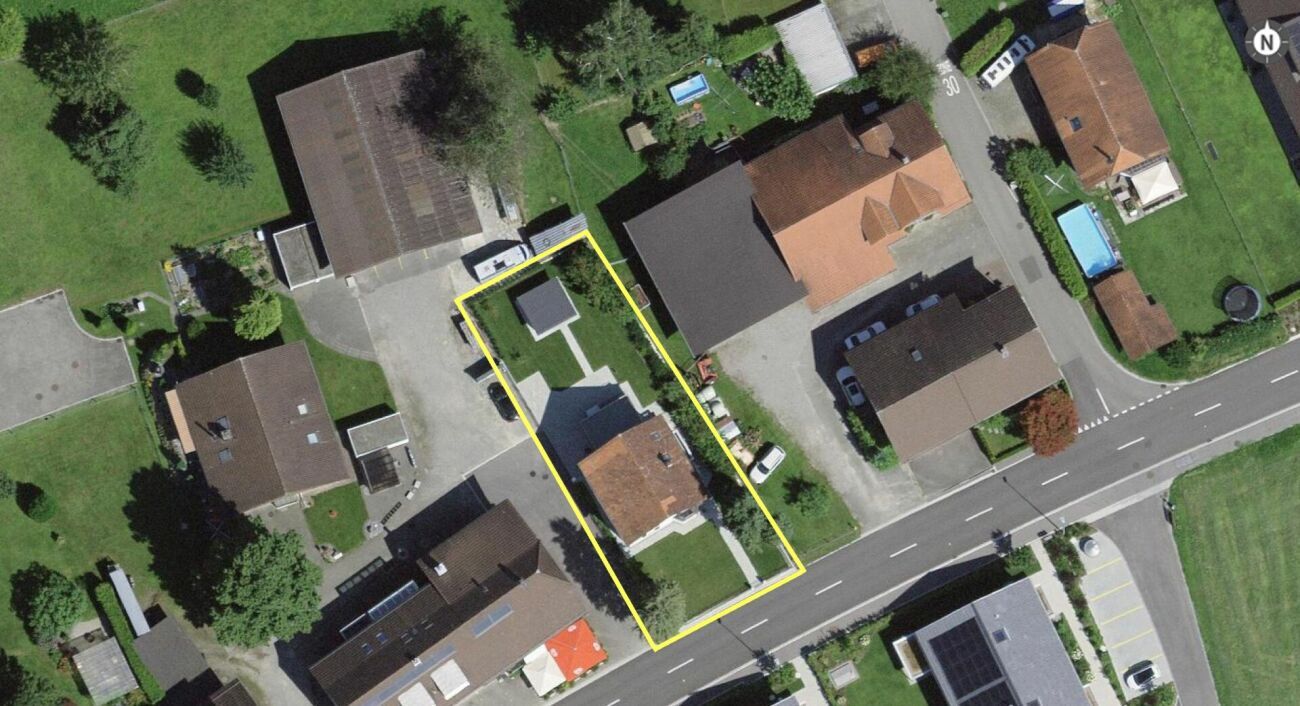
Ground surface
740 m²
Living area
323 m²
Description
Text translated from german, see original
Original text in german, translate to English.
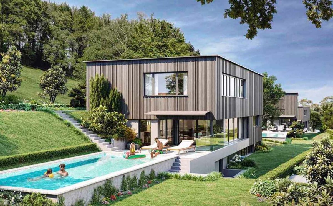
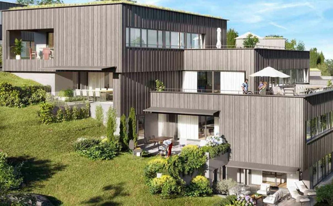
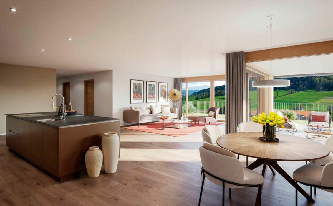
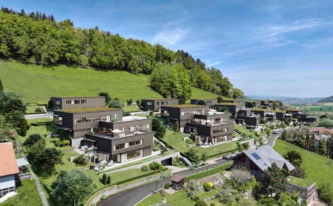
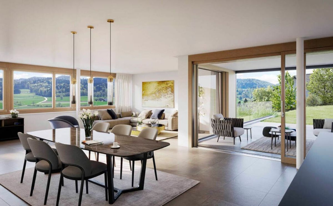
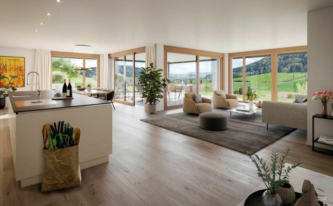
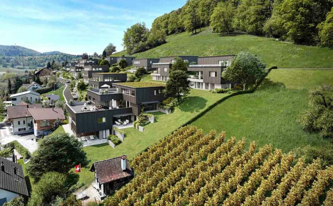
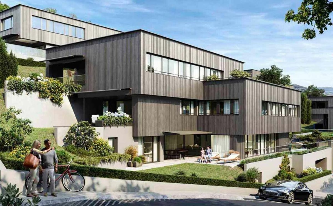
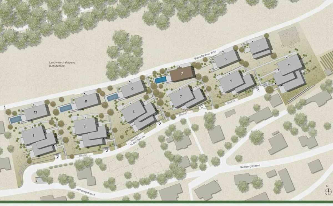
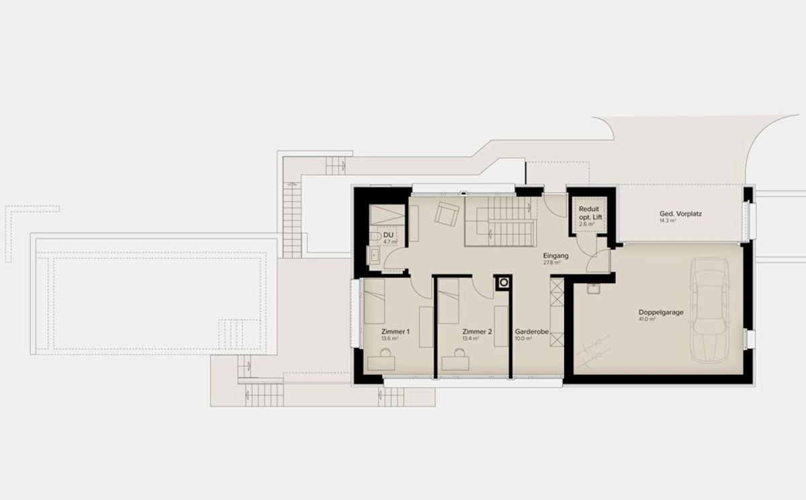
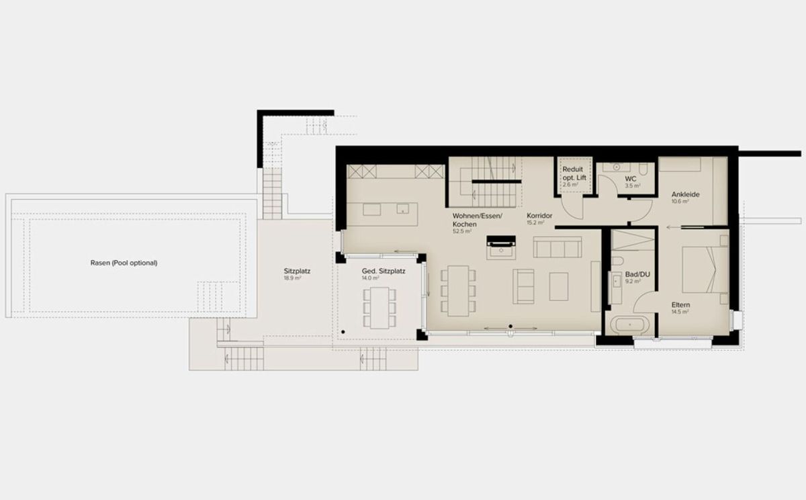
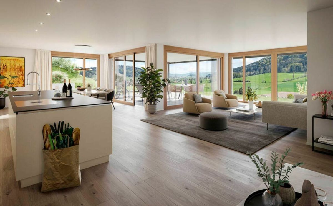
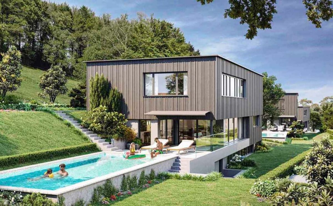
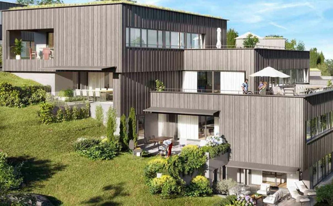
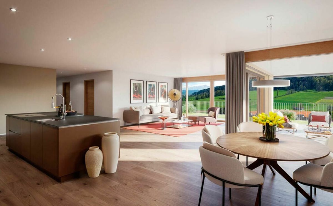
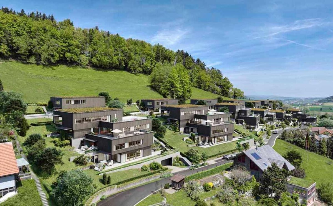
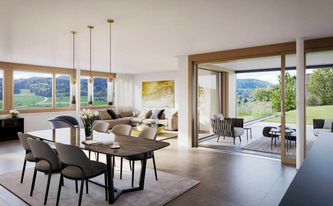
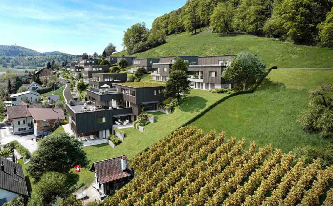
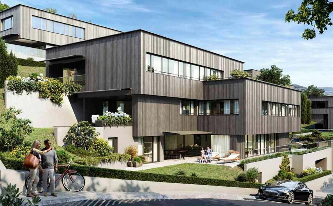
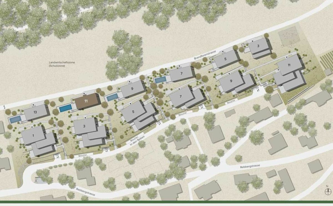
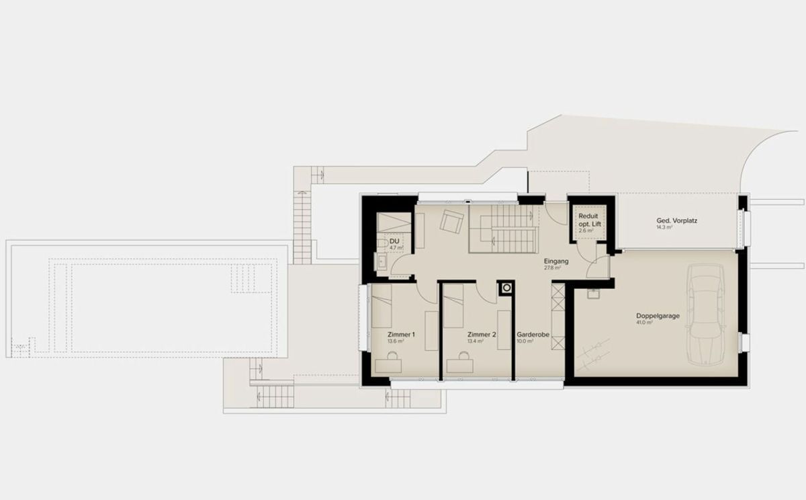
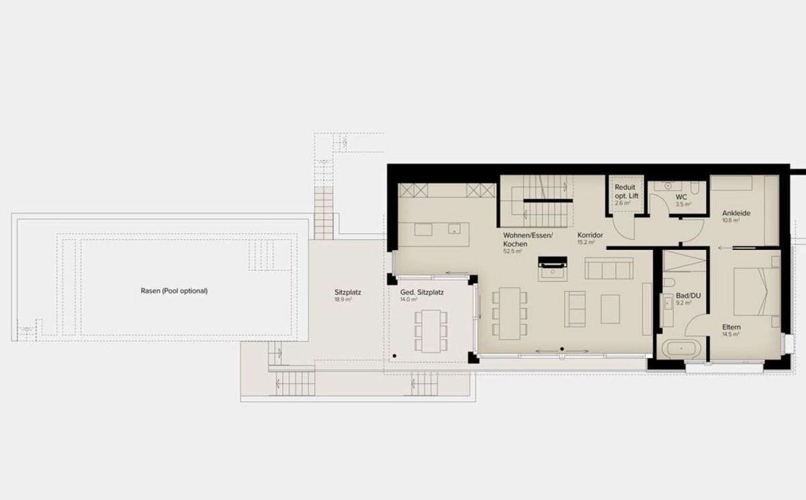
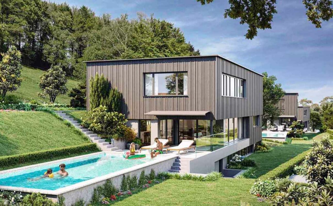
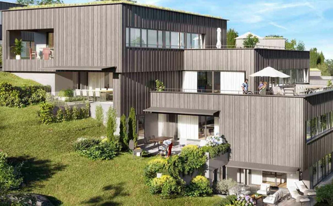
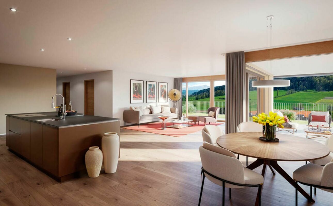
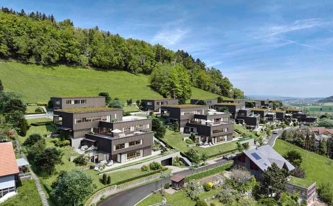
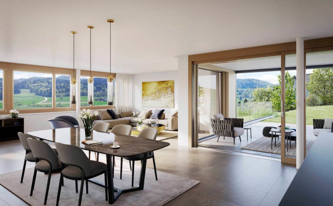
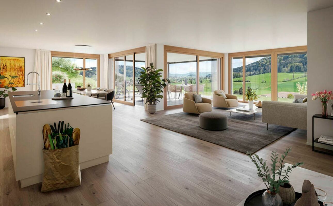
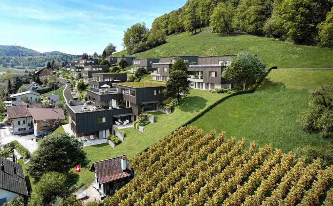
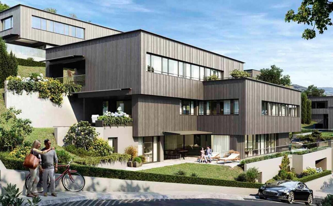
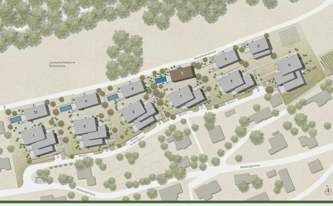
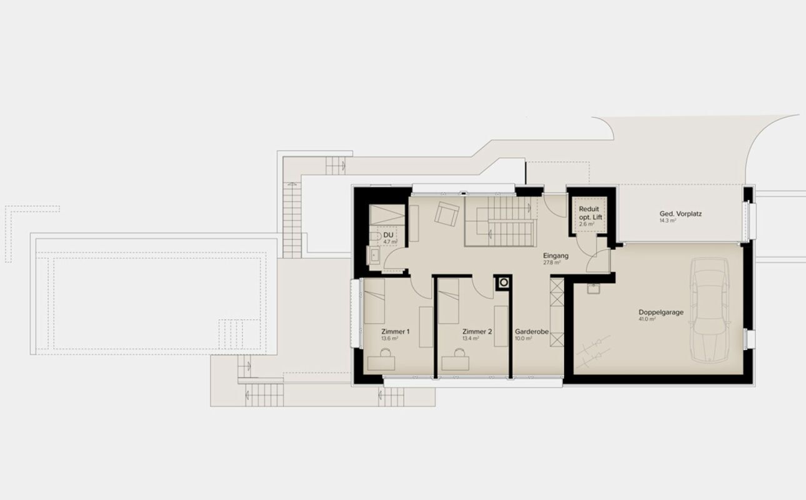
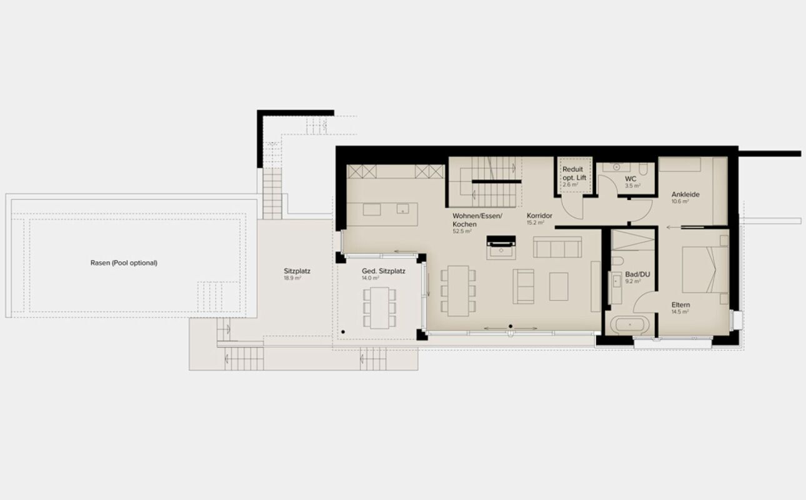
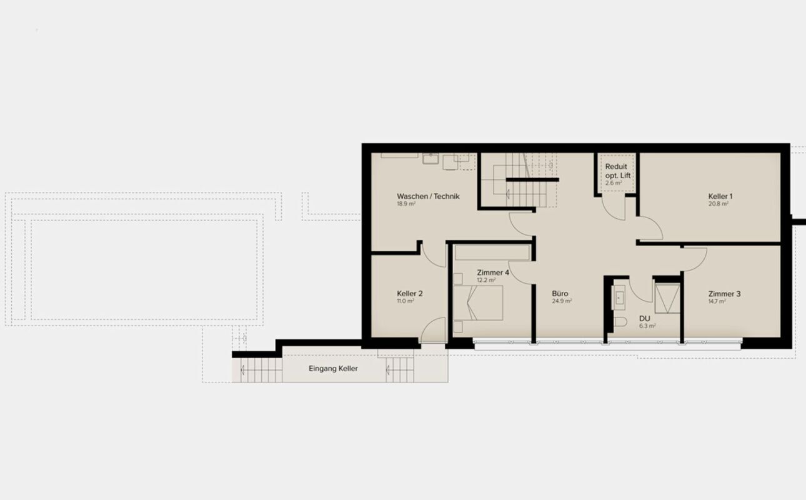
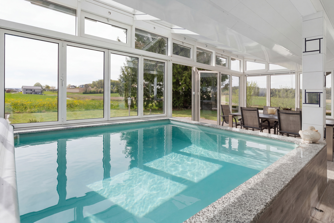
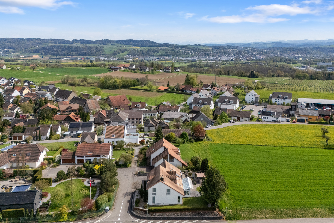
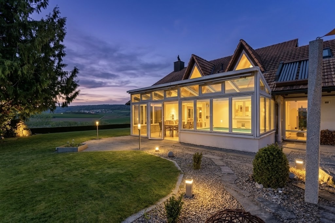
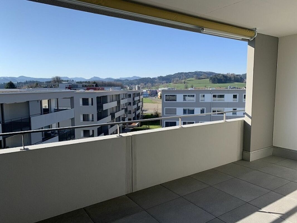
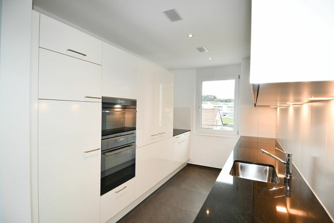
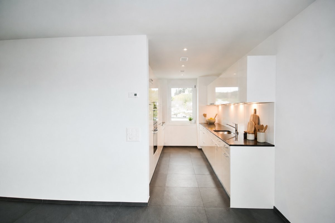
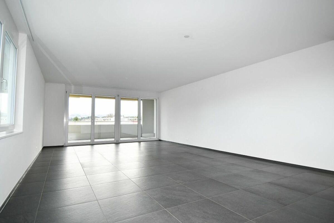
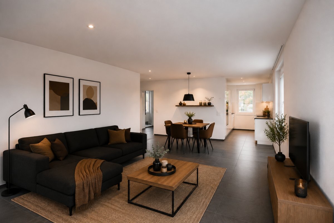
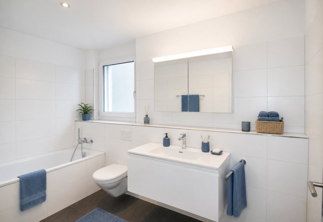
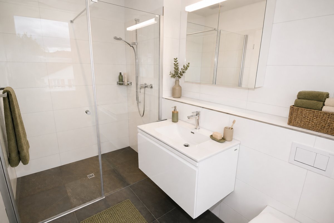
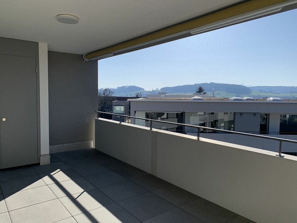
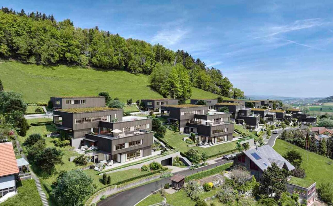
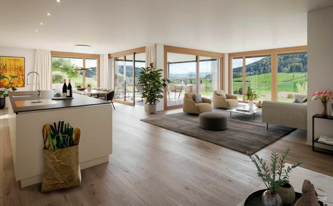
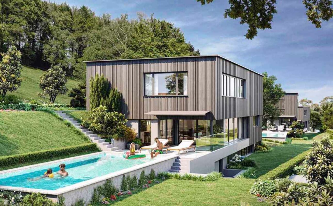
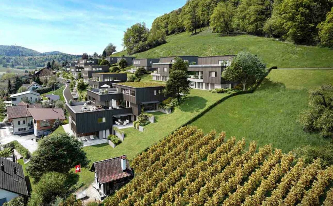
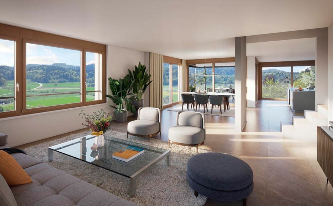
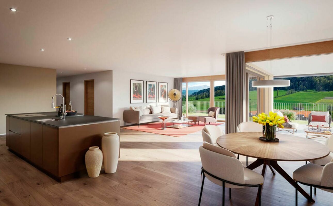
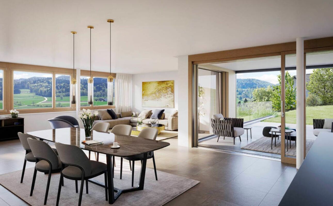
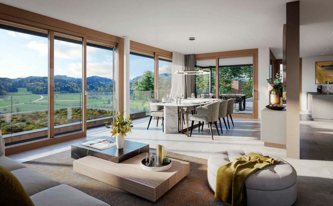
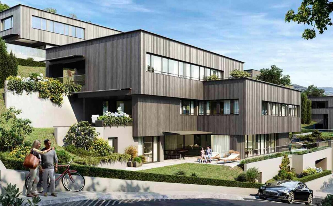
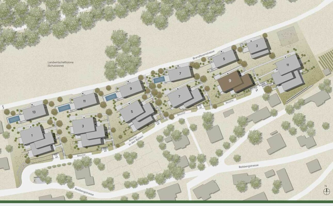
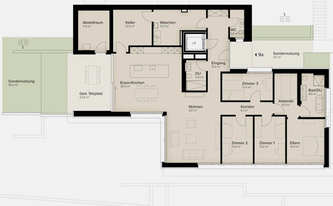
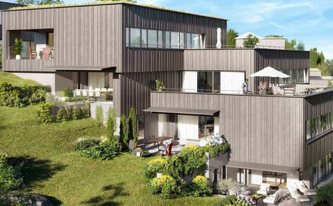
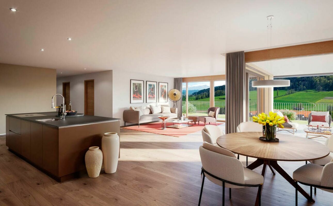
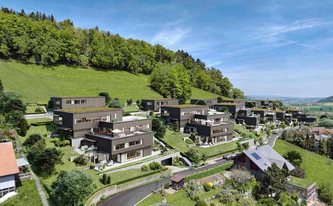
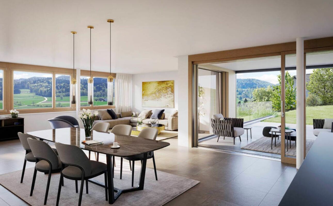
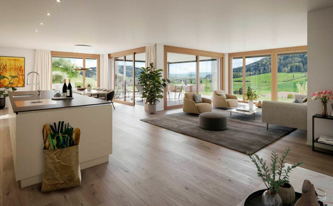
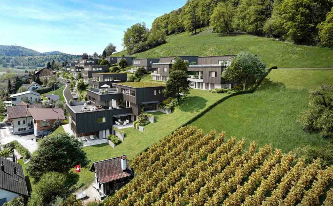
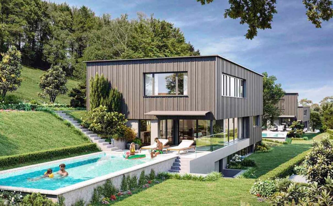
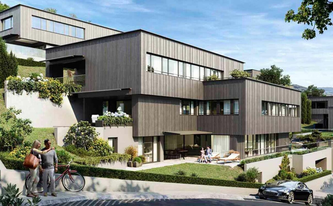
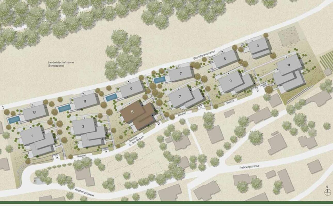
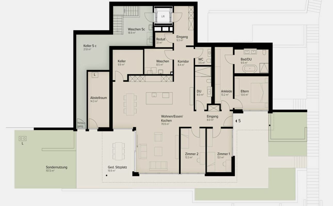
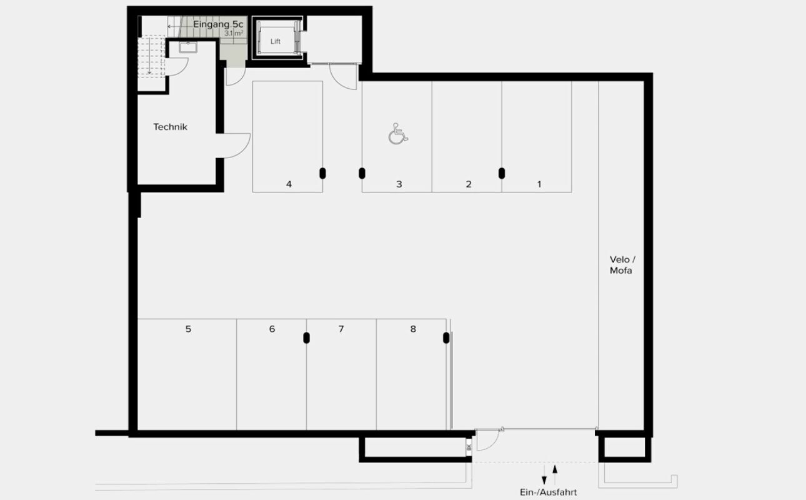
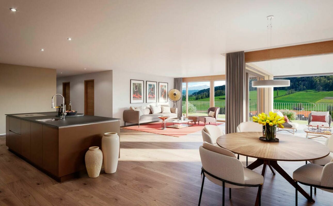
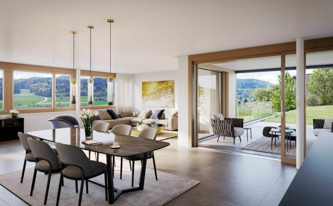
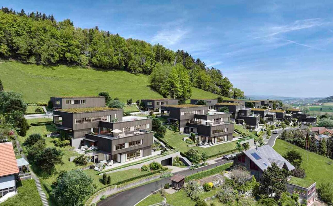
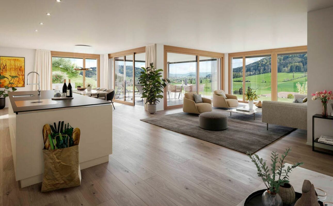
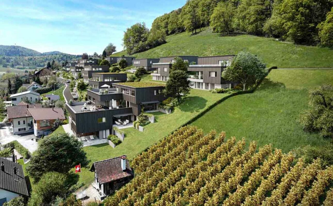
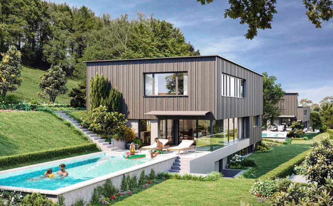
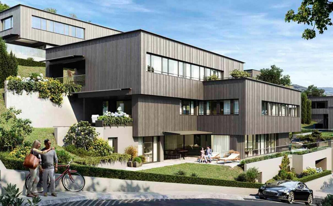
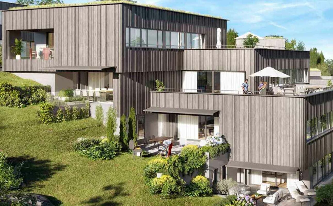
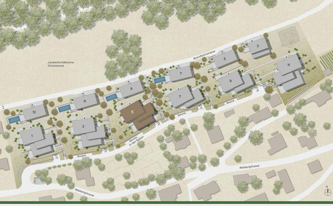
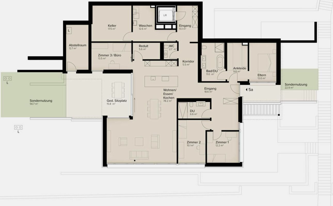
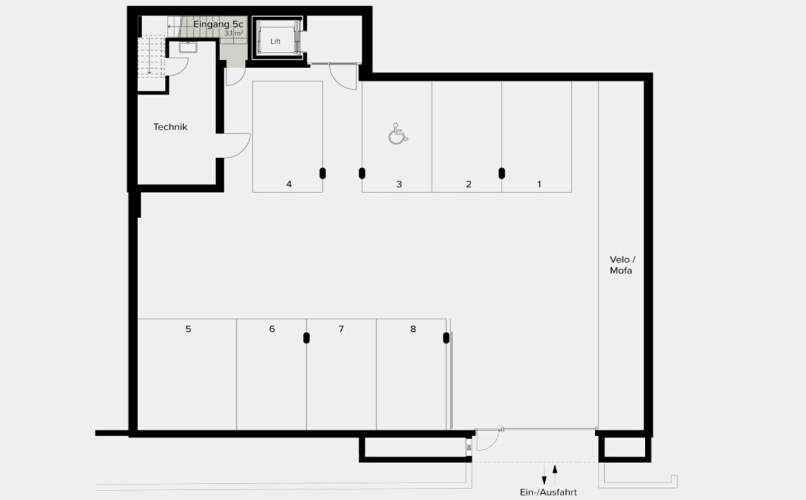
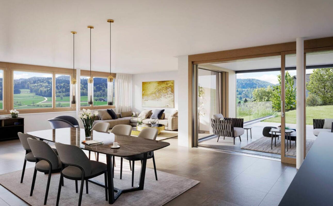
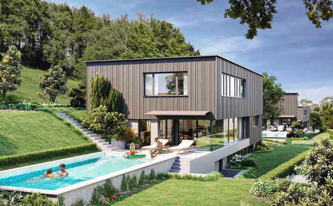
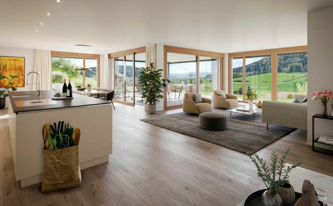
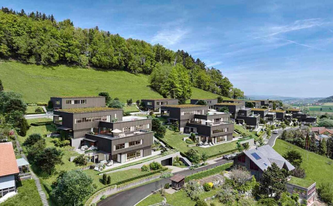
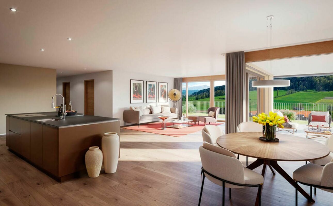
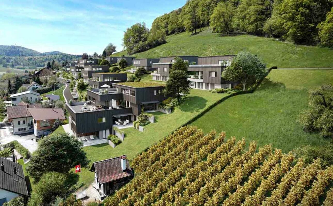
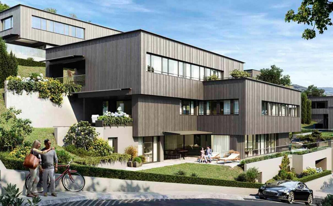
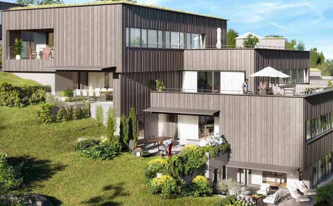
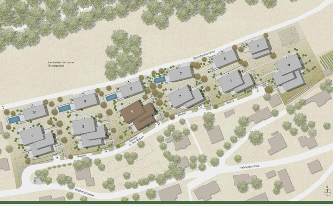
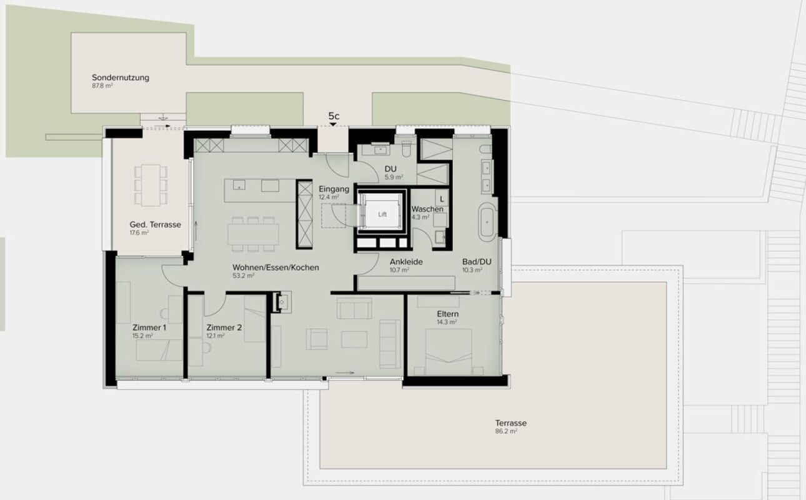
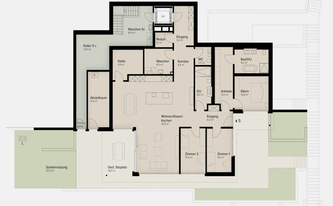
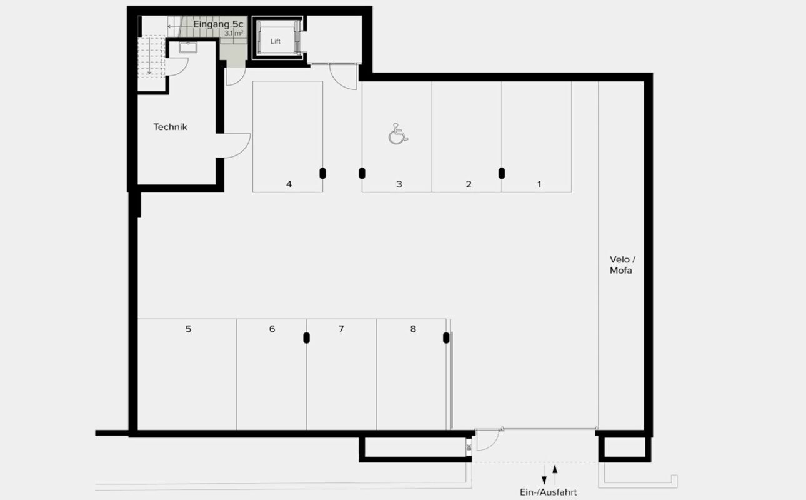
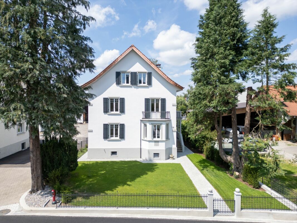
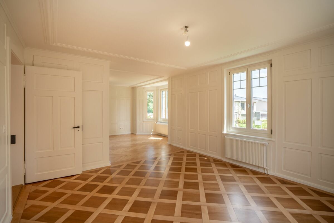
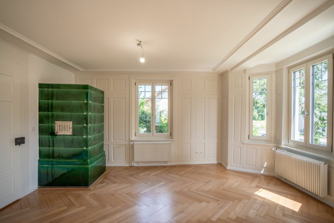
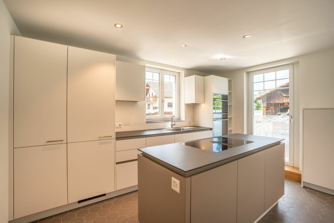
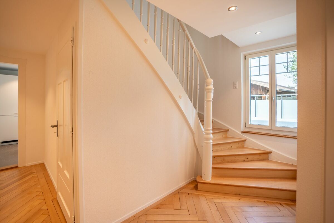
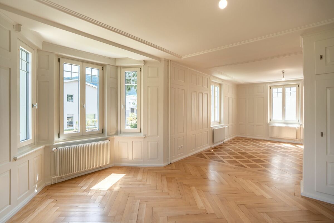
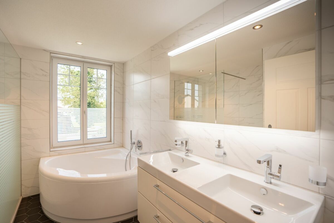
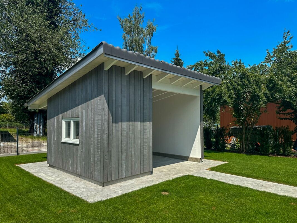
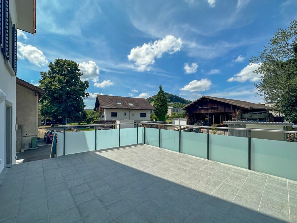
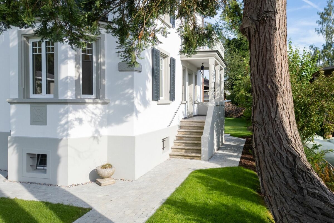
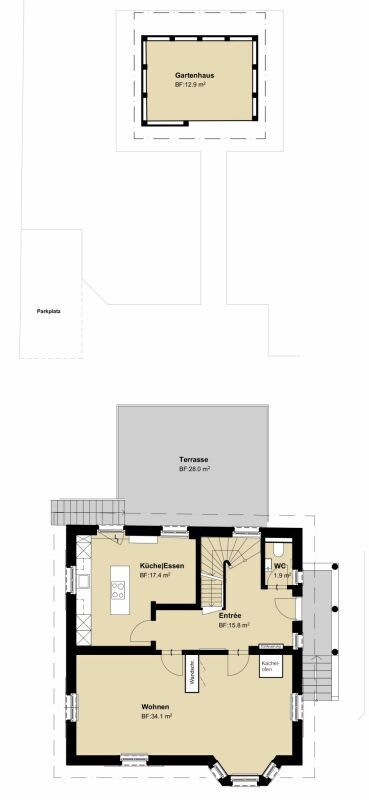
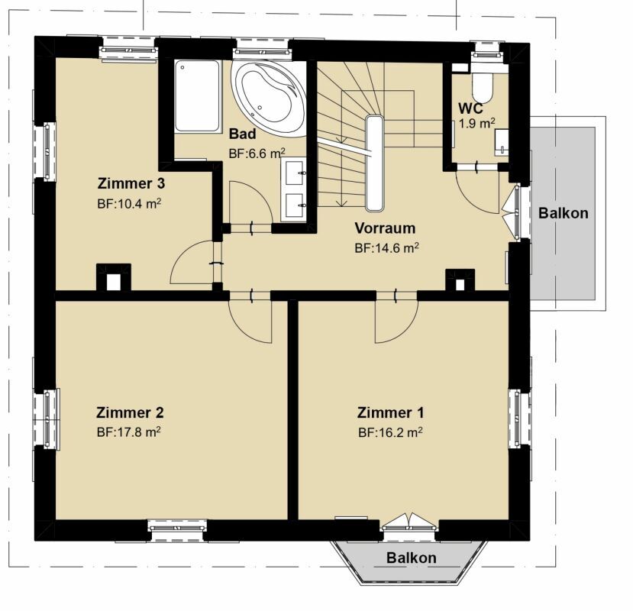
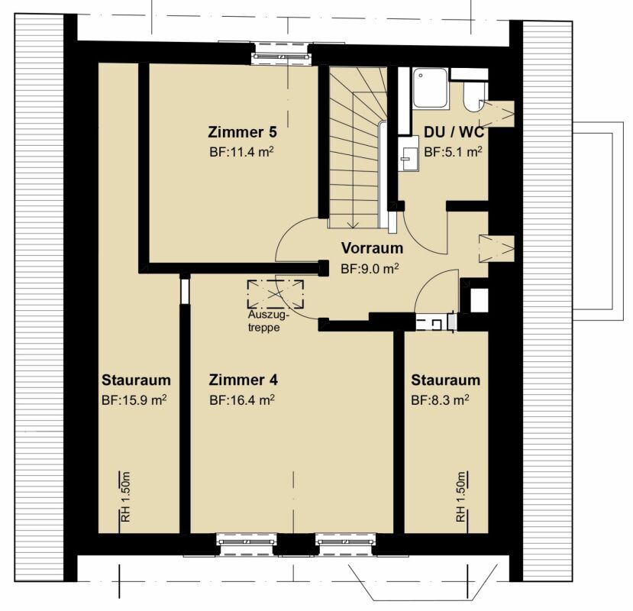
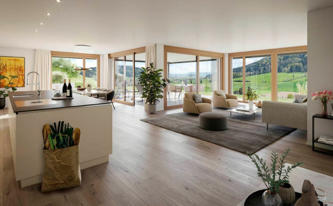
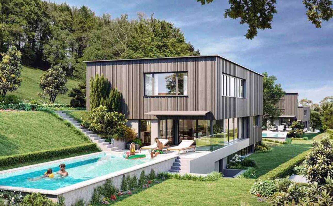
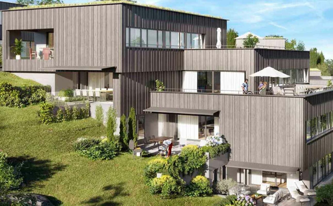
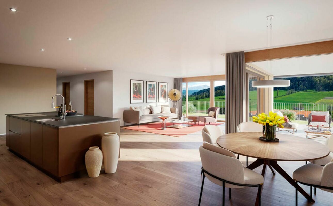
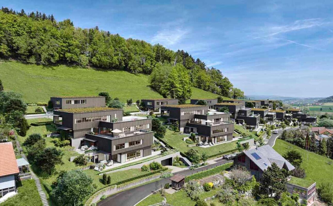
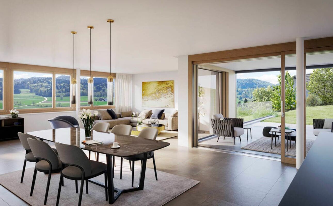
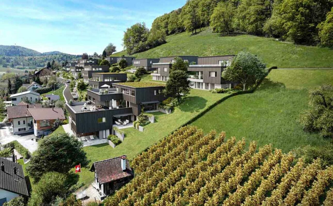
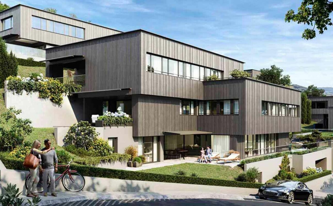
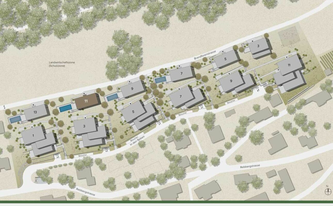
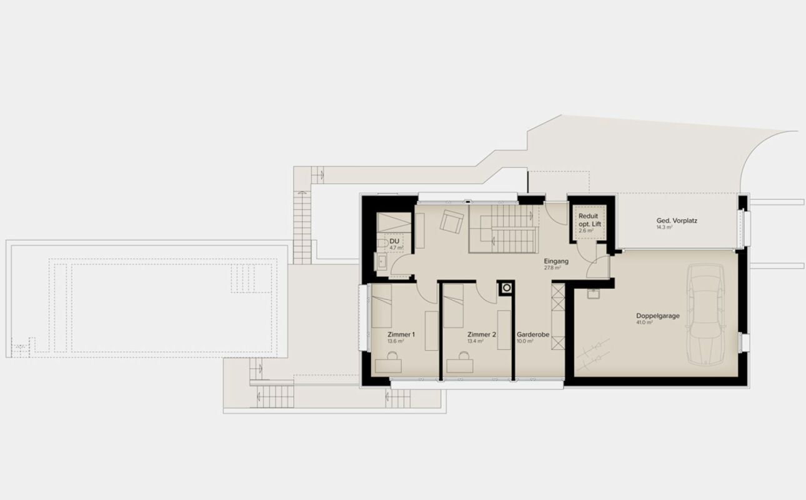
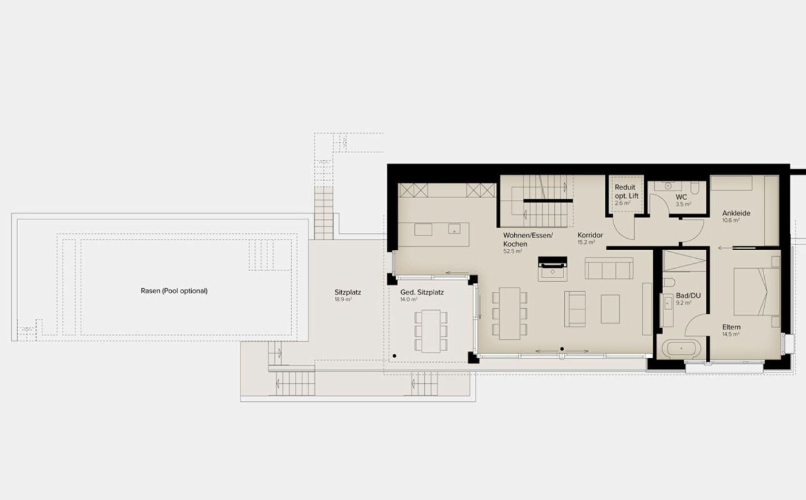
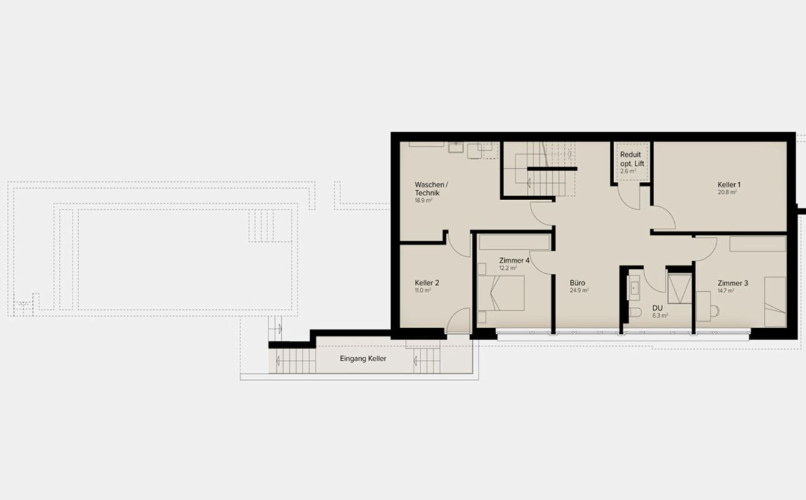
Luxurious 6.5-room detached house with pool Exclusive living with a view - "In den Reben" in Ettenhausen | Aadorf Let yourself be inspired. Visit our furnished show house and the project model "In den Reben" and convince yourself of the high-quality construction and the unique residential location. Experience what your new home could look like and arrange a non-binding viewing appointment today. On one of the last available building plots "In den Reben" in Ettenhausen TG, a district of Aadorf, an extraordinary residential development is being built in a privileged, elevated south-facing slope. Six architecturally sophisticated, villa-like buildings offer space for exclusive 41/2 and 51/2-room terrace houses with private garden areas as well as six detached 61/2-room single-family houses. The modern, high-quality buildings are optimally oriented to the southwest and blend harmoniously into the attractive surroundings. Generous architecture, clear lines and a distinguished charisma give the project an unmistakable, exclusive character. Living with a spectacular view The luxurious single-family homes inspire with a magnificent, unobstructed view of the Alpstein with the Säntis as well as the impressive mountain scenery of the Churfirsten. Here, peace, nature and the highest quality of living are combined in a special way. Despite the idyllic location, you benefit from excellent transport connections: the A1 motorway connection in Aadorf can be reached in about five minutes. From Aadorf train station, there are regular train connections in the direction of Winterthur and Zurich as well as Wil SG and St. Gallen. The kindergarten and primary school are located in Ettenhausen, the upper school in Aadorf. High-quality architecture and exclusive interior design The elegant wooden façade gives the buildings a warm and timeless appearance. Spacious, covered seating with direct access to the garden area creates flowing transitions between indoor and outdoor spaces. The interior design also attaches great importance to quality, comfort and design. Only high-quality materials and carefully selected products are used. Sustainable, comfortable and future-oriented Each building has its own heat pump with deep drilling. The geothermal probe can also be used for pleasant passive cooling on warm summer days. An in-house photovoltaic system on the flat roof supports the sustainable energy supply. For additional security, each single-family home is equipped with an alarm system. Of course, the buildings meet the high Minergie standard and are certified accordingly - for more living comfort, low energy consumption and a sustainable reduction in environmental pollution. The most important highlights at a glance: Plot area 740 m² Spacious entrance area with wardrobe and built-in wardrobes Living, dining and kitchen areas with plenty of space for individual living ideas Open, exclusive kitchen with state-of-the-art appliances and integrated wine cooler Spacious master area with its own dressing room and direct access to bath, shower and toilet Additional shower/WC on the base and upper floor Separate guest toilet Generous seating area A private pool rounds off the exclusive living experience. Smart home equipment for modern living comfort Optional lift installation possible Spacious double garage with additional space Professionally designed environment by an experienced garden architect Excellent sound and insulation values for maximum peace and privacy Proven Vetter construction quality in high-quality 1A construction and earthquake-proof construction Certified Minergie standard for high quality of living and low energy consumption Attractive financing options with favourable Minergie mortgages
Visit the furnished show house and the project model and let yourself be inspired by this extraordinary residential project. The detailed documentation on this and other projects can be found under www.vetter.ch. For a non-binding viewing appointment, please do not hesitate to contact us on 052 369 45 48 or mobile 079 278 55 99.
Visit the furnished show house and the project model and let yourself be inspired by this extraordinary residential project. The detailed documentation on this and other projects can be found under www.vetter.ch. For a non-binding viewing appointment, please do not hesitate to contact us on 052 369 45 48 or mobile 079 278 55 99.
Conveniences
Outside conveniences
- Balcony/ies
- Parking
- Garage
- Swimming pool
Inside conveniences
- Lift/elevator
- Cellar
Equipment
- Washing machine