×
Firstview
Picture 1
Picture 2
Picture 3
Picture 4
Picture 5
Picture 6
Picture 7
Picture 8
Picture 9
New
Elite

Single family house with 10.5 rooms on sale in Amlikon-Bissegg - 498 m²

WHERE LIVING DREAMS, COMMERCIAL OPPORTUNITIES AND PASSION FOR HORSES COME TOGETHER

Rooms10.5
Living area498 m²
Object PriceCHF 3,900,000.-
AvailabilityTo agree
Messenger PDF Dossier Financing
Add to favoritesRemove from favorites

Localisation

8514 Amlikon-Bissegg

Characteristics

Reference
4de2179e-d9e5-11f1-b574-0e90ca4da74f
Availability
To agree
Bathrooms
8
Year of construction
2011
Rooms
10.5
Number of levels for the real asset
3
Balcony surface
48 m²
Heating type
Geothermal sonde
Cellar surface
106 m²
Ground surface
5,181 m²
Living area
498 m²

Description

Text translated from german, see original
Original text in german, translate to English.

Where living dreams, commercial opportunities and passion for horses come together

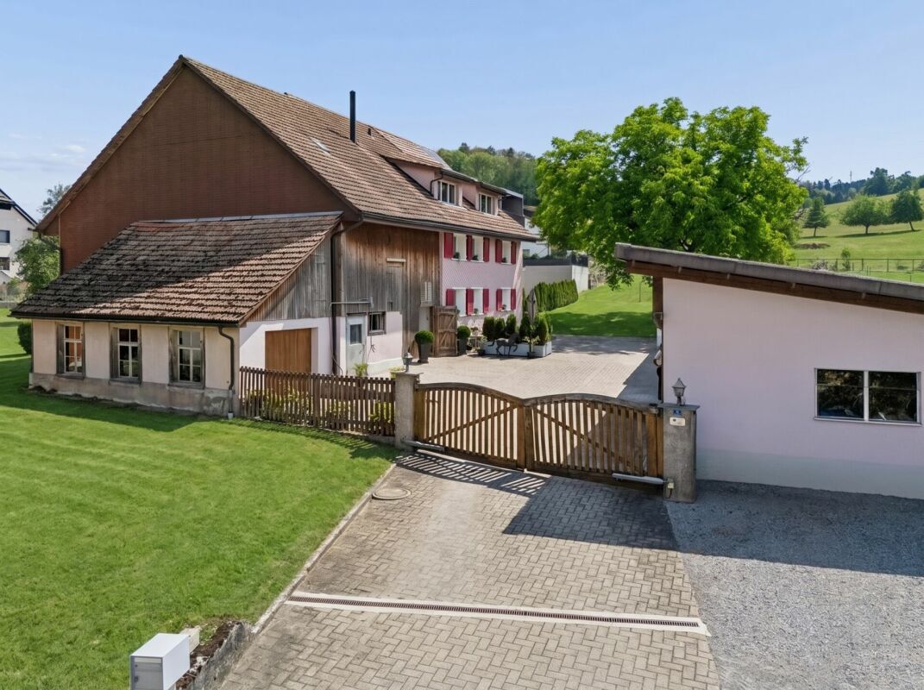
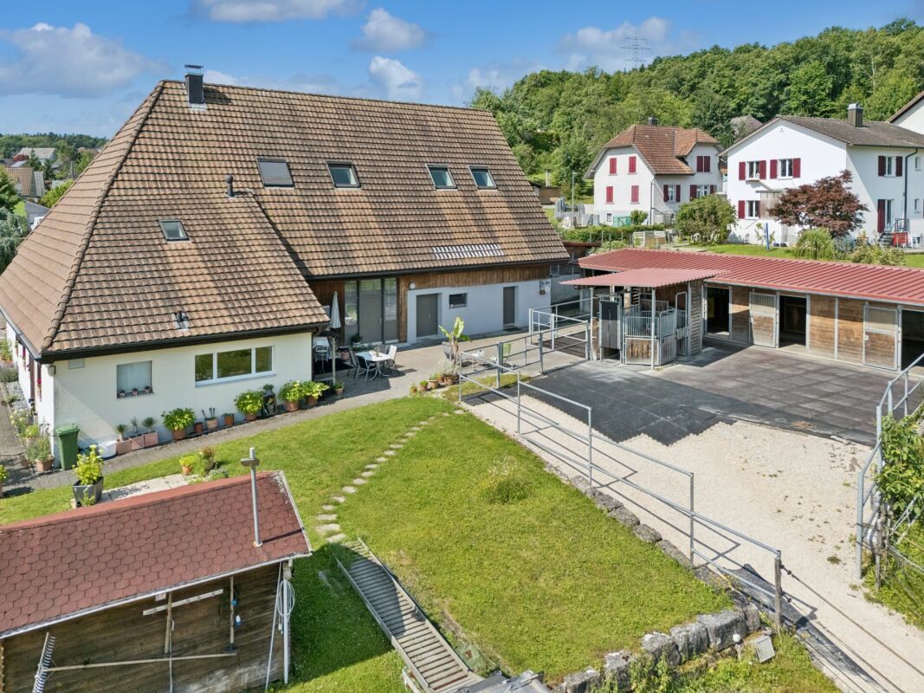
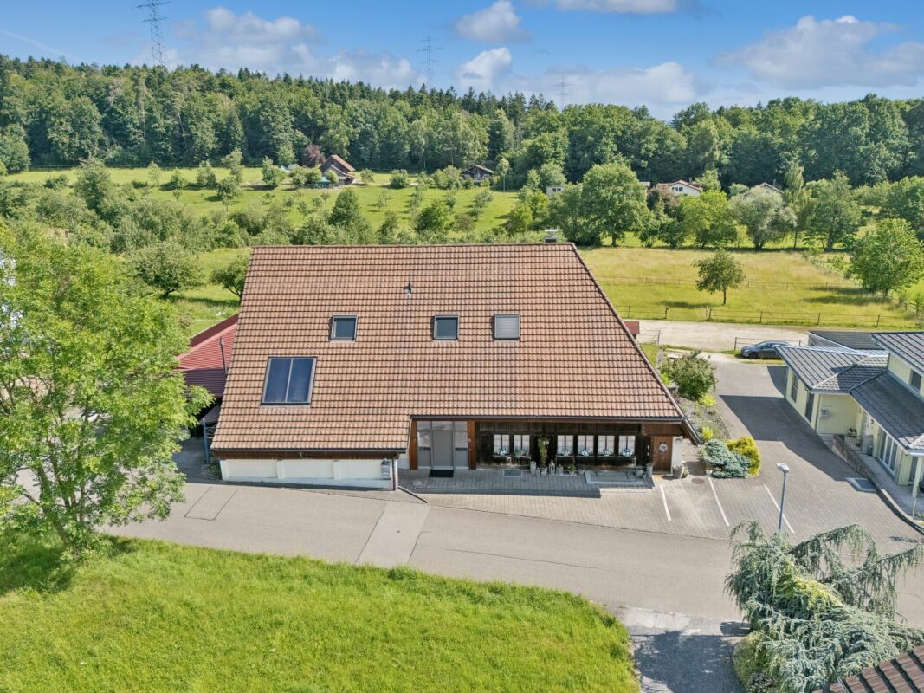
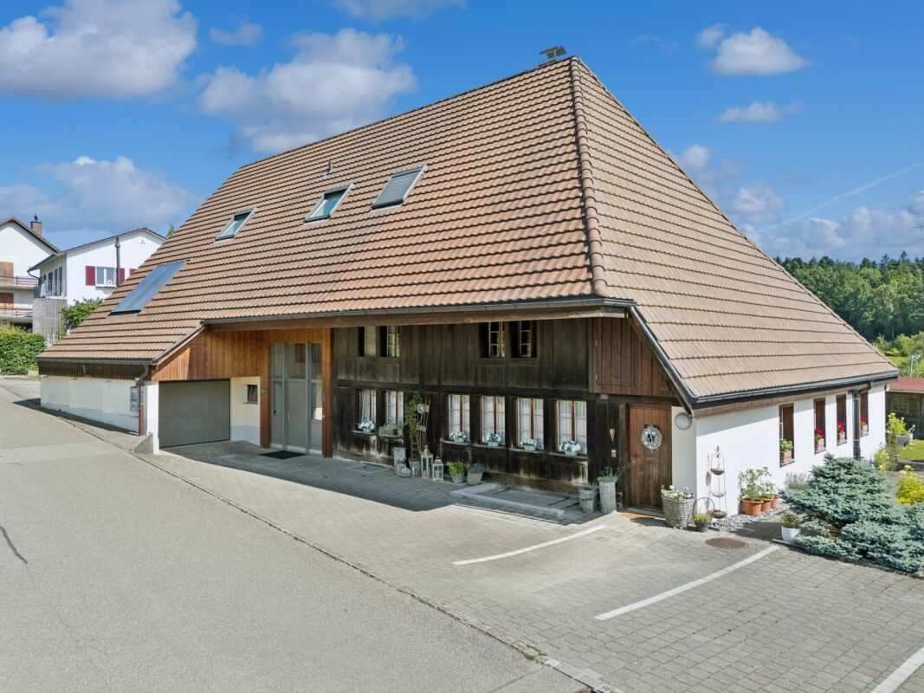
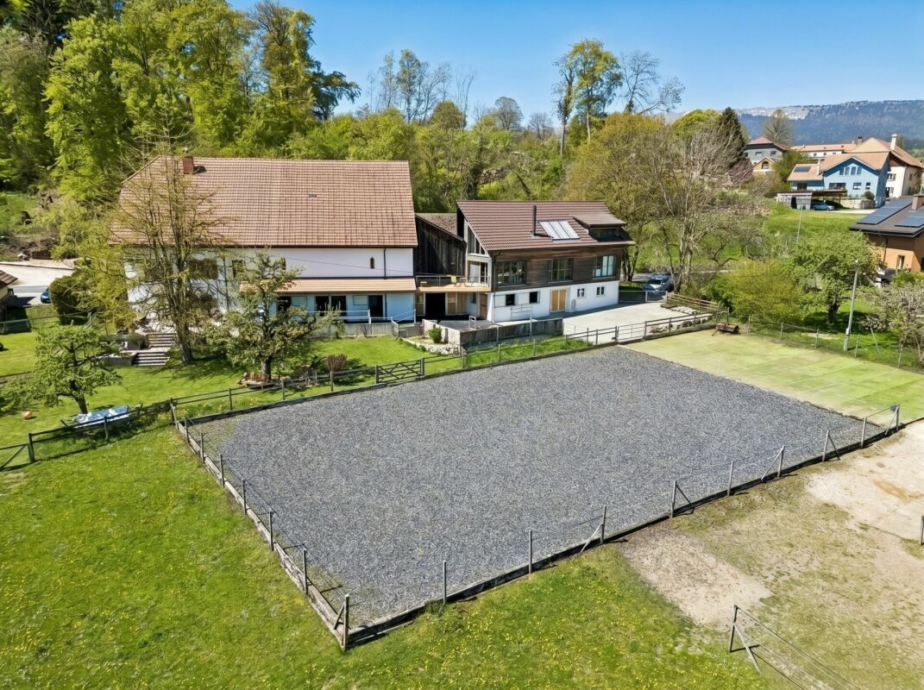
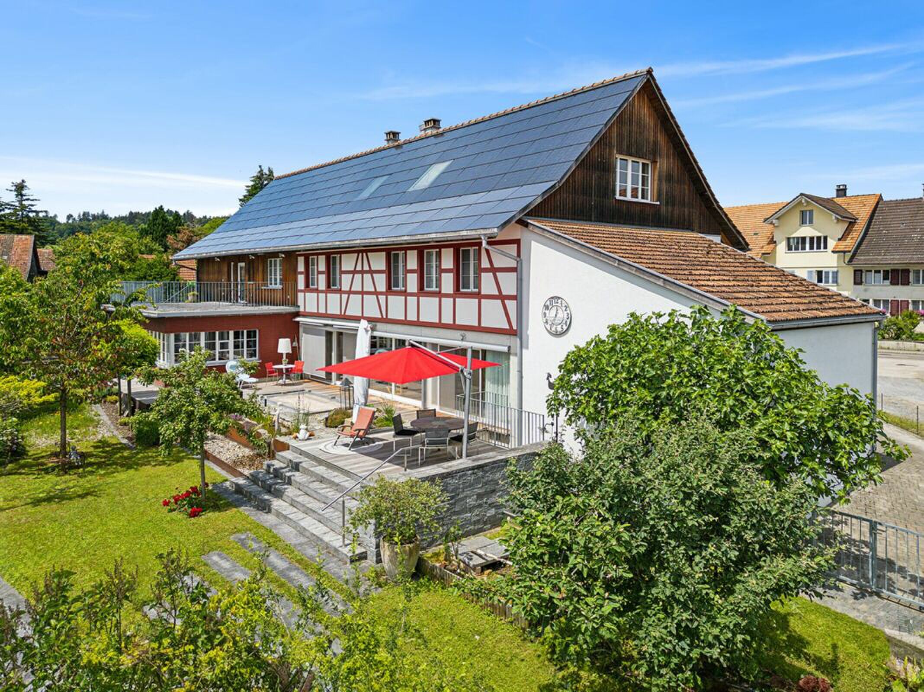
In Amlikon-Bissegg (Strohwilen), in the middle of the Thurgau countryside, stands this farmhouse, built in 2011, in a modern country house style. Sustainable technology is also part of this: Minergie certificate, heat pump with geothermal probe, photovoltaic system (28 kWp), 15,000-litre rainwater tank and Revox sound system throughout the house.

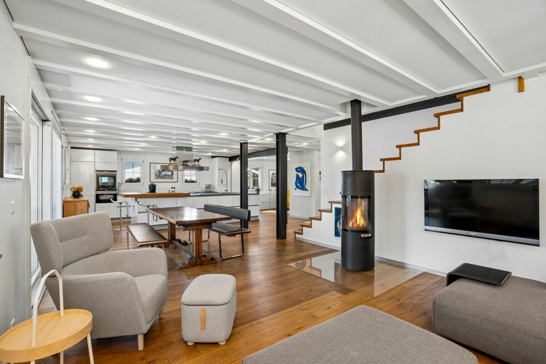
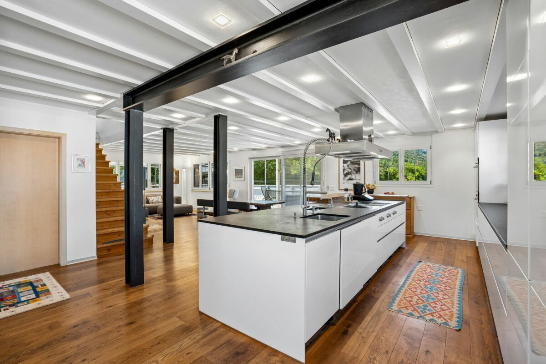
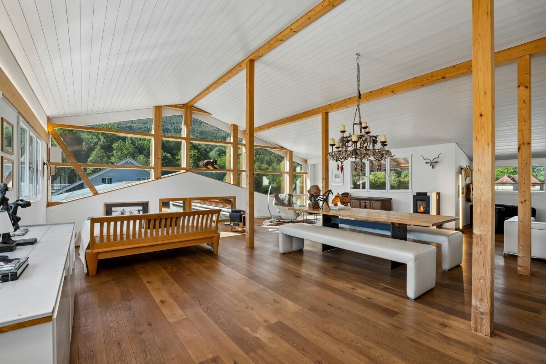
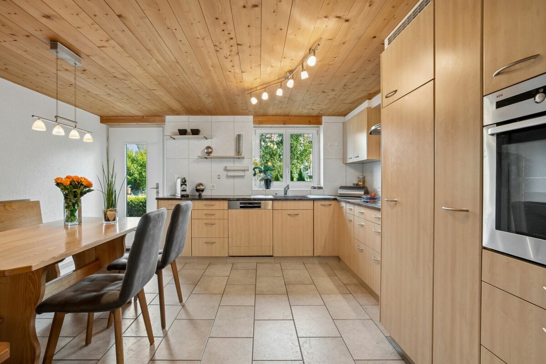
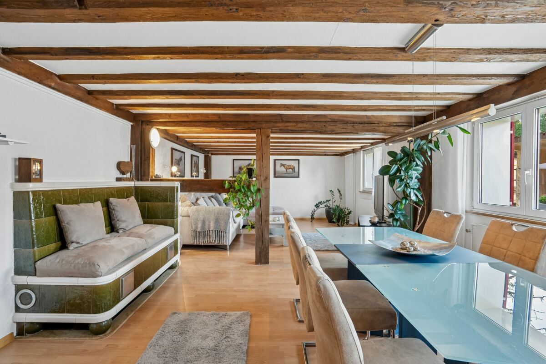
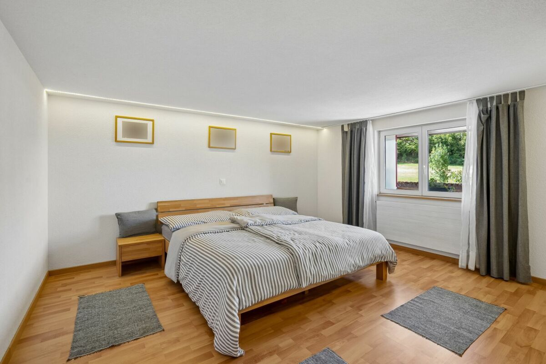
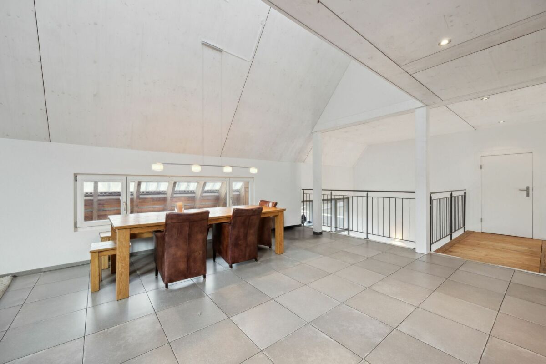
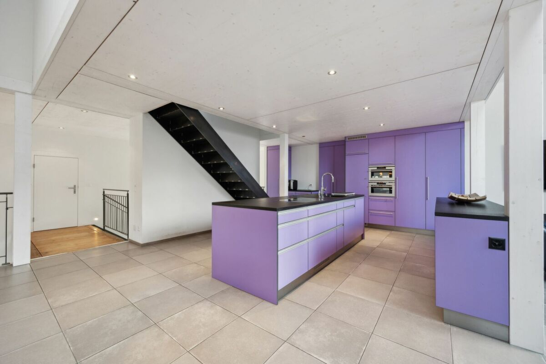
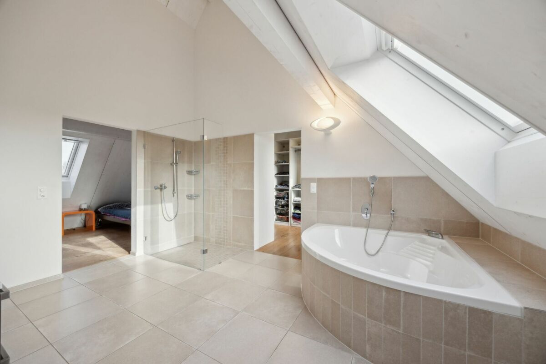
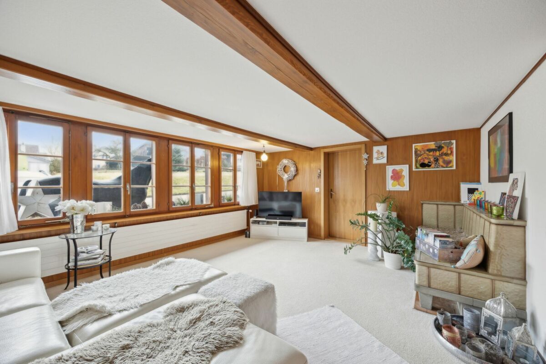
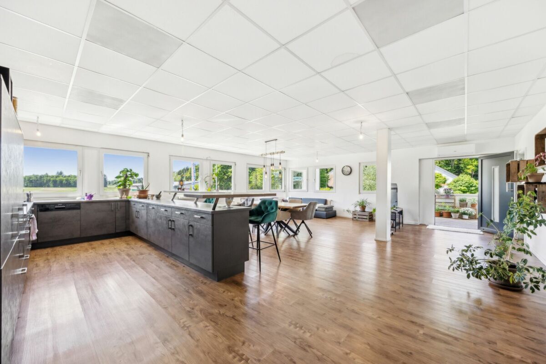
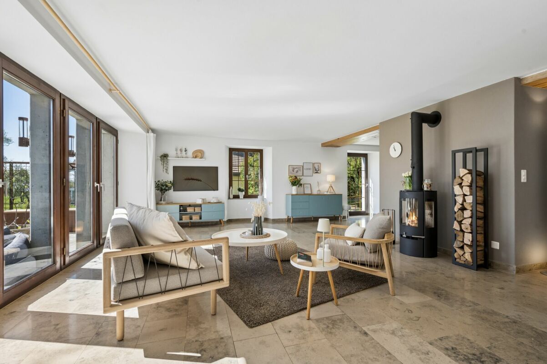
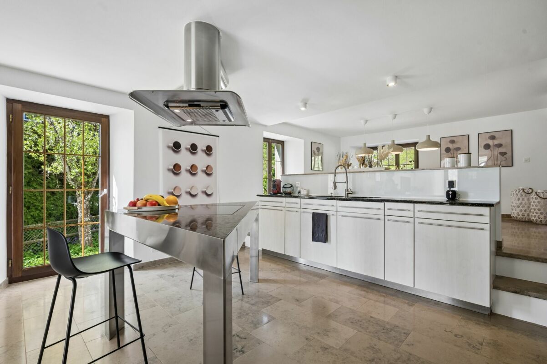
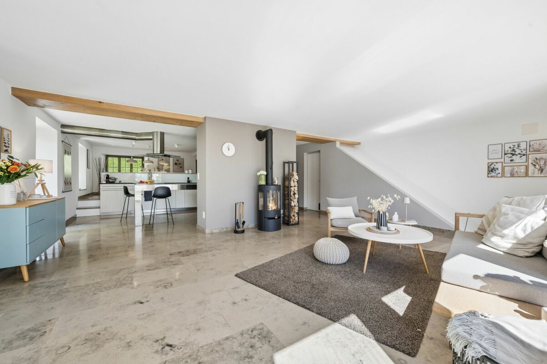
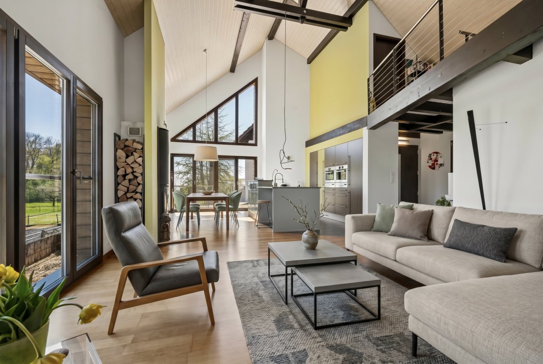
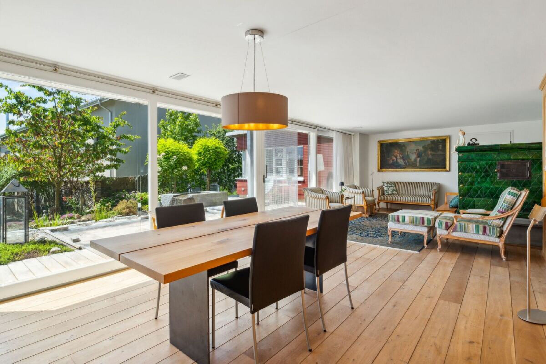
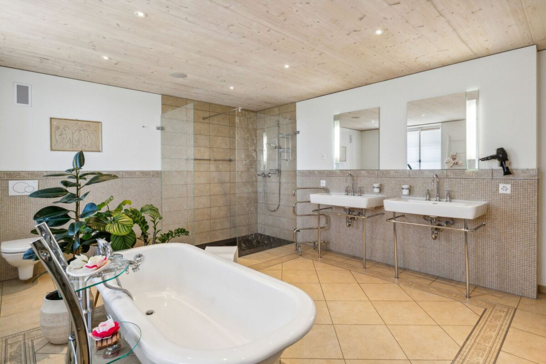
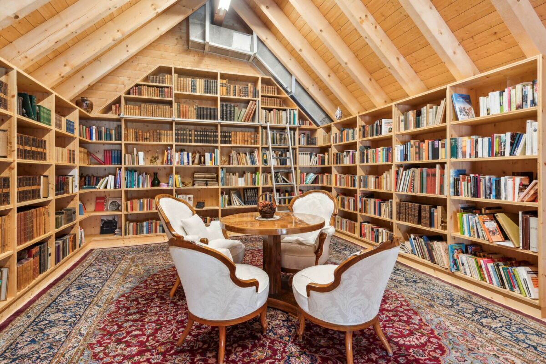
The 10.5-room residential building offers 498 m² of living space. The heart of the ground floor is the open living and dining area with panoramic windows and tiled stove, plus a large industrial kitchen. On the upper floor, a luxurious sleeping area with dressing room and exclusive bathroom (Versace porcelain stoneware, free-standing bathtub) awaits you. The attic offers two large rooms with shared bathrooms and a library. Wine cellar, double garage and 6 parking spaces complete the offer.

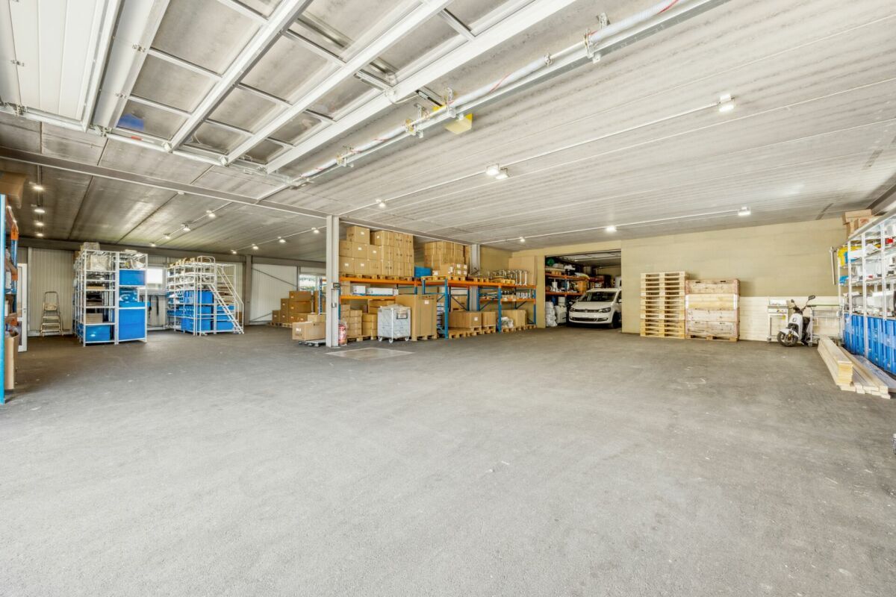
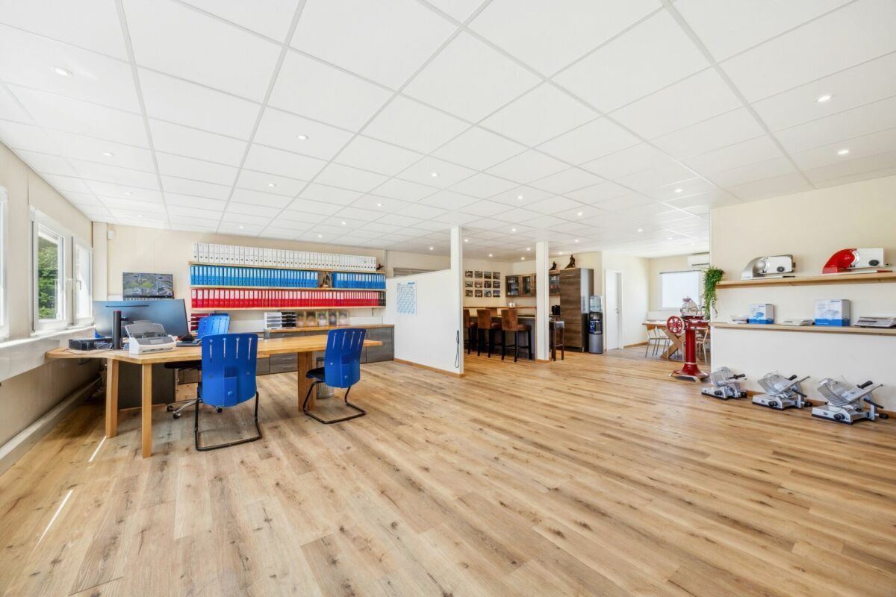
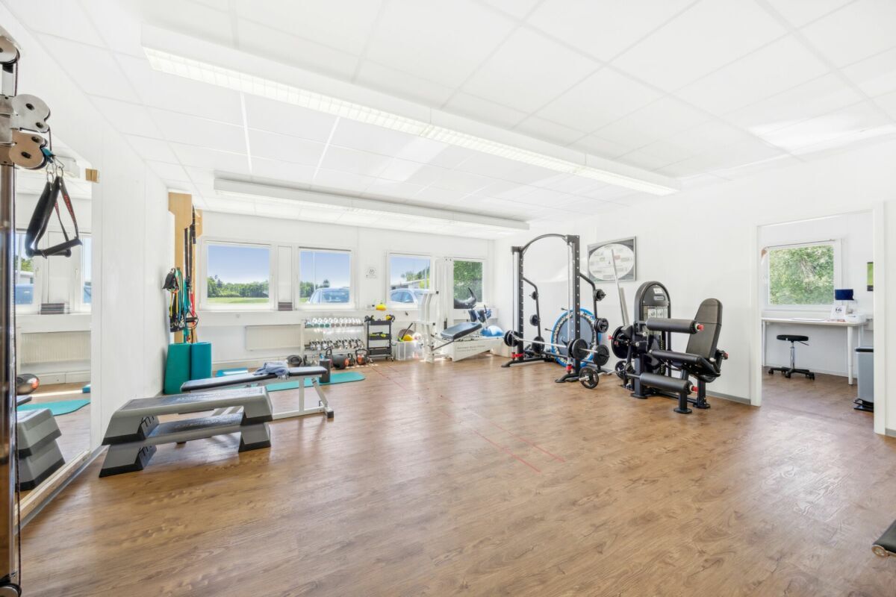
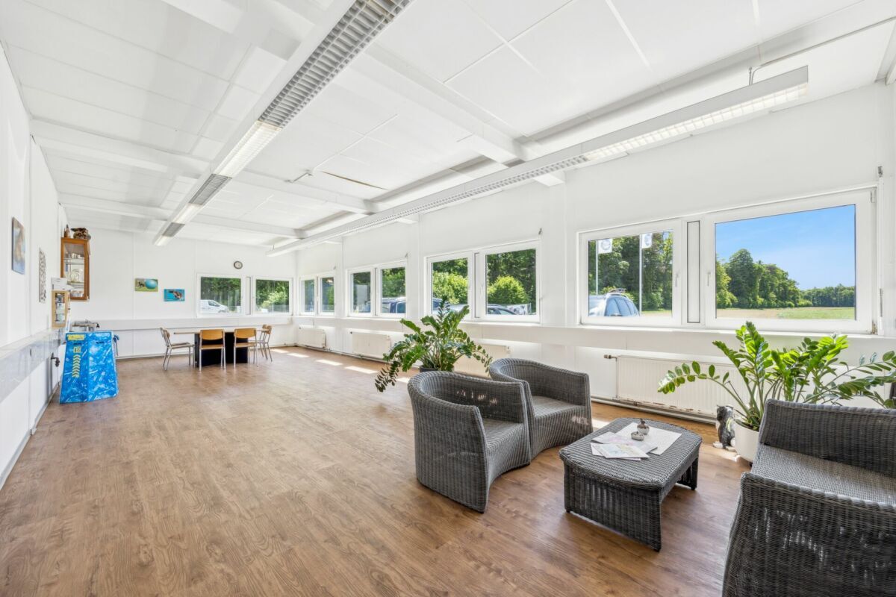
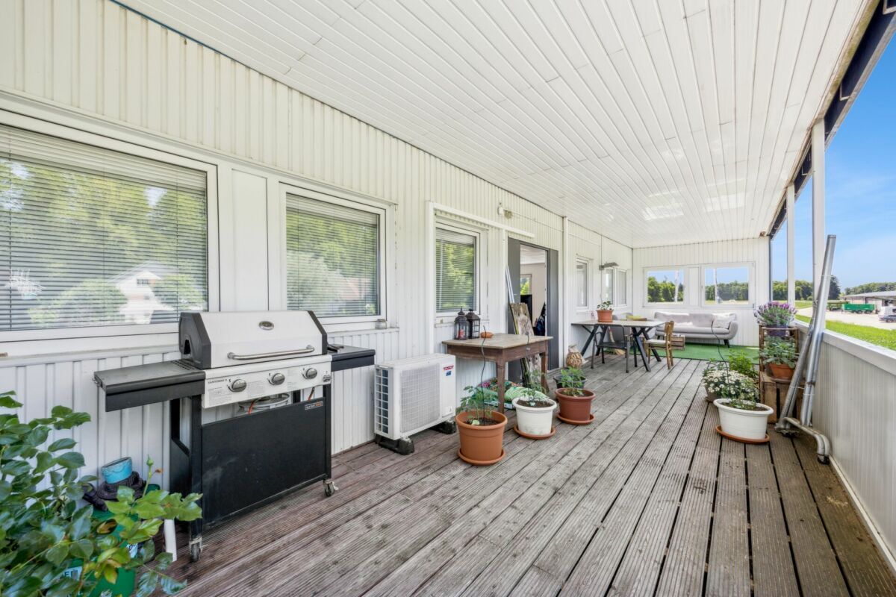
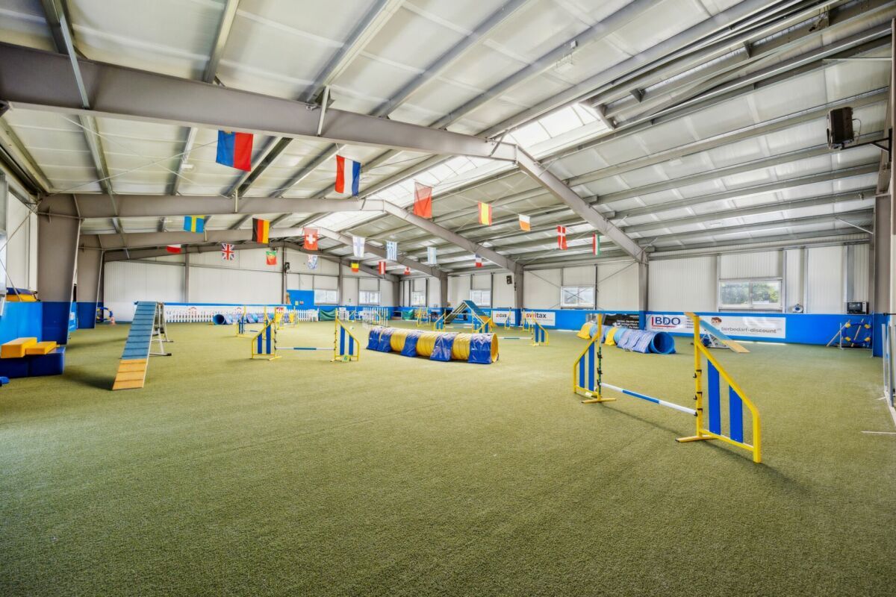
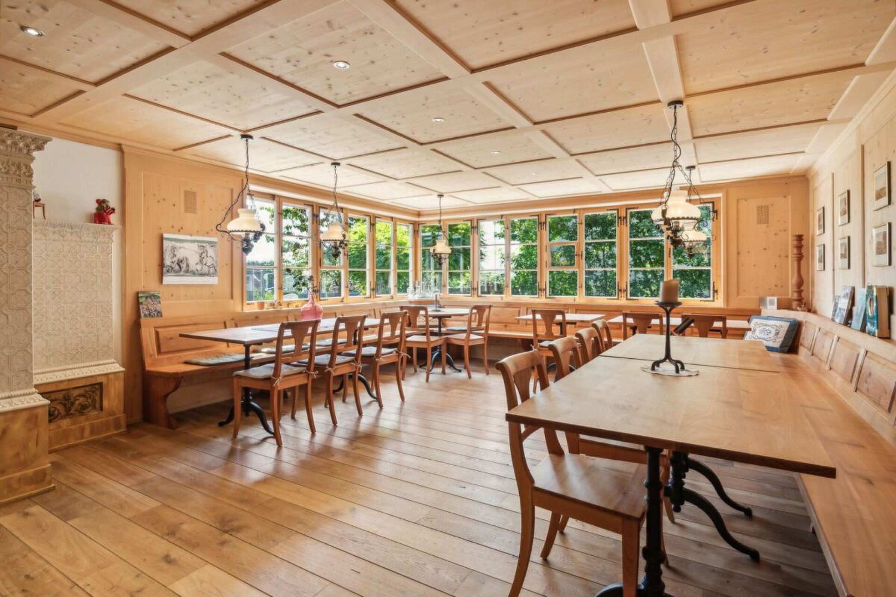
Particularly versatile: the elegantly developed "Besenbeiz" with a separate entrance and guest toilets is suitable for parties and events, while the barn part is suitable for a variety of uses. An area with three rooms and two bathrooms, which can be accessed separately via the external staircase - previously used sporadically as a B&B - offers space for multi-generational living, business apartments or your own business.

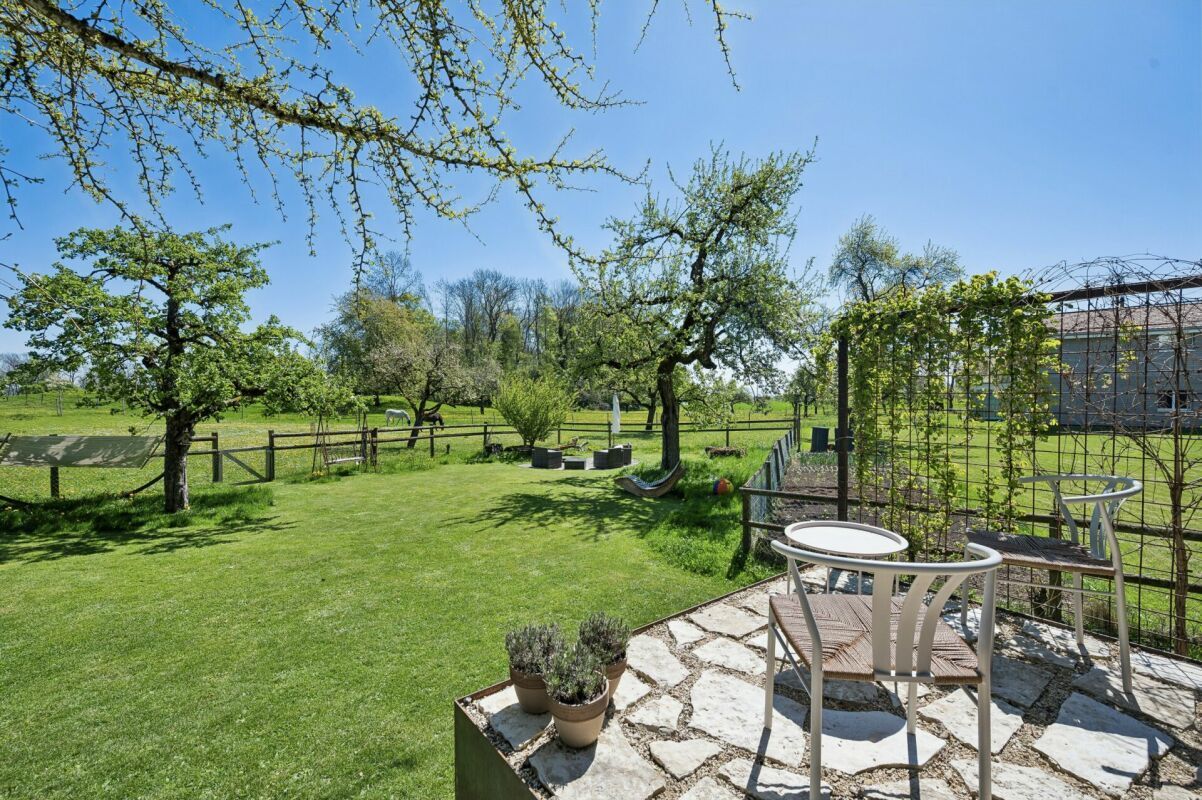
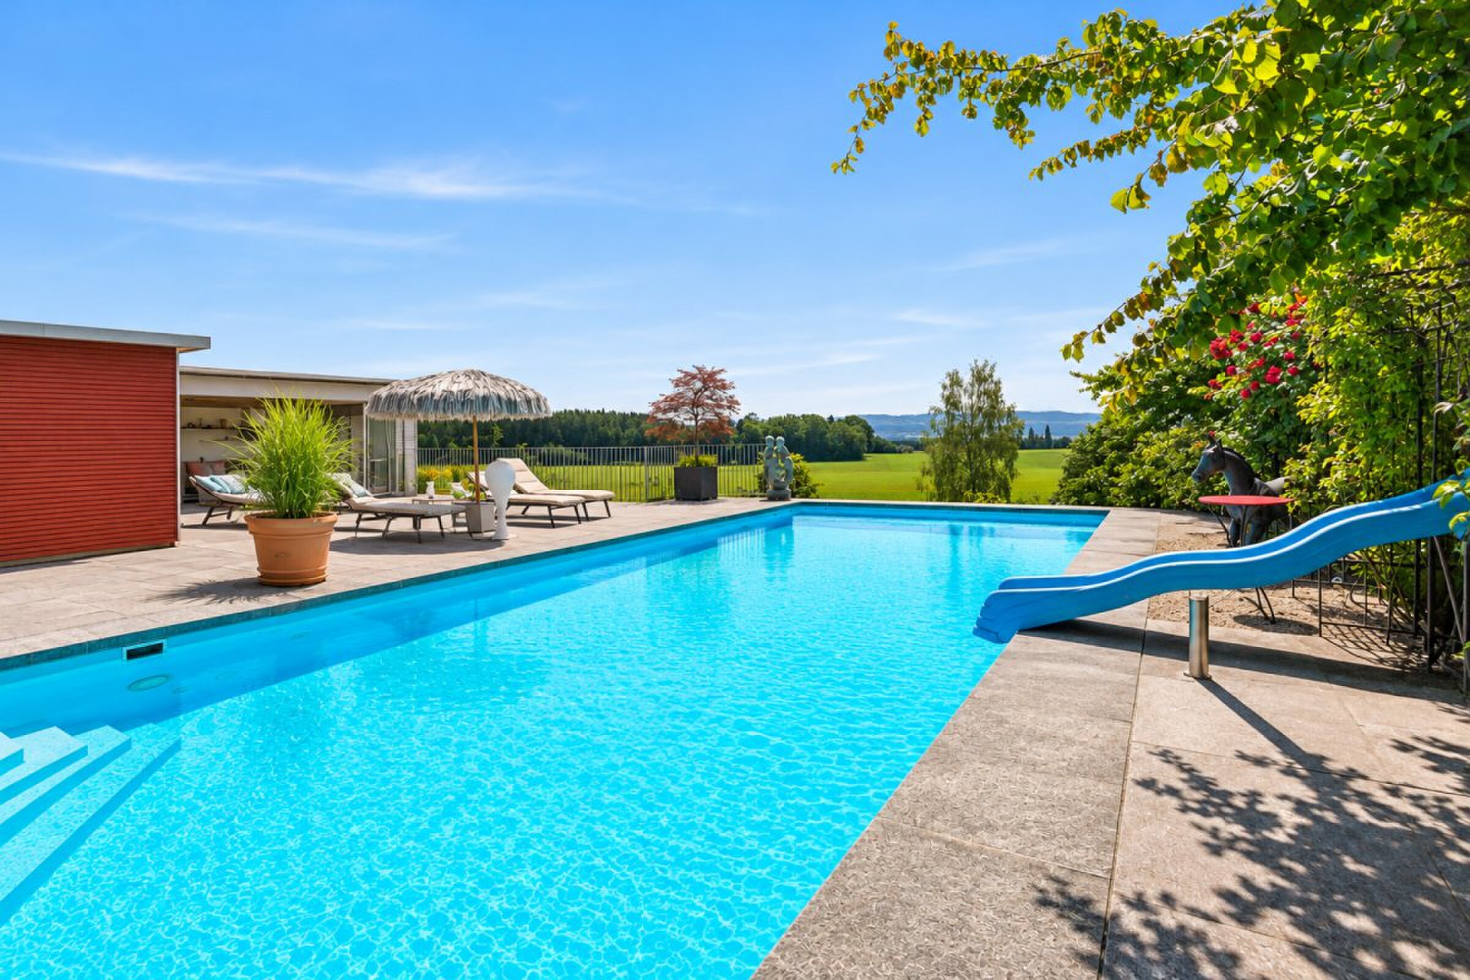
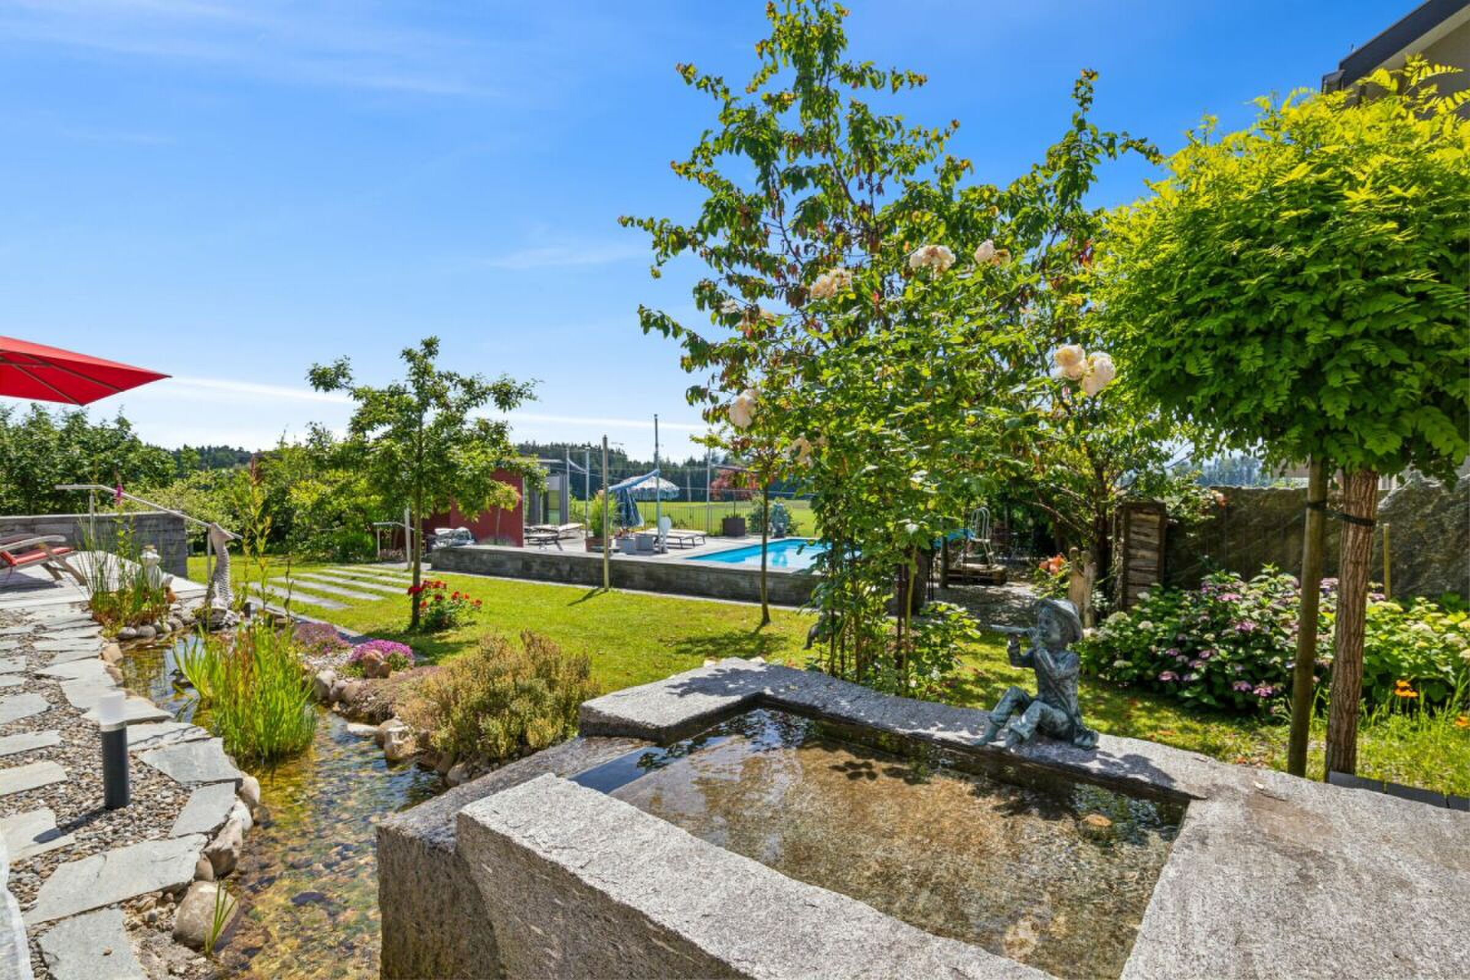
The garden is a paradise: heated pool (5 m x 13 m) with massage function, automatic awnings, water feature and a gazebo with sauna, wellness area and kitchen.

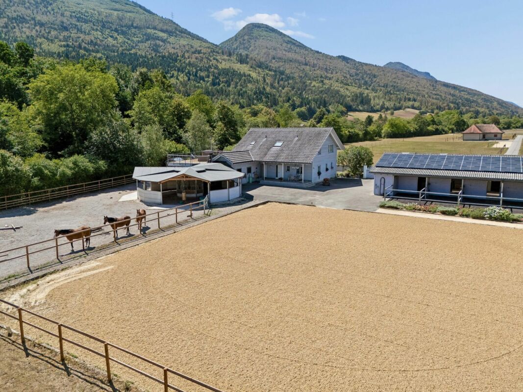
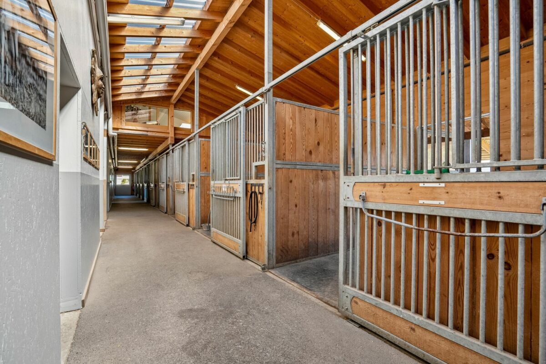
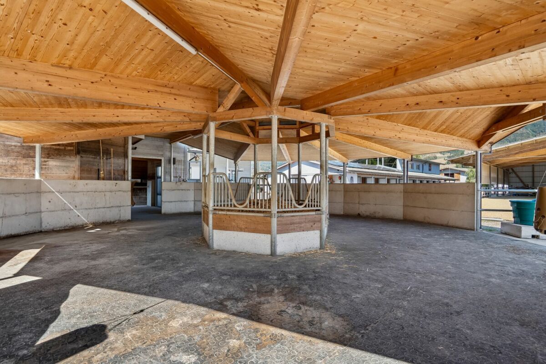
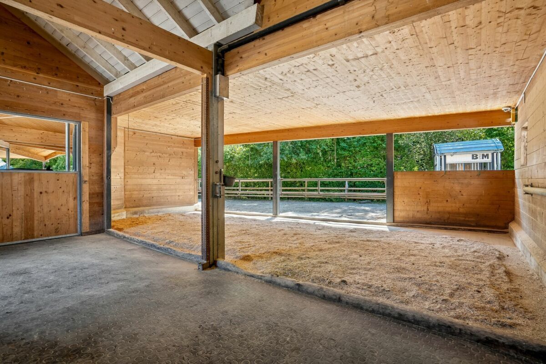
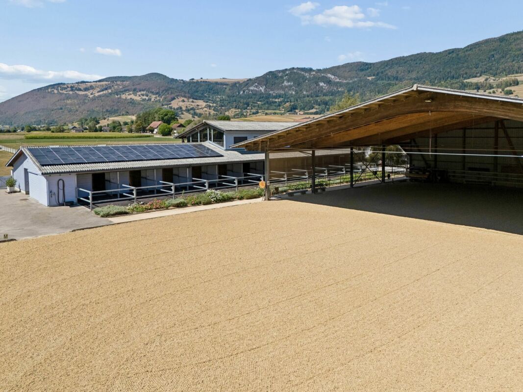
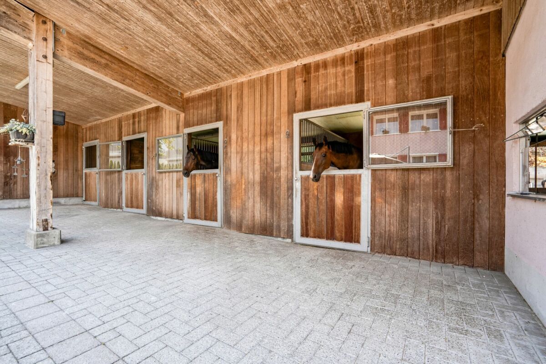
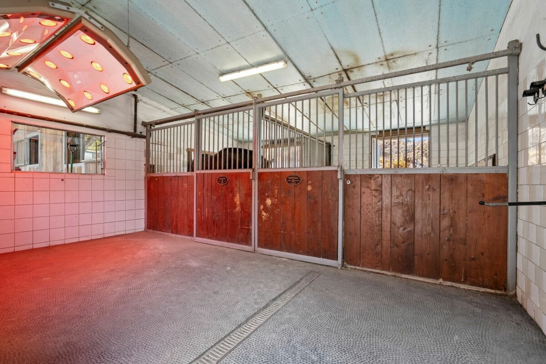
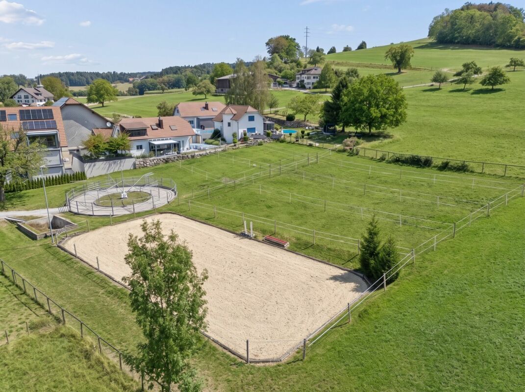
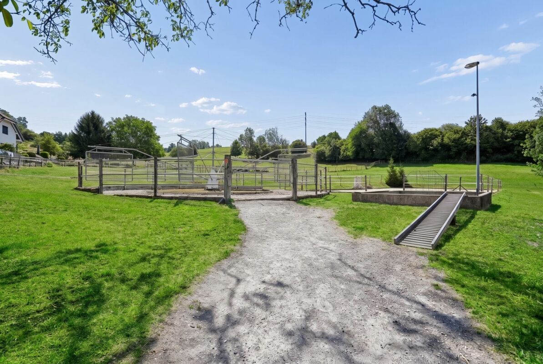
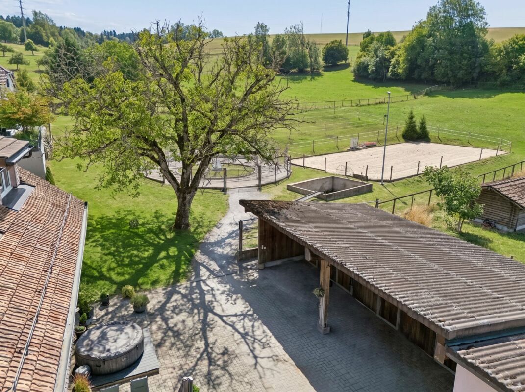
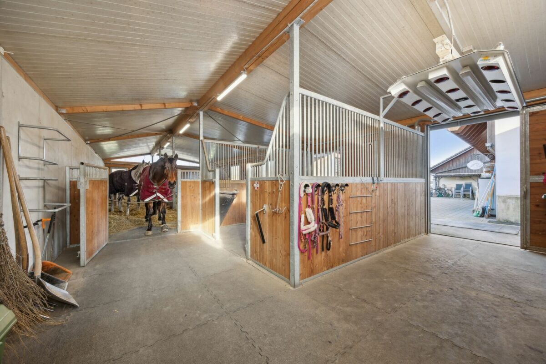
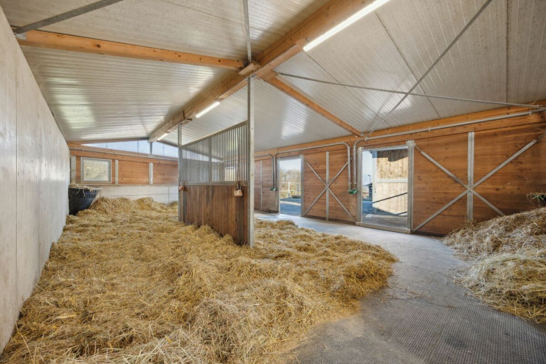
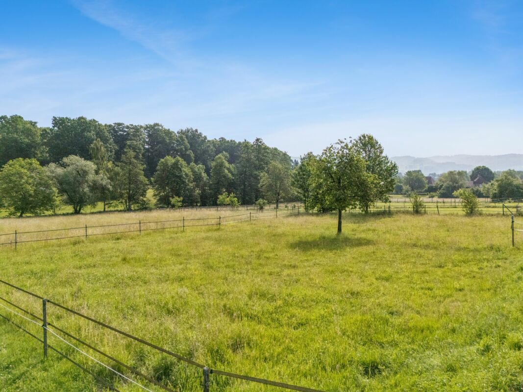
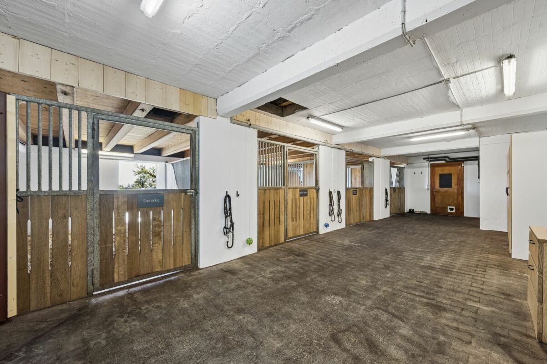
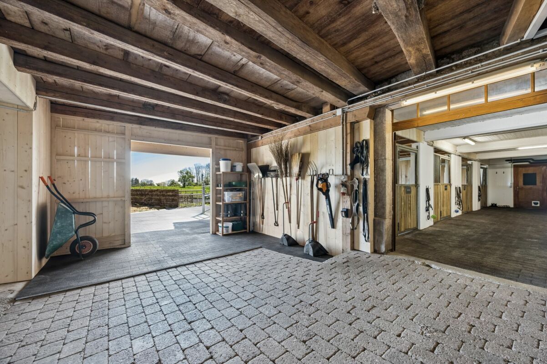
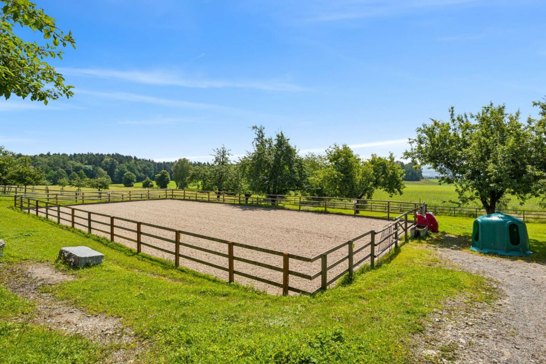
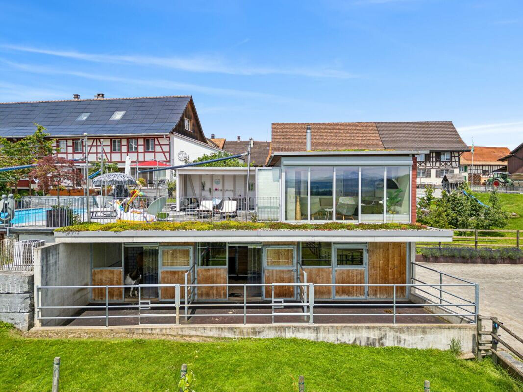
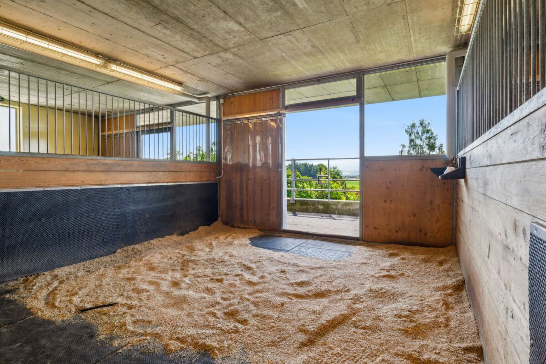
For your horses, the stable is located below the house with three exercise boxes (indoor box 4 m x 4.2 m) and heated drinking troughs, heated tack room, washing and grooming area, feed room and hay storage (39 m³). The professionally built riding arena (15 m x 30 m) with sand-fleece footing layer is surrounded by pastures; a well with its own spring supplies the horses with fresh water.

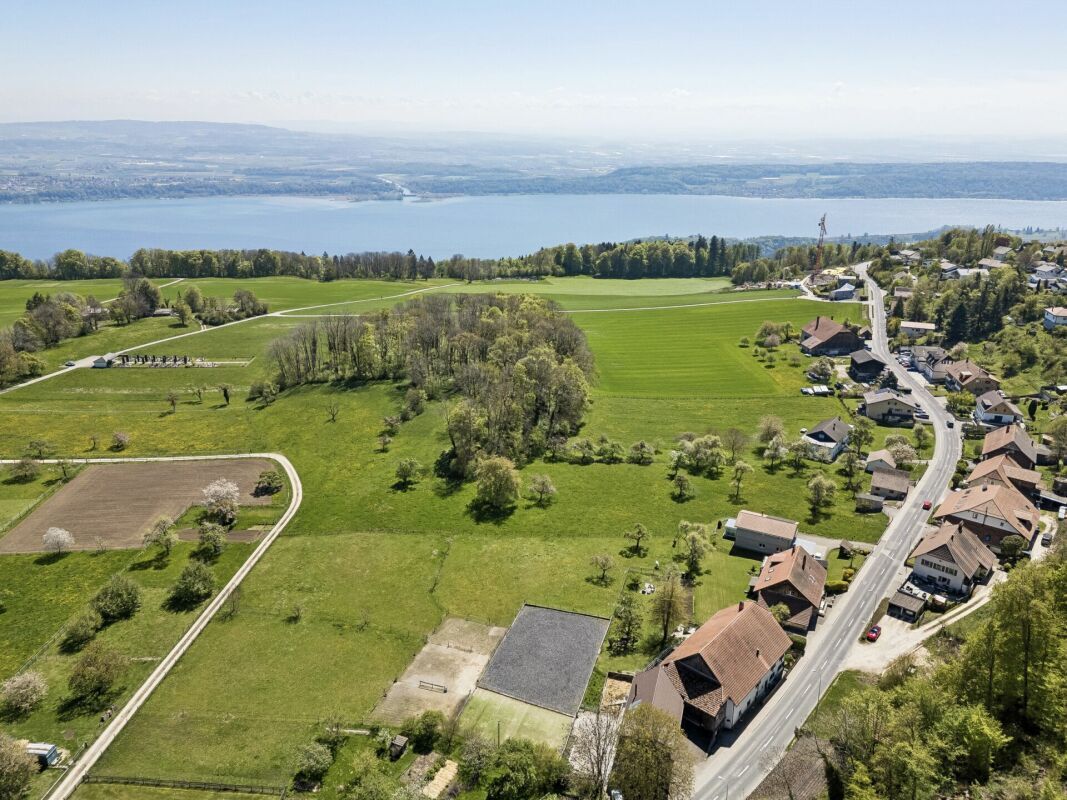
Bus stop in 1 minute walk; Weinfelden in 10, Frauenfeld in 12 and Zurich in 40 minutes by car.

IMMOLEADER (reitsportimmobilien.ch) has been a market leader and specialist in the sale of horse properties in Switzerland since 2008 - experience that pays off.

Wo Wohnträume, gewerbliche Möglichkeiten und Pferdeleidenschaft zusammenkommen

In Amlikon-Bissegg (Strohwilen), mitten im Thurgauer Grün, steht dieses 2011 erbaute Bauernhaus im modernen Landhausstil. Ebenfalls dazu gehört nachhaltige Technik: Minergie-Zertifikat, Wärmepumpe mit Erdsonde, Photovoltaikanlage (28 kWp), 15'000-Liter-Regenwassertank und Revox-Soundanlage im ganzen Haus.

Das 10.5-Zimmer-Wohnhaus bietet 498 m² Wohnfläche. Herzstück im Erdgeschoss ist der offene Wohn- und Essbereich mit Panoramafenster und Kachelofen, dazu eine grosse Industrieküche. Im Obergeschoss erwartet Sie ein luxuriöser Schlafbereich mit Ankleide und exklusivem Bad (Versace-Feinsteinzeug, freistehende Badewanne). Das Dachgeschoss bietet zwei grosse Zimmer mit gemeinsamem Bad sowie eine Bibliothek. Weinkeller, Doppelgarage und 6 Parkplätze runden das Angebot ab.

Besonders vielseitig: Die edel ausgebaute «Besenbeiz» mit separatem Eingang und Gästetoiletten eignet sich für Feste und Events, der Scheunenteil für vielfältige Nutzungen. Ein über die Aussentreppe separat erschlossener Bereich mit drei Zimmern und zwei Bädern - bisher sporadisch als B&B genutzt - bietet Raum für Mehrgenerationenwohnen, Business-Appartements oder ein eigenes Gewerbe.

Der Garten ist ein Paradies: beheizbarer Pool (5 m x 13 m) mit Massagefunktion, automatische Sonnensegel, Wasserspiel und ein Pavillon mit Sauna, Wellnessbereich und Küche.

Für Ihre Pferde liegt unterhalb des Hauses der Stall mit drei Auslaufboxen (Innenbox 4 m x 4.2 m) und beheizbaren Tränken, beheizter Sattelkammer, Wasch- und Putzplatz, Futterkammer und Heulager (39 m³). Der professionell aufgebaute Reitplatz (15 m x 30 m) mit Sand-Vlies-Tretschicht ist von Weideflächen umgeben; ein Brunnen mit eigener Quelle versorgt die Pferde mit frischem Wasser.

Bushaltestelle in 1 Gehminute; Weinfelden in 10, Frauenfeld in 12 und Zürich in 40 Autominuten.

Die Firma IMMOLEADER (reitsportimmobilien.ch) ist Marktleader und Fachspezialist im Verkauf von Pferdeliegenschaften in der Schweiz und das seit 2008 - Erfahrung, die sich ausbezahlt.

Conveniences

Outside conveniences
  • Balcony/ies
  • Parking
  • Garage
  • Swimming pool
Inside conveniences
  • Cellar
Equipment
  • Washing machine

Other IMMOLEADER GmbH real estate