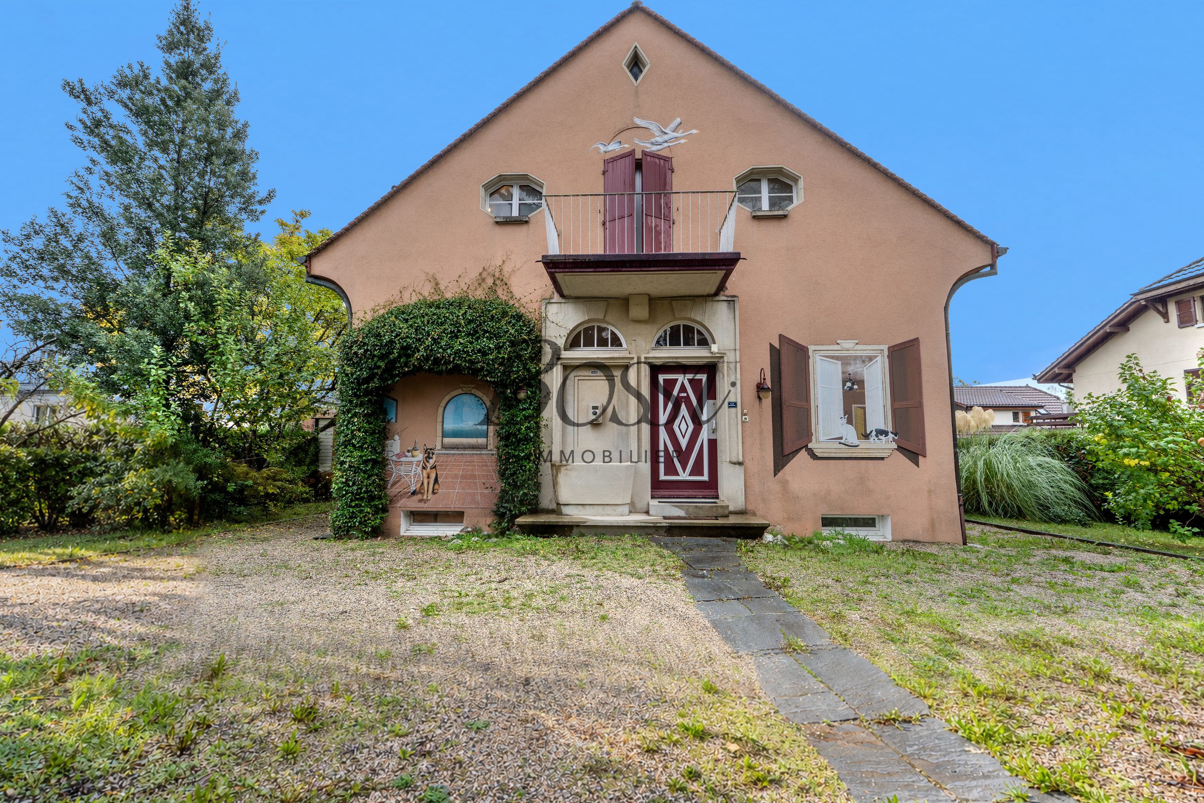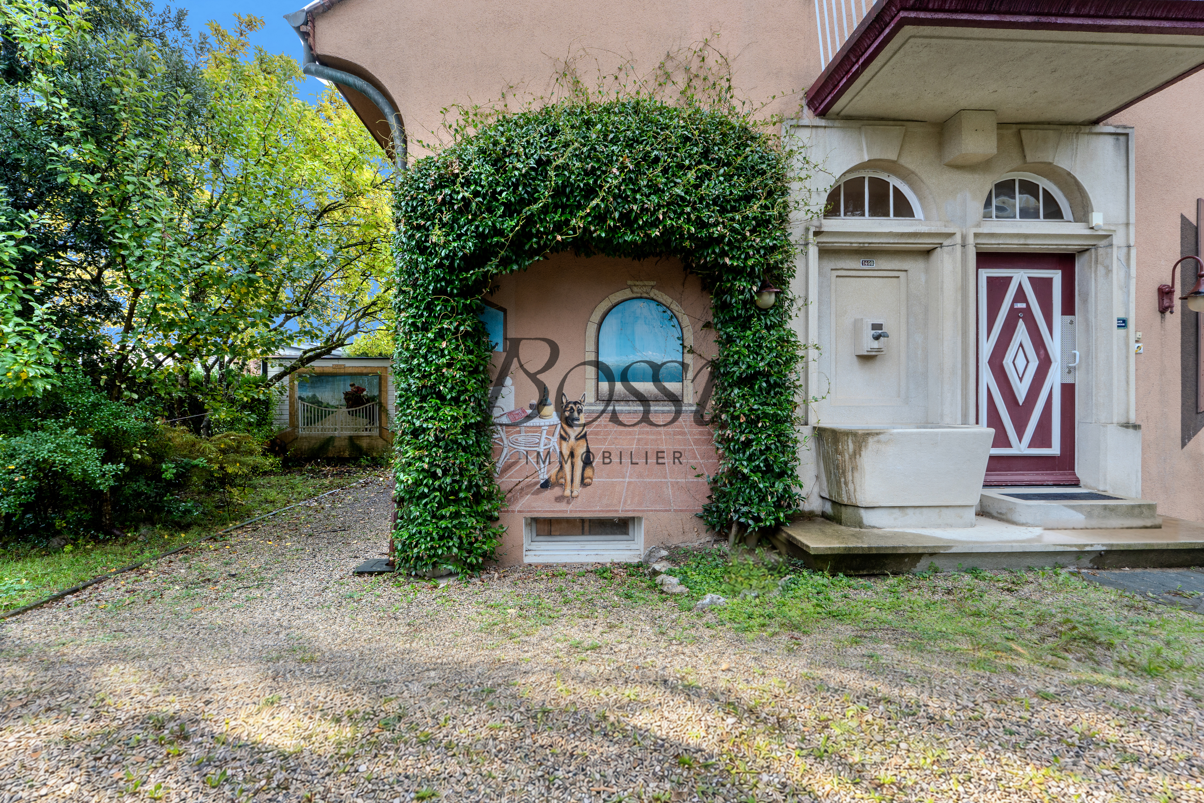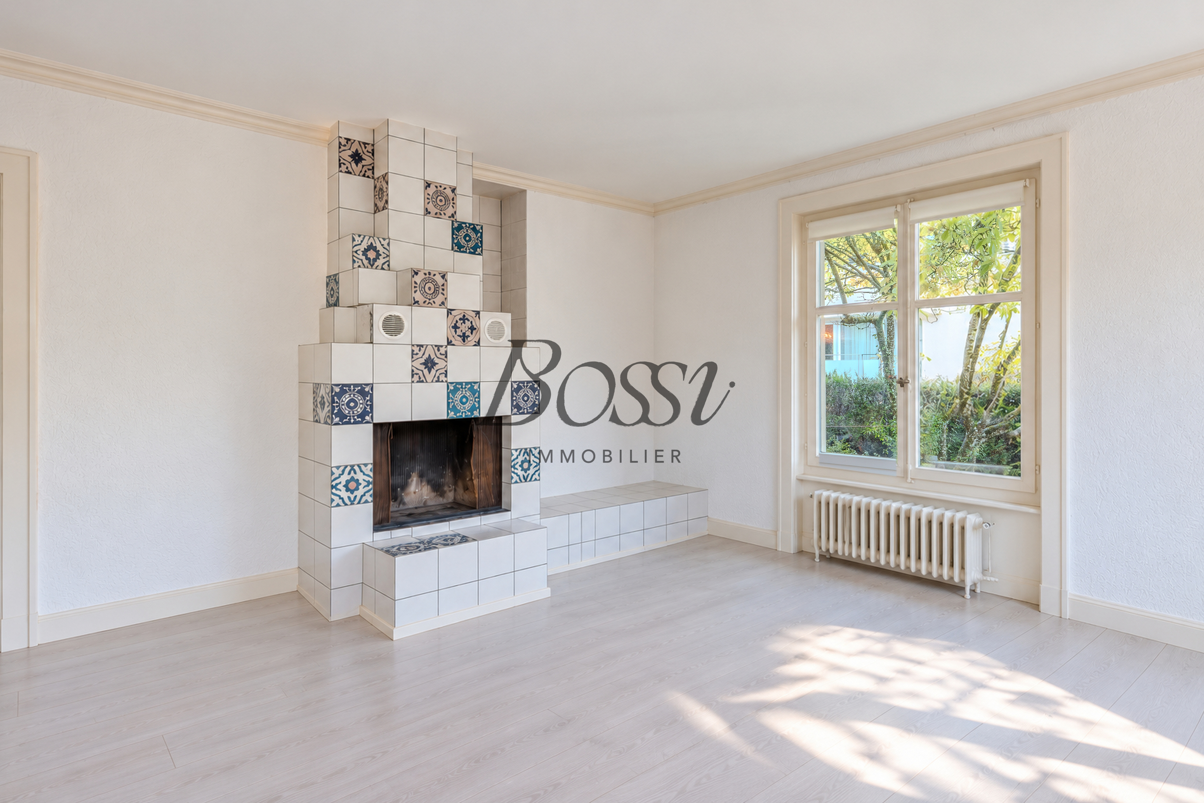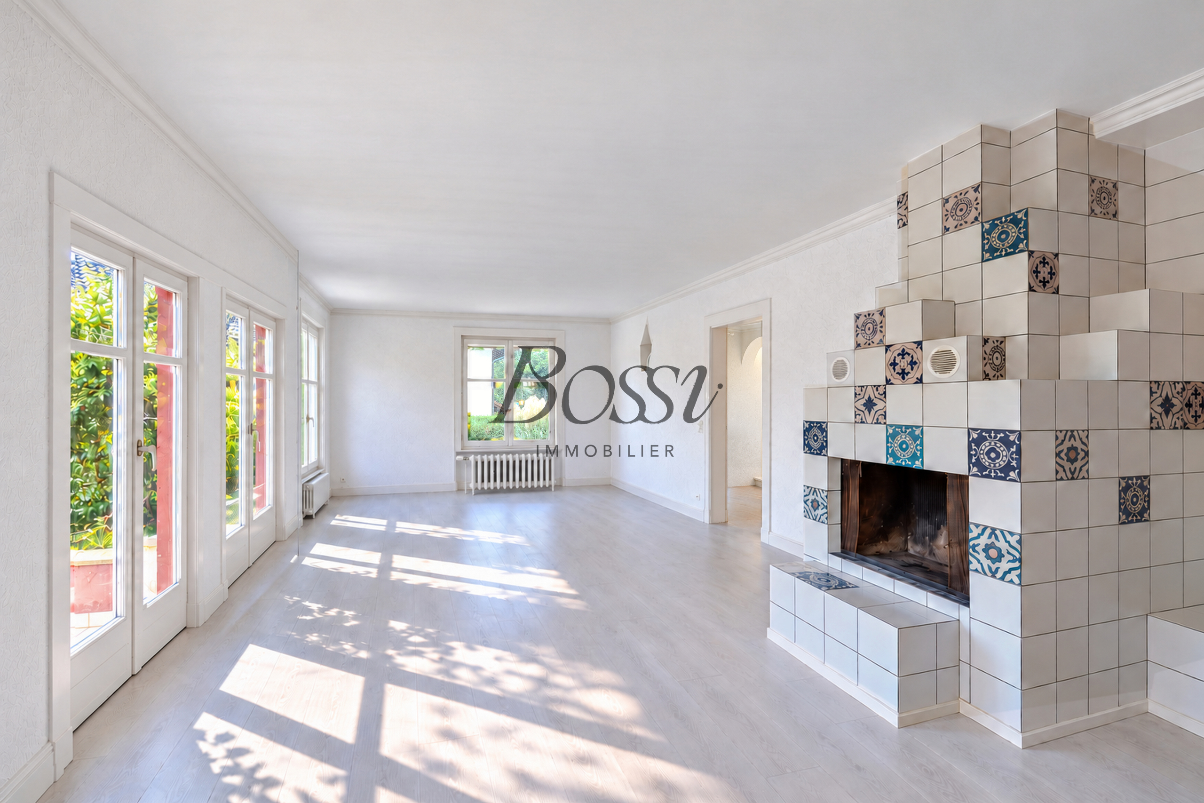
Single family house with 6.5 rooms on sale in Architecture, lumière et panorama sur le Léman - 360 m²
An exceptional view. A home that reflects who you are
Localisation
Architecture, lumière et panorama sur le Léman, 1180 RolleCharacteristics
Description
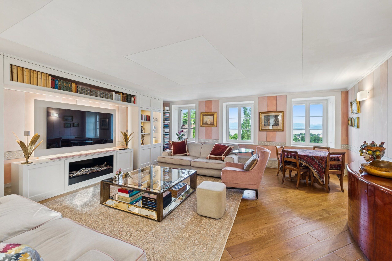
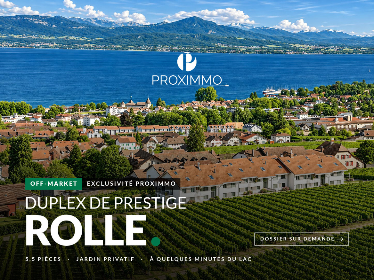
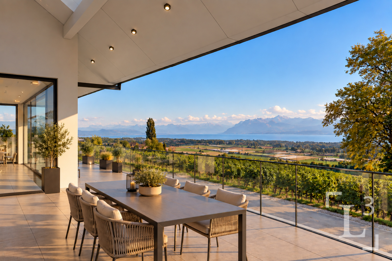
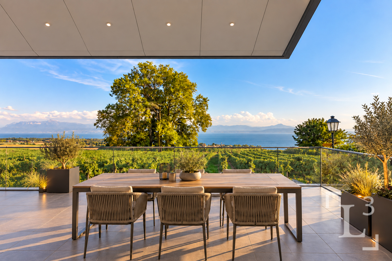
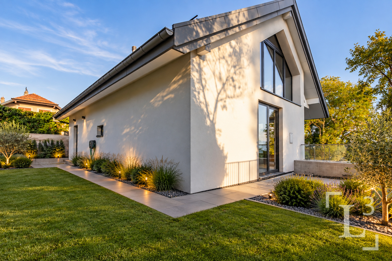
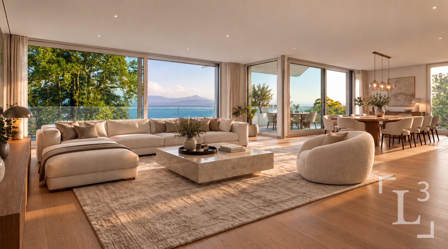
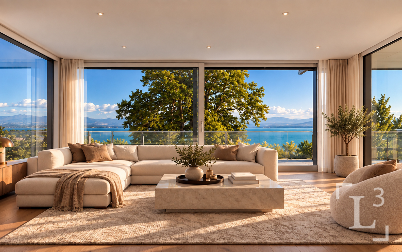
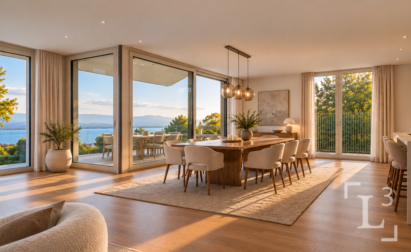
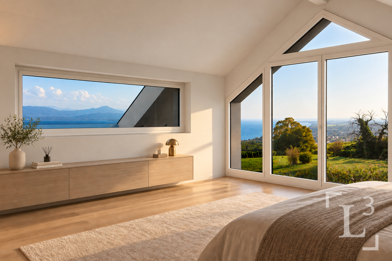
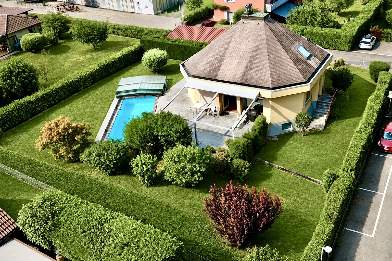
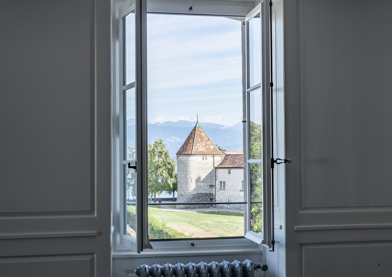
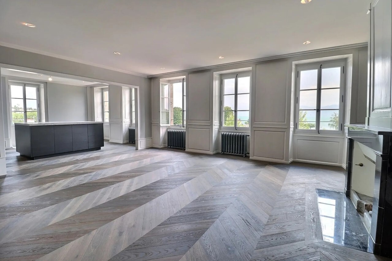
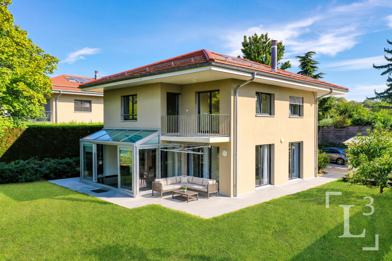
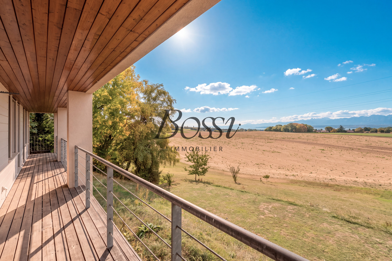
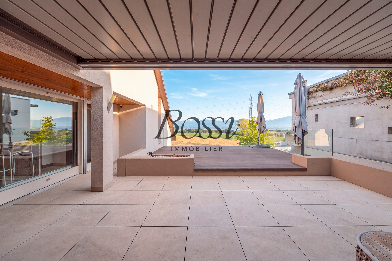
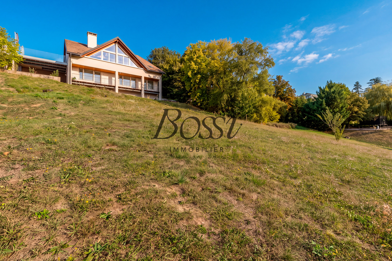
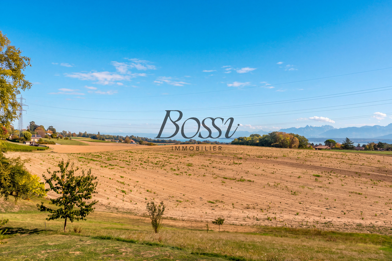
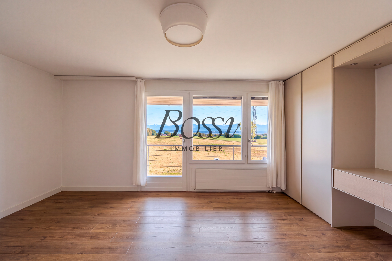
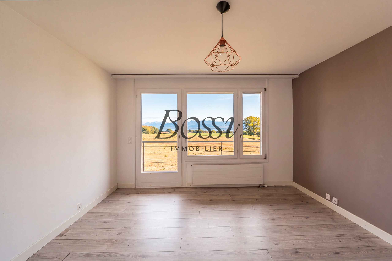
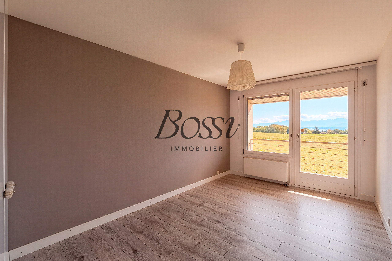
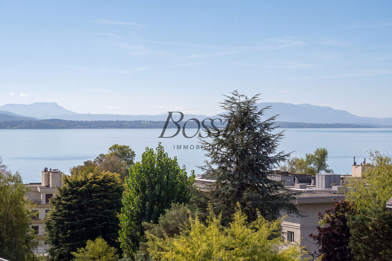
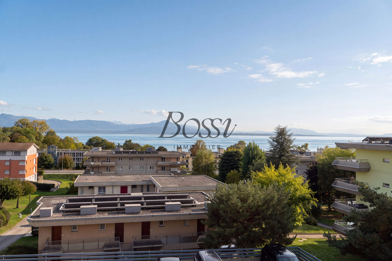
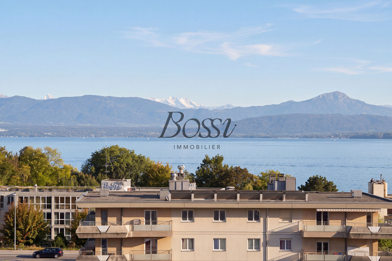
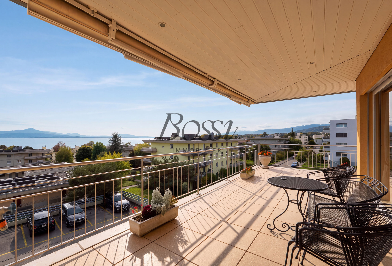
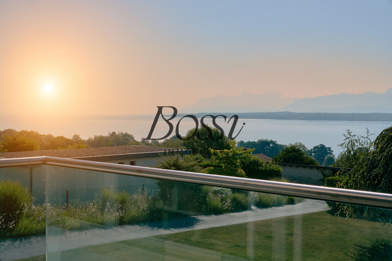
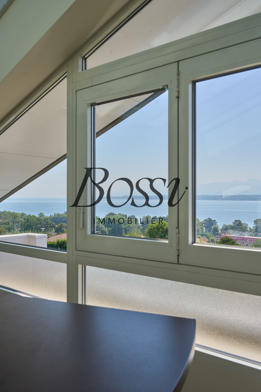
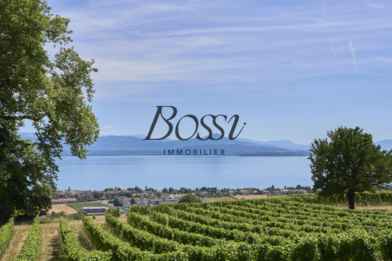
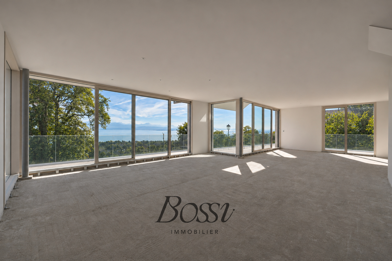
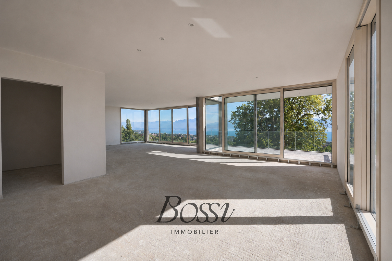
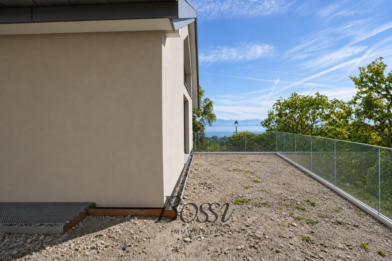
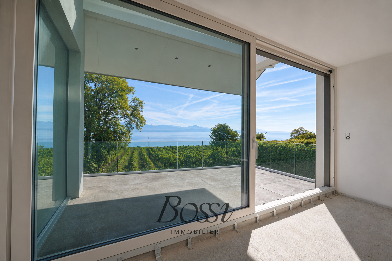
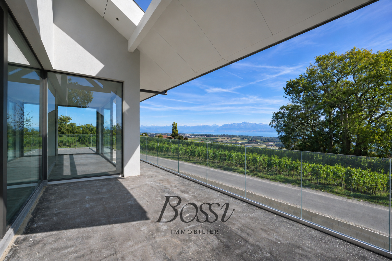
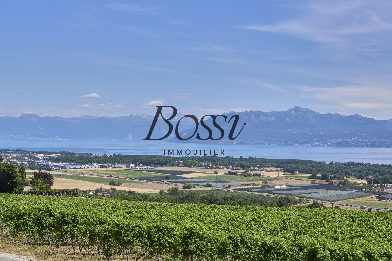
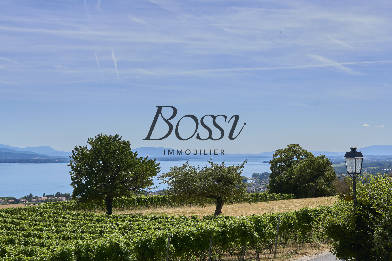
In Bougy-Villars, on the edge of the vineyards and just a few minutes from Rolle, discover a contemporary home in a rare and privileged location, with a breathtaking 180°-plus view of Lake Geneva, the Alps, Mont Blanc, and all the way to Geneva’s Jet d’Eau.
A brand-new home, ready to be shaped to your liking.
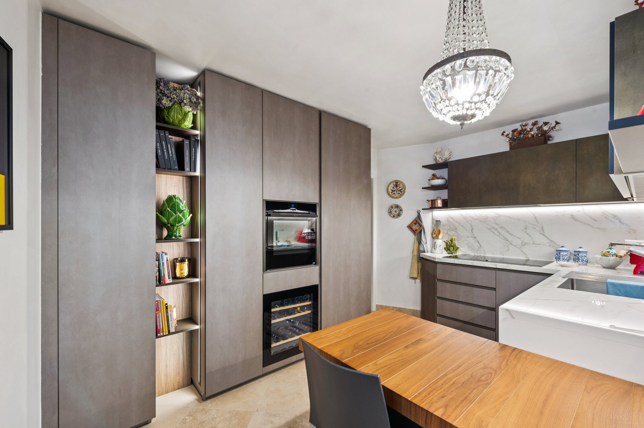
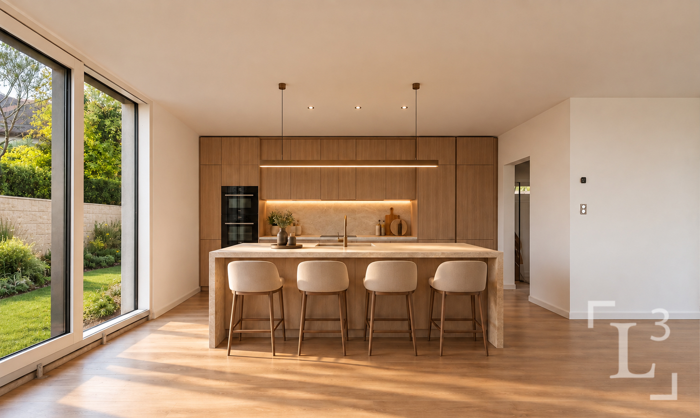
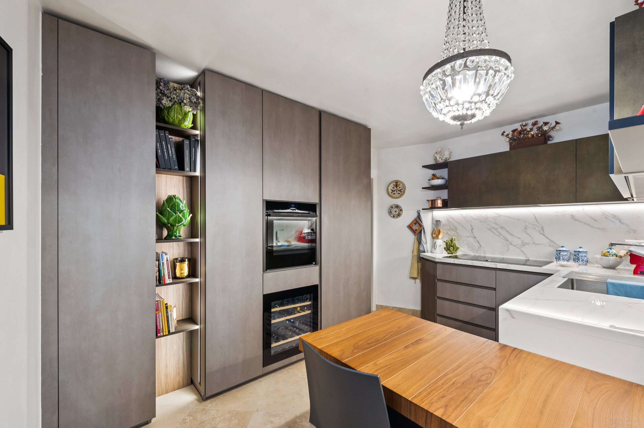
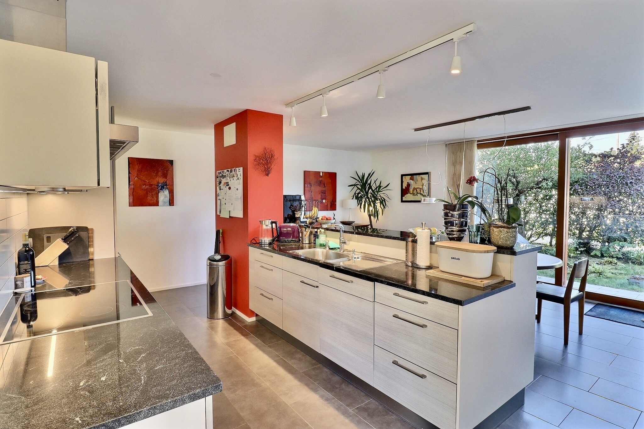
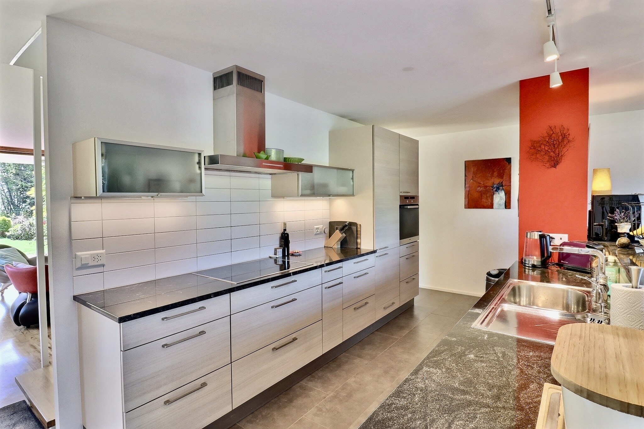
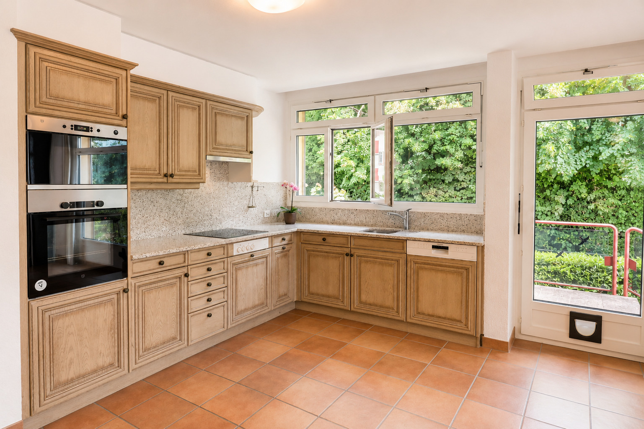
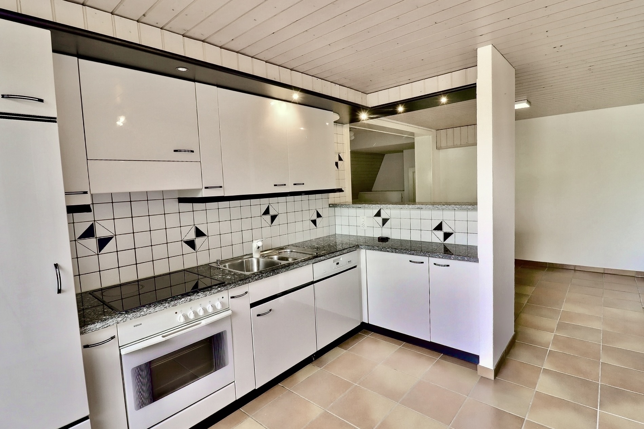
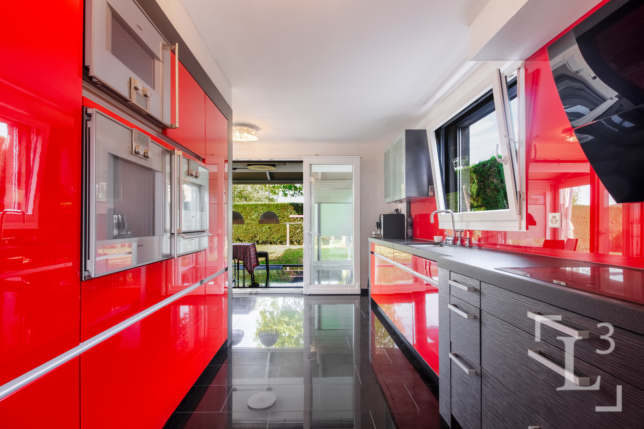
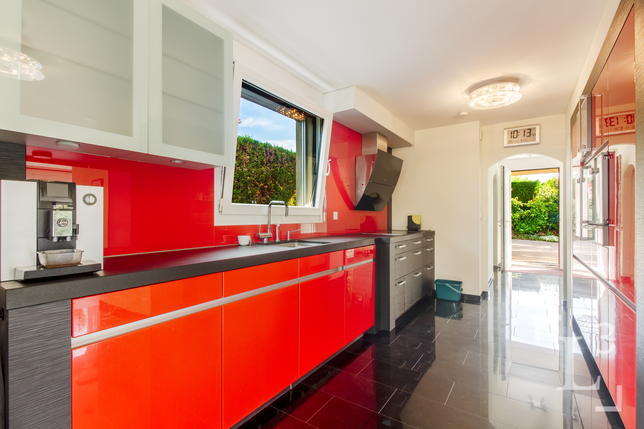
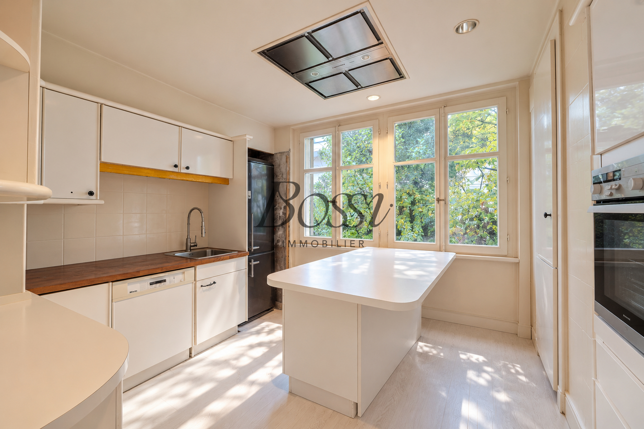
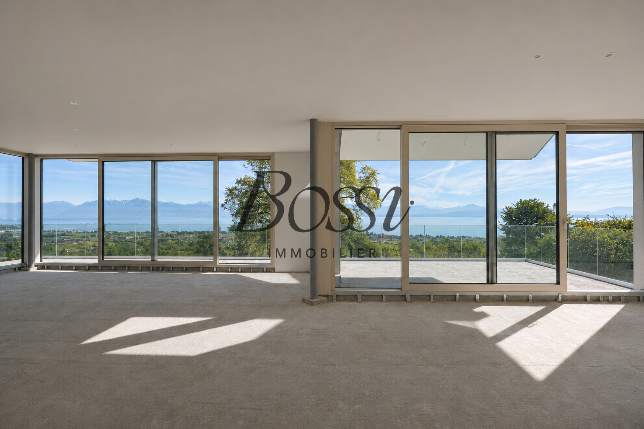
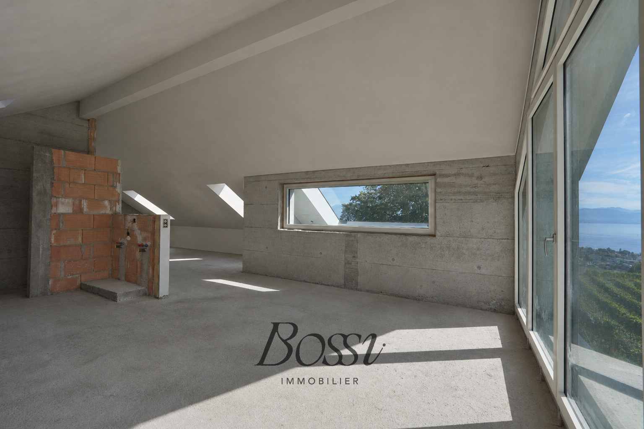
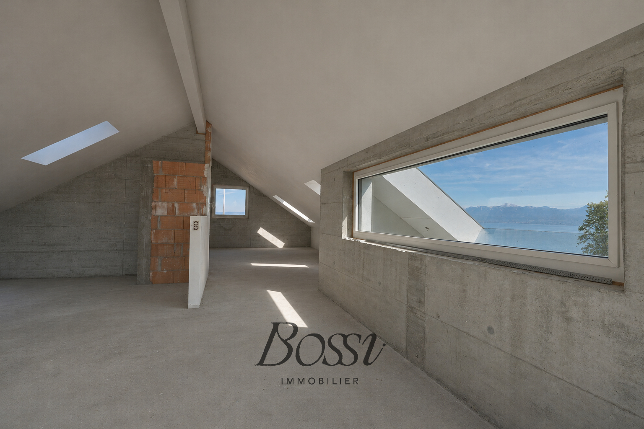
Offered in a shell condition, this property gives you the freedom to choose your materials, kitchen, flooring, and finishes to create an interior that truly reflects your personality.
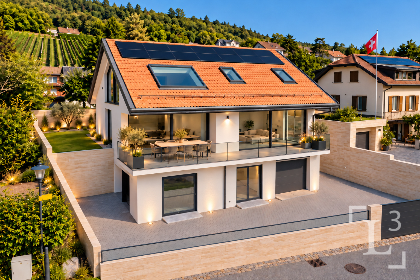
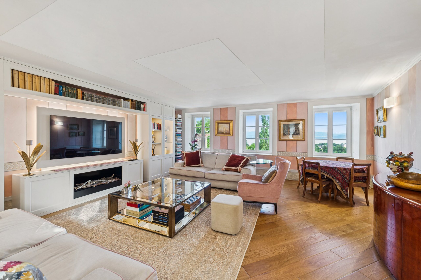
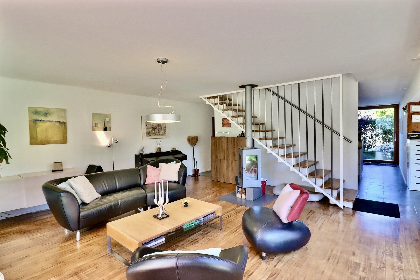
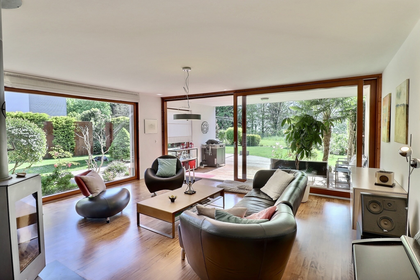
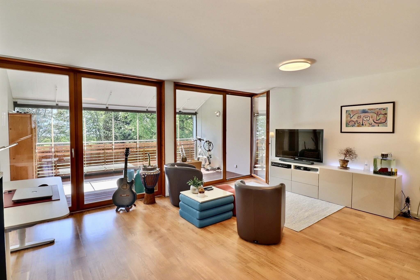
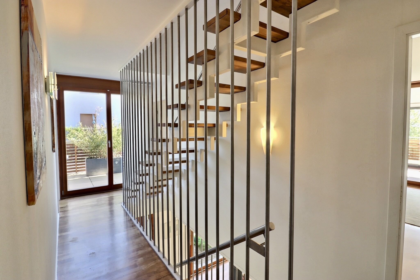
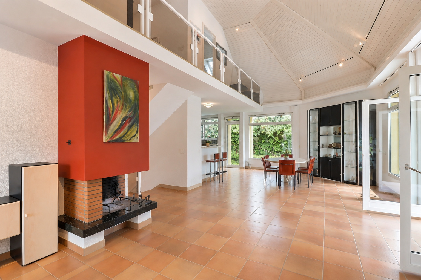
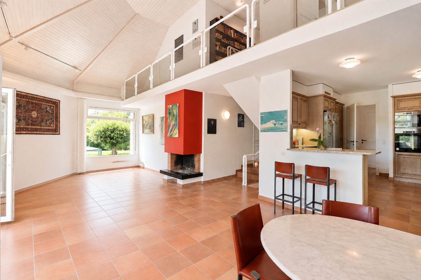
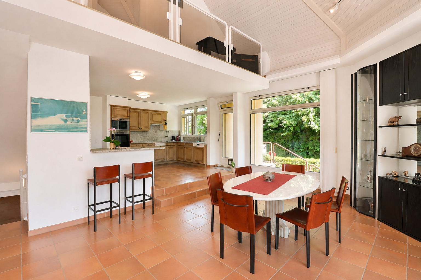
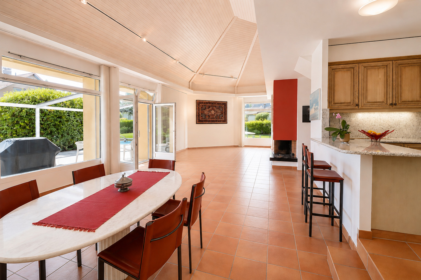
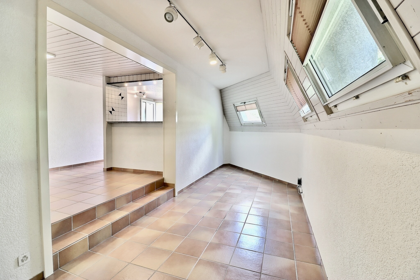
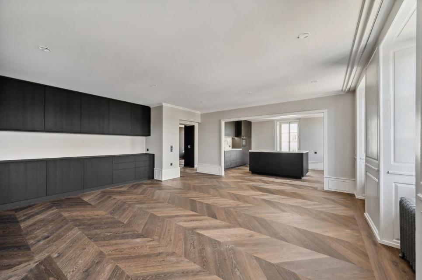
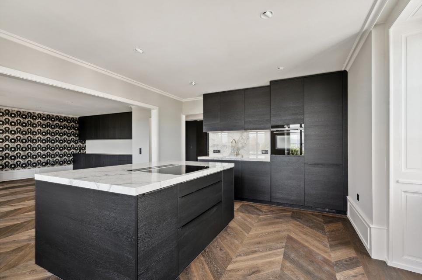
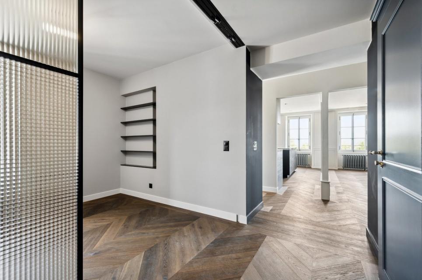
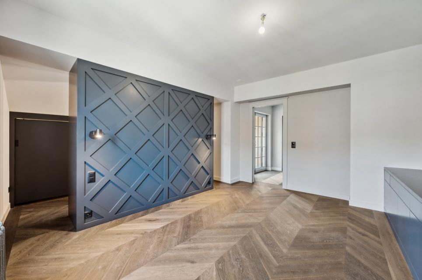
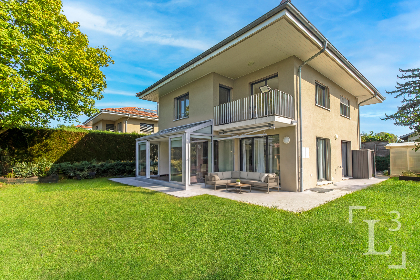
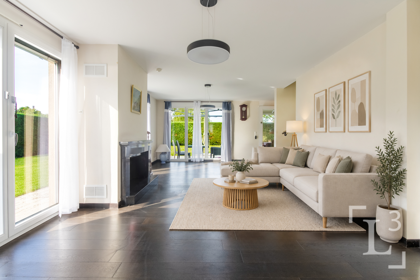
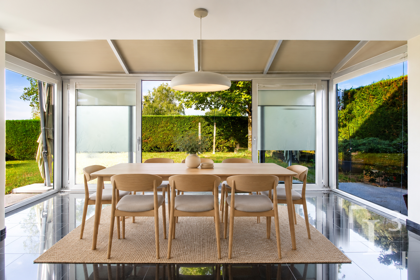
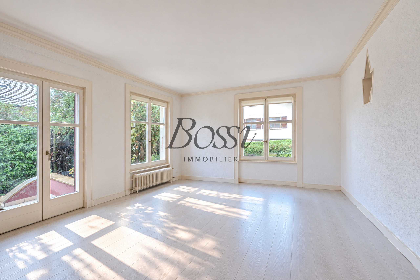
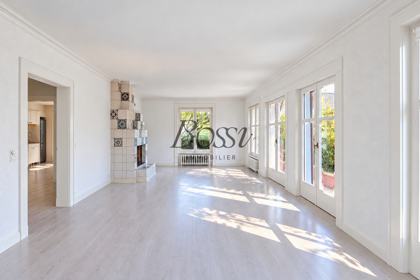
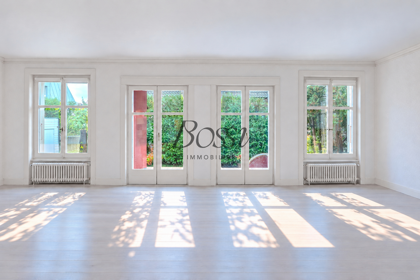
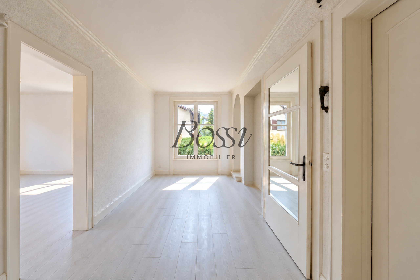
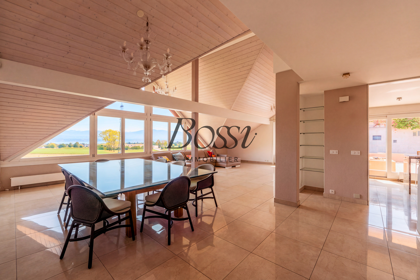
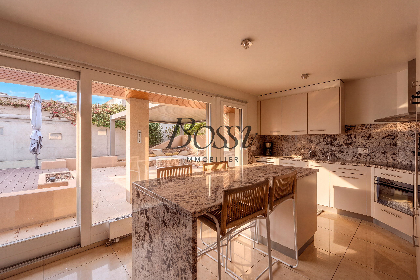
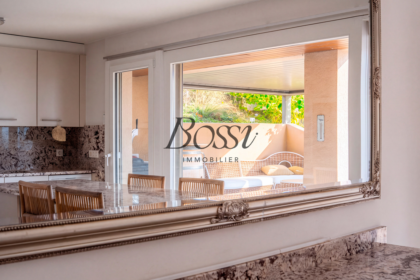
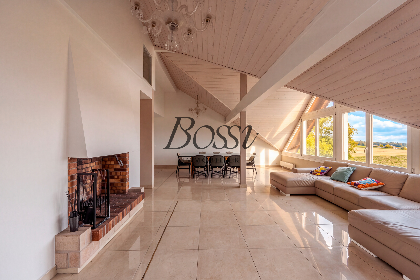
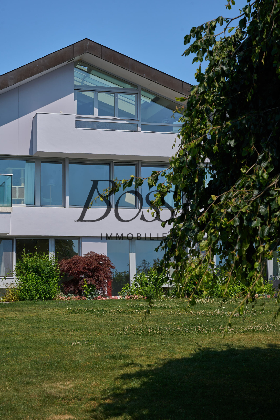
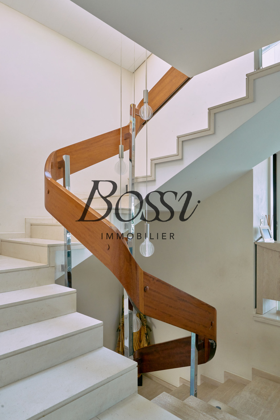
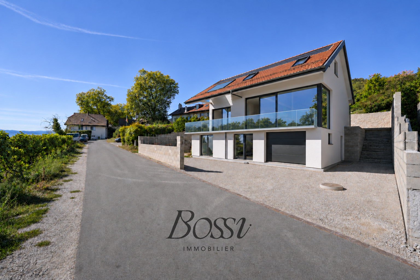
Carefully built over four levels, including a fully excavated basement, it captivates with its generous spaces, beautiful high ceilings, and immense glass windows that let in light and place the panoramic view at the heart of the home.
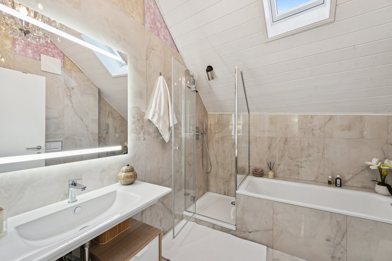
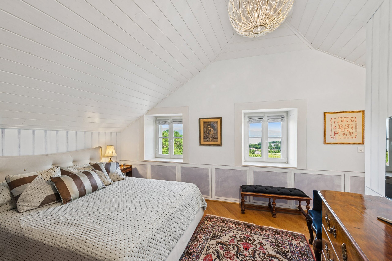
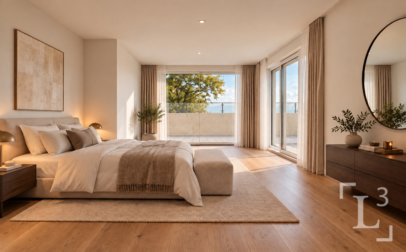
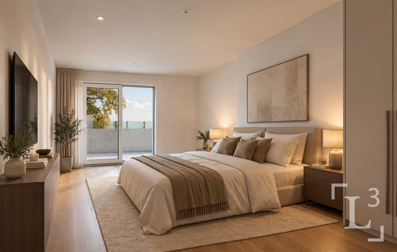
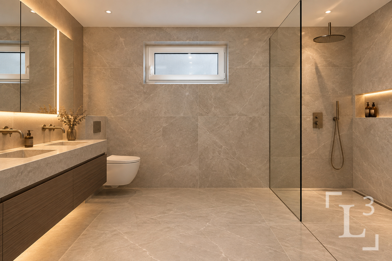
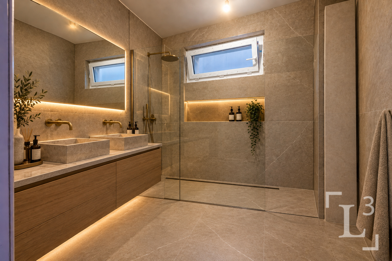
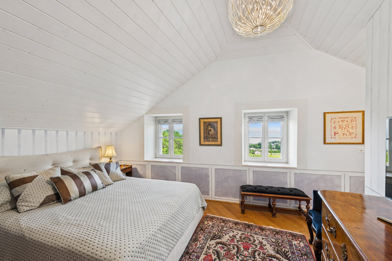
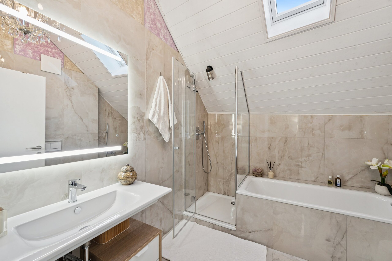
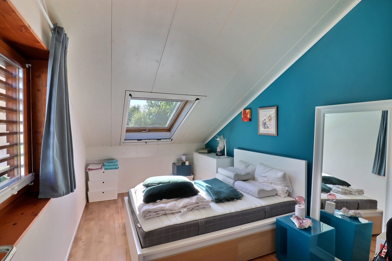
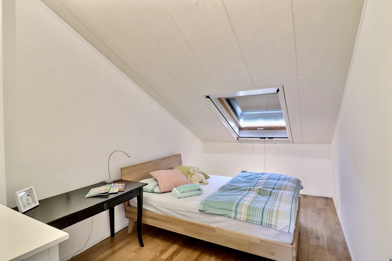
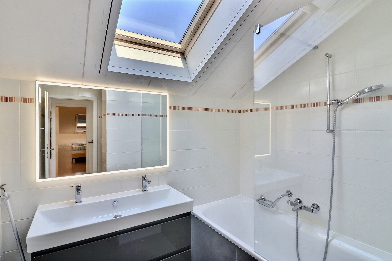
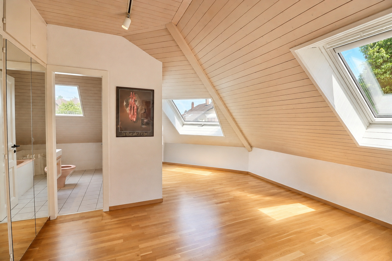
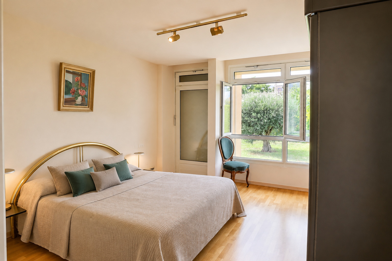
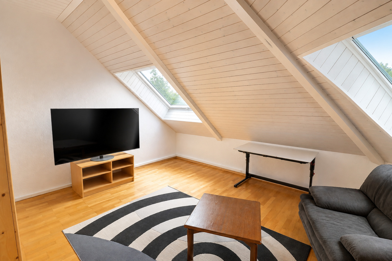
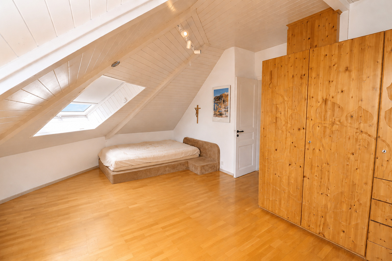
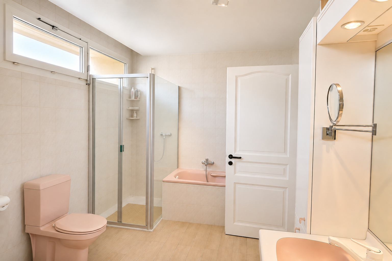
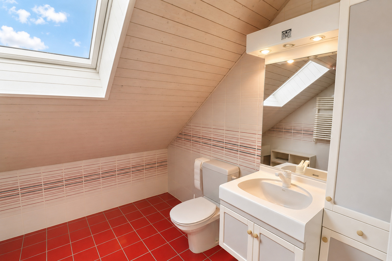
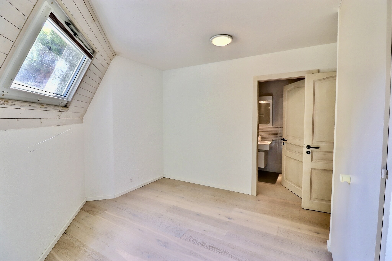
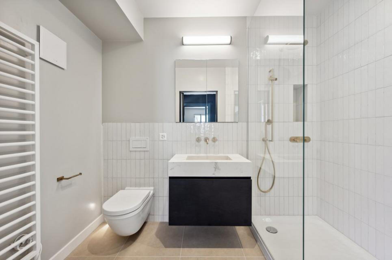
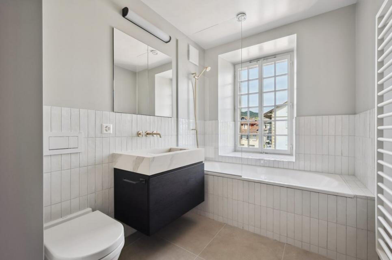
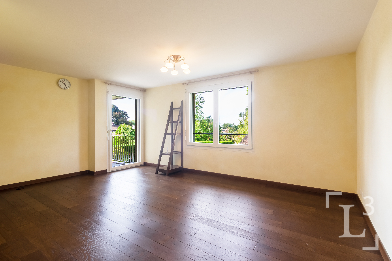
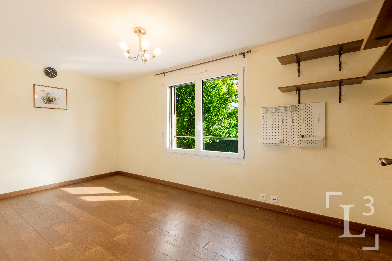
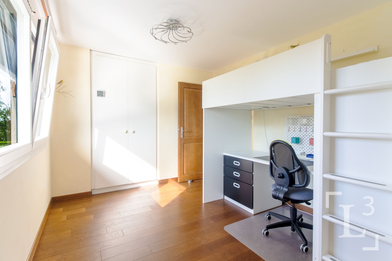
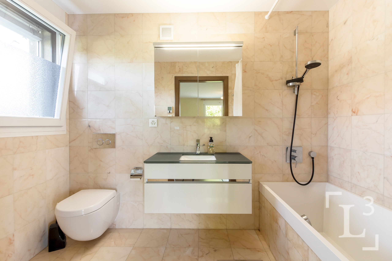
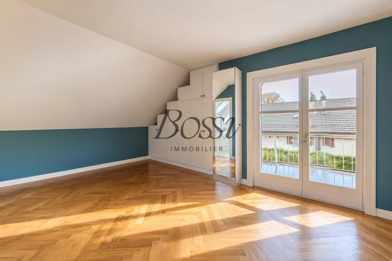
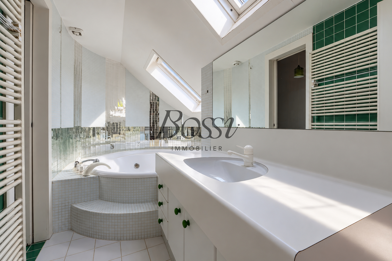
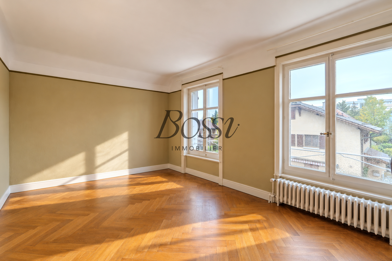
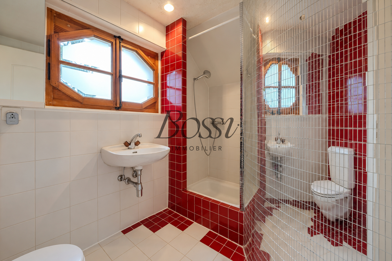
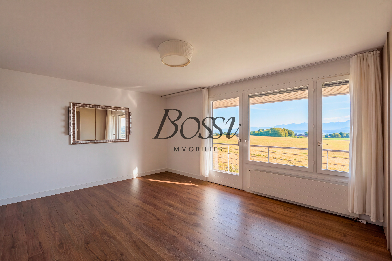
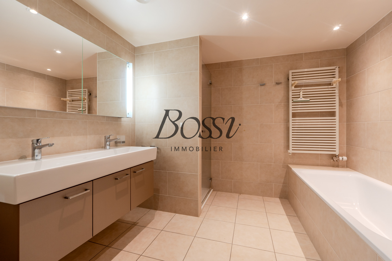
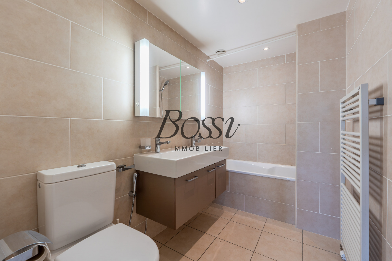
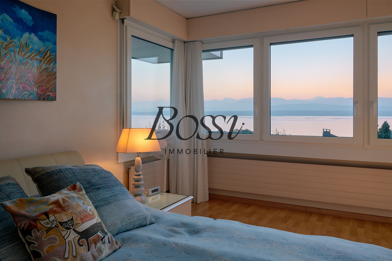
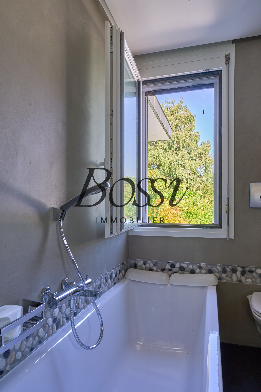
It features two spacious bedrooms measuring 23 and 28 m², as well as a top floor entirely dedicated to a remarkable master suite of nearly 64 m², comprising a bedroom, a walk-in closet, and a bathroom that also boasts a spectacular view of the lake.
A home that adapts to your plans.
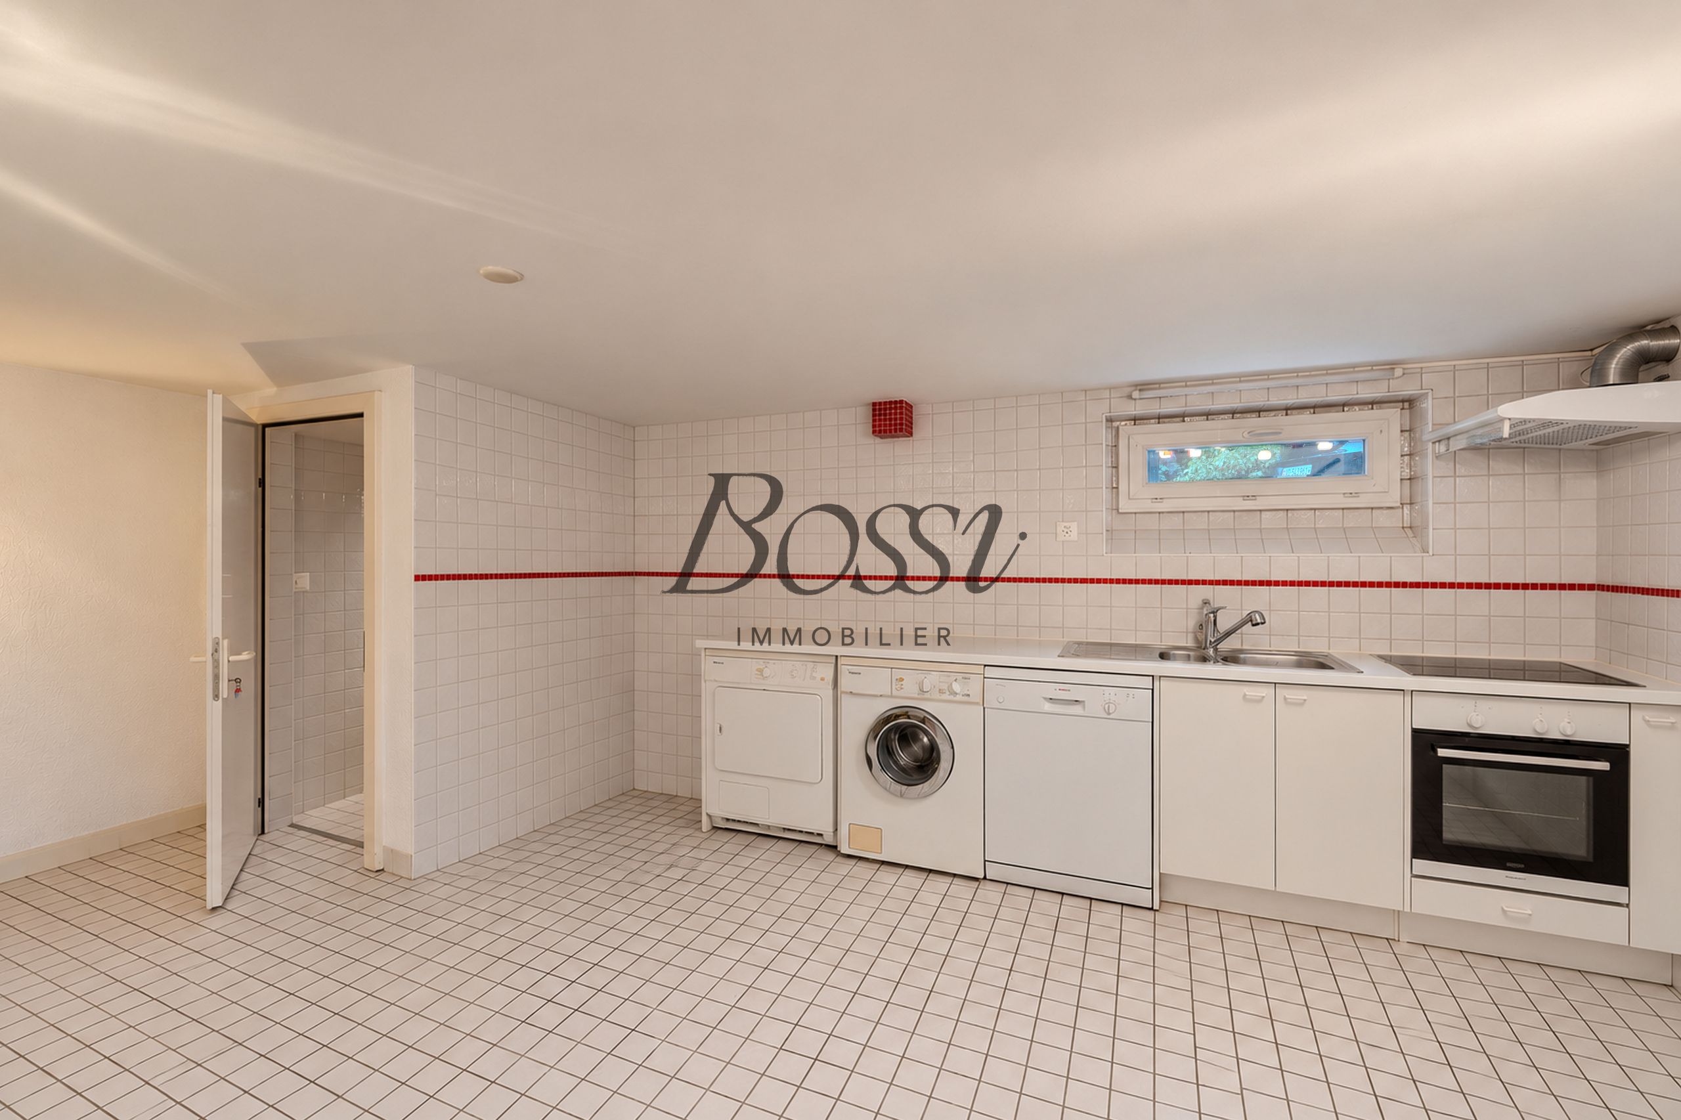
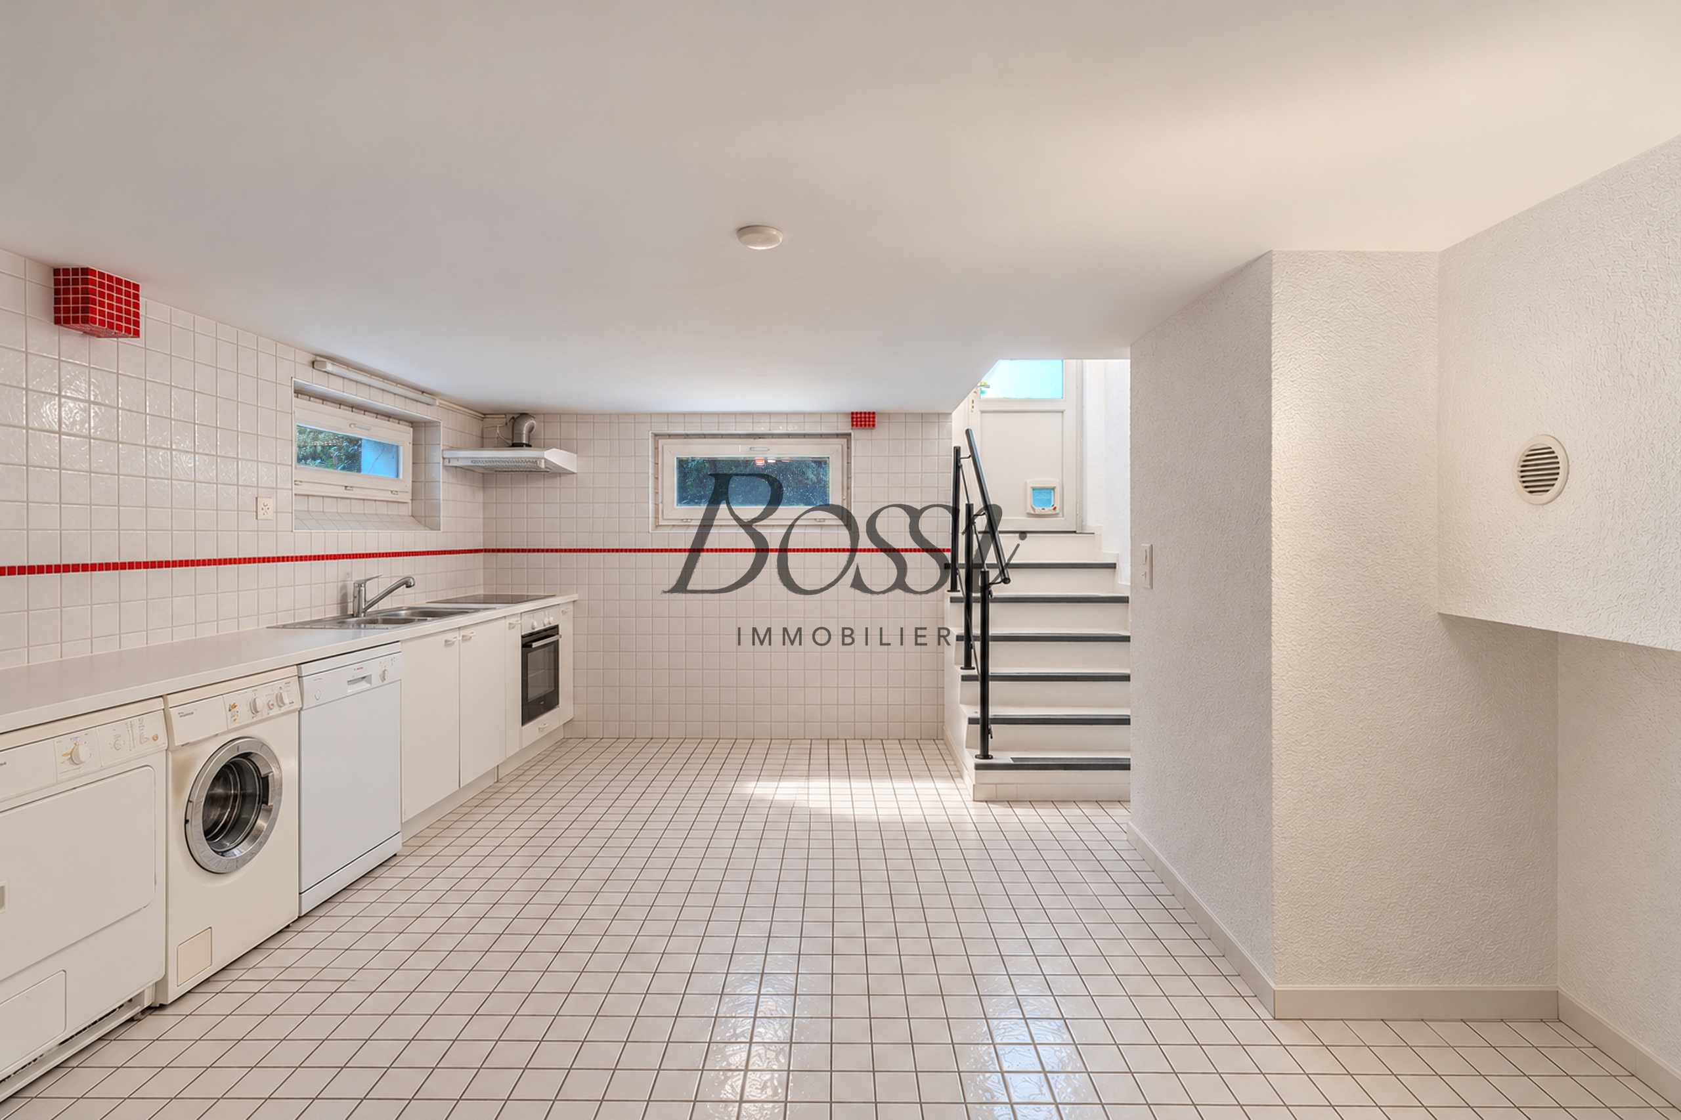
Thanks to two separate entrances that have already been built, the property offers the possibility of creating a 2.5-room apartment of approximately 75 m² on the ground floor, while retaining the two upper levels for a spacious and private primary residence.
An ideal layout for welcoming a loved one, generating additional rental income, or simply preserving the freedom to customize the space for the future.
An exceptional location, remarkable architecture, and the freedom to create a unique living space.
Conveniences
Neighbourhood
- Village
- Park
- Green
- Mountains
- Lake
- Restaurant(s)
- Bus stop
- Playground
Outside conveniences
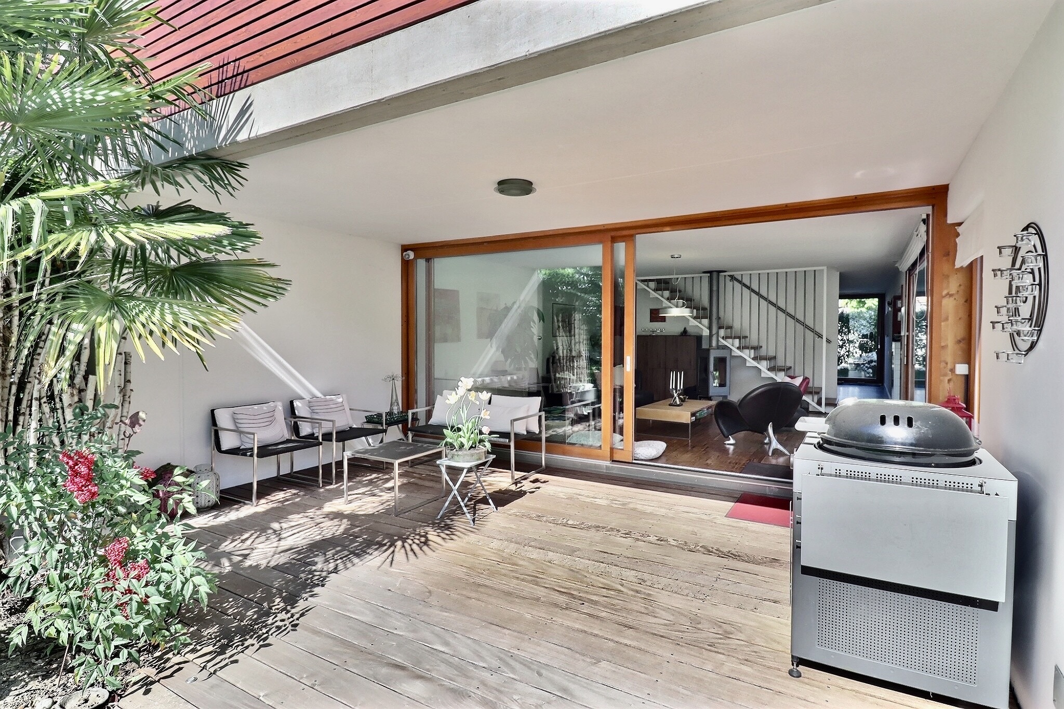
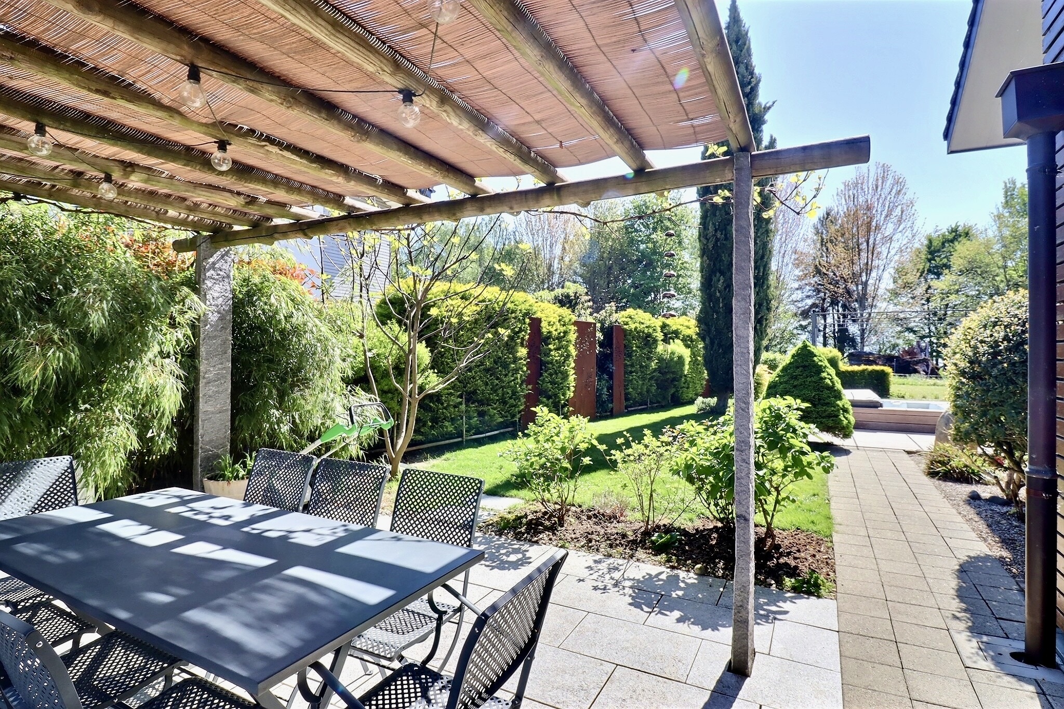
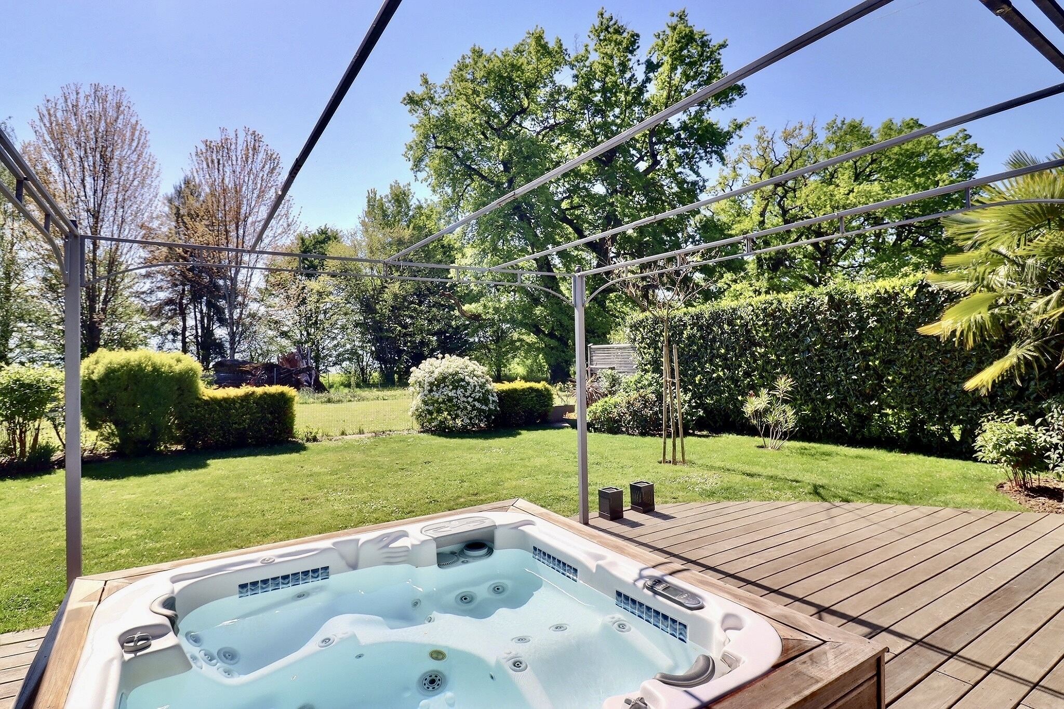
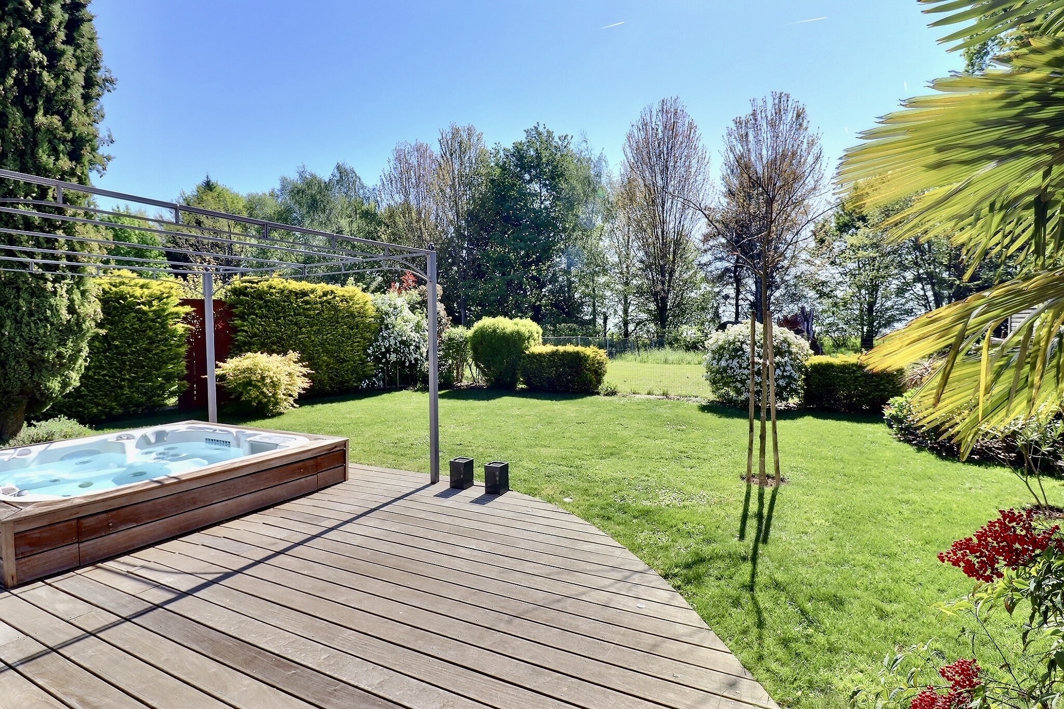
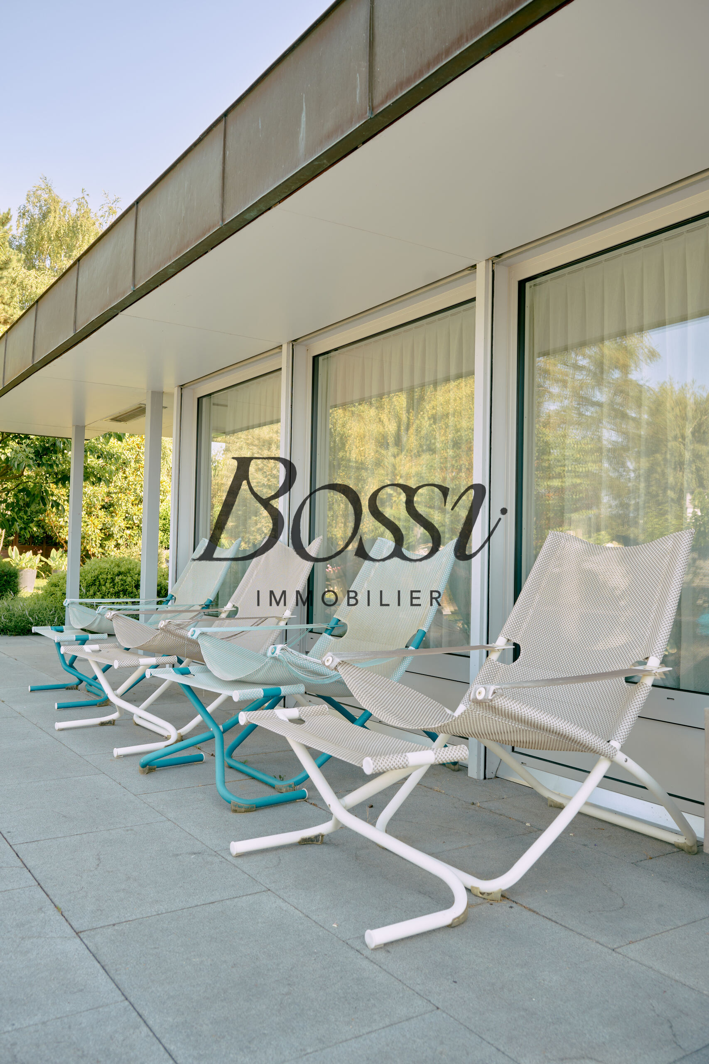
- Terrace/s
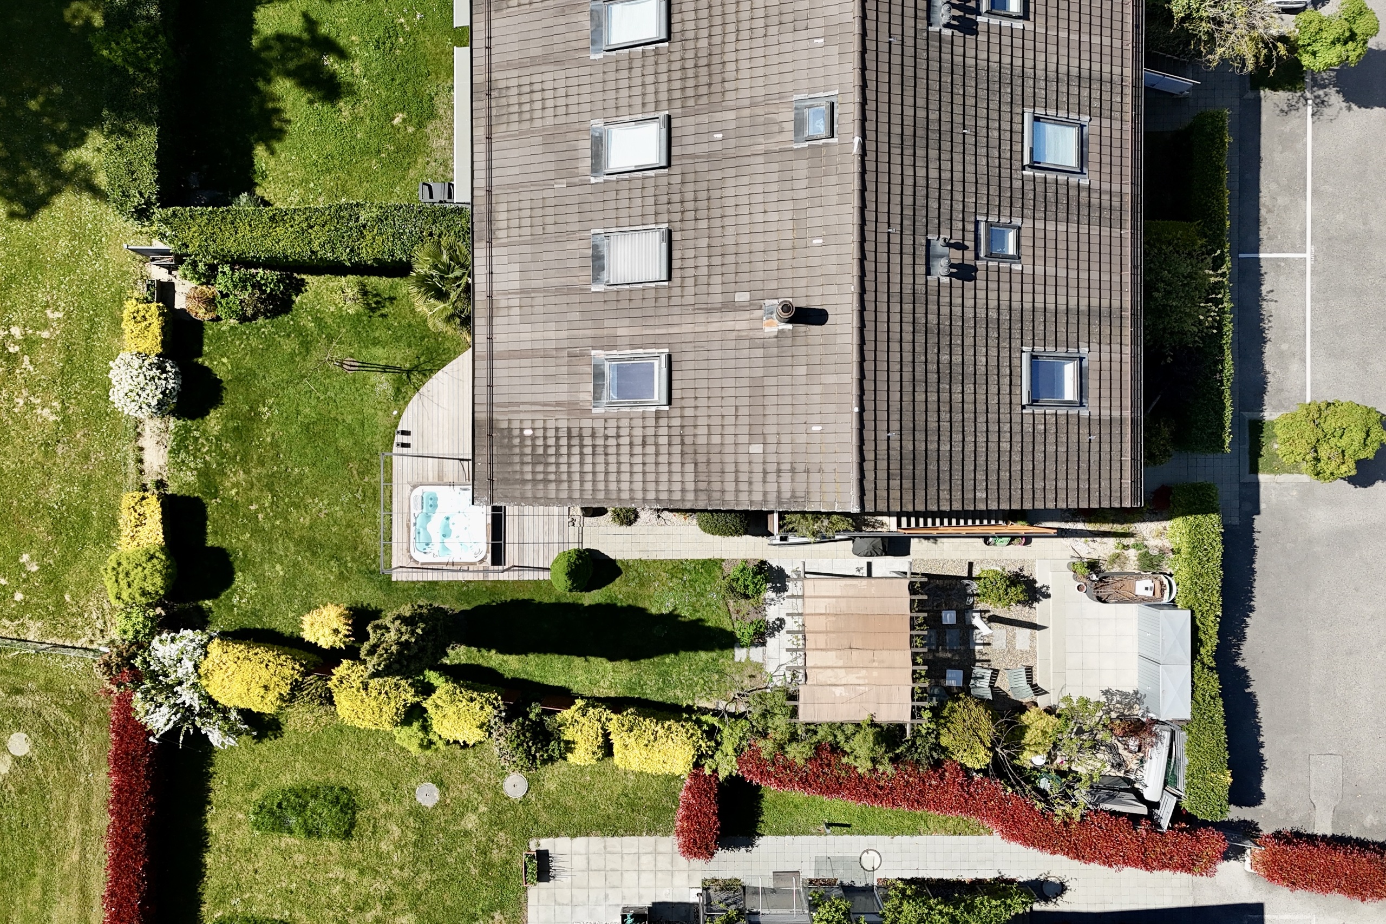
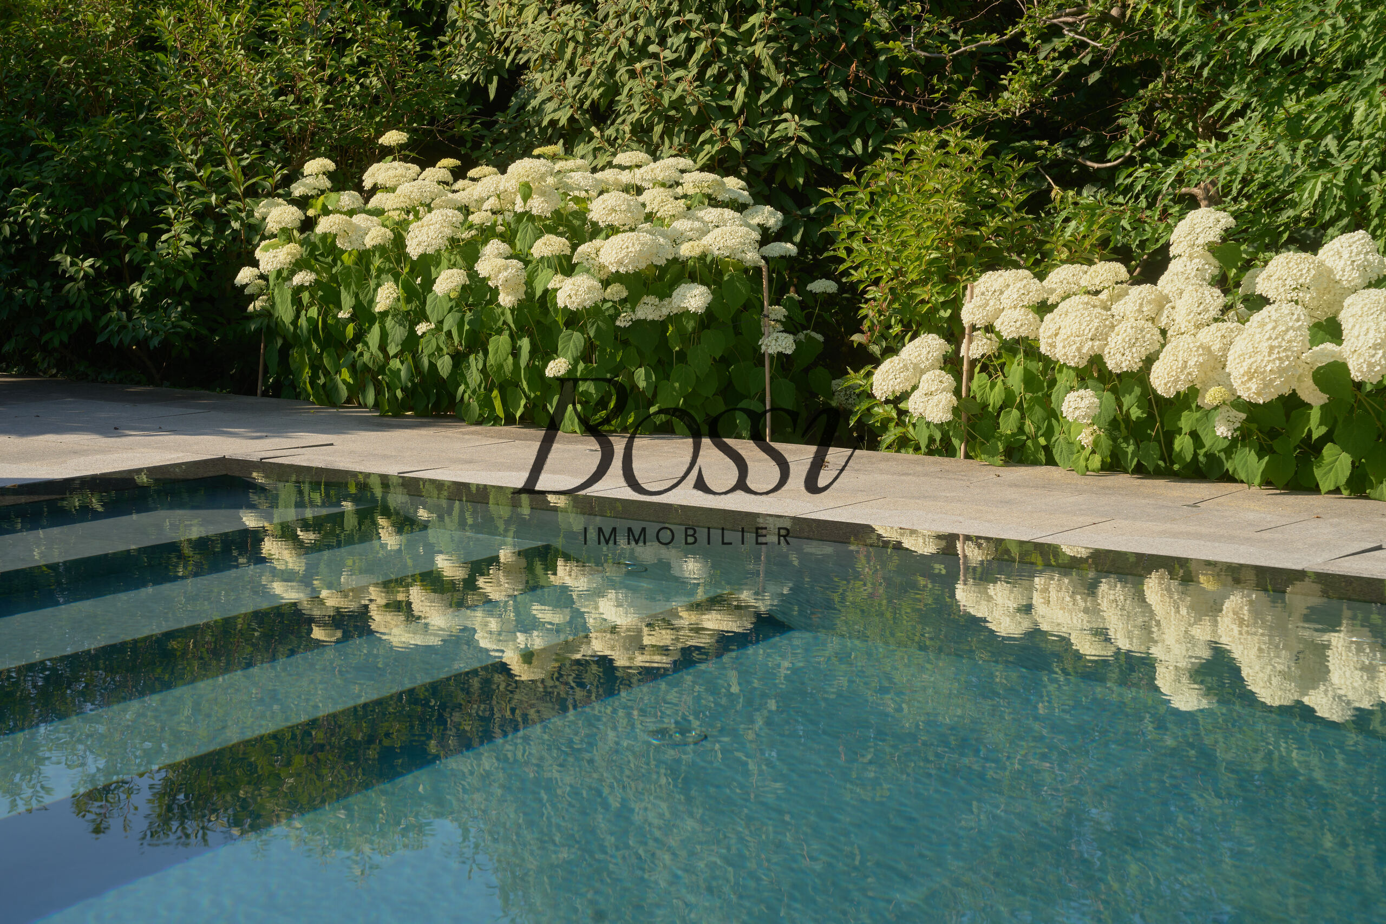
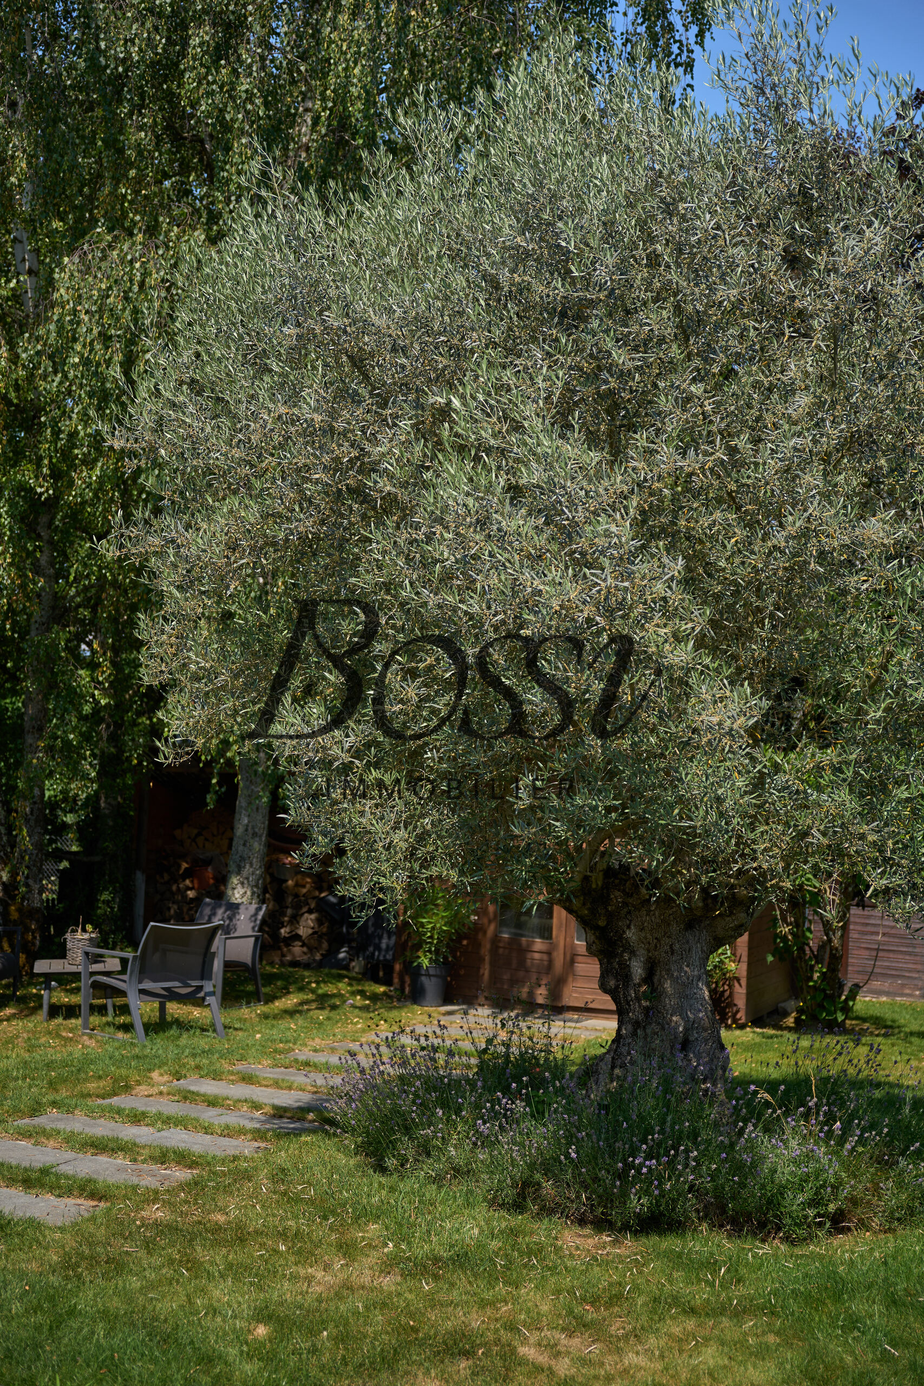
- Garden
- Parking
Inside conveniences
- Garage
- Open kitchen
- Guests lavatory
- Dressing
- Cellar
- Double glazing
- Bright/sunny
Condition
- New
- under construction
Orientation
- South
- East
- West
Exposure
- Optimal
- All day
View
- Unobstructed
- Far view
- Panoramic
- With an open outlook
- Lake
- Garden
- Fields
- Alps
Style
- Modern