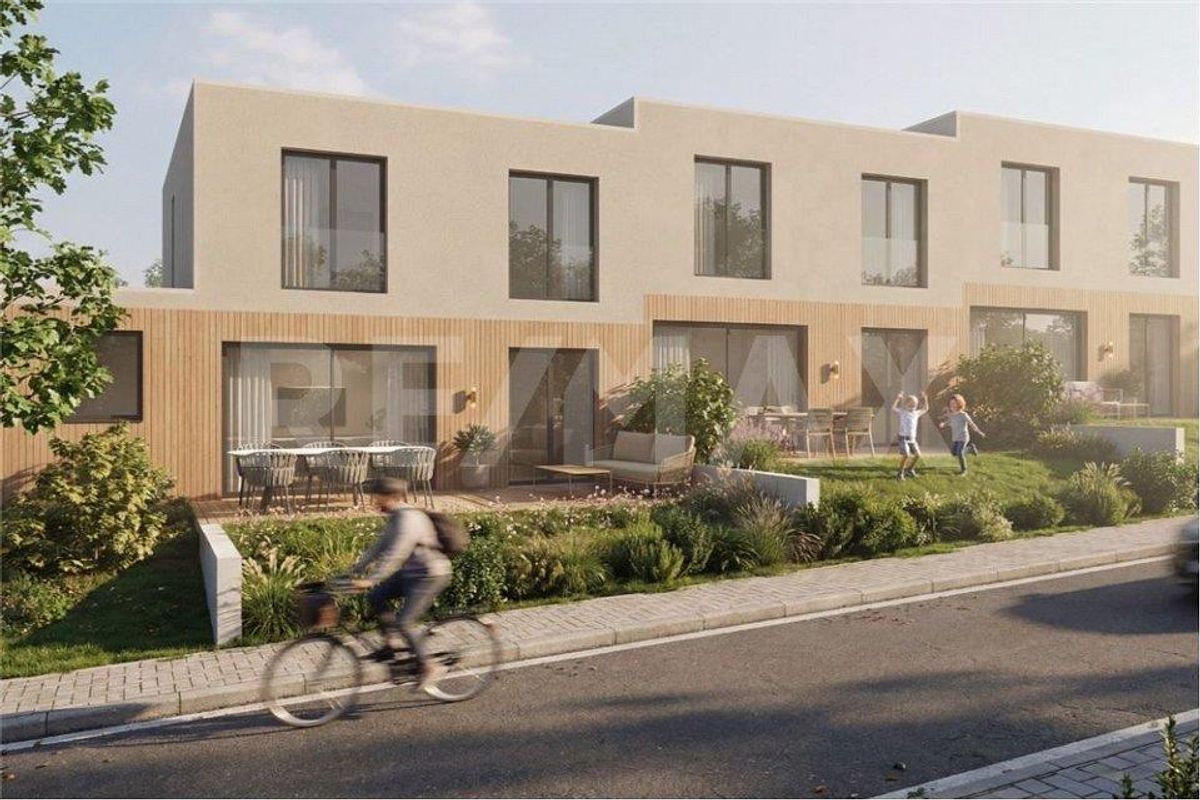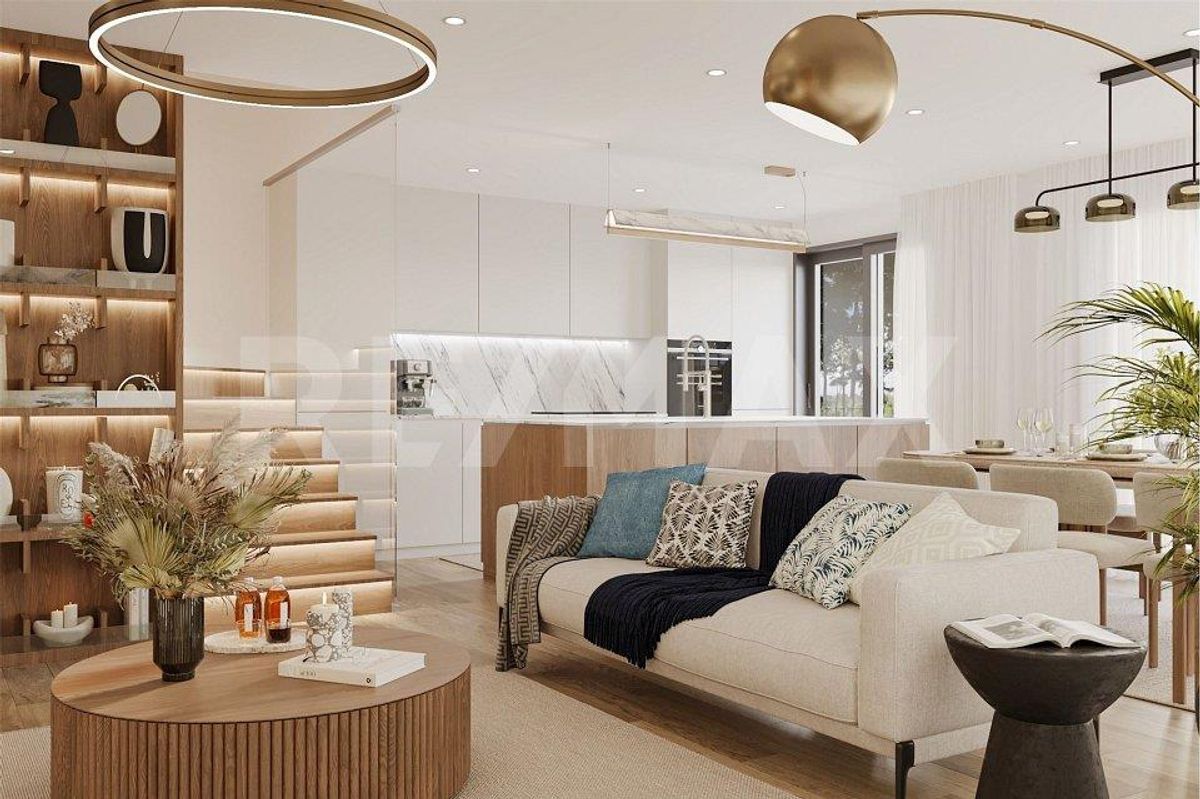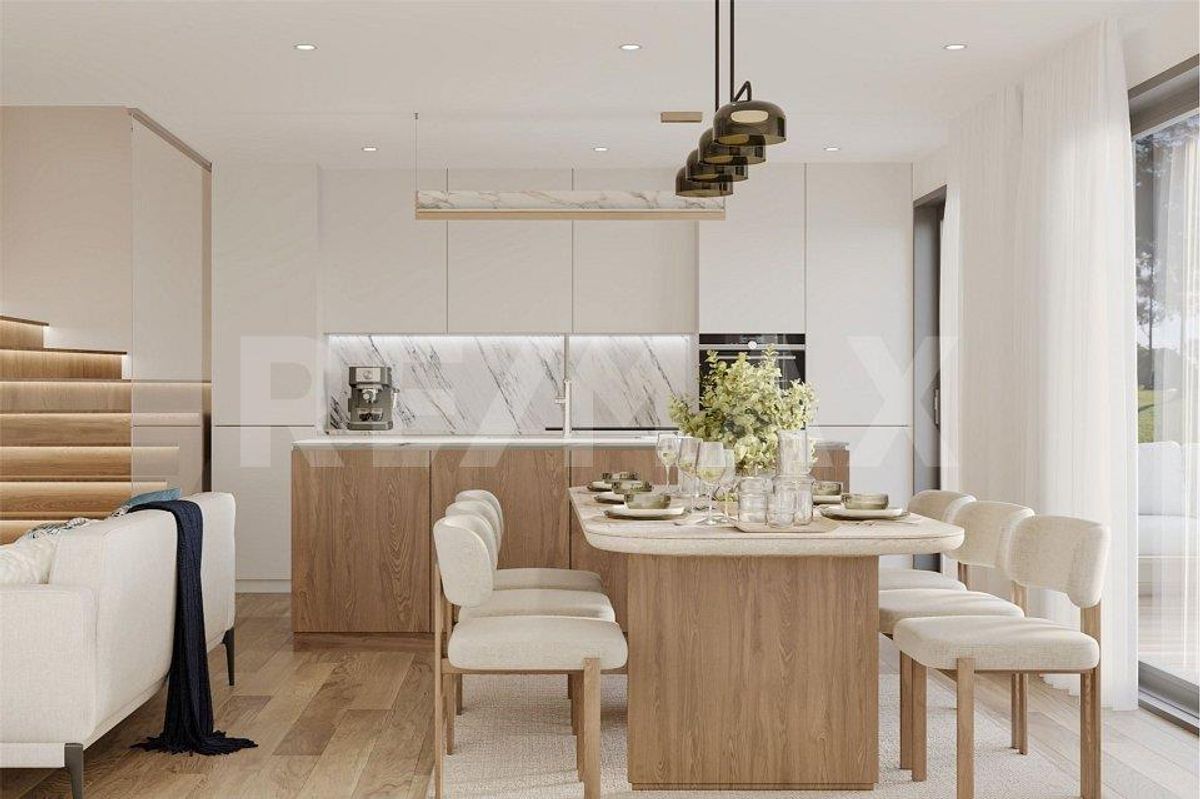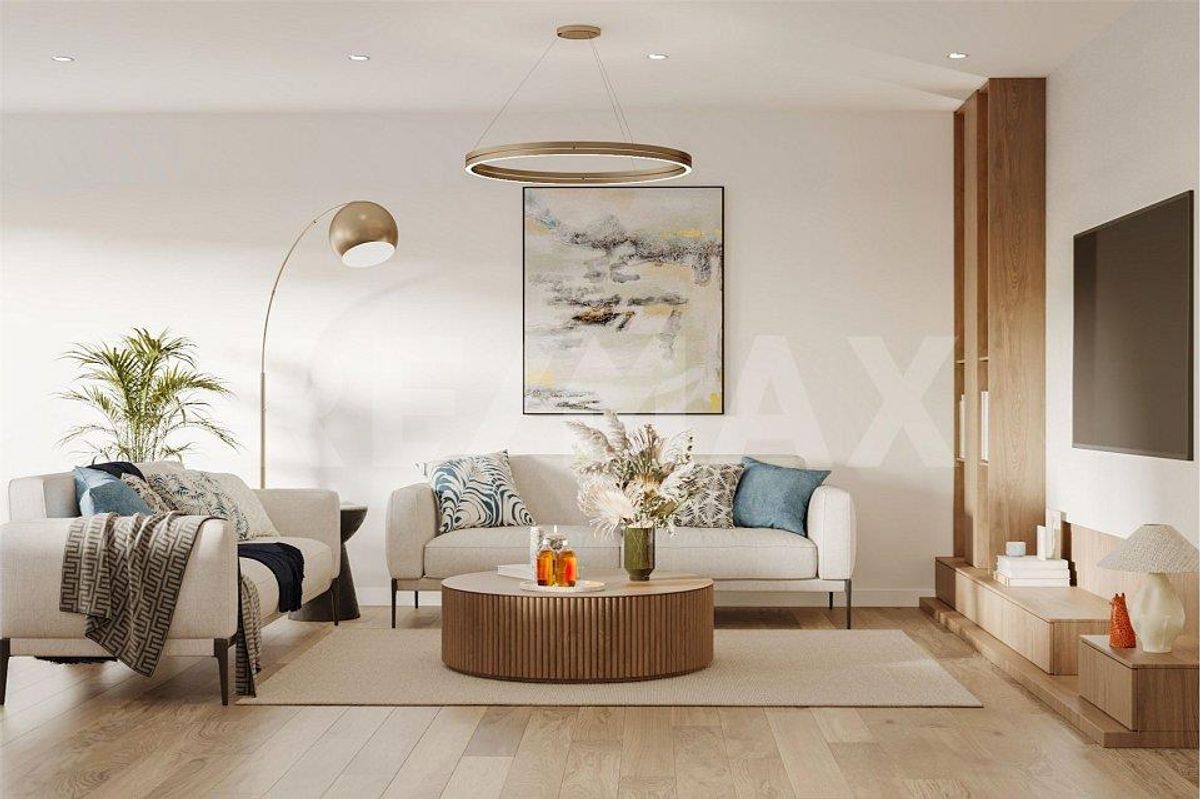
×
Firstview
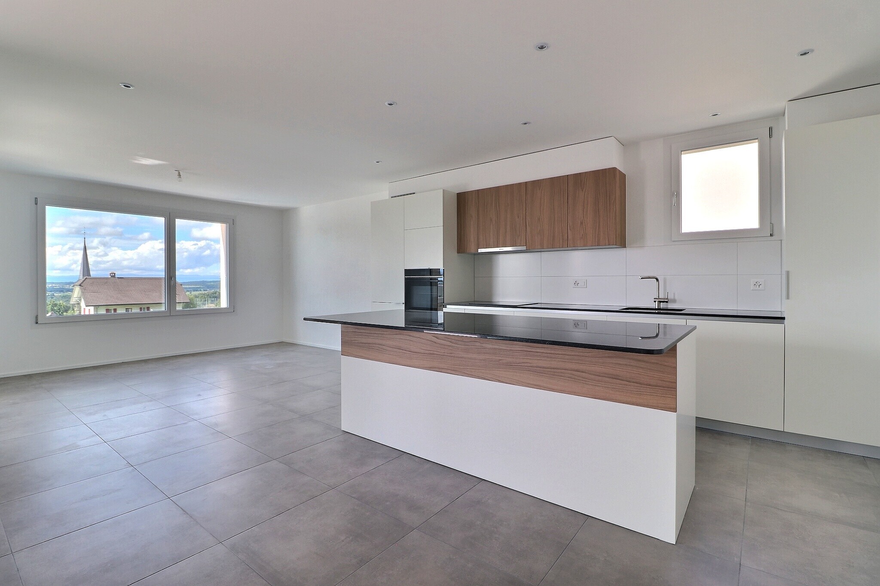
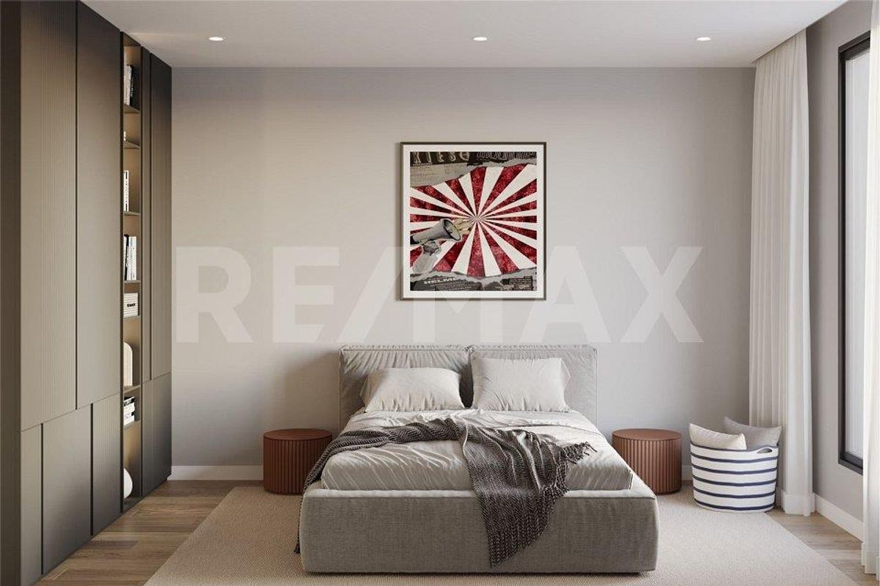
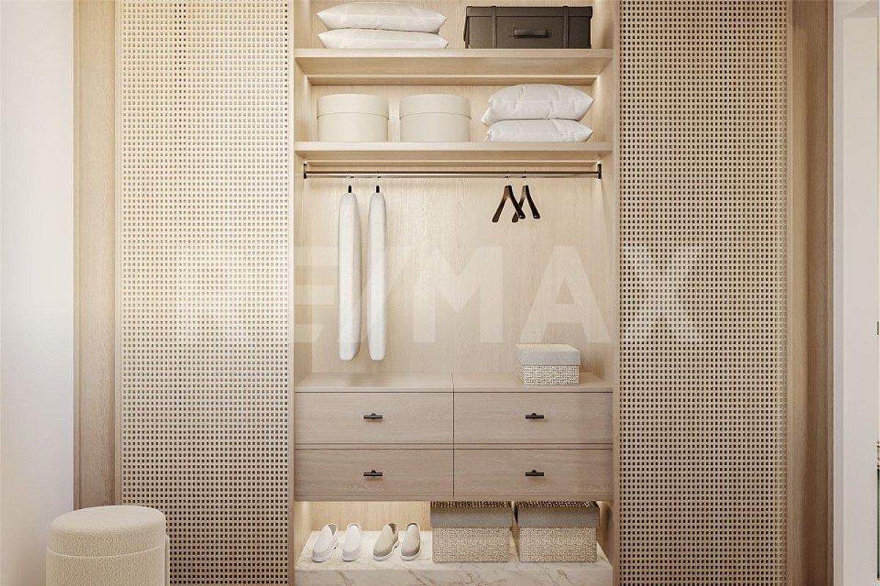
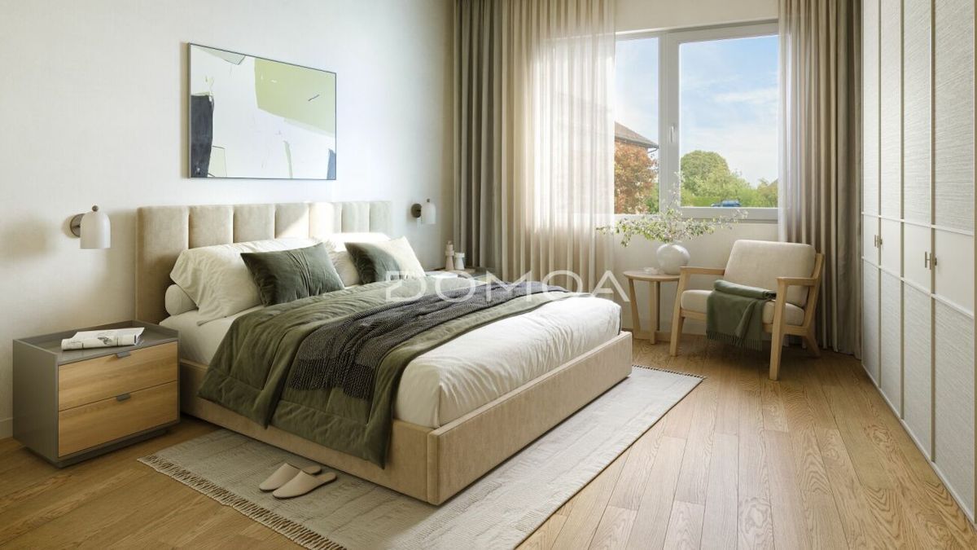
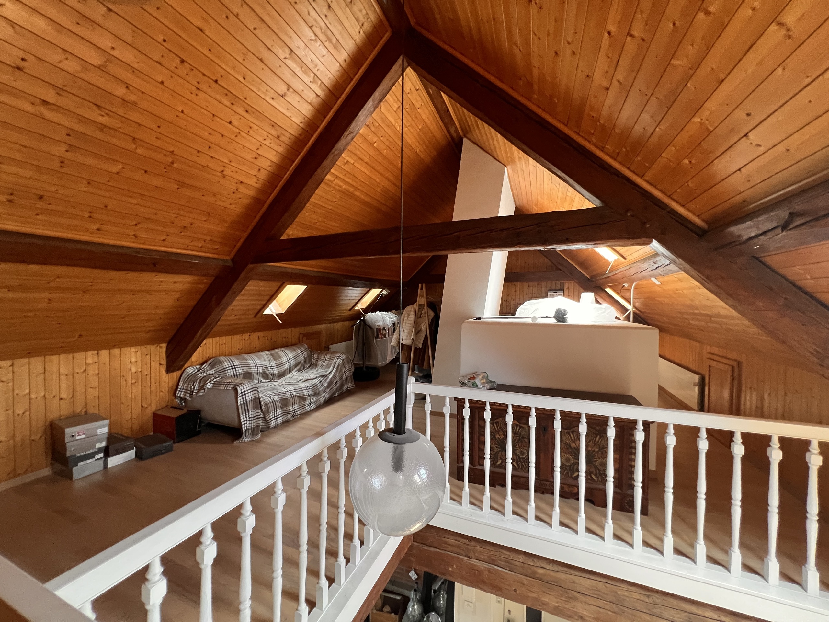
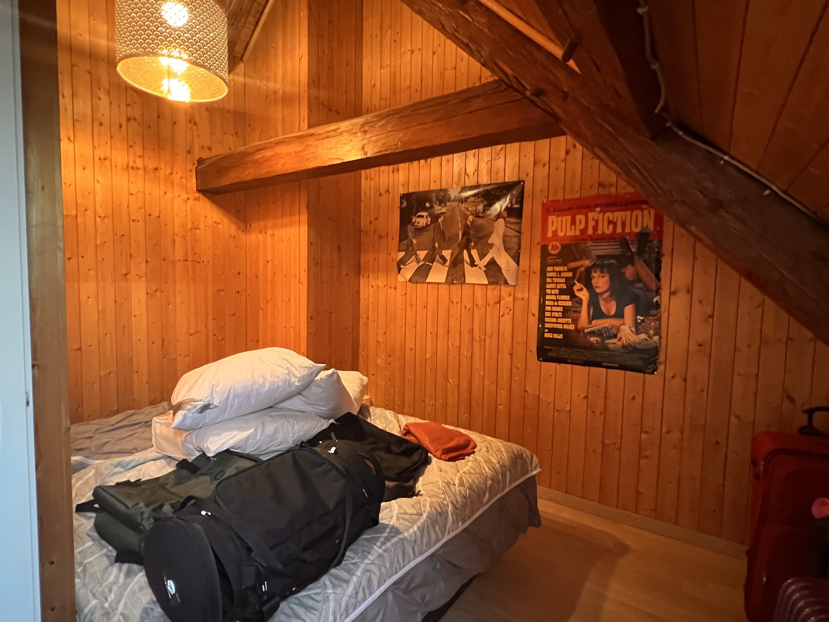
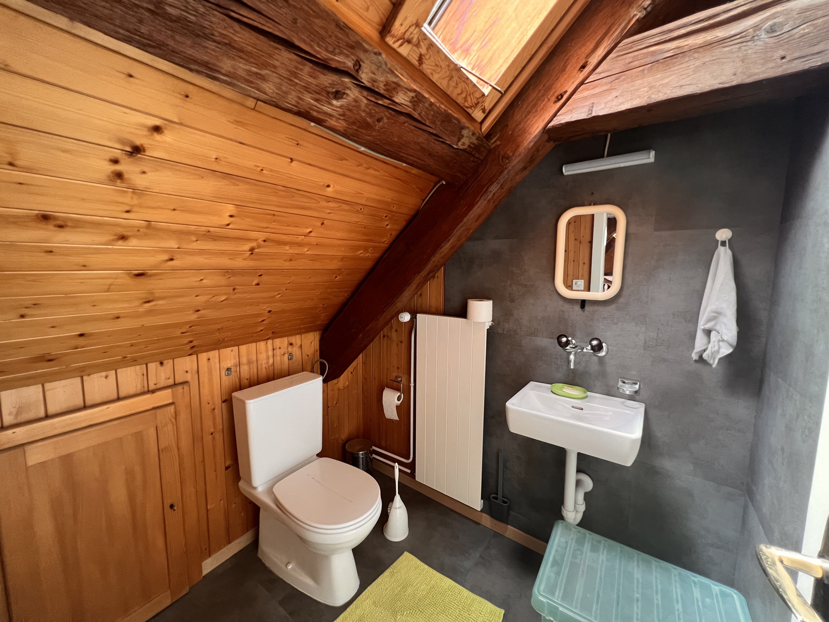
Interior view 1
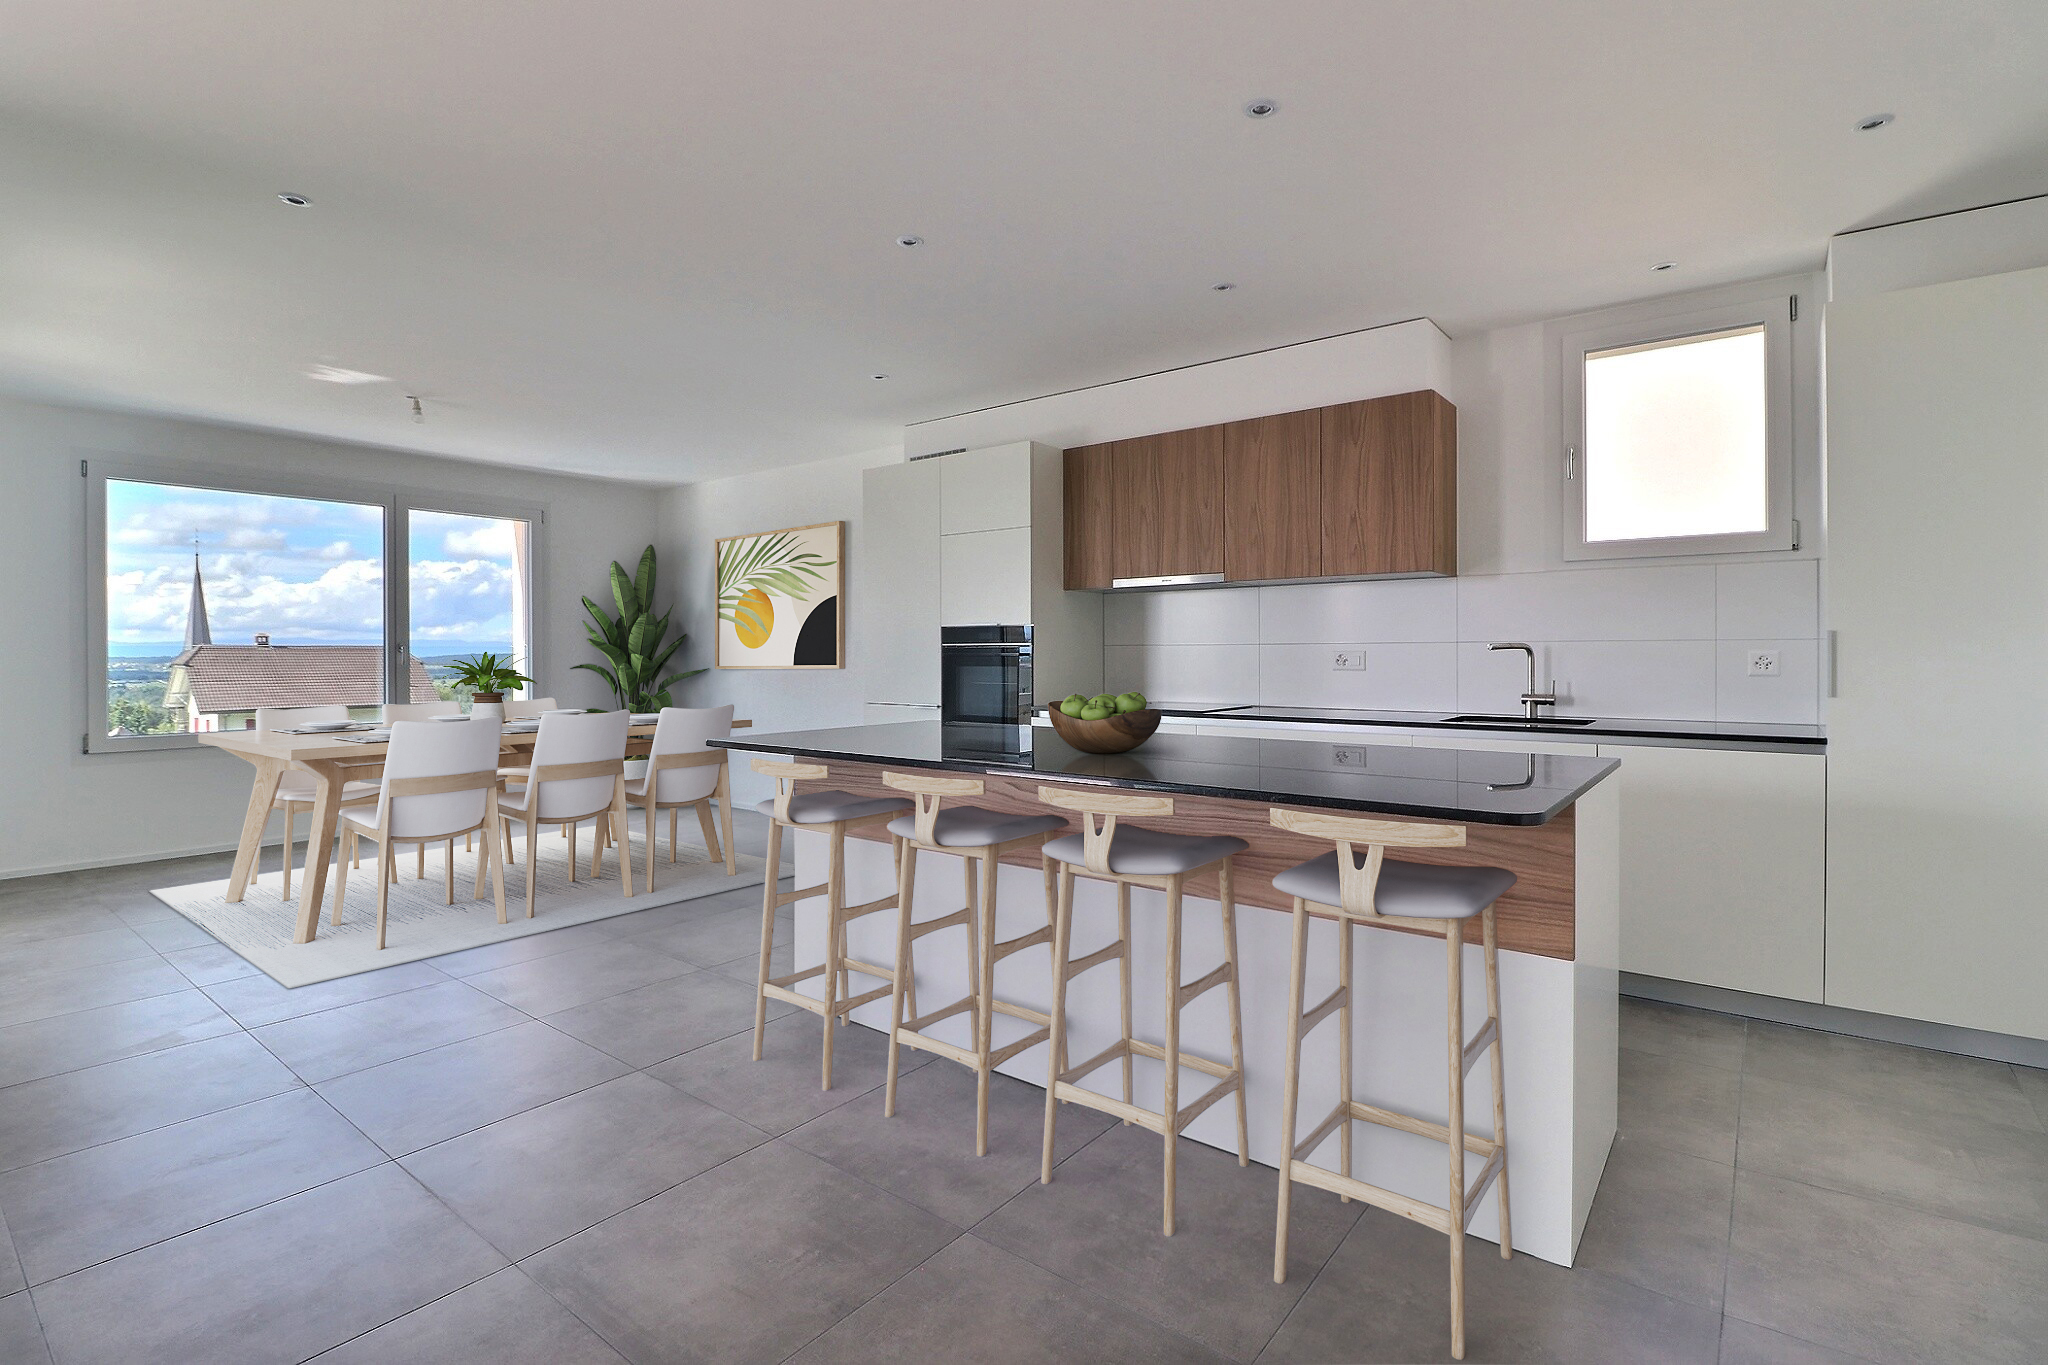
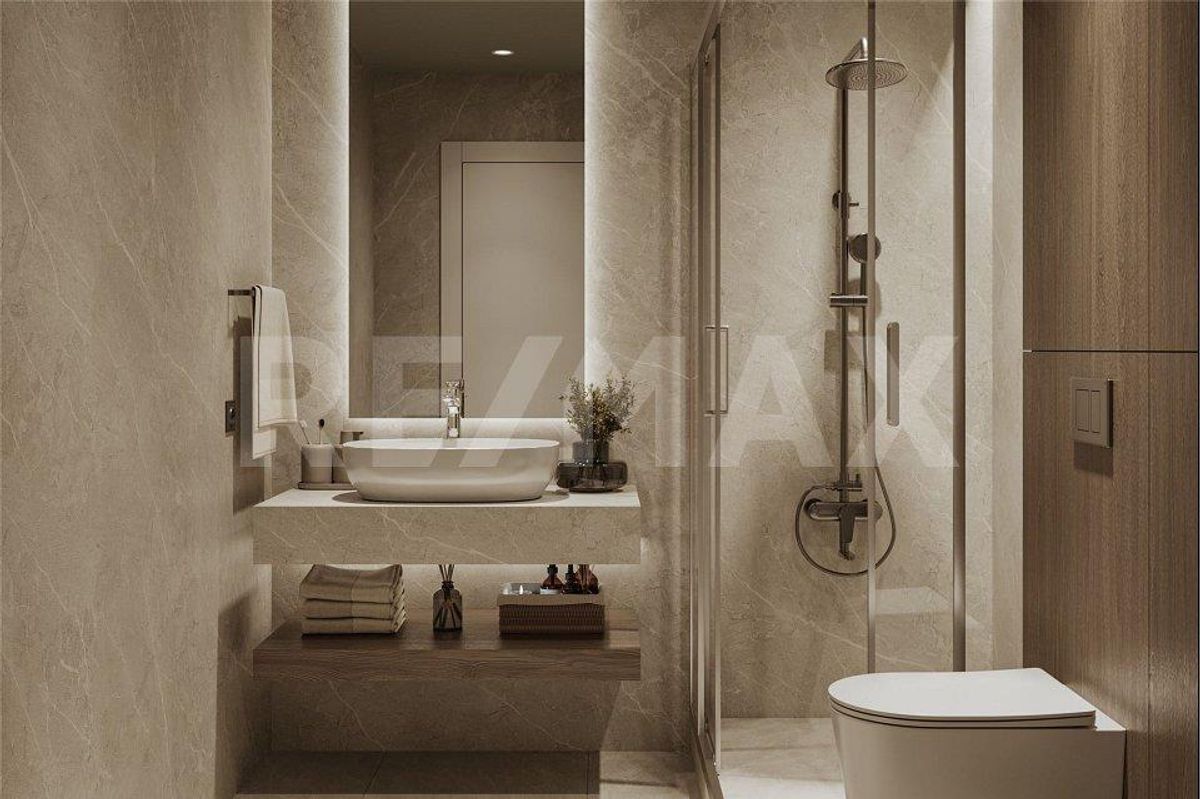
Interior view 2
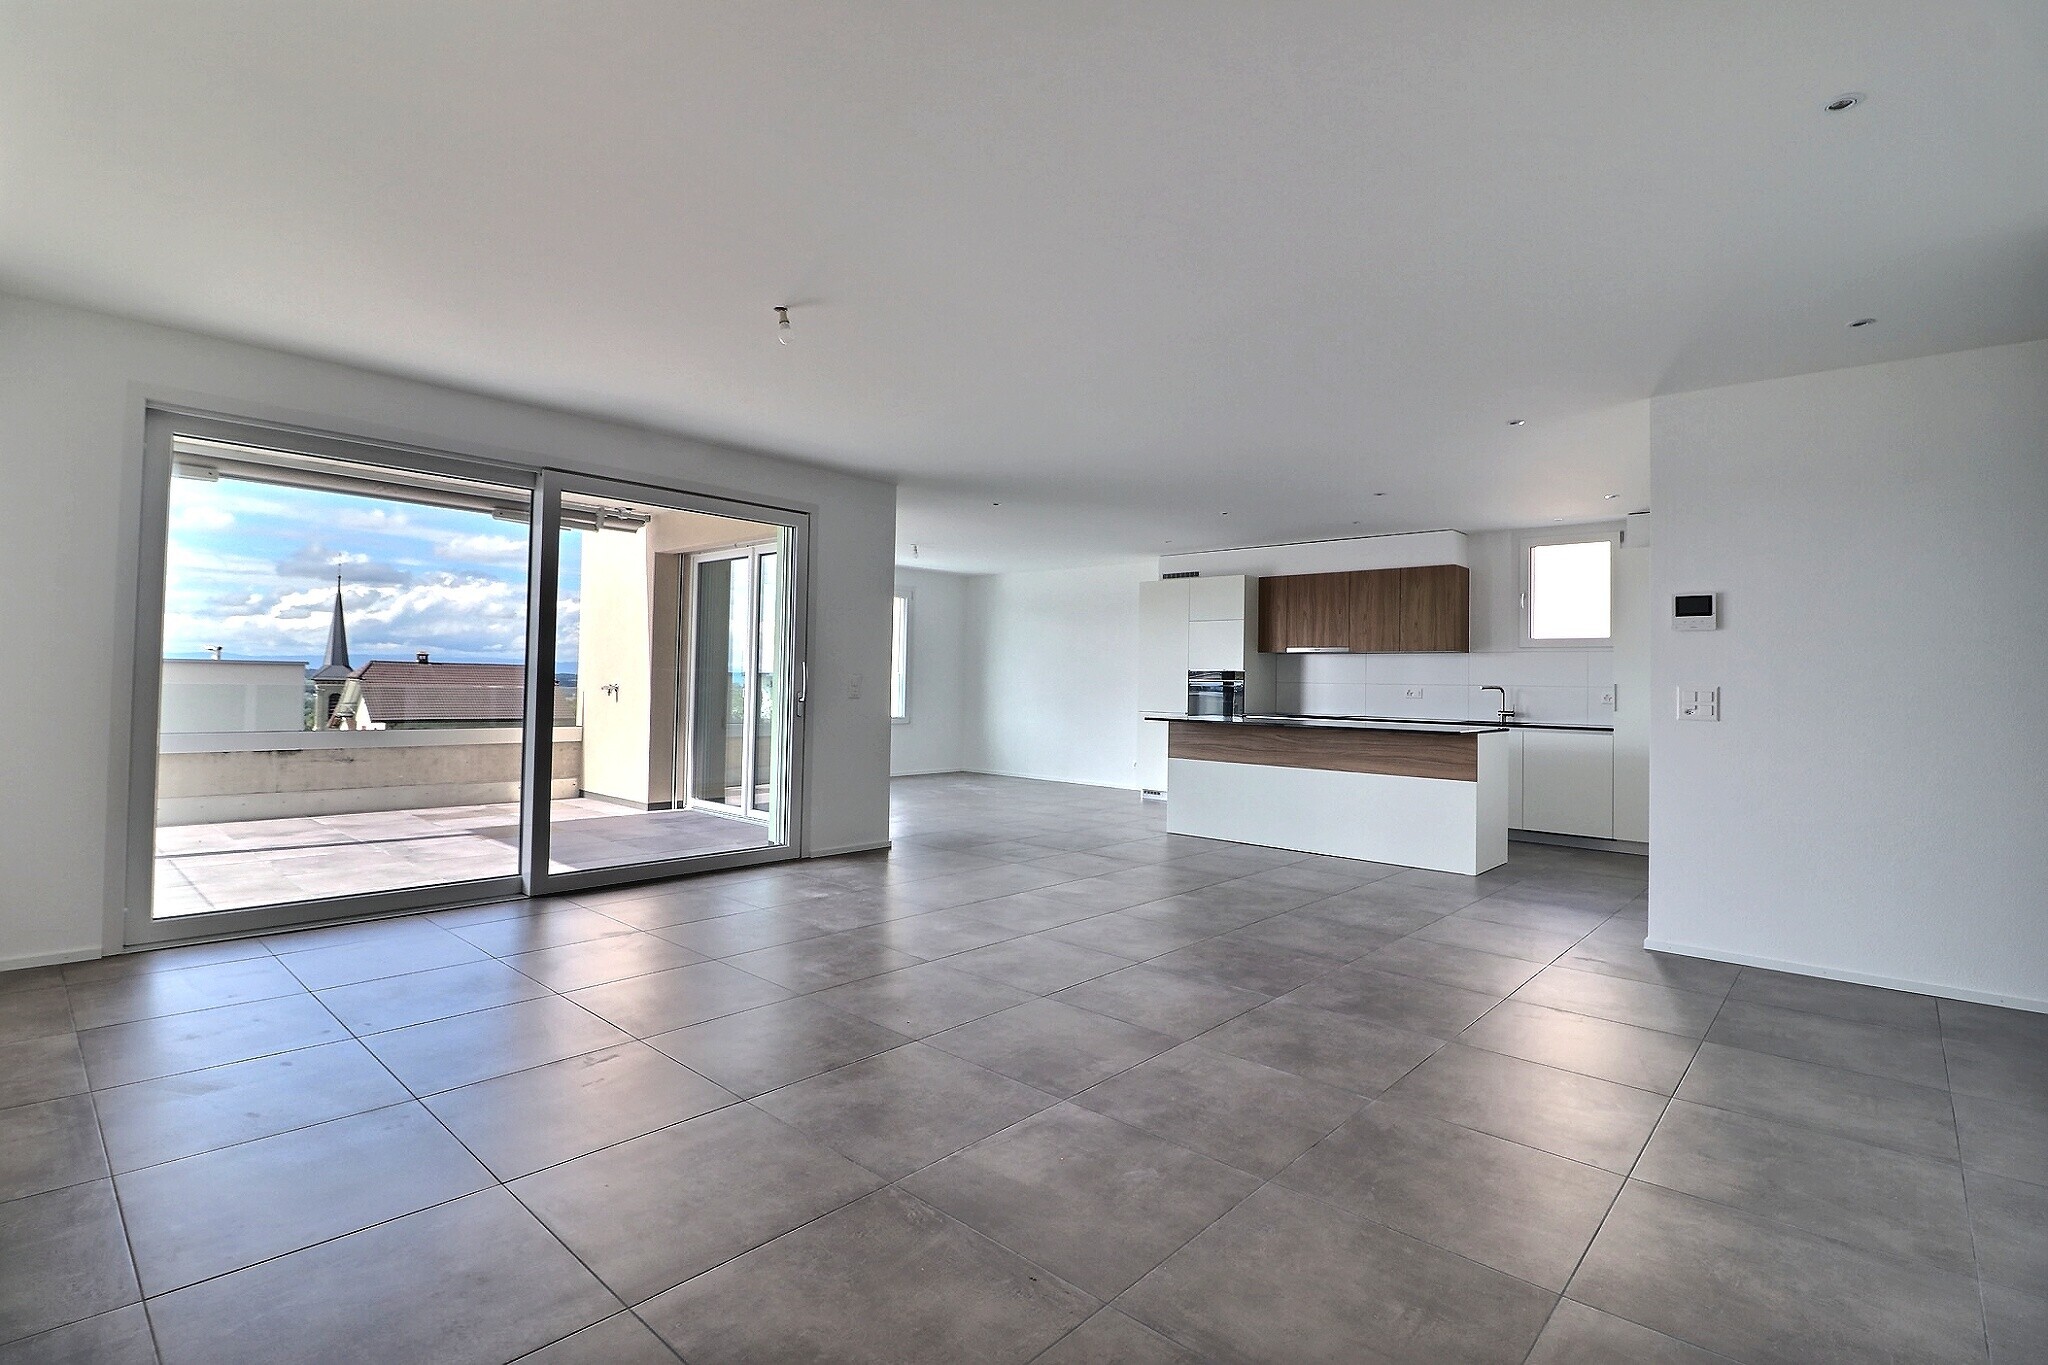
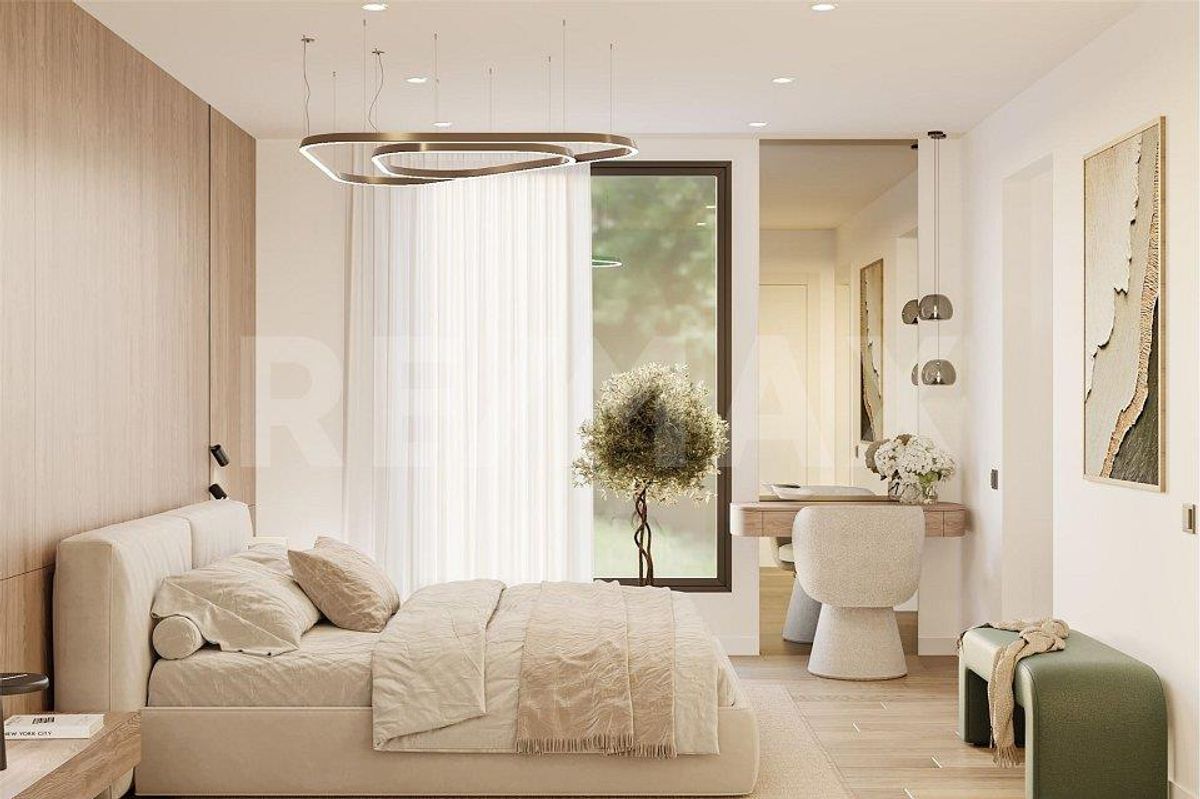
Interior view 3
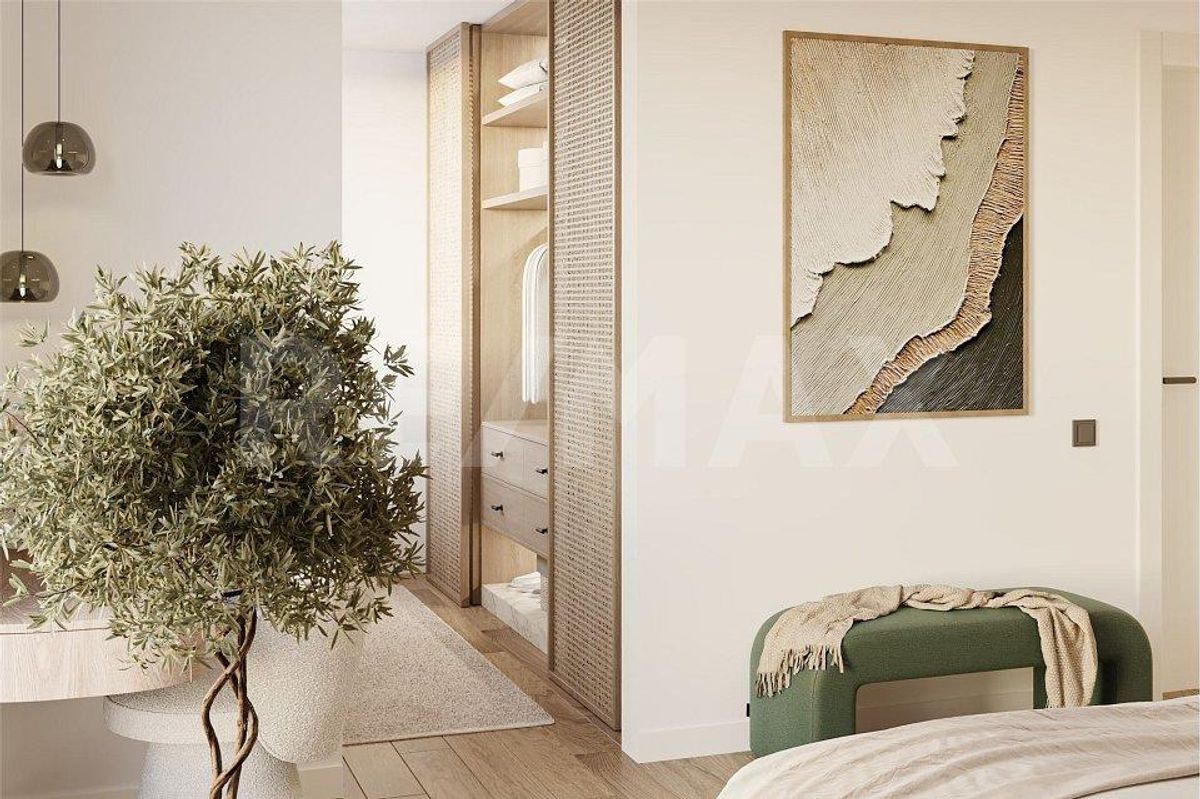
Interior view 4
Interior view 5
Interior view 6
Interior view 7
Interior view 8
Interior view 9
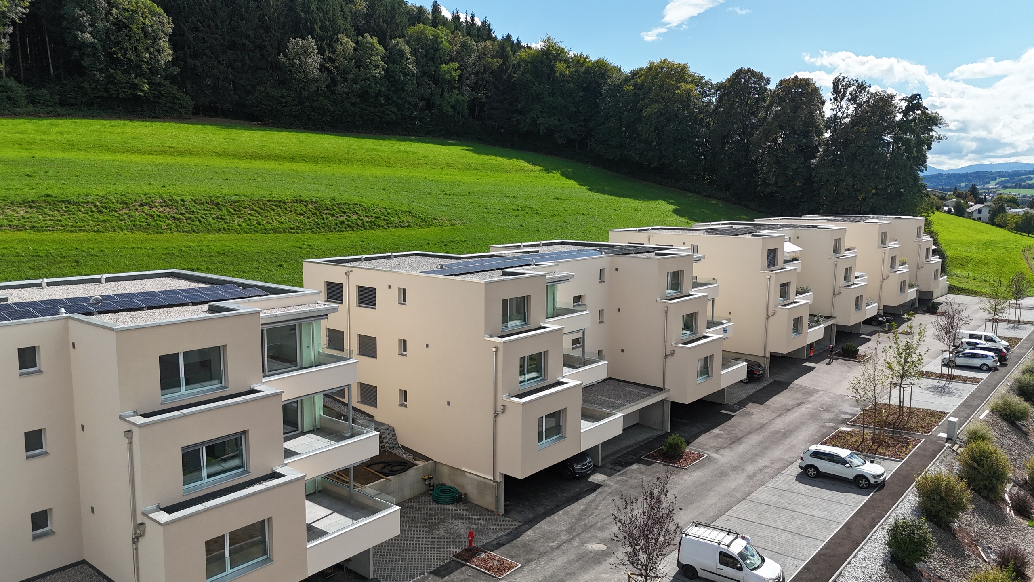
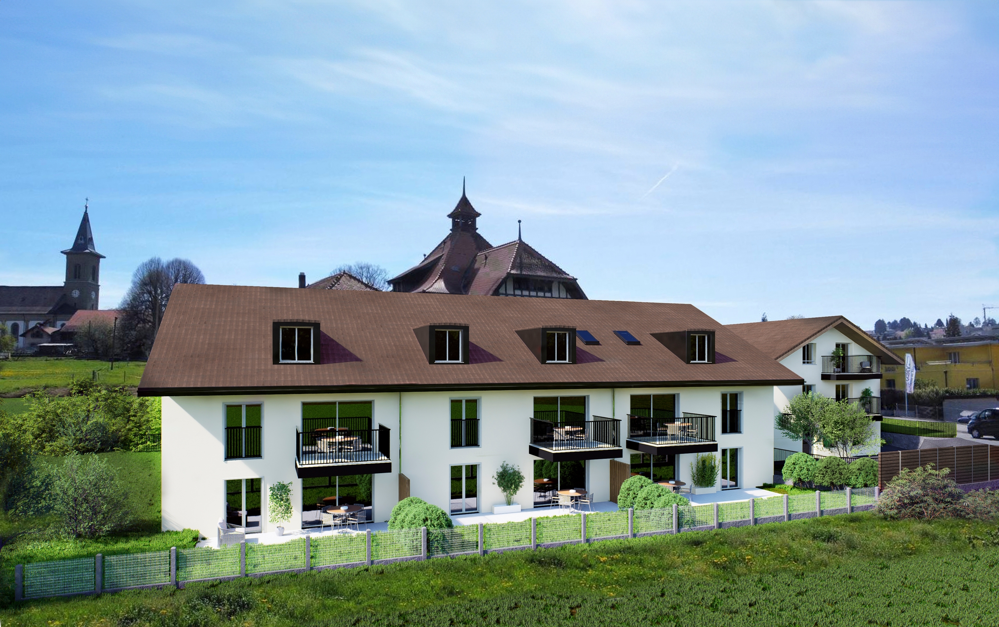
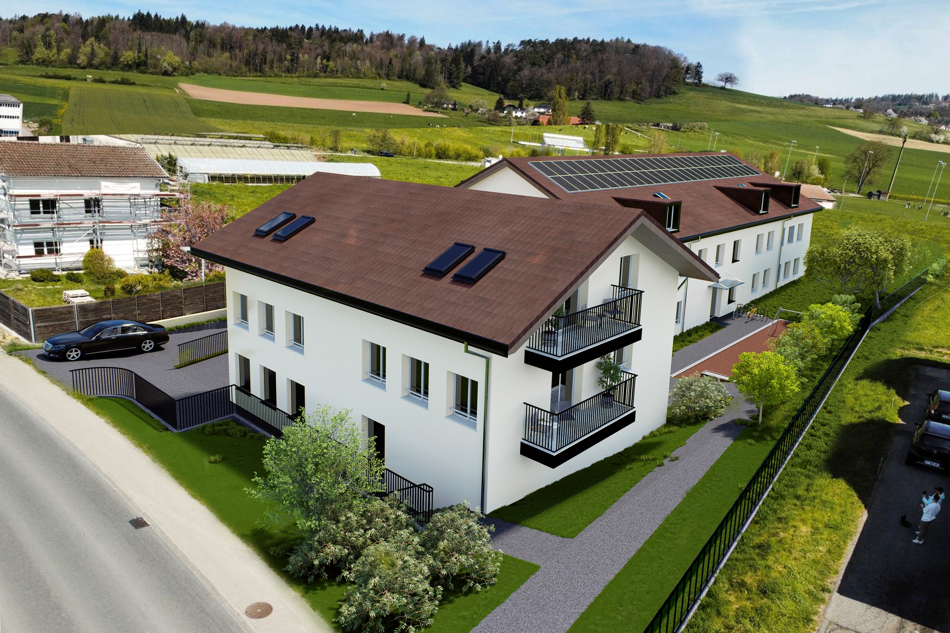
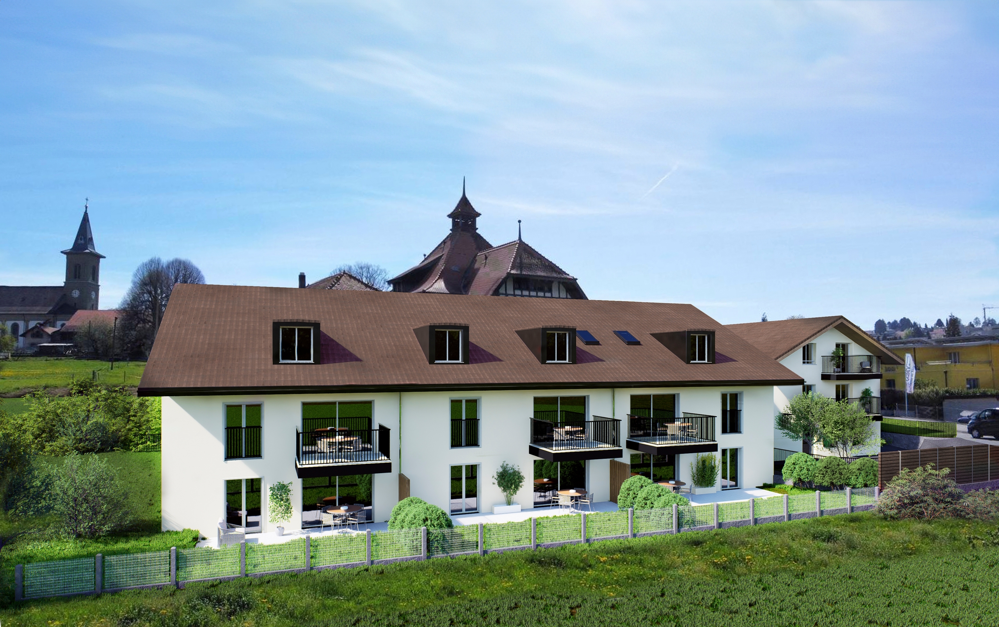
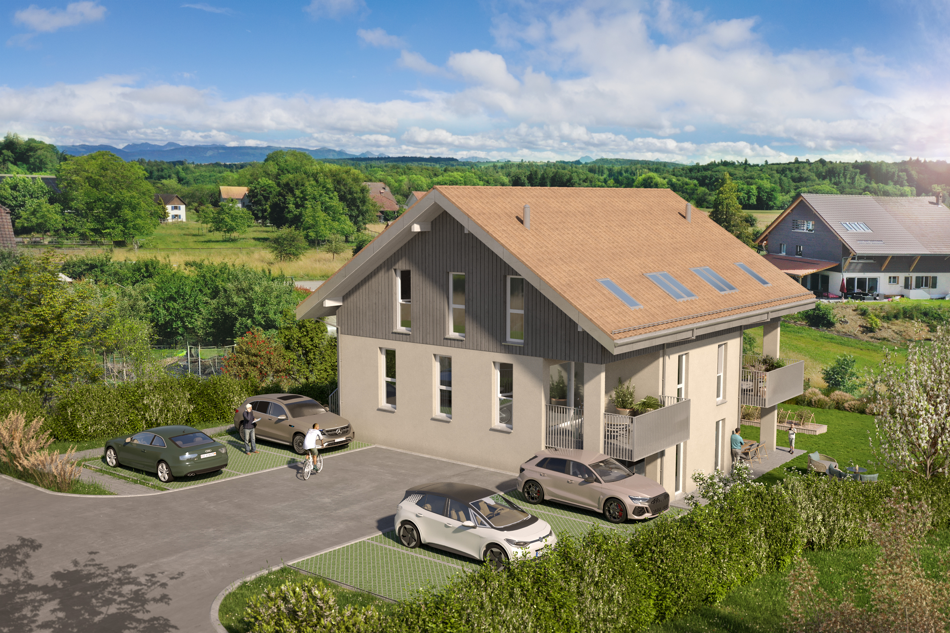
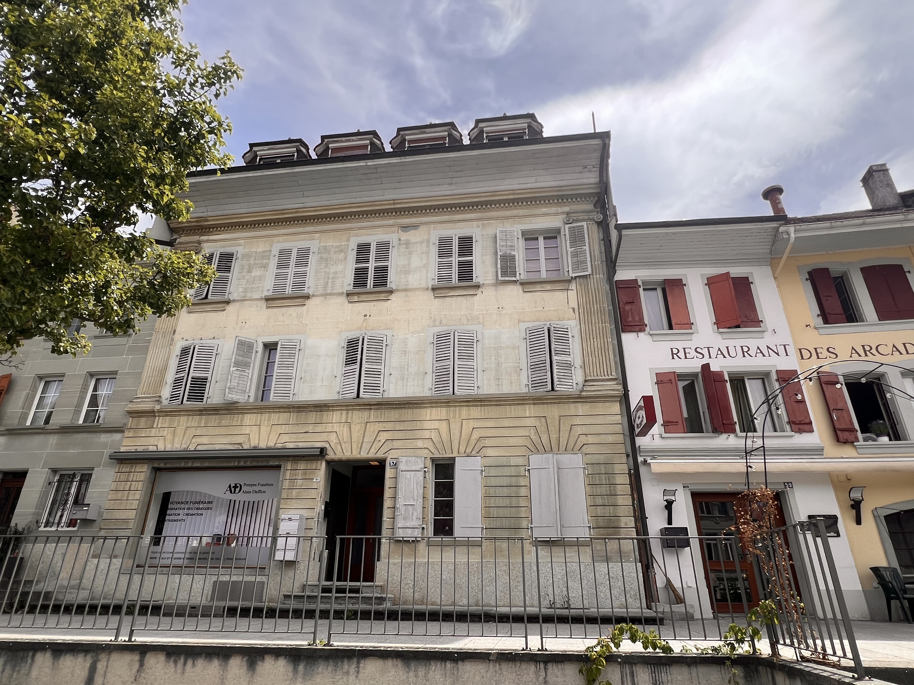
Exterior view 1
Interior view 10
Interior view 11
Interior view 12
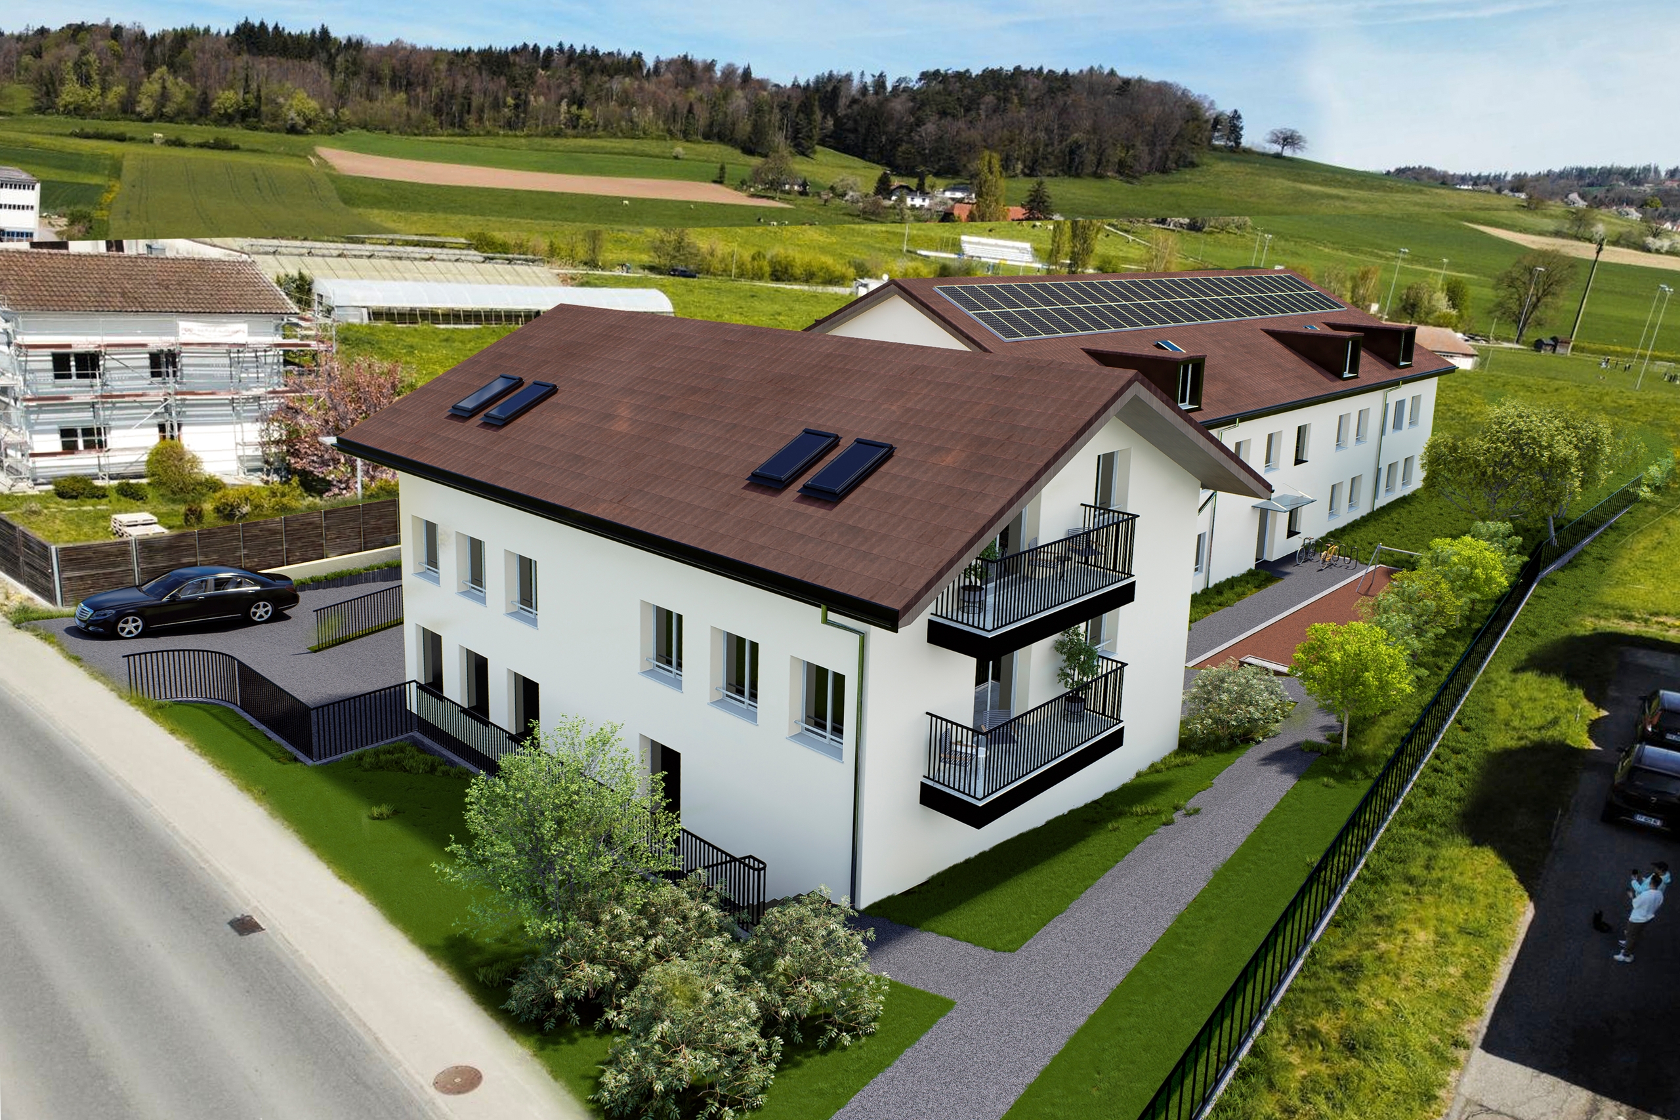
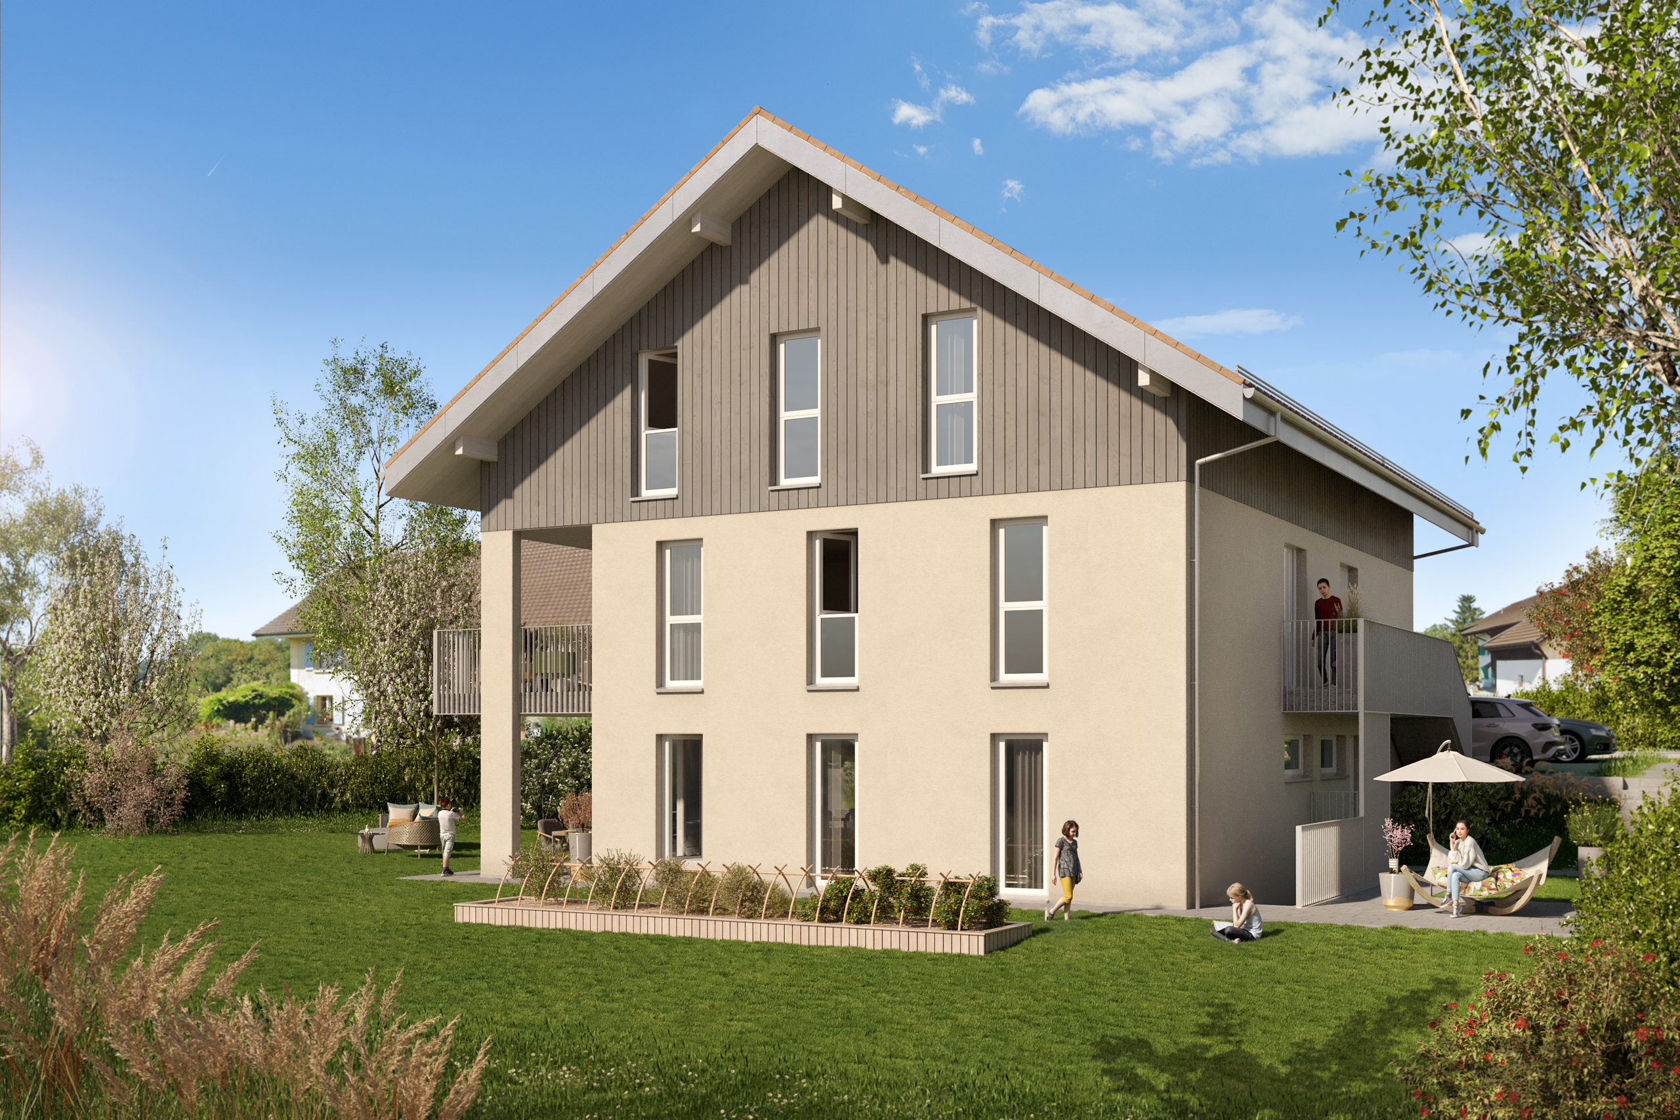
Exterior view 2
Exterior view 3
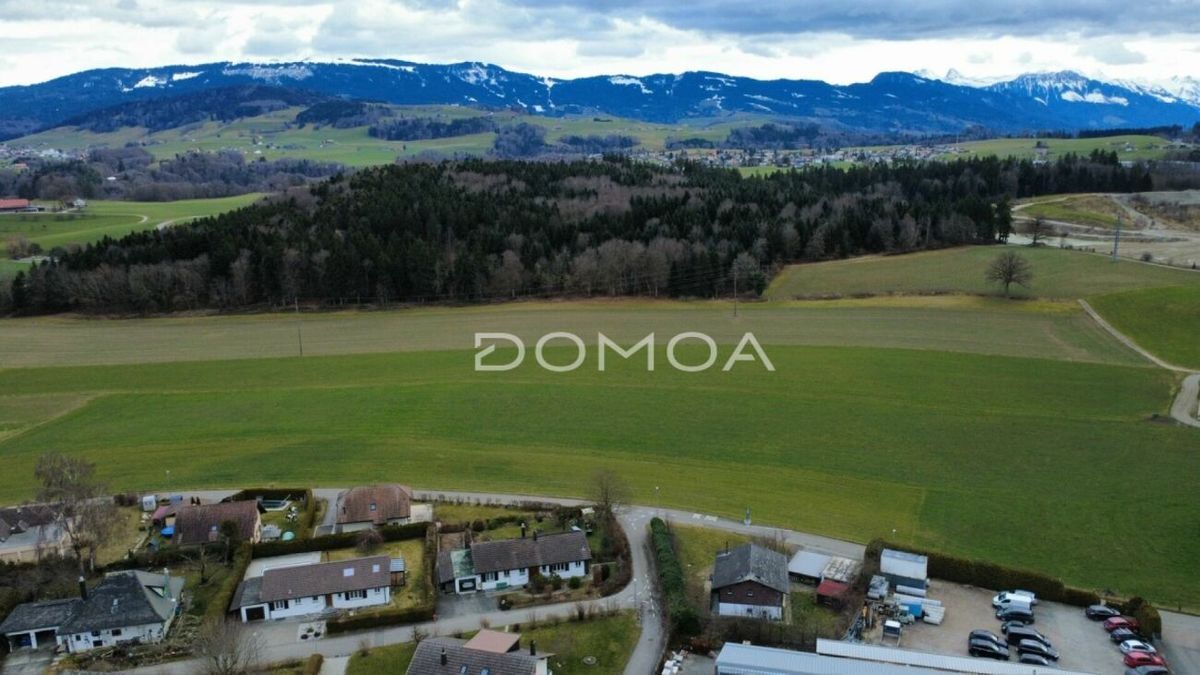
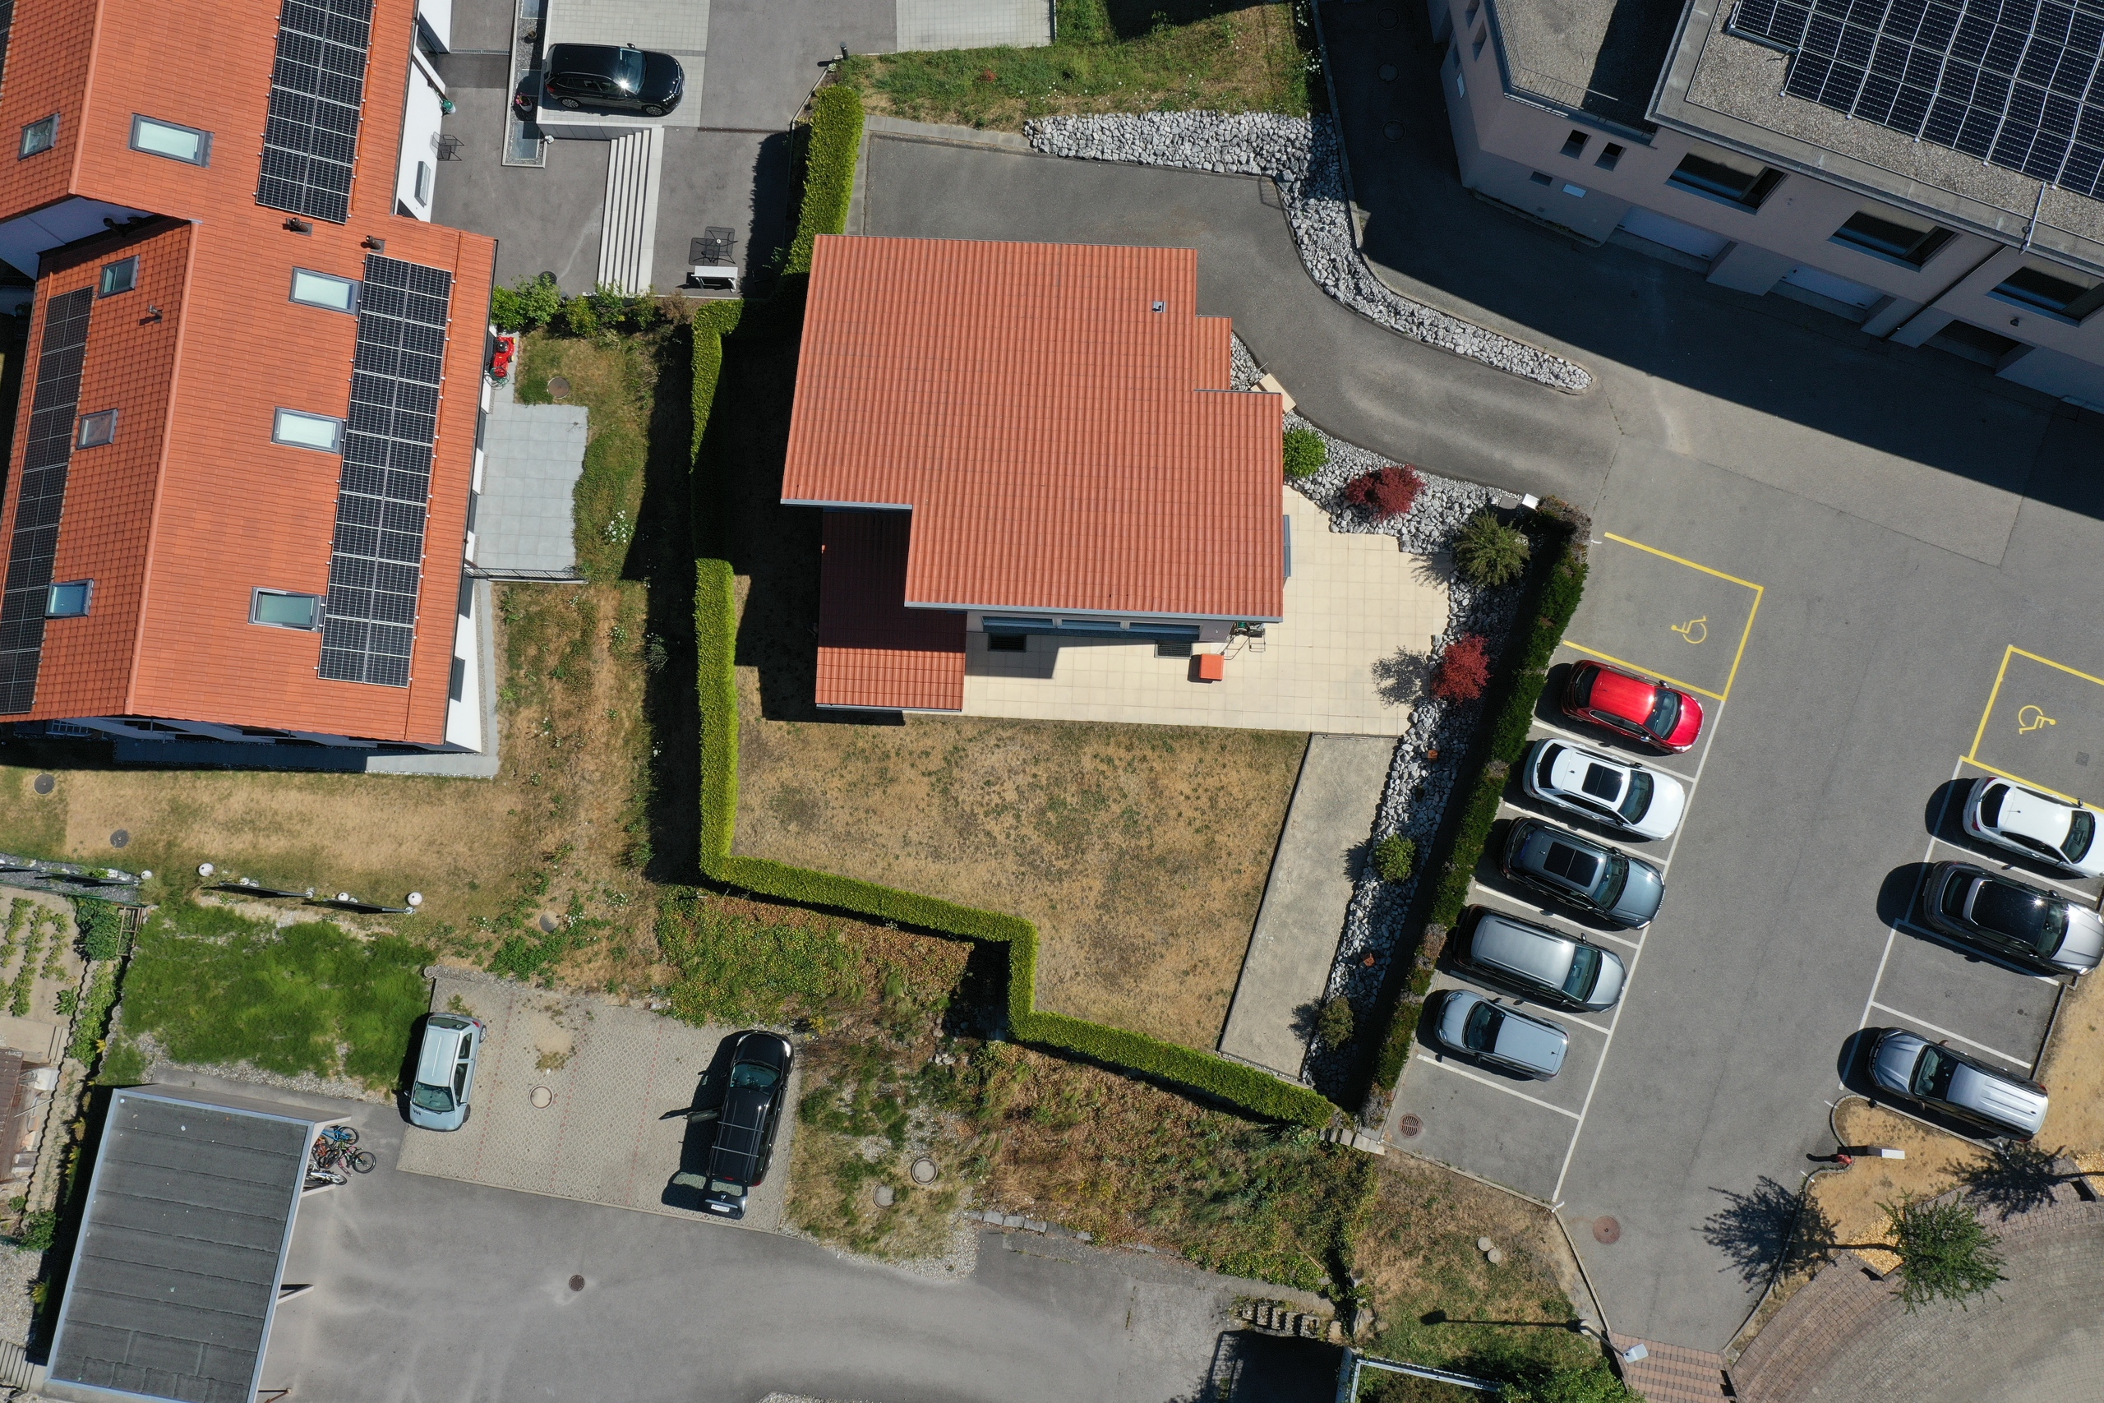
Location plan

Single family house with 4.5 rooms on sale in Arconciel - 142 m²

Individual 4.5-room villa

Rooms4.5
Living area~ 142 m²
Object PriceCHF 950,000.-
AvailabilityTo agree
Messenger PDF Dossier Financing
Add to favoritesRemove from favorites

Localisation

Au Village 21, 1732 Arconciel

Characteristics

Reference
6094821
Availability
To agree
Second home
Non authorized
Bathroom
1
Year of construction
2007
Rooms
4.5
Bedrooms
3
Condition of the property
Good
Standing
Standard
Ground surface
~ 600 m²
Living area
~ 142 m²
Volume
~ 930 m³
Terrace surface
~ 17.2 m²
Underground surface
~ 68 m²
Local tax
0.85 %

Number of parkings

Exterior
2

Description

Text translated from french, see original
Original text in french, translate to English.

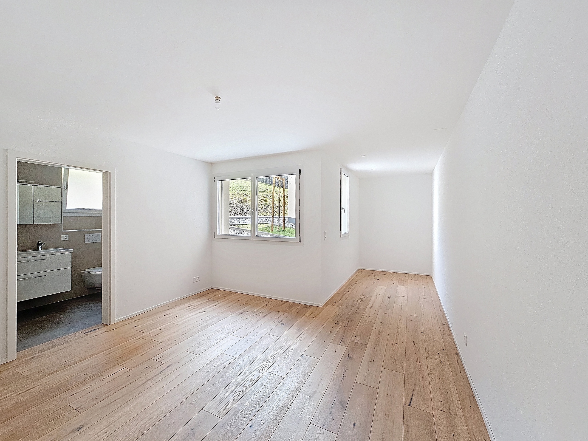
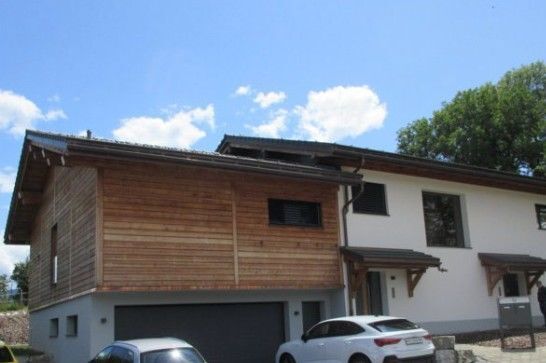
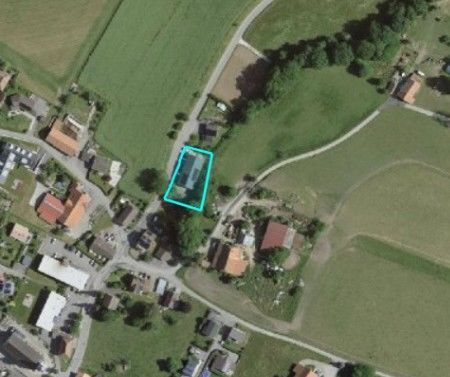
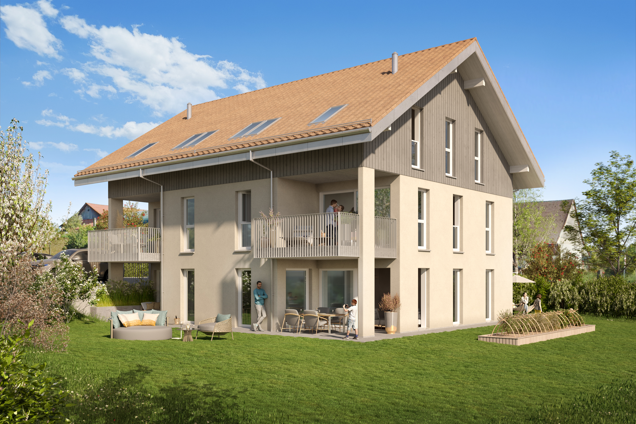
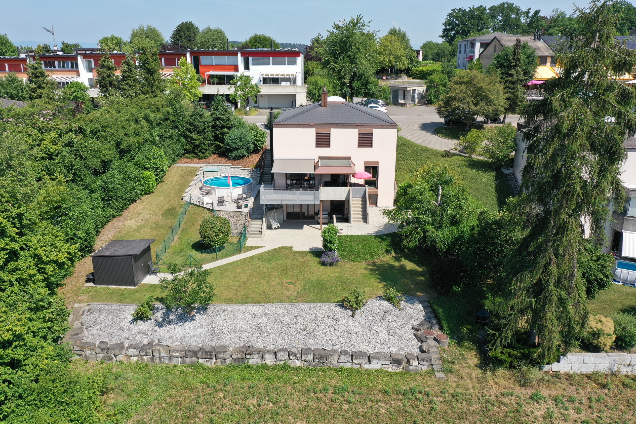
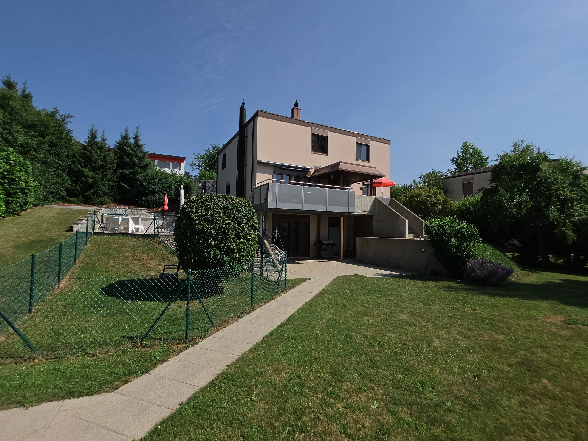
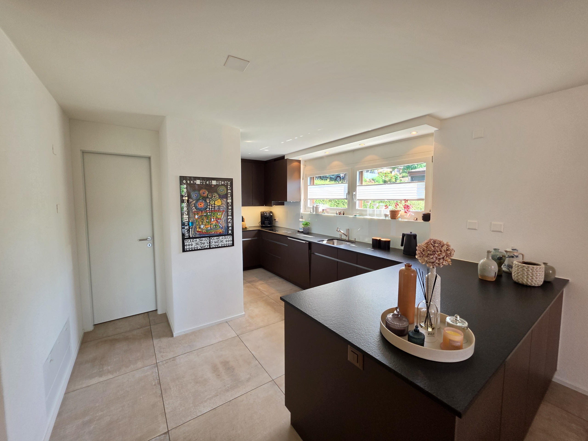
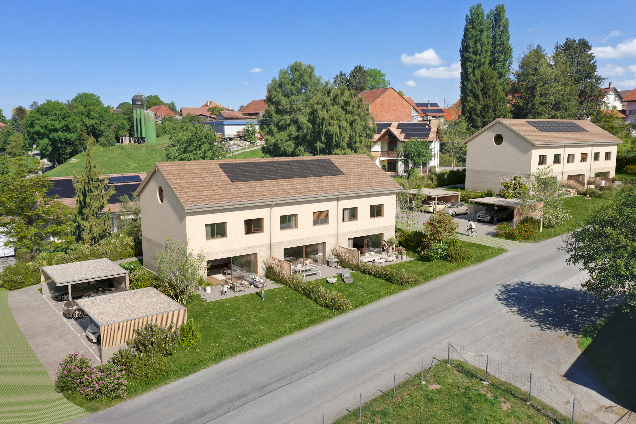
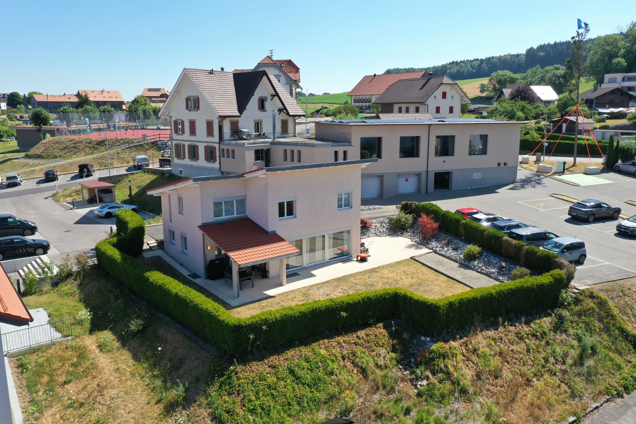
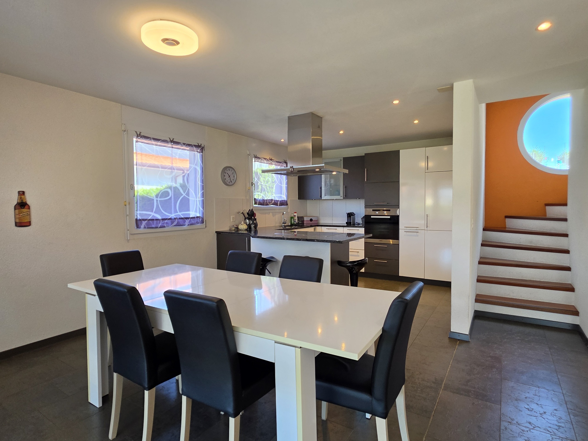
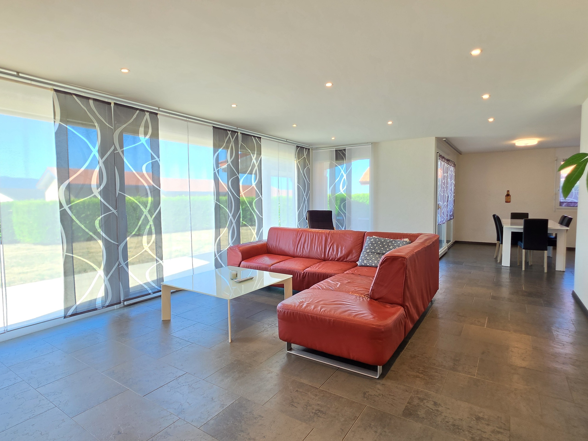
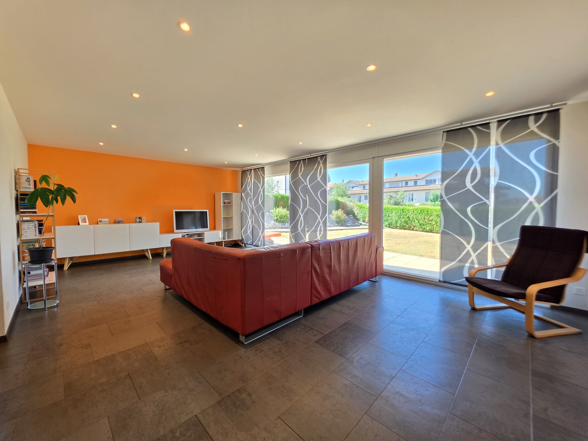
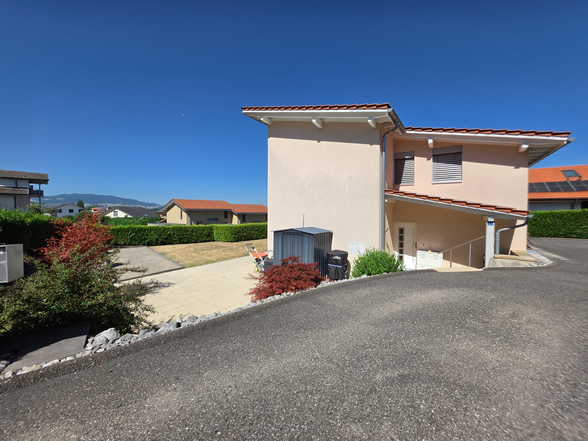
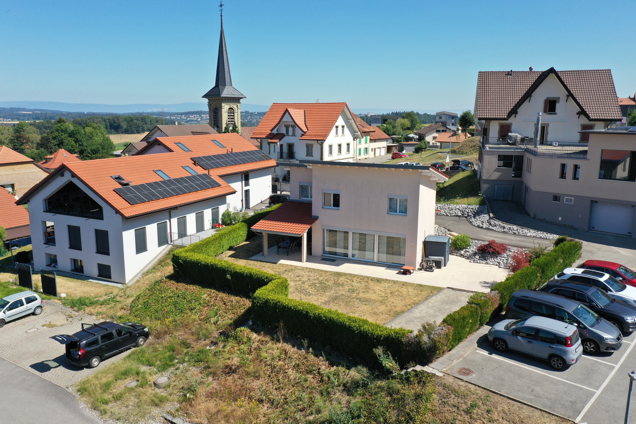
Located in the center of the charming village of Arconciel, this detached 4.5-room villa was built in 2007 on a 600m² plot.

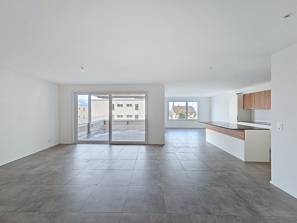
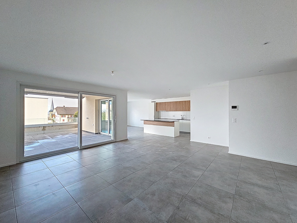
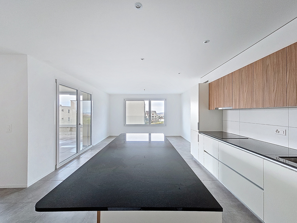
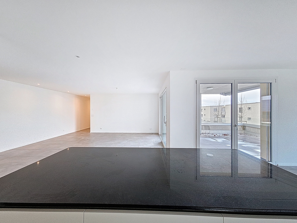
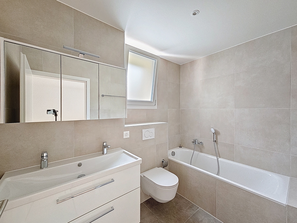
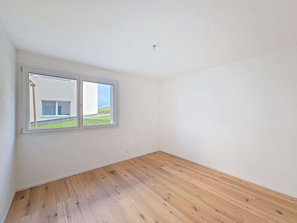
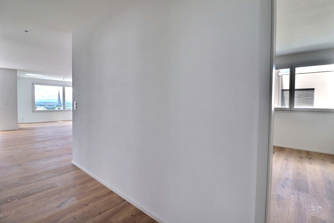
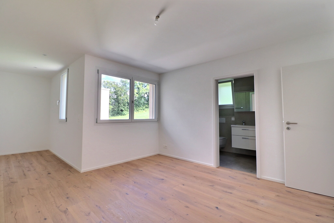
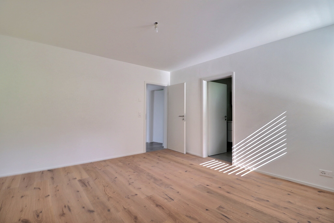
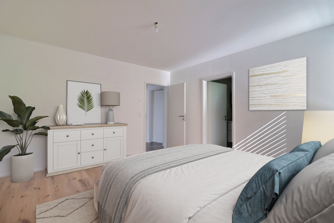
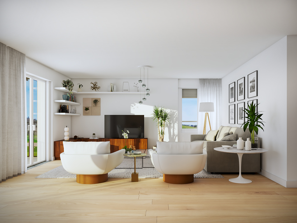
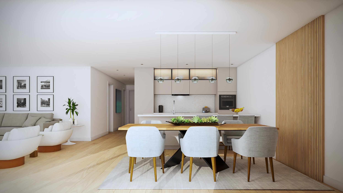
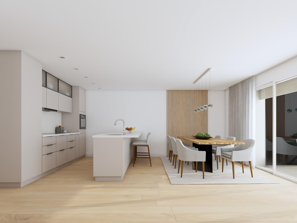
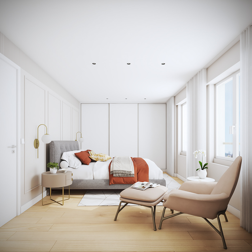
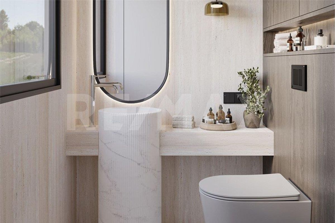
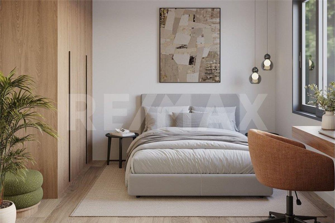
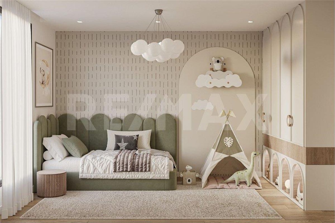
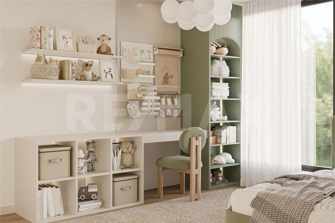
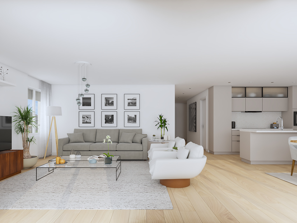
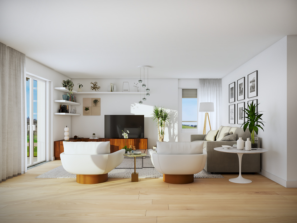
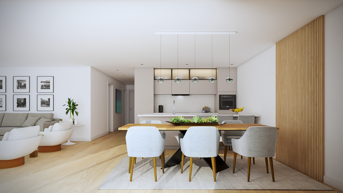
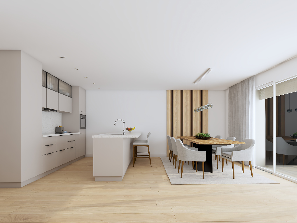
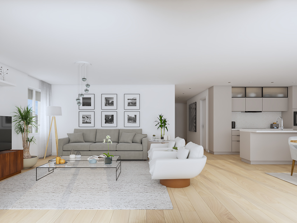
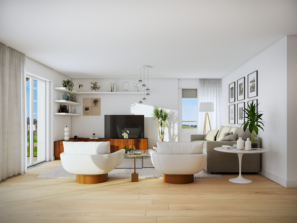
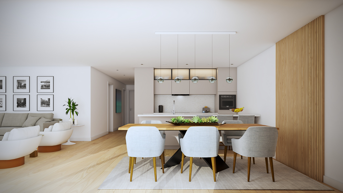
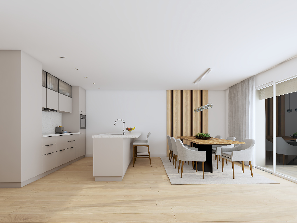
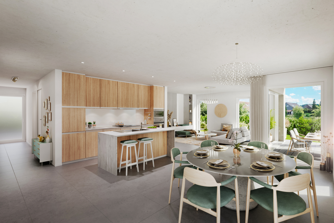
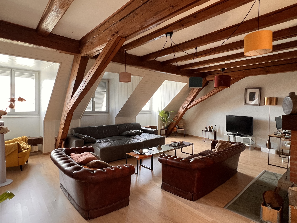
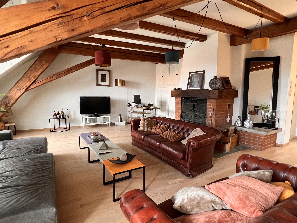
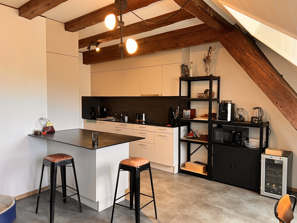
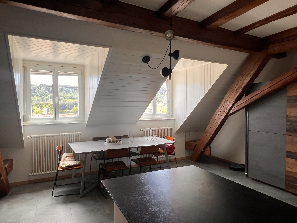
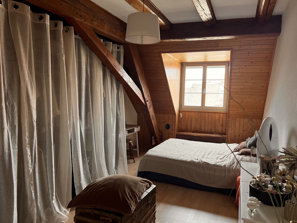
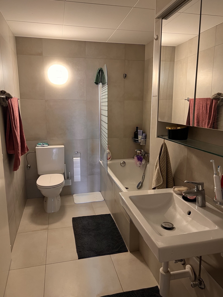
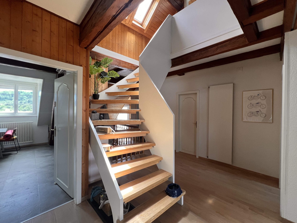
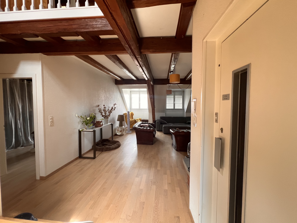
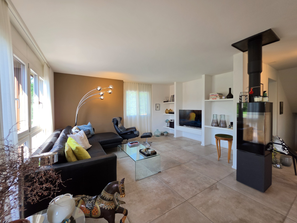
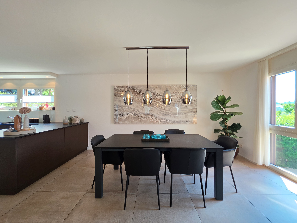
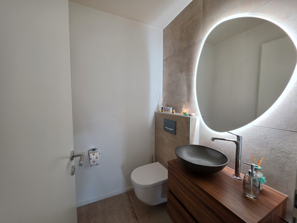
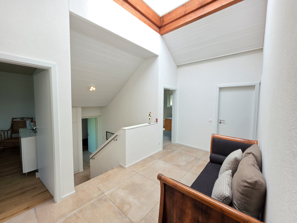
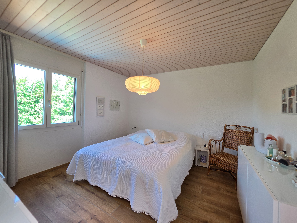
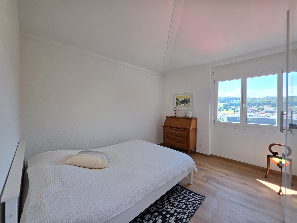
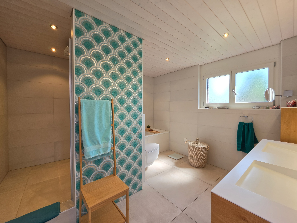
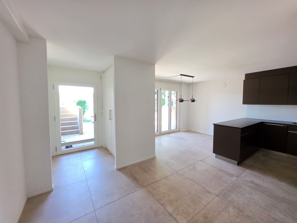
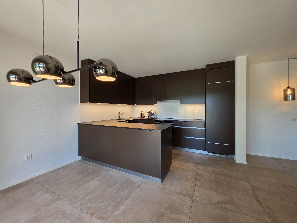
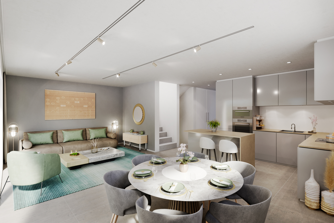
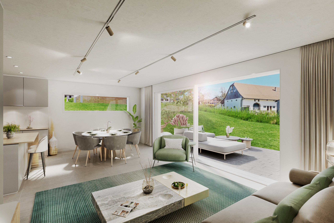
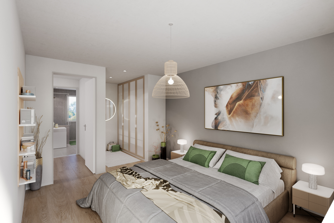
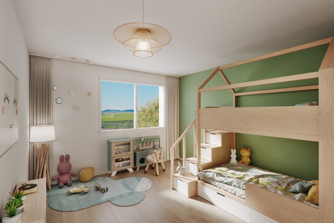
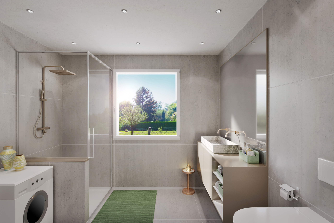
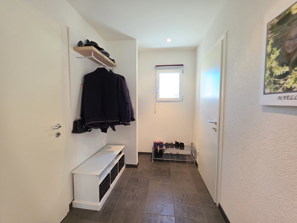
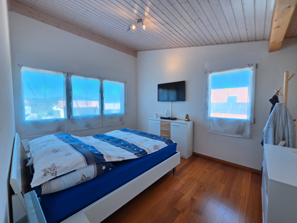
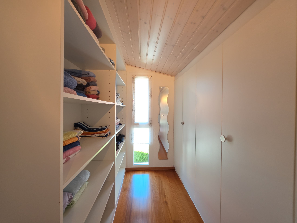
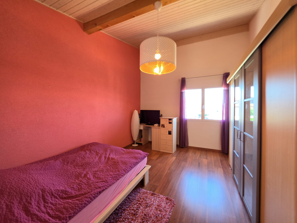
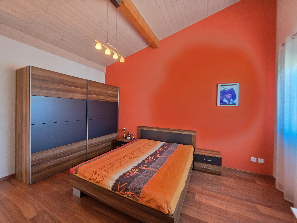
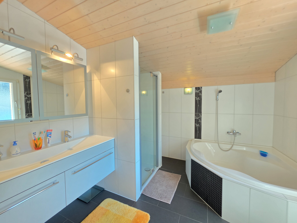
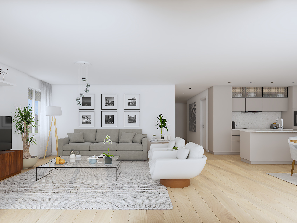
It offers a spacious, bright living room of approximately 60m² with an open-plan kitchen. A guest toilet is located on the same level. The upper floor comprises a master suite with a dressing room, two large children’s bedrooms and a bathroom with a bathtub and shower.

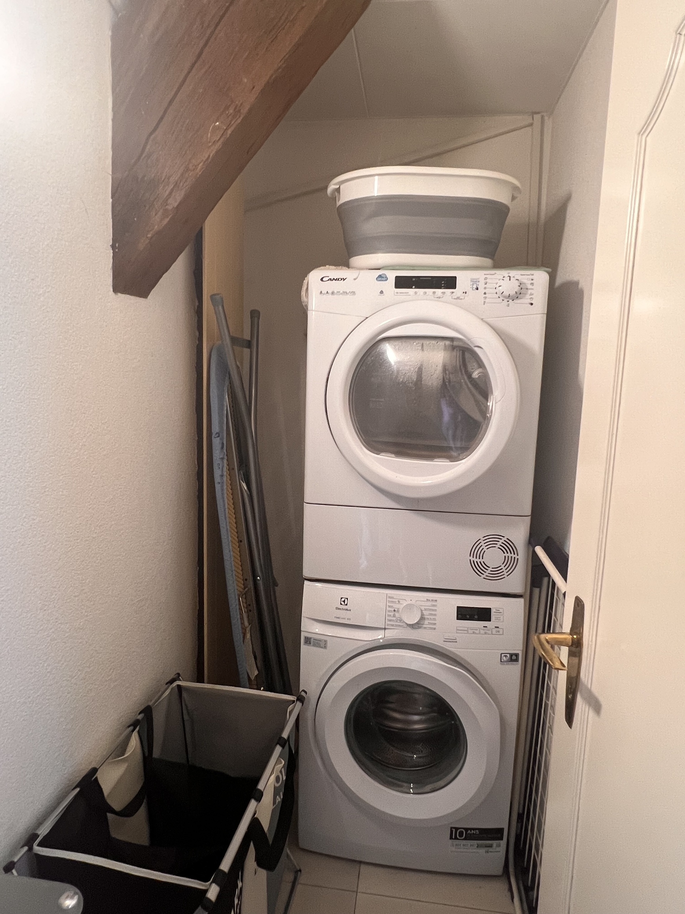
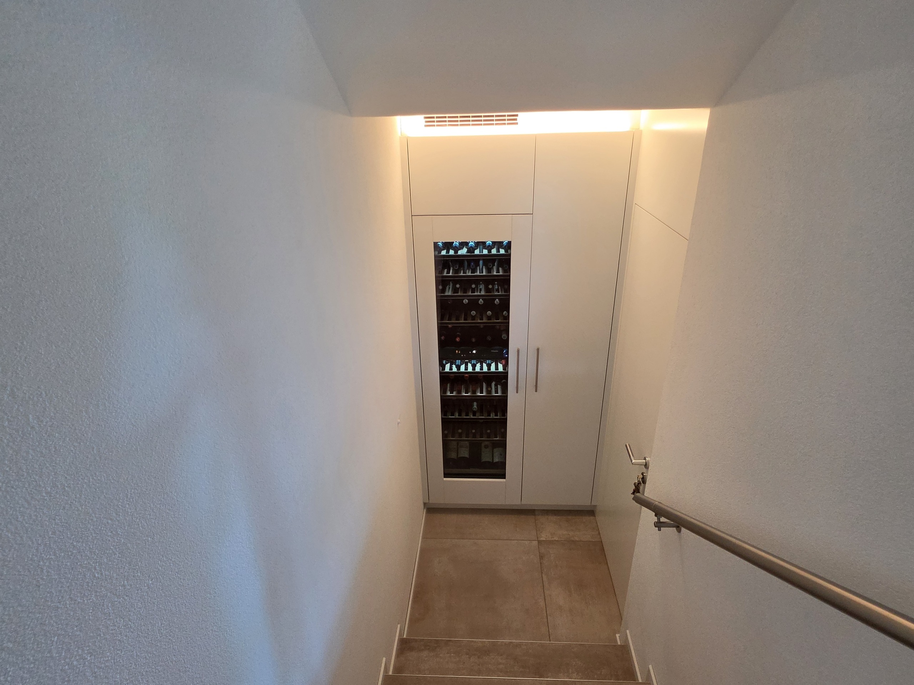
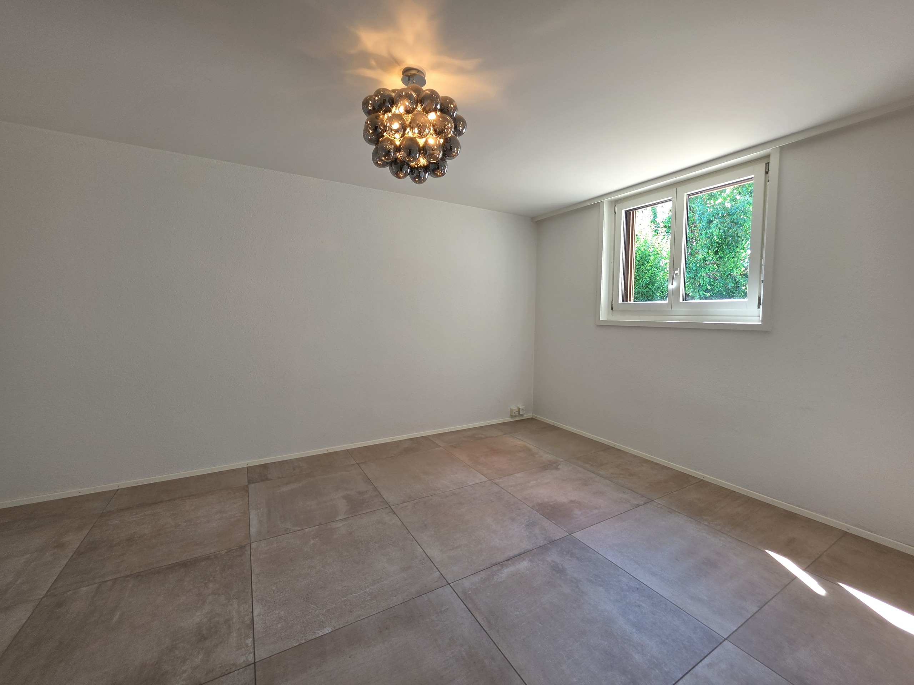
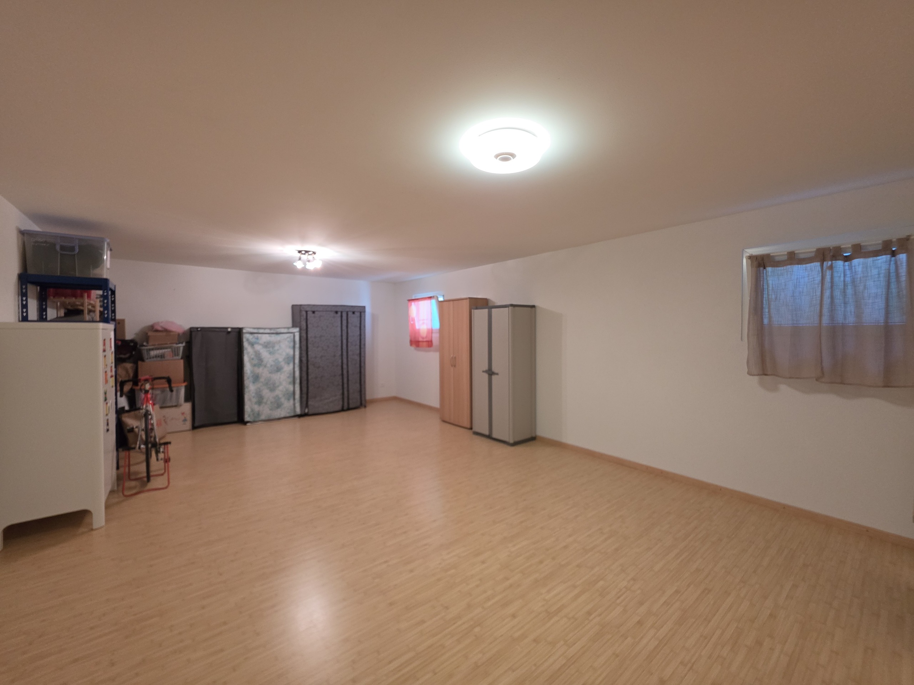
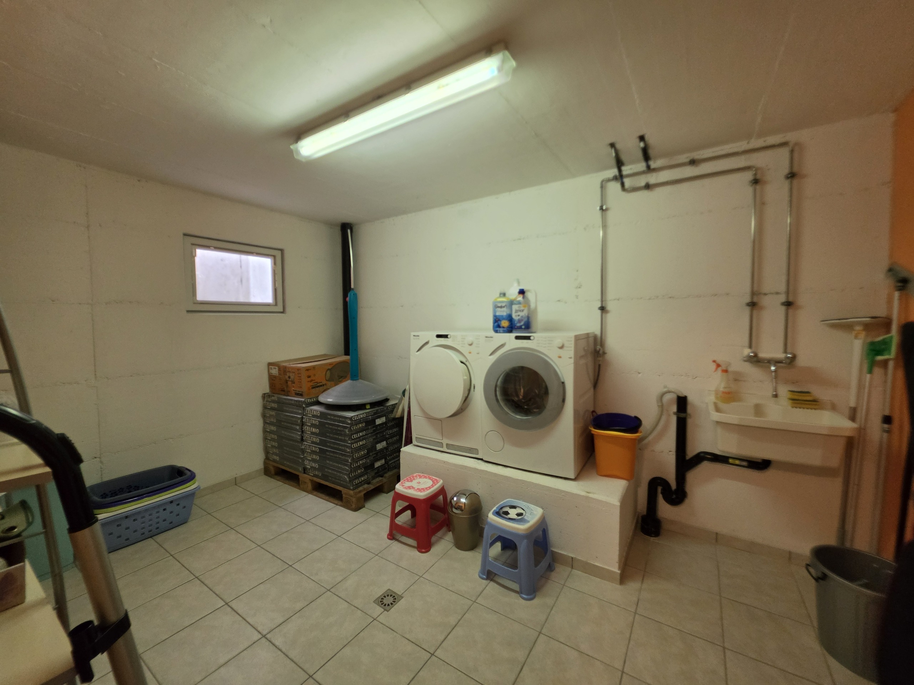
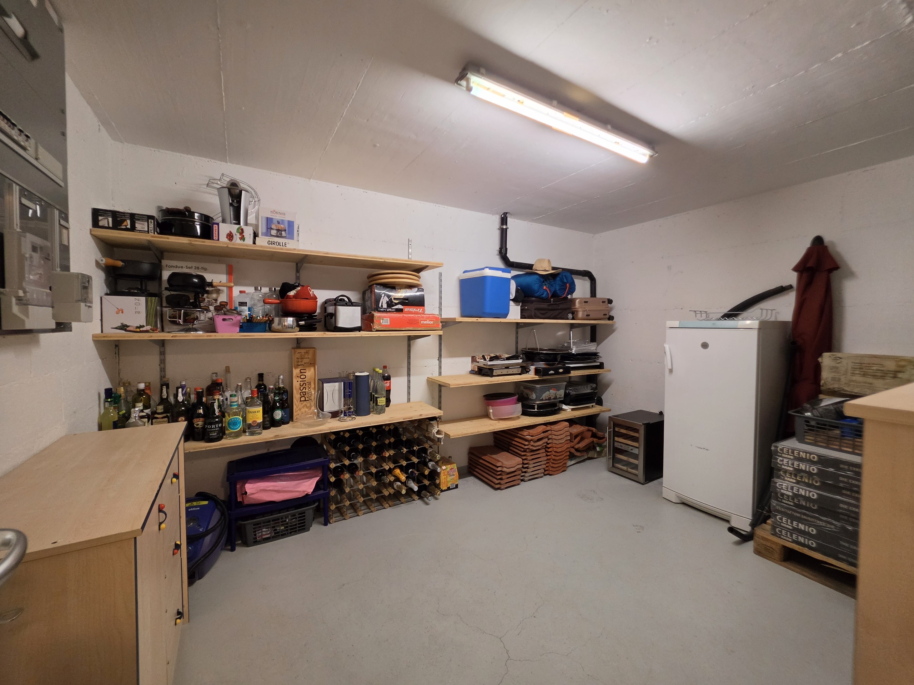
Fully excavated, the basement has a 33m² heated room, a laundry room, a cellar, and a utility room.


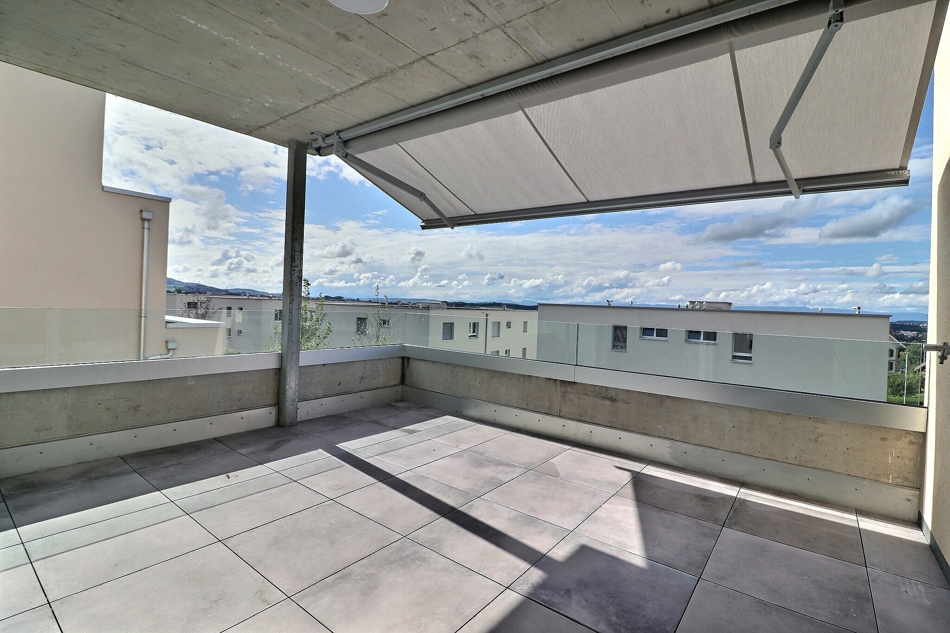
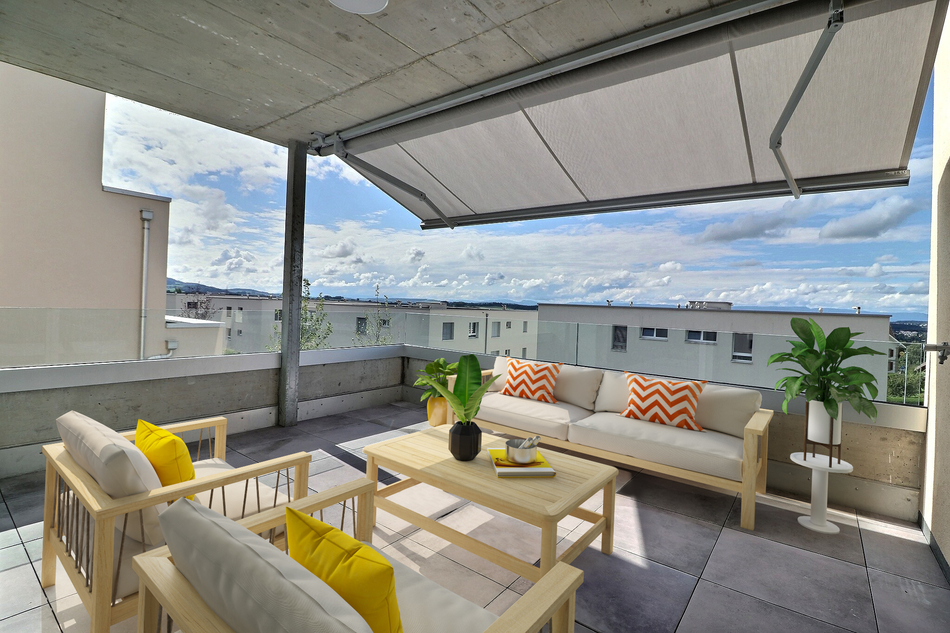
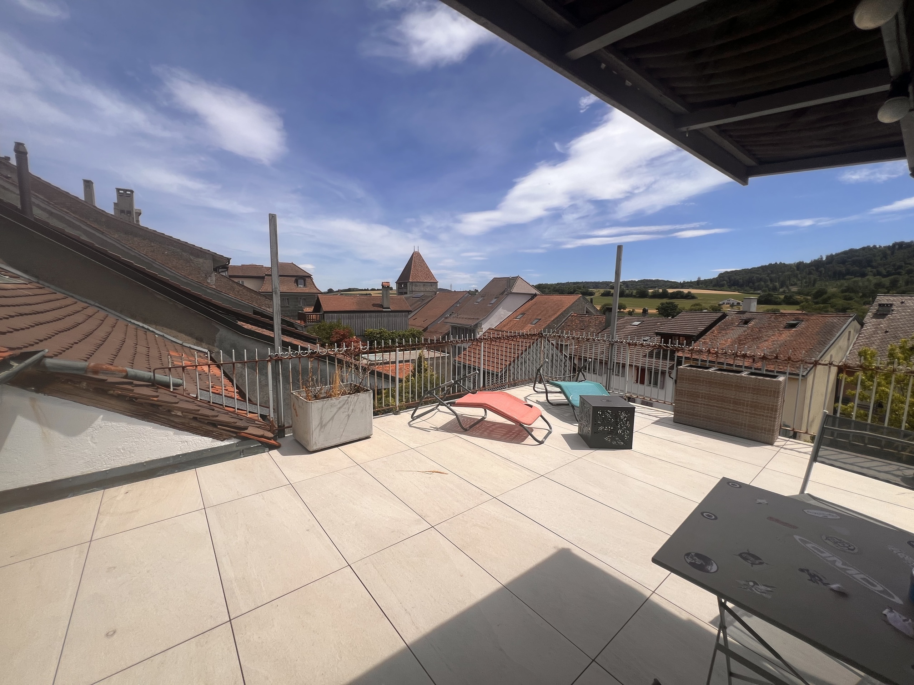
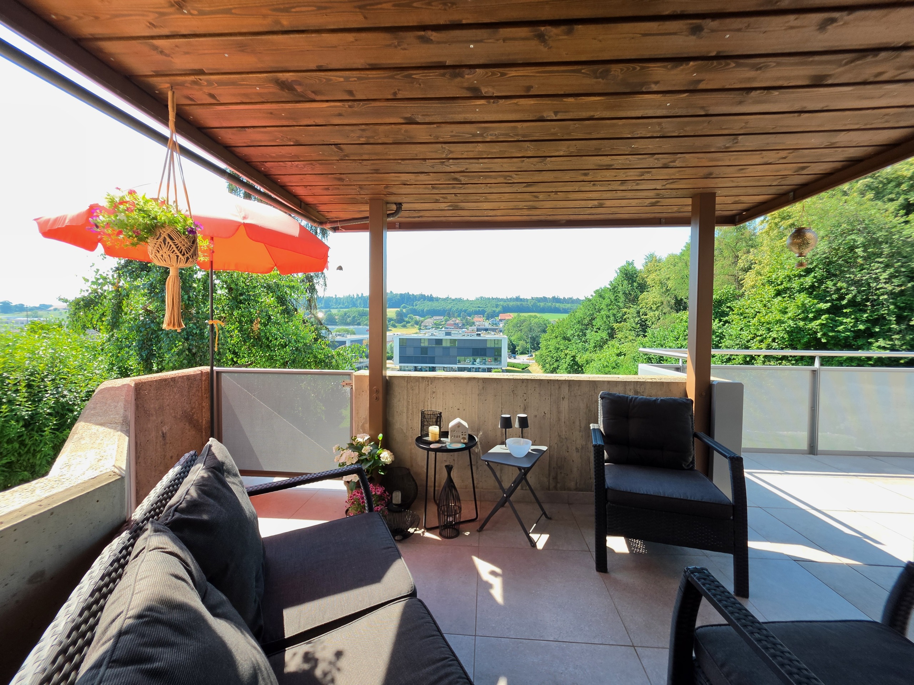
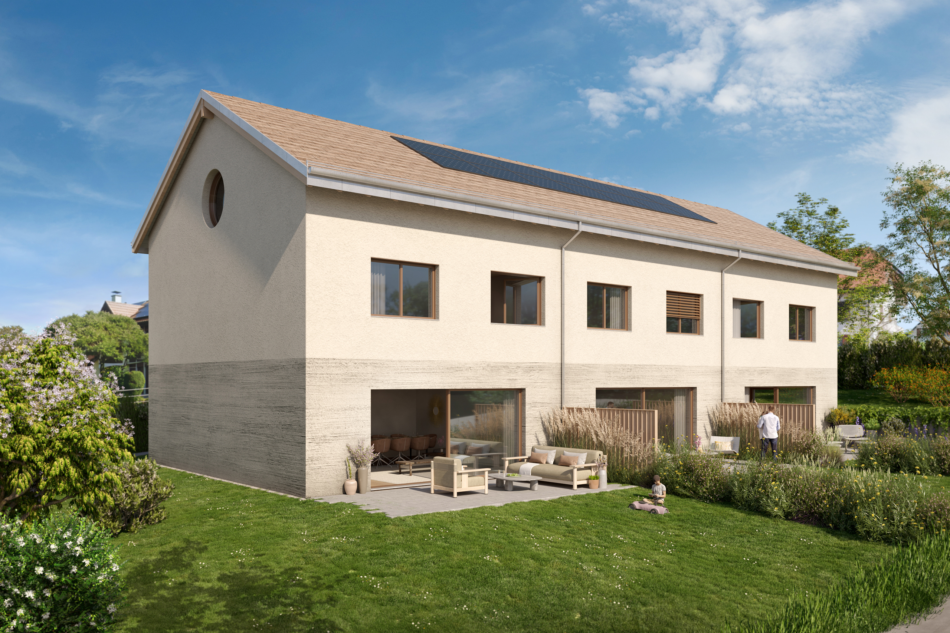
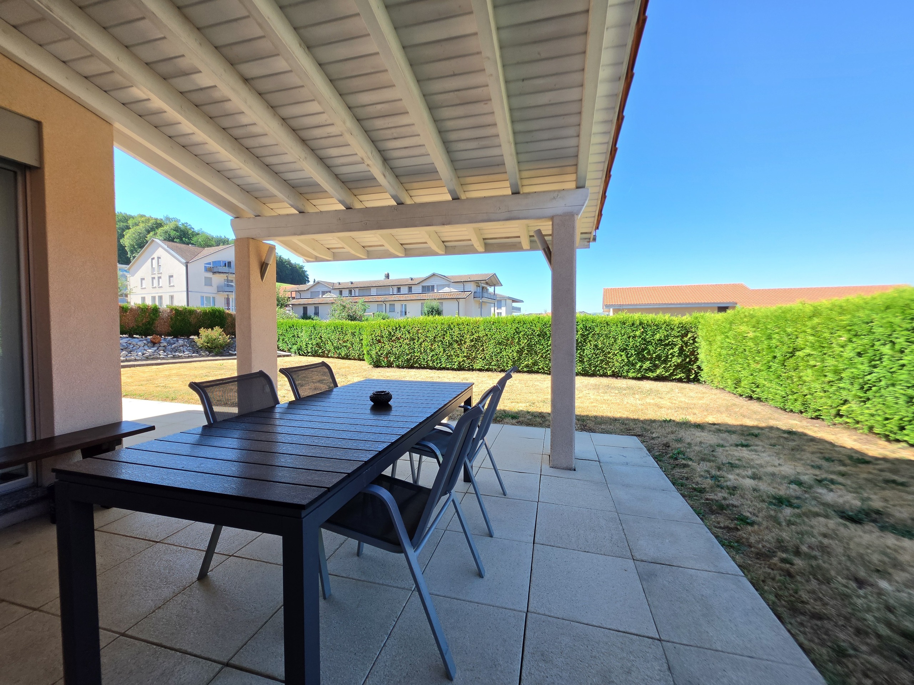
The exterior offers a beautiful space with a partially covered south-west facing terrace that allows you to enjoy maximum sunshine and a boules court.

Ideal for a family, the elementary school and the bus stop are located in the immediate vicinity of the house.

Contact us for more information or to arrange a visit.

Située au centre du charmant village d'Arconciel, cette villa individuelle de 4.5pces a été construite en 2007 sur une parcelle de 600m².

Elle offre une spacieuse pièce de vie lumineuse d'environ 60m² avec une cuisine ouverte. Un wc visiteurs est situé sur le même niveau. L'étage compte une suite parentale avec dressing, deux grandes chambres enfants et une salle de bains avec baignoire et douche.

Entièrement excavée, le sous-sol dispose d'une pièce chauffée de 33m², d'une buanderie, d'une cave et d'un local technique.

L'extérieur offre un belle espace avec une terrasse partiellement couverte orientée sud-ouest qui permet de profiter d'un ensoleillement maximum et d'une piste de pétanque.

Idéale pour une famille, l'école primaire et l'arrêt de bus se situent à proximité immédiate de la maison.

Contactez-nous pour de plus amples informations ou l'organisation d'une visite.

Conveniences

Neighbourhood
  • Village
  • Shops/Stores
  • Bus stop
  • Child-friendly
  • Preschool
  • Primary school
  • Near a golf course
  • Soccer pitch
Outside conveniences
  • Terrace/s
  • Petanque ground
  • Built on even grounds
Inside conveniences
  • Separated lavatory
  • Double glazing
  • Bright/sunny
Orientation
  • South
  • West
Exposure
  • Favourable
  • All day
Distances

 
Public transports
81 m
5'
5'
1'
Primary school
105 m
7'
7'
2'
Stores
2 km
35'
35'
5'
Restaurants
29 m
6'
6'
2'

Discover similar properties

Other Favre-Naudeix Immobilier real estate