Real estate: 23 results
Land with utility services
CHF 334,560.-
Hubel 62, 1737 Plasselb
Immediate
2 free plots in Plasselb
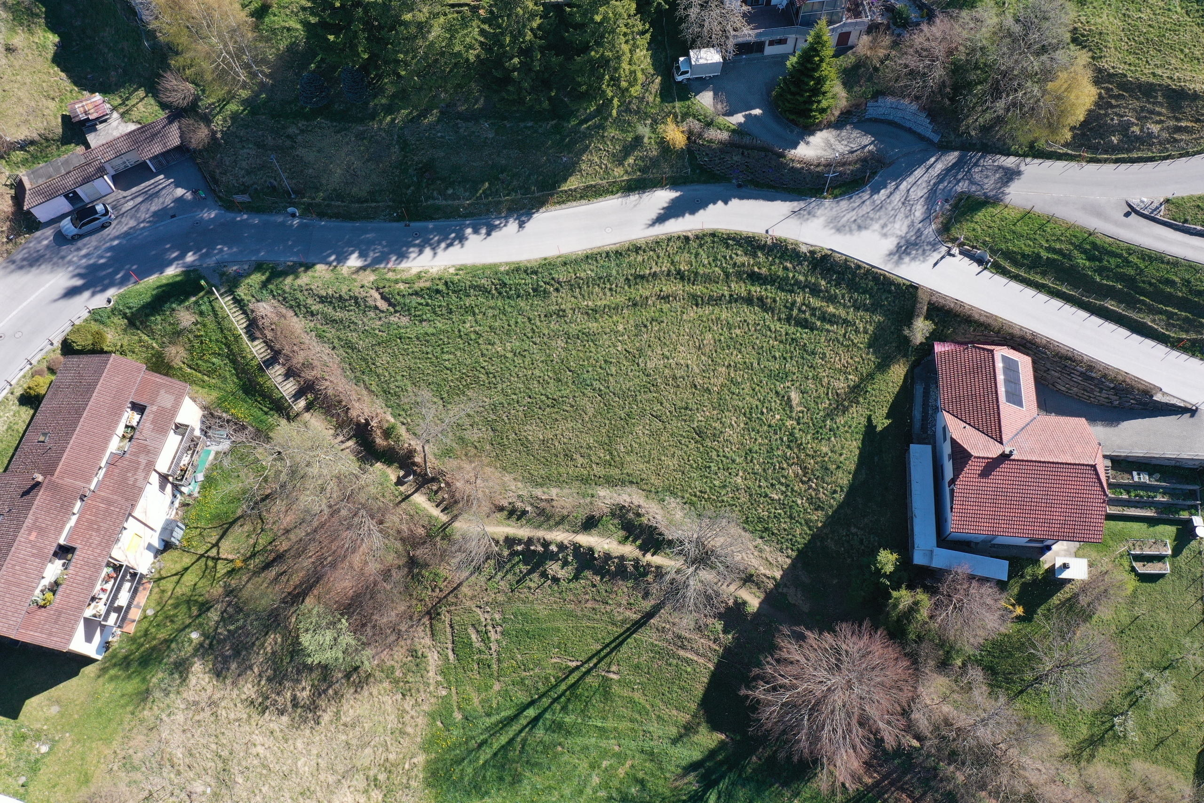
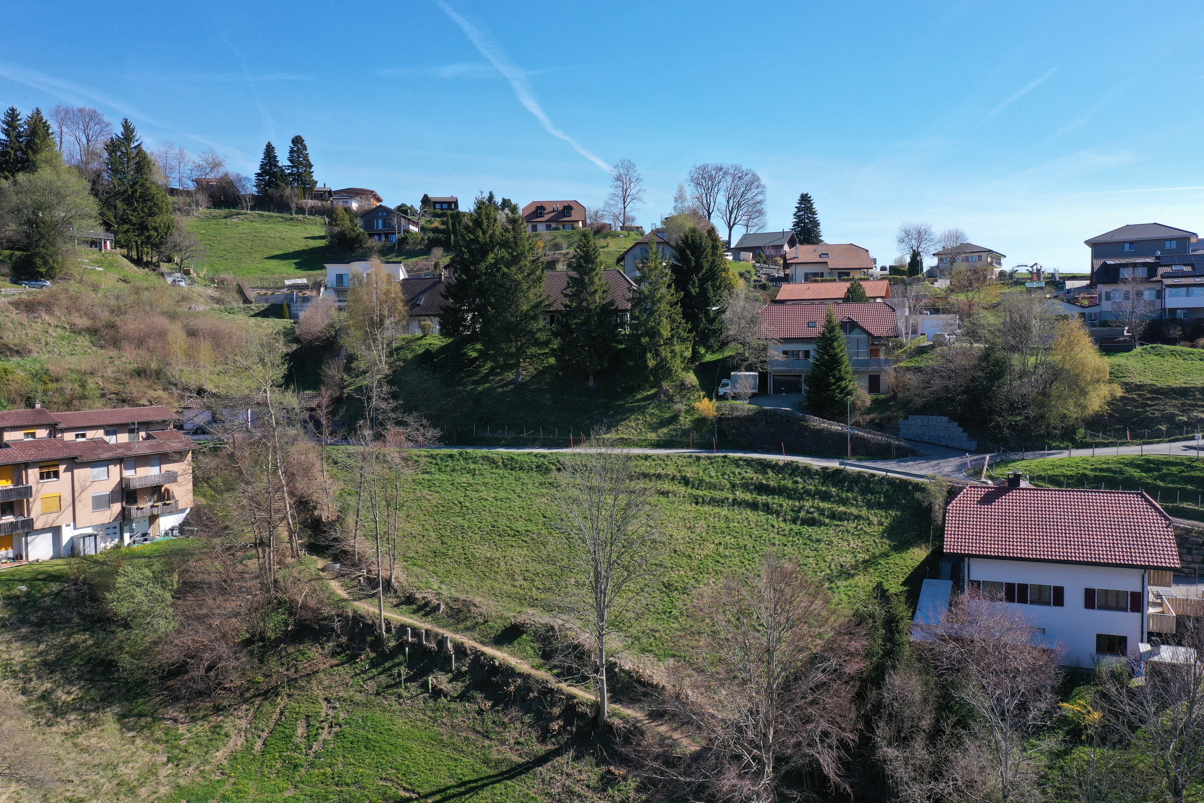
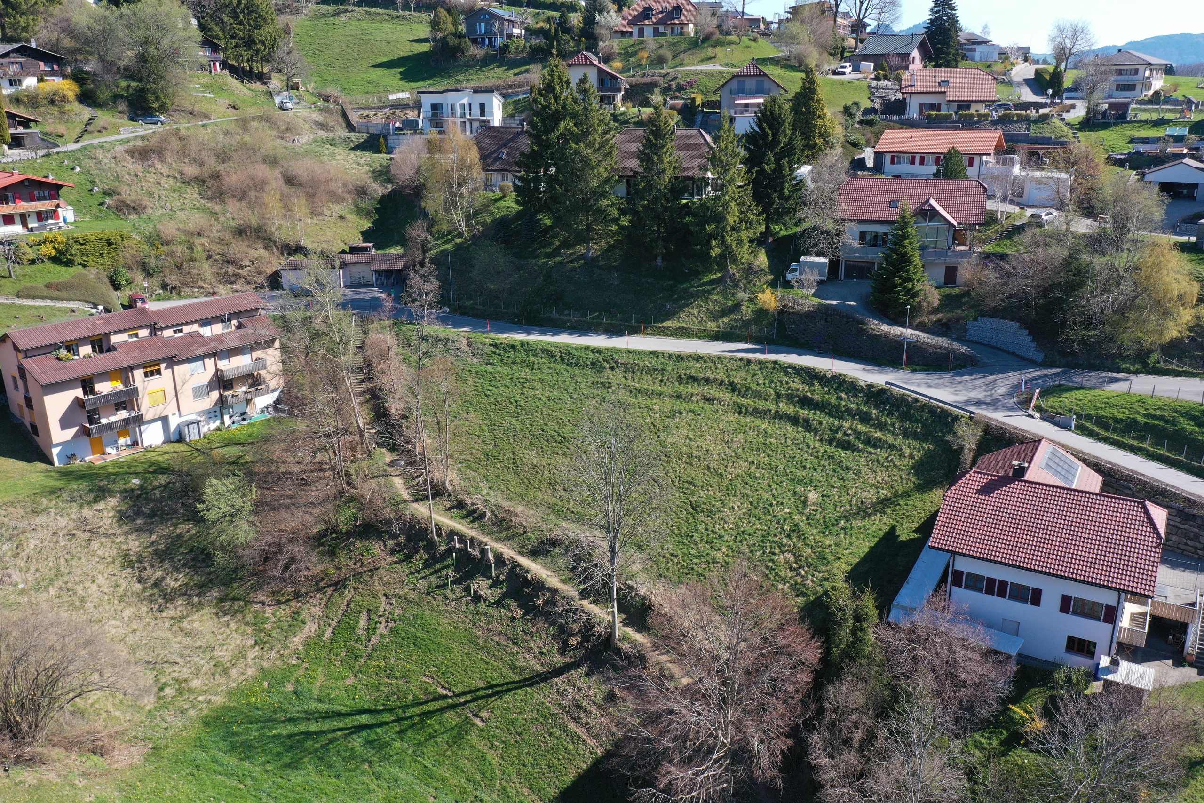
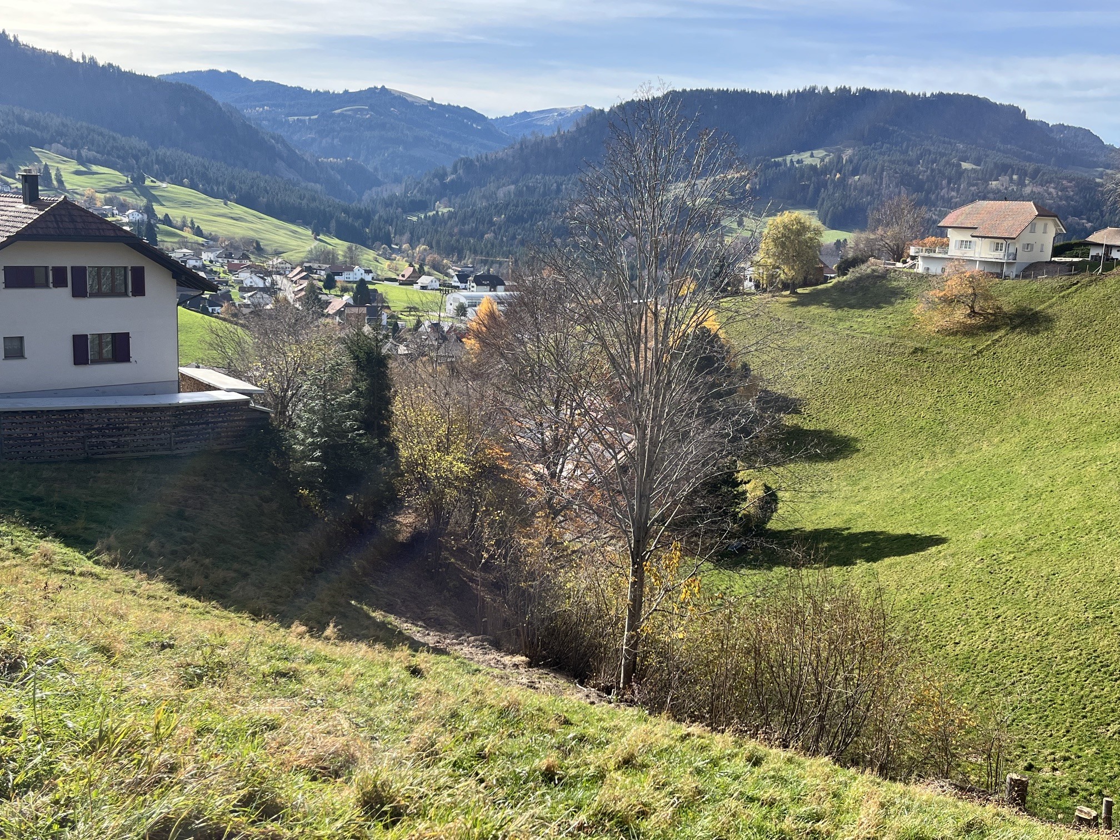
In the charming village of Plasselb, these two plots are located next to each other on the hillside above the village and are composed as follows: Plot RF 346 of 729m² =>CHF 349,920.00, i.e. CHF 480.00/m² Article RF 347 of 697m² => CHF 334,560.00, or CHF 480.00/m² These plots are free of encumbrances. A preliminary study has been carried out for the construction of two individual villas. No commitment has been made, future buyers are free to do as they please. The dominant position of these plots of land offers a beautiful, unobstructed view. Contact us for more information or to schedule an appointment. Dans le charmant village de Plasselb, ces deux parcelles sont situées côte à côte sur les hauteurs du village et composées comme suit : Article RF 346 de 729m² =>CHF 349'920.00, soit CHF 480.00/m² Article RF 347 de 697m² => CHF 334'560.00, soit CHF 480.00/m² Ces terrains sont libre de mandat. Une étude préliminaire a été réalisée...
Duplex/two-level
Duplex/two-level with 4.5 rooms on sale in Montagny-les-Monts - 111 m²
CHF 695,000.-
CHF 6,261.-/sqm
impasse de la pava, 1774 Montagny-les-Monts
1st floor/2nd floor
Spring 2028
Beautiful 4.5 room duplex
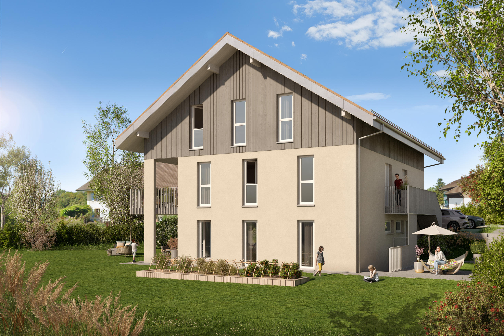
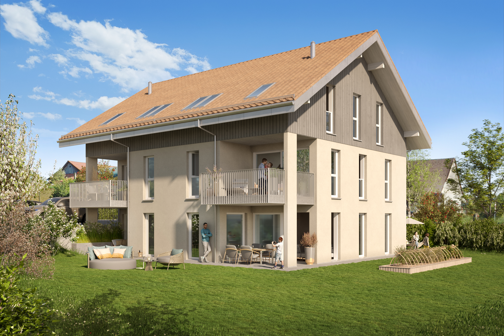
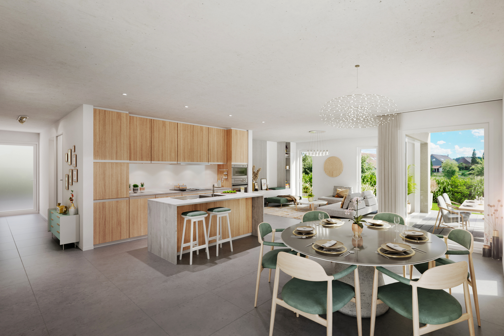
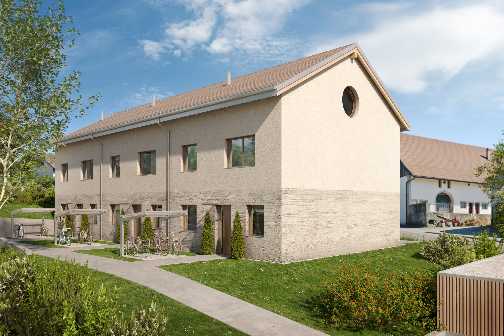
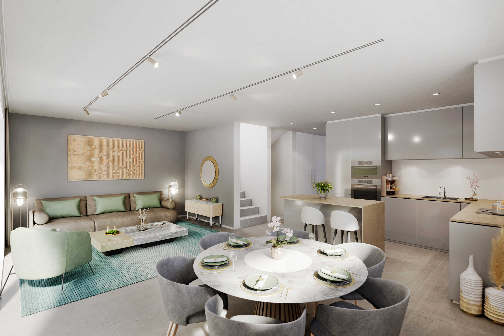
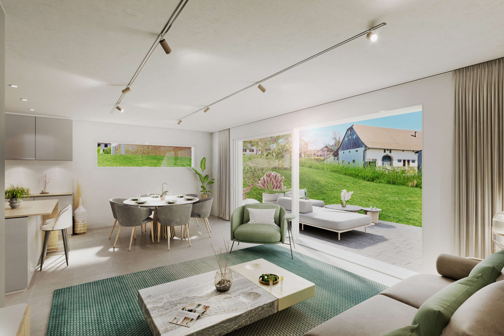
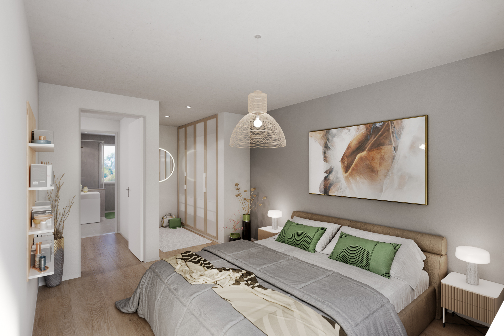
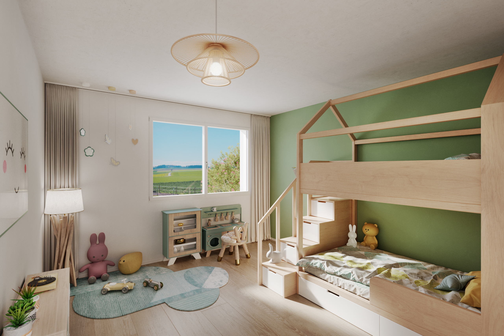
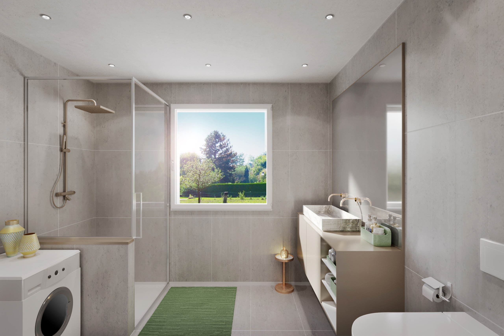
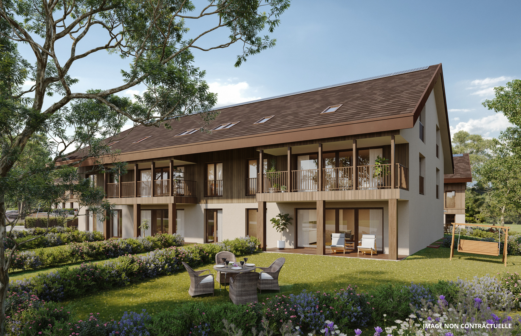
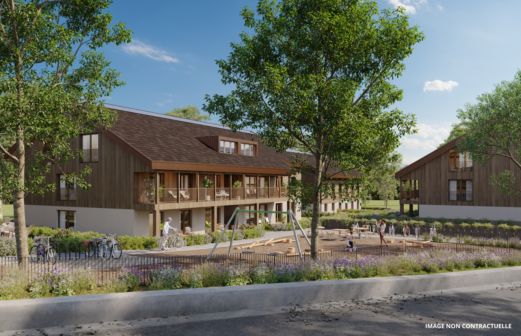
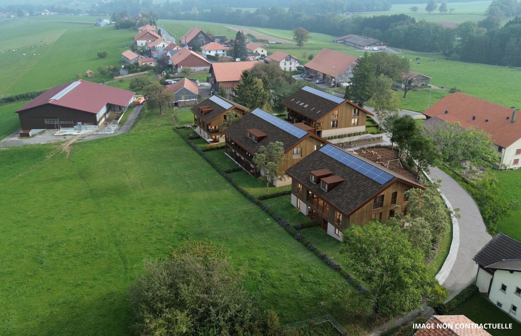
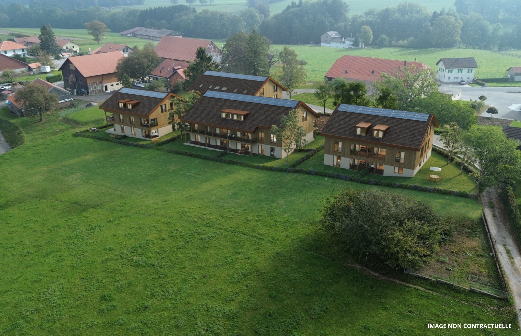
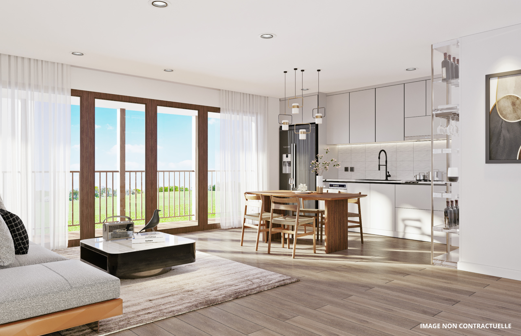
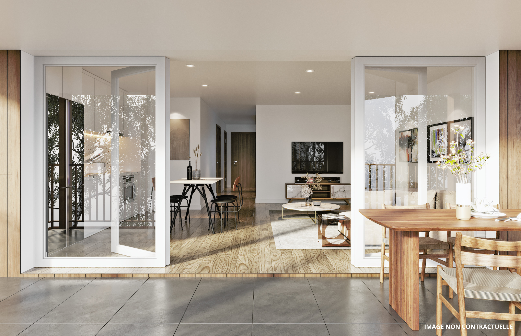
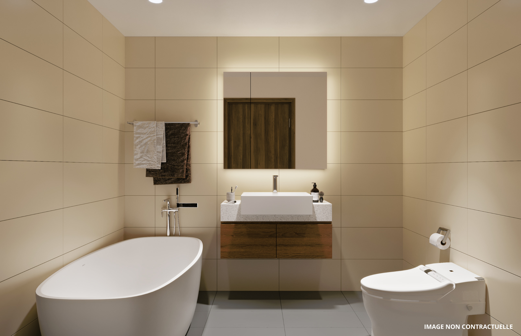
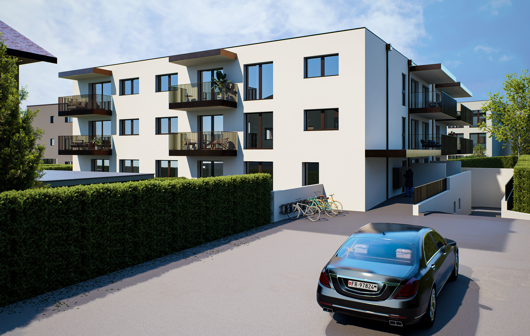
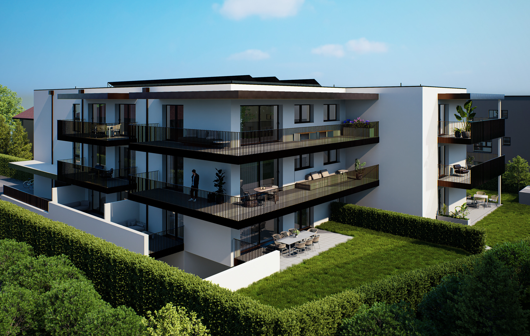
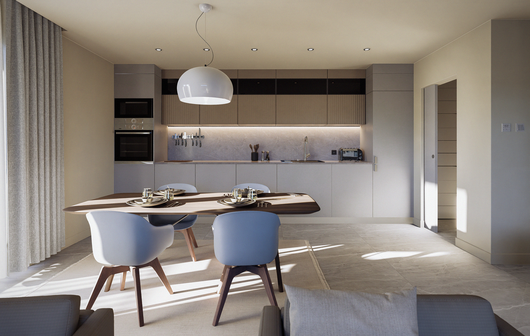
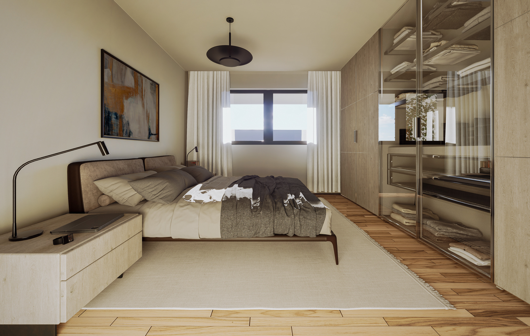
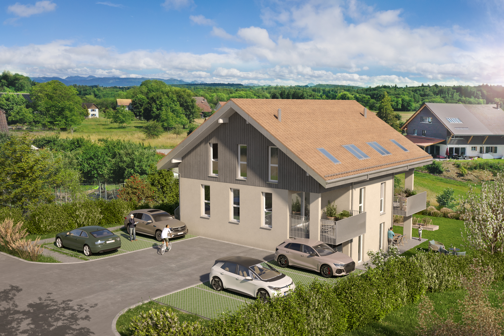
This new development of 3 apartments to be built is located in Montagny-les-Monts, a pretty village in the Broye district. Adapted to the environment, this building offers 3 apartments. A 4.5-room apartment on the ground floor has a beautiful living room of almost 50m² with access to a private garden of about 160m², which perfectly combines the advantage of living in the countryside with the enjoyment of this beautiful green space while limiting the maintenance required. On the 1st floor, two identical 4.5-room duplex apartments each have a 10m² balcony accessible from the kitchen/living room area of over 40m². The 3 bedrooms and 2 bathrooms, one of which is en-suite, are located on the upper floor. Each apartment has a 10m² cellar in the basement and two outdoor parking spaces. A human-sized development that offers a peaceful living environment while providing easy access to Payerne in about 7 minutes and Fribourg in 20 minutes. Contact us for more information and to schedule an...
Duplex/two-level
Duplex/two-level with 4.5 rooms on sale in Montagny-les-Monts - 111 m²
CHF 675,000.-
CHF 6,081.-/sqm
impasse de la pava, 1774 Montagny-les-Monts
1st floor/2nd floor
Spring 2028
Beautiful 4.5 room duplex
This new development of 3 apartments to be built is located in Montagny-les-Monts, a pretty village in the Broye district. Adapted to the environment, this building offers 3 apartments. A 4.5-room apartment on the ground floor has a beautiful living room of almost 50m² with access to a private garden of about 160m², which perfectly combines the advantage of living in the countryside with the enjoyment of this beautiful green space while limiting the maintenance required. On the 1st floor, two identical 4.5-room duplex apartments each have a 10m² balcony accessible from the kitchen/living room area of over 40m². The 3 bedrooms and 2 bathrooms, one of which is en-suite, are located on the upper floor. Each apartment has a 10m² cellar in the basement and two outdoor parking spaces. A human-sized development that offers a peaceful living environment while providing easy access to Payerne in about 7 minutes and Fribourg in 20 minutes. Contact us for more information and to schedule an...
Project
La Pava
impasse de la pava, 1774 Montagny-les-Monts
Spring 2028
Residence “La Pava” – project of 3 apartments for sale in a condominium
This new development of 3 apartments to be built is located in Montagny-les-Monts, a pretty village in the Broye district. Adapted to the environment, this building offers 3 apartments. A 4.5-room apartment on the ground floor has a beautiful living room of almost 50m² with access to a private garden of about 160m², which perfectly combines the advantage of living in the countryside with the enjoyment of this beautiful green space while limiting the maintenance required. On the 1st floor, two identical 4.5-room duplex apartments each have a 10m² balcony accessible from the kitchen/living room area of over 40m². The 3 bedrooms and 2 bathrooms, one of which is en-suite, are located on the upper floor. Each apartment has a 10m² cellar in the basement and two outdoor parking spaces. A human-sized development that offers a peaceful living environment while providing easy access to Payerne in about 7 minutes and Fribourg in 20 minutes. Contact us for more information and to schedule an...
Single family house
Single family house with 9 rooms on sale in Corminboeuf - 250 m²
CHF 1,790,000.-
CHF 7,160.-/sqm
Route de Montaubert 94, 1720 Corminboeuf
Summer 2027
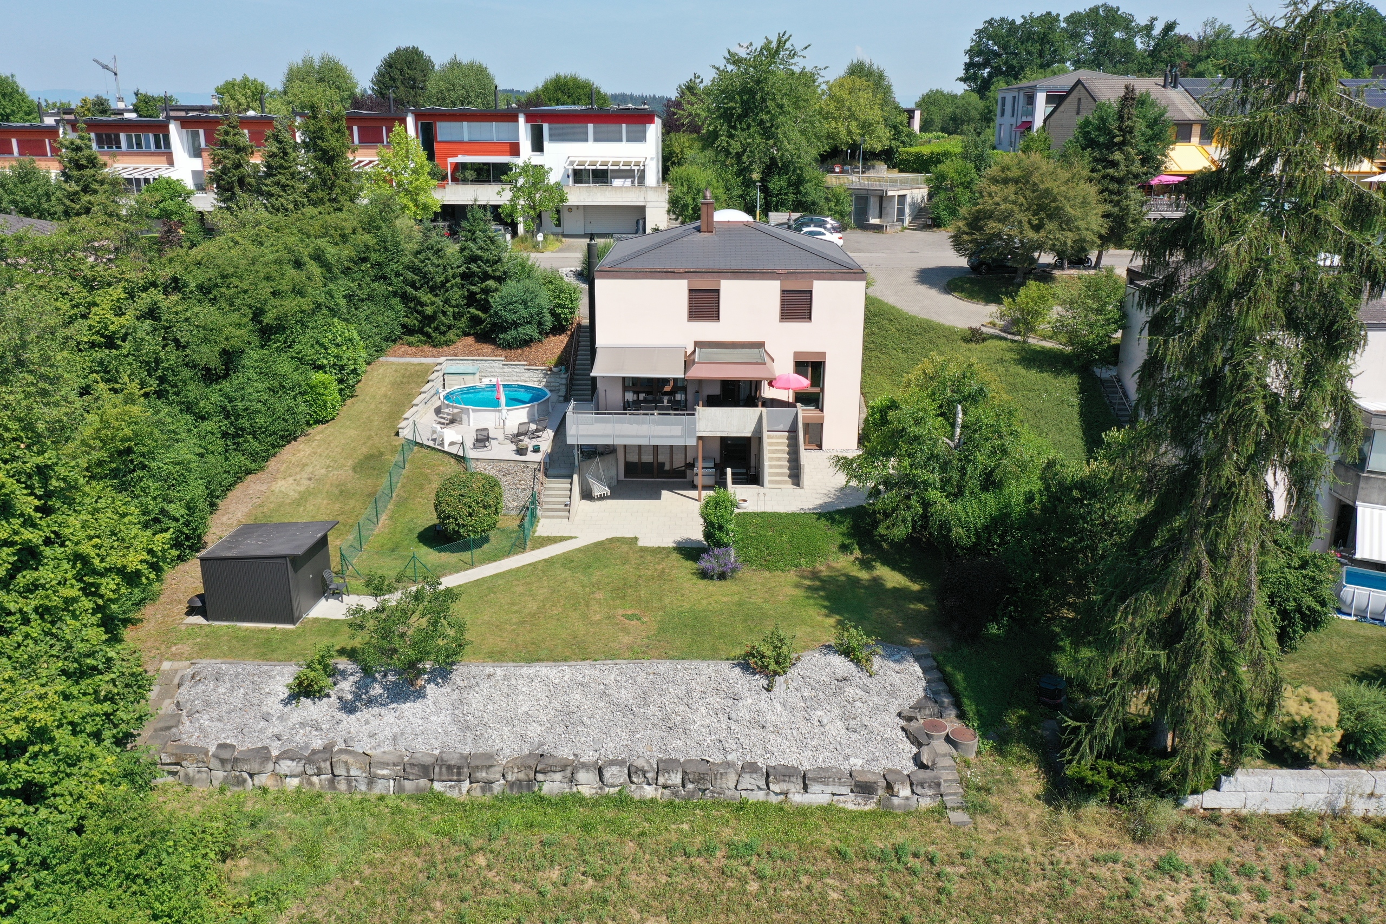
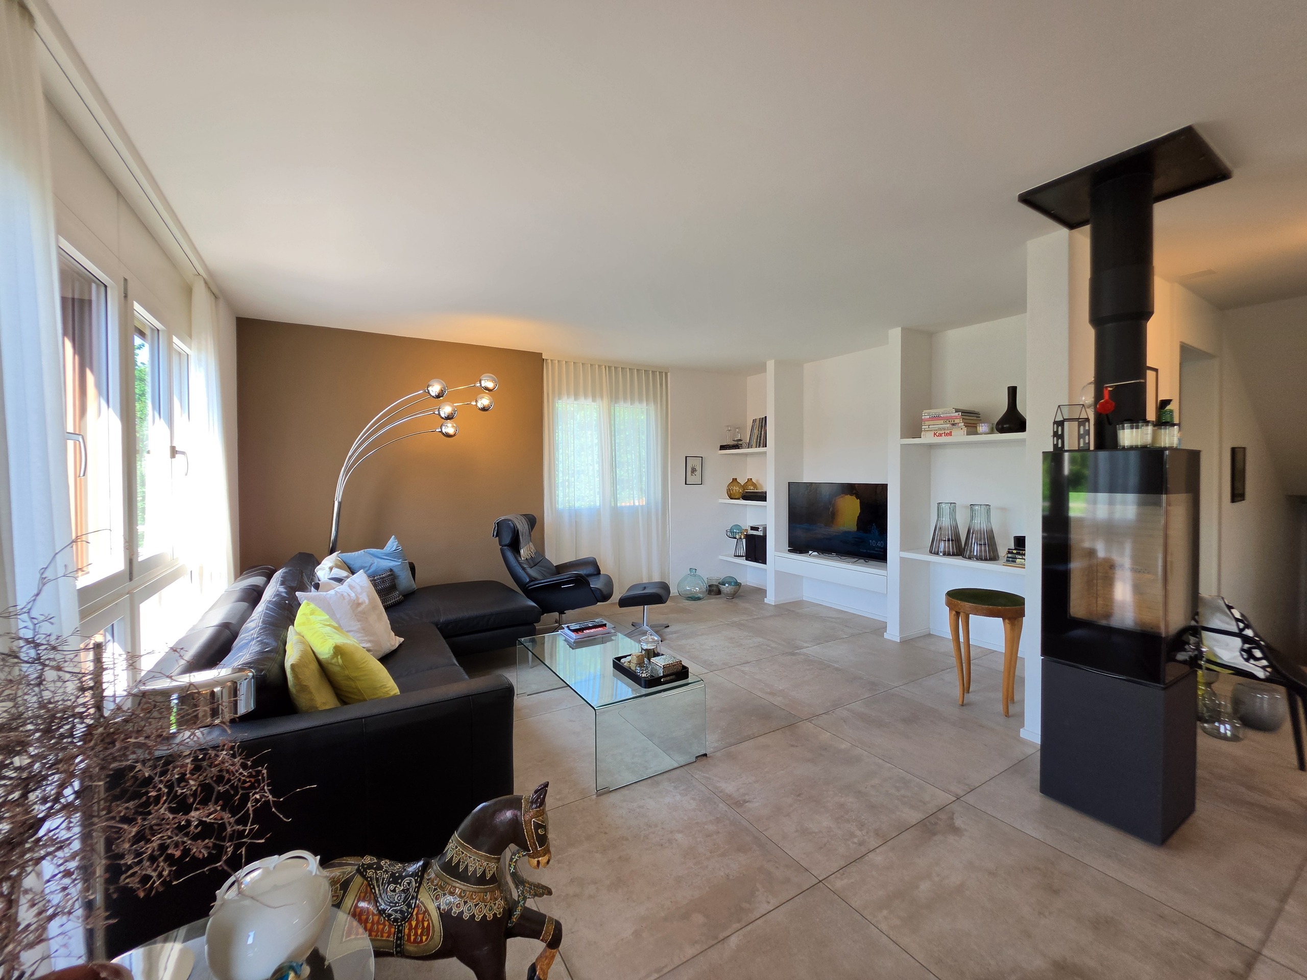
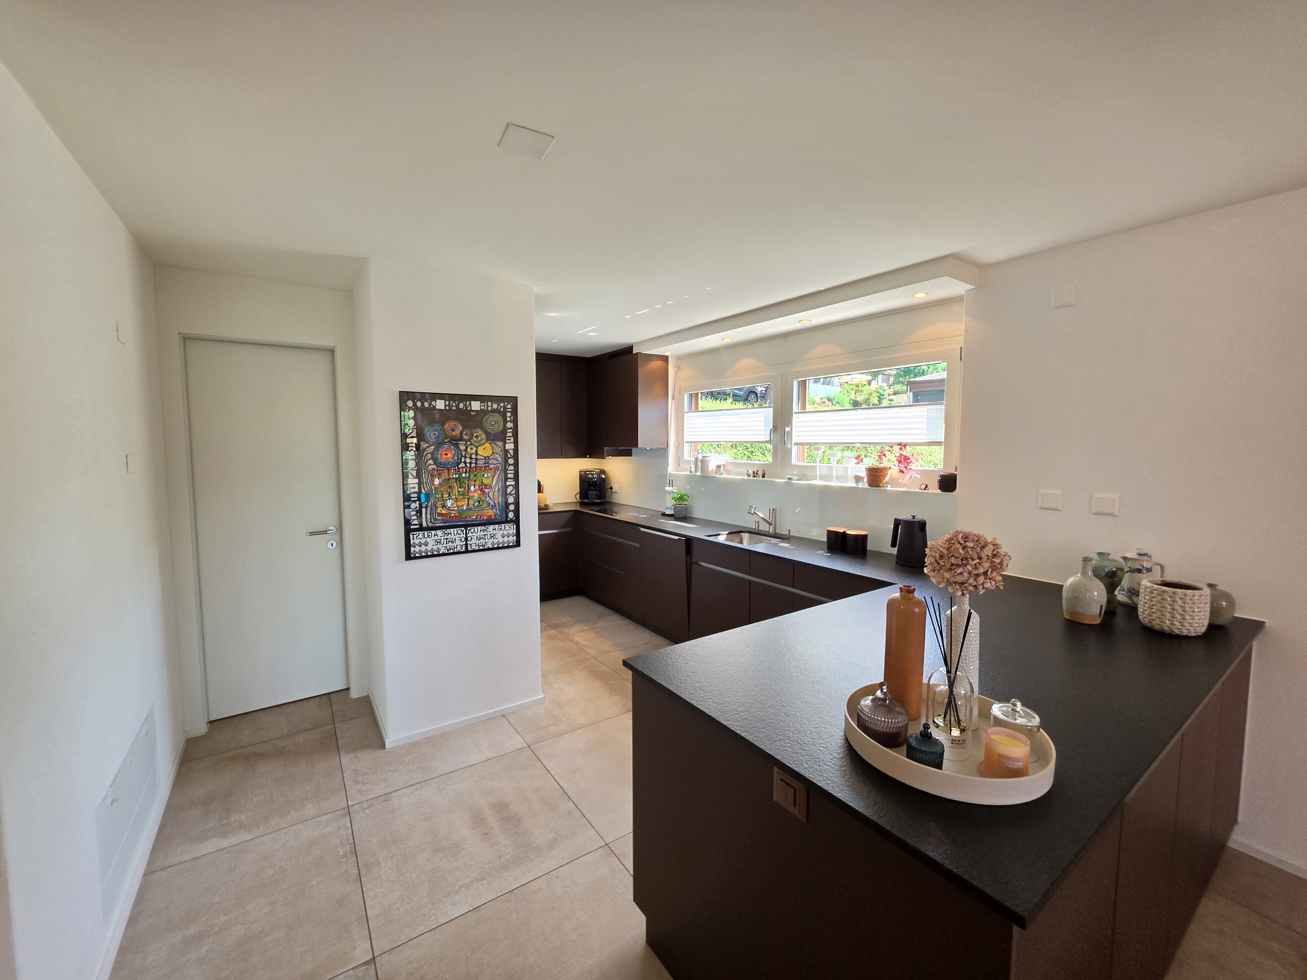
Spacieuse villa individuelle entièrement rénovée
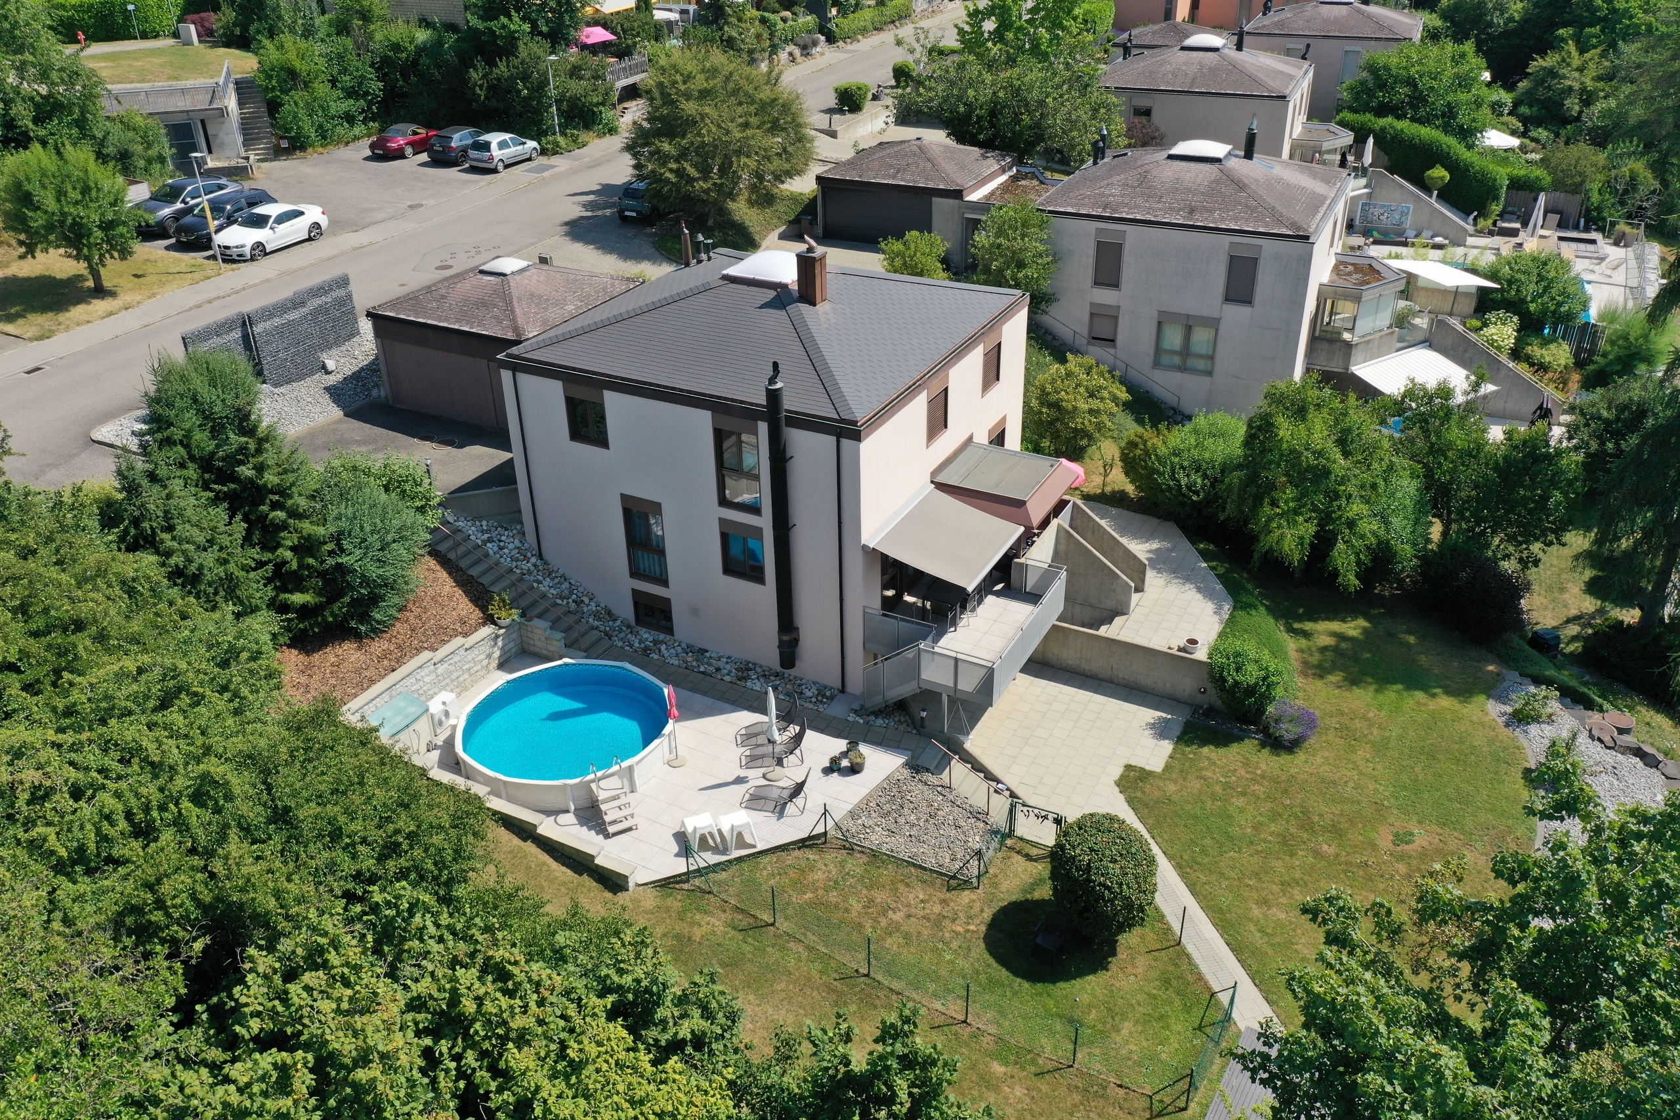
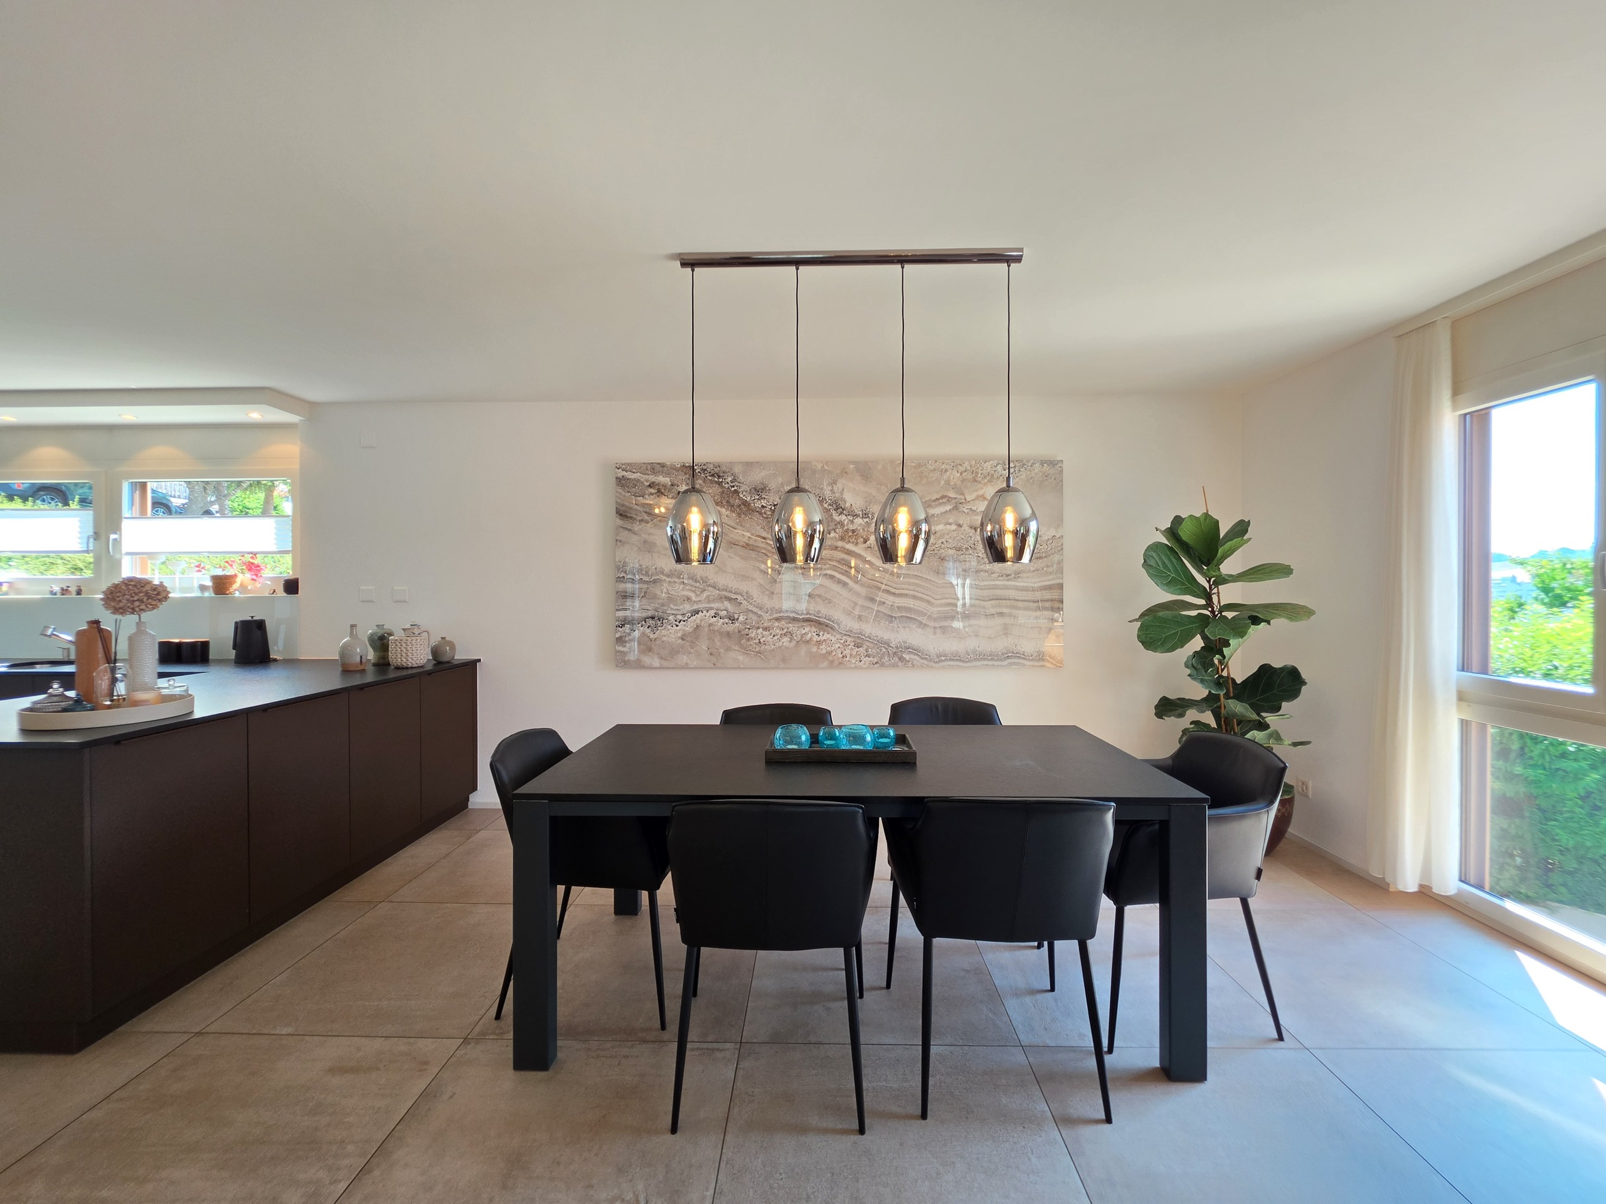
Découvrez cette belle villa individuelle située dans un quartier résidentiel à Corminboeuf. Elle est composée de 2 appartements, soit la partie principale qui compte 6.5pces et un second appartement de 2.5pces. Construite en 1988 et entièrement rénovée avec des matériaux de qualité, cette villa est idéale pour une famille. Elle offre de grands espaces lumineux. La pièce de vie avec sa cuisine moderne et son poêle donne accès à une terrasse et au jardin agrémenté d'une pisicne chauffée. Ses 5 chambres en font un bien idéal pour une famille. L'appartement de 2.5pces au rez inférieur est également accessible depuis la partie principale et donne accès à une terrasse privative. Le jardin bien arborée reflète le parfait entetient de cette villa. Un garage double complètent ce bien. Cette villa est disponible pour l'été 2027. Contactez-nous pour de plus amples informations ou l'organisation d'une visite.
Row house
Row house with 5.5 rooms on sale in Combremont-le-Grand - 134 m²
CHF 885,000.-
CHF 6,604.-/sqm
Route des jordils 2b, 1535 Combremont-le-Grand
Spring 2028
The Clos des Jordils – 5.5-room new villa – Lot B3
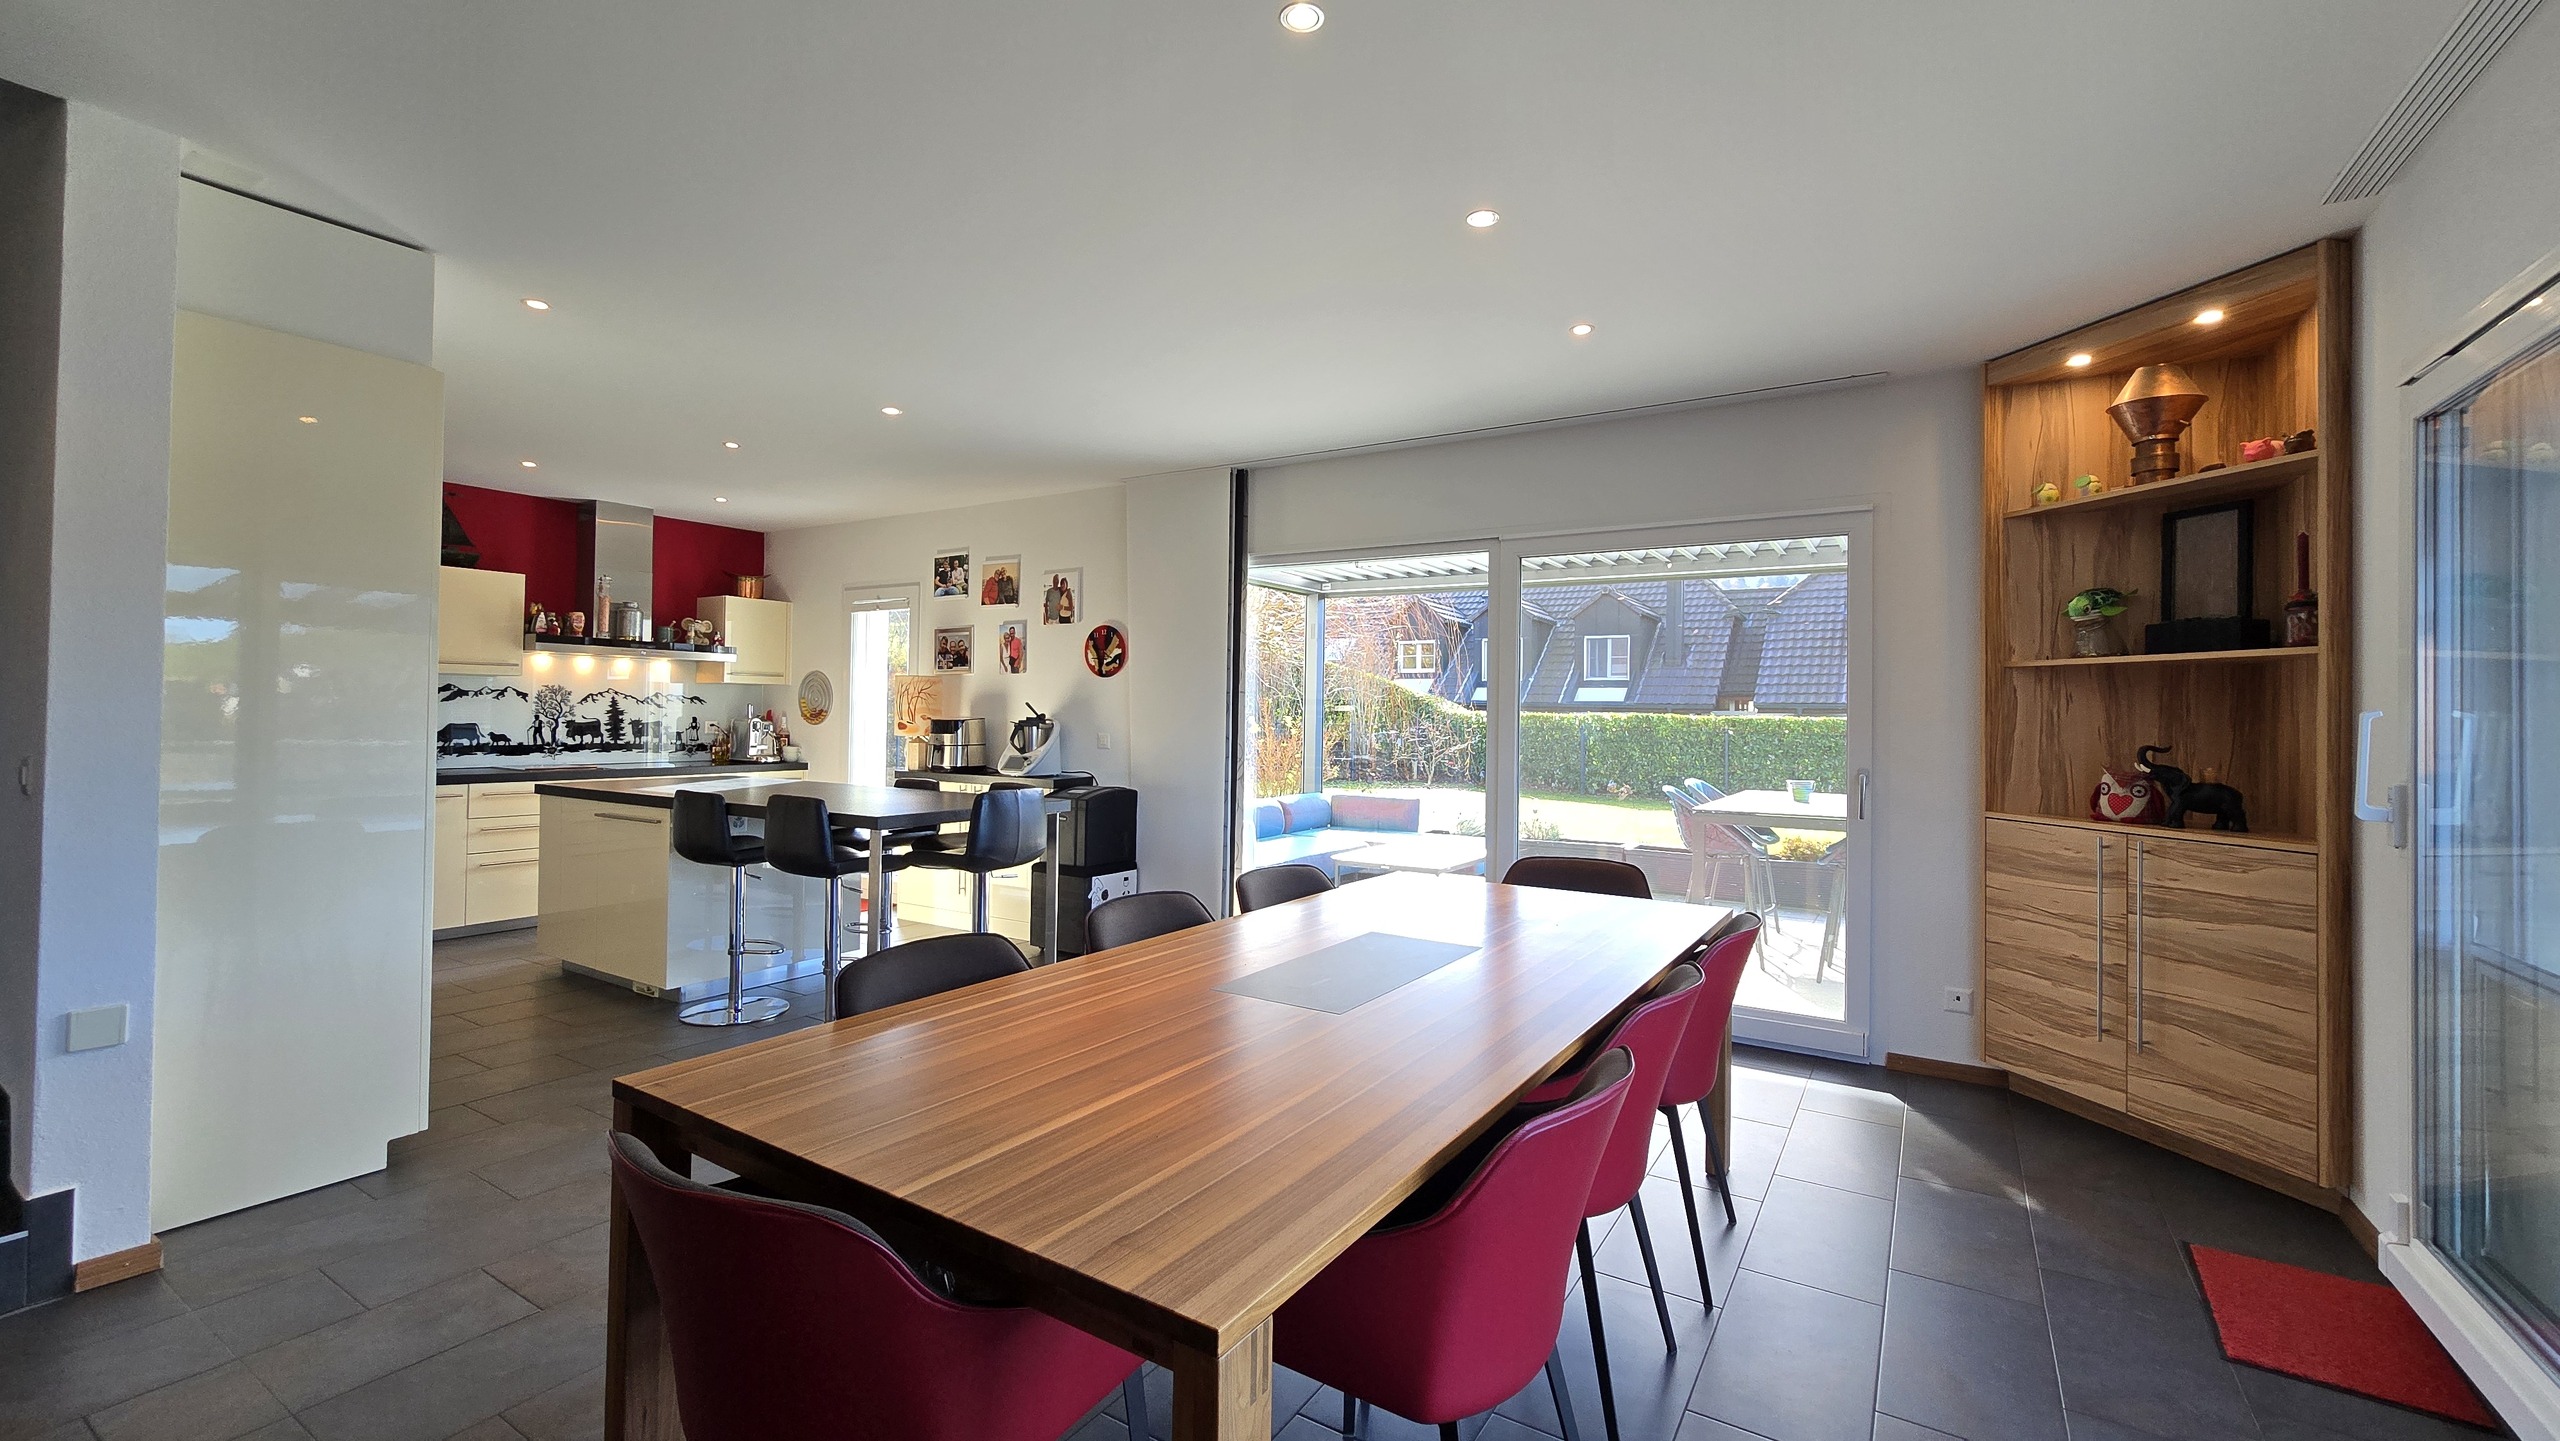
“LE CLOS DES JORDILS” is a new real estate project of 2 groups of 3 contiguous villas for sale in Combremont-le-Grand, a pretty Vaud commune in the Broye-Vully district that offers an ideal living environment in a quiet and green setting. These 5.5-room villas offer a living/kitchen area on the ground floor as well as an office. The terraces and private gardens are all south-west facing. On the 1st floor, there is a master bedroom with dressing room as well as 2 children’s bedrooms. A bathroom is accessible on each level. These houses are fully excavated and offer a 57m² basement with the technical area, a 10.5m² storage room and a 25m² storage area. A small bonus: an unfinished area of approximately 60 m² in the attic offers future potential subject to authorization. The finishes are at the discretion of the future buyers. Two parking spaces are available for each dwelling. Bus in the village and quick access to the Granges-Marnand train station for public transport. The...
Row house
Row house with 5.5 rooms on sale in Combremont-le-Grand - 134 m²
CHF 825,000.-
CHF 6,157.-/sqm
Route des jordils 2a, 1535 Combremont-le-Grand
Spring 2028
The Clos des Jordils – 5.5-room new villa – Lot B2
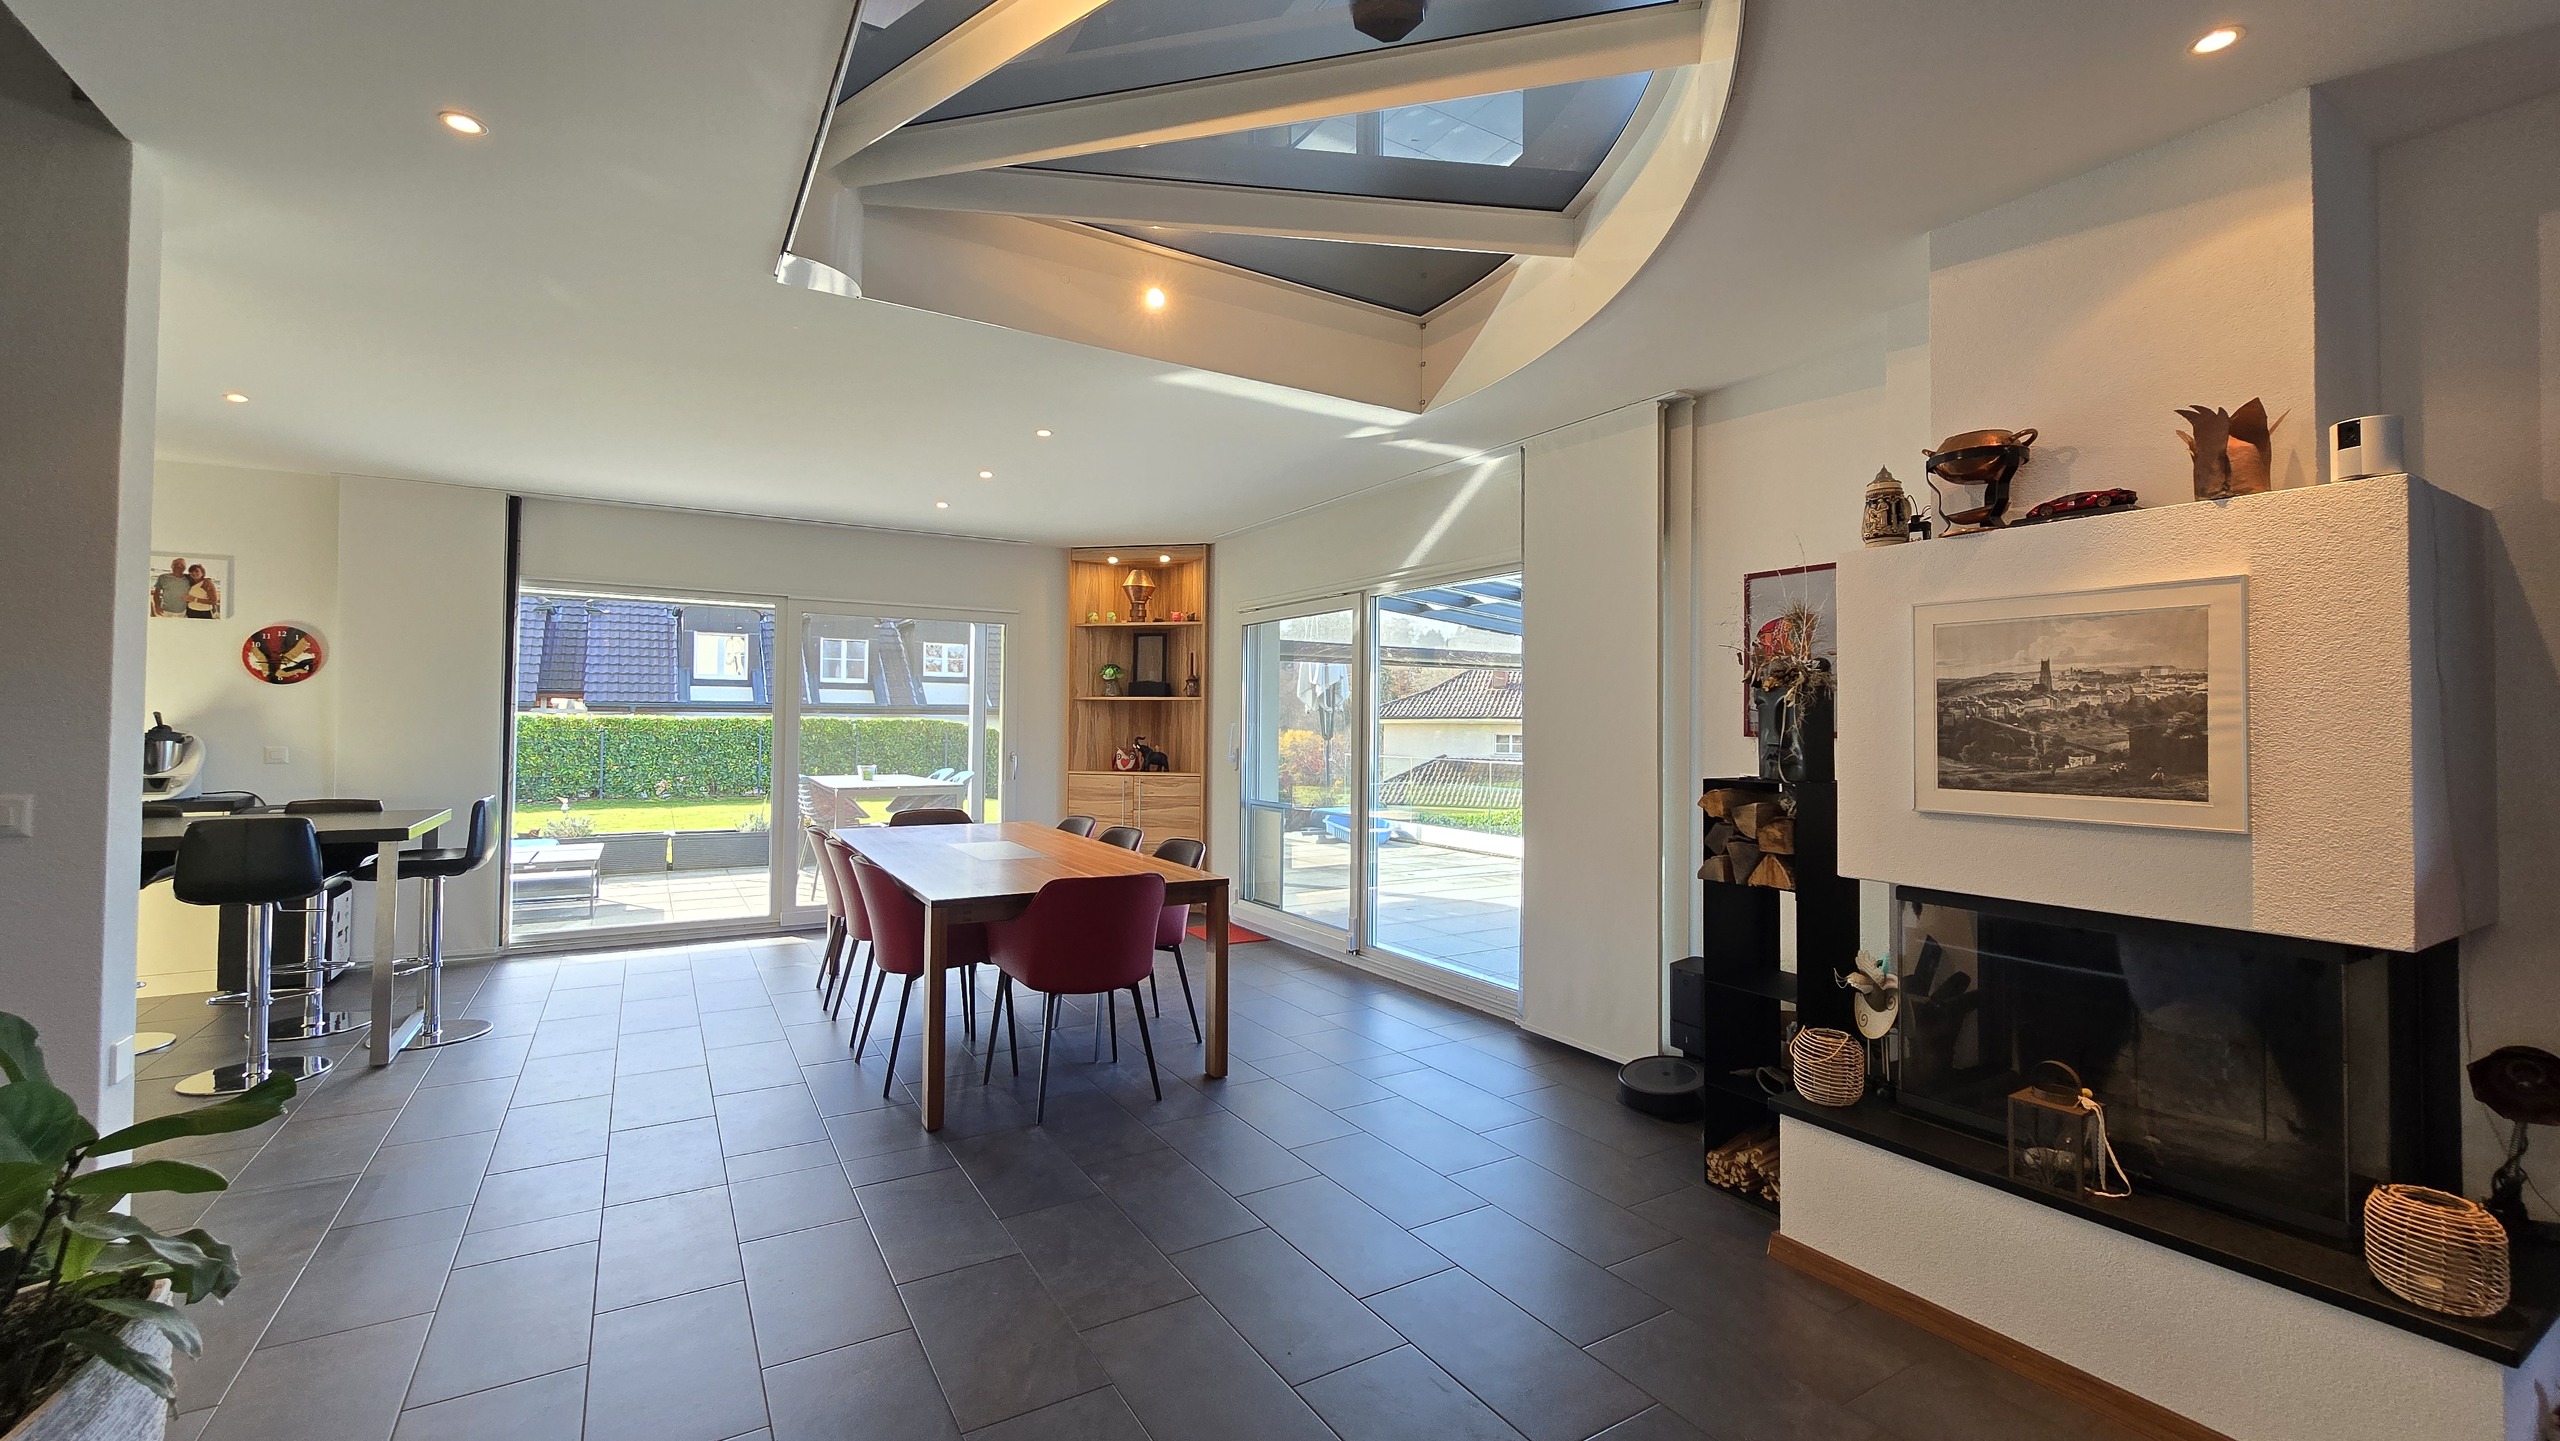
“LE CLOS DES JORDILS” is a new real estate project of 2 groups of 3 contiguous villas for sale in Combremont-le-Grand, a pretty Vaud commune in the Broye-Vully district that offers an ideal living environment in a quiet and green setting. These 5.5-room villas offer a living/kitchen area on the ground floor as well as an office. The terraces and private gardens are all south-west facing. On the 1st floor, there is a master bedroom with dressing room as well as 2 children’s bedrooms. A bathroom is accessible on each level. These houses are fully excavated and offer a 57m² basement with the technical area, a 10.5m² storage room and a 25m² storage area. A small bonus: an unfinished area of approximately 60 m² in the attic offers future potential subject to authorization. The finishes are at the discretion of the future buyers. Two parking spaces are available for each dwelling. Bus in the village and quick access to the Granges-Marnand train station for public transport. The...
Row house
Row house with 5.5 rooms on sale in Combremont-le-Grand - 134 m²
CHF 875,000.-
CHF 6,530.-/sqm
Route des jordils 2, 1535 Combremont-le-Grand
Spring 2028
The Clos des Jordils – 5.5-room new villa – Lot B1
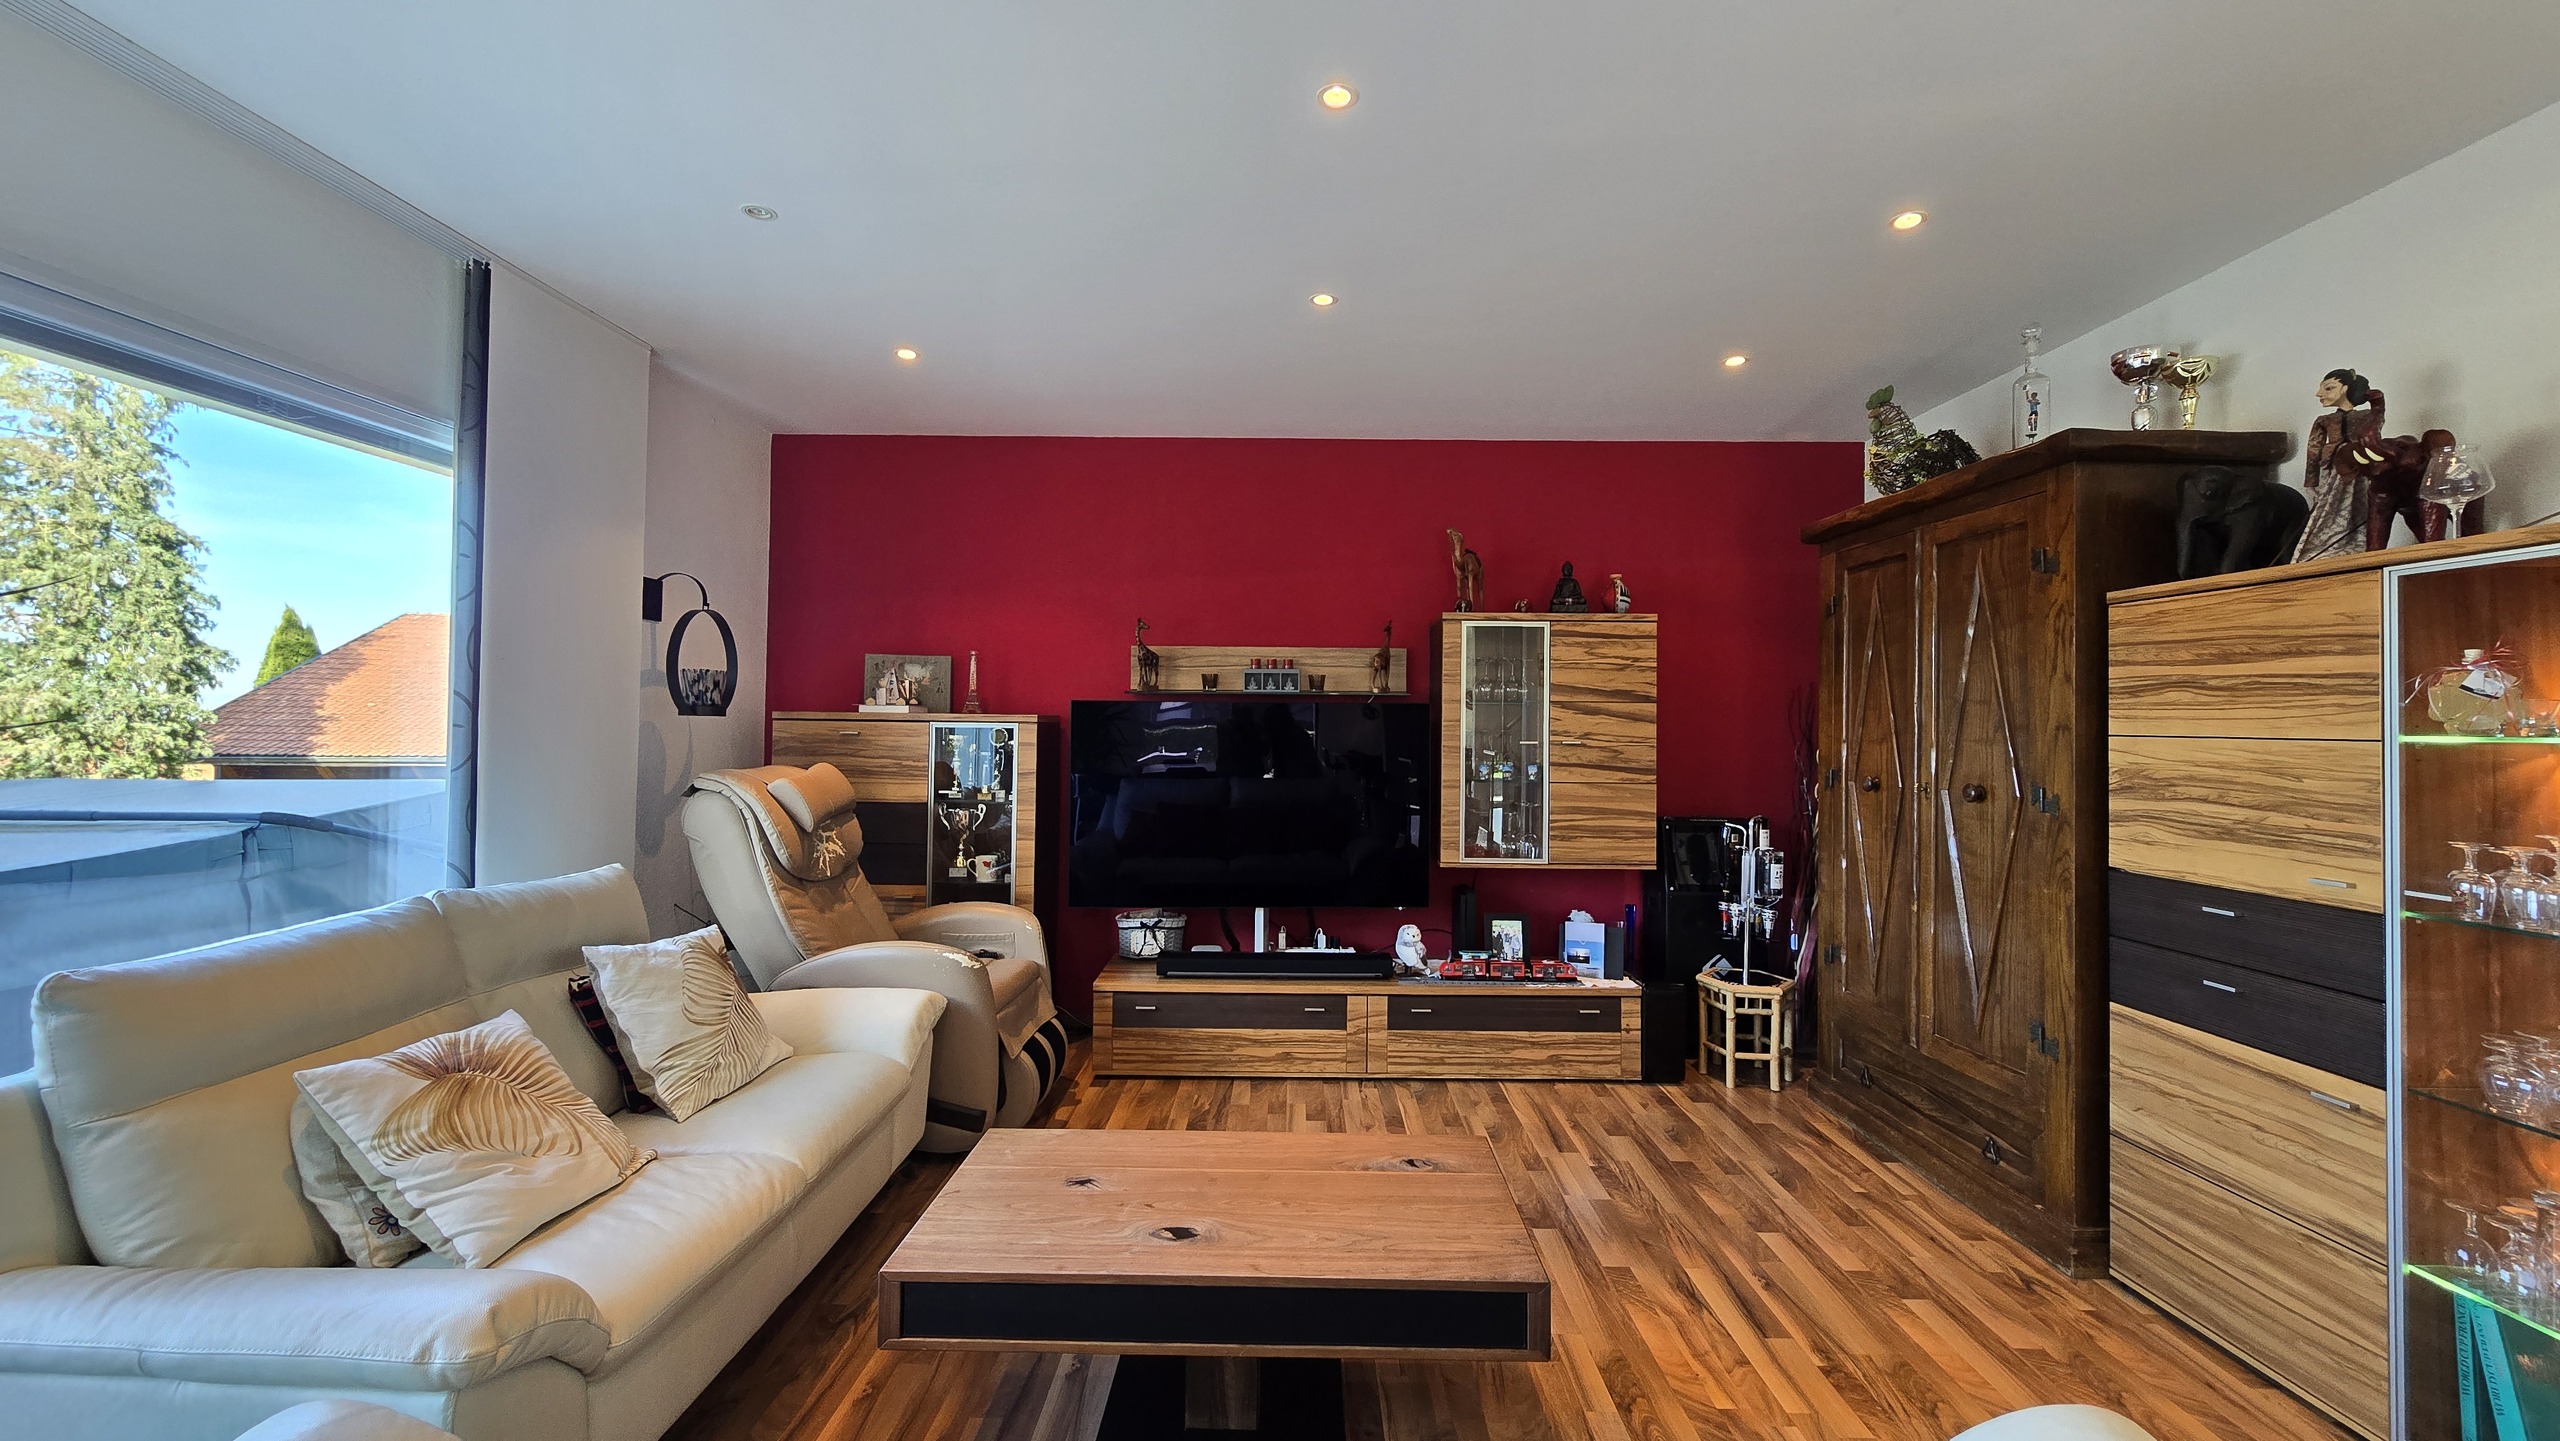
“LE CLOS DES JORDILS” is a new real estate project of 2 groups of 3 contiguous villas for sale in Combremont-le-Grand, a pretty Vaud commune in the Broye-Vully district that offers an ideal living environment in a quiet and green setting. These 5.5-room villas offer a living/kitchen area on the ground floor as well as an office. The terraces and private gardens are all south-west facing. On the 1st floor, there is a master bedroom with dressing room as well as 2 children’s bedrooms. A bathroom is accessible at each level. These houses are fully excavated and offer a 57m² basement with the technical area, a 10.5m² storage room and a 25m² storage area. A small bonus: an unfinished area of approximately 60 m² in the attic offers future potential subject to authorization. The finishes are at the discretion of the future buyers. Two parking spaces are available for each dwelling. Bus in the village and quick access to the Granges-Marnand train station for public transport. The...
Row house
Row house with 5.5 rooms on sale in Combremont-le-Grand - 134 m²
-
CHF 6,530.-/sqm
Route des jordils 6b, 1535 Combremont-le-Grand
Spring 2028
The Clos des Jordils – 5.5 room new villa – Lot A3
“LE CLOS DES JORDILS” is a new real estate project of 2 groups of 3 contiguous villas for sale in Combremont-le-Grand, a pretty Vaud commune in the Broye-Vully district that offers an ideal living environment in a quiet and green setting. These 5.5-room villas offer a living/kitchen area on the ground floor as well as an office. The terraces and private gardens are all south-west facing. On the 1st floor, there is a master bedroom with dressing room as well as 2 children’s bedrooms. A bathroom is accessible on each level. These houses are fully excavated and offer a 57m² basement with the technical area, a 10.5m² storage room and a 25m² storage area. A small bonus: an unfinished area of approximately 60 m² in the attic offers future potential subject to authorization. The finishes are at the discretion of the future buyers. Two parking spaces are available for each dwelling. Bus in the village and quick access to the Granges-Marnand train station for public transport. The...
Row house
Row house with 5.5 rooms on sale in Combremont-le-Grand - 134 m²
CHF 835,000.-
CHF 6,231.-/sqm
Route des jordils 6a, 1535 Combremont-le-Grand
Spring 2028
The Clos des Jordils – 5.5-room new villa – Lot A2
“LE CLOS DES JORDILS” is a new real estate project of 2 groups of 3 contiguous villas for sale in Combremont-le-Grand, a pretty Vaud commune in the Broye-Vully district that offers an ideal living environment in a quiet and green setting. These 5.5-room villas offer a living/kitchen area on the ground floor as well as an office. The terraces and private gardens are all south-west facing. On the 1st floor, there is a master bedroom with dressing room as well as 2 children’s bedrooms. A bathroom is accessible on each level. Completely excavated, these houses offer a 57m² basement including the technical area, a 10.5m² storage room and a 25m² storage area. Small bonus: an unfinished area of approximately 60 m² in the attic offers future potential subject to authorization. The finishes are at the discretion of the future buyers. Two parking spaces are available for each dwelling. Bus in the village and quick access to the Granges-Marnand train station for public transport. The...
Row house
Row house with 5.5 rooms on sale in Combremont-le-Grand - 134 m²
CHF 875,000.-
CHF 6,530.-/sqm
Route des jordils 6, 1535 Combremont-le-Grand
Spring 2028
The Clos des Jordils – 5.5-room new villa – Lot A1
“LE CLOS DES JORDILS” is a new real estate project of 2 groups of 3 contiguous villas for sale in Combremont-le-Grand, a pretty Vaud commune in the Broye-Vully district that offers an ideal living environment in a quiet and green setting. These 5.5-room villas offer a living/kitchen area on the ground floor as well as an office. The terraces and private gardens are all southwest-facing. On the 1st floor, there is a master bedroom with a dressing room as well as 2 children’s bedrooms. A bathroom is accessible on each level. These houses are fully excavated and offer a 57m² basement with the technical area, a 10.5m² storage room and a 25m² storage area. A small bonus: an unfinished area of approximately 60 m² in the attic offers future potential subject to authorization. The finishes are at the discretion of the future buyers. Two parking spaces are available for each dwelling. Bus in the village and quick access to the Granges-Marnand train station for public transport. The...
Project
Le Clos des Jordils
Route des jordils, 1535 Combremont-le-Grand
Spring 2028
Le Clos des Jordils
“LE CLOS DES JORDILS” is a new real estate project of 2 groups of 3 contiguous villas for sale in Combremont-le-Grand, a pretty Vaud commune in the Broye-Vully district that offers an ideal living environment in a quiet and green setting. These 5.5-room villas offer a living/kitchen area on the ground floor as well as an office. The terraces and private gardens are all south-west facing. On the 1st floor, there is a master bedroom with dressing room as well as 2 children’s bedrooms. A bathroom is accessible on each level. These houses are fully excavated and offer a 57m² basement with the technical area, a 10.5m² storage room and a 25m² storage area. A small bonus: an unfinished area of about 60 m² in the attic offers future potential subject to authorization. The finishes are at the discretion of the future buyers. Two parking spaces are available for each dwelling. Bus in the village and quick access to the Granges-Marnand train station for public transport. The work will...
Building lot
Building lot on sale in Plasselb
CHF 684,000.-
Hubel 62, 1737 Plasselb
Immediate
Building land with permit in force for 4 contiguous villas
Située à Plasselb sur les hauteurs du centre du village, ces deux terrains à bâtir totalisent 1425m². Un permis en force est disponible pour la construction de 4 villas contiguës. Ces maisons de 5.5pces bénéficient d'une surface habitables nettes comprises entre 141m² et 156m², plusieurs balcons-terrasses et un garage double. La situation dominante de ce terrain lui offre une belle vue dégagée. Contactez-nous pous plus d'informations ou l'organisation d'un rendez-vous.
Single family house
Single family house with 6.5 rooms on sale in Bonnefontaine - 240 m²
CHF 1,790,000.-
CHF 7,458.-/sqm
Au Village 9, 1724 Bonnefontaine
To agree
Modern 2-unit villa on a plot of 1400m²
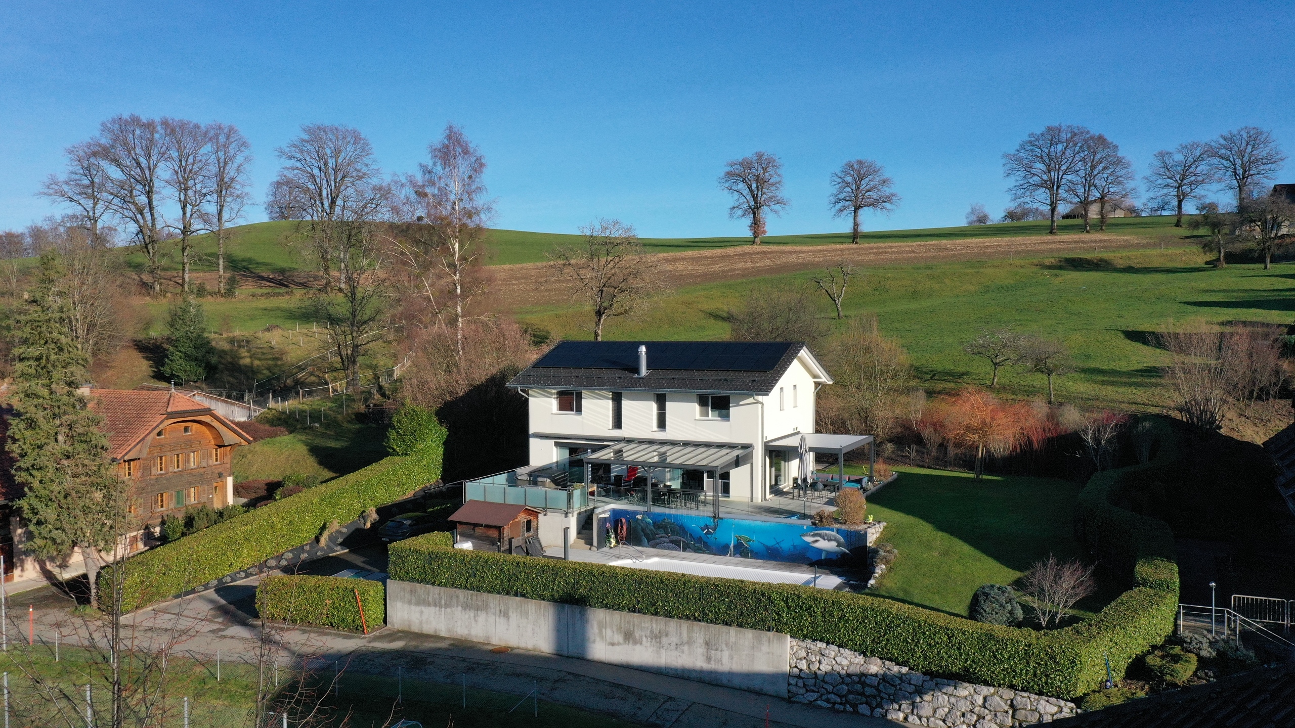
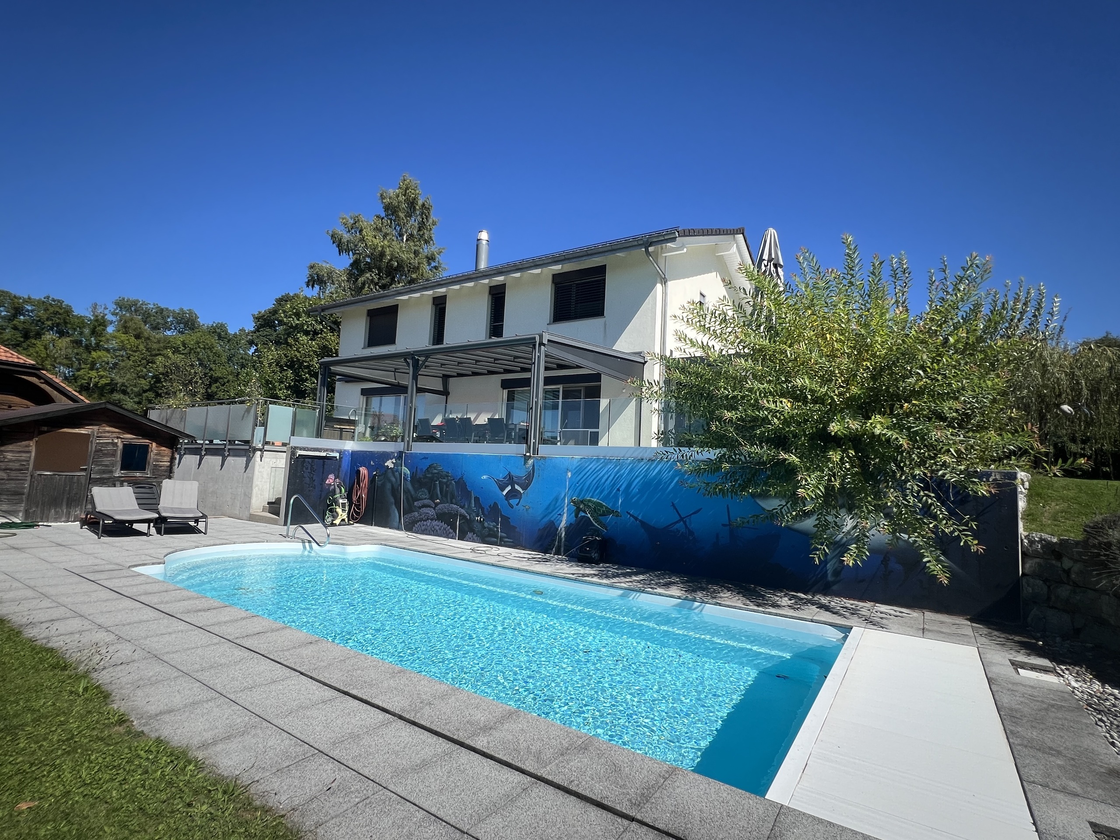
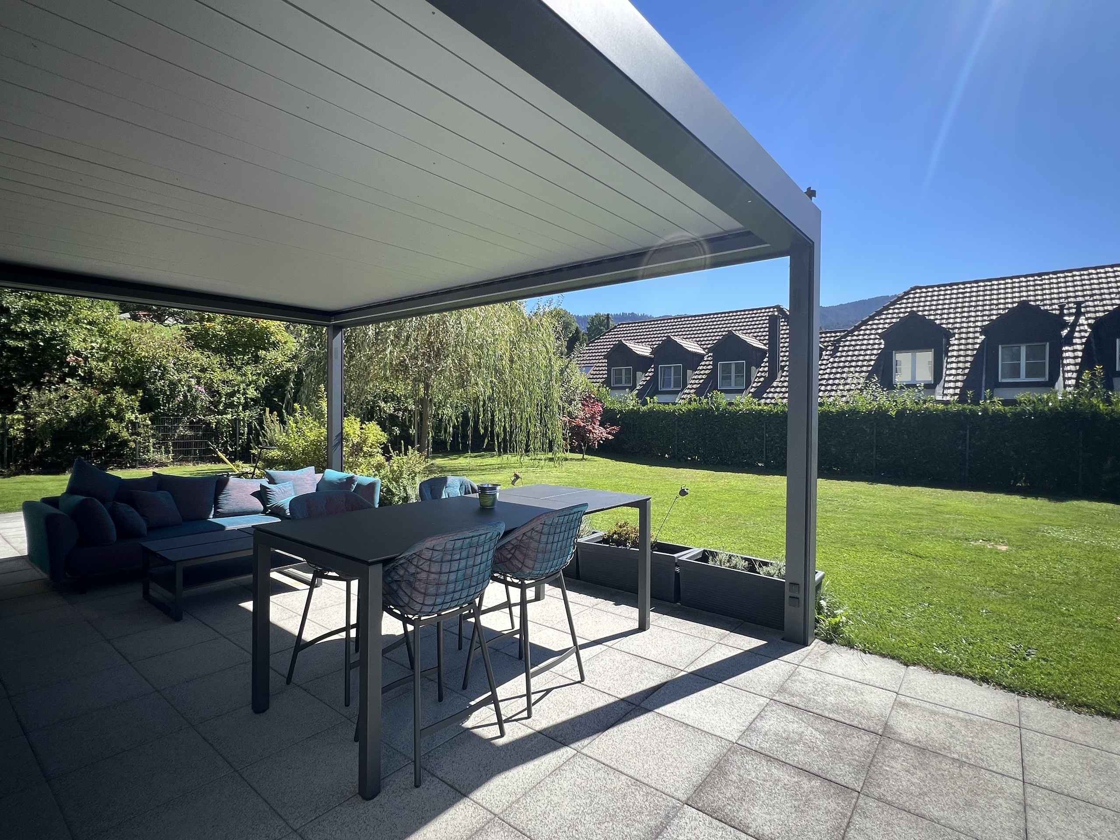
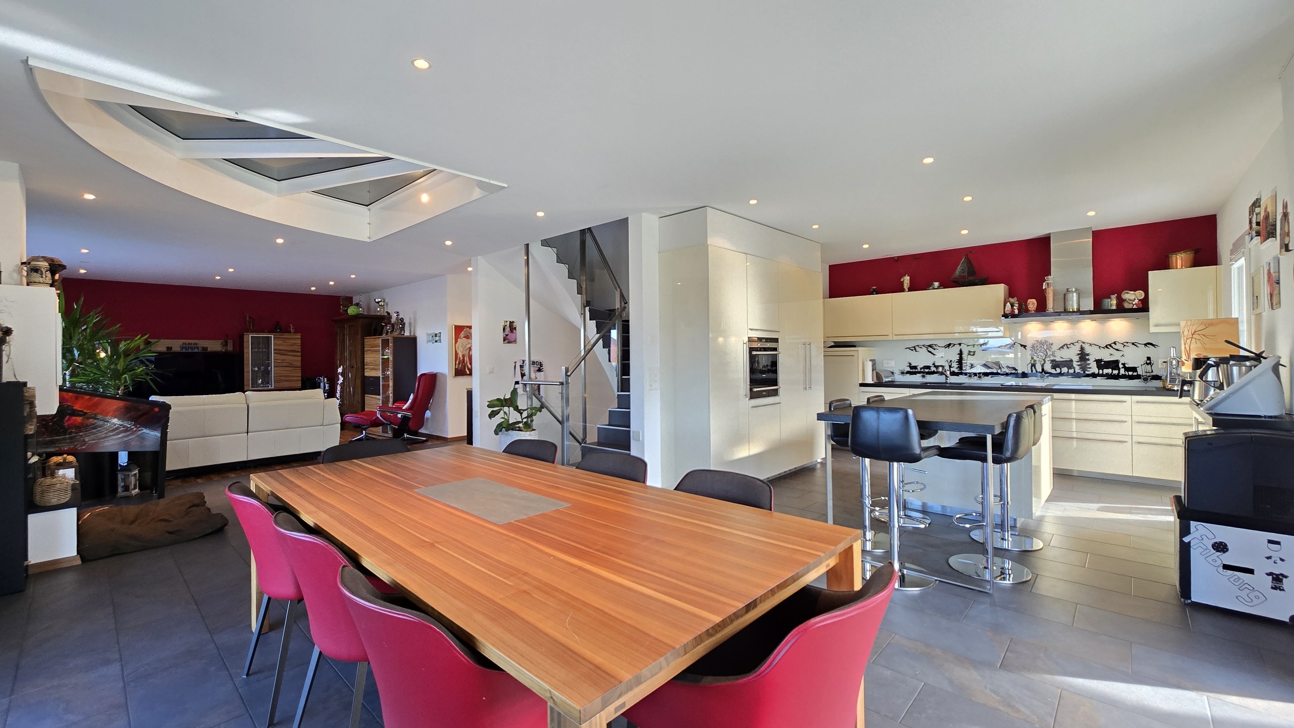
Discover this magnificent detached villa located in Bonnefontaine, part of the commune of Le Mouret, built in 2011 on a plot of 1400m². With a living area of approximately 240m², this unique property enjoys a magnificent view and beautiful natural light thanks to its dominant position. The living area of approximately 80m² is composed of a very well-equipped kitchen, a dining room and a living room with a fireplace. An office is also available on the same level. The first floor has a master suite, 2 children’s bedrooms and an open space of 18m² that can be used in different ways. Completely excavated, this house offers many storage spaces as well as a studio with its own bathroom and private terrace. This perfectly equipped villa allows you to enjoy the two terraces, each with a pergola, at any time of the day. A Jacuzzi offers moments of relaxation while enjoying the panorama. The heated swimming pool and the petanque court complete this ideal setting that will delight a family...
Attic apartment
Attic apartment with 4.5 rooms on sale in Chavannes-les-Forts - 138 m²
CHF 755,000.-
CHF 5,491.-/sqm
Chemin En le Croix 2, 1676 Chavannes-les-Forts
Under the roof
31.12.2027
4.5-room apartment in the attic (building 4 – lot 9)
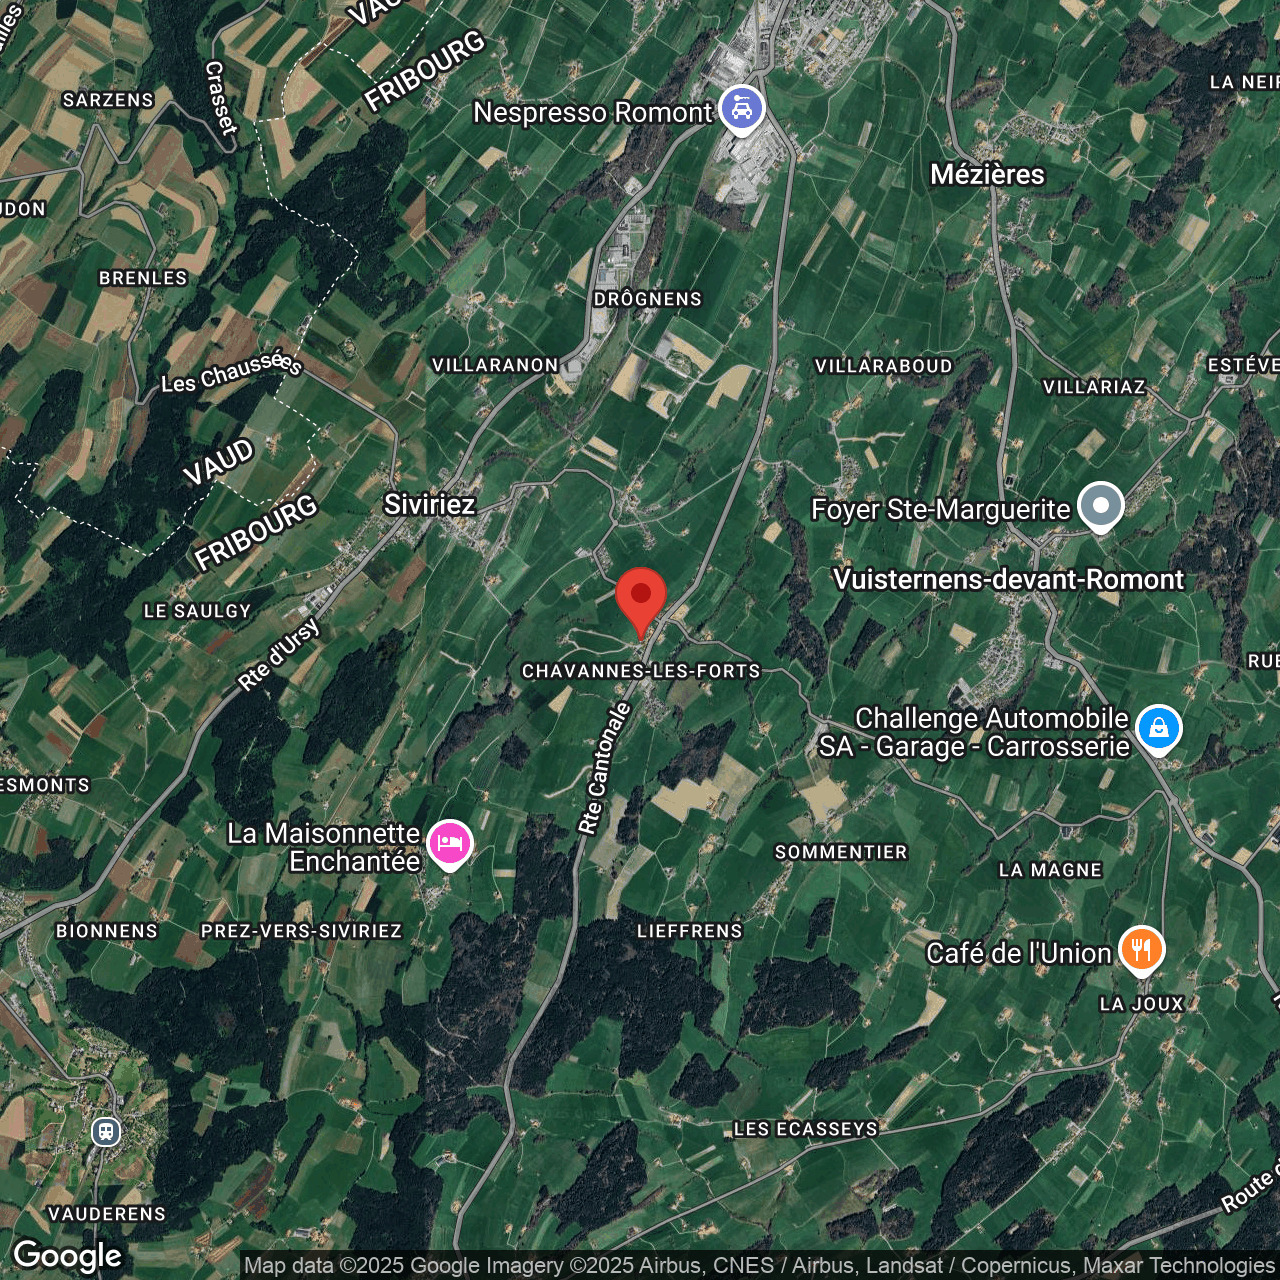
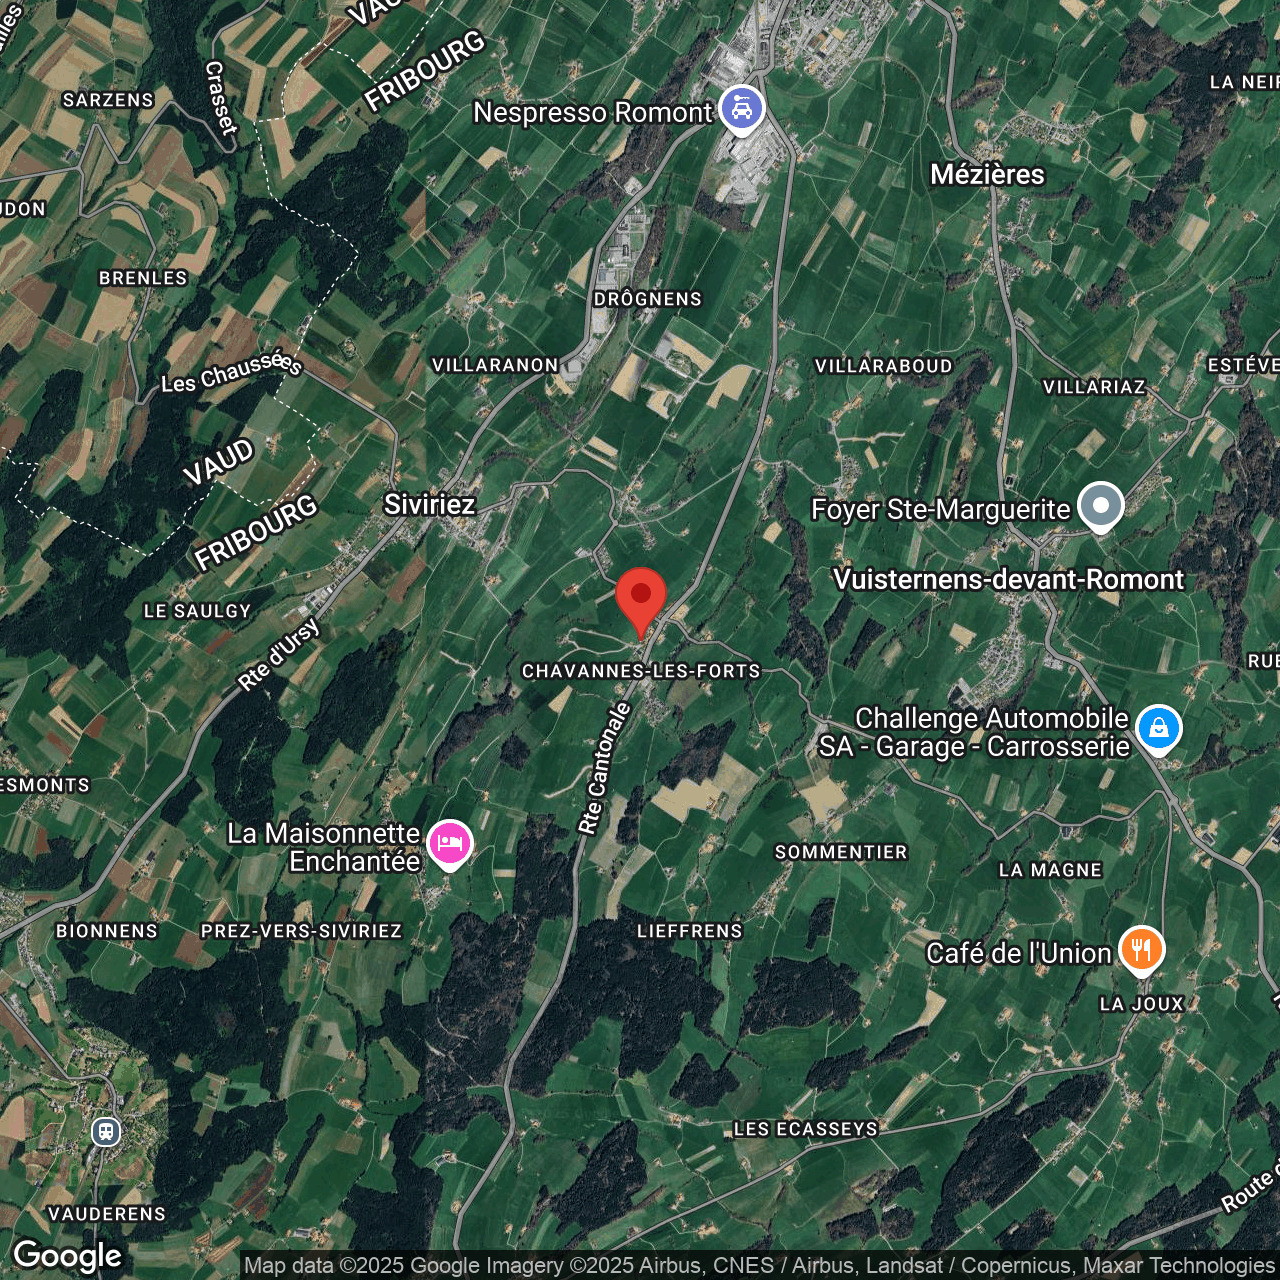
This new development is located in Chavannes-les-Forts, a charming village in the Glâne district that offers a peaceful living environment while providing quick access to the amenities of nearby towns. This project consists of 4 buildings totaling 31 apartments ranging from 2.5-room to 5.5-room apartments with living areas ranging from 63m² to 145m² for the largest apartments. The ground floor apartments have a private garden. Most of the apartments, located on the edge of an agricultural zone, have no neighbors and enjoy a very beautiful, unobstructed view of the surrounding countryside. The architecture blends perfectly with the environment and the authentic character of this beautiful region. The apartments offer modern amenities and the choice of materials is left to the future owners. The building meets current energy requirements. A large underground parking lot shared by the 4 buildings allows you to enjoy the green spaces and the playground in peace. Construction has started...
Attic apartment
Attic apartment with 5.5 rooms on sale in Chavannes-les-Forts - 131 m²
CHF 780,000.-
CHF 5,950.-/sqm
Chemin En le Croix 2, 1676 Chavannes-les-Forts
Under the roof
31.12.2027
5.5-room apartment in the attic (building 2 – lot 10)
This new development is located in Chavannes-les-Forts, a charming village in the Glâne district that offers a peaceful living environment while providing quick access to the amenities of nearby towns. This project consists of 4 buildings totaling 31 apartments ranging from 2.5-room to 5.5-room apartments with living areas ranging from 63m² to 145m² for the largest apartments. The ground floor apartments have a private garden. Most of the apartments, located on the edge of an agricultural zone, have no neighbors and enjoy a very beautiful, unobstructed view of the surrounding countryside. The architecture blends perfectly with the environment and the authentic character of this beautiful region. The apartments offer modern amenities and the choice of materials is left to the future owners. The building meets current energy requirements. A large underground parking lot shared by the 4 buildings allows you to enjoy the green spaces and the playground in peace. Construction has started...
Project
Horizon de Chavannes-les-forts
Chemin En la Croix 2, 1676 Chavannes-les-Forts
31.12.2027
Horizon de Chavannes-les-forts
Cette nouvelle promotion est située à Chavannes-les-Forts, charmant village du district de la Glâne qui offre un cadre de vie paisible tout en accédant rapidement aux commodités des villes voisines. Ce projet est composé de 4 immeubles totalisant 31 appartements allant du 2.5pces au 5.5pces avec des surfaces habitables comprises entre 63m² et 145m² pour les plus grands logements. Les appartements du rez-de-chaussée bénéficient d’un jardin privatif. La majorité, située en bordure de zone agricole, n’ont aucun vis-à-vis et jouissent d’une très belle vue dégagée sur la campagne environnante. L’architecture s’intègre parfaitement à l’environnement et au côté authentique de cette belle région. Les appartements offrent des prestations modernes et le choix des matériaux est accordé aux futurs propriétaires. Le bâtiment répond aux exigences énergétiques actuelles. Un grand parking souterrain commun aux 4 immeubles permet de profiter sereinement des...
Attic apartment
Attic apartment with 4.5 rooms on sale in Chavannes-les-Forts - 137 m²
CHF 755,000.-
CHF 5,503.-/sqm
Chemin En le Croix 2, 1676 Chavannes-les-Forts
Under the roof
31.12.2027
4.5-room apartment in the attic (building 4 – lot 8)
This new development is located in Chavannes-les-Forts, a charming village in the Glâne district that offers a peaceful living environment while providing quick access to the amenities of nearby towns. This project consists of 4 buildings totaling 31 apartments ranging from 2.5-room to 5.5-room apartments with living areas ranging from 63m² to 145m² for the largest apartments. The ground floor apartments have a private garden. Most of the apartments, located on the edge of an agricultural zone, have no neighbors and enjoy a very beautiful, unobstructed view of the surrounding countryside. The architecture blends perfectly with the environment and the authentic character of this beautiful region. The apartments offer modern amenities and the choice of materials is left to the future owners. The building meets current energy requirements. A large underground parking lot shared by the 4 buildings allows you to enjoy the green spaces and the playground in peace. Construction has started...
Attic apartment
Attic apartment with 5.5 rooms on sale in Chavannes-les-Forts - 132 m²
CHF 780,000.-
CHF 5,914.-/sqm
Chemin En le Croix 2, 1676 Chavannes-les-Forts
Under the roof
31.12.2027
5.5-room attic apartment (building 2 - lot 9)
This new development is located in Chavannes-les-Forts, a charming village in the Glâne district that offers a peaceful living environment while providing quick access to the amenities of nearby towns. This project consists of 4 buildings with a total of 31 apartments ranging from 2.5pcs to 5.5pcs with living areas between 63m² and 145m² for the largest apartments. The ground floor apartments have a private garden. Most of the apartments, located on the edge of an agricultural zone, have no neighbors and enjoy a very nice view of the surrounding countryside. This 5.5pcs apartment of 145m² is composed as follows: entrance hall with wall cabinet kitchen-living room with access to the 16m² terrace 4 bedrooms including a master suite with bathroom bathroom attic The architecture is perfectly integrated into the environment and the authentic side of this beautiful region. The apartments offer modern amenities and the choice of materials is left to the future owners. The building meets...
Condominium apartment
Condominium apartment with 3.5 rooms on sale in Corminboeuf - 78 m²
CHF 720,000.-
CHF 9,290.-/sqm
Chemin de la Forêt 4, 1720 Corminboeuf
2nd floor
Winter 2026
Le Clos du Tiguelet - 3.5-room apartment on the 2nd floor (lot 2.1)
Cette nouvelle promotion "Le Clos du Tiguelet" est située dans la charmante commune de Corminboeuf. Elle a l'avantage d'être au centre du village mais pas directement en bordure du route communale. Cet immeuble est composé de 18 appartements allant du 2.5pces au 4.5pces et bénéficiant tous d'une terrasse ou d'un balcon. L’architecture contemporaine de ce projet est en harmonie avec les constructions environnantes. Cette promotion entend favoriser une construction répondant à de hauts standards énergétiques avec un chauffage pompe à chaleur associé à des panneaux photovoltaïques et des fenêtres triple vitrage (CECB - étiquette énégétique A). Cet appartement de 3.5pces de 77.53m² est composé de la manière suivante : hall d'entrée avec armoire murale Cuisine-séjour avec accès au balcon de 44.69m² 2 chambres une salle de douche un wc séparé Chaque appartement bénéficie d'une place de parc souterraine à acquérir en sus...