Single family house with 4 rooms on sale in Ayent - 200 m²
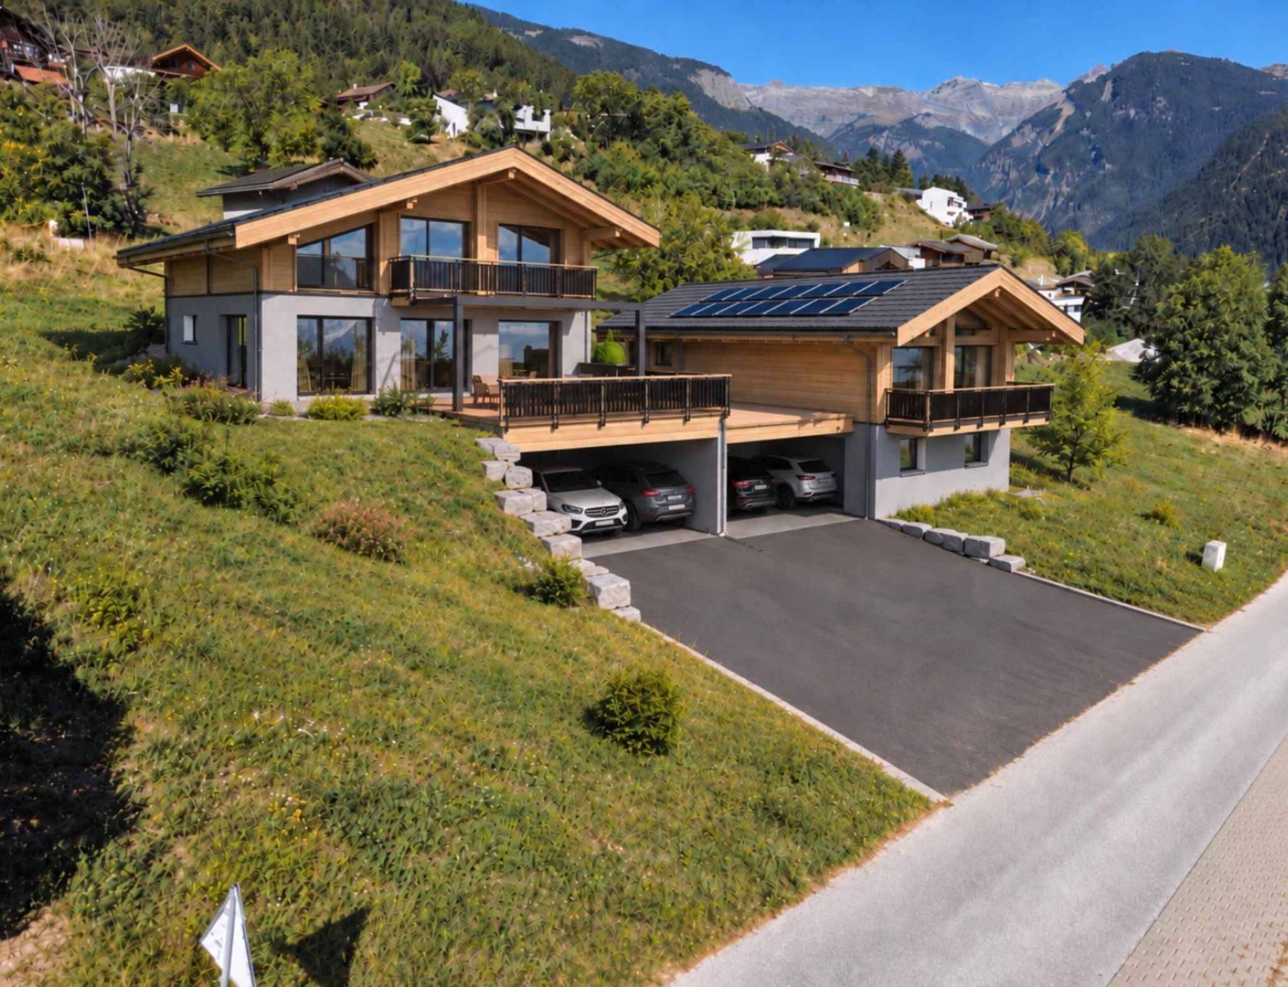
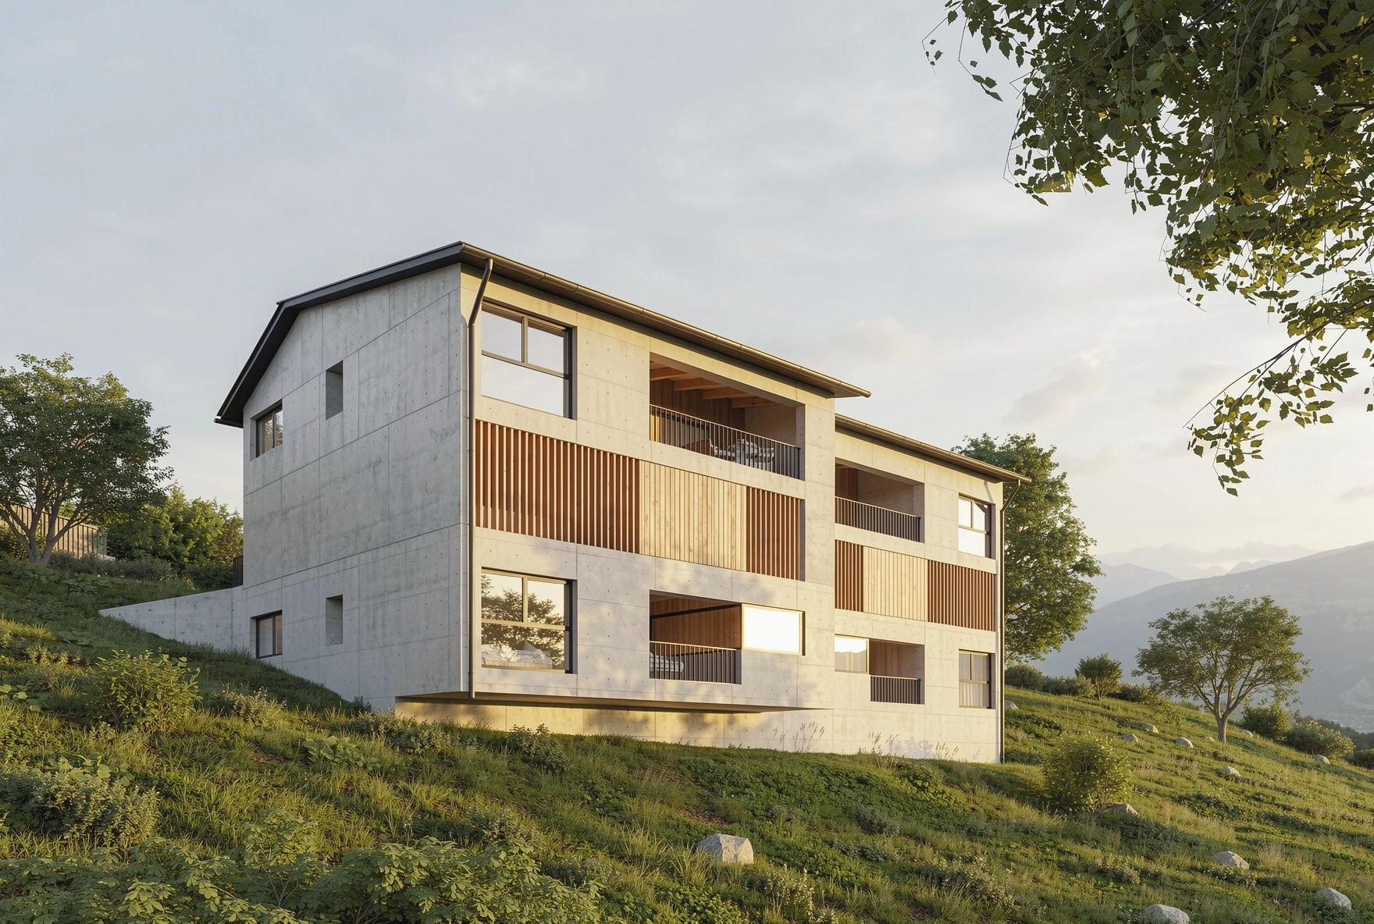
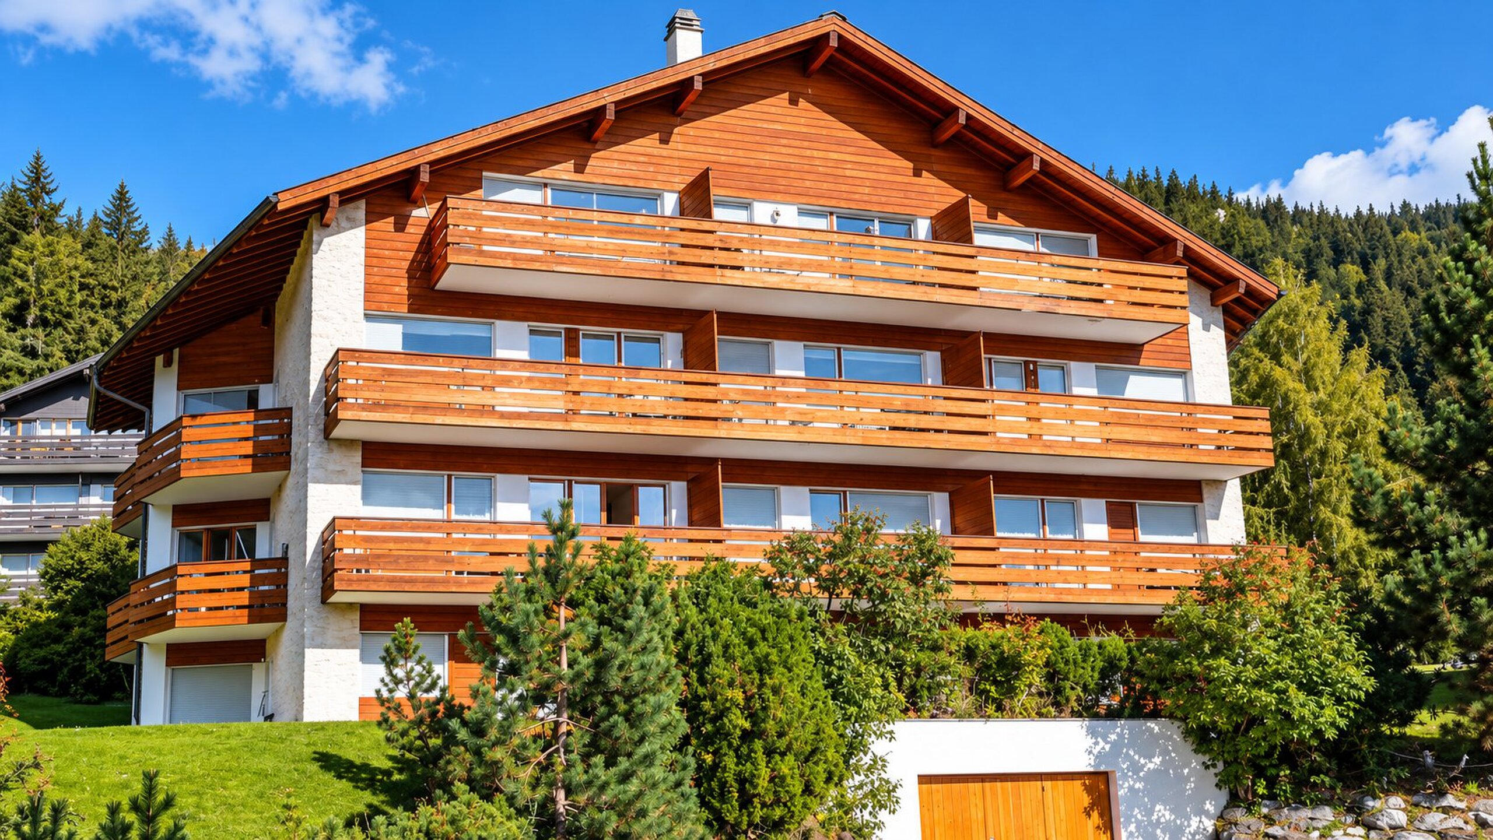
AYENT – ARCHITECT-DESIGNED VILLA IN WOOD AND CONCRETE – AN ARTIST'S HOME IN HARMONY WITH NATURE
Rooms4
Living area200 m²
Object PriceCHF 1,050,000.-
AvailabilityTo agree
Localisation
Chemin de Chérouche 2, 1966 AyentCharacteristics
Reference
CI-CHEROUCHE
Availability
To agree
Bathrooms
2
Year of construction
2010
Rooms
4
Number of levels for the real asset
1
Living area
200 m²
Description
AYENT – CHEMIN DE CHÉROUCHE 2
Approx. 200 m² of living space | Total land area of 2,321 m² | Built in 2010
A UNIQUE PROPERTY WHERE ARCHITECTURE, NATURE AND CREATIVITY COME TOGETHER
Some homes have a soul. They cannot simply be defined by their living area or number of rooms; they embody a genuine philosophy of life.
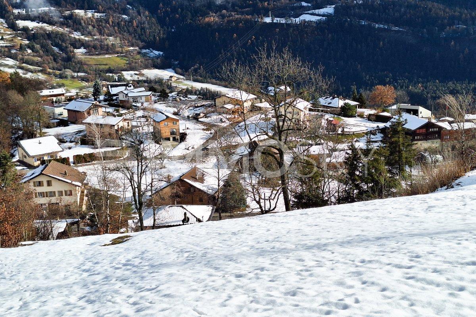
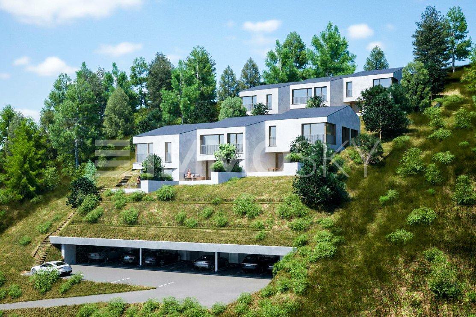
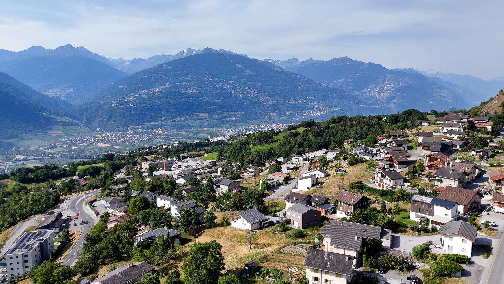
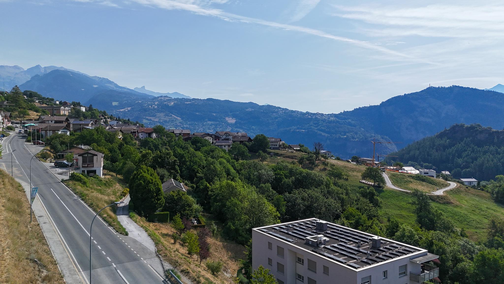
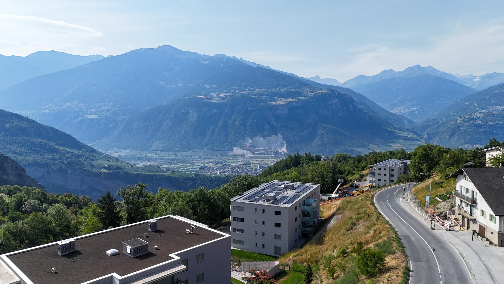
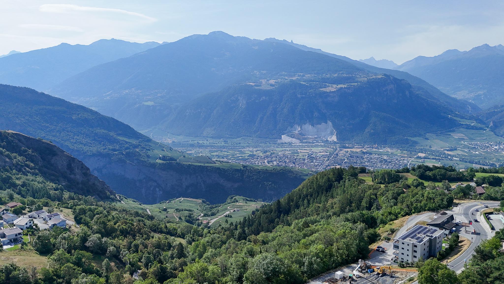
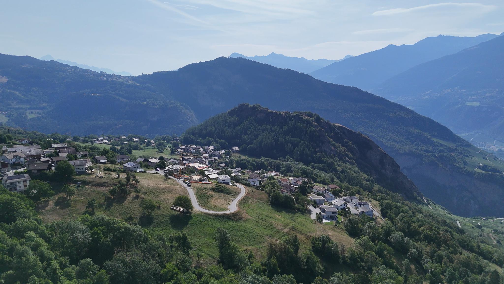
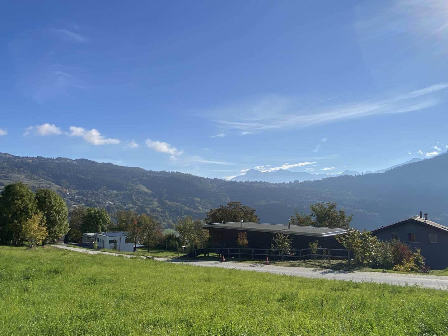
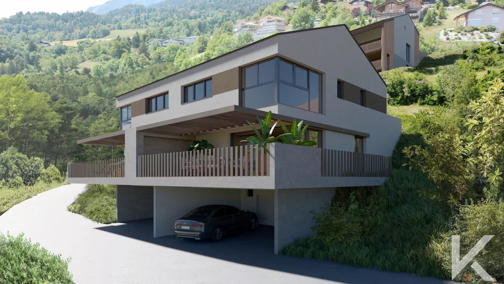
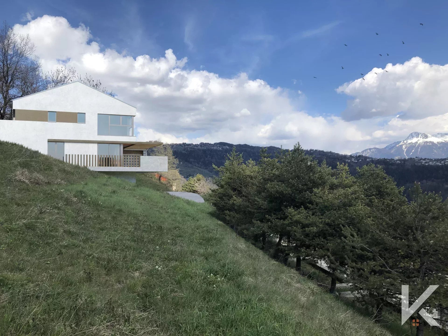
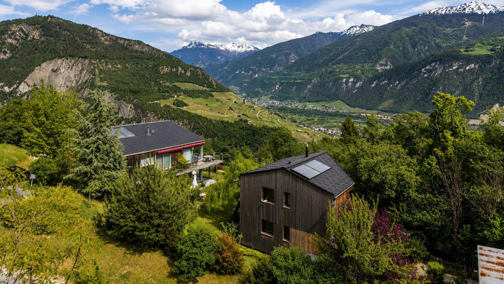
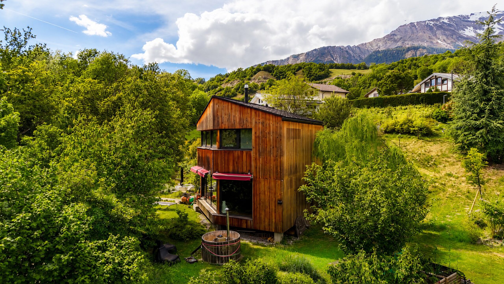
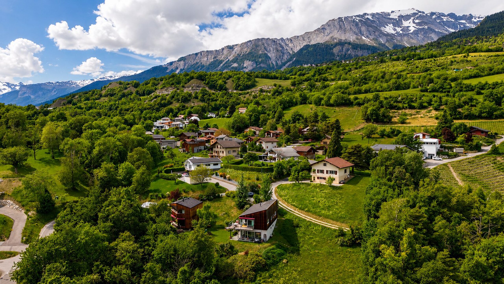
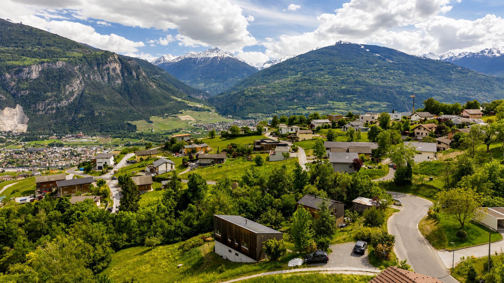
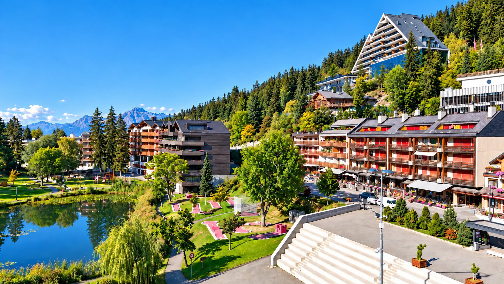
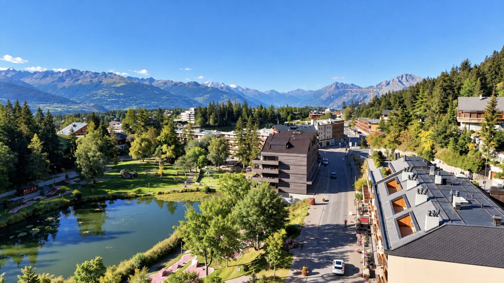
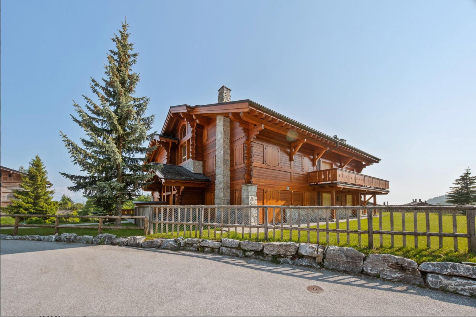
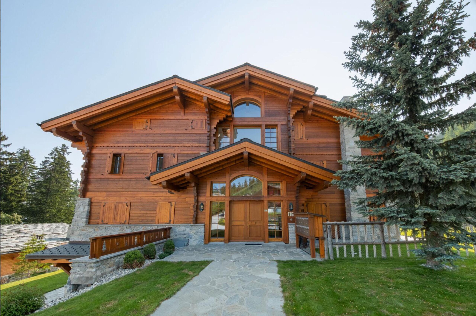
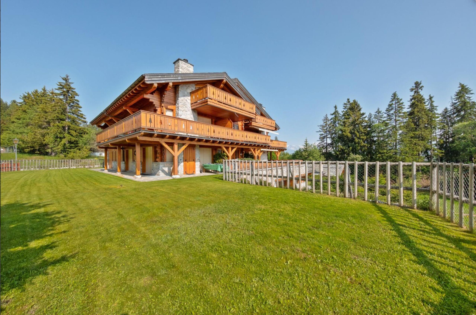
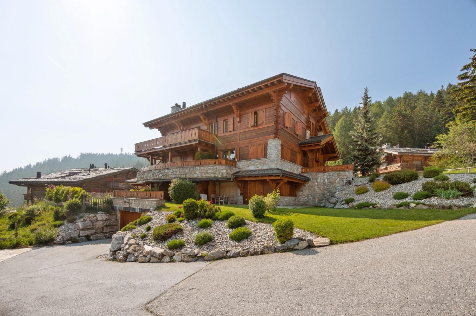
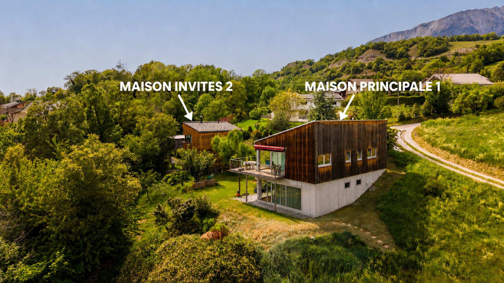
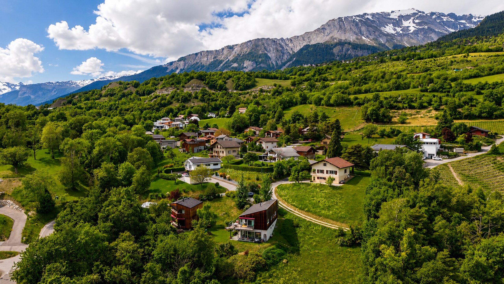
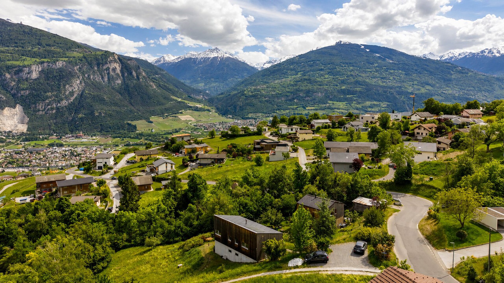
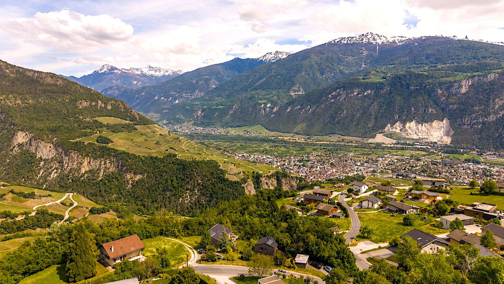
Nestled in a privileged natural setting in the municipality of Ayent, this remarkable architect-designed villa stands out for its distinctive character, generous proportions and harmonious integration into the Valais landscape.
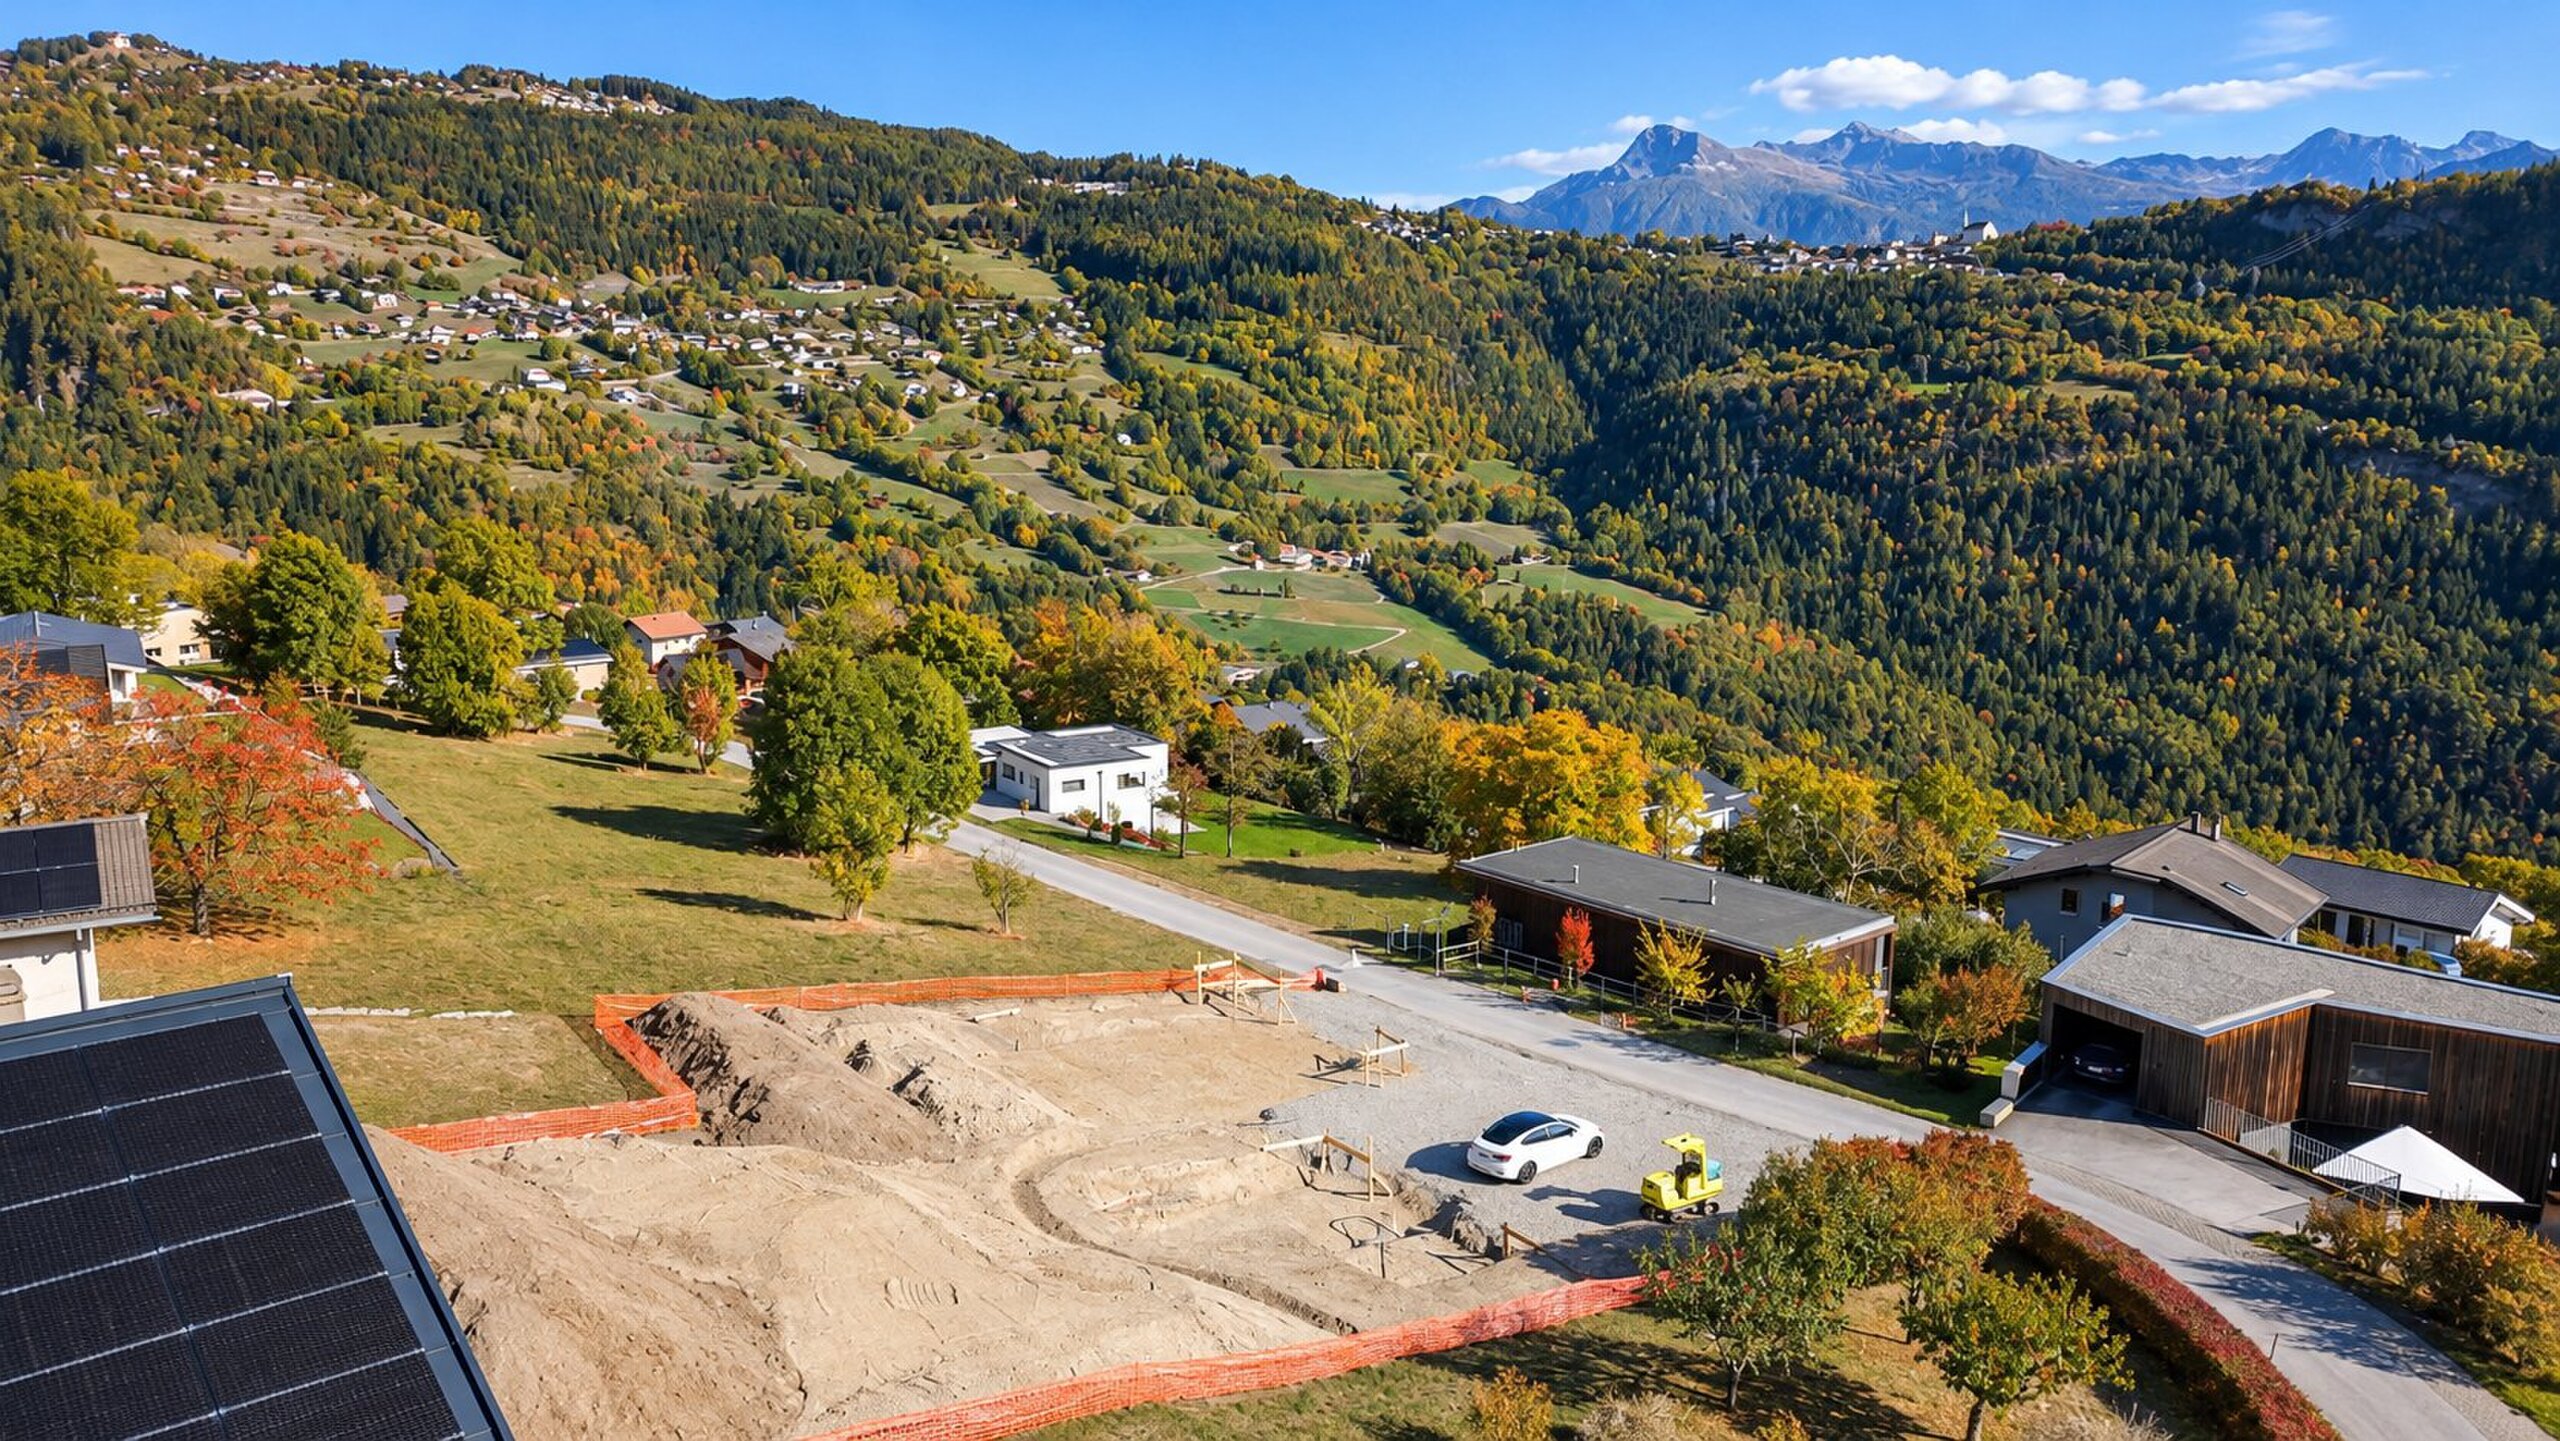
Designed as a true artist's home, the property offers approximately 200 m² of living space and an exceptional total land area of 2,321 m², including an adjoining plot designated as agricultural and forest land.
A rare setting where light, tranquillity and nature become essential elements of everyday life.
ARCHITECTURE DESIGNED TO EMBRACE ITS SURROUNDINGS
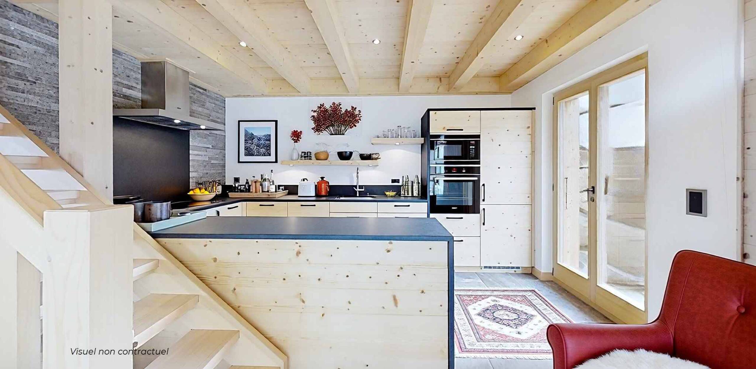
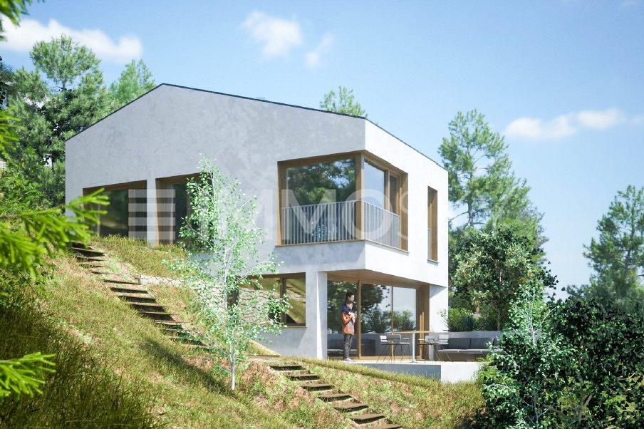
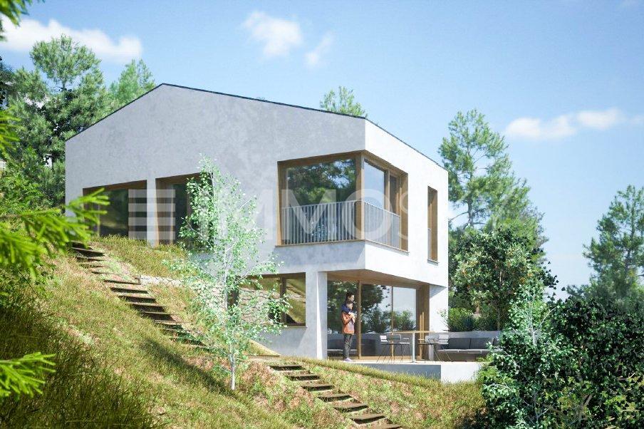
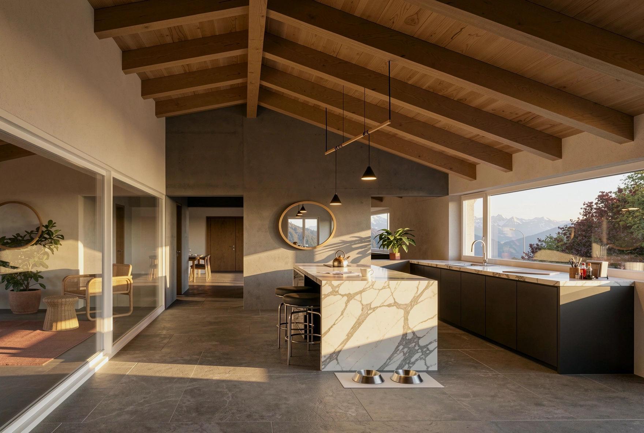
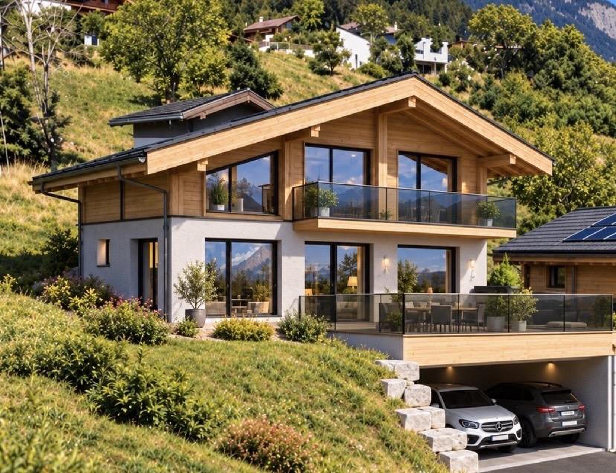
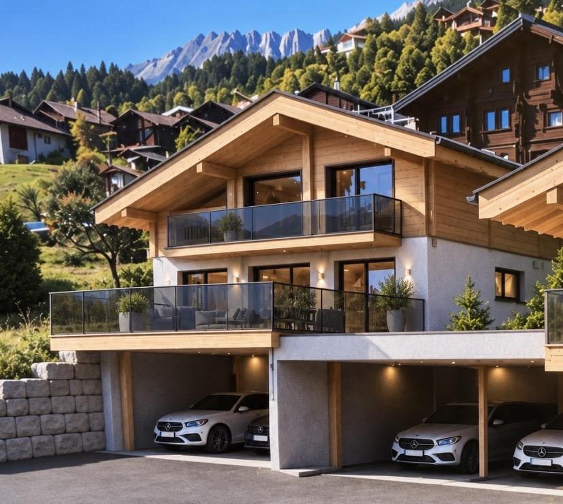
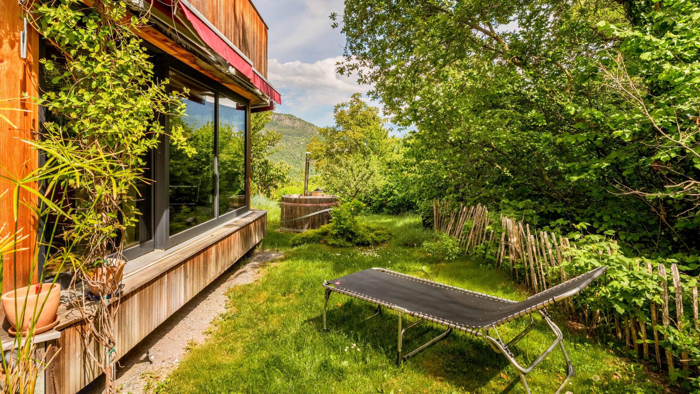
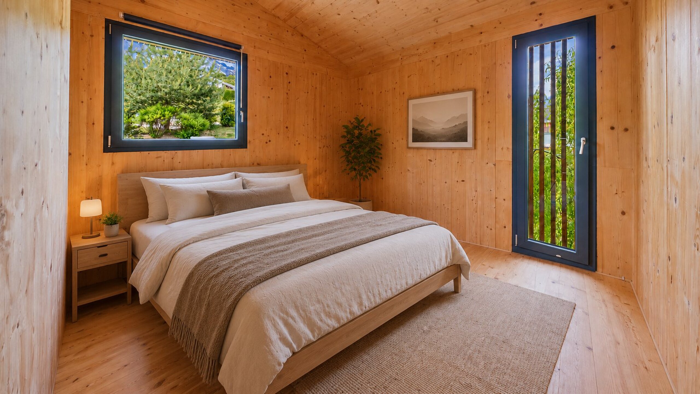
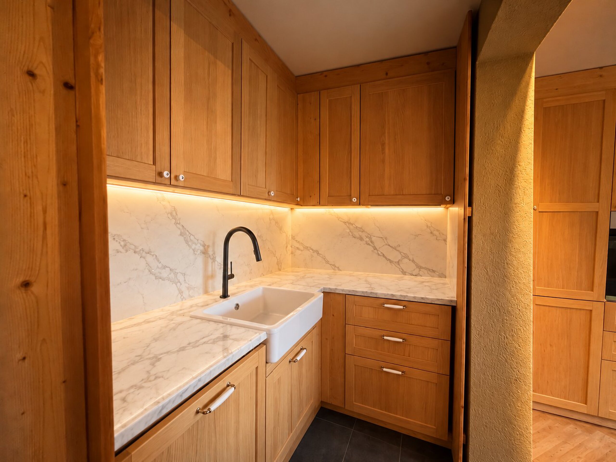
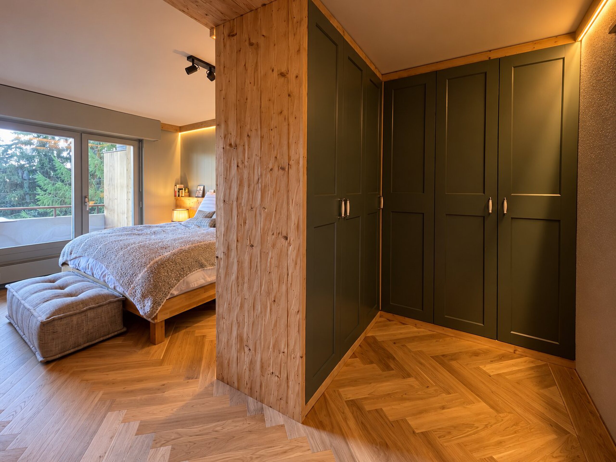
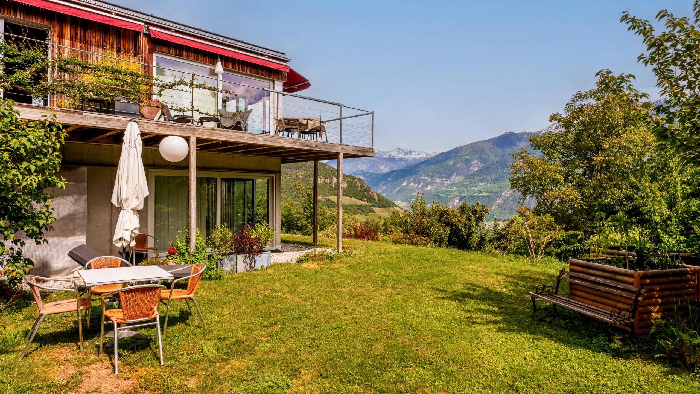
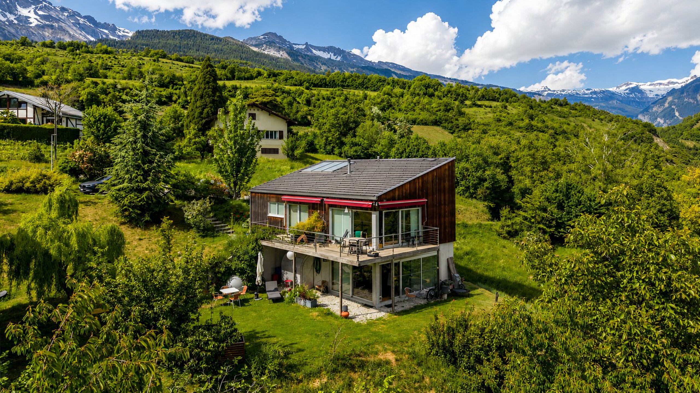
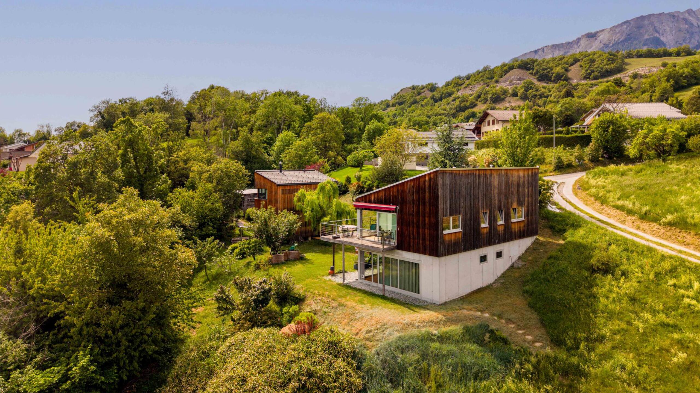
Built in 2010, this timber-framed home reflects a thoughtful architectural approach, favouring natural materials, open-plan spaces and a constant connection with the outdoors.
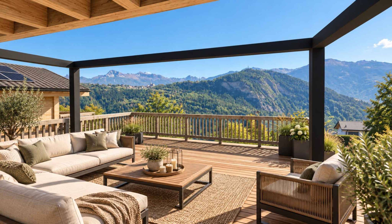
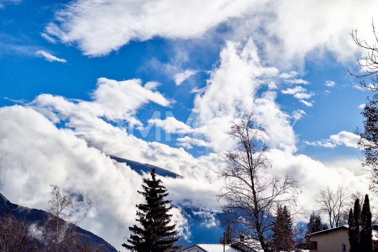
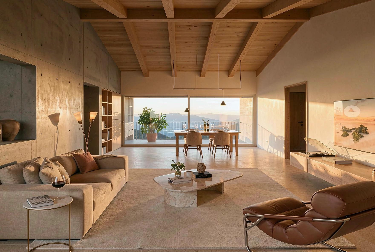
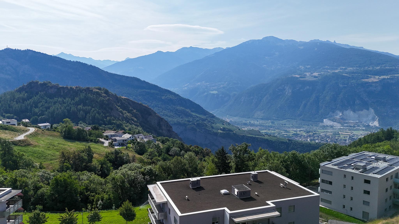
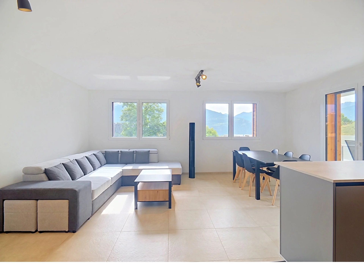
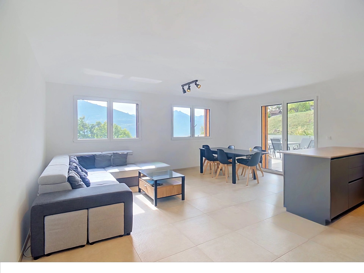
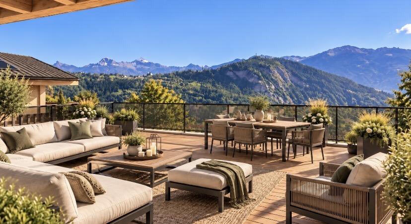
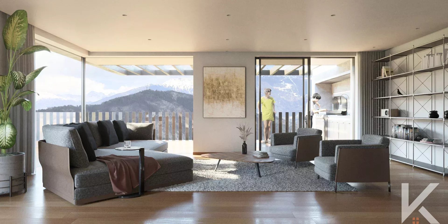
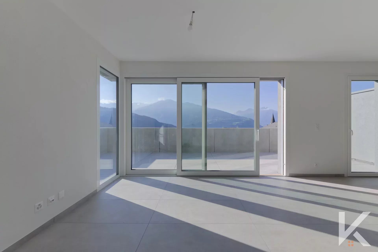
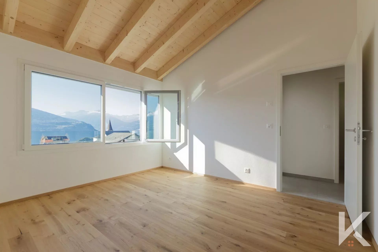
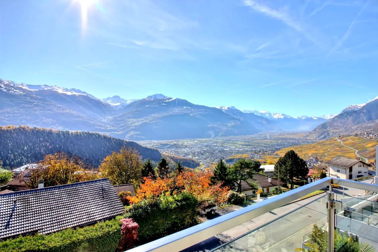
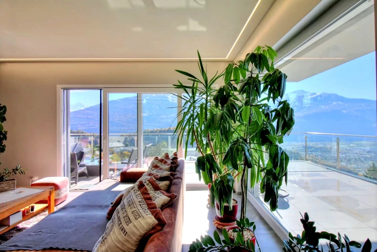
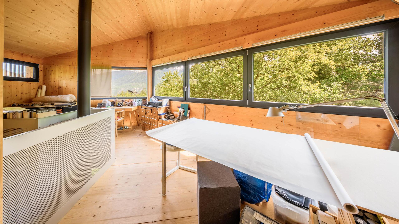
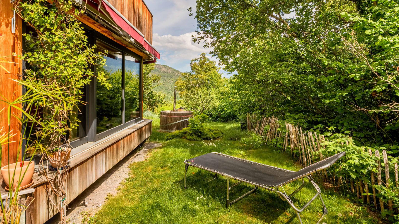
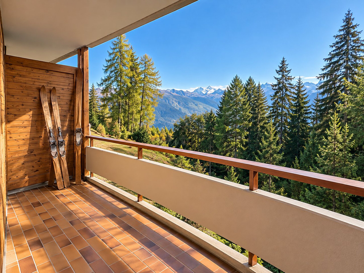
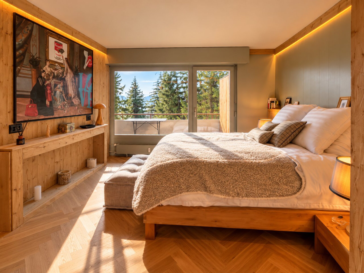
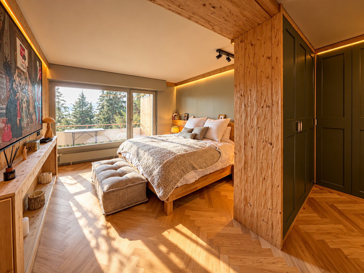
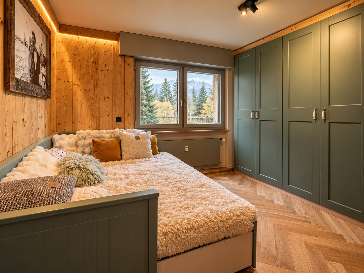
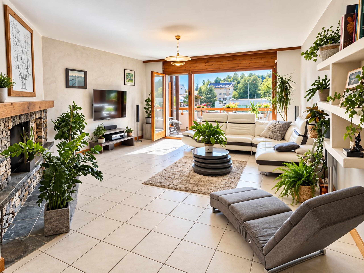
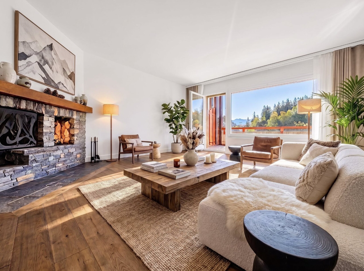
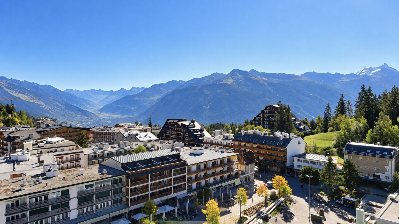
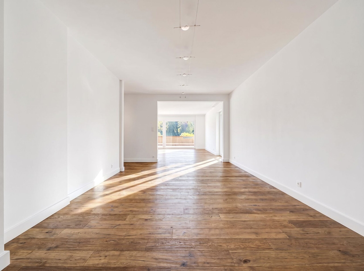
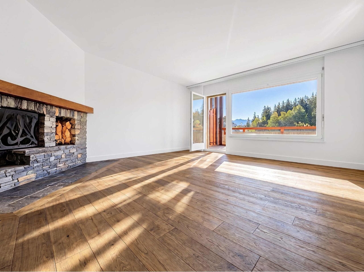
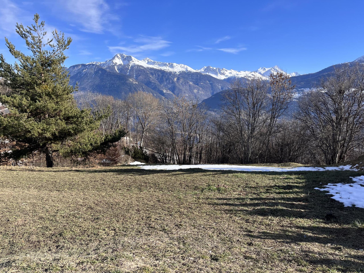
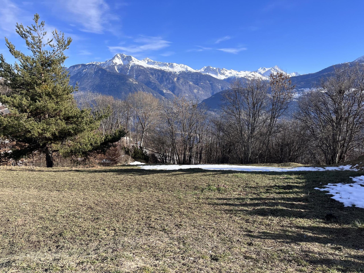
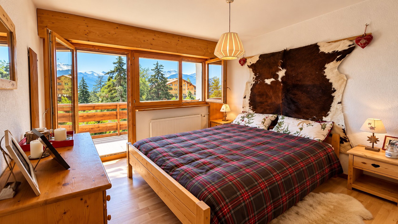
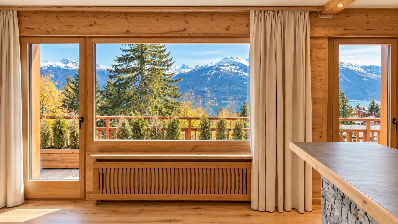
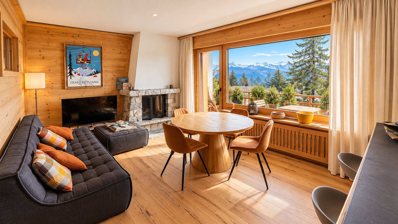
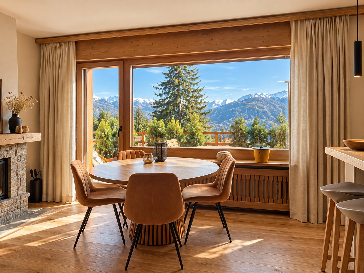
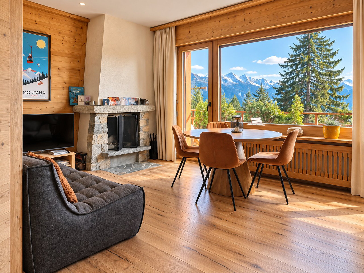
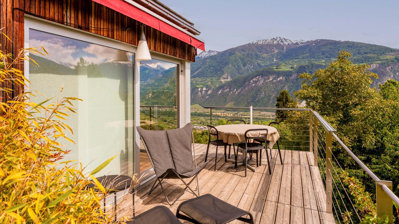
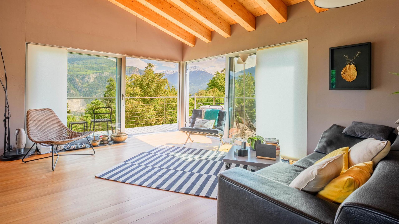
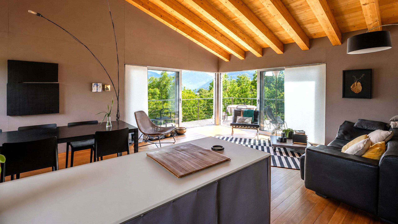
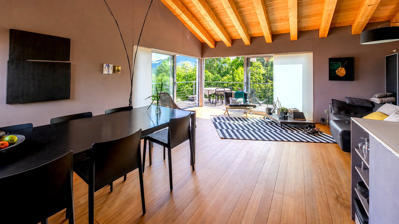
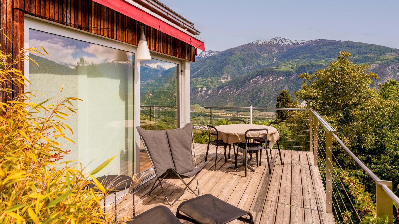
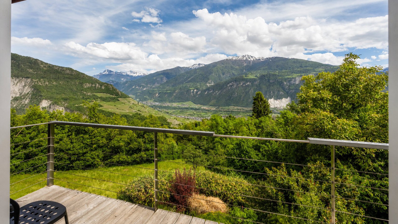
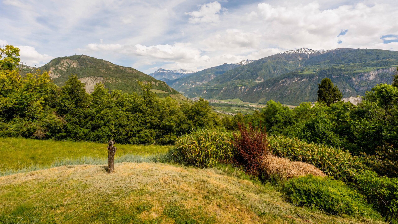
Large windows flood the interiors with natural light while offering magnificent views of the Valais mountains.
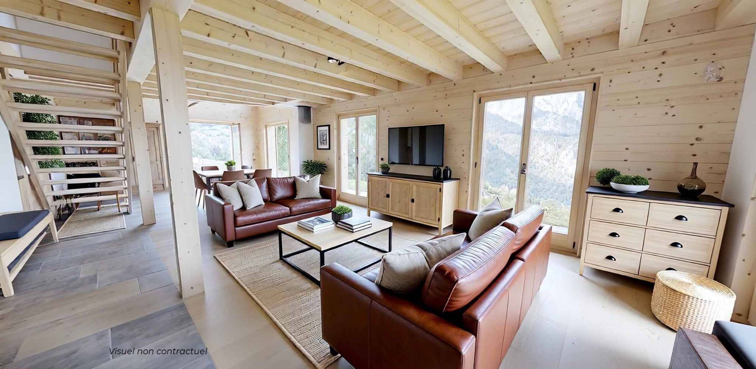
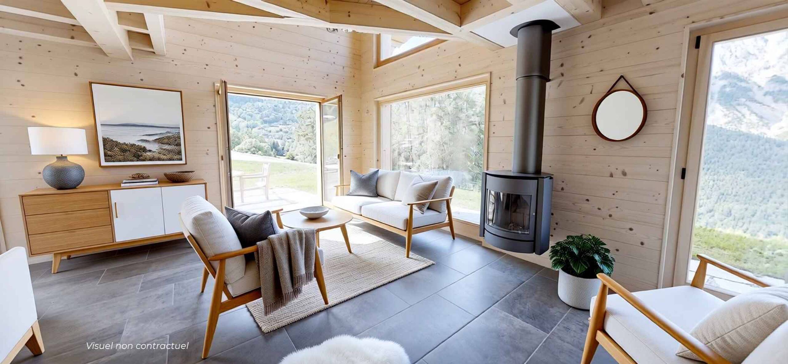
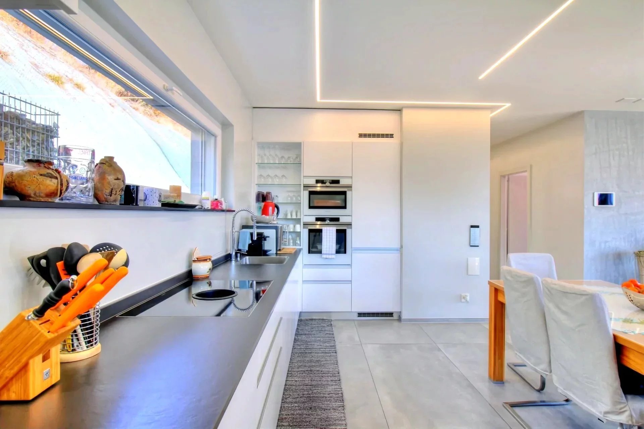
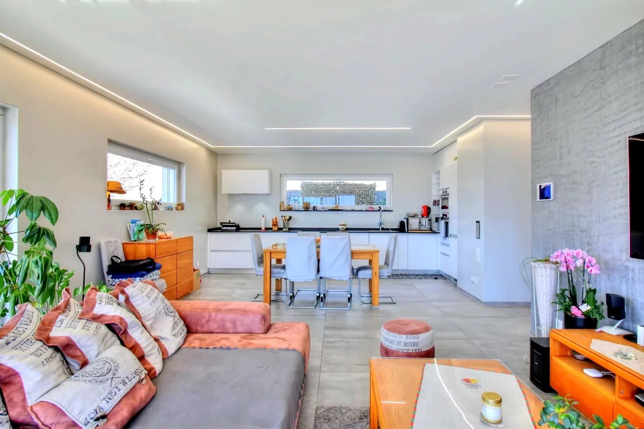
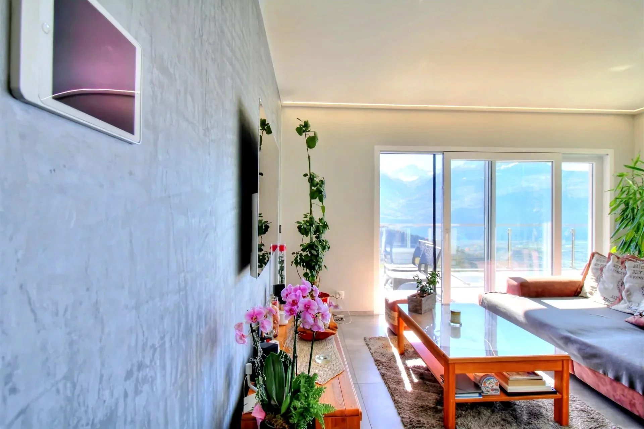
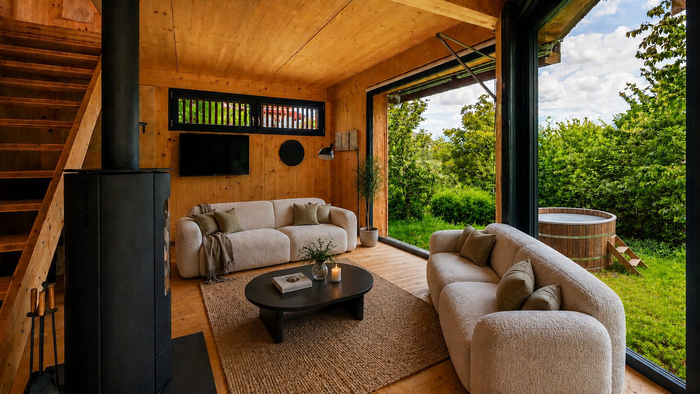
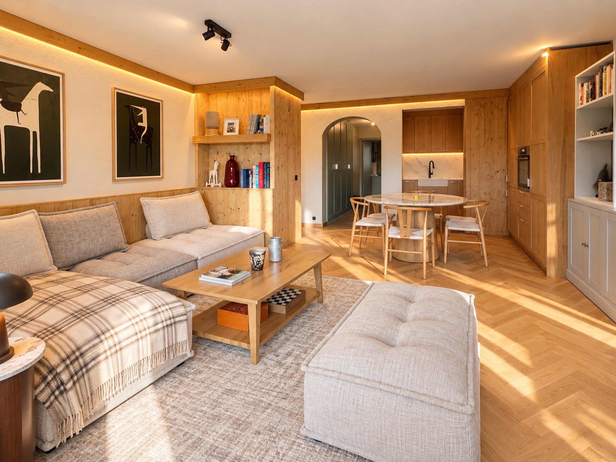
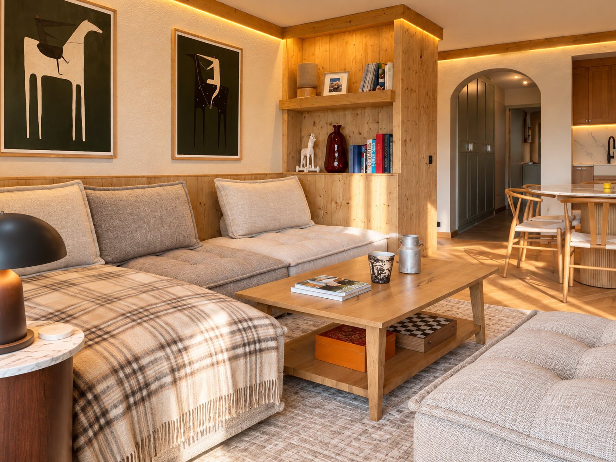
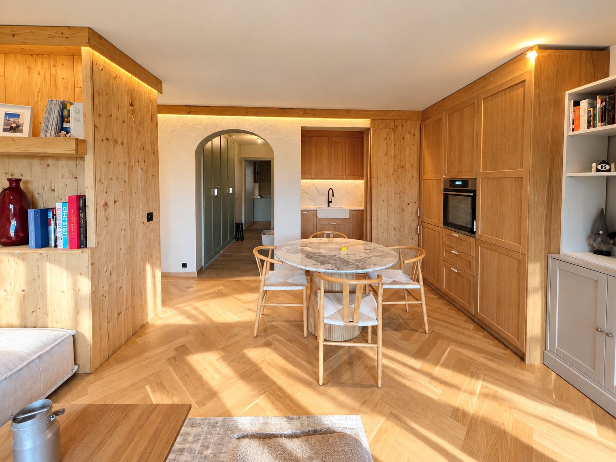
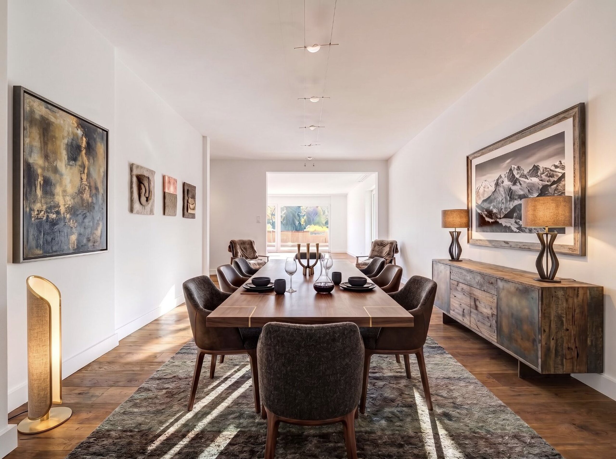
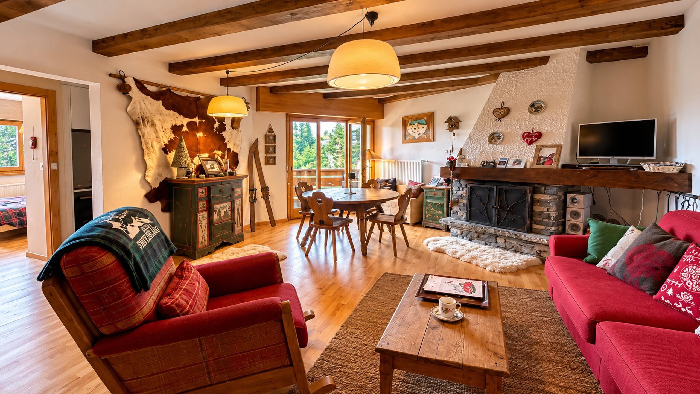
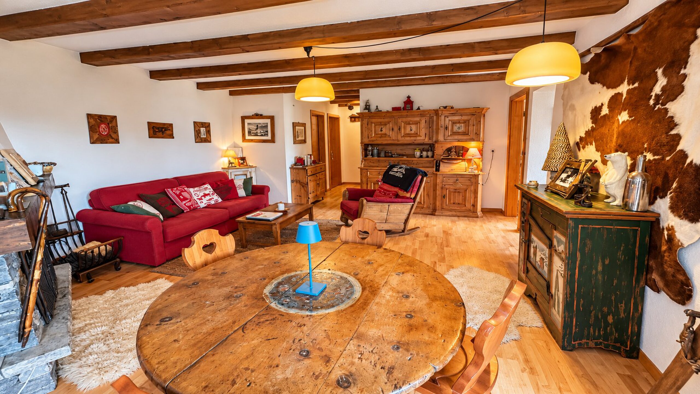
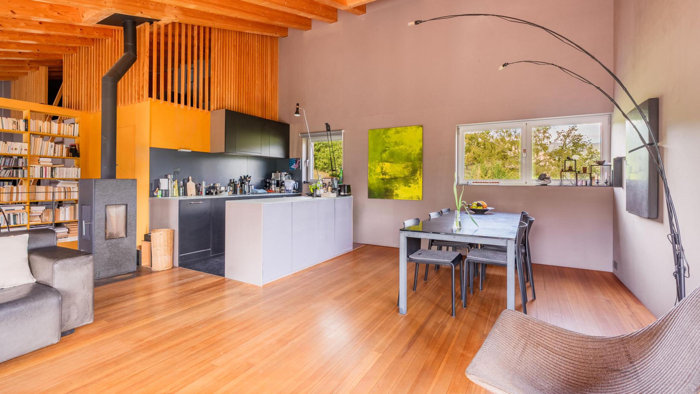
The open-plan layout, wooden elements and wood-burning stove create a warm, contemporary and authentic atmosphere that is both welcoming and inspiring.
The property has also been designed with environmental sustainability in mind, incorporating domestic hot water production and heating systems that make use of solar thermal and passive solar energy.
PROPERTY LAYOUT
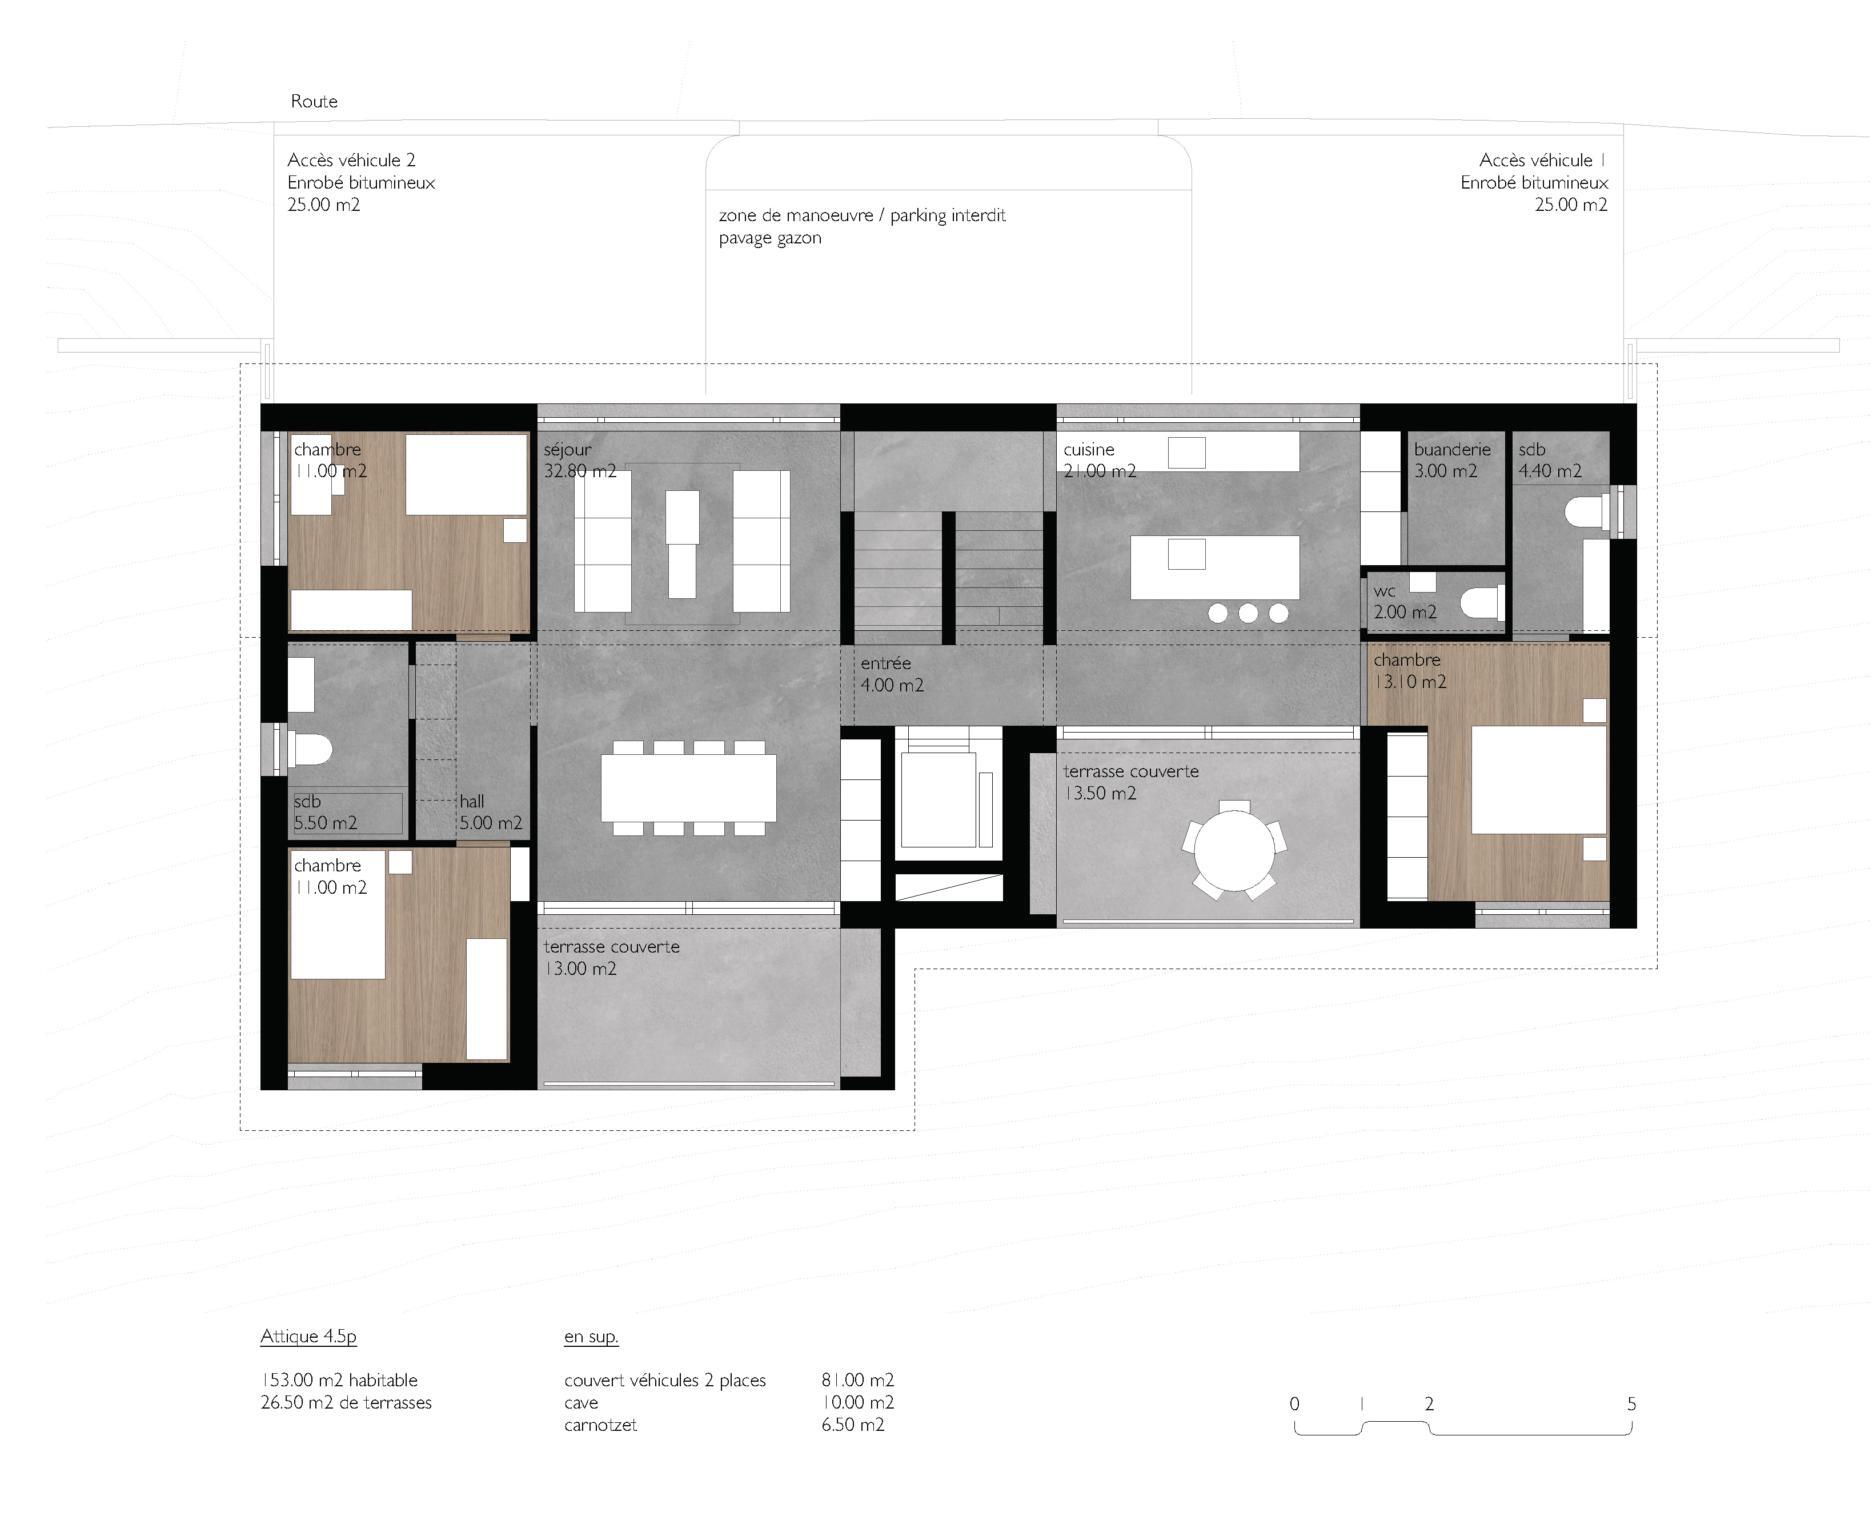
Upper floor – First floor
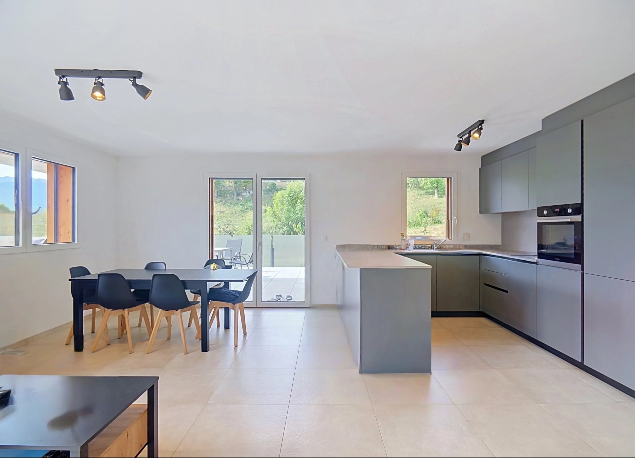
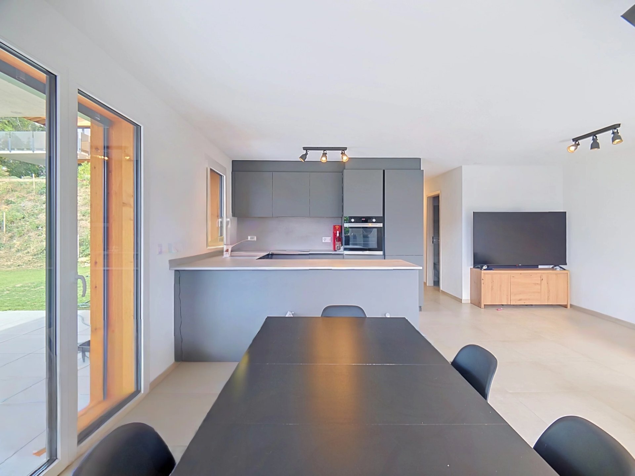
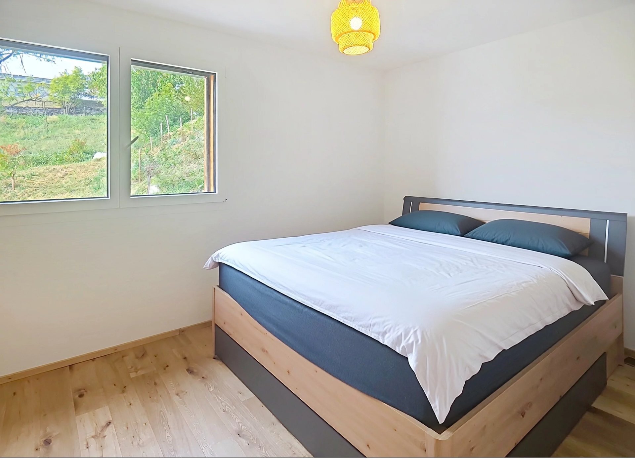
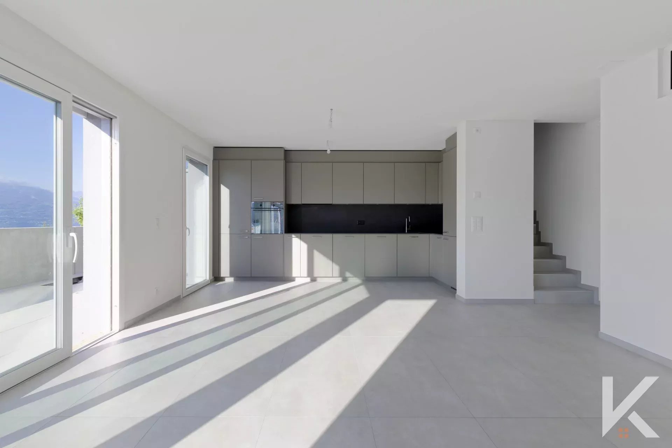
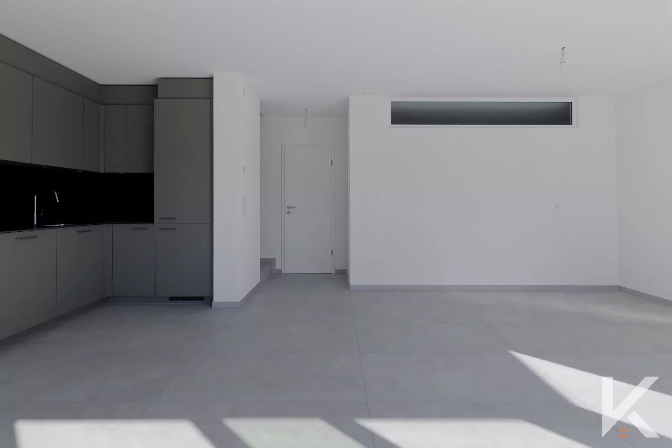
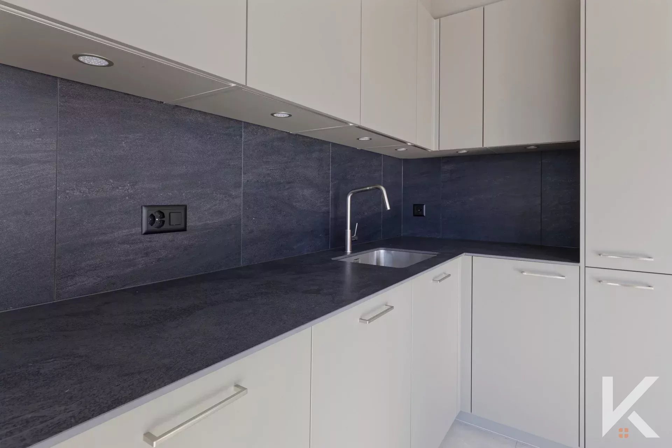
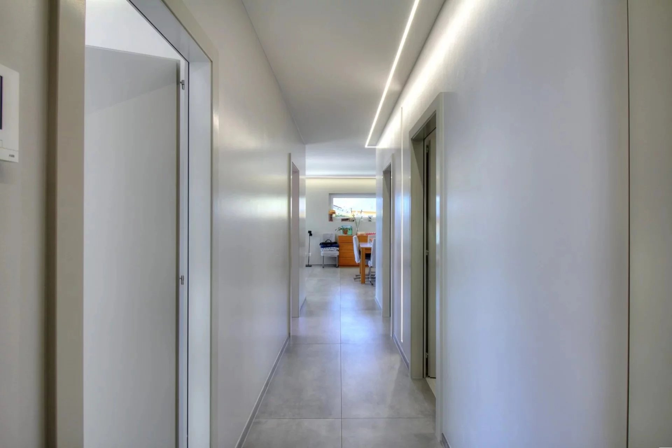
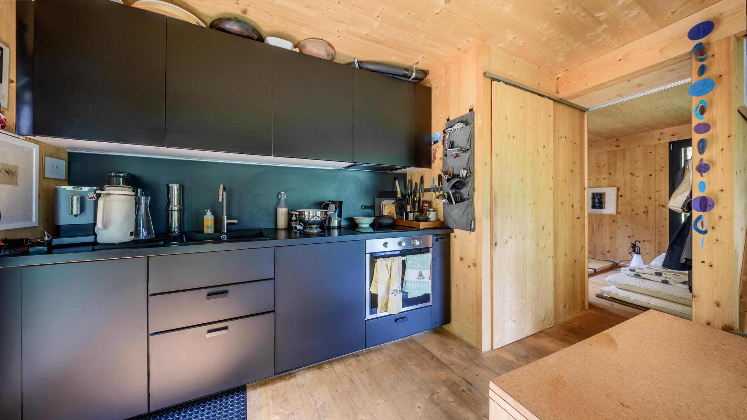
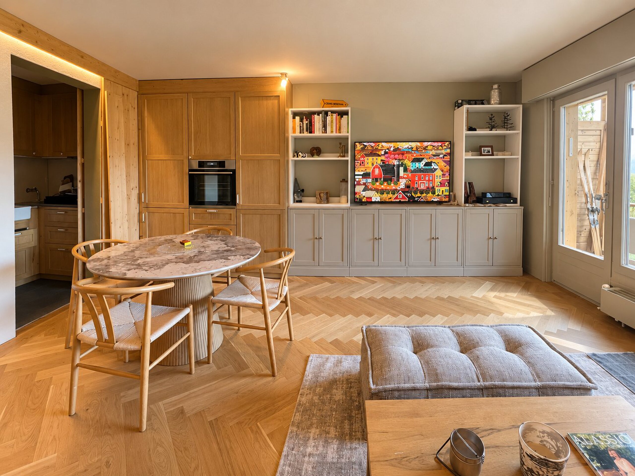
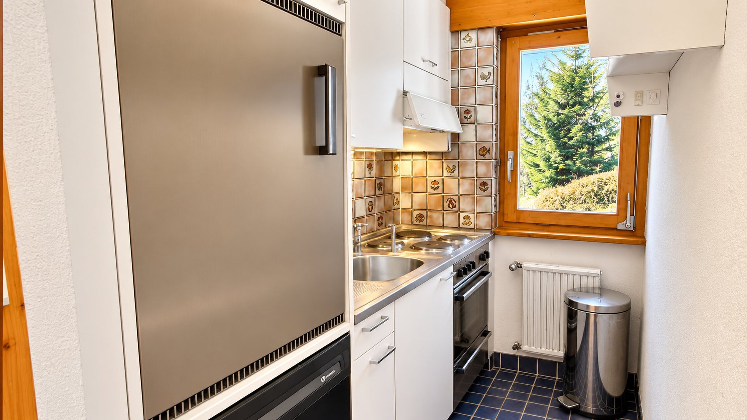
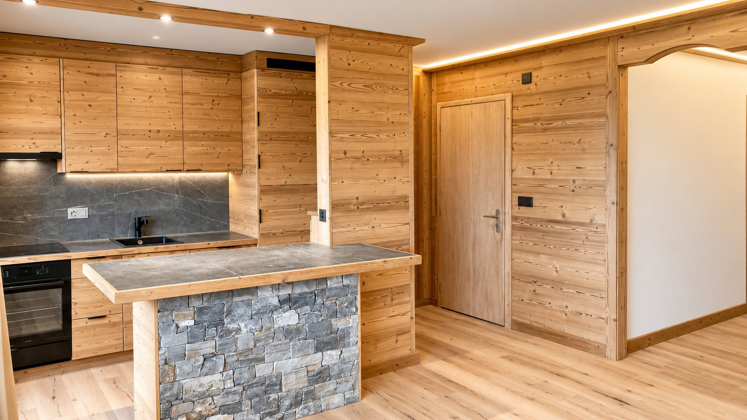
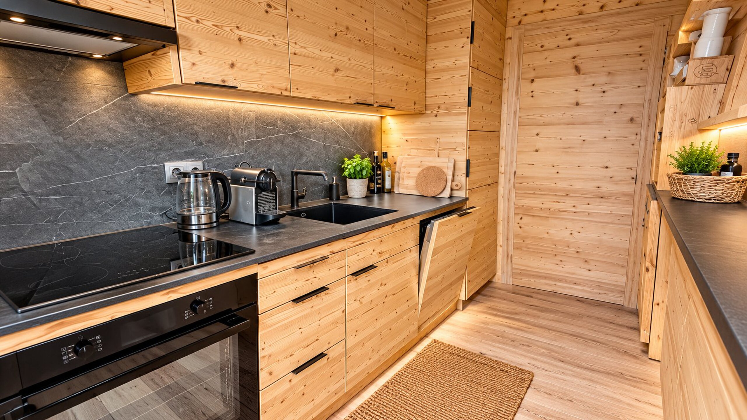
- Spacious, light-filled living room with open-plan kitchen
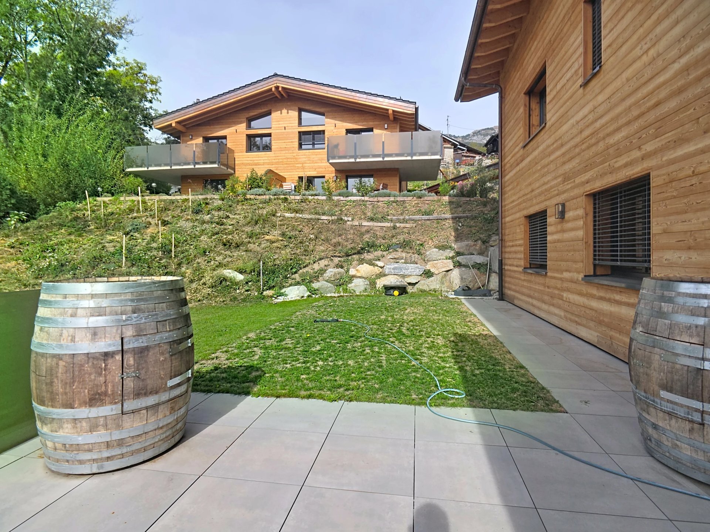
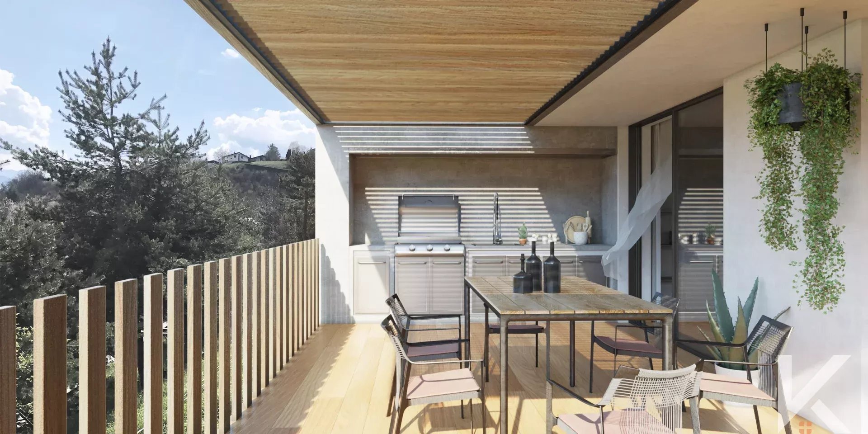
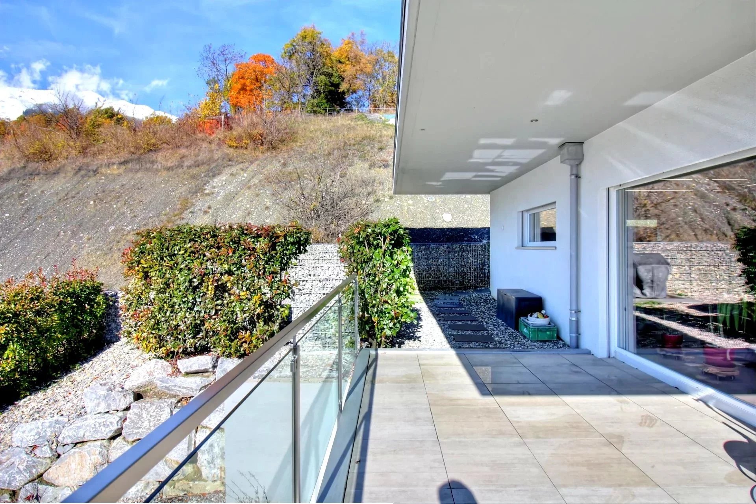
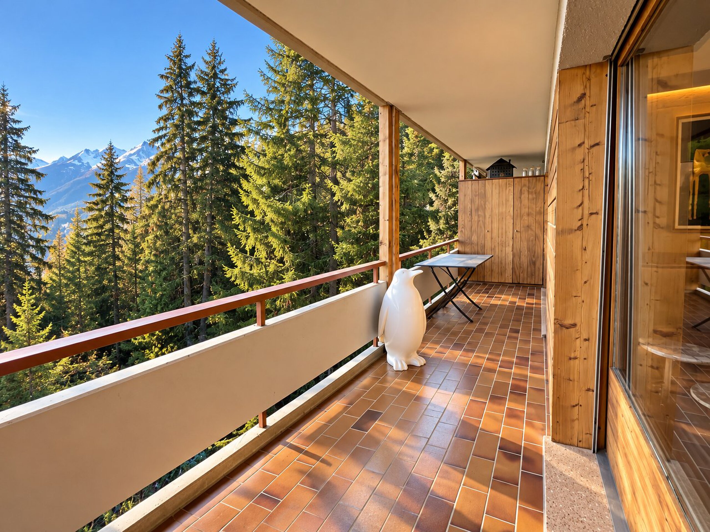
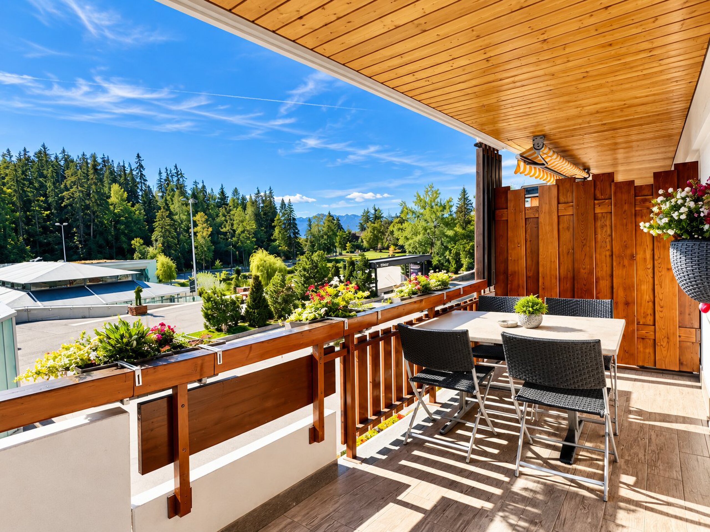
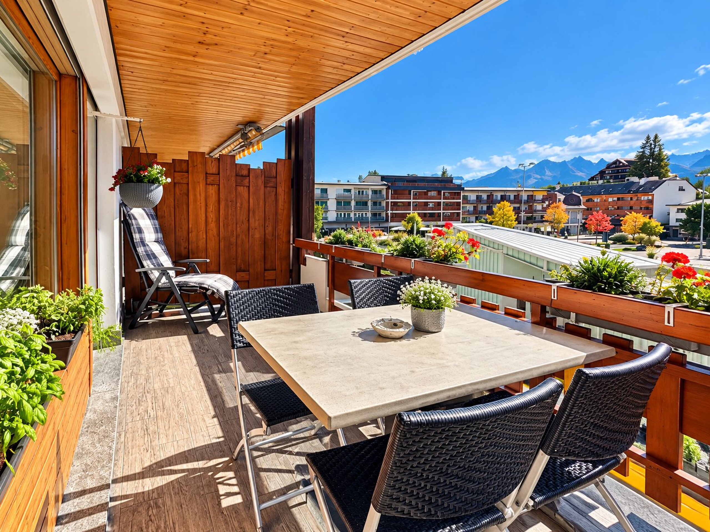
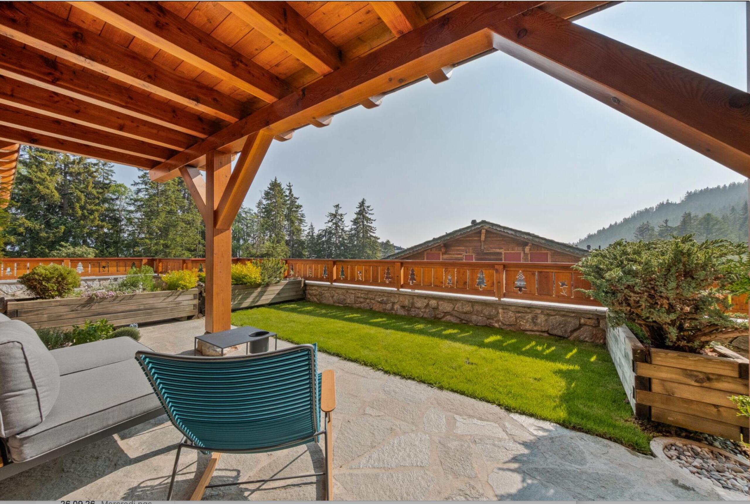
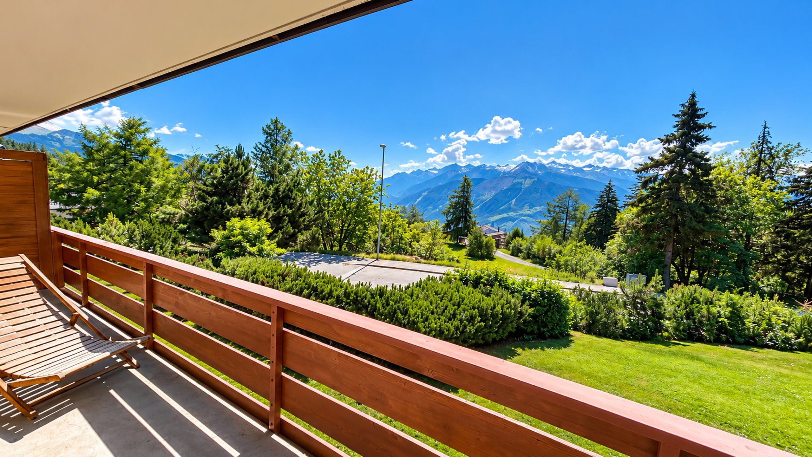
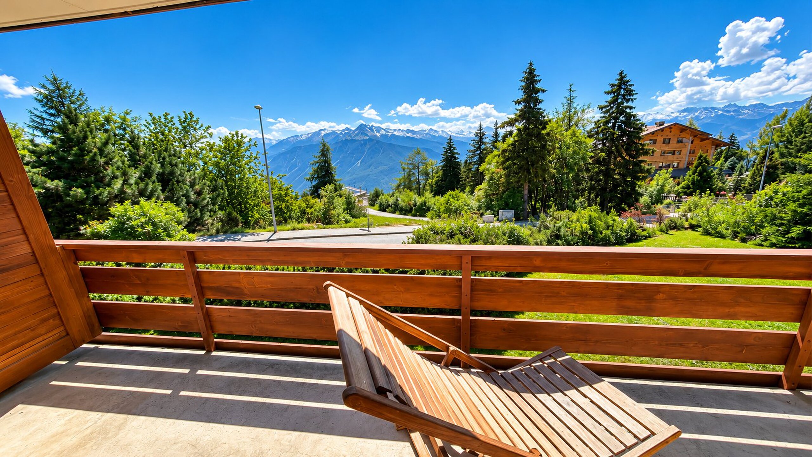
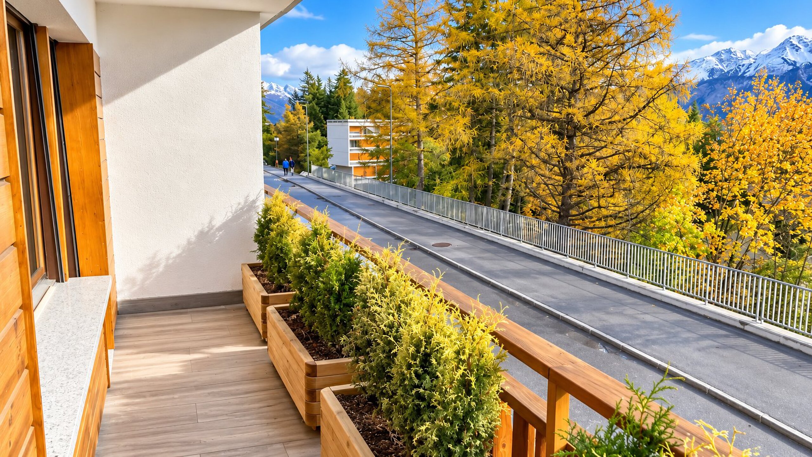
- Direct access to outdoor areas and balcony
- Wood-burning stove providing warmth and a welcoming atmosphere
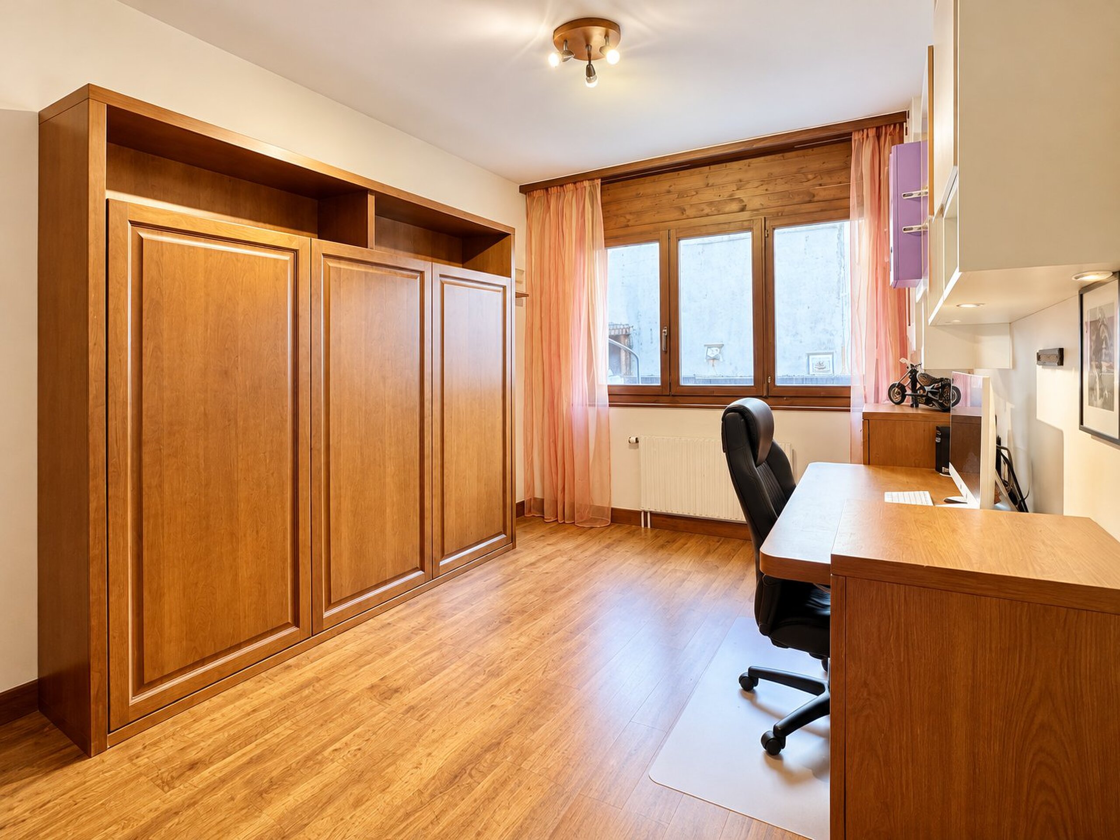
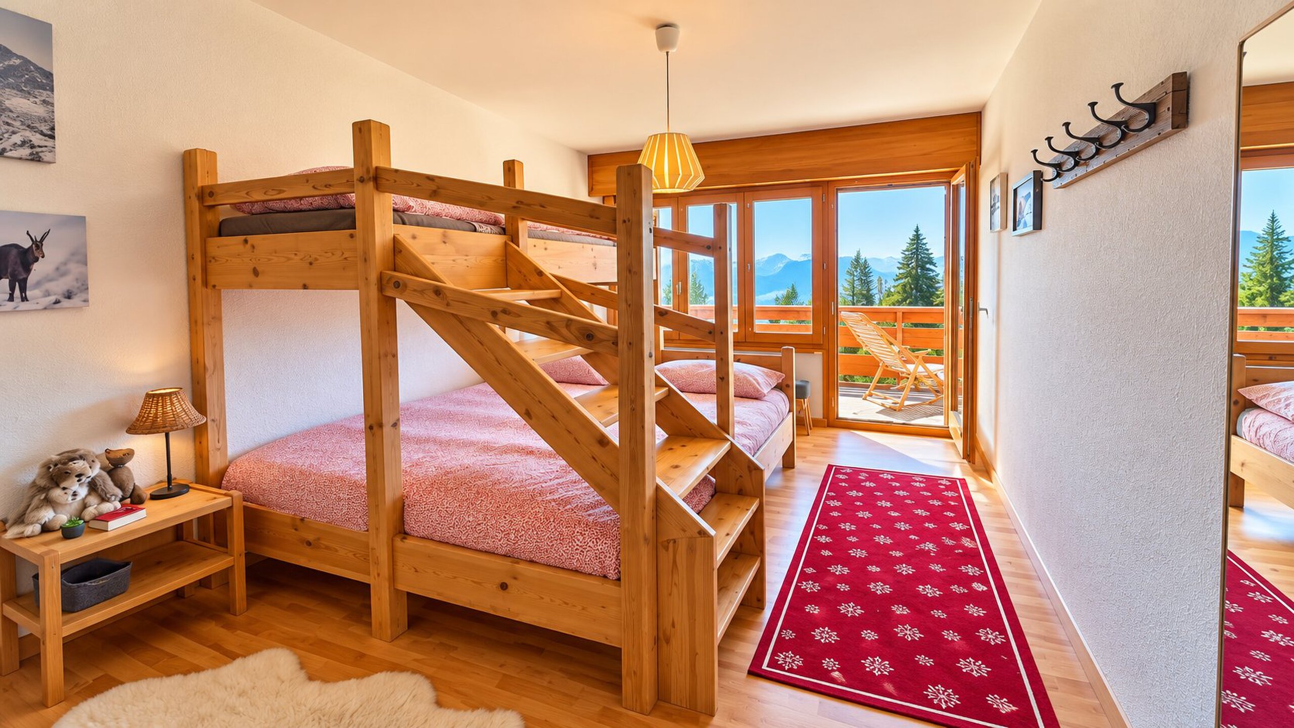
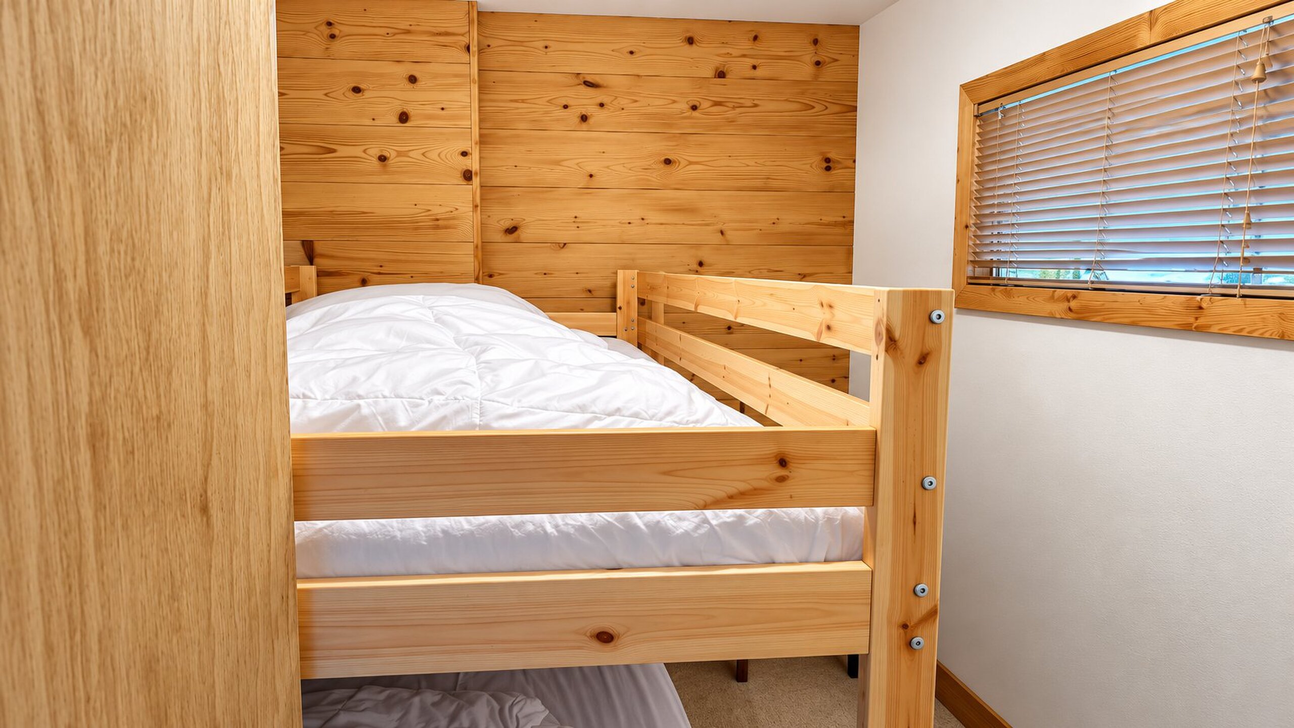
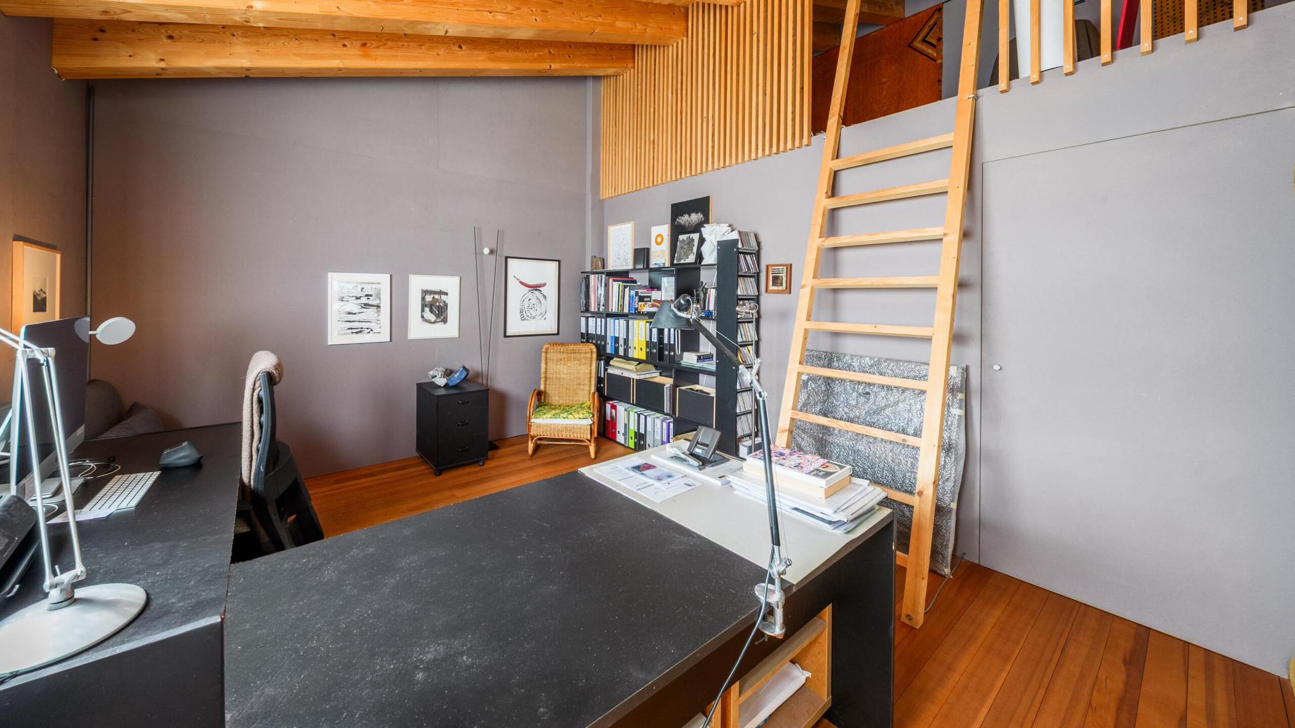
- Office area and mezzanine with potential for conversion into an additional bedroom
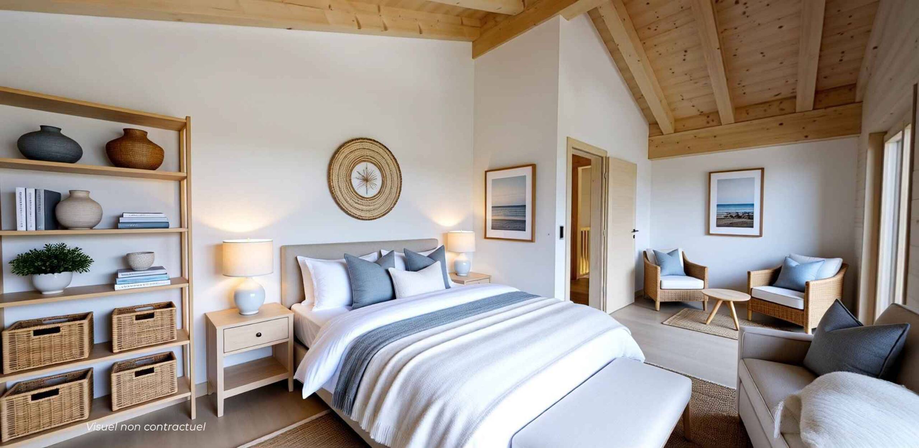
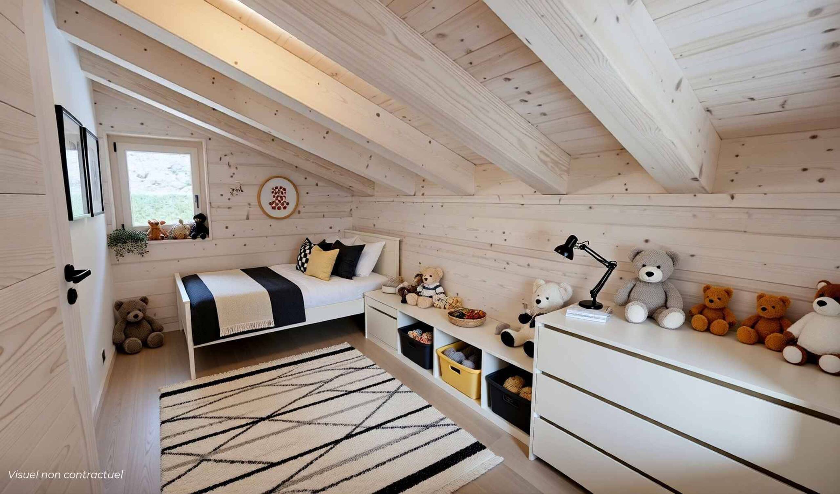
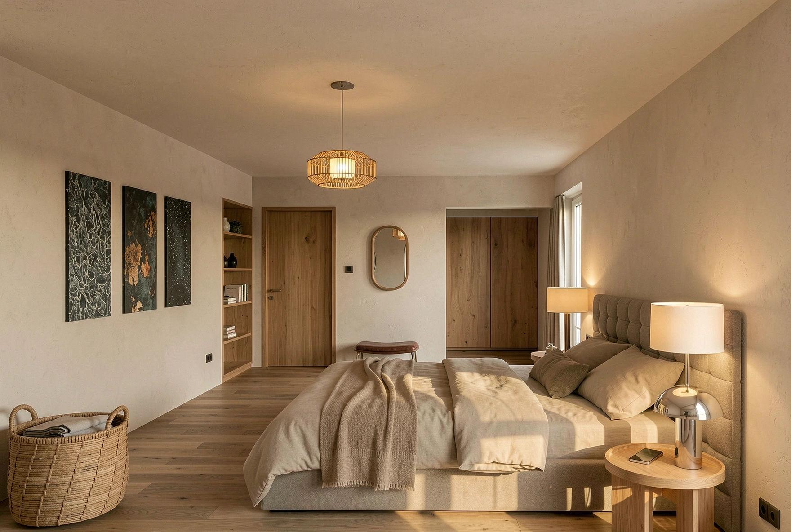
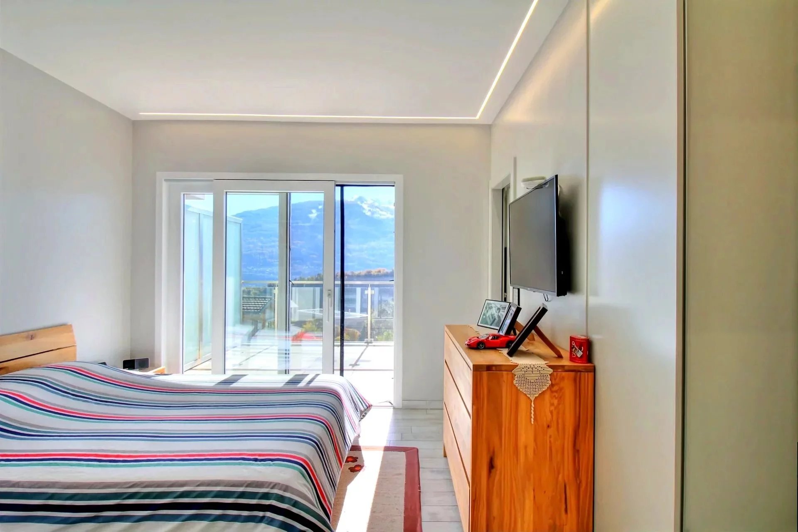
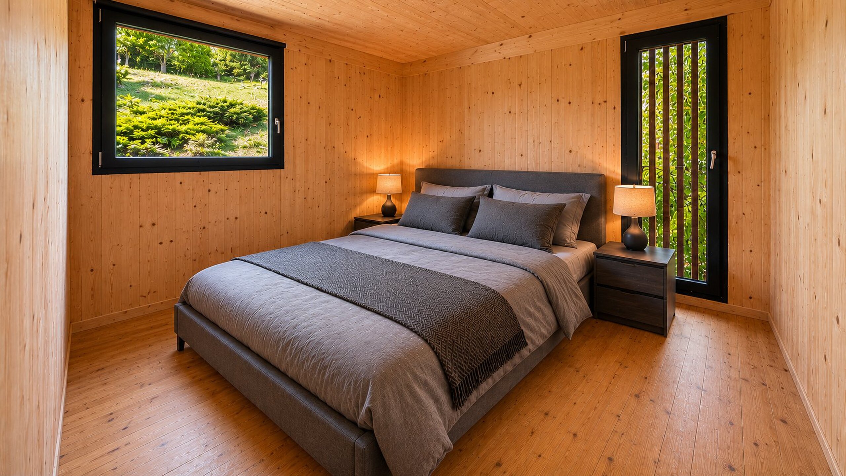
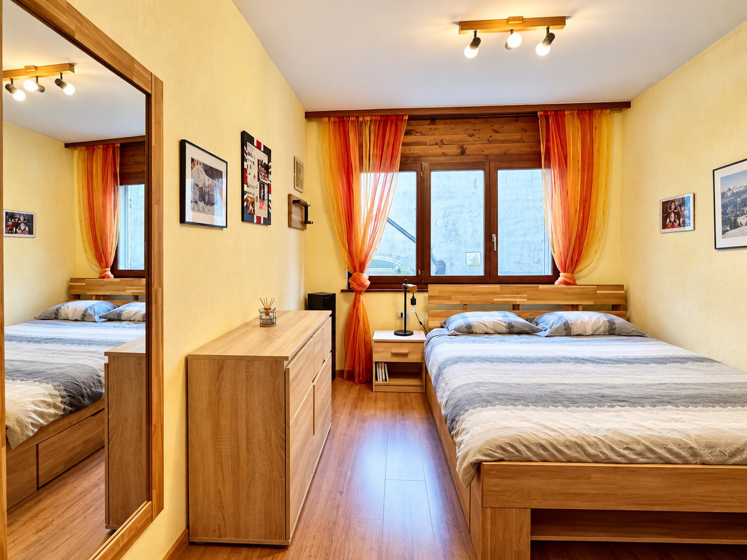
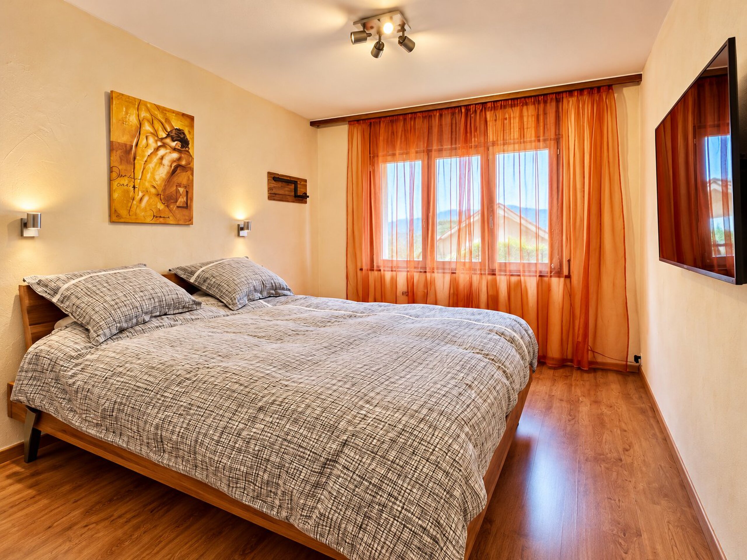
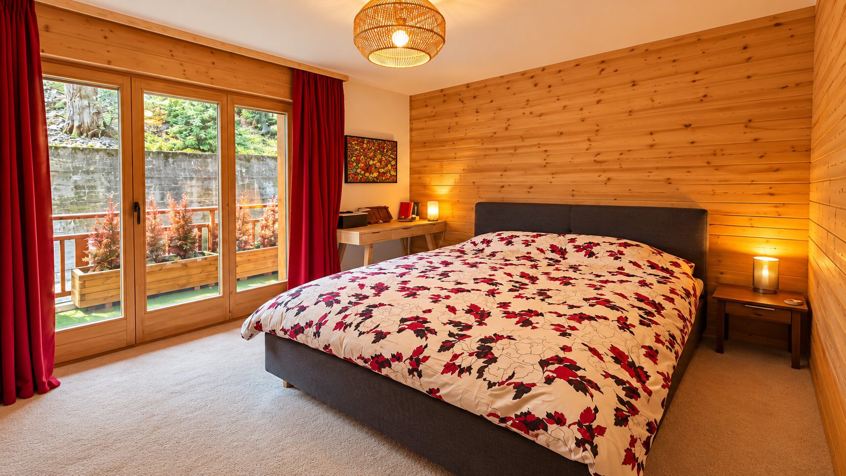
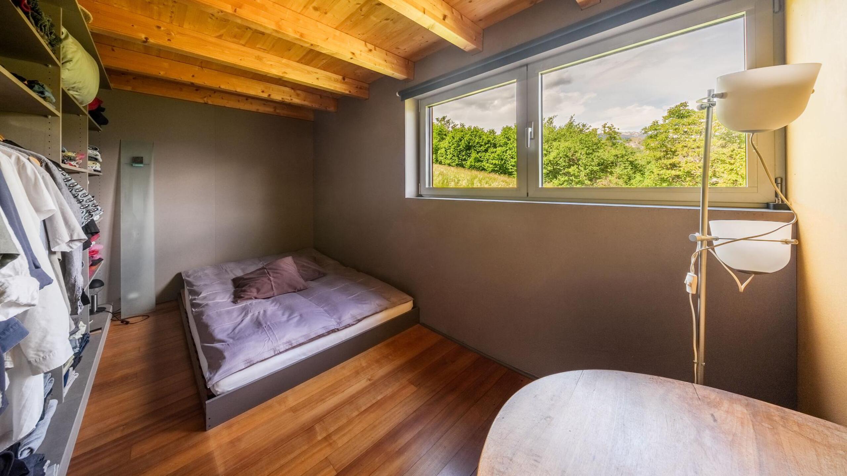
- 1 bedroom
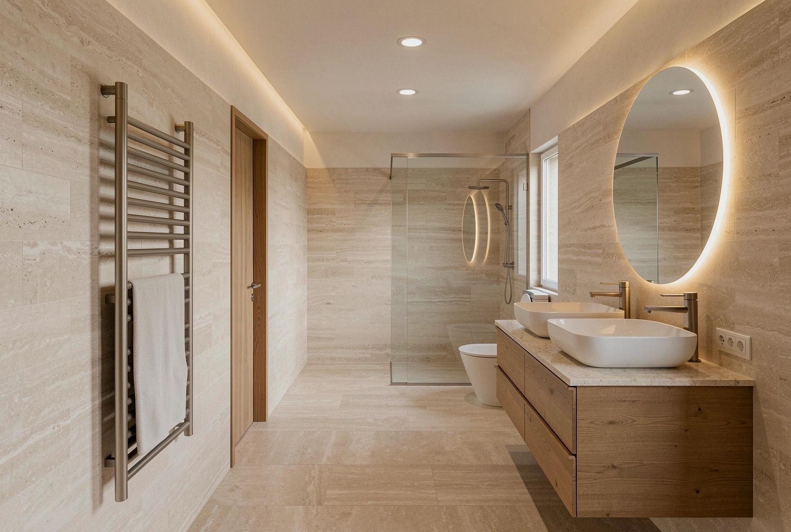
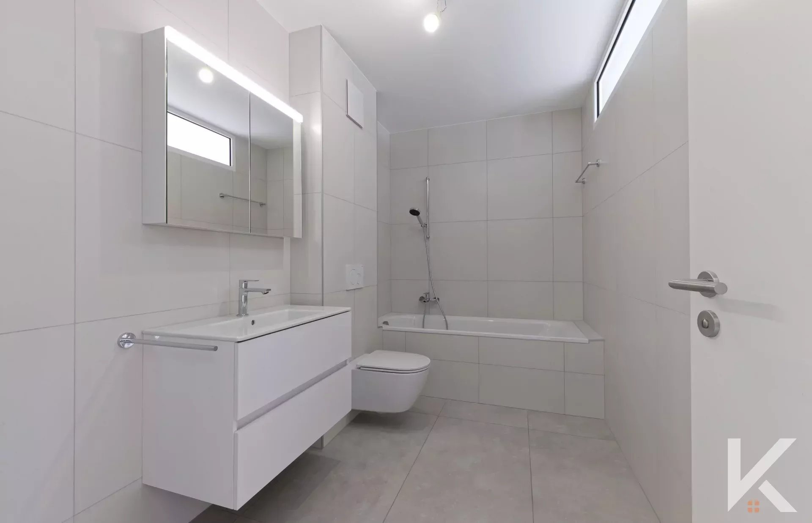
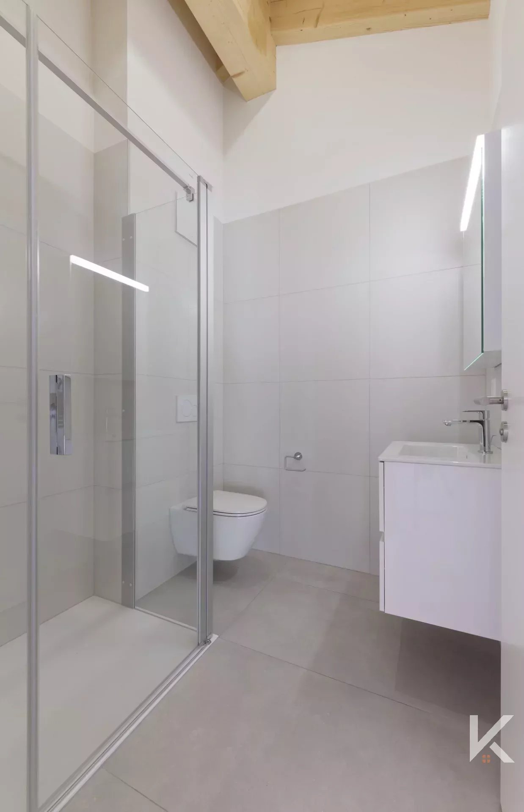
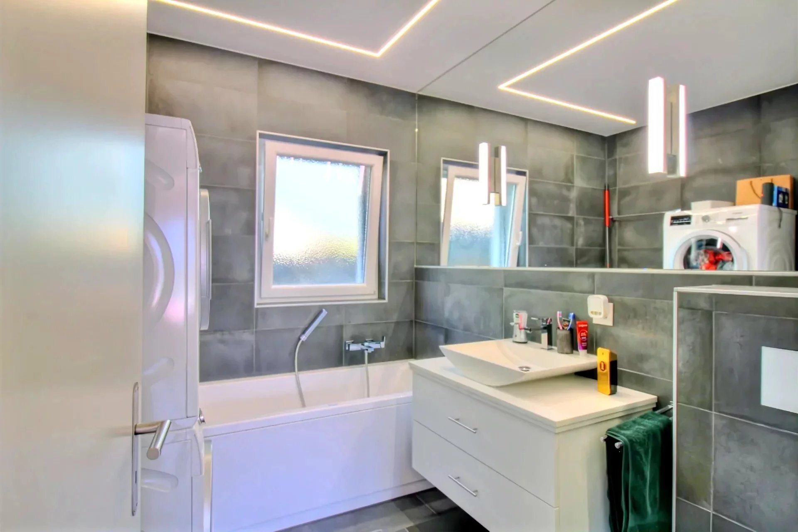
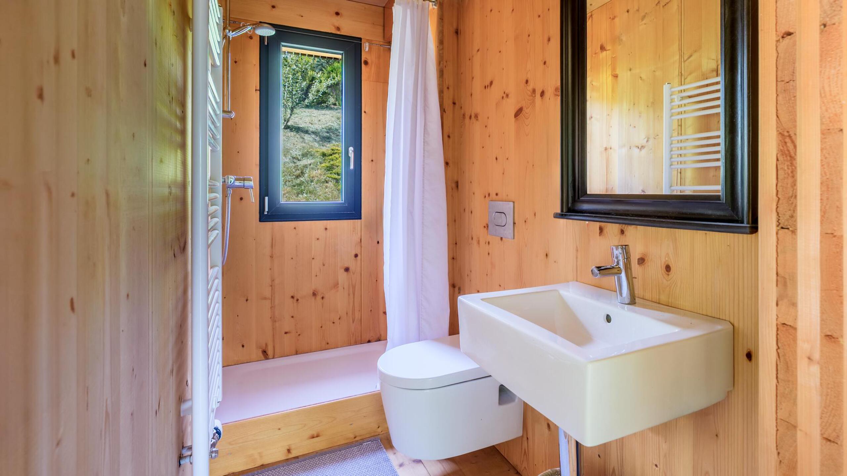
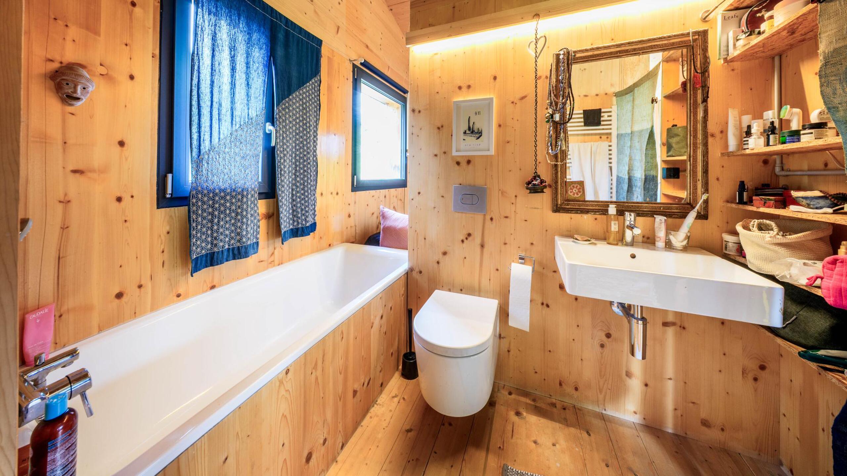
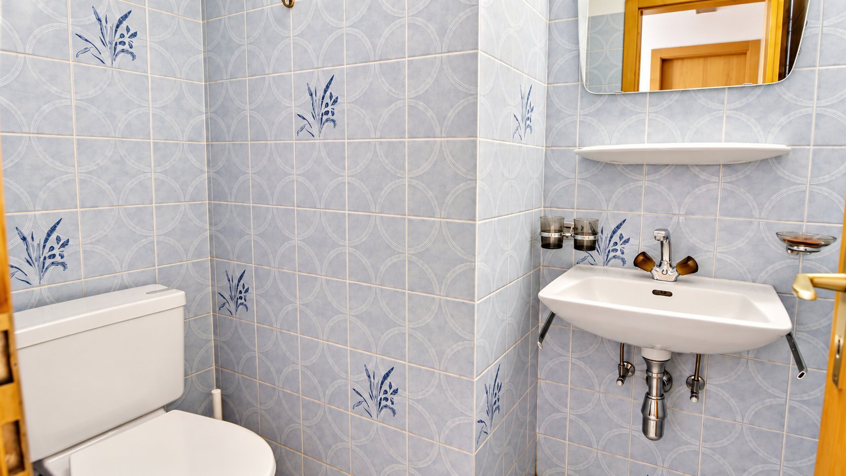
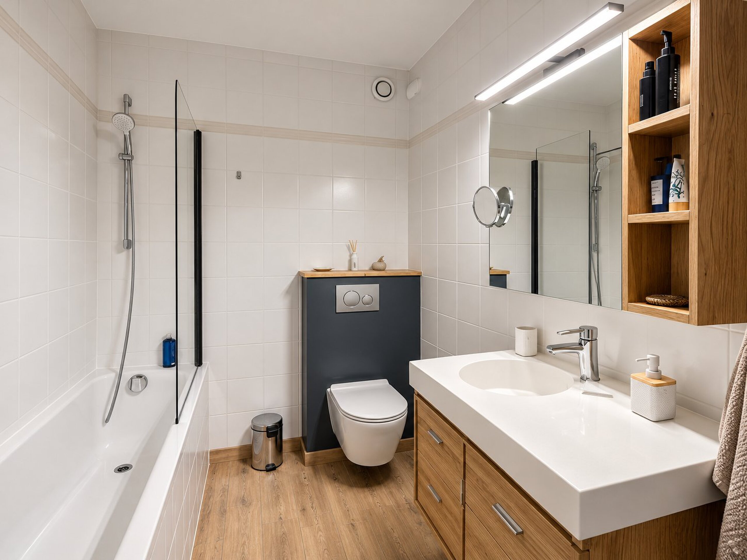
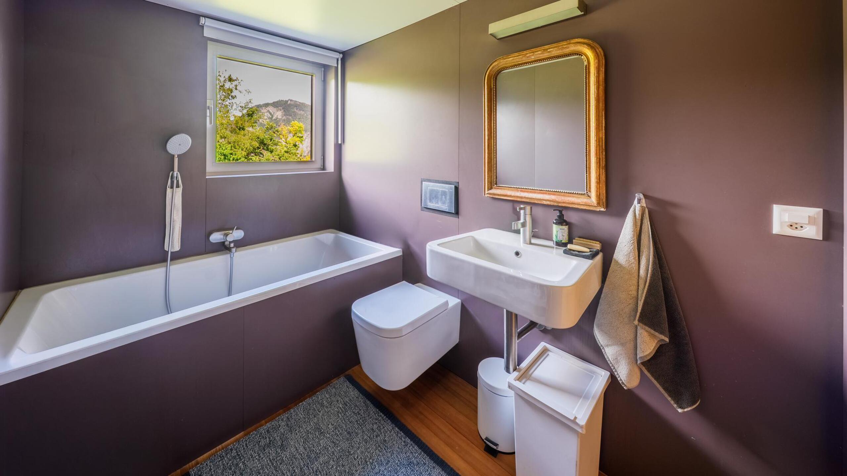
- 1 bathroom with bathtub and WC
Lower floor – Ground floor
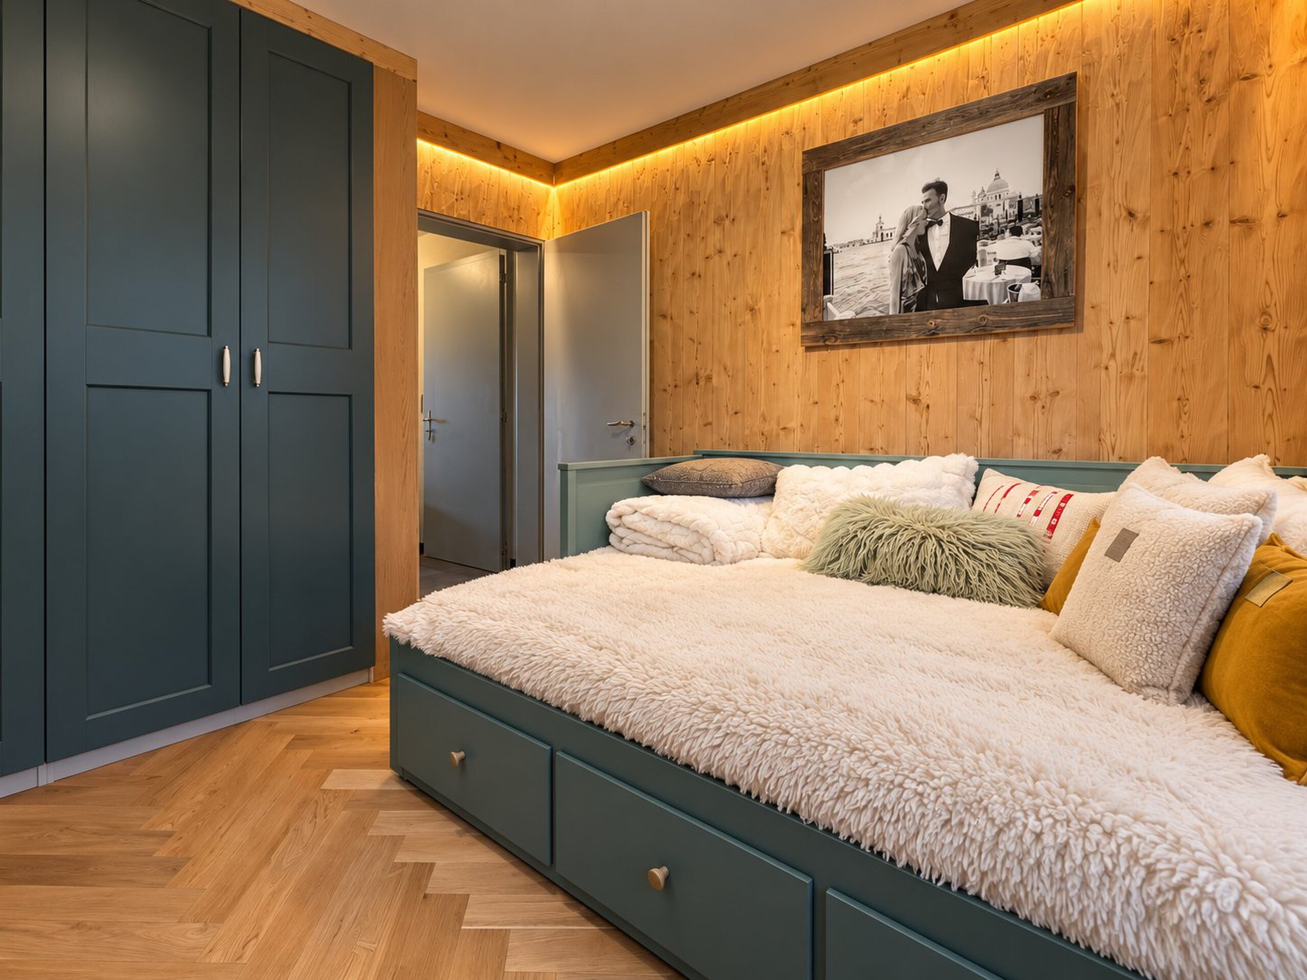
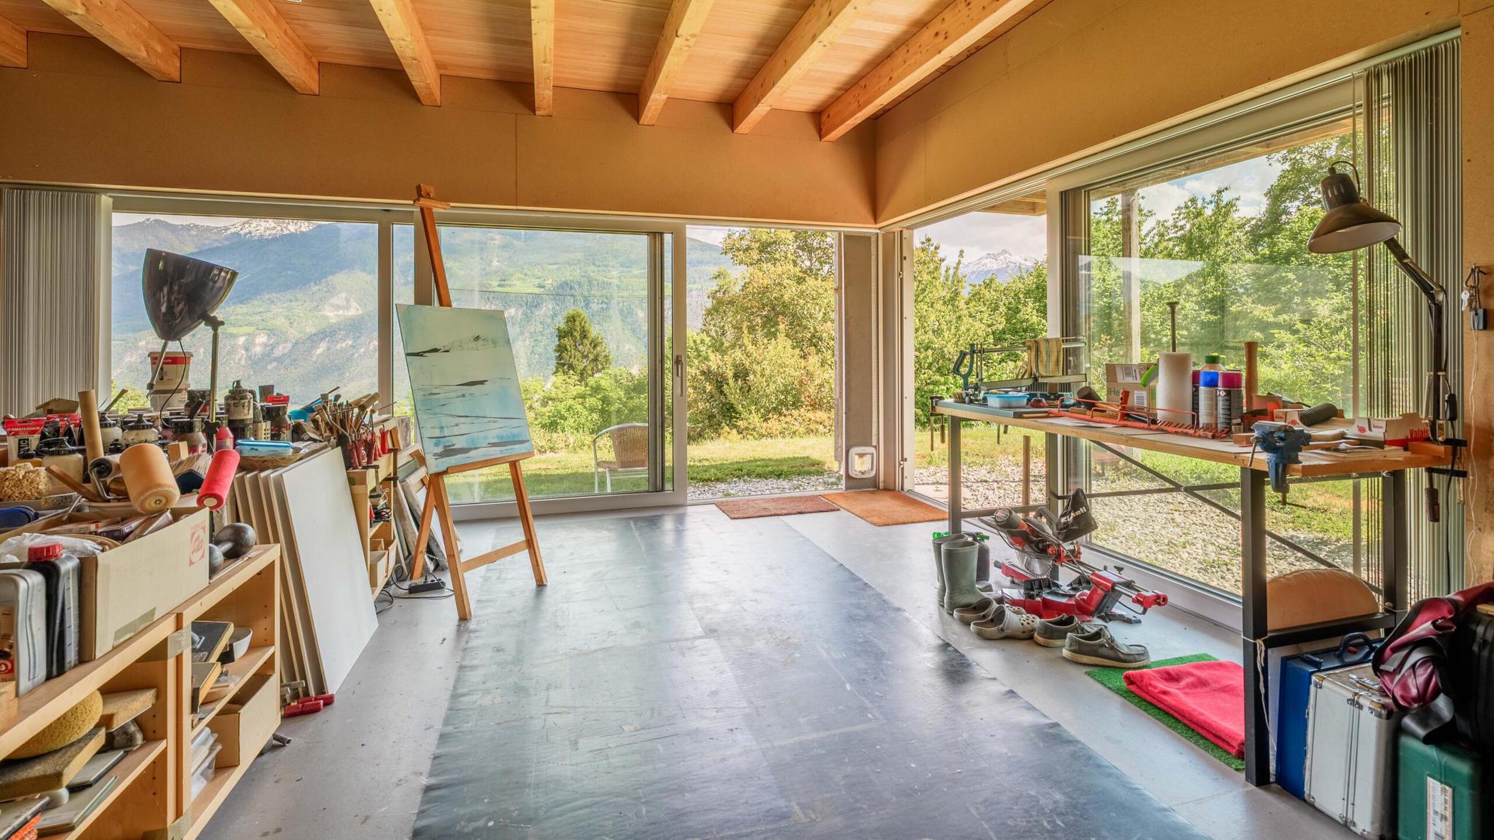
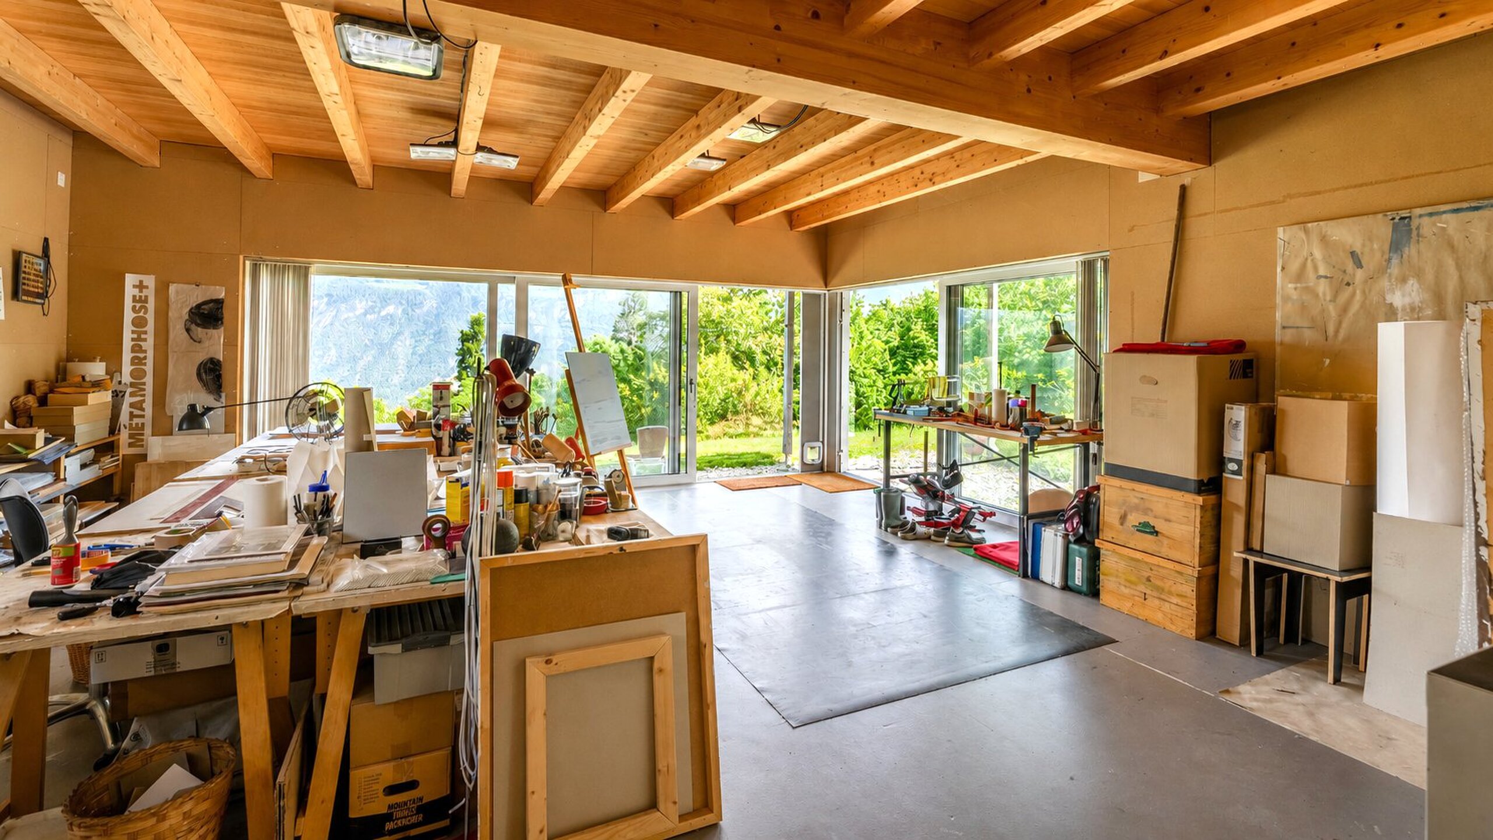
- Large room currently used as an artist's studio, offering the potential to be converted into a master suite or two bedrooms
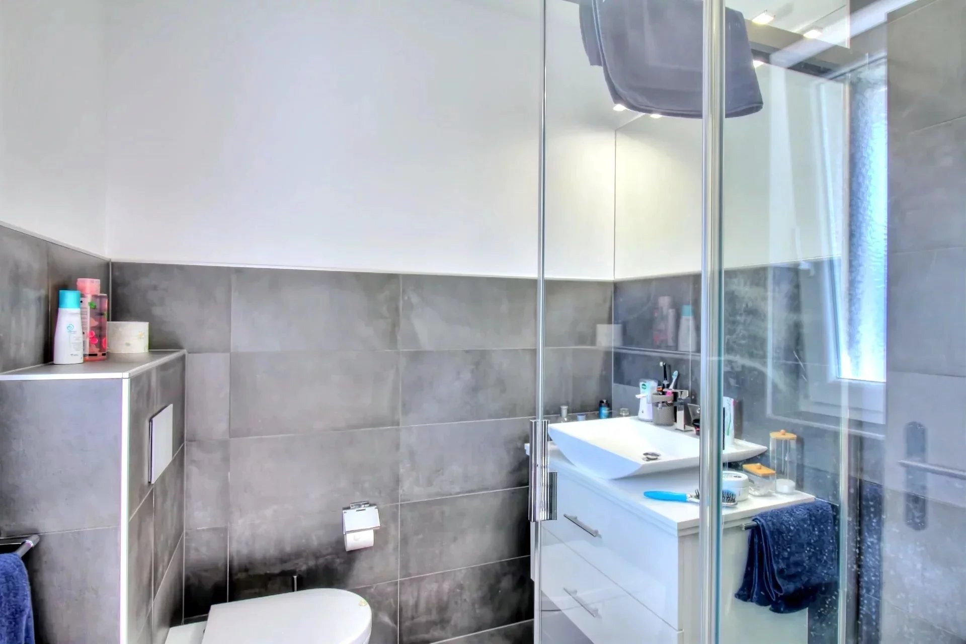
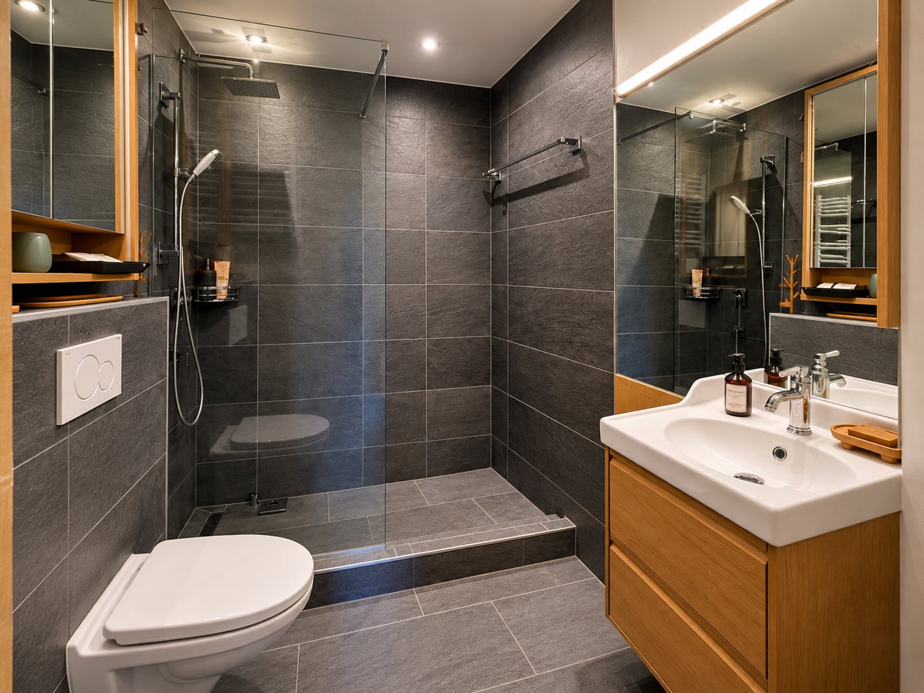
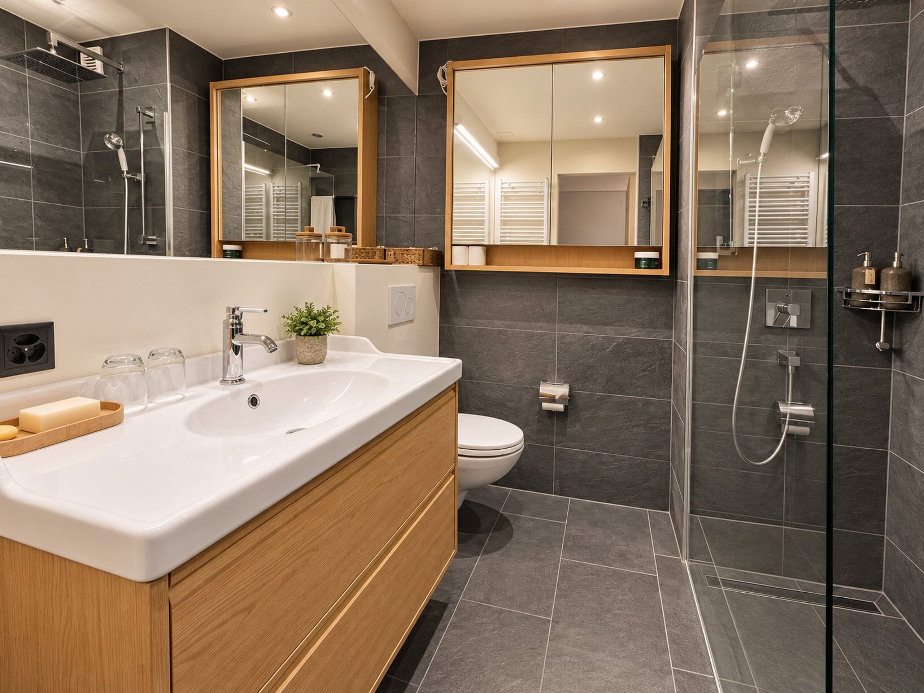
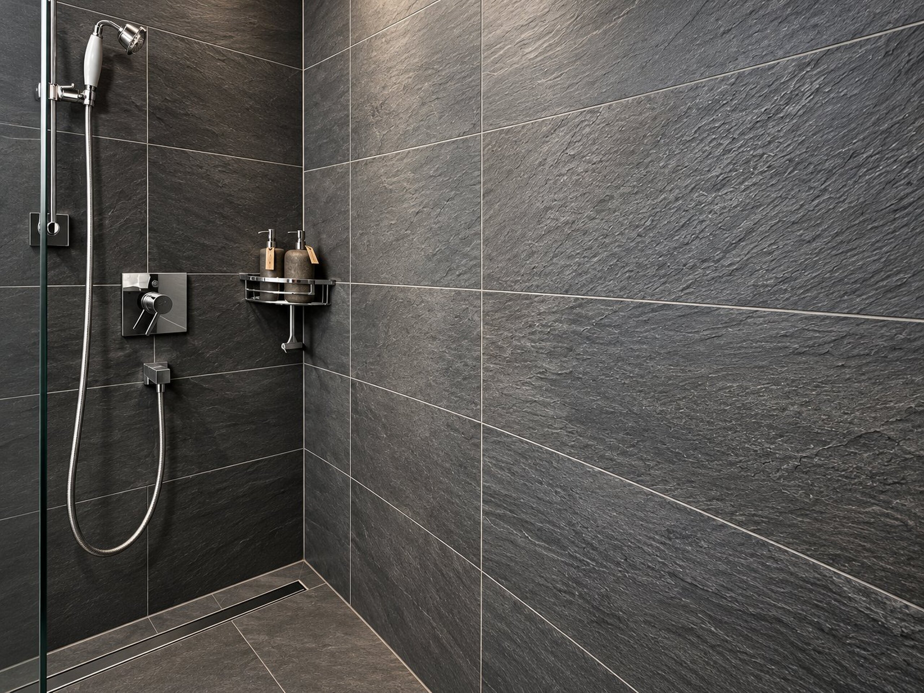
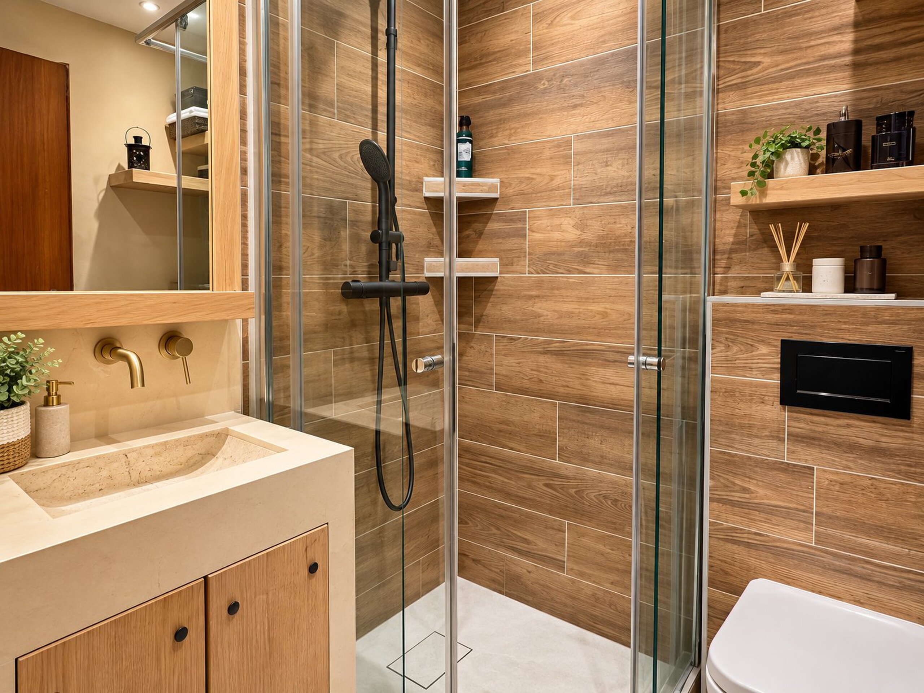
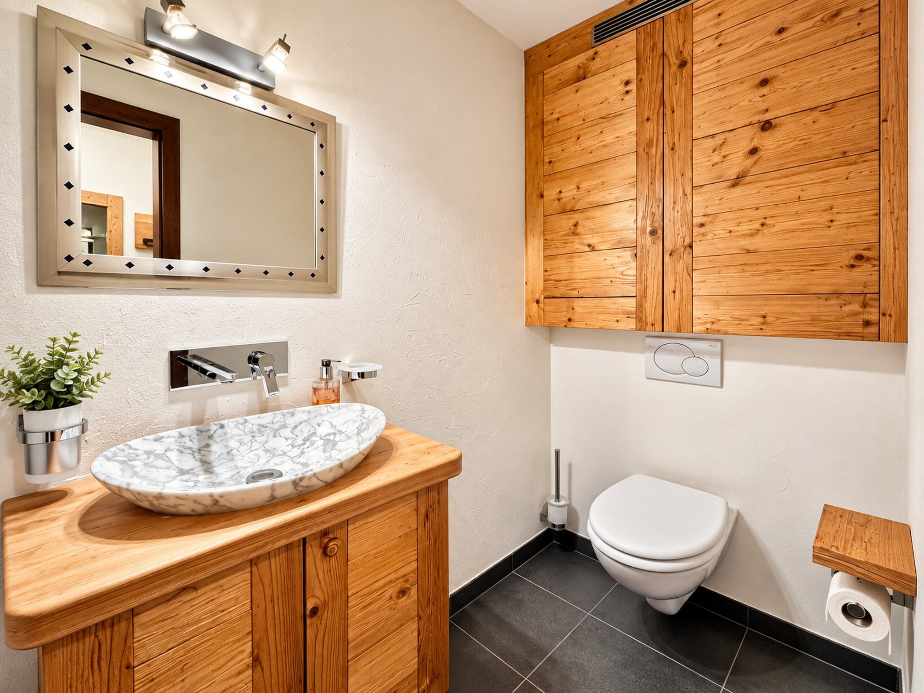
- 1 shower room with WC
- Cellar
- Technical room
The flexible layout provides excellent opportunities for adaptation, whether as a family residence or as a home combining residential living with creative or professional activities.
AN EXCEPTIONAL AND PROTECTED LANDSCAPE
The property includes:
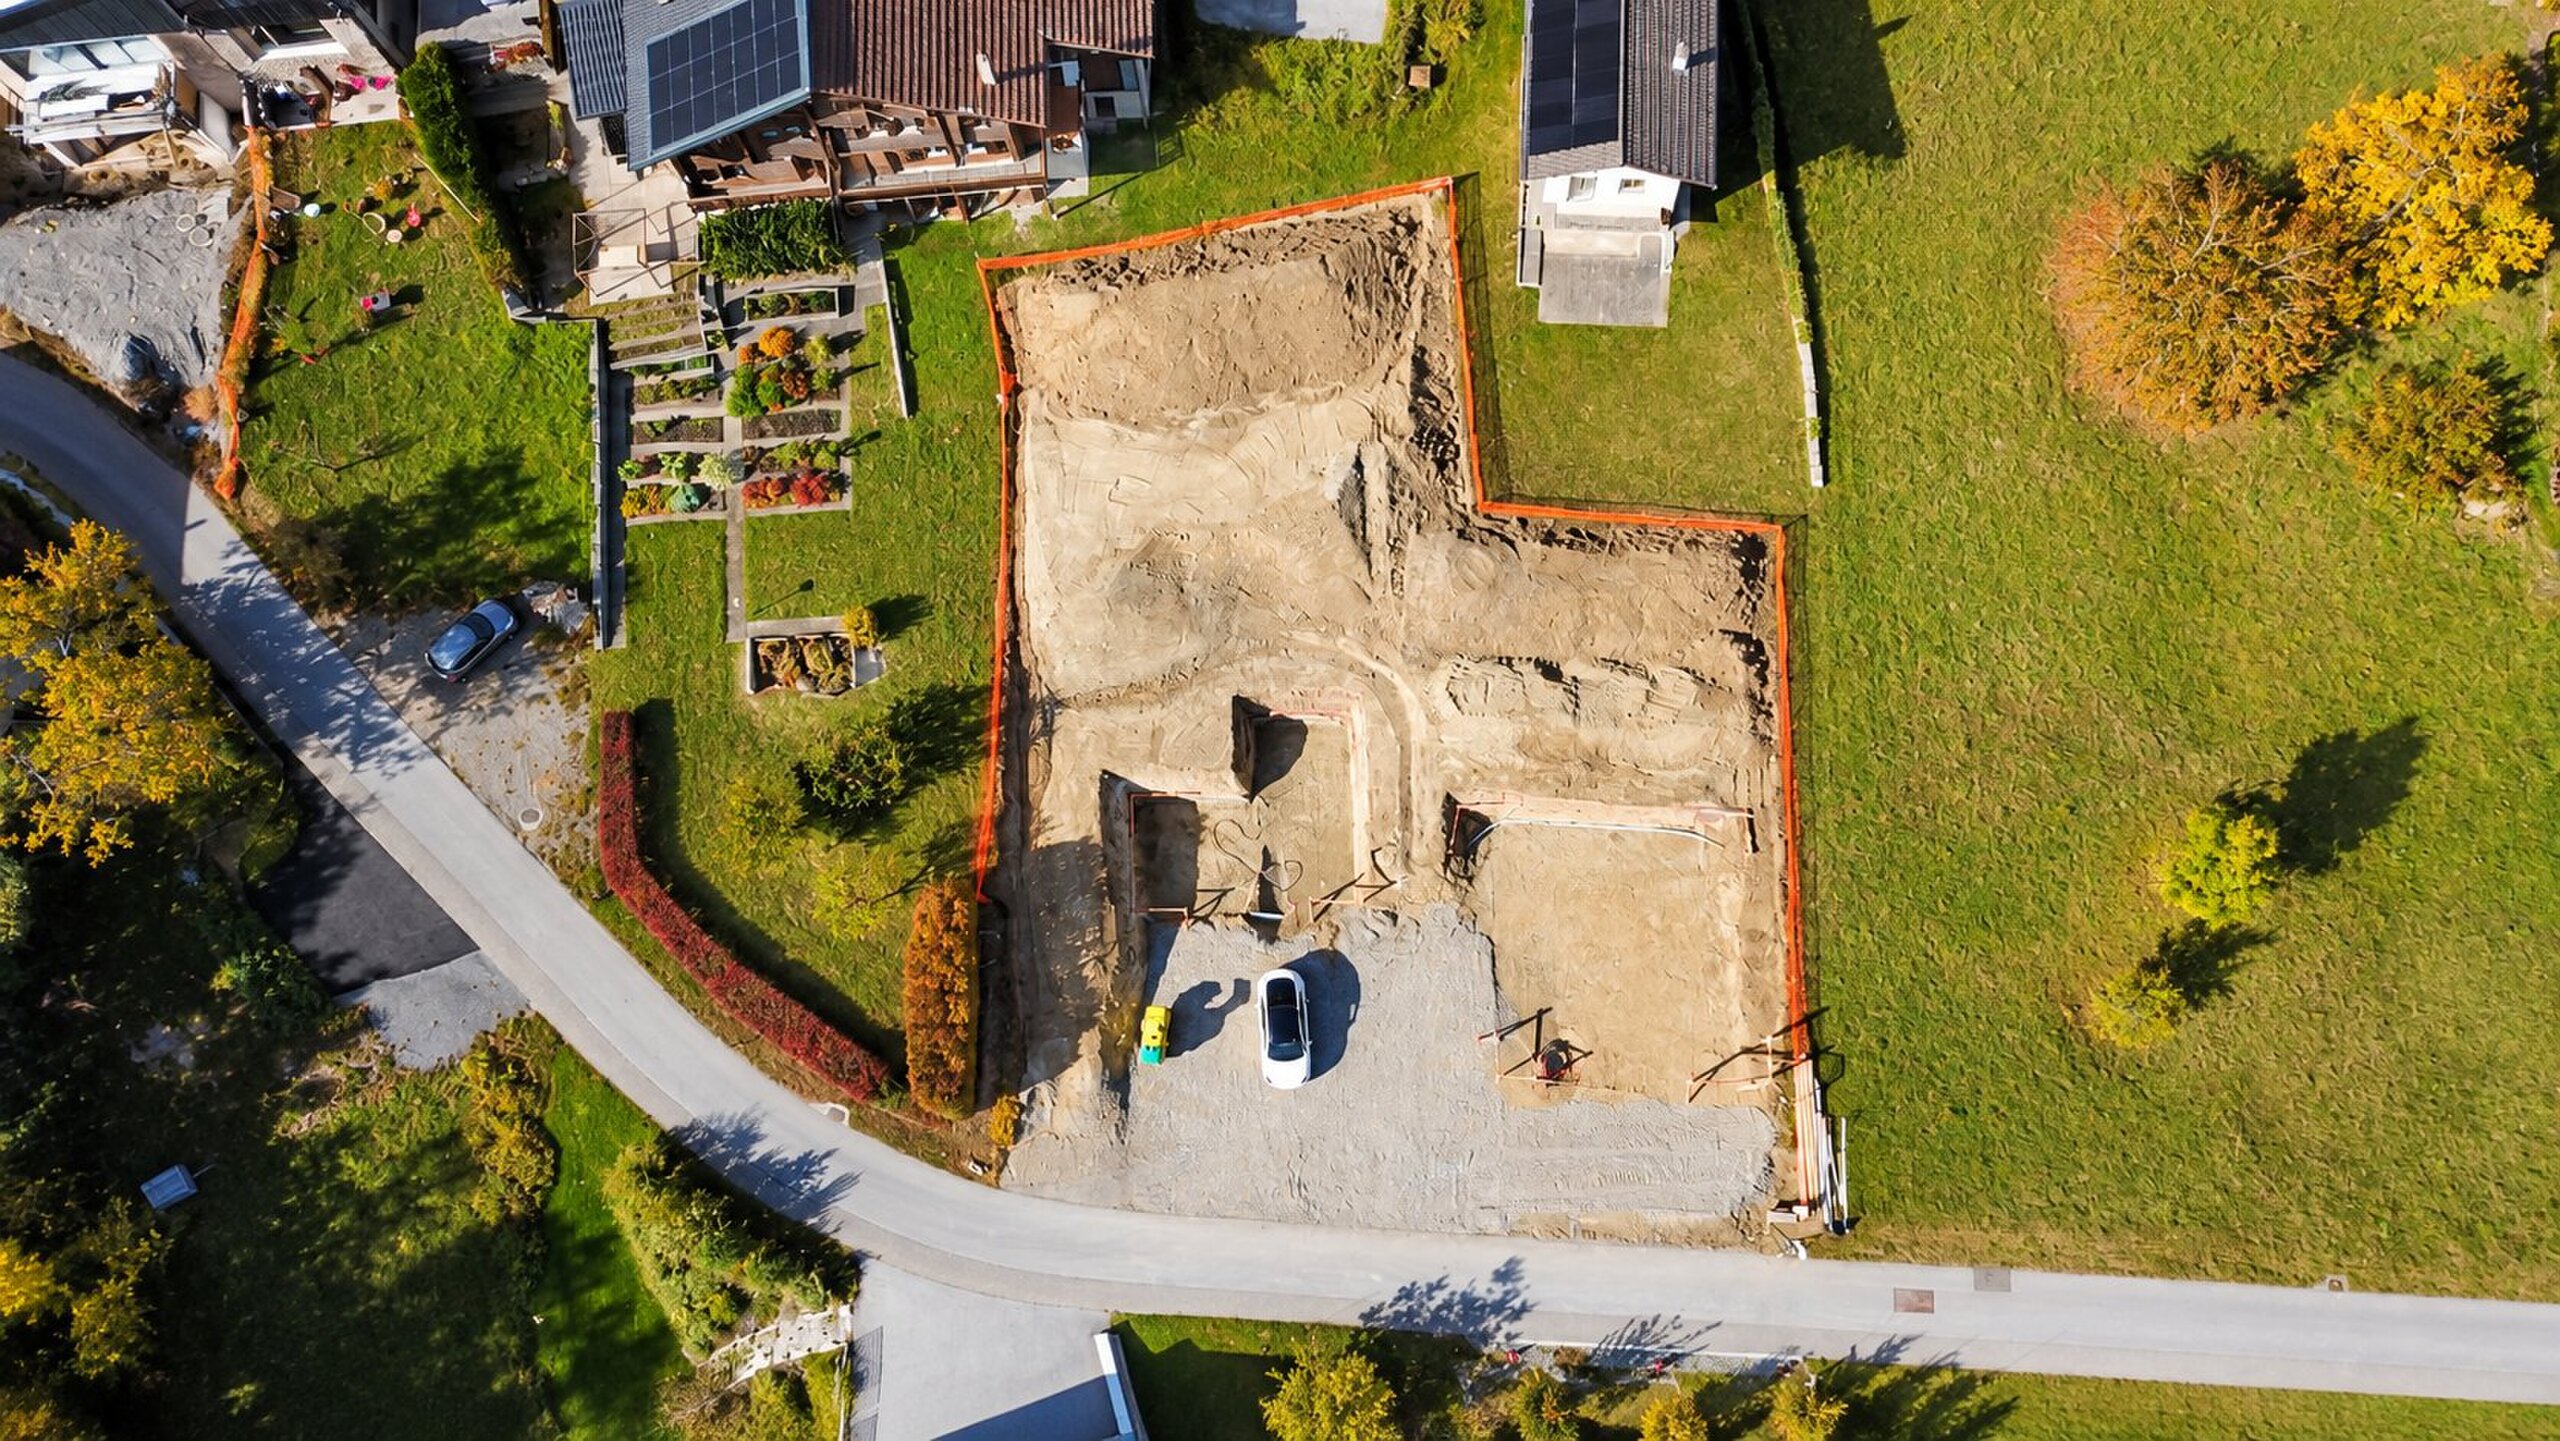
- Plot no. 7980: 806 m²
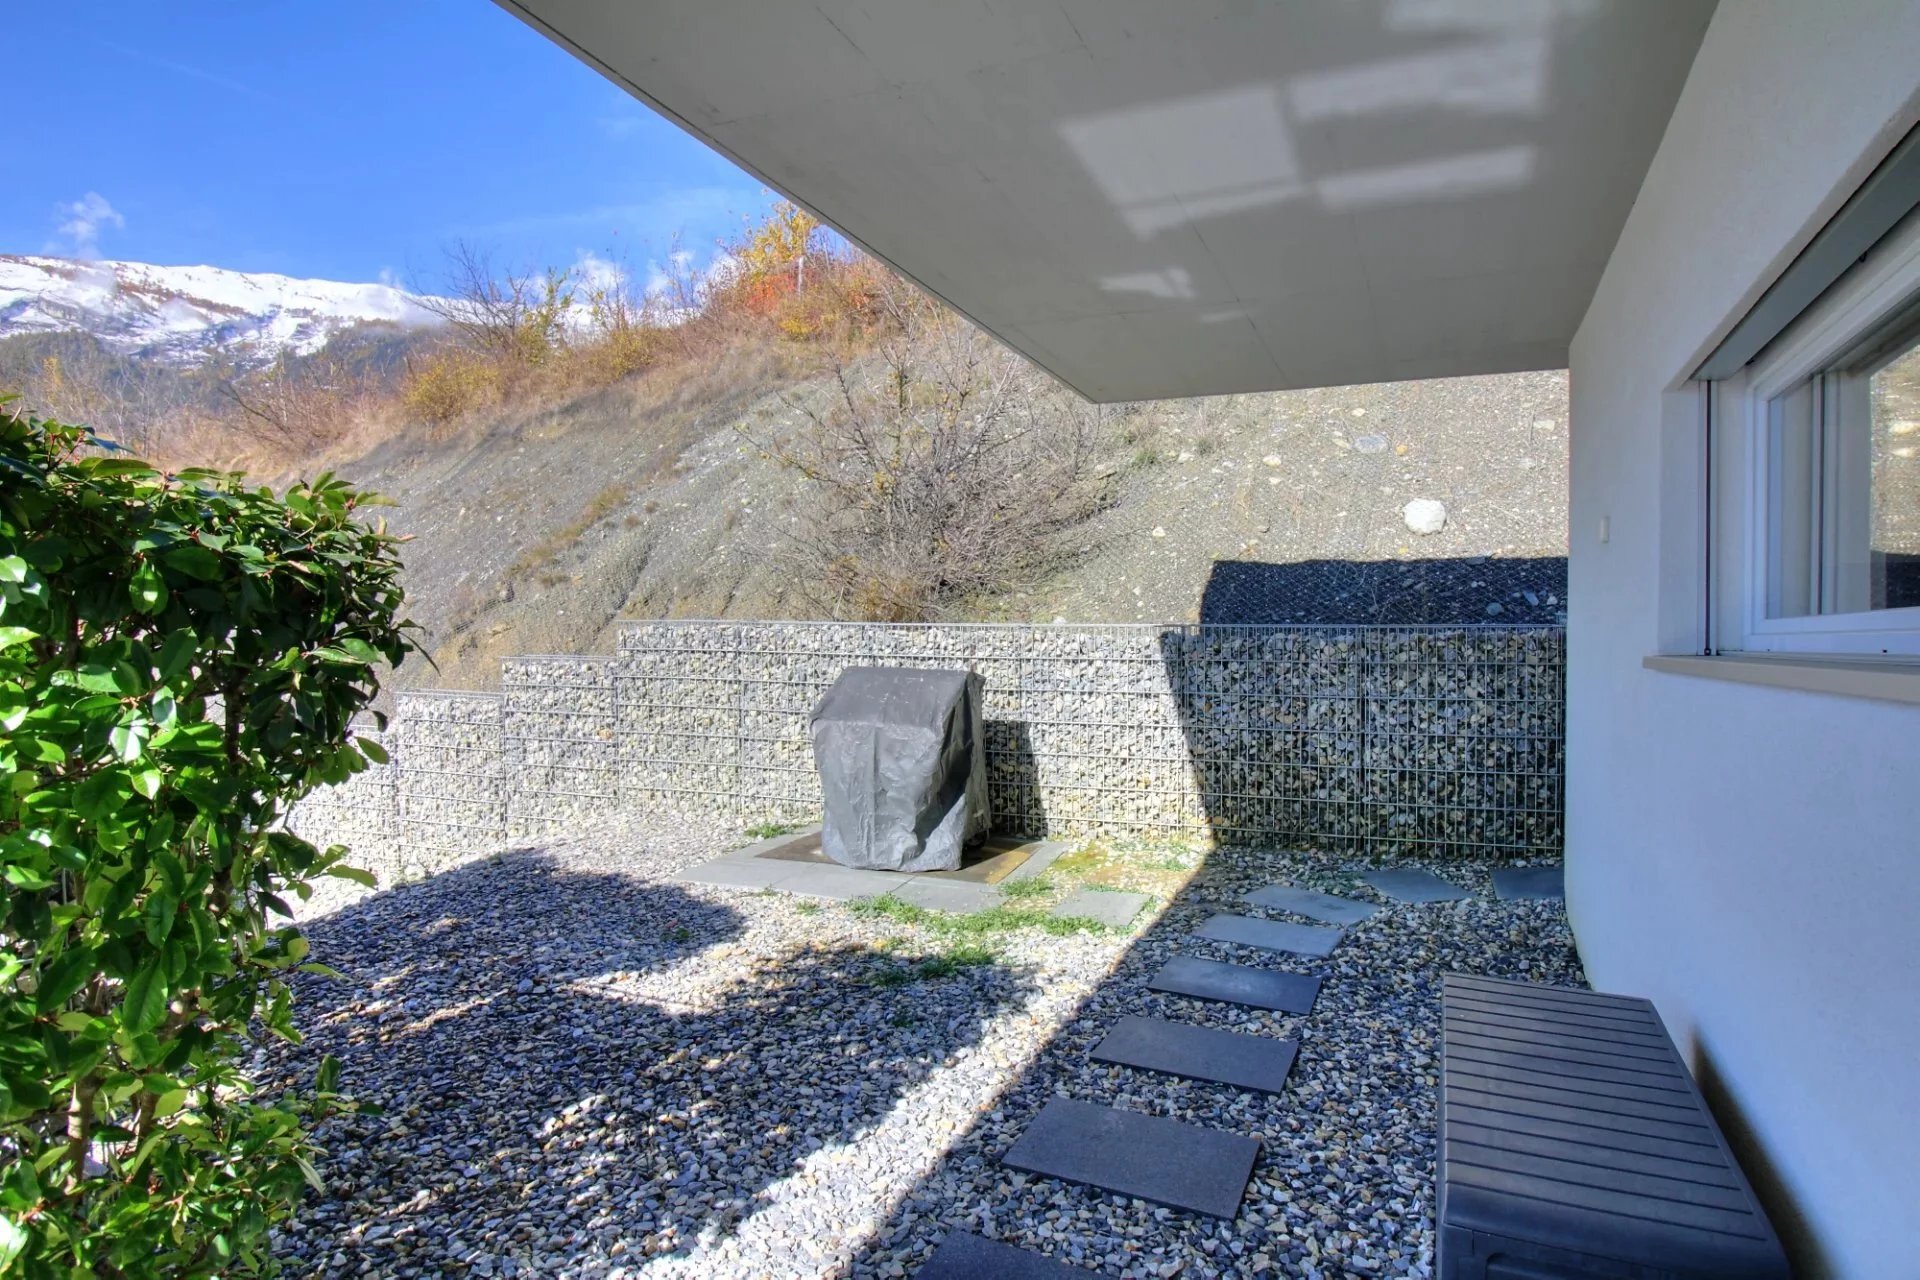
- Land accommodating the villa and its outdoor amenities
- Adjoining plot no. 7975: 1,515 m², including 1,297 m² of agricultural land and 214 m² of woodland
- 3 outdoor parking spaces
This non-buildable adjoining land represents a genuine privilege. It forms a natural extension of the property, preserves the open views and helps ensure lasting privacy, tranquillity and the beauty of the surrounding environment.
PROPERTY HIGHLIGHTS
- Unique architect-designed villa
- Approximately 200 m² of living space
- Distinctive architecture combining wood, concrete and natural materials
- Exceptional natural light
- Unobstructed views of the Valais mountains
- Spacious artist's studio with potential conversion into a master suite
- Mezzanine
- Solar thermal and passive solar energy
- Wood-burning stove
- Excellent sunshine exposure
- Peaceful and protected natural surroundings
- Atmosphere conducive to creativity and relaxation
- Total land area of 2,321 m², including a substantial adjoining agricultural and woodland plot
A HOME FOR LOVERS OF ARCHITECTURE AND NATURE
This villa is intended for buyers seeking much more than a conventional home: an inspiring, authentic living environment with a deep connection to nature.
It will particularly appeal to nature enthusiasts, artists, creative professionals and anyone wishing to enjoy generous living spaces in a peaceful and exceptional setting.
ASKING PRICE: CHF 1,050,000.–
The price includes the villa located at Chemin de Chérouche 2 and adjoining plot no. 7975, designated as agricultural and forest land.
CLAIRE IMMOBILIER
For further information or to arrange a private viewing:
+41 79 260 00 04
contact@claire-immobilier.ch
Conveniences
Outside conveniences
- Balcony/ies