Single family house with 4.5 rooms on sale in Ayent - 247 m²
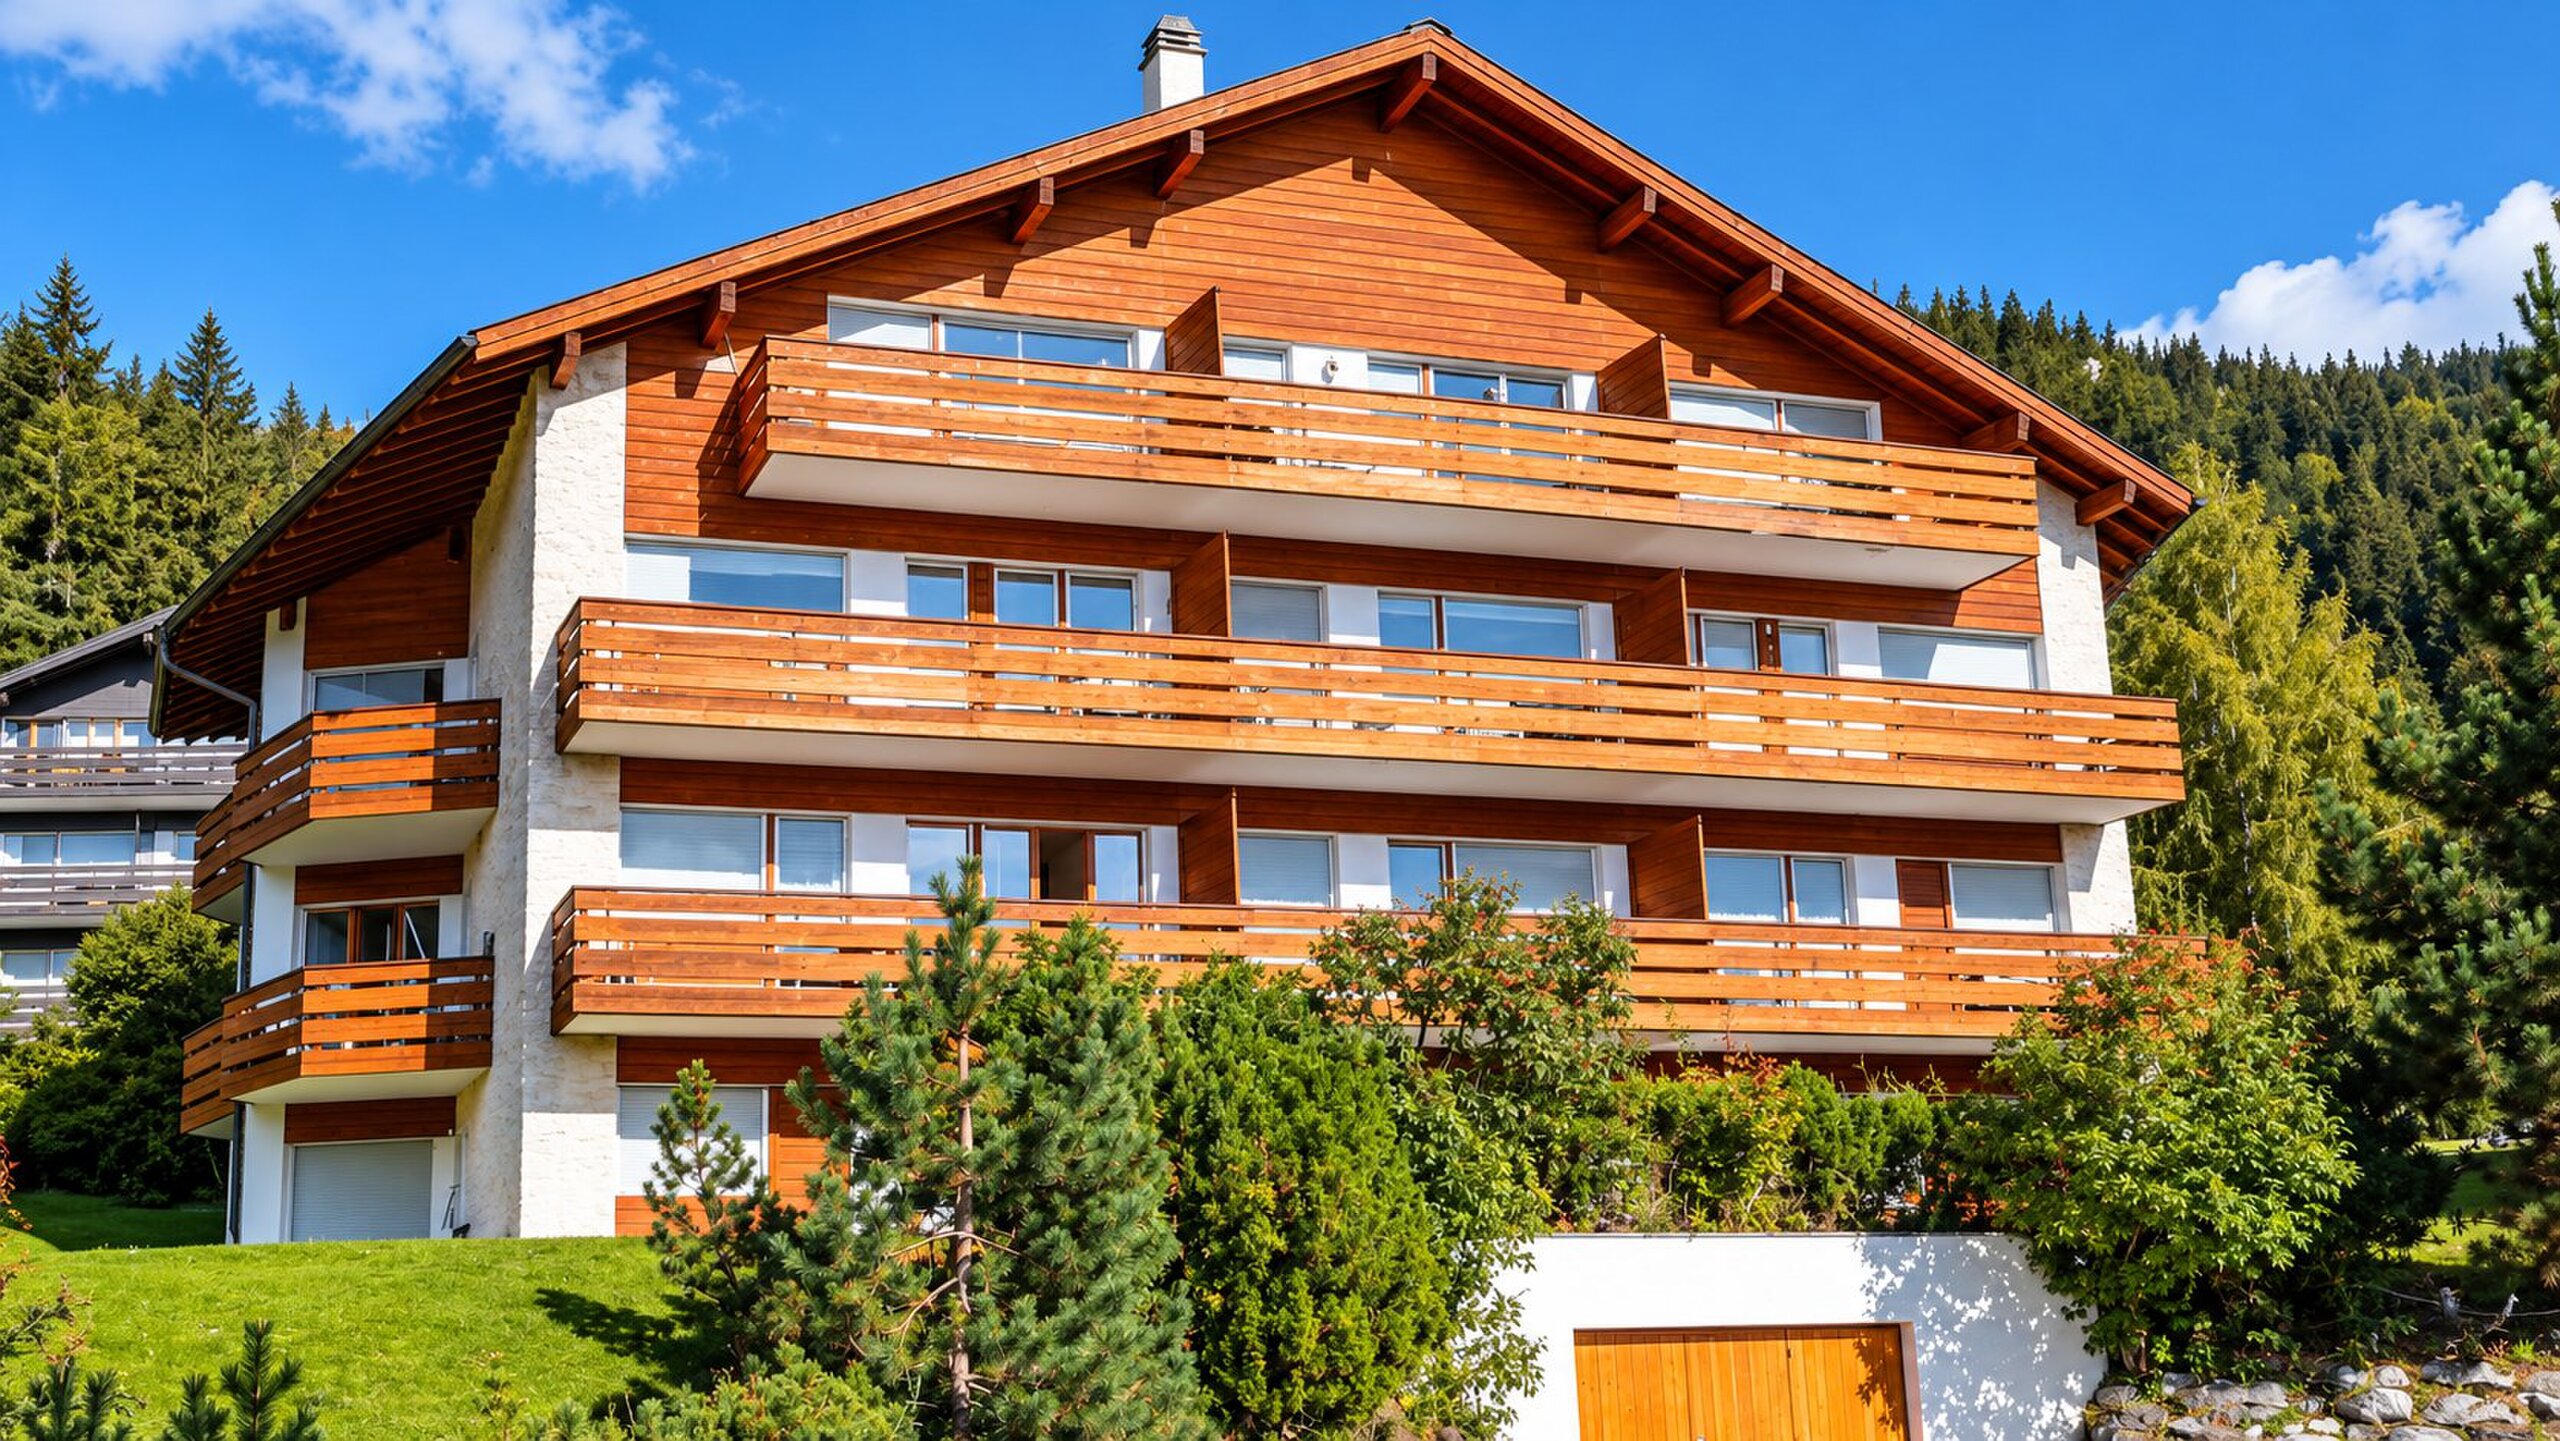
ARCHITECT-DESIGNED WOODEN VILLA – LIGHT AND SERENITY – 150 m² OF LIVING SPACE – BUILT IN 2017
Rooms4.5
Living area247 m²
Object PriceCHF 900,000.-
AvailabilityTo agree
Localisation
Rte de la Madeleine 91, 1966 AyentCharacteristics
Reference
CI-MADELEINE
Availability
To agree
Bathrooms
2
Year of construction
2017
Rooms
4.5
Number of levels for the real asset
1
Living area
247 m²
Description
AN ARTIST'S HOME WITH CONTEMPORARY CHARM
Available as a second home
Rte de la Madeleine 91, 1966 Ayent, Suisse
Some homes naturally invite you to slow down, contemplate and fully appreciate your surroundings.
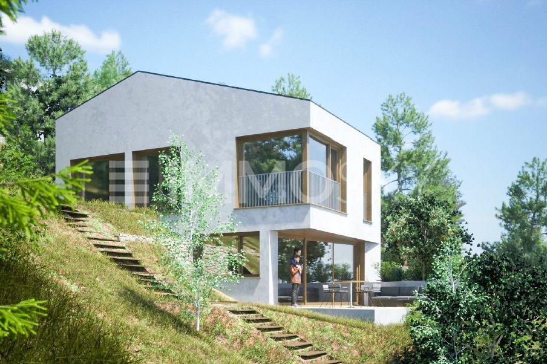
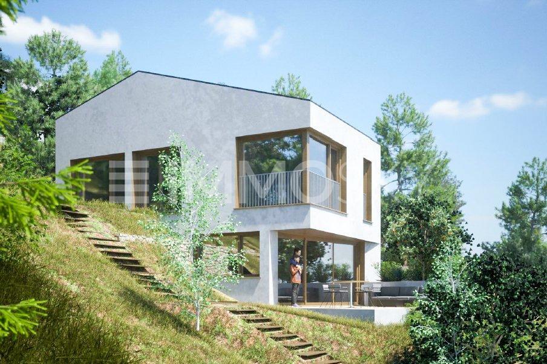
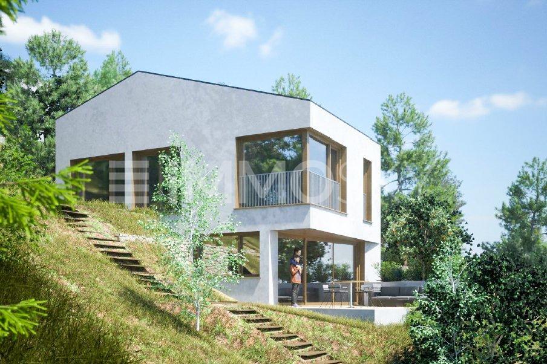
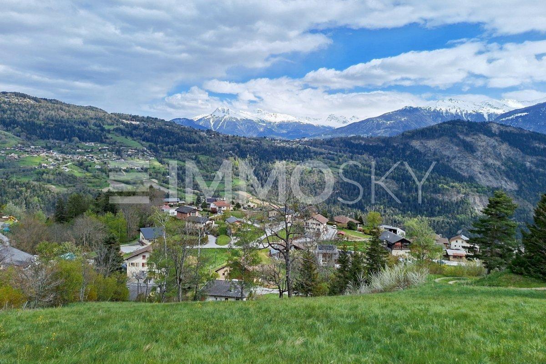
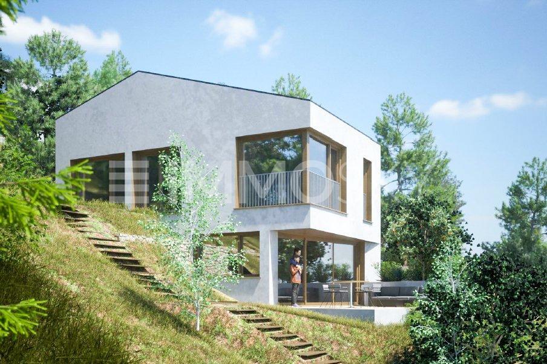
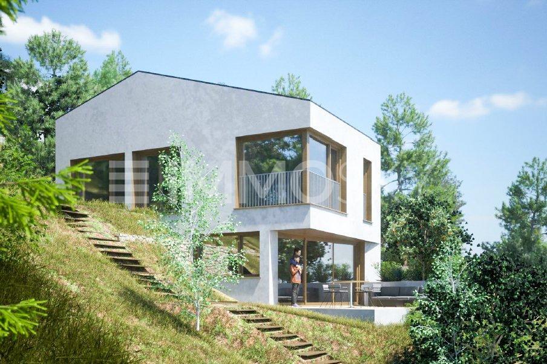
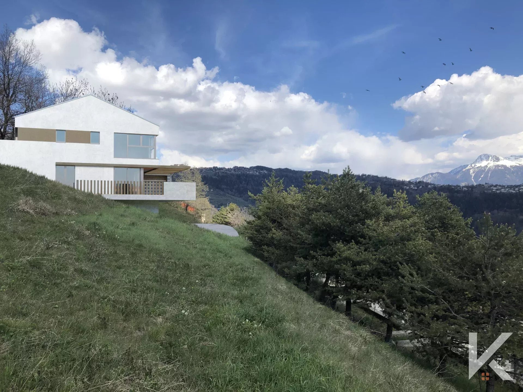
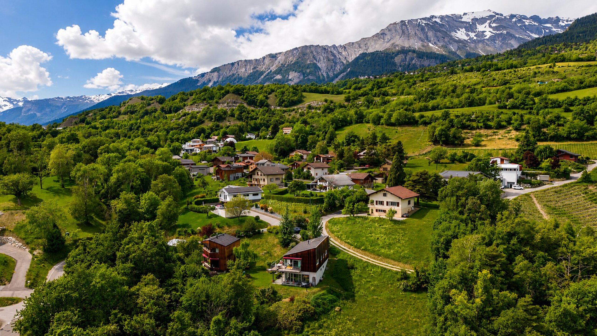
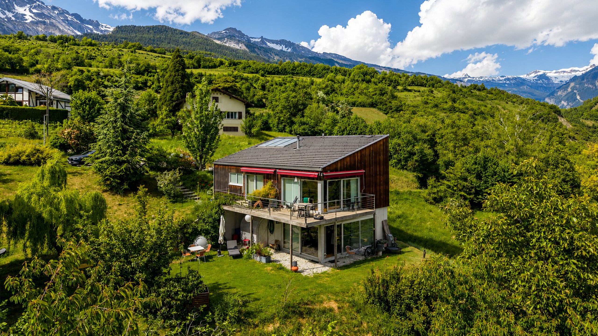
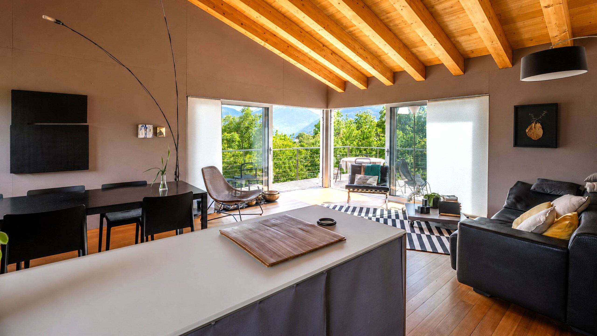
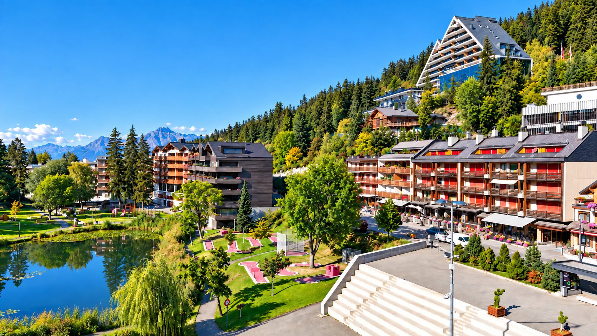
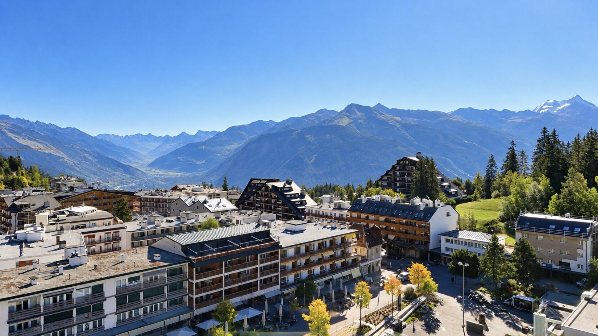
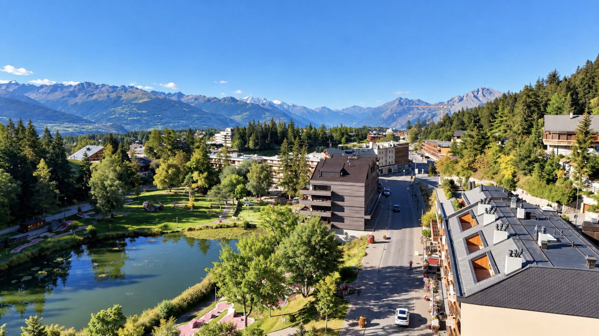
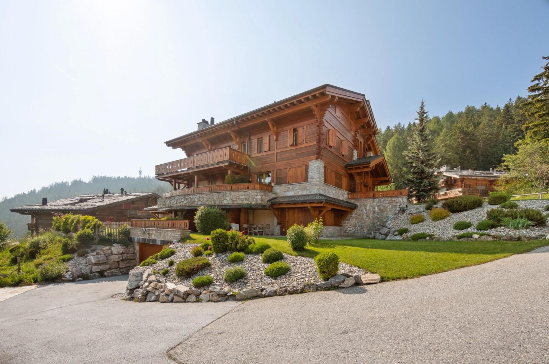
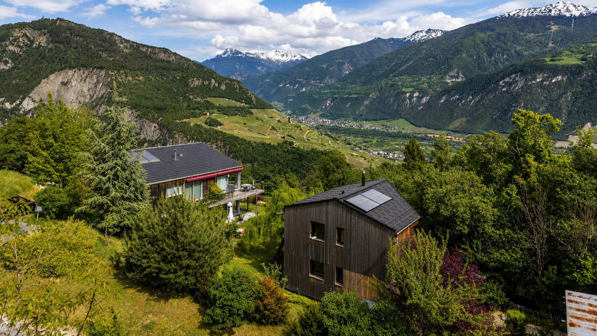
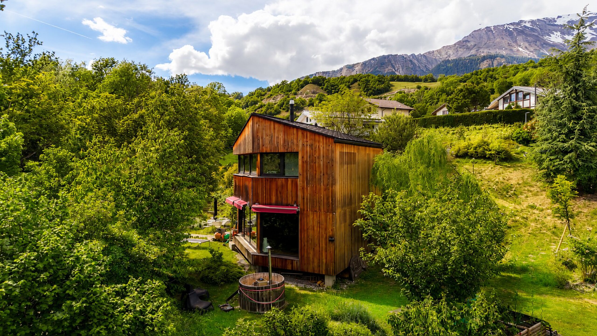
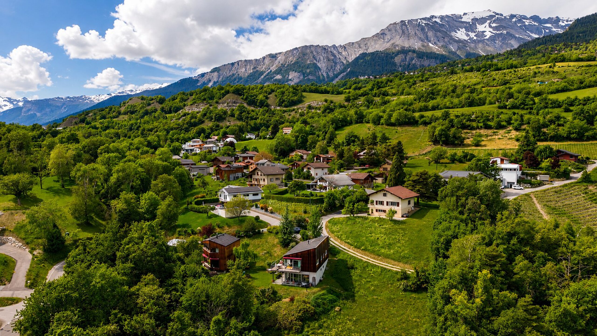
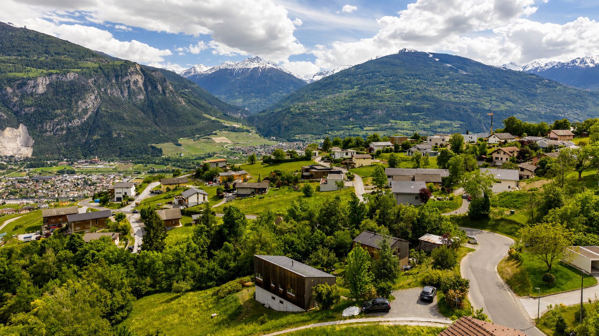
Situated in a privileged natural setting in the municipality of Ayent, this charming architect-designed villa, built in 2017, captivates with its distinctive architecture, exceptional natural light and warm atmosphere.
Offering approximately 150 m² of living space on a 978 m² plot, the property was conceived as a true artist's home, where generous spaces, natural materials and light come together in perfect harmony.
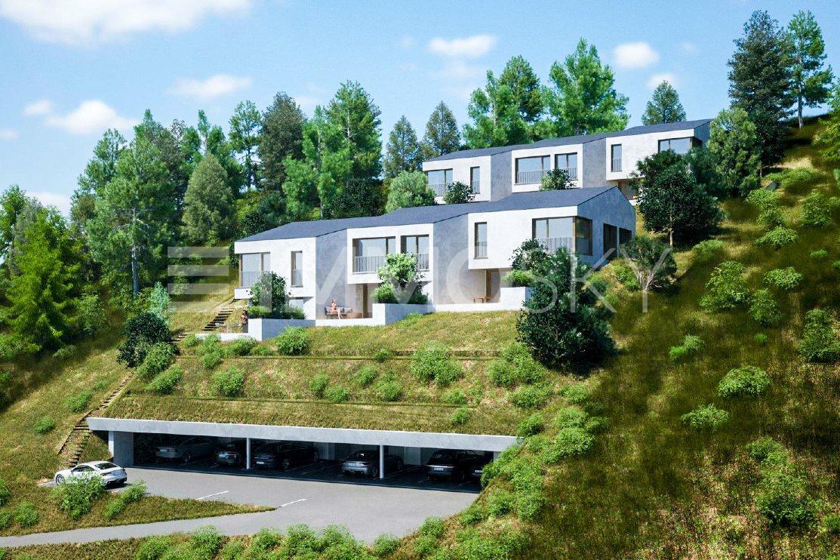
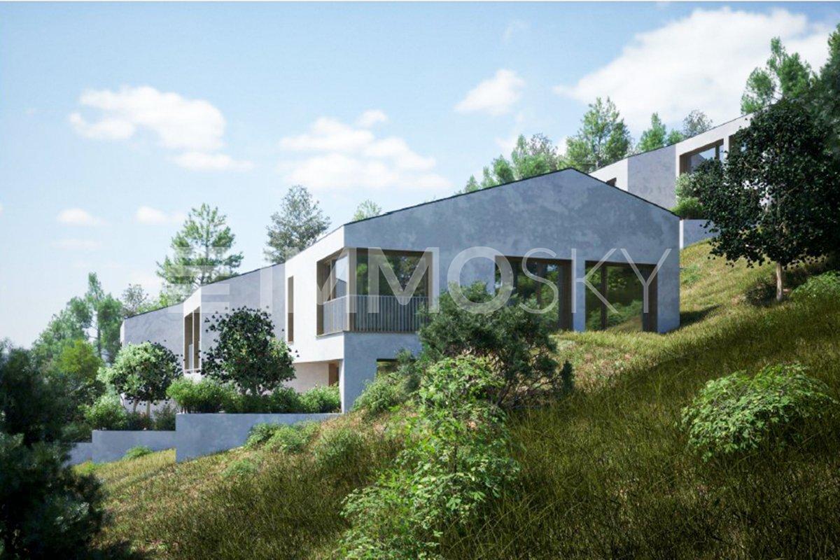
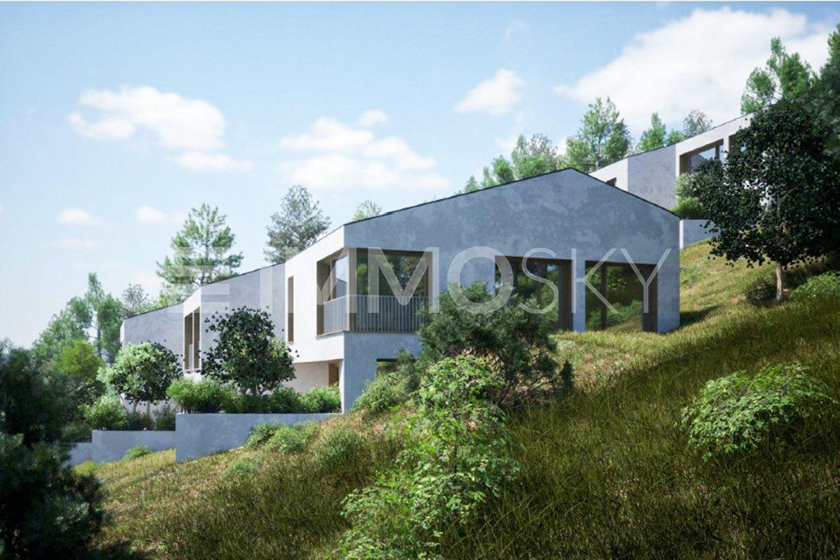
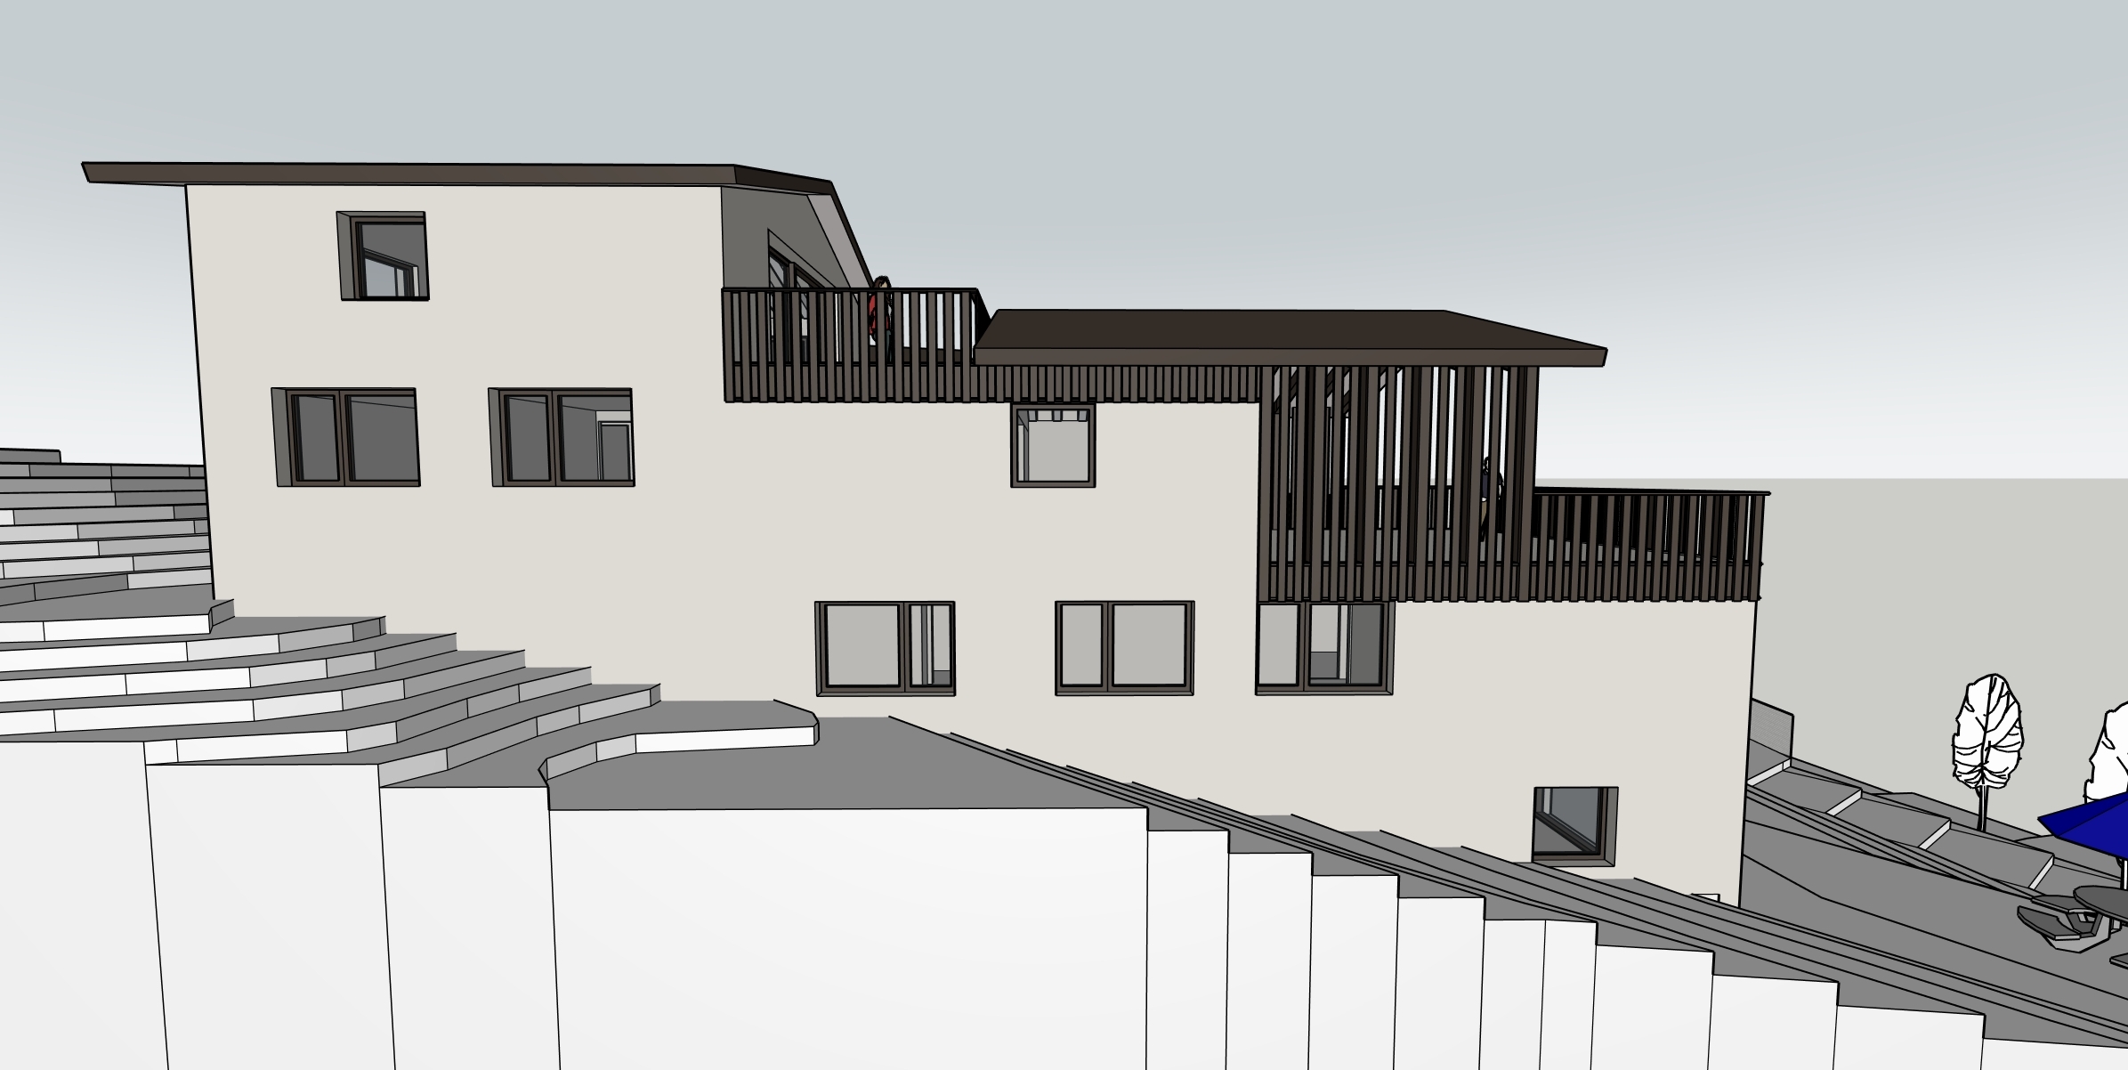
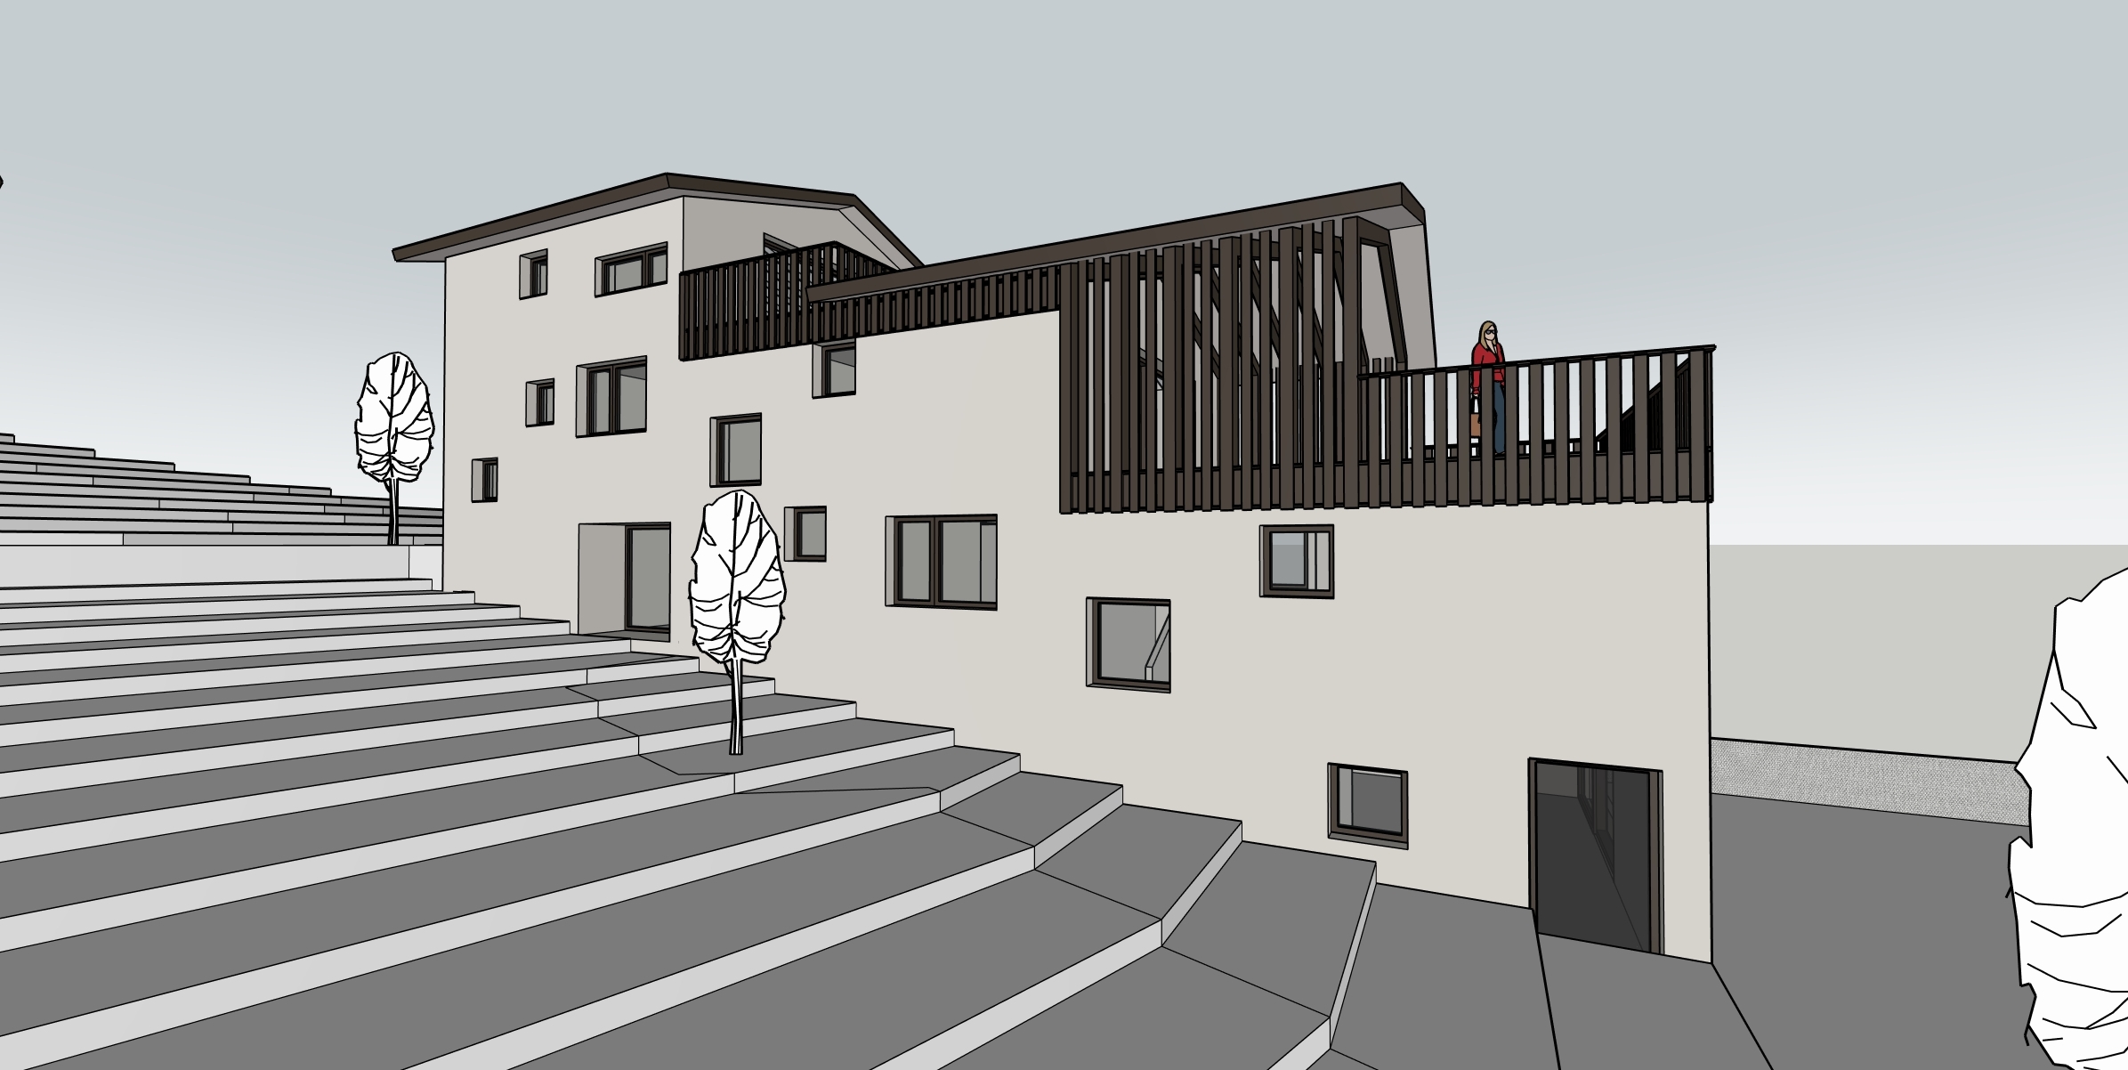
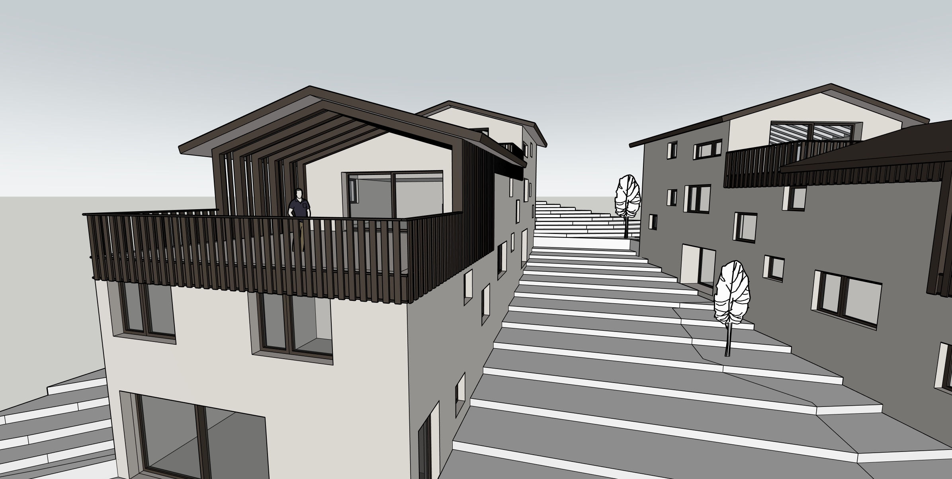
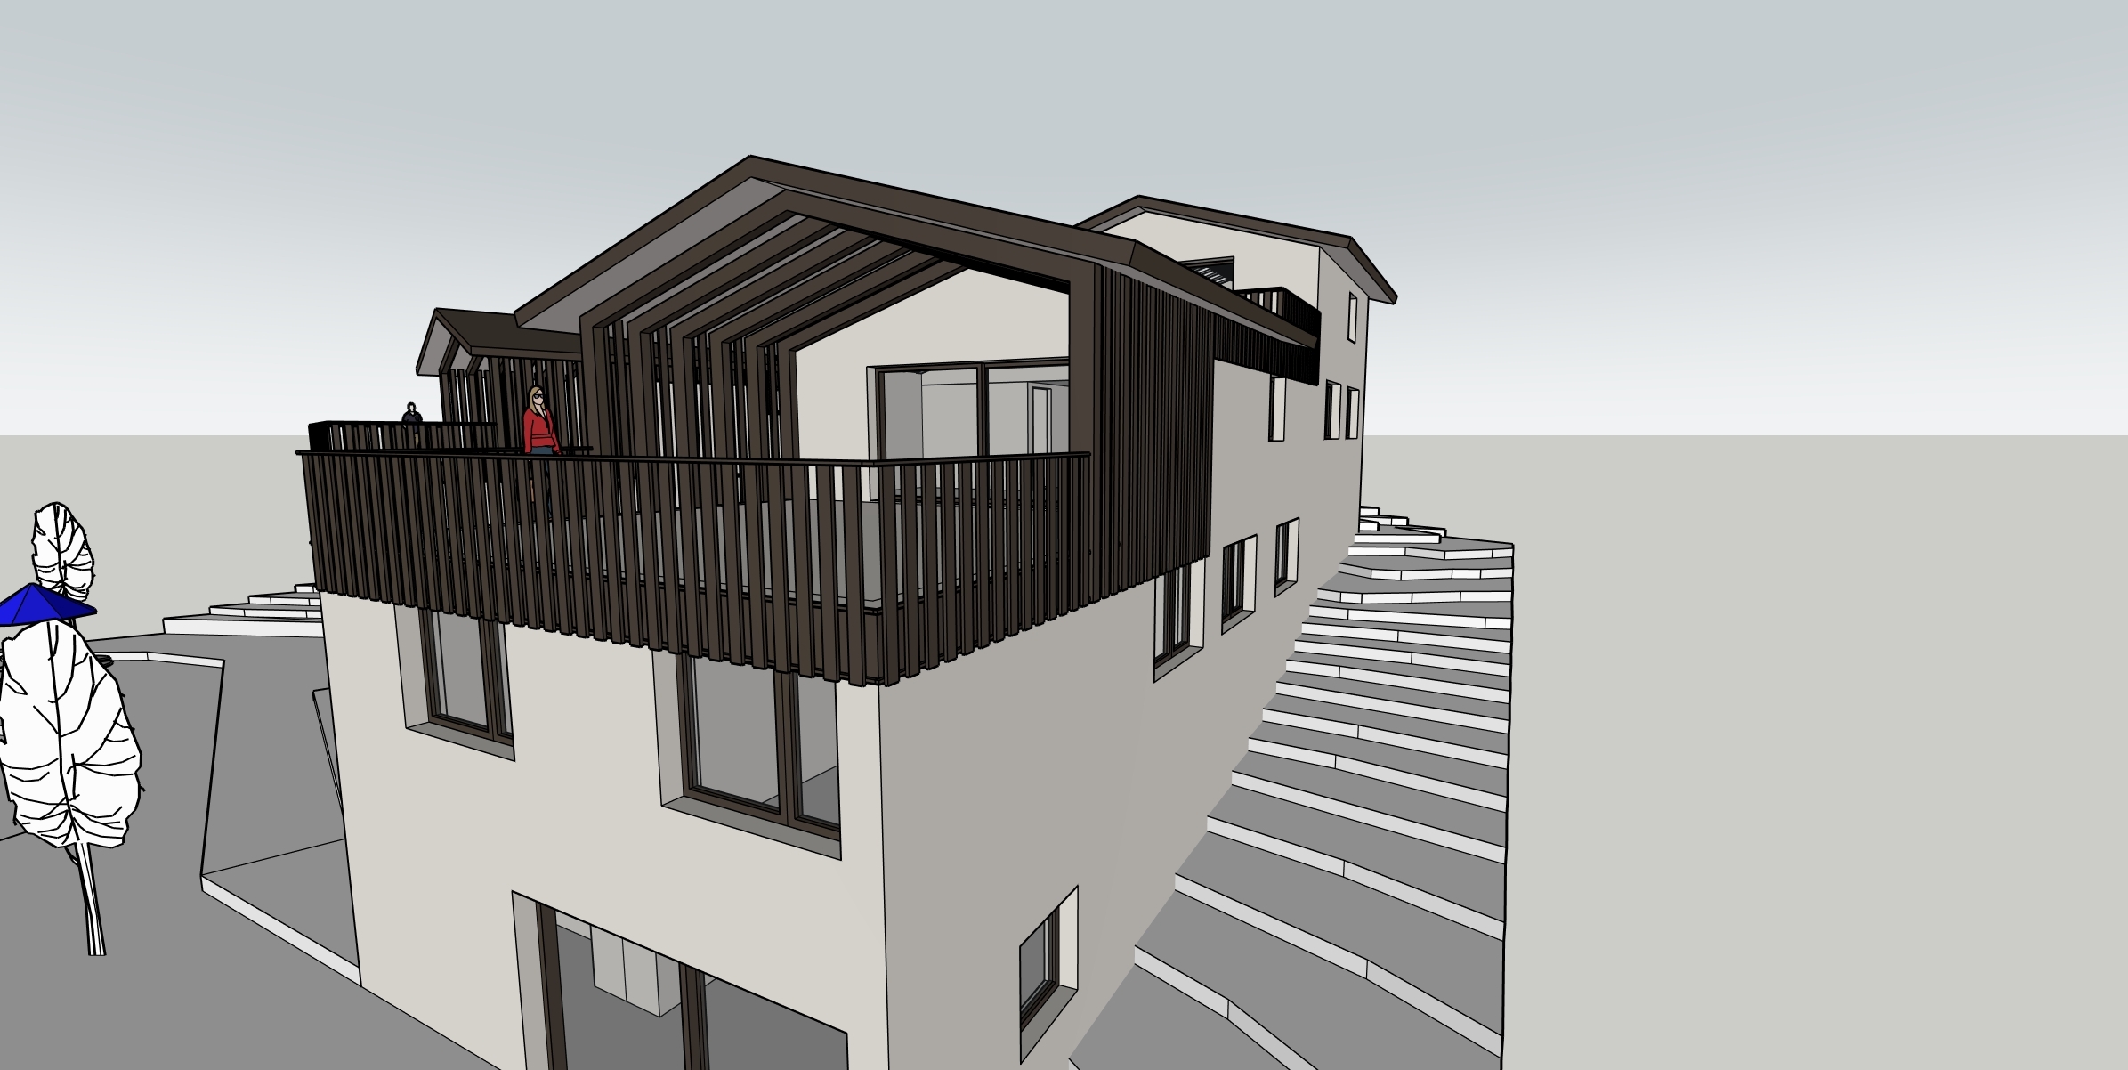
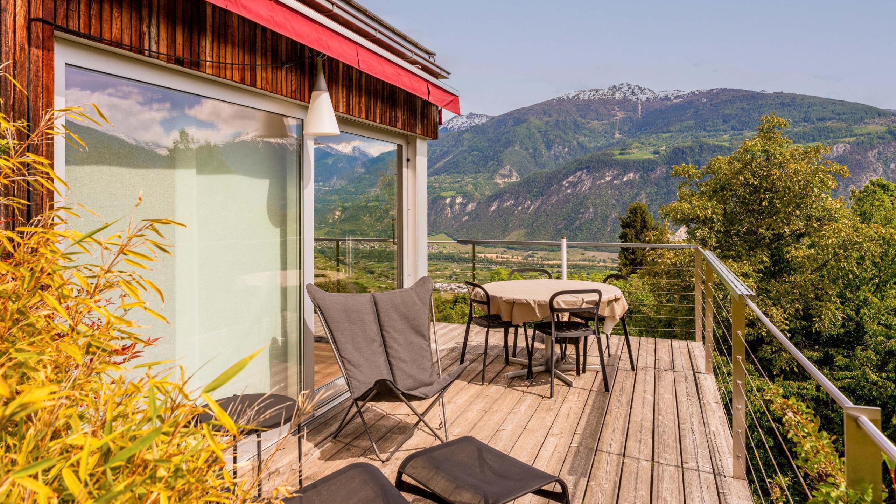
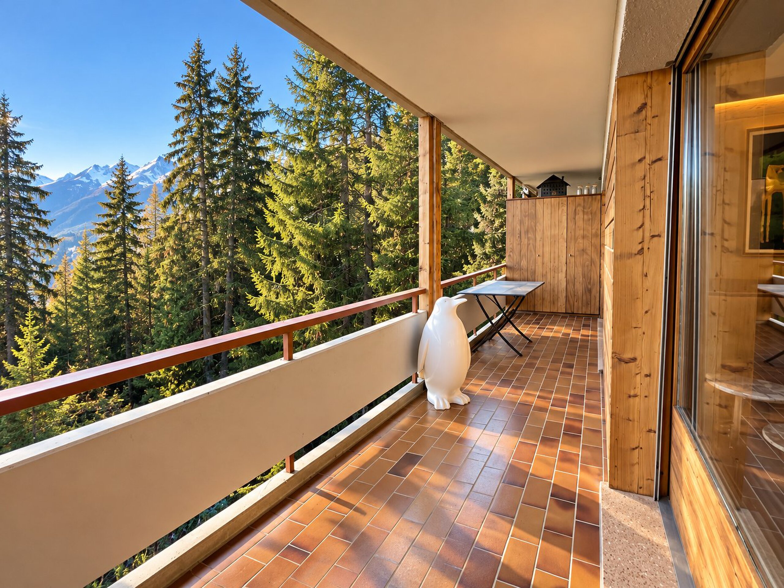
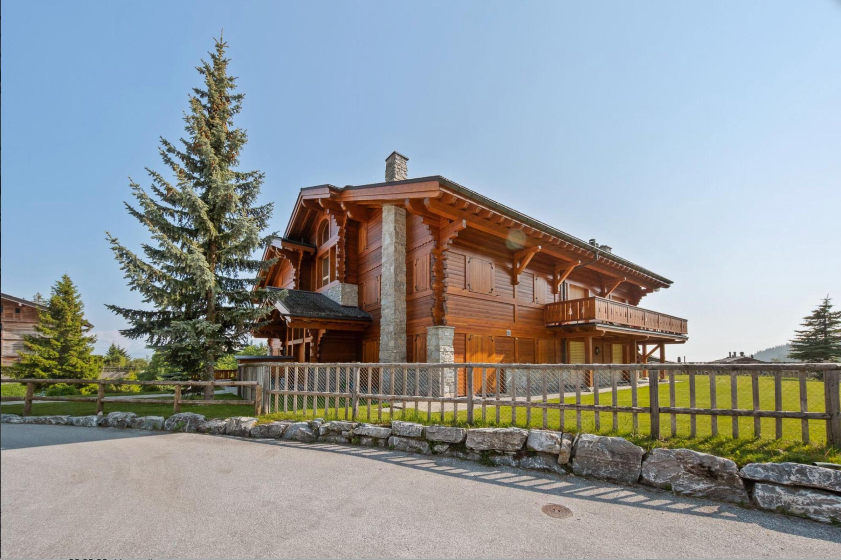
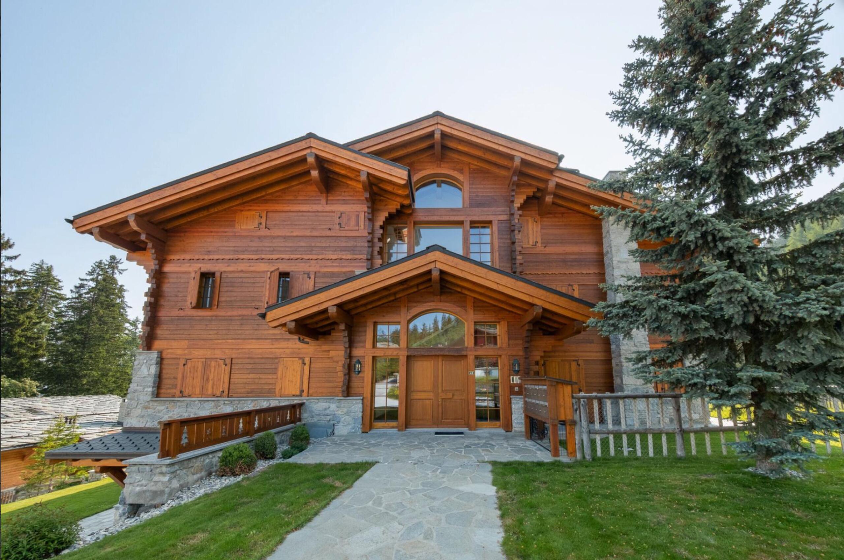
Its contemporary larch wood architecture blends elegantly into the Valais landscape, providing an authentic and inspiring living environment with a deep connection to nature.
WARM, LIGHT-FILLED ARCHITECTURE IN HARMONY WITH ITS SURROUNDINGS
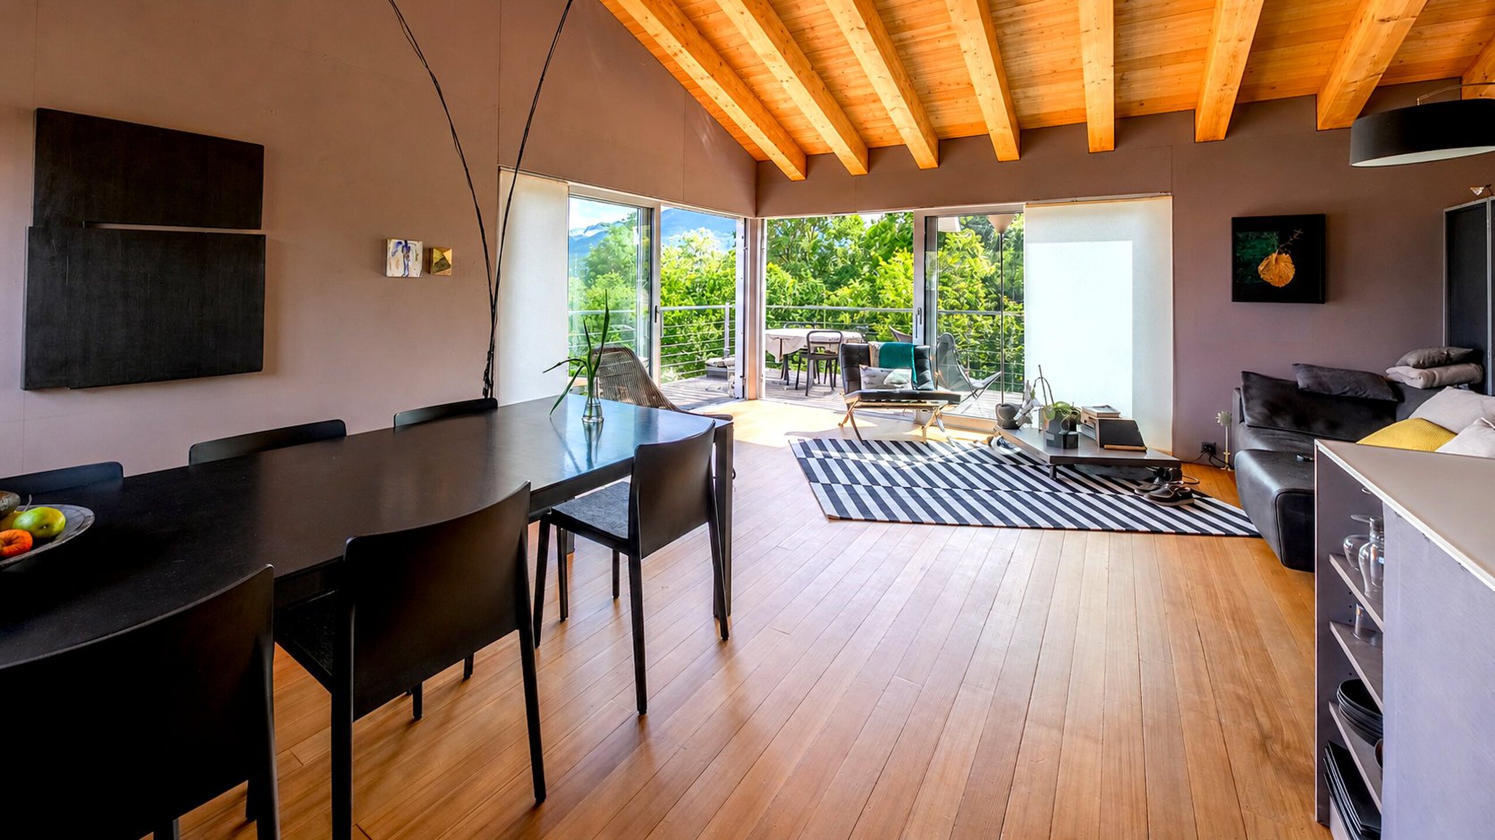
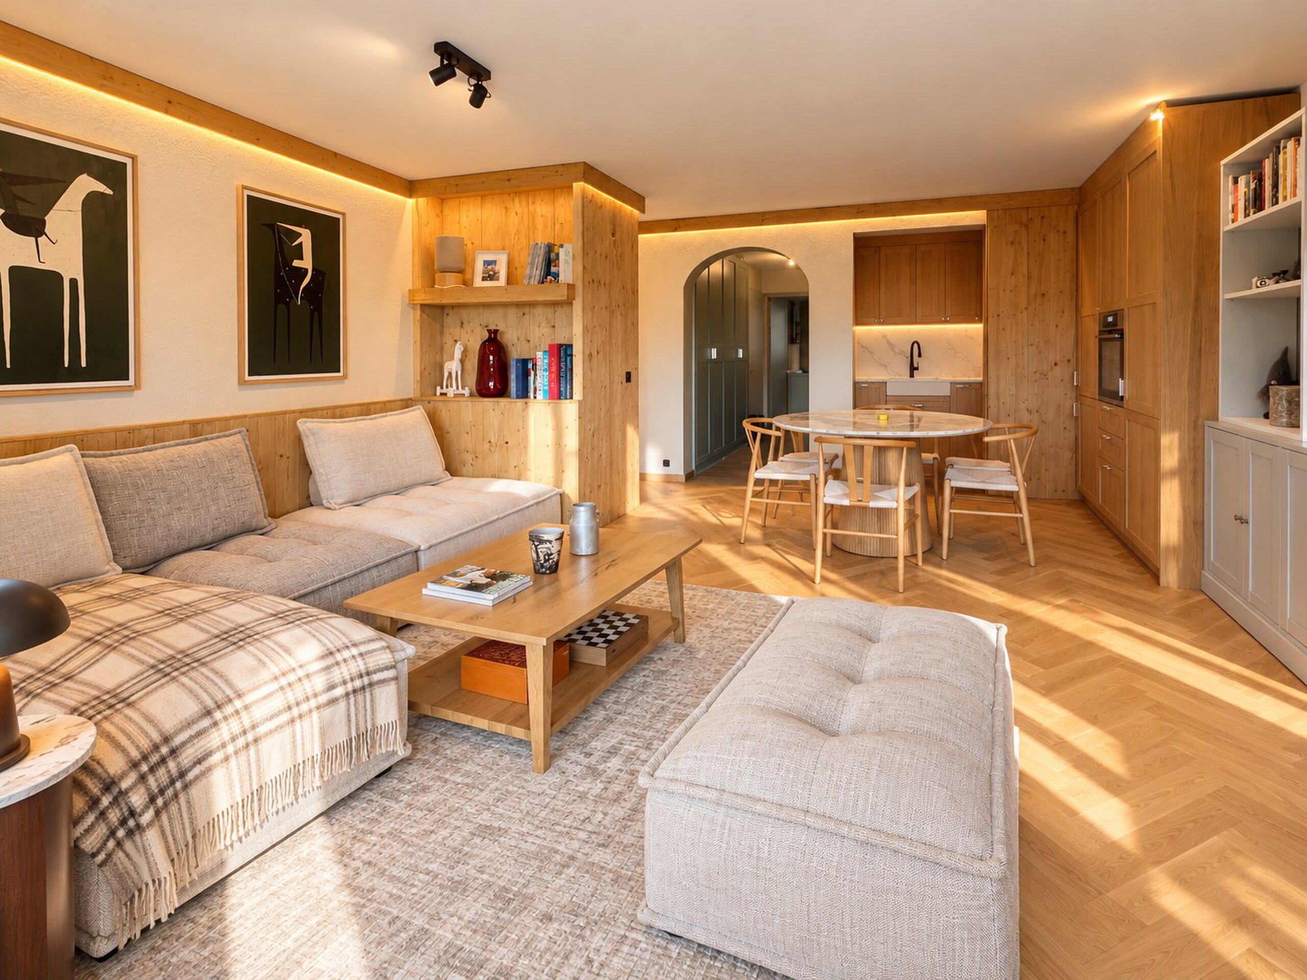
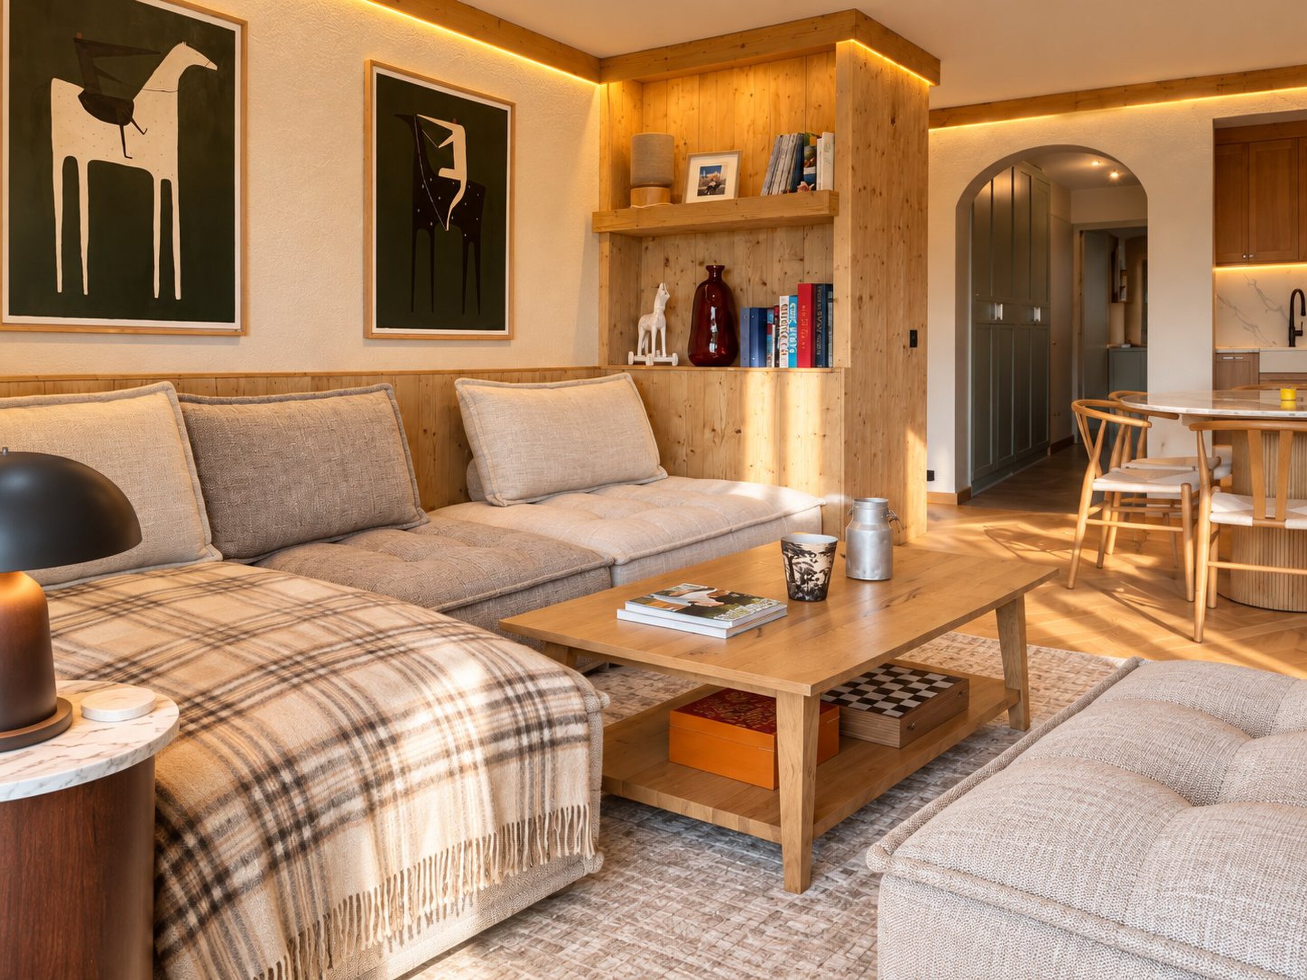
Designed according to principles inspired by ecological living, this property favours wood, open spaces, natural materials and large glazed surfaces.
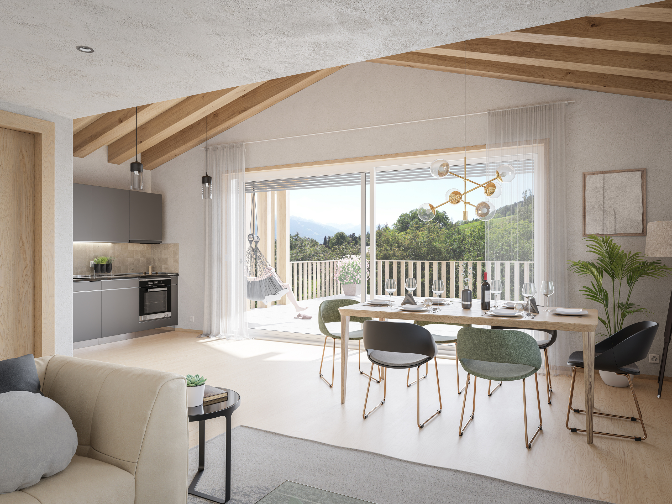
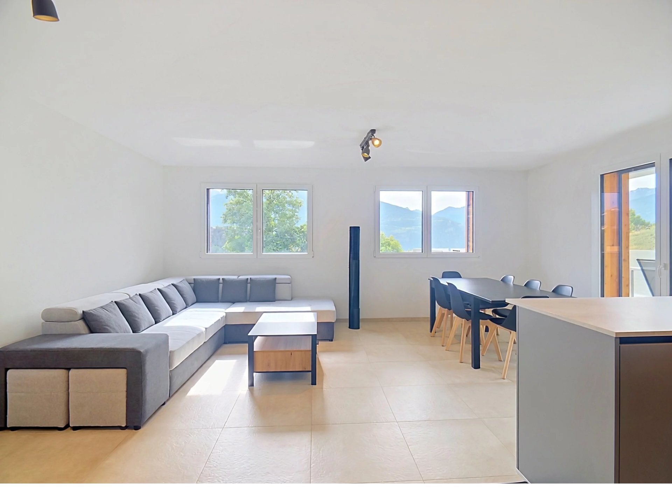
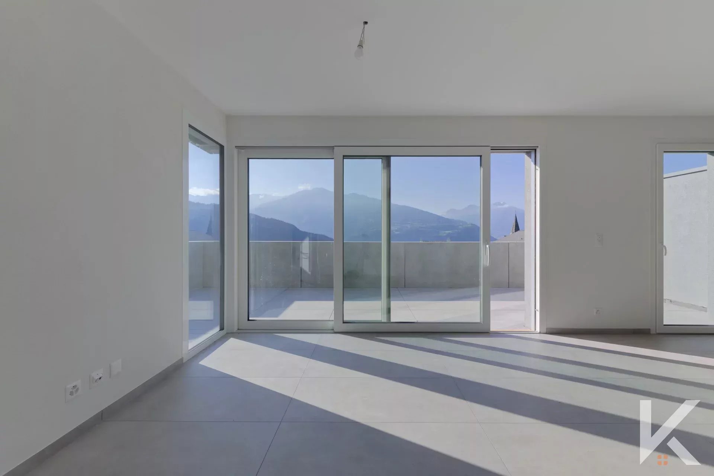
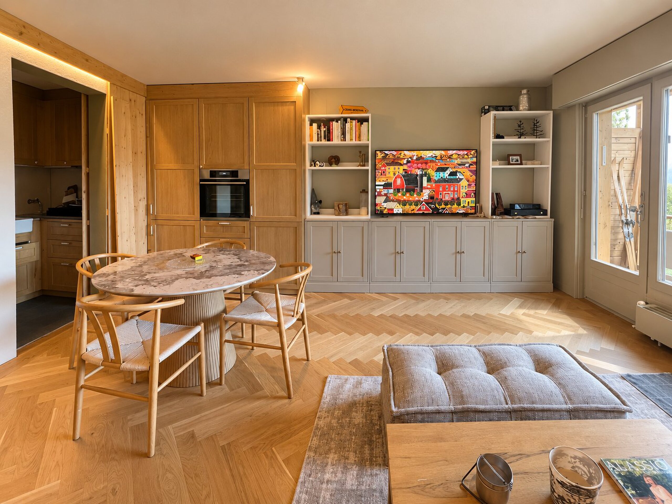
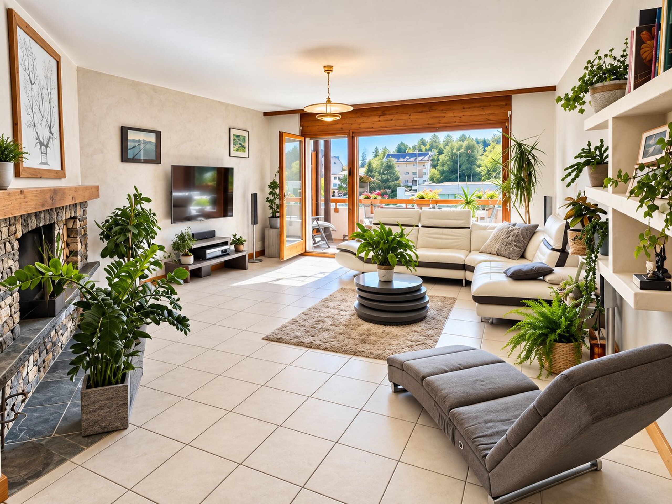
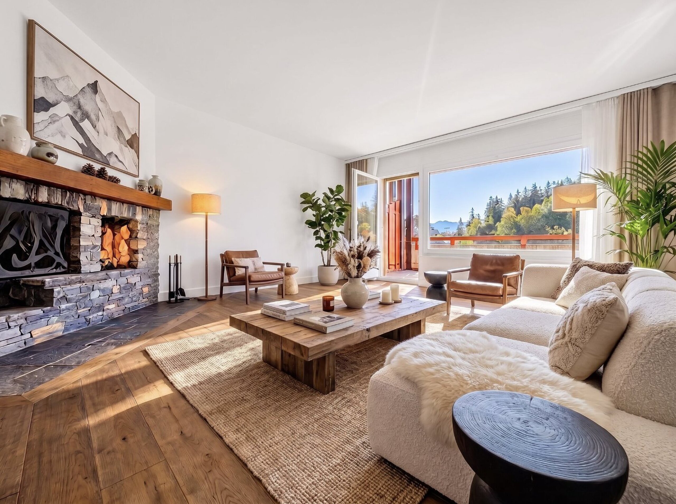
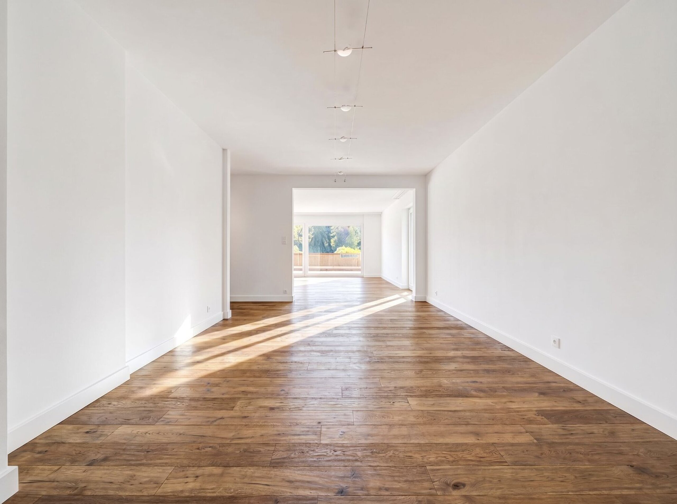
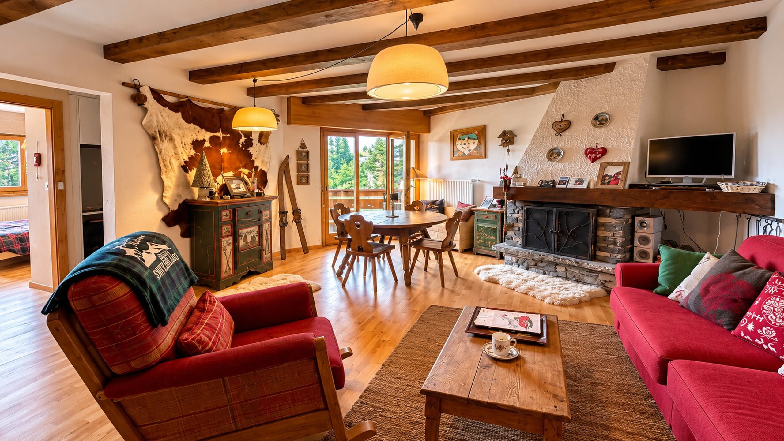
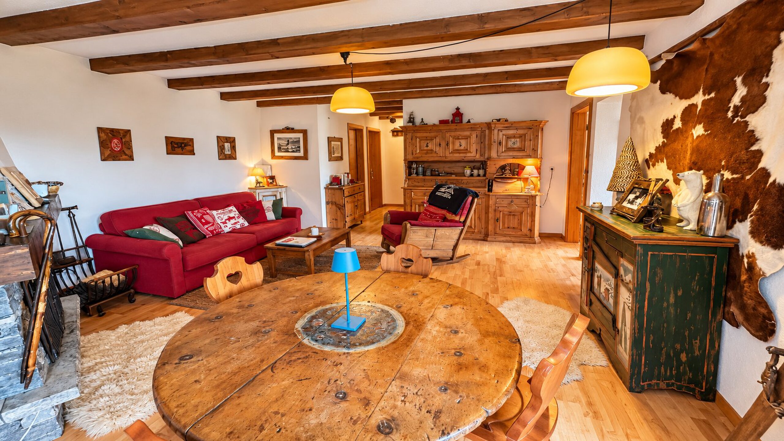
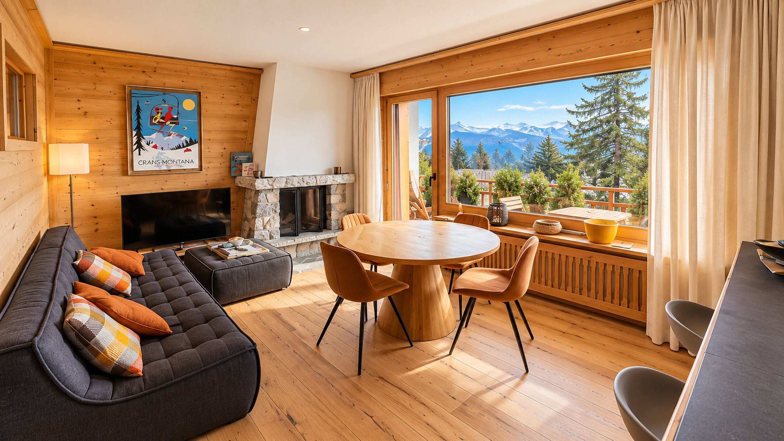
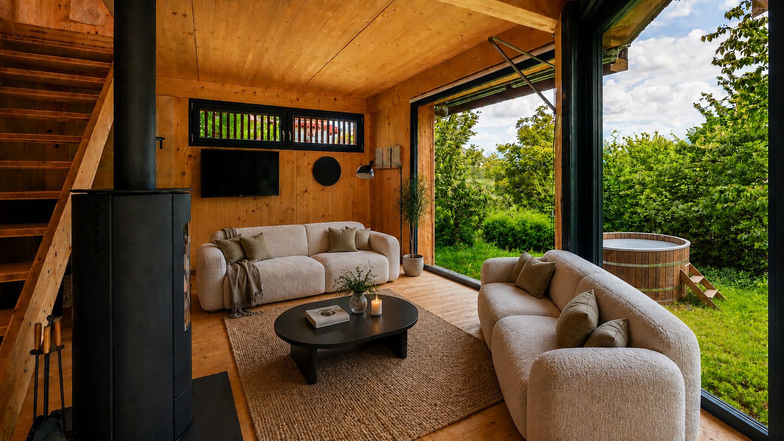
The living area forms the true heart of the home.
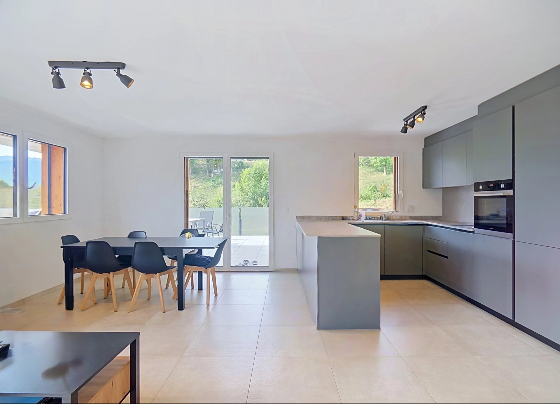
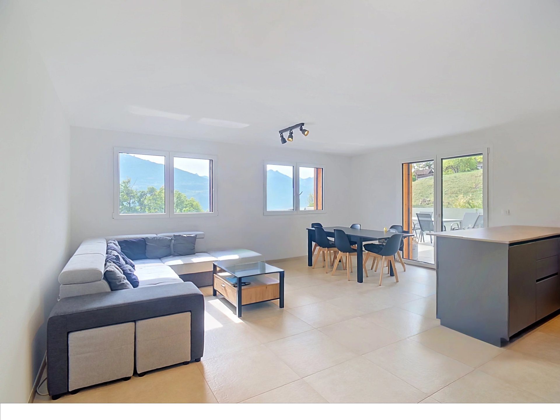
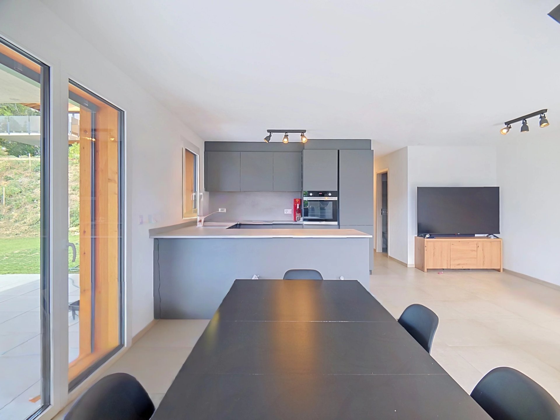
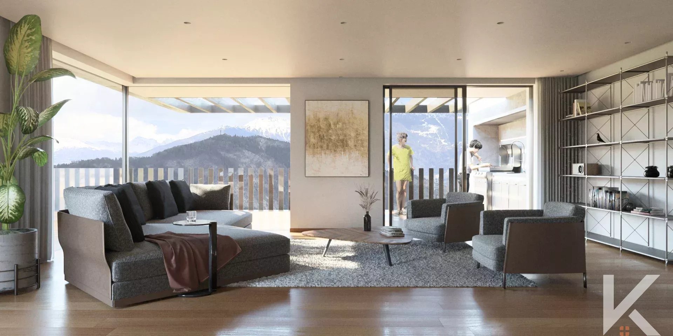
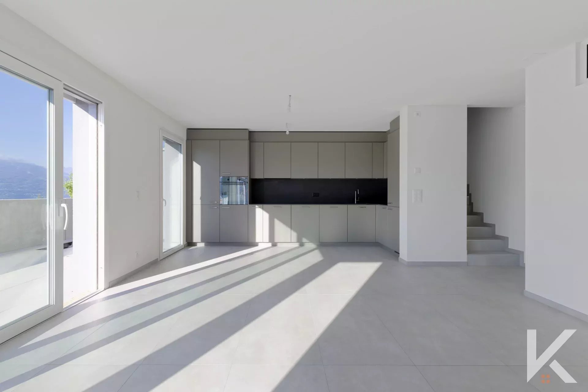
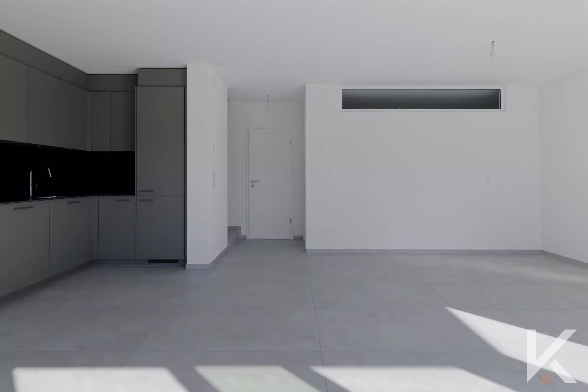
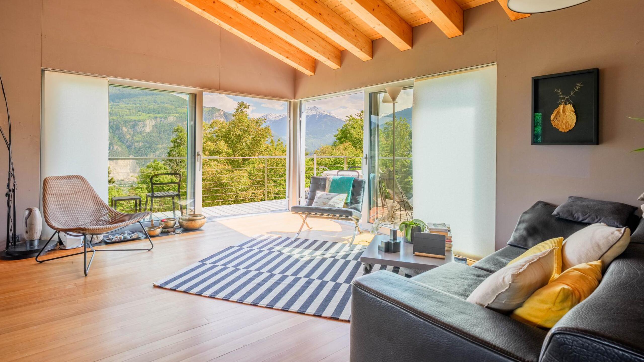
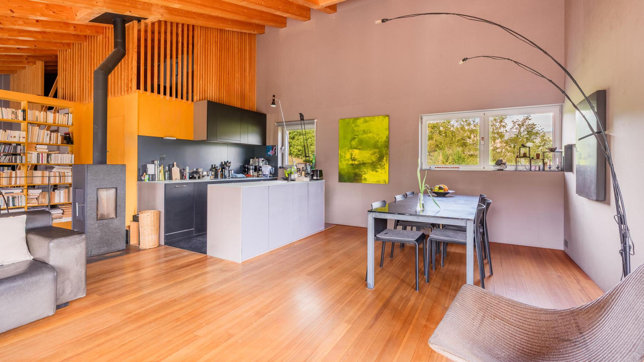
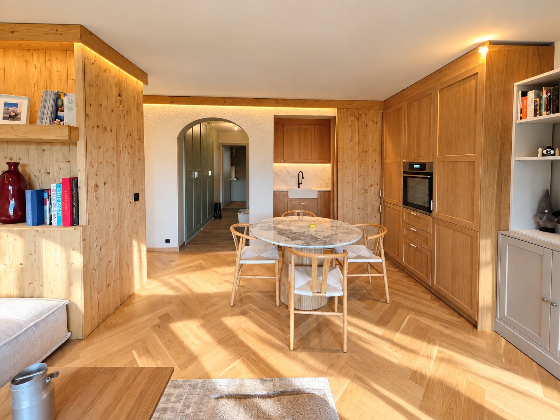
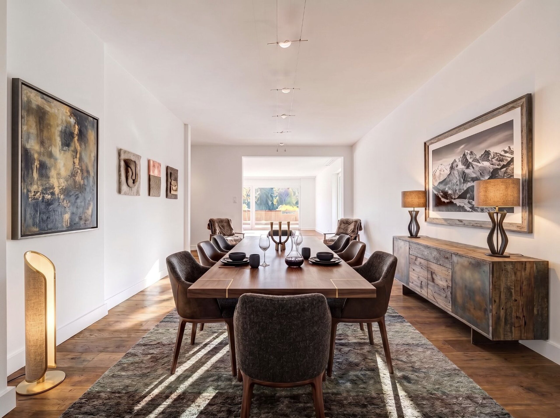
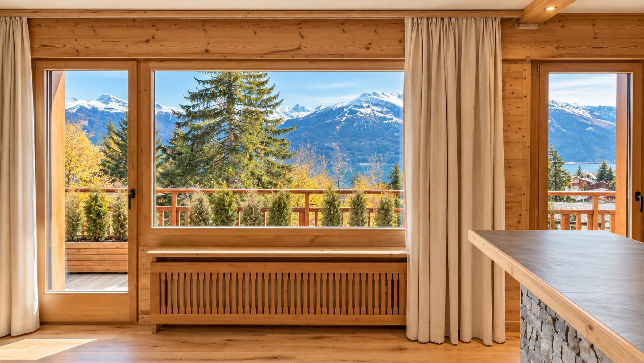
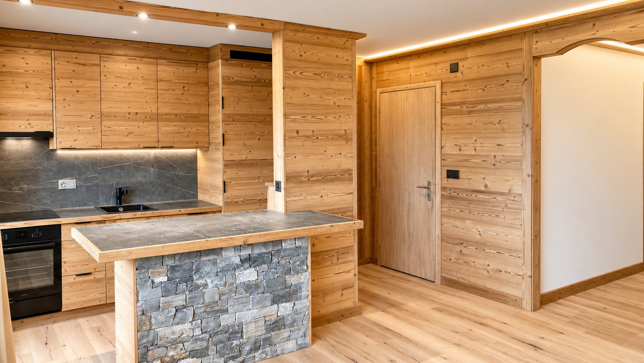
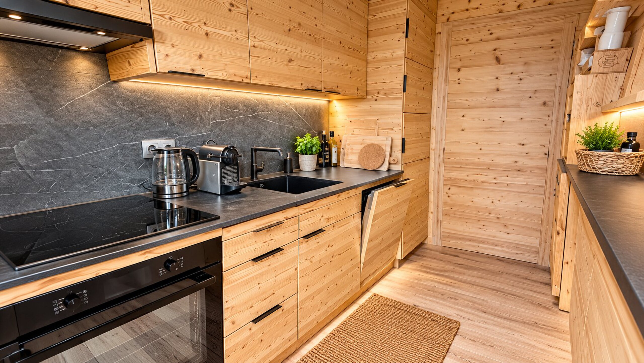
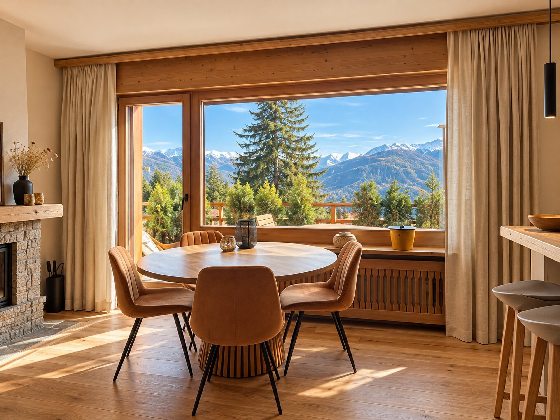
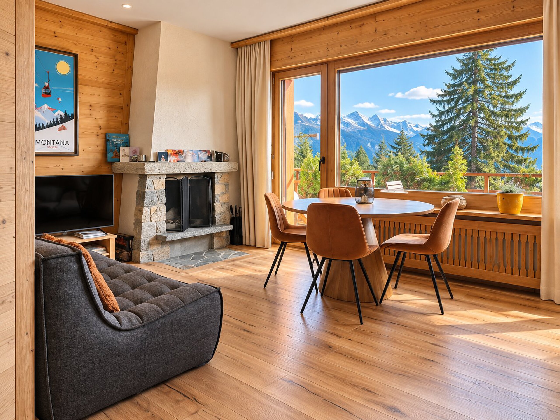
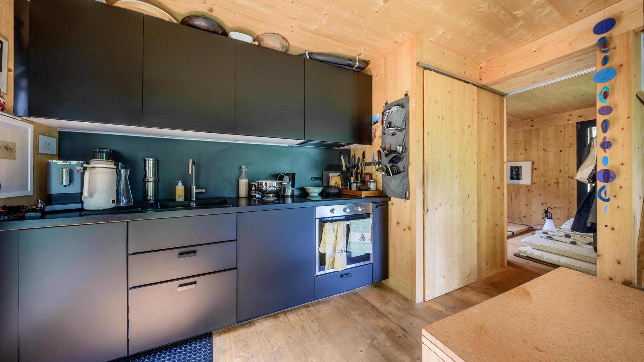
Flooded with natural light, it harmoniously combines the kitchen, dining room and lounge in a welcoming and convivial open-plan space.
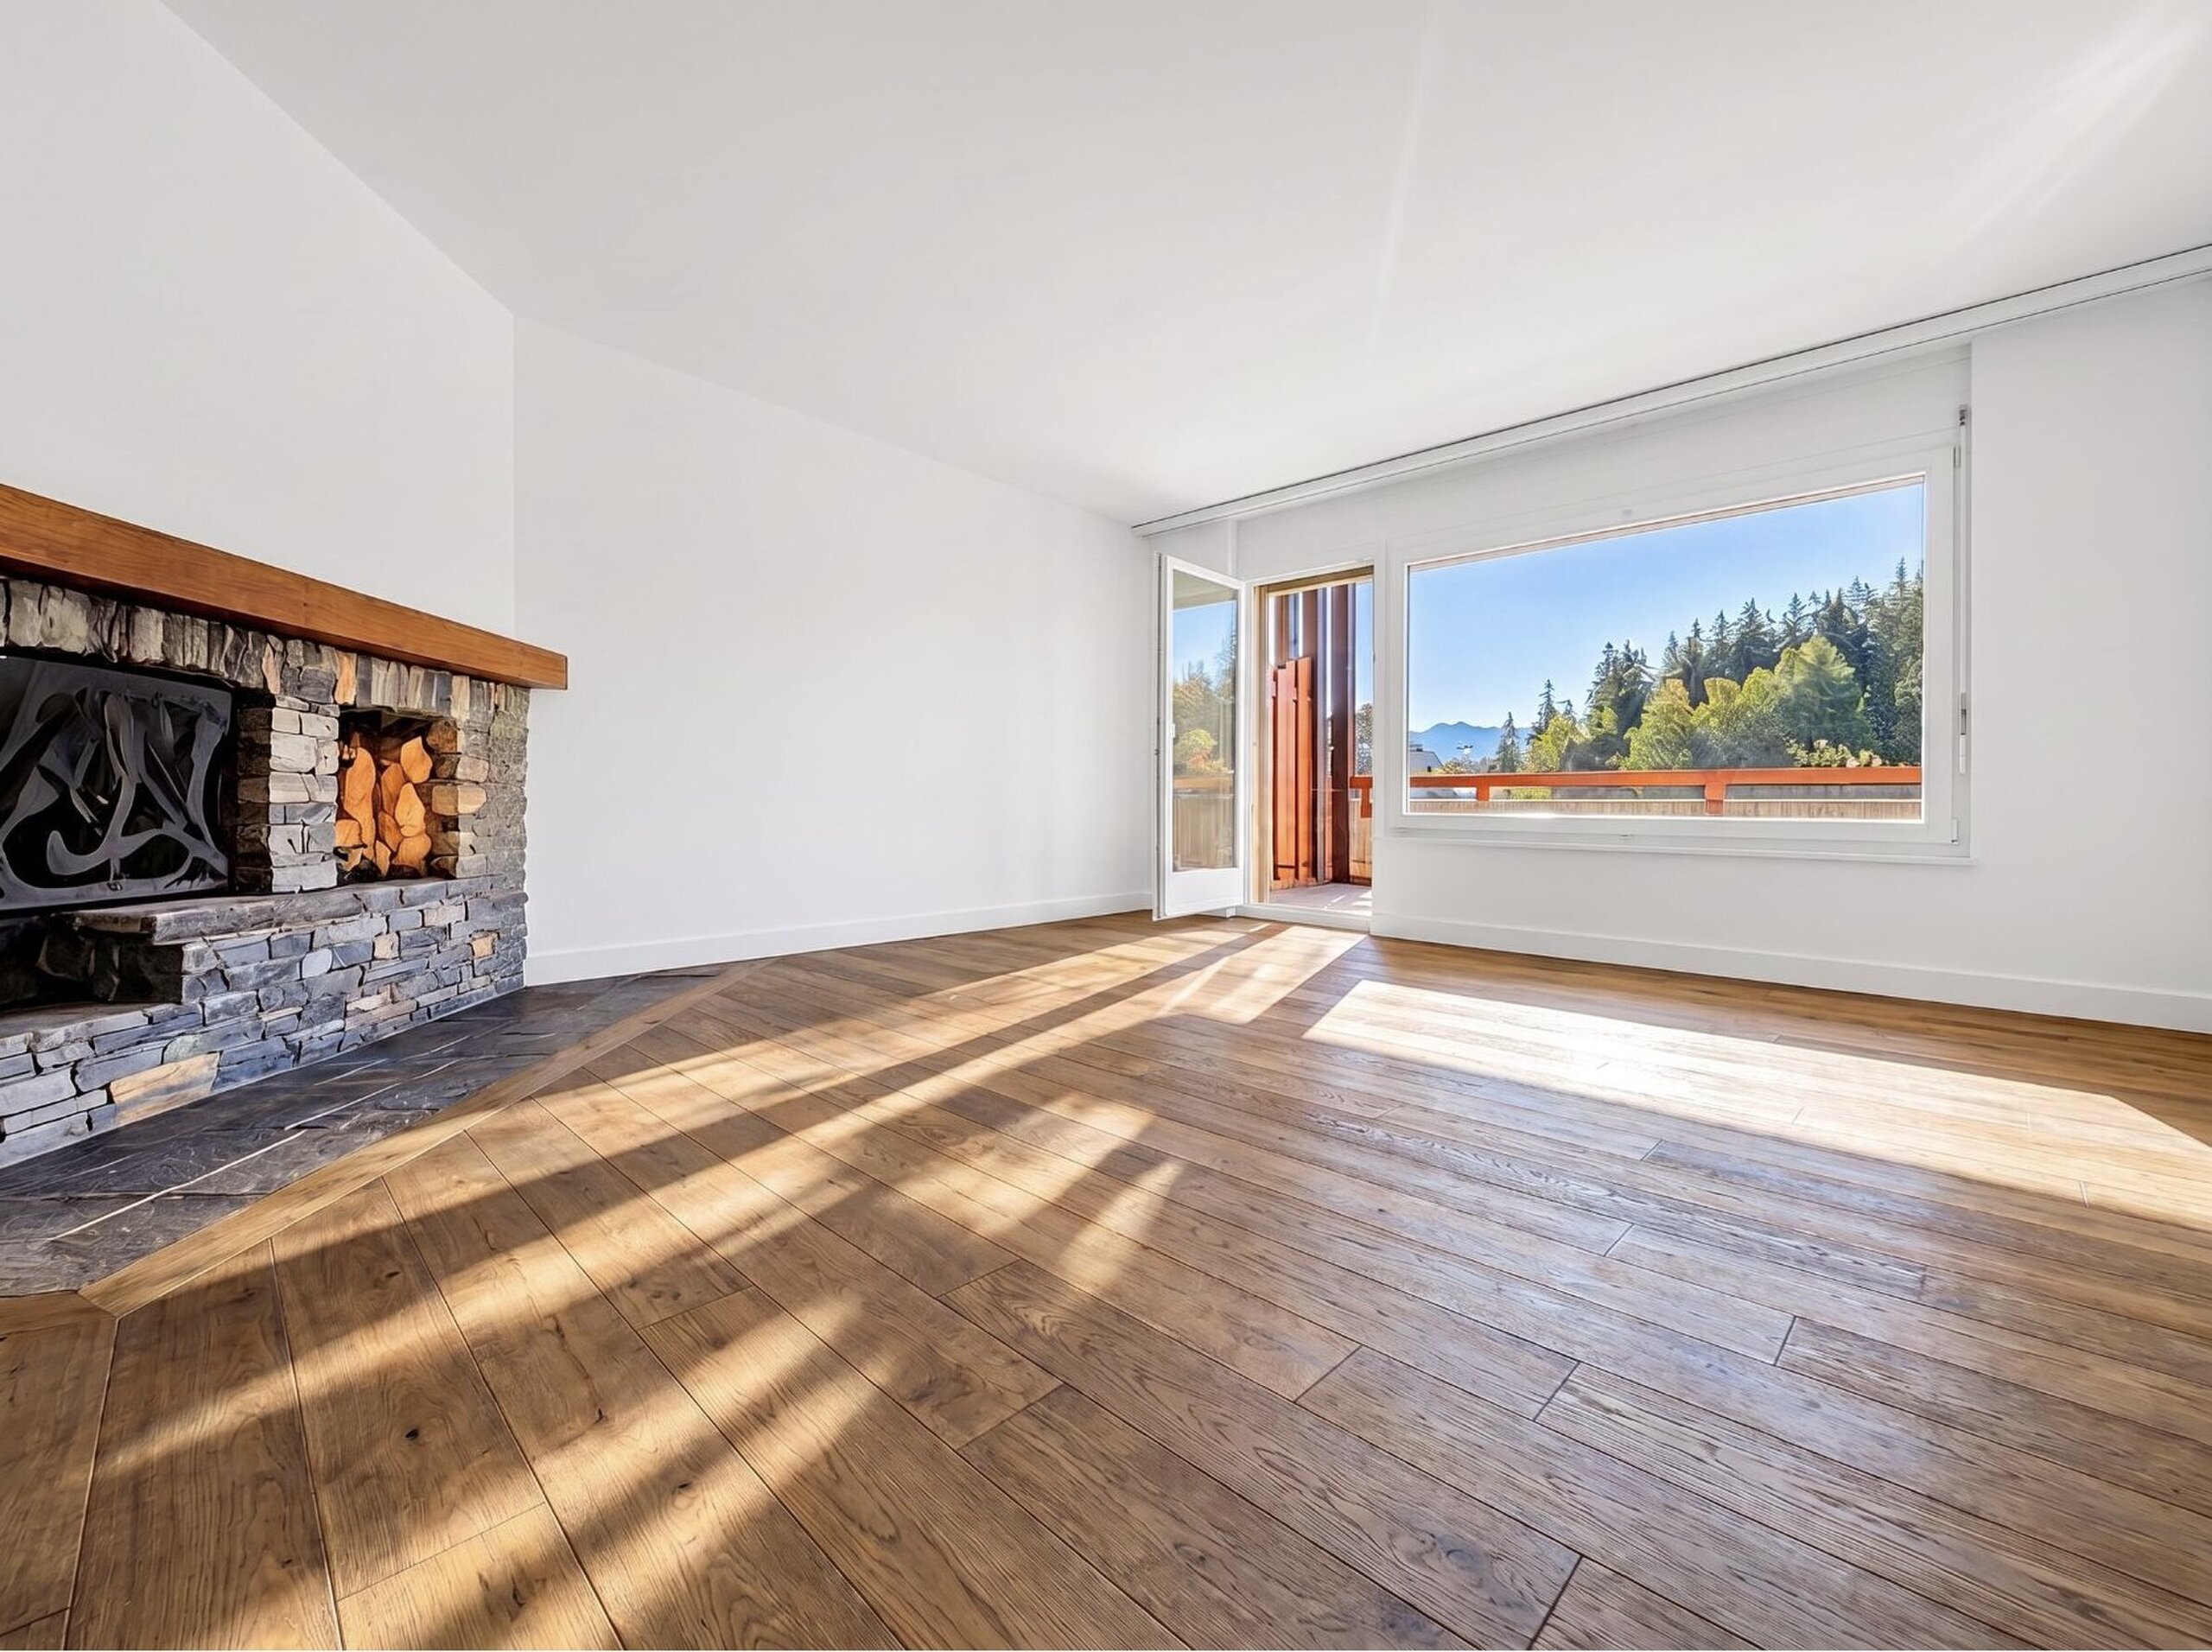
Heating is provided by a wood-burning stove, a central feature of the home. It radiates pleasant warmth and creates a cosy, authentic atmosphere, particularly appreciated during the winter months.
This traditional heating method reflects the philosophy of the house, embracing simplicity, natural materials and a lifestyle in harmony with its surroundings.
The villa does not have underfloor heating.
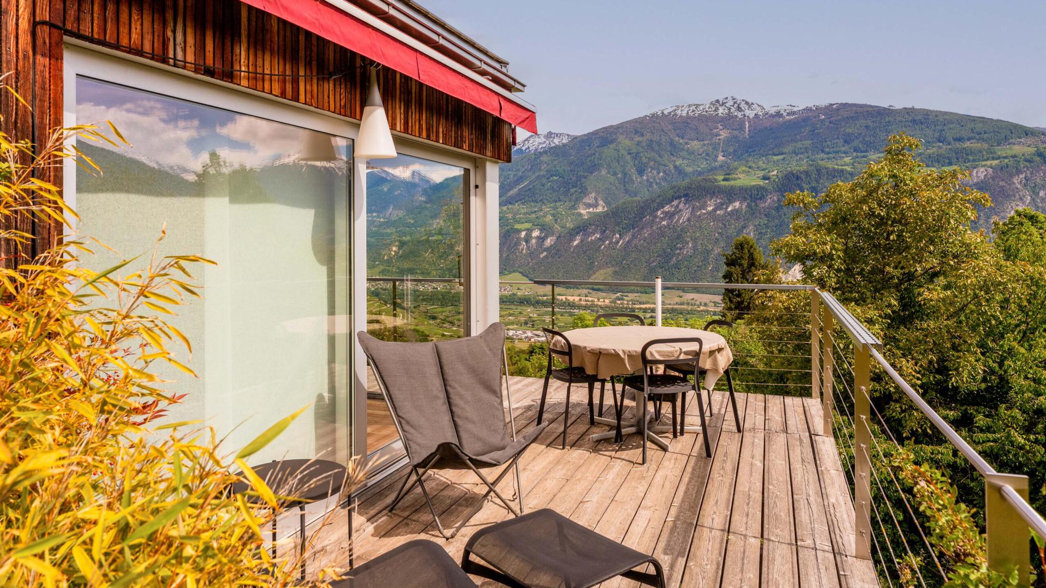
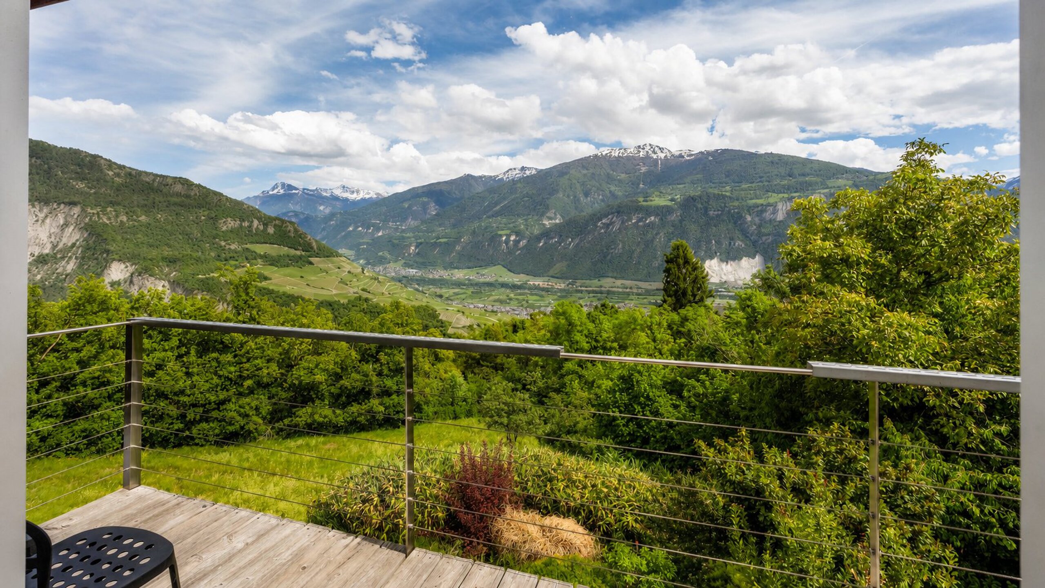
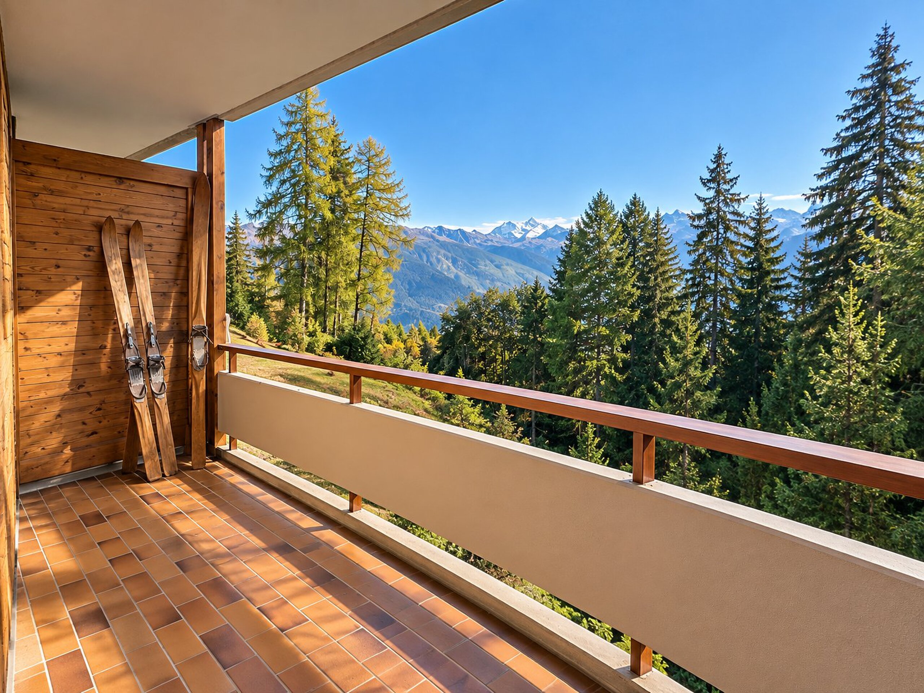
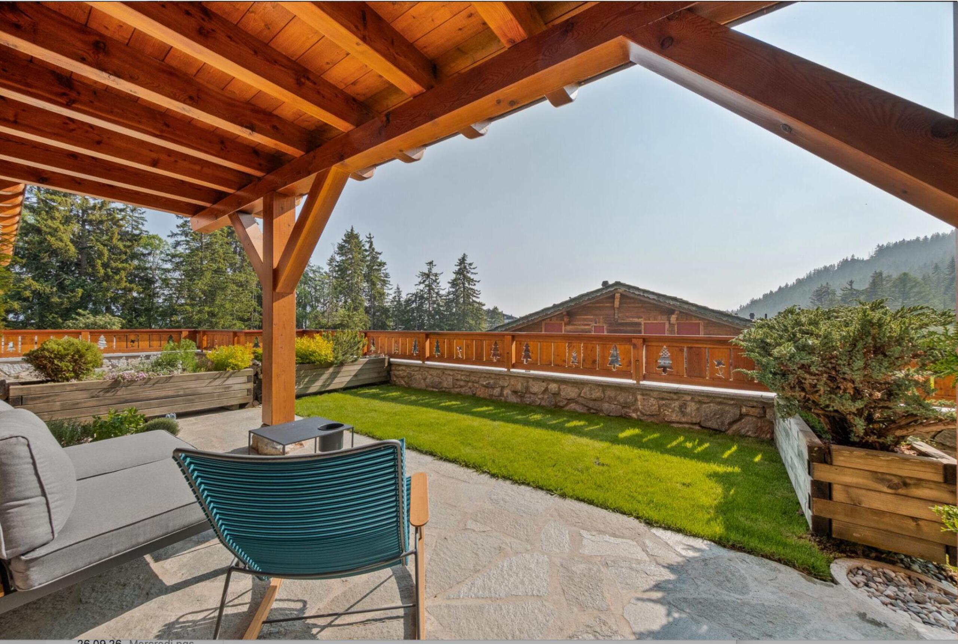
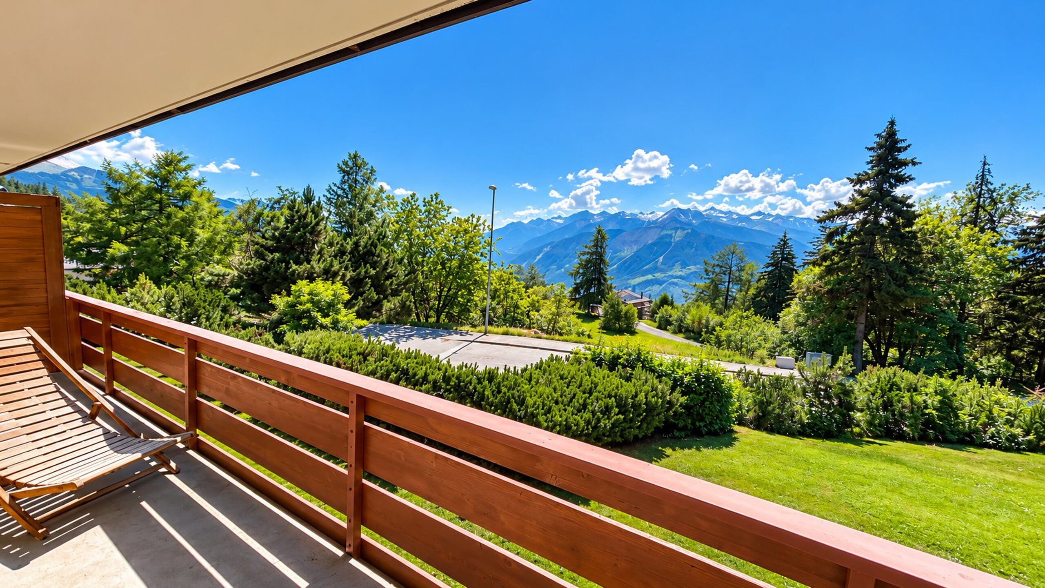
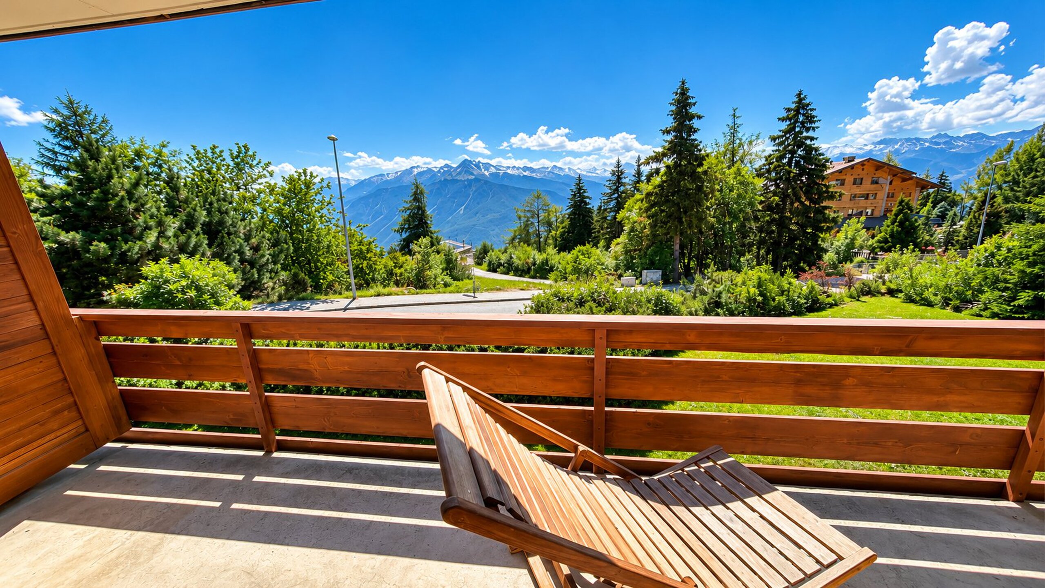
The generous windows also encourage passive solar heat gain and create a continuous connection with the garden and surrounding landscape, offering a wonderful sense of space, freedom and tranquillity.
PROPERTY LAYOUT
GROUND FLOOR
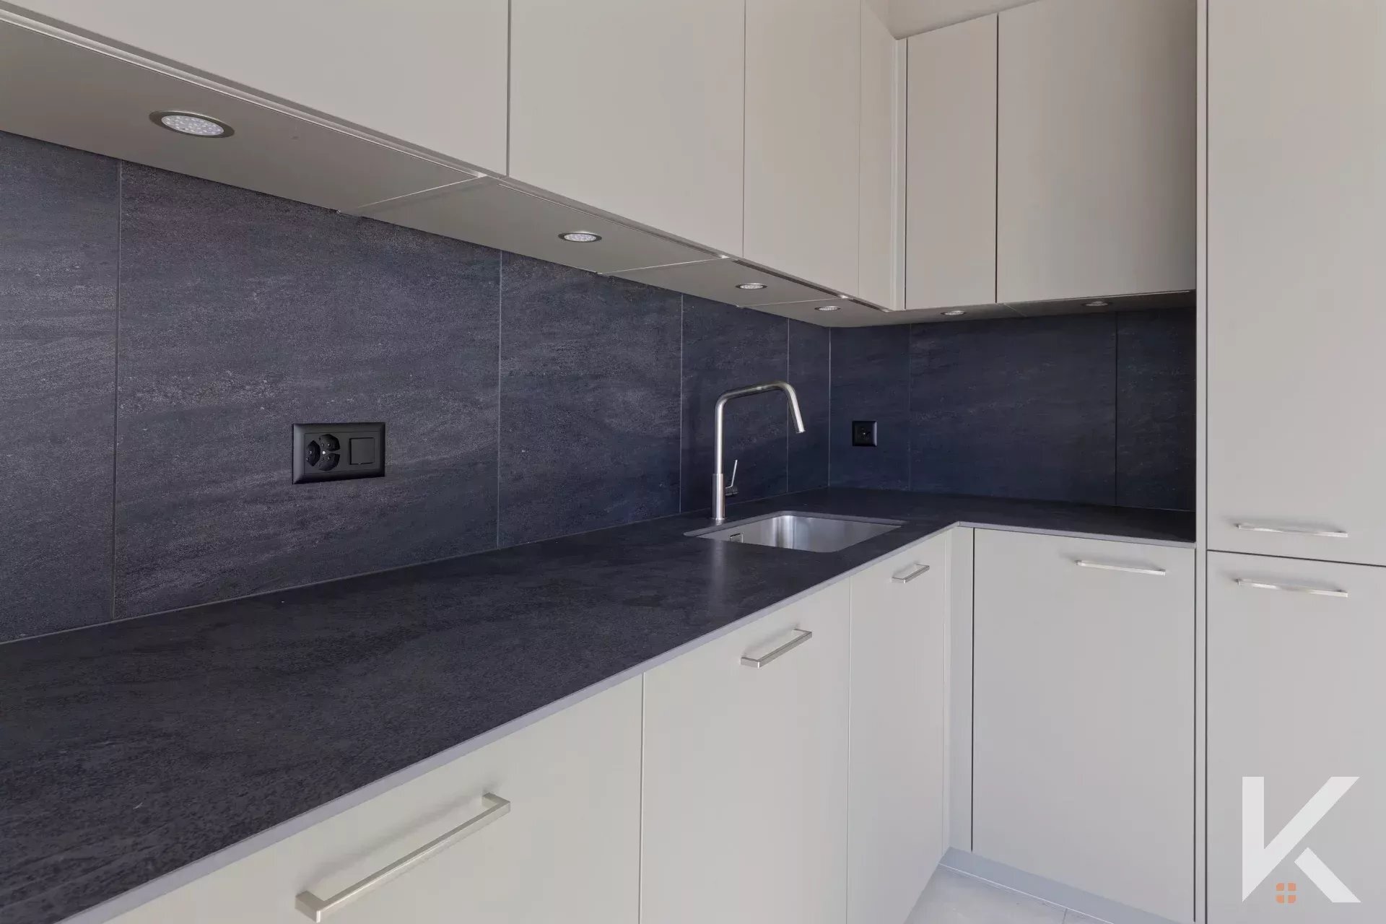
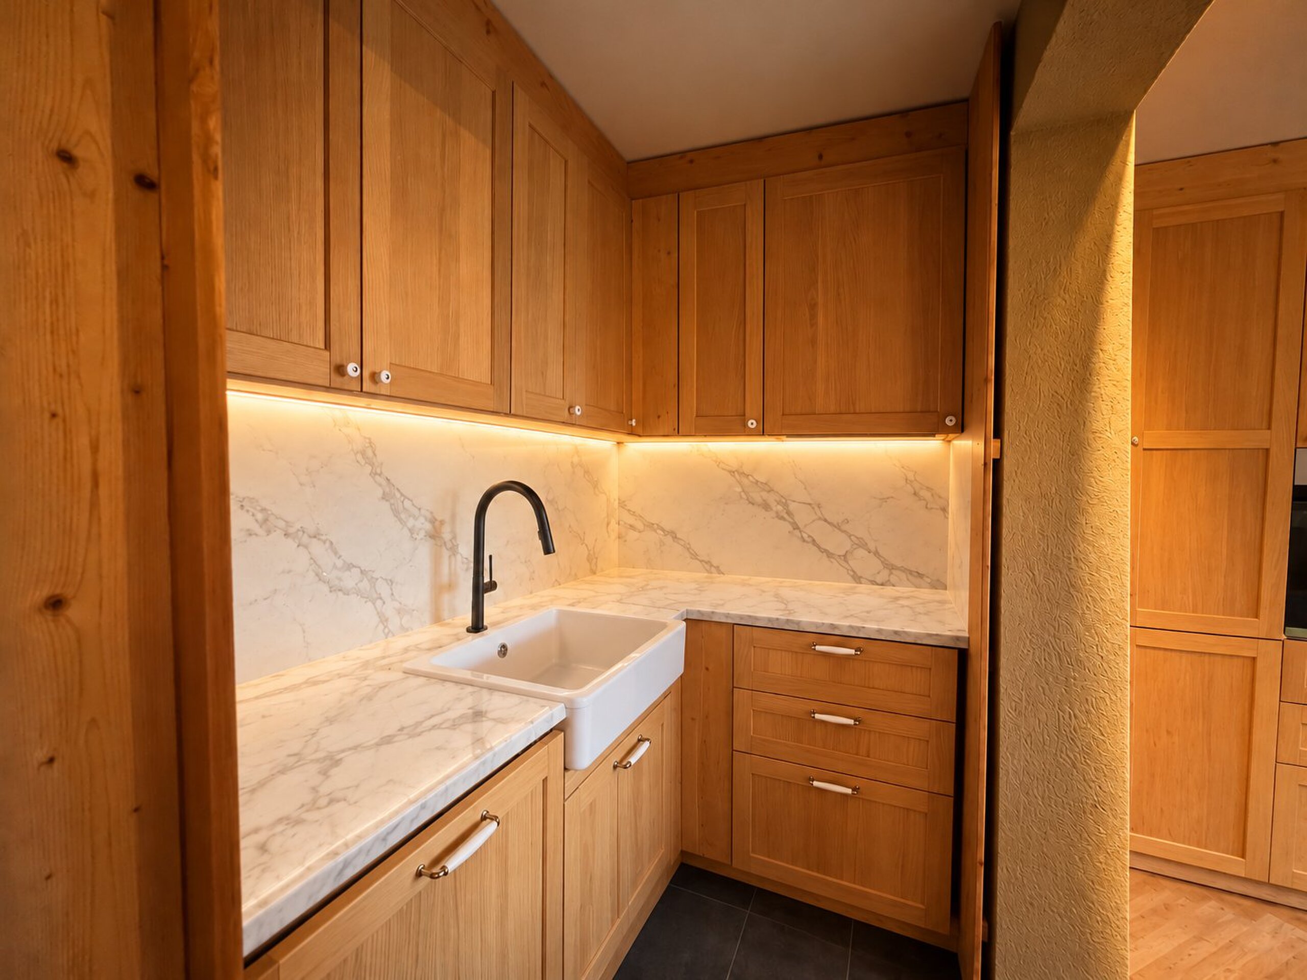
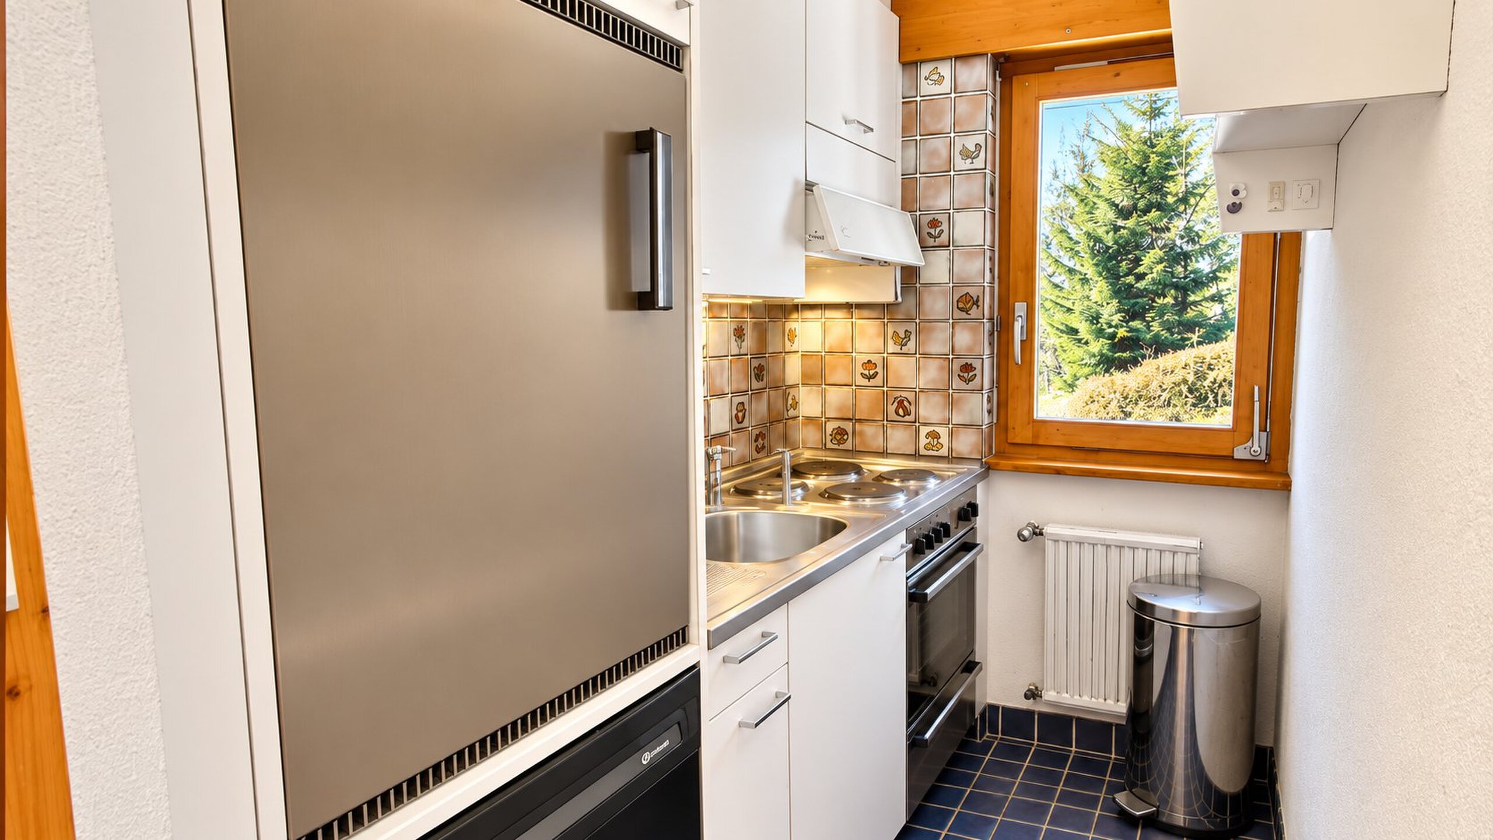
- Beautiful open-plan kitchen overlooking the living and dining areas
- Bright and welcoming living space
- Wood-burning stove providing heating for the property
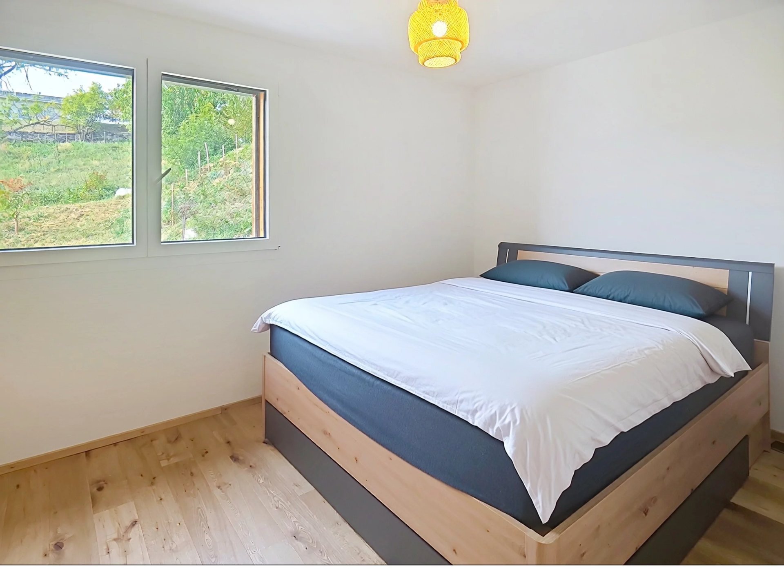
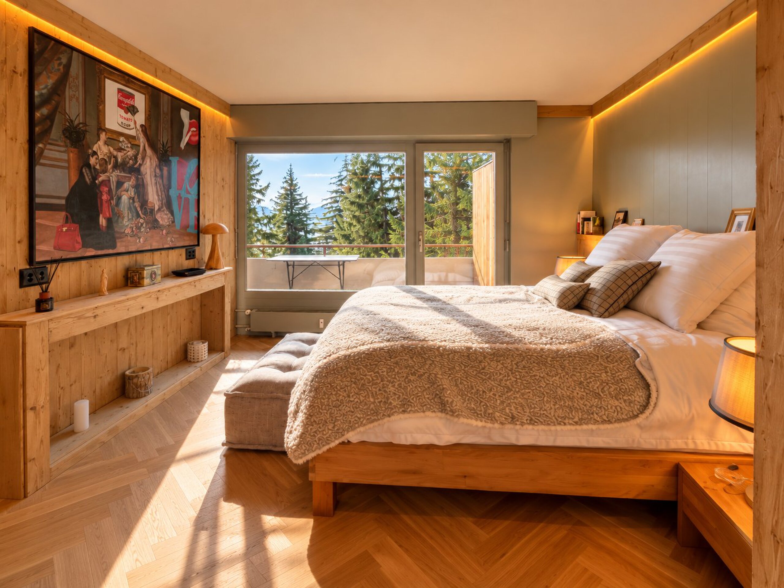
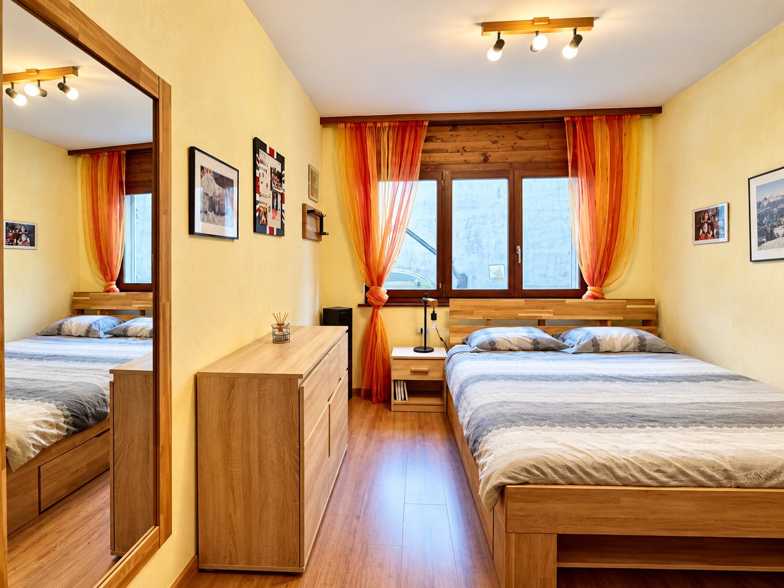
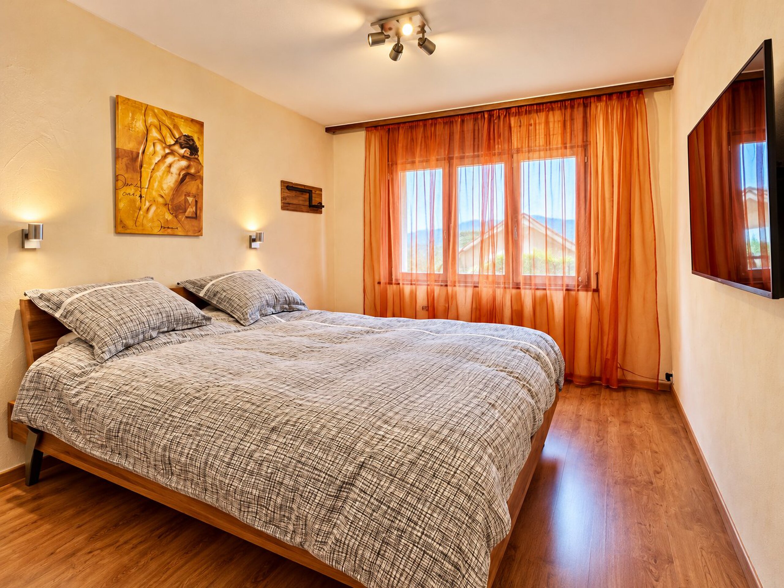
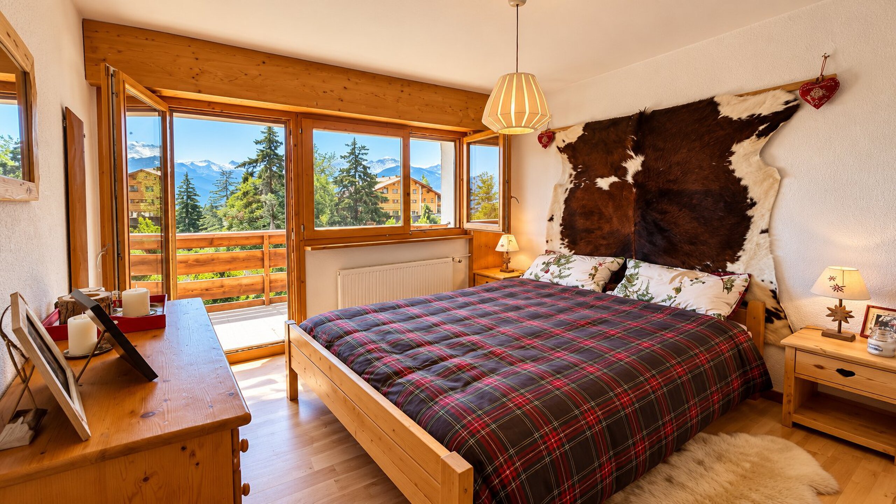
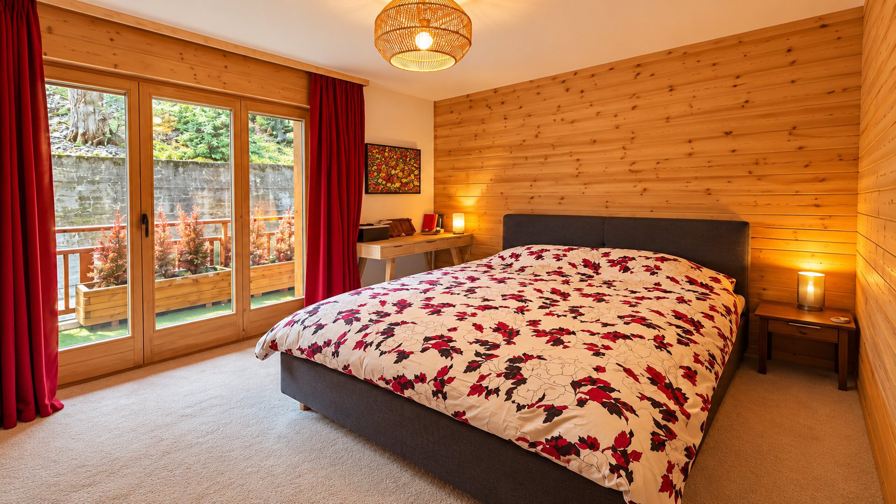
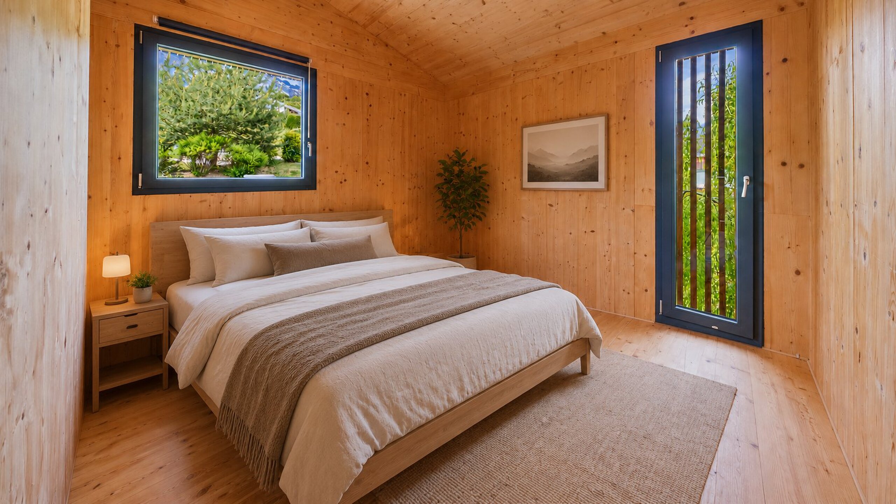
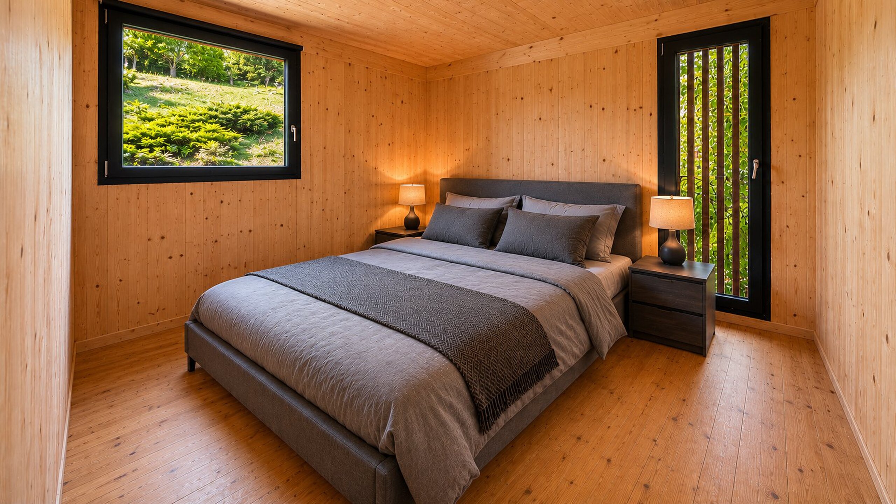
- 1 bedroom
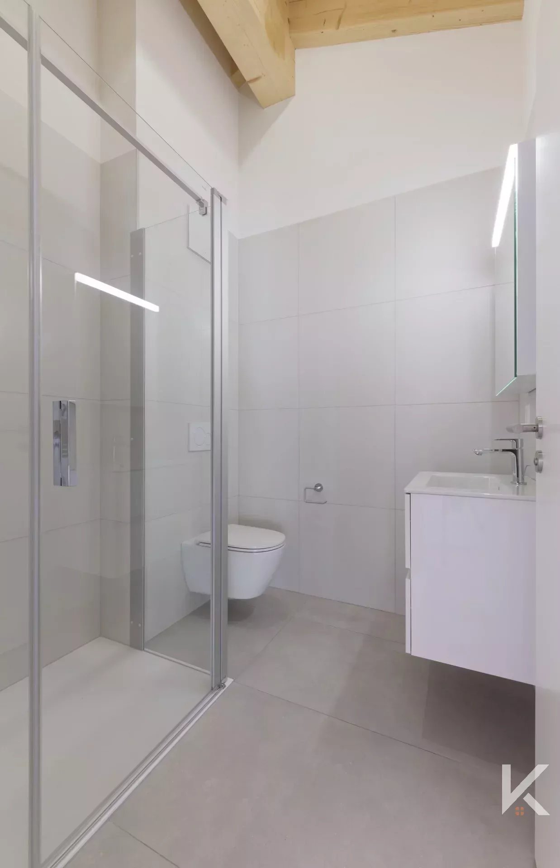
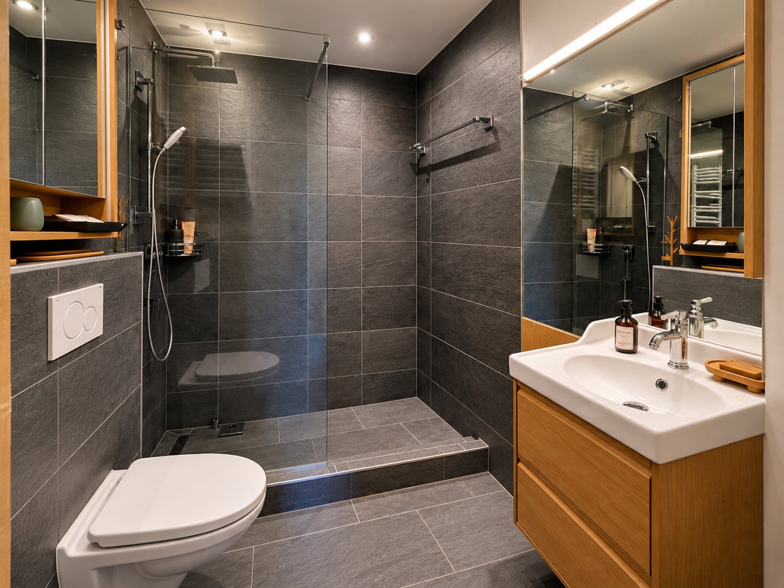
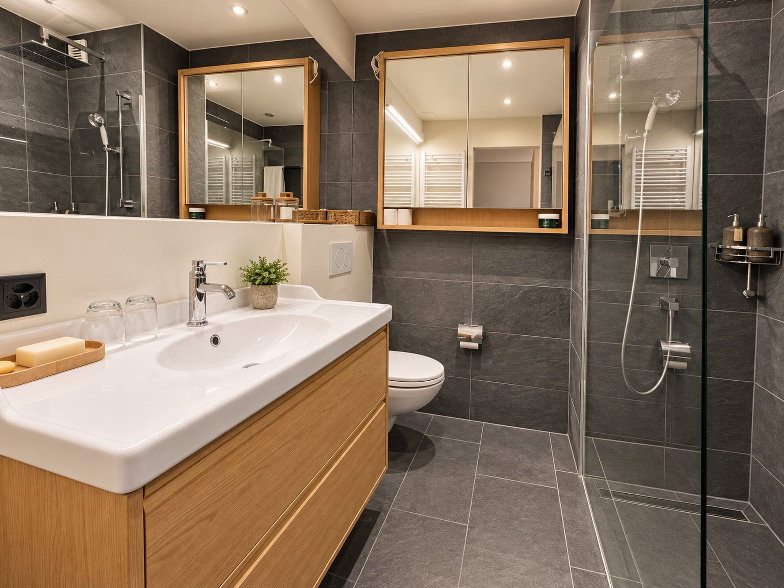
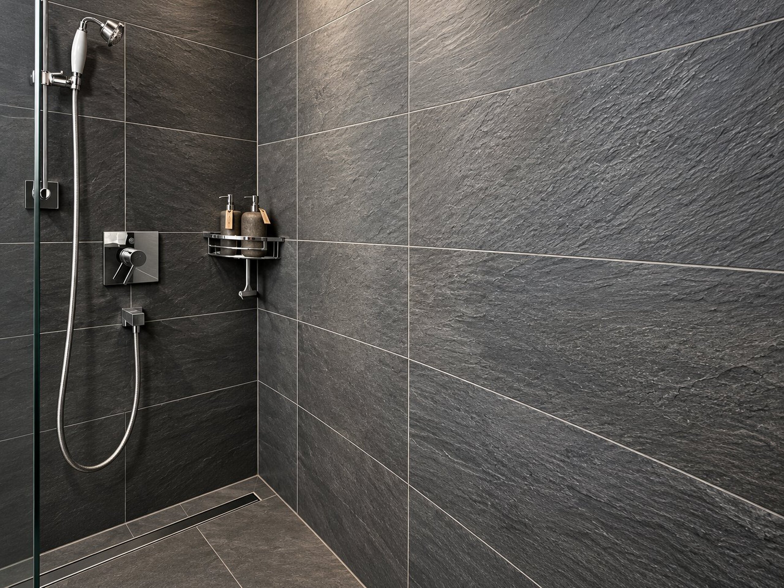
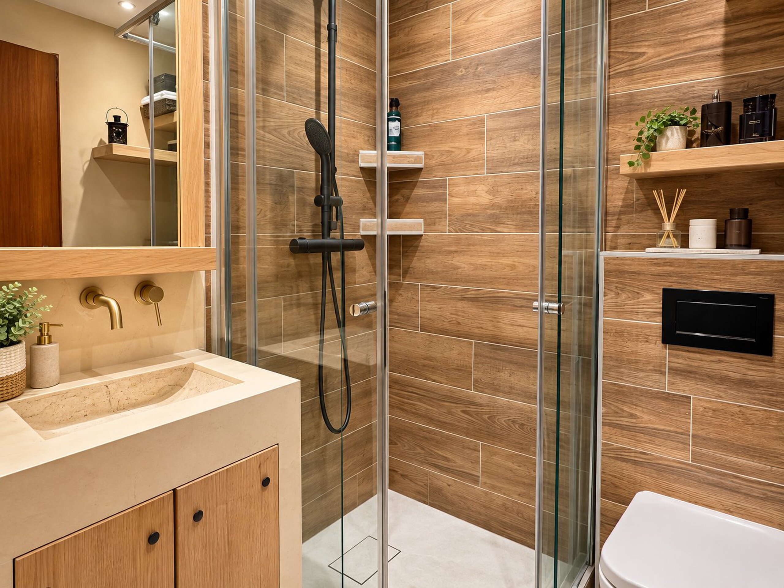
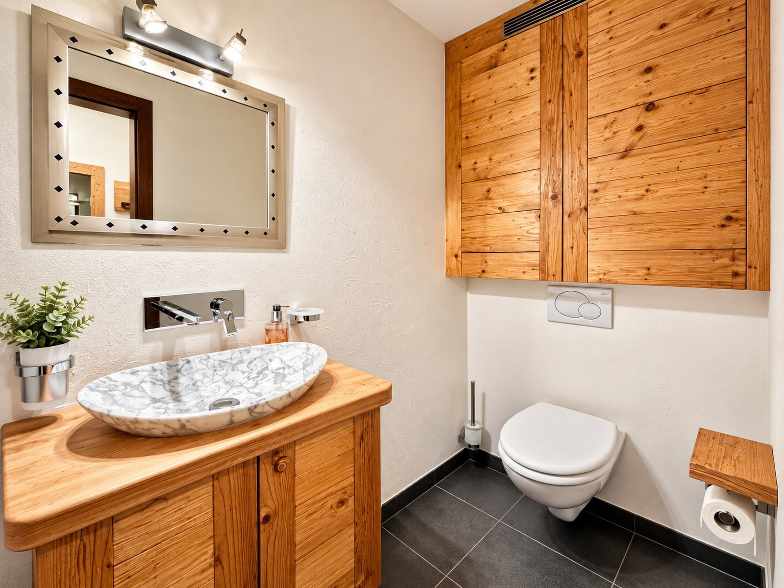
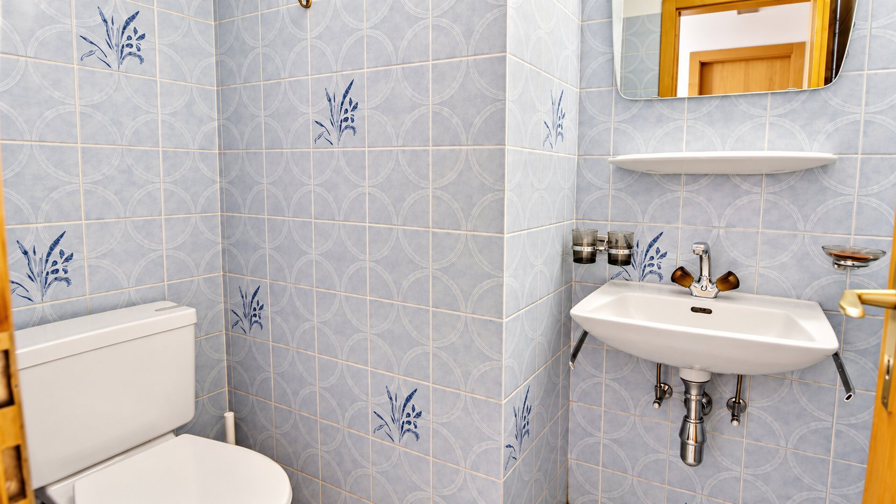
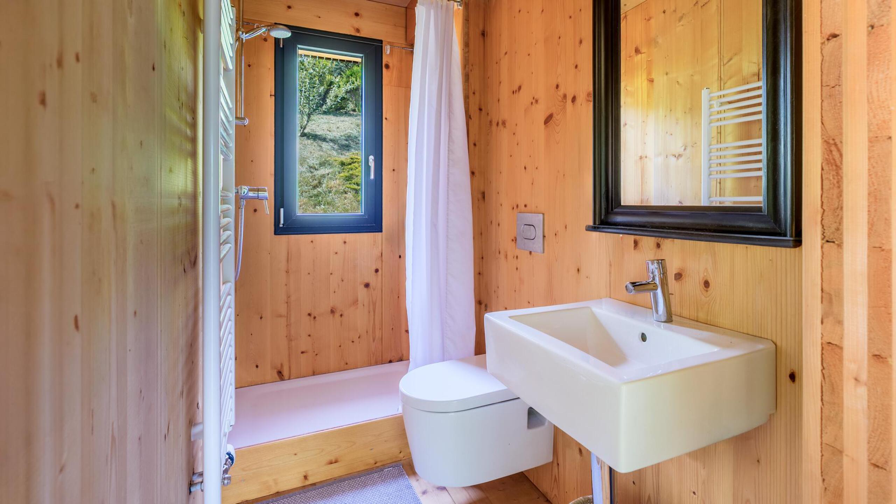
- 1 shower room with WC
FIRST FLOOR
-
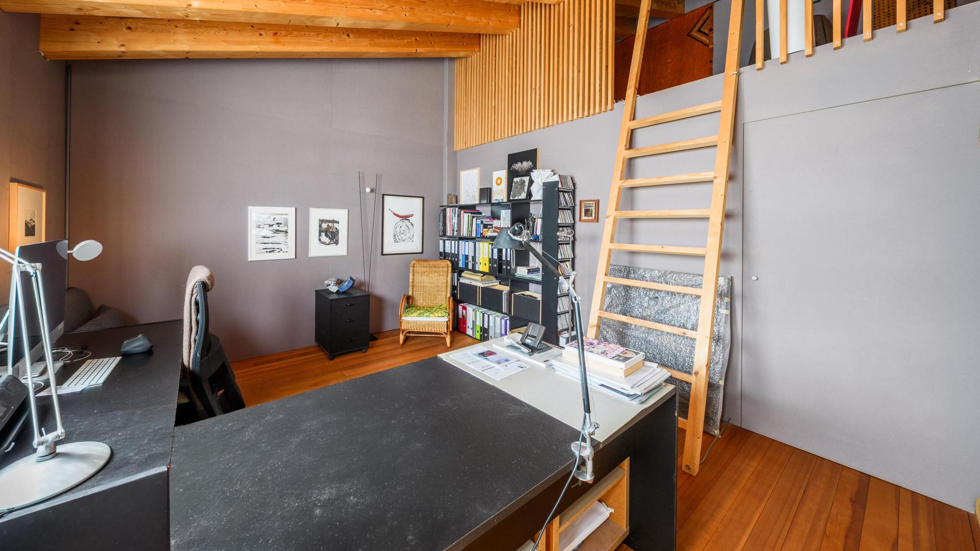
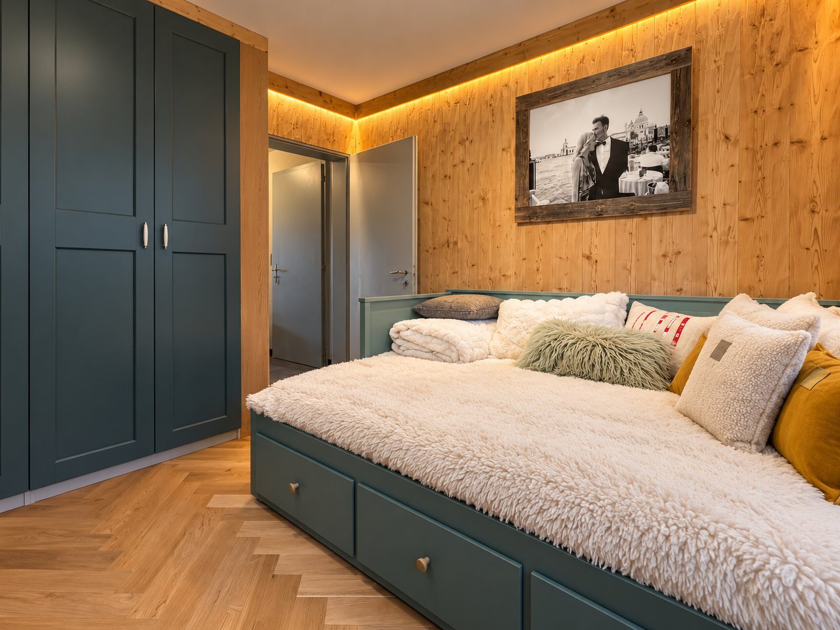
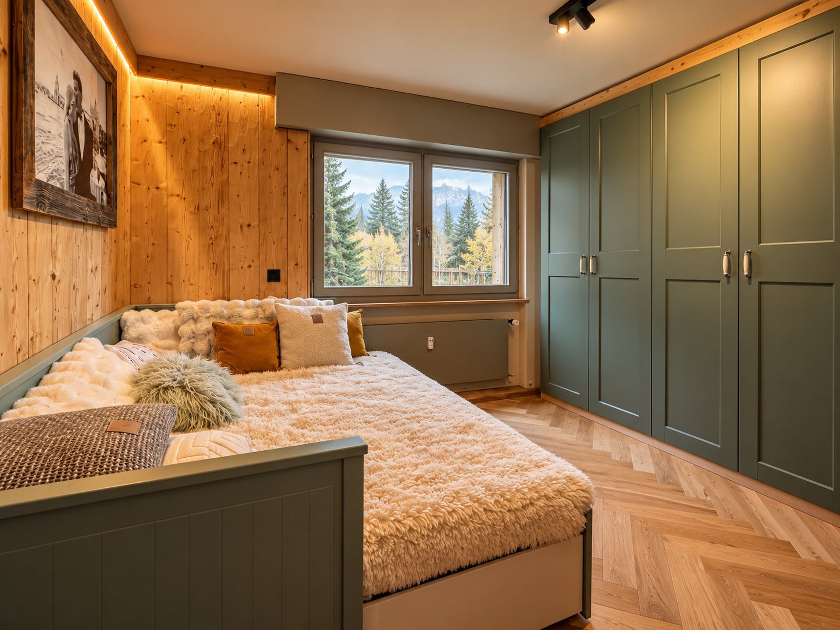
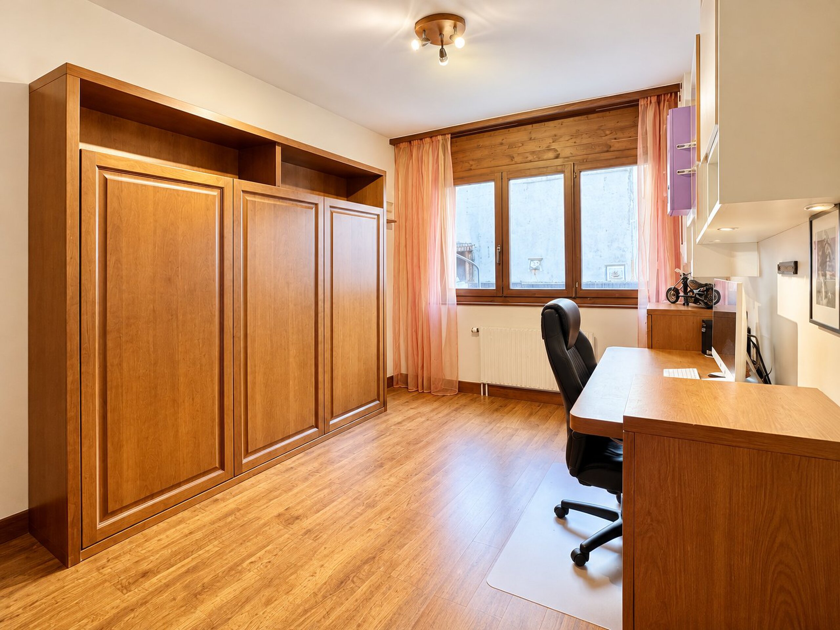
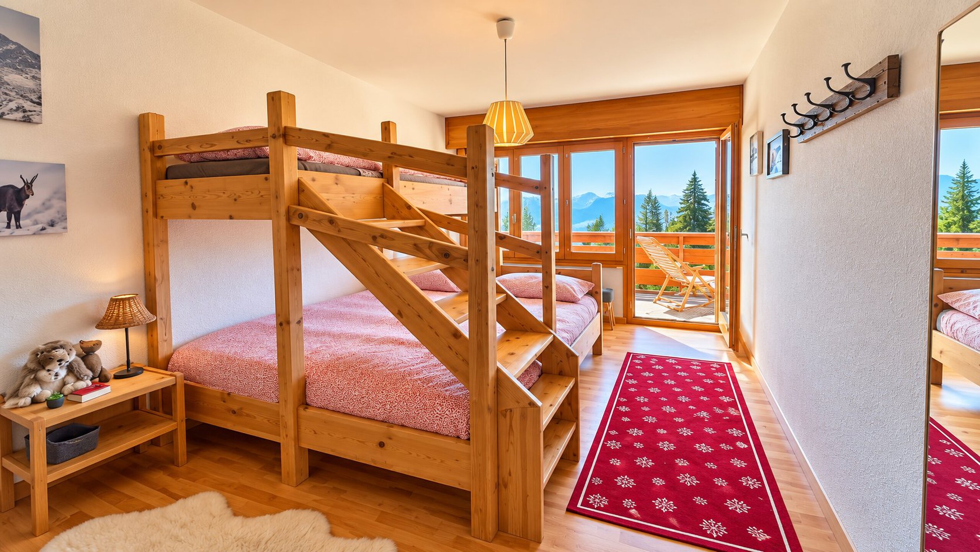
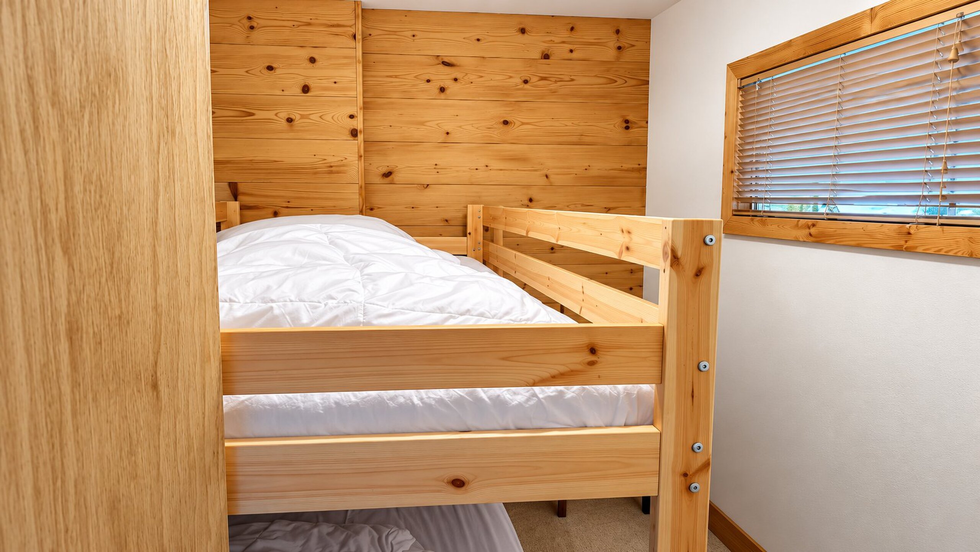
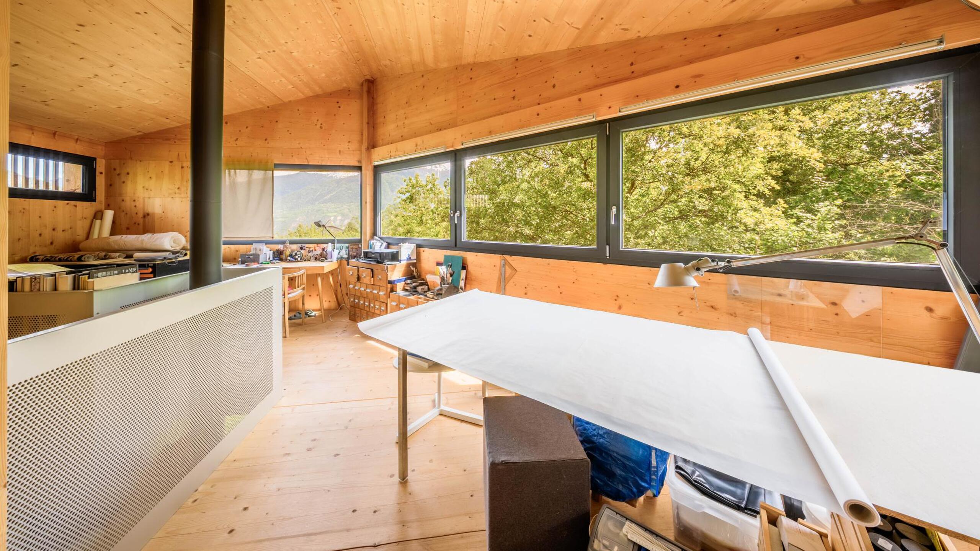
- Spacious office area that can also be used as an additional bedroom
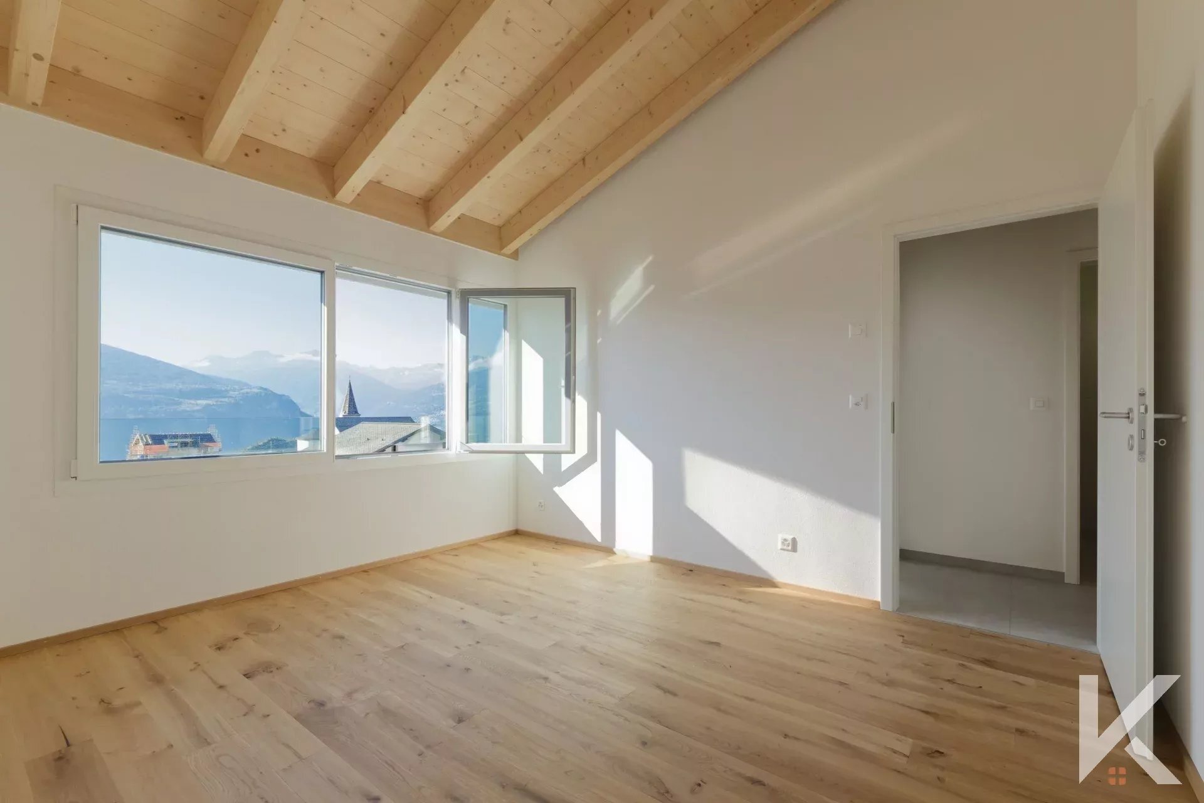
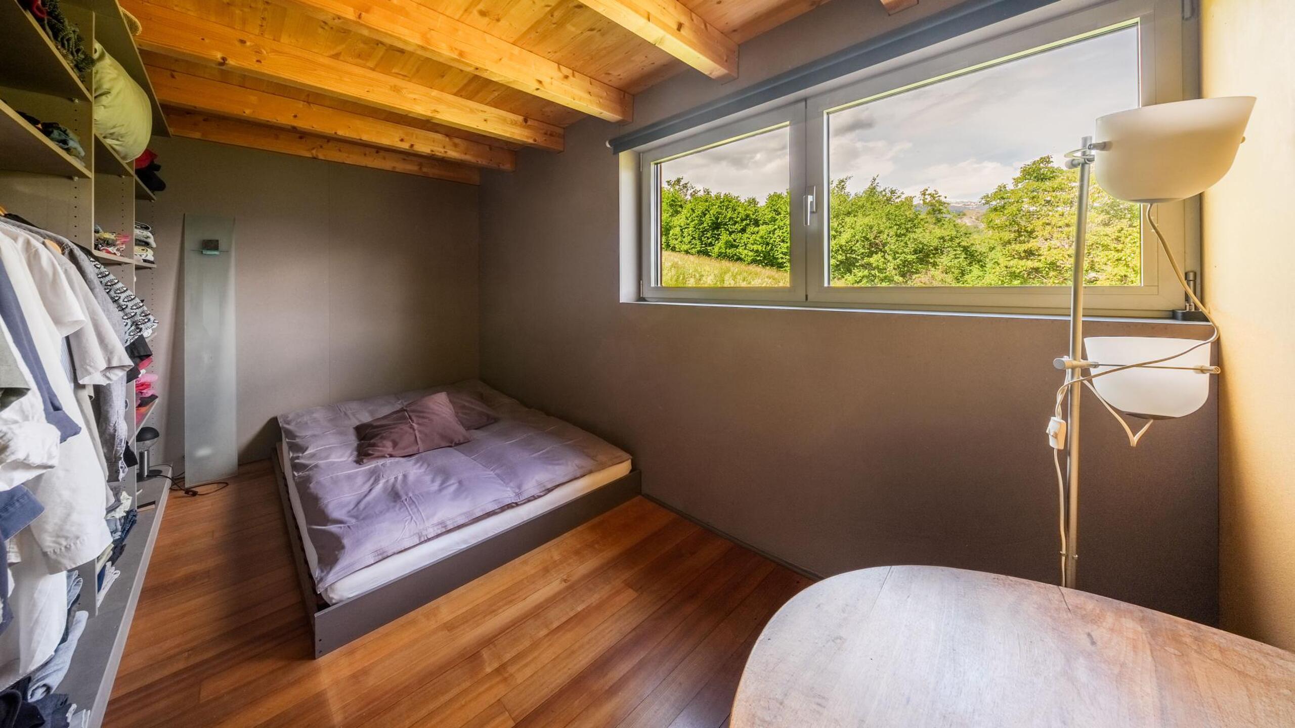
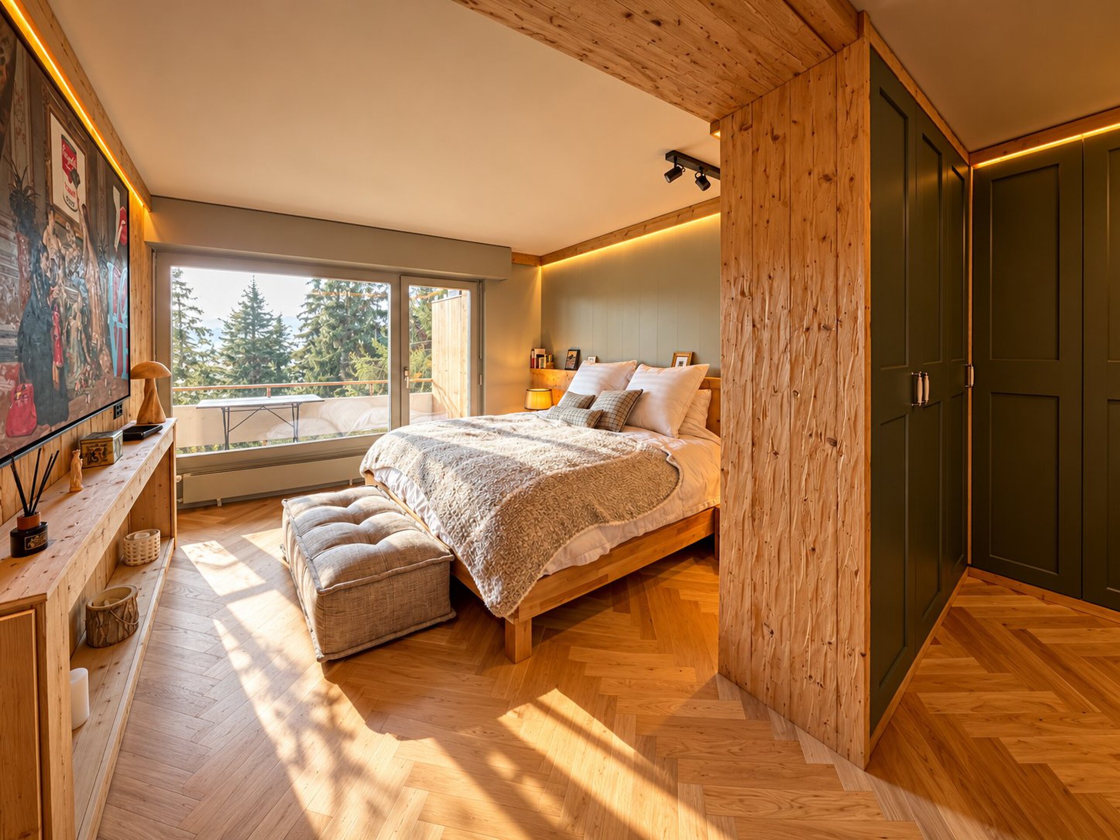
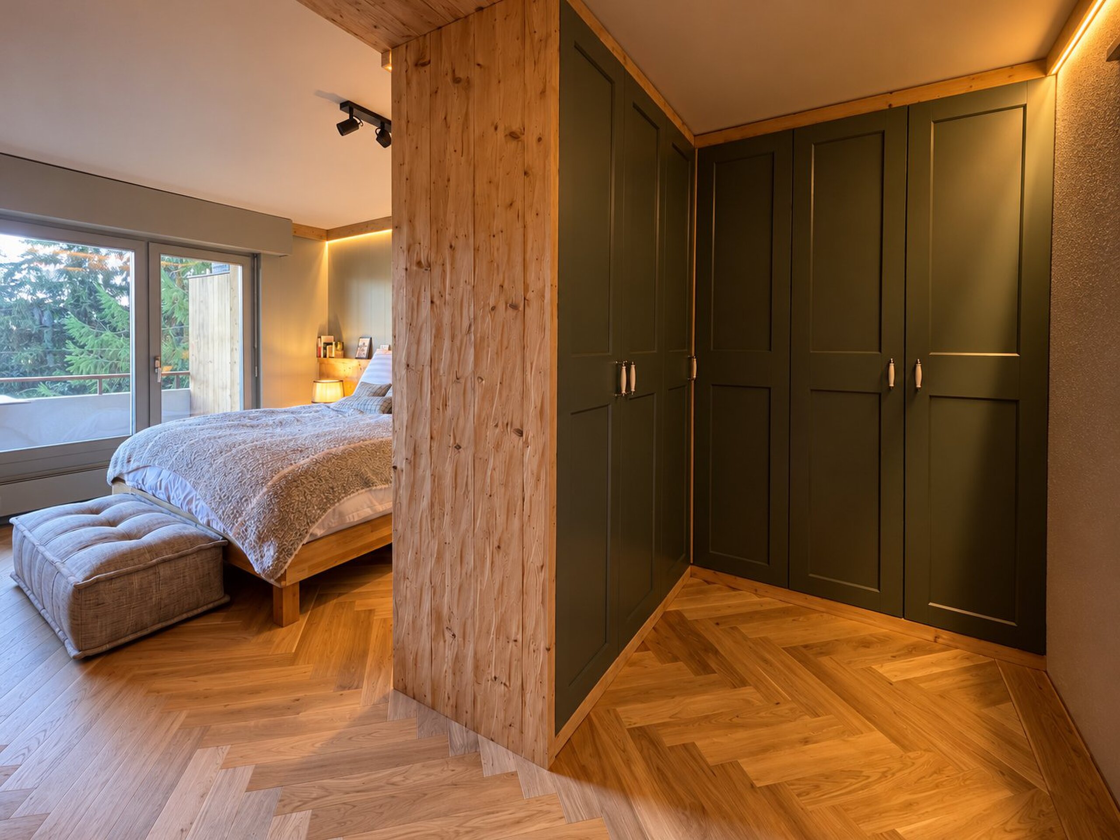
- 1 bedroom
- Dressing room
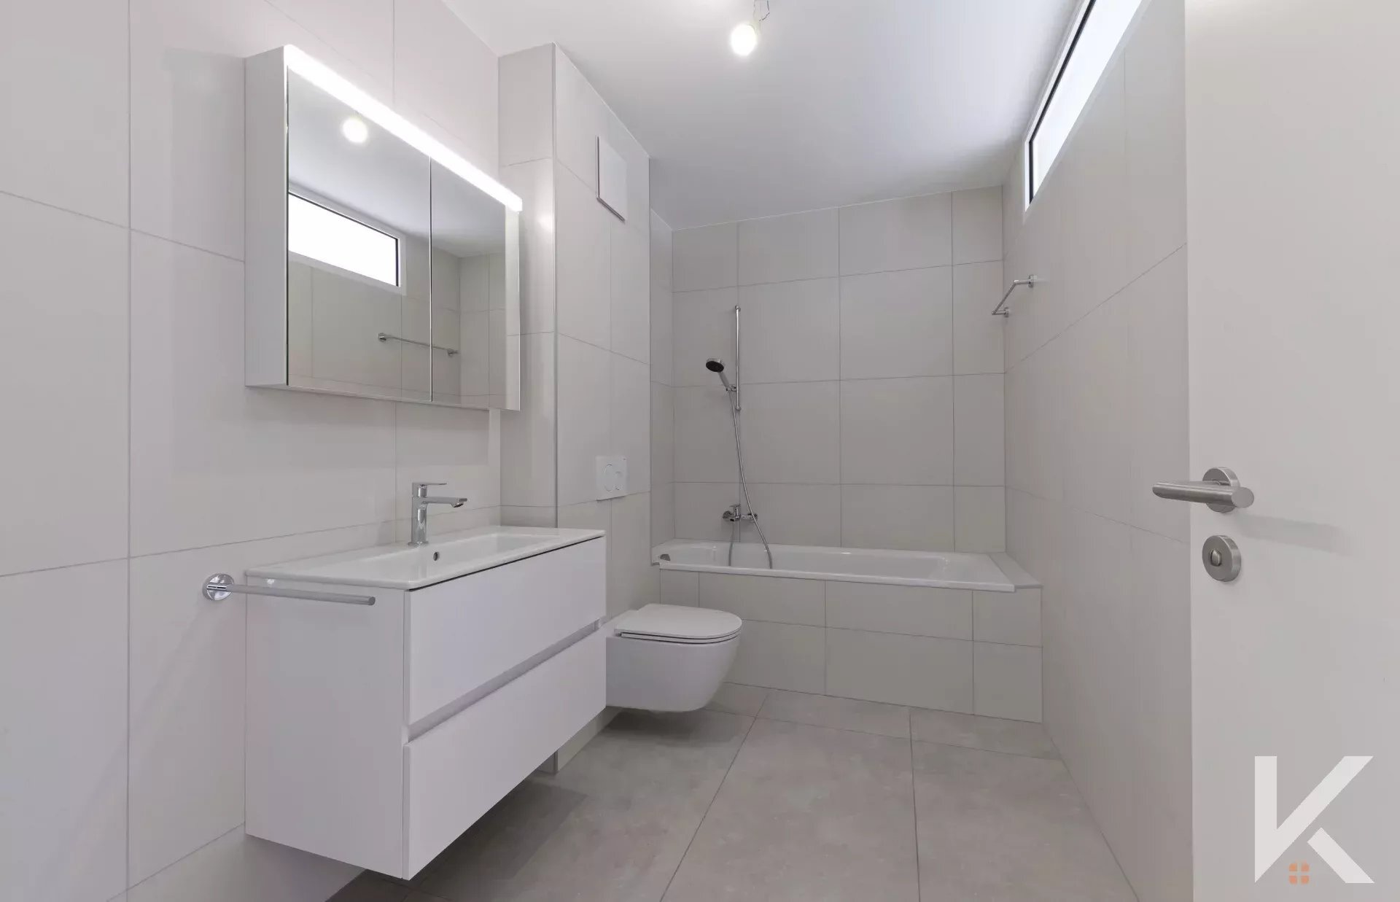
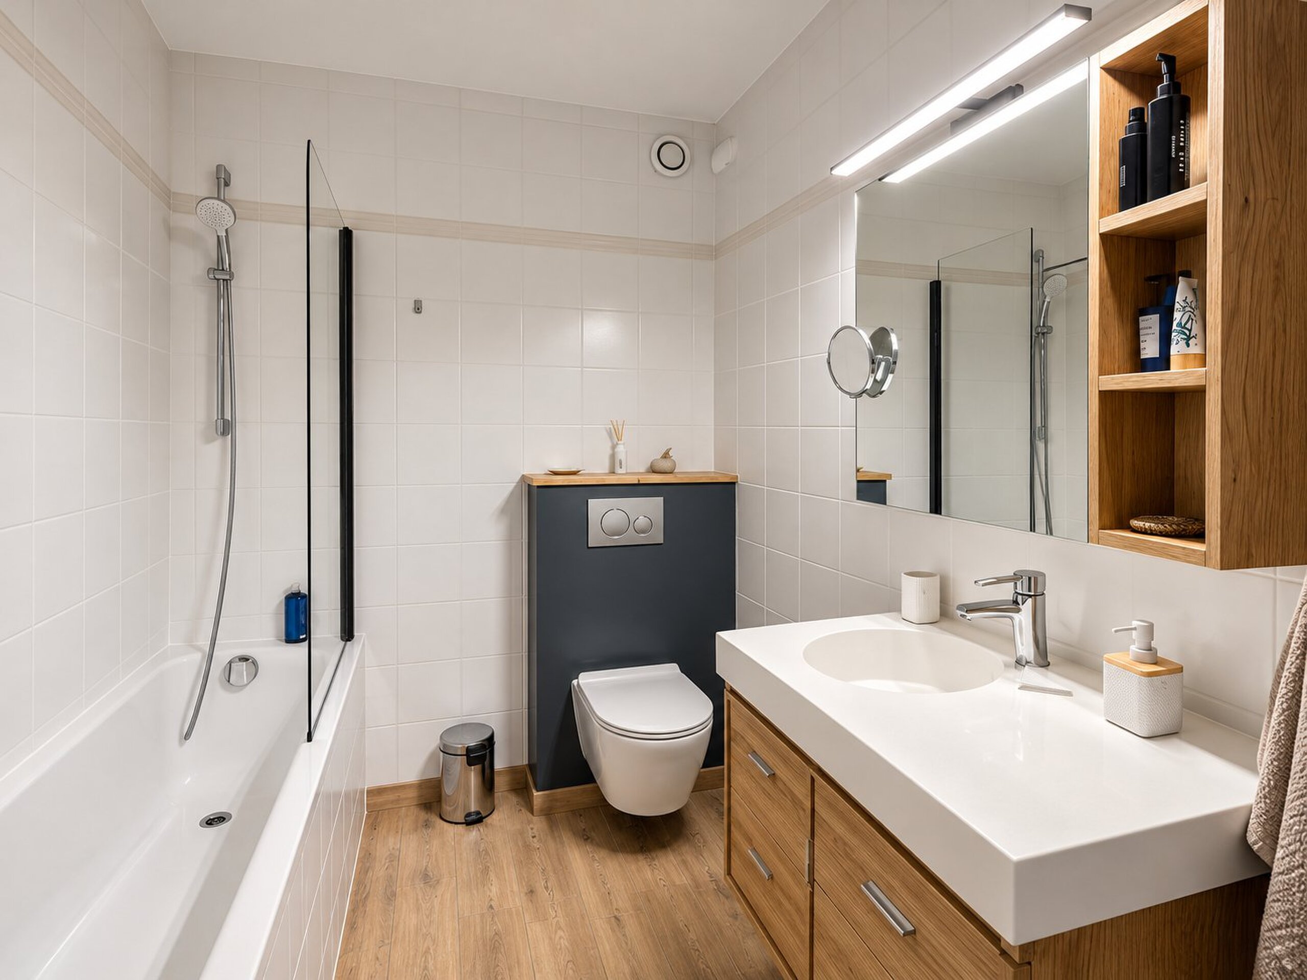
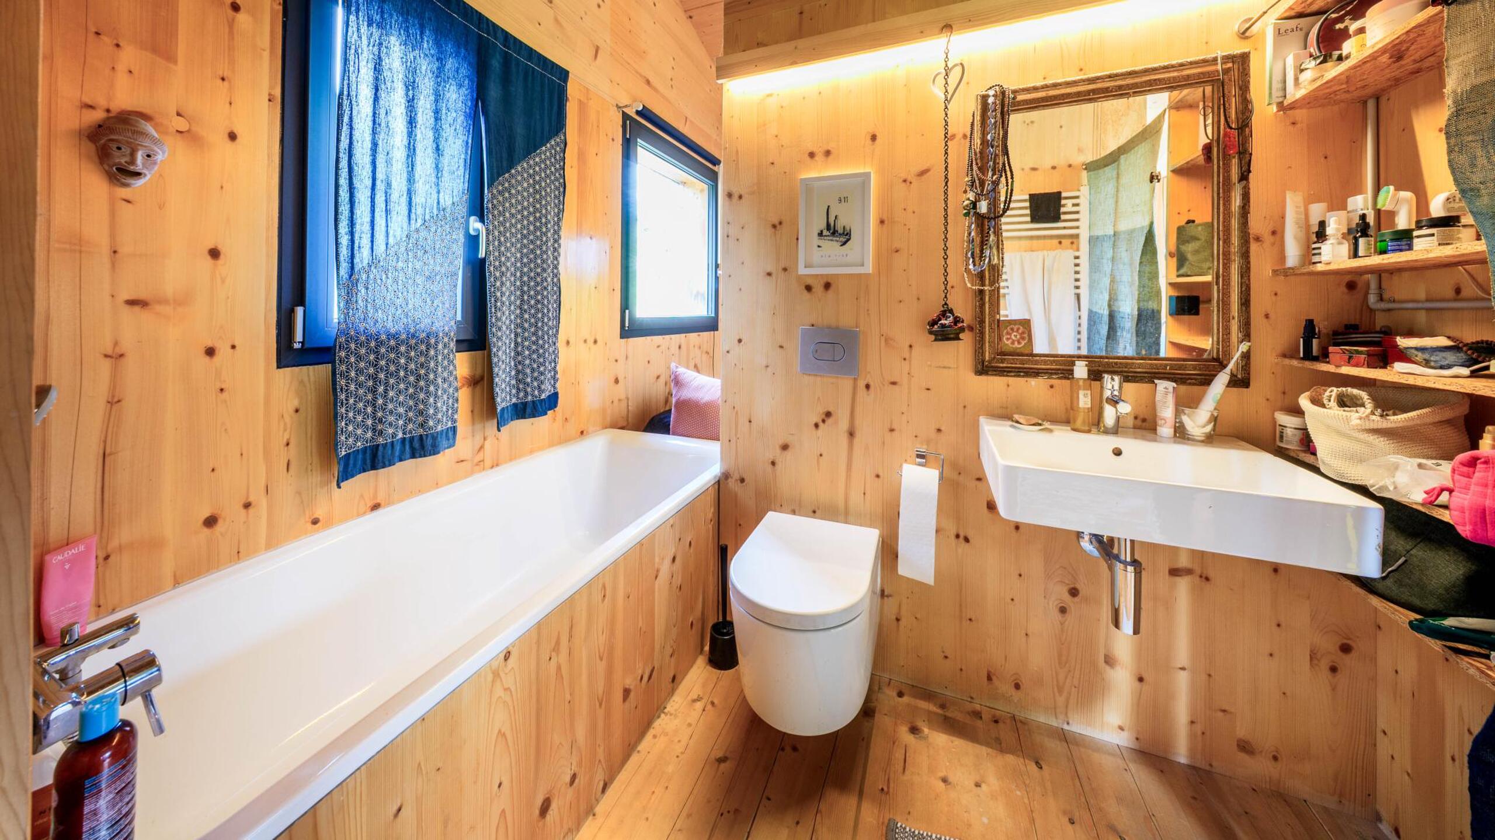
- 1 bathroom with bathtub and toilet
The interior layout offers a particularly pleasant balance between communal living areas and private spaces.
A BEAUTIFUL GARDEN AND A VERSATILE OUTBUILDING
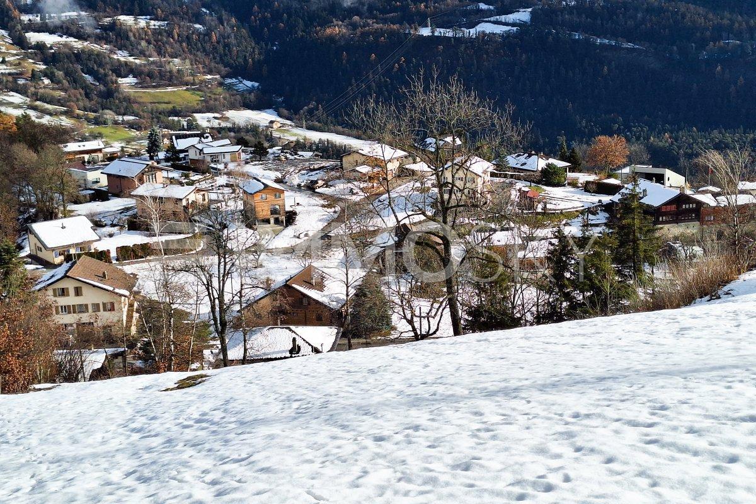
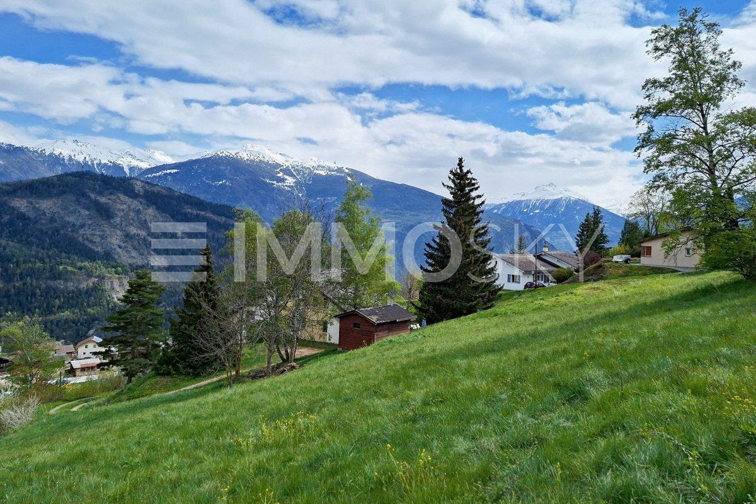
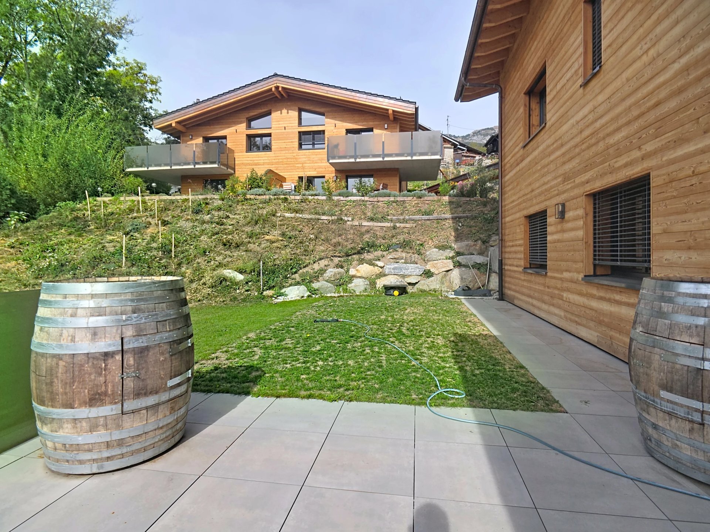
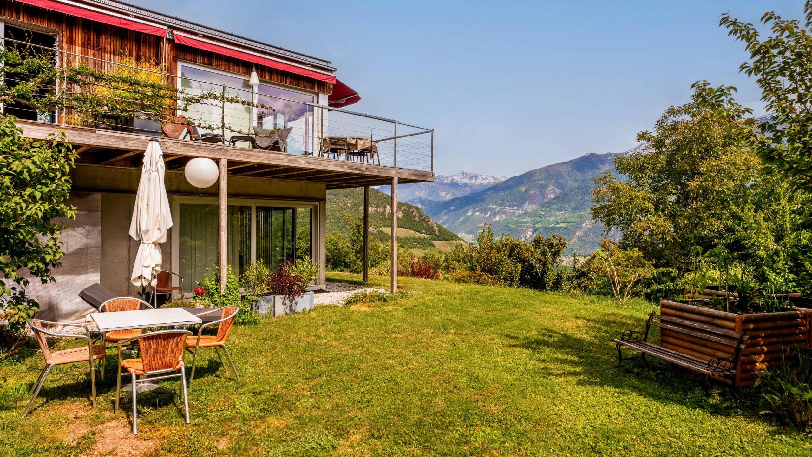
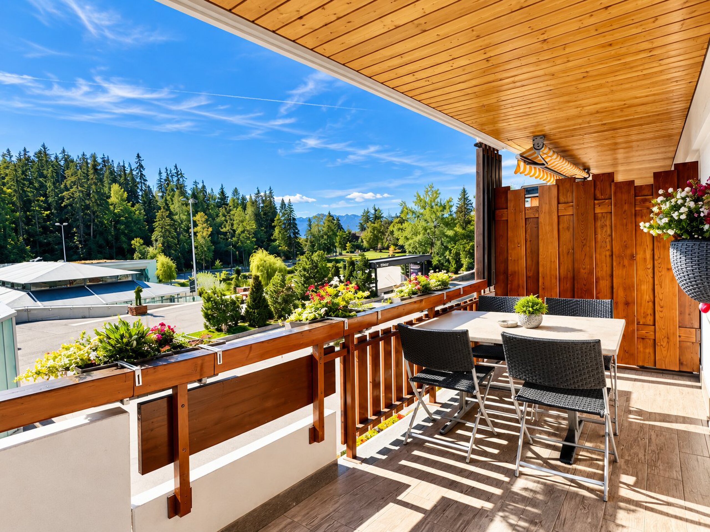
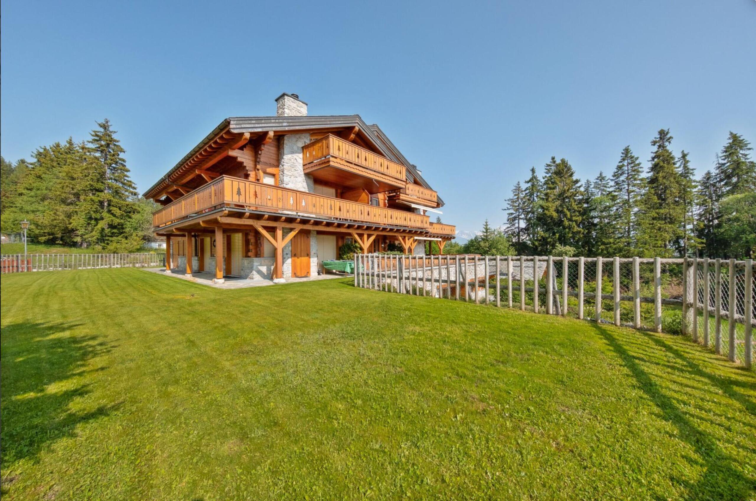
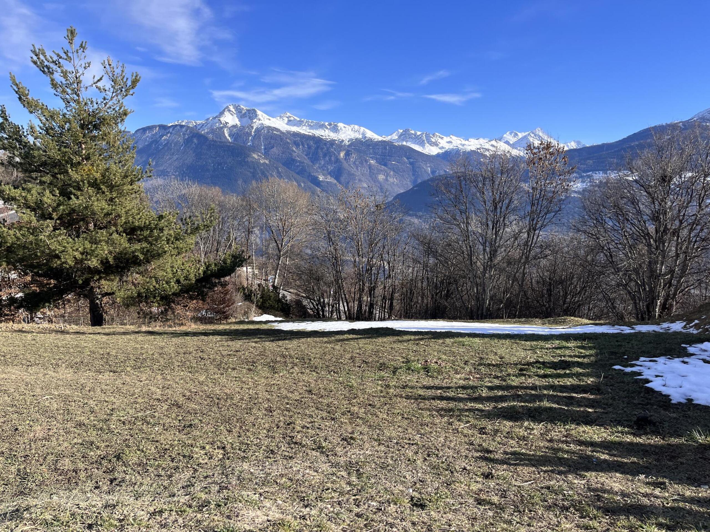
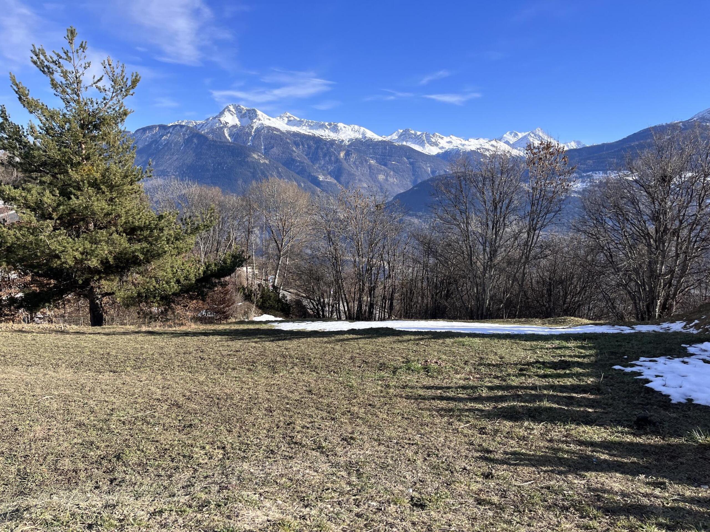
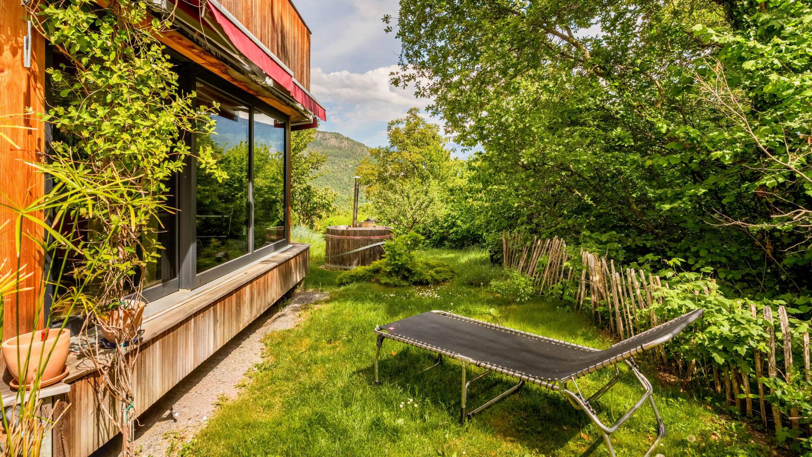
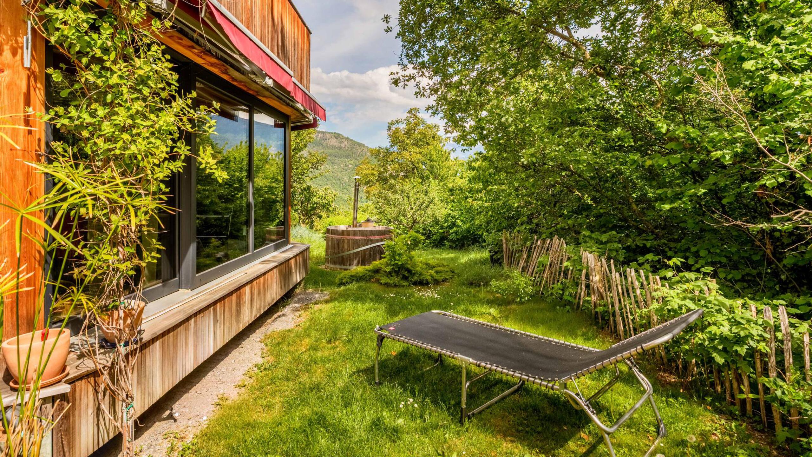
Situated on plot no. 7982, measuring 978 m², the villa enjoys a peaceful, green environment with excellent sunshine exposure.
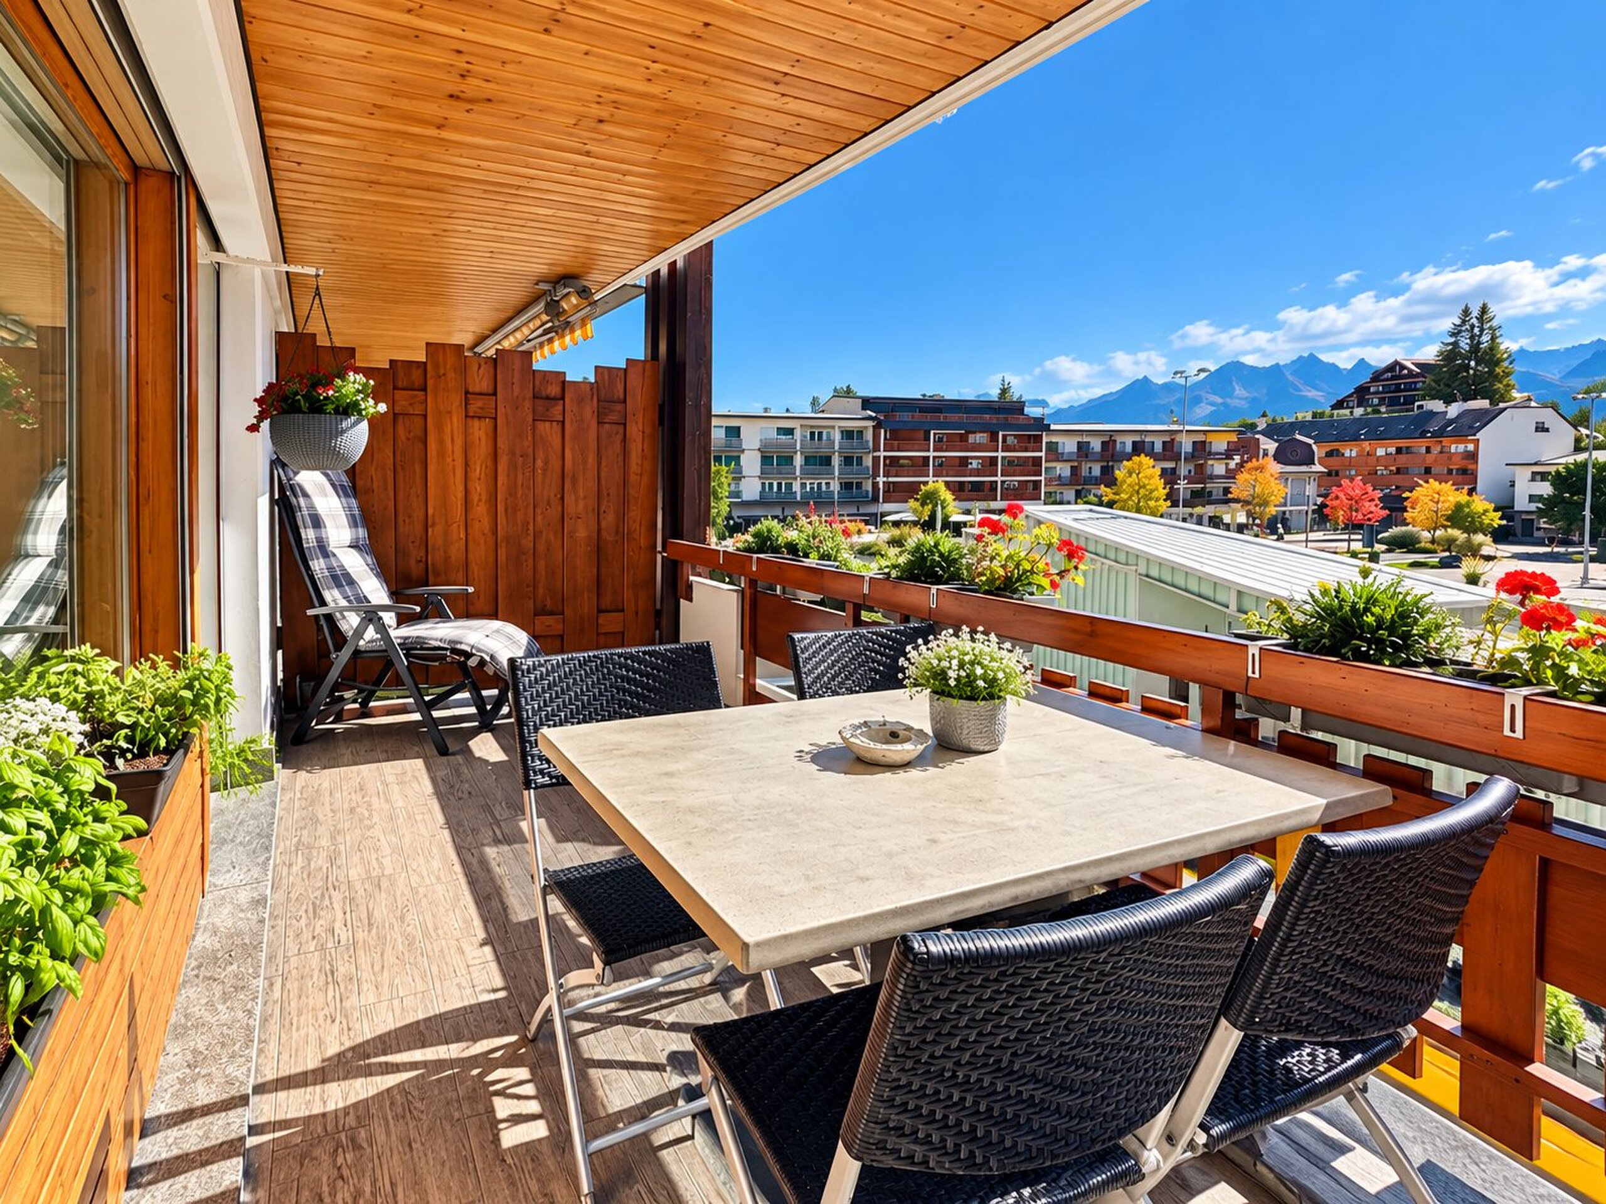
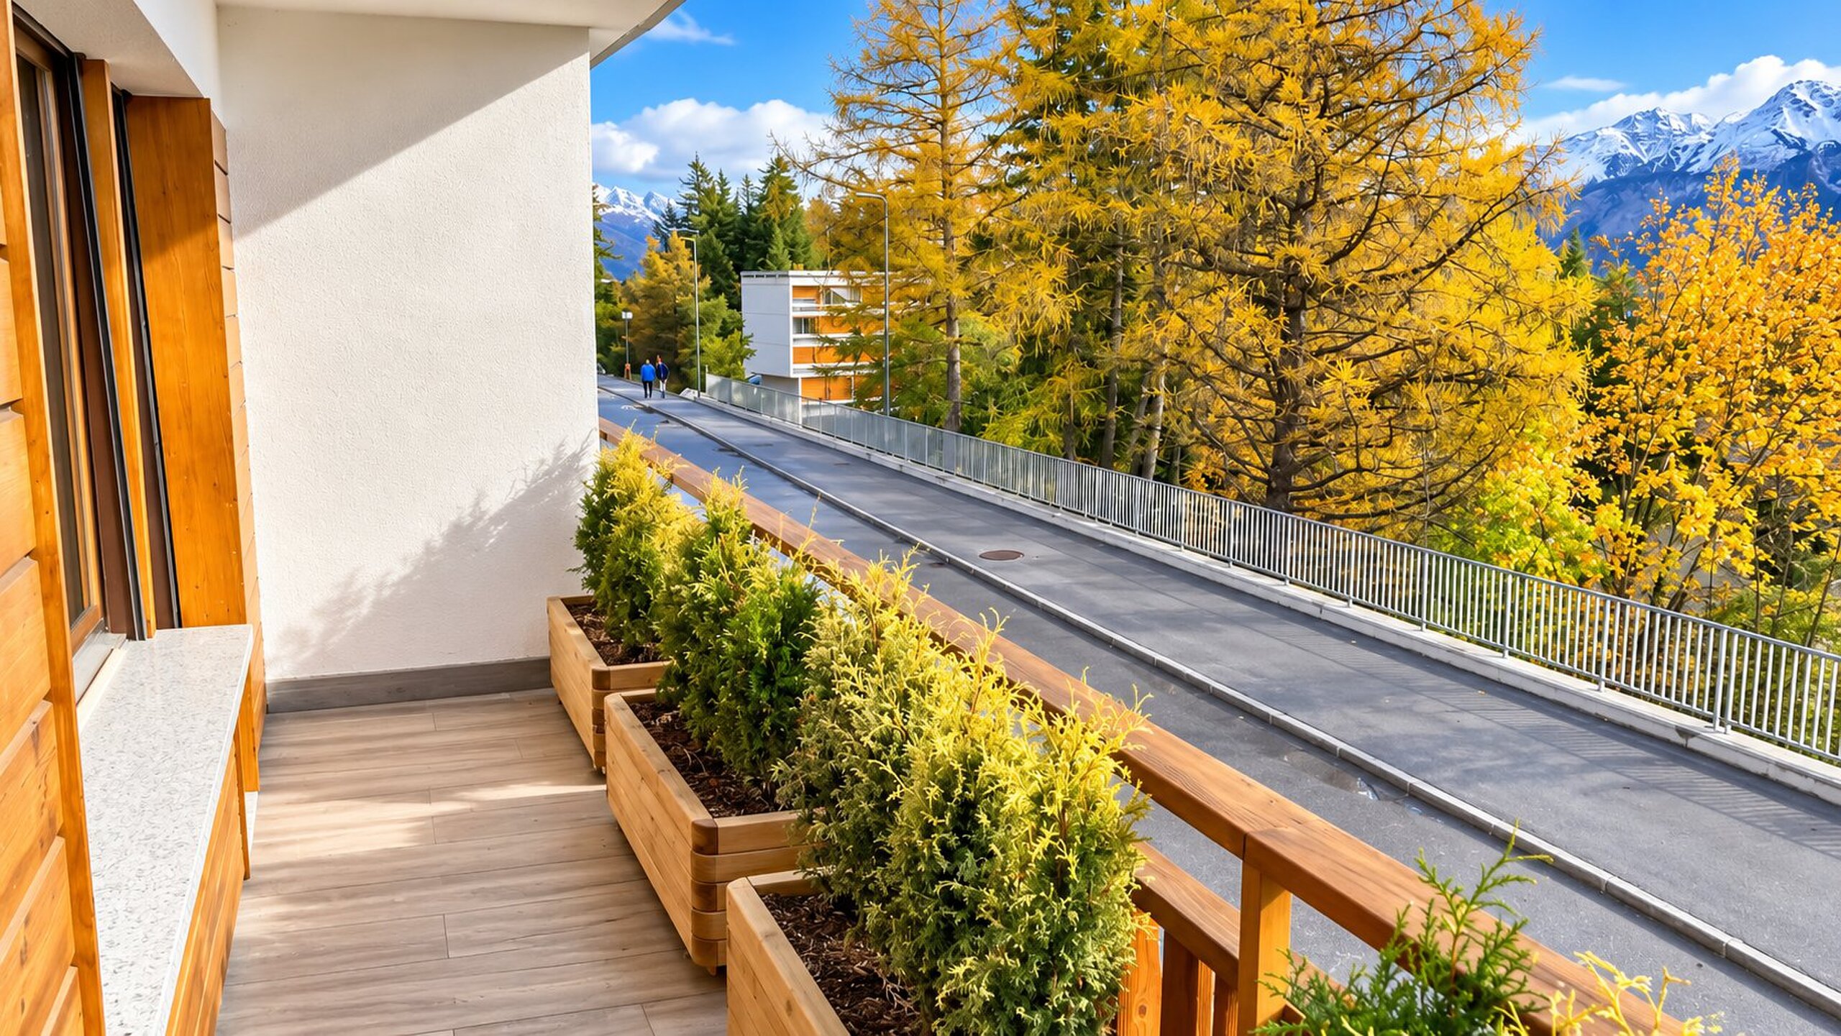
The outdoor areas form a natural extension of the living spaces, inviting residents to make the most of sunny days in a preserved setting.
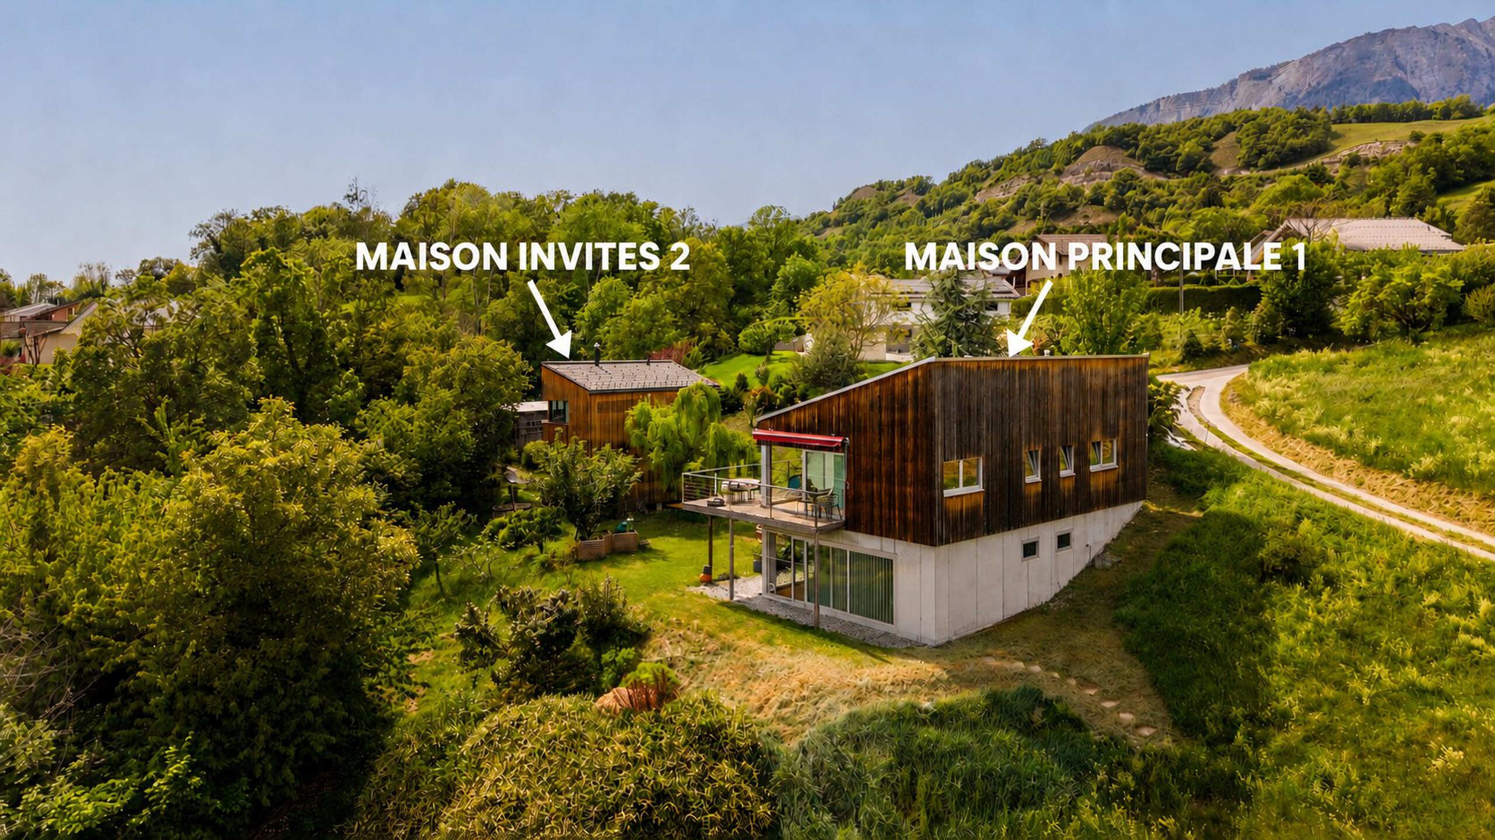
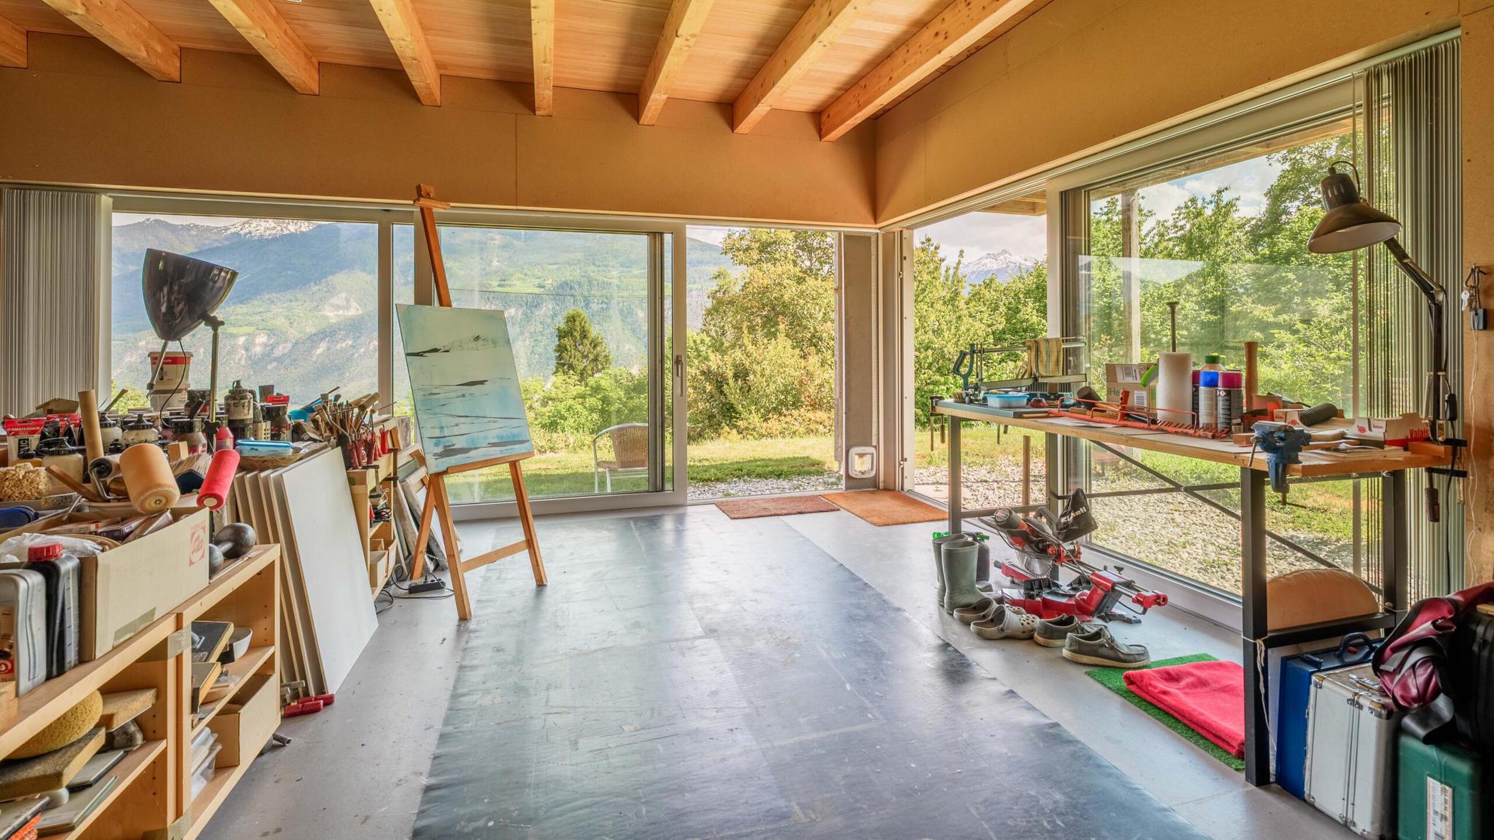
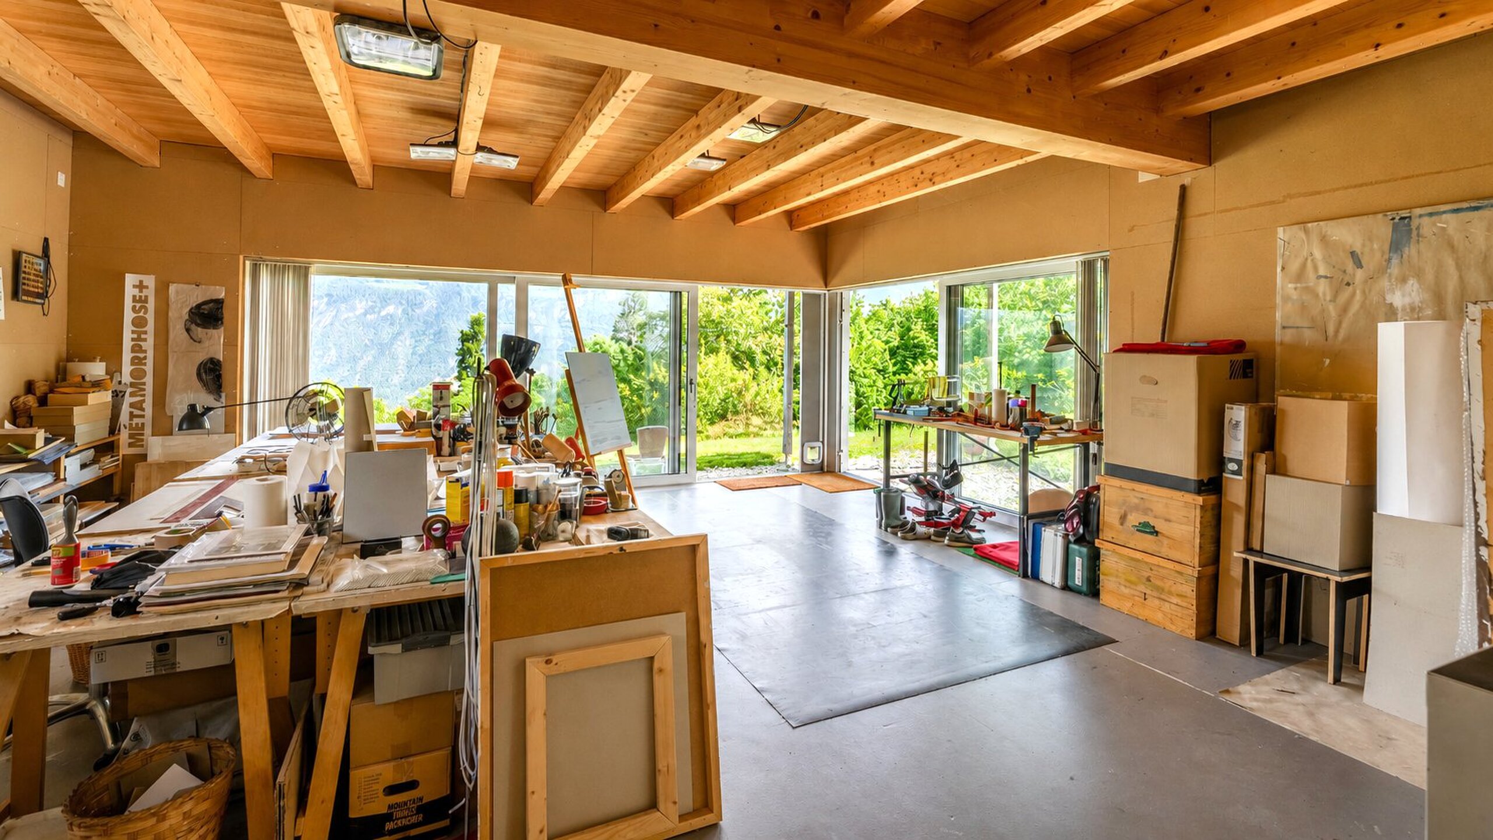
The property also benefits from a separate wooden outbuilding of approximately 25 m², currently used as a shelter.
This versatile space offers several potential uses:
Garage, subject to the necessary planning permissions
Storage for bicycles and leisure equipment
Creative studio or workshop
Additional storage space
A practical feature that perfectly complements the many qualities of this property.
PROPERTY HIGHLIGHTS
- Architect-designed villa built in 2017
- Approximately 150 m² of living space
- Private plot of 978 m²
- Distinctive architecture featuring larch wood
- Design inspired by ecological living principles
- Natural materials and a warm atmosphere
- Light-filled living areas
- 2 bedrooms and a spacious, adaptable office
- 1 shower room and 1 bathroom
- Dressing room
- Wood-burning stove heating system
- Passive solar heat gain through generous glazed surfaces
- Separate wooden outbuilding of approximately 25 m², potentially convertible into a garage, subject to authorisation
- Peaceful and green surroundings
- An atmosphere conducive to creativity and tranquillity
A HOME DESIGNED FOR A DIFFERENT WAY OF LIVING
Through its architecture, natural light and welcoming atmosphere, this villa offers a different approach to living, placing authenticity, simplicity and a connection with nature at the heart of everyday life.
It will particularly appeal to buyers who appreciate contemporary timber architecture, natural materials and a lifestyle focused on what truly matters.
Its wood-burning heating system, open-plan spaces and generous windows contribute to its unique character.
The property is ideally suited to a couple or a family seeking a distinctive home in a peaceful and preserved natural setting.
Its generous spaces, spacious office and garden also make it an ideal place to combine family life, working from home and creative pursuits.
A rare and inspiring property, designed for those who appreciate architecture, nature and authenticity.
ASKING PRICE: CHF 900,000
The price includes the villa located at Rte de la Madeleine 91, 1966 Ayent, Suisse, its 978 m² plot no. 7982 and its wooden outbuilding of approximately 25 m².
CLAIRE IMMOBILIER – EXCLUSIVE LISTING
For further information or to arrange a private viewing:
+41 79 260 00 04
contact@claire-immobilier.ch