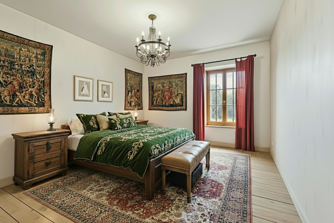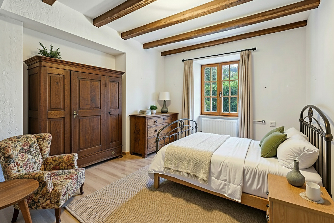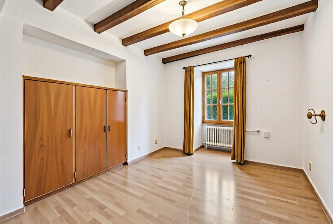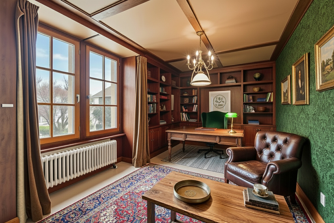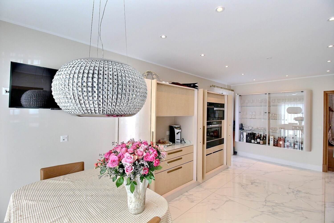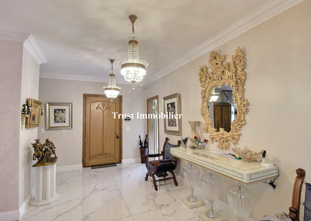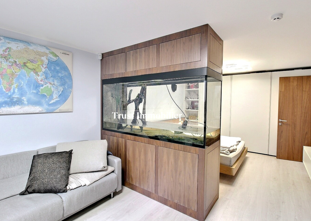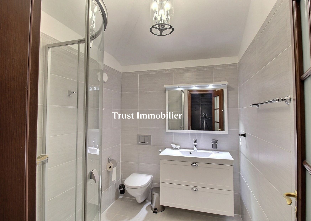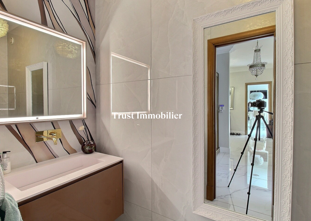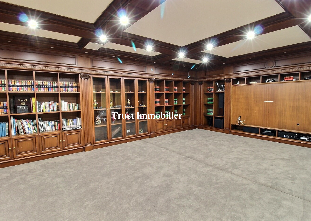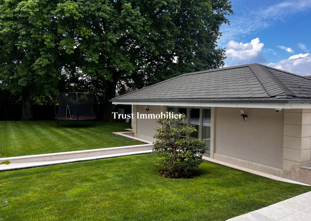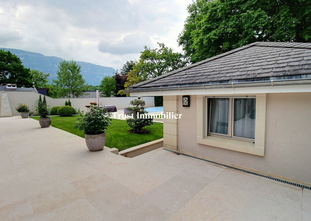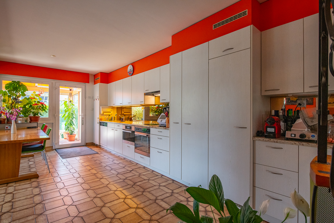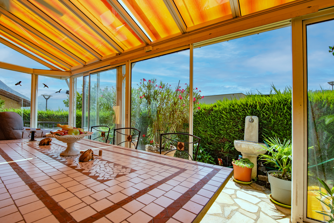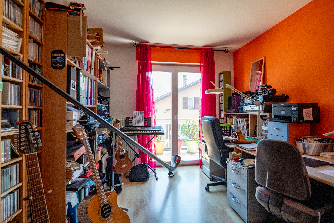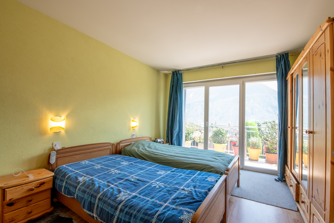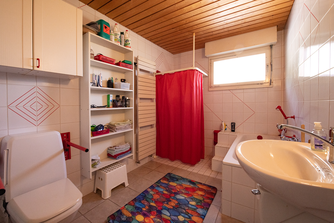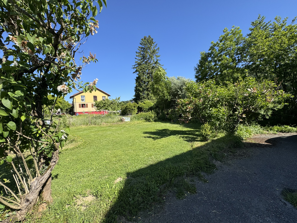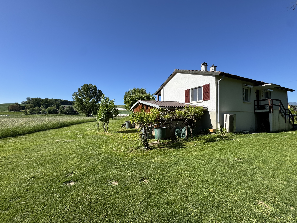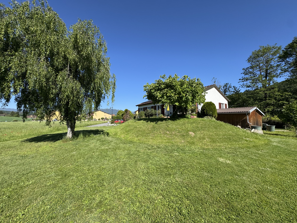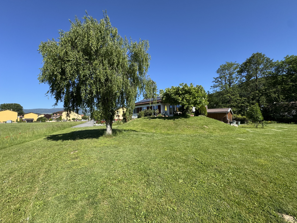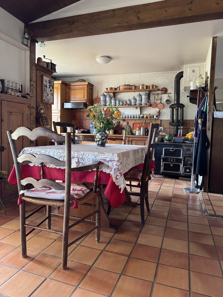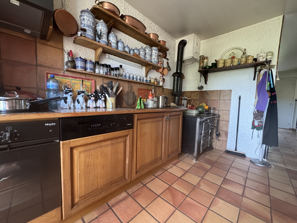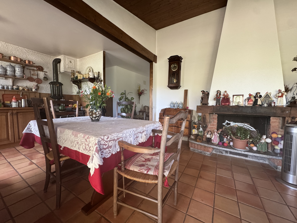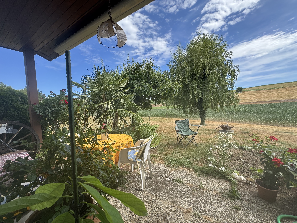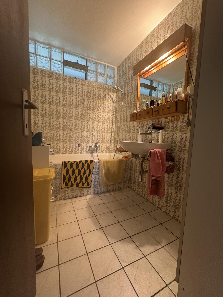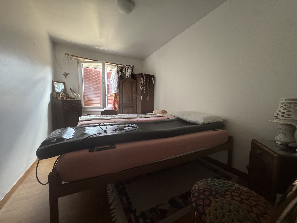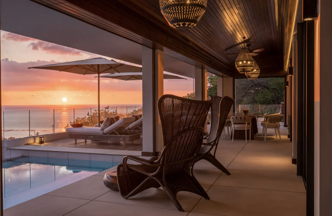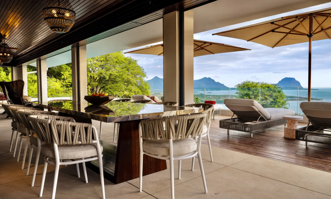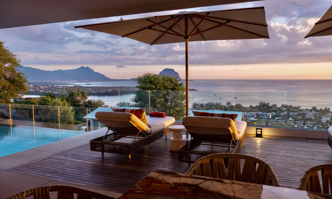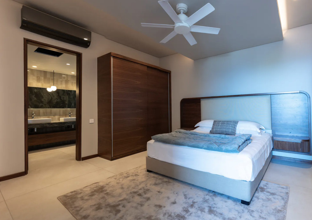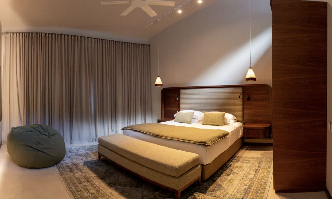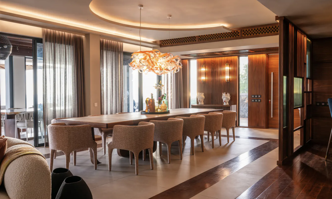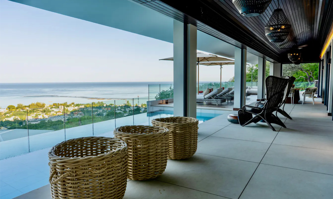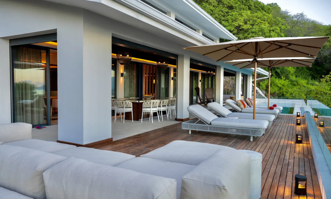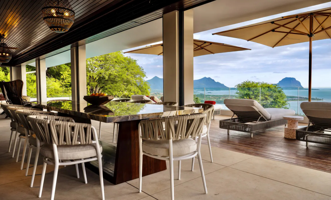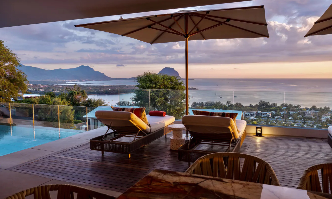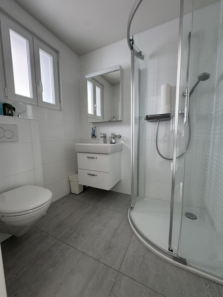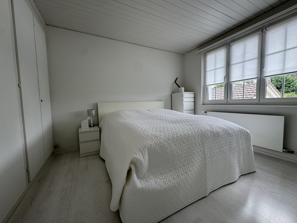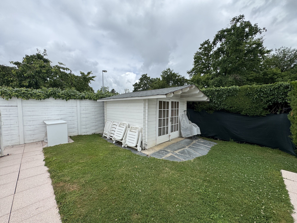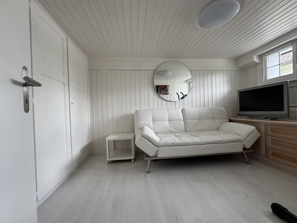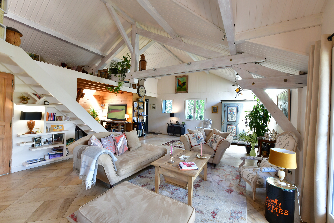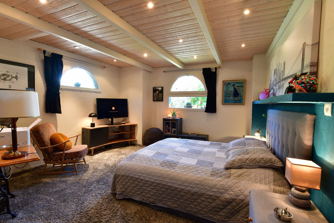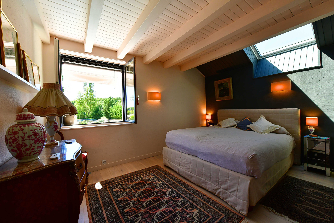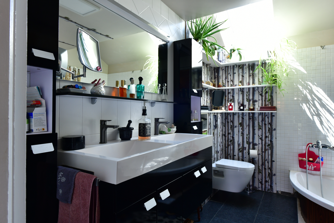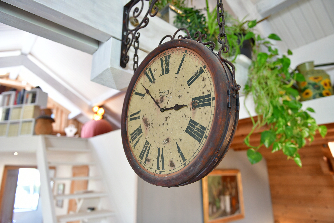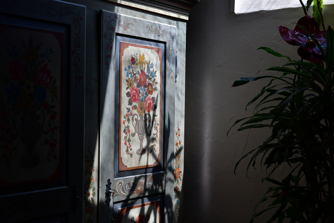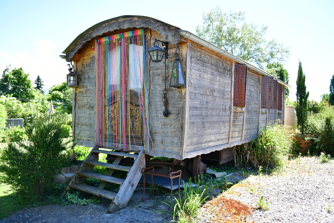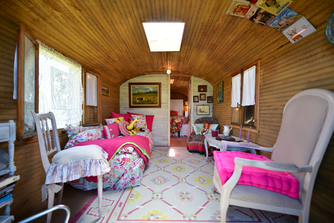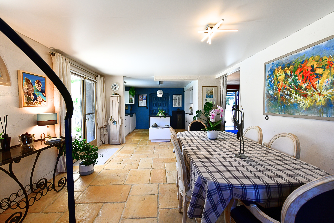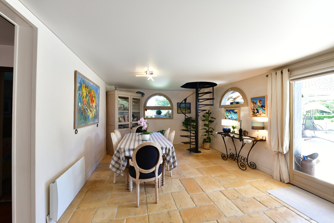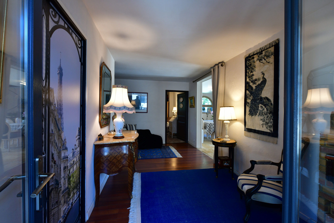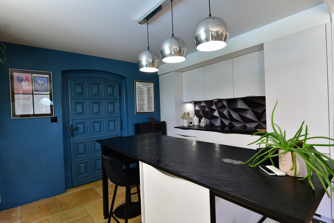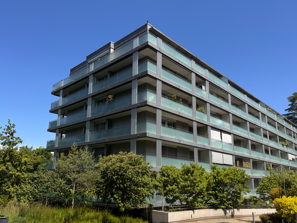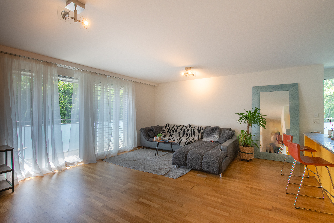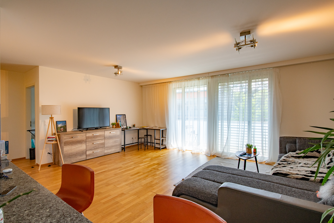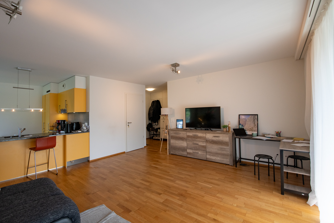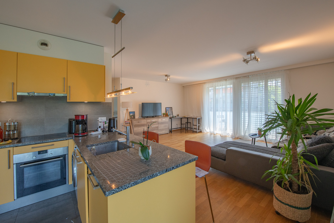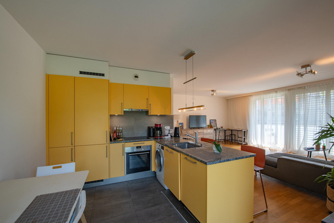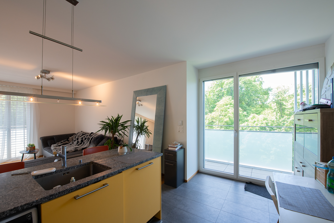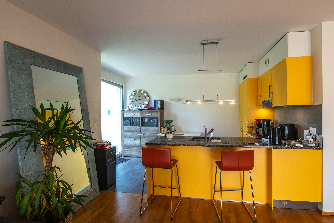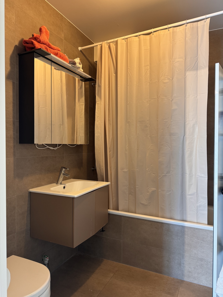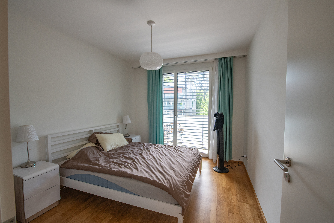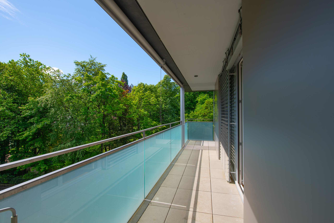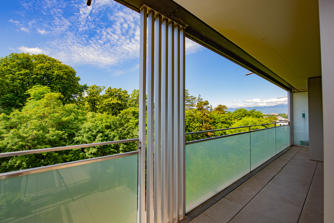
Single family house with 12 rooms on sale in Beaumont - 381 m²
Exceptional property Annecy-Geneva– volumes & heritage investment
Rooms12
Living area381 m²
Object PriceCHF 1,476,000.-
AvailabilityTo agree
Localisation
74160 Beaumont FRCharacteristics
Reference
6139063
Availability
To agree
Sale to persons abroad authorized
Yes
Year of construction
2000
Rooms
12
Total number of floors
3
Heating types
Gas, Wood
Heating installations
Floor, Stove, Chimney
Cellar surface
156 m²
Domestic water heating system
Gas
Draining of waste water
Separative
Condition of the property
Very good
Ground surface
1,039 m²
Living area
381 m²
Gross living area
428.6 m²
Life estate
Busy
Parking places
Yes, obligatory
Number of parkings
Exterior
4 | included
Covered parking
2 | included
Description
Occupied Life Annuity – A Smart Investment Opportunity
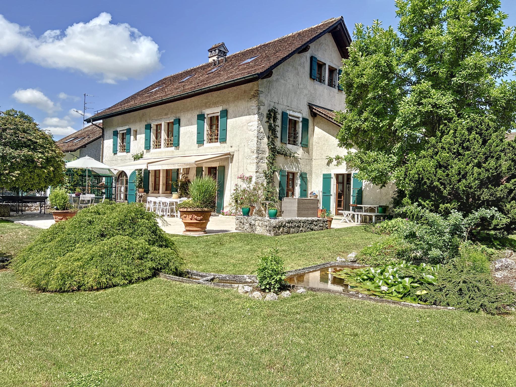
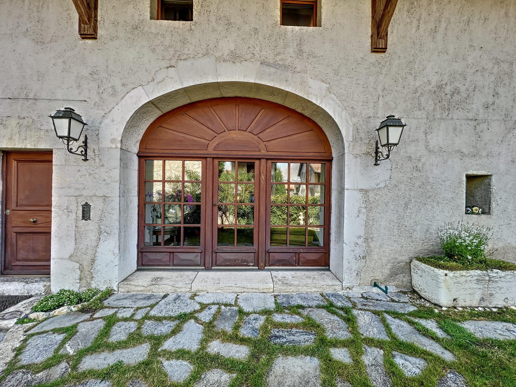
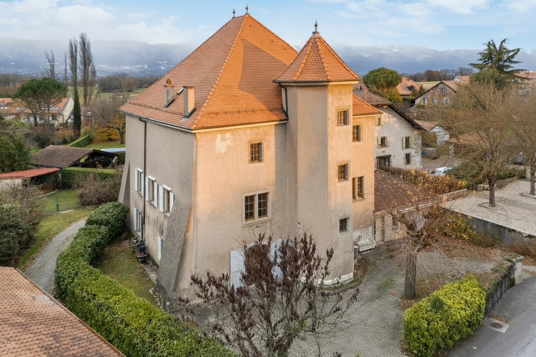
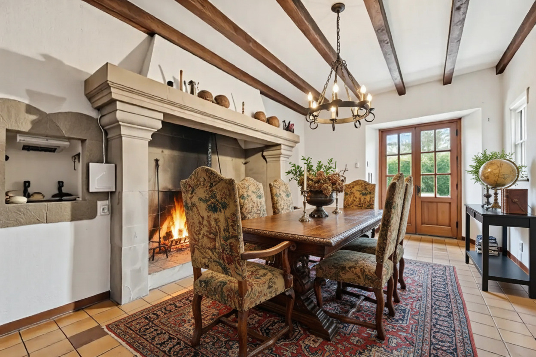
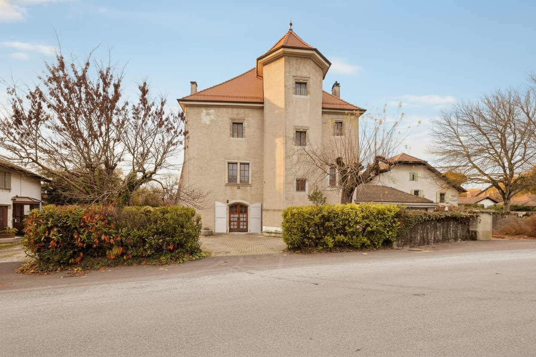
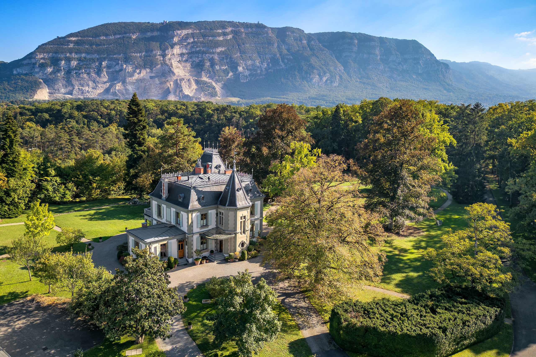
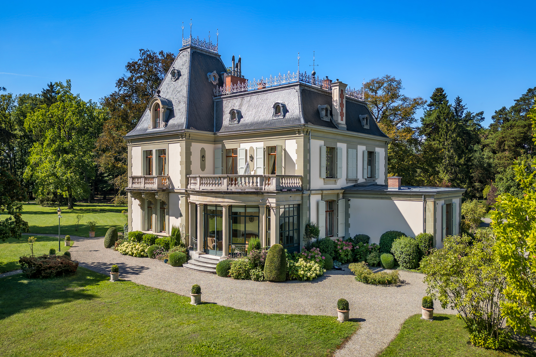
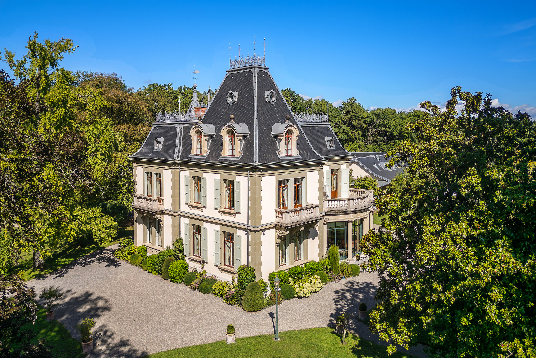

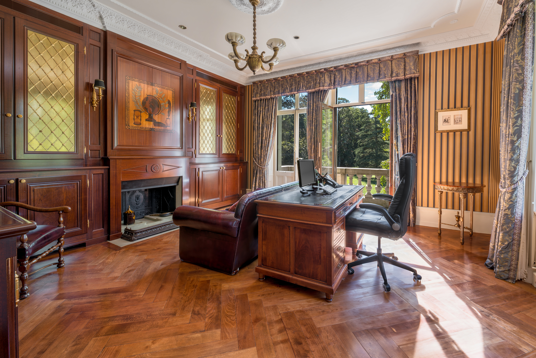
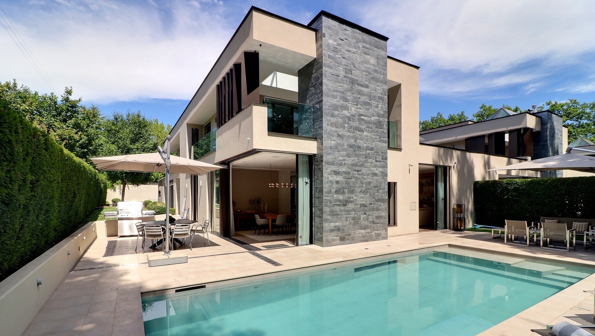
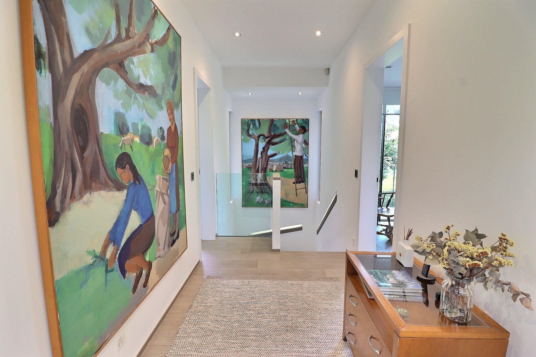
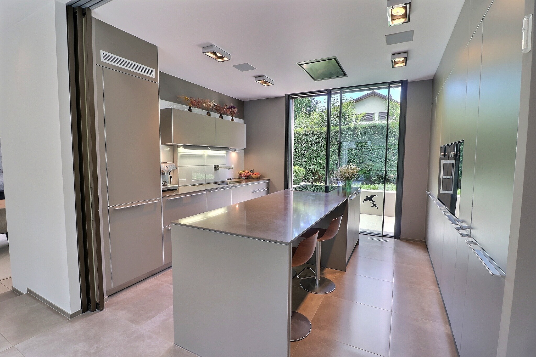
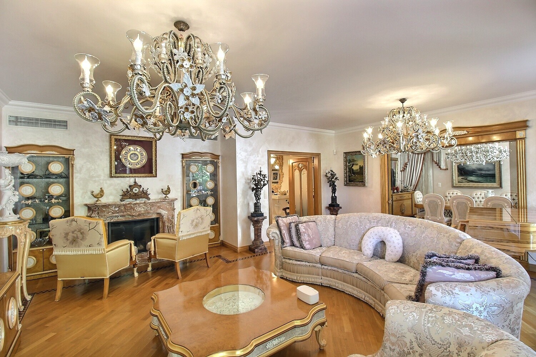
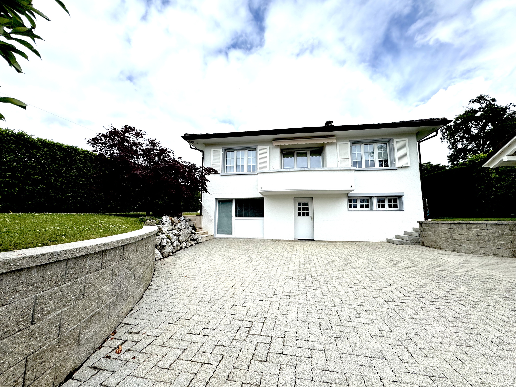
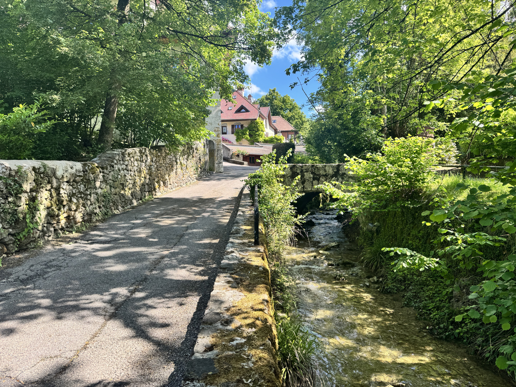
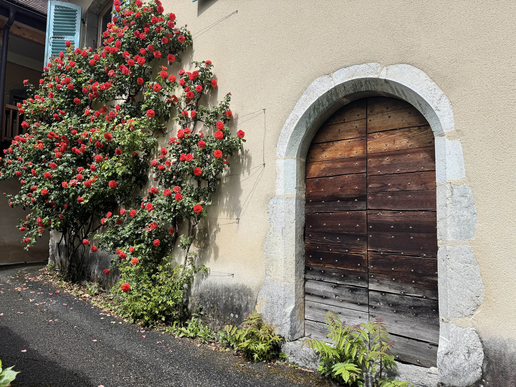
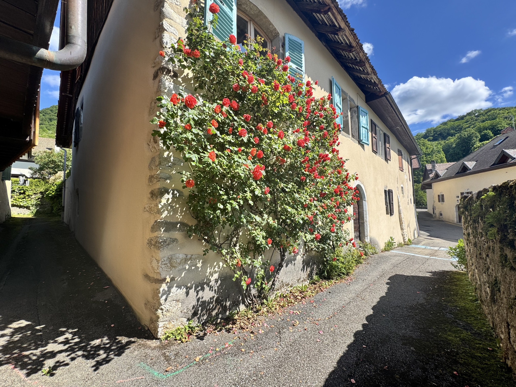
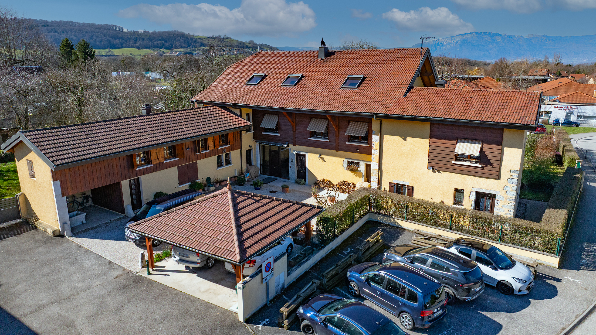
Ideally located near the Swiss border and just 30 minutes from Annecy, this character property captivates with its authentic architecture, spectacular volumes and high-quality features.
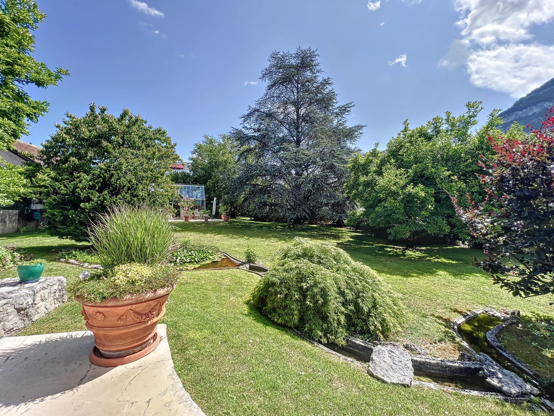
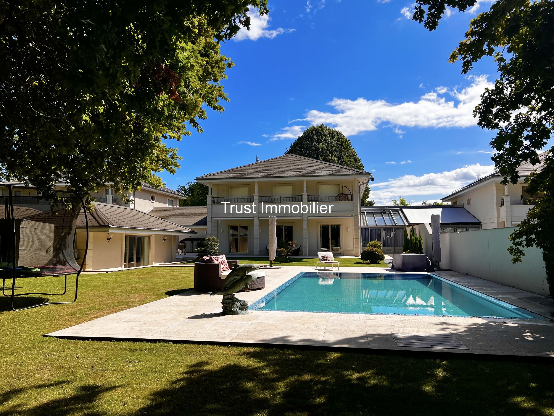
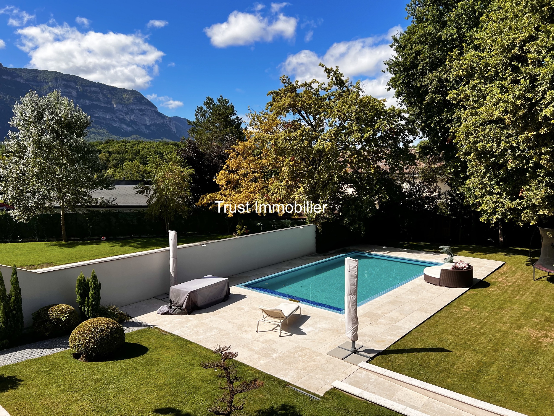
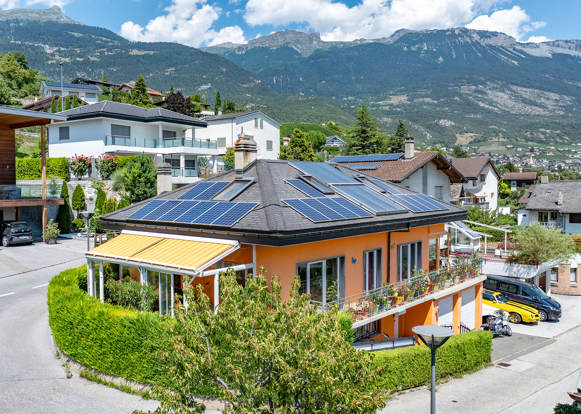
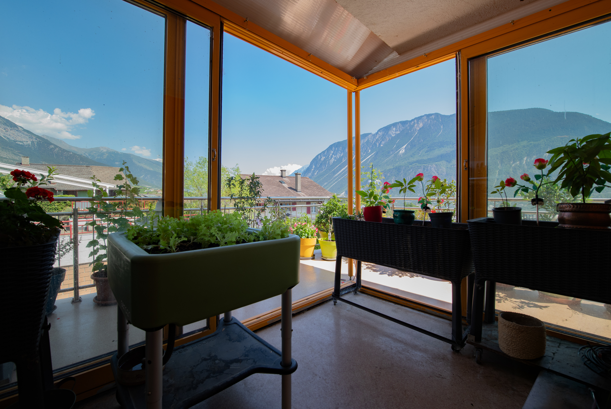
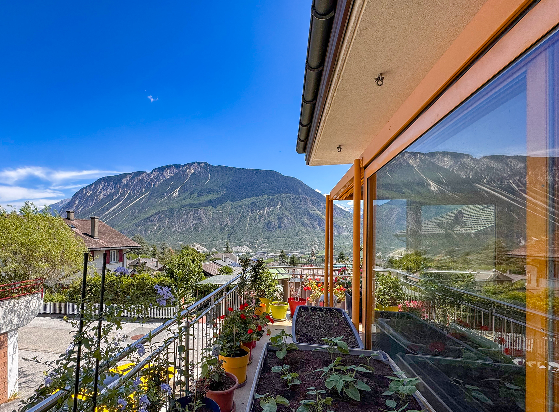
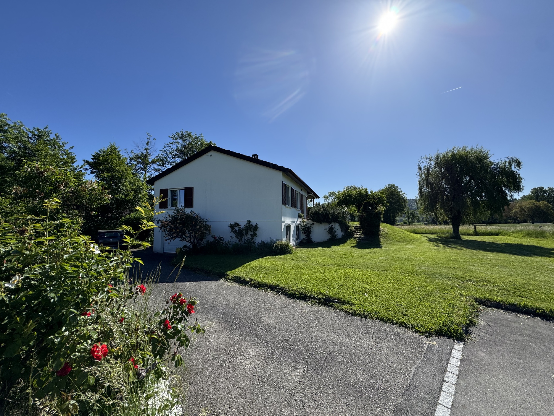
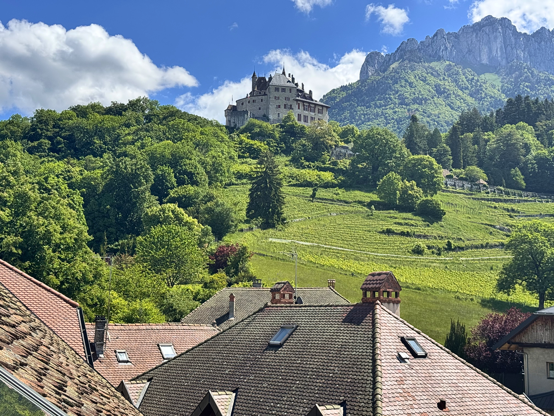
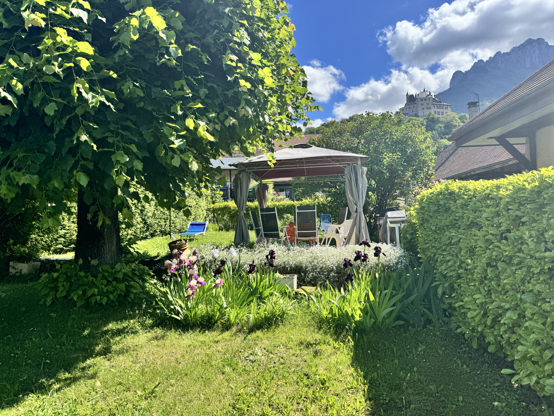
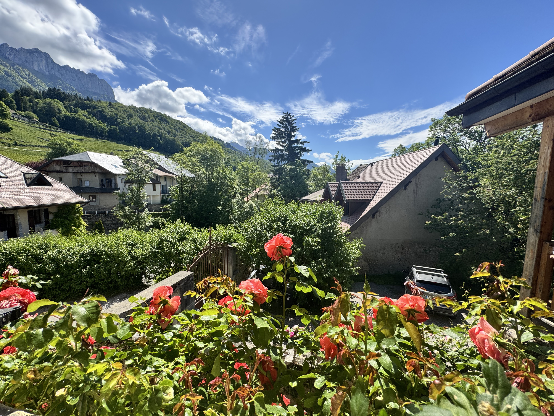
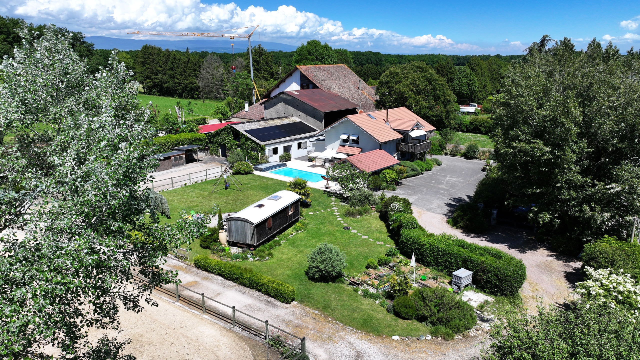
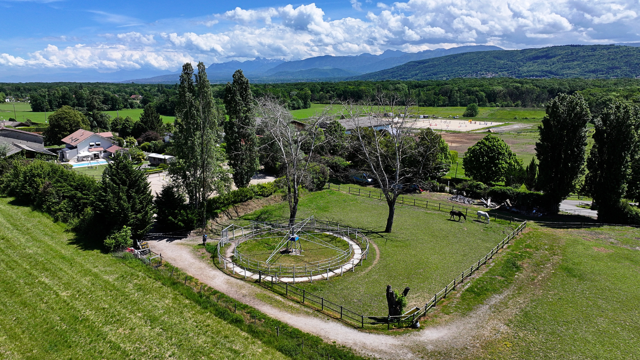
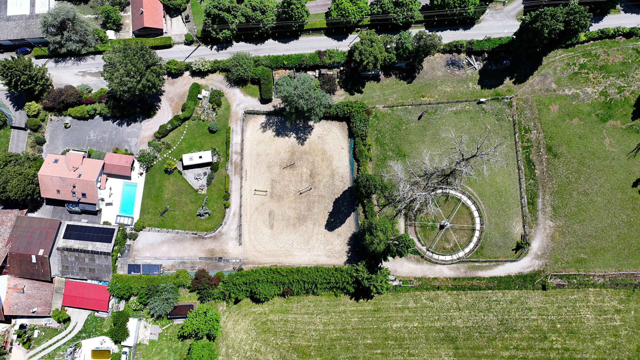
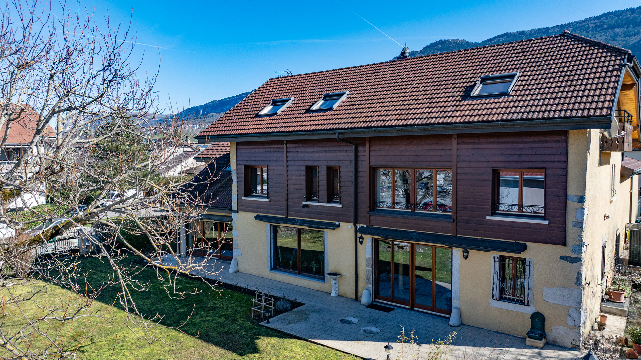
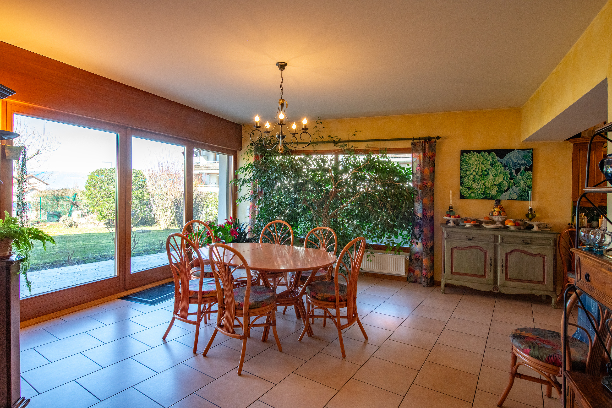
Offering 381 sqm of living space (429 sqm total) on a flat 1,039 sqm plot, this rare property provides a peaceful living environment with views of the surrounding mountains.
Architecture & Volumes:
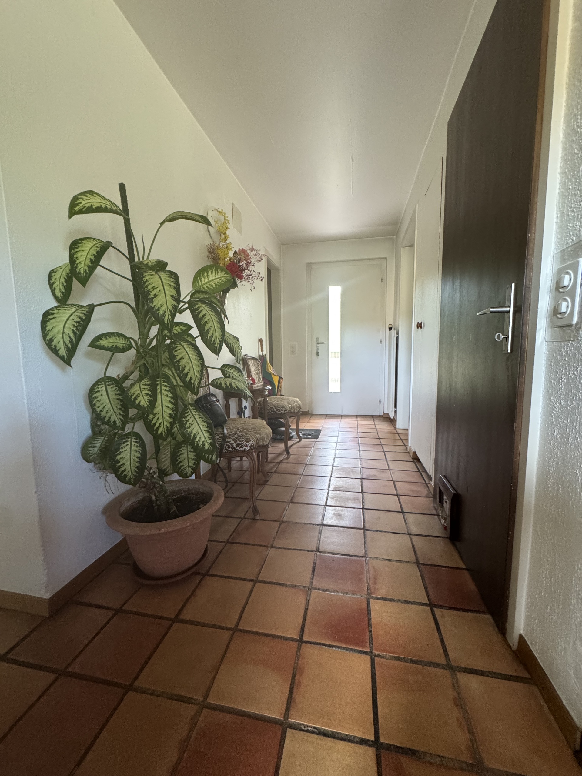
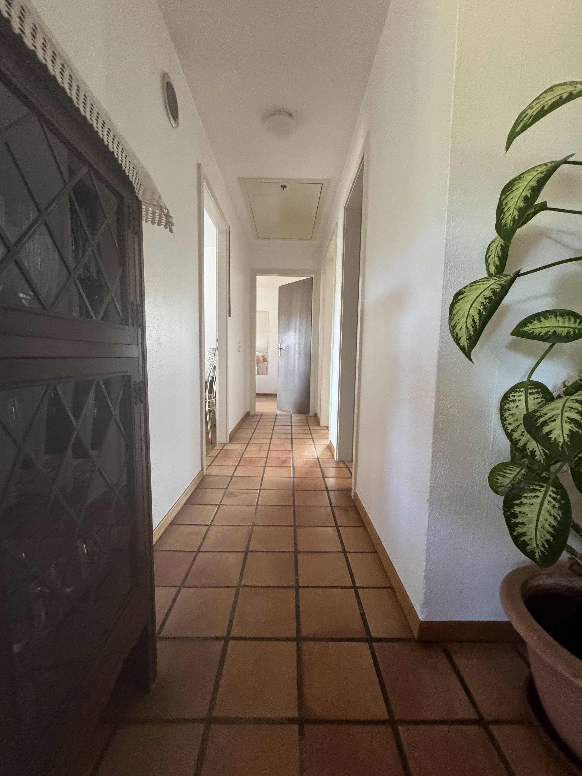
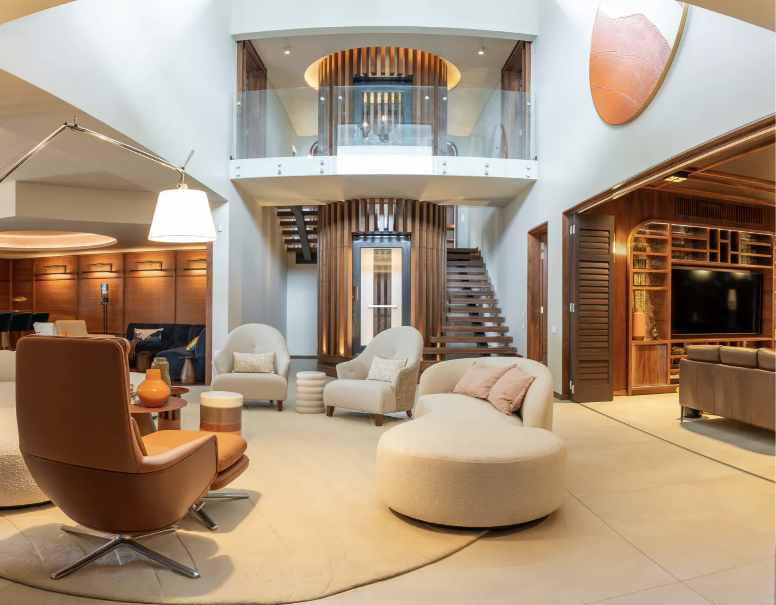
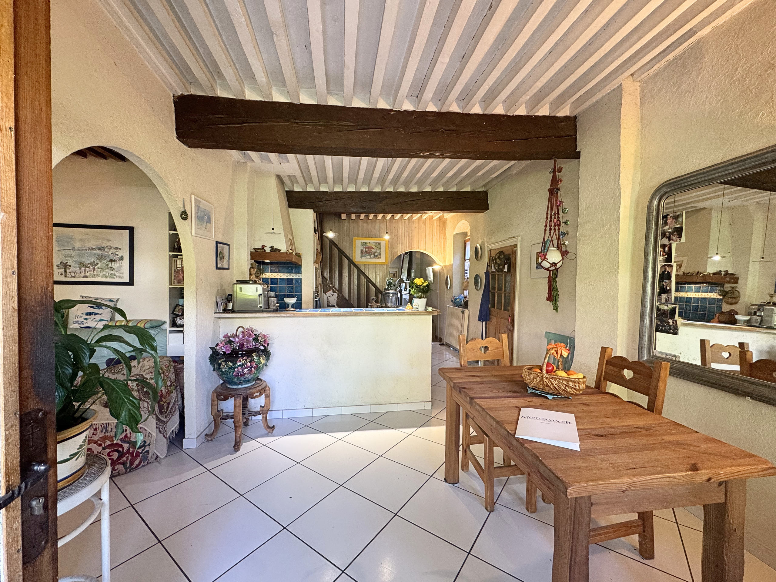
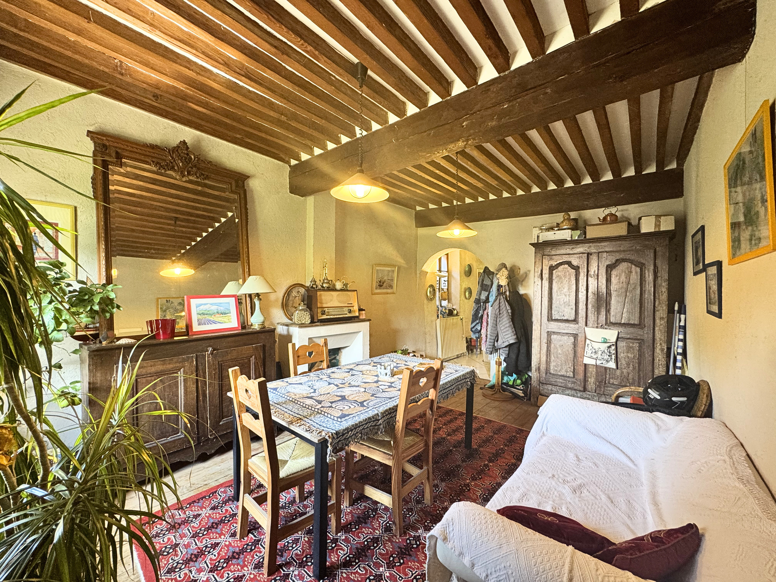
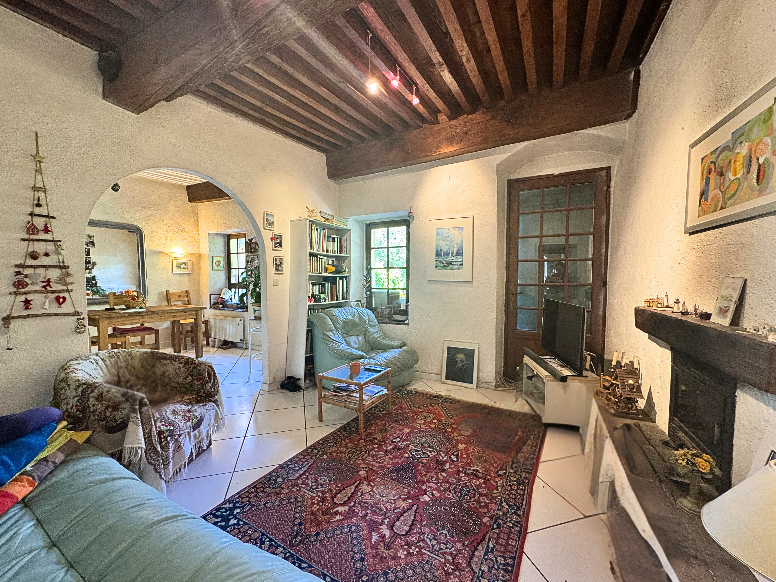
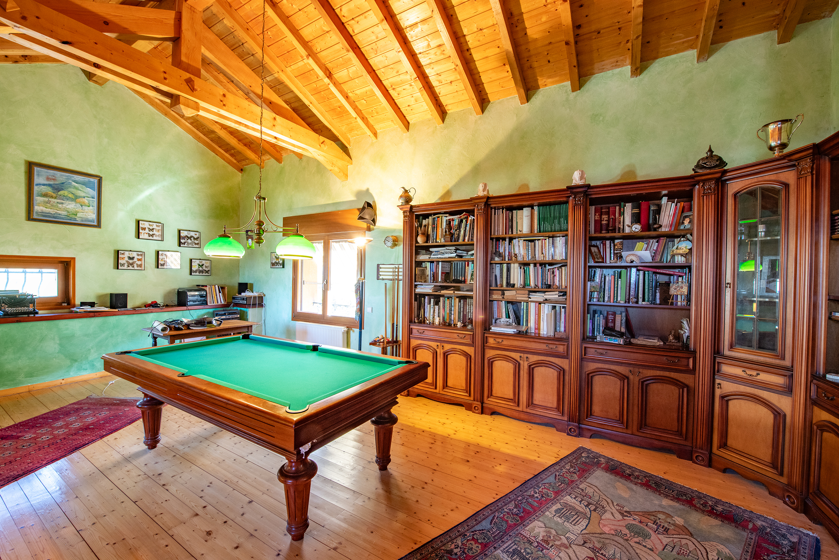
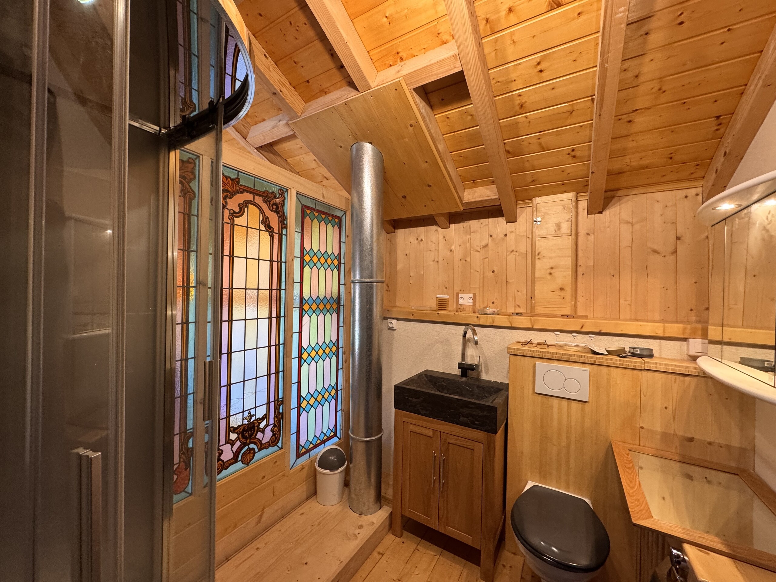
Built over 3 levels, the house benefits from a minimum ceiling height of 2.70 m, creating a remarkable sense of space and light.
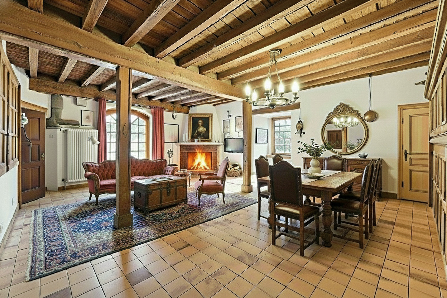
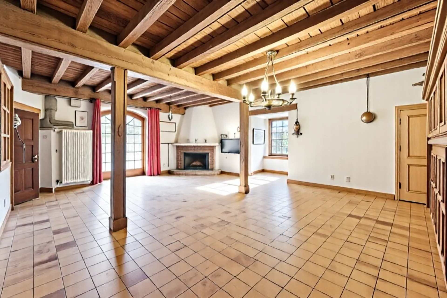
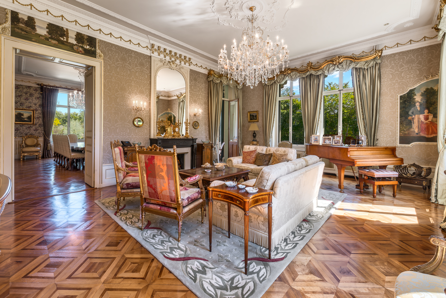
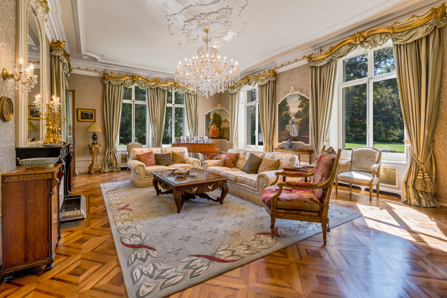
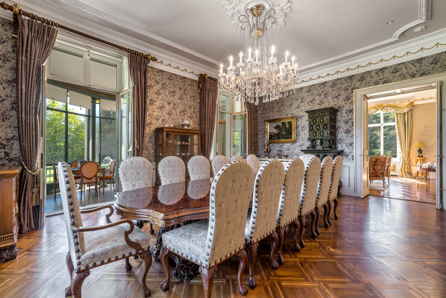
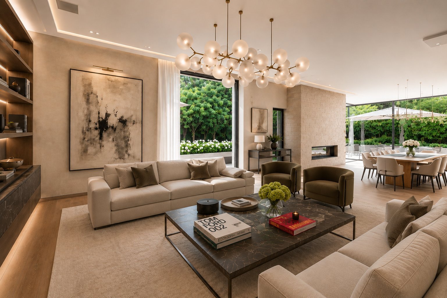
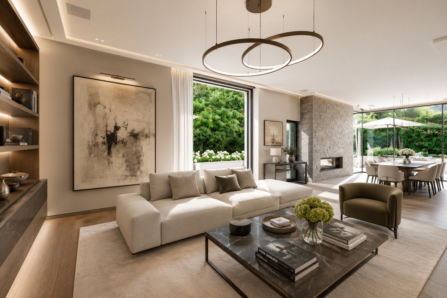
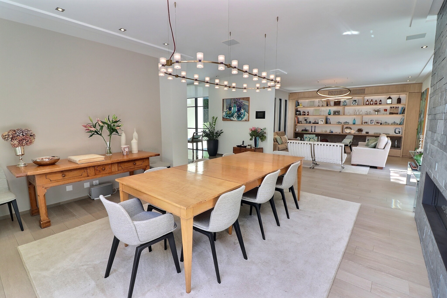
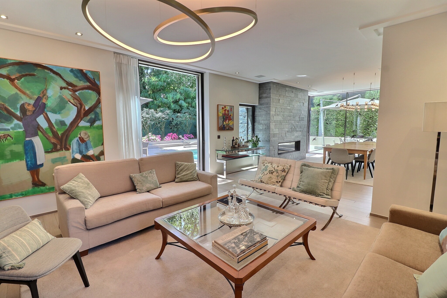
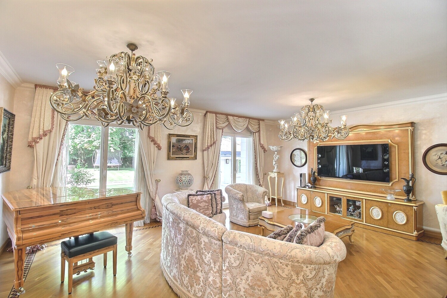
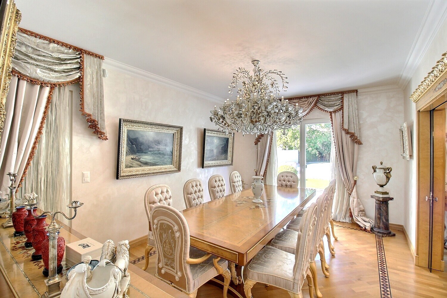
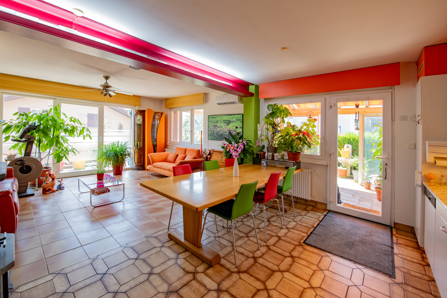
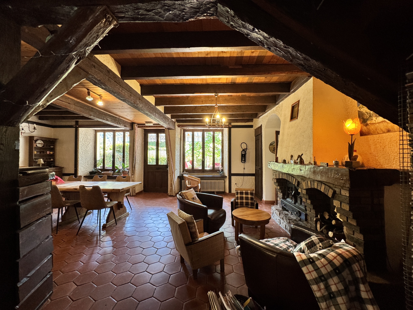
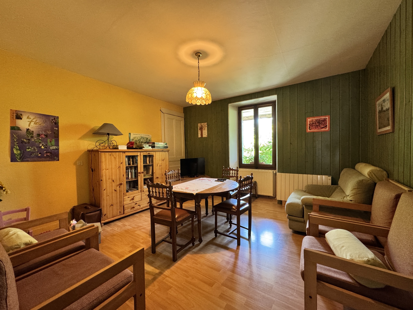
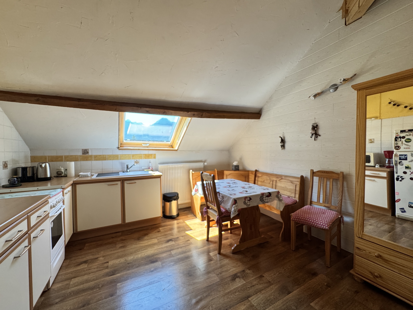
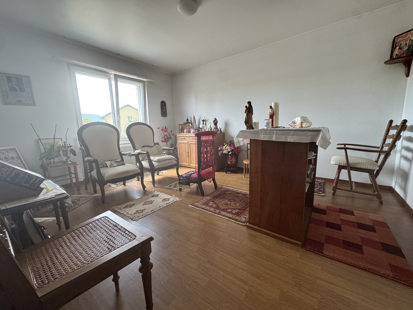
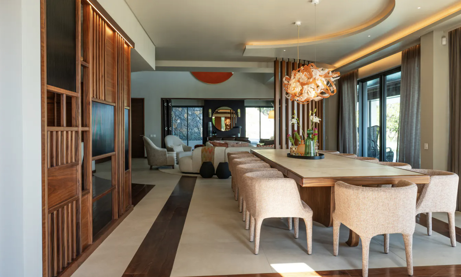
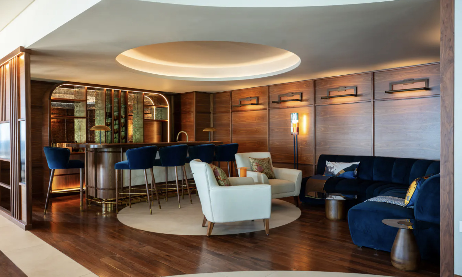
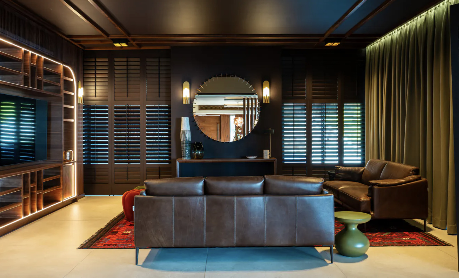
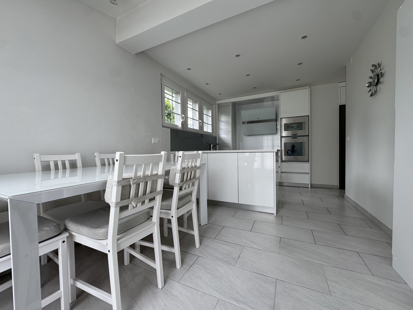
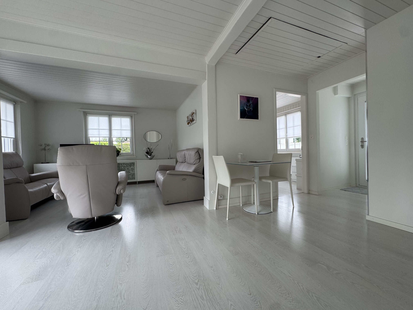
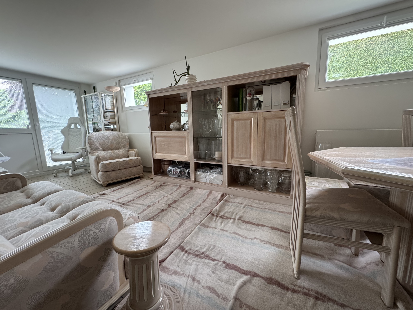
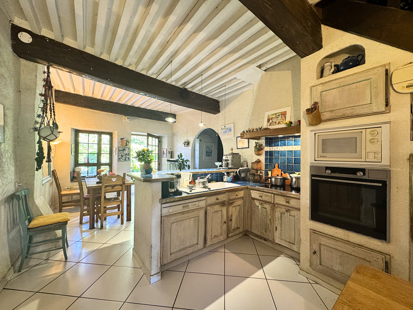
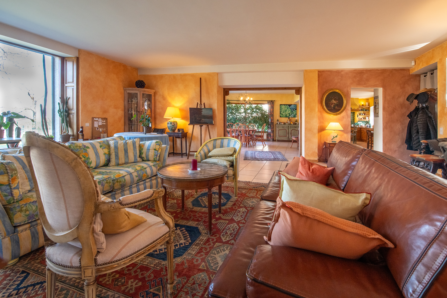
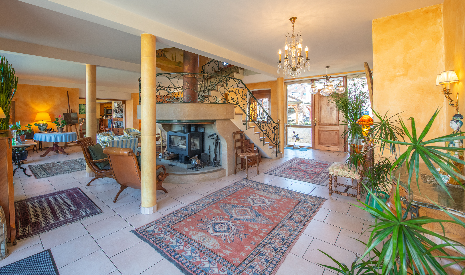
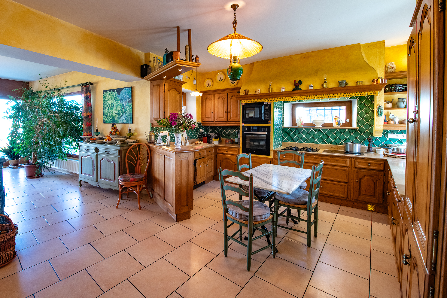
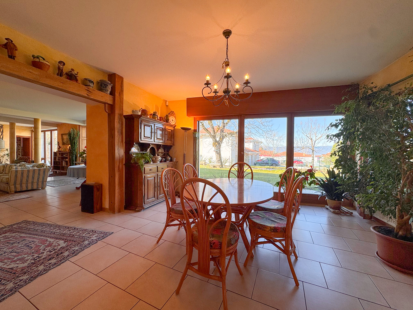
100 sqm living and dining area, elegant and bright
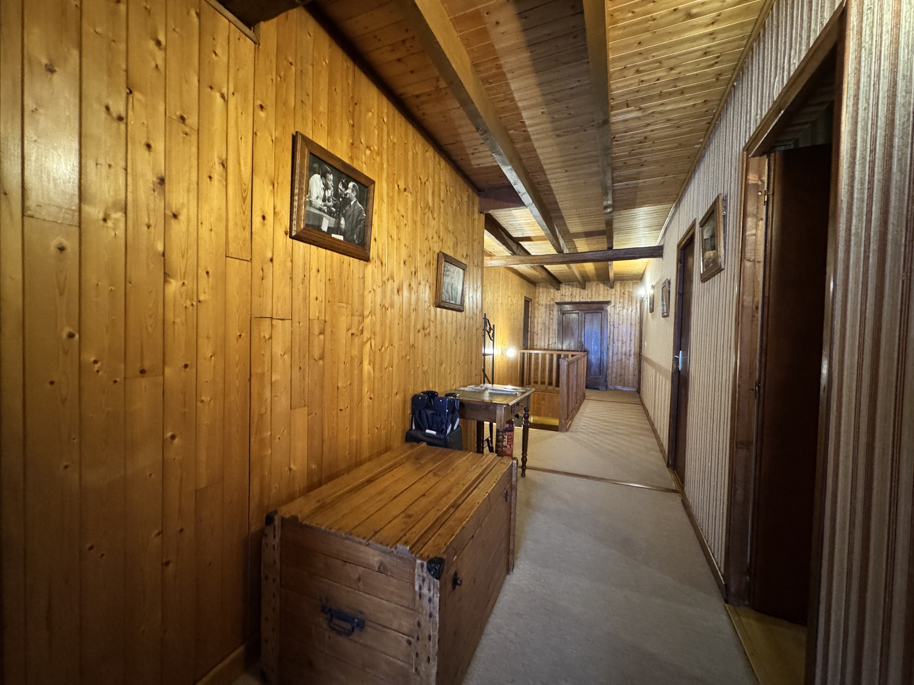
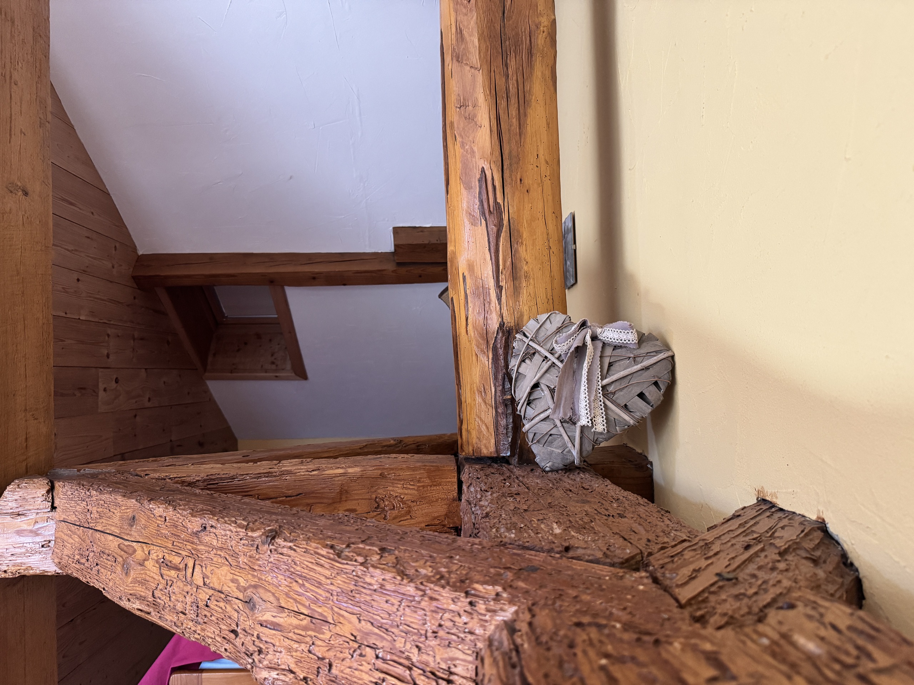
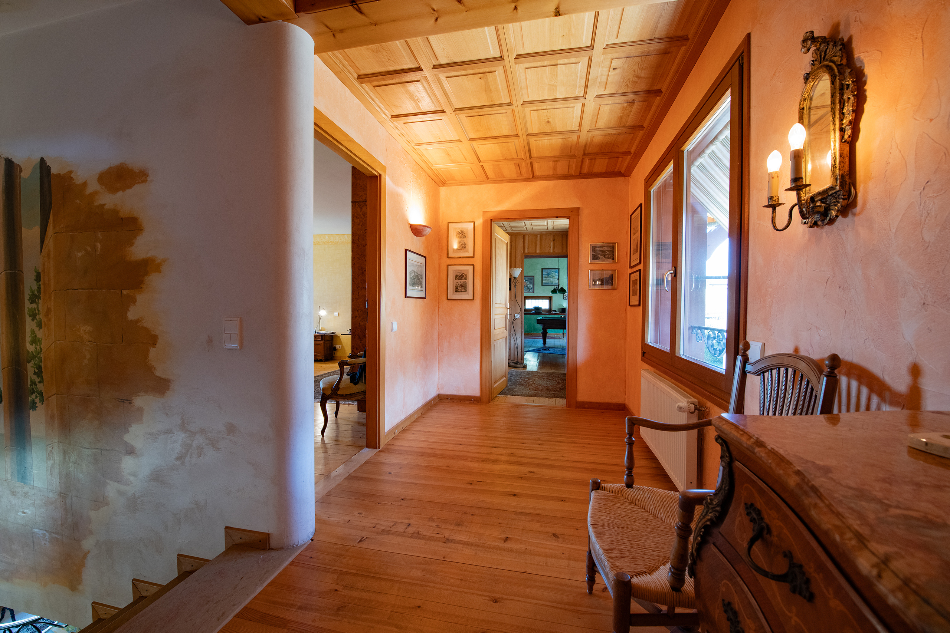
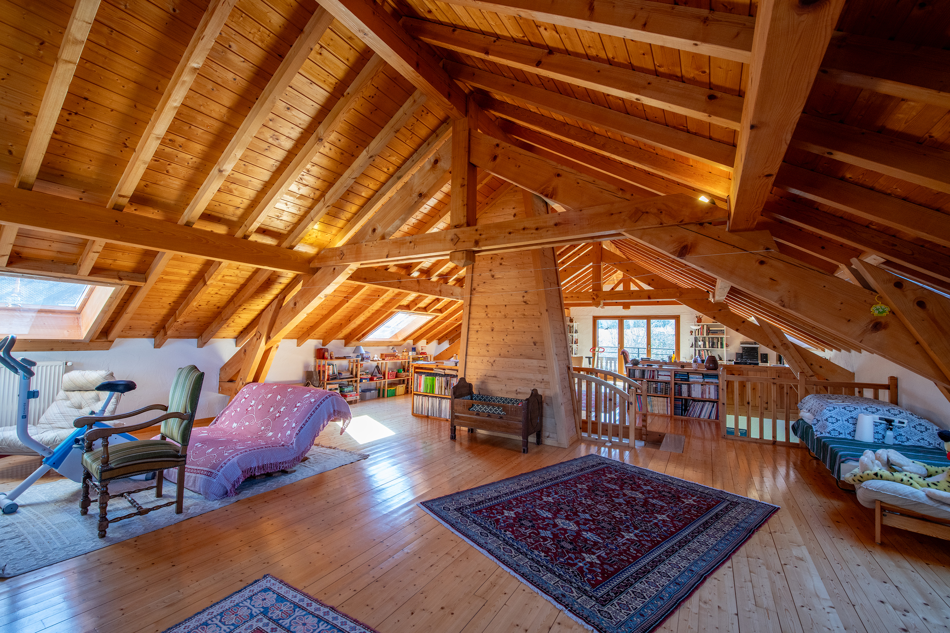
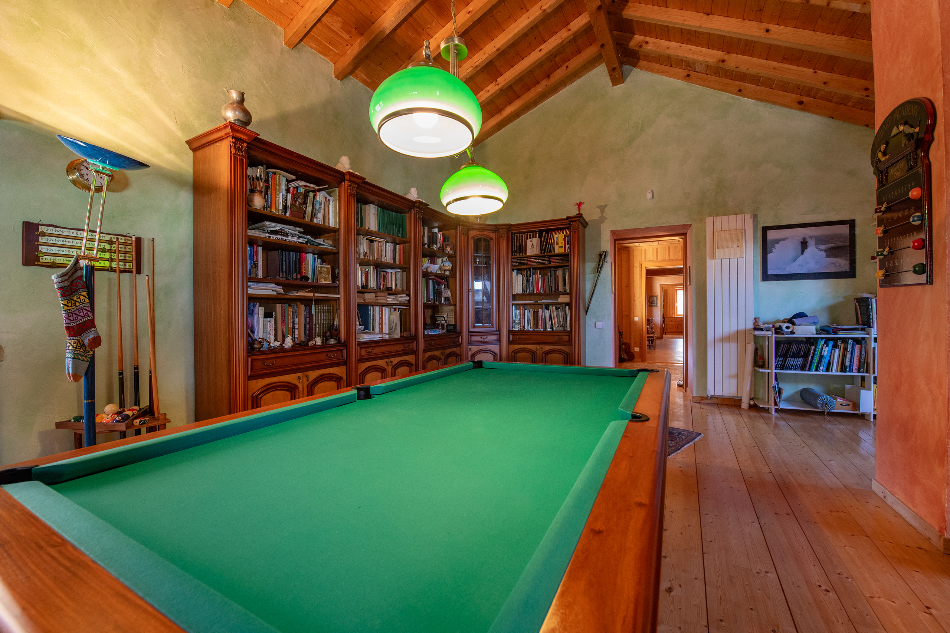
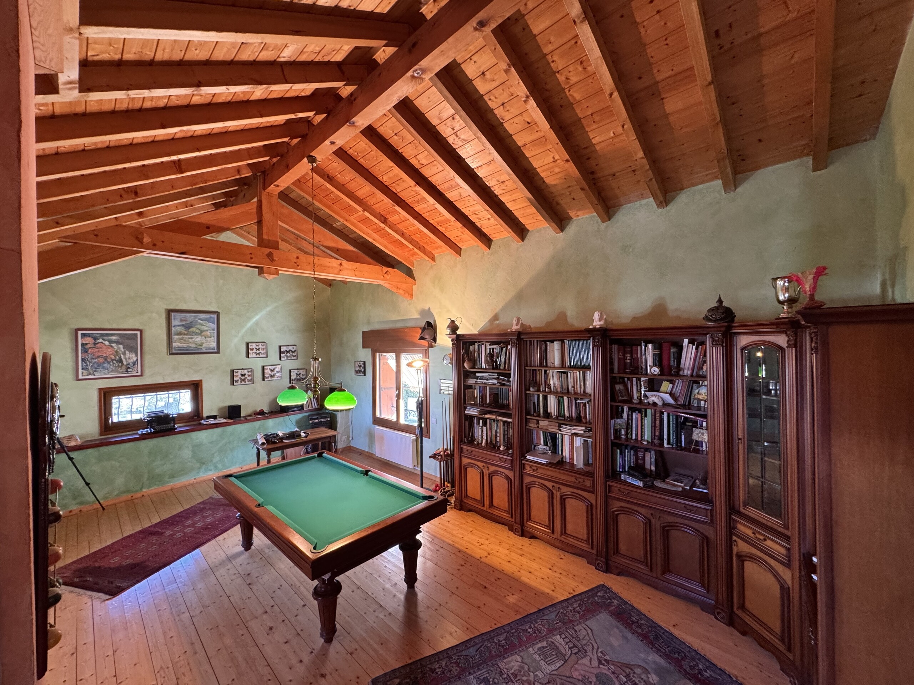
111 sqm mezzanine, enhancing a traditional timber frame built using historic construction methods.
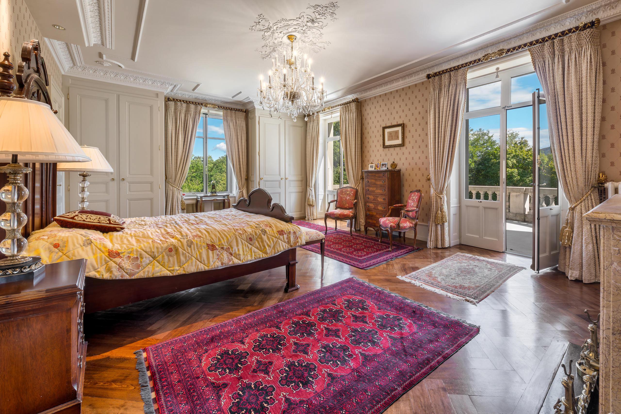
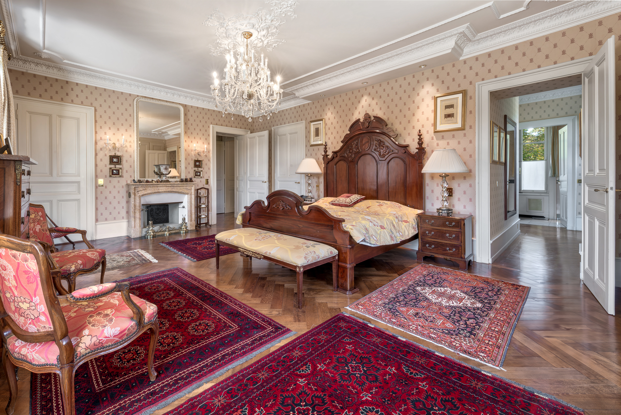
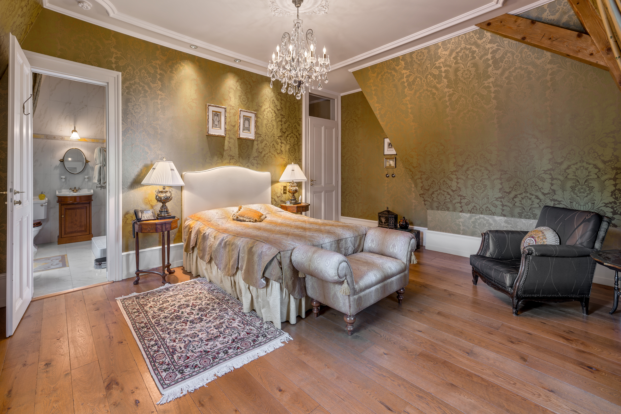
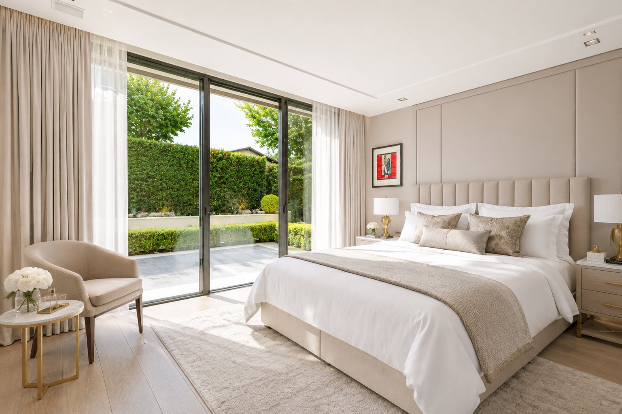
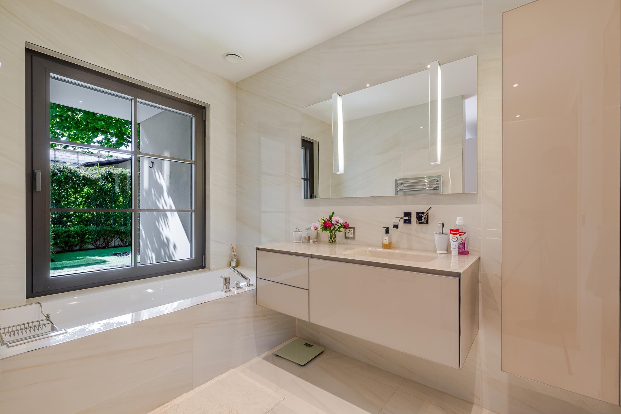
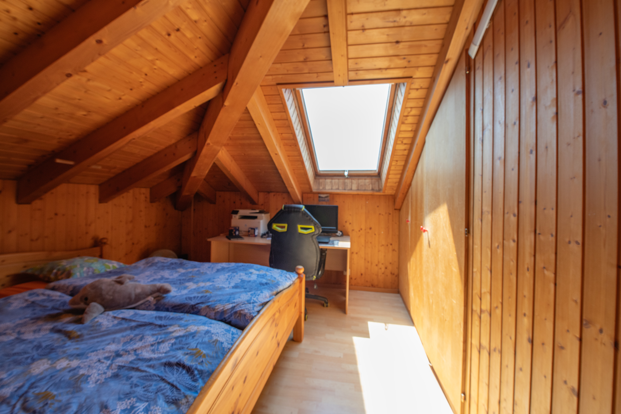
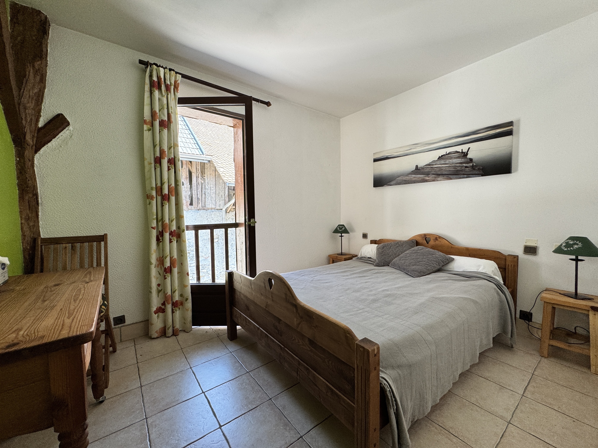
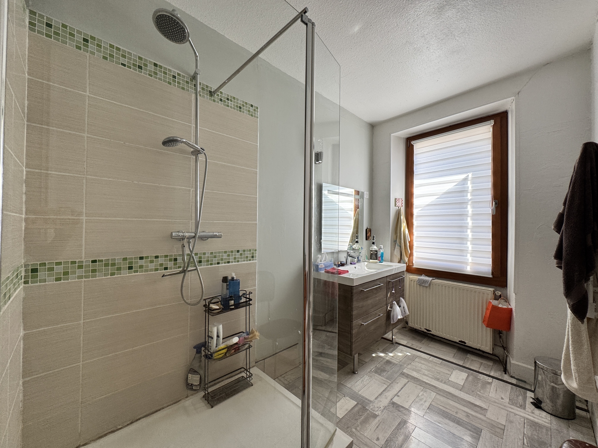
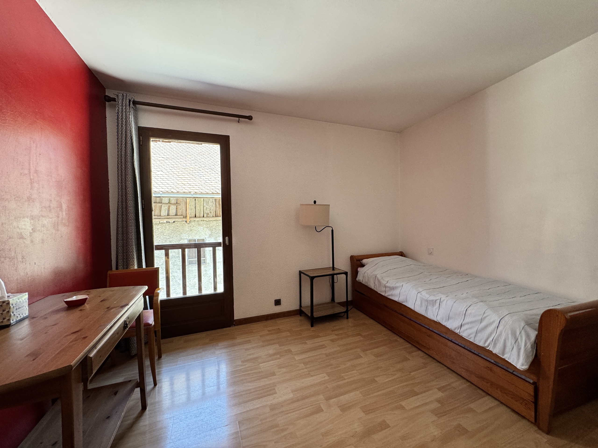
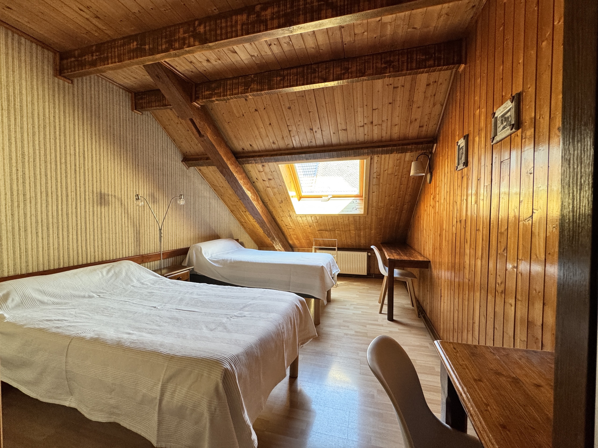
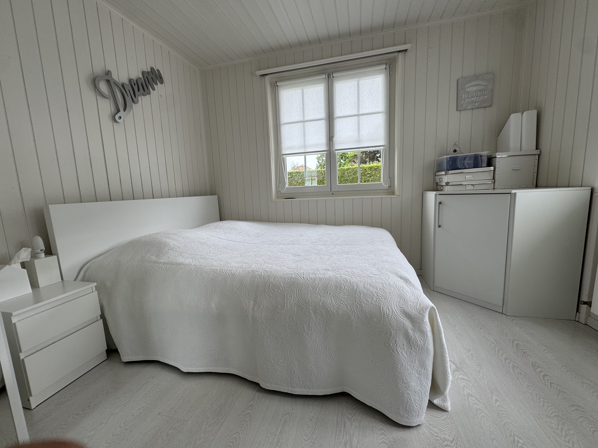
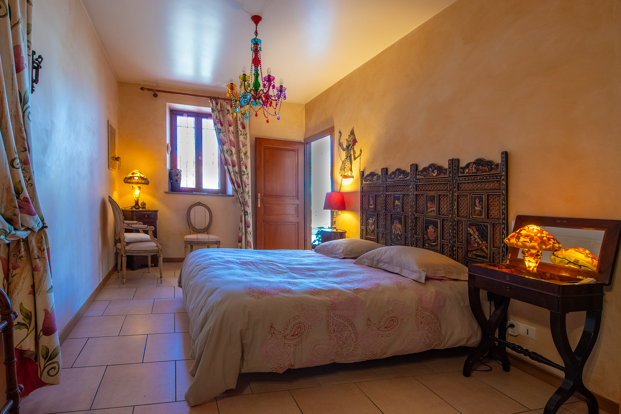
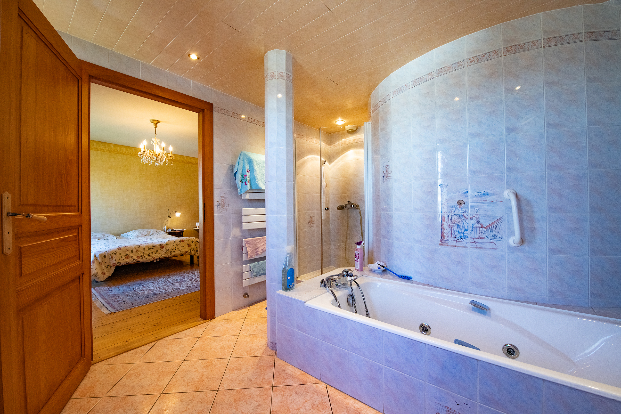
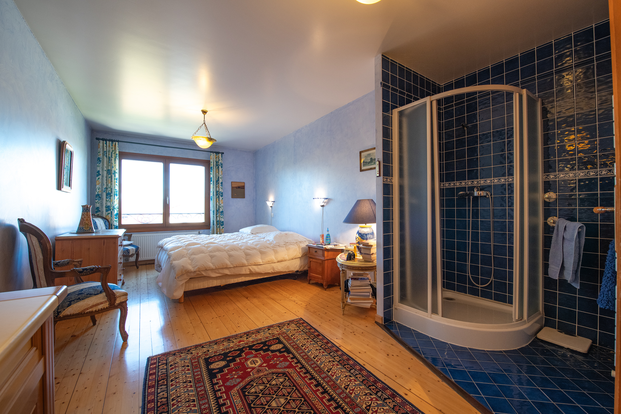
3 en-suite bedrooms
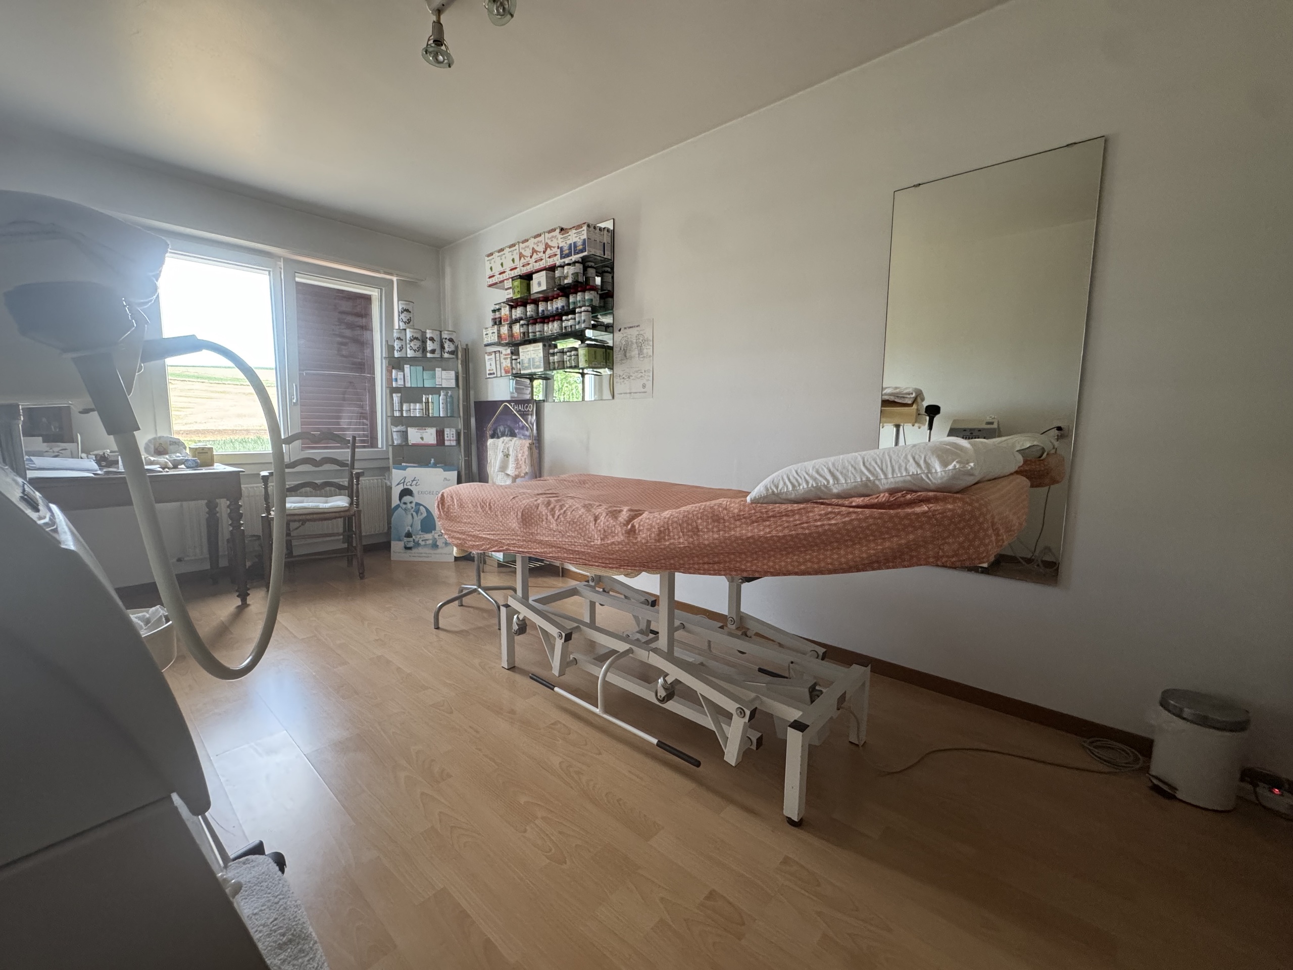
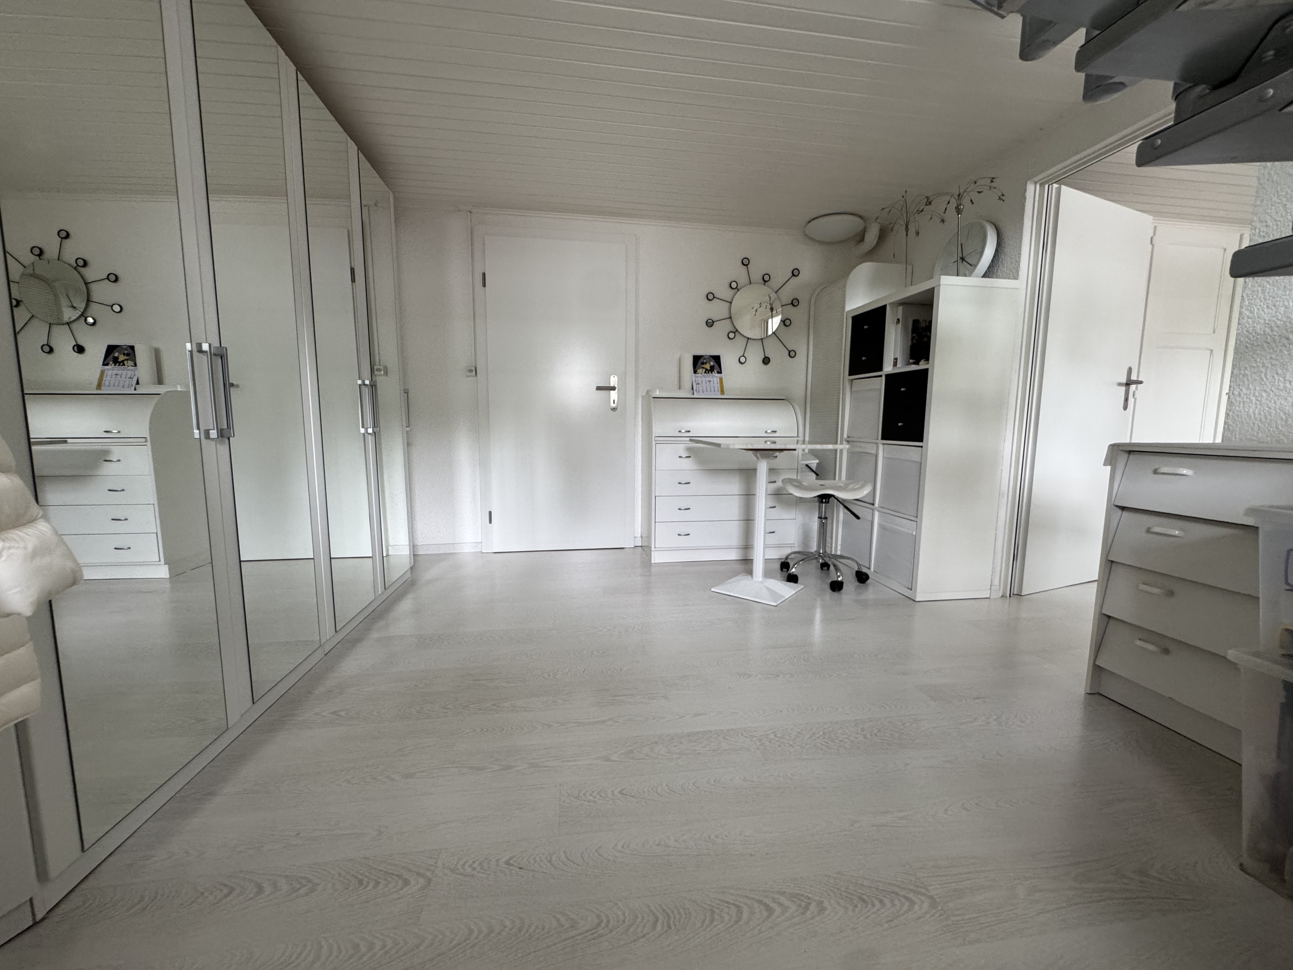
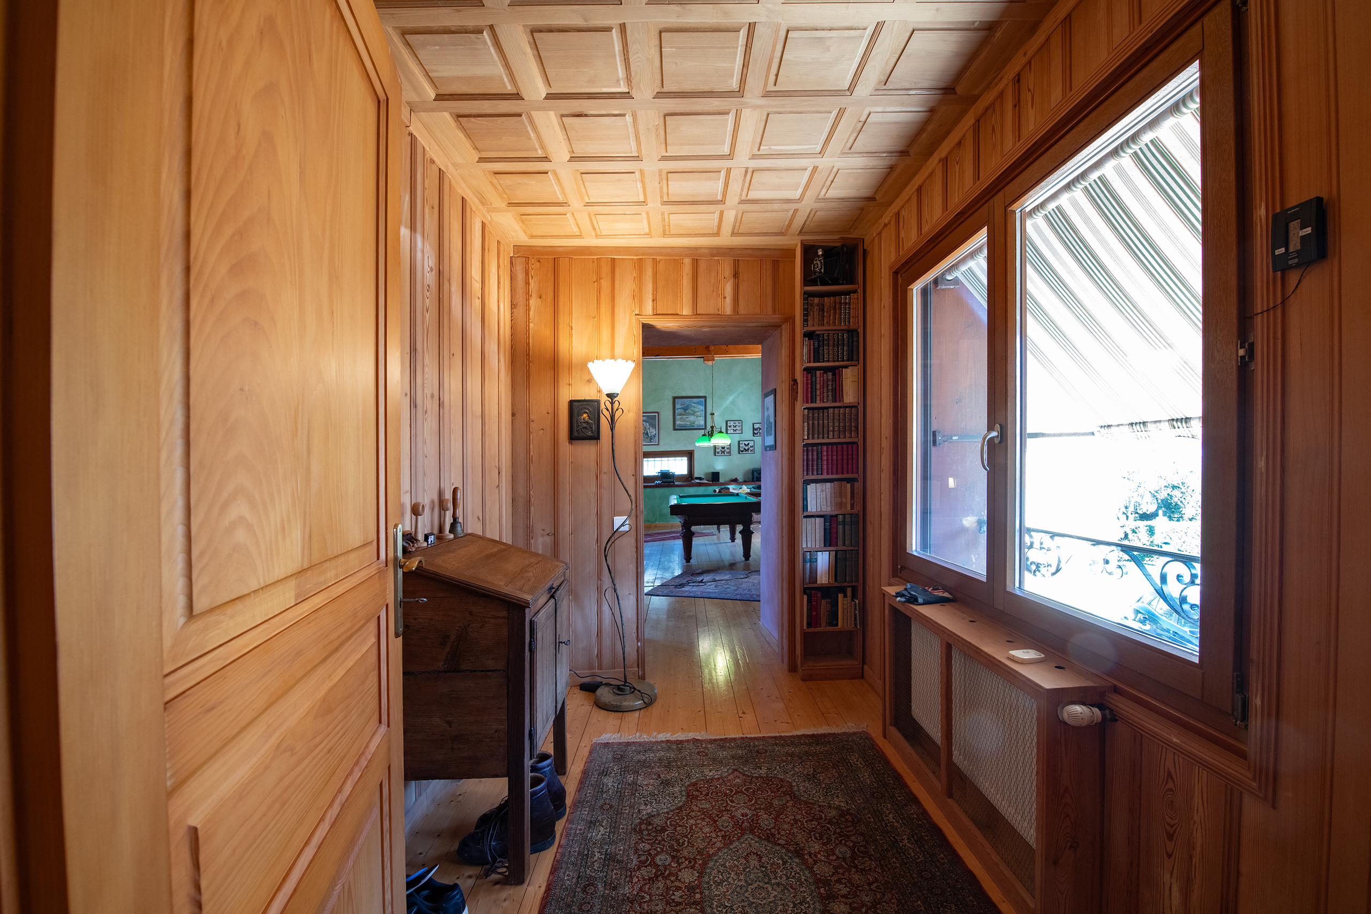
2 office spaces
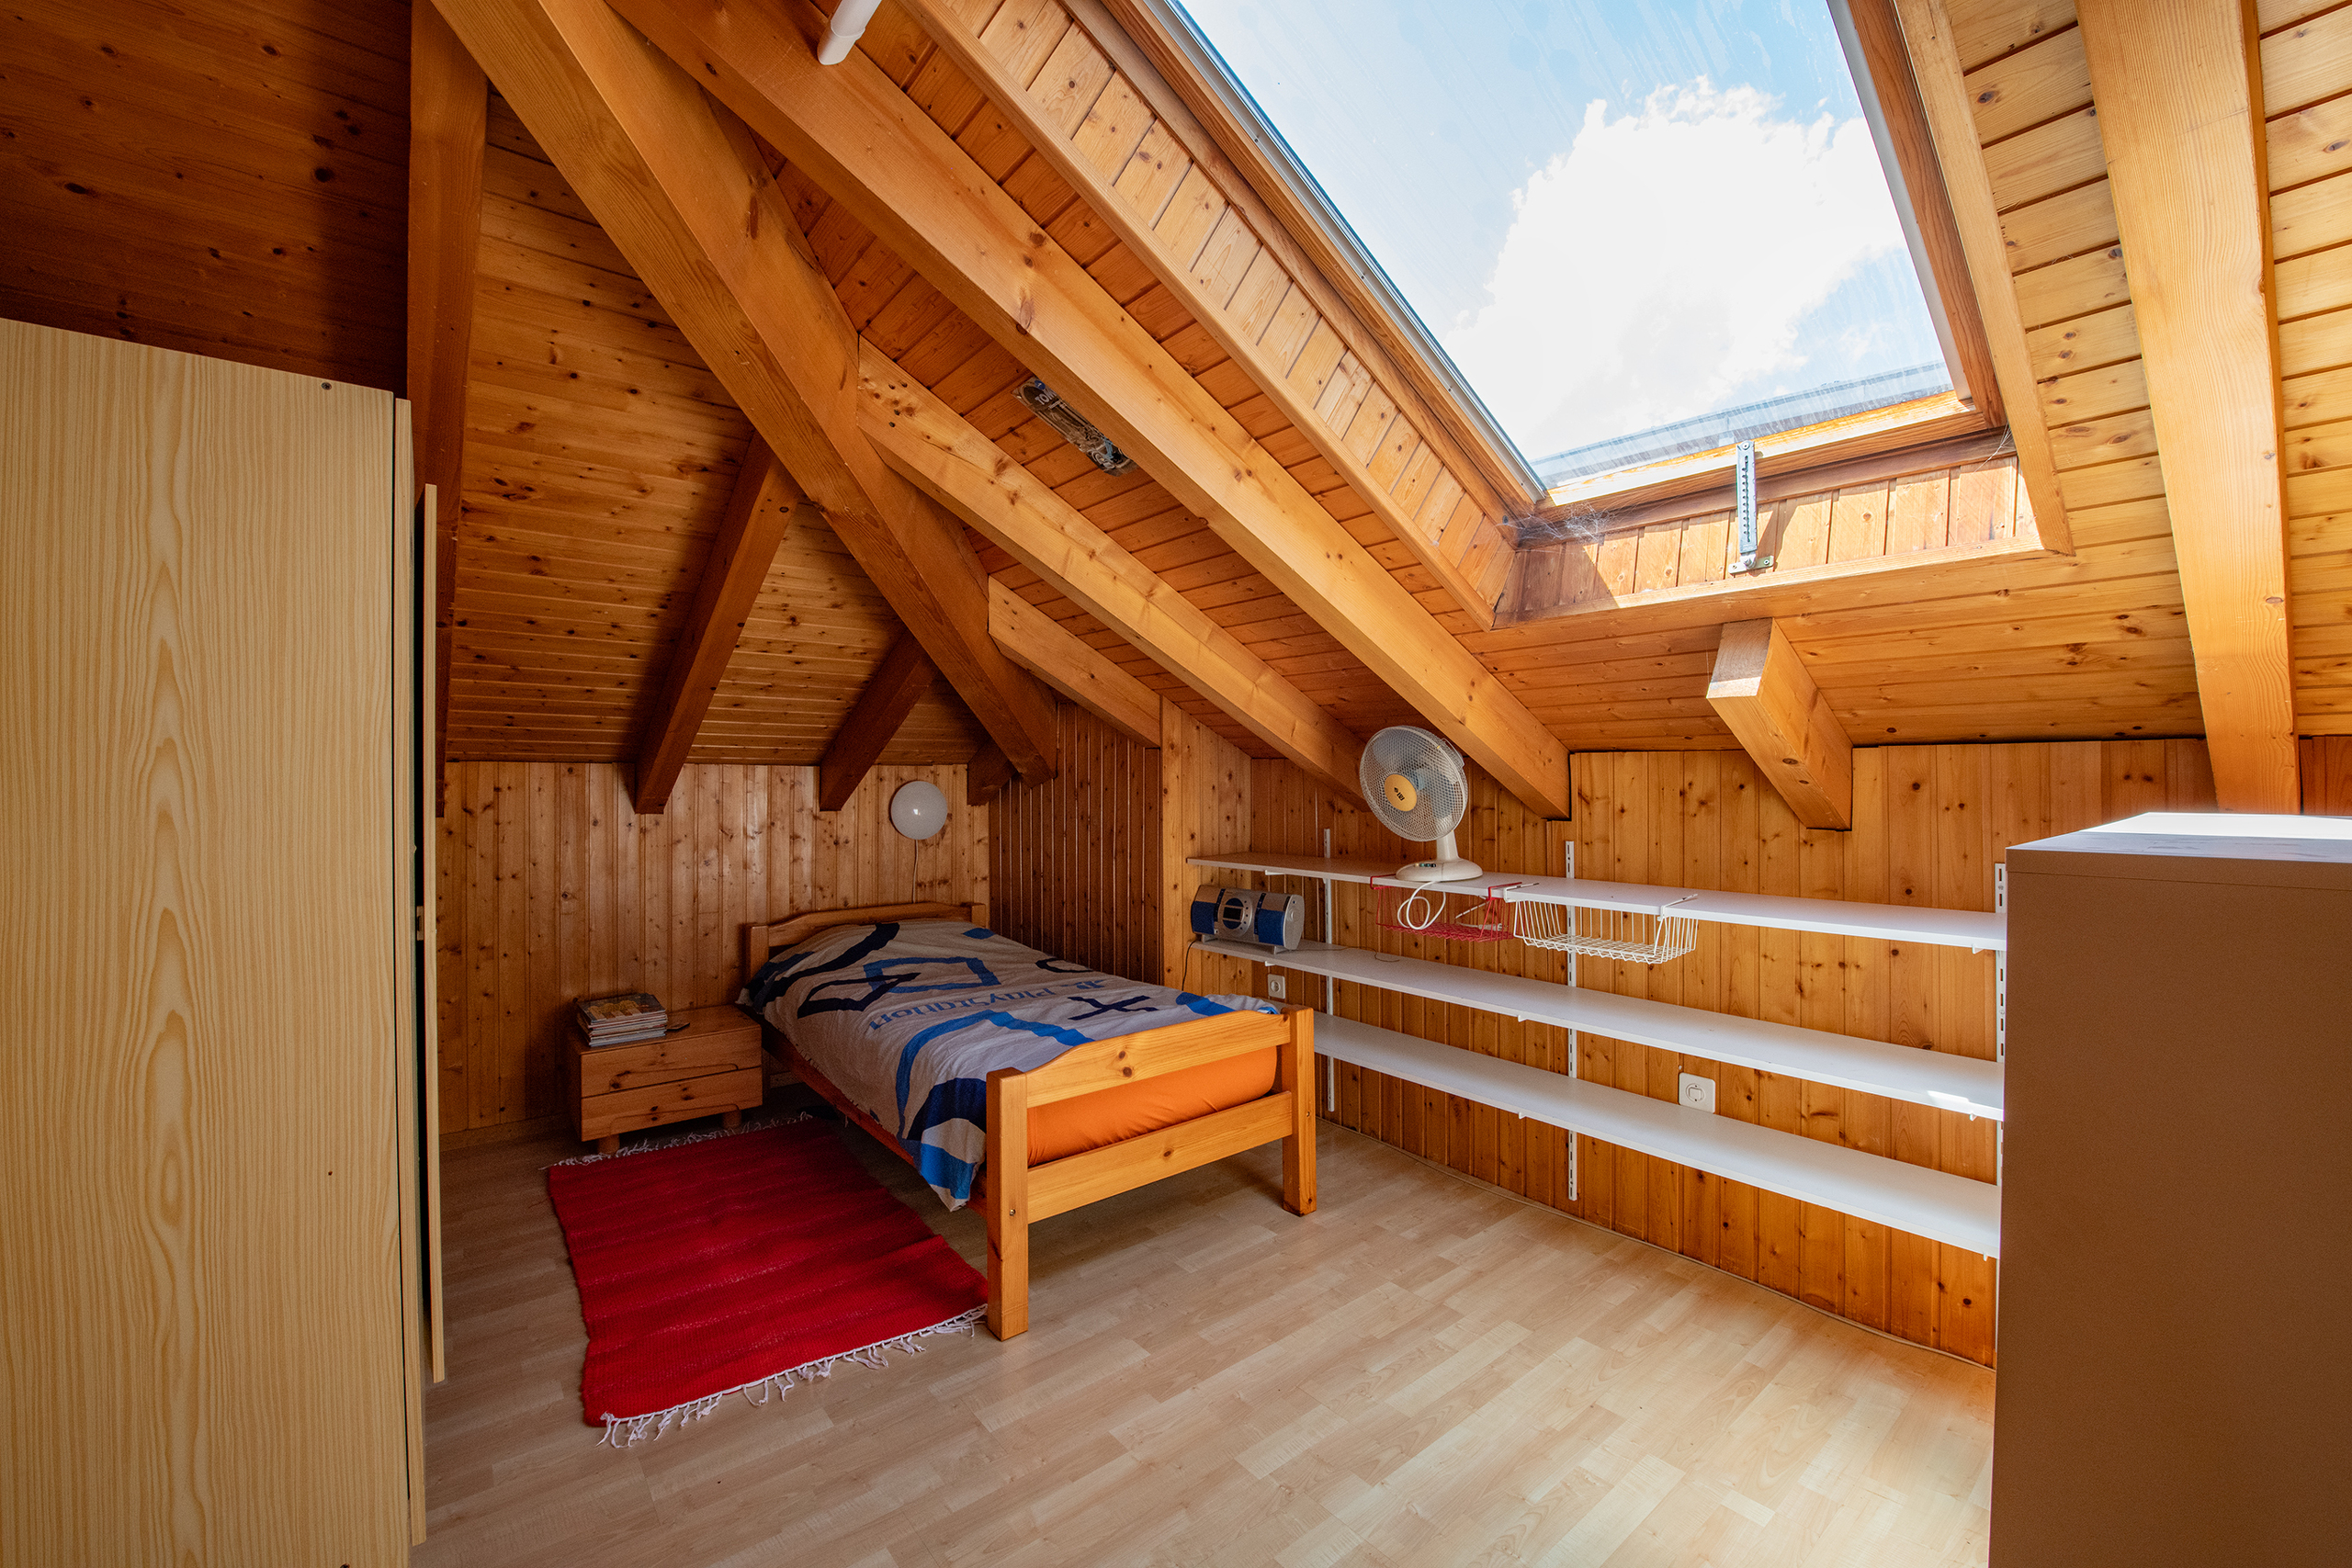
Attic currently being converted
Distinctive features give the property a unique identity:

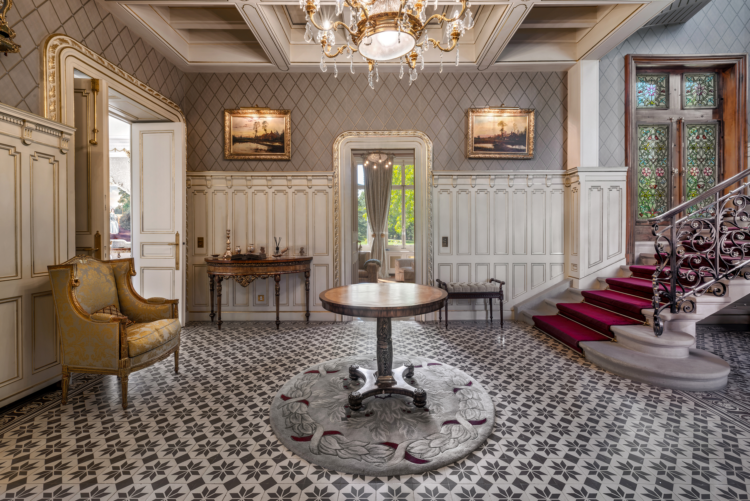
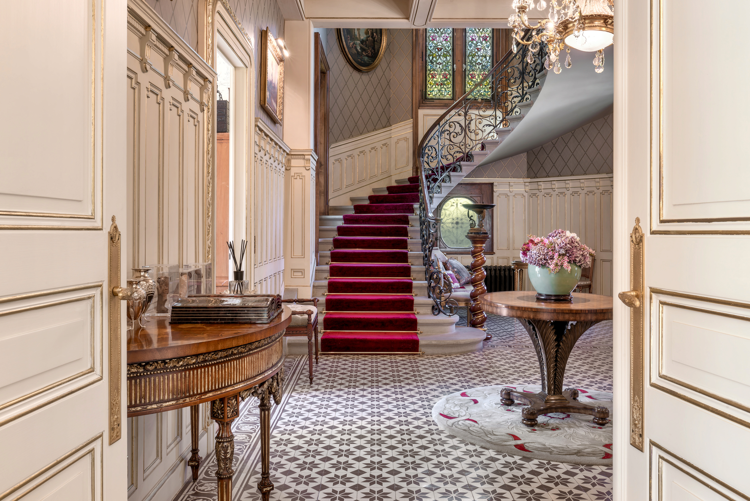
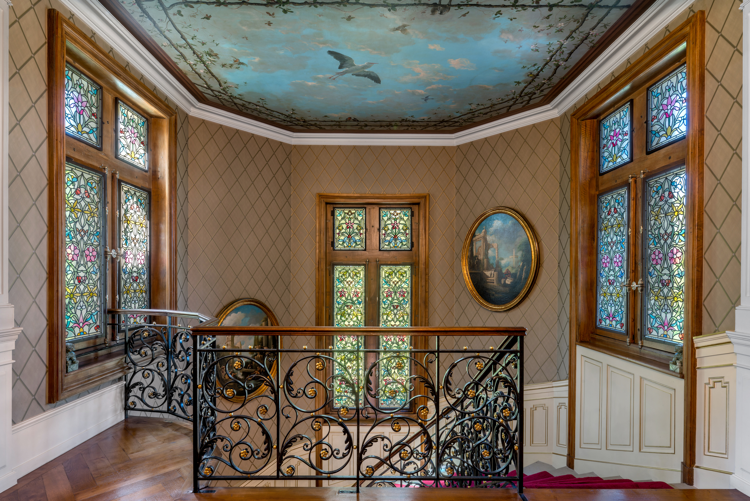
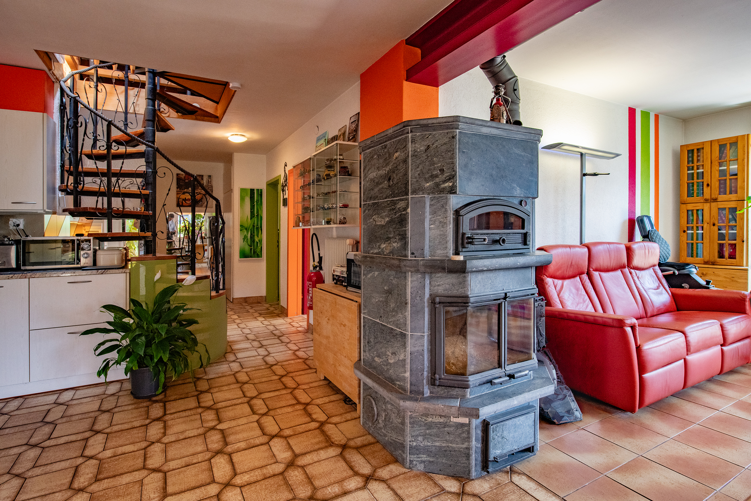
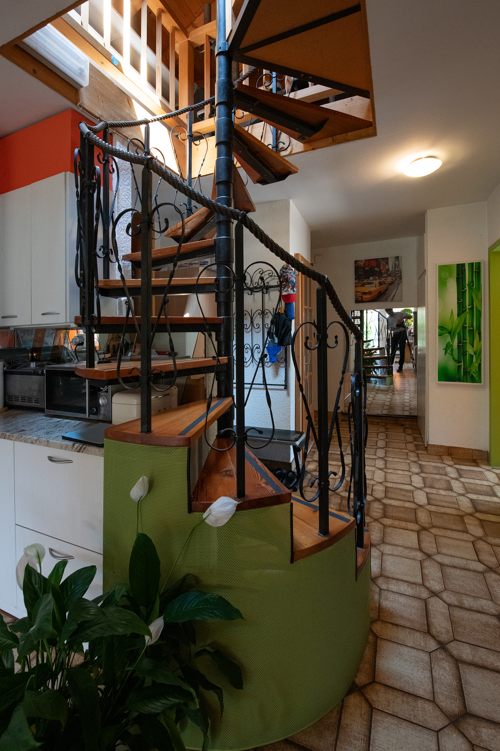
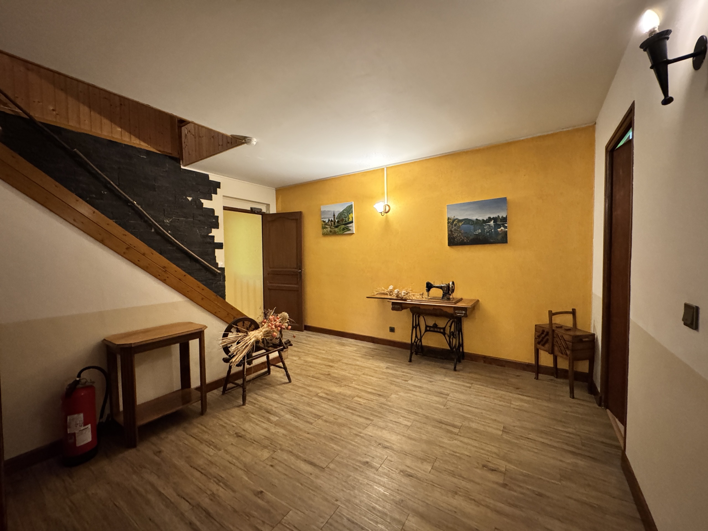
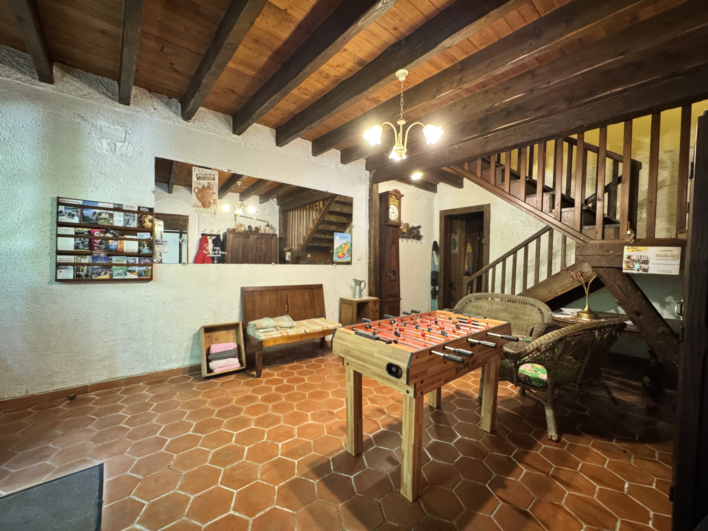
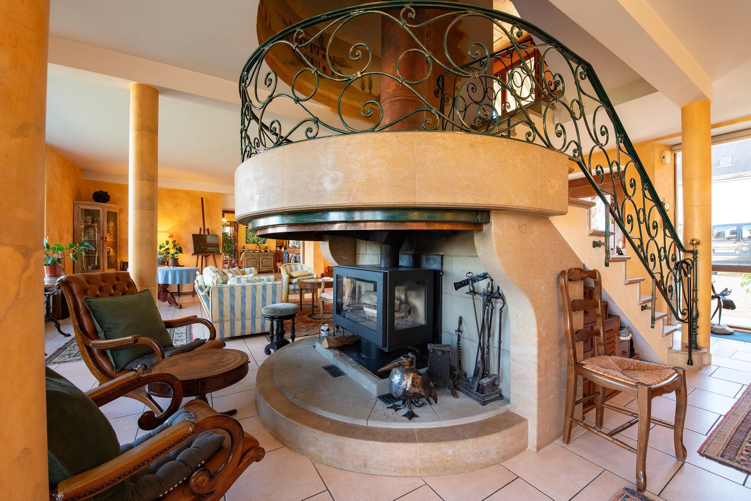
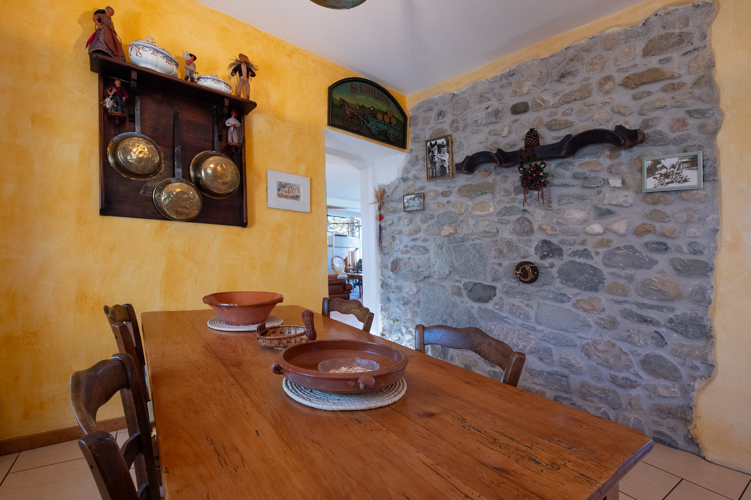
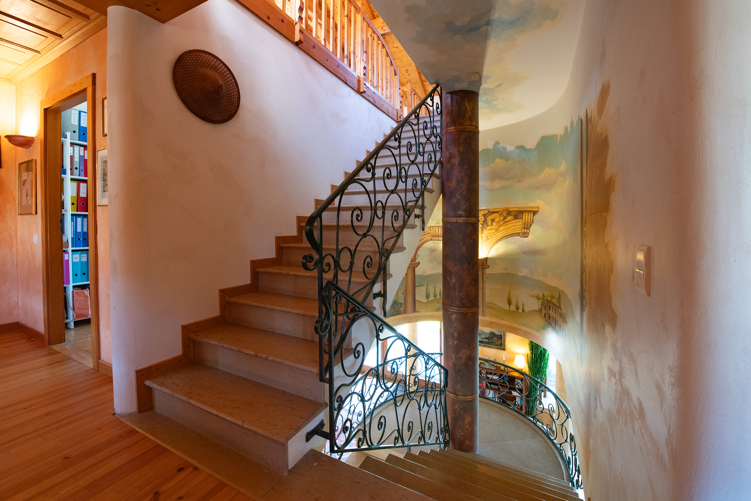
Natural stone and wrought iron staircase ;
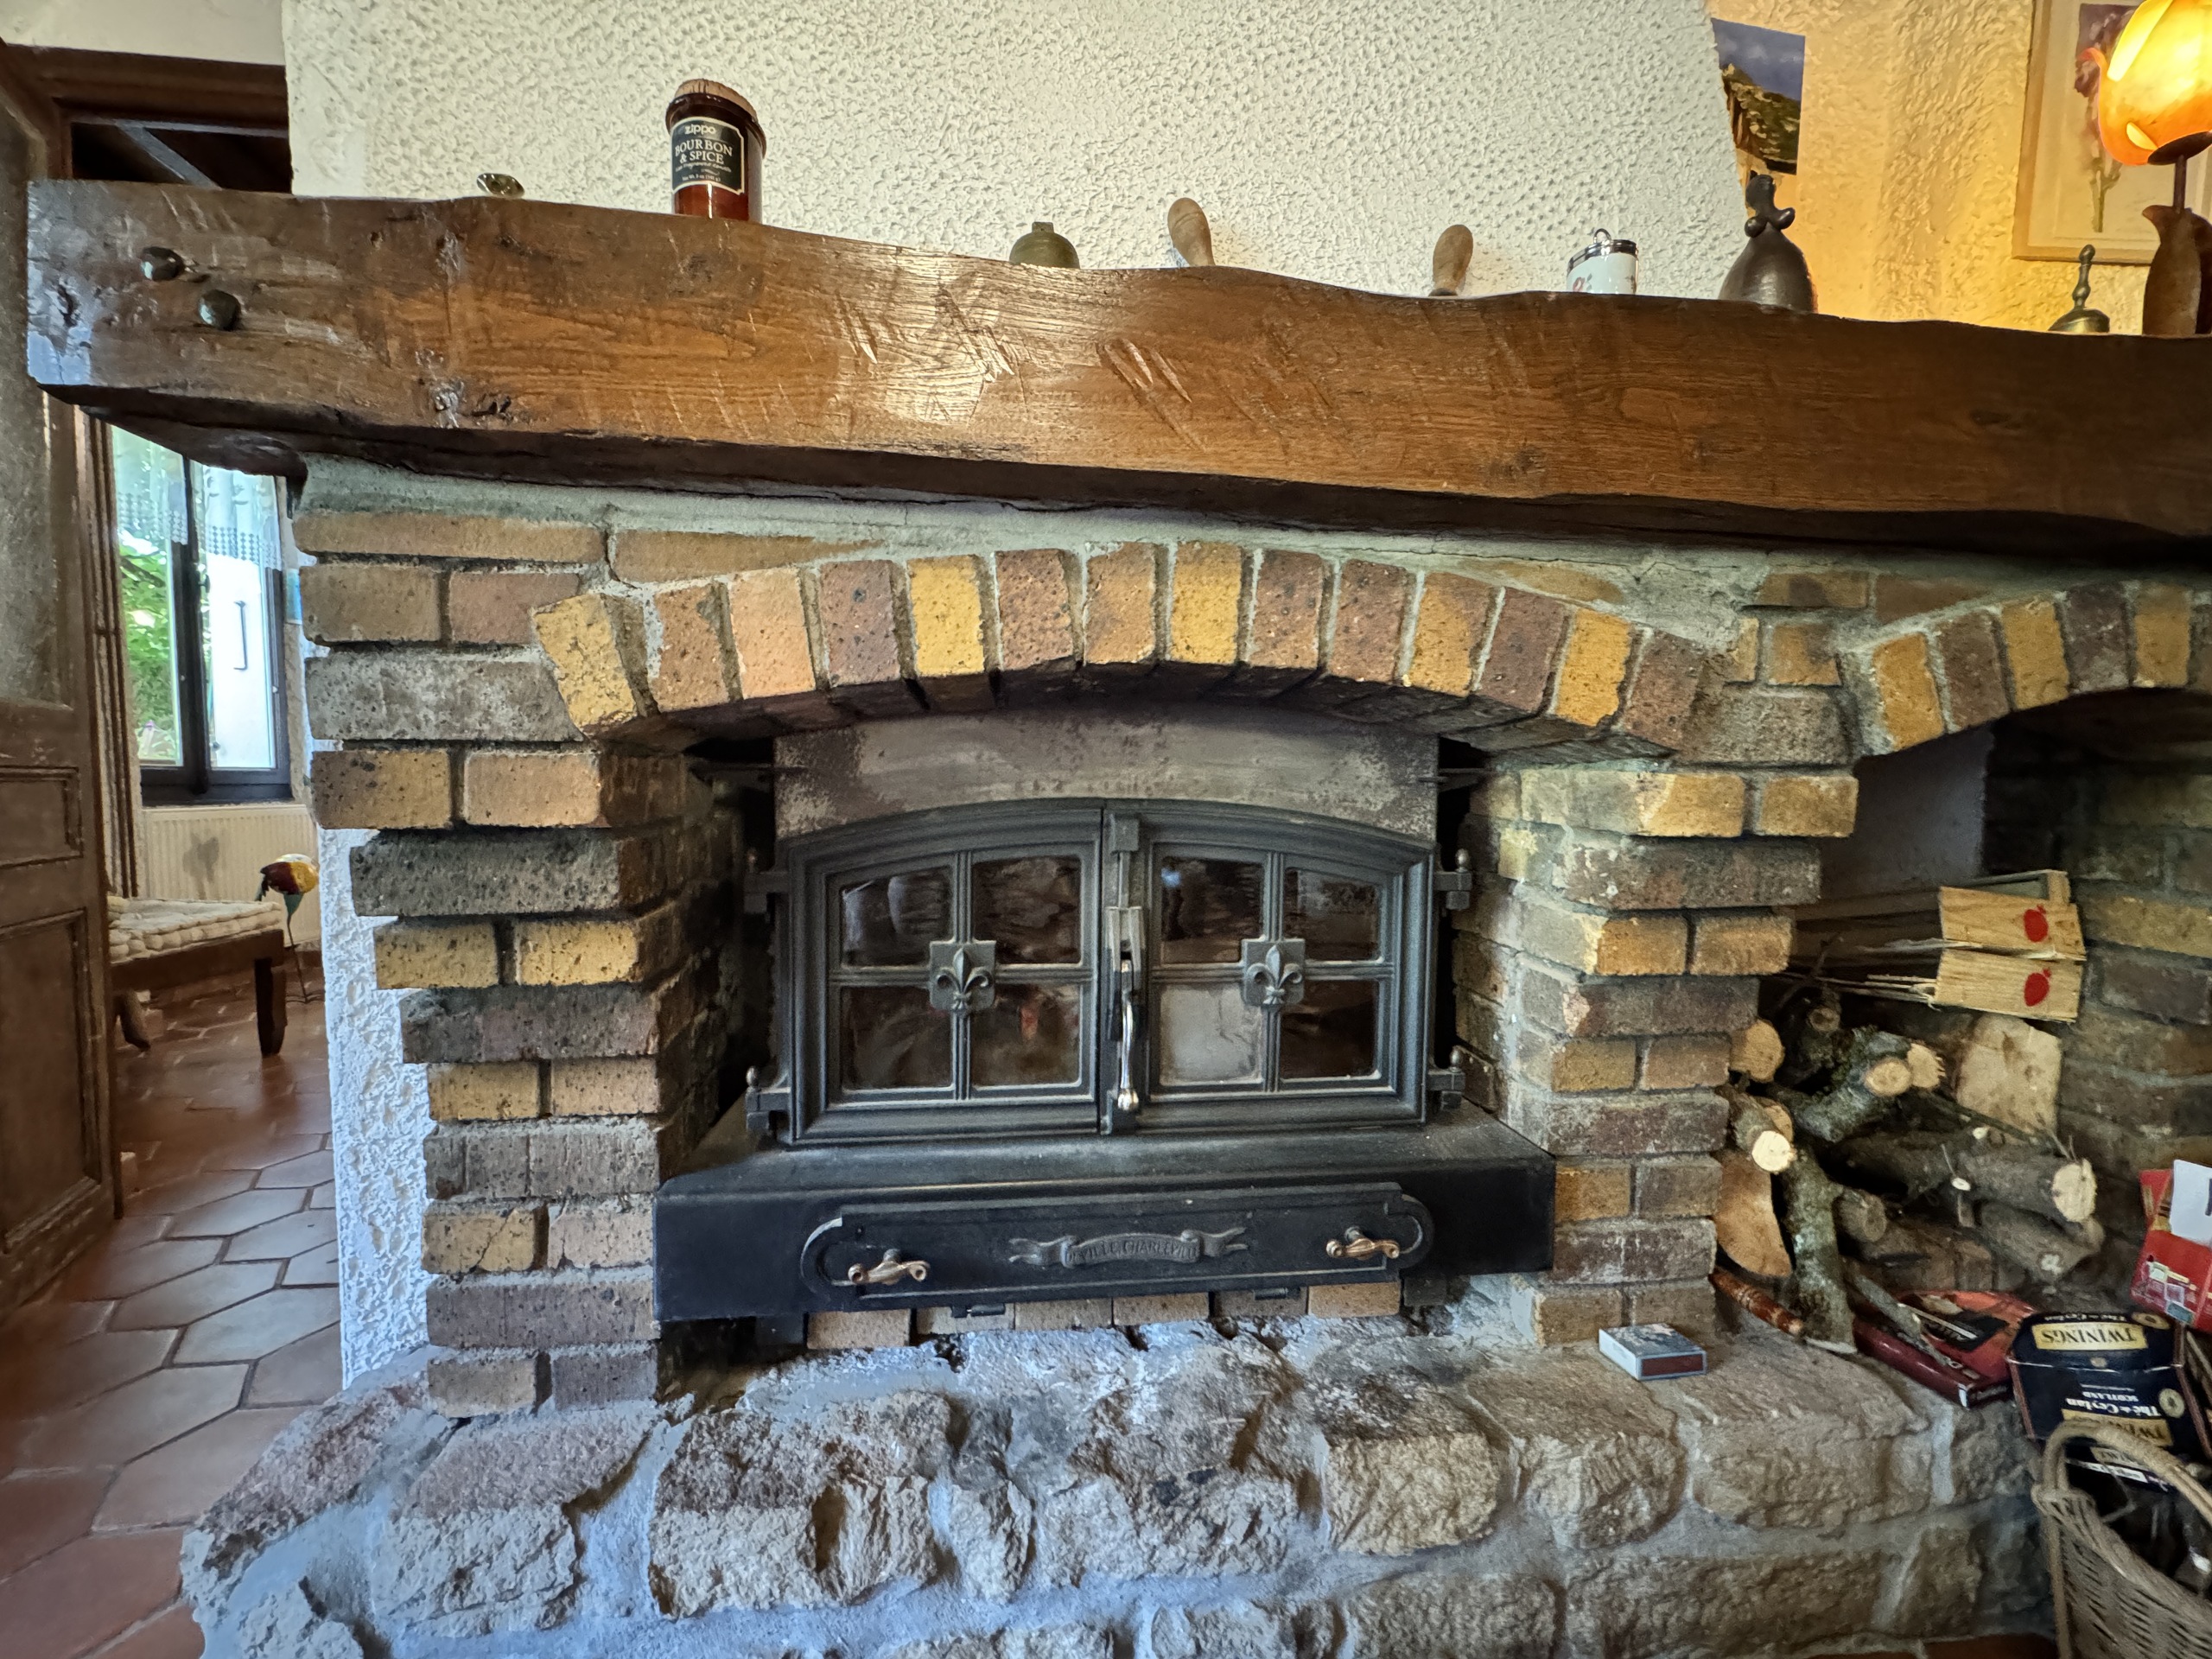
Central fireplace;
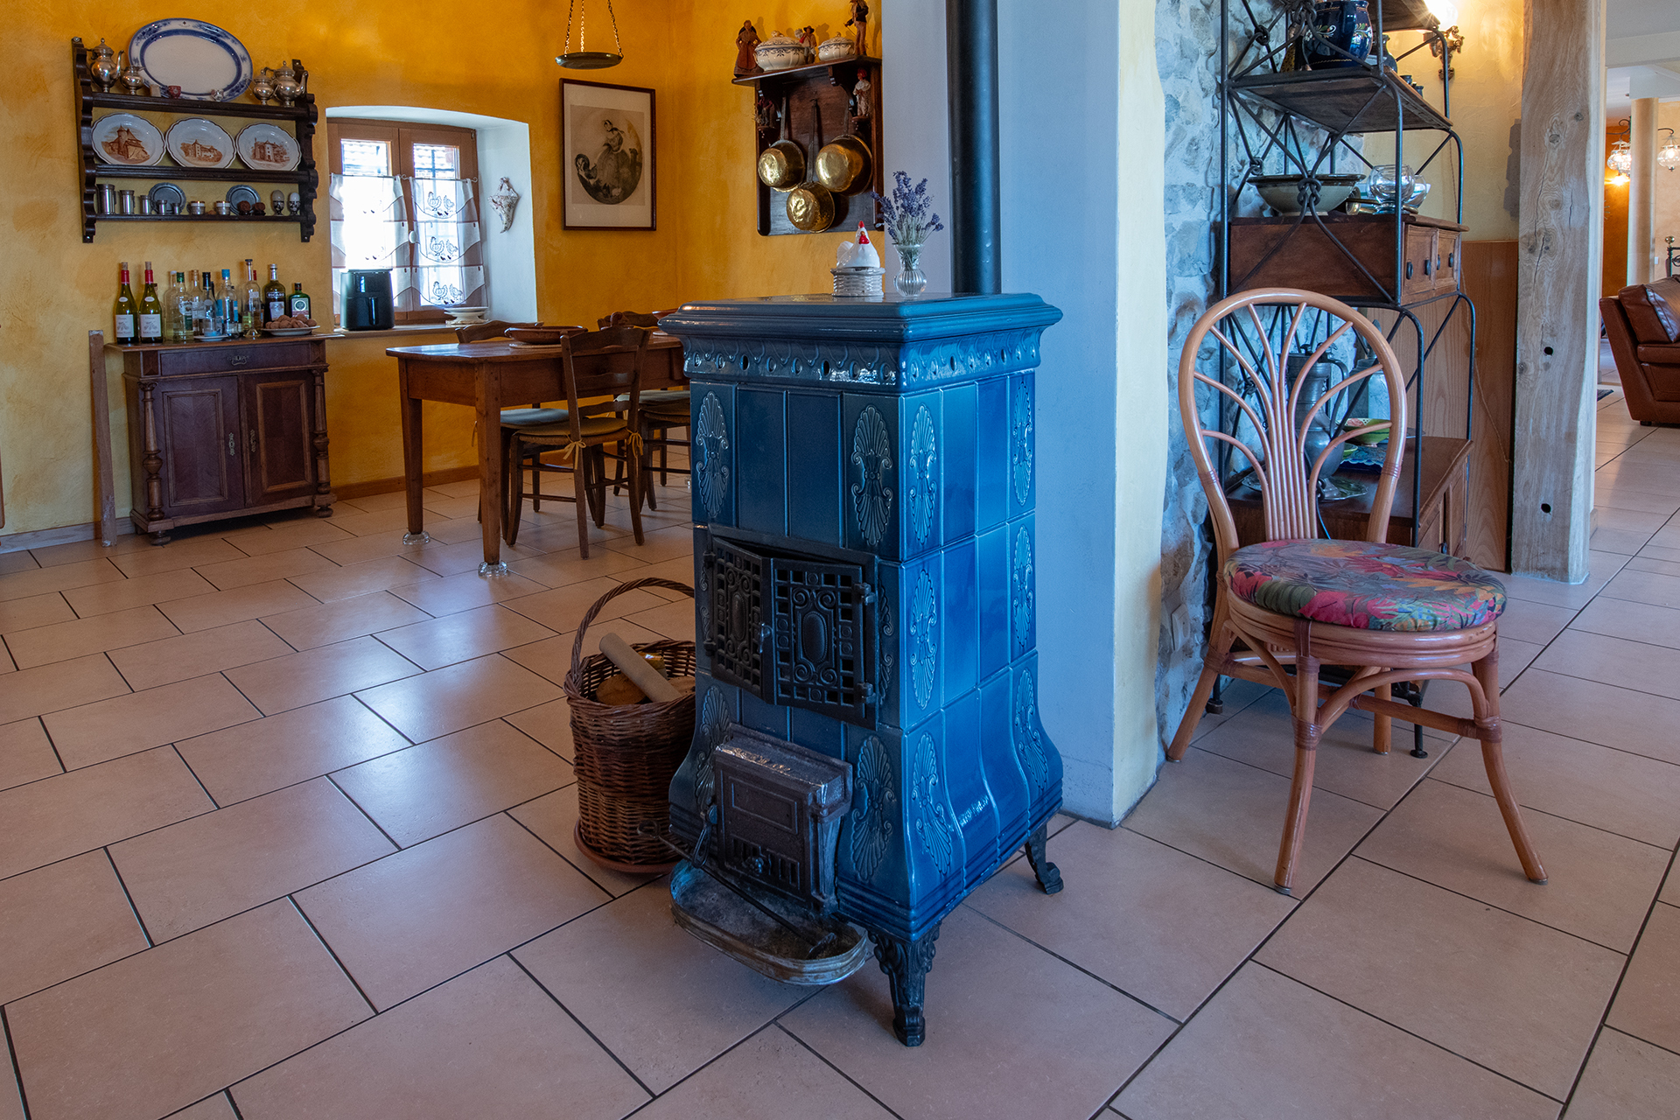
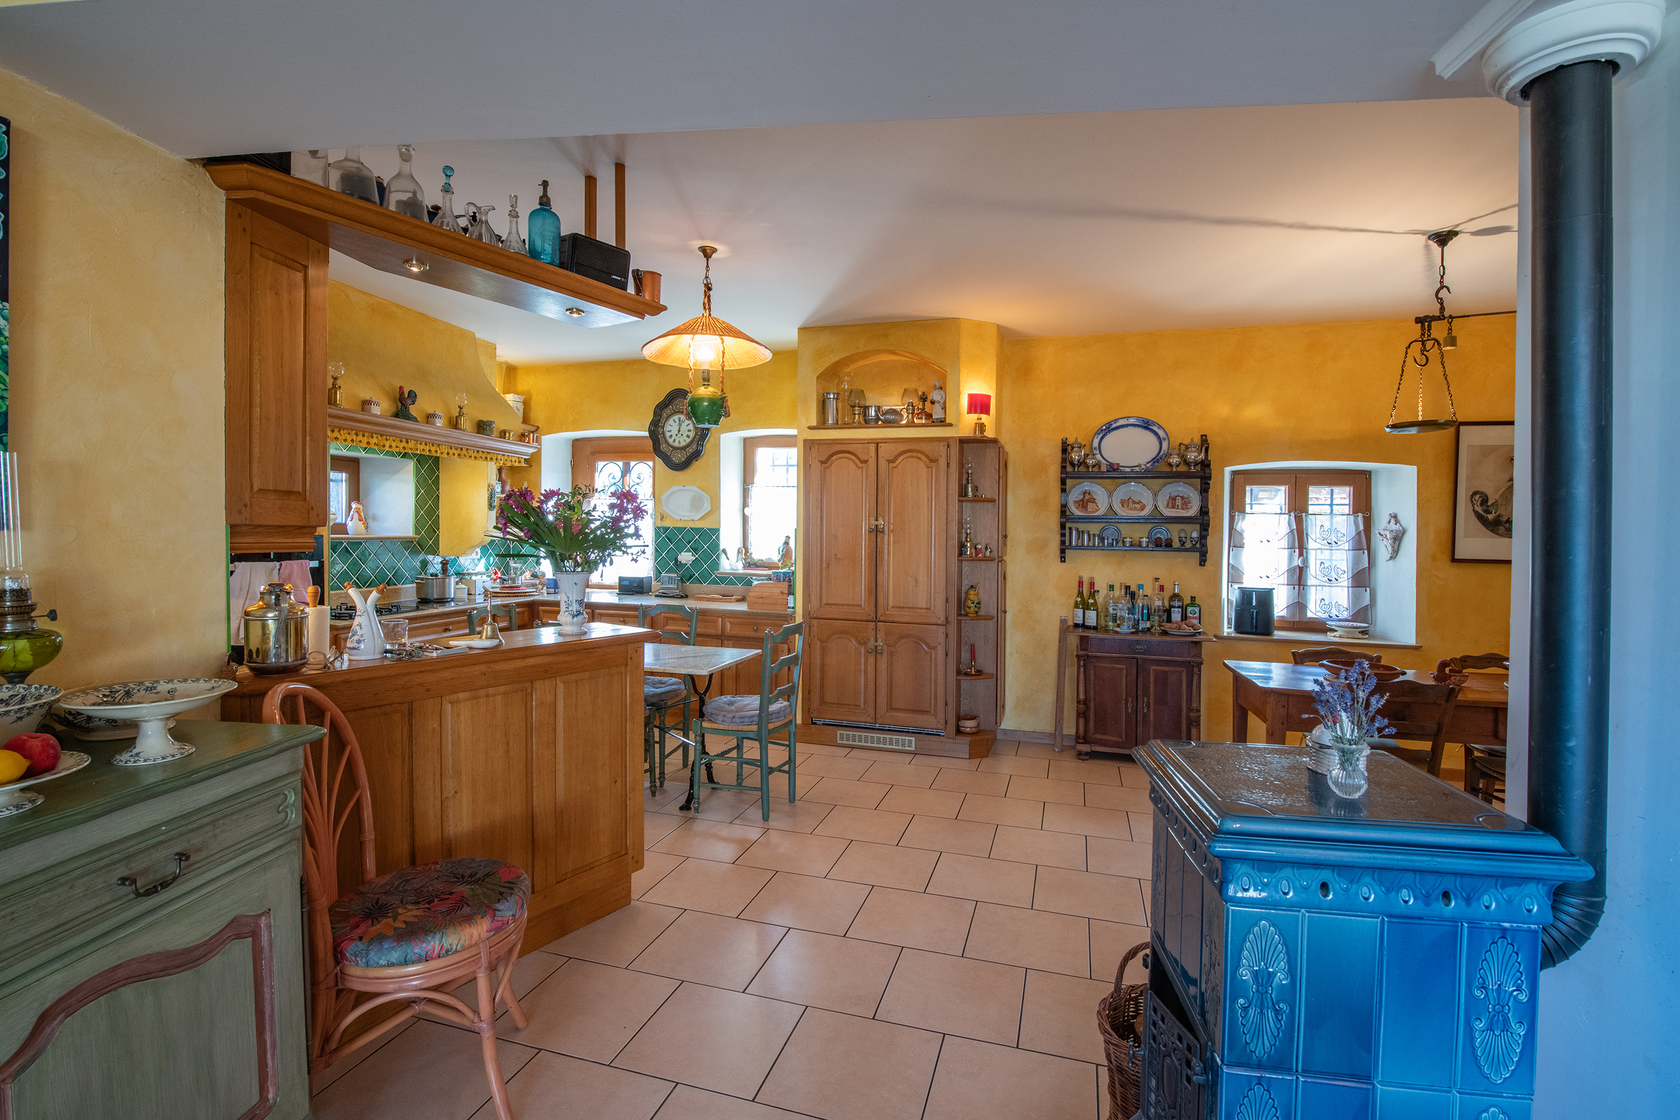
Antique ceramic tiled wood stove;
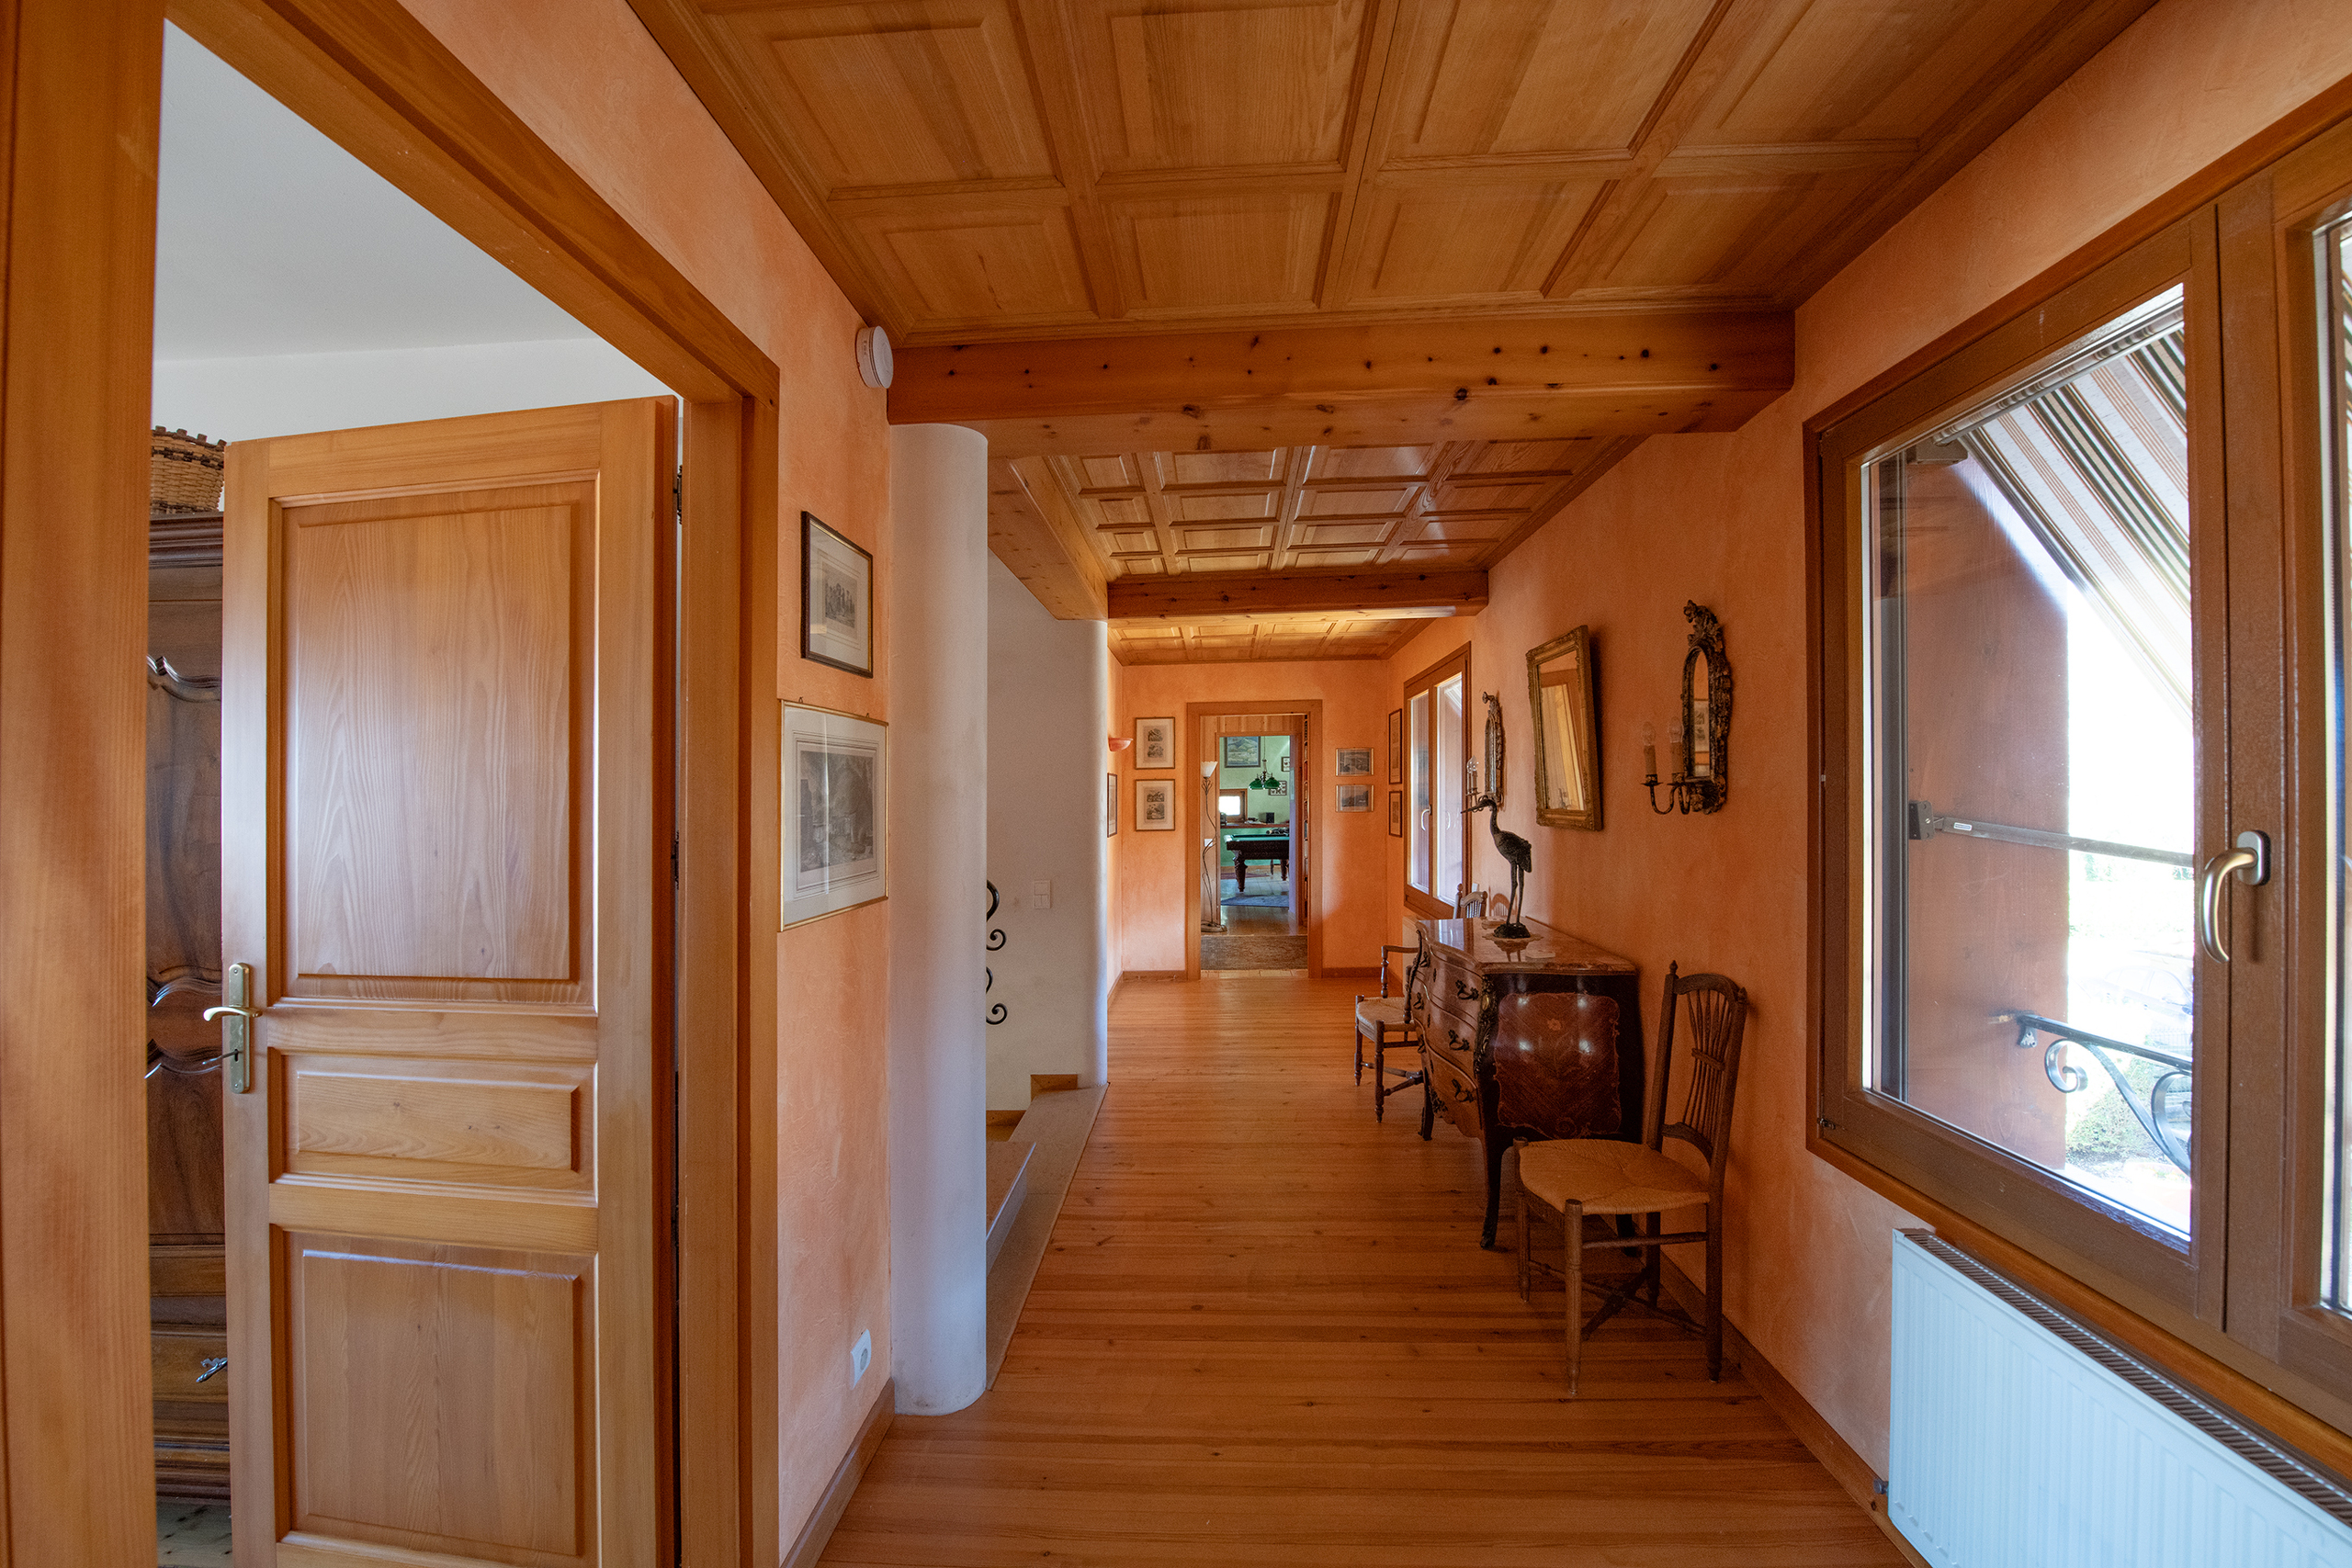
Natural stone and wooden flooring.
Technical Features & Comfort:
Gas heating system – boiler installed in 2023;
Wood and aluminium windows, double glazing with argon (Saint-Gobain);
High-performance internal insulation;
Insulated floors with beam-and-block (hourdis) structure, ensuring durability, acoustic comfort and excellent thermal inertia;
Underfloor heating;
Copper roof metalwork;
Connected to the main sewage system.
Outdoor Areas & Outbuildings:
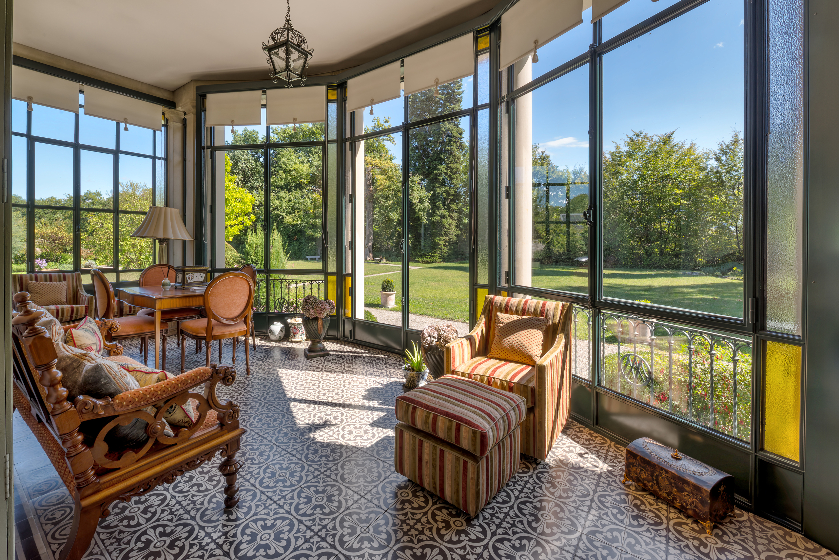
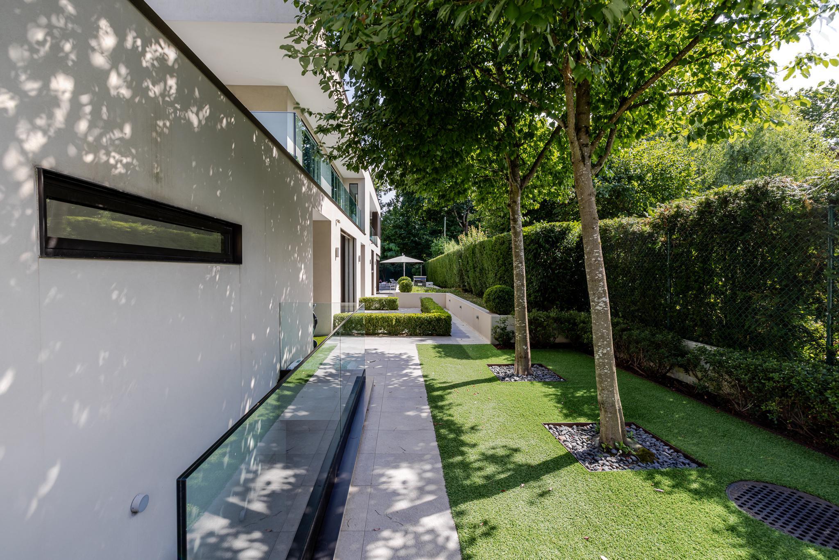
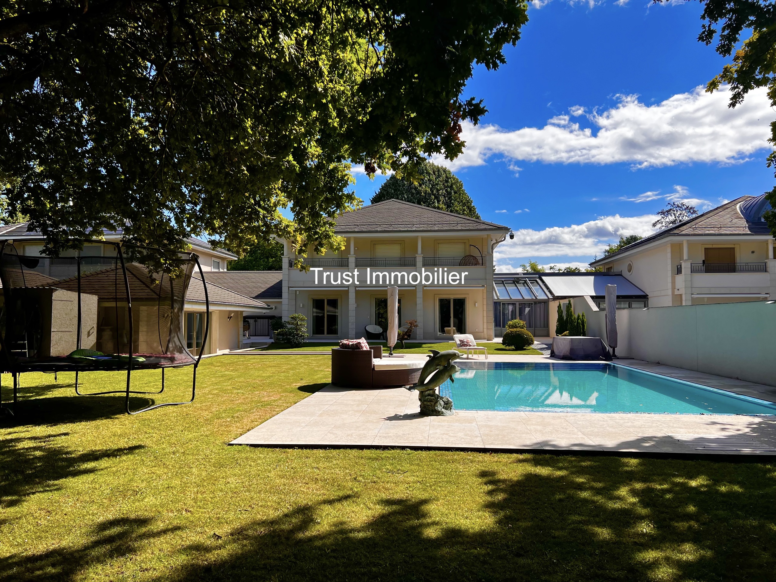
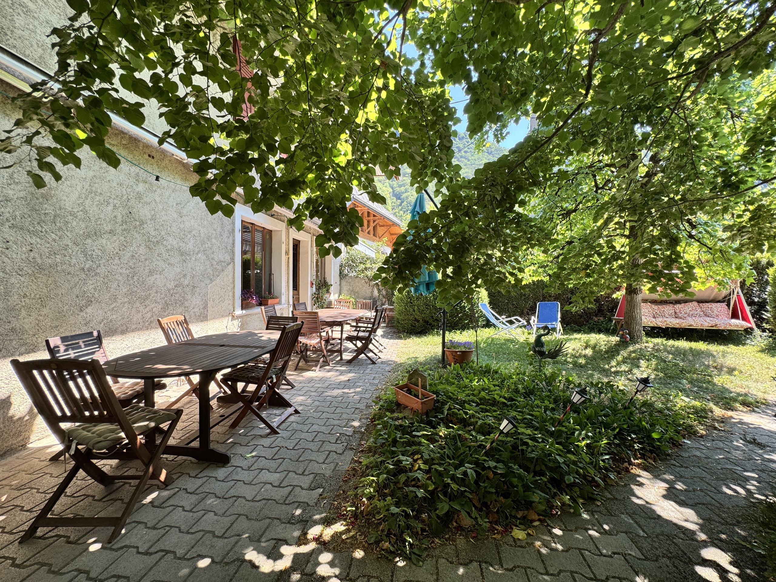
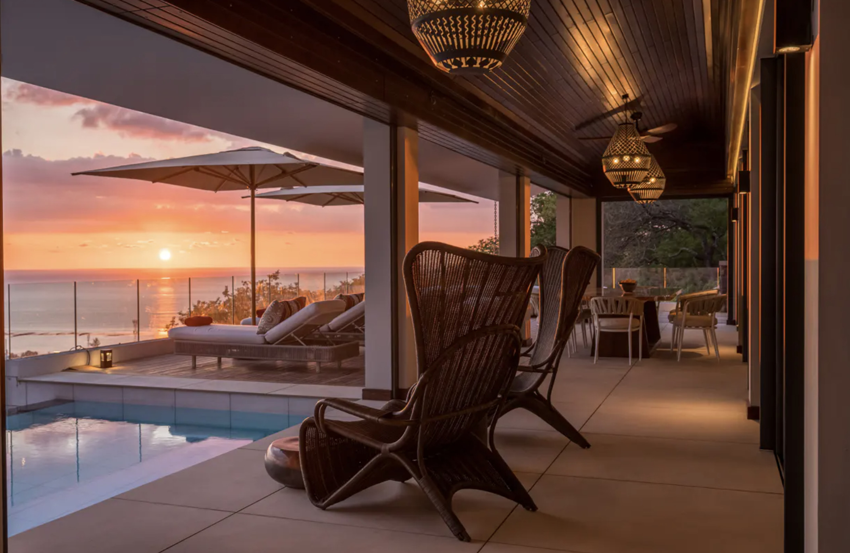
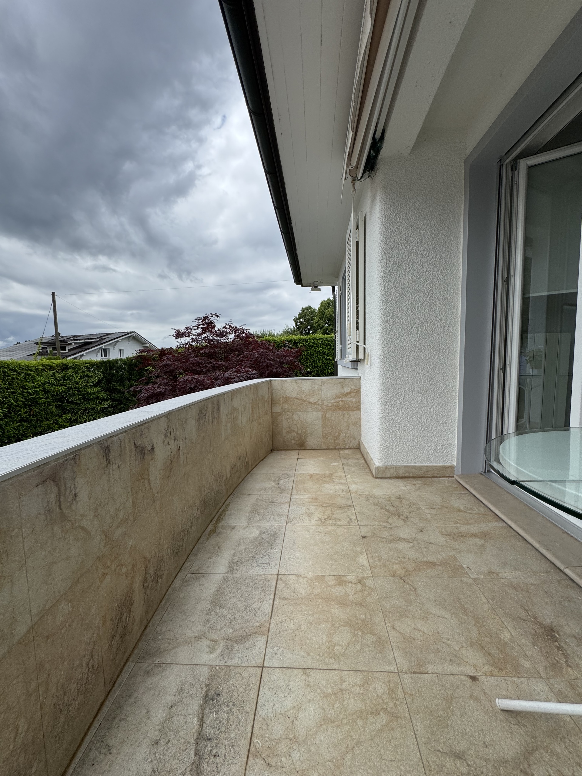
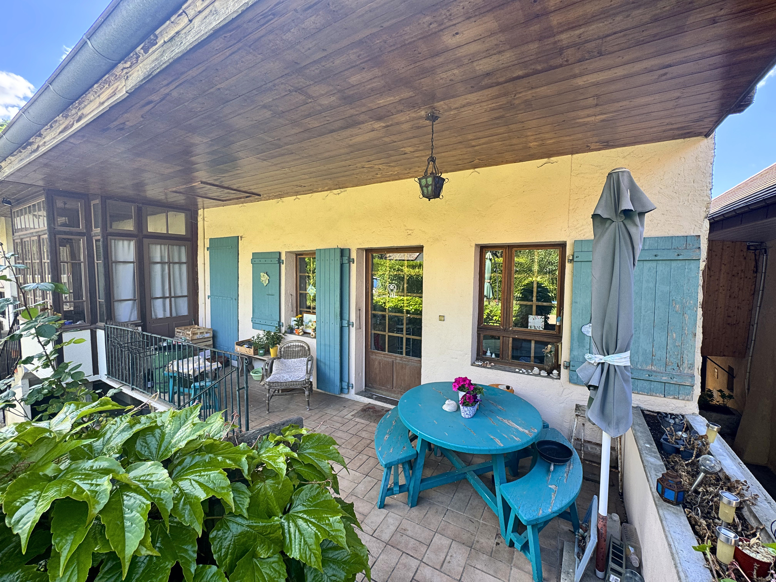
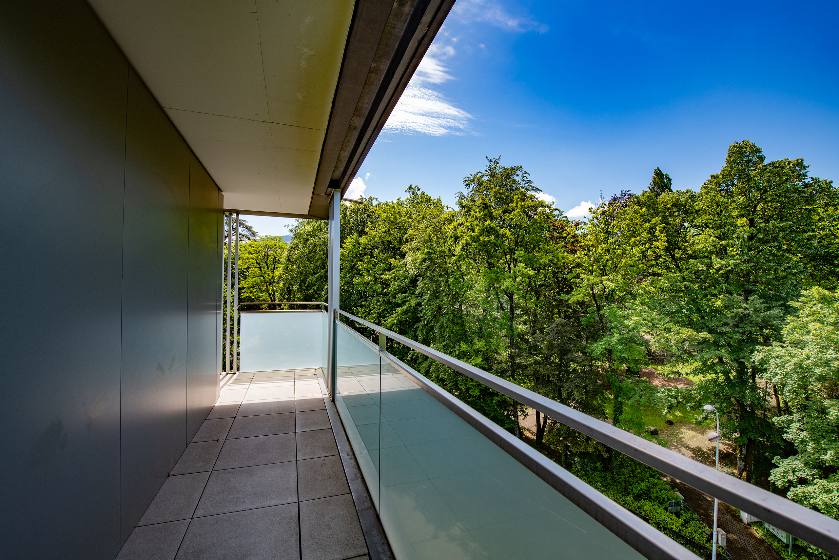
West-facing terrace;
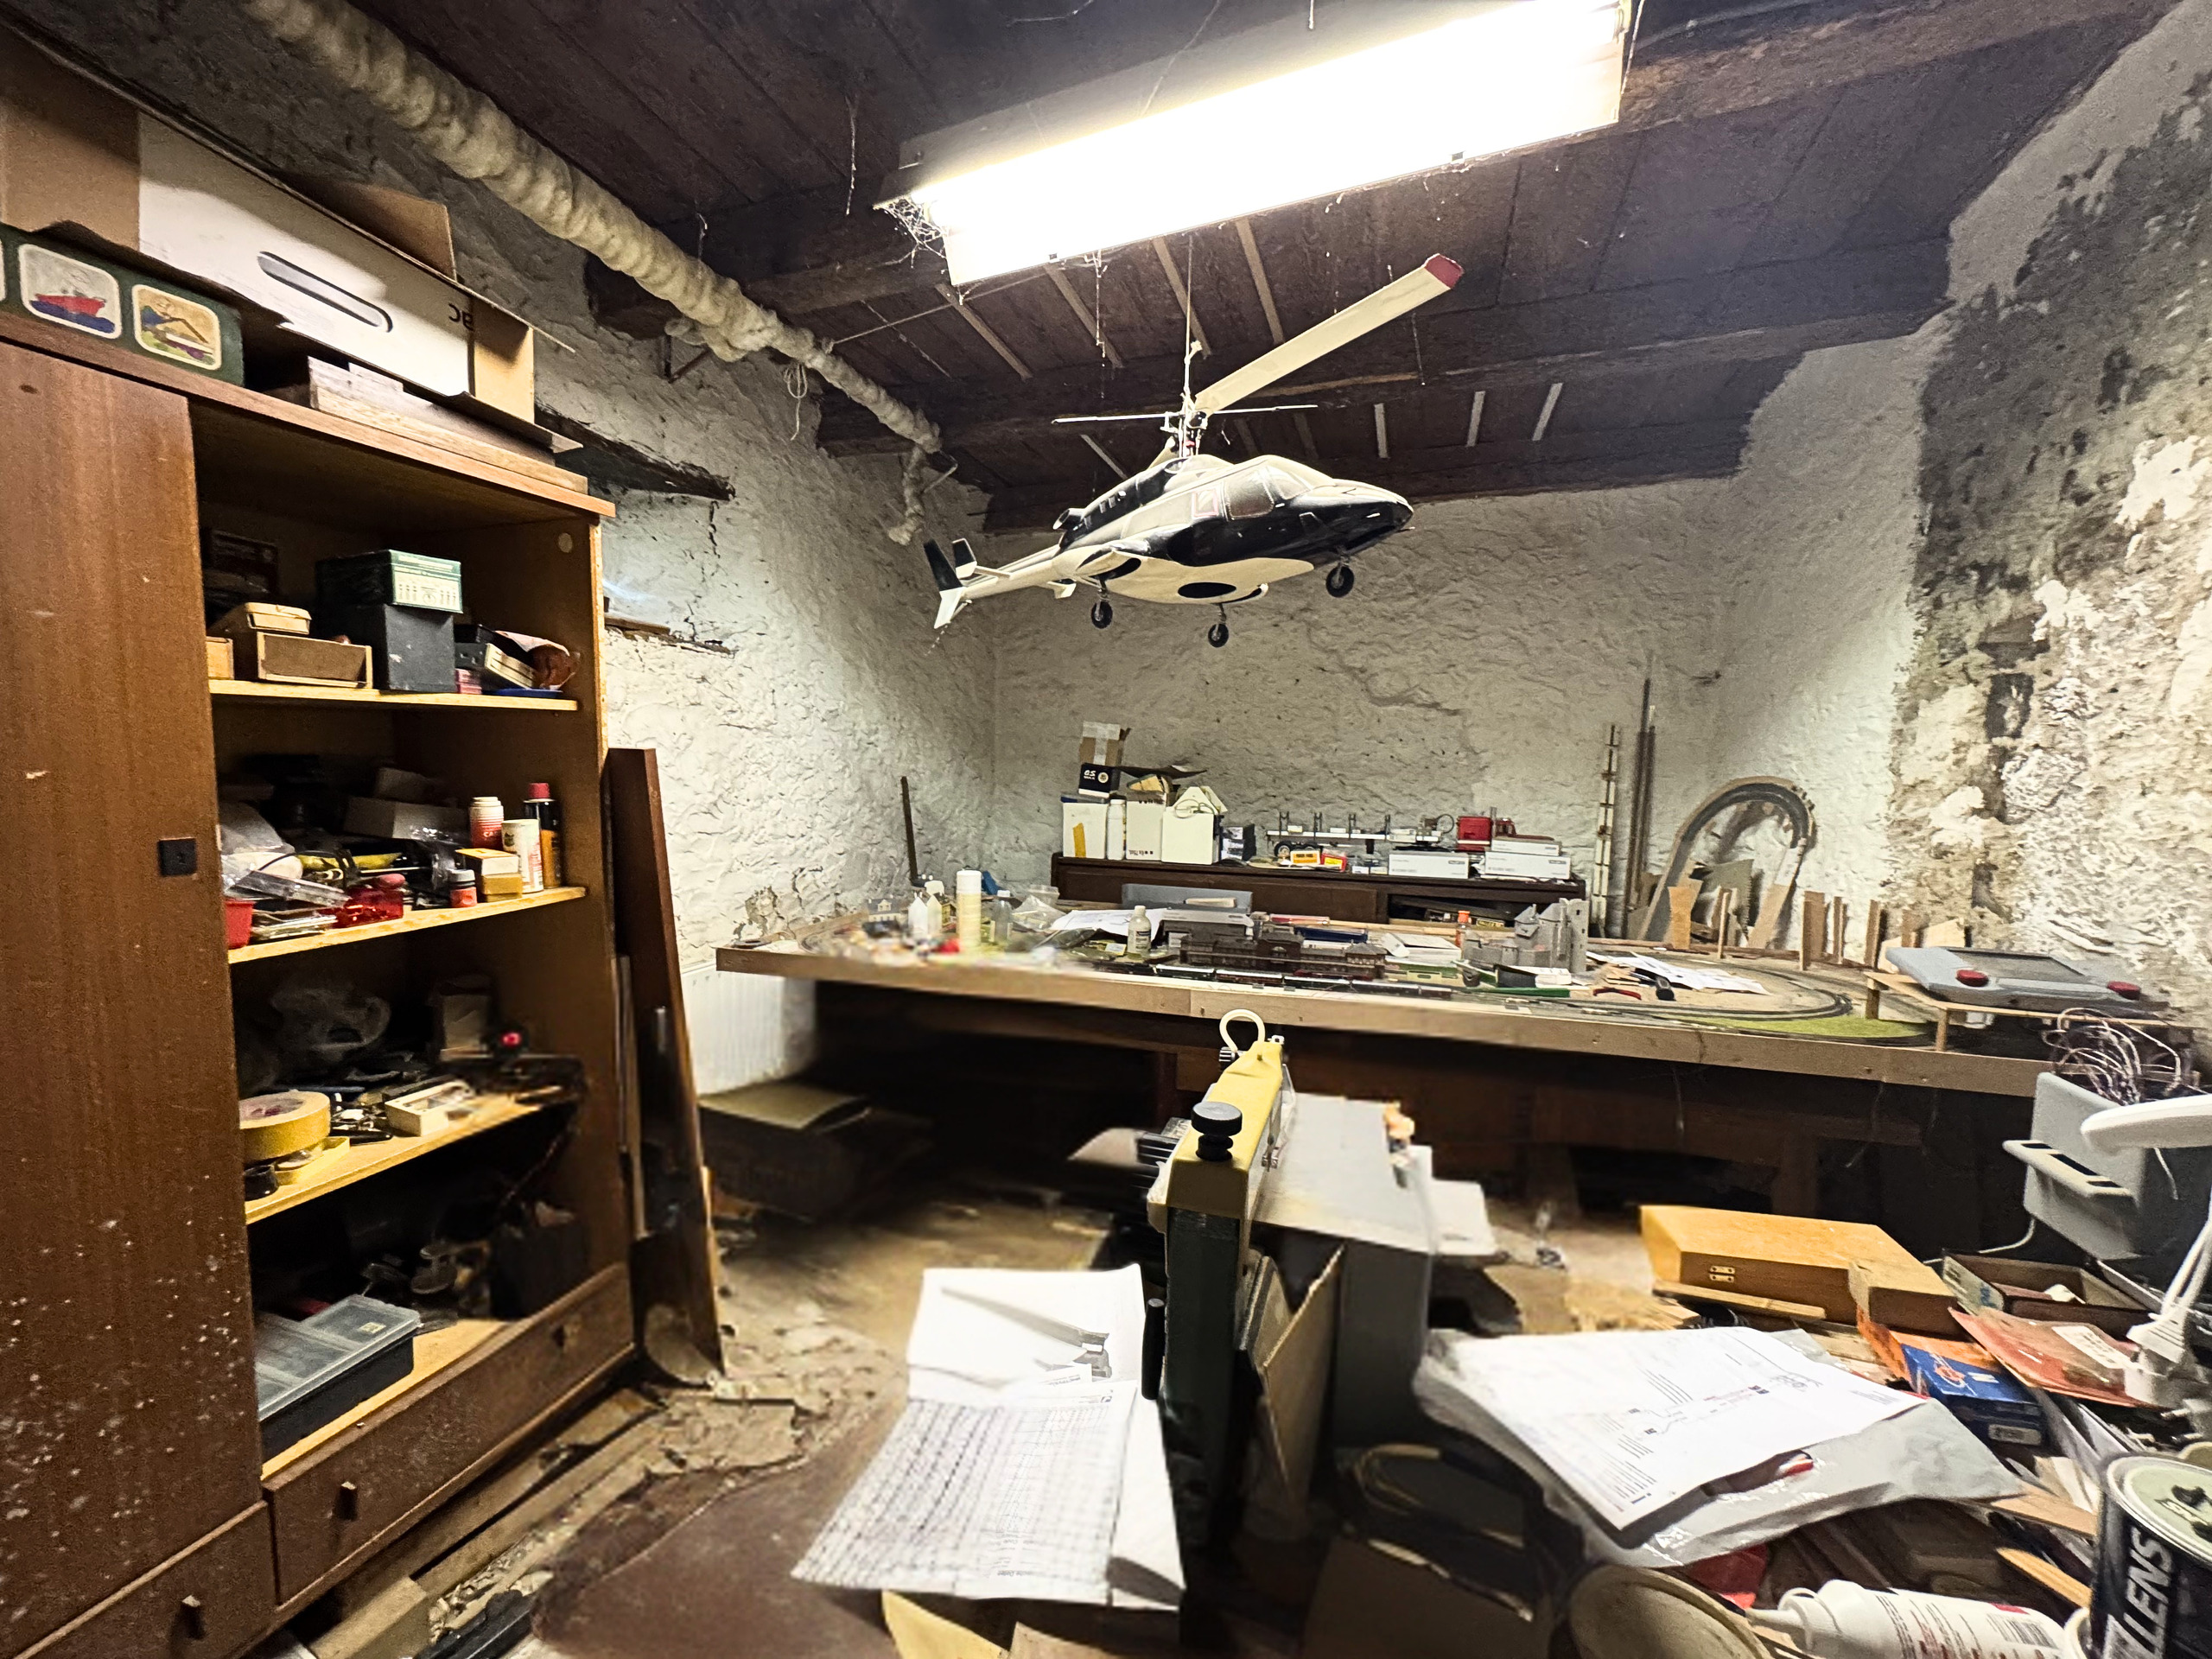
Garden with independent workshop;
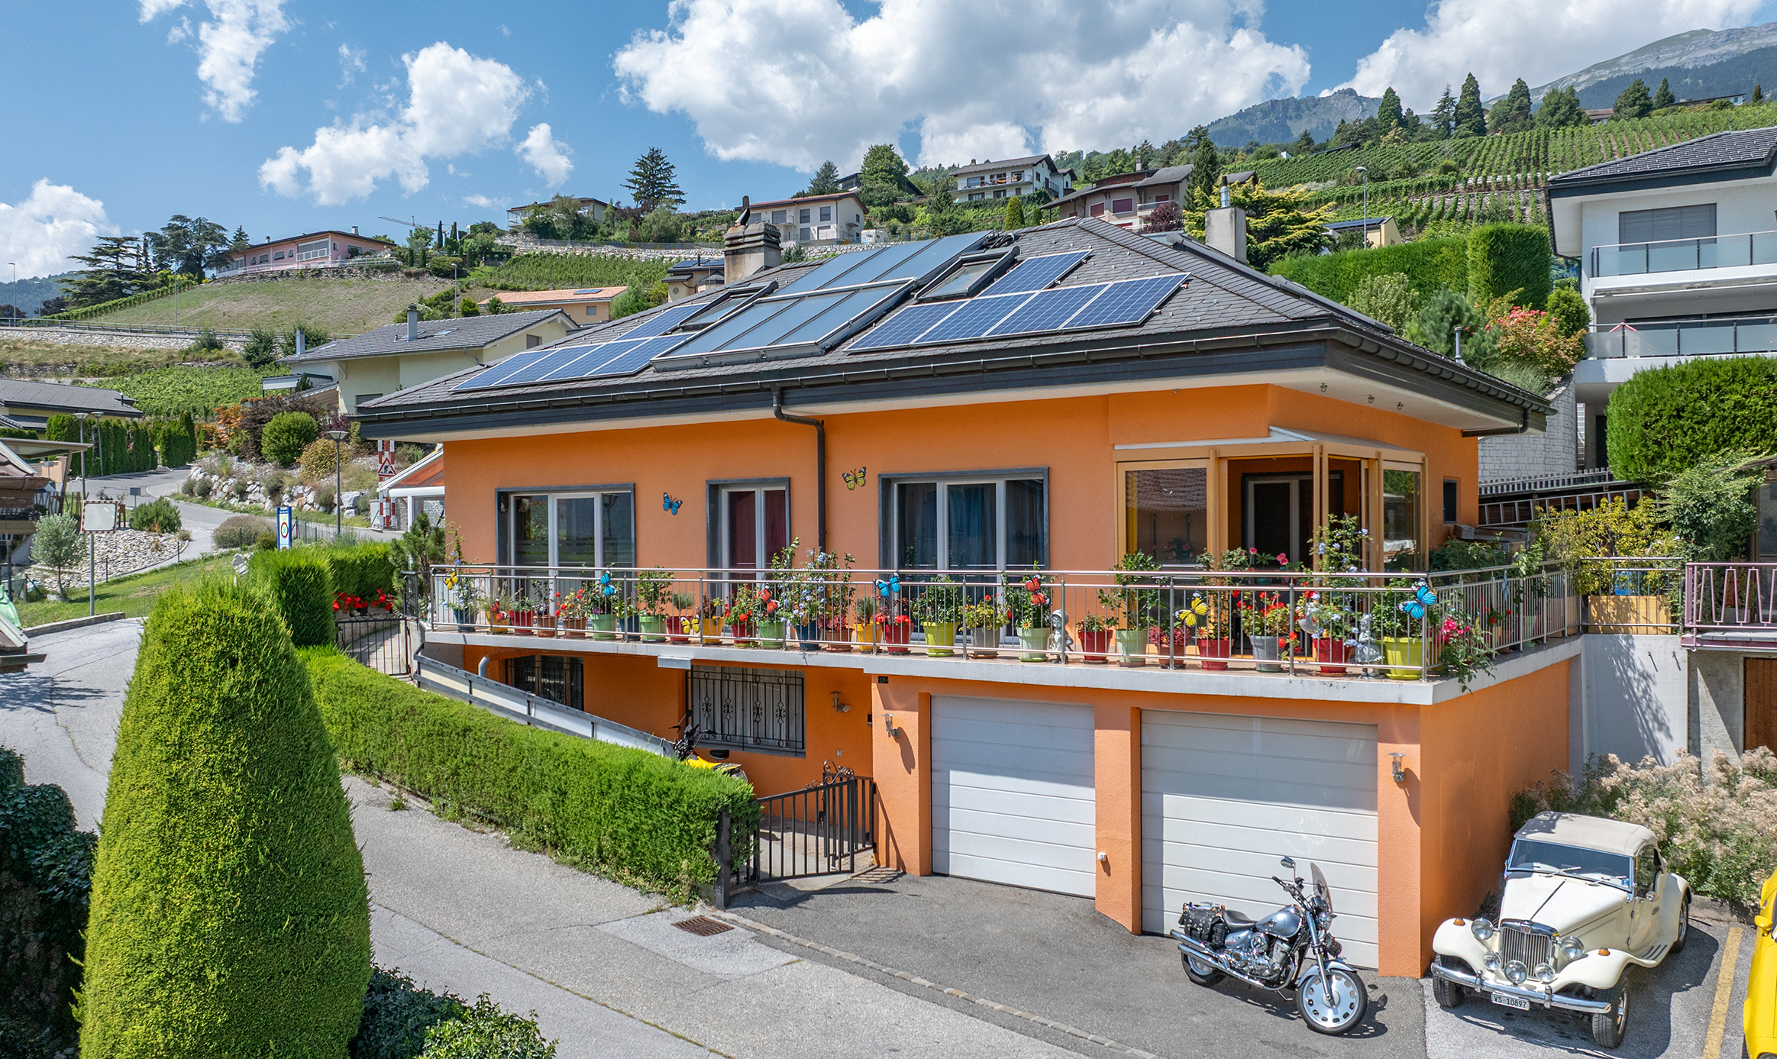
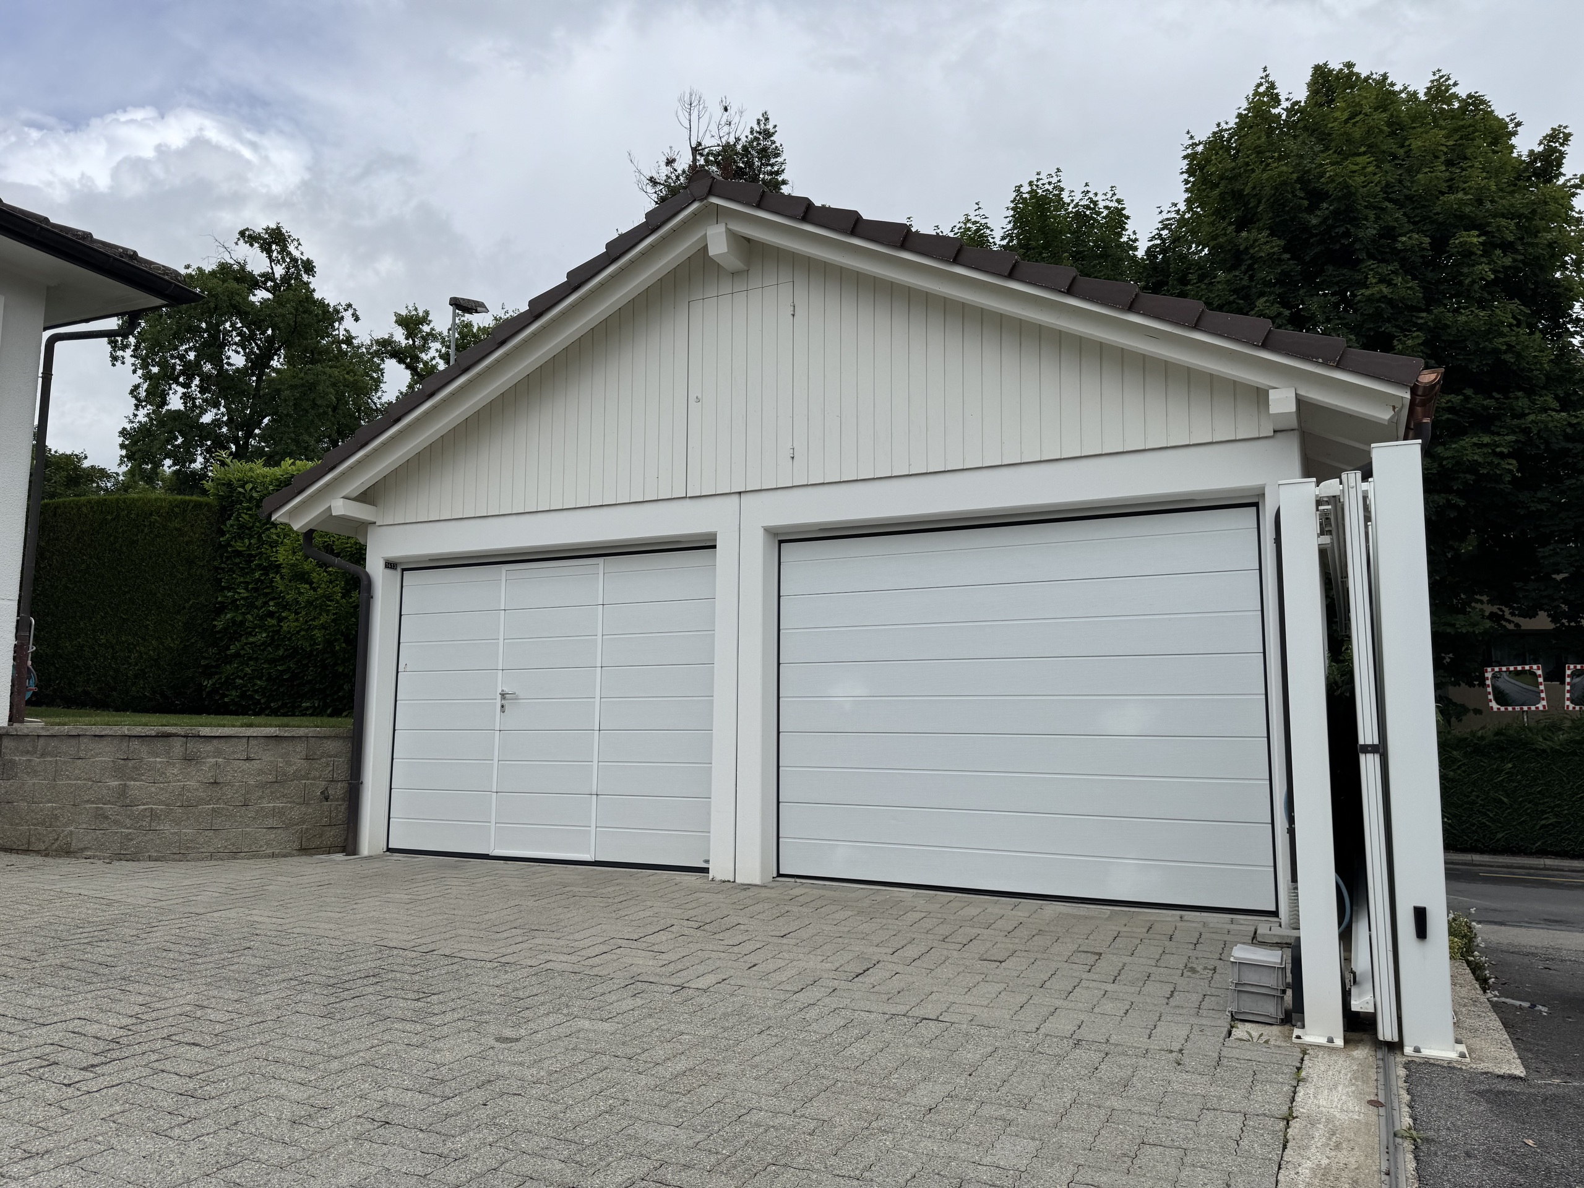
Covered parking for two vehicles;
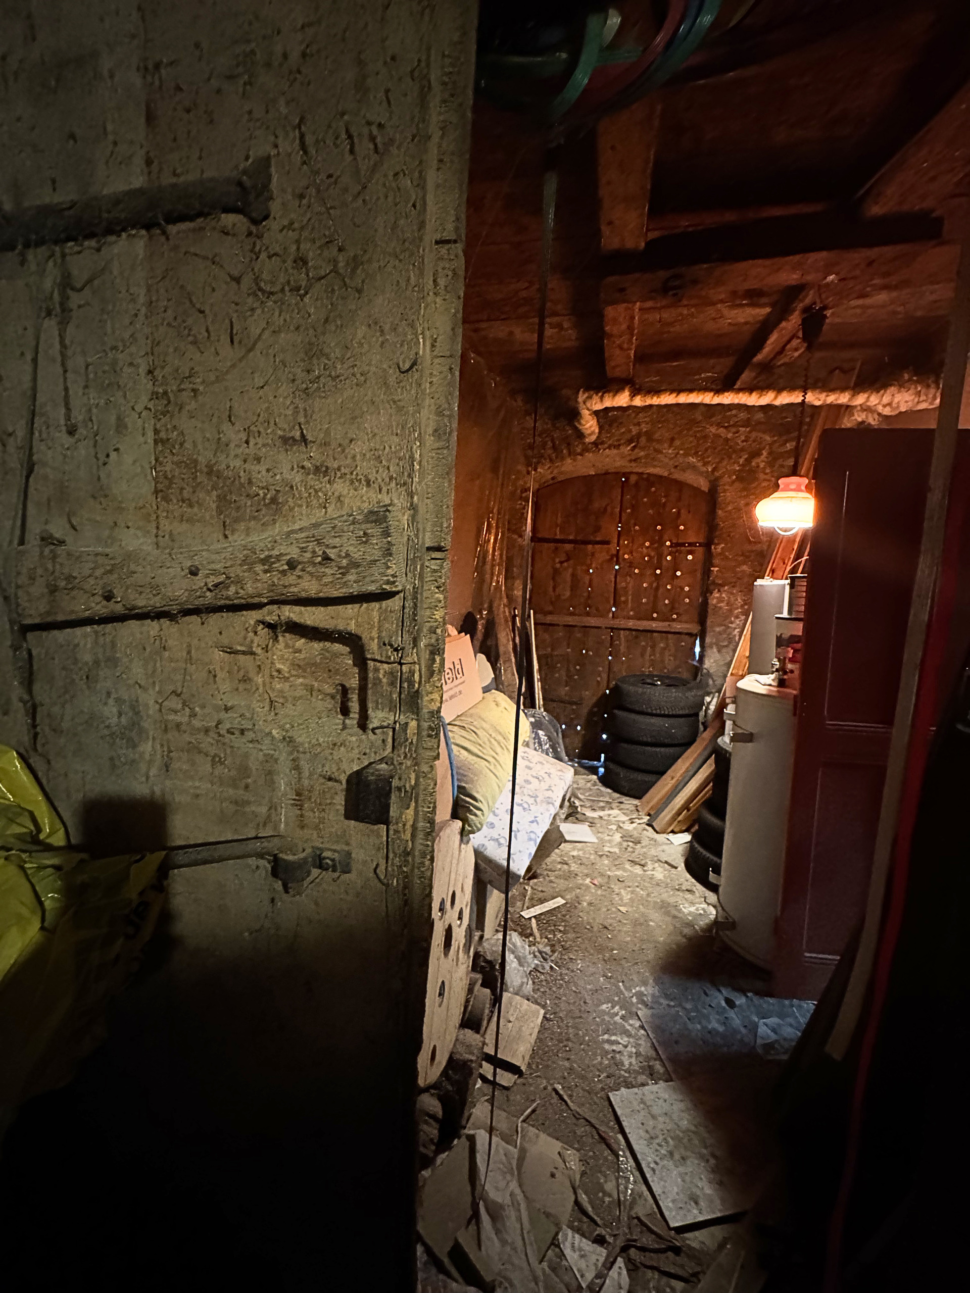
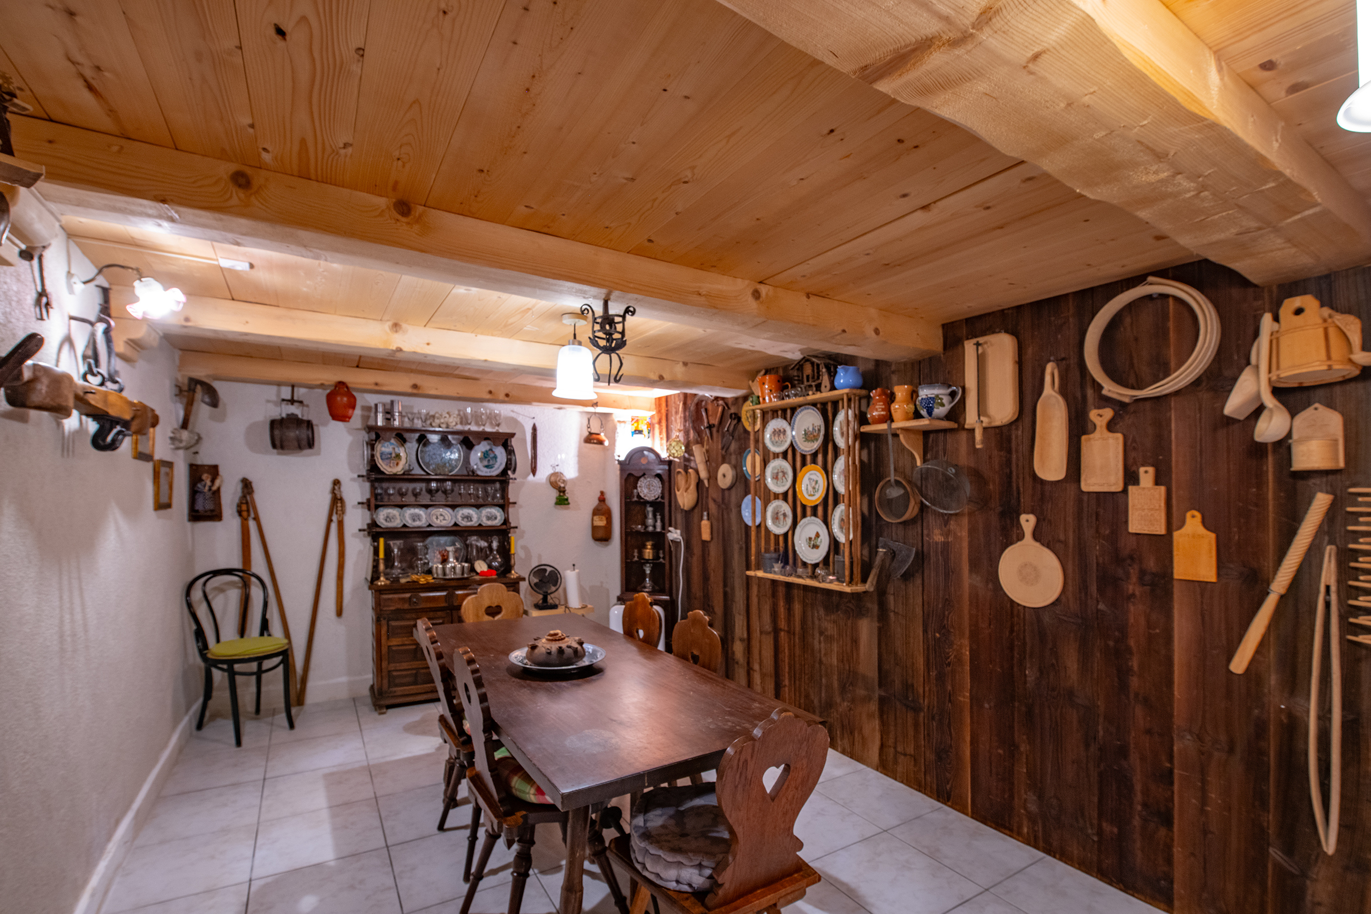
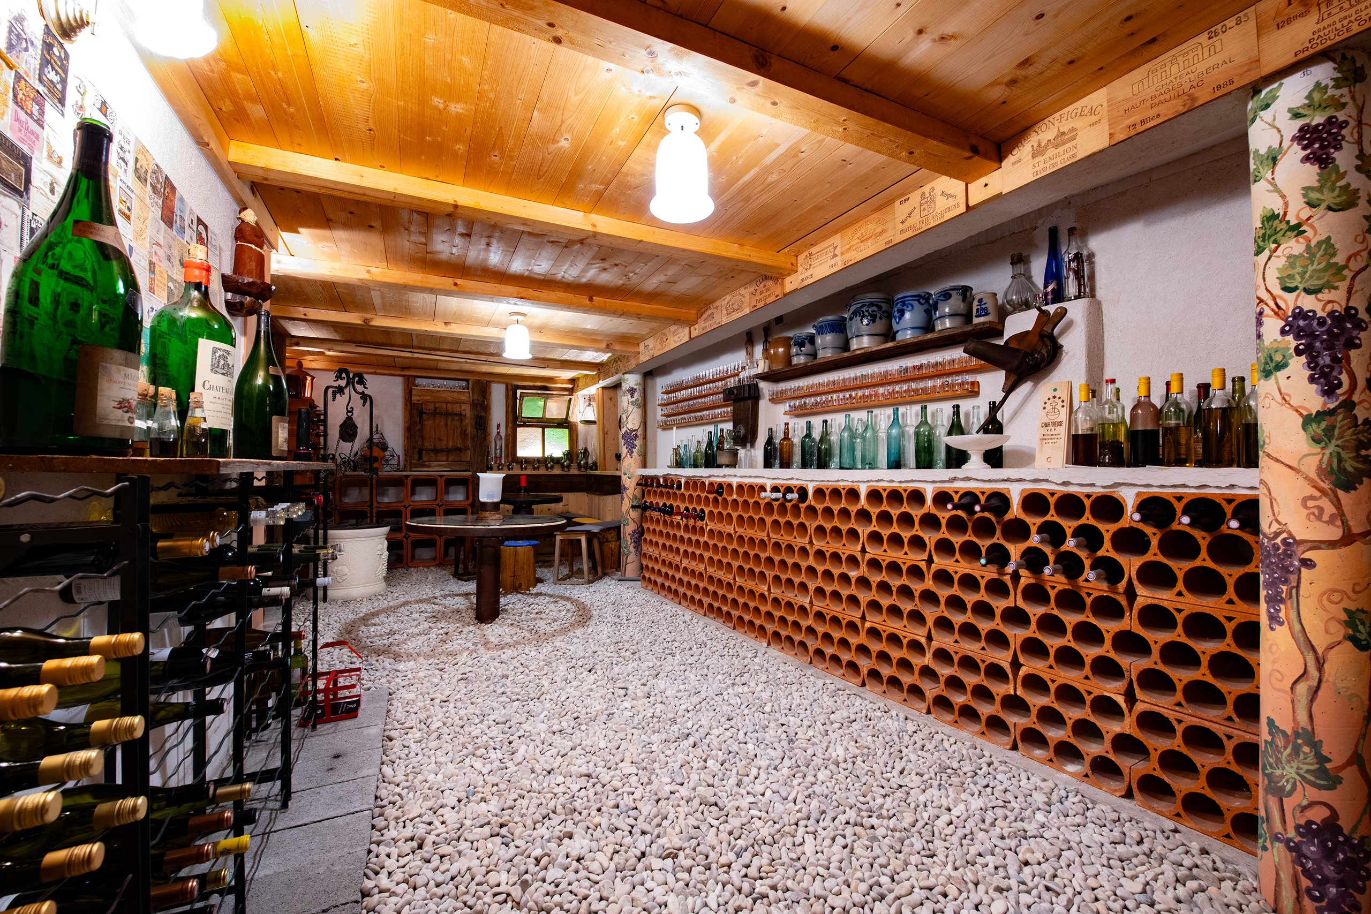
Wine cellar and carnotzet, ideal for convivial moments;
Numerous outbuildings and additional convertible spaces.
A Bright and Meticulously Maintained Property:
High-end materials carefully selected, impeccable condition, generous volumes and a warm atmosphere.
Occupied Life Annuity – A Smart Investment Strategy!
This property is offered as an occupied life annuity, with lifetime occupancy rights for the seller, representing a particularly relevant wealth strategy:
Acquisition at a significant discount;
Long-term value appreciation;
No rental management required;
Secure investment backed by high-quality real estate in a highly sought-after area.
Seller: 84-year-old man (lifetime occupancy rights)
Market value: €2,345,000
Purchase price: €1,585,000 (lump sum, no annuity, agency fees included)
Exclusive mandate
Risk information: georisques.gouv.fr
Ideally located near the Swiss border and just 30 minutes from Annecy, this character property captivates with its authentic architecture, spectacular volumes and high-quality features.
Offering 381 sqm of living space (429 sqm total) on a flat 1,039 sqm plot, this rare property provides a peaceful living environment with views of the surrounding mountains.
Architecture & Volumes:
Built over 3 levels, the house benefits from a minimum ceiling height of 2.70 m, creating a remarkable sense of space and light.
100 sqm living and dining area, elegant and bright
111 sqm mezzanine, enhancing a traditional timber frame built using historic construction methods.
3 en-suite bedrooms
2 office spaces
Attic currently being converted
Distinctive features give the property a unique identity:
Natural stone and wrought iron staircase ;
Central fireplace;
Antique ceramic tiled wood stove;
Natural stone and wooden flooring.
Technical Features & Comfort:
Gas heating system – boiler installed in 2023;
Wood and aluminium windows, double glazing with argon (Saint-Gobain);
High-performance internal insulation;
Insulated floors with beam-and-block (hourdis) structure, ensuring durability, acoustic comfort and excellent thermal inertia;
Underfloor heating;
Copper roof metalwork;
Connected to the main sewage system.
Outdoor Areas & Outbuildings:
West-facing terrace;
Garden with independent workshop;
Covered parking for two vehicles;
Wine cellar and carnotzet, ideal for convivial moments;
Numerous outbuildings and additional convertible spaces.
A Bright and Meticulously Maintained Property:
High-end materials carefully selected, impeccable condition, generous volumes and a warm atmosphere.
Occupied Life Annuity – A Smart Investment Strategy!
This property is offered as an occupied life annuity, with lifetime occupancy rights for the seller, representing a particularly relevant wealth strategy:
Acquisition at a significant discount;
Long-term value appreciation;
No rental management required;
Secure investment backed by high-quality real estate in a highly sought-after area.
Seller: 84-year-old man (lifetime occupancy rights)
Market value: €2,345,000
Purchase price: €1,585,000 (lump sum, no annuity, agency fees included)
Exclusive mandate
Risk information: georisques.gouv.fr
Conveniences
Neighbourhood
- City centre
- Village
- Green
- Mountains
- Shops/Stores
- Shopping street
- Bank
- Post office
- Restaurant(s)
- Pharmacy
- Bus stop
- Highway entrance/exit
Outside conveniences
- Balcony/ies
- Terrace/s
- Garden
- Quiet
- Gardenhouse
- Parking
- Public parking
- Box with depot
- Carport
- Built on even grounds
- Roof and perimeter insulation
Inside conveniences
- Without elevator
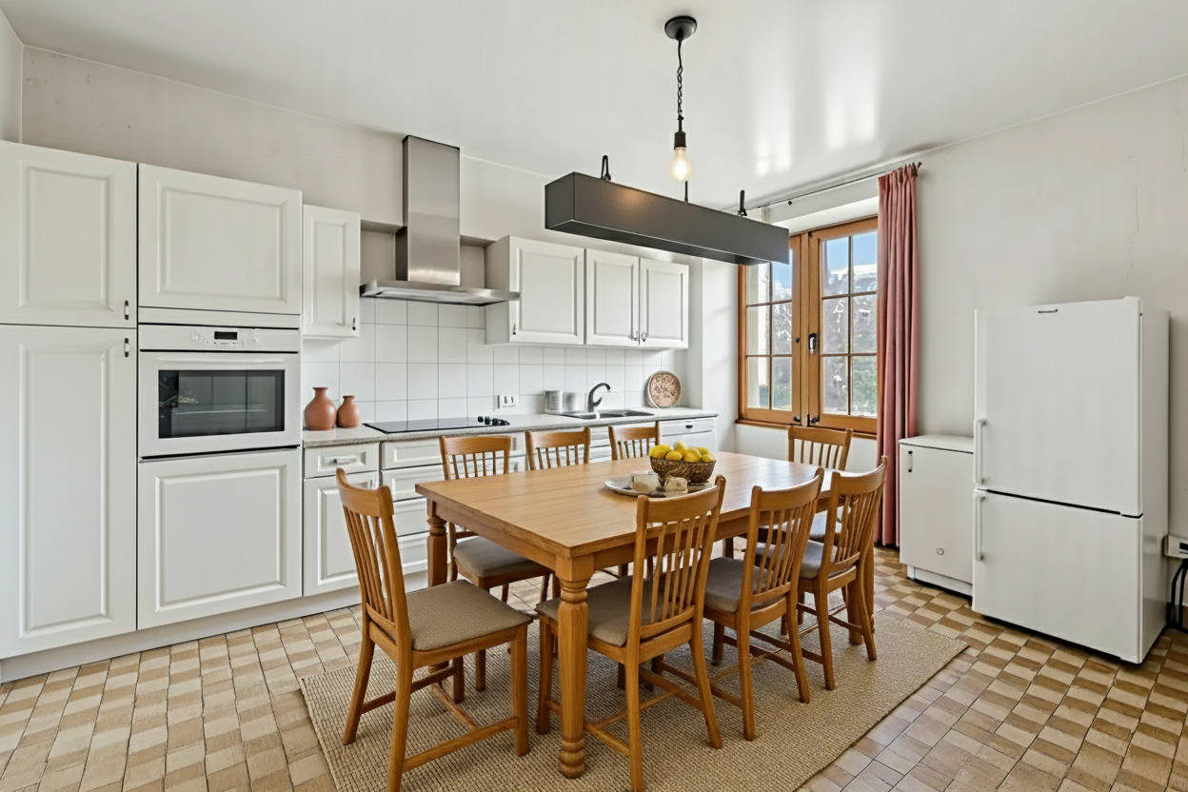
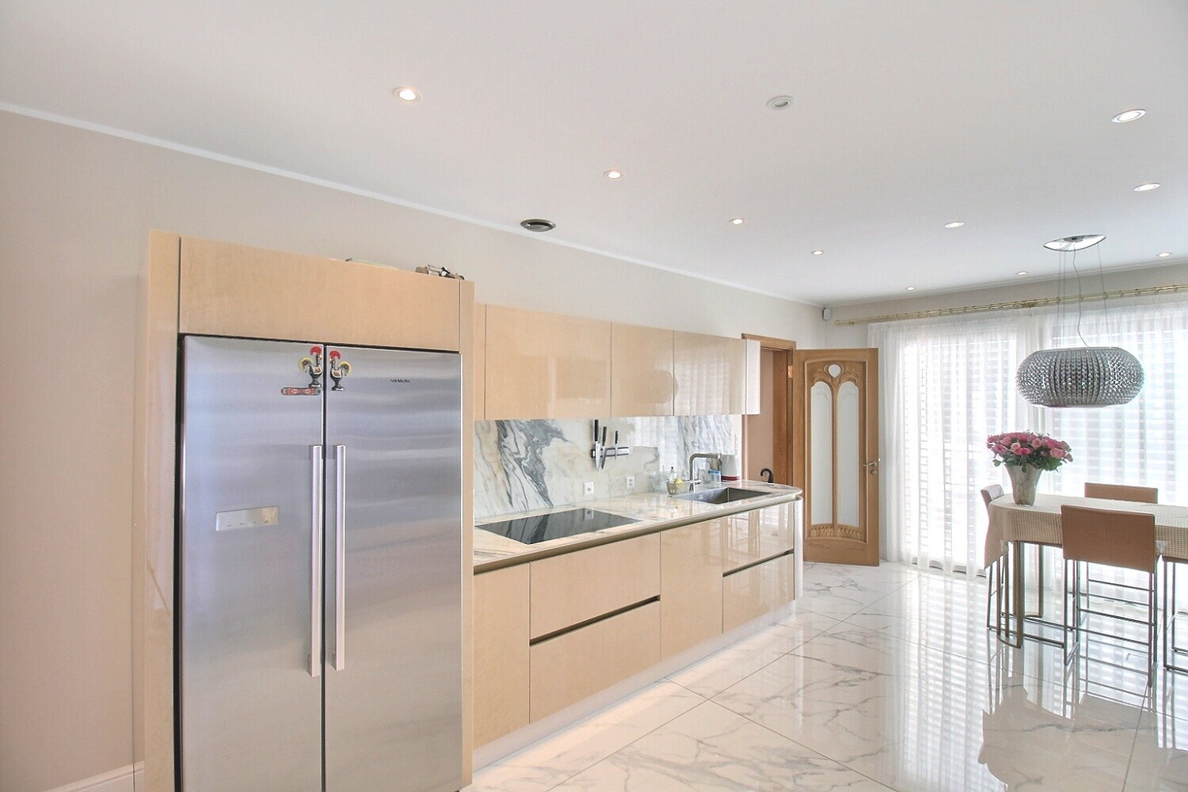
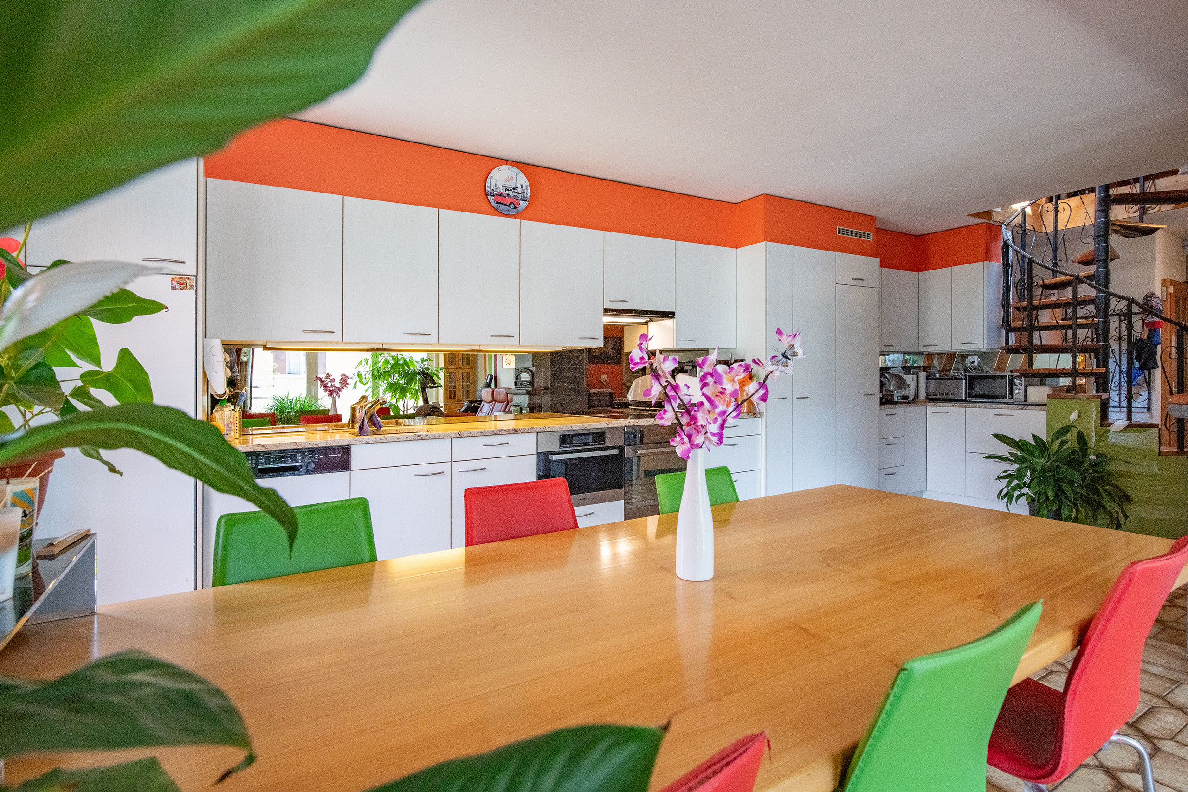
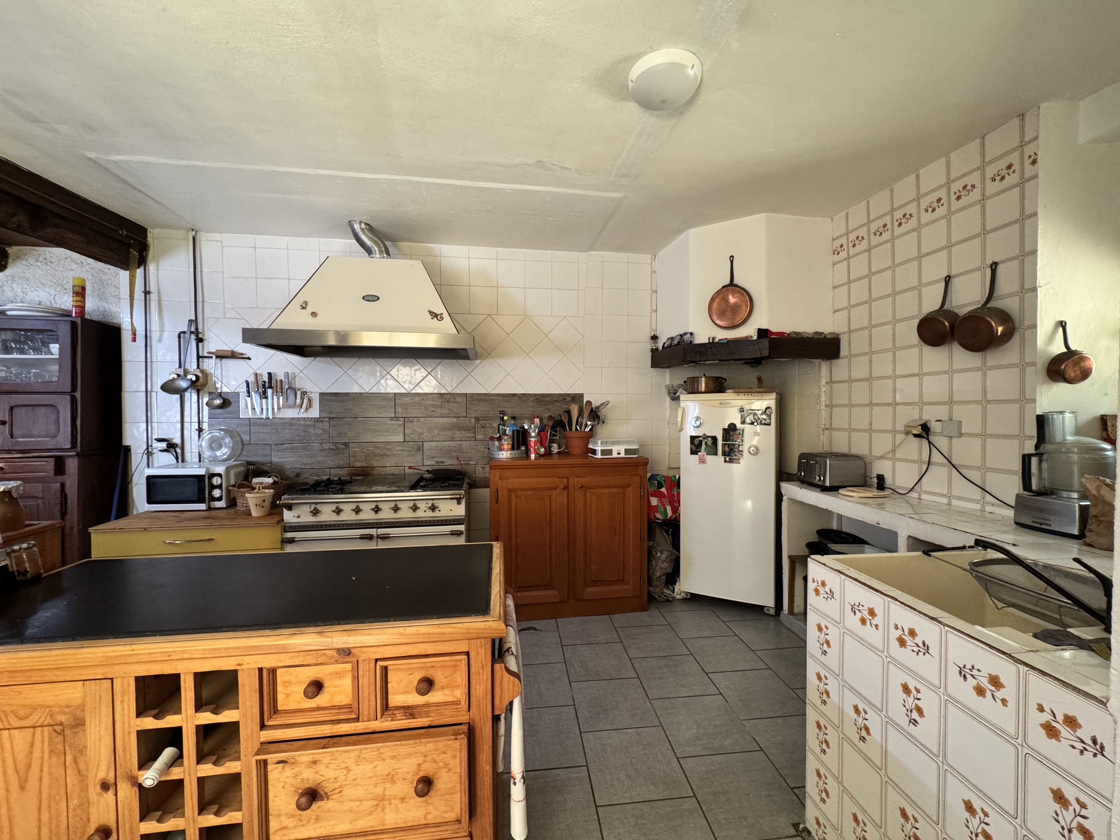
- Open kitchen
- Separated lavatory
- Guests lavatory
- Cellar
- Carnotzet
- Storeroom
- Workshop
- Fireplace
- Furnace
- Double glazing
- Skylights
- Exposed beams
- With character
- Timber frame
Equipment
- Fitted kitchen
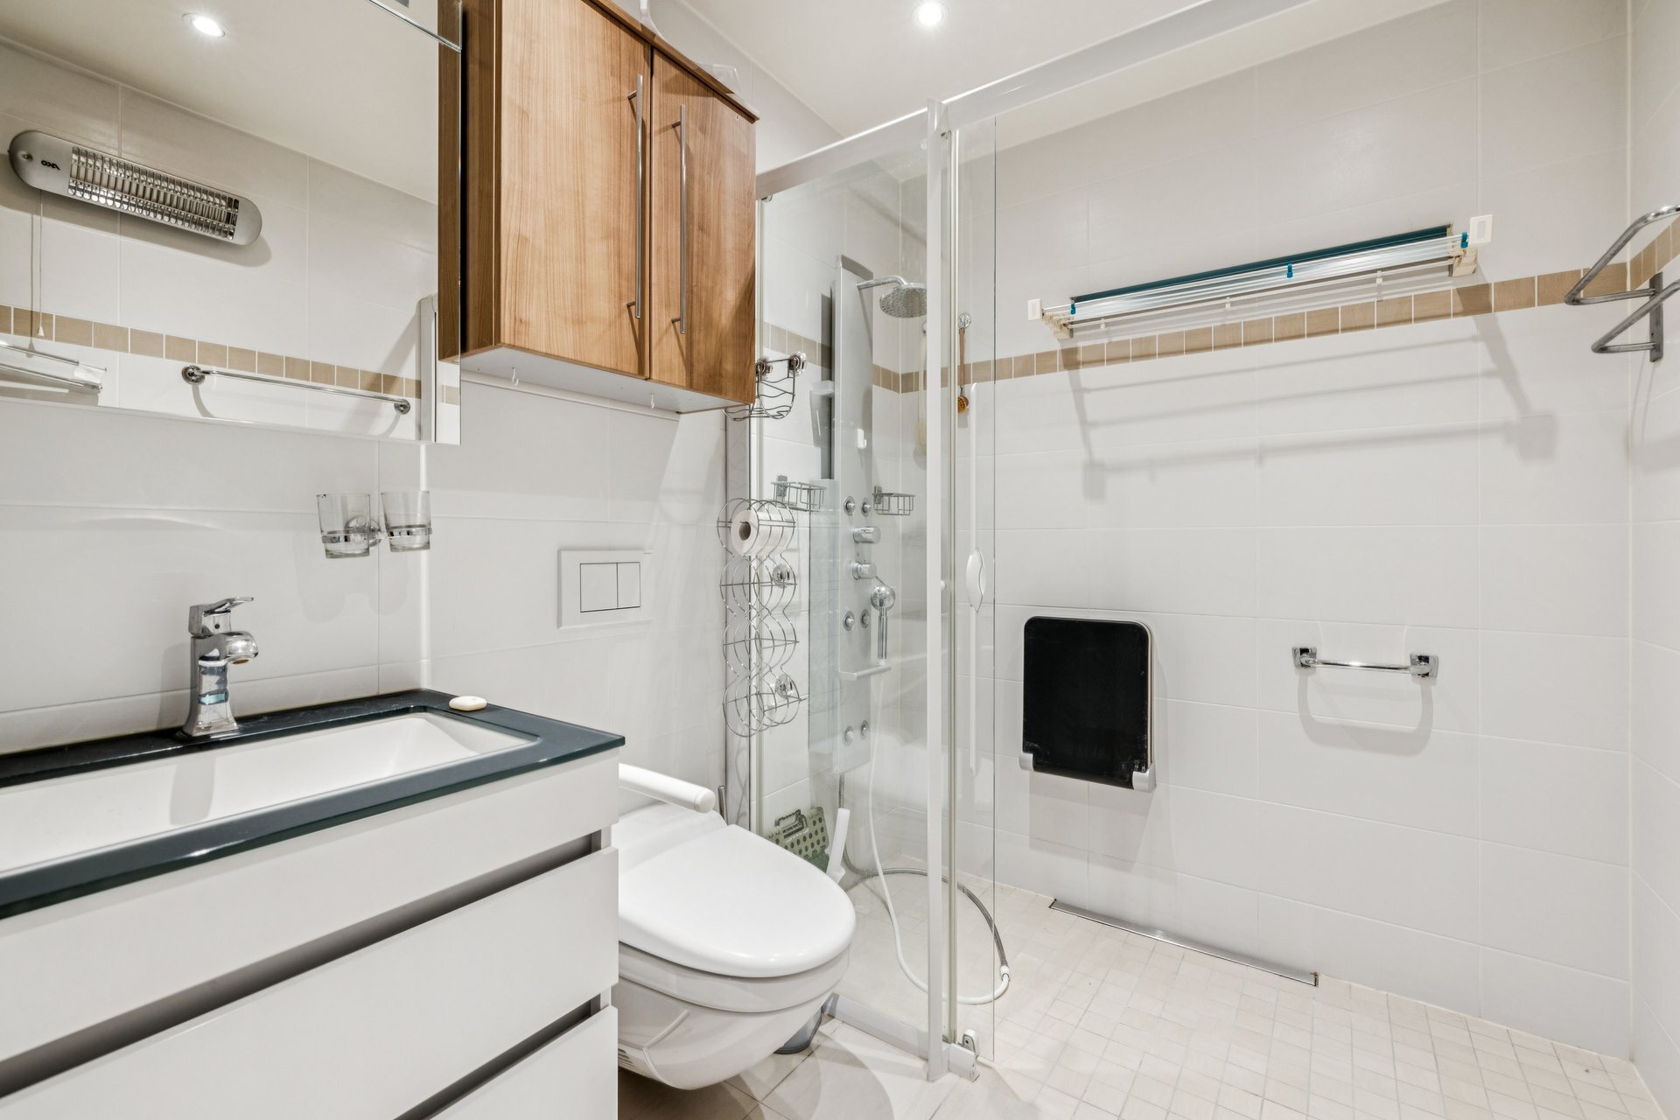
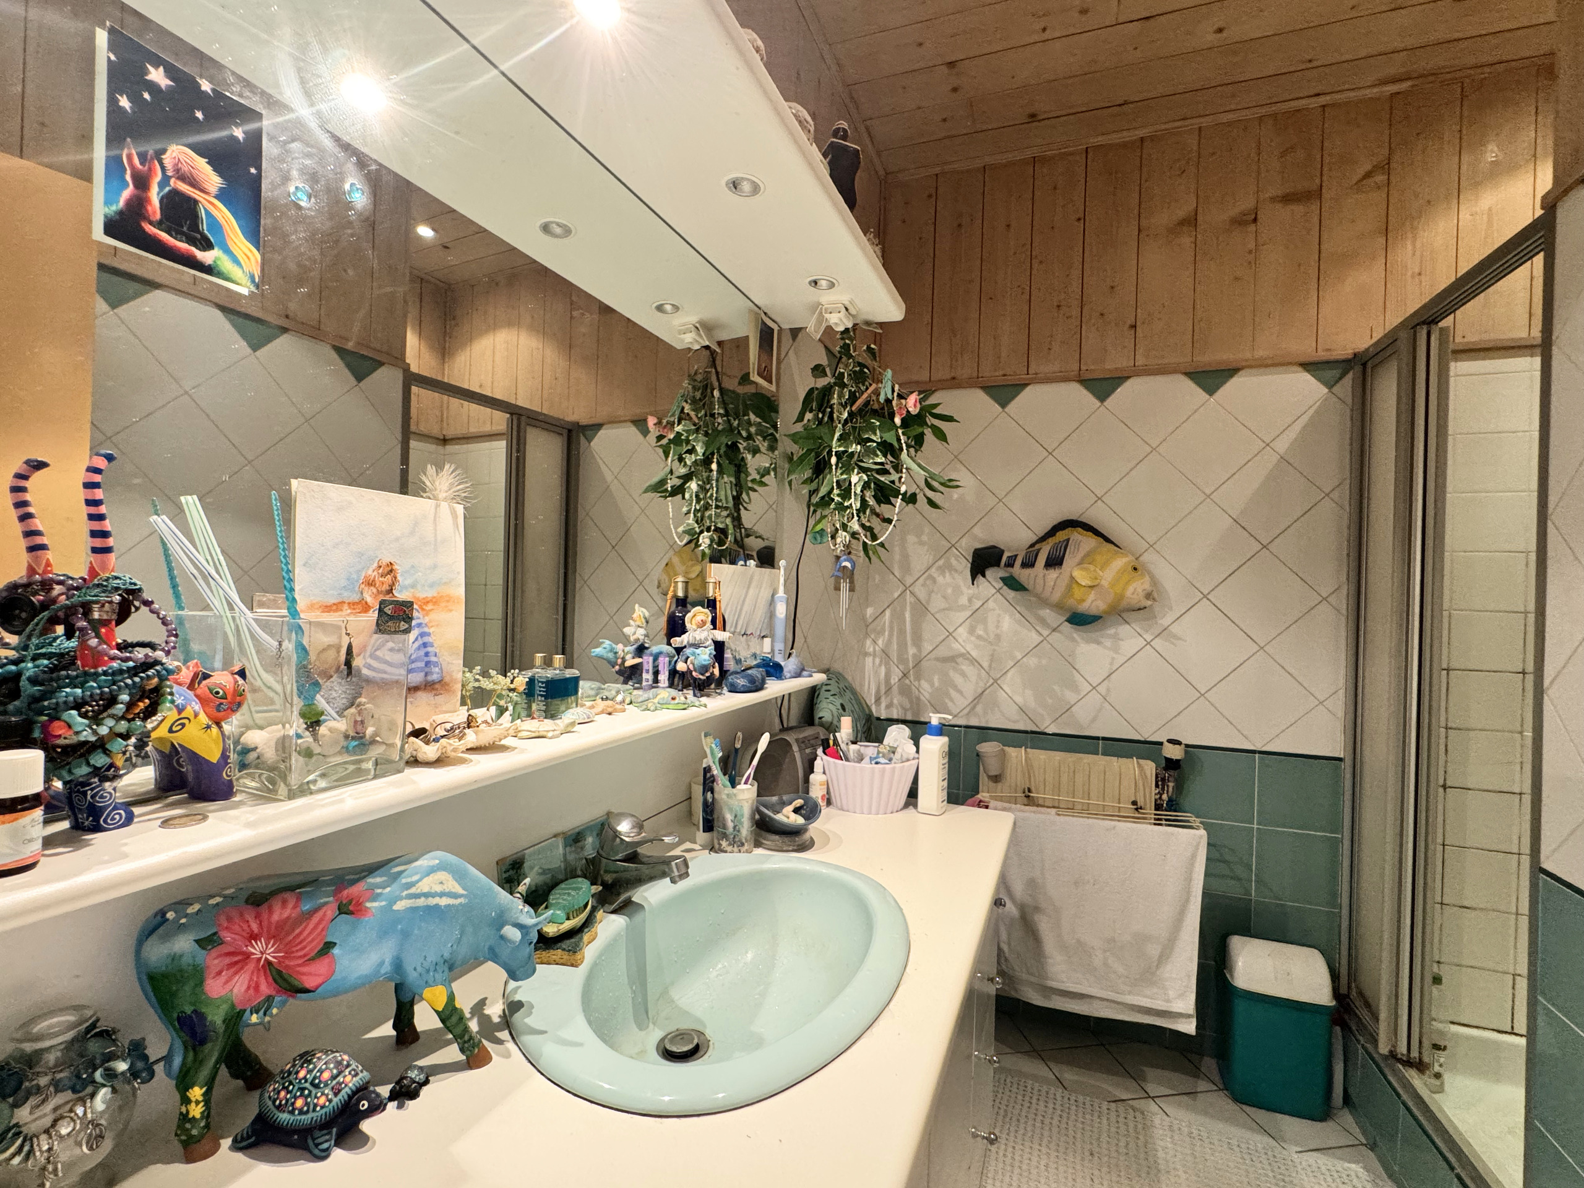
- Shower
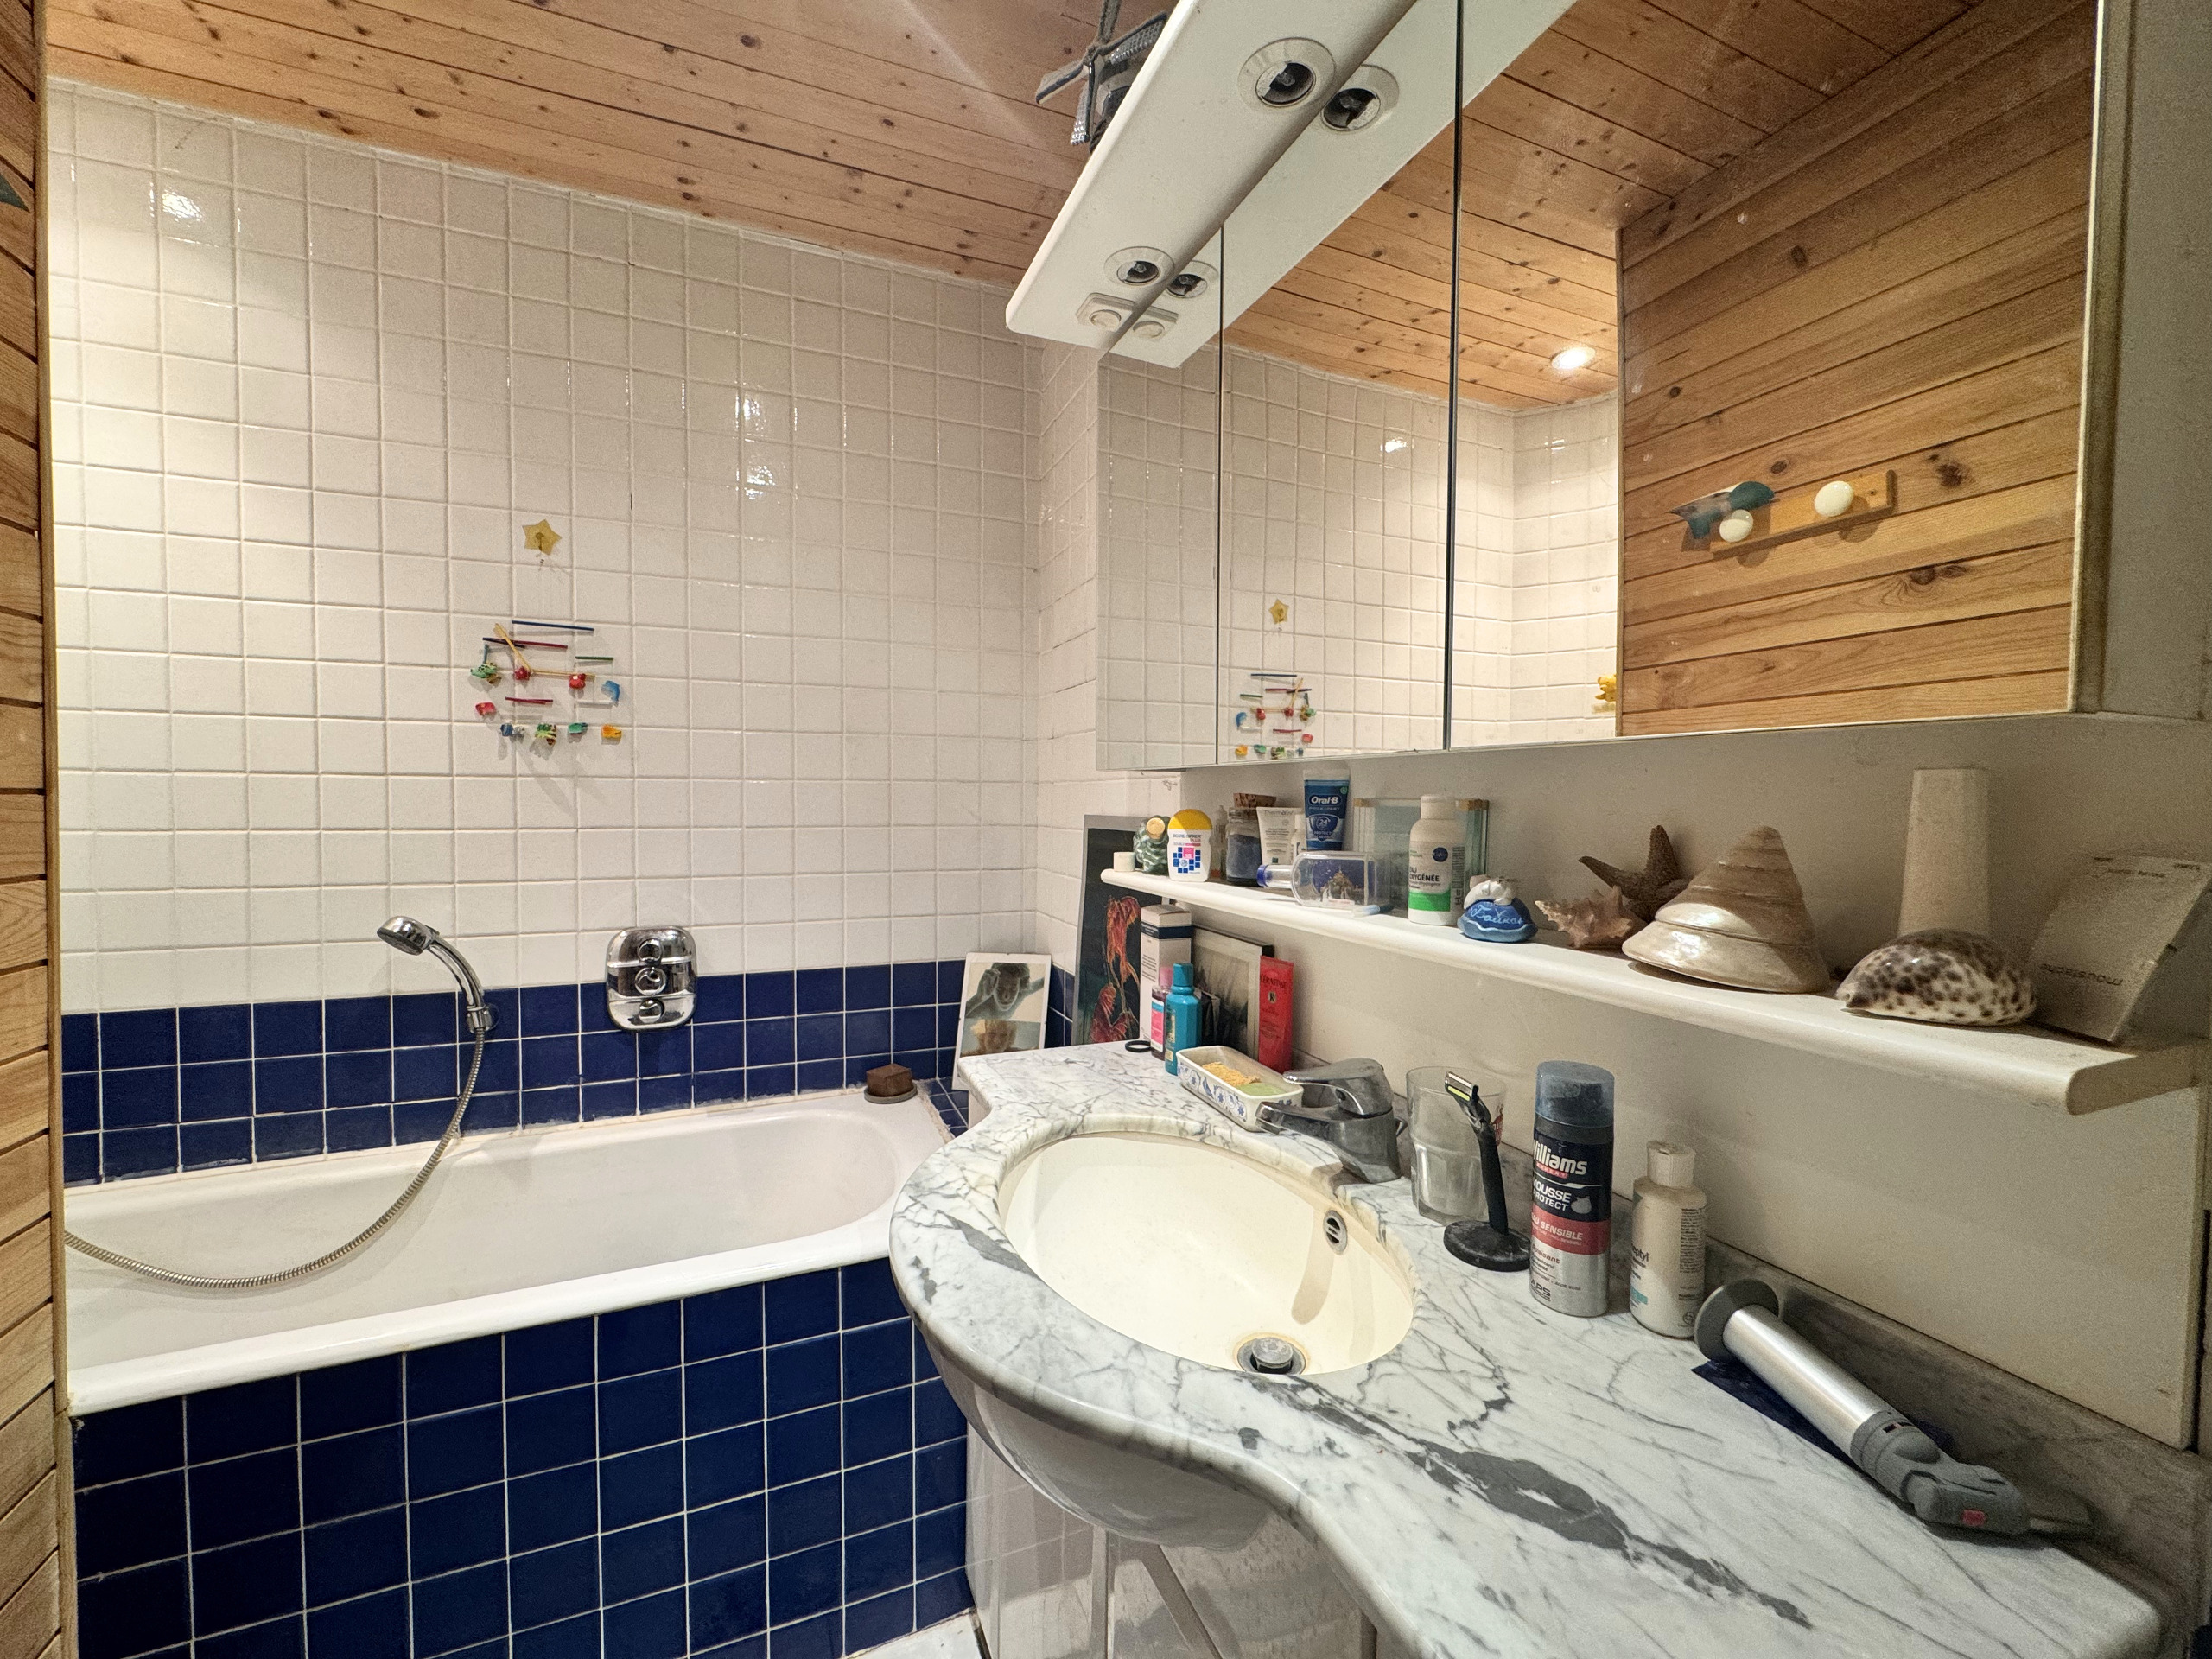
- Bath
Floor
- Parquet floor
- Stone
Condition
- Very good
Exposure
- Optimal
- All day
Style
- Character house
Distances
Public transports
100 m
2'
-
Primary school
300 m
6'
3'
Stores
150 m
5'
-