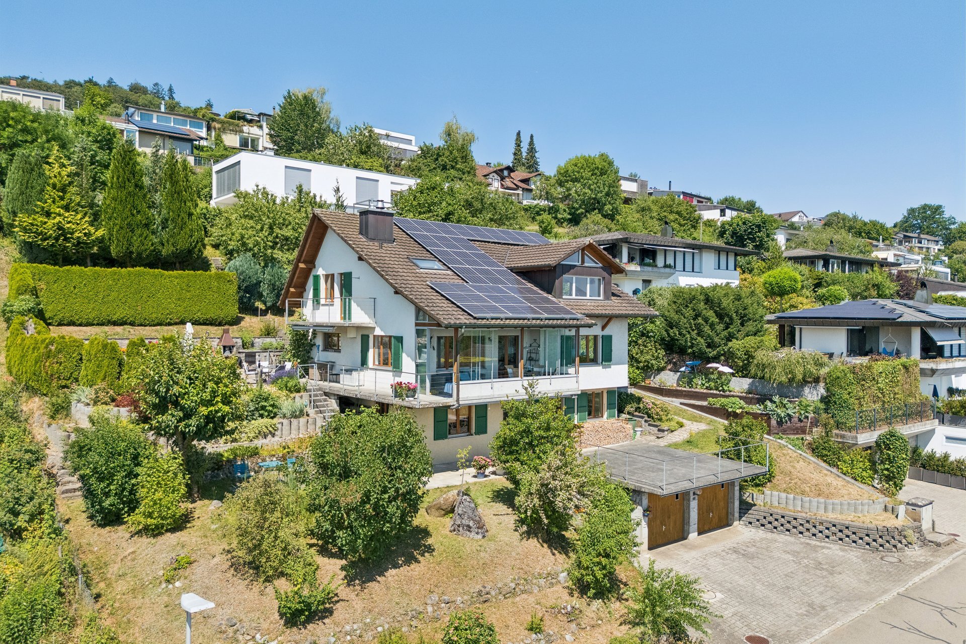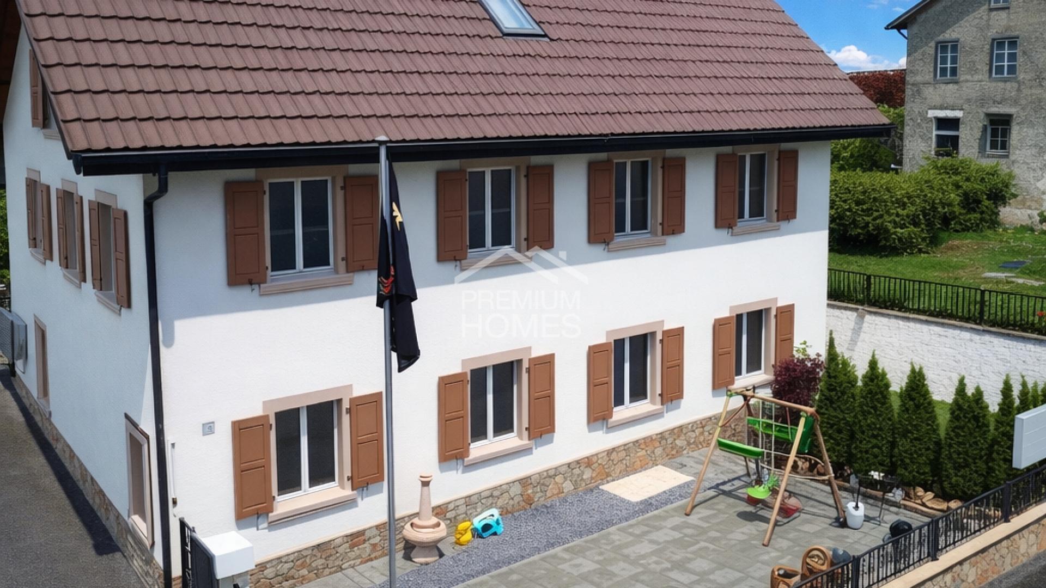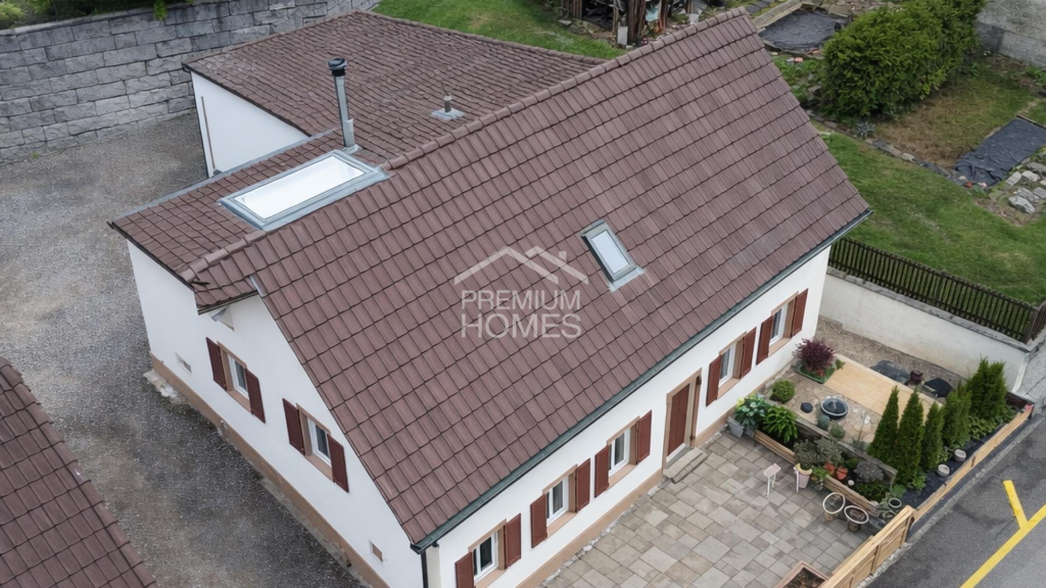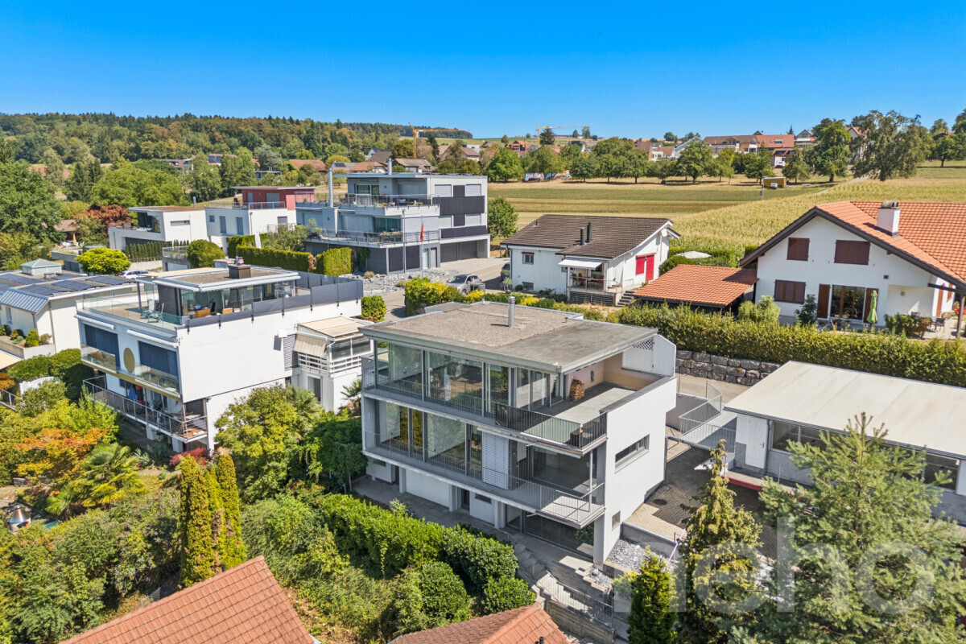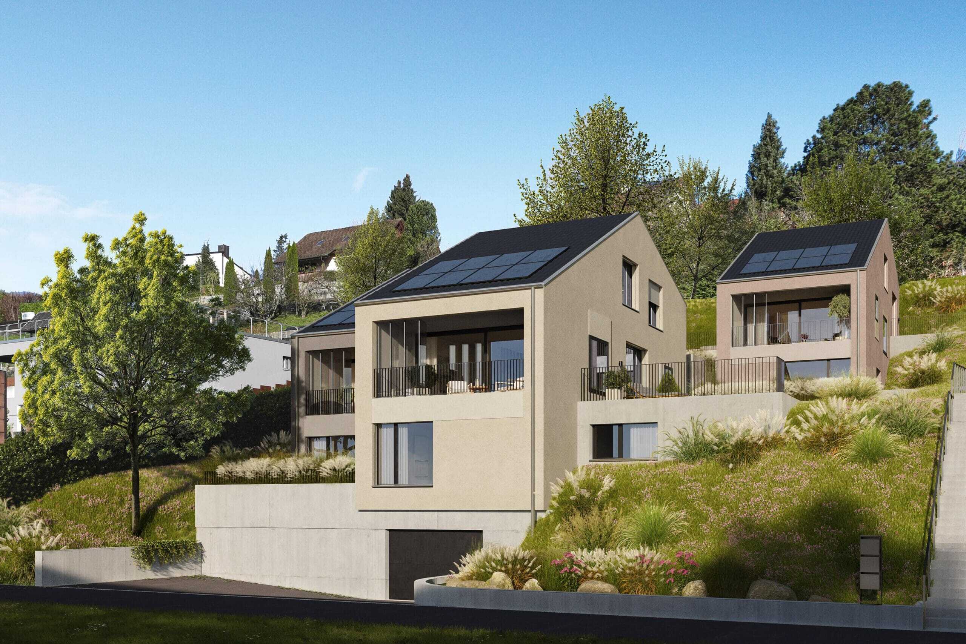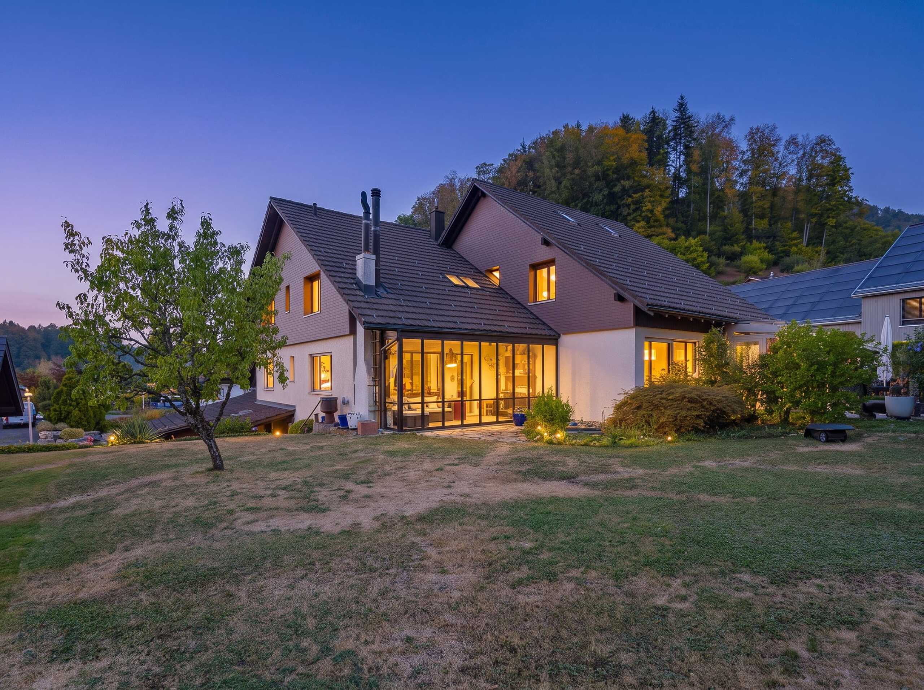
Single family house with 7.5 rooms on sale in Beinwil am See - 195 m²
Well-kept gem with plenty of space, possibilities and a dream garden
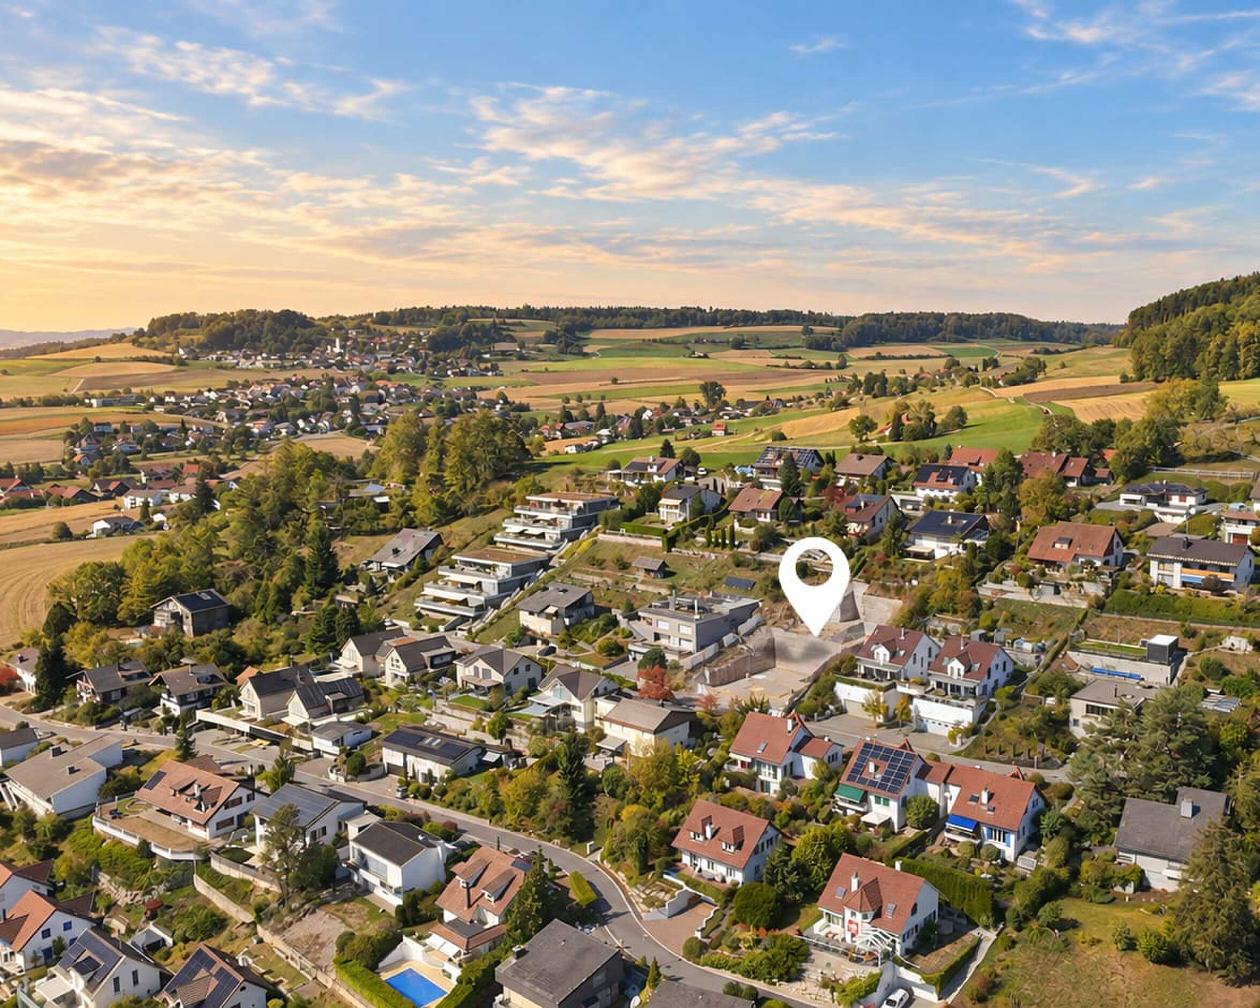
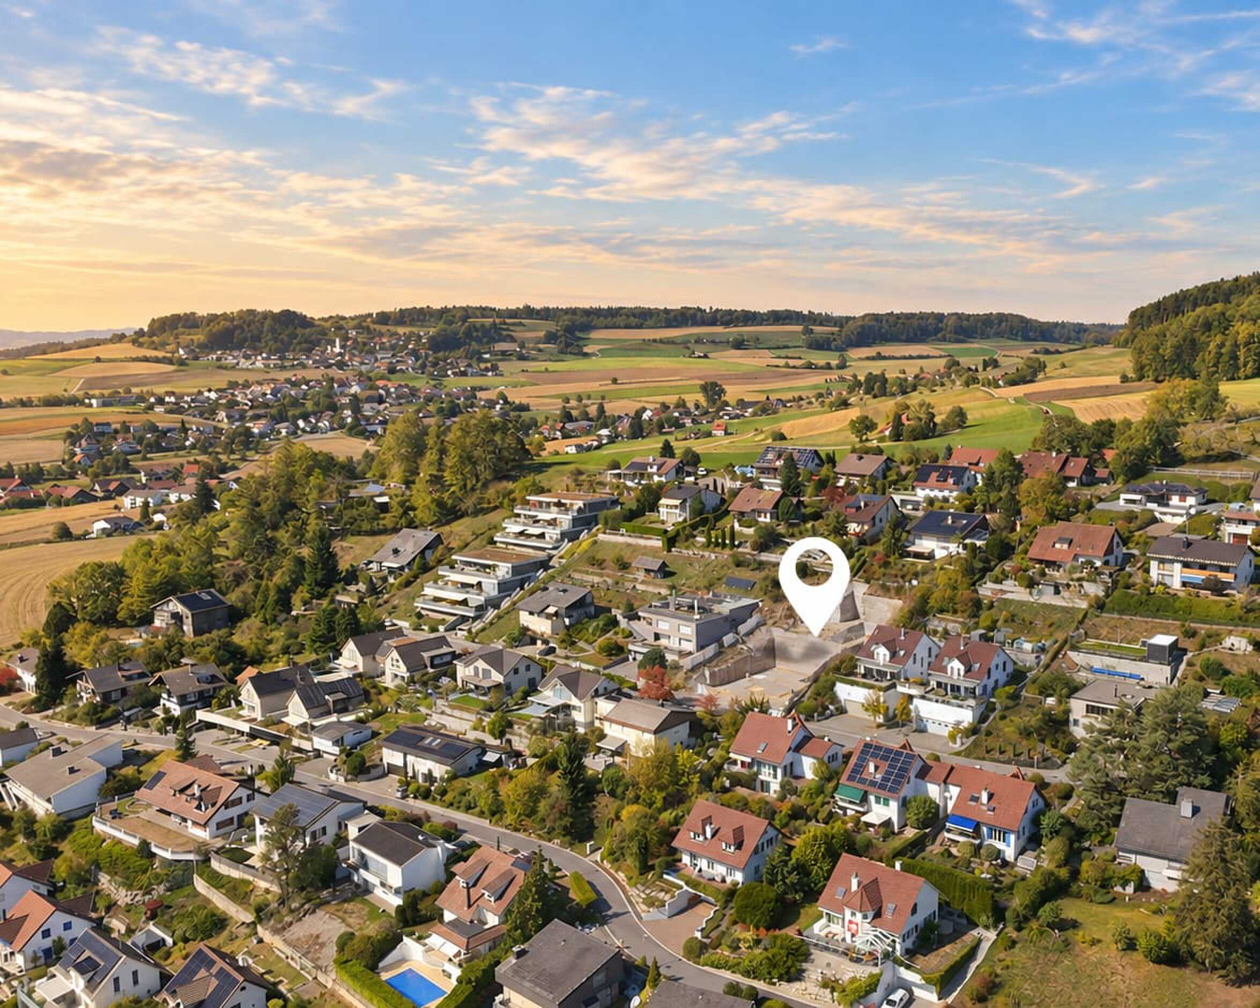
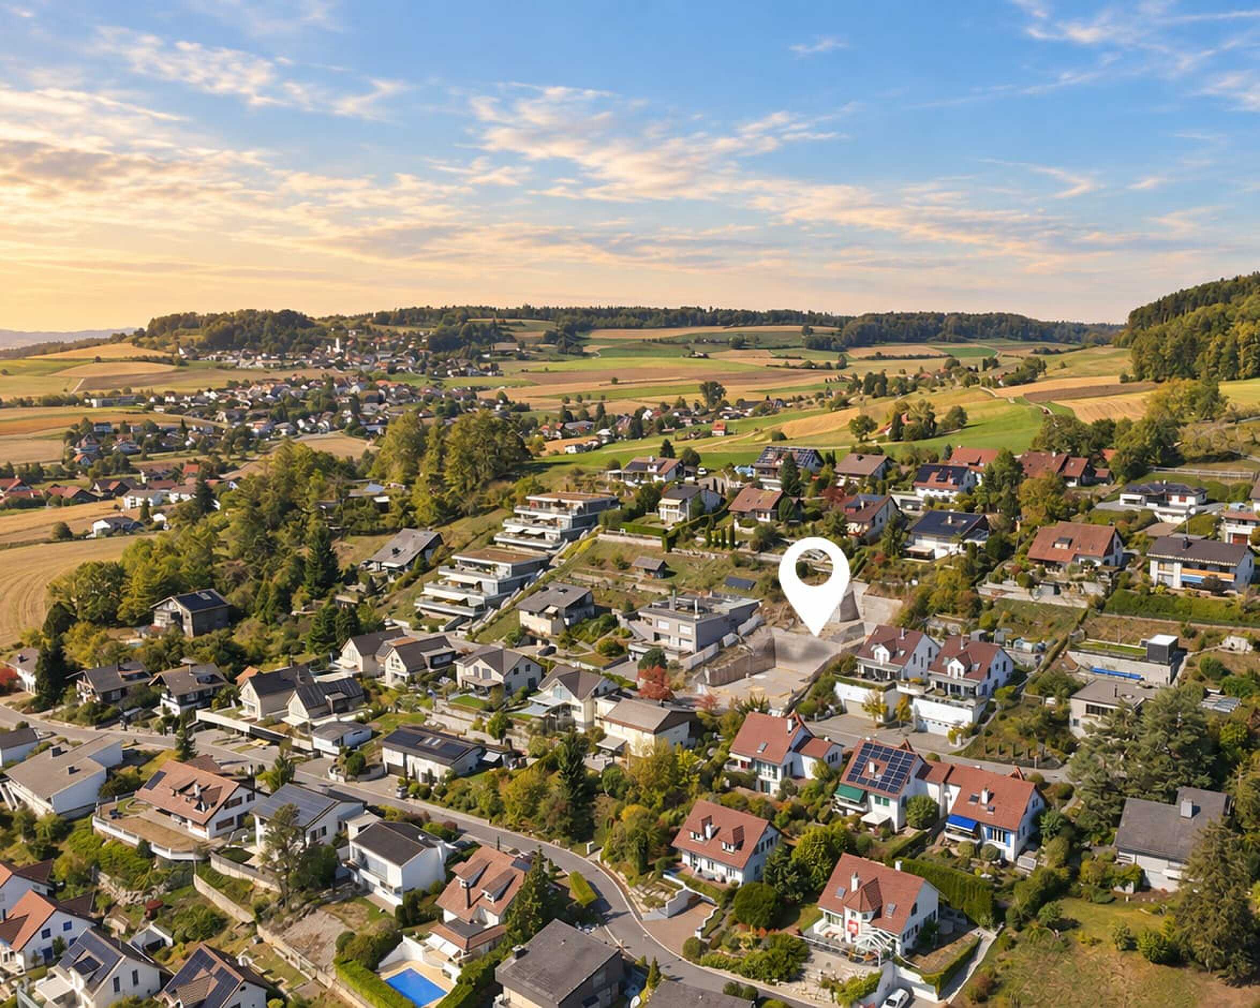
Localisation
Bühlacker 10, 5712 Beinwil am SeeCharacteristics
Description
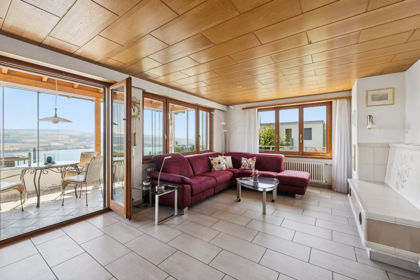
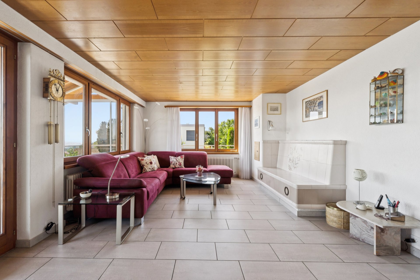
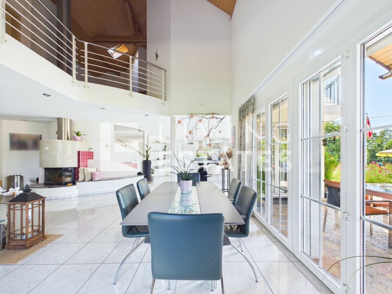
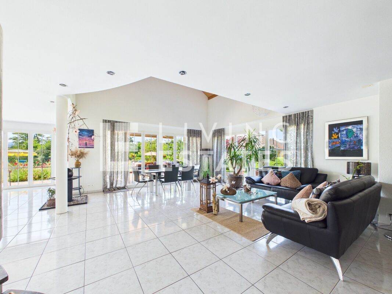
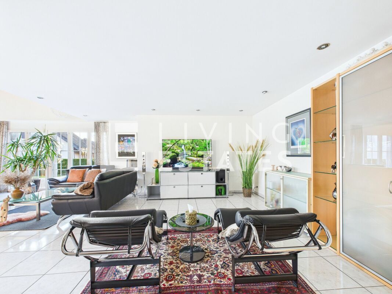
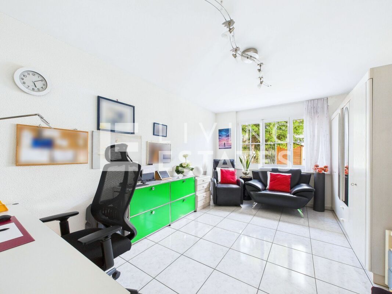
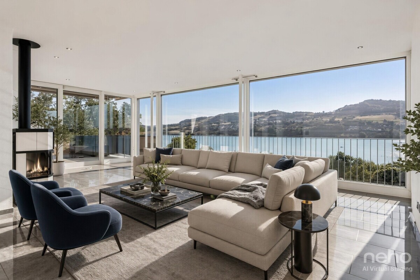
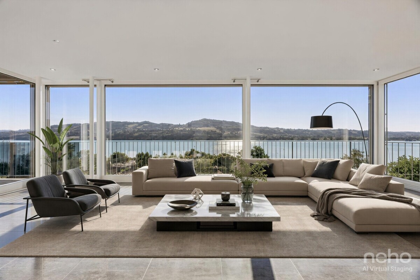
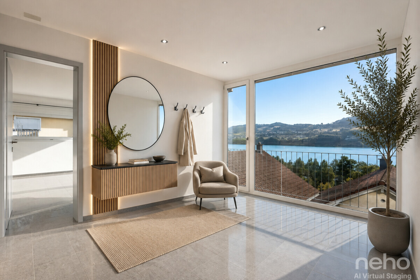
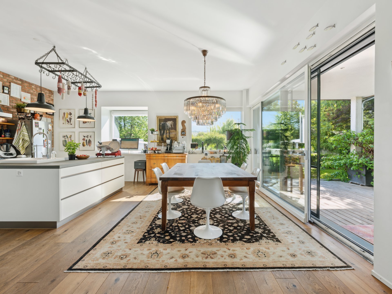
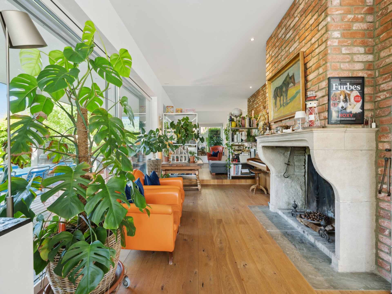
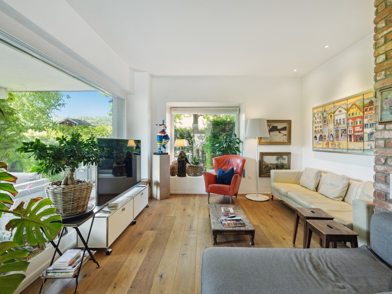
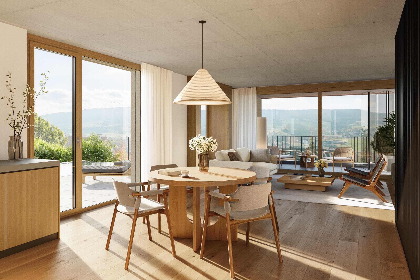
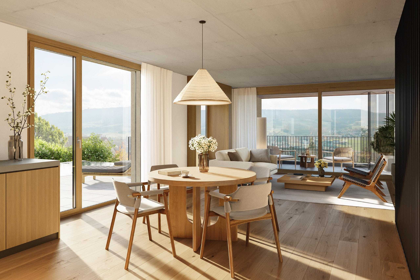
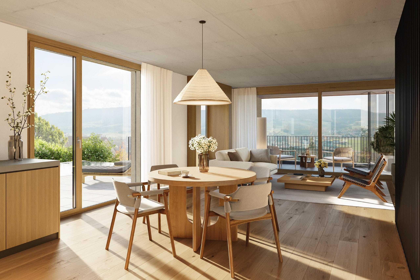
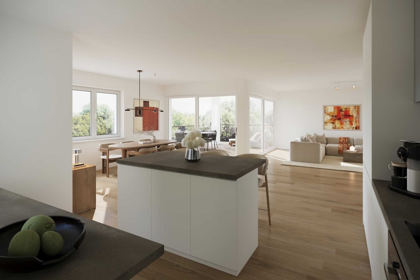
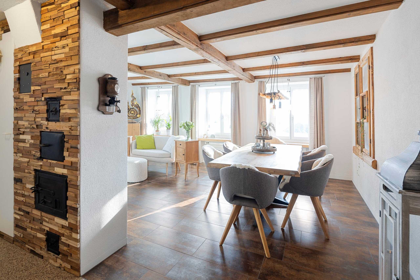
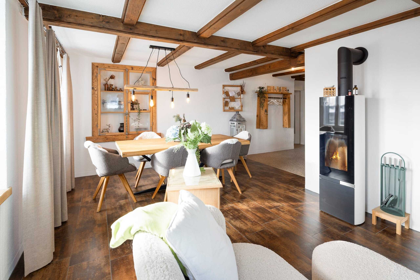
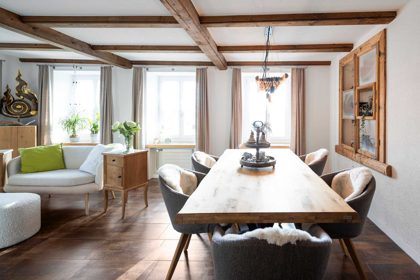
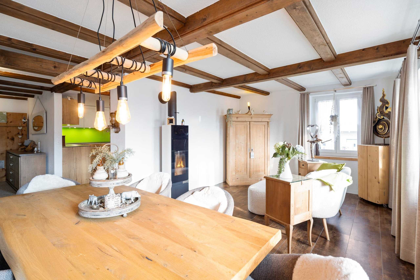
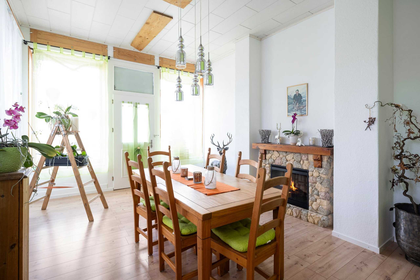
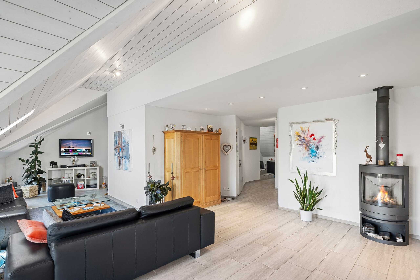
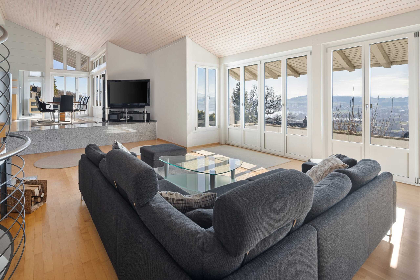
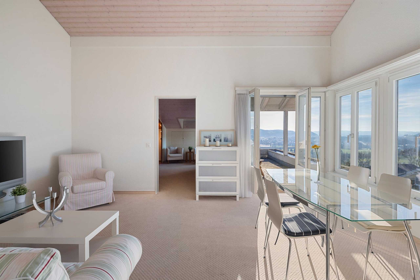
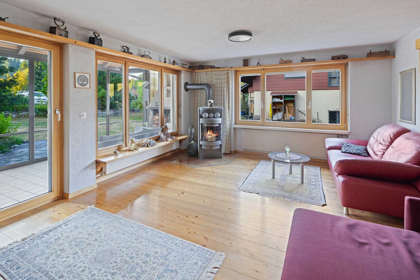
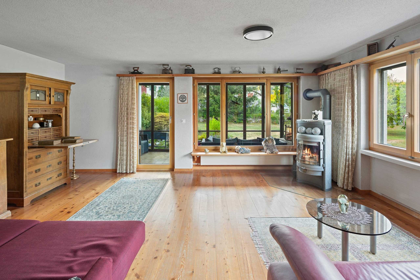
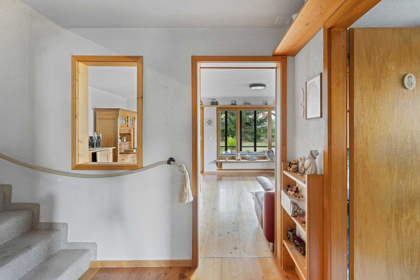
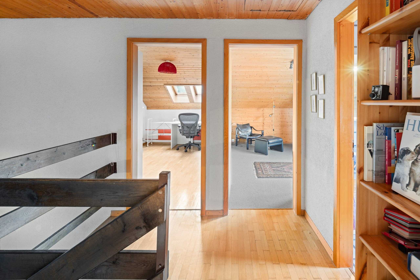
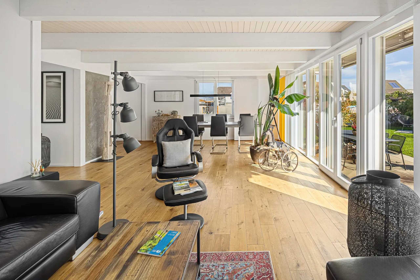
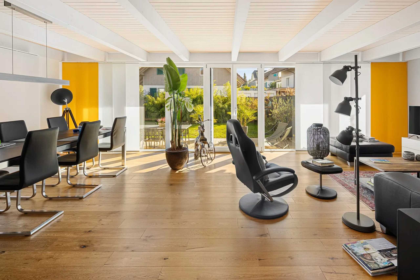
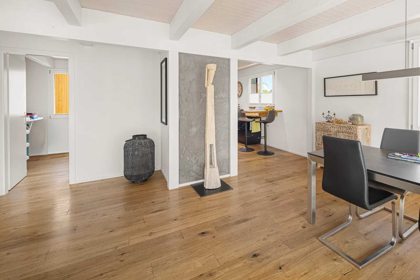
As soon as you enter, you are surrounded by a warm, inviting atmosphere that will make you feel at home immediately. Light oak parquet flooring runs through the rooms, while large window fronts bring daylight deep into the interior.
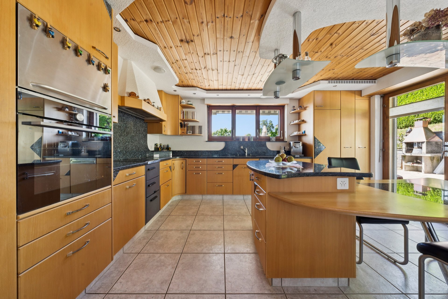
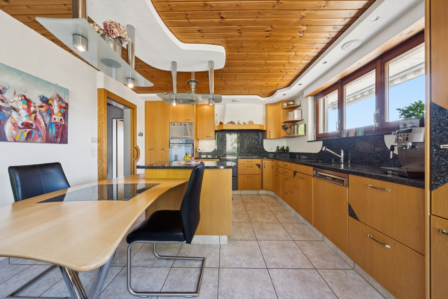
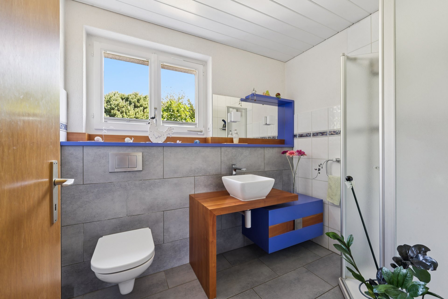
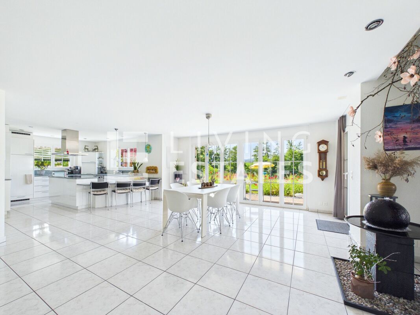
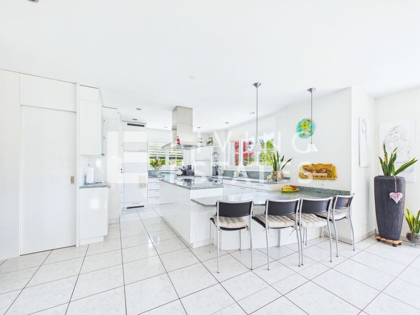
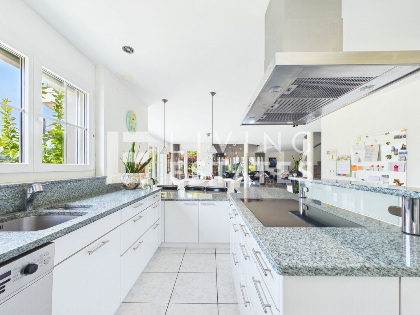
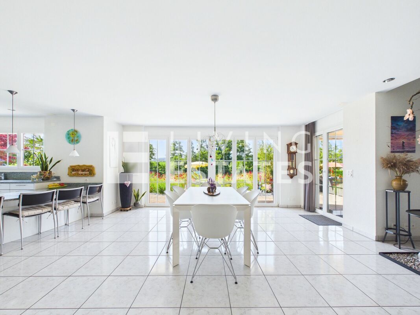
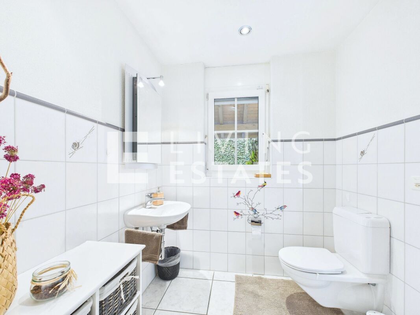
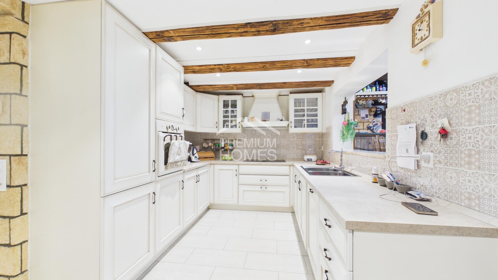
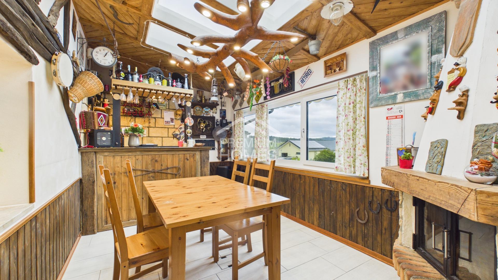
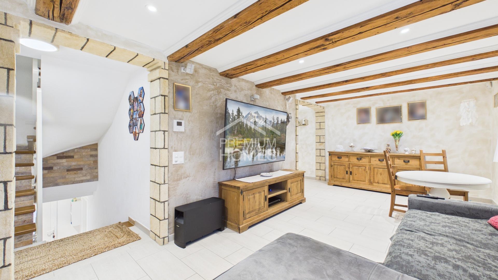
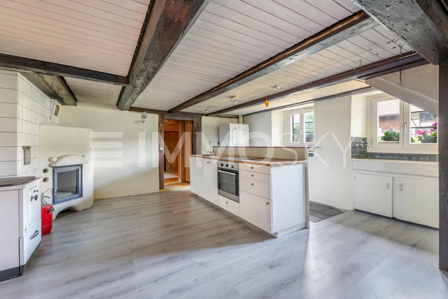
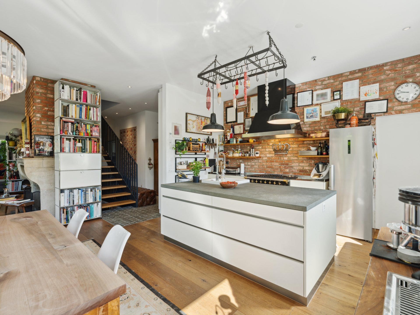
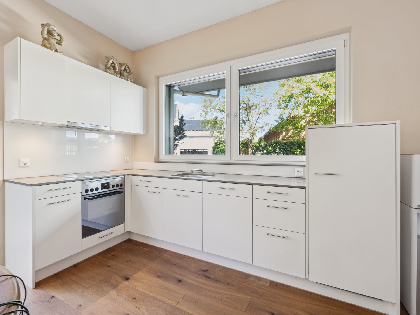
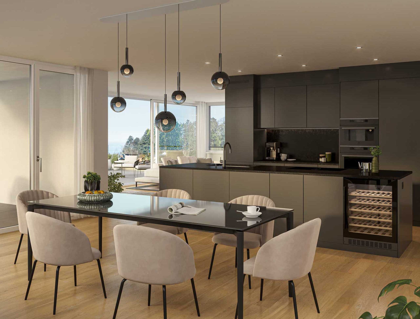
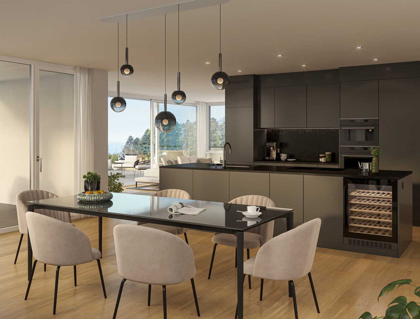
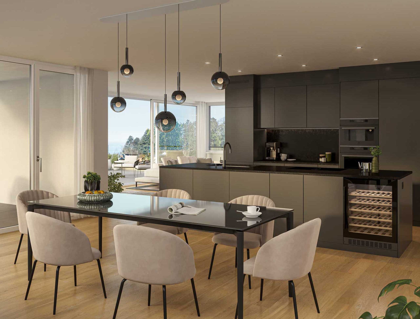
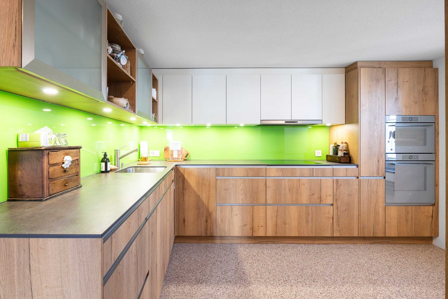
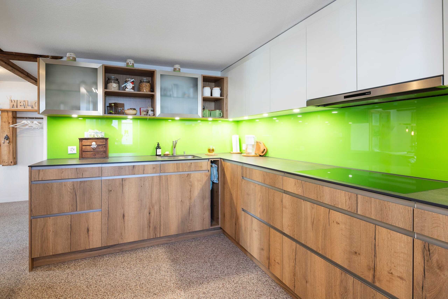
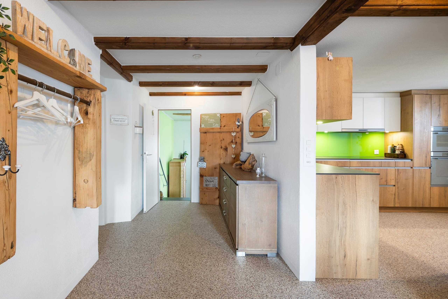
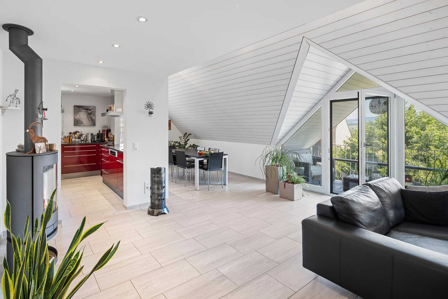
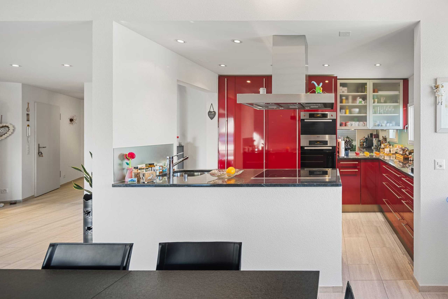
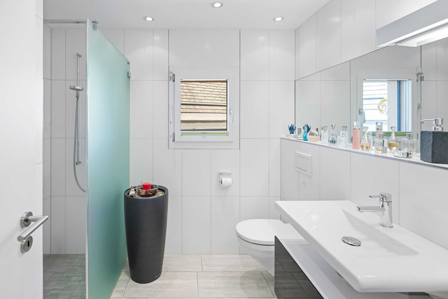
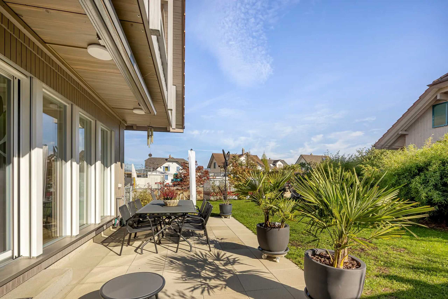
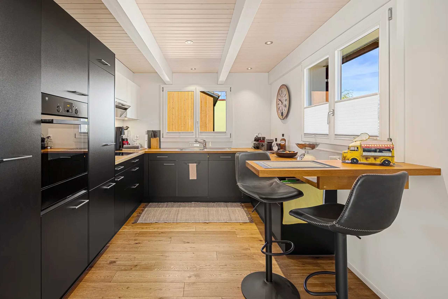
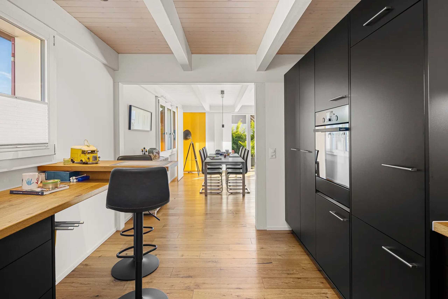
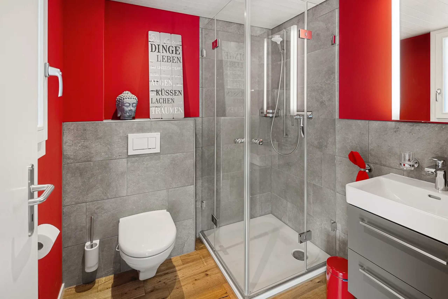
The open living and dining area appears airy and wide, refined by exposed ceiling beams, which give the expanse a cosy setting. The centrepiece is the open kitchen in elegant anthracite, combined with warm wood and an inviting bar counter. From here, the view opens directly onto the garden terrace, which combines indoor and outdoor areas into one unit. A small, light-flooded room and a stylish shower with toilet complete this level.
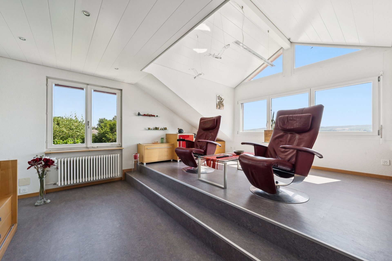
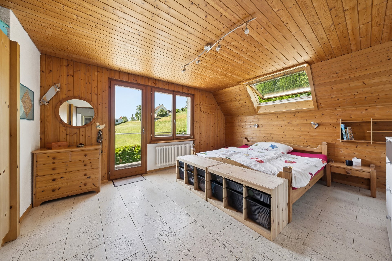
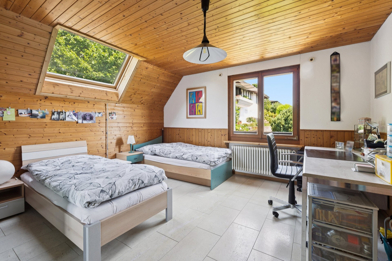
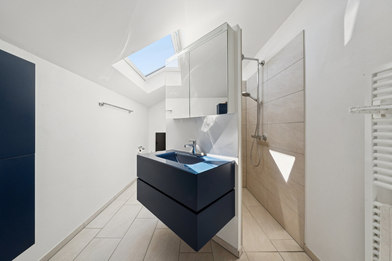
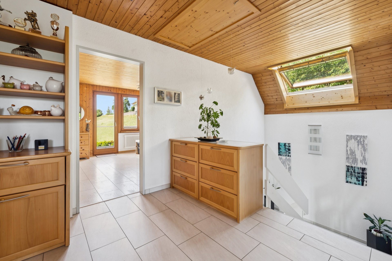
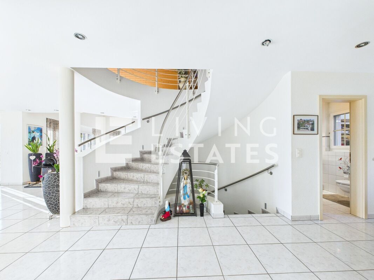
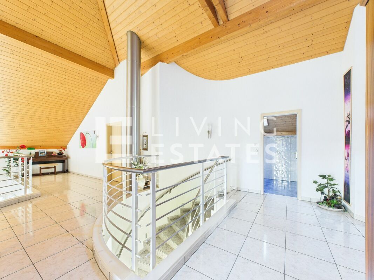
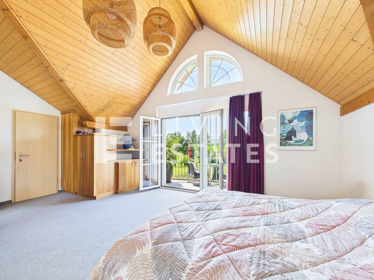
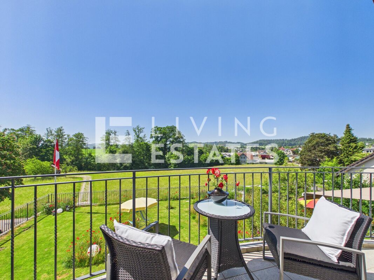
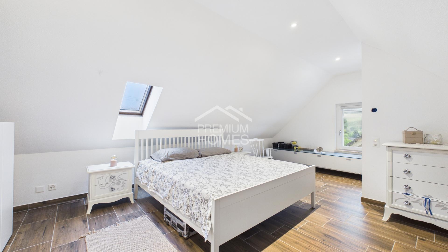
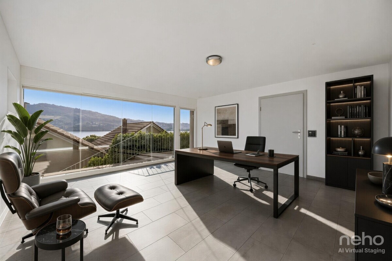
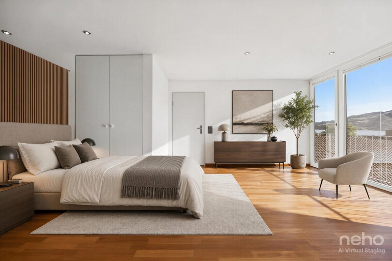
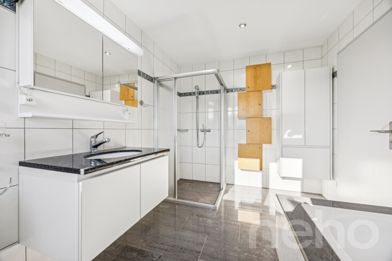
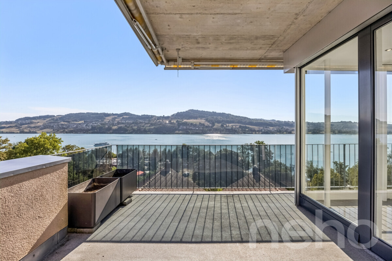
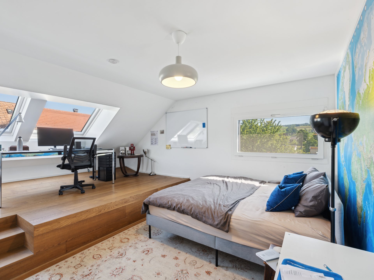
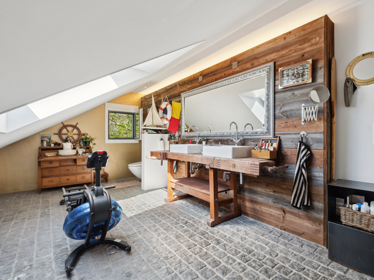
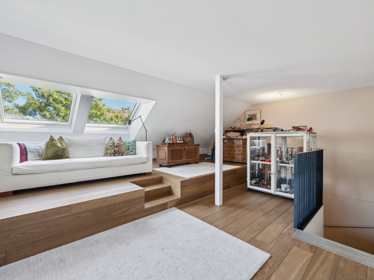
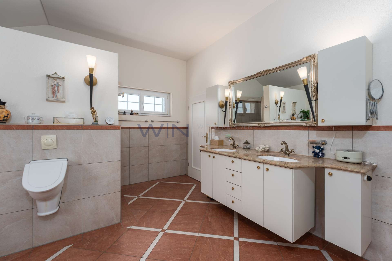
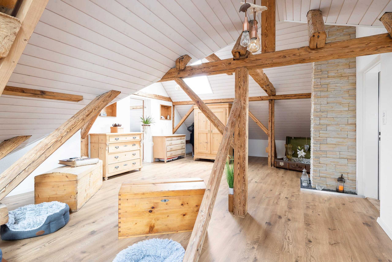
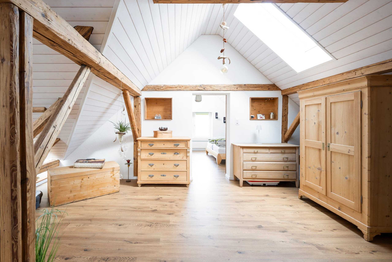
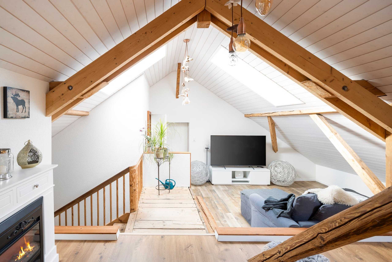
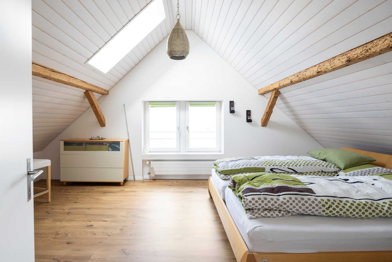
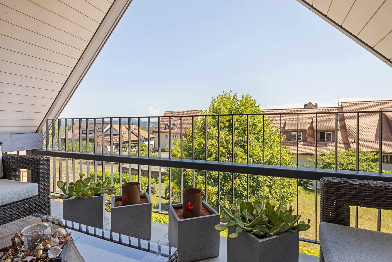
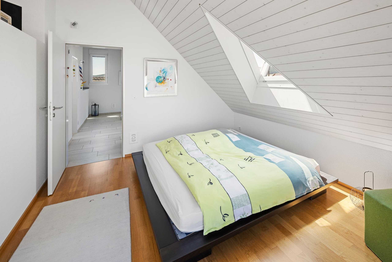
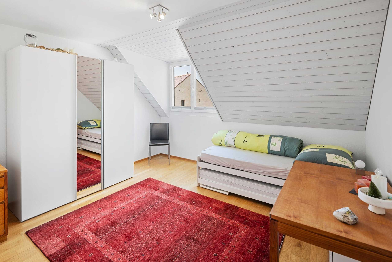
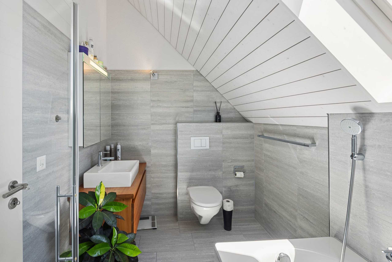
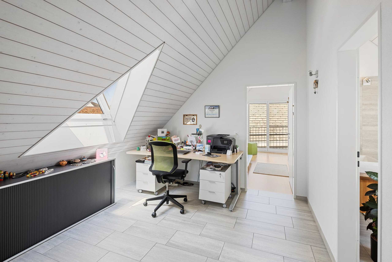
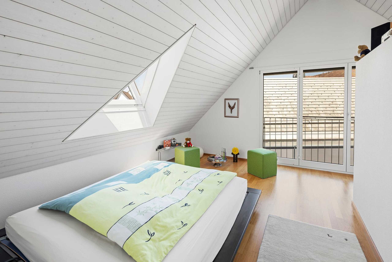
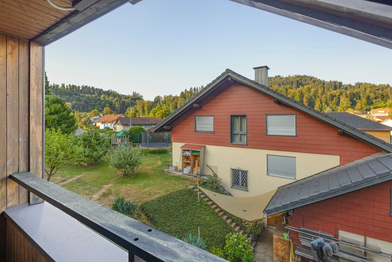
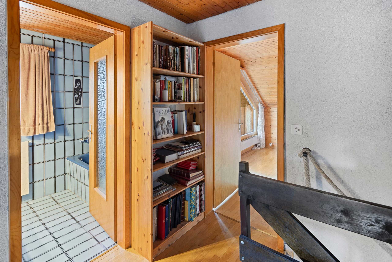
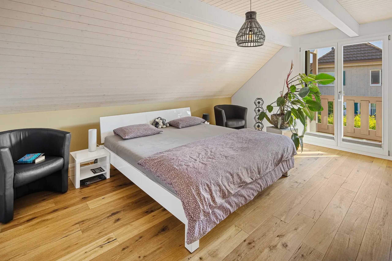
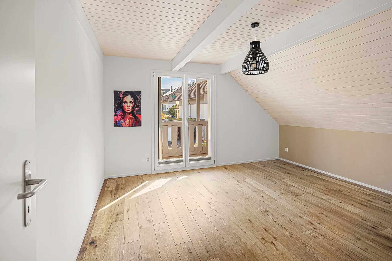
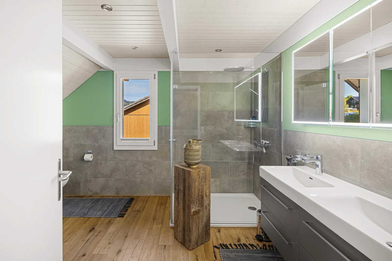
An open staircase with white wooden elements leads airily upstairs. There you will find spacious rooms under charming sloping ceilings that give the room character without restricting it. Floor-to-ceiling windows create light and space, and from two rooms you step directly out onto the surrounding balcony with warm wooden flooring. The spacious bathroom pampers you with a bathtub, a walk-in glass shower and a double washbasin.
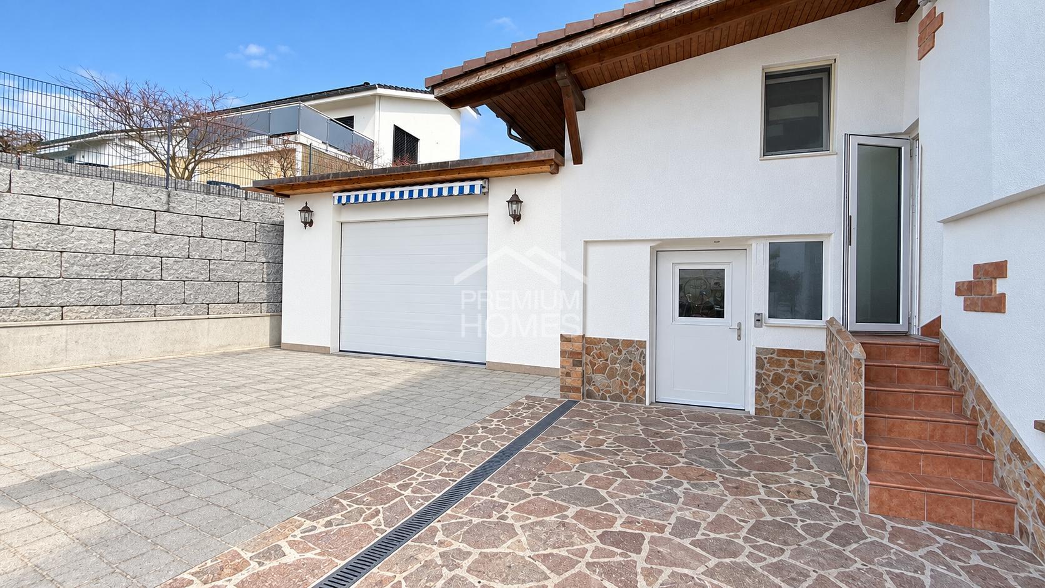
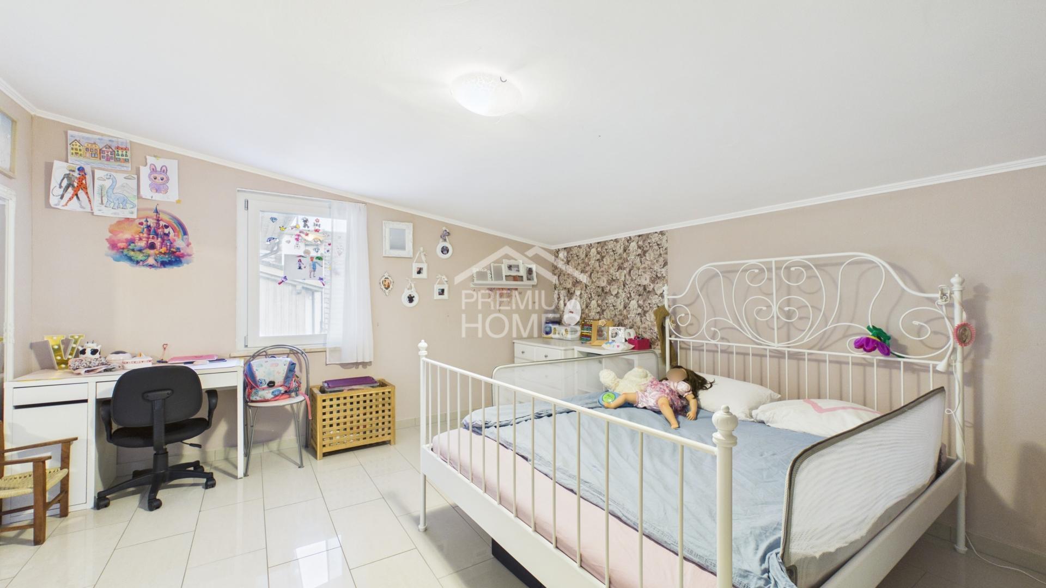
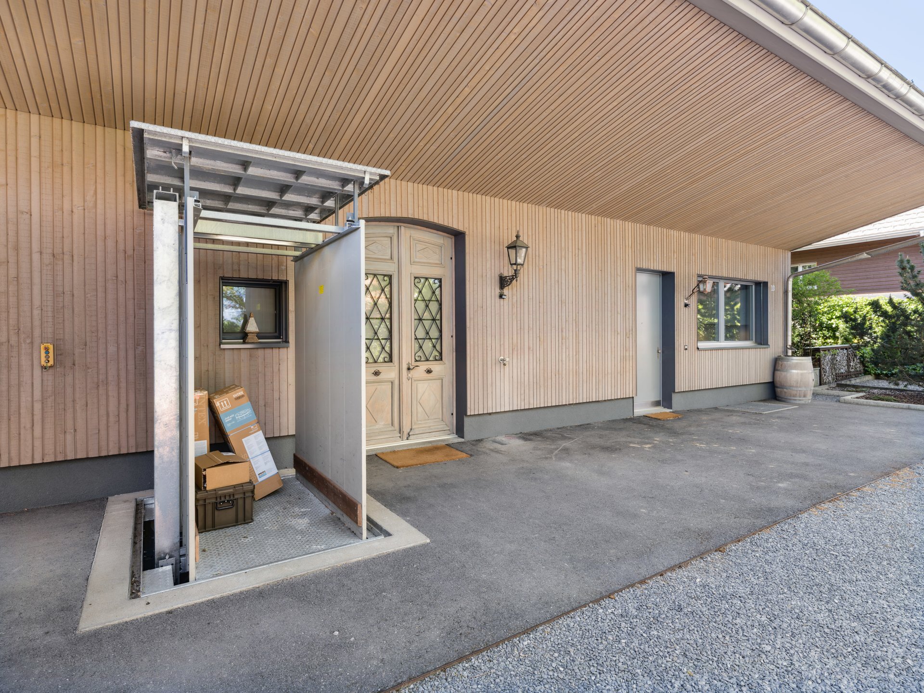
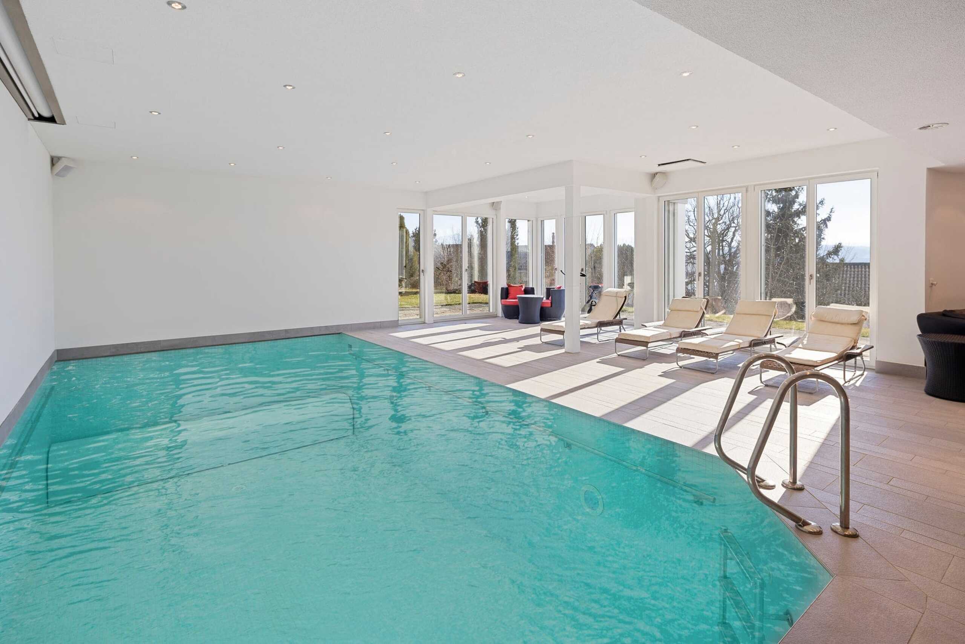
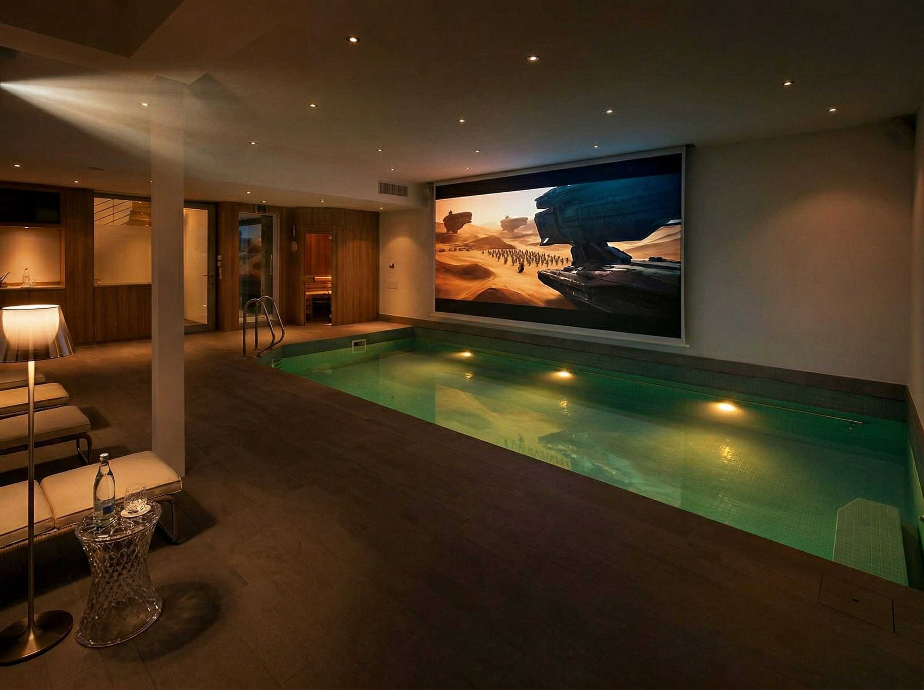
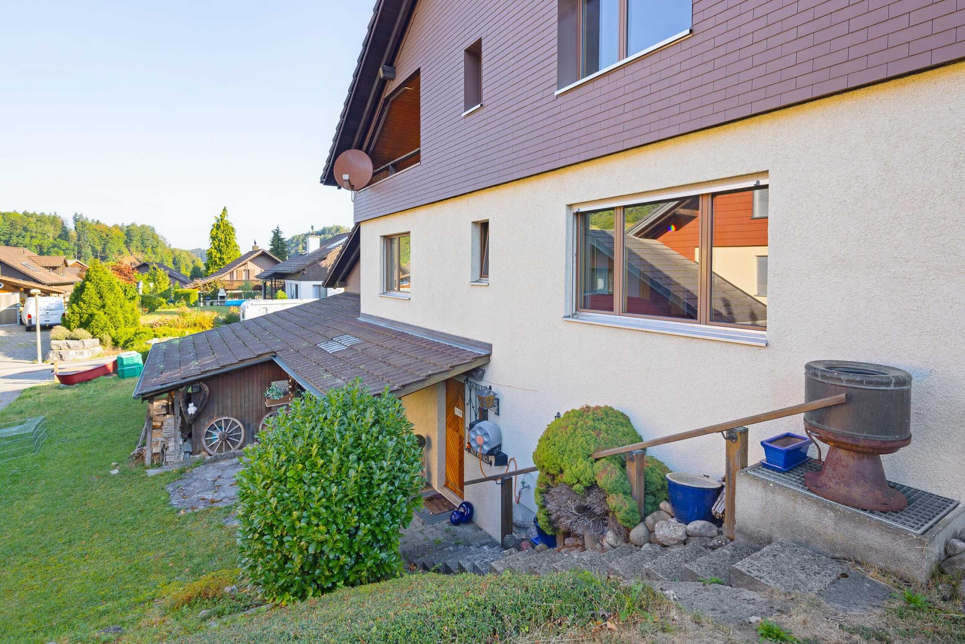
Via its own external access, just as inviting as the main entrance, the basement opens up with two heated, fully equipped rooms. The parquet flooring and underfloor heating make this level much more than a mere side room and leave a lot of design freedom for your own ideas. A private wine cellar as well as a spacious technical and laundry room round off the well thought-out space.
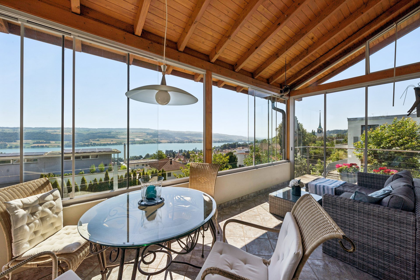
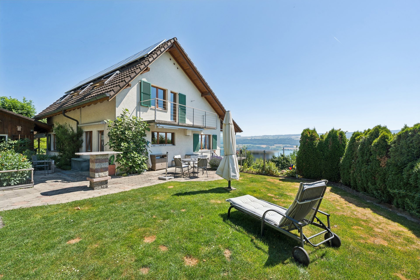
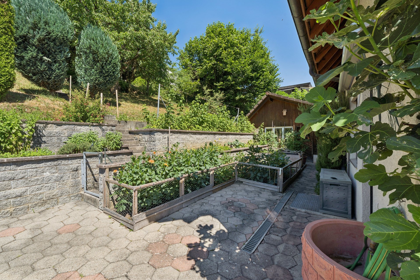
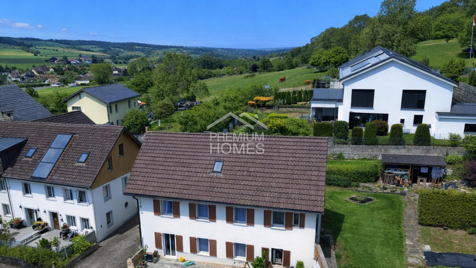
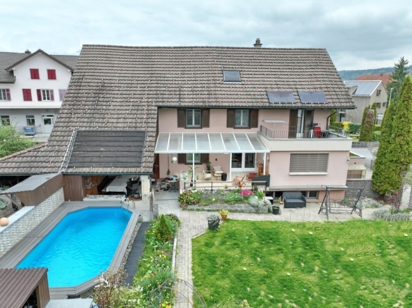
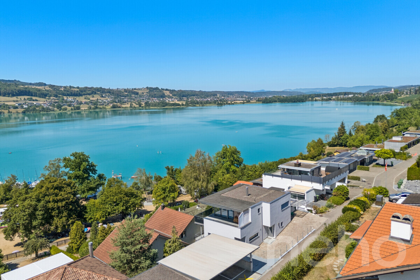
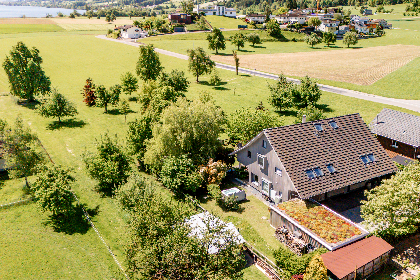
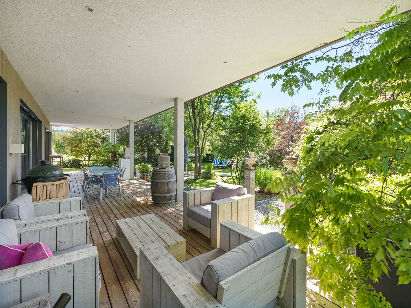
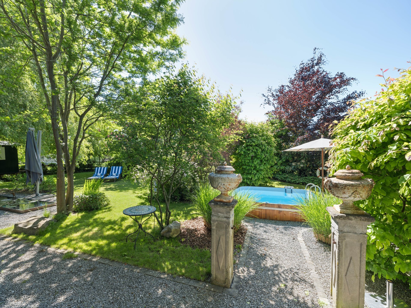
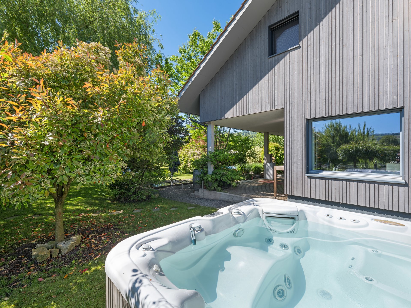
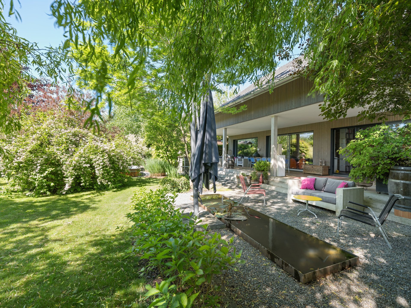
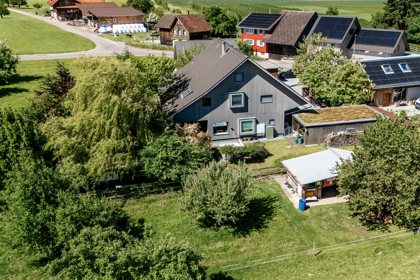
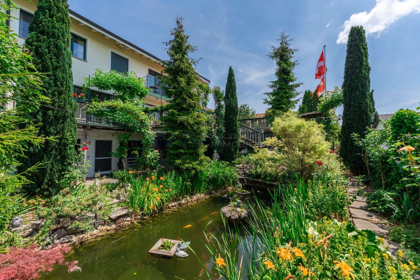
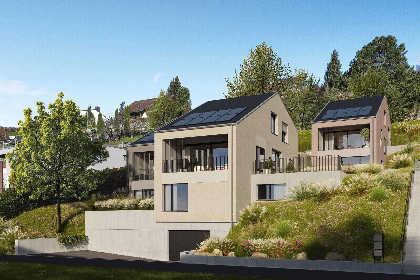
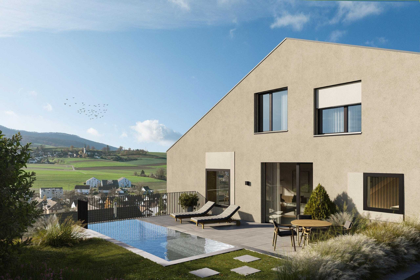
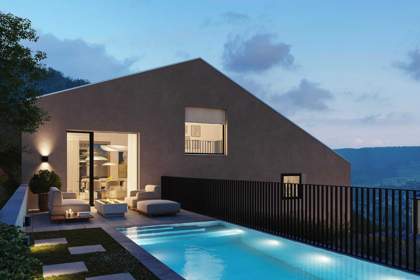
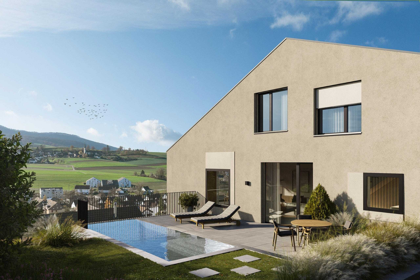
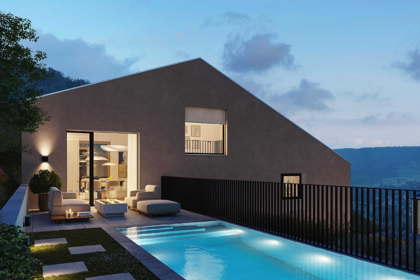
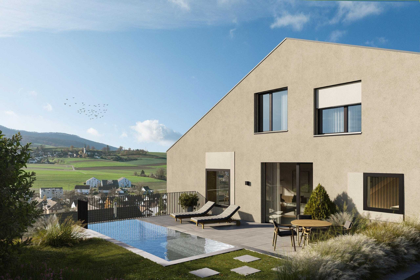
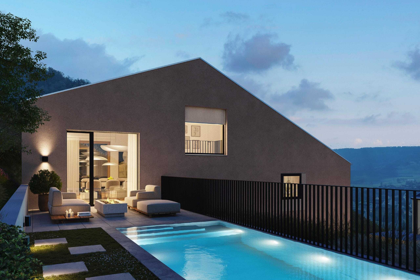
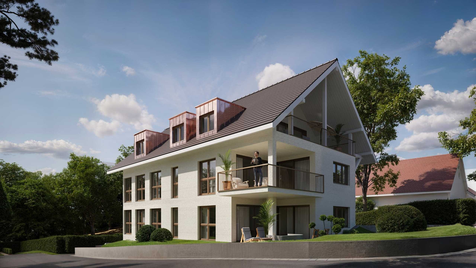
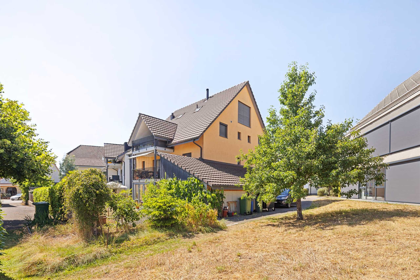
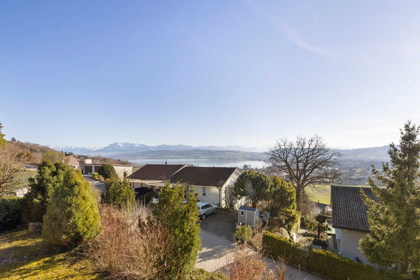
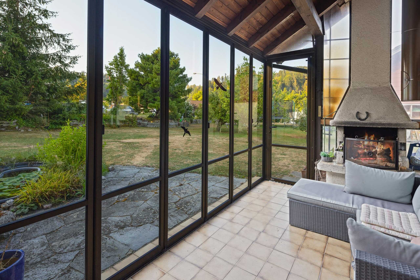
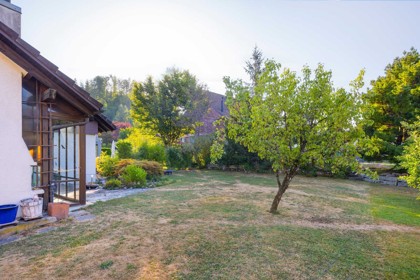
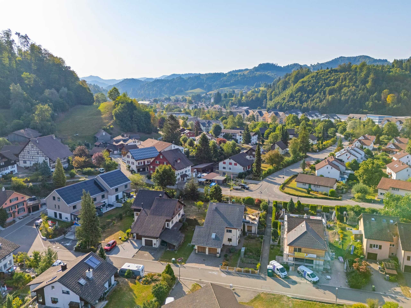
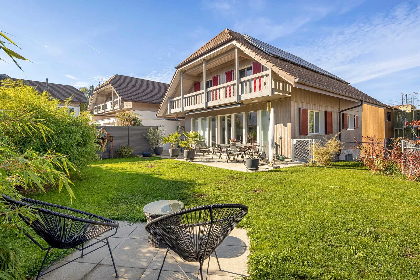
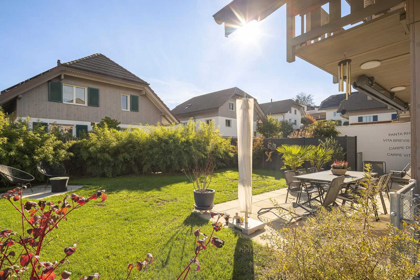
The crowning glory is the outdoor area. The lovingly tended garden gives you plenty of privacy and two seats: one for the morning and day sun and a second for the quiet evening hours. Nestled in a well-kept neighbourhood at the end of a quiet cul-de-sac, you can enjoy the closeness to nature of Beinwil am See and a peace and quiet that is rare in everyday life.
You can also expect:
- Quiet cul-de-sac location in a well-kept neighborhood
- Bright living-dining room thanks to large window fronts
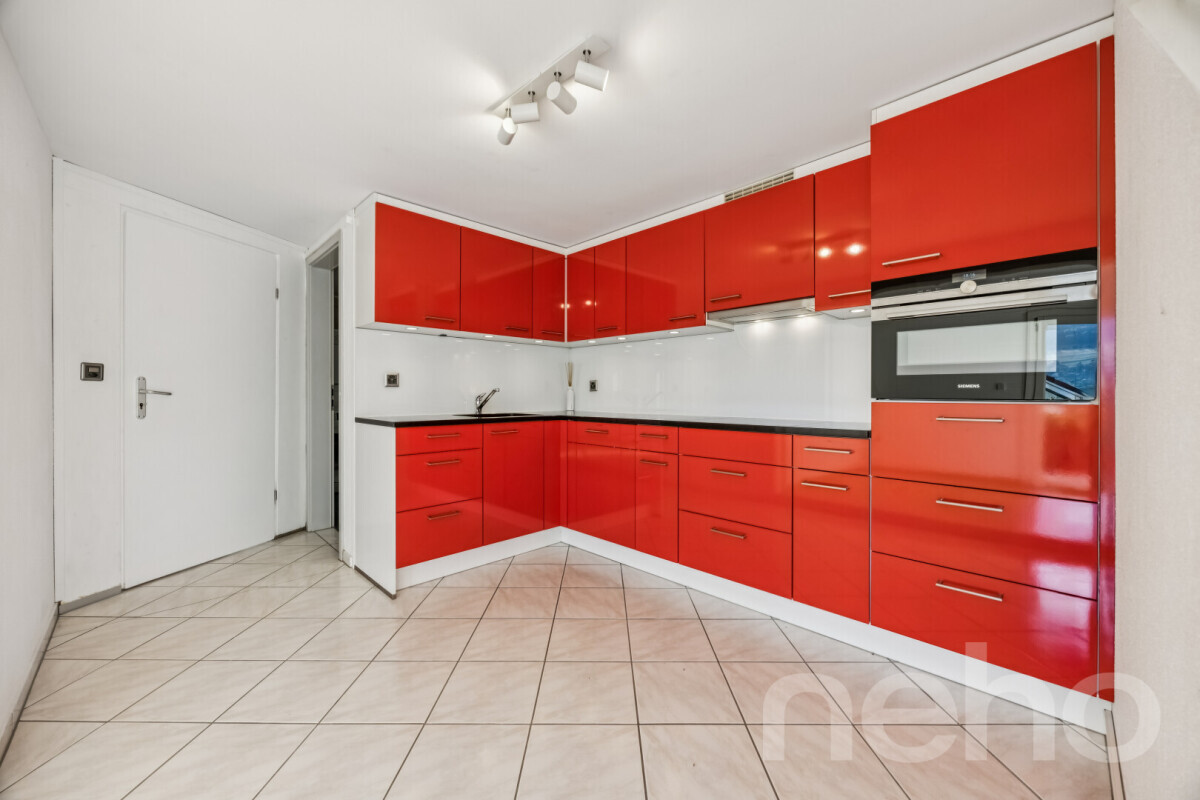
- Large, modern kitchen with bar counter
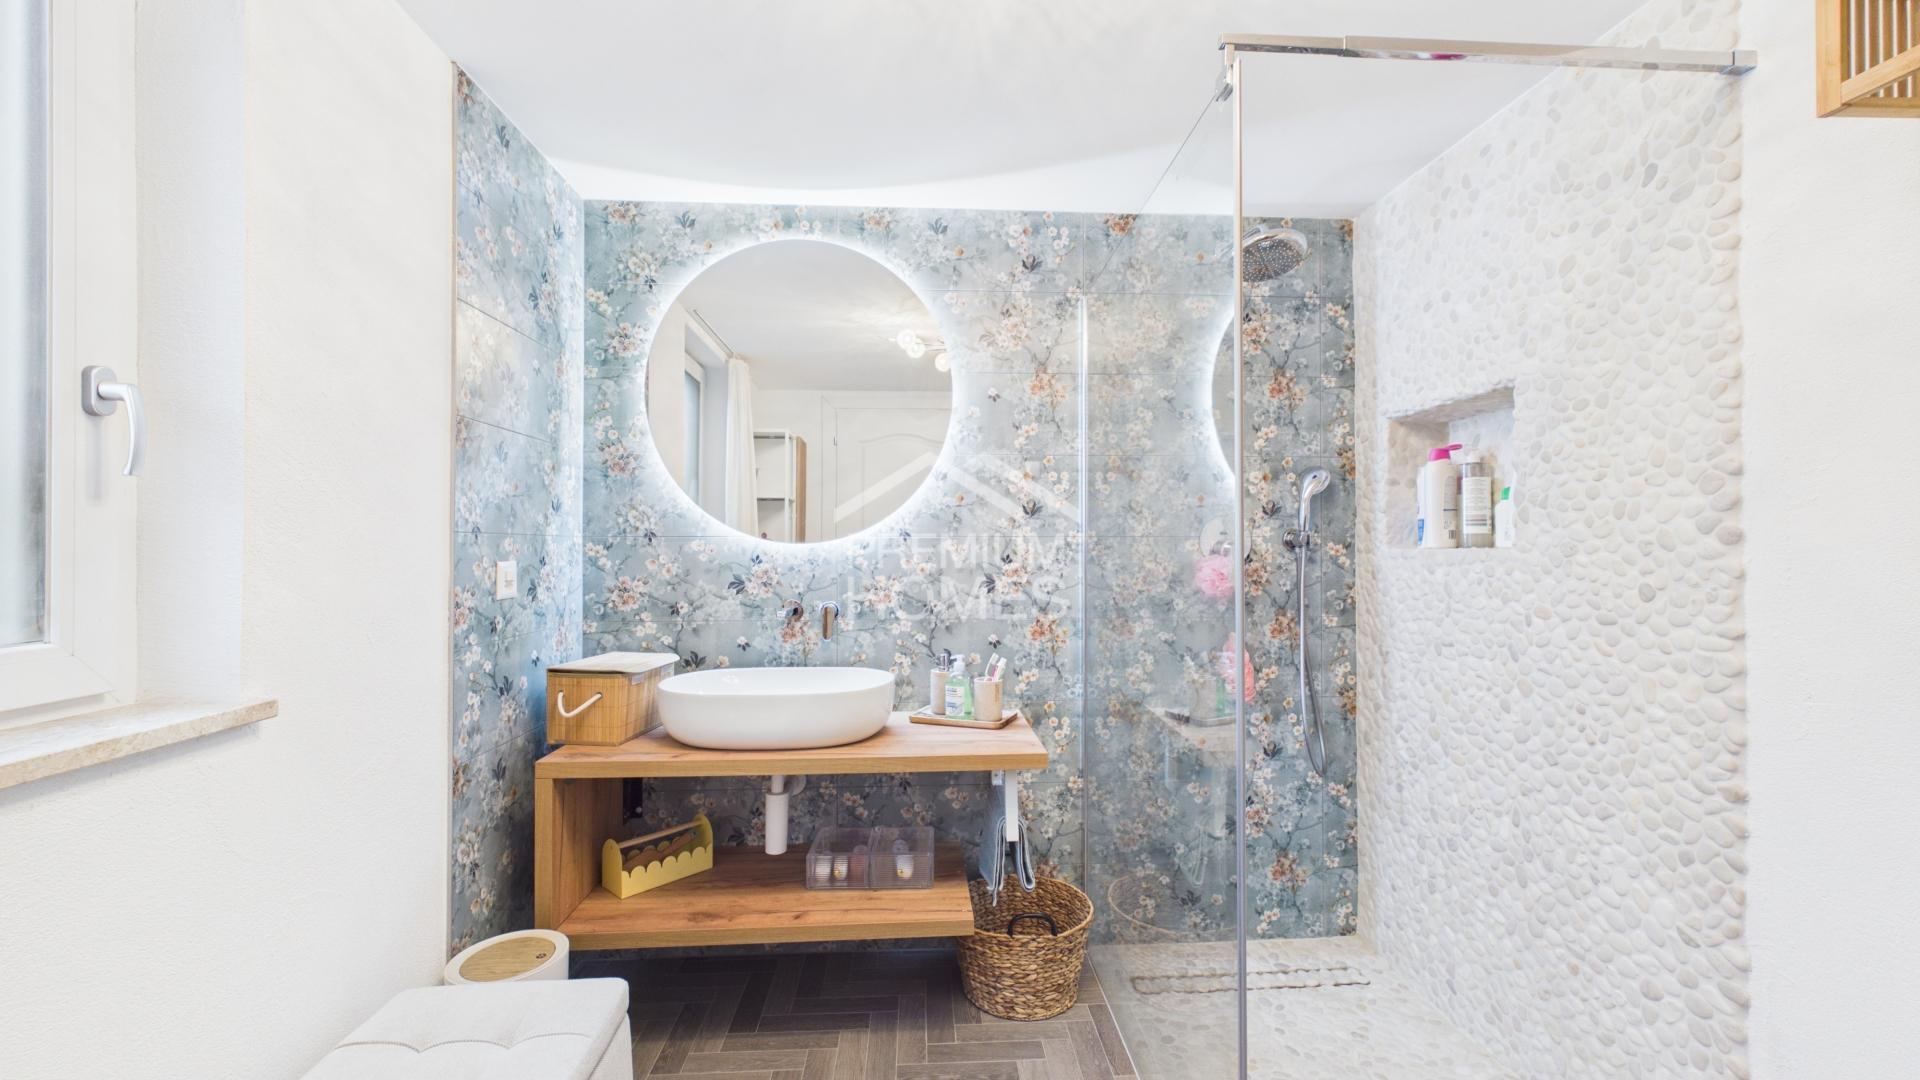
- Stylish wet room with glass shower and warm wooden floor
- Spacious bathroom with bathtub and shower
- High-quality parquet flooring throughout
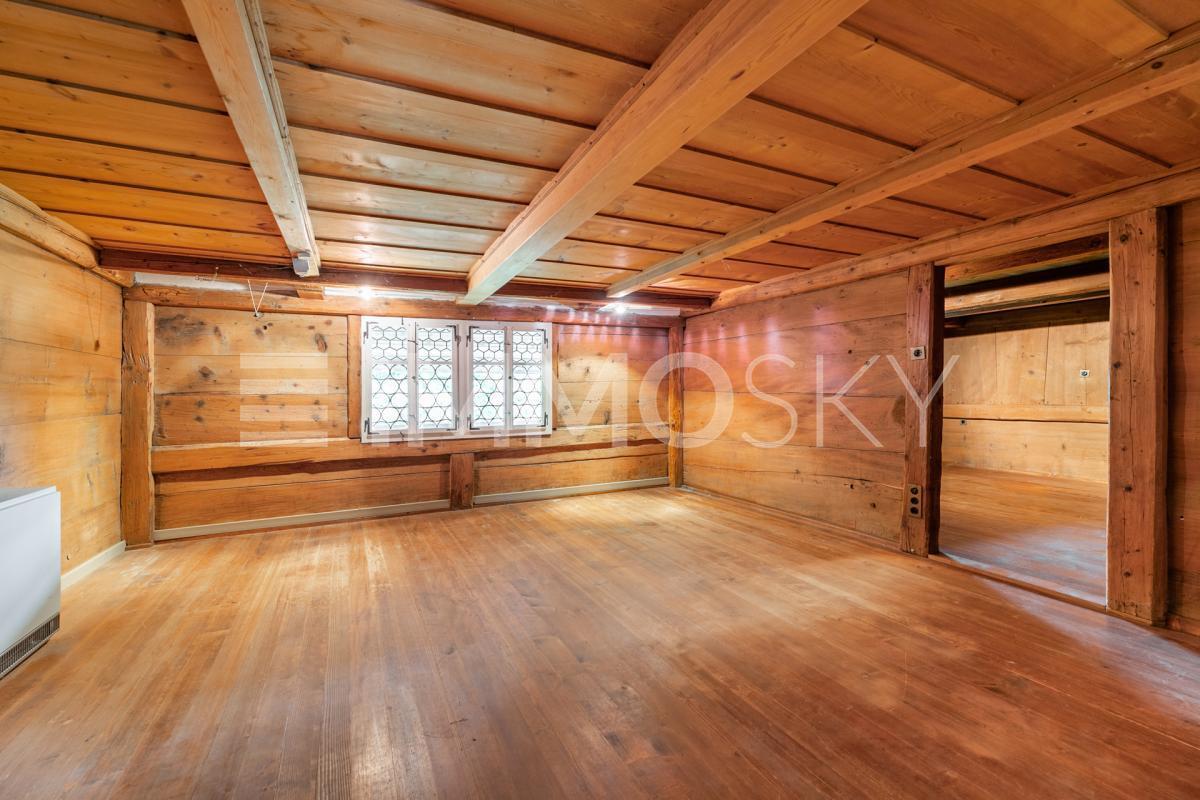
- Exposed ceiling beams and charming sloping ceilings
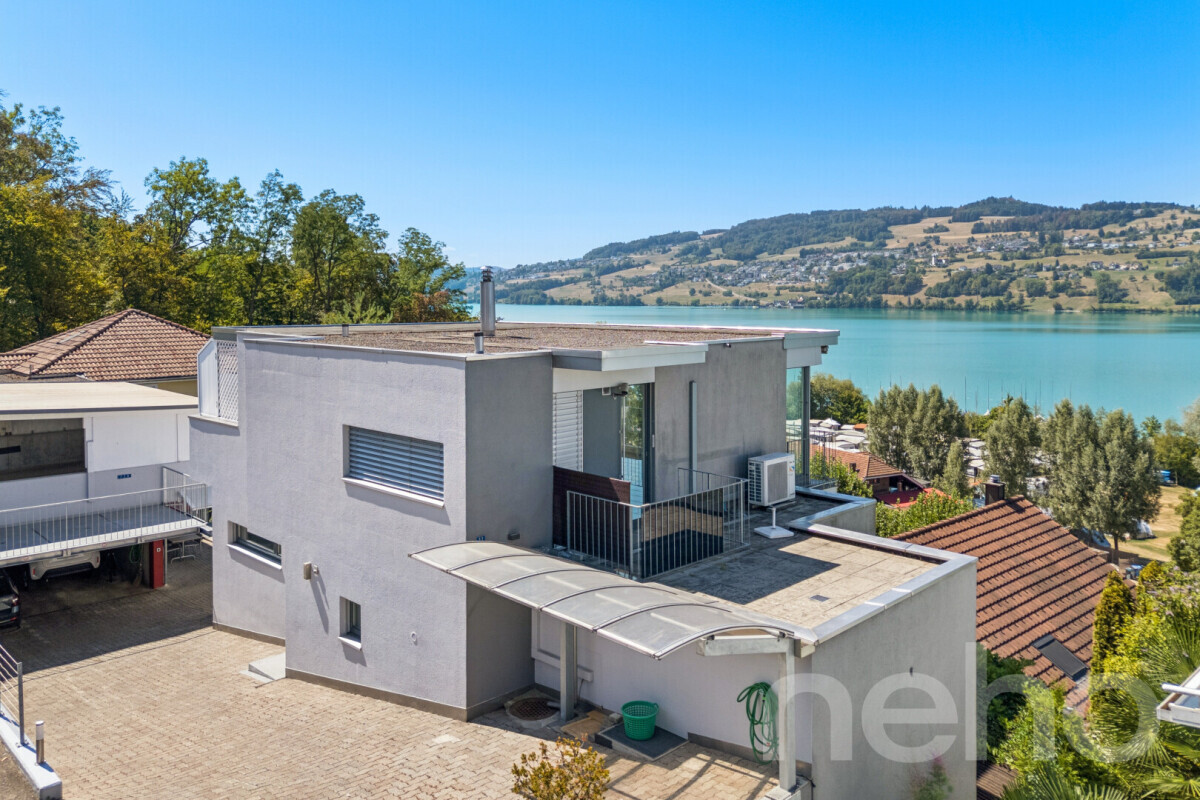
- Surrounding balcony with wooden floor
- 3-fold glazing
- Partial electrical blinds
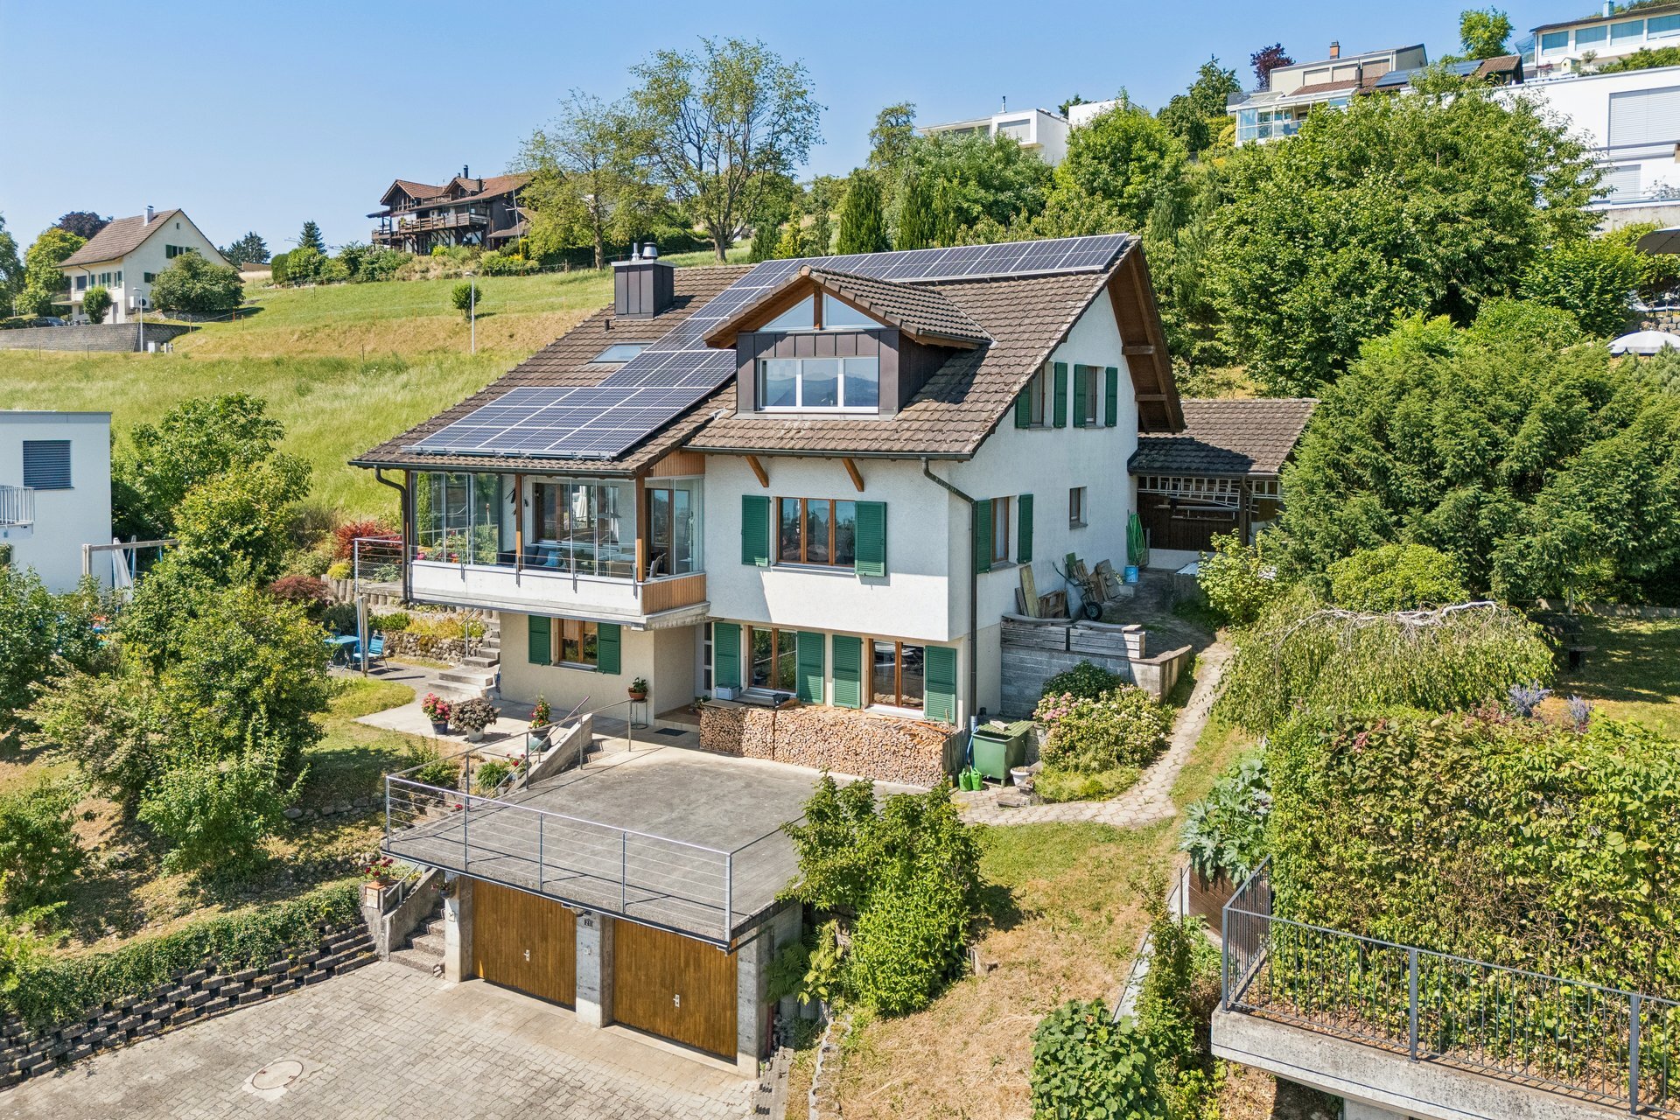
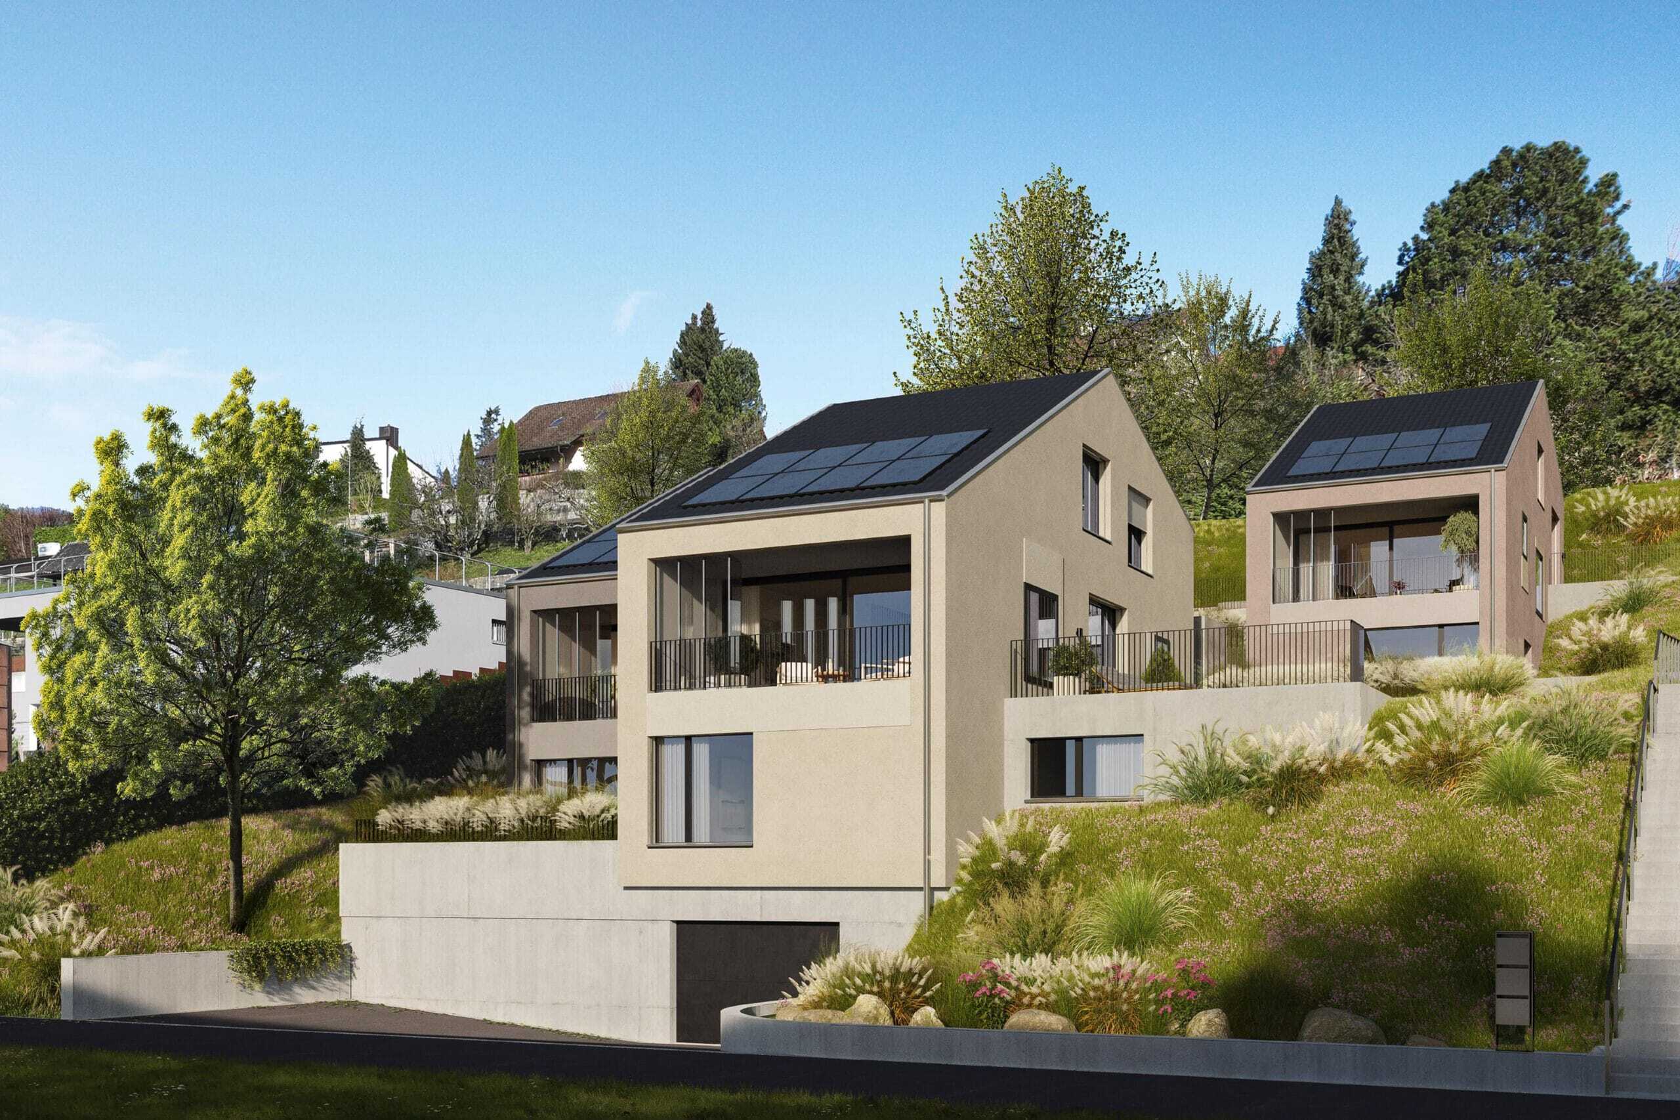
- Solar system with storage (19.5 kWh)
- Car charging station
- Water softening system
- Converted basement with two rooms and separate entrance
- Own wine cellar as well as technical and laundry room
- Lovingly maintained garden with two seats and lots of privacy
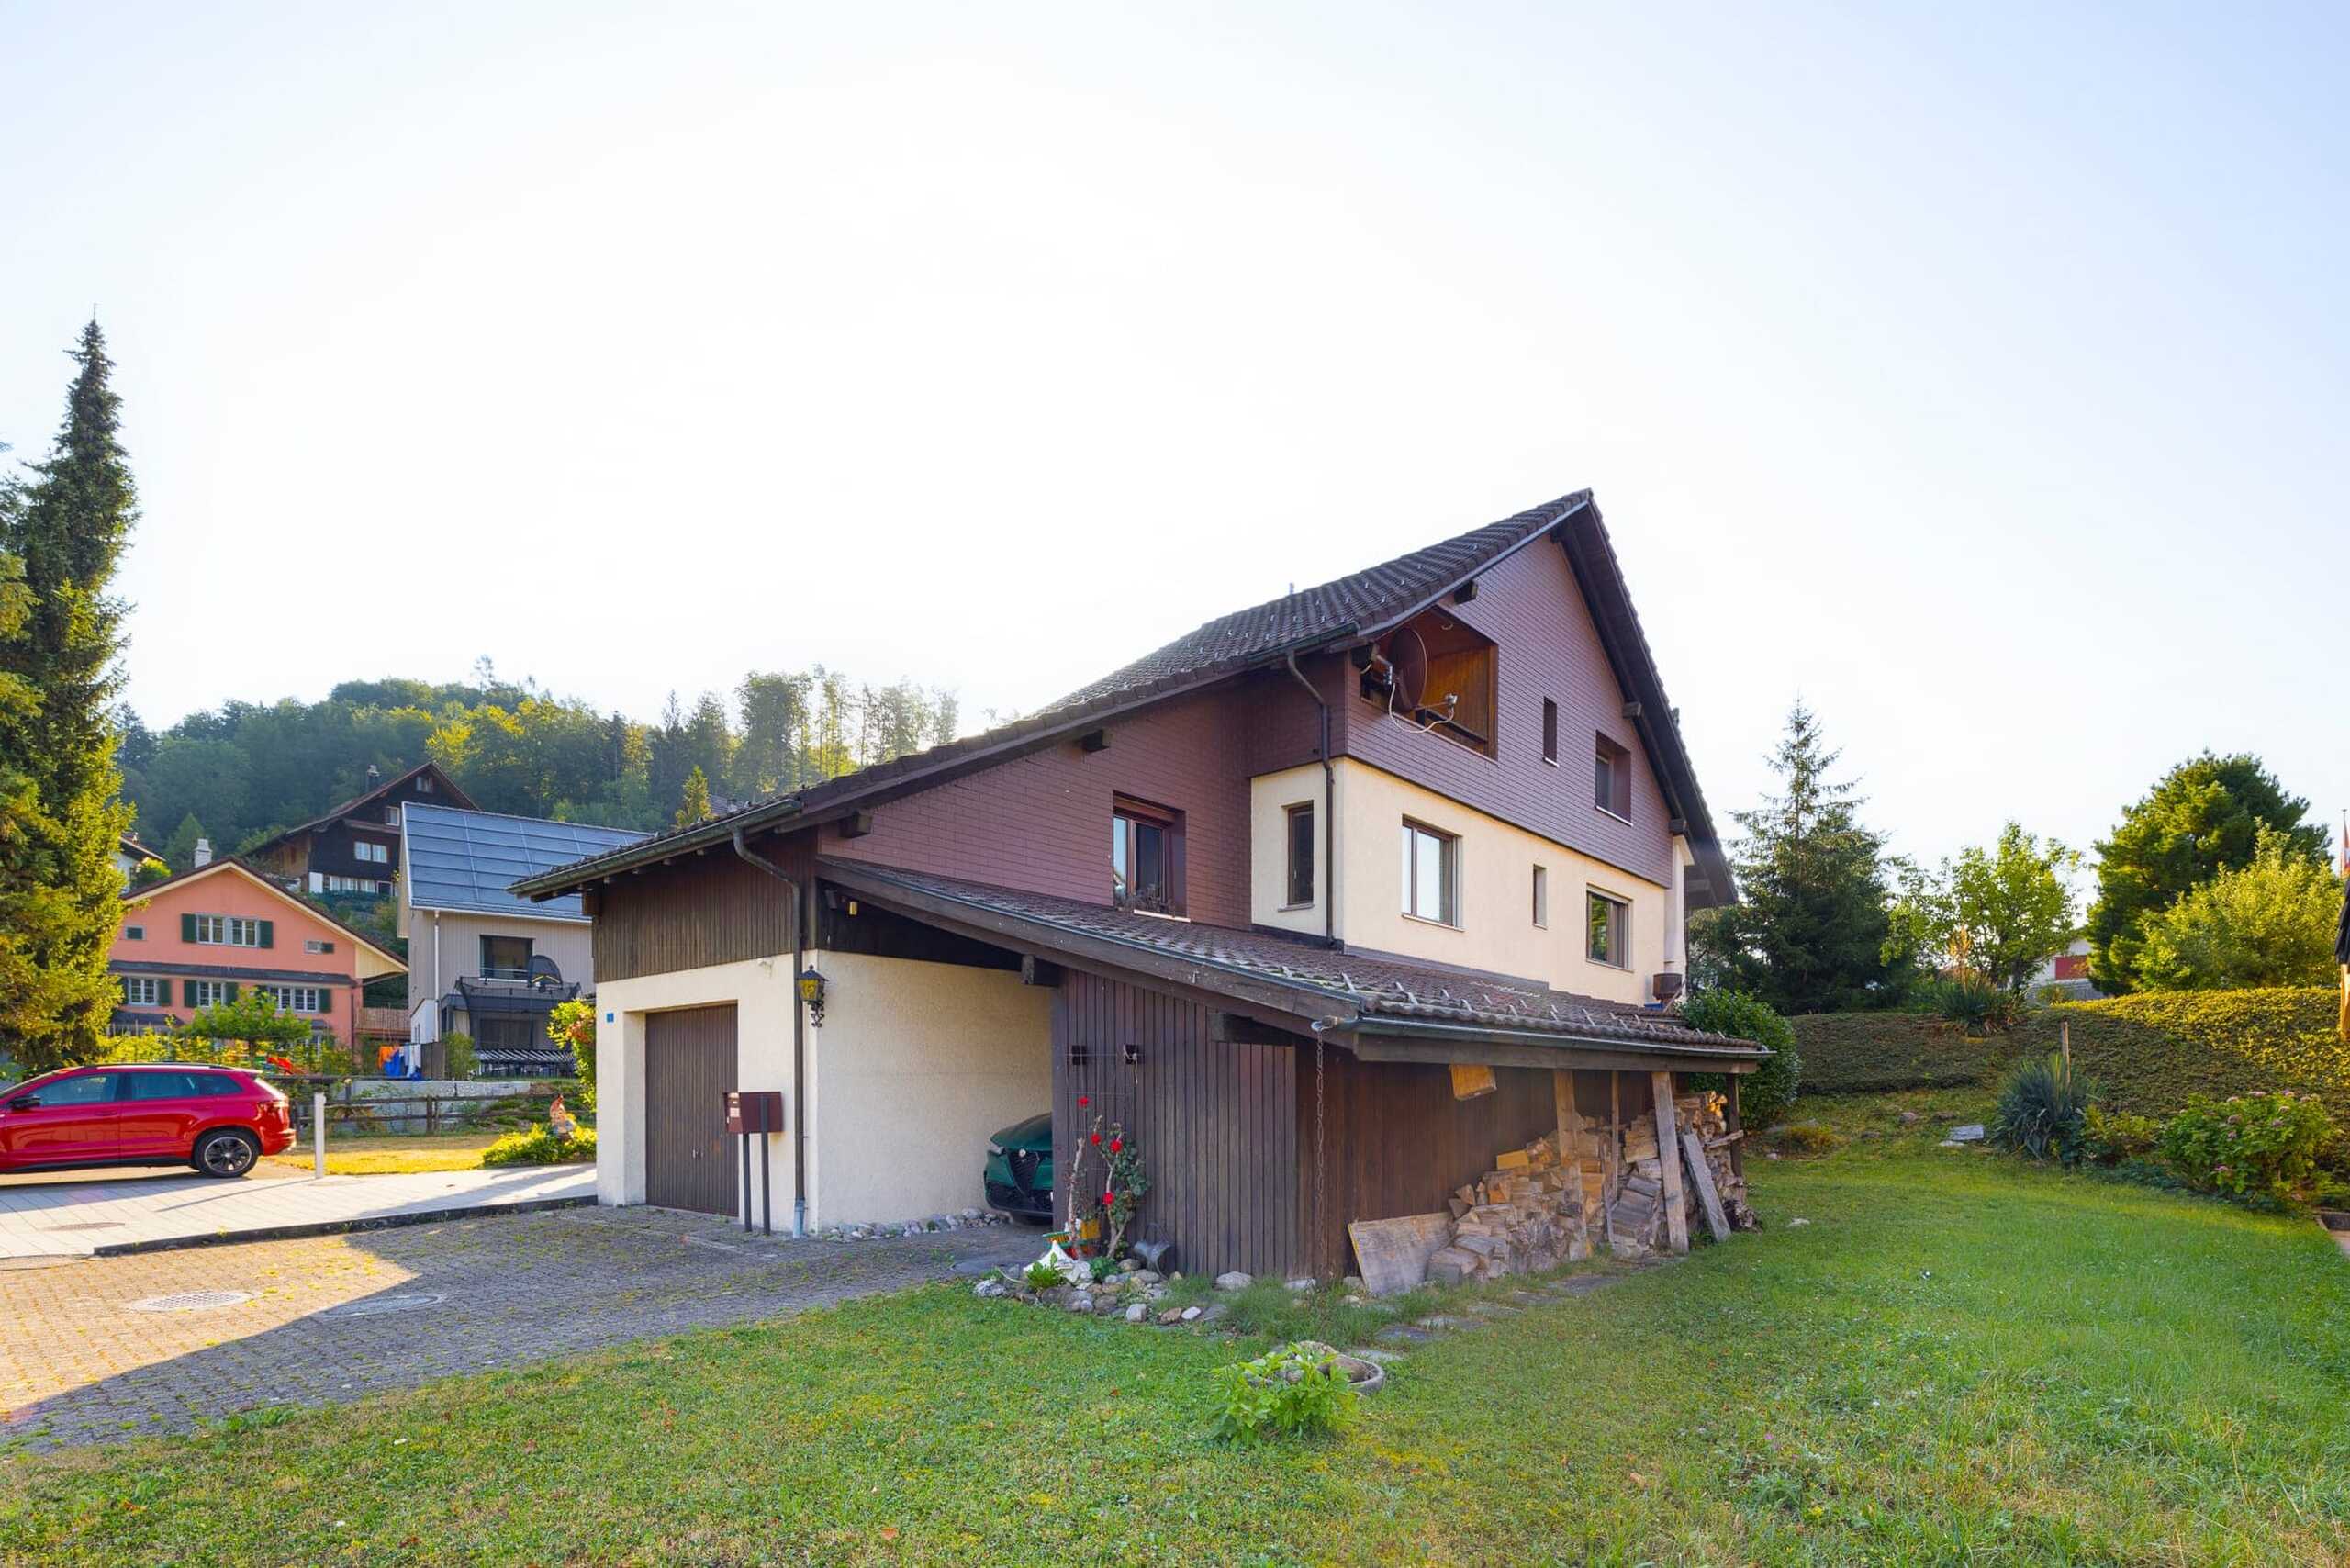
- 2 garage boxes with electric gate and 2 outdoor parking spaces in front of it
The property was estimated by various financial institutions to be in line with the market.
Take the opportunity and call us to see for yourself
Would you like to sell your house or apartment and need a valuation? As a certified member of the Swiss Chamber of Real Estate Agents SMK, we guarantee you a market-oriented assessment and a free initial consultation for the marketing of your property.
Visit us on www.nobilimmo.ch
Conveniences
Outside conveniences
- Balcony/ies