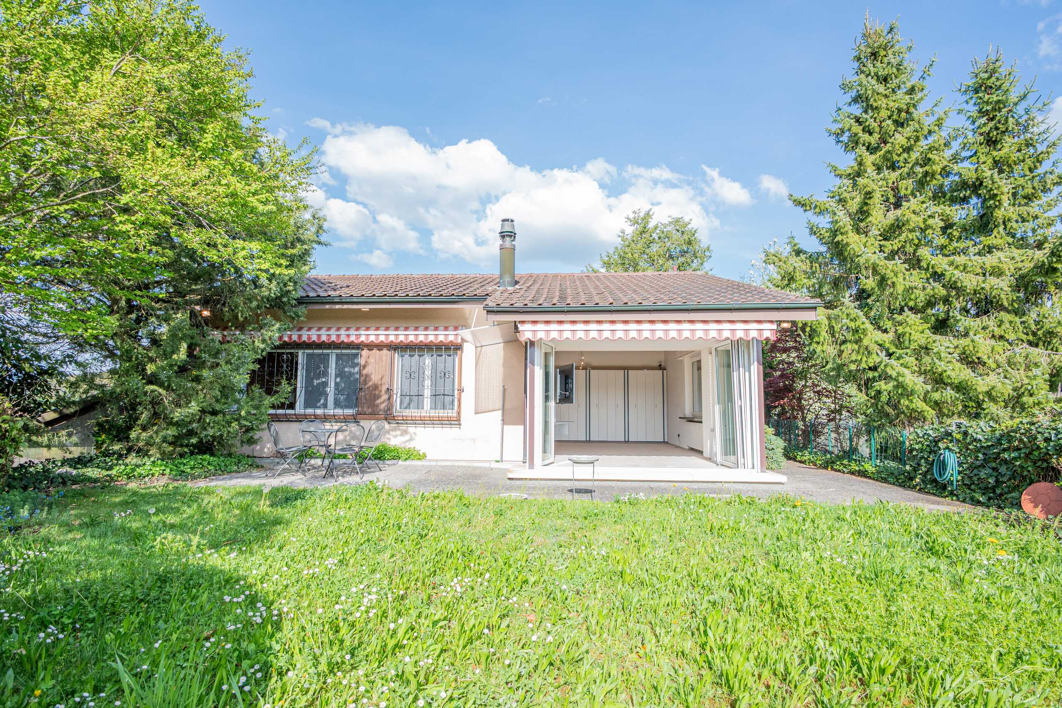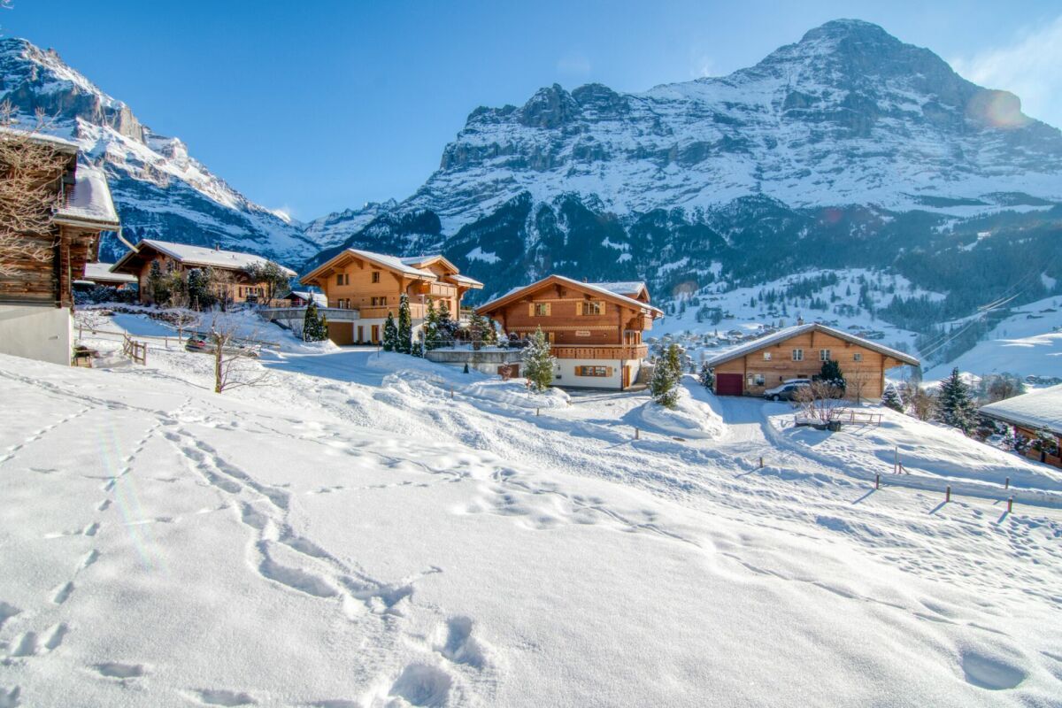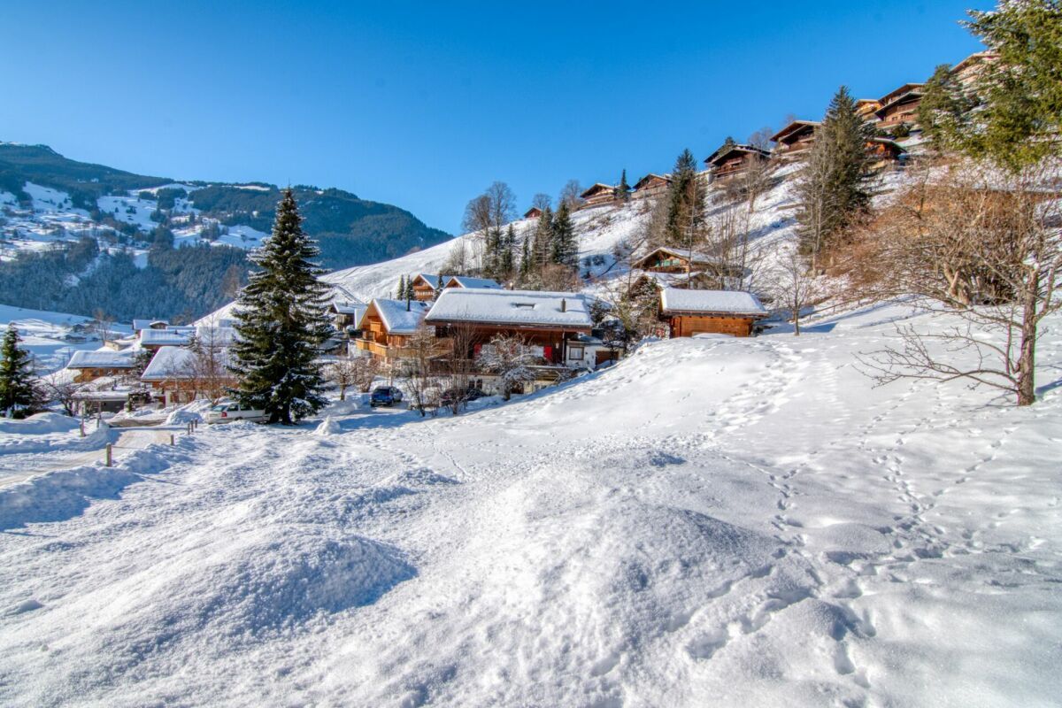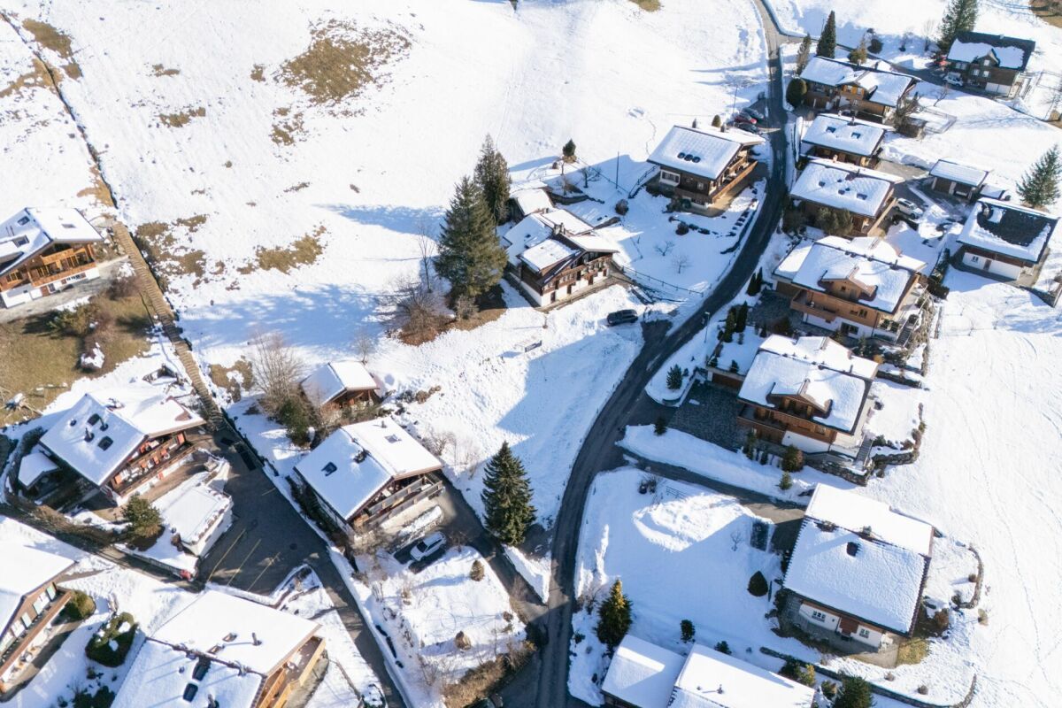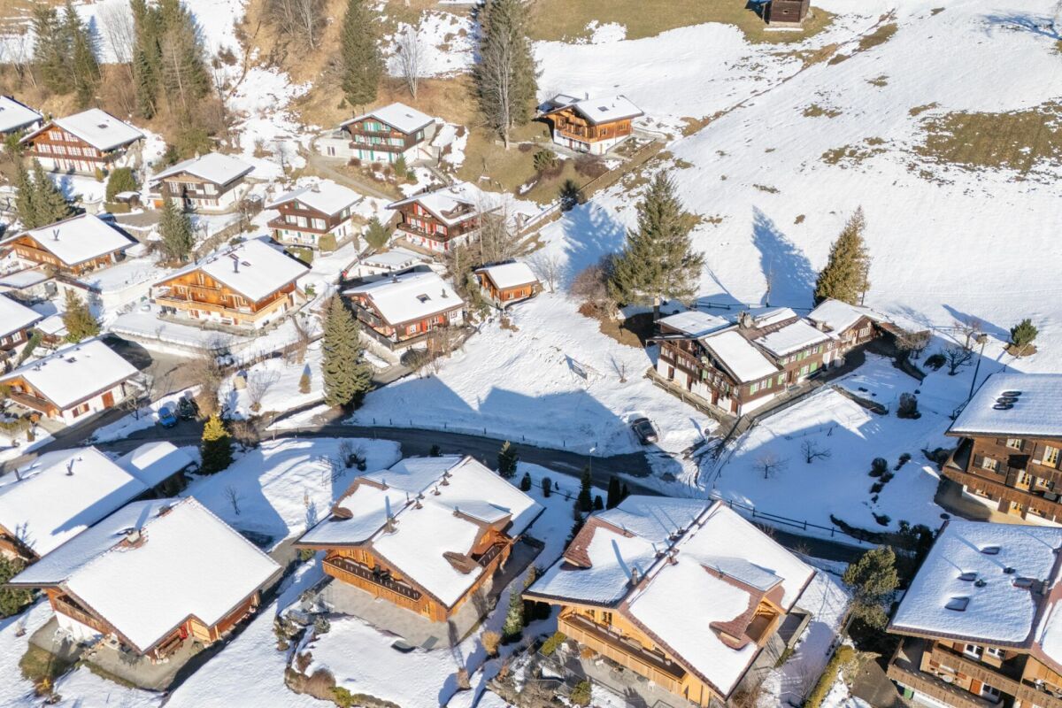

Single family house on sale in Belpberg - 218 m²
Taunerhaus with building biology and garden paradise
Living area128 m²
Object PriceCHF 1,290,000.-
AvailabilityTo agree
Localisation
Wylermoos 10, 3124 BelpbergCharacteristics
Reference
f52e71c3-a827-11f1-a4e0-069ae14c7a06
Availability
To agree
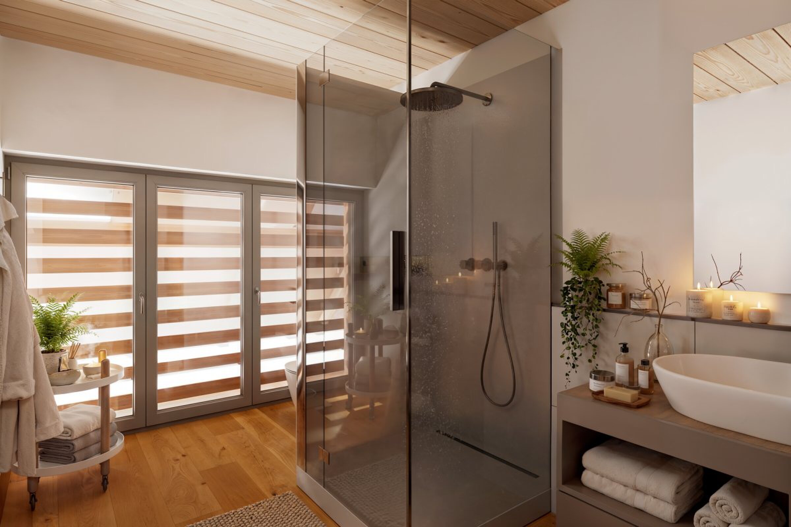
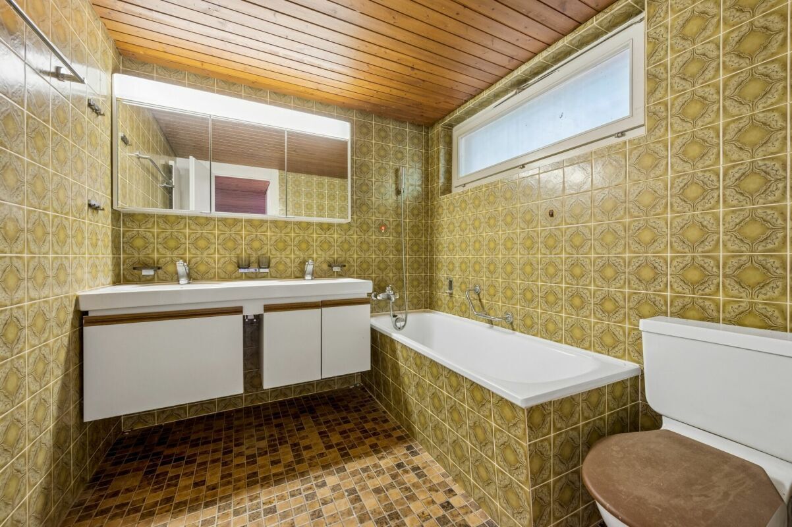
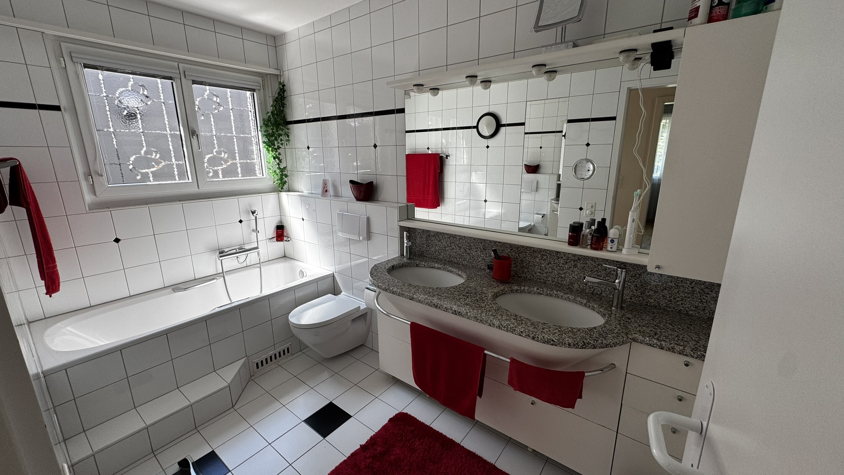
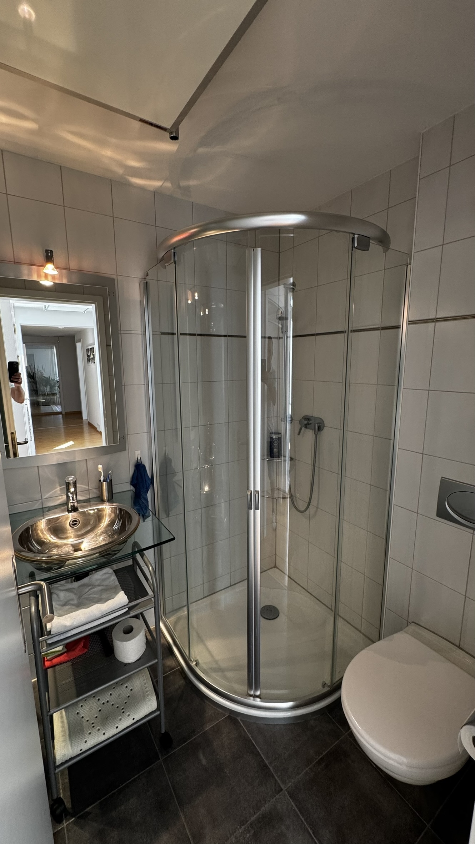
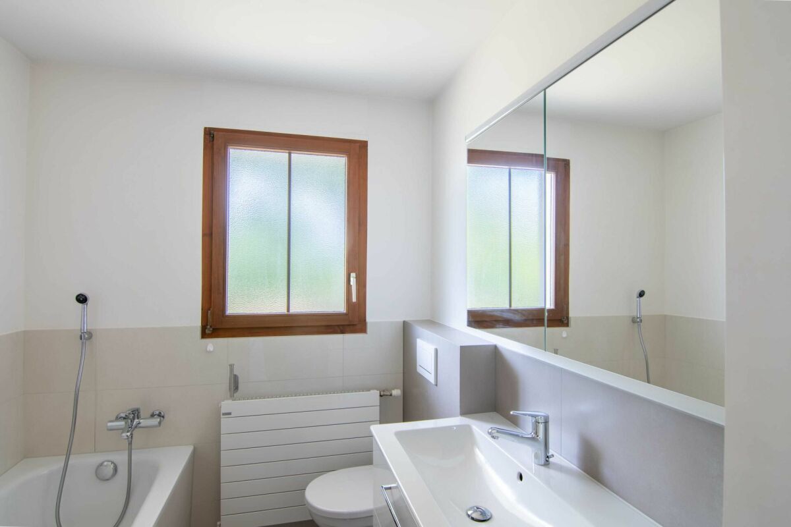
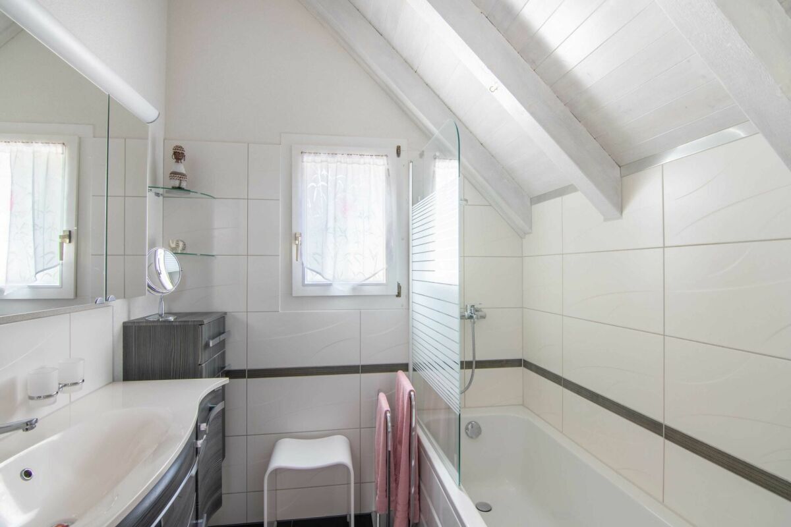
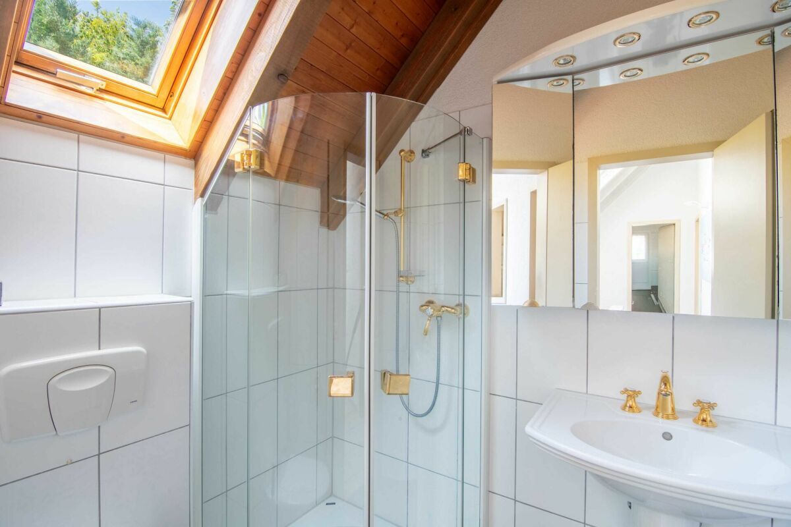
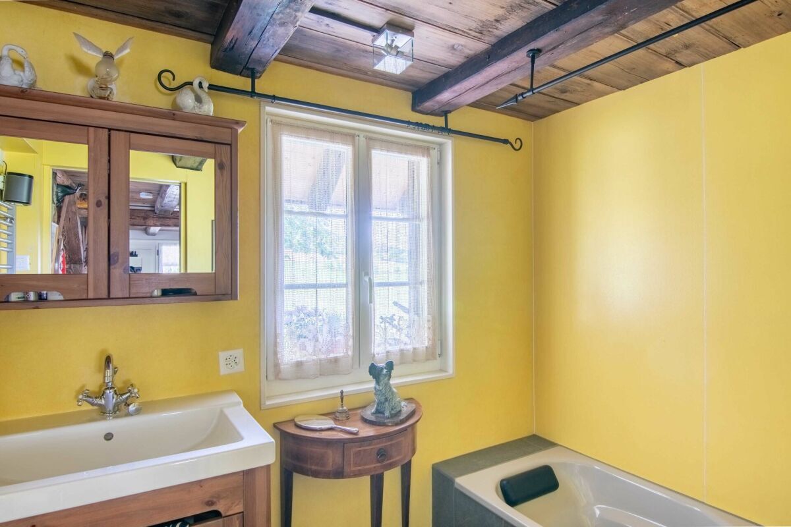
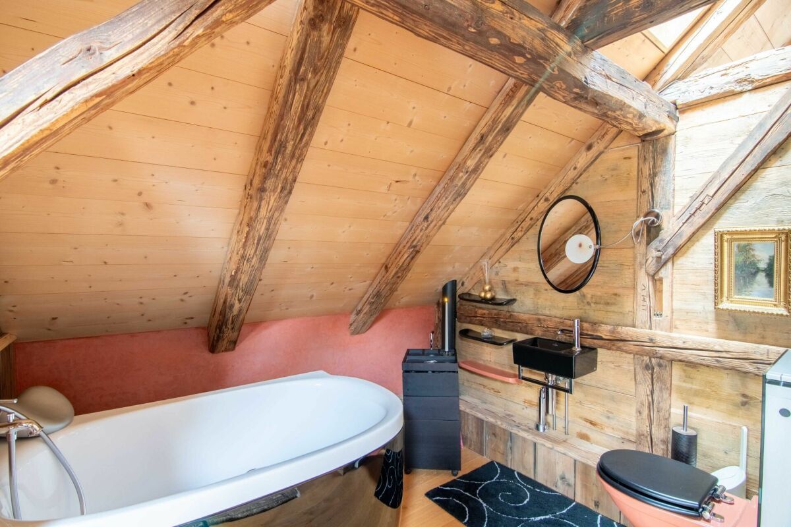
Bathrooms
2
Year of construction
1890
Latest renovations
2014
Number of levels for the real asset
2
Heating type
Heat pump
Ground surface
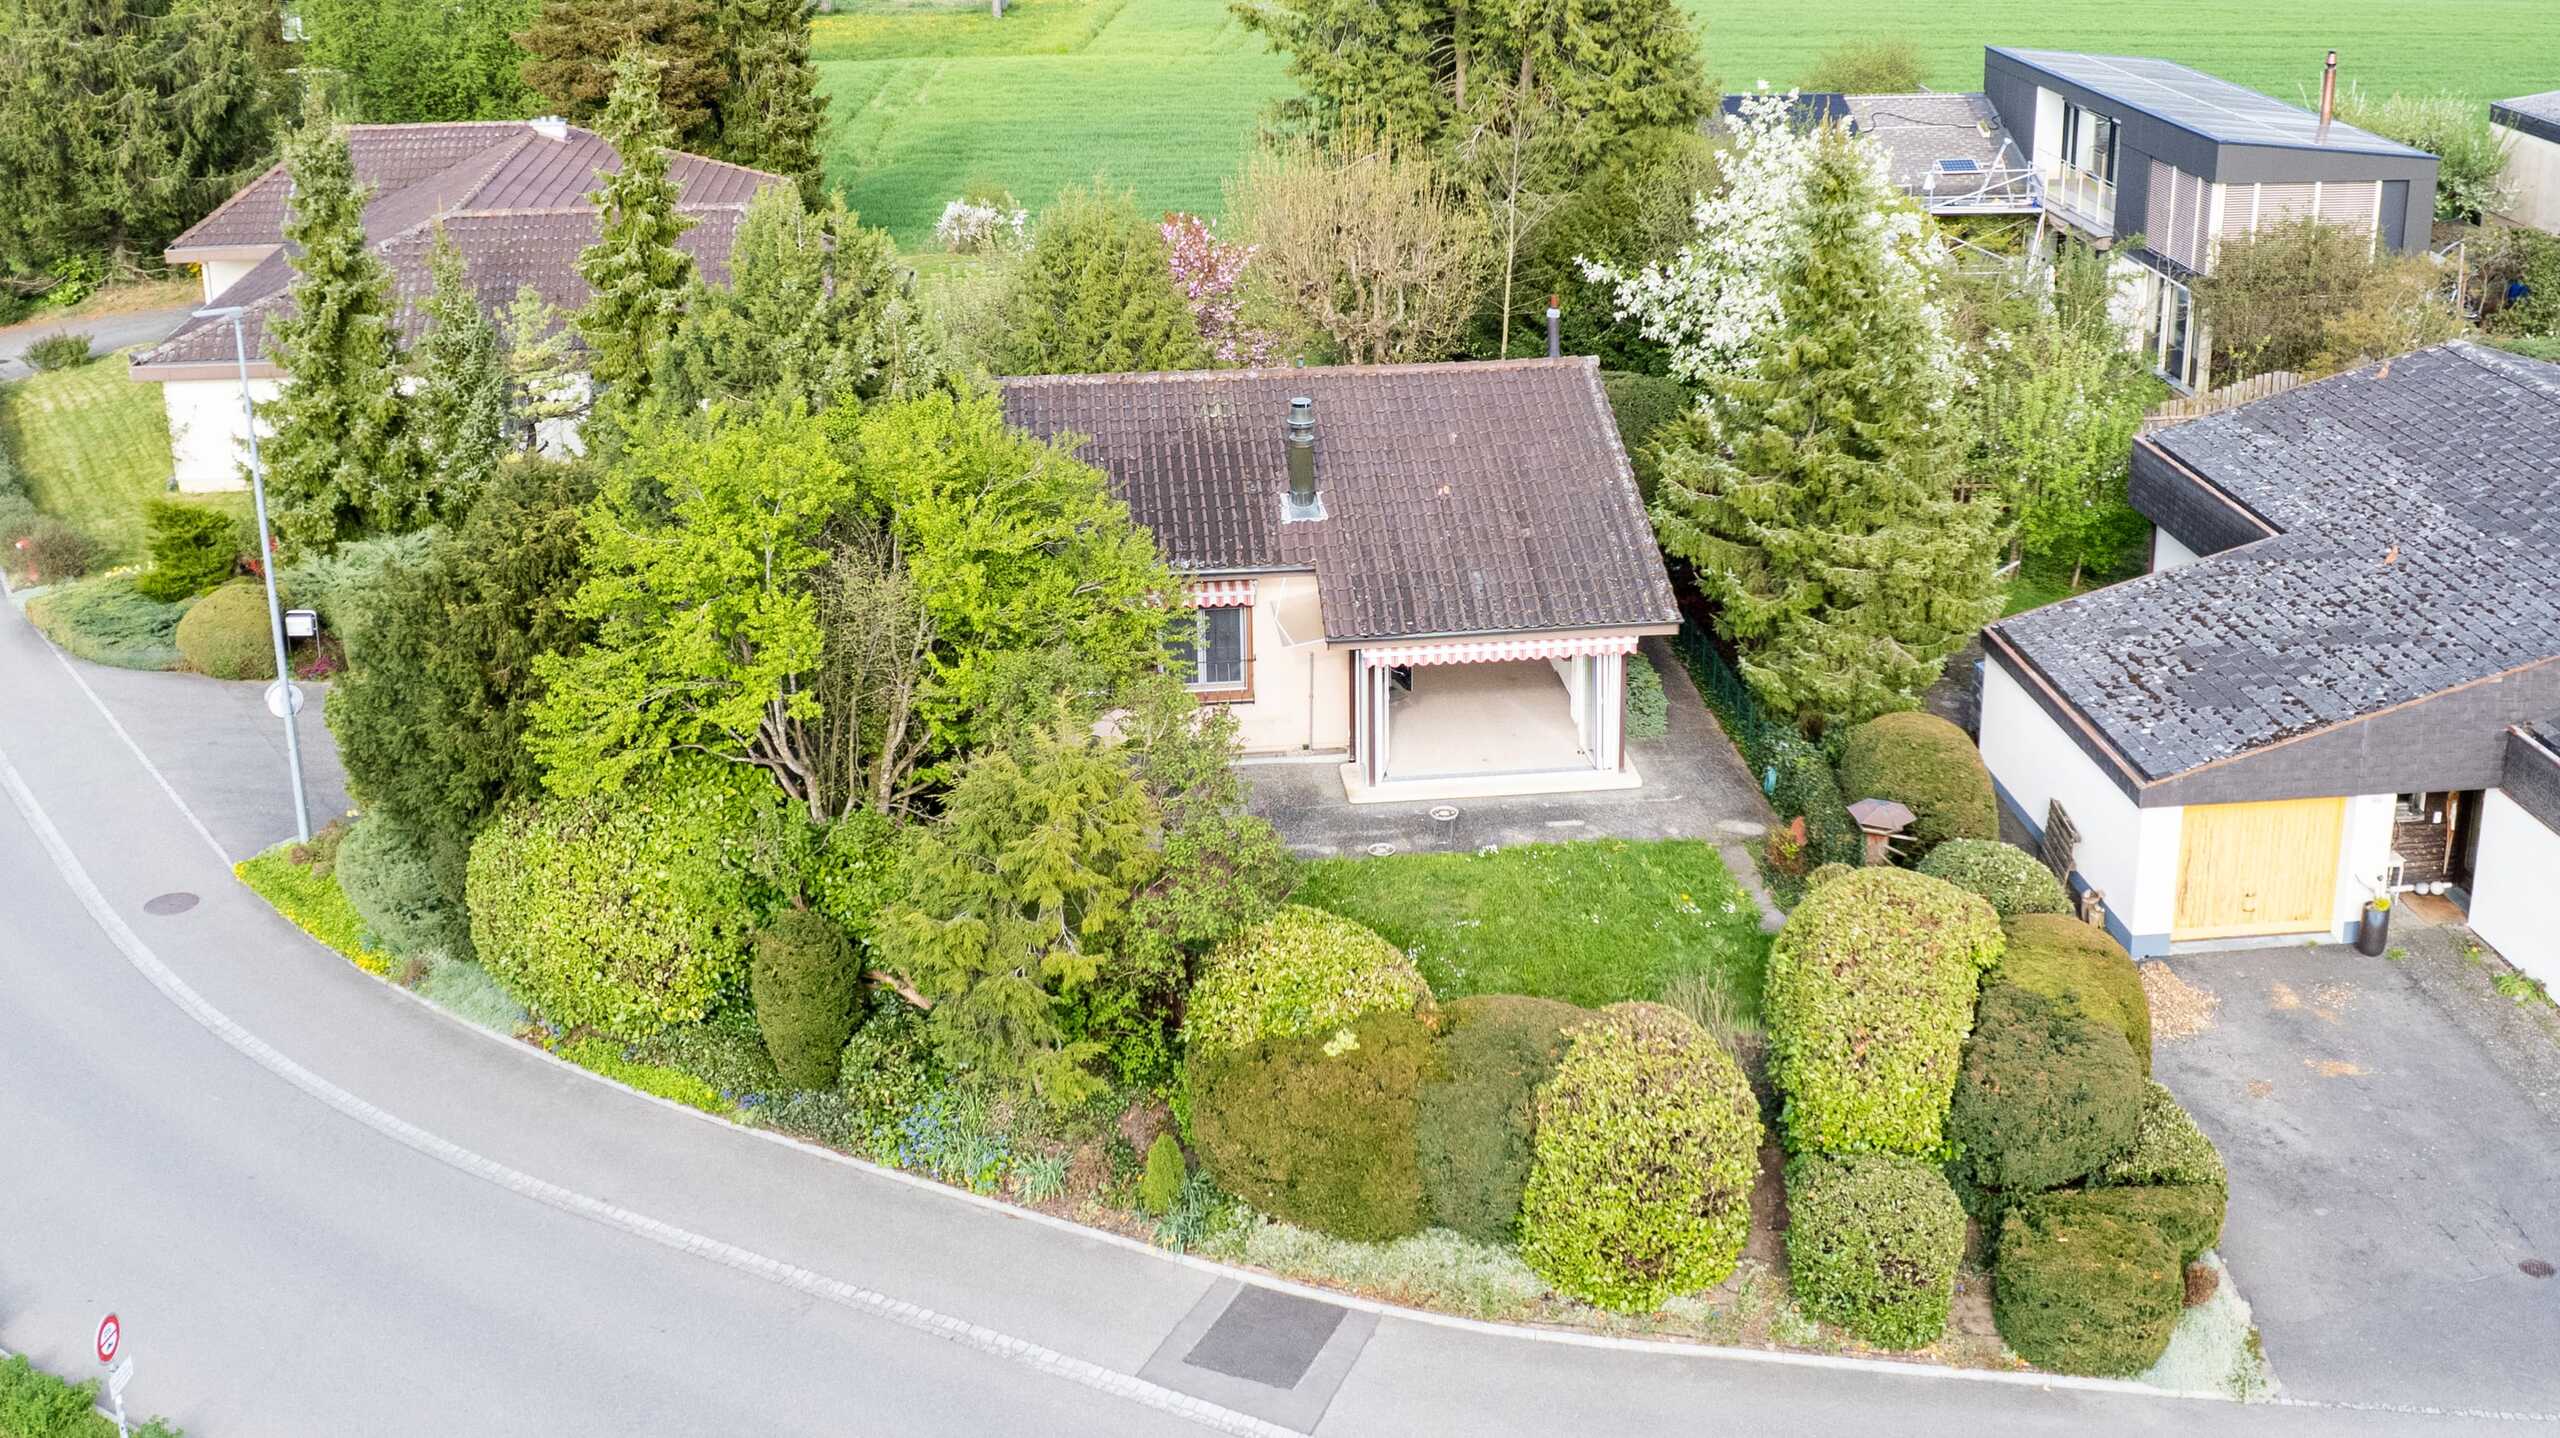
875 m²
Living area
128 m²
Useful surface
218 m²
Description
Text translated from german, see original
Original text in german, translate to English.
The Taunerhaus
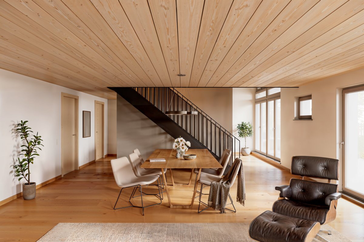
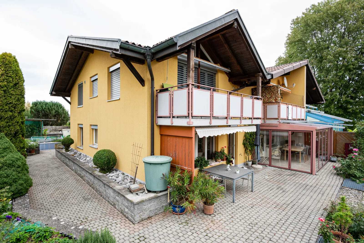
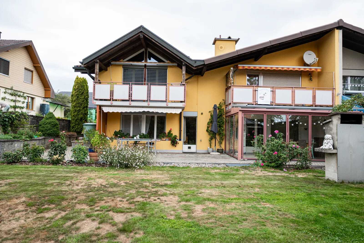
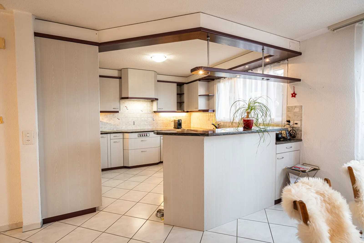
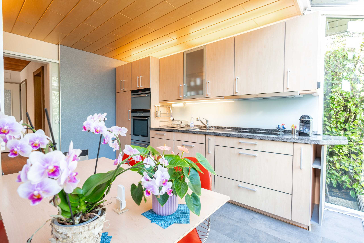
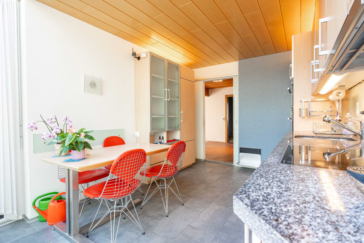
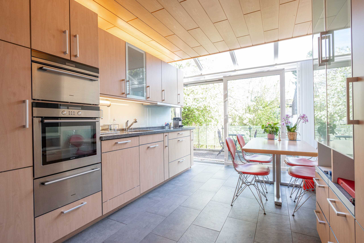
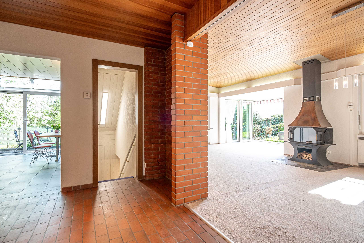
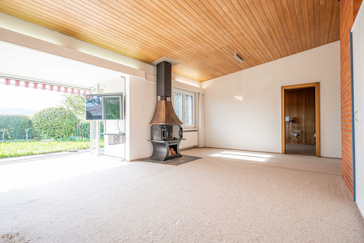
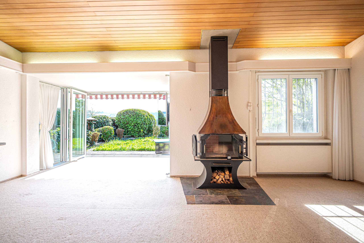
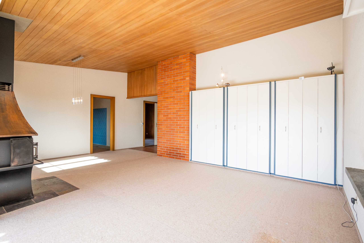
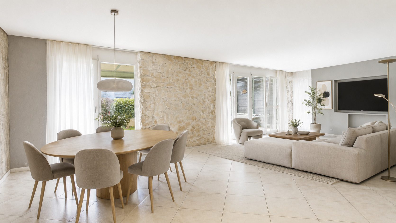
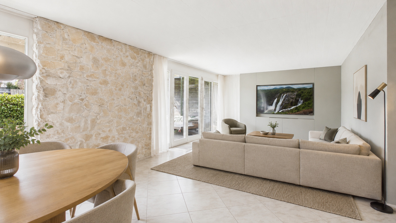
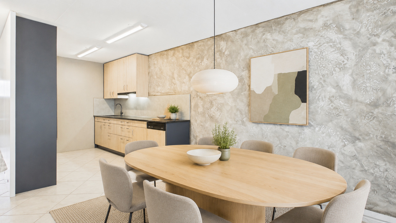
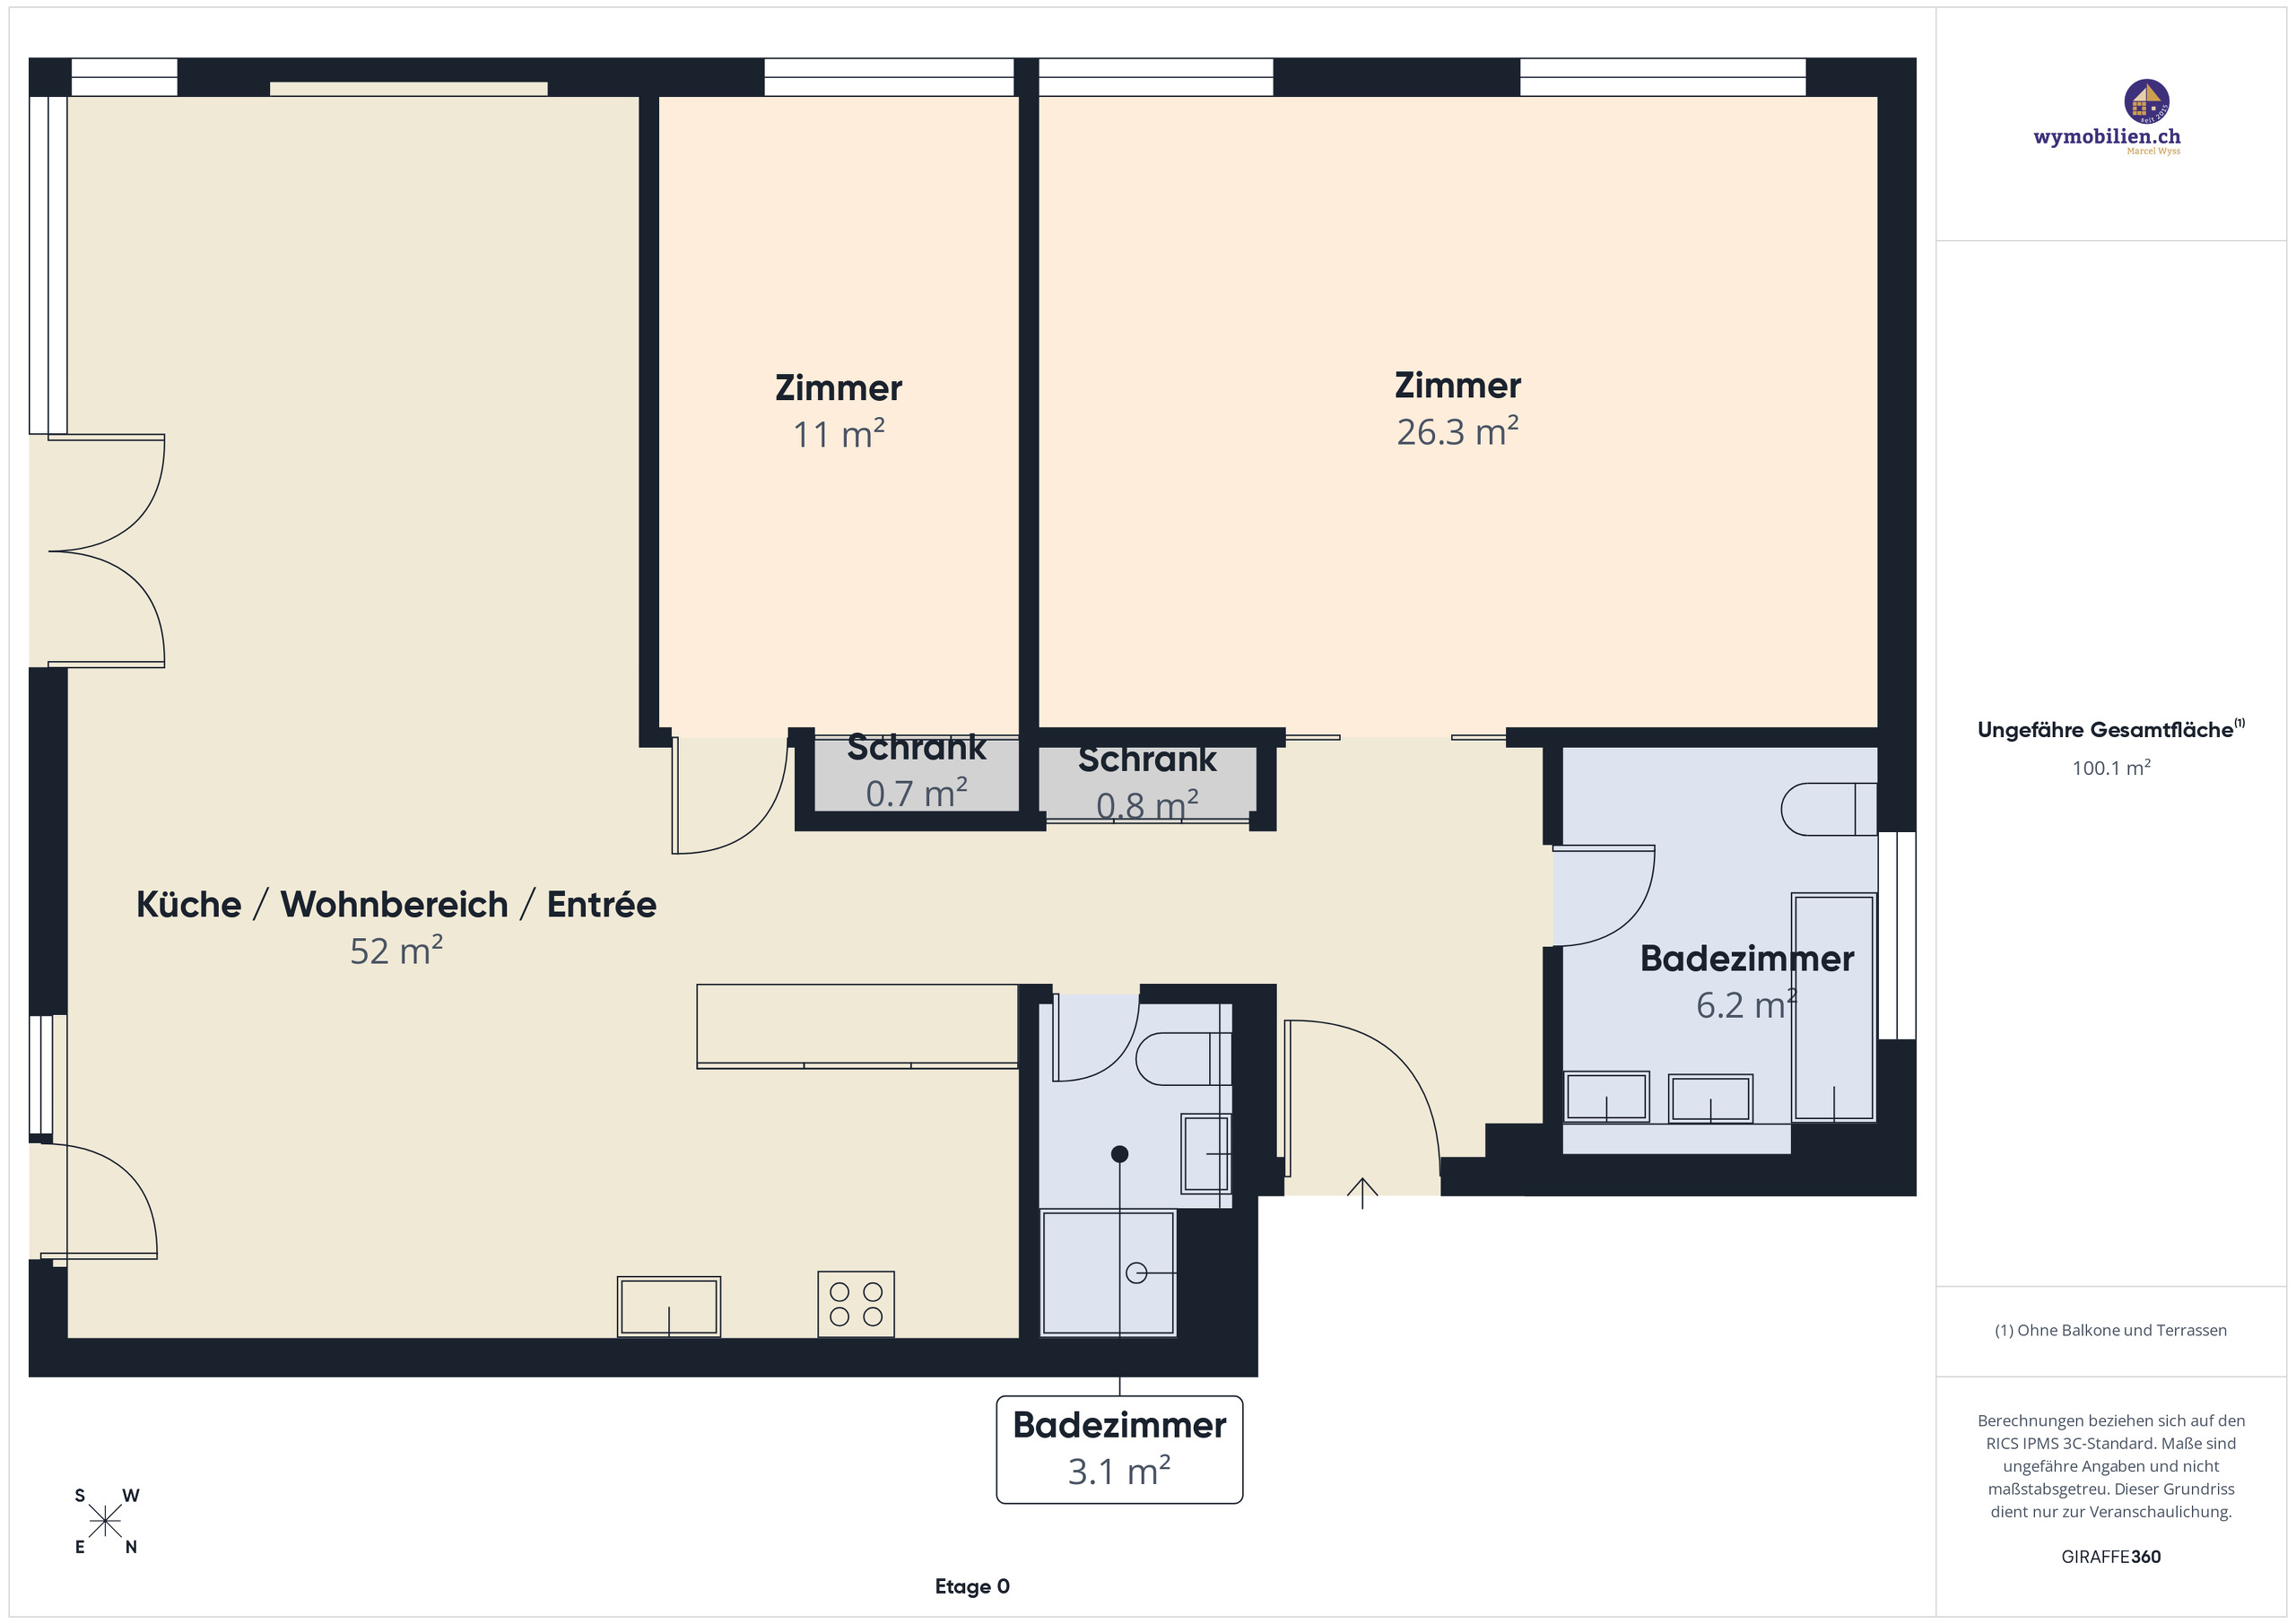
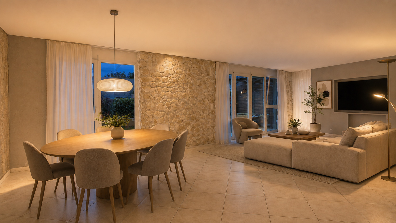
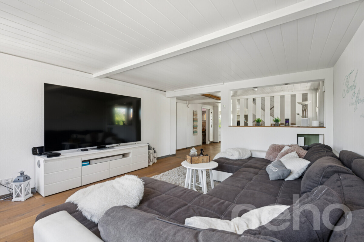
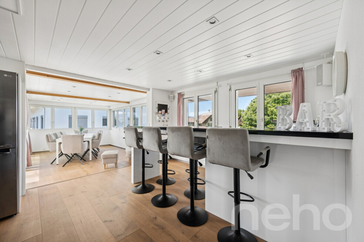
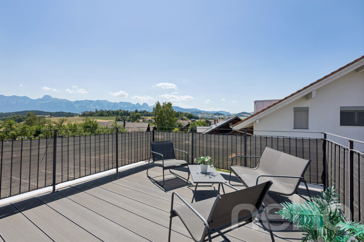
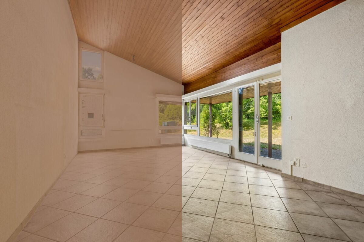
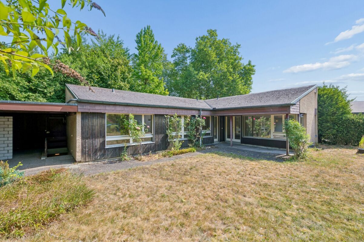
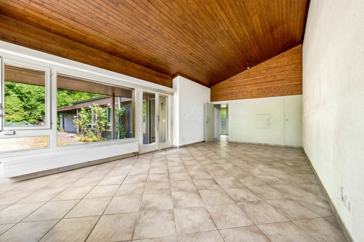
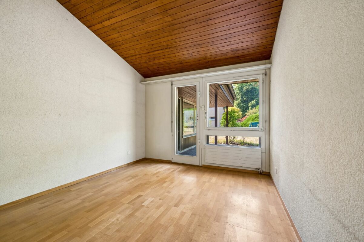
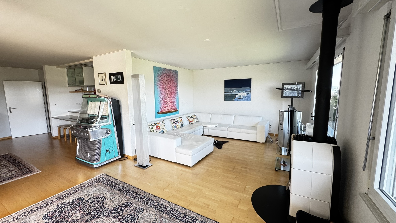
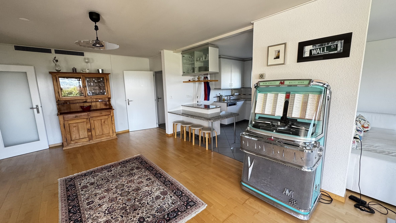
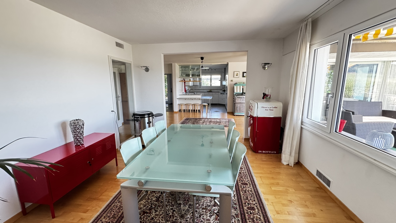
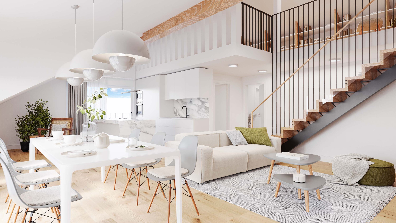
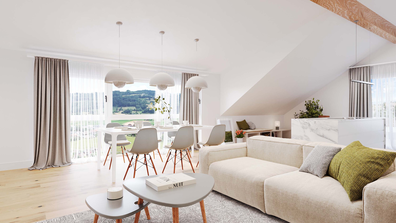
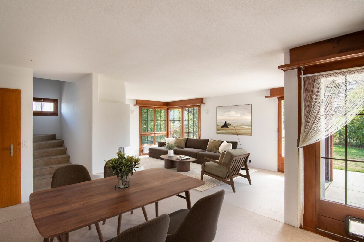
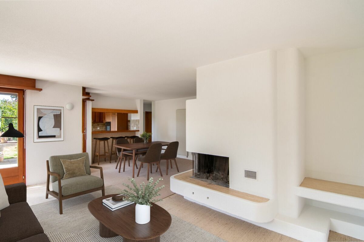
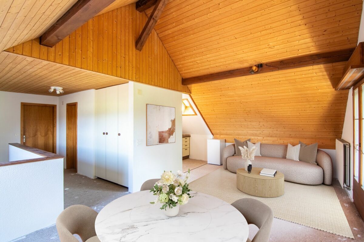
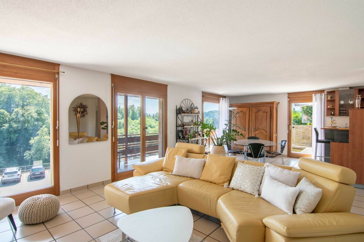
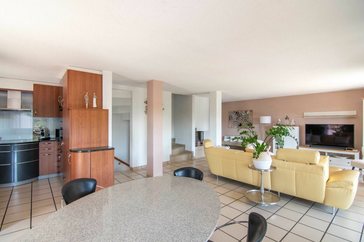
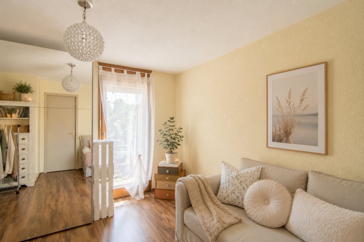
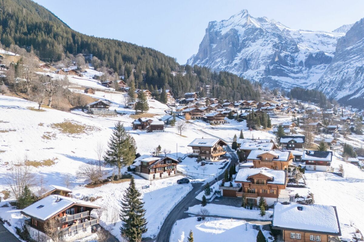
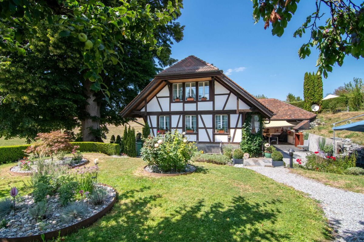
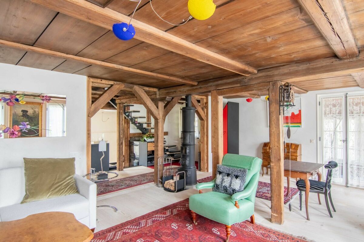
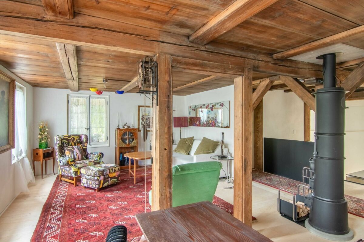
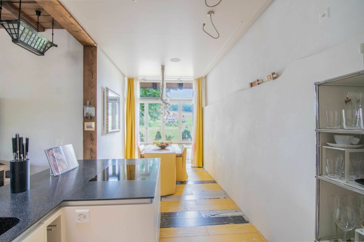
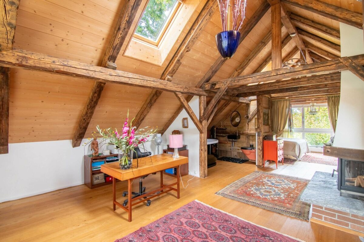
This extensively renovated Taunerhaus offers you a building fabric steeped in history and an open, loft-like living concept. During the conversion, a spacious living, dining and kitchen area was created, as you know it from traditional farmhouses, without losing the original character of the Taunerhaus.
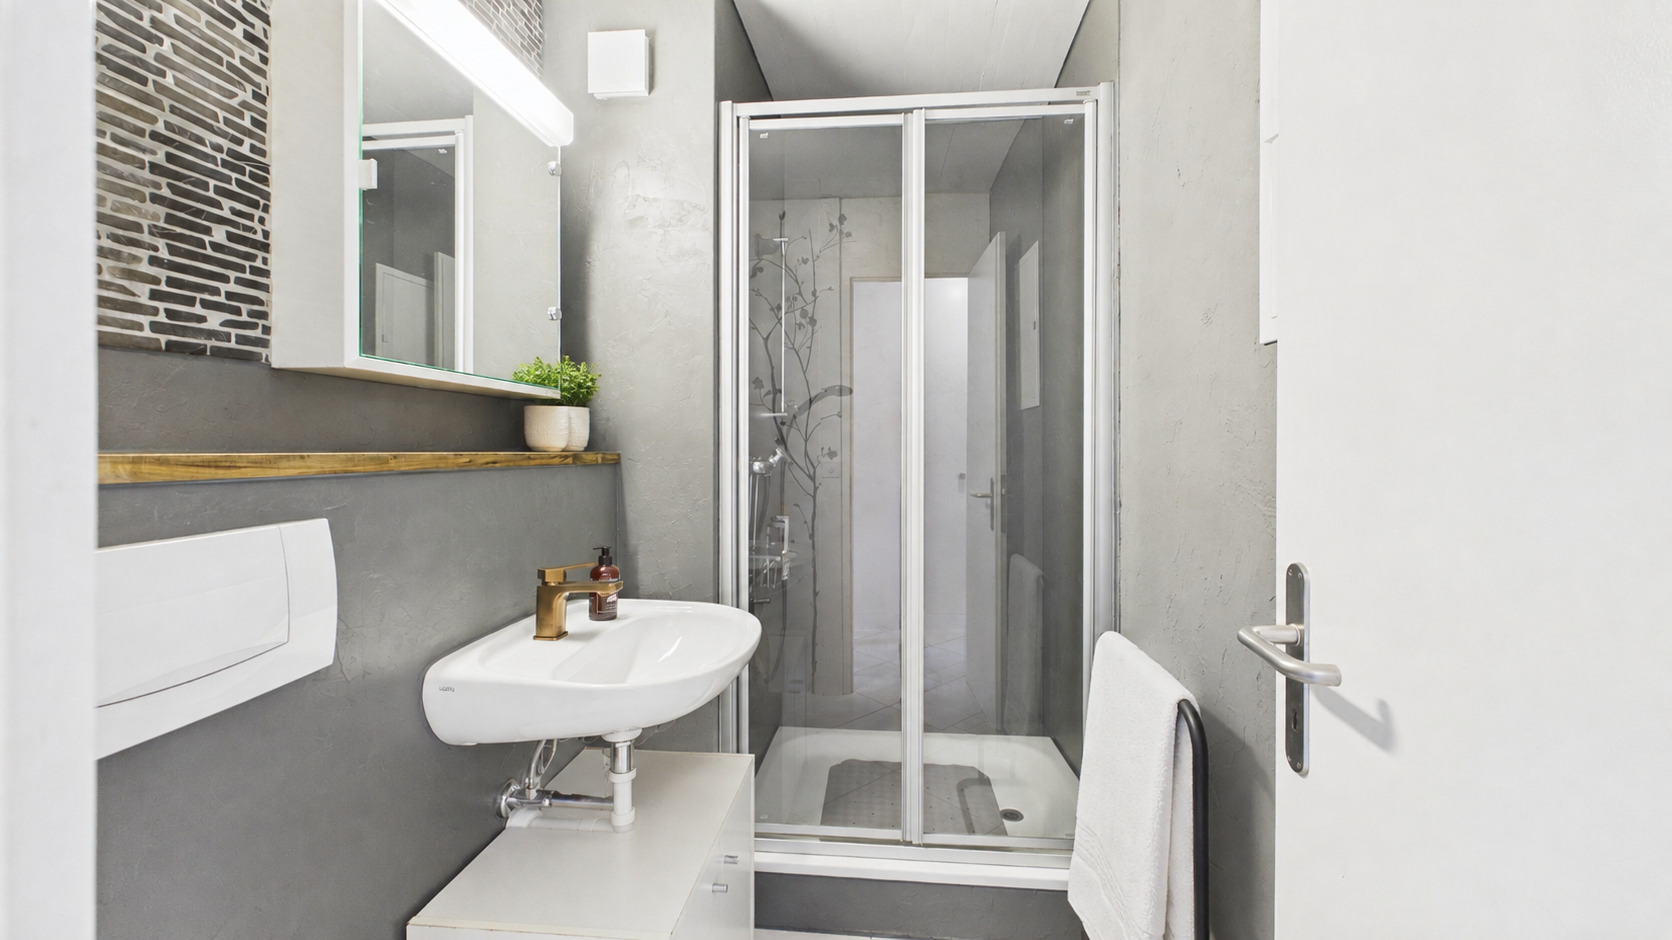
During the renovation, natural and building biology materials were consistently used. Historic components were not only replaced, but also preserved and reused in various places.
This property is aimed at couples or individuals who are not looking for a standardised home, but prefer to live uniquely.
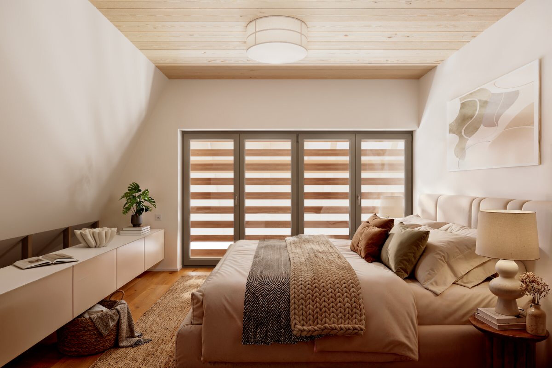
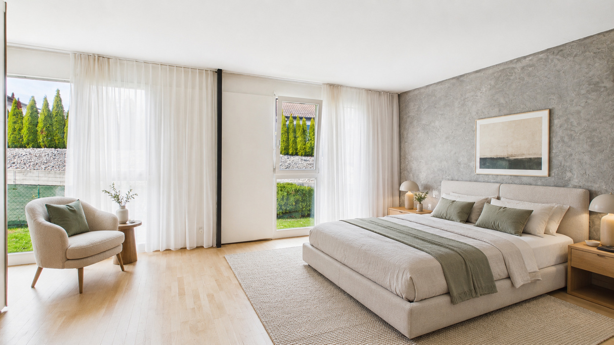
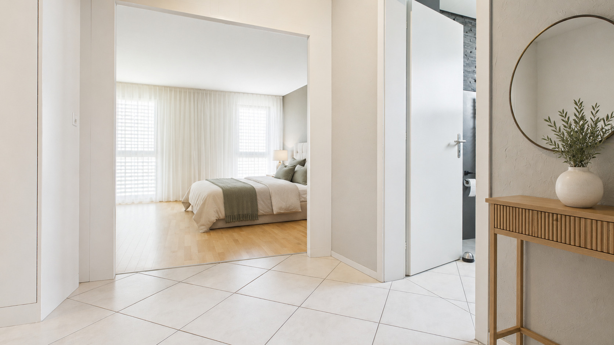
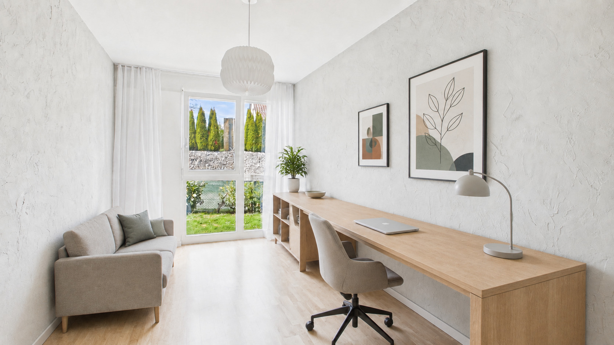
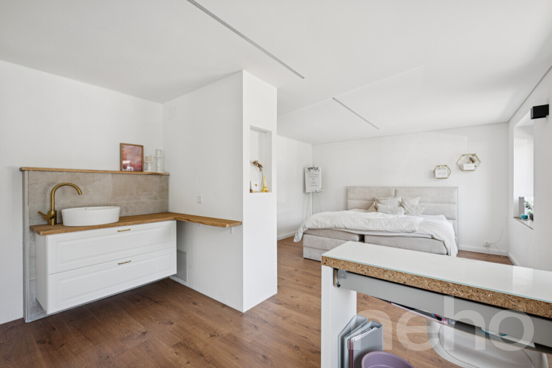
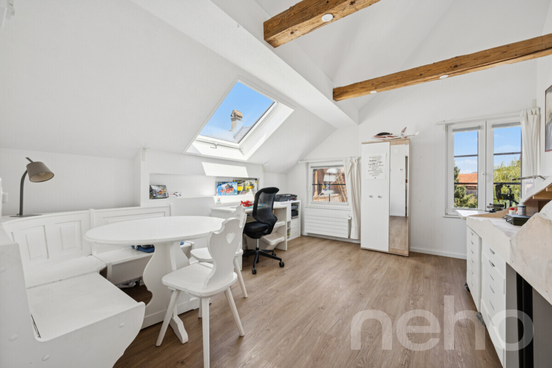
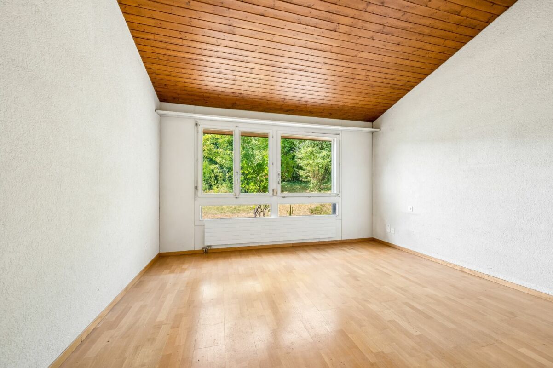
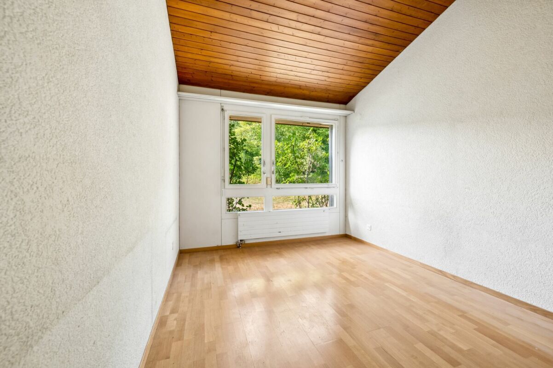
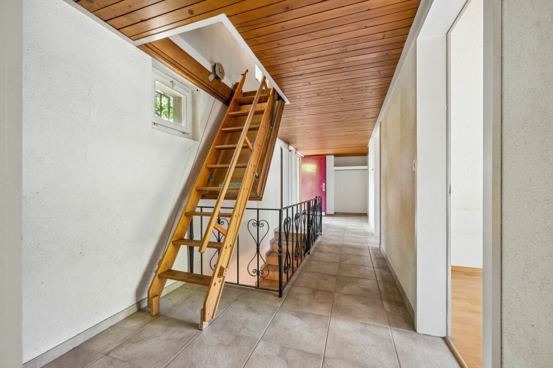
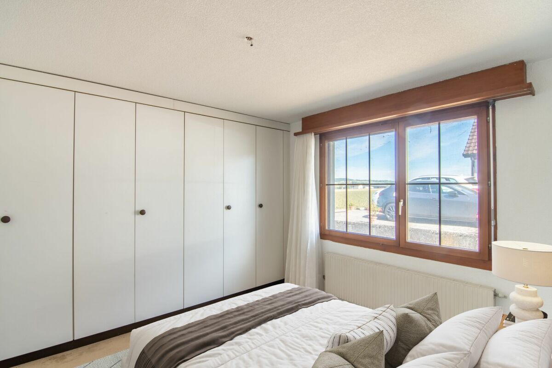
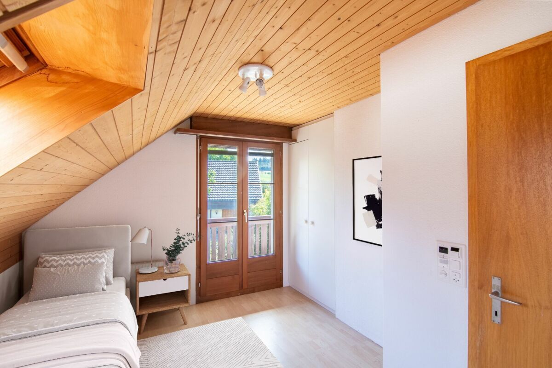
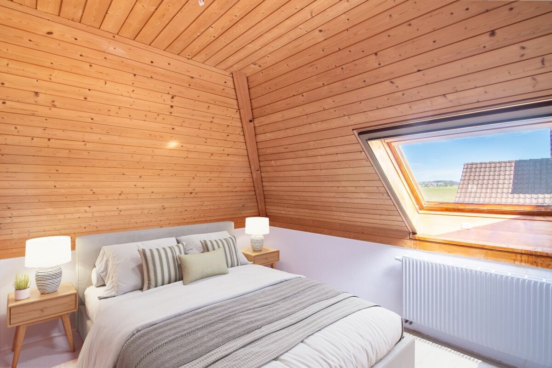
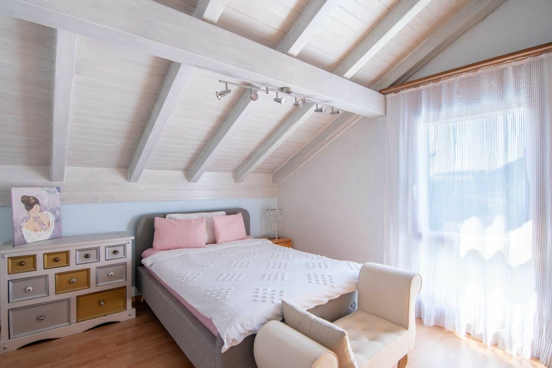
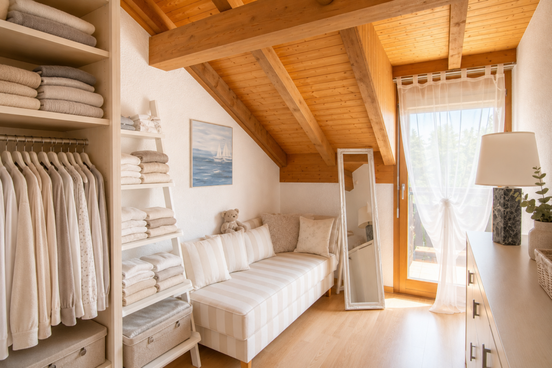
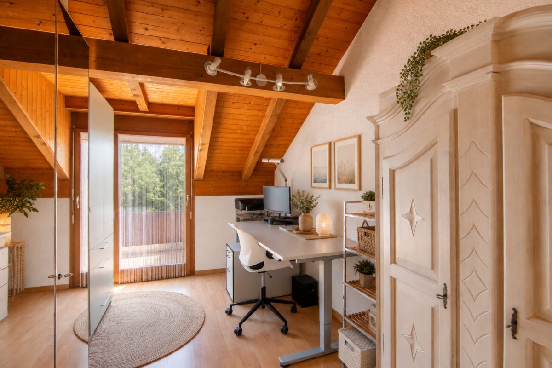
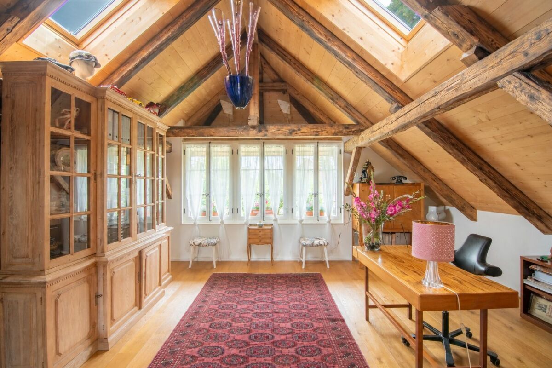
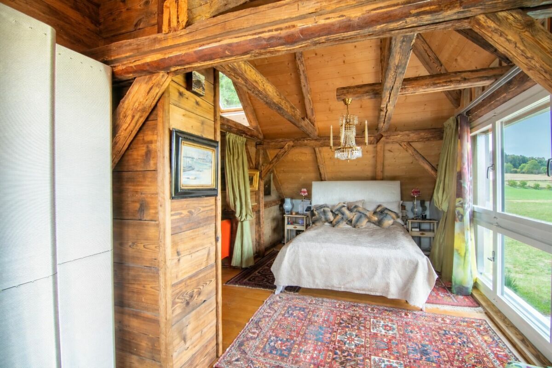
- loft-like: 127 m² of open-plan living on two floors - without a classic room layout. The 60 m² attic alone offers plenty of space for sleeping, working and relaxing. If necessary, up to three separate bedrooms can be created with minor structural adjustments.
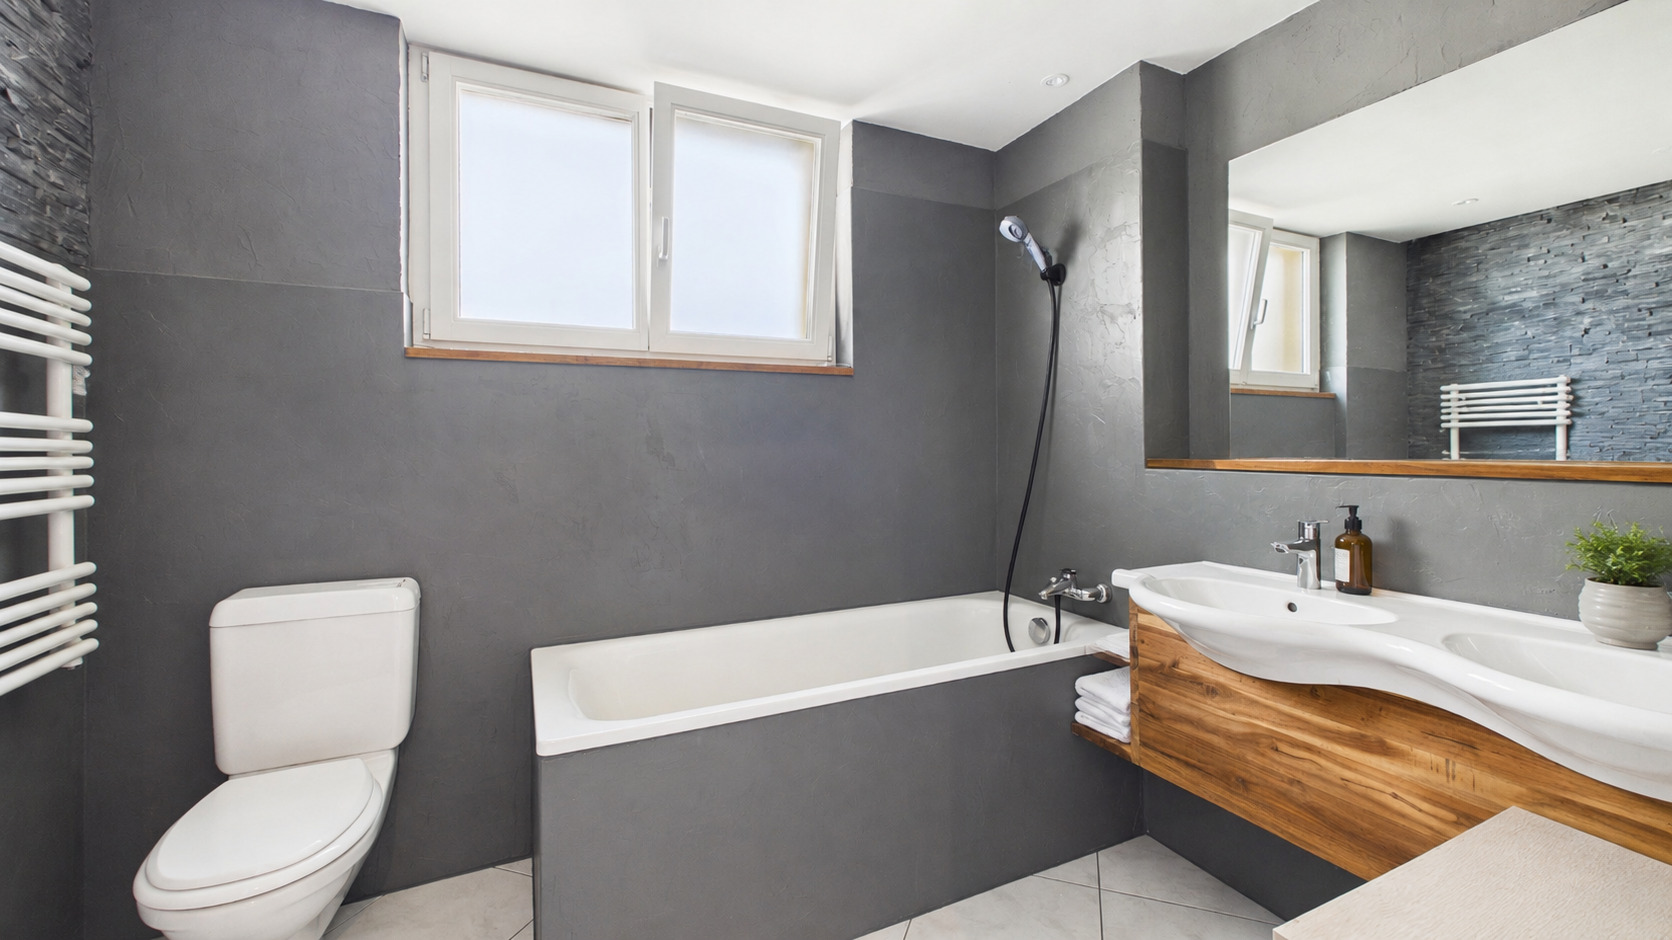
- Building biology: Sheep's wool insulation, clay slabs, clay plaster and clay paints form a consistently natural wall structure. The wall heating integrated in it provides radiant heat over a large area.
- renovated: From roof and façade to insulation and windows to heating and interior fittings, the main areas of the property were comprehensively renovated.
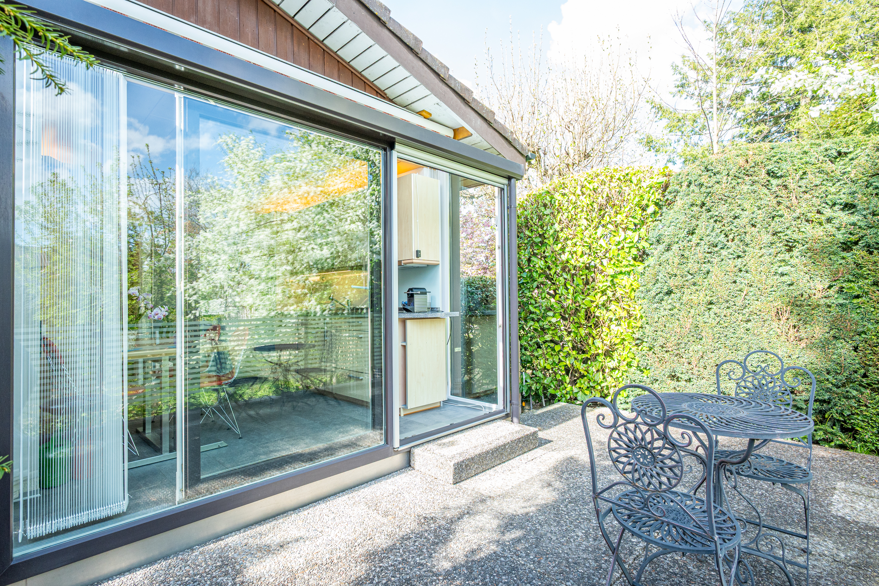
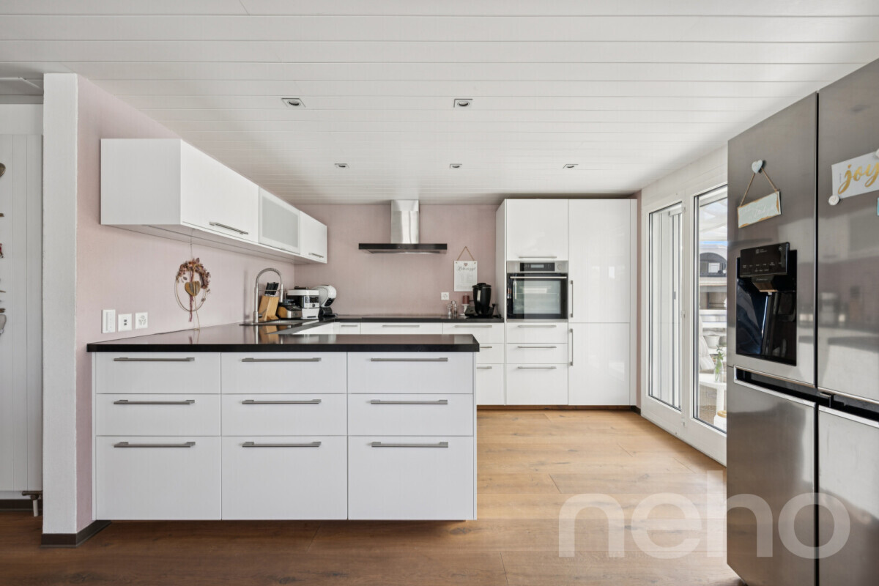
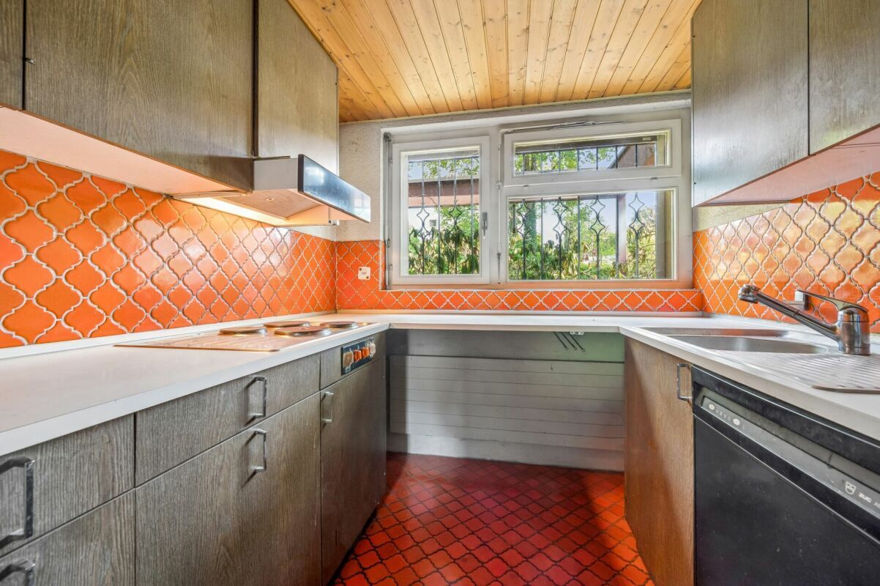
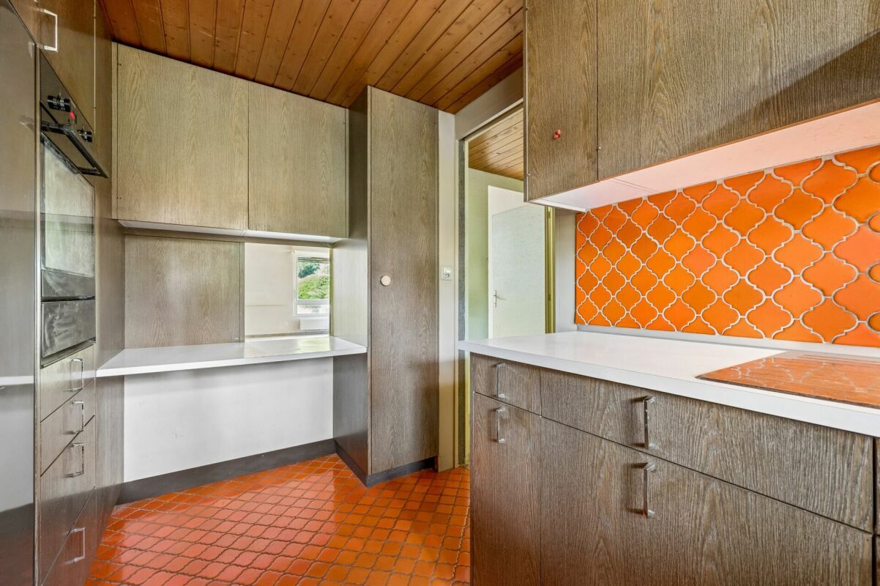
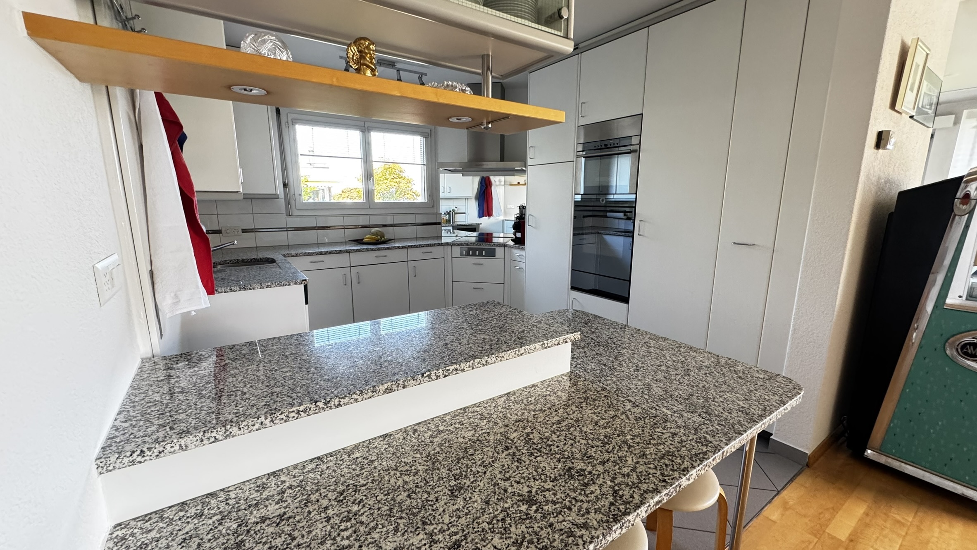
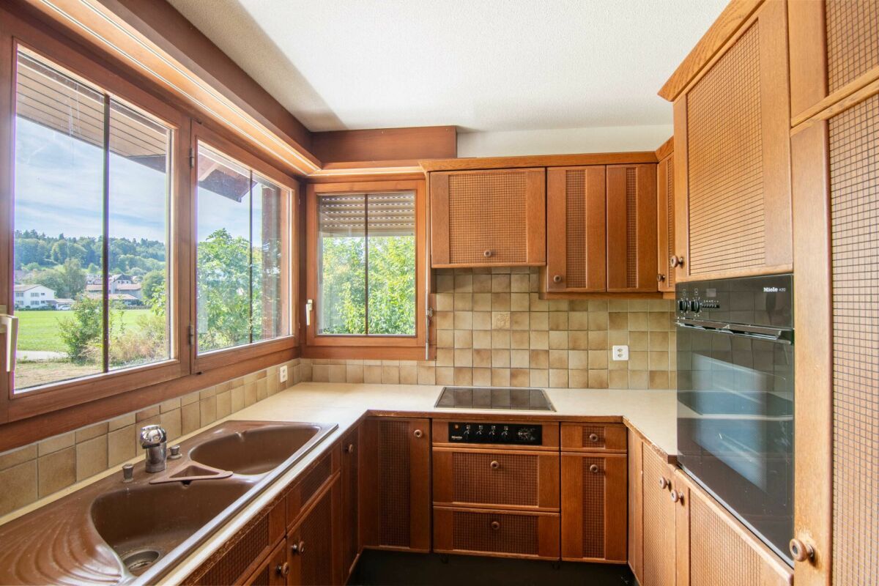
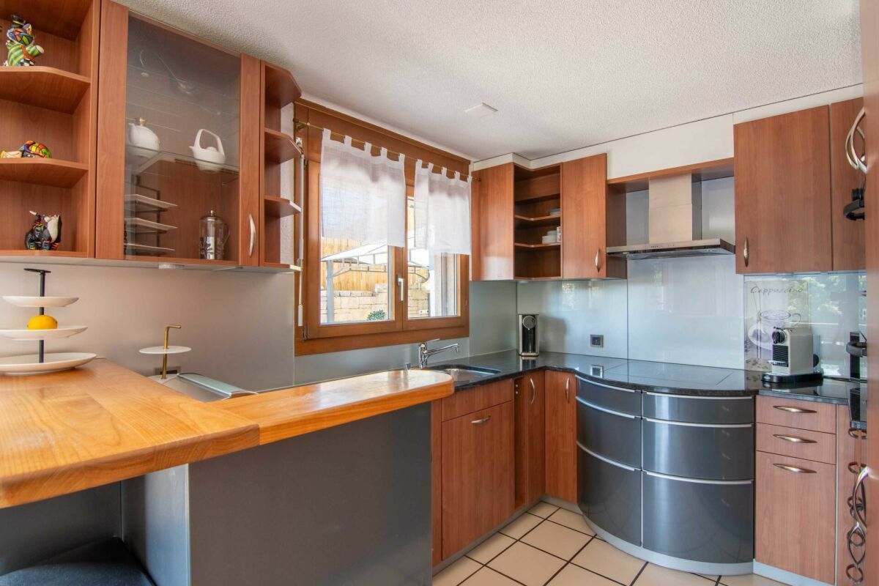
- Historical: Where the goat barn used to be, the open kitchen is now located. Daylight enters the room directly into the room via the high window front and also via a light channel about four metres high from the roof.
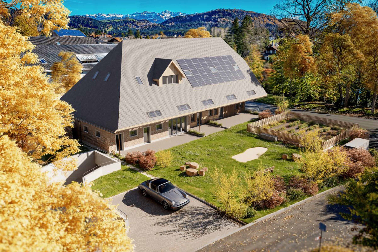
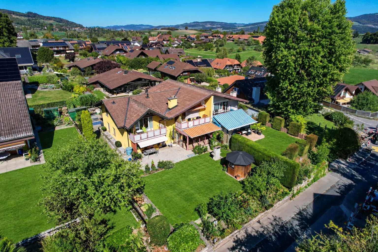
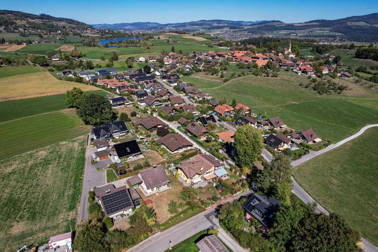
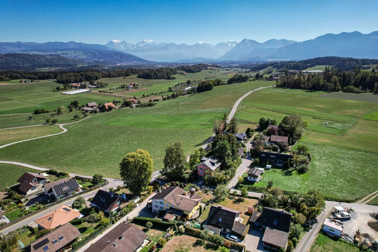
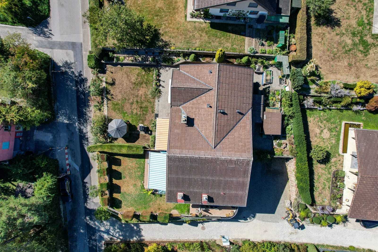
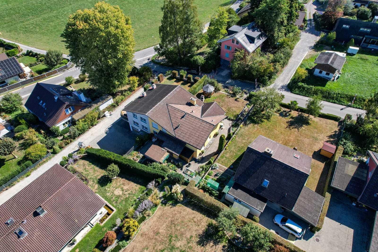
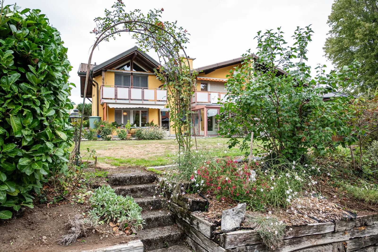
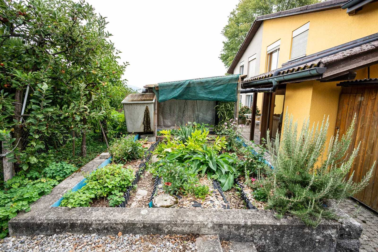
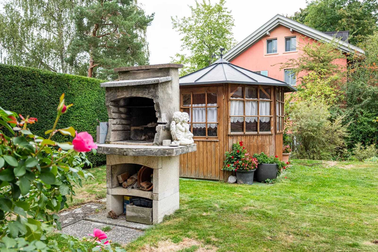
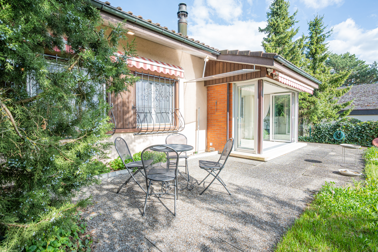
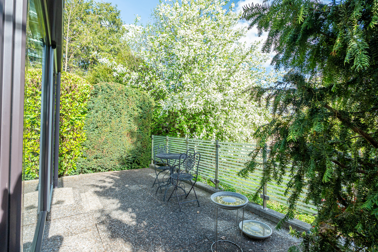
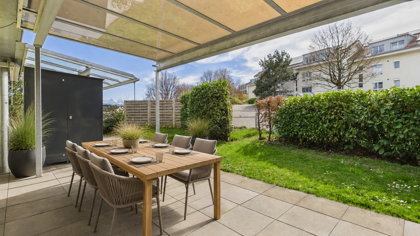
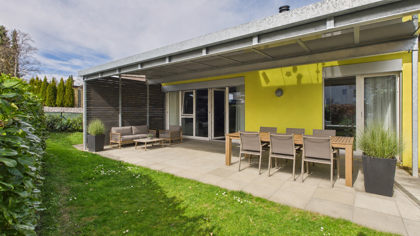
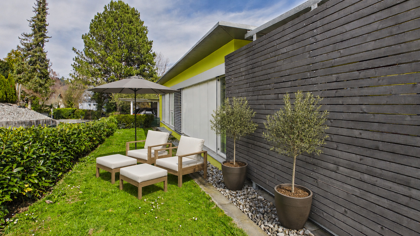
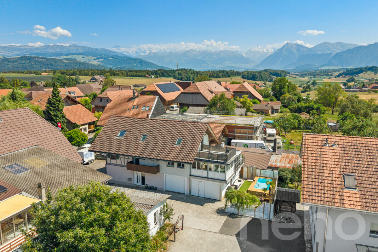
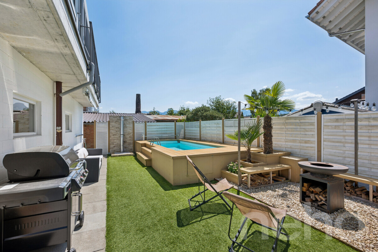
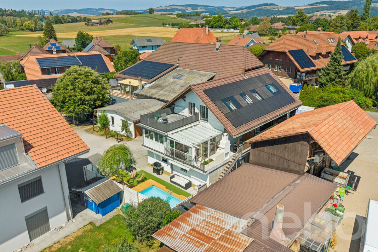
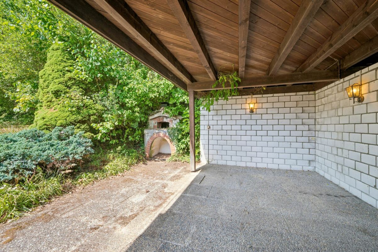
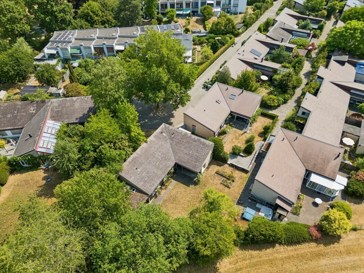
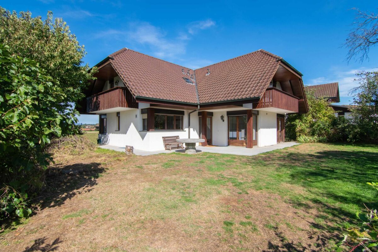
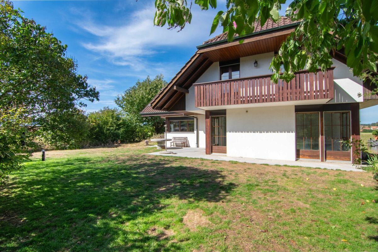
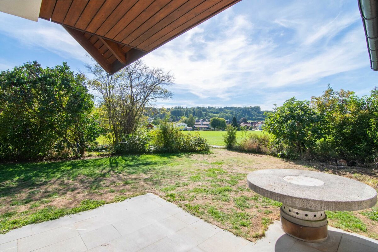
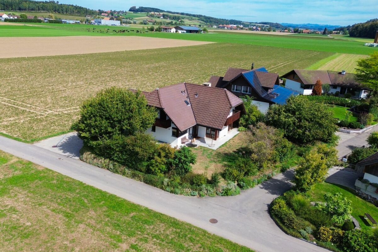
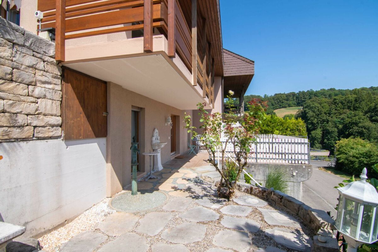
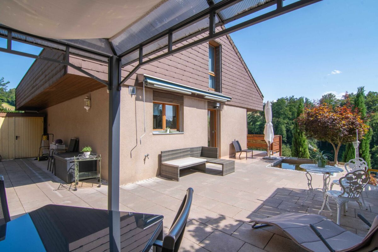
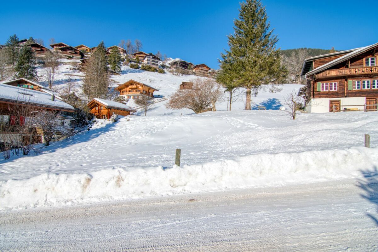
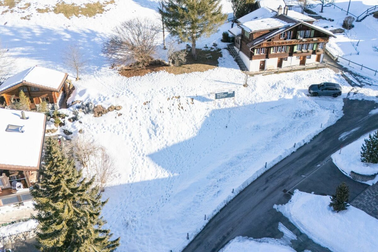
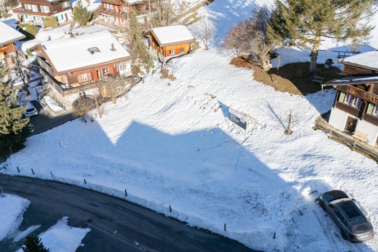
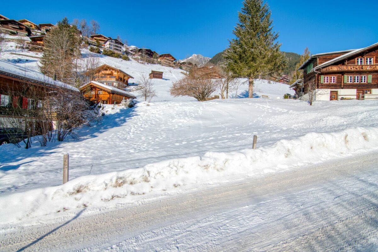
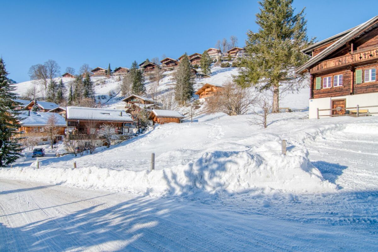
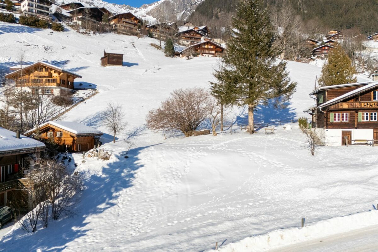
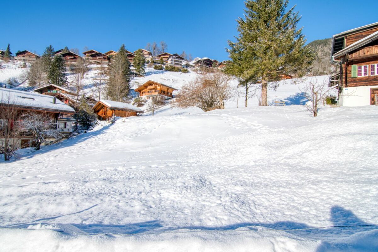
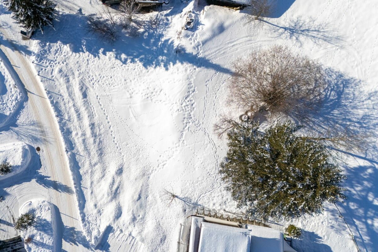
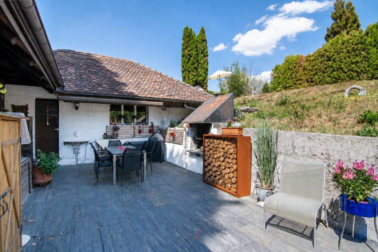
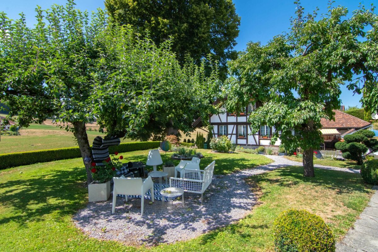
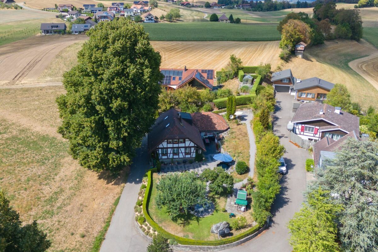
- grown: On the 862 m² property, a well-kept garden paradise with various seating areas, fish pond and waterfall, fountain, berries and old fruit trees has been created over the years.
- supplied: Public water and sewage supply for the house and an active right of connection to a spring are an extraordinary plus, especially in this day and age.
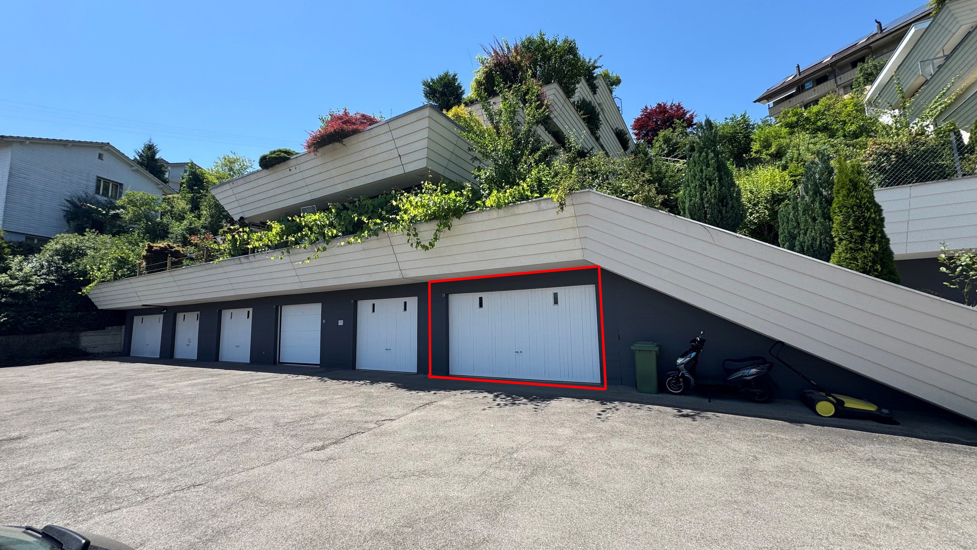
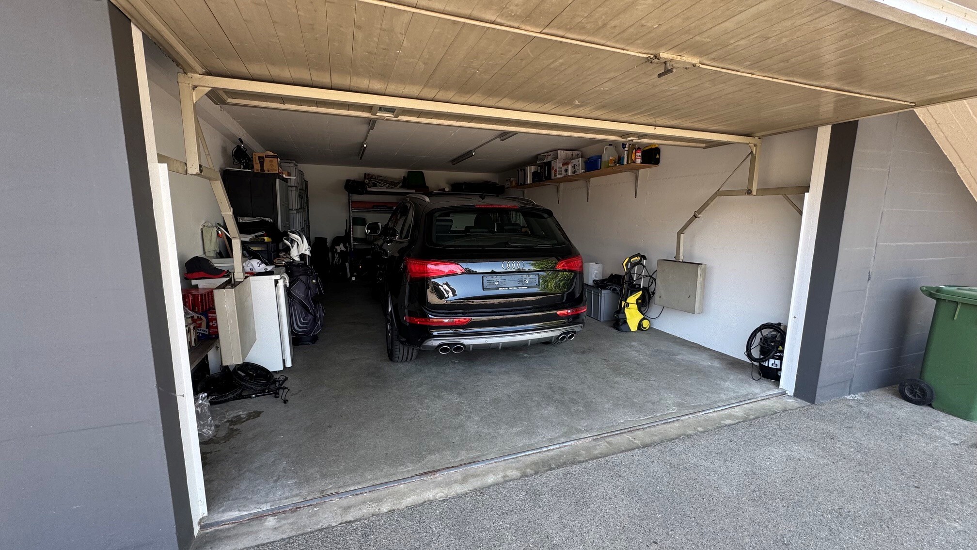
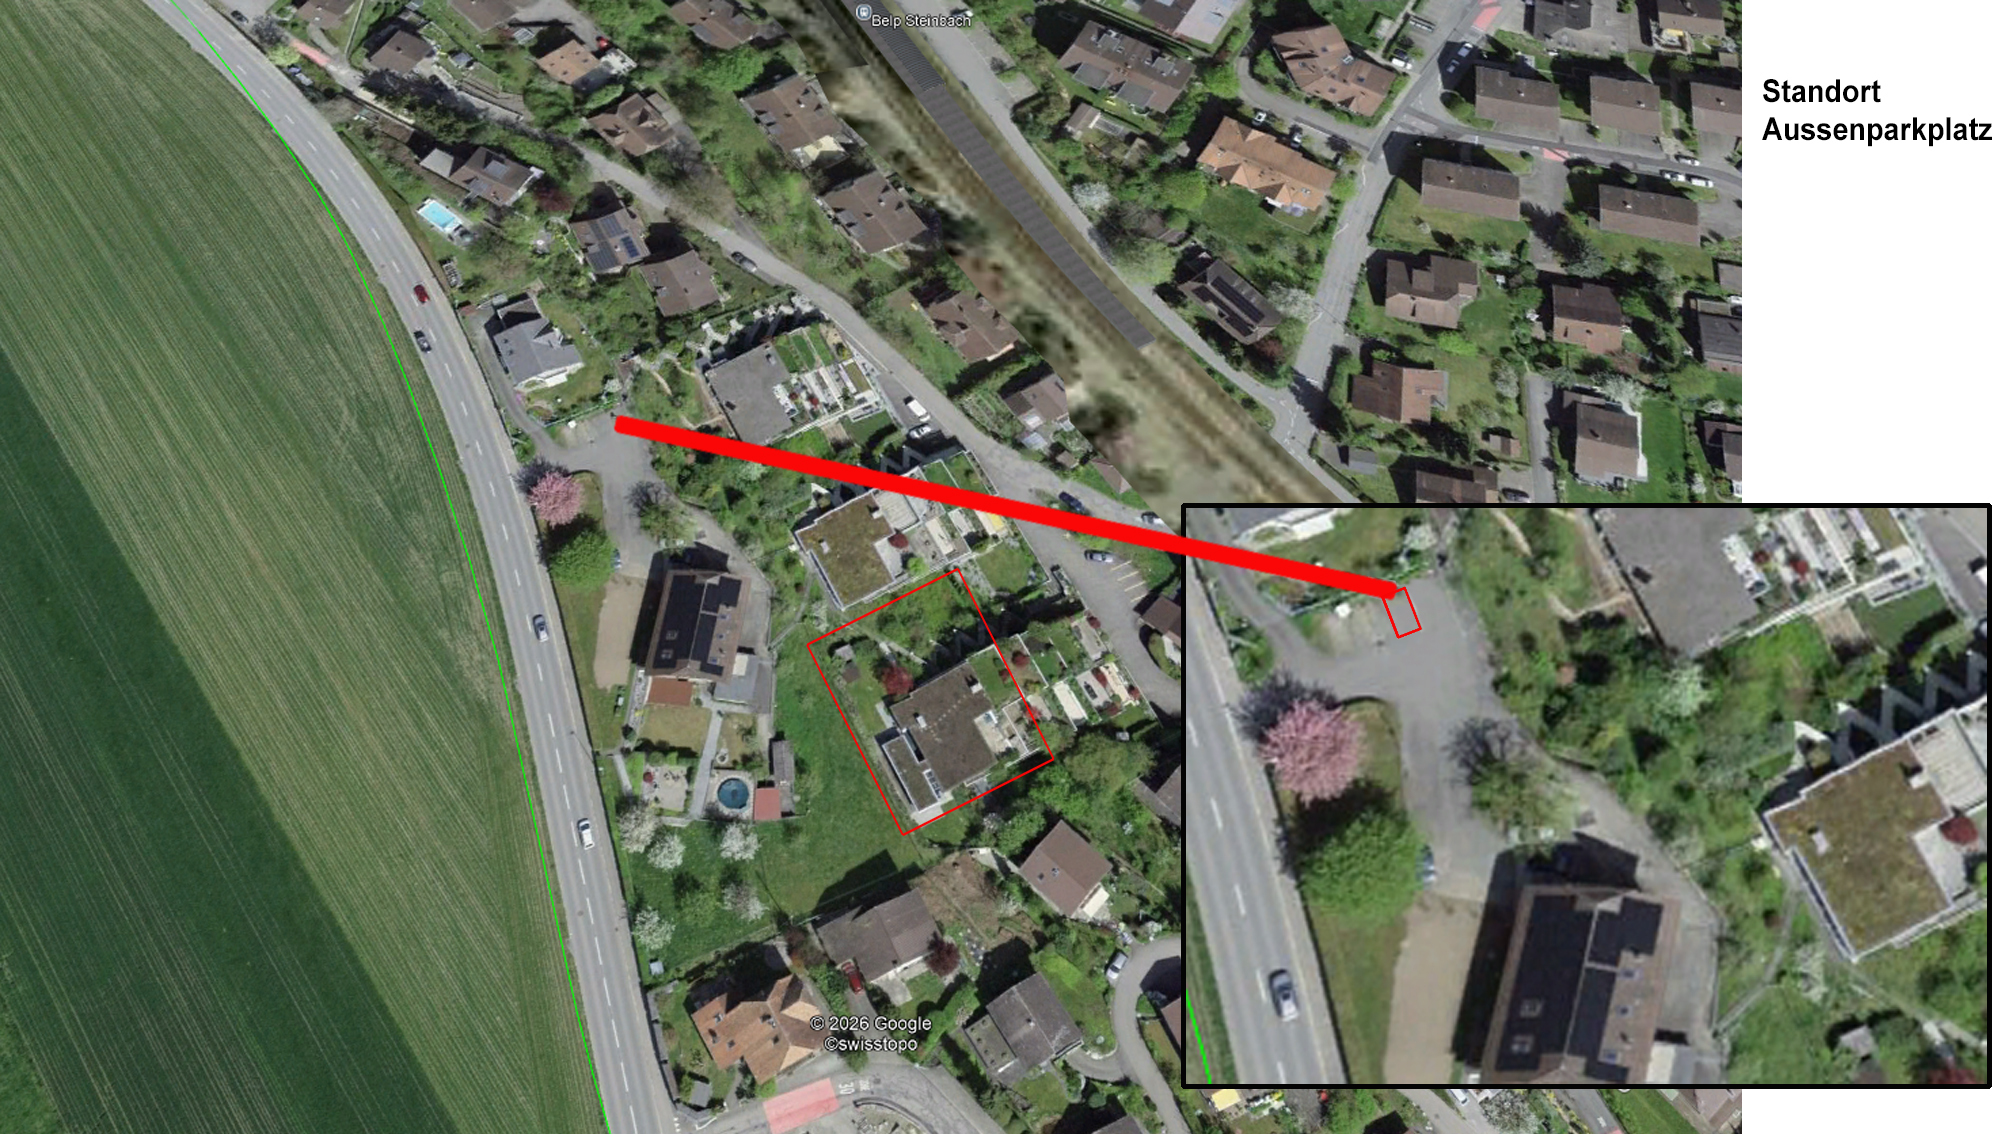
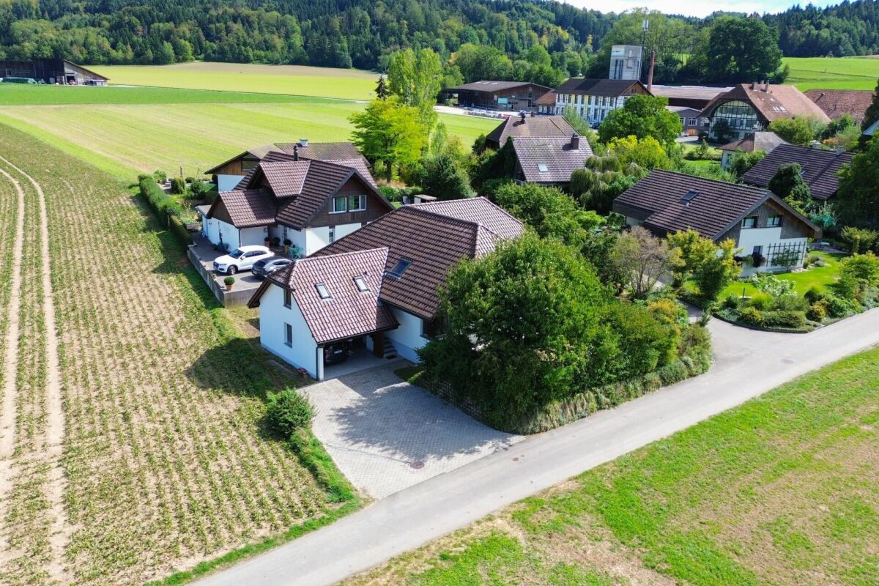
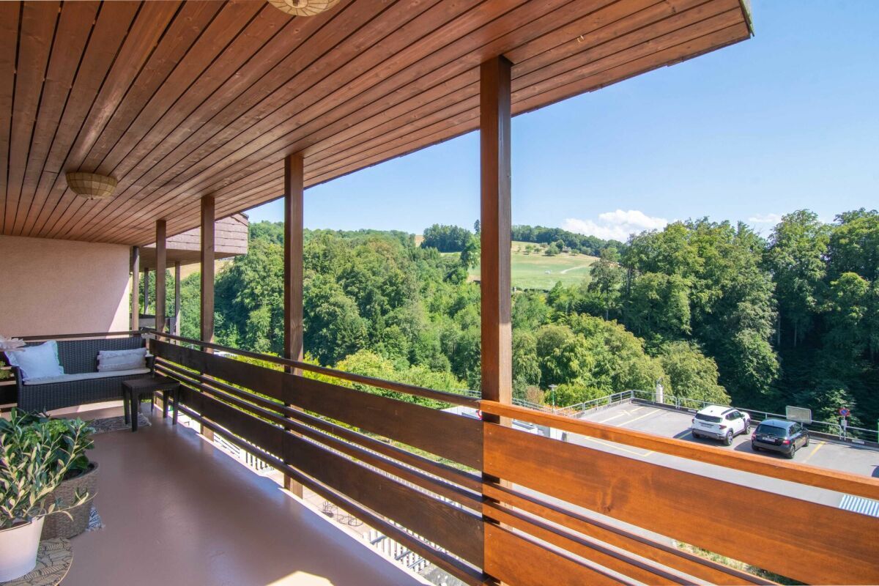
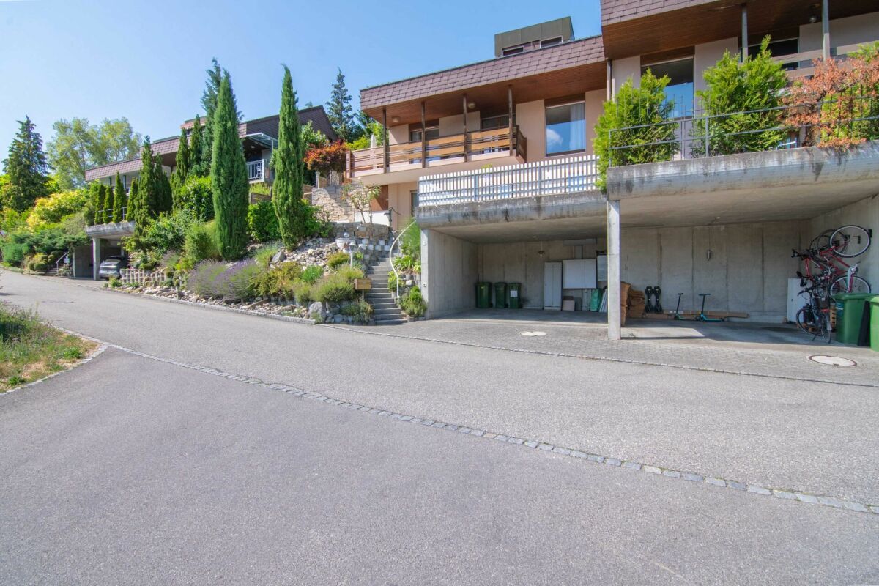
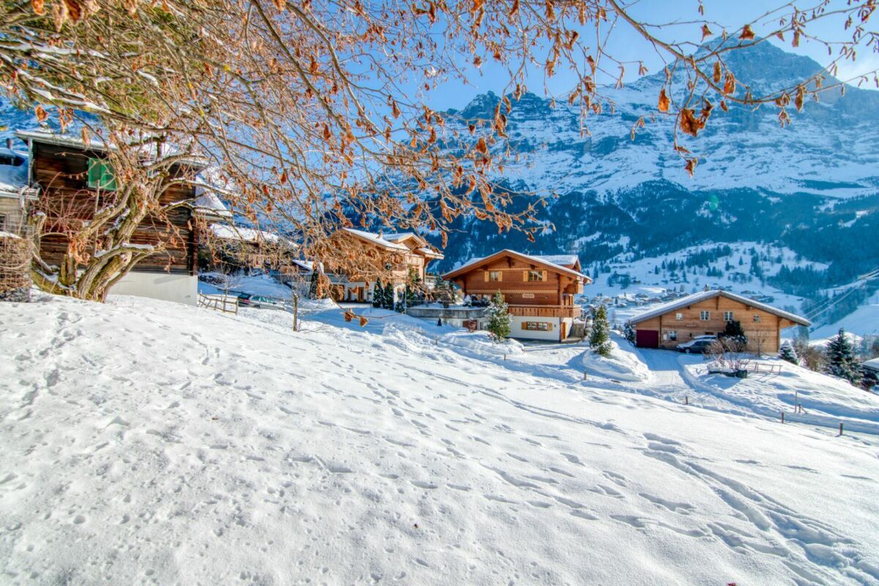
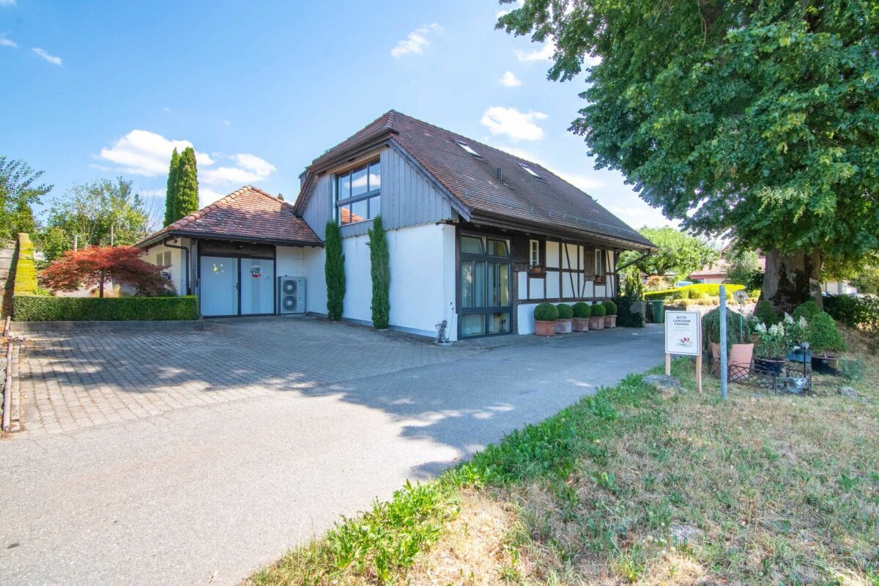
- Practical: The garage house, which was built later and measures around 34 m², offers space for a car as well as bicycles, motorcycles or other recreational vehicles. The screed above the garage creates additional storage space. The space is supplemented by up to three outdoor parking spaces directly in front of the property.
If we have aroused your interest - then we look forward to presenting this unique piece to you in person.
Conveniences
Outside conveniences
- Parking
- Garage