Single family house with 5.5 rooms on sale in Bennwil - 174 m²
Ferienfeeling im Toskanahaus mit grosszügigem Umschwung und drei Garagen
Rooms5.5
Living area174 m²
Object PriceCHF 1,240,000.-
AvailabilityTo agree
Localisation
4431 BennwilCharacteristics
Reference
58W5-2LAY-42
Availability
To agree
Year of construction
2001
Rooms
5.5
Number of levels for the real asset
2
Living area
174 m²
Description
Text translated from french, see original
Original text in french, translate to English.
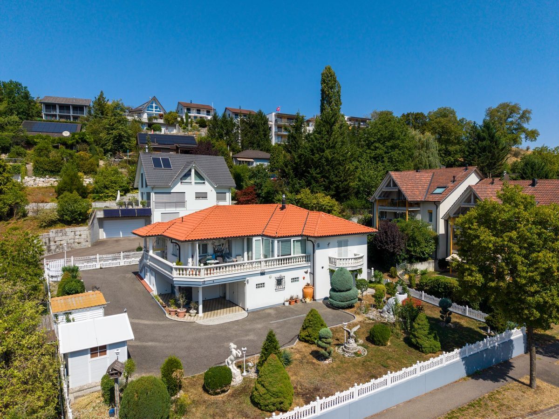
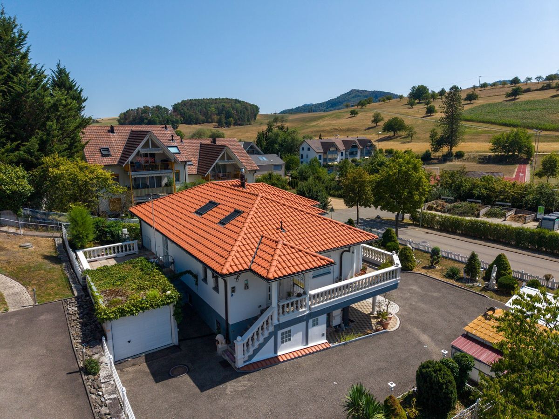
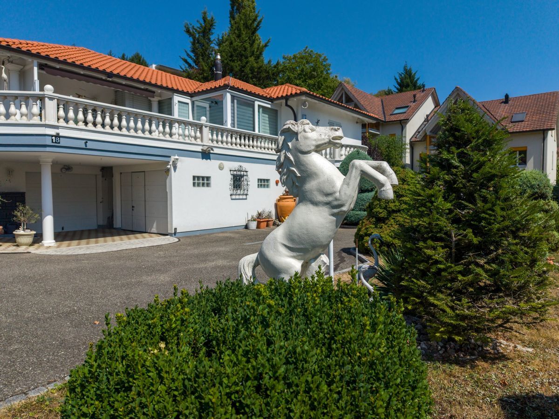
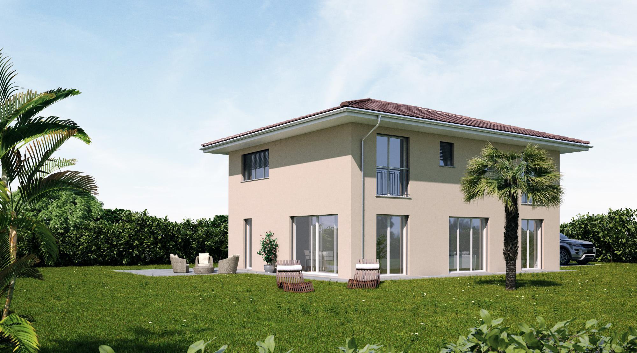
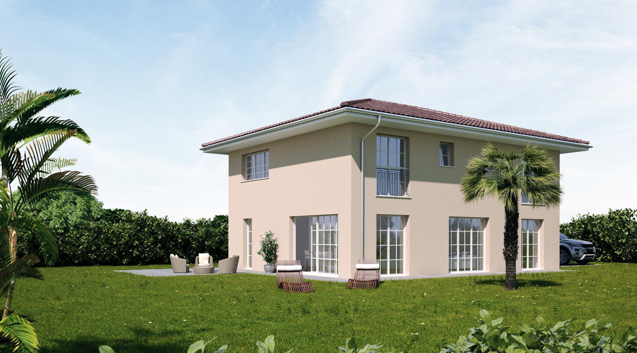
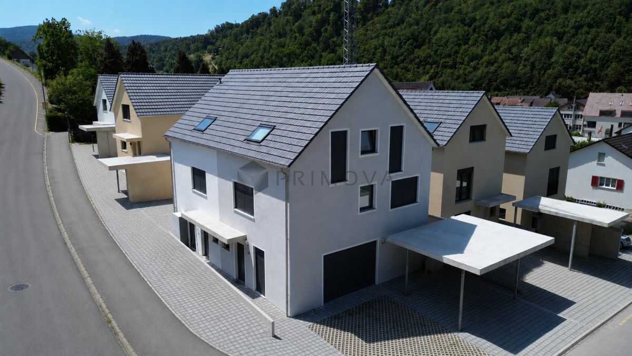
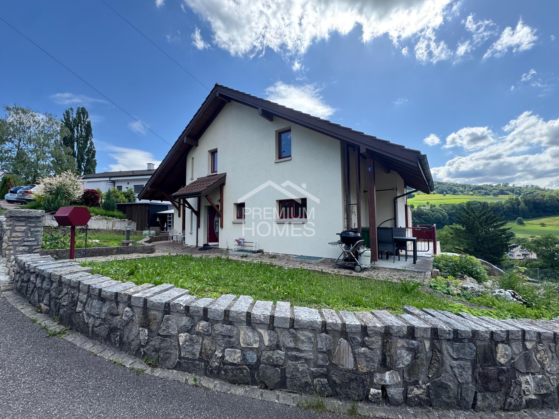
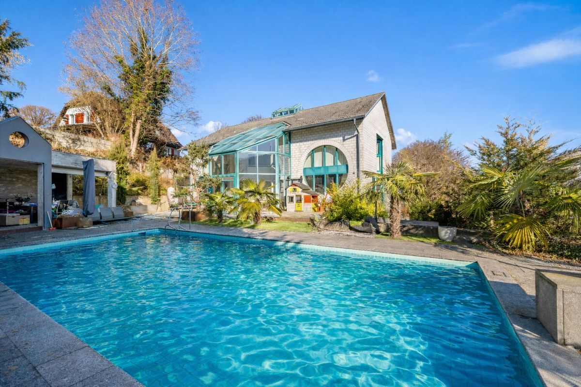
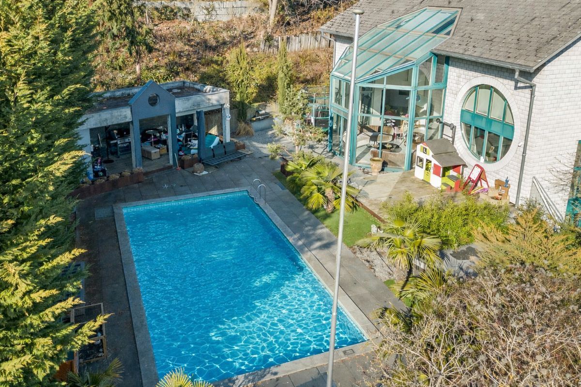
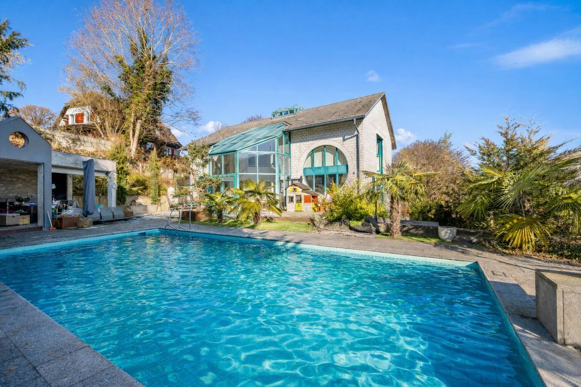
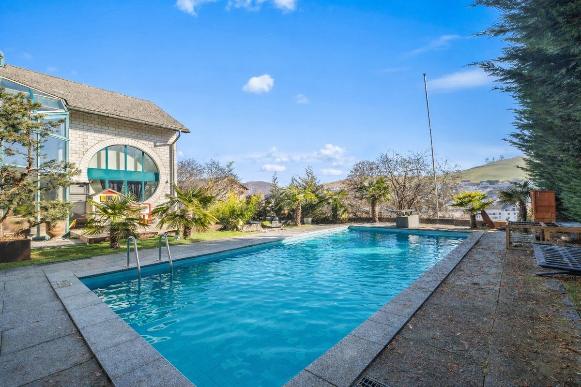
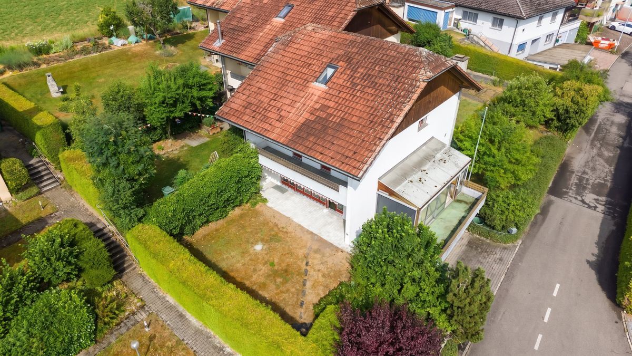
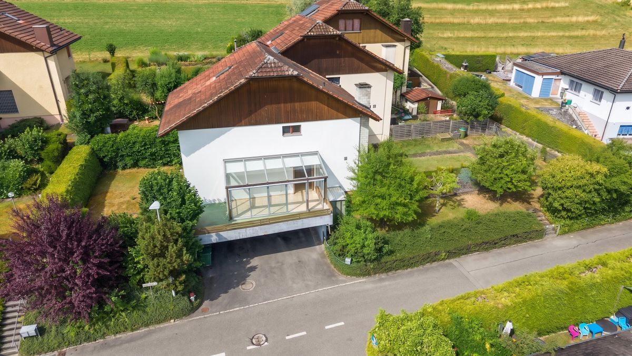
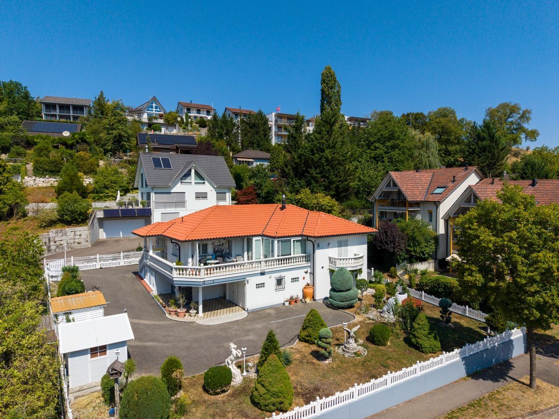
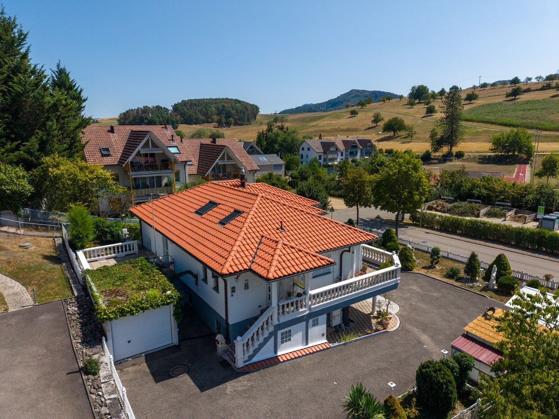
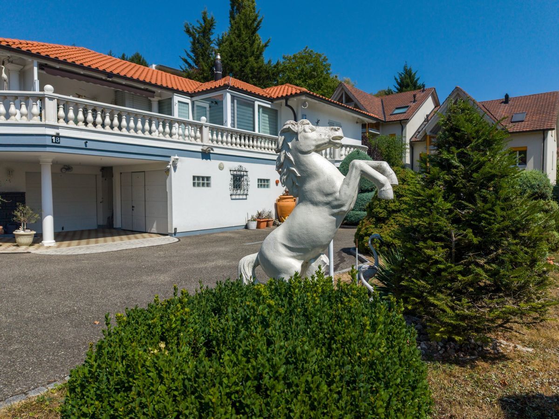
This exceptionally well-maintained house was built in the stylish Tuscan style with great attention to detail. Spacious, light-flooded rooms, elegant rounded arches, as well as several terraces and balconies create a unique Mediterranean living atmosphere and give the property its distinctive charm. The
property includes three garages with electric garage doors. Two of the garages have direct access to the house, providing the highest level of comfort.
Upper Floor:
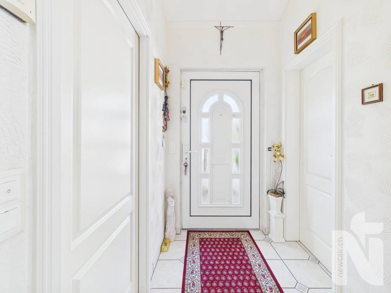
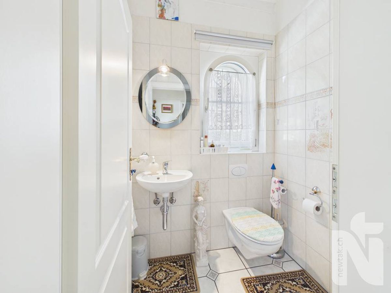
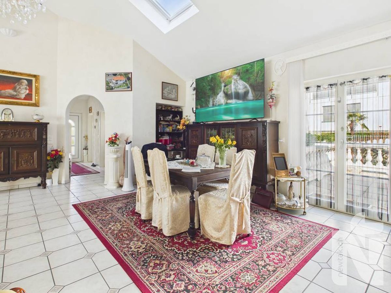
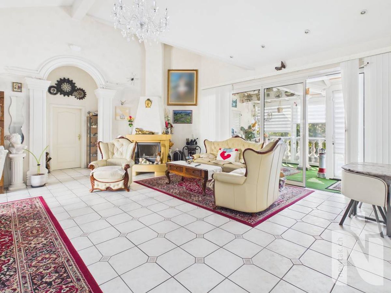
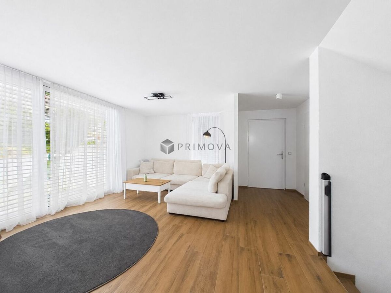
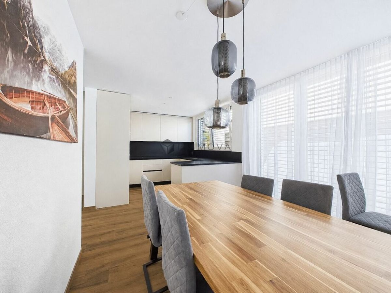
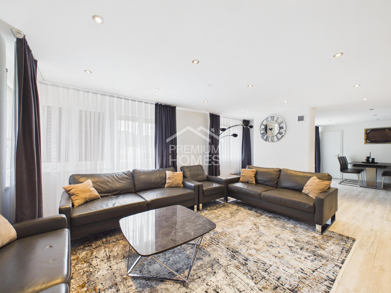
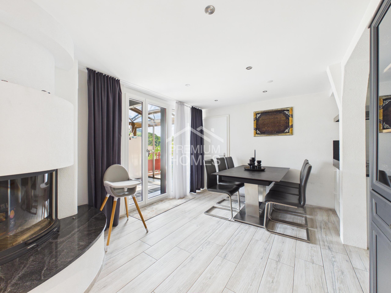
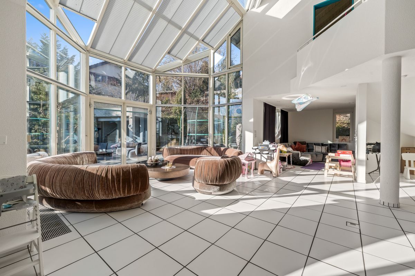
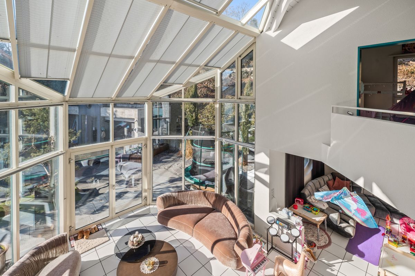
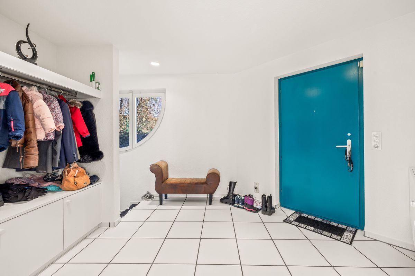
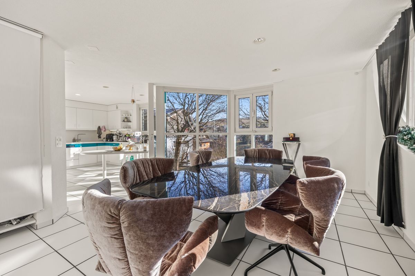
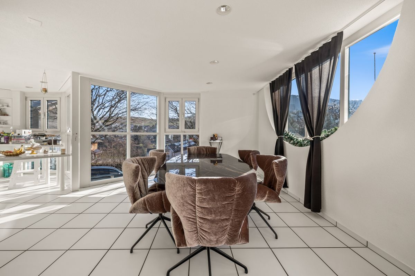
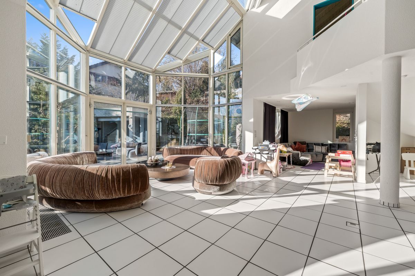
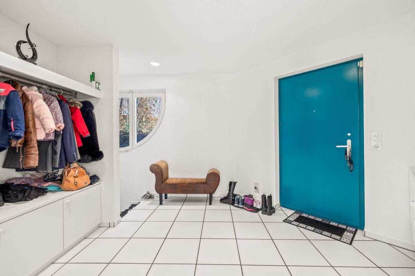
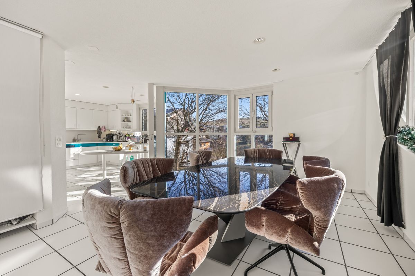
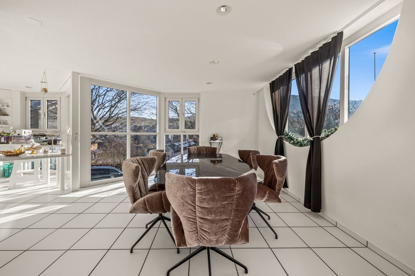
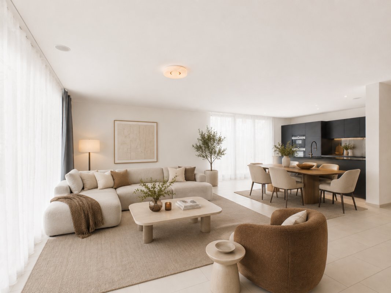
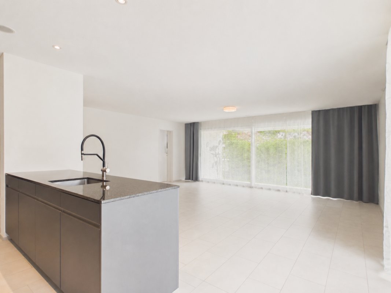
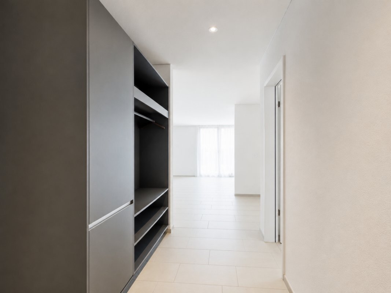
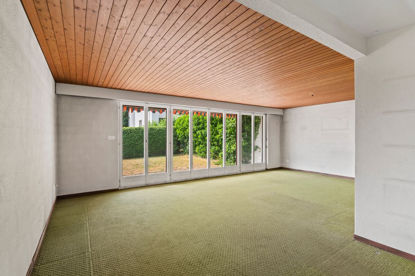
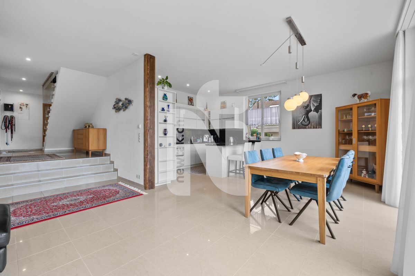
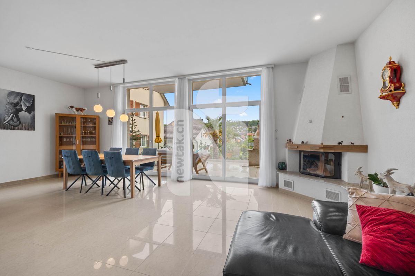
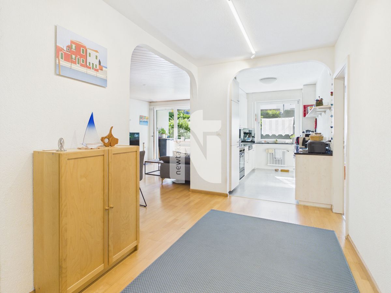
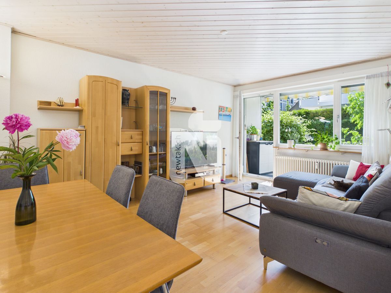
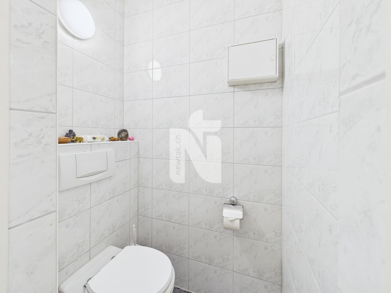
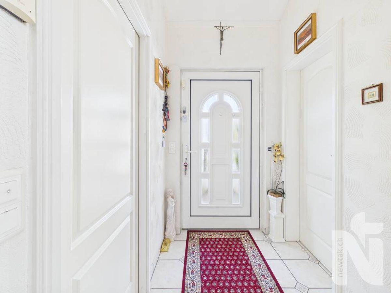
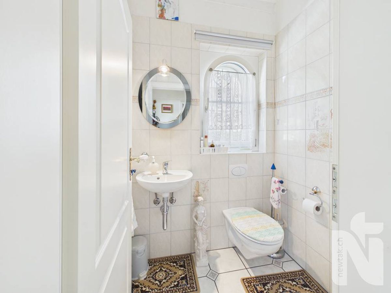
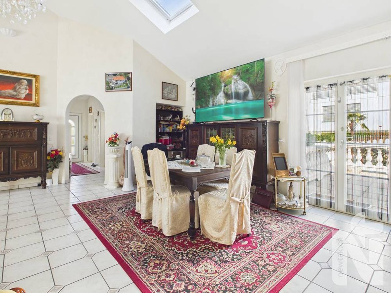
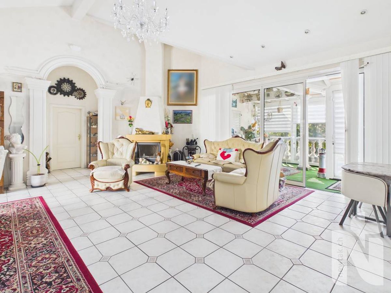
The spacious entrance area welcomes you with a practical wardrobe and a modern intercom system with video function. To the left is a guest toilet with a sink and window. An elegant rounded arch leads to the spacious living and dining area with a fireplace. With a ceiling height of over four meters, large windows and plenty of natural light, this room conveys a particularly open and representative living atmosphere
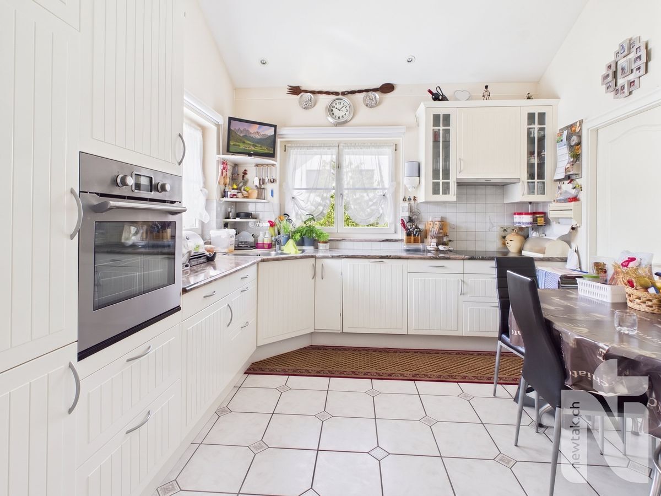
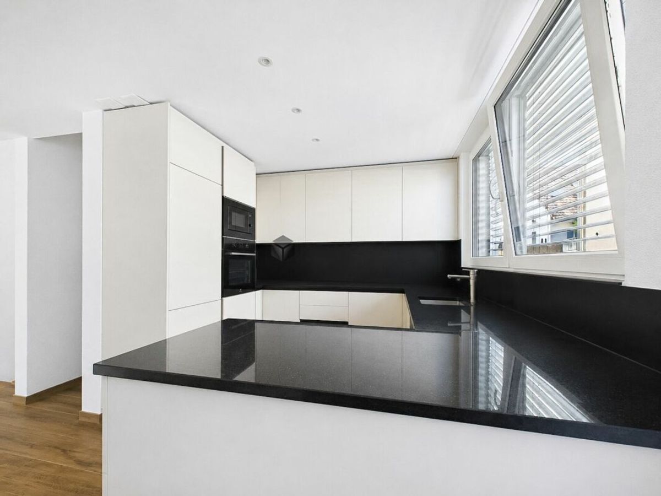
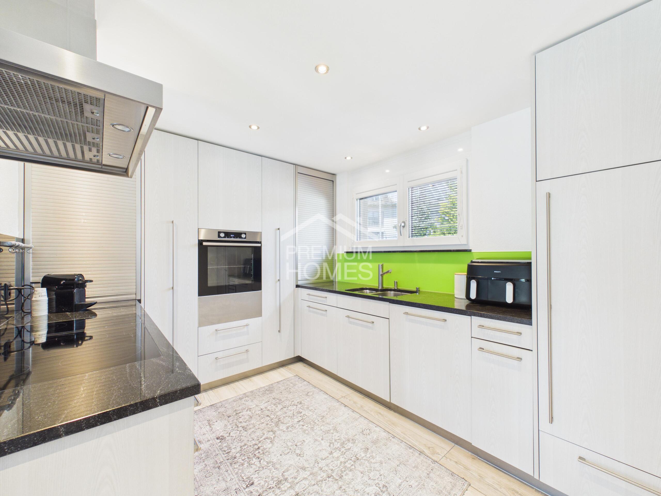
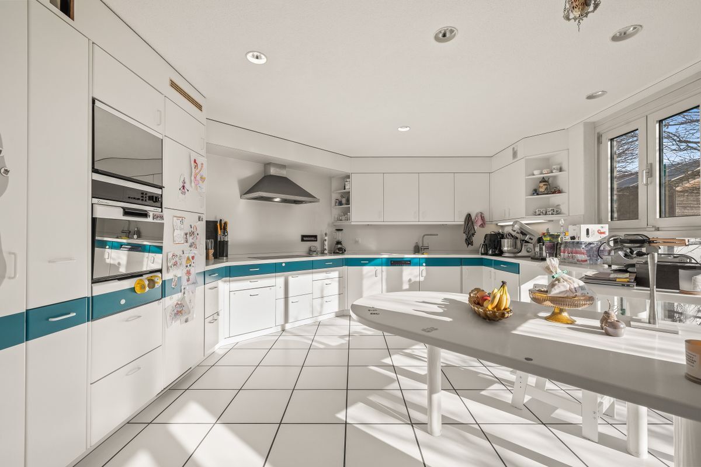
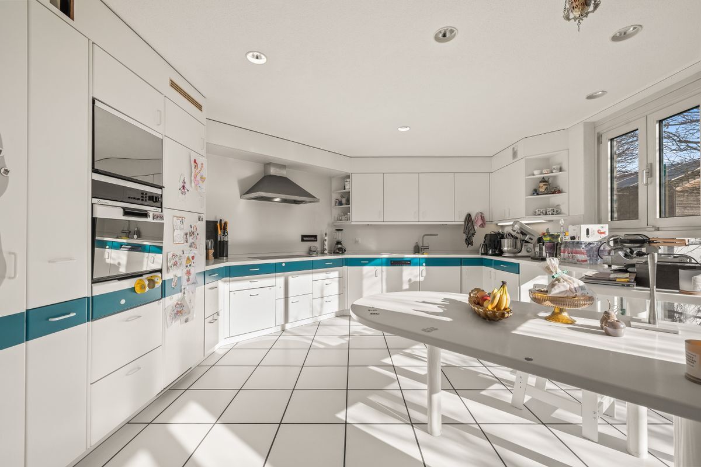
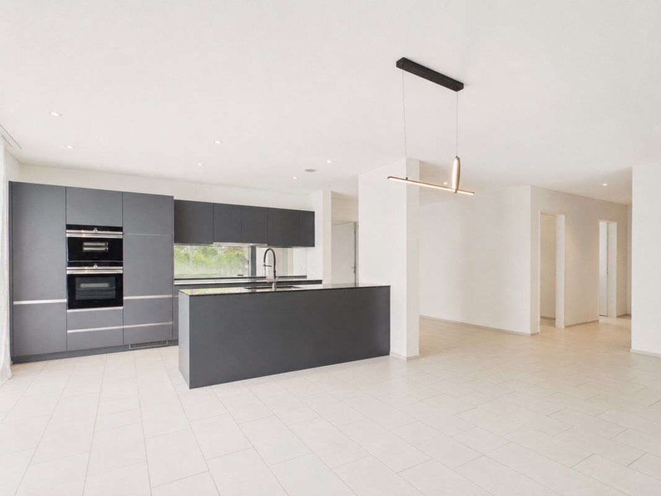
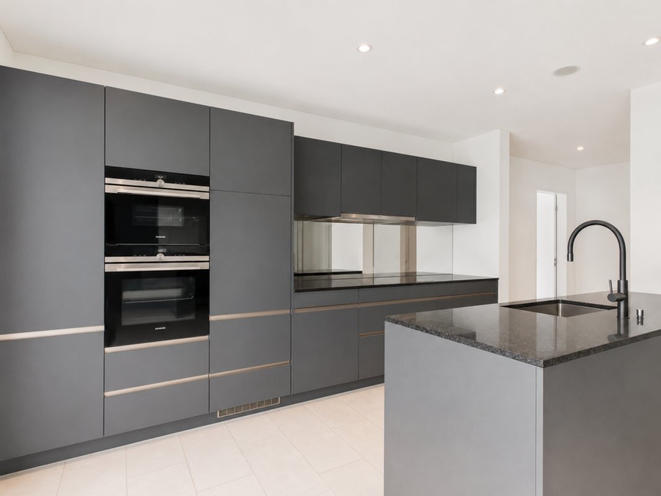
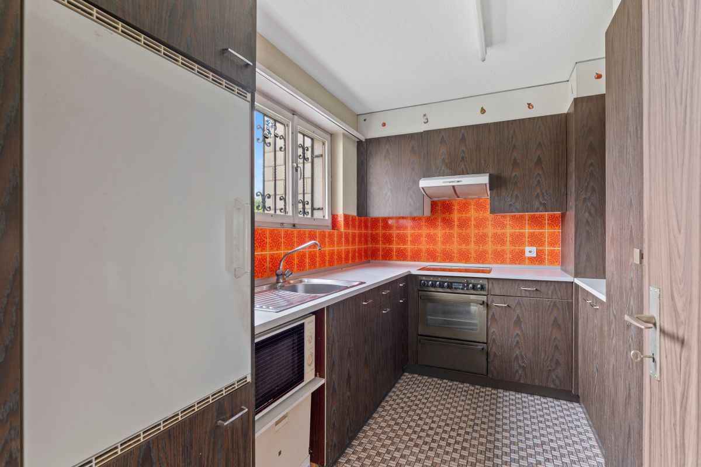
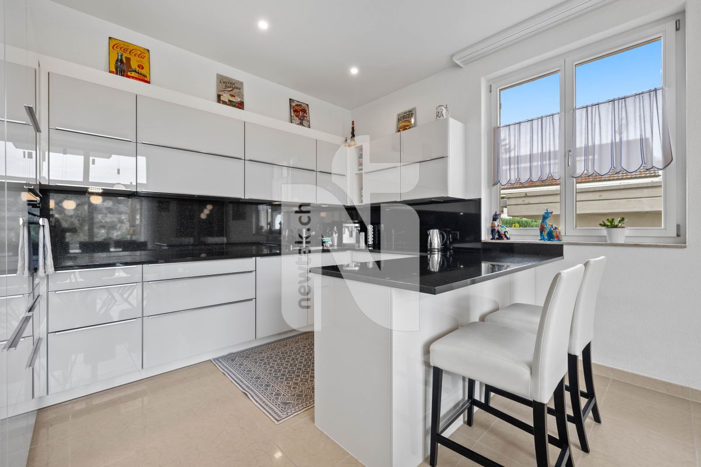
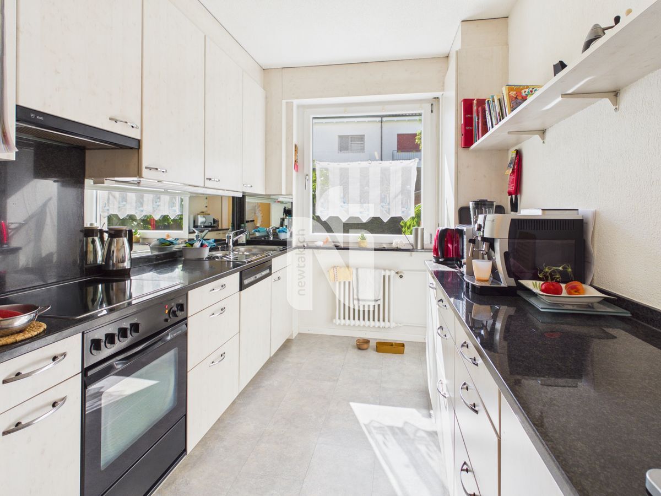
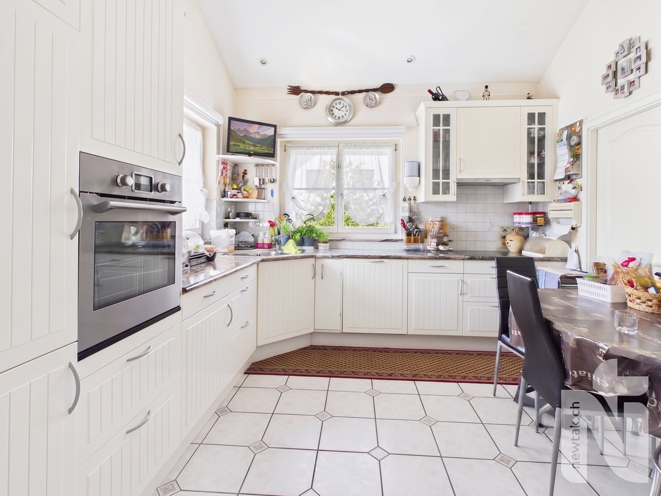
. The separate kitchen is equipped with two double windows and offers a beautiful view of the garden. Numerous built-in cupboards provide ample storage space and a functional room layout.
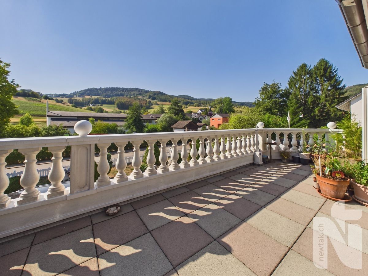
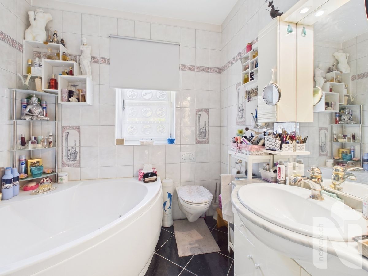
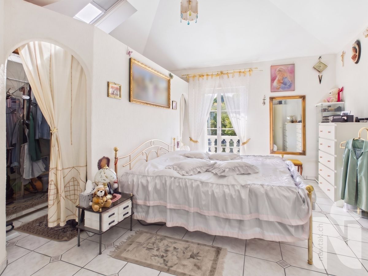
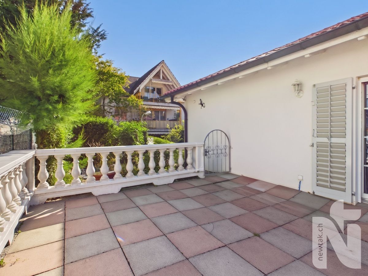
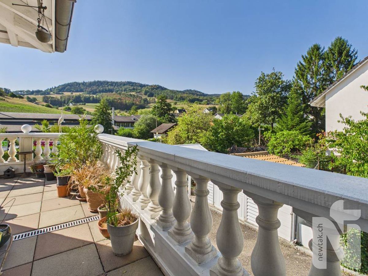
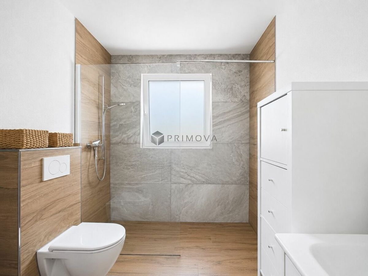
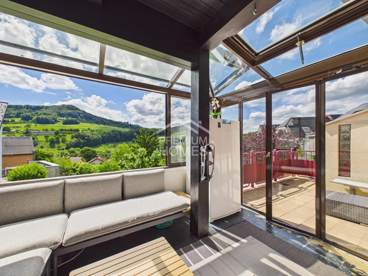
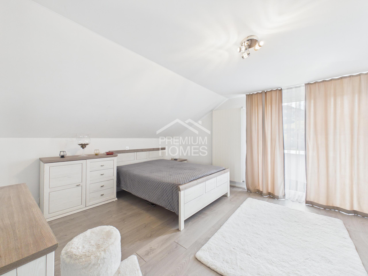
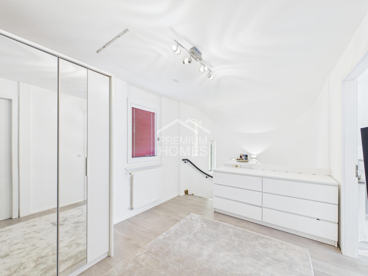
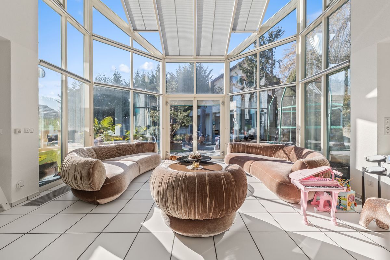
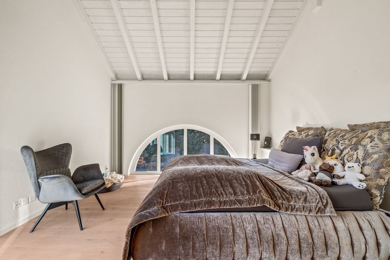
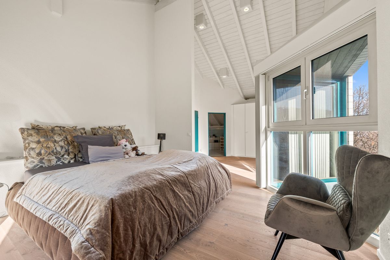
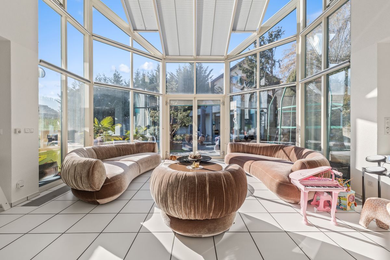
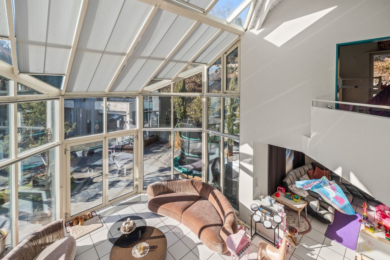
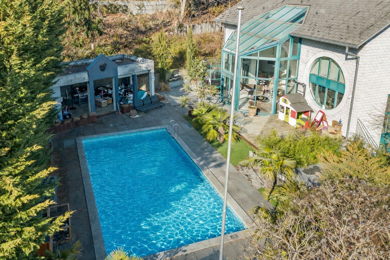
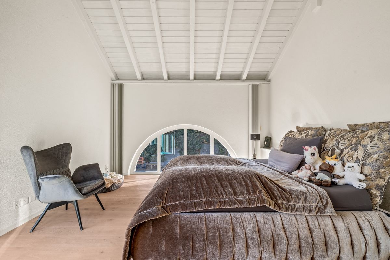
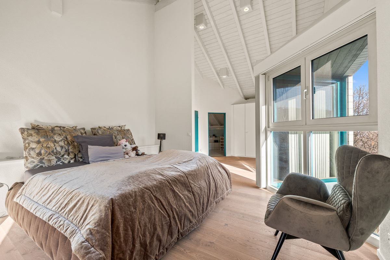
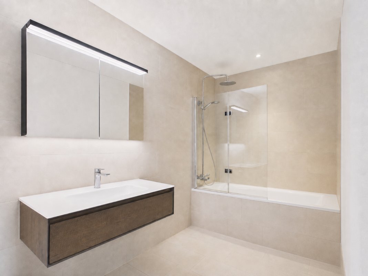
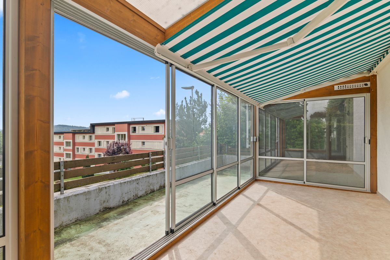
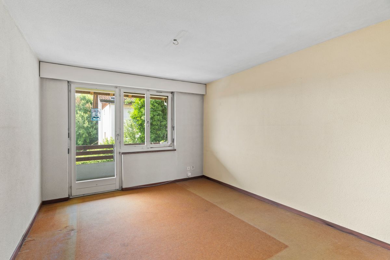
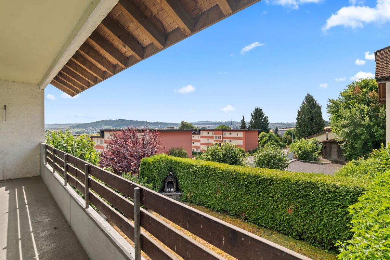
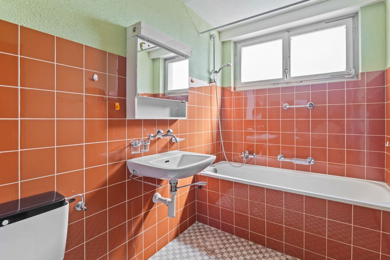
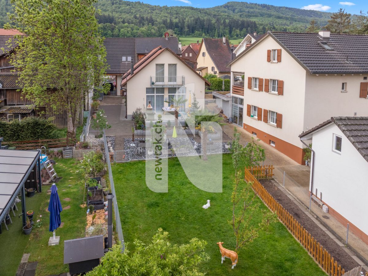
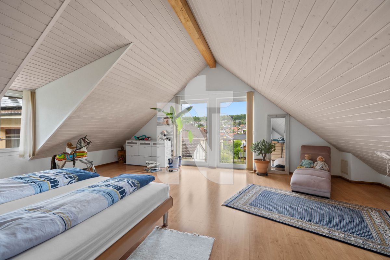
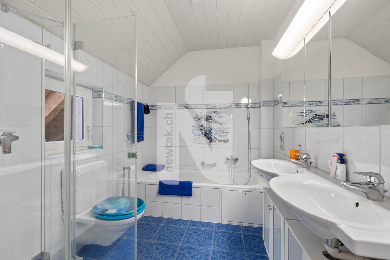
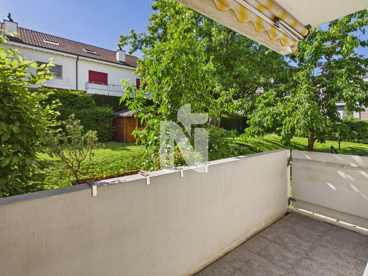
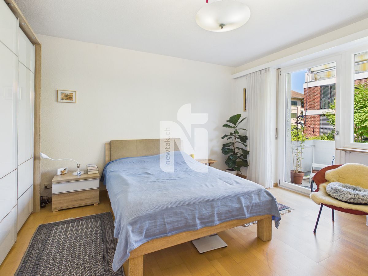
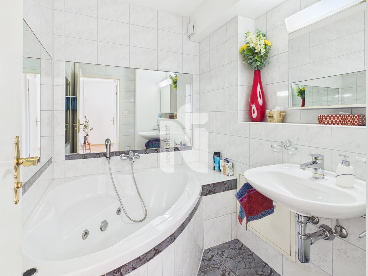
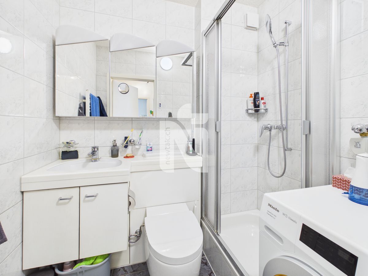
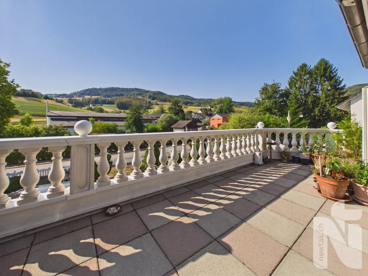
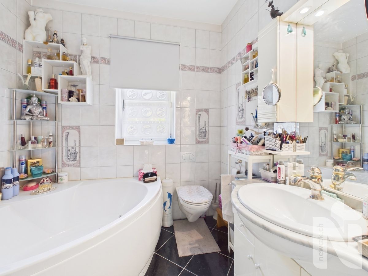
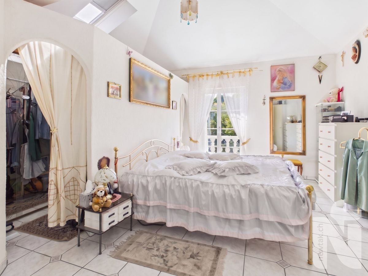
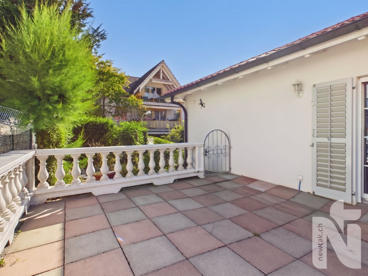
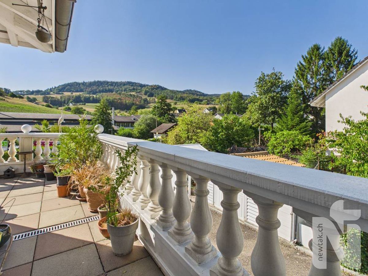
The bright winter garden is directly adjacent to the living area. From here you can access the spacious terrace with a wonderful view. It extends partially around the house to the entrance. Another spacious terrace provides additional space for relaxing hours outdoors and offers various options for lounge, dining or recreation areas. A representative rounded arch with two columns and decorative stucco elements leads to the private sleeping area. Here you will find a bedroom with an en-suite bathroom, which is equipped with a whirlpool bath, a toilet, a sink and a window. The master bedroom has a separate built-in dressing room, direct access to a small rounded balcony and its own en-suite bathroom
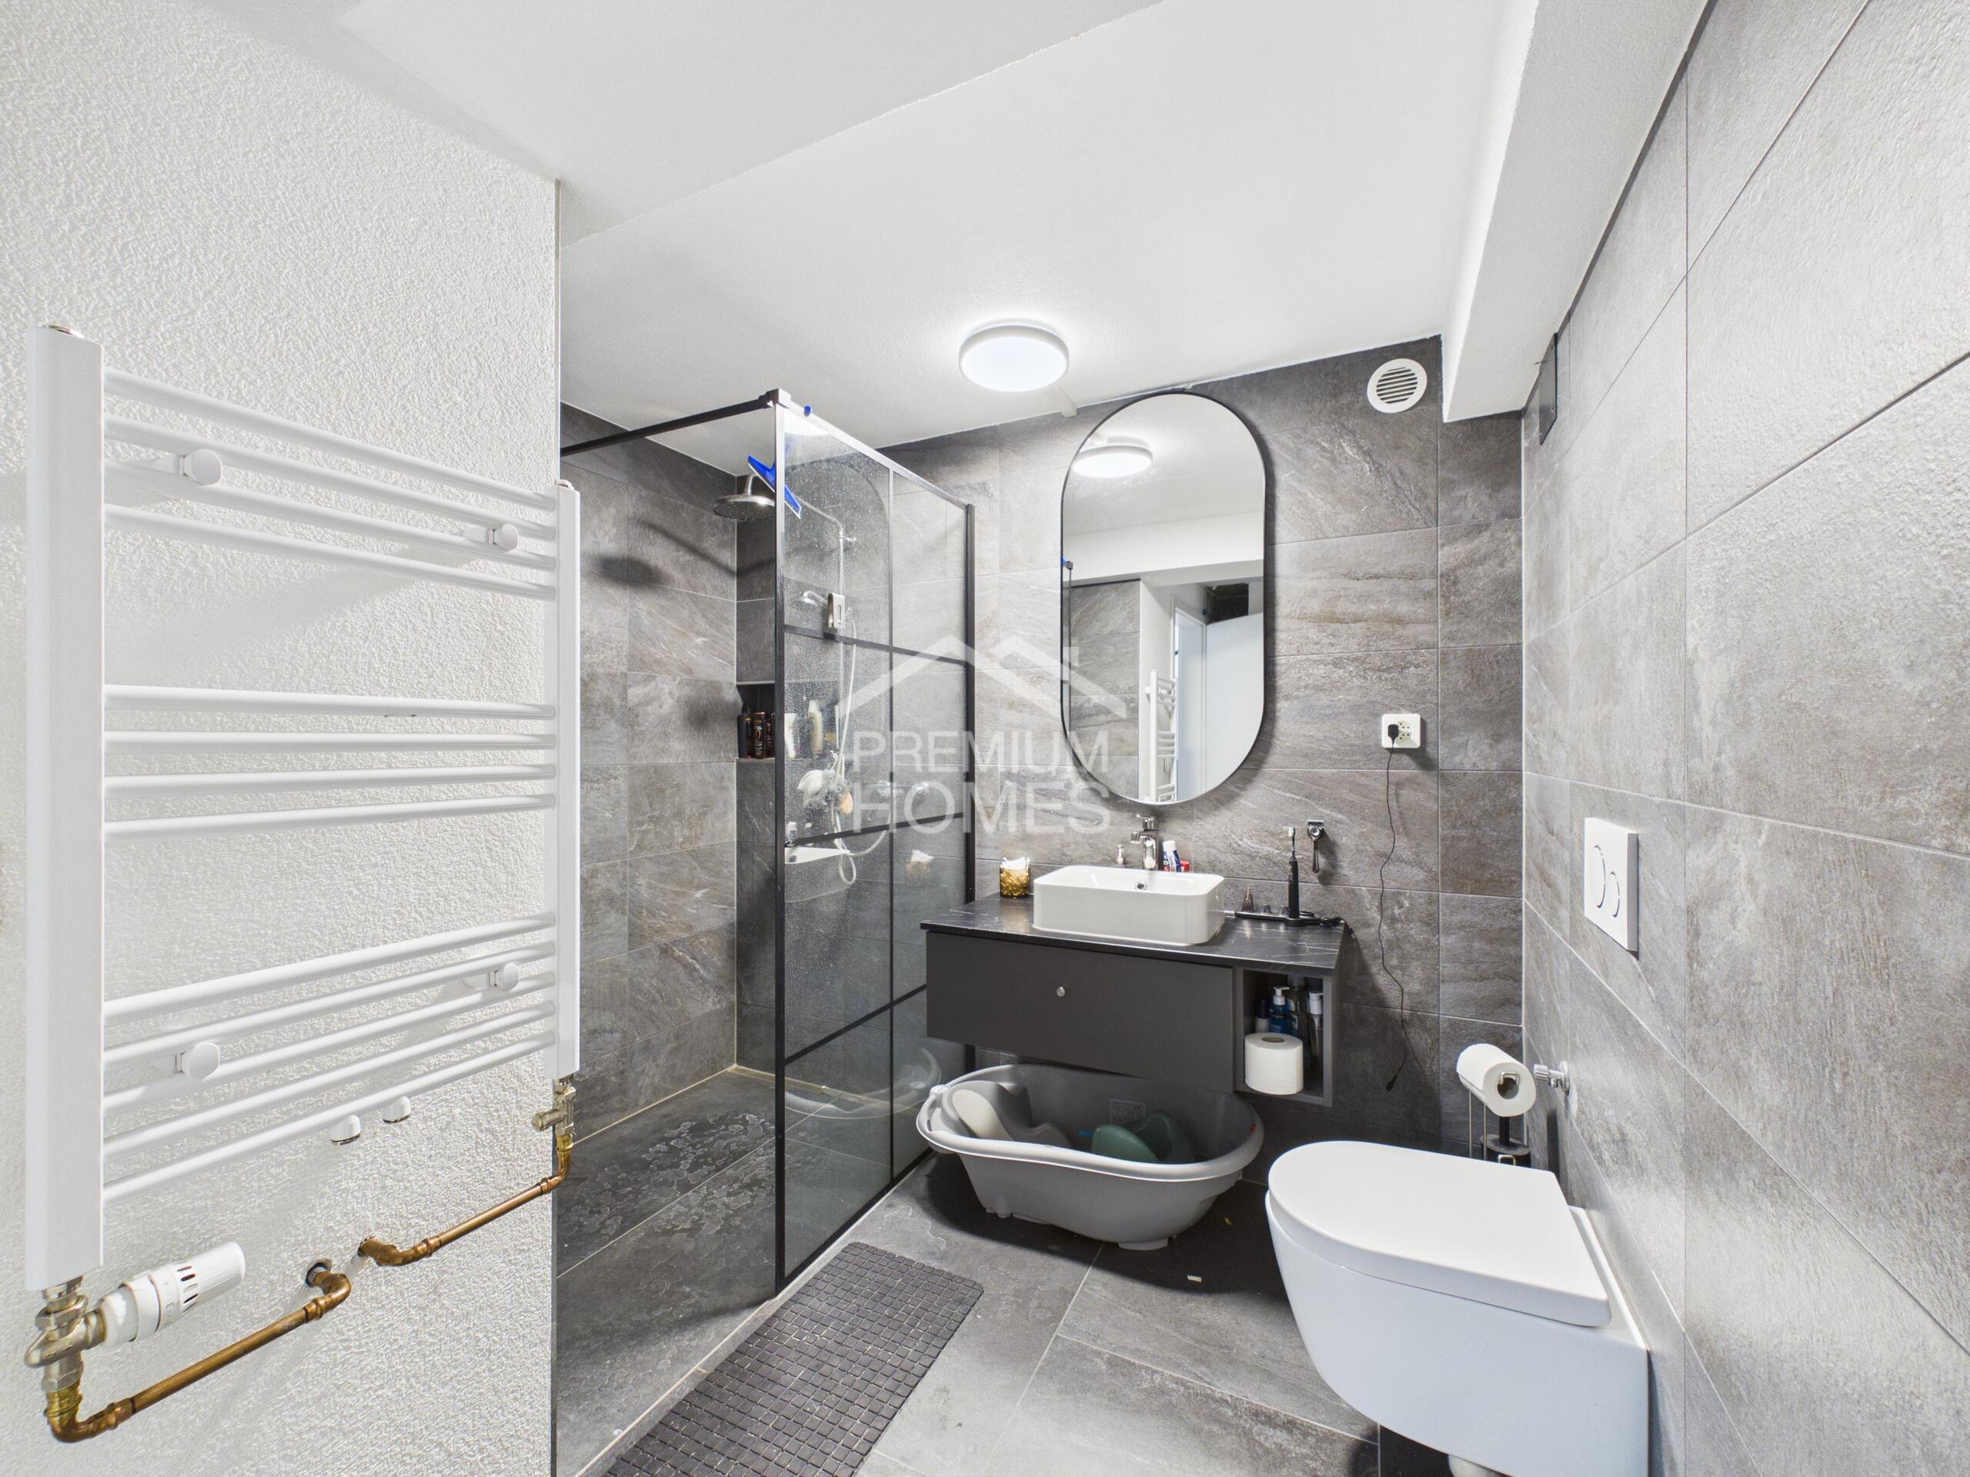
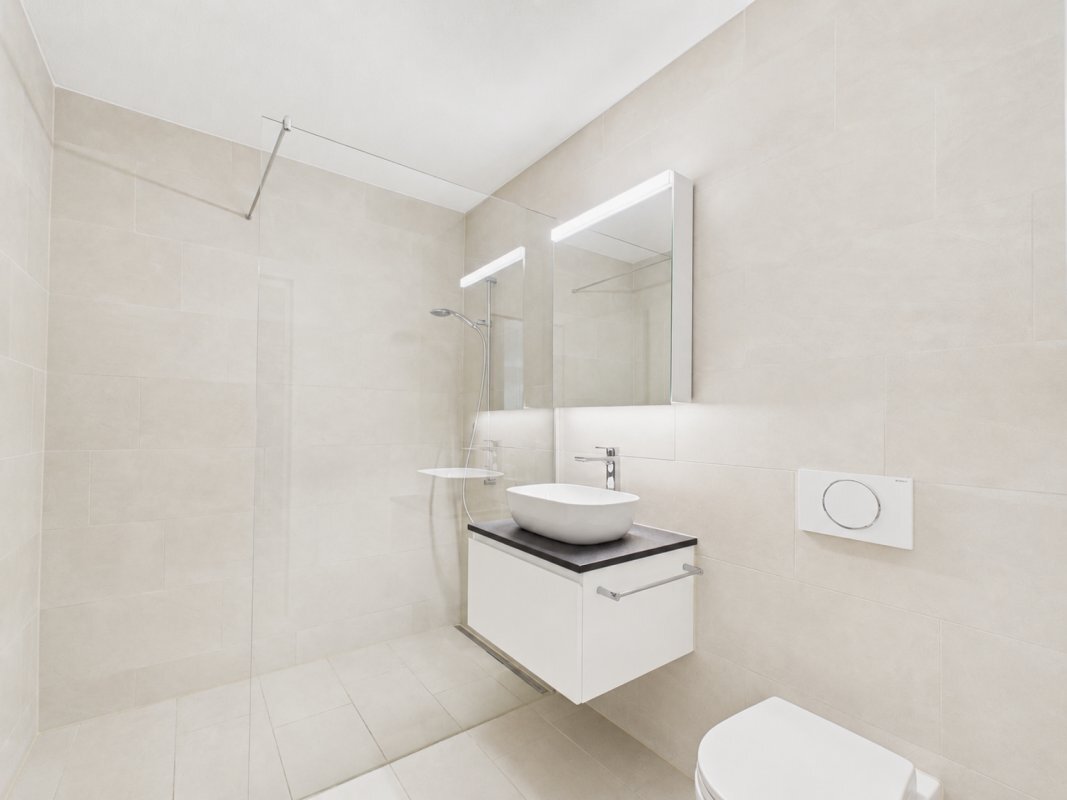
. This includes a shower, a toilet, a sink and a window. The well-thought-out room layout ensures a high level of comfort and privacy on this living level. Ground Floor:
The ground floor is accessible both via the internal staircase in the entrance area and directly via two of the garages.
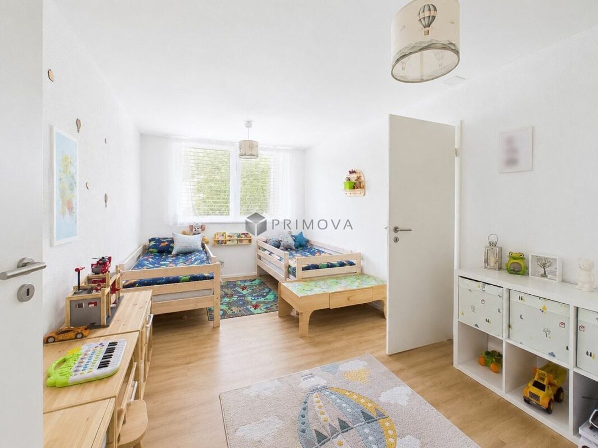
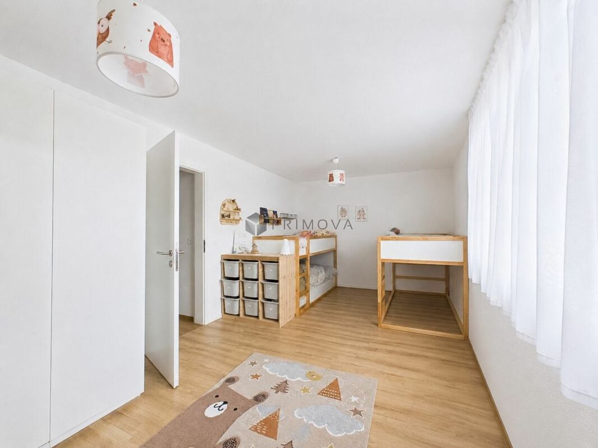
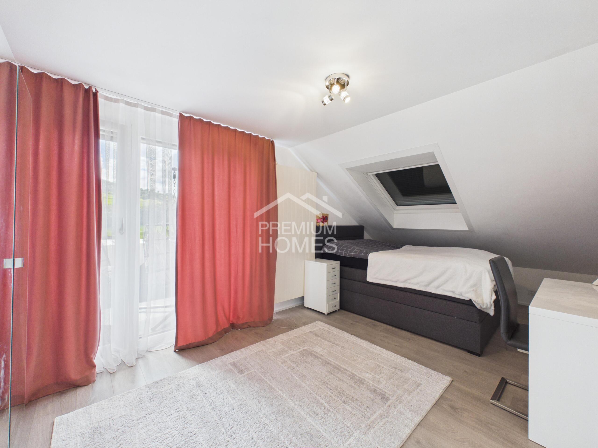
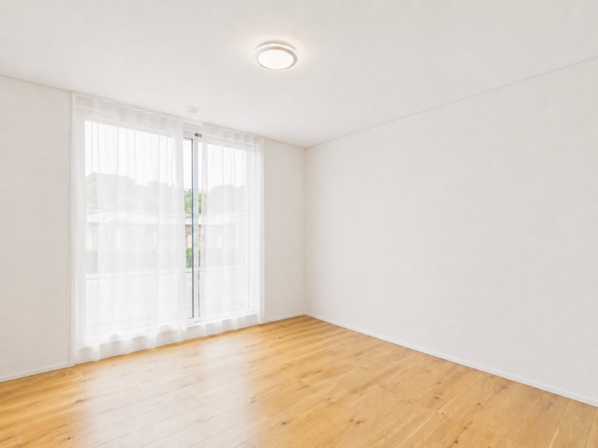
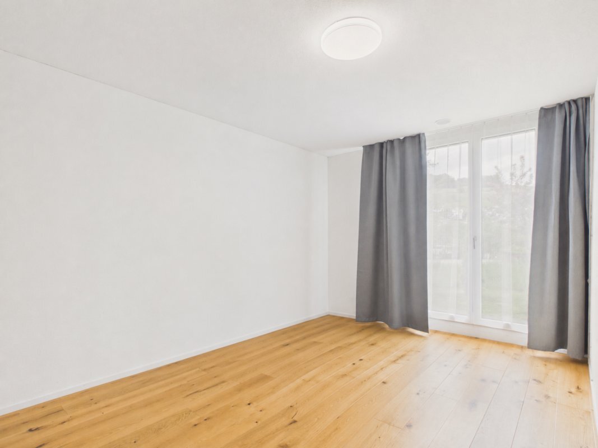
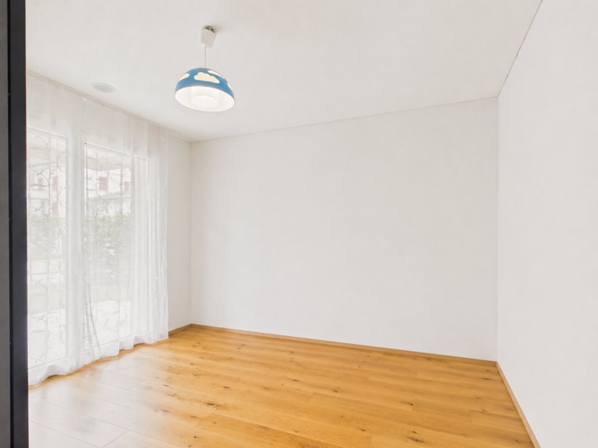
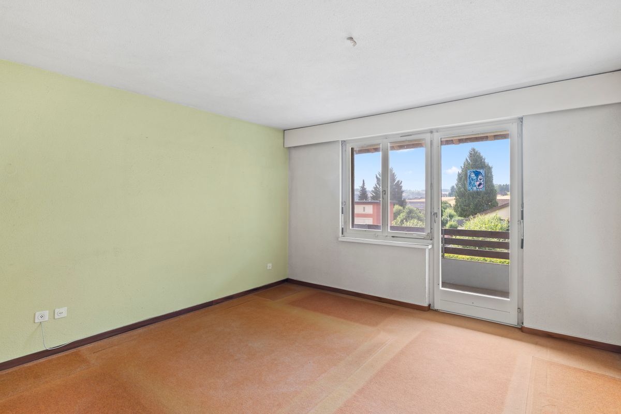
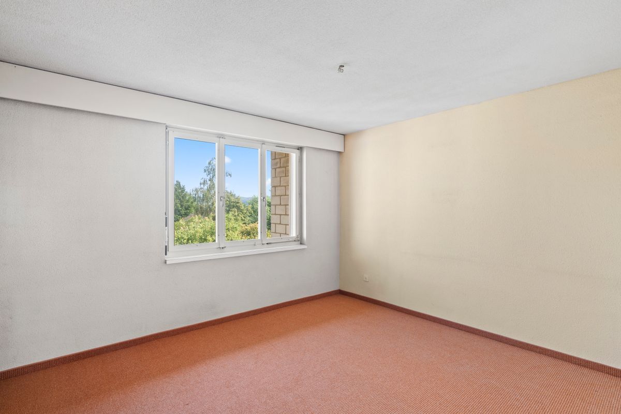
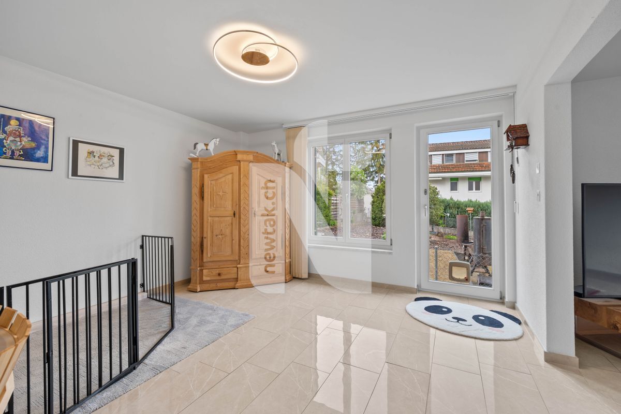
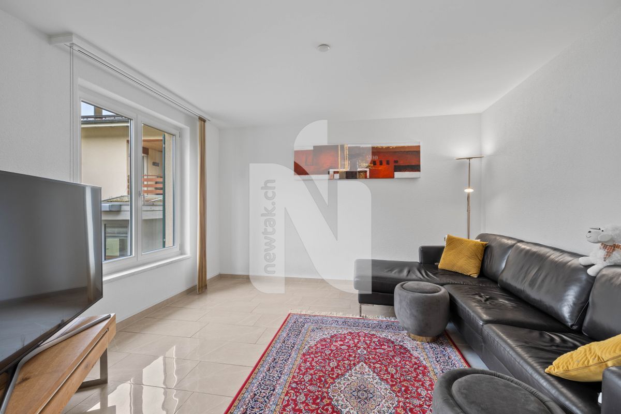
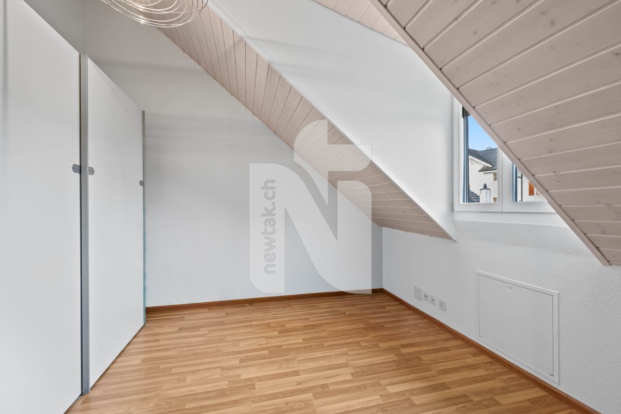
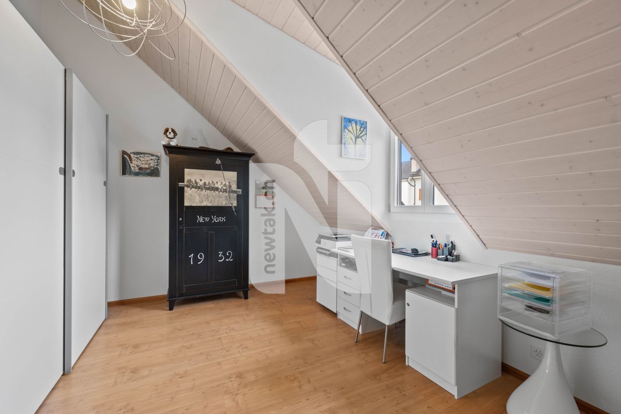
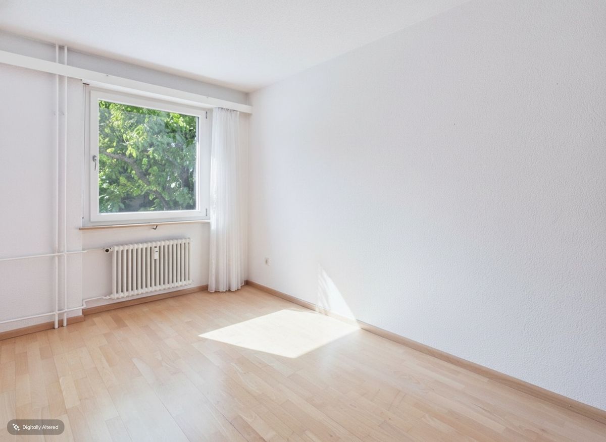
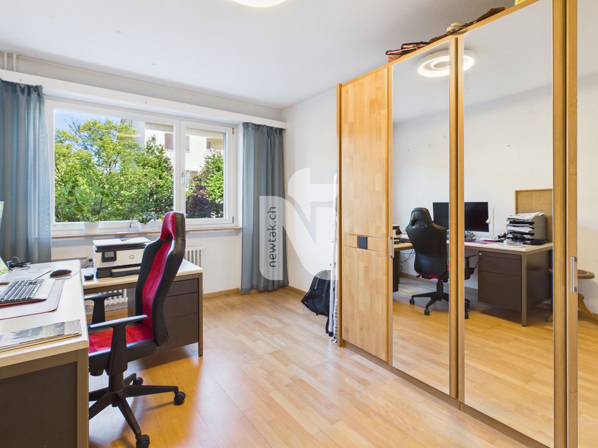
On this floor, you will find an additional, versatile living area from which the two garages are directly accessible. Another room is ideally suited as an office or guest room. The spacious bedroom has direct access to the garden
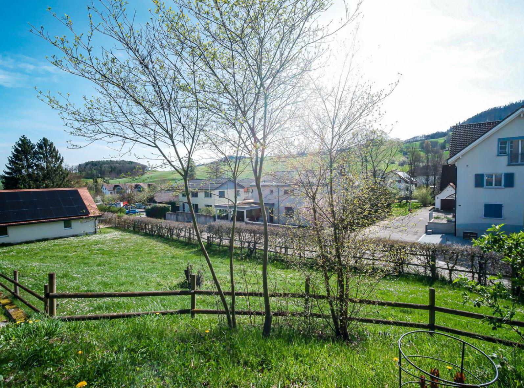
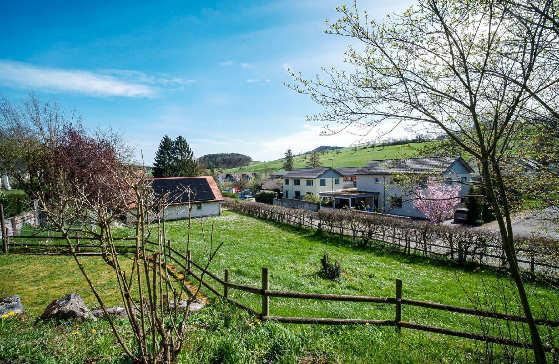
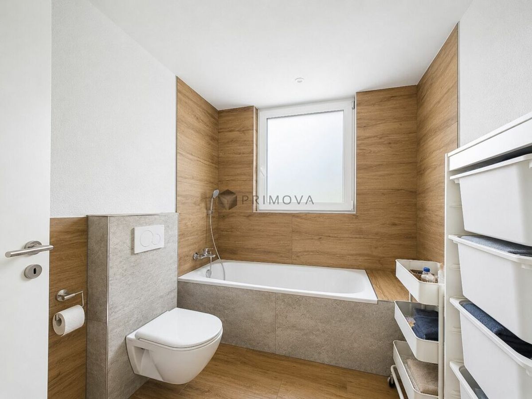
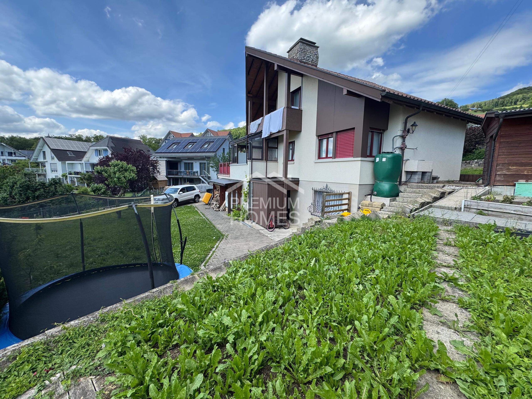
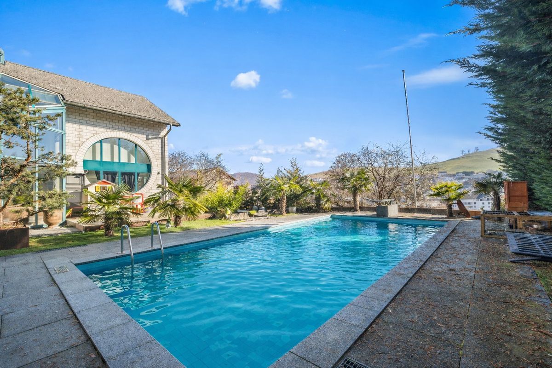
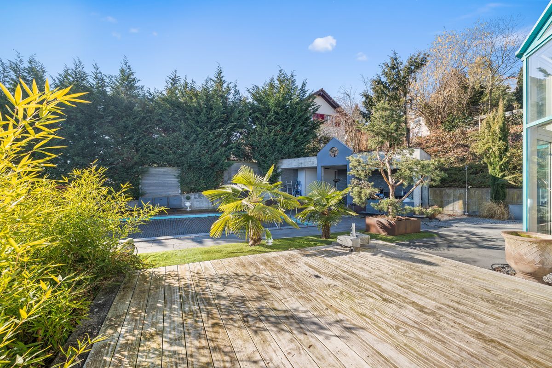
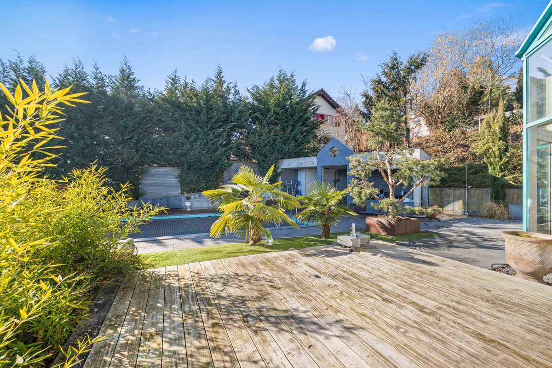
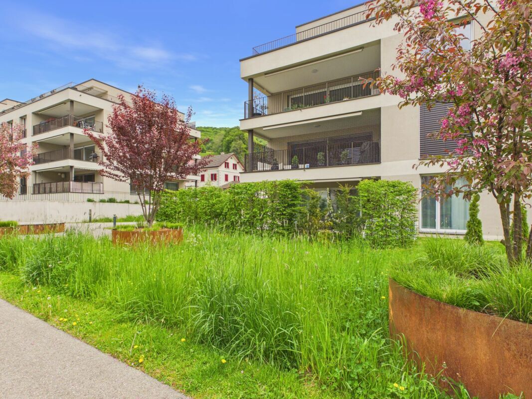
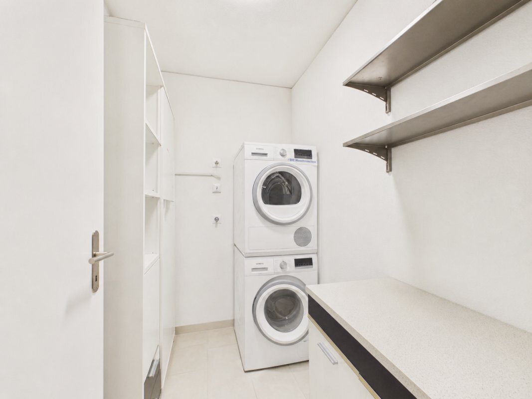
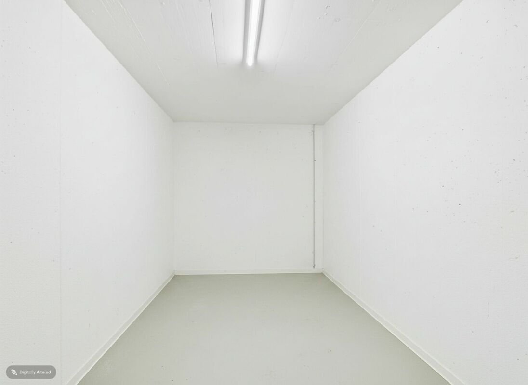
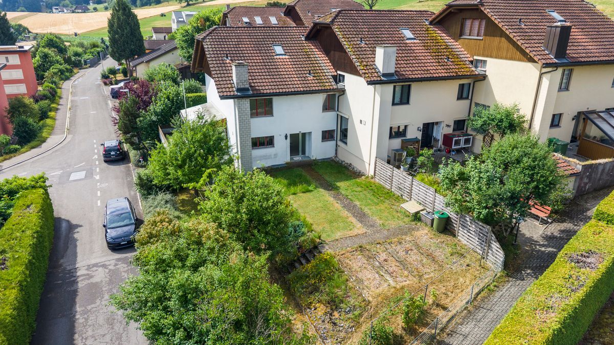
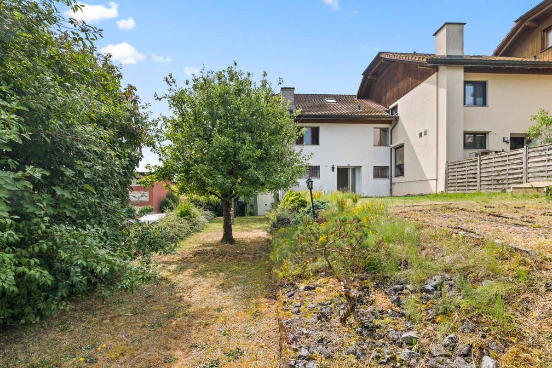
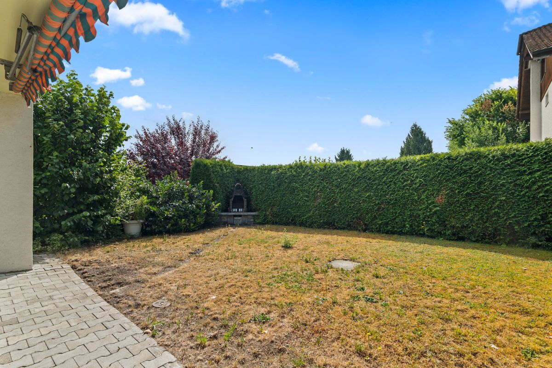
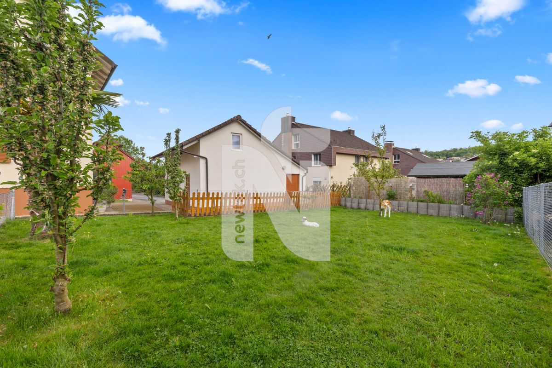
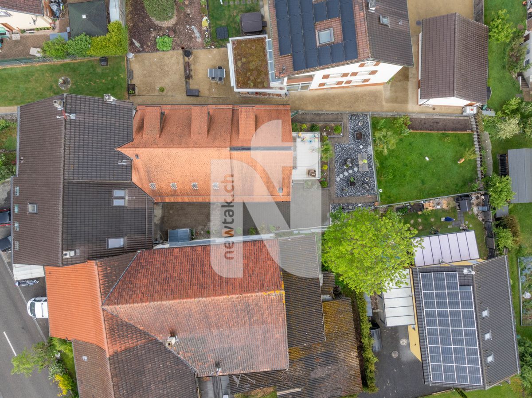
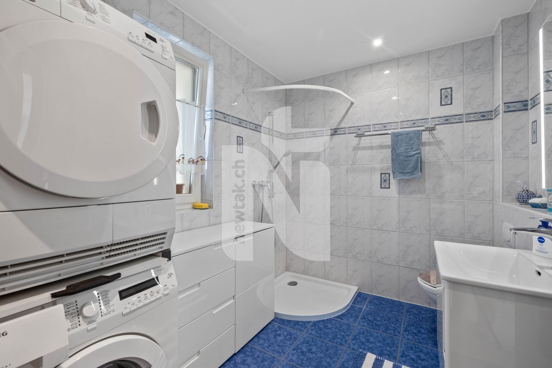
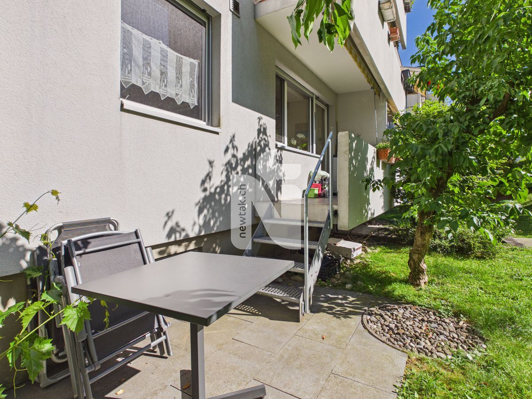
. In addition, there is an extra bathroom with a shower, toilet, and sink on this level. The laundry and utility room is equipped with a washing machine connection, a sink, and a window. The central heating system is also located here. A bomb shelter with additional storage space completes the versatile room layout on this floor. Outdoor Area: The lovingly maintained garden emphasizes the special character of this property. Various sculptures and carefully designed areas create an individual and inviting atmosphere. Two garden sheds and an additional storage niche next to the garage provide ample practical storage space. Three water connections and various electrical outlets allow for comfortable use and versatile design of the outdoor area. Additional Features: All windows in the house are equipped with practical insect screens. The solid double-shell brickwork underscores the high-quality and durable construction of the property. An installed alarm system also provides an increased sense of security. The entire property is in an exceptionally well-maintained and move-in-ready condition. It combines spacious living, Mediterranean charm, a versatile room layout, and attractive outdoor areas into a harmonious whole. This property is characterized by the following features:
Have we piqued your interest? Then schedule a viewing appointment today.
property includes three garages with electric garage doors. Two of the garages have direct access to the house, providing the highest level of comfort.
Upper Floor:
The spacious entrance area welcomes you with a practical wardrobe and a modern intercom system with video function. To the left is a guest toilet with a sink and window. An elegant rounded arch leads to the spacious living and dining area with a fireplace. With a ceiling height of over four meters, large windows and plenty of natural light, this room conveys a particularly open and representative living atmosphere
. The separate kitchen is equipped with two double windows and offers a beautiful view of the garden. Numerous built-in cupboards provide ample storage space and a functional room layout.
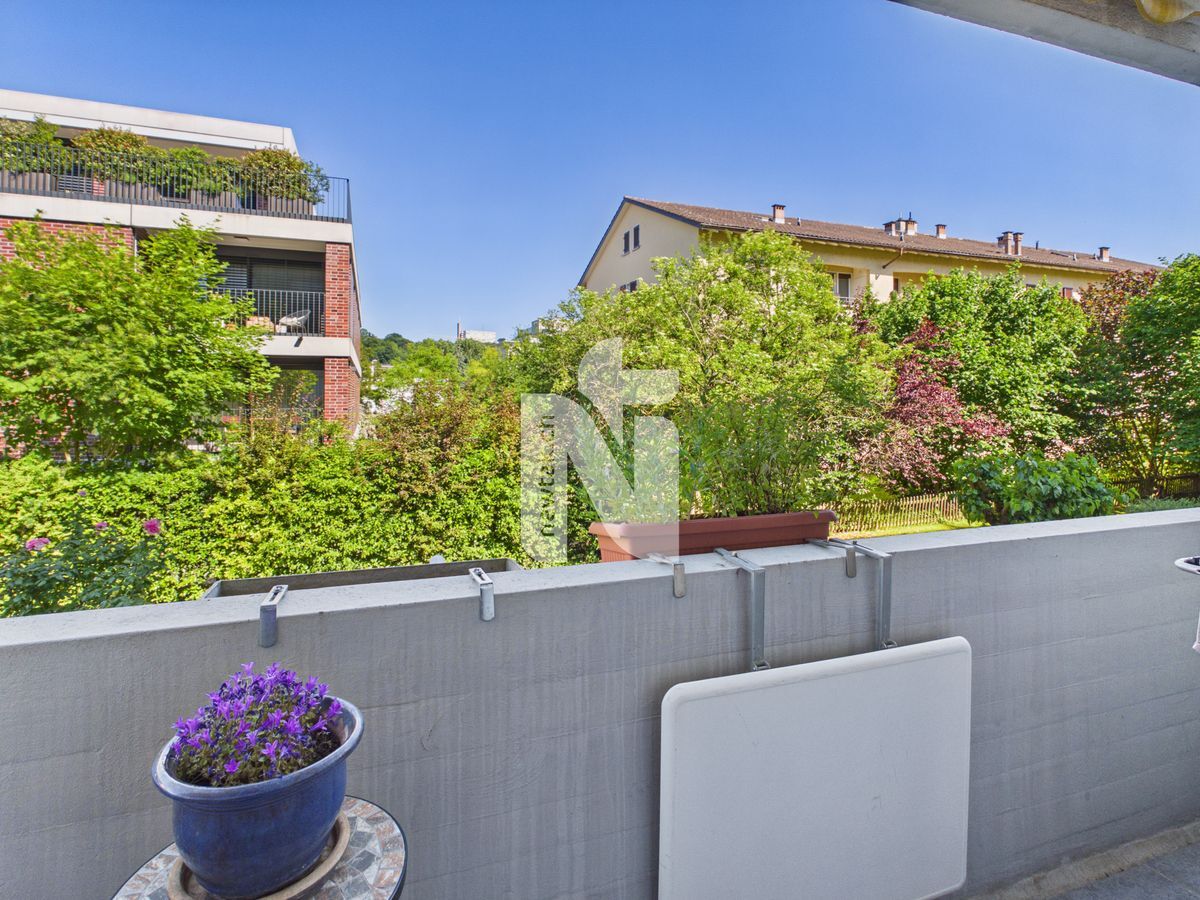
The bright winter garden is directly adjacent to the living area. From here you can access the spacious terrace with a wonderful view. It extends partially around the house to the entrance. Another spacious terrace provides additional space for relaxing hours outdoors and offers various options for lounge, dining or recreation areas. A representative rounded arch with two columns and decorative stucco elements leads to the private sleeping area. Here you will find a bedroom with an en-suite bathroom, which is equipped with a whirlpool bath, a toilet, a sink and a window. The master bedroom has a separate built-in dressing room, direct access to a small rounded balcony and its own en-suite bathroom
. This includes a shower, a toilet, a sink and a window. The well-thought-out room layout ensures a high level of comfort and privacy on this living level. Ground Floor:
The ground floor is accessible both via the internal staircase in the entrance area and directly via two of the garages.
On this floor, you will find an additional, versatile living area from which the two garages are directly accessible. Another room is ideally suited as an office or guest room. The spacious bedroom has direct access to the garden
. In addition, there is an extra bathroom with a shower, toilet, and sink on this level. The laundry and utility room is equipped with a washing machine connection, a sink, and a window. The central heating system is also located here. A bomb shelter with additional storage space completes the versatile room layout on this floor. Outdoor Area: The lovingly maintained garden emphasizes the special character of this property. Various sculptures and carefully designed areas create an individual and inviting atmosphere. Two garden sheds and an additional storage niche next to the garage provide ample practical storage space. Three water connections and various electrical outlets allow for comfortable use and versatile design of the outdoor area. Additional Features: All windows in the house are equipped with practical insect screens. The solid double-shell brickwork underscores the high-quality and durable construction of the property. An installed alarm system also provides an increased sense of security. The entire property is in an exceptionally well-maintained and move-in-ready condition. It combines spacious living, Mediterranean charm, a versatile room layout, and attractive outdoor areas into a harmonious whole. This property is characterized by the following features:
- optimal Raumaufteilung
- large Balkon- und Terrassenflächen
- Mediterranean Feeling
- Fernwärme
- Garagen mit elektrischem Garagentor
- sehr grosszügiger Wohnbereich
- drei Bäder
- ein Gäste-WC
- alarm
- Freisprechanlage mit Video
- hochwertige Gartengestaltung mit drei Wasseranschlüssen
- Insektenschutzgitter an allen Fenstern
- ÖV/Bus in Gehdistanz
- sehr gepflegt und einzugsbereit
Have we piqued your interest? Then schedule a viewing appointment today.
Conveniences
Outside conveniences
- Balcony/ies
- Parking
- Garage