Single family house with 5 rooms on sale in Bertschikon - 152 m²
Historic living on the outskirts of the village
Rooms5
Living area152 m²
Object PriceCHF 995,000.-
AvailabilityTo agree
Localisation
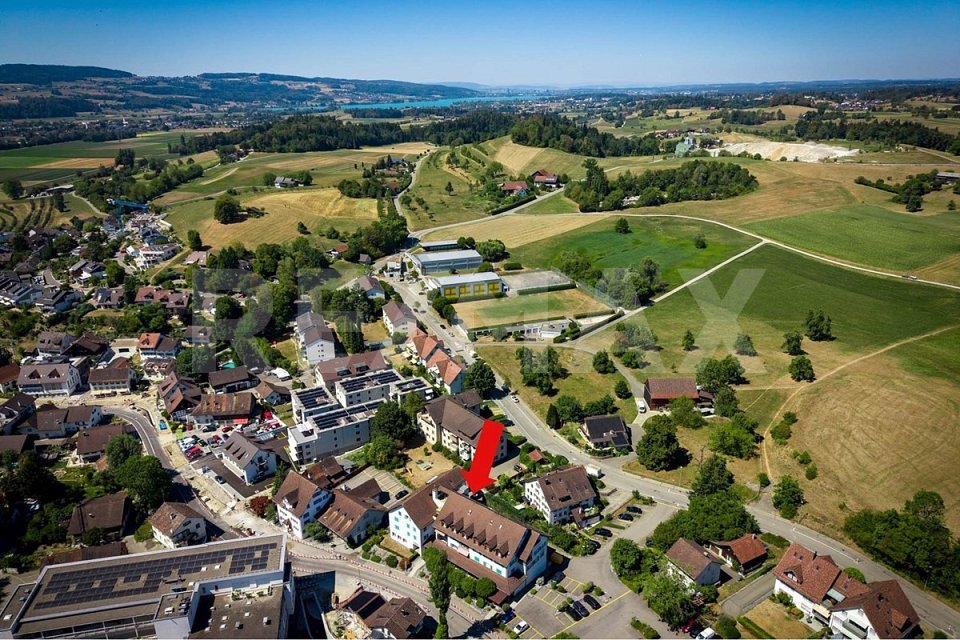
Hardstrasse 21, 8614 BertschikonCharacteristics
Reference
6a743e23cd9d8529f4642c20
Availability
To agree
Year of construction
1800
Latest renovations
2019
Rooms
5
Number of levels for the real asset
3
Living area
152 m²
Description
Text translated from german, see original
Original text in german, translate to English.
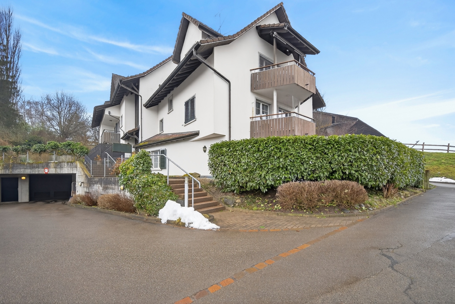
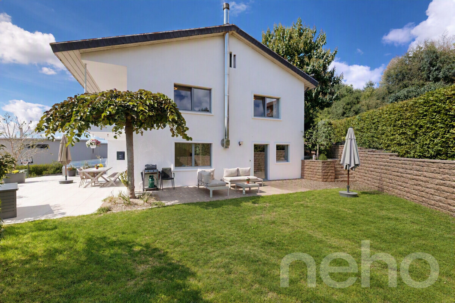
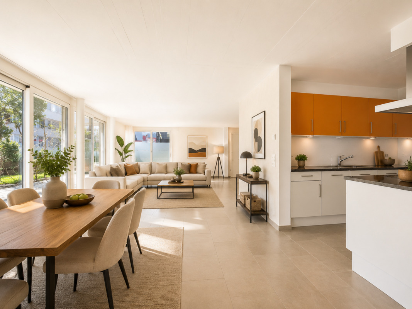
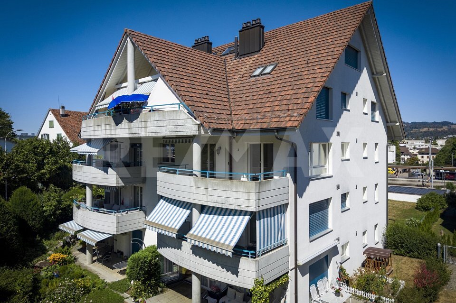
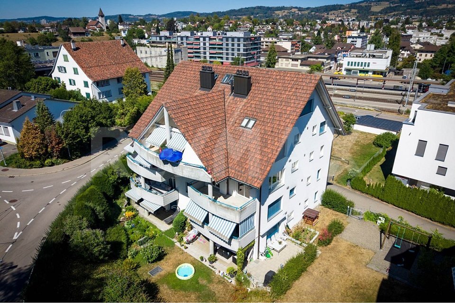
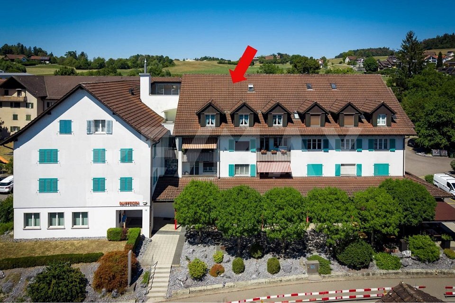
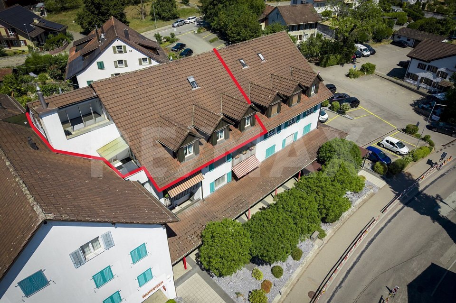
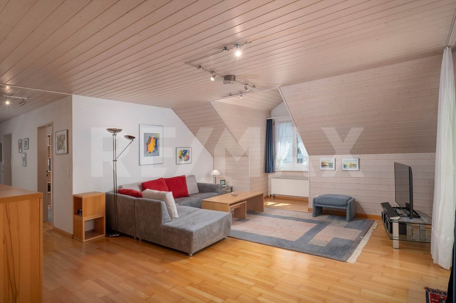
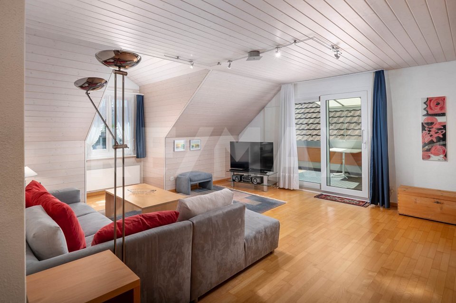
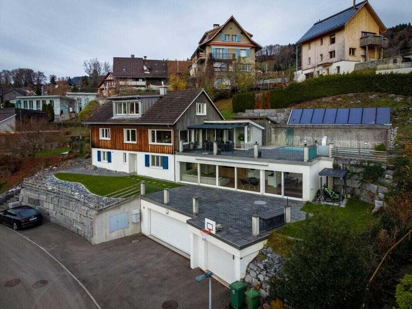
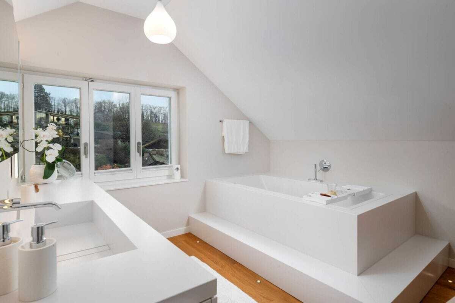
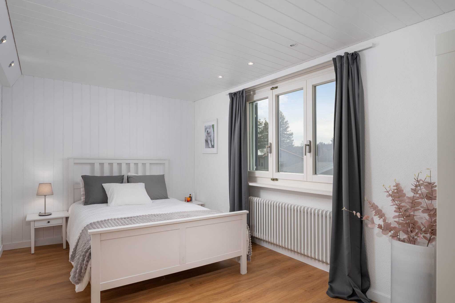
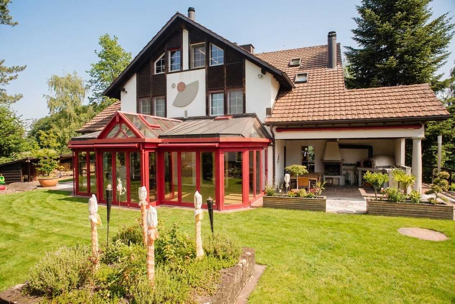
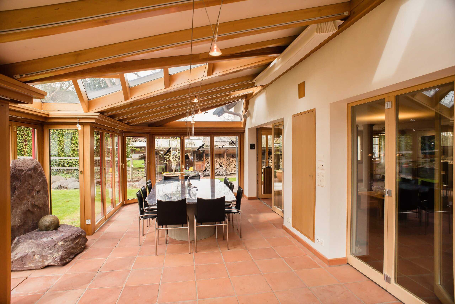
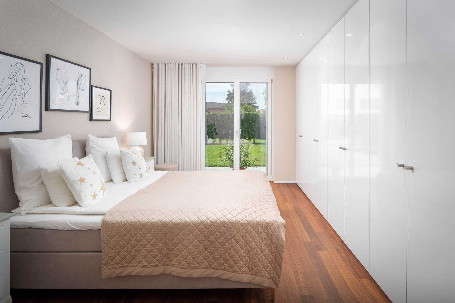
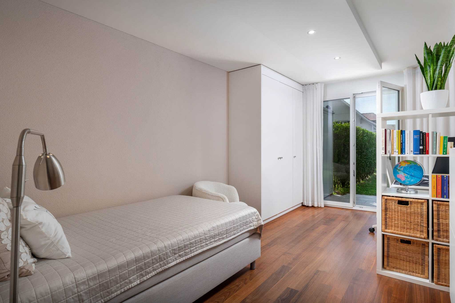
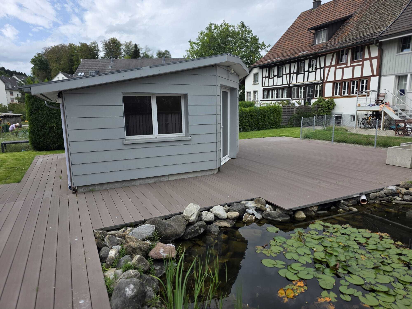
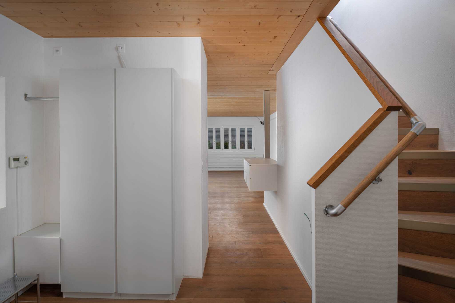
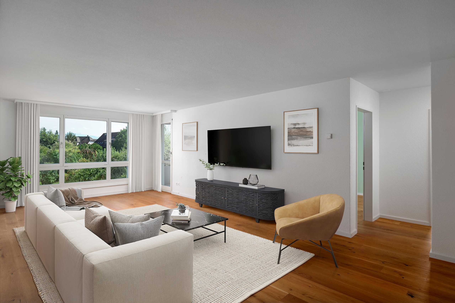
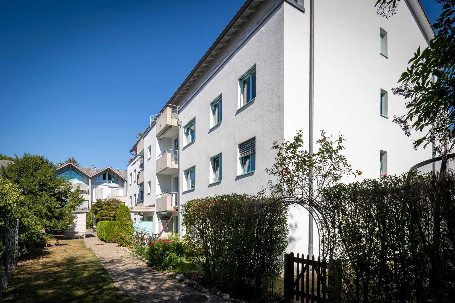
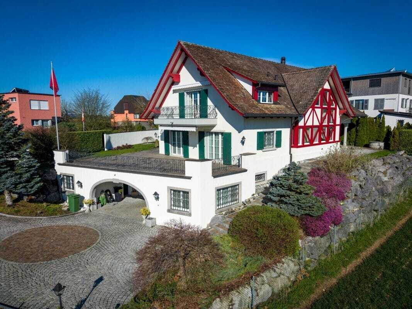
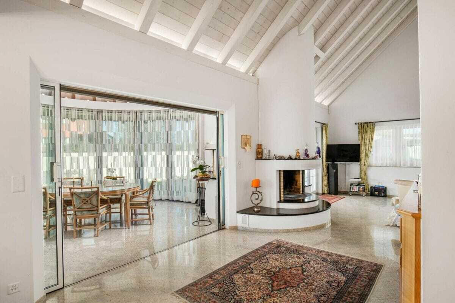
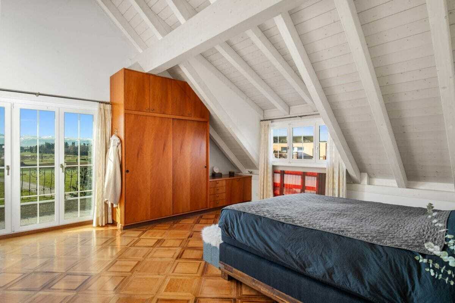
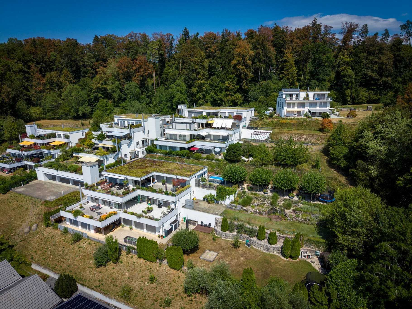
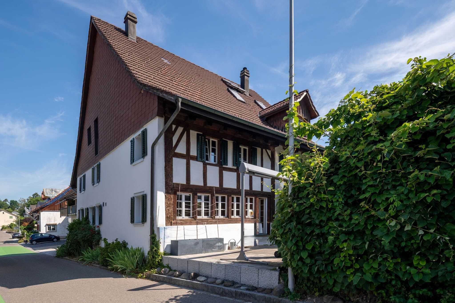
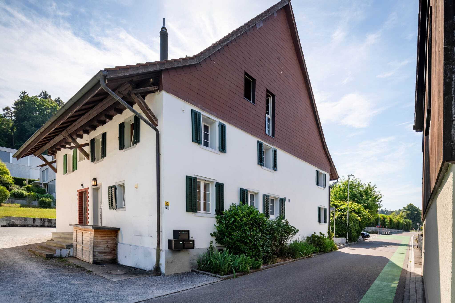
Historic charm, contemporary living comfort and a private outdoor area: This well-kept semi-detached house in Bertschikon combines the original construction year 1800 with a careful renovation in 2019. On around 152 m² of net living space and three residential floors, the house offers versatile rooms for couples, families or people who want to combine living and working.
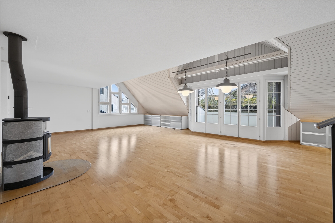
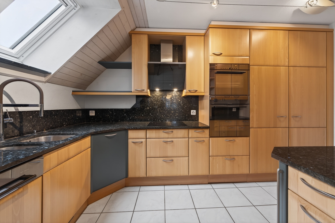
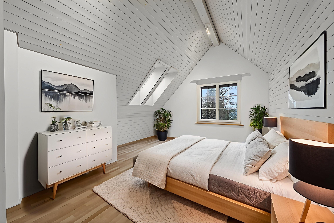
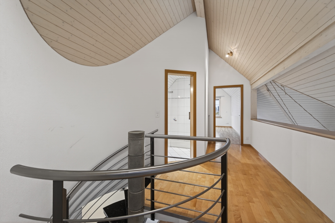
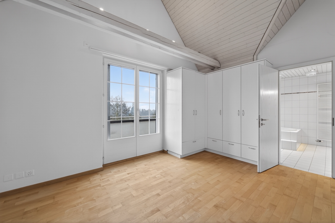
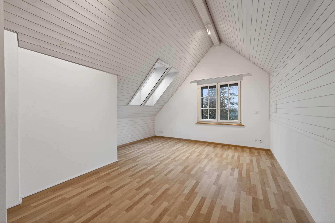
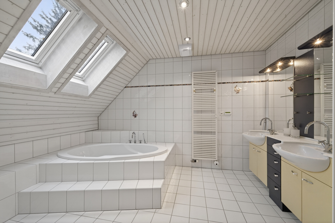
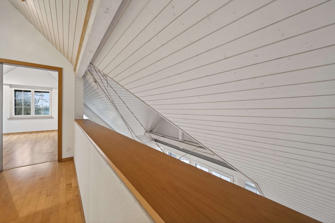
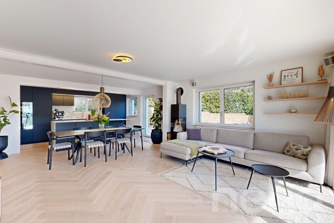
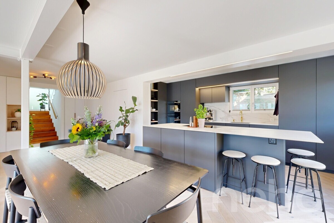
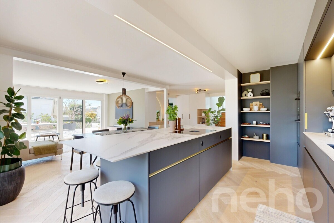
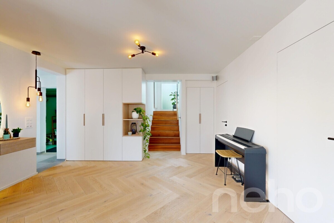
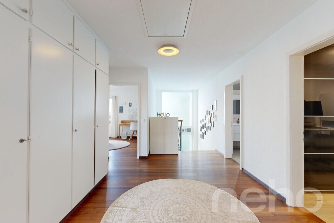
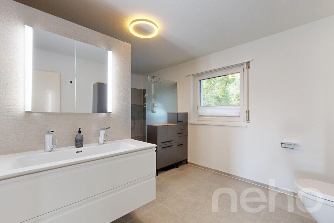
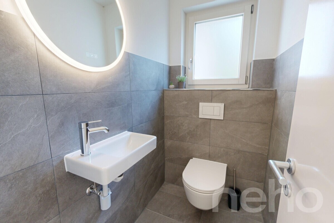
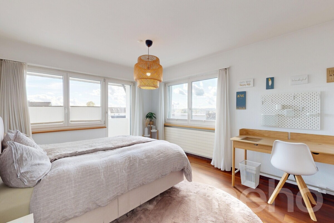
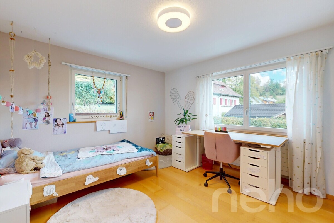
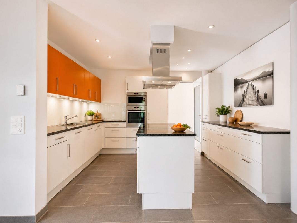
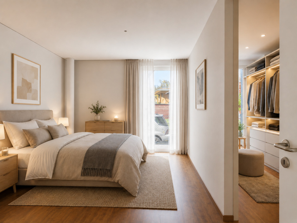
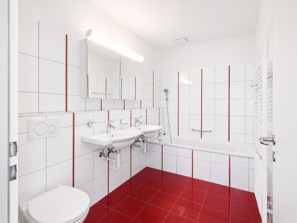
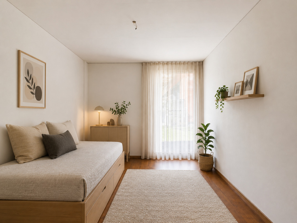
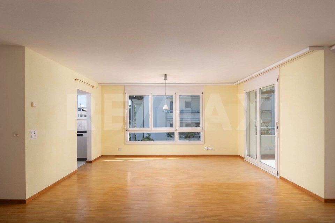
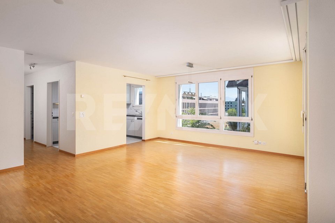
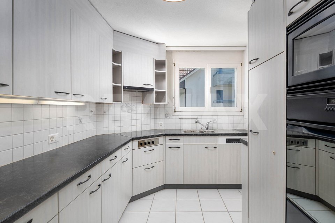
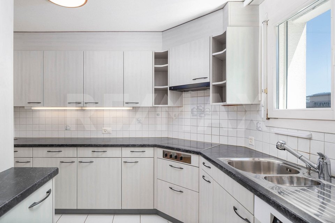
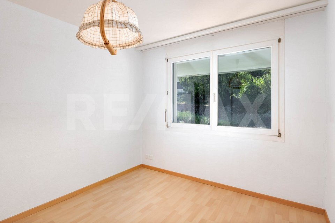
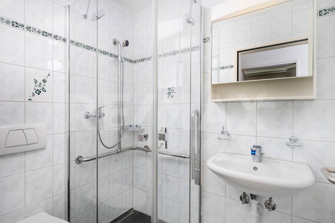
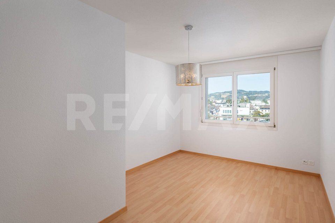
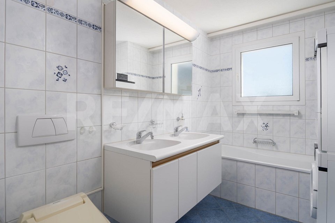
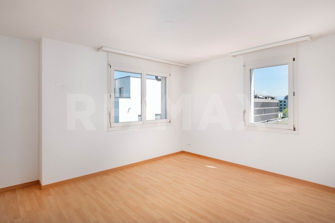
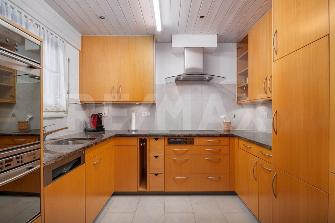
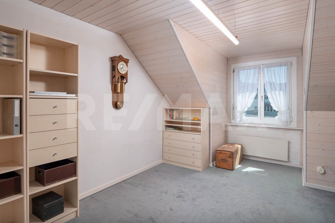
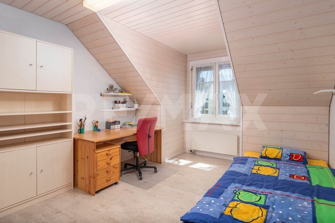
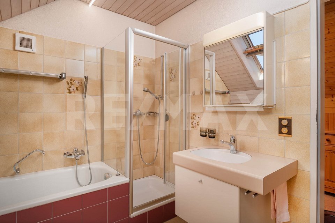
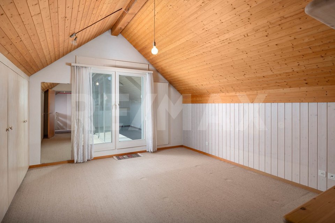
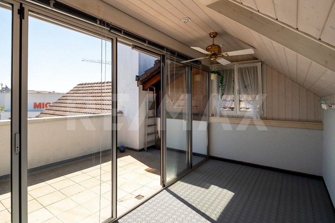
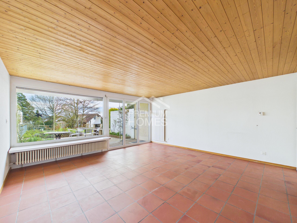
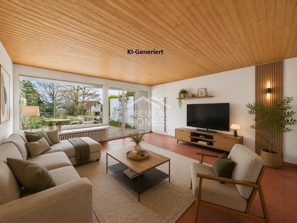
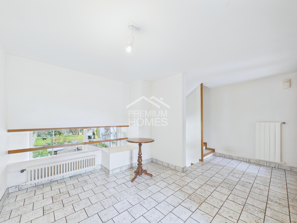
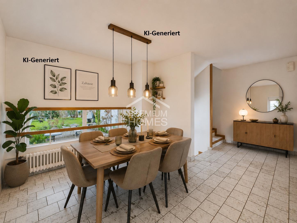
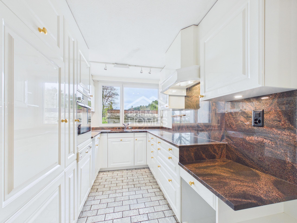
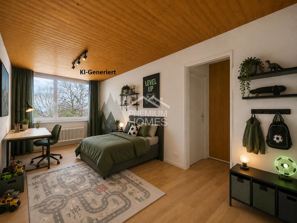
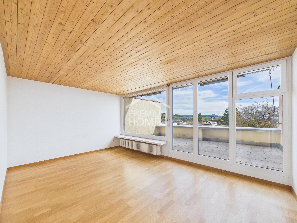
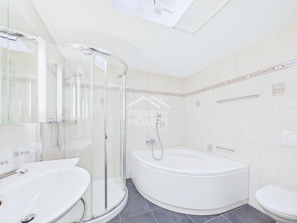
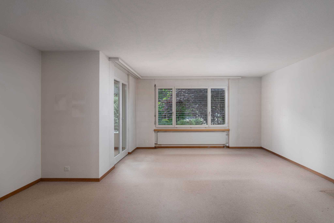
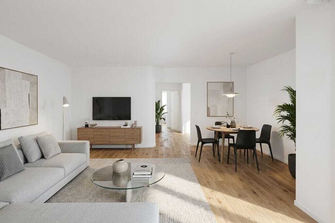
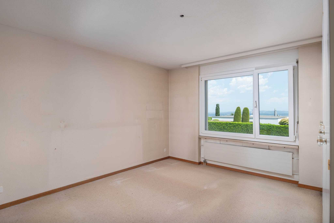
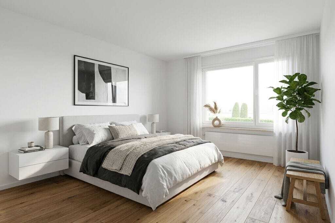
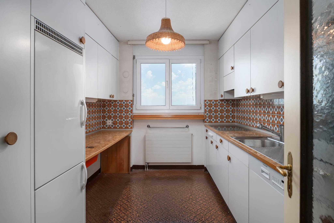
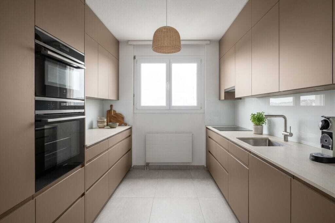
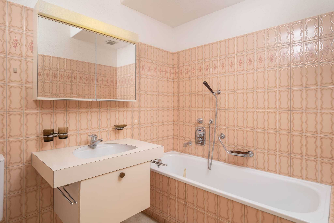
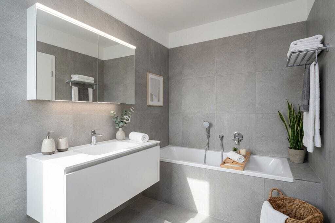
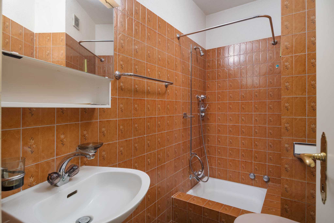
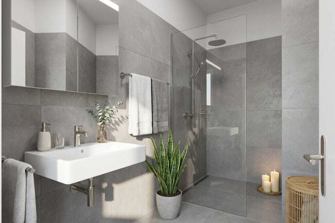
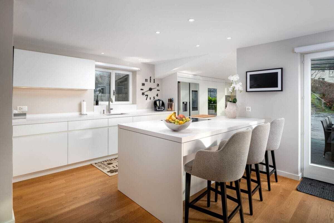
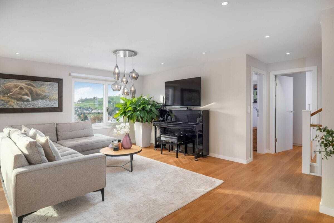
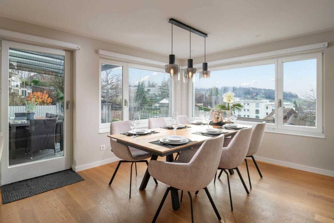
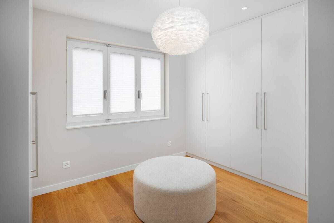
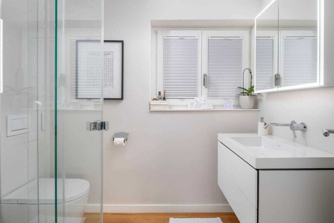
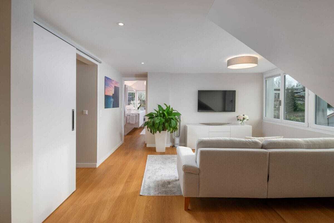
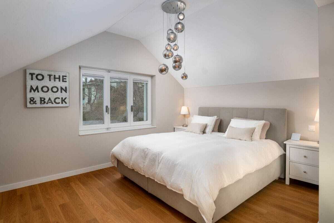
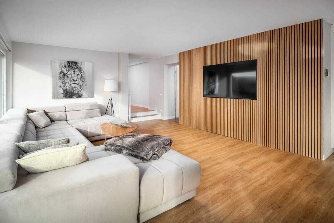
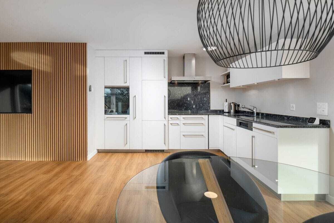
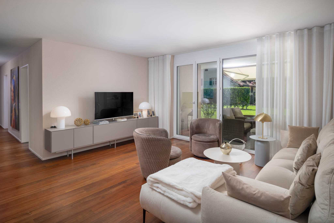
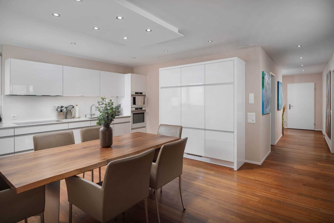
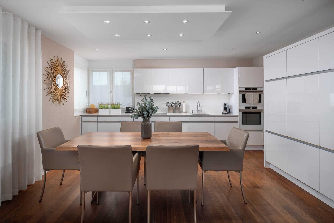
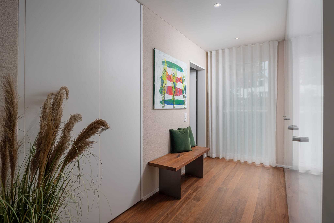
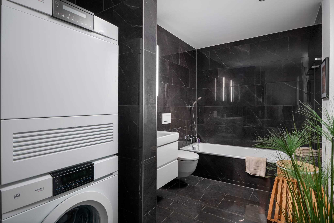
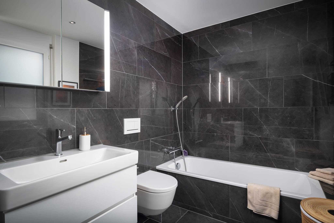
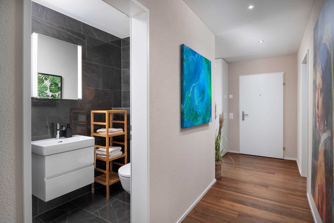
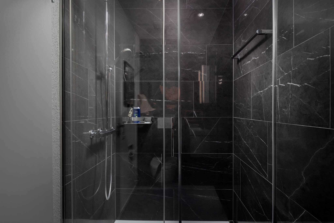
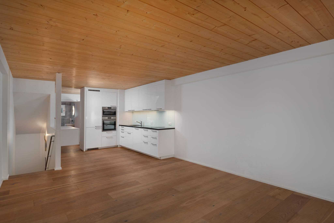
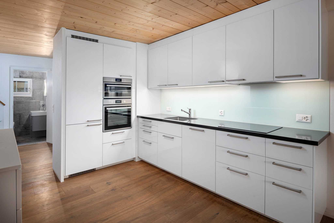
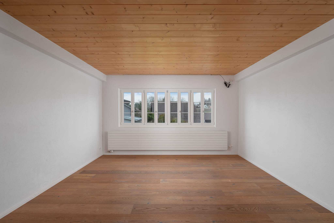
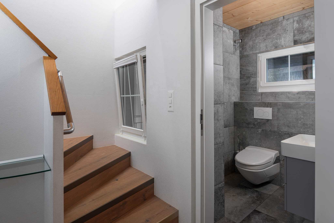
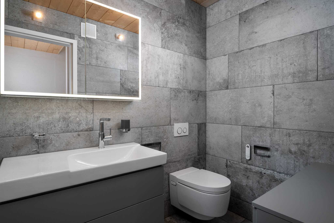
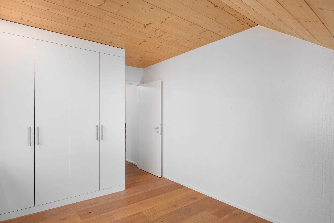
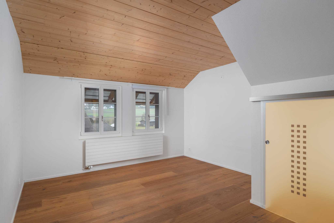
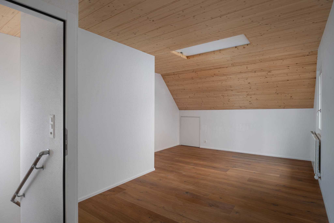
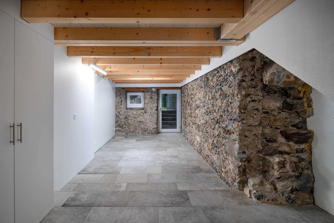
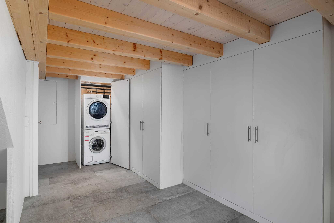
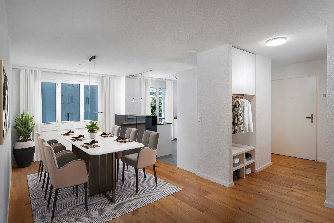
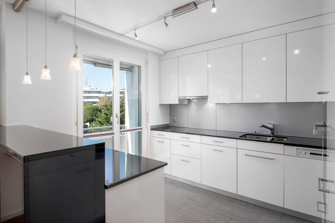
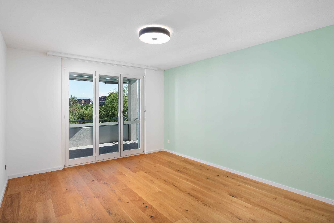
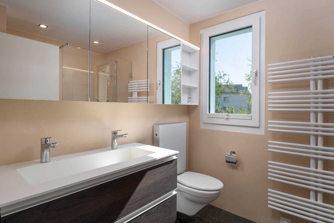
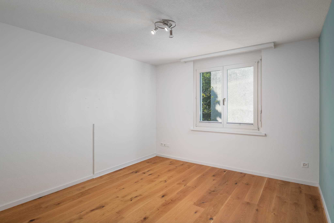
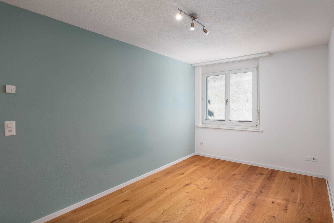
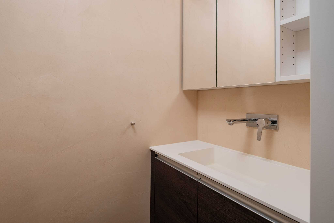
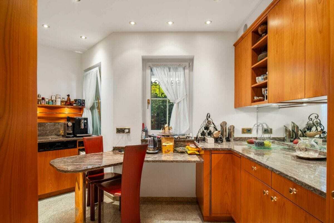
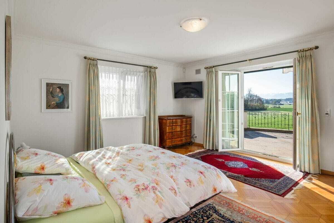
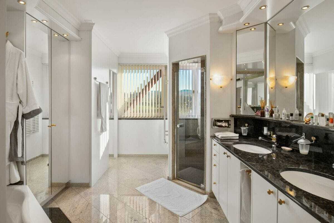
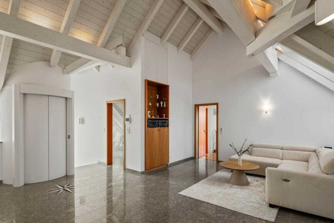
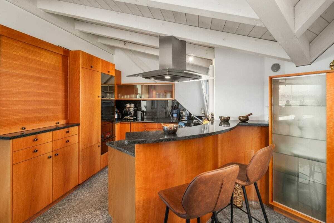
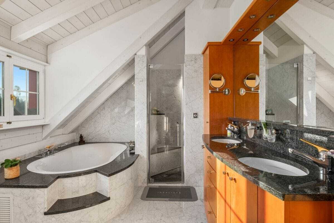
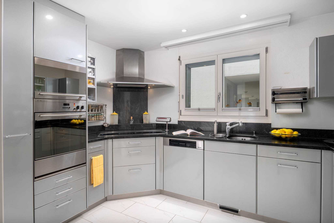
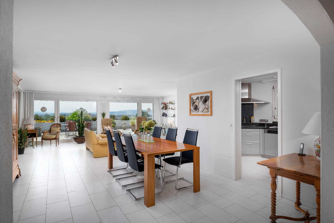
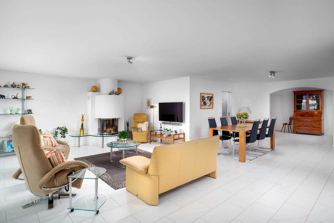
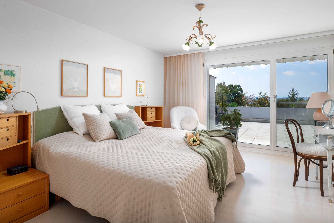
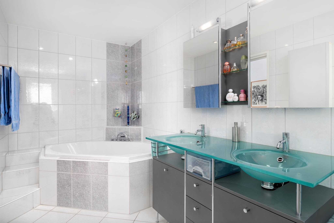
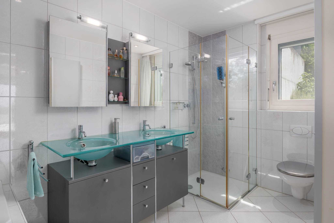
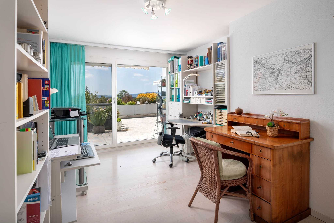
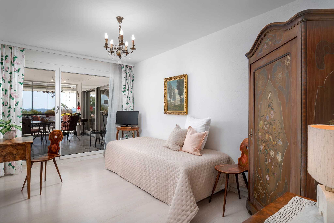
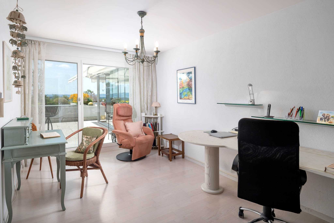
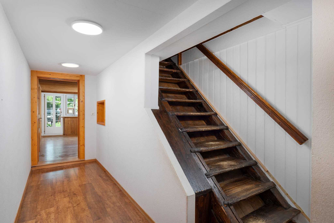
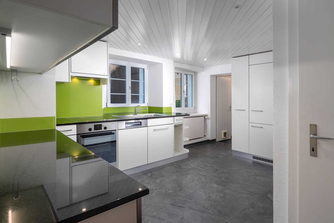
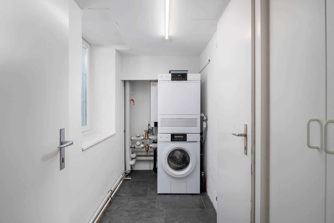
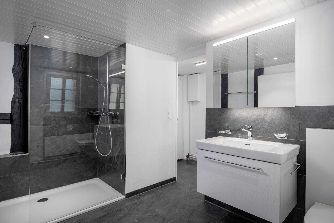
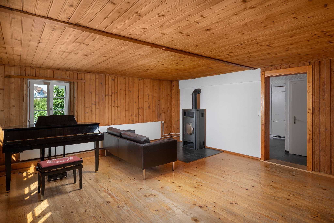
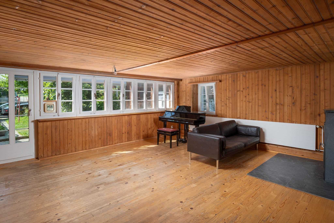
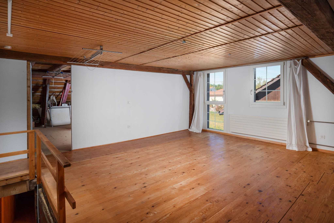
The ground floor welcomes you with an inviting living area, a kitchen renovated in 2019 and a renovated shower room/toilet. On the upper floor there are two rooms and a hallway or gallery available. The attic complements the space with another room and a two-storey screed that offers additional storage space. In the basement there is a cellar room. A technical room with washing machine and tumble dryer ensures practical processes in everyday life.
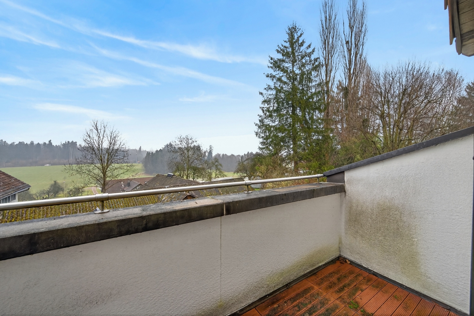
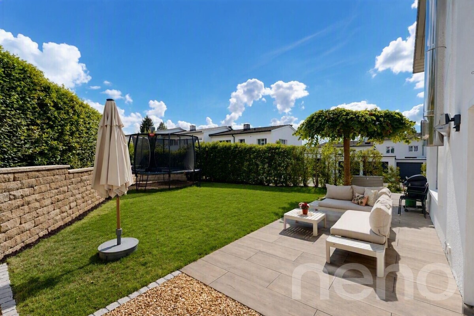
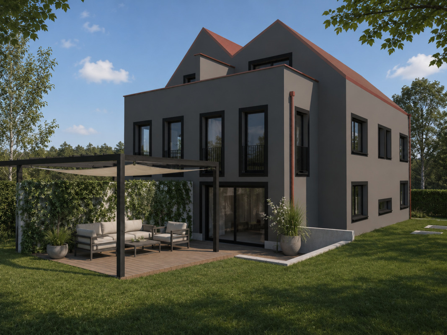
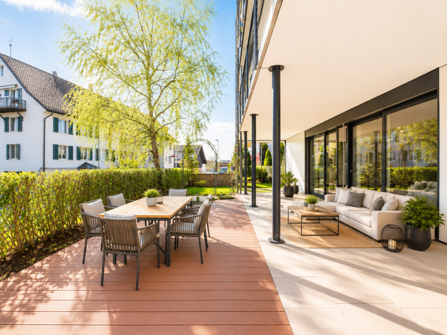
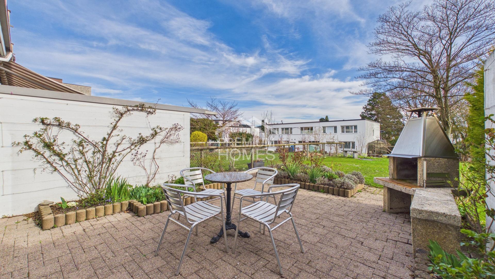
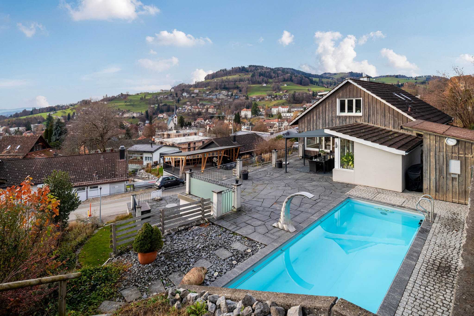
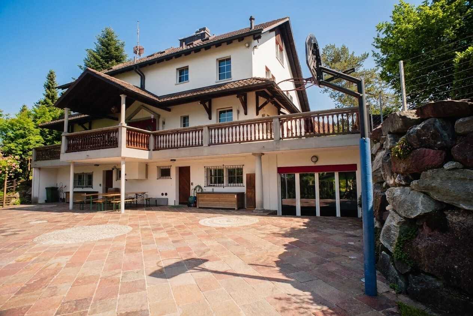
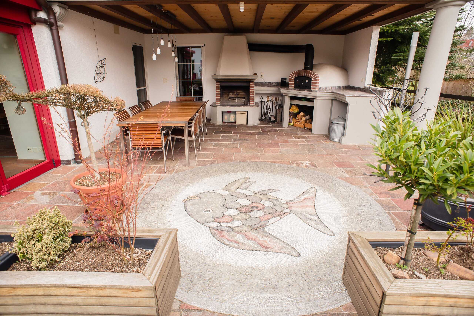
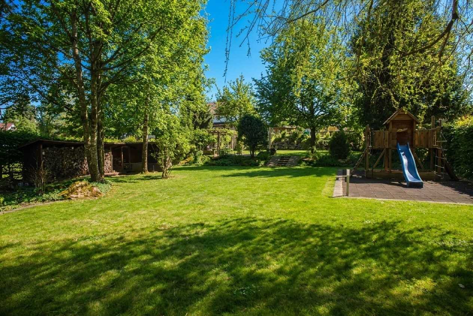
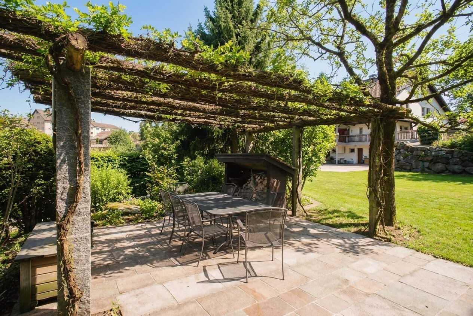
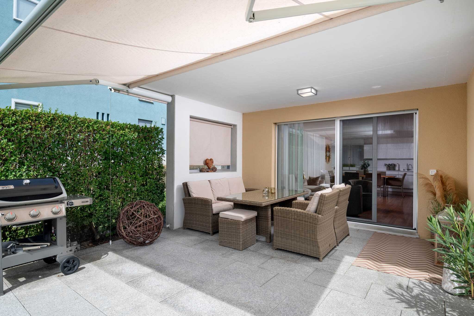
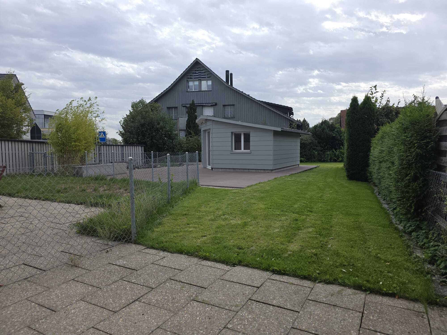
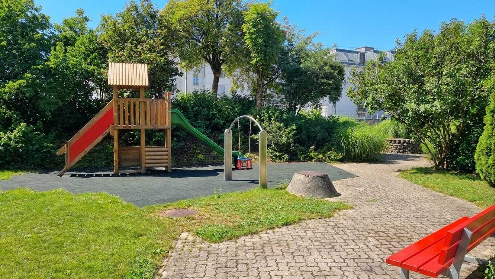
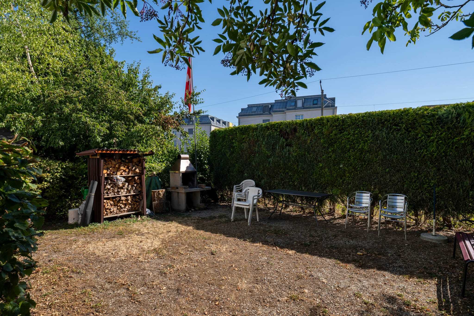
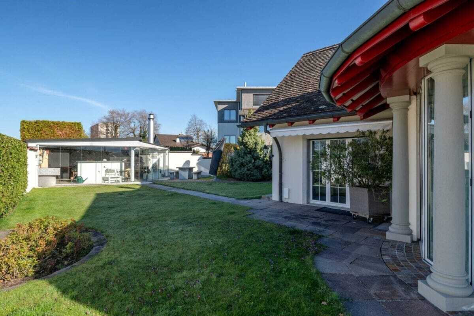
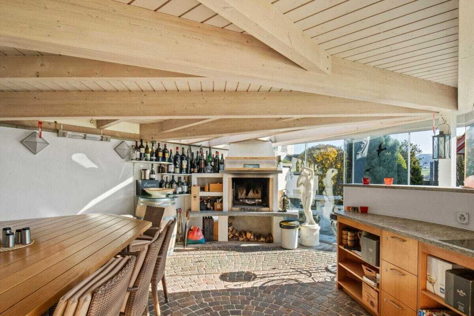
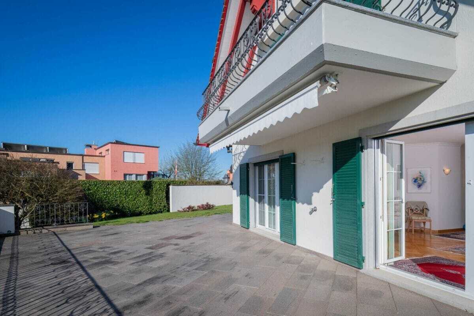
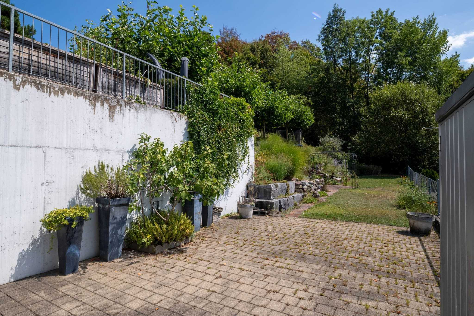
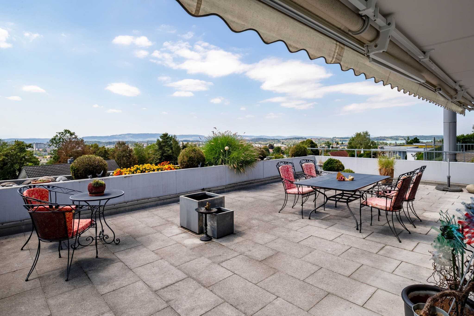
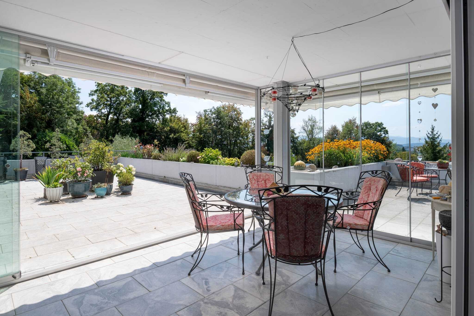
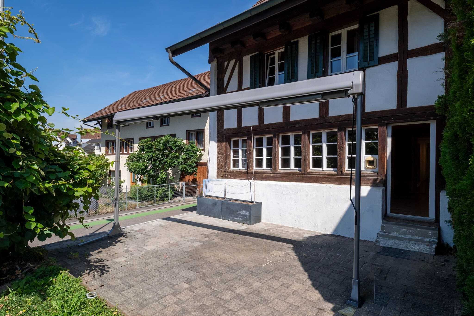
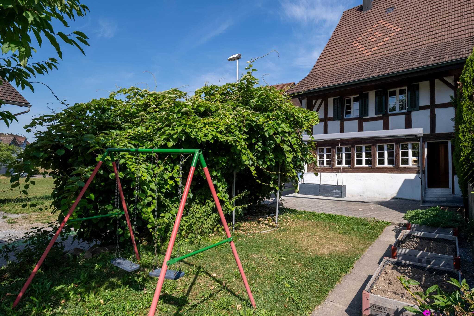
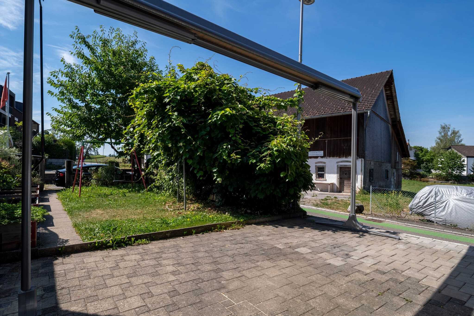
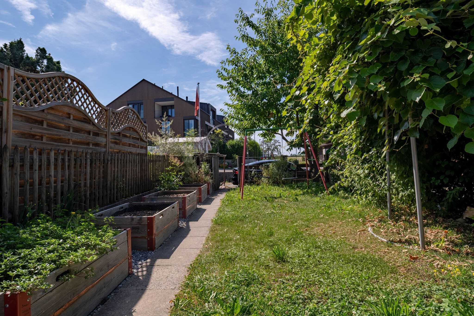
The outdoor area pleasantly extends the living space into the outdoors: a seating area directly in front of the house and an easy-to-maintain garden invite you to linger, play and enjoy. They also include a dishwasher, washing machine, tumble dryer and a characterful fireplace. Heat is distributed via radiators; according to property data, the house is heated with gas.
Further key data:
The ground floor welcomes you with an inviting living area, a kitchen renovated in 2019 and a renovated shower room/toilet. On the upper floor there are two rooms and a hallway or gallery available. The attic complements the space with another room and a two-storey screed that offers additional storage space. In the basement there is a cellar room. A technical room with washing machine and tumble dryer ensures practical processes in everyday life.
The outdoor area pleasantly extends the living space into the outdoors: a seating area directly in front of the house and an easy-to-maintain garden invite you to linger, play and enjoy. They also include a dishwasher, washing machine, tumble dryer and a characterful fireplace. Heat is distributed via radiators; according to property data, the house is heated with gas.
Further key data:
- 5 rooms and 152 m² net living space
- Land area 226 m²
- Built in 1800, renovated in 2019
- Building volume 677 m³
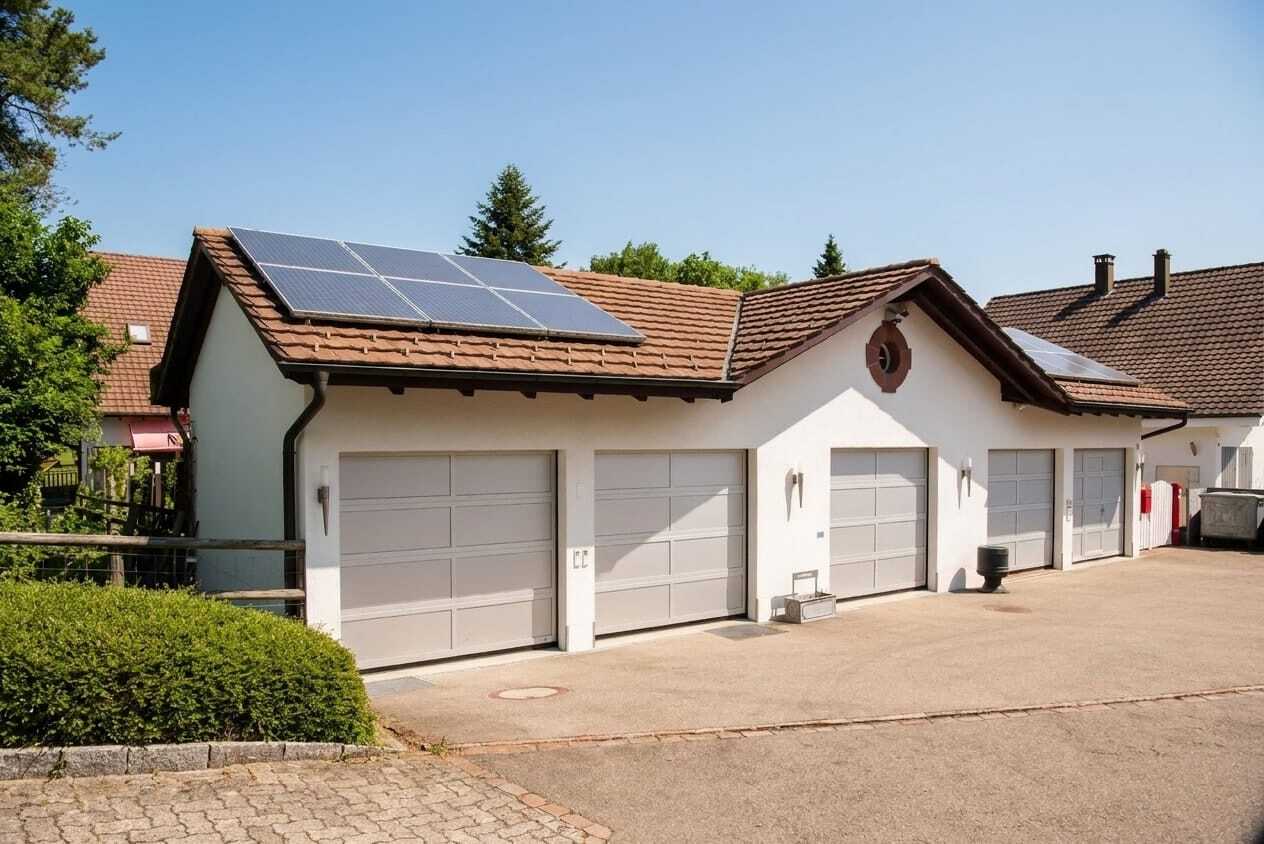
- 2 parking spaces
- Available now
- Selling price CHF 995'000
Conveniences
Outside conveniences
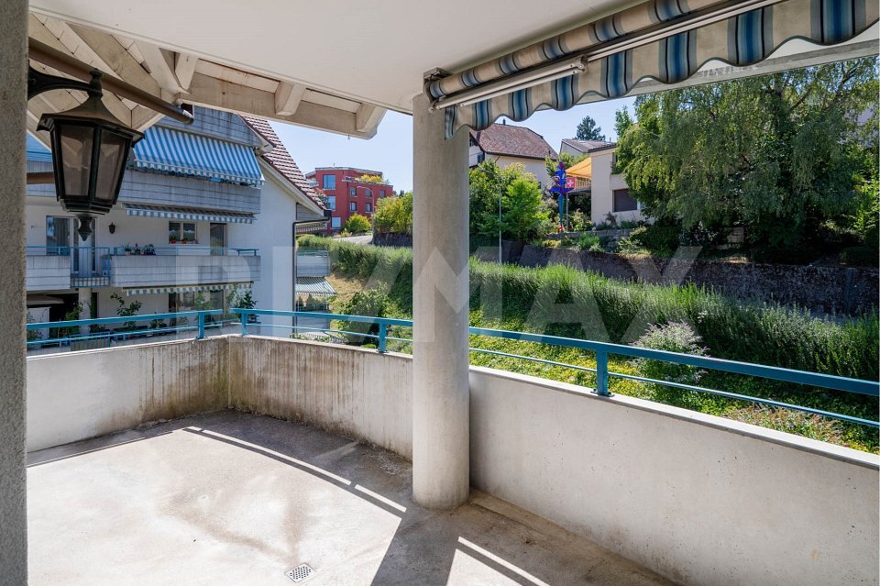
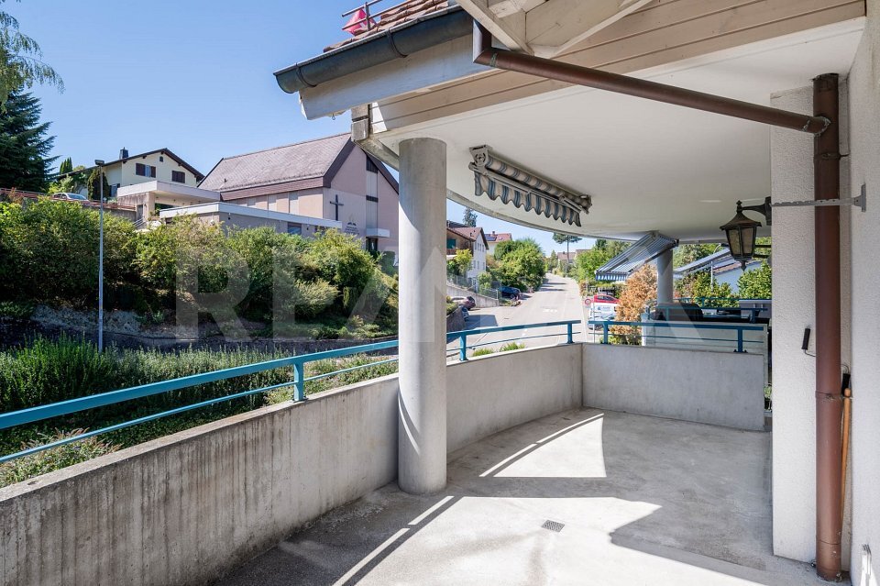
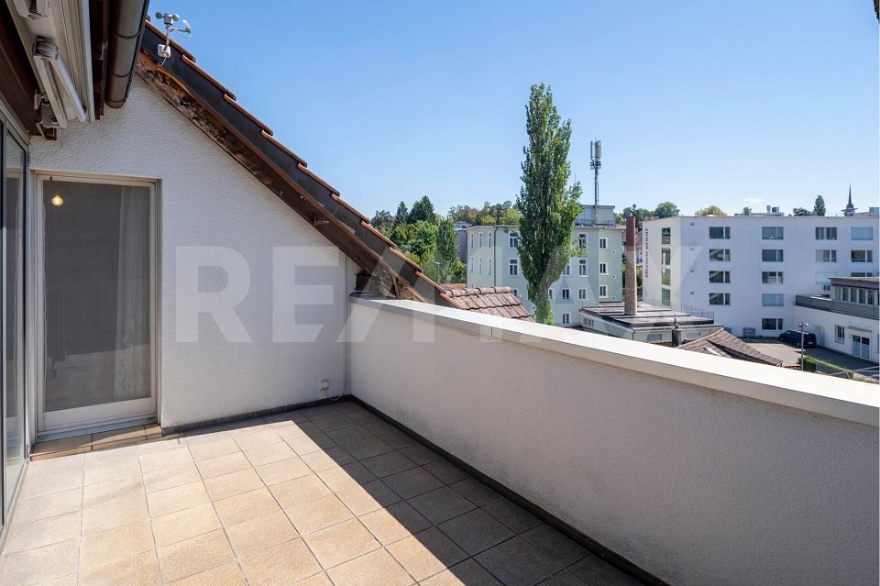
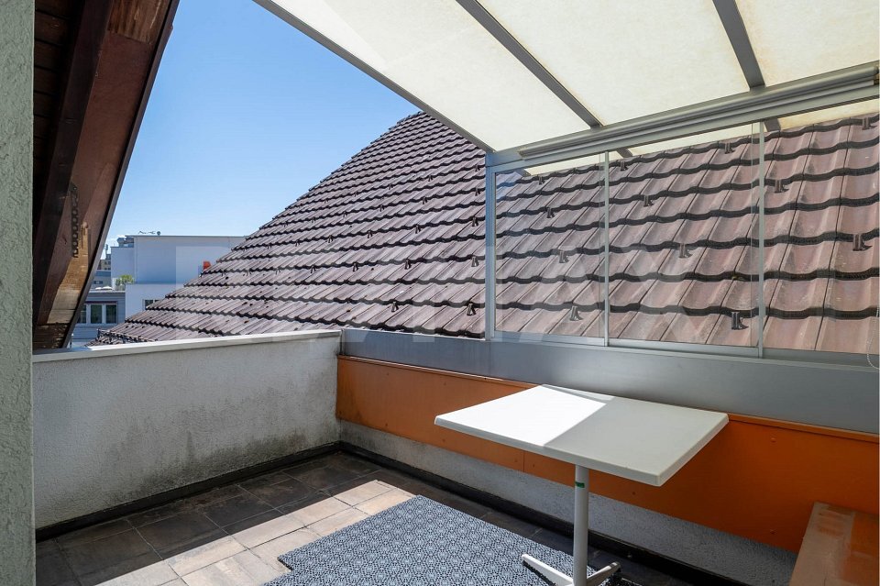
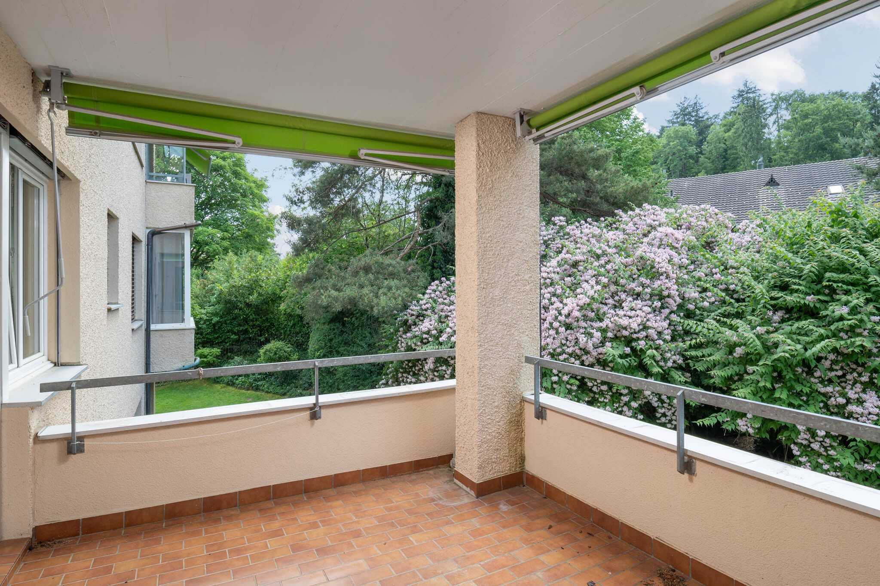
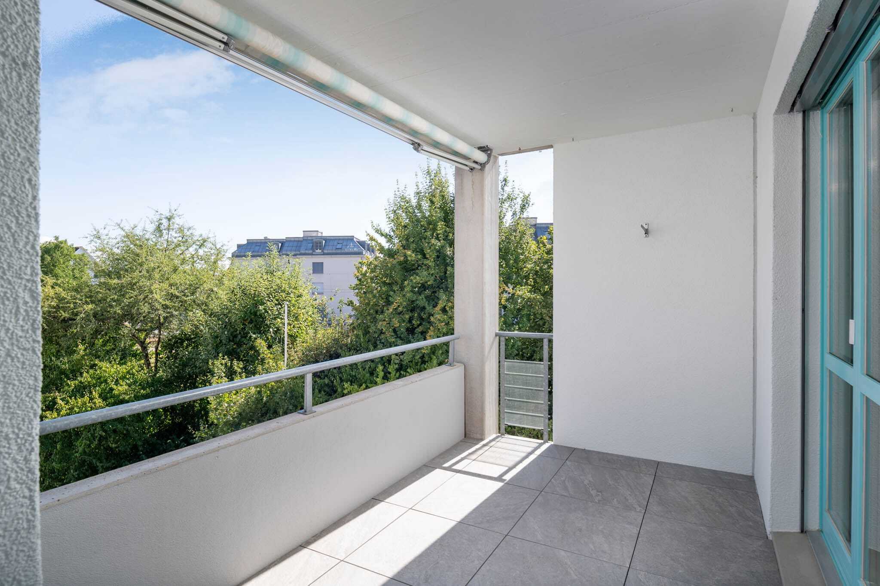
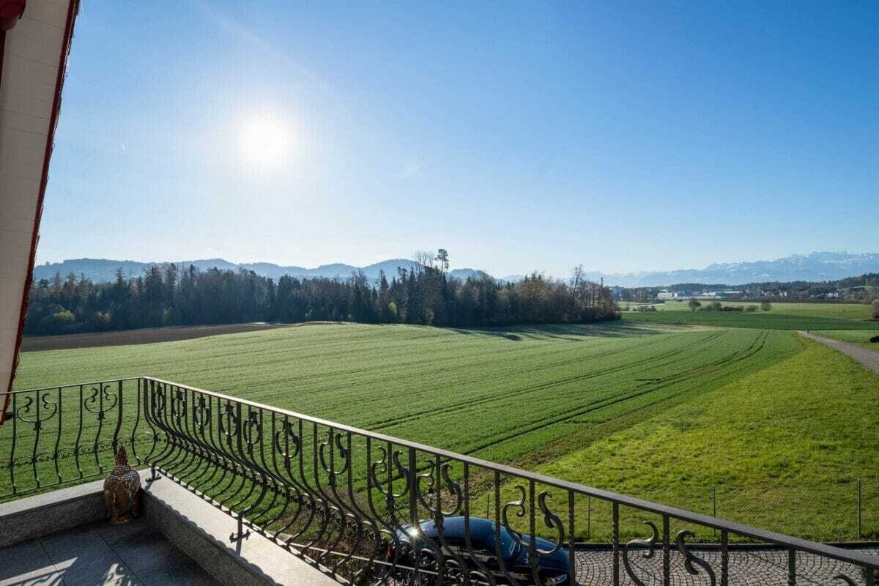
- Balcony/ies