×
Firstview
Picture 1
Picture 2
Picture 3
Picture 4
Picture 5
Picture 6
Picture 7
Picture 8
Picture 9
Picture 10
Picture 11

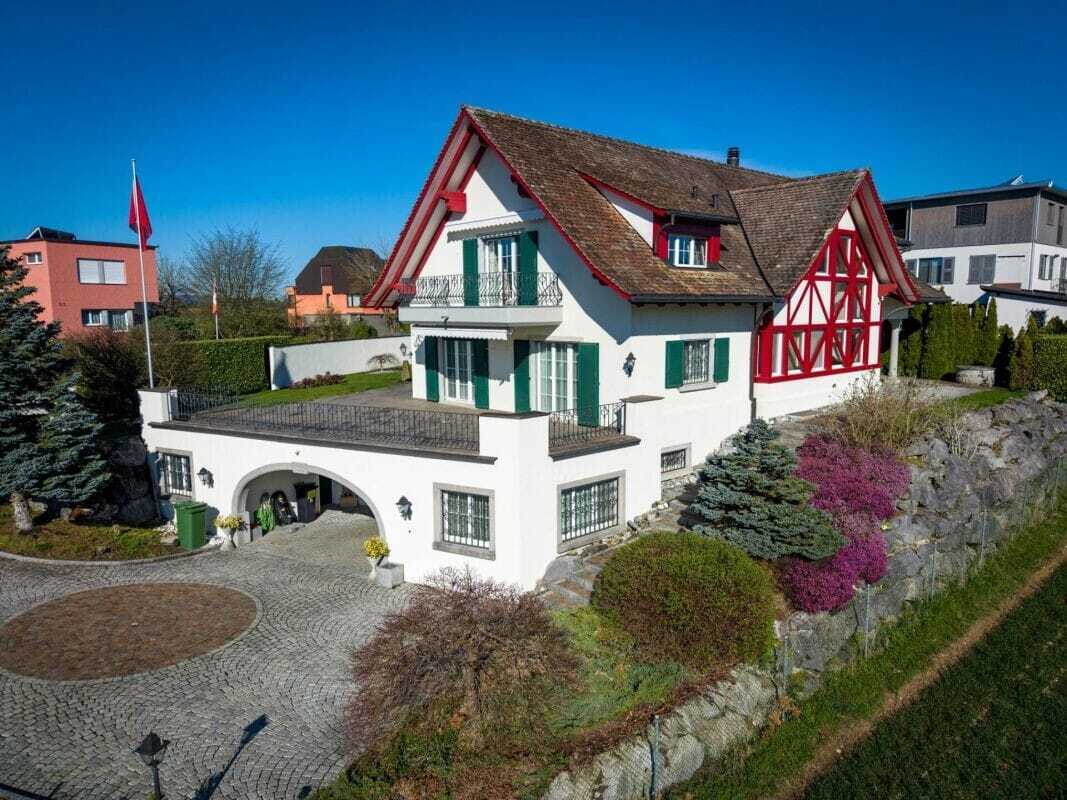
Villa with 7.5 rooms on sale in Wetzikon - 309 m²

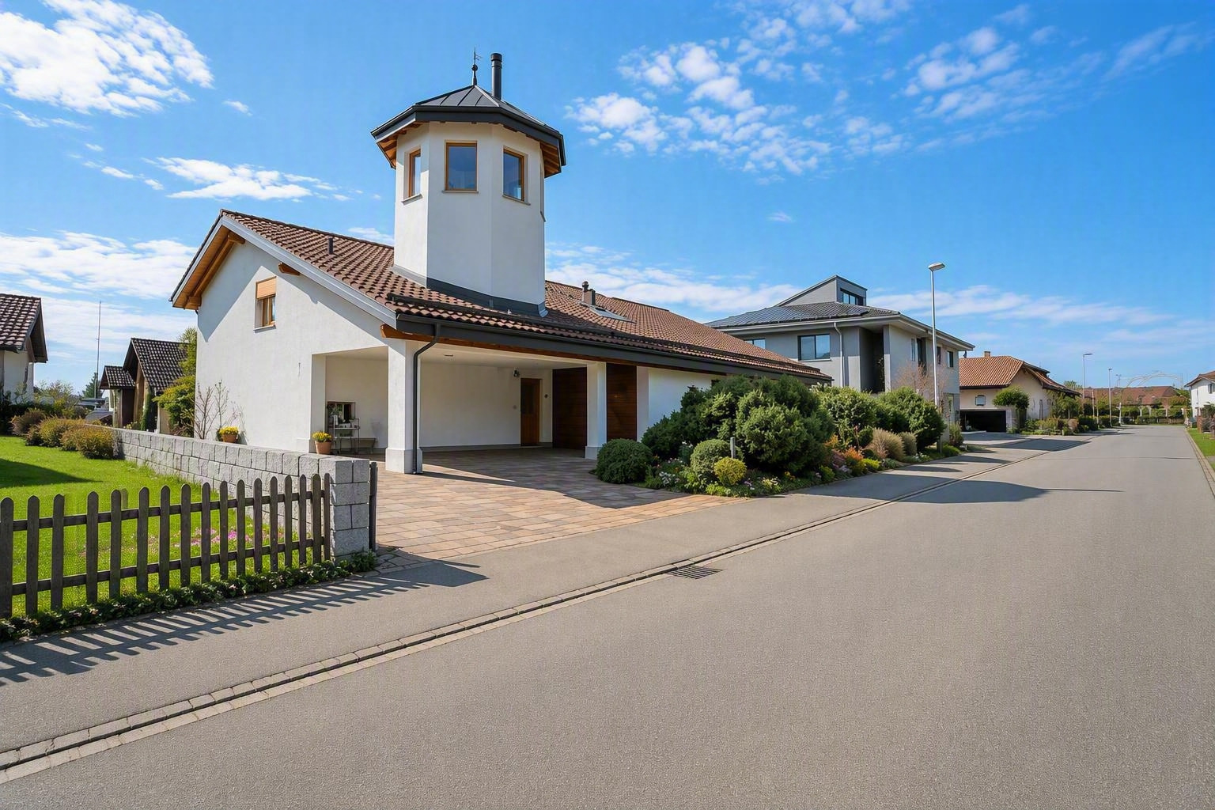
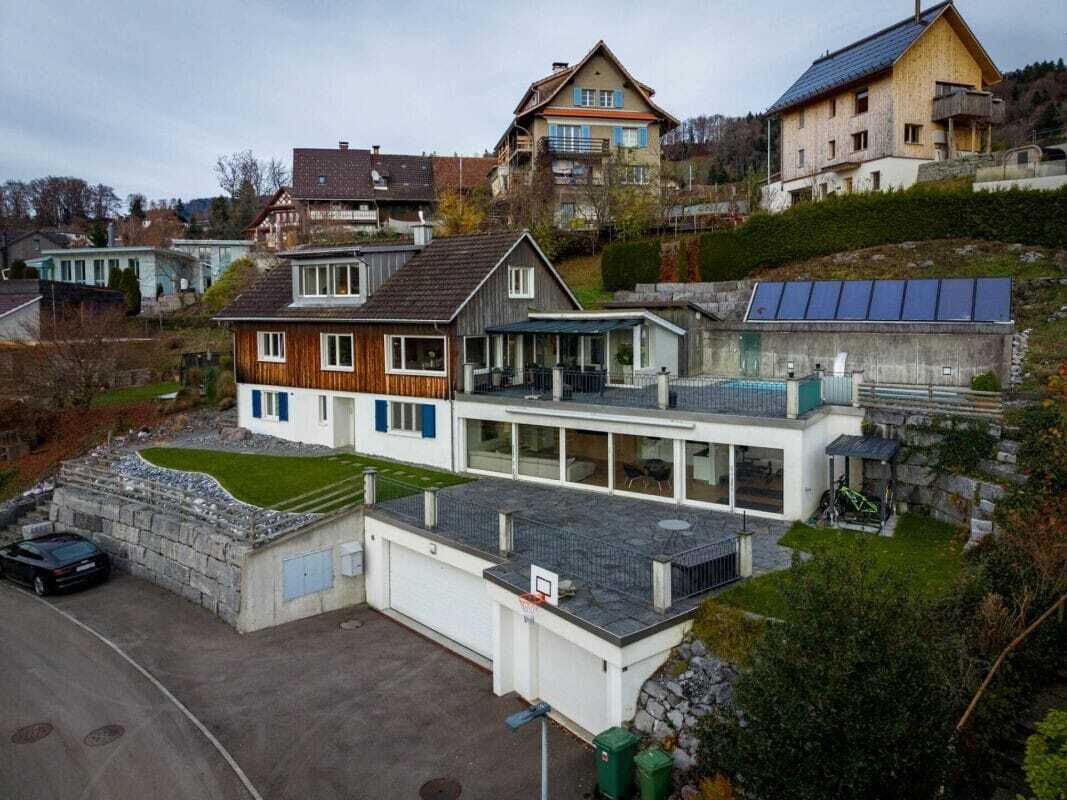
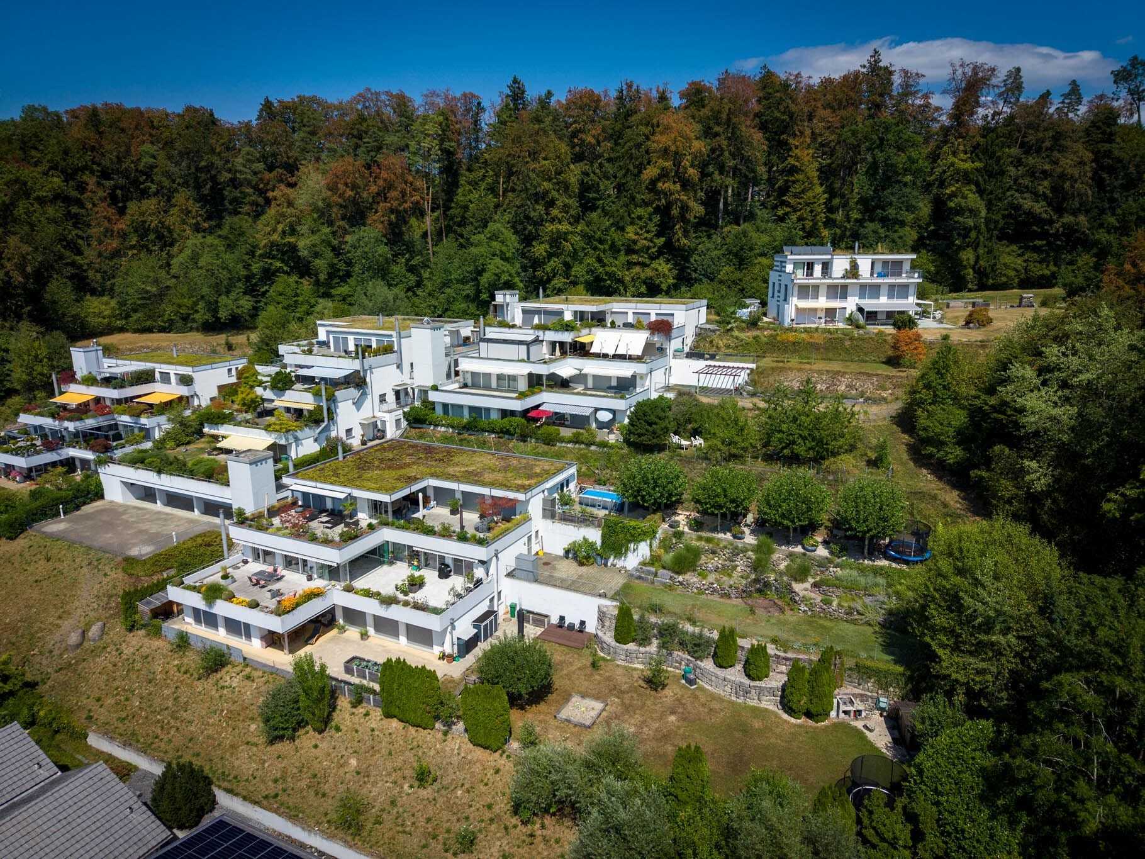
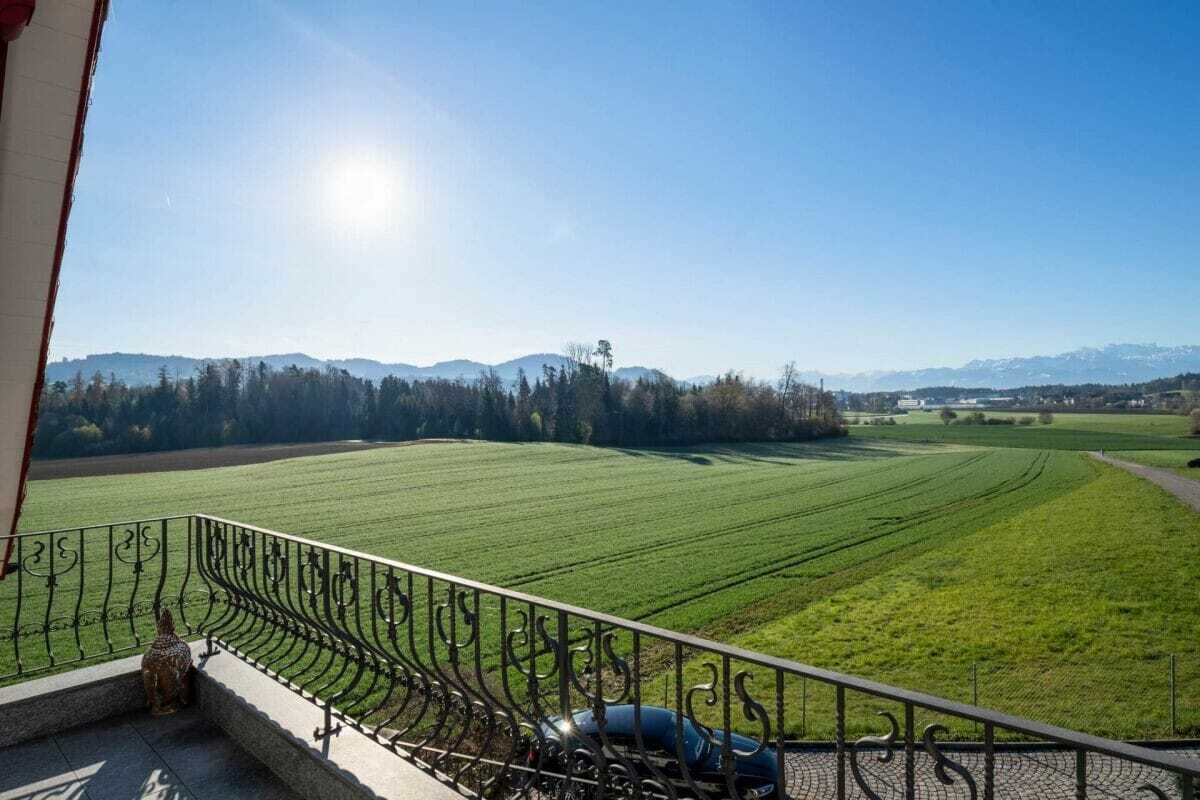
Country villa with far-reaching views, adjacent to agricultural zone

Rooms7.5
Living area309 m²
Object PriceCHF 4,700,000.-
AvailabilityTo agree
Messenger PDF Dossier Financing
Add to favoritesRemove from favorites
External link

Localisation

Eggstrasse 71, 8620 Wetzikon

Characteristics

Reference
6a3e4098a8bd474319fd0afb
Availability
To agree
Year of construction
2000
Rooms
7.5
Number of levels for the real asset
3
Living area
309 m²

Description

Text translated from german, see original
Original text in german, translate to English.

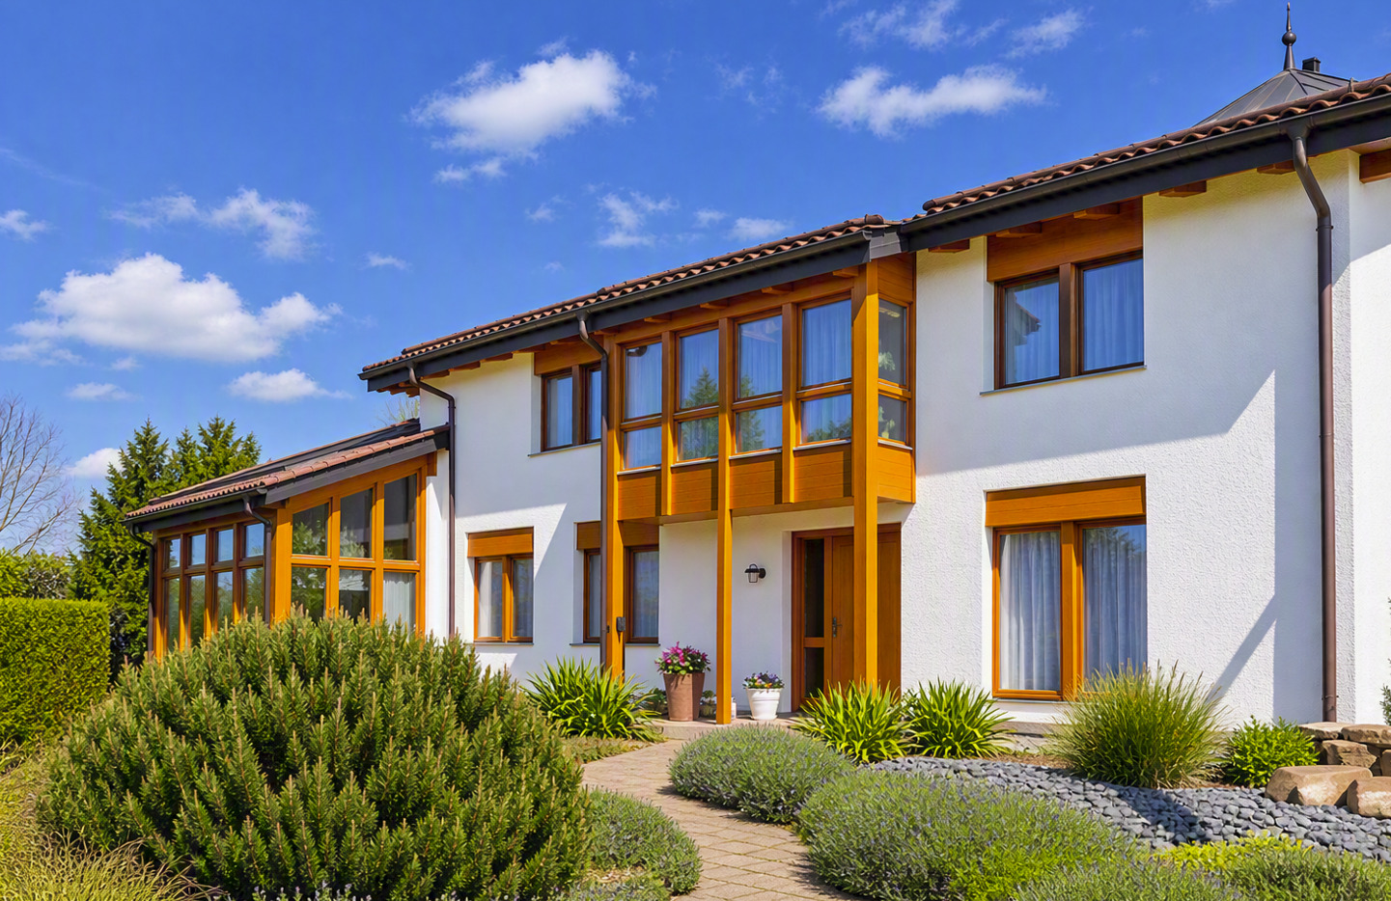
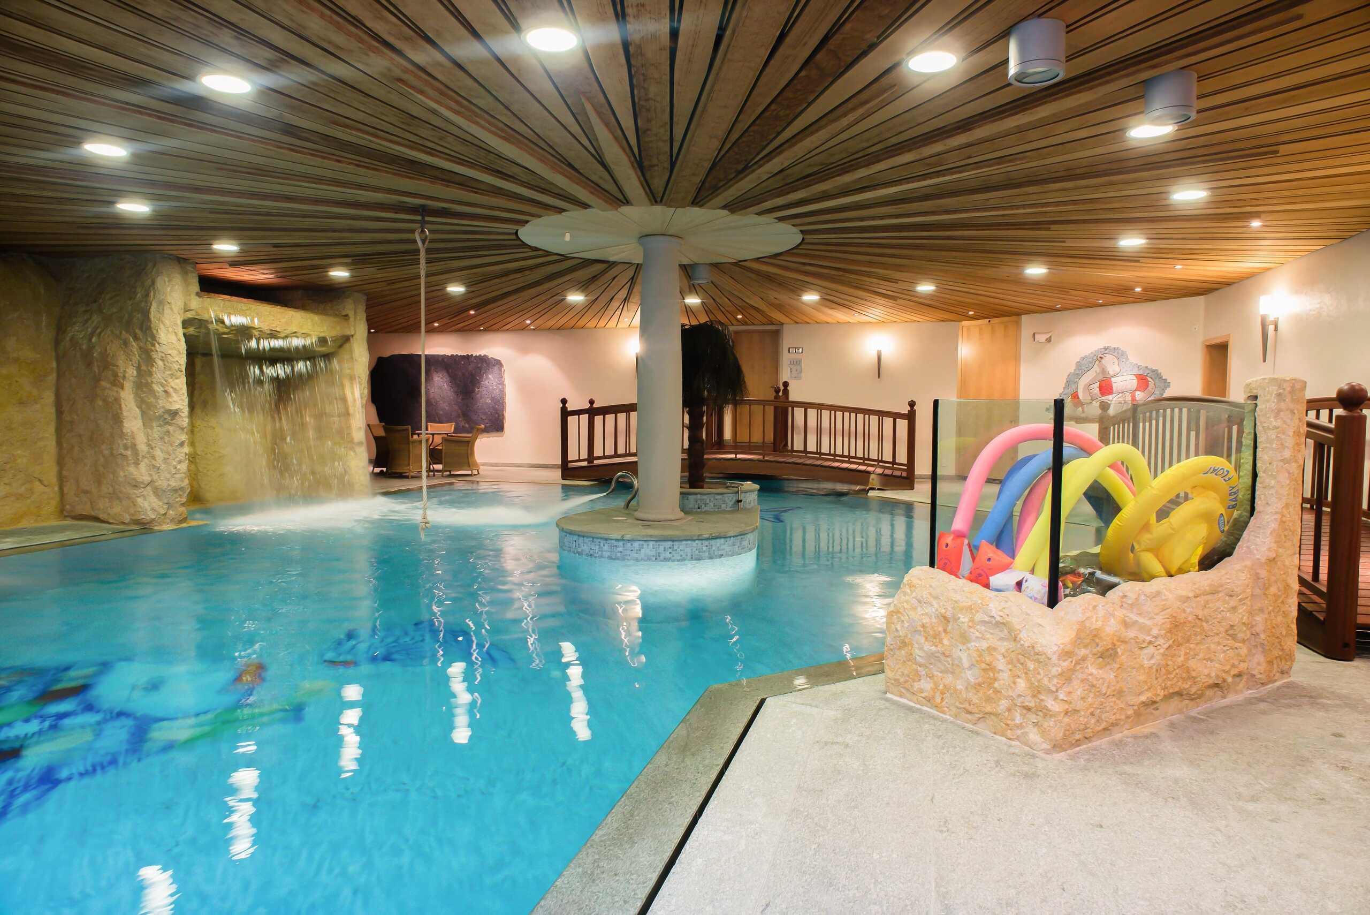
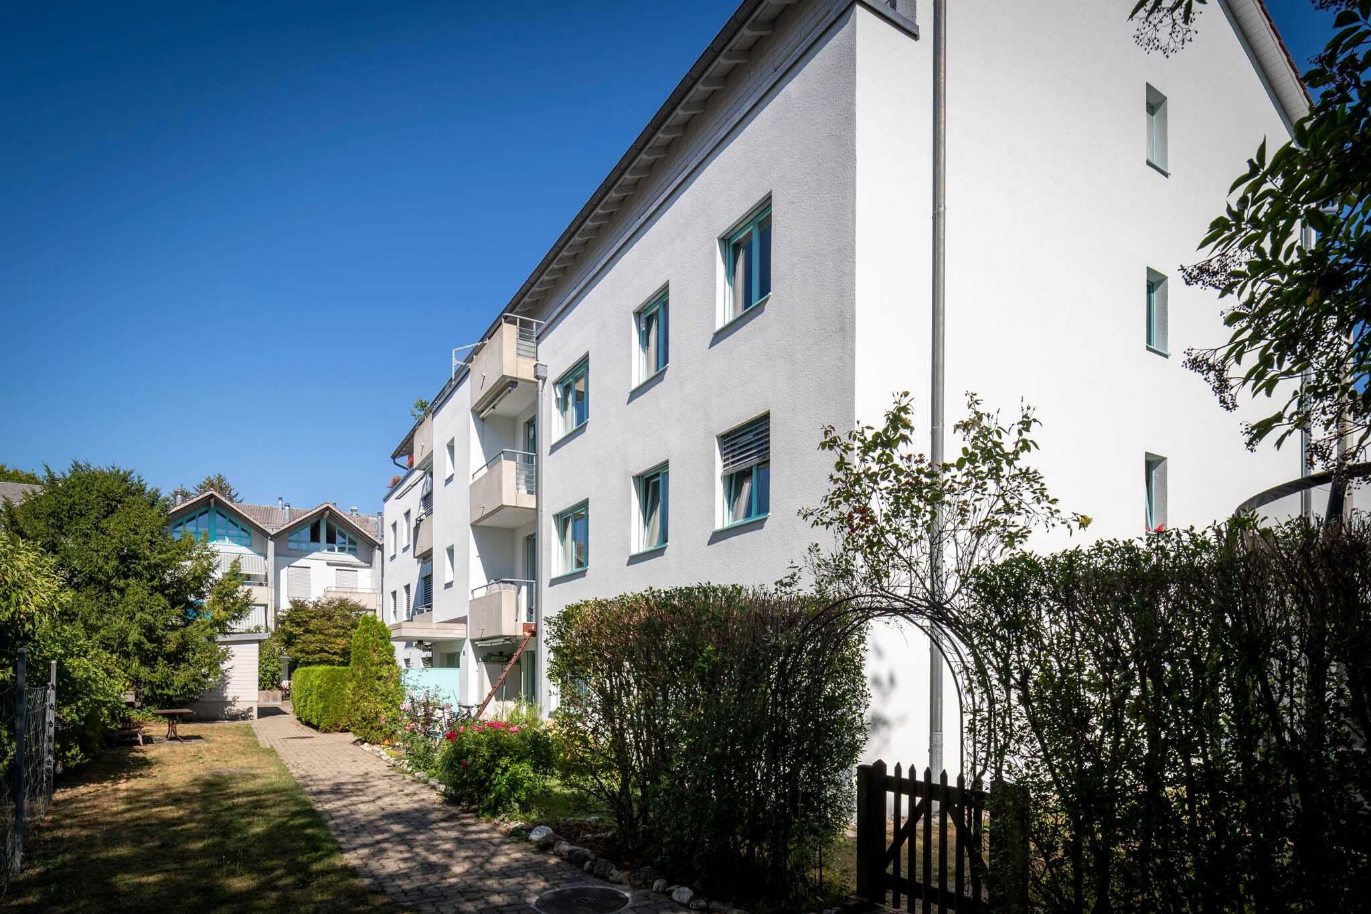
This unique country house villa convinces with exceptionally spacious living spaces, a well thought-out room layout and an impressive range of ancillary and wellness rooms. A lift, numerous ancillary areas and a large garage underline the high level of living comfort of this exclusive property.

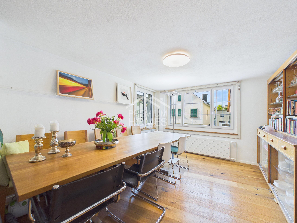
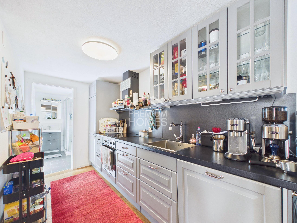
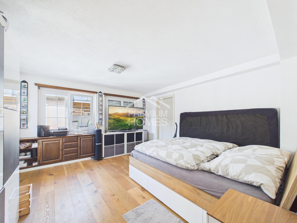
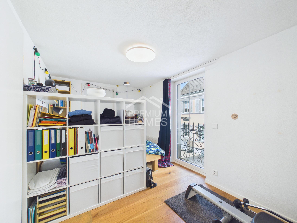
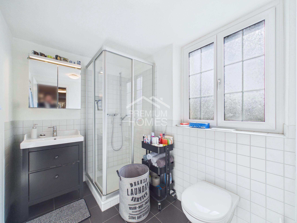
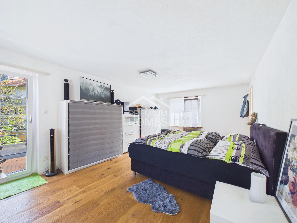
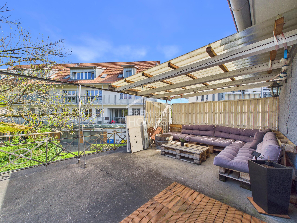
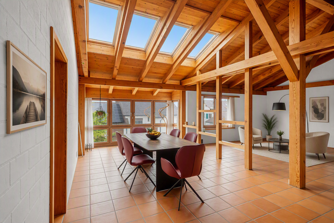
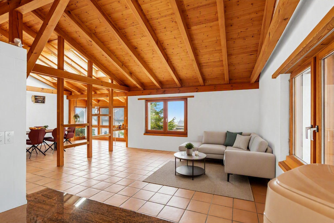
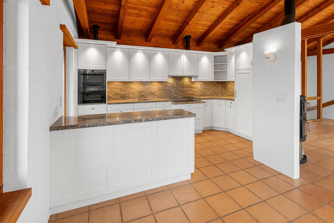
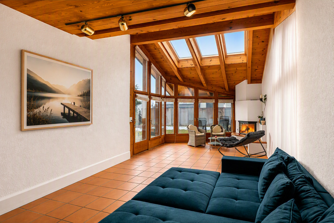

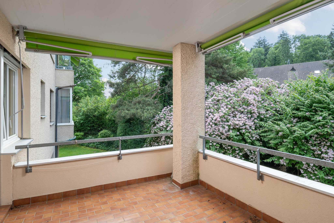
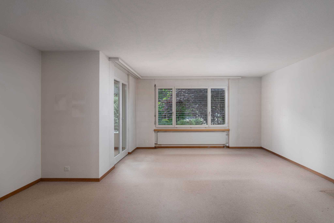
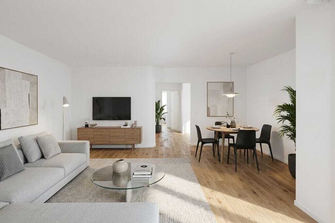
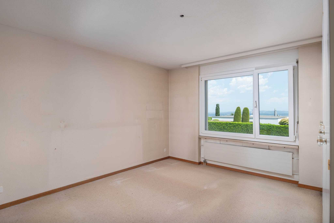
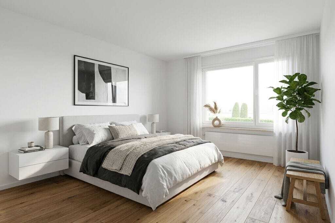
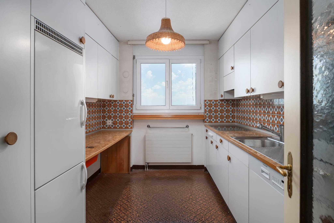
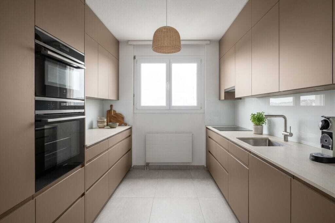
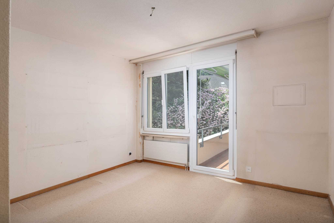
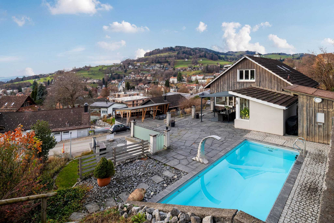
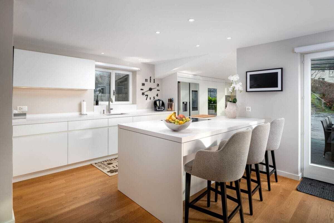
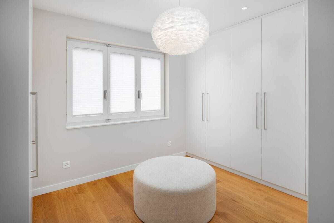
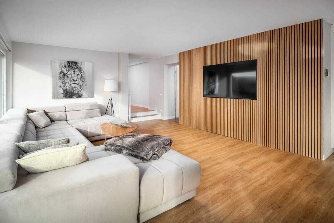
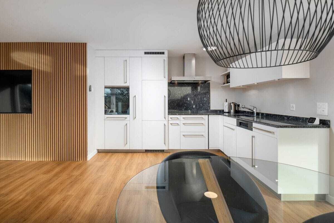
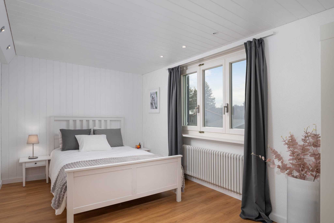
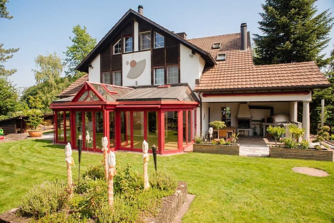
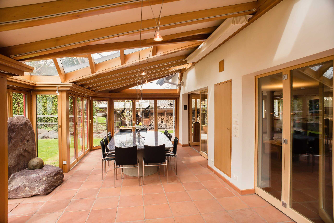
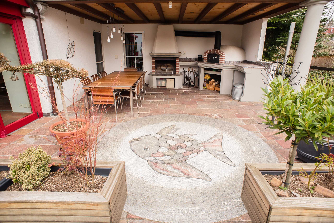
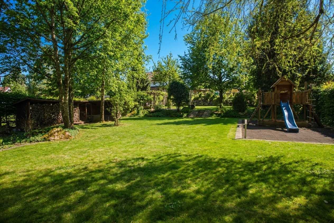
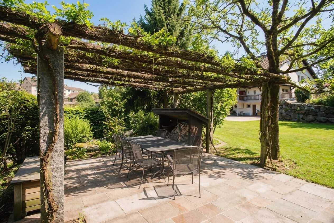
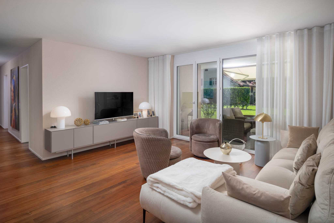
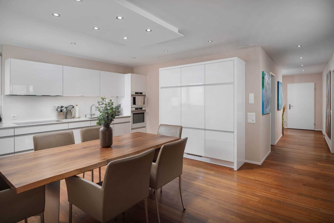
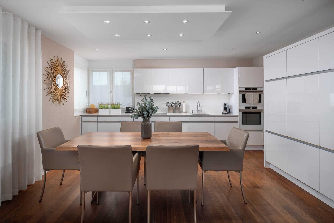
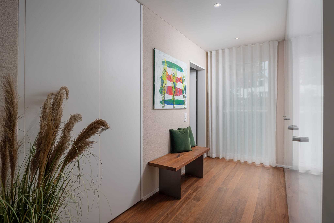
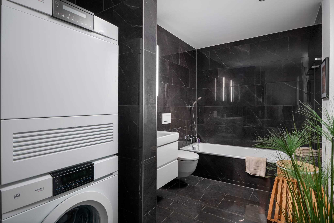
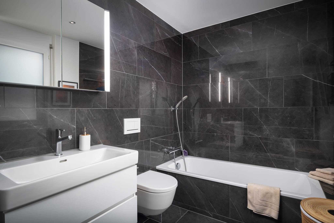
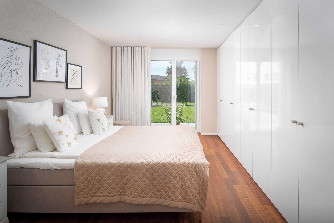
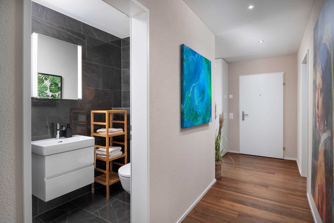
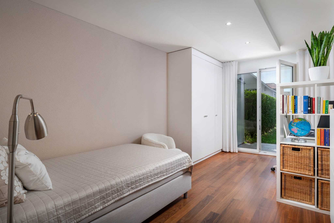
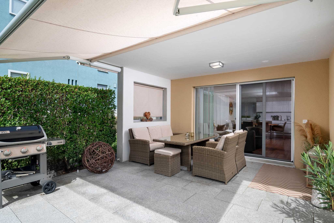
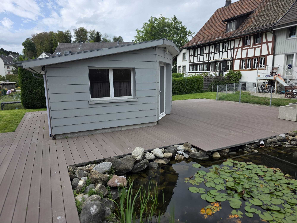
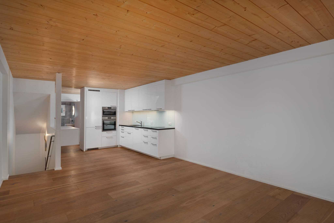
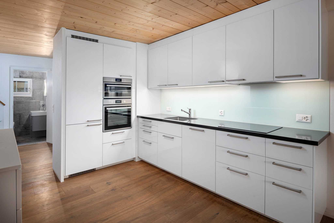
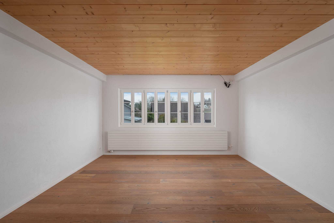
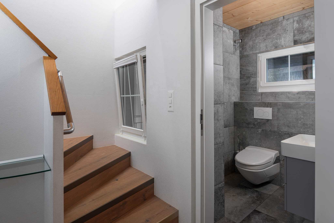
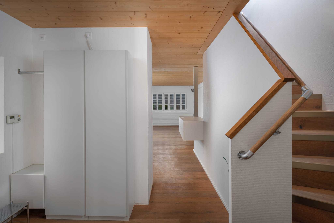
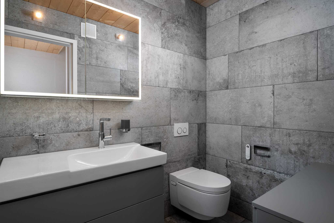
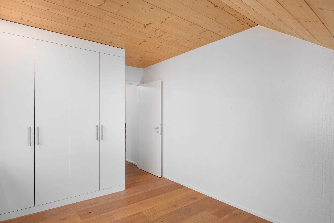
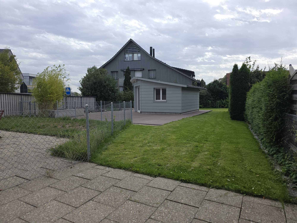
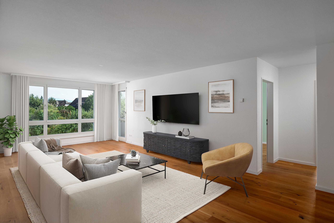
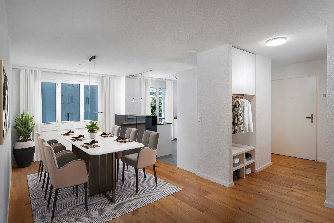
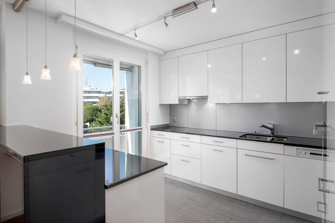
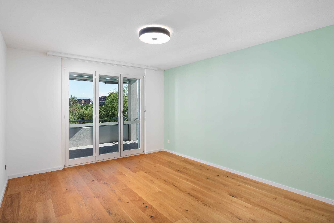
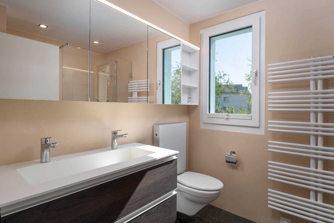
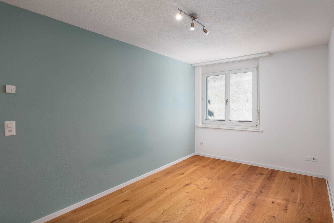
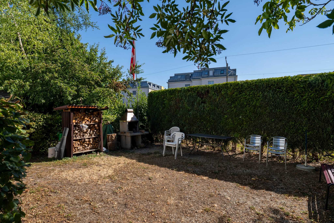
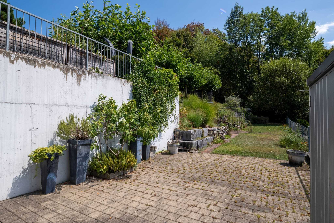
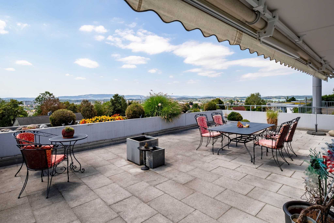
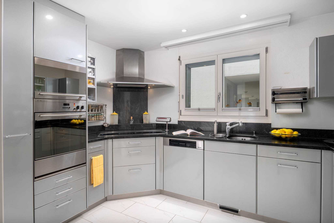
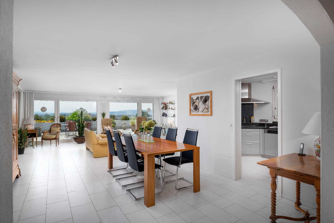
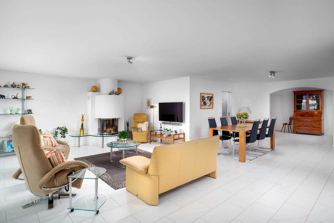
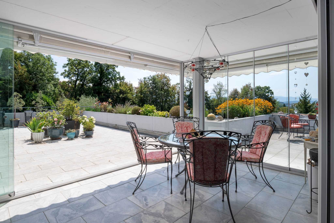
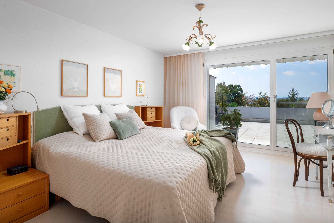
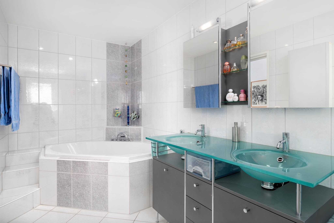
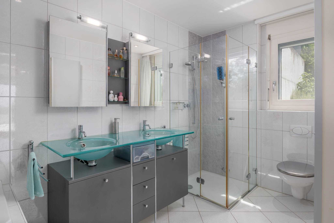
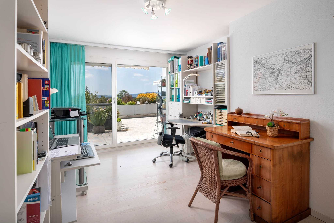
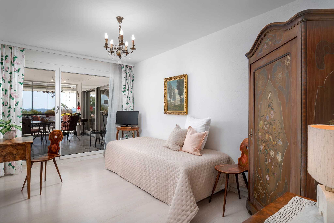
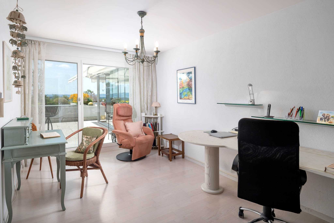
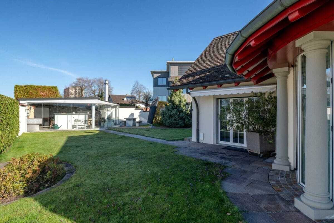
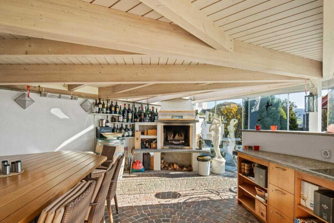
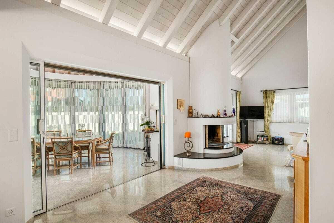
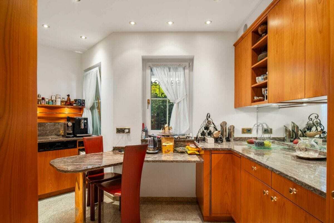
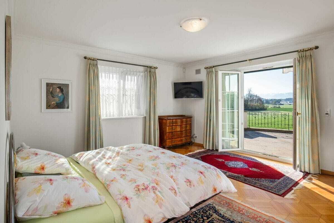
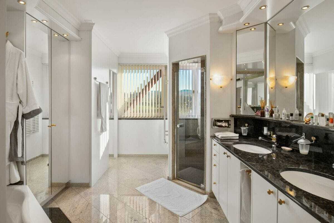
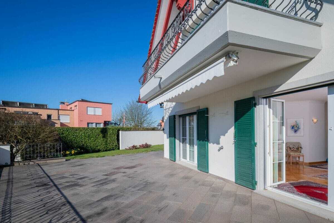
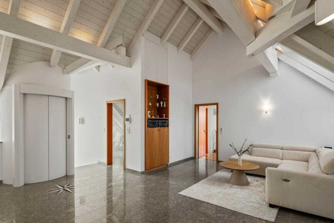
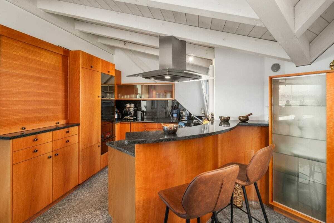
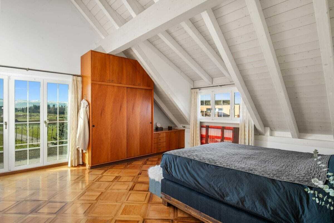

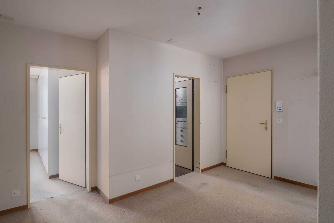
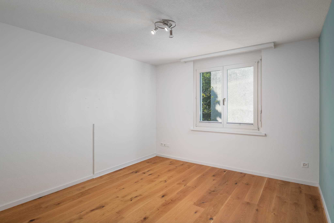
The ground floor apartment has a spacious entrance area. In addition, the private laundry room is integrated into the apartment. The master bedroom, together with the walk-in dressing room, is almost 34 m2 in size and offers direct access to the large terrace. From here you can enjoy an unobstructed view with a magnificent Alpine panorama. A large bathroom with bathtub, shower, toilet and double washbasin is also accessible directly from the room. Another room of around 20 m2 has built-in wardrobes and also terrace access. The generously designed kitchen is directly adjacent to the bright dining area, while a separate guest toilet offers additional comfort. The heated conservatory, as well as the impressive living area with high ceilings, each have a fireplace. The beautifully landscaped garden invites you to linger. An exclusive barbecue house, equipped with an integrated kitchen, radiant heater and fireplace, offers the perfect setting for social occasions. In addition, there is enough space for the realization of a swimming pool.

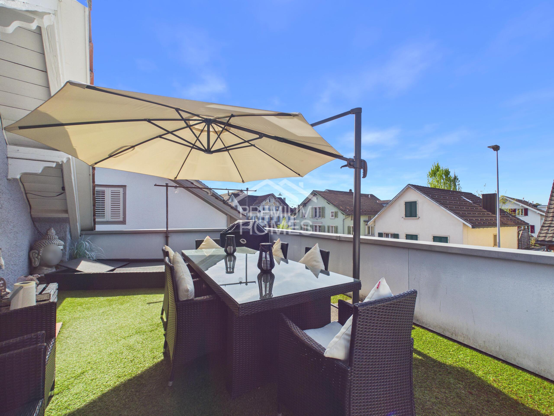
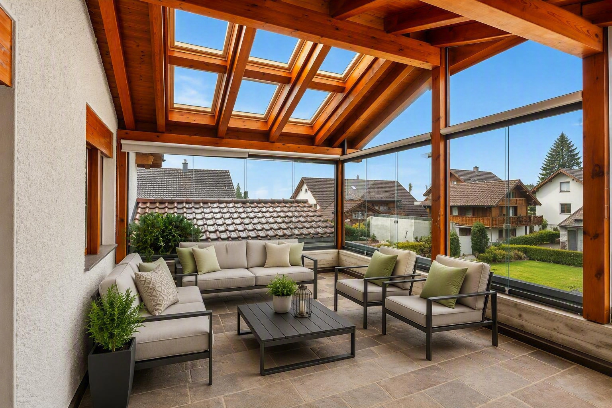
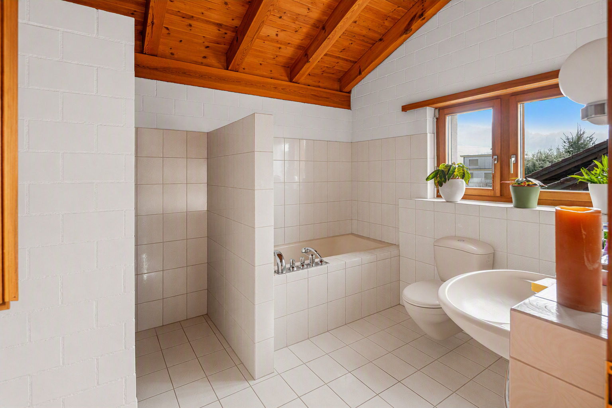
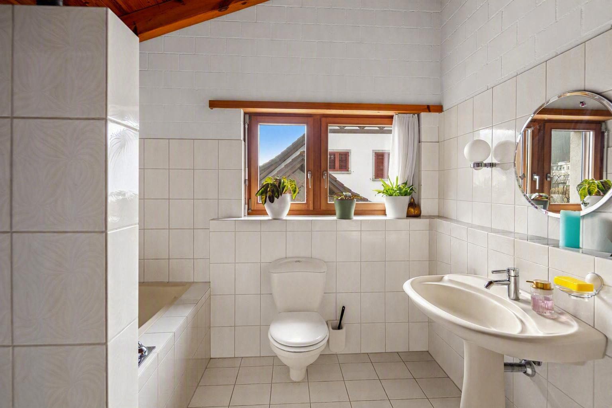
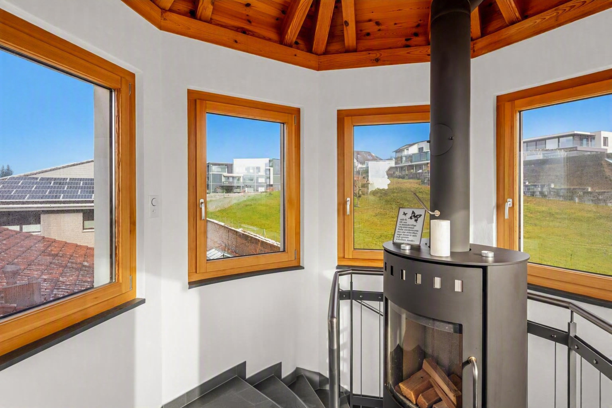
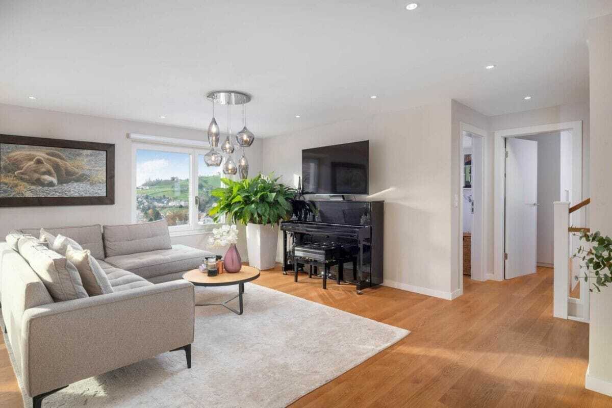
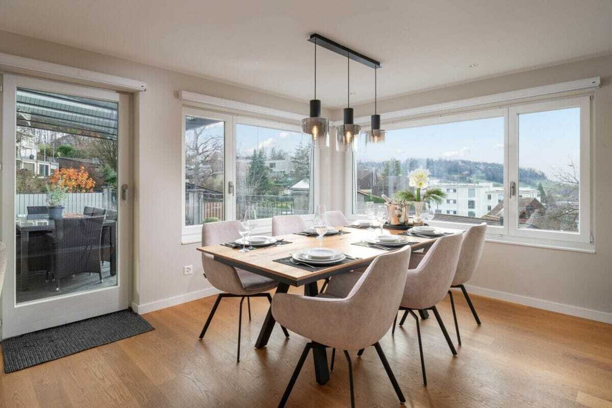
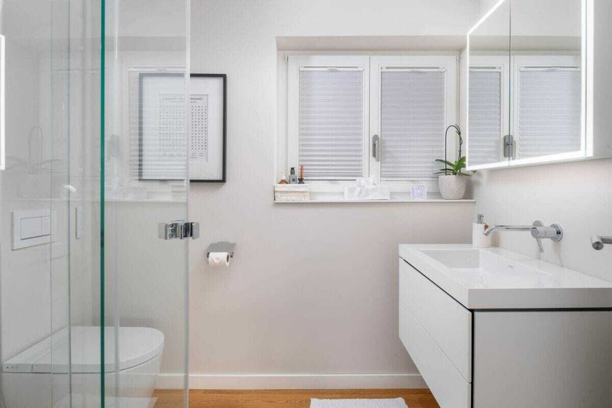
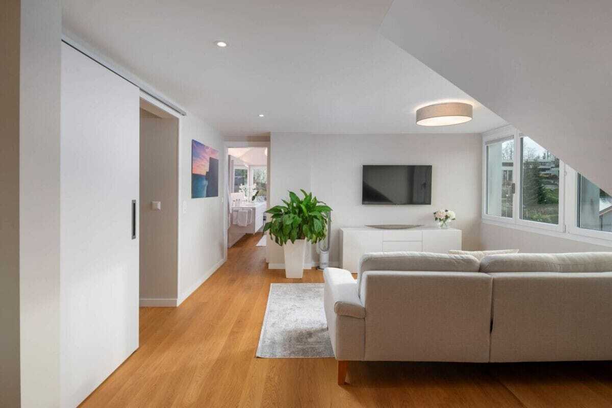
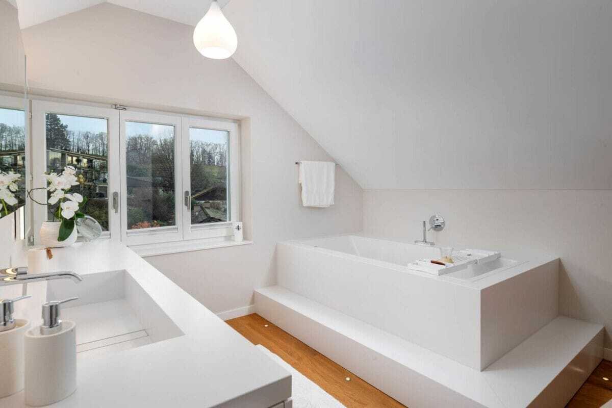
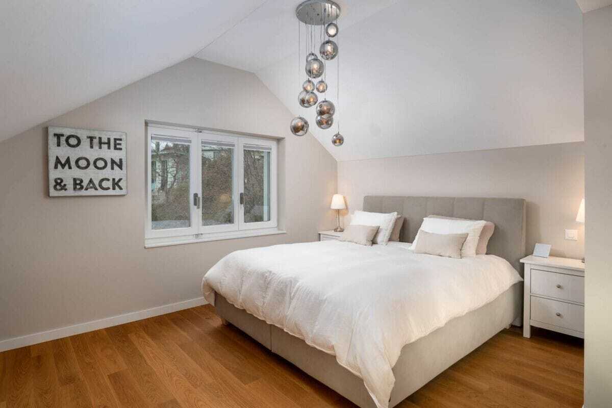
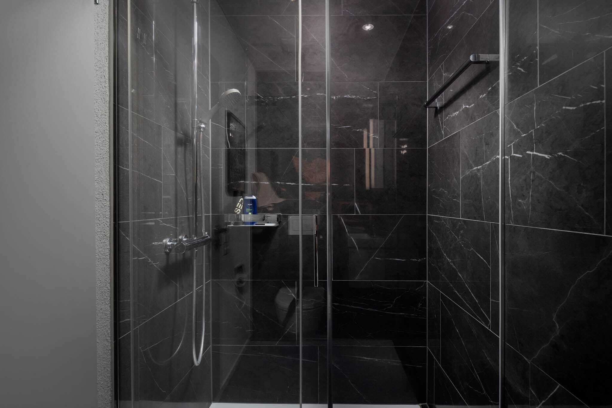
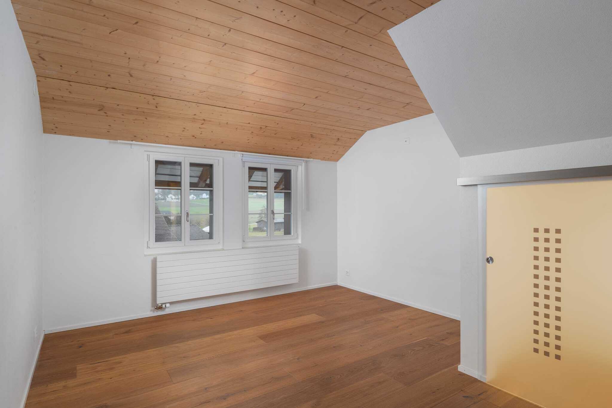
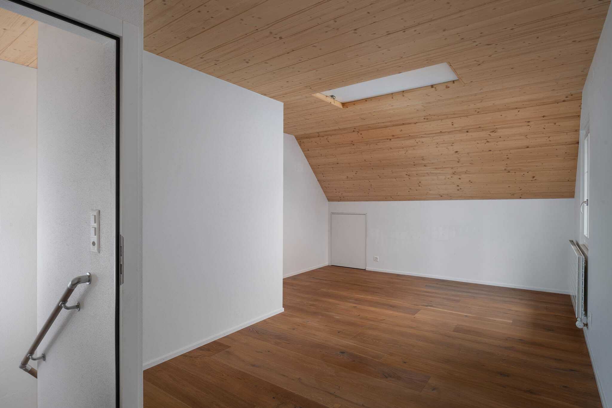
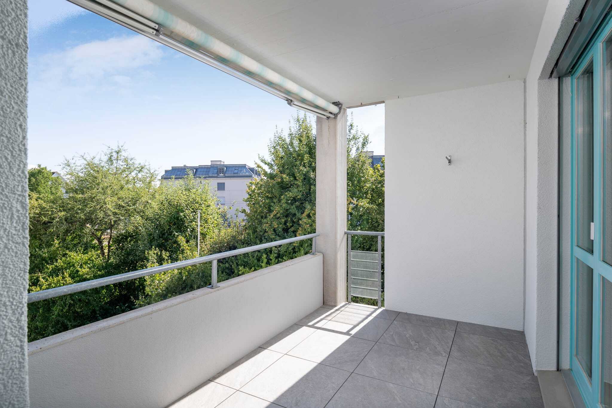
The upper apartment can be reached both by stairs and easily by lift. Here, too, the high living spaces are impressive. Two very spacious rooms, one of which has direct access to the bathroom, offer the highest level of living comfort. The bathroom has a large bathtub, shower, toilet and double sink. The second bathroom is equipped with shower and toilet. Both rooms have access to a small balcony. The open-plan living and dining area is complemented by a glazed roof terrace. Both residential units can be combined to form a spacious single-family residence with minimal structural effort. For this purpose, it is sufficient to remove the wall in the entrance area of the ground floor apartment and, optionally, to dismantle the upper kitchen.

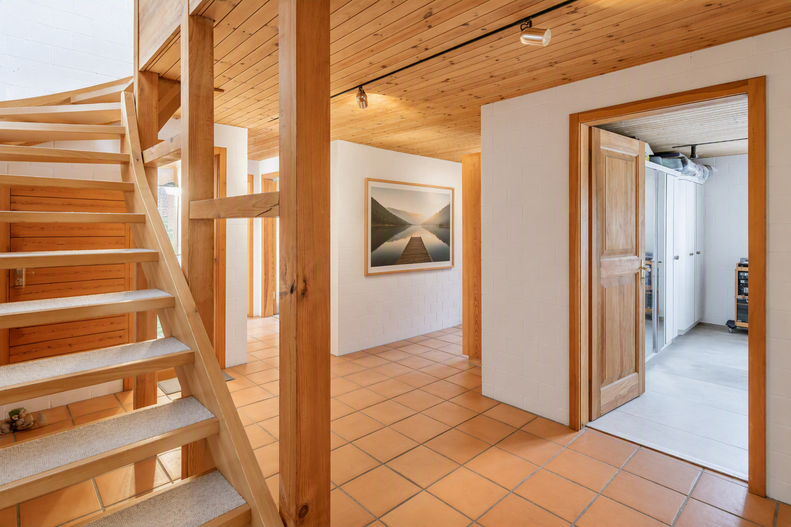
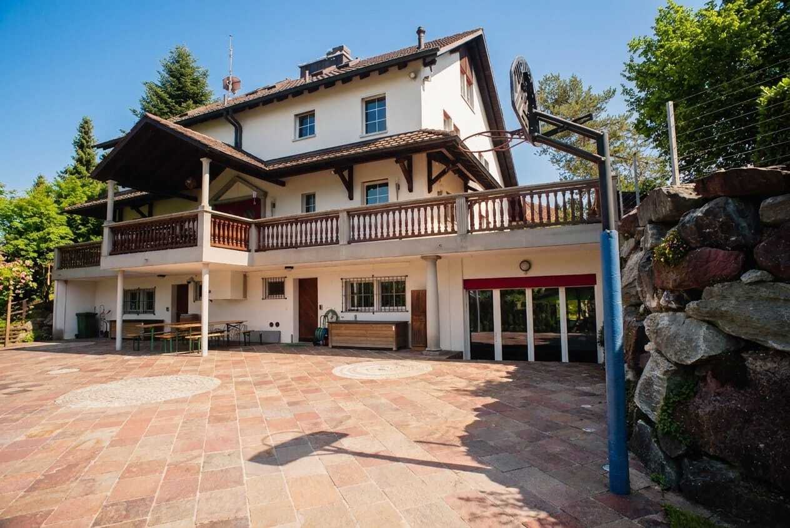
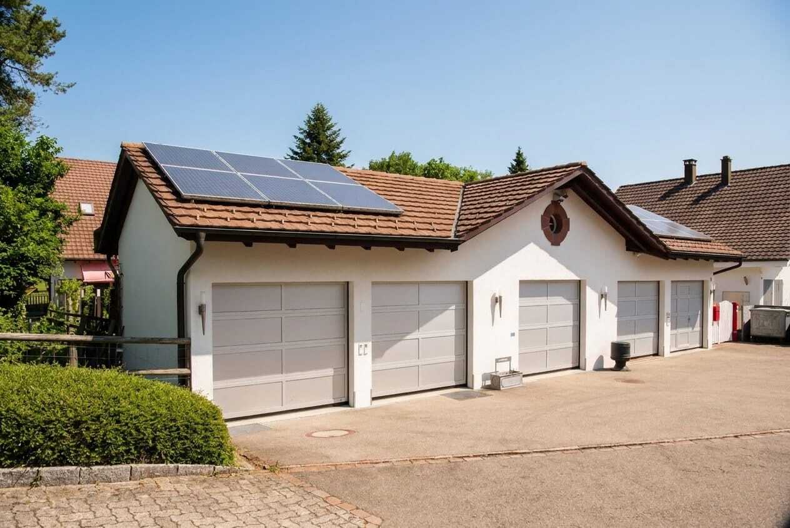
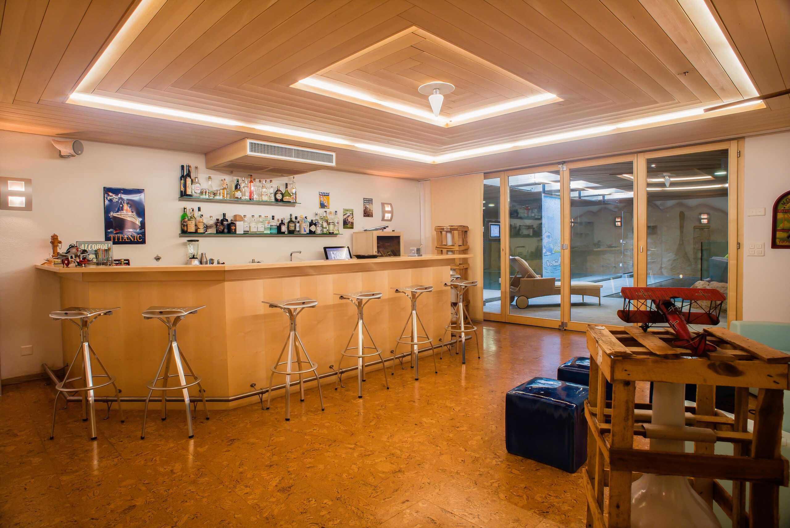
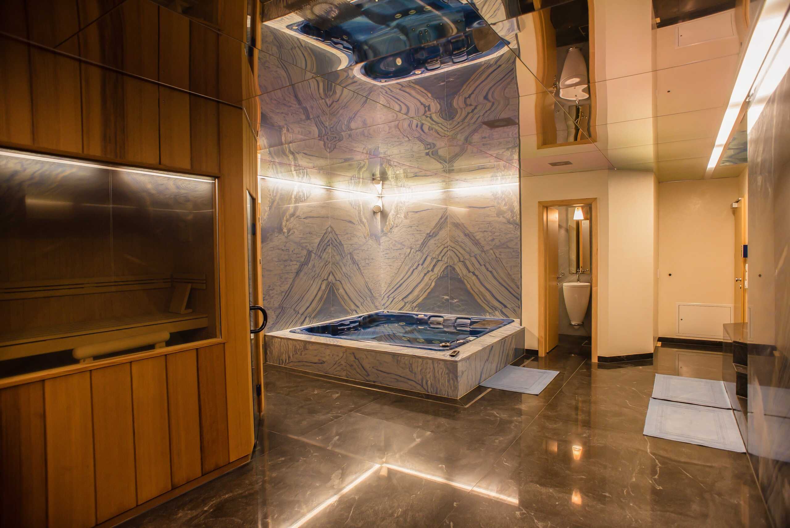
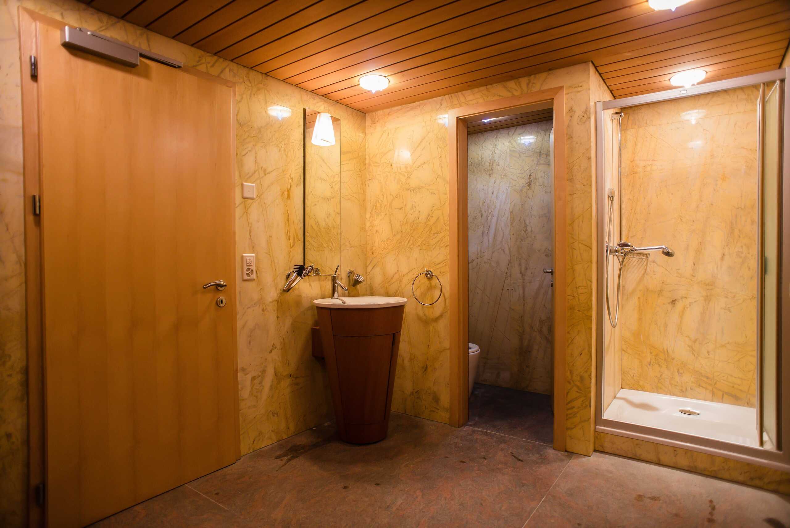
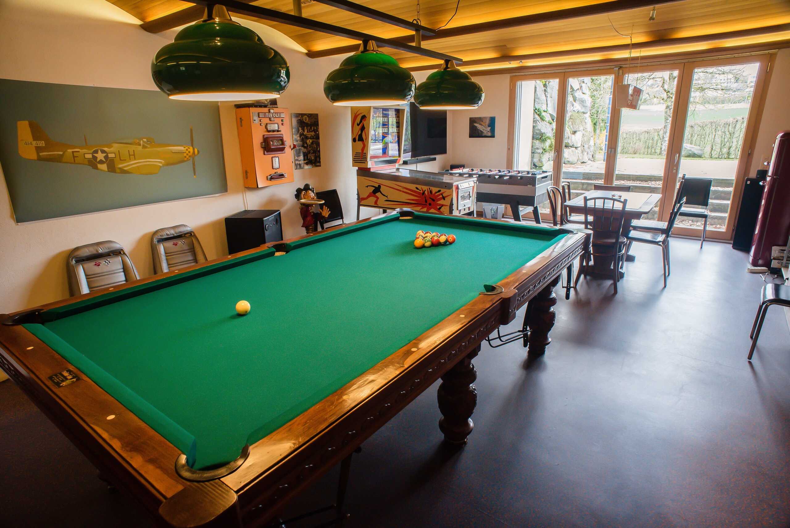
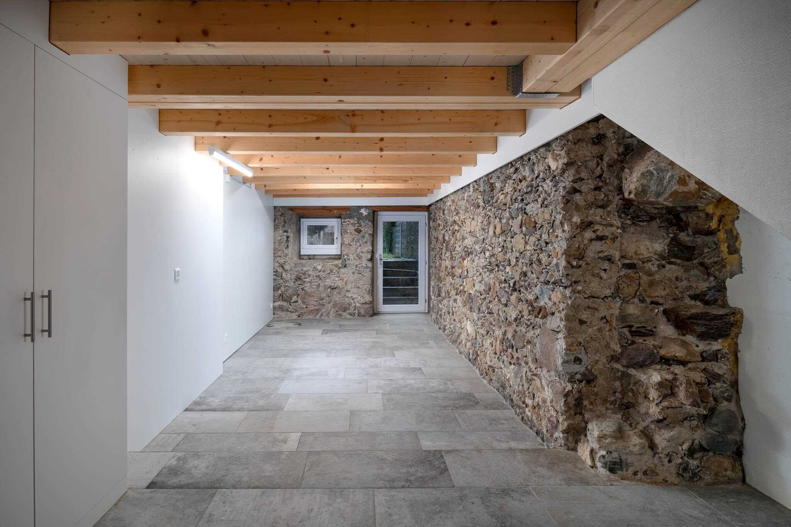
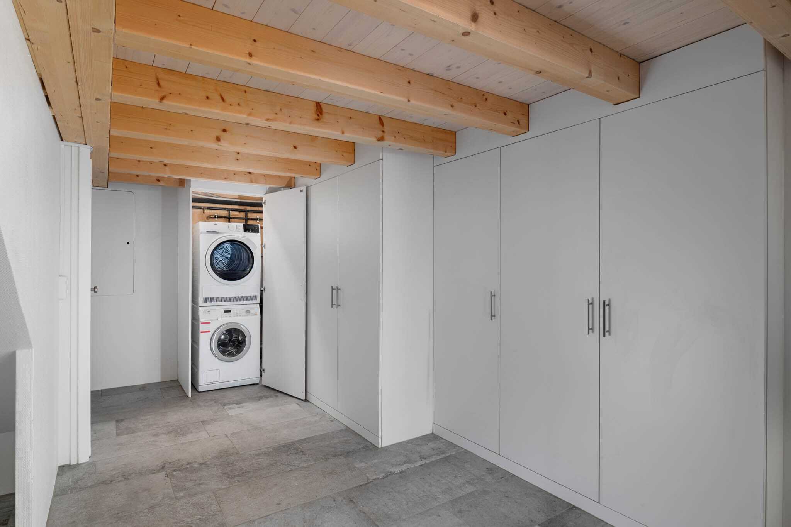
In the basement is the spacious garage with space for at least 5 cars. The space is supplemented by a technical room, a shelter, two cellars, an archive, a large laundry room, an air-conditioned wine cellar, a fitness room with sauna and shower, a handicraft room, and an equipment shed.

Let us convince you of the quality, generosity and uniqueness of this extraordinary property during a personal viewing.

Diese einzigartige Landhaus-Villa überzeugt mit aussergewöhnlich grosszügigen Wohnflächen, einer durchdachten Raumaufteilung sowie einem beeindruckenden Angebot an Neben- und Wellnessräumen. Ein Lift, zahlreiche Nebenflächen und eine grosse Garage unterstreichen den hohen Wohnkomfort dieser exklusiven Liegenschaft.

Die Erdgeschosswohnung verfügt über einen grosszügigen Eingangsbereich. Daneben ist die private Waschküche in die Wohnung integriert. Der Masterbedroom ist zusammen mit der begehbaren Ankleide fast 34 m2 gross und bietet einen direkten Zugang zur grossen Terrasse. Von hier geniessen Sie einen unverbaubaren Blick mit herrlichem Alpenpanorama. Ein grosses Bad mit Badewanne, Dusche, WC und Doppellavabo ist ebenfalls direkt vom Zimmer begehbar. Ein weiteres Zimmer mit rund 20 m2 verfügt über Einbauschränke und ebenfalls über einen Terrassenzugang. Die grosszügig konzipierte Küche grenzt direkt an den hellen Essbereich, während ein separates Gäste-WC zusätzlichen Komfort bietet. Der beheizte Wintergarten, sowie der eindrucksvolle Wohnbereich mit hohen Decken, verfügen jeweils über ein Cheminée. Der schön angelegte Garten lädt zum Verweilen ein. Ein exklusives Grillhaus, ausgestattet mit integrierter Küche, Heizstrahler und Cheminée, bietet den perfekten Rahmen für gesellige Anlässe. Zudem besteht ausreichend Platz für die Realisierung eines Swimmingpools.

Die obere Wohnung ist sowohl über die Treppe als auch bequem per Lift erreichbar. Auch hier beeindrucken die hohen Wohnräume. Zwei sehr grosszügige Zimmer, davon eines mit direktem Badezimmerzugang, bieten höchsten Wohnkomfort. Das Bad verfügt über eine grosse Badewanne, Dusche, WC und Doppellavabo. Das zweite Badezimmer ist mit Dusche und WC ausgestattet. Beide Zimmer ermöglichen den Zugang zu einem kleinen Balkon. Der offenen Wohn- und Essbereich wird durch eine verglaste Dachterrasse ergänzt. Beide Wohneinheiten können mit minimalem baulichem Aufwand zu einer grosszügigen Einfamilienresidenz zusammengeführt werden. Hierzu genügt die Entfernung der Wand im Eingangsbereich der Erdgeschosswohnung sowie, optional, der Rückbau der oberen Küche. 

Im Untergeschoss befindet sich die grosszügige Garage mit Platz für mindestens 5 Autos. Ergänzt wird das Raumangebot durch einen Technikraum, einen Schutzraum, zwei Keller, ein Archiv, eine grosse Waschküche, einen klimatisierten Weinkeller, einen Fitnessraum mit Sauna und Dusche, einen Bastelraum, sowie einen Geräteschopf. 

Lassen Sie sich bei einer persönlichen Besichtigung von der Qualität, Grosszügigkeit und Einzigartigkeit dieser aussergewönlichen Immobilie überzeugen.

Conveniences

Outside conveniences
  • Balcony/ies
Inside conveniences
  • Lift/elevator
Discover similar properties
Other immoSell GmbH real estate