×
Firstview
Picture 1
Picture 2
Picture 3
Picture 4
Picture 5
Picture 6
Picture 7
Picture 8
Picture 9
Picture 10
Picture 11
Picture 12

Apartment with 6.5 rooms on sale in Wetzikon - 191 m²

Exclusive living with lake and mountain views

Rooms6.5
Living area191 m²
Floor1st floor
Object PriceCHF 2,190,000.-
AvailabilityTo agree
Messenger PDF Dossier Financing
Add to favoritesRemove from favorites
External link

Localisation

Weinbergstrasse 50 b, 8623 Wetzikon

Characteristics

Reference
6a86fc8e4e0b37379e9c229b
Availability
To agree
Year of construction
2001
Rooms
6.5
Floor
1st floor
Number of levels for the real asset
3
Living area
191 m²

Description

Text translated from german, see original
Original text in german, translate to English.

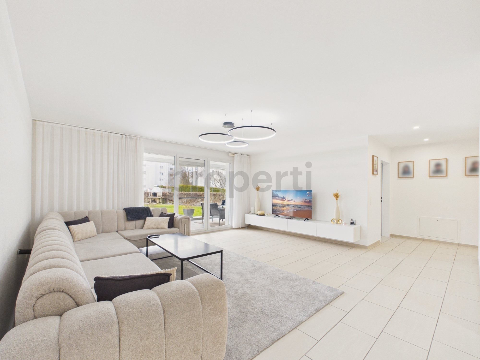
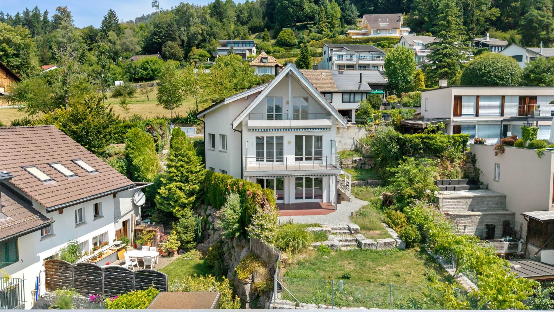
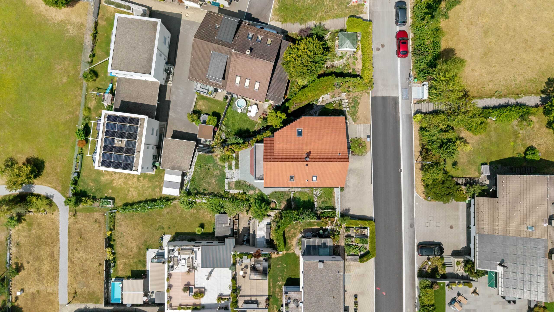
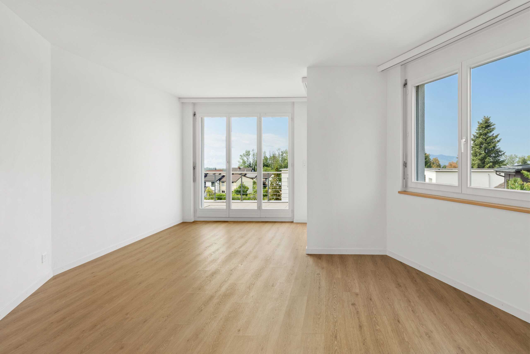
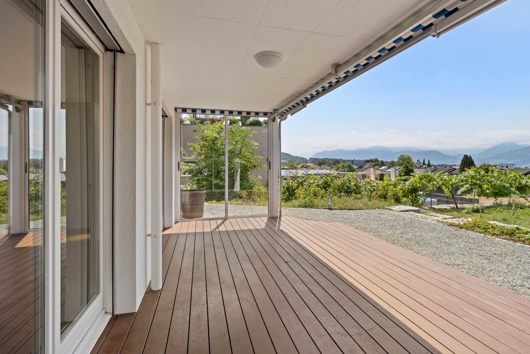
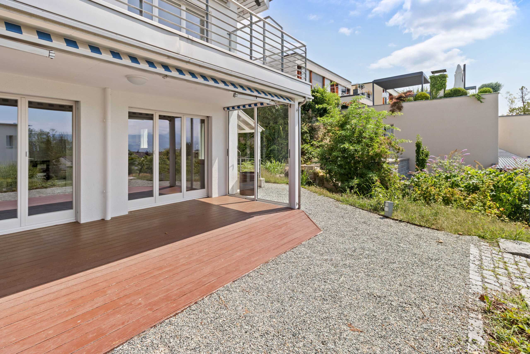
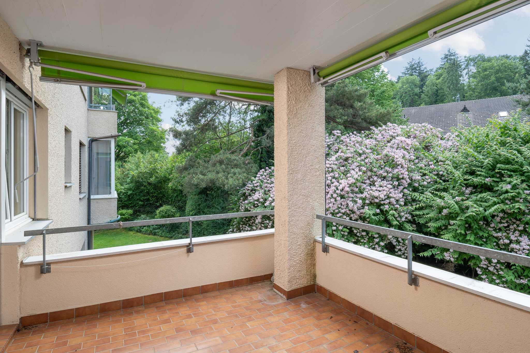
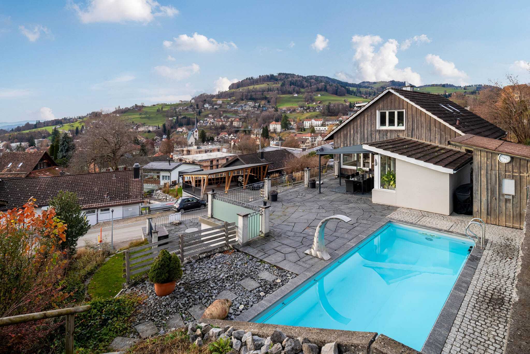
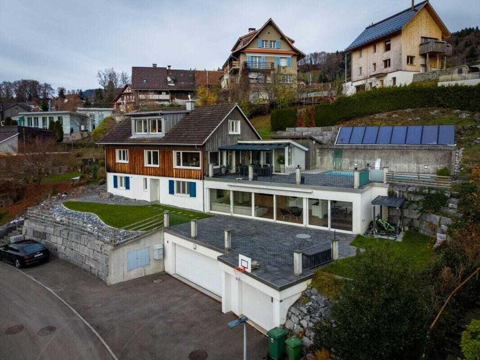
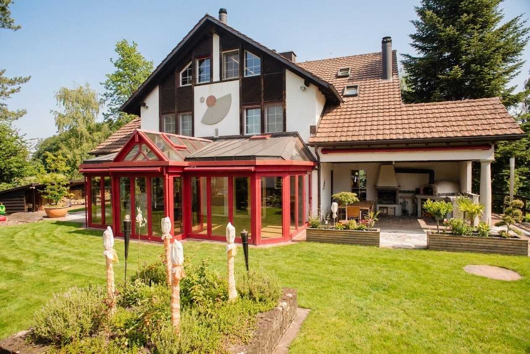
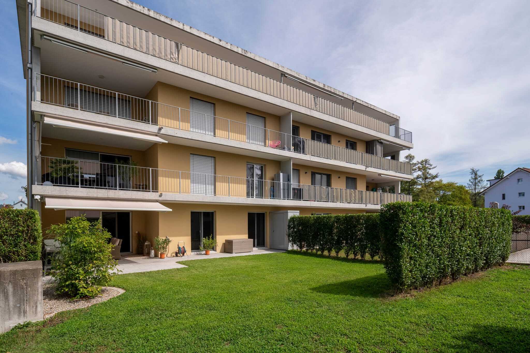
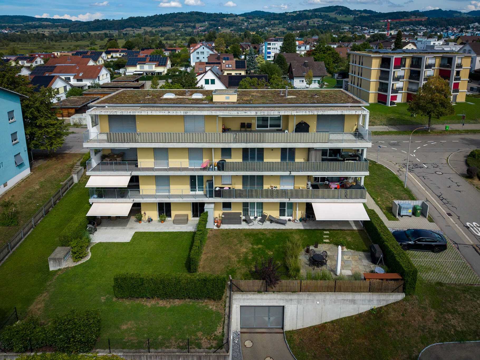
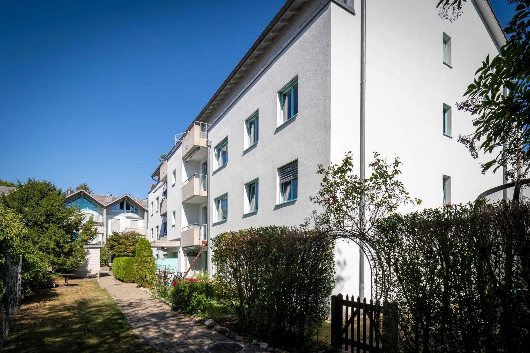
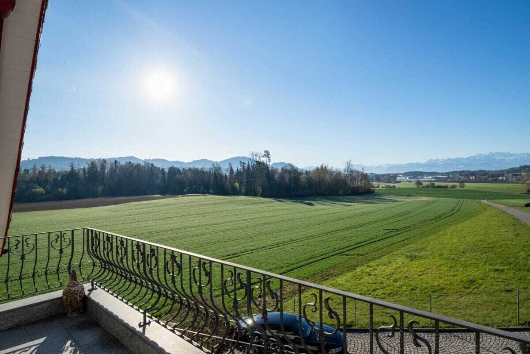
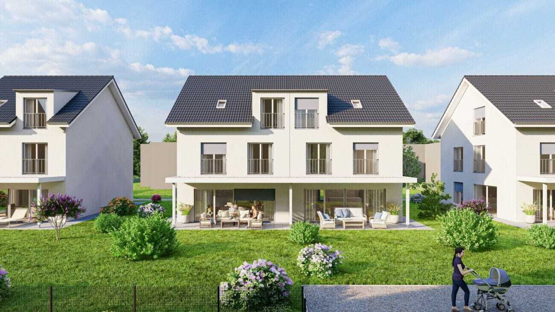
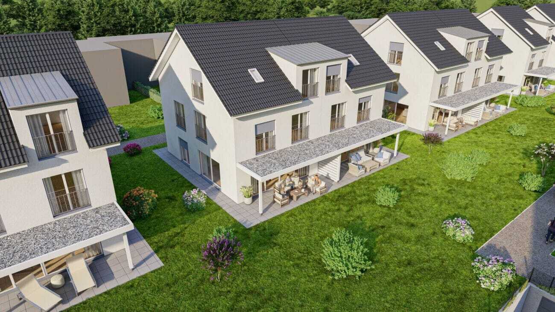
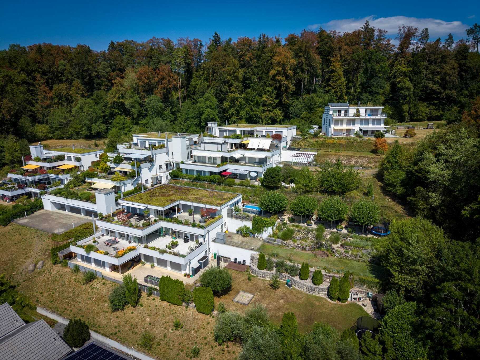
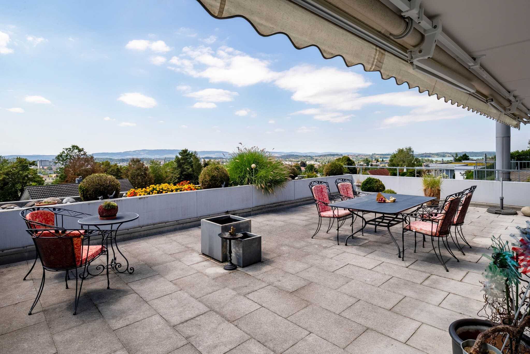
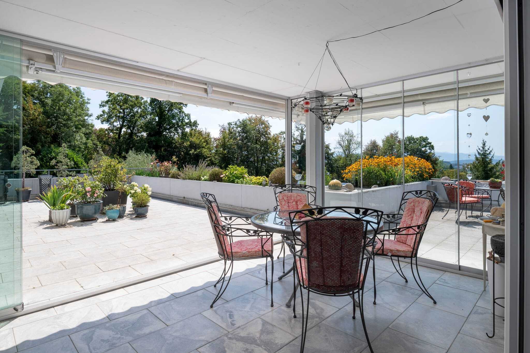
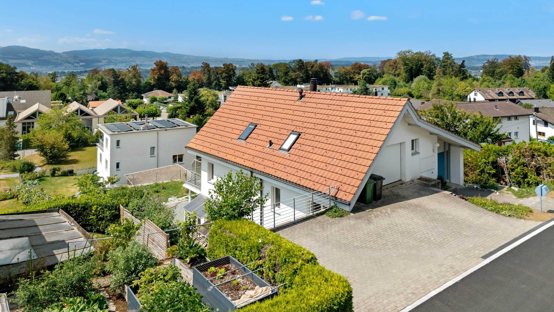
This spacious and light-flooded 6.5-room terrace apartment is located in a sought-after location in the district of Kempten. The Weinberg terrace development is located at the highest point of the Weinberg and Rebhalde district, directly on the edge of the forest. Here, peace, privacy and a unique view combine to create a very special feeling of living. Enjoy the impressive panoramic view over Lake Pfäffikon and the Üetliberg far into the Alps. The pleasant neighborhood and the location close to nature make this place an ideal home for people who appreciate spacious living in the midst of beautiful surroundings.

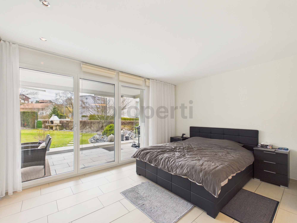
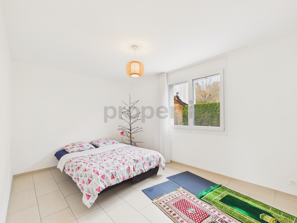
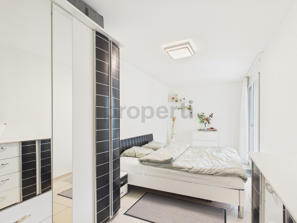

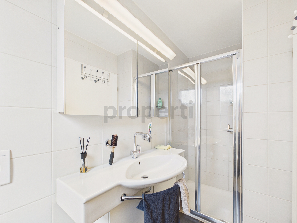

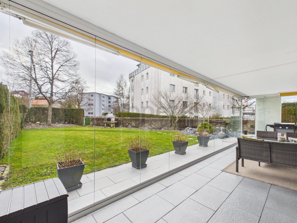

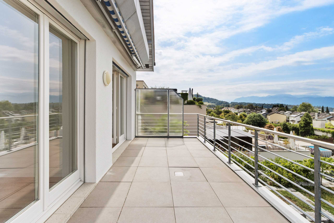
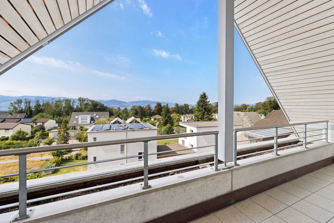
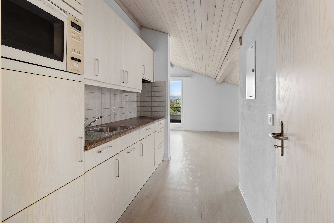
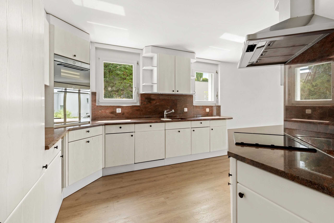
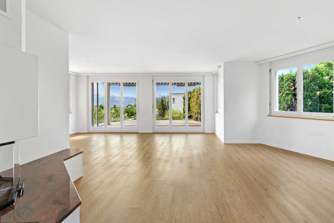
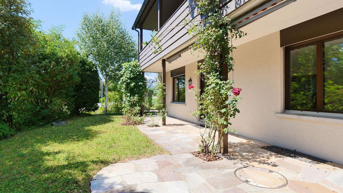
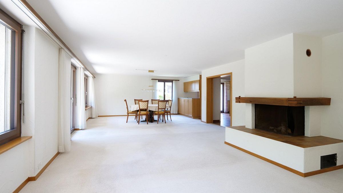
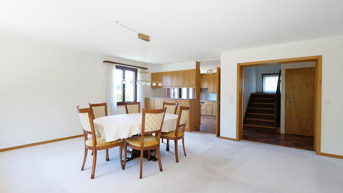
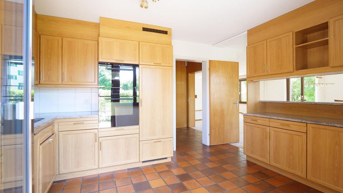
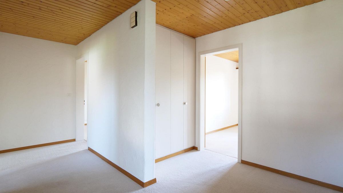
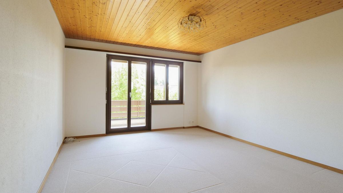
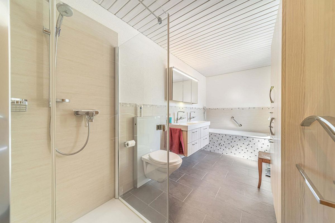
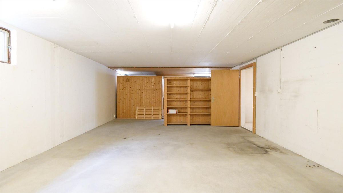
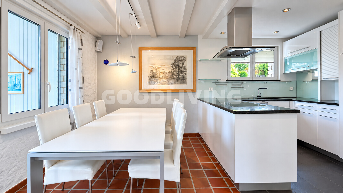
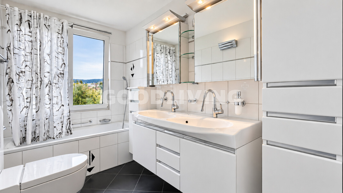
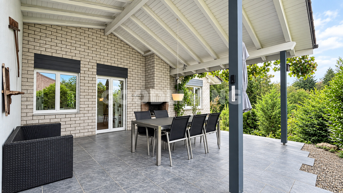
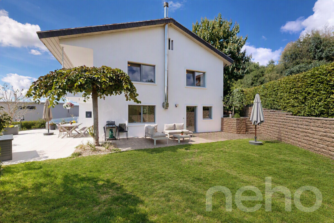
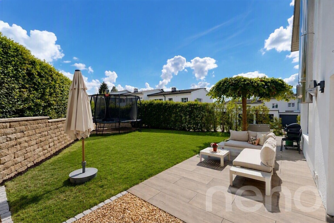
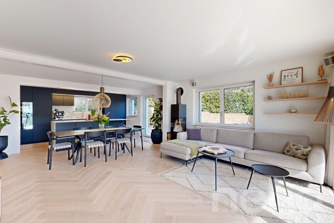
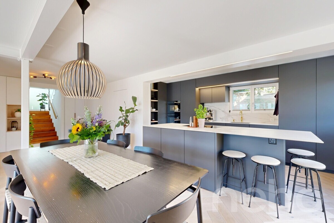
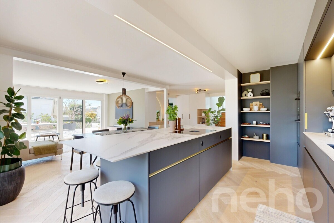
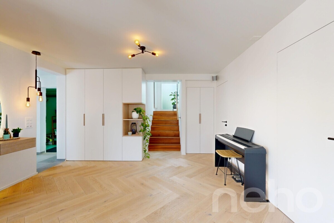
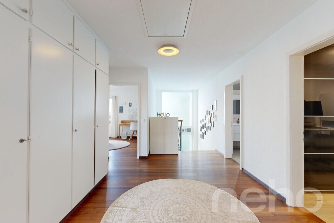
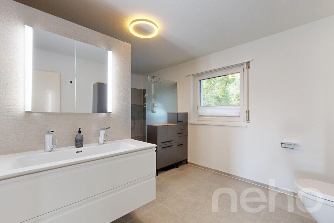
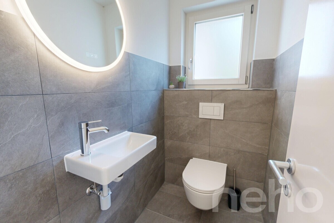
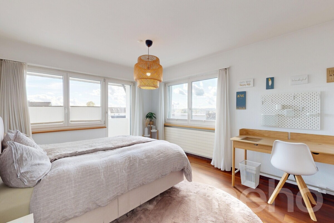
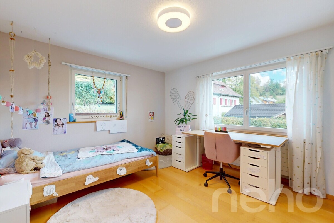
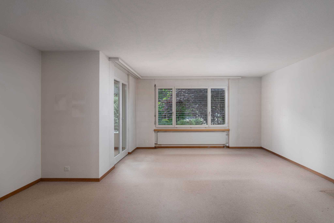
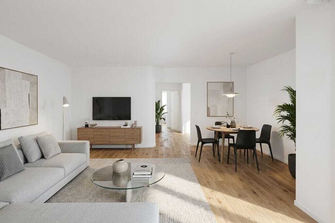
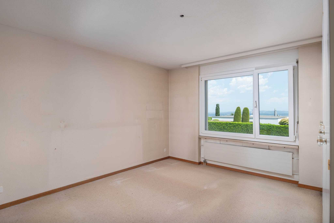
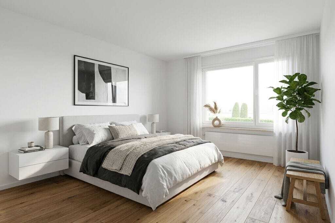
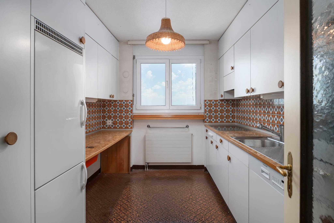
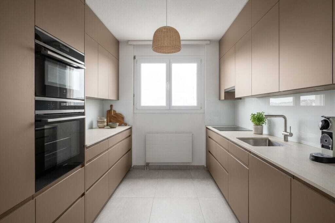
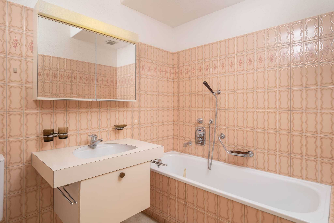
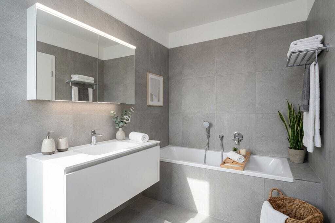
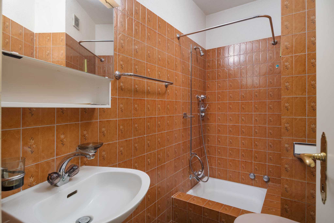
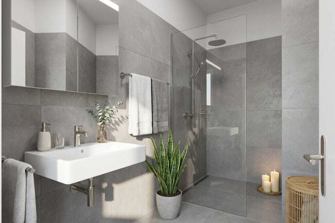
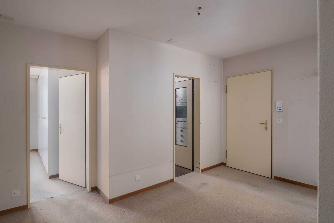
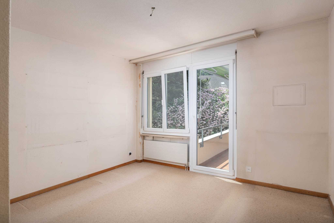
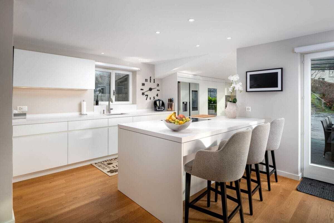
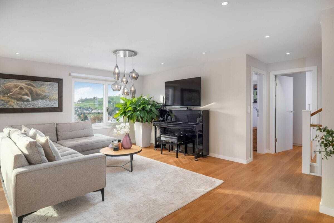
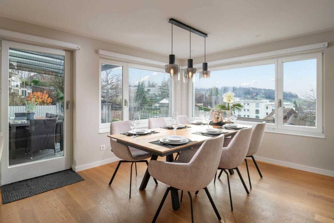
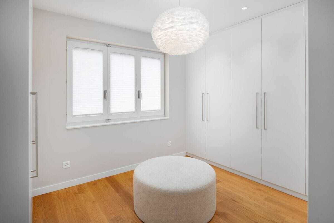
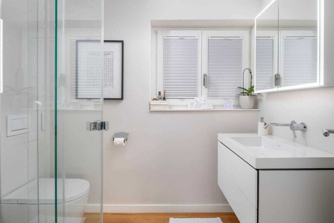
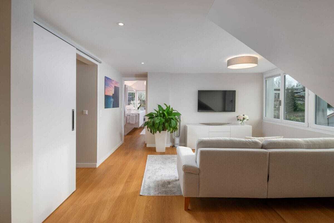
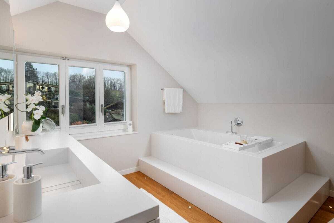
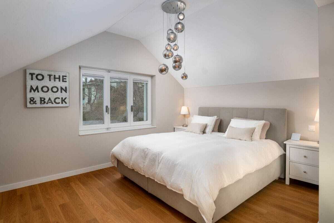
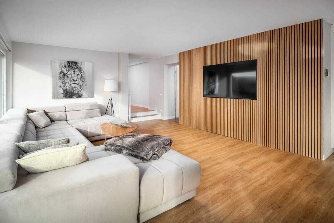
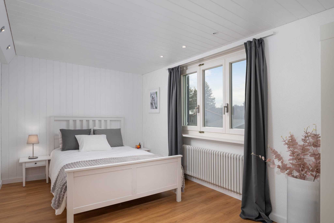
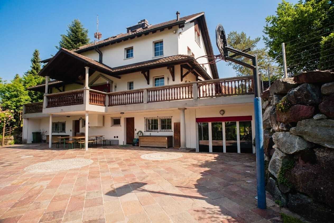
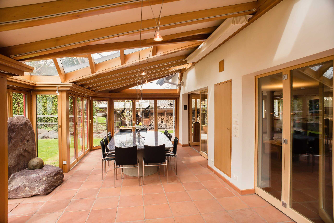
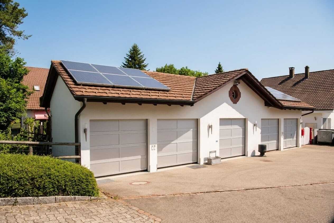
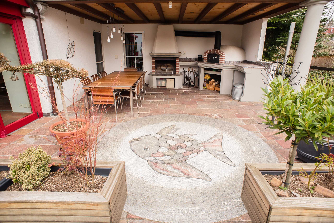
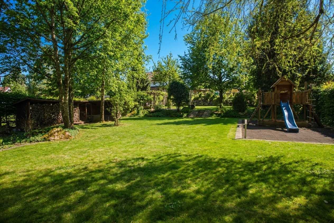
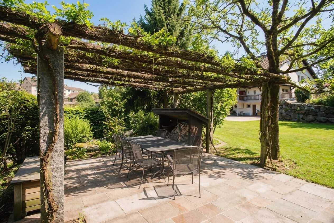
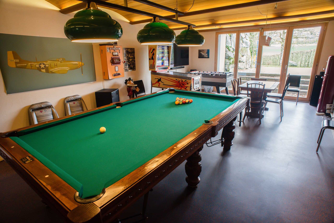
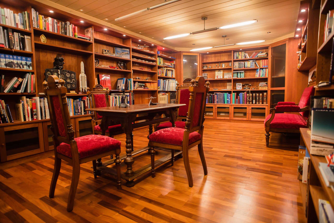
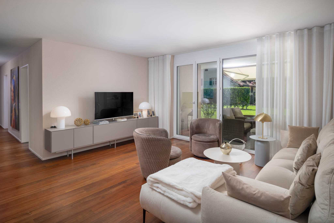
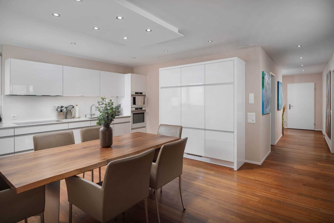
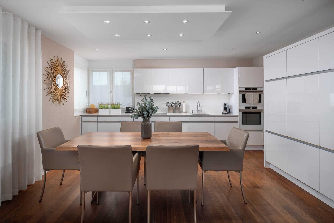
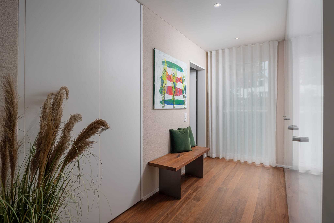
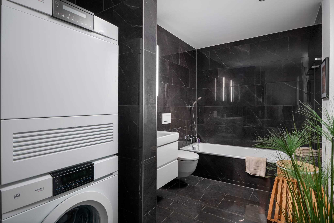
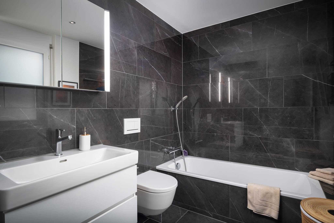
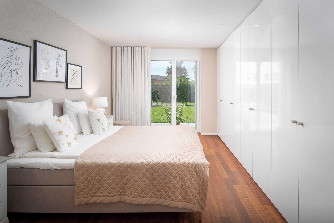
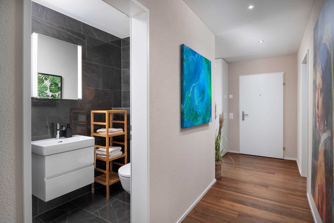
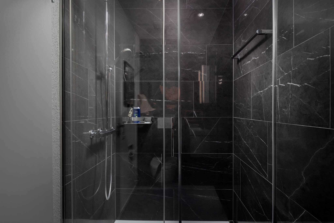
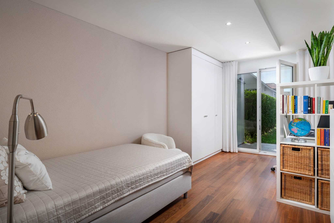
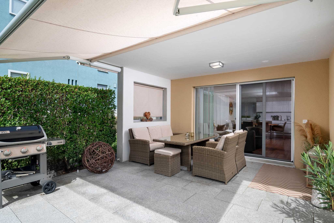
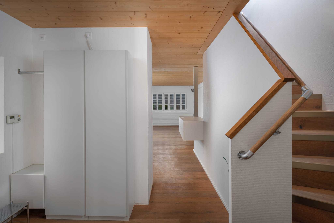
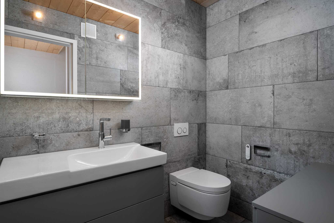
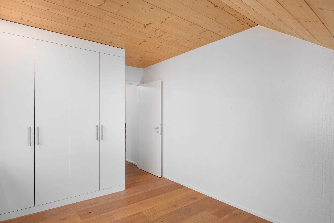
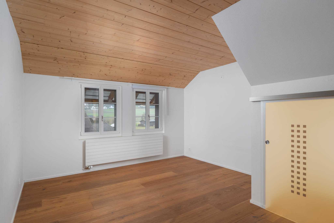
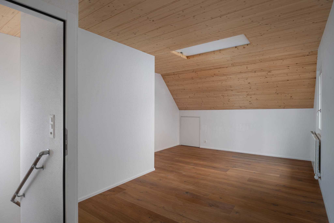
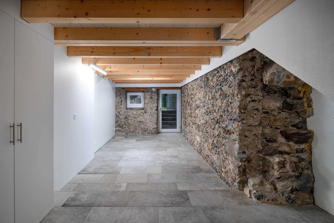
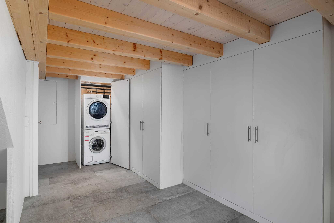
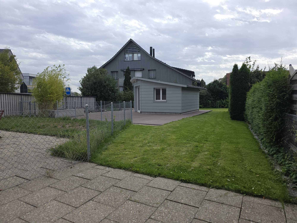
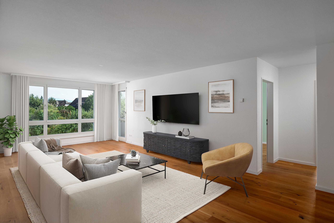
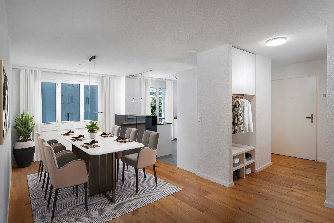
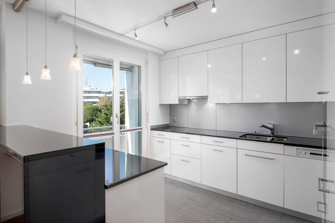
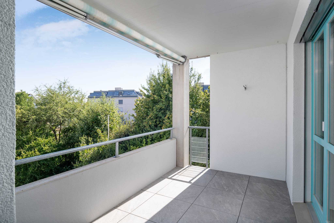
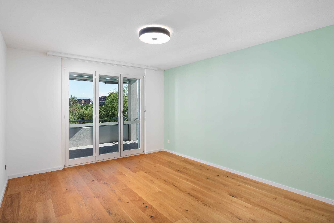
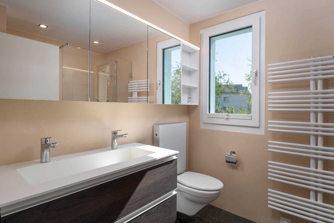
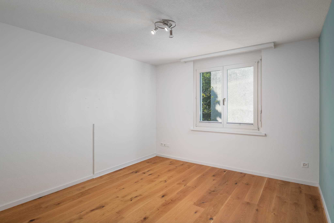
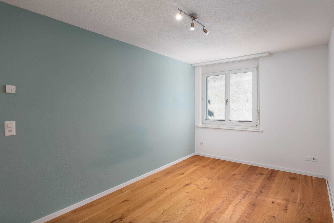
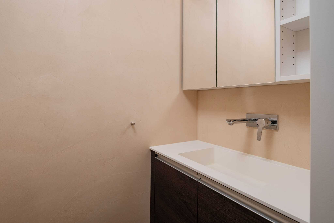
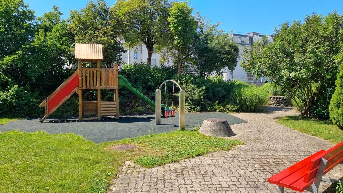
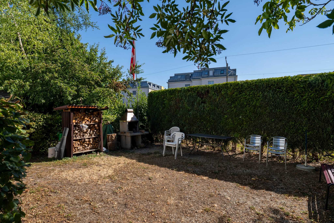
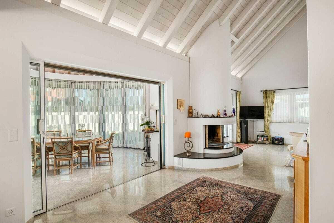
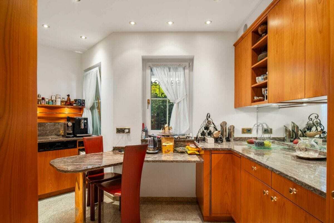
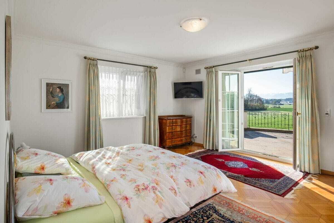
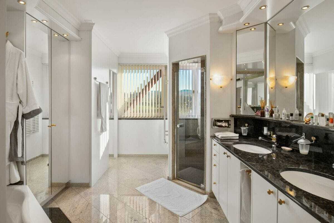
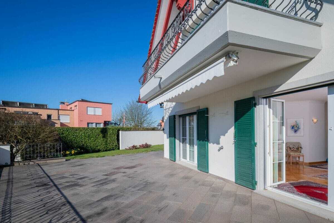
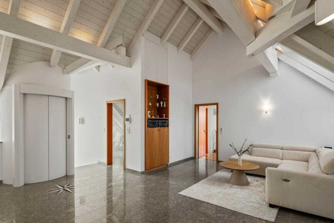
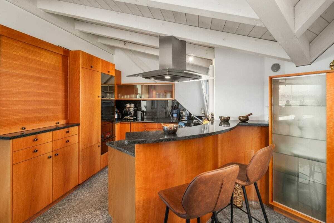
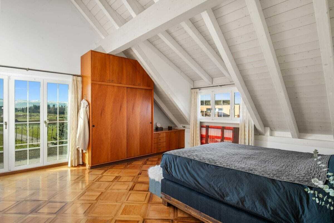
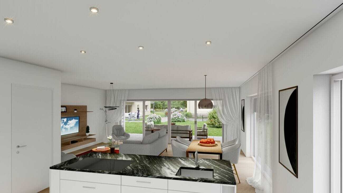
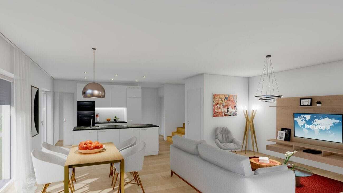
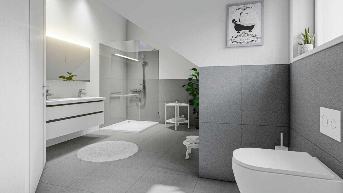
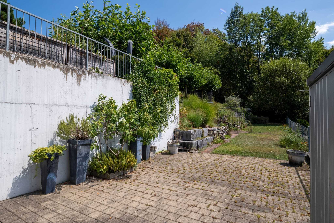
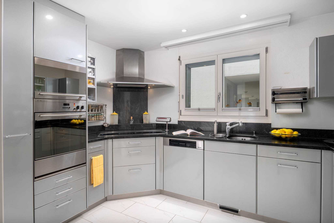
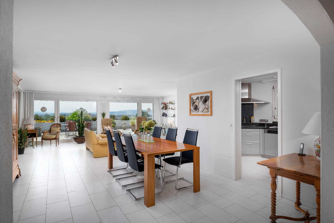
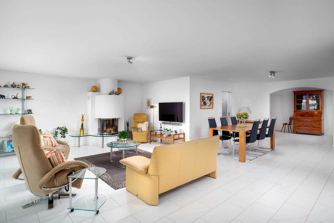
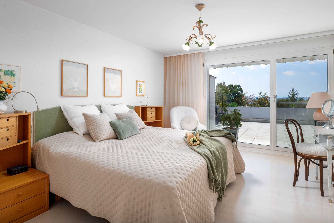
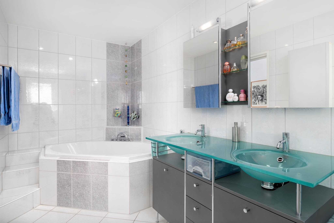
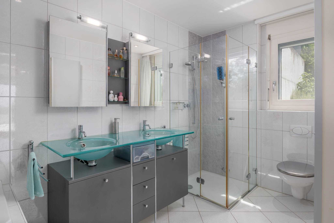
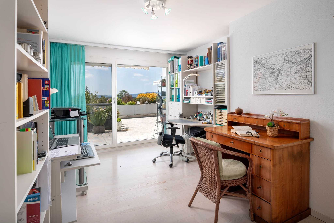
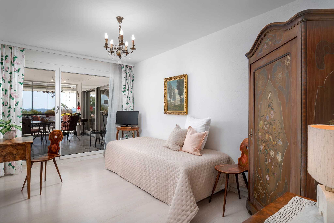
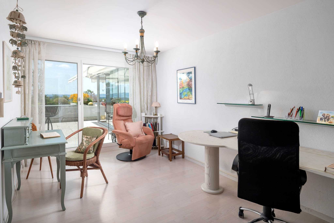
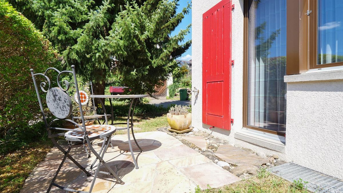
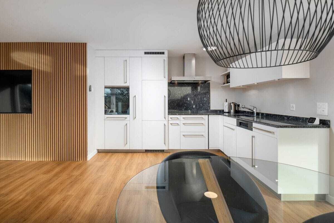
Comfort as soon as you arrive: From the underground car park, you can easily take the lift directly to the house entrance. On the same floor, there is also a cellar and a separate handicraft/hobby room at your disposal. In the underground car park, a practical tyre and sports equipment cellar is also part of the apartment. The approximately 191 m² of living space are well thought-out and generously divided. Right next to the entrance is a separate guest toilet. The adjoining cloakroom area has an integrated cloakroom and additional space for individual furniture. Thanks to the lockable French door to the entrance area, the adjoining office offers optimal conditions for a comfortable home office or the reception of customers. In the rear area, built into the slope, there is the laundry room and a spacious cellar room. The heart of the apartment is the open living and dining area with fireplace and generous window fronts. An elegant lift-and-slide door leads directly into the conservatory and on to the spacious terrace. Here you can enjoy a spectacular view over the landscape – a place where you can enjoy special moments at any time of the day. The kitchen is currently separated from the dining area, but could be opened without much effort if necessary and converted into a modern, open-plan kitchen-living room. The four other rooms are all equipped with floor-to-ceiling window fronts, facing south or to the terrace and offer direct access to the outdoors. This makes the terrace the connecting element of the apartment and can be reached from practically every room. For the front bedrooms there is a bathroom with shower, sink and toilet. A practical reduit completes this living area. In the back of the apartment is the spacious master area with bedroom, separate dressing room and a large bathroom. This has a bathtub, double washbasin, shower, toilet and a window. From this private area you can access directly into your own garden area - an additional outdoor space with a lot of privacy and almost unlimited design possibilities. Whether swimming pool, children's playground, trampoline, cosy barbecue area or an individual garden landscape - personal living dreams can be realised here.

This special terrace apartment combines spacious living, lots of privacy, a wide range of uses and an unobstructed view in one of the most sought-after locations in Wetzikon. A home for people who are not simply looking for an apartment, but a place where living, nature and far-reaching views come together in a unique way.

Diese grosszügige und lichtdurchflutete 6.5-Zimmer-Terrassenwohnung befindet sich an begehrter Lage im Ortsteil Kempten. Die Terrassenüberbauung Weinberg liegt am höchsten Punkt des Quartiers Weinberg und Rebhalde, unmittelbar am Waldrand. Hier verbinden sich Ruhe, Privatsphäre und eine einzigartige Aussicht zu einem ganz besonderen Wohngefühl. Geniessen Sie den beeindruckenden Panoramablick über den Pfäffikersee und den Üetliberg bis weit in die Alpen. Die angenehme Nachbarschaft und die naturnahe Lage machen diesen Ort zu einem idealen Zuhause für Menschen, die grosszügiges Wohnen inmitten einer wunderschönen Umgebung schätzen.

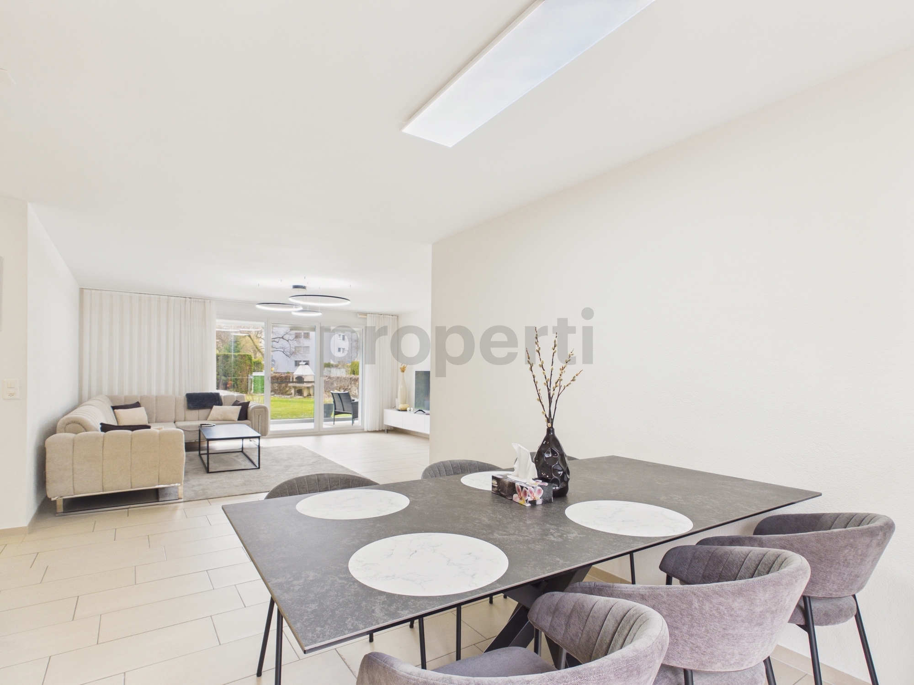
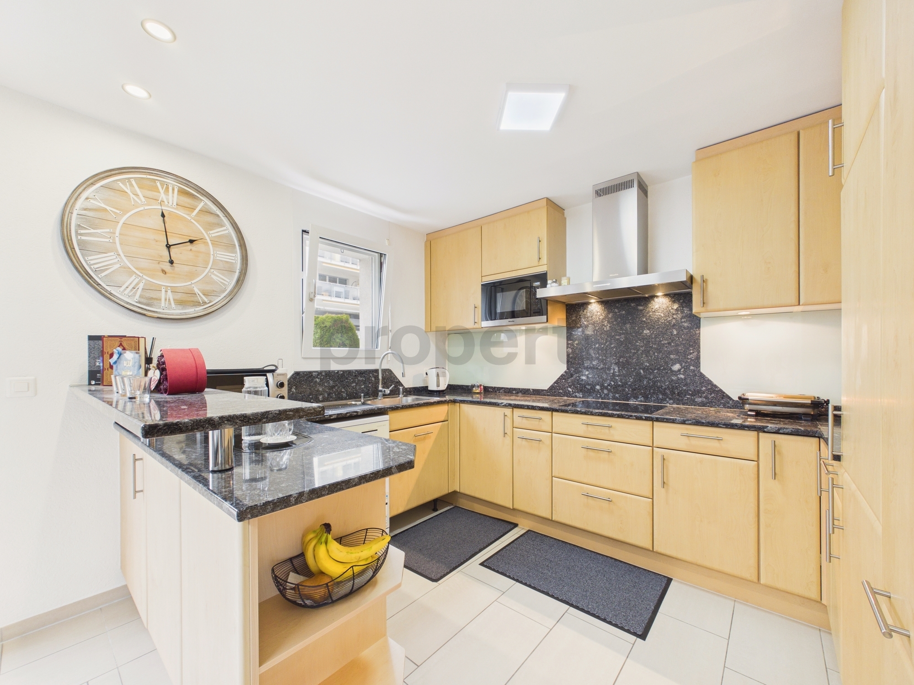
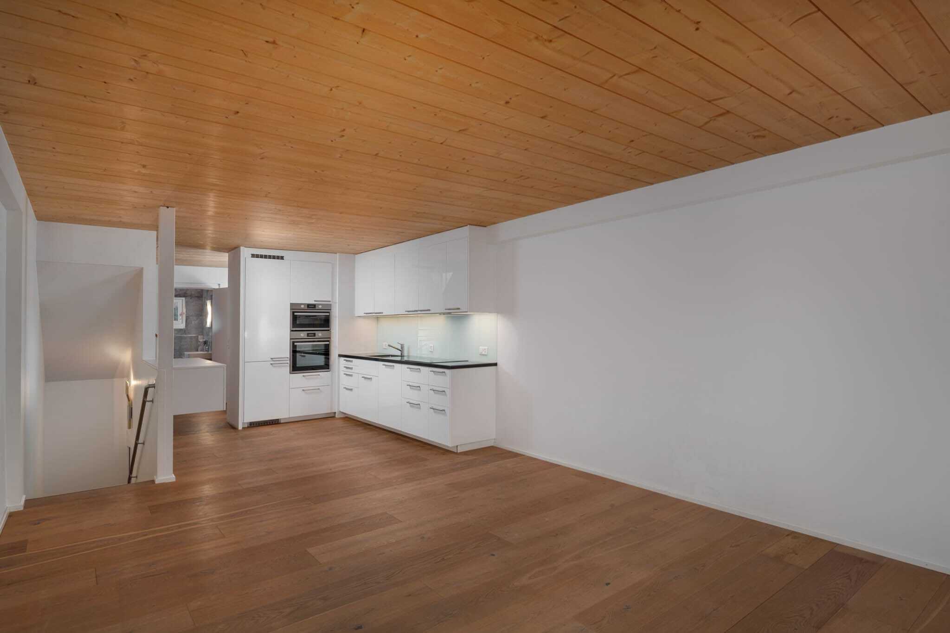
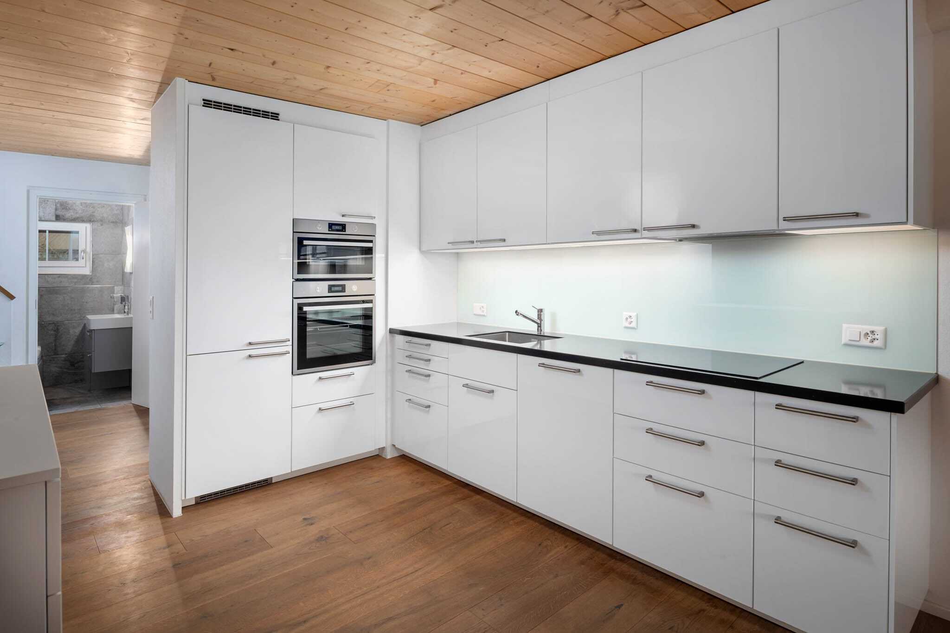
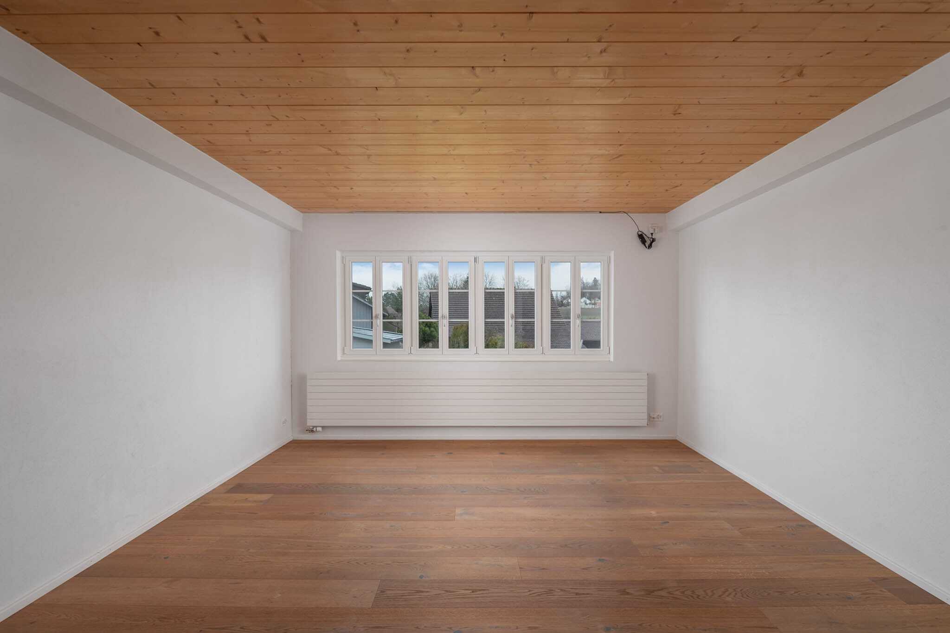
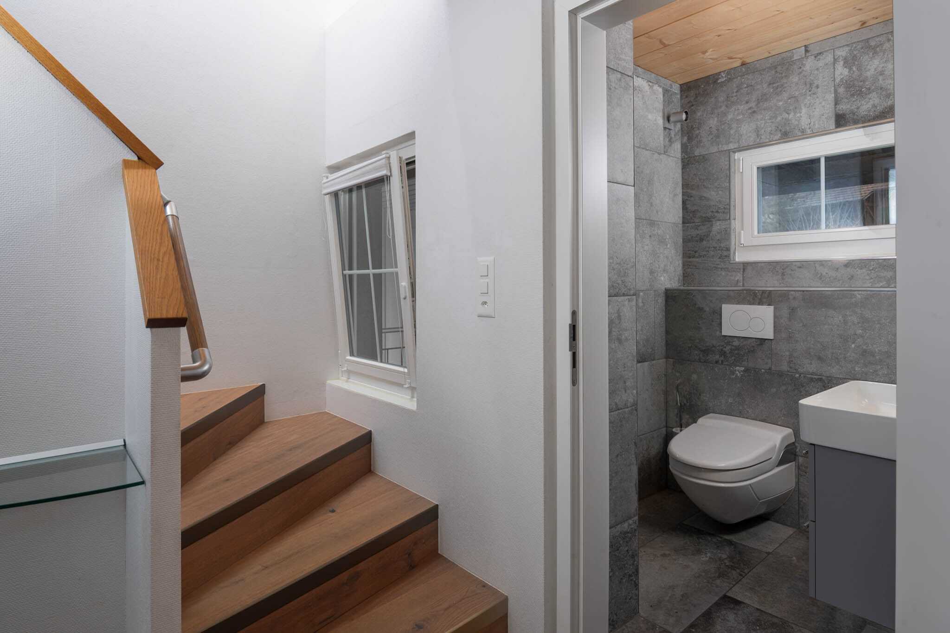
Komfort bereits beim Ankommen: Von der Tiefgarage gelangen Sie bequem mit dem Lift direkt zum Hauseingang. Auf derselben Etage stehen Ihnen zusätzlich ein Keller sowie ein separater Bastel-/Hobbyraum zur Verfügung. In der Tiefgarage gehört zudem ein praktischer Pneu- bzw. Sportgerätekeller zur Wohnung. Die rund 191 m² Wohnfläche sind durchdacht und grosszügig aufgeteilt. Gleich neben dem Eingang befindet sich ein separates Gäste-WC. Der anschliessende Garderobenbereich verfügt über eine integrierte Garderobe und zusätzlichen Platz für individuelle Möbel. Das angrenzende Büro bietet dank der abschliessbaren Fenstertüre zum Eingangsbereich optimale Voraussetzungen für ein komfortables Homeoffice oder den Empfang von Kunden. Im hinteren, in den Hang eingebauten Bereich befinden sich die Waschküche sowie ein grosszügiger Kellerraum. Das Herzstück der Wohnung bildet der offene Wohn- und Essbereich mit Cheminée und grosszügigen Fensterfronten. Eine elegante Hebe-Schiebetüre führt direkt in den Wintergarten und weiter auf die weitläufige Terrasse. Hier eröffnet sich der spektakuläre Blick über die Landschaft – ein Ort, an dem sich zu jeder Tageszeit besondere Momente geniessen lassen. Die Küche ist derzeit vom Essbereich abgetrennt, könnte jedoch bei Bedarf ohne grossen Aufwand geöffnet und zu einer modernen, offenen Wohnküche umgestaltet werden. Die vier weiteren Zimmer sind alle mit raumhohen Fensterfronten ausgestattet, nach Süden bzw. zur Terrasse ausgerichtet und bieten direkten Zugang ins Freie. Damit wird die Terrasse zum verbindenden Element der Wohnung und ist von praktisch jedem Zimmer aus erreichbar. Für die vorderen Schlafzimmer steht ein Badezimmer mit Dusche, Lavabo und WC zur Verfügung. Ein praktisches Reduit ergänzt diesen Wohnbereich. Im hinteren Teil der Wohnung befindet sich der grosszügige Masterbereich mit Schlafzimmer, separater Ankleide und einem grossen Badezimmer. Dieses verfügt über Badewanne, Doppel-Lavabo, Dusche, WC sowie ein Fenster. Von diesem privaten Bereich gelangen Sie direkt in den eigenen Gartenbereich – ein zusätzlicher Aussenraum mit viel Privatsphäre und nahezu unbegrenzten Gestaltungsmöglichkeiten. Ob Swimmingpool, Kinderspielplatz, Trampolin, gemütlicher Grillplatz oder eine individuelle Gartenlandschaft – hier können persönliche Wohnträume verwirklicht werden.

Diese besondere Terrassenwohnung vereint grosszügiges Wohnen, viel Privatsphäre, vielfältige Nutzungsmöglichkeiten und eine unverbaubare Aussicht an einer der begehrtesten Lagen von Wetzikon. Ein Zuhause für Menschen, die nicht einfach eine Wohnung suchen, sondern einen Ort, an dem Wohnen, Natur und Weitblick auf einzigartige Weise zusammenkommen.

Conveniences

Outside conveniences
  • Balcony/ies
Inside conveniences
  • Lift/elevator
Discover similar properties
Other immoSell GmbH real estate