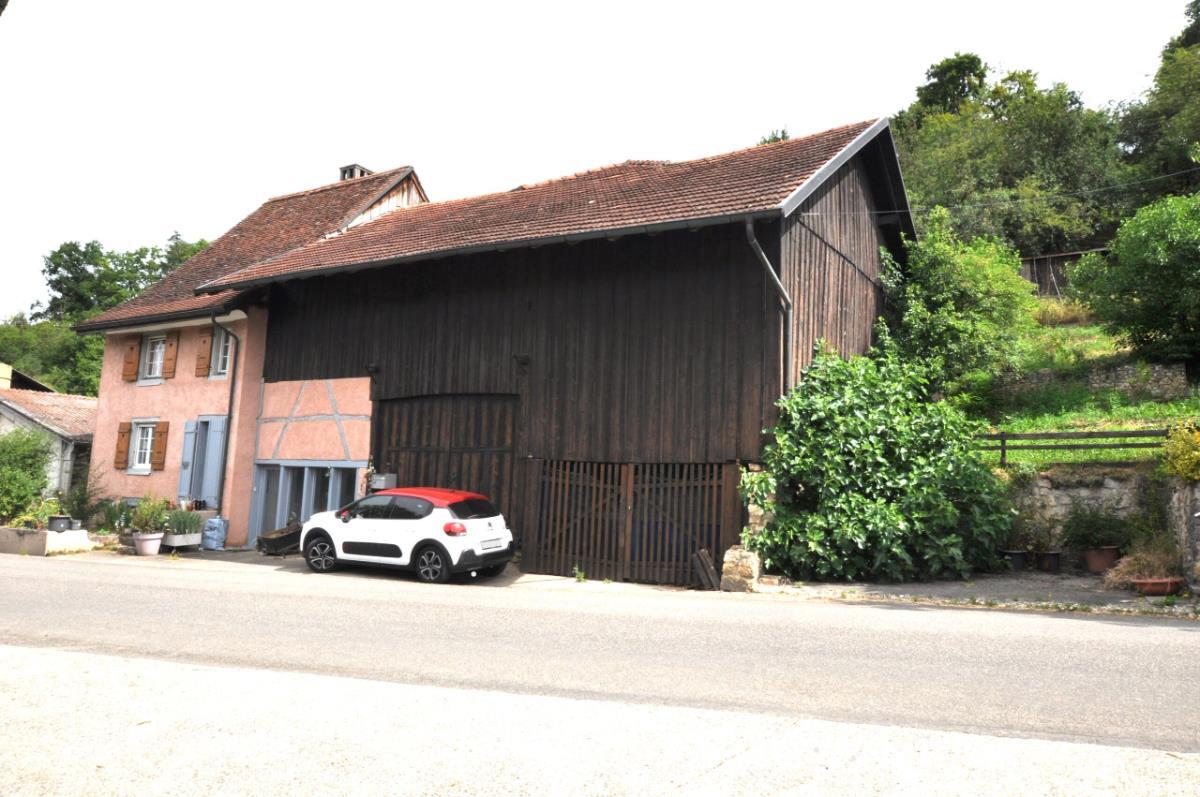
Single family house with 5.5 rooms on sale in Beurnevésin - Ref 7690453
Charming village house in Beurnevésin
Rooms5.5
Object PriceCHF 420,000.-
AvailabilityTo agree
Localisation
2935 BeurnevésinCharacteristics
Reference
7690453
Availability
To agree
Rooms
5.5
Description
Text translated from german, see original
Original text in german, translate to English.
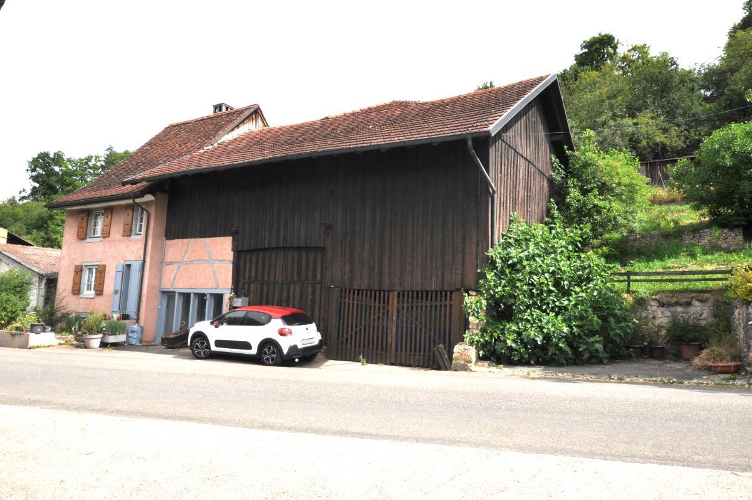
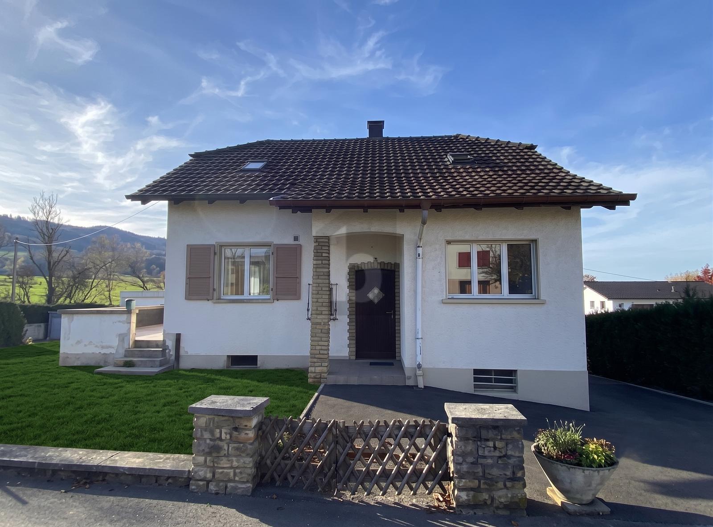
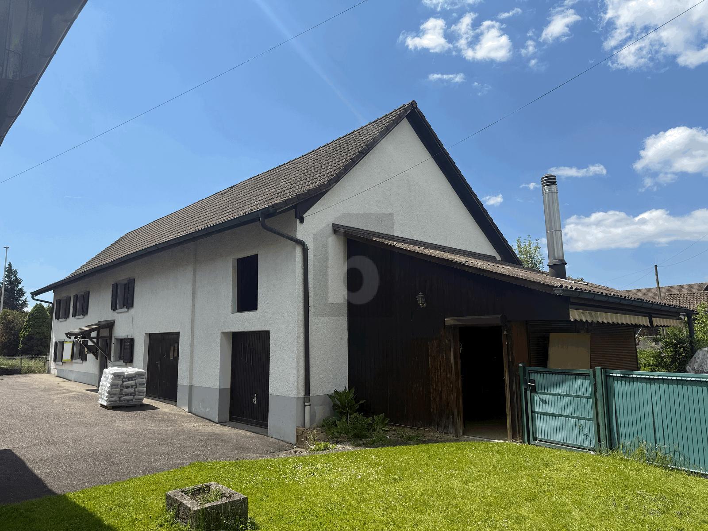
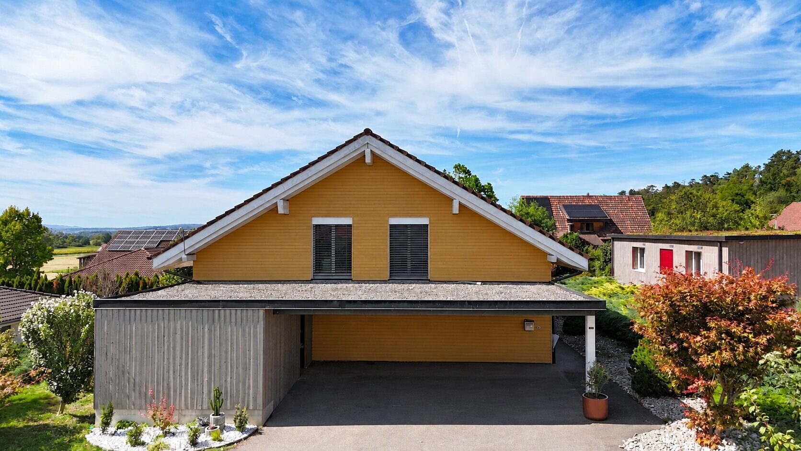
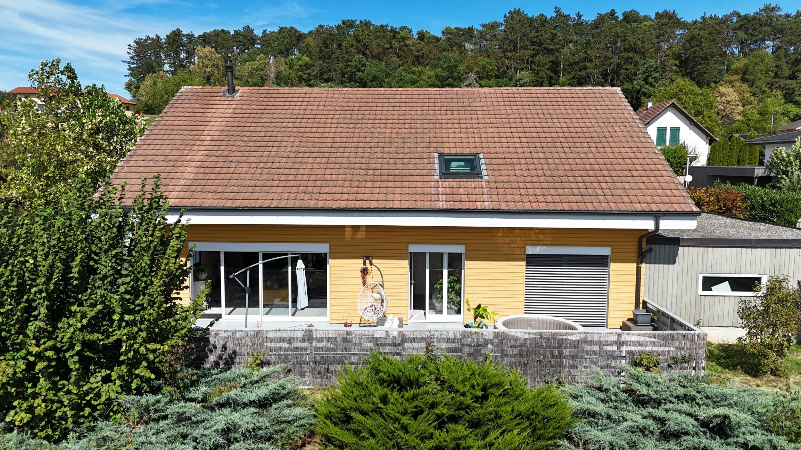
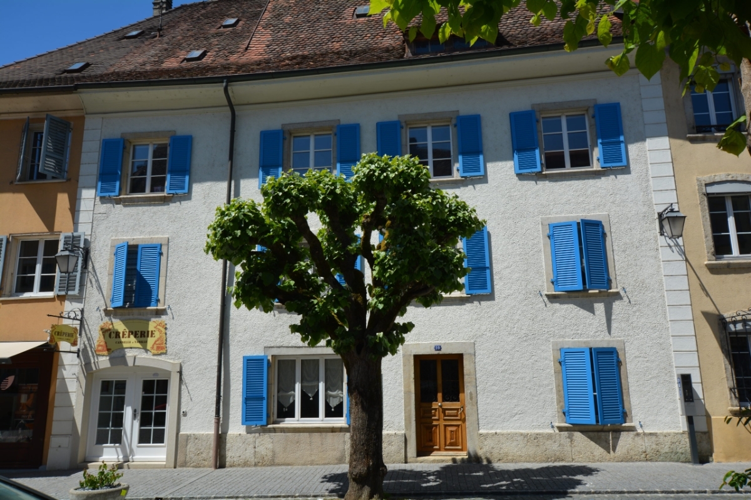
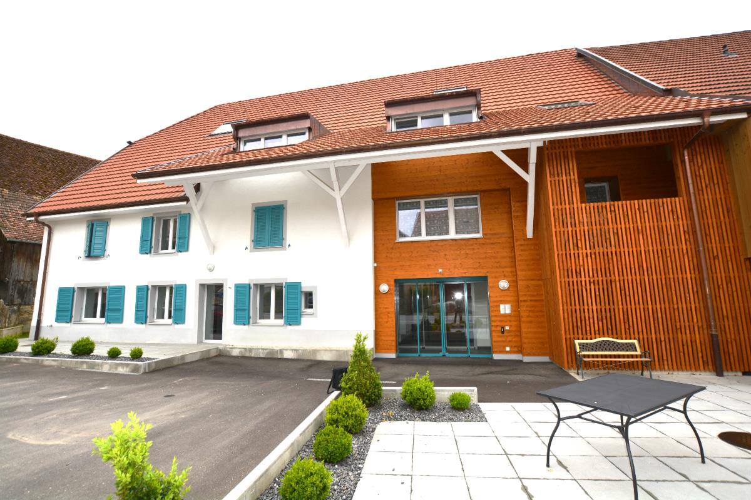
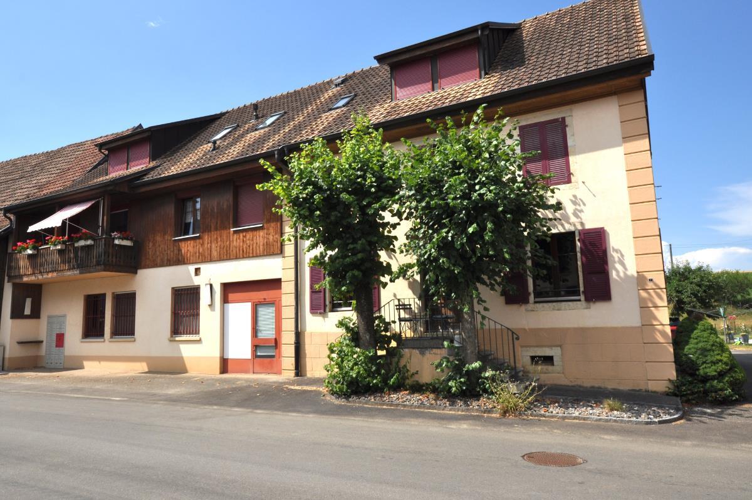
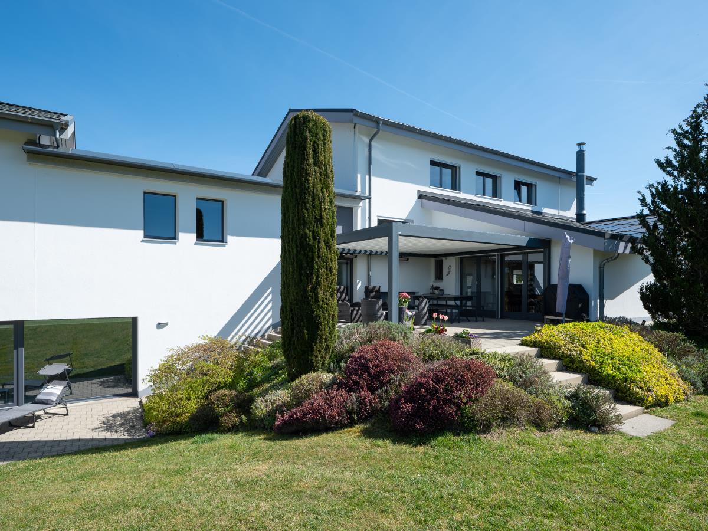
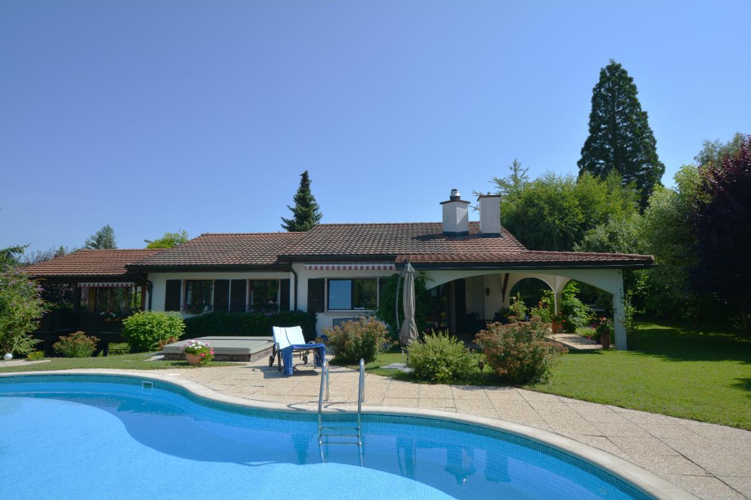
Renovated, charming village house on an 852 m² plot in Beurnevésin, commune of BasseVendline.
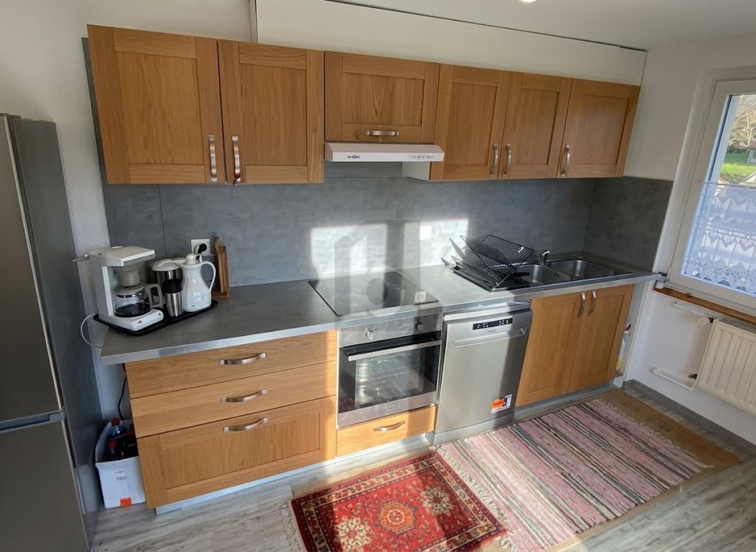
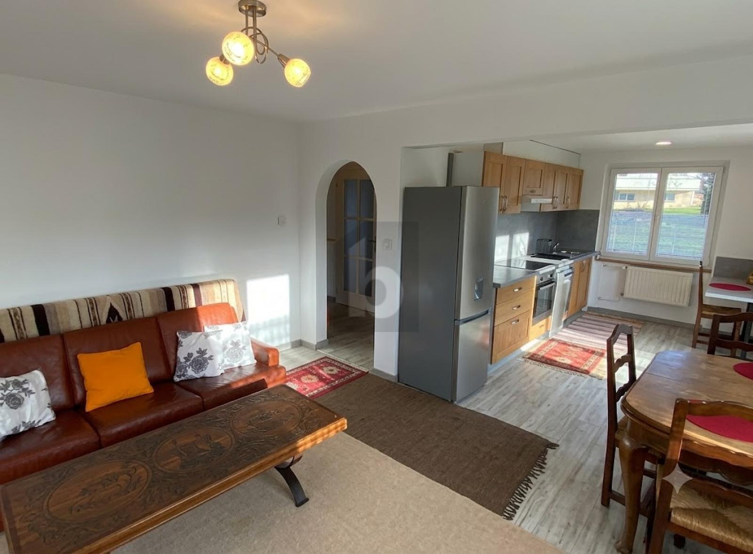
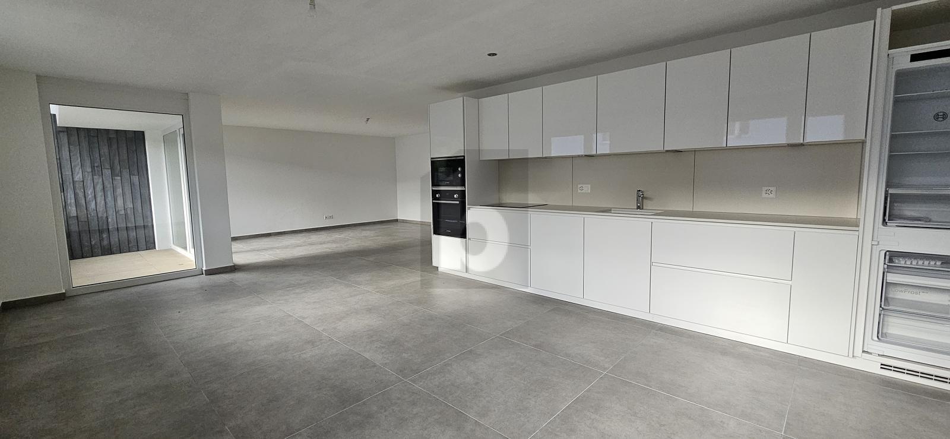
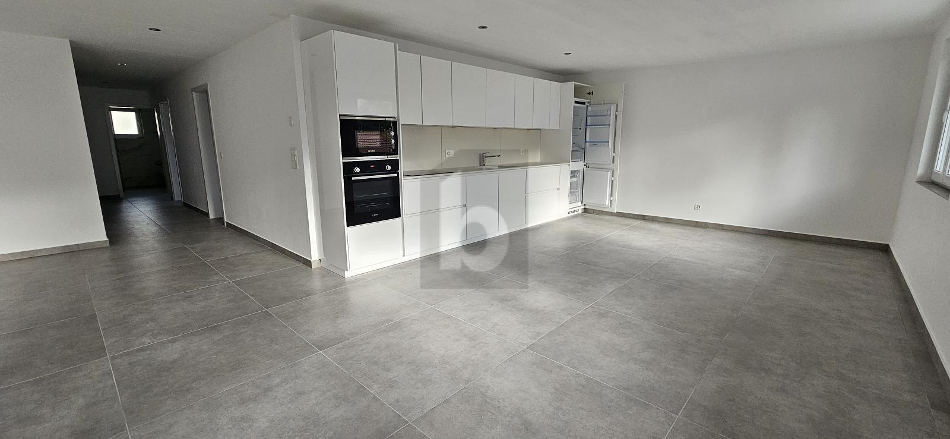
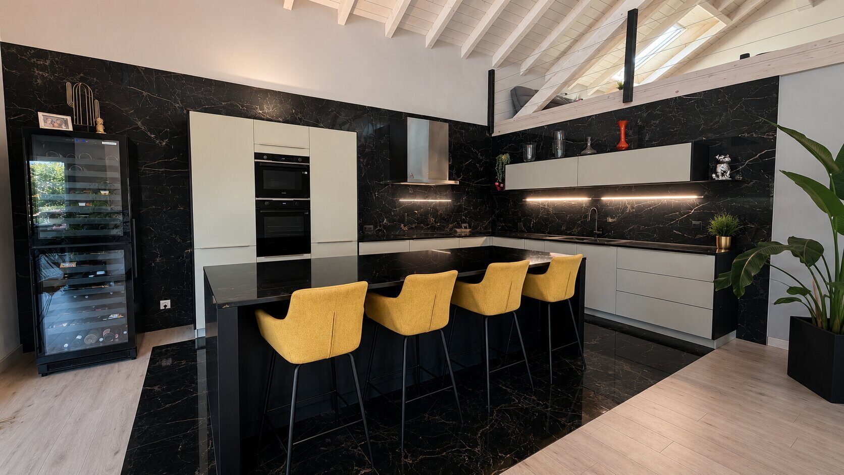
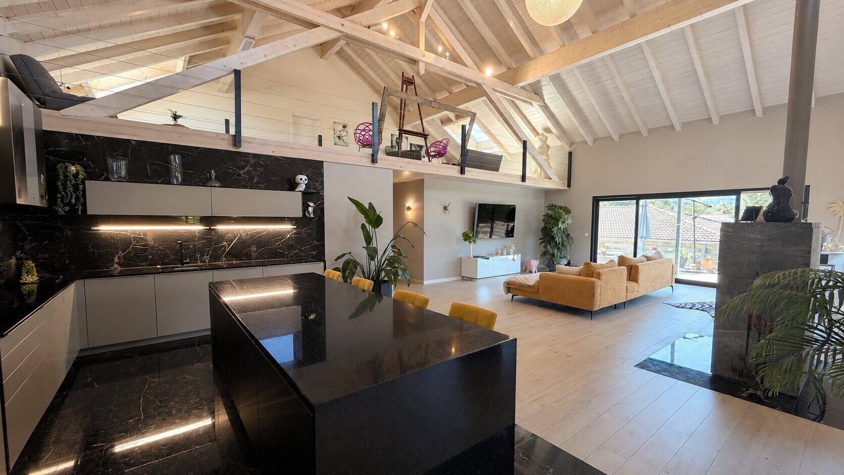
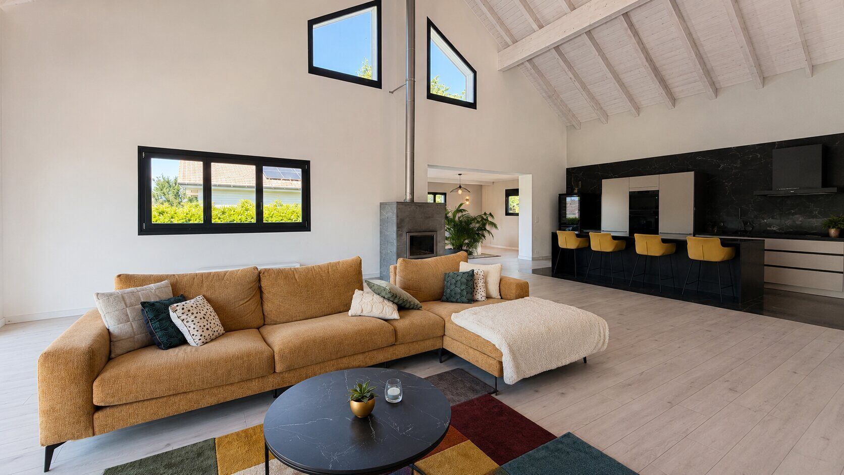
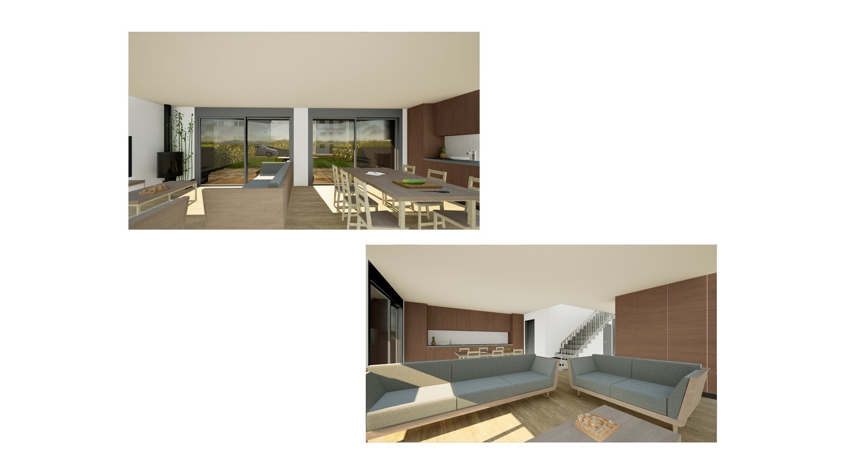
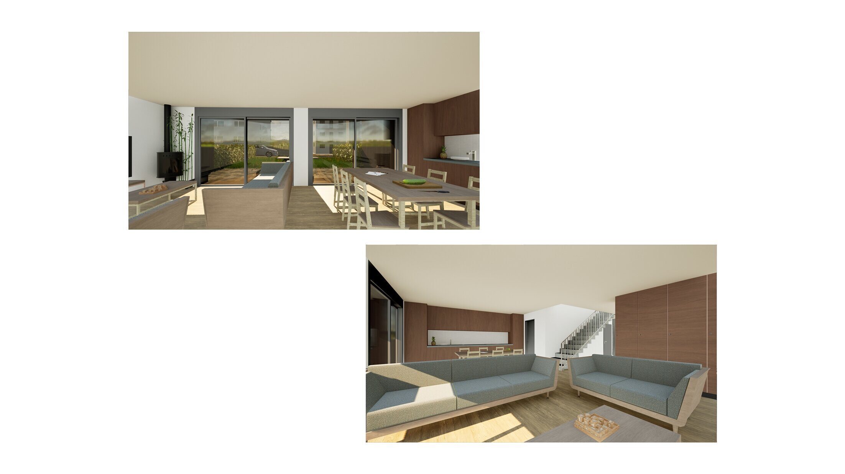
The lower ground floor consists of a spacious, fully equipped kitchen--living room (cooking island, oven, microwave, induction hob, dishwasher, numerous built-in cupboards, etc.). During the renovation, the old wooden feeding troughs were preserved, which gives this room a special character.
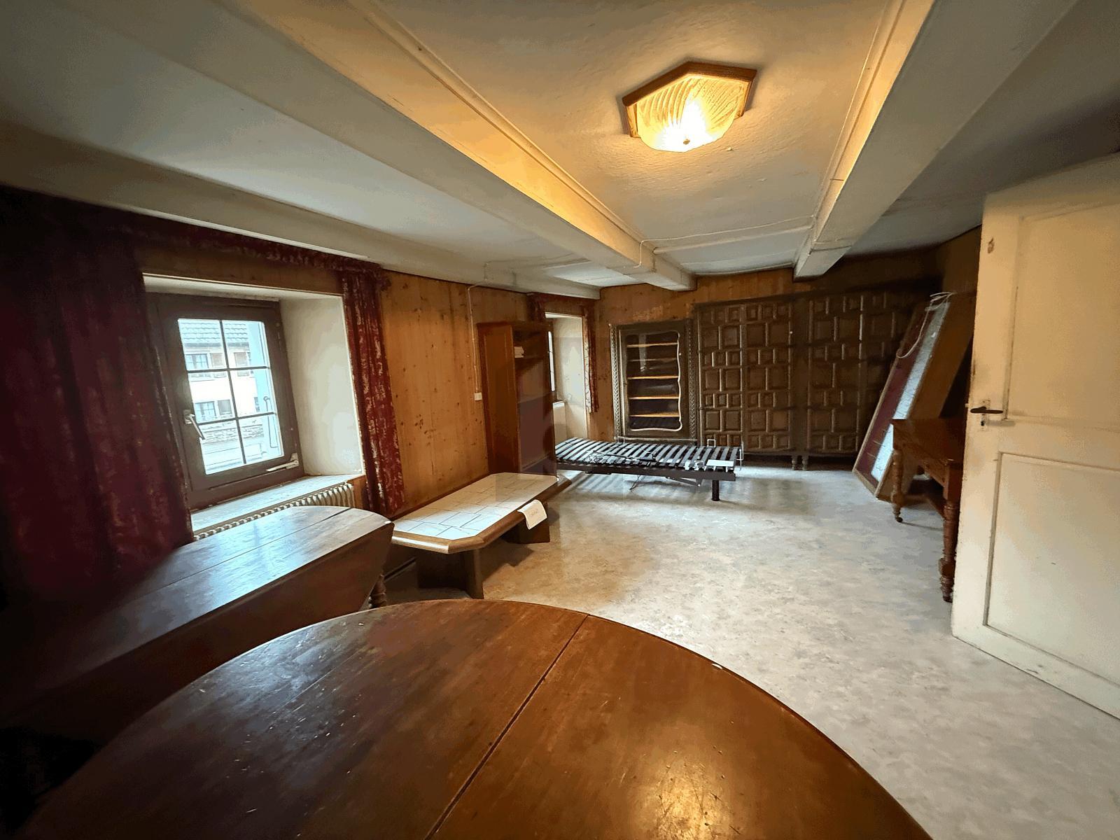
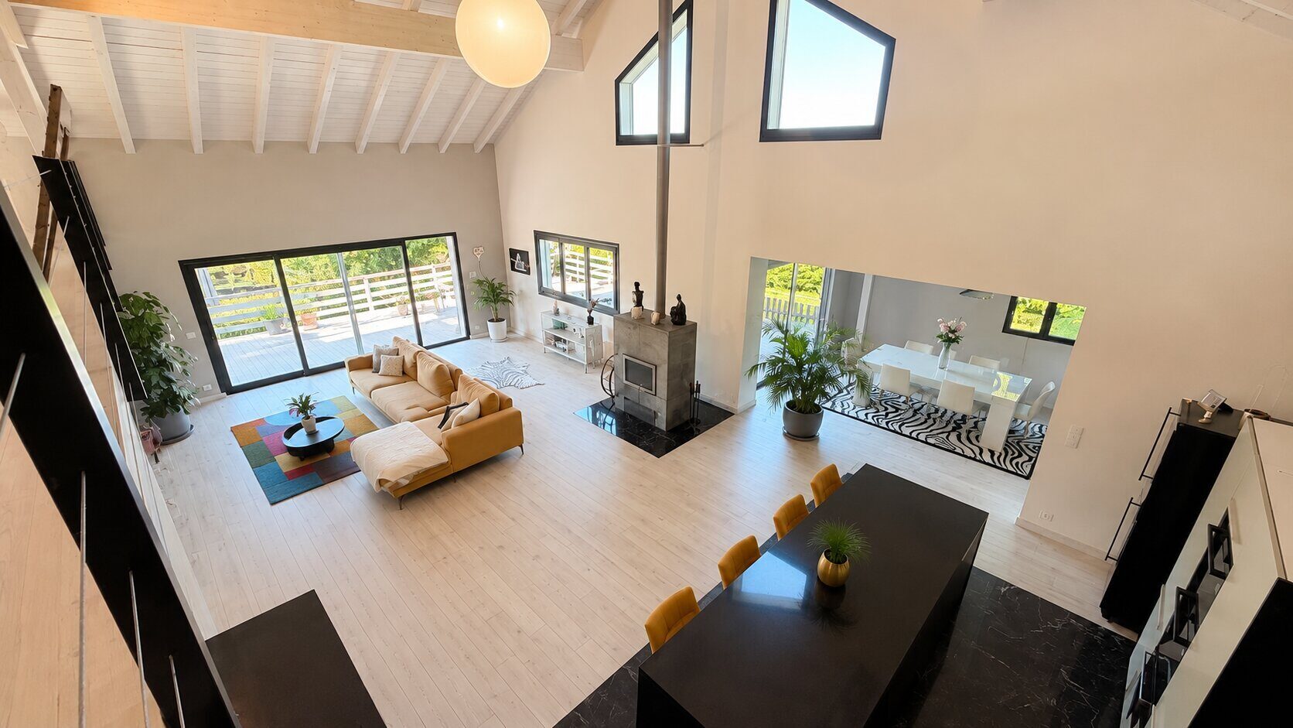
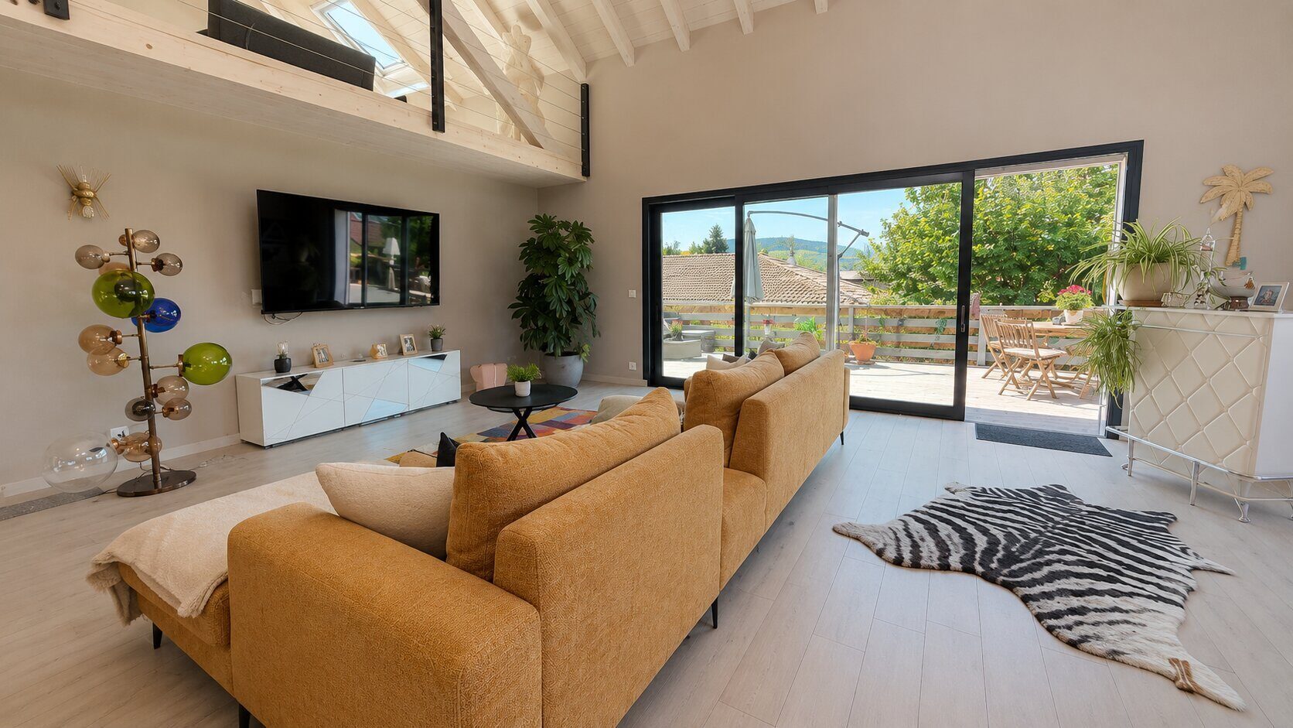
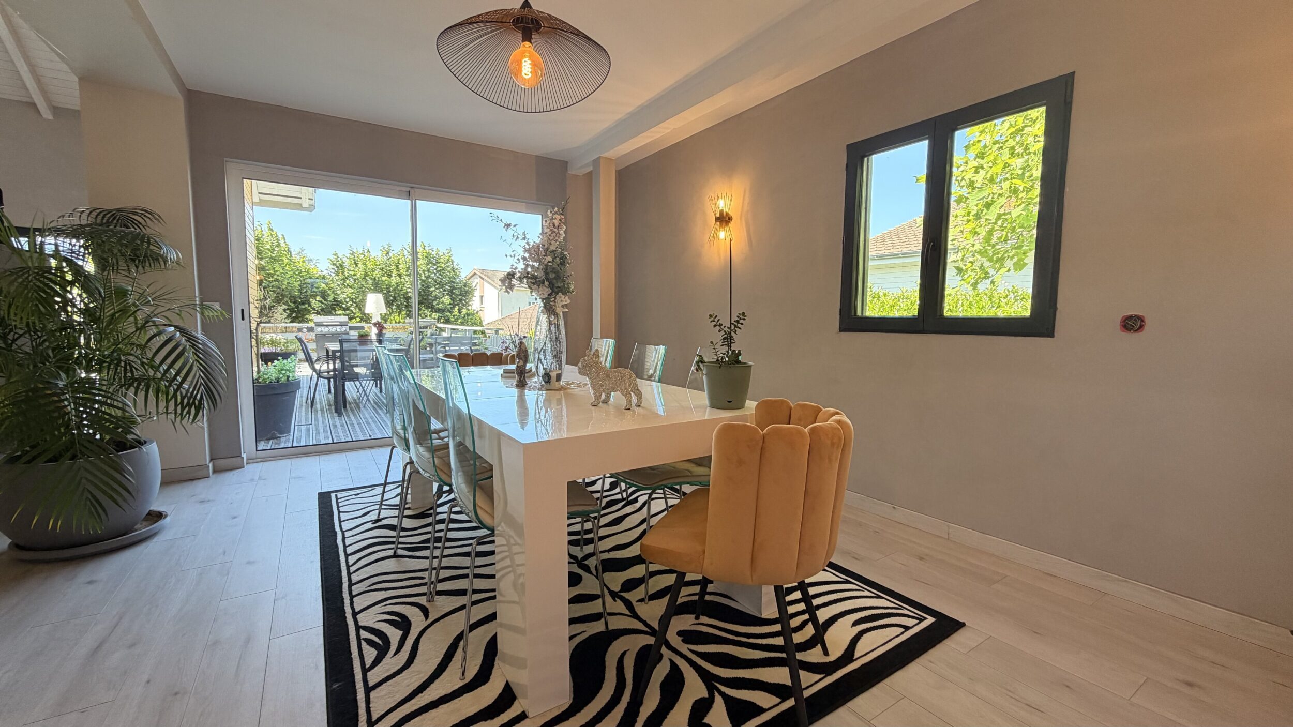
The upper ground floor offers a living and dining room with a wood burning stove. From this area you can access a courtyard with a brick wood-fired barbecue fireplace, a covered summer kitchen and a storage room. A laundry room with shower, sink and toilet completes this floor.
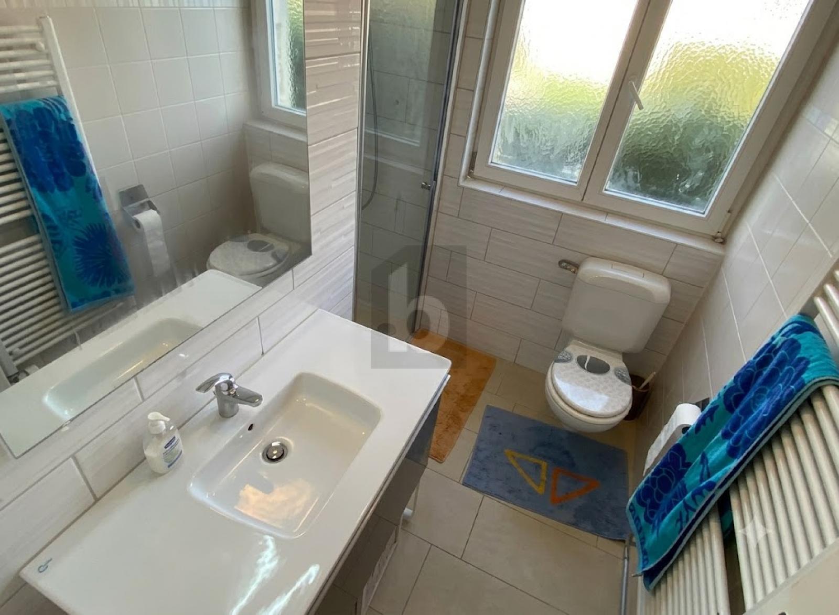
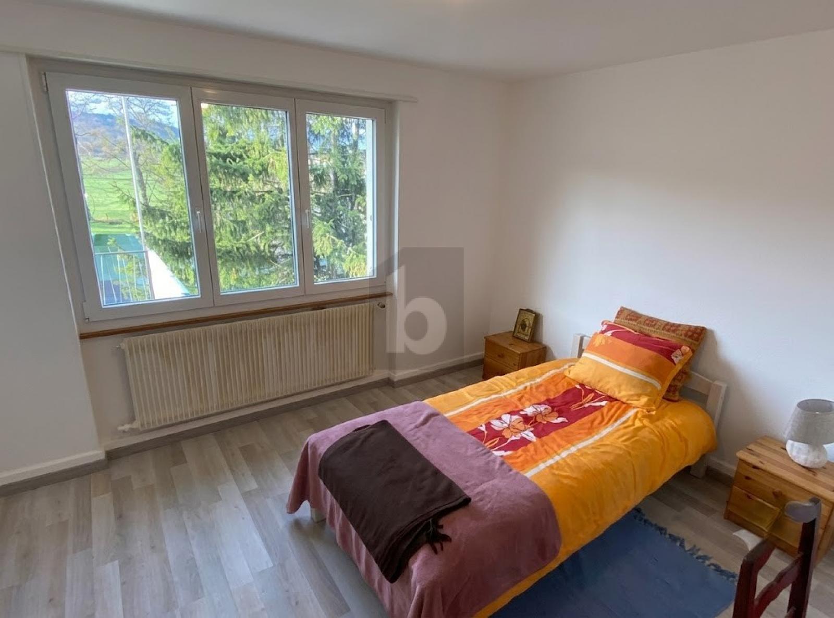
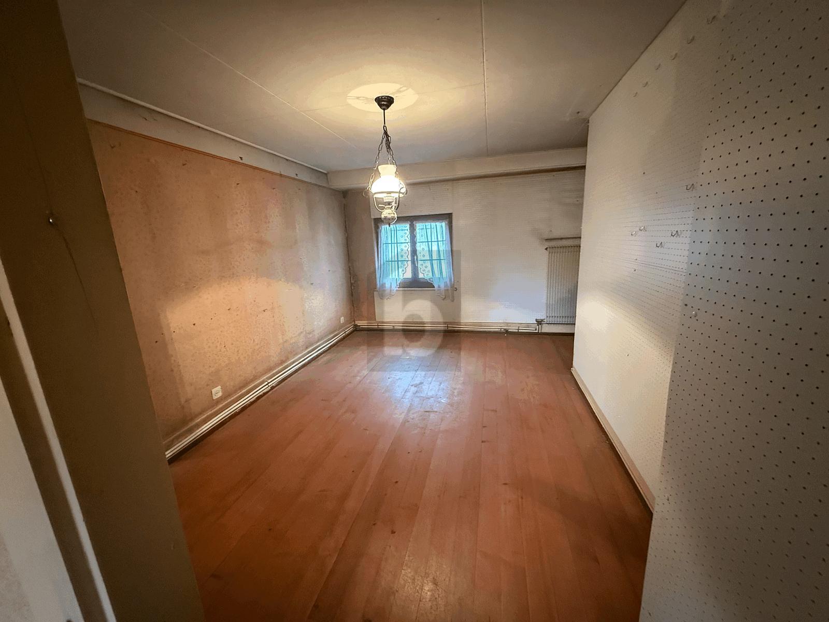
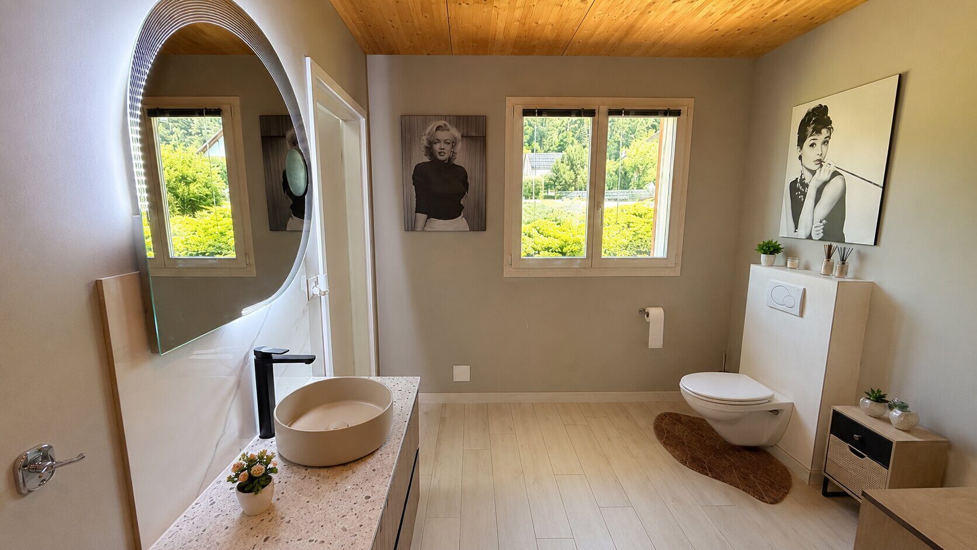
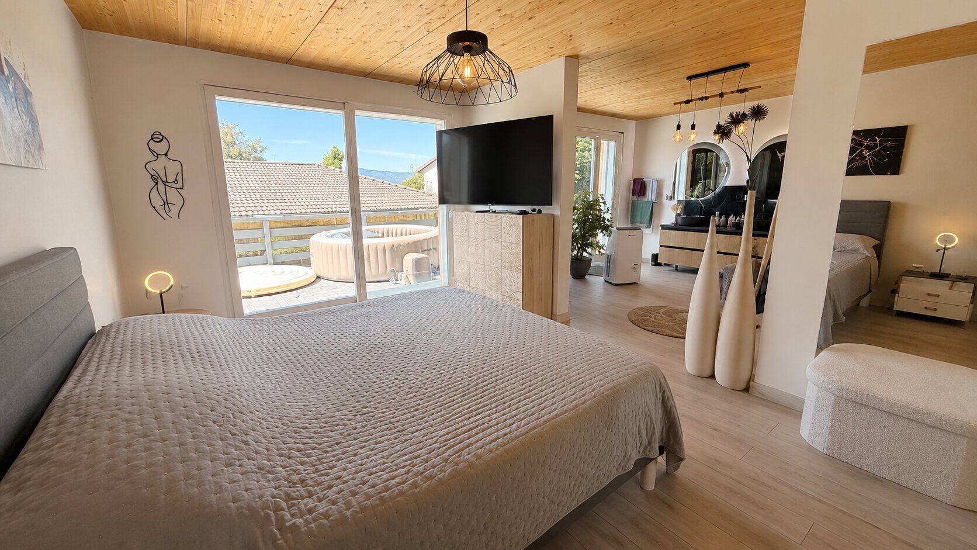
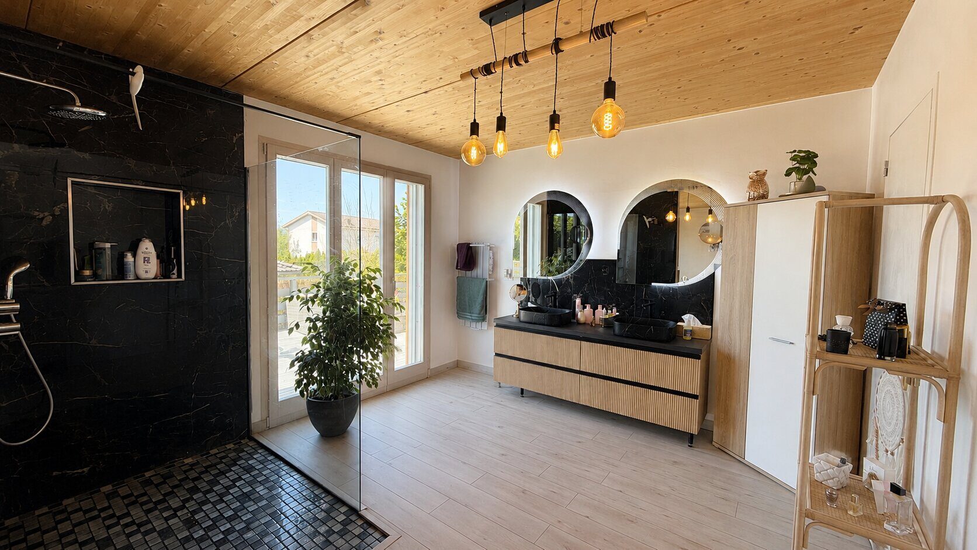
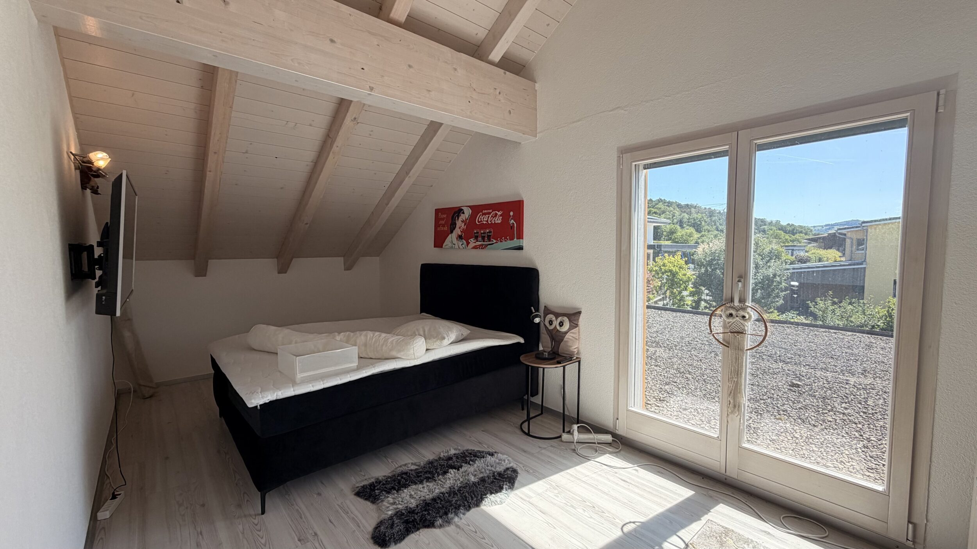
On the 1st floor there is a hallway, three bedrooms and a large master bedroom with direct access to the bathroom with bathtub, shower, double sink, toilet and bidet.
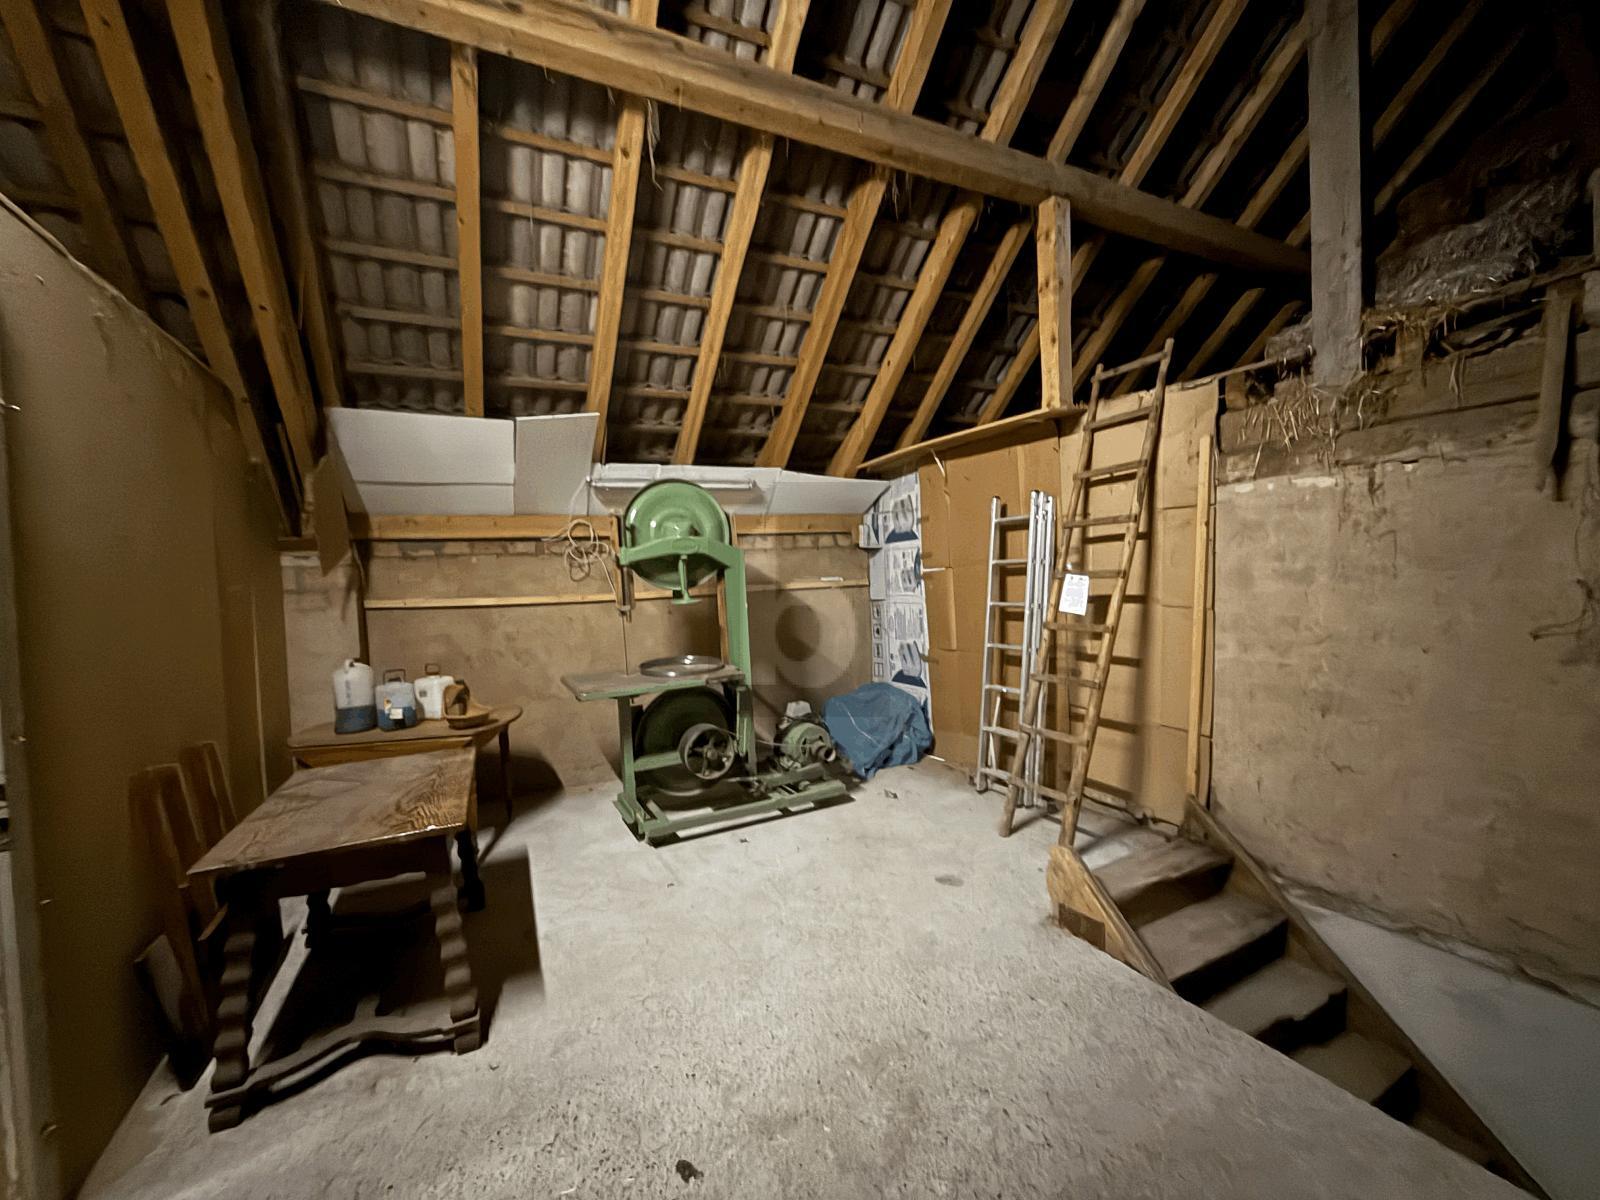
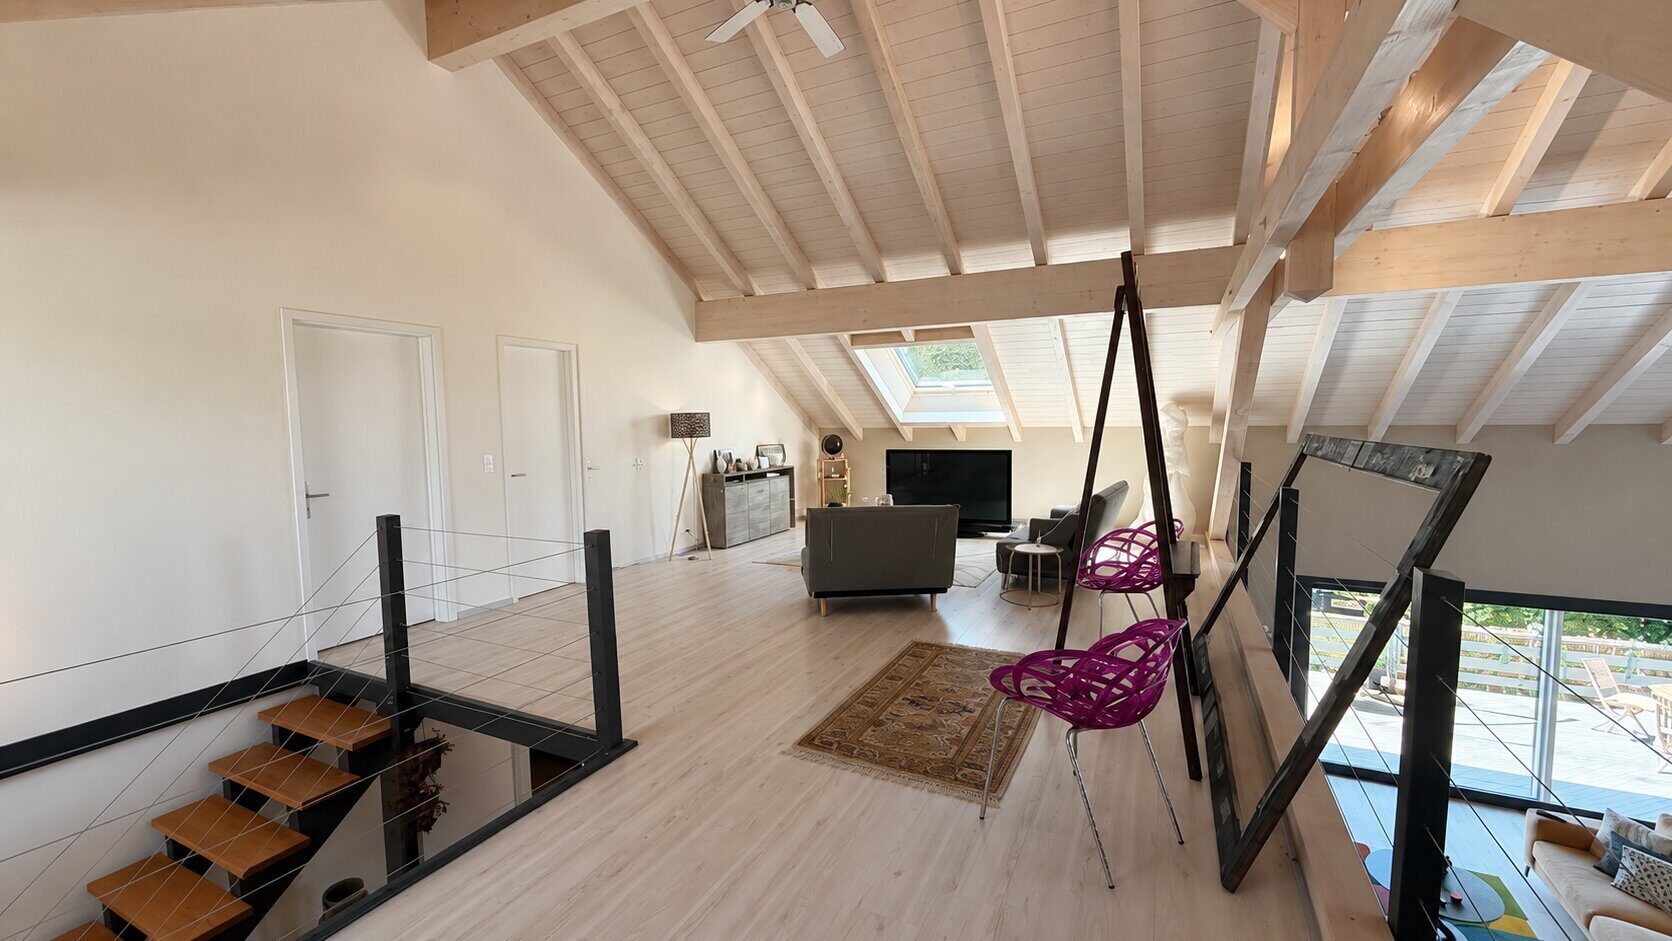
The barn is spread over two open mezzanines and offers generous volumes. It includes a workshop, a second workroom with two rooms one behind the other and a room with a sauna.
The upper floor is connected to electricity and water - additional use of space is possible.
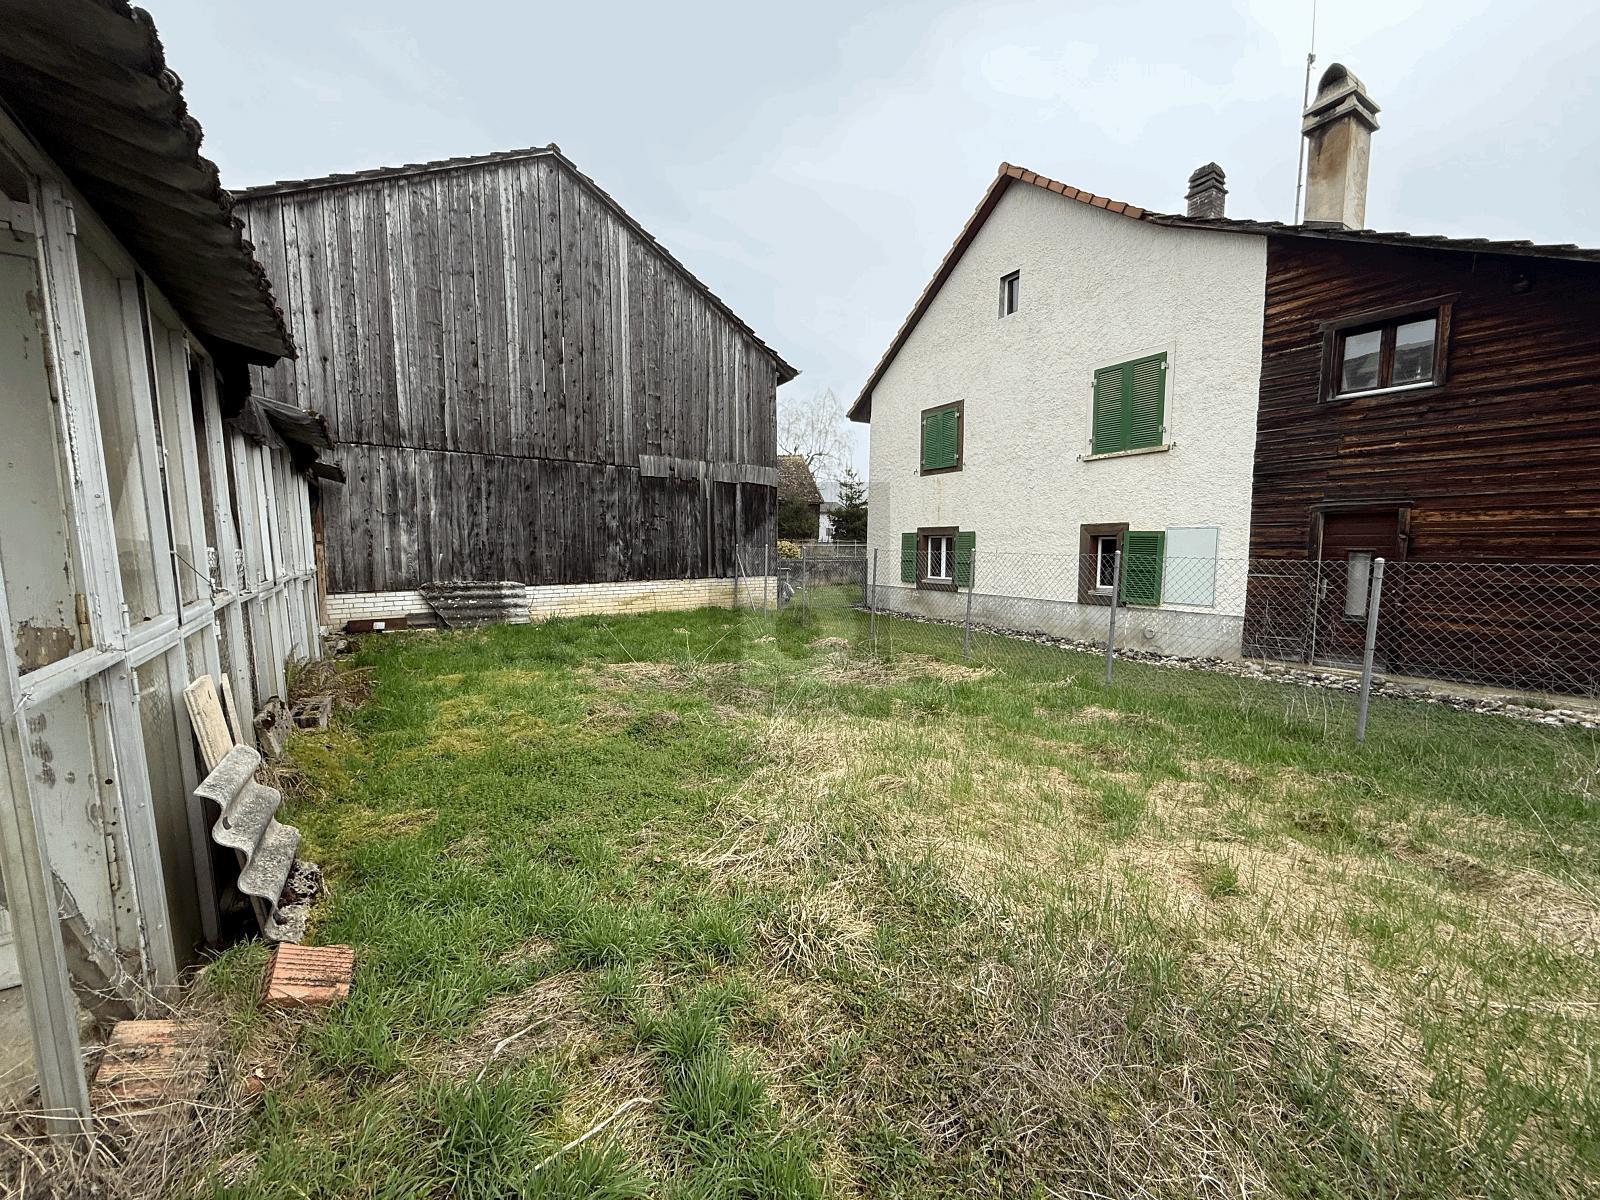
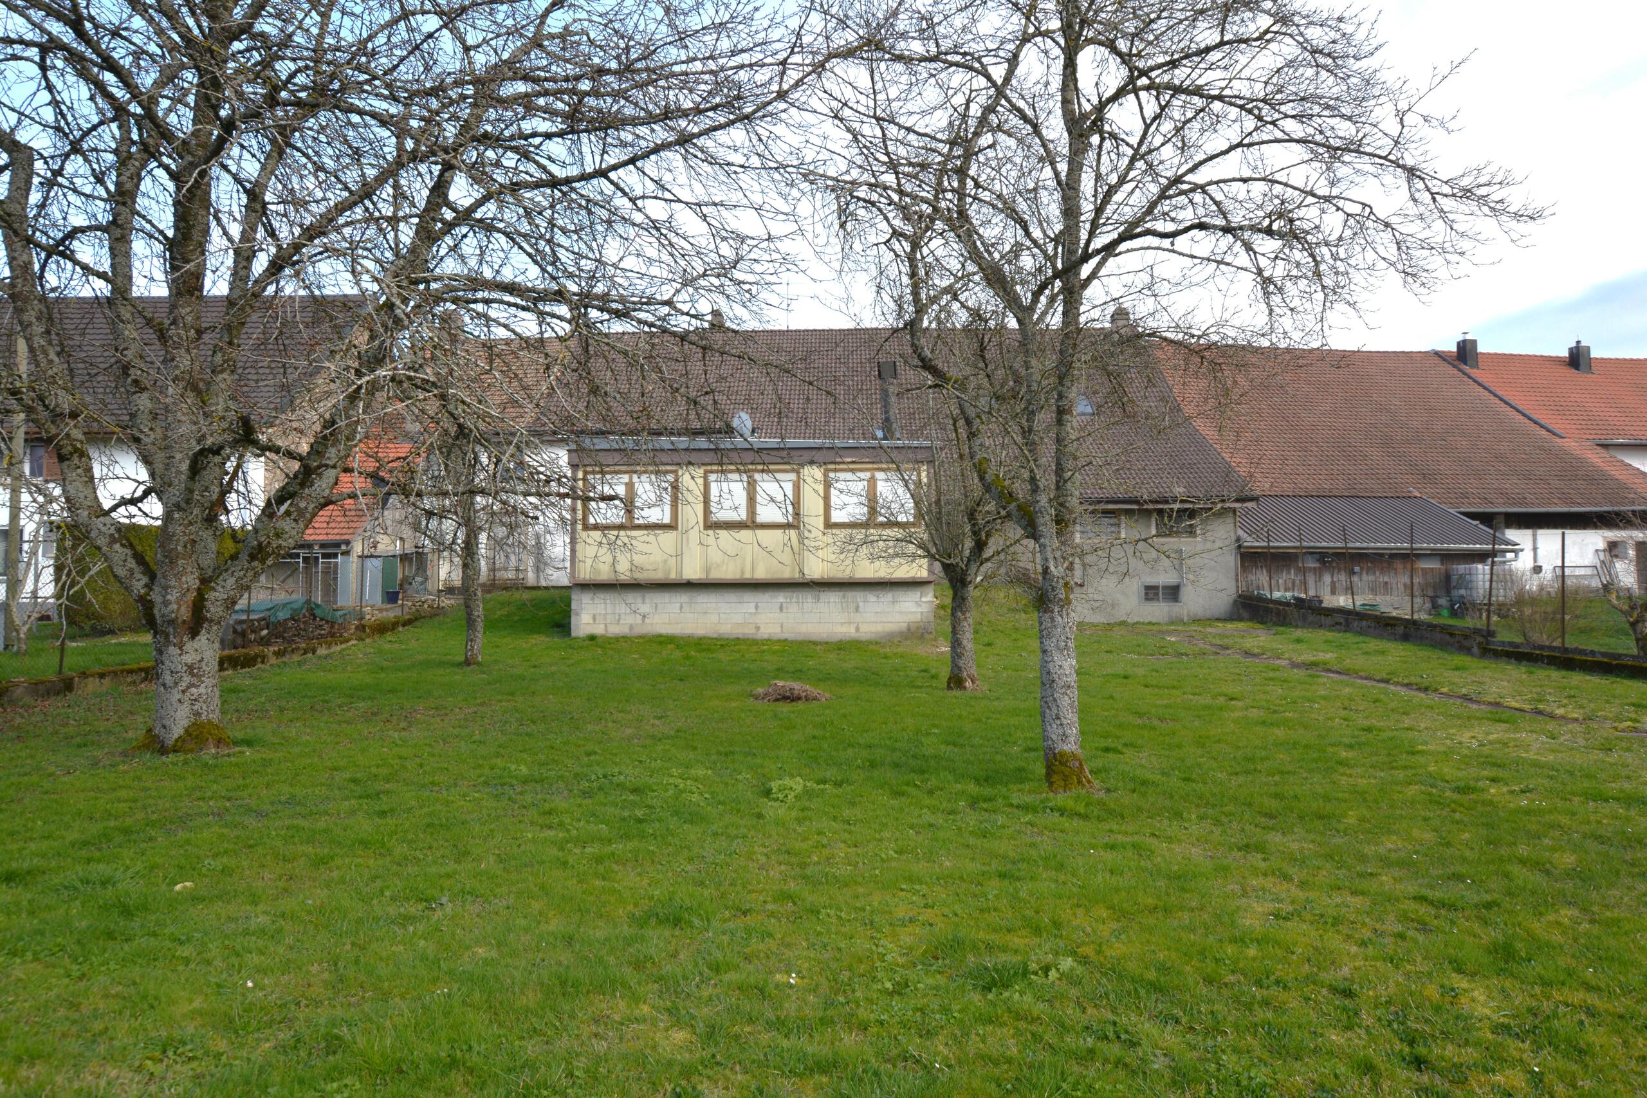
Outside: The terraced garden includes a chicken coop, a small animal shelter and a rainwater cistern with a capacity of 15,000 litres and an integrated pump. The orchard is planted with various fruit trees, including fig trees, quinces, pear trees, and vines.
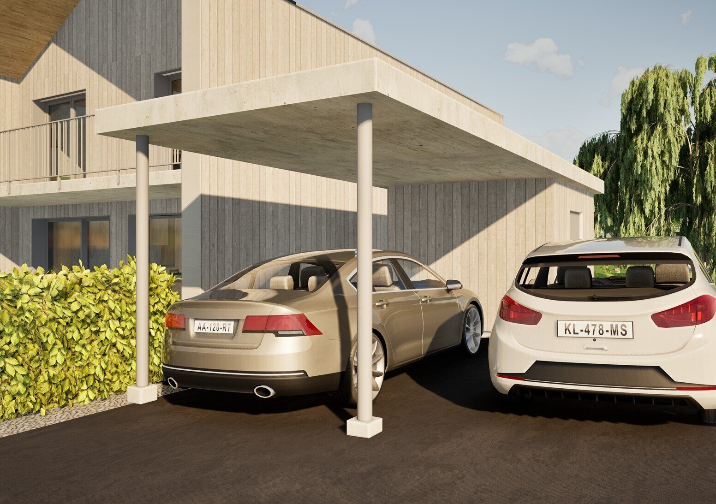
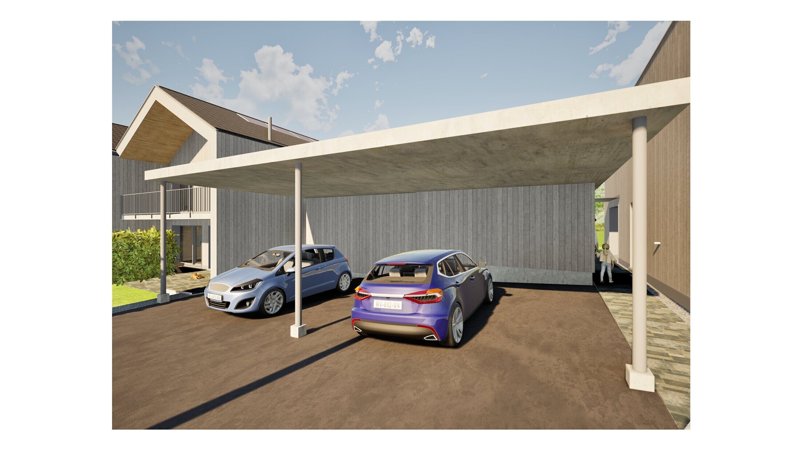
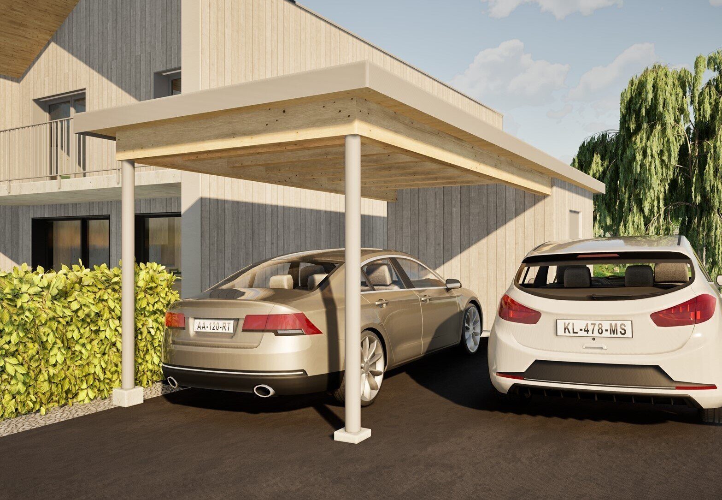
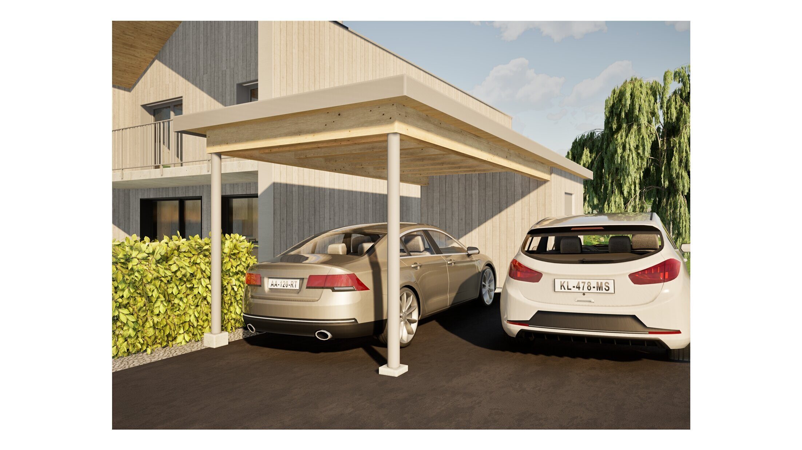
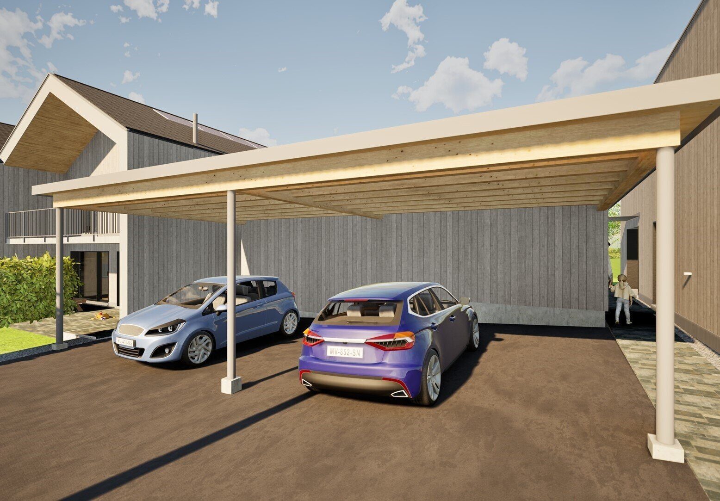
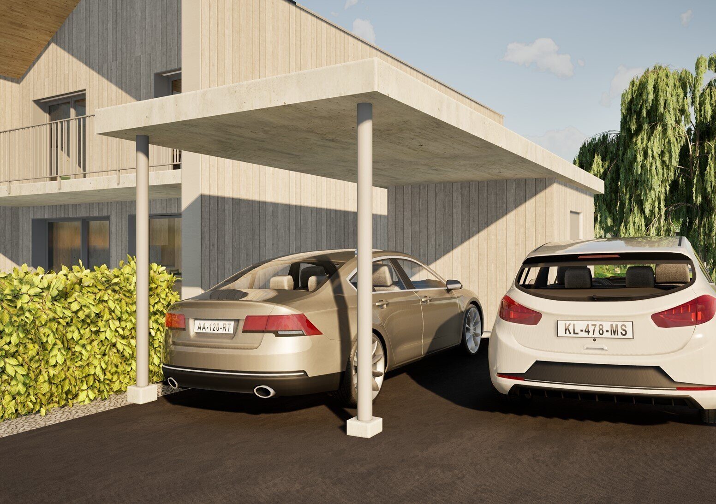
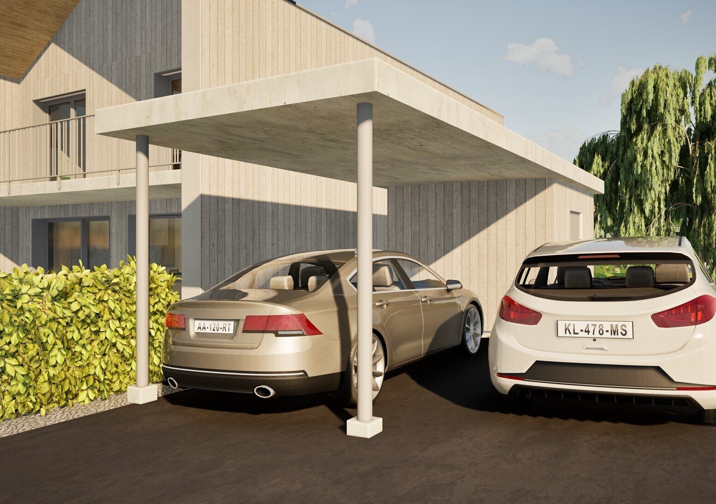
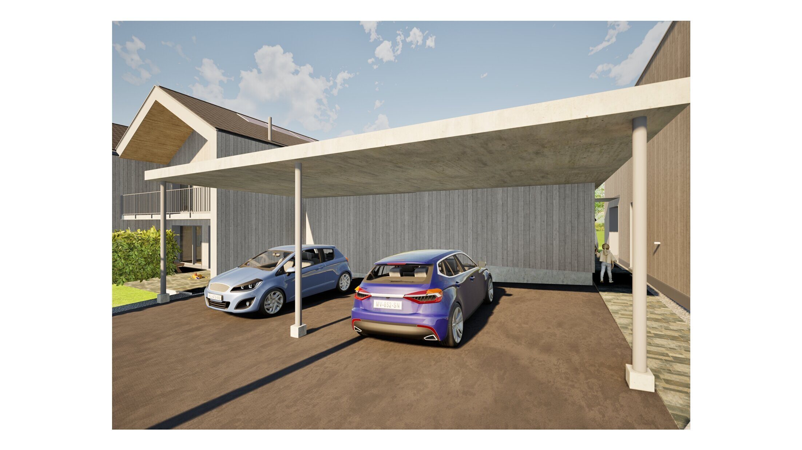
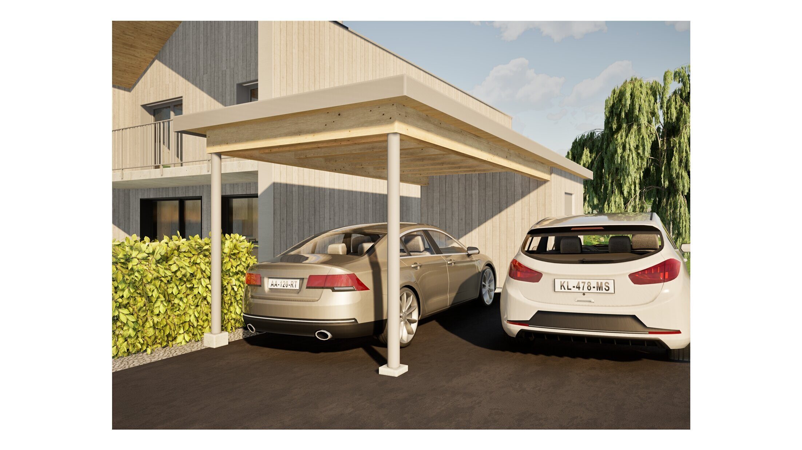
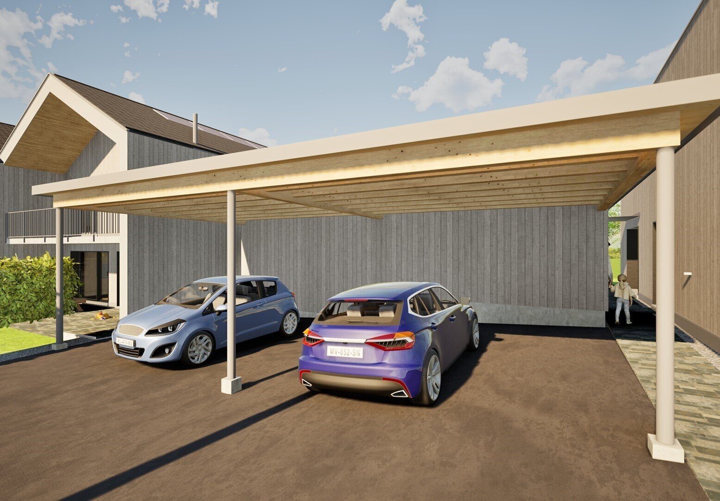
A parking space completes the offer.
Water softening system by means of electrolysis.
Heating: Pellet heating.
The lower ground floor consists of a spacious, fully equipped kitchen--living room (cooking island, oven, microwave, induction hob, dishwasher, numerous built-in cupboards, etc.). During the renovation, the old wooden feeding troughs were preserved, which gives this room a special character.
The upper ground floor offers a living and dining room with a wood burning stove. From this area you can access a courtyard with a brick wood-fired barbecue fireplace, a covered summer kitchen and a storage room. A laundry room with shower, sink and toilet completes this floor.
On the 1st floor there is a hallway, three bedrooms and a large master bedroom with direct access to the bathroom with bathtub, shower, double sink, toilet and bidet.
The barn is spread over two open mezzanines and offers generous volumes. It includes a workshop, a second workroom with two rooms one behind the other and a room with a sauna.
The upper floor is connected to electricity and water - additional use of space is possible.
Outside: The terraced garden includes a chicken coop, a small animal shelter and a rainwater cistern with a capacity of 15,000 litres and an integrated pump. The orchard is planted with various fruit trees, including fig trees, quinces, pear trees, and vines.
A parking space completes the offer.
Water softening system by means of electrolysis.
Heating: Pellet heating.