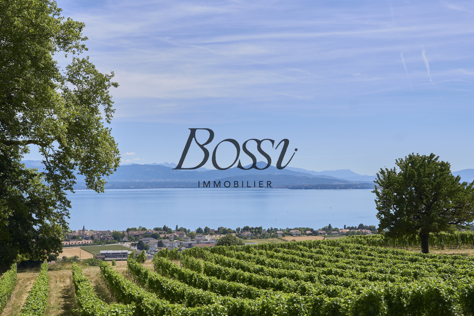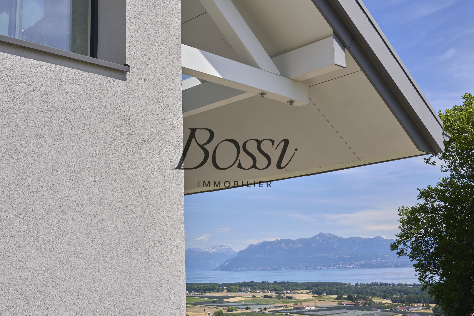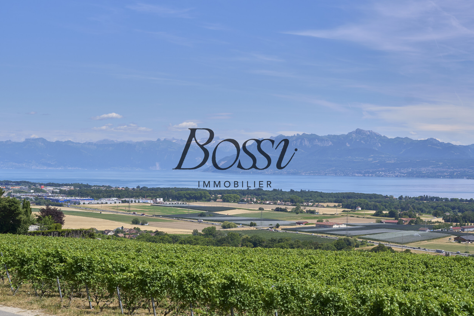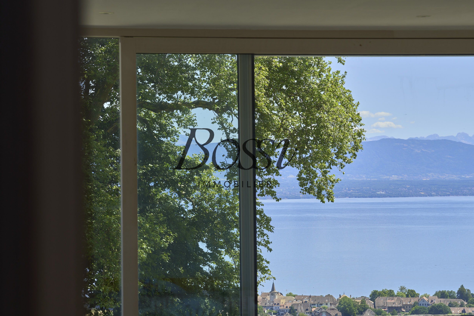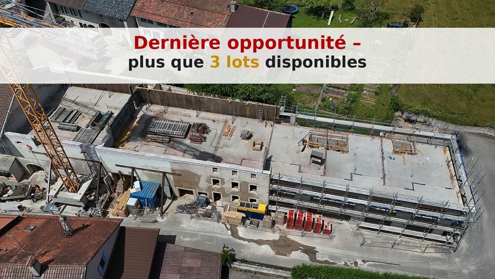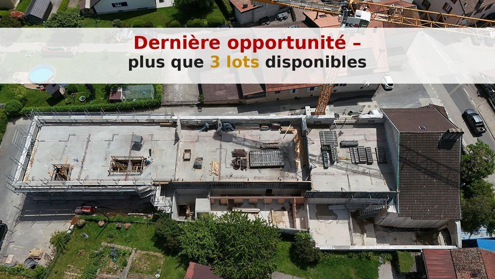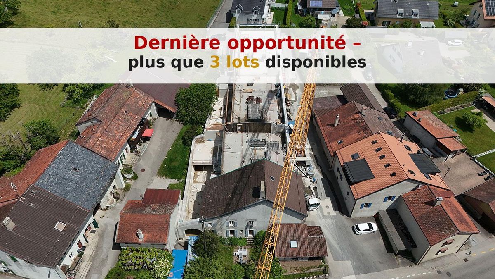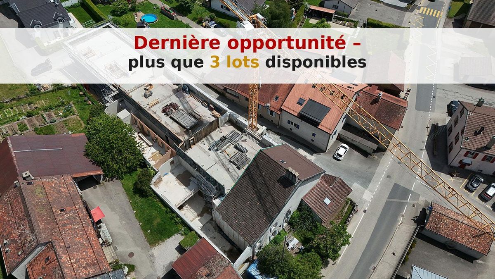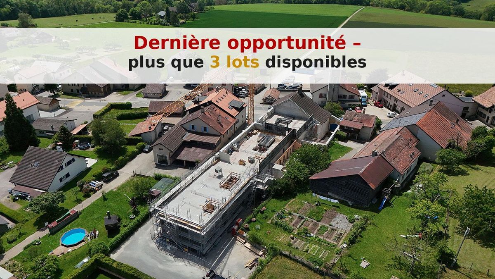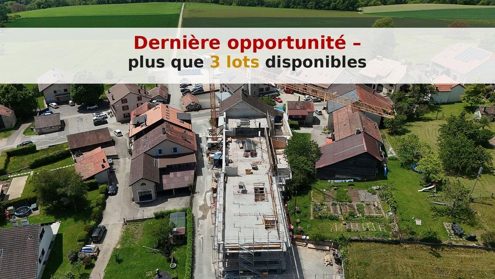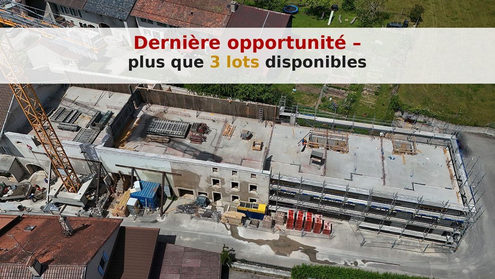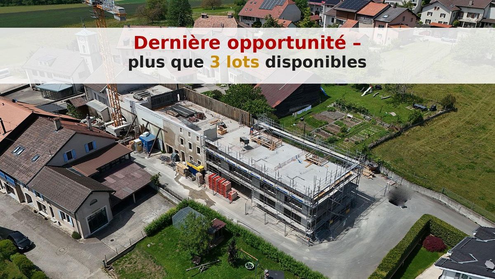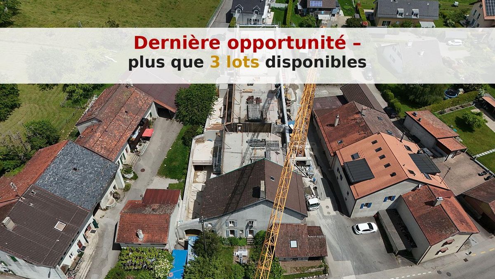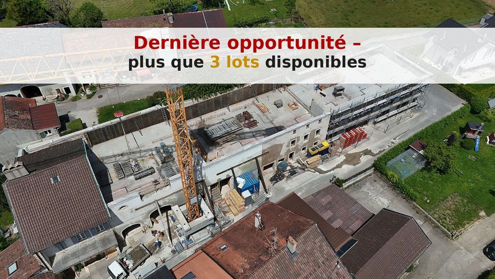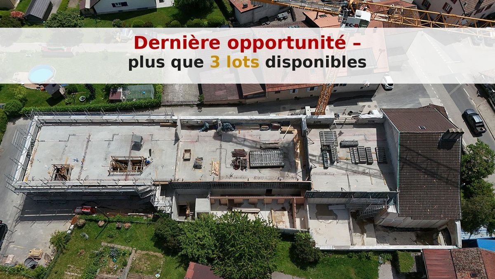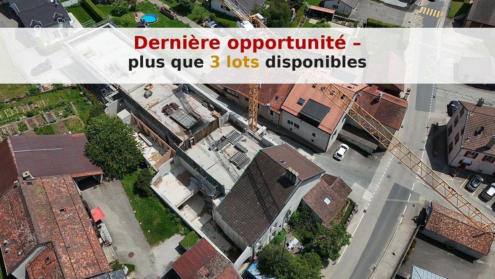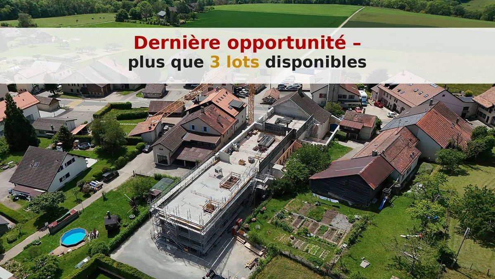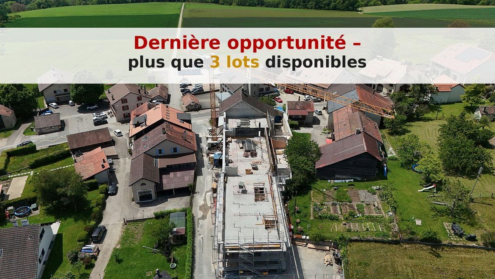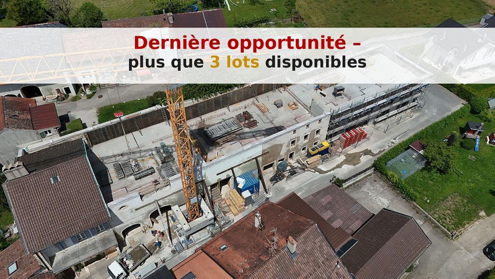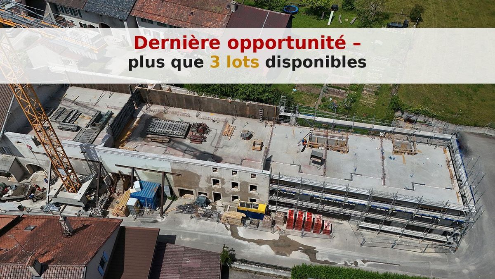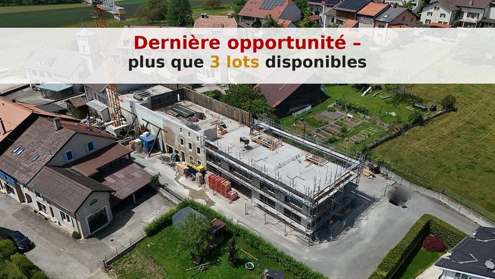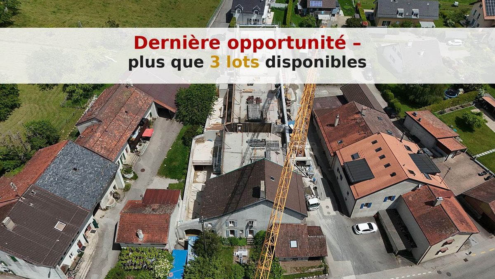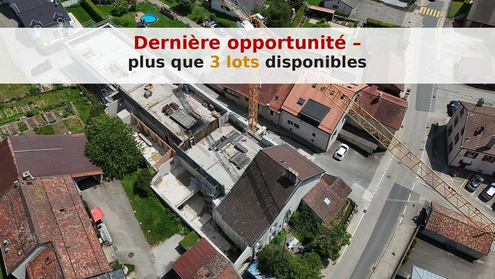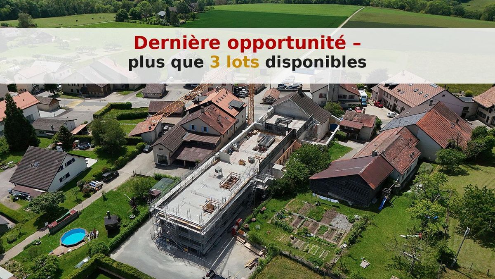
Single family house with 7 rooms on sale in Bière - 155 m²
Zweifamilienhaus-Villa mit 7 Zimmern und Garten
Rooms7
Living area155 m²
Object PriceCHF 1,325,000.-
AvailabilityTo agree
Localisation
1145 BièreCharacteristics
Reference
26ID0608
Availability
To agree
Year of construction
2026
Rooms
7
Ground surface
1,037 m²
Living area
155 m²
Volume
885 m³
Description
Text translated from french, see original
Original text in french, translate to English.

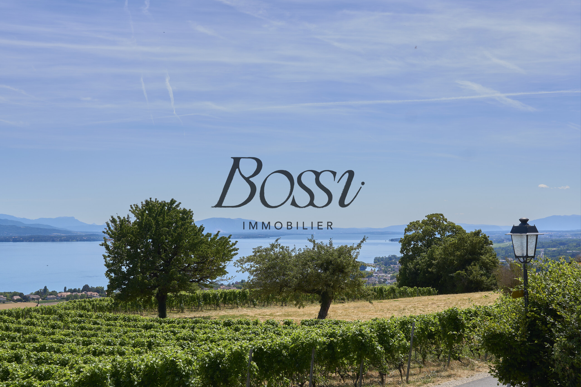
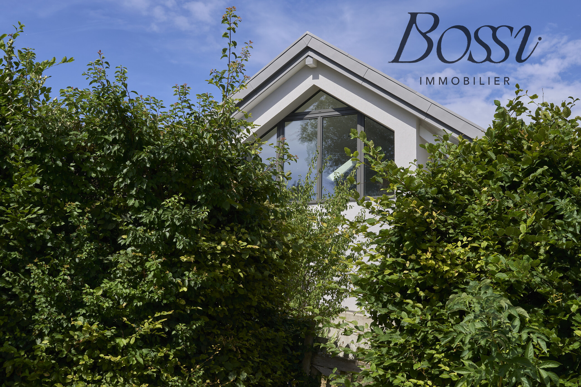
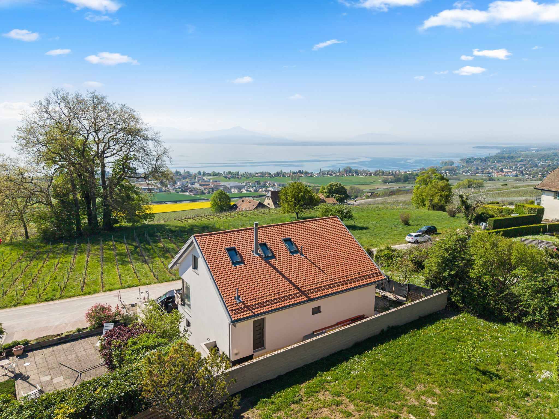
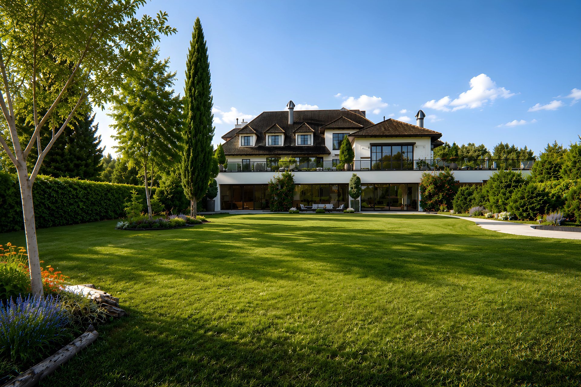
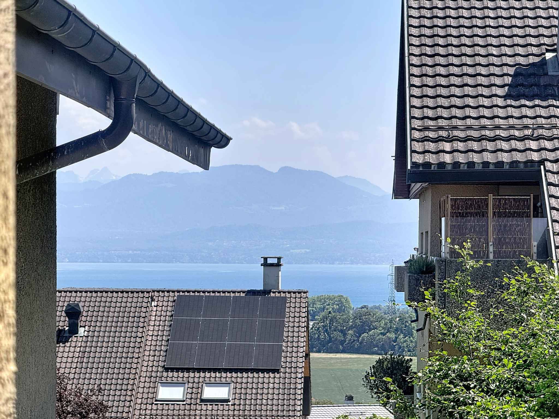
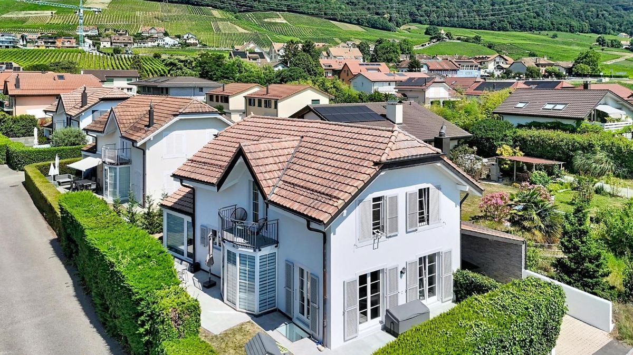
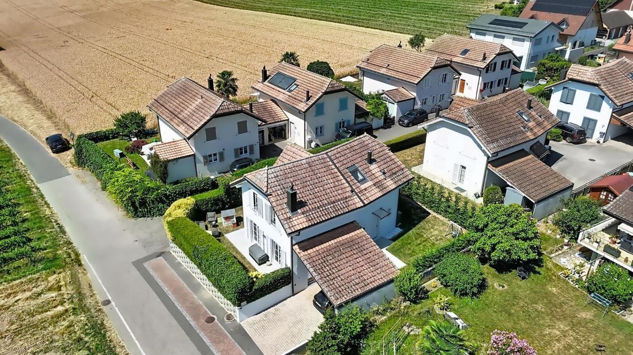
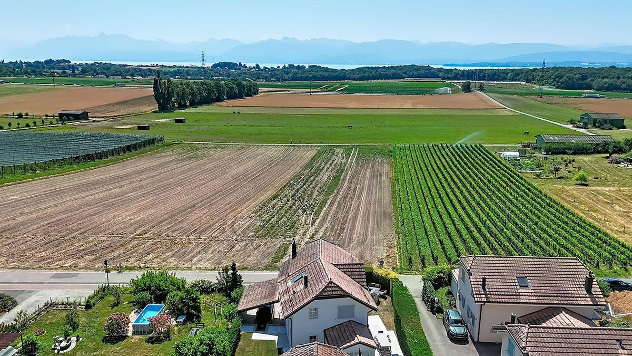
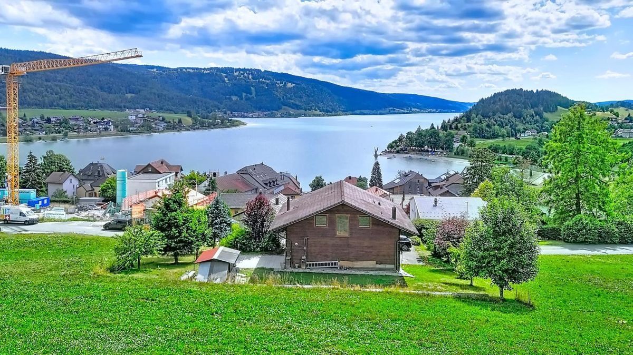
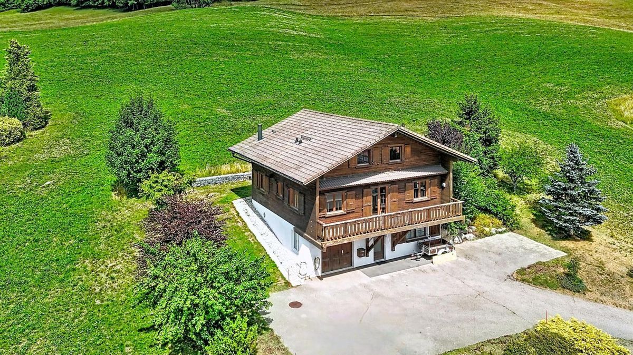
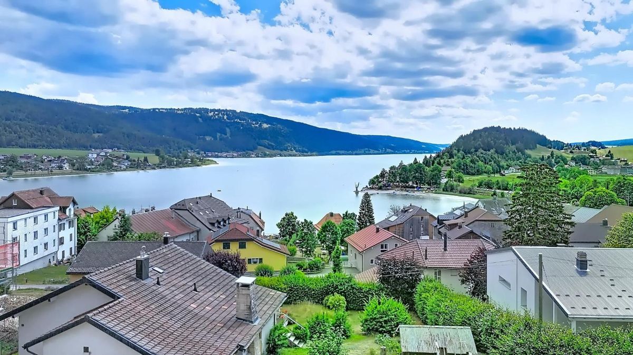
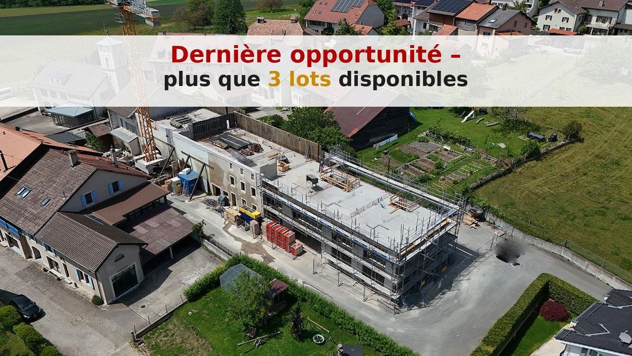
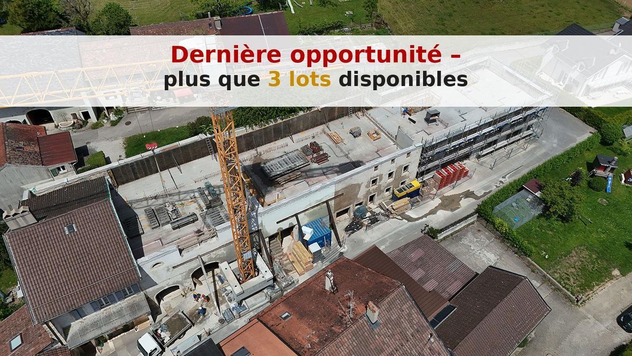
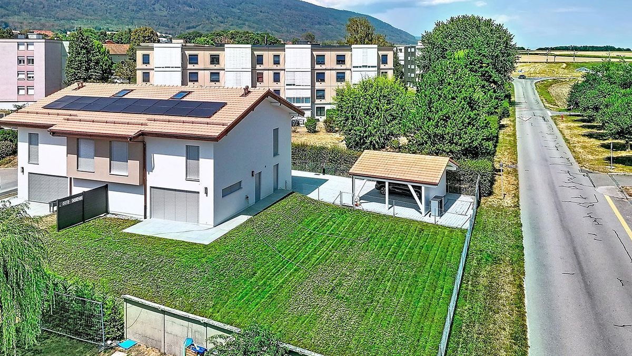
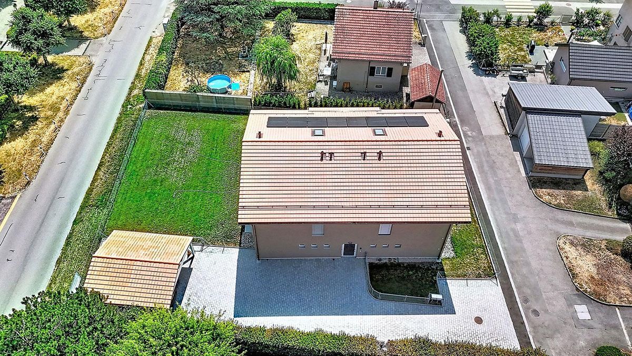
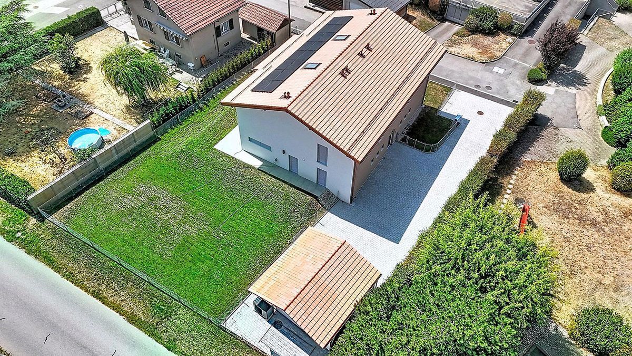
Discover this elegant semi-detached house with 7 rooms, ideally located in a quiet residential area in the heart of the Bière commune. Designed to meet the needs of a family, it offers a perfect balance between comfort, functionality and quality of life.
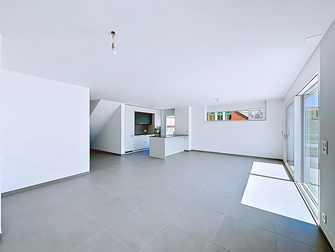
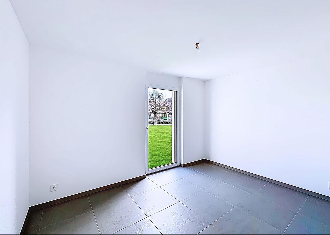
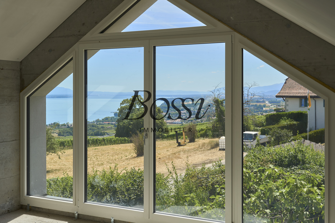
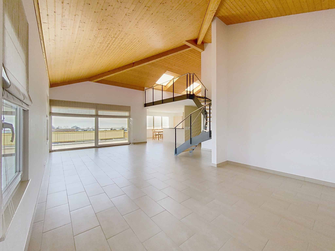
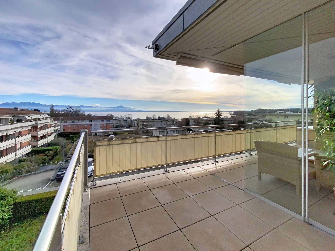
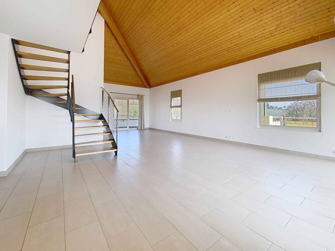
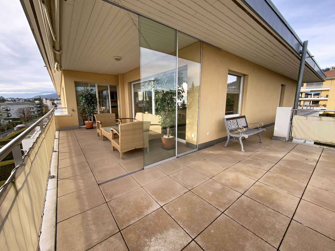

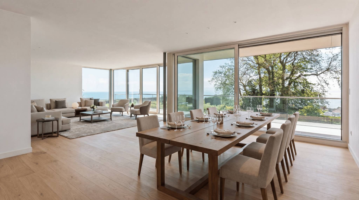
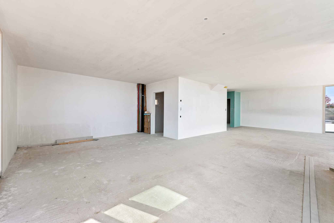
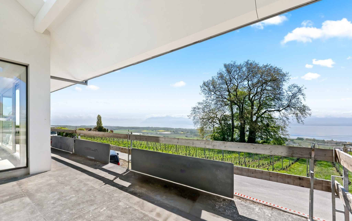
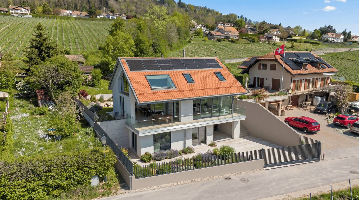
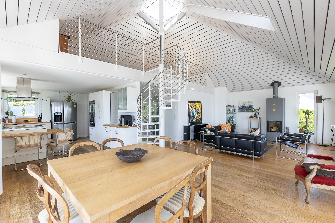
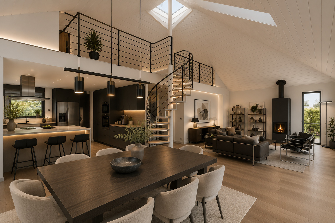
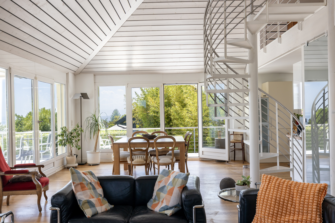
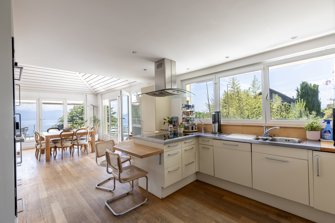
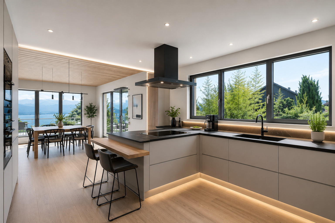
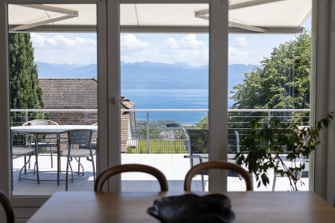
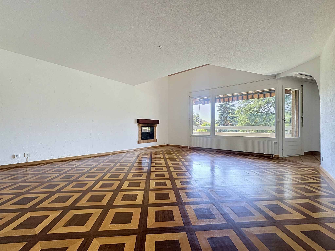
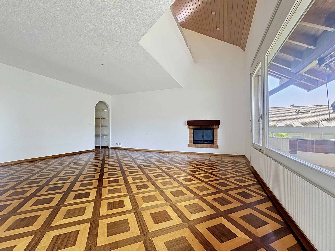
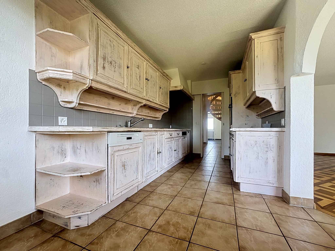
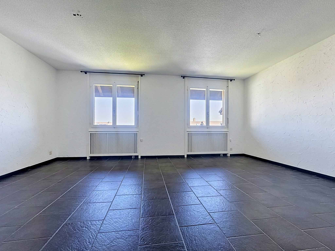
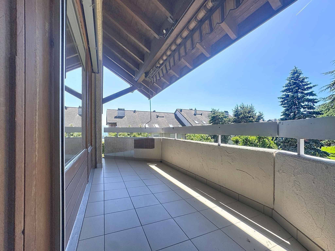
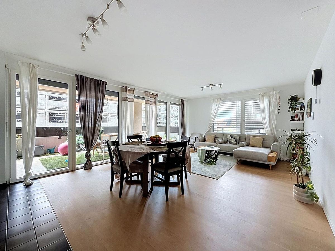
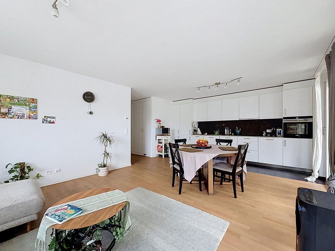
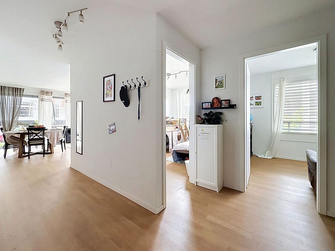
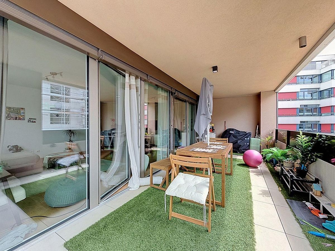
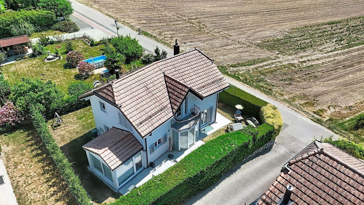
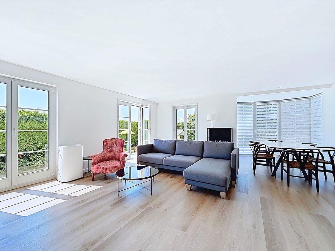
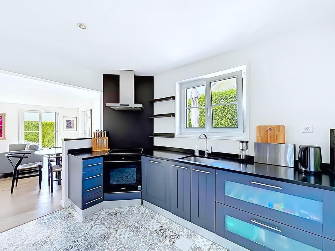
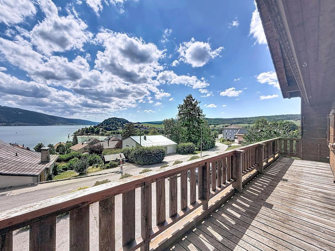
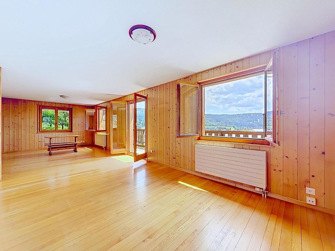
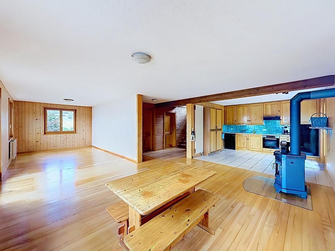
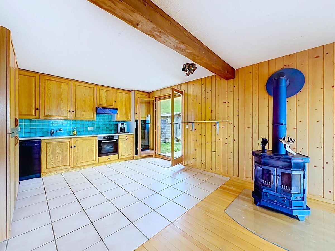
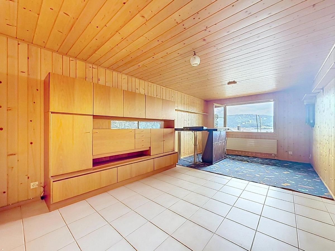
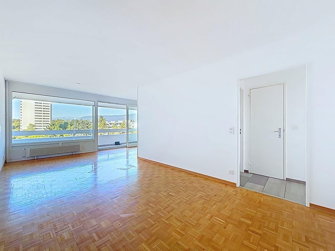
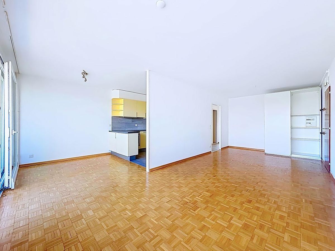
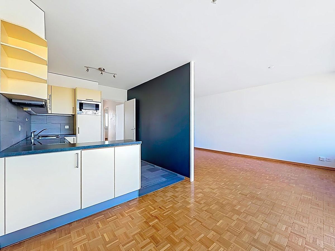
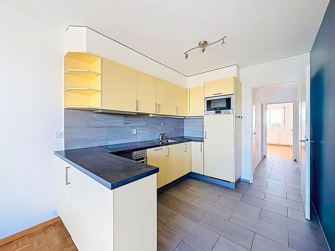
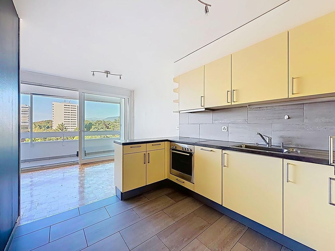
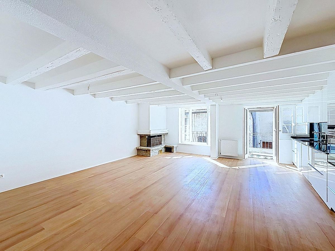
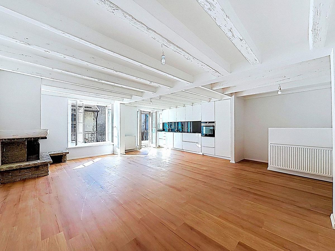
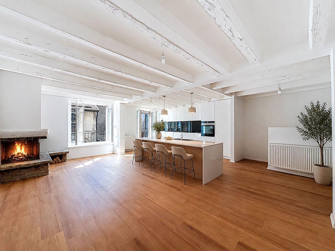
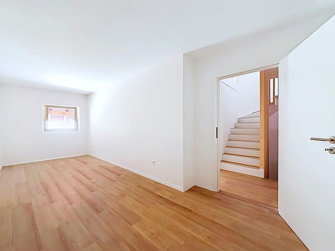
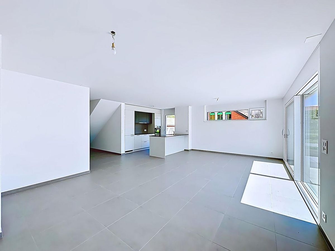
With approximately 155 m² of living space, the property impresses with its bright rooms and generous volumes. On the ground floor, there is a spacious living area with a dining room and open-plan kitchen, creating a pleasant living space of over 40 m². Large window openings allow direct access to the terrace and garden, creating a beautiful continuity between the indoor and outdoor spaces. A bedroom, a guest toilet and a utility room complete this level.
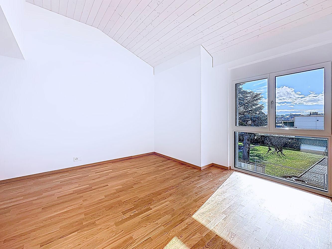
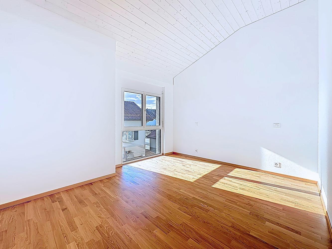
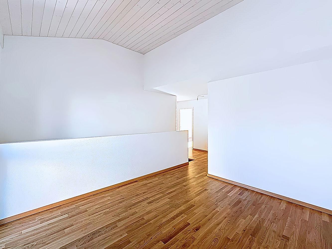
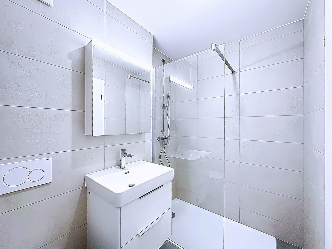
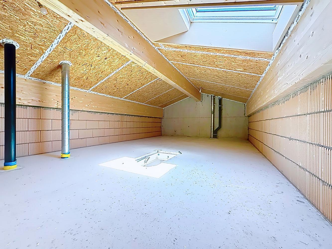
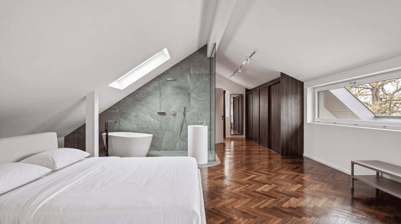
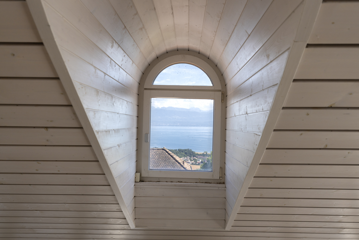
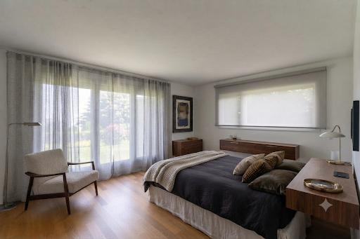
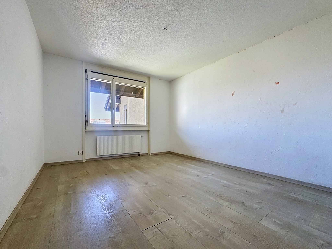
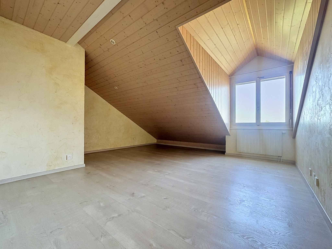
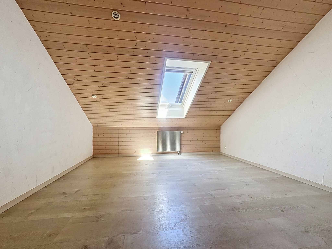
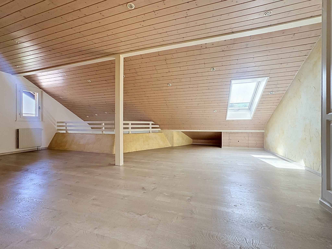
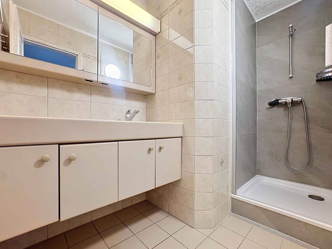
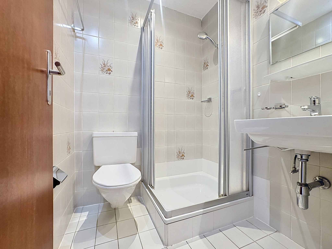
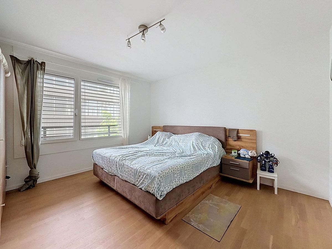
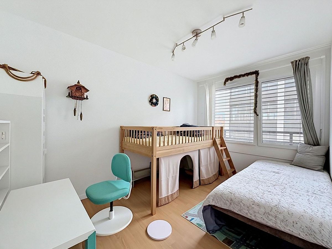
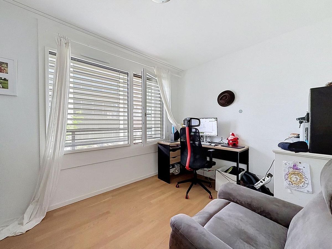
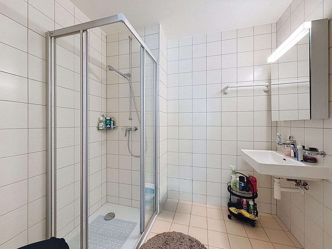
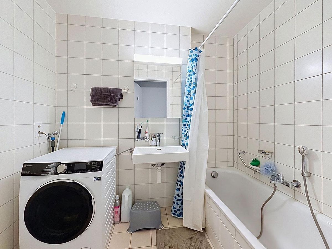
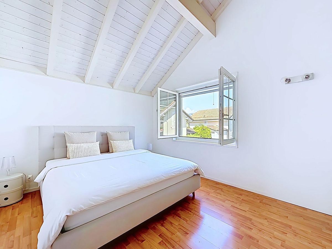
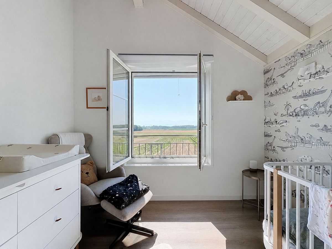
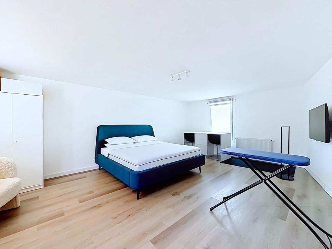
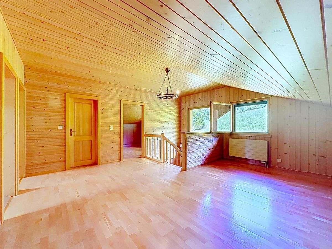
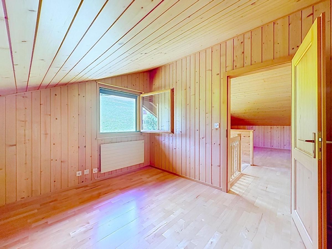
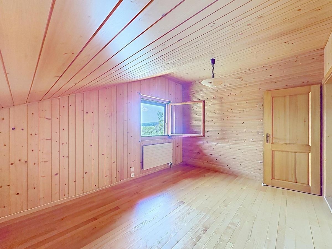
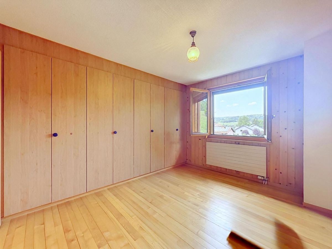
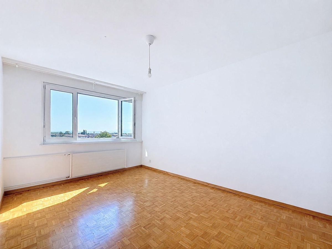
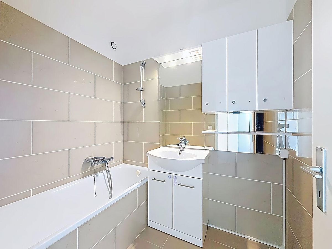
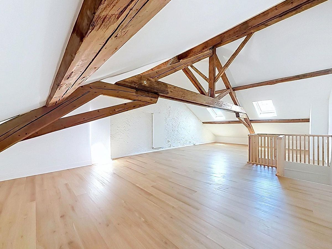
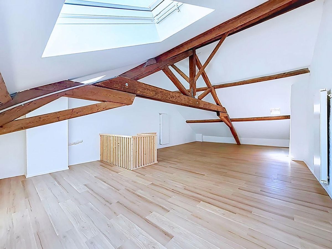
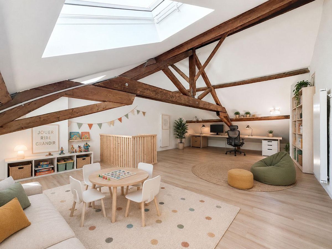
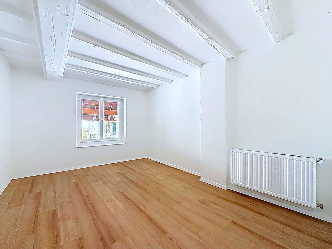
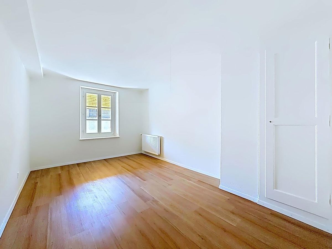
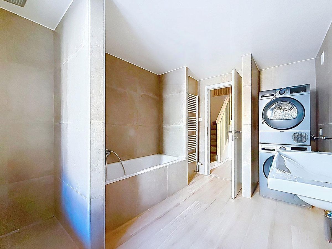
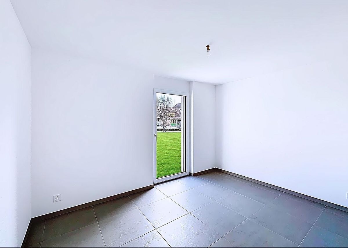
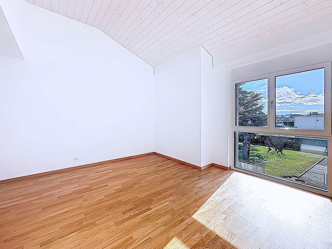
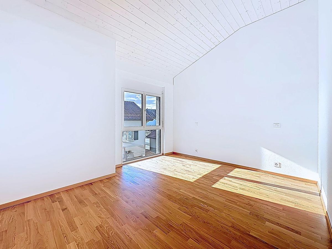
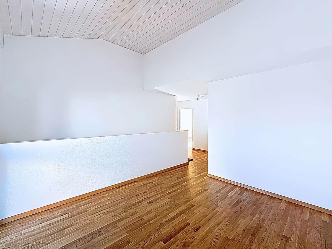
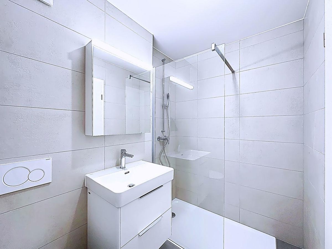
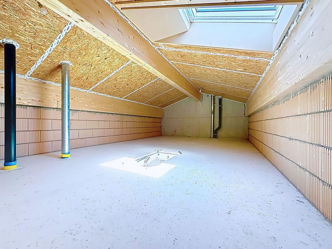
Upstairs, the sleeping area consists of two bedrooms, a family bathroom and a master suite with dressing room and en-suite bathroom. A multipurpose room enriches this level and can be easily converted into an office, playroom or reading corner as needed. The attic space of approximately 33 m² (not included in the living area) is a real asset and offers numerous possibilities for development. The basement includes a private wine cellar and a large storage room of approximately 18 m², providing pleasant comfort for storage.
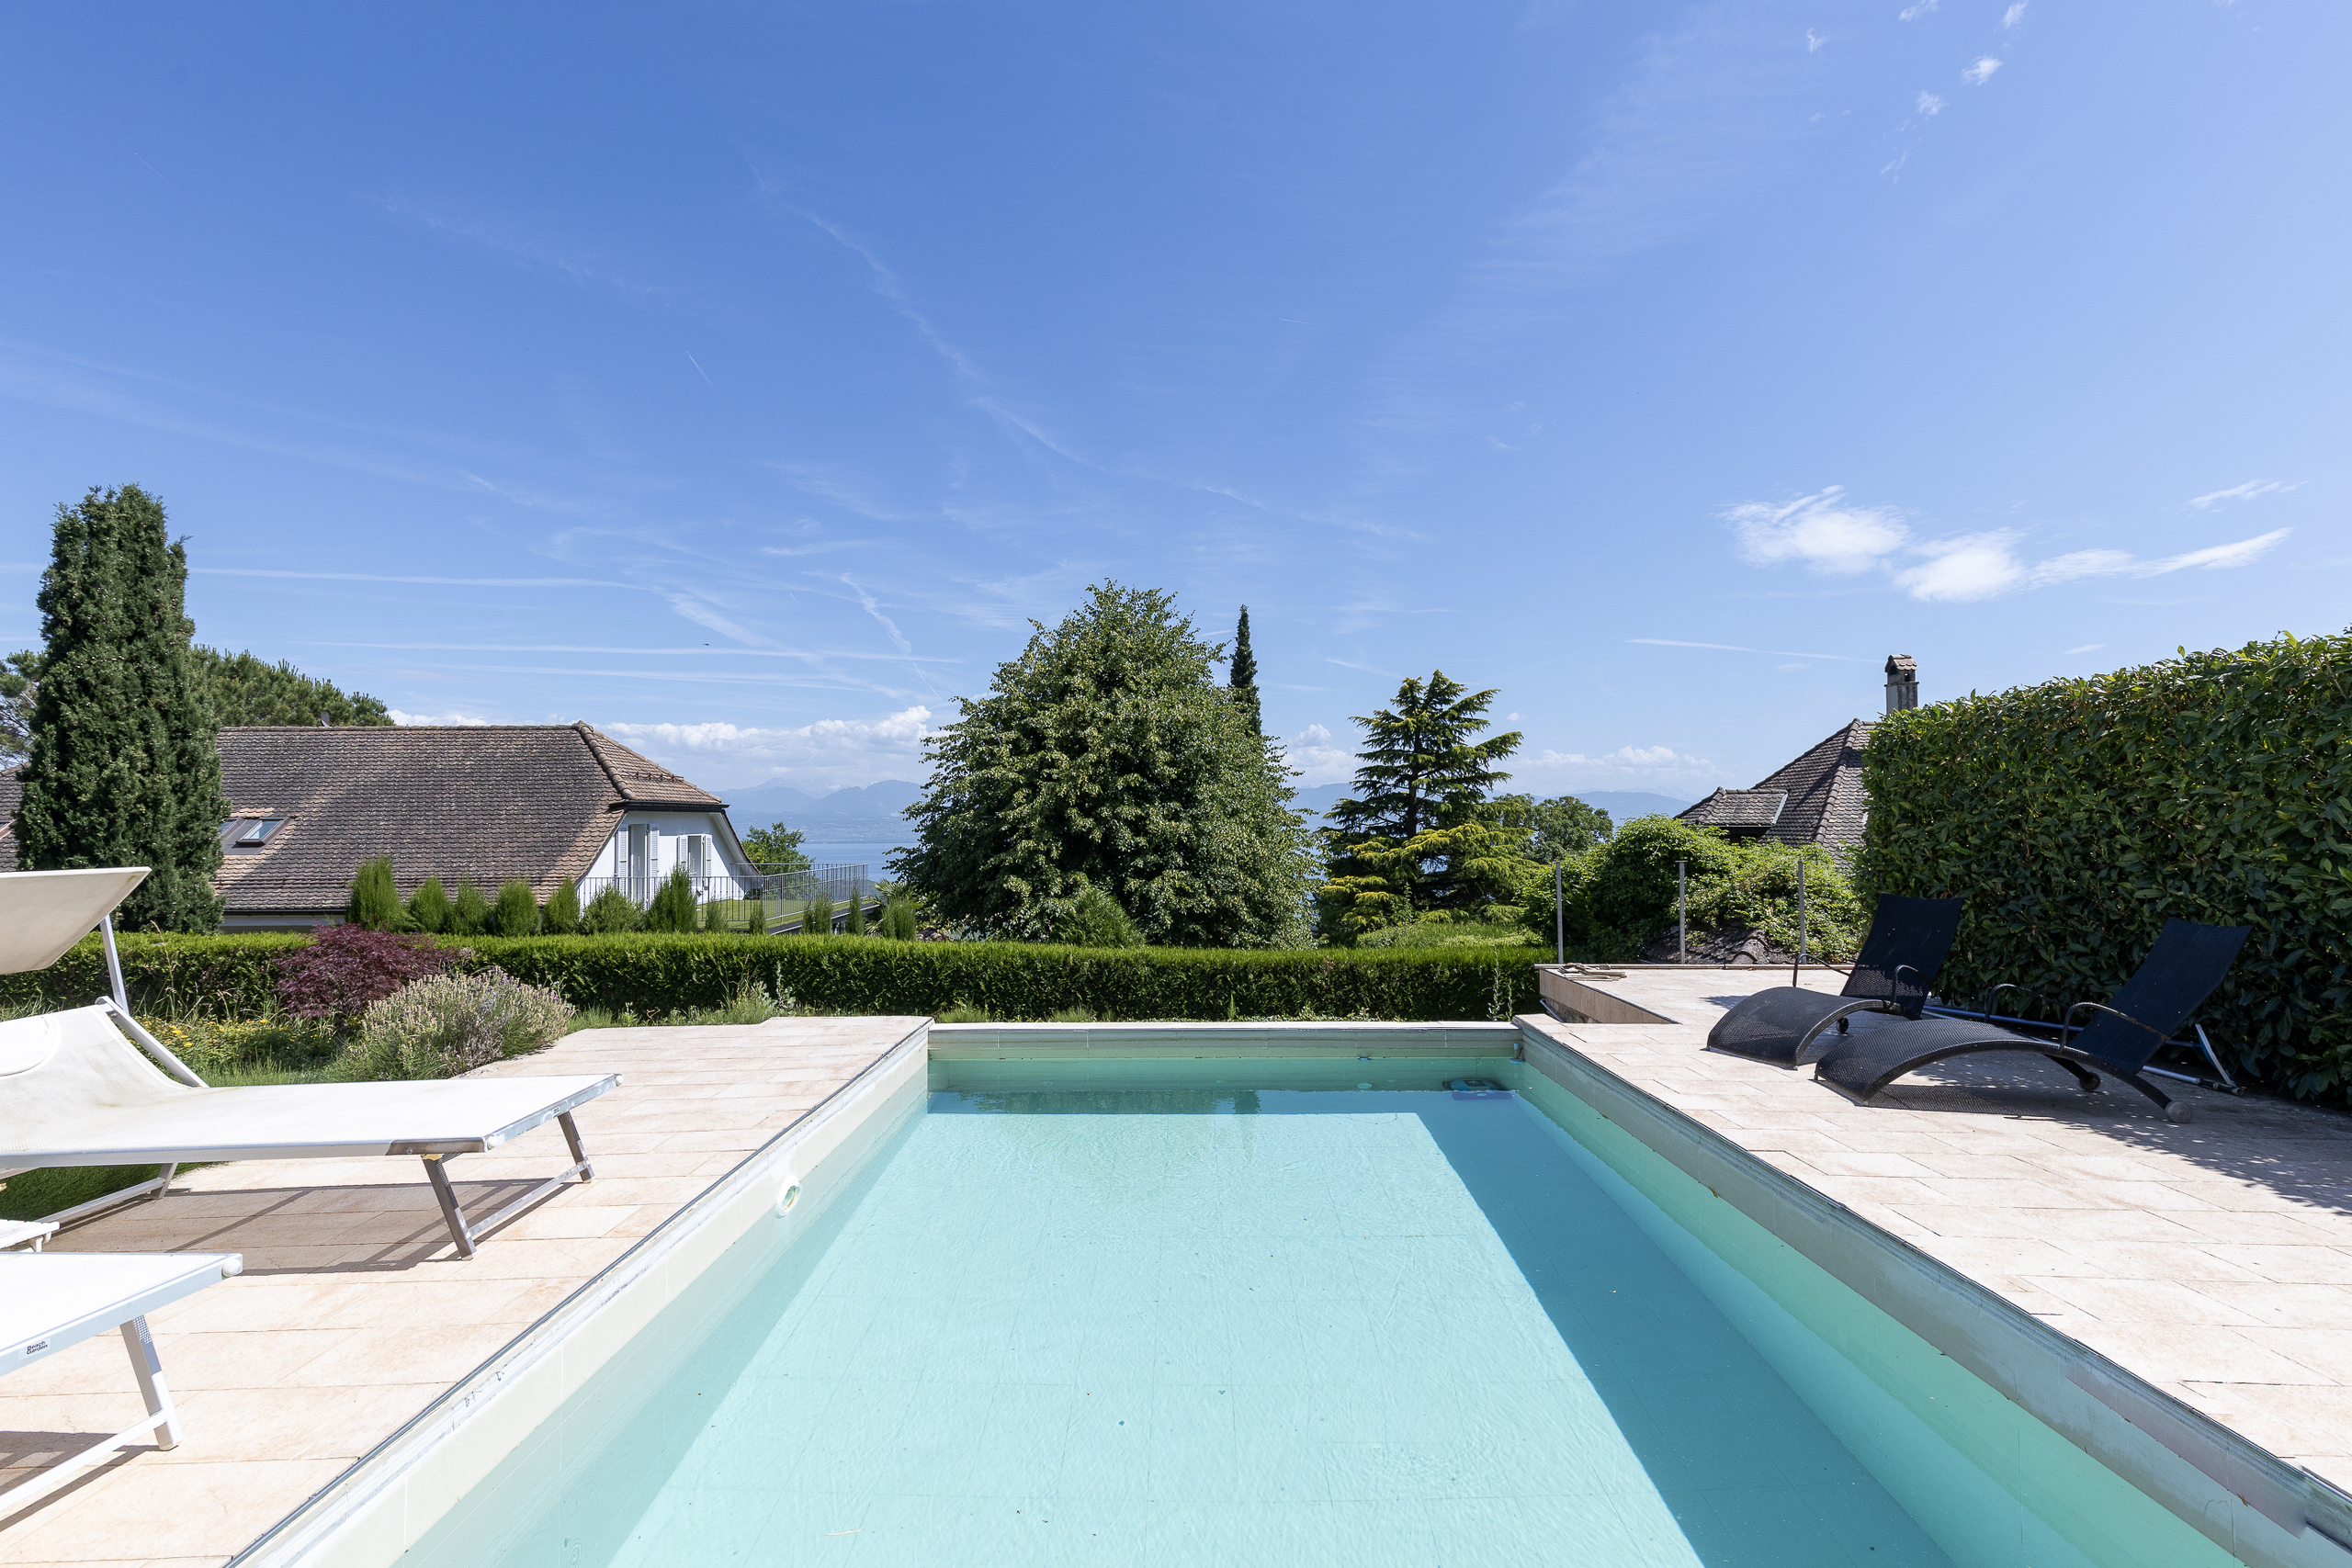
Outside,

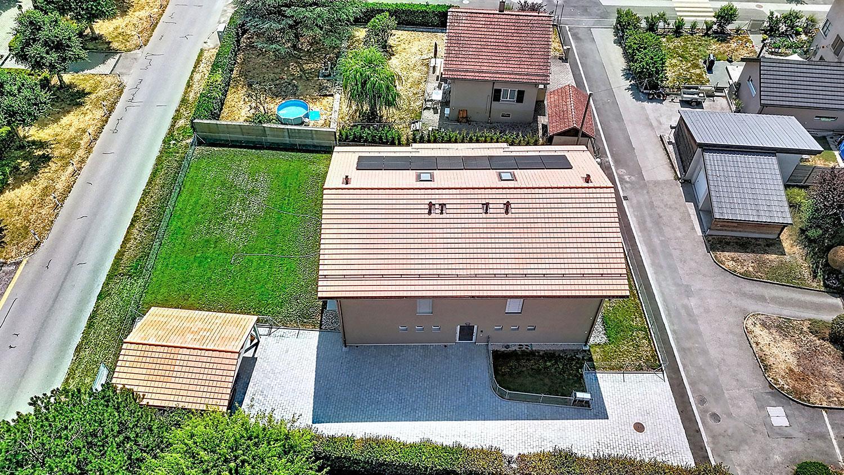
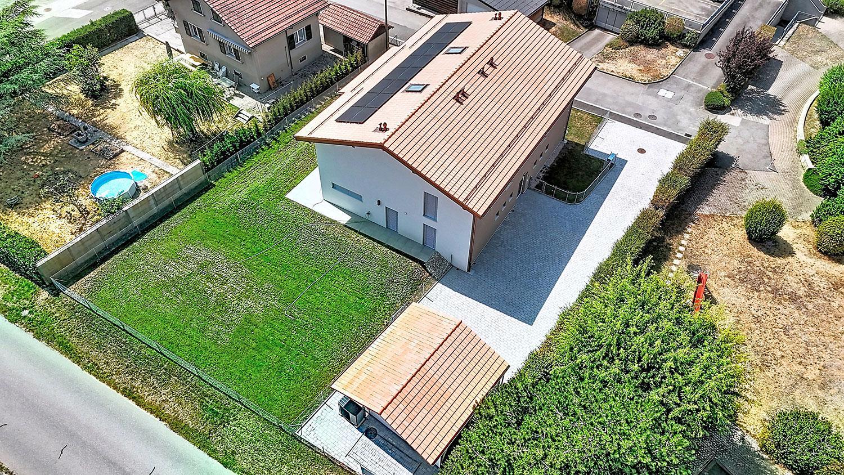
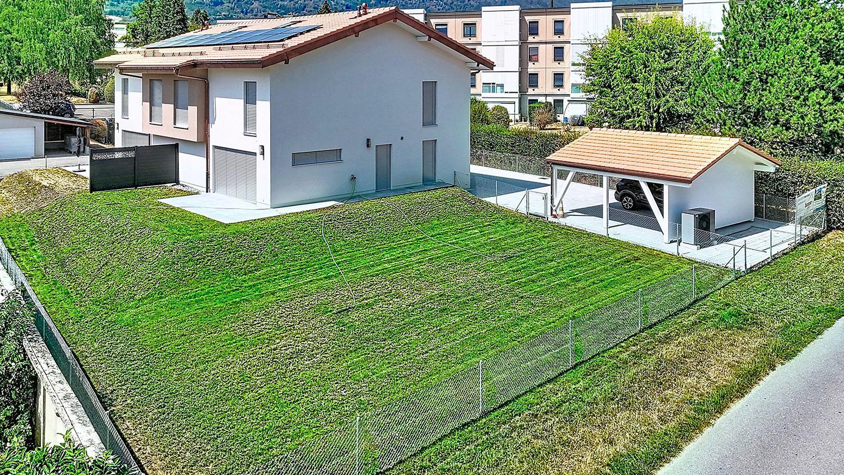
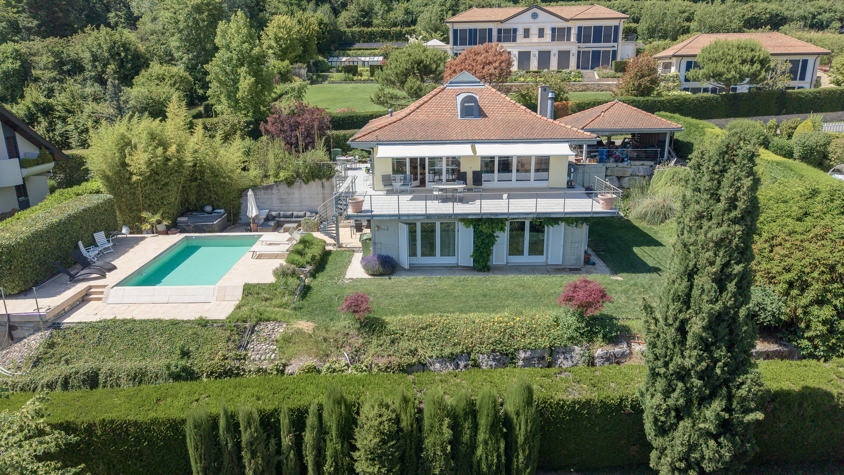
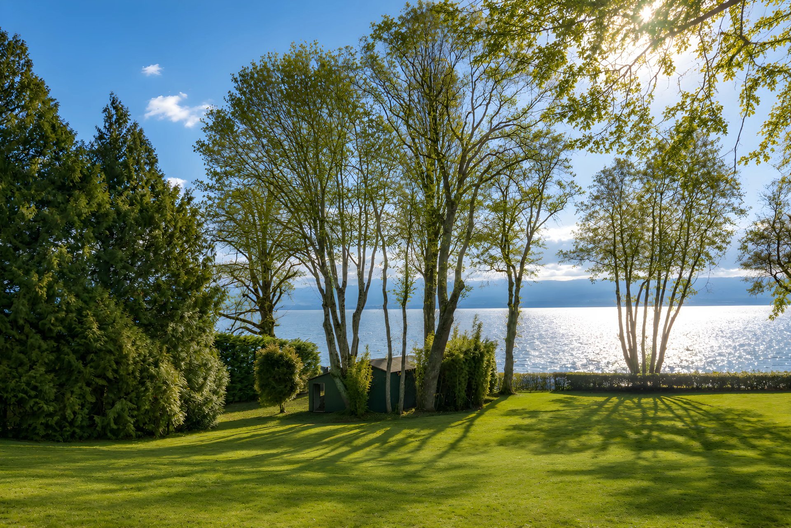
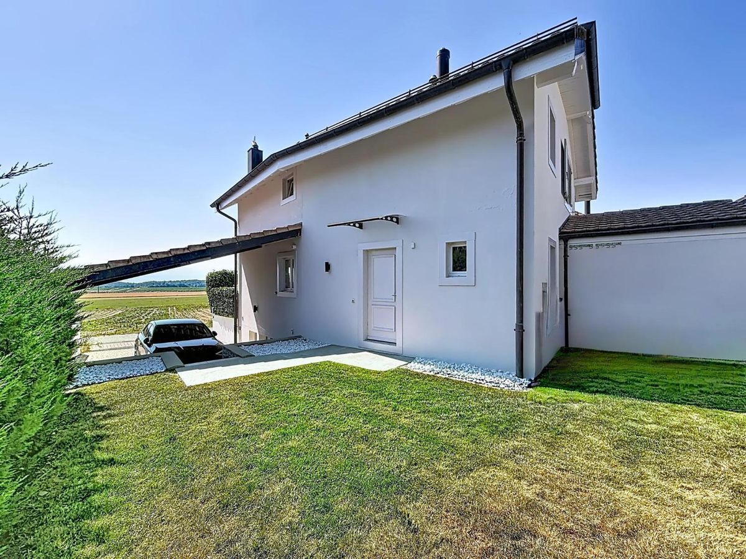
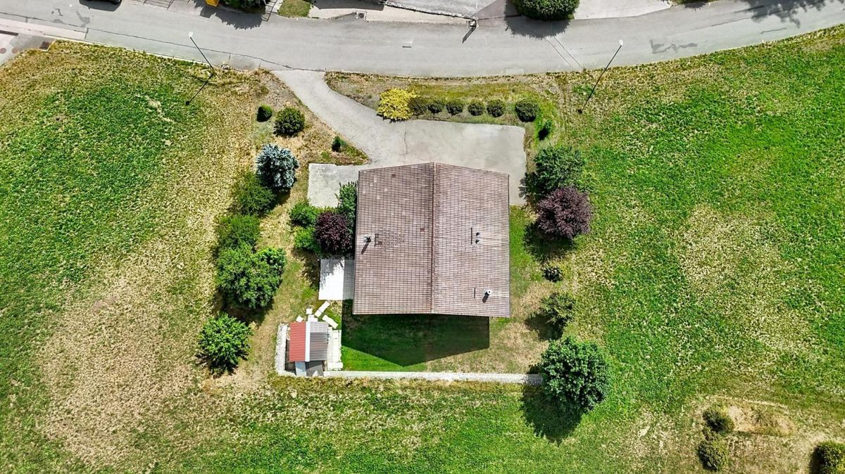
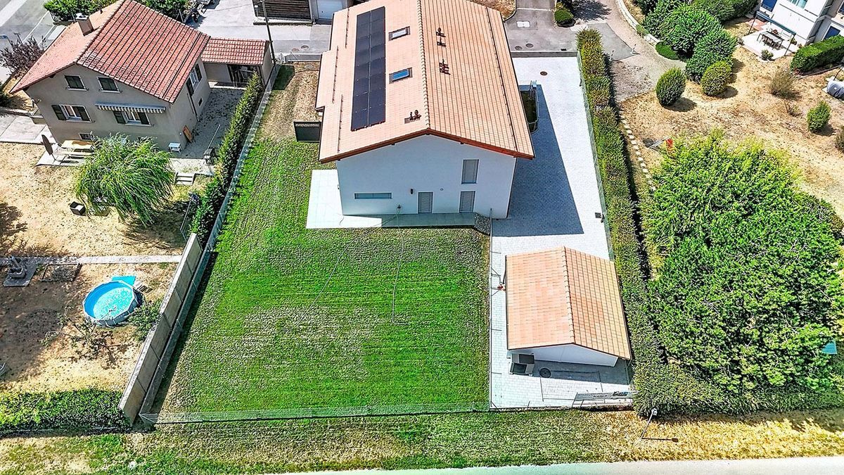
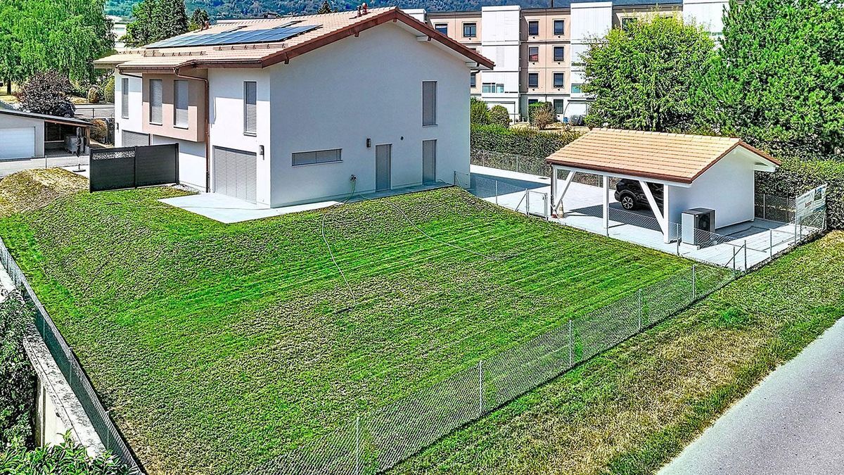
the private garden of approximately 350 m² is a real extension of the living areas and invites you to make the most of the beautiful days. A carport and several outdoor parking spaces complete the amenities of this property.
With approximately 155 m² of living space, the property impresses with its bright rooms and generous volumes. On the ground floor, there is a spacious living area with a dining room and open-plan kitchen, creating a pleasant living space of over 40 m². Large window openings allow direct access to the terrace and garden, creating a beautiful continuity between the indoor and outdoor spaces. A bedroom, a guest toilet and a utility room complete this level.
Upstairs, the sleeping area consists of two bedrooms, a family bathroom and a master suite with dressing room and en-suite bathroom. A multipurpose room enriches this level and can be easily converted into an office, playroom or reading corner as needed. The attic space of approximately 33 m² (not included in the living area) is a real asset and offers numerous possibilities for development. The basement includes a private wine cellar and a large storage room of approximately 18 m², providing pleasant comfort for storage.
Outside,
the private garden of approximately 350 m² is a real extension of the living areas and invites you to make the most of the beautiful days. A carport and several outdoor parking spaces complete the amenities of this property.
Conveniences
Condition
- New