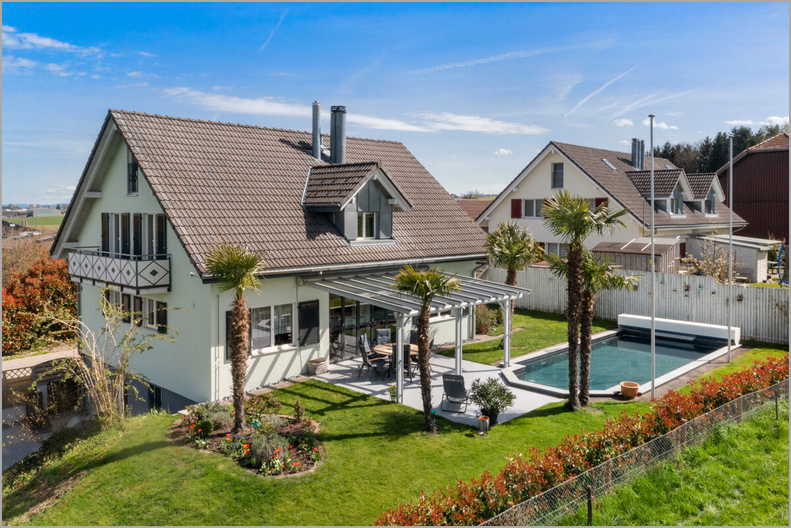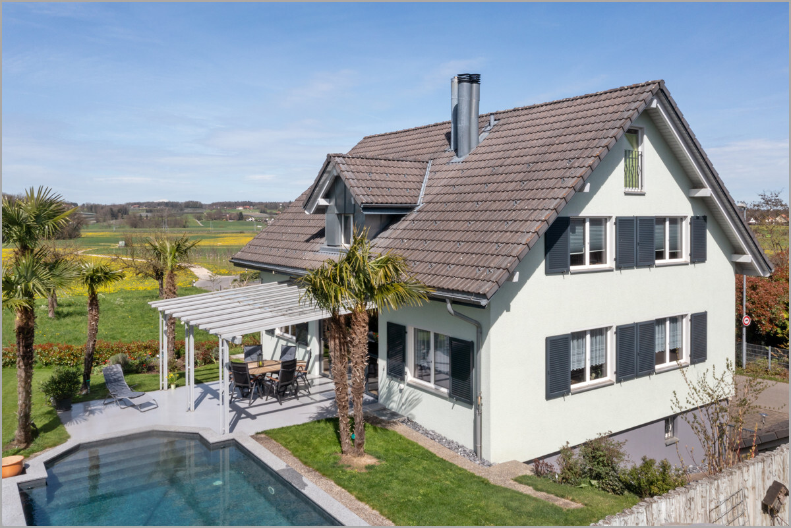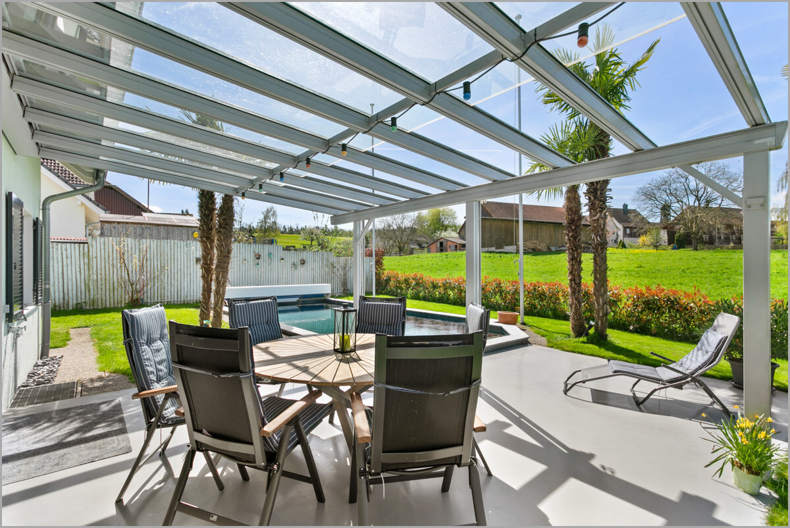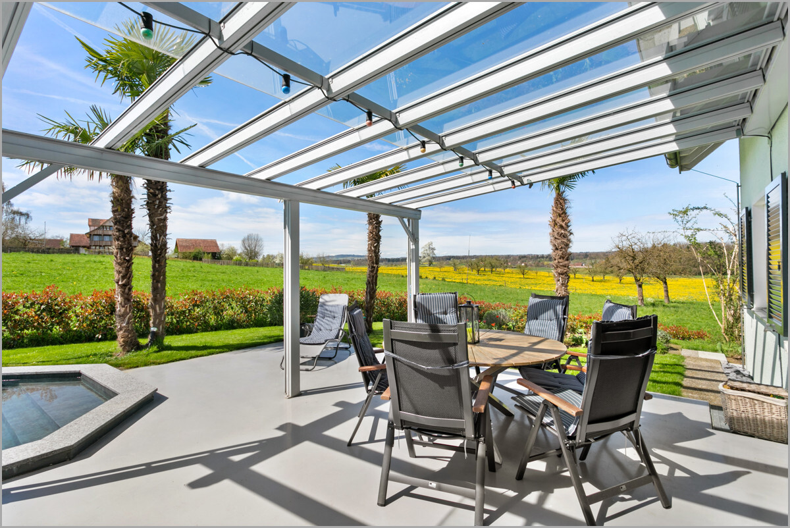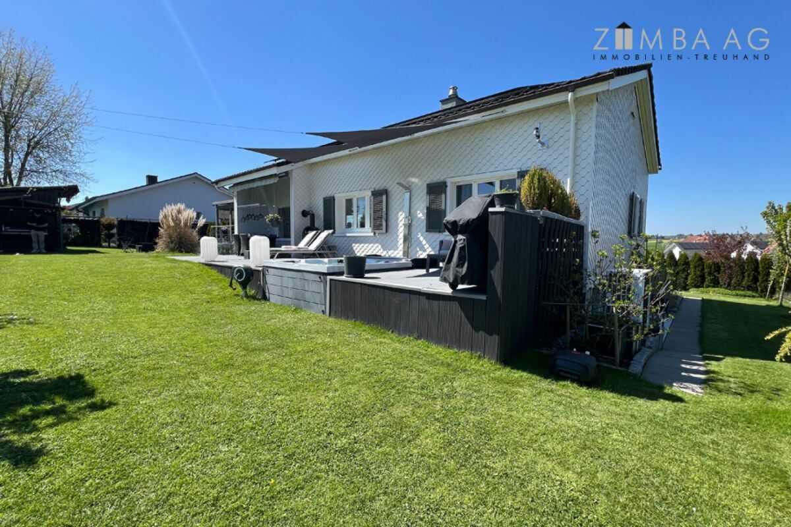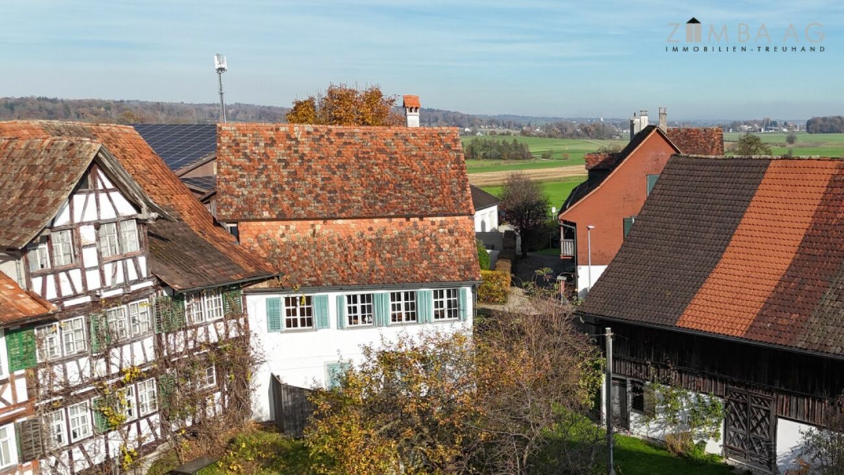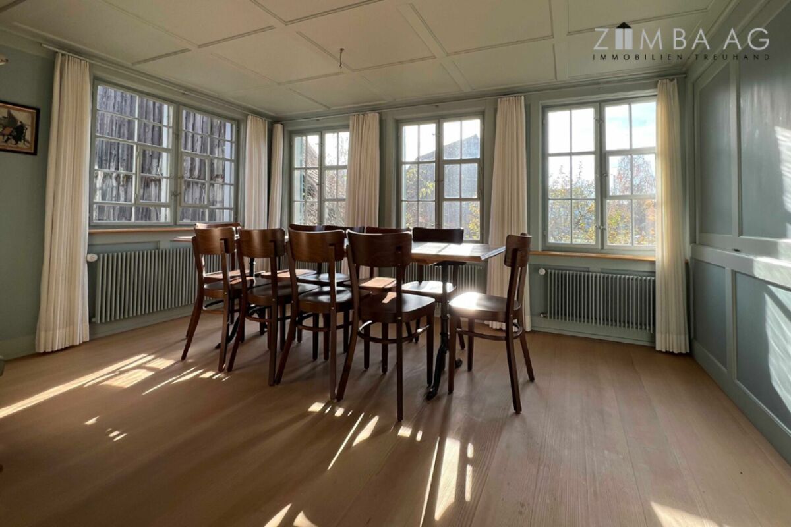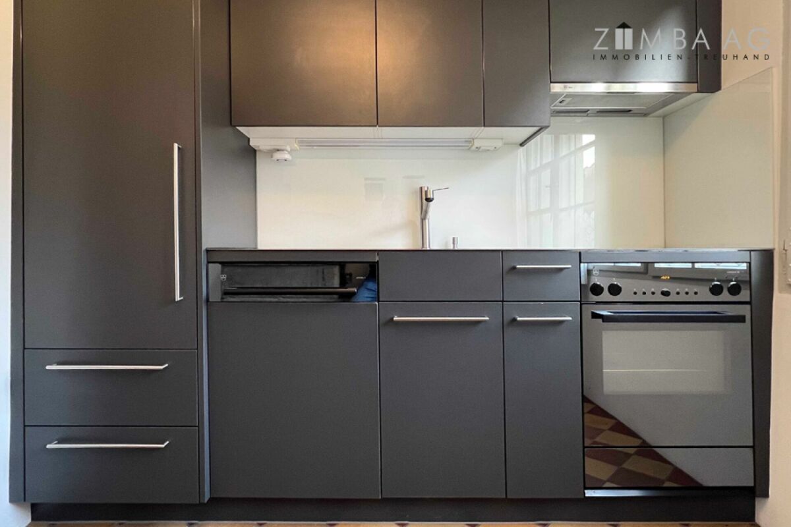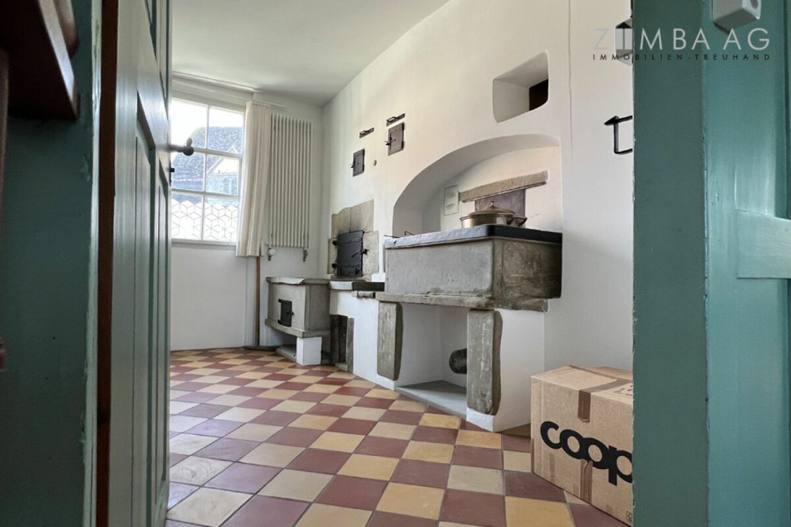
Quietest sunny location with park-like garden
Rooms6.5
Object PriceCHF 1,350,000.-
AvailabilityTo agree
Localisation
Hubertusstrasse 7, 9220 BischofszellCharacteristics
Reference
4f5a052a-3fe5-11f1-8fa4-069ae14c7a06
Availability
To agree
Year of construction
1984
Rooms
6.5
Heating type
Fuel oil
Ground surface
1,293 m²
Description
Text translated from german, see original
Original text in german, translate to English.
Description Description Hubertusstrasse 7
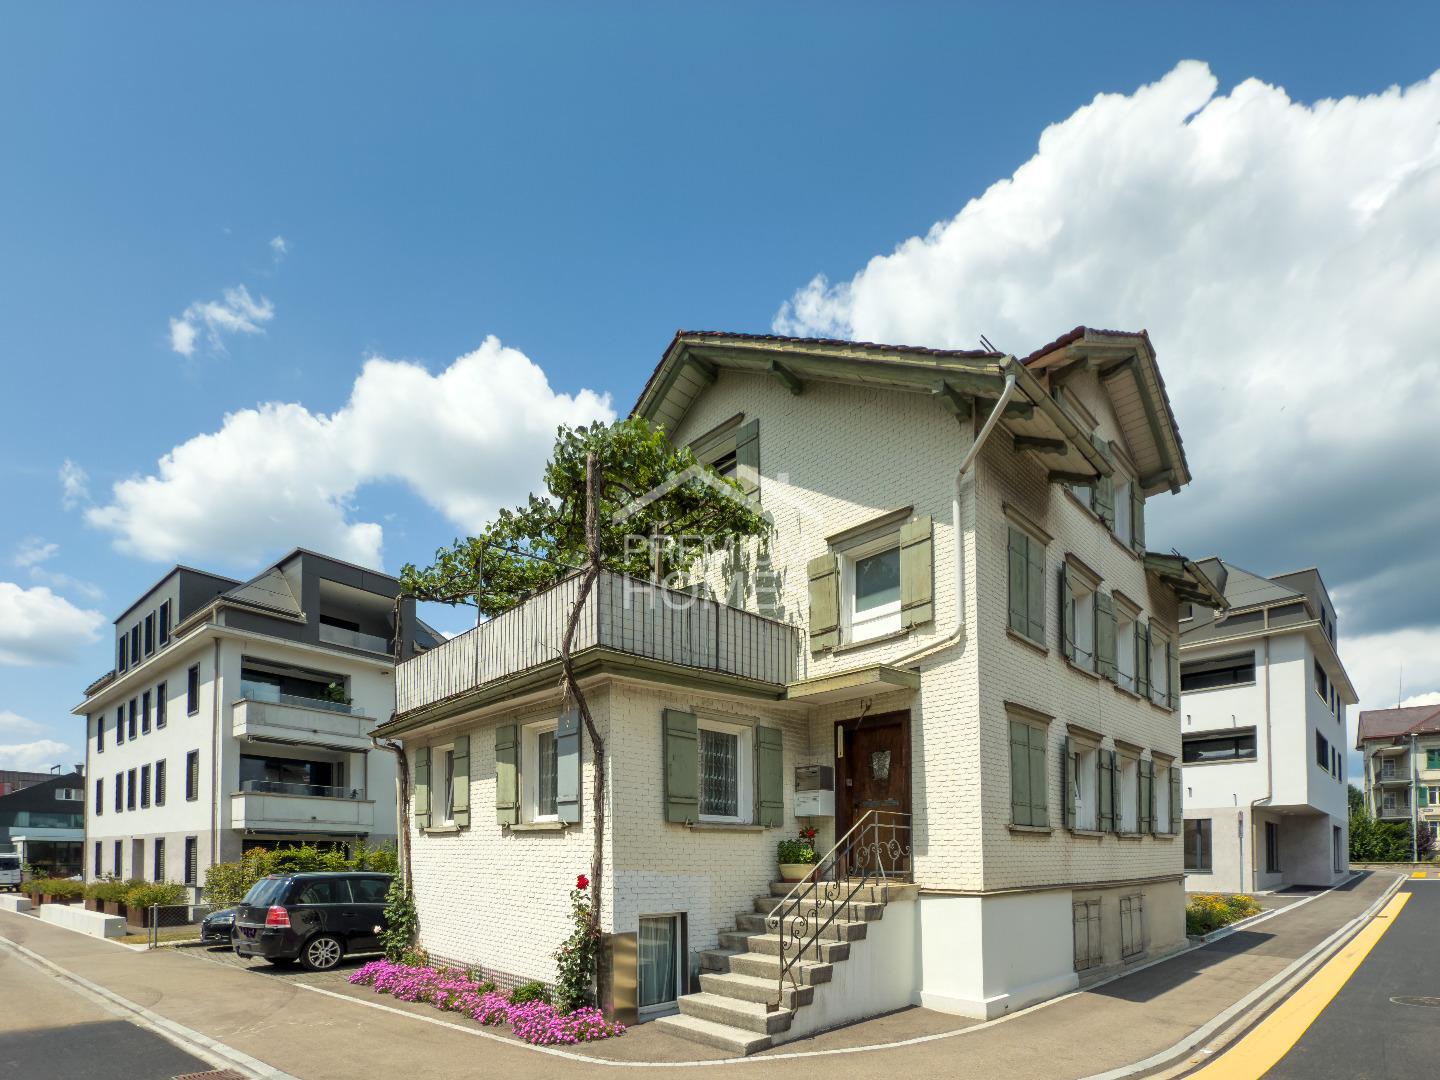
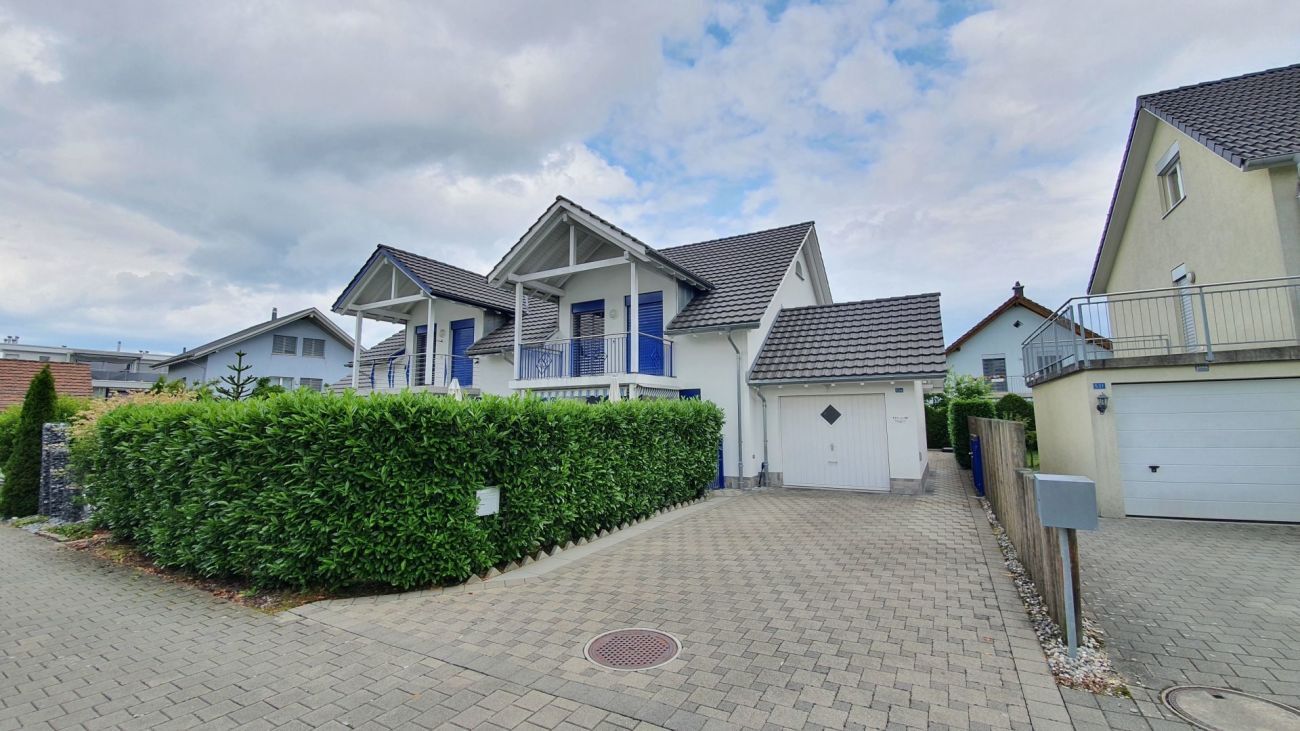
9220 Bischofszell 6.5-room detached house +
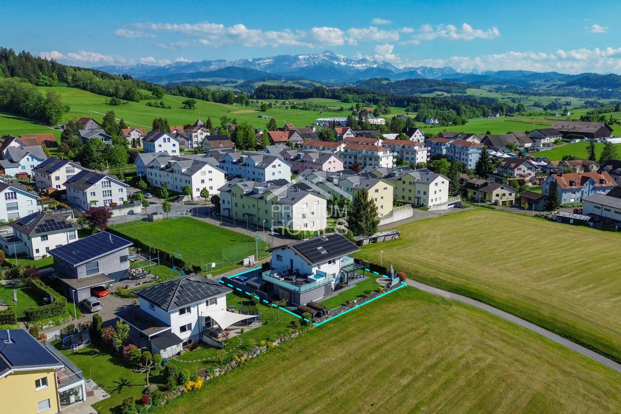
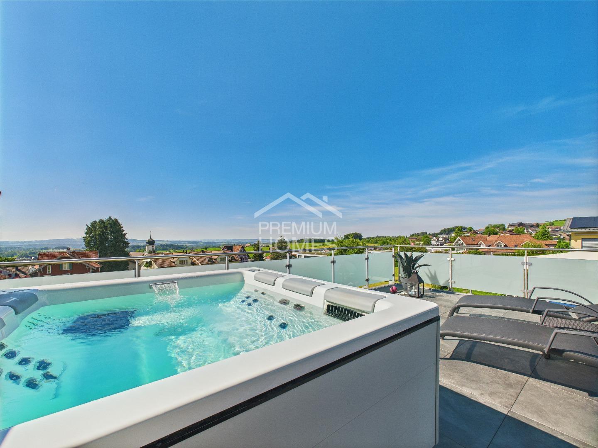
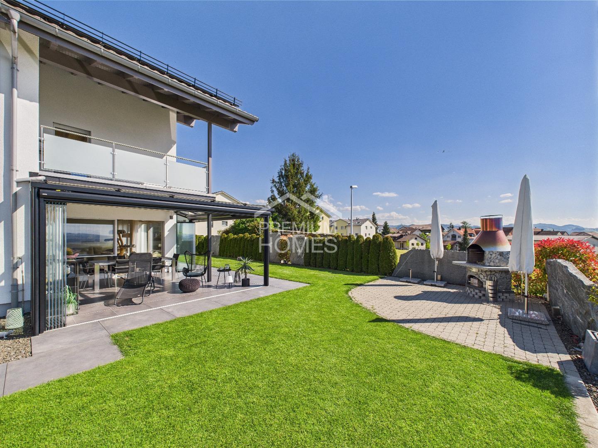
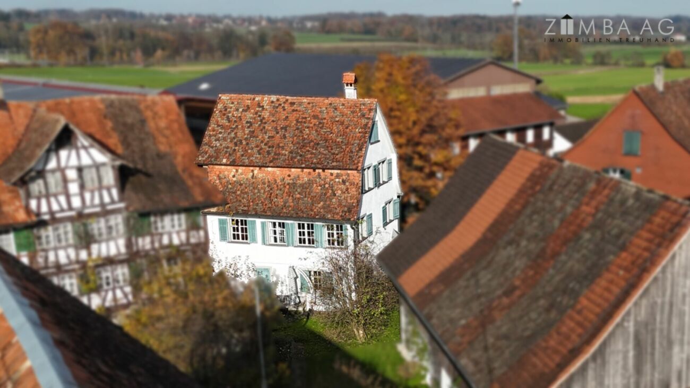
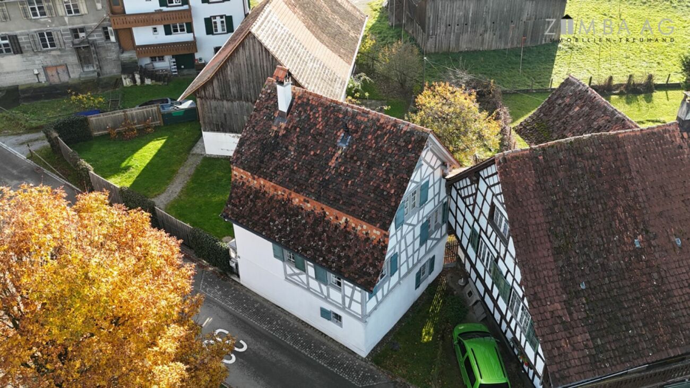
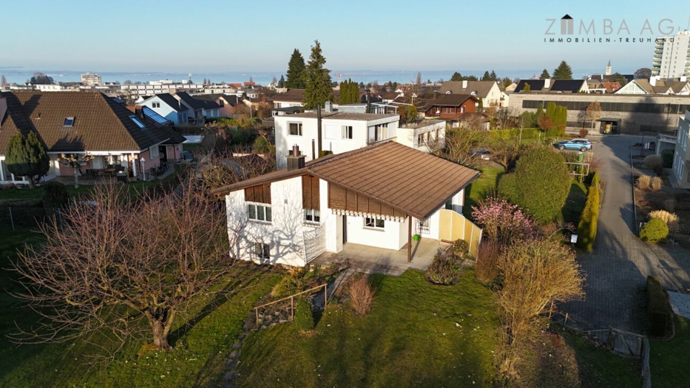
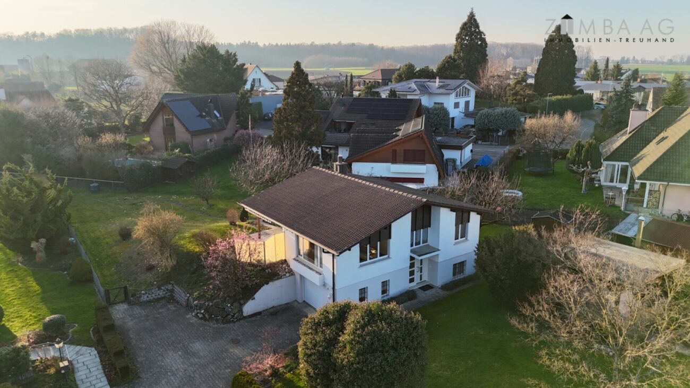
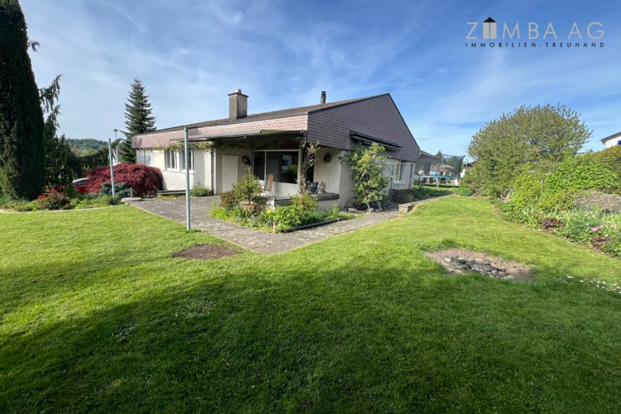
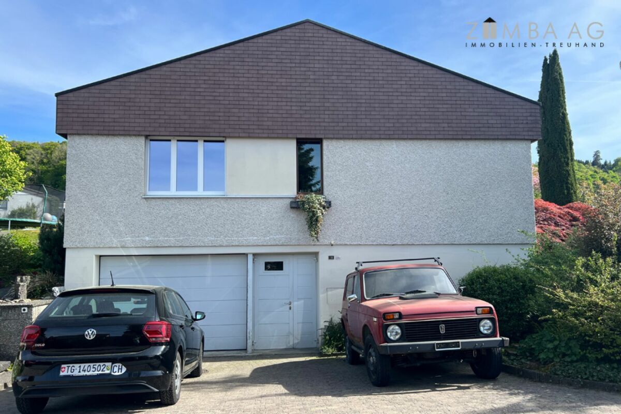
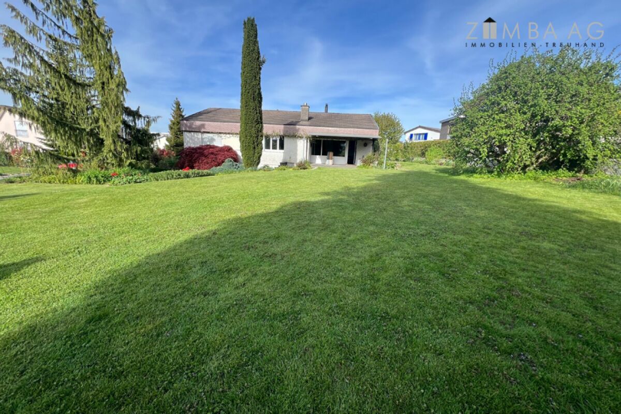
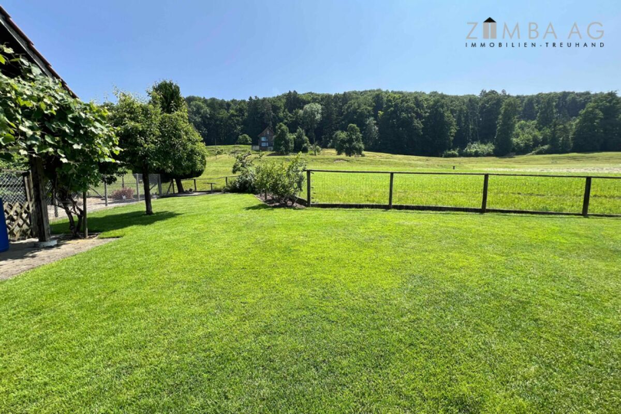
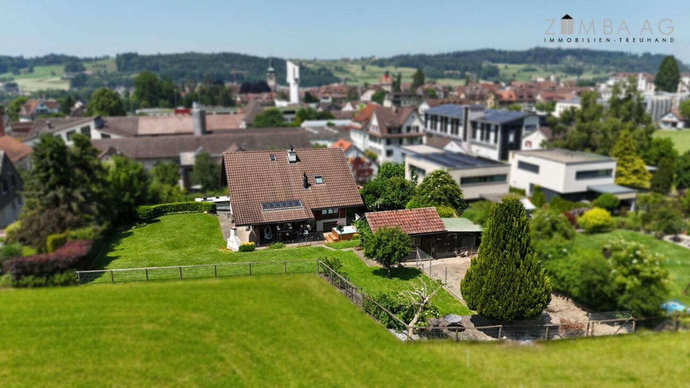
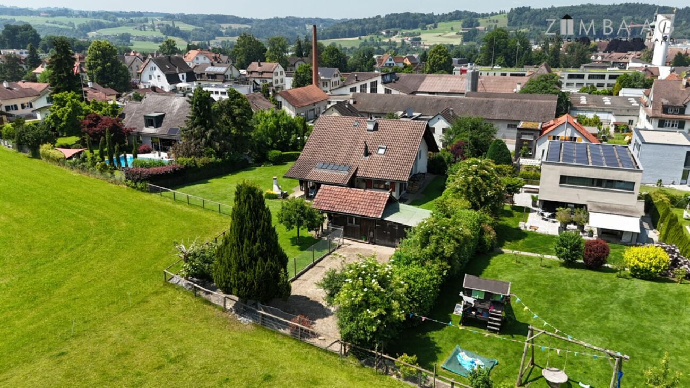
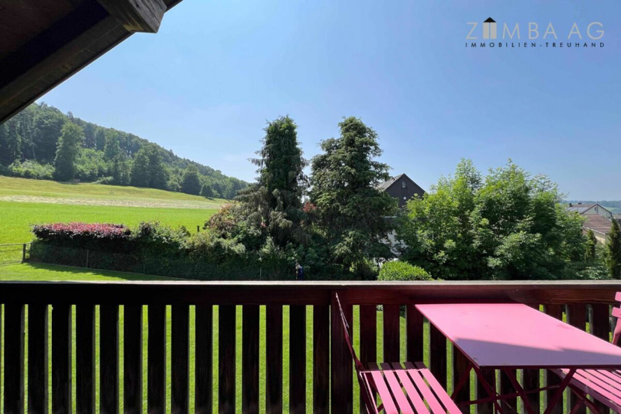
Garage, carport, outdoor parking spaces and large garden / additional area / building reserve Makrolage 9220 Bischofszell is located in the district of Weinfelden, in the canton of Thurgau. The population in the political municipality of Bischofszell has changed by an average of +1.4% per year to 6,417 inhabitants over the last five years (as of 31 Dec. 2024). The tax burden is 11.5% (canton: 10.9%). For the last five years, the municipality has an average annual residential construction activity of 1.6%, while the vacancy rate is currently 1.3% (as of 1 Jun. 2025). Property prices have changed by +20.3% in the last five years (canton: +27.1%). The property is located in the south of Bischofszell, above the railway line, in a fairly central location. The property borders the agricultural zone to the south and benefits from a beautiful view of the countryside. It is located in a quiet, well-kept single-family house district on a cul-de-sac. The sunlight is very good and no excessively disturbing immissions could be detected. Distances approx. 250 m to shopping
approx. 300 m to Bischofszell Stadt train station
approx. 400 m to the old town
approx. 600 m and to the school
approx. 16 km to Lake Constance (Romanshorn)
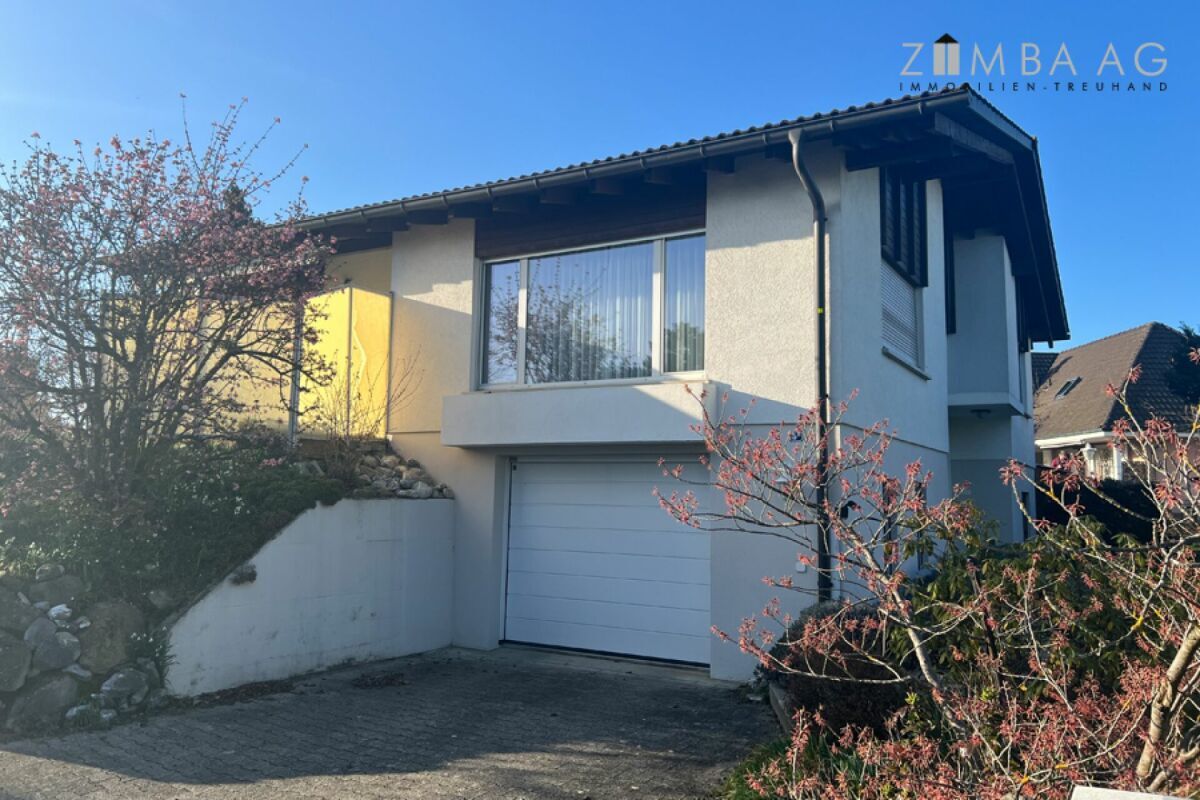
approx. 16 km to St. Gallen Surroundings Well-kept surroundings with good privacy on the various seats. North side
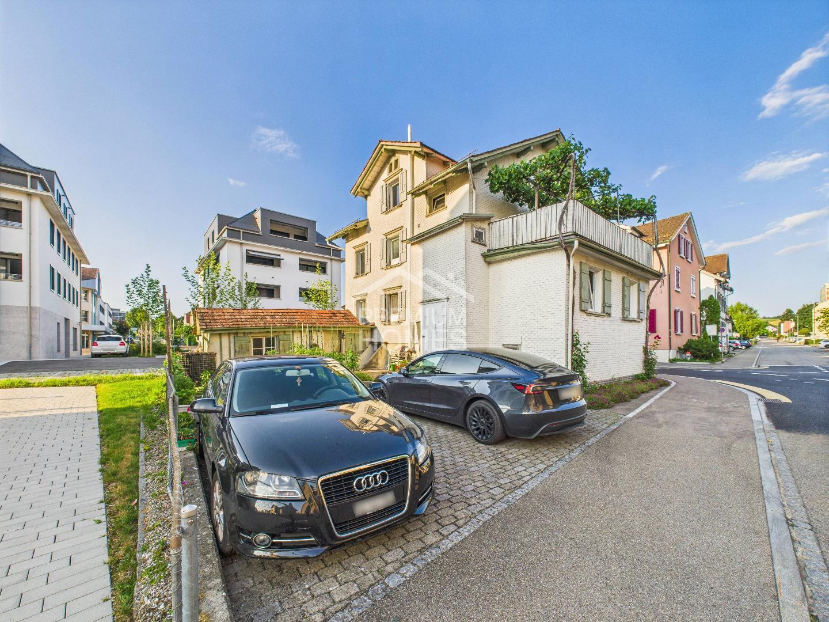
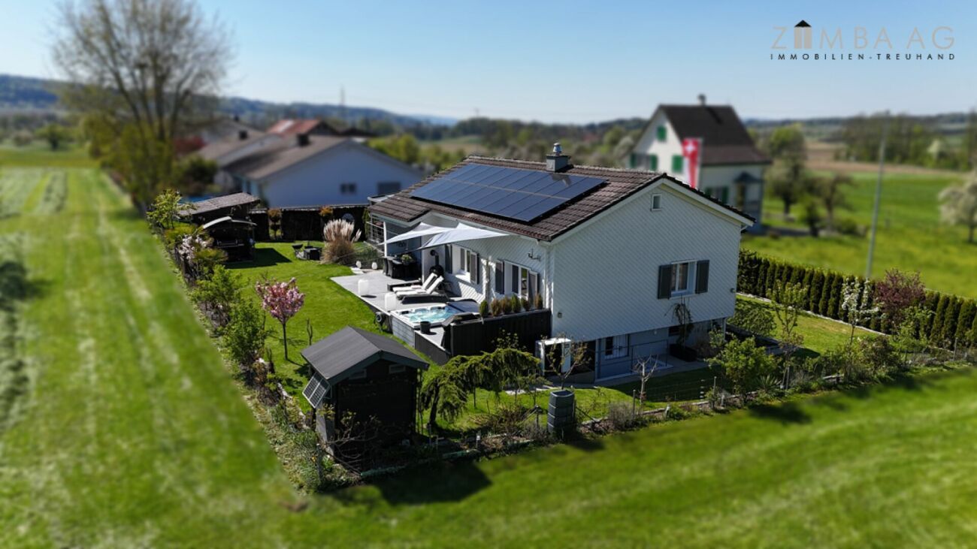
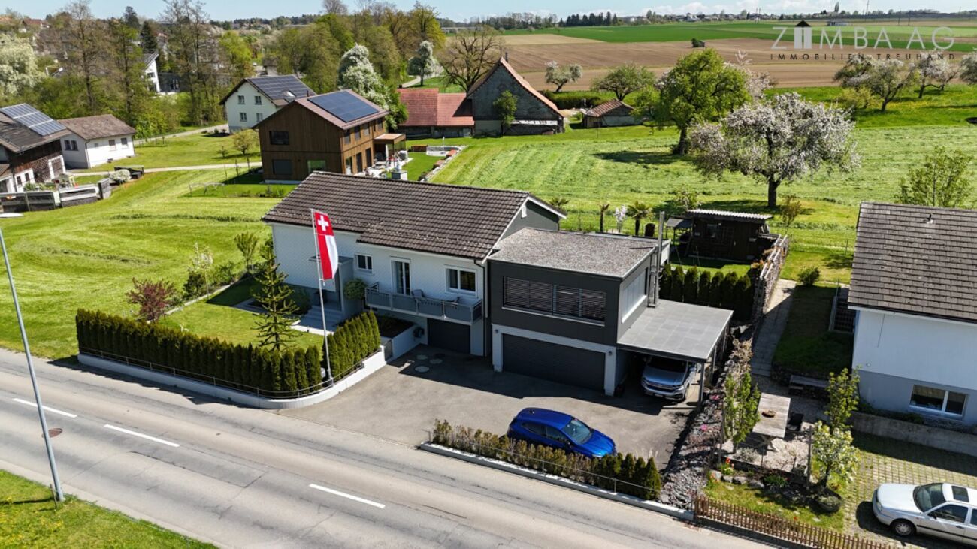
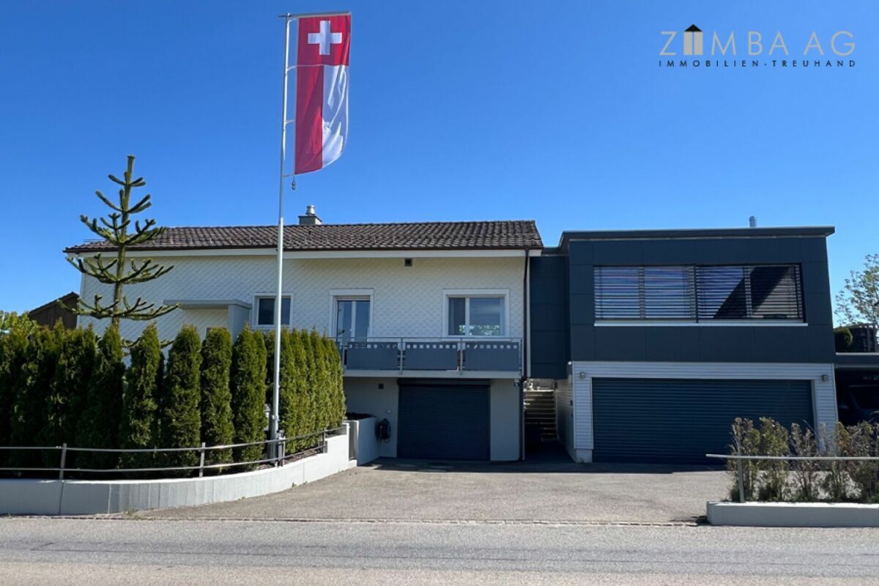
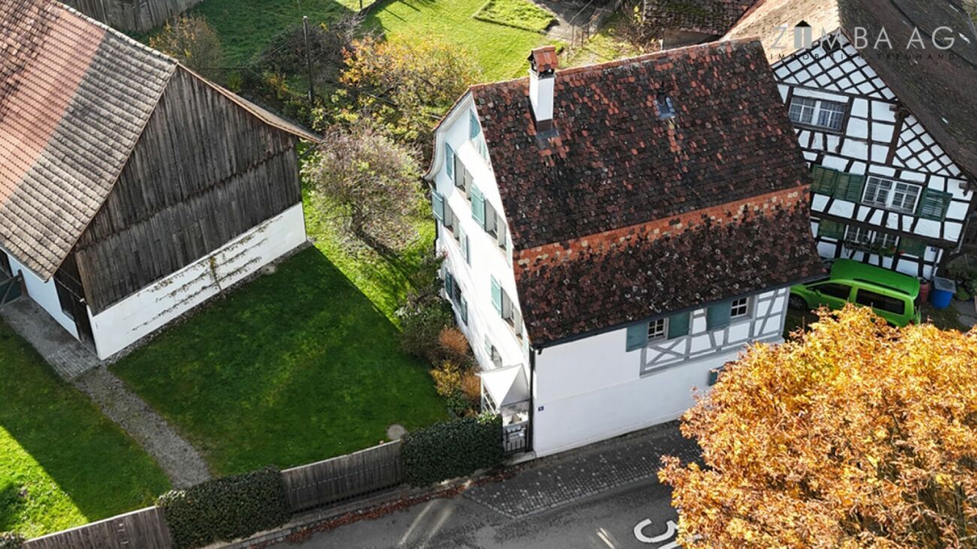
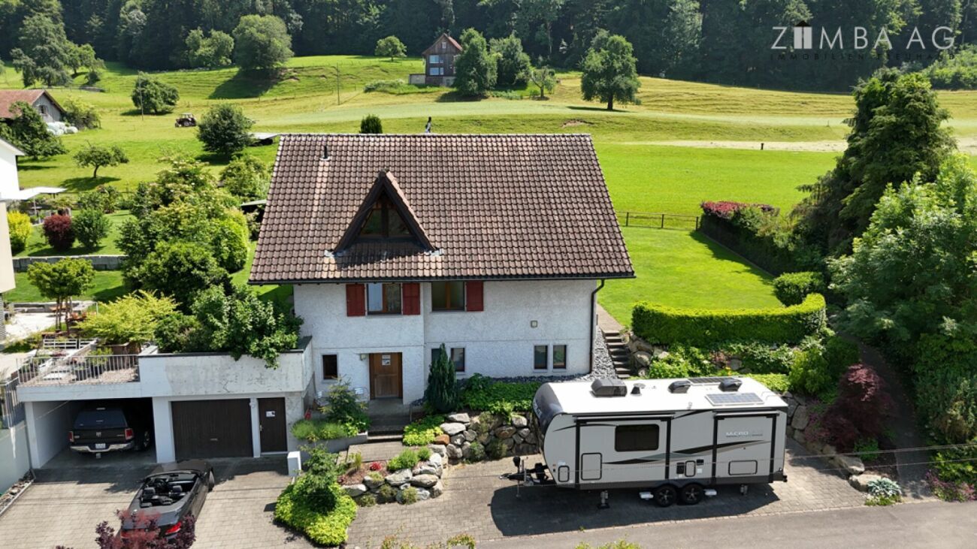
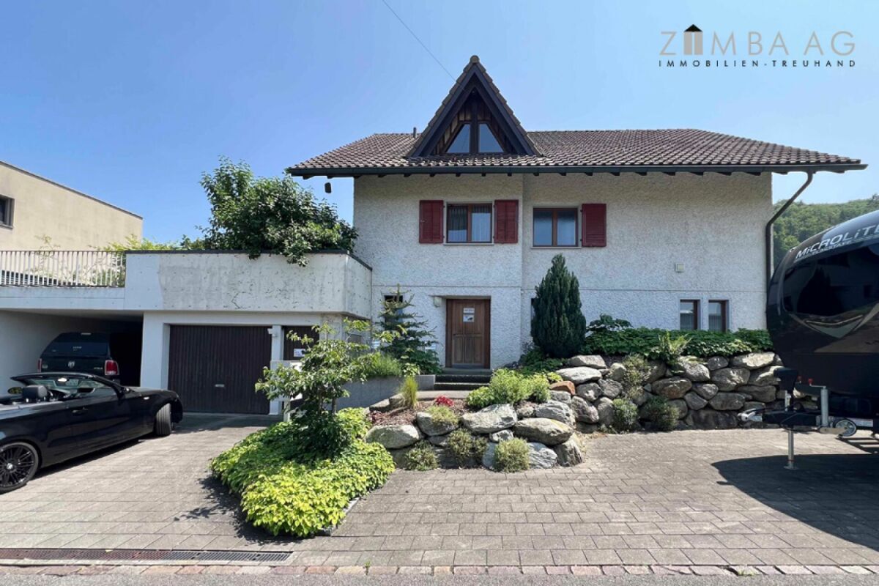
Driveway, forecourt, house entrance, shelter, parking spaces, lawn, seating area, trees and hedge south side

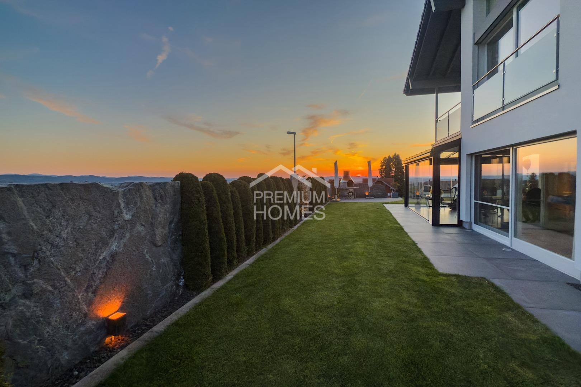
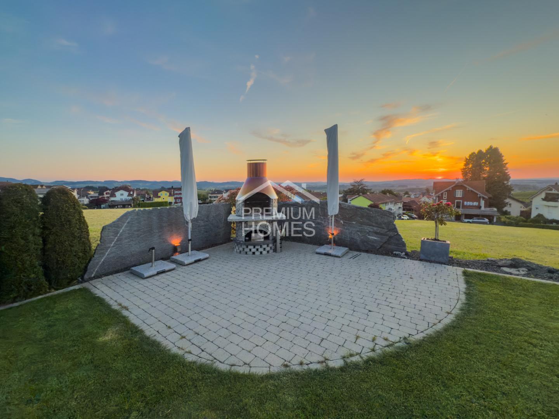
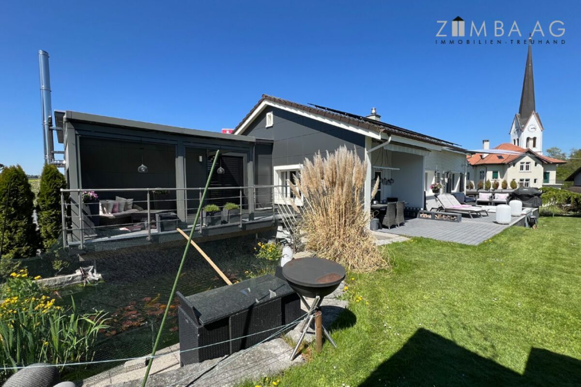
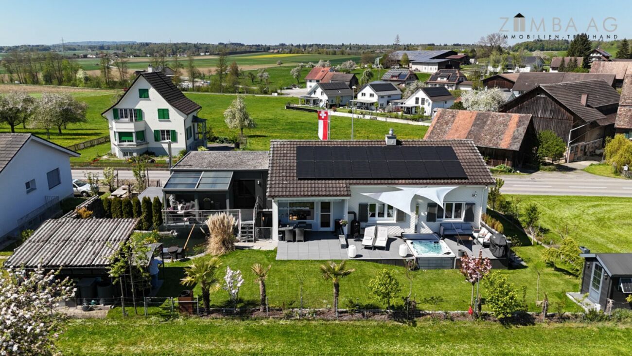
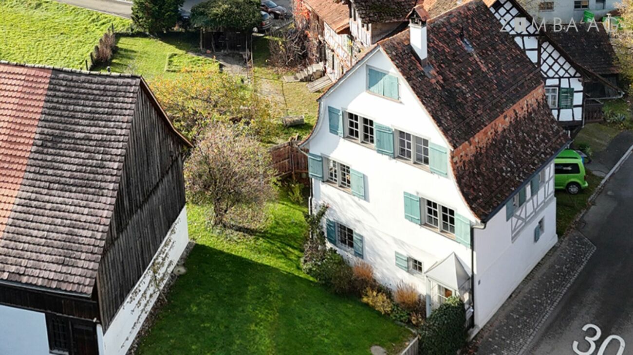
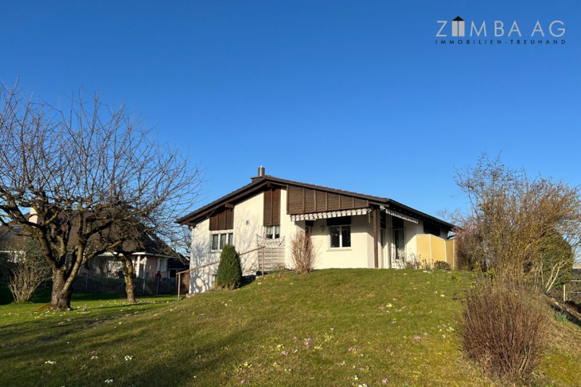
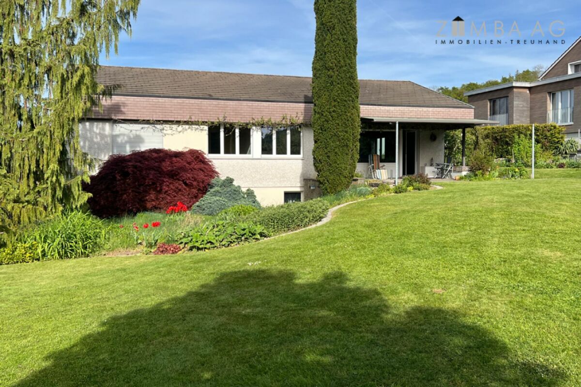
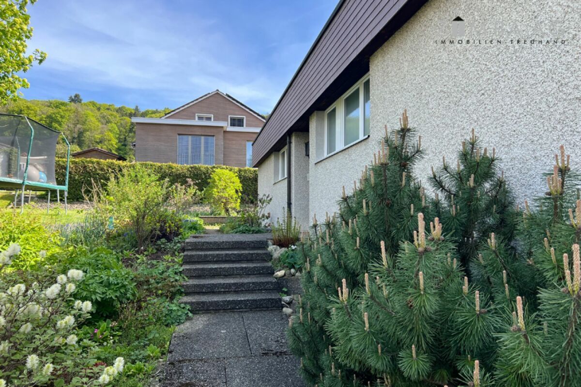
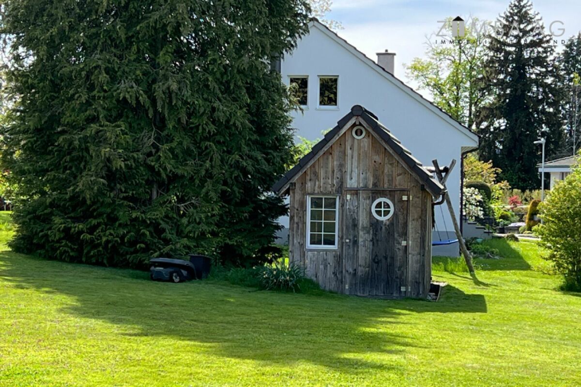
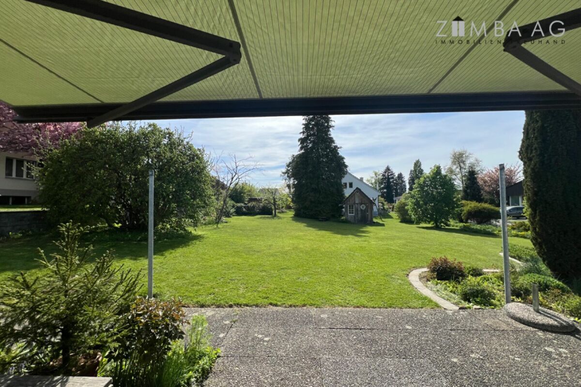
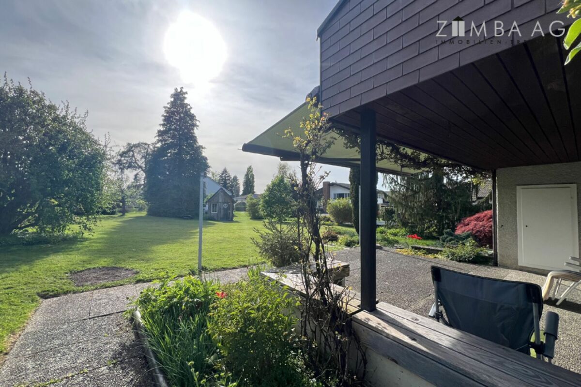
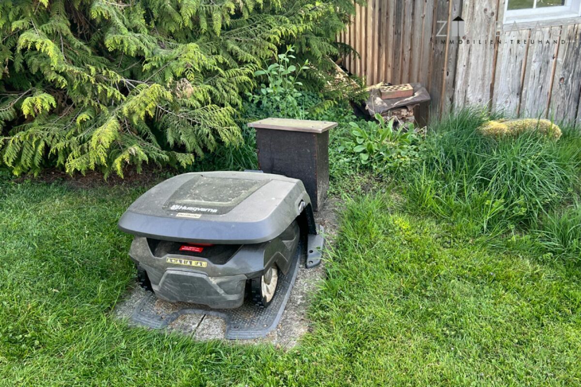
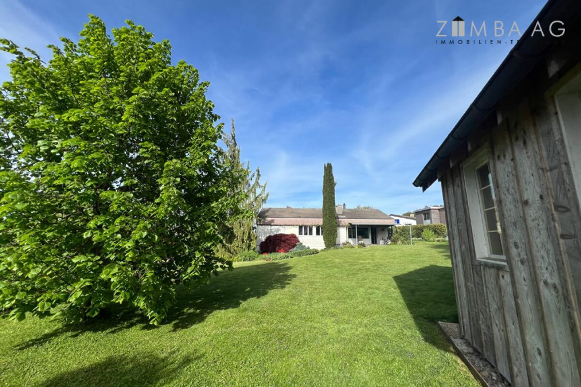
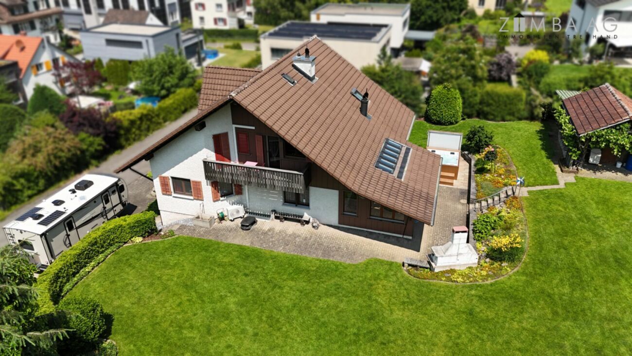
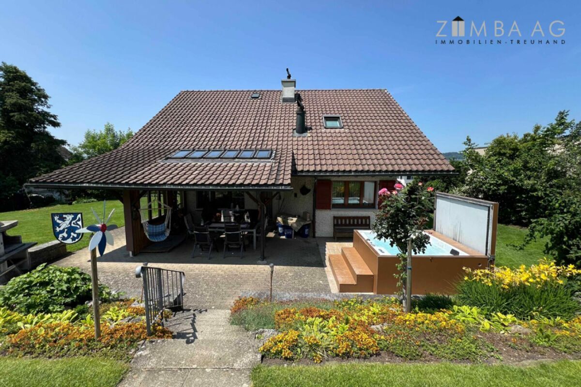
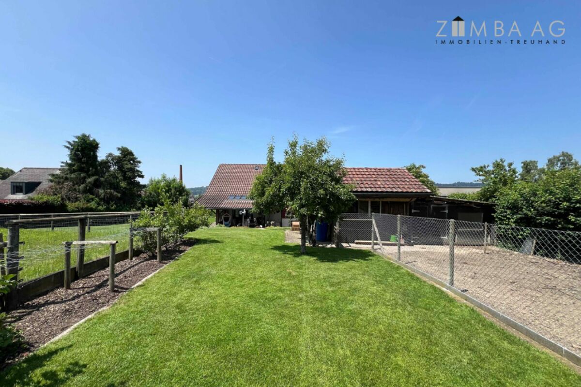
Covered patio, lawn, garden with barbecue area, embankment, garden shed, flower beds, bushes, trees and kitchen garden west side
Lawn, trees, hedge, embankment and exit east side
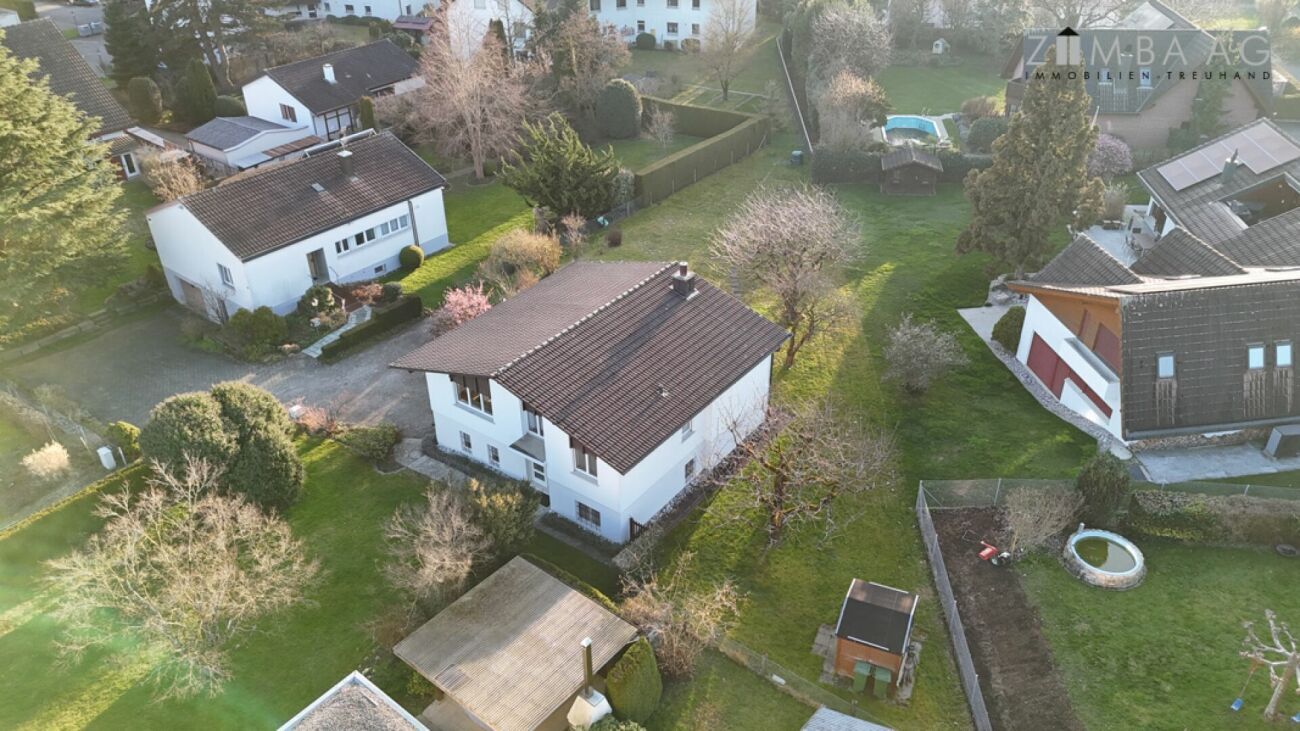
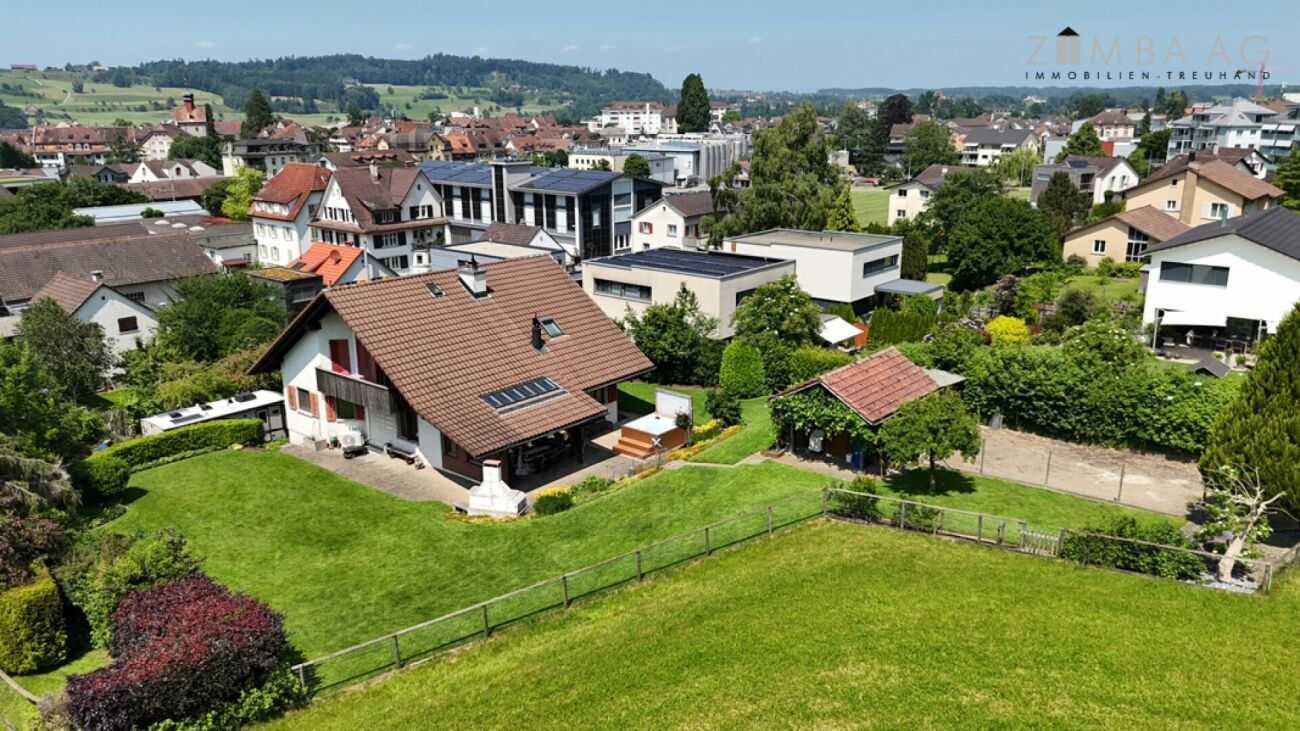
Lawn, hedge, bushes and roof Shelter (gravel) The L-shaped, fully developed property is located on a north-facing slope with a terraced south-north gradient of approx. 3.50 m. Access is via the north side, the garden extends over the south and west sides. The residential building is positioned on the plot in the middle-north side. Land Land Register Bischofszell Property No. 1436
Plan no. 26, Schützegüetli 1,293 m² garden shed Assek.Nr. 130,922 [12 m²]
Residential building garage Assek.Nr. 130,583 [137 m²]
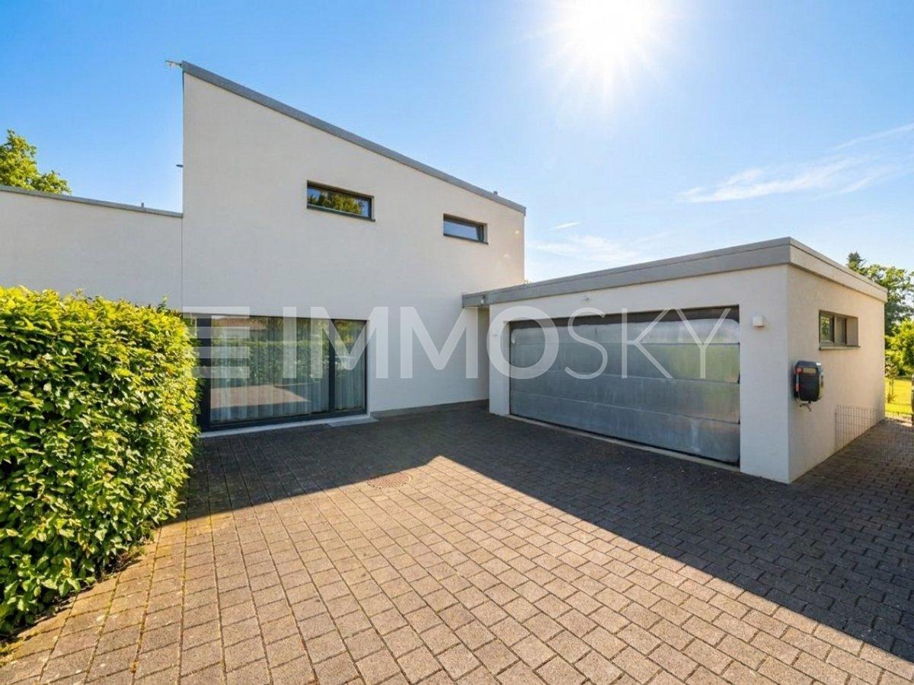
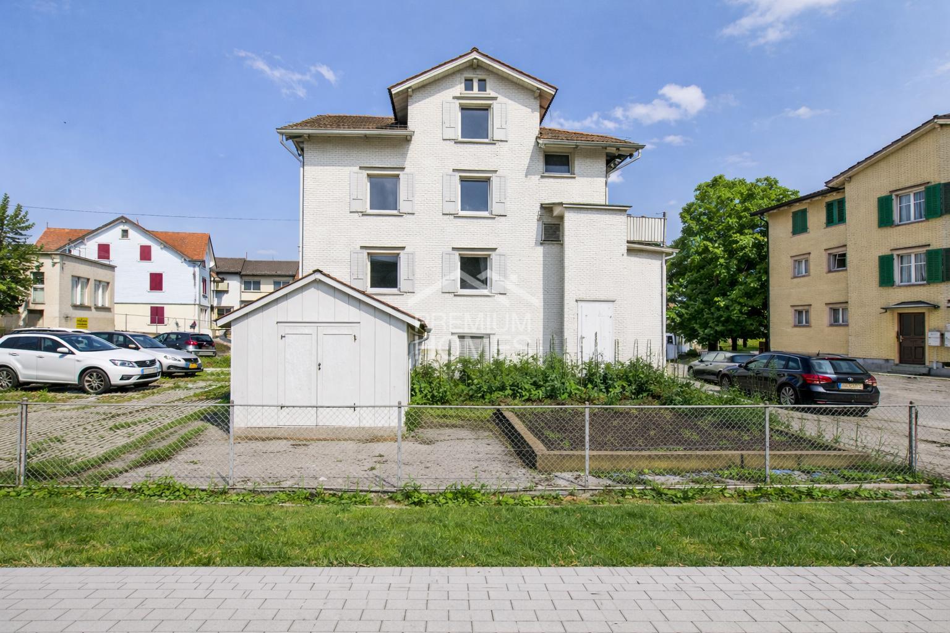
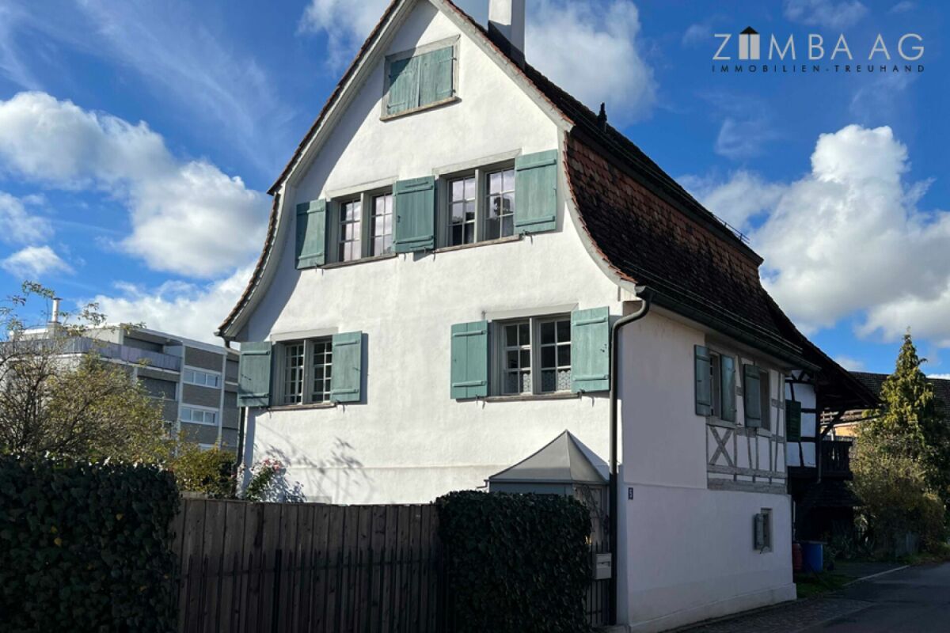
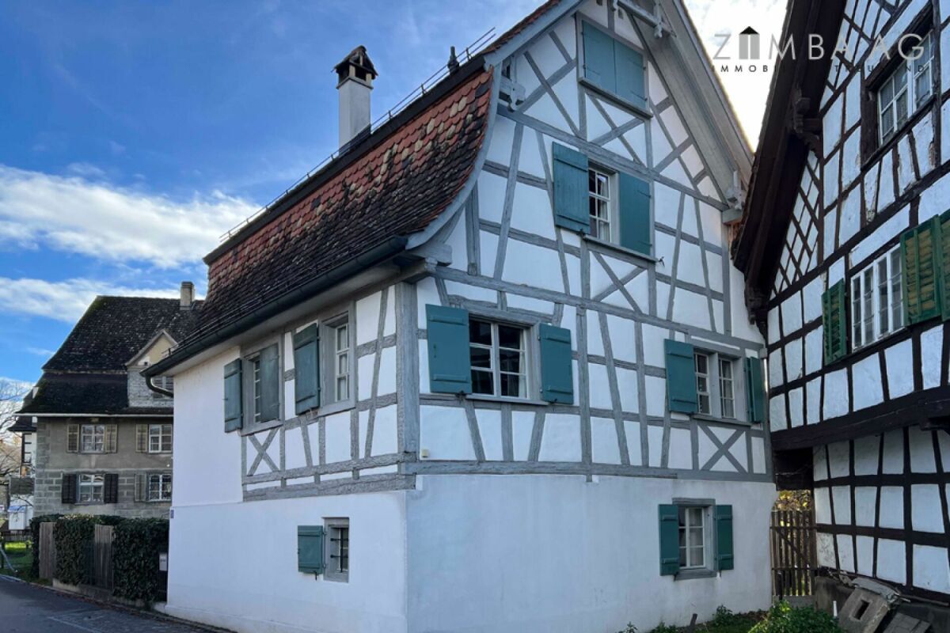
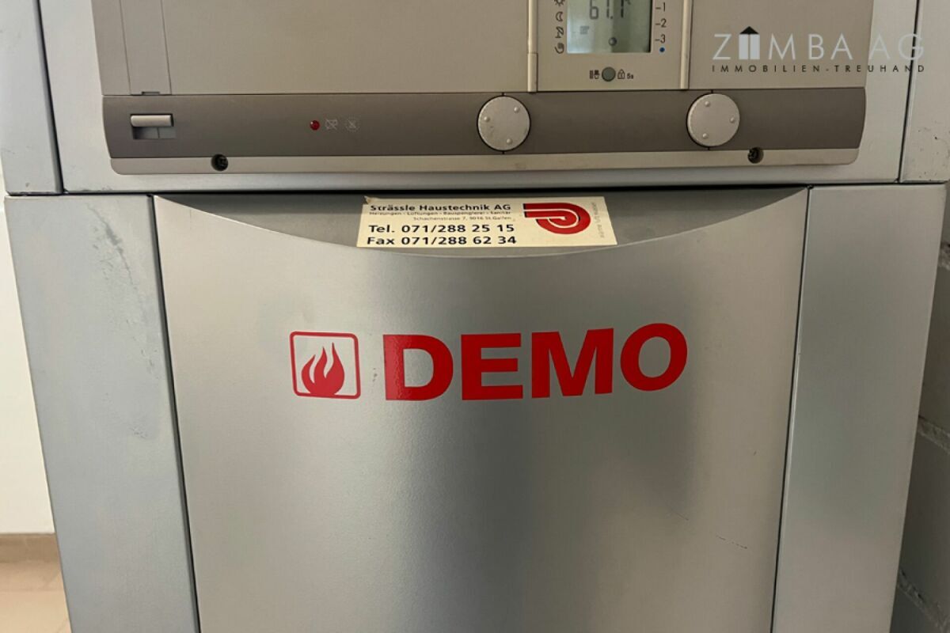
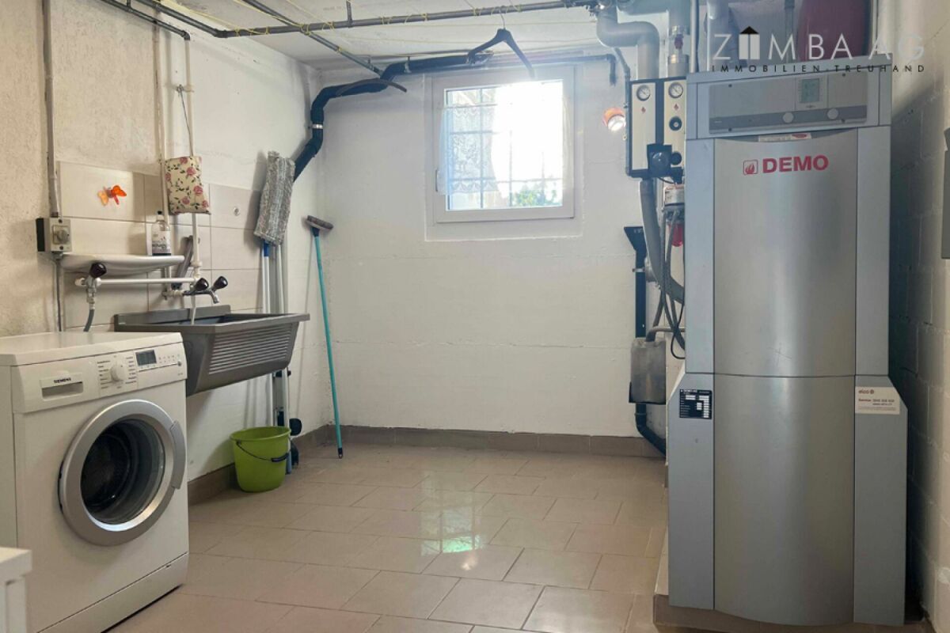
Garden [1,144 m²], Building [149 m²] According to building and zoning regulations, the property is located in the 2-storey residential zone W2. Zone W2 sets a utilisation rate of 0.40. The plot is free of contaminated sites and free of monument preservation requirements. Concept The property is a stately, rustic single-family house with spacious floor plans. The house was built in the eighties taking into account building biology aspects. Construction Detached single-family house with garage and attached car shelter. 1 1/2-storey solid construction with 2-shell masonry and transom construction in the roof area. Concrete base, façades plastered/trowel throw, Eternit panels on the west side and vertical wooden slats in the east attic. Basement, basement enclosures concrete and hourdis ceiling. Gable roof, partially insulated, with sub-roof, lucerne, folding tile roofing, tinsmith work in copper. Hot water via electric hot water tank, Tobler, 300l, built approx. 2005. Heating via fireplace, tiled stove and oil heating, Elcotherm, 18-23 kW, built approx. 2000, in the tank room 2 plastic tanks of 1,500 l each, heat distribution is via skirting board heating with convectors, no thermostatic valves. Wood-metal IV windows, wooden shutters and aluminium shutters on the west side. Condition of construction/maintenance requirements The property makes a normally maintained and normally maintained impression. The building fabric is good, but minor damage to use could be found. In terms of sound and heat, the property almost meets today's requirements. The extension and building technology are functional, but there is a demolition. The following major investments were made as follows: approx. 1996 Covered seating
approx. 2000 Heating
ca. 2005 Hot water boiler
approx. 2009 Balcony renovation
ca. 2010 Roof covering, WM/Tumbler
ca. 2011 West façade, Eternit cladding in the attic and window frames
approx. 2012 Additional seating area and surroundings on the south side
approx. 2015 Redesign of the surrounding area including additional outdoor parking
approx. 2018 Installation of a granny flat Room programme basement
Large car shelter
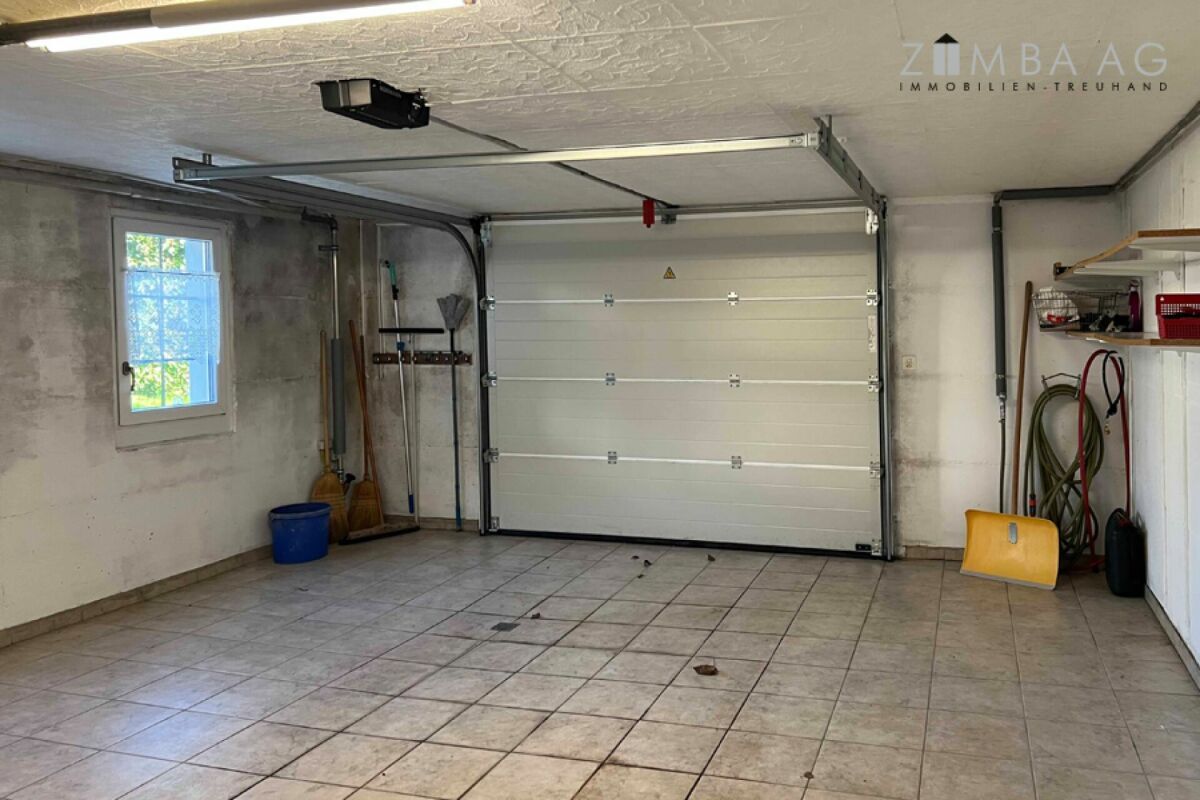
Extra-long garage with service door
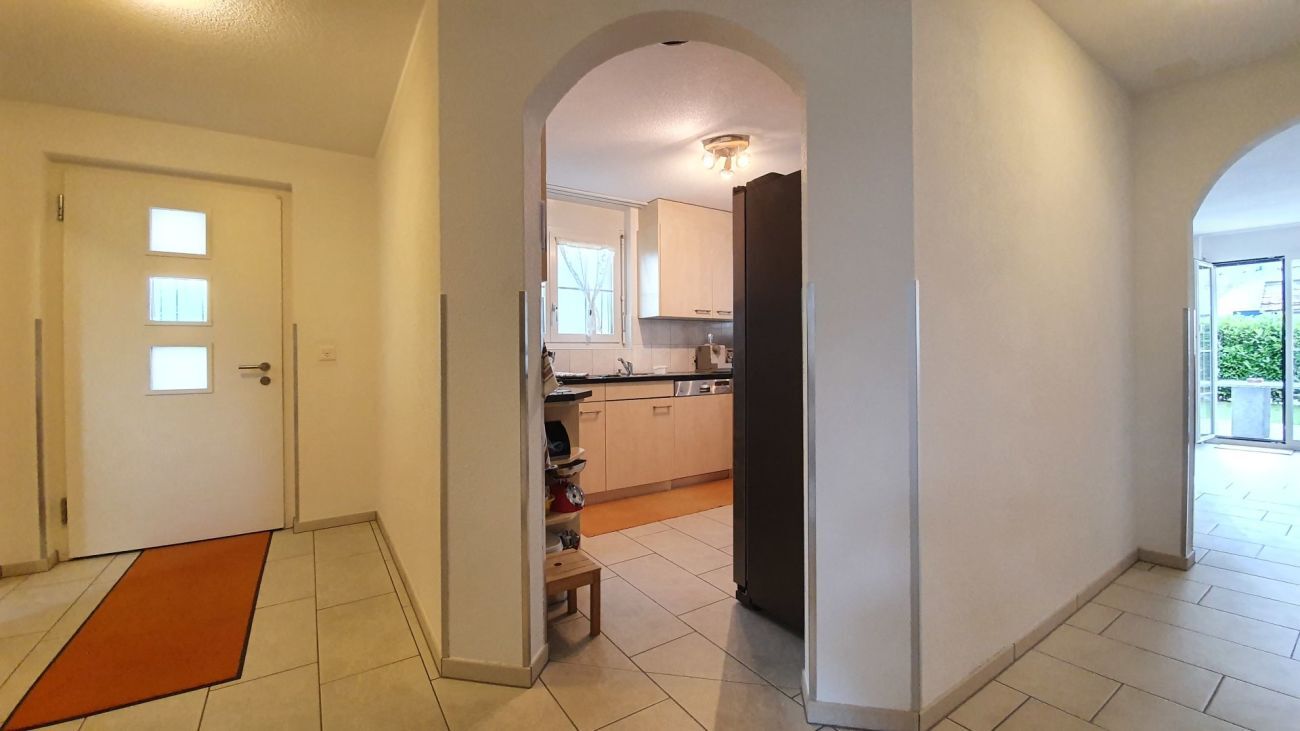
House entrance
Anteroom/cloakroom
Vestibule
Vestibule/stairwell
Laundry room with WM/Tumbler
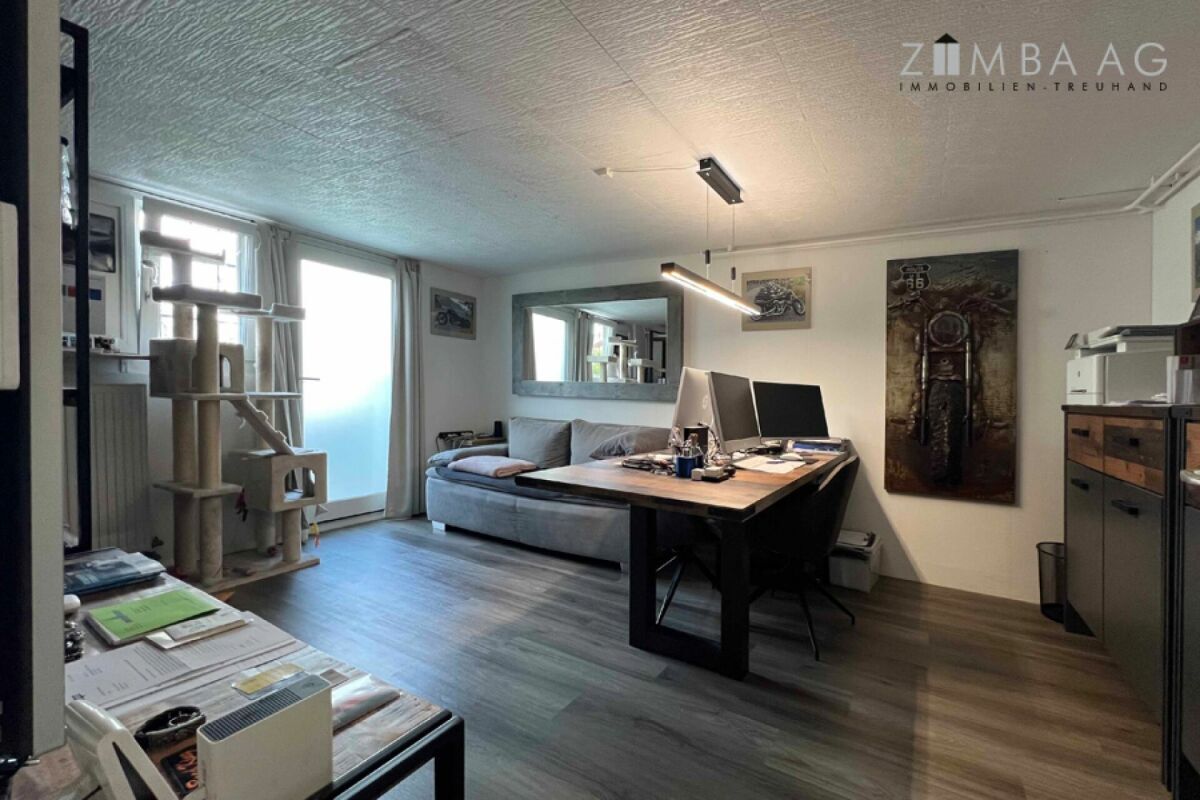
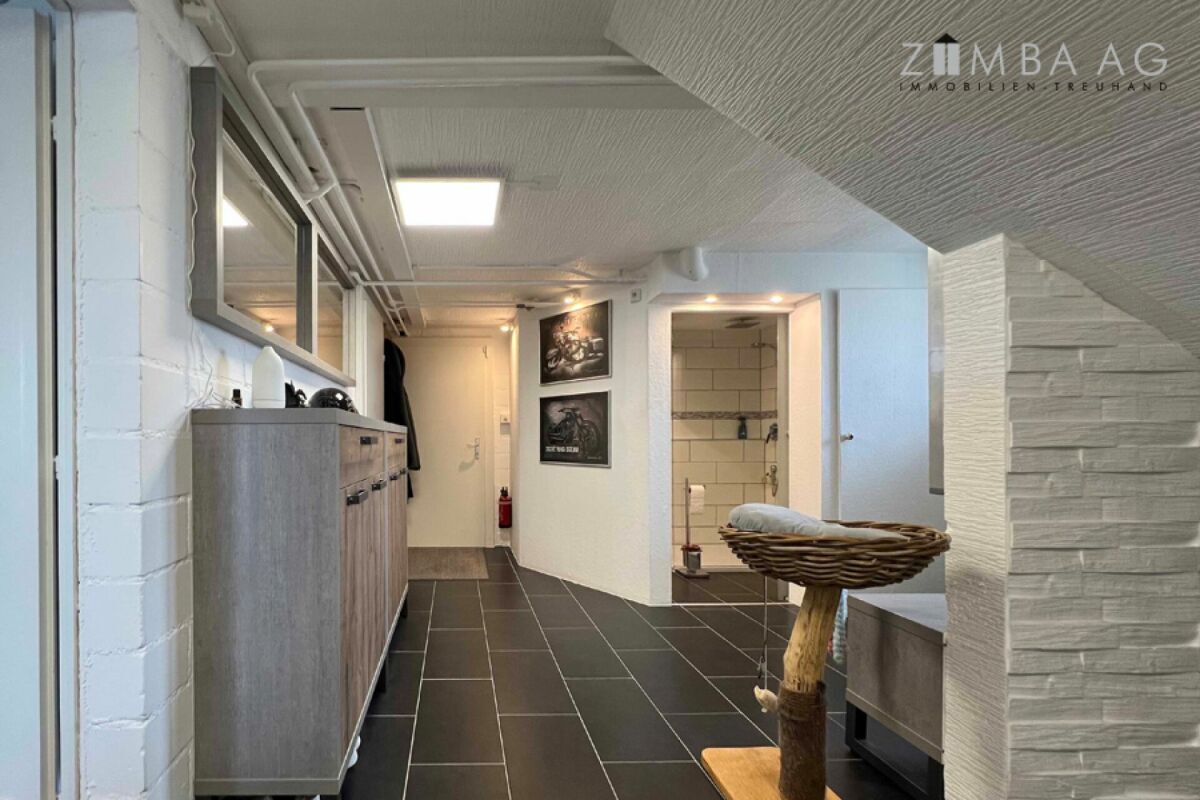
small granny flat
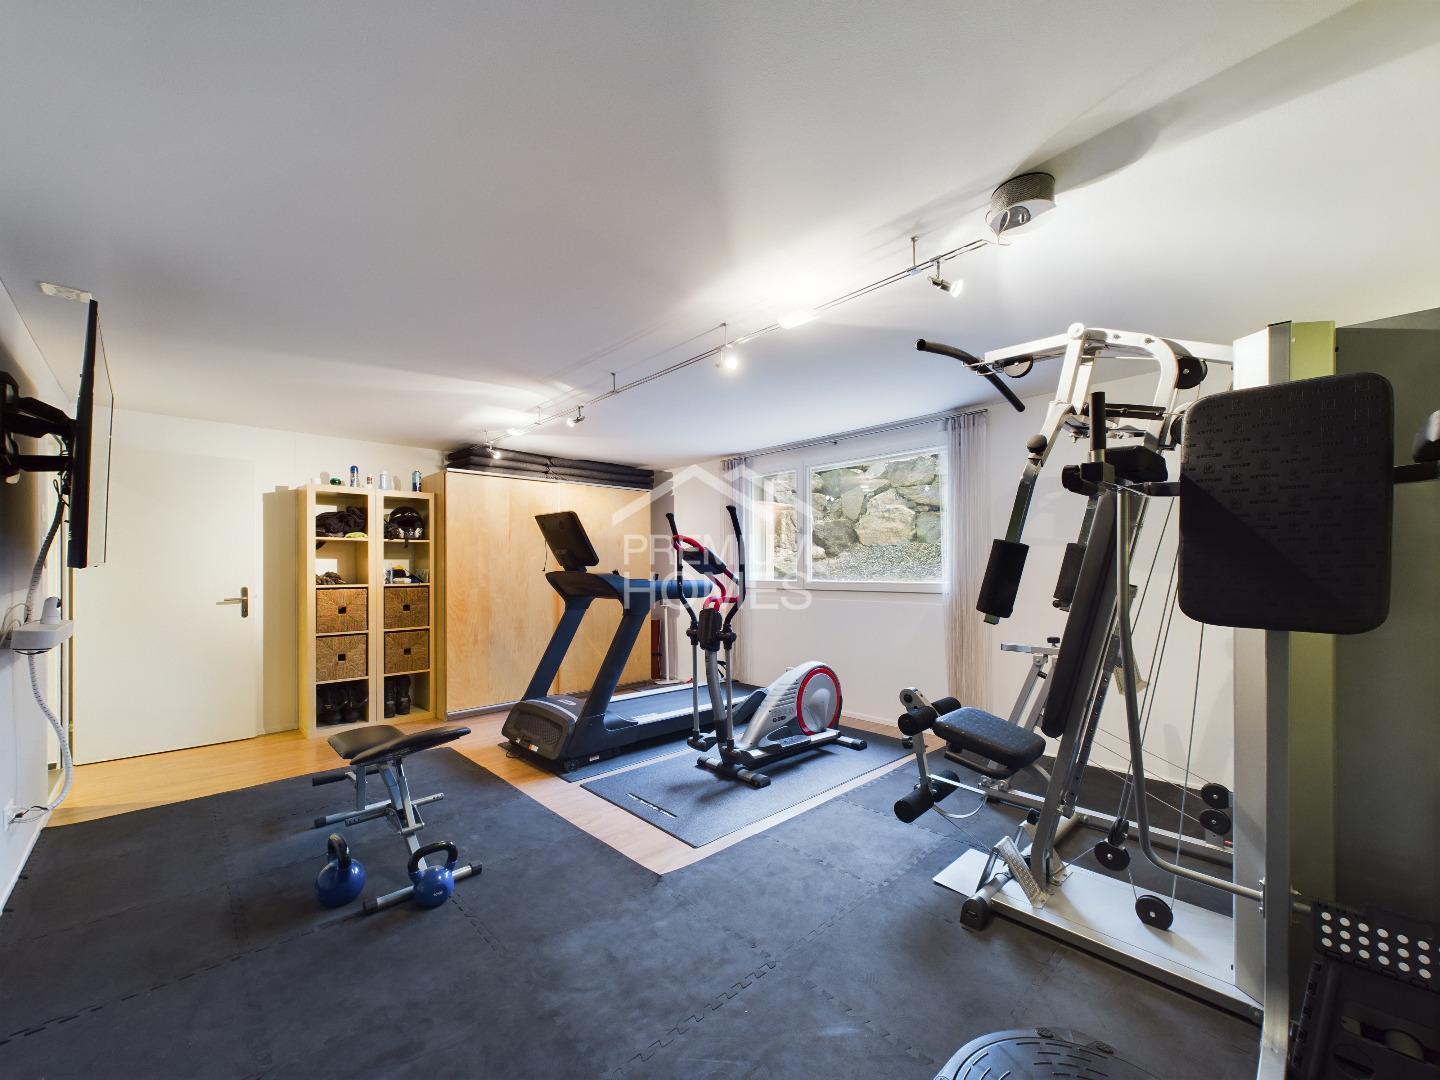
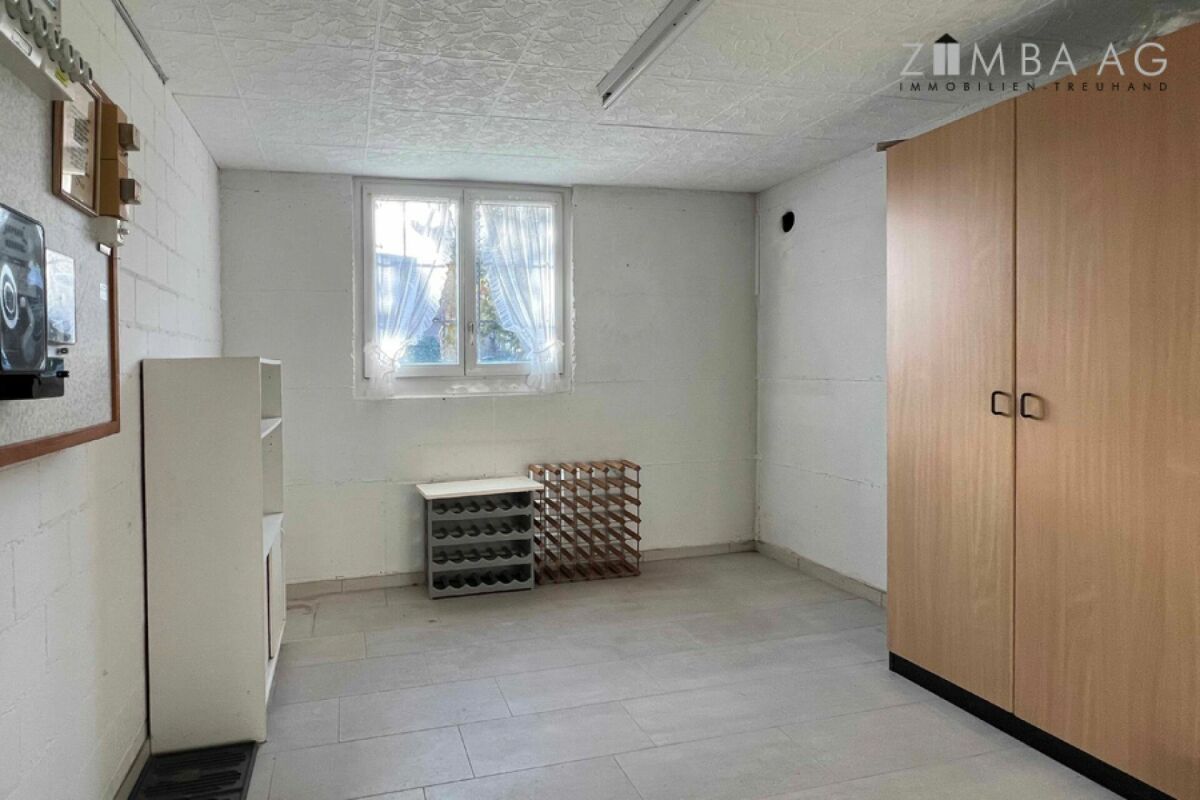
Basement room with scree floor
Boiler room
Tank room ground floor
Vestibule/stairwell
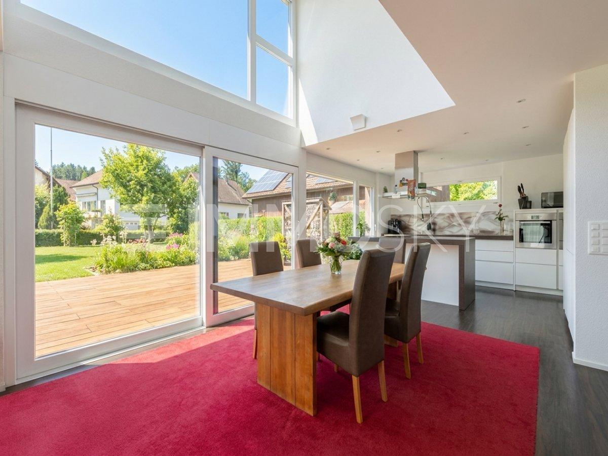
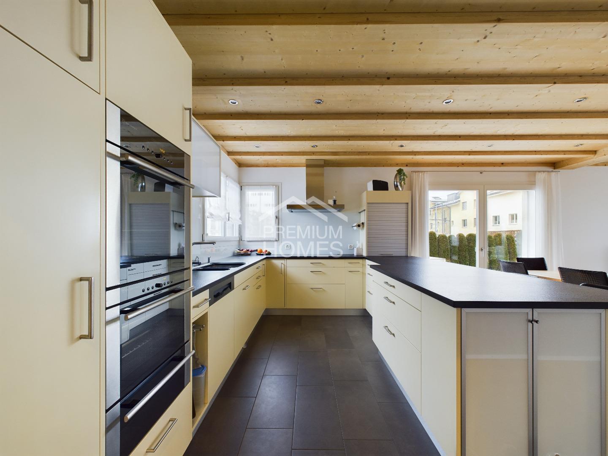
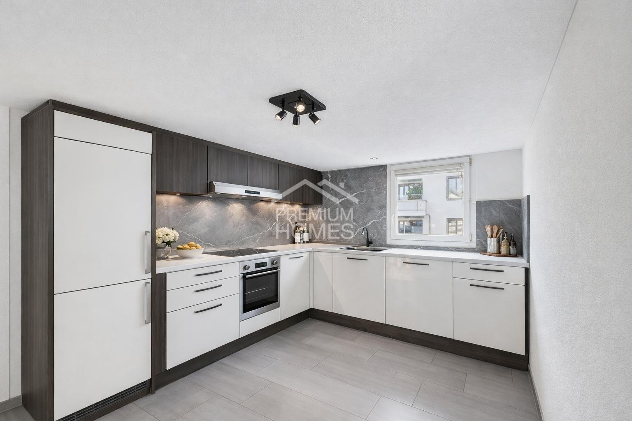
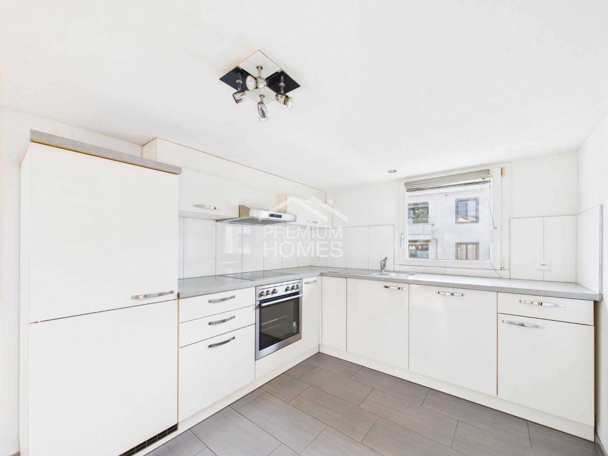
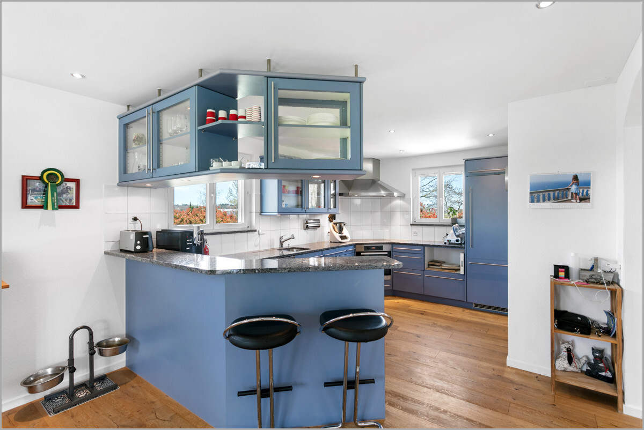

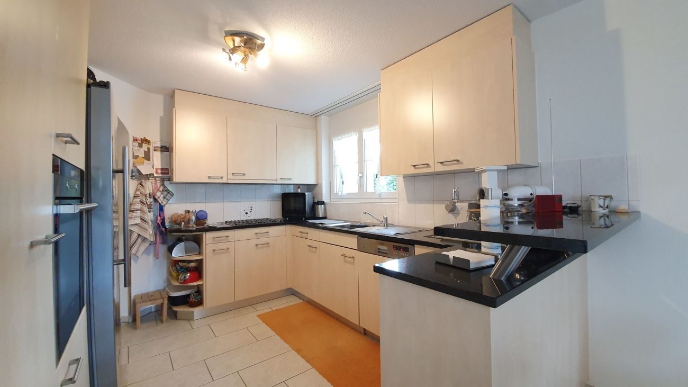
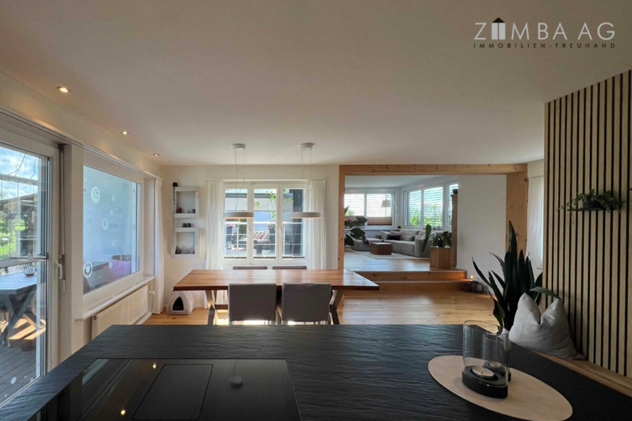
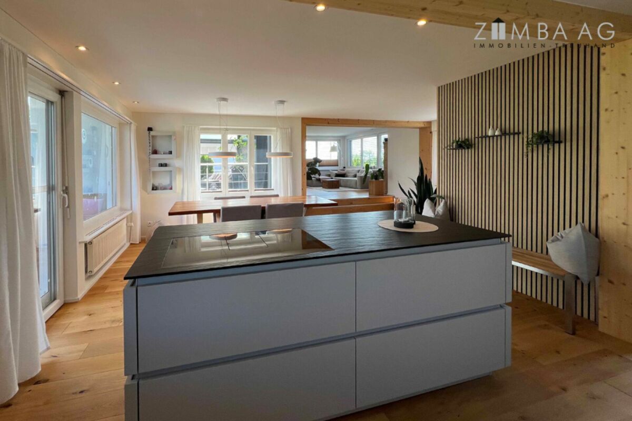
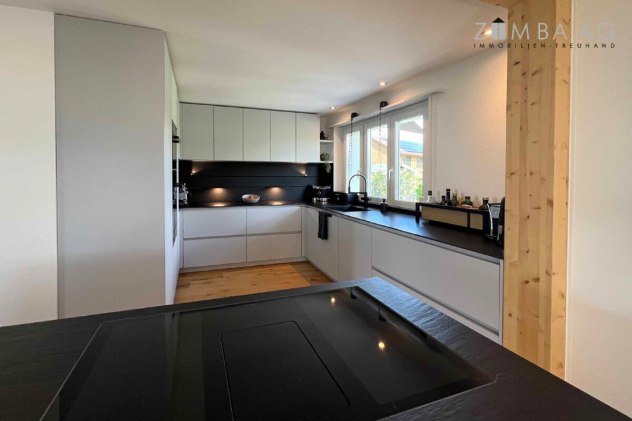
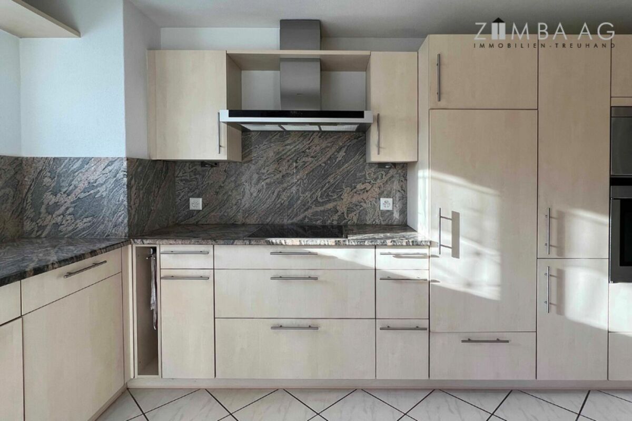
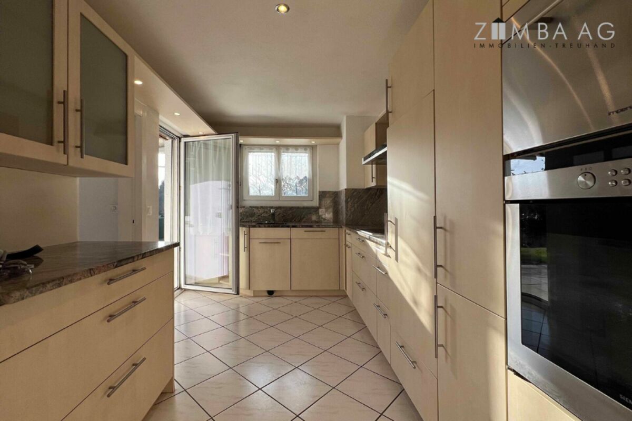
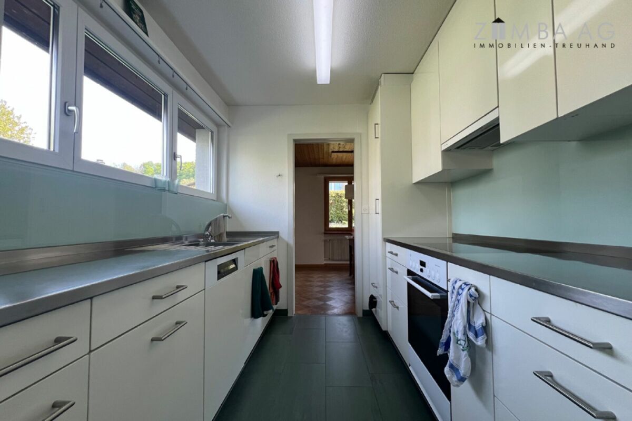
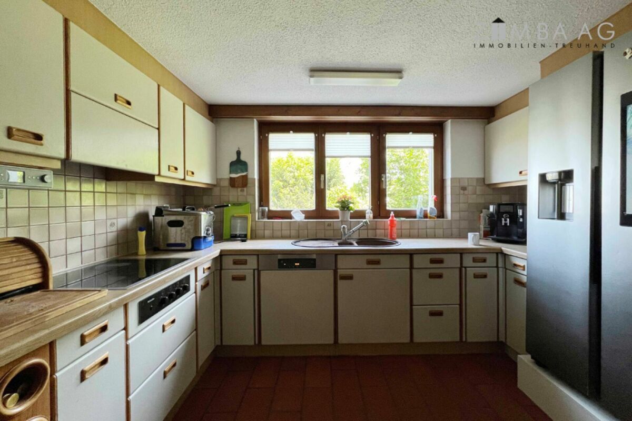
Kitchen, U-shape, resin cover (demolished), with dining area
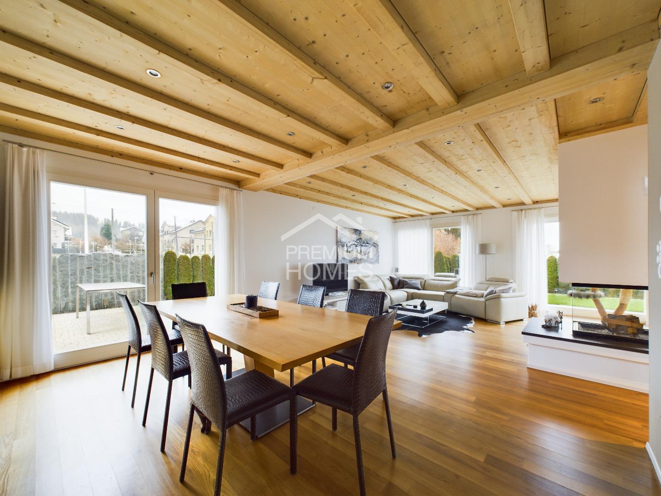
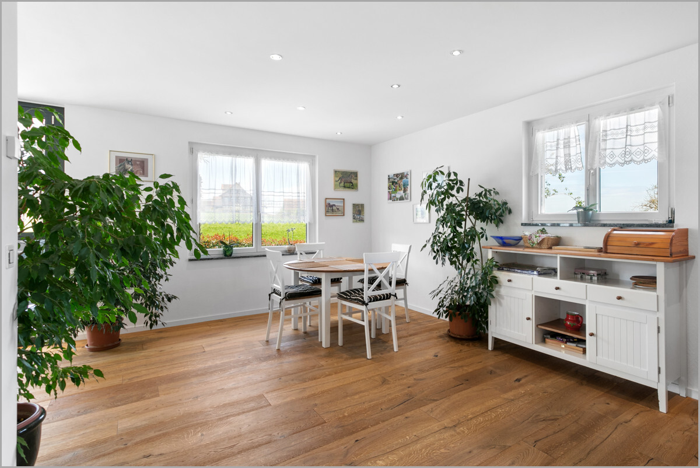
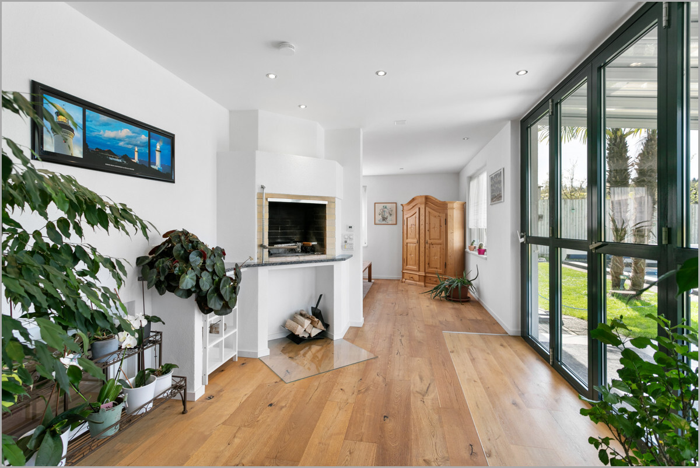
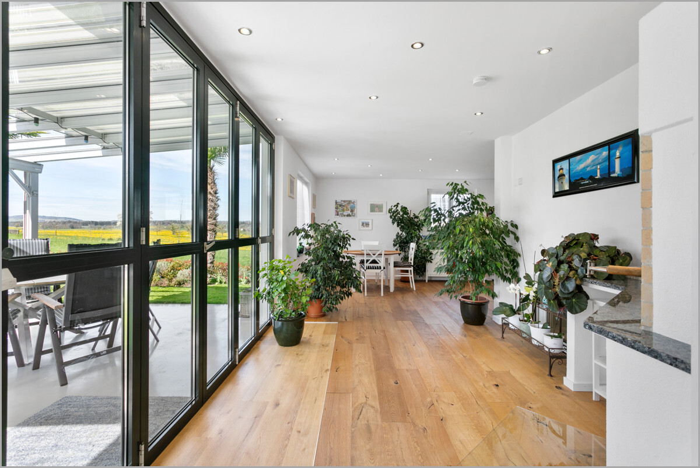
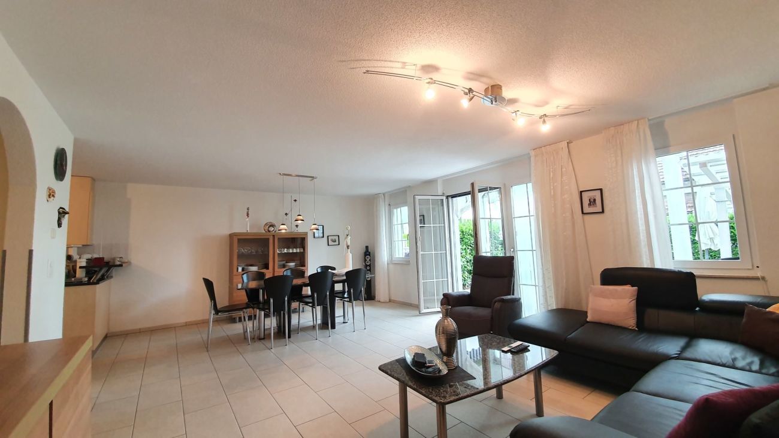
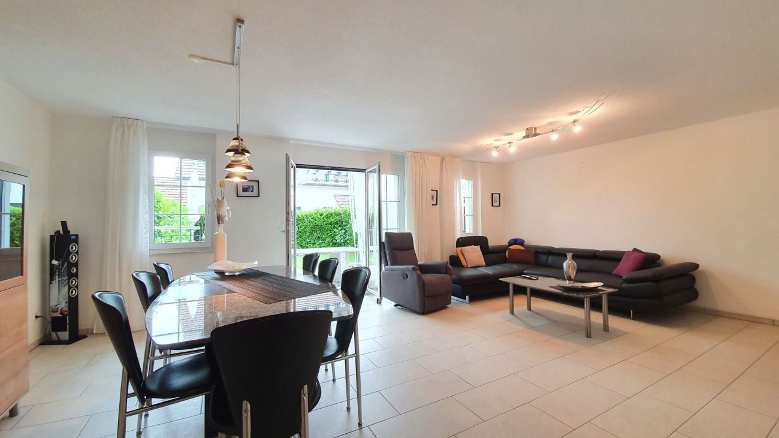
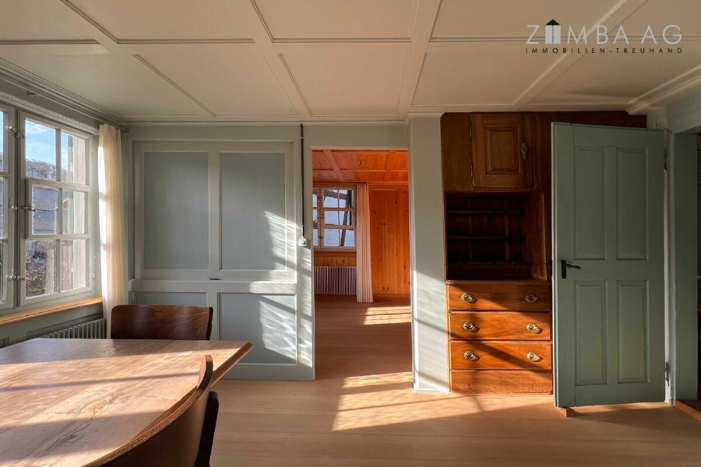
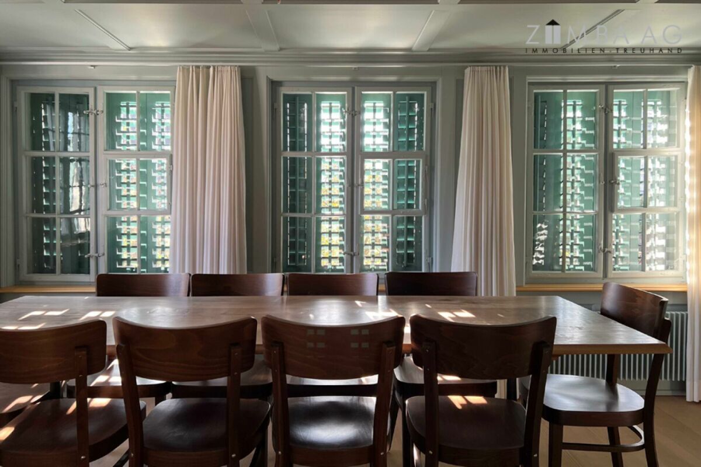
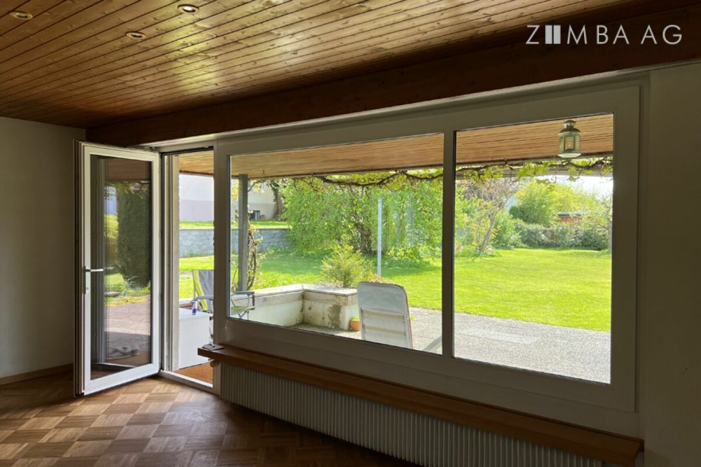
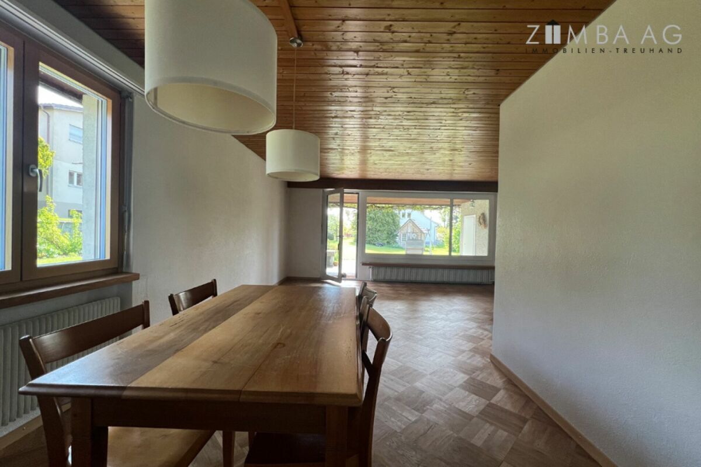
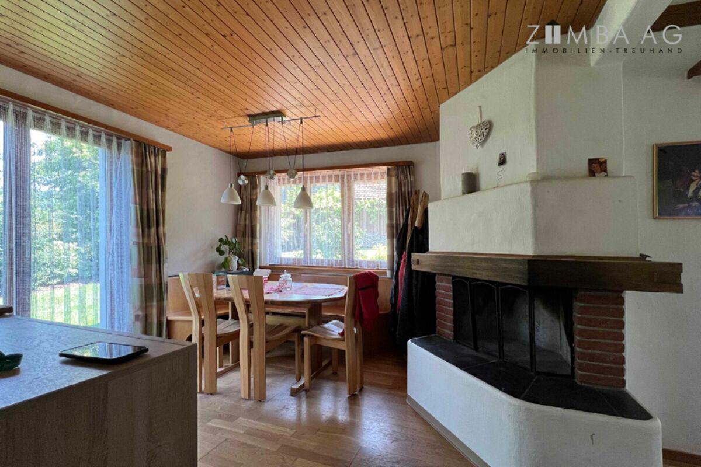
Dining room with fireplace and exit to the garden
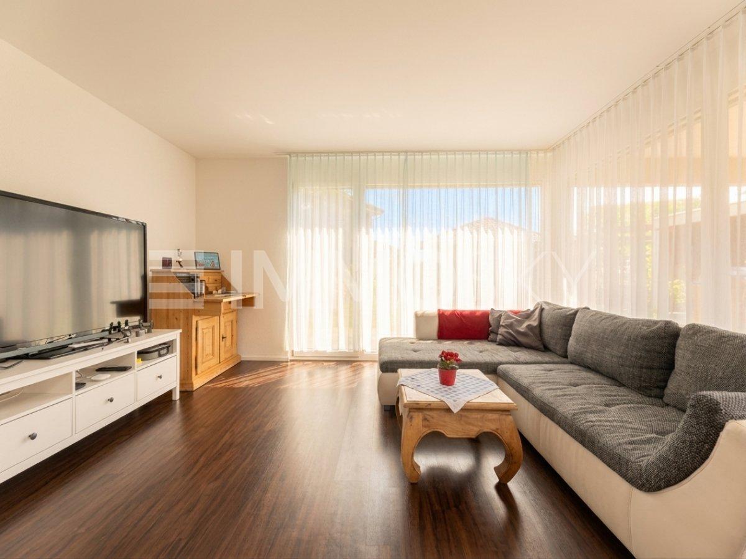
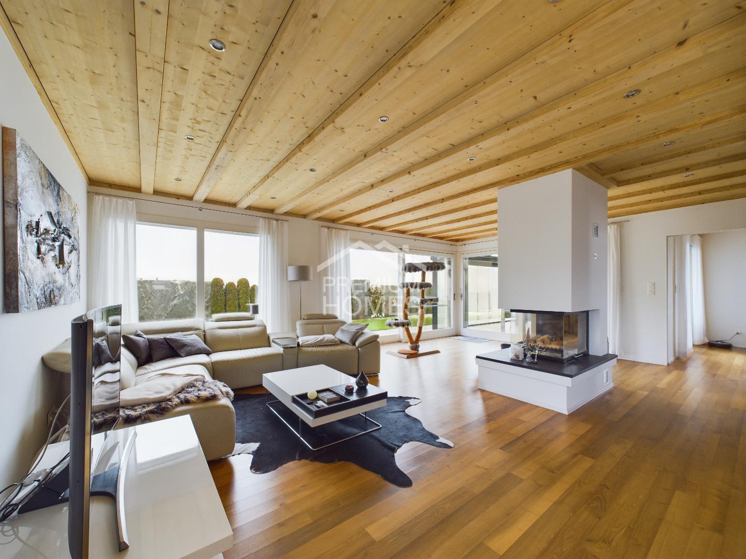
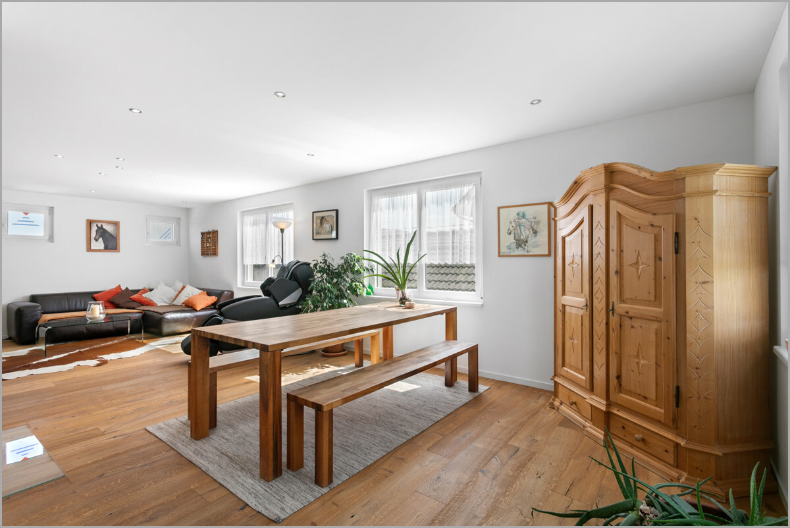
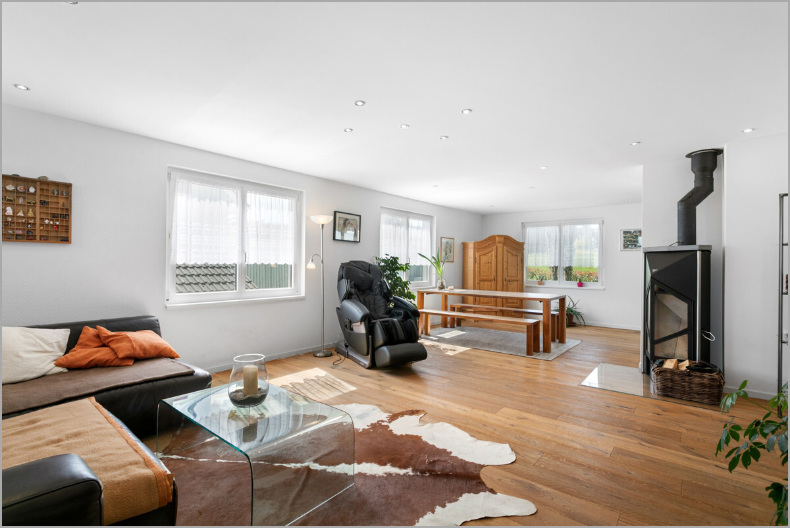
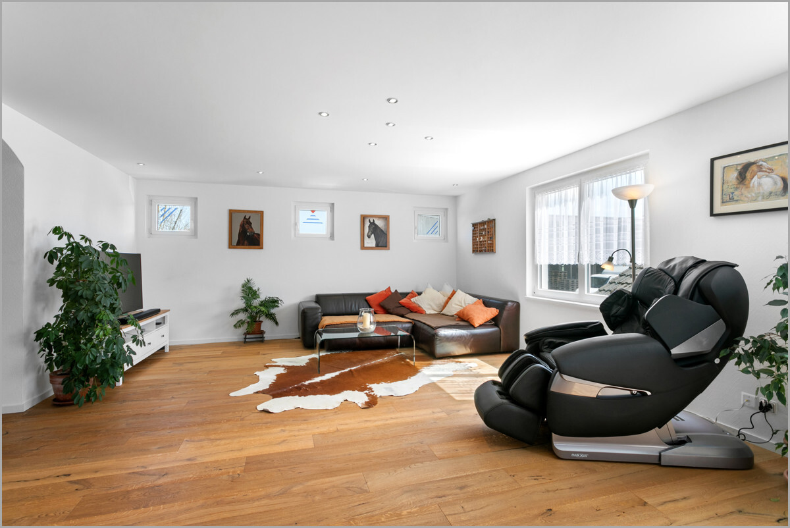
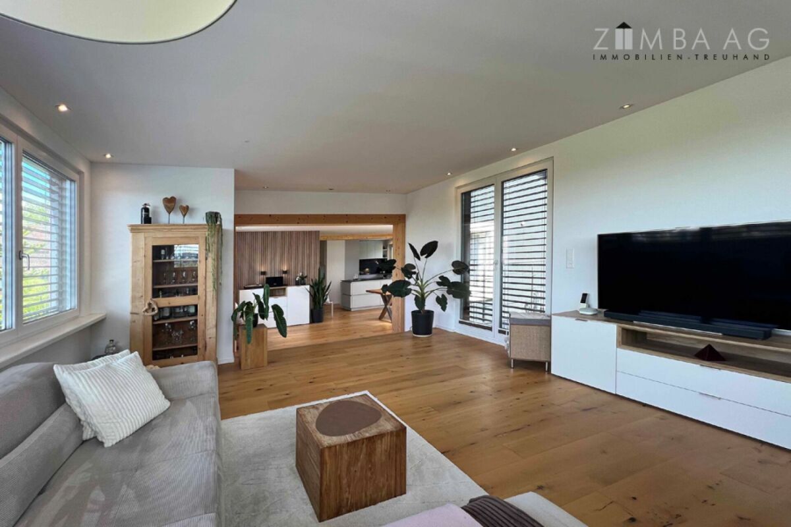
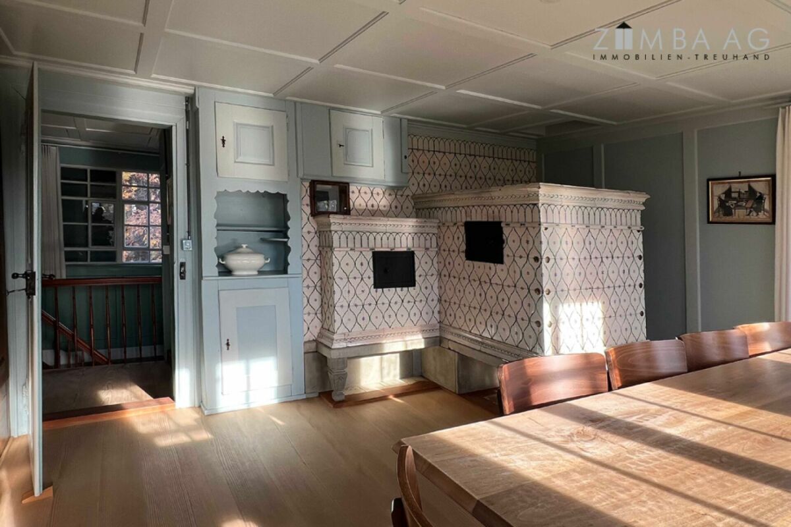
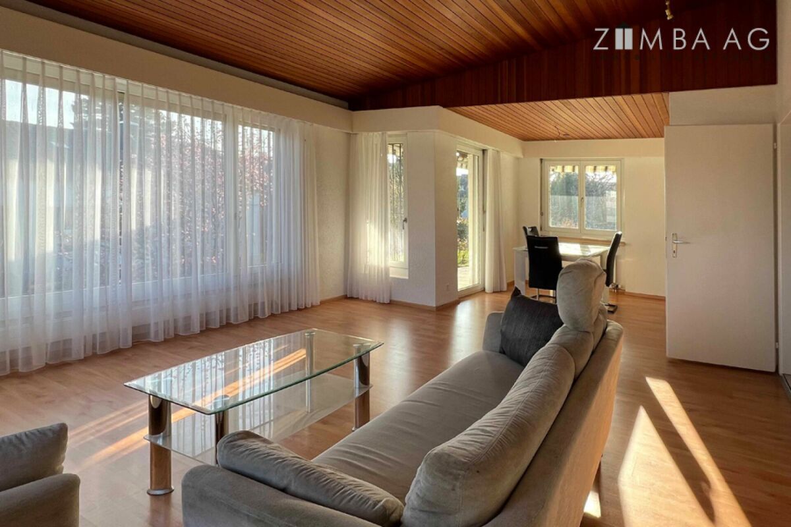
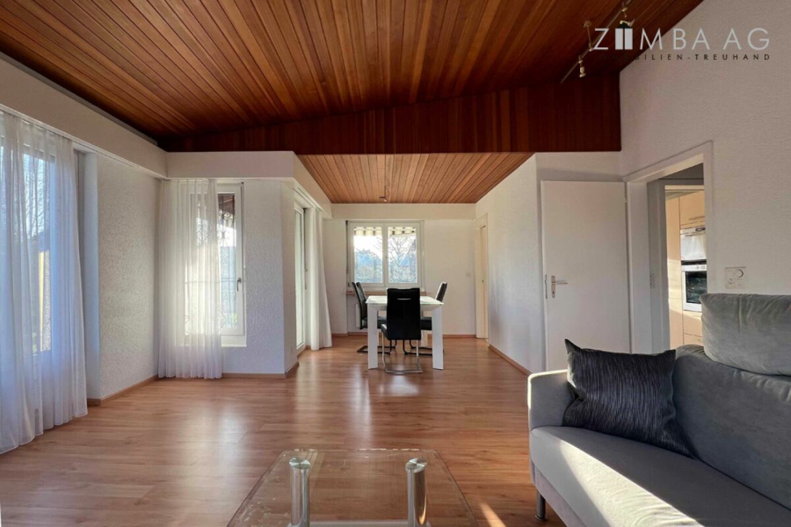
Open living room with tiled stove and exit to the covered seating area
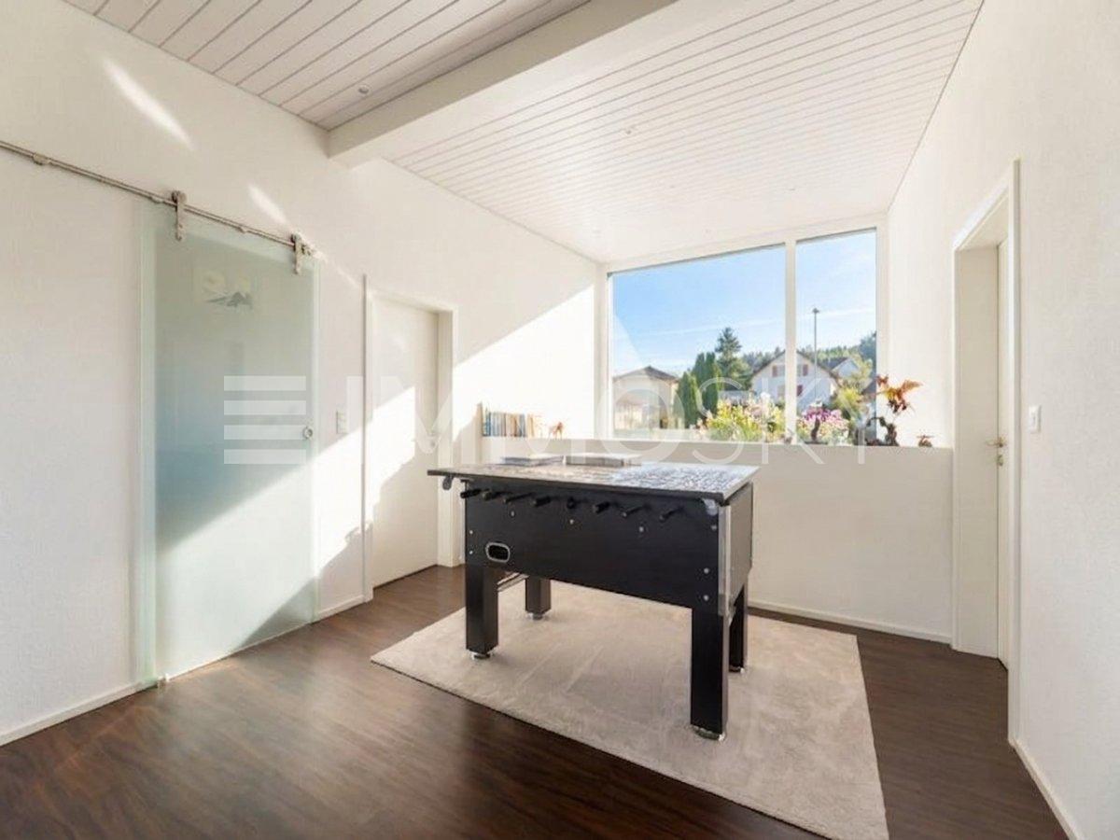
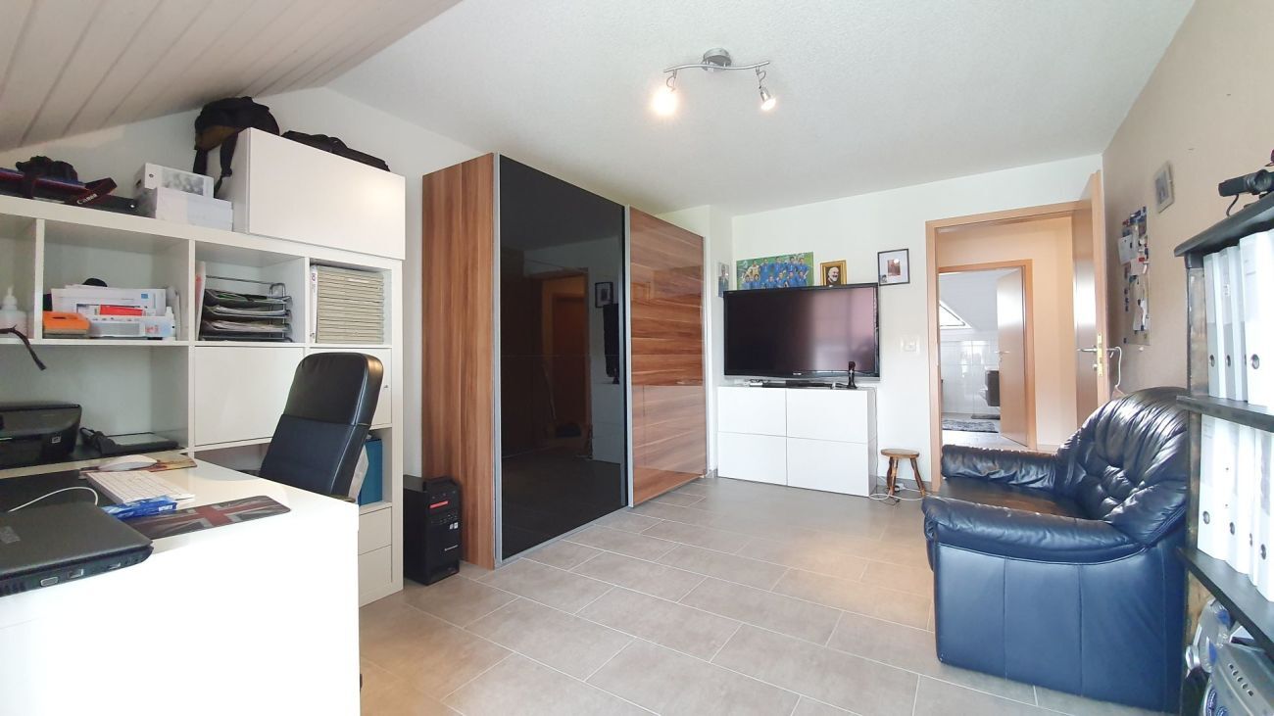
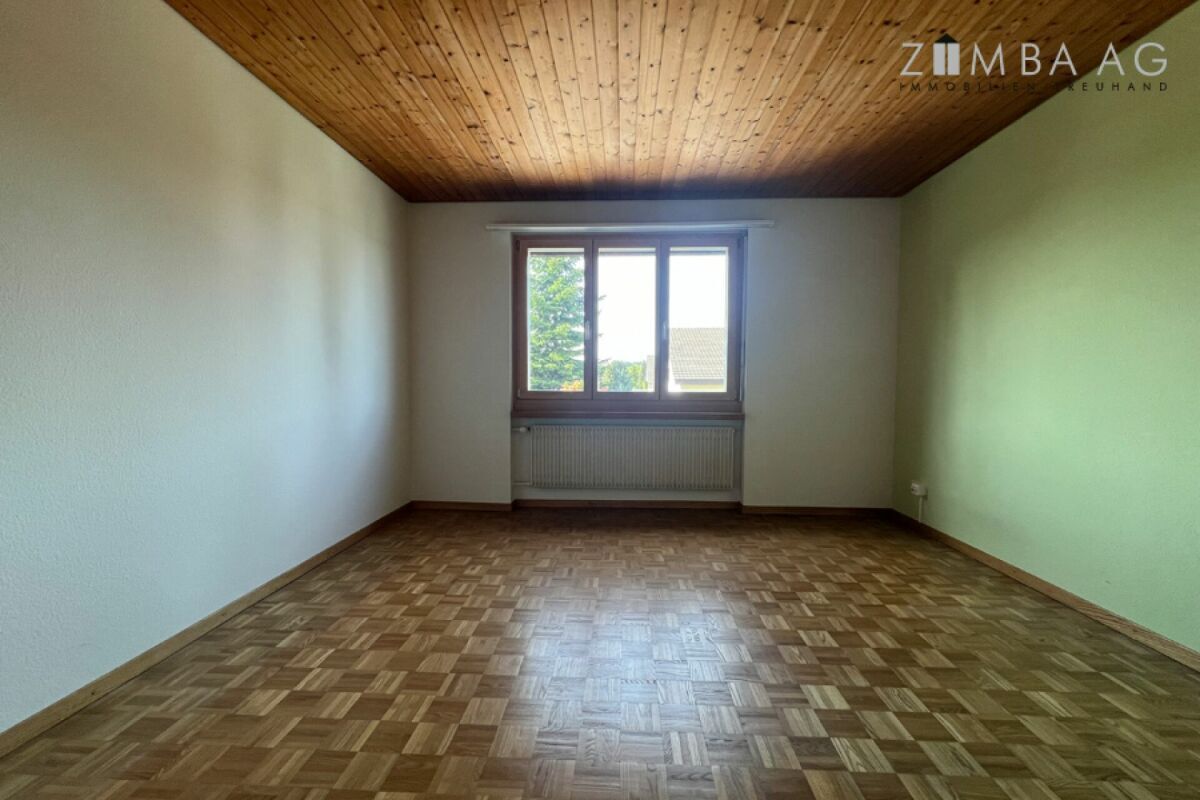
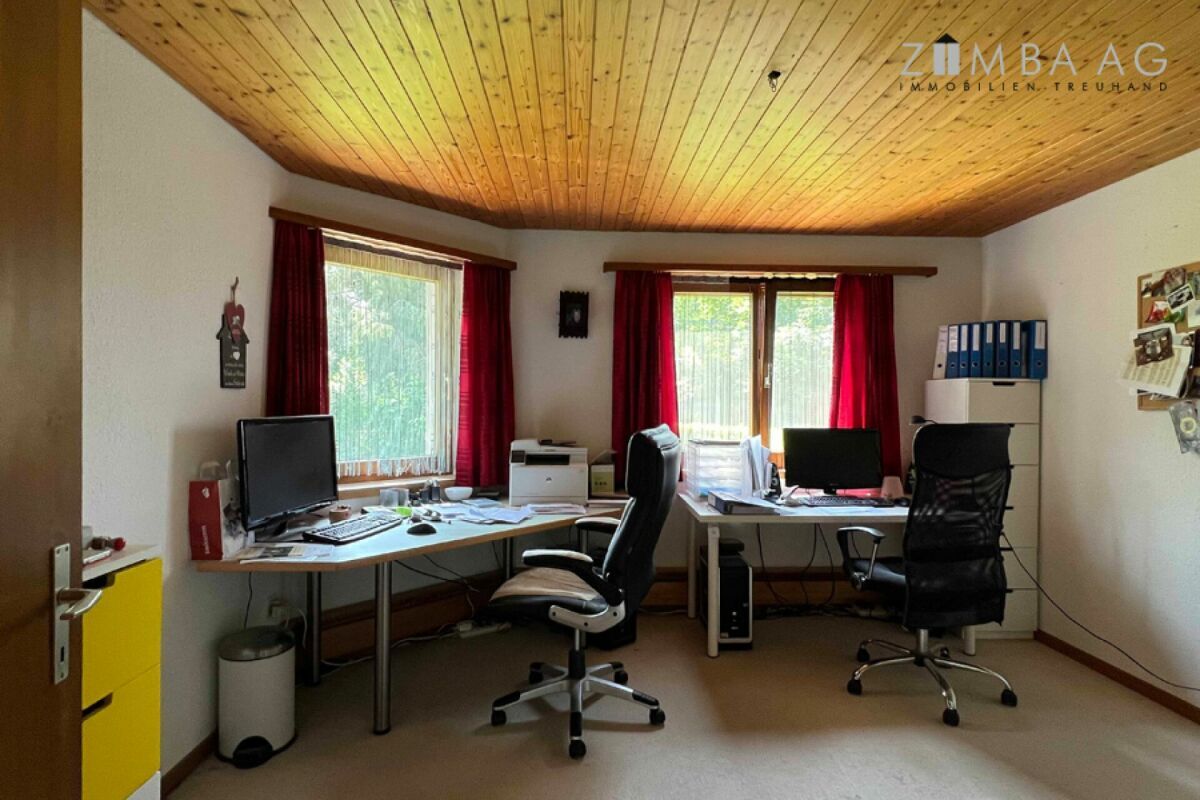
Children's room
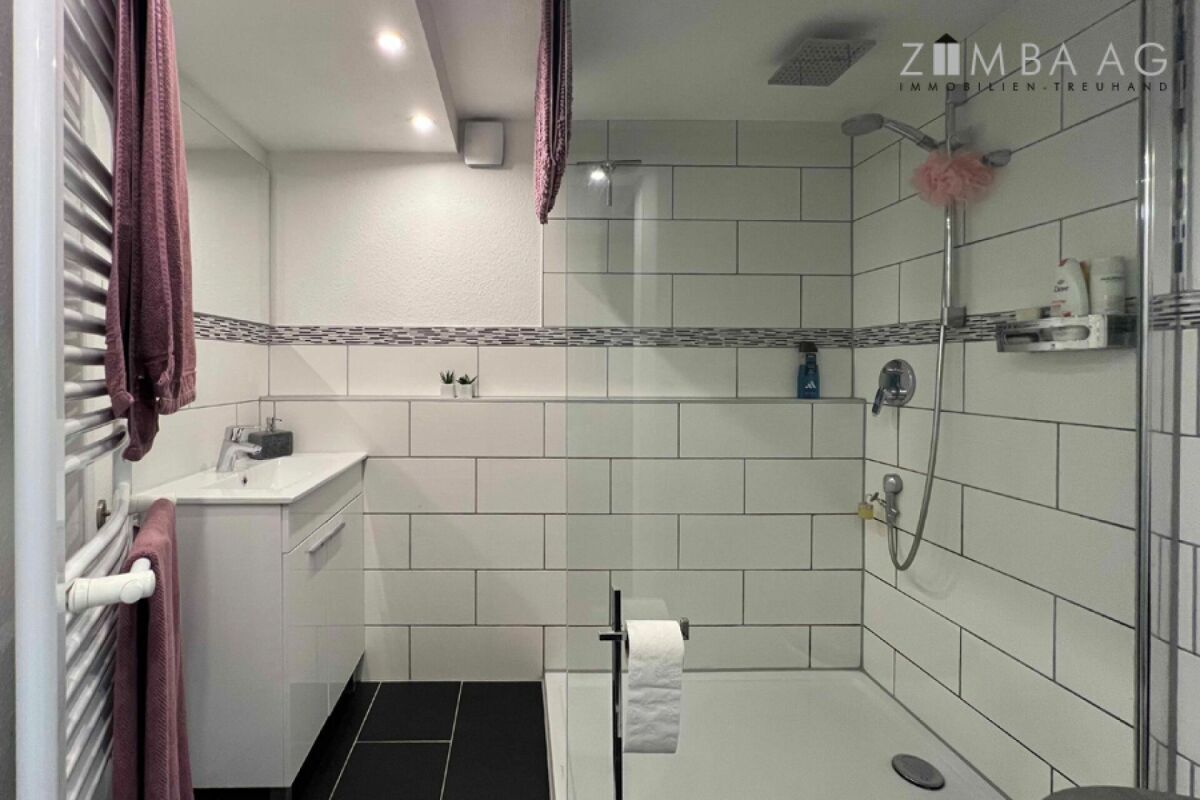
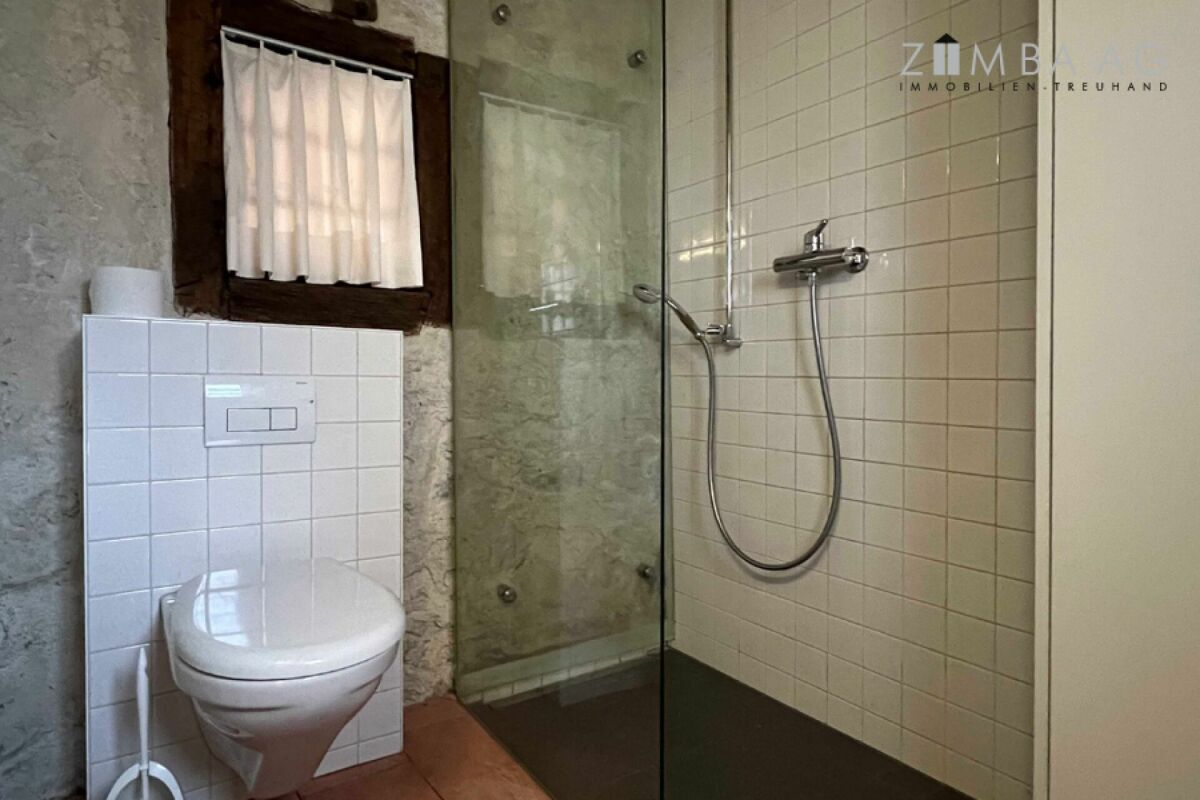
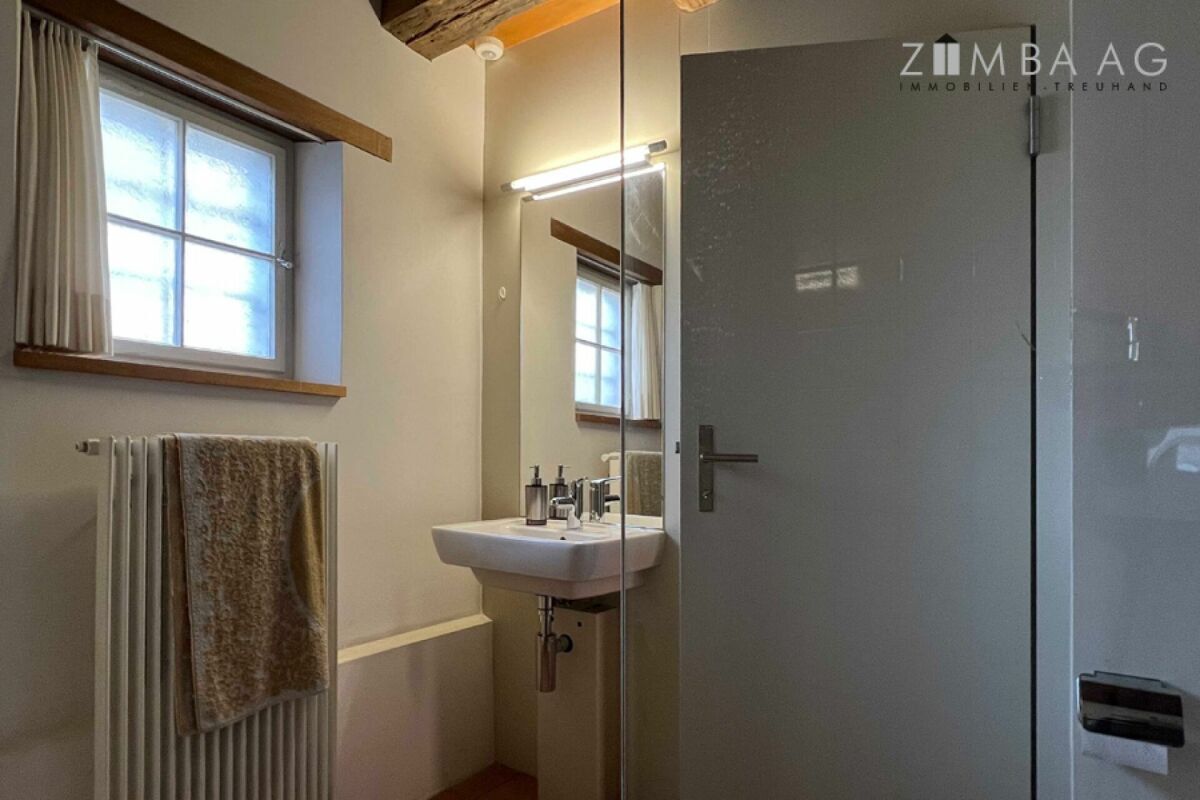
Bathroom with toilet, shower and washbasin upstairs
Staircase
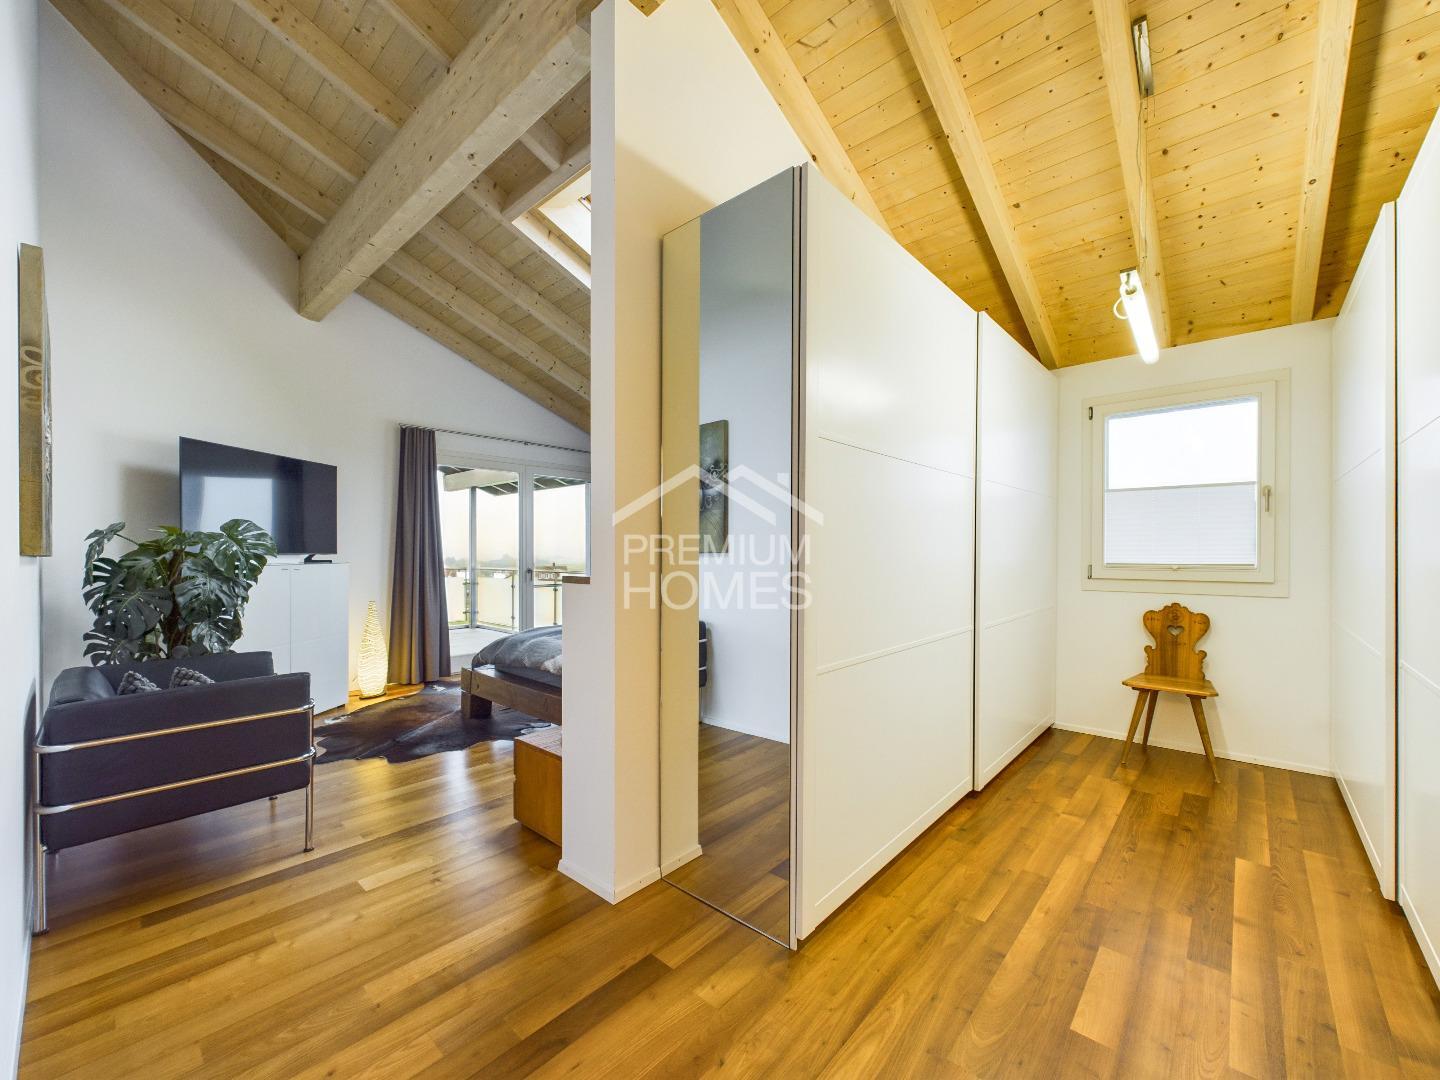

Large vestibule with many built-in wardrobes and slip

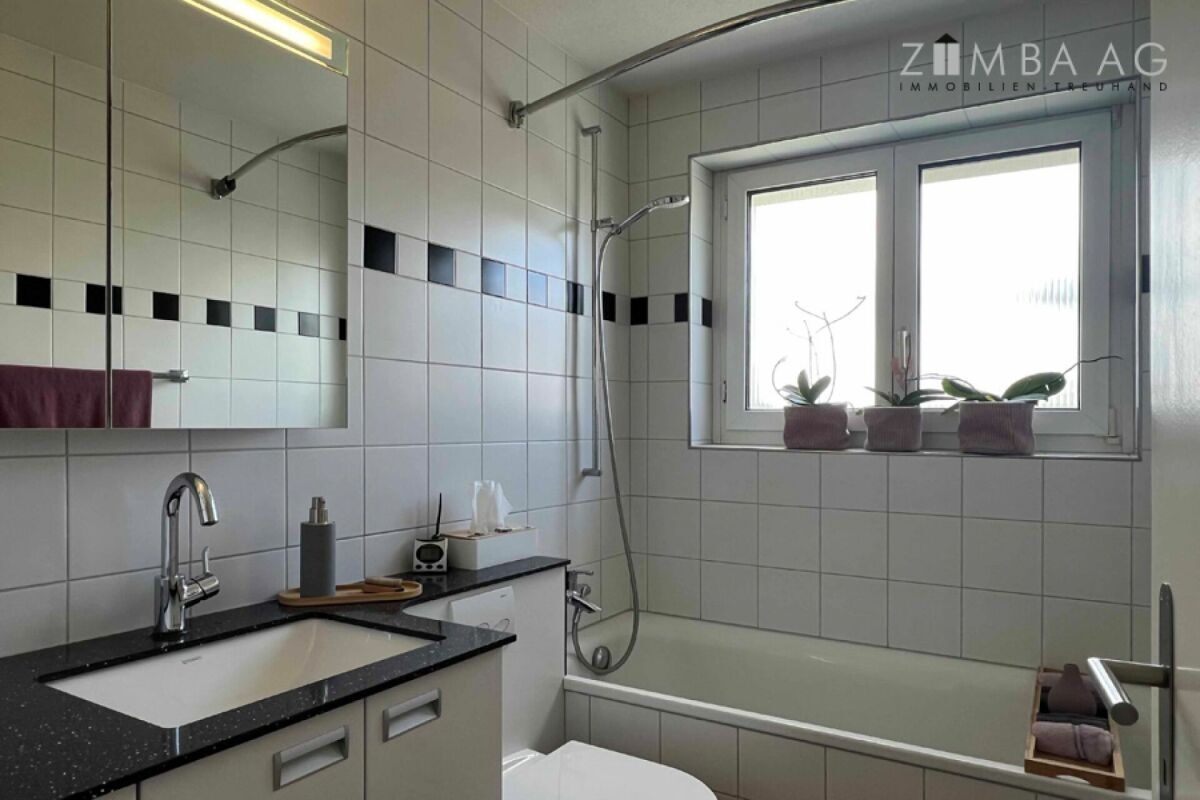
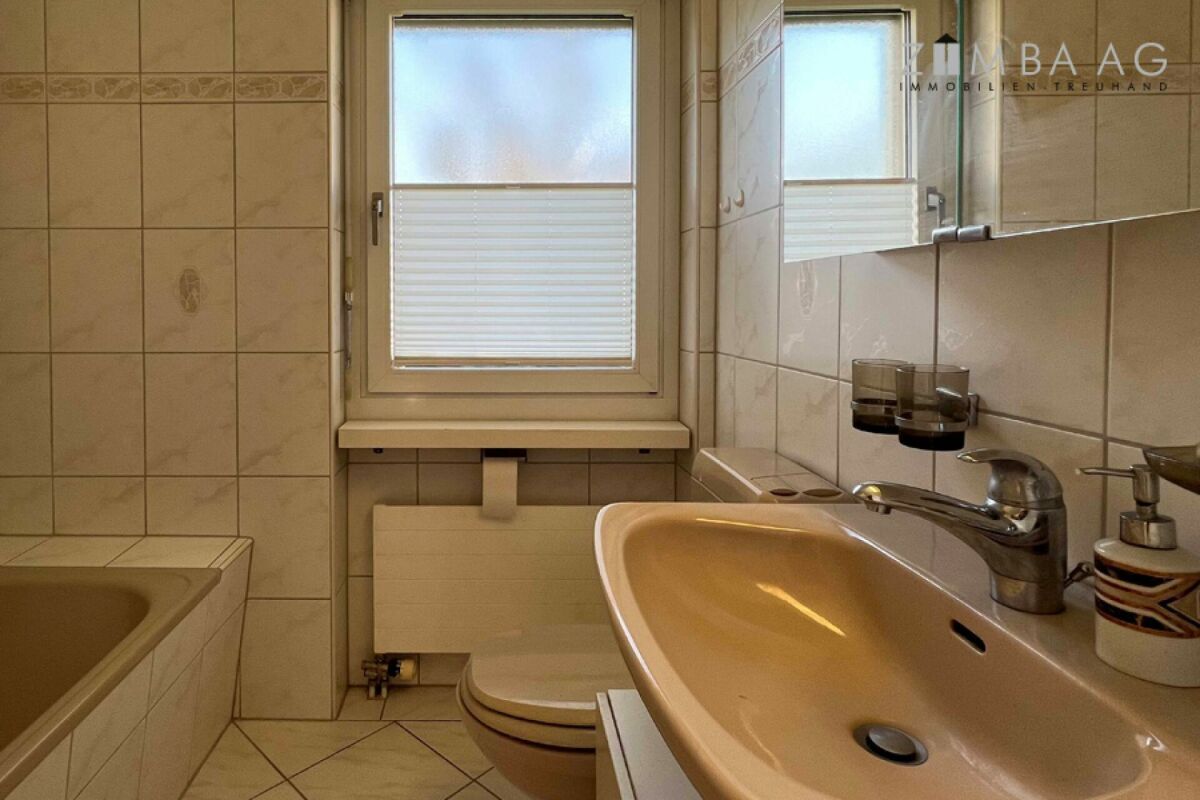
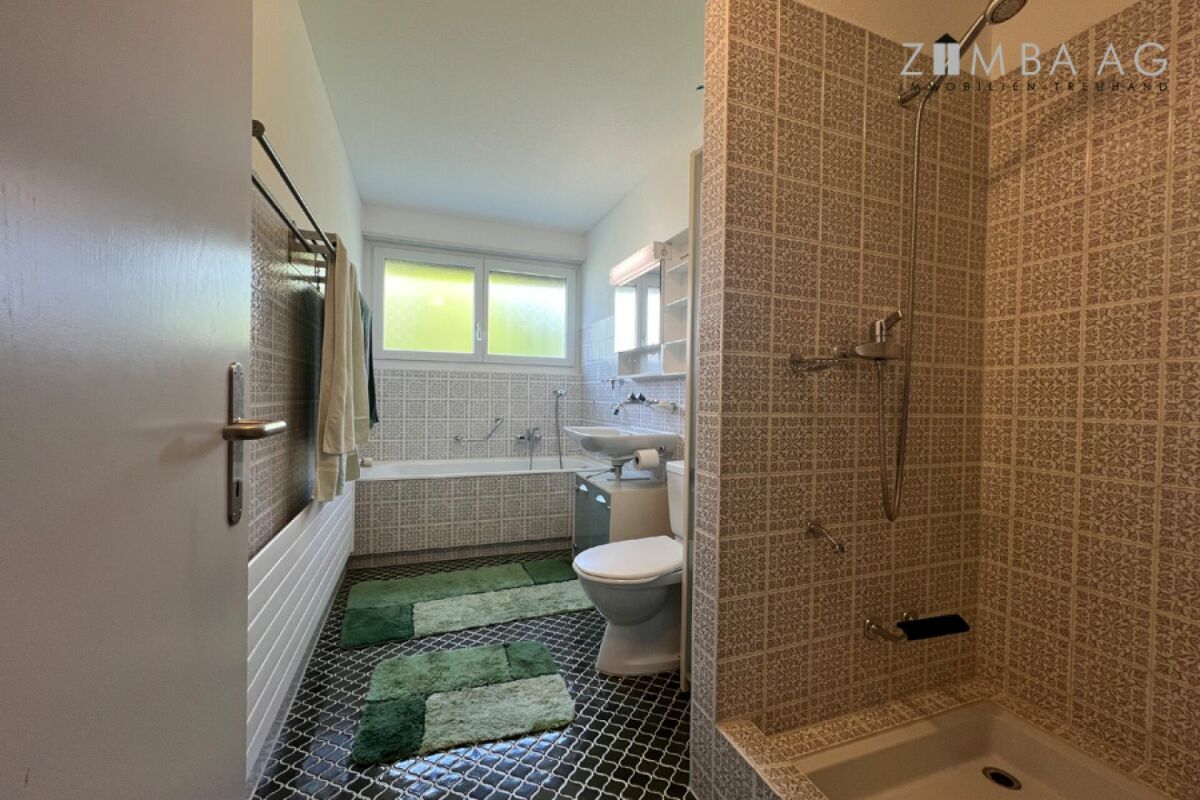
Bathroom with tub, toilet, double washbasin and shower
Children's room with slip
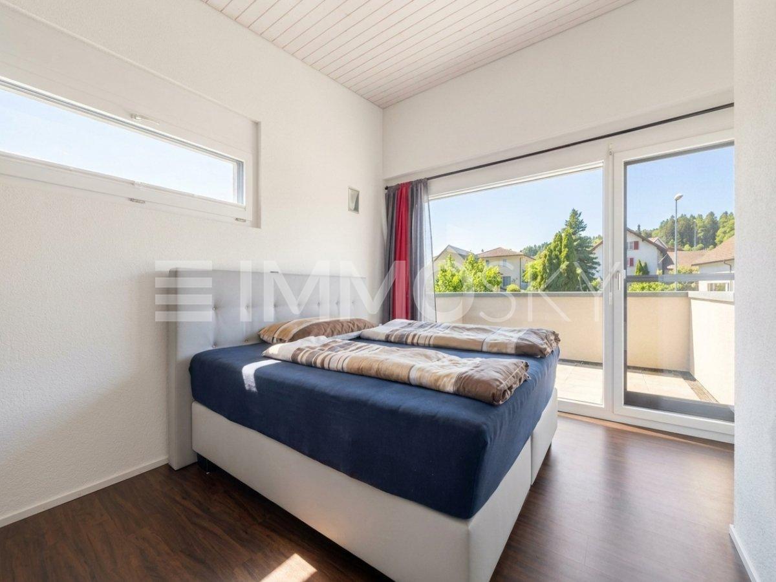
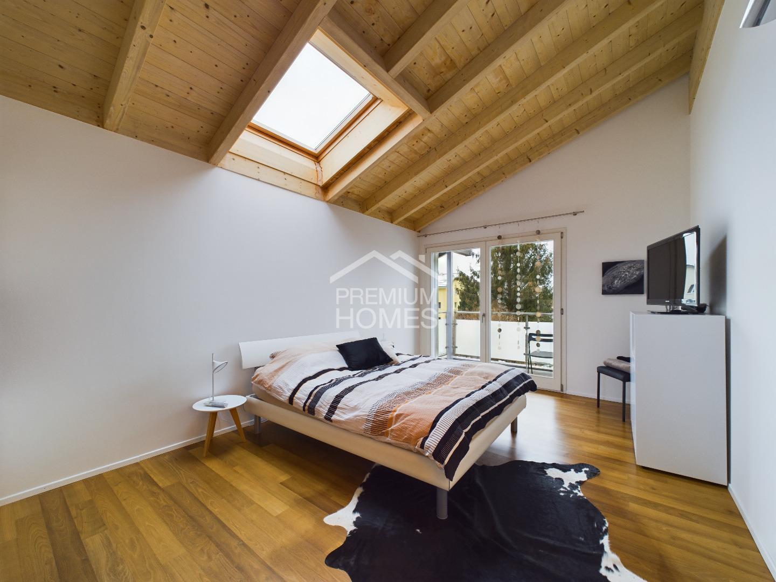
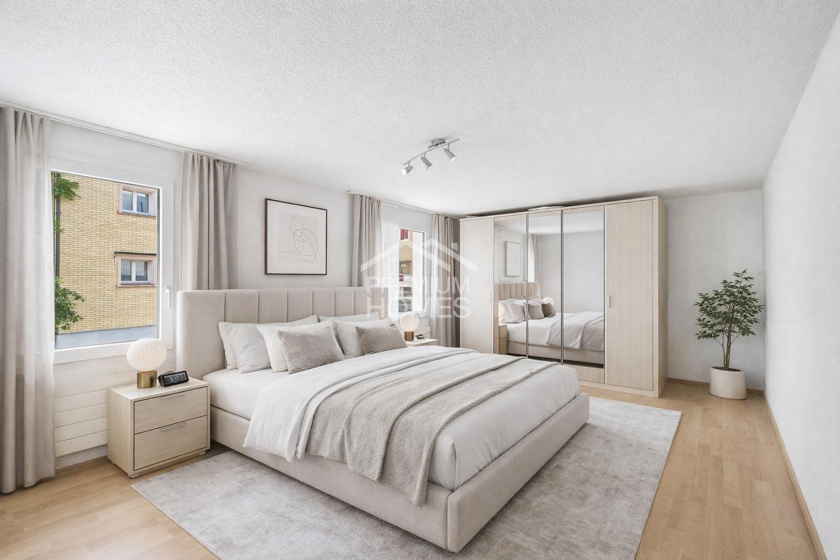
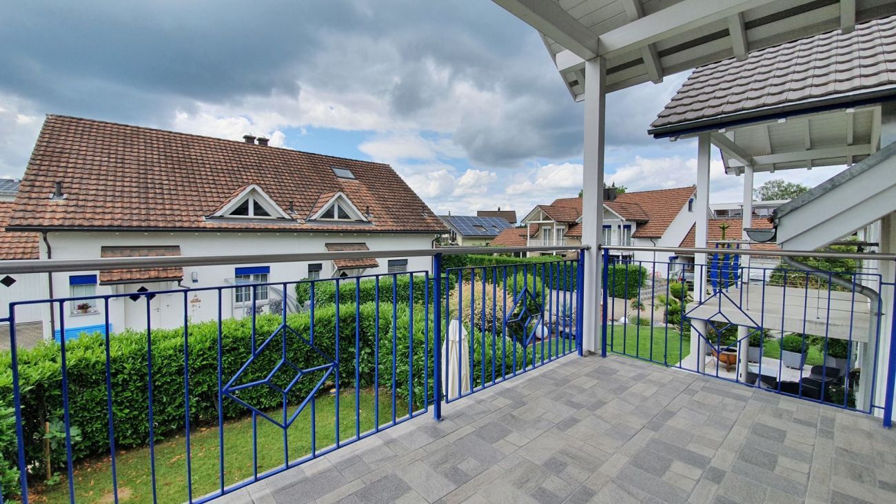
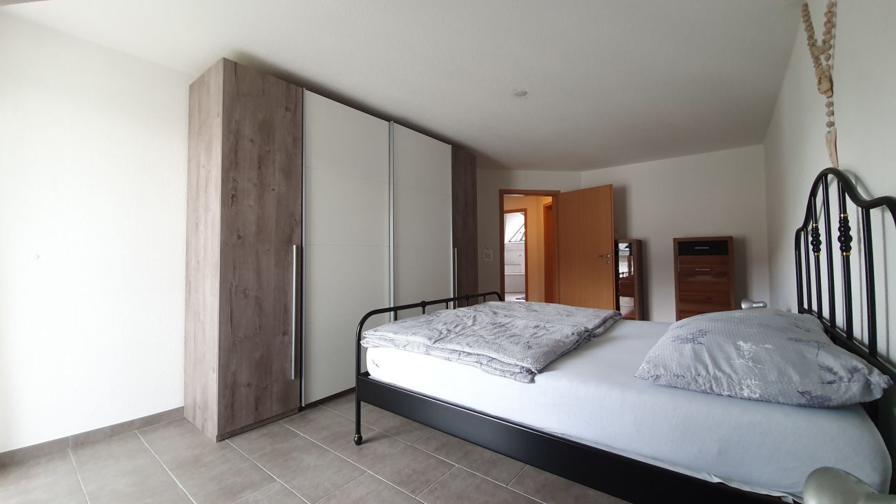
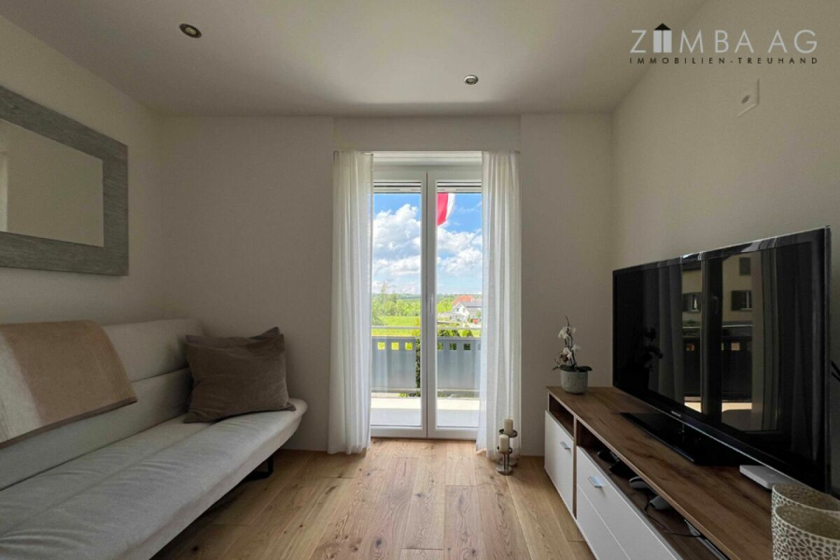
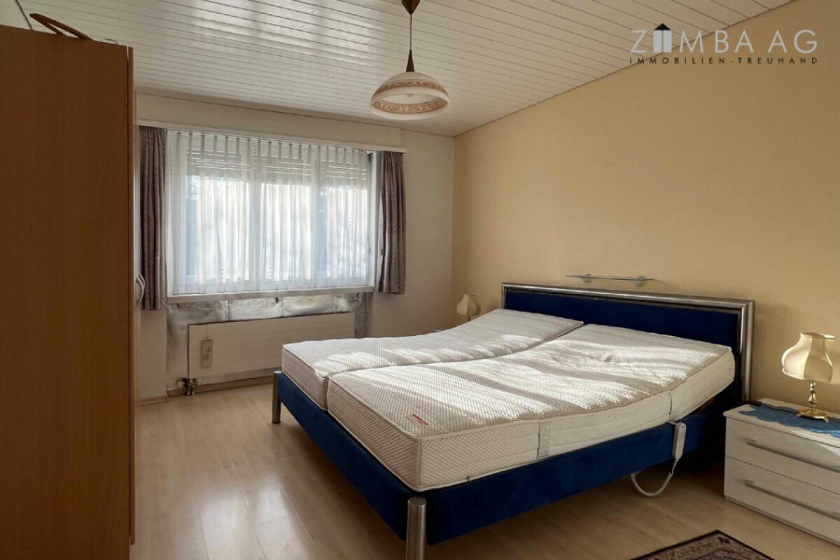
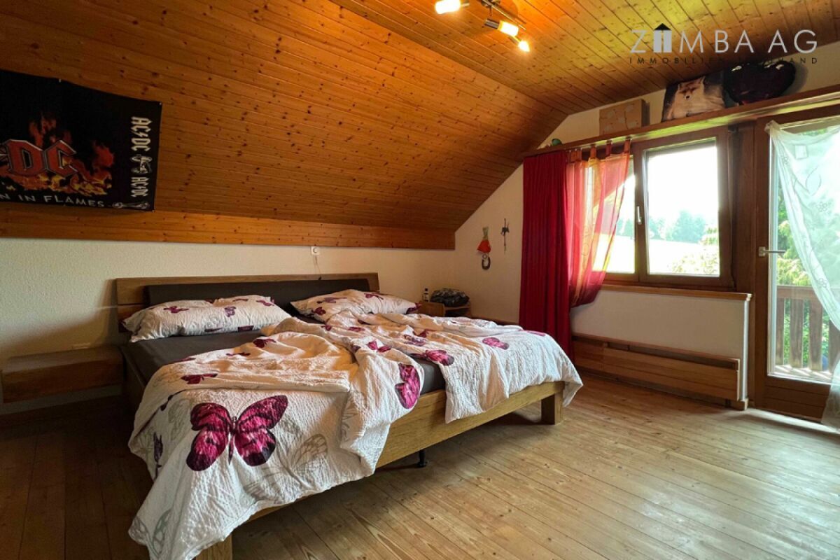
Parents' room with exit to the west-facing balcony
Children's room with slip and exit to the west-facing balcony Attic
Accessible via pull-out ladder:
Screed with a height of approx. 1.60 m in the gable Numbers Years of construction
Residential building 1984
Garden house 1985 GVTG - cubature: residential house + garden house 1'191 m3,
GVTG - Value: Residential house + garden house CHF 849,000 Plot size: 1293 m2 Occupancy by arrangement Sales price: CHF 1 ́350,000.?
Prescription costs each half
9220 Bischofszell 6.5-room detached house +
Garage, carport, outdoor parking spaces and large garden / additional area / building reserve Makrolage 9220 Bischofszell is located in the district of Weinfelden, in the canton of Thurgau. The population in the political municipality of Bischofszell has changed by an average of +1.4% per year to 6,417 inhabitants over the last five years (as of 31 Dec. 2024). The tax burden is 11.5% (canton: 10.9%). For the last five years, the municipality has an average annual residential construction activity of 1.6%, while the vacancy rate is currently 1.3% (as of 1 Jun. 2025). Property prices have changed by +20.3% in the last five years (canton: +27.1%). The property is located in the south of Bischofszell, above the railway line, in a fairly central location. The property borders the agricultural zone to the south and benefits from a beautiful view of the countryside. It is located in a quiet, well-kept single-family house district on a cul-de-sac. The sunlight is very good and no excessively disturbing immissions could be detected. Distances approx. 250 m to shopping
approx. 300 m to Bischofszell Stadt train station
approx. 400 m to the old town
approx. 600 m and to the school
approx. 16 km to Lake Constance (Romanshorn)
approx. 16 km to St. Gallen Surroundings Well-kept surroundings with good privacy on the various seats. North side
Driveway, forecourt, house entrance, shelter, parking spaces, lawn, seating area, trees and hedge south side
Covered patio, lawn, garden with barbecue area, embankment, garden shed, flower beds, bushes, trees and kitchen garden west side
Lawn, trees, hedge, embankment and exit east side
Lawn, hedge, bushes and roof Shelter (gravel) The L-shaped, fully developed property is located on a north-facing slope with a terraced south-north gradient of approx. 3.50 m. Access is via the north side, the garden extends over the south and west sides. The residential building is positioned on the plot in the middle-north side. Land Land Register Bischofszell Property No. 1436
Plan no. 26, Schützegüetli 1,293 m² garden shed Assek.Nr. 130,922 [12 m²]
Residential building garage Assek.Nr. 130,583 [137 m²]
Garden [1,144 m²], Building [149 m²] According to building and zoning regulations, the property is located in the 2-storey residential zone W2. Zone W2 sets a utilisation rate of 0.40. The plot is free of contaminated sites and free of monument preservation requirements. Concept The property is a stately, rustic single-family house with spacious floor plans. The house was built in the eighties taking into account building biology aspects. Construction Detached single-family house with garage and attached car shelter. 1 1/2-storey solid construction with 2-shell masonry and transom construction in the roof area. Concrete base, façades plastered/trowel throw, Eternit panels on the west side and vertical wooden slats in the east attic. Basement, basement enclosures concrete and hourdis ceiling. Gable roof, partially insulated, with sub-roof, lucerne, folding tile roofing, tinsmith work in copper. Hot water via electric hot water tank, Tobler, 300l, built approx. 2005. Heating via fireplace, tiled stove and oil heating, Elcotherm, 18-23 kW, built approx. 2000, in the tank room 2 plastic tanks of 1,500 l each, heat distribution is via skirting board heating with convectors, no thermostatic valves. Wood-metal IV windows, wooden shutters and aluminium shutters on the west side. Condition of construction/maintenance requirements The property makes a normally maintained and normally maintained impression. The building fabric is good, but minor damage to use could be found. In terms of sound and heat, the property almost meets today's requirements. The extension and building technology are functional, but there is a demolition. The following major investments were made as follows: approx. 1996 Covered seating
approx. 2000 Heating
ca. 2005 Hot water boiler
approx. 2009 Balcony renovation
ca. 2010 Roof covering, WM/Tumbler
ca. 2011 West façade, Eternit cladding in the attic and window frames
approx. 2012 Additional seating area and surroundings on the south side
approx. 2015 Redesign of the surrounding area including additional outdoor parking
approx. 2018 Installation of a granny flat Room programme basement
Large car shelter
Extra-long garage with service door
House entrance
Anteroom/cloakroom
Vestibule
Vestibule/stairwell
Laundry room with WM/Tumbler
small granny flat
Basement room with scree floor
Boiler room
Tank room ground floor
Vestibule/stairwell
Kitchen, U-shape, resin cover (demolished), with dining area
Dining room with fireplace and exit to the garden
Open living room with tiled stove and exit to the covered seating area
Children's room
Bathroom with toilet, shower and washbasin upstairs
Staircase
Large vestibule with many built-in wardrobes and slip
Bathroom with tub, toilet, double washbasin and shower
Children's room with slip
Parents' room with exit to the west-facing balcony
Children's room with slip and exit to the west-facing balcony Attic
Accessible via pull-out ladder:
Screed with a height of approx. 1.60 m in the gable Numbers Years of construction
Residential building 1984
Garden house 1985 GVTG - cubature: residential house + garden house 1'191 m3,
GVTG - Value: Residential house + garden house CHF 849,000 Plot size: 1293 m2 Occupancy by arrangement Sales price: CHF 1 ́350,000.?
Prescription costs each half
Conveniences
Outside conveniences
- Balcony/ies
- Parking
Equipment
- Washing machine