Single family house with 4.5 rooms on sale in Erlen - 121 m²
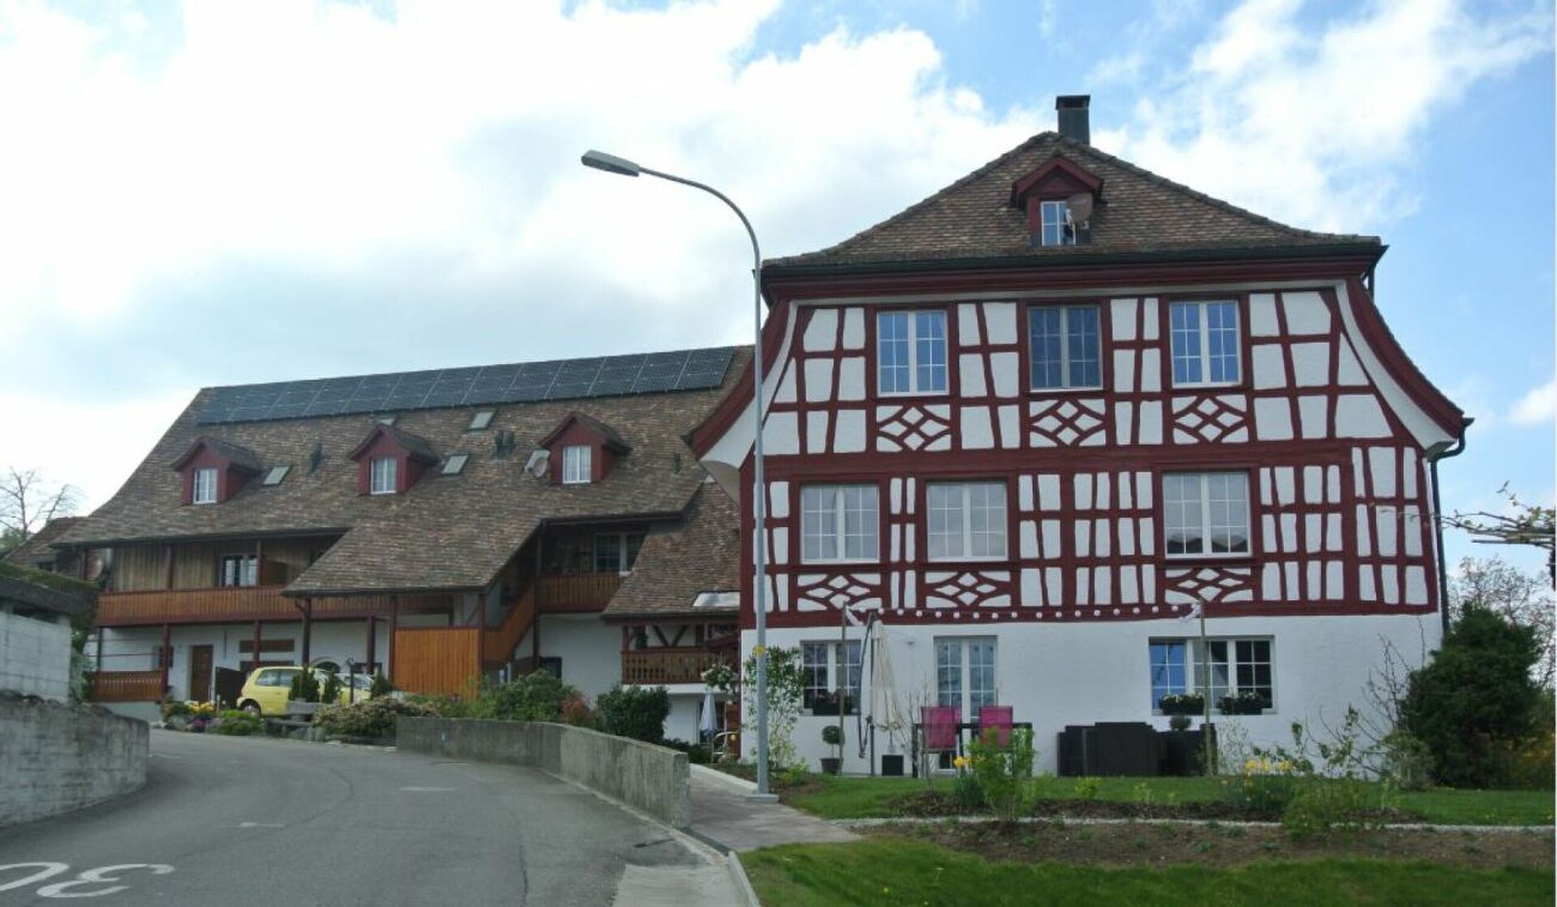
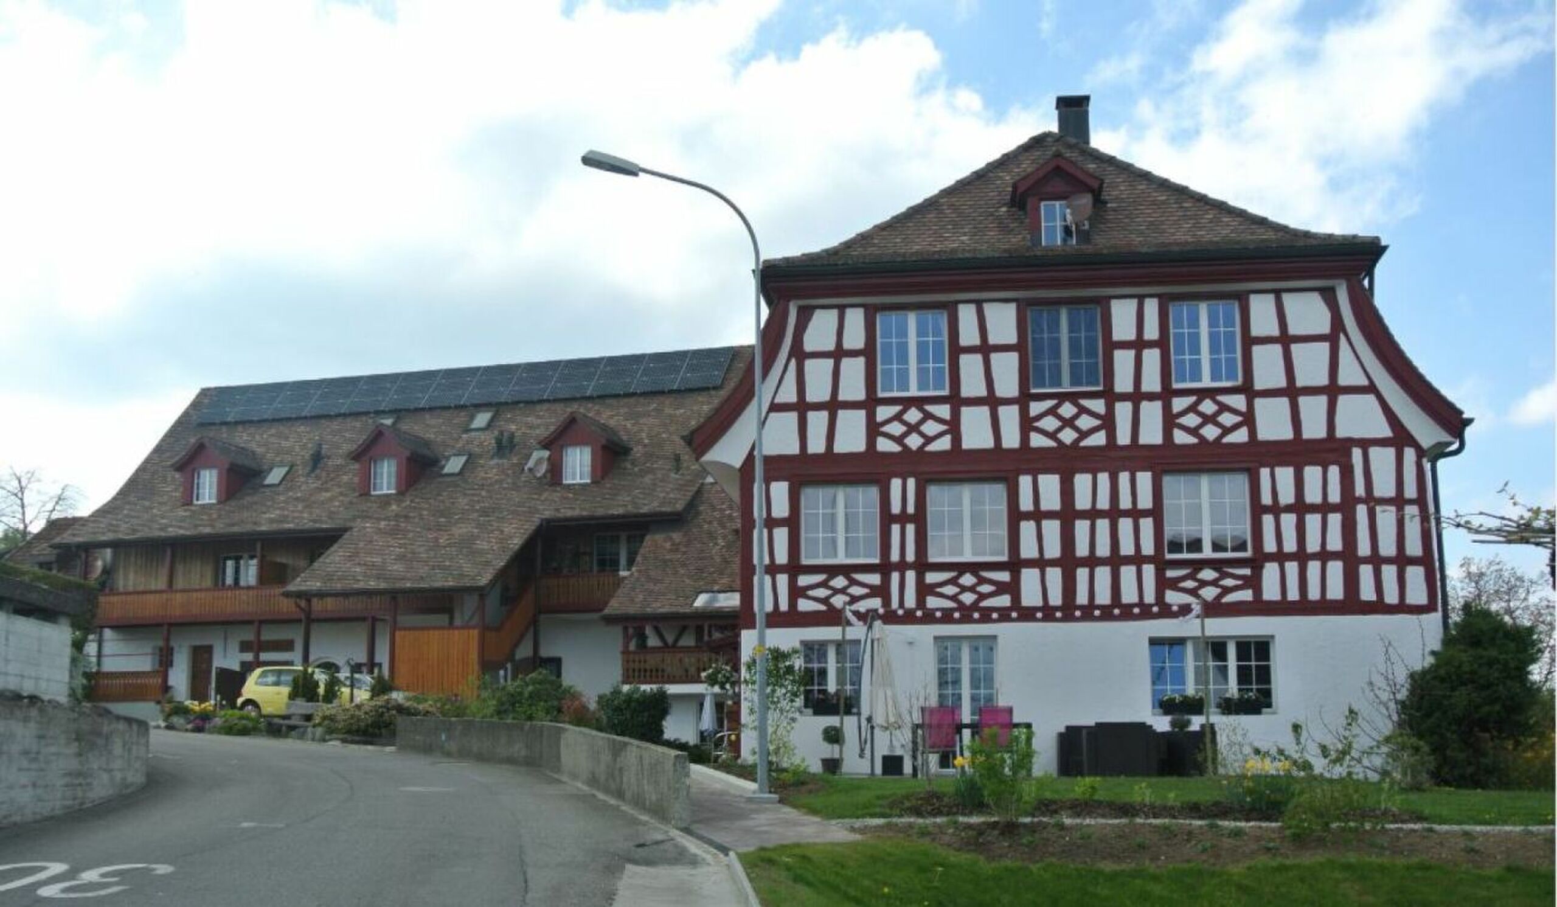
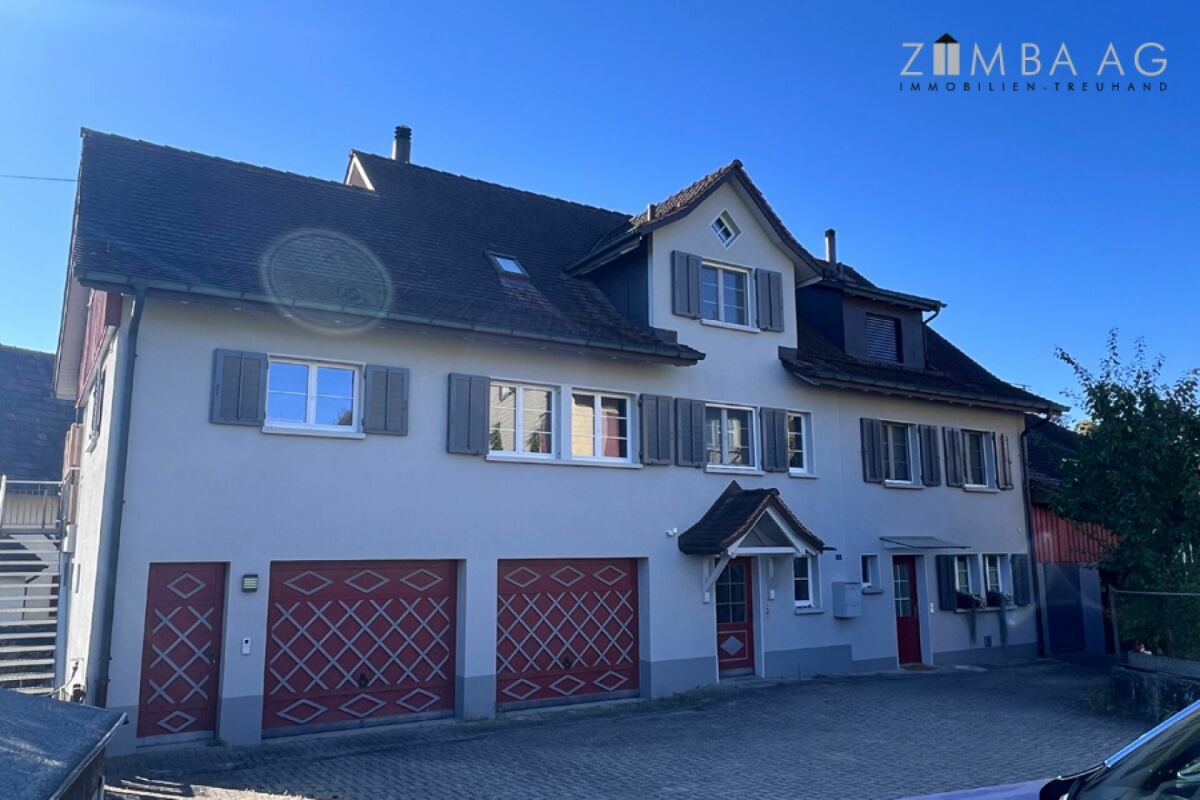
Historically high-quality detached house
Rooms4.5
Living area121 m²
Object PriceCHF 990,000.-
AvailabilityTo agree
Localisation
Rösslistrasse 5, 8586 ErlenCharacteristics
Reference
fdc81297-4ae3-11f1-8fa4-069ae14c7a06
Availability
To agree
Year of construction
1797
Latest renovations
2014
Rooms
4.5
Heating type
Gas
Heating installation
Radiator
Ground surface
140 m²
Living area
121 m²
Description
Text translated from german, see original
Original text in german, translate to English.
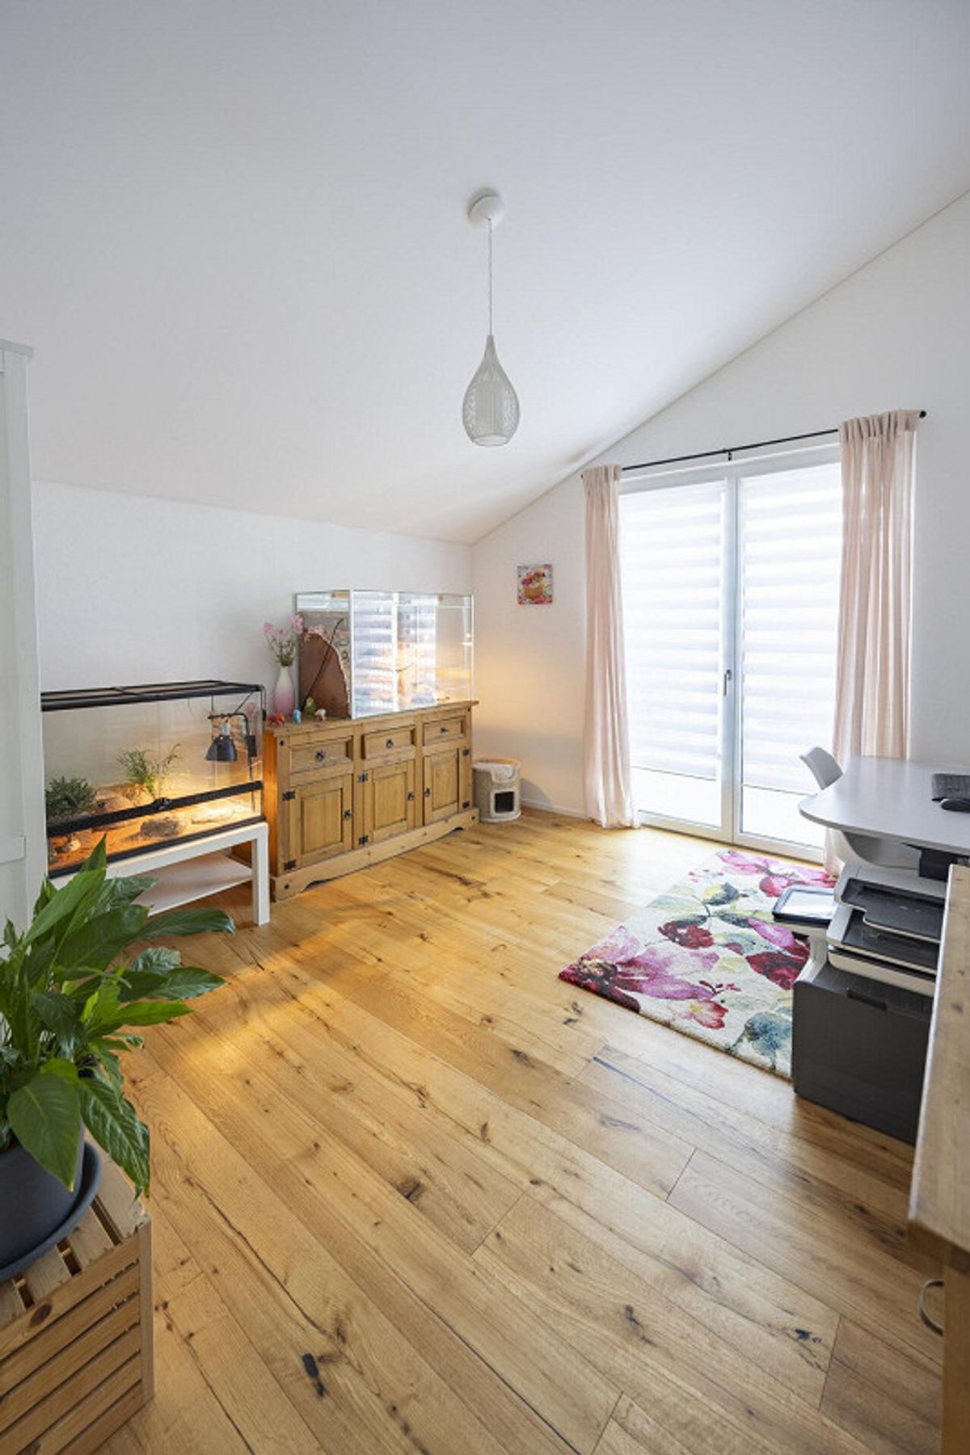
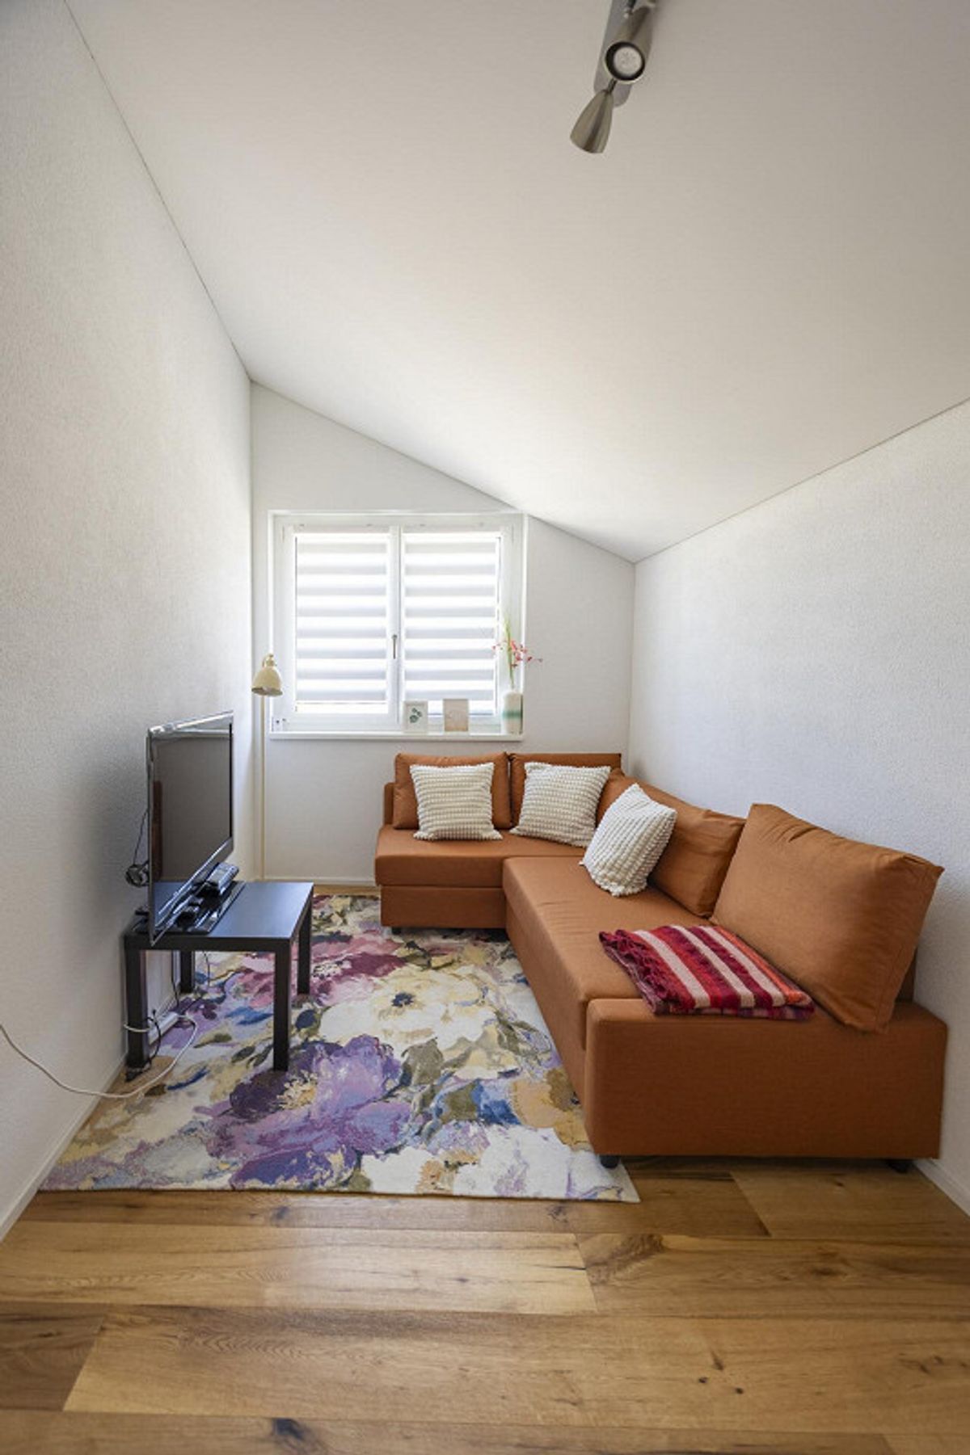
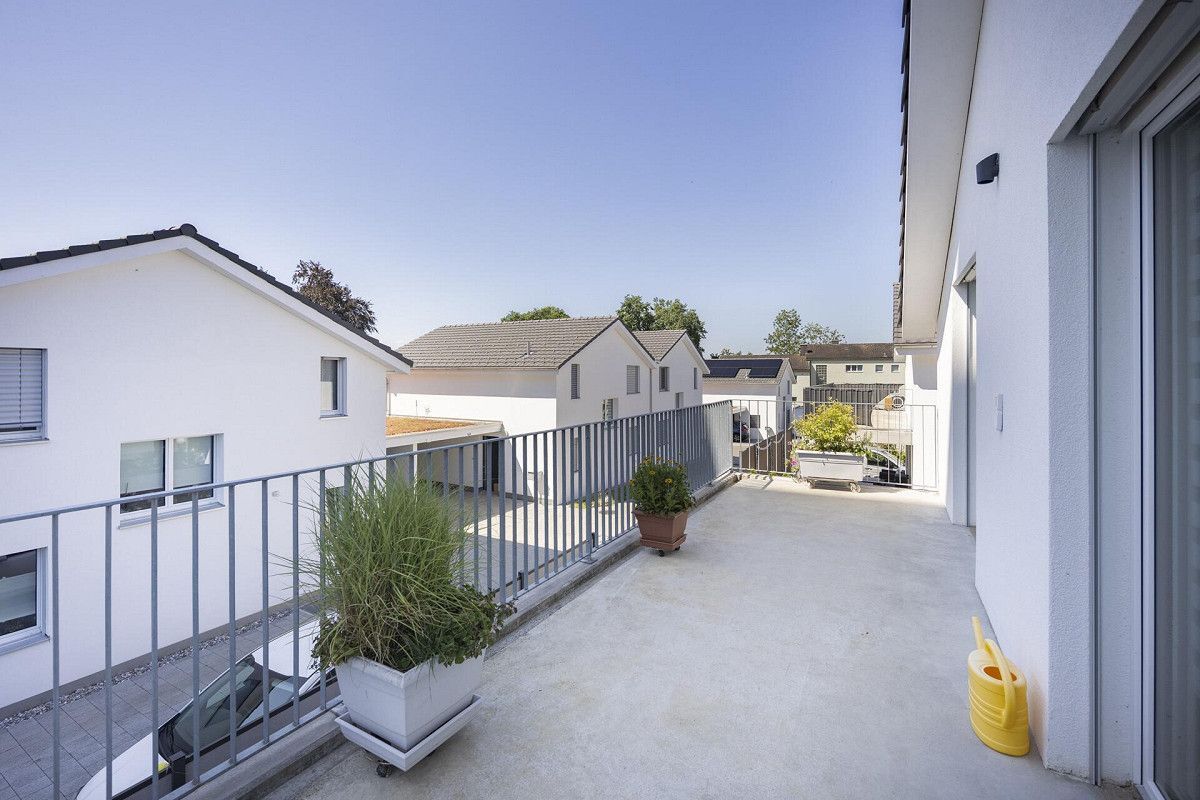
Description Property No. 256 4 1/2 -room single-family house, Rösslistrasse 5, 8586 Erlen Facts and figures 4 1/2-room single-family house with front garden and barn on additional plot Year of construction Residential building: 1797 Areas
NWF Single-family house, ground floor - attic: 121.6 m²
Land area (plot 256) 140 m² cubature residential building according to GVTG: 496 m3 Selling price: CHF 990,000 for
- 4 1/2-room single-family homes (completely renovated)
- Small front garden and surroundings Prescription costs: Half each
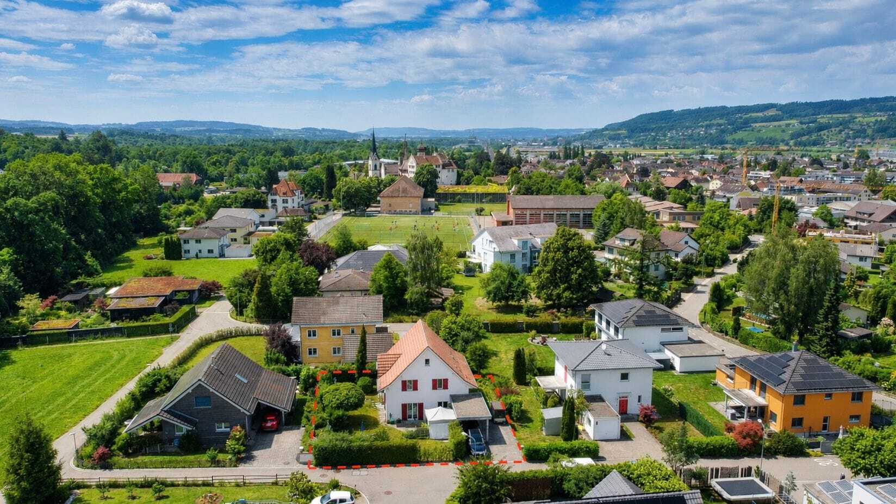
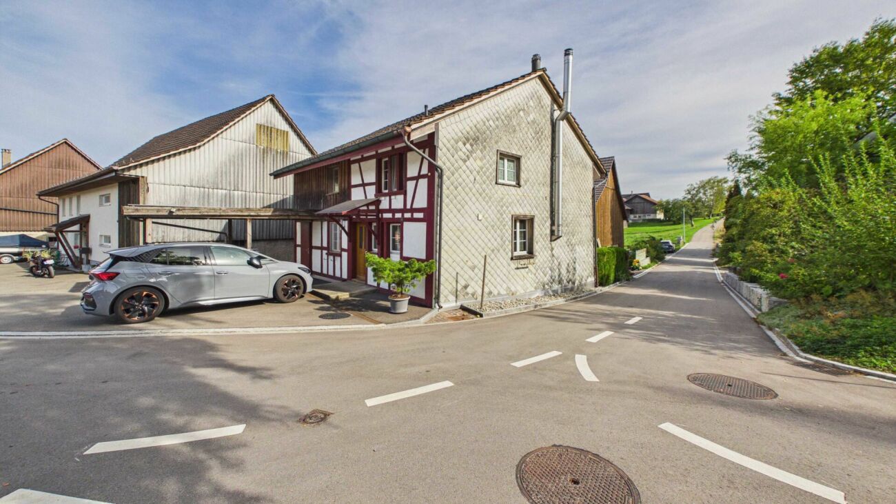
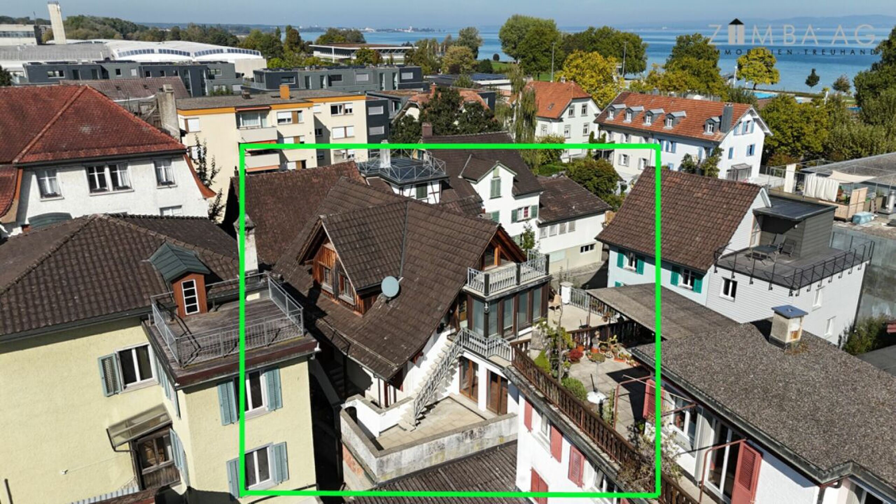
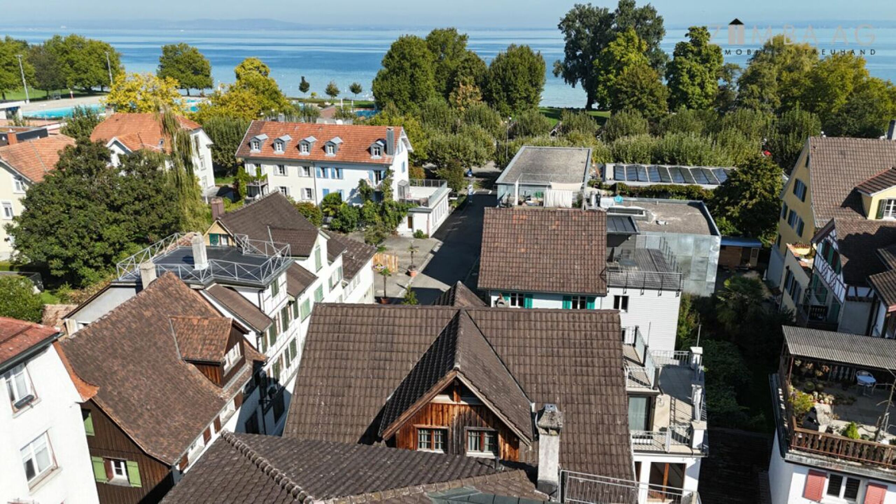
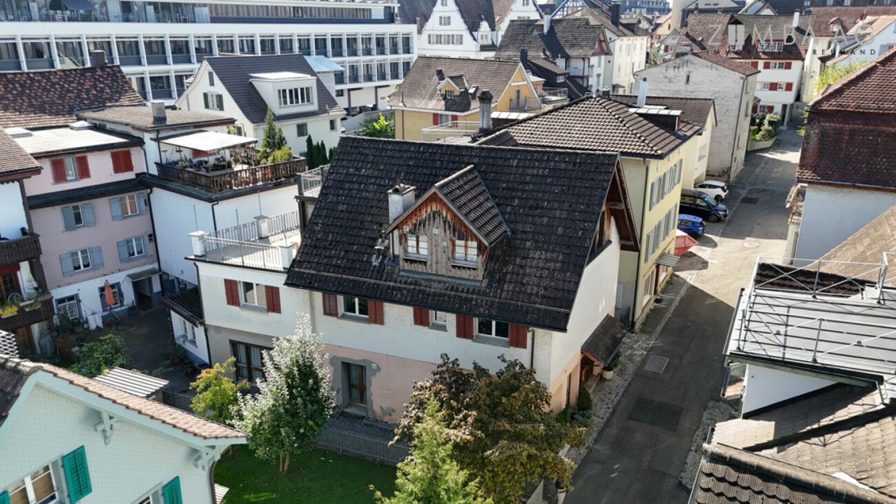
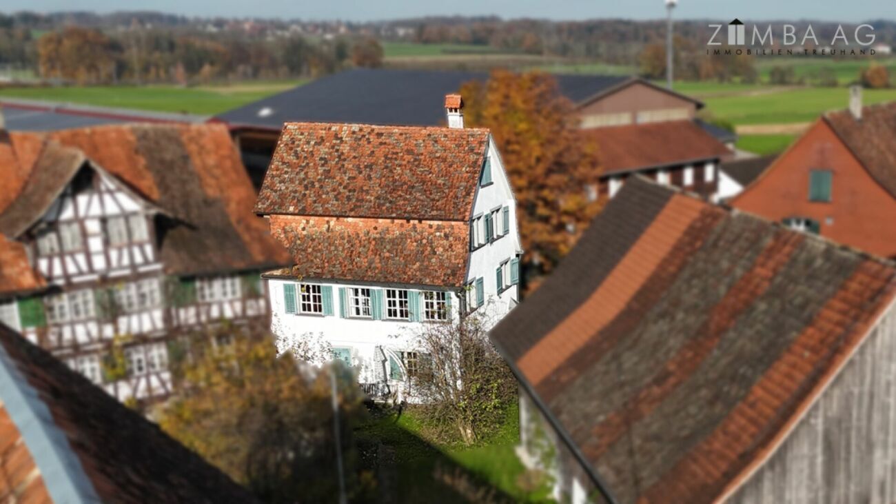
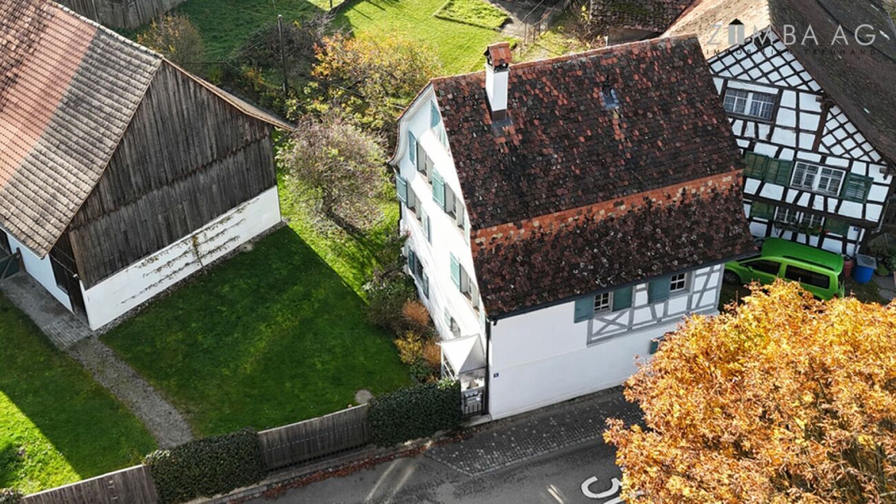
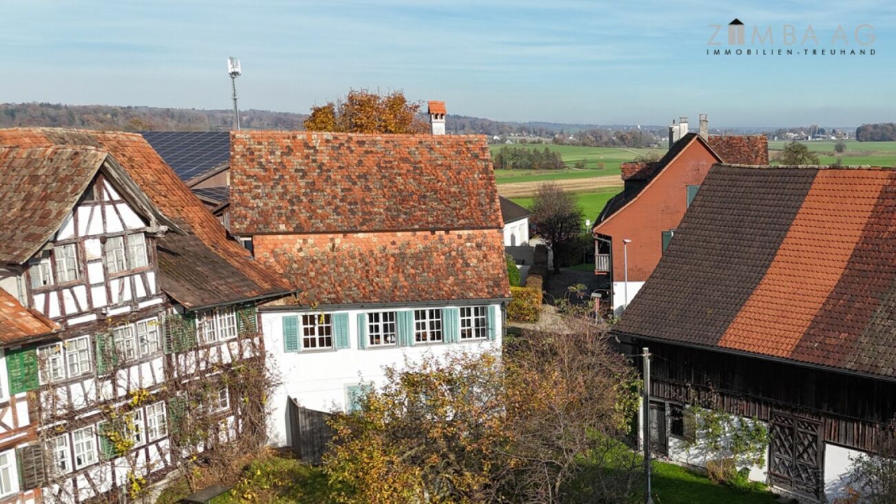
Reference: By arrangement Makrolage 8586 Erlen is located in the district of Weinfelden, in the canton of Thurgau. The population in the political municipality of Erlen has changed by an average of +1.0% per year to 3,939 inhabitants in the last five years (as of 31 Dec. 2023). The tax burden is 11.2% (canton: 11.0%). For the last five years, the municipality has an average annual residential construction activity of 1.0%, while the vacancy rate is currently 2.4% (as of 1 Jun. 2024). Property prices have changed by +36.0% in the last five years (canton: +26.0%). The property at Rösslistrasse 5 is located on a quiet side street with a green garden area directly in front of the house. Surrounded by agricultural land and a riding stable, the location offers a natural atmosphere. The Erlen train station with S-Bahn connection, shopping facilities, as well as kindergarten and school are centrally located in the village and can be easily reached on foot. The historic house blends harmoniously into the townscape. Overall, the micro-location combines peace, nature and good road connections. Approx. distances
500 m to the nearest shop (Volg)
700 m to Erlen train station
850 m to the school Erlen
5 km to Amriswil Land register Erlen Property No. 256
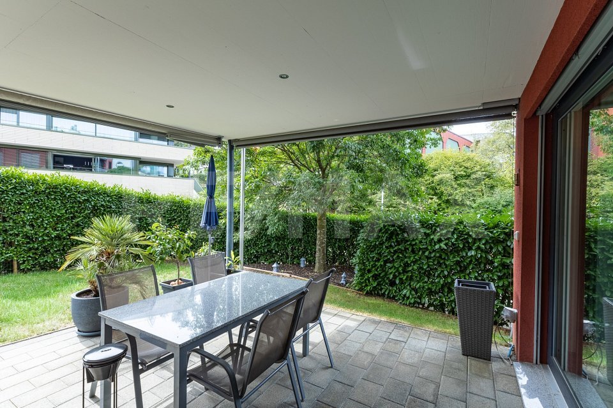
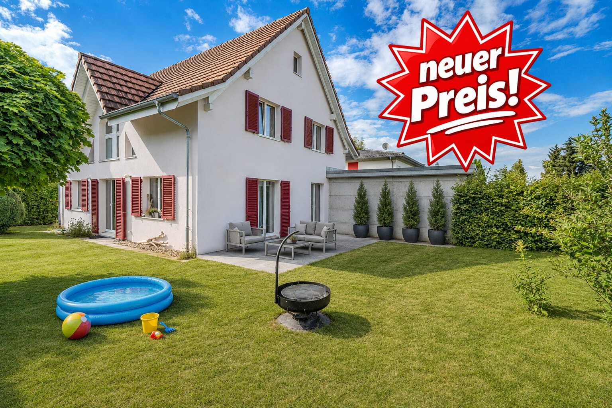
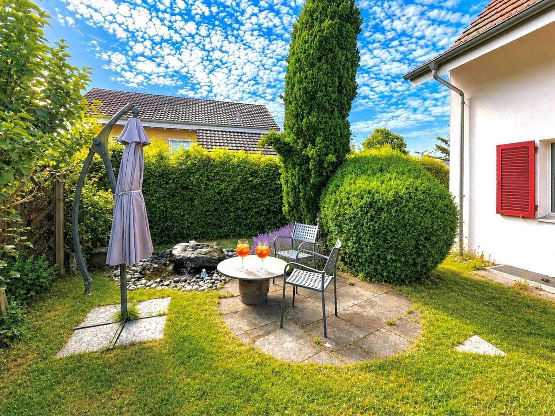
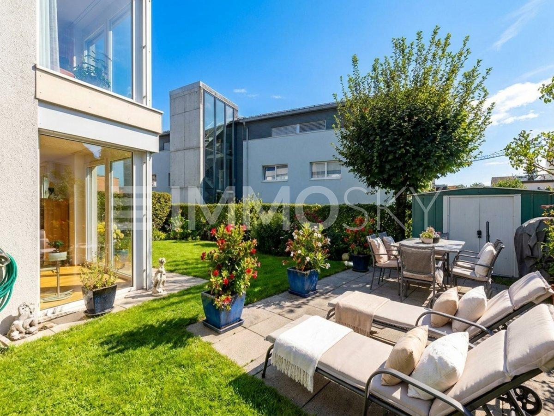
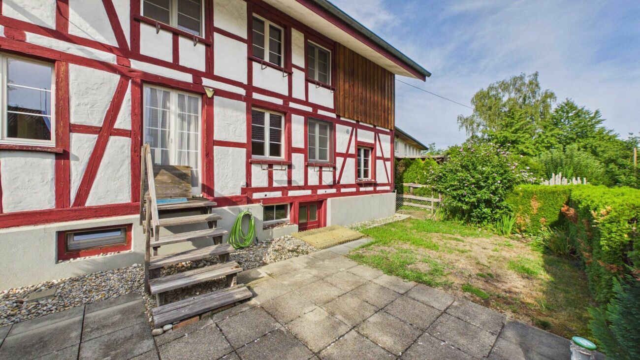
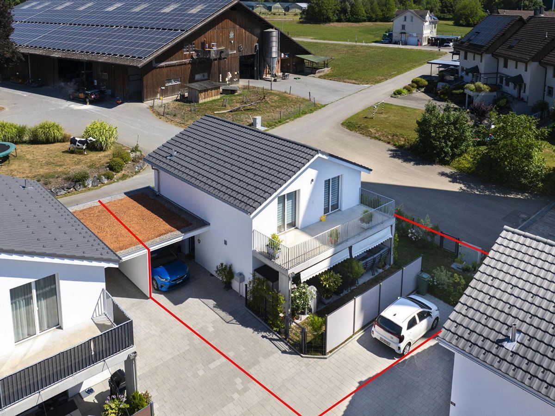
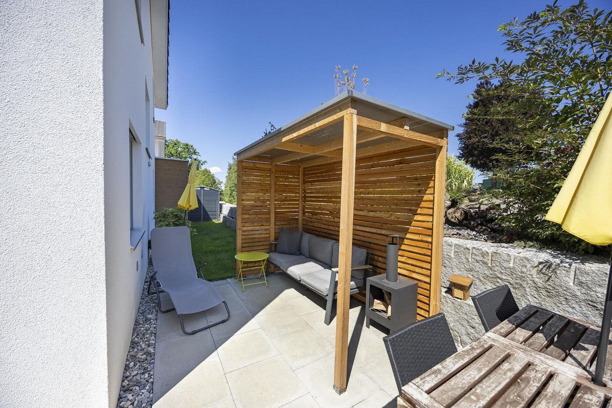
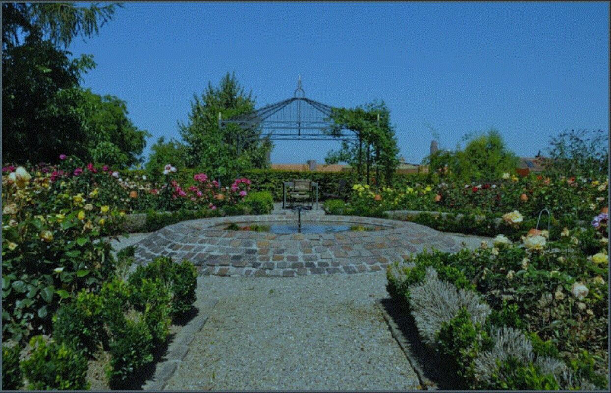
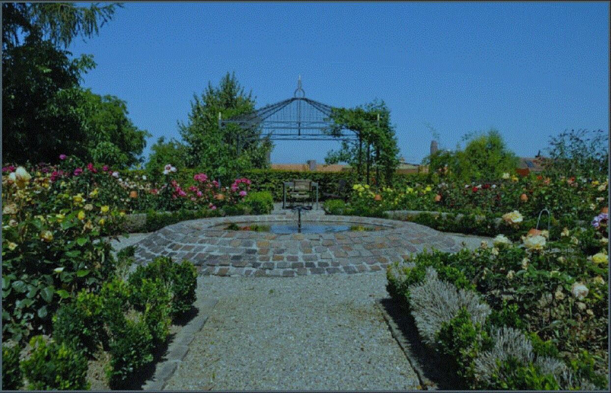
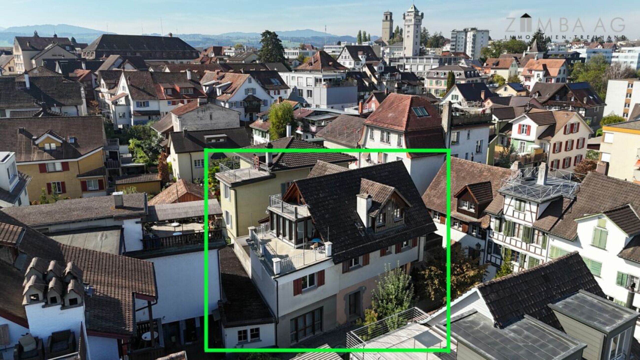
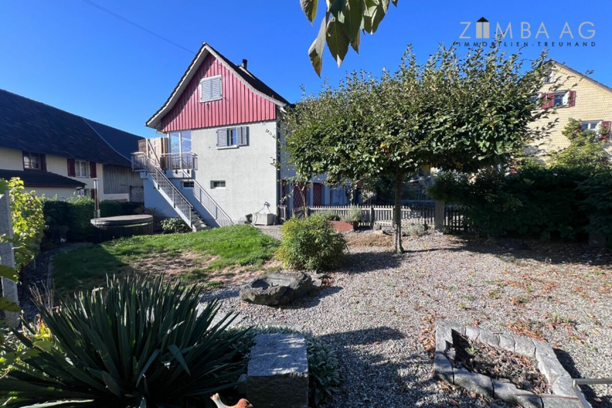
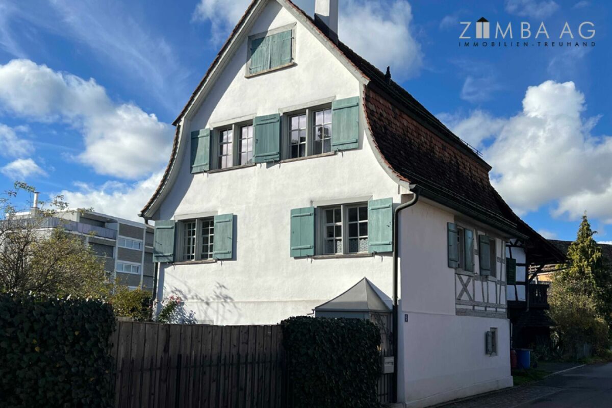
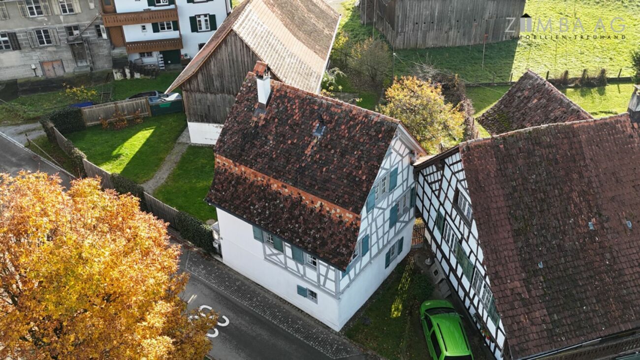
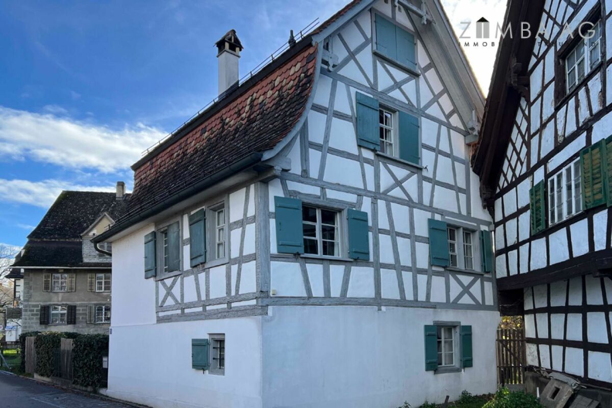
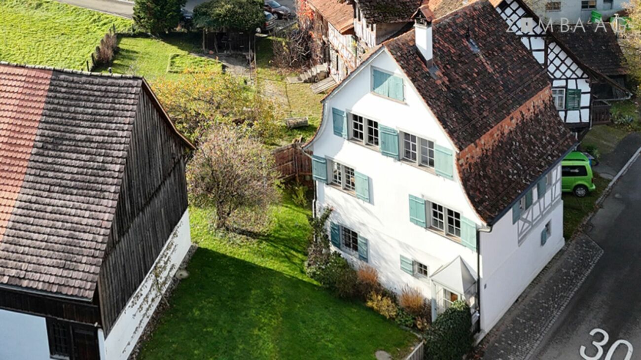
Plan No. 15, Oberdorf 140 m² residential house Assek.Nr. 194.111, Rösslistrasse 5, 8586 Erlen [59 m²] Building [59 m²], garden [81 m²] The property is located in village zone 2 and does not specify an occupancy rate. The plot is free of contaminated sites. The residential building was classified as valuable by the monument preservation authorities. Surroundings Well-maintained surroundings with seating, footpath, lawn, plants and privacy screen from the street. Construction free-standing, 2-storey timber-framed building
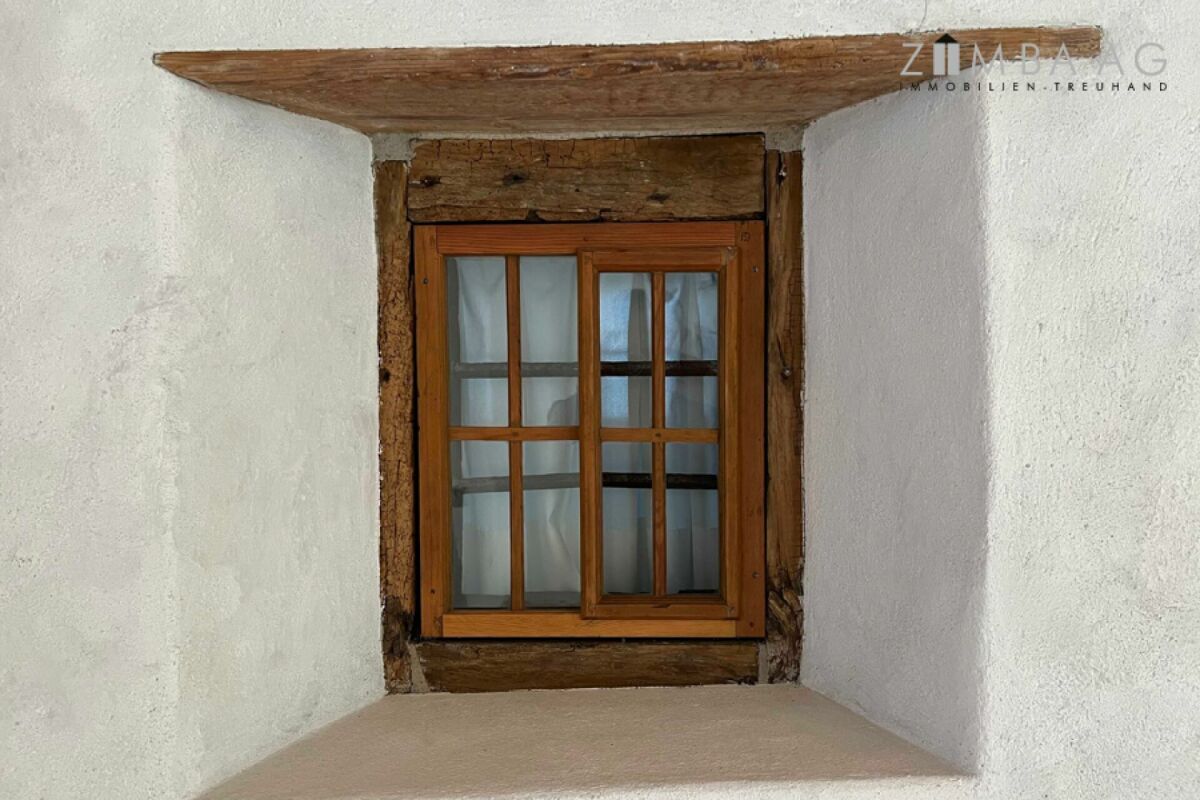
Facades with lime plaster and exposed transom
No basement
Attic roof, insulated screed floor, cold roof with sub-roof, beavertail tile roofing above, tinsmith work in copper
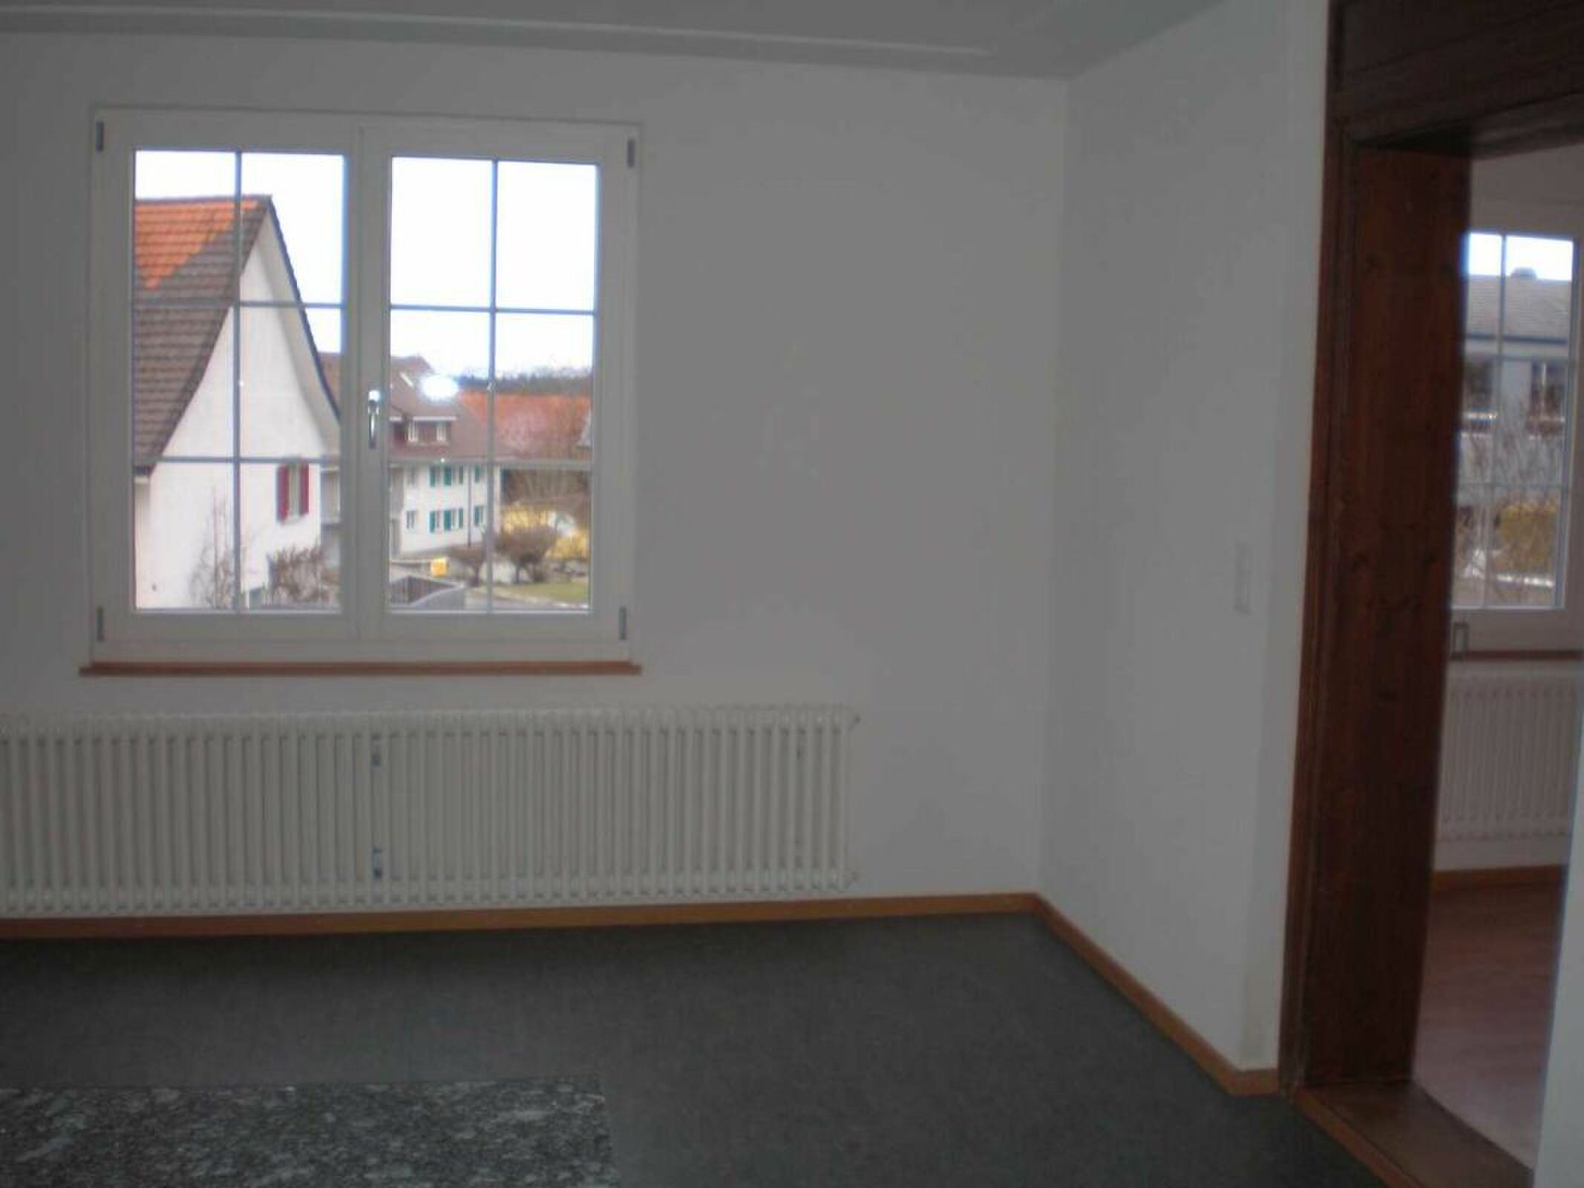
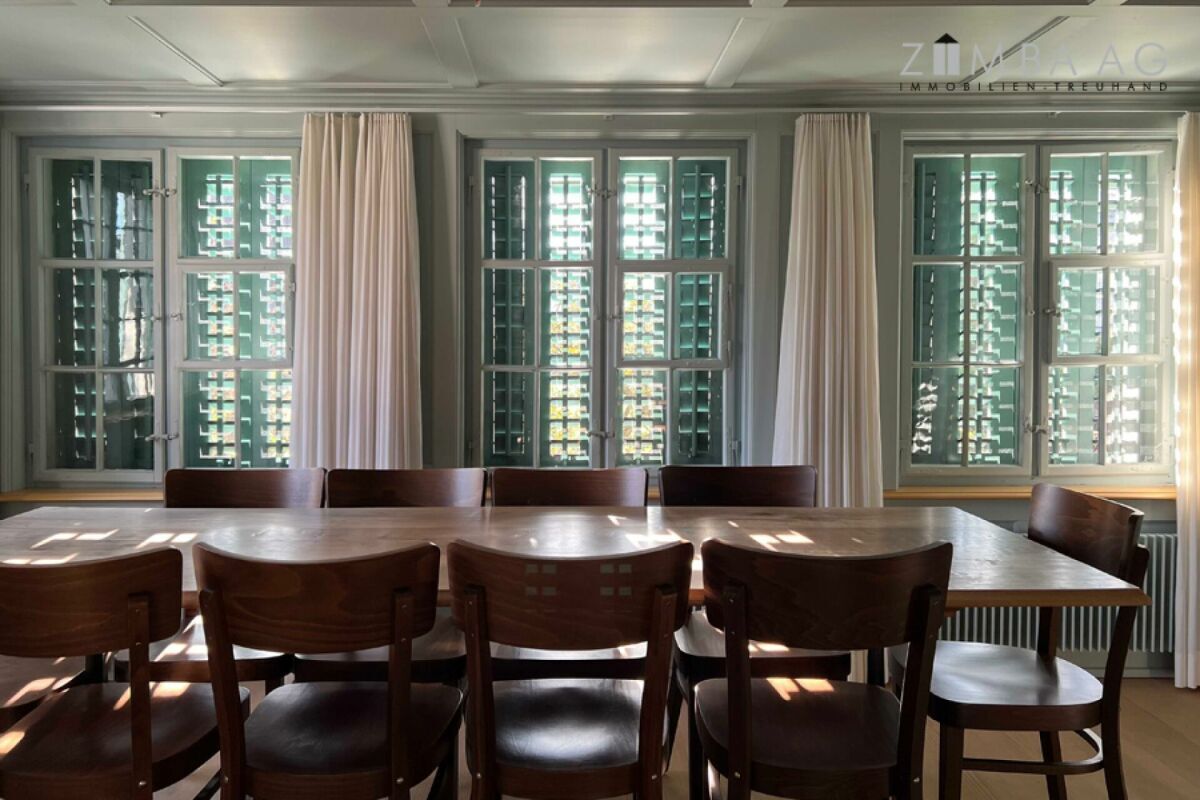
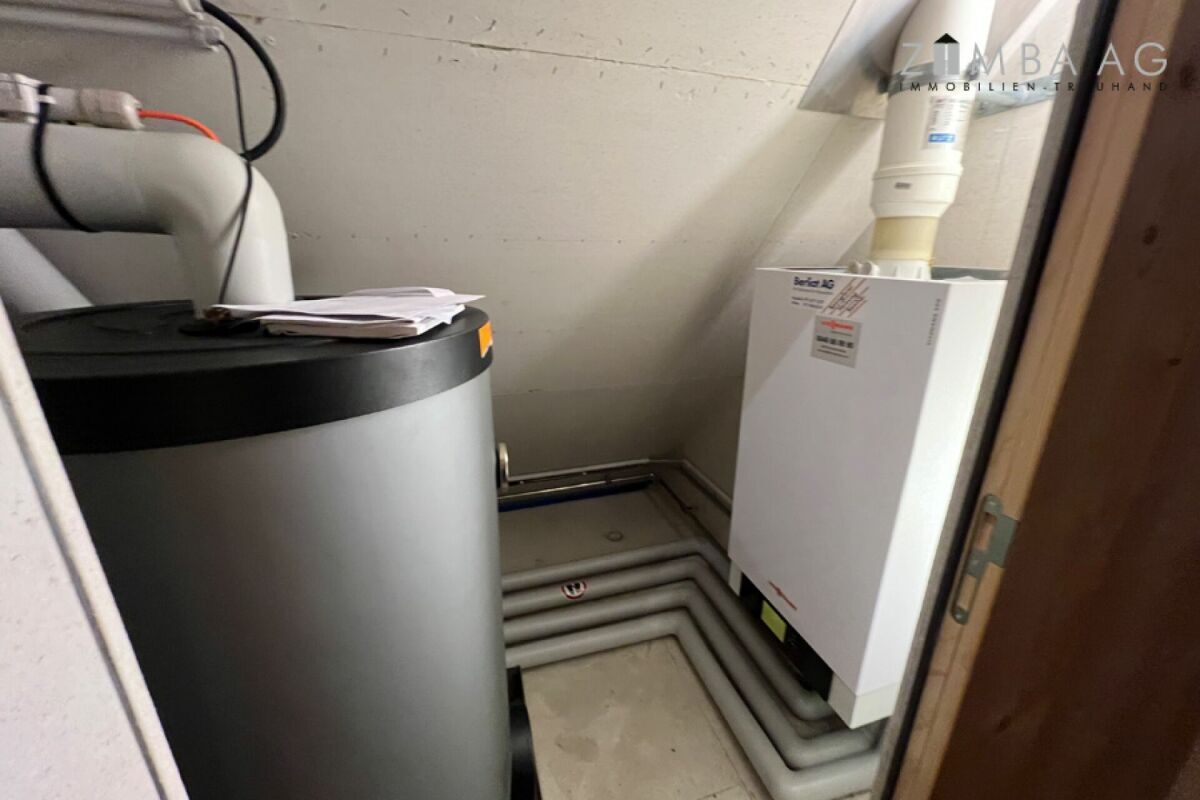
Hot water and heating via gas heating, Viessmann, VITODENS 300-W, heat distribution via radiators with thermostatic valves Removal and technology of wooden EV windows and wooden IV curtain windows and wooden shutters
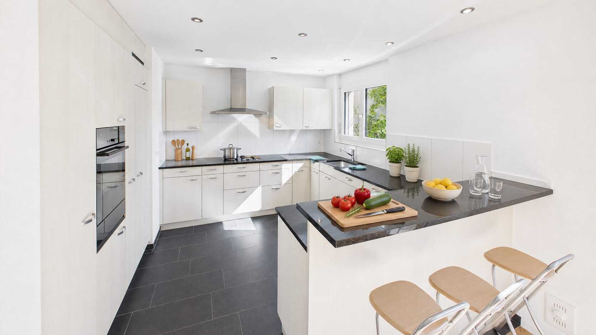
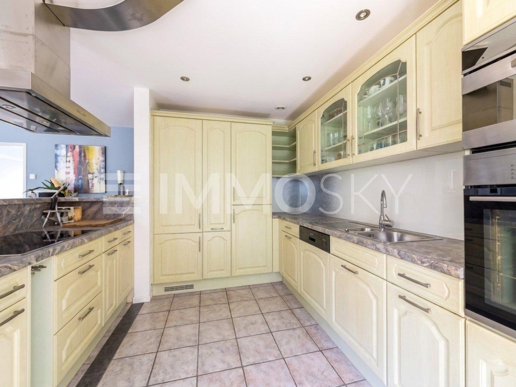
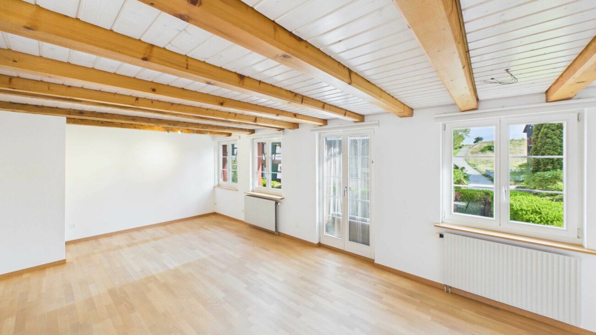
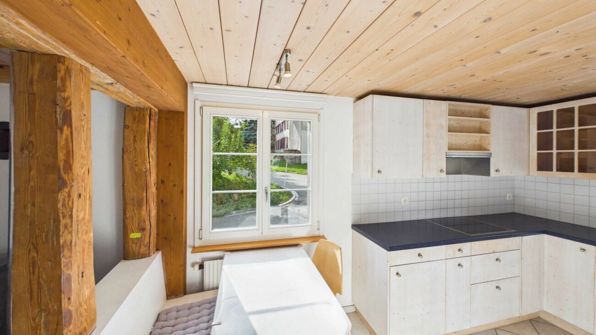
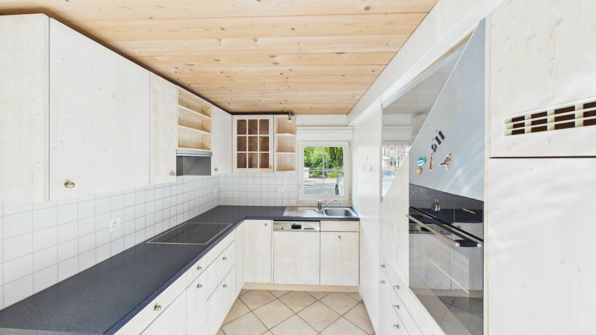
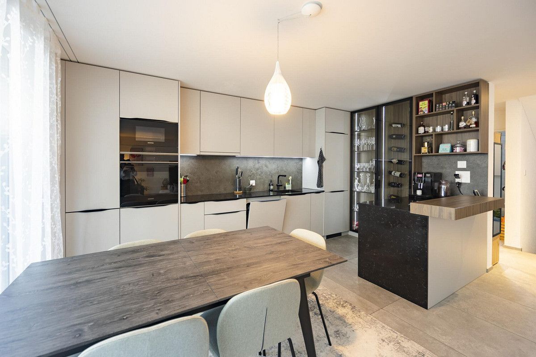
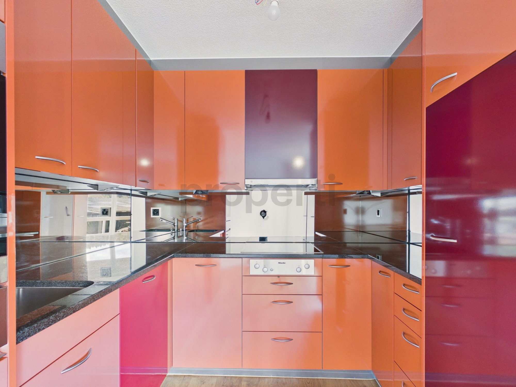
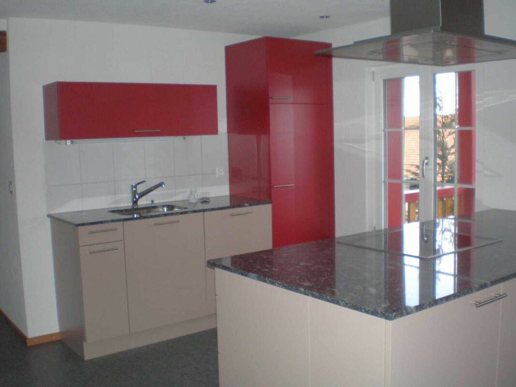
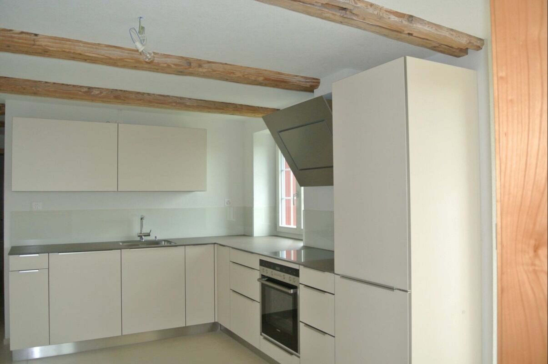
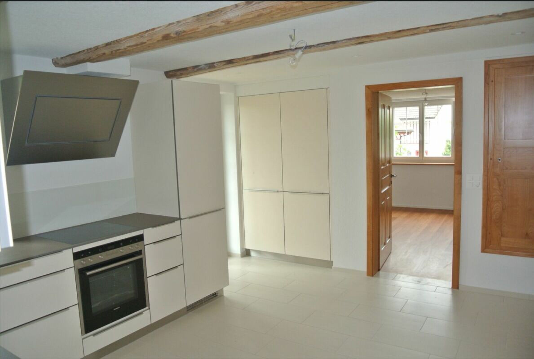
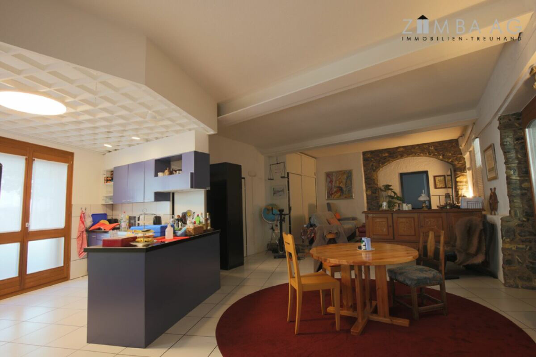
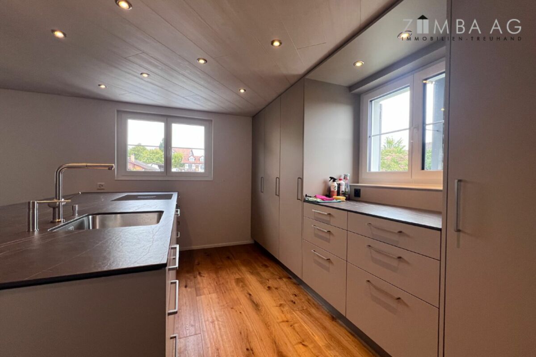
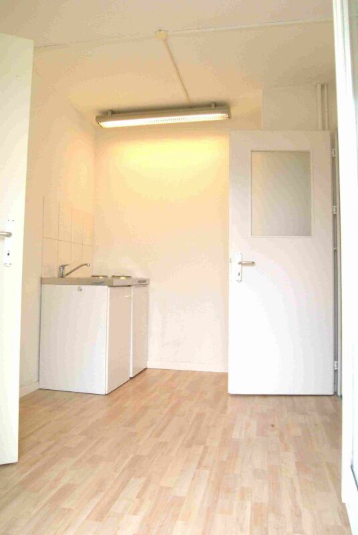
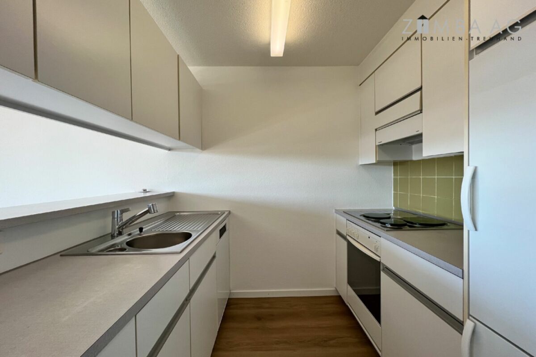
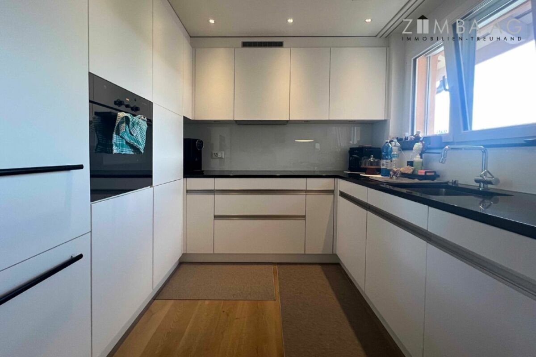
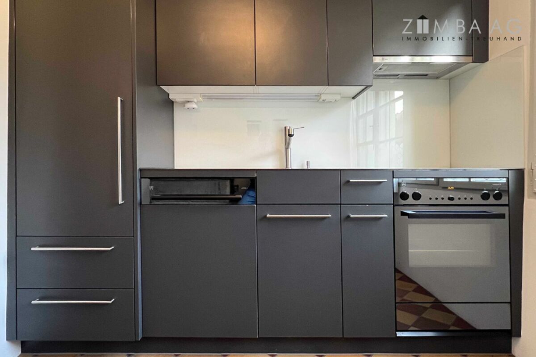
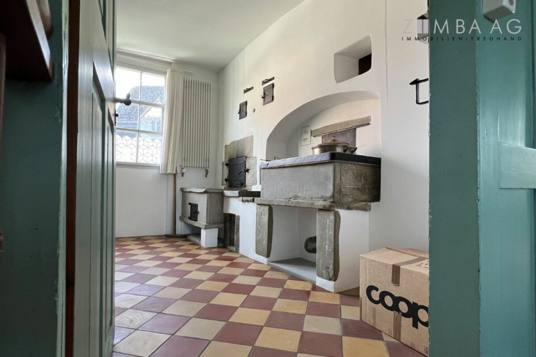
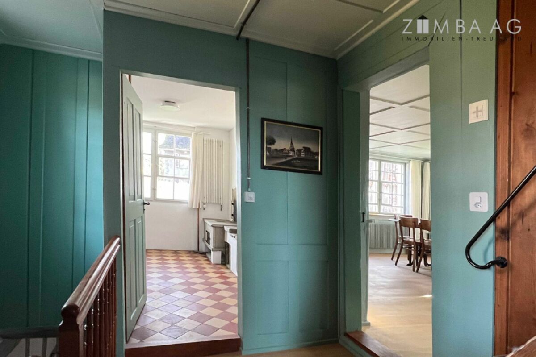
single-fronted kitchen with chrome steel cover, opposite is the renovated working original cooking area
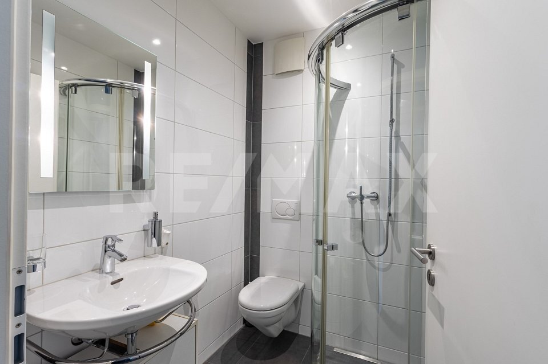
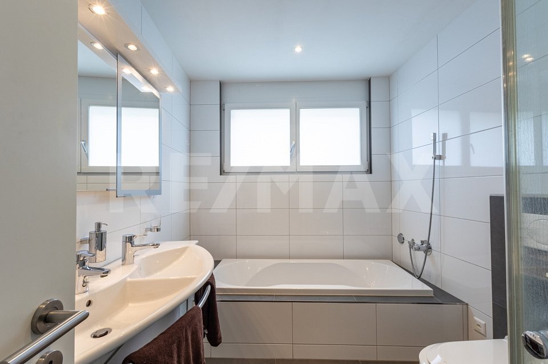
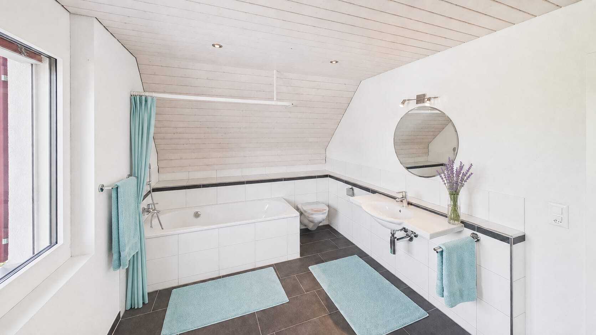
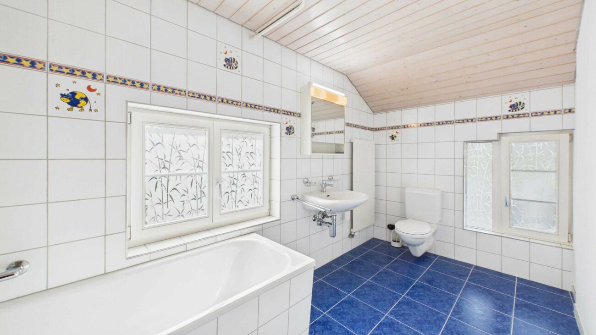
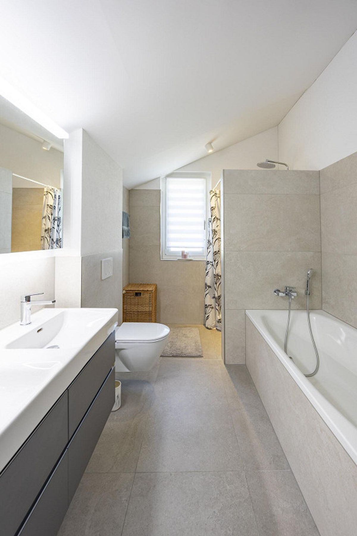
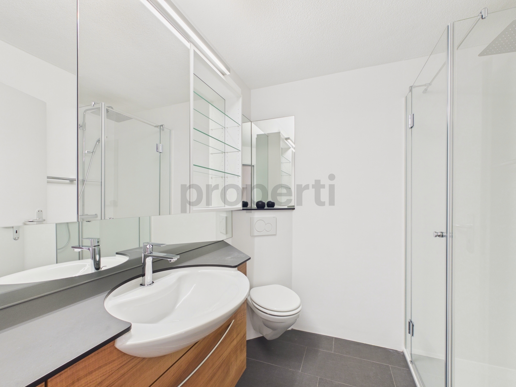
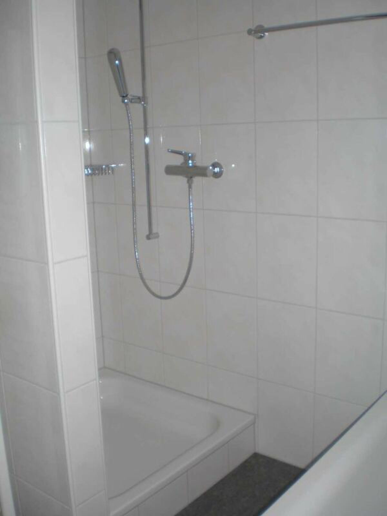
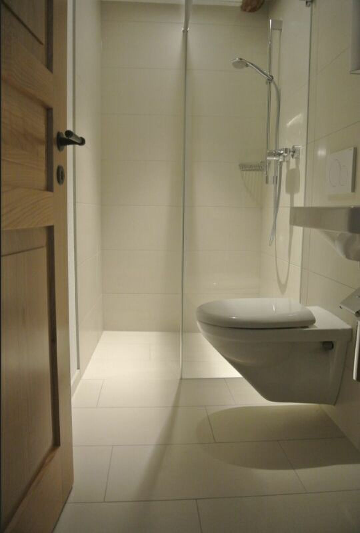
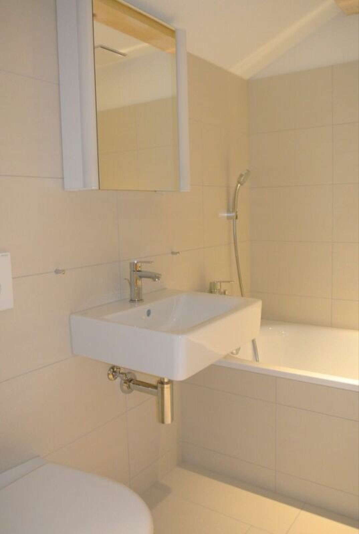
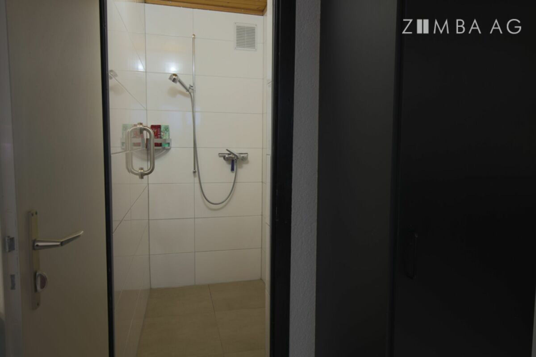
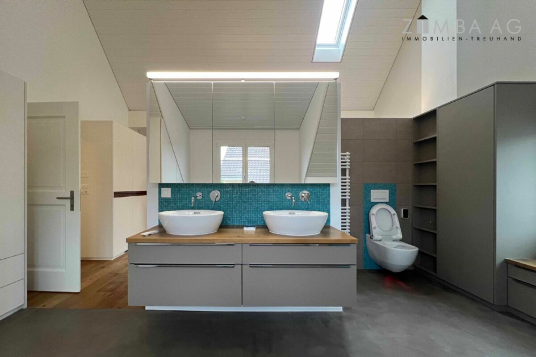
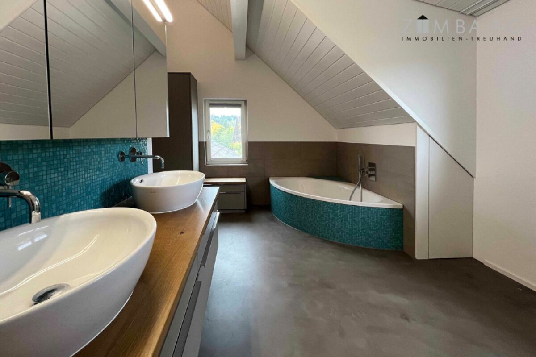
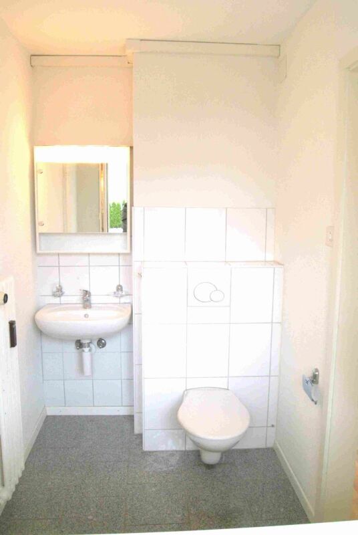
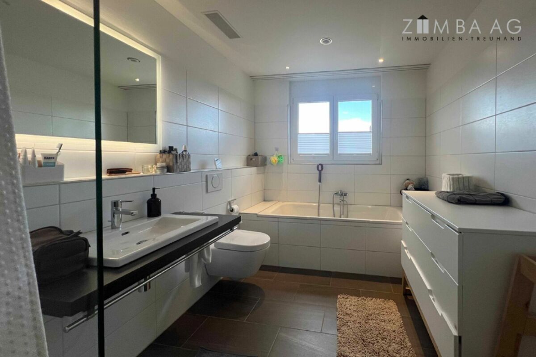
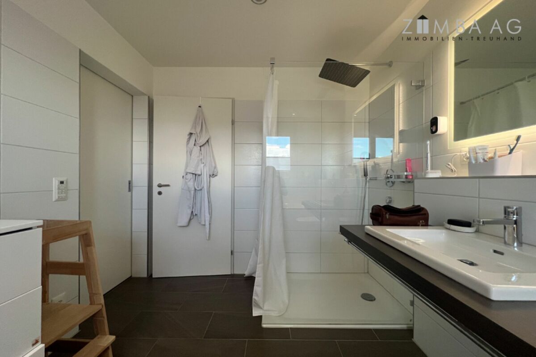
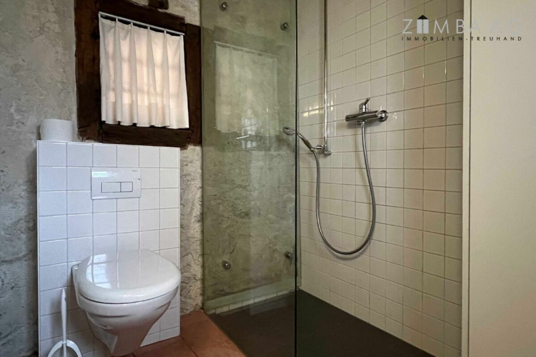
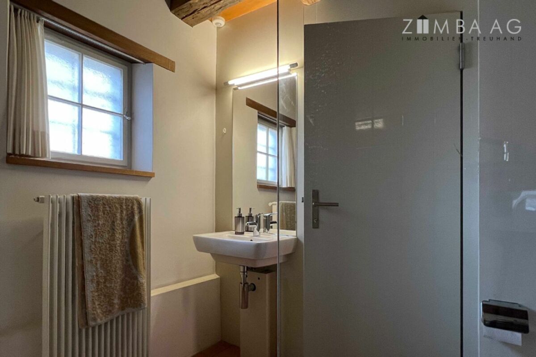
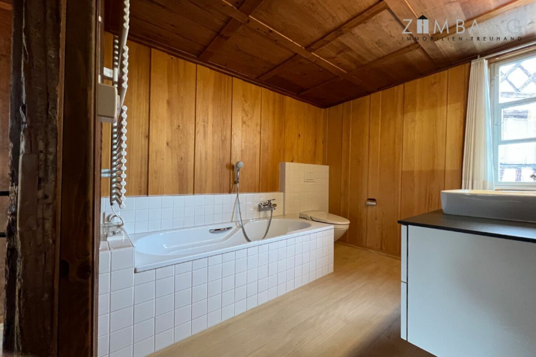
Bathrooms with high-quality finishes
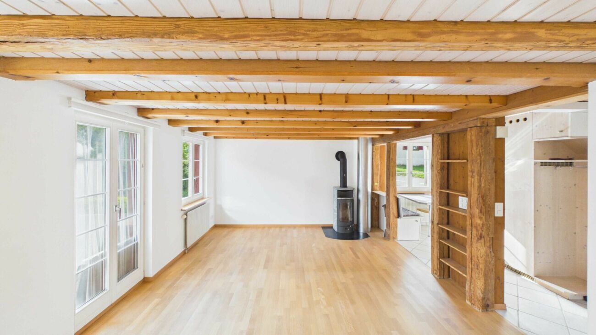
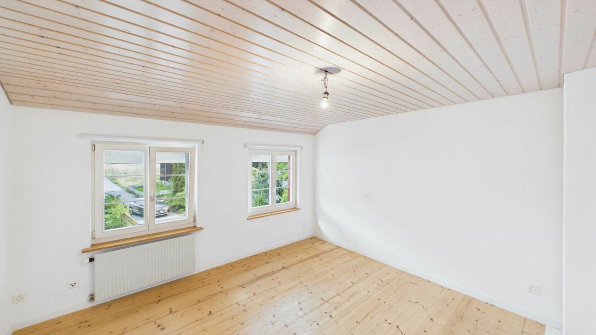
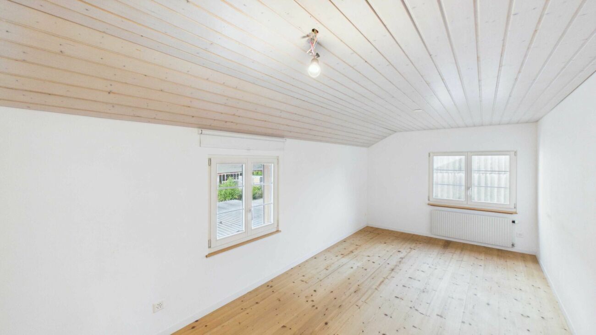
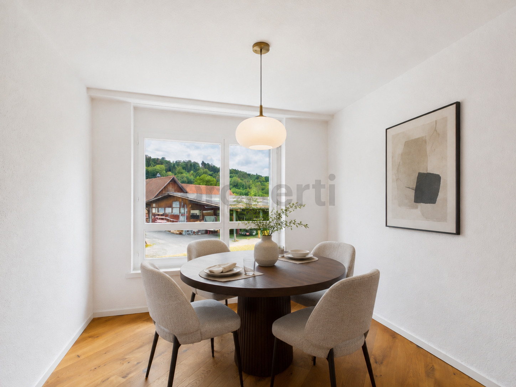
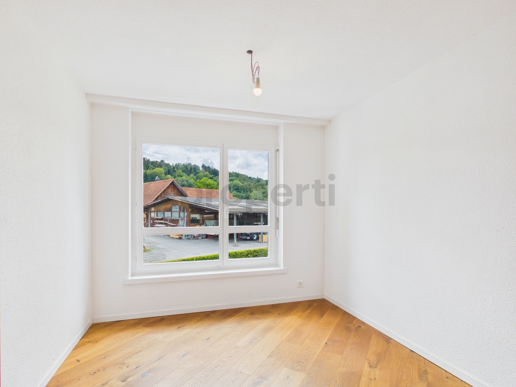
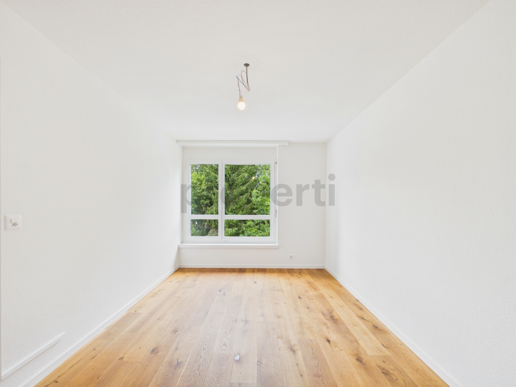
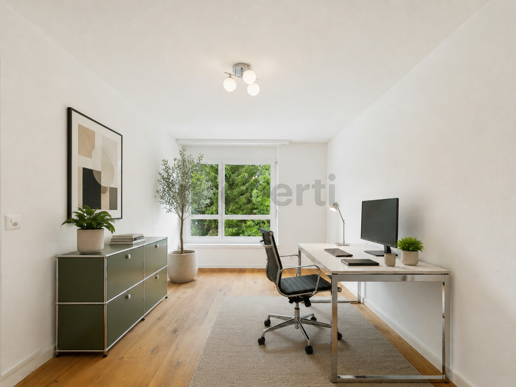
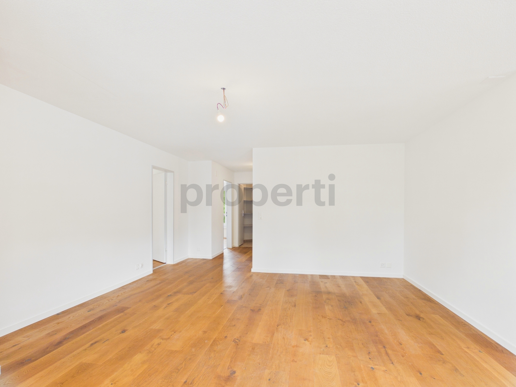
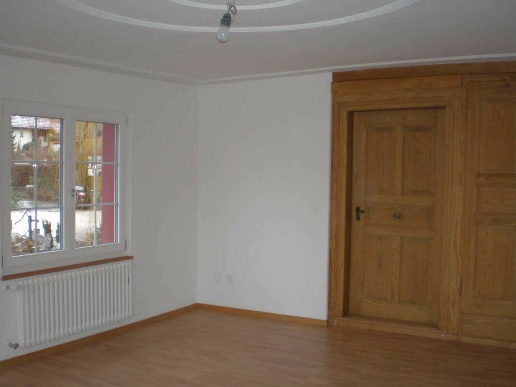
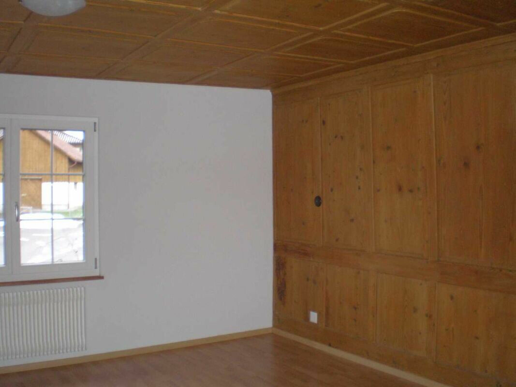
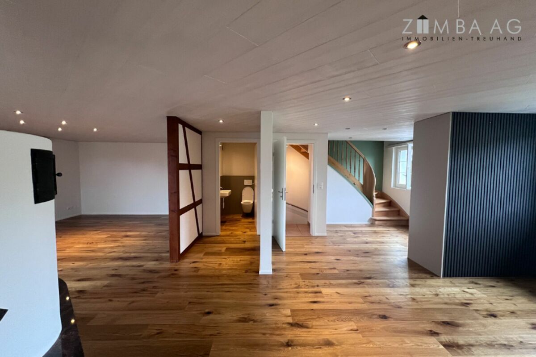
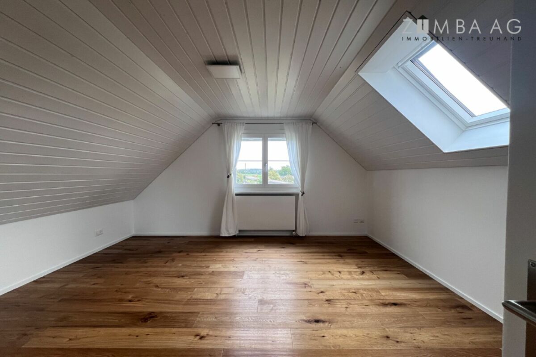
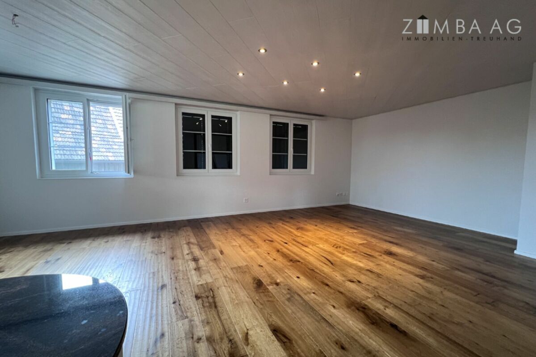
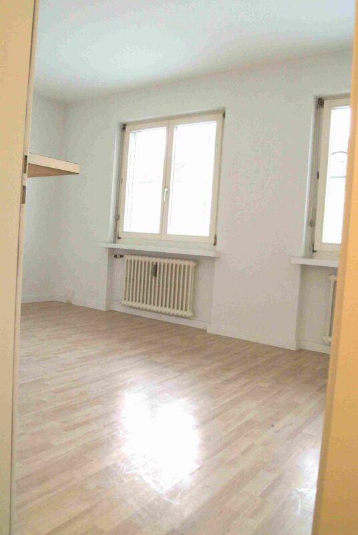
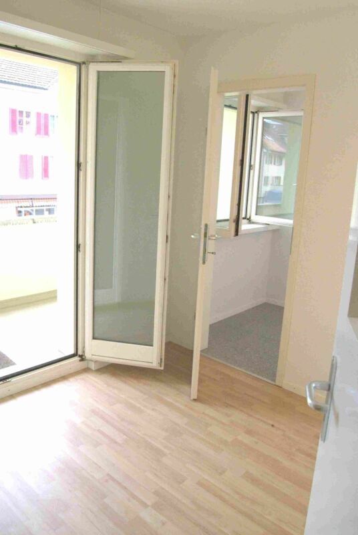
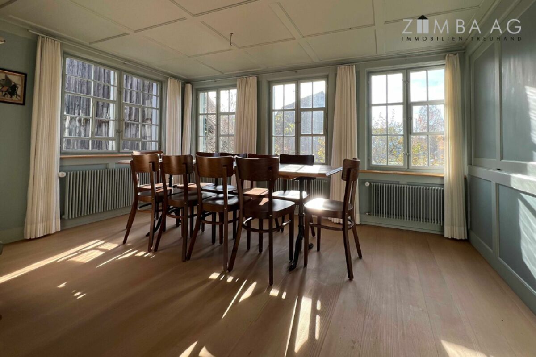
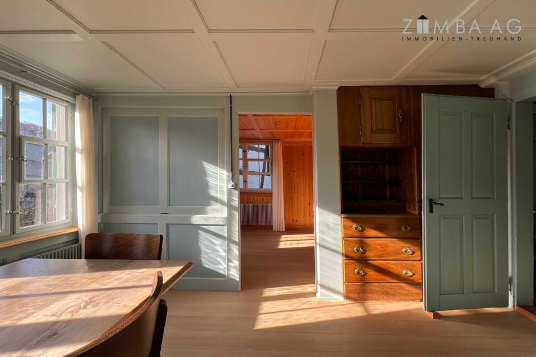
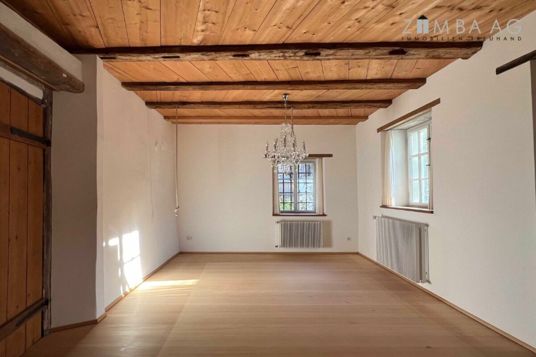
Bottoms: wooden straps and blades
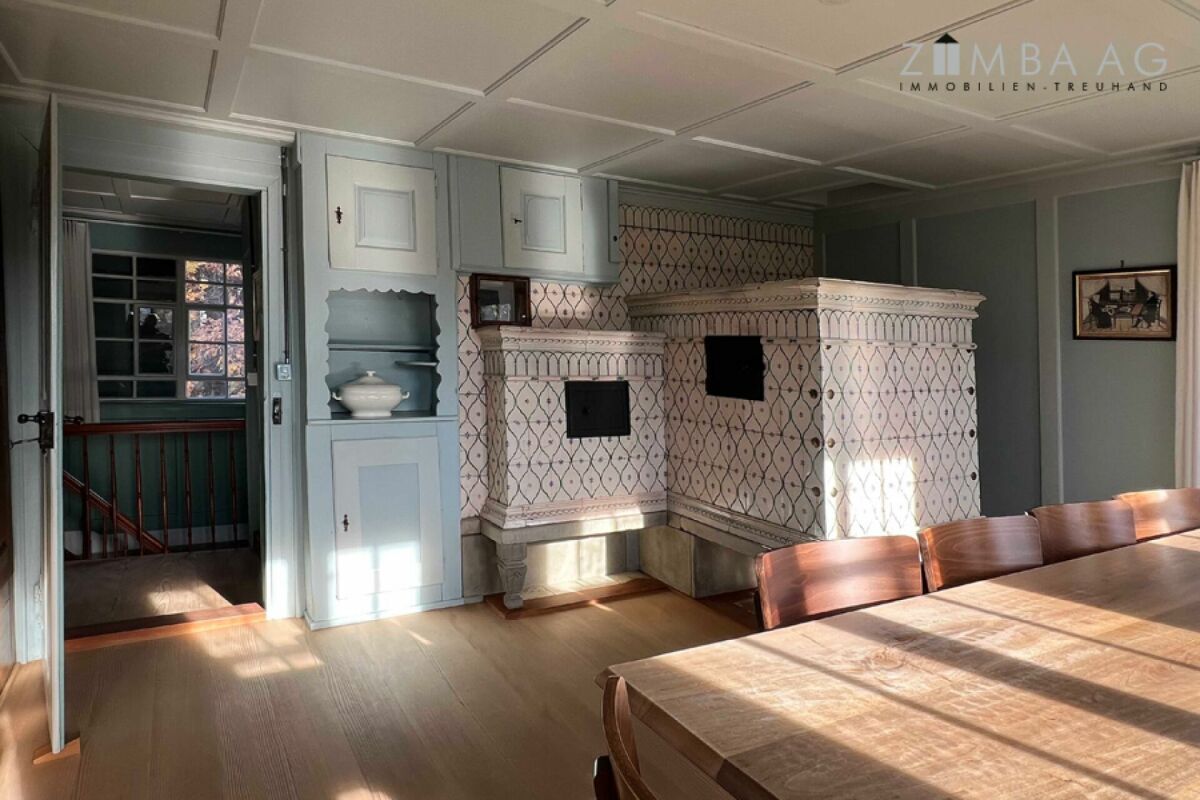
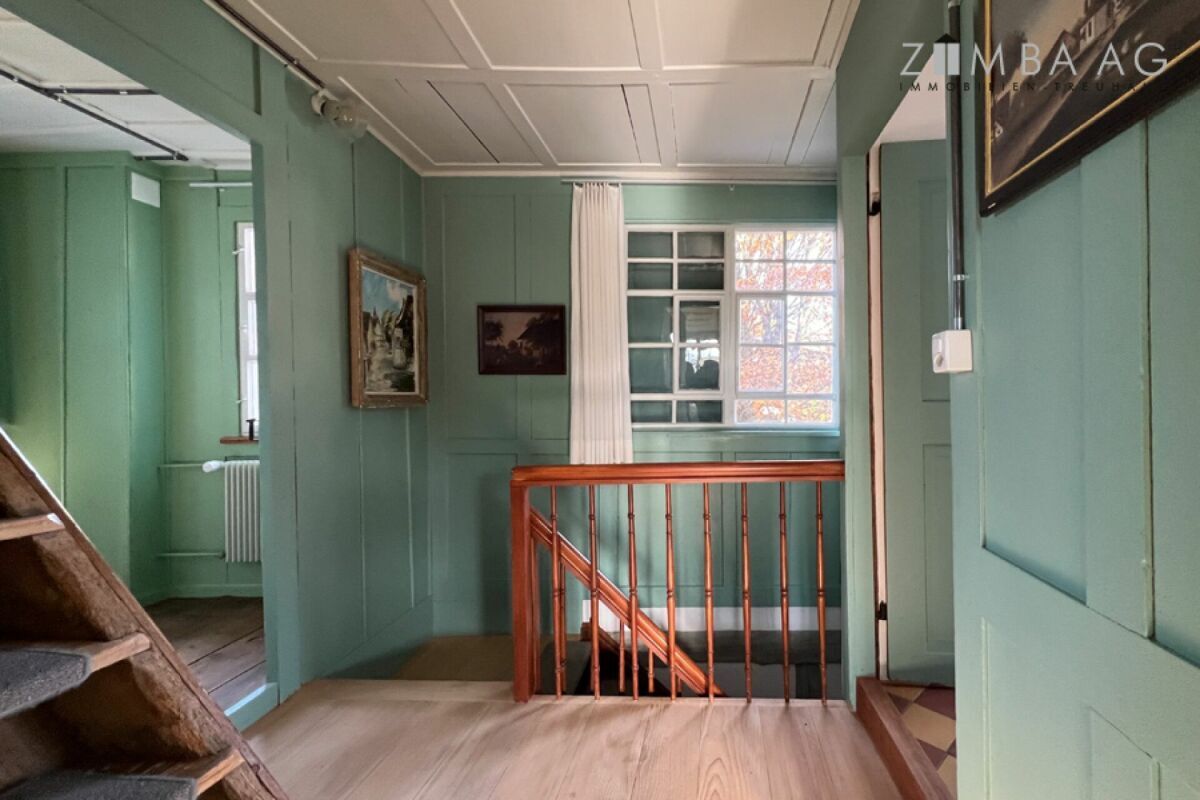
Walls: White plaster and panelling
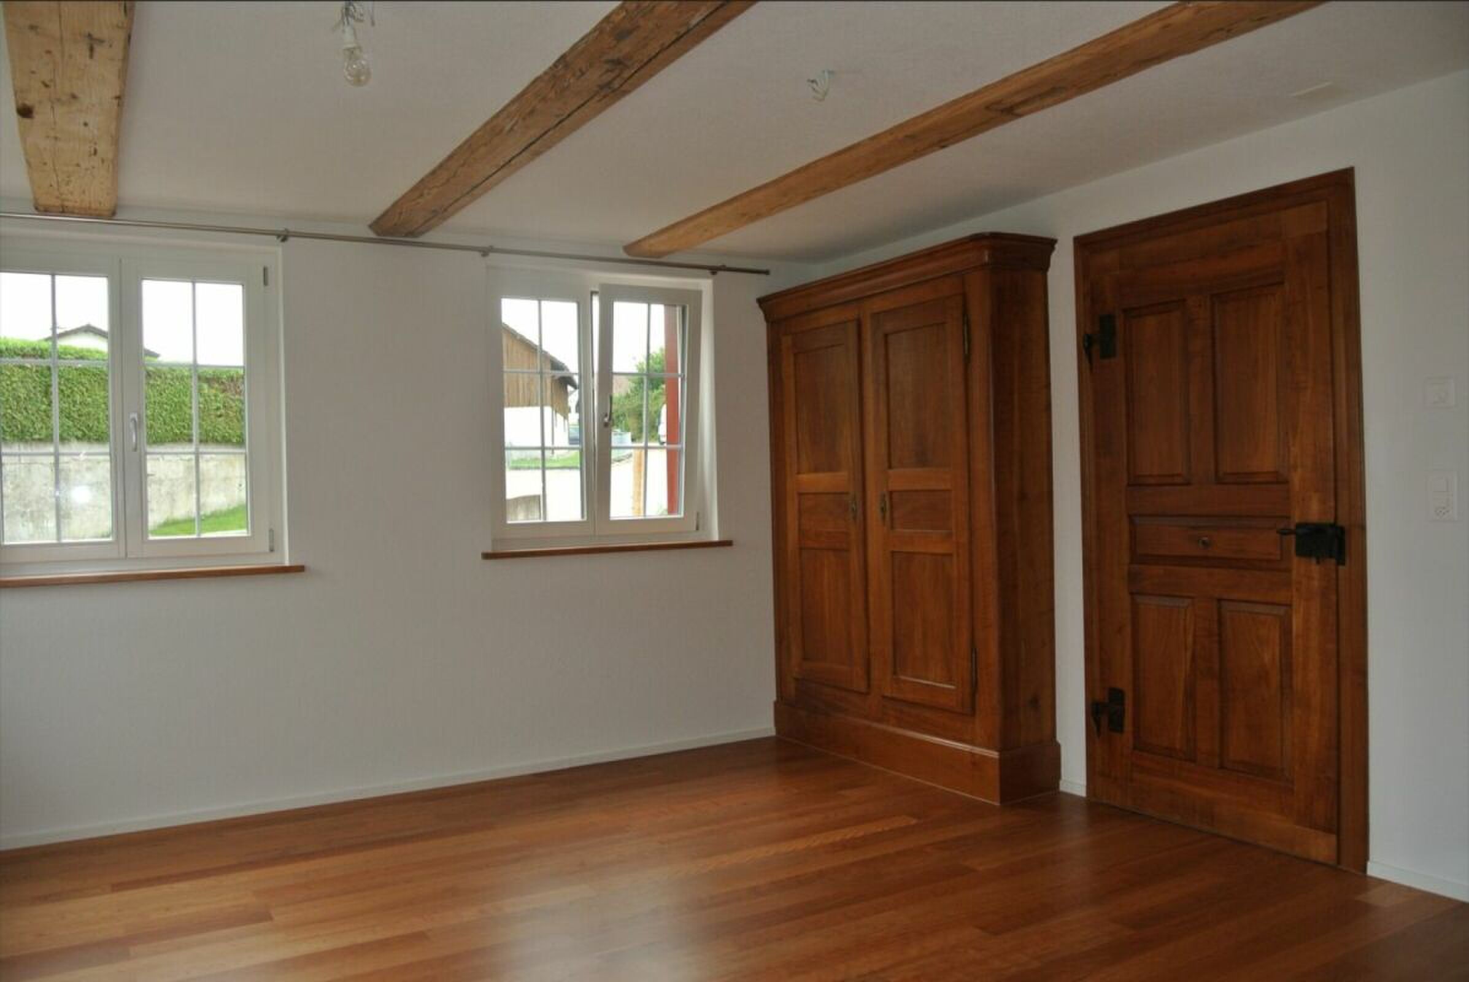
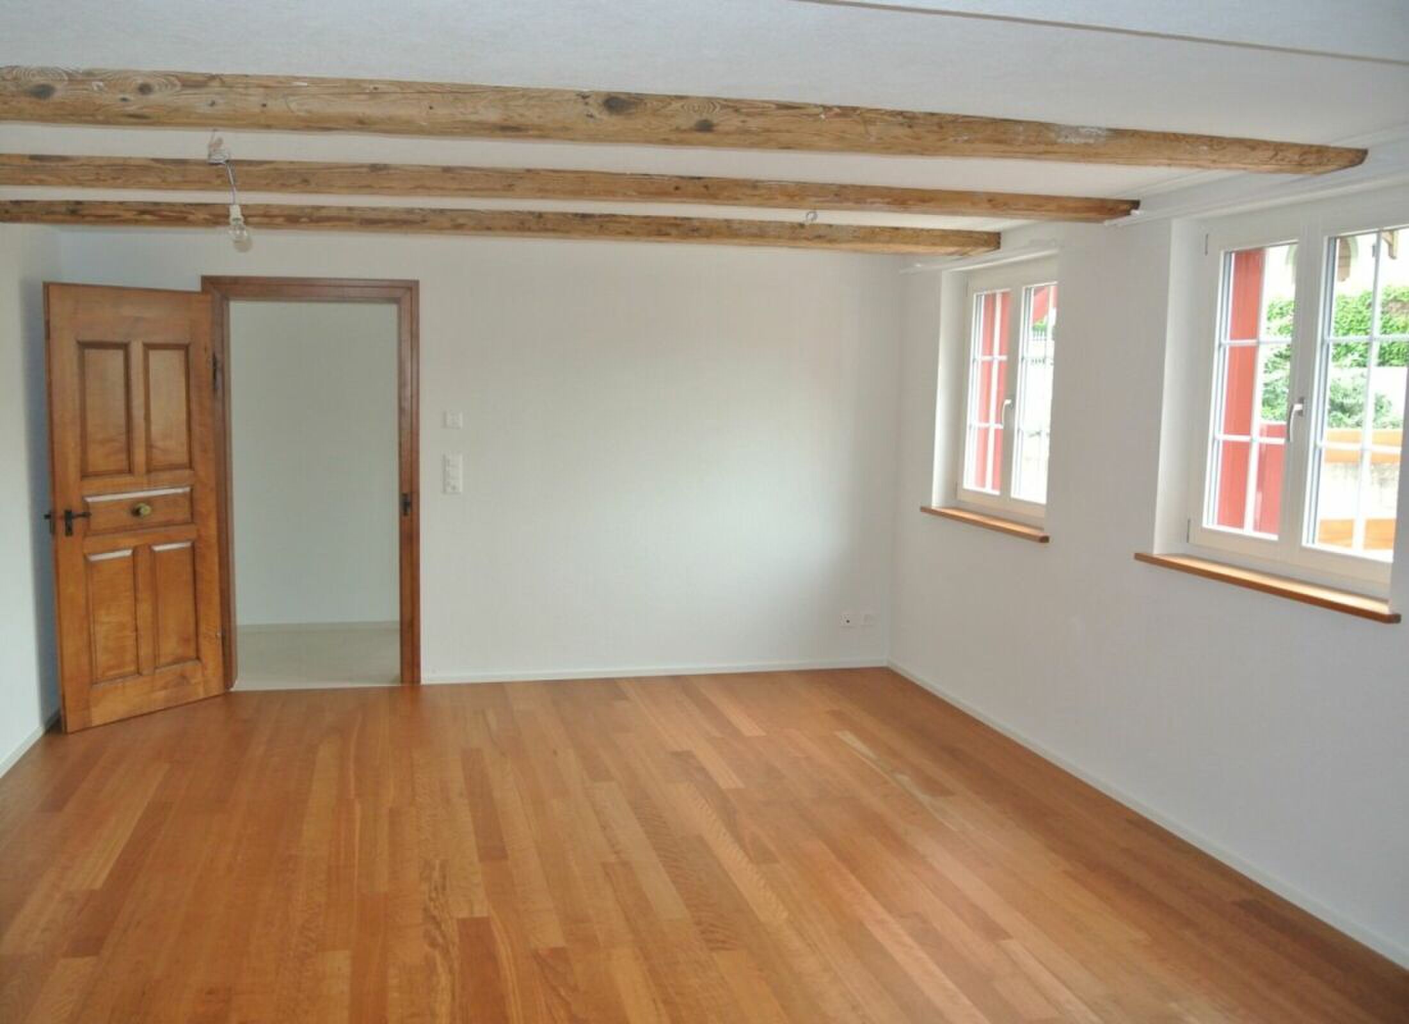
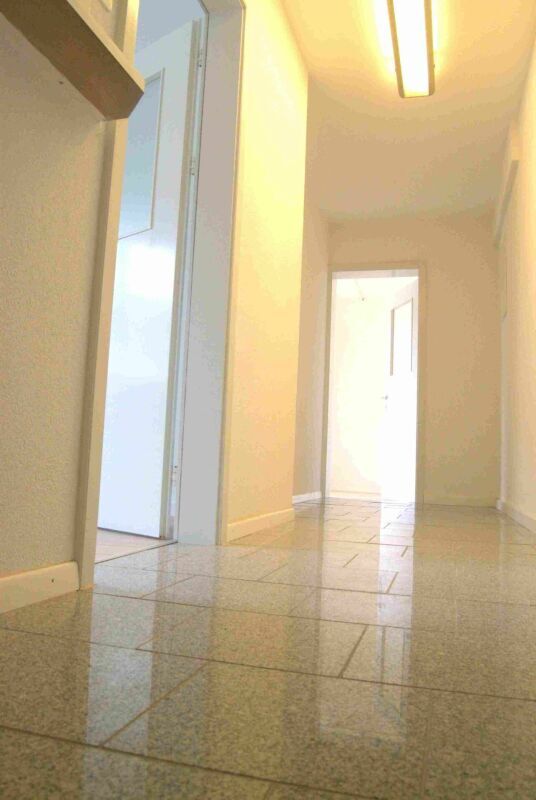
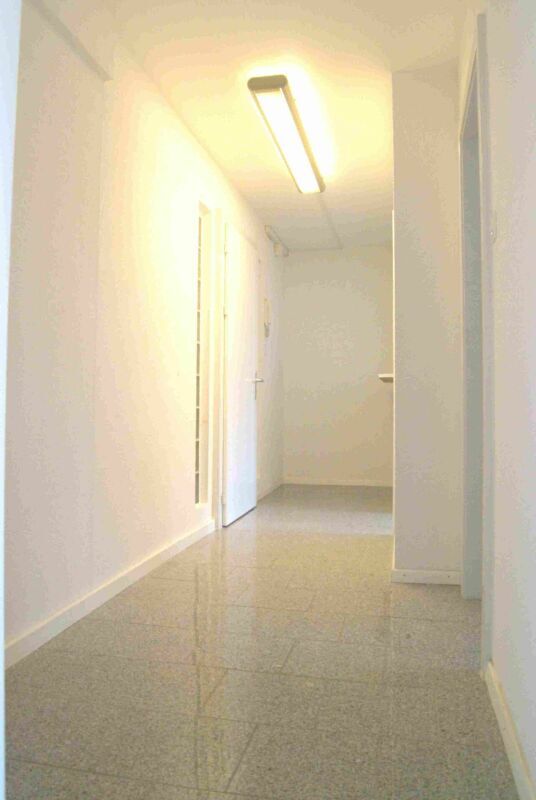
Ceilings: panelling, straps and white plaster Condition/Renovations The building was renovated in 2014 and makes an excellent and lovingly maintained impression. It has been extensively and very elaborately renovated inside and out and can be considered almost as good as new today, despite its old age. Space program basement
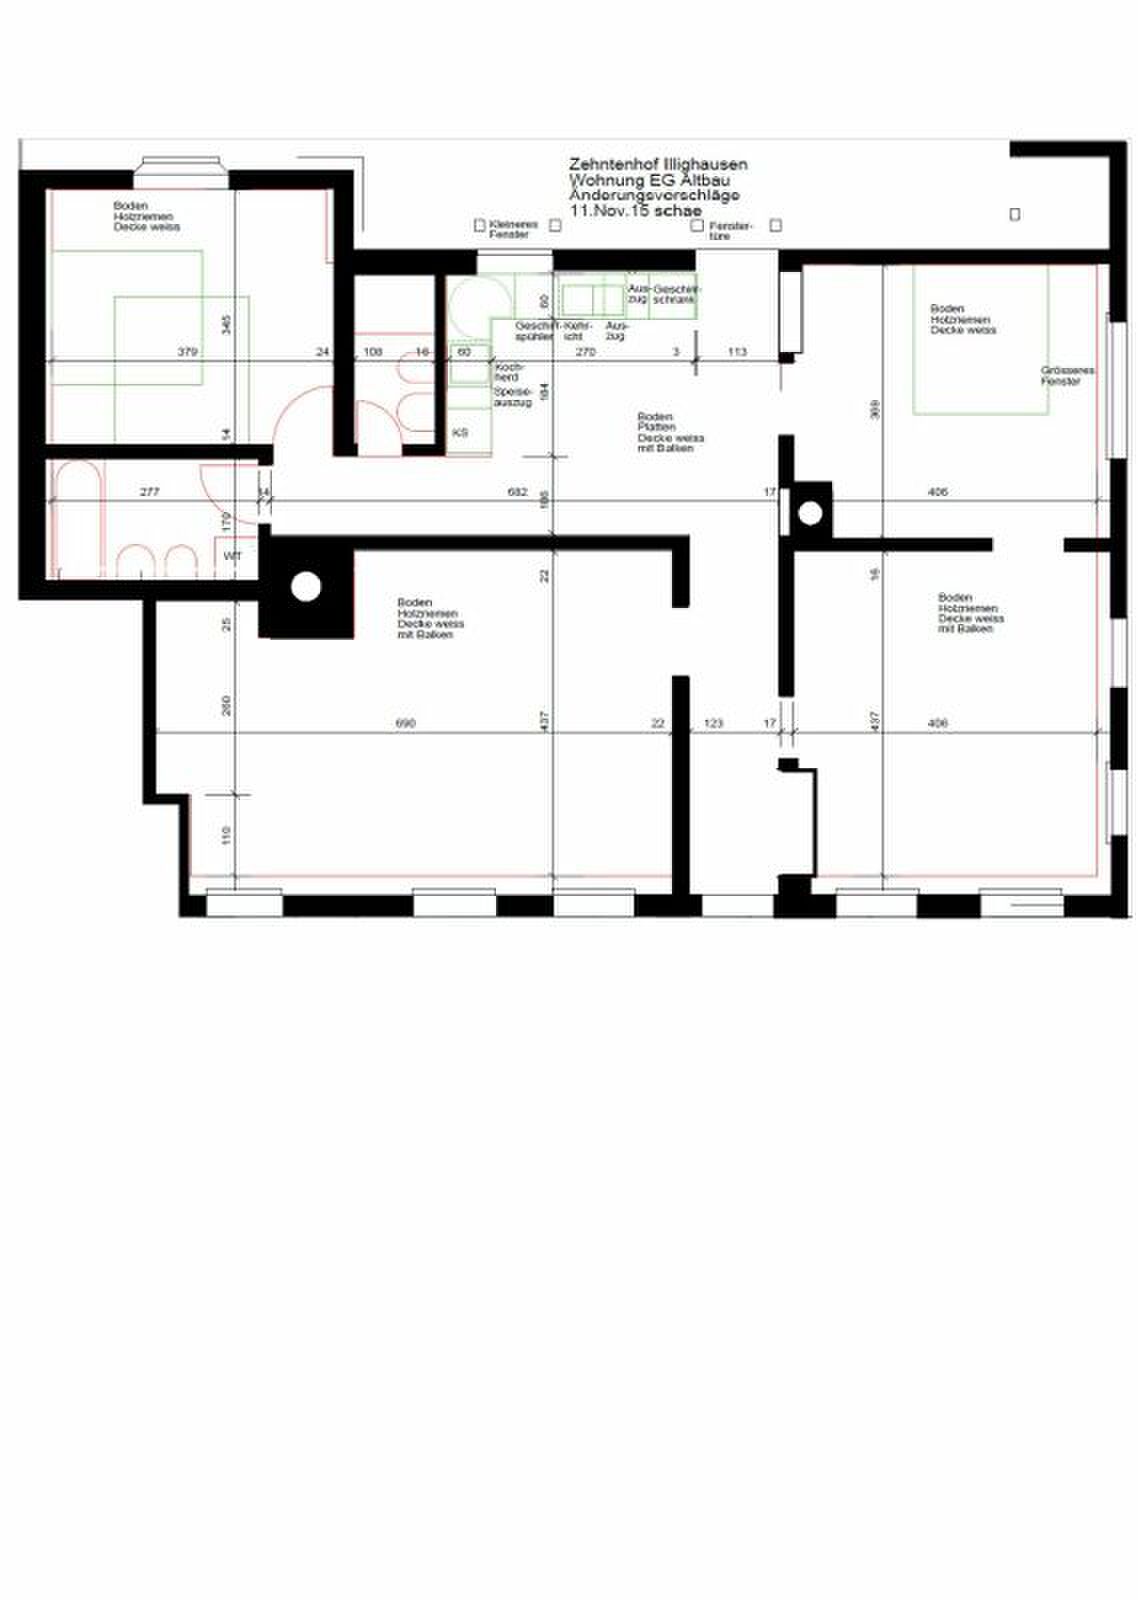
no basement ground floor
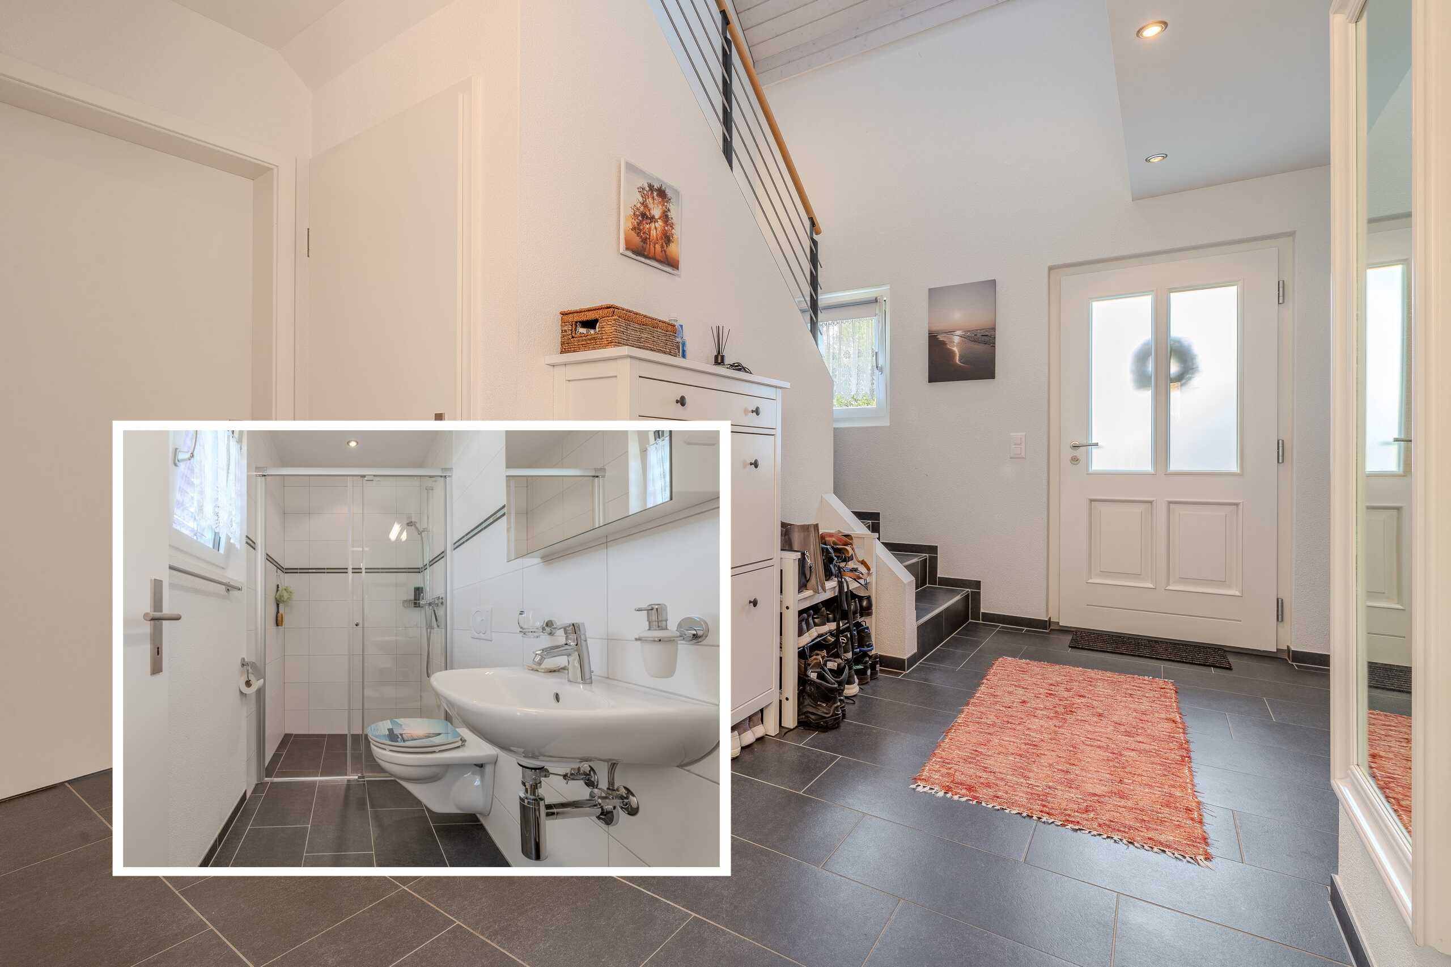
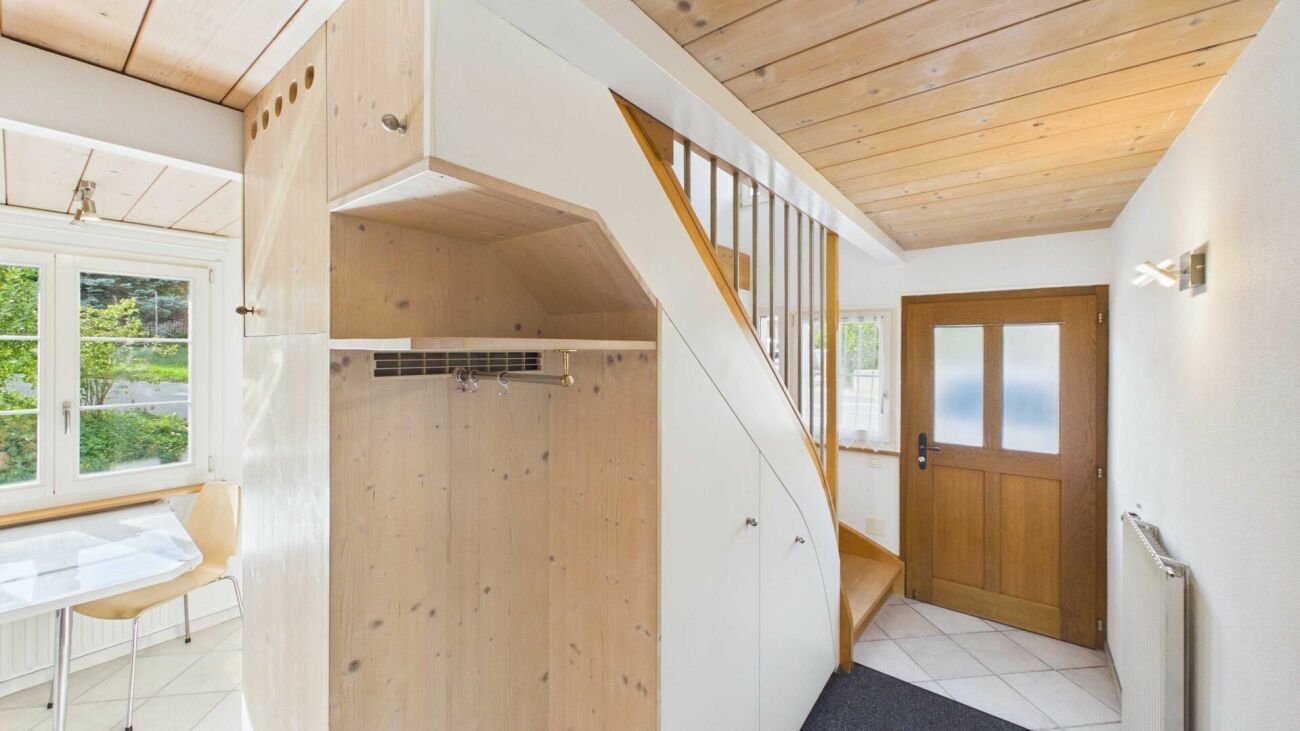
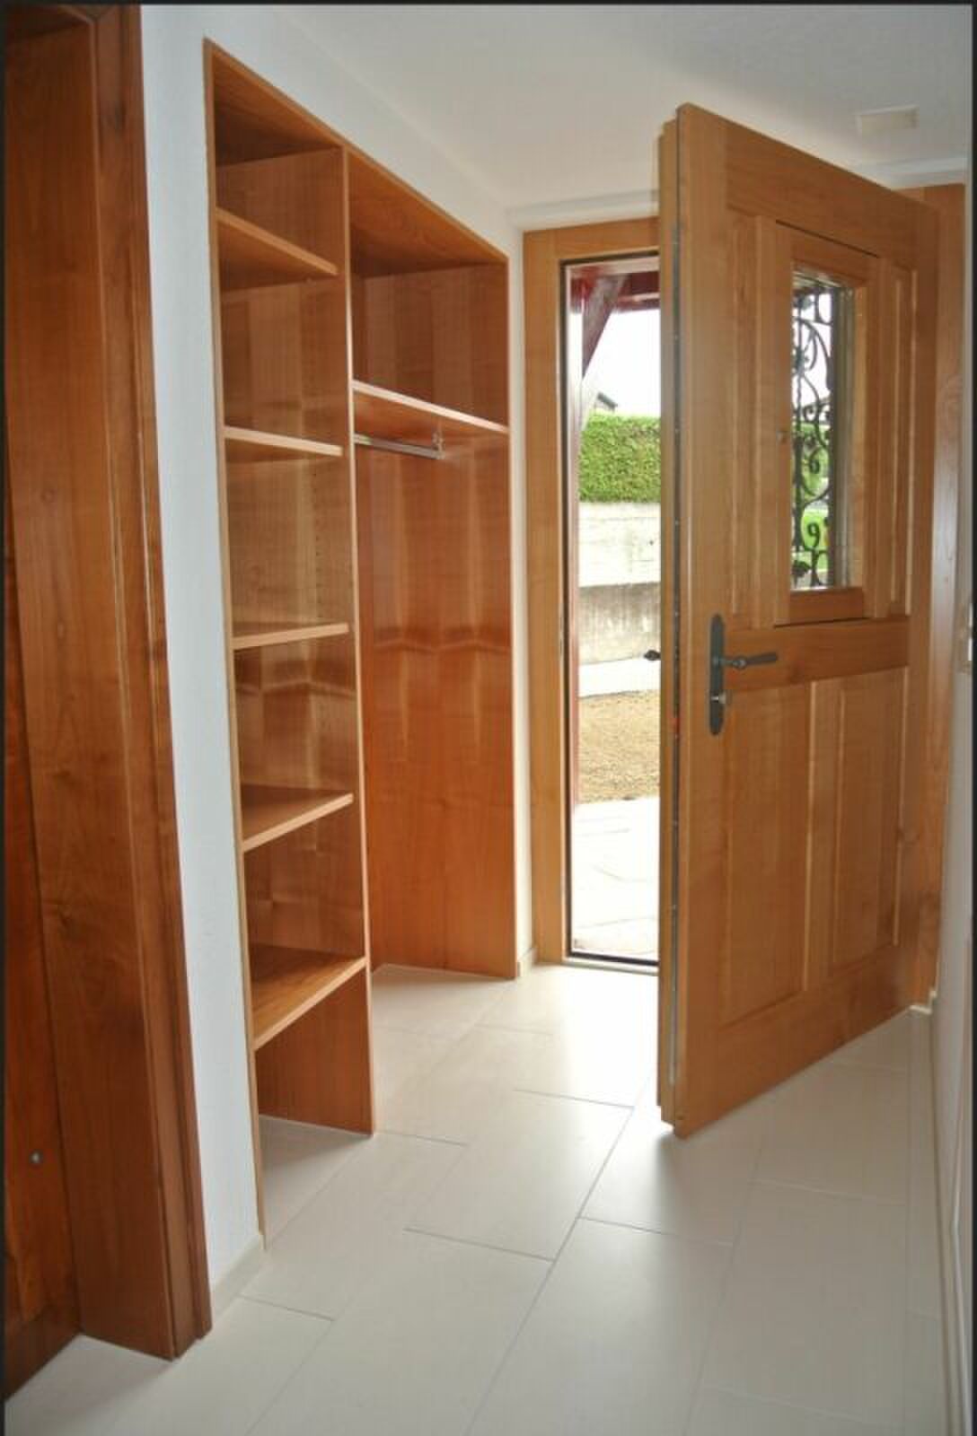
House entrance
Vestibule/stairwell
Gear
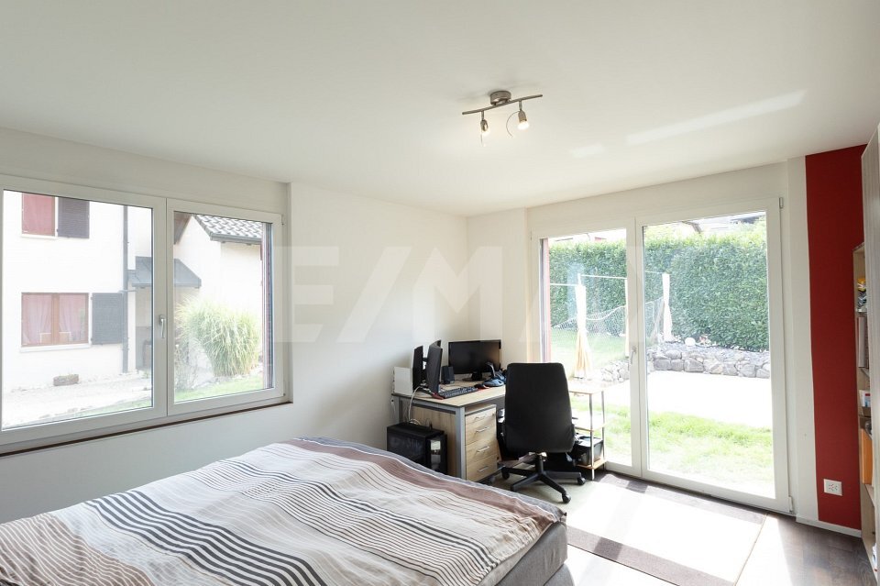
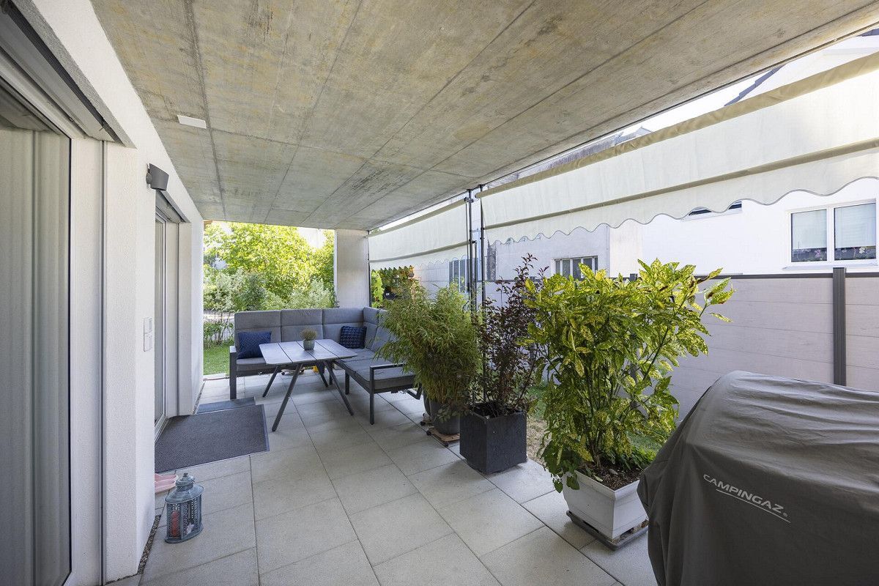
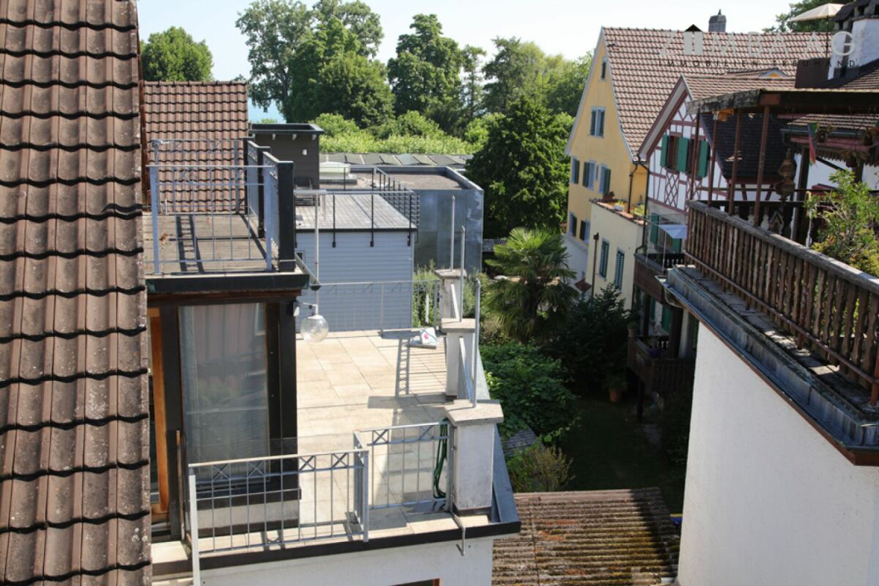
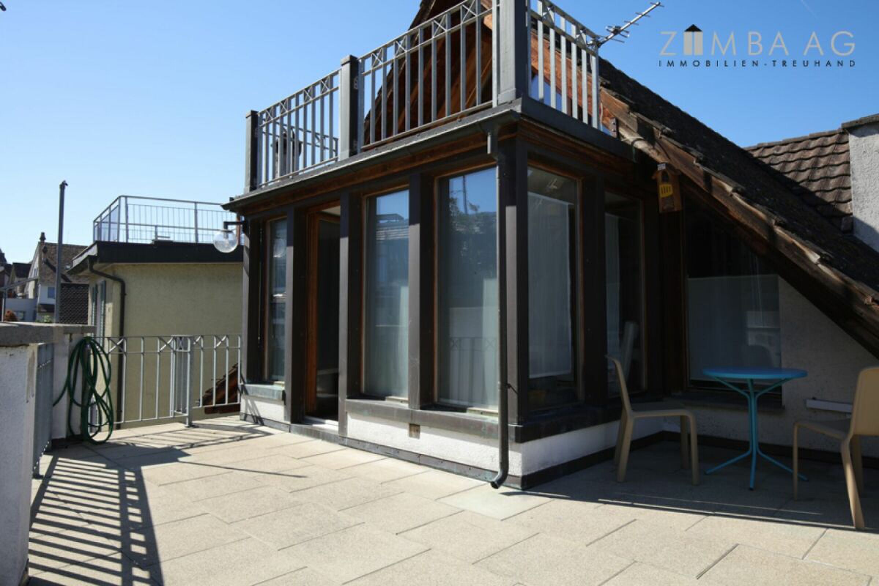
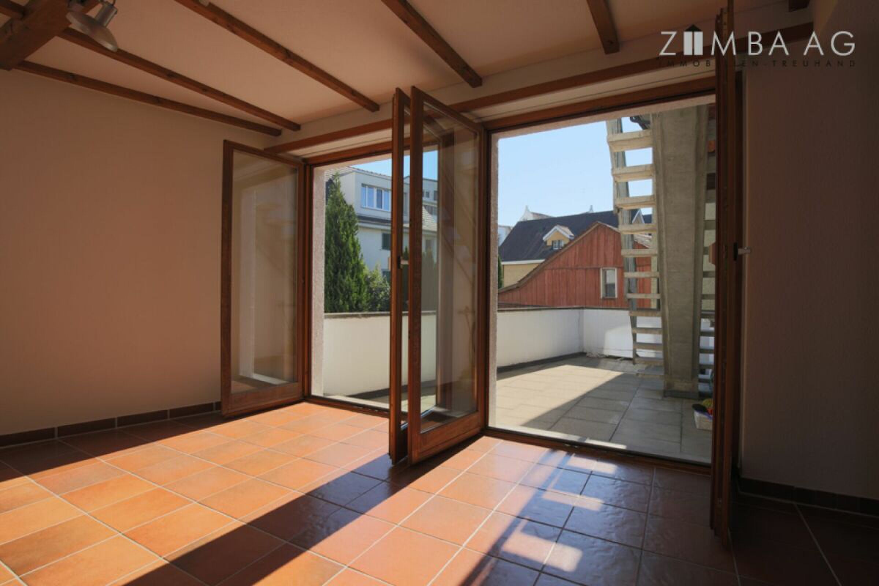
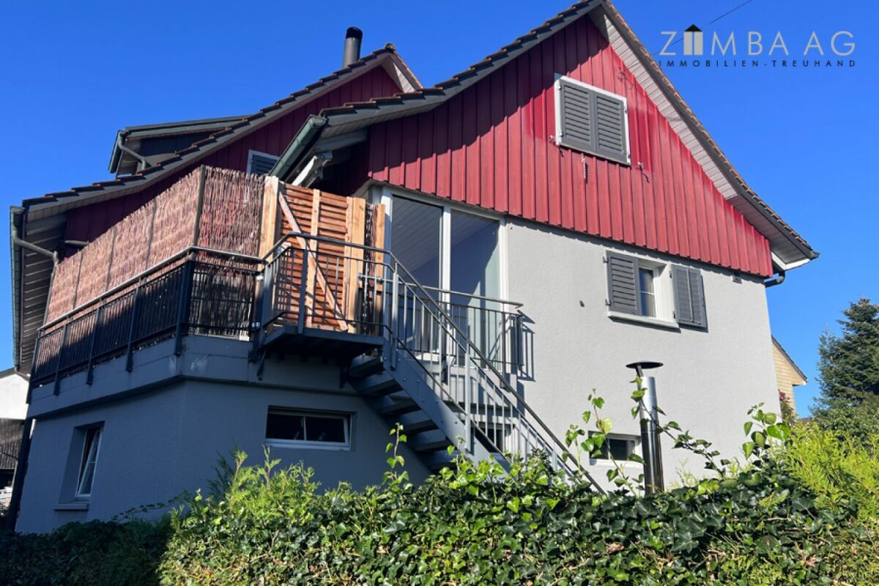
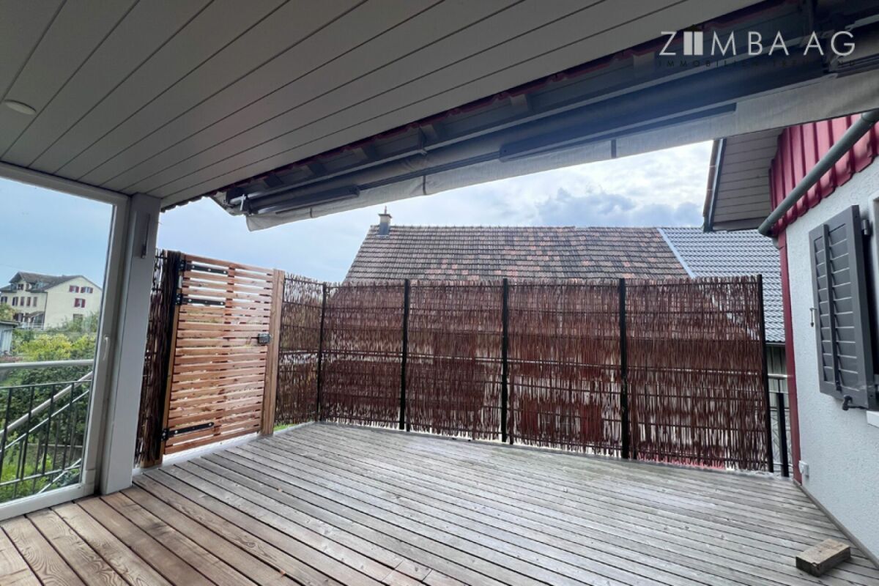
Room with exit to the west-facing garden seating area
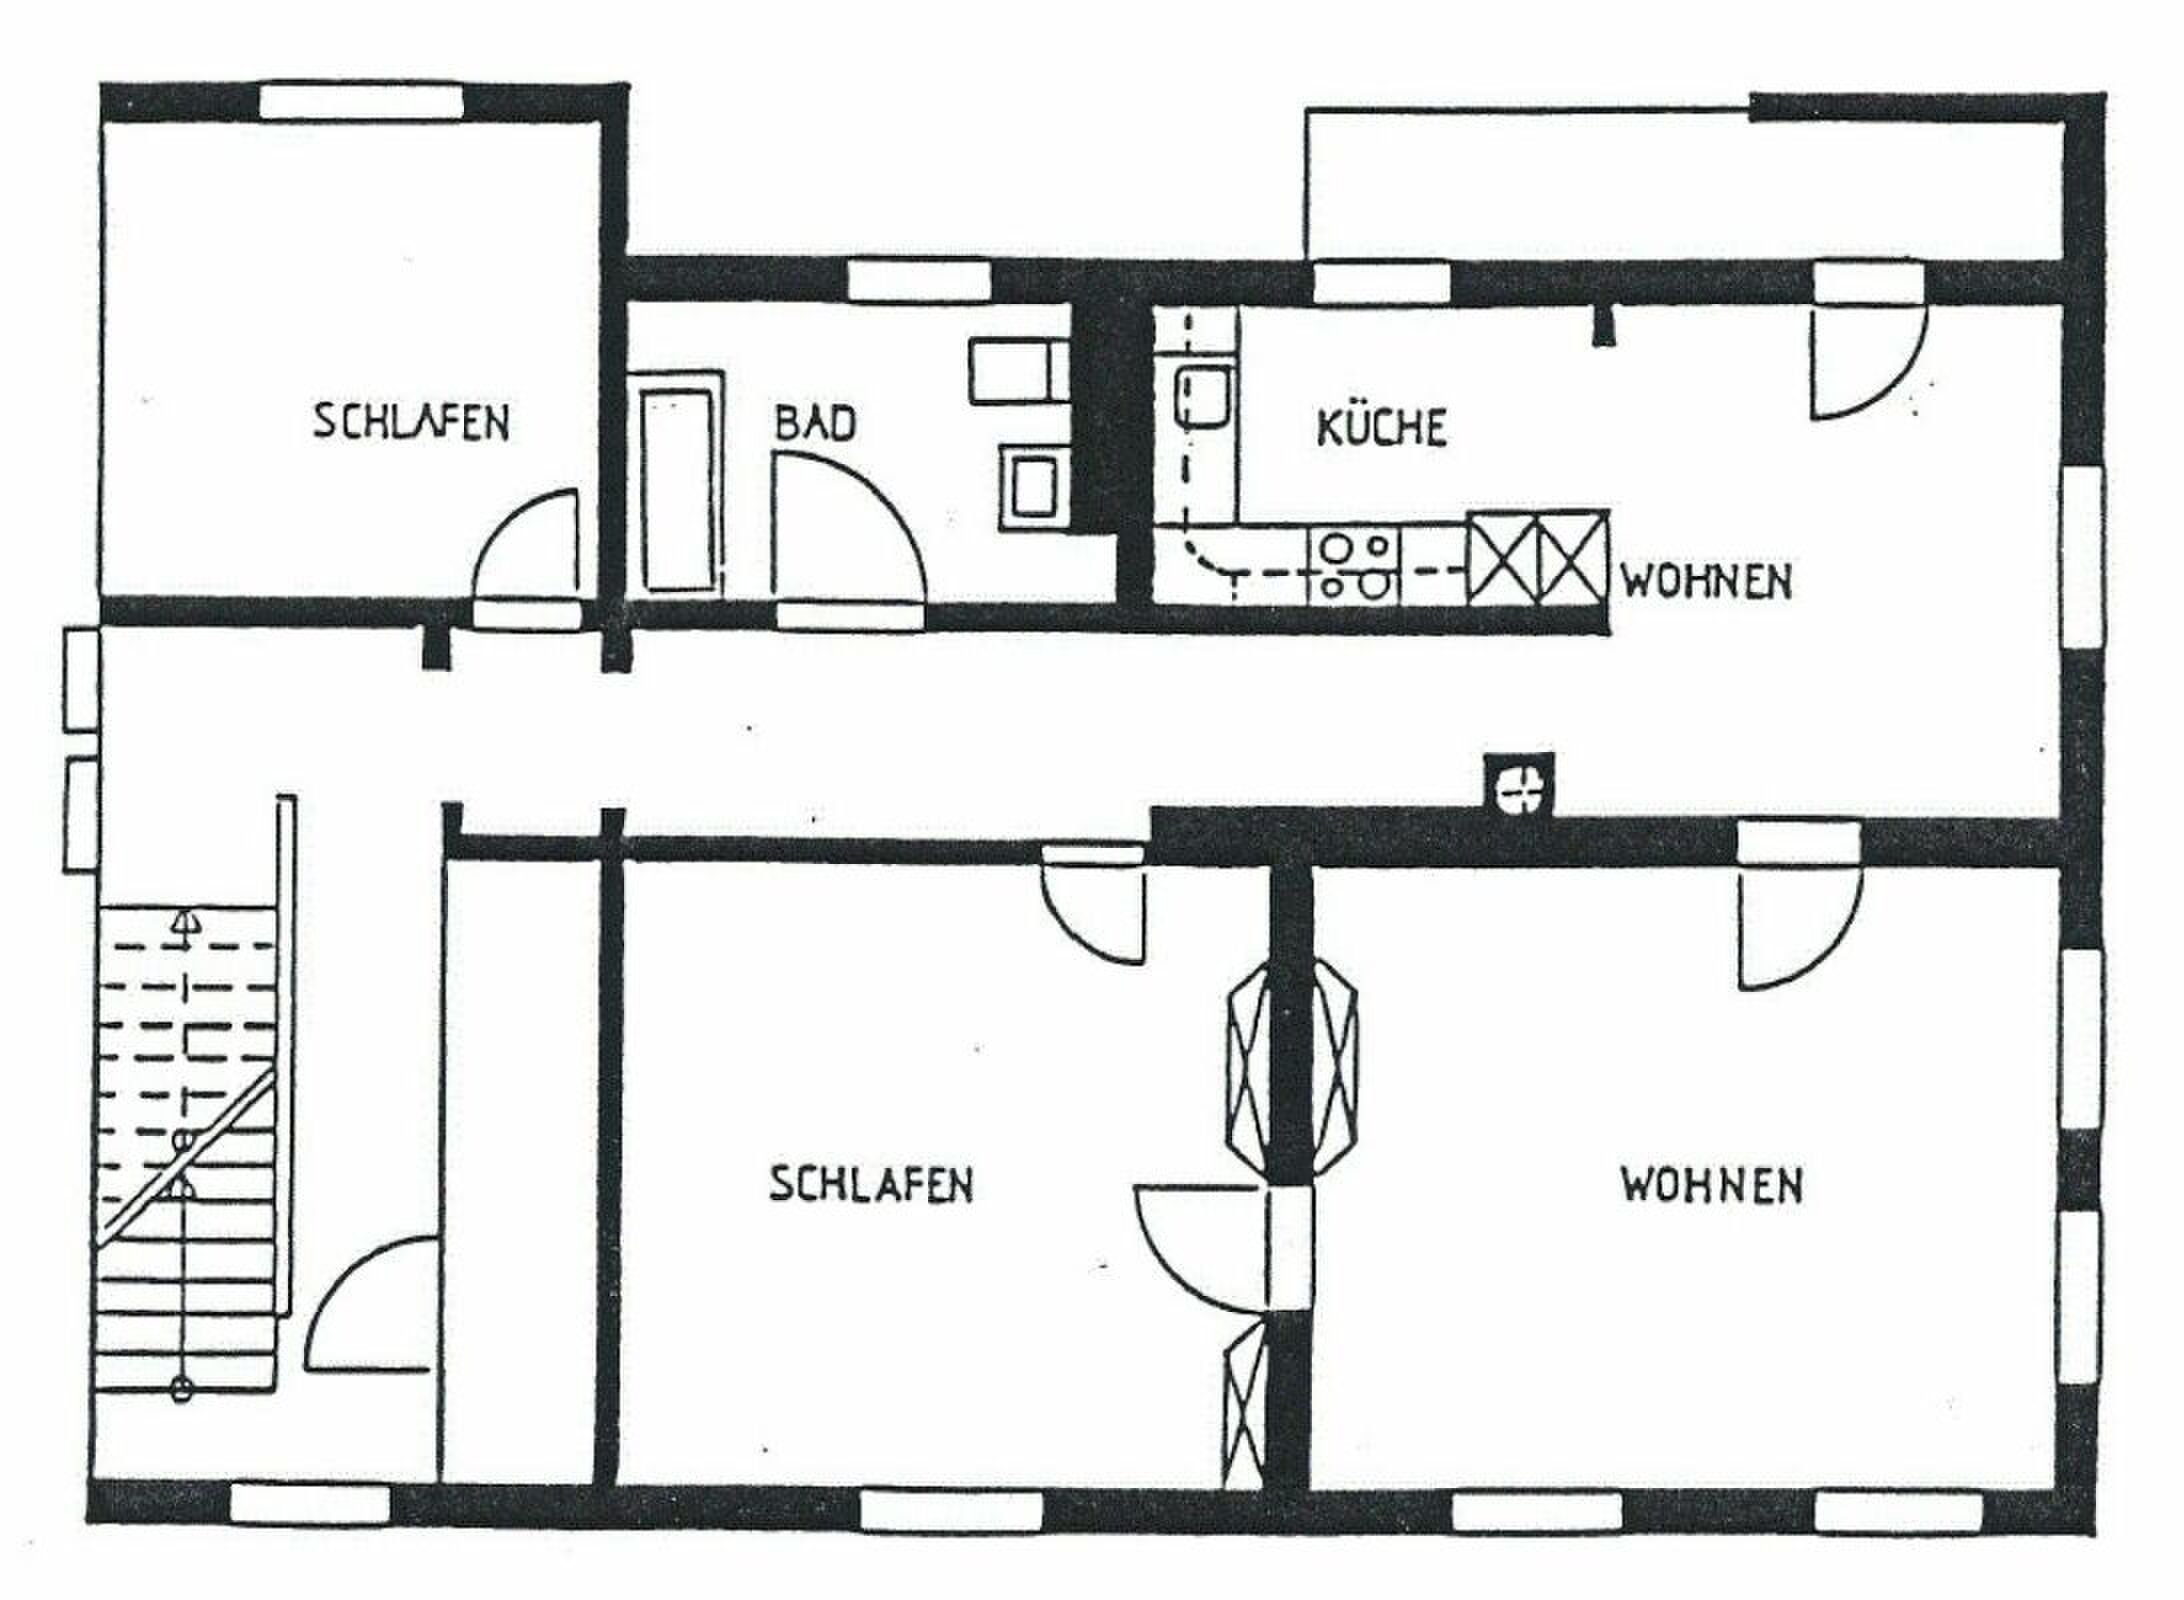
Bathroom with shower, toilet, washbasin 1st floor
Stairs/corridor
Storage room
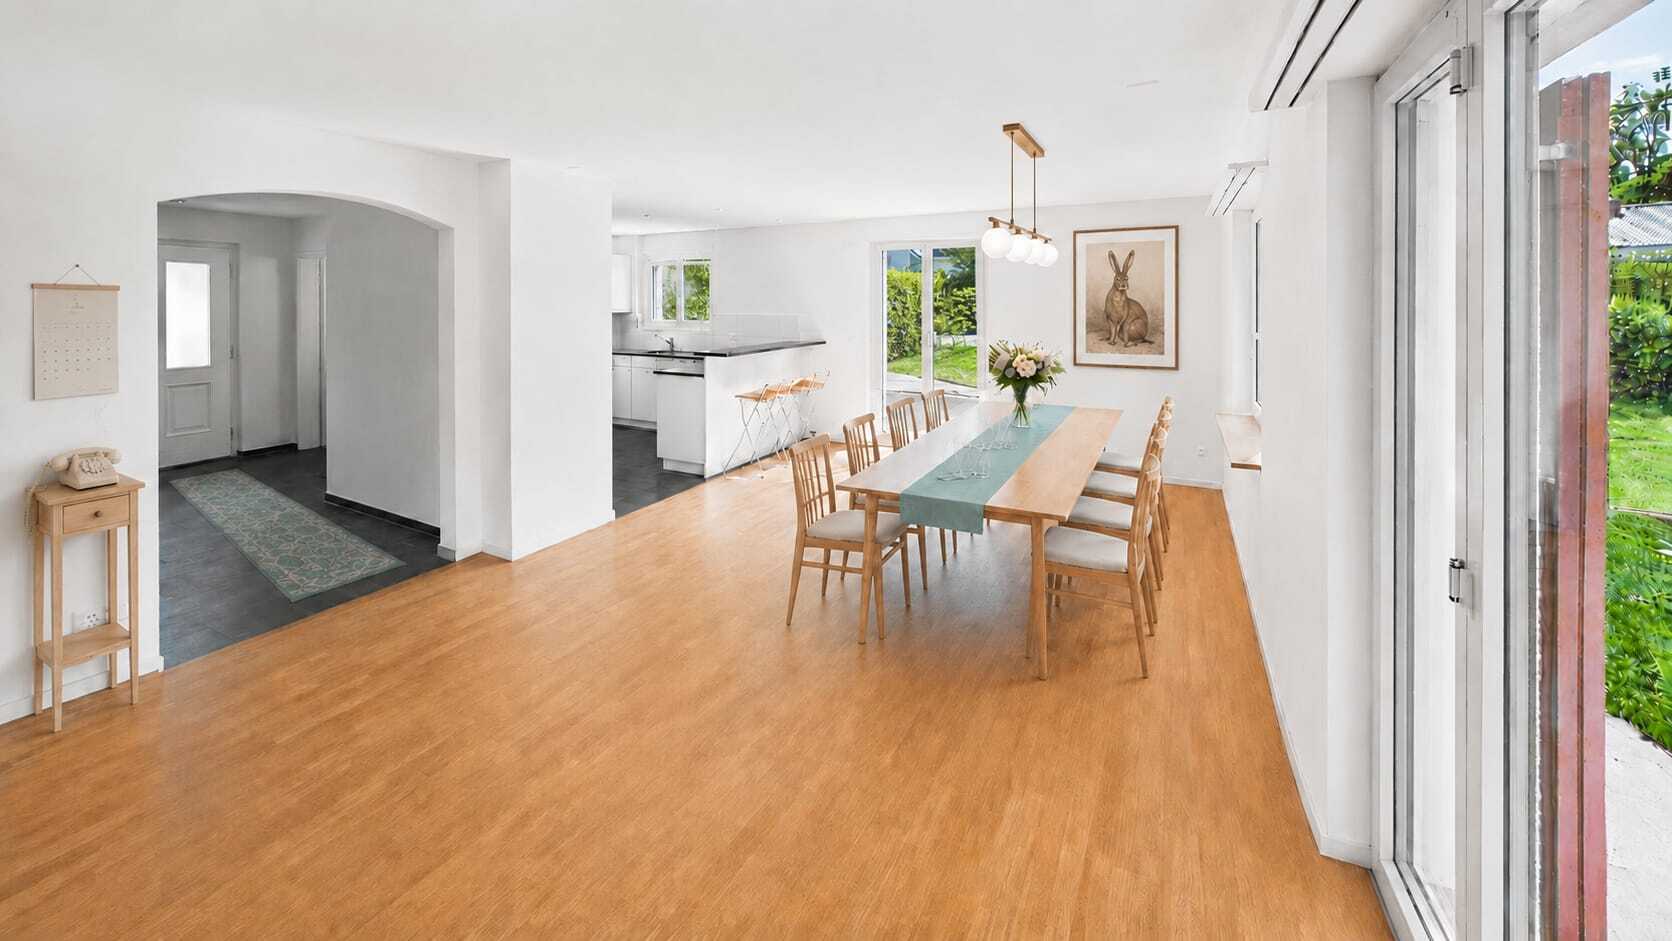
Kitchen, 1-fronted with additional original cooking area
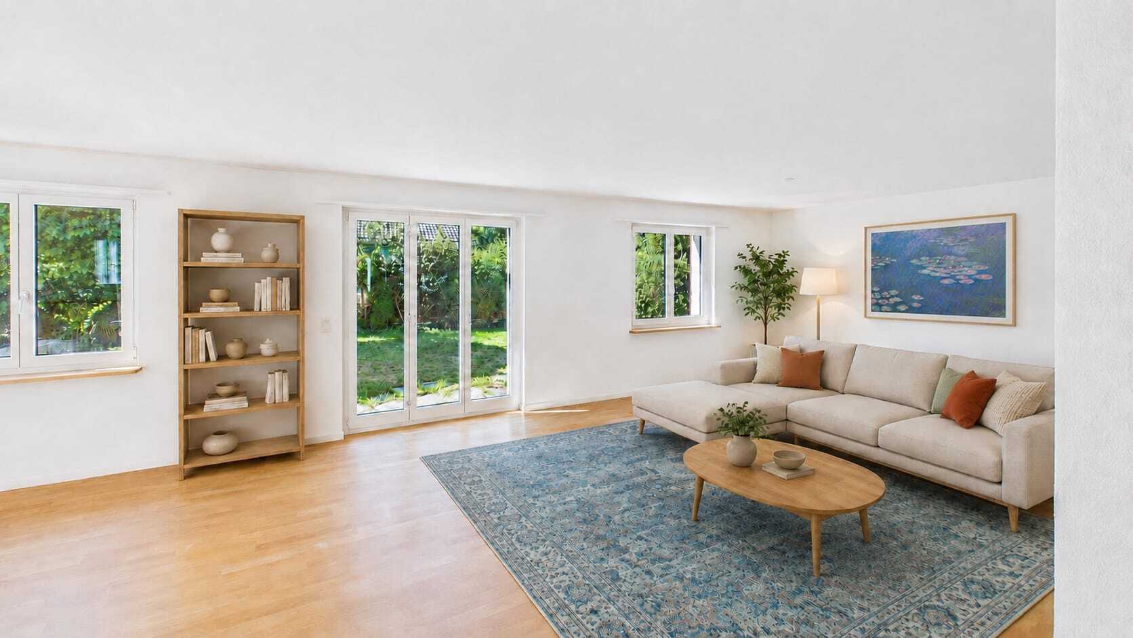
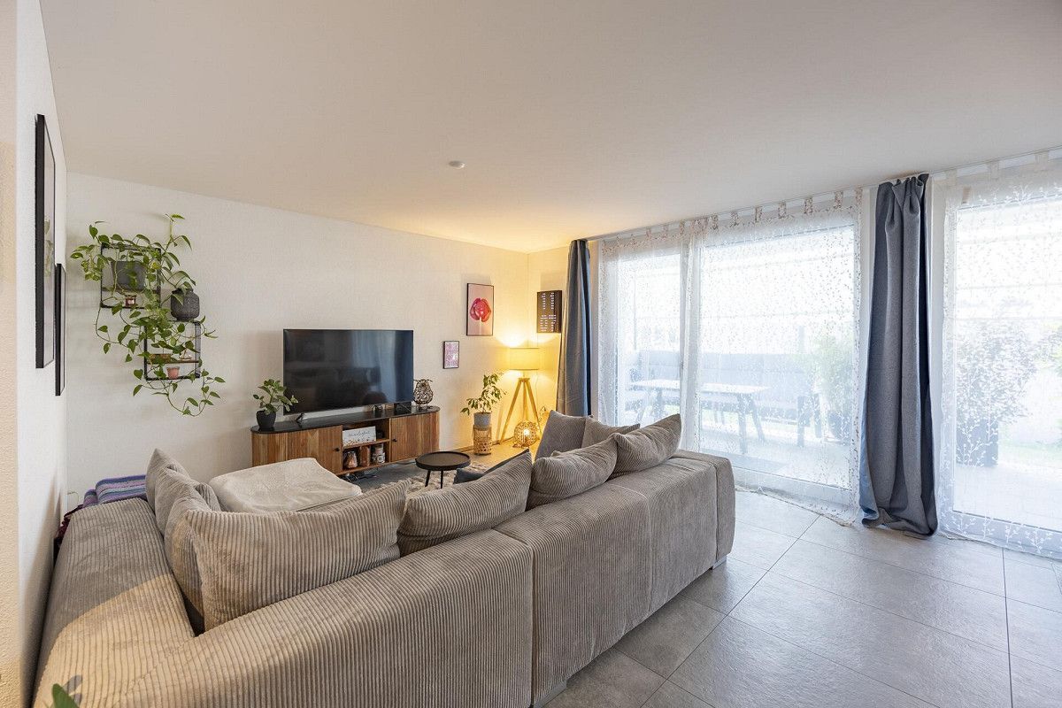
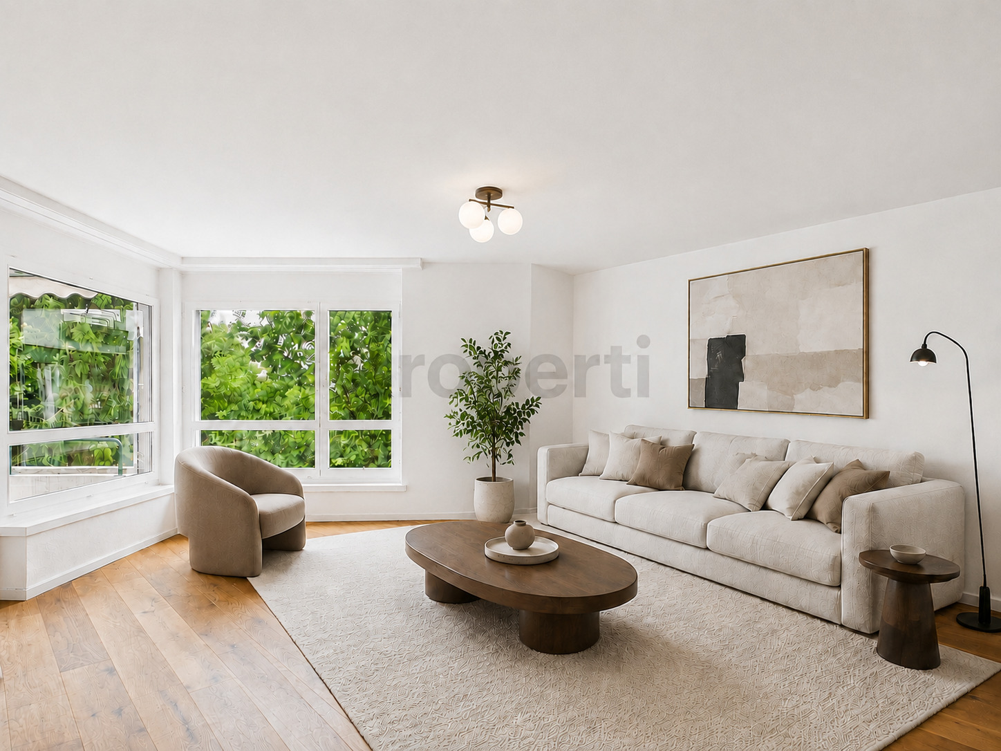
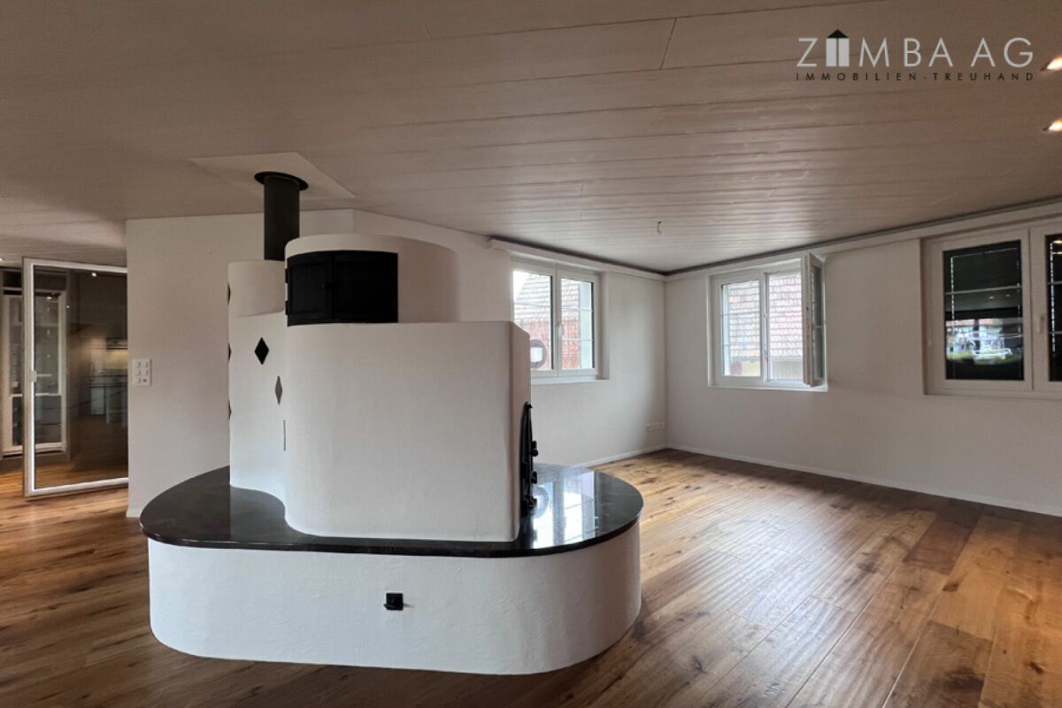
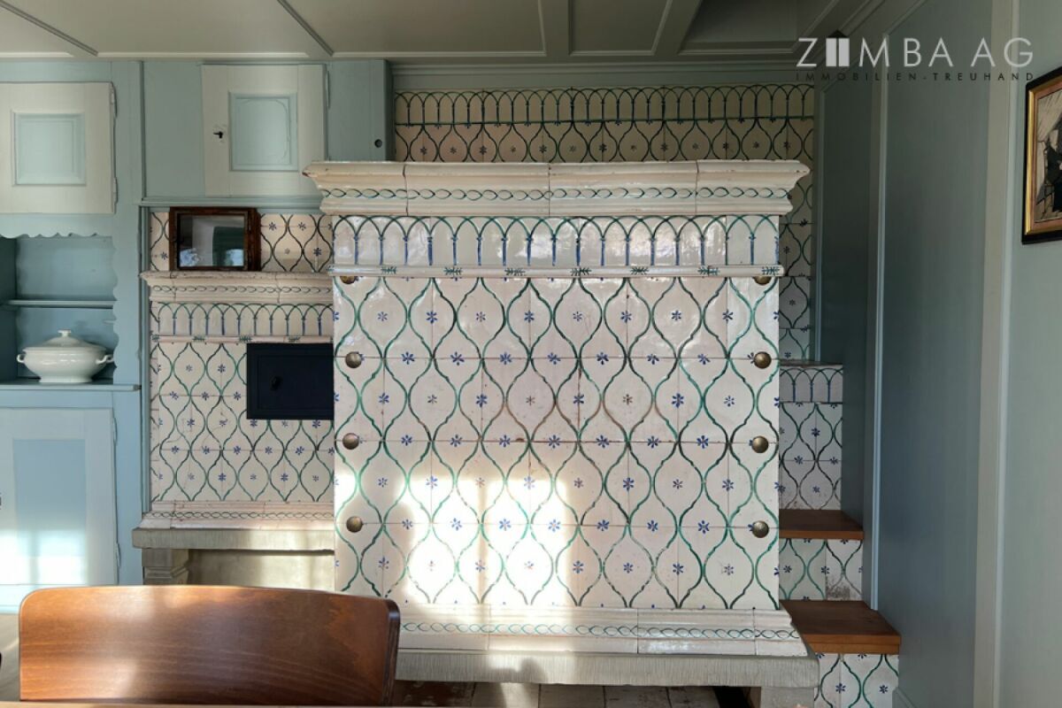
Living room with Bleiker tiled stove
Adjoining room 2nd floor
Stairs/vestibule
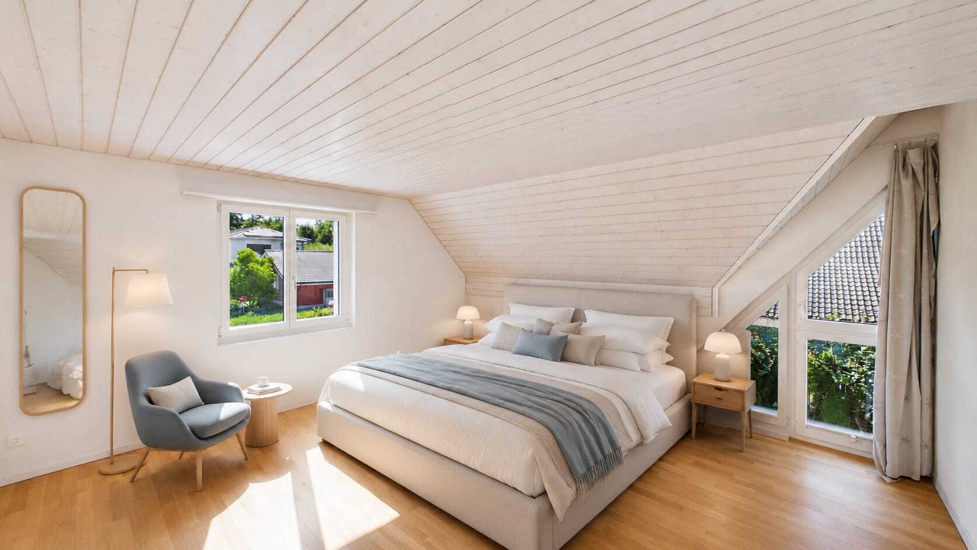
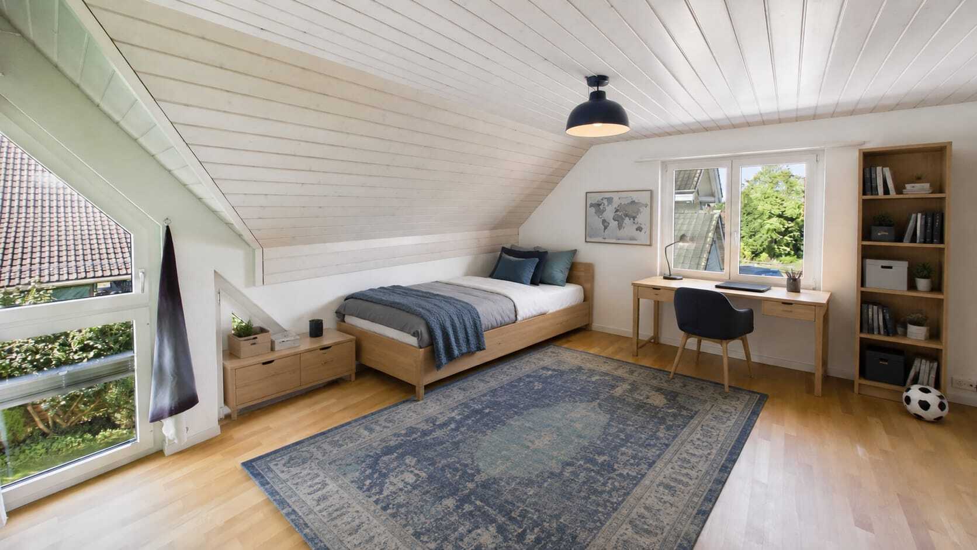
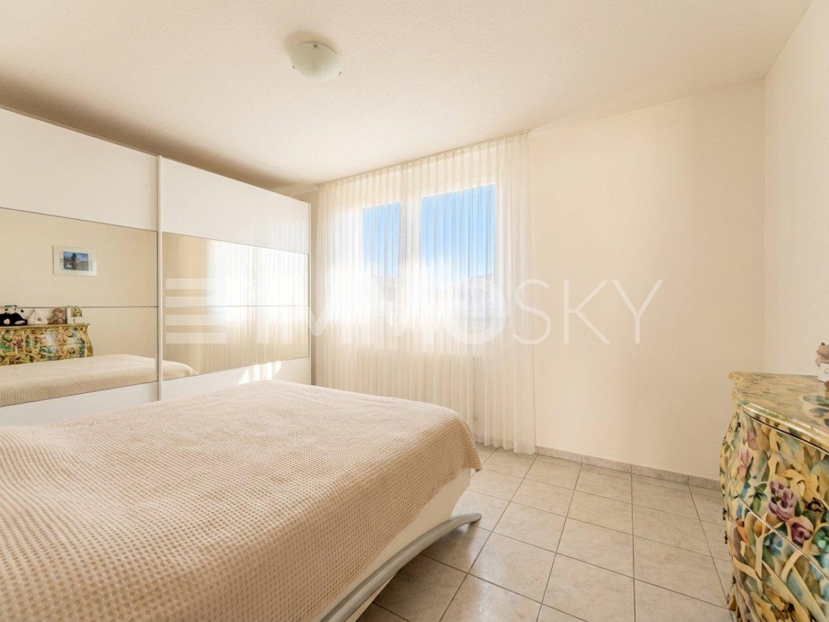
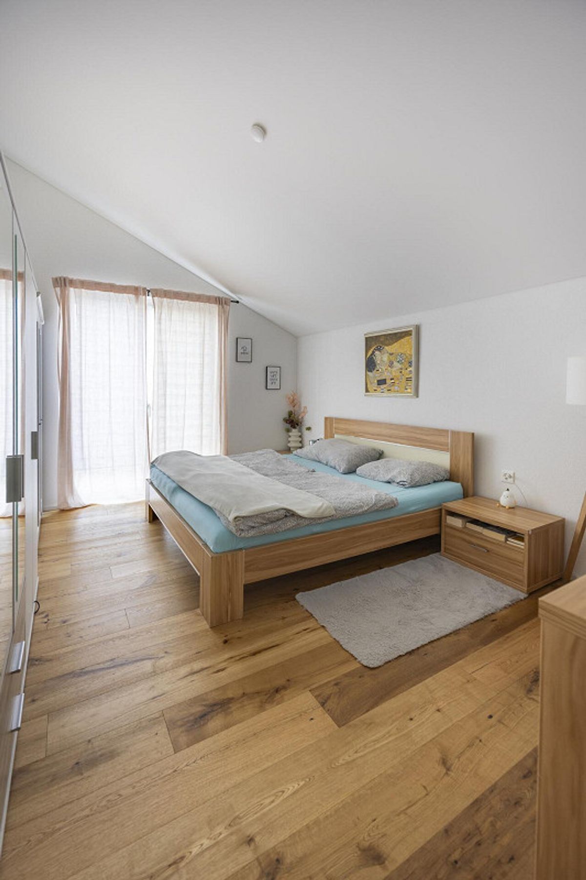

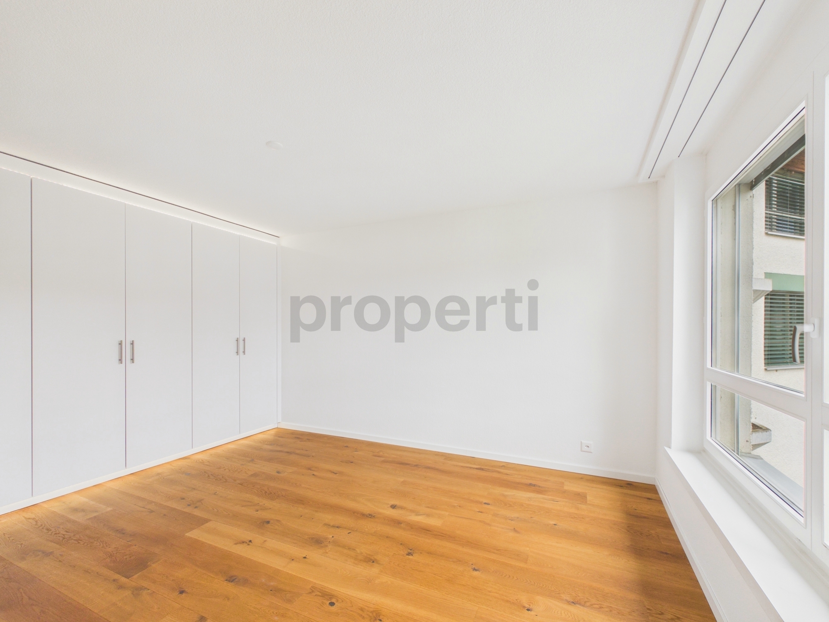
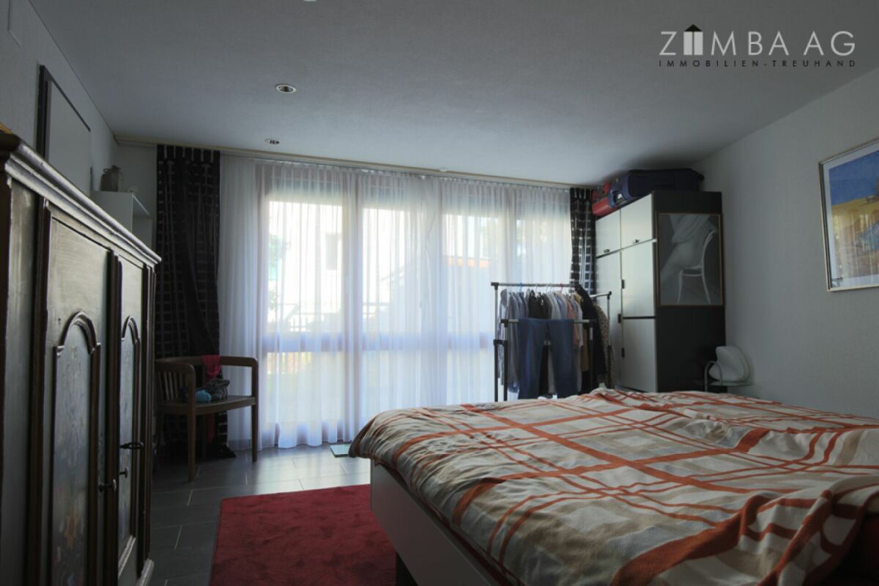
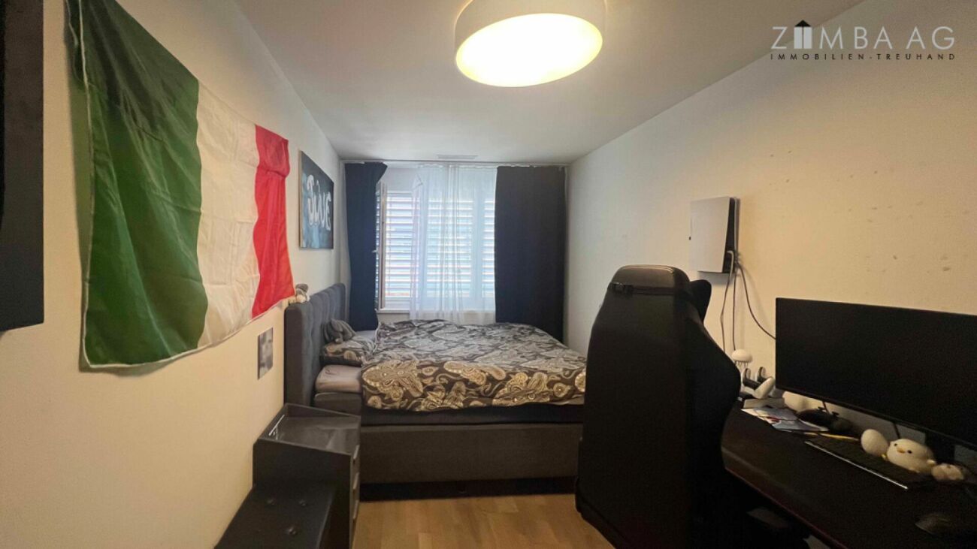
Bedroom with walk-in closet space
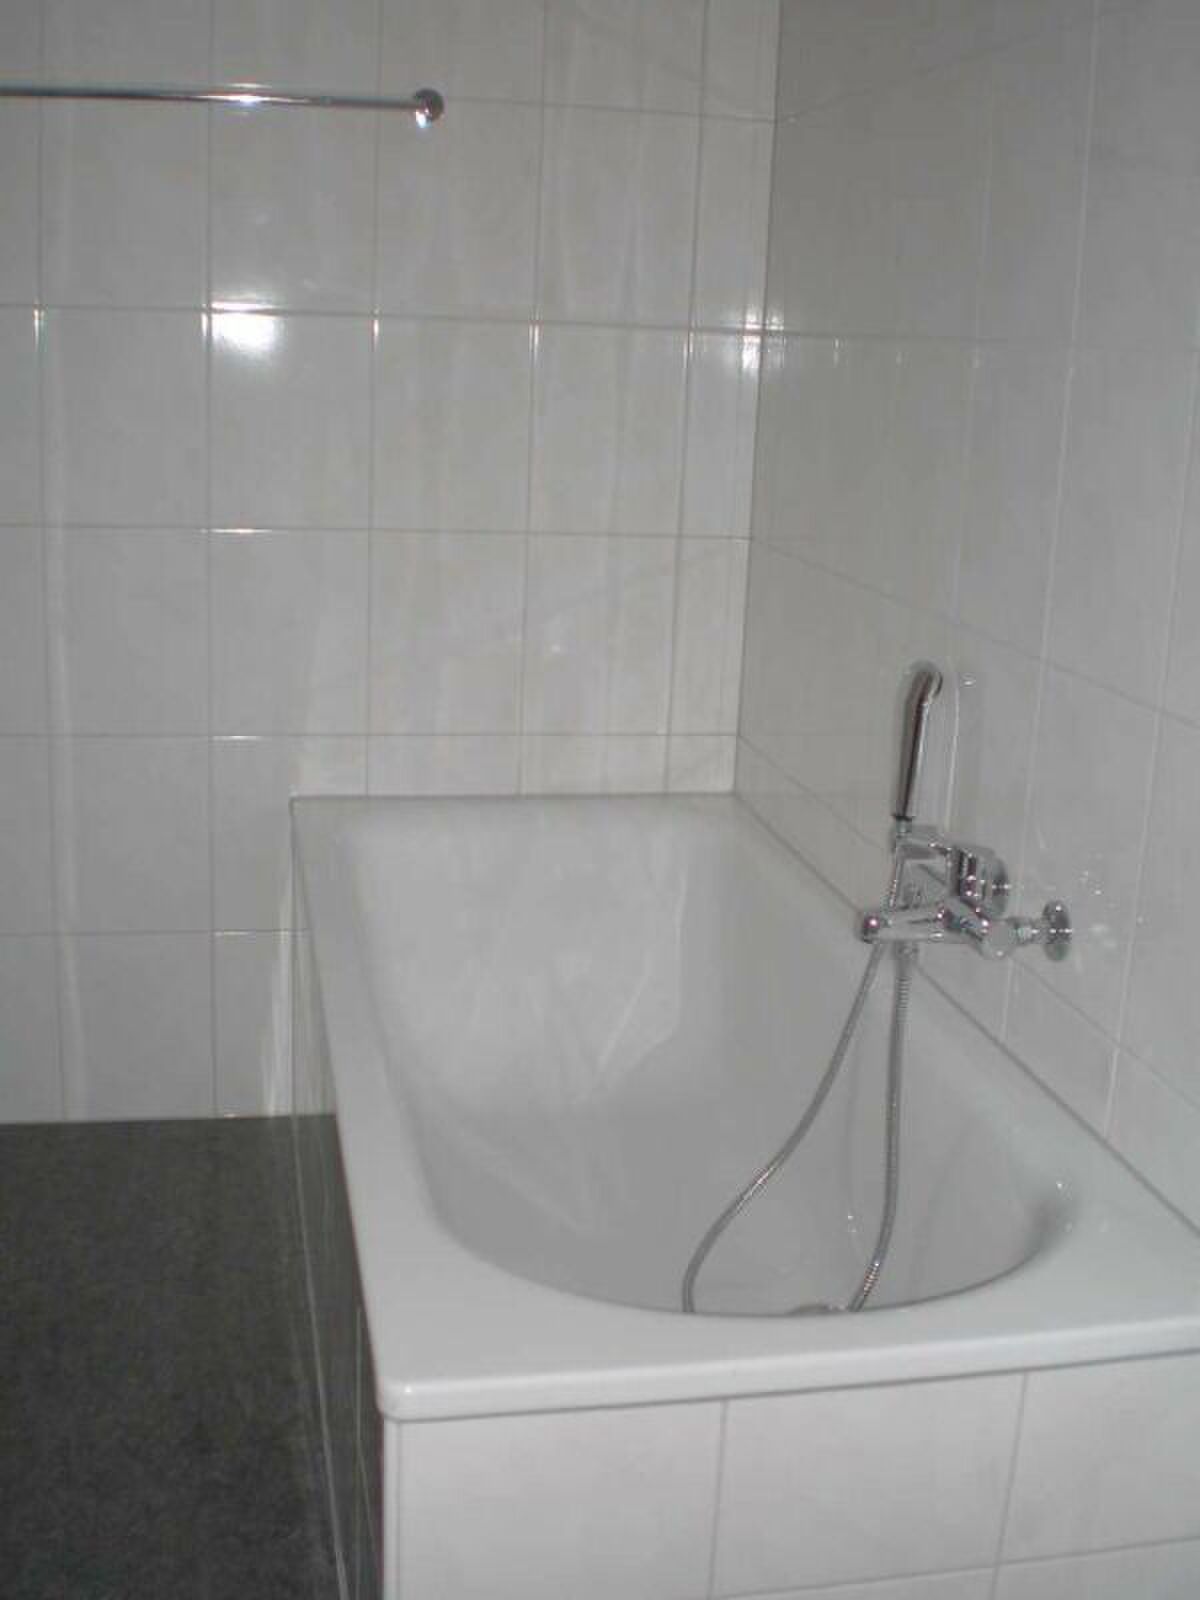
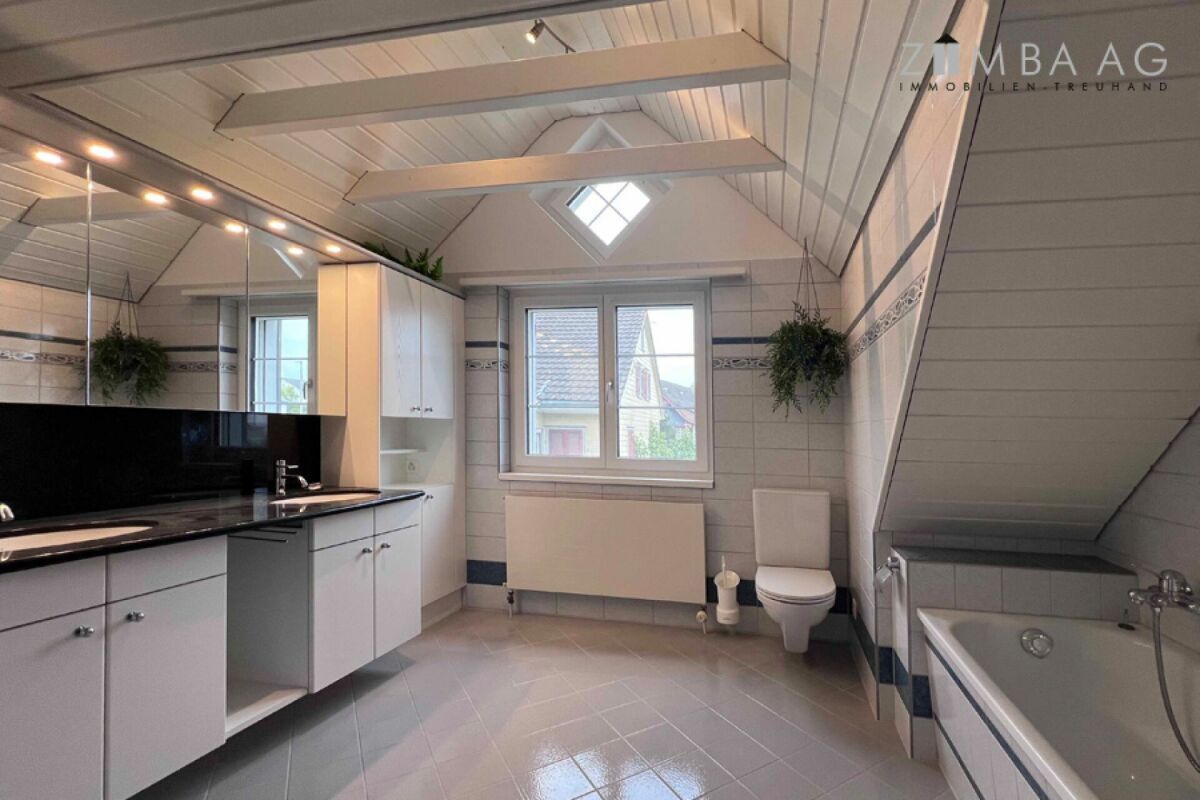
Bathroom with tub, washbasin, shower and toilet Attic
Stairs
Screed with small technical room for heating and hot water
NWF Single-family house, ground floor - attic: 121.6 m²
Land area (plot 256) 140 m² cubature residential building according to GVTG: 496 m3 Selling price: CHF 990,000 for
- 4 1/2-room single-family homes (completely renovated)
- Small front garden and surroundings Prescription costs: Half each
Reference: By arrangement Makrolage 8586 Erlen is located in the district of Weinfelden, in the canton of Thurgau. The population in the political municipality of Erlen has changed by an average of +1.0% per year to 3,939 inhabitants in the last five years (as of 31 Dec. 2023). The tax burden is 11.2% (canton: 11.0%). For the last five years, the municipality has an average annual residential construction activity of 1.0%, while the vacancy rate is currently 2.4% (as of 1 Jun. 2024). Property prices have changed by +36.0% in the last five years (canton: +26.0%). The property at Rösslistrasse 5 is located on a quiet side street with a green garden area directly in front of the house. Surrounded by agricultural land and a riding stable, the location offers a natural atmosphere. The Erlen train station with S-Bahn connection, shopping facilities, as well as kindergarten and school are centrally located in the village and can be easily reached on foot. The historic house blends harmoniously into the townscape. Overall, the micro-location combines peace, nature and good road connections. Approx. distances
500 m to the nearest shop (Volg)
700 m to Erlen train station
850 m to the school Erlen
5 km to Amriswil Land register Erlen Property No. 256
Plan No. 15, Oberdorf 140 m² residential house Assek.Nr. 194.111, Rösslistrasse 5, 8586 Erlen [59 m²] Building [59 m²], garden [81 m²] The property is located in village zone 2 and does not specify an occupancy rate. The plot is free of contaminated sites. The residential building was classified as valuable by the monument preservation authorities. Surroundings Well-maintained surroundings with seating, footpath, lawn, plants and privacy screen from the street. Construction free-standing, 2-storey timber-framed building
Facades with lime plaster and exposed transom
No basement
Attic roof, insulated screed floor, cold roof with sub-roof, beavertail tile roofing above, tinsmith work in copper
Hot water and heating via gas heating, Viessmann, VITODENS 300-W, heat distribution via radiators with thermostatic valves Removal and technology of wooden EV windows and wooden IV curtain windows and wooden shutters
single-fronted kitchen with chrome steel cover, opposite is the renovated working original cooking area
Bathrooms with high-quality finishes
Bottoms: wooden straps and blades
Walls: White plaster and panelling
Ceilings: panelling, straps and white plaster Condition/Renovations The building was renovated in 2014 and makes an excellent and lovingly maintained impression. It has been extensively and very elaborately renovated inside and out and can be considered almost as good as new today, despite its old age. Space program basement
no basement ground floor
House entrance
Vestibule/stairwell
Gear
Room with exit to the west-facing garden seating area
Bathroom with shower, toilet, washbasin 1st floor
Stairs/corridor
Storage room
Kitchen, 1-fronted with additional original cooking area
Living room with Bleiker tiled stove
Adjoining room 2nd floor
Stairs/vestibule
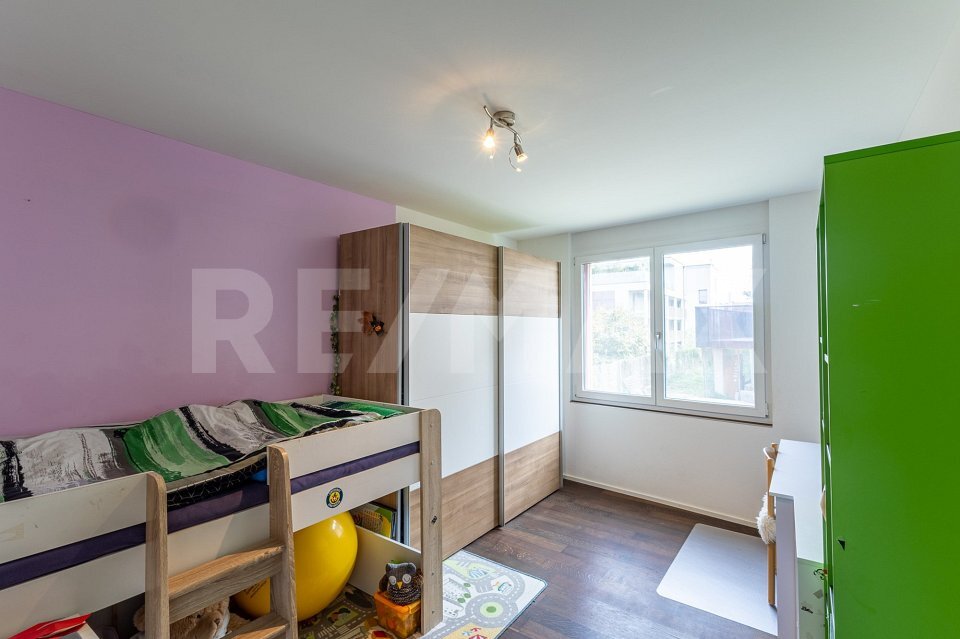
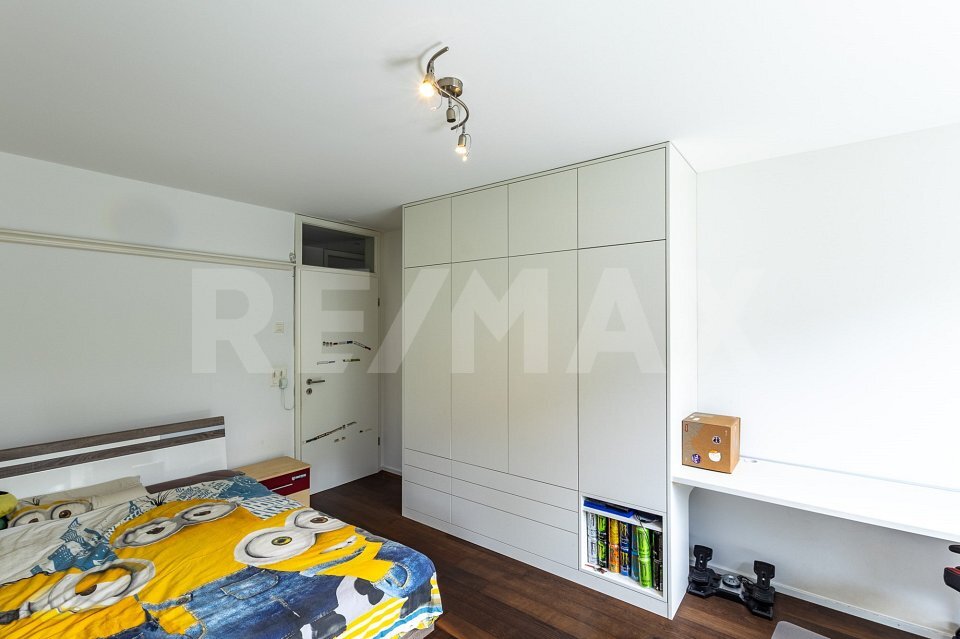
Bedroom with walk-in closet space
Bathroom with tub, washbasin, shower and toilet Attic
Stairs
Screed with small technical room for heating and hot water
Conveniences
Equipment
- Gas supply