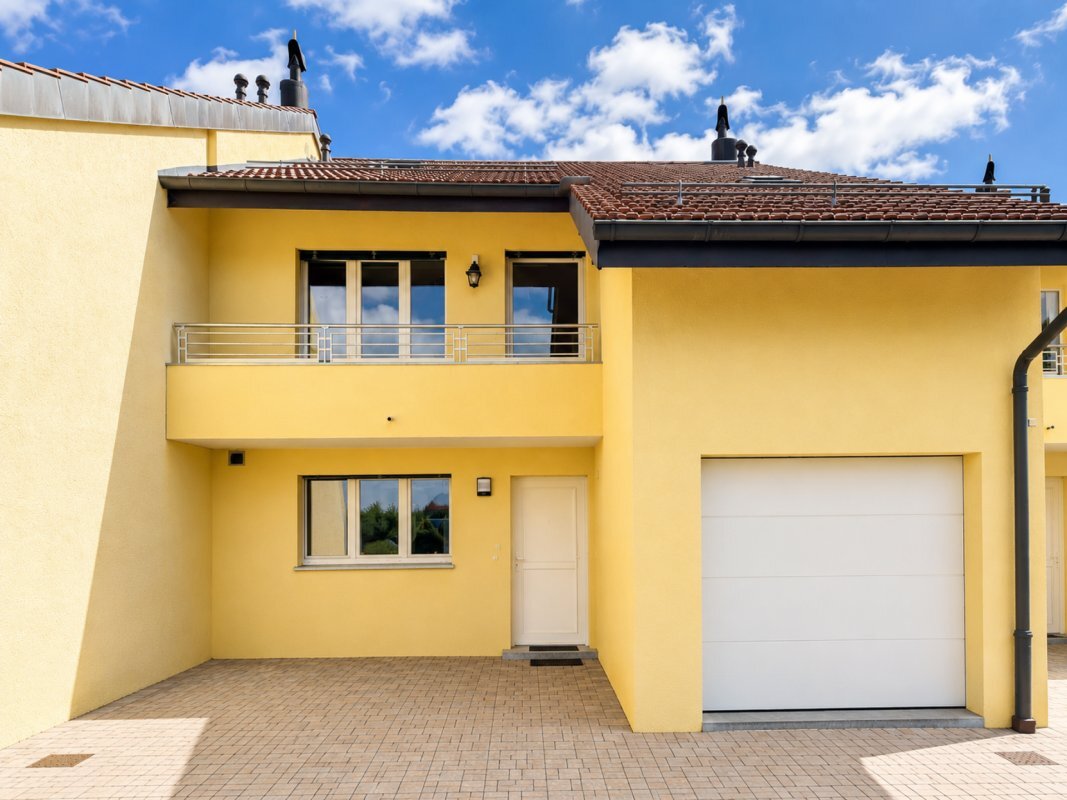

Single family house with 8 rooms on sale in Bogis-Bossey - 240 m²
Sole Agent - 8-room family villa in a privileged residential setting
Rooms8
Living area168 m²
Floor4th floor
Object PriceCHF 1,750,000.-
AvailabilityTo agree
Localisation
1279 Bogis-BosseyCharacteristics
Reference
284af941-b5d6-11f1-b4f8-0e90ca4da74f
Availability
To agree
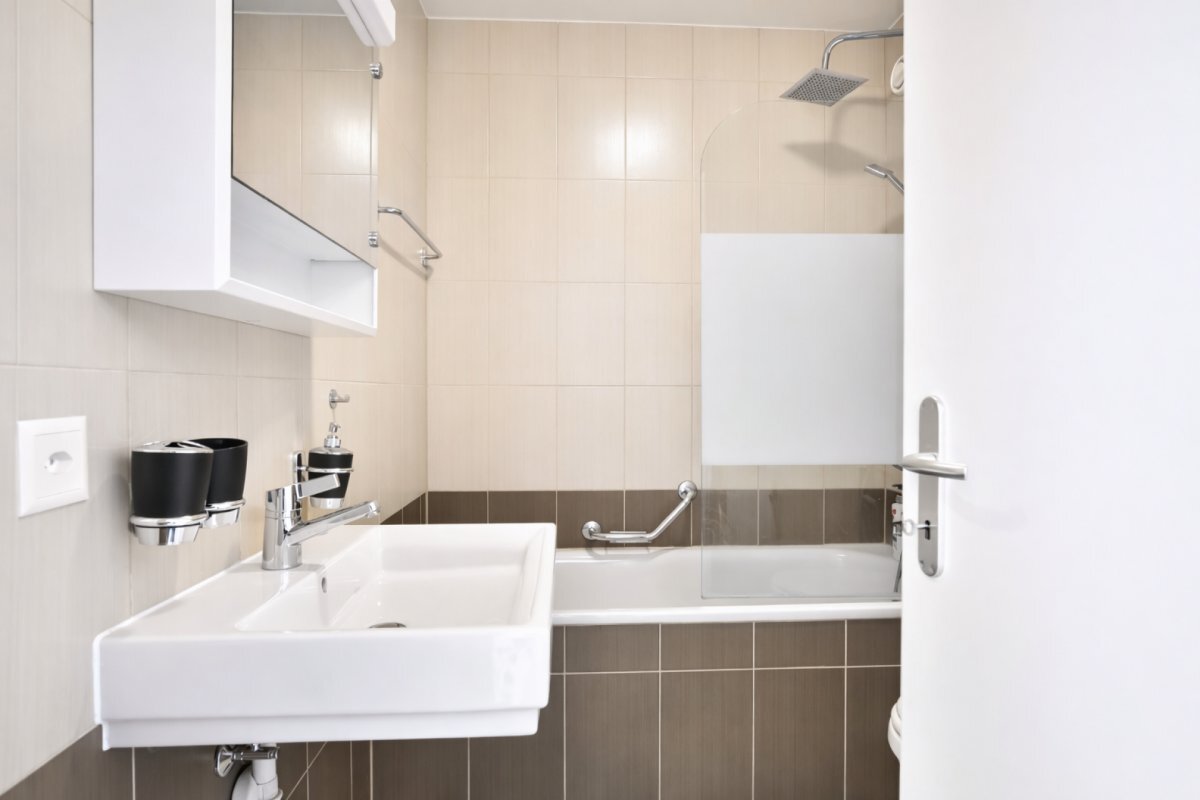
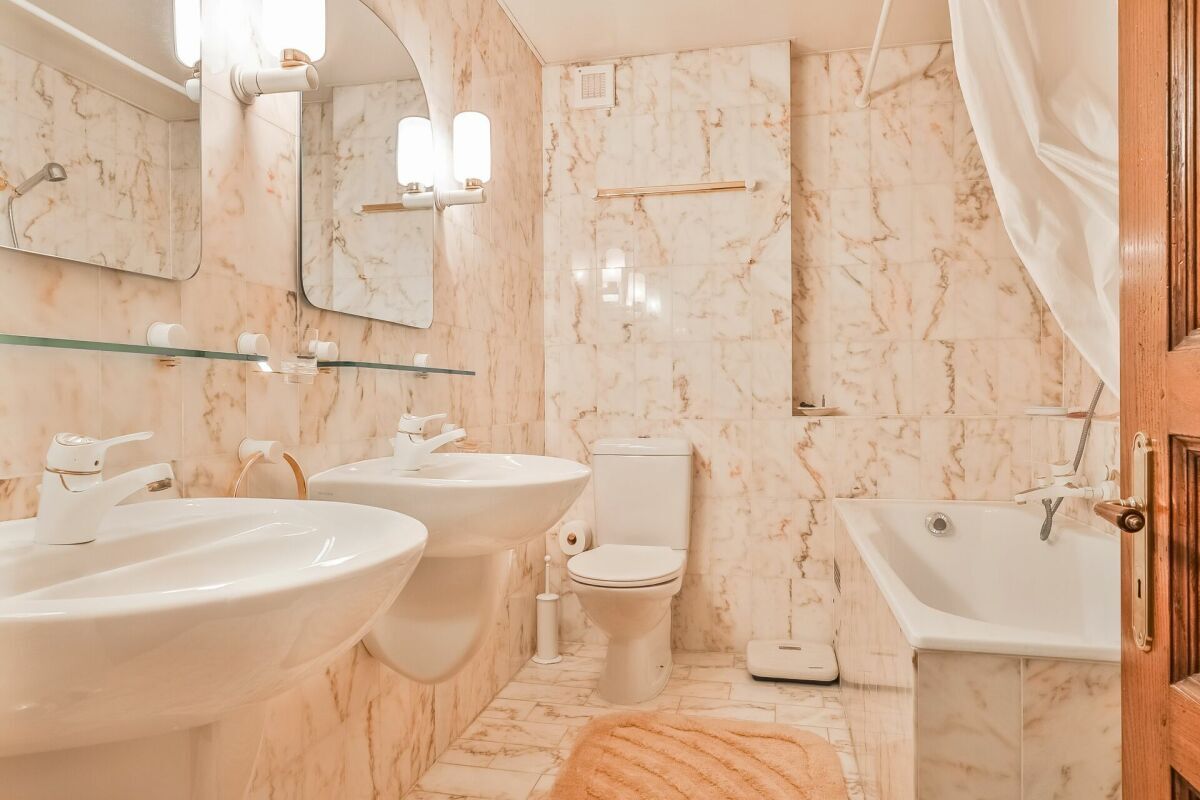
Bathrooms
2
Year of construction
2001
Latest renovations
2022
Rooms
8
Floor
4th floor
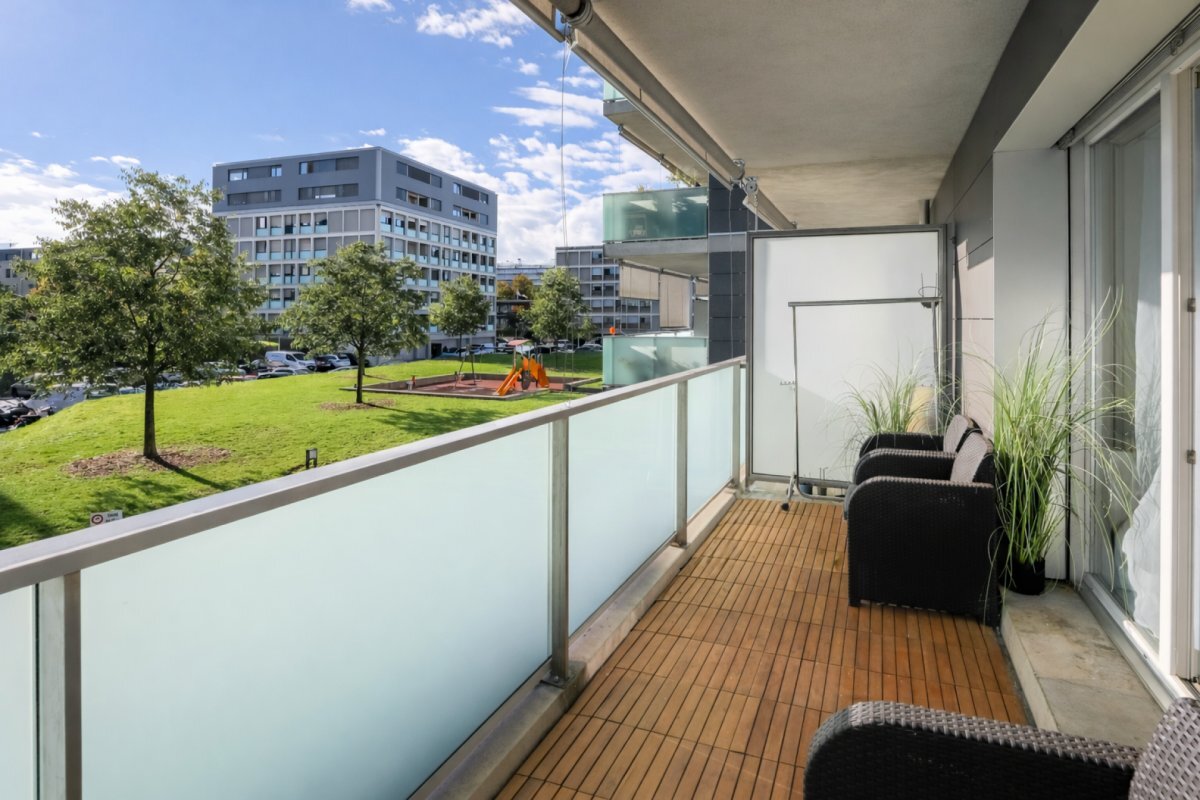
Balcony surface
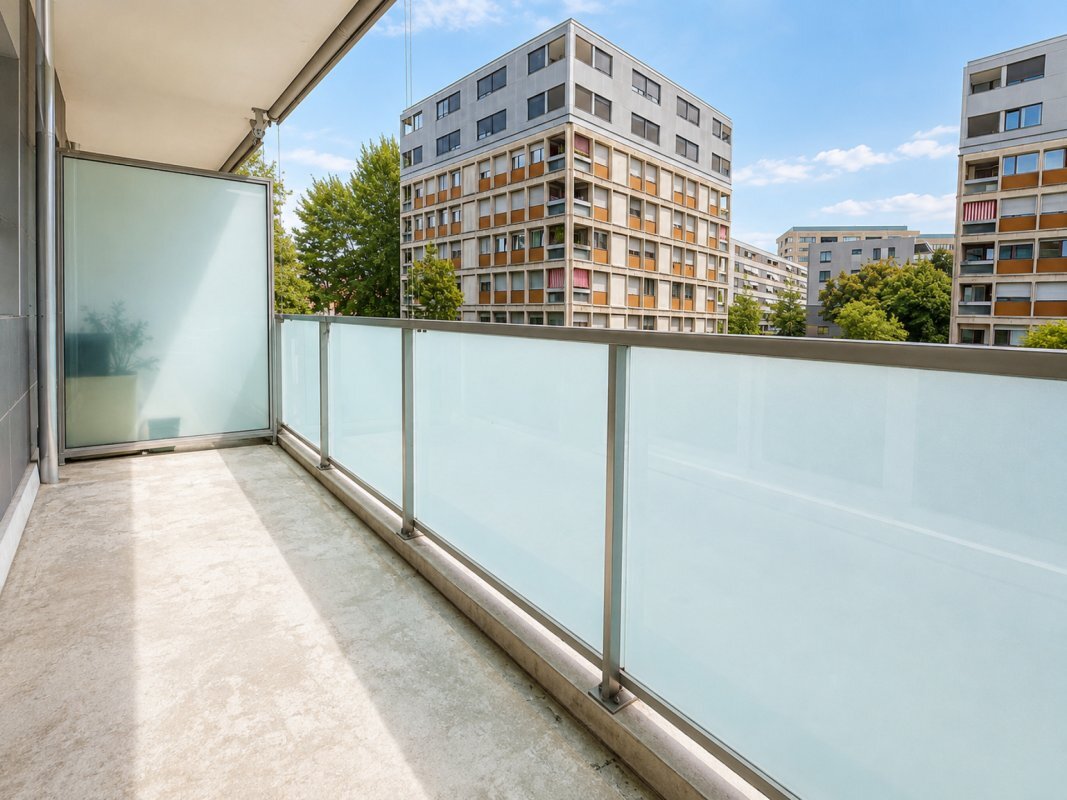
10 m²
Heating type
Fuel oil
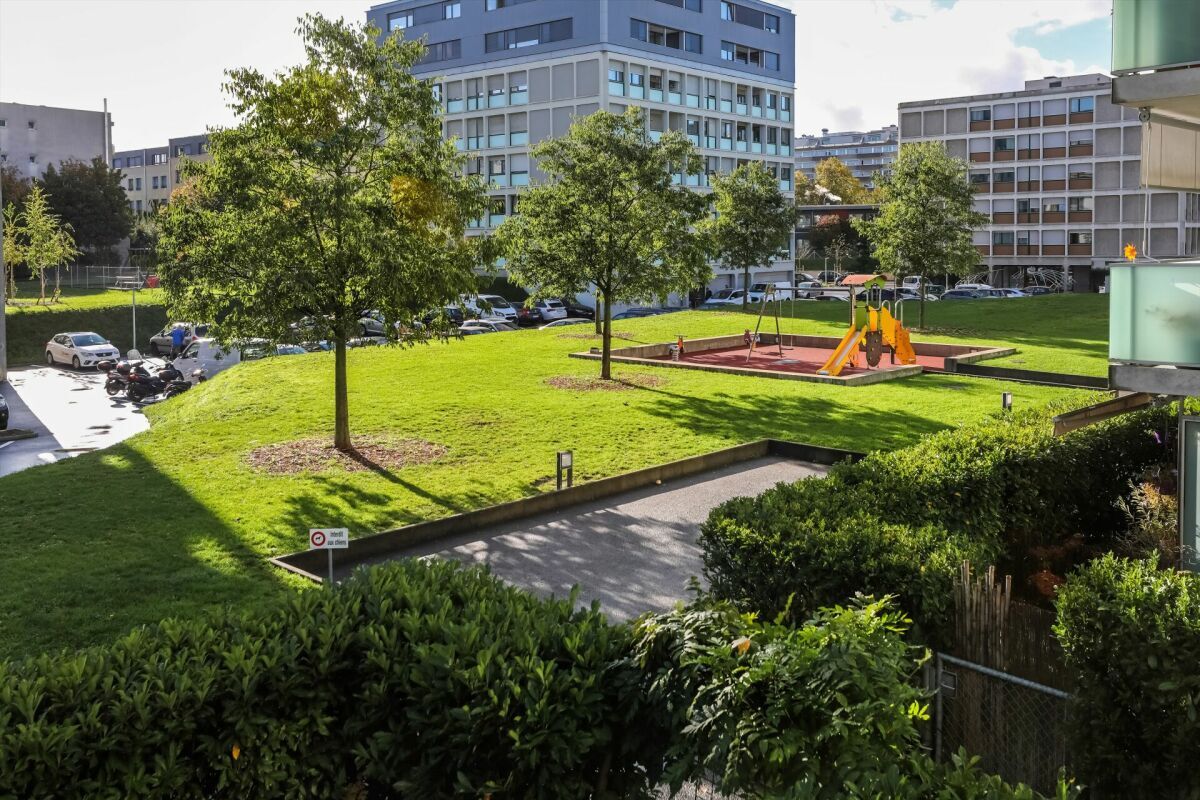
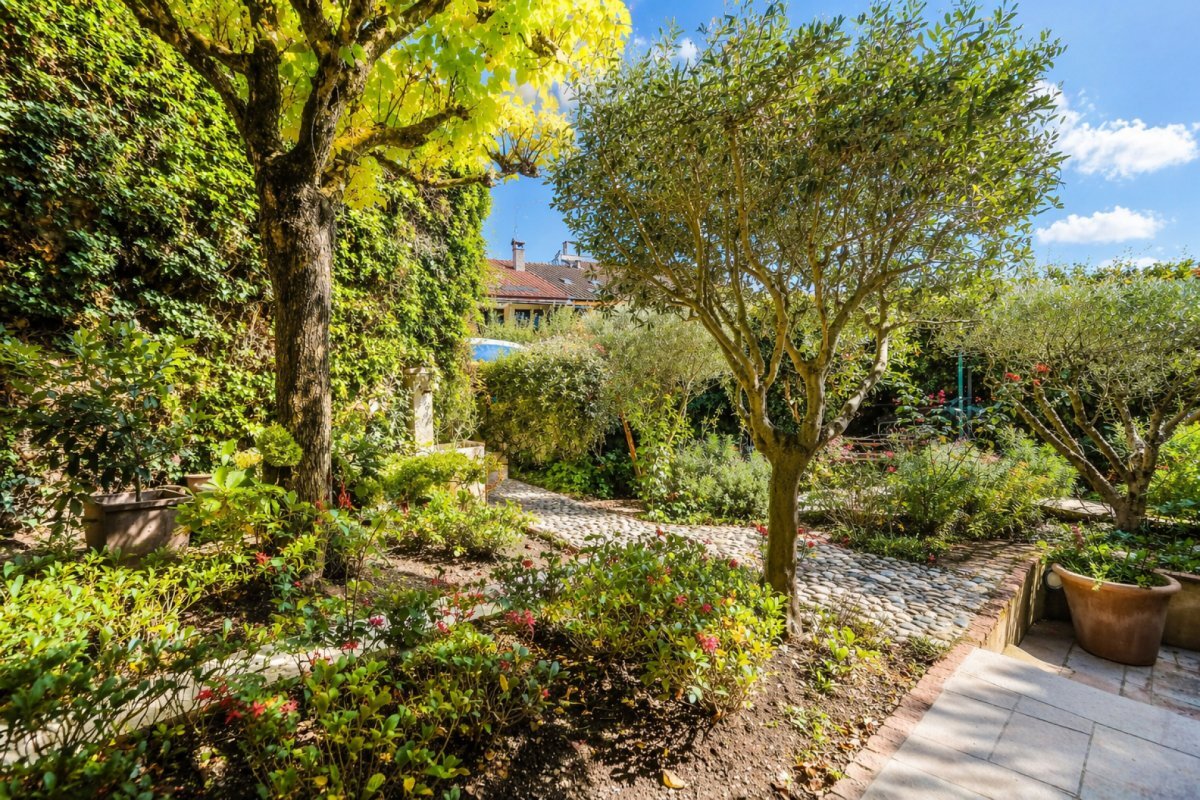
Garden surface
132 m²
Ground surface
221 m²
Living area
168 m²
Useful surface
240 m²
Description
Text translated from french, see original
Original text in french, translate to English.
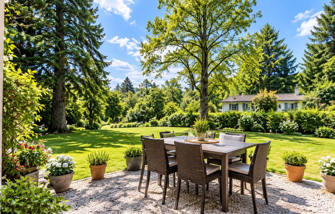
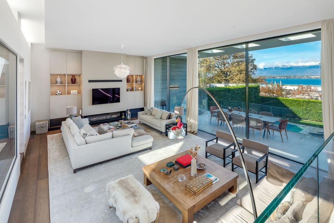
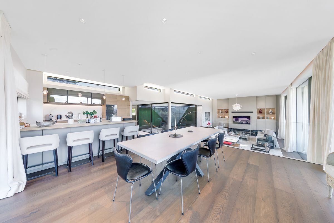
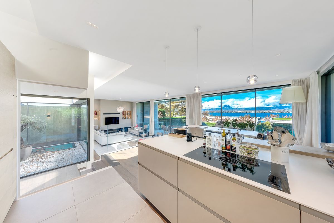
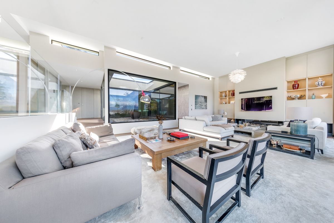
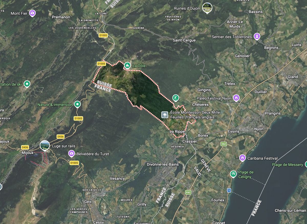
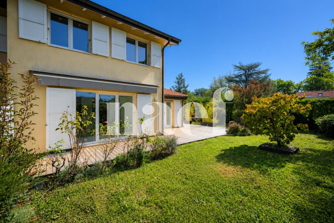
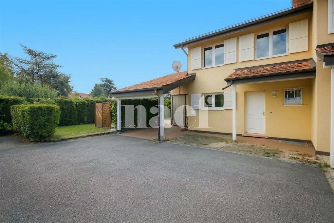
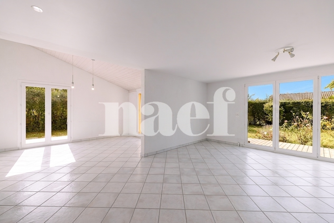
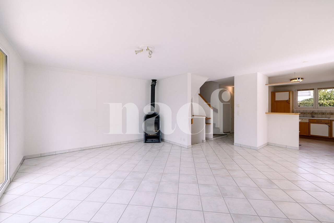
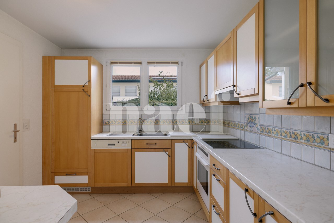
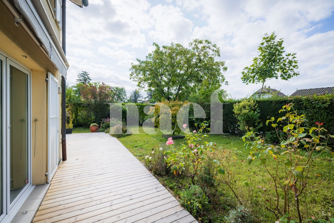
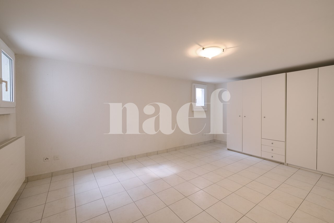
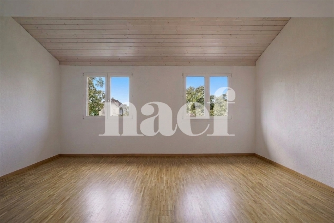
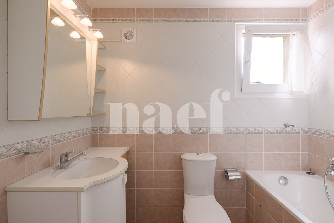
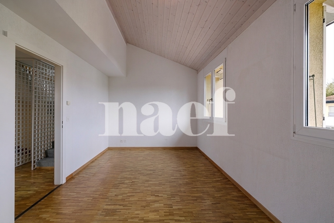
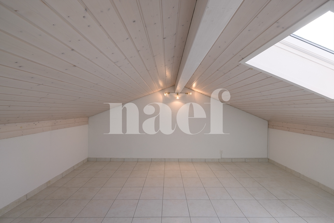
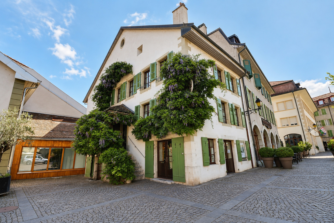
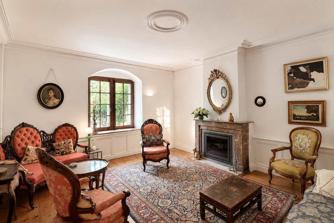
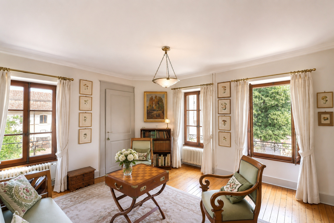
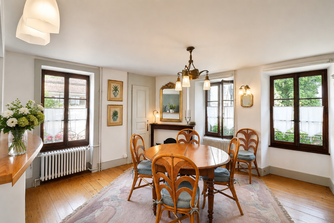
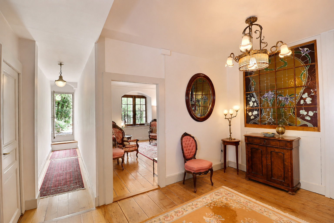
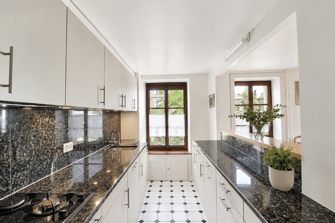
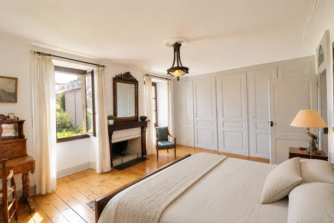
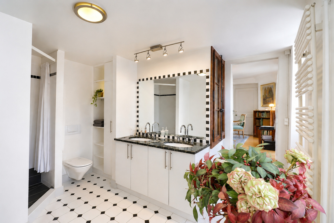
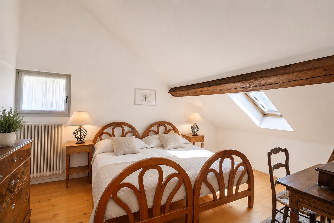
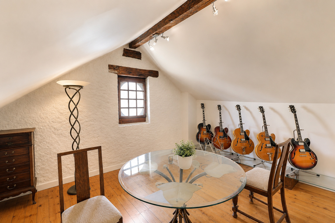
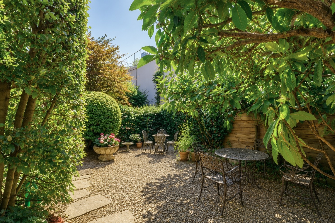
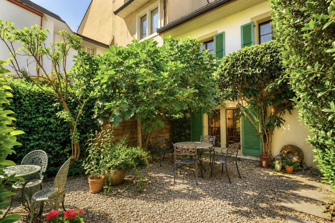
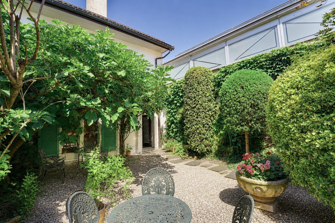
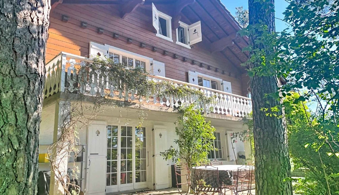
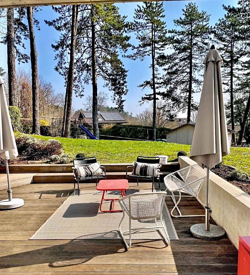
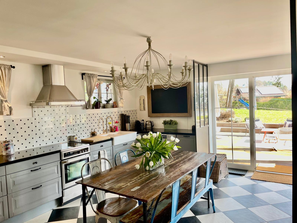
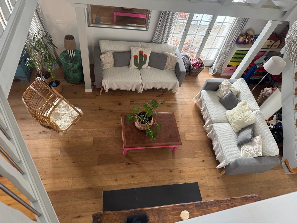
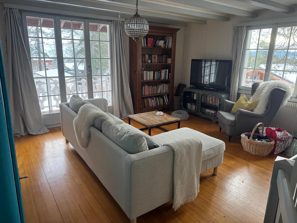
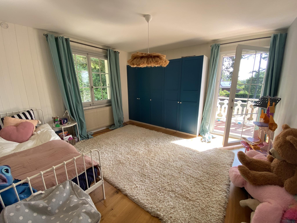
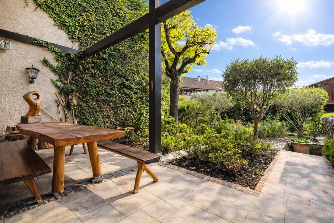
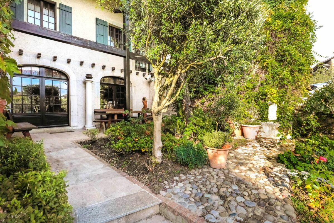
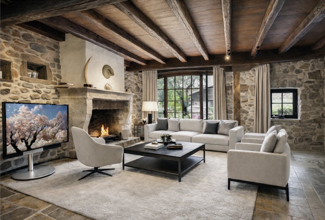
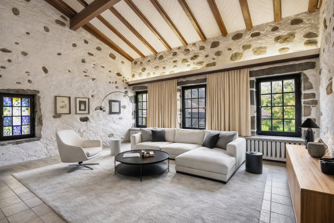
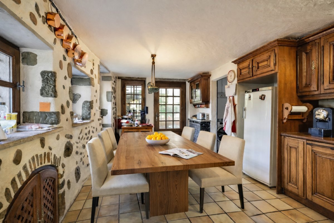
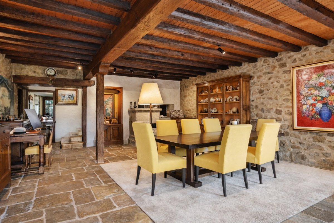
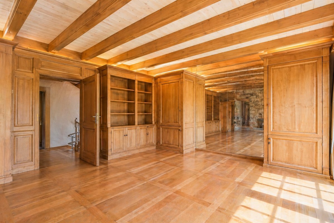
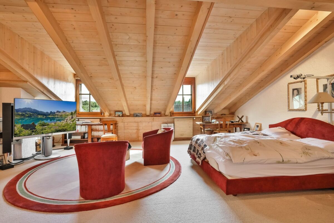
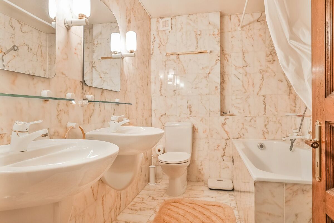
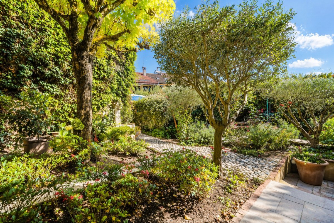
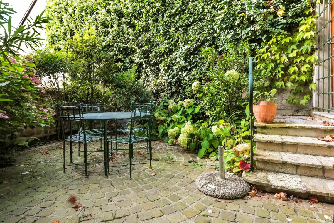
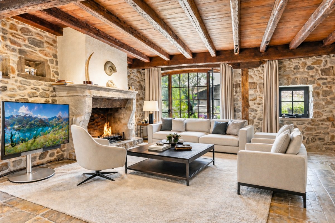
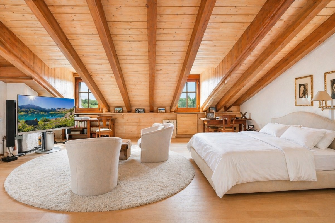
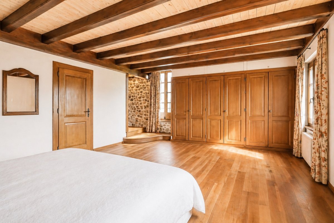
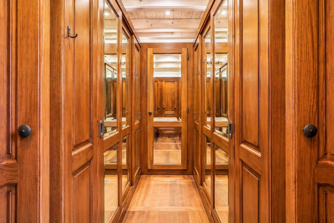
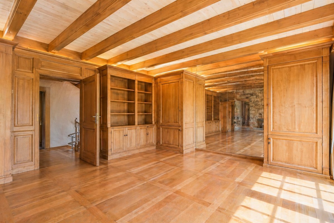
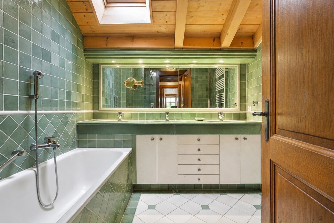
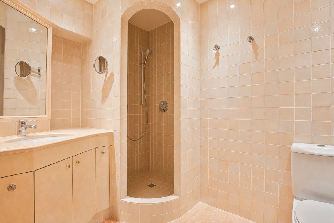
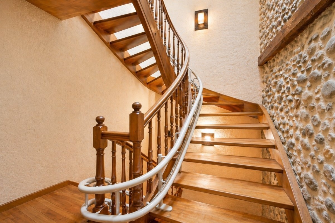
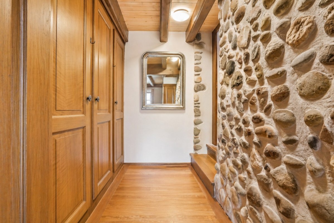
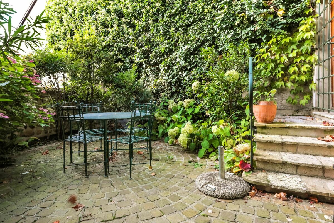
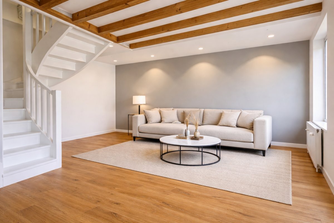
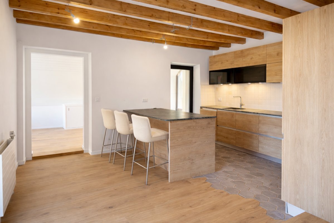
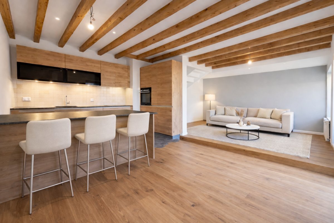
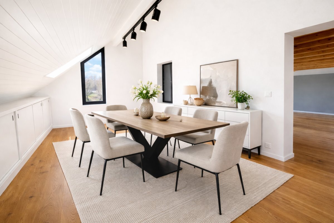
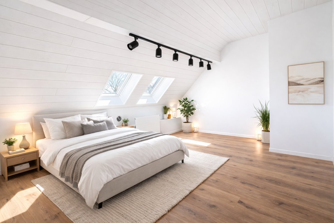
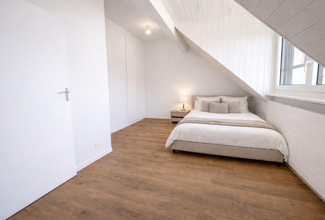
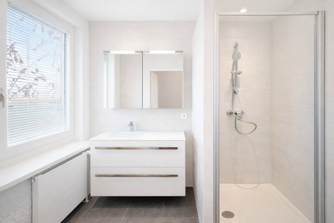
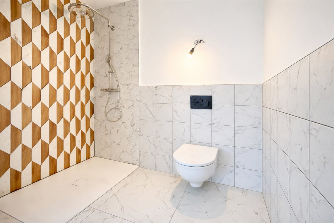
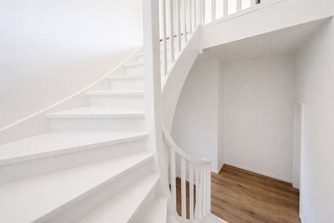
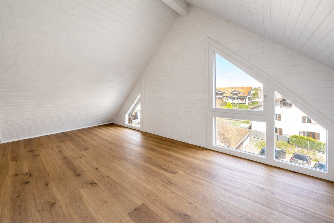
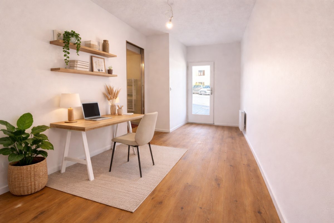
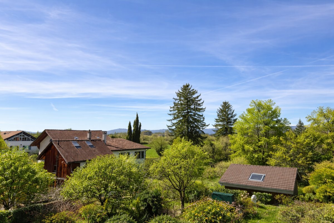
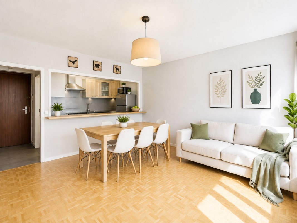
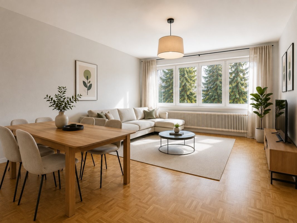
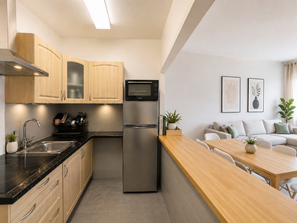
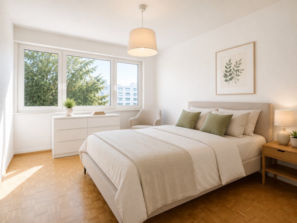
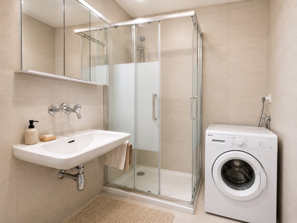
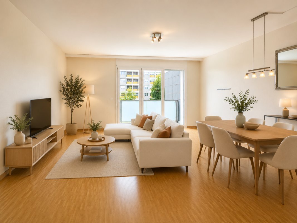
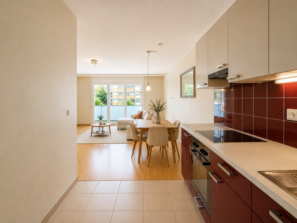
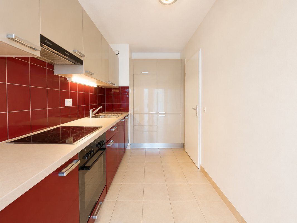
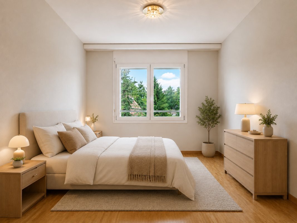
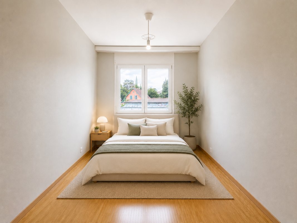
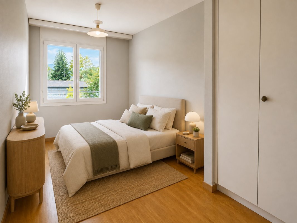
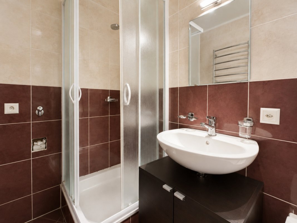
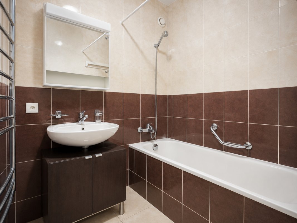
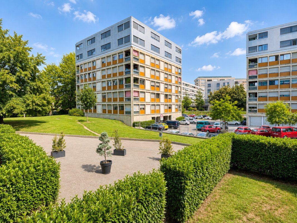
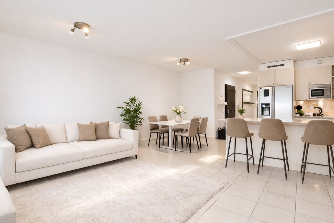
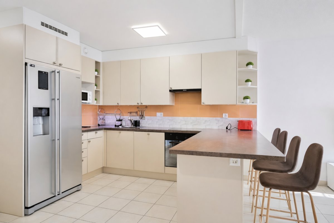
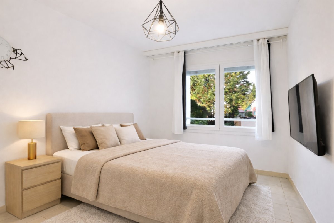
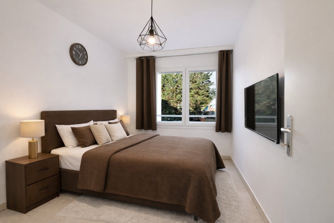
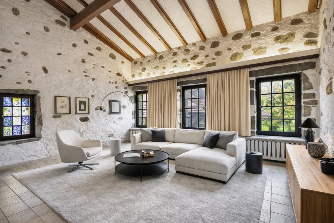
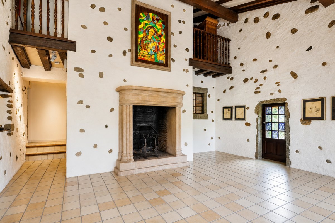
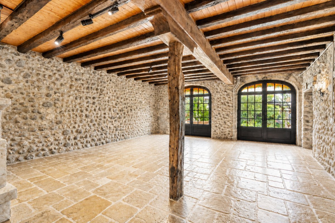
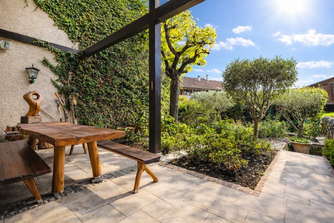
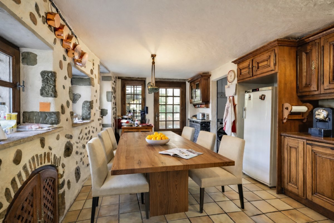
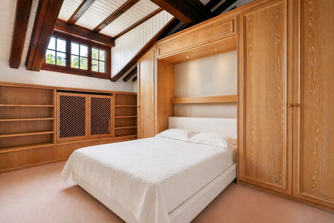
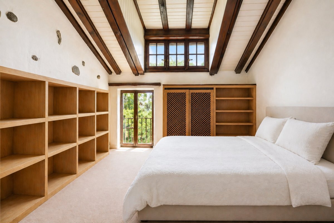
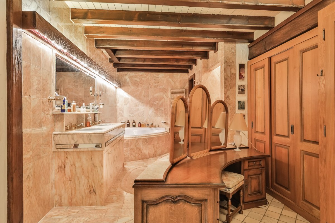
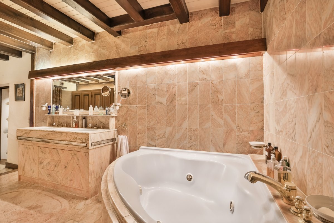
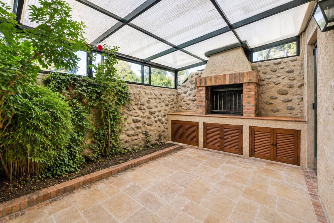
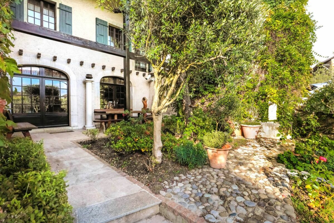
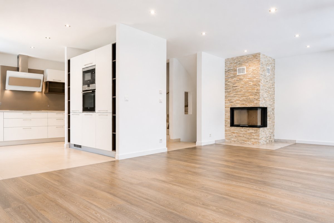
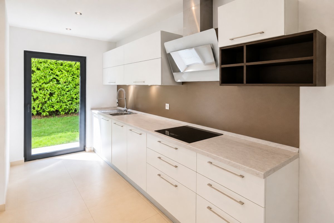
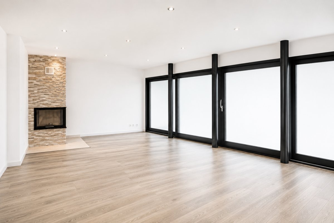
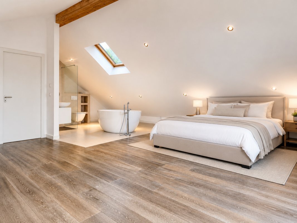
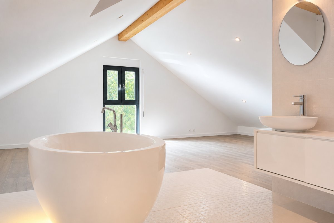
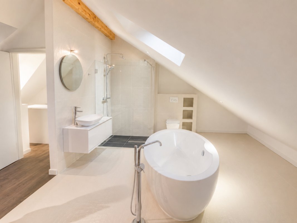
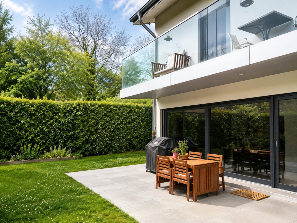
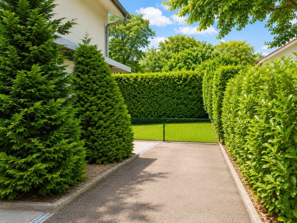
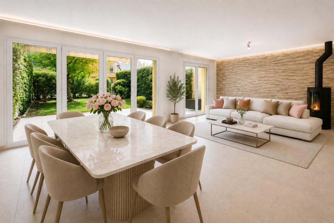
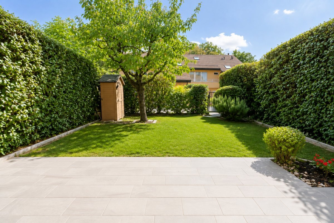
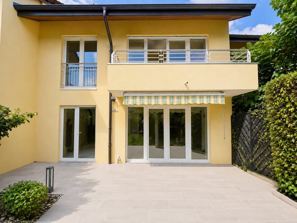
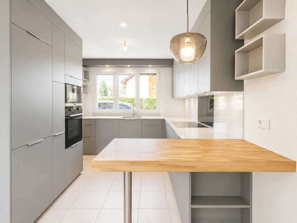
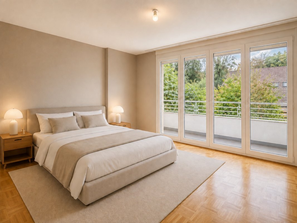
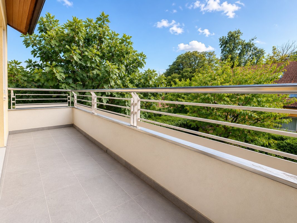
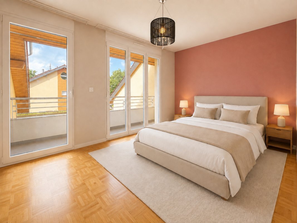
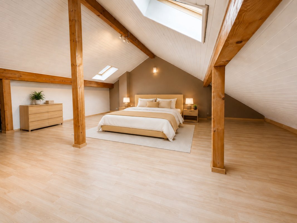
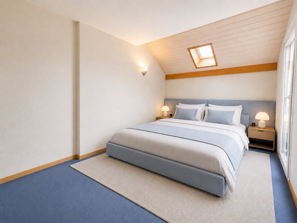
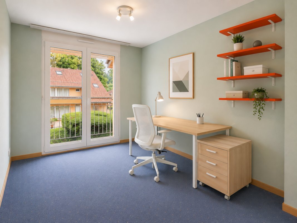
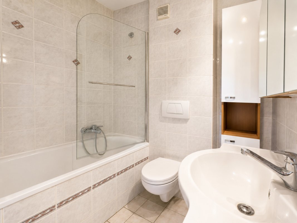
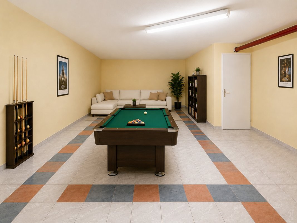
Bogis-Bossey Exclusive - 8-room family villa in a privileged residential setting Located in a quiet and sought-after residential environment in Bogis-Bossey, this 8-room family villa offers a pleasant living environment, close to amenities while benefiting from the characteristic tranquility of the town. Contiguous and located in the middle of a residential complex, the villa benefits from a functional configuration and beautiful volumes spread over several levels. Built in 2001 and renovated in 2022, the property offers approximately 168 m² of net living space and 240 m² of usable space, spread over four levels: basement, ground floor, first floor and attic. Its generous volumes and functional distribution make it a house particularly suitable for family life. The reception areas benefit from a beautiful luminosity thanks to the large openings overlooking the terrace and the garden. The living room, with a fireplace, offers a warm and friendly atmosphere, while the contemporary kitchen benefits from a functional and neat layout. The first floor hosts several comfortable bedrooms as well as spaces that can easily be adapted to the needs of their future occupants. Three of the five bedrooms also have access to one of the two balconies, providing a pleasant opening to the outside. The attic offers a beautiful additional space that can be converted into a master suite, creating a more intimate and independent floor. The villa also has two bathrooms and a separate toilet. The basement completes the spaces of the house and offers additional areas that are appreciable for daily needs. Outside, the property benefits from a private garden of approximately 132 m², a real extension of the living spaces, as well as a pleasant terrace allowing you to take full advantage of the sunny days. A garage and parking possibilities complete the set. In addition, many visitor spaces are available within the development, offering a practical parking solution to accommodate family and guests. The location of the property is also a real asset. The International School of Geneva - La Châtaigneraie Campus is nearby, while Geneva International Airport is easily accessible, as are the main communication routes to quickly reach Geneva and the surrounding municipalities. Combining volumes, brightness and a privileged residential environment, this property is a great opportunity for a family wishing to settle in the Bogis-Bossey region while maintaining convenient access to Geneva and its infrastructures. This property is offered exclusively by La Perle Immobilier. The villa is sold unfurnished. Some visuals in this brochure have been the subject of a home staging carried out using artificial intelligence to illustrate the possibilities of space development. --------------- In Exclusivity - 8-room family villa in a privileged residential setting Set in a peaceful and sought-after residential area of Bogis-Bossey, this 8-room family villa offers a pleasant living environment combining tranquillity with convenient access to the area's amenities. The property is a mid-terrace villa, positioned in the middle of a residential development, offering a functional layout and generous volumes across several levels. Built in 2001 and renovated in 2022, the property offers approximately 168 sqm of net living space and 240 sqm of usable floor area, arranged over four levels: basement, ground floor, first floor and attic level. Its generous proportions and functional layout make it particularly well suited to family living. The main living areas benefit from abundant natural light, with large openings leading directly onto the terrace and garden. The living room, enhanced by a fireplace, provides a warm and welcoming atmosphere, while the contemporary kitchen offers a practical and carefully designed space for everyday living. The first floor accommodates several comfortable bedrooms, together with versatile spaces that can easily be adapted to the future owners' needs. Three of the five bedrooms also benefit from access to one of the property's two balconies, providing a pleasant connection to the outdoors. The attic level offers an attractive additional space that could notably be converted into a private master suite, creating a more intimate and independent floor. The villa also features two bathrooms and a separate WC. The basement further complements the property, providing valuable additional space for everyday needs. Outside, the property enjoys a private garden of approximately 132 sqm, creating a natural extension of the interior living spaces. A pleasant terrace provides an ideal setting for enjoying the warmer months. A private garage and additional parking facilities complete the property. In addition, numerous visitor parking spaces are available within the residential development, providing convenient parking for family and guests. The property's location is another significant advantage. The International School of Geneva - La Châtaigneraie Campus is located nearby, while Geneva International Airport is easily accessible, as are the region's main transport links, providing convenient connections to Geneva and the surrounding area. Combining generous volumes, natural light and a desirable residential setting, this villa represents an attractive opportunity for a family wishing to settle in Bogis-Bossey while remaining within easy reach of Geneva and its key infrastructure. This property is exclusively offered by La Perle Immobilier. The property is sold unfurnished. Some images featured in this brochure have been AI-assisted home staged to illustrate the furnishing and layout possibilities of the different spaces. 1279 Bogis-Bossey is located in the district of Nyon, in the Canton of Vaud. The population in the political commune of Bogis-Bossey has varied over the last five years by +3.3% on average per year, amounting to 991 inhabitants (State as of Dec. 31, 2024). The tax rate is 13.7% (canton: 13.7%). Over the past five years, housing construction in the municipality has averaged 2.0% per year, while the current vacancy rate is 0.0% (as of 1 June 2025). Property prices have varied by +9.2% over the past five years (canton: +20.1%).
Conveniences
Outside conveniences
- Parking
- Garage