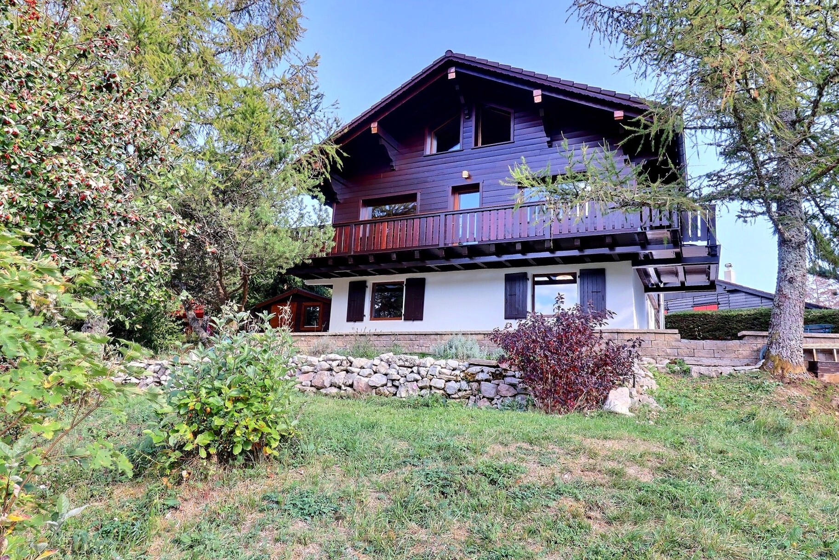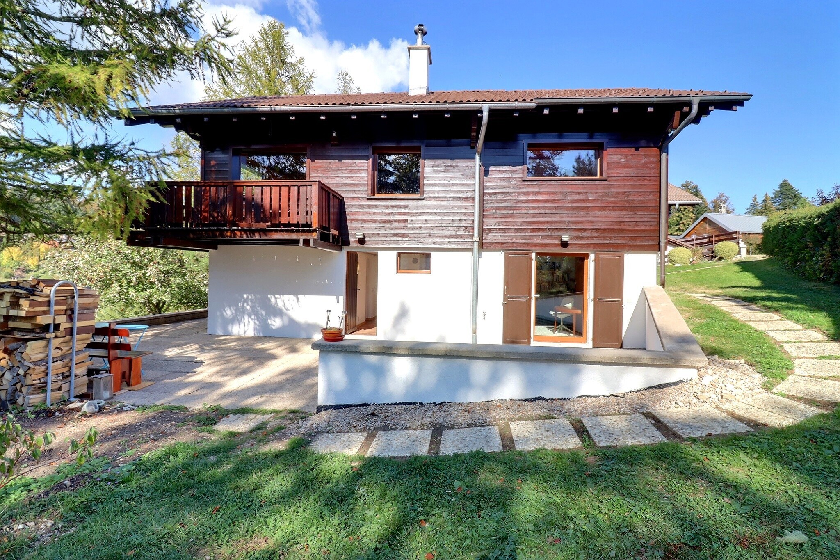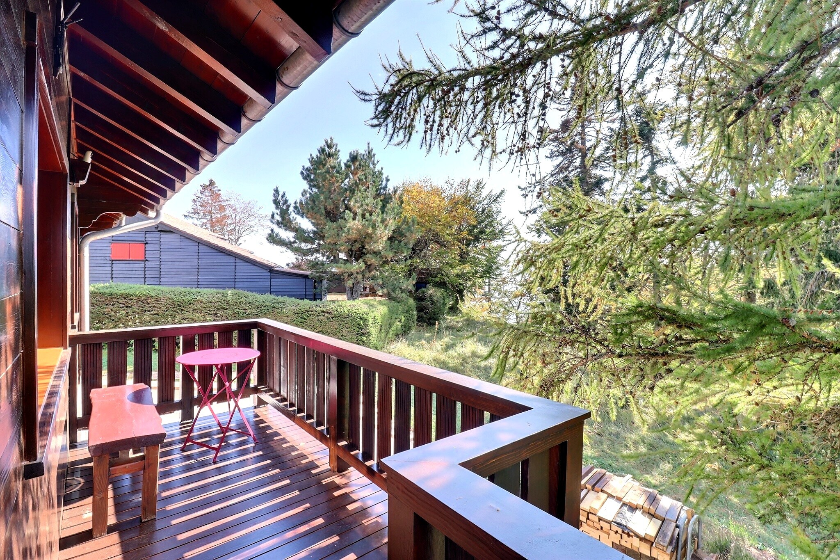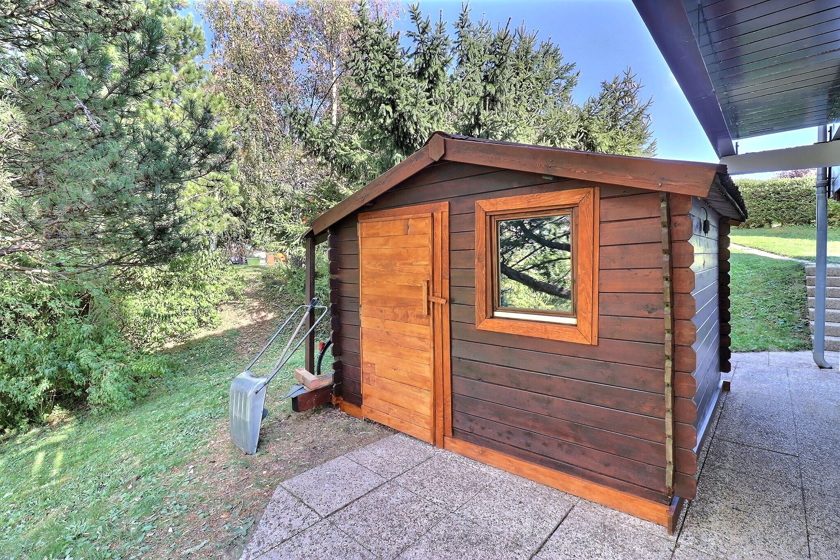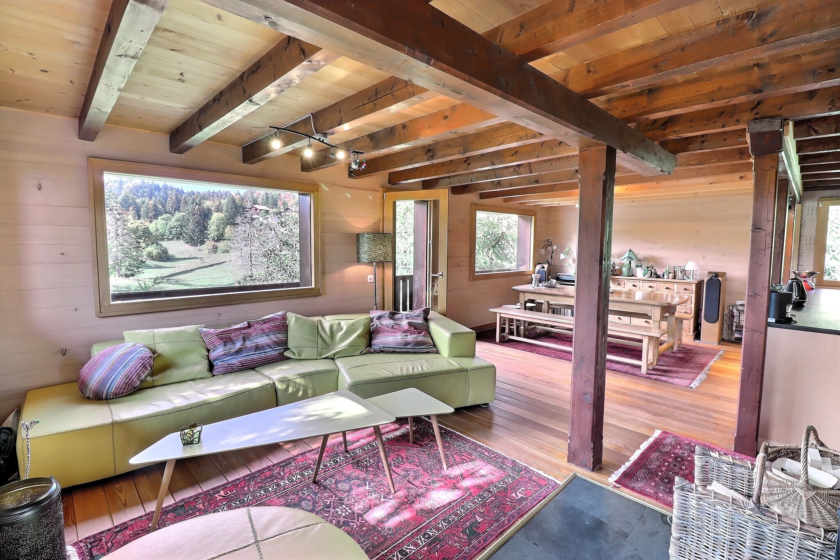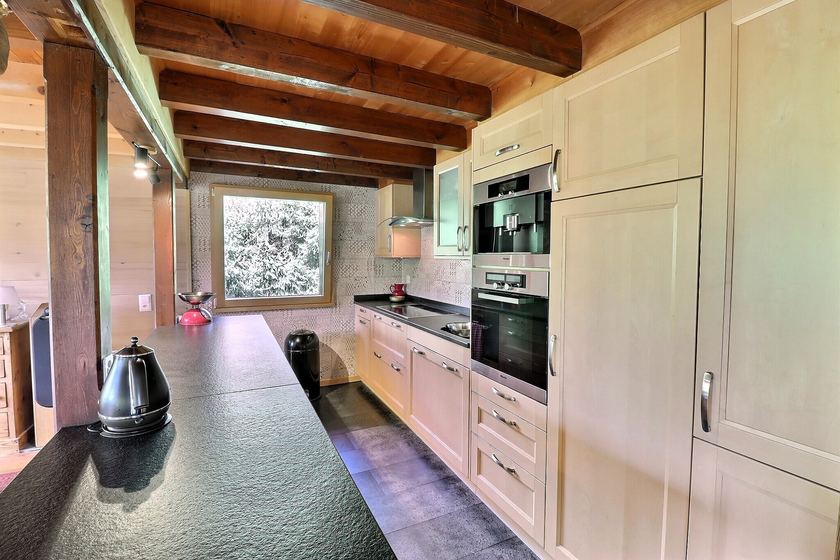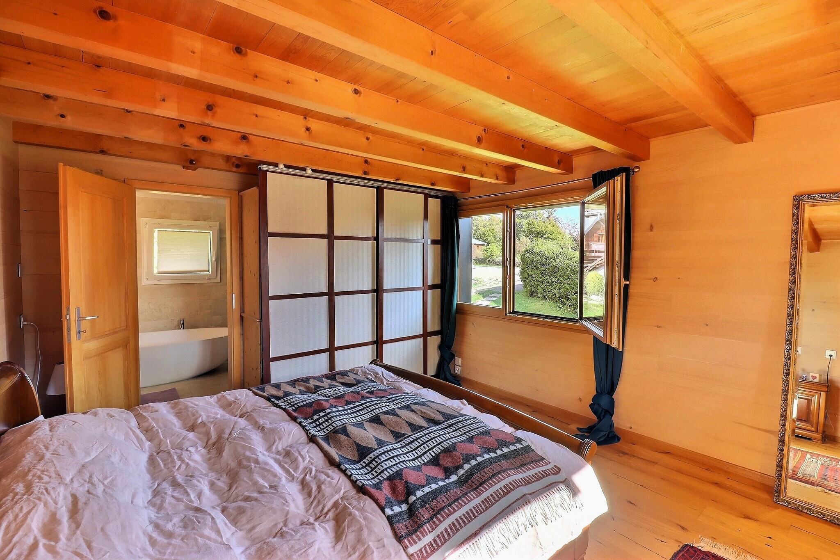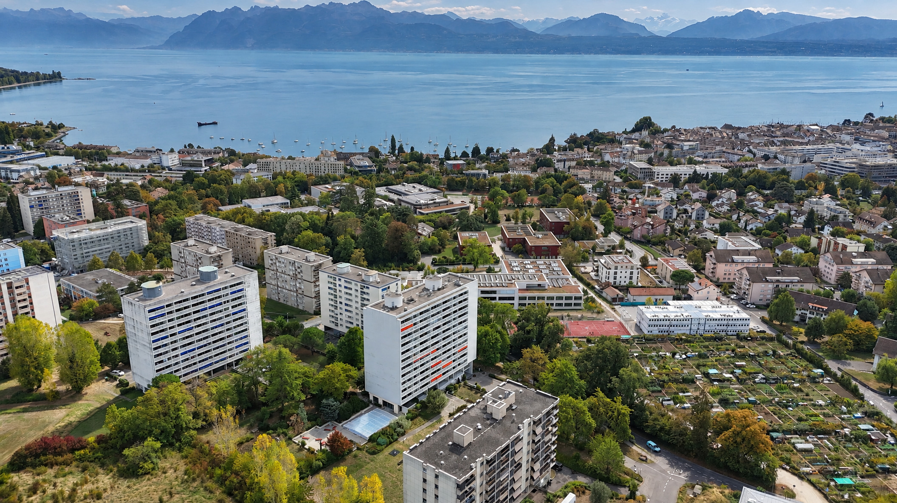
House with 7 rooms on sale in zone - 280 m²
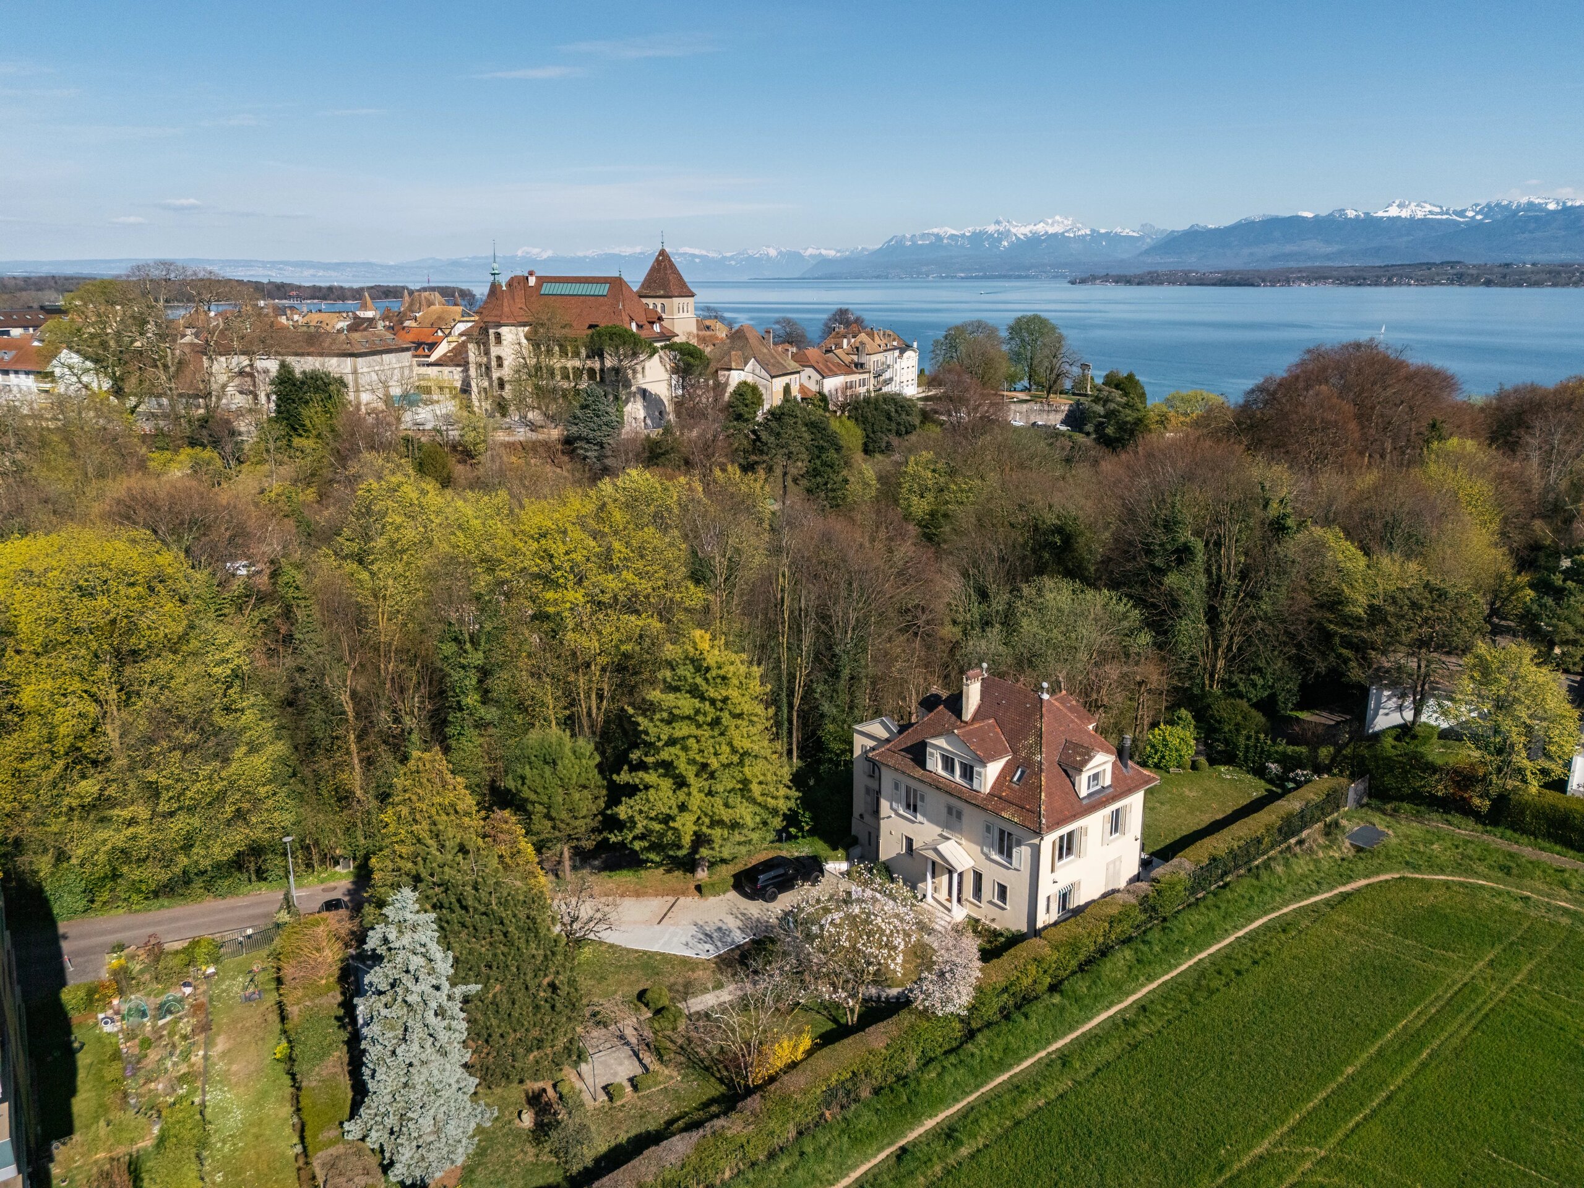
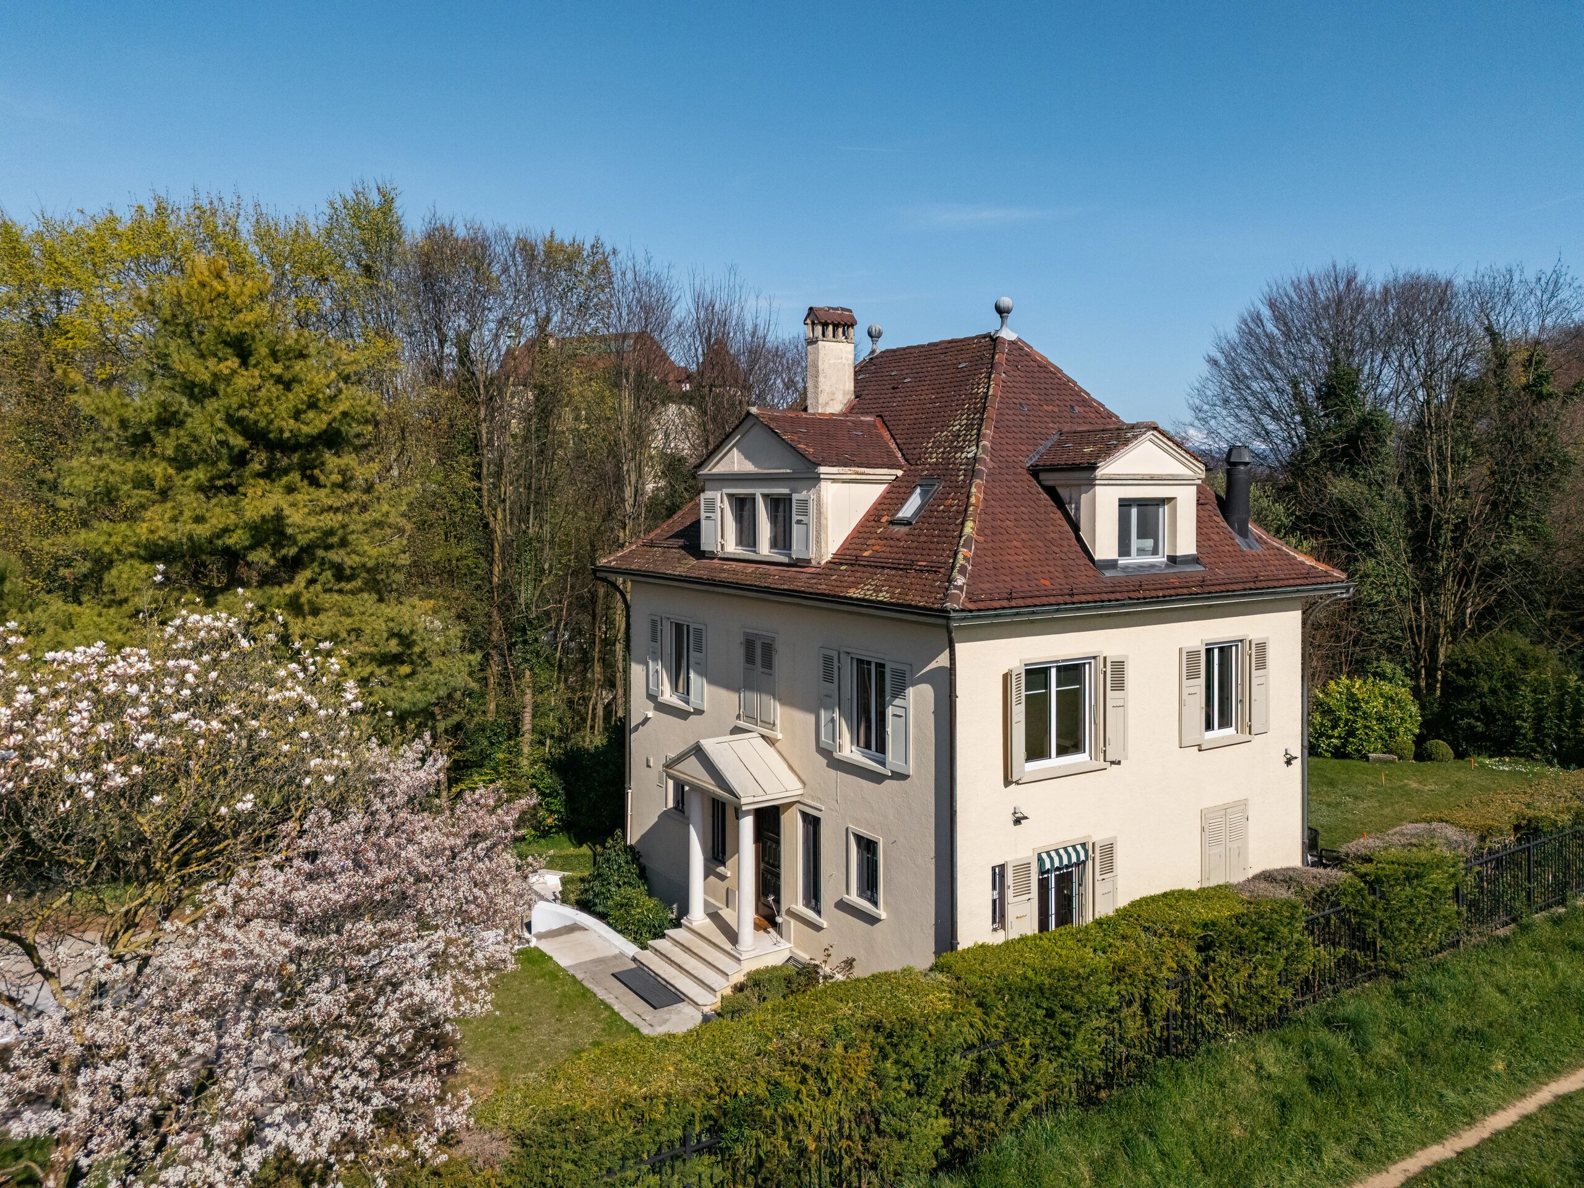
Charming house with garden and separate studio in the heart of Nyon

Localisation
zone, 1260 NyonCharacteristics
Description
There are addresses that offer a different way of experiencing the city.
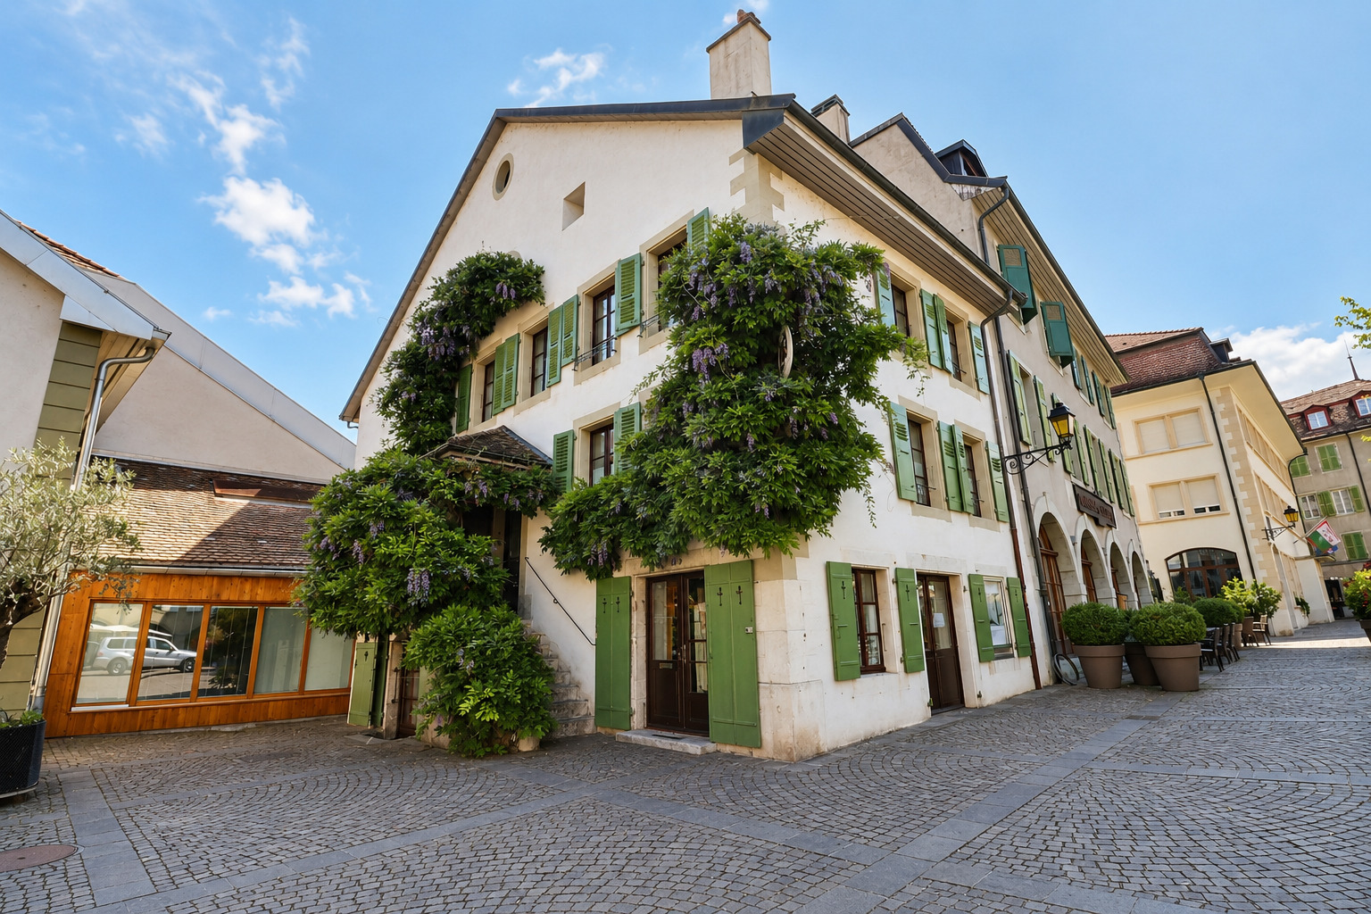
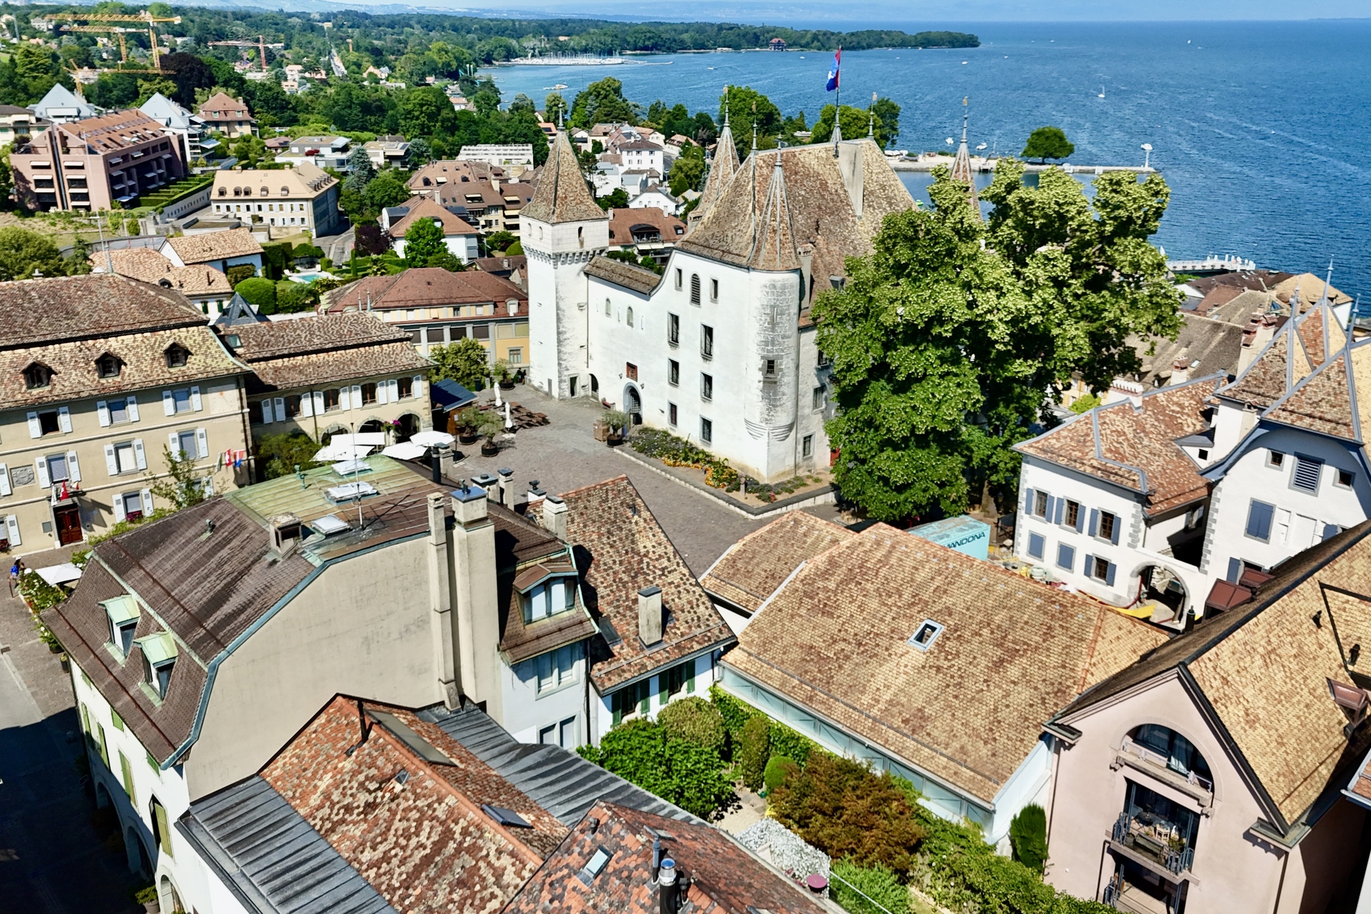
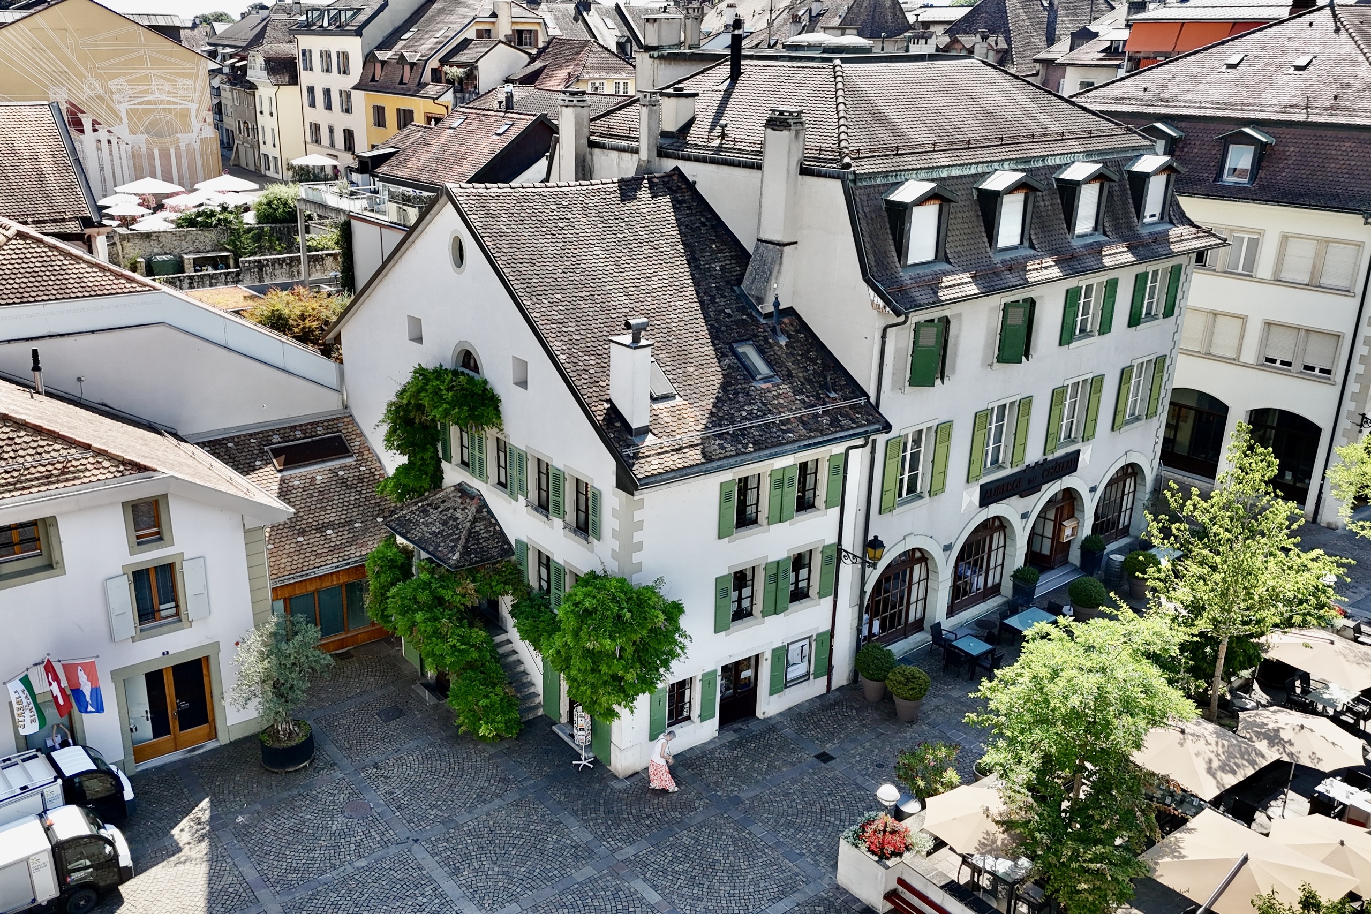
Here, on Place du Château, in the heart of Vieux-Nyon, everything is within walking distance: the shops and terraces of the town center, the market, the schools, the train station, the parks, the Rive district, and just a few streets away, the shores of Lake Geneva. Yet, once you step through the door, the pace changes.
Built at the end of the 17th century and listed as a heritage site (note 2), this elegant townhouse enjoys a rather remarkable location: fully integrated into the life of the city of Nantes, it offers a calm, intimate and preserved atmosphere at home, which is rarely found at such a central address.
Renovated over the years, notably in 1998, 2005 and 2012, the house has evolved while respecting its architecture and history. It retains beautiful period features that give it its character and, together with its generous volumes, create a warm and timeless atmosphere.
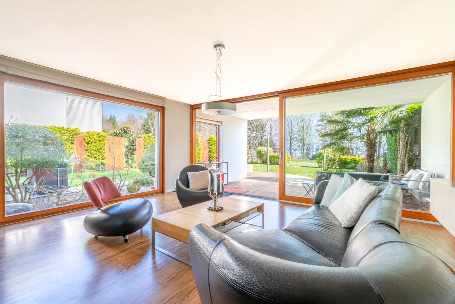
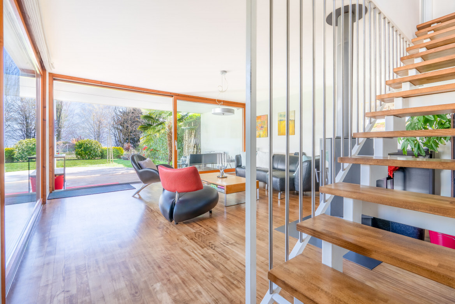
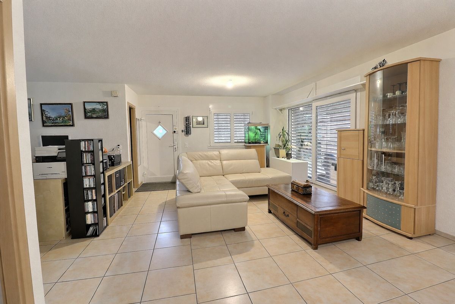
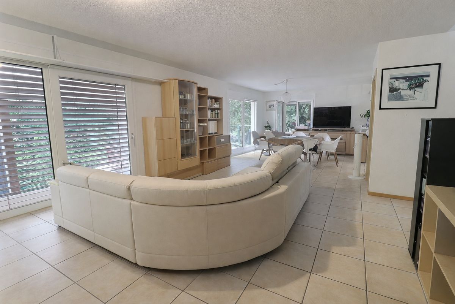
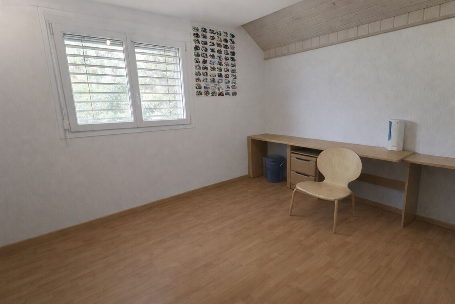
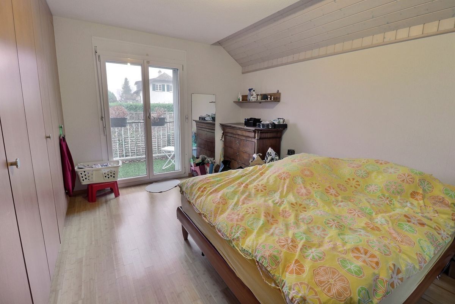
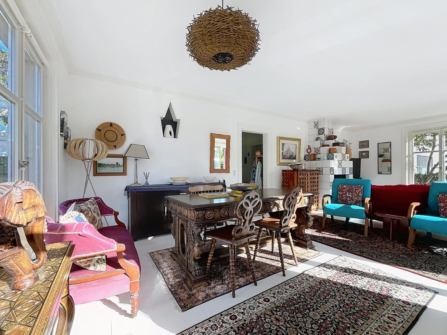
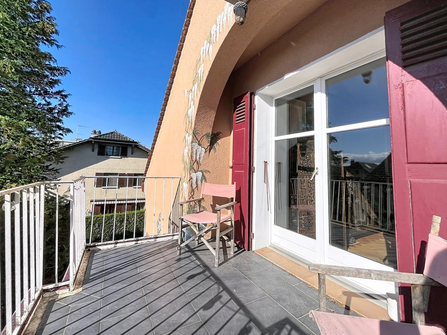
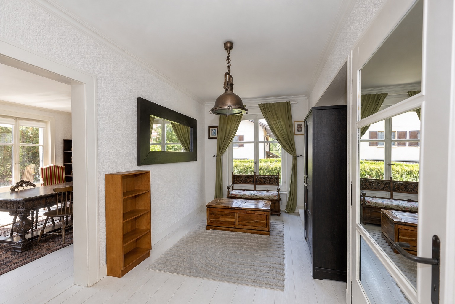
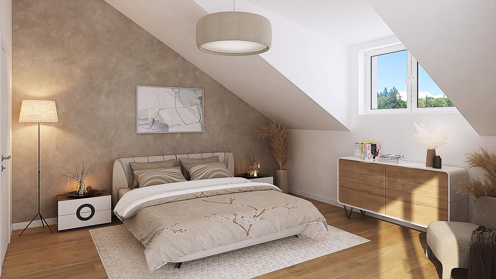
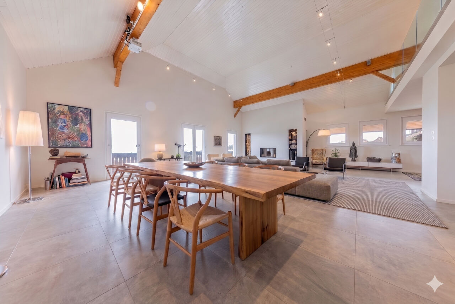
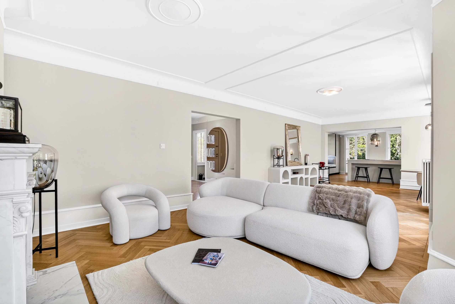
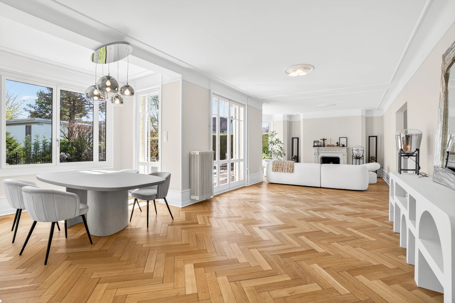
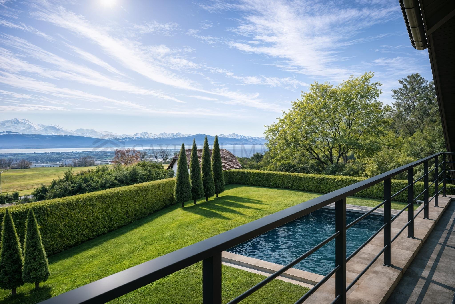

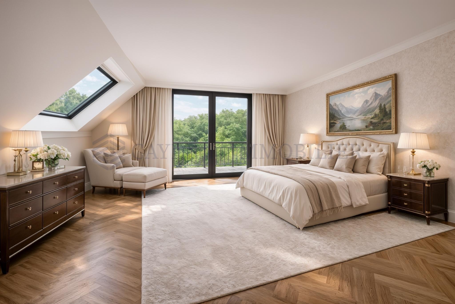



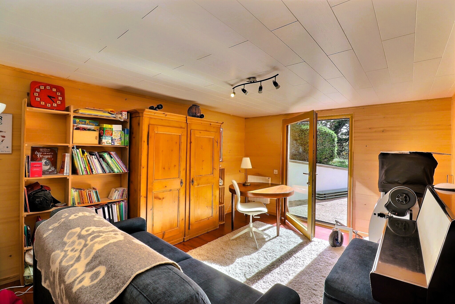
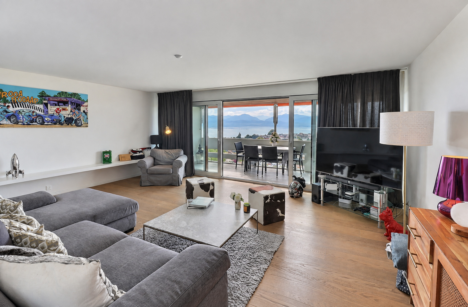
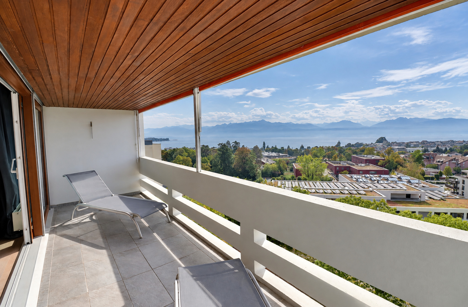
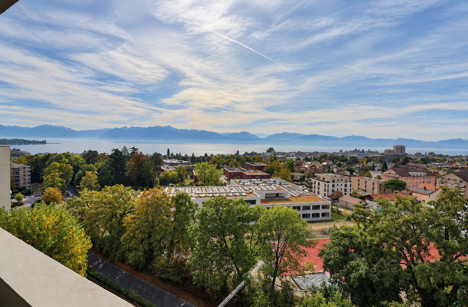
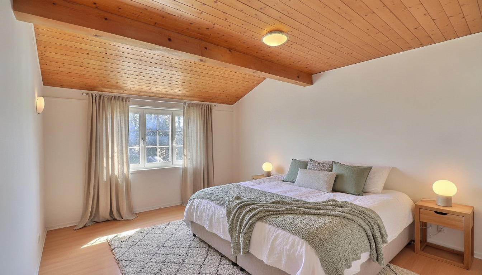
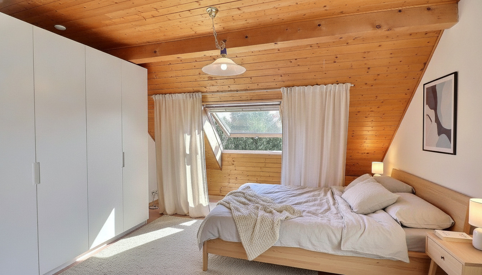
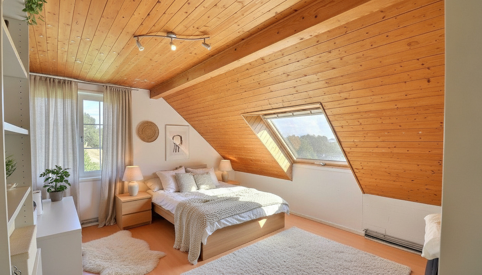
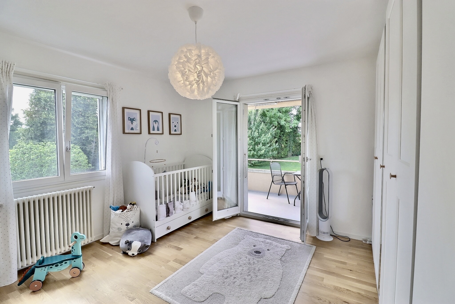
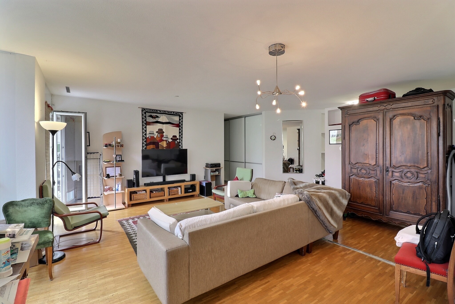
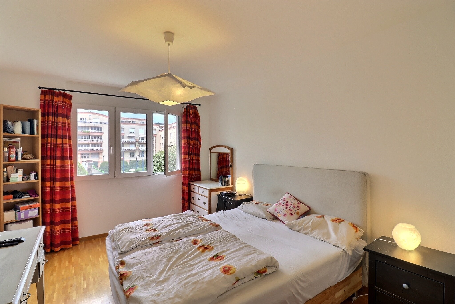
The house is spread over several levels and has a total living area of approximately 280 m². The spaces flow naturally from one to the other, each with its own identity: reception rooms, fireplaces, a library, bedrooms and more versatile spaces are distributed across the different floors. As you go up, some of the rooms open up to beautiful views of the Nyon castle and also offer glimpses of the lake.
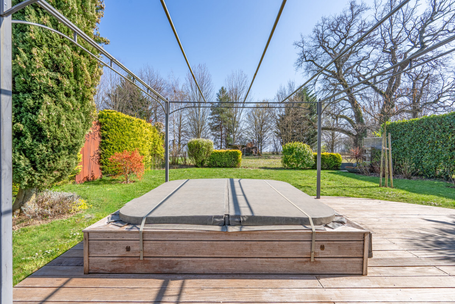
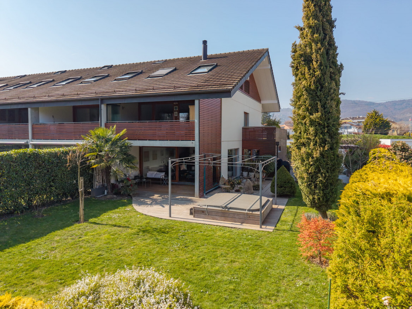
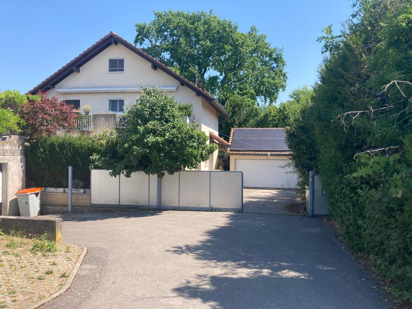
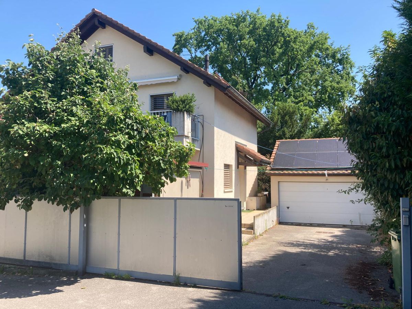
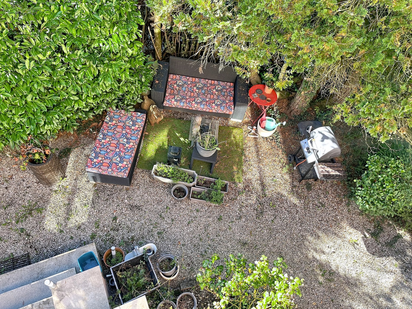
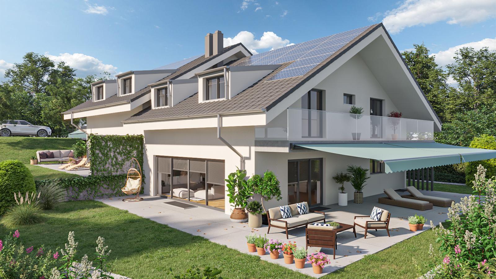
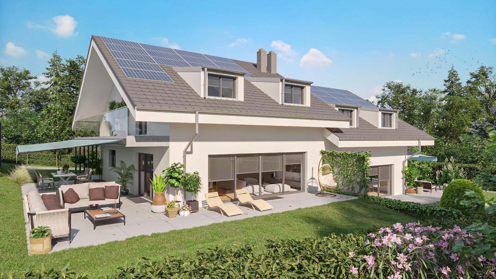
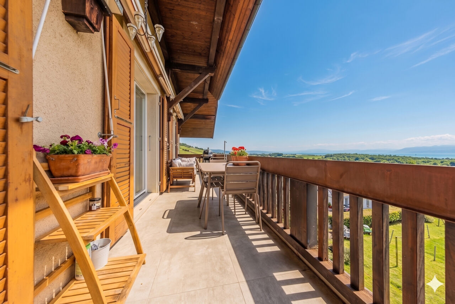
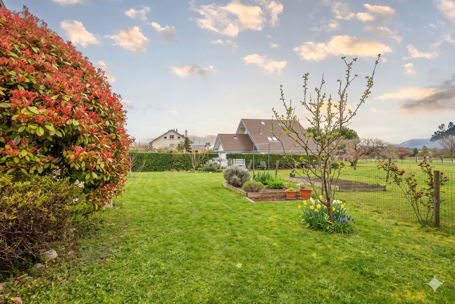
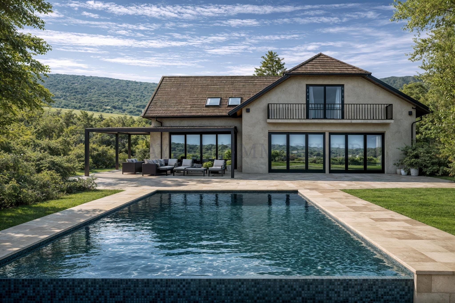

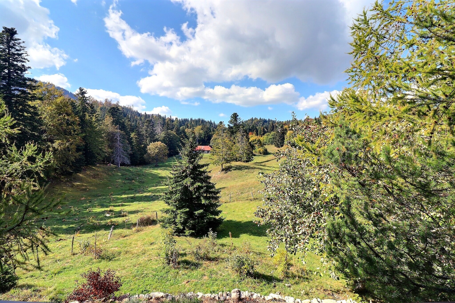
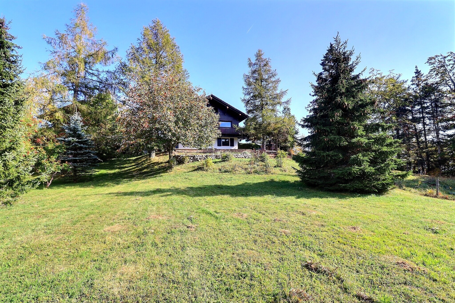
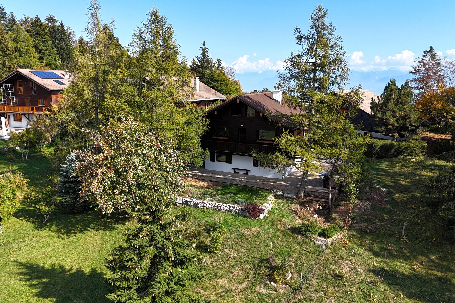
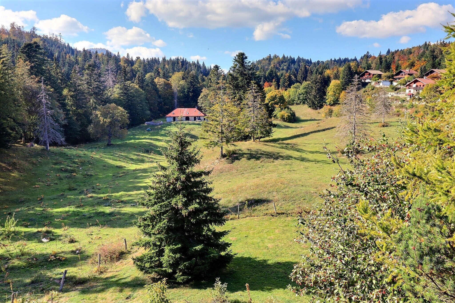
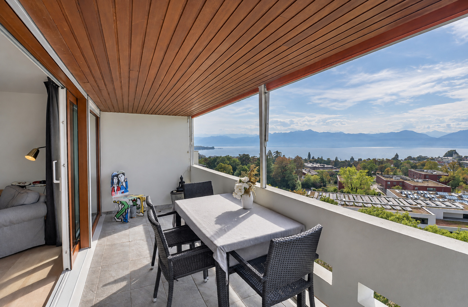
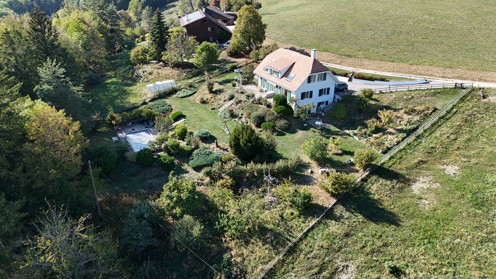
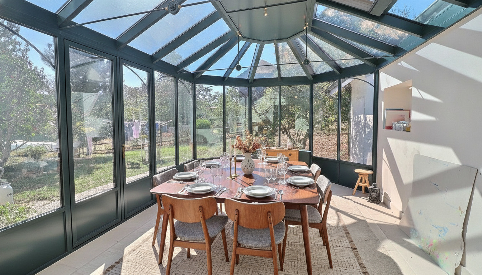
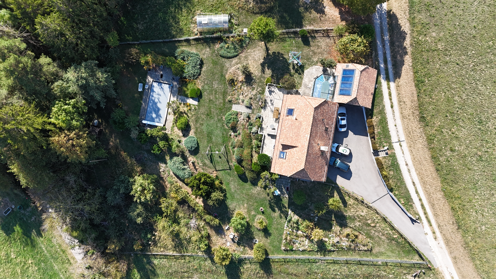
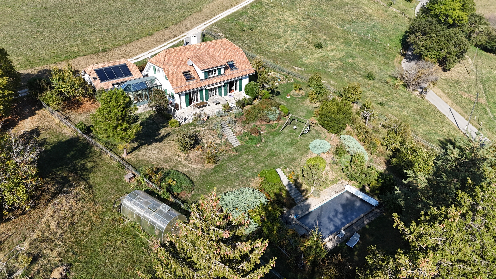
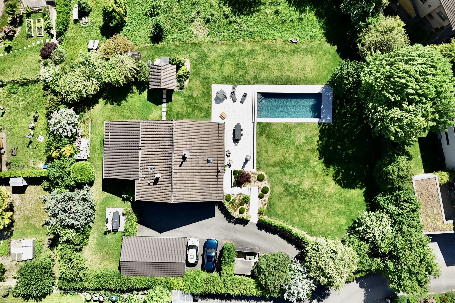
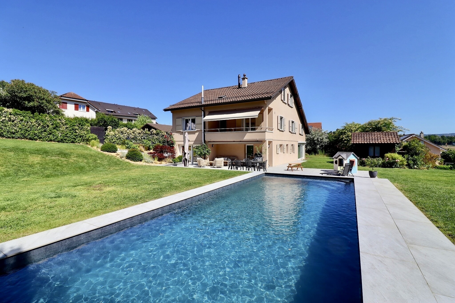
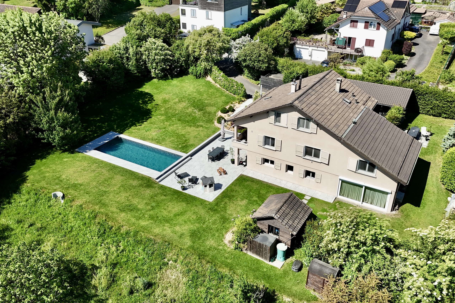
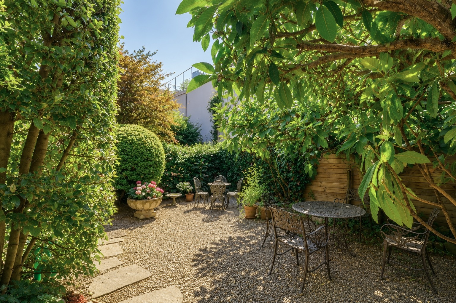
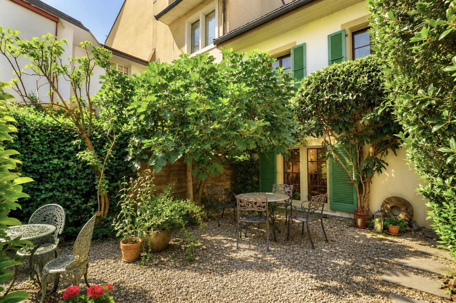
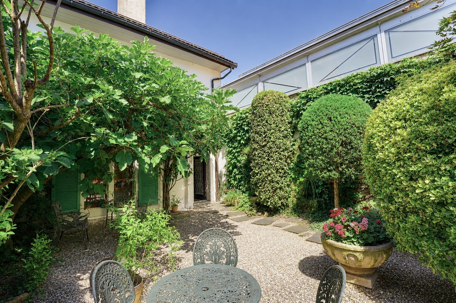
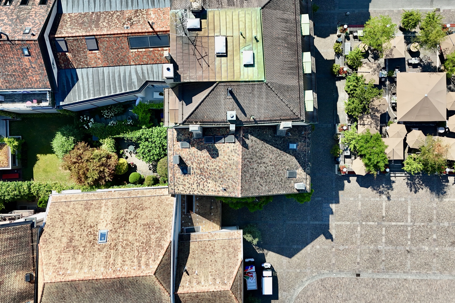
Outside, the property offers another particularly appreciated privilege in the heart of the historic center: a private garden, peaceful and shaded. A preserved space where you can enjoy the beautiful days, just a few steps away from the city’s hustle and bustle.
The house is in perfect condition and can be lived in immediately. It also offers interesting potential for those who would like to give it a more contemporary touch in the future, while preserving its architecture and the elements that define its identity.
The distribution is as follows:
The main residence
On the upper floor
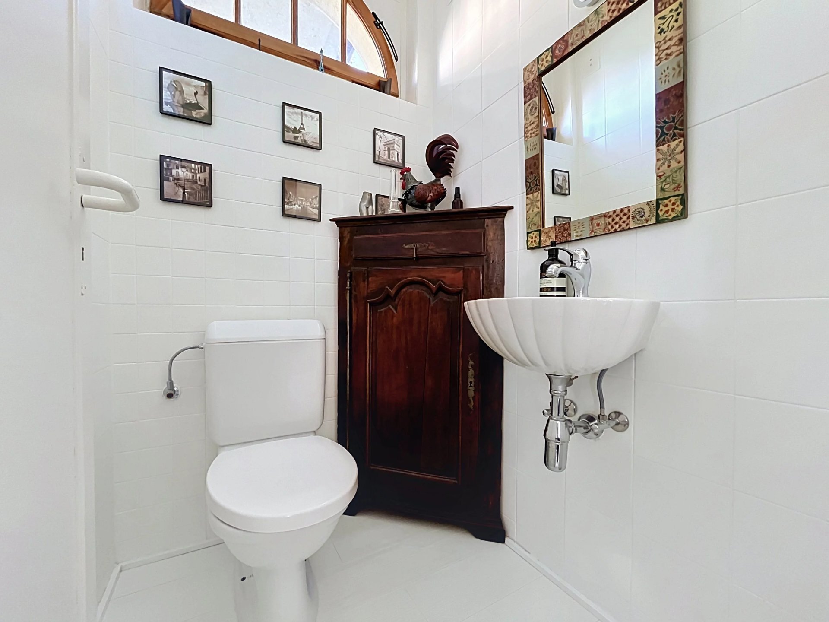
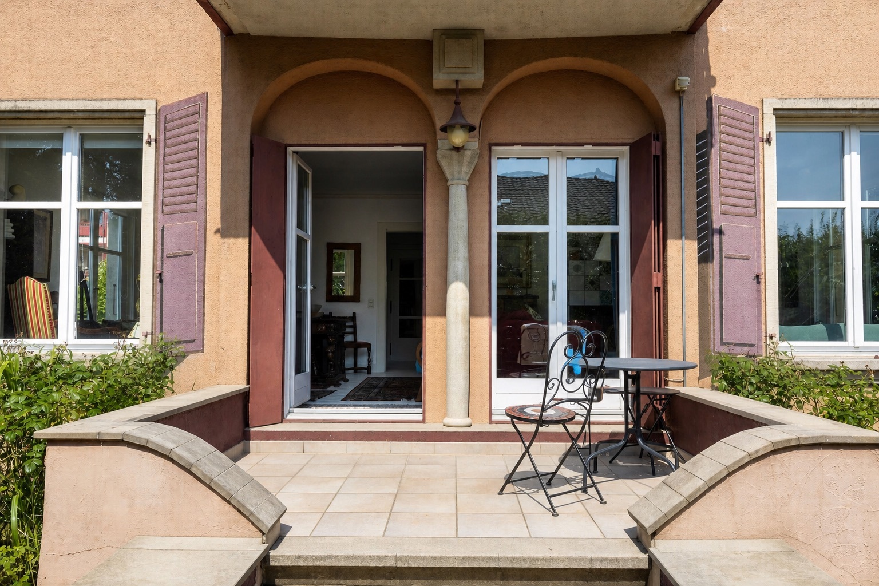
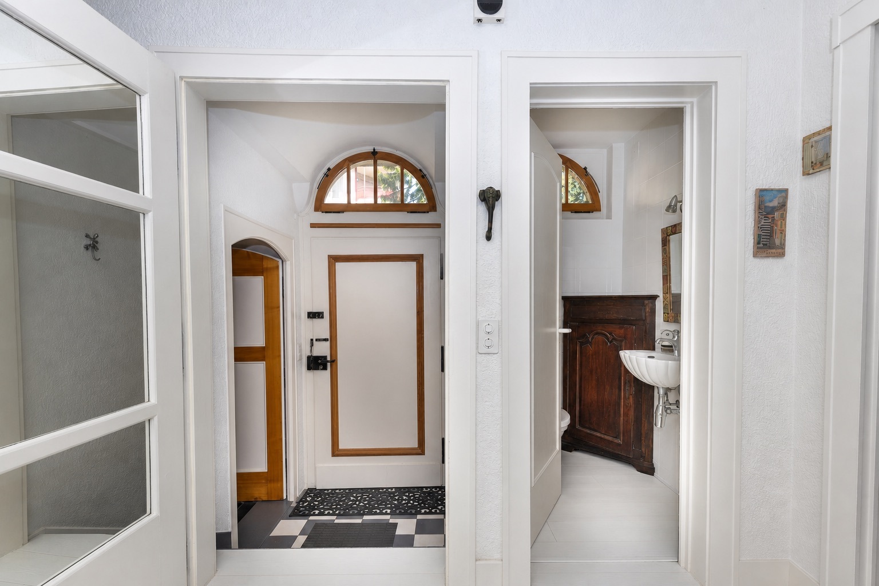
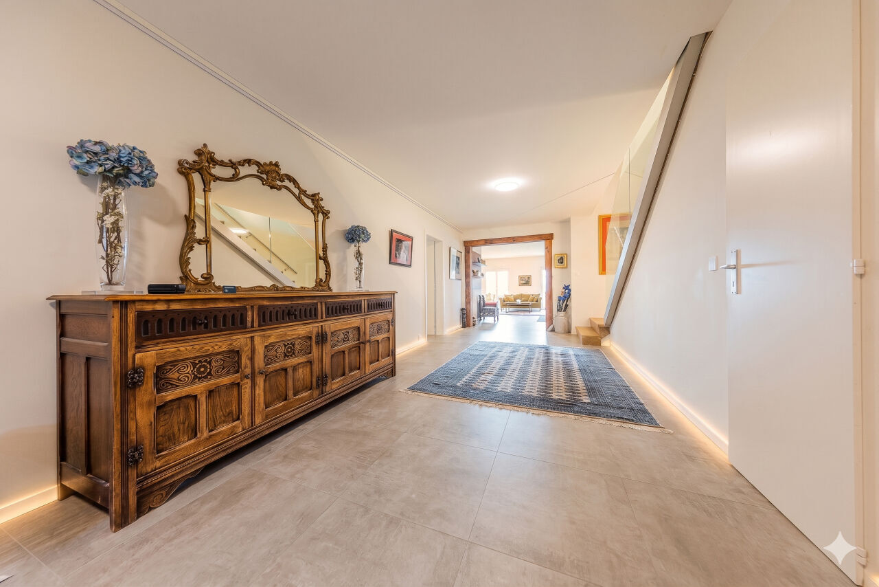
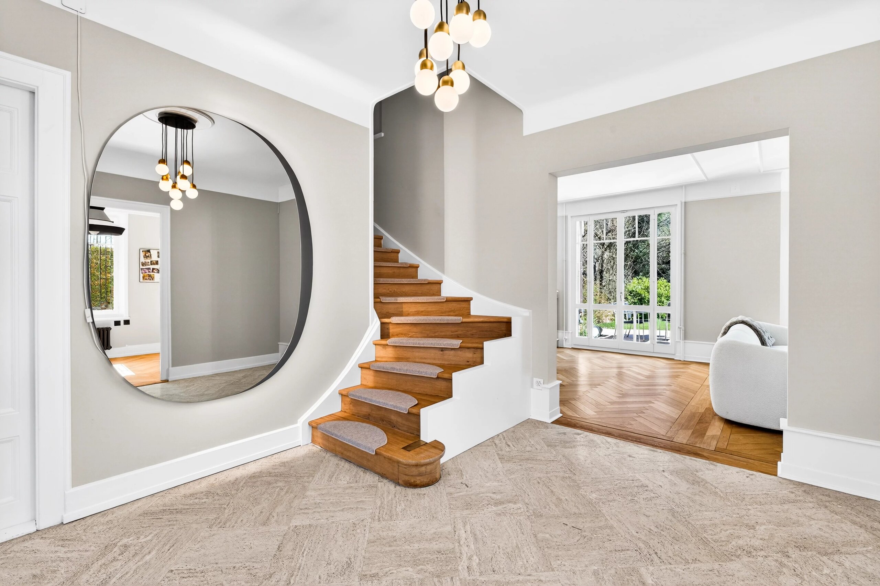
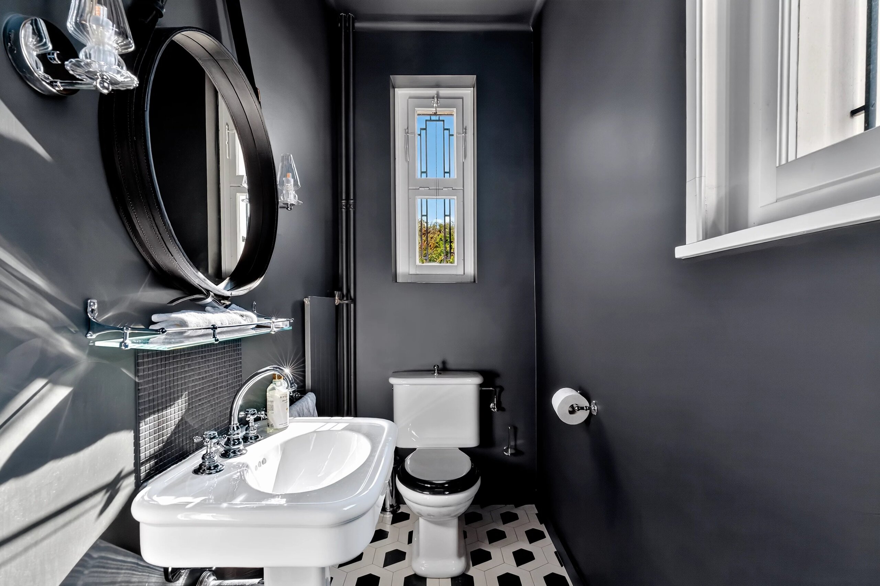
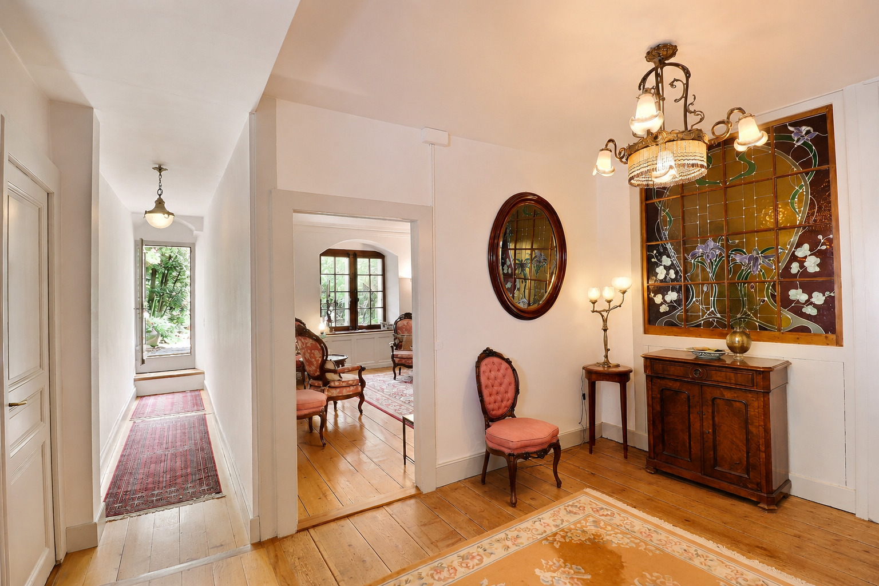
- A beautiful entrance porch opening onto a welcoming entrance, with two coat racks and a guest toilet
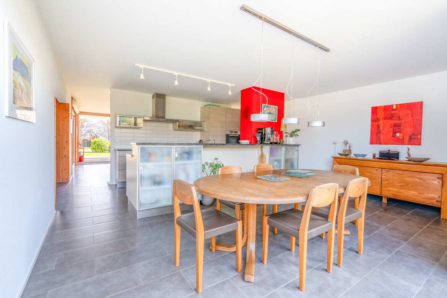
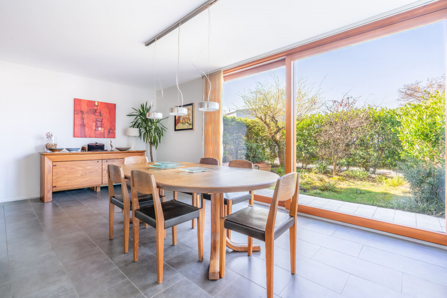
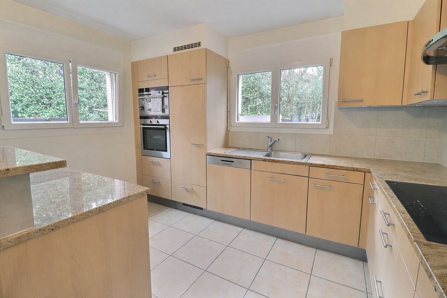
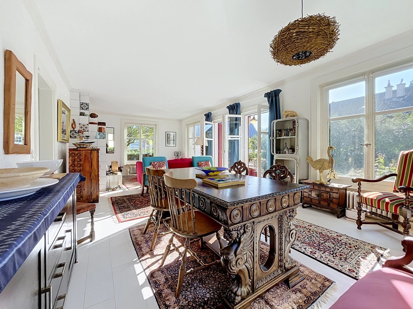
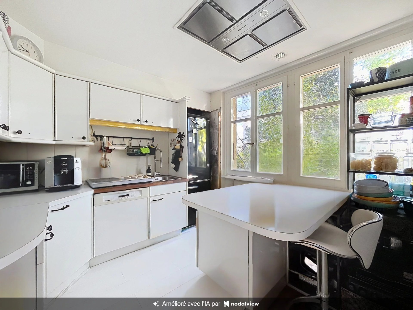
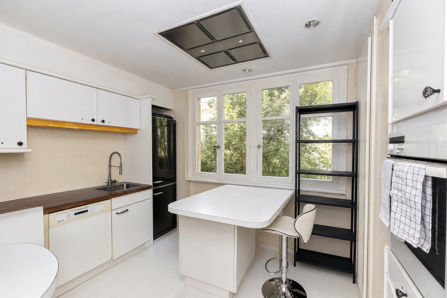
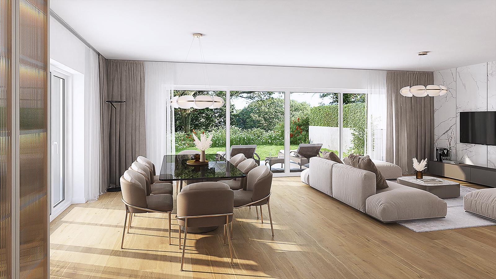
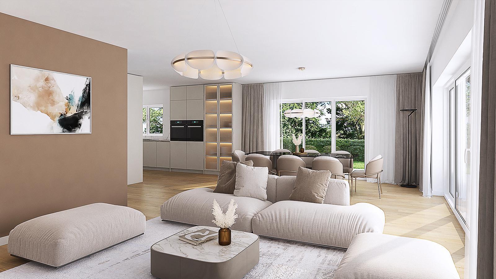
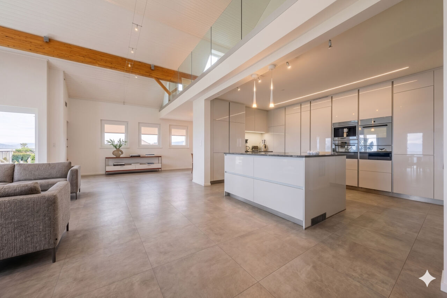
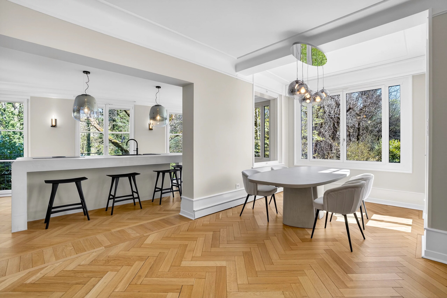
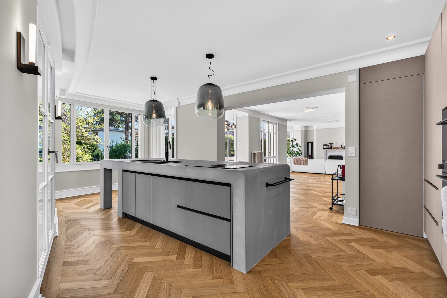
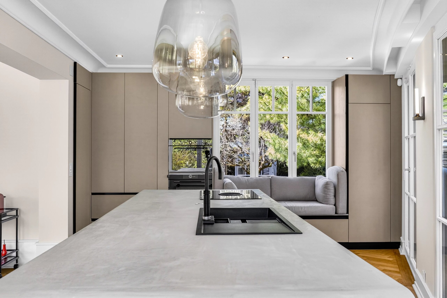
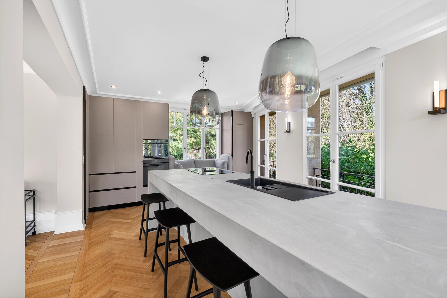
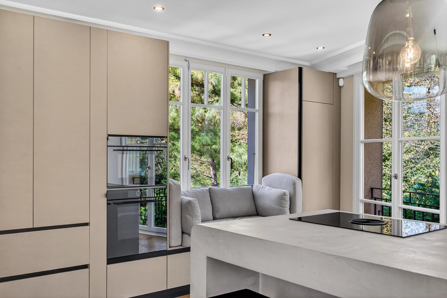

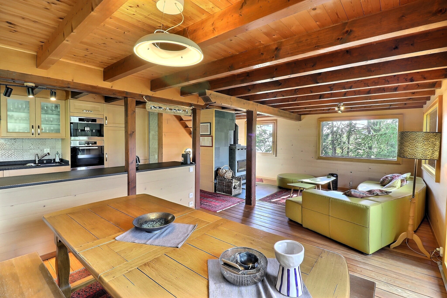
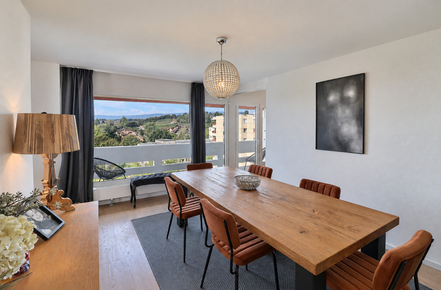
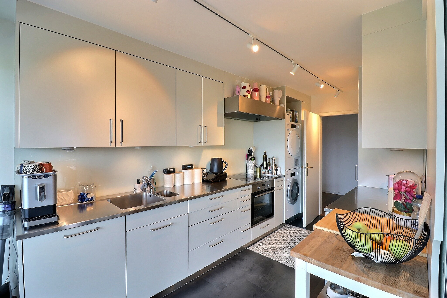
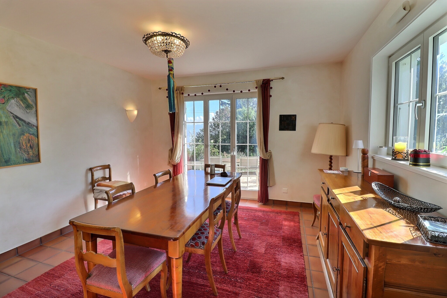
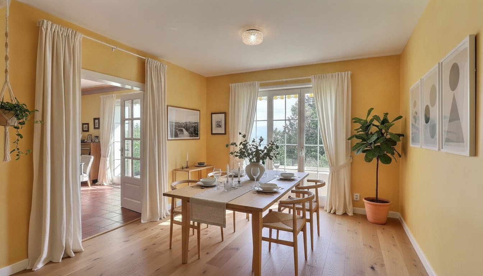
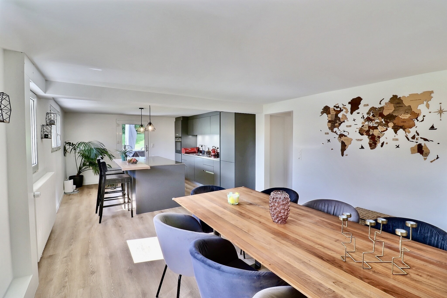
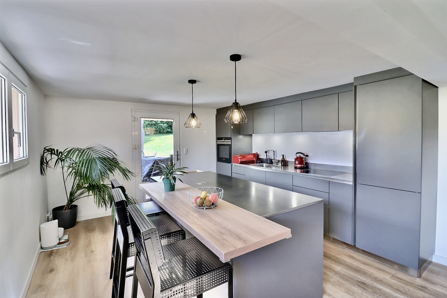
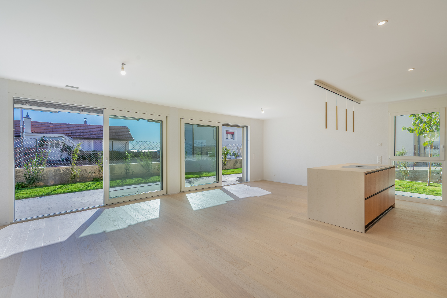
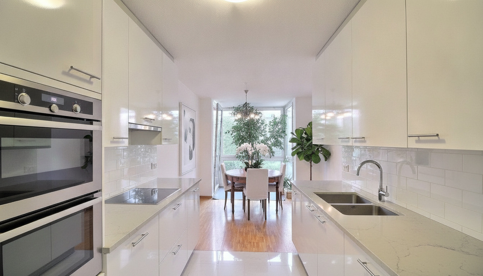
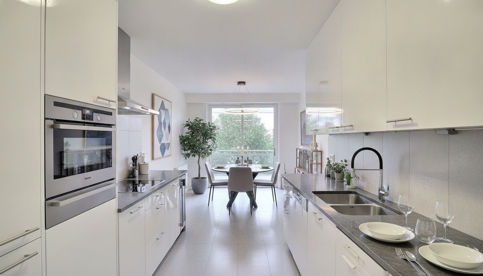
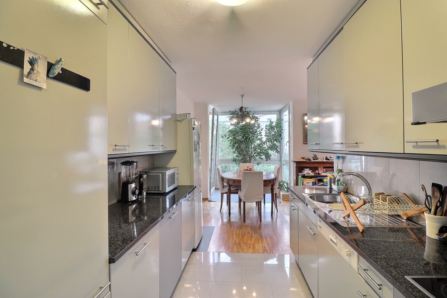
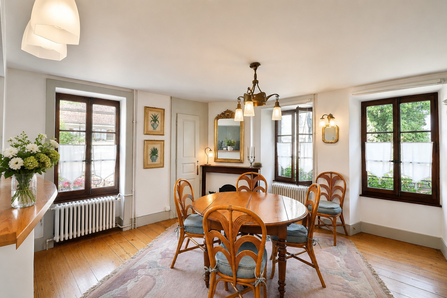
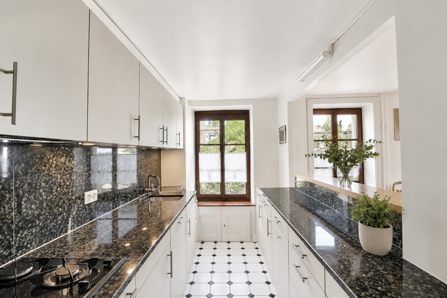
- A fully equipped kitchen, semi-open to a bright dining room
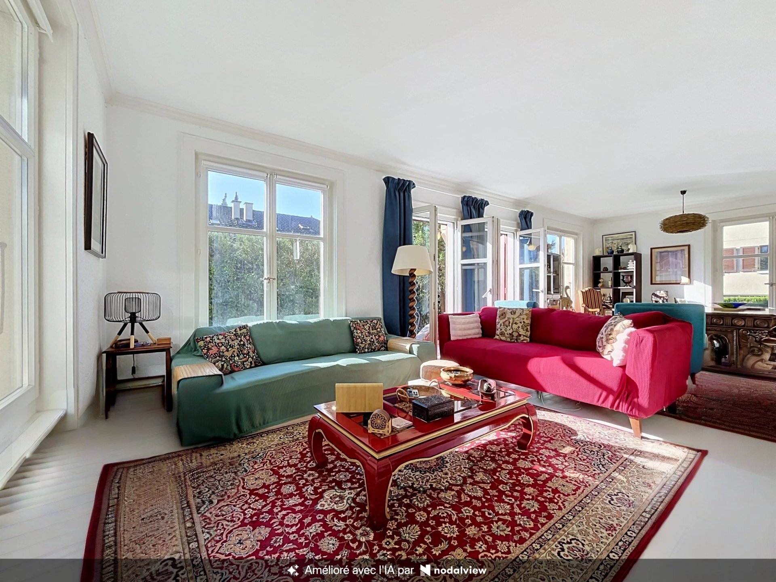
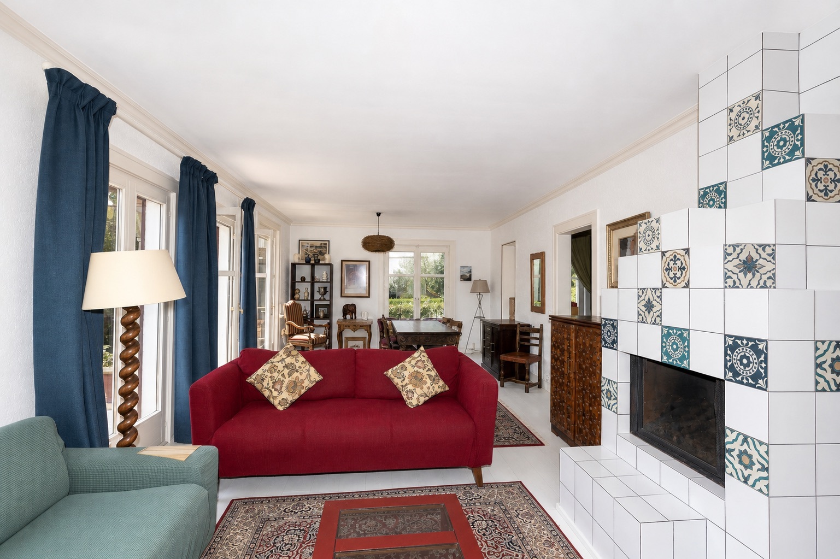
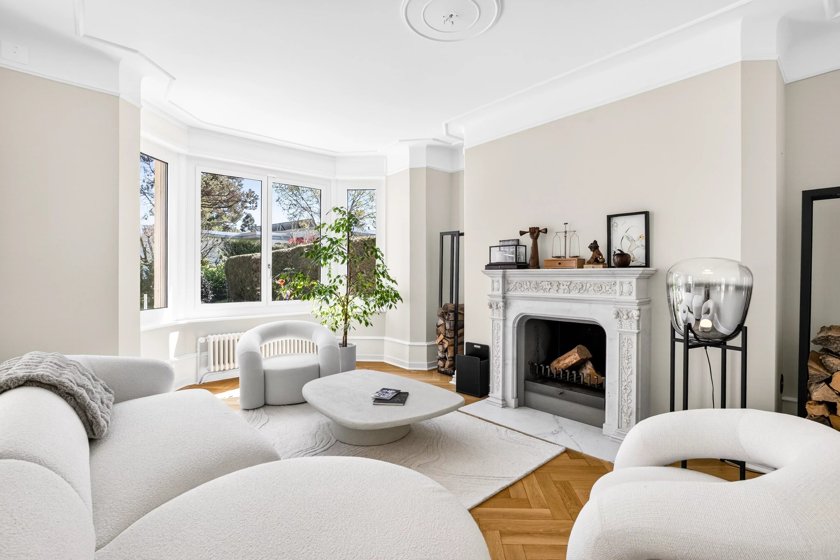
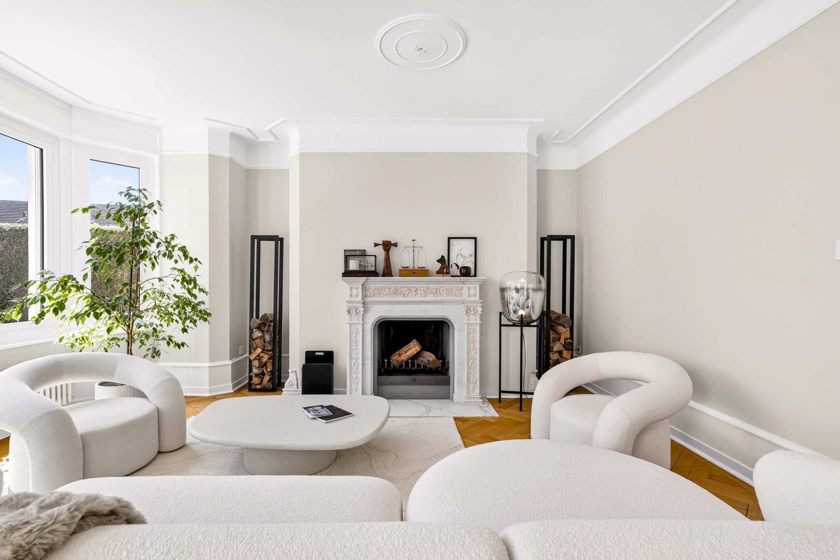
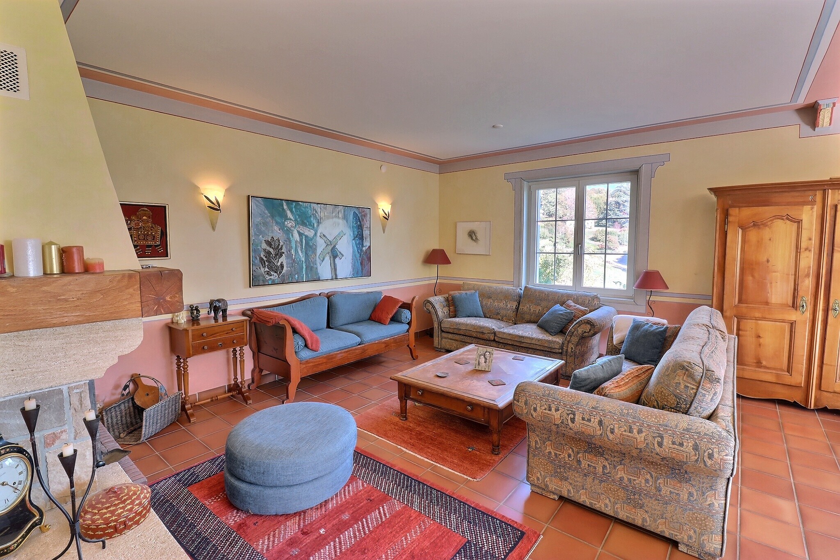
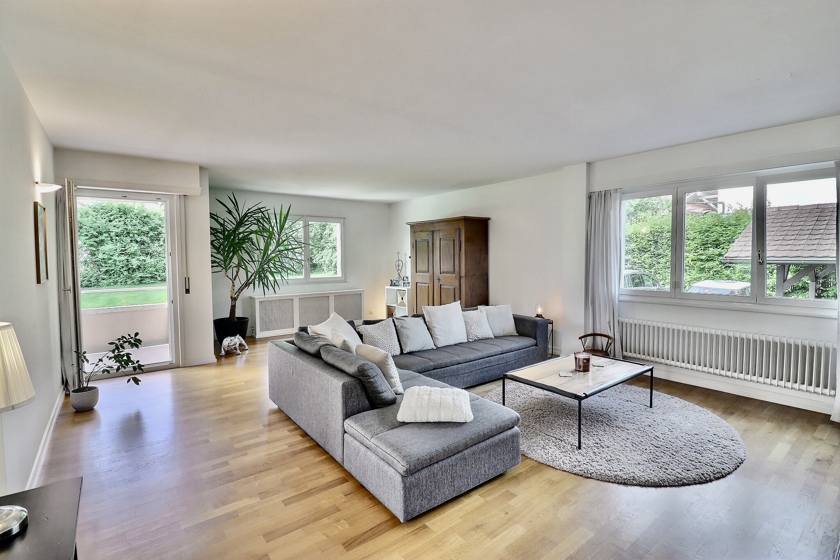
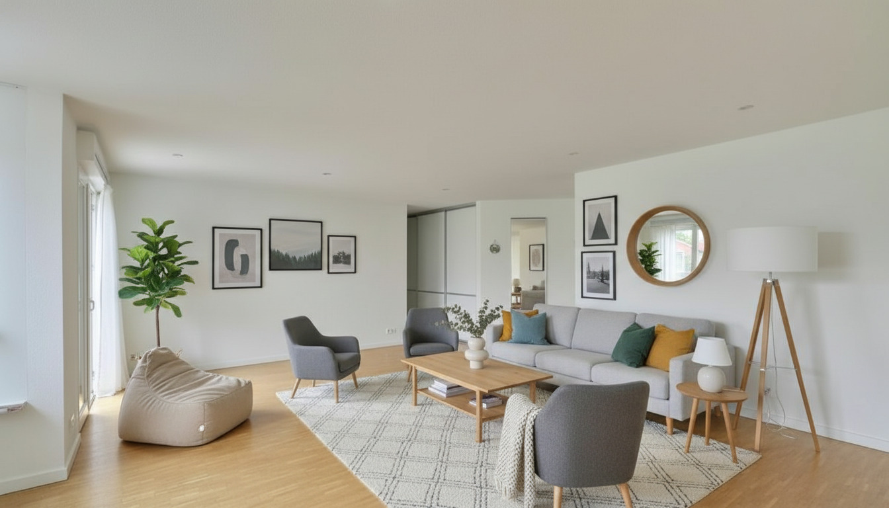
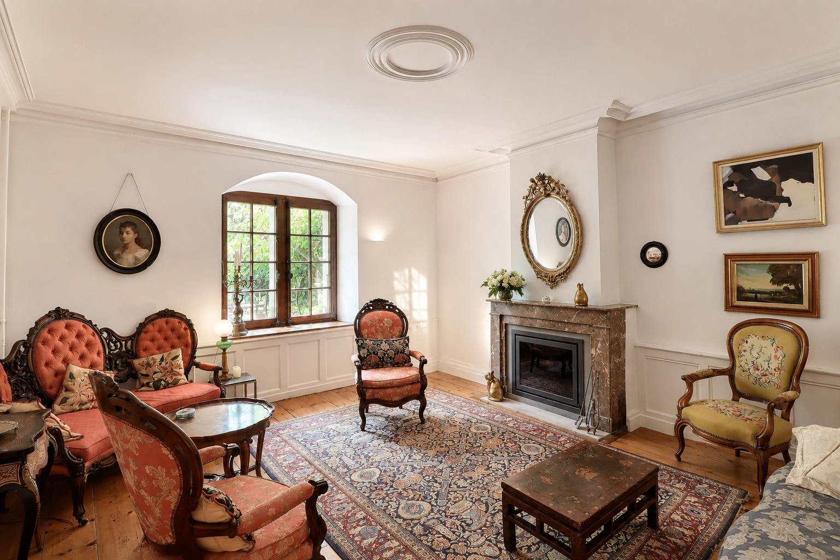
- A warm stay with a fireplace
On the 1st floor
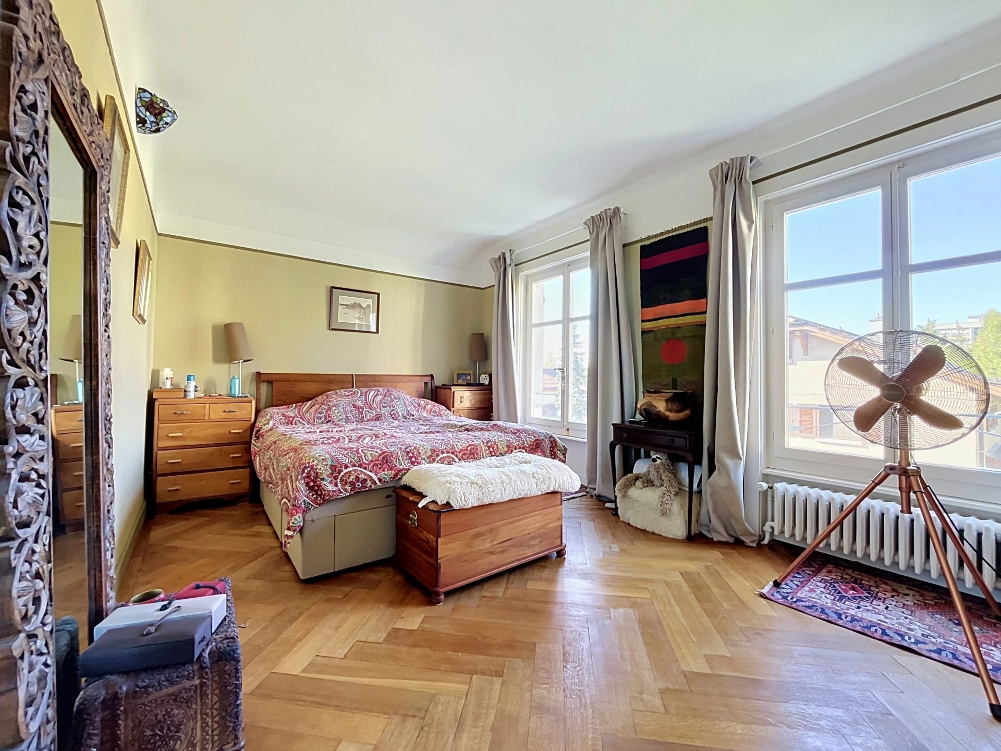
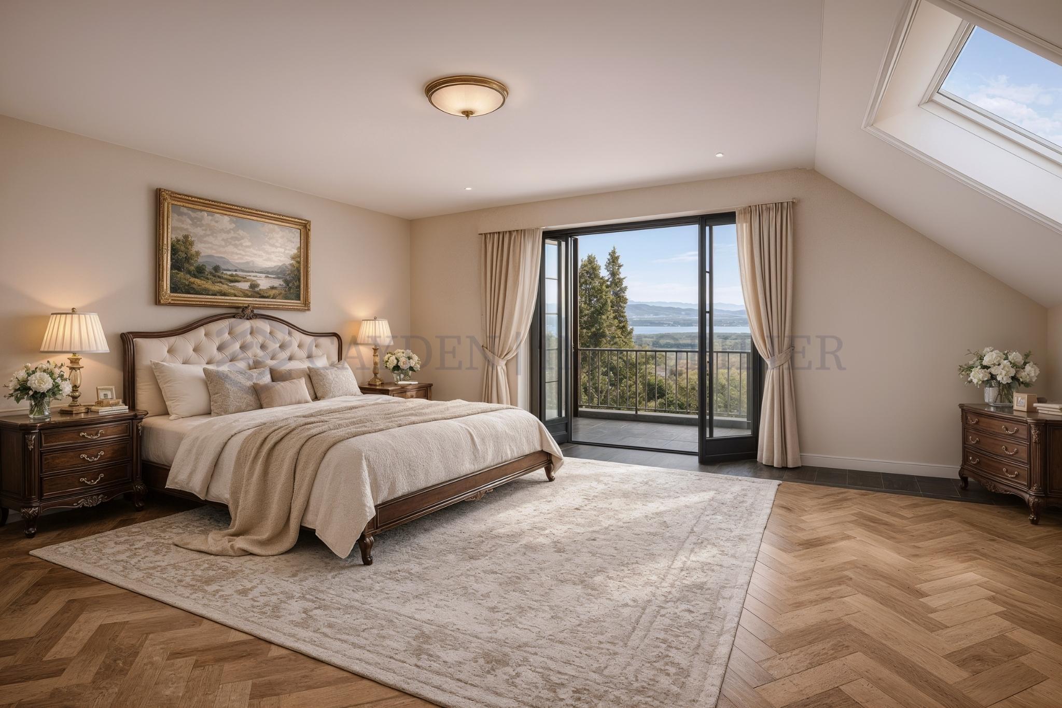
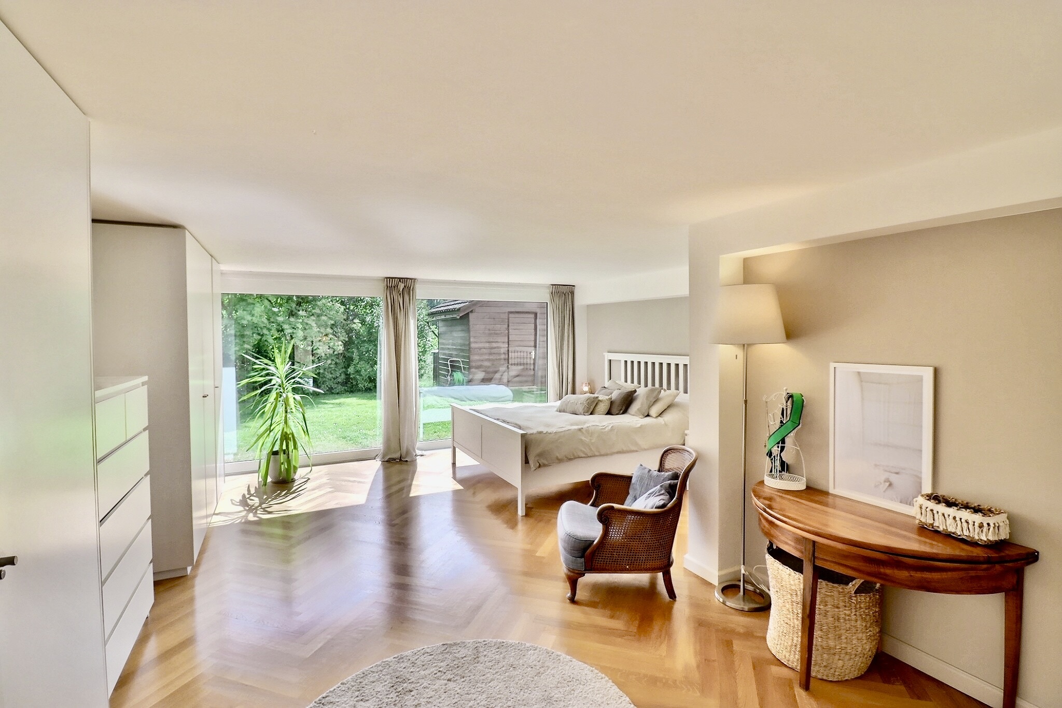
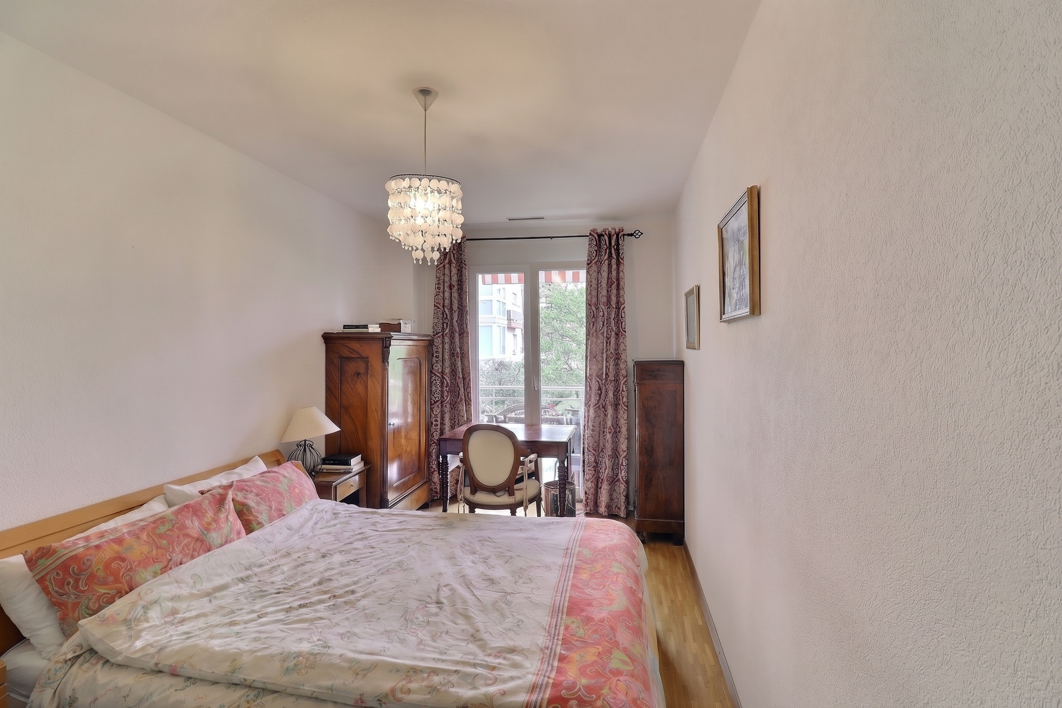
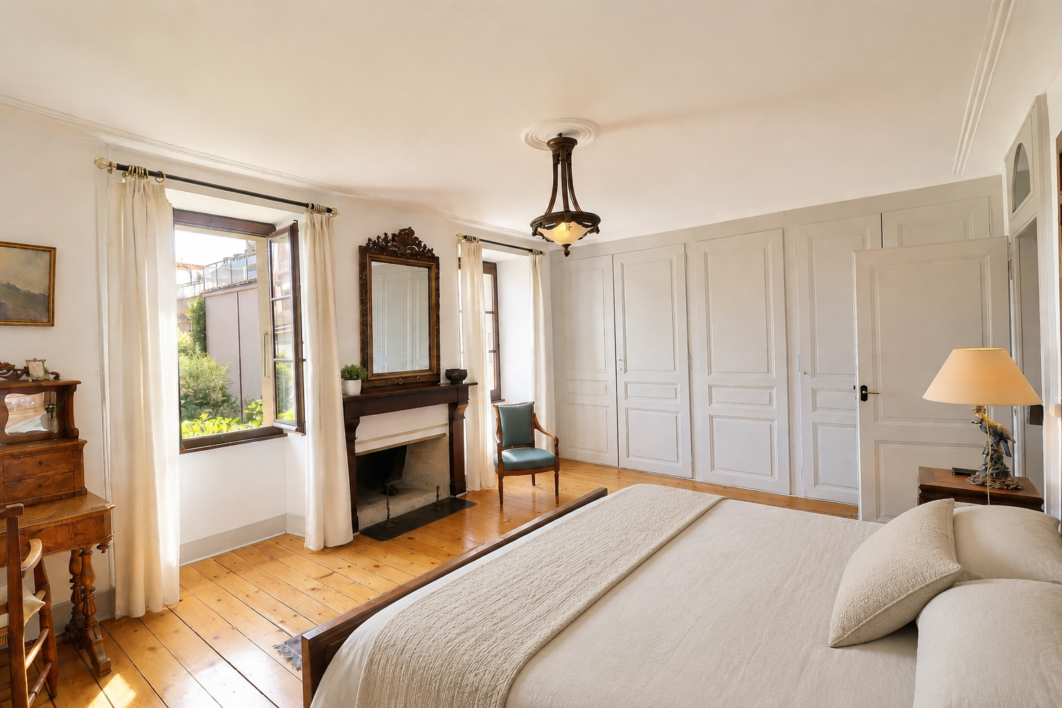
- A spacious room with a fireplace
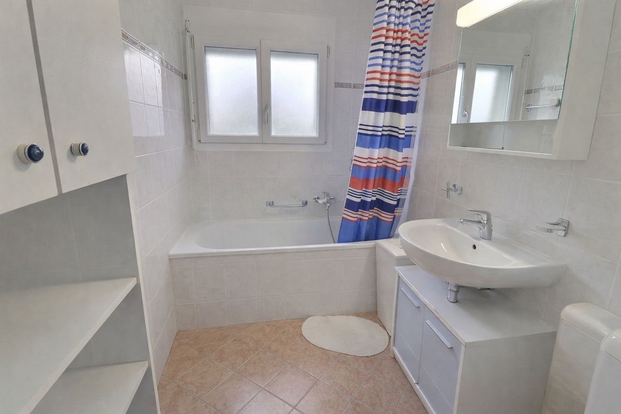
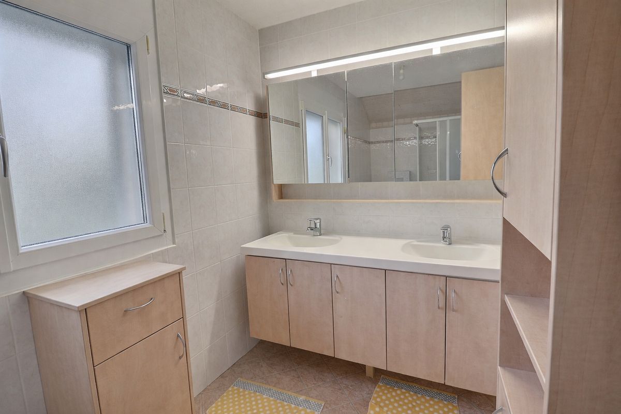
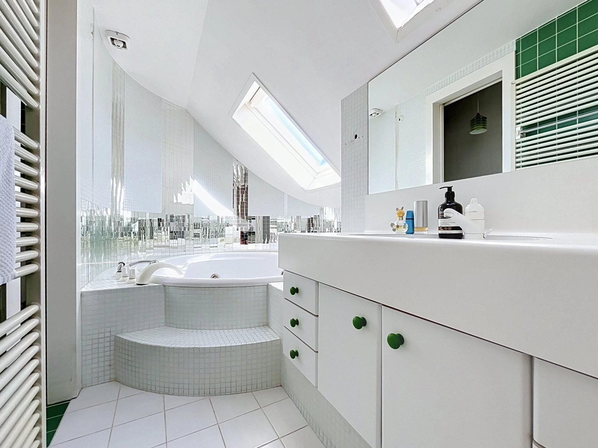
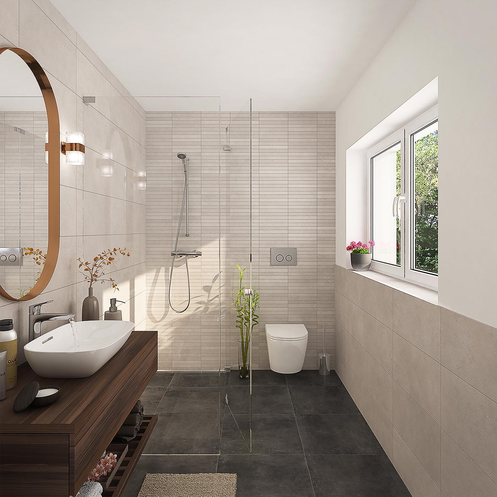
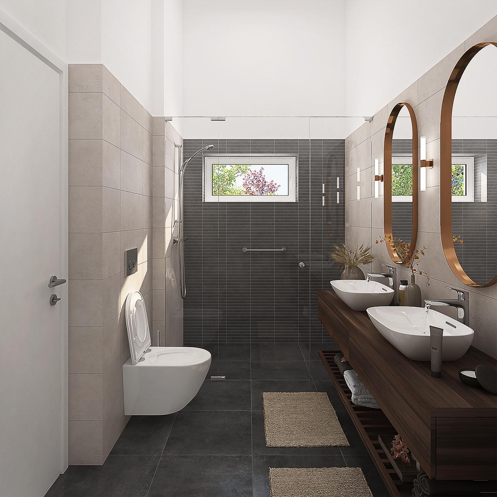
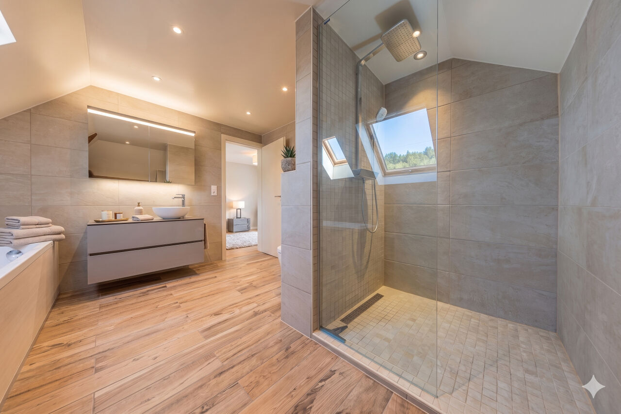
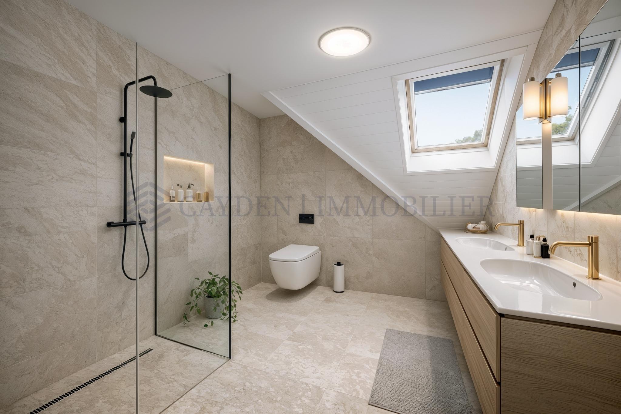
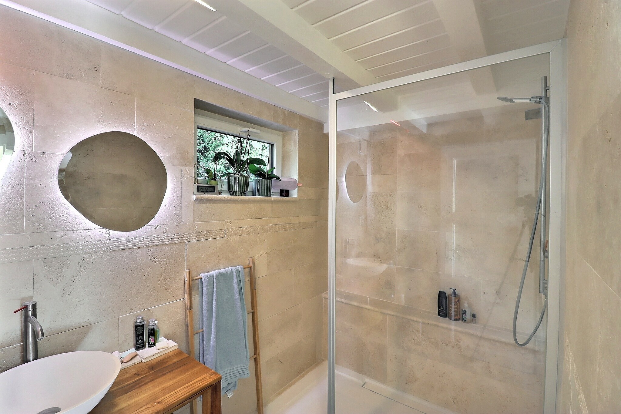
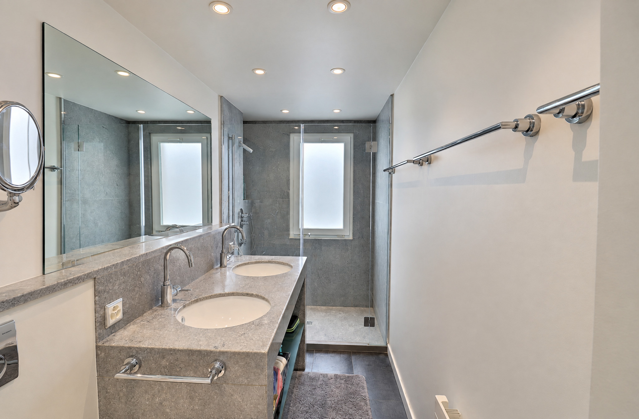
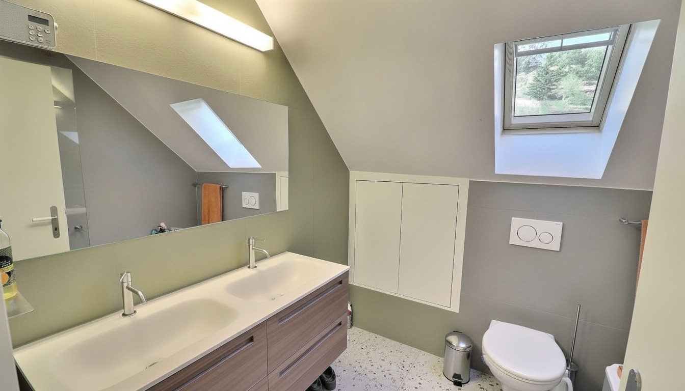
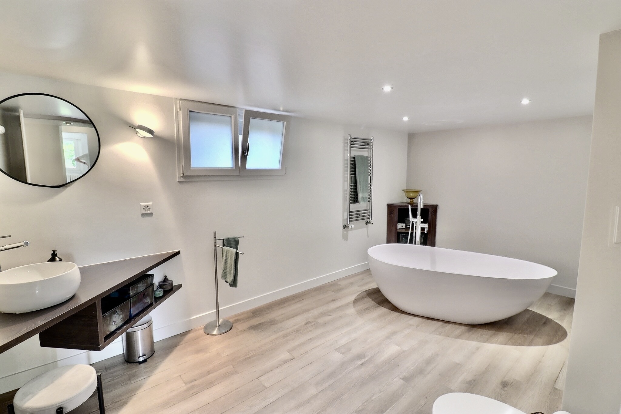
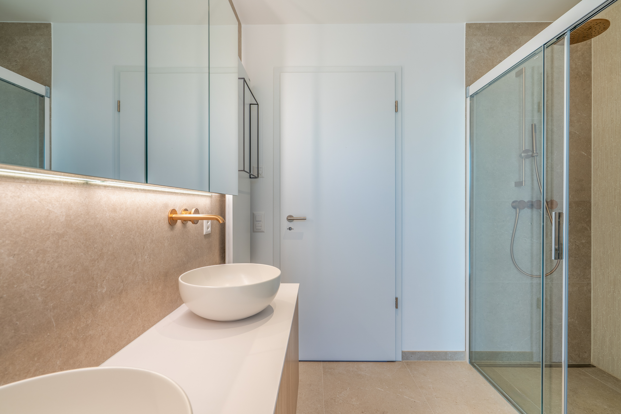
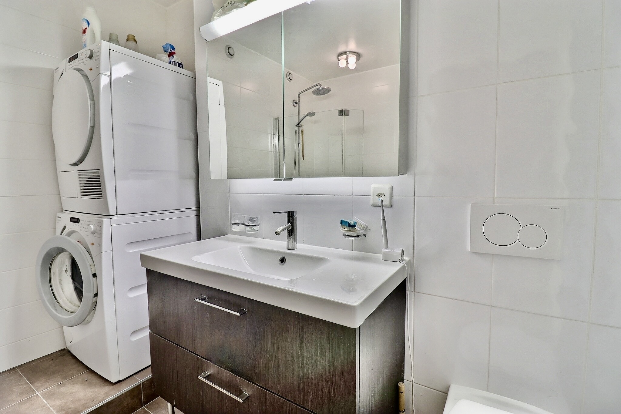
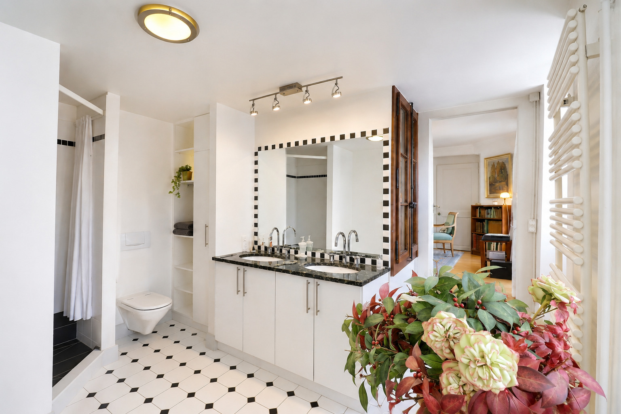
- A large bathroom with a bathtub, double sink and toilet
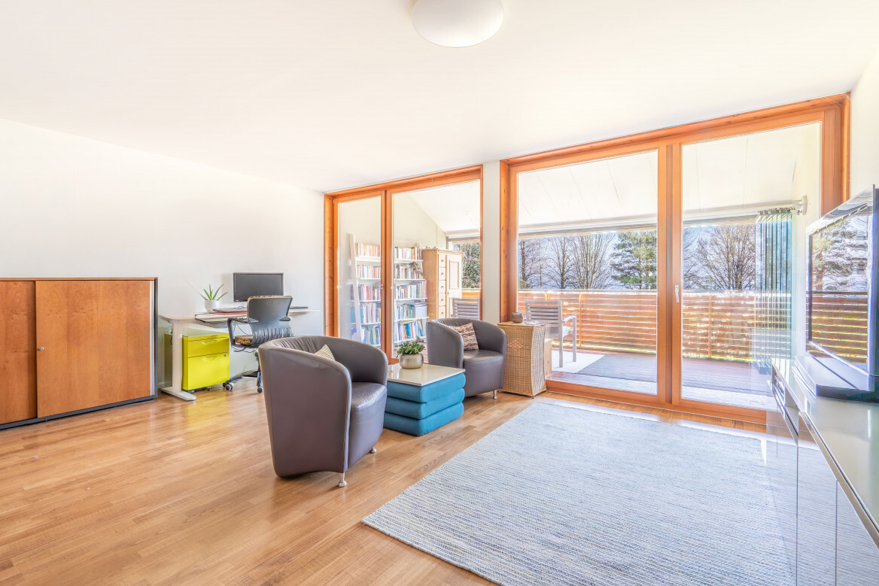
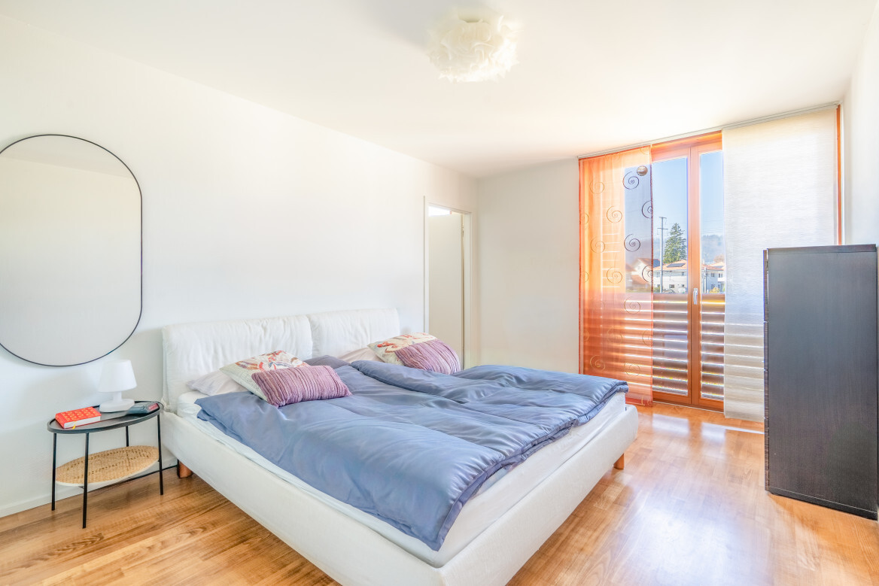
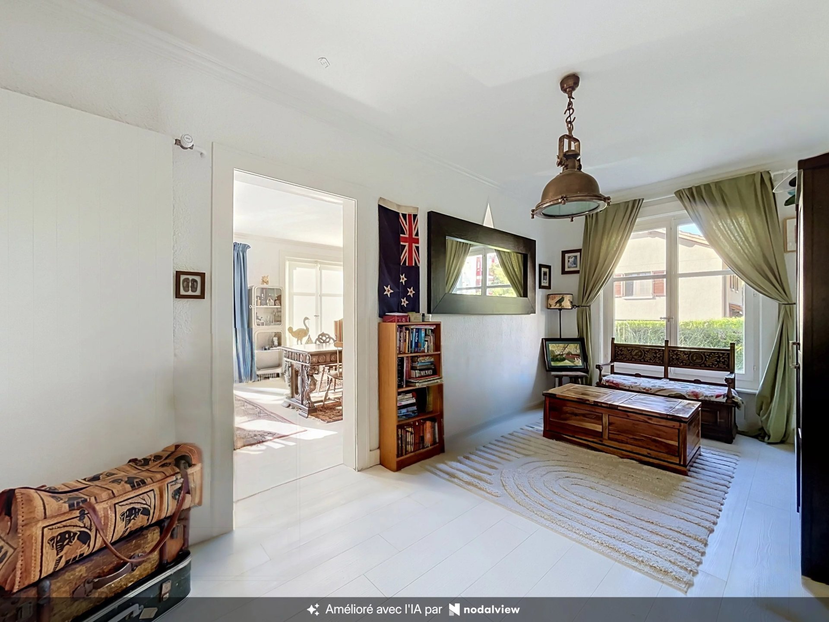
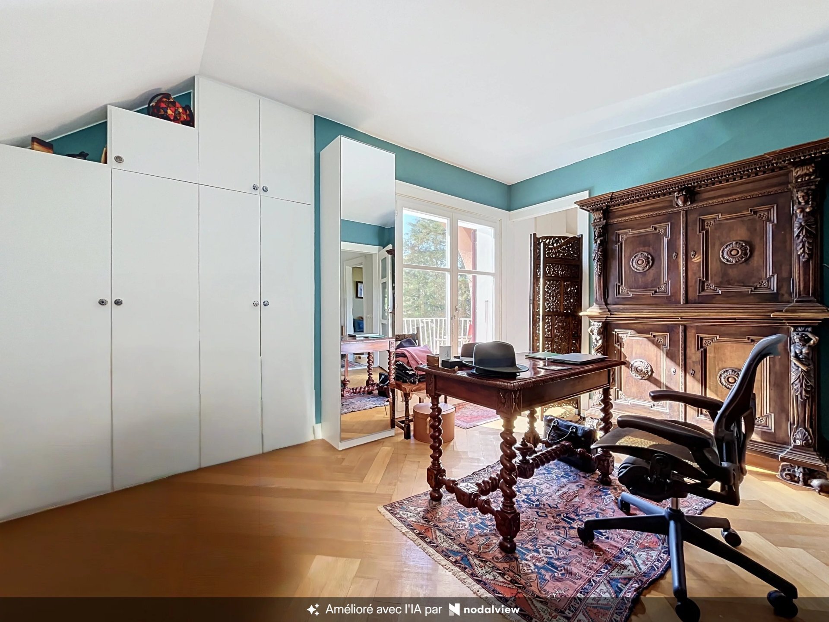

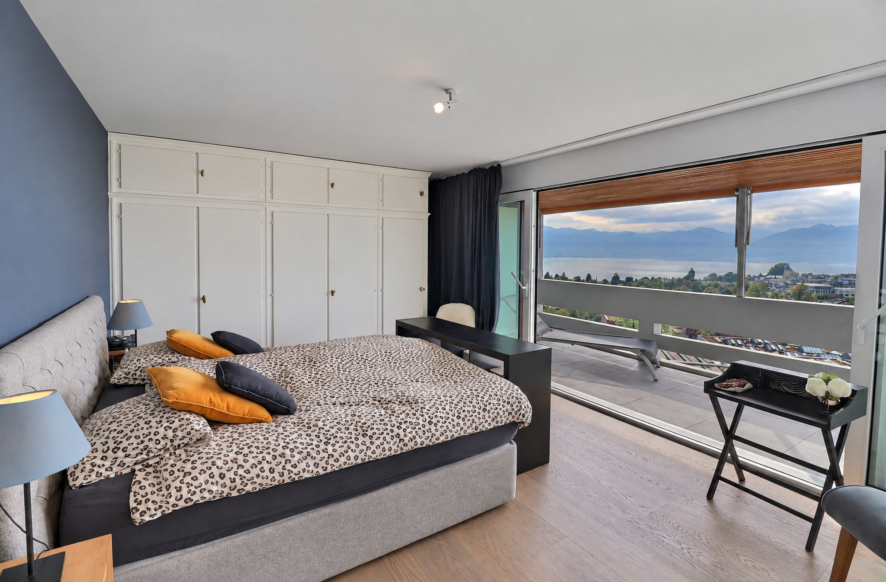
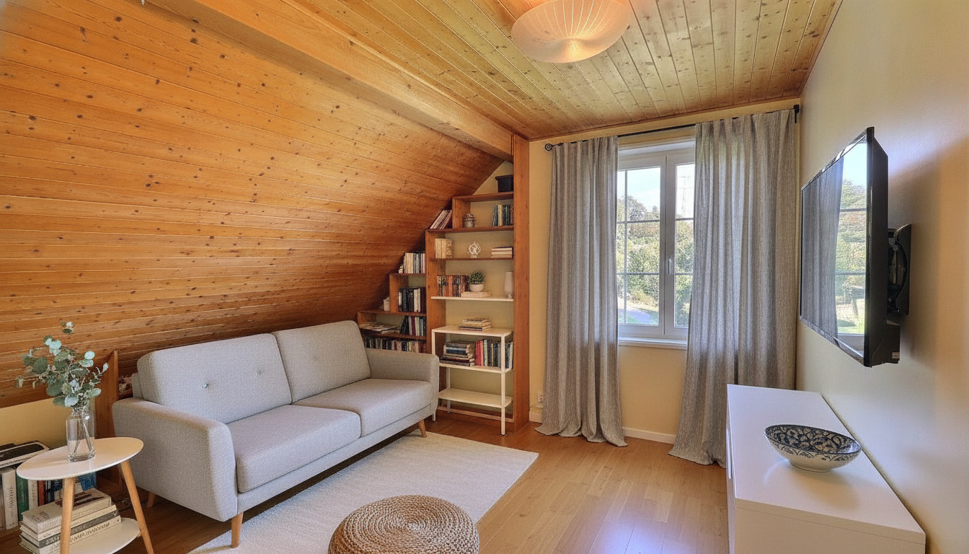
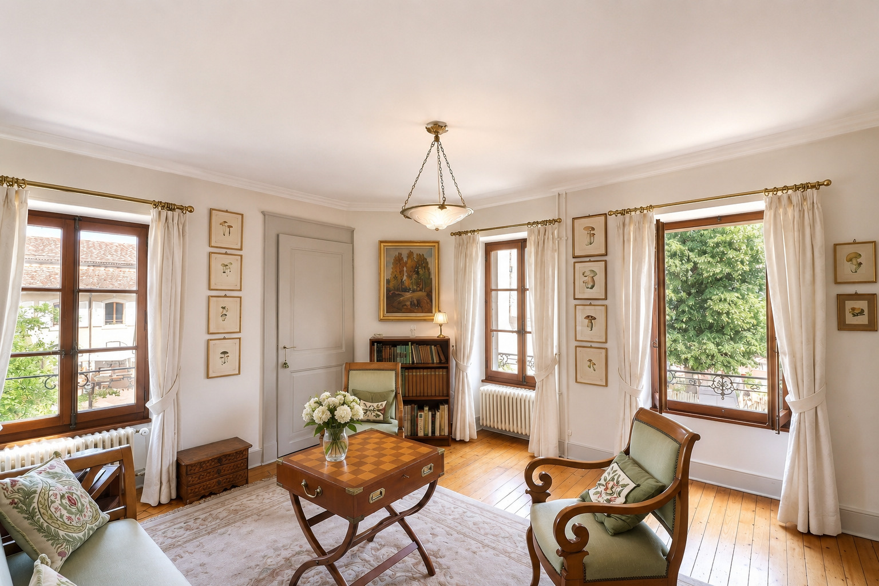
- A second room / bedroom, currently furnished as a living room
- A reading corner
In the attic
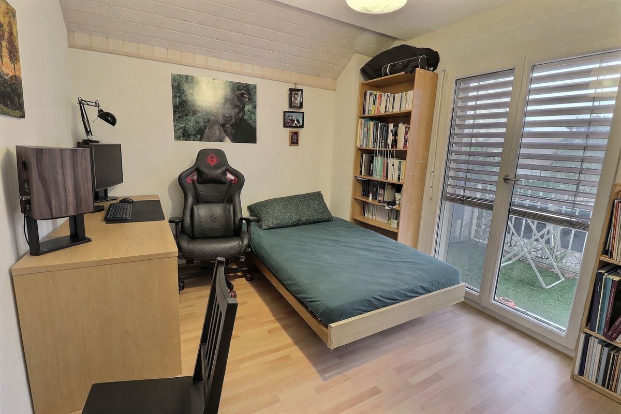
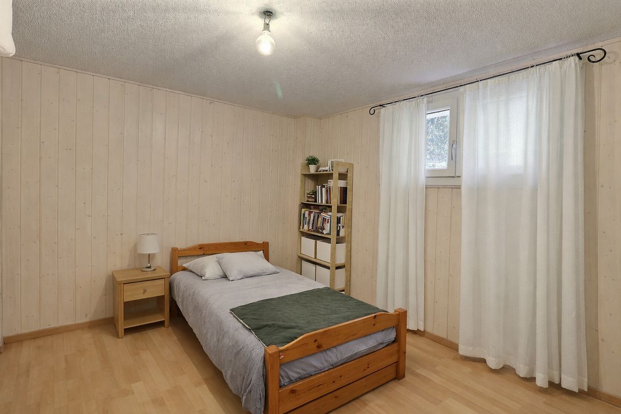
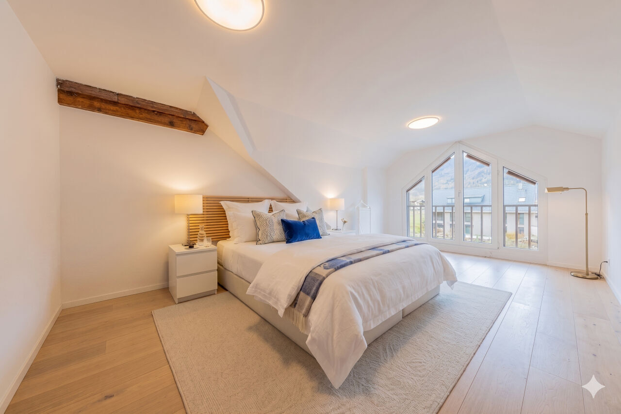
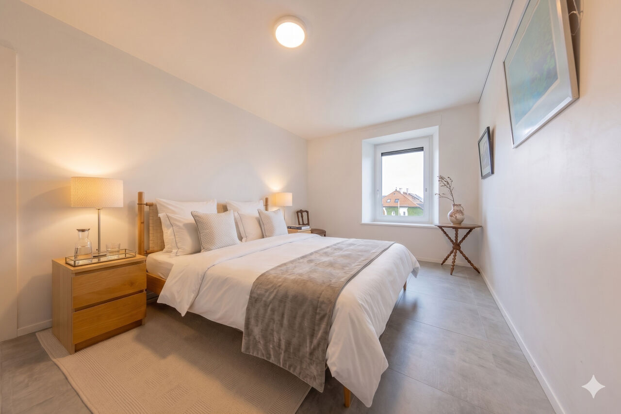
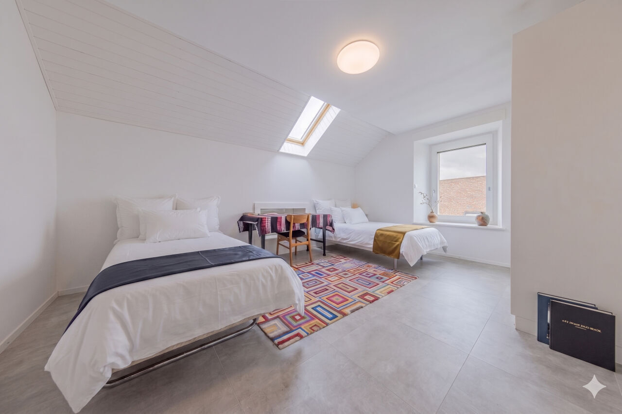
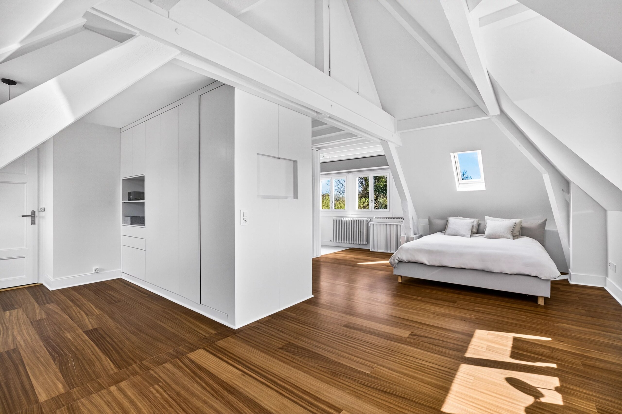
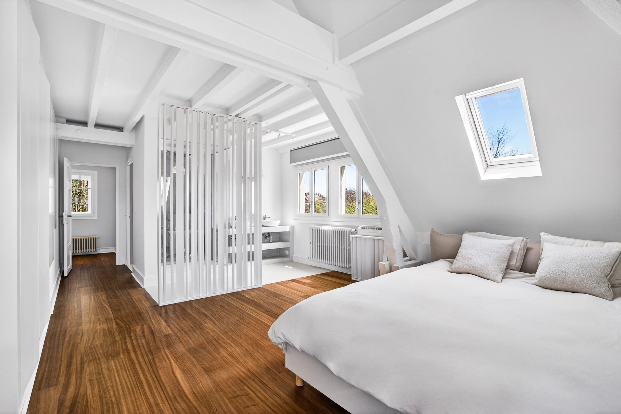
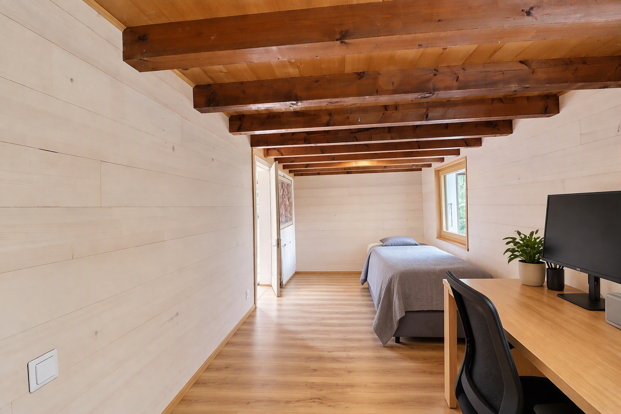
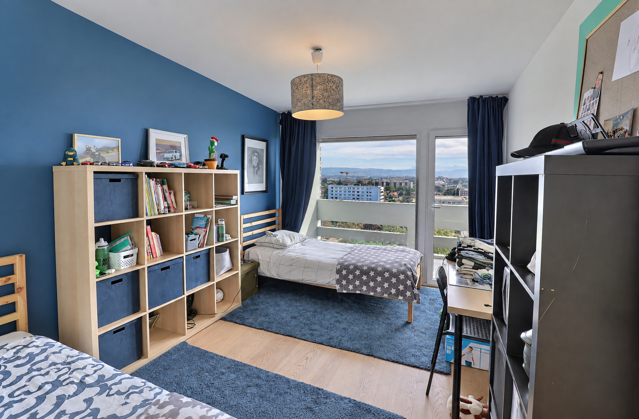
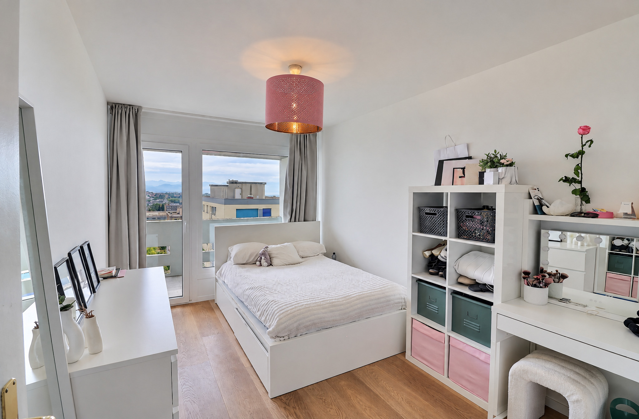
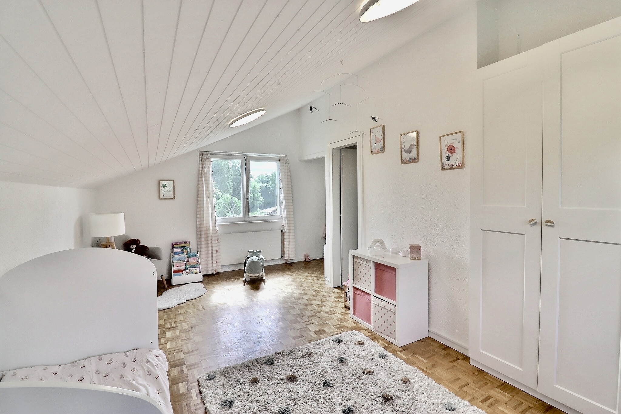
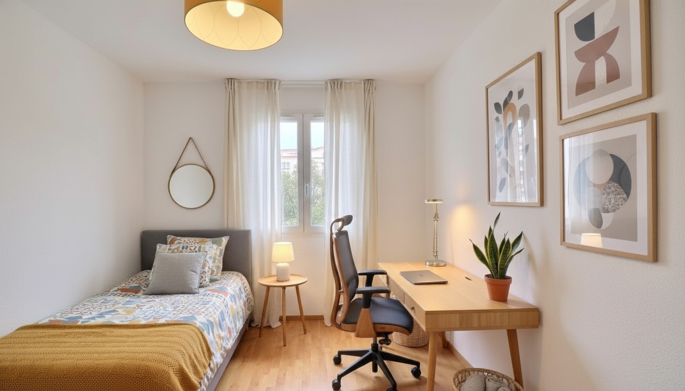
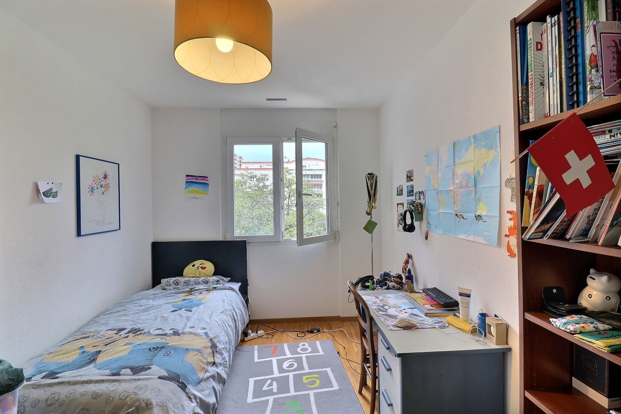
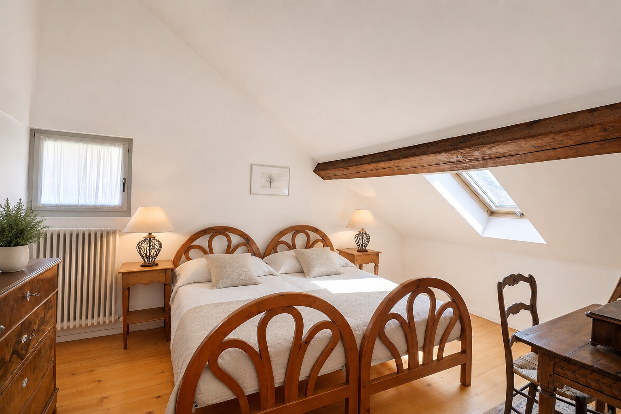
- Two bedrooms
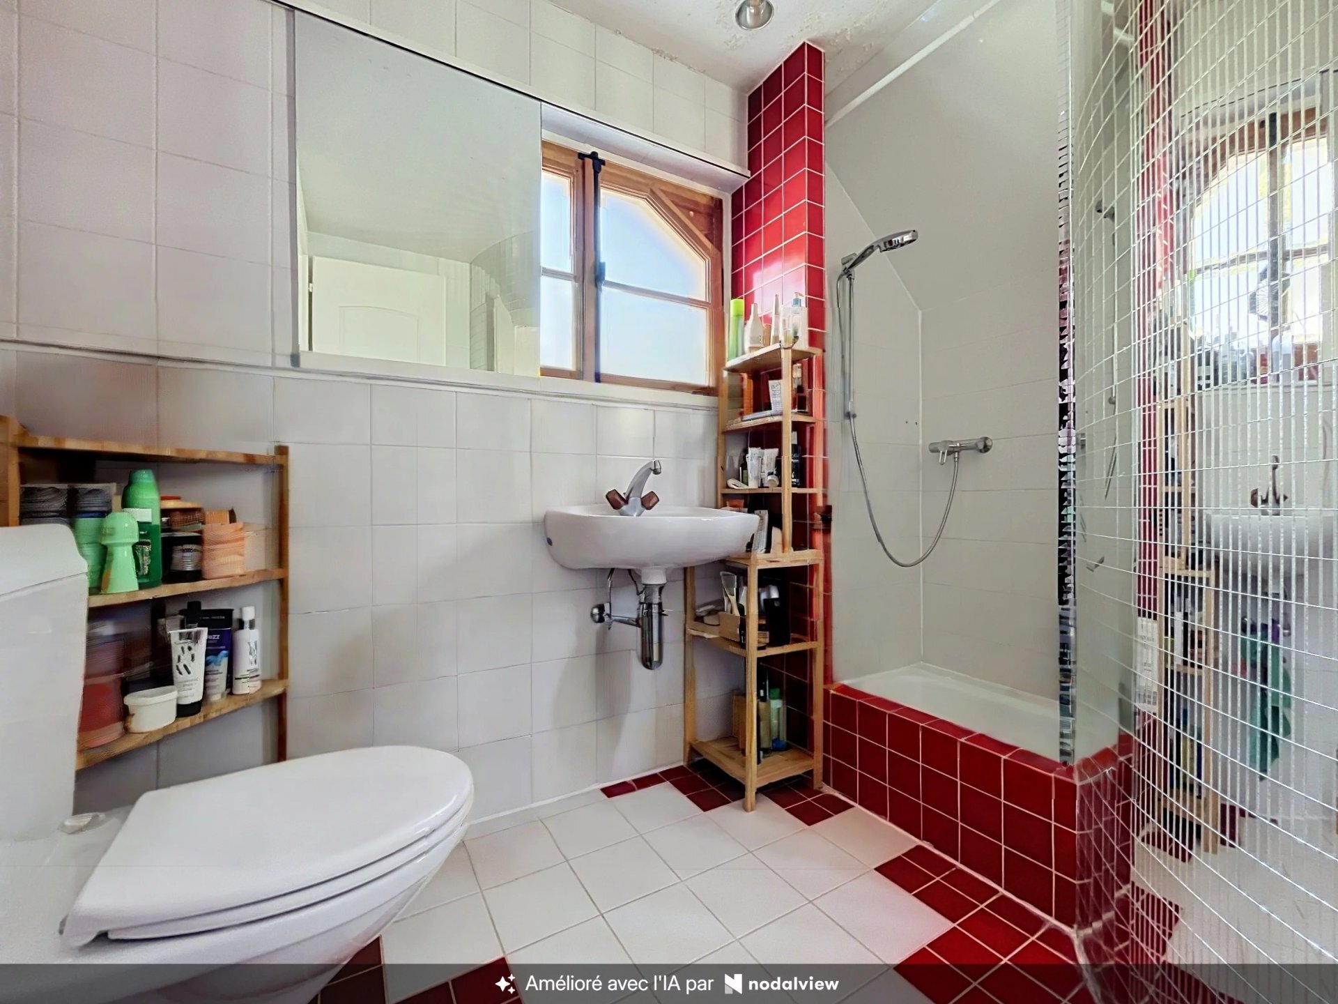
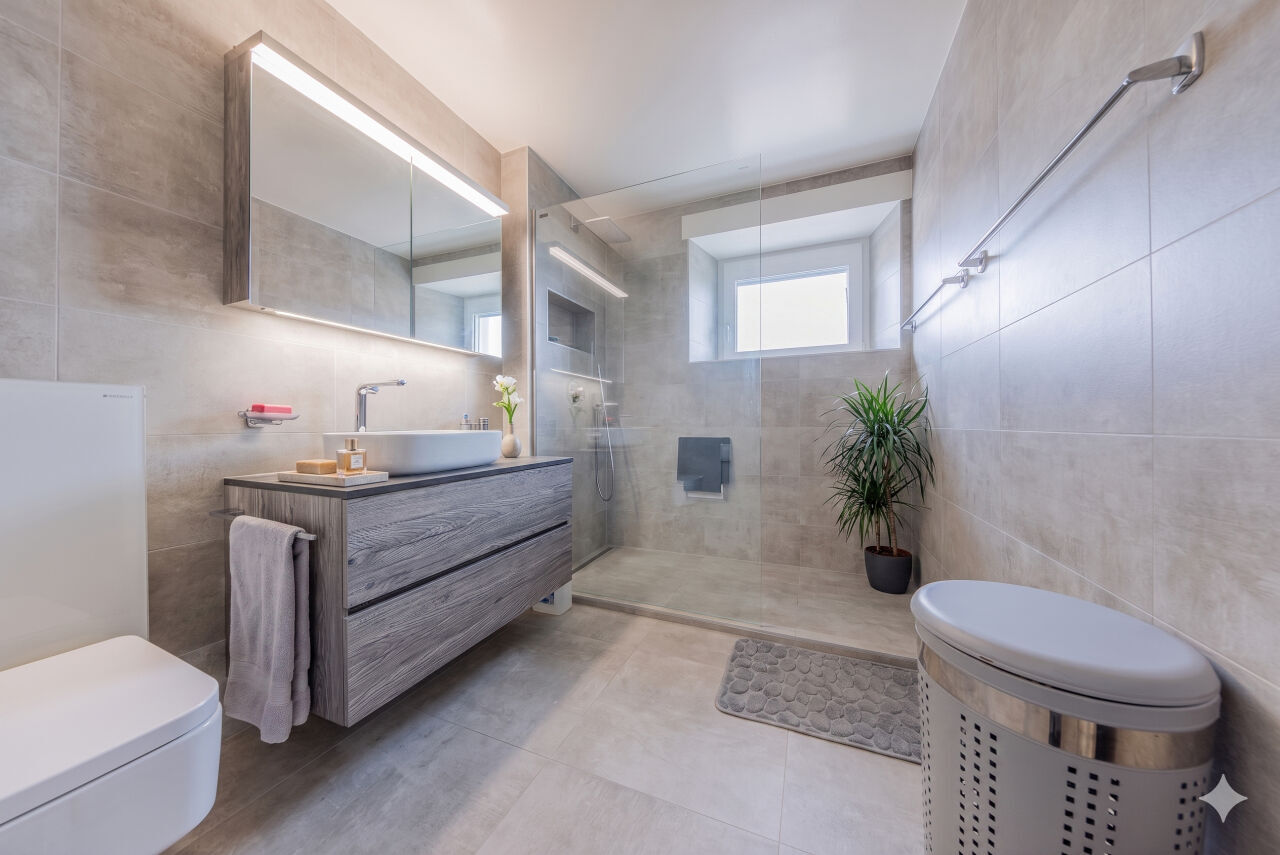
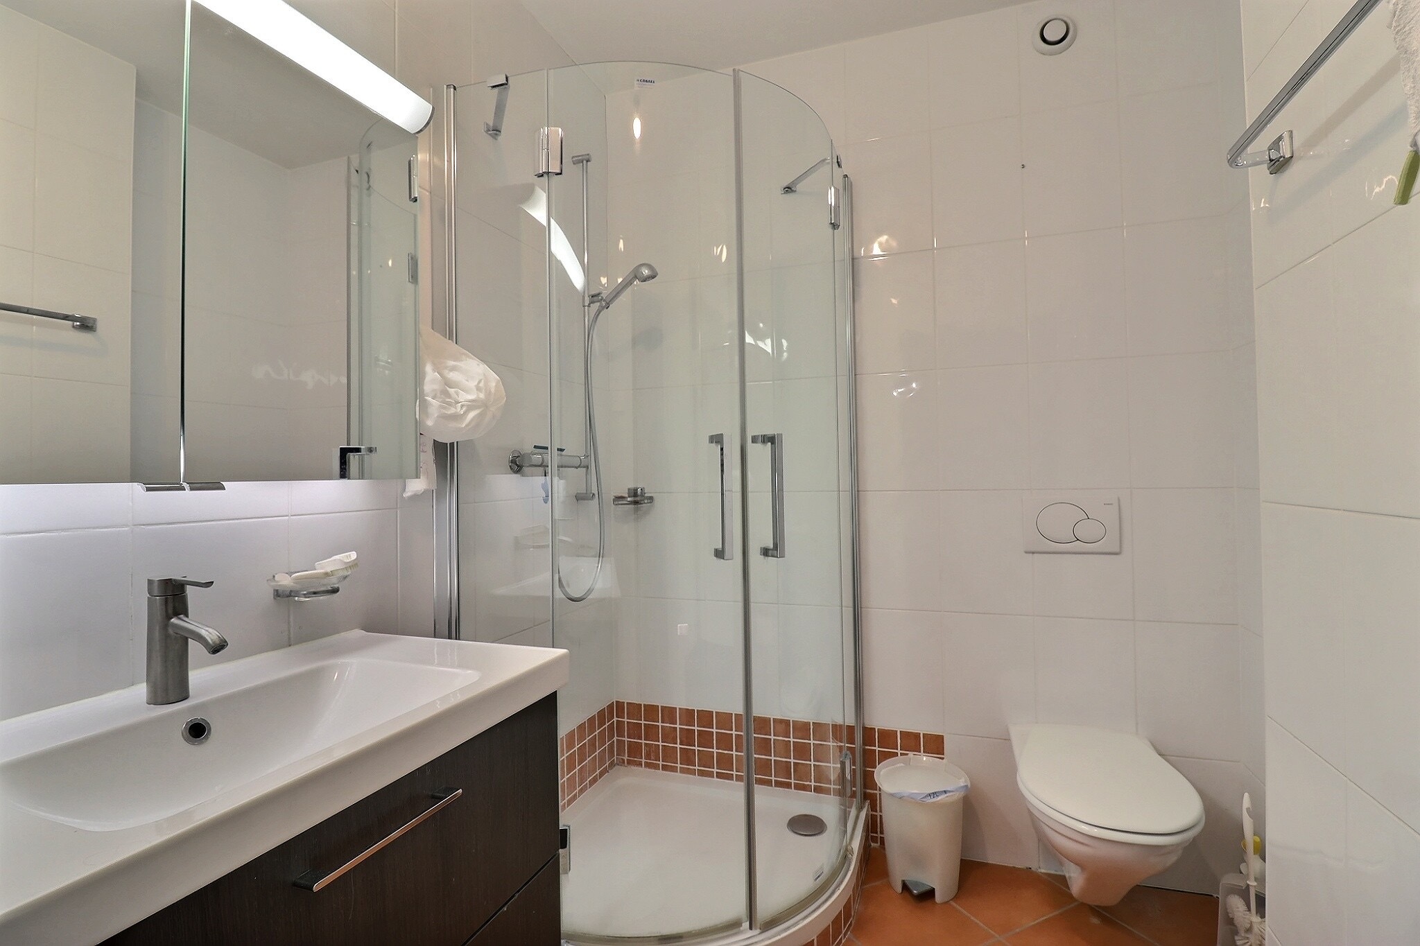
- A bathroom
- A technical room housing the heating system
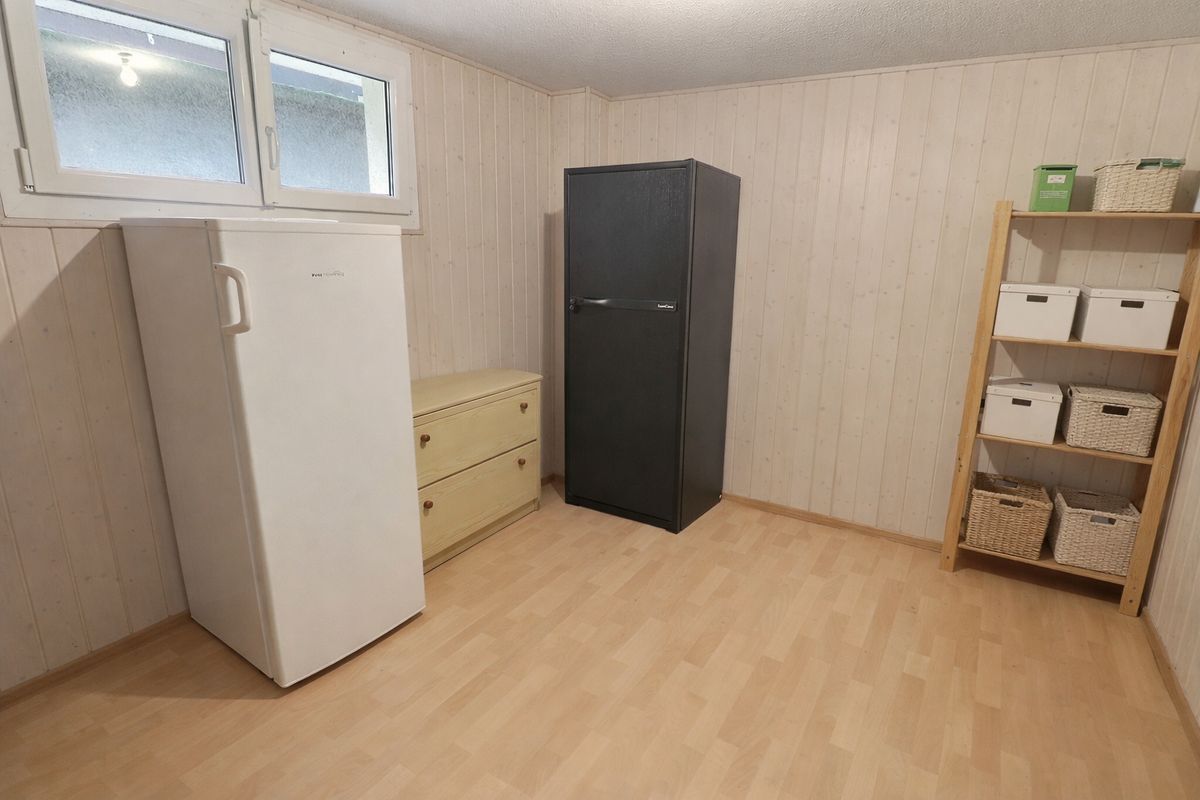
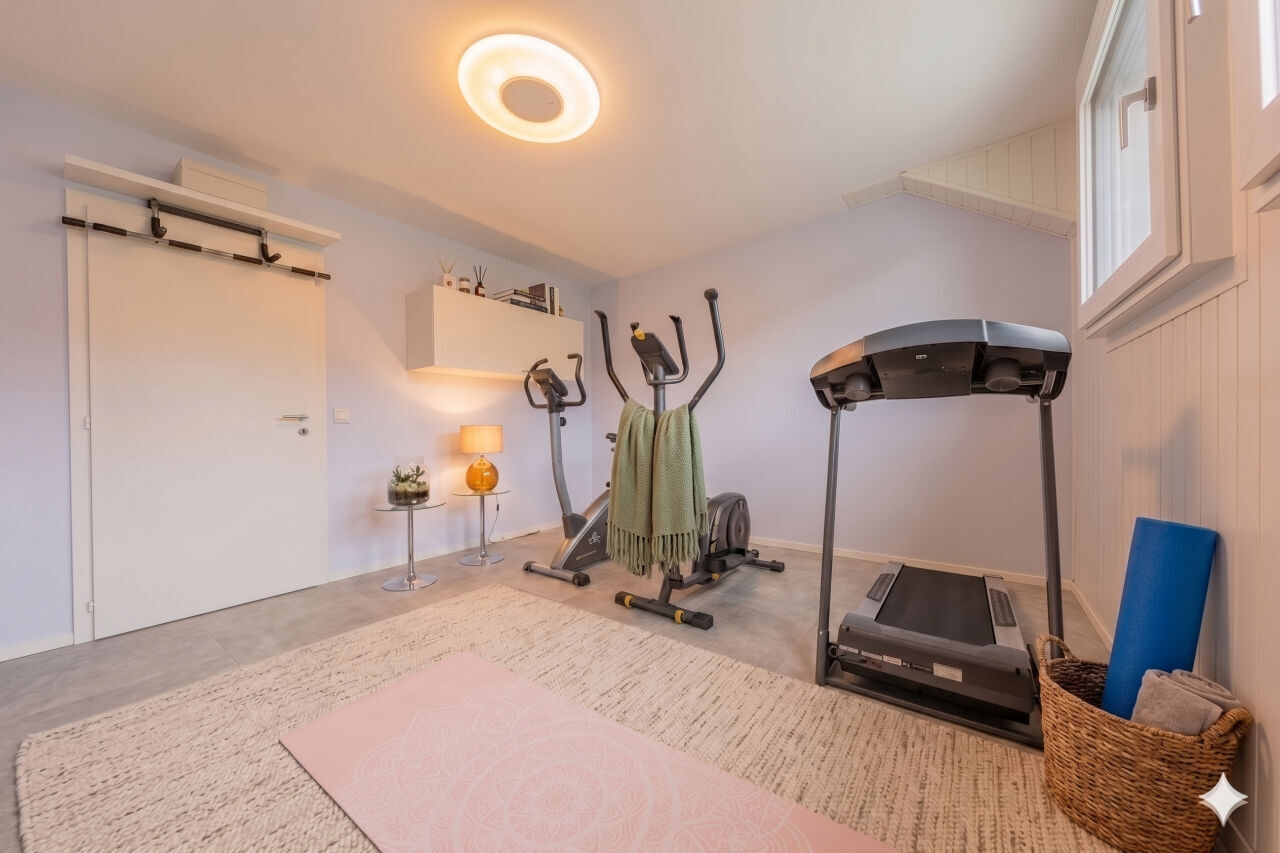
- A storage room / workshop
In the attic
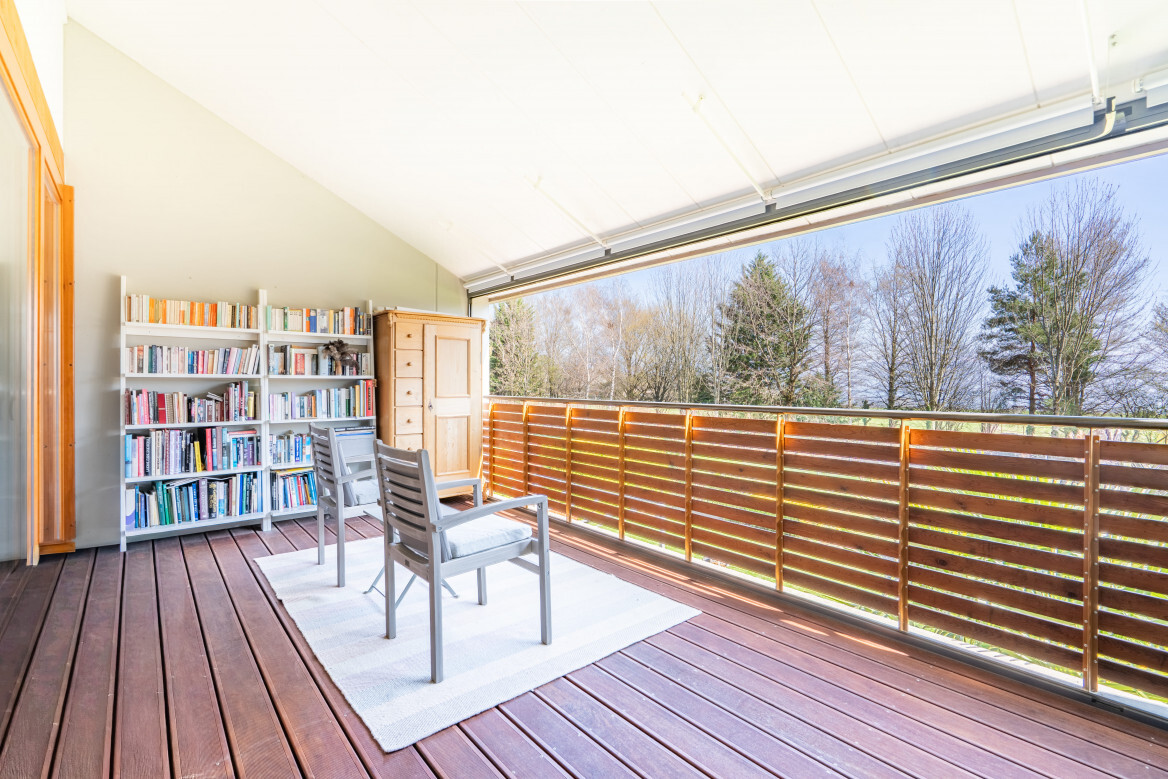
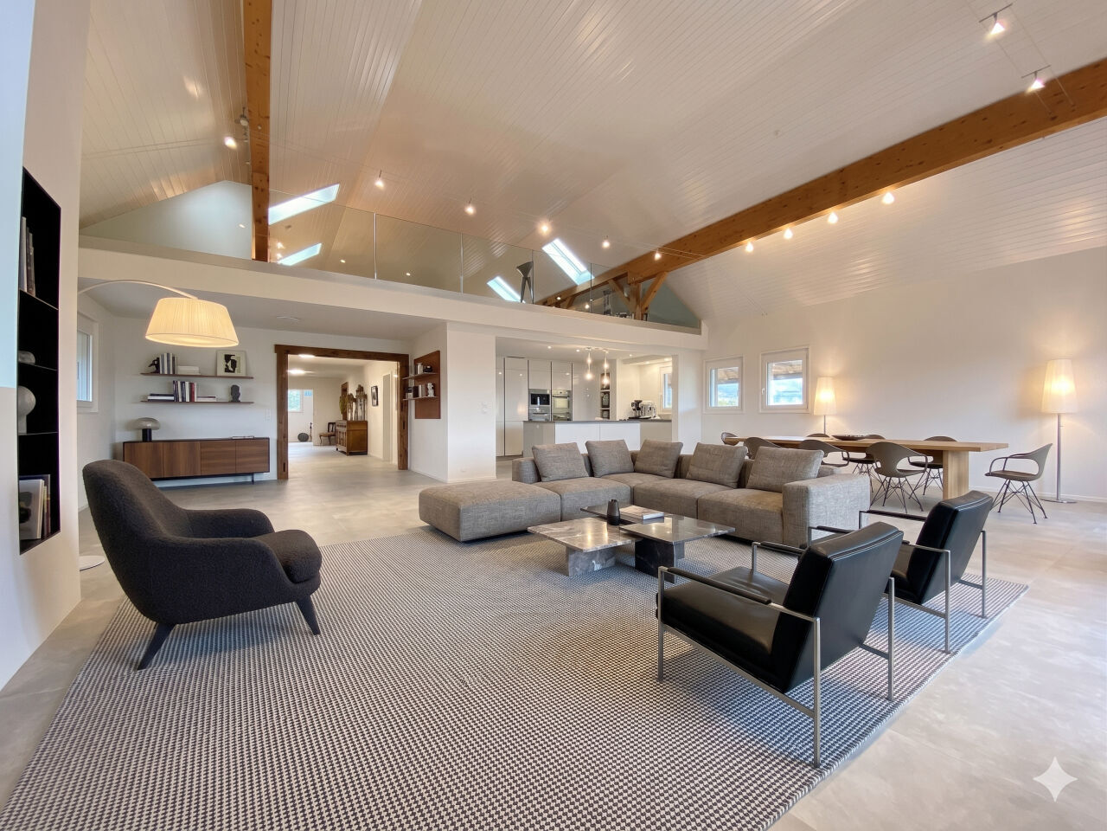
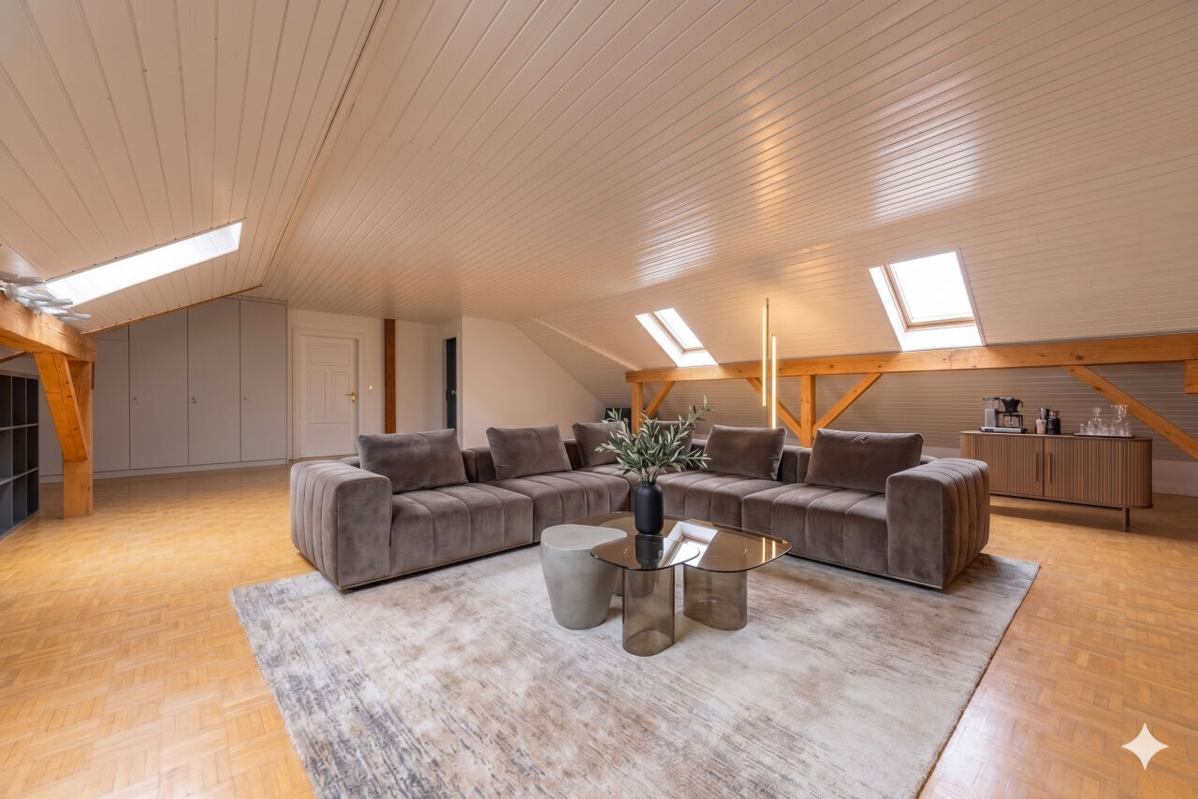
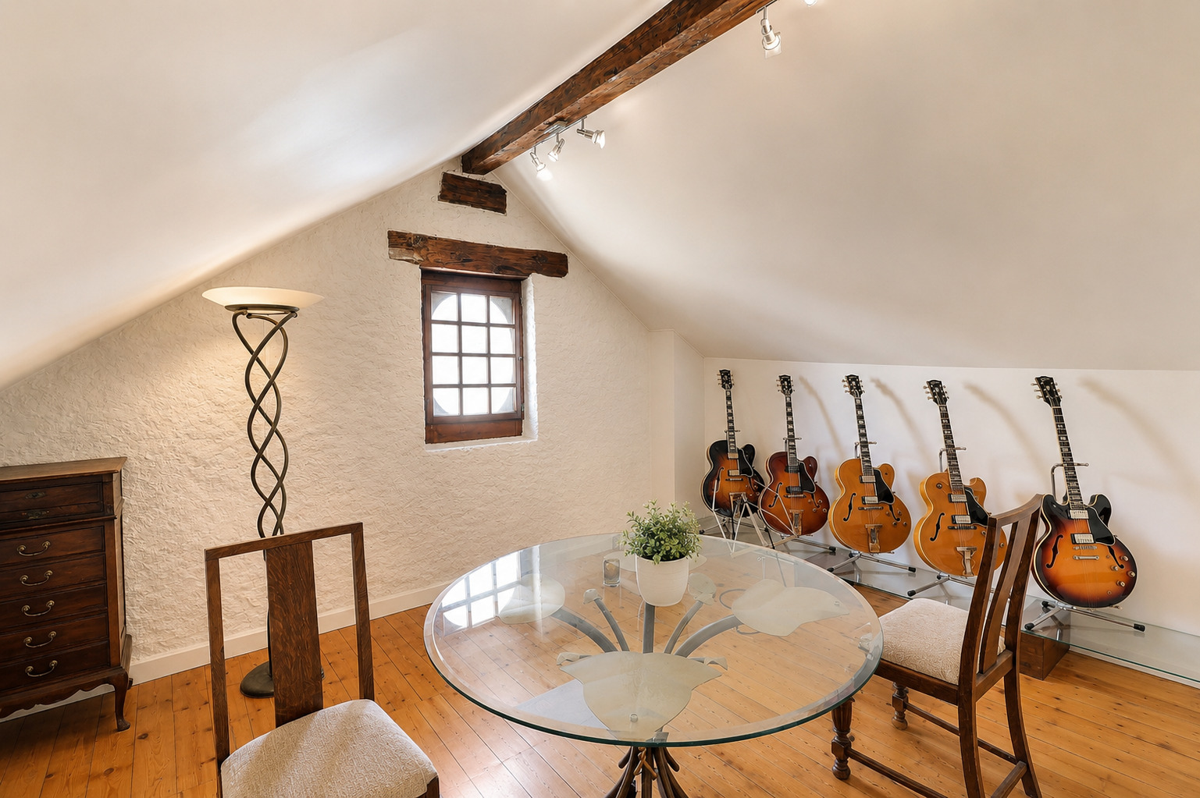
- A spacious, open and versatile room with a superb, unobstructed view of the castle and glimpses of the lake
On the ground floor and in the basement
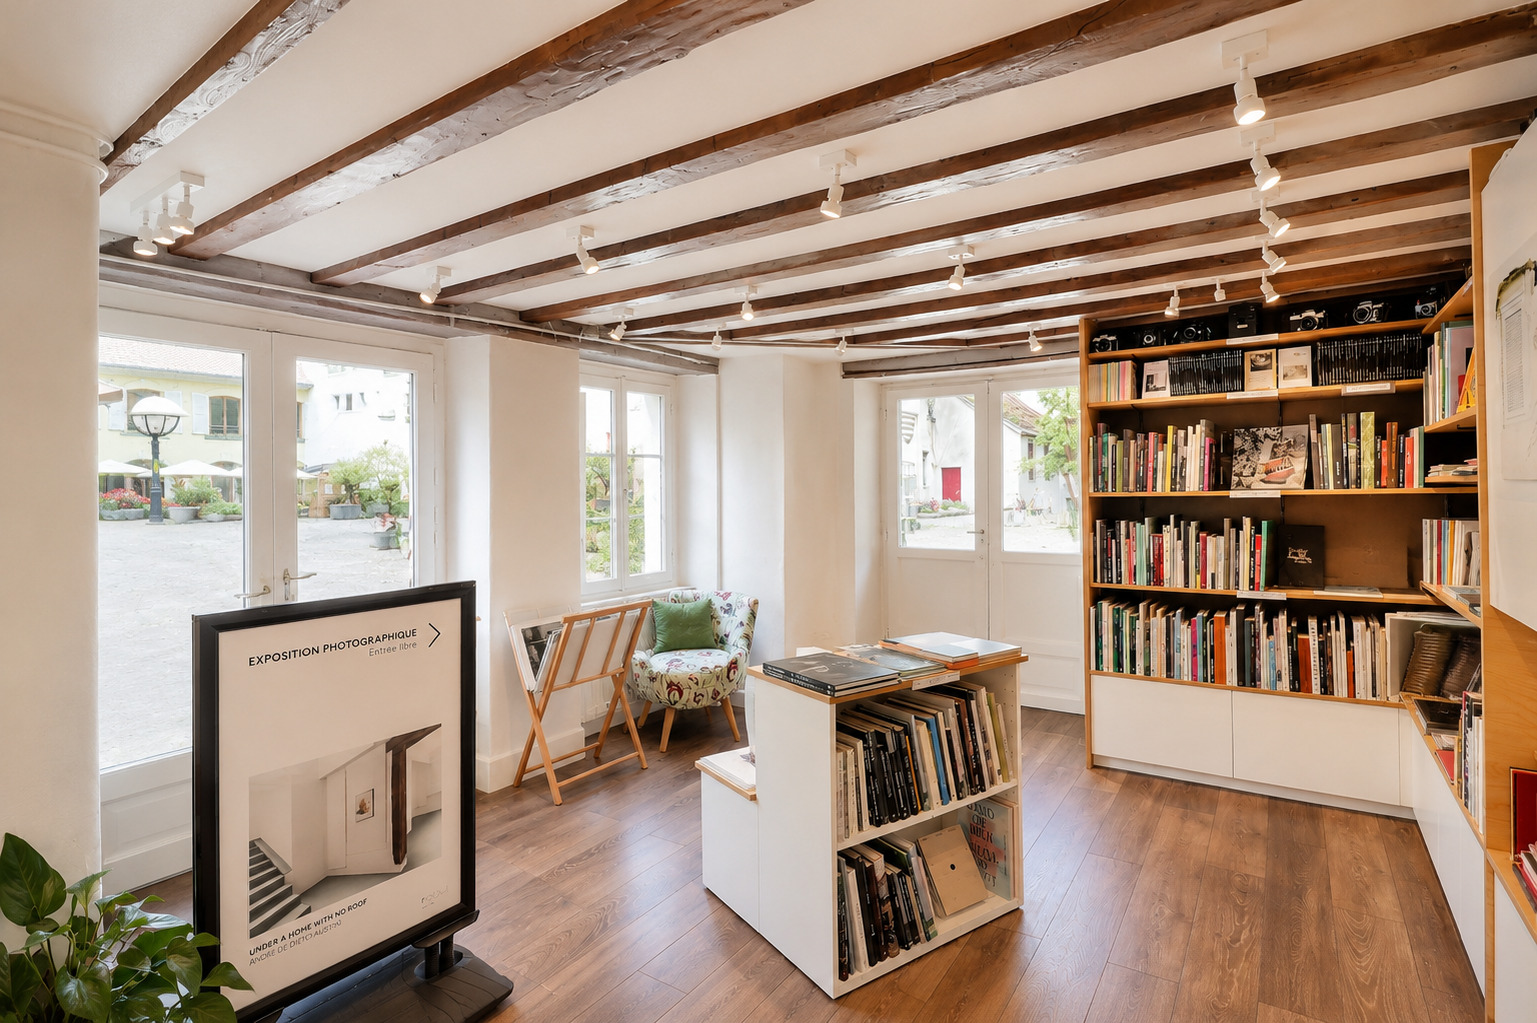
- An arcade of about 25 m², with independent access to the vault via a staircase
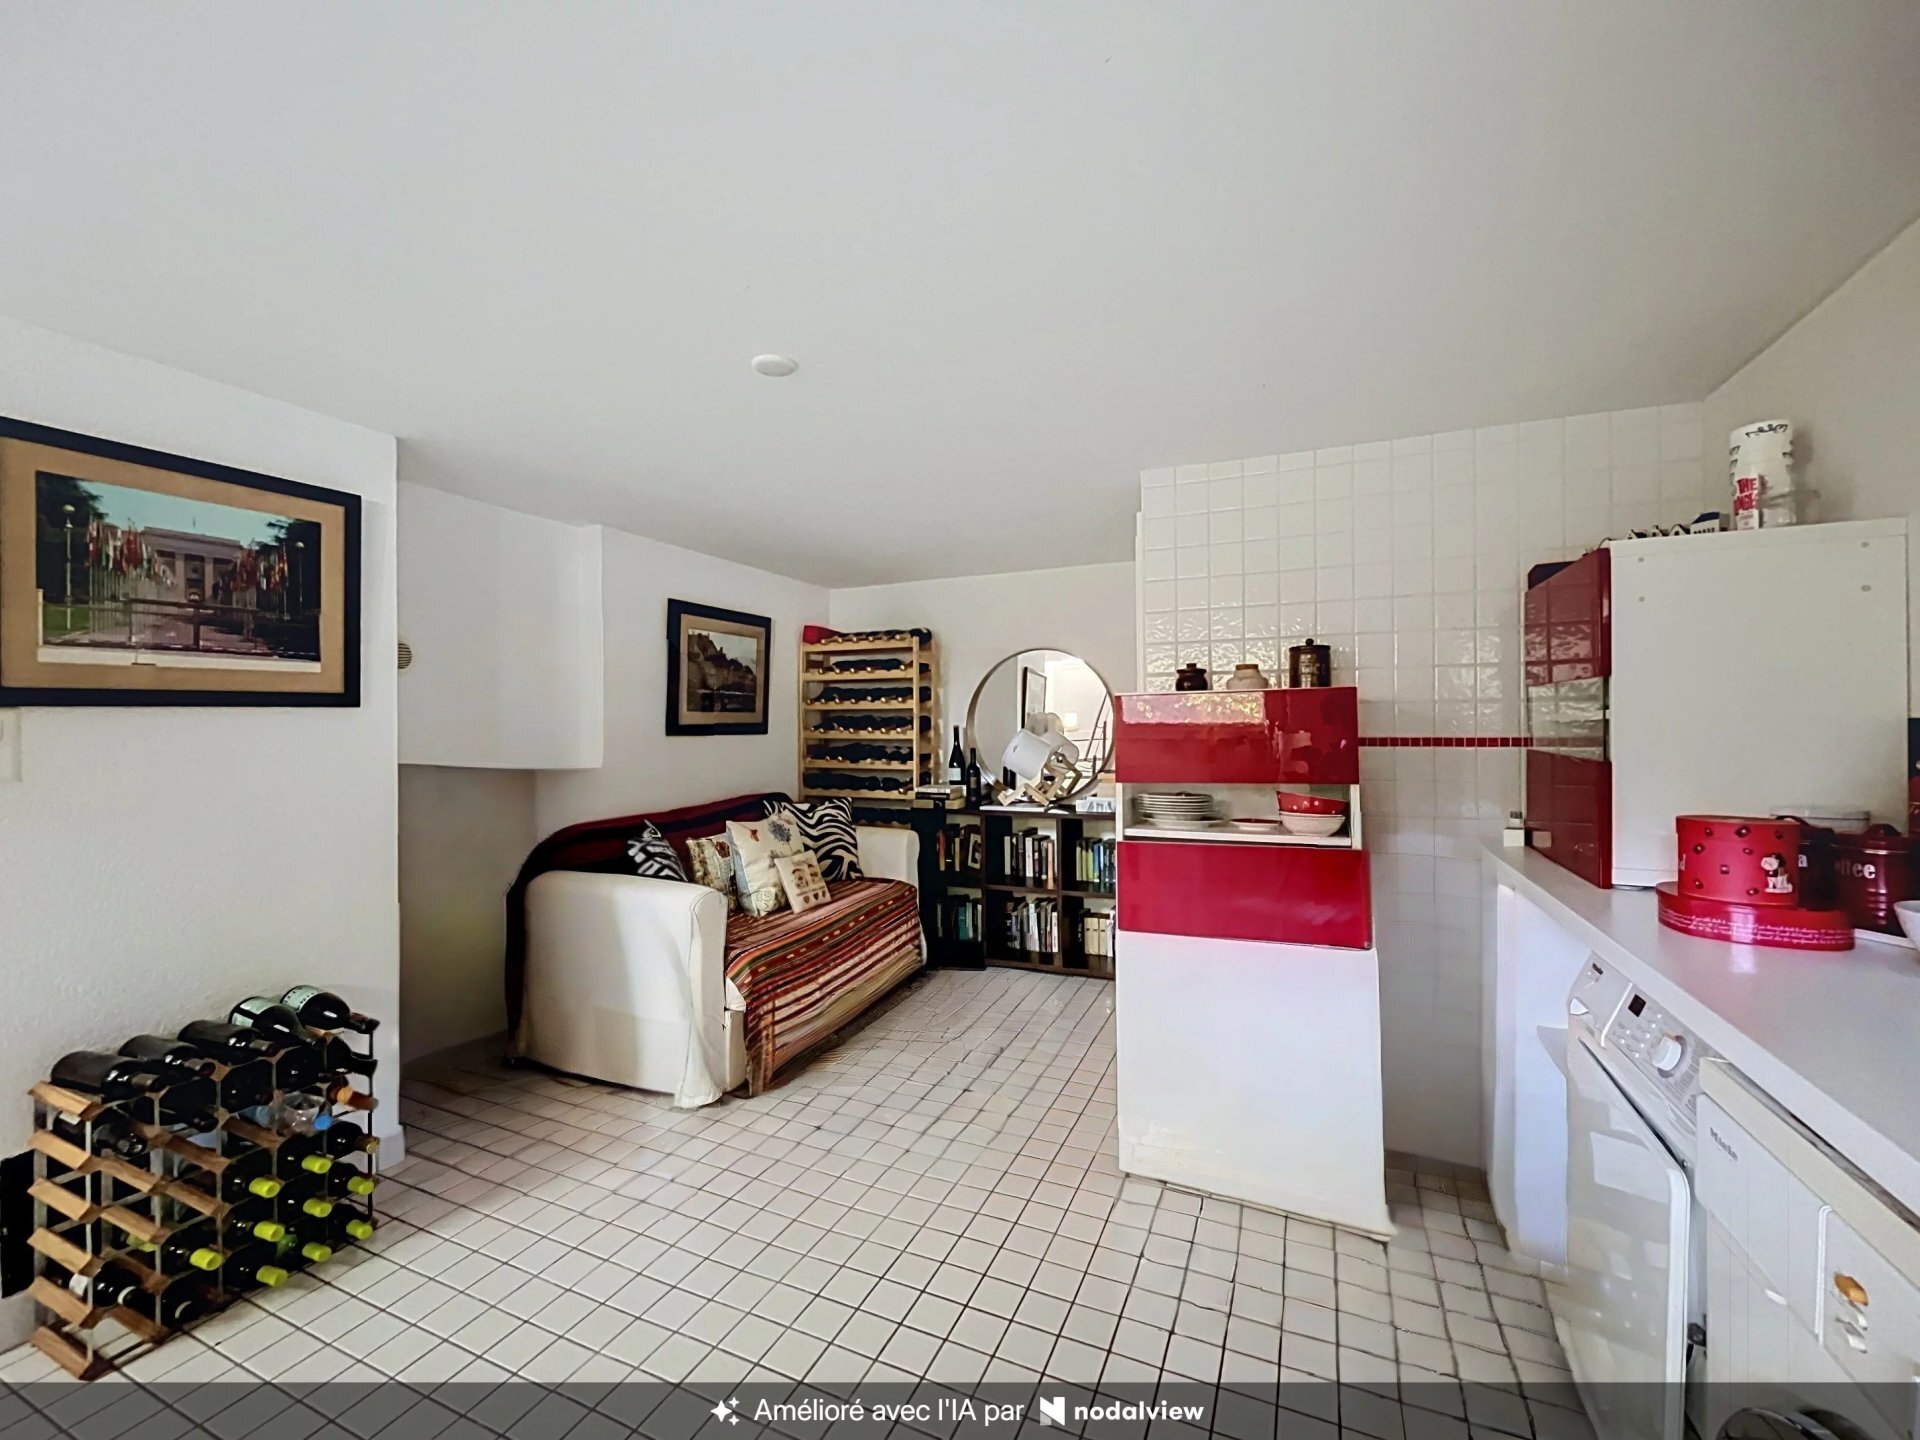
- A large cellar / vault of more than 100 m², of which about 75 m² are currently used as an exhibition room
An independent space with multiple possibilities
The independent commercial space, currently occupied by an art gallery, is an additional asset. It can be kept in its current configuration and generate rental income, or it can be redesigned according to your needs: a workshop, an office, a gallery, or even an extension of the living space.
This is probably what makes this address so special: it allows you to fully enjoy Nyon without having to choose between city life and tranquility. You can walk to the market, the shops, a terrace, the train station or the lake, and then return home to a peaceful and preserved atmosphere.
A house with character, a location steeped in history, with that precious feeling of having the whole city at your fingertips without ever giving up the peace and quiet of home.
Conveniences
Neighbourhood
- City centre
- Green
- Lake
- Beach
- Harbour
- Shops/Stores
- Shopping street
- Bank
- Post office
- Restaurant(s)
- Pharmacy
- Railway station
- Bus stop
- Highway entrance/exit
- Child-friendly
- Playground
- Nursery
- Preschool
- Primary school
- Secondary school
- International schools
- Sports centre
- Horse riding area
- Public swimming pool
- Near a golf course
- Tennis centre
- Indoor swimming pool
- Hiking trails
- Bike trail
- Soccer pitch
- Museum
- Theatre
- Concert hall
- Religious monuments
- Hospital / Clinic
- Medical home
- Doctor
Outside conveniences
- Terrace/s
- Garden
- Quiet
- Greenery
- Annex
- Public parking
- Parking
Inside conveniences
- Without elevator
- Eat-in-kitchen
- Guests lavatory
- Cellar
- Wine cellar
- Workshop
- Unfurnished
- Built-in closet
- Fireplace
- Double glazing
- Bright/sunny
- With front and rear view
- Penthouse
- Exposed beams
- With character
Equipment
- Furnished kitchen
- Induction cooker
- Oven
- Fridge
- Freezer
- Washing machine
- Dryer
- Connections for washing tower
- Bath
- Shower
- Phone
- Internet connection
- Optic fiber
- Electric car terminal
Floor
- Tiles
- Parquet floor
- Antique parquet floor
Condition
- Good
- To be refurbished
Orientation
- South
- East
- West
Exposure
- Optimal
- All day
View
- Nice view
- Lake
Style
- Character house