×
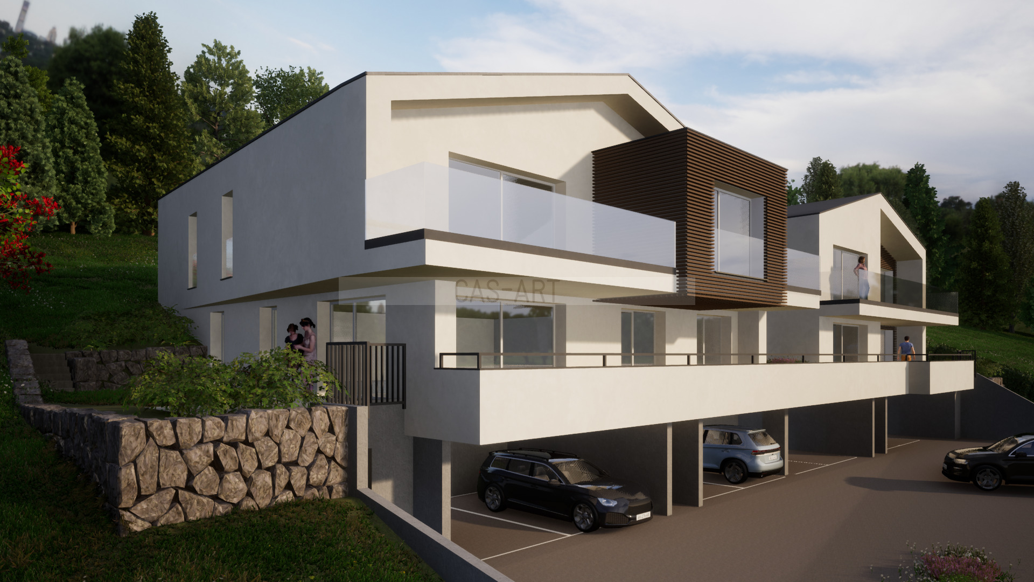
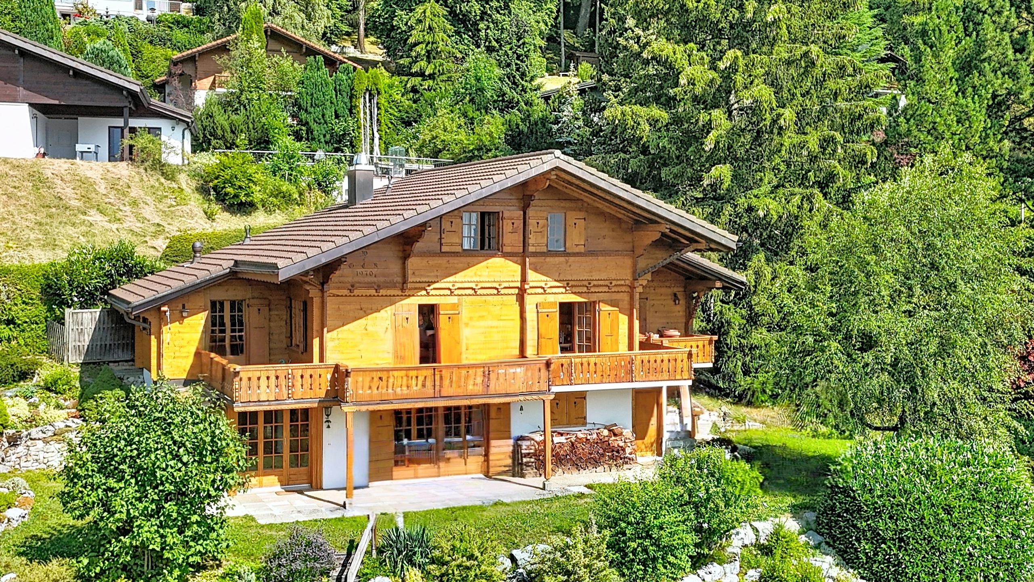
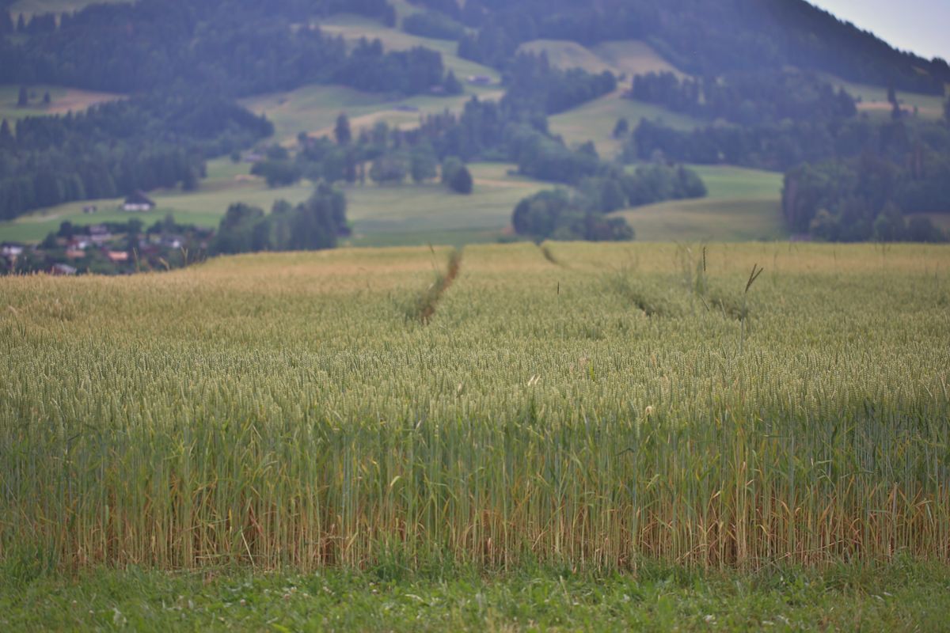
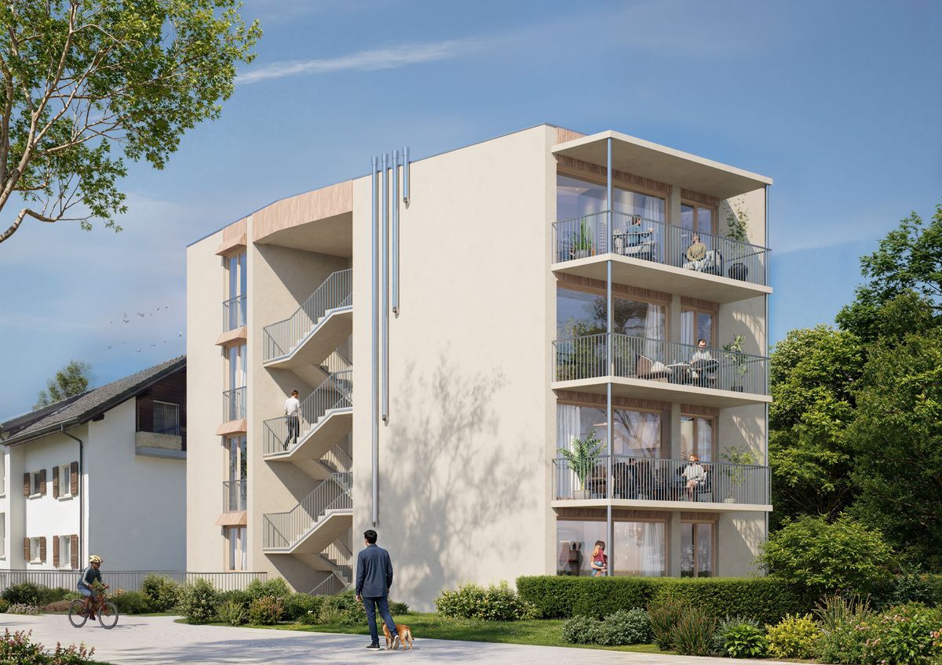
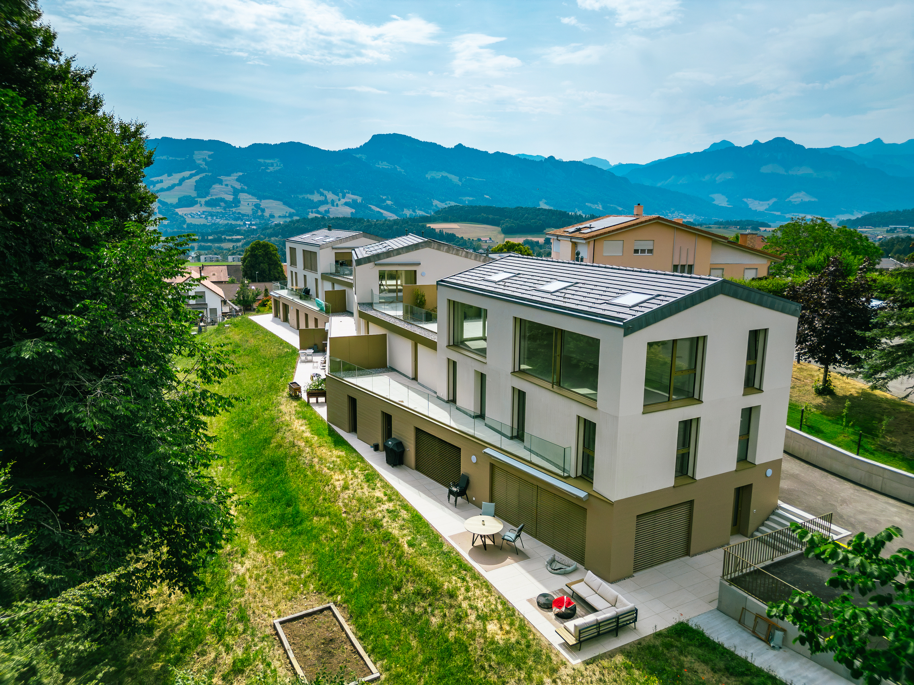
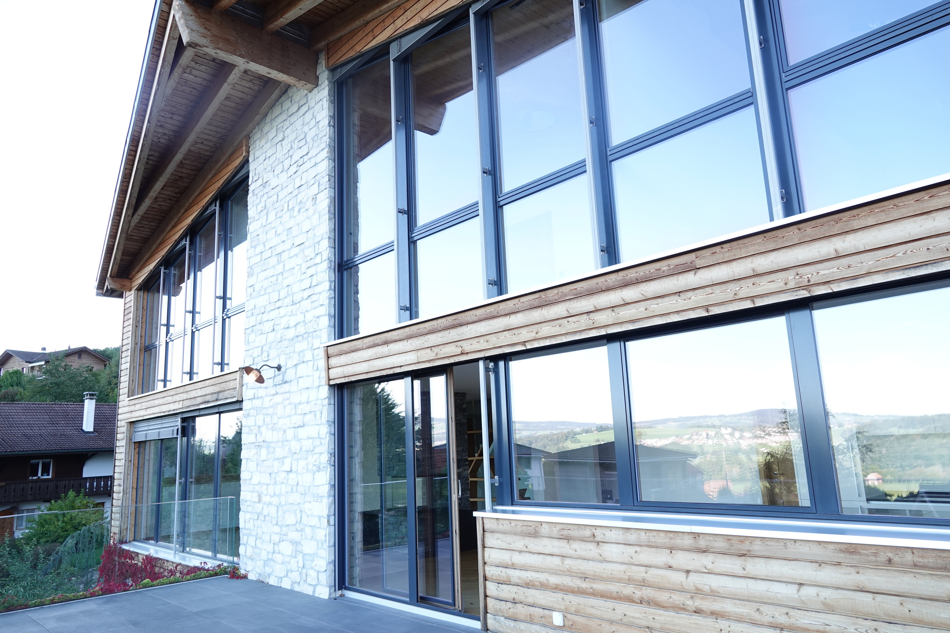
Firstview
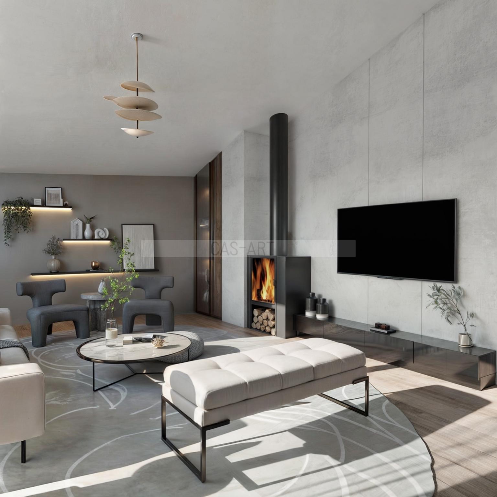
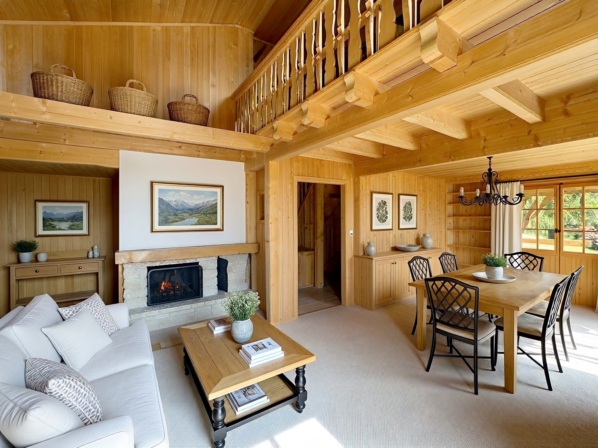
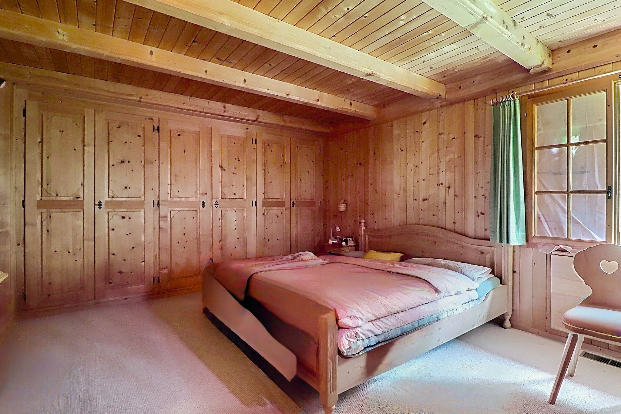
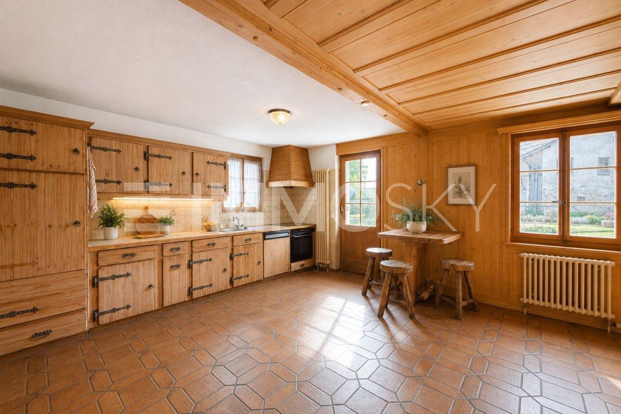
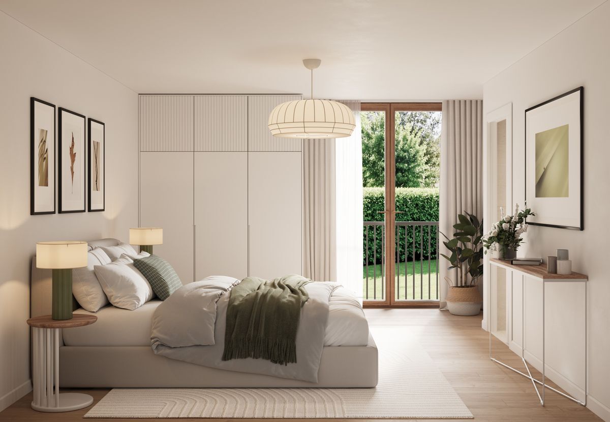
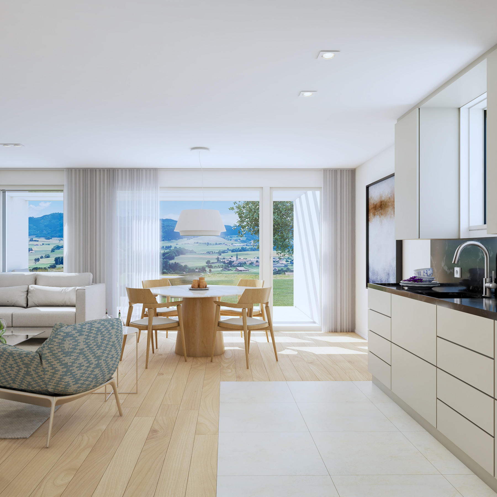
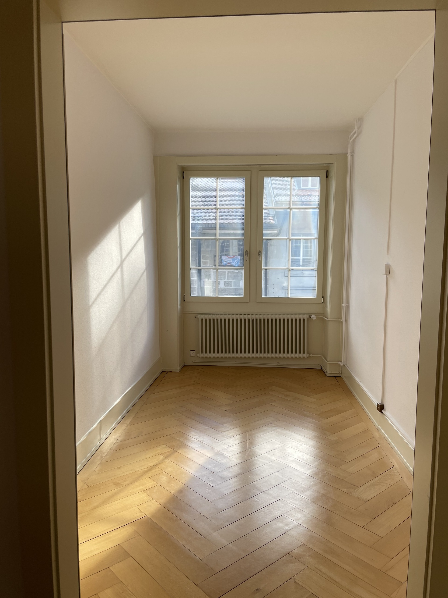
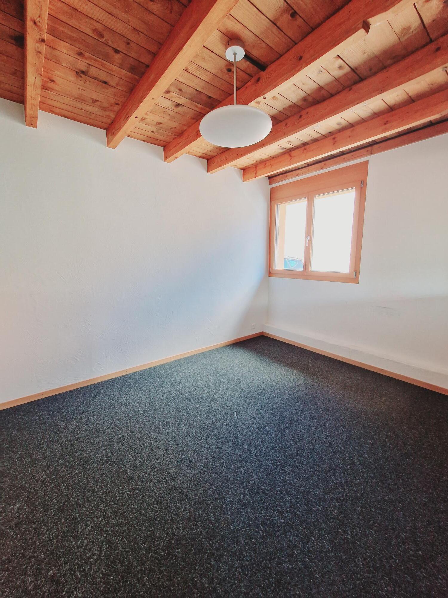
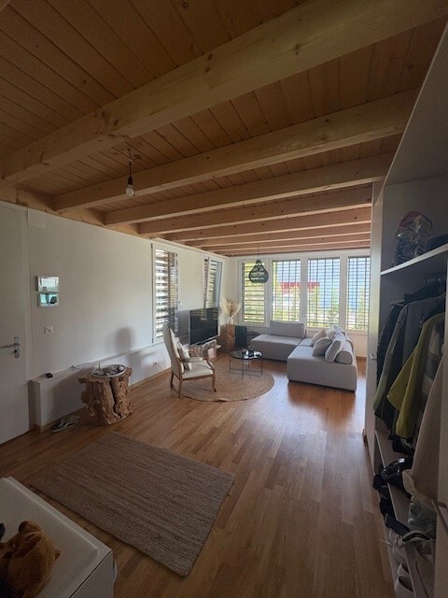
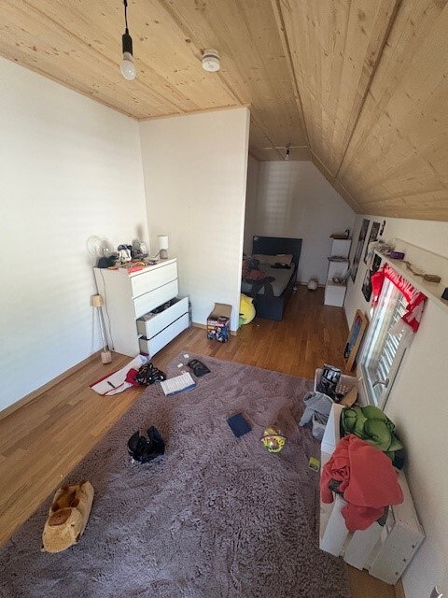
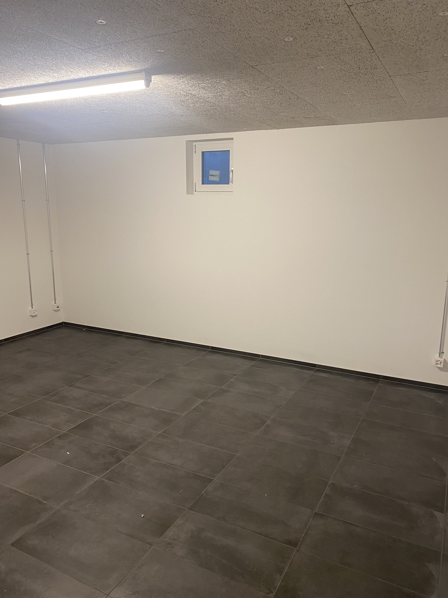
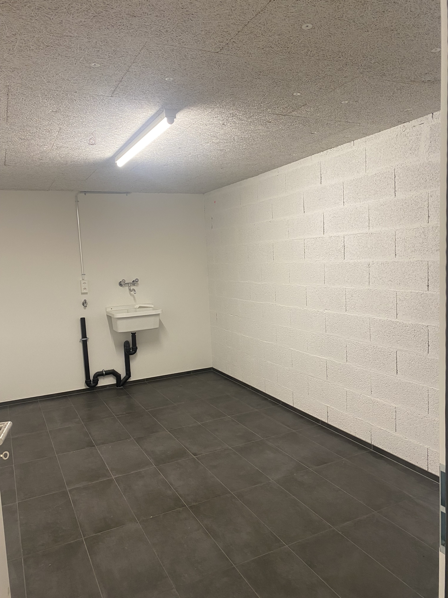
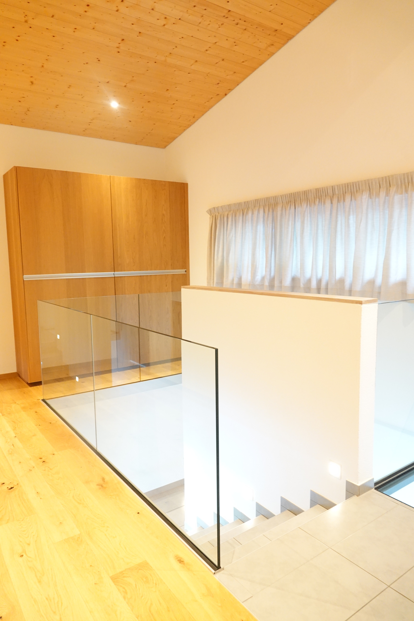
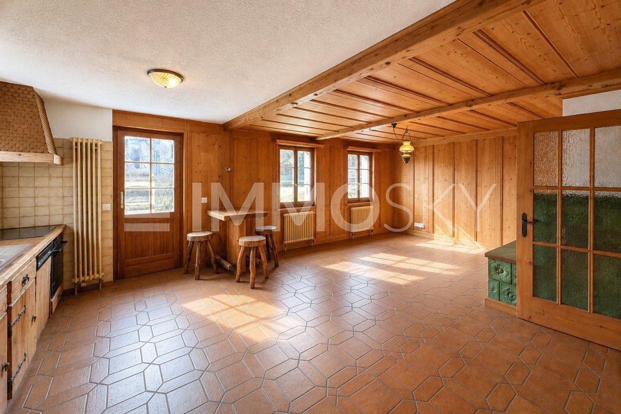
Interior view 1
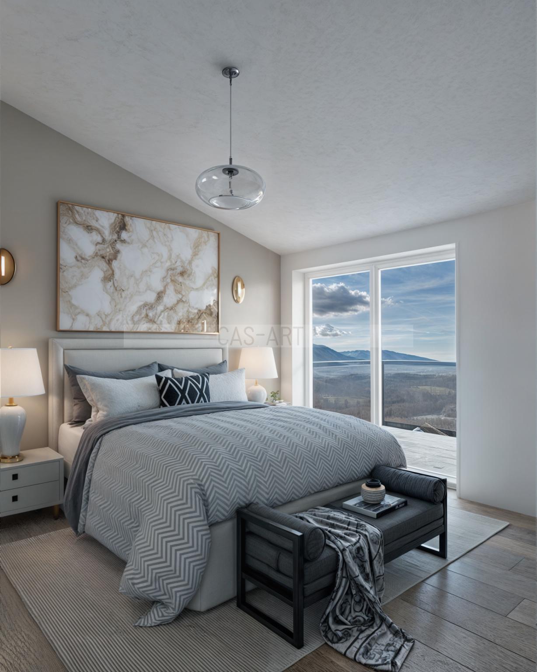
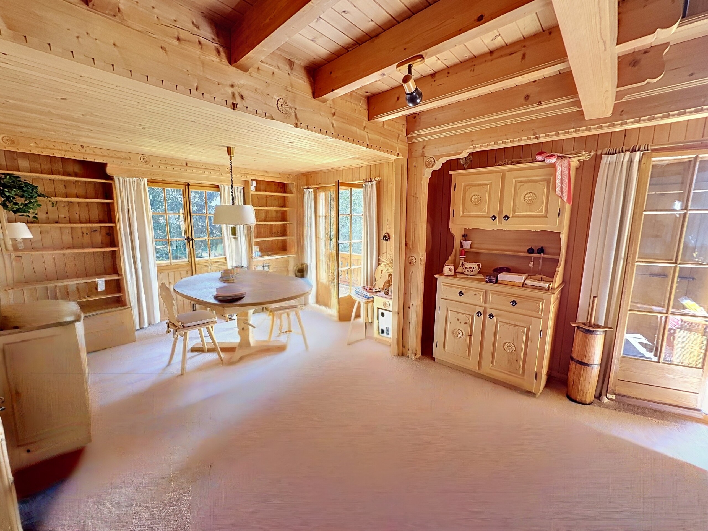
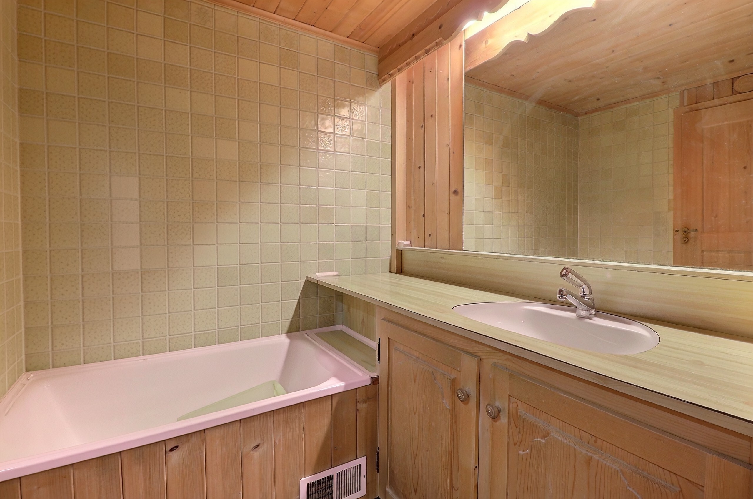
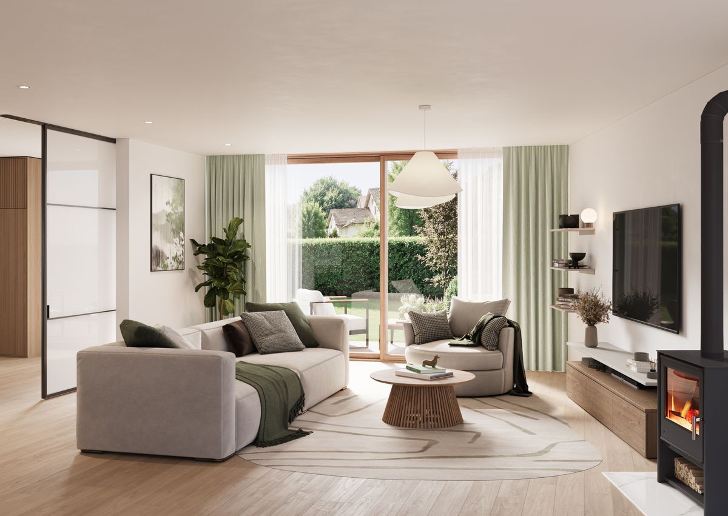
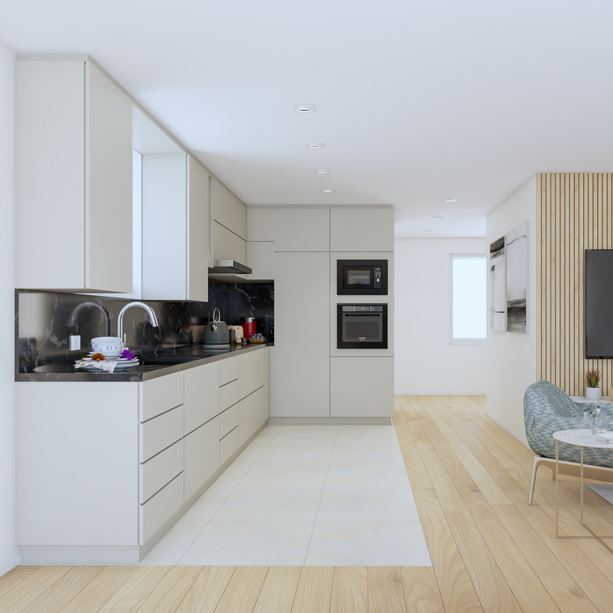
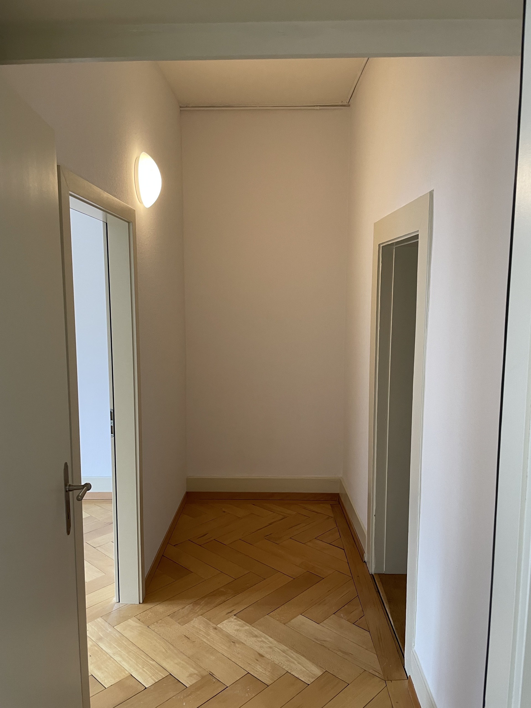
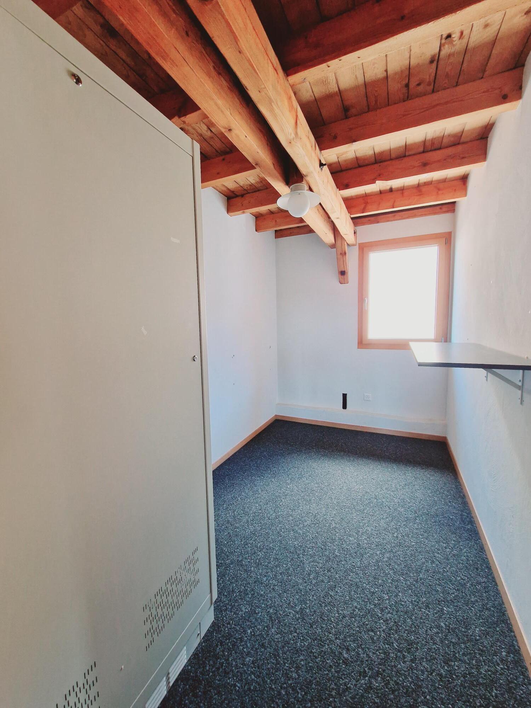
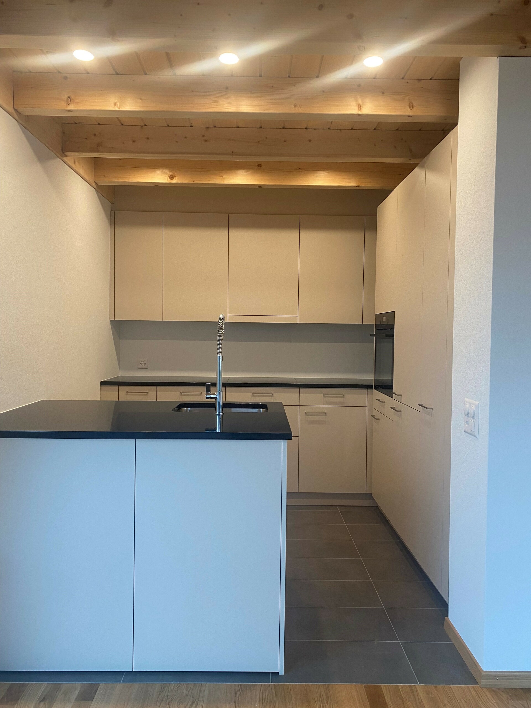
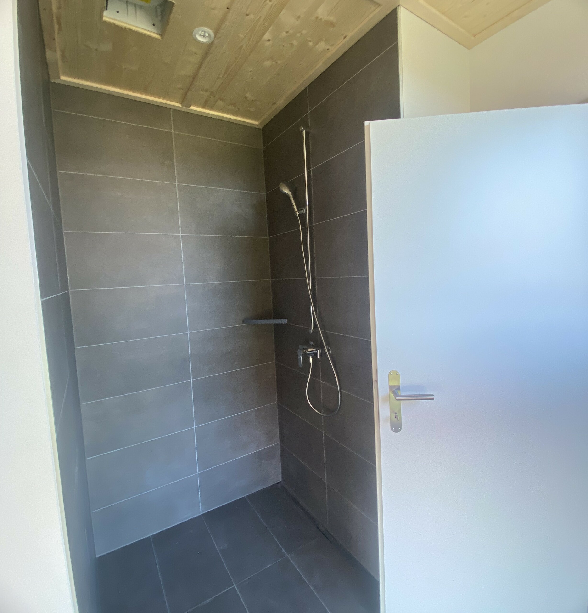
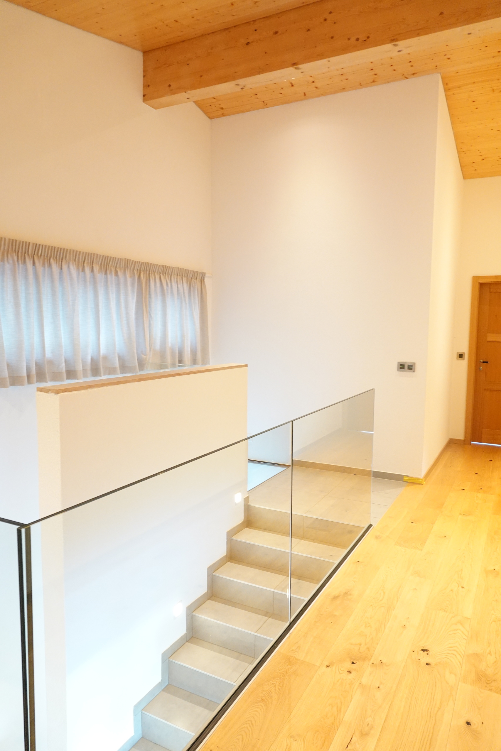
Interior view 2
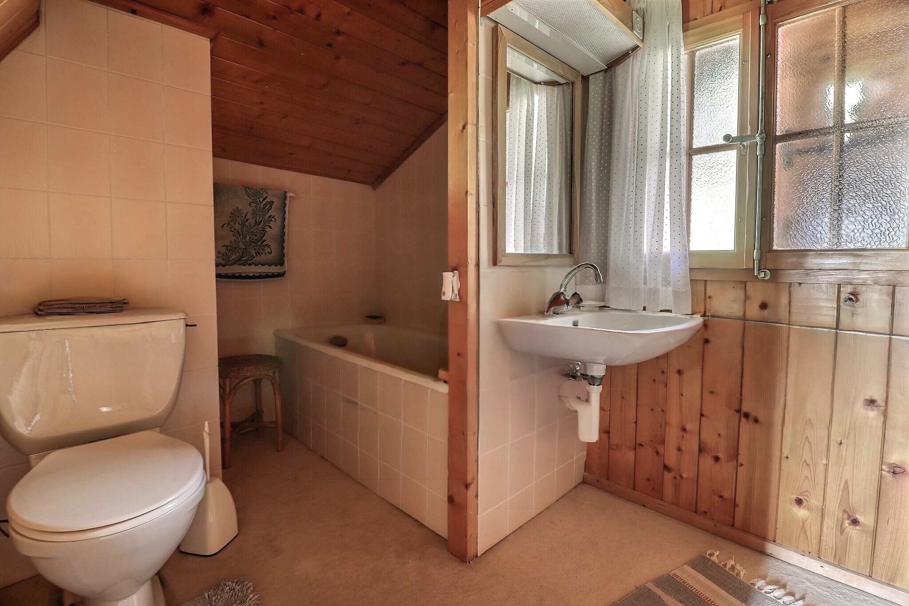
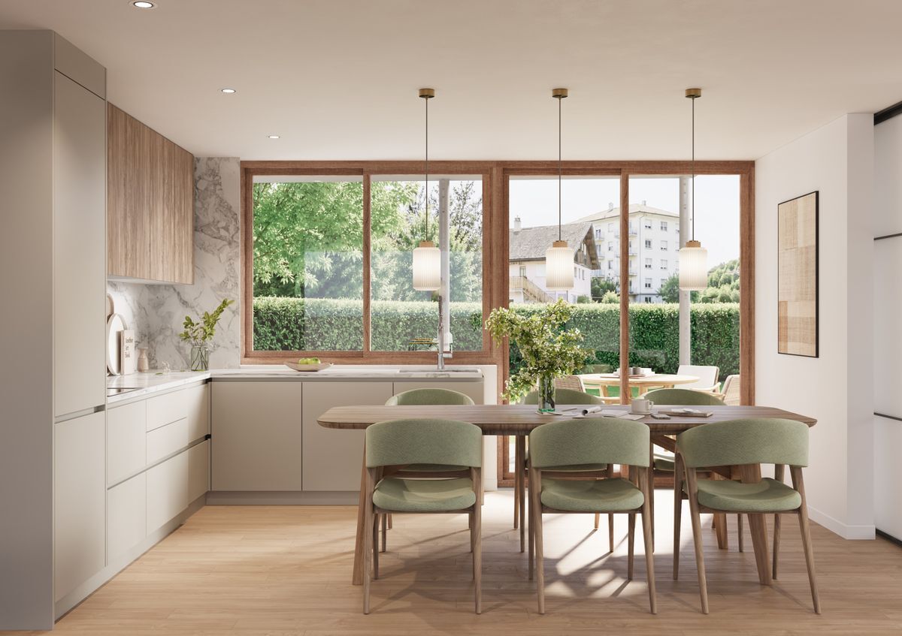
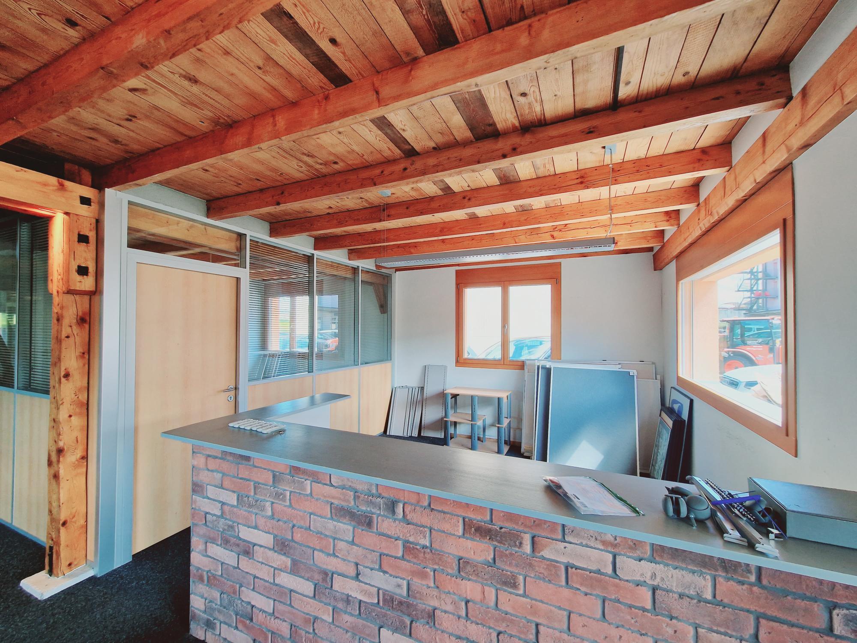
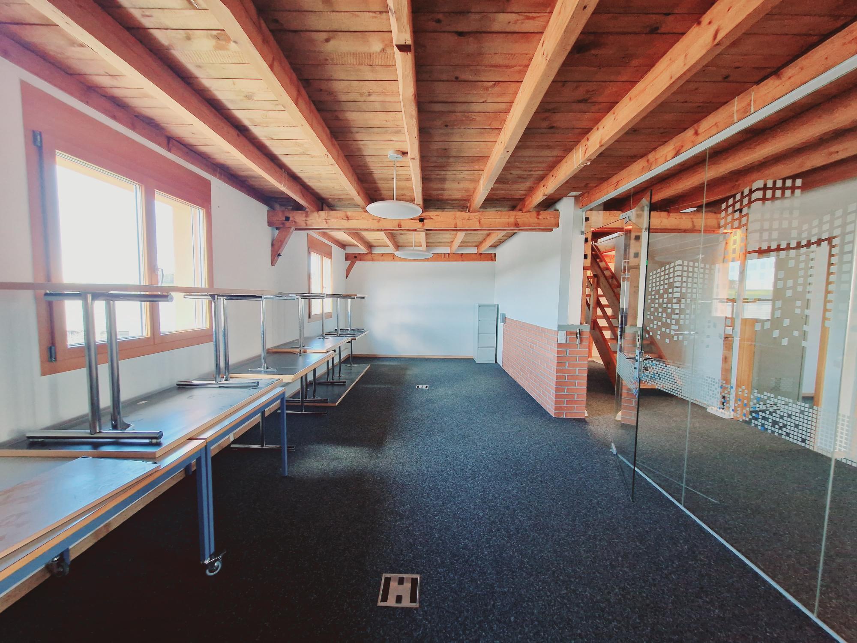
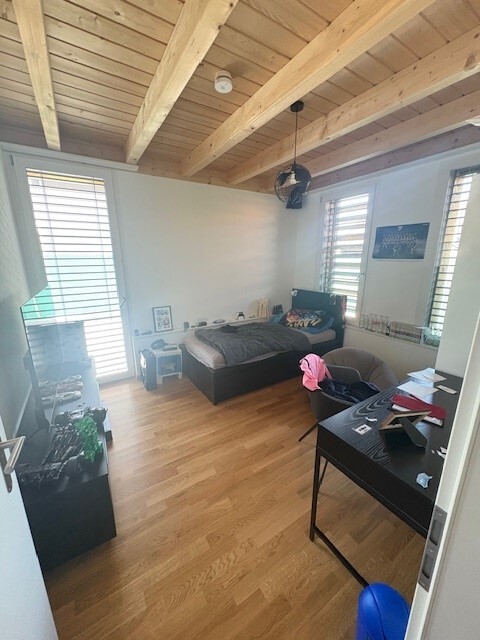
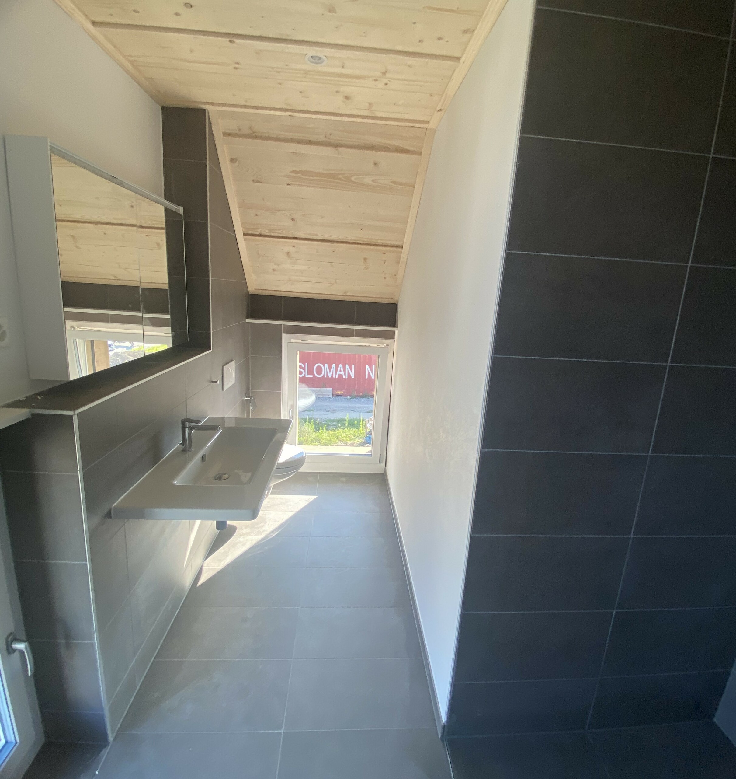
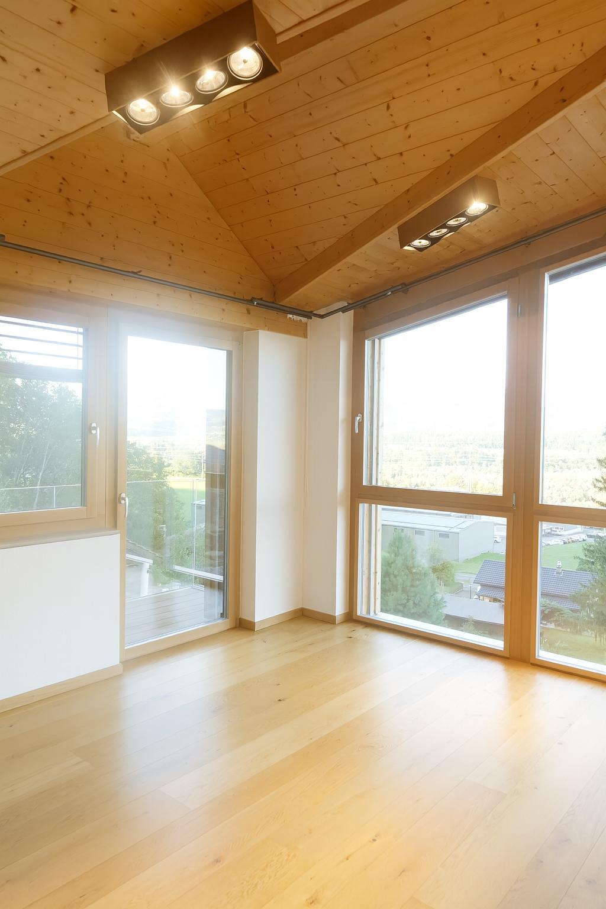
Interior view 3
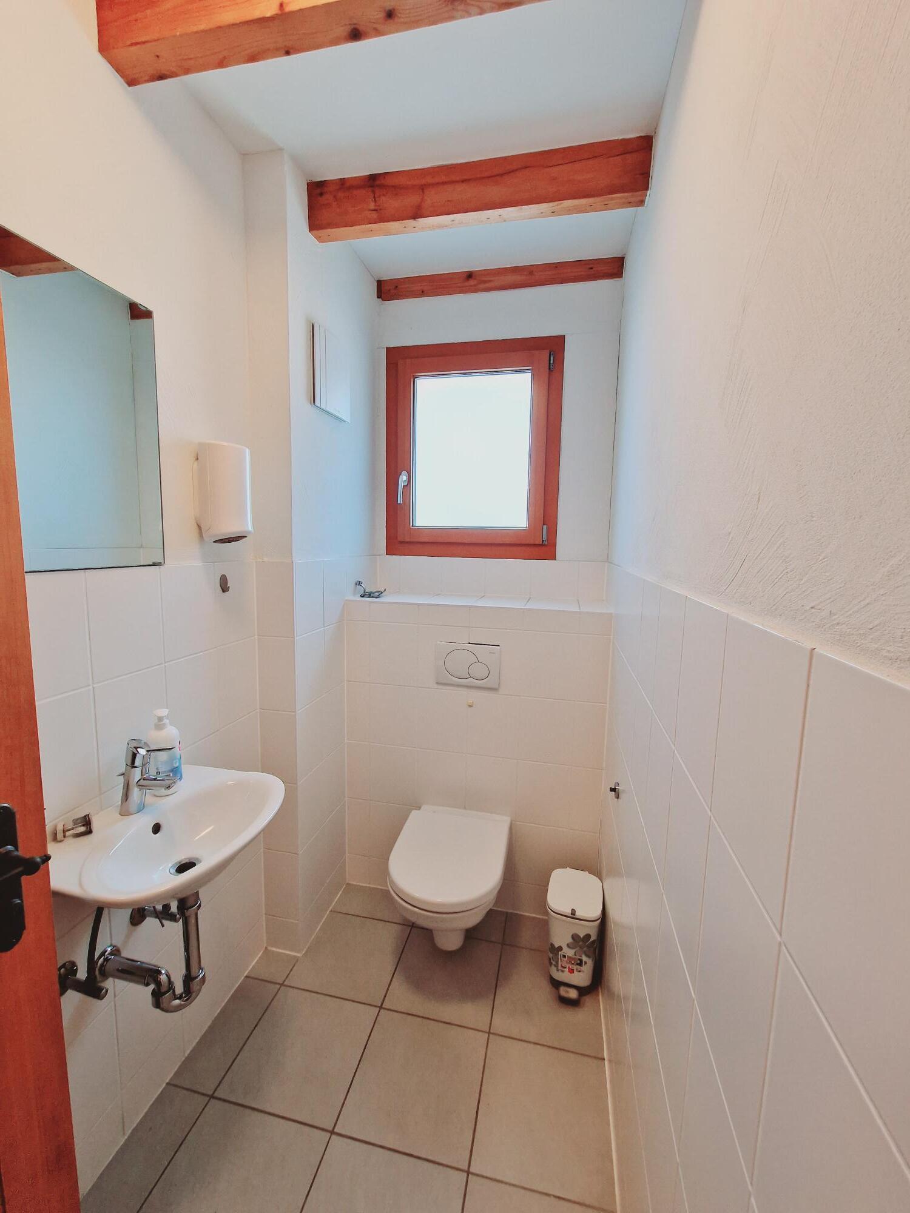
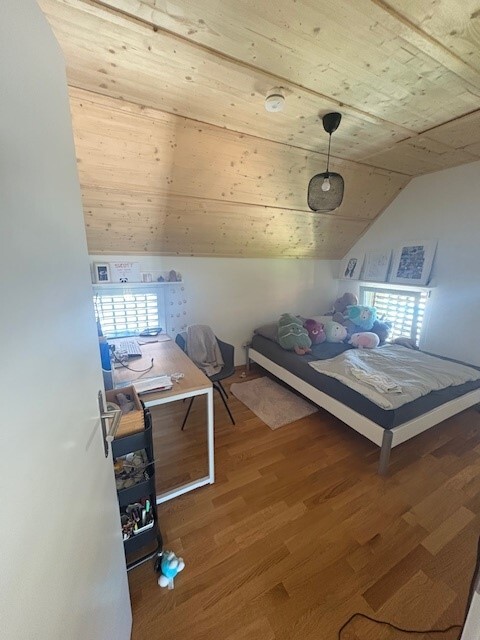
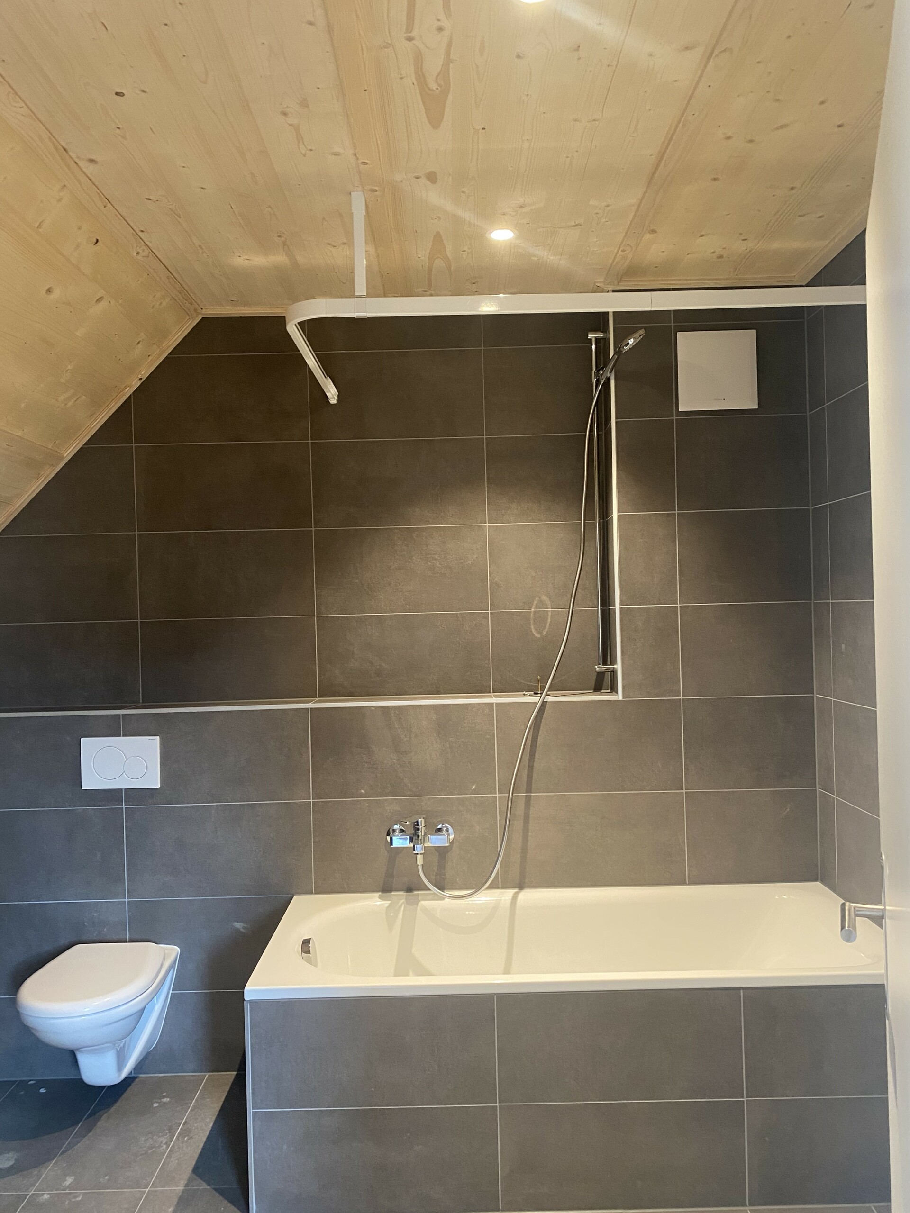
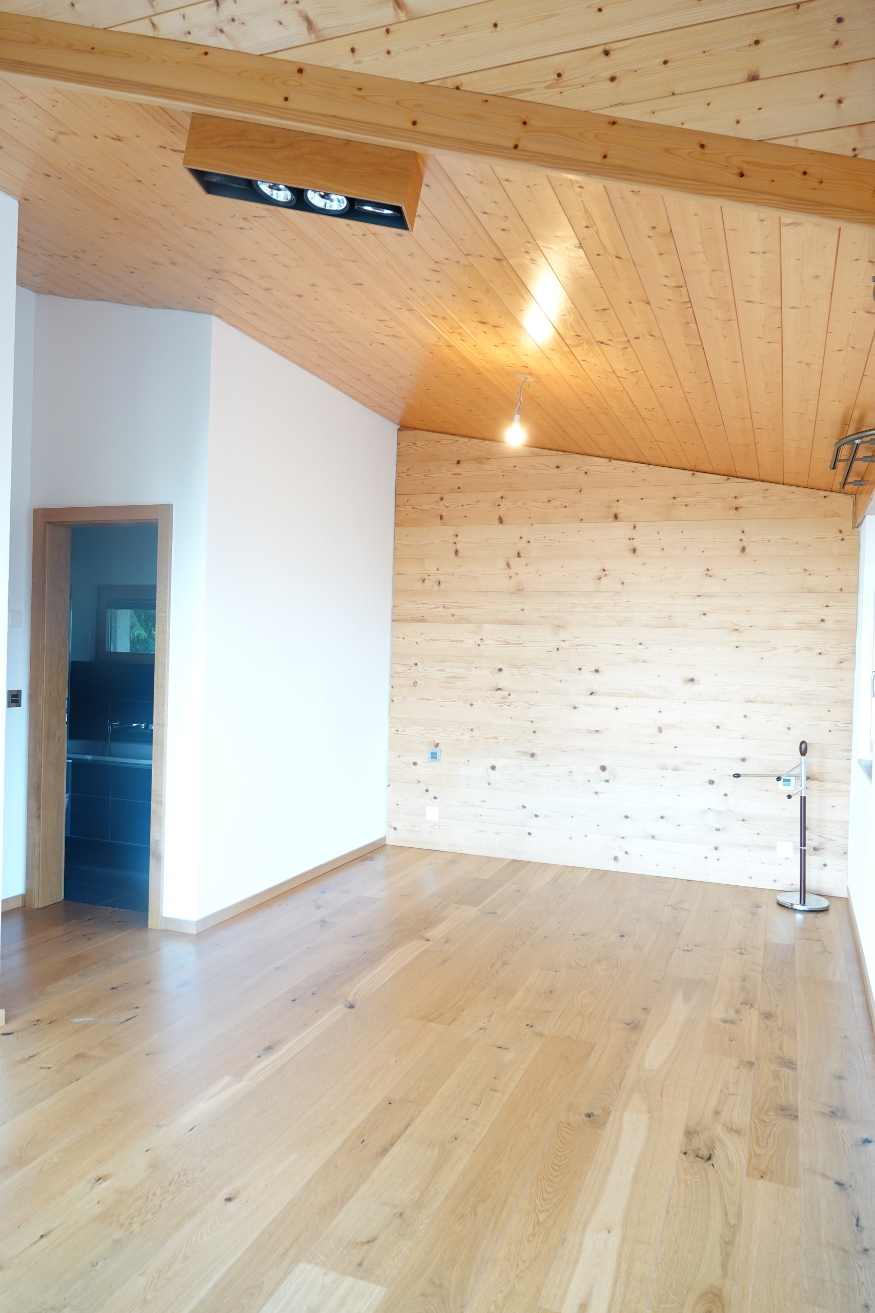
Interior view 4
Interior view 5
Interior view 6
Interior view 7
Interior view 8
Interior view 9
Interior view 10
Interior view 11
Interior view 12
Interior view 13
Interior view 14
Interior view 15
Interior view 16
Interior view 17
Interior view 18
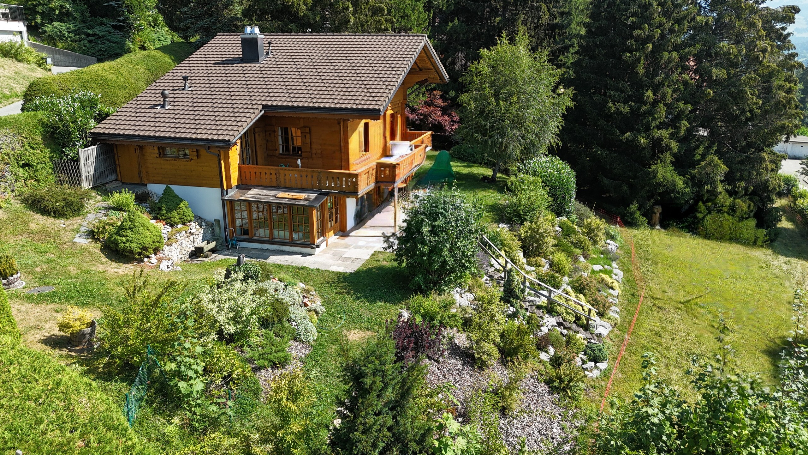
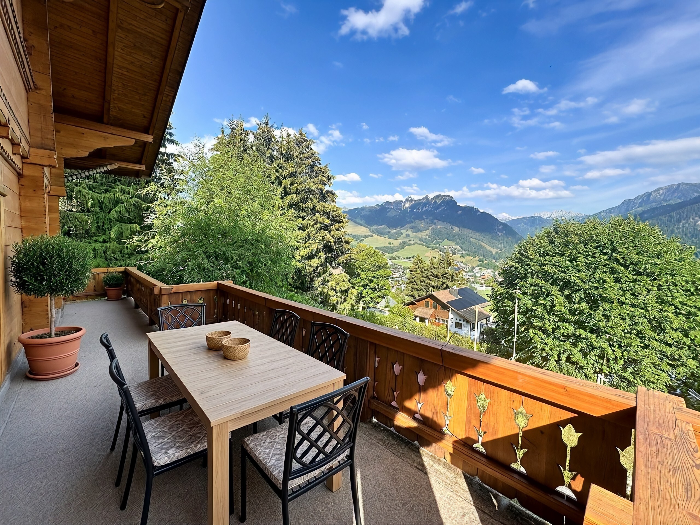
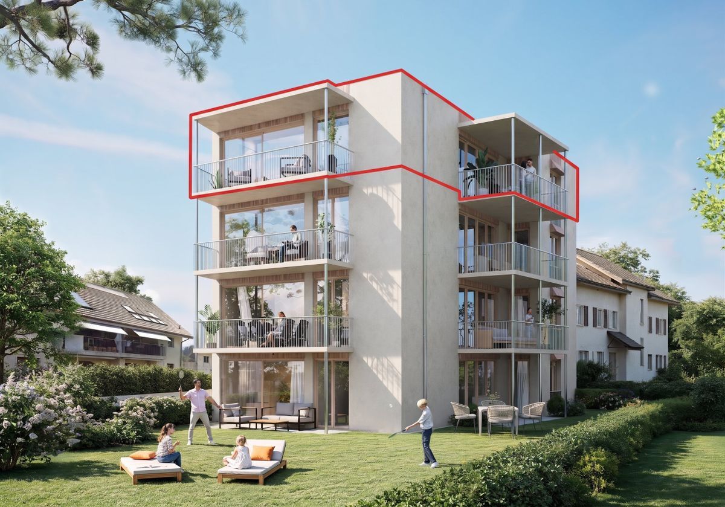
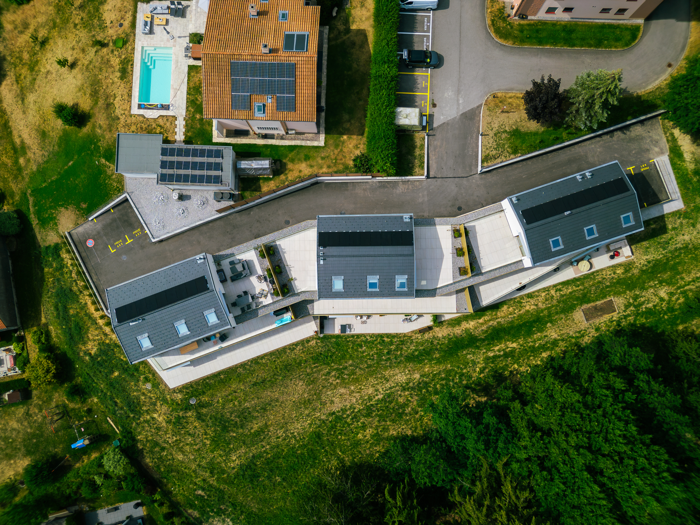
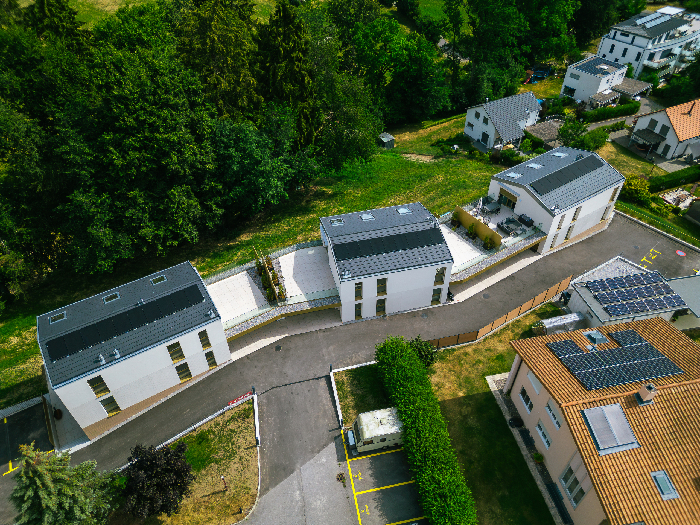
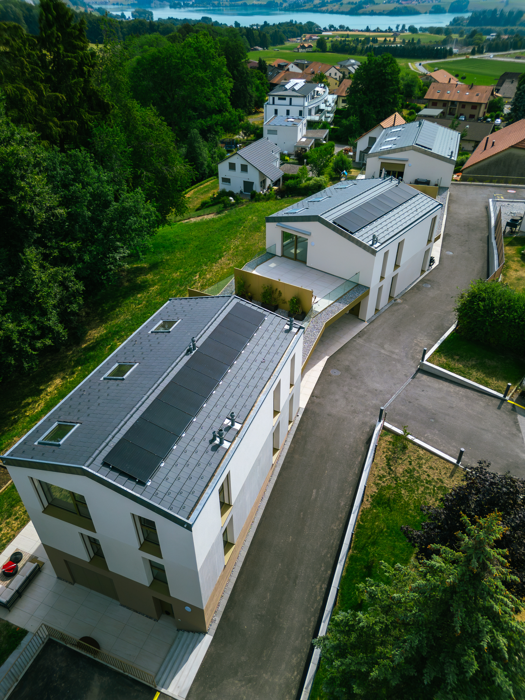
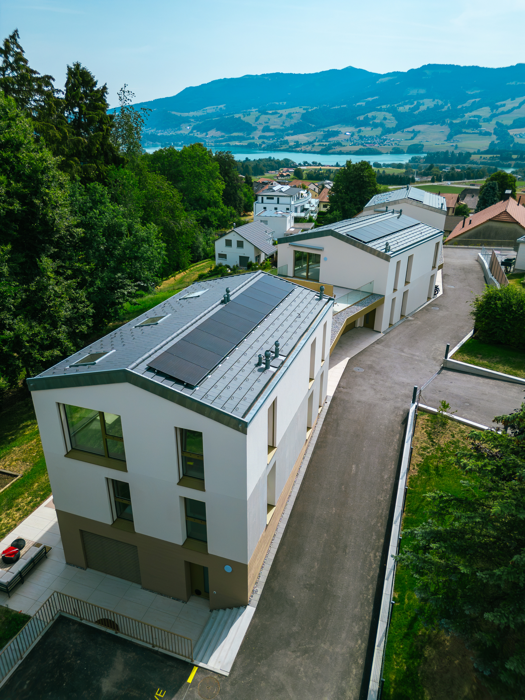
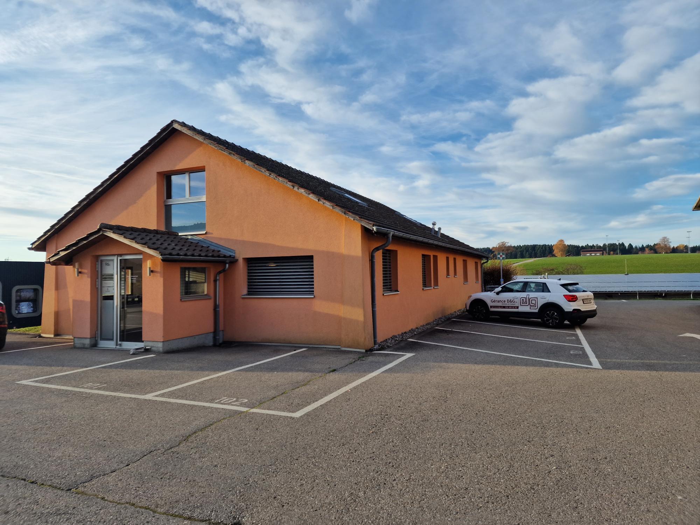
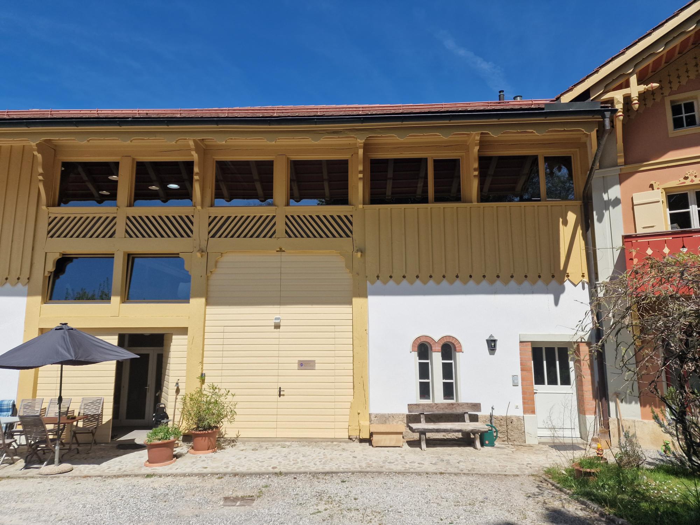
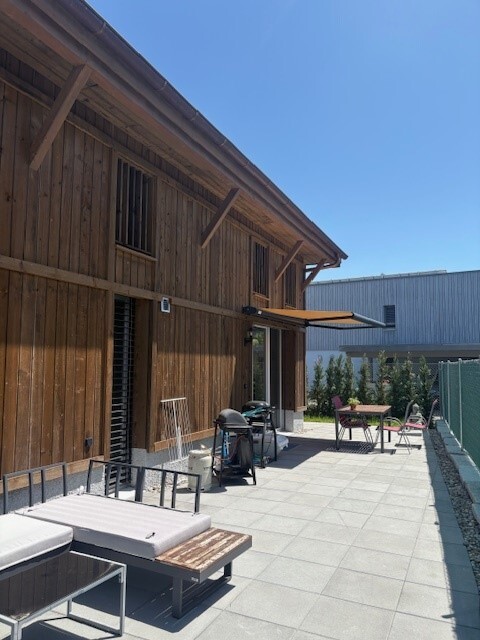
Exterior view 1
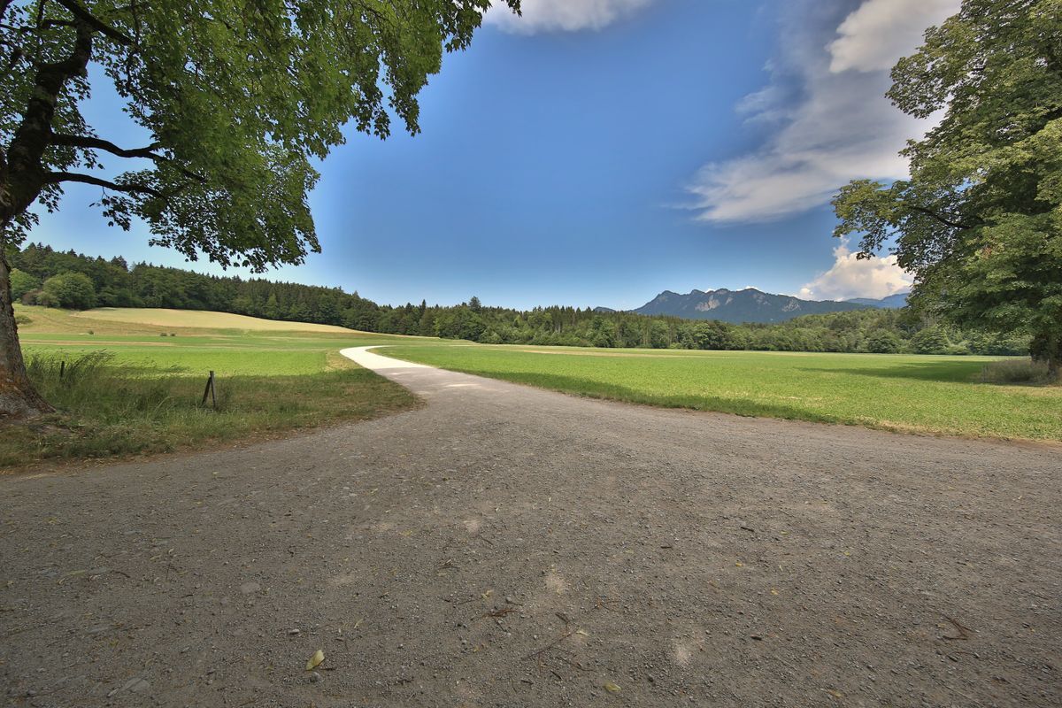
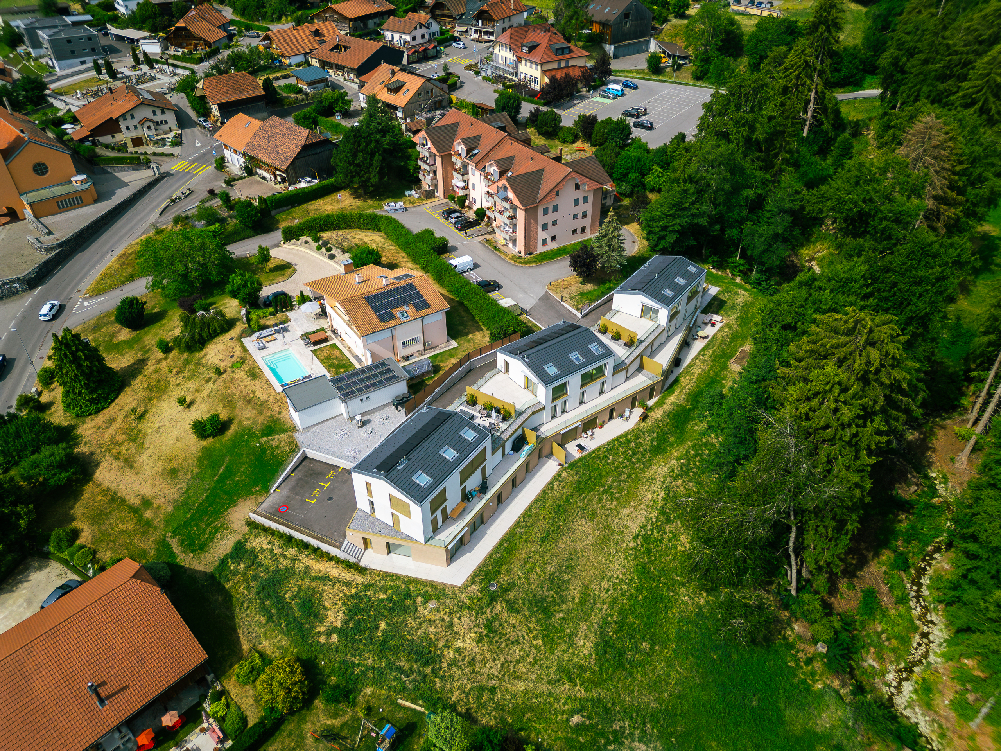
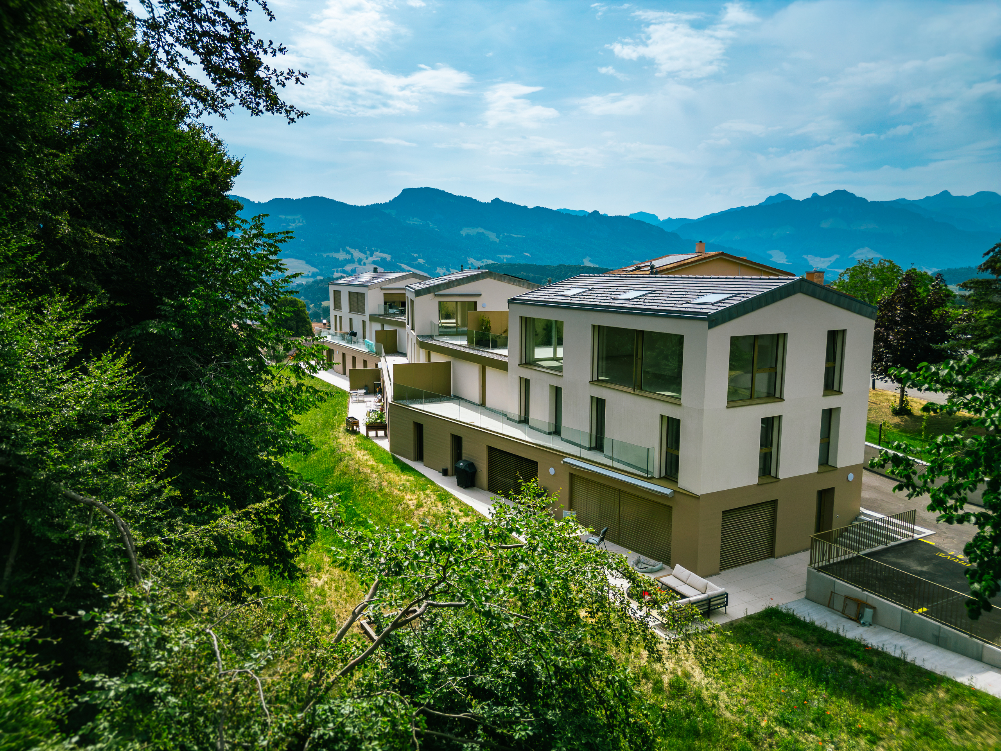
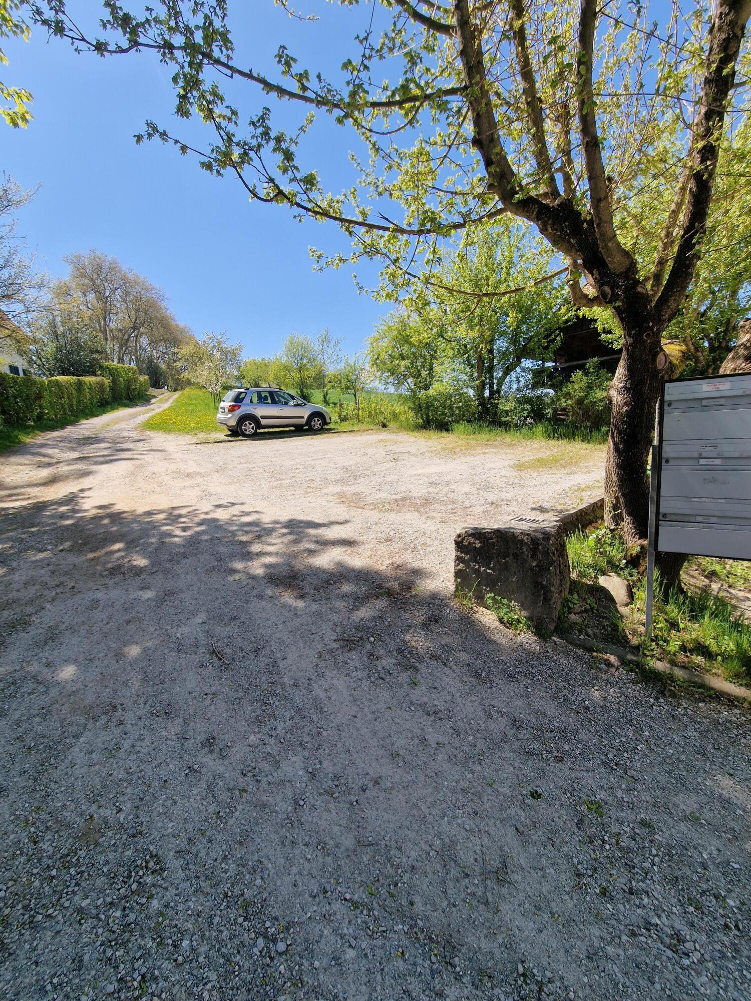
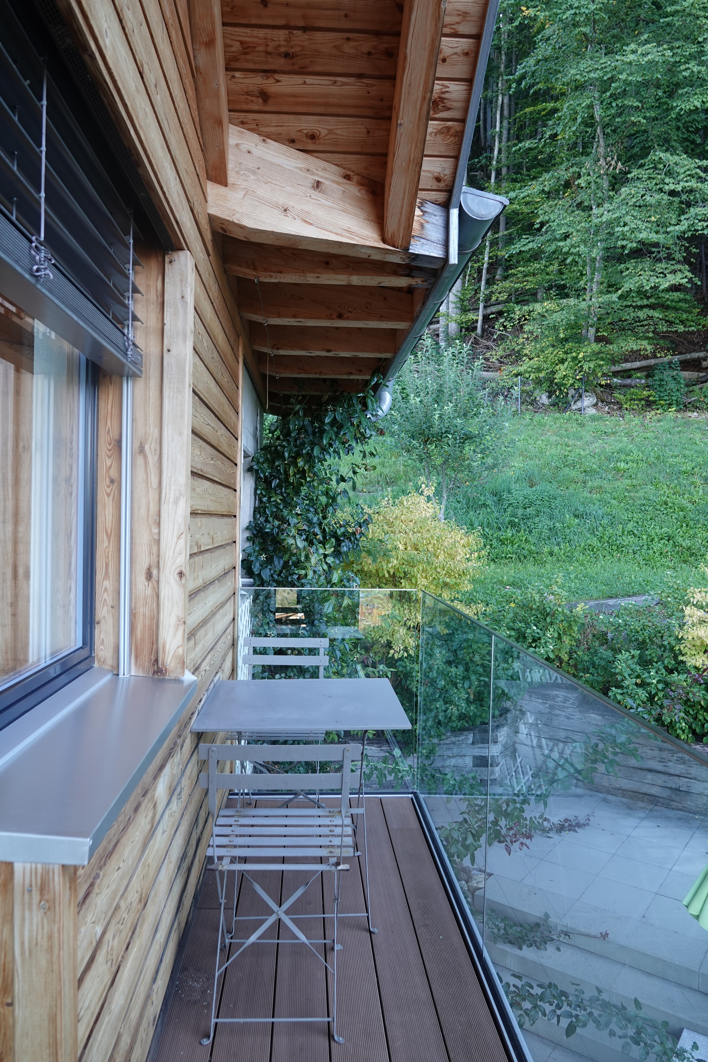
Exterior view 2
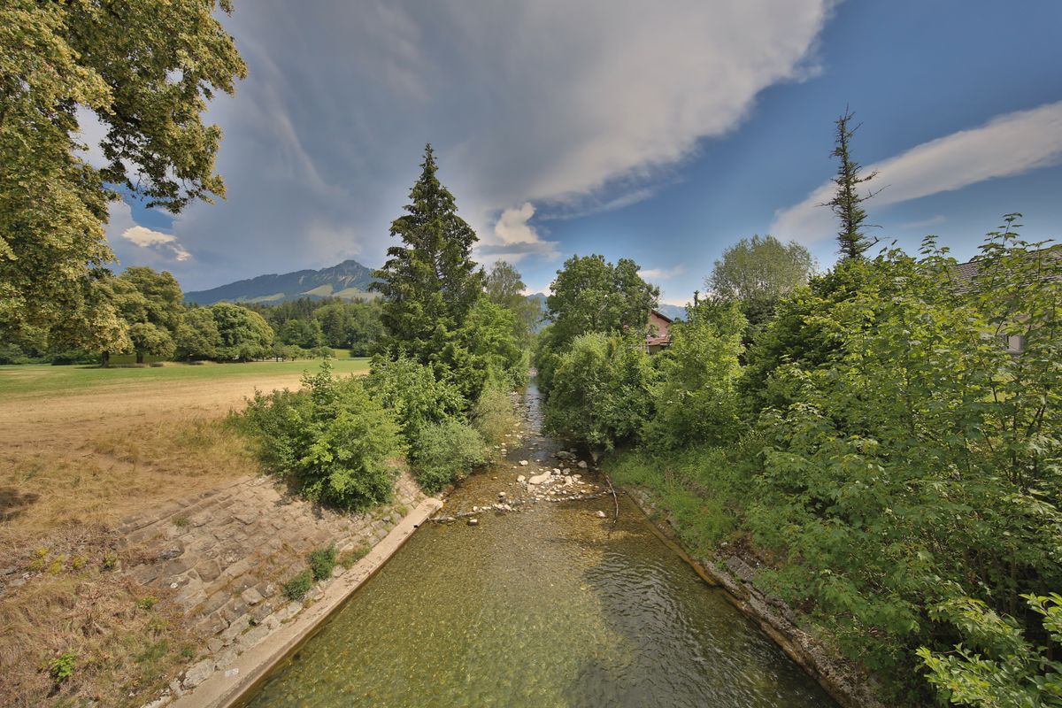
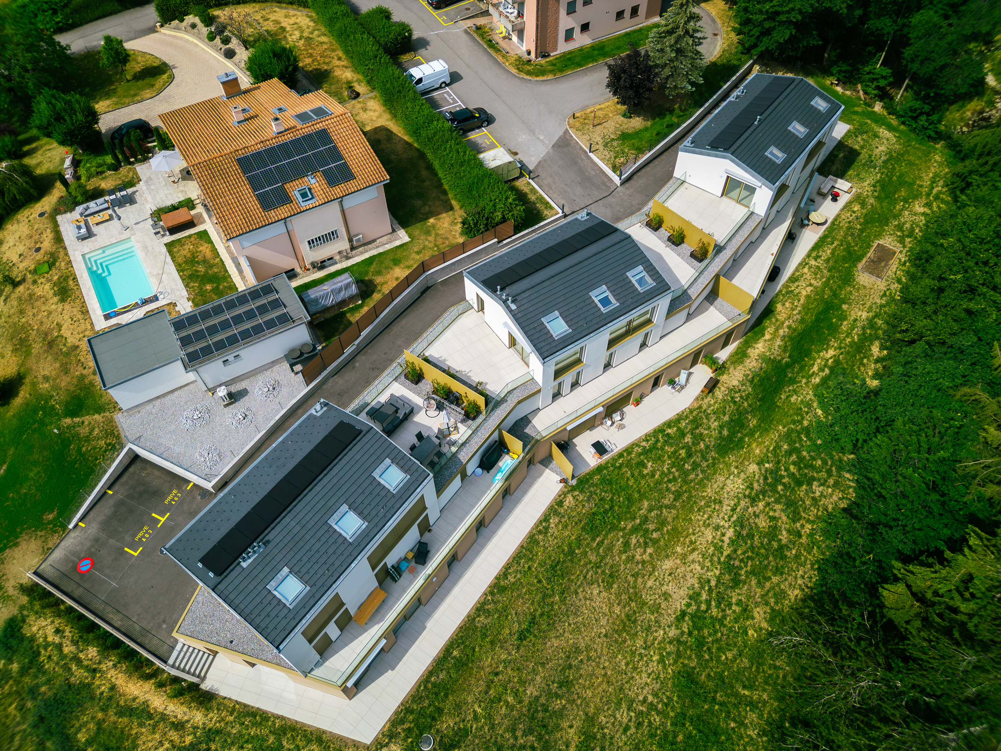
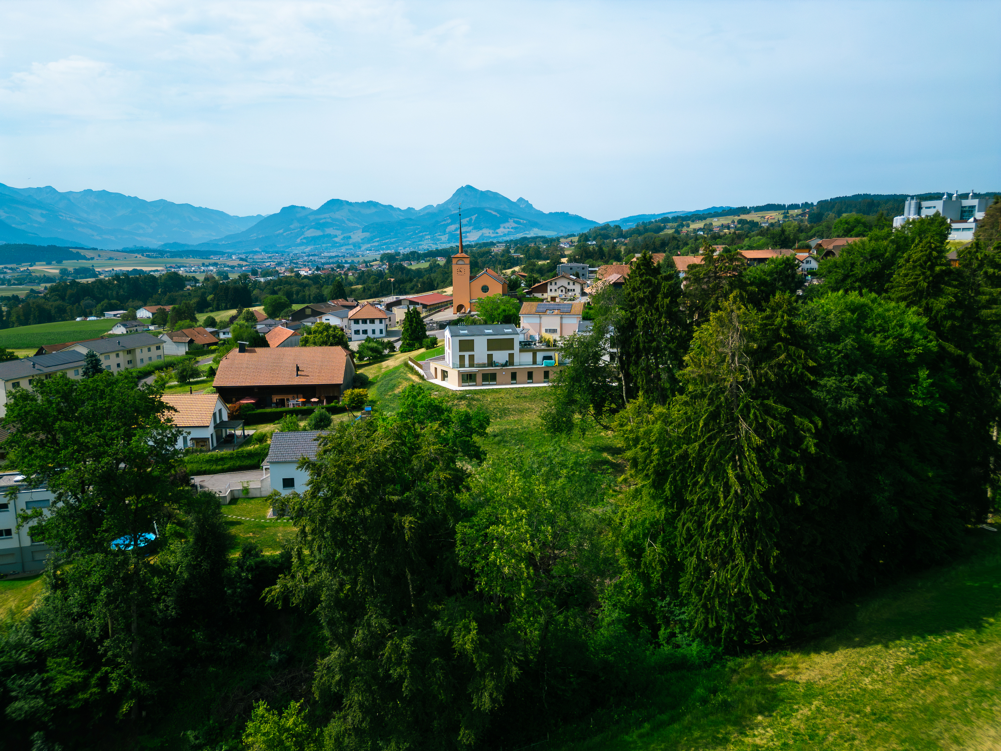
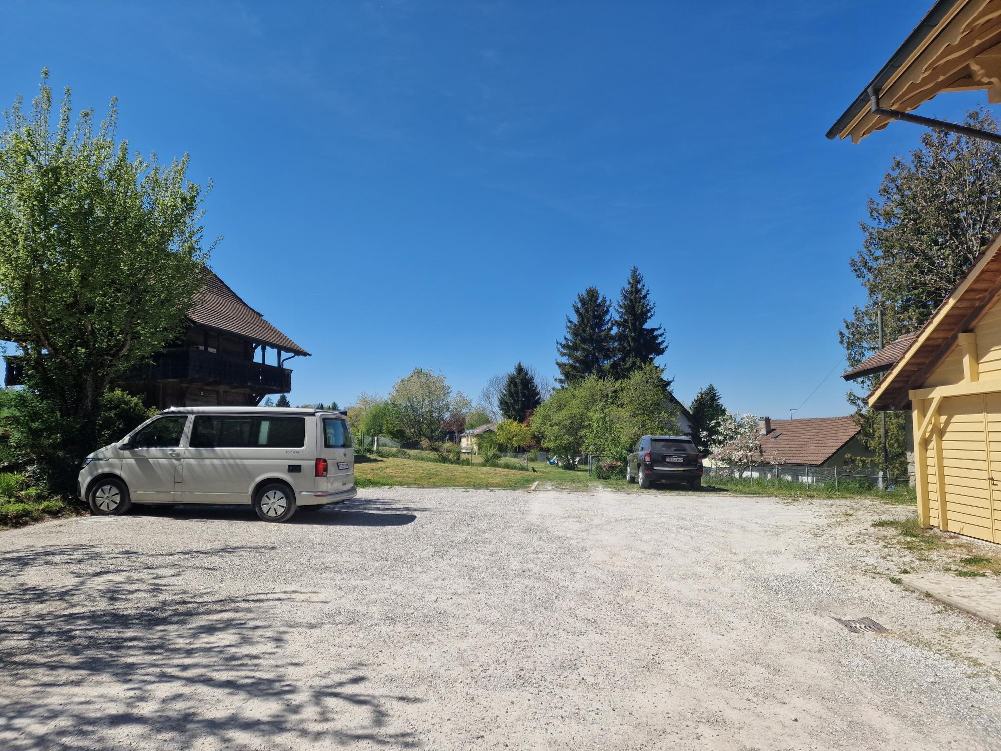
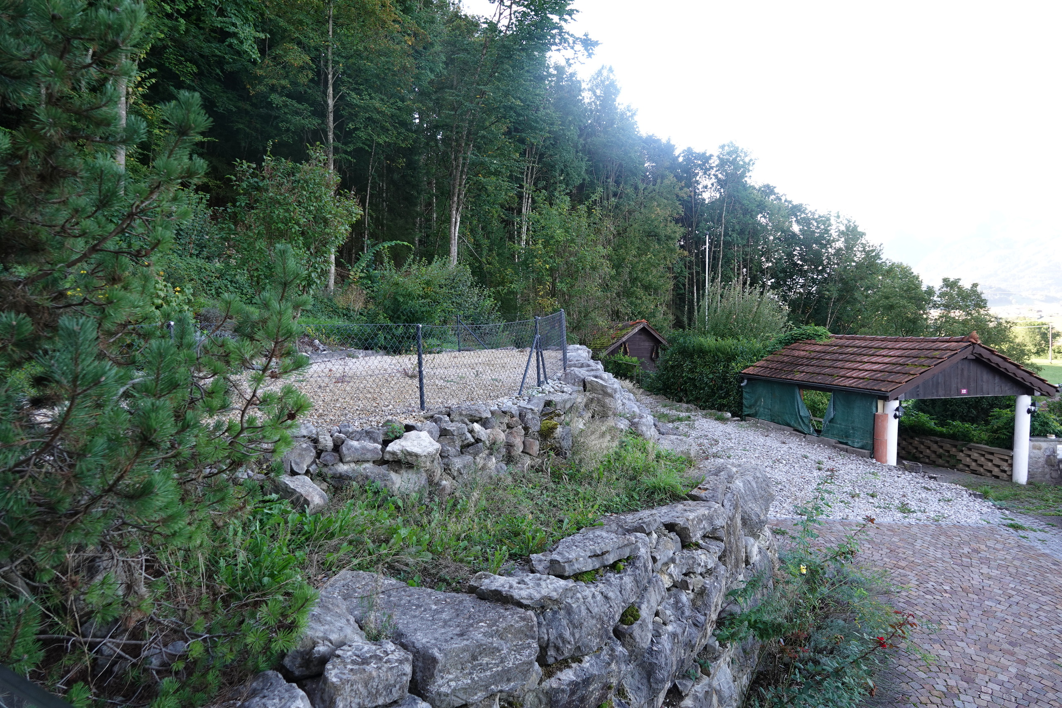
Exterior view 3
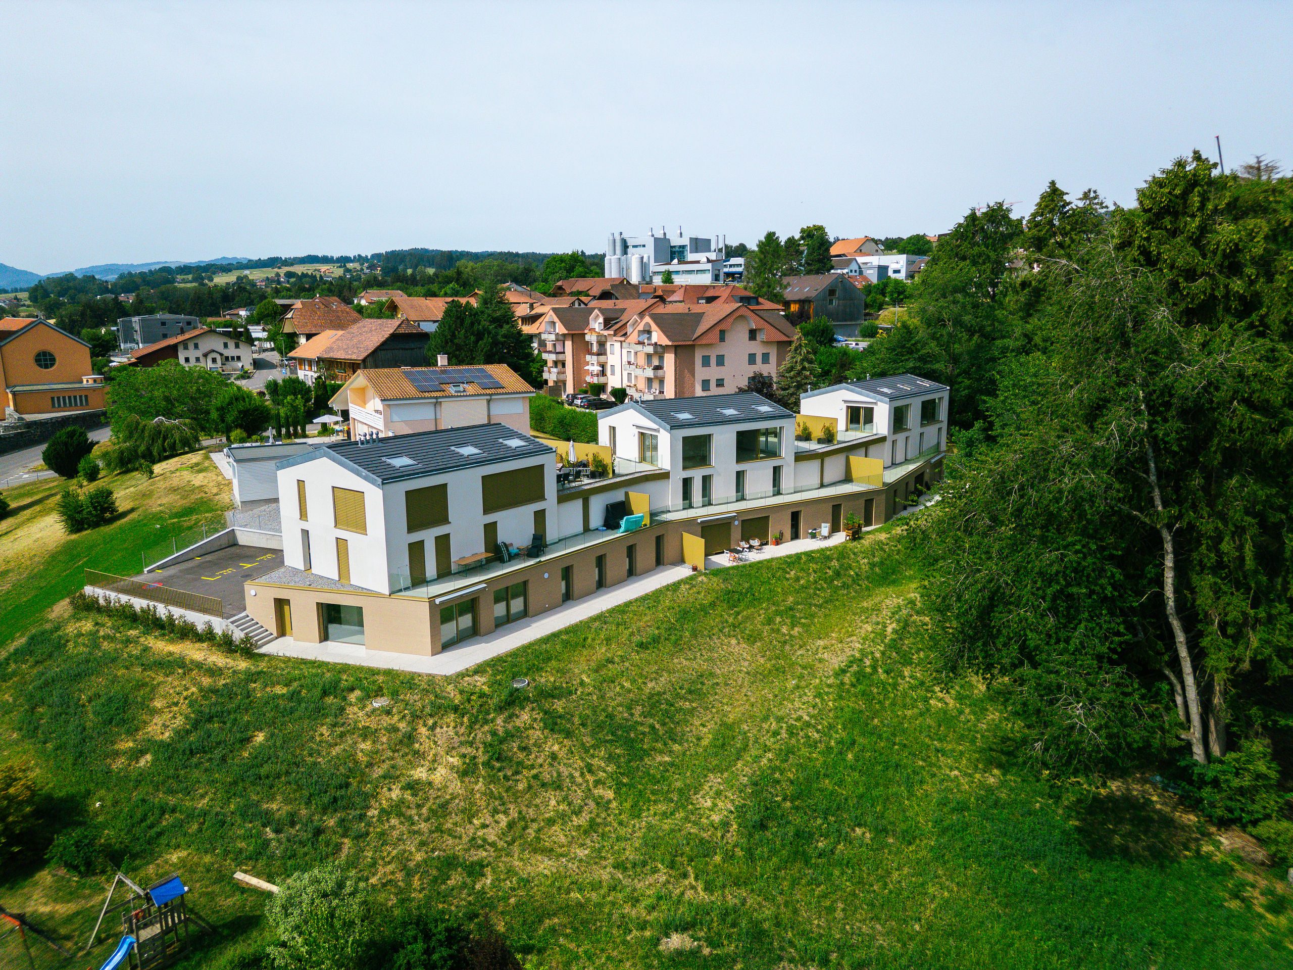
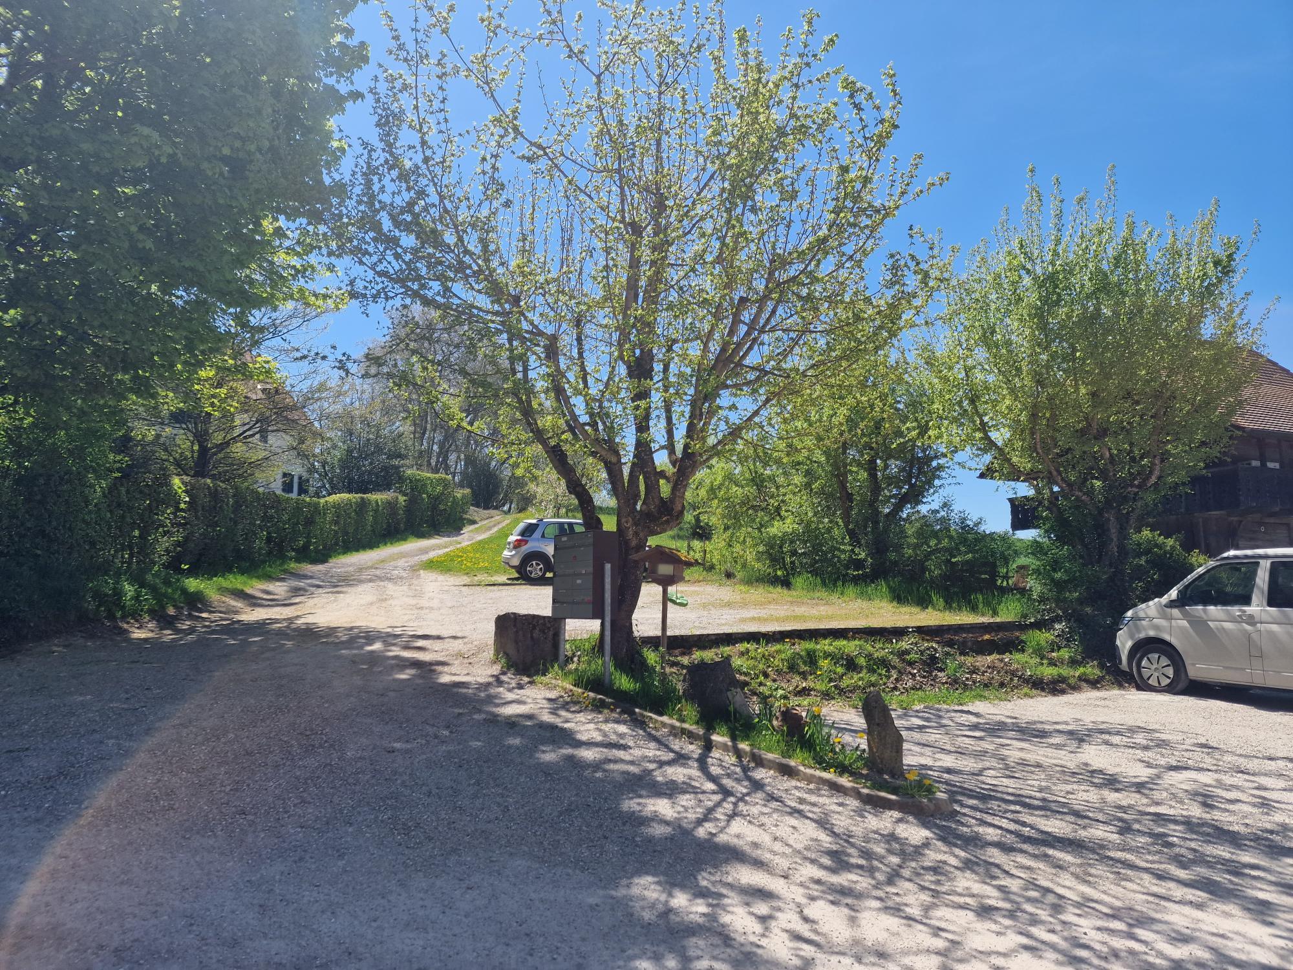
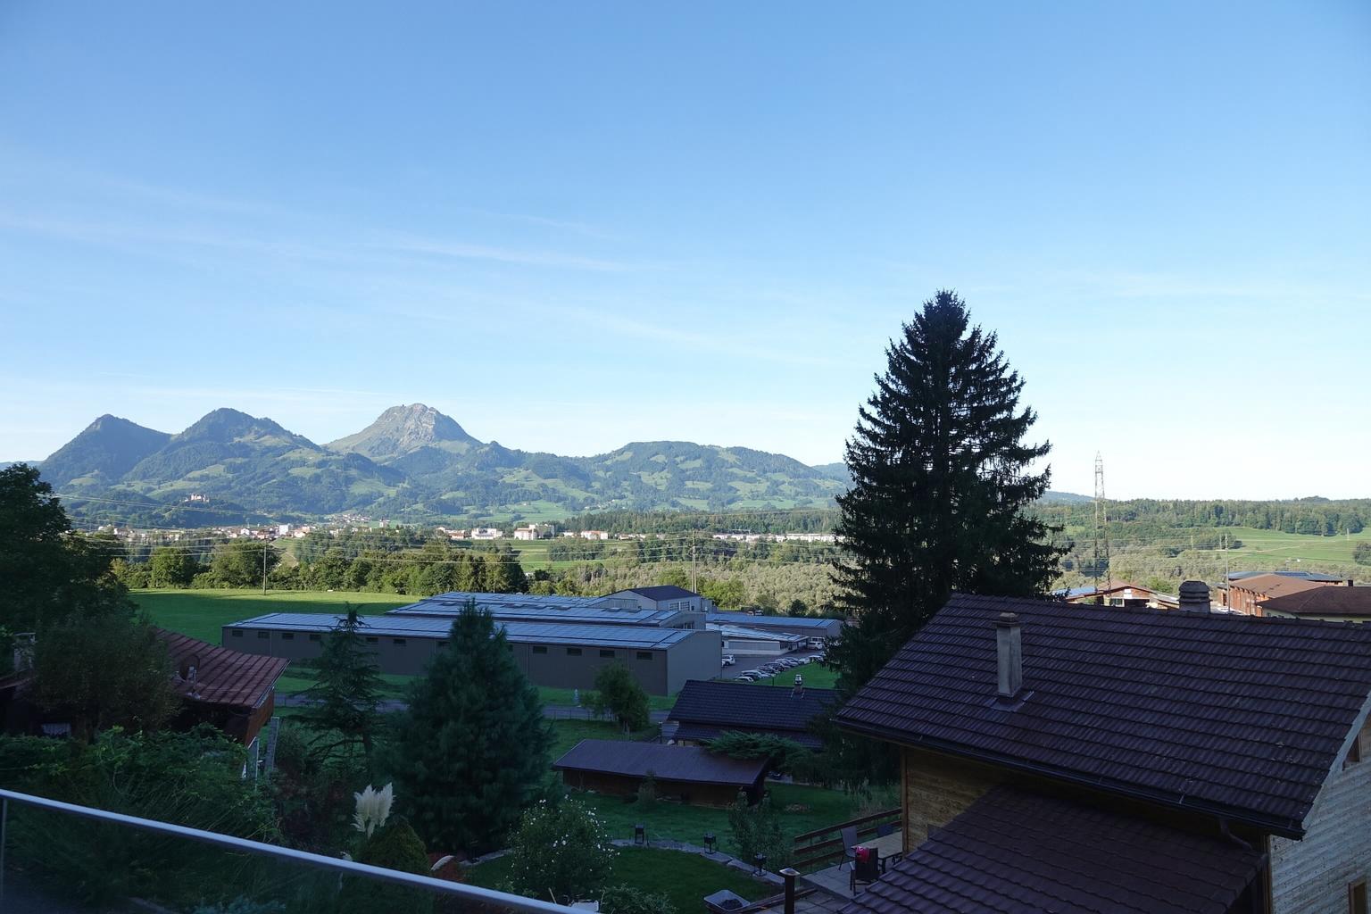
Exterior view 4
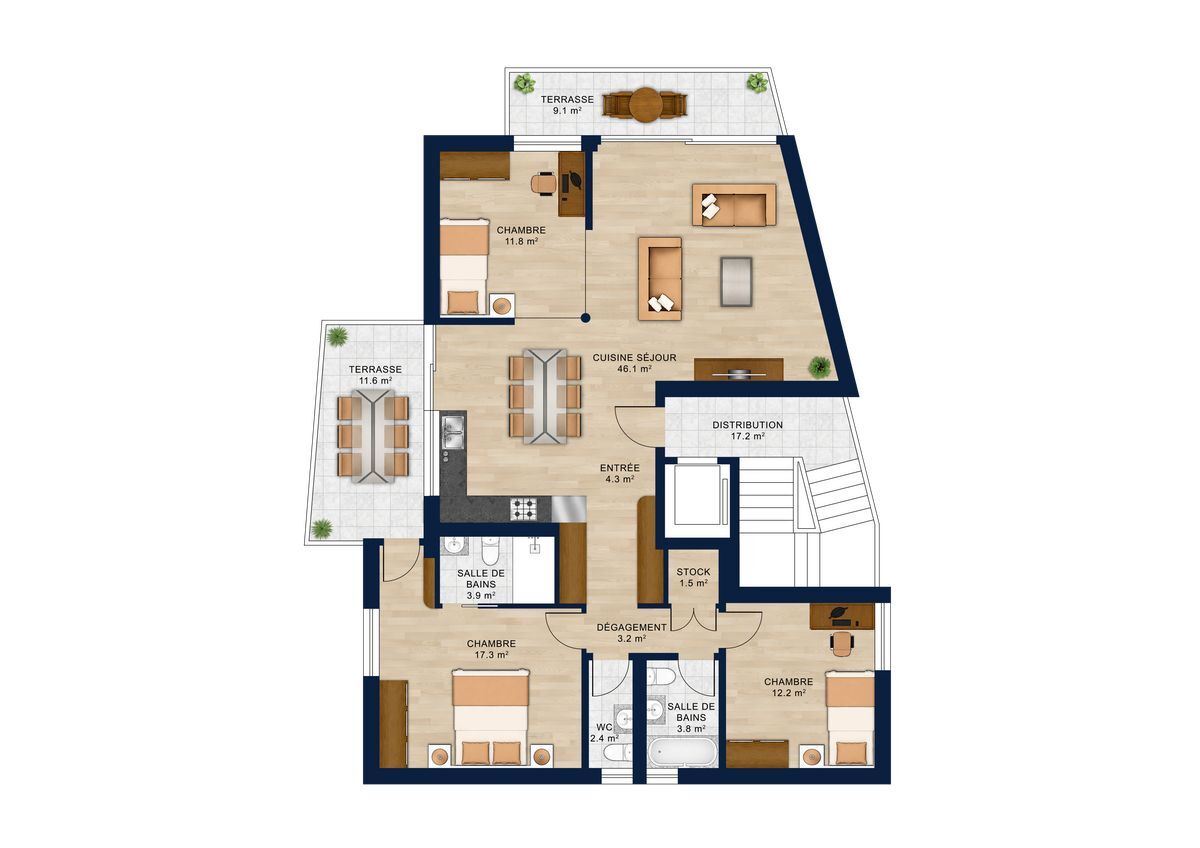
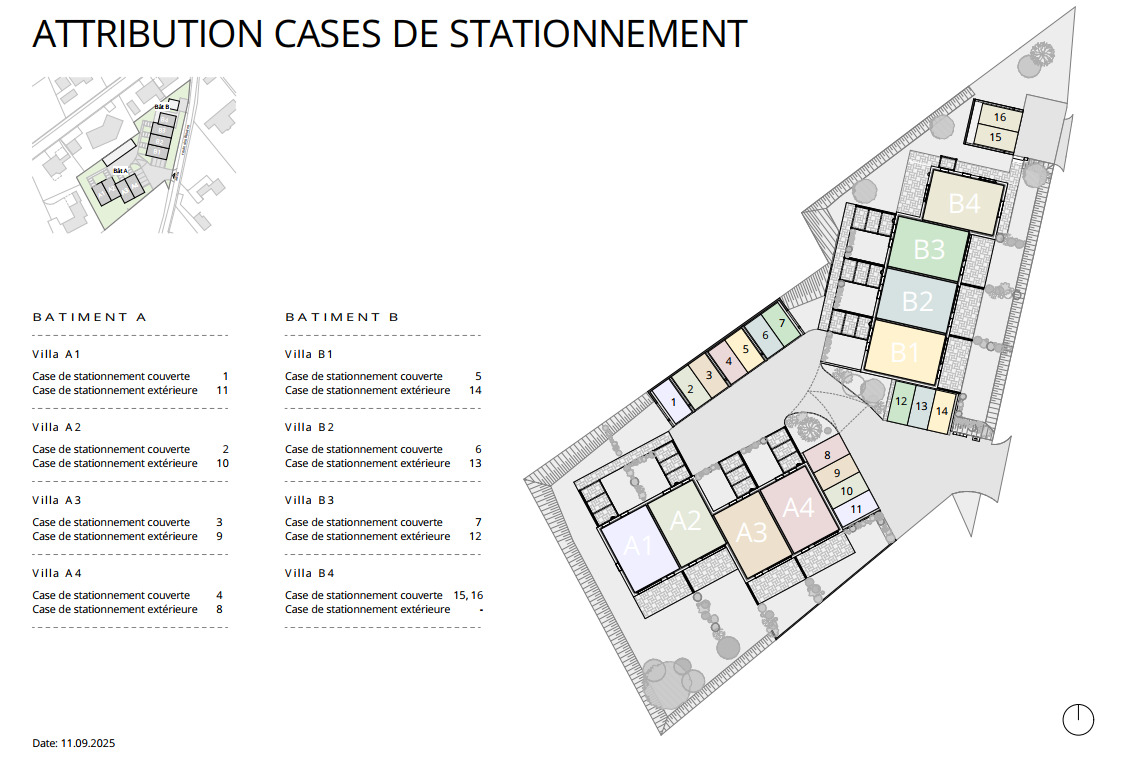
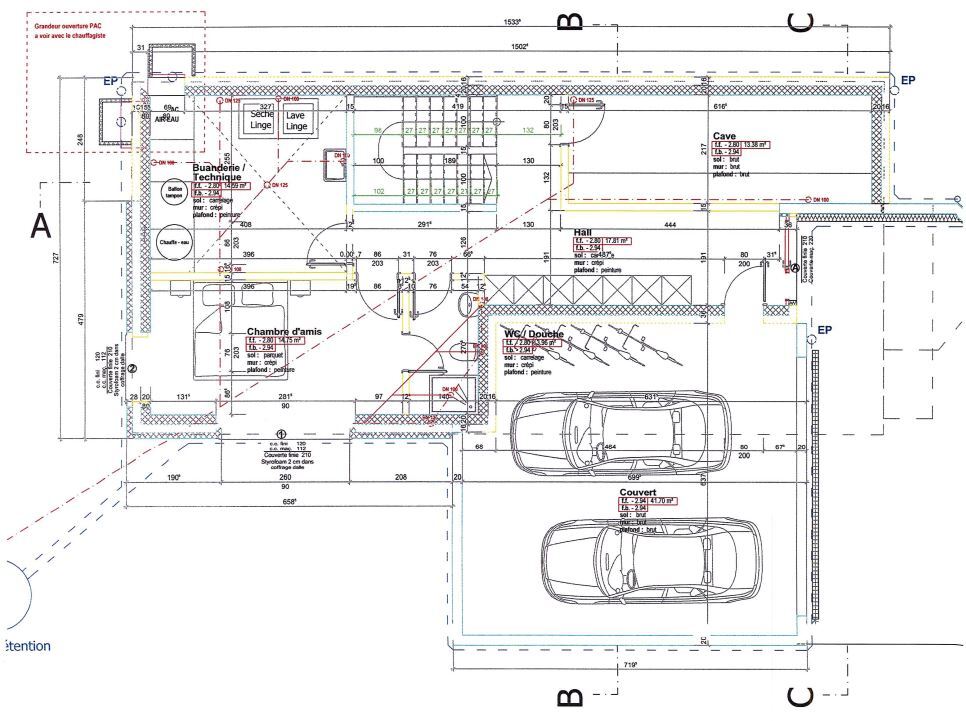
Plan 1
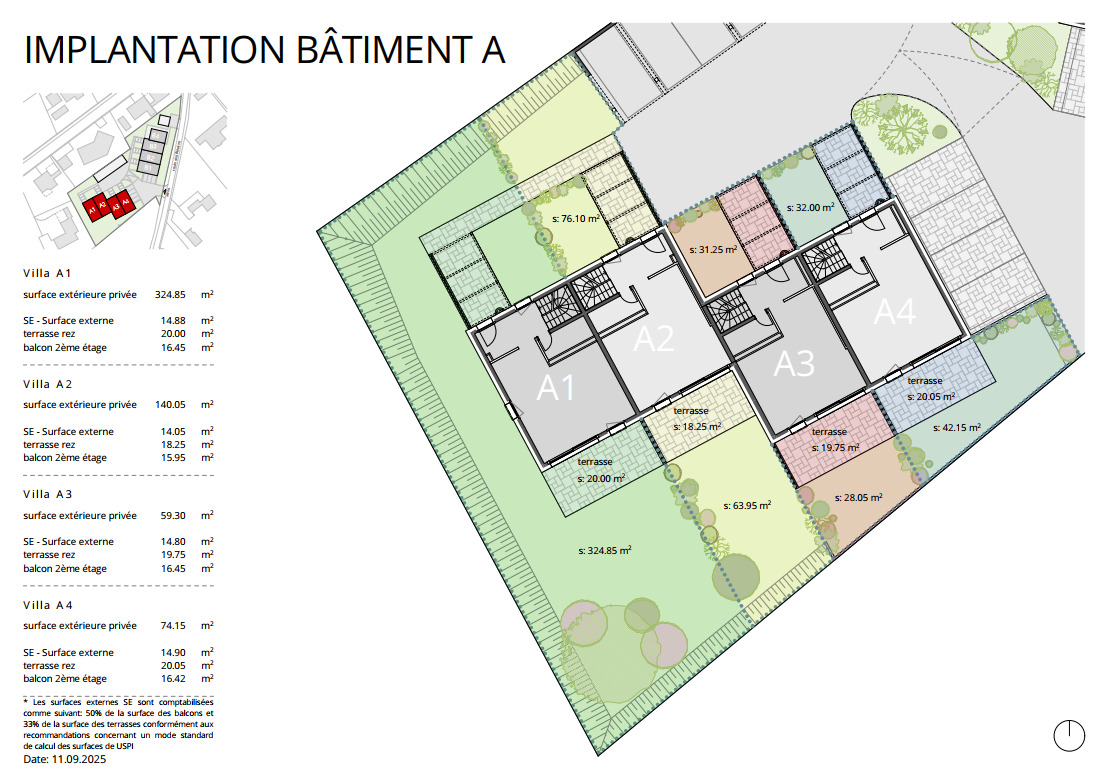
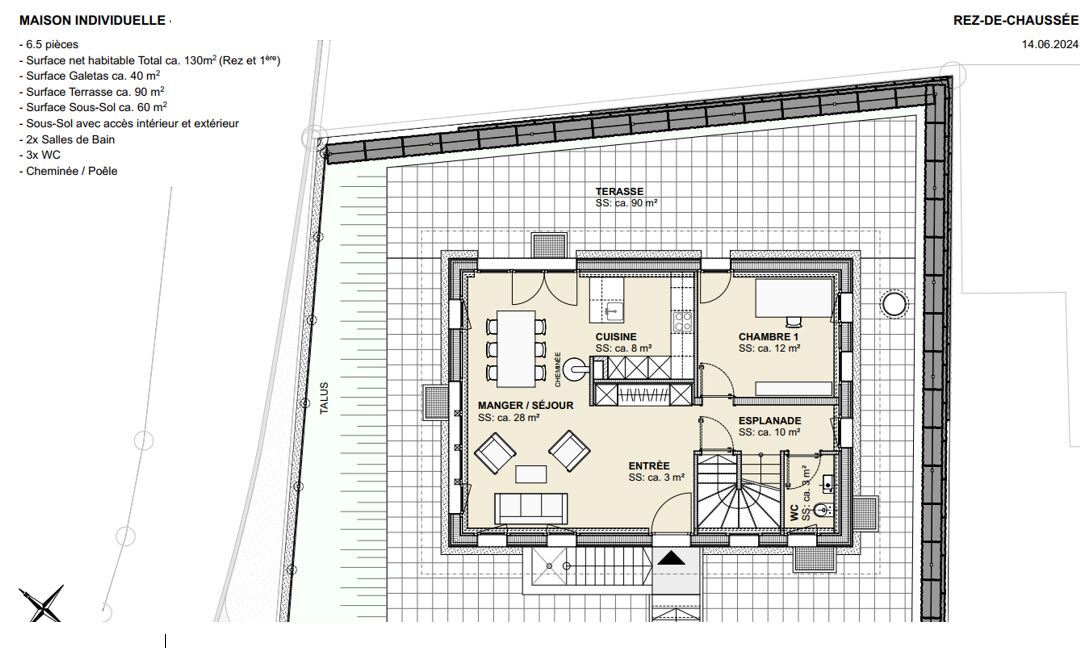
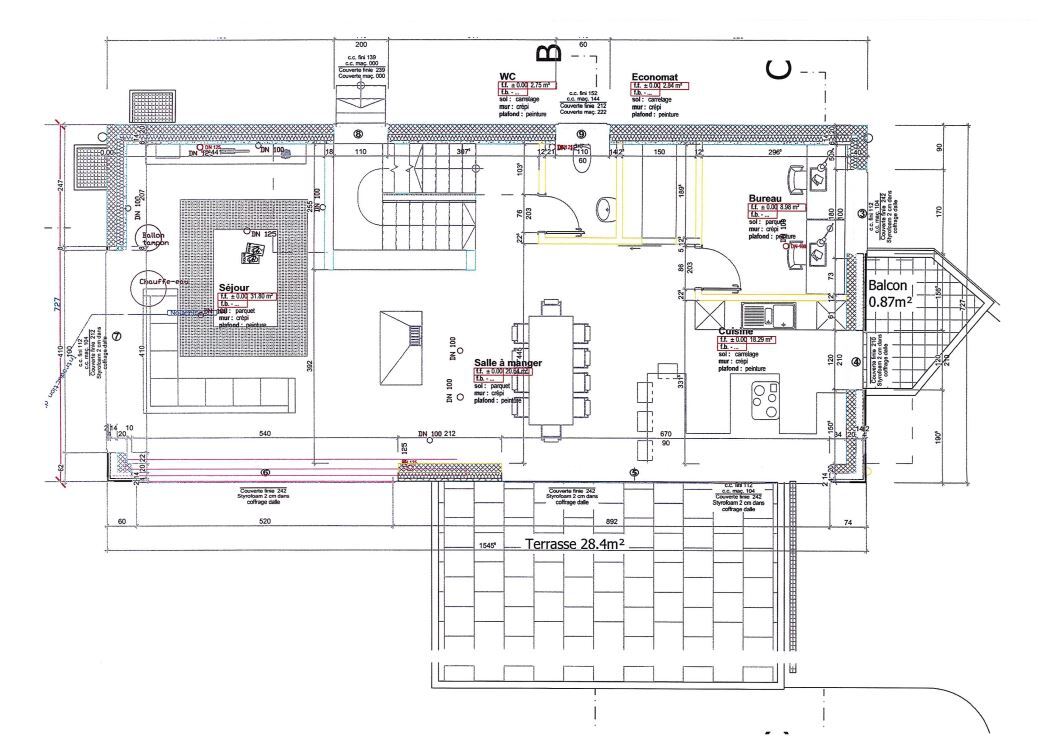
Plan 2
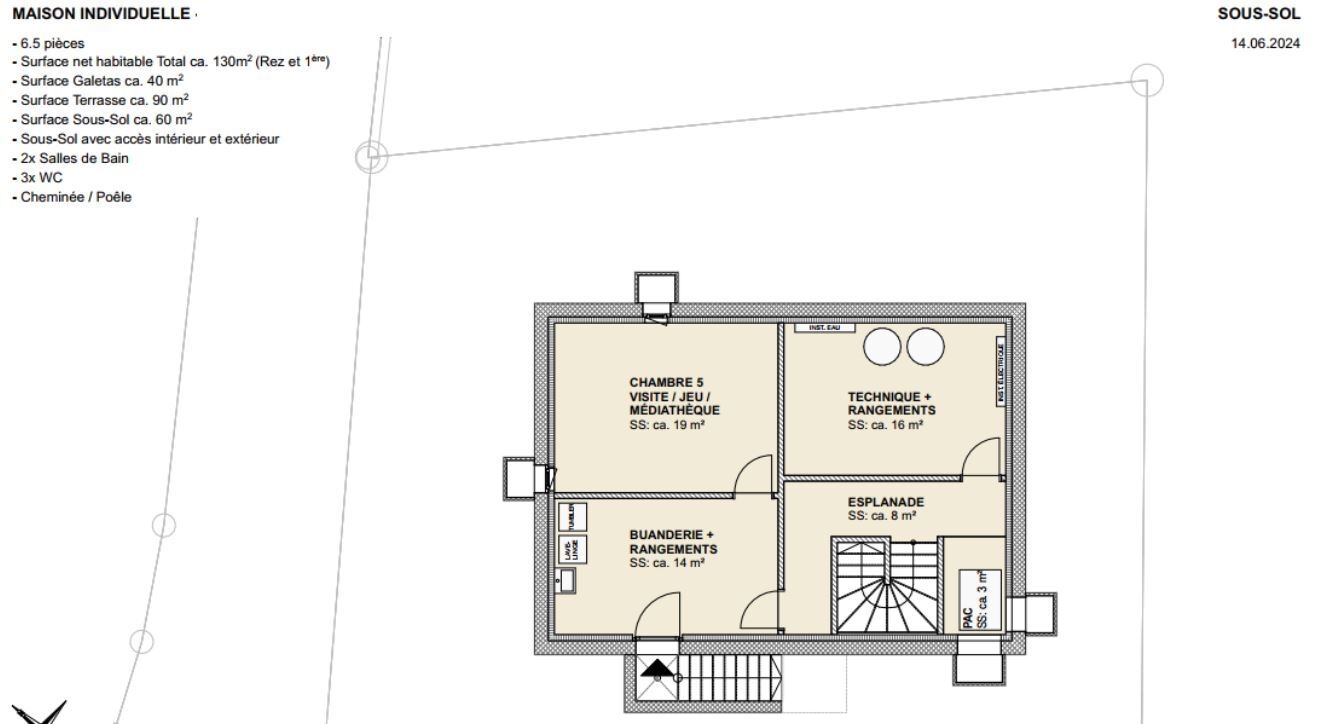
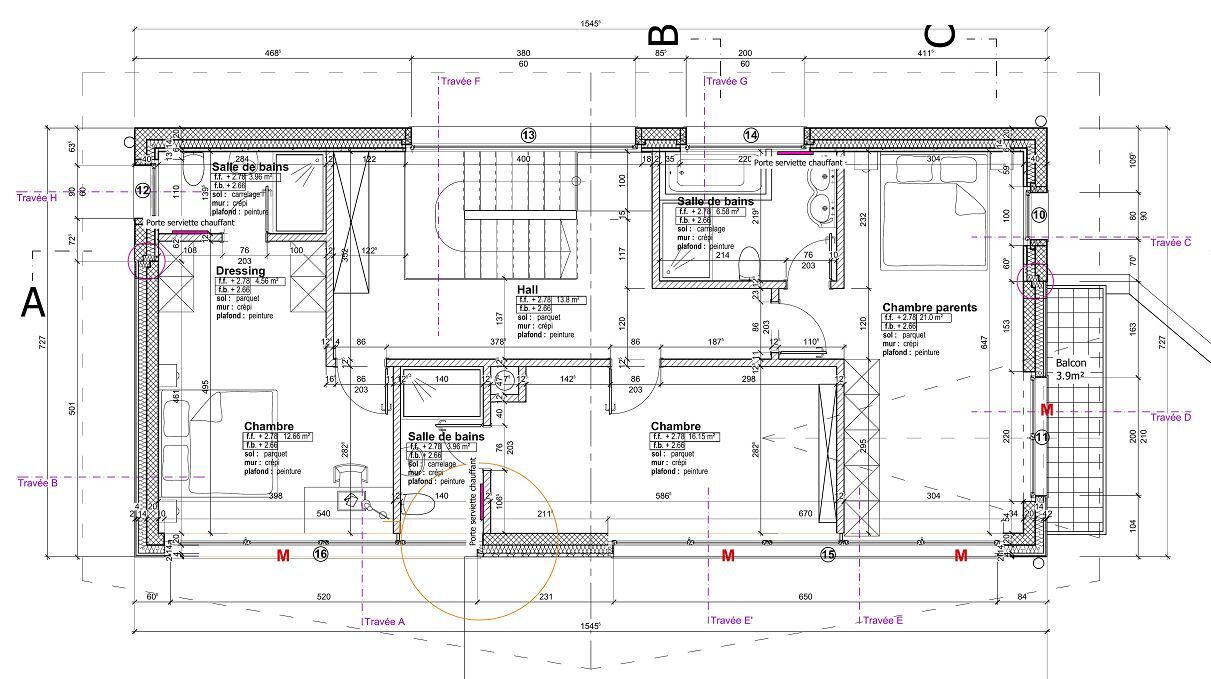
Plan 3

Single family house with 5.5 rooms on sale in Botterens - 247 m²

FOR SALE: EXCEPTIONAL HOUSE

Rooms5.5
Living area214 m²
AvailabilityTo agree
Messenger PDF Dossier
Add to favoritesRemove from favorites

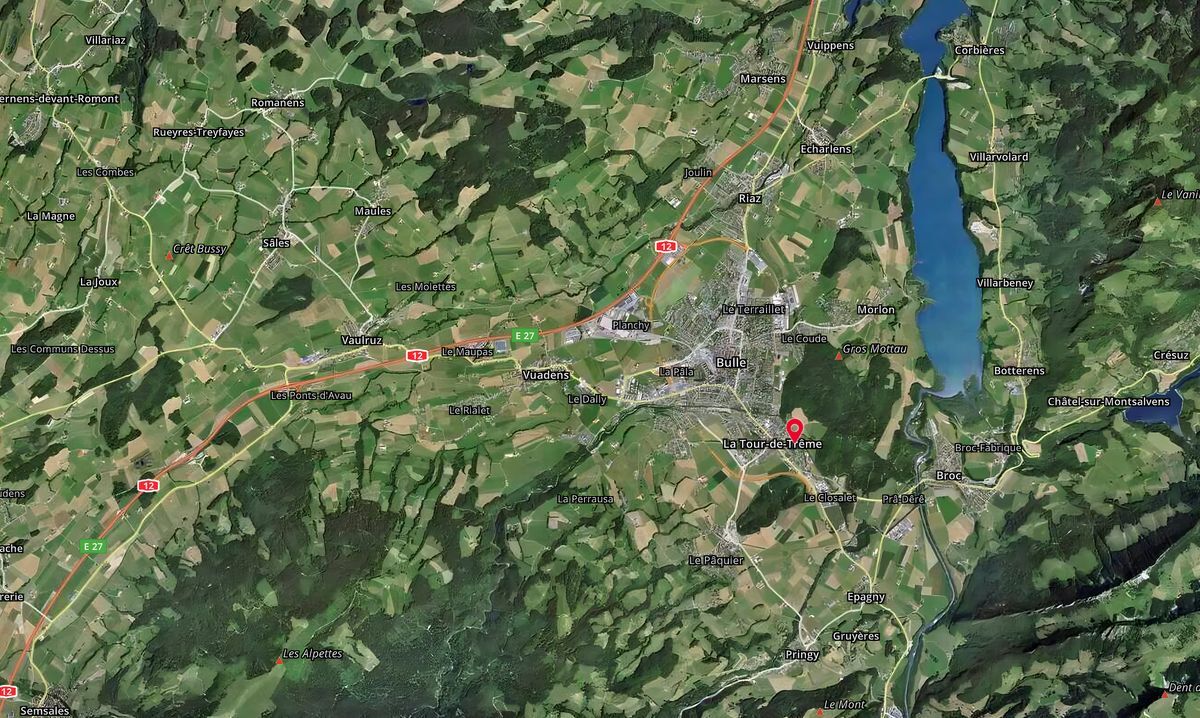
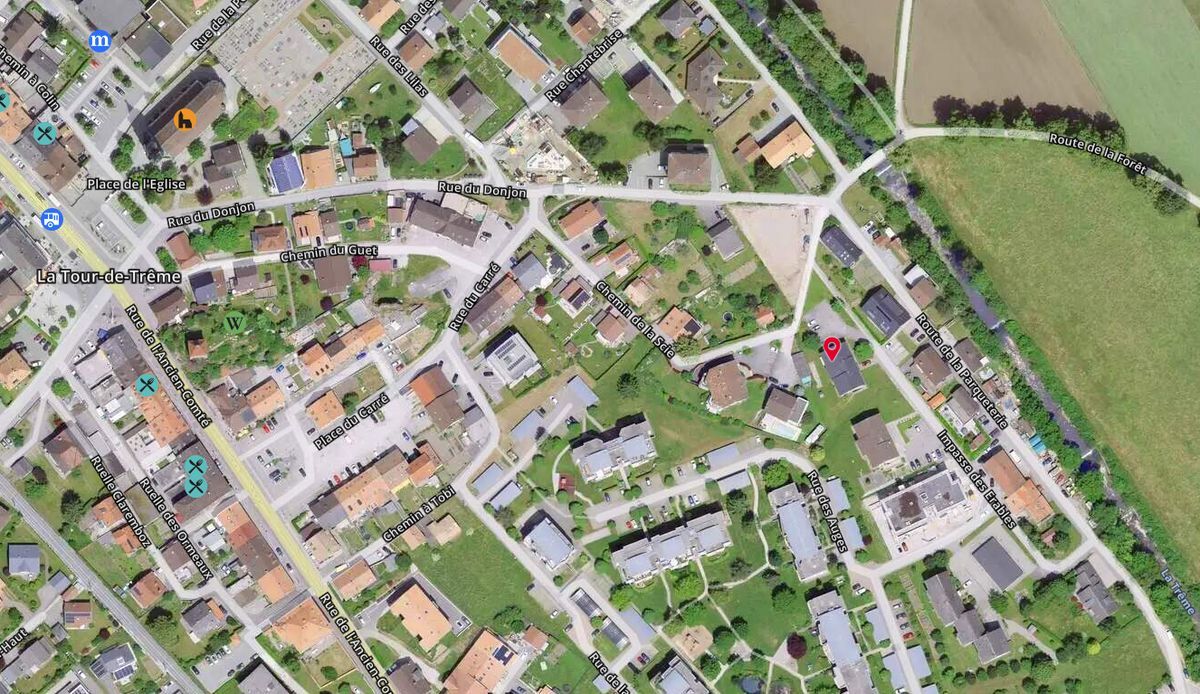
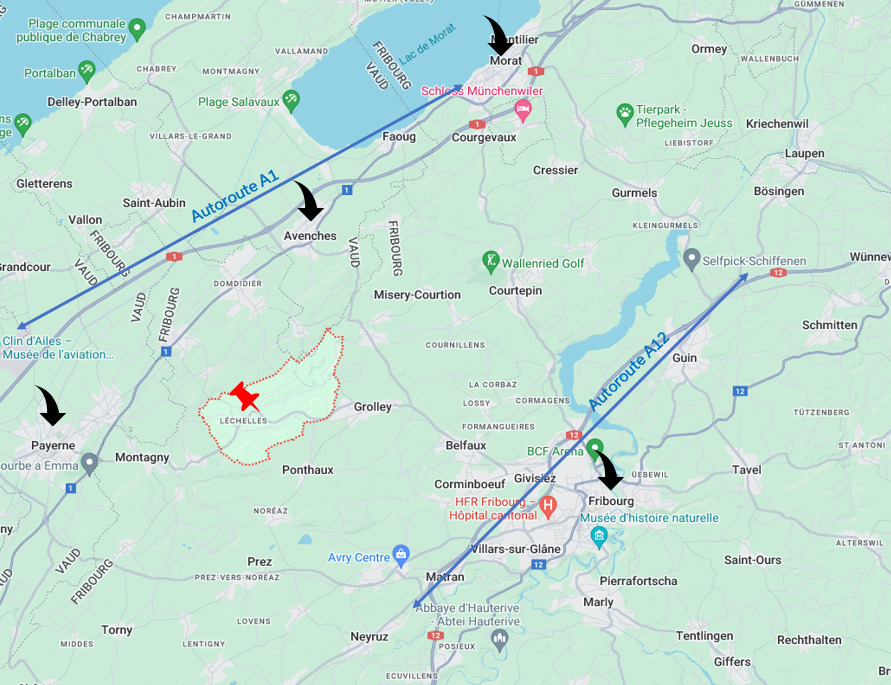
Localisation

La Rochetta, 1652 Botterens

Characteristics

Reference
1652
Availability
To agree
Bathrooms
5
Year of construction
2016
Rooms
5.5
Bedrooms
4
Heating type
Air to water heat pump
Heating installation
Floor
Domestic water heating system
Air to water heat pump
Ground surface
1,390 m²
Living area
214 m²
Useful surface
247 m²

Description

Text translated from french, see original
Original text in french, translate to English.

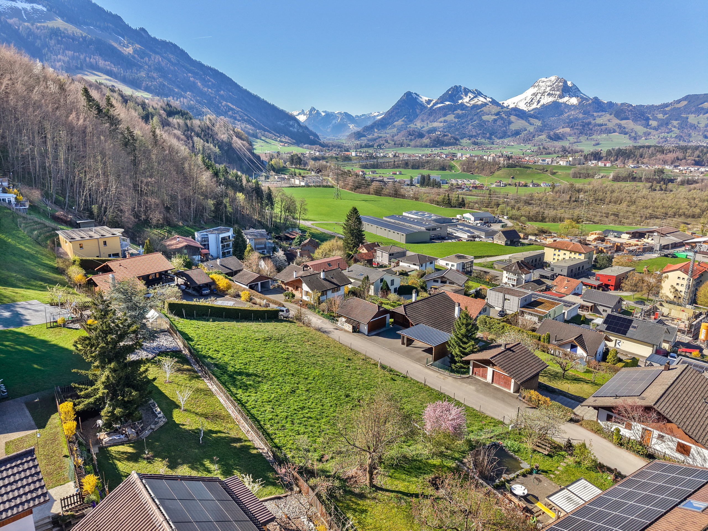
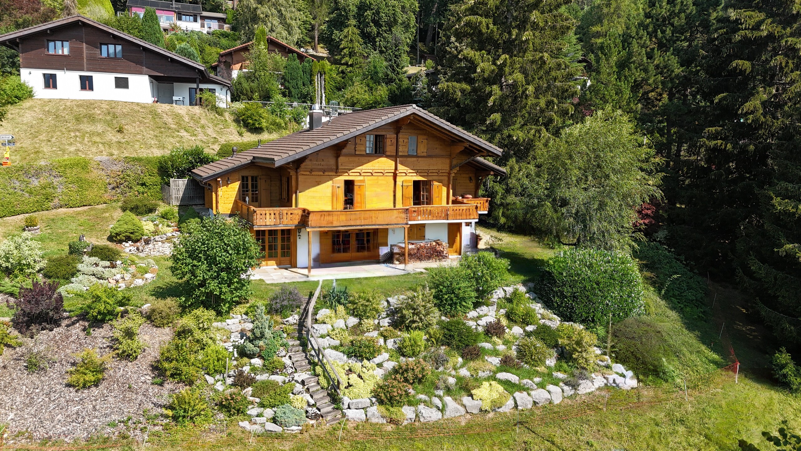
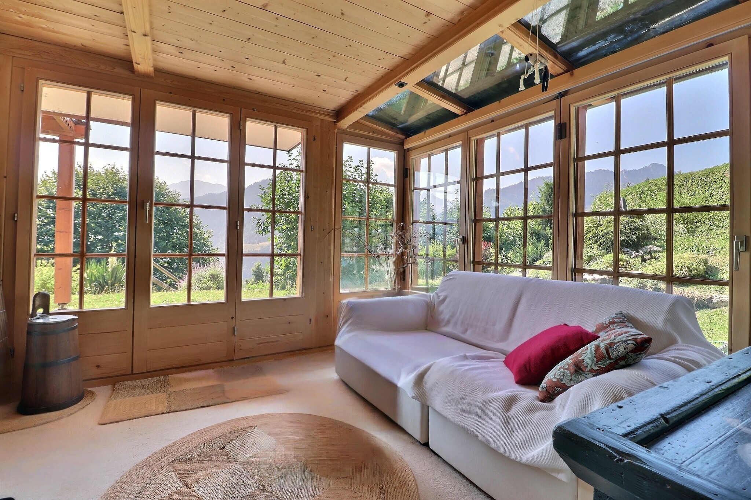
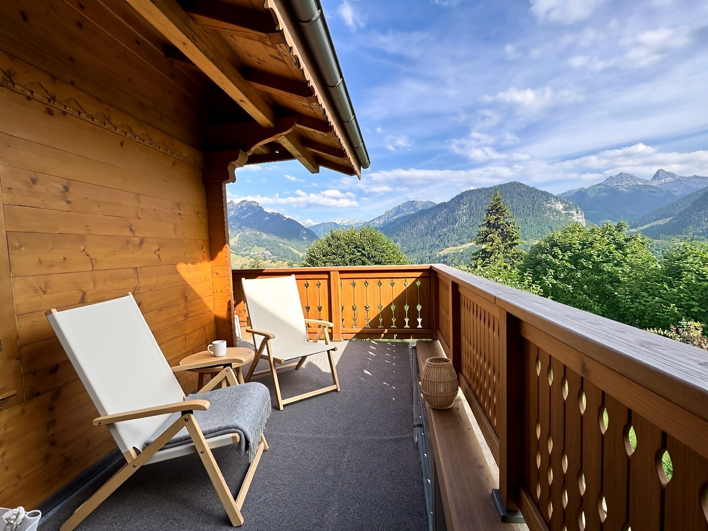
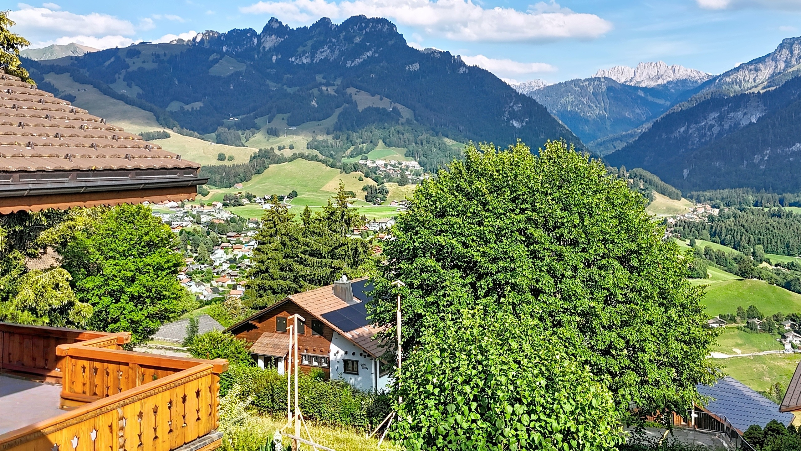
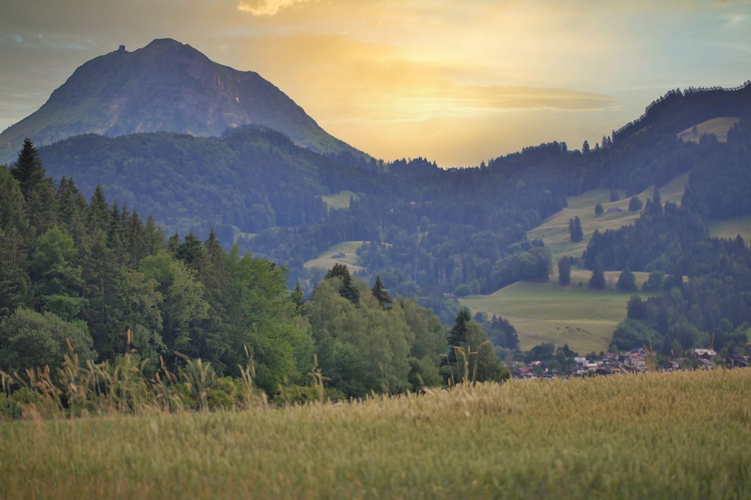
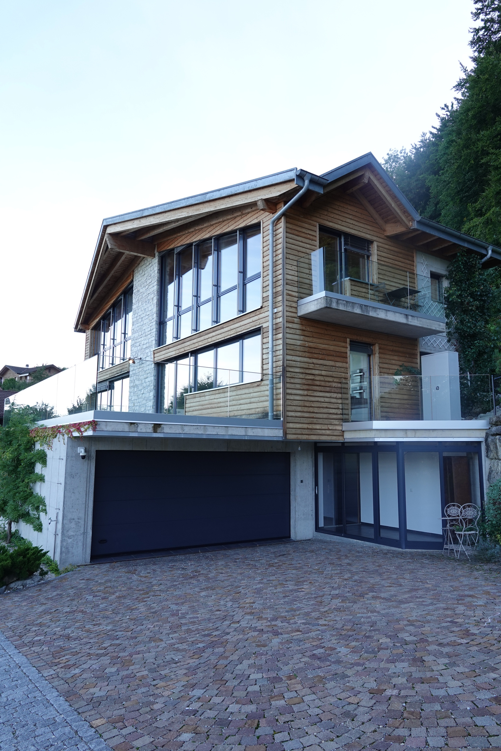
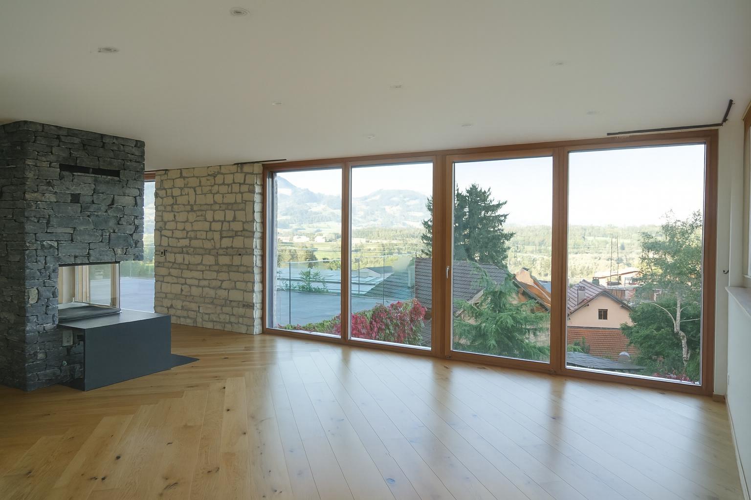
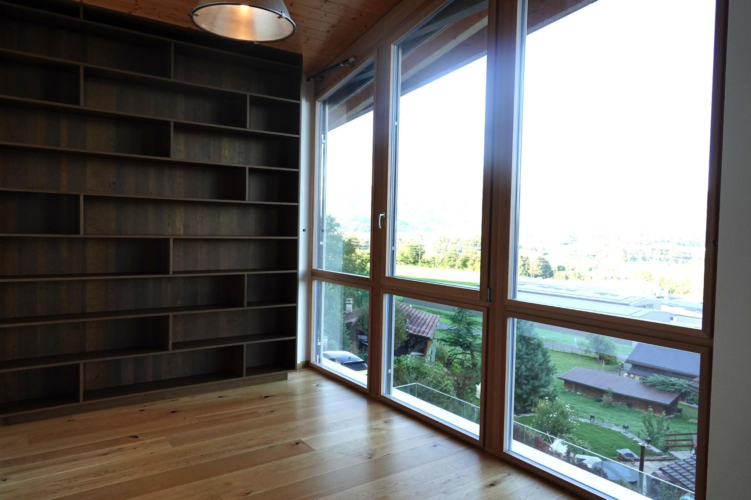
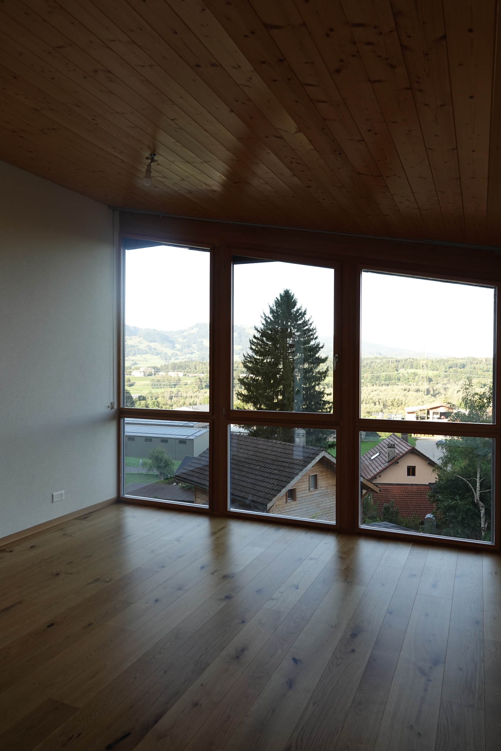
Located in the charming village of La Rochette in Botterens, this magnificent 5.5-room detached villa will appeal to those who appreciate peace, elegance and modern comfort. With its breathtaking mountain views, it combines contemporary architecture, high-end finishes and modern technology, just 8 km from Bulle and on the edge of the peaceful Lake Gruyère. A unique location that combines tranquility, panoramic views and accessibility.

Highlights of the property:

  • Bright and generous in volume: 214 m² of living space spread over three levels, offering a very pleasant comfort and interior circulation.
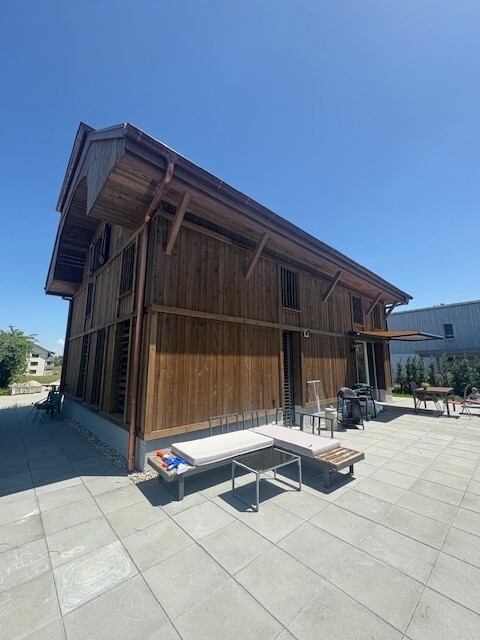
  • Spacious terrace, perfect for enjoying the sunshine and the surrounding views.
  • High-end finishes, with underfloor heating, air-to-water heat pump, and water softener, ensuring modern comfort and high energy efficiency.
  • Integrated home automation for intelligent control of lighting, heating and blinds.
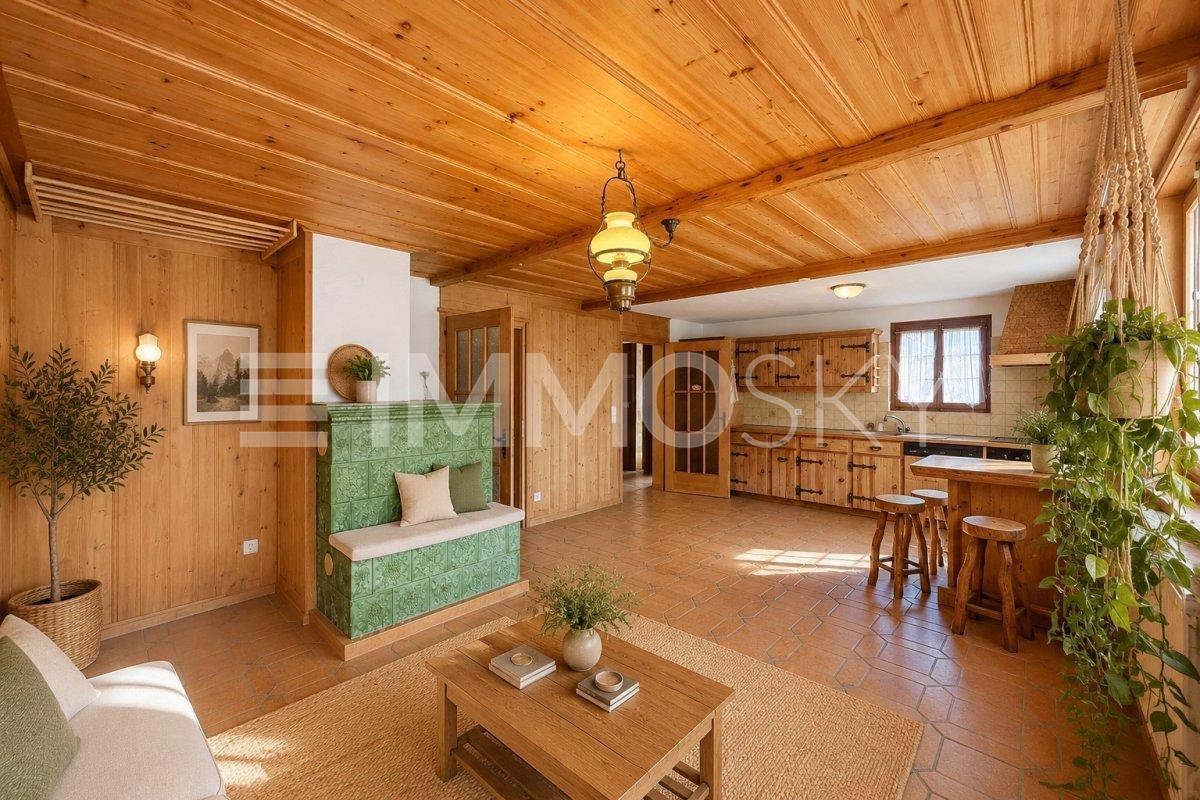
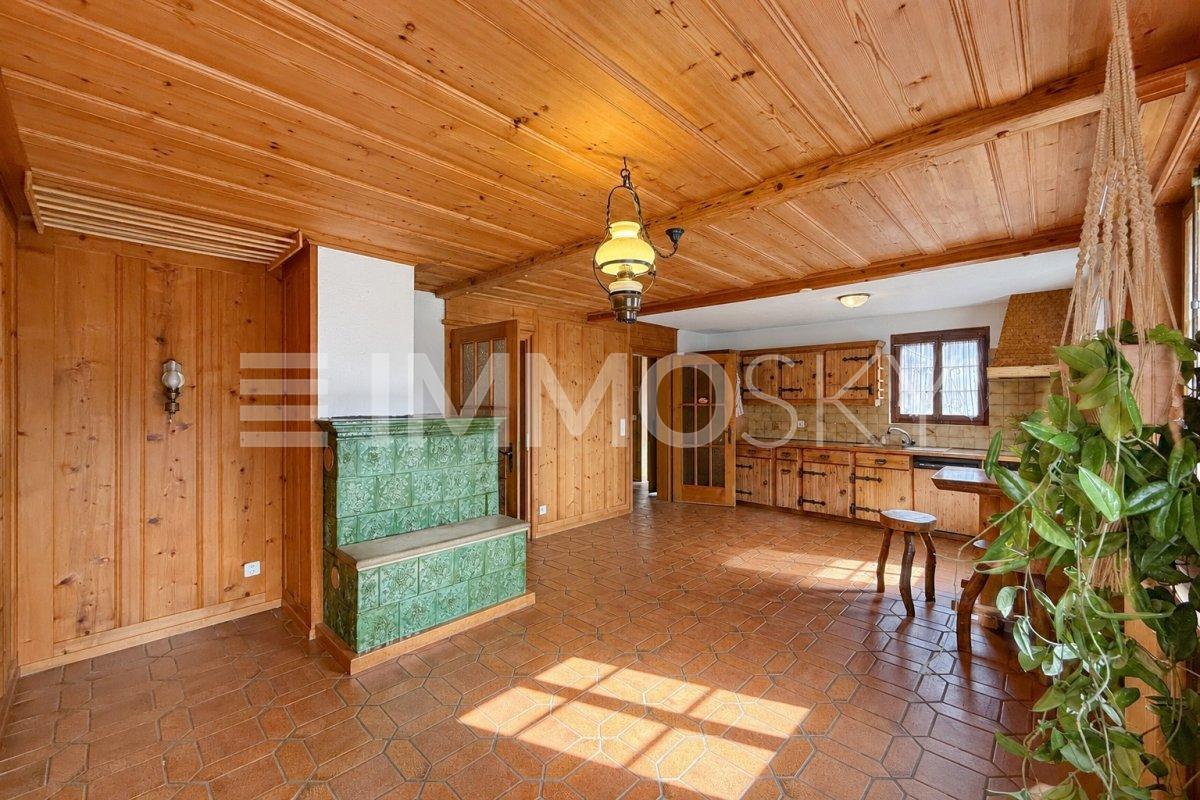
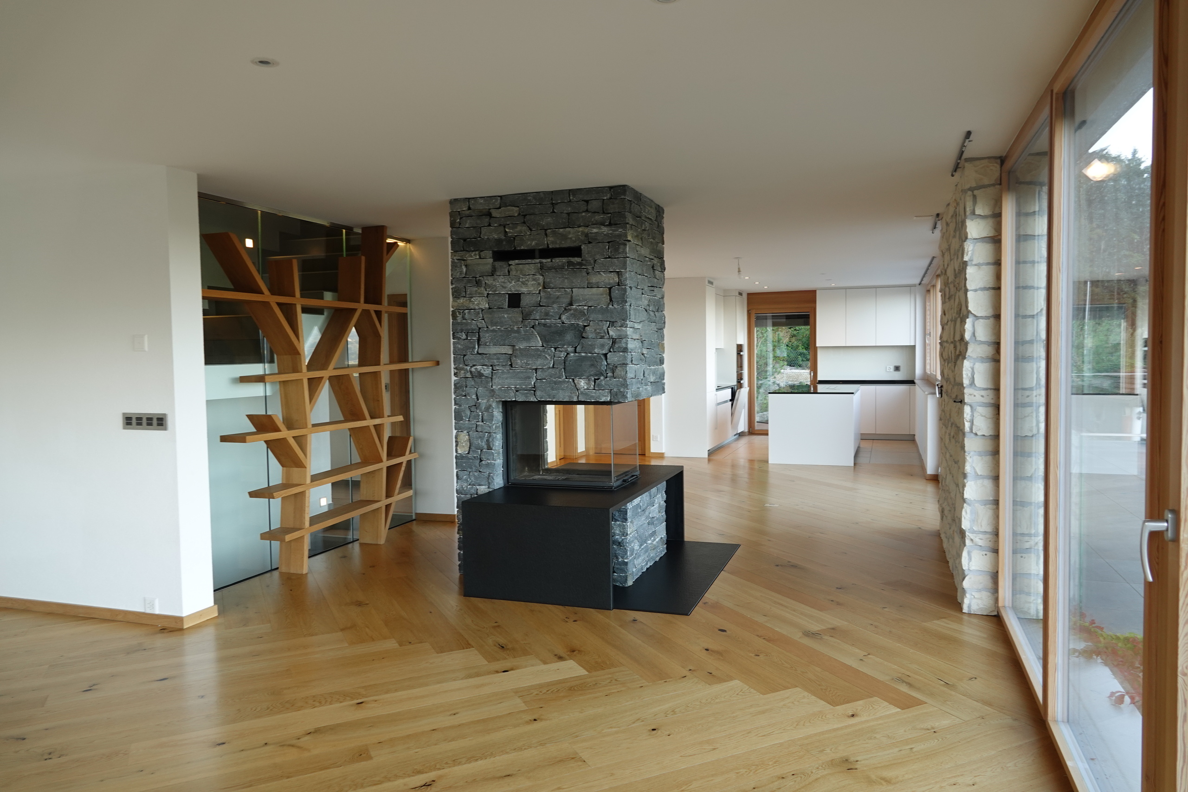
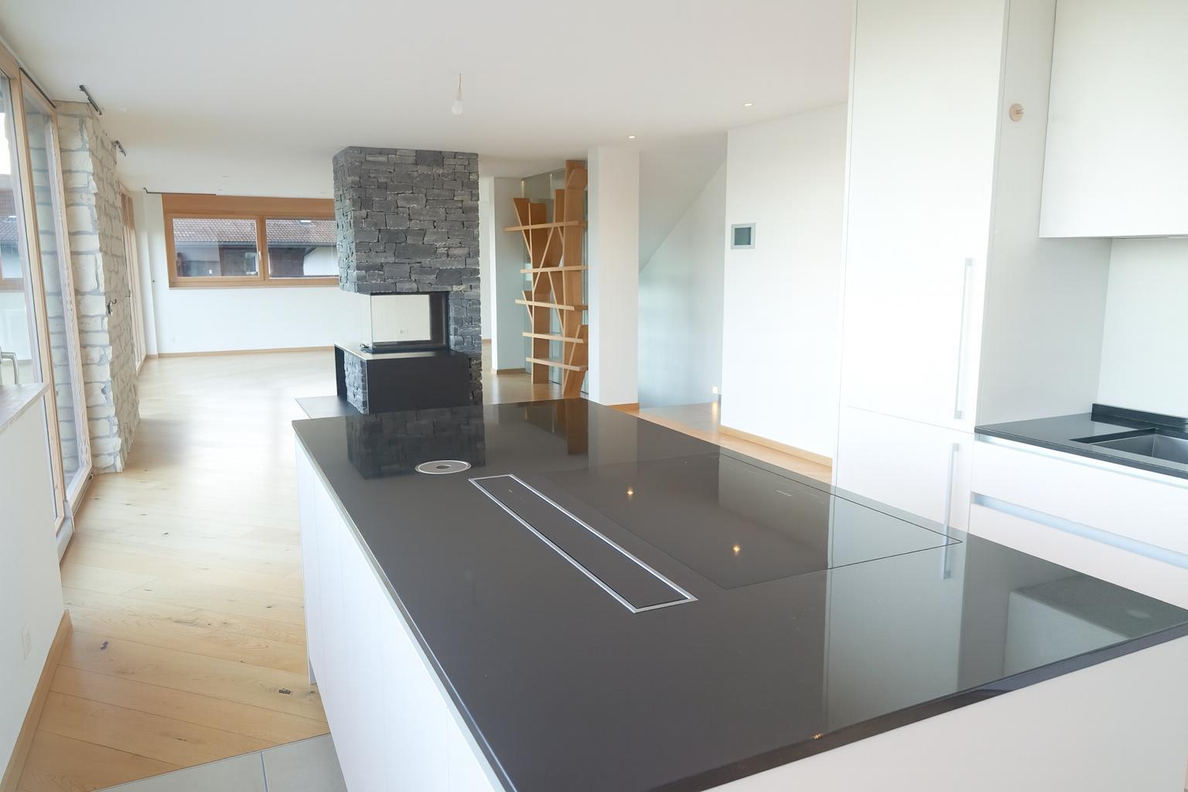
  • Cozy atmosphere: friendly fireplace, cozy atmosphere for your family moments.
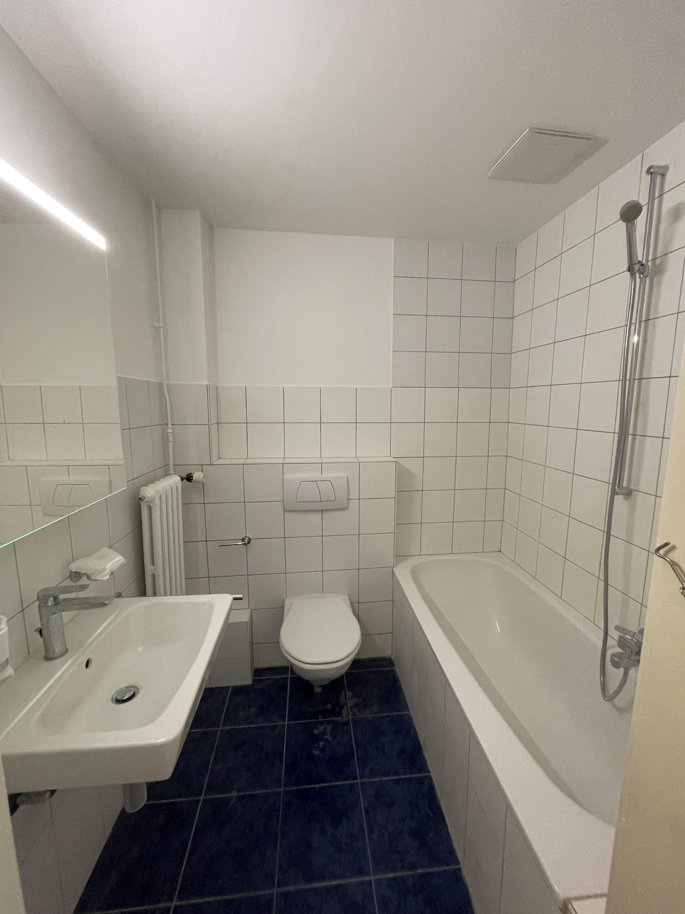
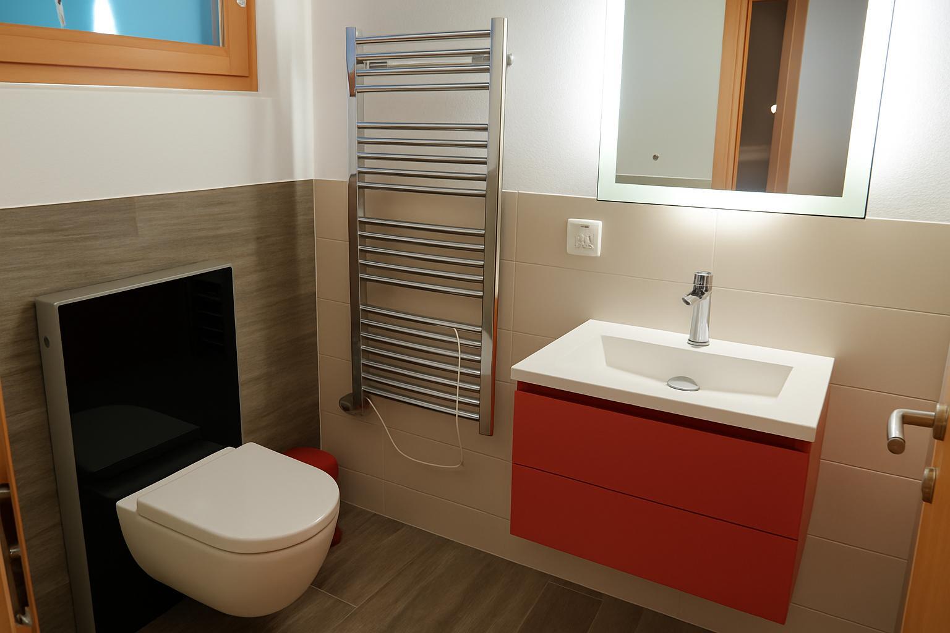
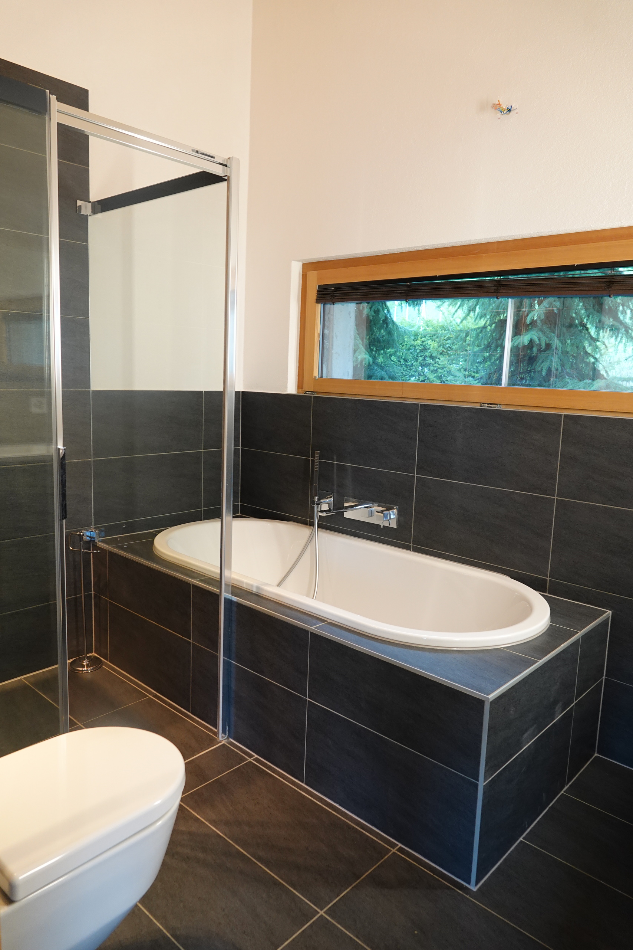
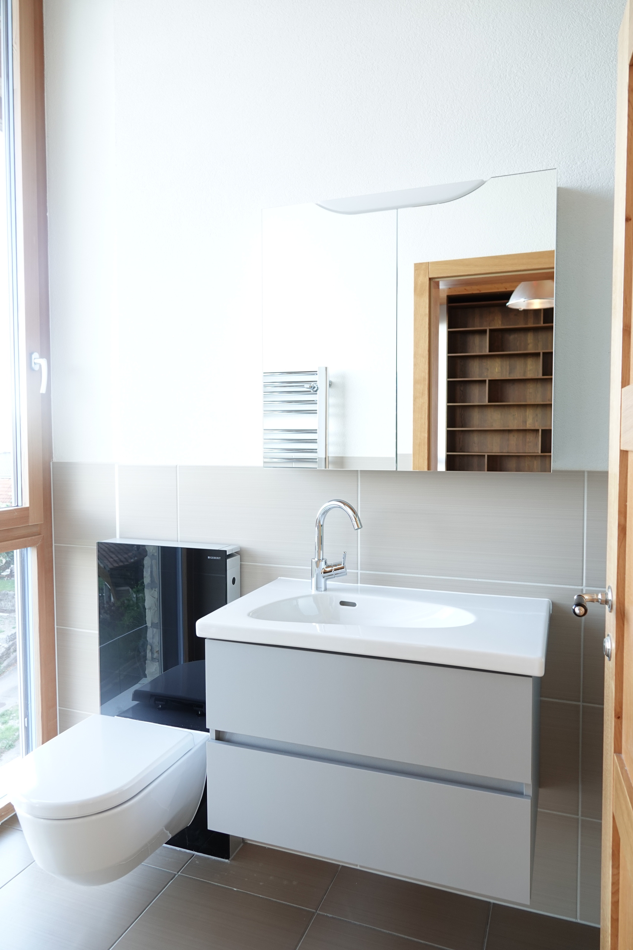
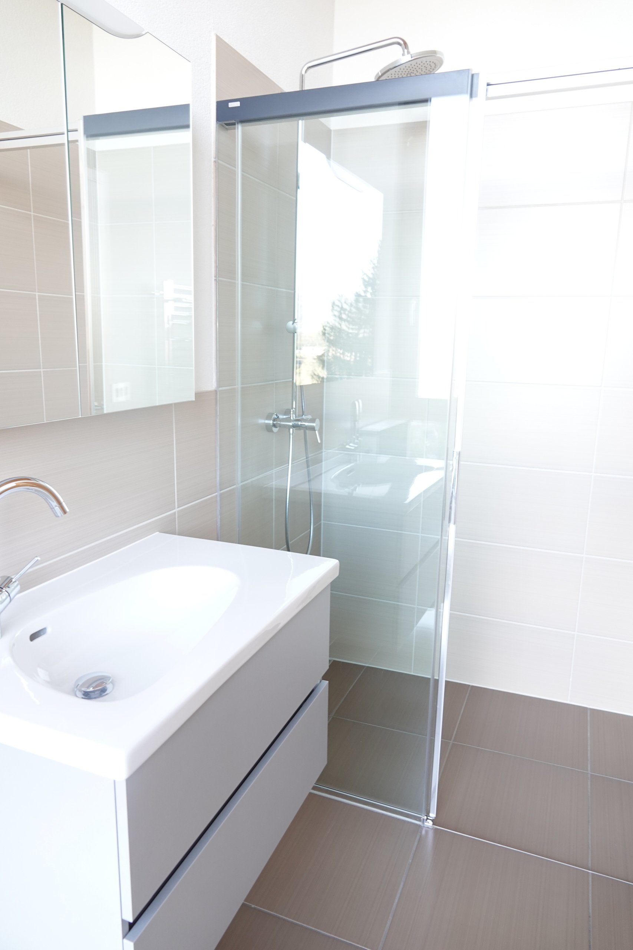
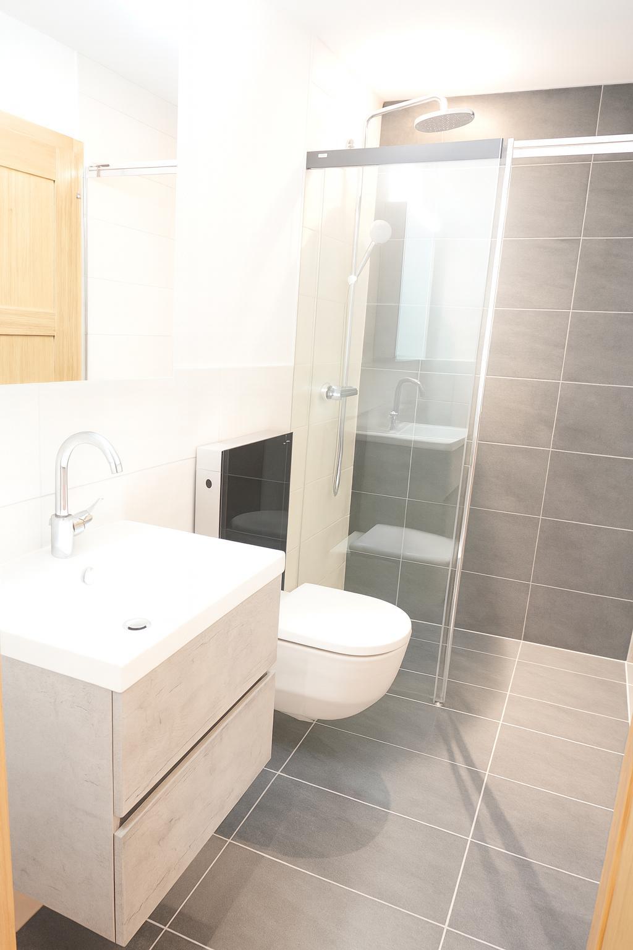
  • Each room has its own private bathroom: a rare comfort
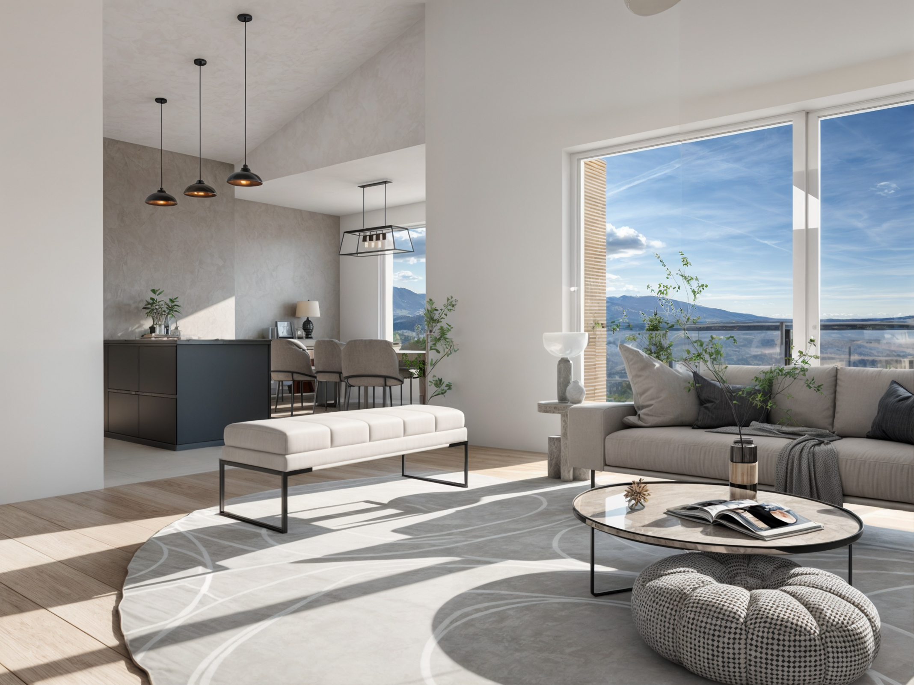
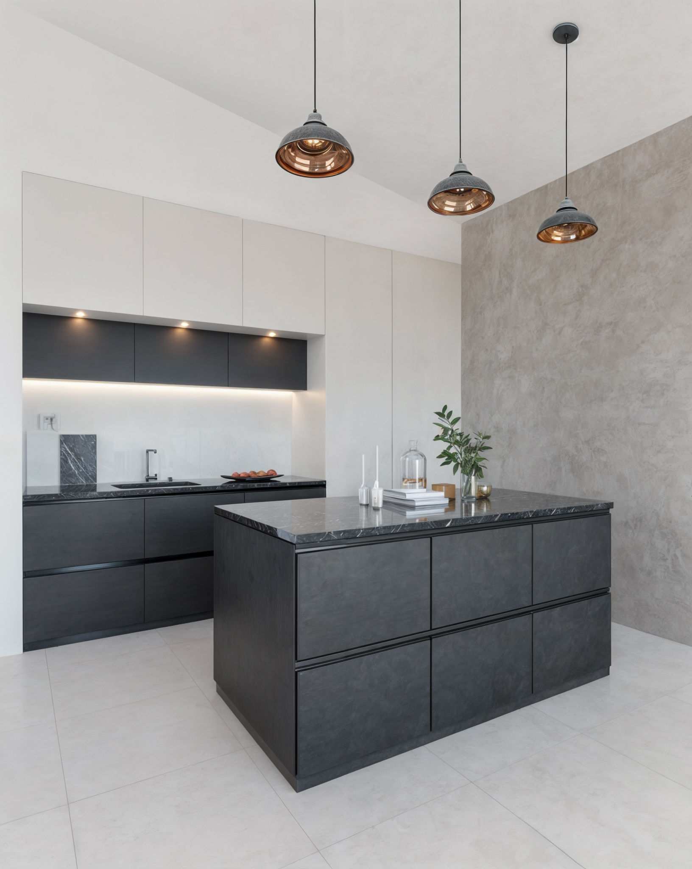
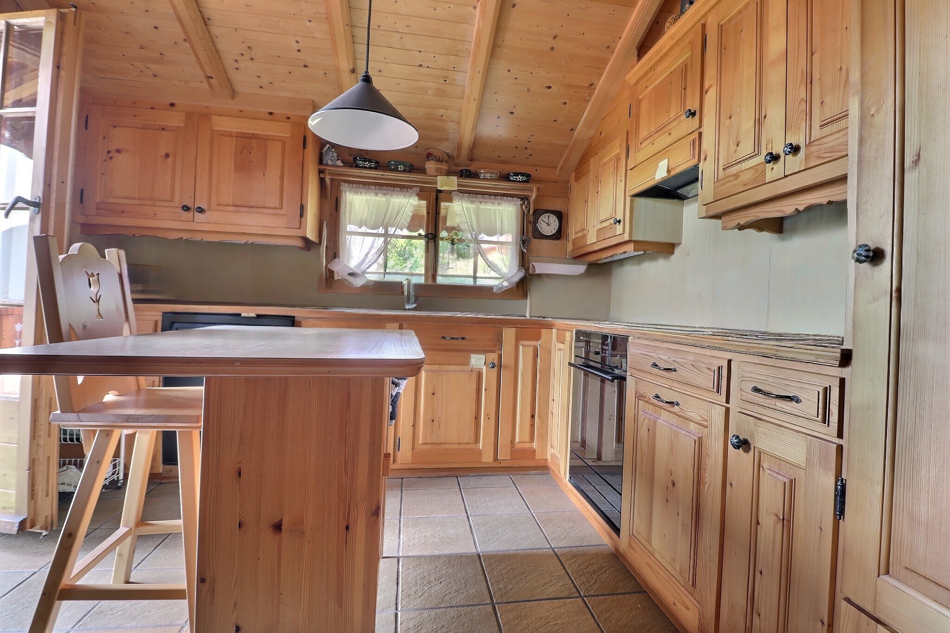
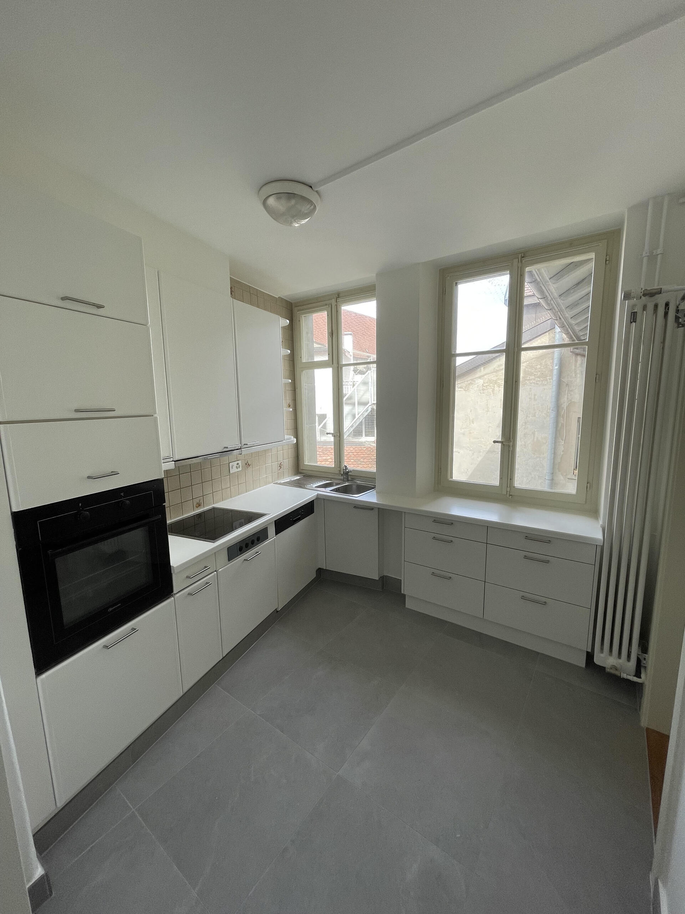
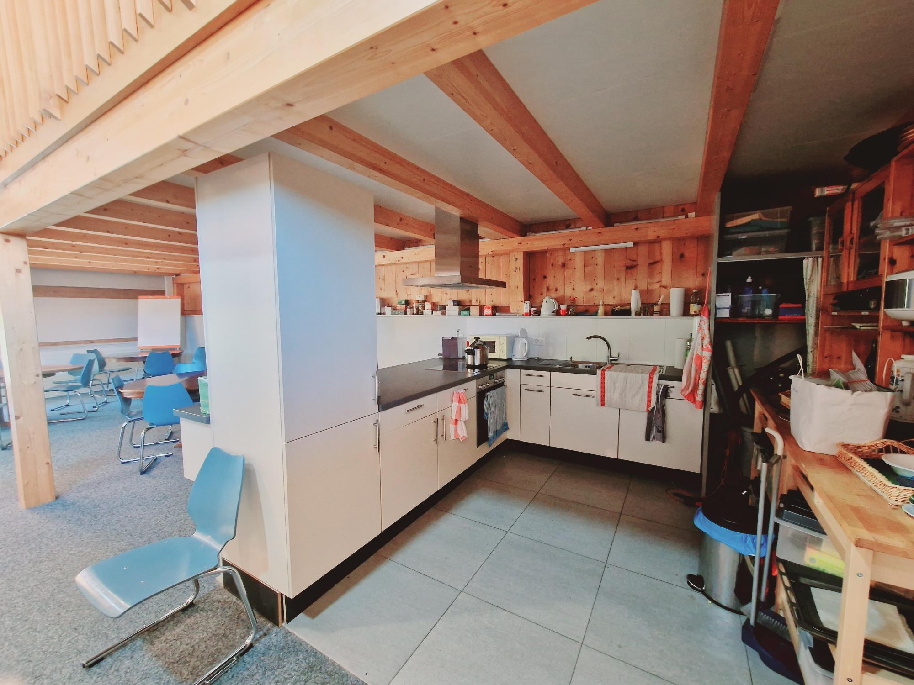
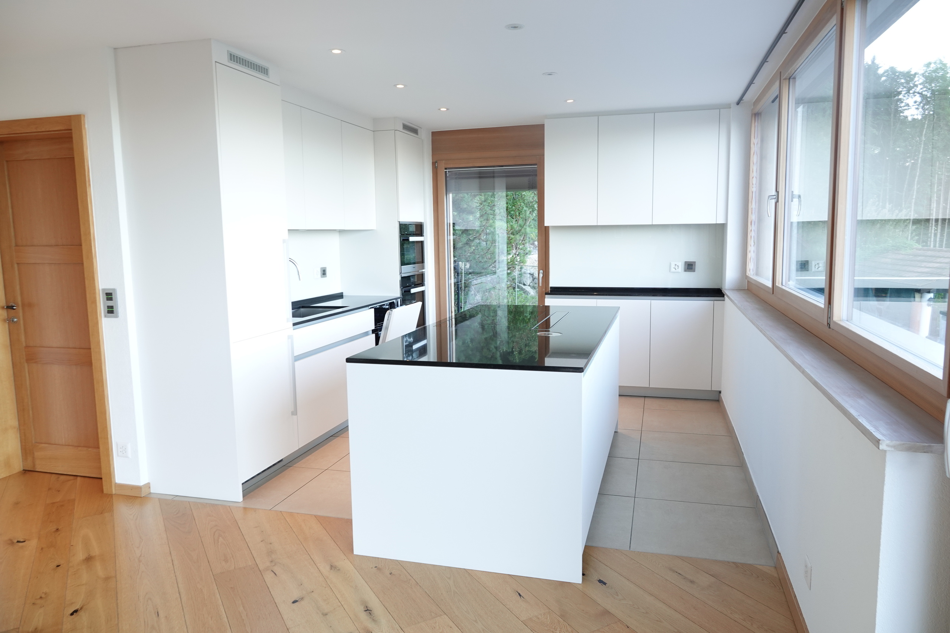
  • Open and equipped kitchen, directly connected to the living area
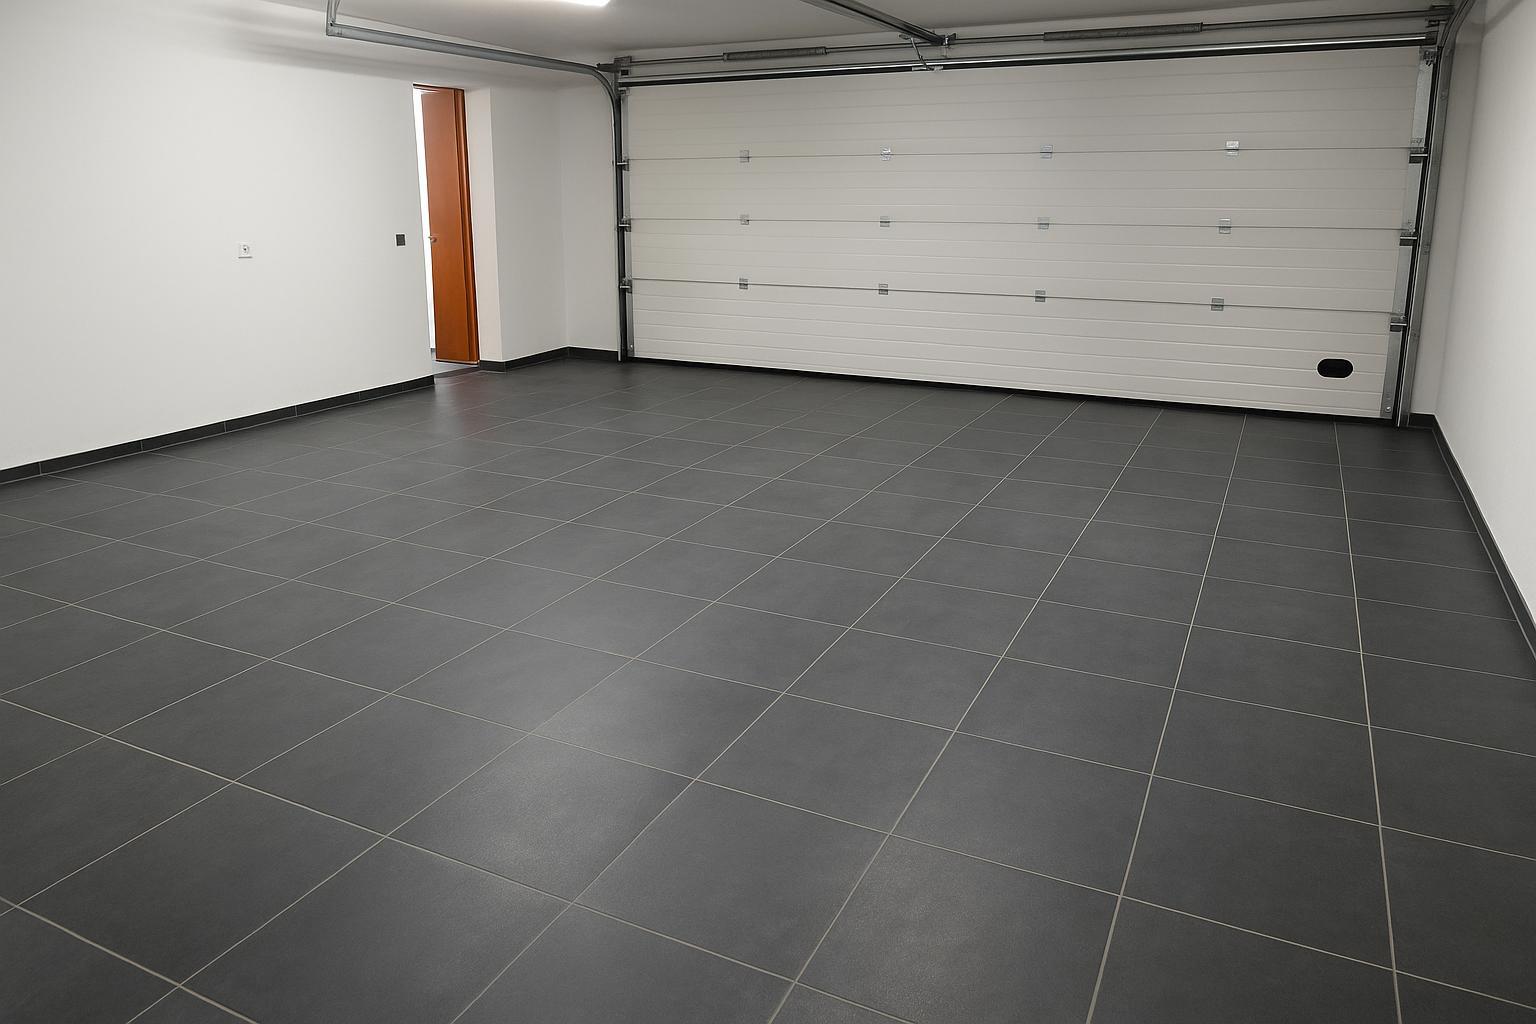
  • Double interior garage with automatic door for convenient and secure parking.

This exceptional 3-level house is composed as follows:

Ground floor

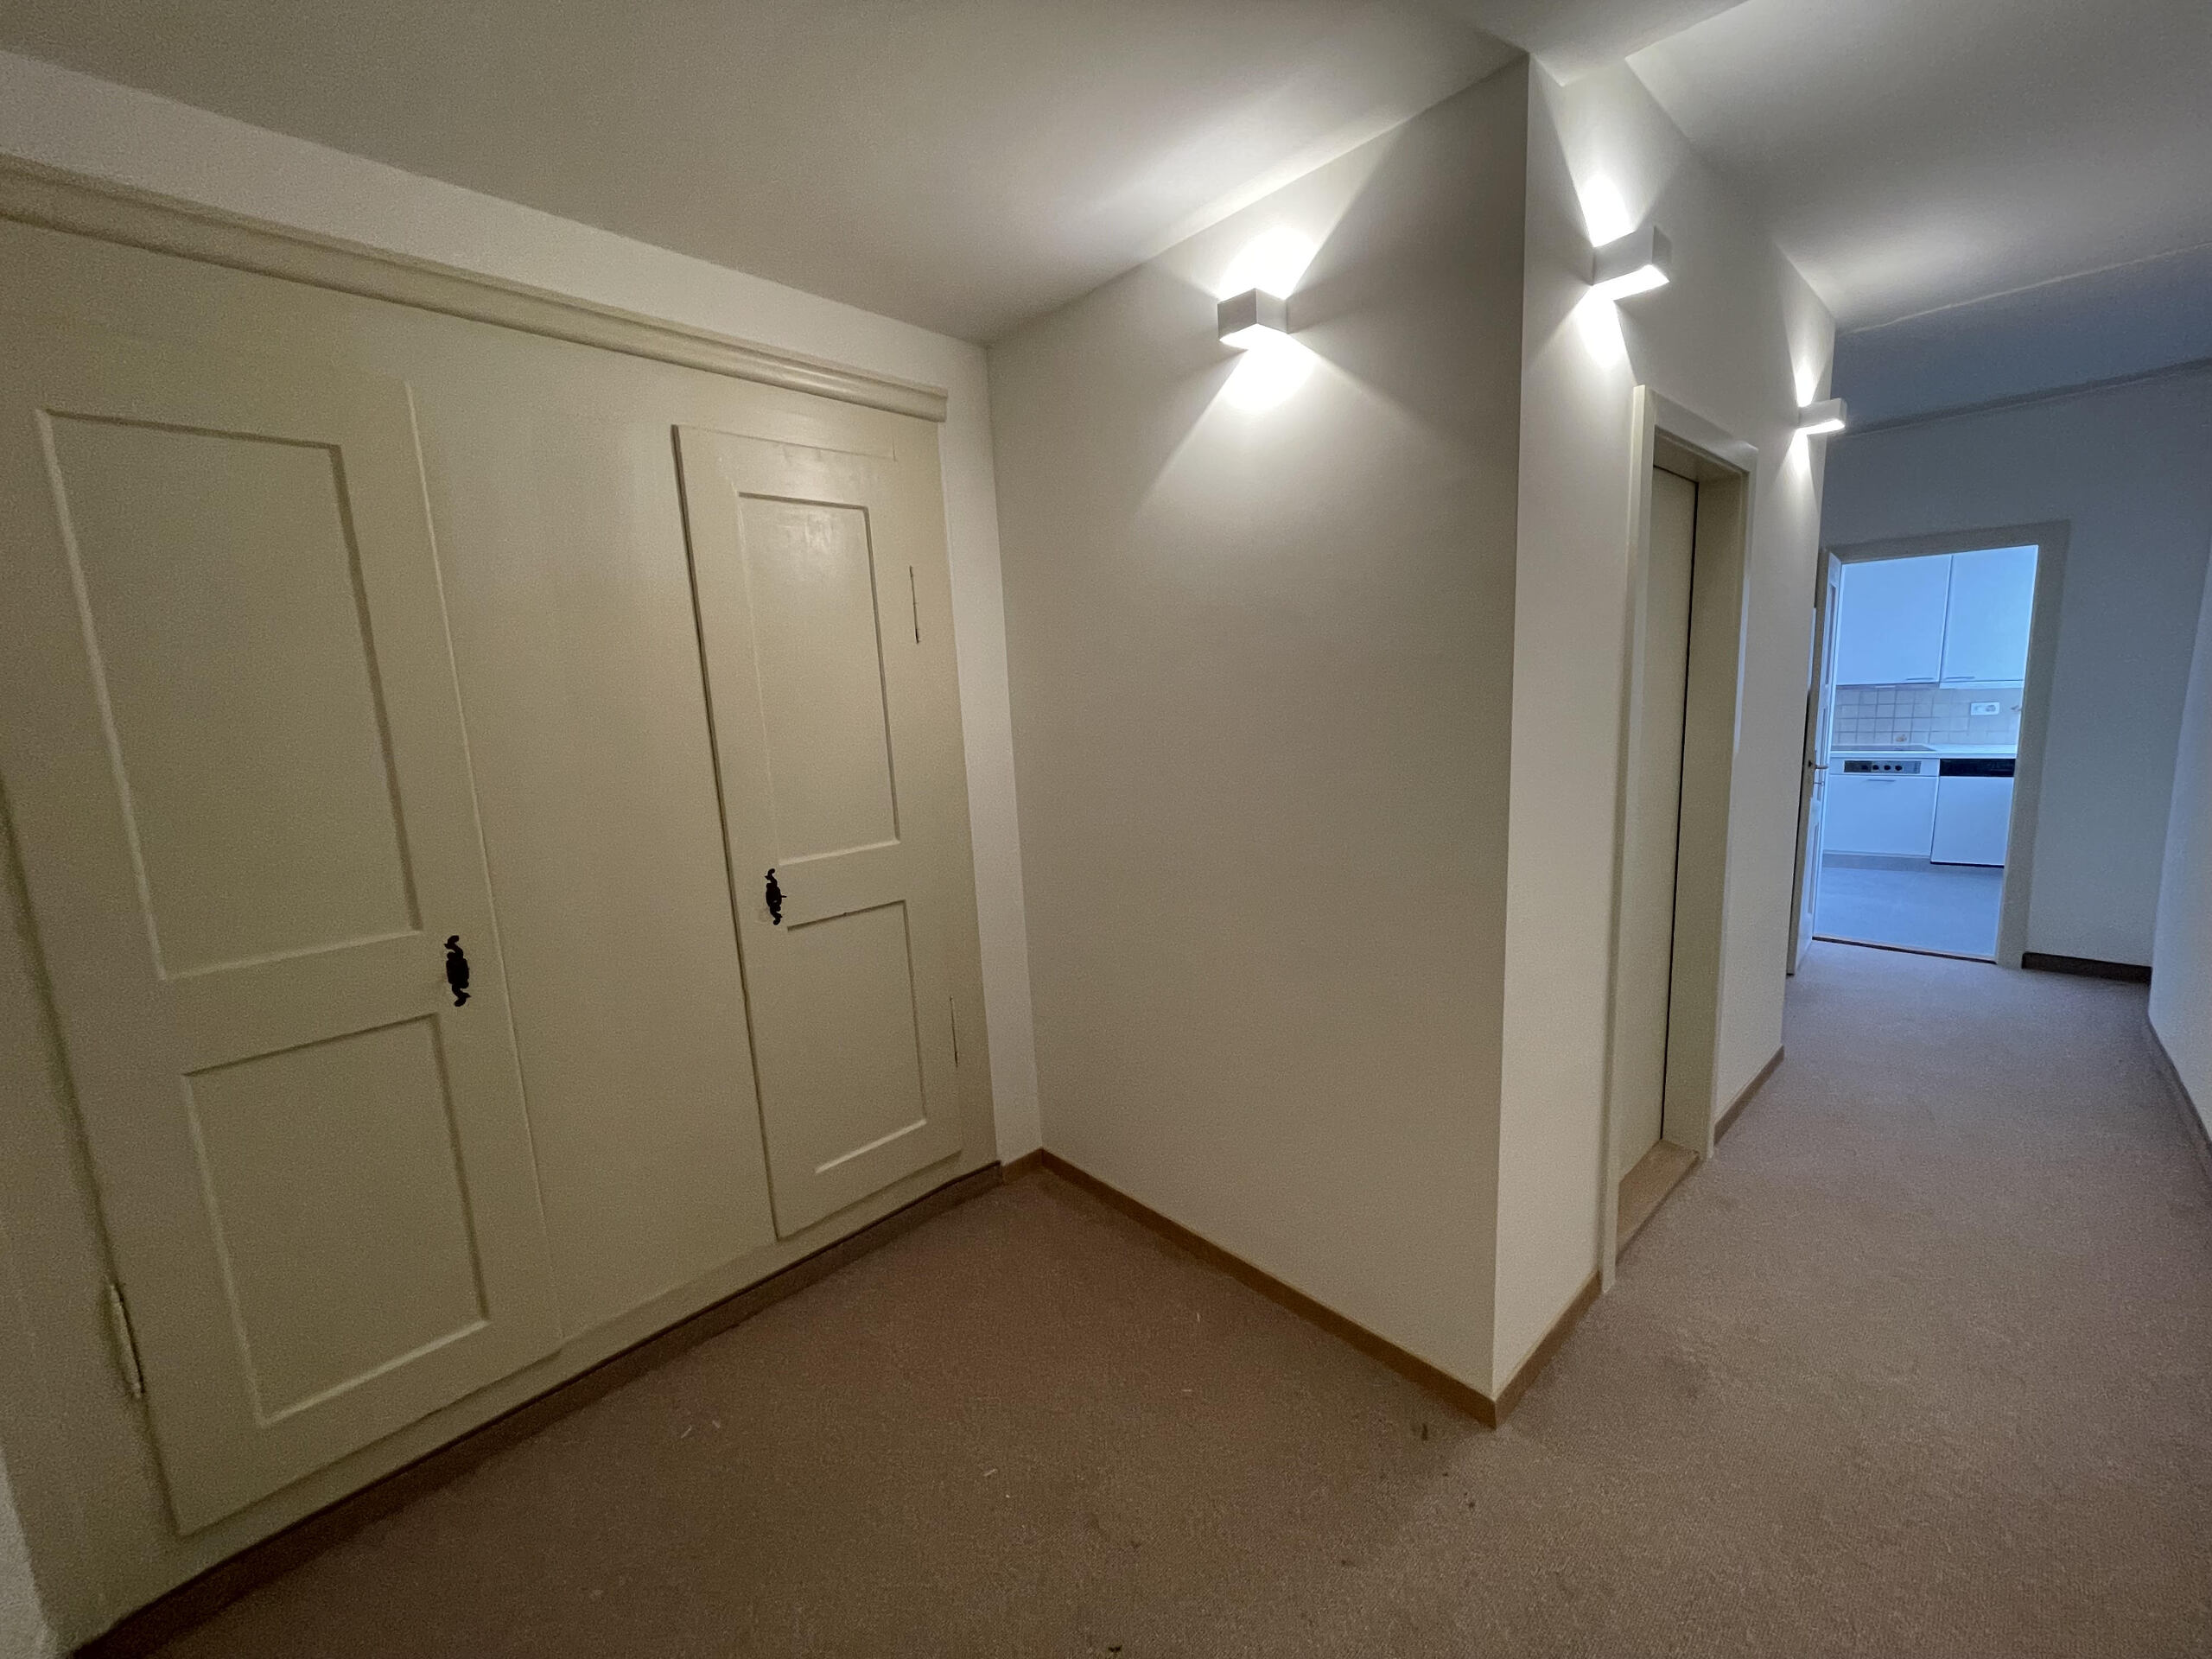
  • an entrance hall with wall cabinets
  • guest room
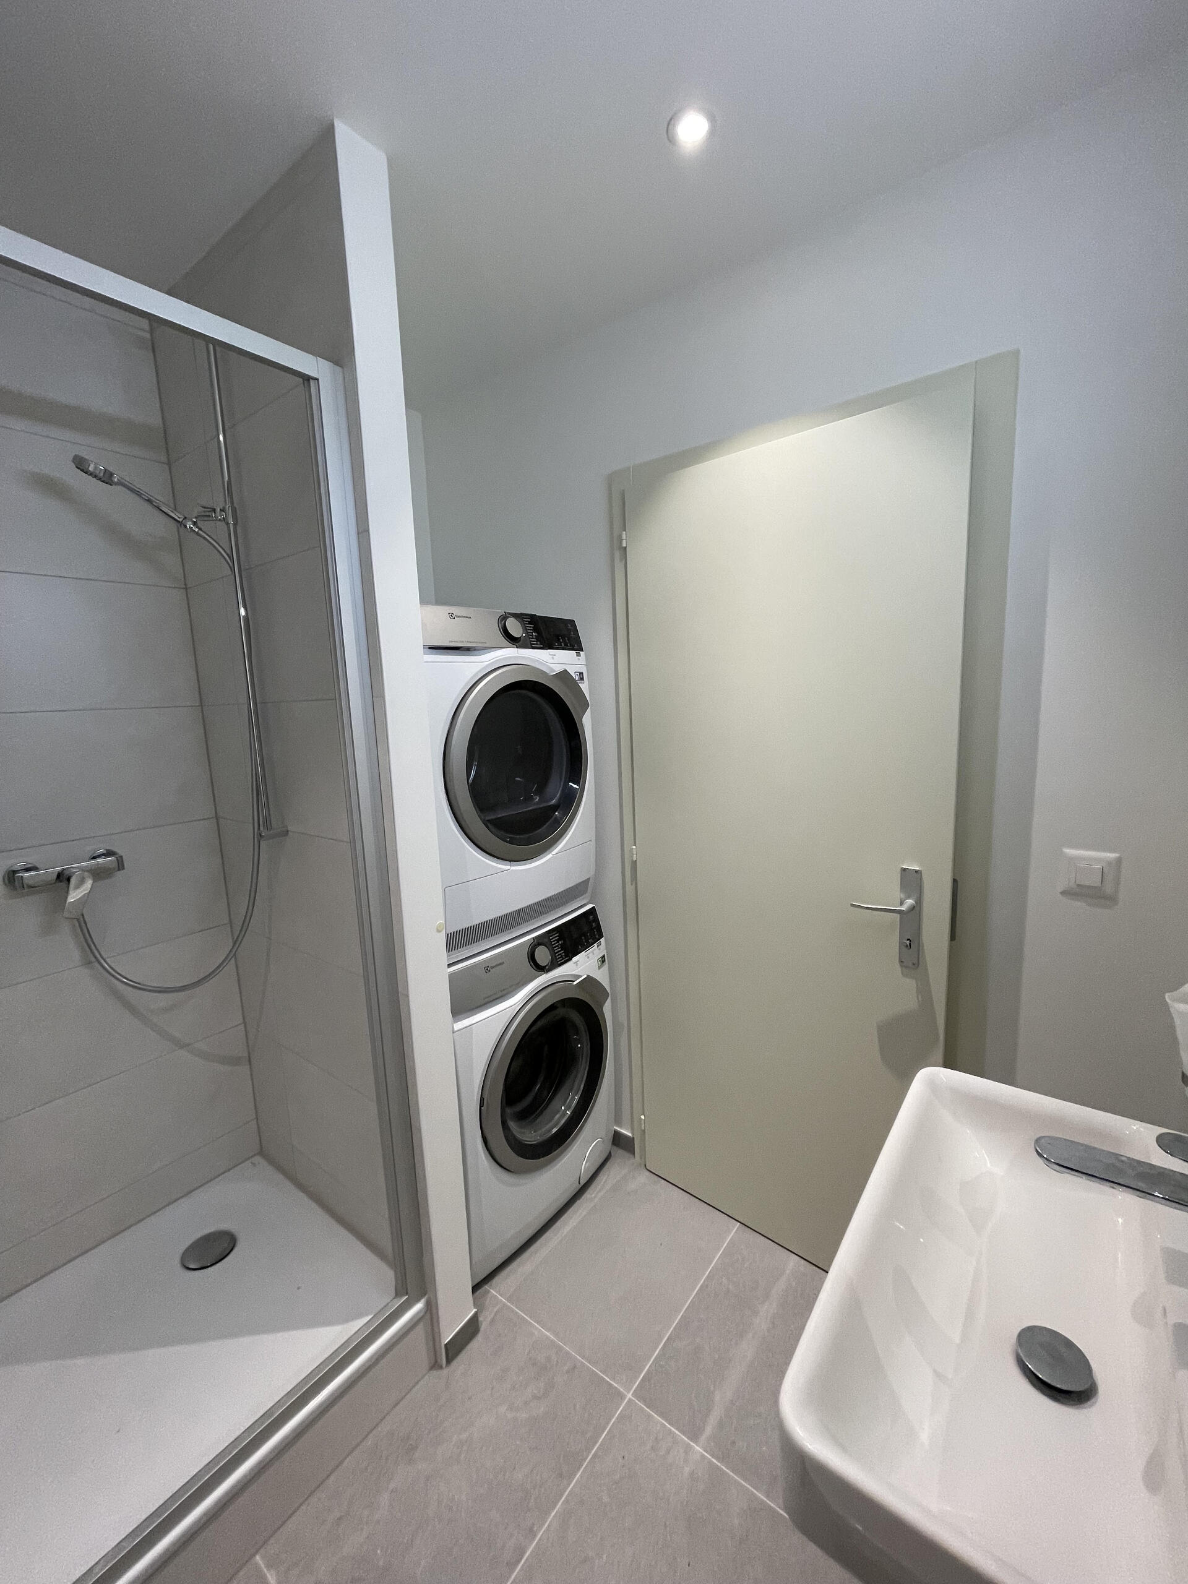
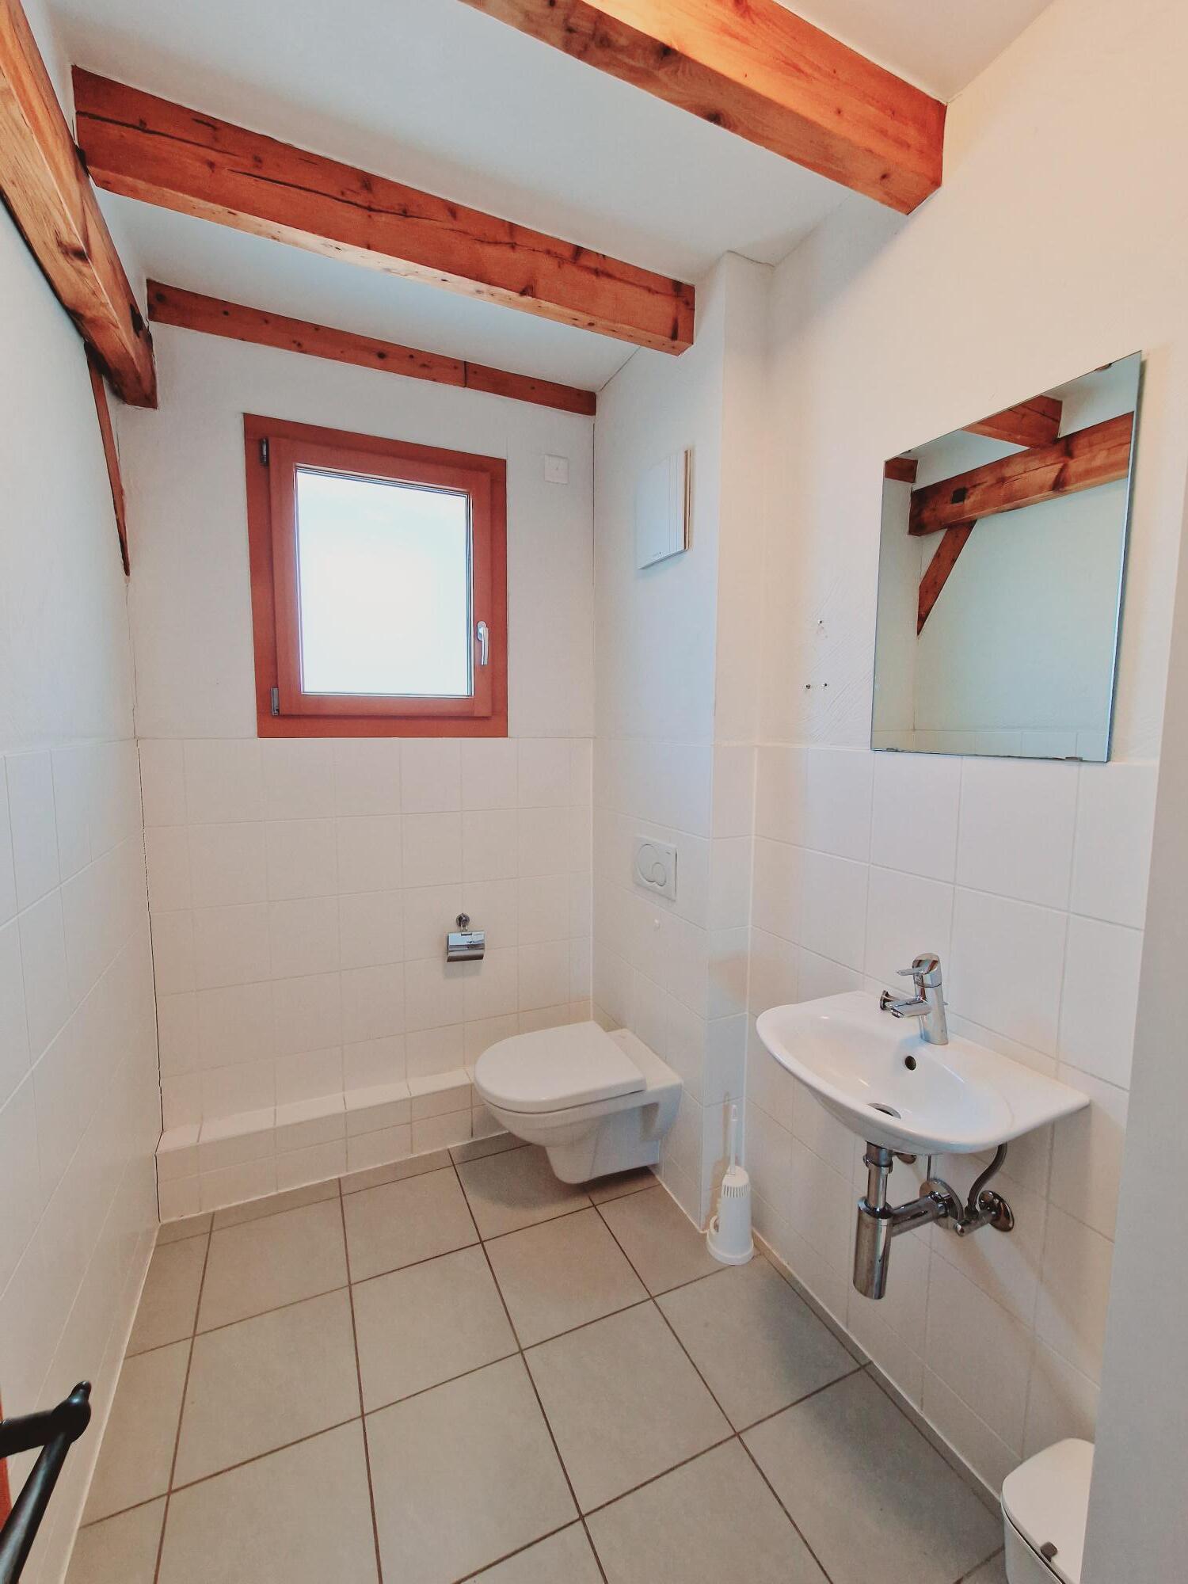
  • a shower/toilet room
  • basement
  • a technical room with washing machine and dryer, water softener, water heater and air-water heat pump heating.
  • a garage with an automatic door that can accommodate two vehicles.

Floor 1

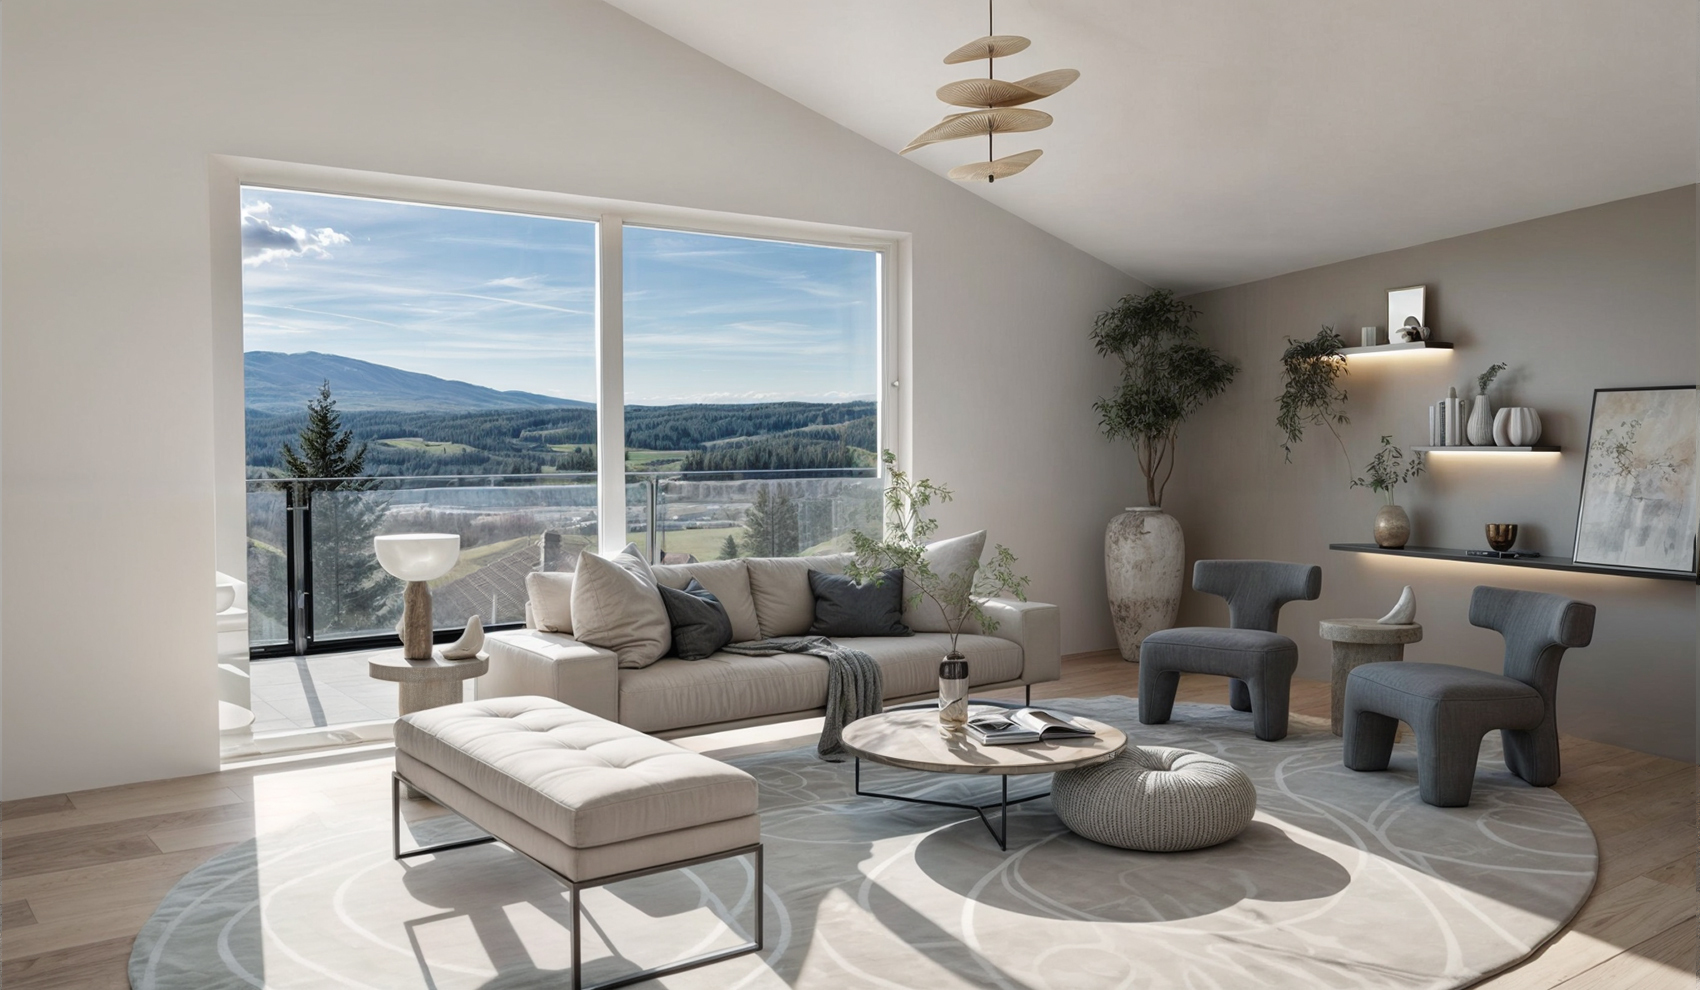
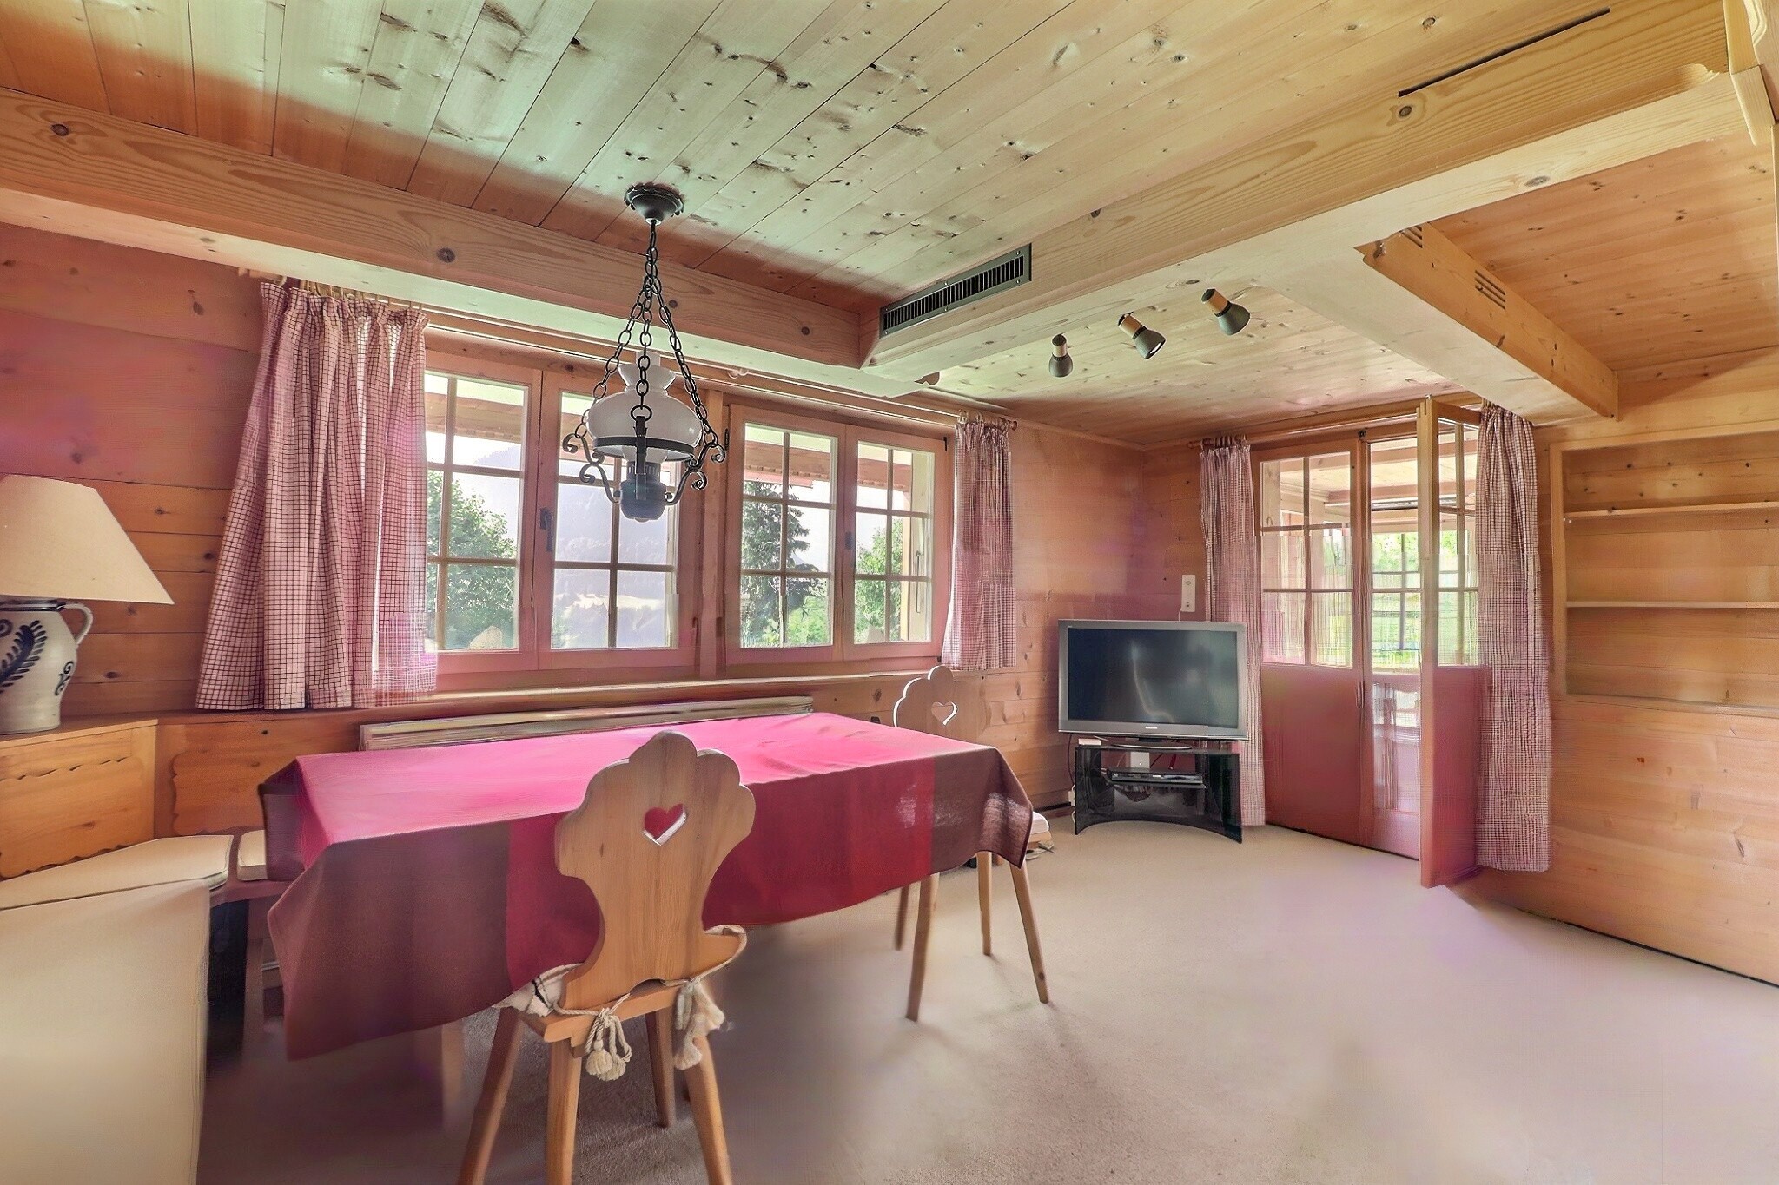
  • an open kitchen onto a large living room with an elegant fireplace and a dining room
  • a pantry
  • desk
  • a separate toilet
  • a large terrace of 28.4 m2 with paving stones
  • a balcony leading to a gravel terrace area

Floor 2

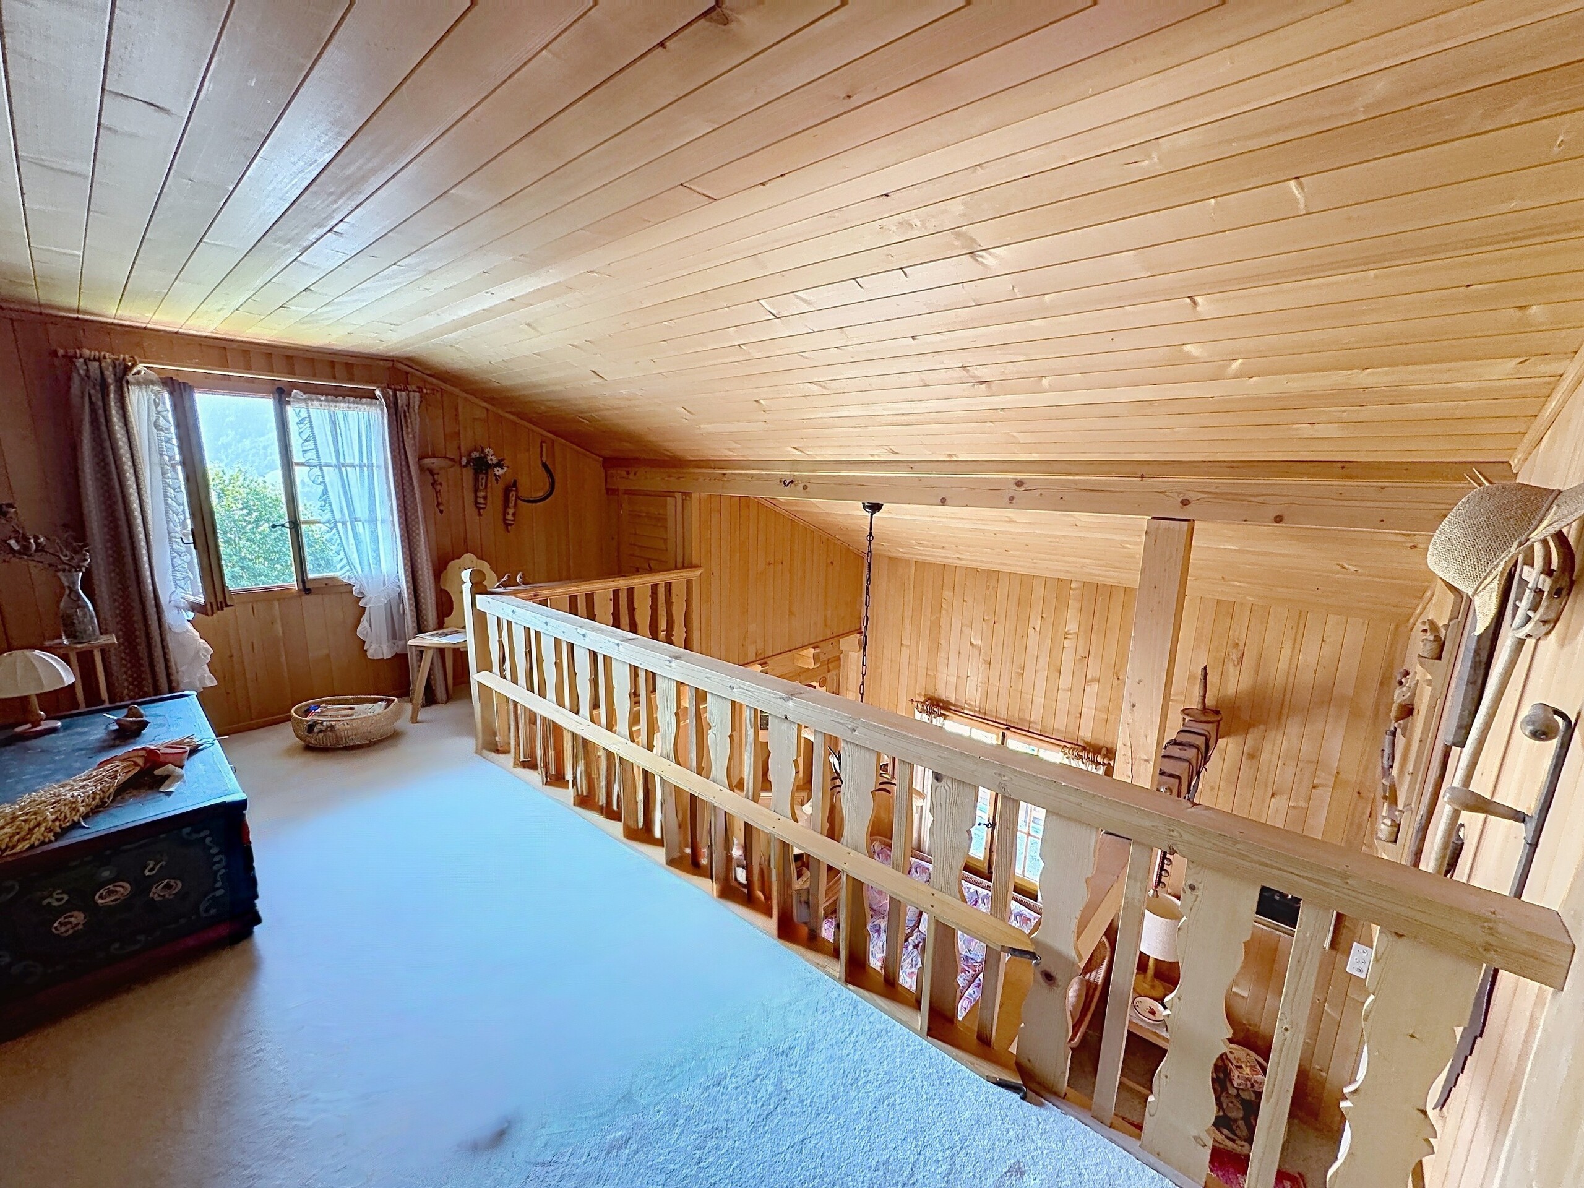
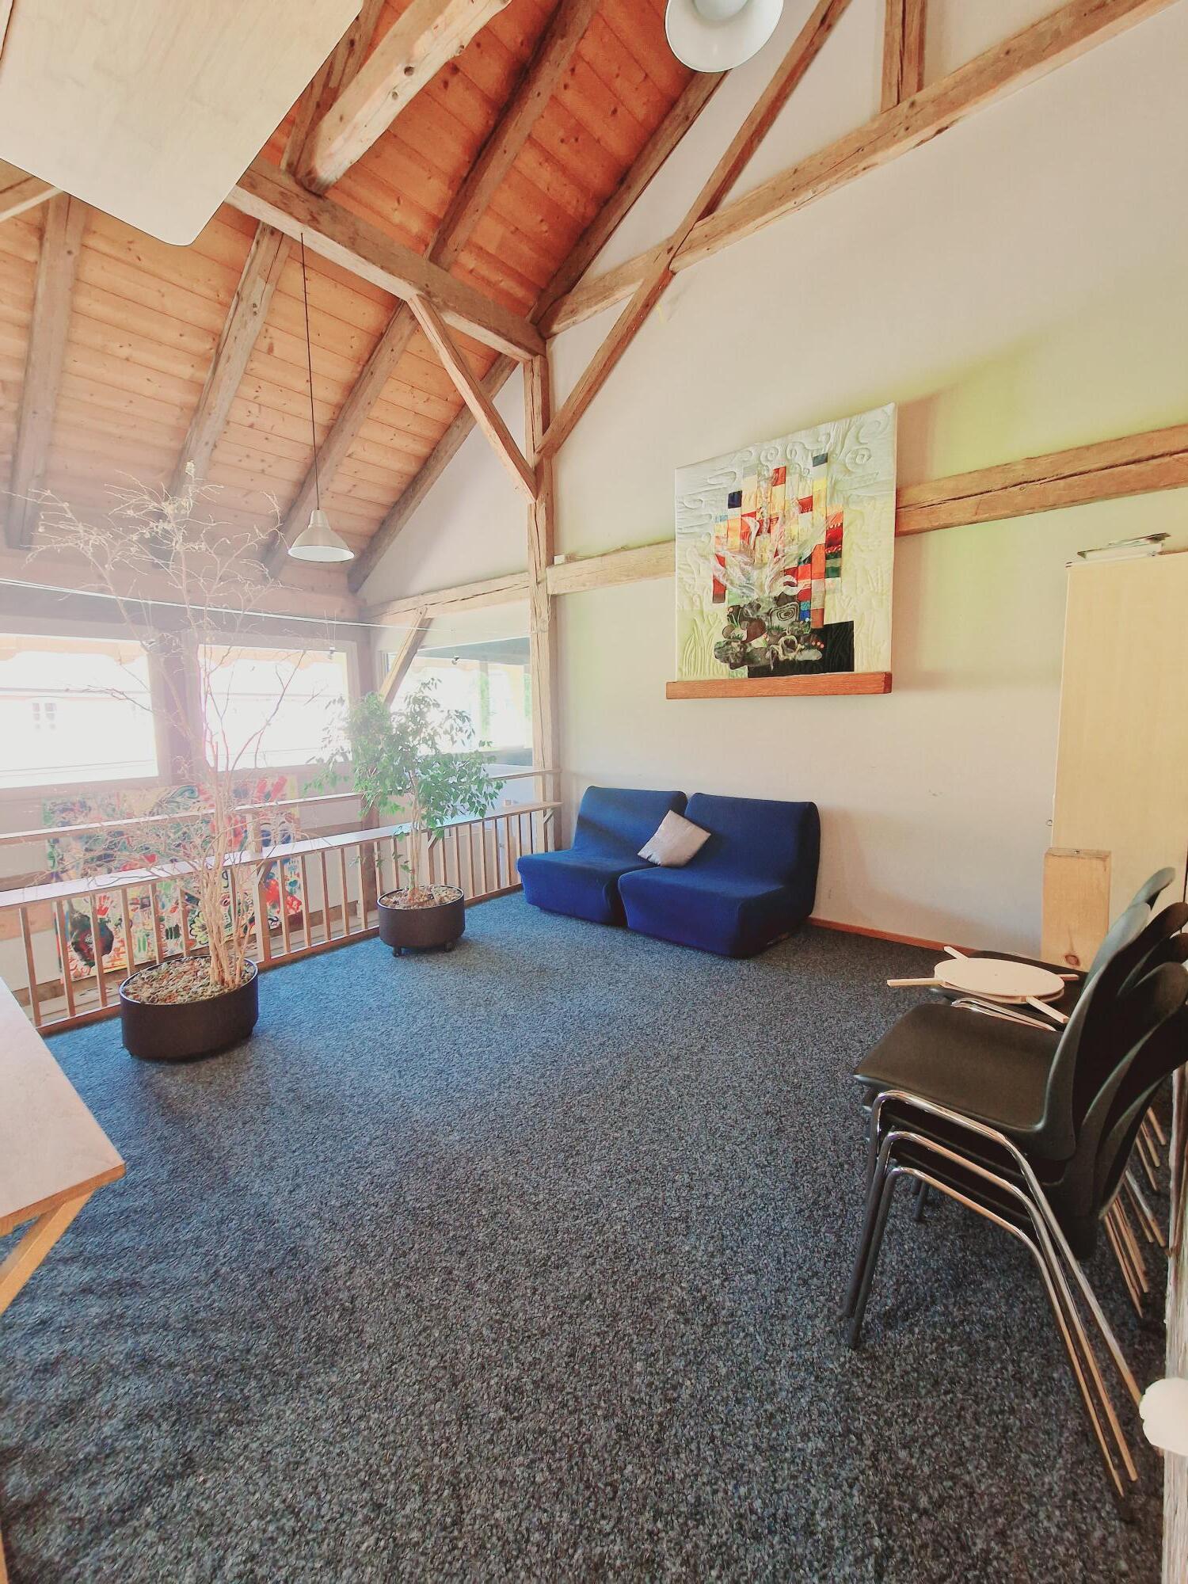
  • a landing serving the bedrooms
  • a parent room with bathroom and shower/WC and a private balcony
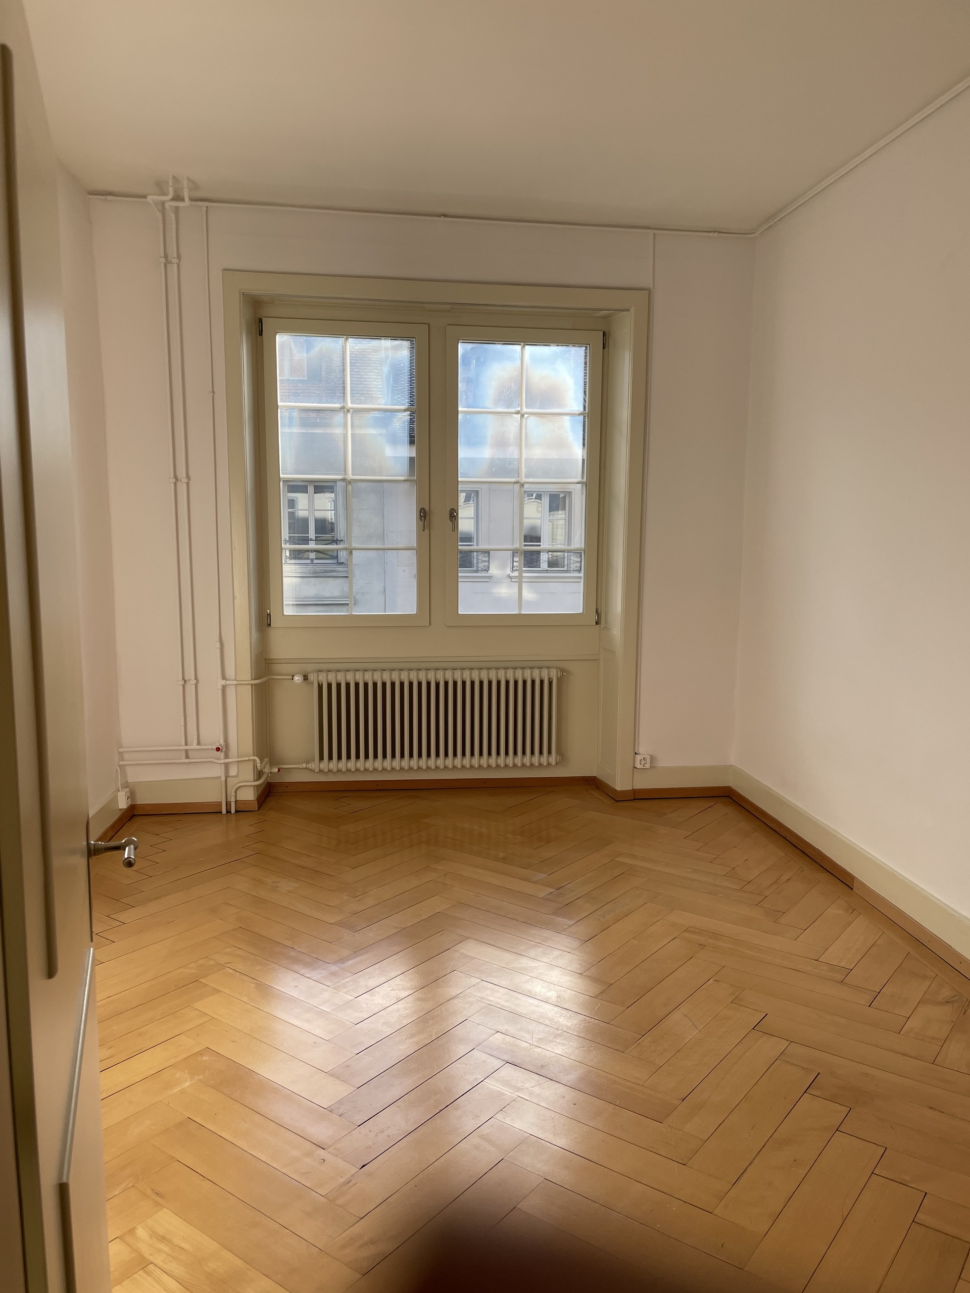
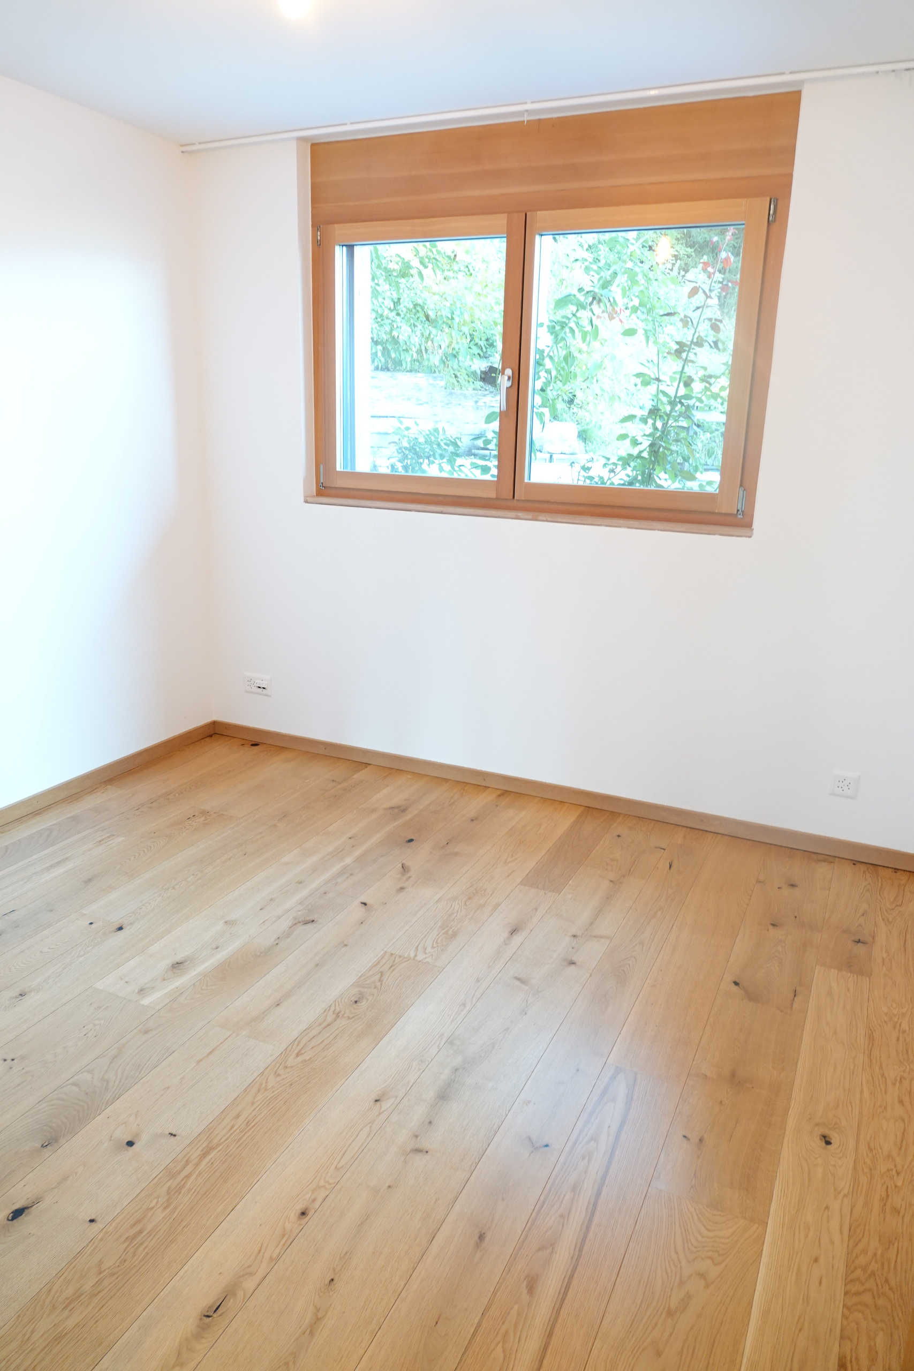
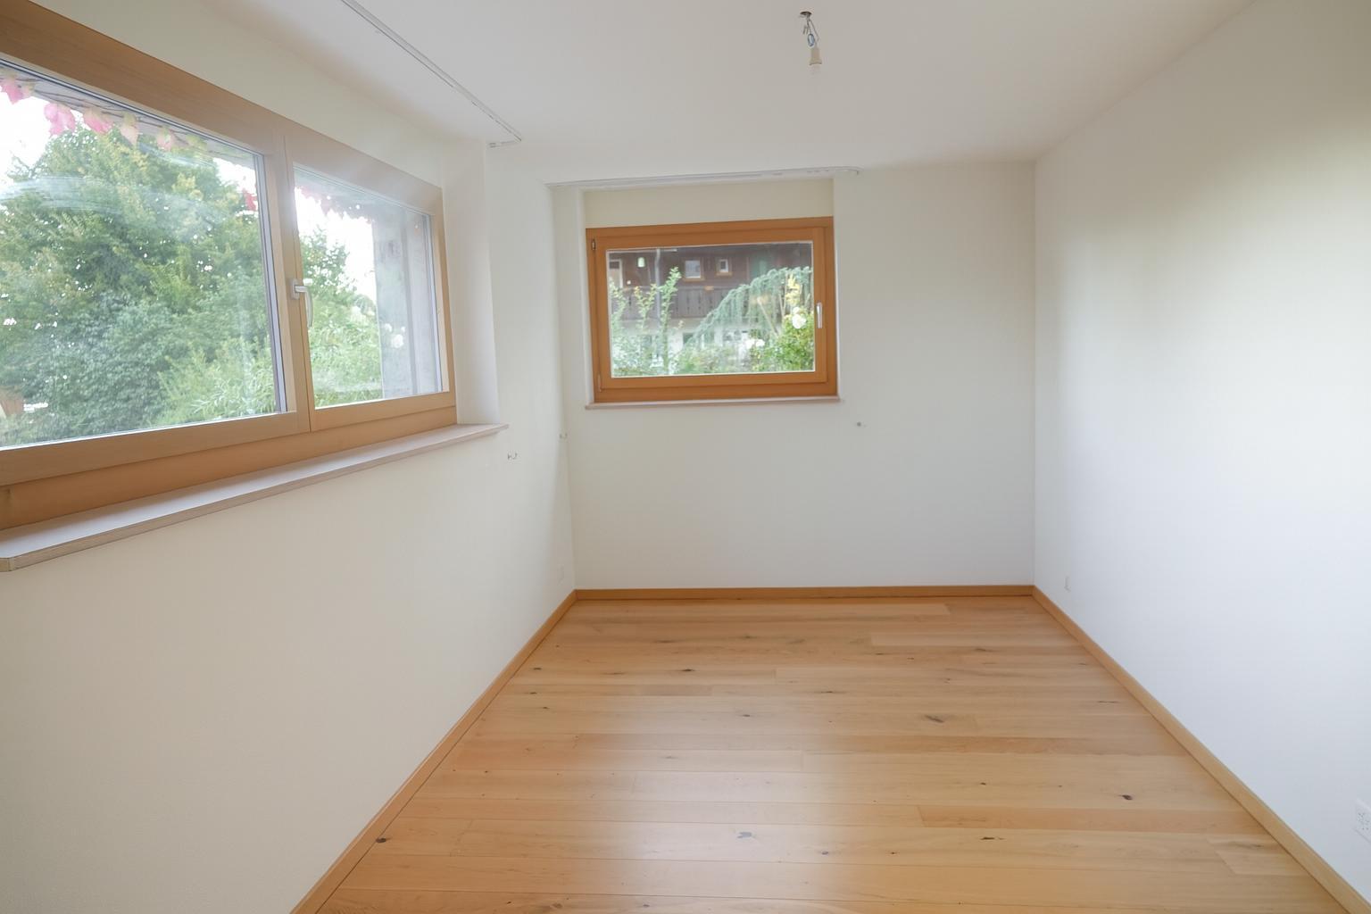
  • two bedrooms, each with a private shower/WC

Exterior

  • tableware
  • a gravel patio area

Location advantages:

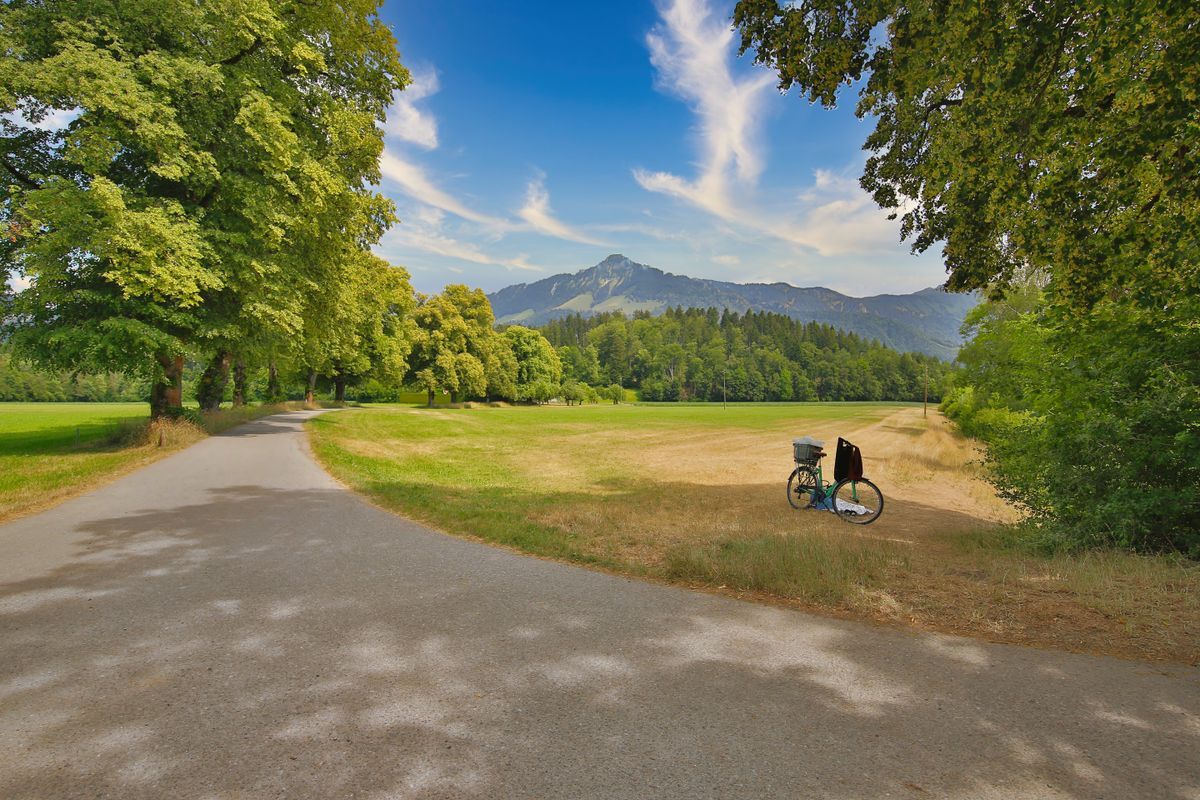
  • Frame house located at 850 m altitude, between alpine meadows, forests and lake shores, for an incomparable quality of life in the Gruyère region.
  • Proximity to services and leisure activities: Bulle, with its lively town center and its infrastructure, is 15 minutes away by car, while the region offers a multitude of outdoor activities such as hiking, mountain biking, paragliding, or cultural visits.
  • Immediate proximity to the roads while enjoying the tranquility of the Gruyère countryside. The Bulle highway access is only 20 minutes away.
  • Ideal for families seeking a green and peaceful quality of life
  • Welcoming community, well served, with a dynamic social and school fabric

Botterens is a family-friendly and dynamic commune, close to schools, daycares, bus stops, and all the amenities of the Gruyère region, offering a natural and preserved living environment. It is also a village known for its delicious golden meringues, baked in the oven as they used to be.

A garage that can accommodate two vehicles and an outdoor parking space complete the villa.

Come and discover this magnificent villa without further delay!

Contact us at 026 484 82 82 or by email at courtage@gerancedg.ch for more information.

Située dans le charmant hameau de La Rochette à Botterens, cette magnifique villa individuelle de 5.5 pièces saura séduire les amateurs de calme, d’élégance et de confort moderne. Offrant une vue imprenable sur les montagnes, elle combine avec finesse architecture contemporaine, finitions haut de gamme, et technologies actuelles à seulement 8 km de Bulle et au bord du paisible Lac de la Gruyère. Un emplacement unique, alliant tranquillité, panorama et accessibilité.

Points forts du bien :

  • Lumineuse et généreuse en volume : 214 m² habitables sur trois niveaux, offrant un confort et une circulation intérieure très appréciables.
  • Terrasse spacieuse, parfaite pour profiter de l’ensoleillement et de la vue environnante.
  • Finitions haut de gamme, avec un chauffage au sol, pompe à chaleur air-eau, et adoucisseur d'eau, garantissant un confort moderne et une haute efficacité énergétique.
  • Domotique intégrée, pour un pilotage intelligent de l’éclairage, du chauffage et des stores.
  • Ambiance chaleureuse : cheminée conviviale, atmosphère cosy pour vos moments en famille.
  • Chaque chambre dispose de sa propre salle de bain privative : un confort rare
  • Cuisine ouverte et équipée, en lien direct avec l’espace de vie
  • Garage intérieur double, avec porte automatique, pour un stationnement pratique et sécurisé.

Cette maison d'exception de 3 niveaux est composée comme suit :

Rez-de-chaussée

  • un hall d'entrée avec armoires murales
  • une chambre d'amis
  • une salle-de-douche/WC
  • une cave
  • un local technique avec machines lave-linge et sèche-linge, adoucisseur, chauffe-eau et chauffage PAC air-eau.
  • un garage avec porte automatique pouvant accueillir deux véhicules.

Etage 1

  • une cuisine ouverte sur un grand séjour avec une élégante cheminée et une salle à manger
  • un local économat
  • un bureau
  • un WC séparé
  • une grande terrasse en dalle de 28.4 m2
  • un balcon donnant accès à un espace terrasse en gravier

Etage 2

  • un pallier desservant les chambres
  • une chambre parentale avec salle-de-bain et douche/WC et un balcon privatif
  • deux chambres avec chacune une salle-de-douche/WC privative

Extérieur

  • un couvert
  • un espace terrasse en gravier

Avantages du lieu :

  • Cadre reposant à 850 m d’altitude, entre alpages, forêts et rives lacustres, pour une qualité de vie incomparable dans la région de la Gruyère.
  • Proximité de services et loisirs : Bulle, son centre-ville animé et ses infrastructures sont à 15 minutes en voiture, tandis que la région offre une multitude d’activités nature comme balades, VTT, parapente ou visites culturelles.
  • Proximité immédiate des axes routiers tout en bénéficiant du calme de la campagne gruérienne. L'accès autoroute de Bulle est accessible en seulement 20 minutes.
  • Idéal pour les familles en quête de qualité de vie de verdure et de tranquillité
  • Commune accueillante, bien desservie, avec un tissu social et scolaire dynamique

Botterens est une commune familiale et dynamique, proche des écoles, garderies, arrêts de bus et de toutes les commodités de la région de la Gruyère, favorisant un cadre de vie naturel et préservé. Mais aussi un village gourmand avec ses célèbres et délicieuses meringues dorées au four comme autrefois.

Un garage pouvant accueillir deux véhicules ainsi qu'une place de parc extérieure viennent compléter la villa.

Venez découvrir sans plus attente cette magnifique villa!

Contactez-nous au 026 484 82 82 ou par e-mail à courtage@gerancedg.ch pour de plus amples renseignements.

Conveniences

Neighbourhood
  • Village
  • Villa area
  • Green
  • Mountains
  • Residential area
  • Restaurant(s)
  • Bus stop
  • Child-friendly
  • Playground
  • Preschool
  • Sports centre
Outside conveniences
  • Balcony/ies
  • Terrace/s
  • Quiet
  • Greenery
  • Carport
Inside conveniences
  • Garage
  • Open kitchen
  • Separated lavatory
  • Pantry
  • Cellar
  • Storeroom
  • Unfurnished
  • Water softener
  • Fireplace
  • Bright/sunny
Equipment
  • Fitted kitchen
  • Ceramic glass cooktop
  • Oven
  • Fridge
  • Freezer
  • Wine cooler
  • Dishwasher
  • Washing machine
  • Dryer
  • Bath
  • Shower
  • Electric blind
  • Home automation
Floor
  • Tiles
  • Parquet floor
Condition
  • As new
Exposure
  • Optimal
View
  • Nice view
  • Clear
  • Unobstructed
  • Mountains
Distances
 
Station
1.21 km
24'
24'
9'
Public transports
315 m
6'
6'
1'
Primary school
1.67 km
36'
24'
5'
Stores
1.63 km
28'
16'
4'
Restaurants
1.72 km
36'
23'
5'

Discover similar properties

Other Gérance D & G SA real estate