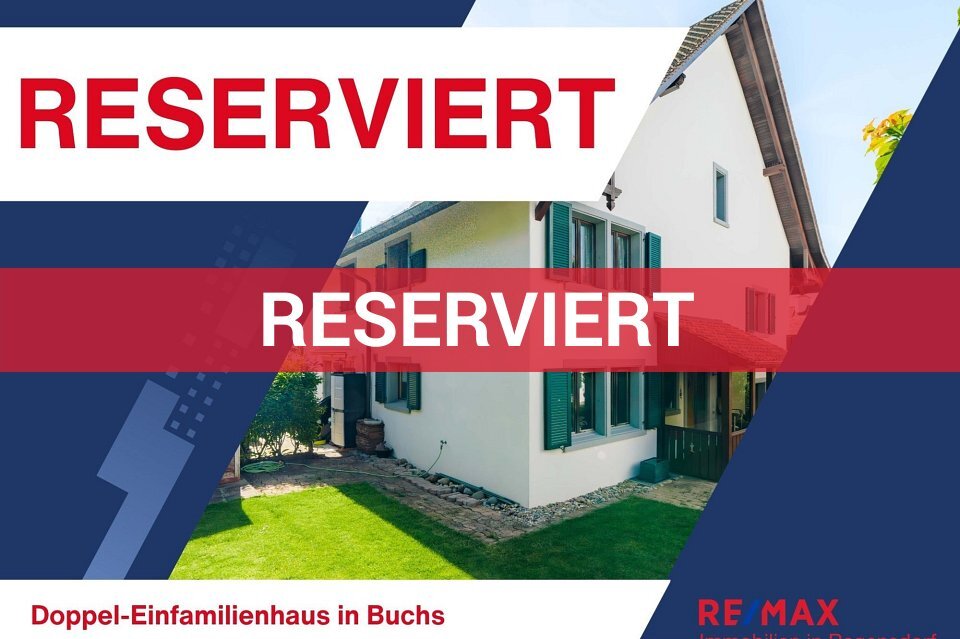
Single family house with 5.5 rooms on sale in Buchs - 140 m²
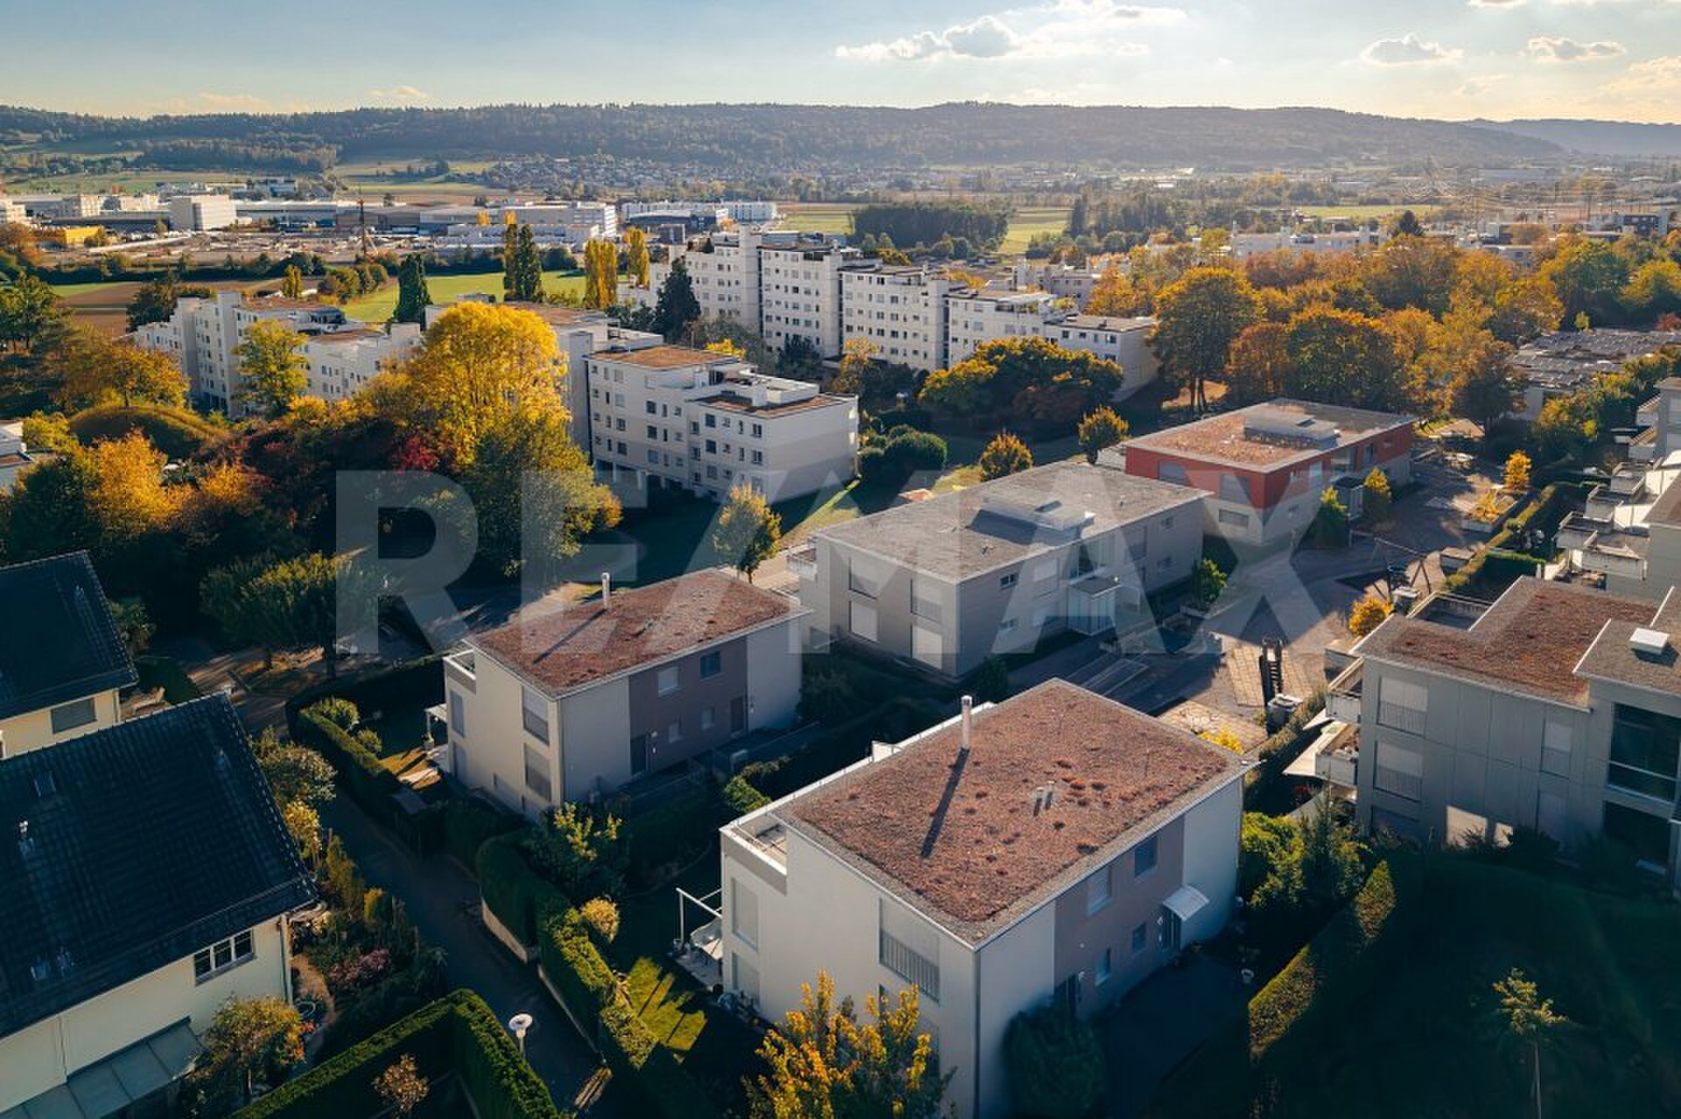
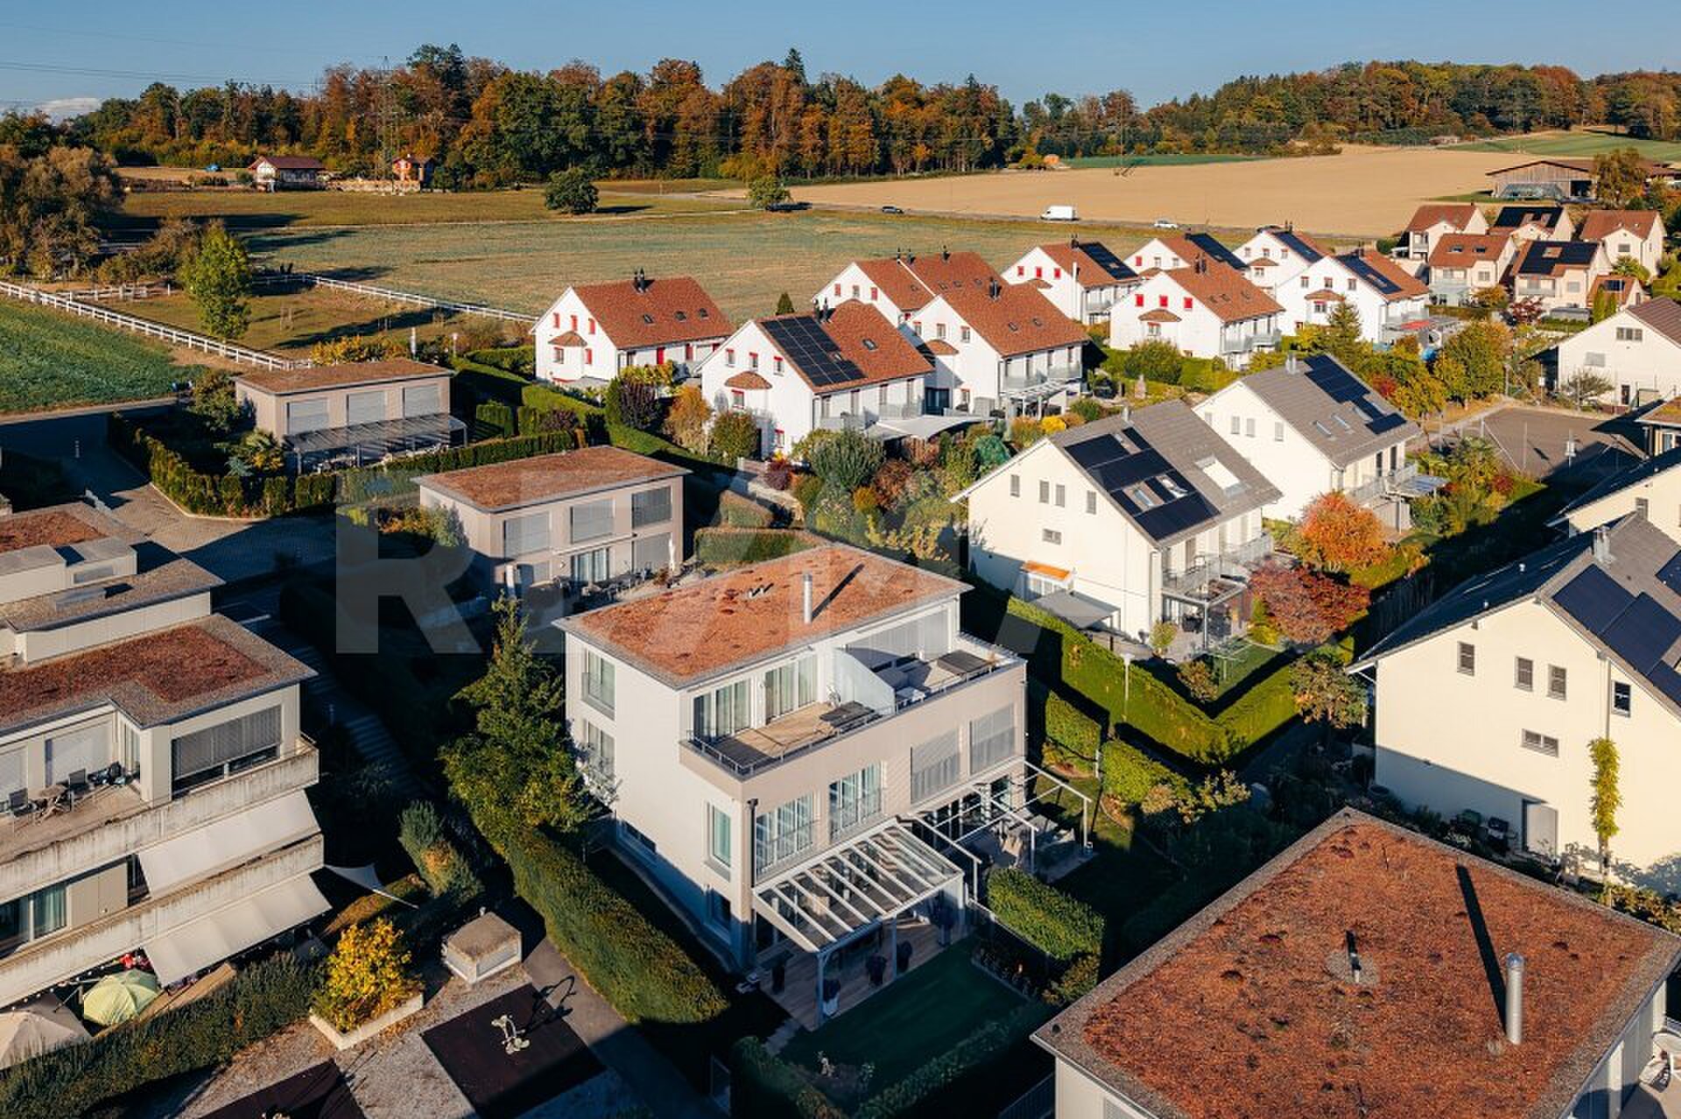
Perfekt für Familien Two-family house with garden and ideal central location
Rooms5.5
Living area140 m²
Object PriceCHF 1,290,000.-
AvailabilityTo agree
Localisation
Hinerdorfstrasse 6 b, 8107 BuchsCharacteristics
Reference
111161001-49
Availability
To agree
Rooms
5.5
Number of levels for the real asset
4
Living area
140 m²
Description
Text translated from french, see original
Original text in french, translate to English.
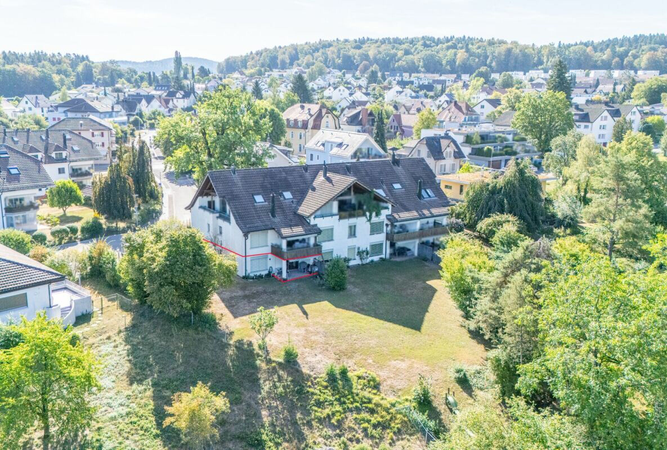
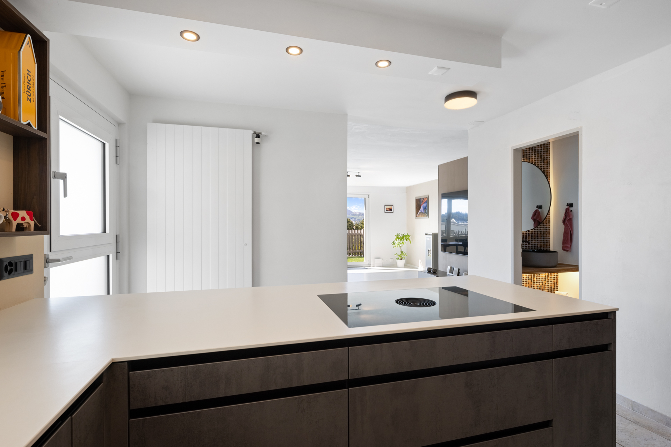
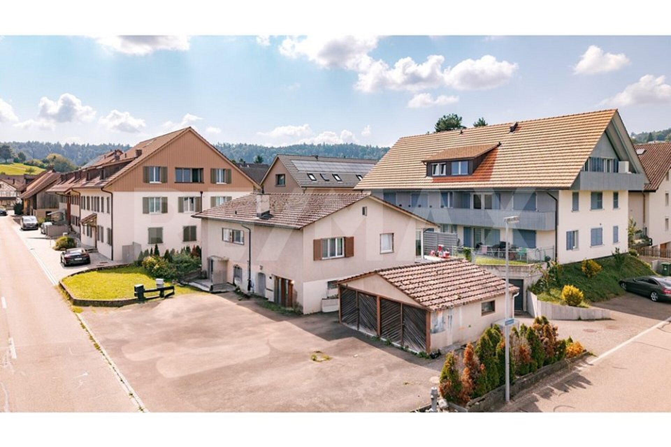
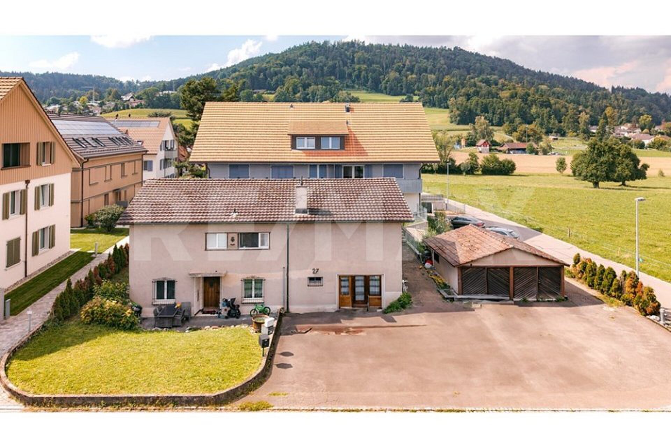
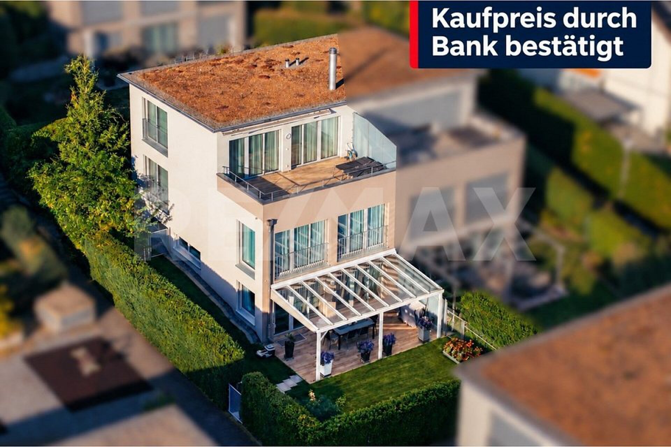
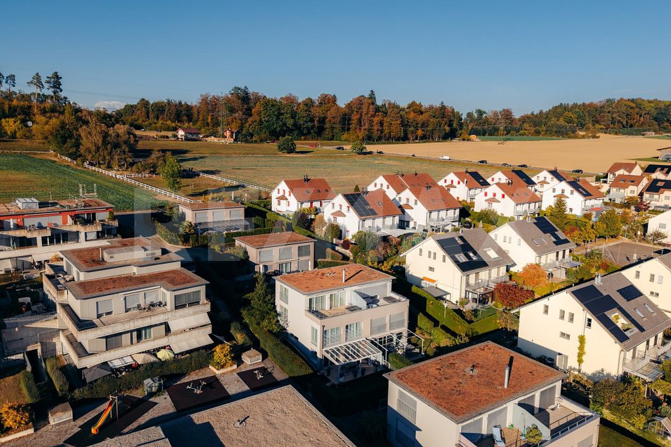
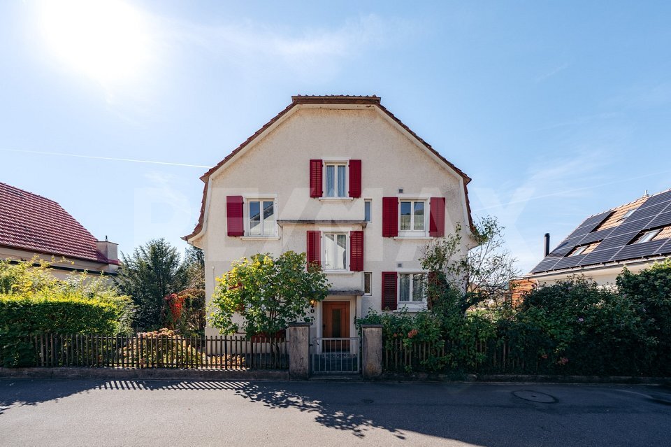
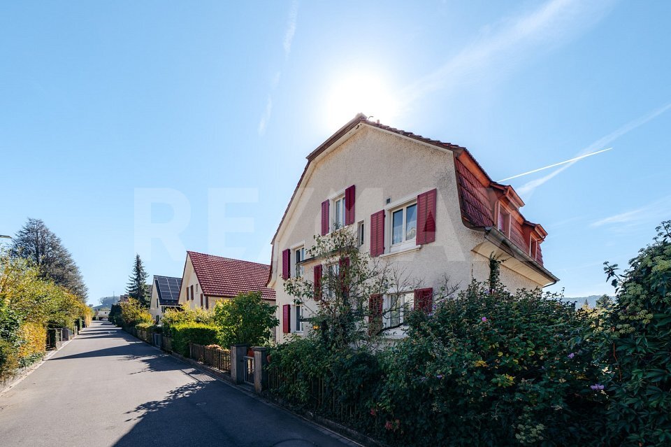
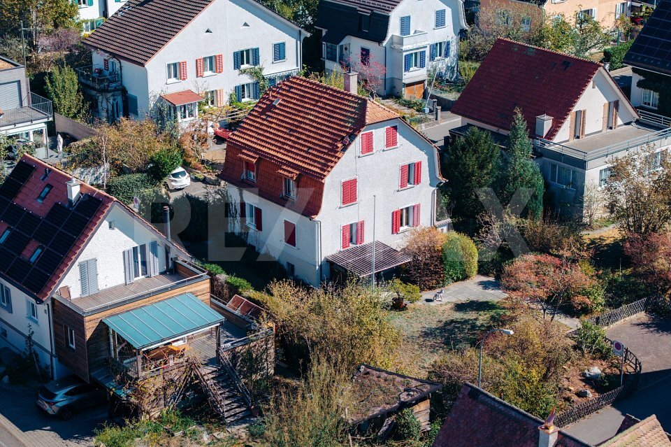
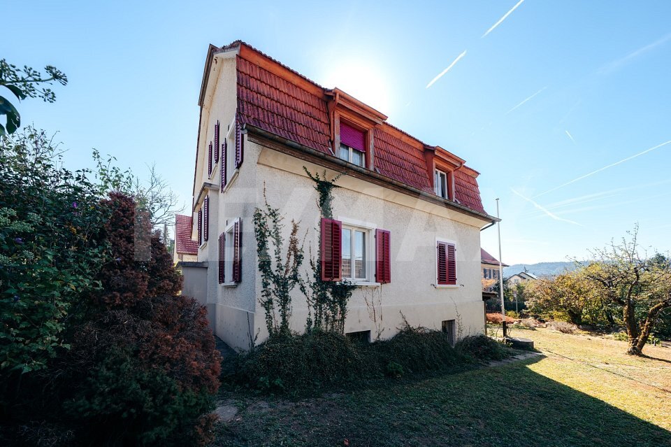
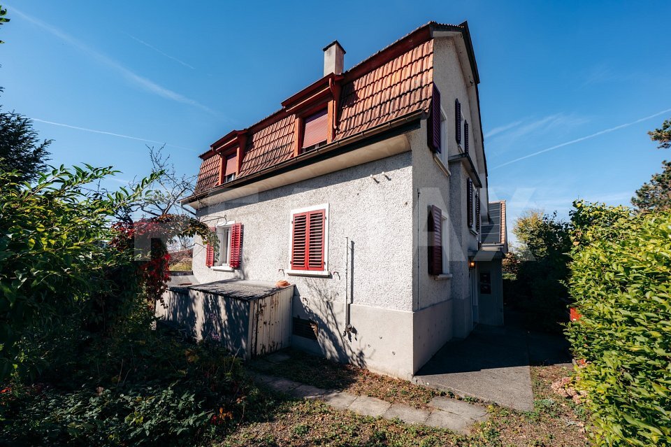
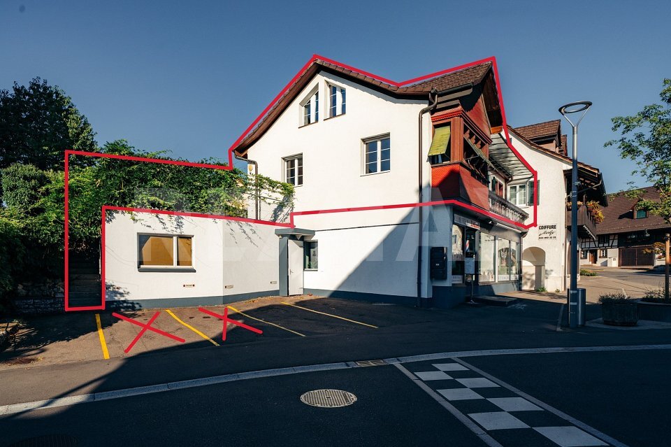
This well-maintained duplex house at Hinterdorfstrasse 6b in Buchs (ZH) combines a quiet residential location with the advantages of a central location. Nestled in a family-friendly neighborhood and situated on a road with little traffic, you can enjoy a pleasant living environment here with short distances to shops, schools, public transportation, and other amenities. The house offers
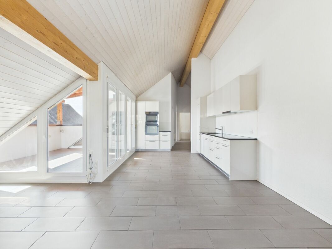
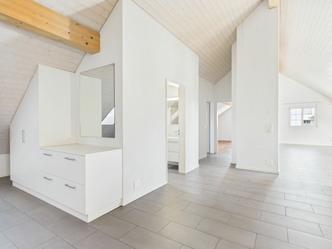
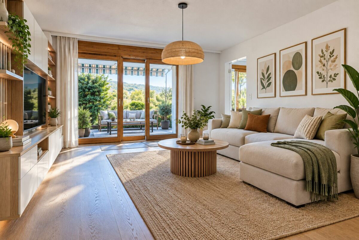
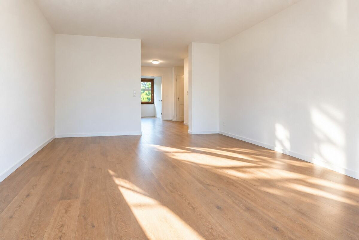
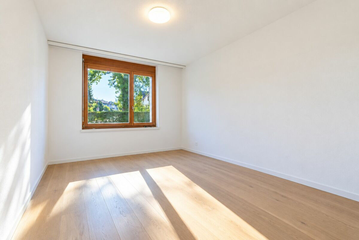
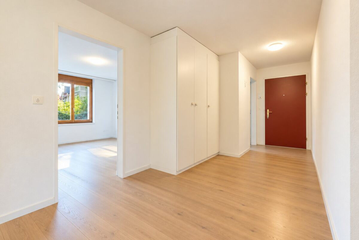
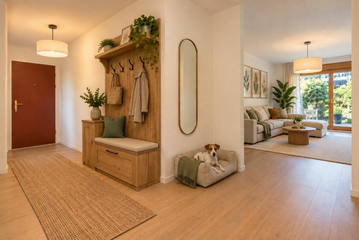
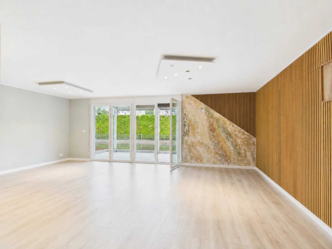
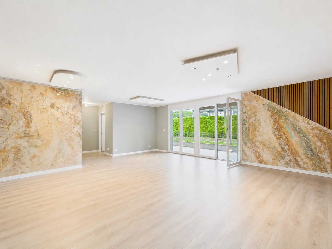
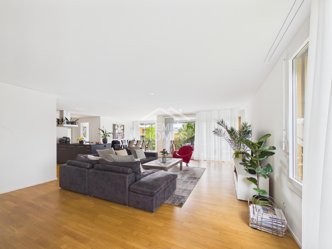
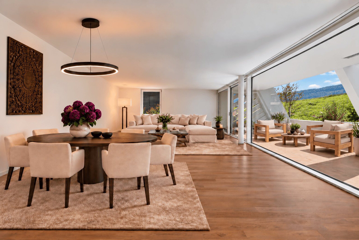
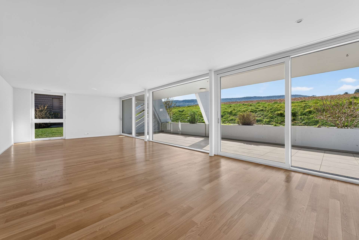
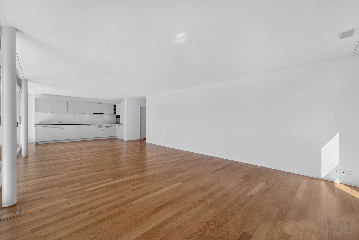
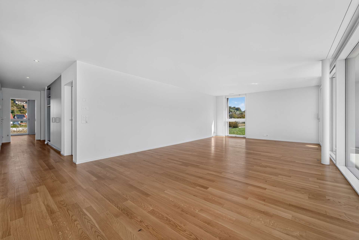
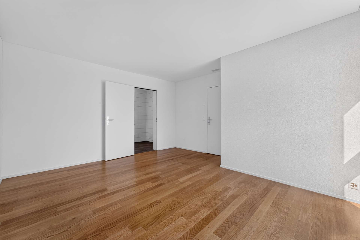
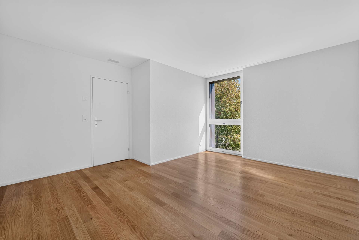
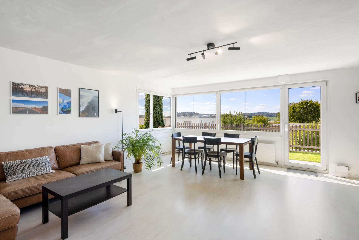
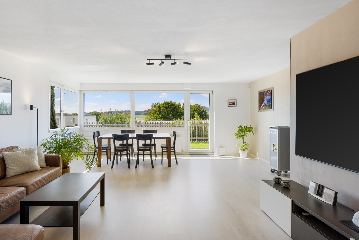
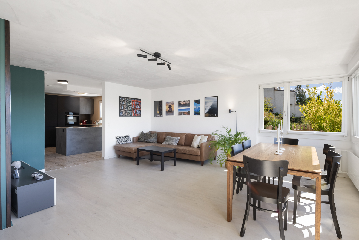
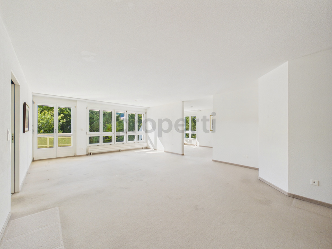
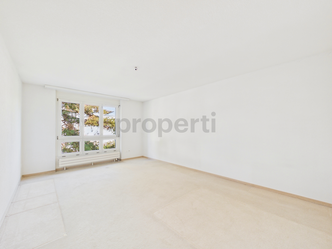
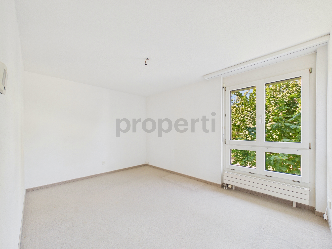
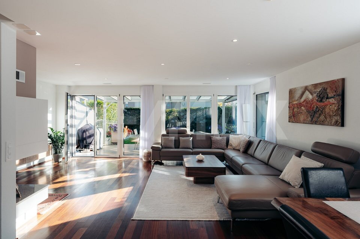
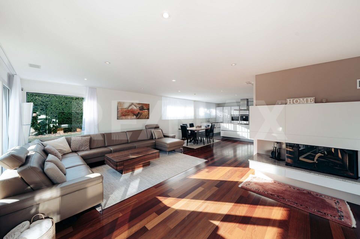
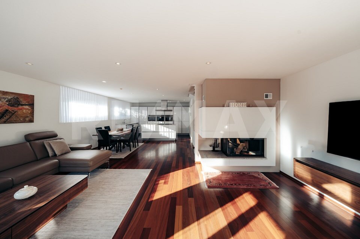
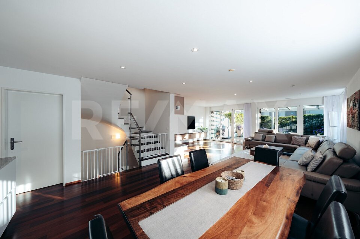
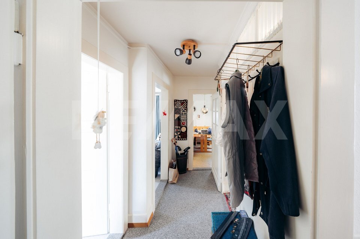
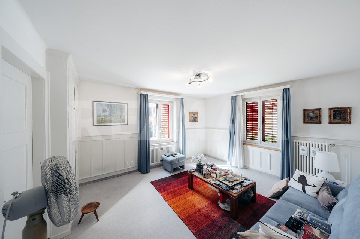
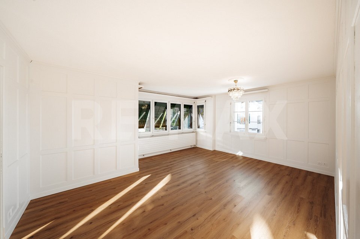
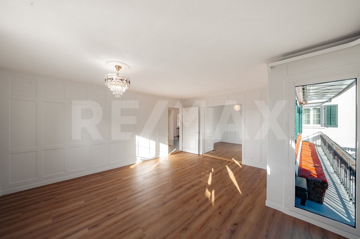
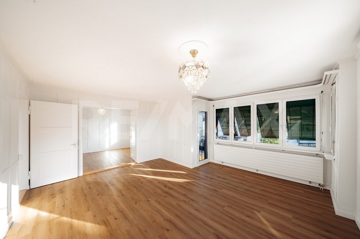
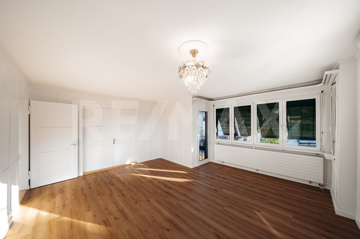
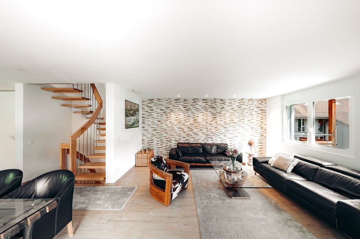
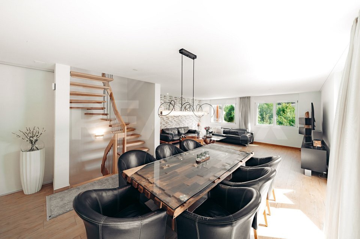
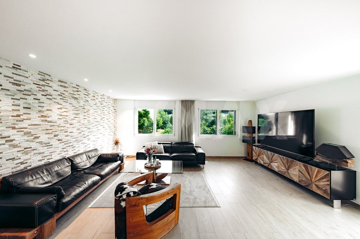
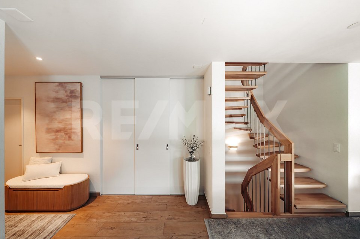
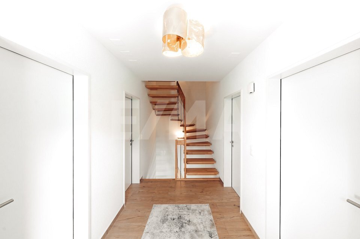
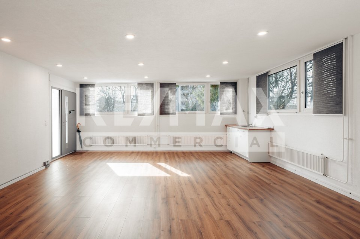
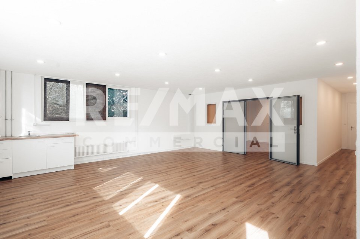
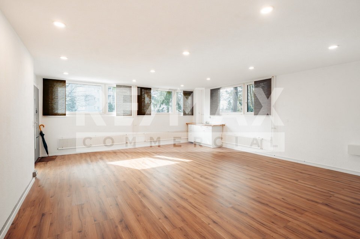
approximately 140 m² of living space spread over four floors, featuring a well-thought-out floor plan with a total of 5.5 rooms. The spacious living and recreation area forms the heart of the house. Thanks to the underfloor heating and the cozy fireplace, a cozy atmosphere is created, while large windows flood the room with natural light, creating a bright and welcoming ambiance.
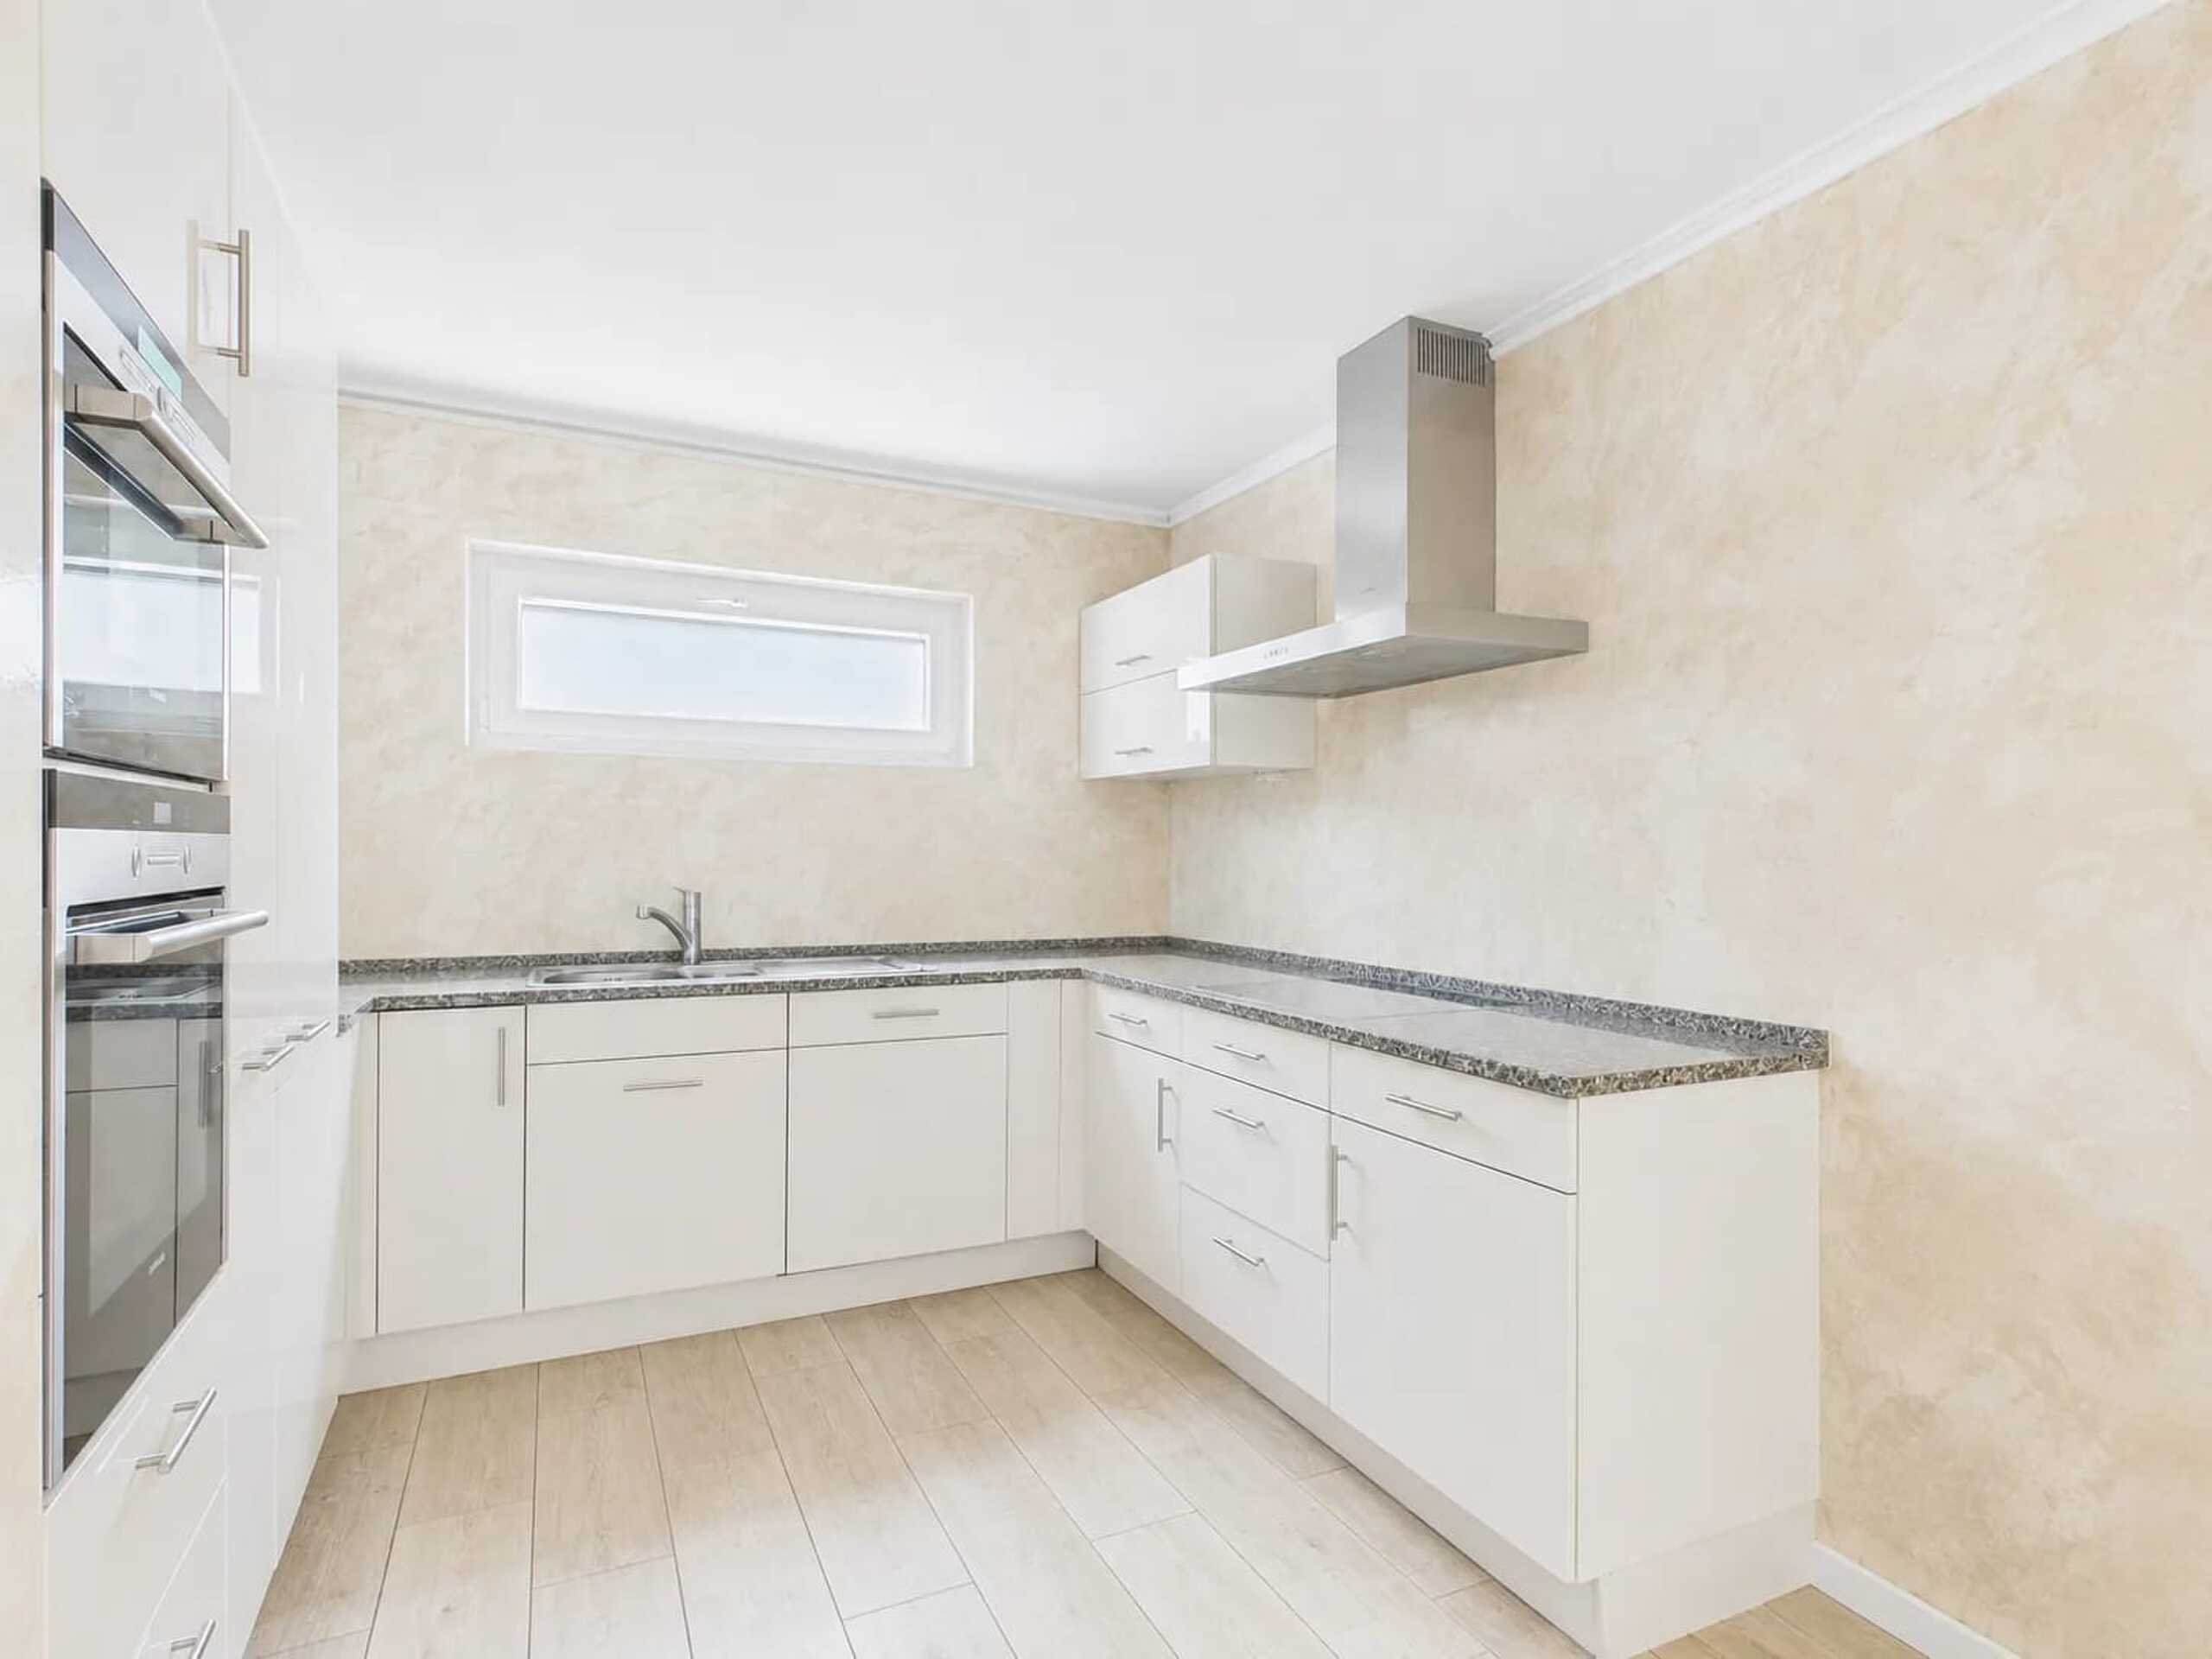
Directly adjacent
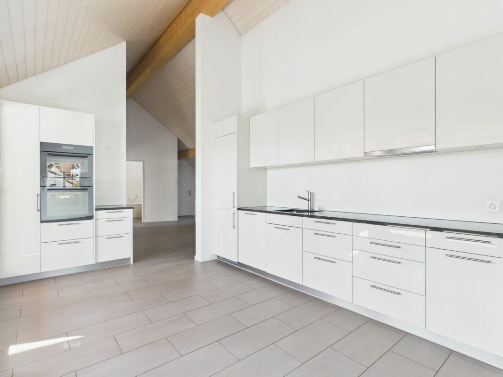
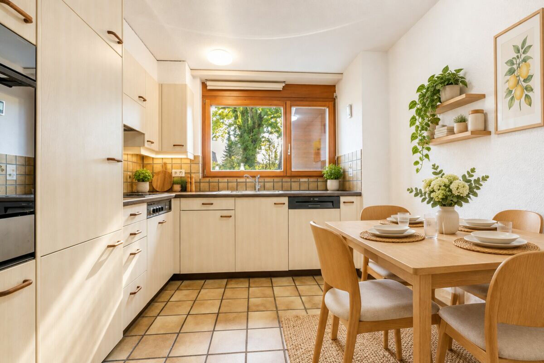
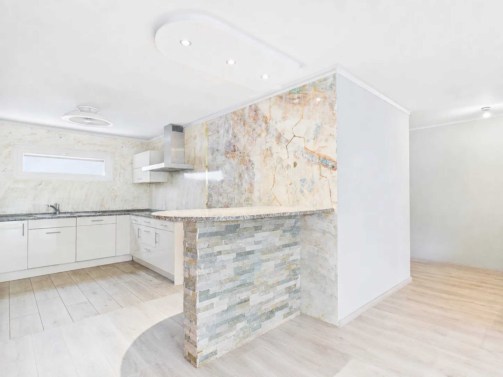
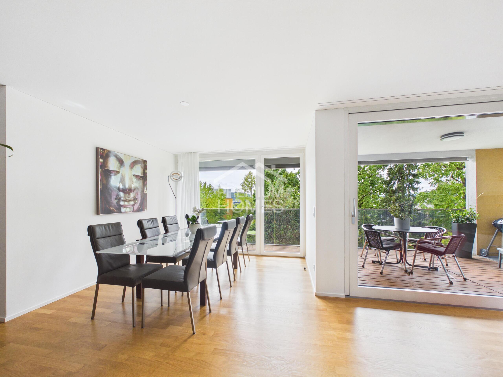
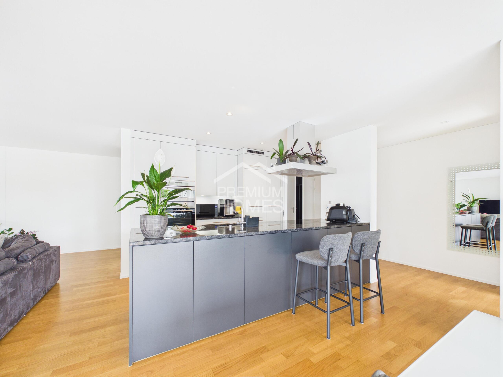
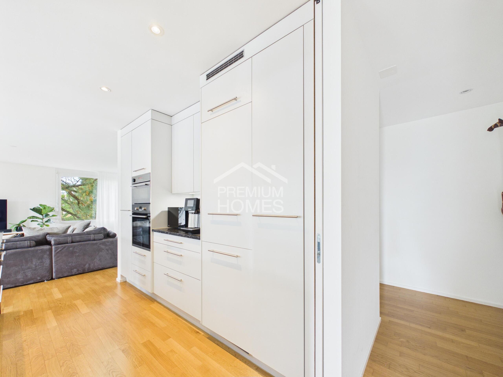
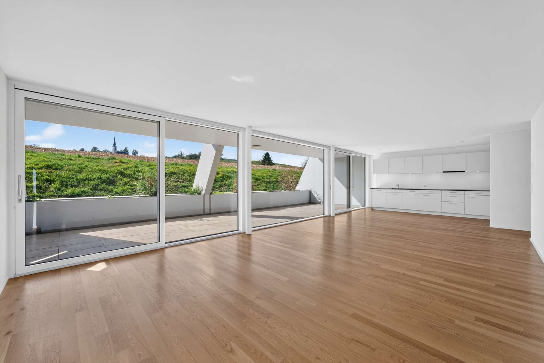
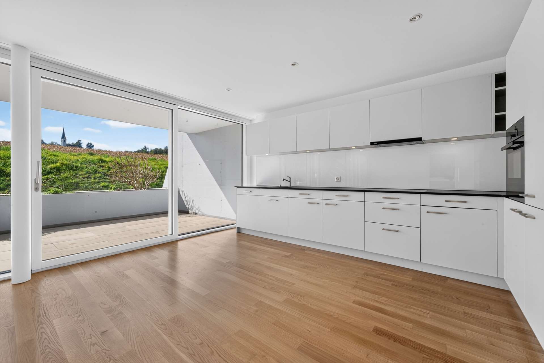
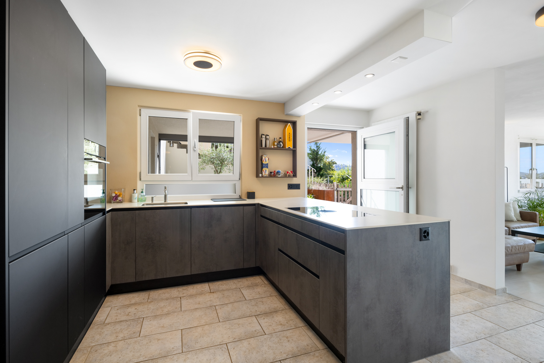
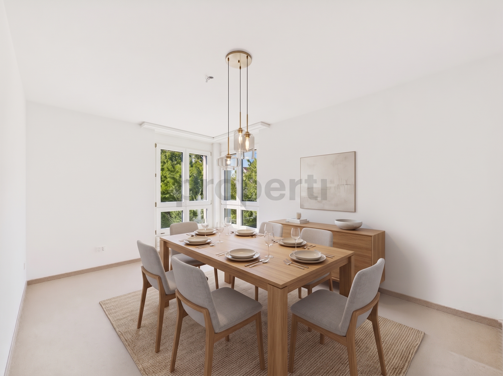
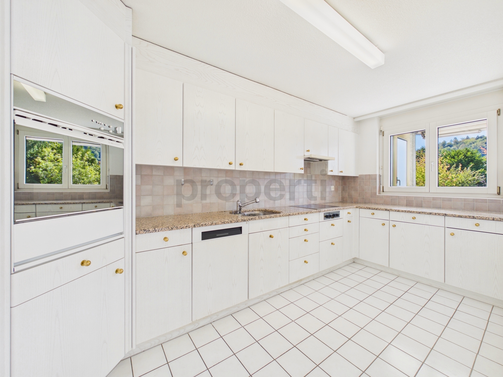
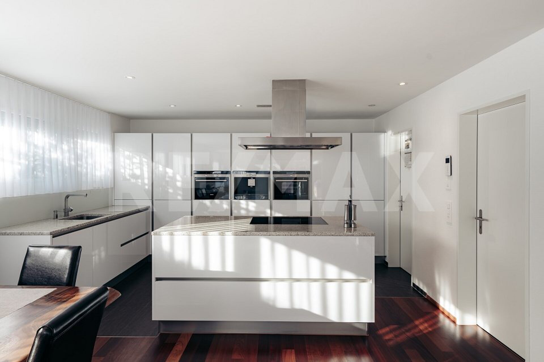
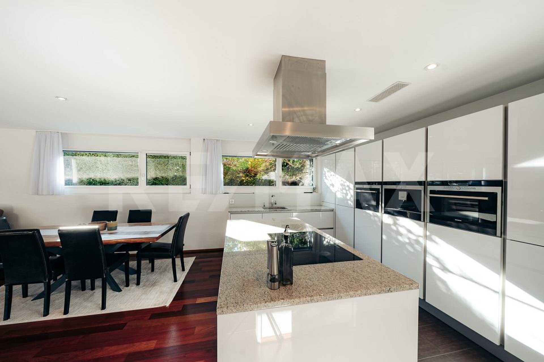
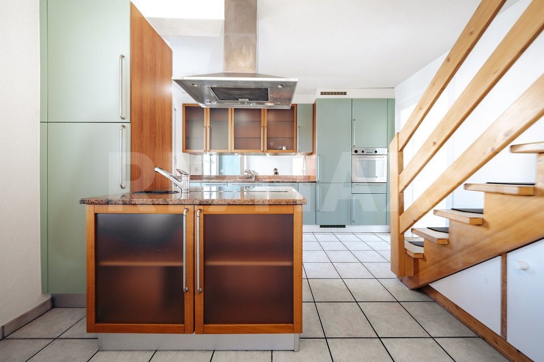
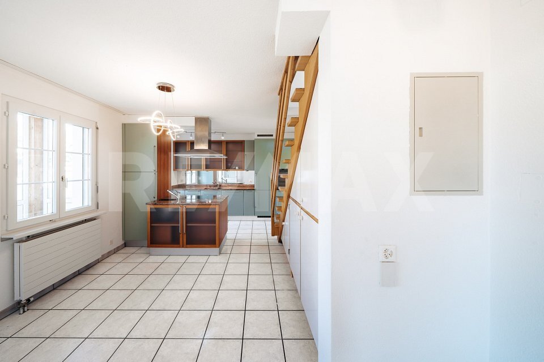
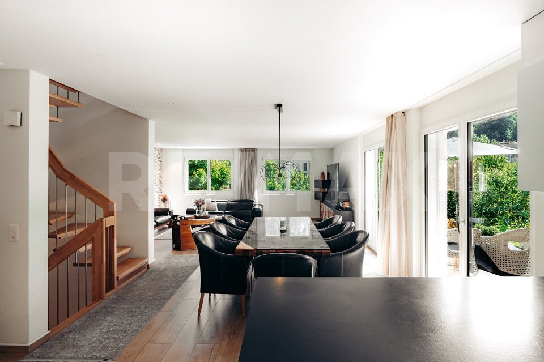
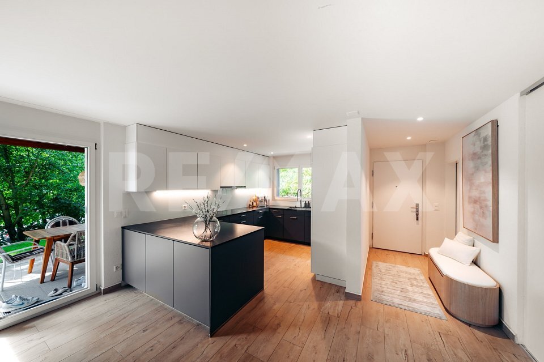
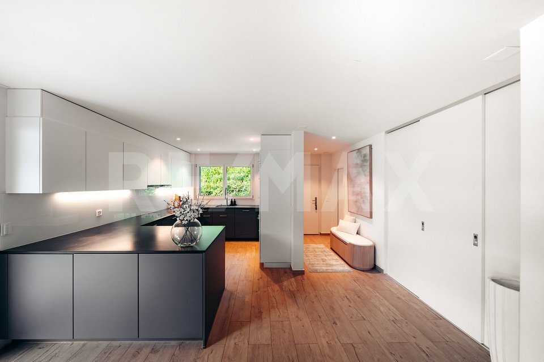
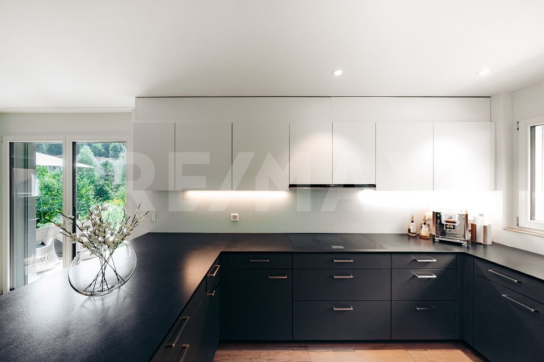
to the living area is the dining room with the kitchen, which was renovated in 2014. It features a modern, functional, and timeless design and provides ideal conditions for family life or cooking with guests. In
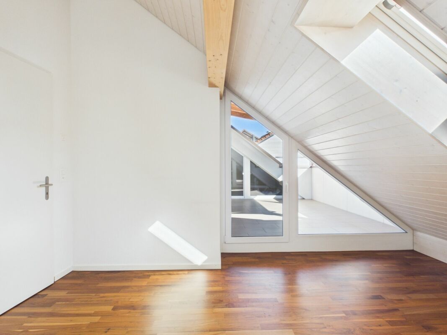
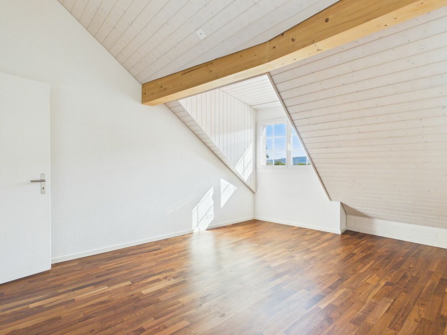
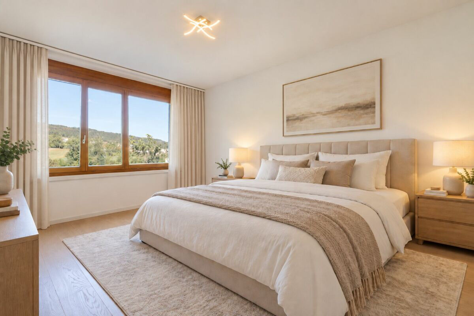
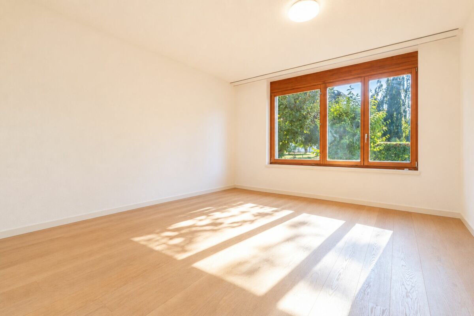
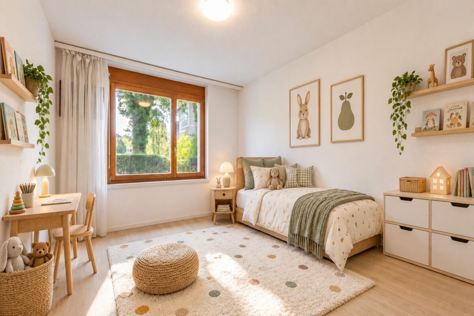
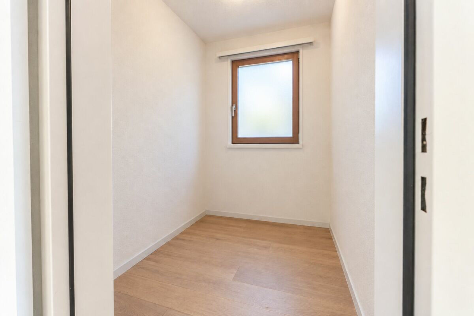
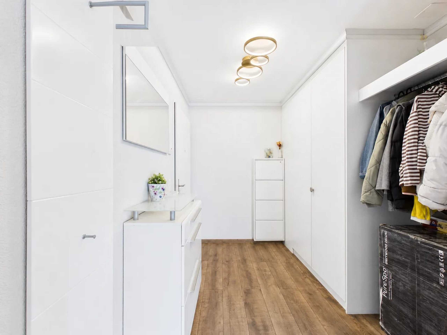
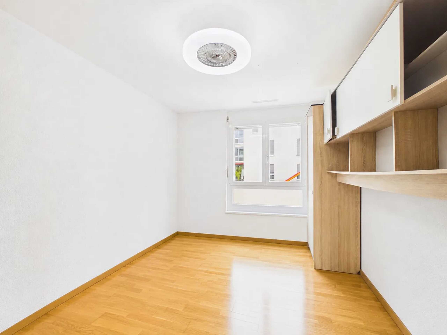
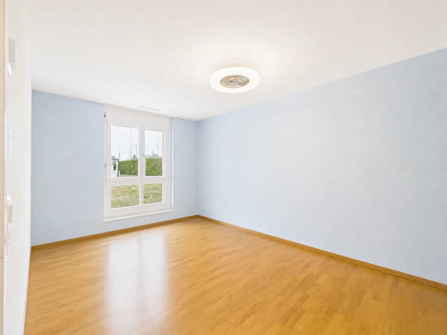
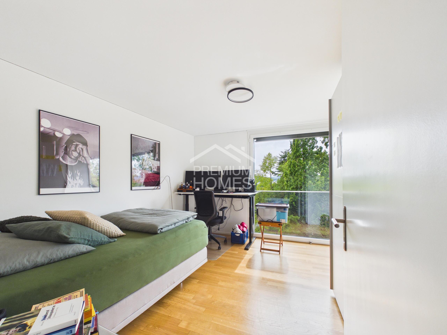
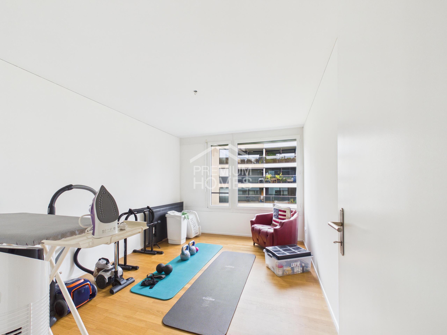
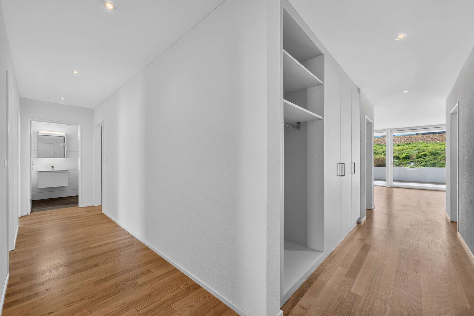
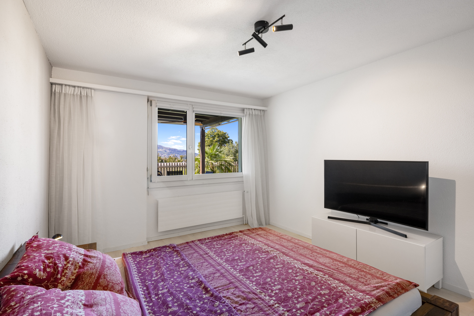
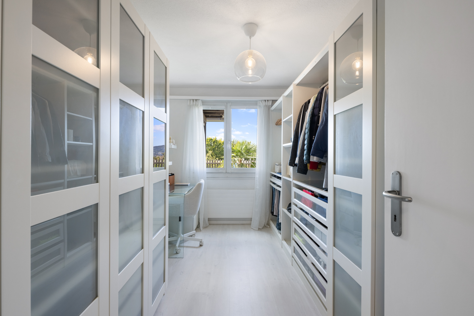
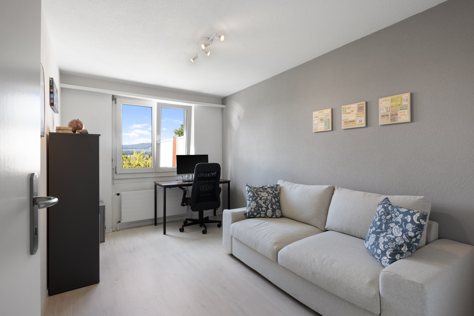
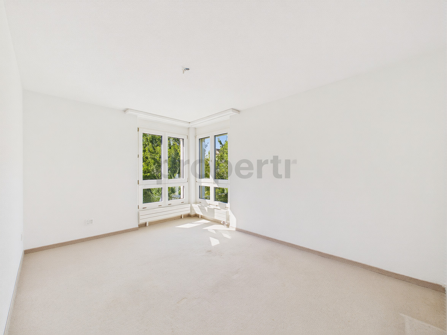
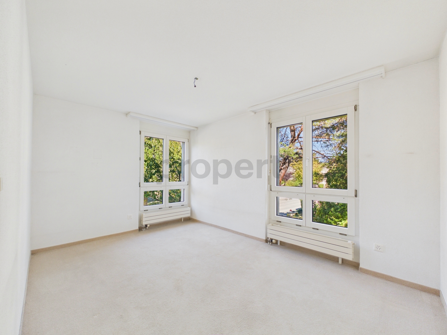
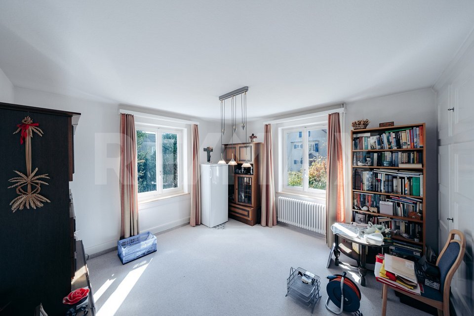
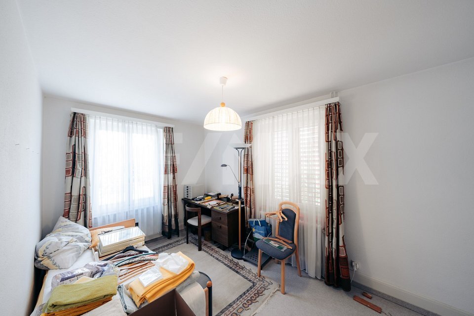
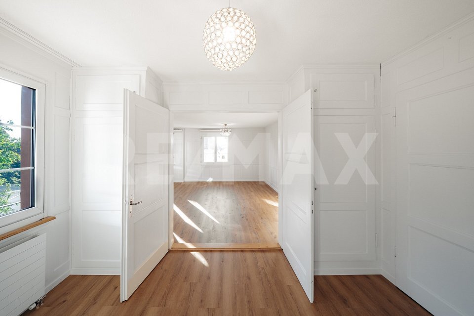
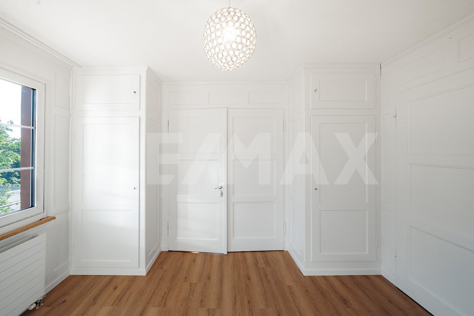
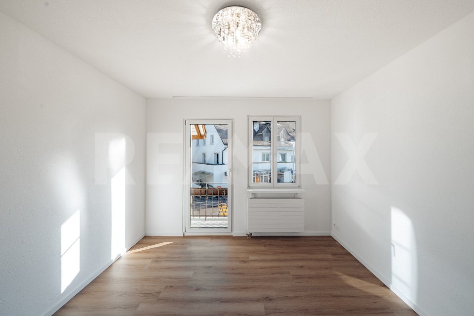
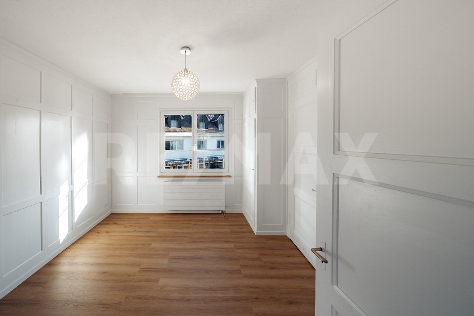
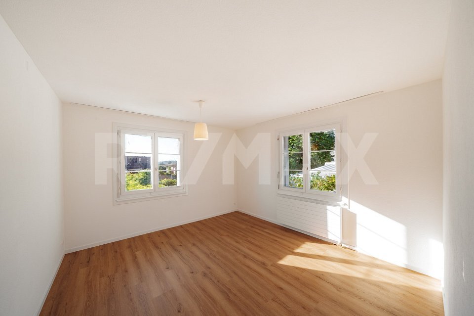
addition to the living area, there are three more rooms available, which can be arranged as bedrooms, children’s rooms, an office, or a guest room, according to your needs. The fully developed and heated attic floor offers additional space. Whether used as a spacious master bedroom, home office, creative space, or hobby room, this area provides a variety of usage options and creates valuable living space.
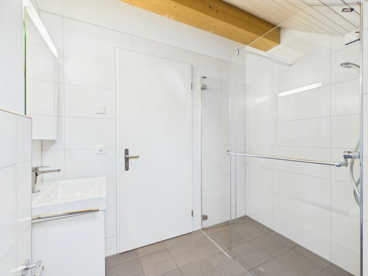
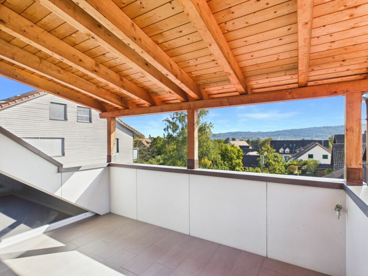
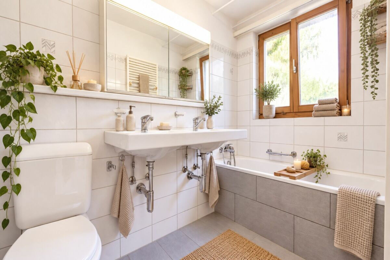
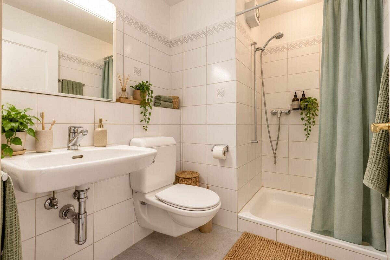
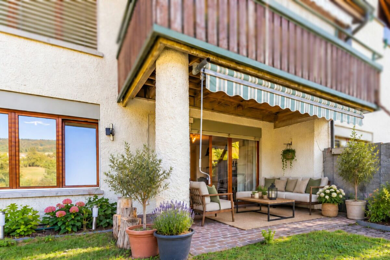
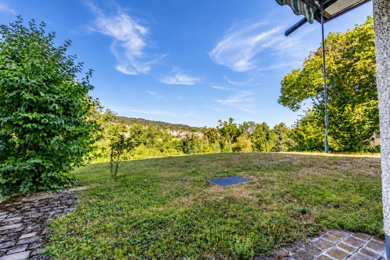
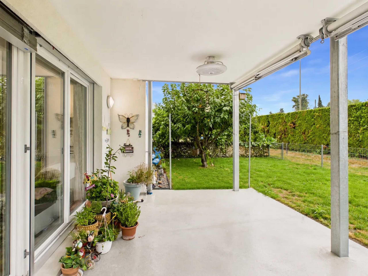
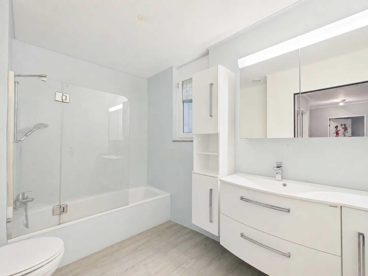
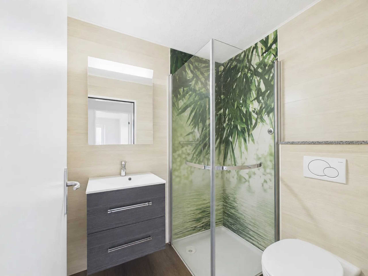
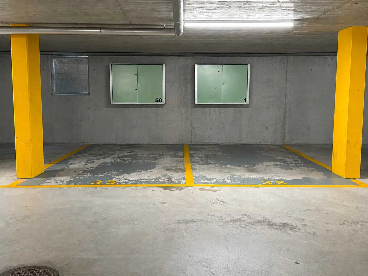
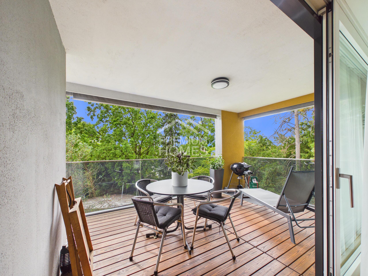
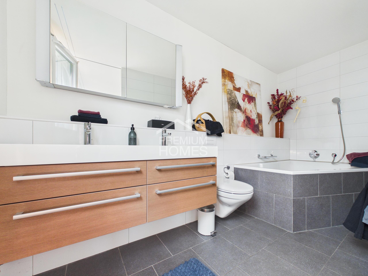
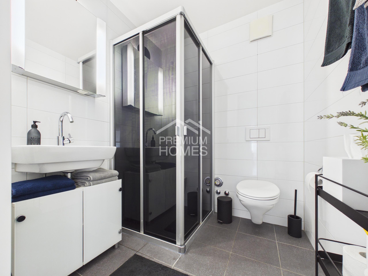
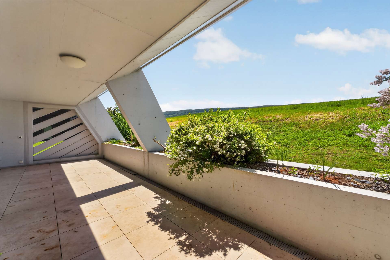
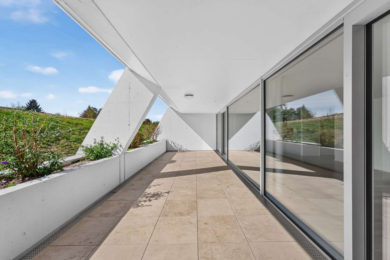
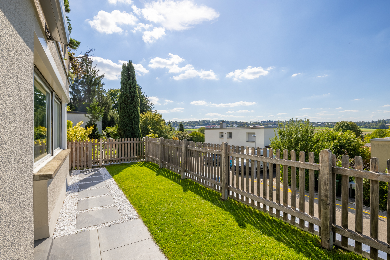
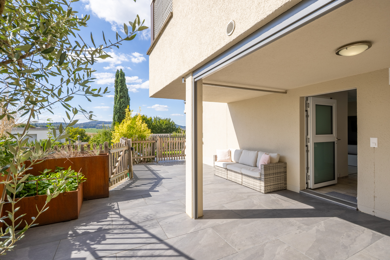
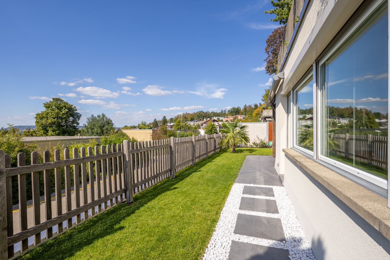
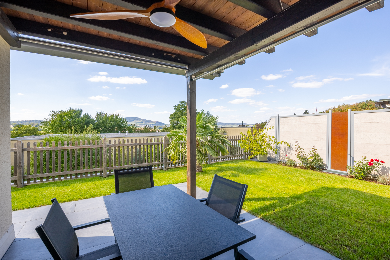
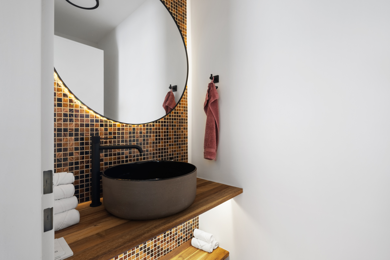
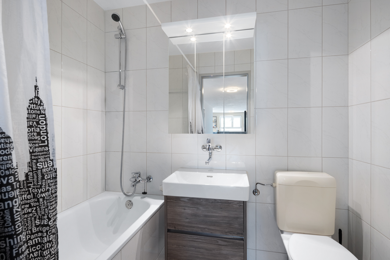
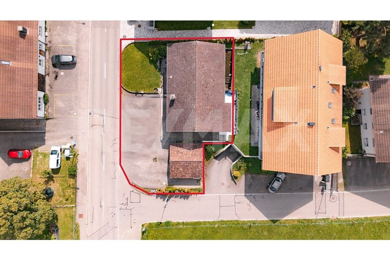
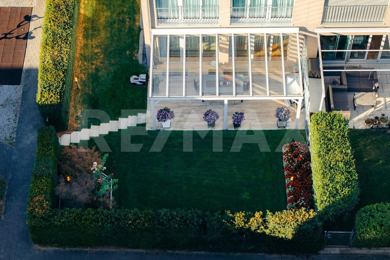
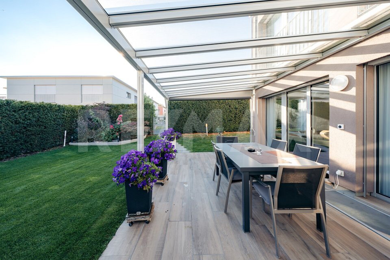
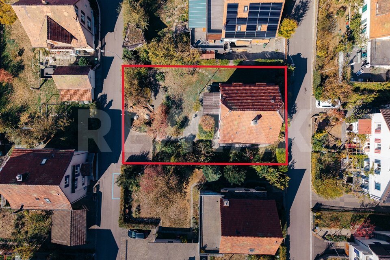
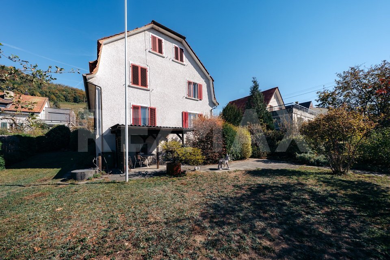
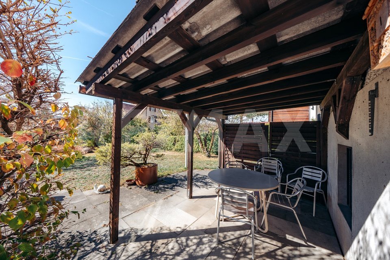
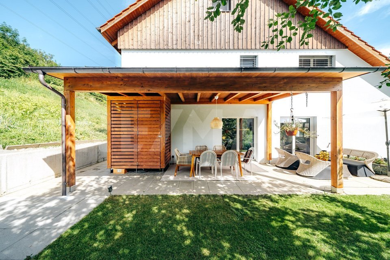
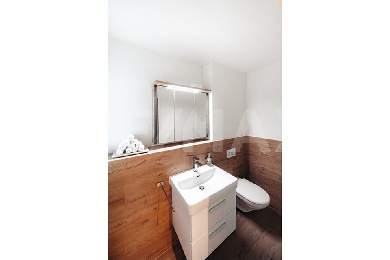
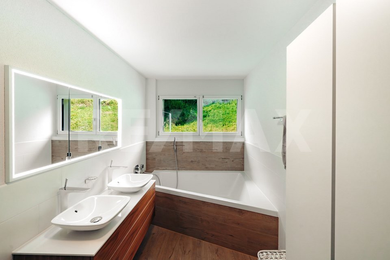
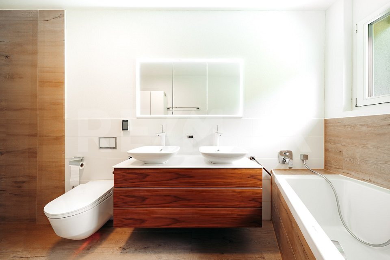
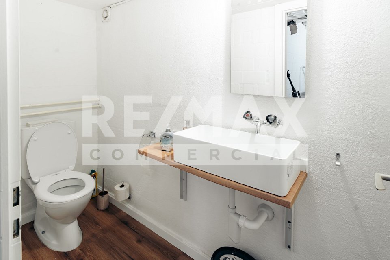
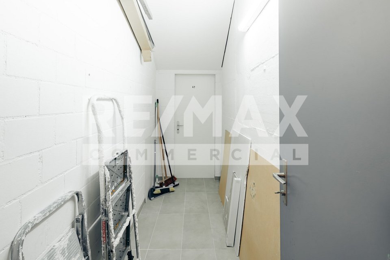
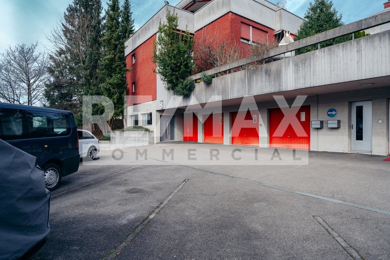
The living space is complemented by a bathroom and a separate guest toilet. The property also impresses with practical extras in the basement. A spacious cellar offers plenty of storage space, while the charming vaulted cellar adds a special touch. It is ideal as a wine cellar or as a cozy space for social gatherings. The outdoor area invites you to relax and enjoy. The well-maintained garden offers plenty of space for playing, relaxing, or socializing and boasts a high degree of privacy. In addition, there is a balcony that perfectly complements the living comfort. Two underground parking spaces are already included in the offer. The property has been carefully maintained and regularly renovated over the years: – Facade renovation in 2001 – Replacement of window shutters in 2005 – Installation of the new kitchen in 2014 * Land area: 298 m² * Building volume: 704 m³
Conclusion: This property combines a family-friendly location, generous space and a well-maintained building structure into an attractive package. With its cozy fireplace, versatile attic, unique vaulted cellar and private garden, this duplex house offers the best conditions for families or couples who want to live close to the city center while enjoying the tranquility of a pleasant residential area. ******************************************************** Would you also like to sell your property? I would be happy to assist you competently, discreetly and personally. Please contact me without obligation – I look forward to hearing from you RE/MAX Immobilien in Regensdorf serkan.duezguen@remax.ch / 076 629 59 49
approximately 140 m² of living space spread over four floors, featuring a well-thought-out floor plan with a total of 5.5 rooms. The spacious living and recreation area forms the heart of the house. Thanks to the underfloor heating and the cozy fireplace, a cozy atmosphere is created, while large windows flood the room with natural light, creating a bright and welcoming ambiance.
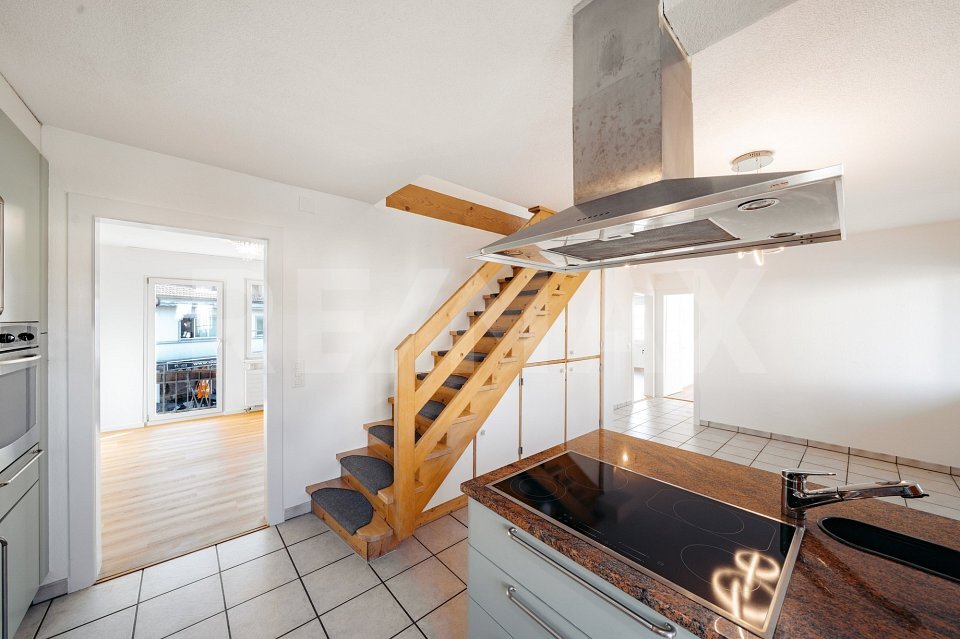
Directly adjacent
to the living area is the dining room with the kitchen, which was renovated in 2014. It features a modern, functional, and timeless design and provides ideal conditions for family life or cooking with guests. In
addition to the living area, there are three more rooms available, which can be arranged as bedrooms, children’s rooms, an office, or a guest room, according to your needs. The fully developed and heated attic floor offers additional space. Whether used as a spacious master bedroom, home office, creative space, or hobby room, this area provides a variety of usage options and creates valuable living space.
The living space is complemented by a bathroom and a separate guest toilet. The property also impresses with practical extras in the basement. A spacious cellar offers plenty of storage space, while the charming vaulted cellar adds a special touch. It is ideal as a wine cellar or as a cozy space for social gatherings. The outdoor area invites you to relax and enjoy. The well-maintained garden offers plenty of space for playing, relaxing, or socializing and boasts a high degree of privacy. In addition, there is a balcony that perfectly complements the living comfort. Two underground parking spaces are already included in the offer. The property has been carefully maintained and regularly renovated over the years: – Facade renovation in 2001 – Replacement of window shutters in 2005 – Installation of the new kitchen in 2014 * Land area: 298 m² * Building volume: 704 m³
Conclusion: This property combines a family-friendly location, generous space and a well-maintained building structure into an attractive package. With its cozy fireplace, versatile attic, unique vaulted cellar and private garden, this duplex house offers the best conditions for families or couples who want to live close to the city center while enjoying the tranquility of a pleasant residential area. ******************************************************** Would you also like to sell your property? I would be happy to assist you competently, discreetly and personally. Please contact me without obligation – I look forward to hearing from you RE/MAX Immobilien in Regensdorf serkan.duezguen@remax.ch / 076 629 59 49