×
Firstview
Picture 1
Picture 2
Picture 3
Picture 4
Picture 5
Picture 6
Picture 7
Picture 8
Picture 9
Picture 10
Picture 11

Single family house with 8 rooms on sale in Buchs - 163 m²

8-room detached house with garden for sale in Buchs SG

Rooms8
Living area163 m²
Object PriceCHF 845,000.-
AvailabilityTo agree
Messenger PDF Dossier Financing
Add to favoritesRemove from favorites

Localisation

Morgenweidstrasse 12, 9470 Buchs

Characteristics

Reference
6abf5ef1b2c184f840a3dbd9
Availability
To agree
Year of construction
1920
Rooms
8
Number of levels for the real asset
3
Living area
163 m²

Description

Text translated from german, see original
Original text in german, translate to English.

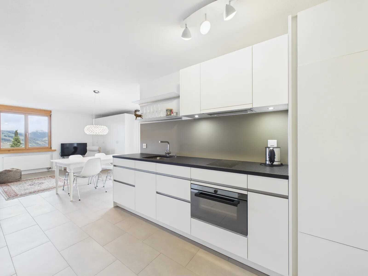
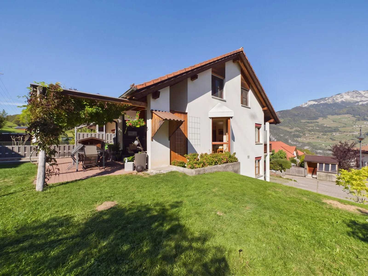
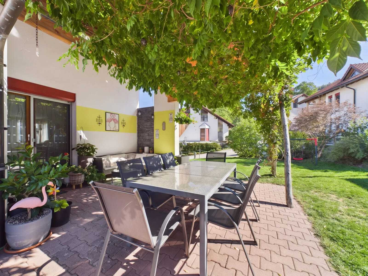
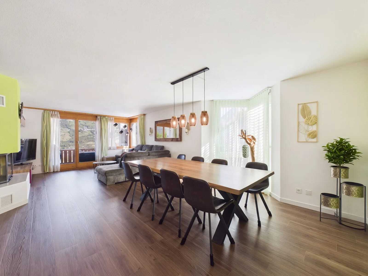
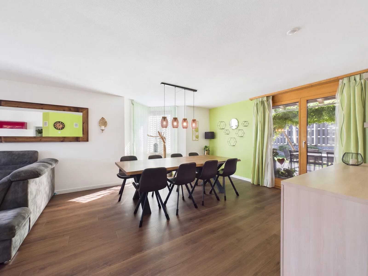
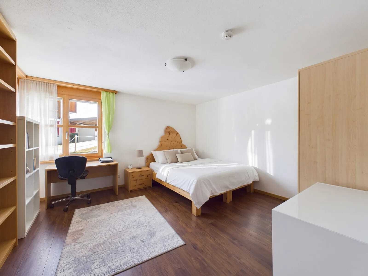
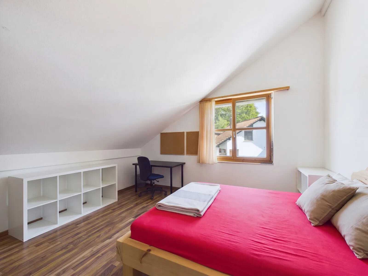
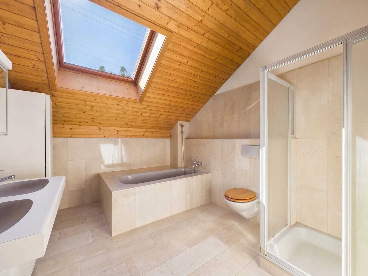
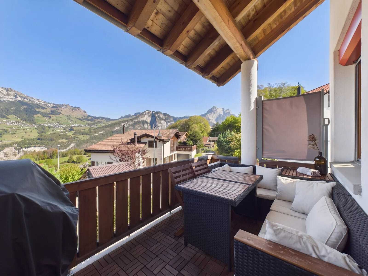
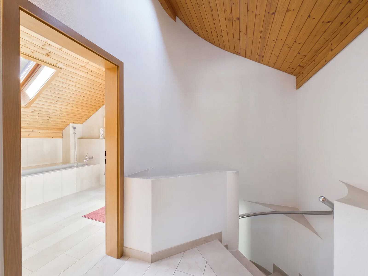
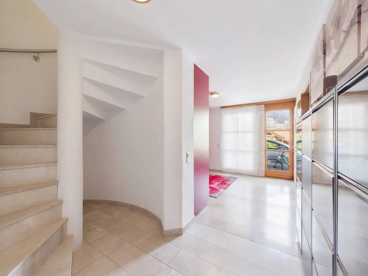
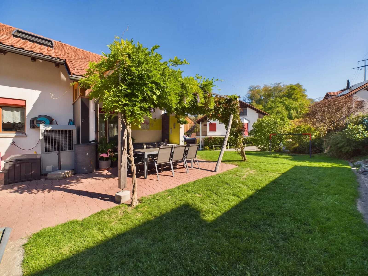
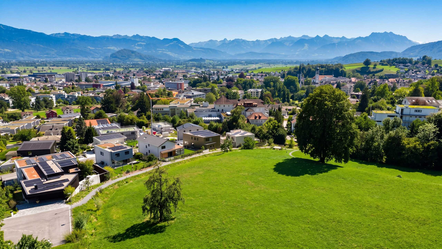
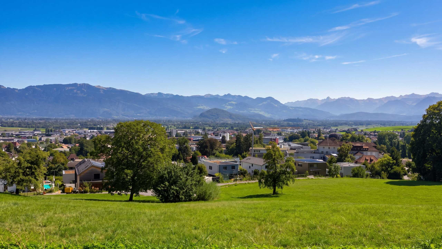
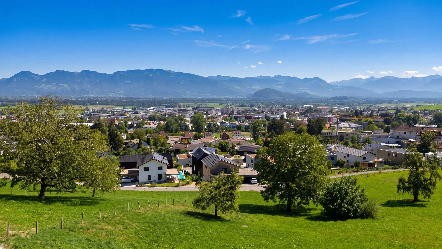
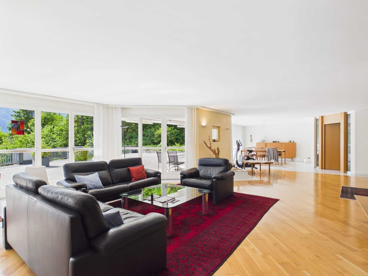
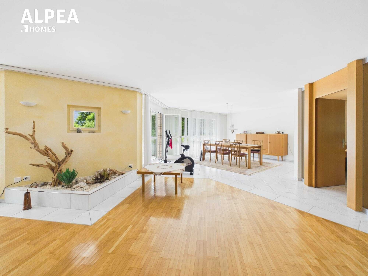
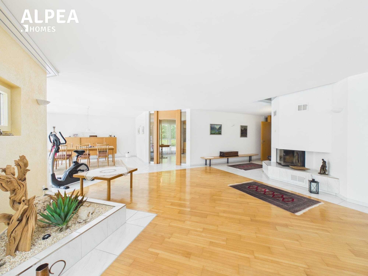
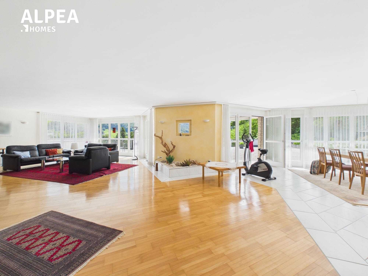
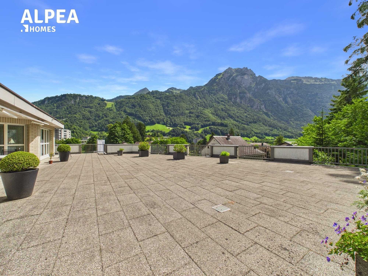
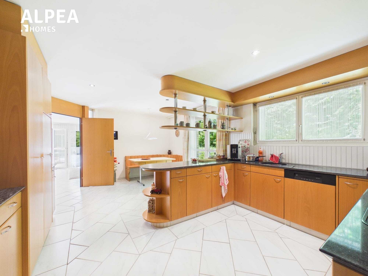
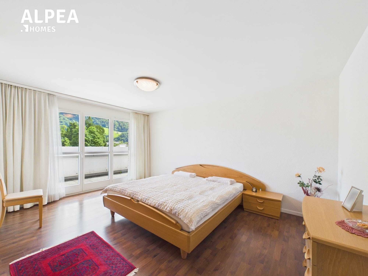
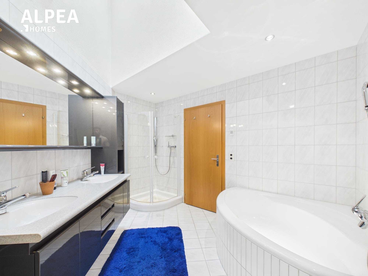
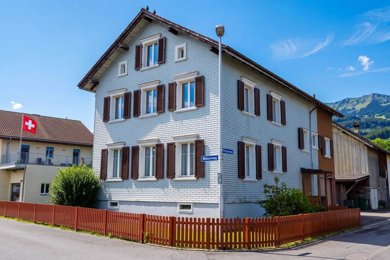
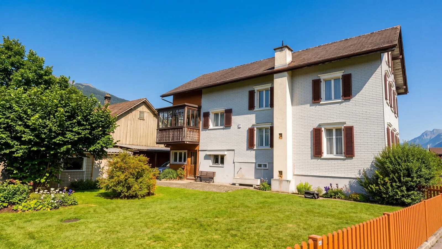
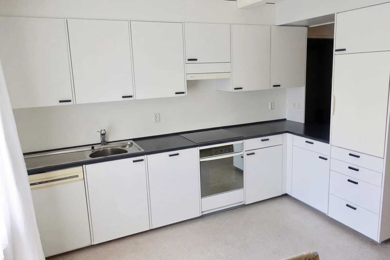
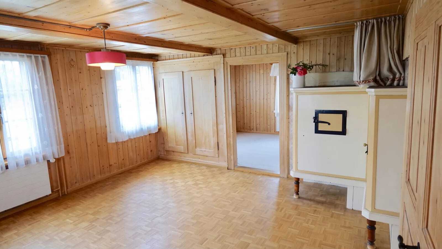
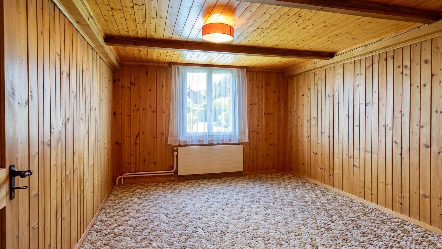
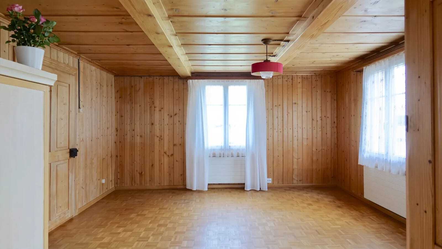
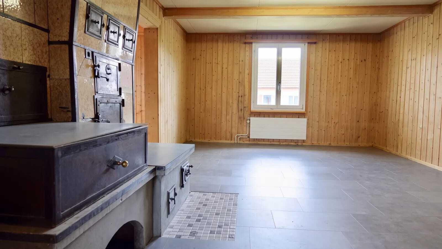
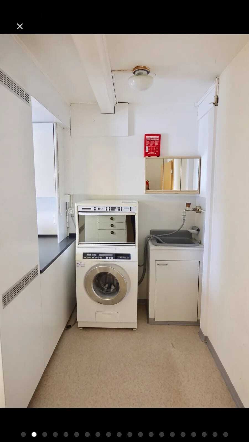
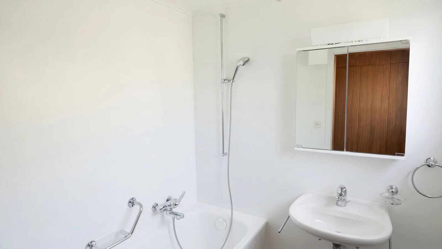
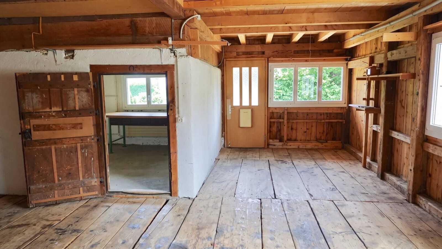
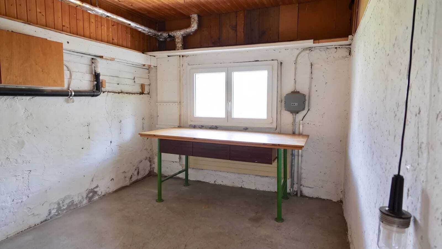
This characterful single-family house in Buchs SG offers plenty of space for individual living ideas. The house, built in 1920, has 8 rooms on 3 floors and a net living space of approx. 163 m². This makes the property suitable for families as well as for people who want to combine living, working and hobbies under one roof. Some of the interior fittings date back to earlier times and offer interesting modernisation potential. The kitchen, floors and bathrooms can be renewed step by step or comprehensively according to your own ideas. Two bathrooms support a comfortable everyday life and the generous room layout opens up a wide range of possible uses. The property covers 579 m² and offers an attractive outdoor area with garden. Here there are opportunities for play, recreation, gardening or social hours outdoors. The mountain view shown in the property details gives the surroundings additional charm. The most important key data:

  • Built in 1920
  • 8 rooms on 3 floors
  • Approx. 163 m² net living space
  • 2 bathrooms
  • 579 m² land area with garden
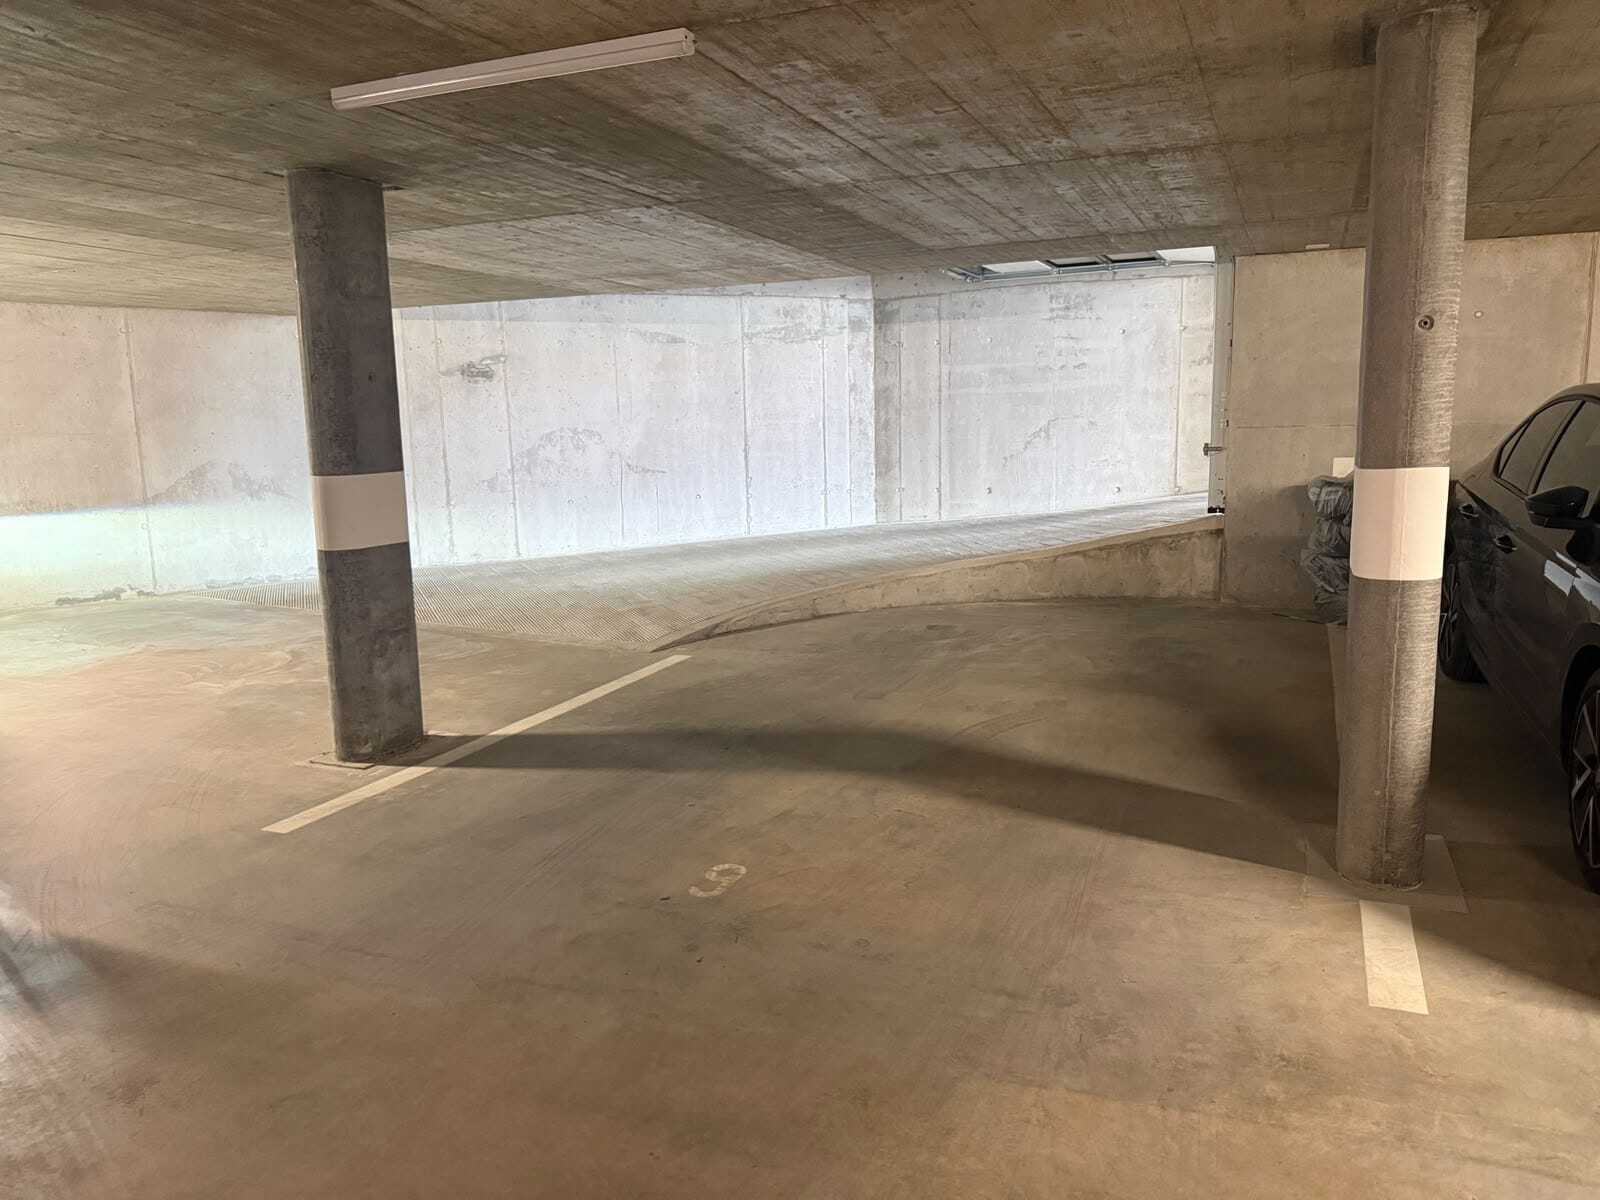
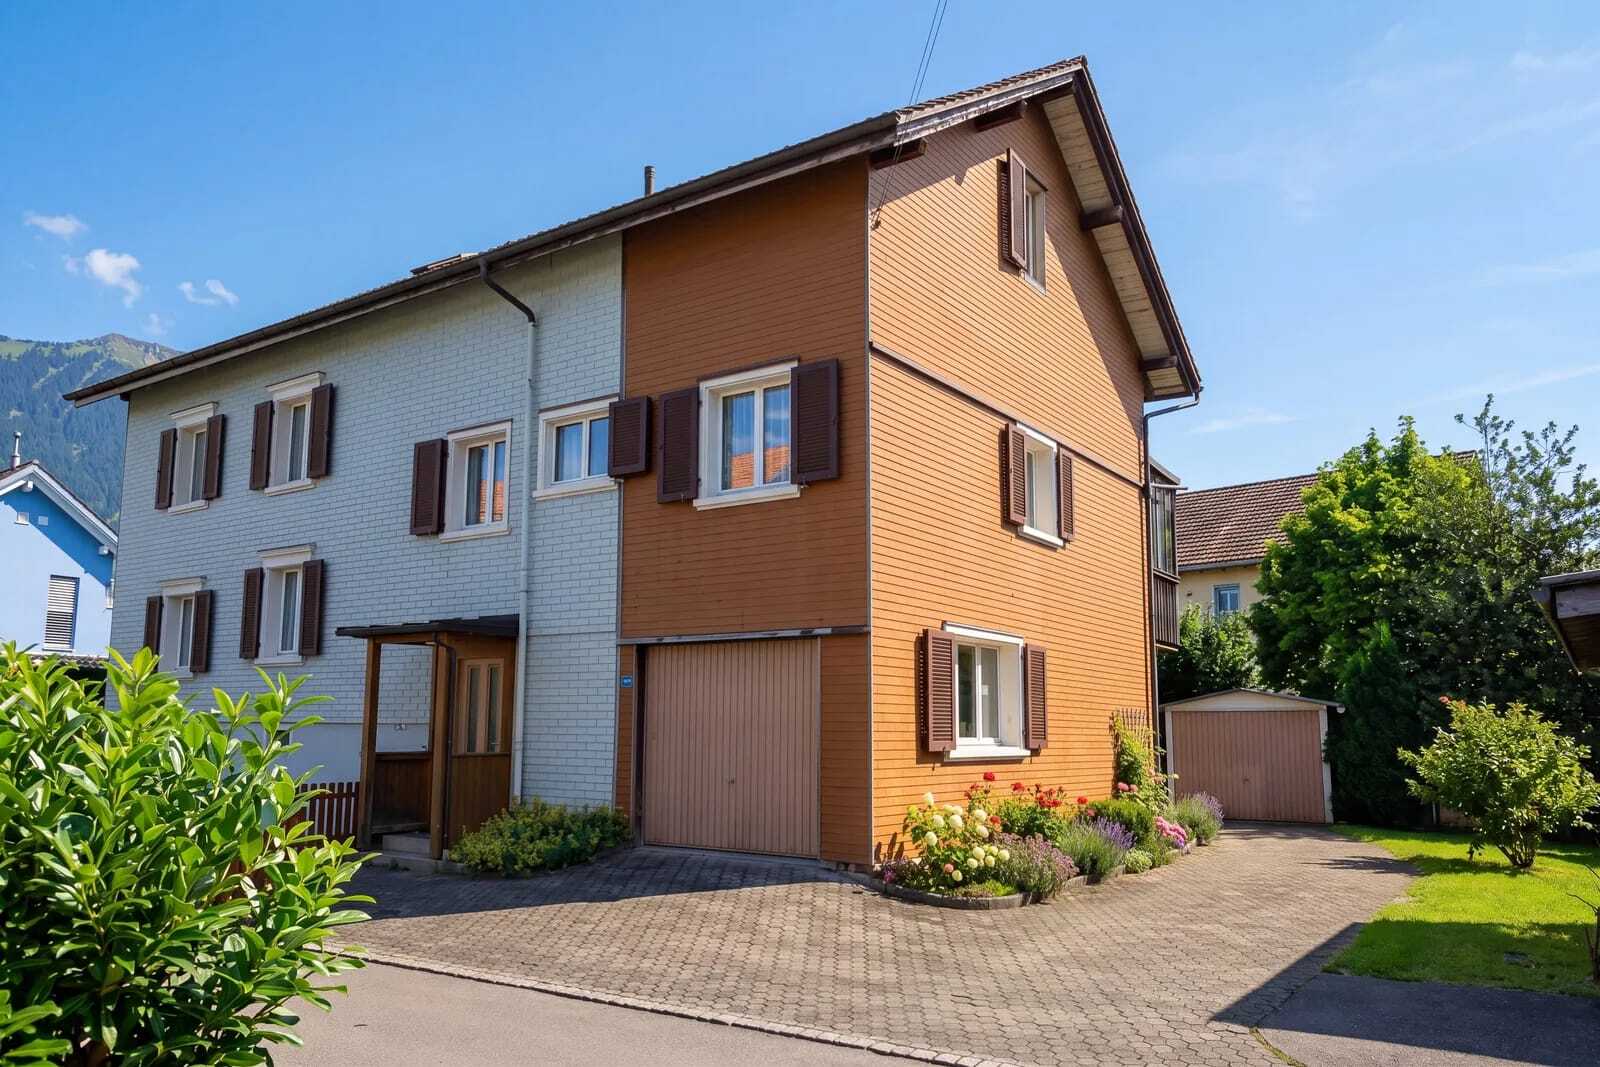
  • 1 garage and 3 outdoor parking spaces
  • Oil heating
  • Availability by arrangement
  • Price: CHF 845,000

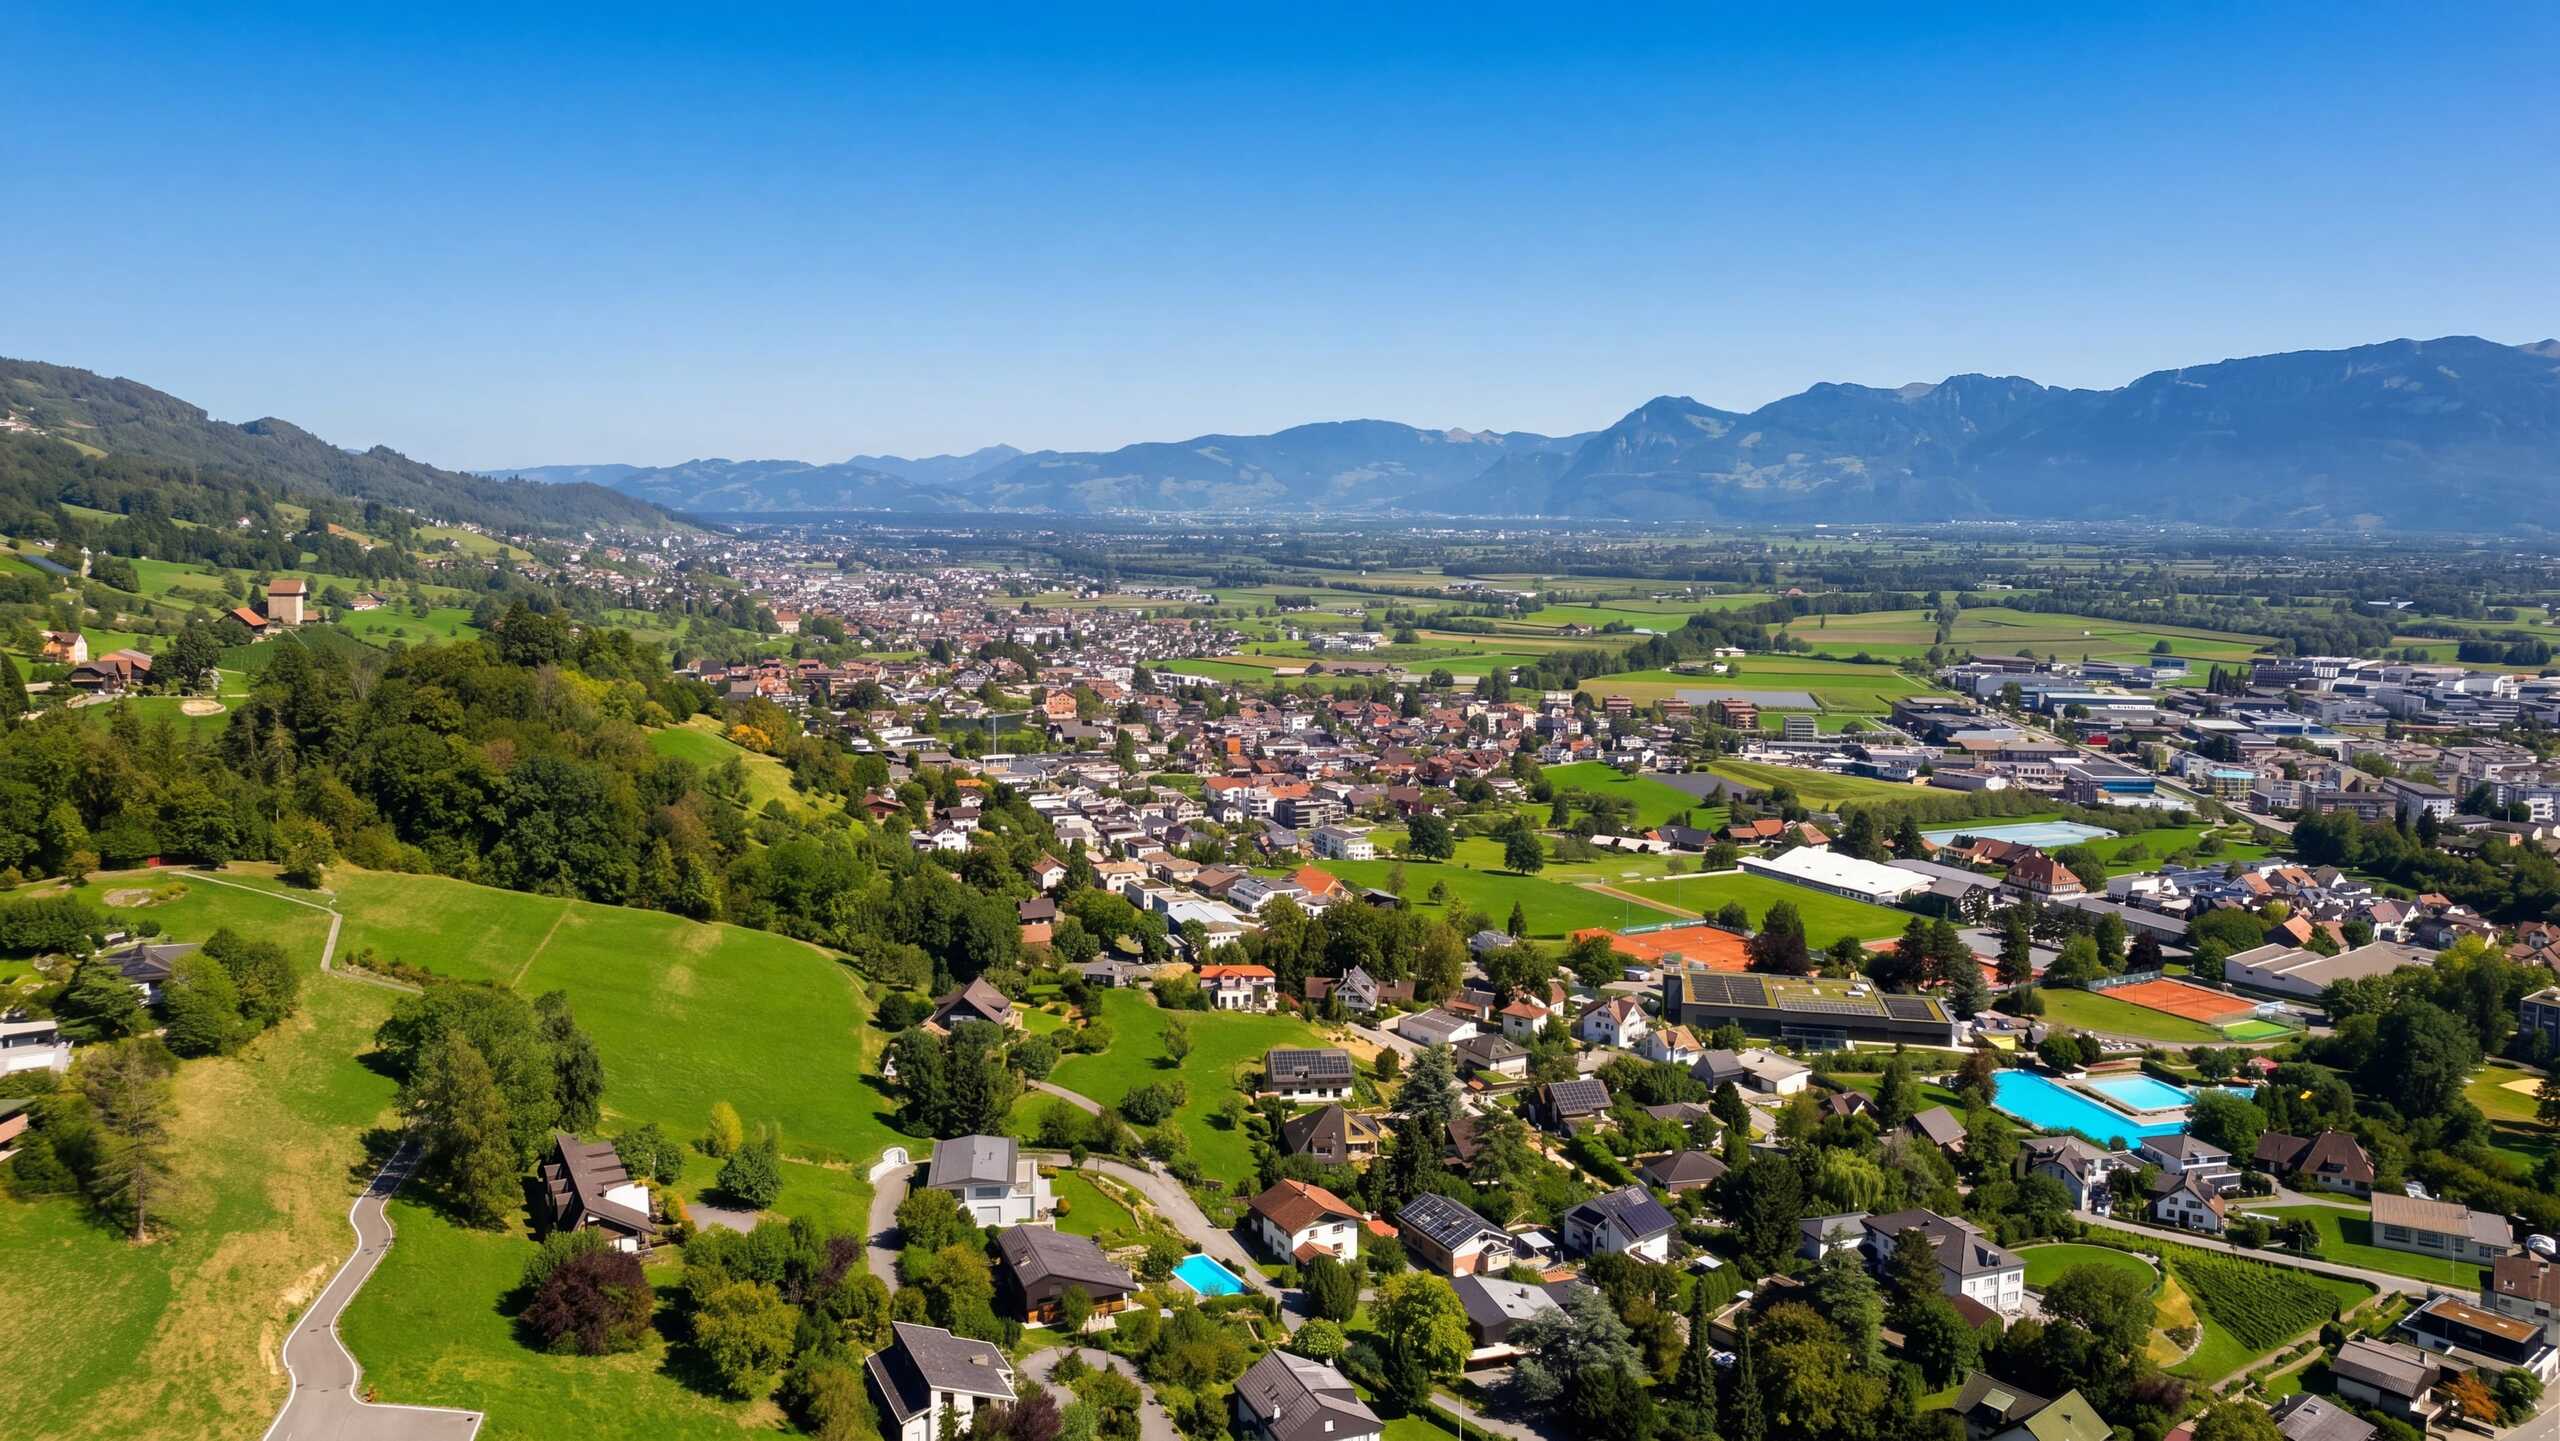
Buchs SG combines a well-developed infrastructure with short distances to shopping, schools, public transport and local recreation areas. The train station and the direct connection to the A13 also create good conditions for commuters. This single-family home combines a solid starting point, plenty of space and a versatile garden with the possibility of further developing the living spaces according to your own needs.
Dieses charaktervolle Einfamilienhaus in Buchs SG bietet viel Raum für individuelle Wohnideen. Das im Jahr 1920 erstellte Haus verfügt über 8 Zimmer auf 3 Etagen und eine Nettowohnfläche von ca. 163 m². Damit eignet sich die Liegenschaft sowohl für Familien als auch für Personen, die Wohnen, Arbeiten und Hobbys unter einem Dach verbinden möchten. Der Innenausbau stammt teilweise aus früherer Zeit und bietet interessantes Modernisierungspotenzial. Küche, Böden und Badezimmer können schrittweise oder umfassend nach den eigenen Vorstellungen erneuert werden. Zwei Badezimmer unterstützen einen komfortablen Alltag und die grosszügige Raumaufteilung eröffnet vielfältige Nutzungsmöglichkeiten. Das Grundstück umfasst 579 m² und bietet einen attraktiven Aussenbereich mit Garten. Hier entstehen Möglichkeiten für Spiel, Erholung, Gartenarbeit oder gesellige Stunden im Freien. Die in den Objektangaben ausgewiesene Bergsicht verleiht der Umgebung zusätzlichen Reiz. Die wichtigsten Eckdaten:

  • Baujahr 1920
  • 8 Zimmer auf 3 Etagen
  • Ca. 163 m² Nettowohnfläche
  • 2 Badezimmer
  • 579 m² Grundstücksfläche mit Garten
  • 1 Garage und 3 Aussenparkplätze
  • Ölheizung
  • Verfügbarkeit nach Vereinbarung
  • Kaufpreis: CHF 845'000

Buchs SG verbindet eine gut ausgebaute Infrastruktur mit kurzen Wegen zu Einkauf, Schulen, öffentlichem Verkehr und Naherholungsgebieten. Der Bahnhof sowie der direkte Anschluss an die A13 schaffen zudem gute Voraussetzungen für Pendlerinnen und Pendler. Dieses Einfamilienhaus verbindet eine solide Ausgangslage, viel Platz und einen vielseitig nutzbaren Garten mit der Möglichkeit, die Wohnräume nach den eigenen Bedürfnissen weiterzuentwickeln.

Other Alpea Homes GmbH real estate