×
Firstview
Picture 1
Picture 2
Picture 3
Picture 4
Picture 5
Picture 6
Picture 7
Picture 8
Picture 9
Picture 10

Single family house with 4.5 rooms on sale in Burgdorf - 77 m²

Solid single-family home with large plot

Rooms4.5
Object PriceCHF 890,000.-
AvailabilityTo agree
Messenger PDF Dossier Financing
Add to favoritesRemove from favorites

Localisation

Fabrikweg 2, 3400 Burgdorf

Characteristics

Reference
42823d67-7f87-11f1-a86f-069ae14c7a06
Availability
To agree
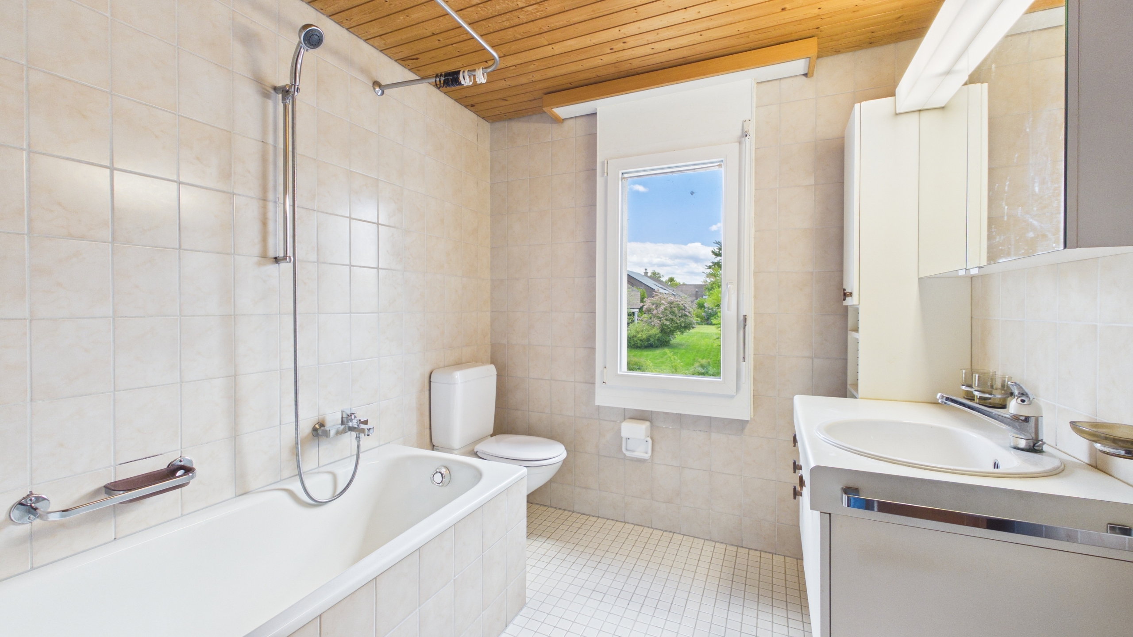
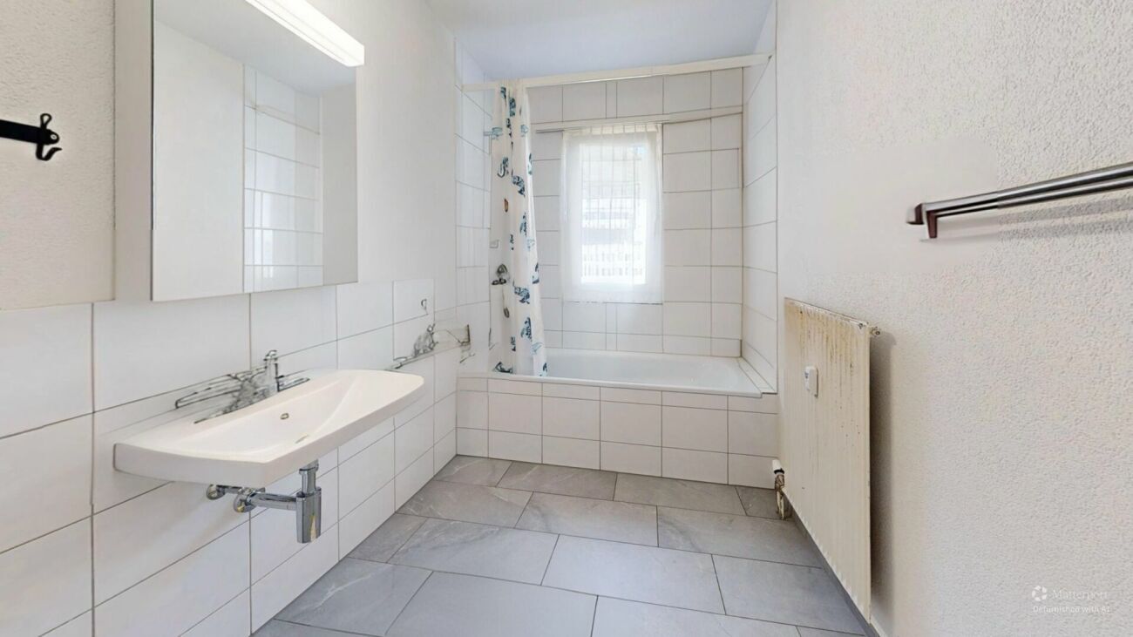
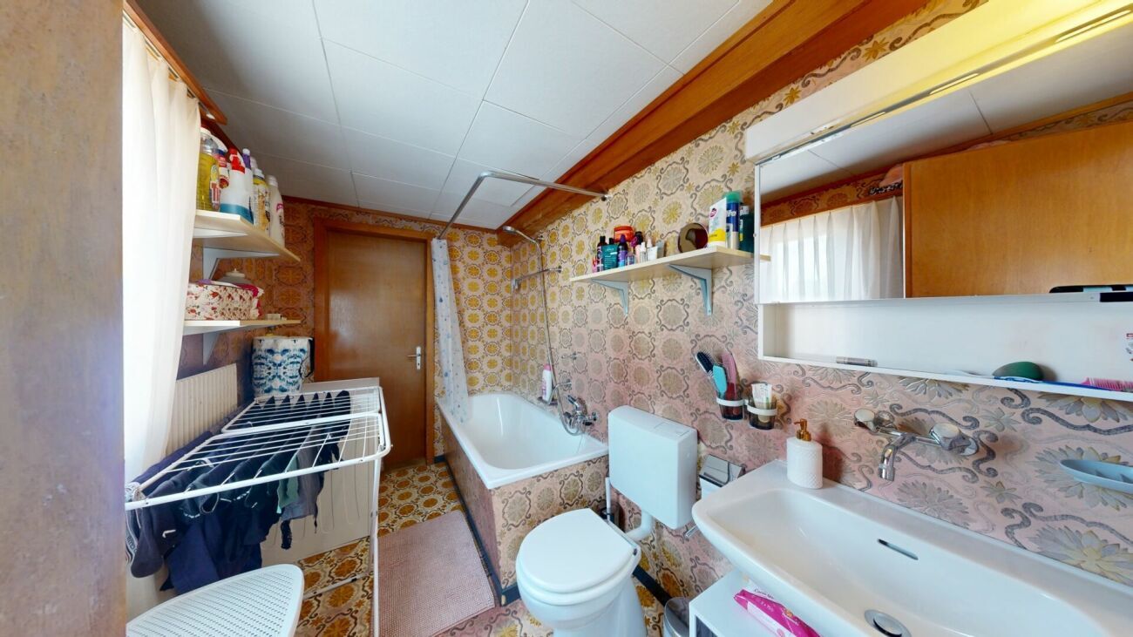
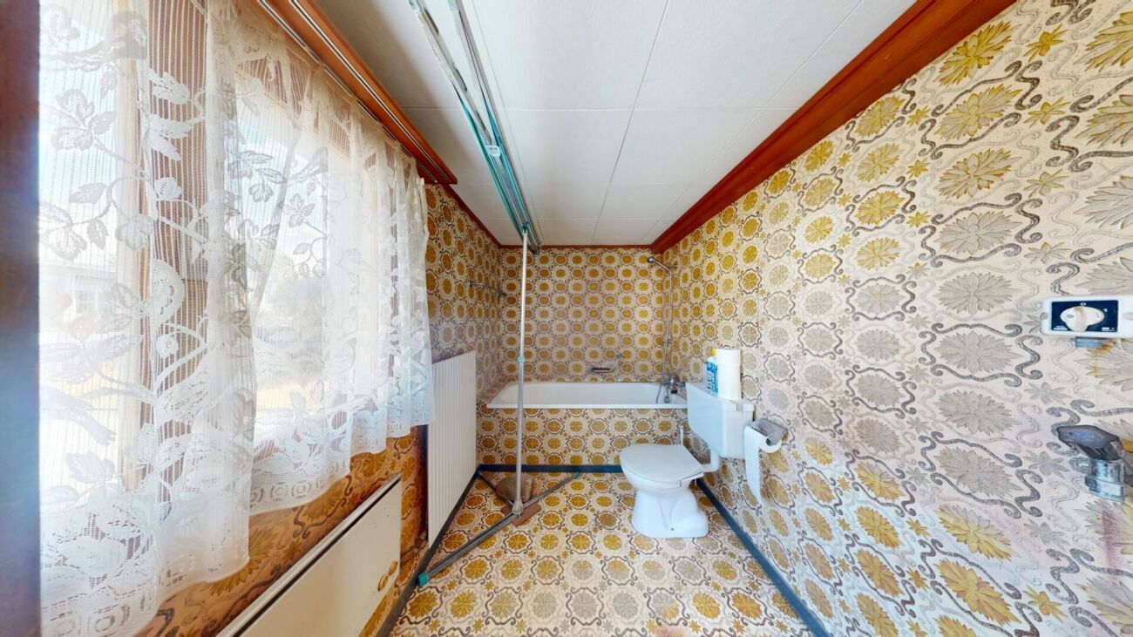
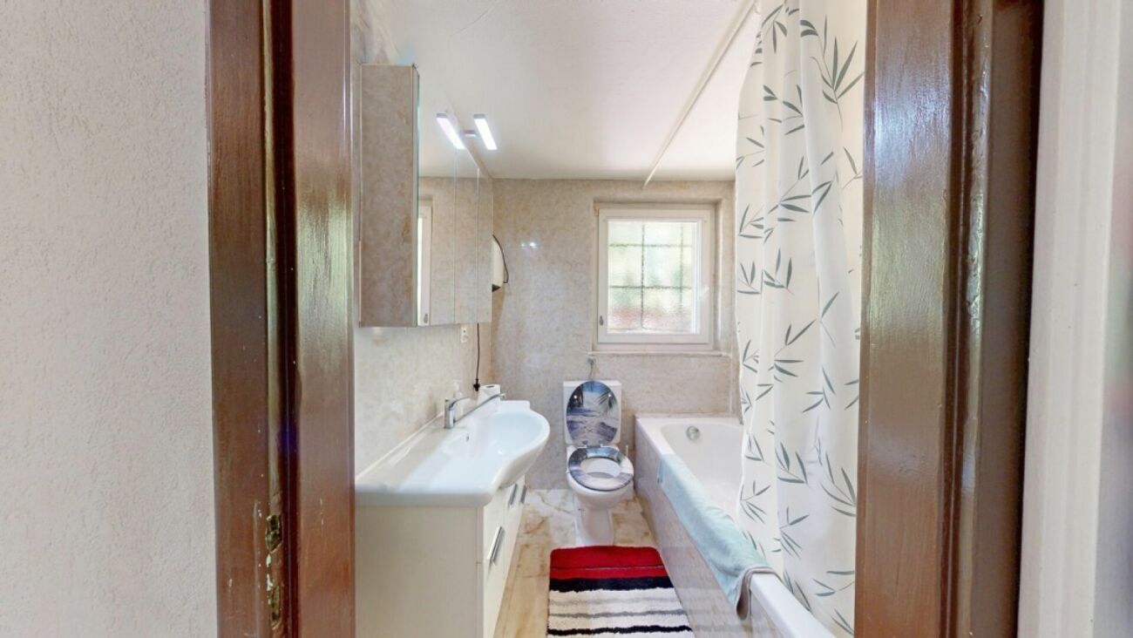
Bathroom
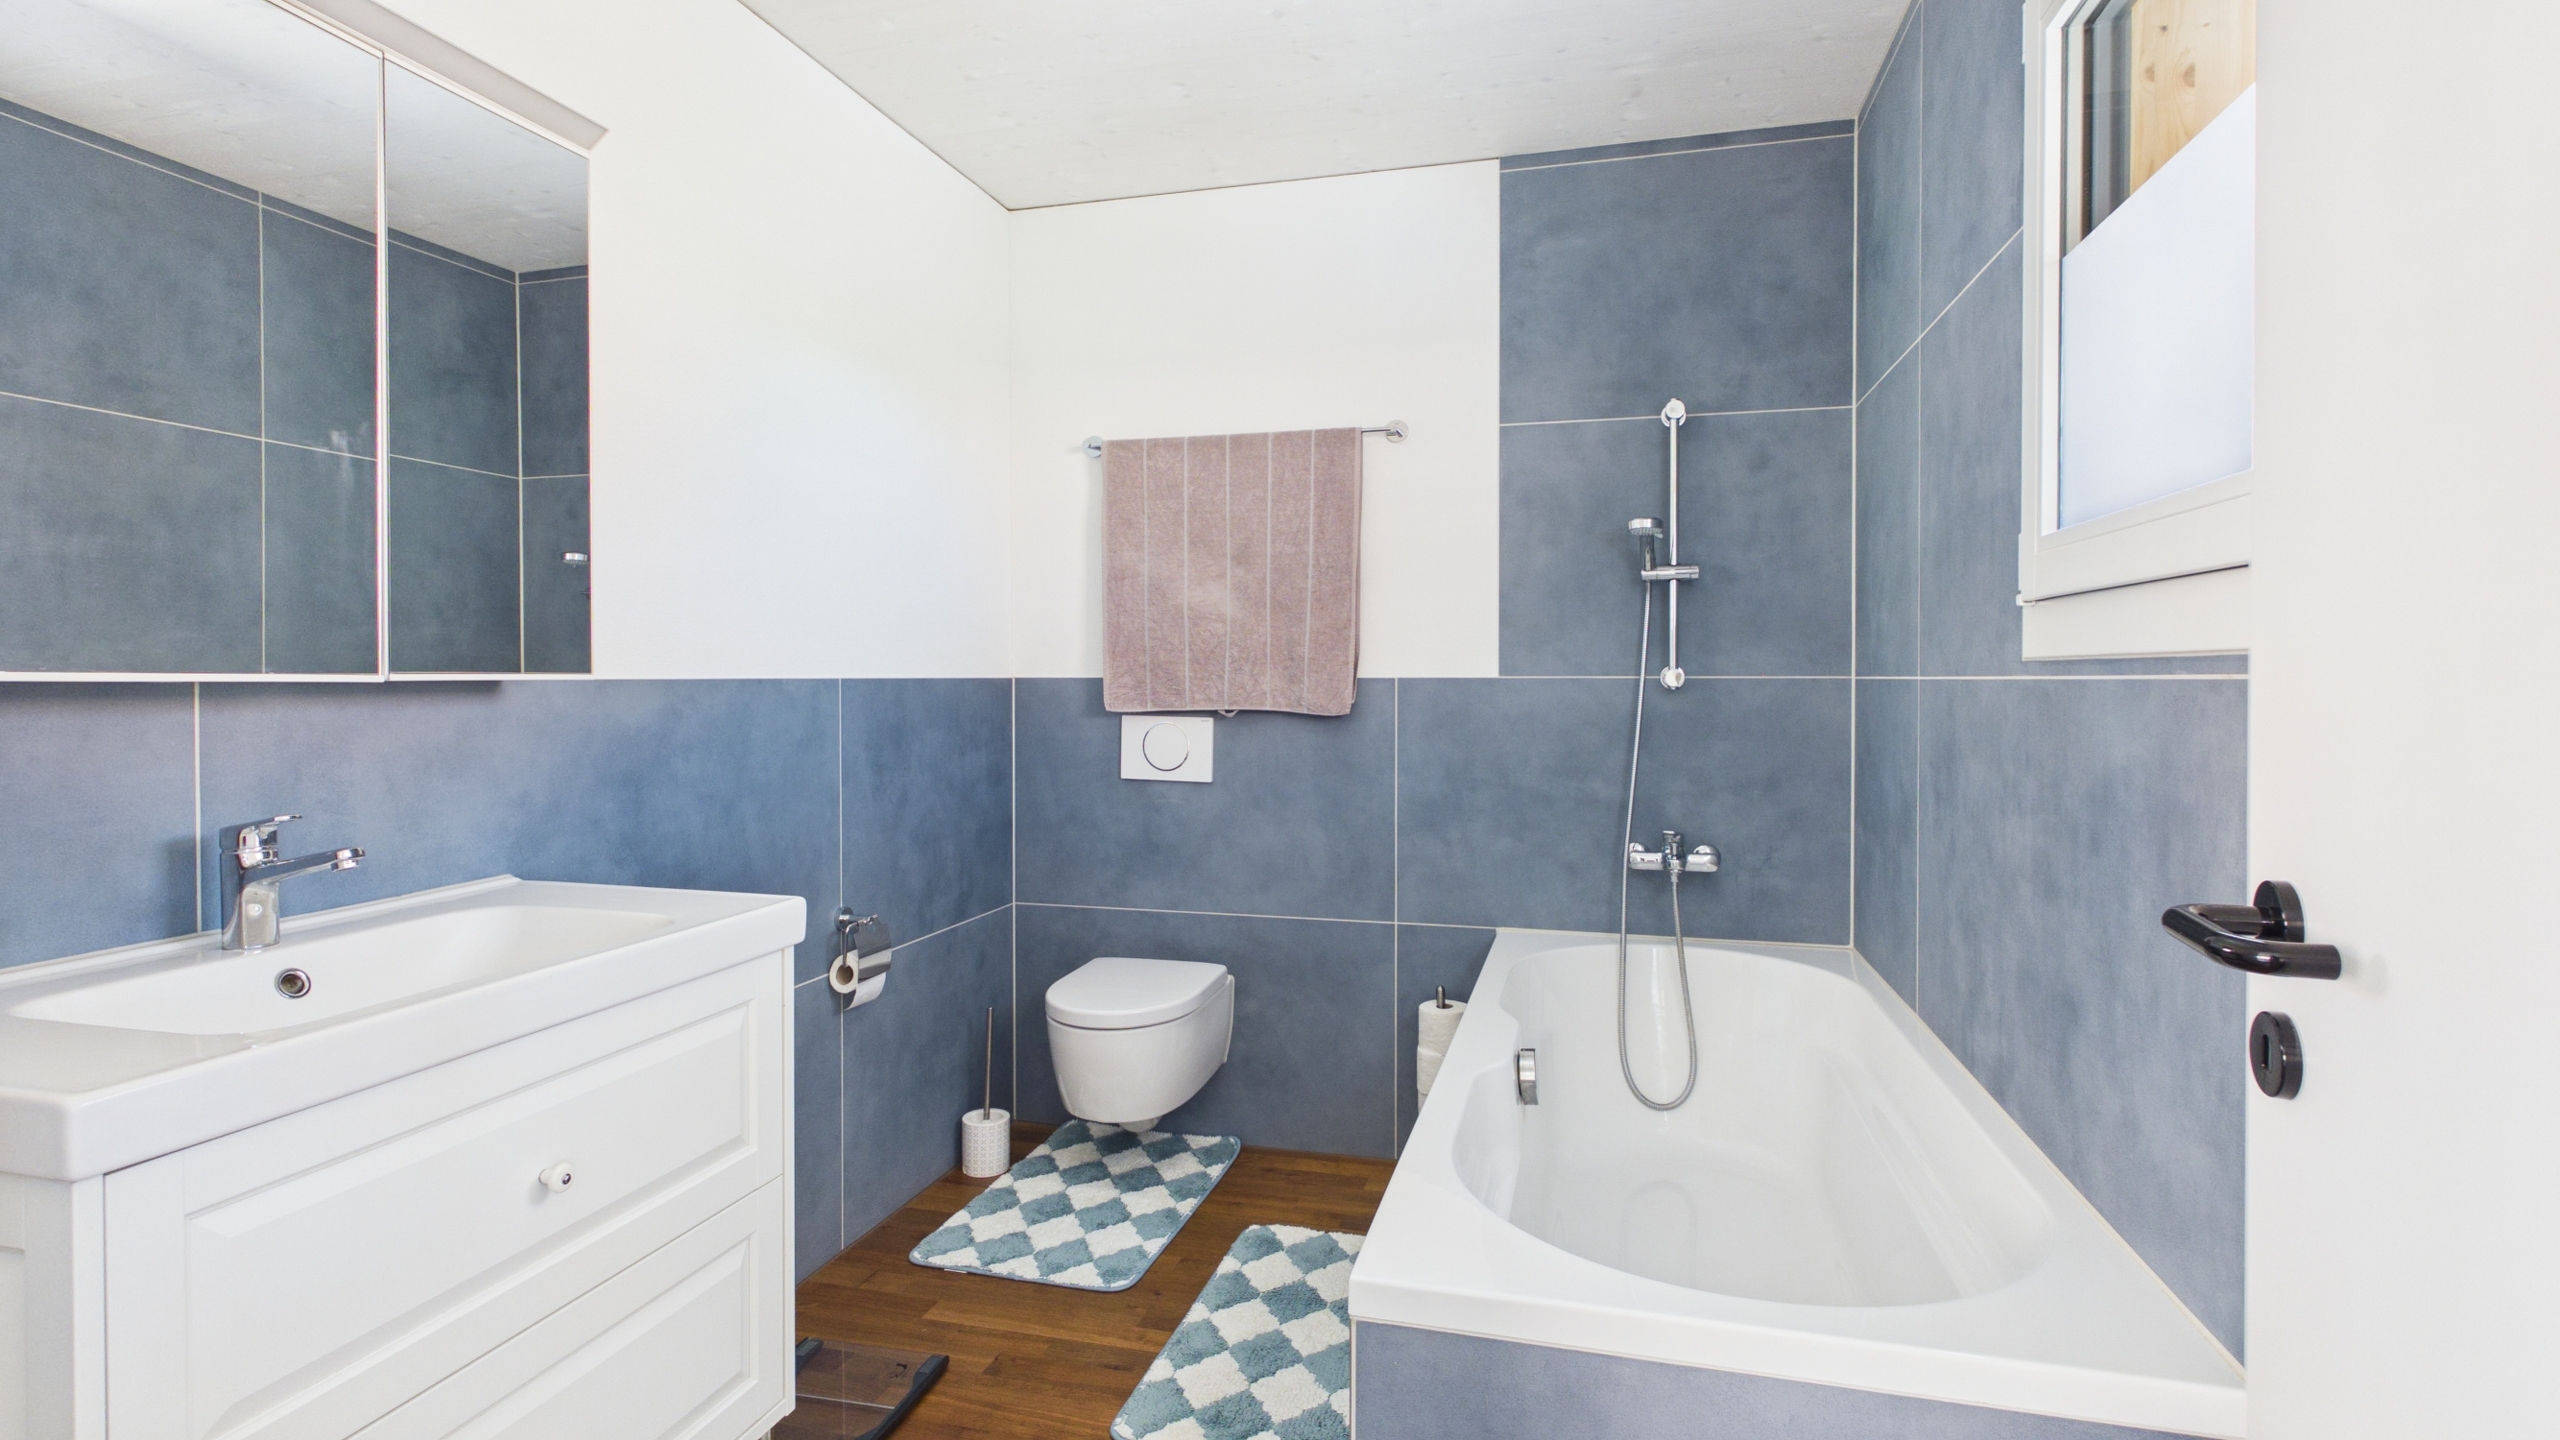
1
Year of construction
1950
Rooms
4.5
Heating type
Wood
Heating installation
Radiator
Cellar surface
47 m²
Garden surface
681 m²
Ground surface
773 m²
Useful surface
77 m²

Description

Text translated from german, see original
Original text in german, translate to English.

Solid single-family house with large plot in Burgdorf

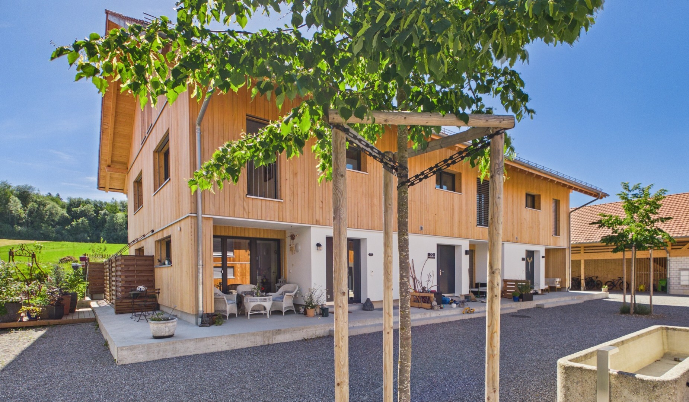
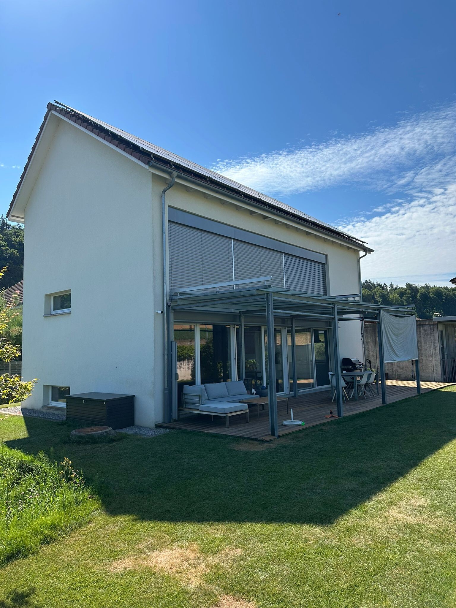
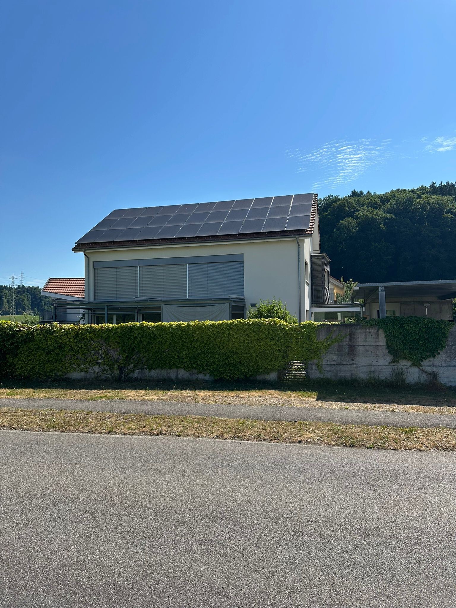
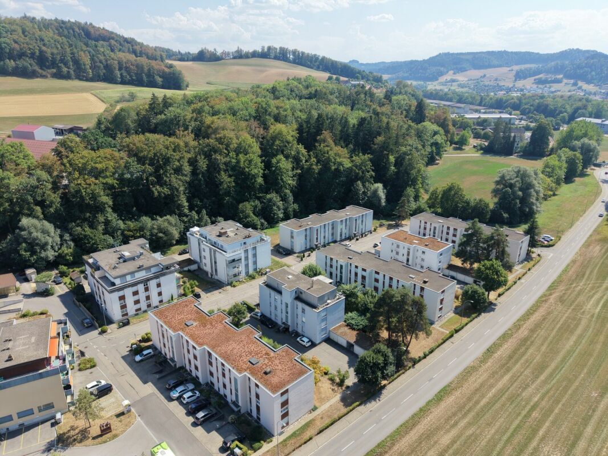
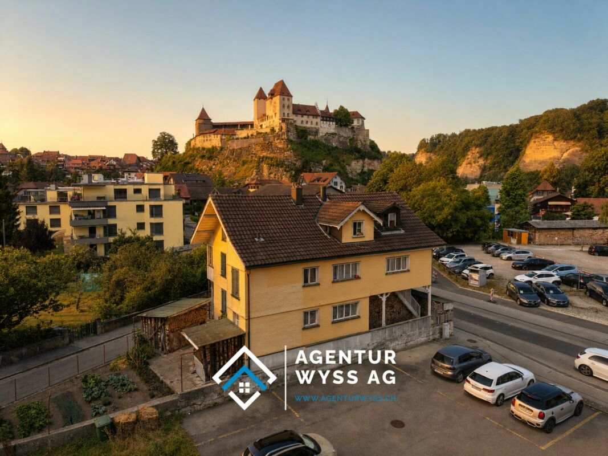
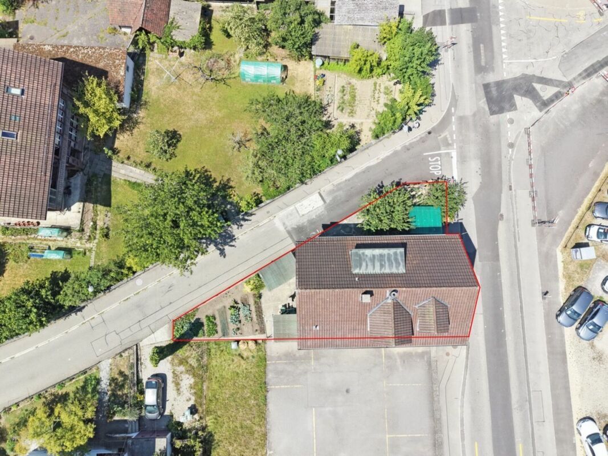

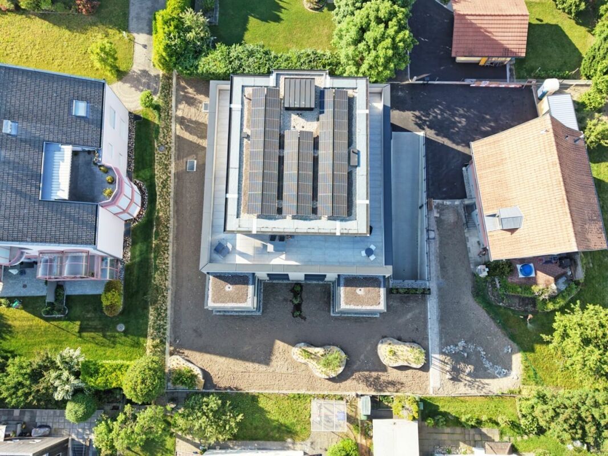
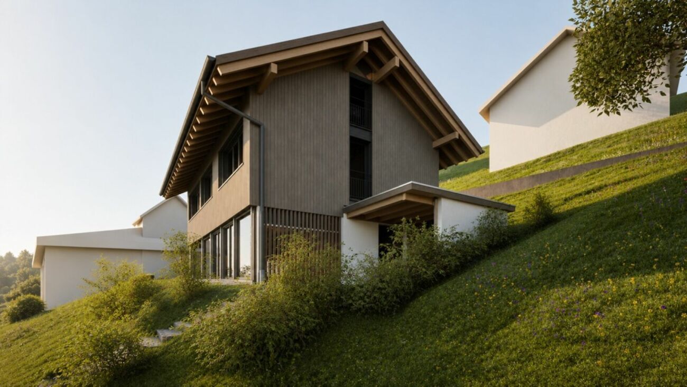
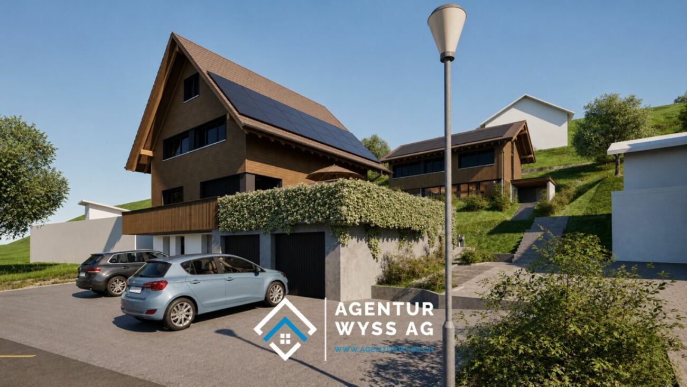
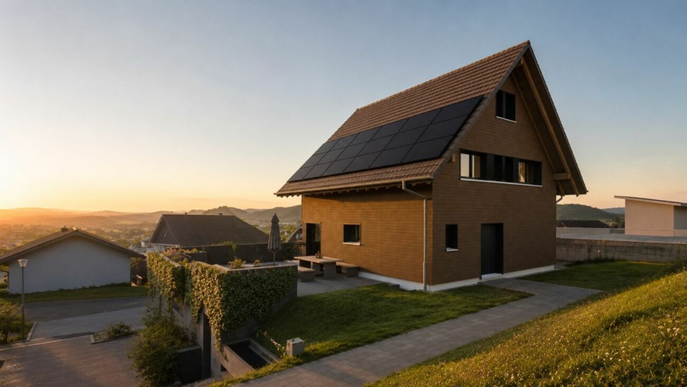
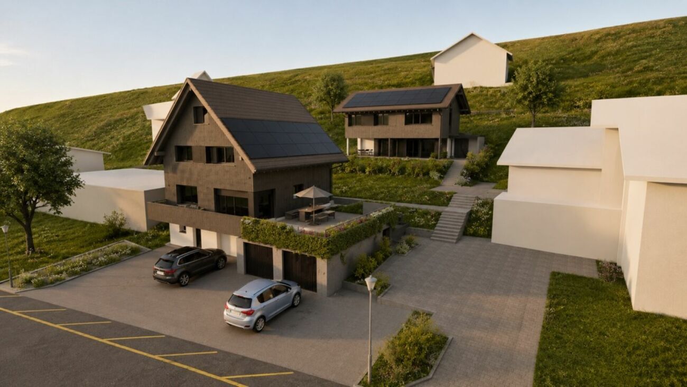
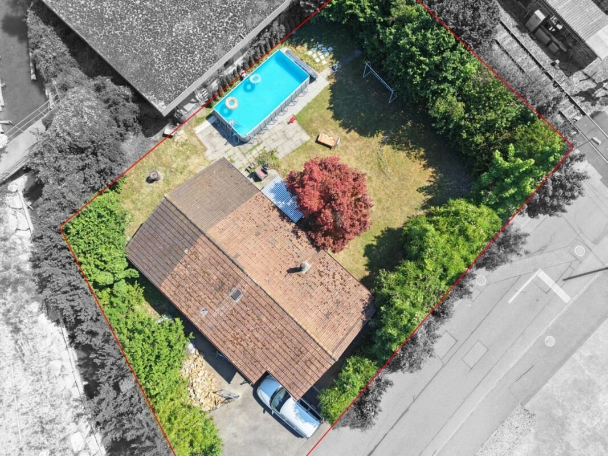
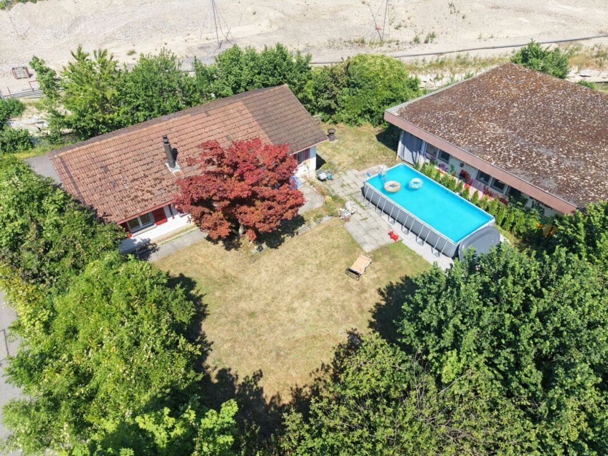
Welcome to 2 Fabrikweg in Burgdorf, a detached single-family home with a lot of character and great potential. This 4.5-room house was built in 1950 in solid construction with a pitched roof and stands out for its generous space, well-thought-out layout, and versatile usage options. The property offers 77 m² of net living space and a plot of 773 m², providing everything that makes a timeless home special.

A home with an unparalleled atmosphere

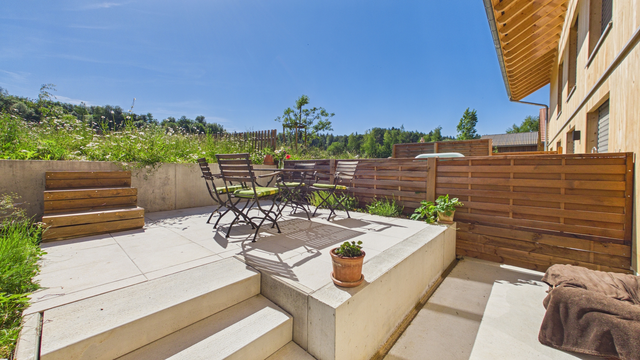
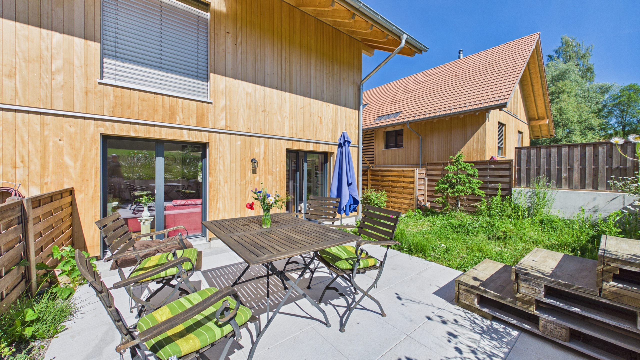
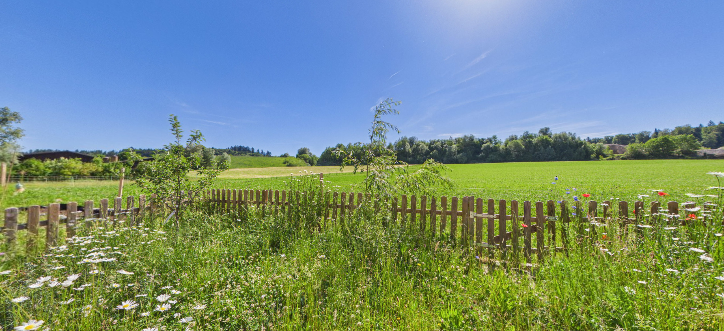
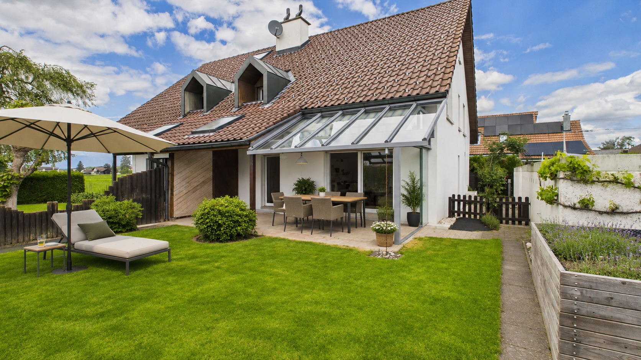
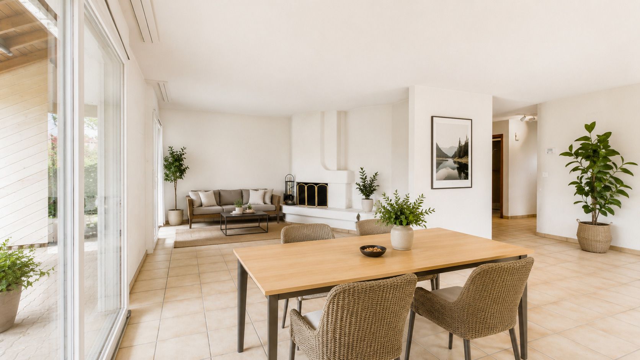
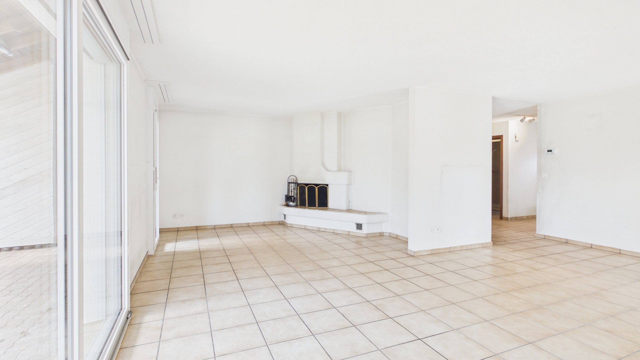
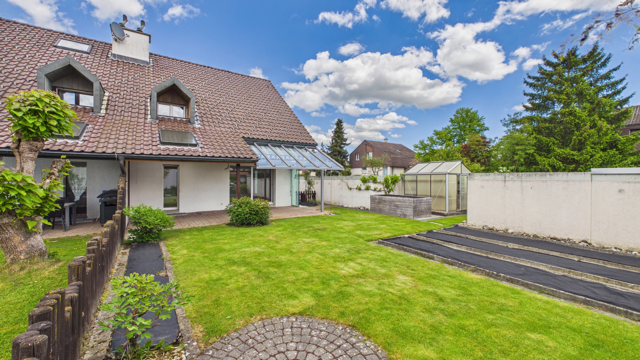
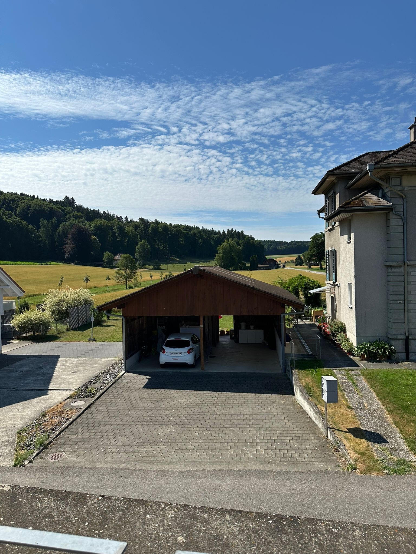
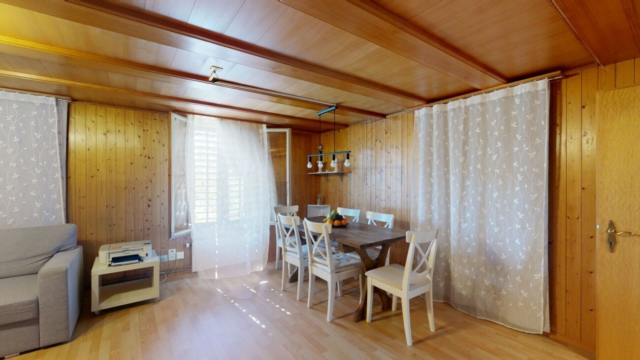
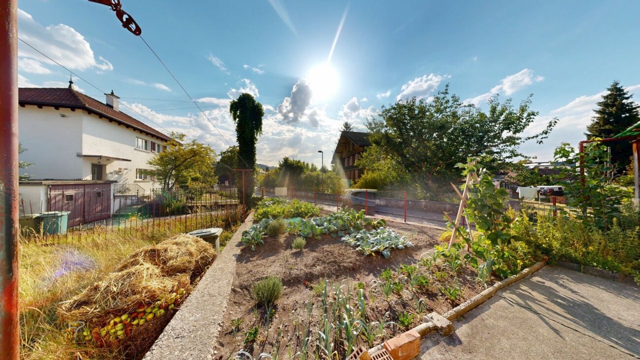
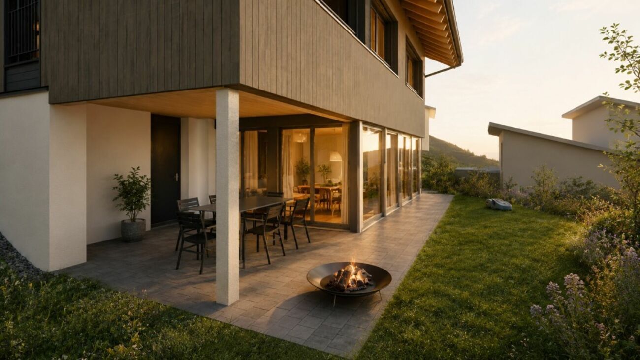
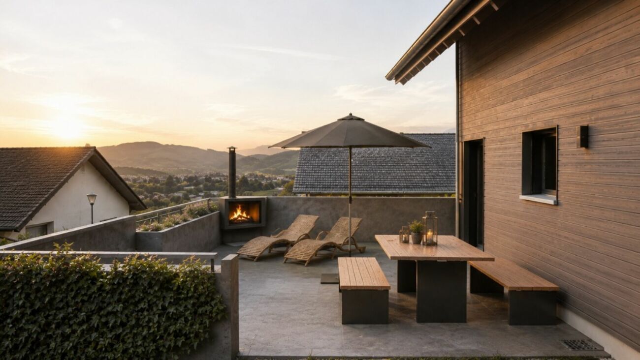
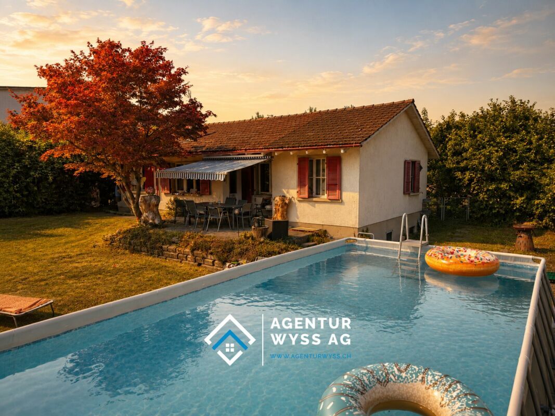
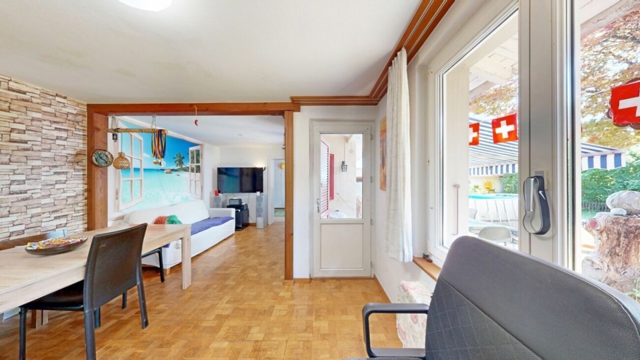
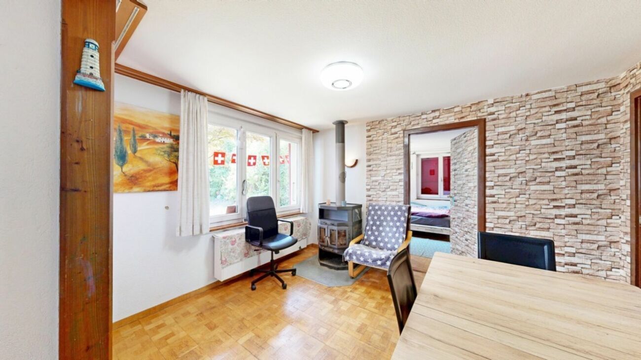
The detached single-family home impresses with its independence and privacy. The 4.5 rooms offer plenty of space for the whole family, whether as a children’s room, home office, or guest room. The fireplace creates a particularly cozy living atmosphere and is a real highlight for cold winter evenings. The private garden invites you to relax, play, and enjoy yourself, a rare privilege in a central location.

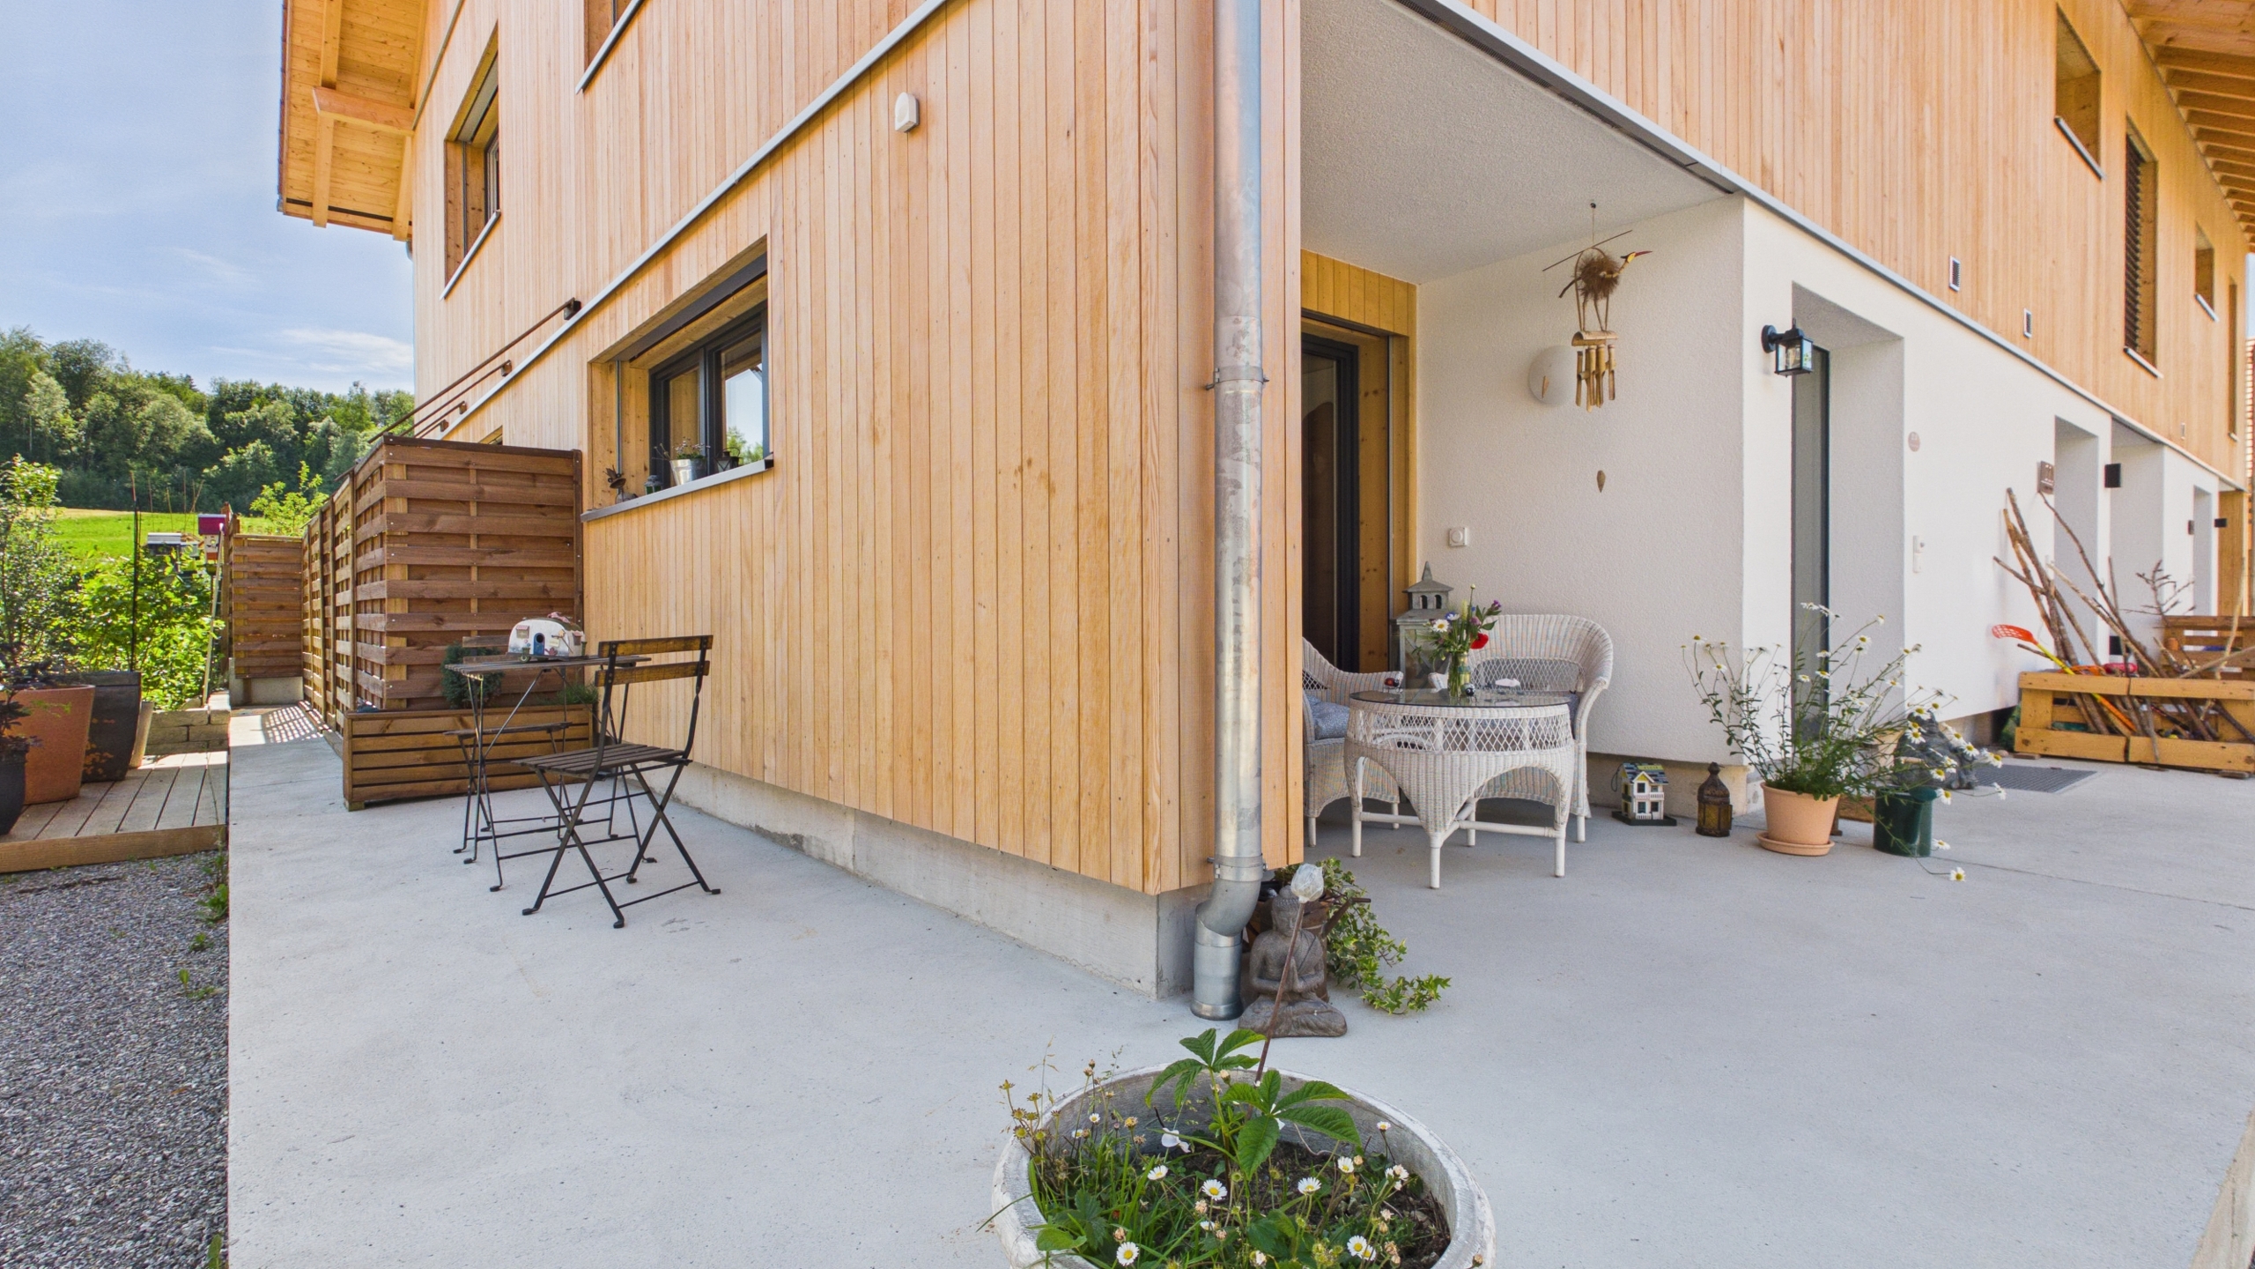
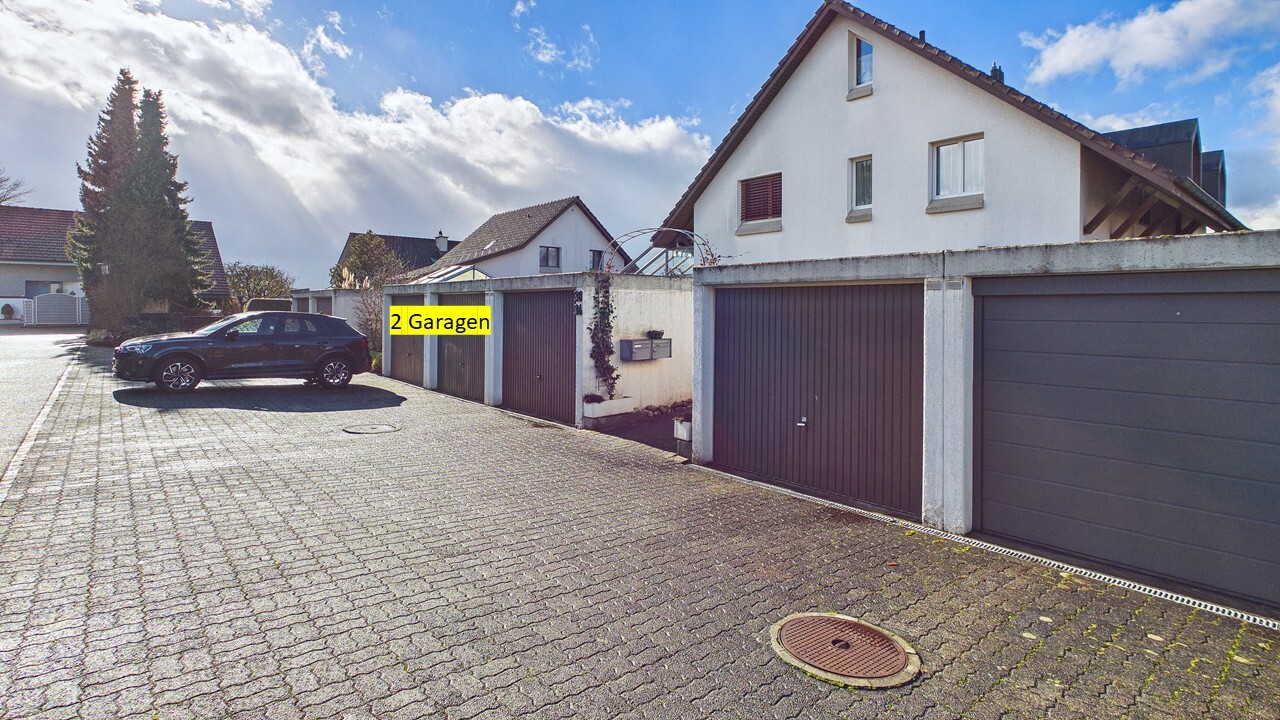
The property has two outdoor parking spaces, ensuring comfortable parking for the whole family. The house, which is fully basemented, offers generous storage space that can be used as a cellar, hobby room, or workshop. The property is heated by a wood-burning heating system. Heat is distributed via radiators.

Room layout and equipment

ground floor

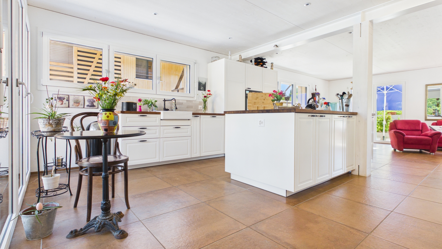
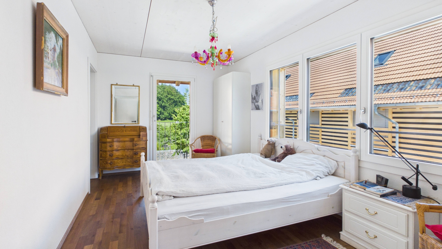
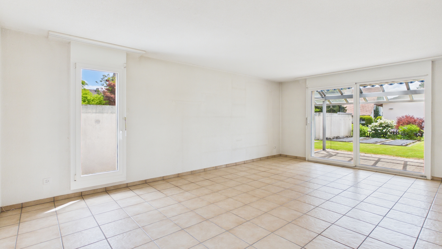
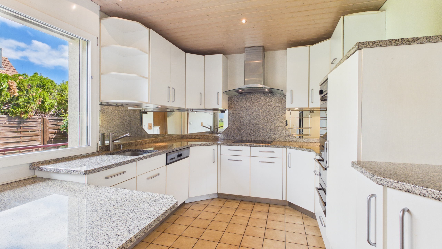
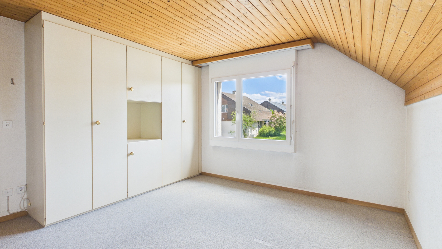
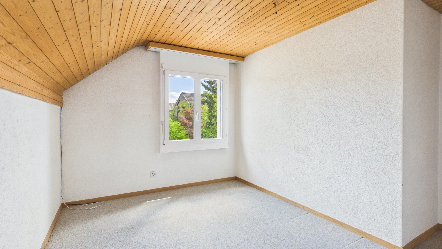
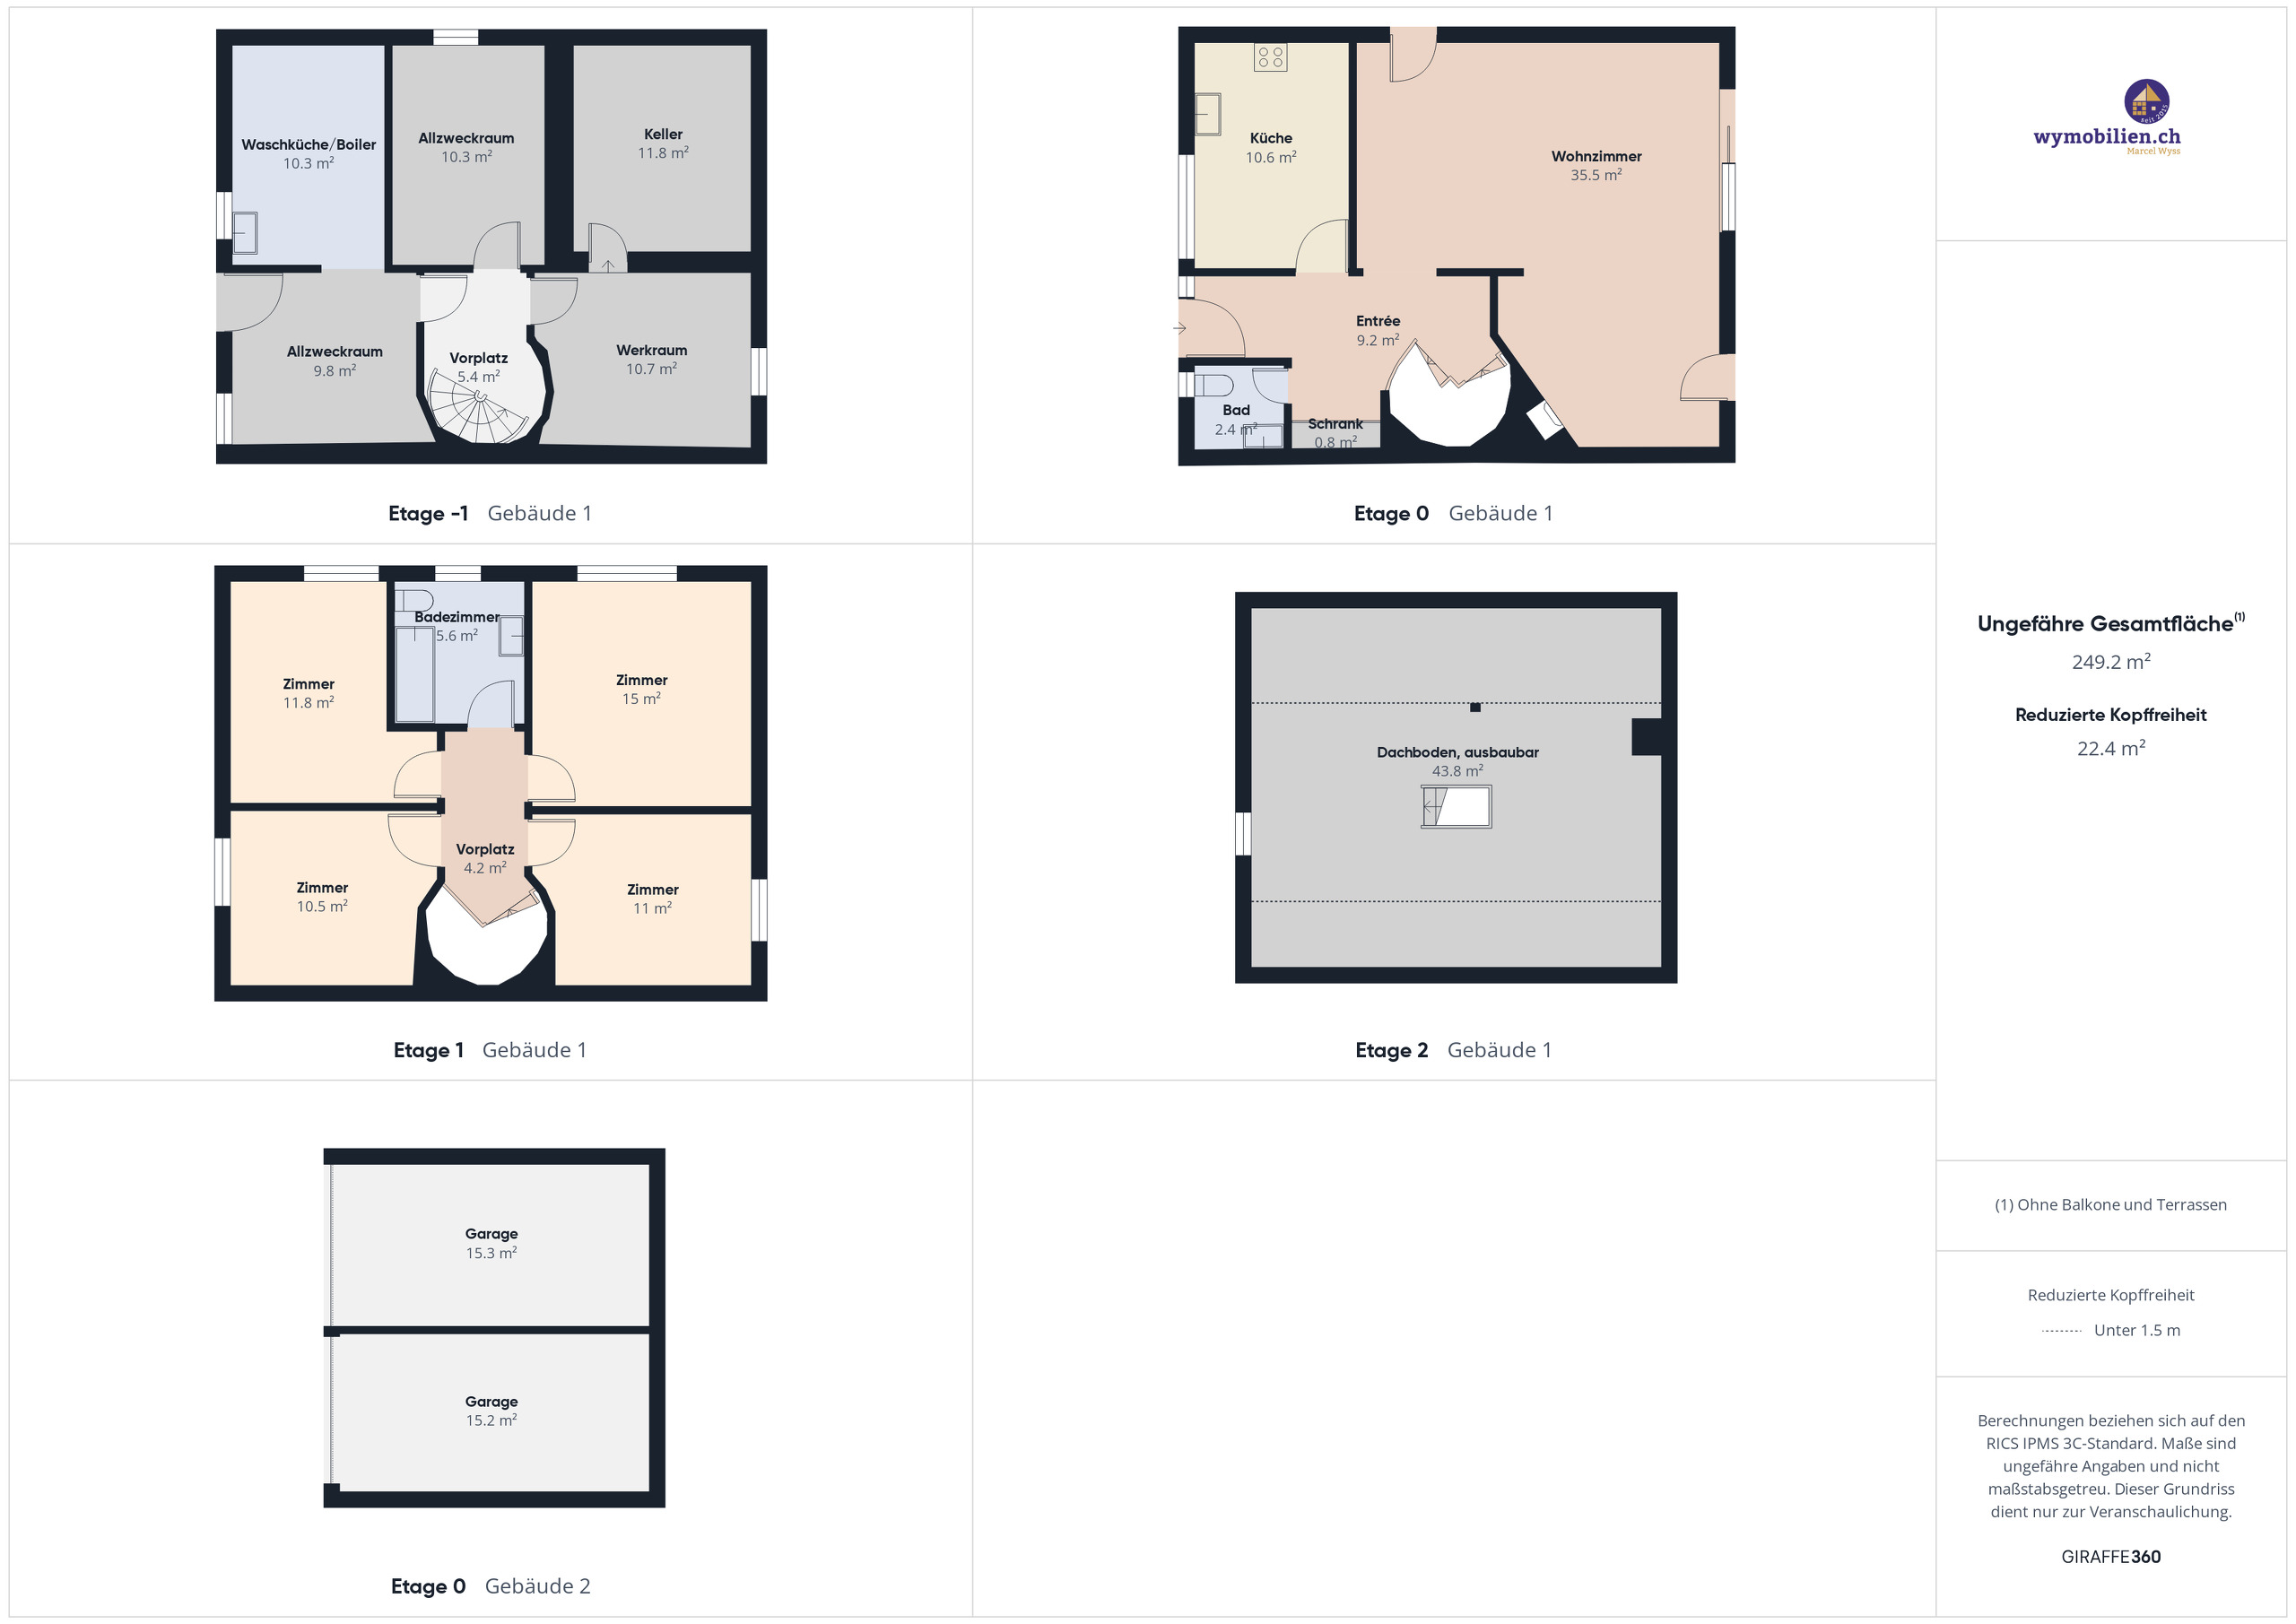
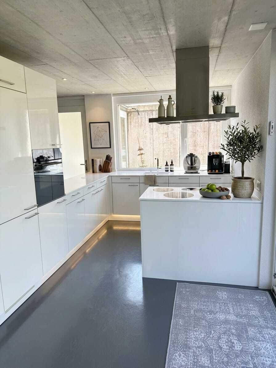
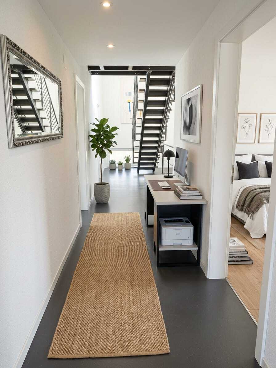
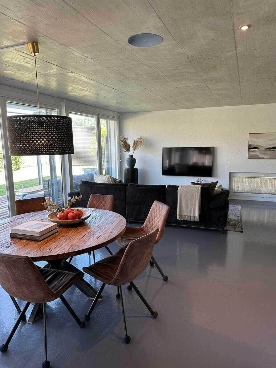
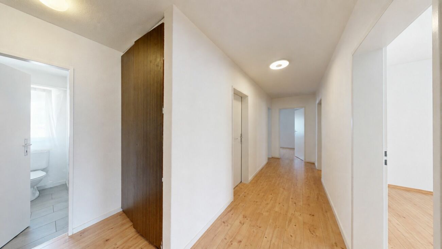
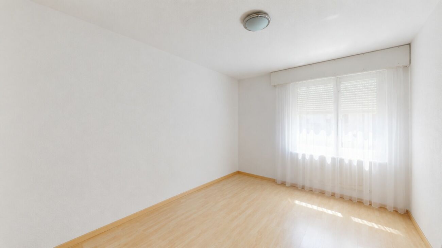
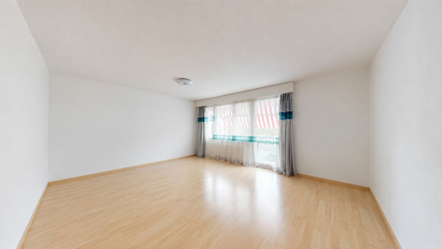
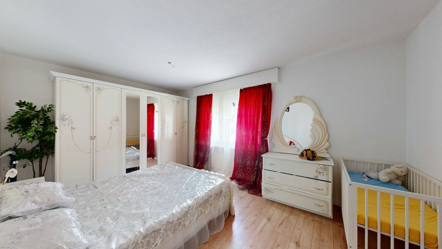
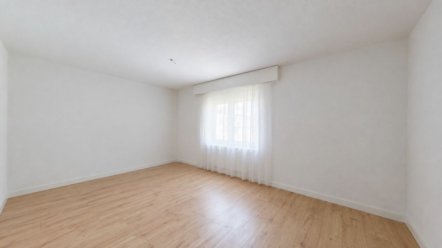
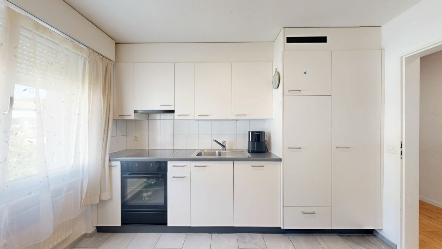
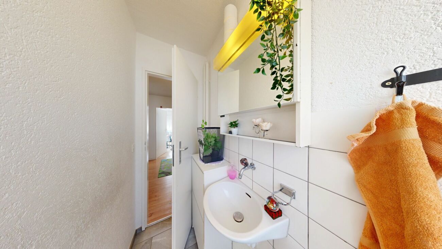
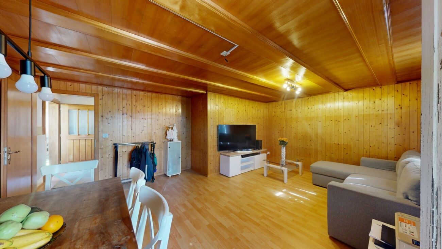
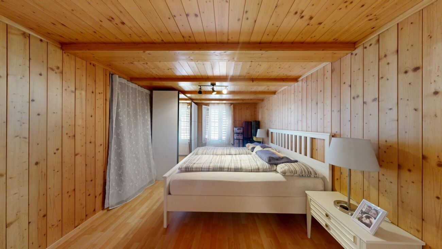
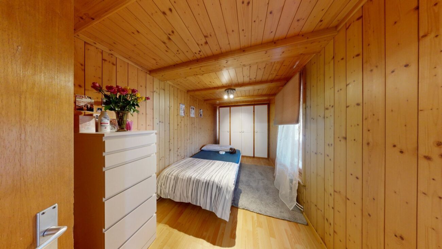
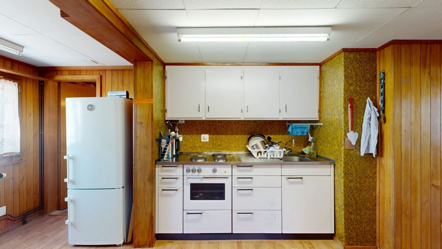
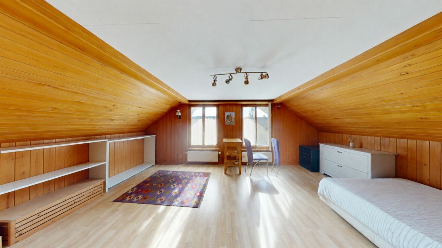
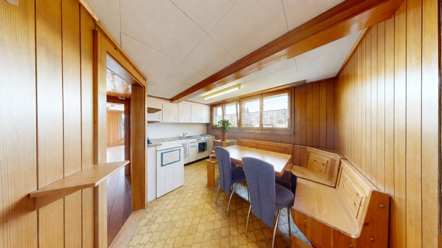
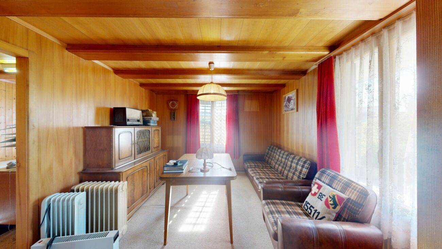
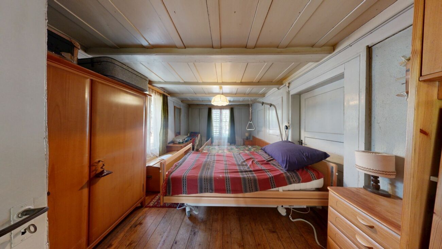
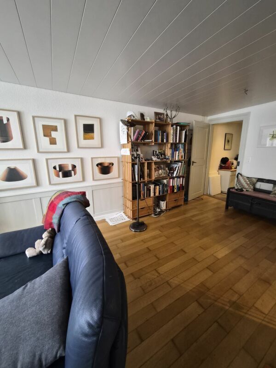
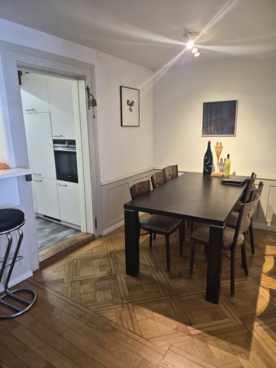
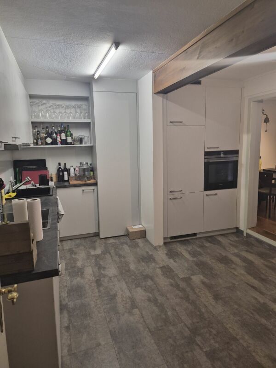
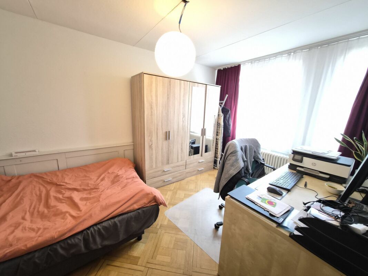
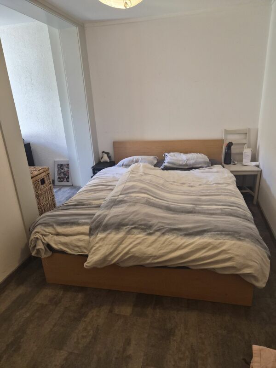
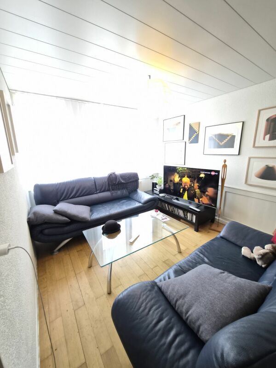
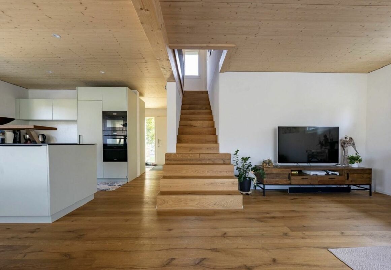
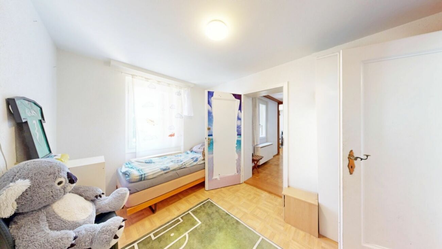
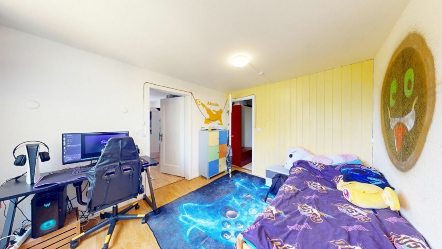
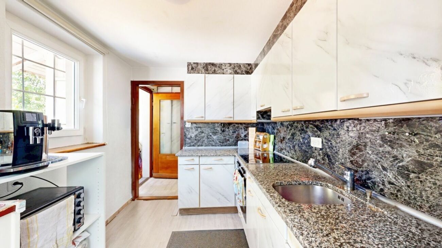

The ground floor offers a well-thought-out and functional layout for everyday family life. A bright kitchen and a separate living room form the heart of the house. Three bedrooms – a master bedroom and two children’s rooms – provide ample space for retreat. A WC and an additional storage room complement the living area in a practical way. From the ground floor, you have direct access to the spacious garden of 681 m², which is ideal for families with children.

basement

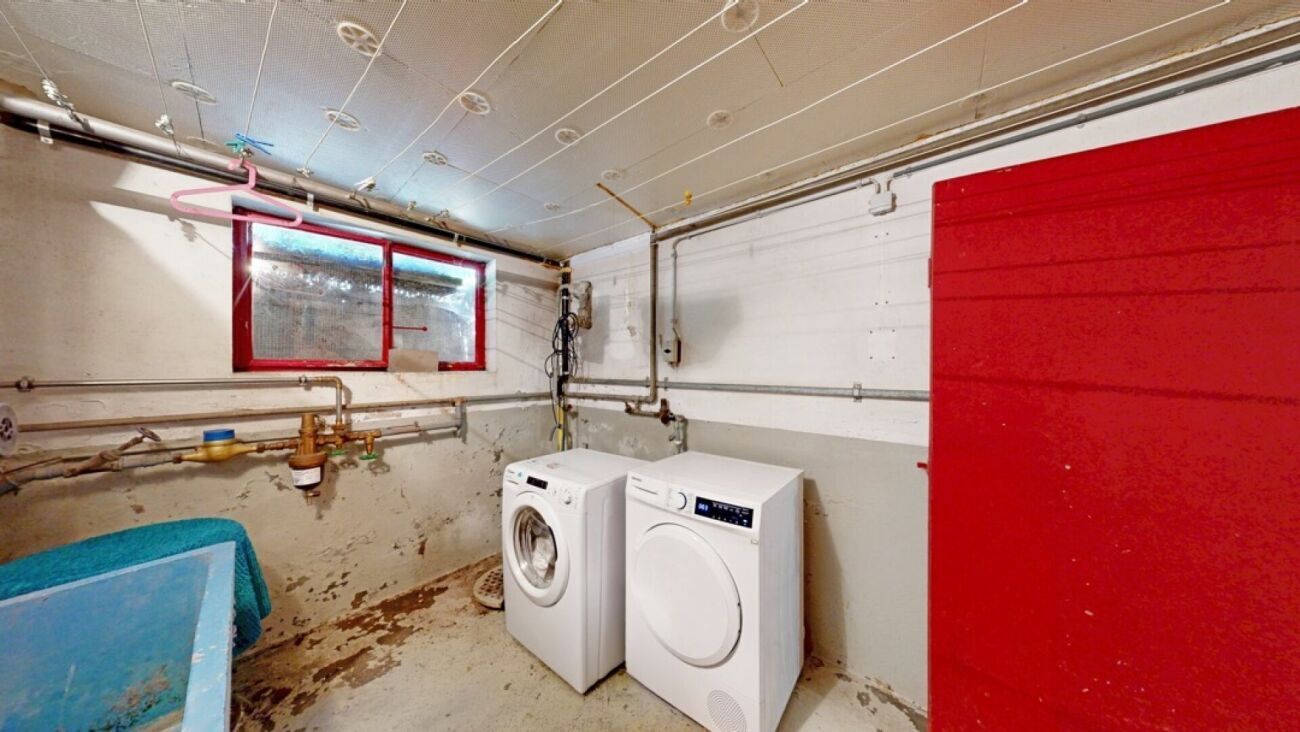
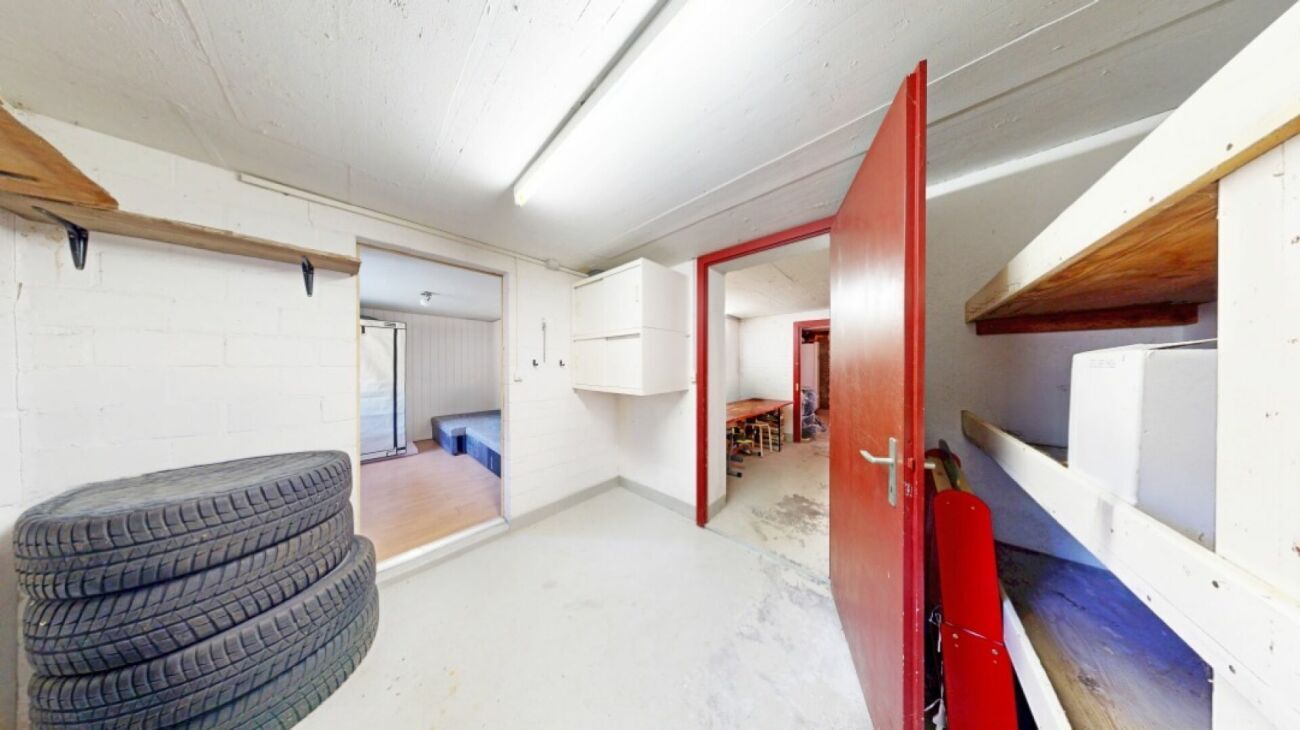
The basement offers valuable additional space: a private laundry room as well as four separate cellar rooms are available for storage, hobbies, or individual use.

Unique location & unparalleled potential

The property at Fabrikweg 2 in Burgdorf is a unique opportunity for anyone looking for a detached single-family home with a large plot, lots of potential, and a central location. The solid construction, the clear legal situation, and the excellent transport links make this property an attractive investment, a place to live, shape, and preserve value.

For the asking price of CHF 890,000, you acquire a house with history, character, and a future in Burgdorf.

Your new home awaits. We will accompany you on the way there.

Solides Einfamilienhaus mit grossem Grundstück in Burgdorf

Willkommen an der Fabrikweg 2 in Burgdorf, einem freistehenden Einfamilienhaus mit viel Charakter und grossem Potenzial. Das 4.5-Zimmer-Haus wurde 1950 in solider Massivbauweise mit Satteldach erbaut und besticht durch seine grosszügigen Flächen, die durchdachte Raumaufteilung und die vielseitigen Nutzungsmöglichkeiten. Auf 77 m² Nettowohnfläche und einem Grundstück von 773 m² bietet diese Liegenschaft alles, was ein zeitloses Zuhause ausmacht.

Ein Zuhause mit unvergleichlicher Atmosphäre

Das freistehende Einfamilienhaus überzeugt durch seine Eigenständigkeit und Privatsphäre. Die 4.5 Zimmer bieten ausreichend Platz für die ganze Familie, ob als Kinderzimmer, Homeoffice oder Gästezimmer. Das Cheminée sorgt für eine besonders gemütliche Wohnatmosphäre und ist ein echtes Highlight für kalte Winterabende. Der eigene Garten lädt zum Entspannen, Spielen und Geniessen ein, ein seltenes Privileg in zentraler Lage.

Die Liegenschaft verfügt über zwei Aussenparkplätze,  komfortables Parkieren für die ganze Familie ist damit gesichert. Das vollständig unterkellerte Haus bietet grosszügigen Stauraum, der als Keller, Hobbyraum oder Werkstatt genutzt werden kann. Die Liegenschaft wird mit einer Holzheizung beheizt. Die Wärmeverteilung erfolgt über Radiatoren.

Raumaufteilung und Ausstattung

Erdgeschoss

Das Erdgeschoss bietet eine durchdachte und funktionale Raumaufteilung für das alltägliche Familienleben. Eine helle Küche sowie ein separates Wohnzimmer bilden das Herzstück des Hauses. Drei Schlafzimmer: ein Elternschlafzimmer und zwei Kinderzimmer sorgen für ausreichend Rückzugsraum. Ein WC sowie ein zusätzliches Abstellzimmer ergänzen den Wohnbereich praktisch. Über das Erdgeschoss gelangt man direkt in den weitläufigen Garten mit 681 m², ideal für Familien mit Kindern.

Untergeschoss

Das Untergeschoss bietet wertvollen Zusatzraum: Eine eigene Waschküche sowie vier separate Kellerräume stehen für Lagerung, Hobby oder individuelle Nutzung zur Verfügung.

Einmalige Lage & unvergleichliches Potenzial

Der Fabrikweg 2 in Burgdorf ist eine einmalige Gelegenheit für alle, die ein freistehendes Einfamilienhaus mit grossem Grundstück, viel Potenzial und zentraler Lage suchen. Die solide Bausubstanz, die rechtlich klare Situation und die ausgezeichnete Verkehrsanbindung machen dieses Objekt zu einer attraktiven Investition, zum Leben, Gestalten und Werterhalten.

Zum Richtpreis von CHF 890`000 erwerben Sie ein Haus mit Geschichte, Charakter und Zukunft in Burgdorf.

Ihr neues Zuhause wartet. Wir begleiten Sie auf dem Weg dorthin.

Conveniences

Inside conveniences
  • Cellar
Equipment
  • Washing machine
Floor
  • Cast floor
Discover similar properties
Other Agentur Wyss AG real estate