×
Firstview
Picture 1
Picture 2
Picture 3
Picture 4
Picture 5
Picture 6
Picture 7
Picture 8
Picture 9
Picture 10
Picture 11
Picture 12

Single family house with 9 rooms on sale in Chur - 210 m²

9-room chalet in Chur-Haldenstein, extensively renovated in 2026

Rooms9
Living area210 m²
Object PriceCHF 2,390,000.-
AvailabilityTo agree
Messenger PDF Dossier Financing
Add to favoritesRemove from favorites
External link

Localisation

Auf Anfrage 1, 7000 Chur

Characteristics

Reference
6acde63d89b572edfb54d58e
Availability
To agree
Year of construction
1912
Latest renovations
2026
Rooms
9
Number of levels for the real asset
3
Living area
210 m²

Description

Text translated from german, see original
Original text in german, translate to English.

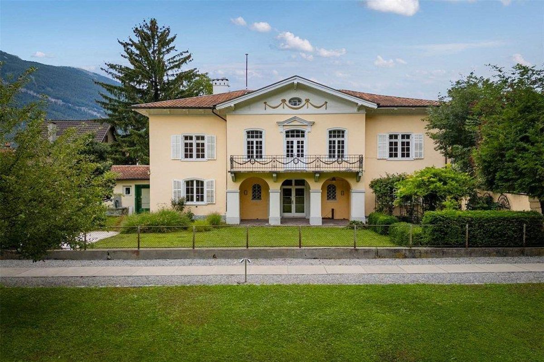
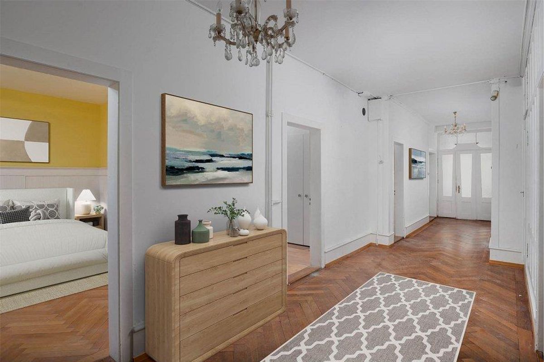
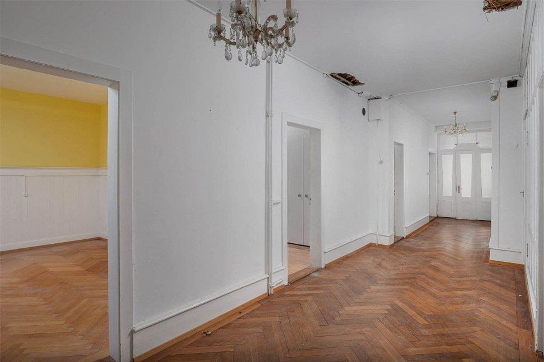
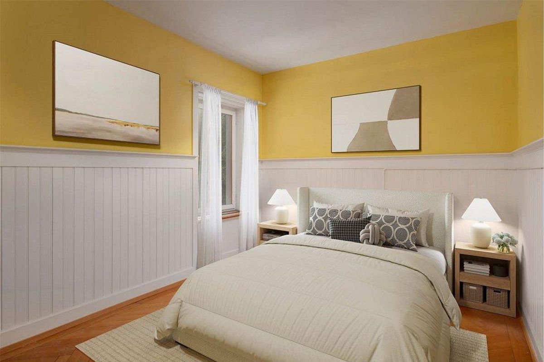
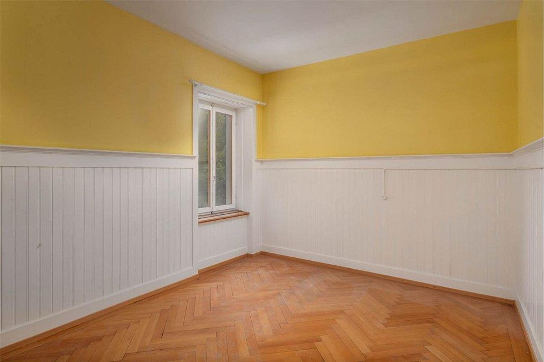
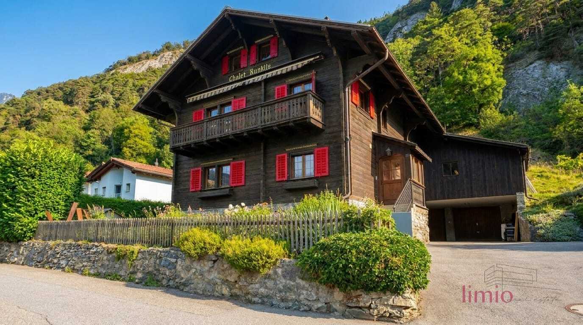
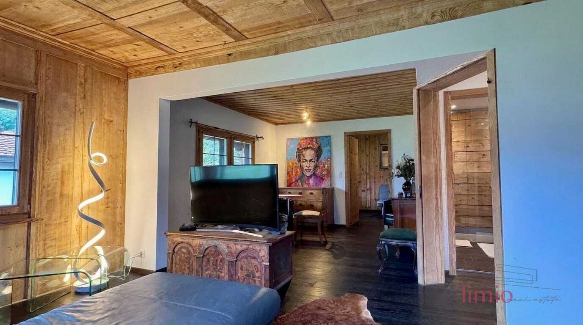
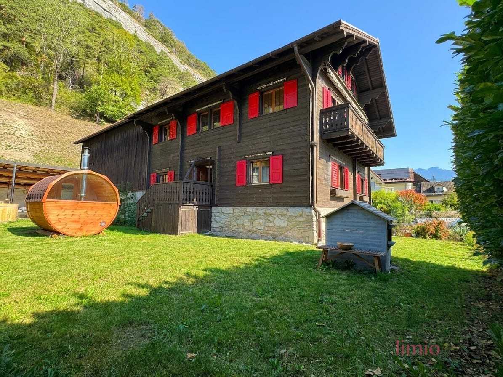
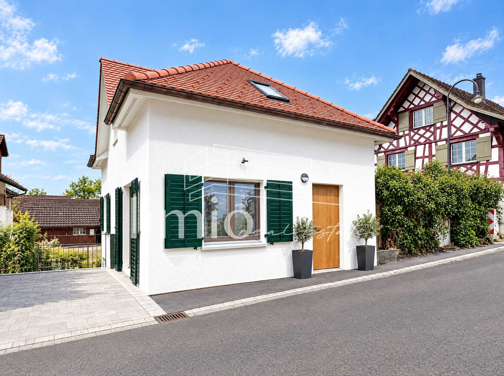
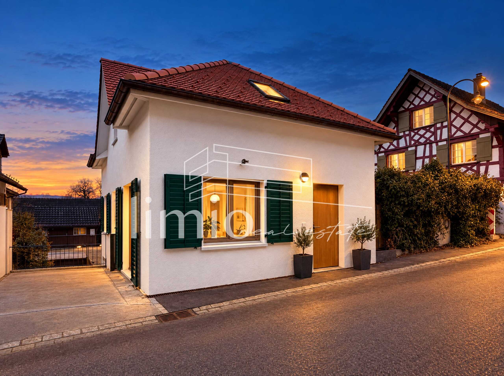
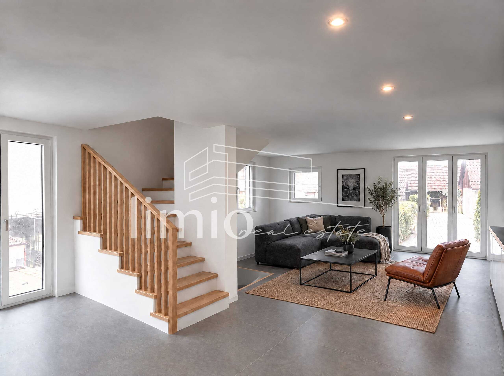
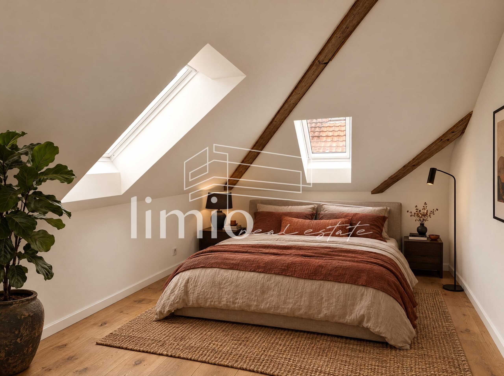
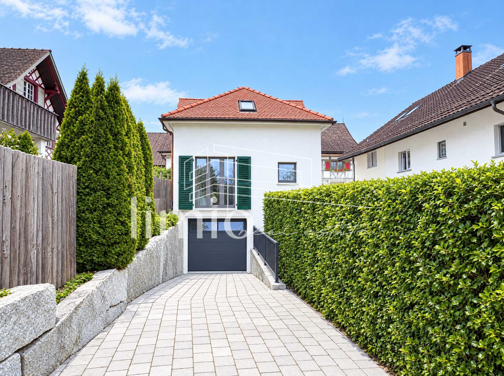
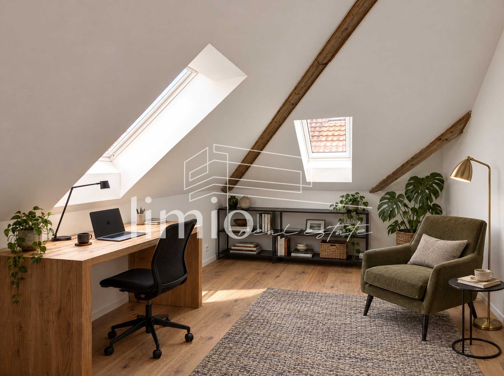
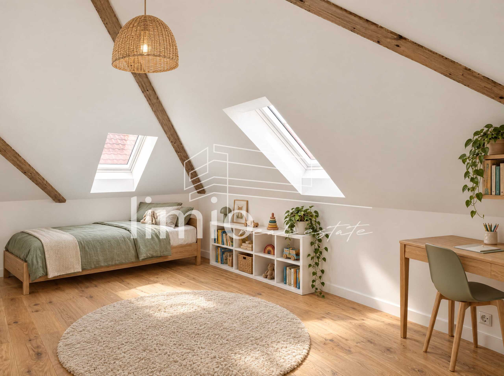
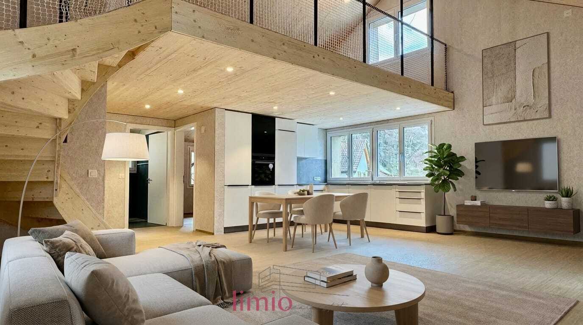
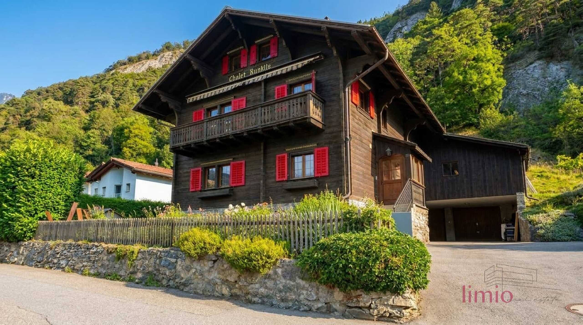
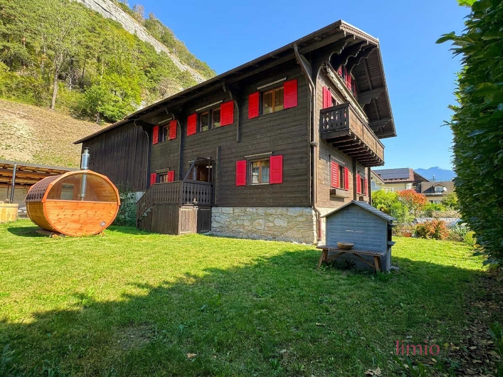
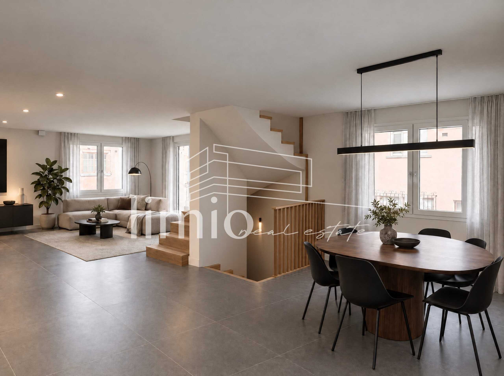
A unique Graubünden gem for families, multi-generations and people with a view: This characterful chalet in Chur-Haldenstein combines the charisma of a house from 1912 with the comfort of a comprehensive renovation in 2026. In a quiet location on the sunny southern slope of the Calanda, in a popular residential area with village character and urban infrastructure, a home with an exceptional amount of space, privacy and development potential awaits you.

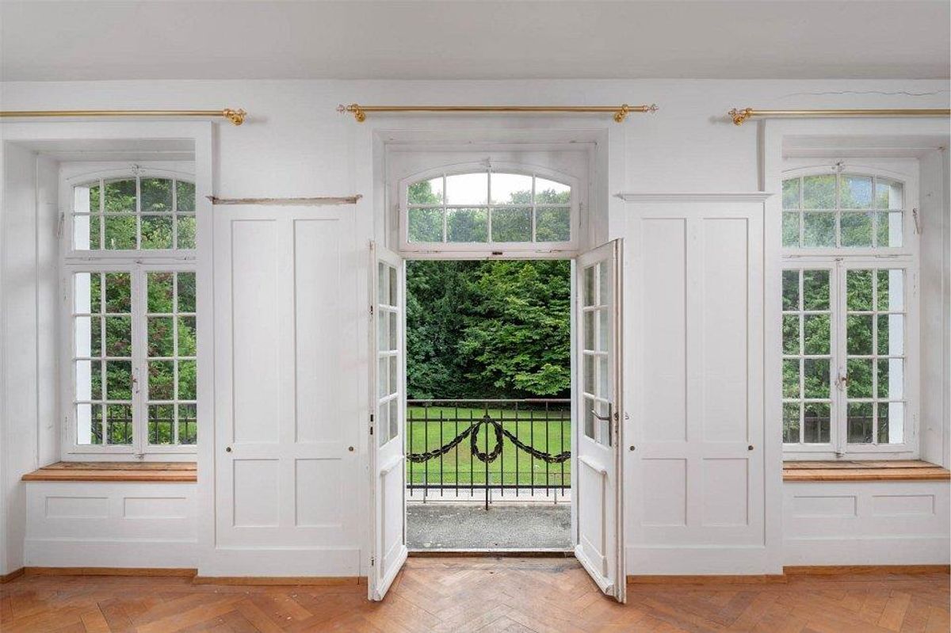
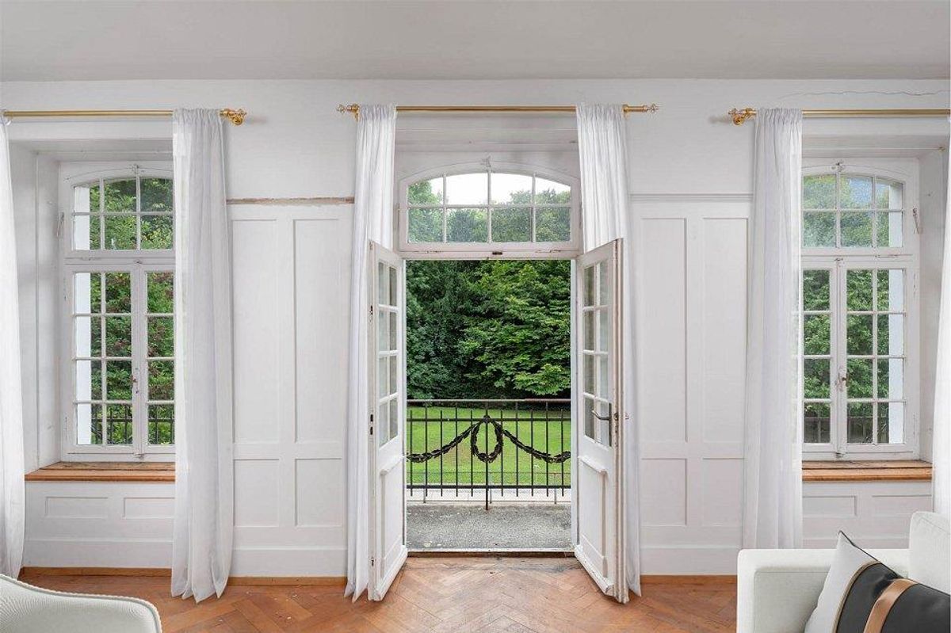
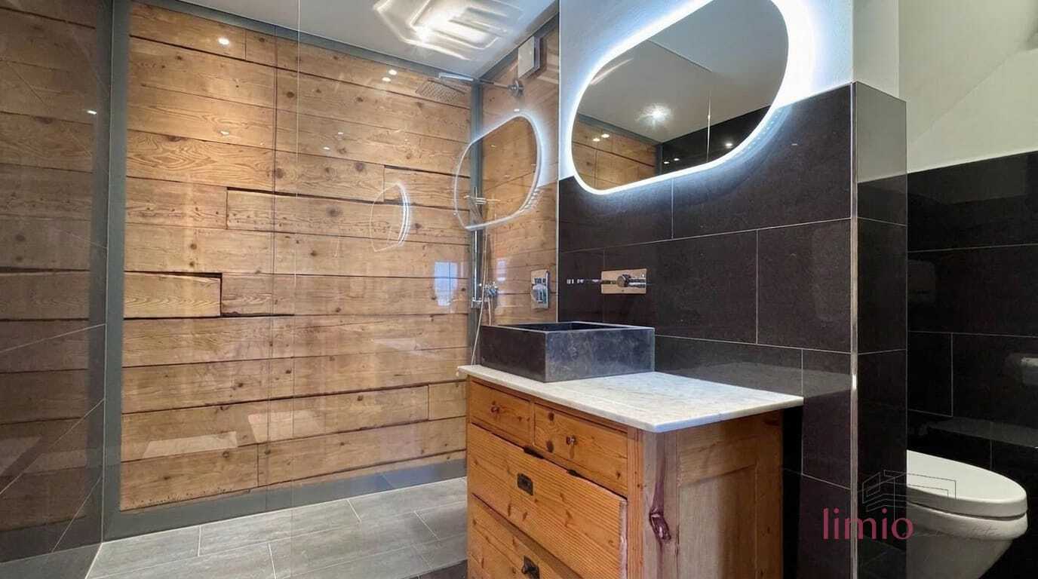
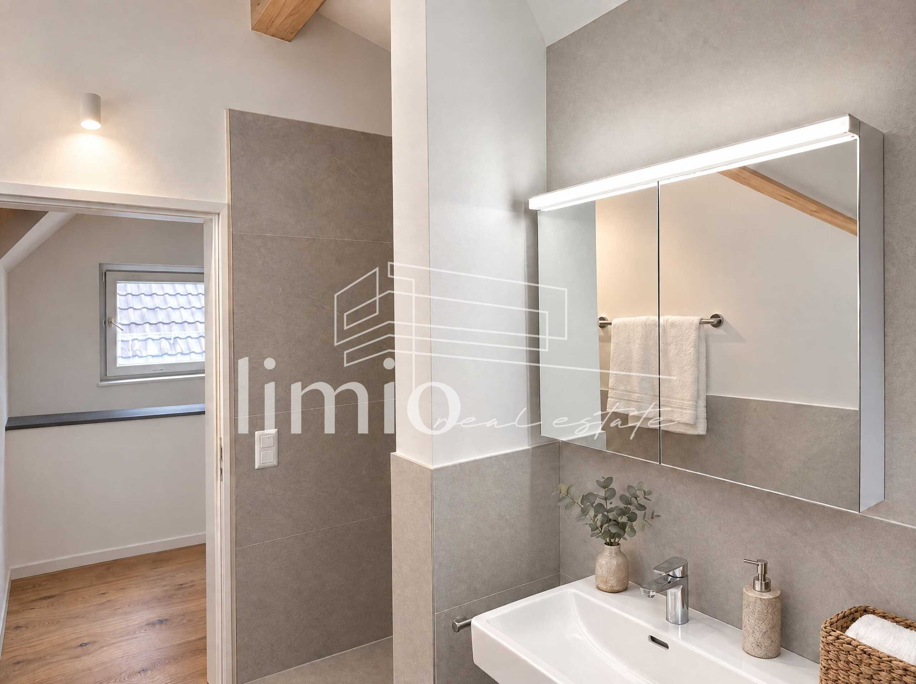
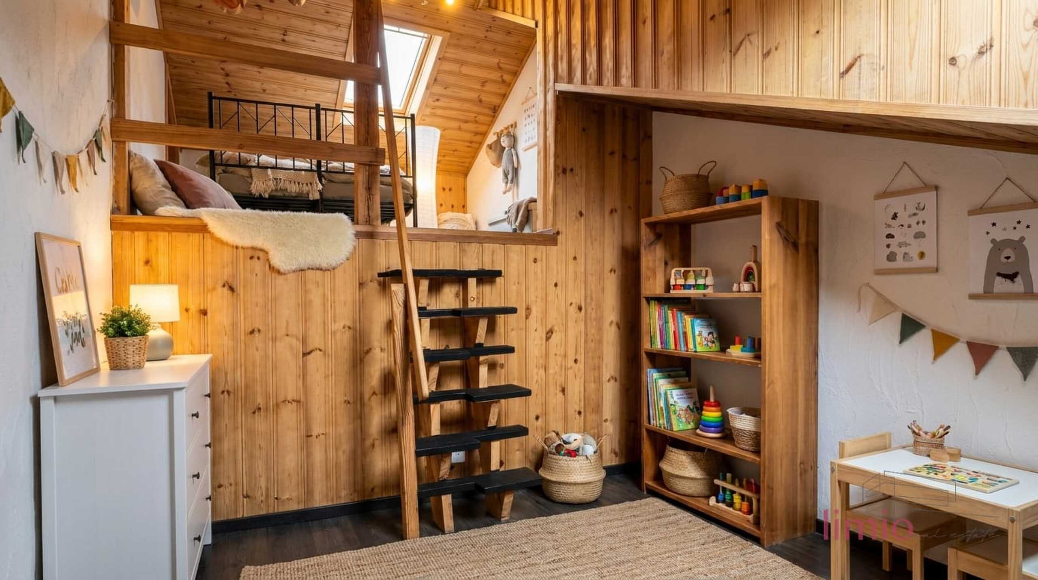
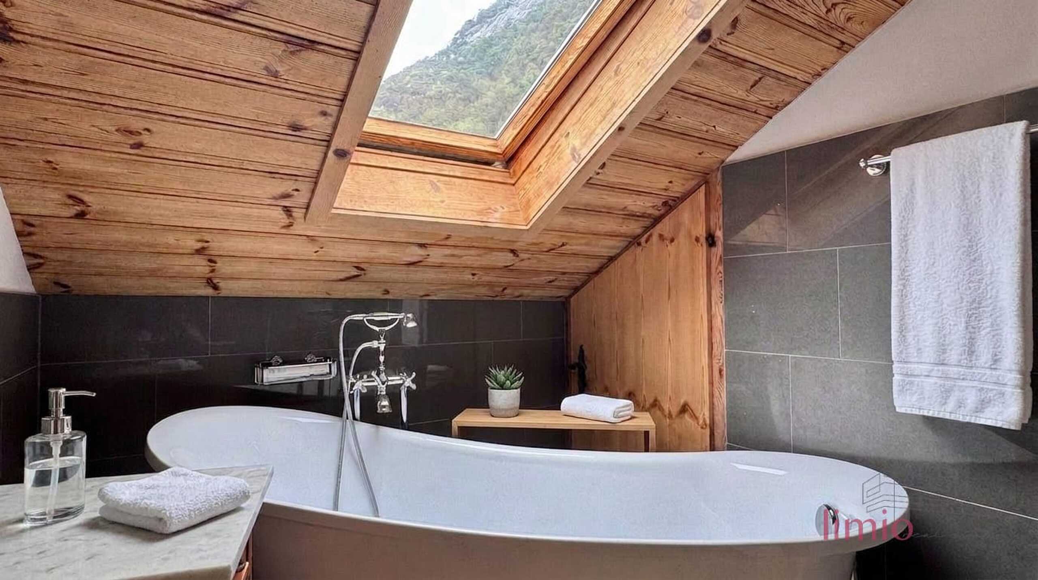
On around 210 m² of living space, 9 rooms are spread over several levels. The property comprises two independent apartments (which can also be easily converted into one unit) and a separate, heated studio, making it ideal as a multi-generational house, for a family with additional space requirements or for combining living and working. Three bathrooms create comfort for everyday life and several generations. Balconies and terraces with a total of around 35 m² of outdoor space extend the living space into the outdoors and open up beautiful views of the Graubünden mountains.

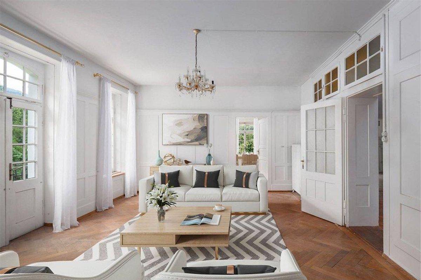
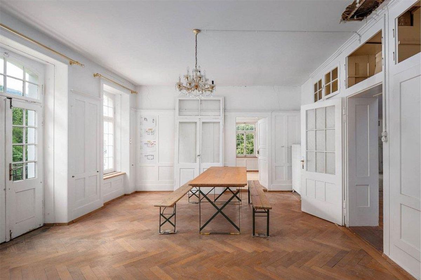
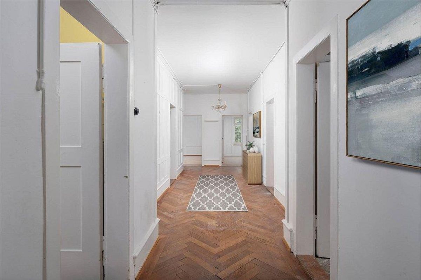
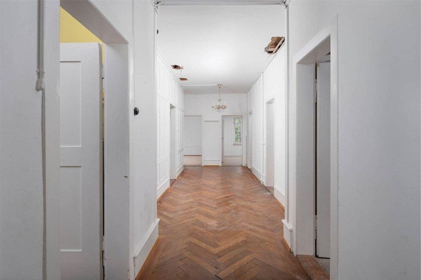
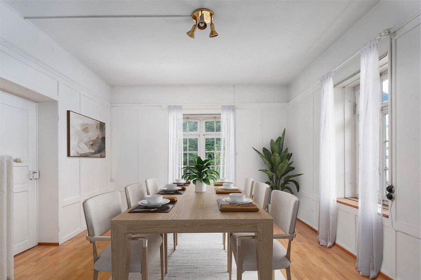
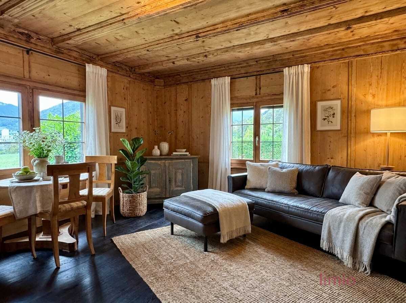
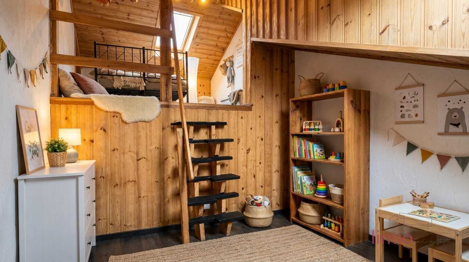
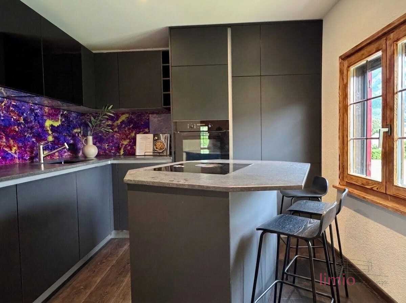
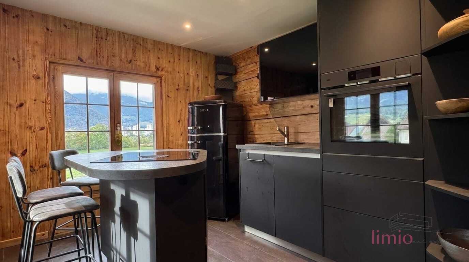
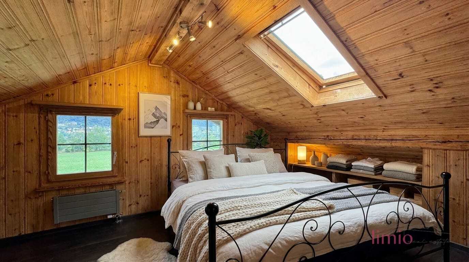
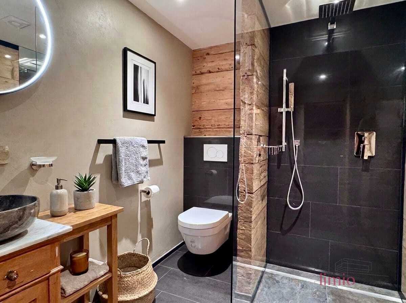
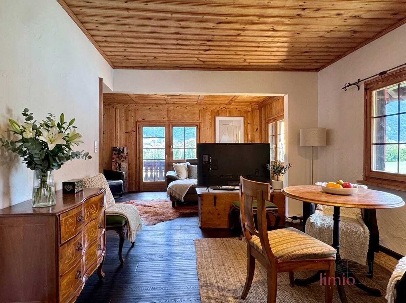
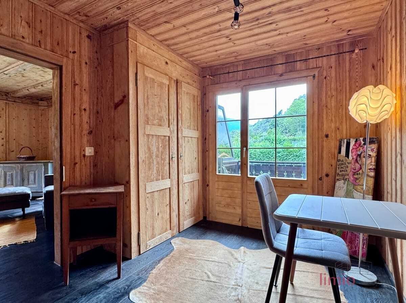
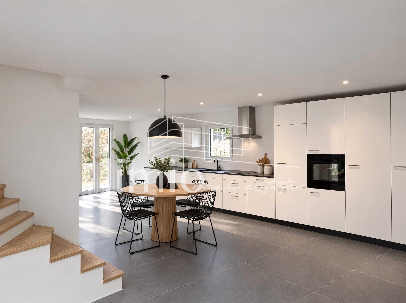
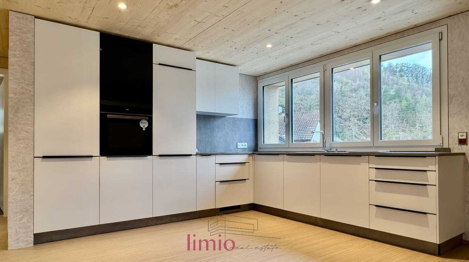
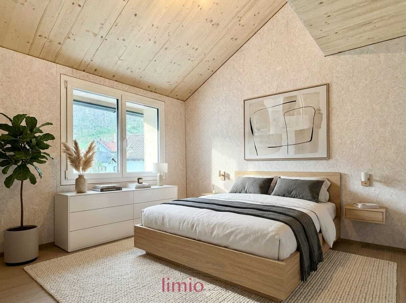
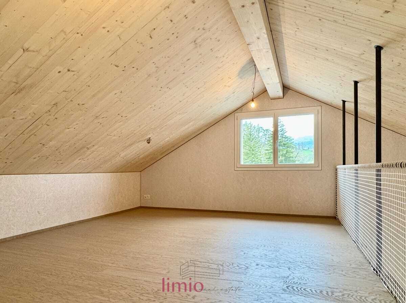
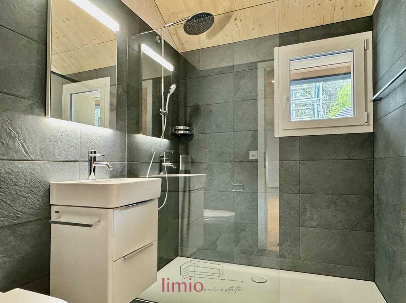
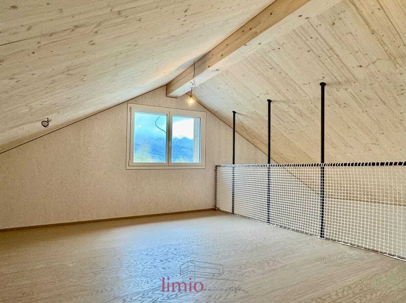
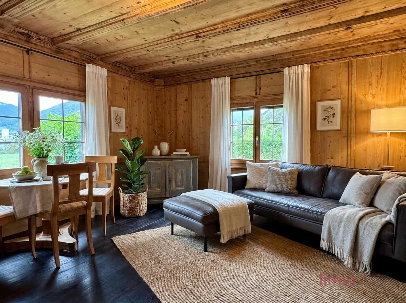
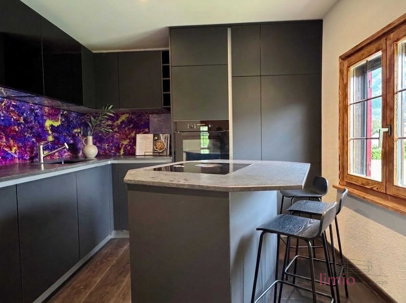
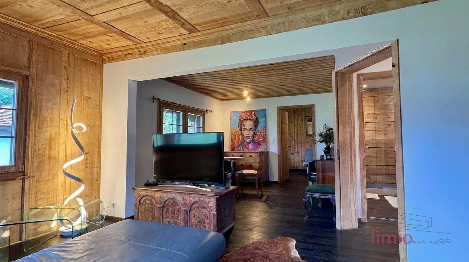
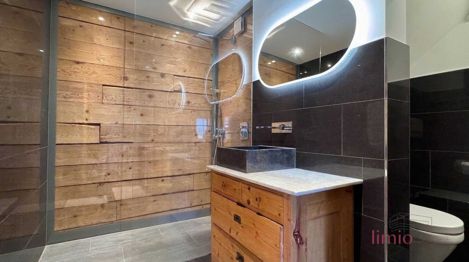
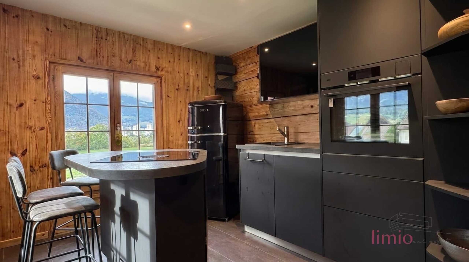
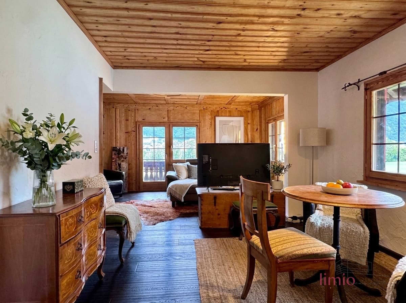
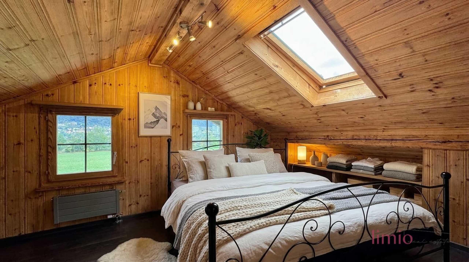
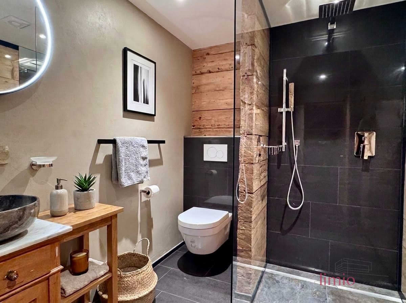
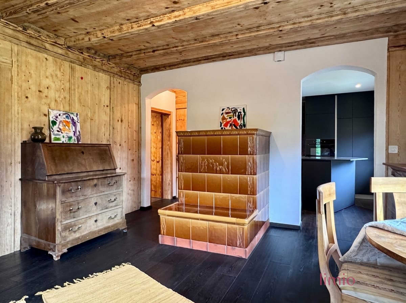
The renovation in 2026 brings the house up to date in terms of technology and design: Two new kitchens, three new bathrooms, high-quality oak floorboards and wooden walls and ceilings carefully treated with dry ice give the rooms a warm, authentic chalet atmosphere. The underfloor heating has been reinstalled where possible; the oil central heating has been completely overhauled. The tiled stove and Swedish stove also create a cosy atmosphere on cold days.

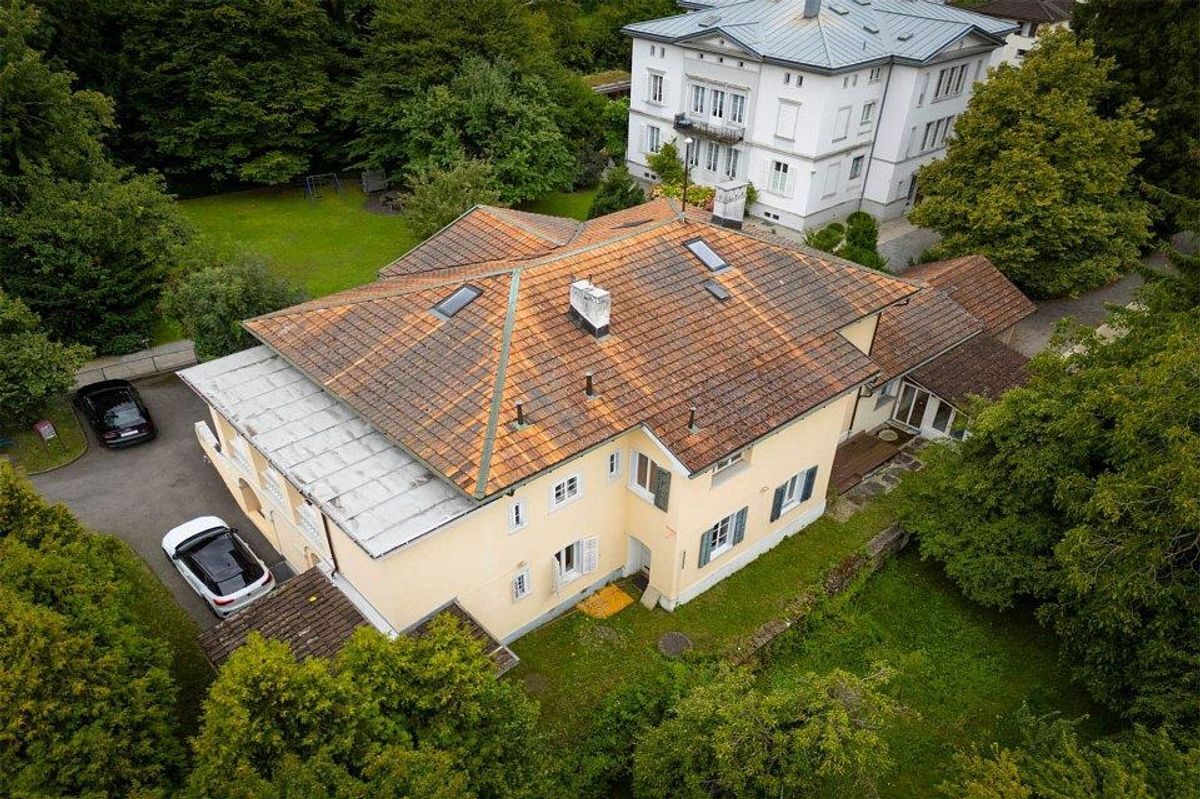
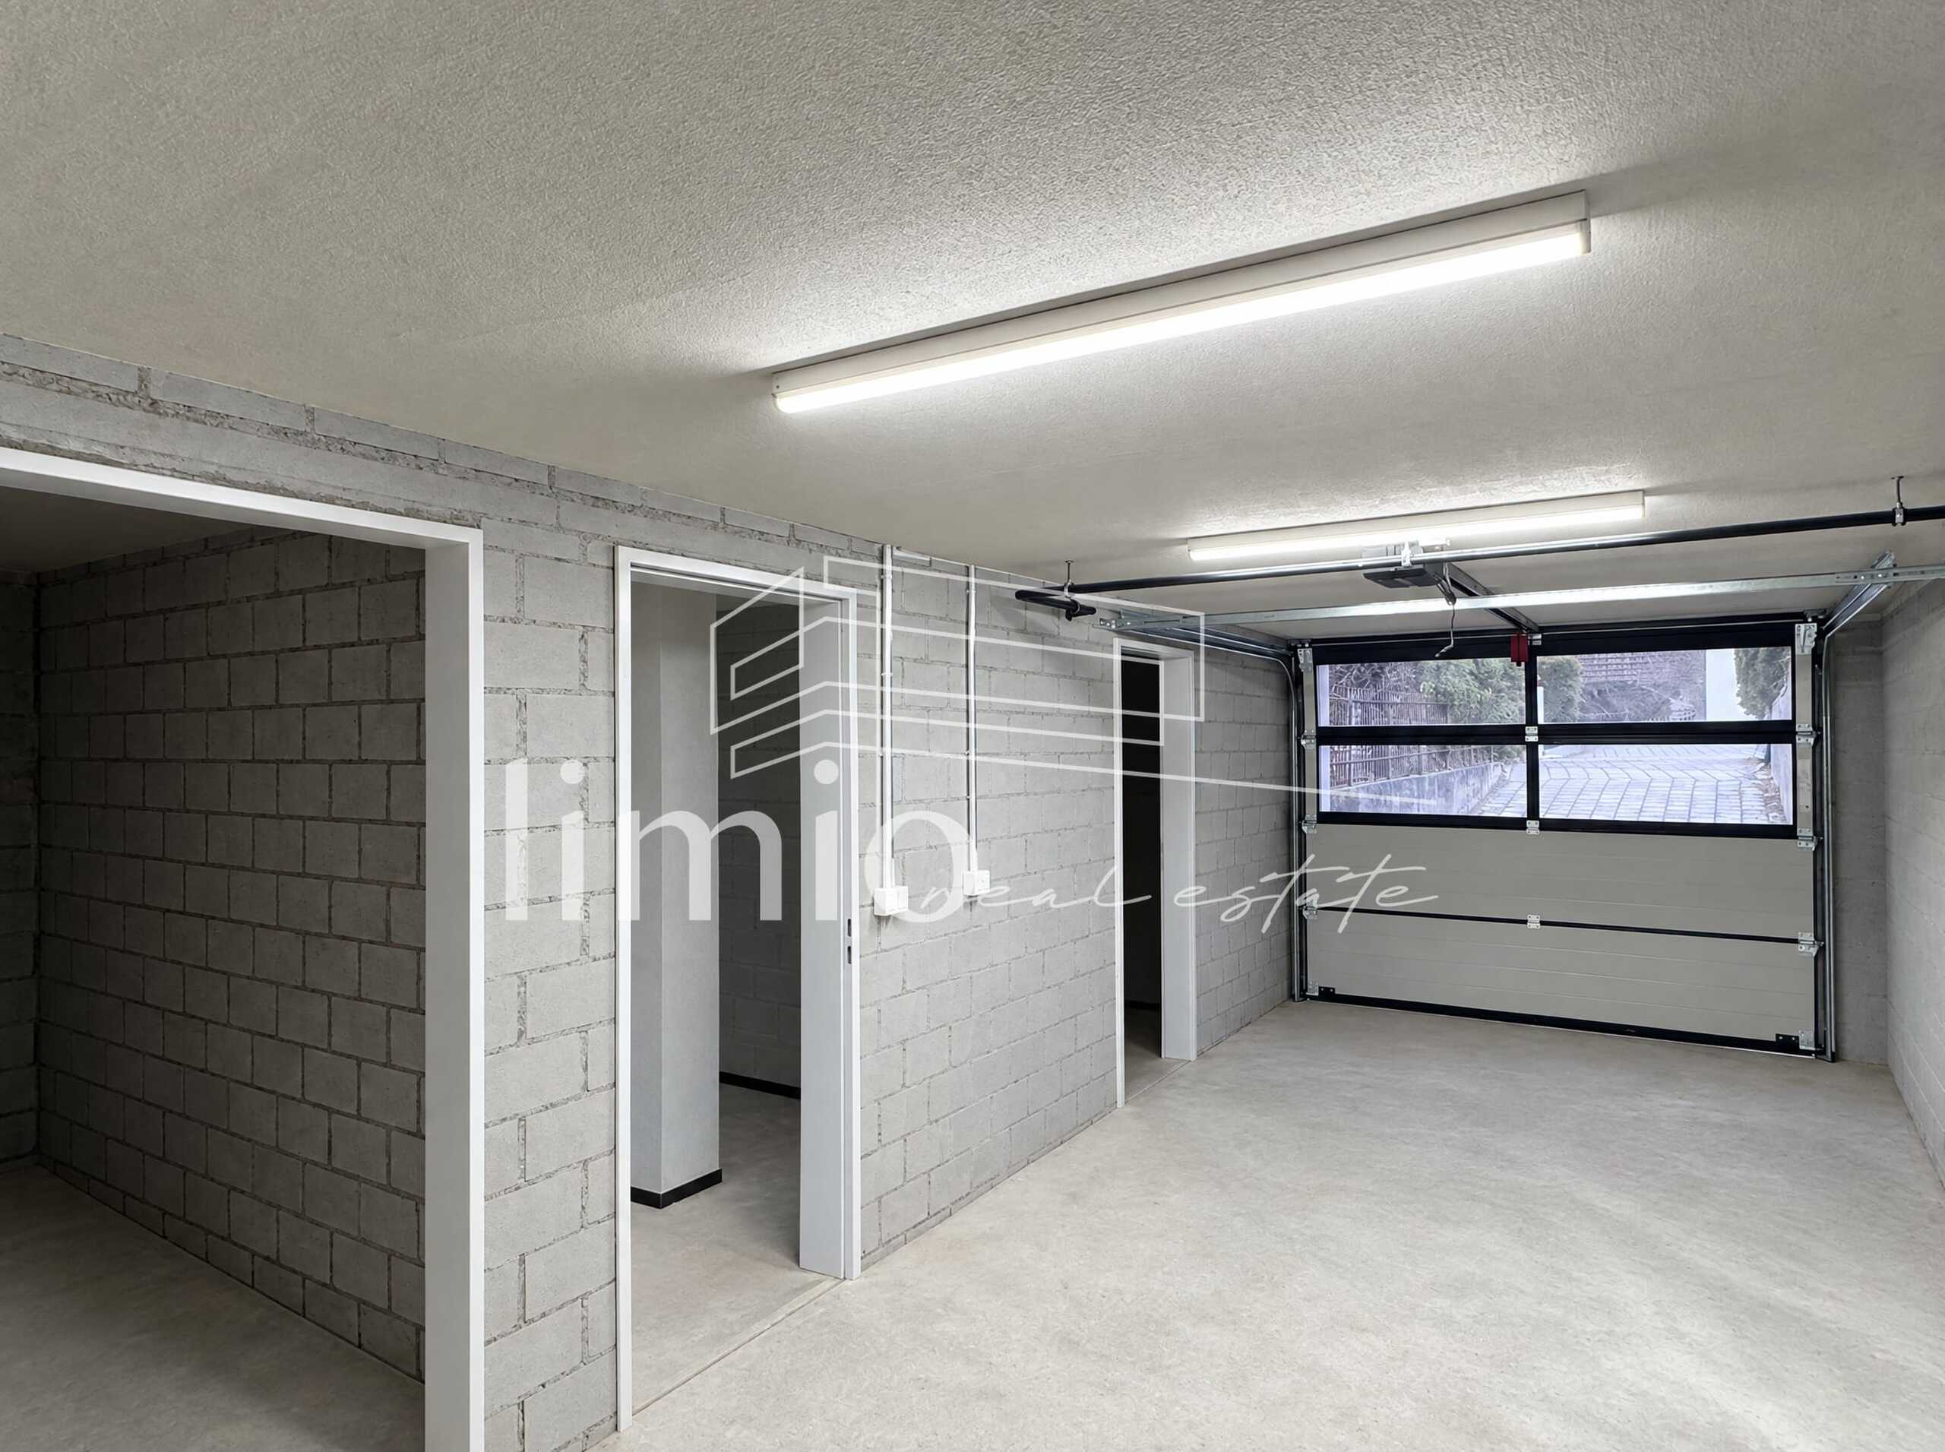
The 1,067 m² plot offers a sunny garden and plenty of privacy. The spacious stable extension opens up an expansion reserve, a rare opportunity for additional living, working or leisure areas, subject to the necessary permits. The house is also equipped with a basement area of around 60 m². Sauna and hot tub in the garden can be purchased as an option.

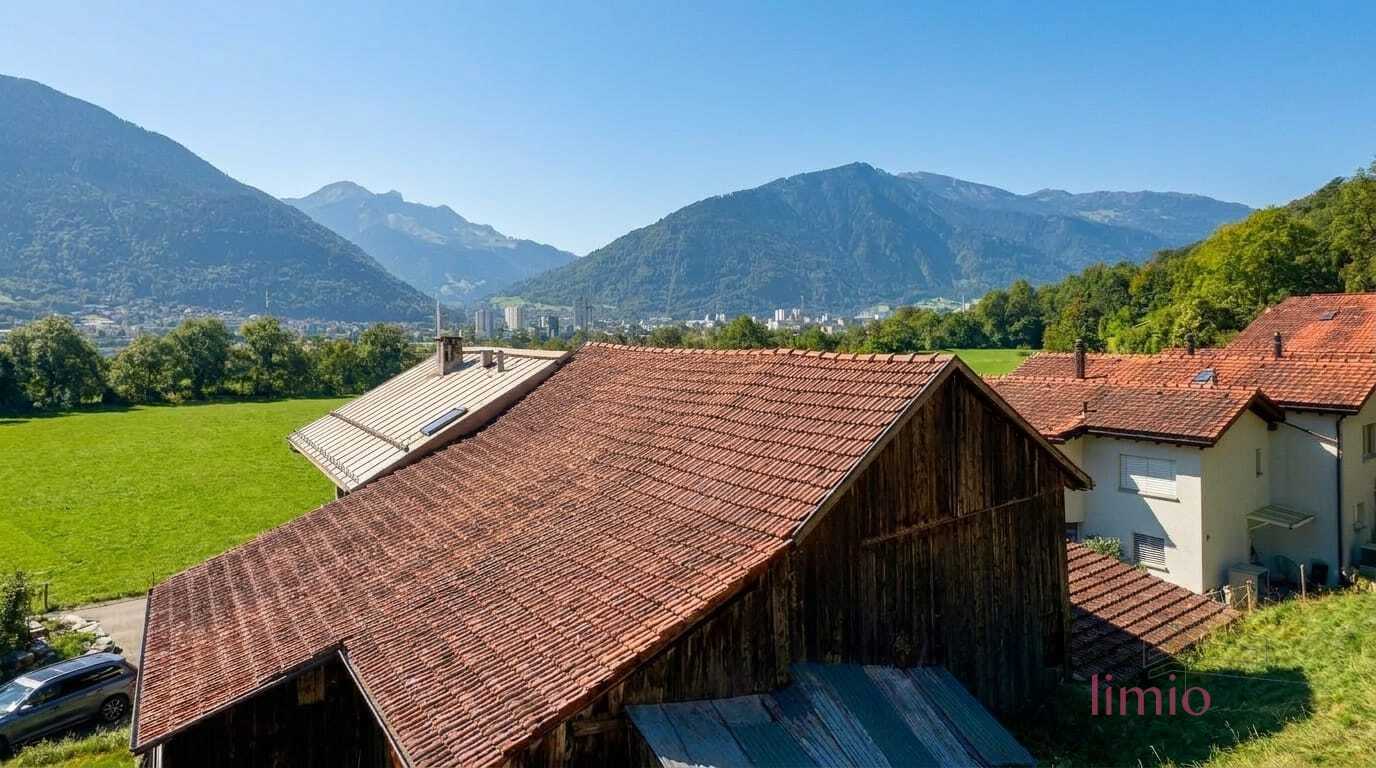
There are 6 parking spaces including a carport available for vehicles. The quiet location, the mountain view and the proximity to kindergarten, primary school, shopping facilities, public transport and the centre of Chur combine quality of life with everyday suitability. Haldenstein belongs to the city of Chur and offers short distances to the cantonal capital as well as a wide range of local recreation opportunities on the Calanda.

  • 9 rooms, approx. 210 m² living space
  • 2 apartments plus separate heated studio
  • Extensively renovated in 2026
  • 1,067 m² plot and expansion reserve
  • Terrace approx. 25 m², balcony approx. 10 m²
  • 3 bathrooms, basement area approx. 60 m²
  • Quiet, sunny location with mountain views
  • Price: CHF 2'390'000.-

Ein einmaliges Bündner Schmuckstück für Familien, Mehrgenerationen und Menschen mit Weitblick: Dieses charaktervolle Chalet in Chur-Haldenstein verbindet die Ausstrahlung eines Hauses aus dem Jahr 1912 mit dem Komfort einer umfassenden Renovation im Jahr 2026. In ruhiger Lage am sonnigen Südhang des Calanda, in einem beliebten Wohngebiet mit dörflichem Charakter und städtischer Infrastruktur, erwartet Sie ein Zuhause mit aussergewöhnlich viel Raum, Privatsphäre und Entwicklungspotenzial.

Auf rund 210 m² Wohnfläche verteilen sich 9 Zimmer über mehrere Ebenen. Die Liegenschaft umfasst zwei eigenständige Wohnungen (die aber auch problemlos in eine Einheit umgewandelt werden können) sowie ein separates, beheiztes Studio und eignet sich damit ideal als Mehrgenerationenhaus, für eine Familie mit zusätzlichem Platzbedarf oder für die Kombination von Wohnen und Arbeiten. Drei Badezimmer schaffen Komfort für den Alltag und mehrere Generationen. Balkon und Terrasse mit insgesamt rund 35 m² Aussenfläche erweitern den Wohnraum ins Freie und eröffnen schöne Ausblicke in die Bündner Bergwelt.

Die Renovation 2026 bringt das Haus technisch und gestalterisch auf einen zeitgemässen Stand: Zwei neue Küchen, drei neue Bäder, hochwertige Eichendielenböden sowie sorgfältig mit Trockeneis behandelte Holzwände und Decken verleihen den Räumen eine warme, authentische Chalet-Atmosphäre. Die Fussbodenheizung wurde dort, wo möglich, neu verlegt; die Öl-Zentralheizung ist komplett generalüberholt. Kachelofen und Schwedenofen schaffen zusätzlich behagliche Stimmung an kalten Tagen.

Das 1’067 m² grosse Grundstück bietet einen sonnigen Garten und viel Privatsphäre. Der grosszügige Stallanbau eröffnet eine Ausbaureserve, eine seltene Möglichkeit für zusätzliche Wohn-, Arbeits- oder Freizeitbereiche, vorbehaltlich der erforderlichen Bewilligungen. Das Haus ist zudem mit einem rund 60 m² grossen Kellerbereich ausgestattet. Sauna und Hot Tub im Garten sind optional erwerbbar.

Für Fahrzeuge stehen 6 Parkplätze inklusive Carport zur Verfügung. Die ruhige Lage, der Bergblick und die Nähe zu Kindergarten, Primarschule, Einkaufsmöglichkeiten, öffentlichem Verkehr und dem Zentrum von Chur verbinden Lebensqualität mit Alltagstauglichkeit. Haldenstein gehört zur Stadt Chur und bietet kurze Wege in die Kantonshauptstadt sowie vielfältige Naherholungsmöglichkeiten am Calanda.

  • 9 Zimmer, ca. 210 m² Wohnfläche
  • 2 Wohnungen plus separates beheiztes Studio
  • Umfassend renoviert im Jahr 2026
  • 1’067 m² Grundstück und Ausbaureserve
  • Terrasse ca. 25 m², Balkon ca. 10 m²
  • 3 Badezimmer, Kellerbereich ca. 60 m²
  • Ruhige, sonnige Lage mit Bergblick
  • Preis: CHF 2’390’000.-

Conveniences

Outside conveniences
  • Balcony/ies
Discover similar properties
Other limio GmbH real estate