×
Firstview
Picture 1
Picture 2
Picture 3
Picture 4
Picture 5
Picture 6
Picture 7
Picture 8
Picture 9
Picture 10
Picture 11

Single family house with 3.5 rooms on sale in Thundorf - 88 m²

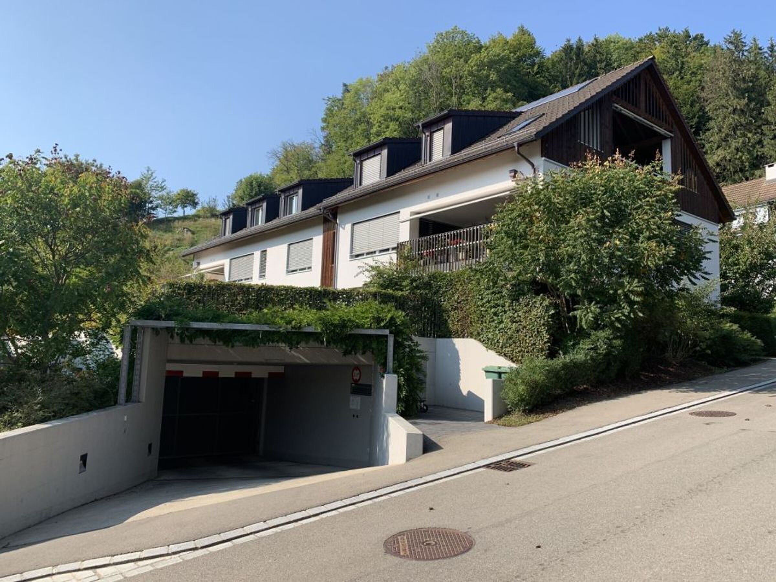
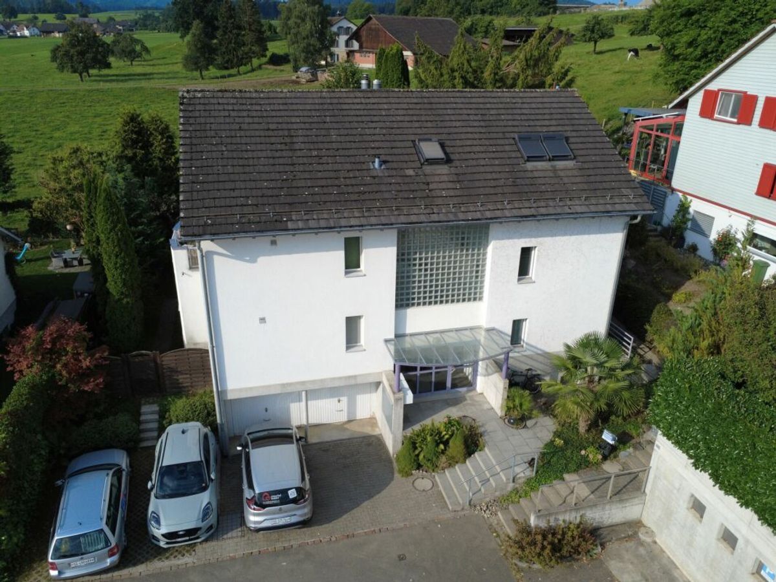
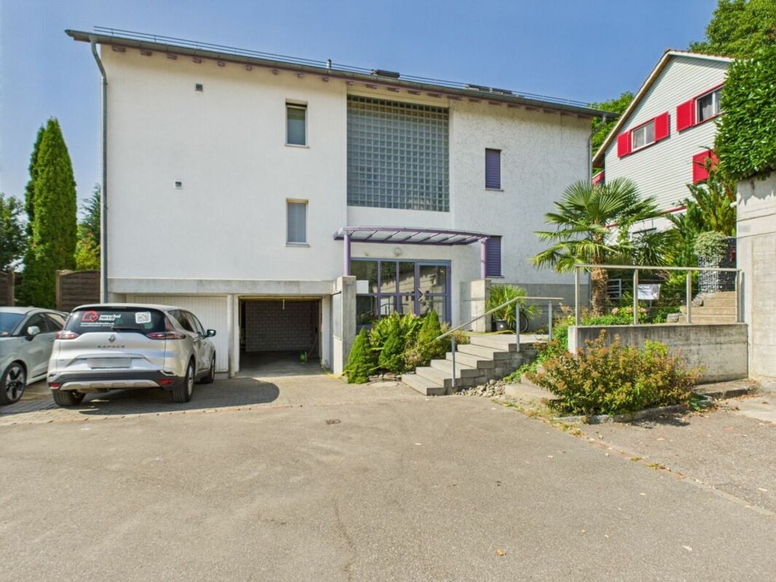
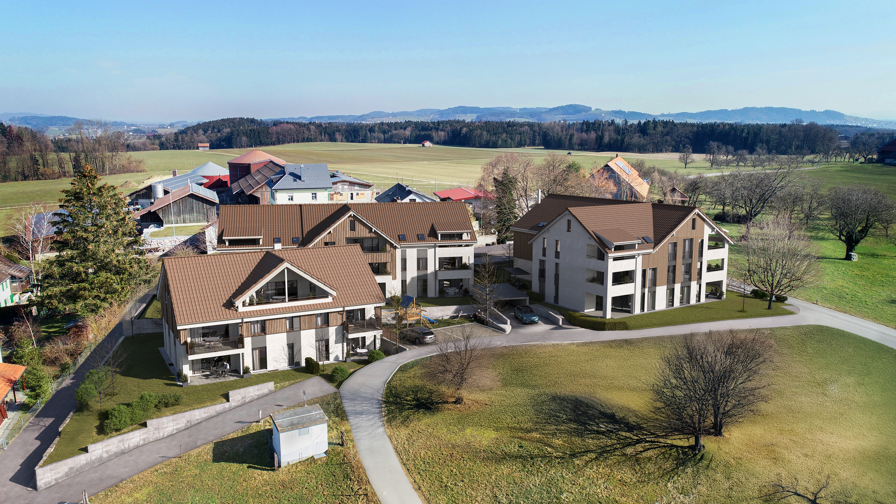
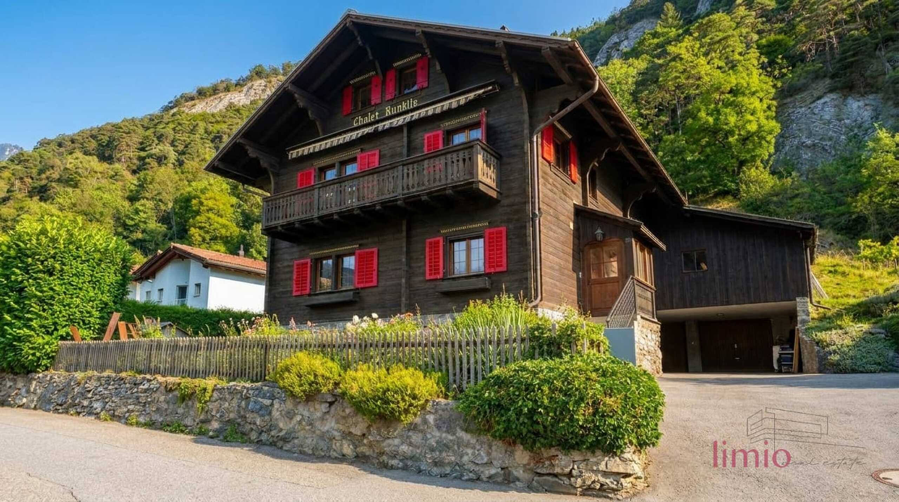
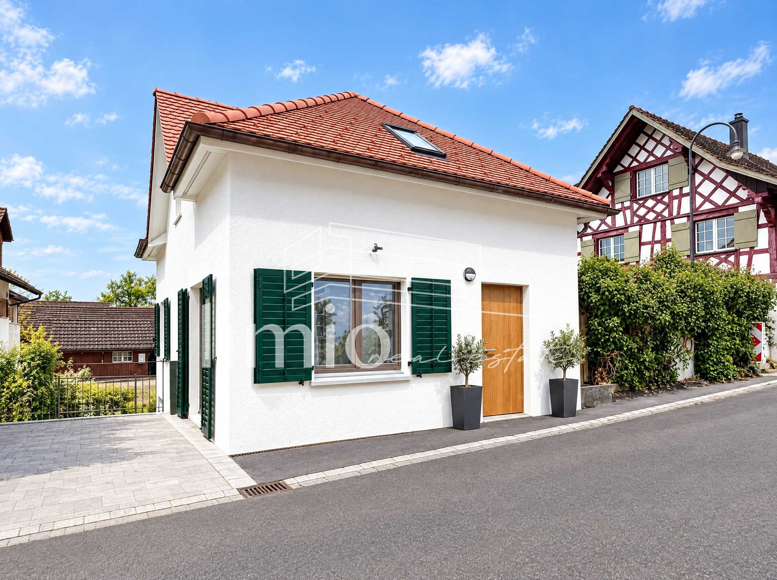
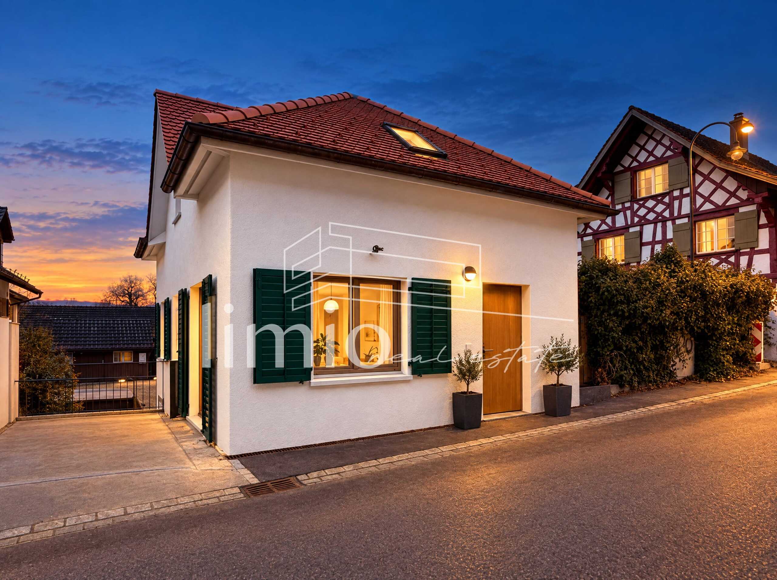
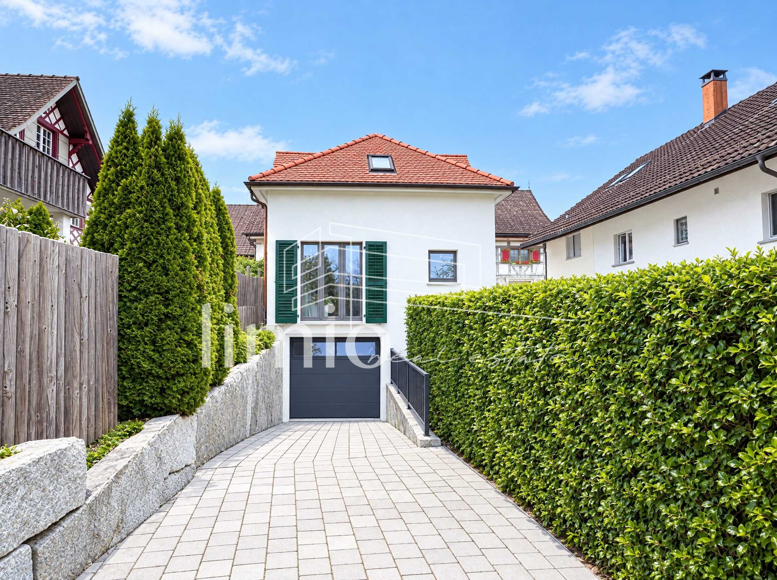
NEW BUILDING: 3.5 room single-family home with garage for sale in Thundorf

Rooms3.5
Living area88 m²
Object PriceCHF 720,000.-
AvailabilityTo agree
Messenger PDF Dossier Financing
Add to favoritesRemove from favorites
External link

Localisation

Kirchbergstrasse 7, 8512 Thundorf

Characteristics

Reference
6acde8452d149d88b074e4e9
Availability
To agree
Year of construction
2026
Rooms
3.5
Number of levels for the real asset
3
Living area
88 m²

Description

Text translated from german, see original
Original text in german, translate to English.

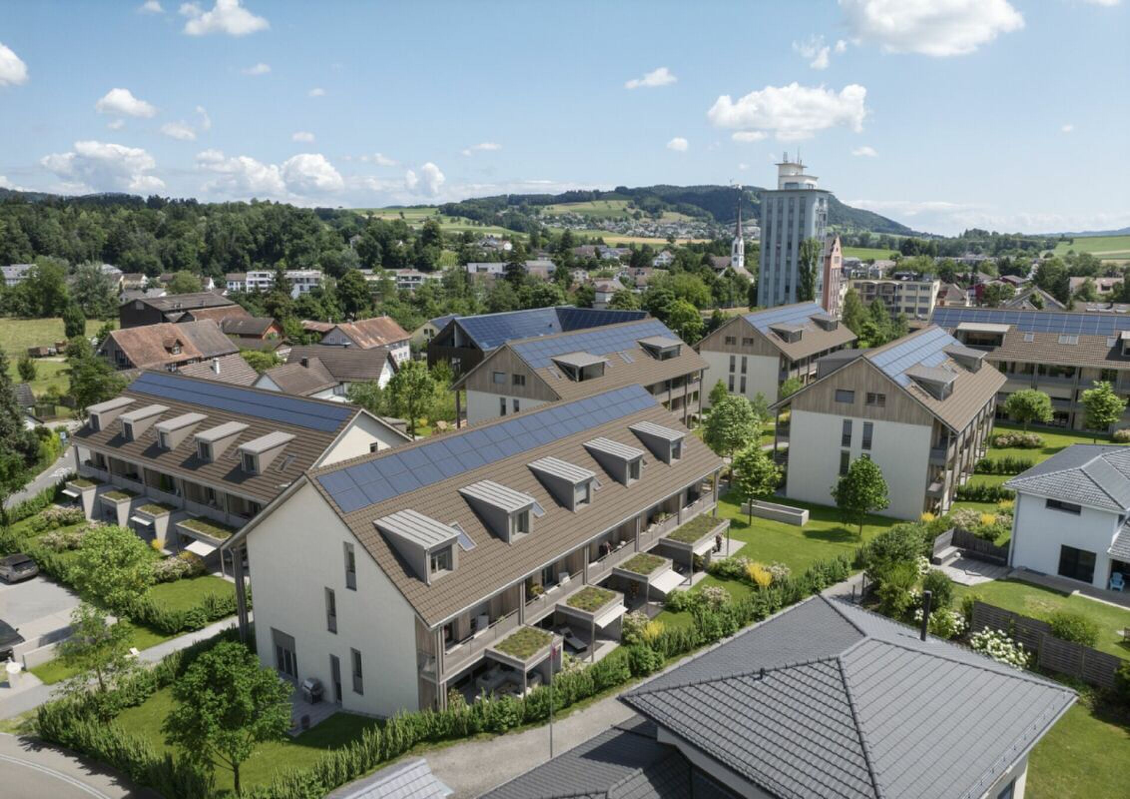
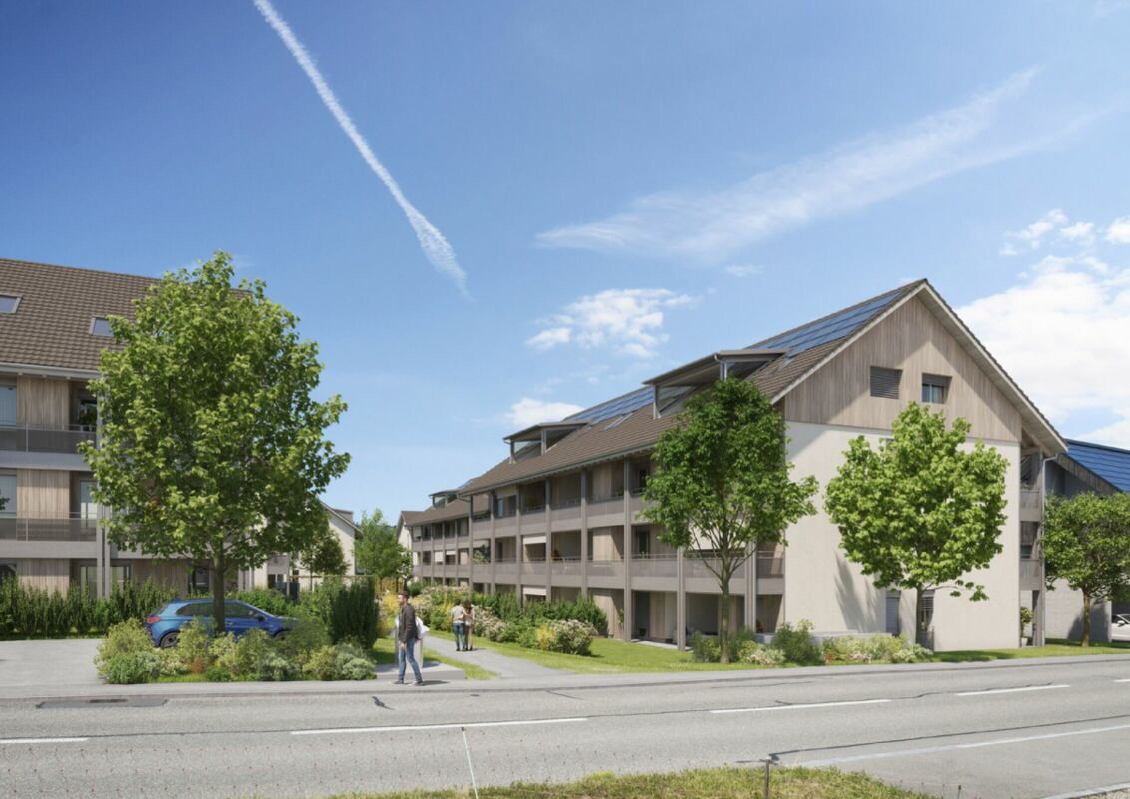
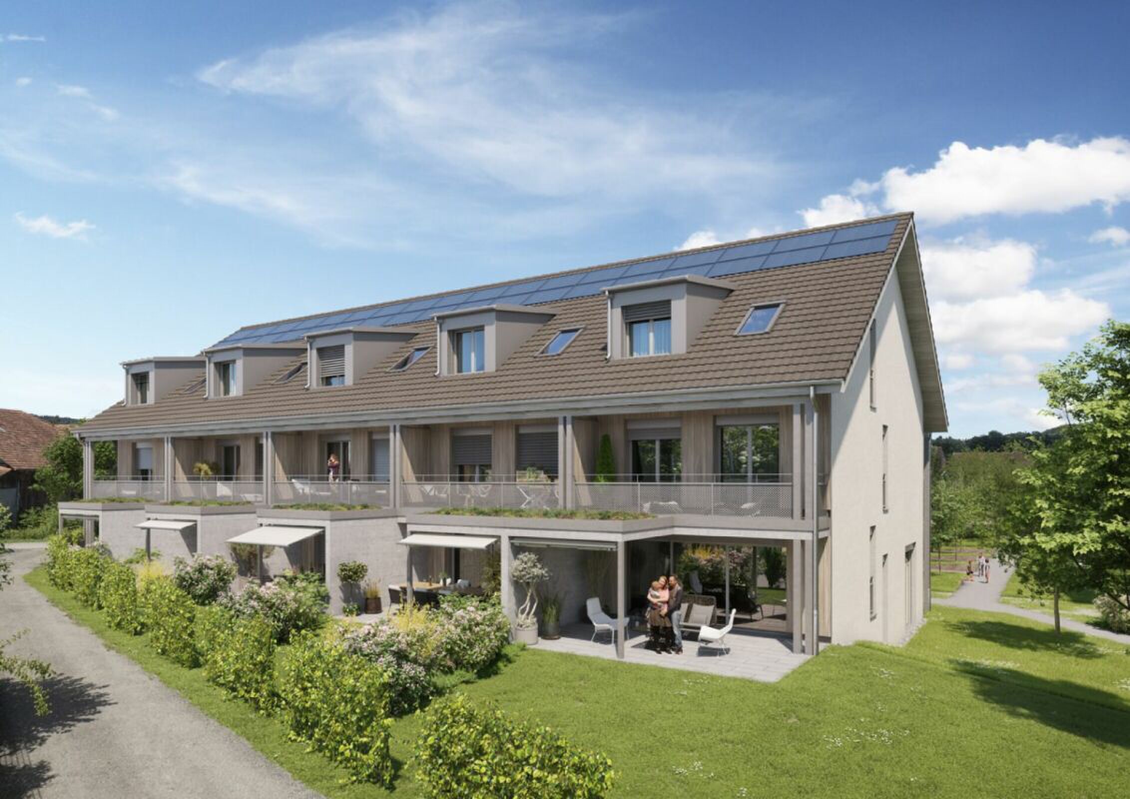
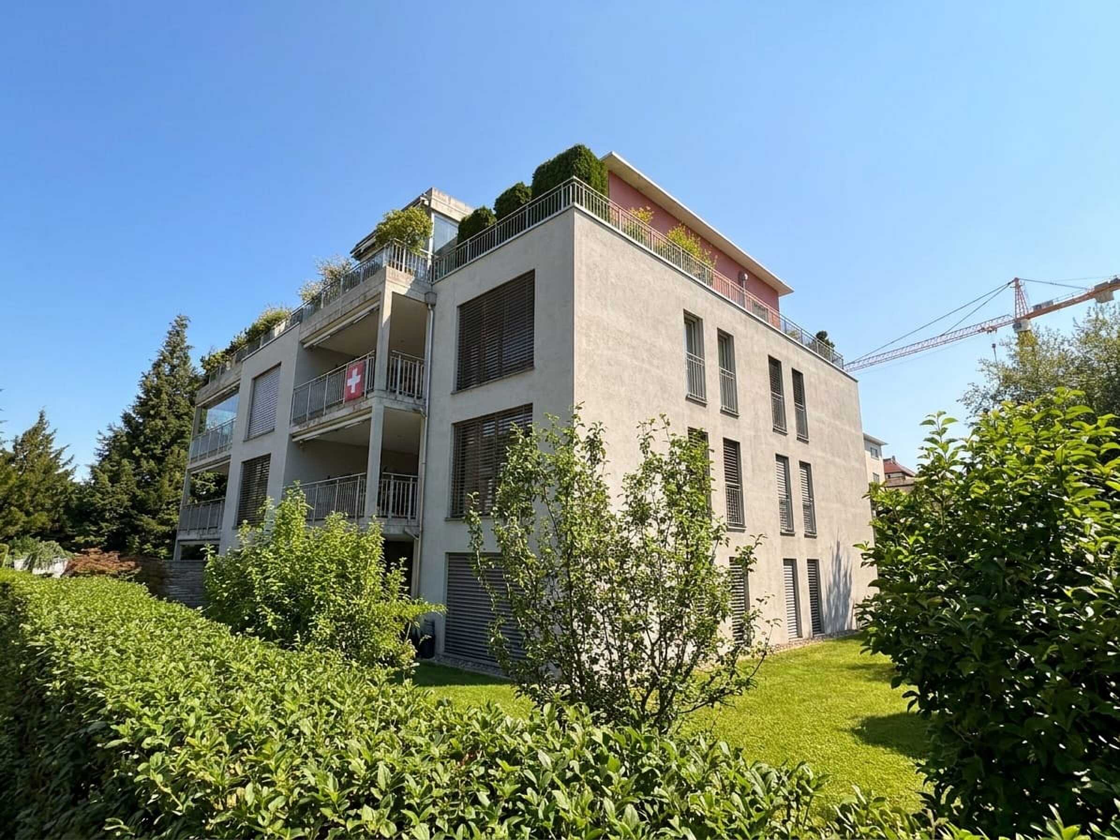
Modern residential property with cleverly used interior, sustainable building technology and first-occupancy quality: This 3.5-room single-family house in Thundorf combines a compact plot area with a well thought-out floor plan over three floors. On around 88 m² of living space, bright, functional rooms are being created that offer couples, singles or seniors a comfortable home. The purchase price is CHF 720,000.

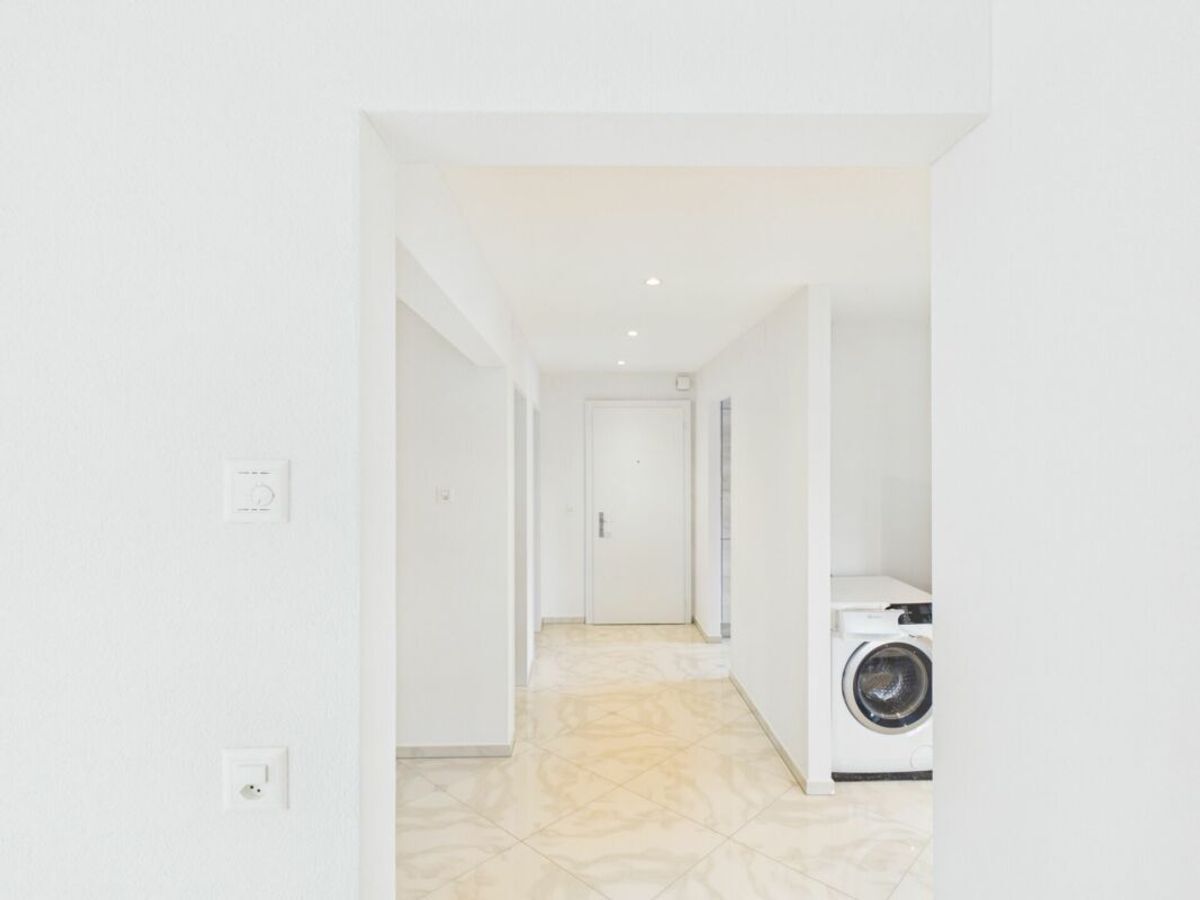
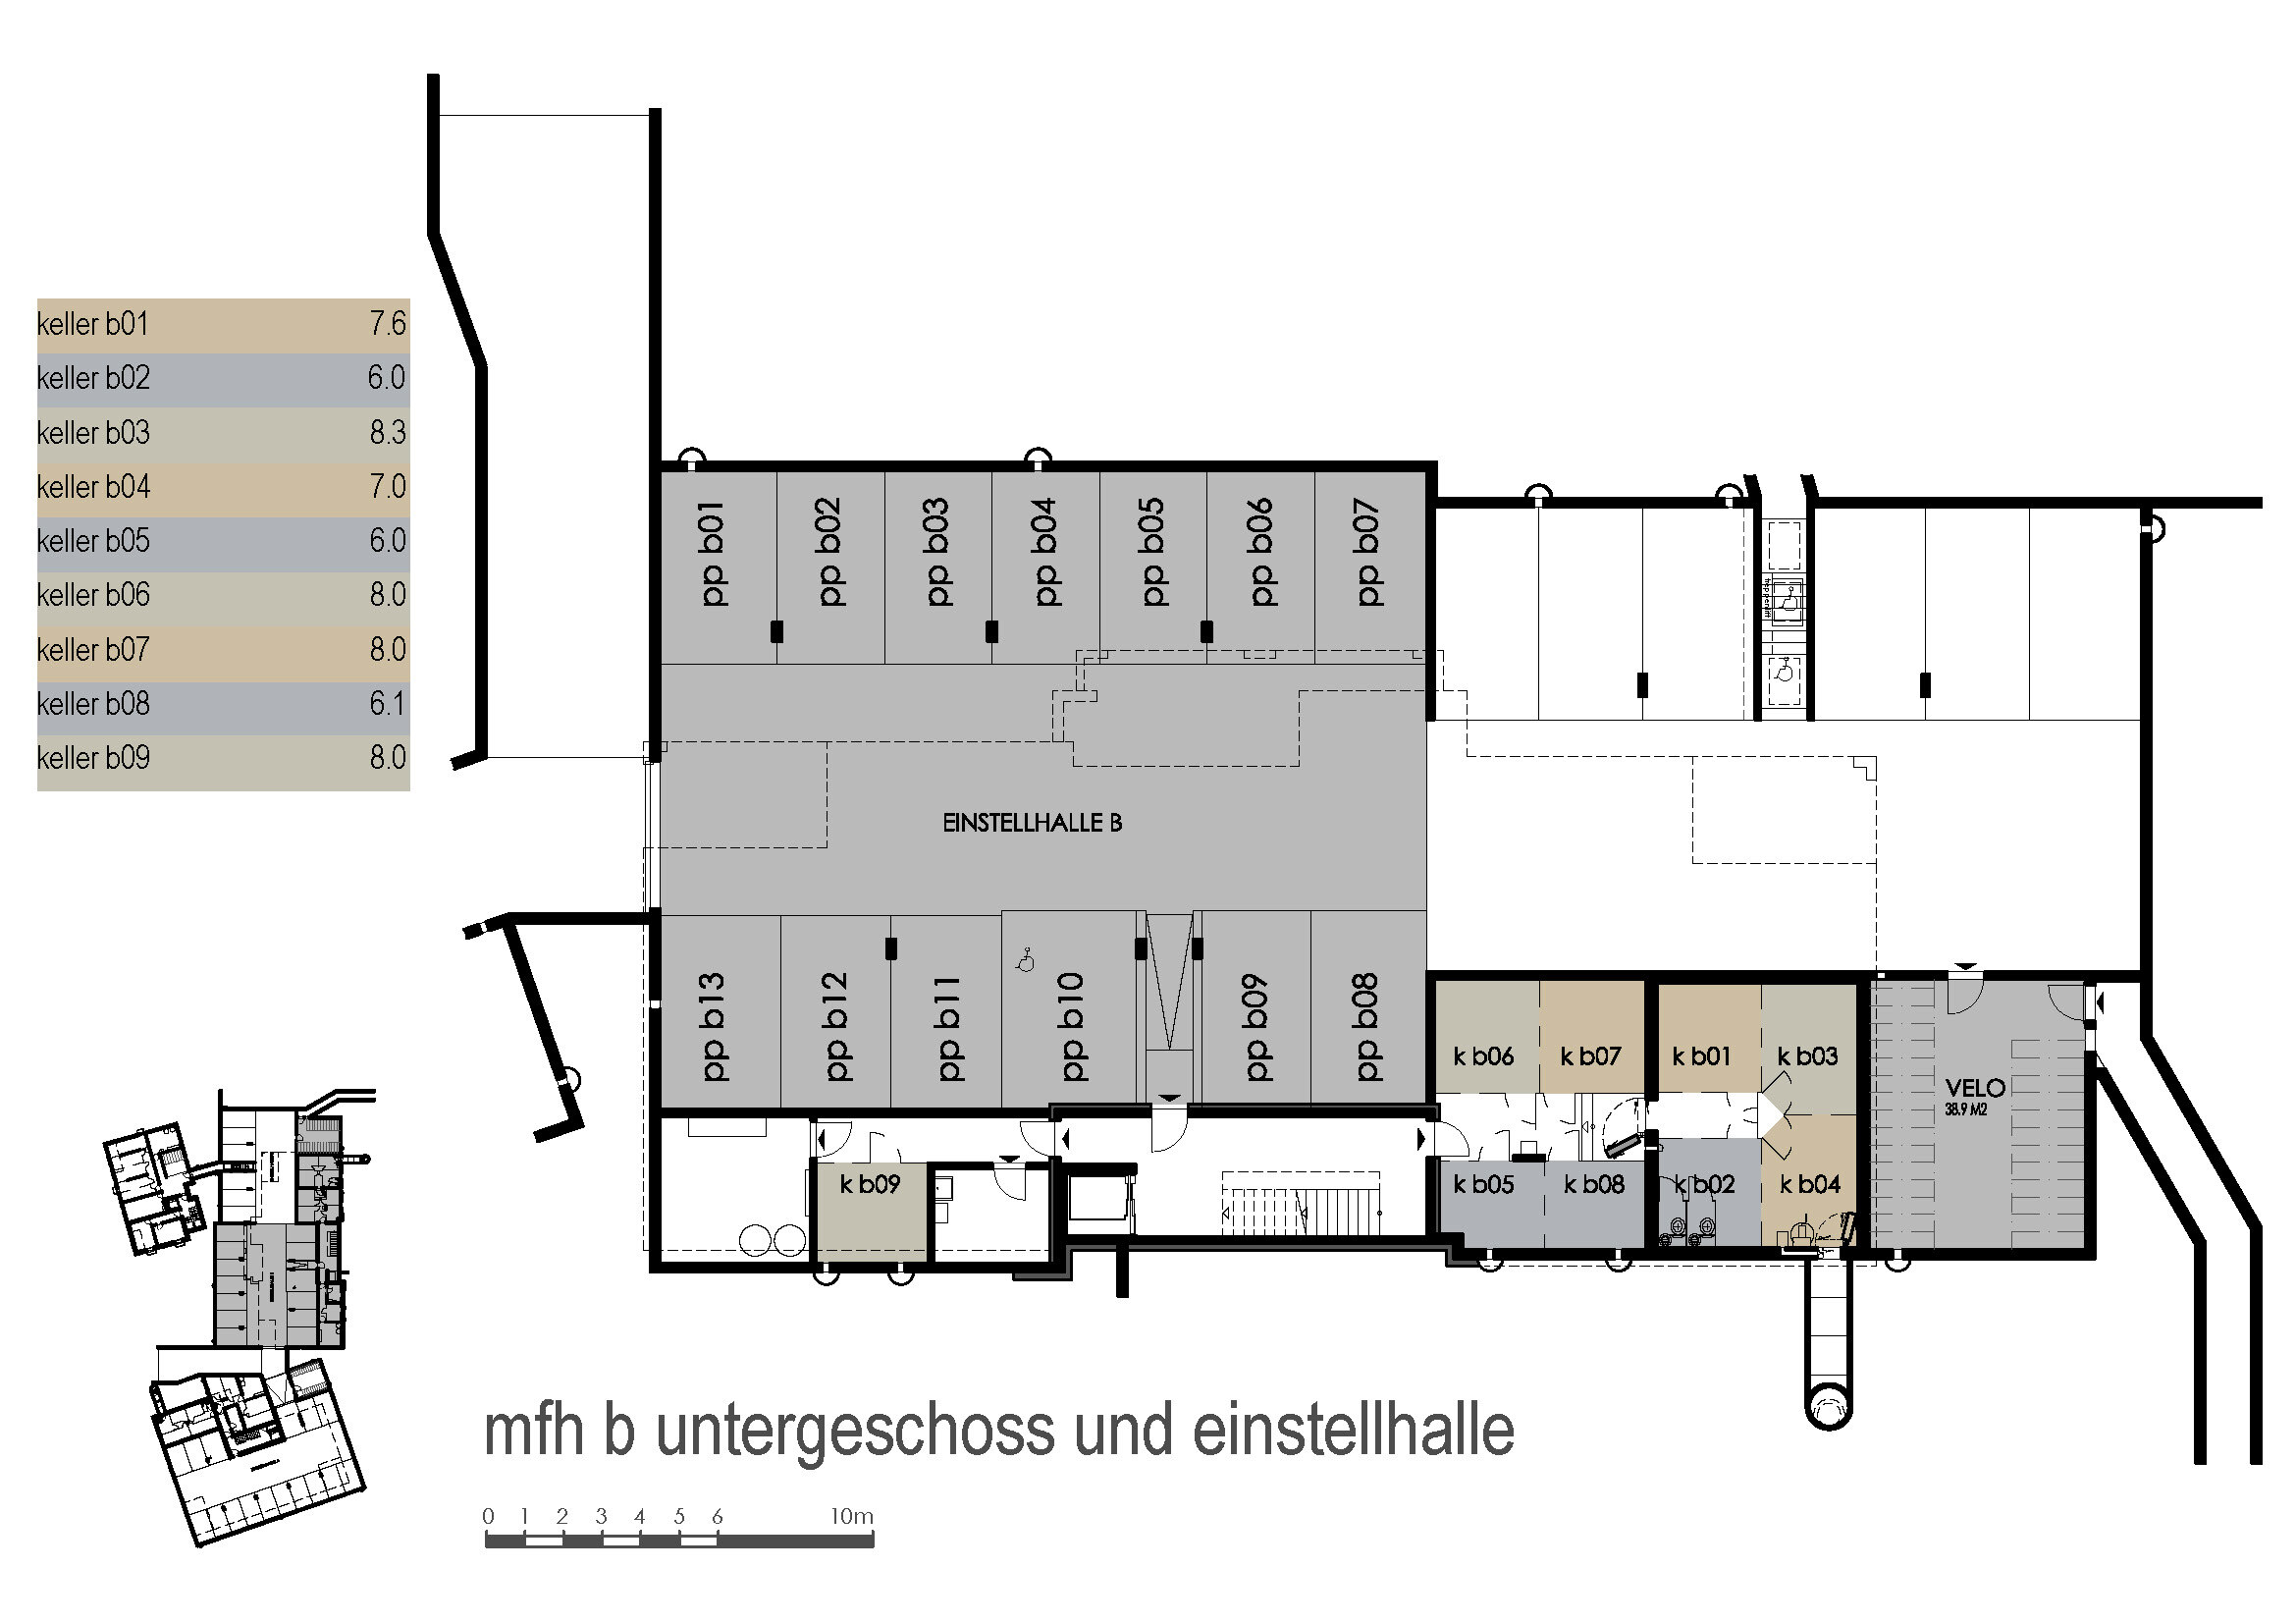
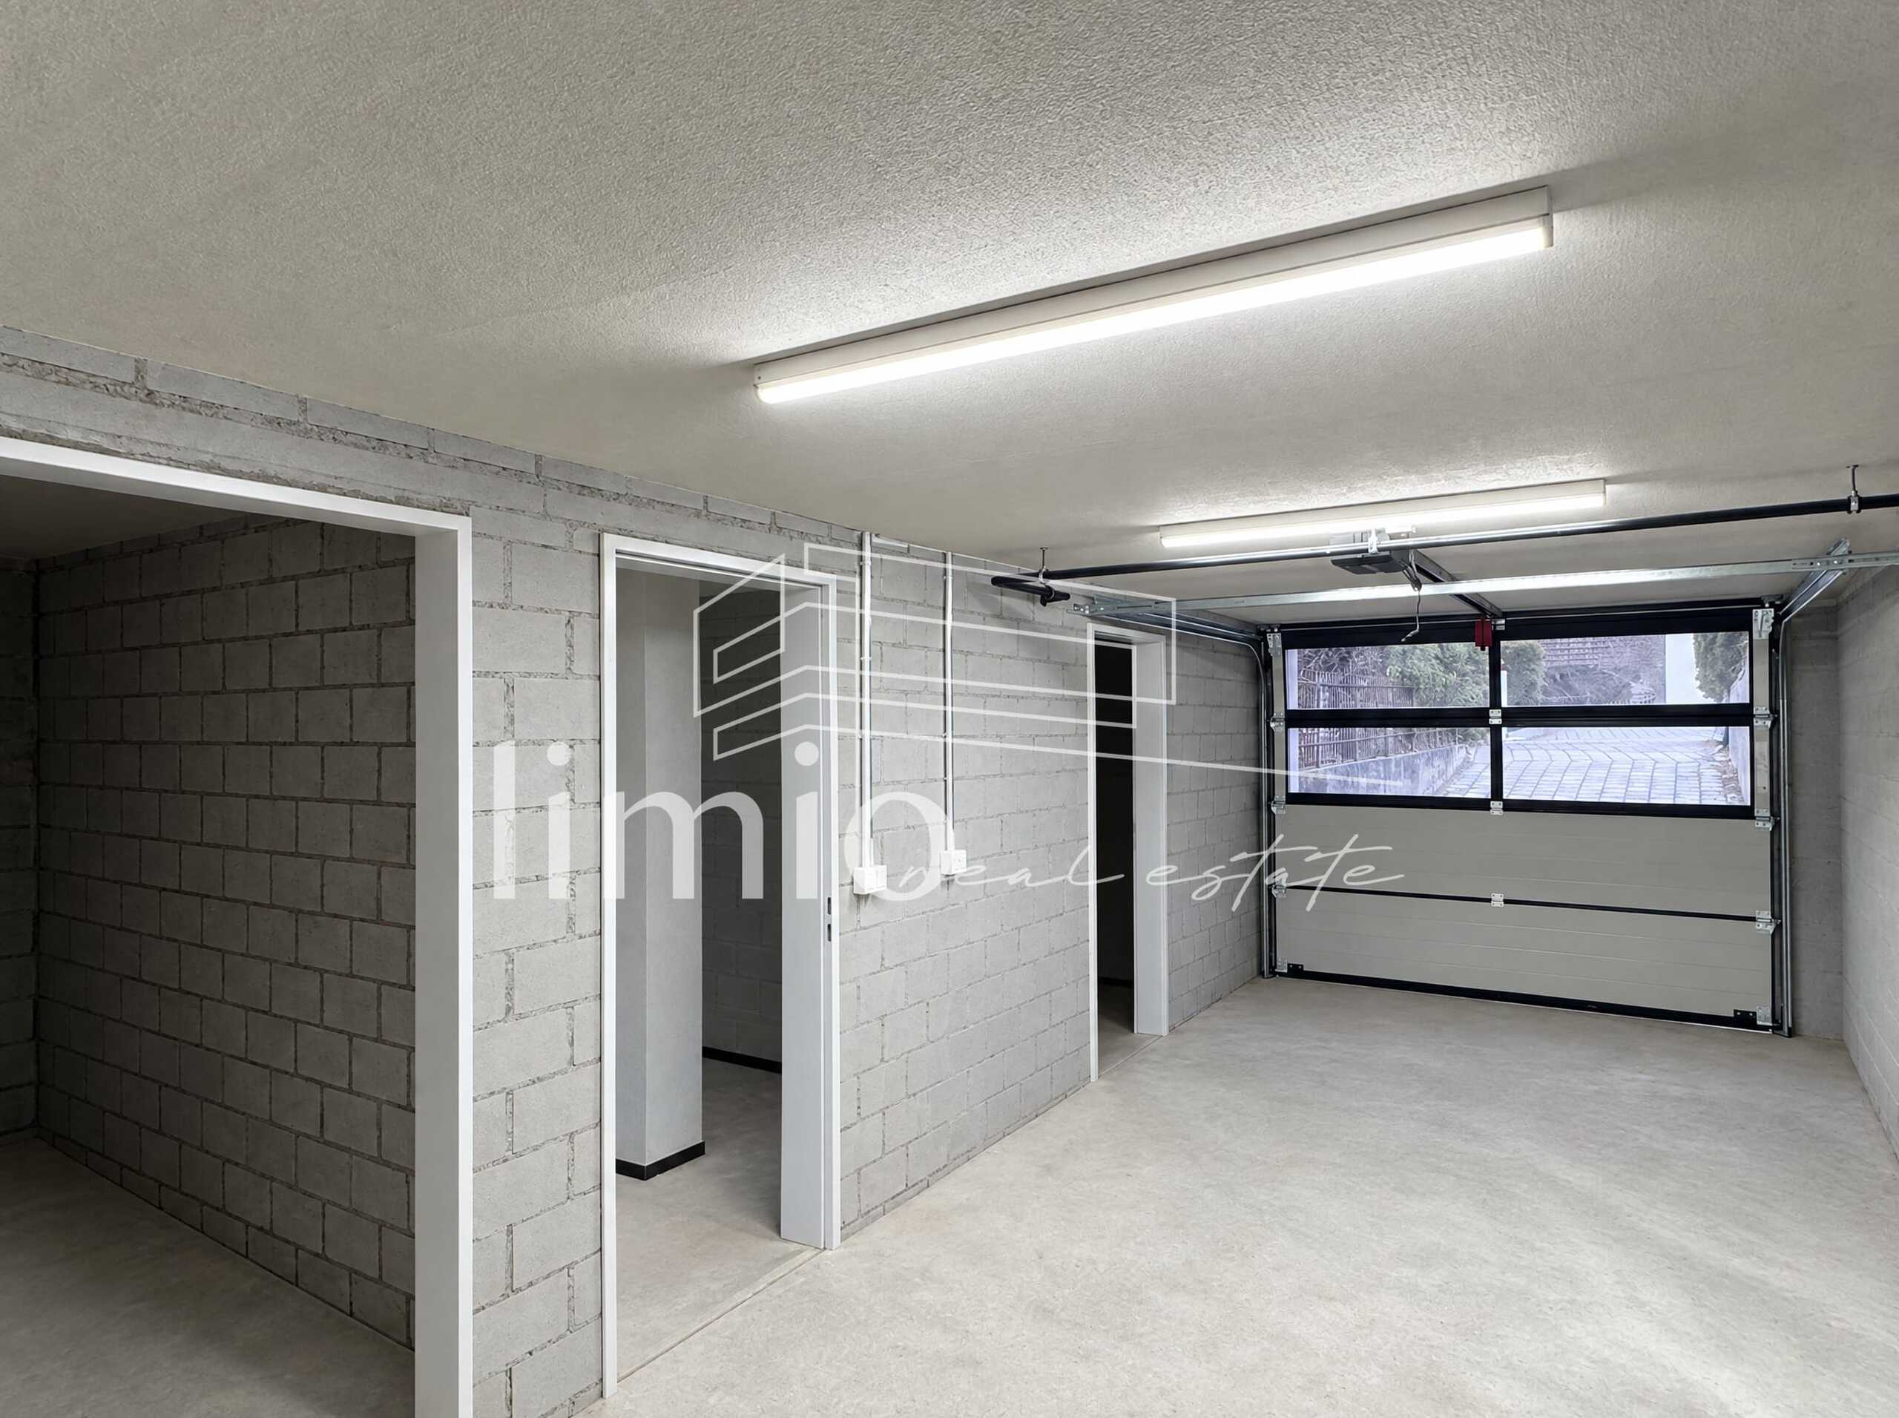
Basement: The fully developed basement expands the living comfort with valuable ancillary and usable areas. In addition to the technical room, a separate reduit and a cellar with around 19 m², a flexibly usable room of around 24 m² is available. Depending on personal needs, this is suitable as a hobby room, studio, storage room or garage with door. This means that the house offers a remarkable amount of space for everyday life, leisure and personal projects even without a large garden area. A washing machine and tumble dryer are also part of the contemporary fit-out.

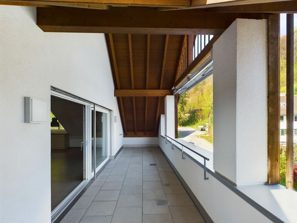
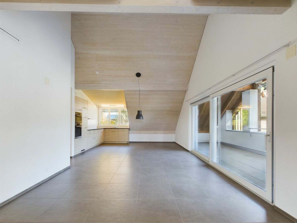
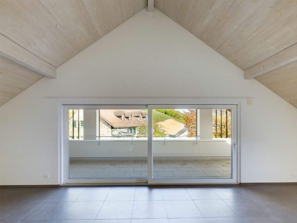
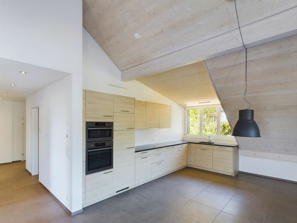
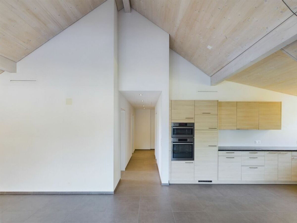
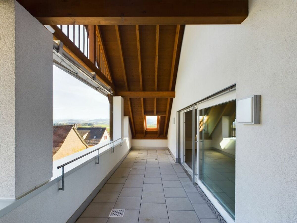
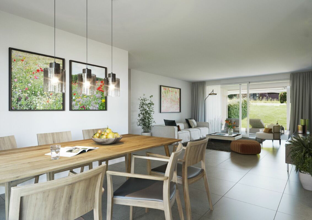
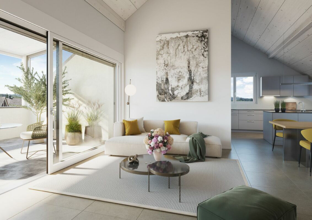
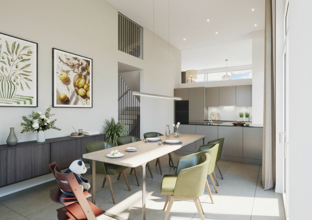
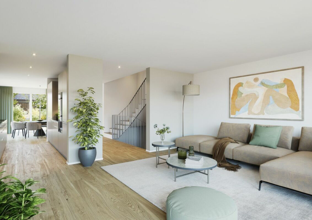
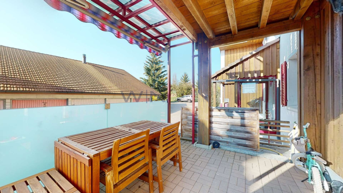
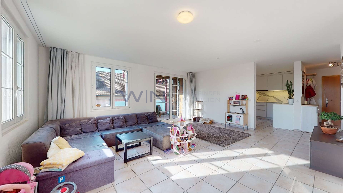
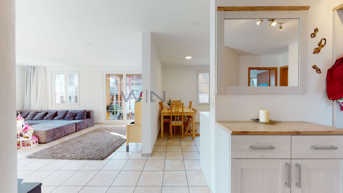
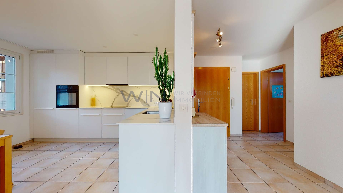
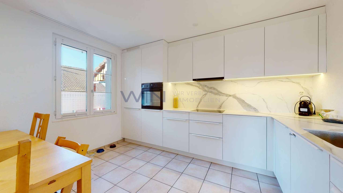
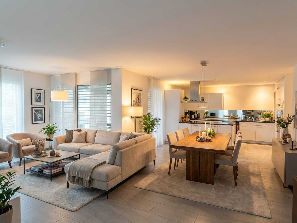
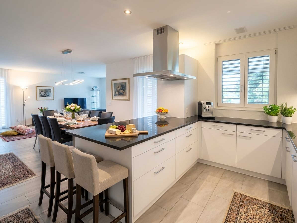
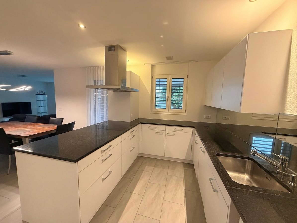
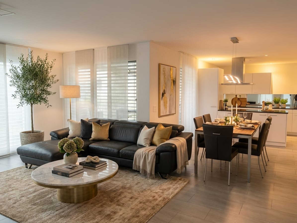
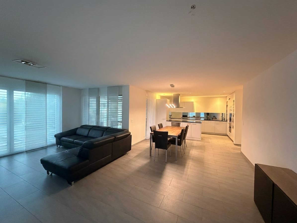
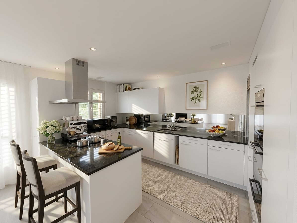
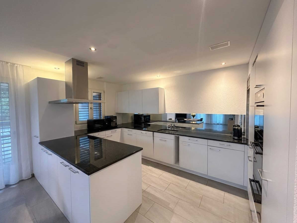
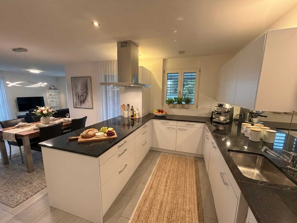
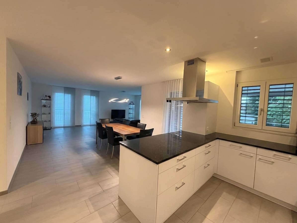
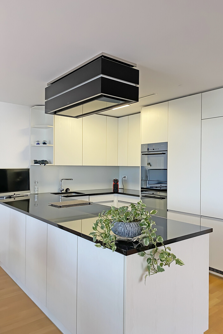
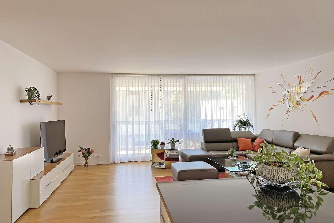
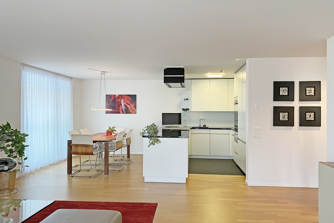
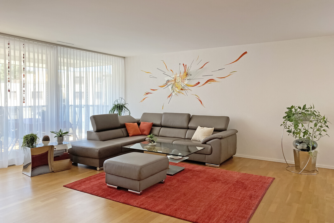
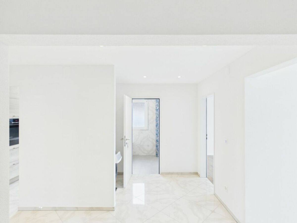
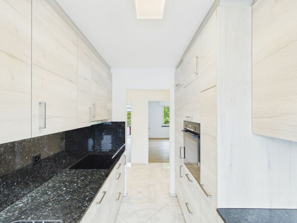
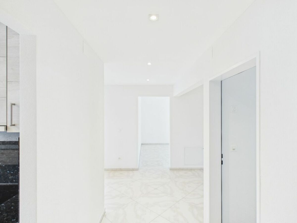
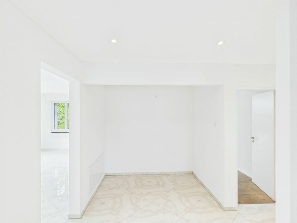
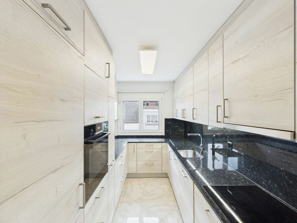
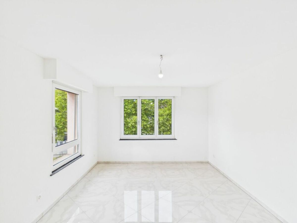
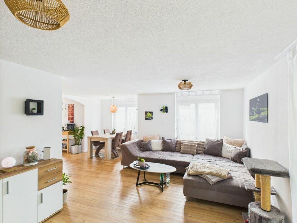
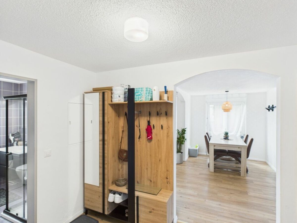
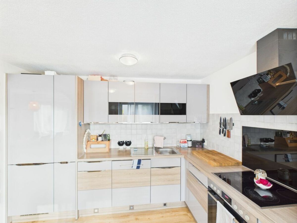
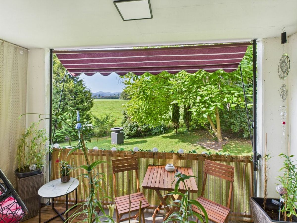
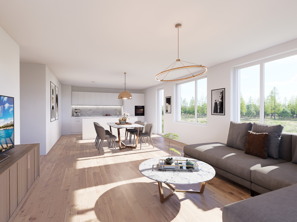
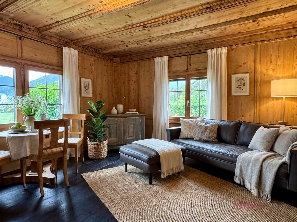
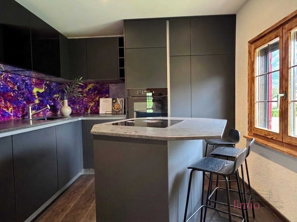
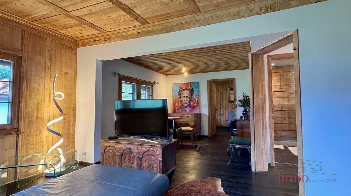
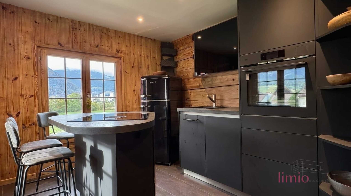
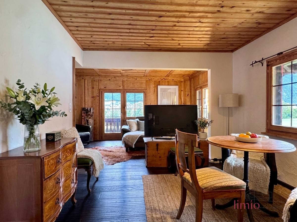
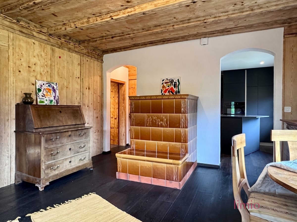
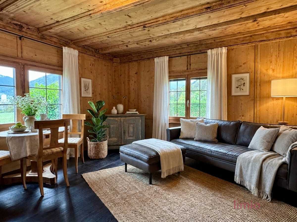
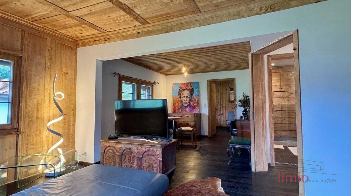
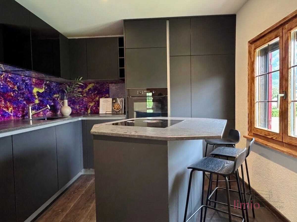
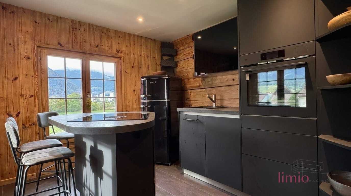
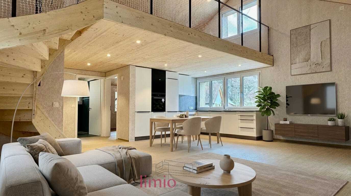
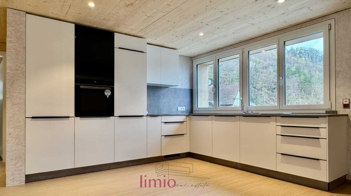
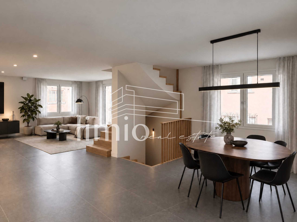
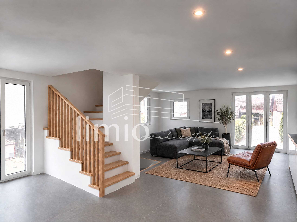
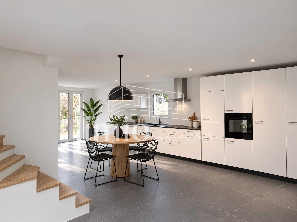
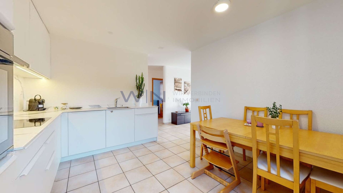
Ground floor: The heart of the house is the spacious, open living, dining and cooking area with around 45 m². The high-quality fitted kitchen with a long kitchenette creates plenty of work space and storage space and blends harmoniously into the living room. Large windows create a bright, friendly atmosphere and make the interior look particularly spacious. The outdoor area is deliberately compact and easy to maintain; instead of a classic balcony, the house has a French balcony.

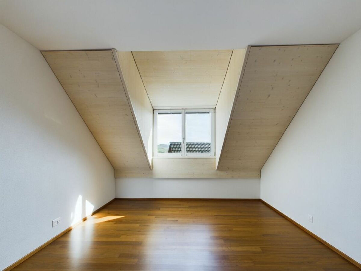
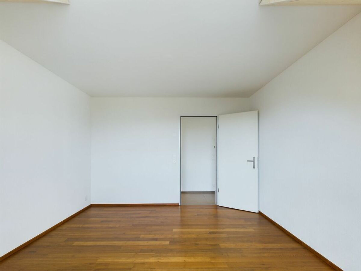
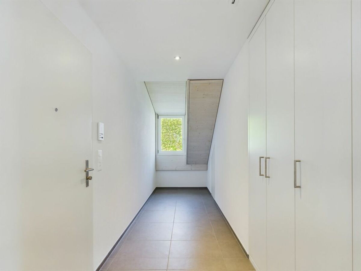
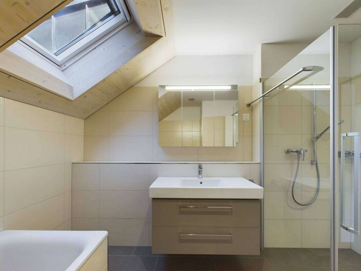
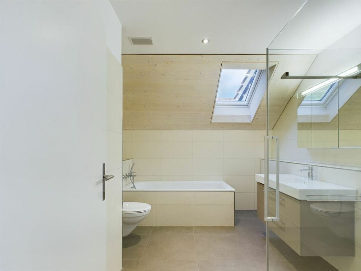
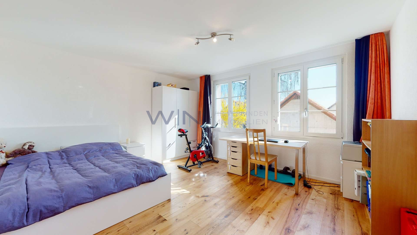
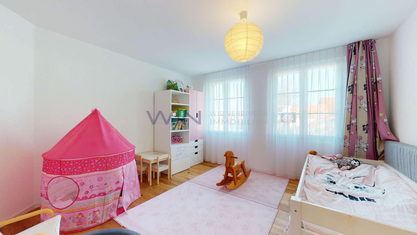
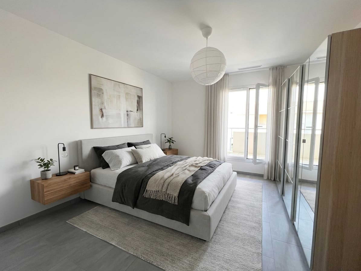
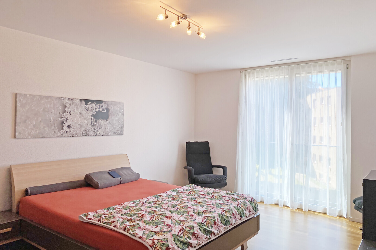
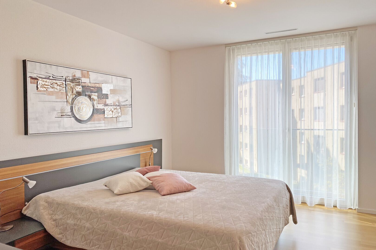
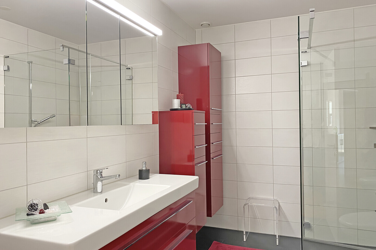
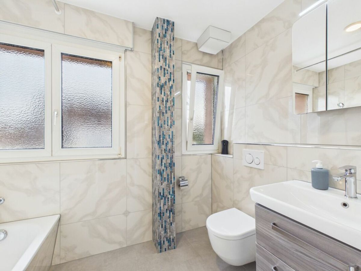
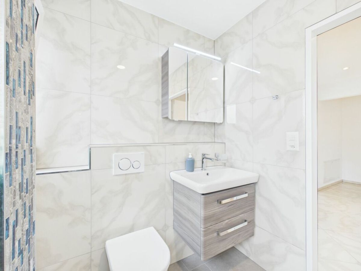
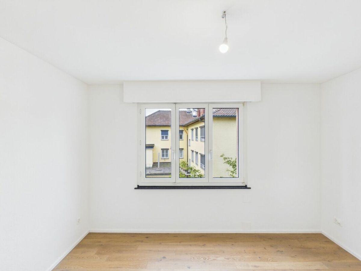
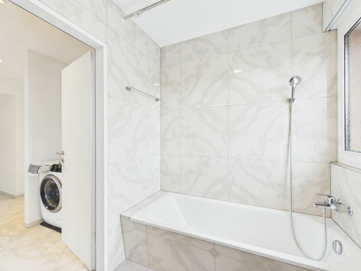
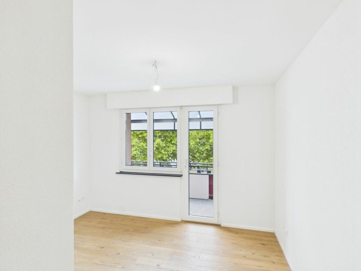
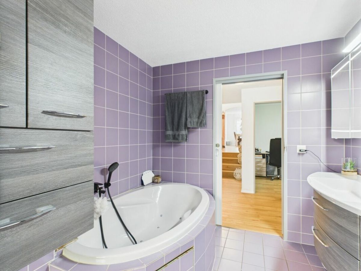
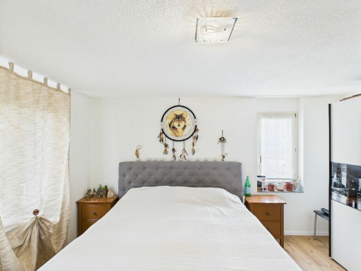
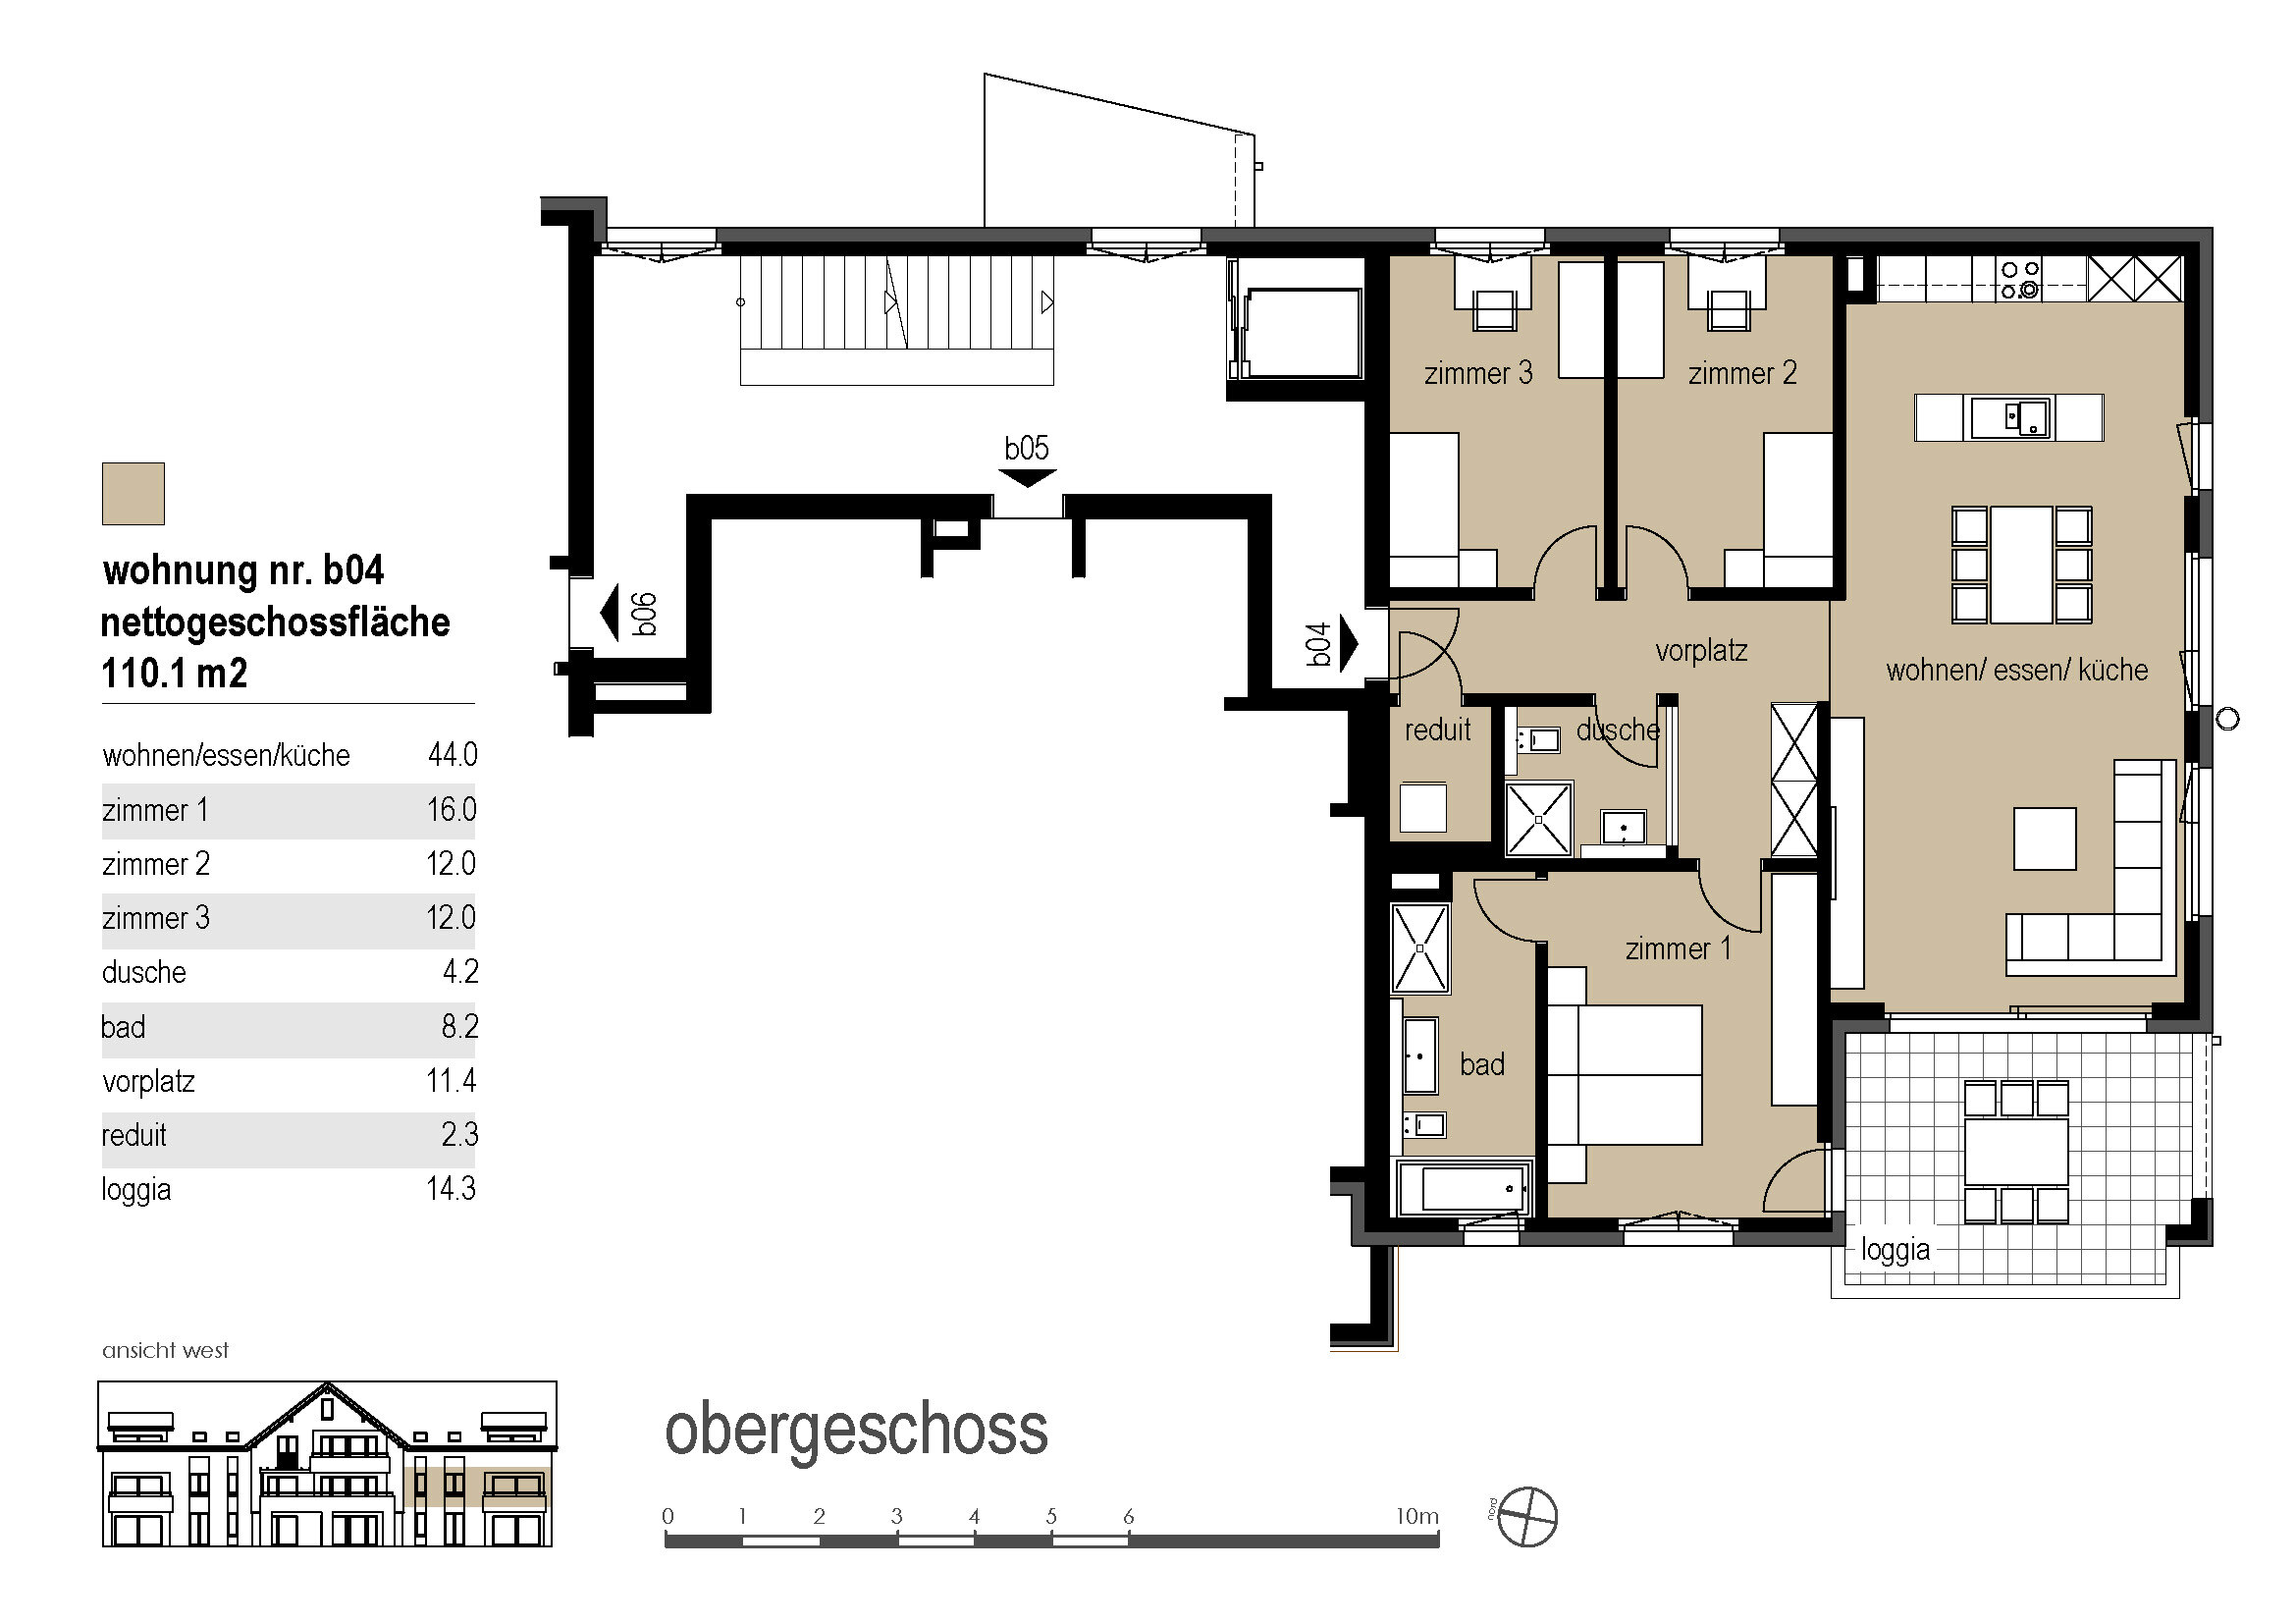
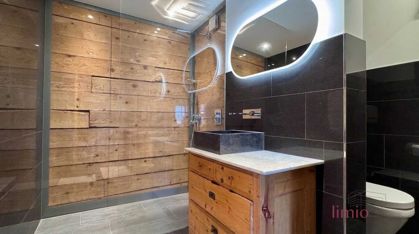
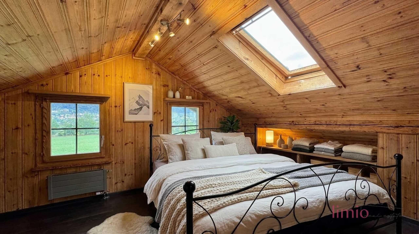
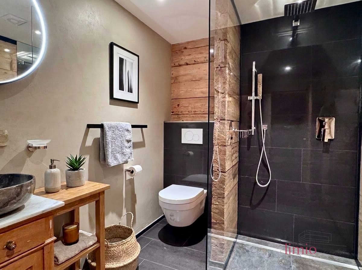
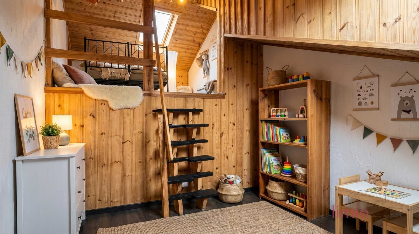
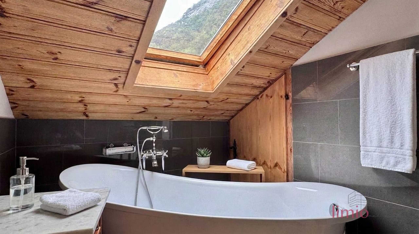
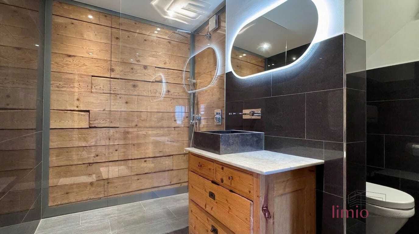
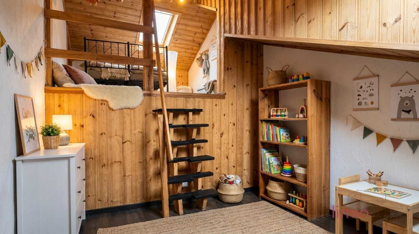
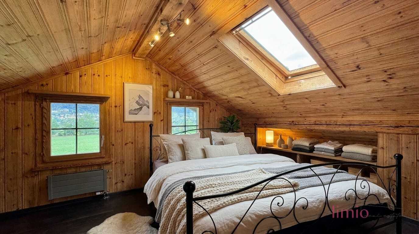
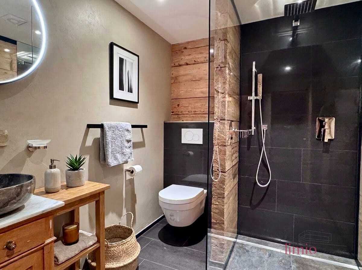
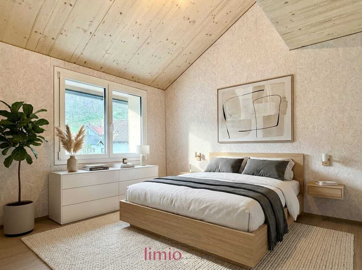
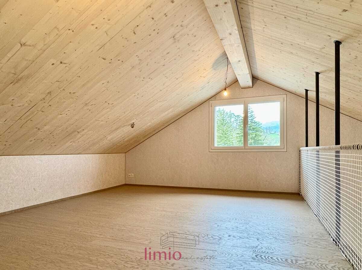
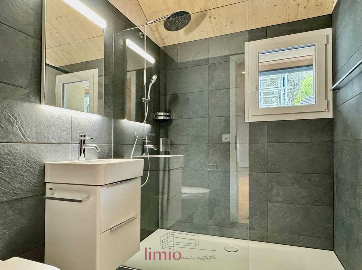
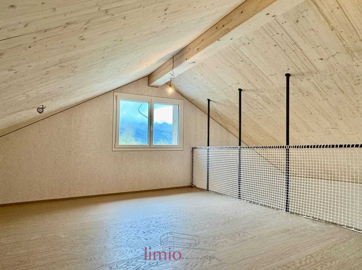
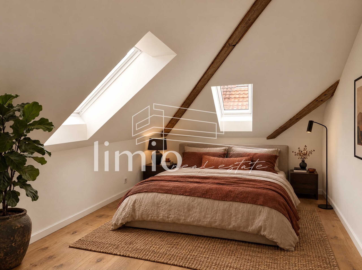
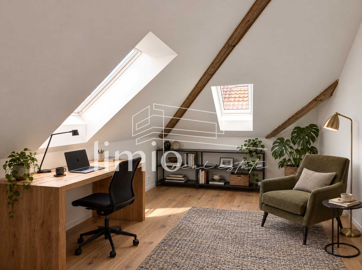
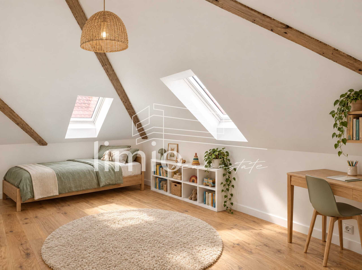
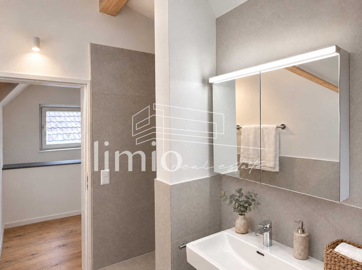
Attic: On the top floor there are two comfortable bedrooms and the modern bathroom with shower and toilet. The clear room layout creates private retreats and short distances.

The new building is heated with a geothermal heat pump and has pleasant underfloor heating. The energy efficiency class A/A underlines the sustainable and future-oriented character of the property. First occupancy is scheduled for autumn 2026. An underground parking space in the neighbouring building can be purchased as an option for CHF 35,000.

The location on the quiet Kirchbergstrasse in Thundorf offers sunny, pleasant living with short distances to the village infrastructure and public transport. The Matzingen train station is about 3.7 km away, the Wängi motorway connection about 4.8 km. Frauenfeld, Weinfelden and attractive local recreation areas in the Thur and Seebach valleys are easily accessible. A high-quality, energy-efficient new building for all those who appreciate comfortable living, manageable maintenance and optimally used interior spaces.

Modernes Wohneigentum mit clever genutztem Innenraum, nachhaltiger Haustechnik und Erstbezugsqualität: Dieses 3.5-Zimmer-Einfamilienhaus in Thundorf verbindet eine kompakte Grundstücksfläche mit einem durchdachten Grundriss über drei Etagen. Auf rund 88 m² Wohnfläche entstehen helle, funktionale Räume, die Paaren, Singles oder Senioren ein komfortables Zuhause bieten. Der Kaufpreis beträgt CHF 720'000.-.

Untergeschoss: Das vollständig ausgebaute Untergeschoss erweitert den Wohnkomfort um wertvolle Neben- und Nutzflächen. Neben dem Technikraum, einem separaten Reduit und einem Keller mit rund 19 m² steht ein flexibel nutzbarer Raum von rund 24 m² zur Verfügung.  Dieser eignet sich, je nach persönlichem Bedarf, als Hobbyraum, Atelier, Stauraum oder Garage mit Tor. Damit bietet das Haus auch ohne grosse Gartenfläche bemerkenswert viel Platz für Alltag, Freizeit und persönliche Projekte. Waschmaschine und Tumbler gehören ebenfalls zum zeitgemässen Ausbau.

Erdgeschoss: Herzstück des Hauses ist der grosszügige, offene Wohn-, Ess- und Kochbereich mit rund 45 m². Die hochwertige Einbauküche mit langer Küchenzeile schafft viel Arbeitsfläche und Stauraum und fügt sich harmonisch in den Wohnraum ein. Grosse Fenster sorgen für eine helle, freundliche Atmosphäre und lassen den Innenraum besonders grosszügig wirken. Die Aussenfläche ist bewusst kompakt und pflegeleicht gehalten; anstelle eines klassischen Balkons verfügt das Haus über einen französischen Balkon.

Dachgeschoss: Im obersten Geschoss befinden sich zwei komfortable Schlafzimmer sowie das moderne Bad mit Dusche und WC. Die klare Raumaufteilung schafft private Rückzugsorte und kurze Wege. 

Der Neubau wird mit einer Erdsonden-Wärmepumpe beheizt und verfügt über eine angenehme Fussbodenheizung. Die Energieeffizienzklasse A/A unterstreicht den nachhaltigen und zukunftsorientierten Charakter der Immobilie. Der Erstbezug ist für Herbst 2026 vorgesehen. Ein Tiefgaragenplatz im Nachbargebäude kann optional für CHF 35'000.- erworben werden.

Die Lage an der ruhigen Kirchbergstrasse in Thundorf bietet sonniges, angenehmes Wohnen mit kurzen Wegen zur Dorfinfrastruktur und zum öffentlichen Verkehr. Der Bahnhof Matzingen liegt rund 3.7 km entfernt, der Autobahnanschluss Wängi rund 4.8 km. Frauenfeld, Weinfelden sowie attraktive Naherholungsgebiete im Thur- und Seebachtal sind gut erreichbar. Ein hochwertiger, energieeffizienter Neubau für alle, die komfortables Wohnen, überschaubaren Unterhalt und optimal ausgenutzte Innenräume schätzen.

Conveniences

Outside conveniences
  • Balcony/ies
Discover similar properties
Other limio GmbH real estate